Large City Architecture at the Bartlett
2016–2019 · teachingResearch Clusters 8 and 17, B-Pro: Mereologies, The Fourth Part, When Numbers Dwell
- year
- 2016–2019
- type
- teaching
- status
- UCL Gold Medal in Urban Design 2018 (NPoche); UCL Silver Medal in Urban Design 2019 (Enfilade); Best Thesis Project in Urban Design (Sheghaf Abosaleh, When Architecture Thinks!)
- credit
- Daniel Koehler and Rasa Navasaityte, lab-eds; Research Cluster 8 and Research Cluster 17 tutors
- with
- Christoph Zimmel, Anqi Su, Ziming He, Sheghaf Abosaleh
- program
- Large City Architecture
- where
- The Bartlett School of Architecture, UCL · Research Cluster 8 (2016–17) and Research Cluster 17 (2017–19), B-Pro · London
- links
- RC8 2017 Wa(o)nderYards, film (Vimeo) · RC8 2017 Scendobia, film (Vimeo) · RC8 2017 Meros, film (Vimeo) · RC17 2018 NPoche, film (Vimeo) · RC17 2018 Blockerties, film (Vimeo) · RC17 2018 Enframes, film (Vimeo) · RC17 2018 iiOOOI, film (Vimeo) · RC17 2019 Enfilade, film (Vimeo) · RC17 2019 Comata, film (Vimeo) · RC17 2019 MultiYards, film (Vimeo) · B-Pro Show 2019, When Numbers Dwell, film (Vimeo)
- students
- Rania Kaadan, Leyla El Sayed Hussein, Anqi Su, Wen Liu, Guangyan Zhu, Chen Chen, Genmao Li, Zixuan Wang, Junyi Bai, Anna Galika, Qiuru Pu, Silu Meng, Ruohan Xu, Qianying Zhou, Kexin Cao, Yue Jin, Qiming Li, Sheghaf Abosaleh, Hua Li, Chuwei Ye, Yaonaijia Zhou, Yao Chen, Zhaofeng Chen, Ping Ju, Rong Liu, Jiachong Zhou, Dongxin Mei, Zhiyuan Wan, Peiwen Zhan, Chi Zhou, Anthony Alvidrez, Shivang Bansal, Hao-Chen Huang, Mengshi Fu, Ren Wang, Chenyi Yao, Zhaoyue Zhang
- no.
- 012
Between 2016 and 2019 Daniel Koehler and Rasa Navasaityte ran two research clusters at the Bartlett B-Pro under one title, Large City Architecture: Research Cluster 8 in Architecture Design, Mereologies (2016–17), led by Koehler with Navasaityte as consultant, and Research Cluster 17 in Urban Design, The Fourth Part (2017–18) and When Numbers Dwell (2018–19), led by both. The premise: modelled as data, the city is encapsulated in architectural parts, plot, wall, courtyard, window, and a building can be composed as a city from those parts. In place of typology the clusters proposed mereology, the historical name of the research: parts in resonance rather than content or form.
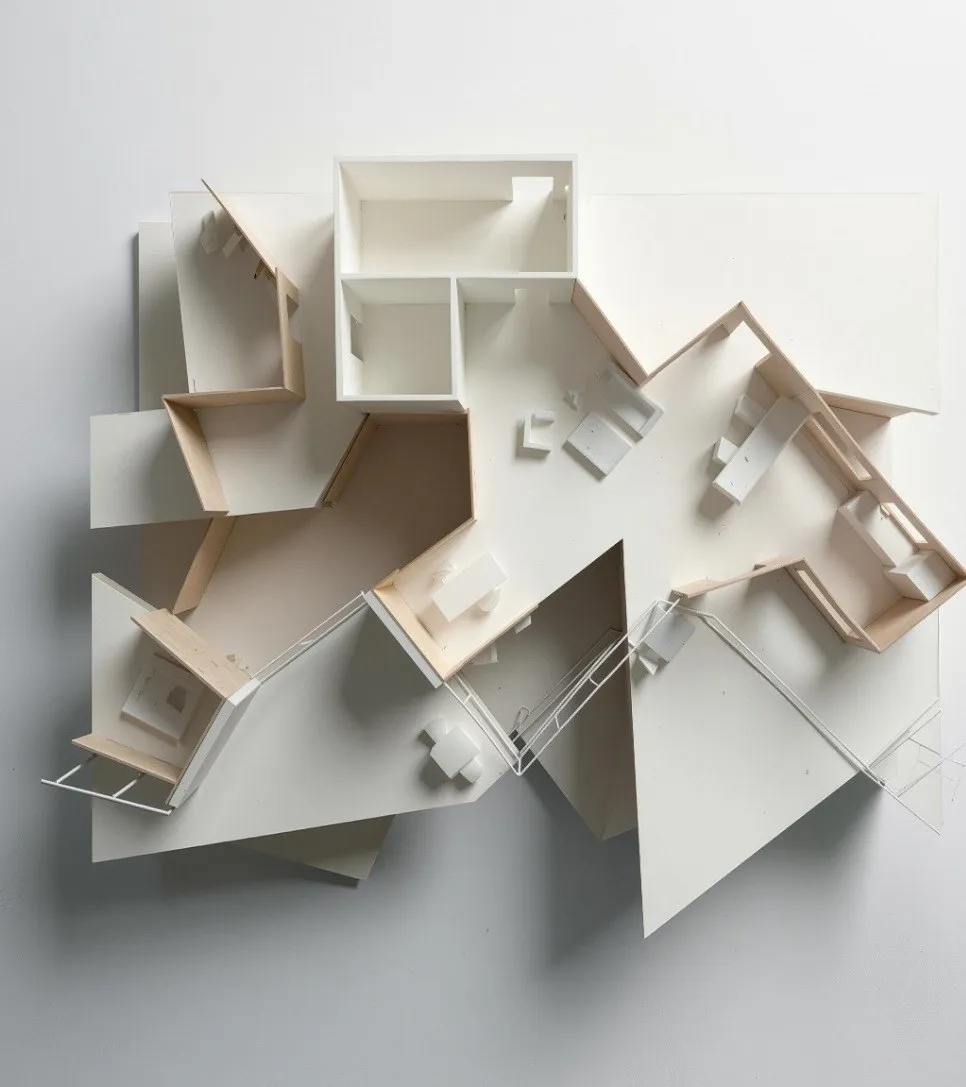
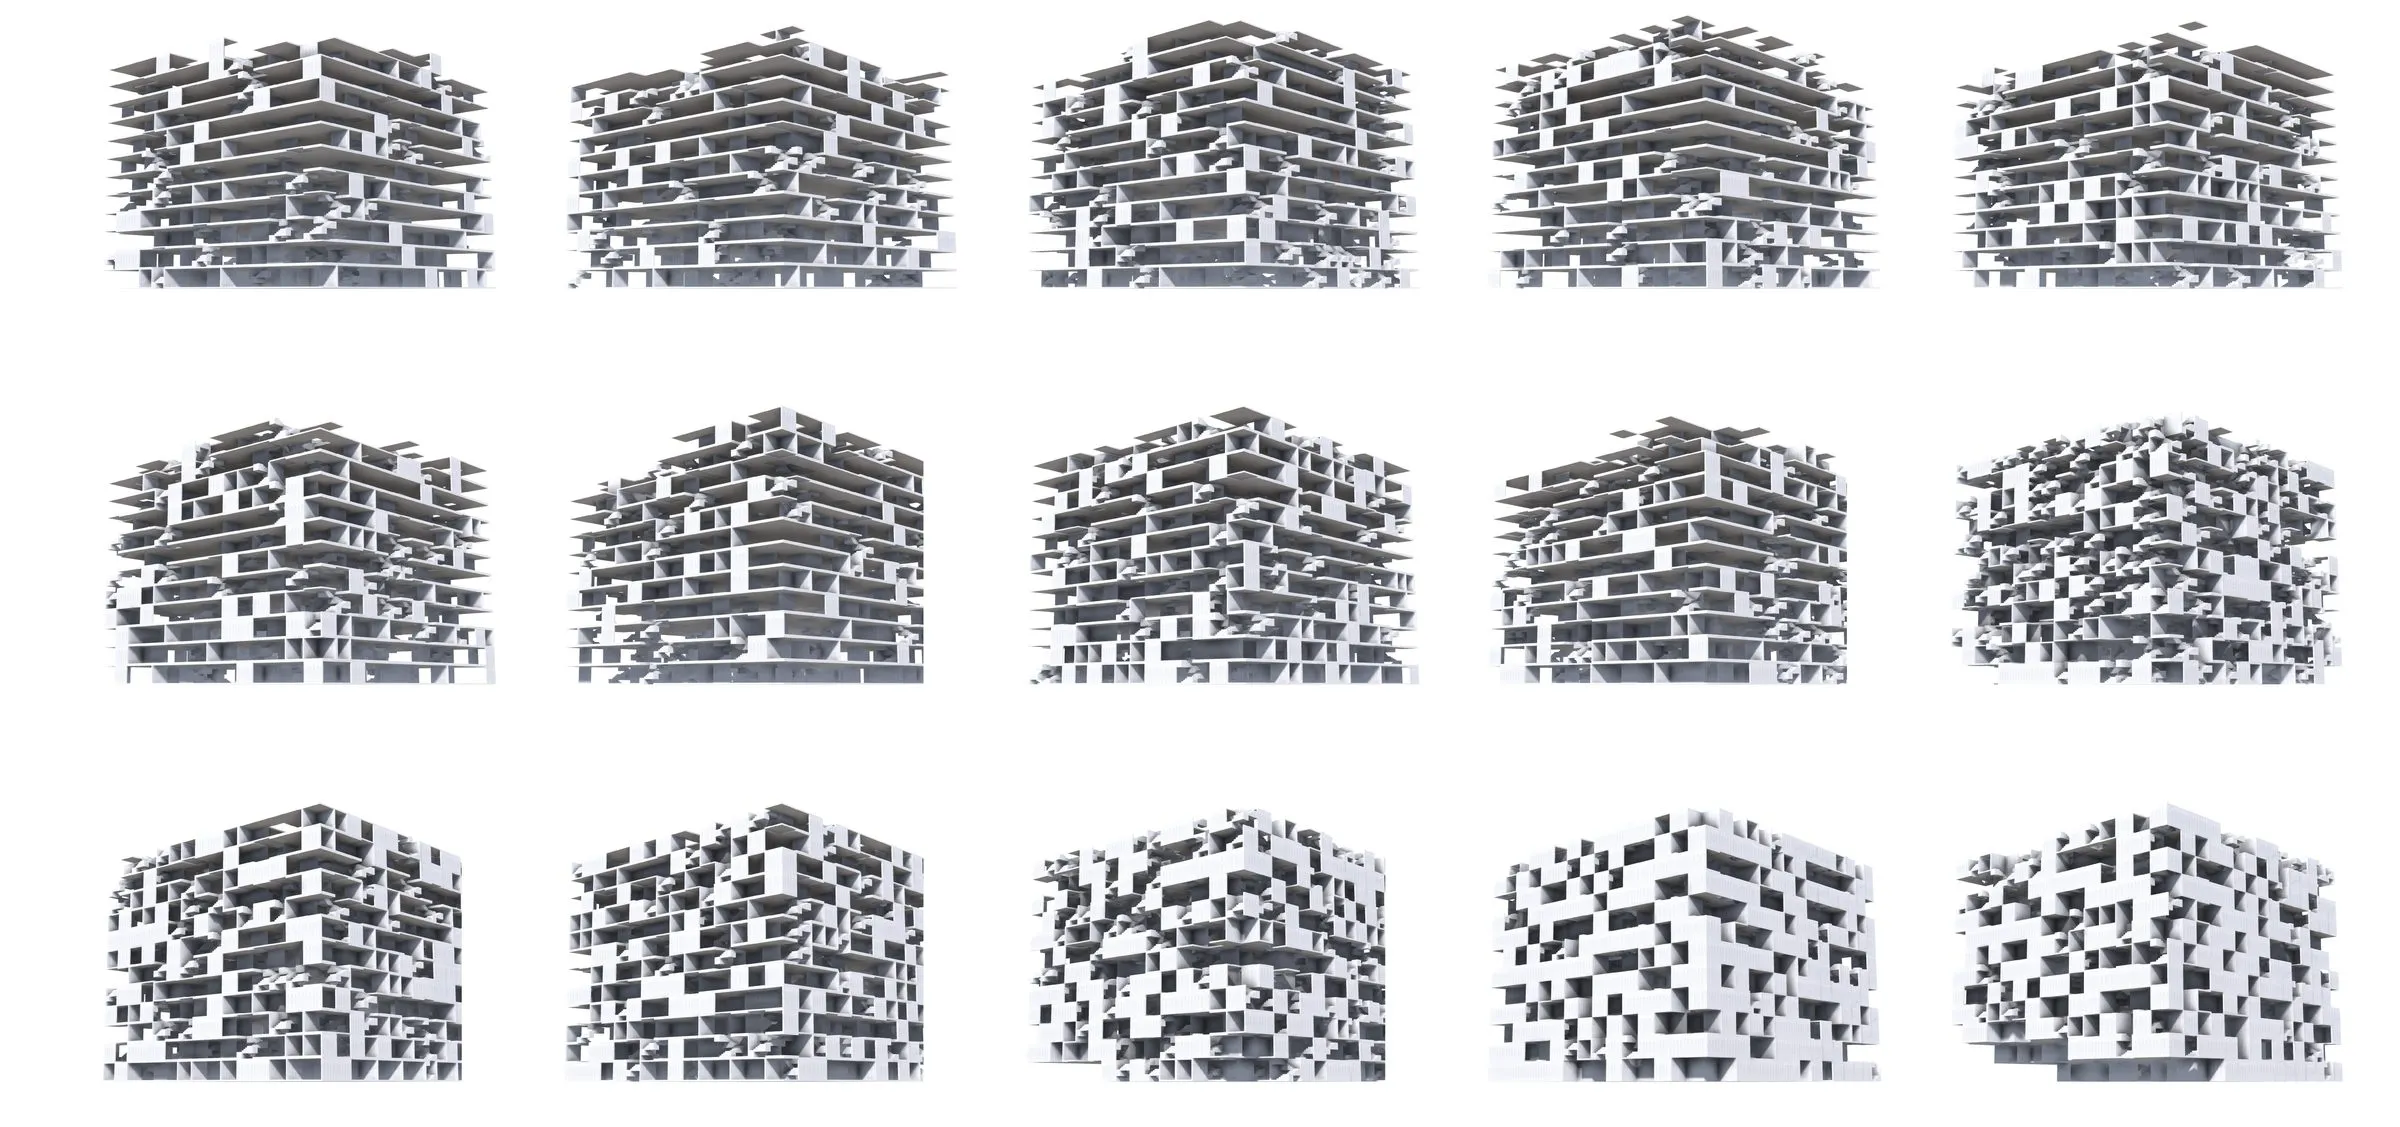
Each team took one part as its instrument. In 2017 Meros read the house as a nesting of walls, Scendobia read it through its spines, stair, corridor and escalator, and Wa(o)nderYards sampled the courtyard as the void-room of the house. In 2018 NPoche sorted self-aggregating housing by k-means clustering into a city of sameness, Blockerties turned the ledger of the blockchain into overlapping private and shared spaces, Enframes counted the city as corners after O. M. Ungers, and iiOOOI folded inside and outside into an urban enfilade. In 2019 the question was how numbers dwell in a city shared peer to peer: Endlessscape after Kiesler, MultiYards as courtyards of shared access, Slabrose as a high-rise without core, Comata as a house whose parts organize their own estate, Enfilade as an architecture of less and more.
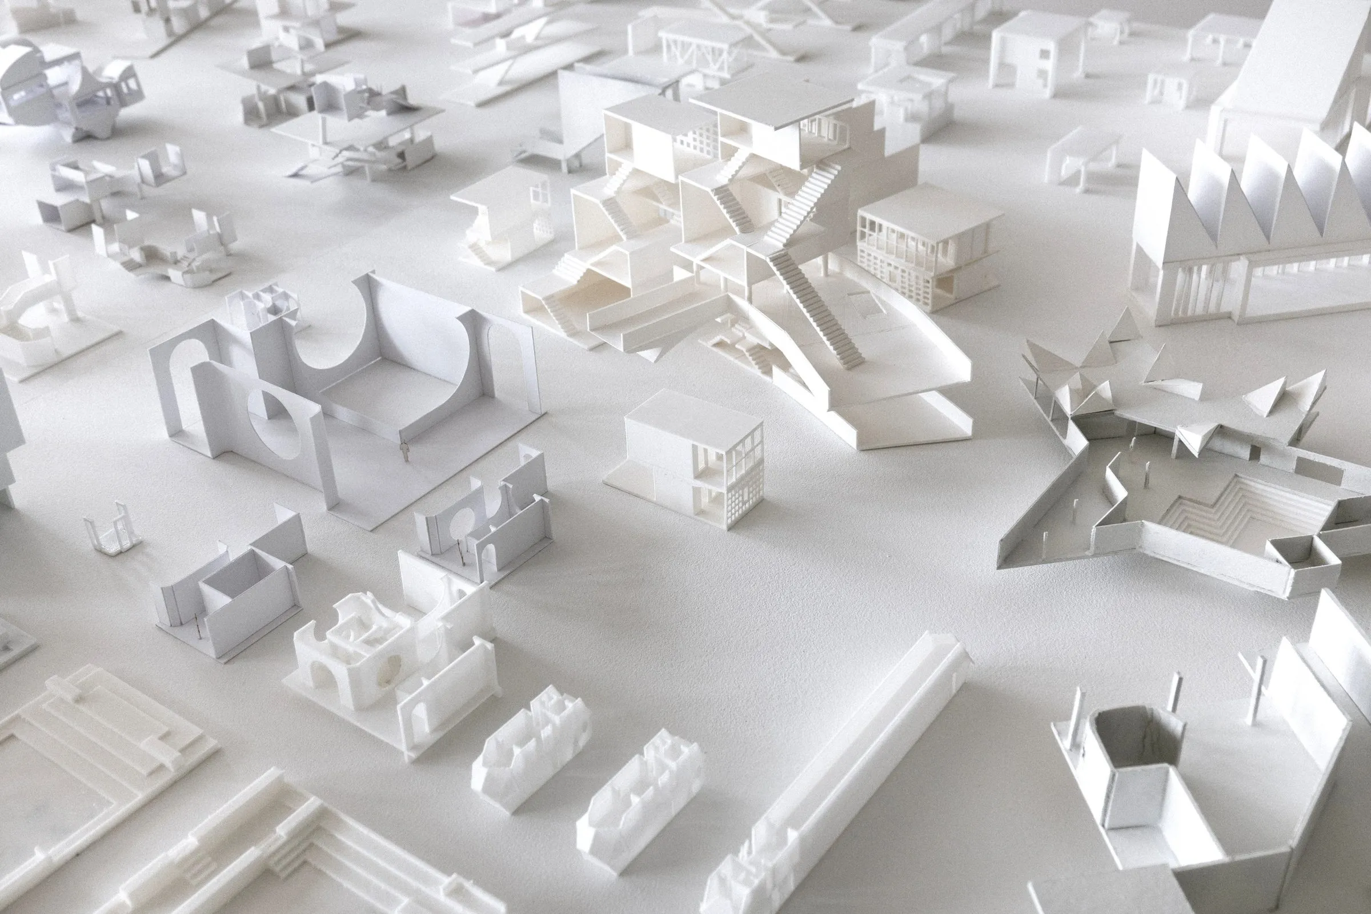
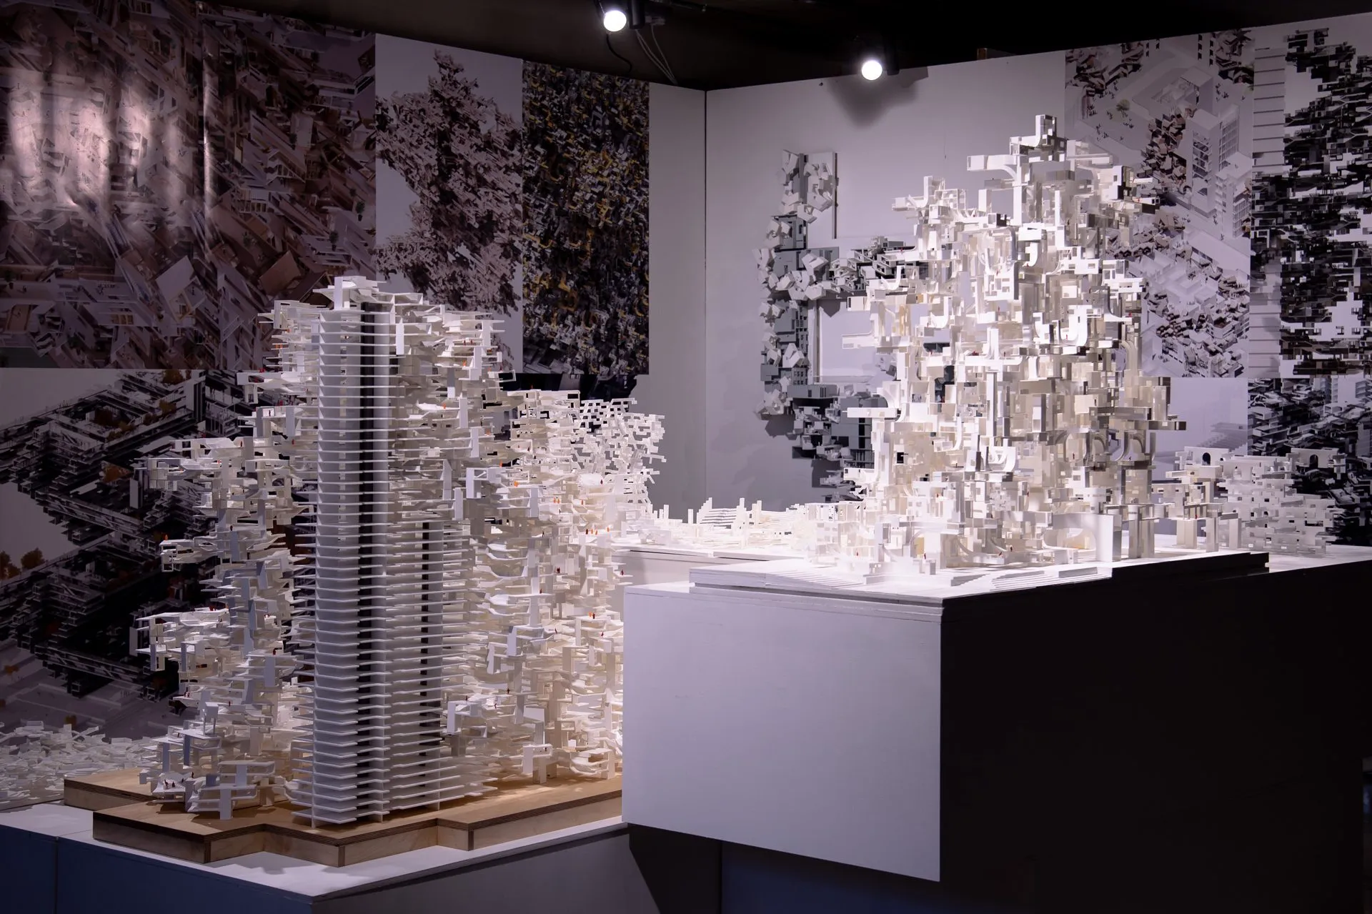
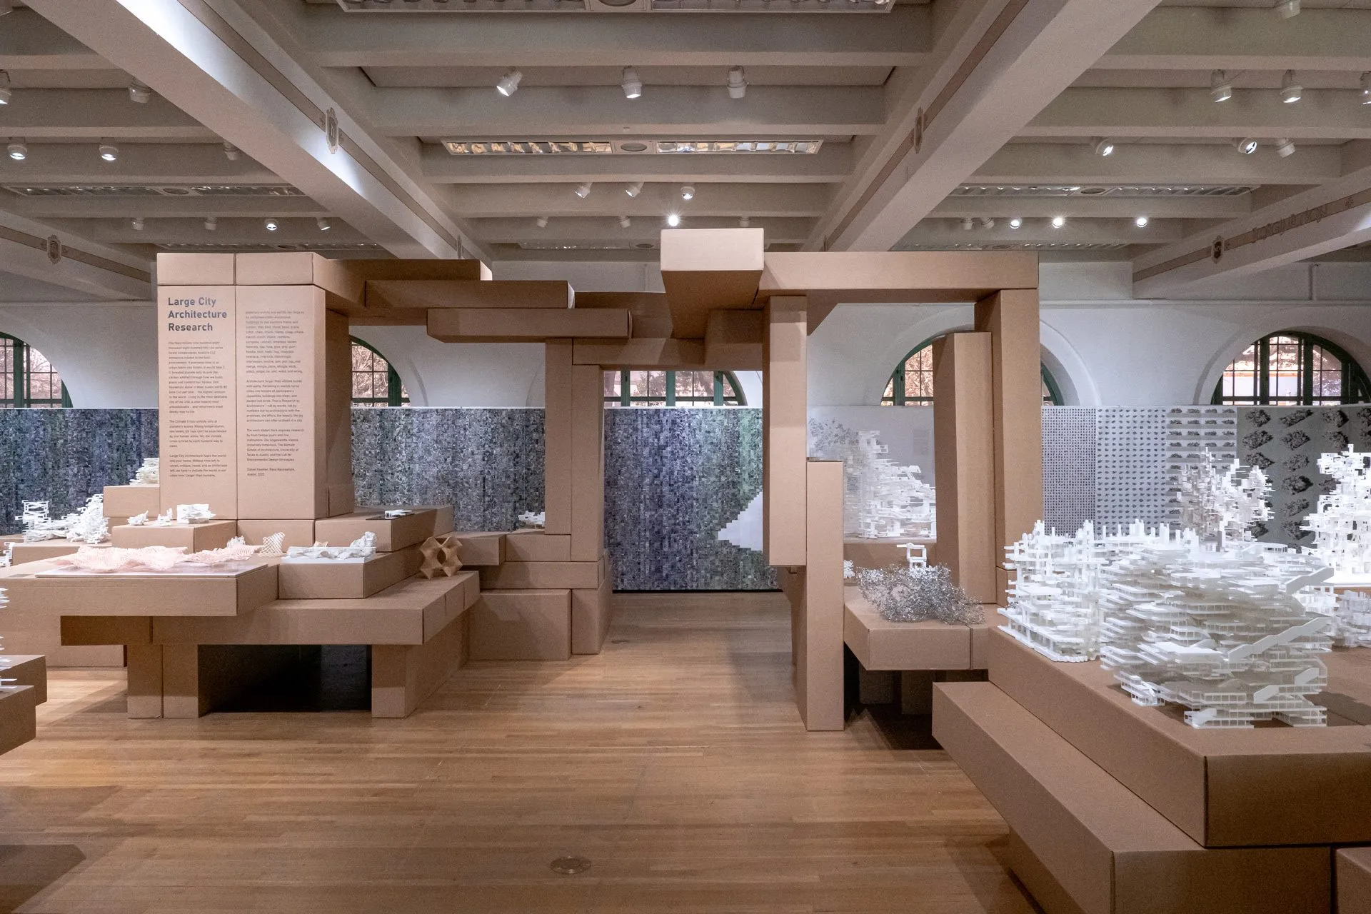
At the three B-Pro Shows (26 September to 15 October 2017, 25 September to 14 October 2018, 24 September to 13 October 2019) the results stood on plinths before wall-sized prints: stacked slabs, printed aggregates and open frames, all in white. Christoph Zimmel consulted on computation throughout; Anqi Su assisted in 2018, Ziming He and Sheghaf Abosaleh in 2019.
Three reports edited by Koehler and Navasaityte document the work: Mereologies (2017), The Fourth Part (2018) and When Numbers Dwell (2019). NPoche won the UCL Gold Medal in Urban Design 2018, Enfilade the Silver Medal 2019, and Sheghaf Abosaleh’s thesis When Architecture Thinks! was named Best Thesis Project in Urban Design. The vocabulary of the clusters carried on into the Mereologies Symposium at the Bartlett in April 2019 and the first issue of Prospectives in 2020.
Mereological Tectonics: Wall of Parts, a parallel unit led by Koehler and Navasaityte at the University of East London in 2016–17, took the same questions to the wall. Its students reworked the grands ensembles of Paris, beginning from a slab of prefabricated concrete parts built at Montparnasse in 1958; projects by Nur Bahirah Abdul Rahman, Kirk Slankard and Anastasis Troullides were shown at the university’s Docklands campus from 15 to 30 June 2017.
Gallery
18 plates · click to enlarge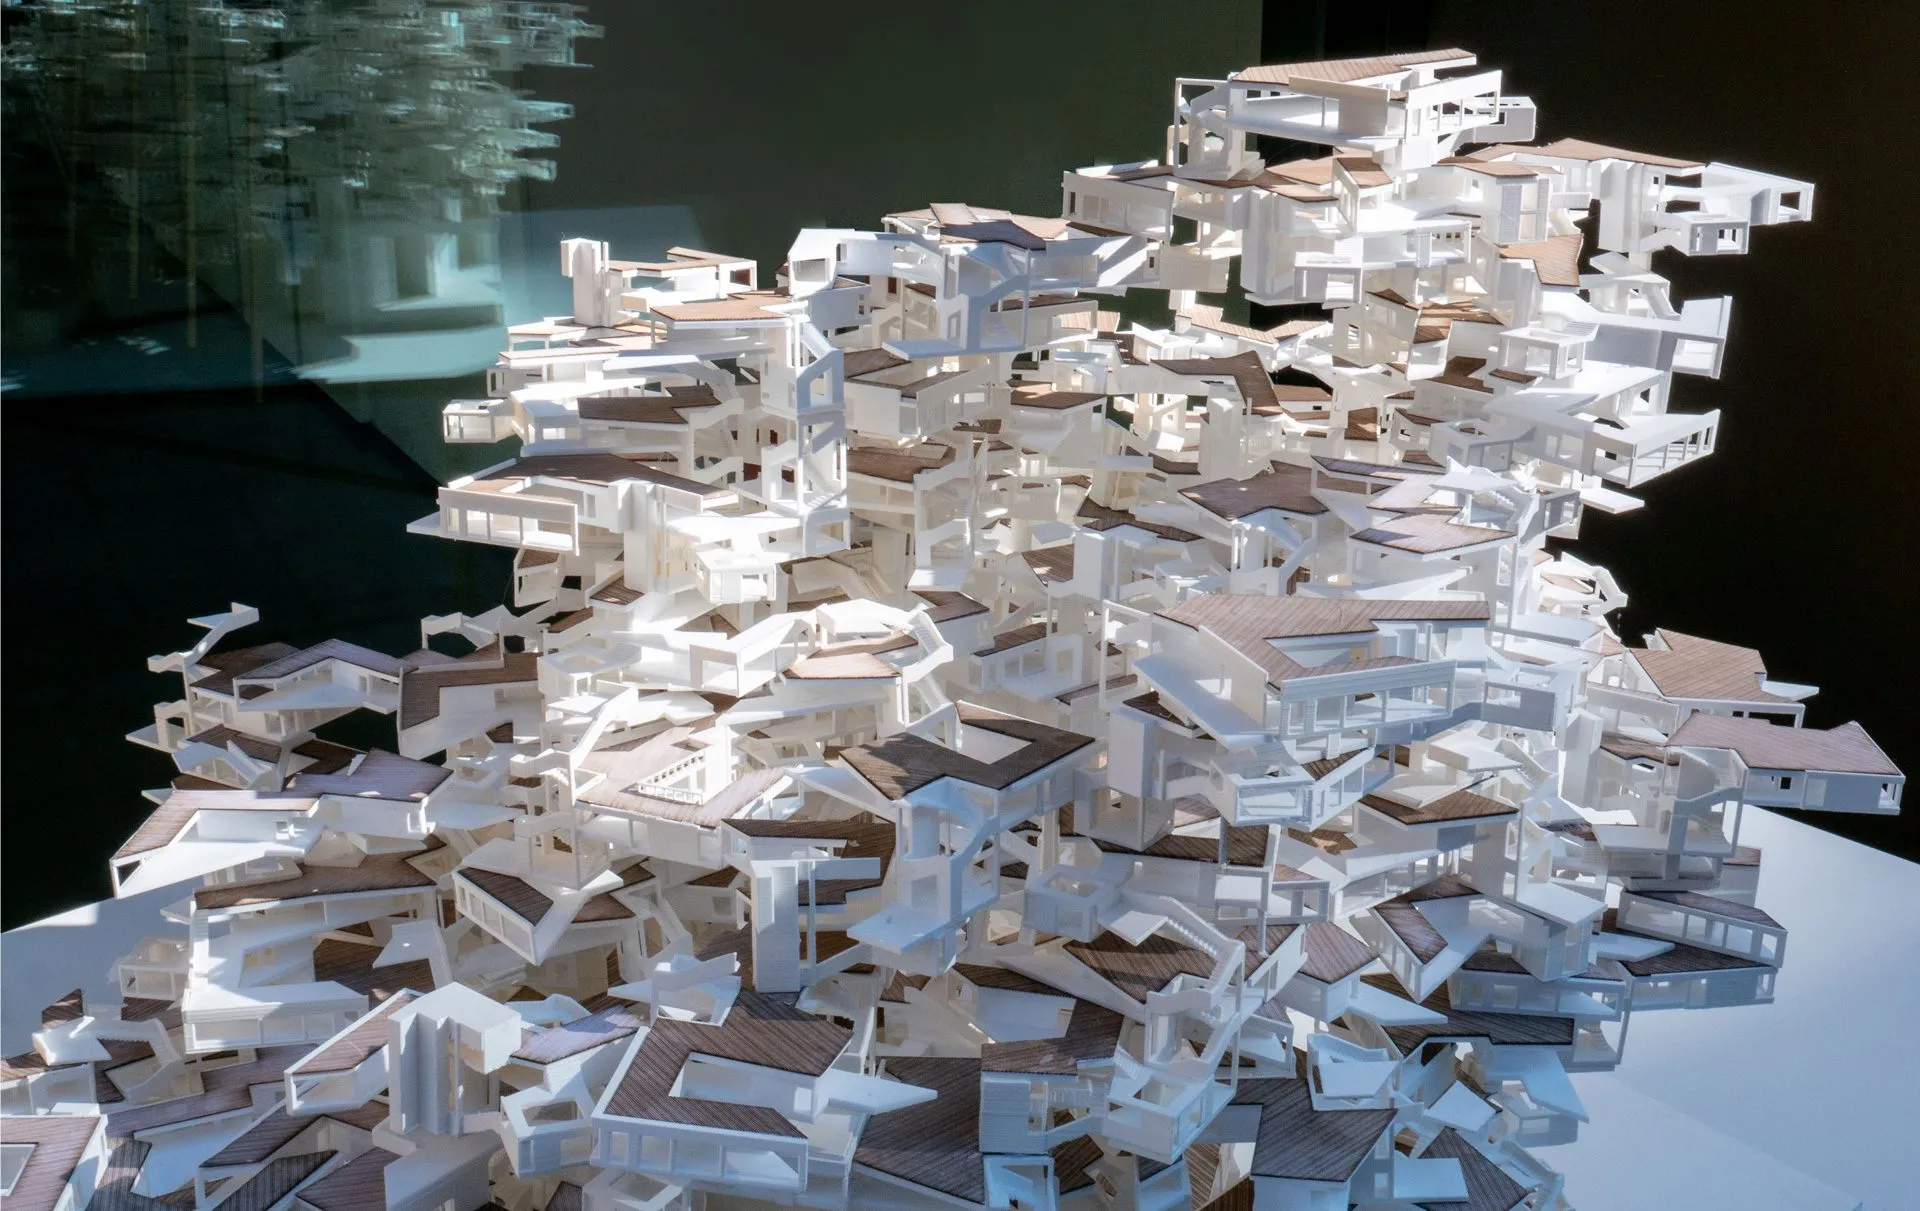
Team NPoche (Silu Meng, Ruohan Xu, Qianying Zhou): model · 2018 · UCL Gold Medal in Urban Design 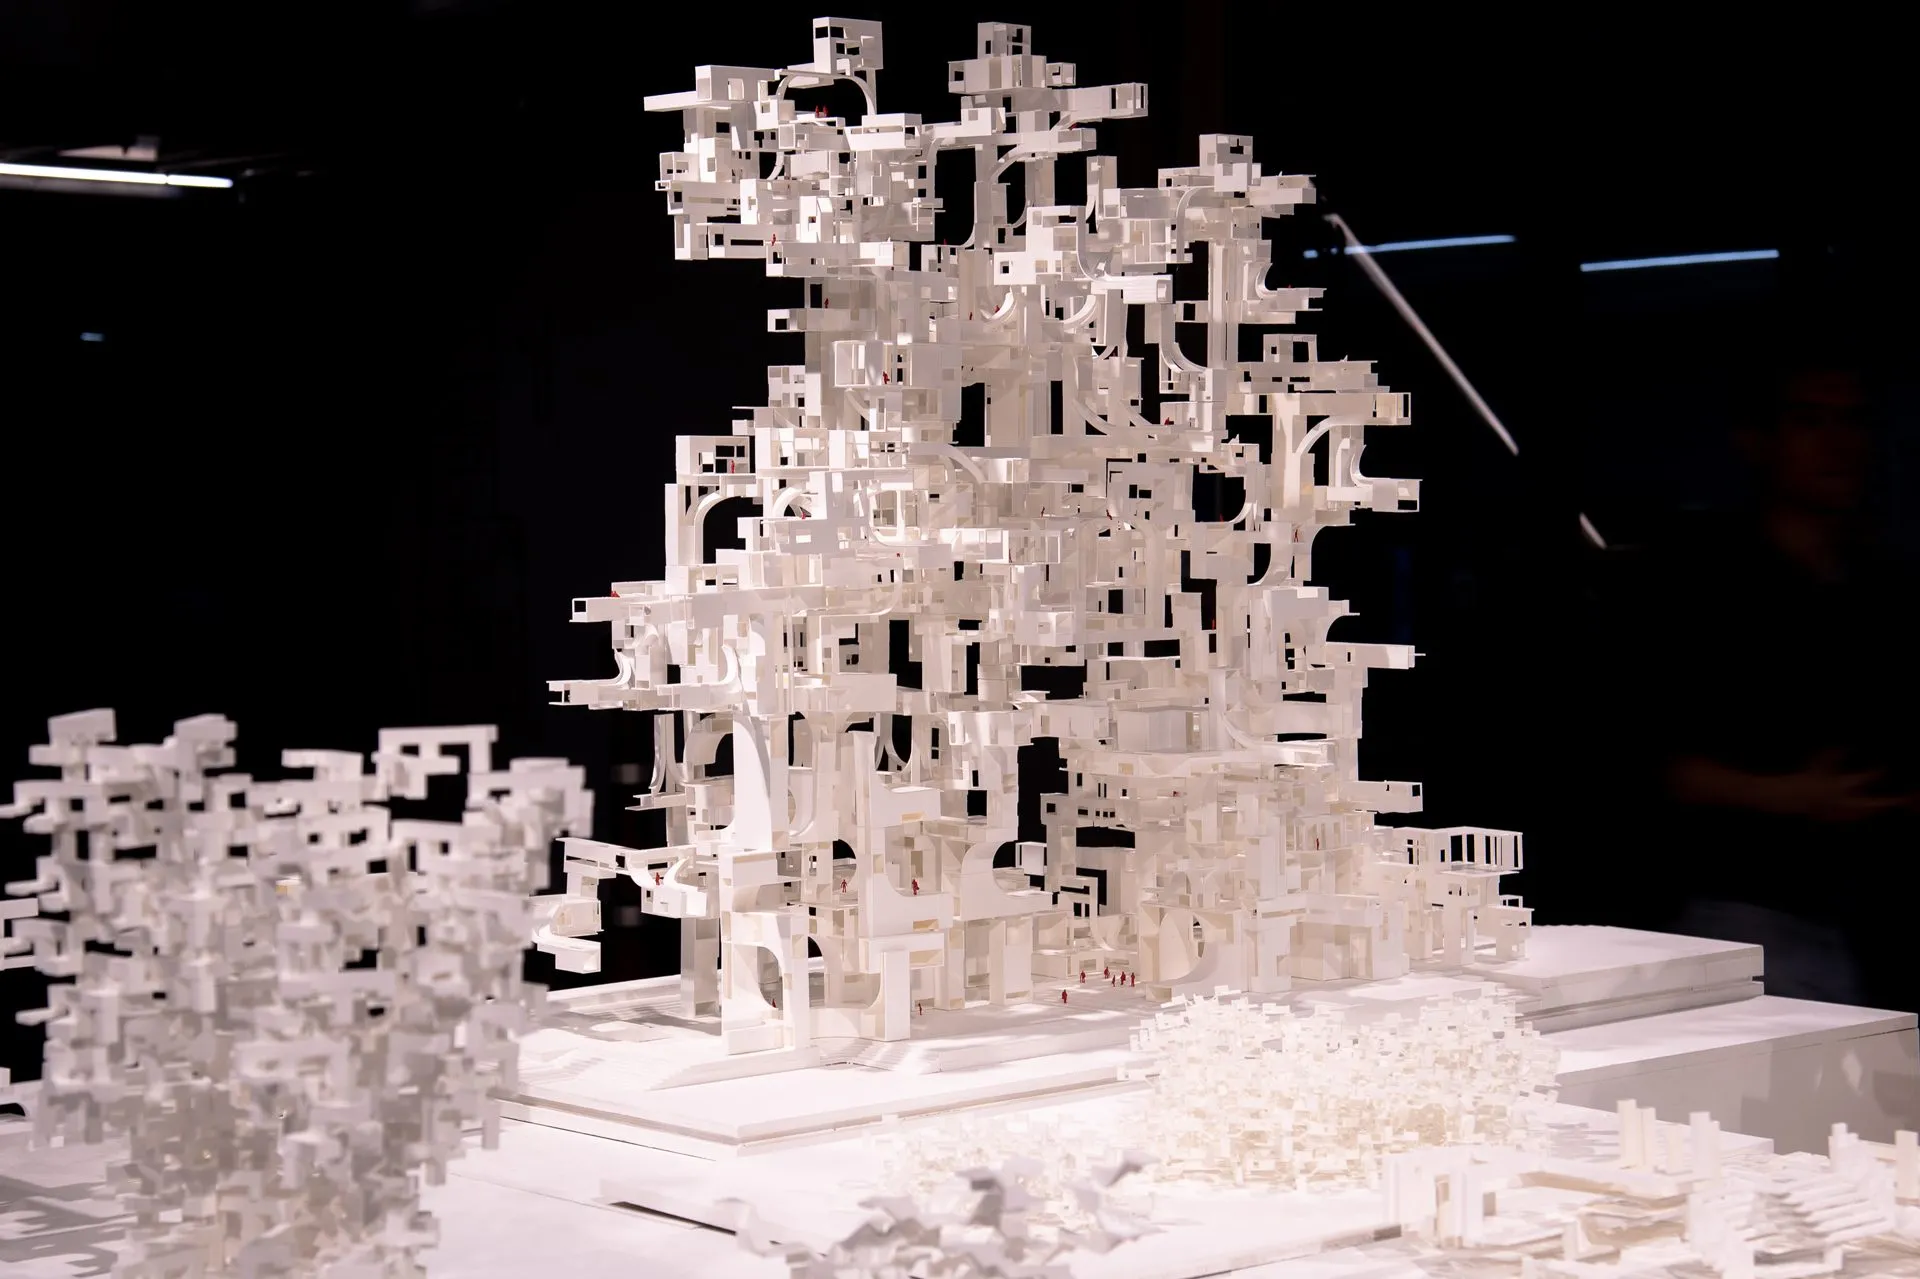
Team Enfilade (Mengshi Fu, Ren Wang, Chenyi Yao, Zhaoyue Zhang): model at the B-Pro Show · 2019 · UCL Silver Medal 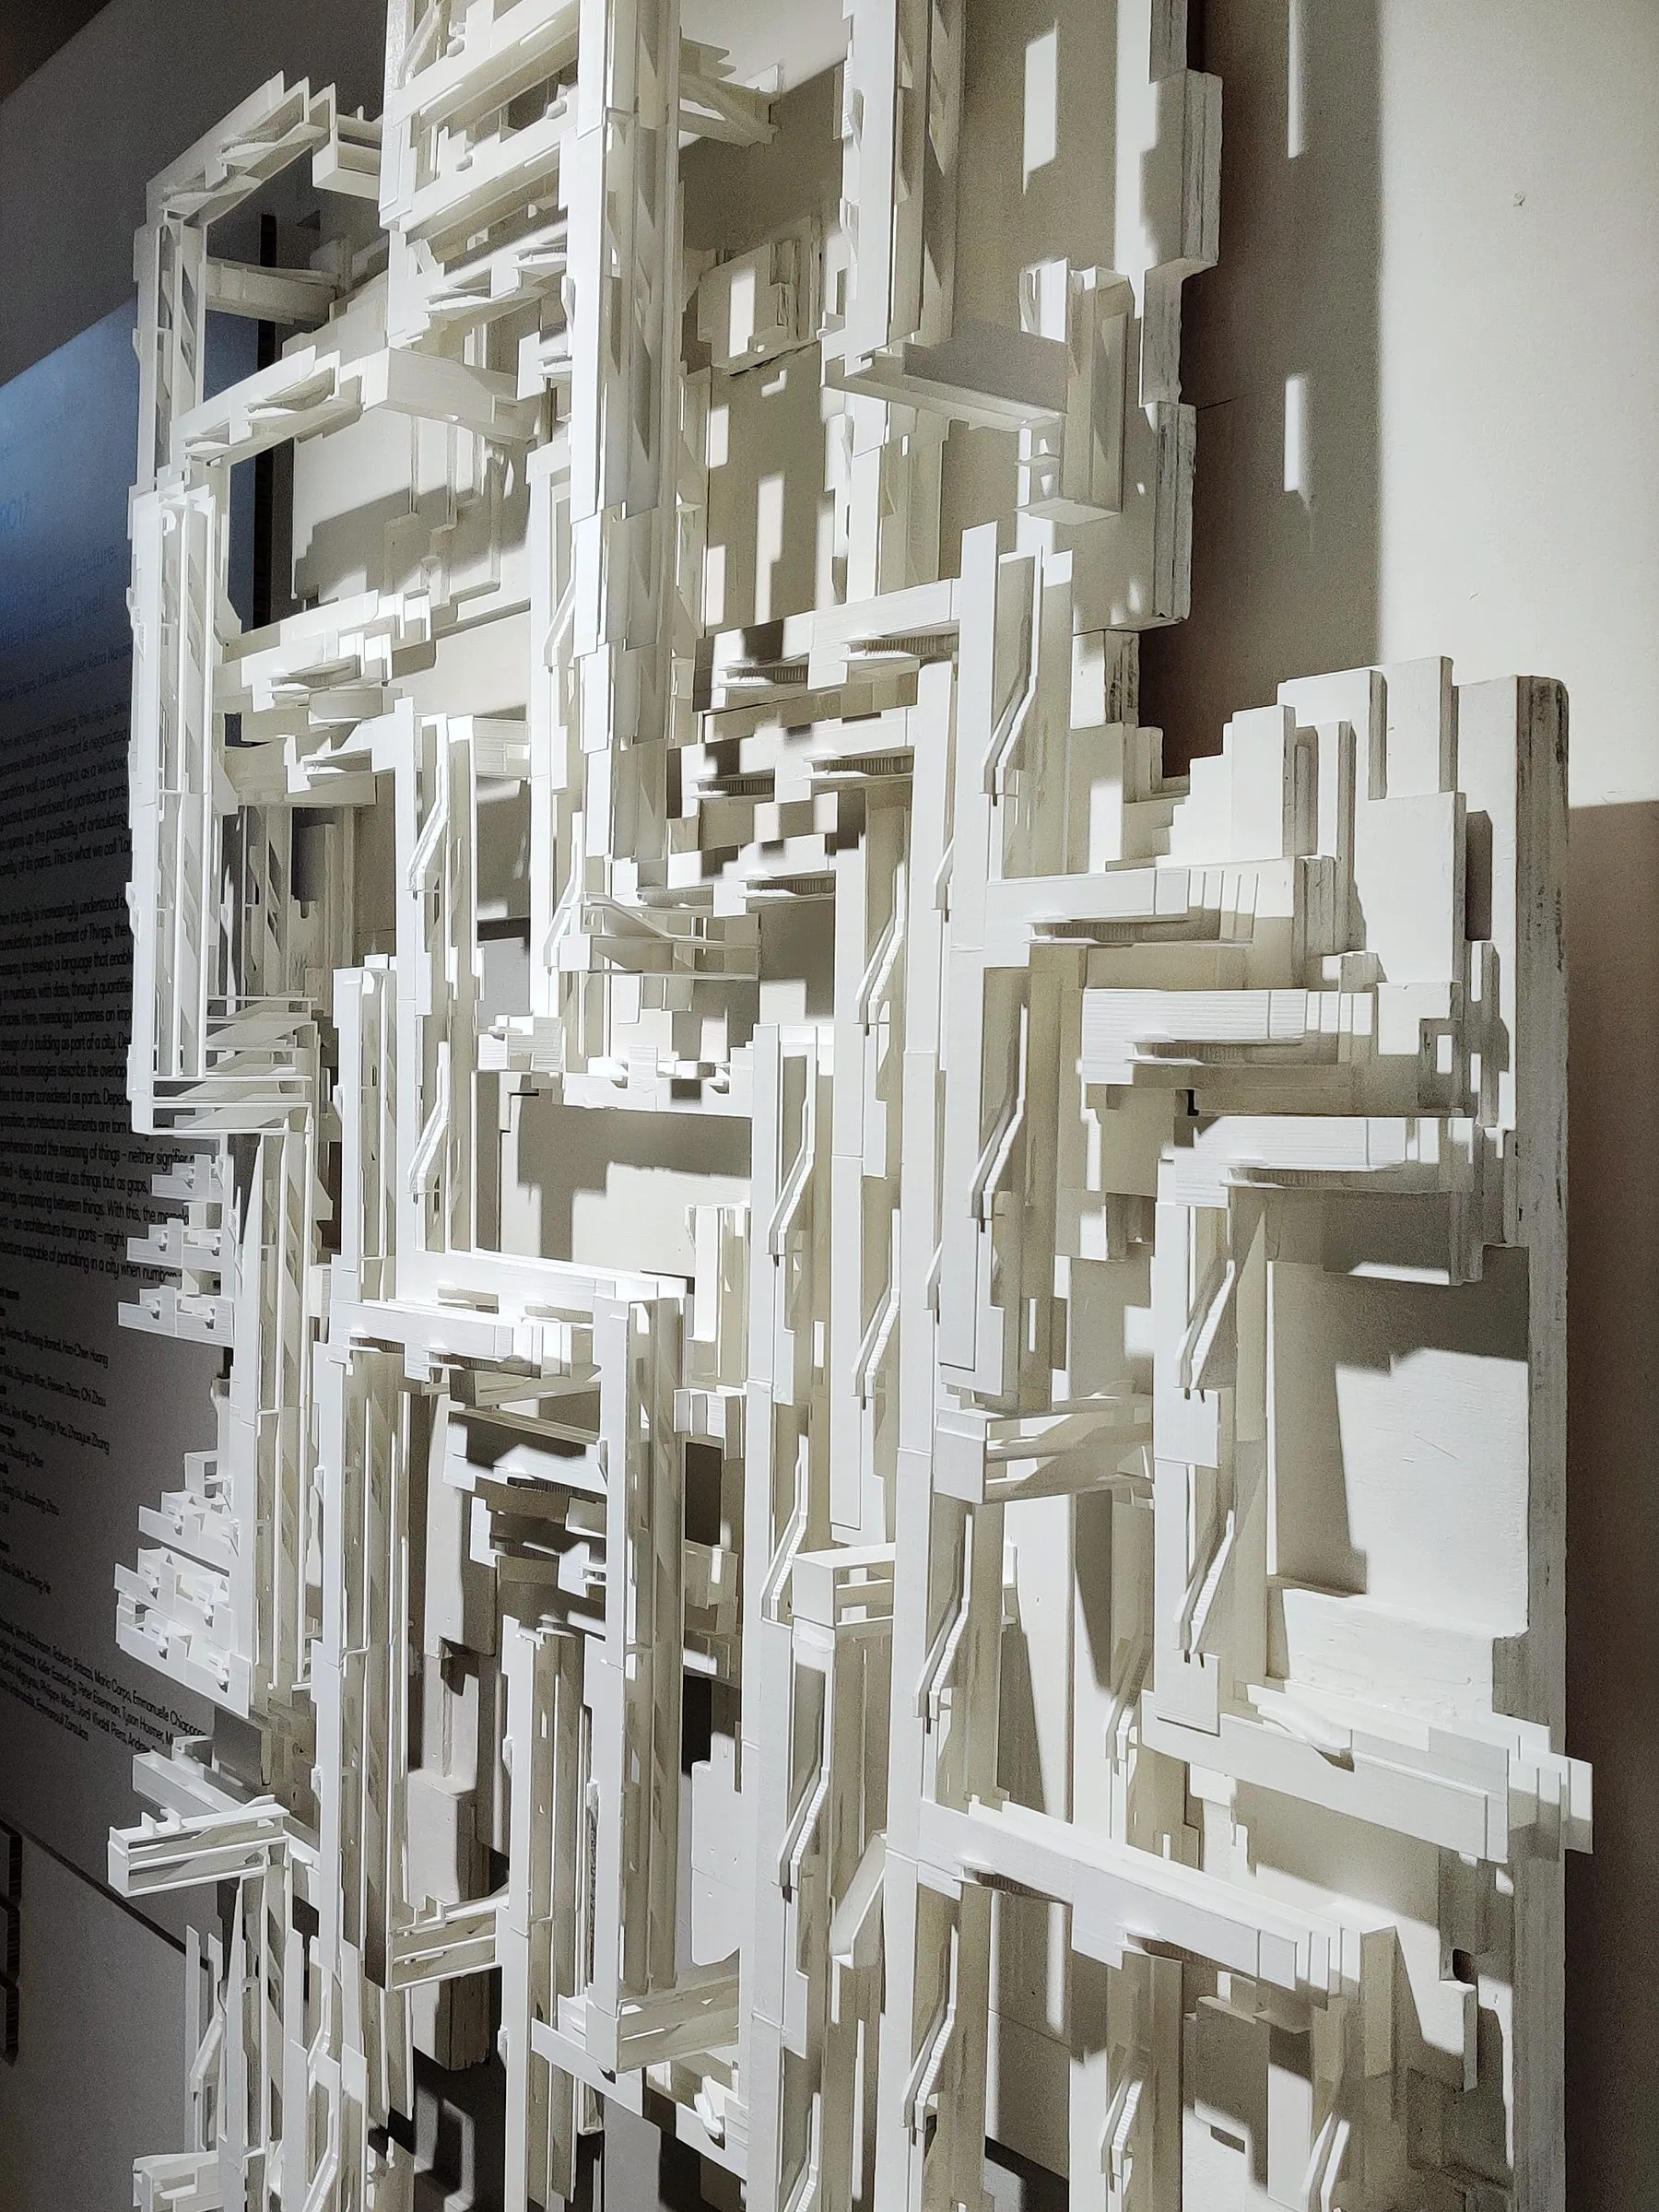
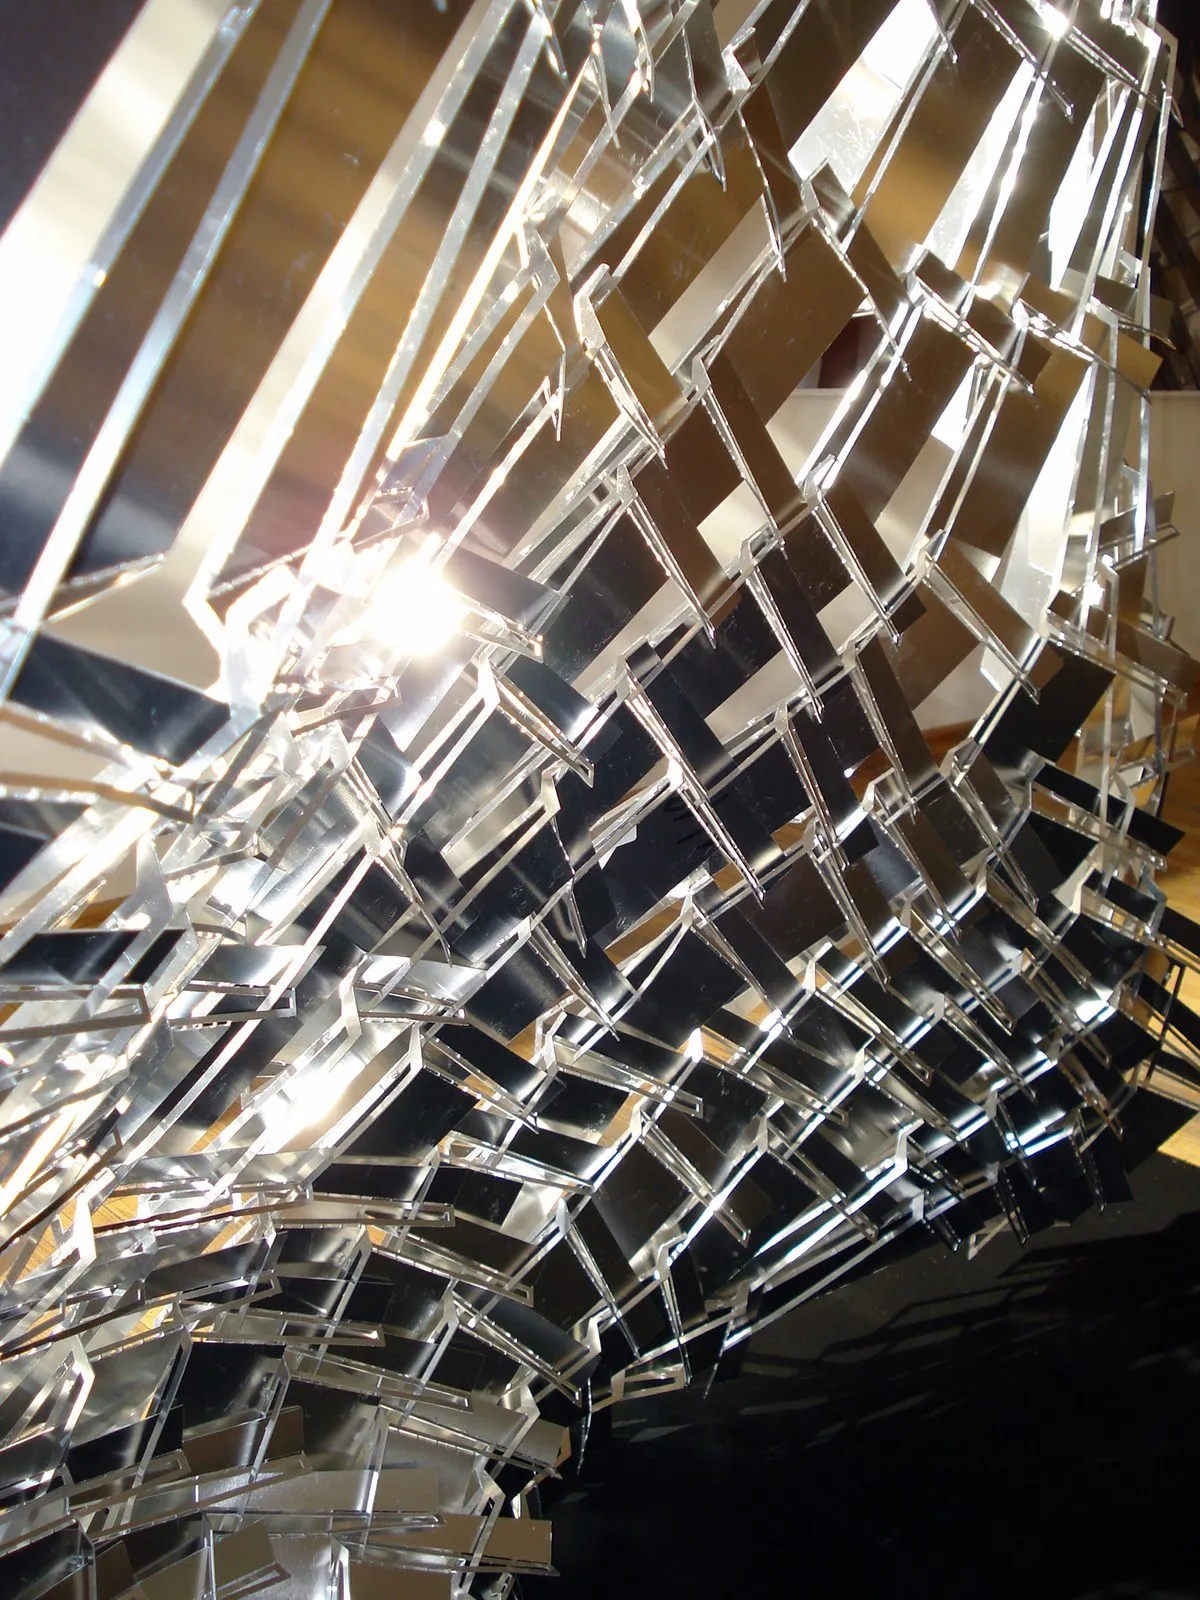
Team Endlessscape (Yao Chen, Zhaofeng Chen): model · 2019 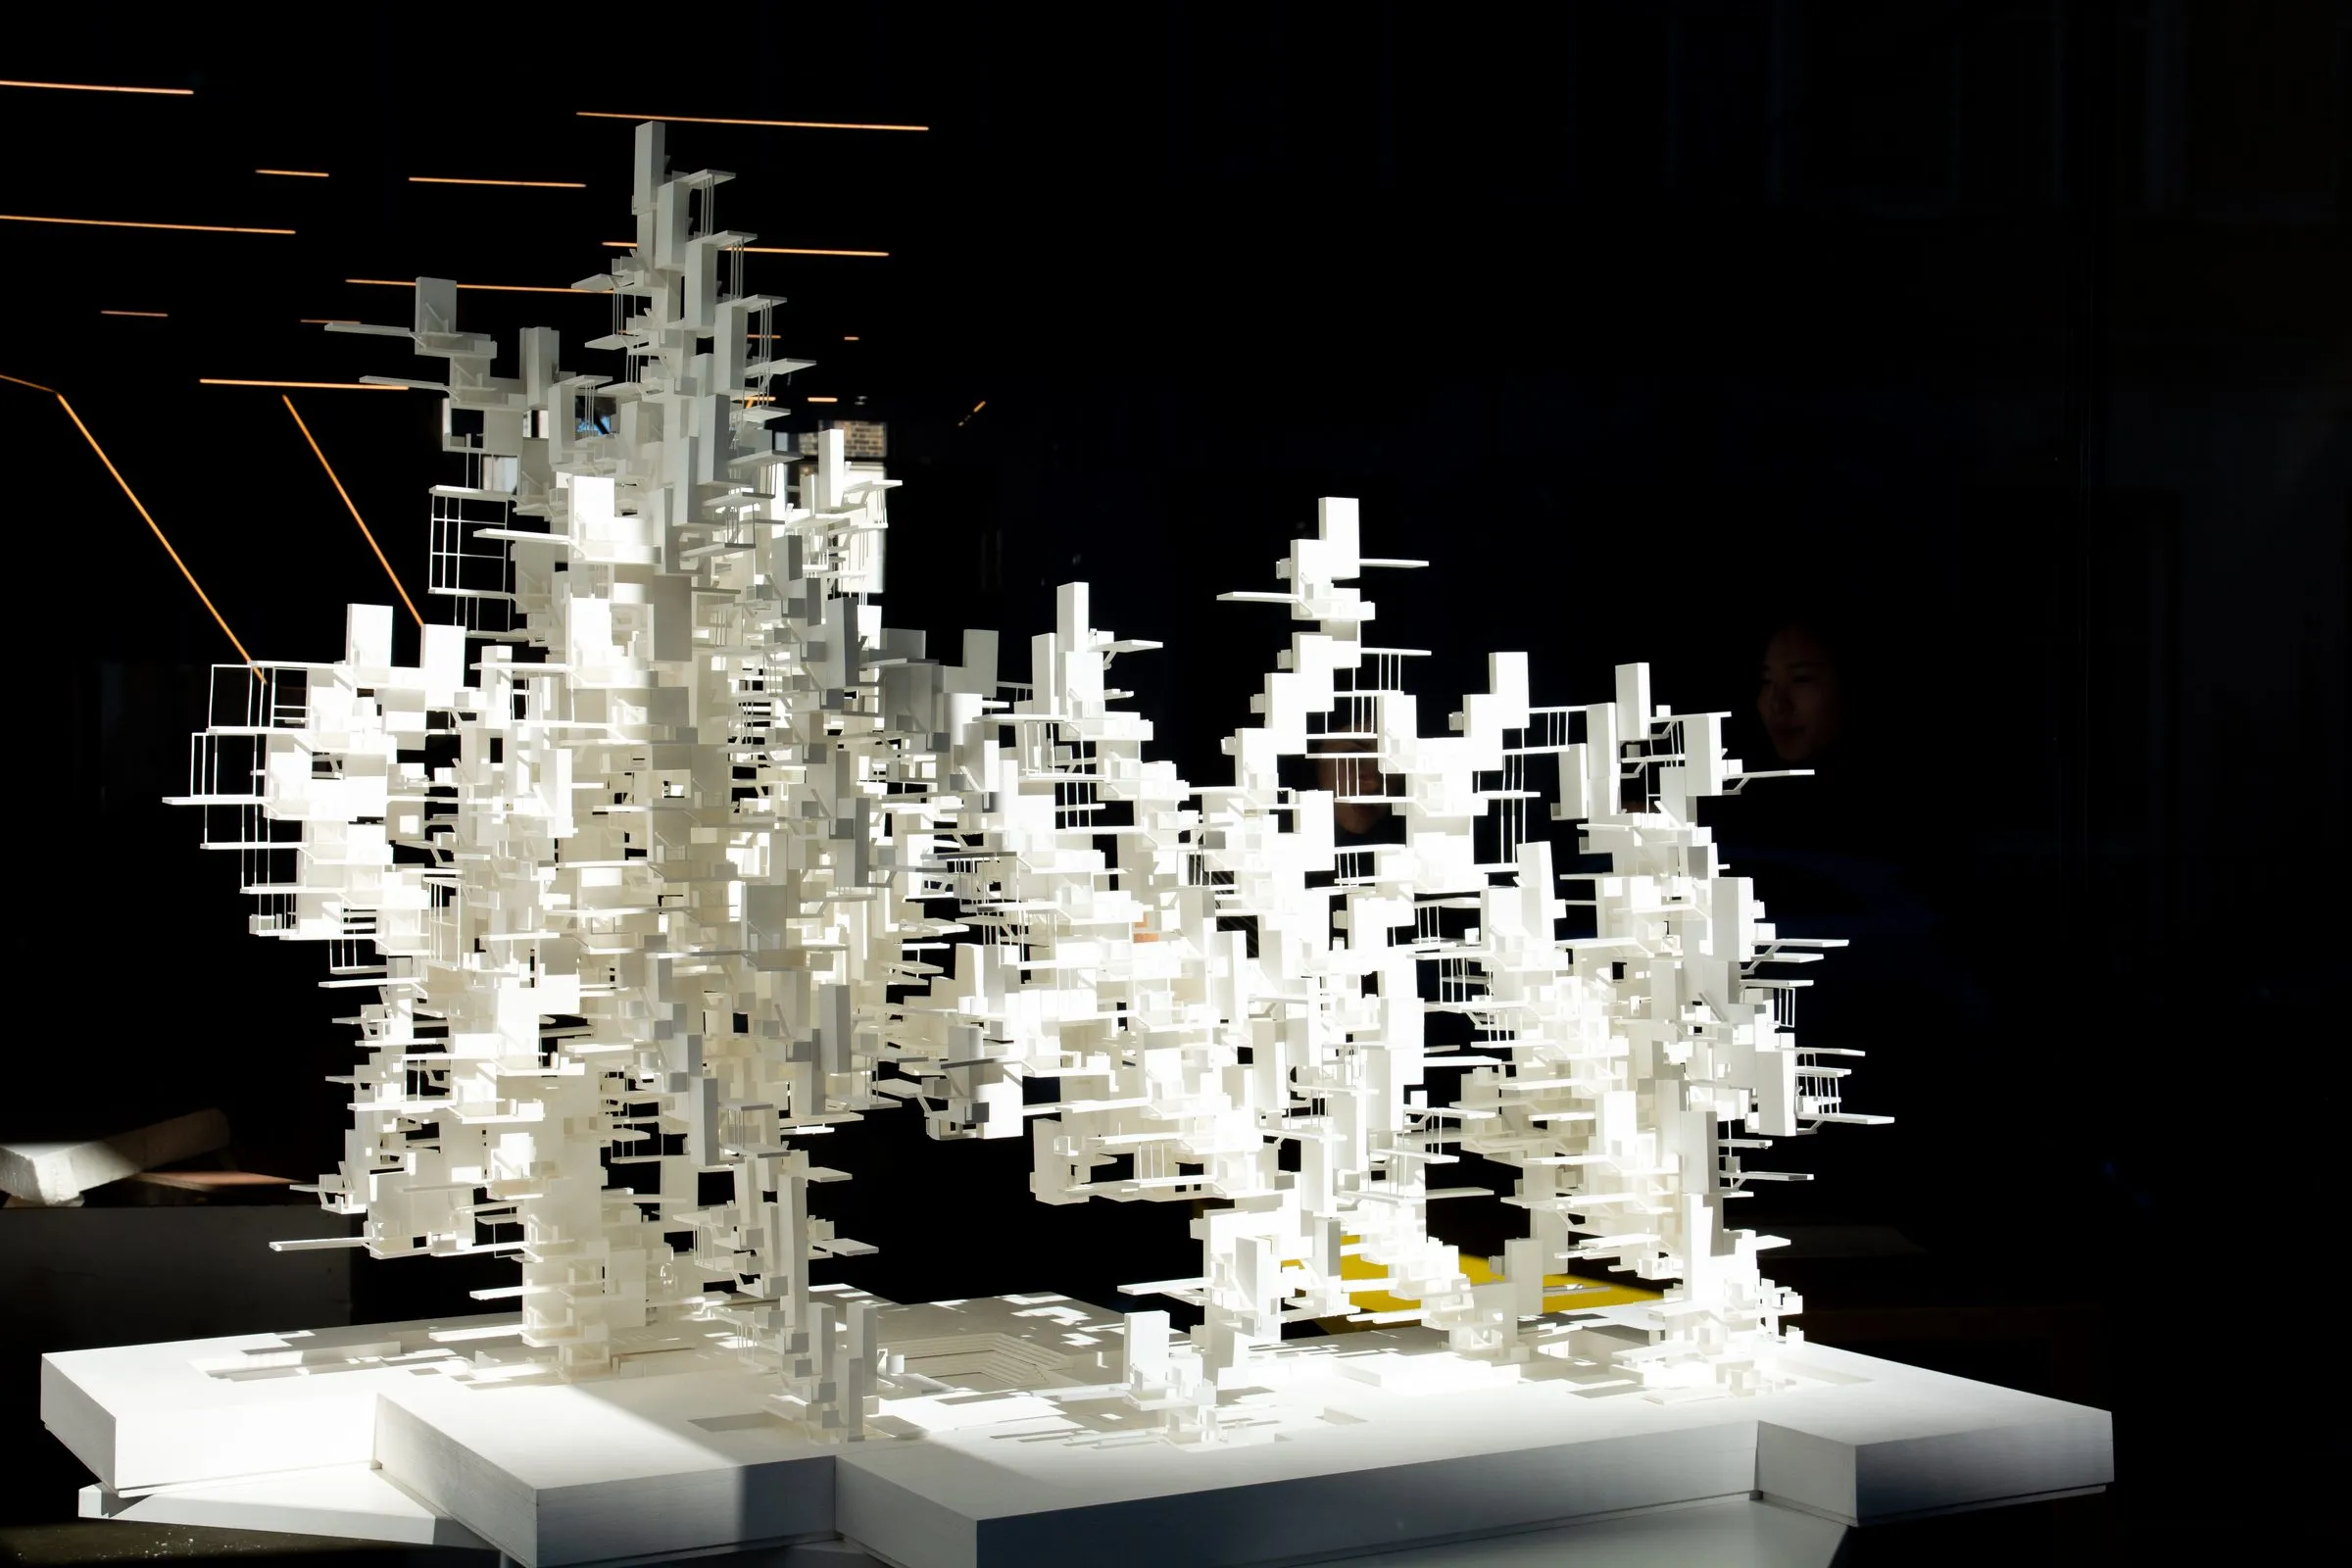
Team Blockerties (Junyi Bai, Anna Galika, Qiuru Pu): model · 2018 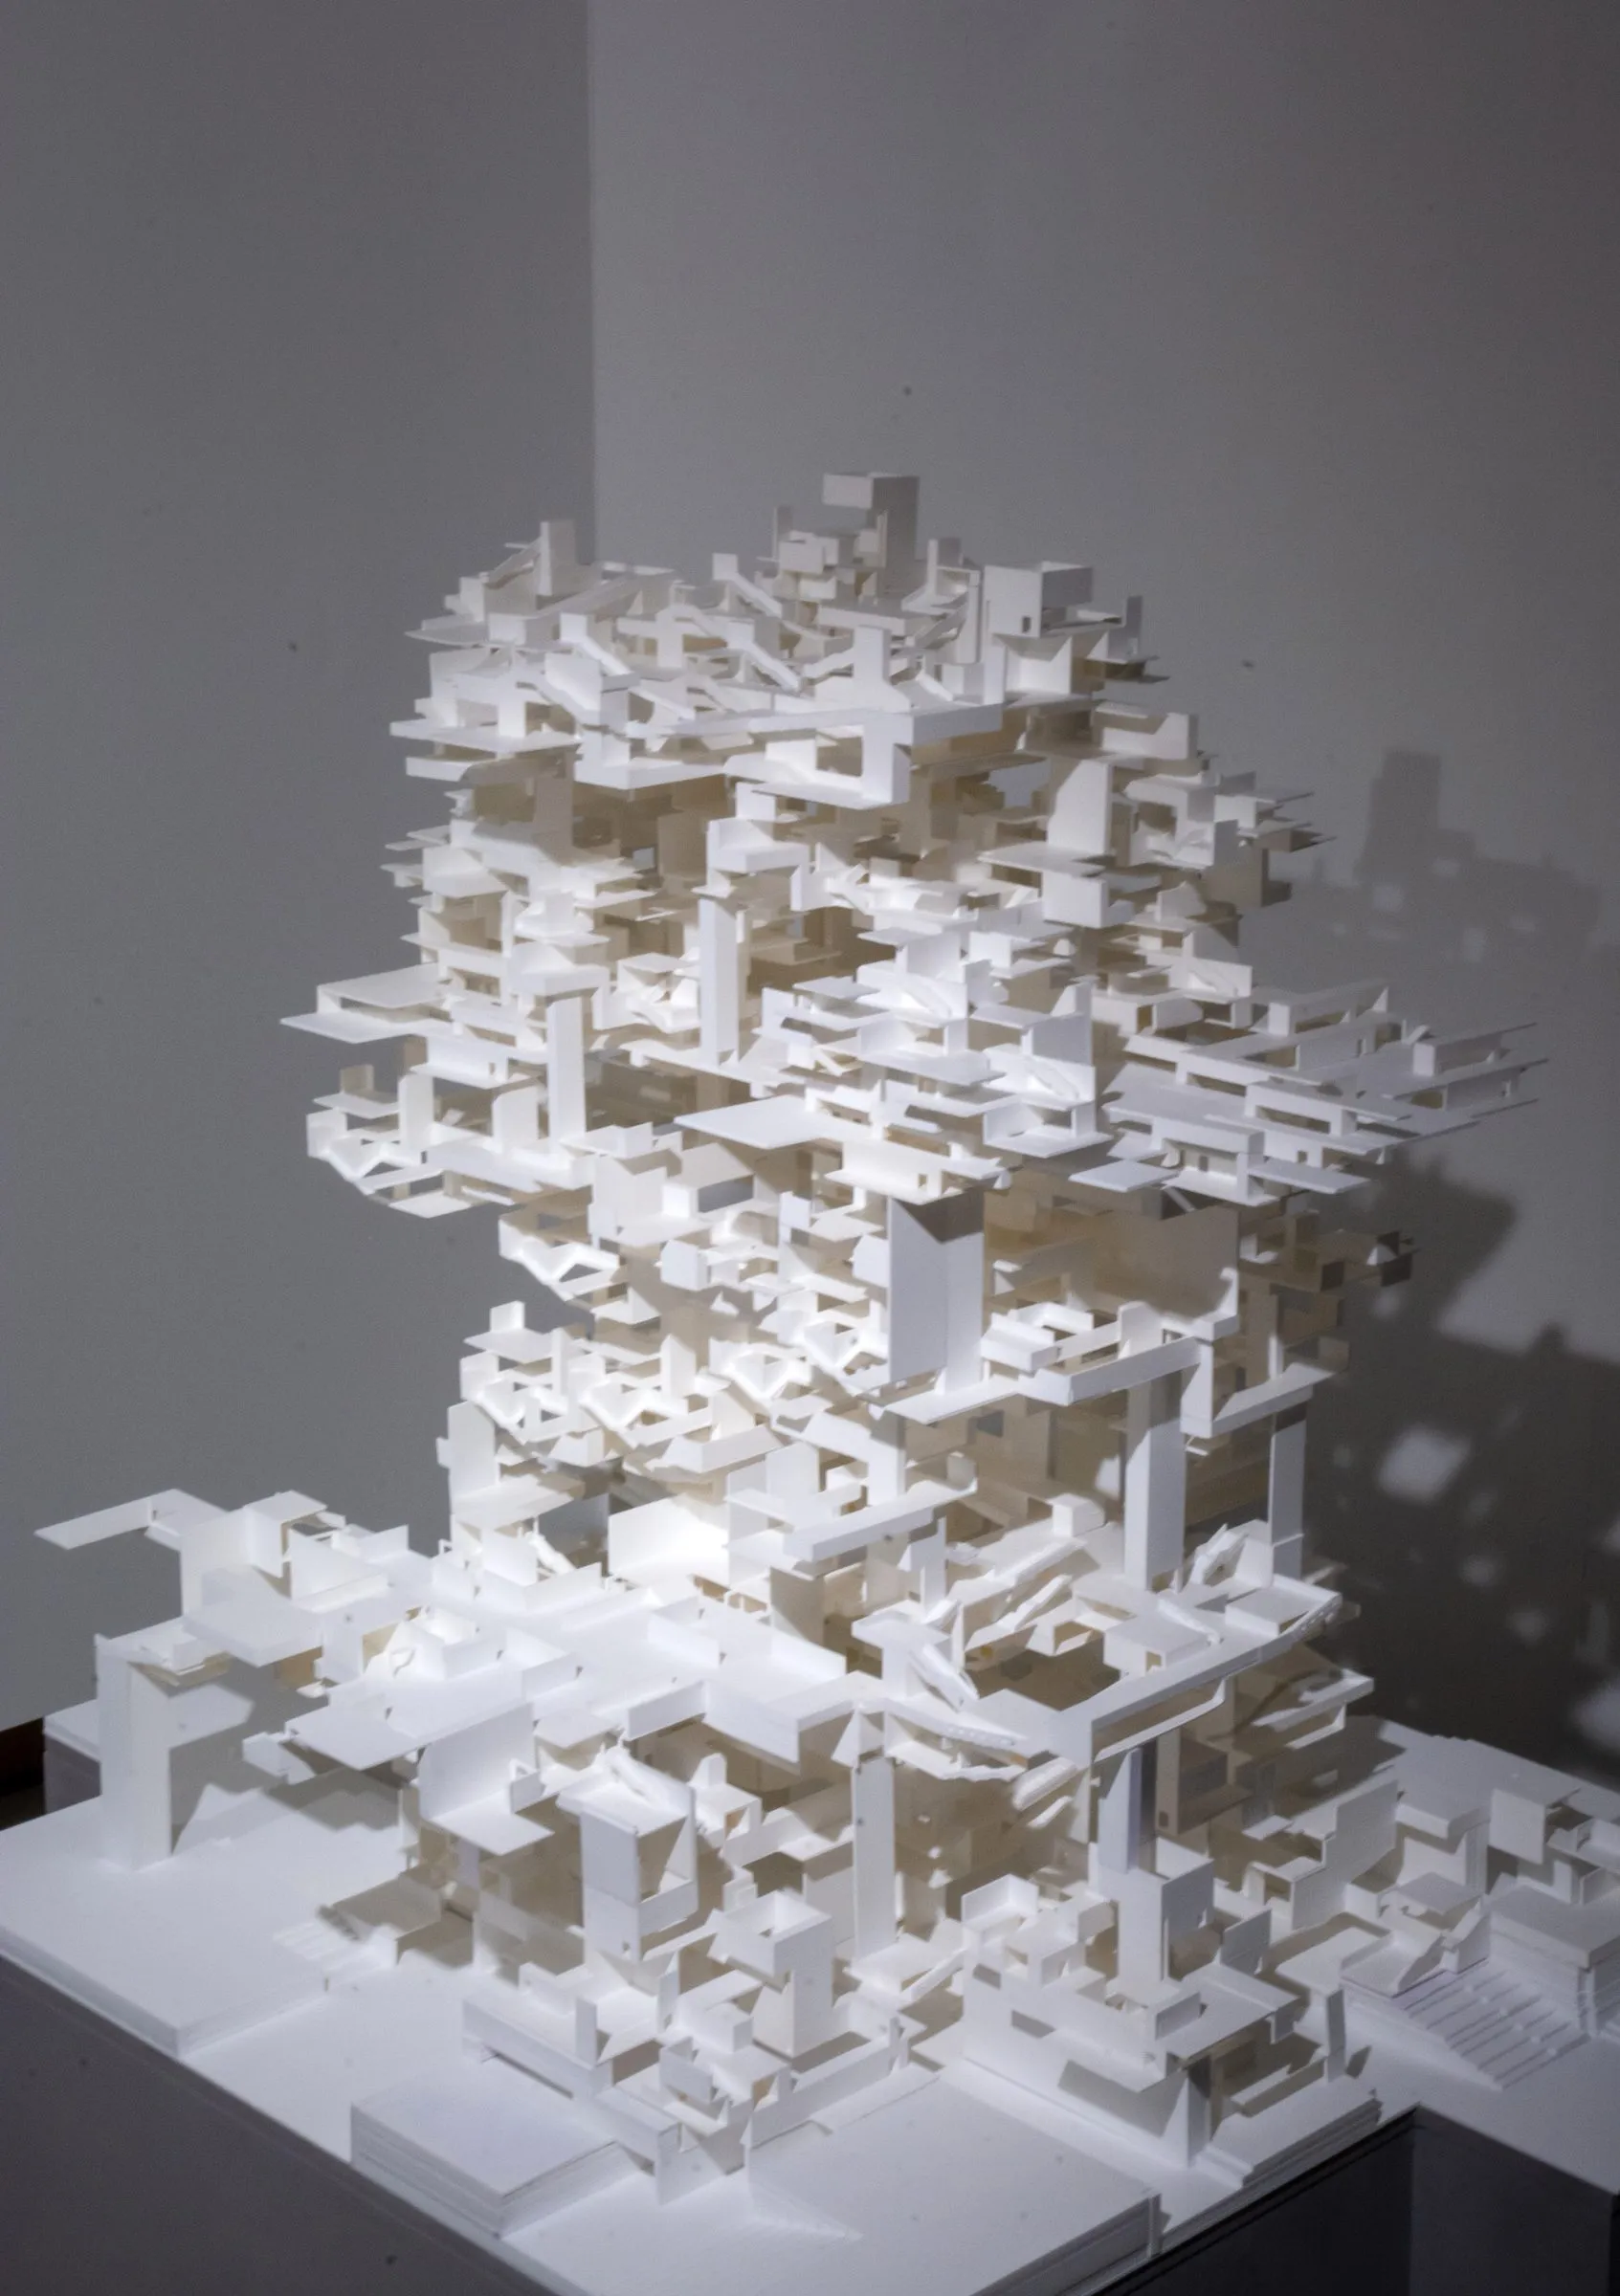
Team iiOOOI (Sheghaf Abosaleh, Hua Li, Chuwei Ye, Yaonaijia Zhou): model · 2018 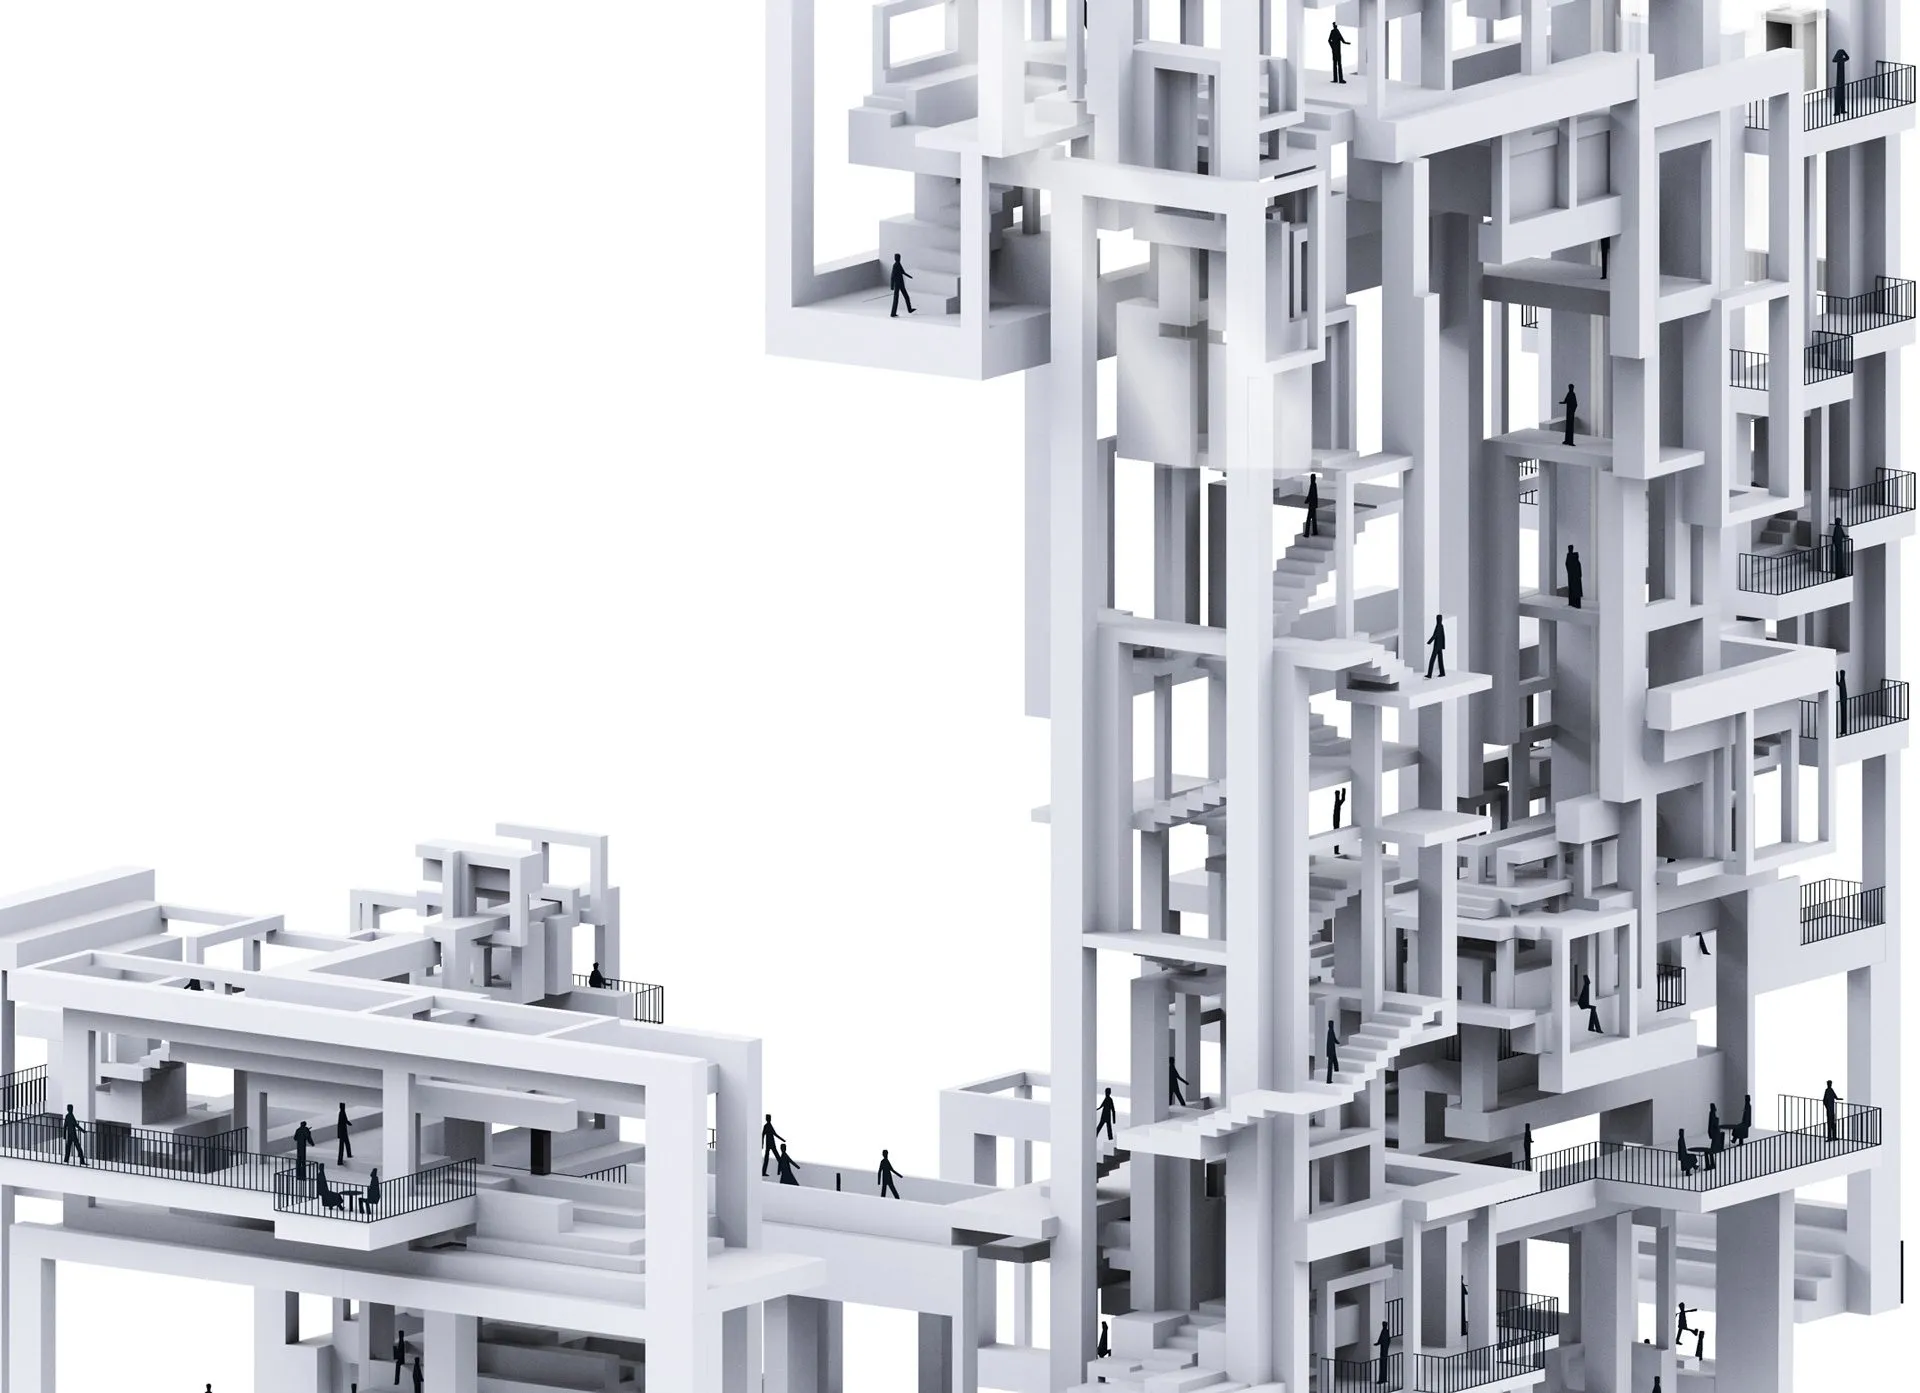
Team Enframes (Kexin Cao, Yue Jin, Qiming Li): rendering · 2018 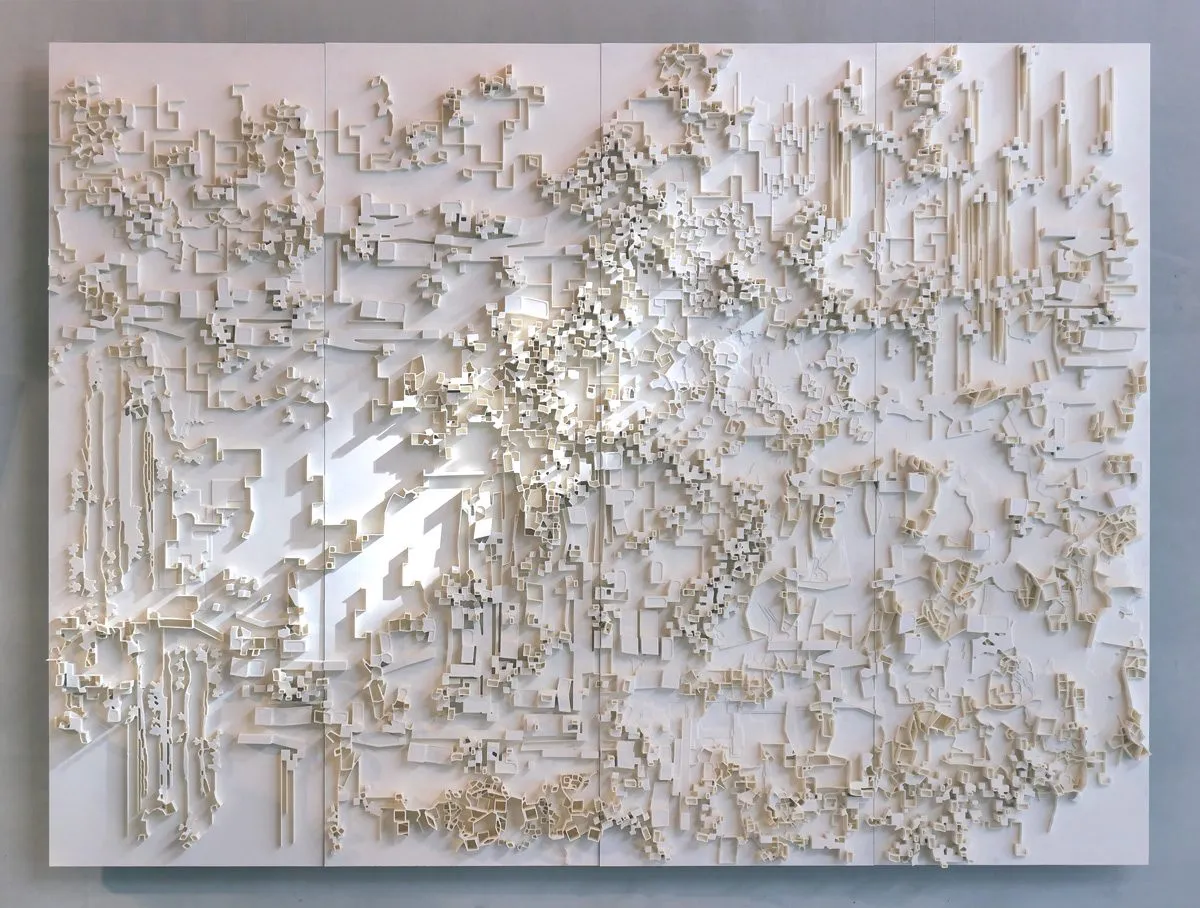
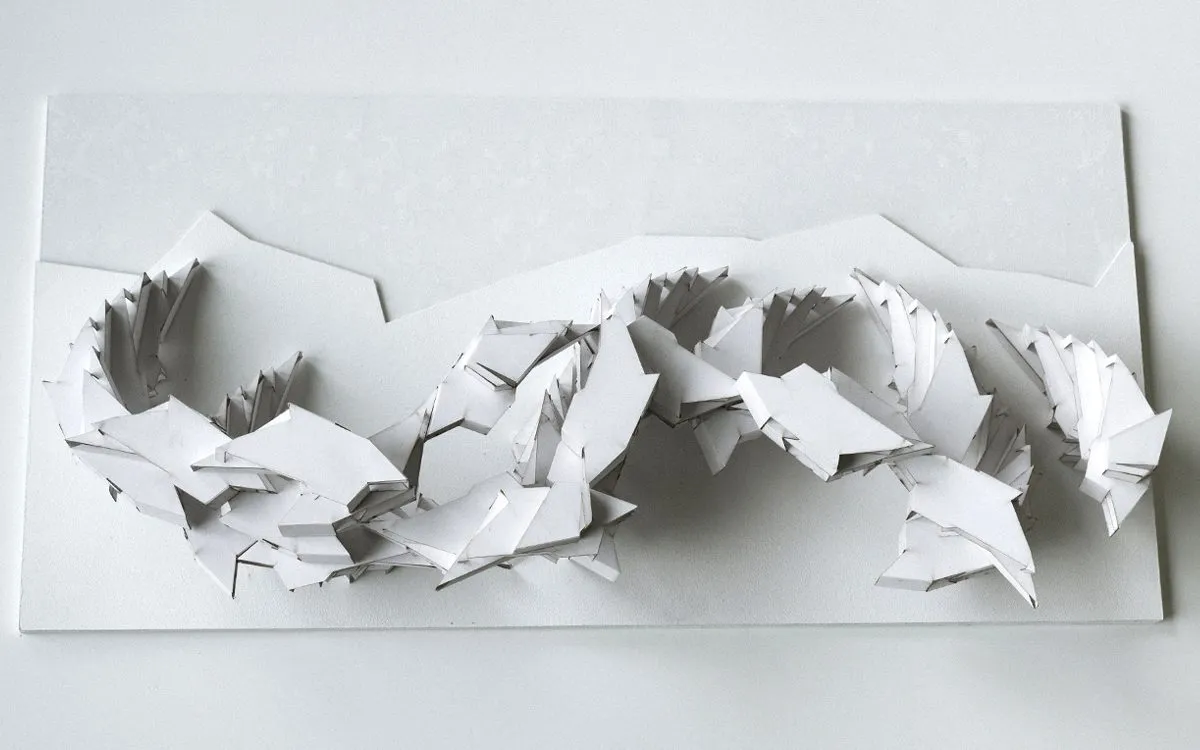
Team Meros (Rania Kaadan, Leyla El Sayed Hussein, Anqi Su): relief model · 2017 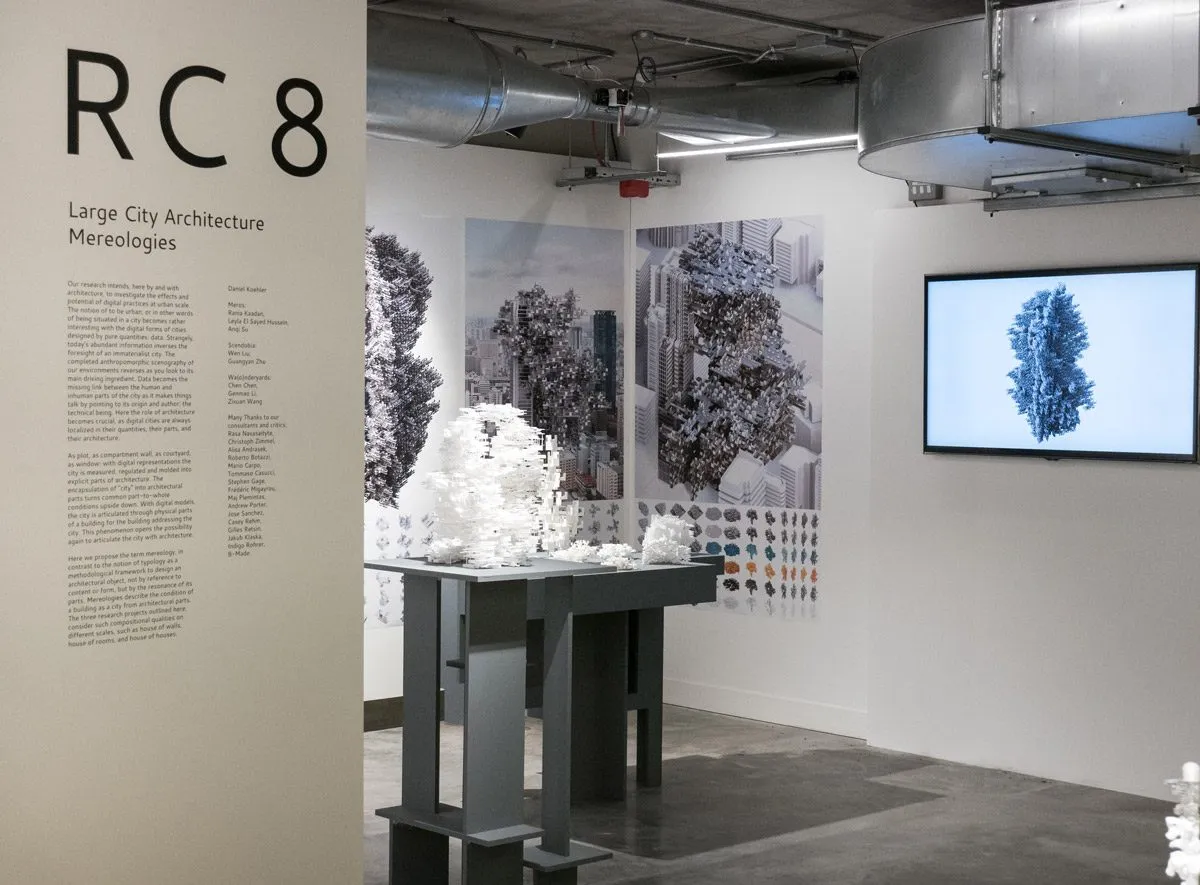
B-Pro Show 2017, Mereologies: the Scendobia tower (Wen Liu, Guangyan Zhu) beside the cluster's wall · 2017 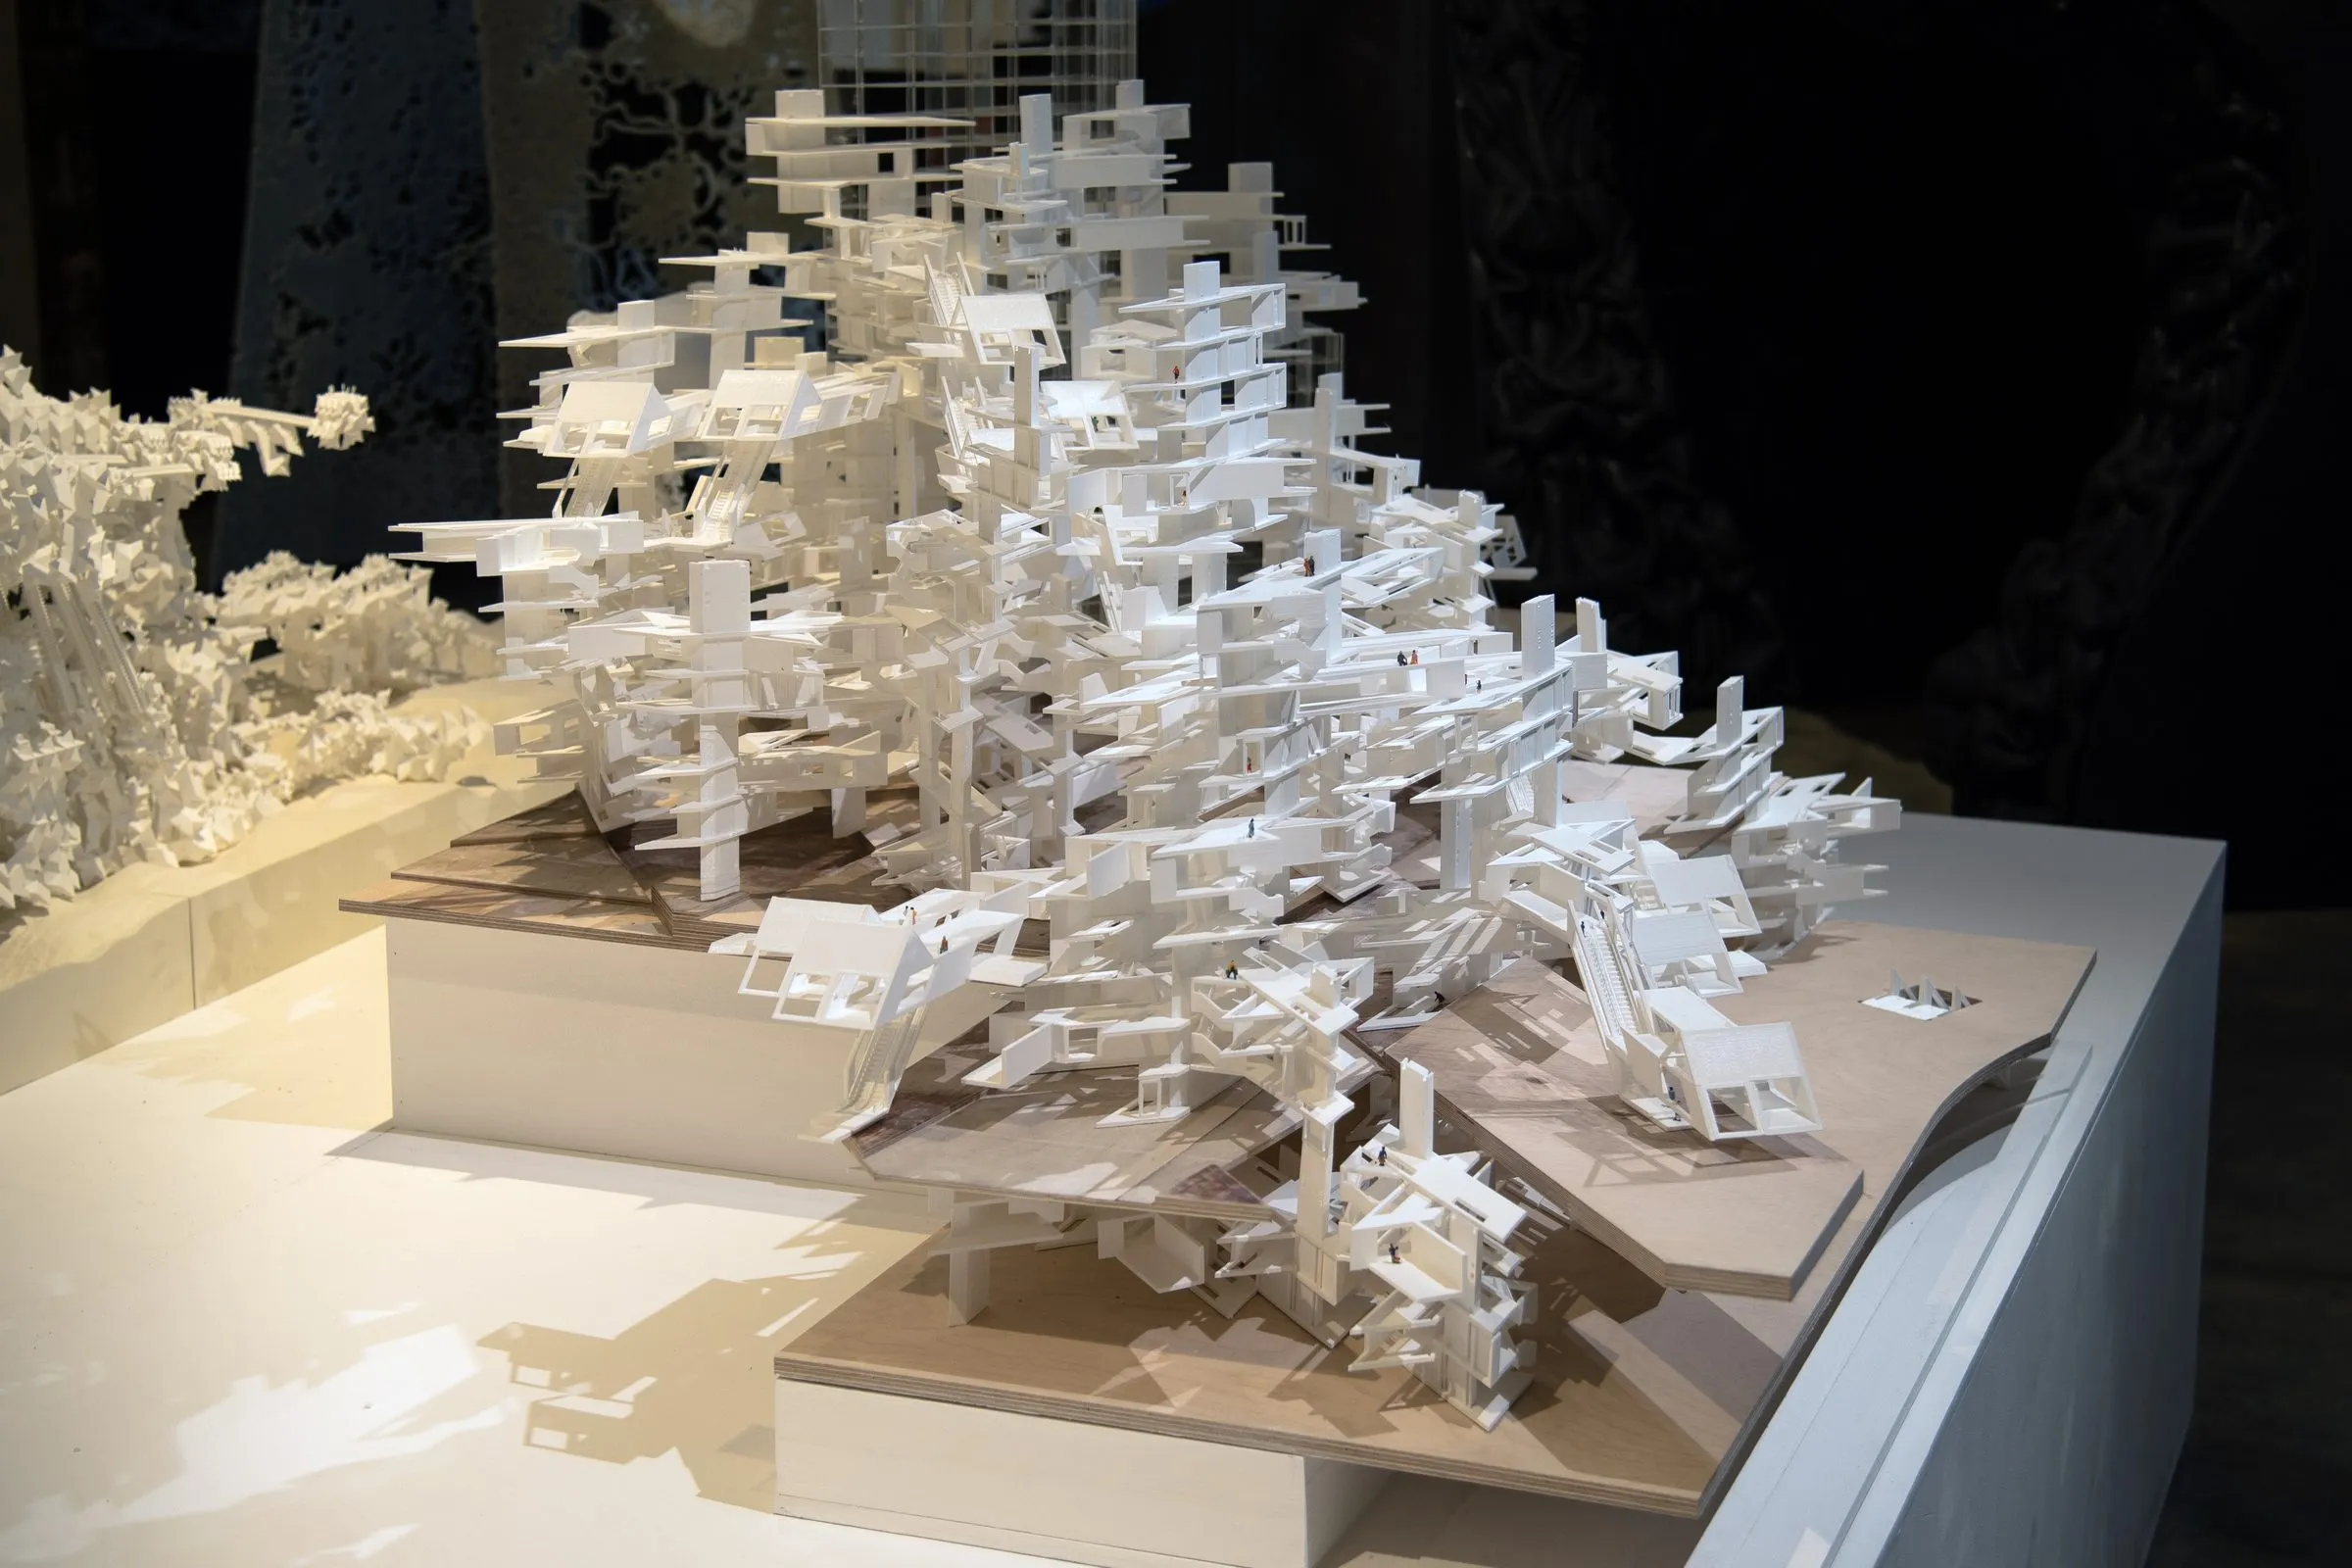
Team Comata (Anthony Alvidrez, Shivang Bansal, Hao-Chen Huang): model · 2019 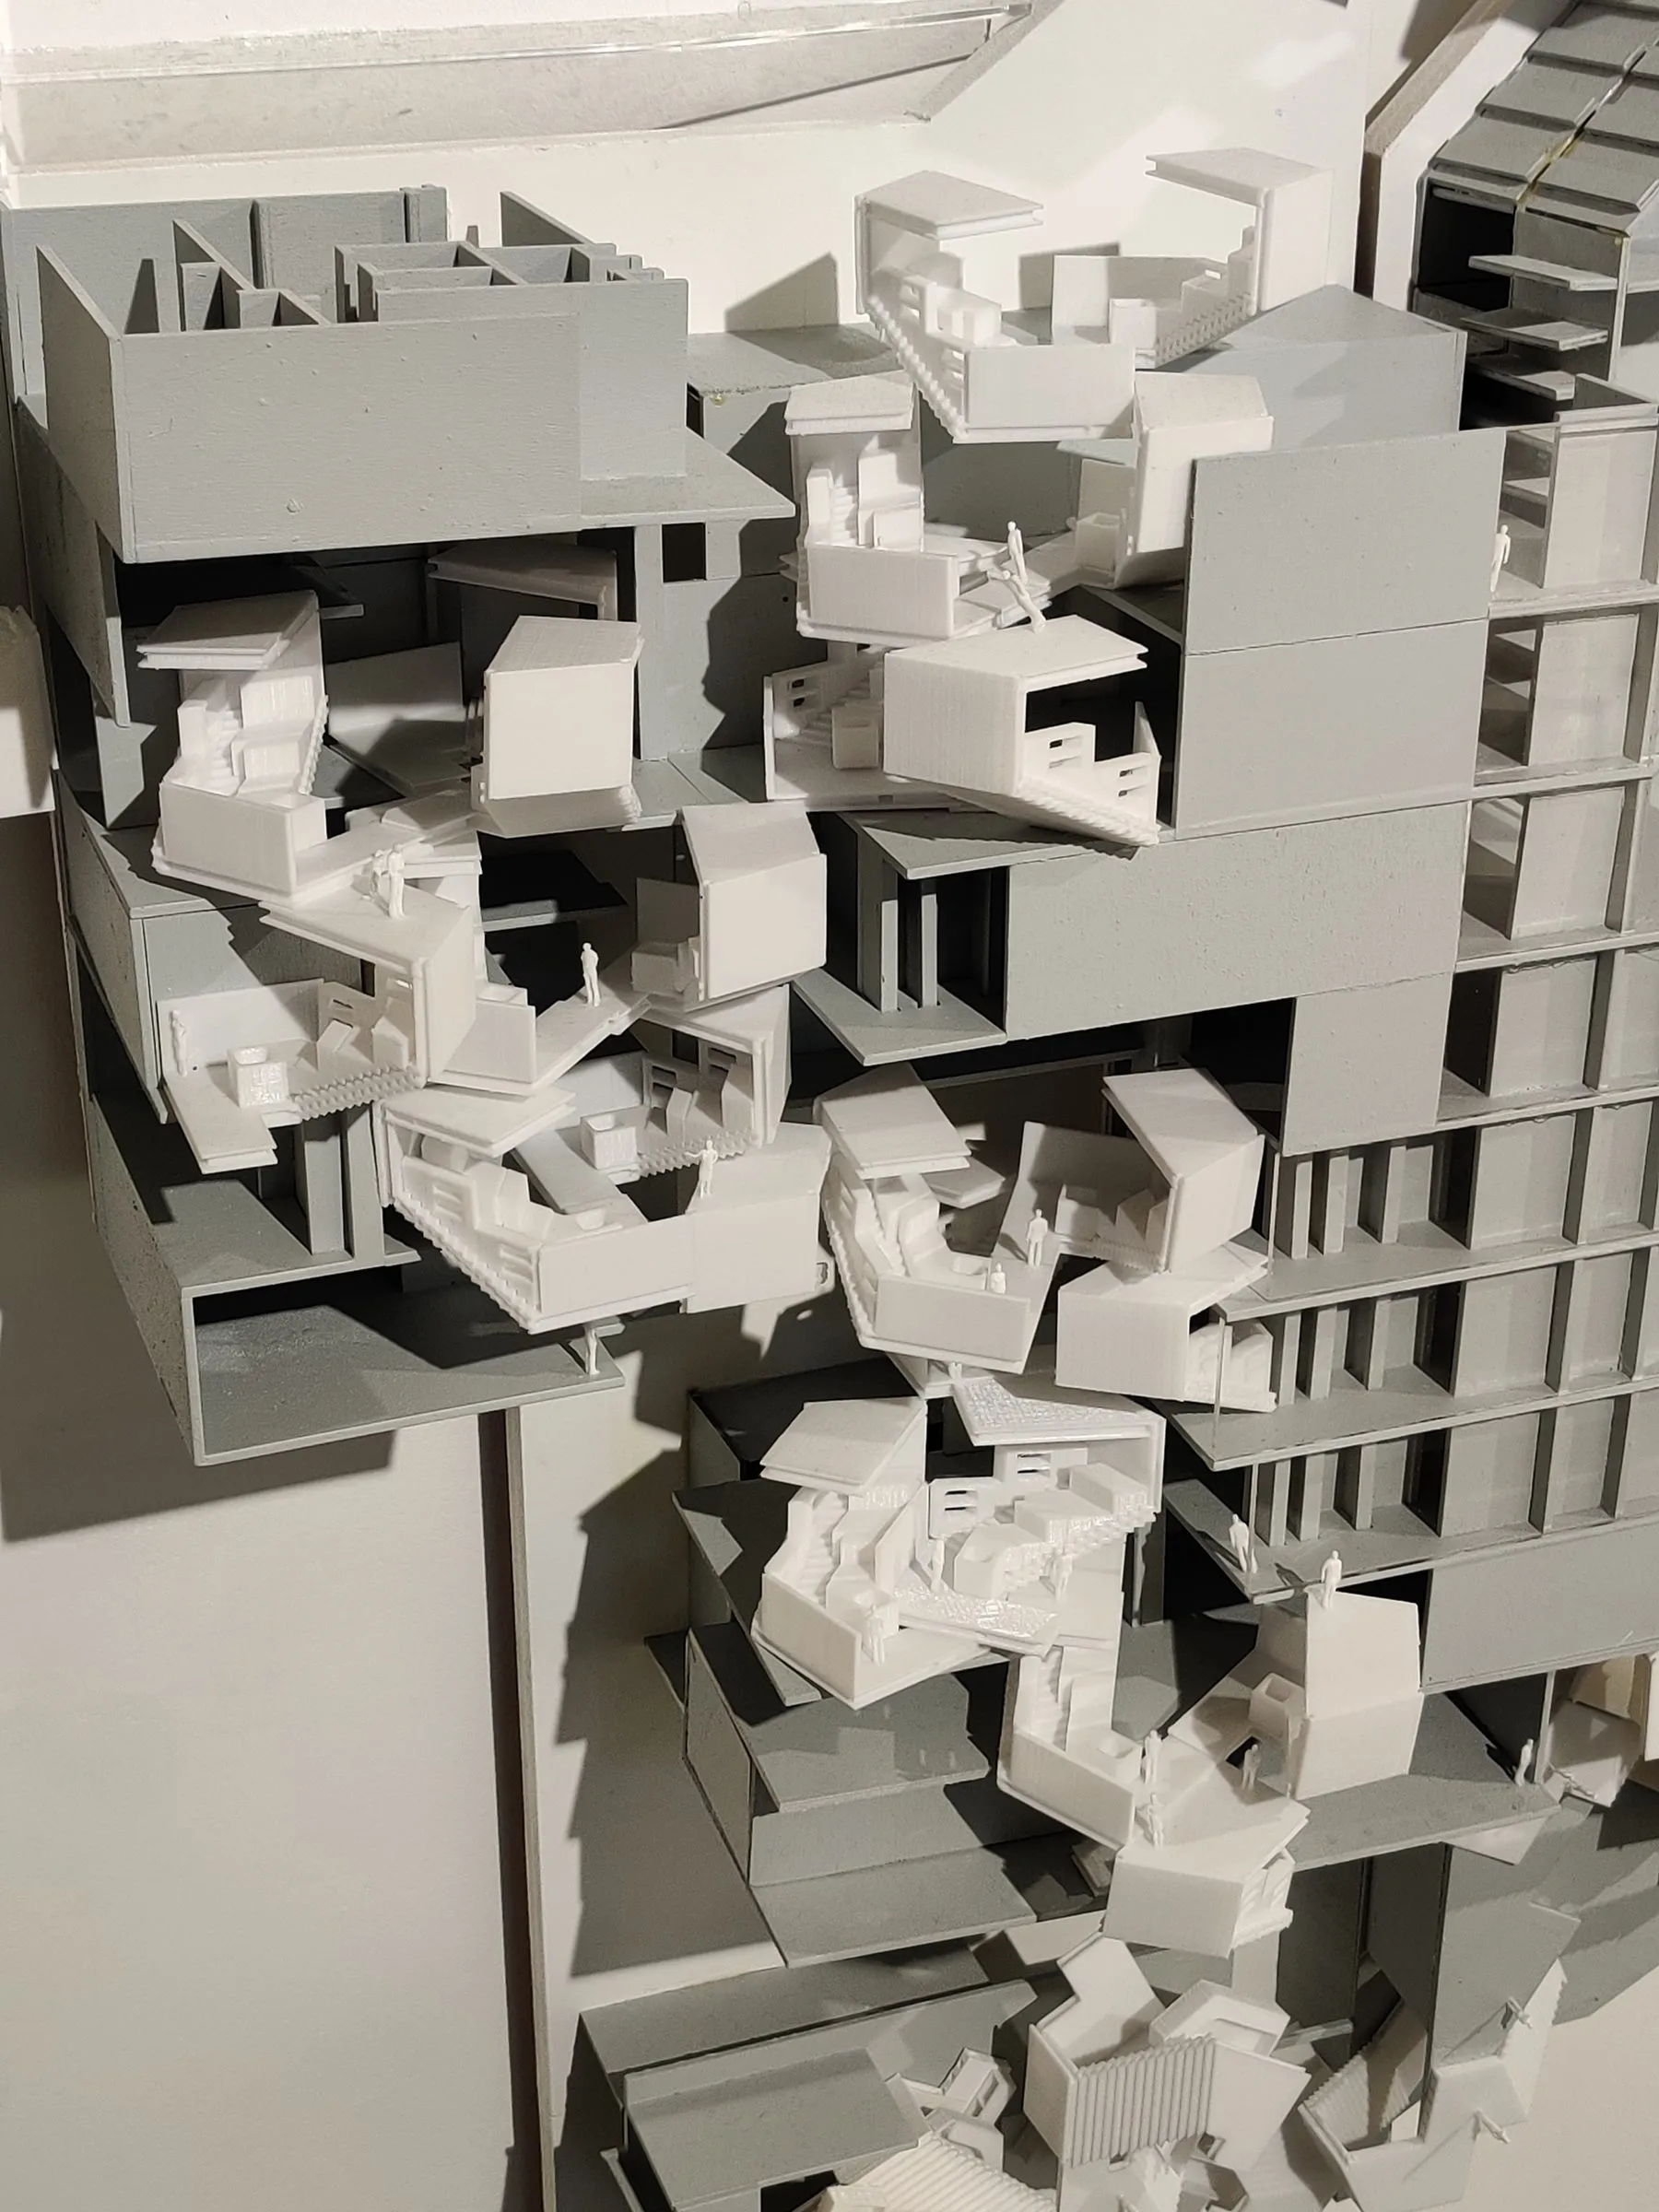
Team MultiYards (Ping Ju, Rong Liu, Jiachong Zhou): model · 2019 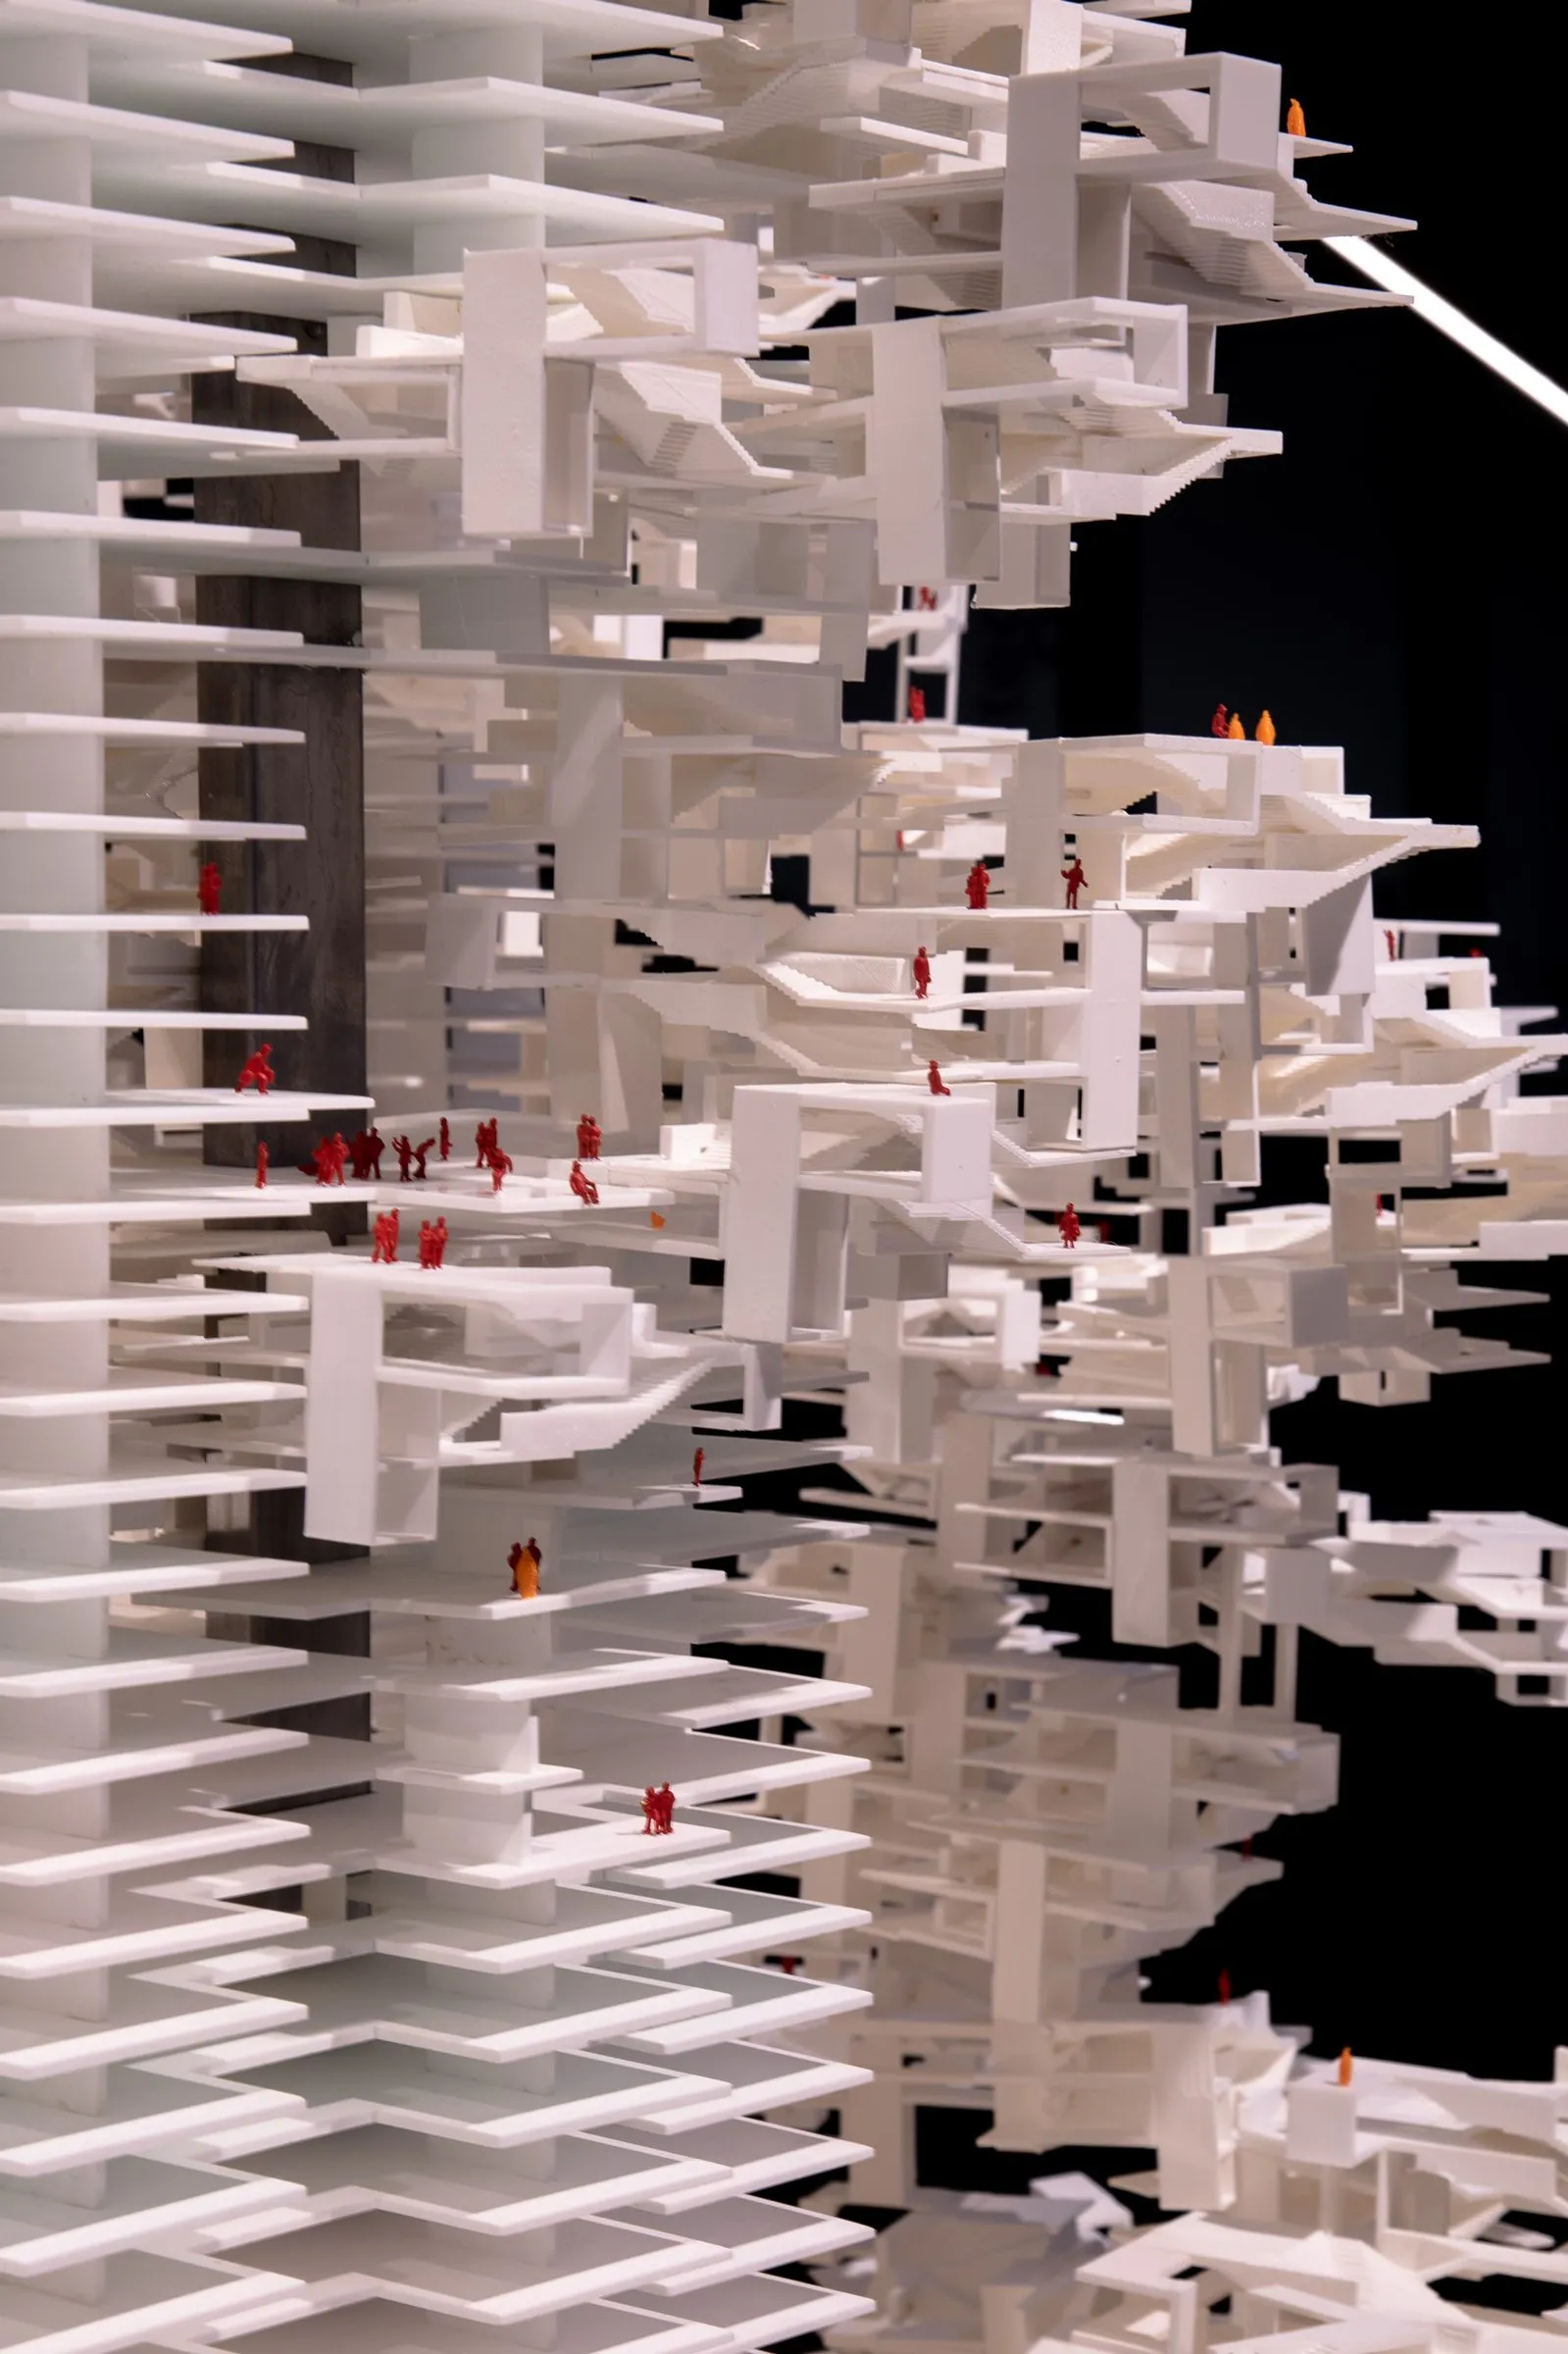
Team Slabrose (Dongxin Mei, Zhiyuan Wan, Peiwen Zhan, Chi Zhou): model detail · 2019 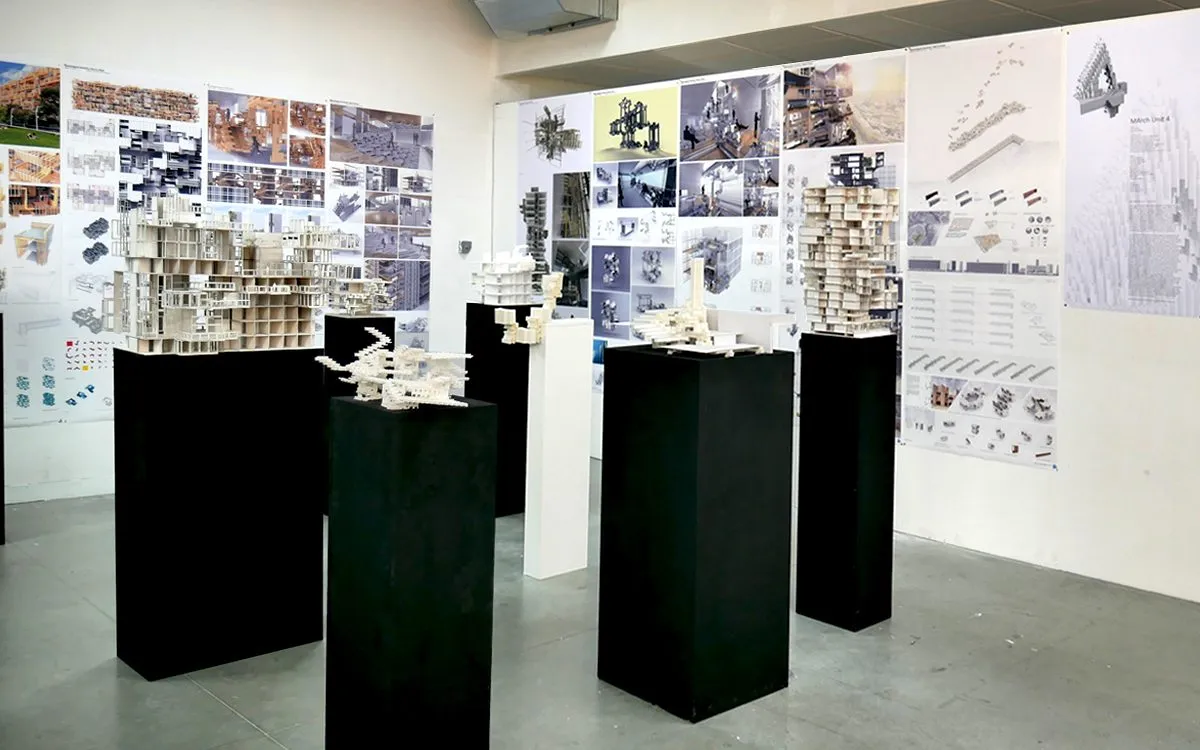
Mereological Tectonics, Unit 4, University of East London: end-of-year exhibition · 2017 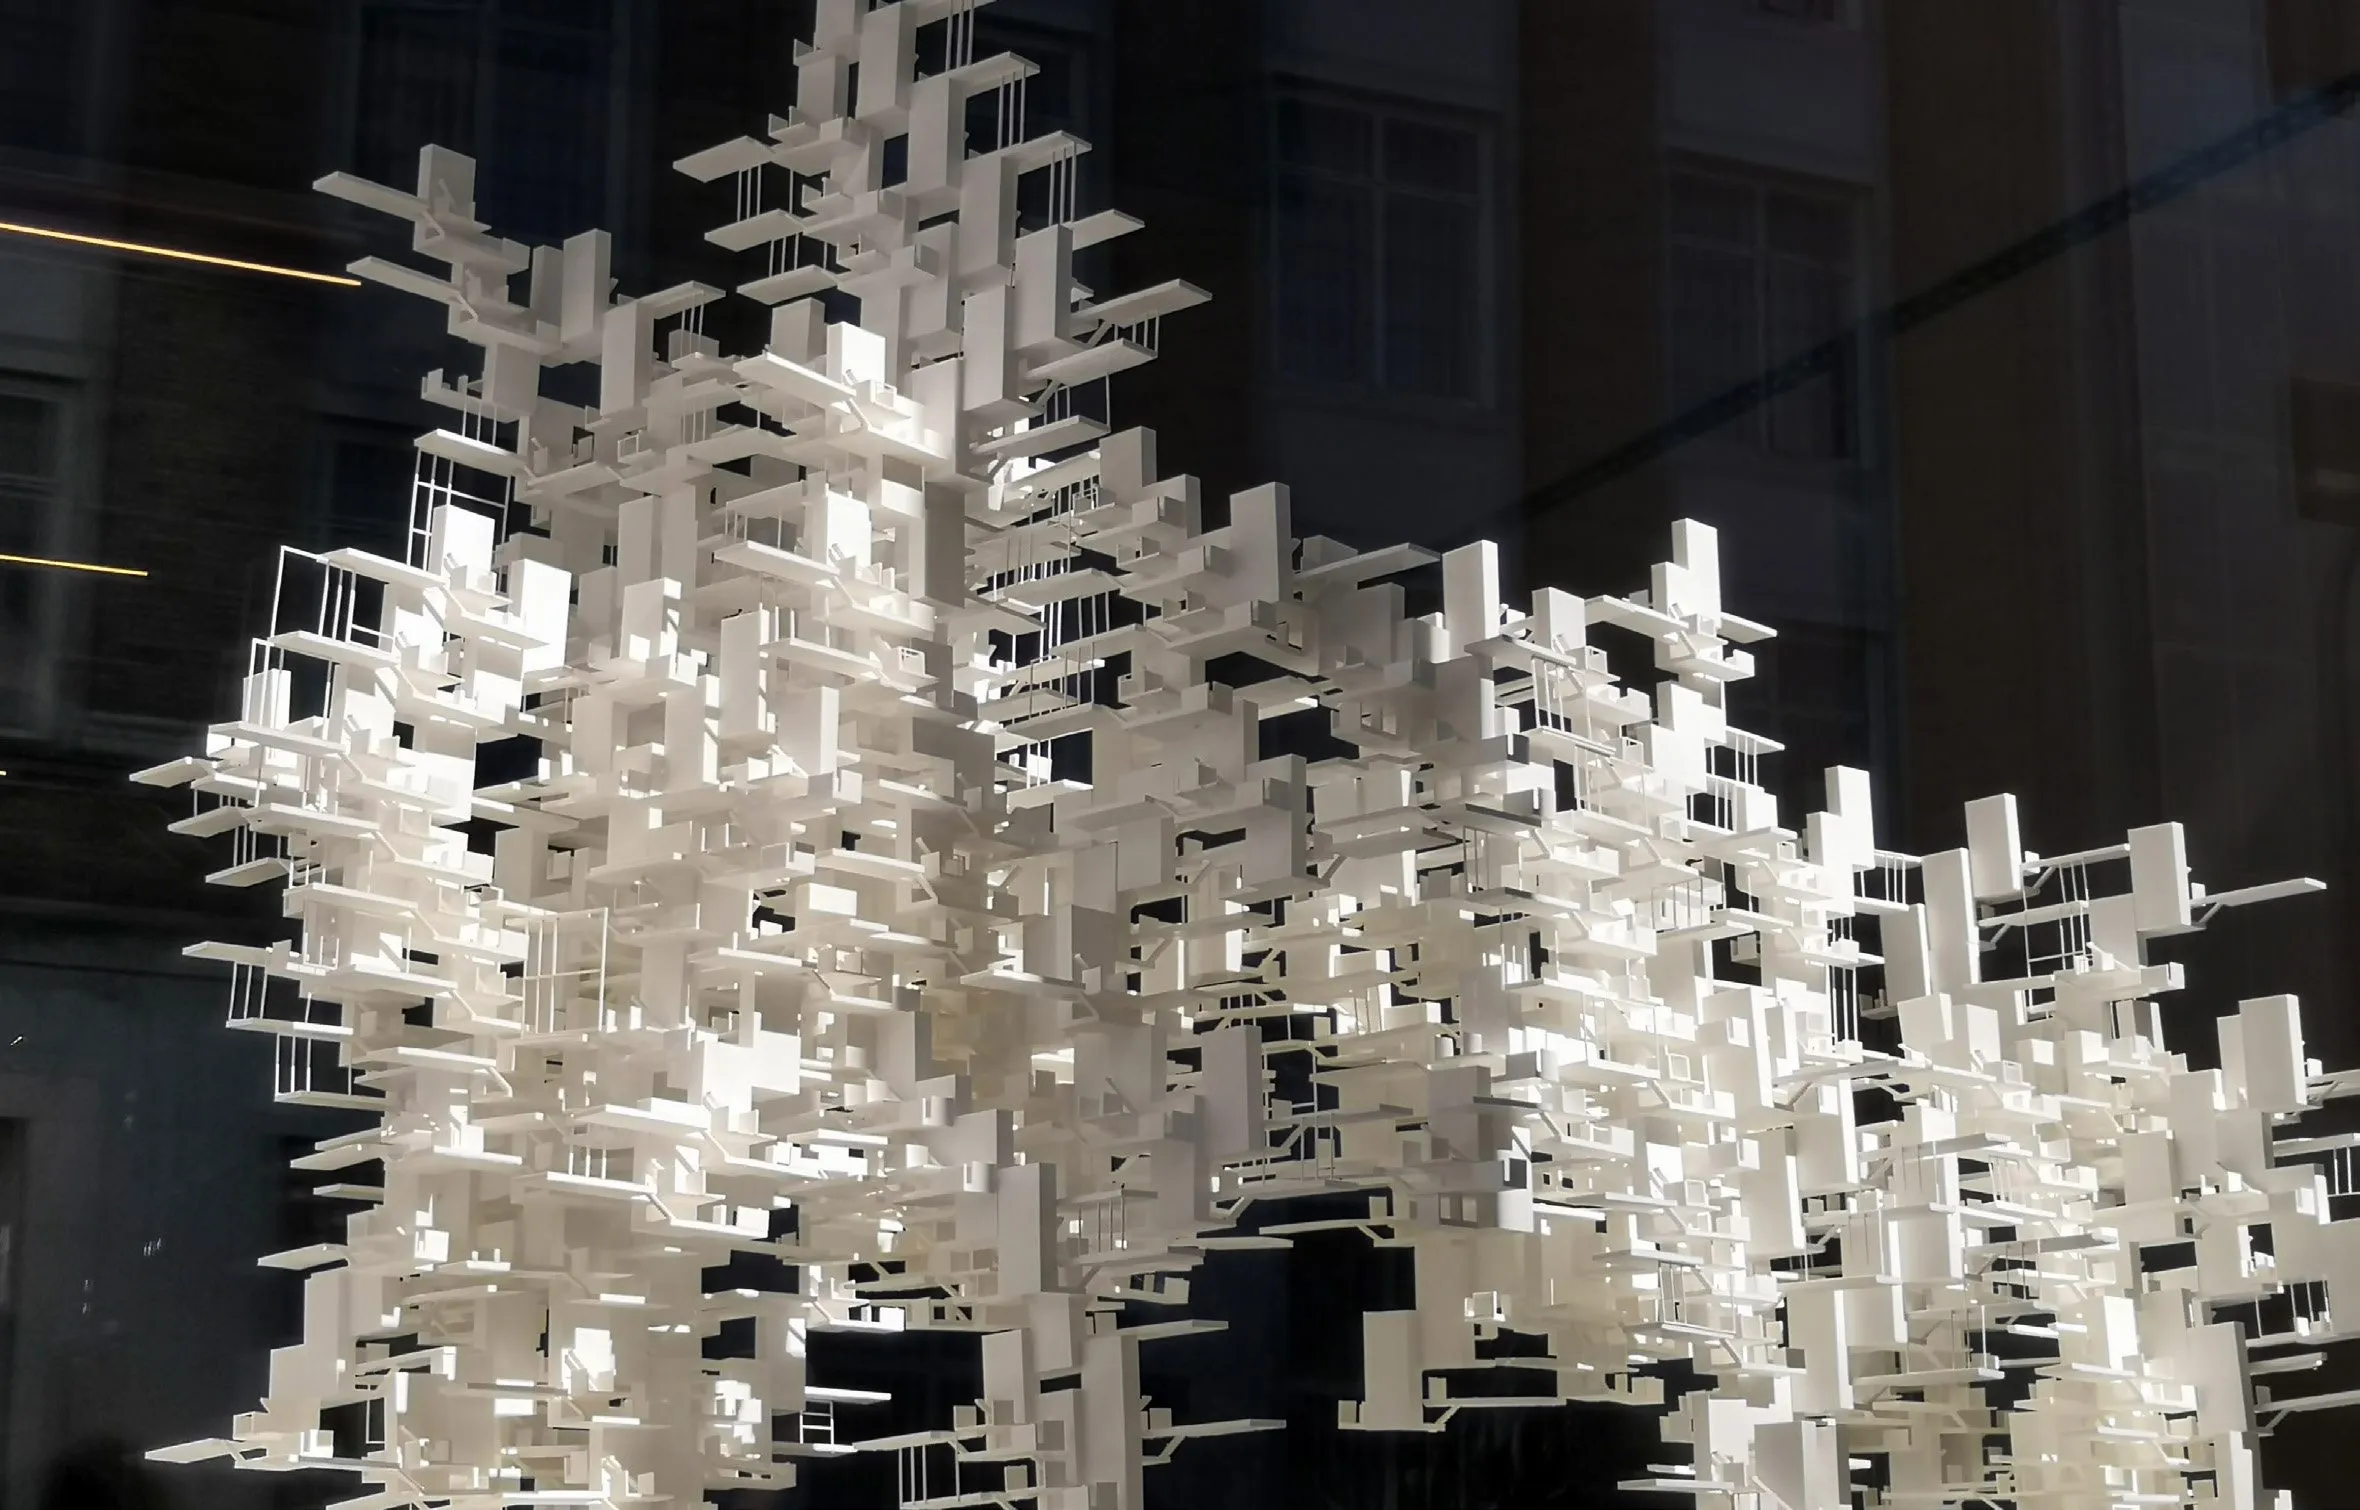
Blockerties, RC17, 2017 to 2018 · student team work · render 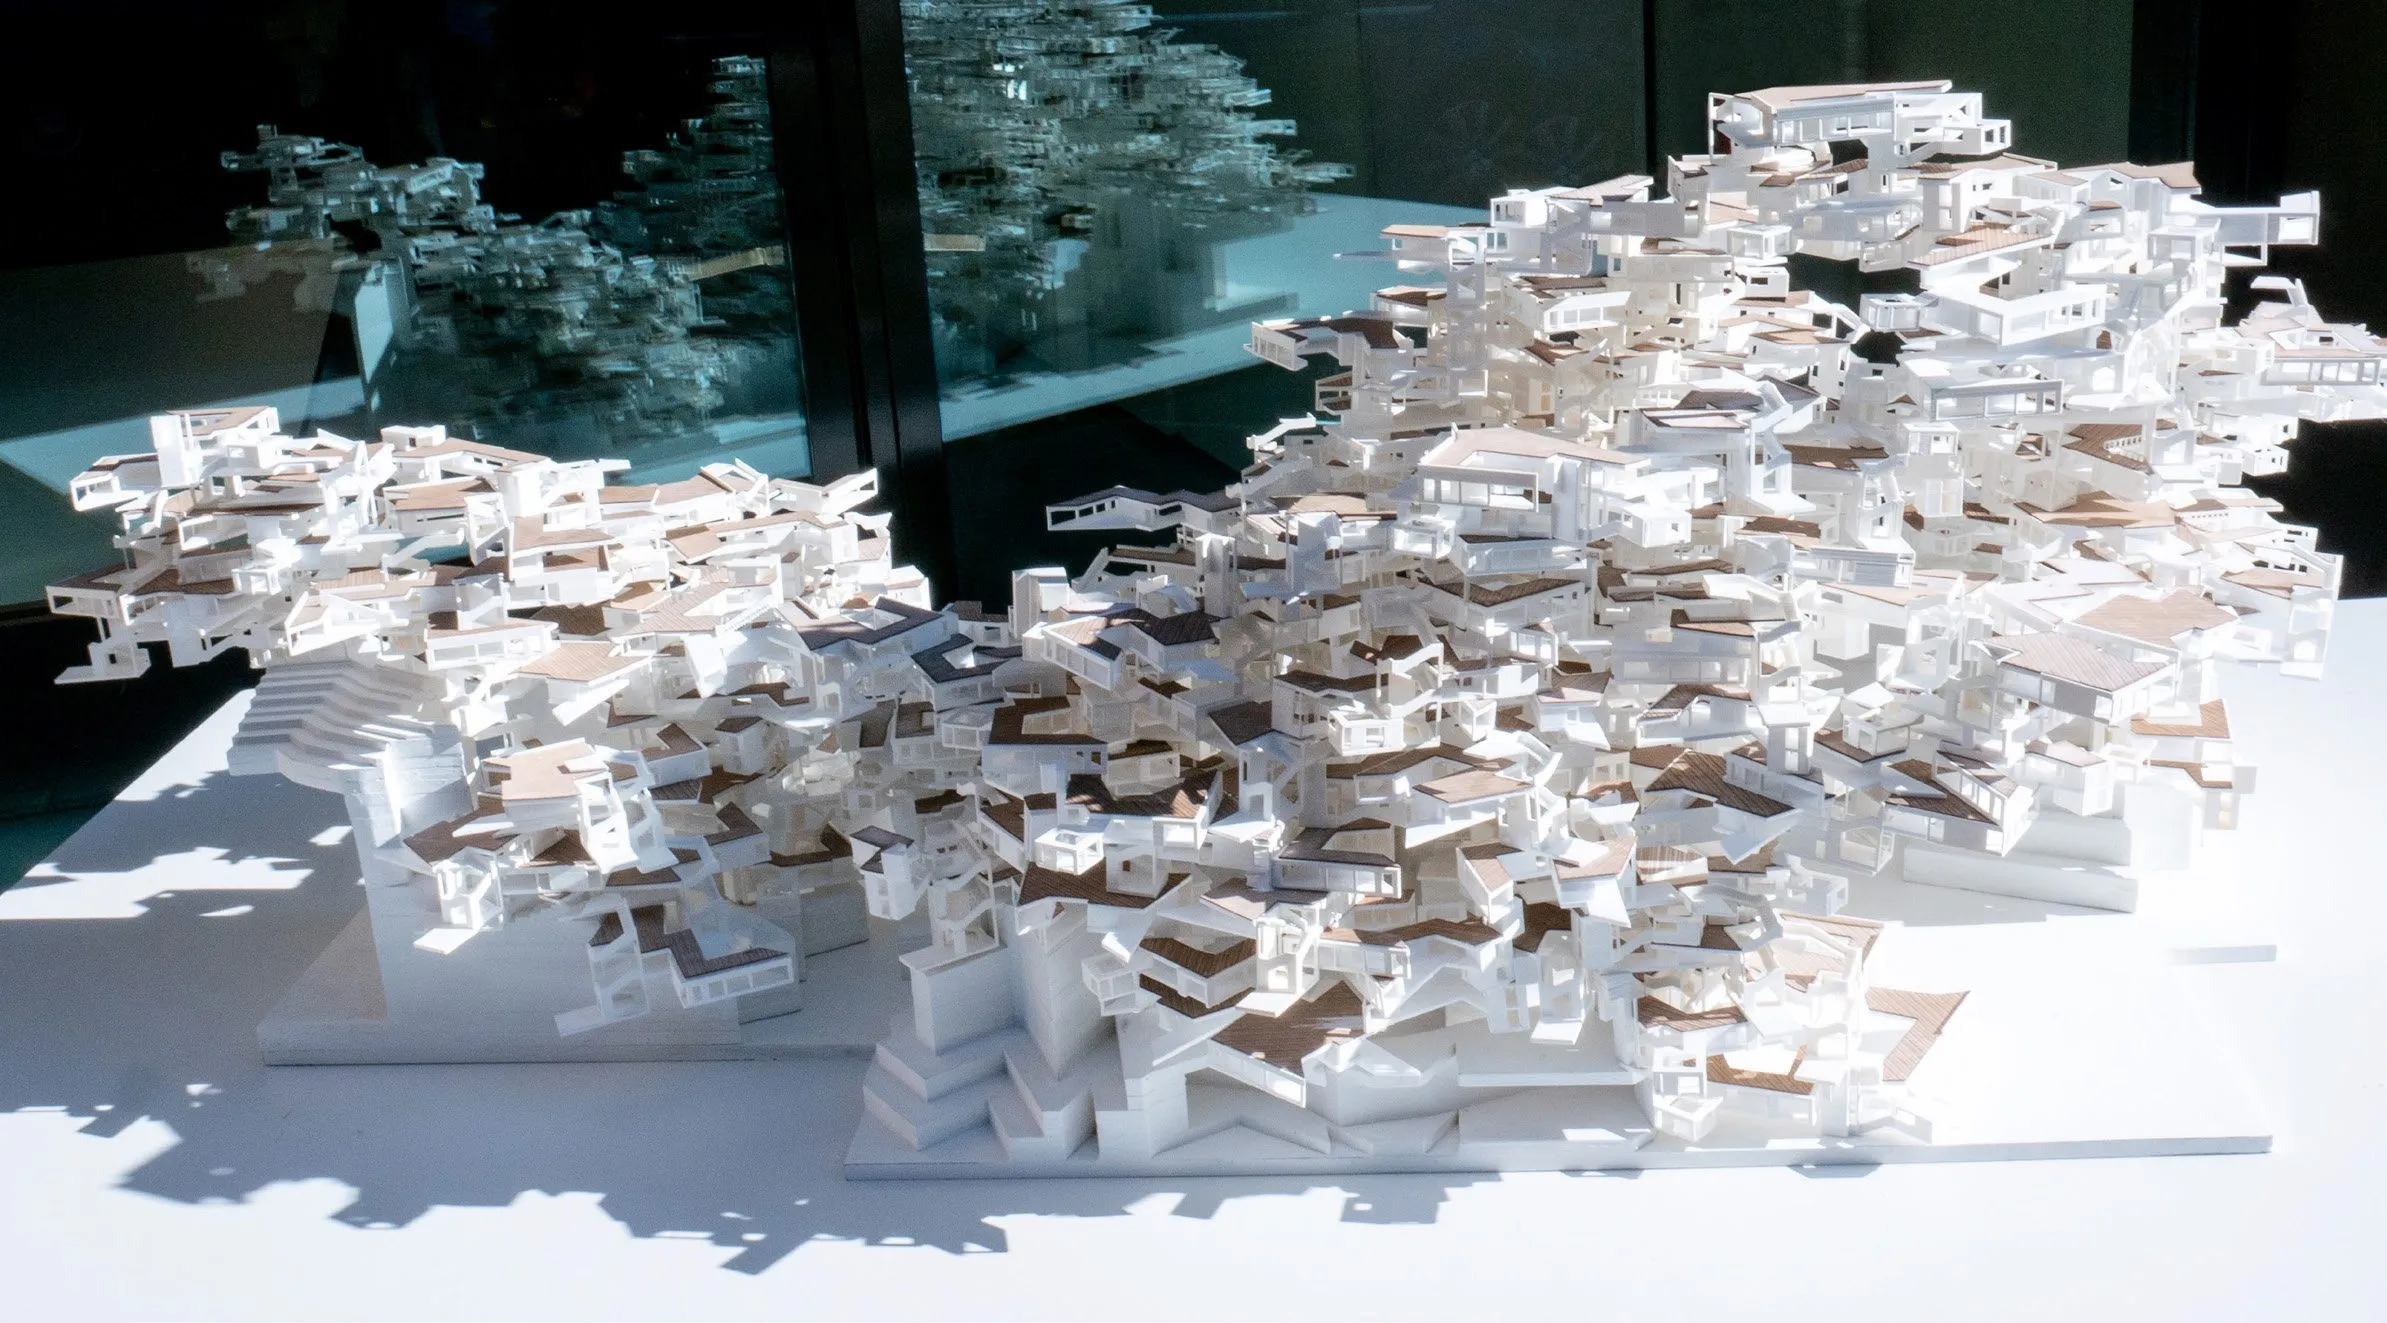
NPoche, RC17, 2017 to 2018 · student team work · photograph 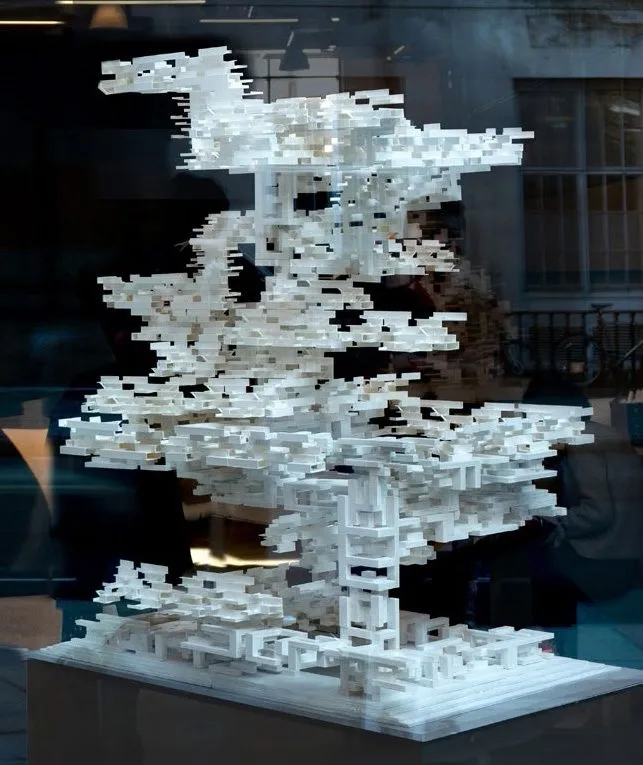
Enframes, RC17, 2017 to 2018 · student team work · photograph 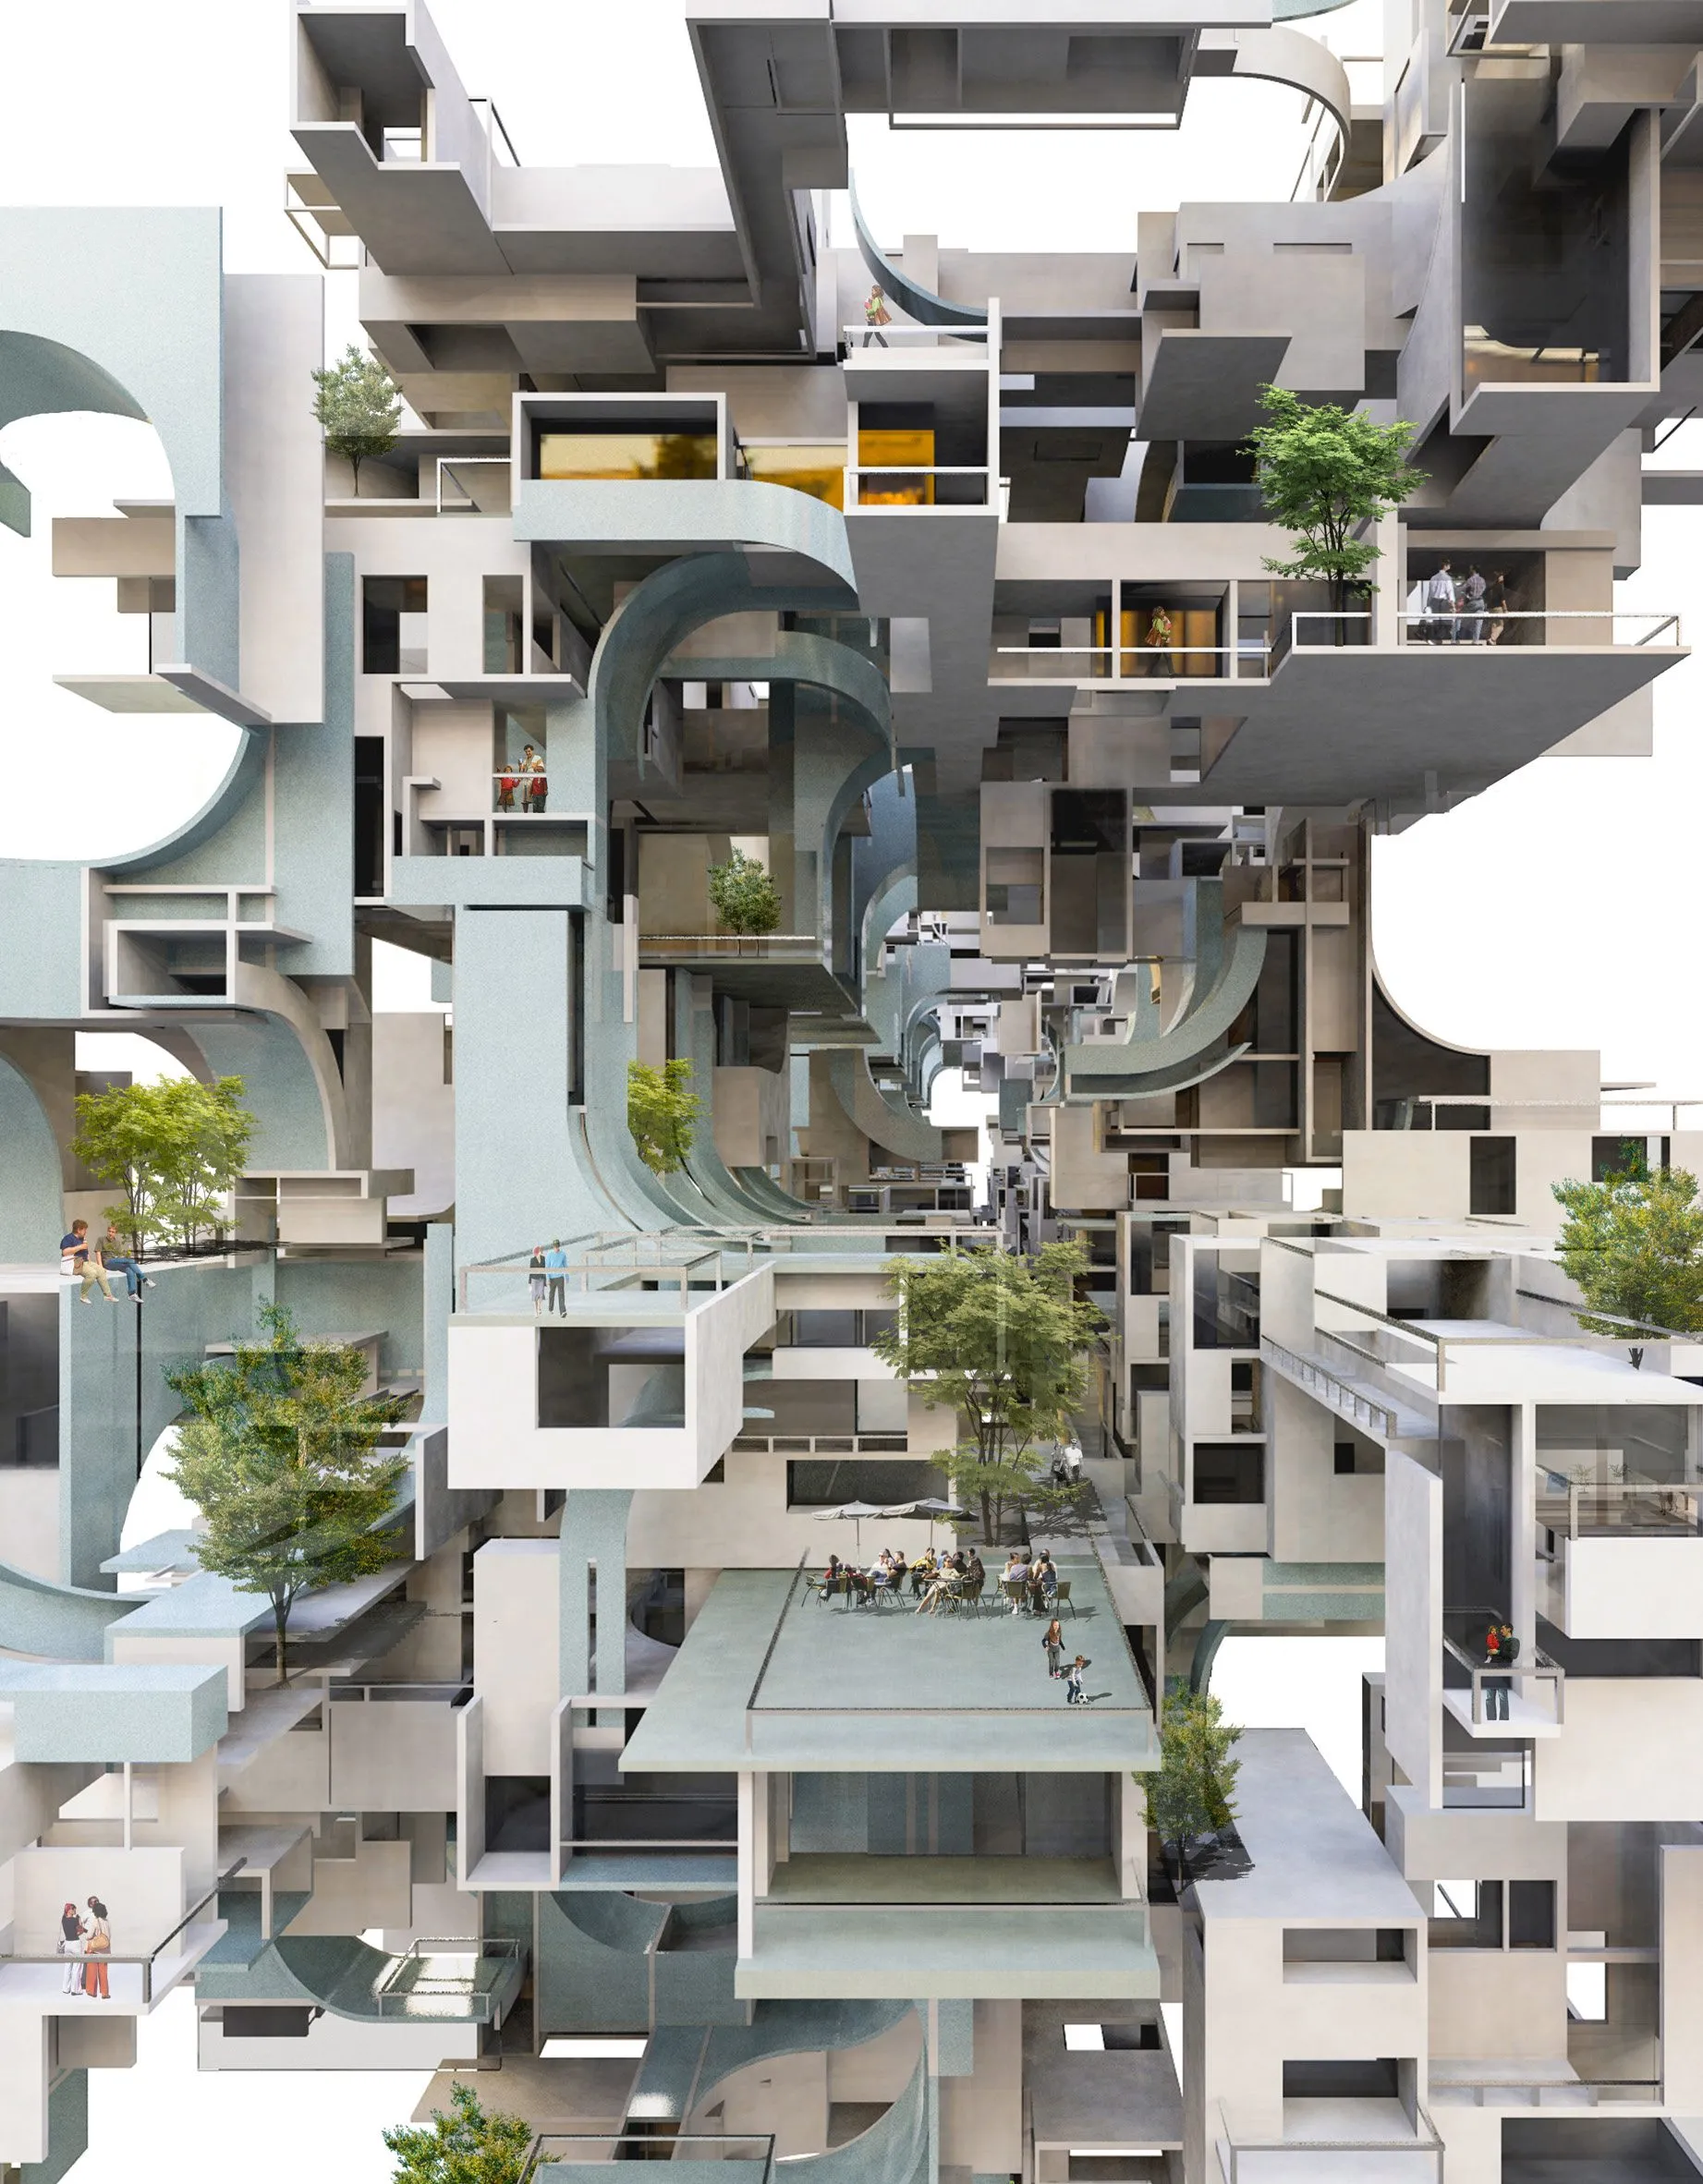
Research Enfilade, RC17, 2017 to 2019 · axonometric 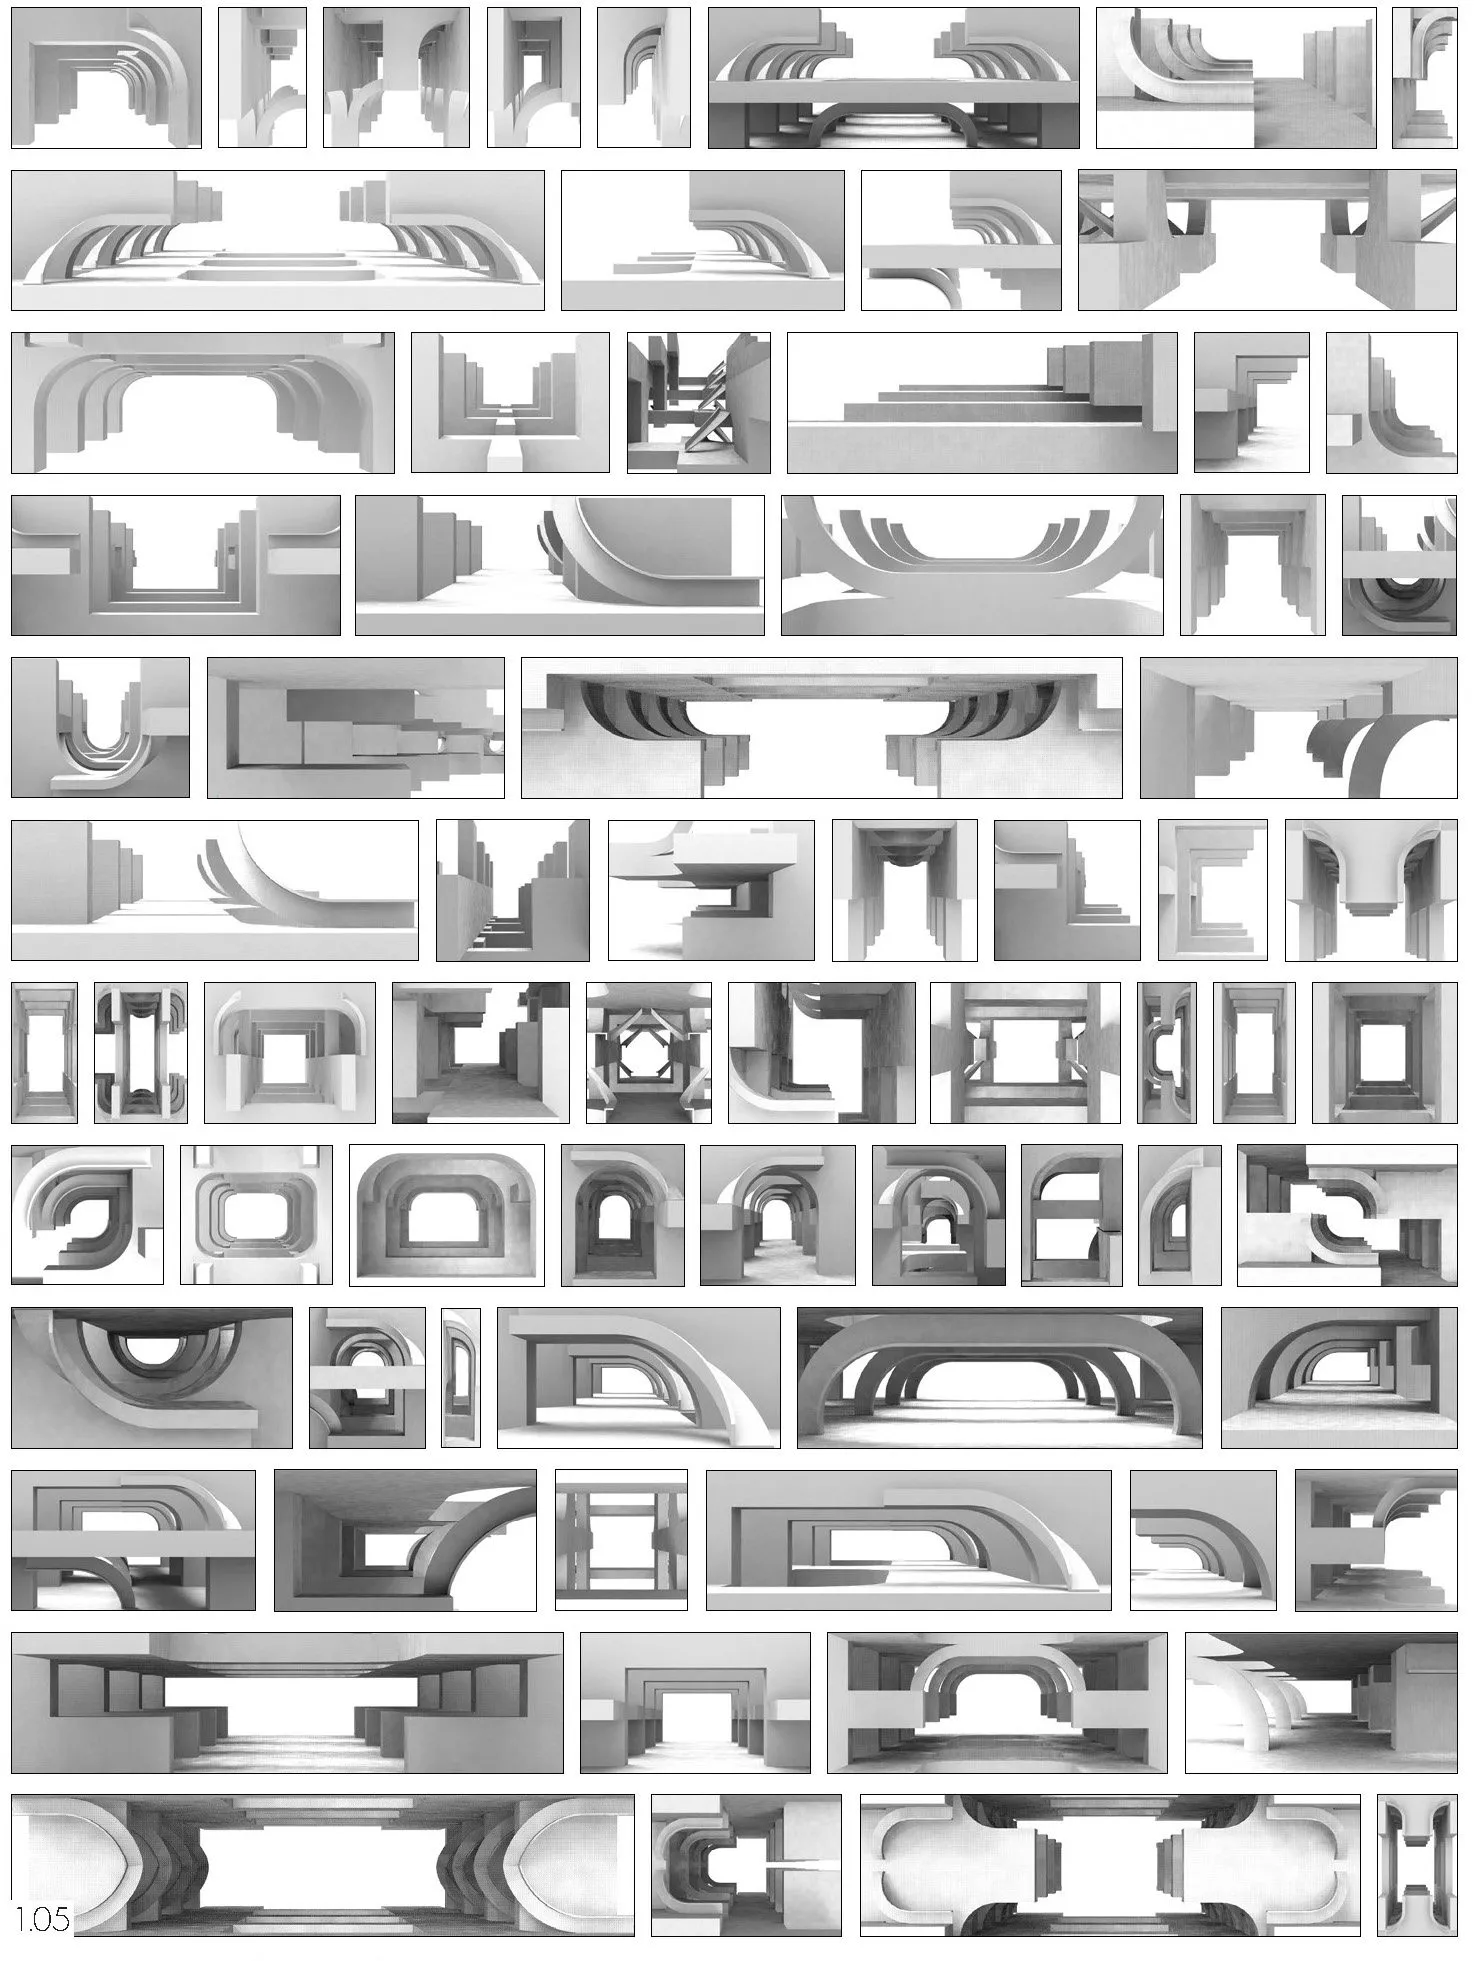
Research Enfilade: depth sequences learnt by a neural network · mapping 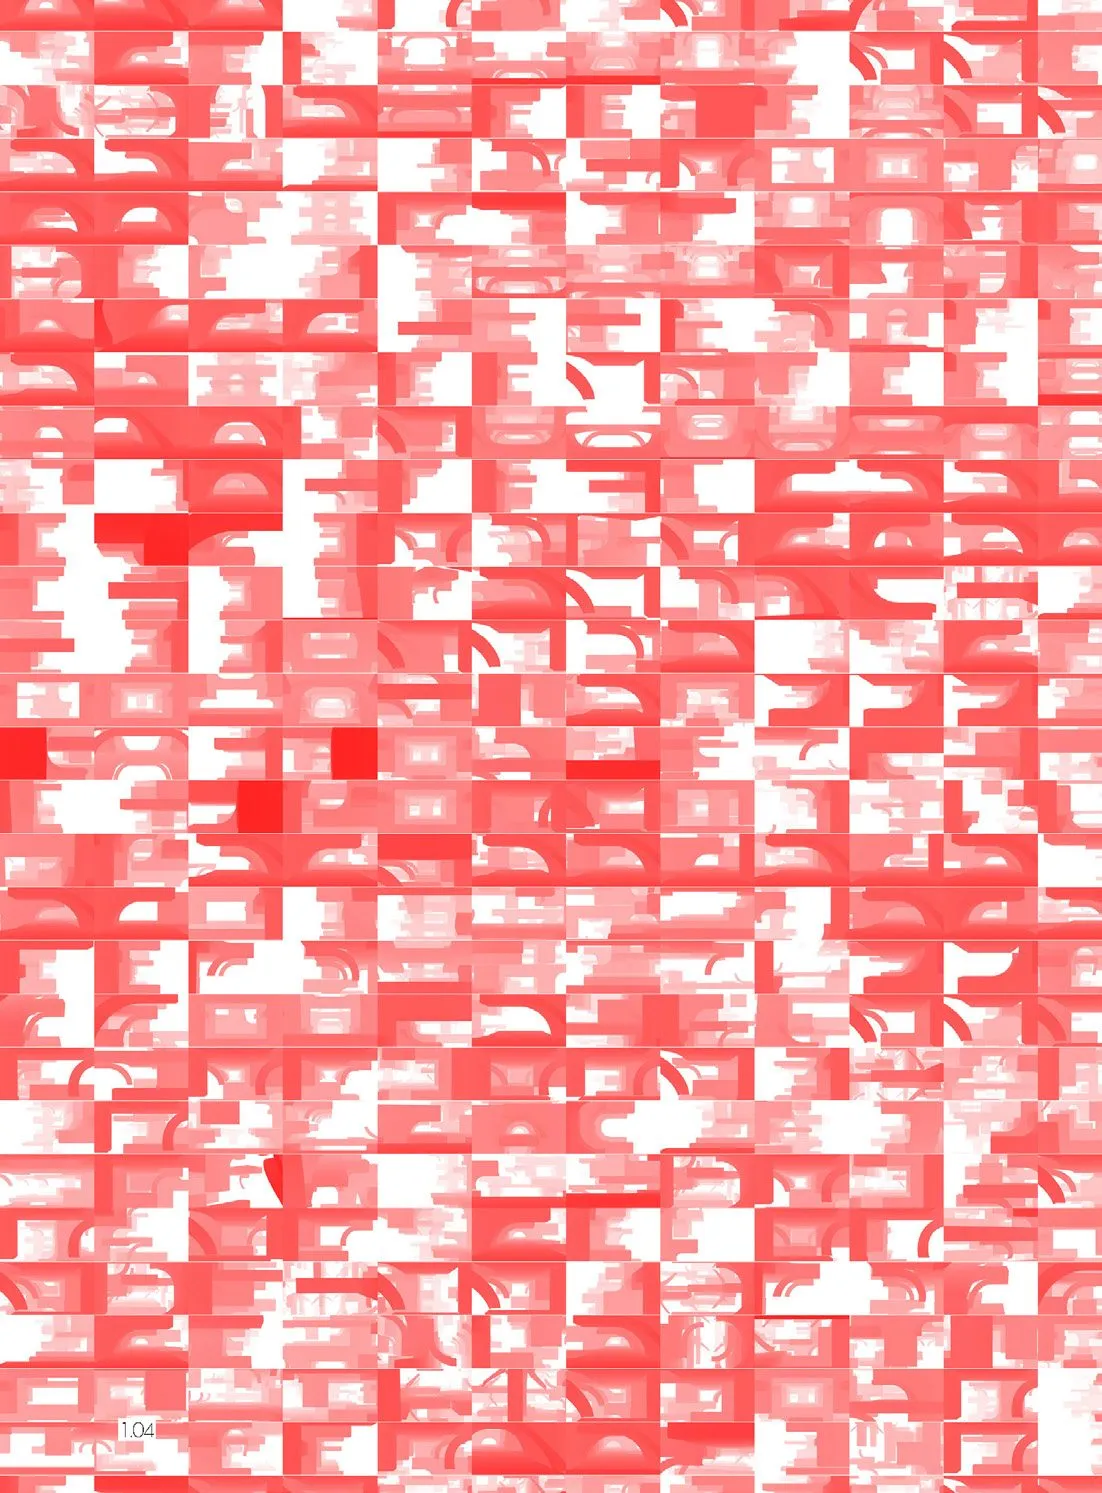
Research Enfilade · perspective drawing
The method: extraction, combination, nesting, upscaling
7 plates · click to enlarge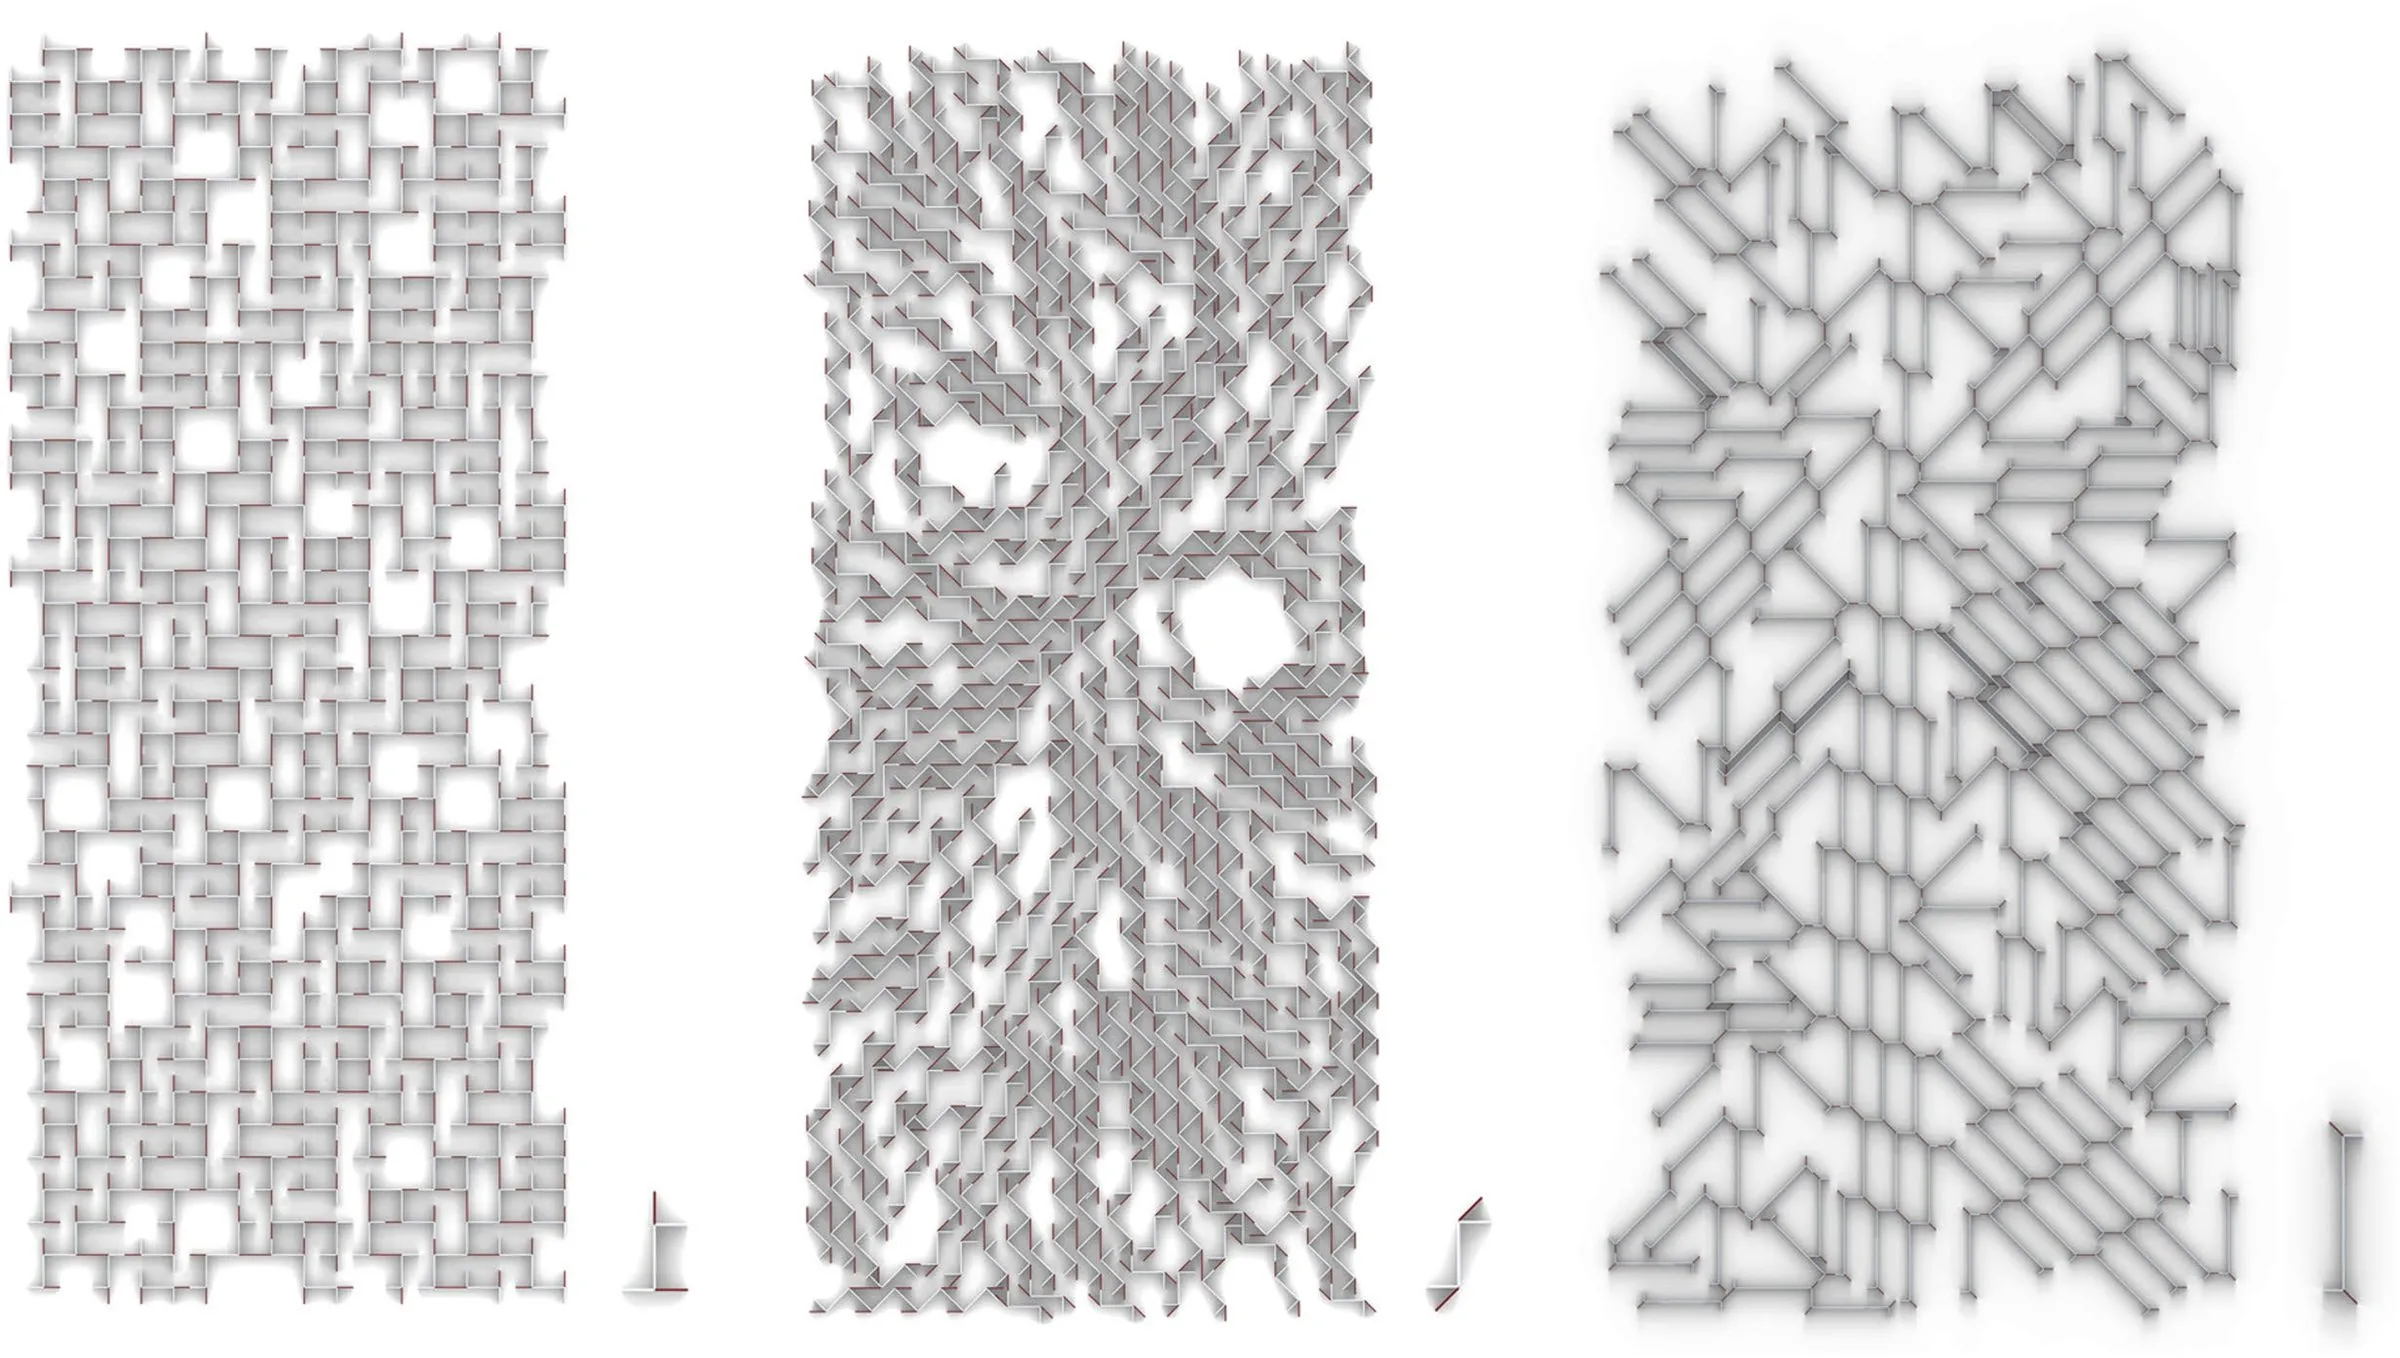
Part extraction: fields of walls, stairs and corners · drawing · Research Cluster 17 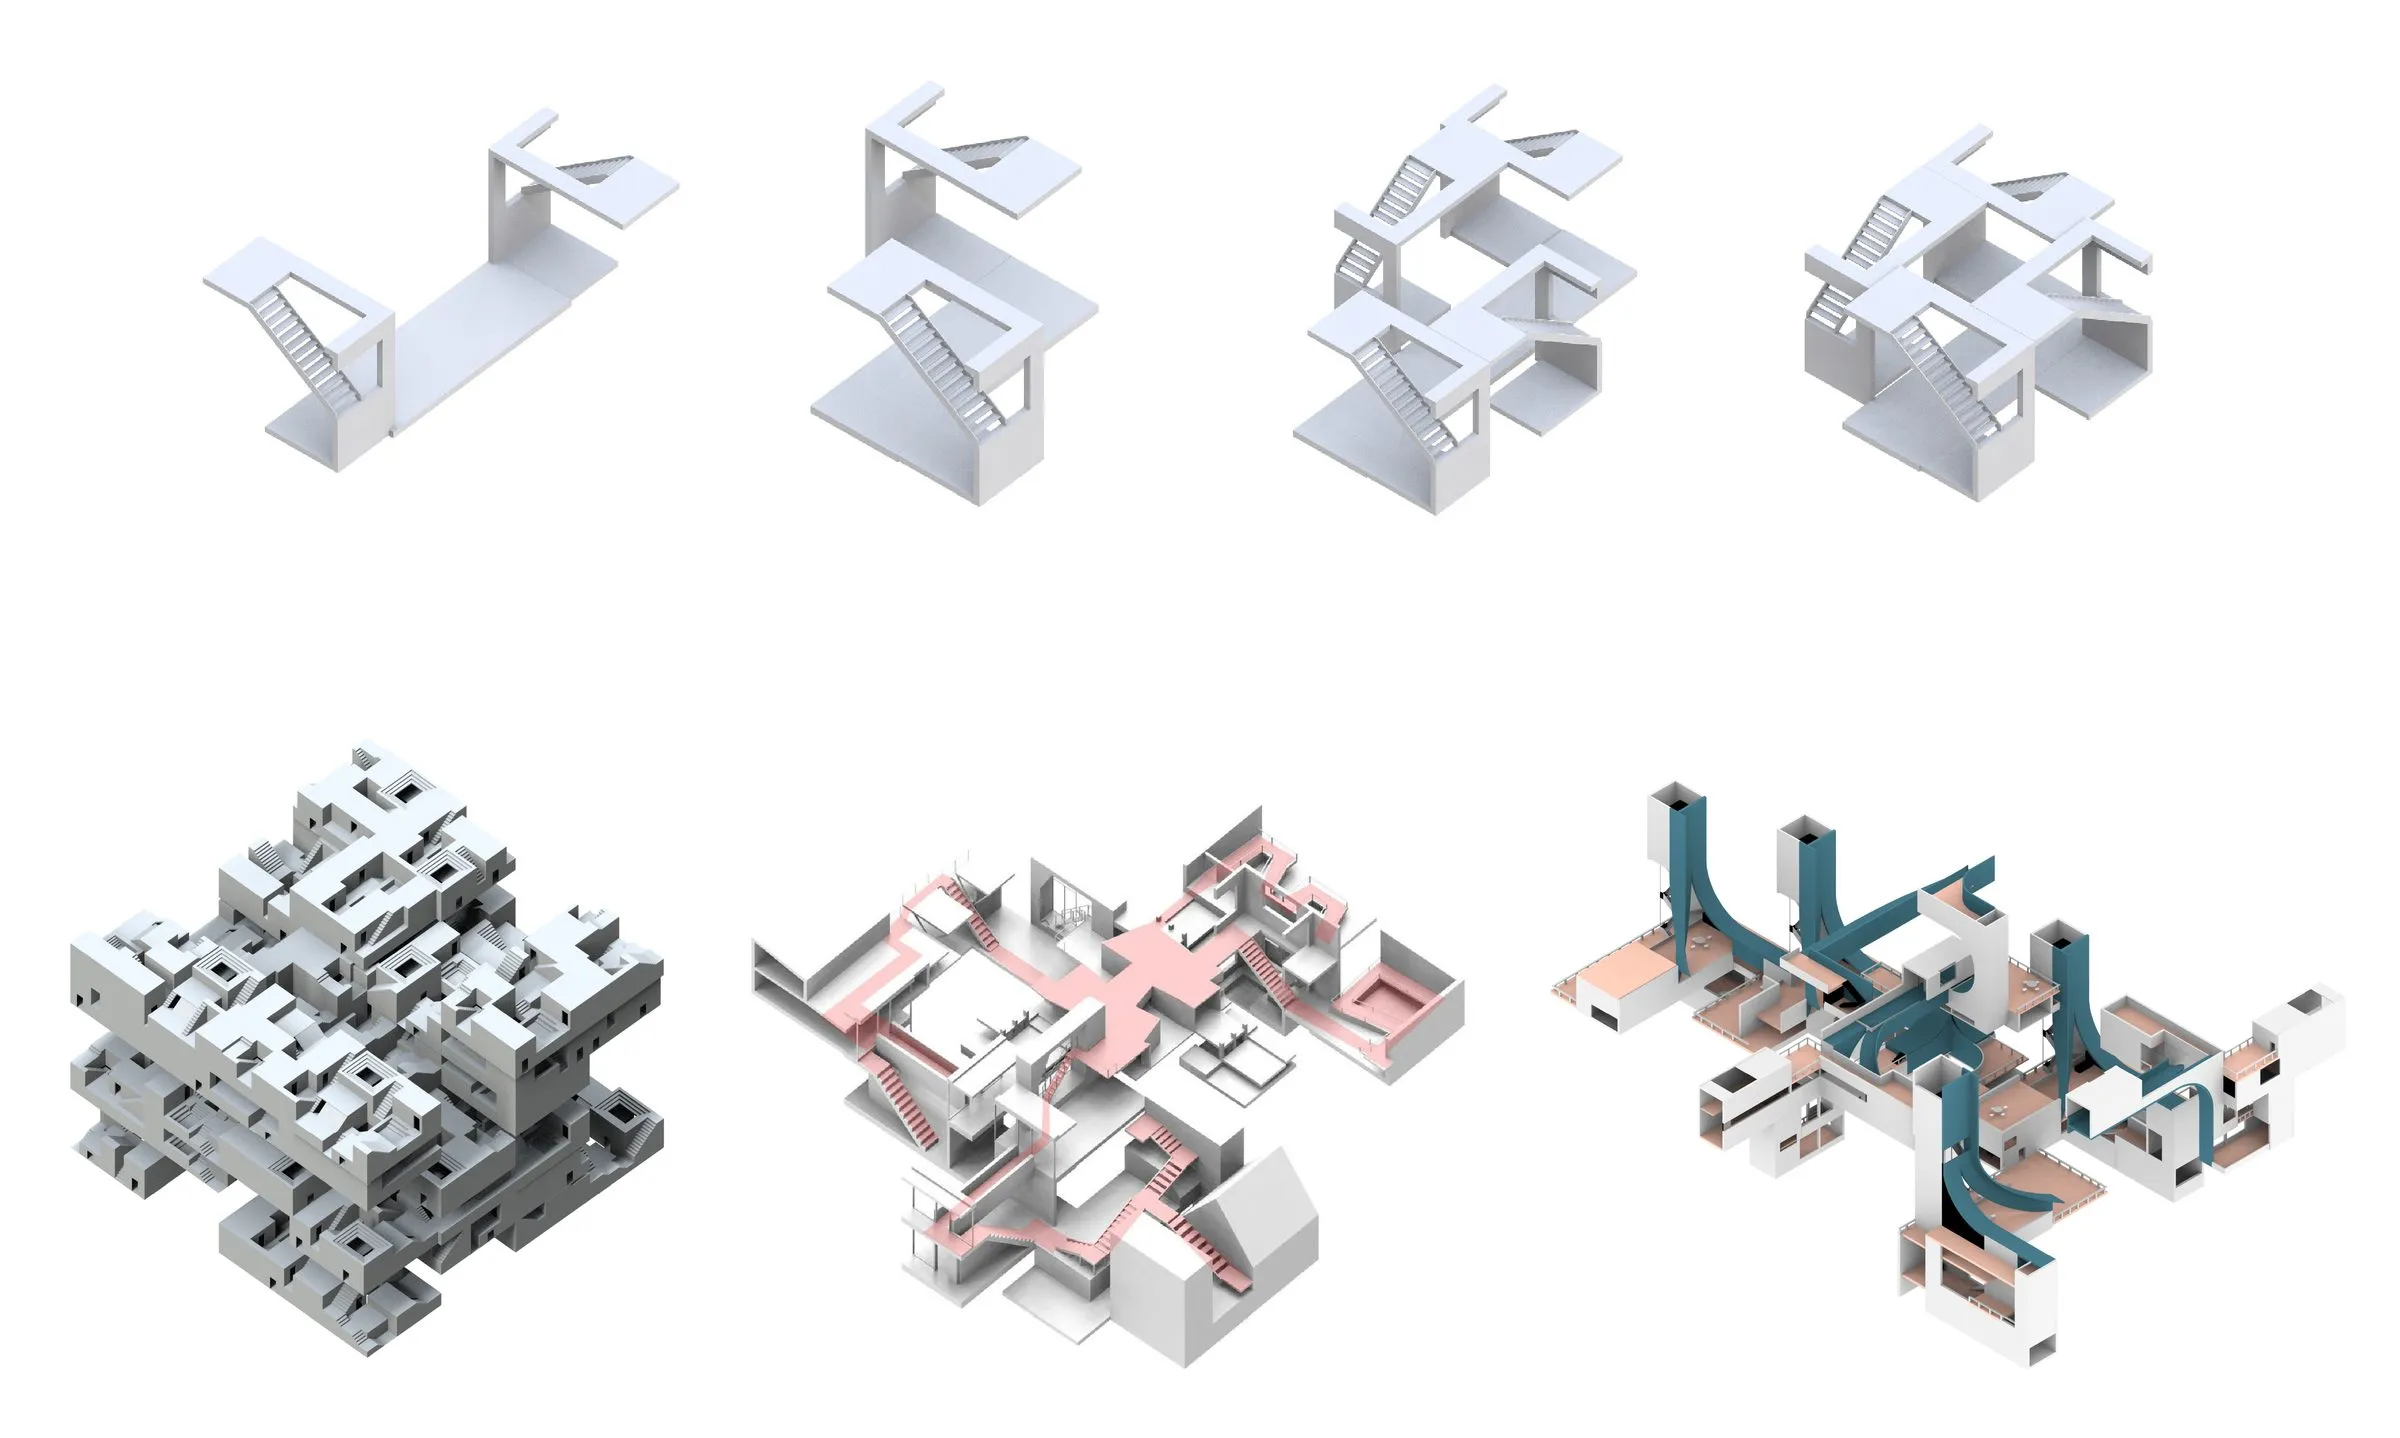
Combinatorics: four parts and three of their aggregates · render 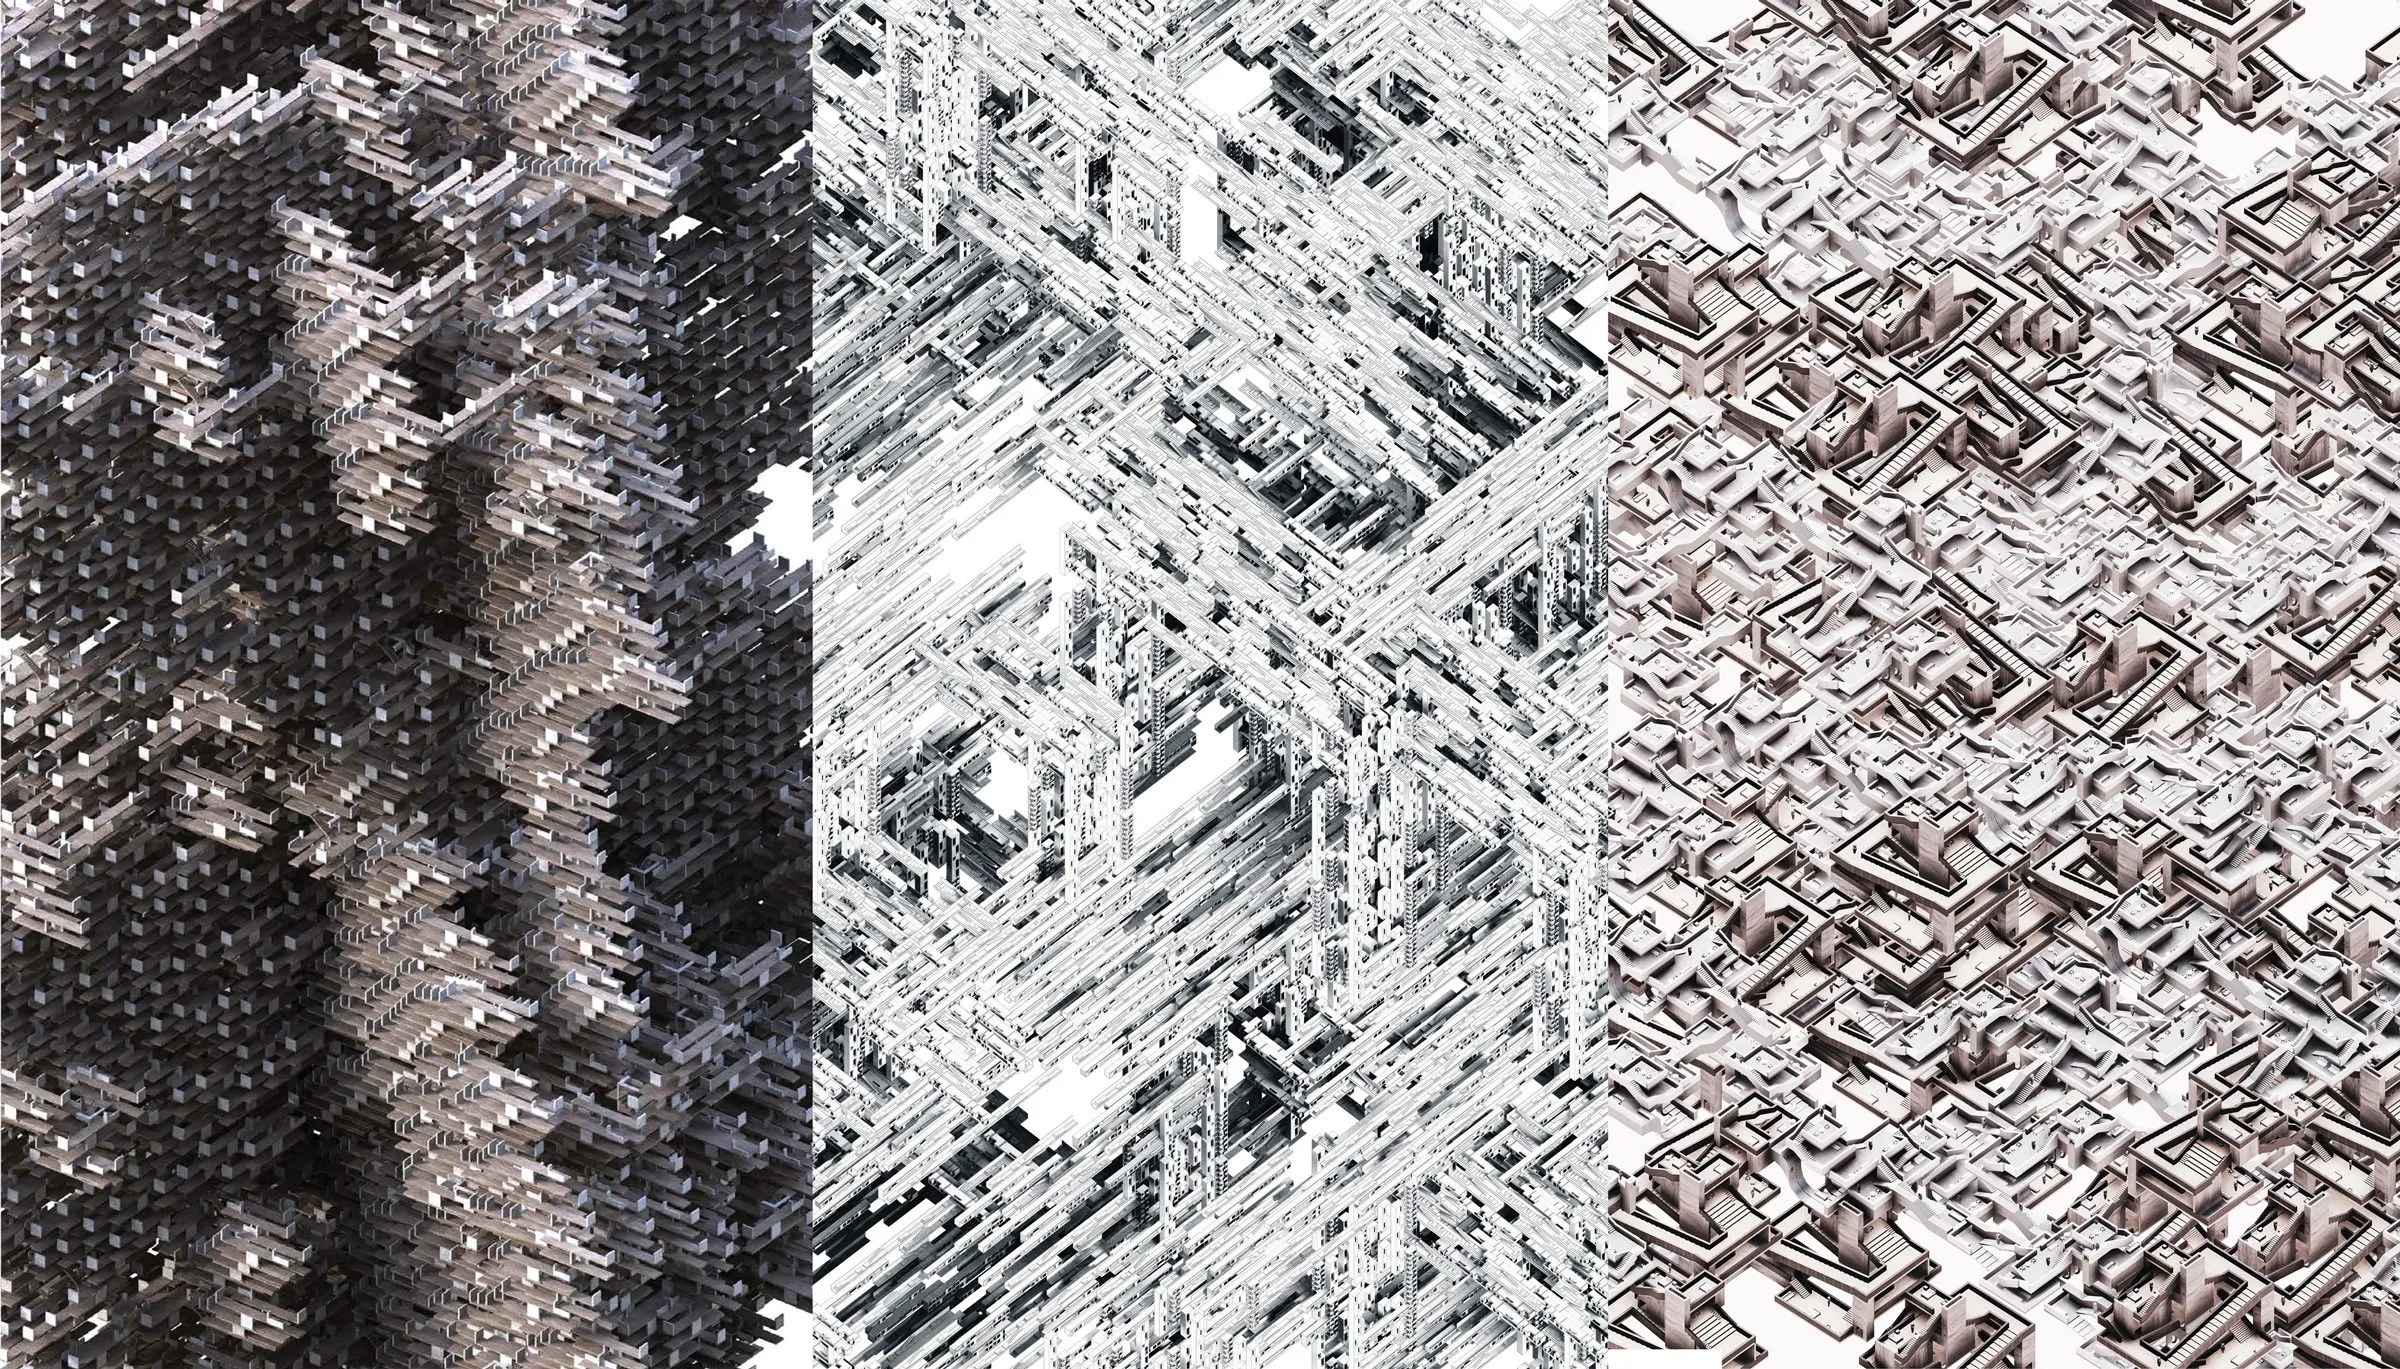
Figurational nesting: figures at building scale · render 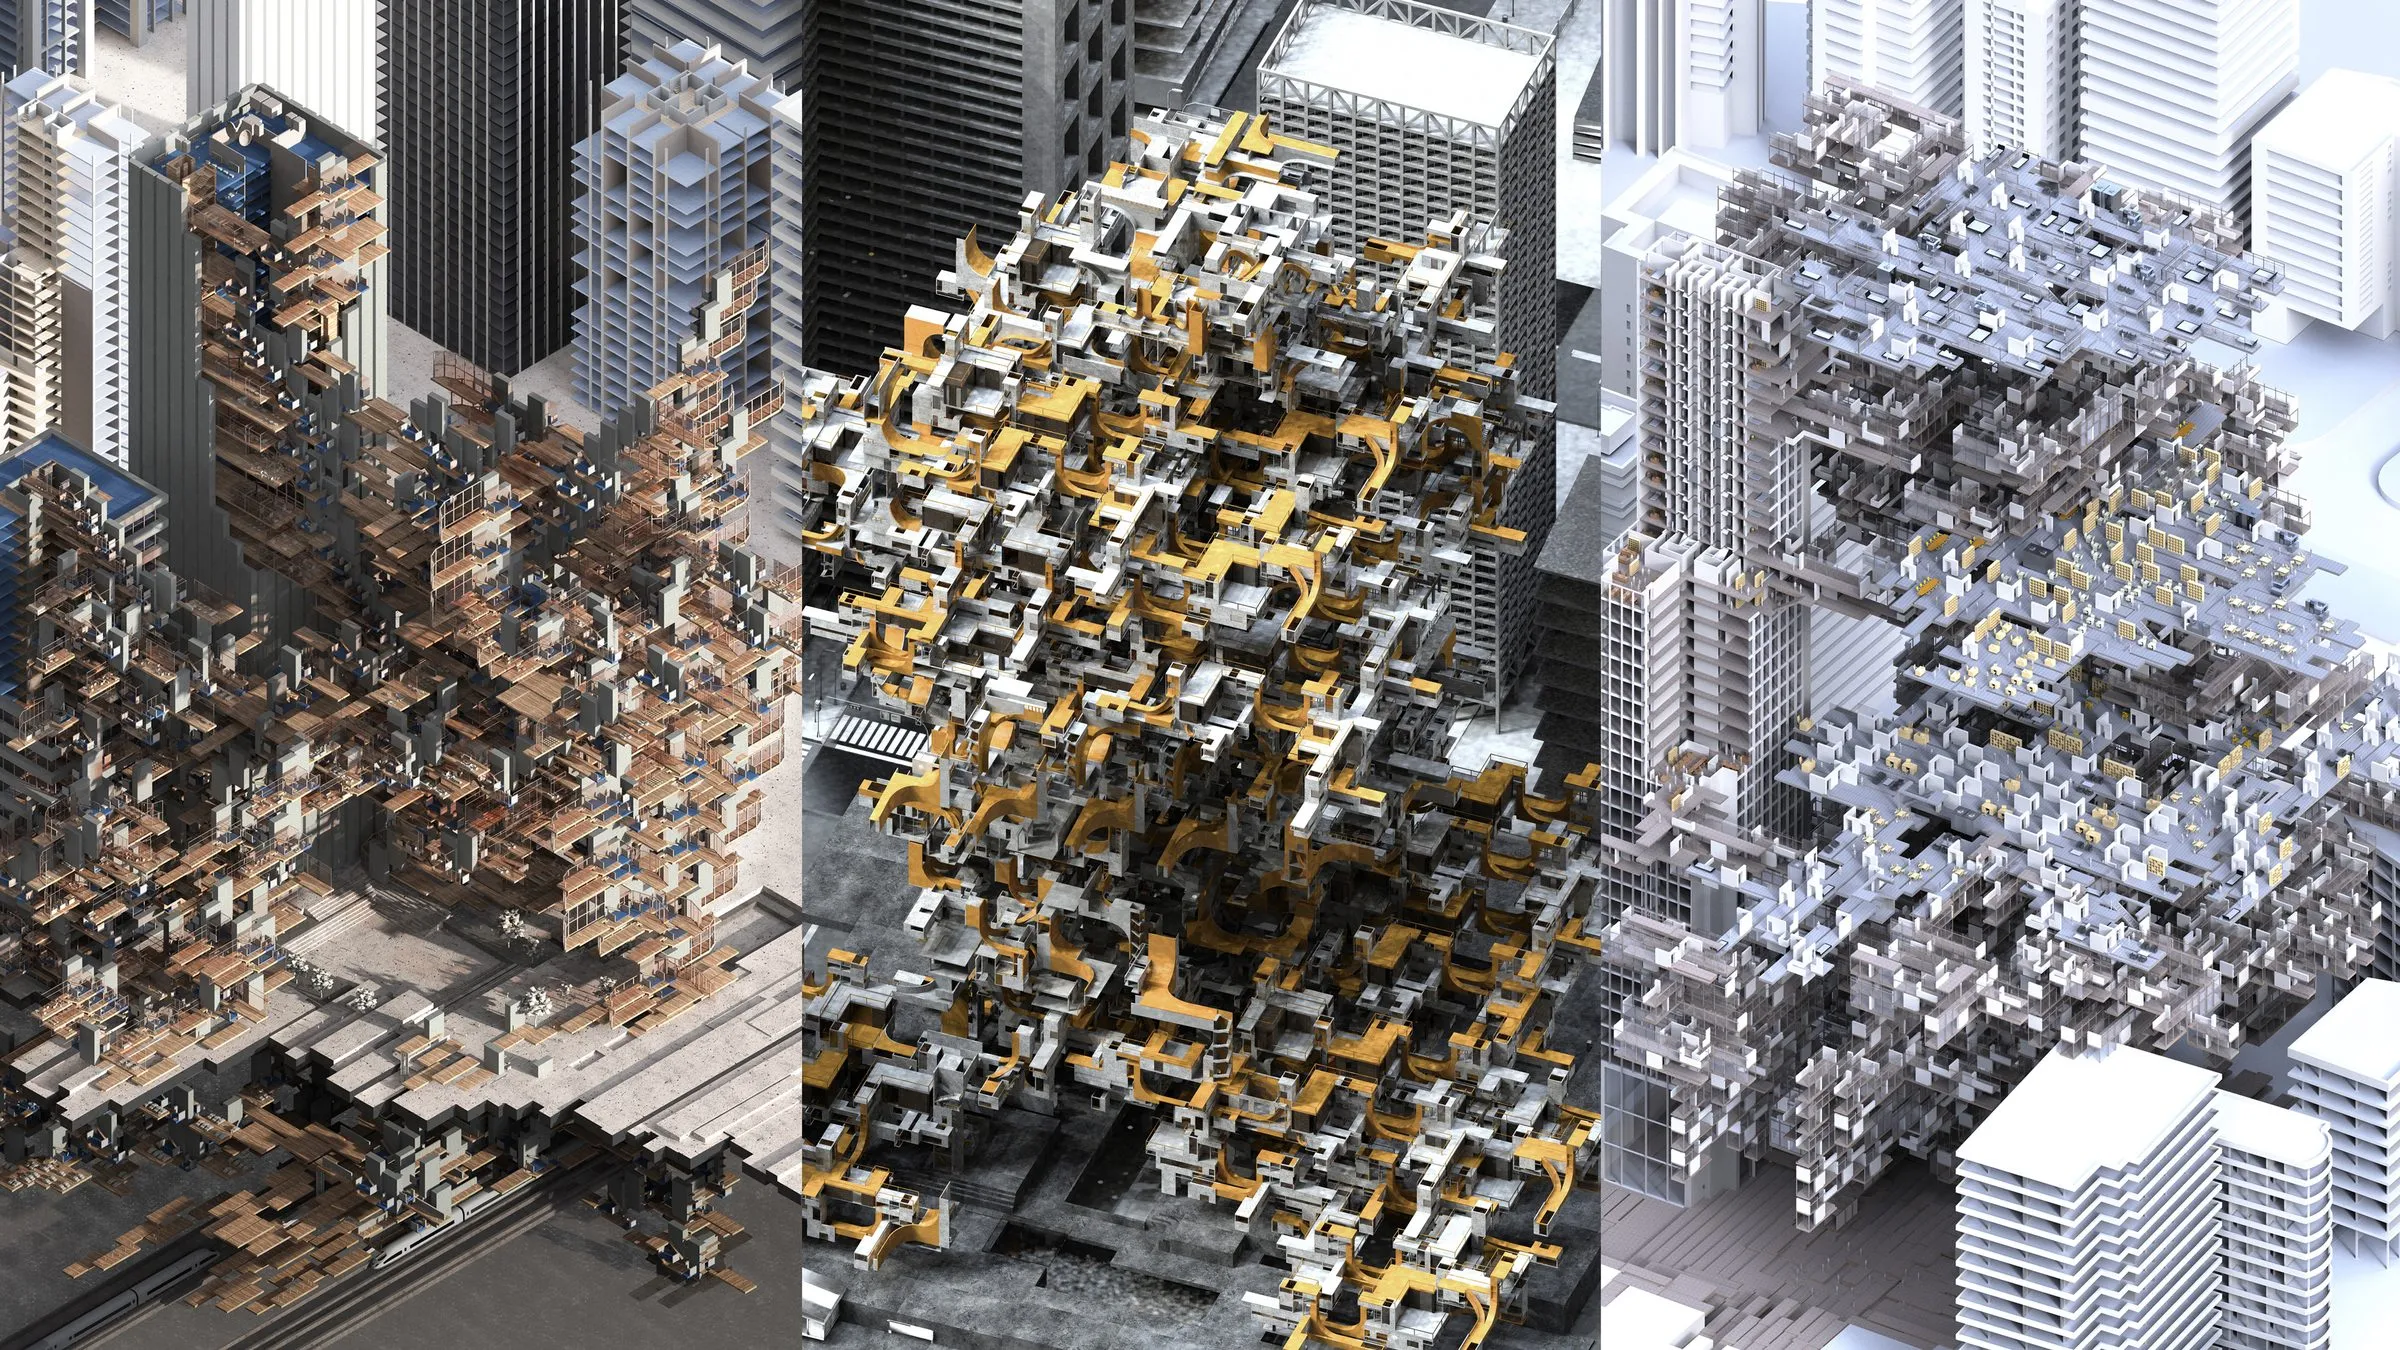
Upscaling: ensembles placed among the towers of the city · collage 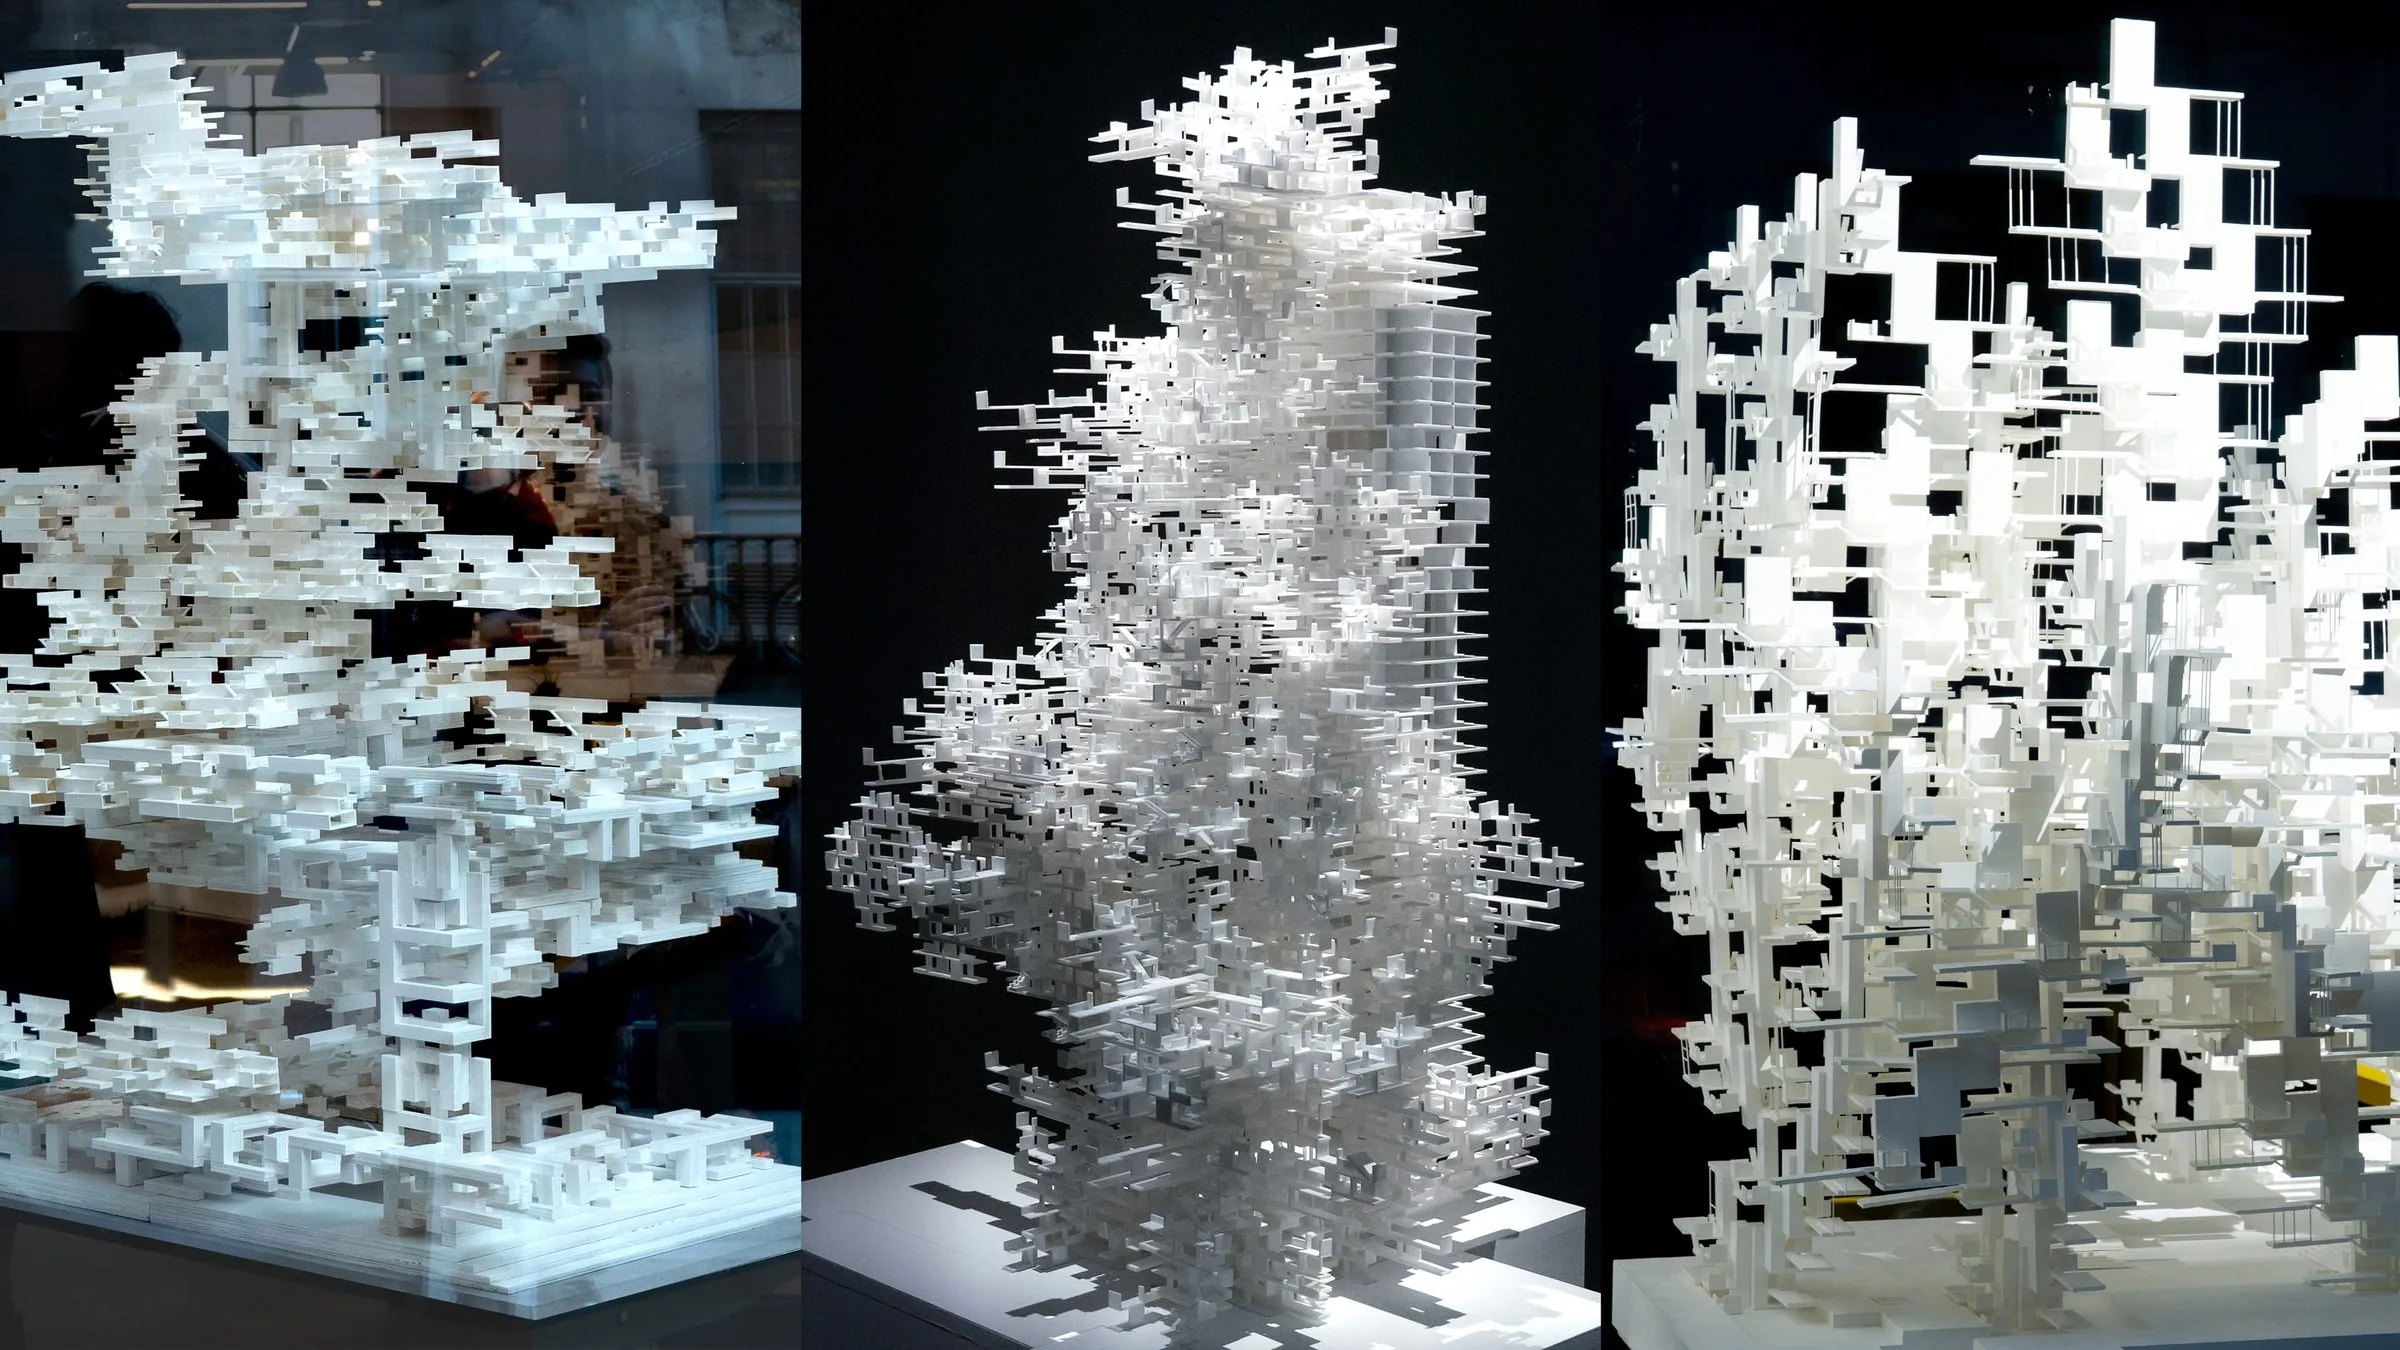
Nested figures as models · photograph 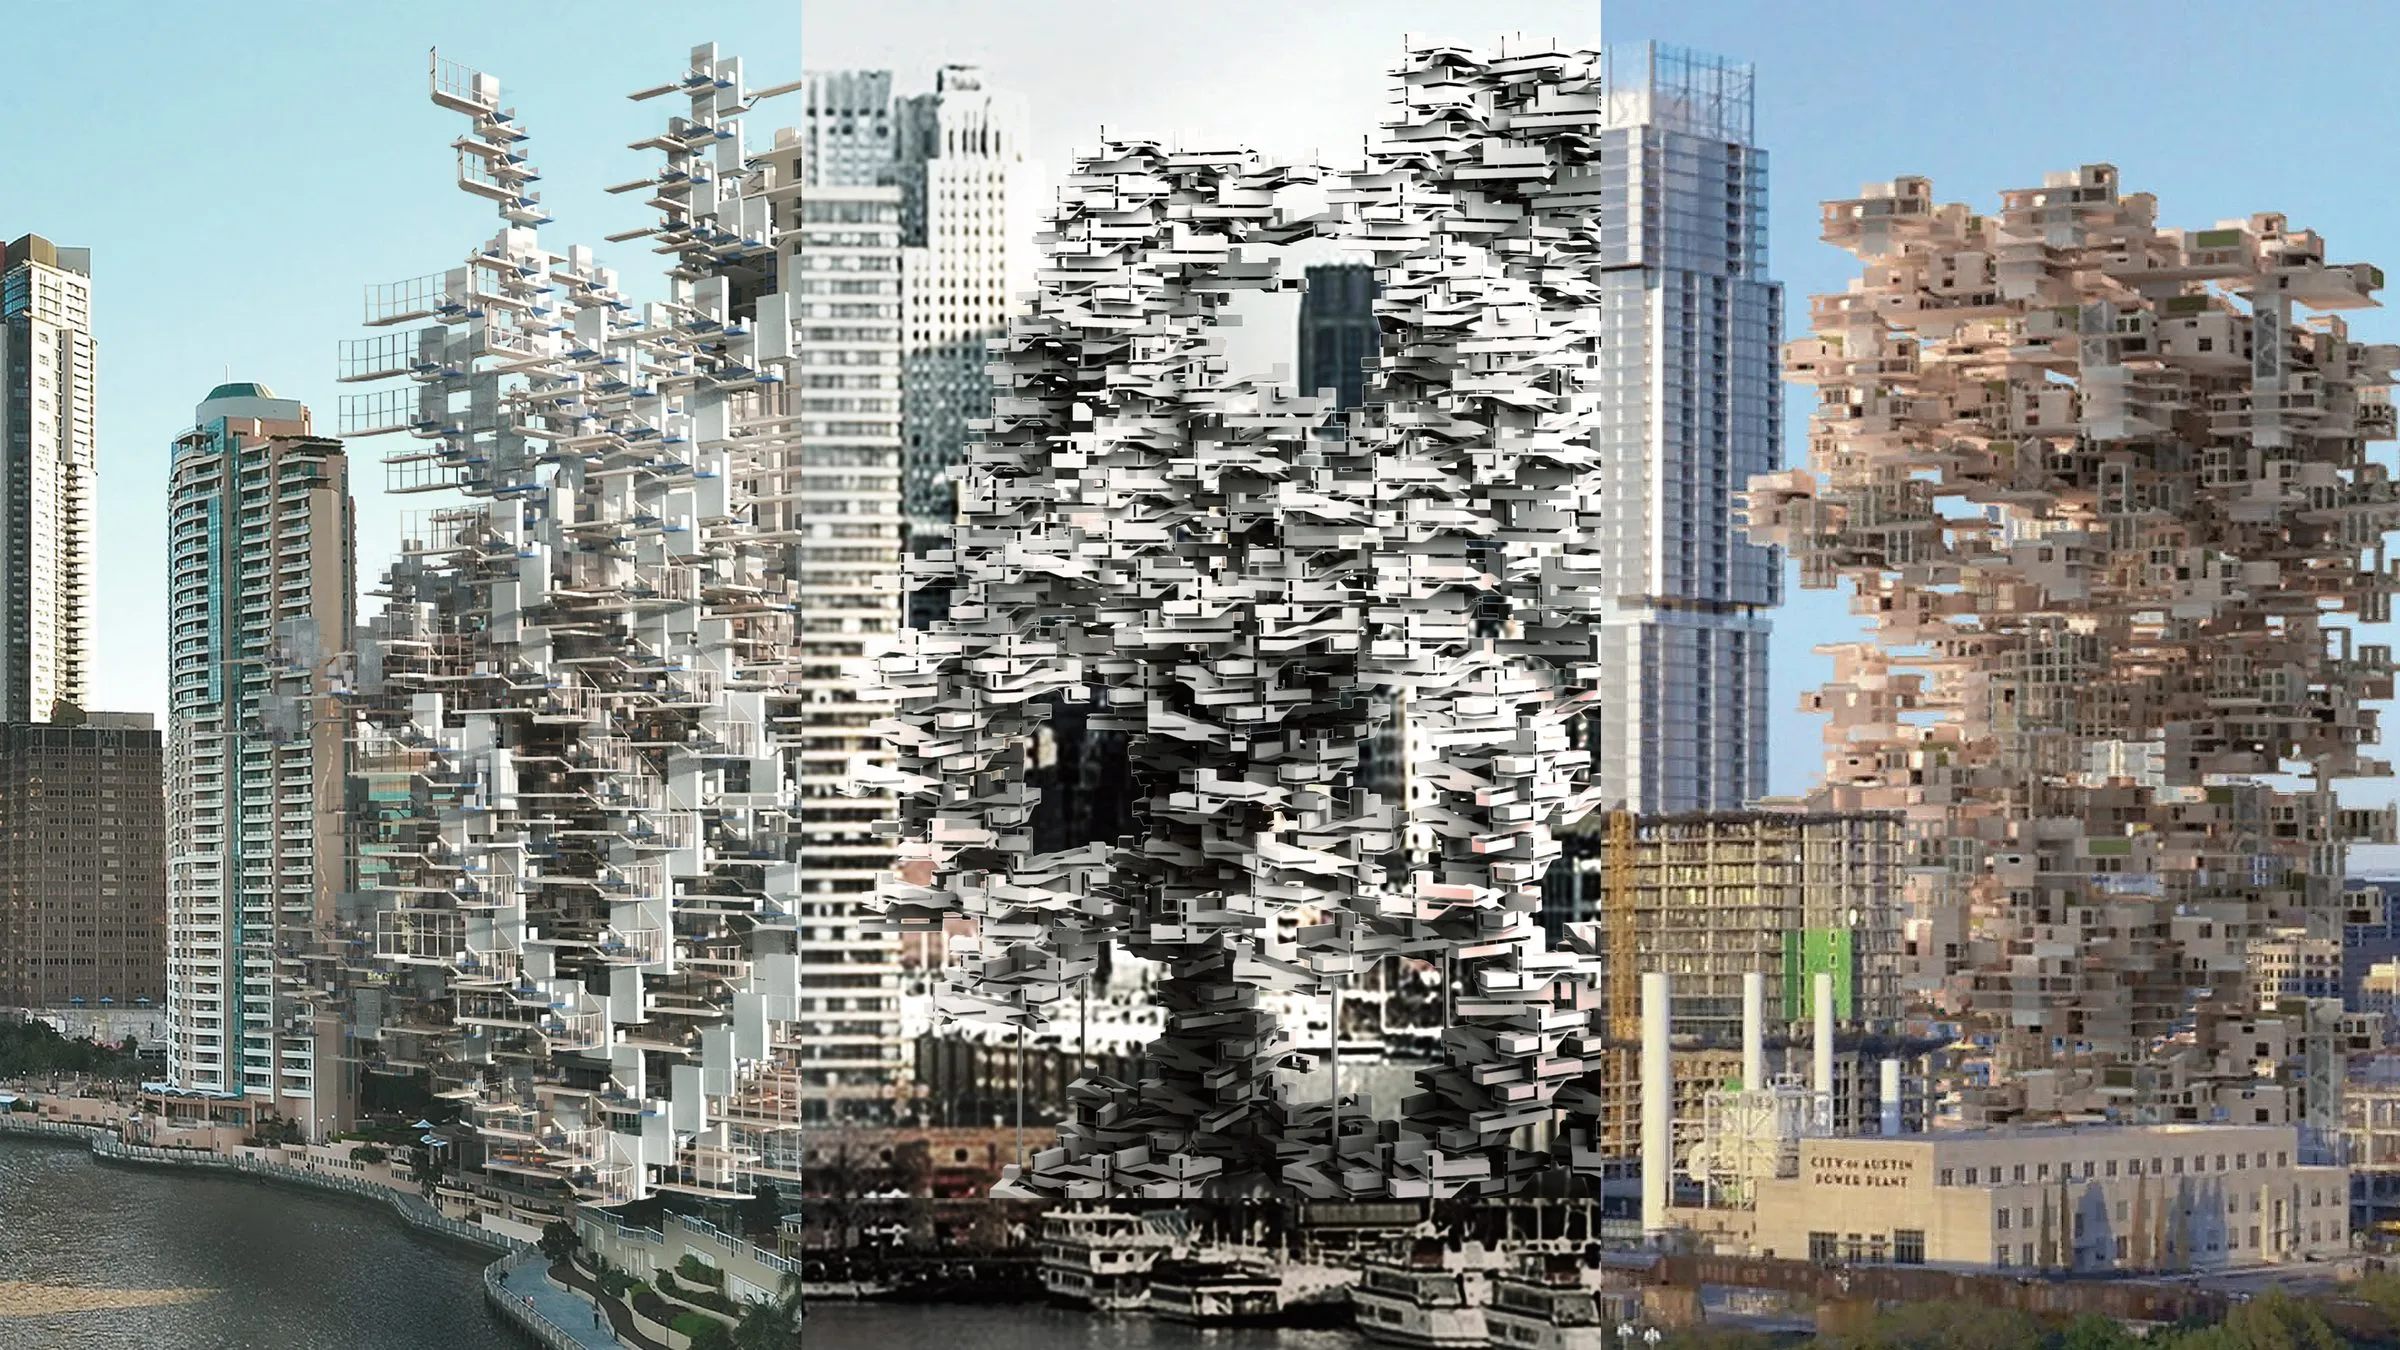
Ensembles as towers · photomontage 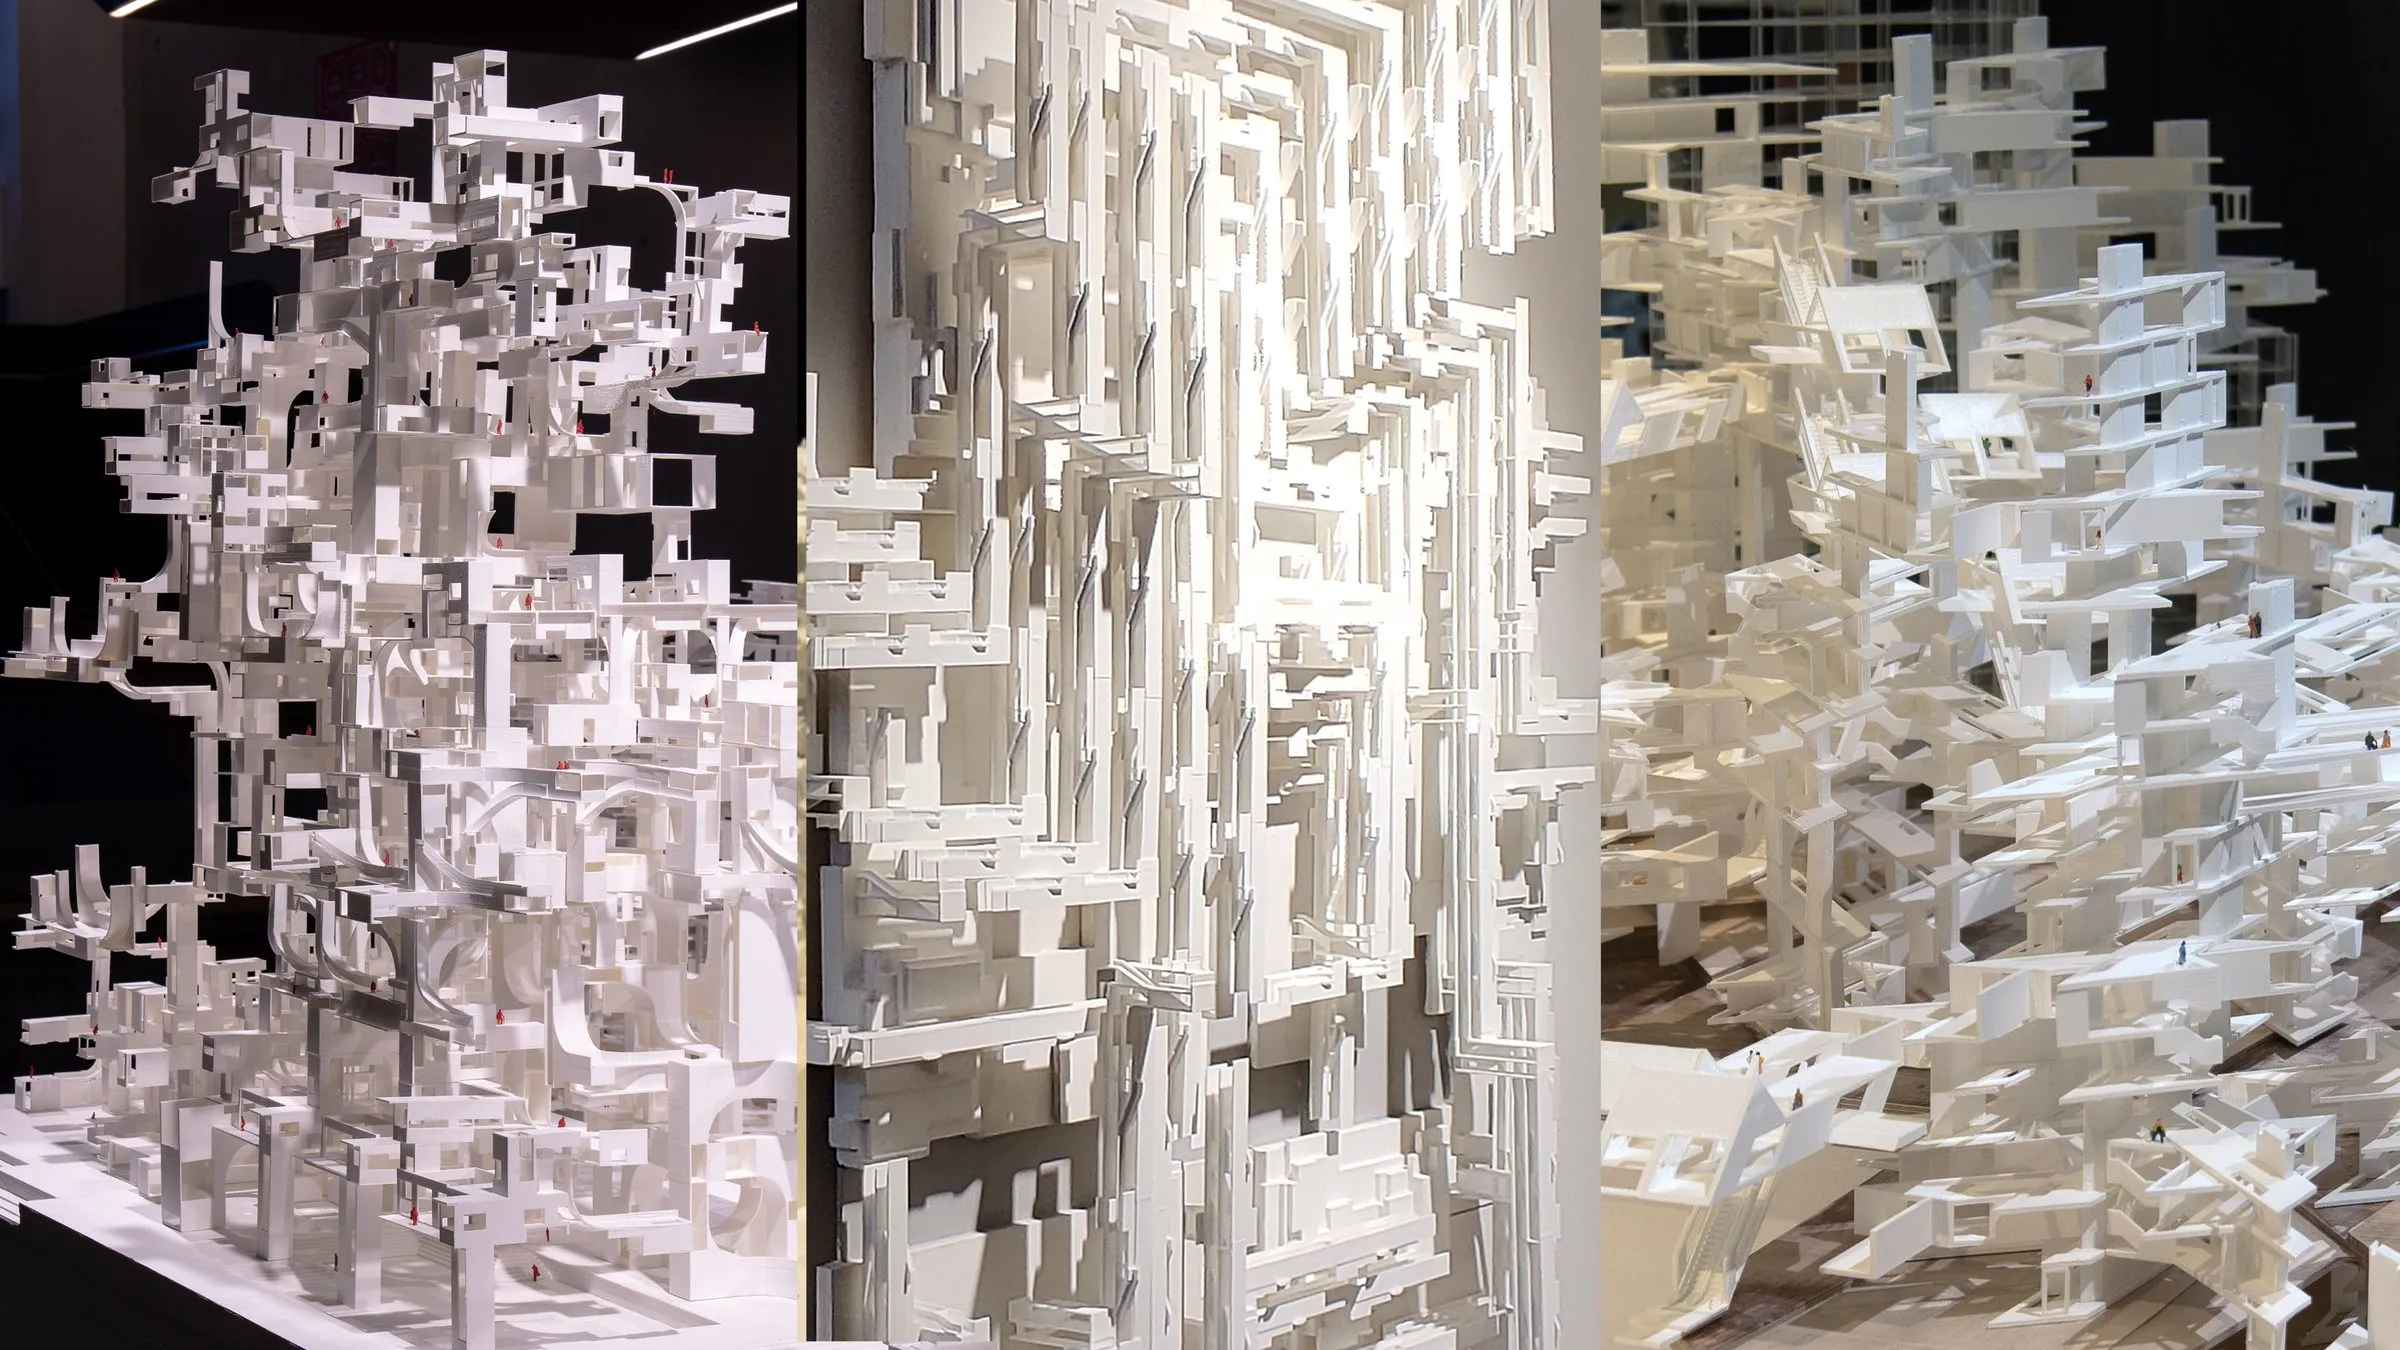
Model details: walls, stairs and rooms nested · photograph
Related
4 entries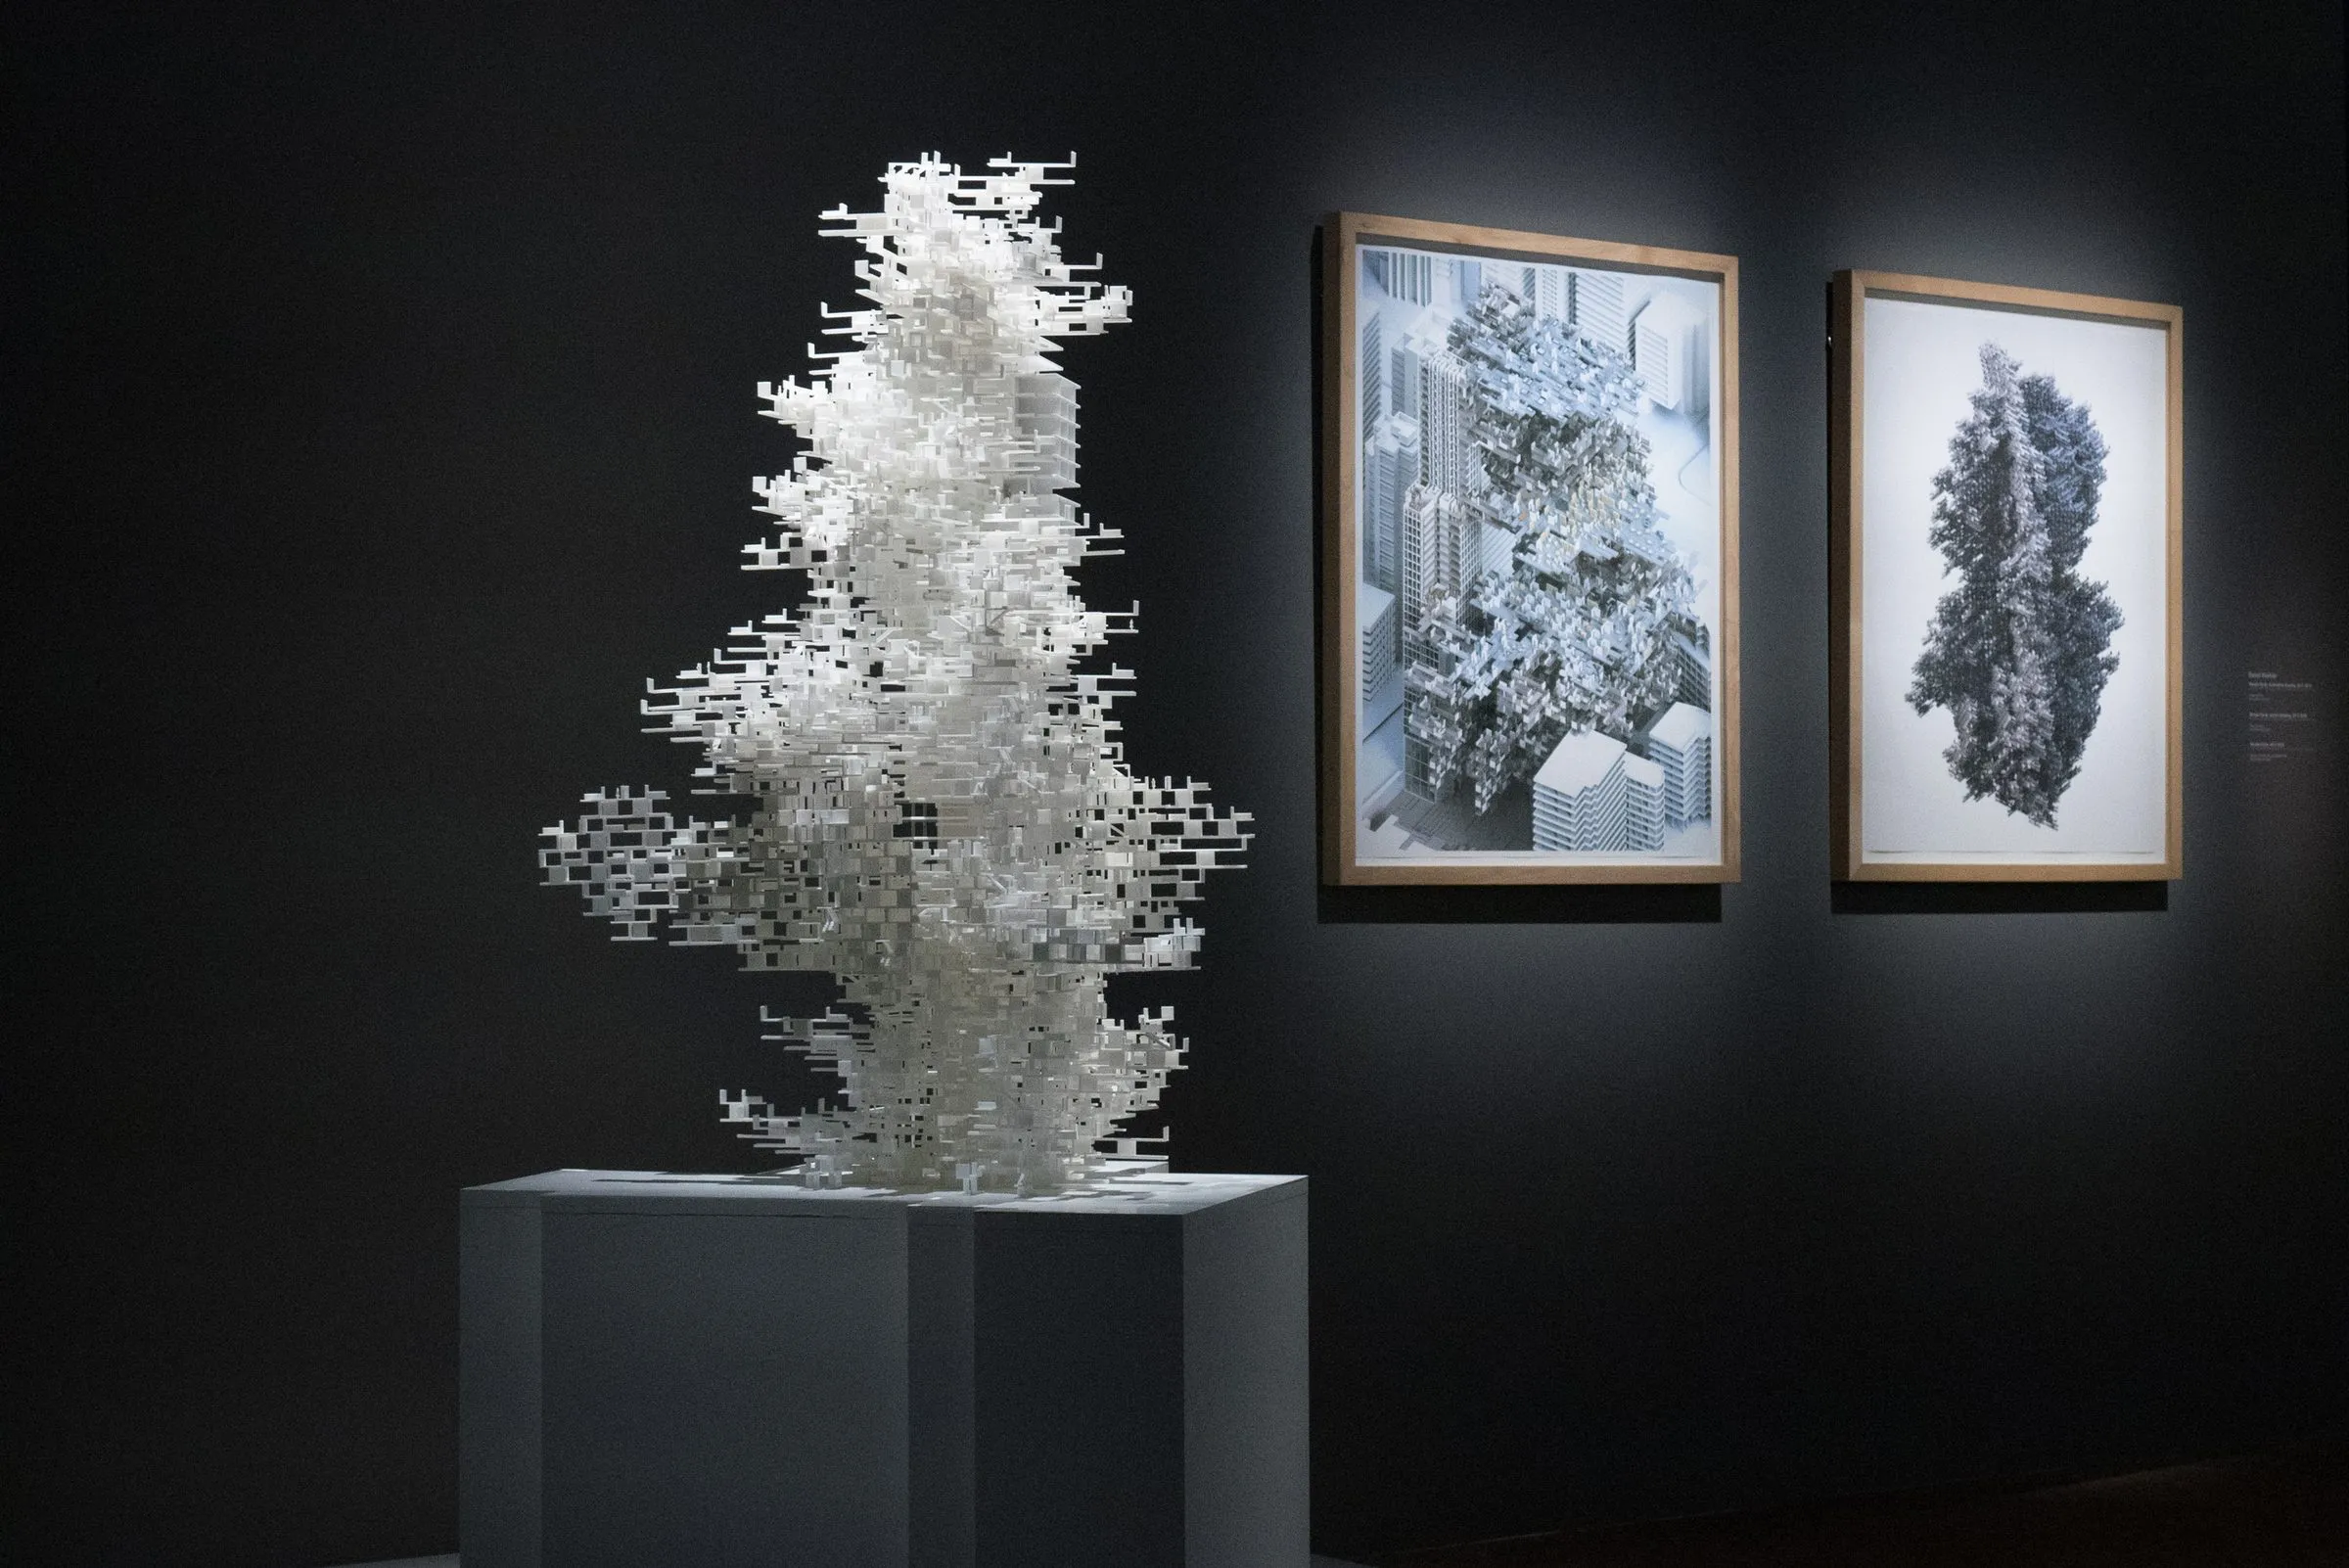
More teaching
13 entries