lab-eds
§ work · No. 015 · 2017–2018
menu
§ work · No. 015

WanderYards

2017–2018 · installation

A house of courtyards, in the collection of the Centre Pompidou

year
2017–2018
type
installation
status
permanent collection, Centre Pompidou, Paris (2018); shown in Coder le Monde, Centre Pompidou, May to August 2018, and at the B-Pro Show 2017, the Bartlett
credit
Daniel Koehler and Rasa Navasaityte, lab-eds; Research Cluster 8 tutors. Team Wa(o)nderYards: Chen Chen, Genmao Li, Zixuan Wang
with
Christoph Zimmel
program
Large City Architecture
where
The Bartlett School of Architecture, UCL · Research Cluster 8, Large City Architecture, B-Pro · Paris
students
Chen Chen, Genmao Li, Zixuan Wang
no.
015
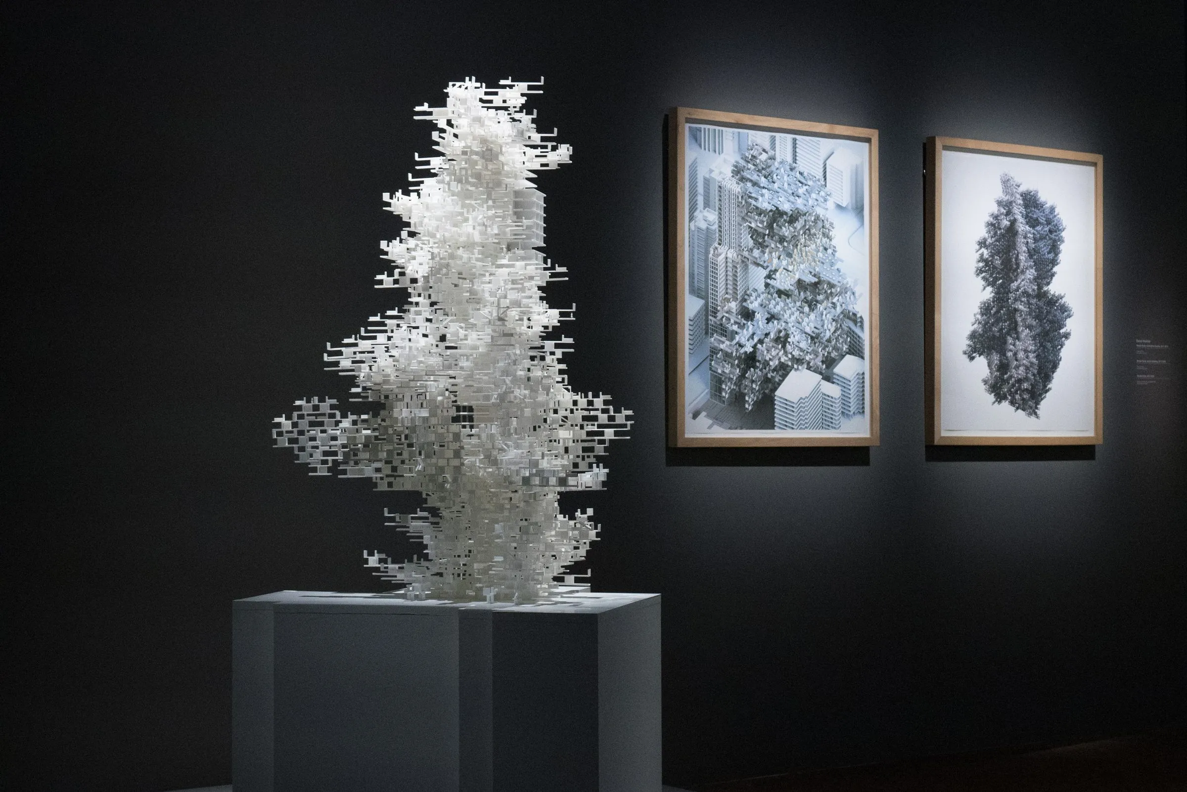
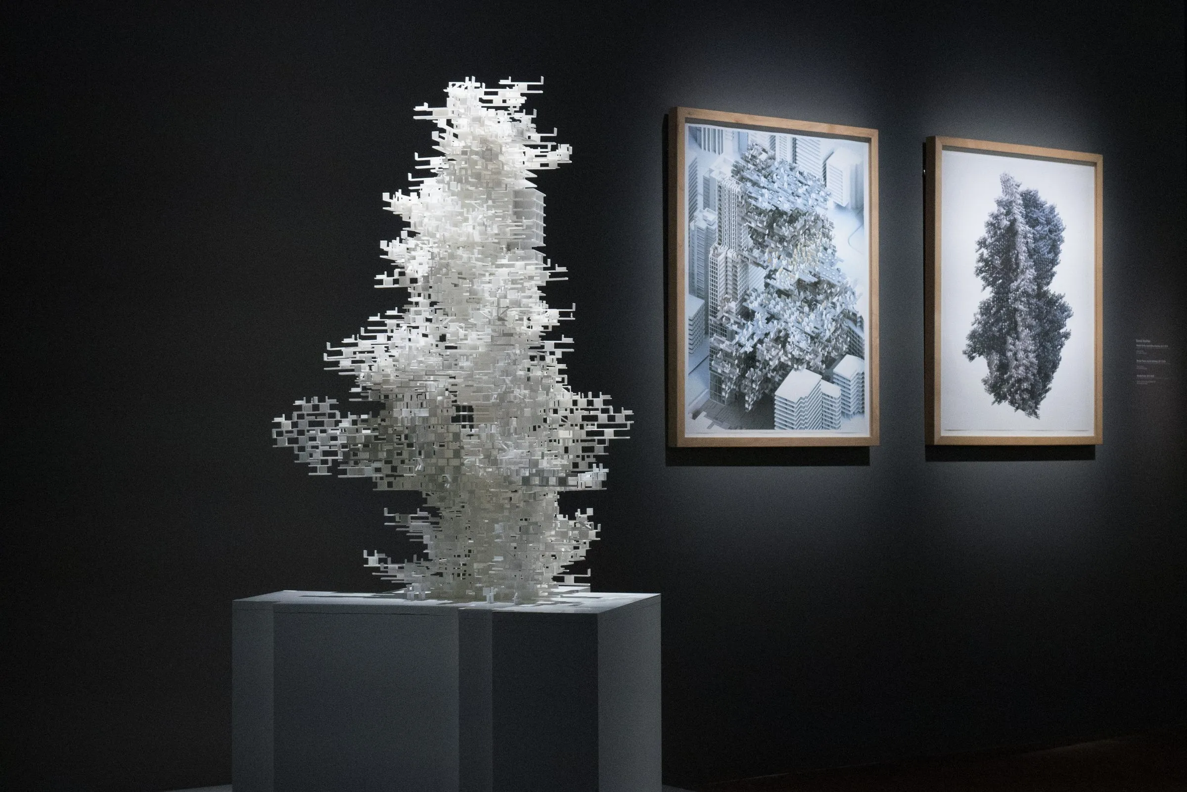
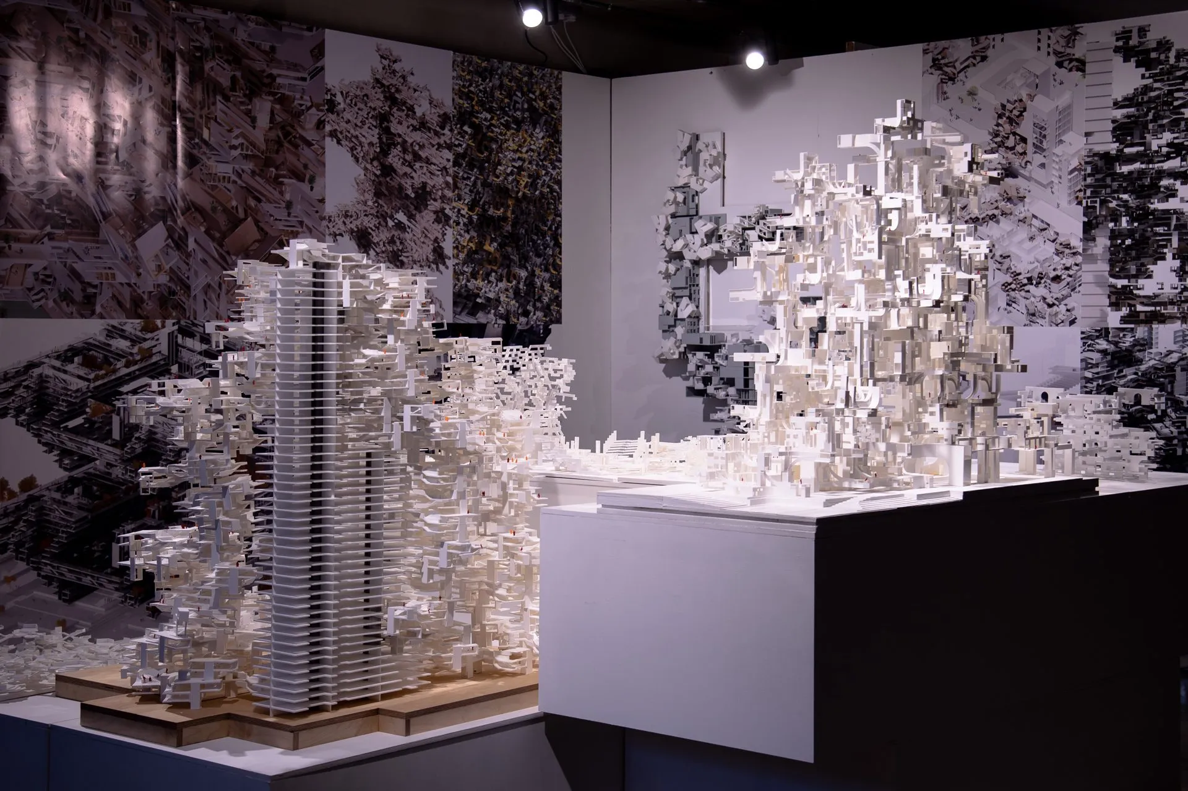
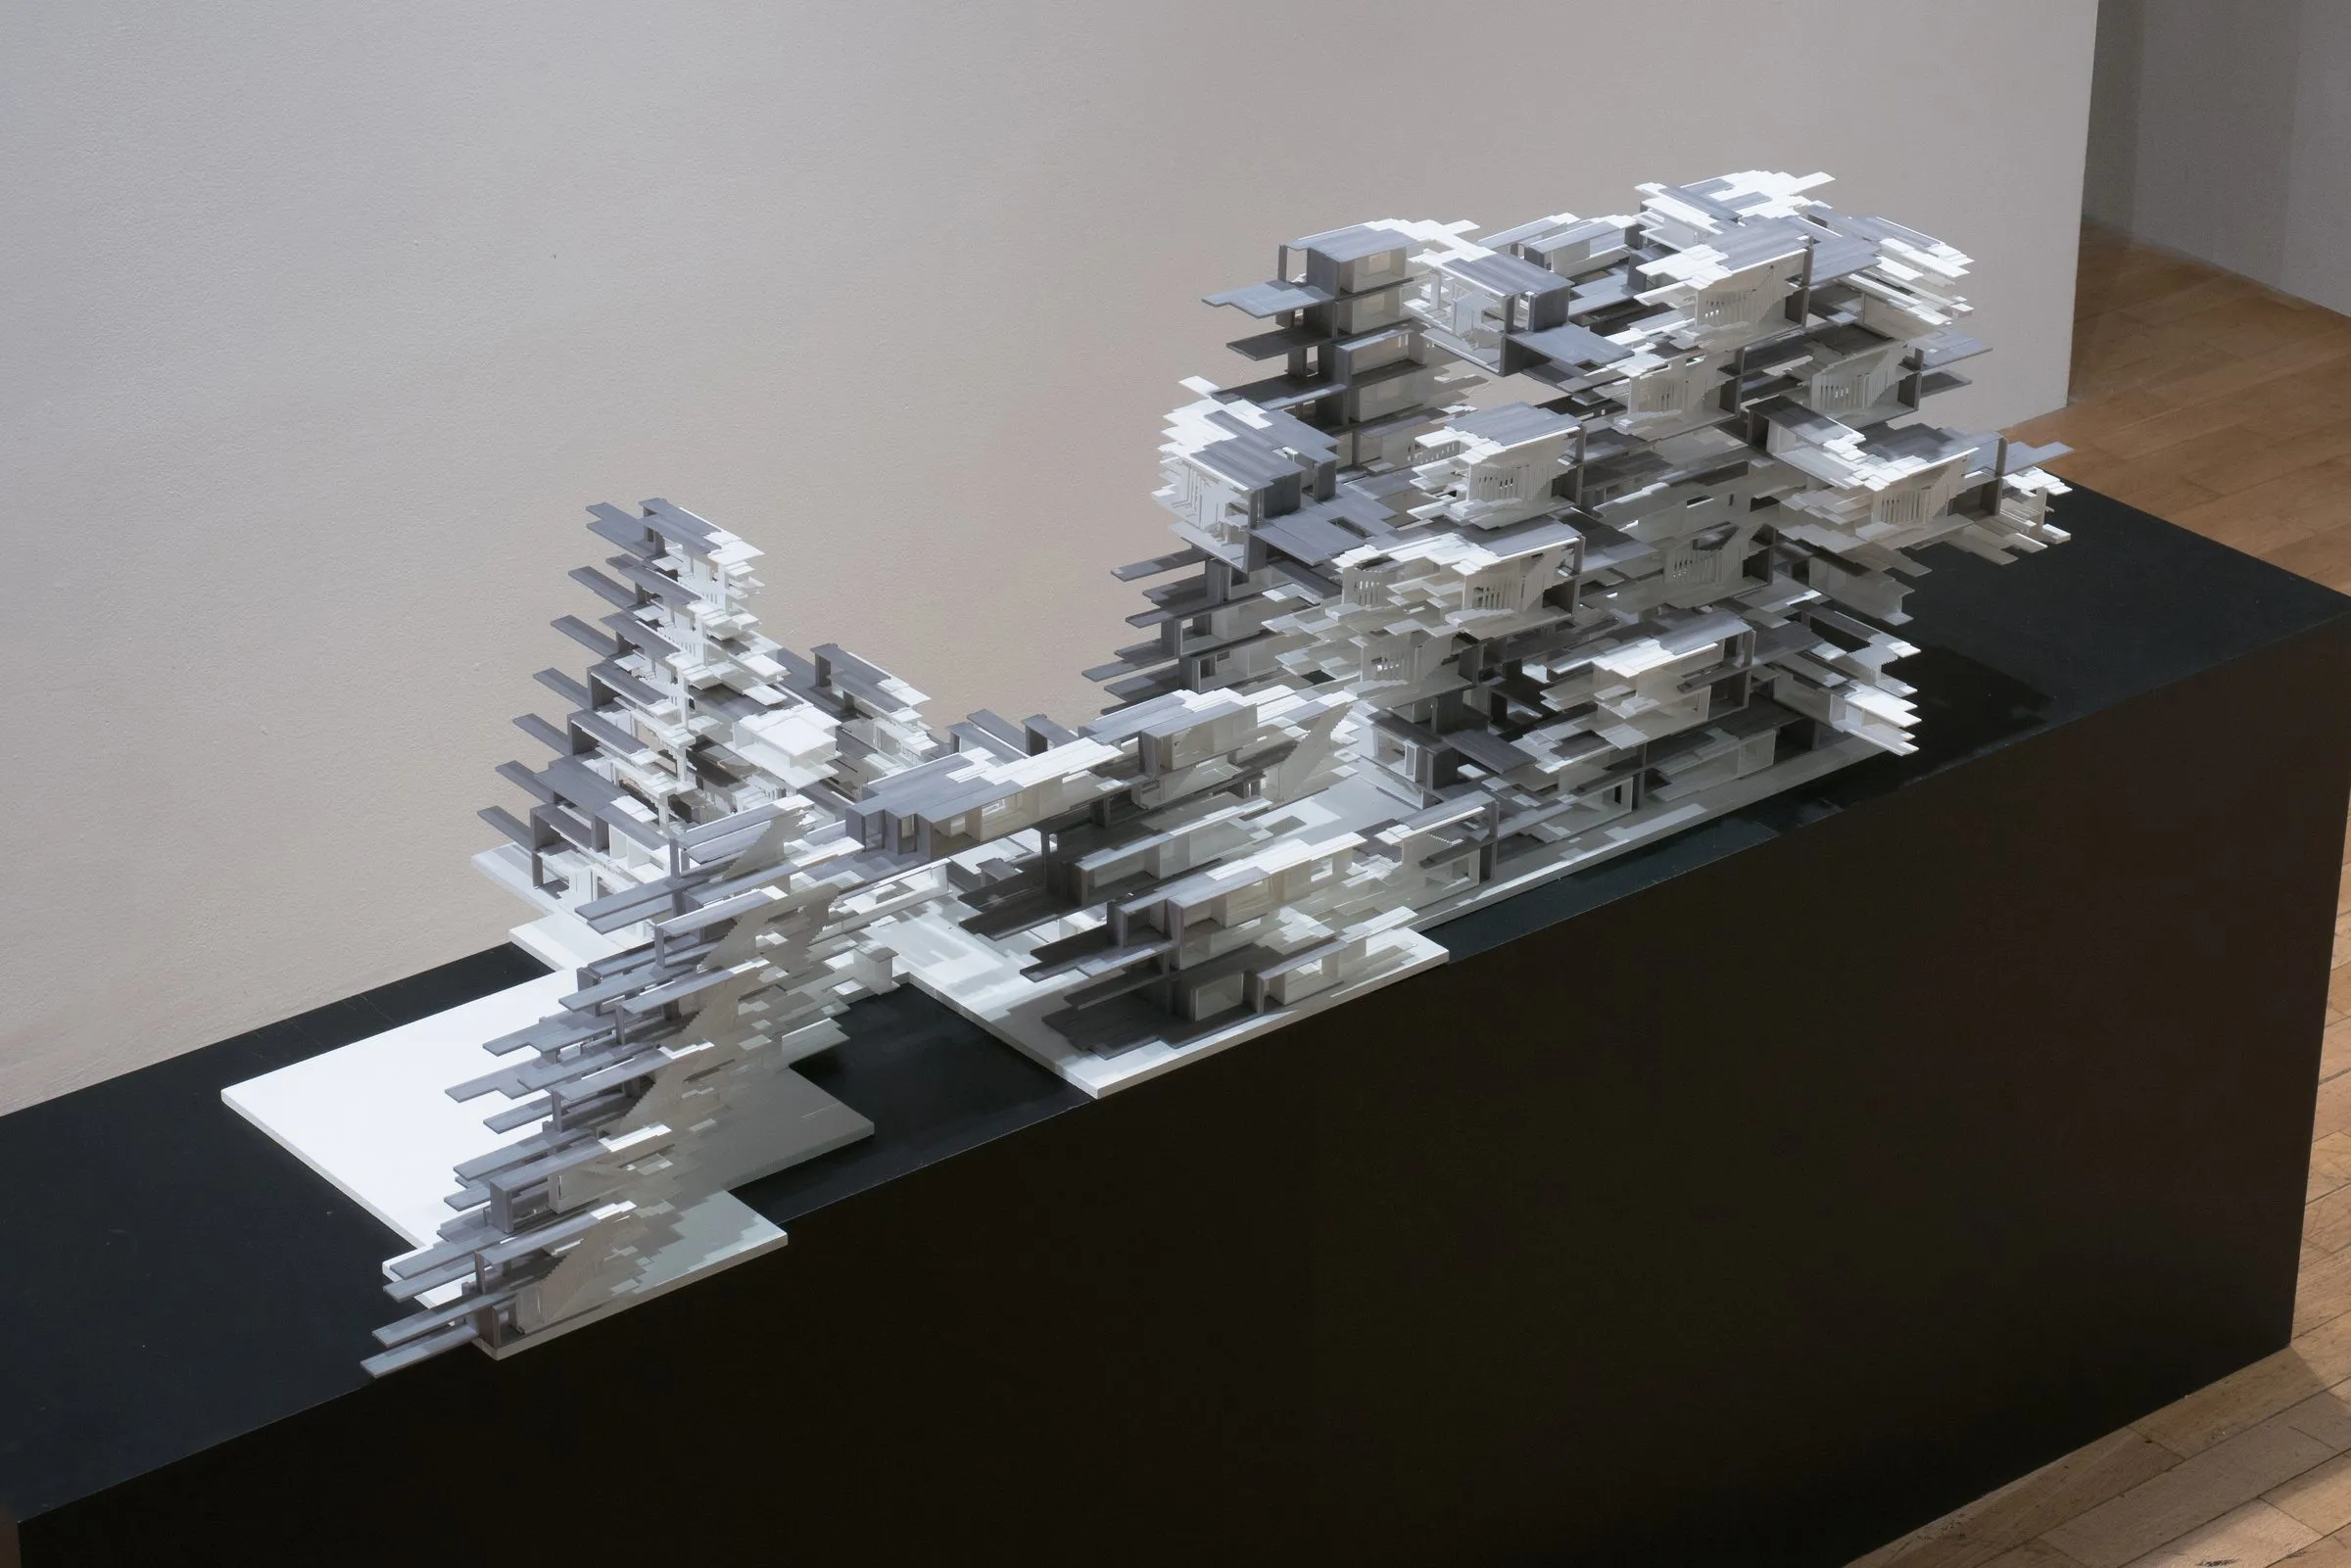
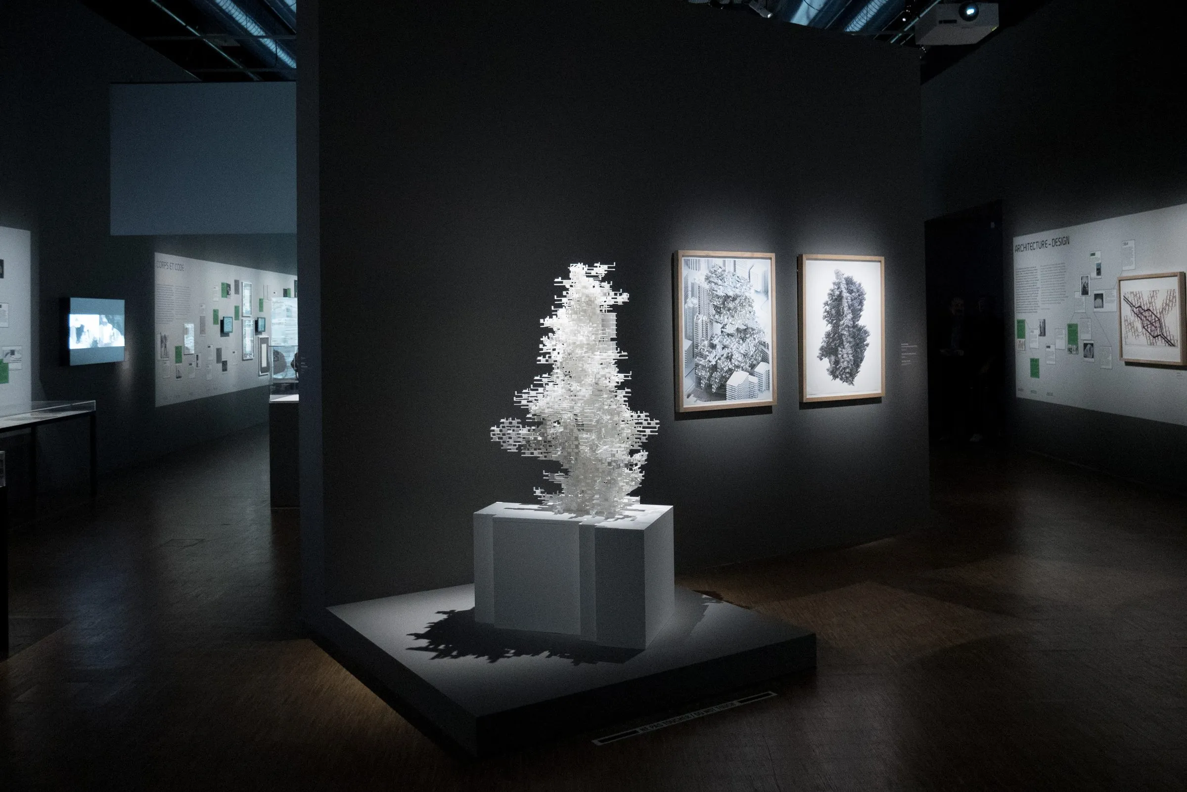
A white 3D-printed tower of courtyards on a pale plinth in a dark gallery, two framed drawings lit on the wall beside it
The model with its framed drawings in Coder le Monde, Centre Pompidou, Paris · 2018

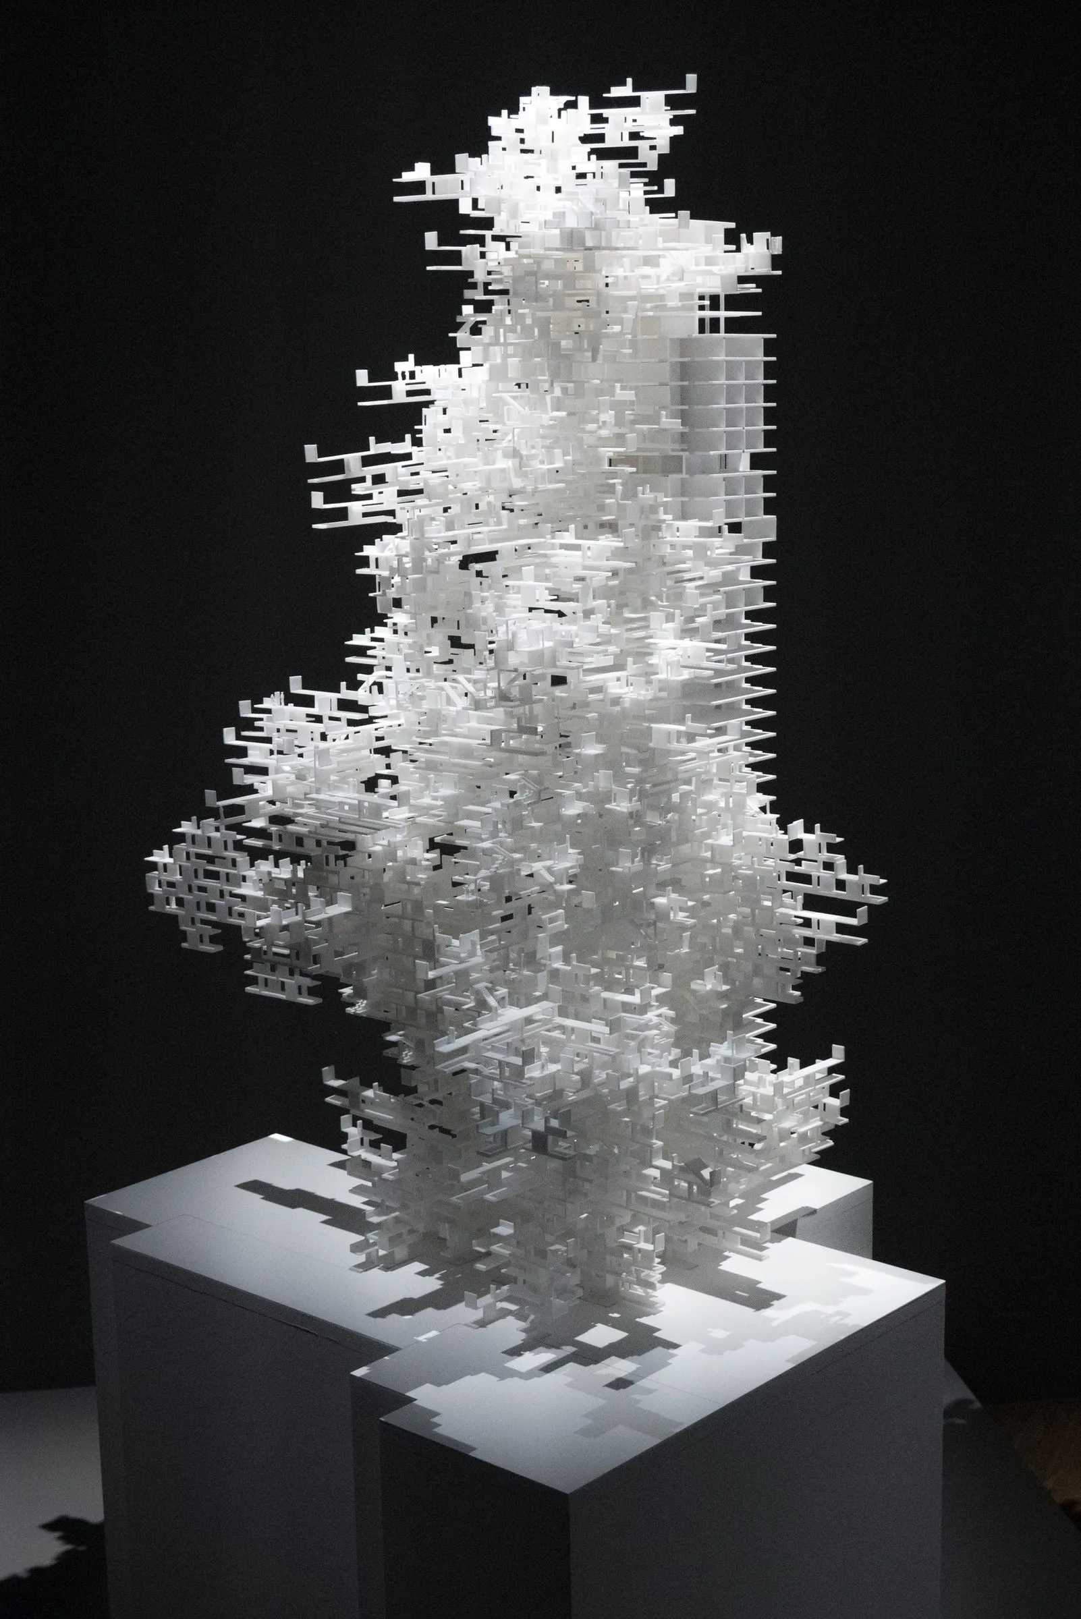
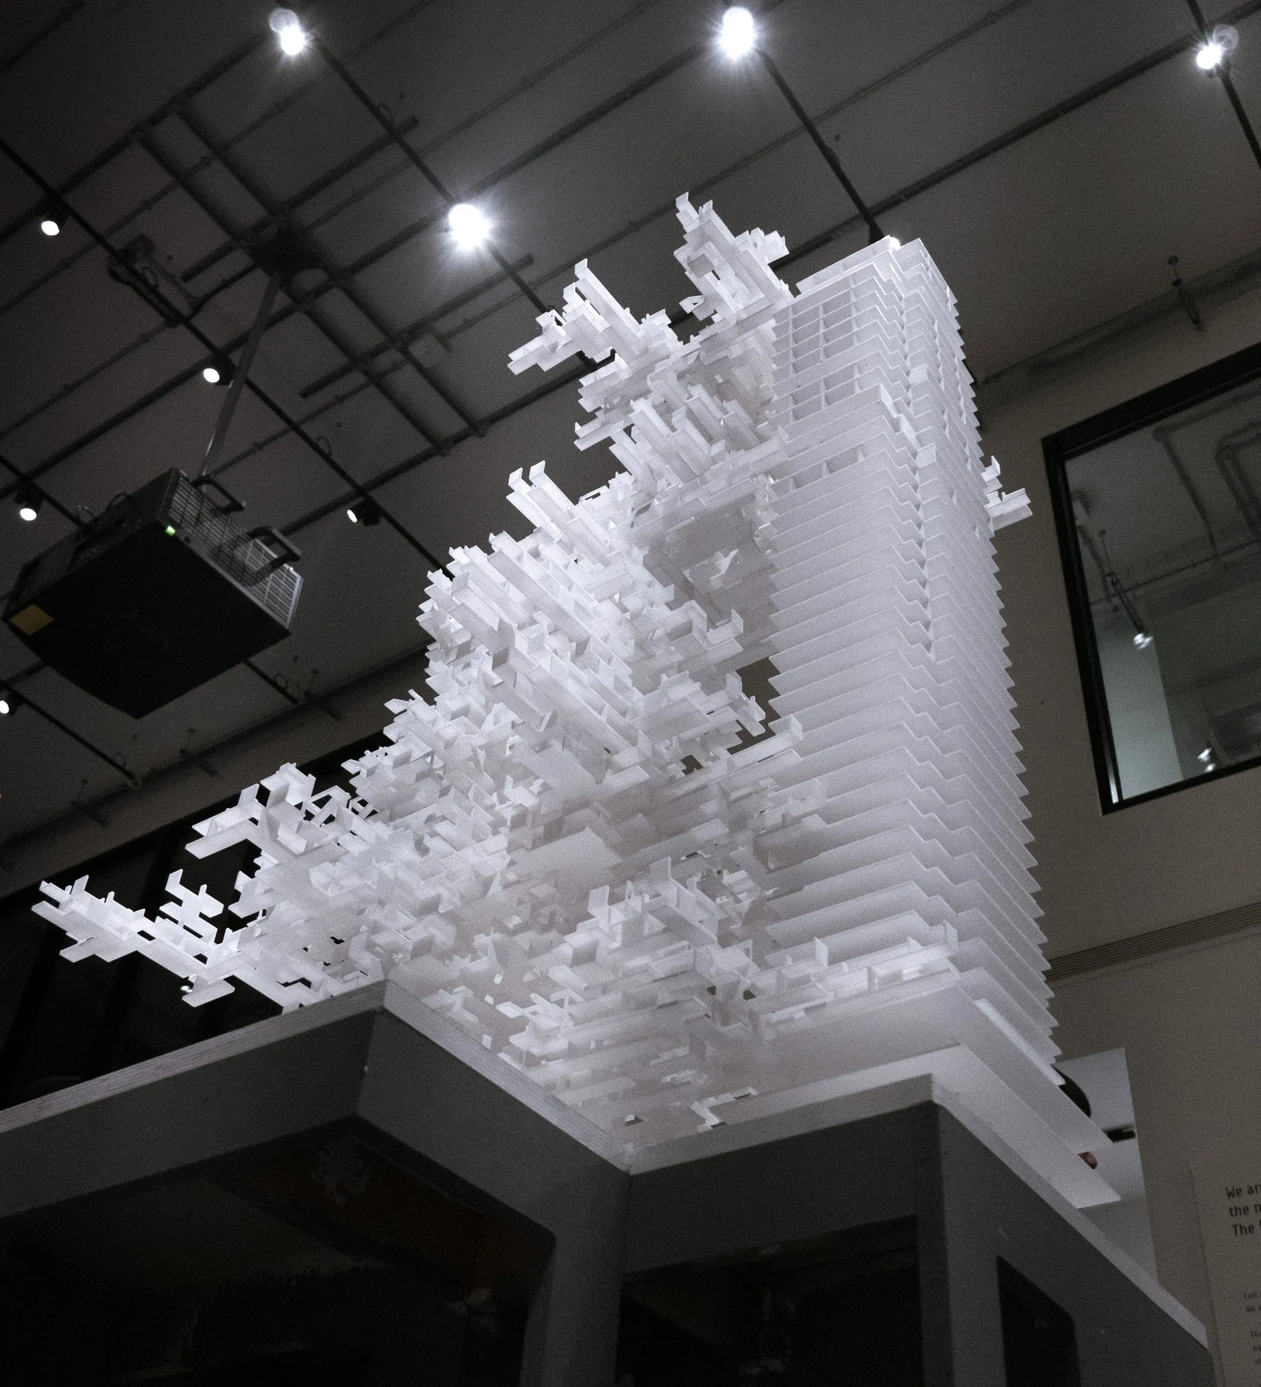
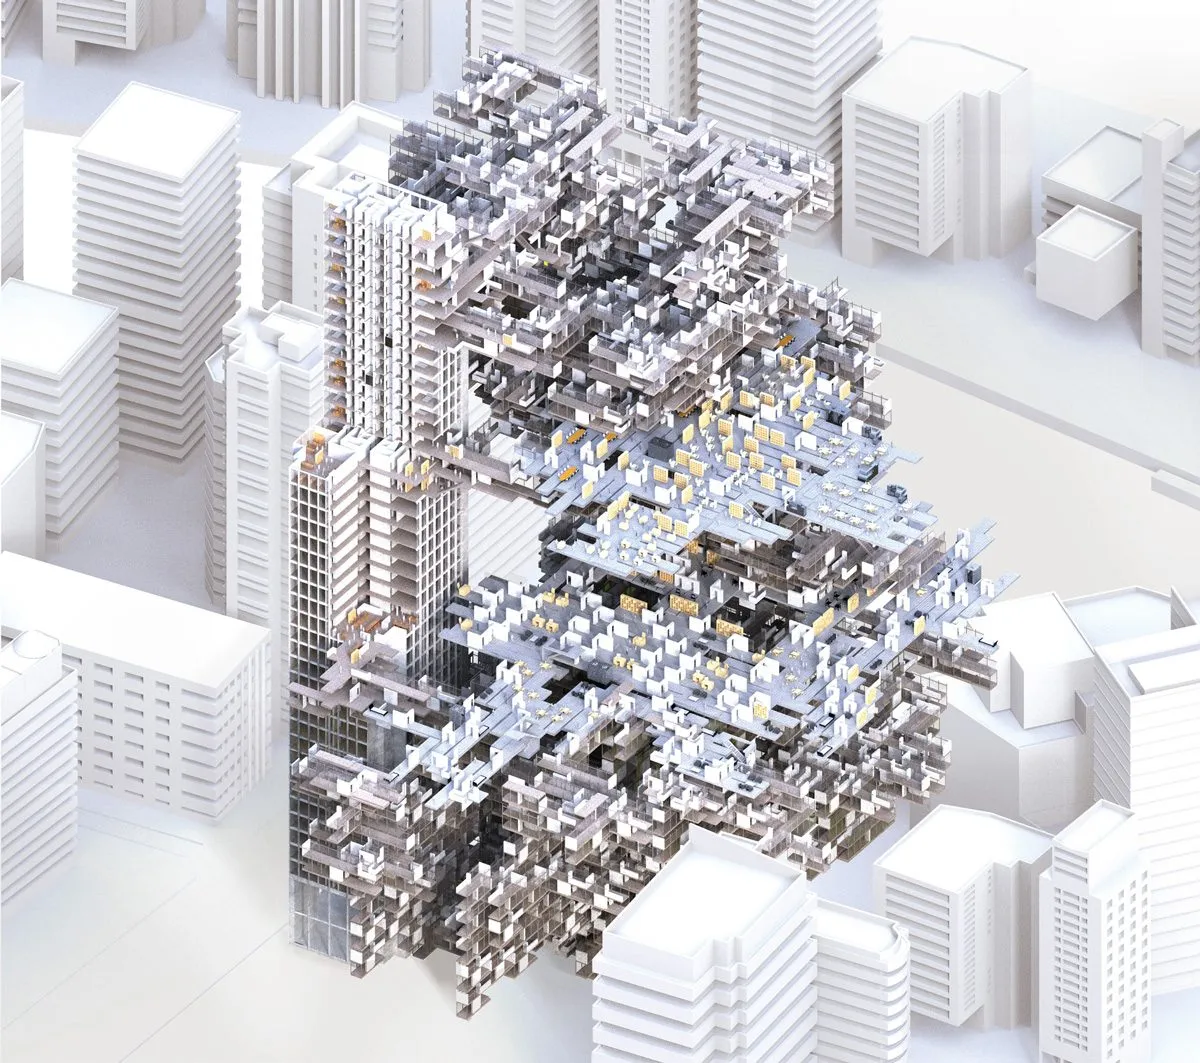
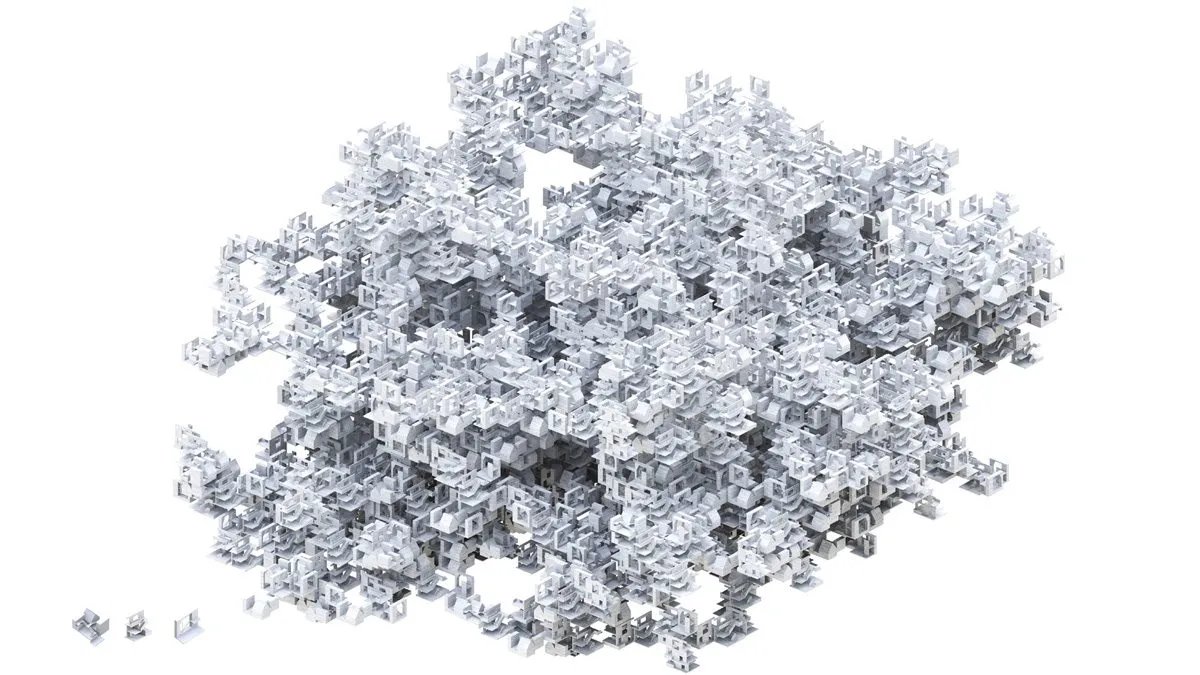
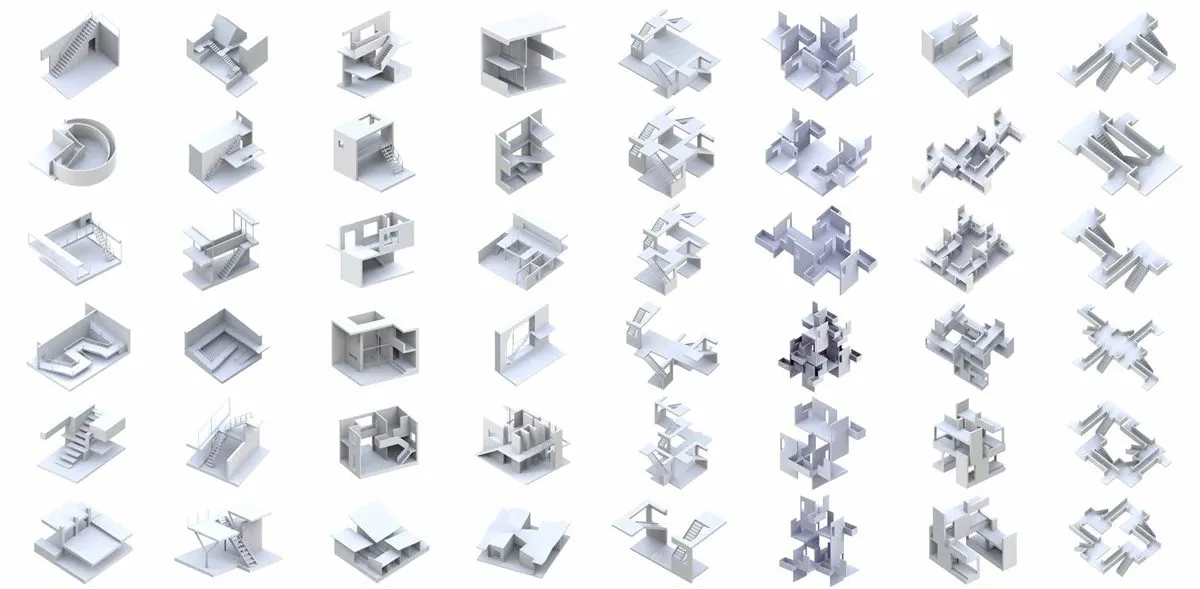
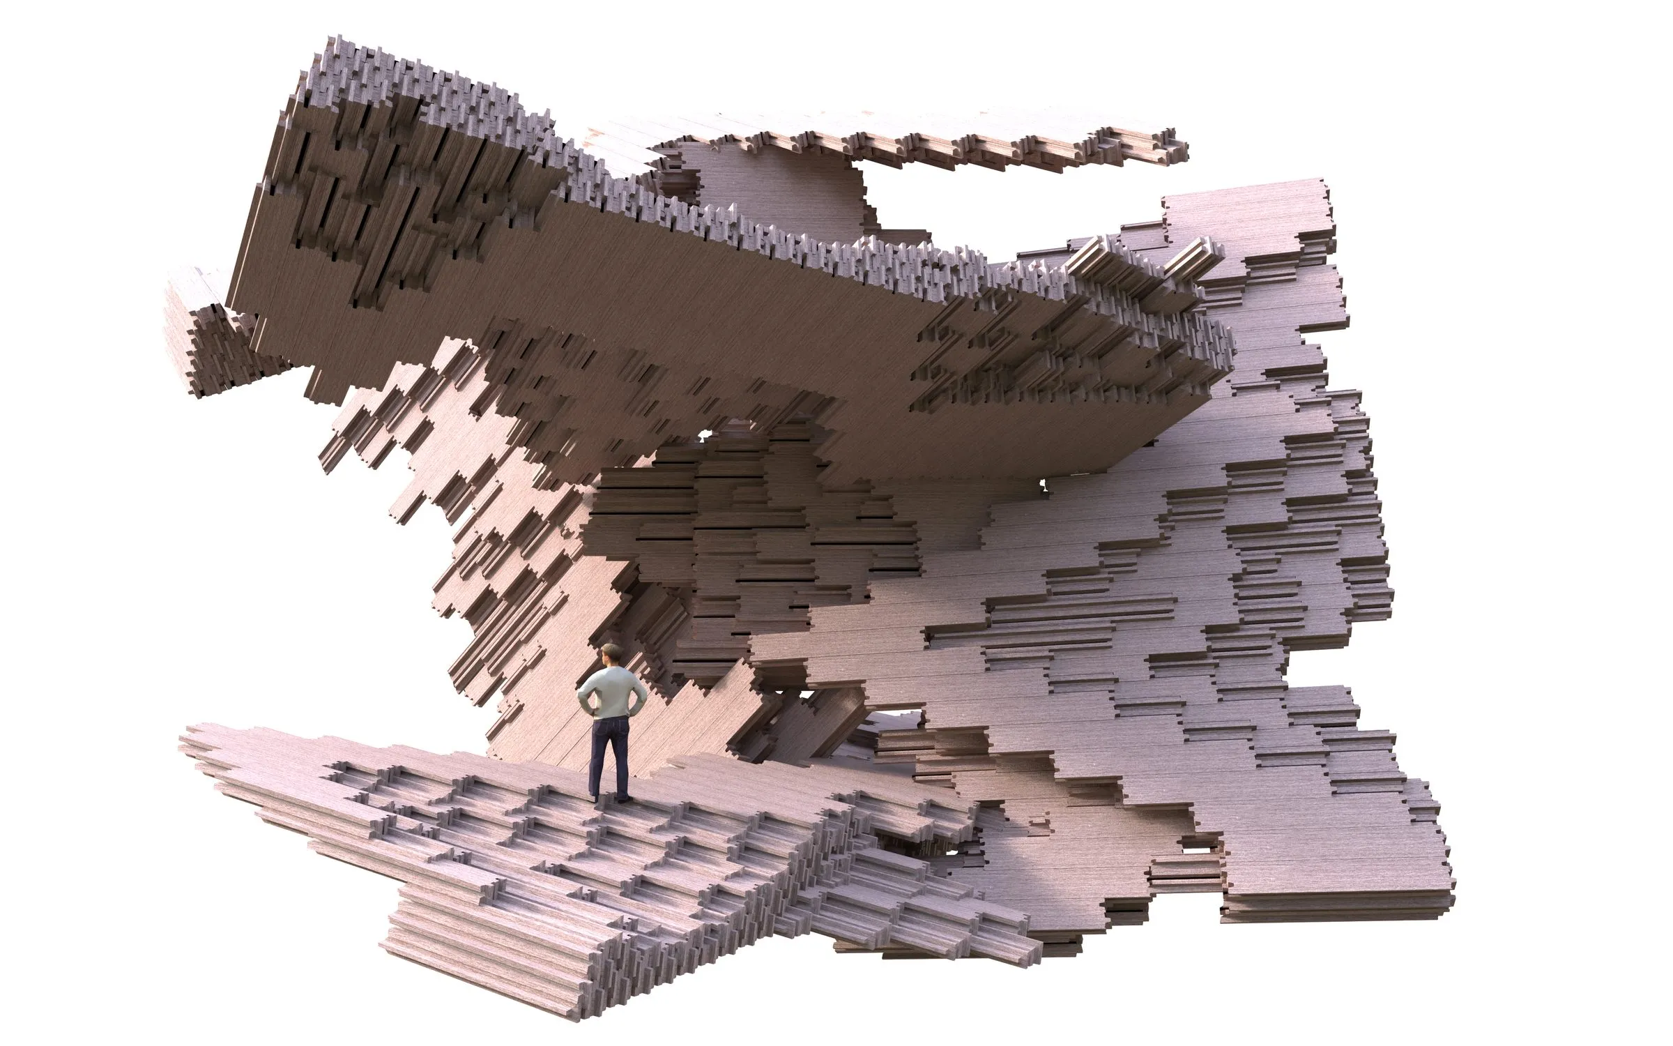
WanderYards samples the courtyard as the void-room of the house: the room defined not by its own walls but by what surrounds it. The team, Chen Chen, Genmao Li and Zixuan Wang, combined a handful of courtyard samples under occupational restrictions, asking how far the granularity of a rule can shift before the repetition of a few simple rooms turns into diversity. The answer stands in the model: a tower of courtyards, 3D-printed in white, in which no yard resembles its neighbor although all are built from the same samples. The printed slabs are thin enough to let light through the yards, and the section shows why: the courtyards are stacked into one another, not placed side by side. A catalogue of drawings records every sample and its combinations, and a series of renderings sets the aggregate among the white blocks of a city.

Spelled Wa(o)nderYards in its first year, the project was developed in 2016–17 in Research Cluster 8 of the Bartlett B-Pro, the first year of Large City Architecture, led by Daniel Koehler with Rasa Navasaityte as consultant and Christoph Zimmel as computational consultant. The cluster read the house as a city of parts at three scales, a house of walls, a house of rooms and a house of houses, and the courtyard was the part this team chose. Its film and its model stood in the B-Pro Show from 26 September to 15 October 2017, the tower rising from a dark plinth in front of the windows onto the street.

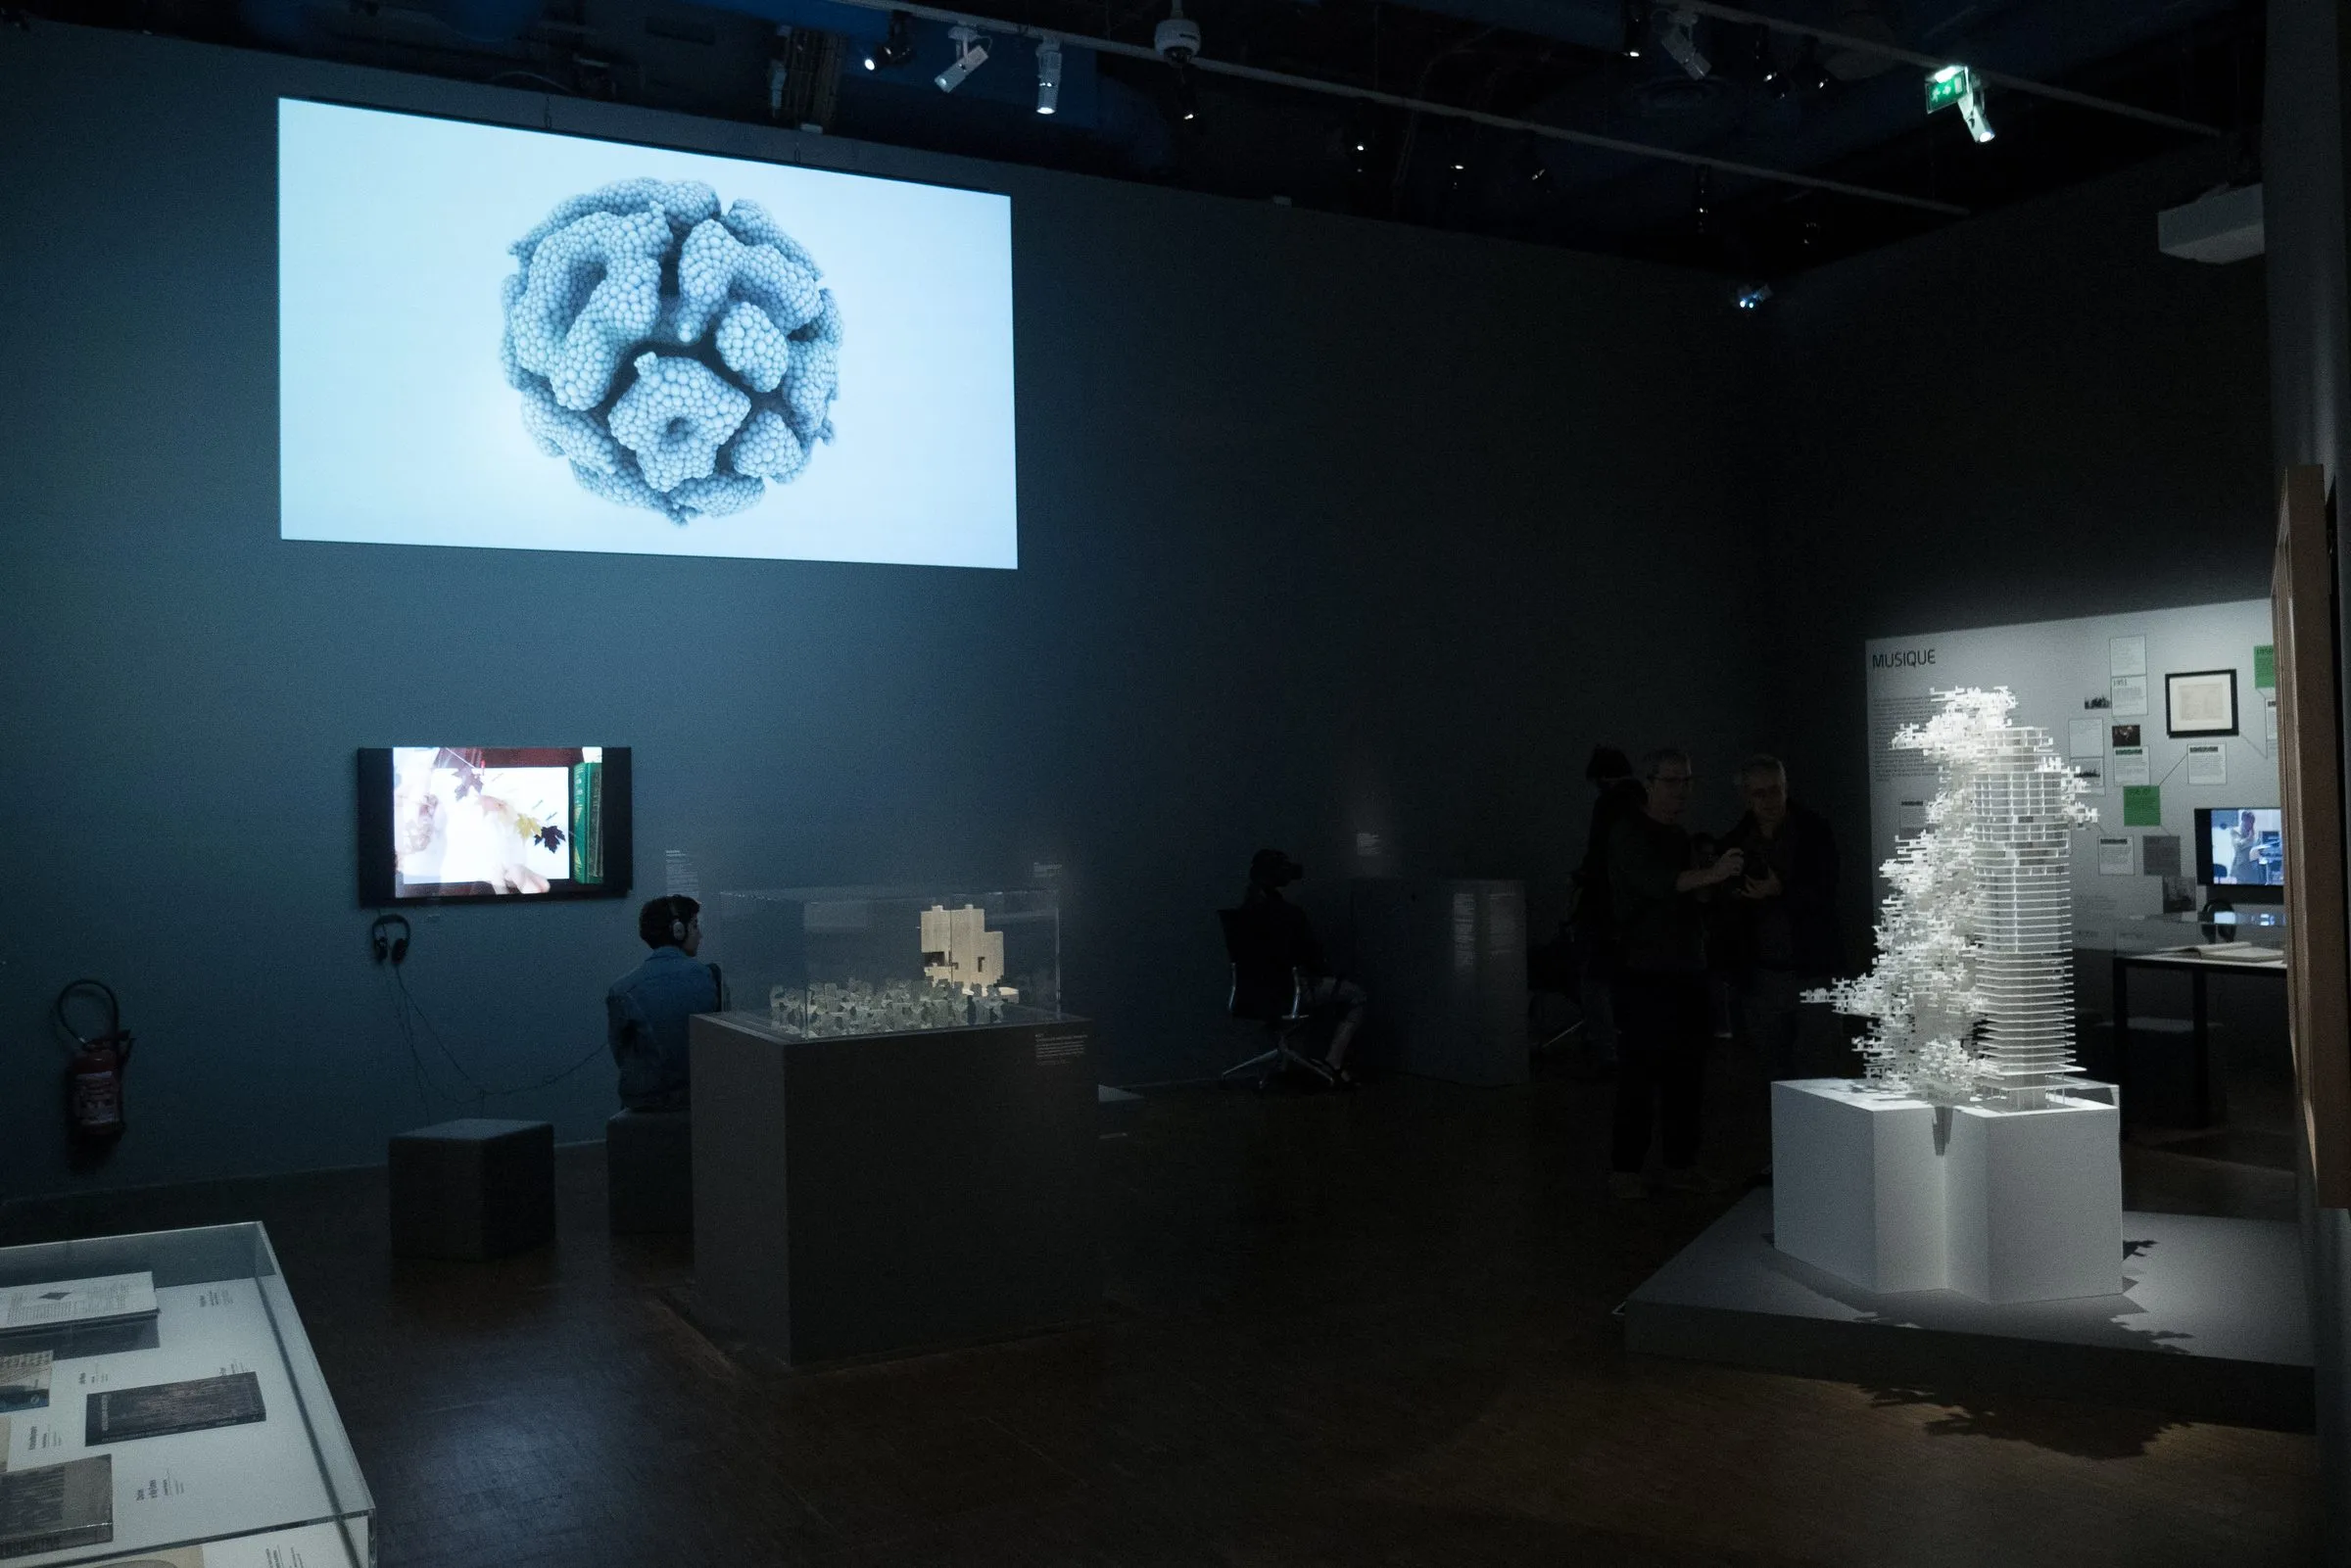
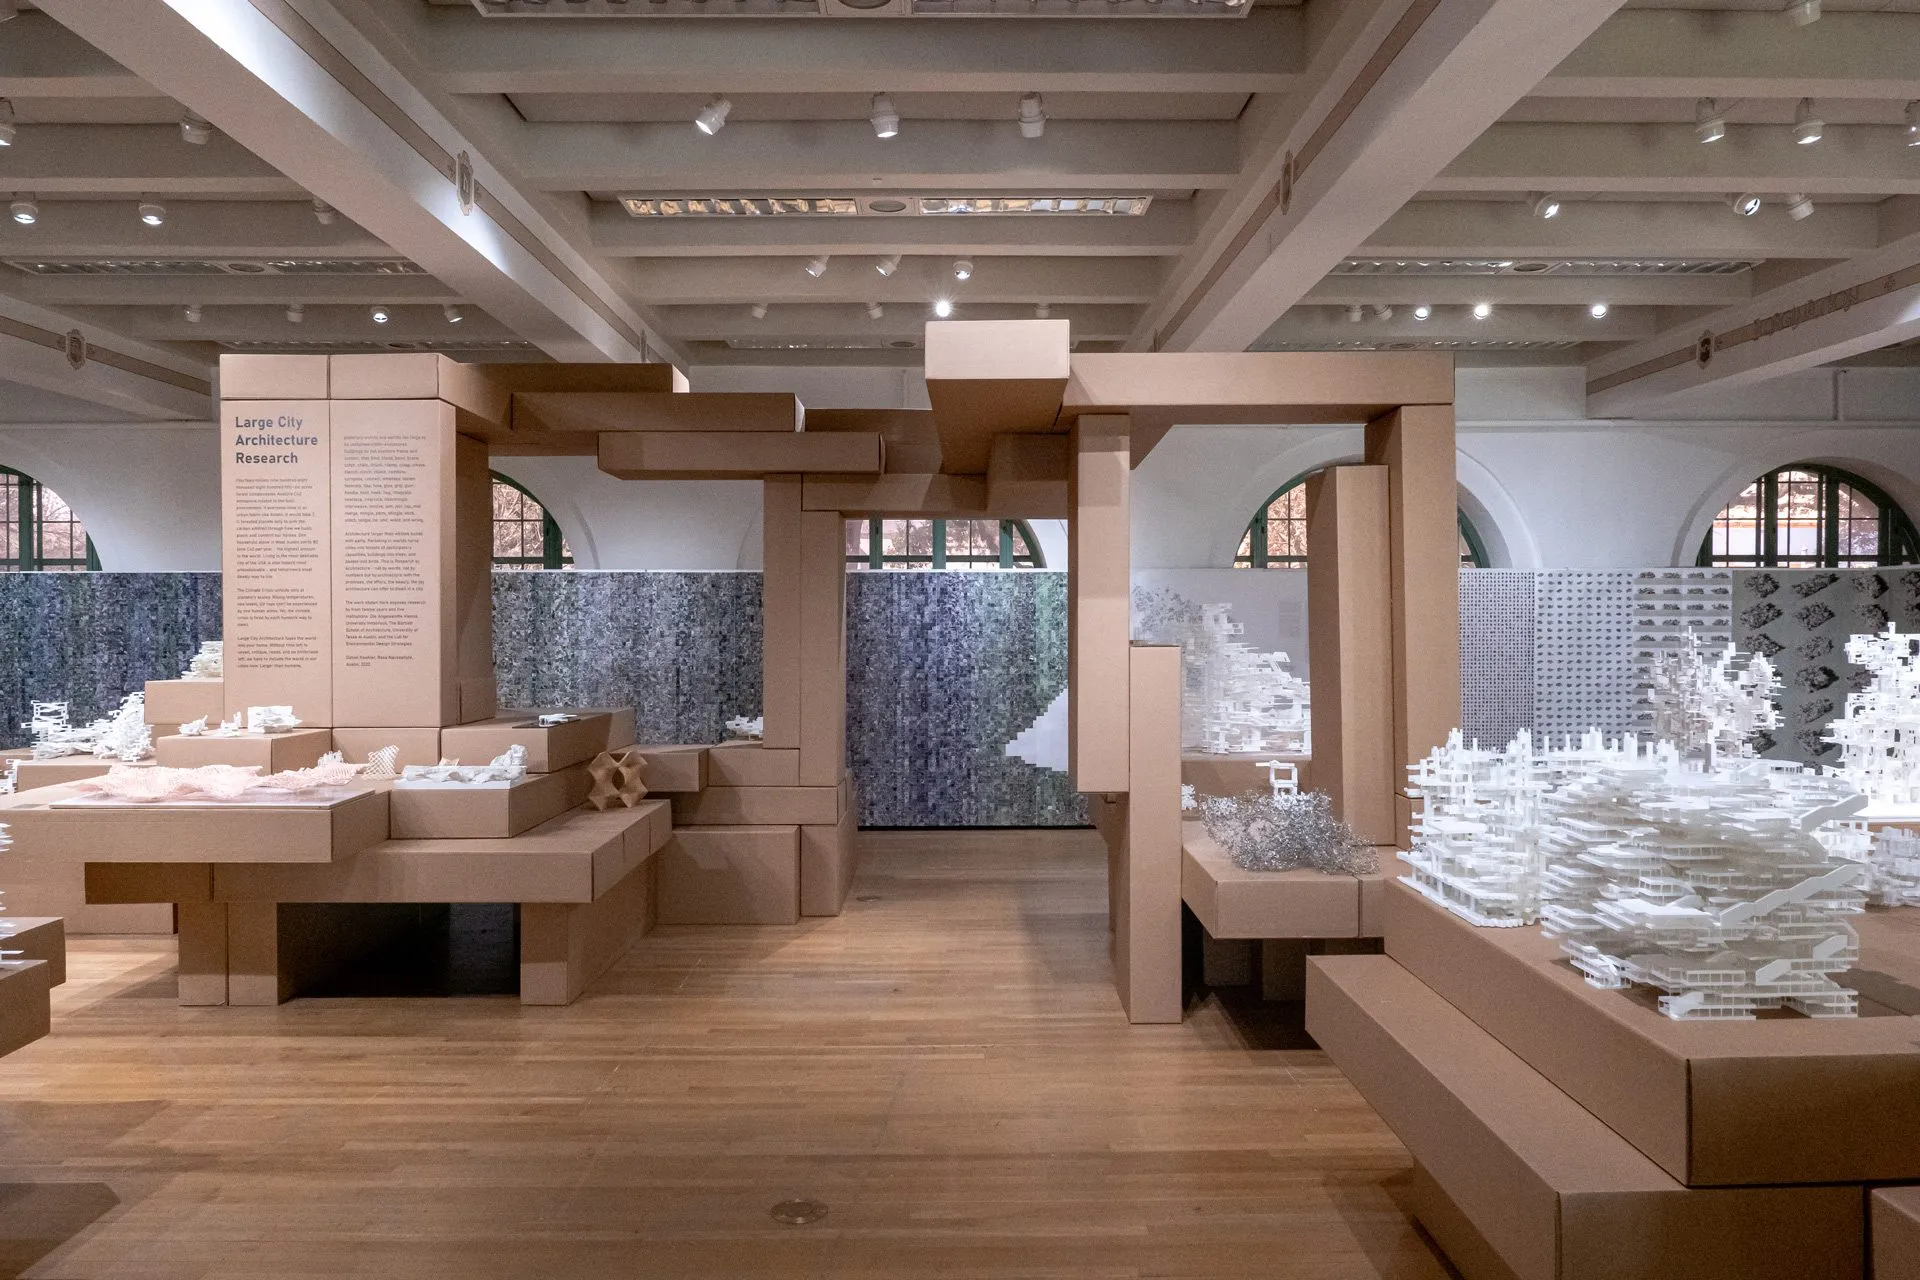
In 2018 the model traveled to Coder le Monde at the Centre Pompidou, Paris, on view from May to August, where it stood on a pale plinth in a dark gallery with two framed drawings lit on the wall beside it. After the exhibition the piece entered the museum’s permanent collection through a peer-reviewed acquisition: the model, 1.5 by 1.2 by 0.8 meters, a 3D print with its sectional drawing and computational drawing (MNAM-CCI, inv. AM 2018-2-152).

For the lab the piece marks the moment the research left the studio: a student project became a museum object. The courtyard returned as a question two years later, when the MultiYards team of Research Cluster 17 reinterpreted it as a distributive device to share and orient access and ownership.

Wa(o)nderYards: the film of Research Cluster 8 · 2017
plates

Gallery

9 plates · click to enlarge
  • The white 3D-printed WanderYards model standing on a pale plinth against a black wall
    3D-printed model on its plinth, Coder le Monde, Centre Pompidou · 2018
1 / 9 · 3D-printed model on its plinth, Coder le Monde, Centre Pompidou · 2018
adjoining sheets

Related

4 entries
§ work

More work

34 entries
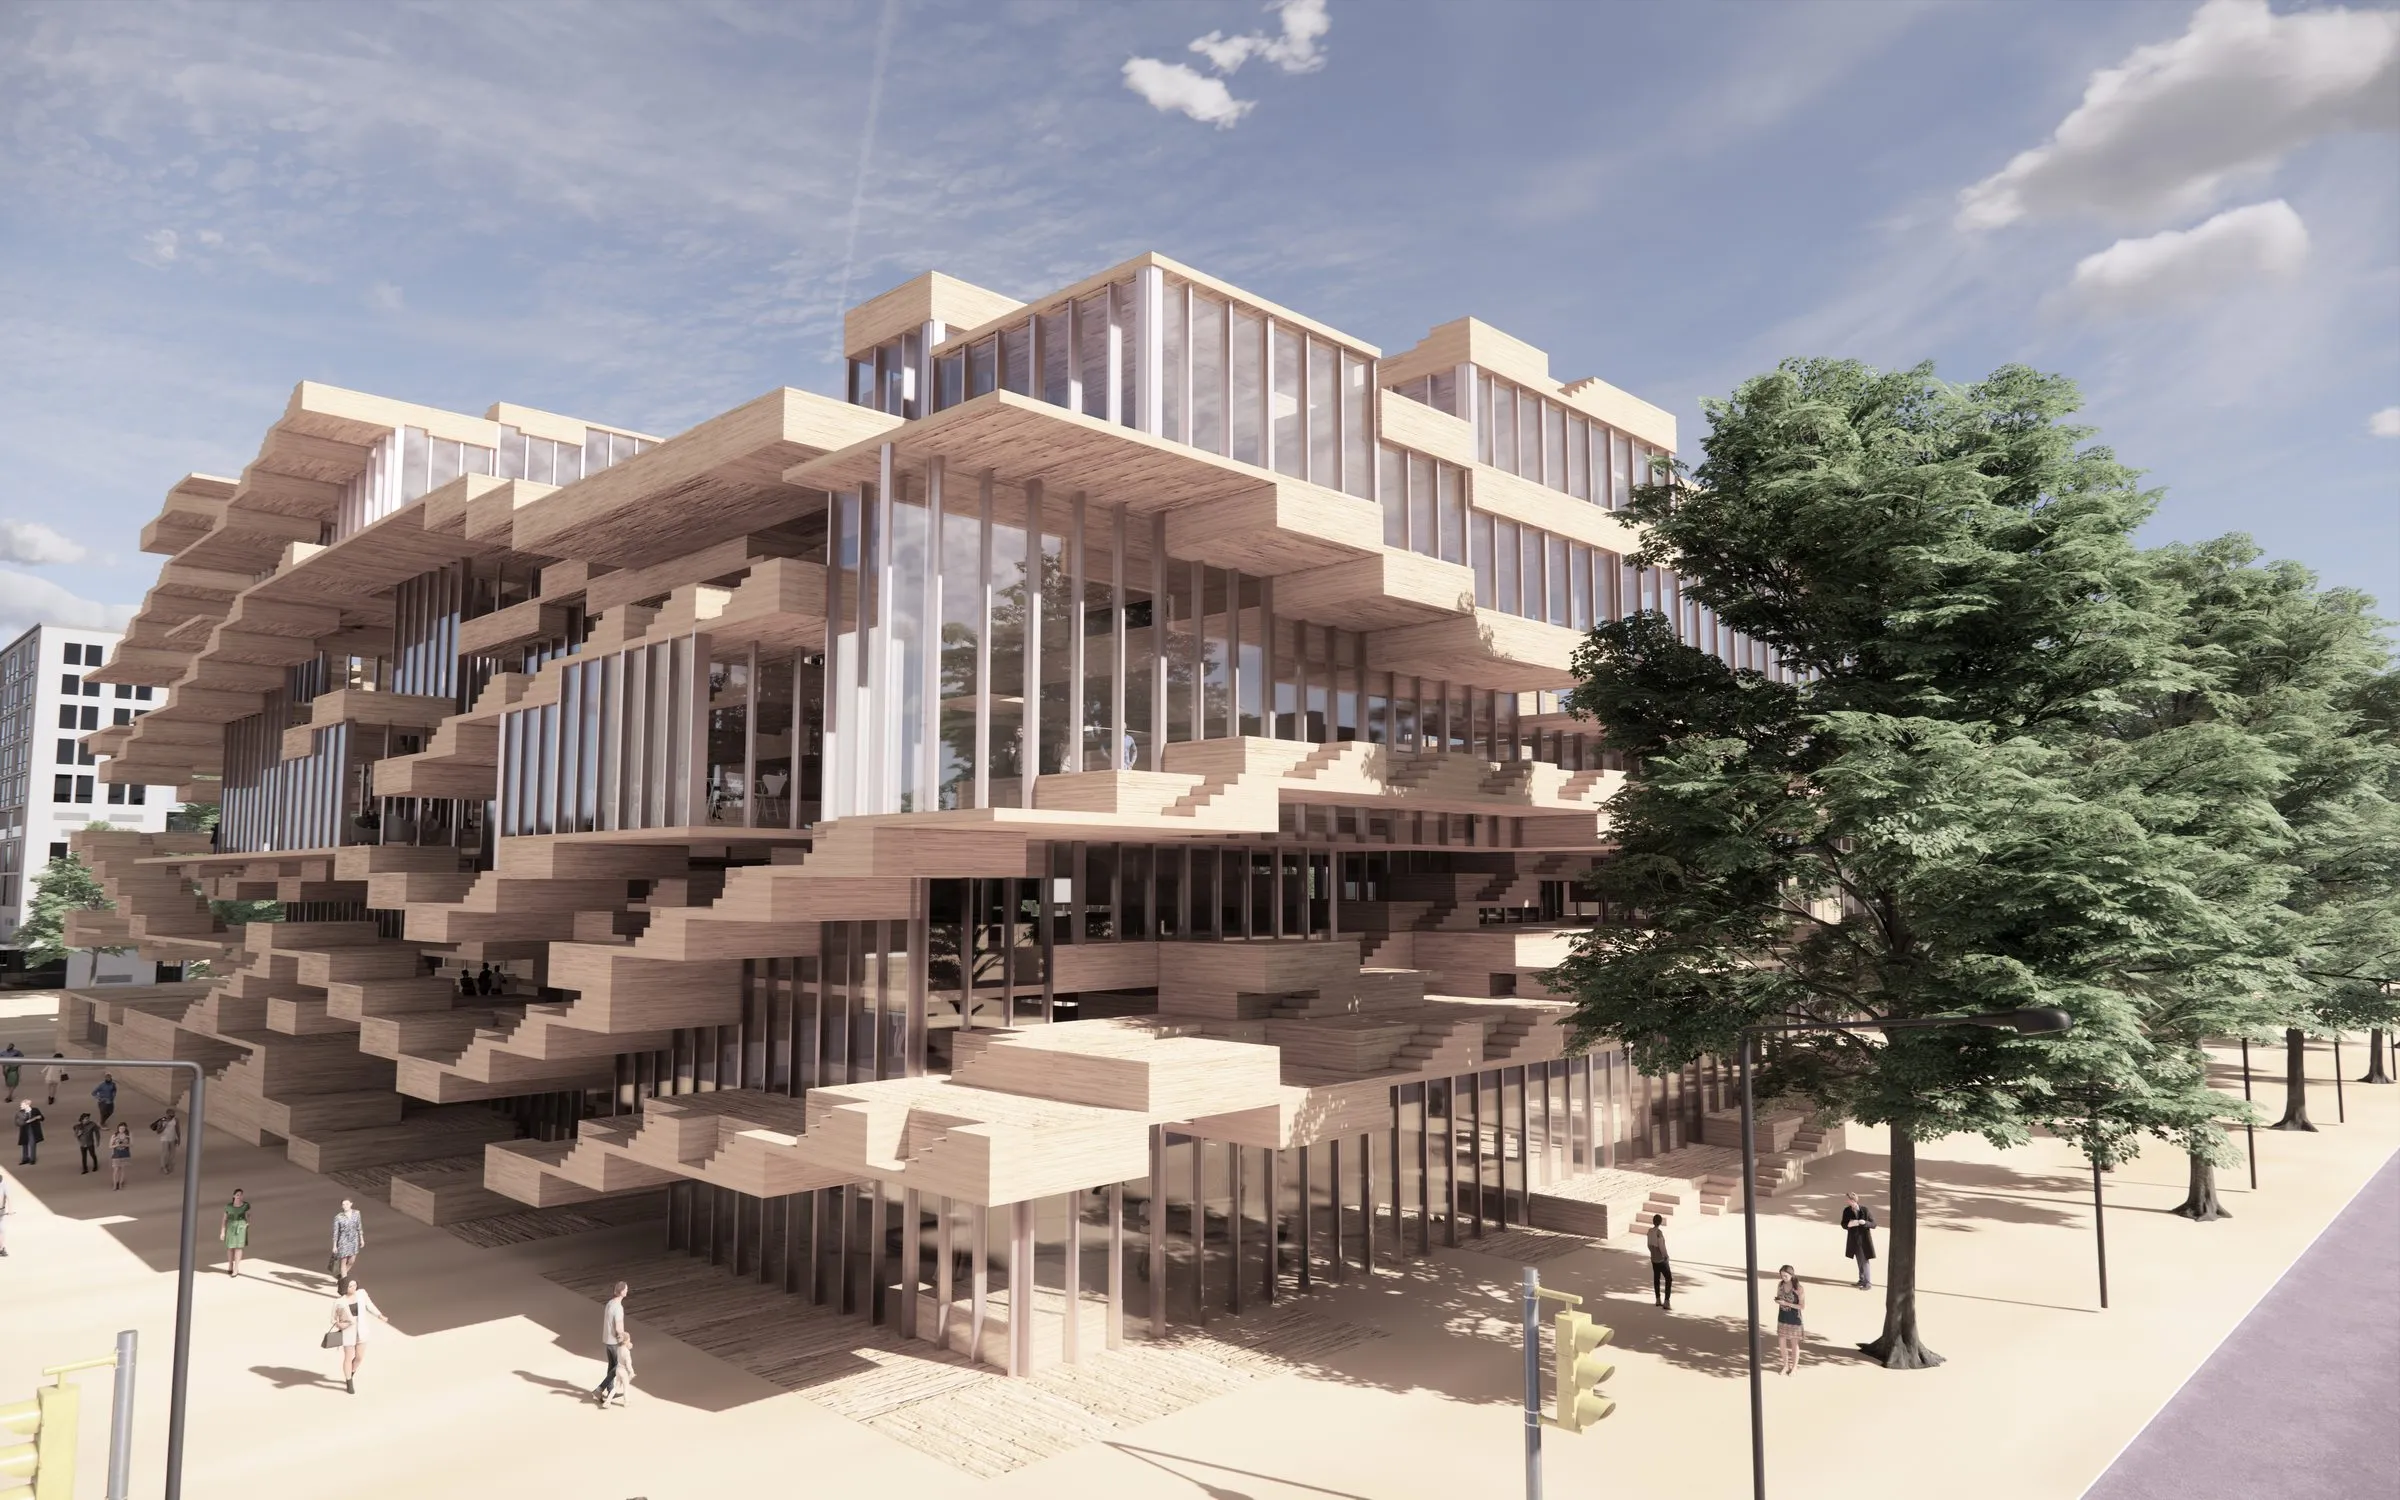
Rendering of a library at a street corner: an irregular stack of pale timber trays and shelves projecting over a glazed ground floor, trees and pedestrians in front
2020 · competition · Austin
The Charles Moore Learning Center
Competition entry for a public library and learning center in Austin, 2020: a building configured between part and whole by a trained recursive assembler, its facade included, translating the relations of program and structure into spatial sequences.
D. Koehler
Hero
2019 · research · Prague
Maison Partino
Reinforcement learning assembles a small vocabulary of prefabricated parts into housing. A family of variants for the Prague Experimental Architecture Biennale, where the building is a negotiated aggregate of parts rather than one design.
R. Navasaityte
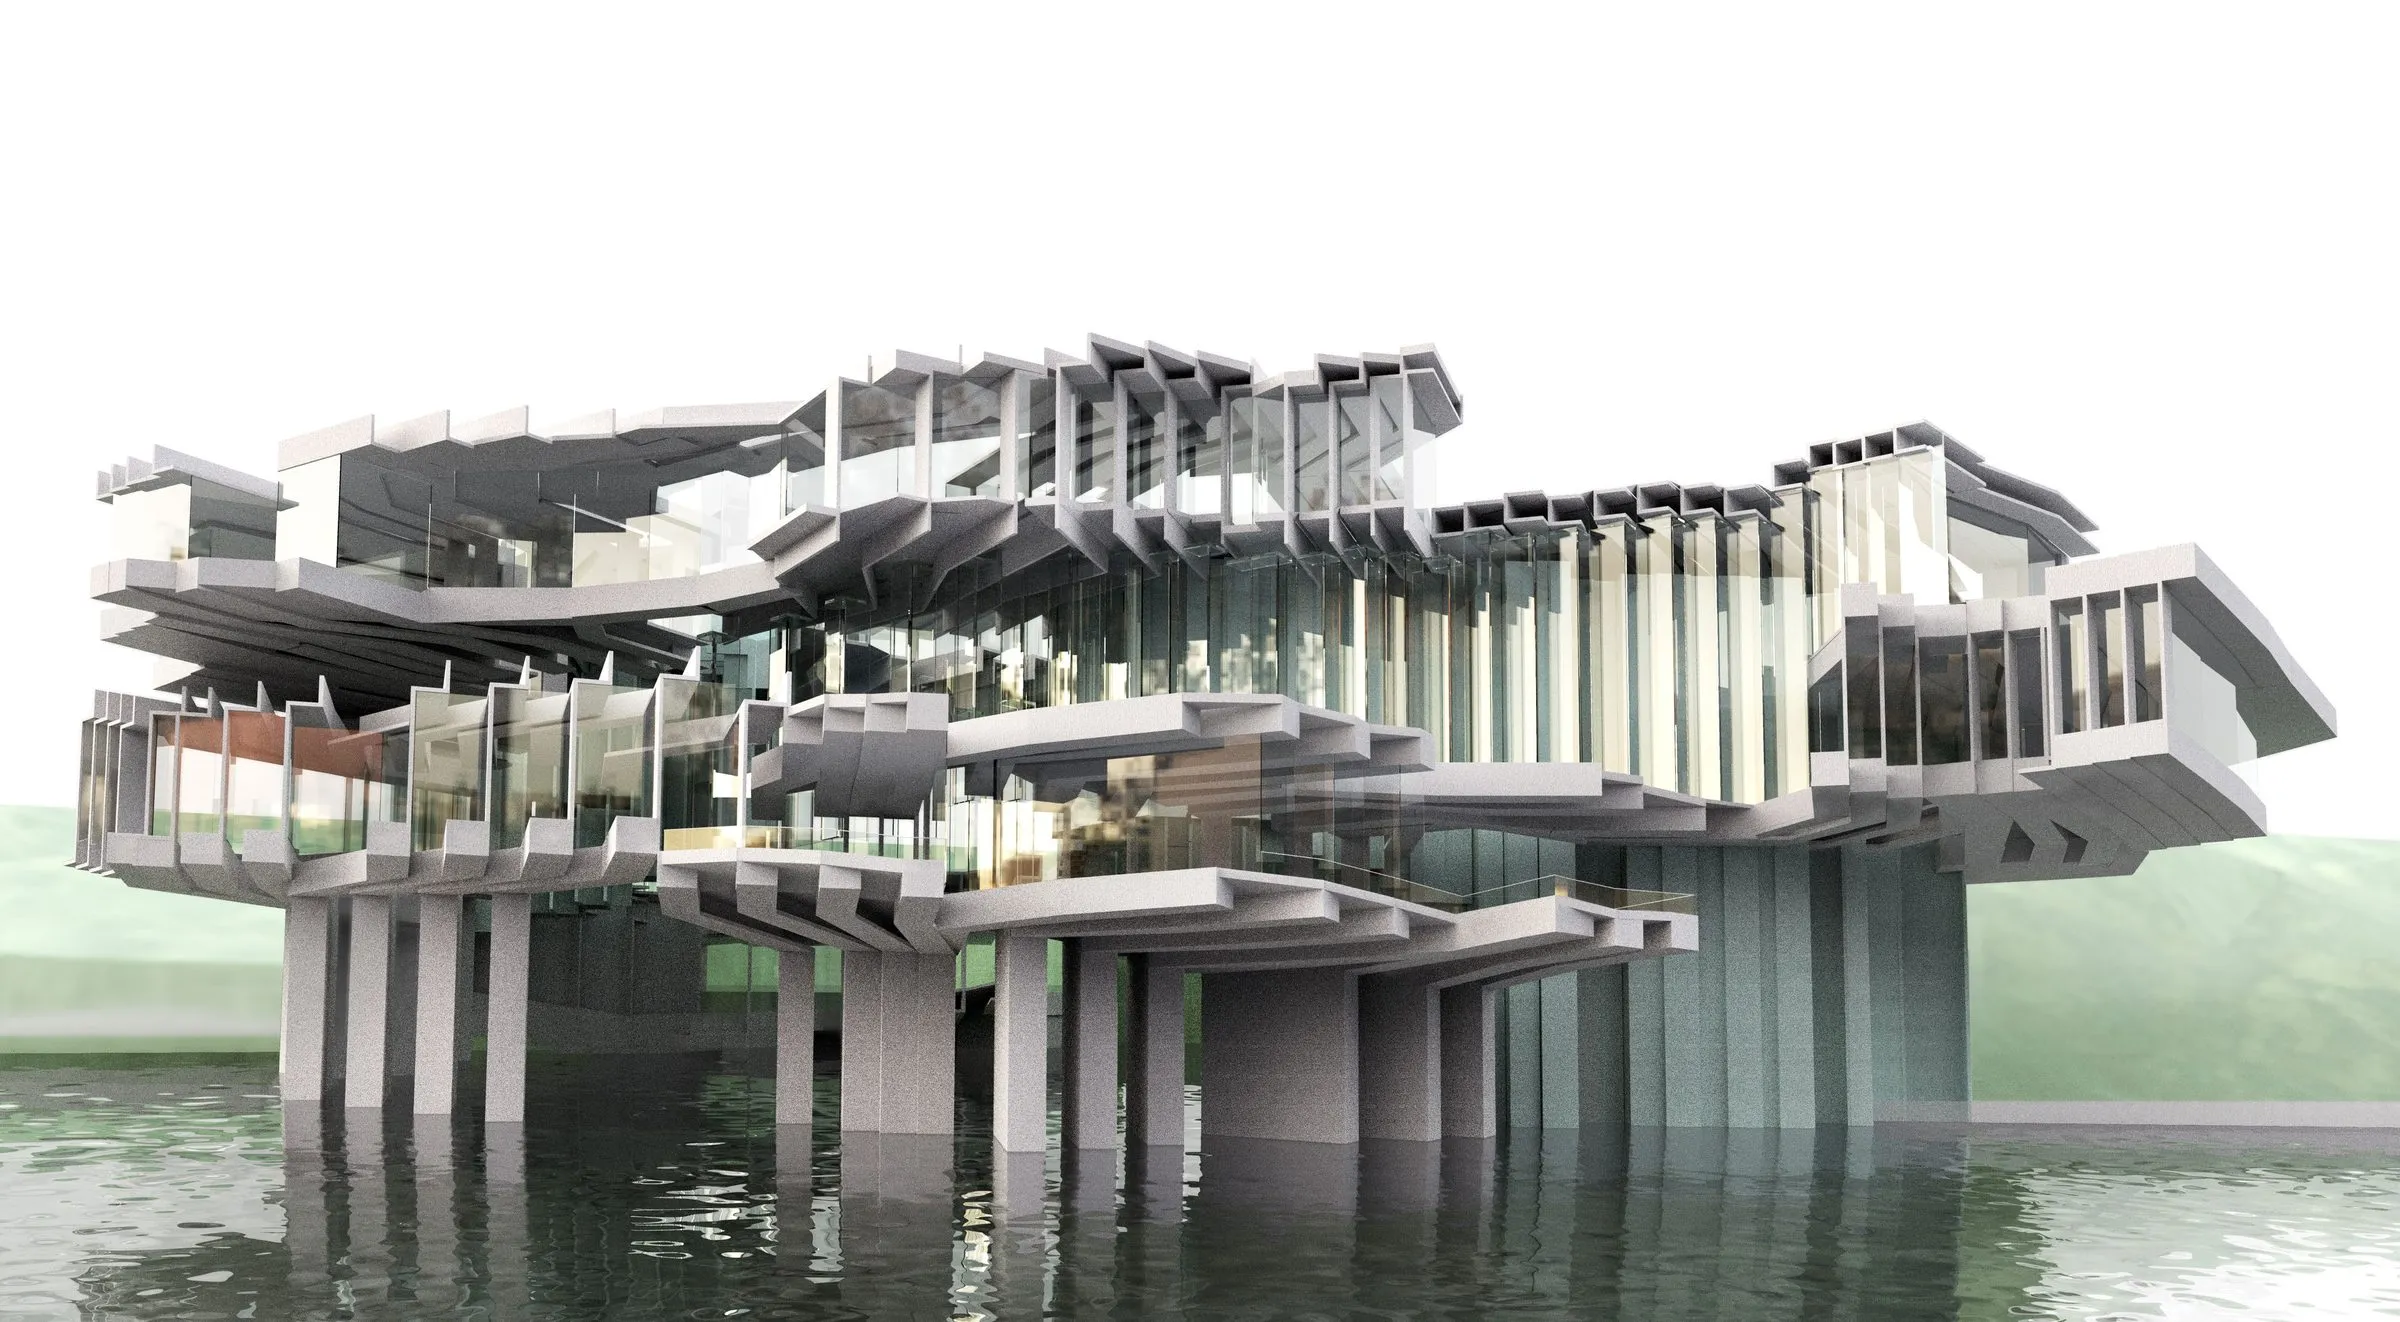
Rendering of the concert centre from across the water: layered concrete slabs and thin columns standing on stilts over the river
2017 · competition · Kaunas
Kaunas Concert Centre
Competition entry for the Mikalojus Konstantinas Čiurlionis Concert Centre in Kaunas, led by Rasa Navasaityte: a concert hall assembled from a family of slab, column and stair parts, strung into a chain and lifted on stilts over the water.
R. Navasaityte
Rendering of the House of Frames in mauve: stacked, stepped frames forming a sheltered terrace on which a figure stands
2016 · research
House of Frames I
House of Frames I, 2016: a house composed of stacked and stepped frames, studied in renderings and a white 3D-printed model. A design that followed from the doctoral thesis on Hilberseimer and its reading of the city, and of the building, as a composition of parts.
D. Koehler
Three white relief panels side by side, each rendering Hilberseimer's Vertical City at a finer grain of cells
2013–2016 · research · University of Innsbruck, Institute of Urban Design
The Vertical City
The doctoral research on Ludwig Hilberseimer carried out as design work, 2013 to 2016: three relief models of the Vertical City at three grains, the Chicago drawings on the subtraction of streets, and the Innsbruck exercise of spring 2016 in which students configured a city as one slab.
D. Koehler
Rendering: a lattice of thin pink-brown lines rises between the two white museum buildings, seen from the forecourt
2015 · competition · Jyväskylä
A Bunch of Lines
Competition entry for the extension linking the Alvar Aalto Museum and the Museum of Central Finland in Jyväskylä: a bundle of stepped lines that holds a link space, a temporary auditorium, a café and a shop between two Aalto buildings.
R. Navasaityte
A round cloud of black points of different sizes on white, each point trailing a short red line of its velocity
2012–2014 · research
punktiert and bRigid
Two open-source Processing libraries written for teaching: punktiert, a particle engine for the local negotiation between elements, and bRigid, rigid-body physics in Processing through jBullet, with the Gonthine and Butterflies studies made with them, 2012 to 2014.
D. Koehler
Rendering of stacked panel clusters forming a stepped roofscape in grey light
2010–2012 · research · University of Applied Arts Vienna, Studio Zaha Hadid
Choreograments
Rasa Navasaityte's diploma at Studio Hadid, continued as a research project of lab-eds: a performative environment for the empty roof of the Linnahall in Tallinn, composed from elements that aggregate by local rules. Outstanding Artist Award 2012.
R. Navasaityte
The timber tree columns of the façade of the Garden of 999 Trees
2009–2012 · built work · Nanjing
The Garden of 999 Trees
A 30,000 square metre timber complex in Nanjing whose façade is a forest of 2,456 tree columns composed from only two elements, carried from competition through structural design to execution with Rainer Pirker ArchiteXture. Best timber building, Jiangsu Province, 2012 to 2014.
D. Koehler · R. Navasaityte

All work entries →