Fly High Kühtai
2009 · built workSki-school shop, Kühtai
- year
- 2009
- type
- built work
- status
- shown in Neues Bauen in Tirol 2010, AUT, Innsbruck
- credit
- Daniel Koehler and Rasa Navasaityte; project architect Stefan Schrott
- with
- Stefan Schrott (project architect)
- program
- Between the Parts, Early work
- where
- Kühtai, Tyrol
- no.
- 002
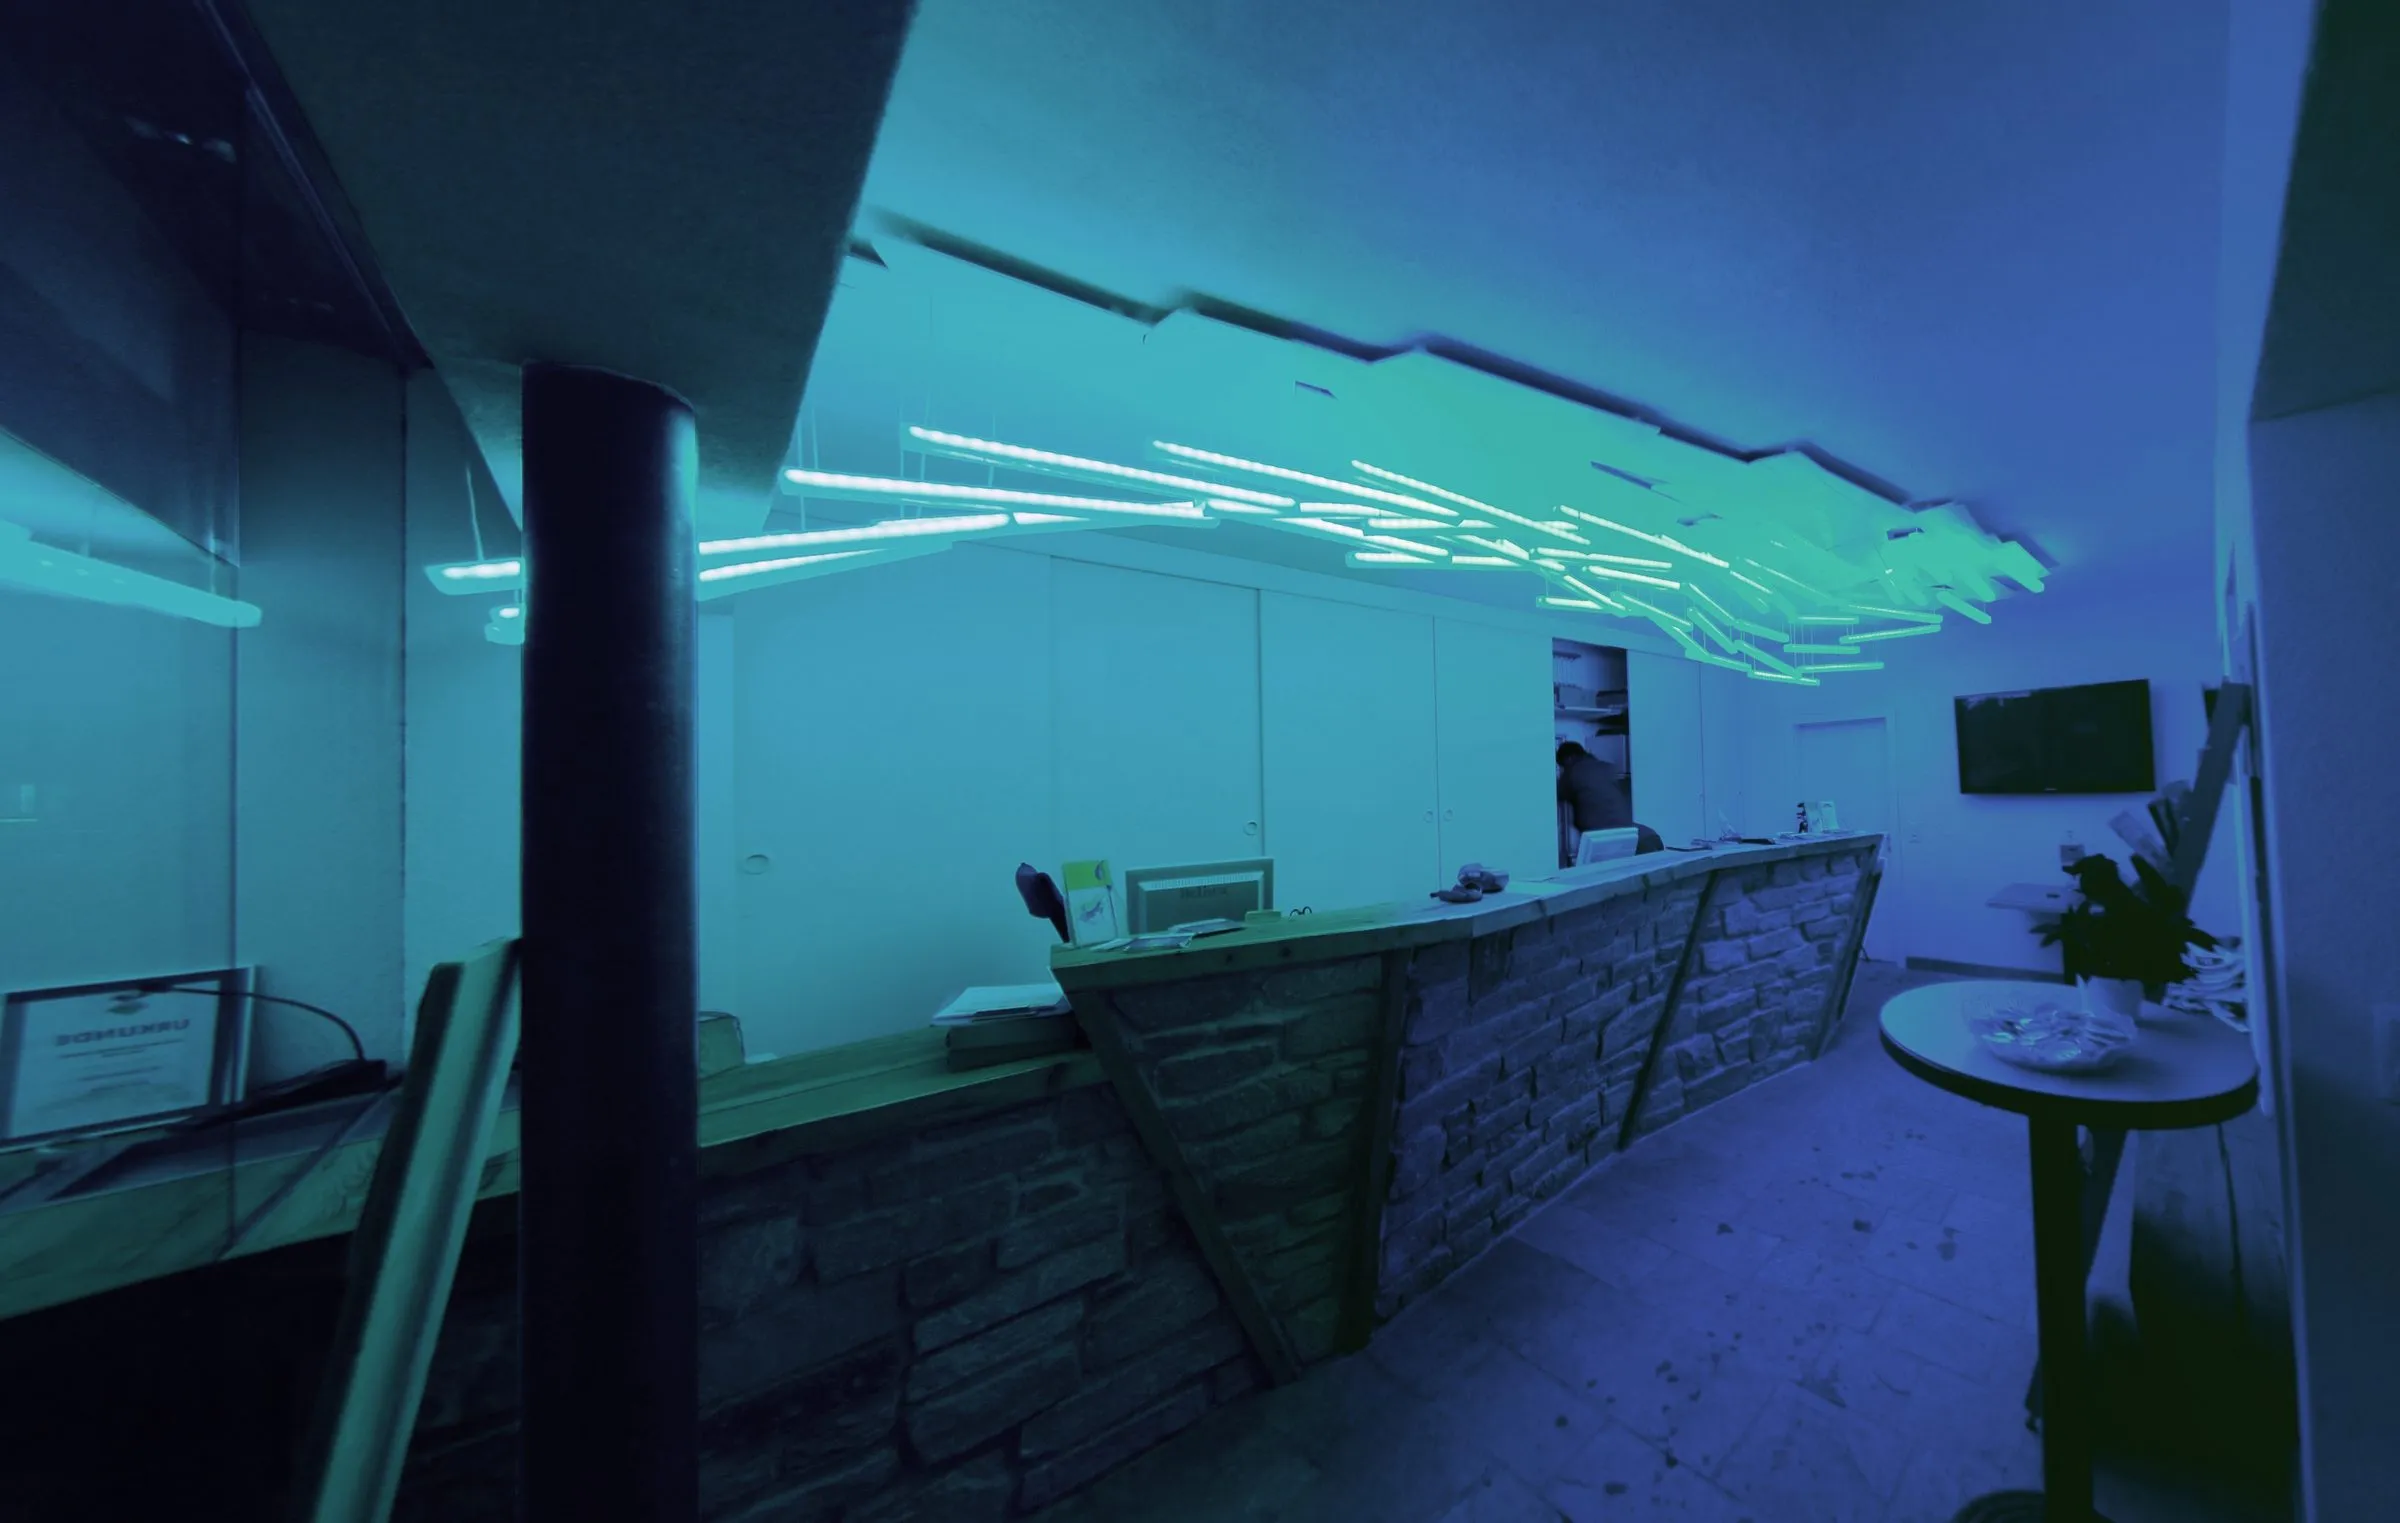
Fly High Kühtai was the first commission of lab-eds, realized in 2009 with Stefan Schrott as project architect: the conversion of a ski school’s ticket window on the main road of the resort into a shop interior. Before the works the school sold its lessons through an ordinary street window at the corner of a hotel, with no public access and a single plastic board as its sign. The brief was modest and the site demanding: a constant flow of visitors in ski clothes and heavy boots, and a small budget.
The design takes its materiality from the mountain. The existing facade was built of natural stone bricks, limestone and dolomite, the stone that gives the Alps around Kühtai their brute appearance. These bricks were taken out and rebuilt as the shop counter, continuing the outer wall into the room: the quantity of stones available fixed the length of the table, every stone removed was reused, and the rough grain of the facade now runs under the hand. The counter also draws the line between two zones, the teachers inside and the tourists outside.
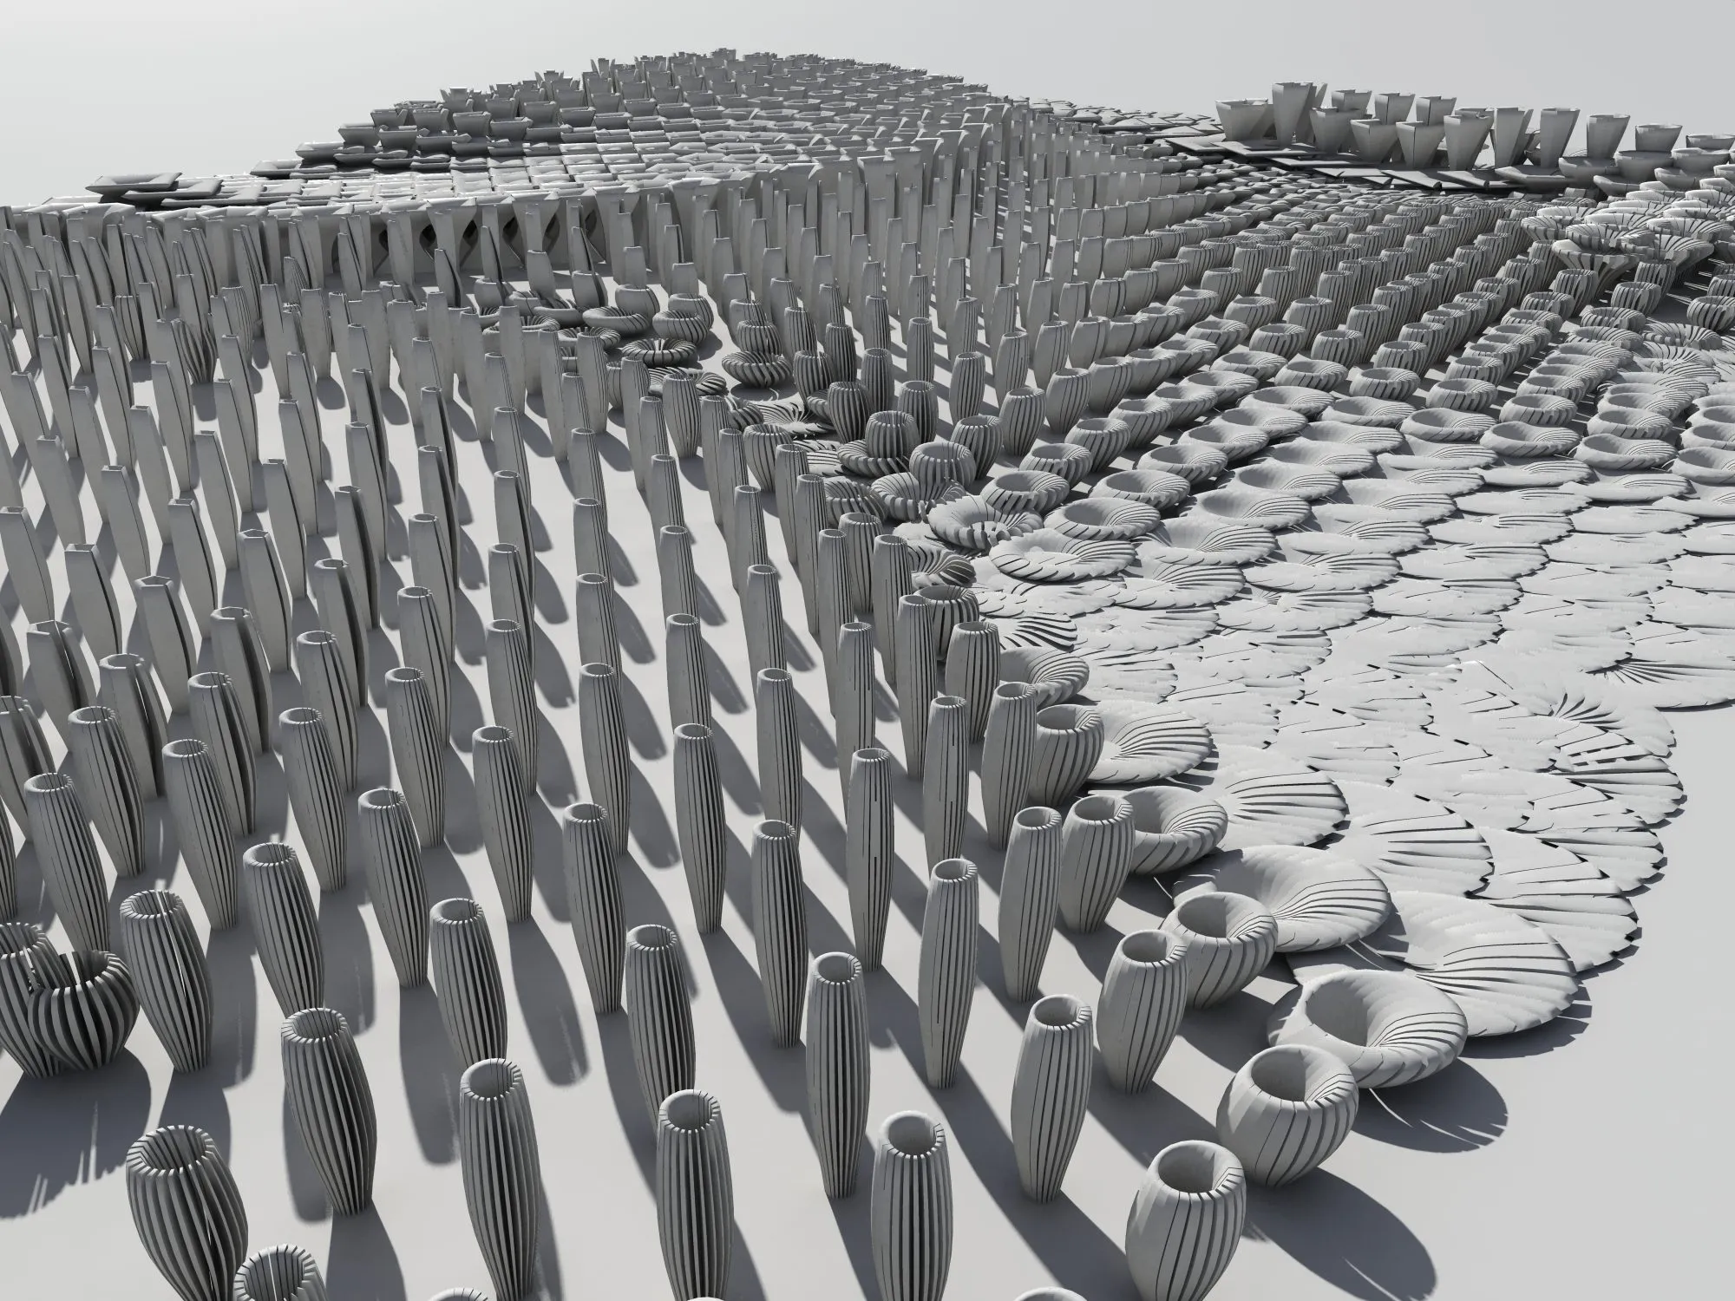
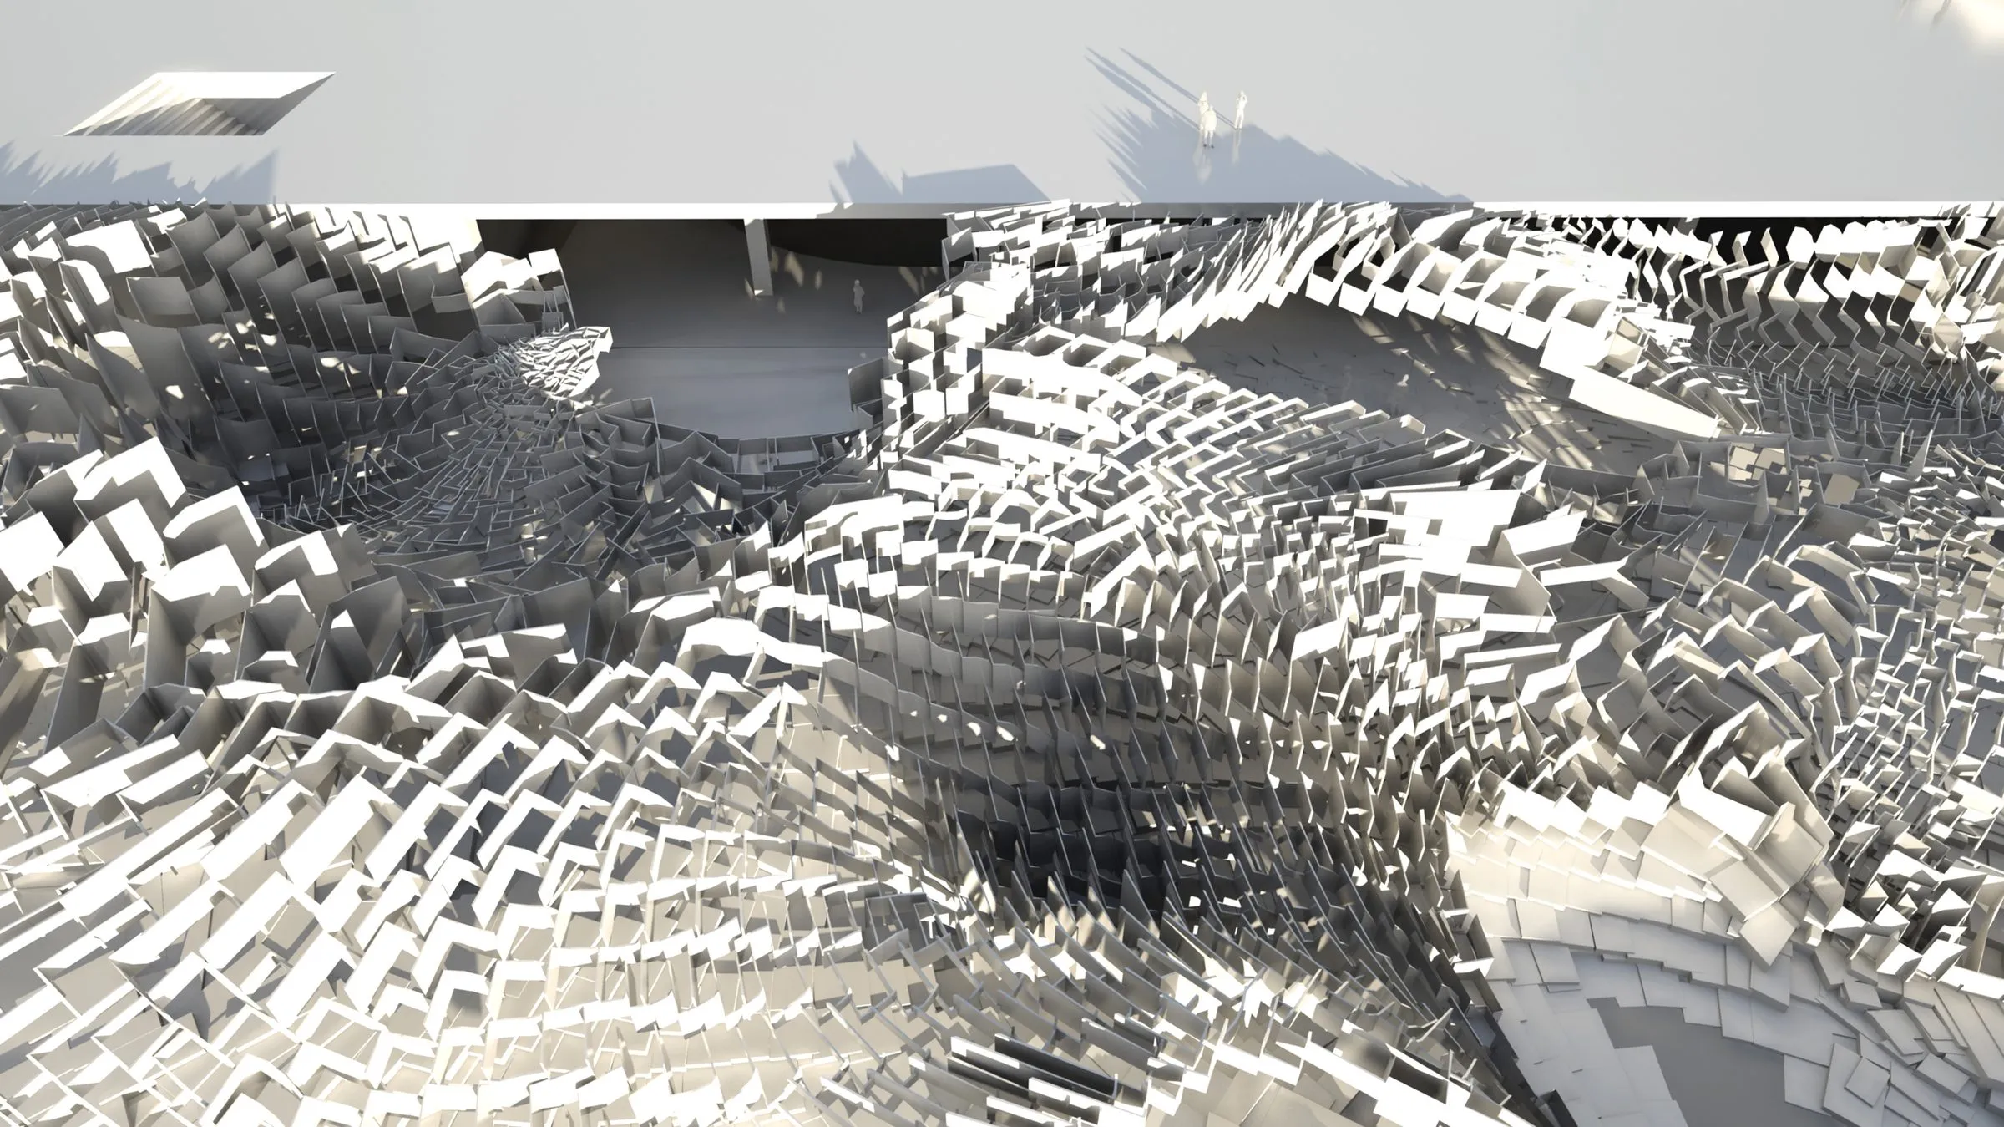
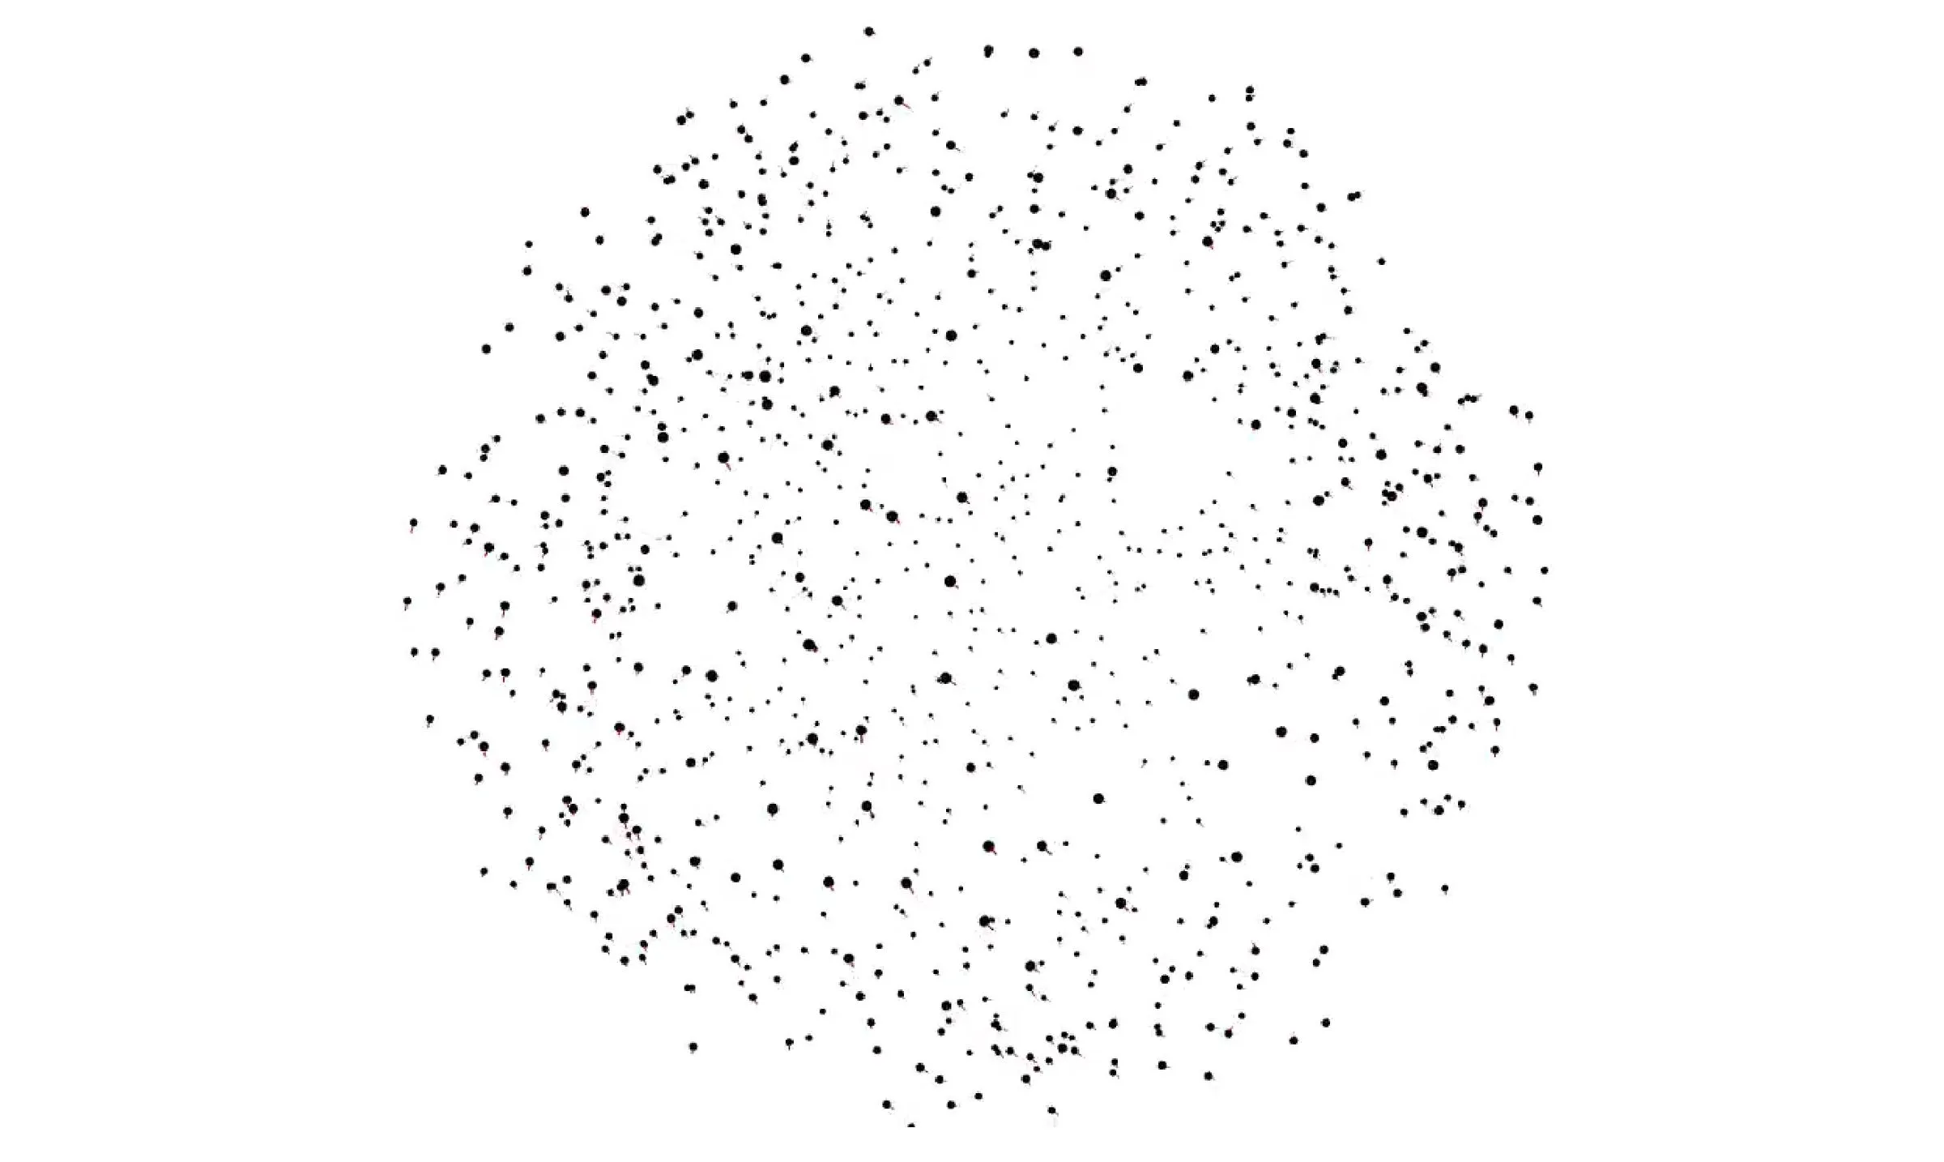
Because the existing material carried the narrative, the budget could be shifted to a second image. Rethinking the connection between diffusion, pleasure, discrete flow and skiing, the lab realized a field of light poles that mirrors the movement of the counter into the zone of the passer-by: a cloud of lights as the sign of the school. The cloud was developed as a scripted object, in pattern studies in which a fine grid dissolves into a scatter of flakes (August 2009), in a series of variants of the cluster within the plan of the room, and in turntable renderings of the bundle as a free-standing object (February 2010). Built, the white poles fan out from the corner of the room across the ceiling and read at night through the glass front from the road.
After the opening the client reported a marked increase in business; for the lab it was the first useful result, in a real environment, of its long-term work with scripted, object-oriented design. The project was shown in Neues Bauen in Tirol 2010 at the AUT, the Austrian Forum for Architecture, in Innsbruck.
Gallery
7 plates · click to enlarge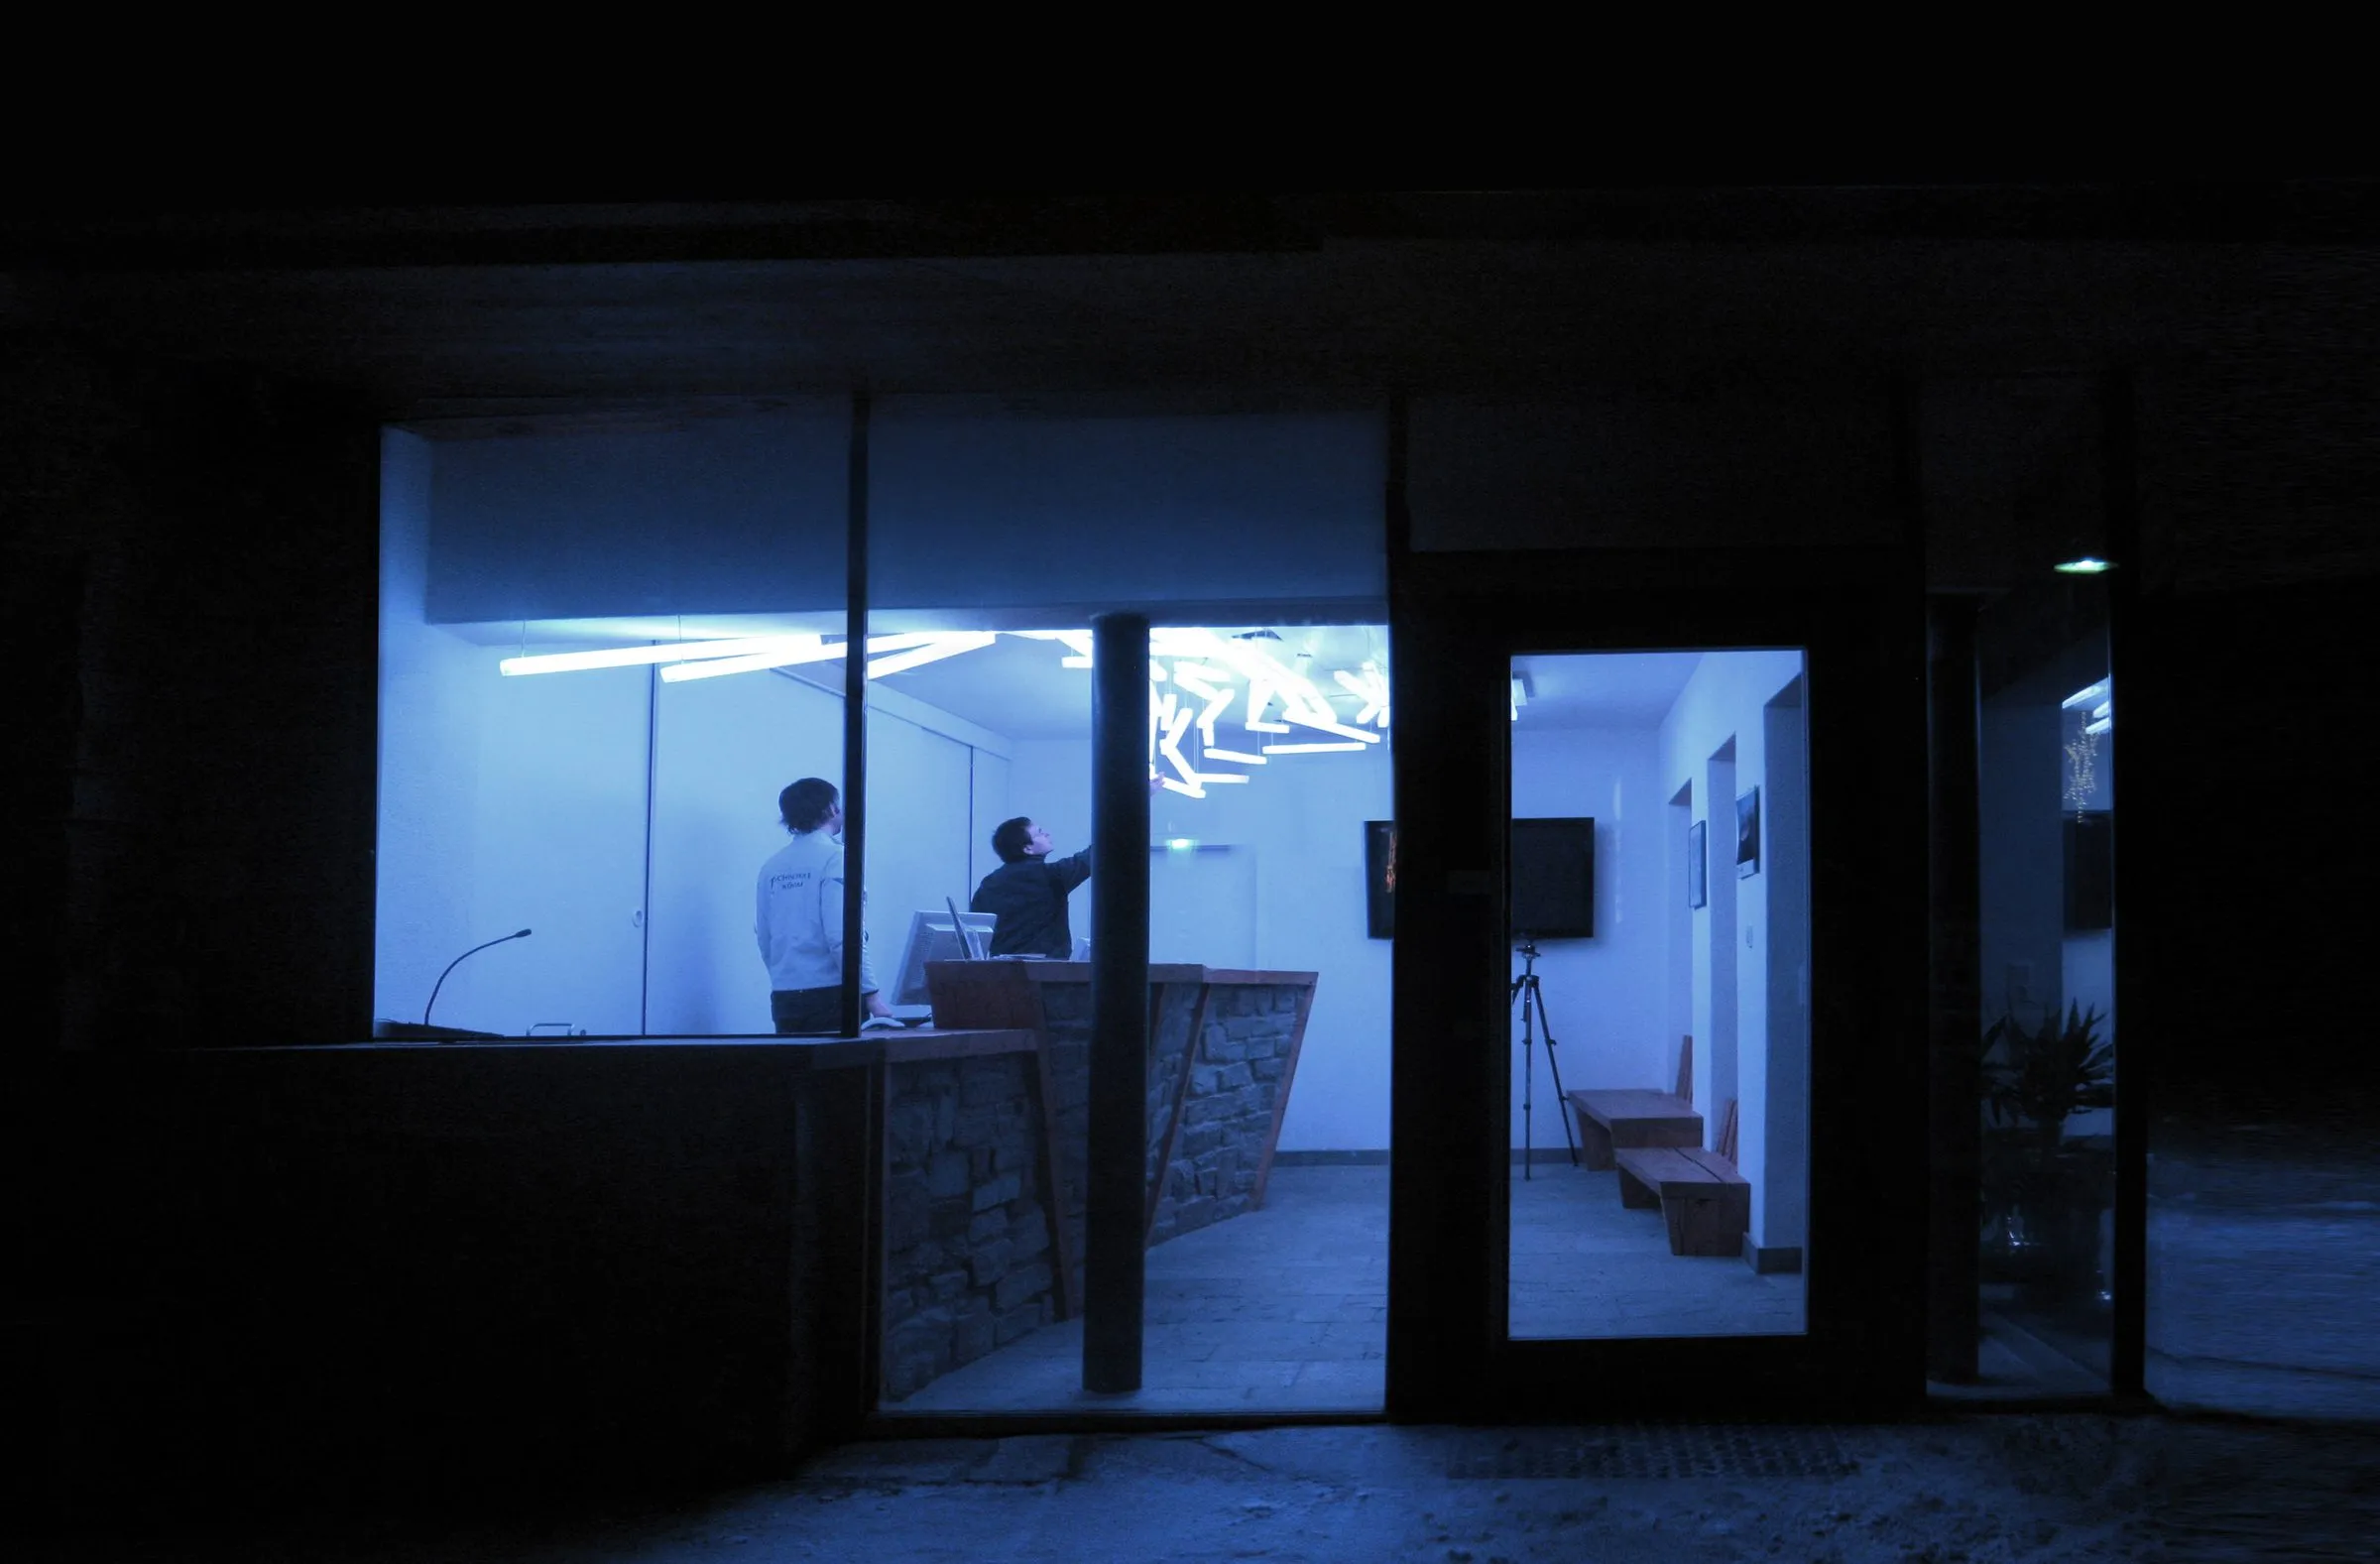
The cloud of light poles seen from below · photograph, 2009 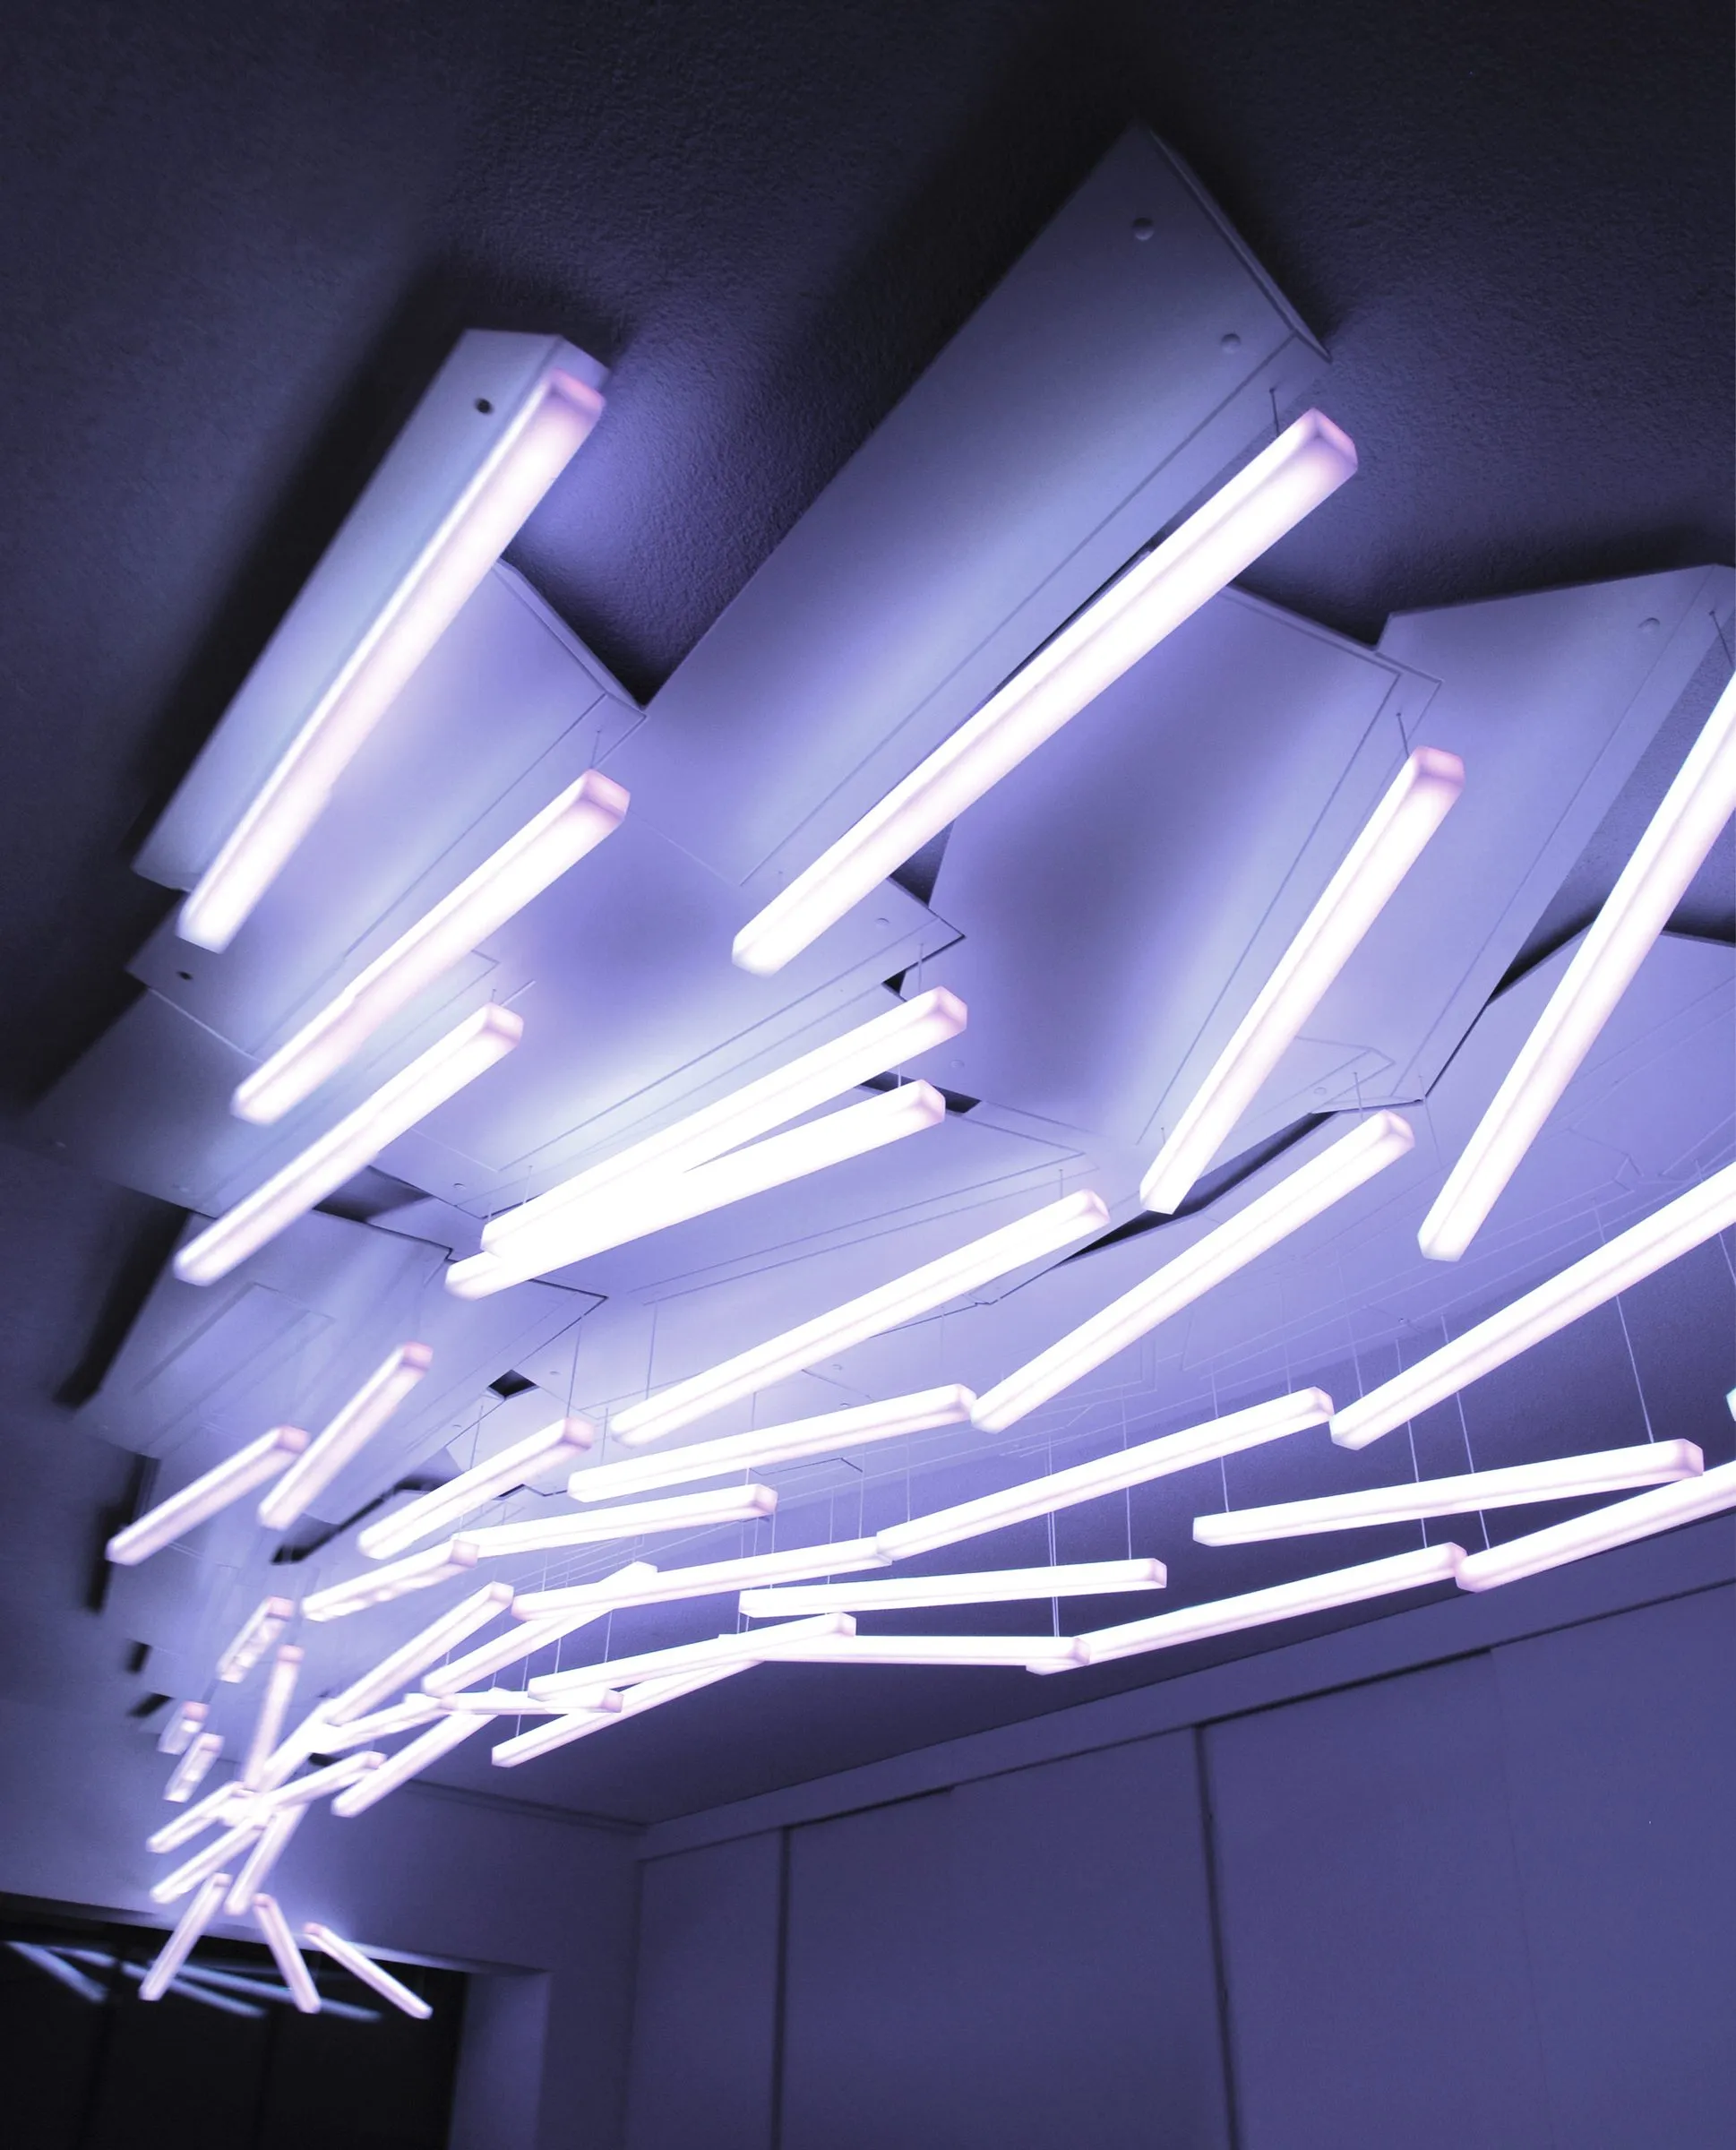
The field of light poles from the corner of the room · photograph, 2009 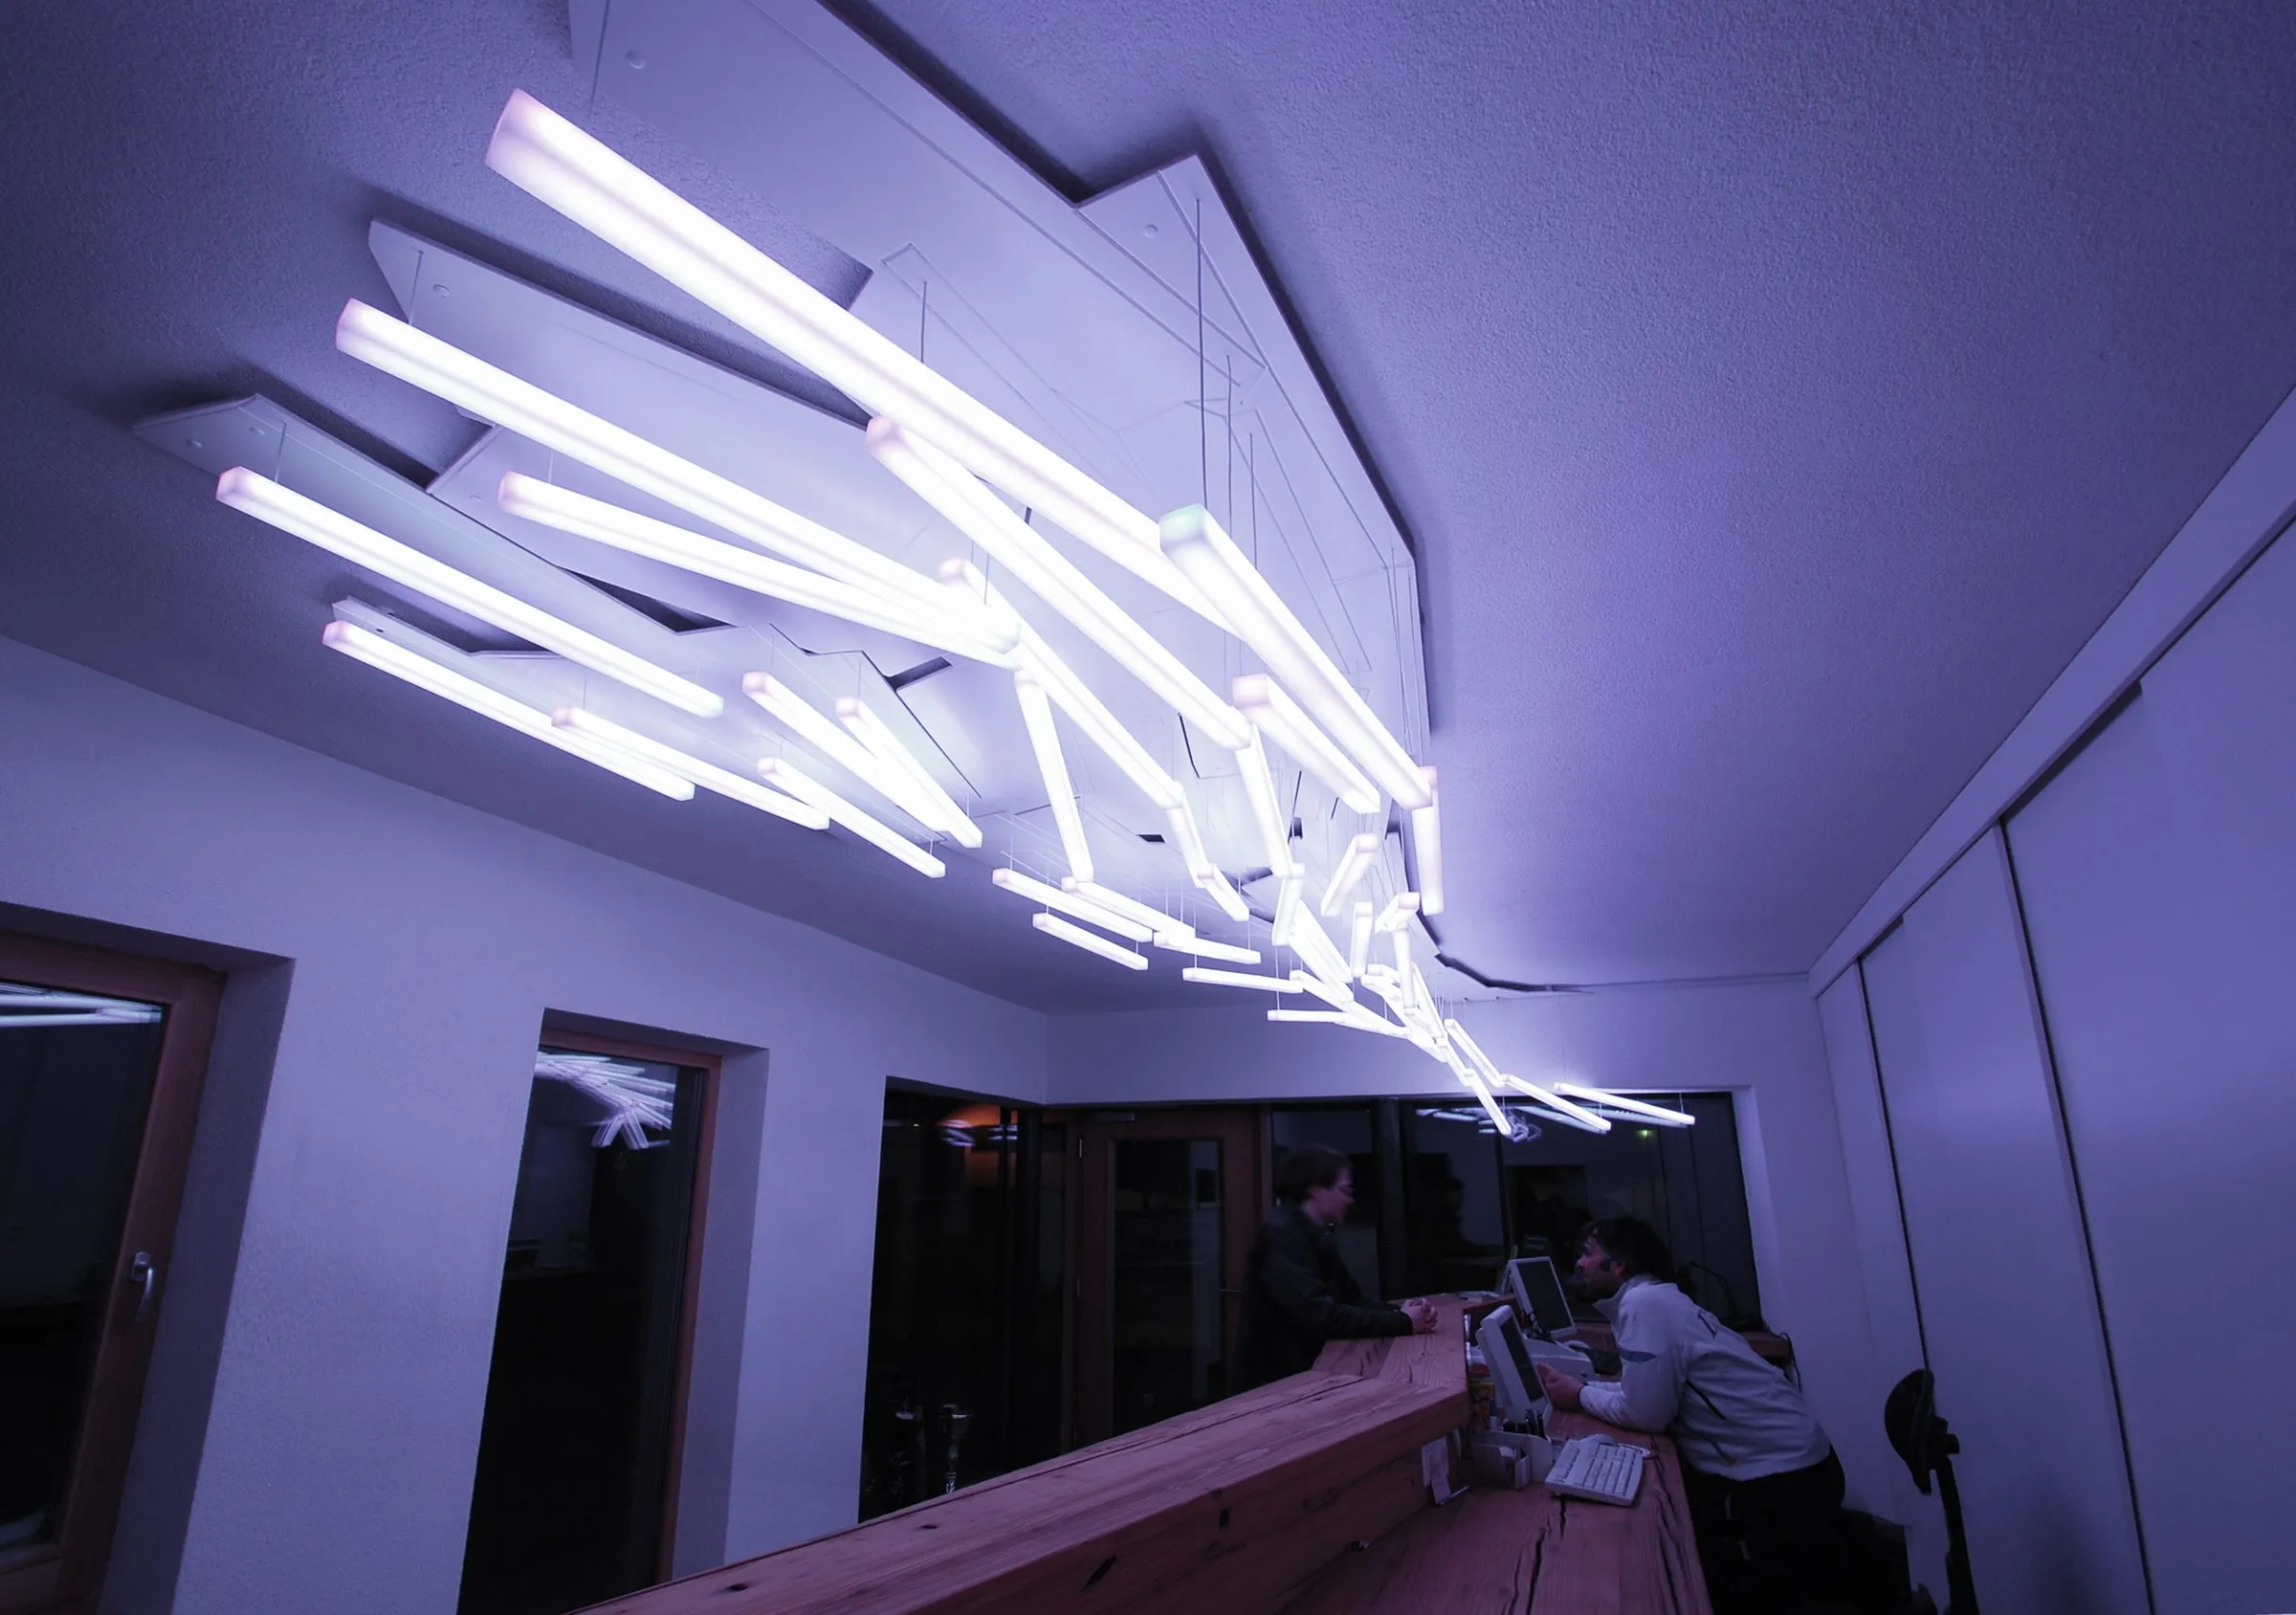
Shopfront on the main road at night · photograph, March 2010 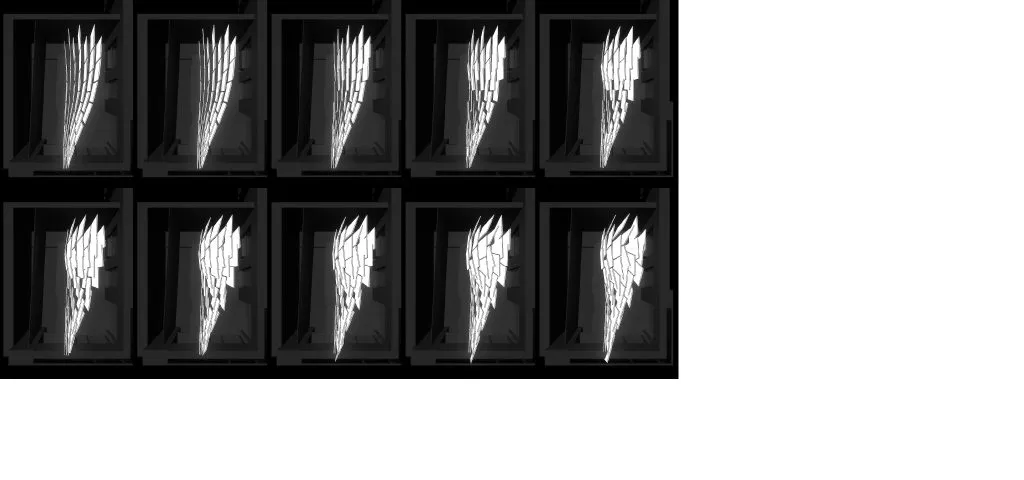
Interior rendering with the stone counter · 2009 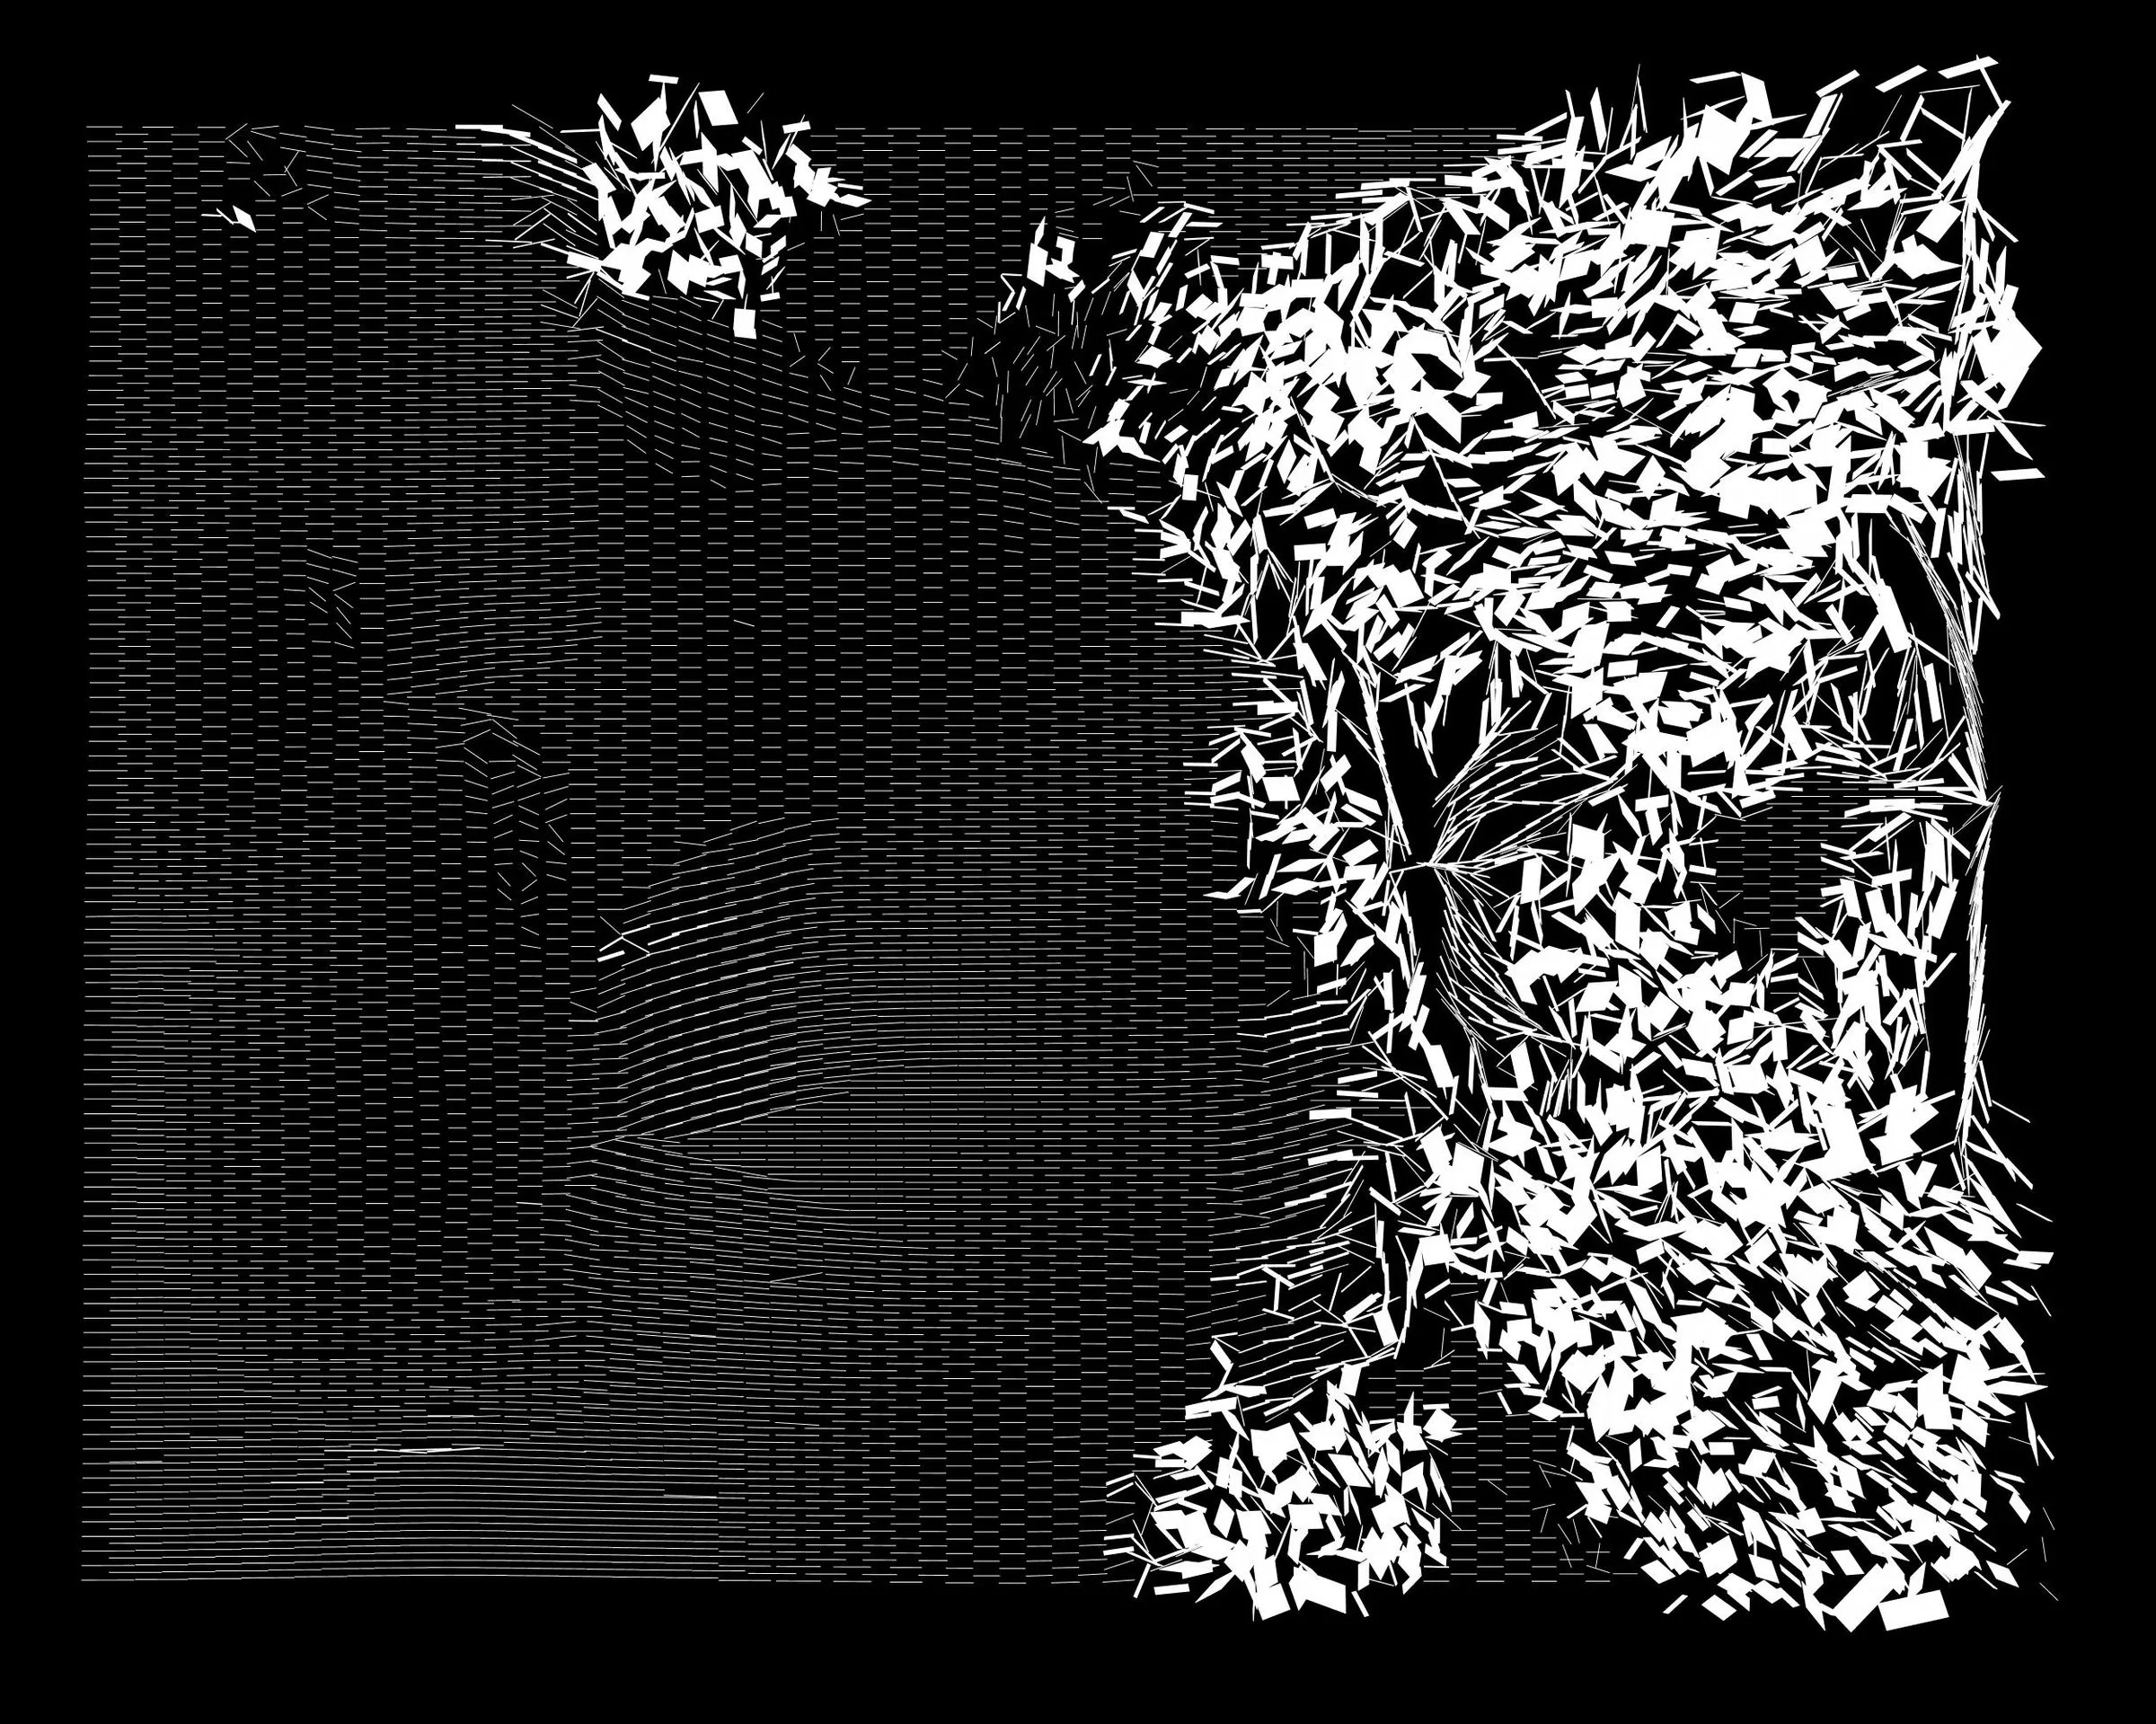
Pattern study behind the field of lights: a grid dissolving into flakes · August 2009 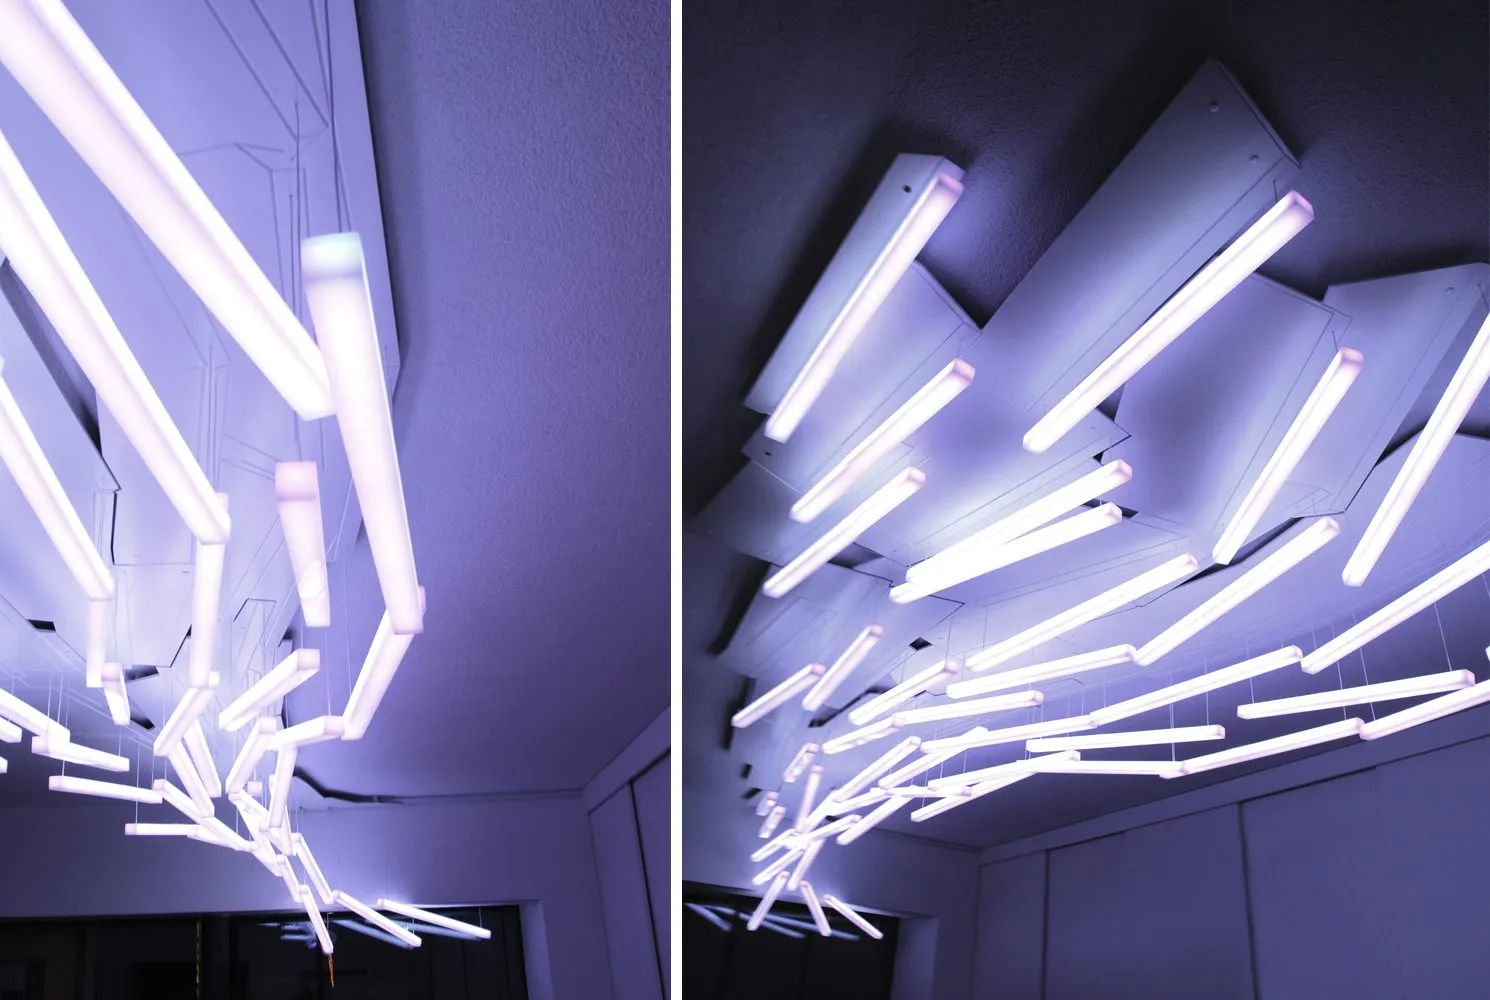
Variants of the light cloud in plan · 2009 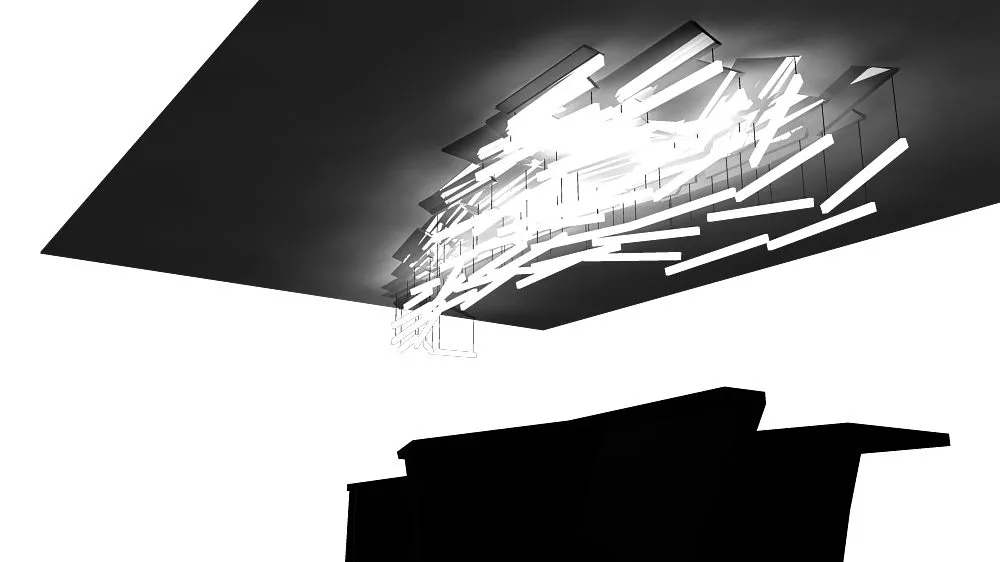
The light cloud as an object, turntable rendering · February 2010
Related
3 entries