Choreograments
2010–2012 · researchA performative environment for the Linnahall, Tallinn
- year
- 2010–2012
- type
- research
- status
- Outstanding Artist Award 2012 (recognition award), Experimental Tendencies in Architecture, Austria; shown in the award exhibition at the HDA Graz; published in Wettbewerbe, Architekturjournal 307, 2012
- credit
- Rasa Navasaityte. Diploma project at the University of Applied Arts Vienna, Studio Zaha Hadid, advisors Zaha Hadid and Patrik Schumacher
- program
- Between the Parts, Early work
- where
- University of Applied Arts Vienna, Studio Zaha Hadid · Tallinn (Linnahall)
- links
- Choreograments, film (Vimeo, 2010)
- no.
- 004
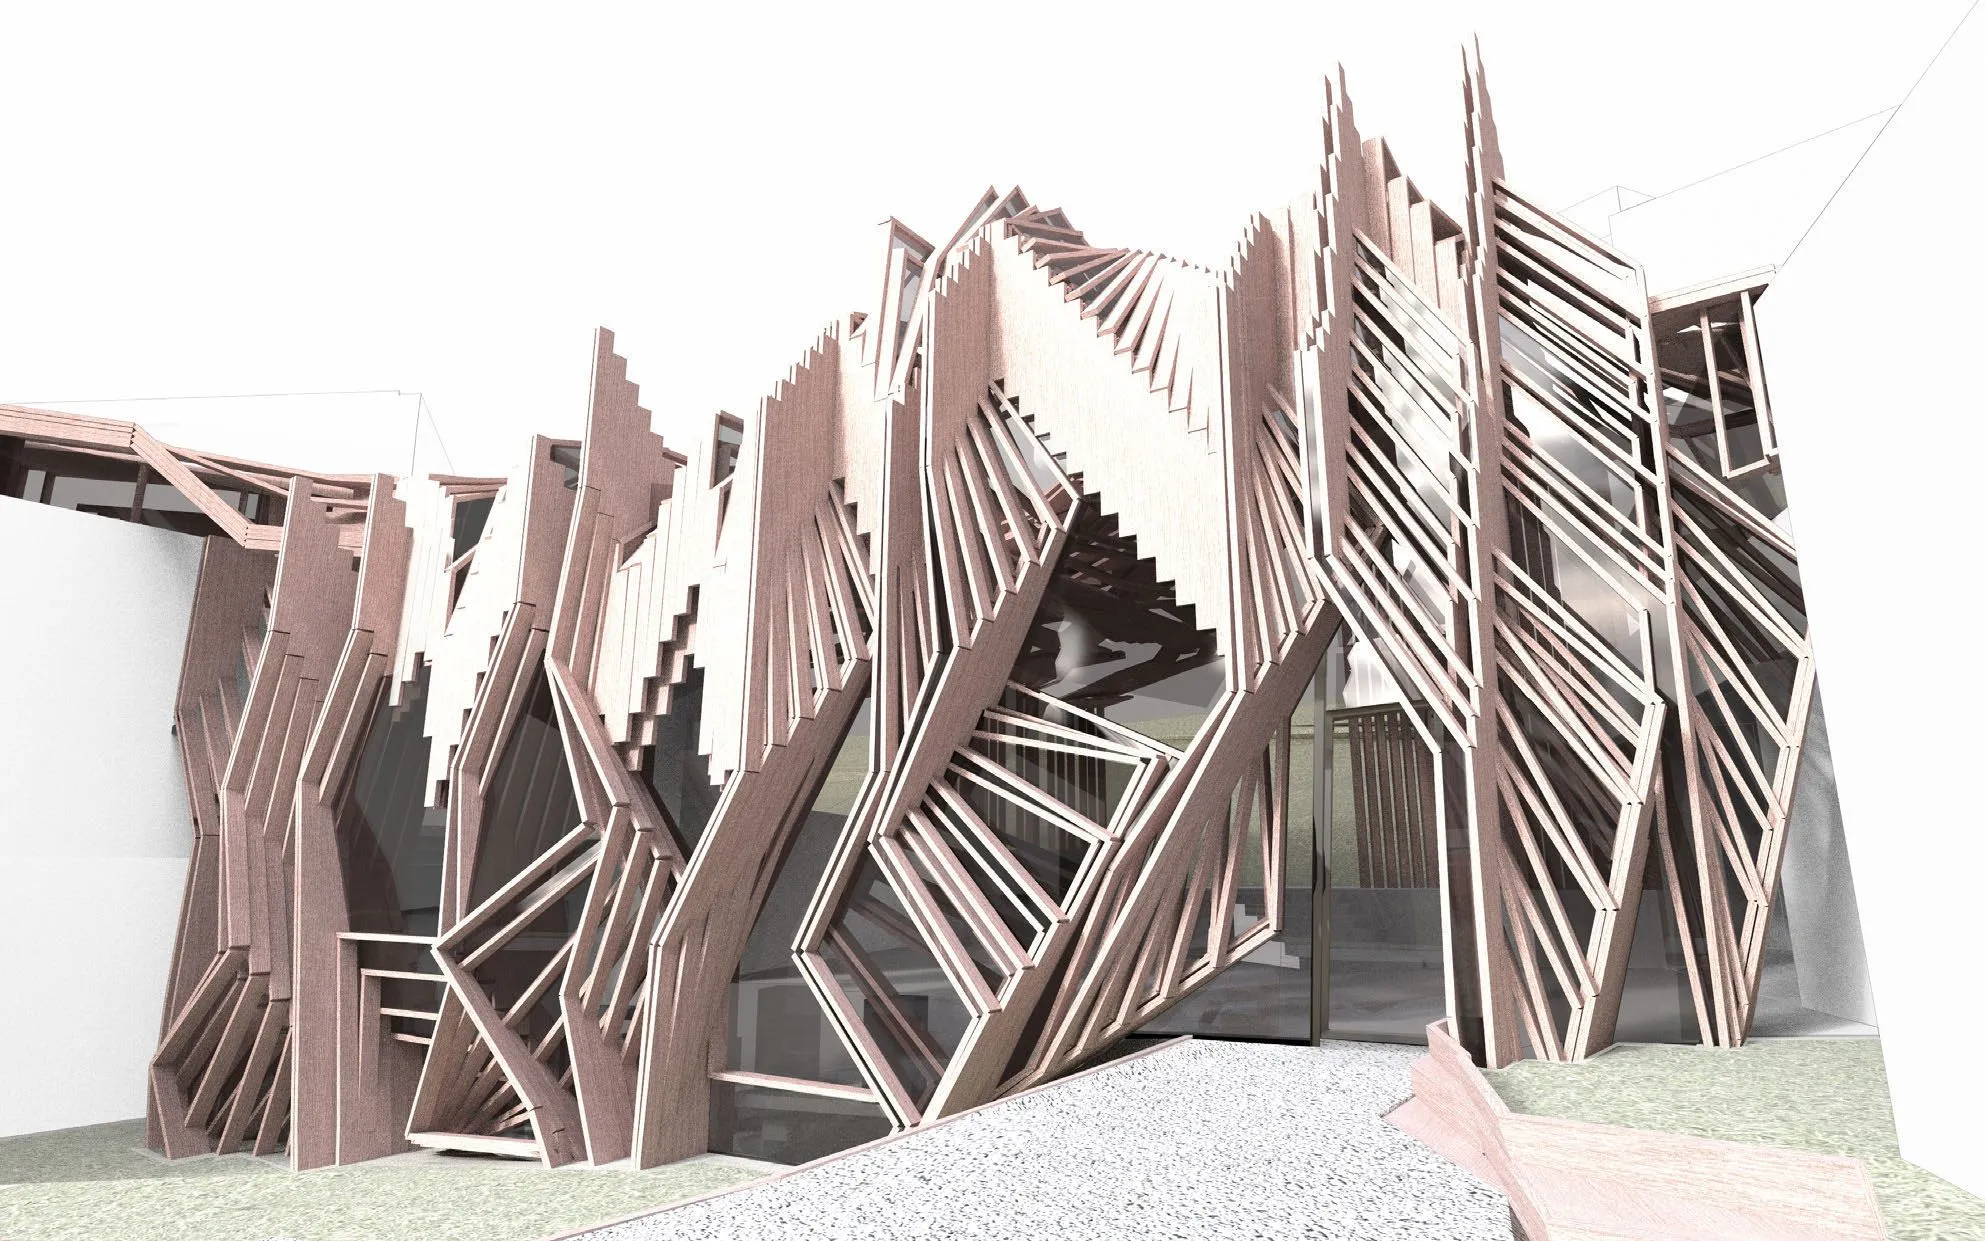
Choreograments began as Rasa Navasaityte’s diploma project at Studio Zaha Hadid in 2010 and continued as a research project of lab-eds until 2012. Its site is the Linnahall in Tallinn, a monumental Soviet-era hall on the waterfront whose vast, empty roof exemplifies the modernist landscape as a blank surface. The project proposes the opposite: a reactivation of the hall through a performative environment, rich in choices, readings and possibilities, into which the existing building is embedded.
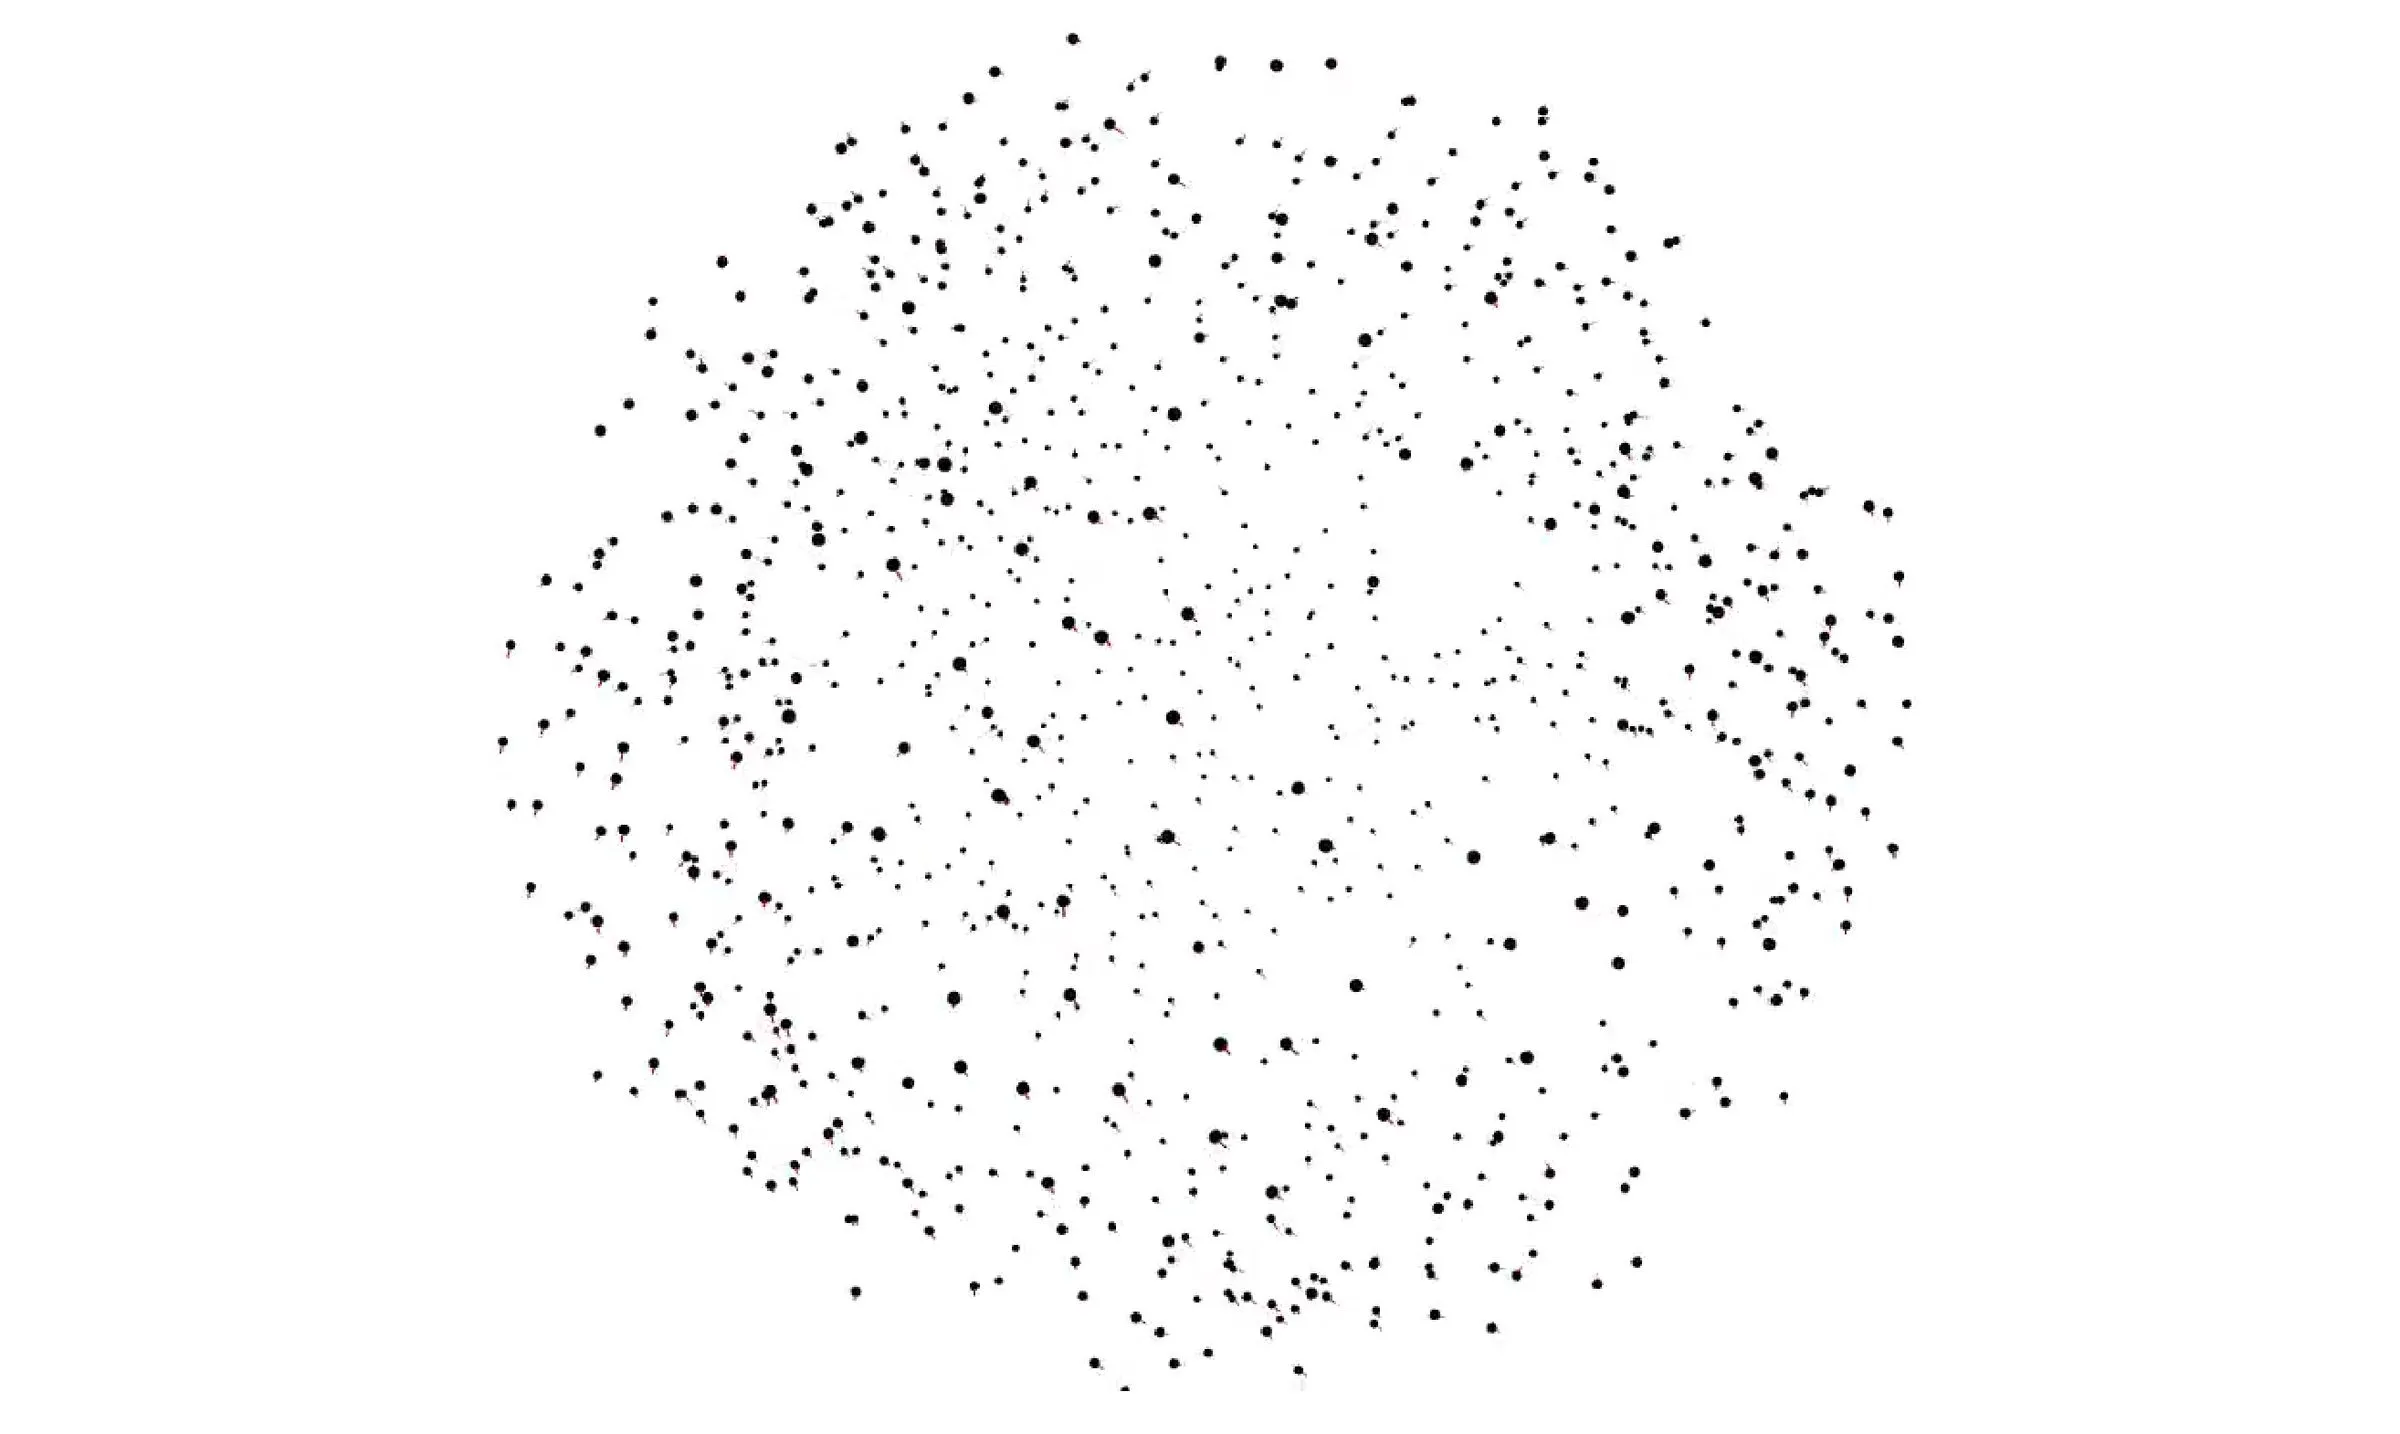
The method is the choreography of collective events. Intensities of potential gathering are mapped over the site between the old town and the hall: the map of performance sets one function and one event a week against many small events distributed over the day, and a cross section steps the new ground from the street at 0.00 up to +17.85. Basic sub-elements are grouped into structural figurations by local rules, the field changes its light with the change of performance between day and night, and the variety of the environment emerges from below: a living scenery.
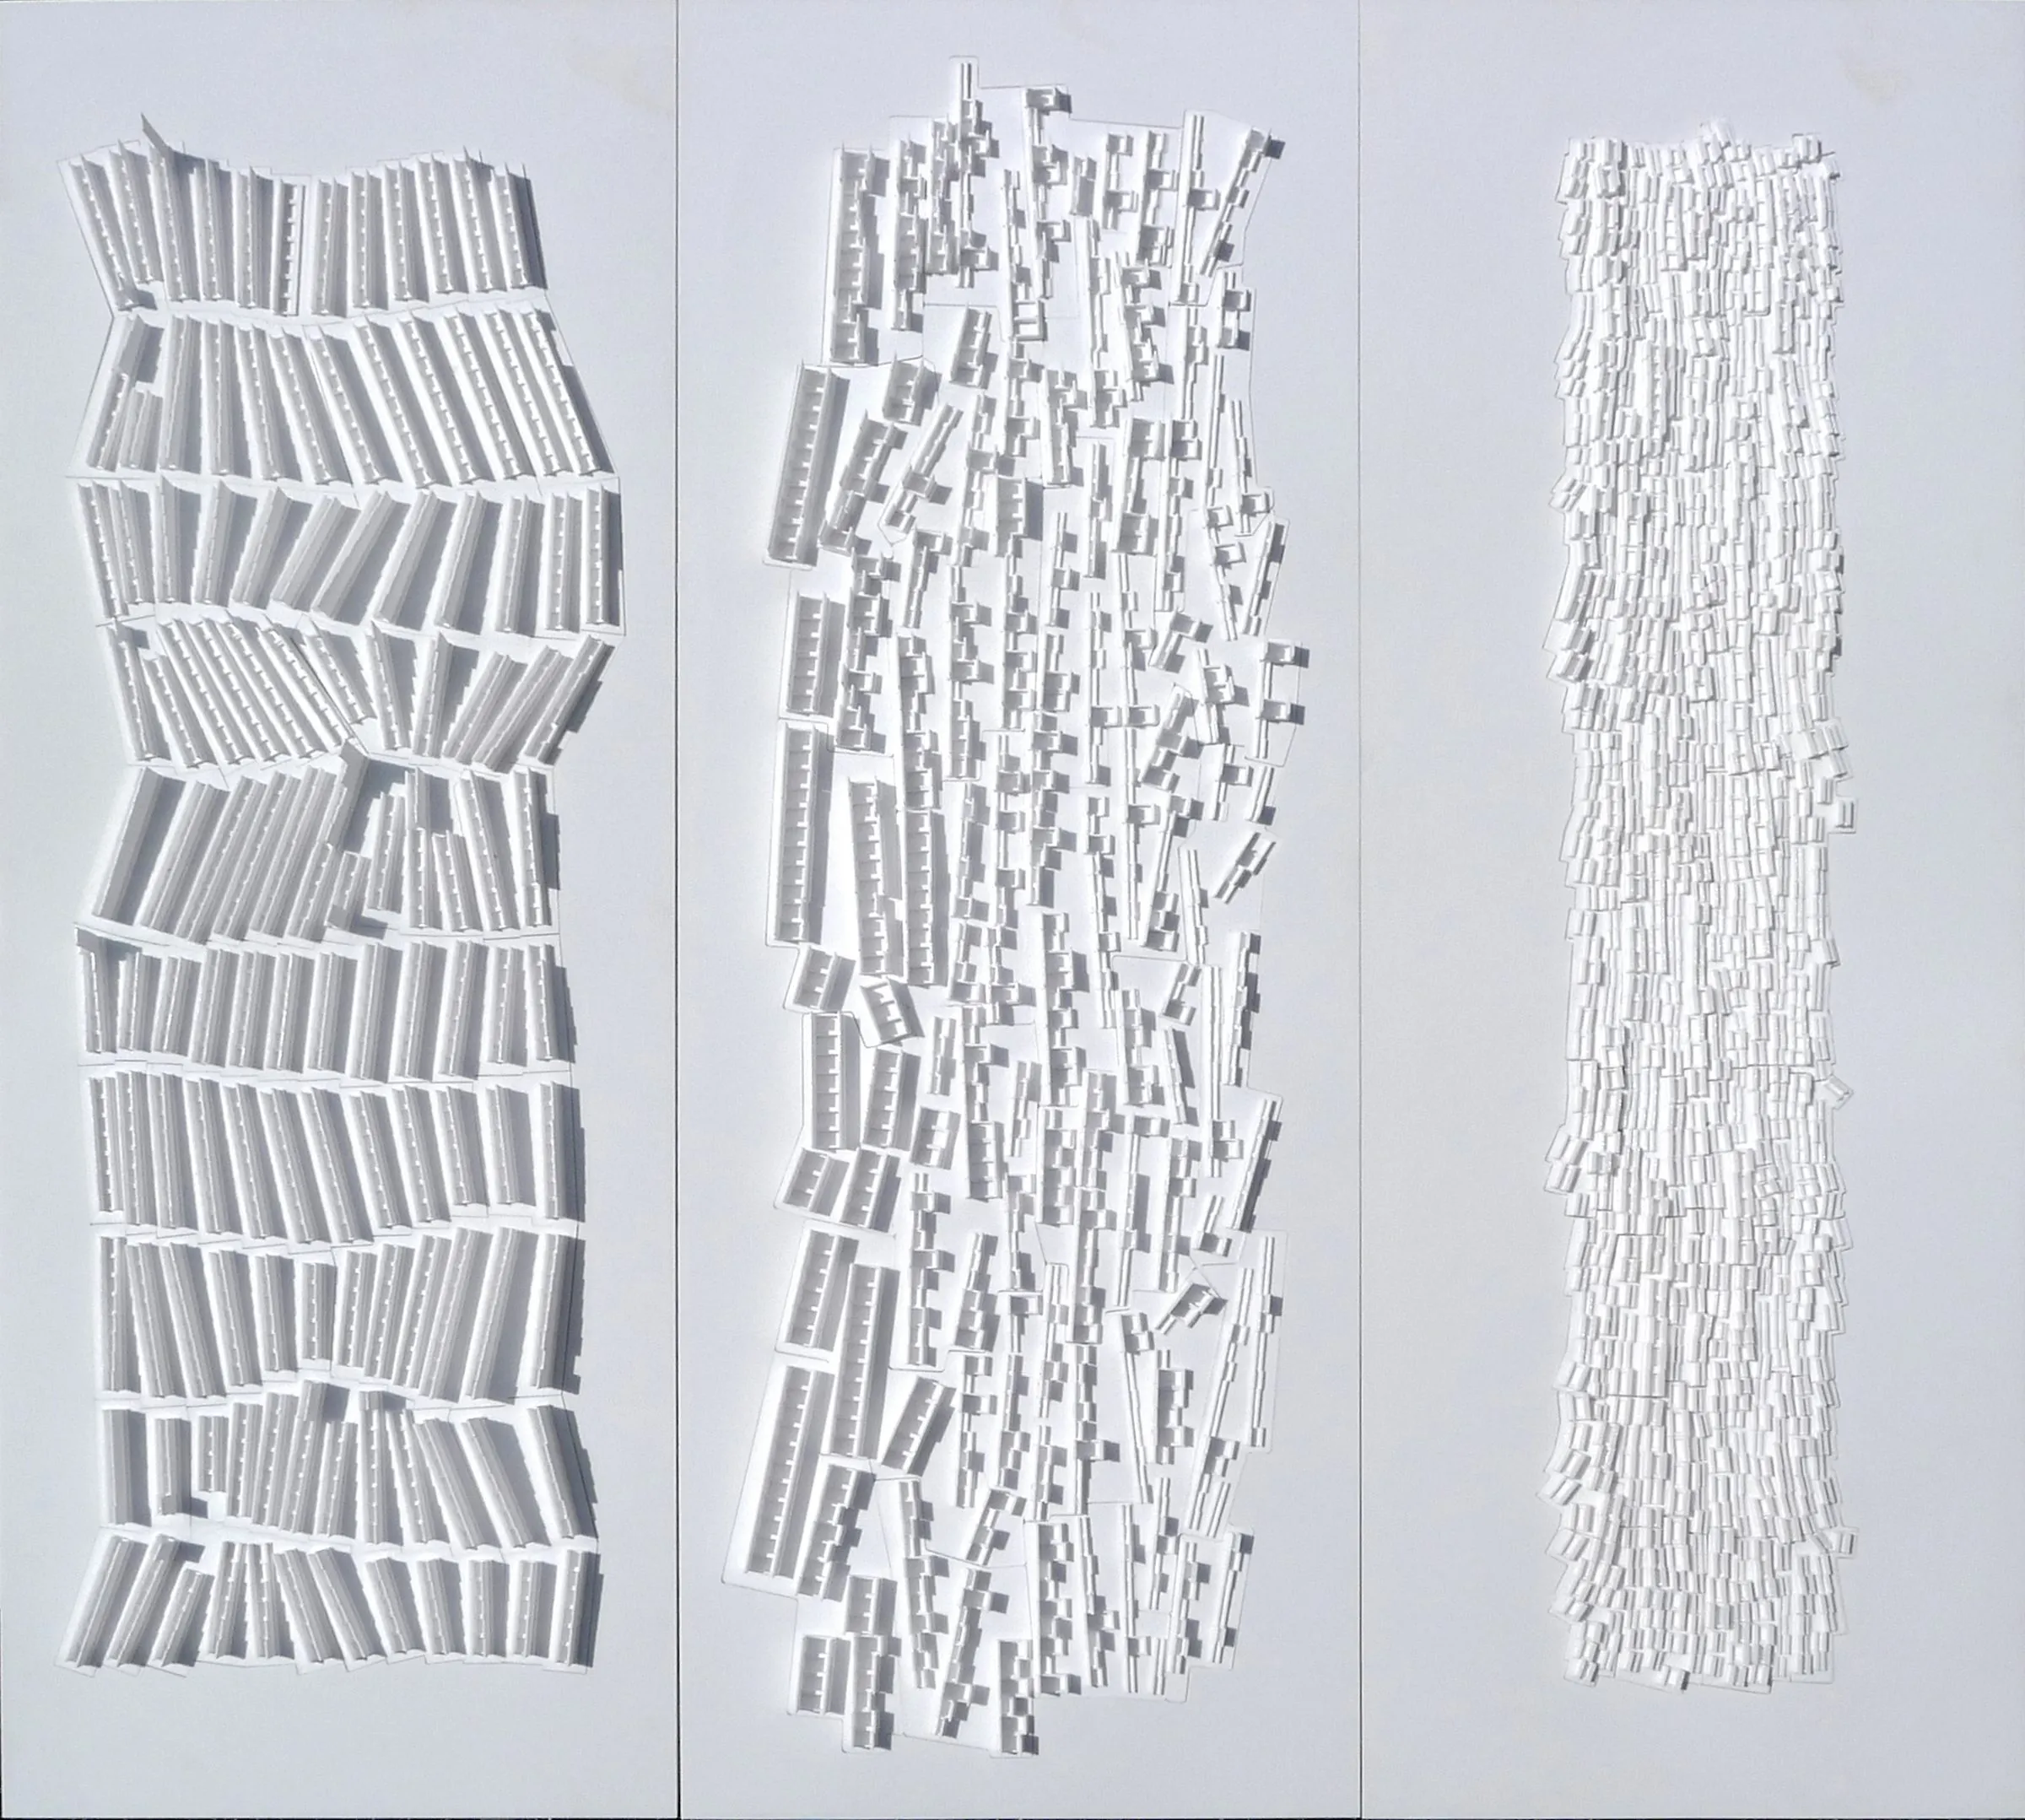
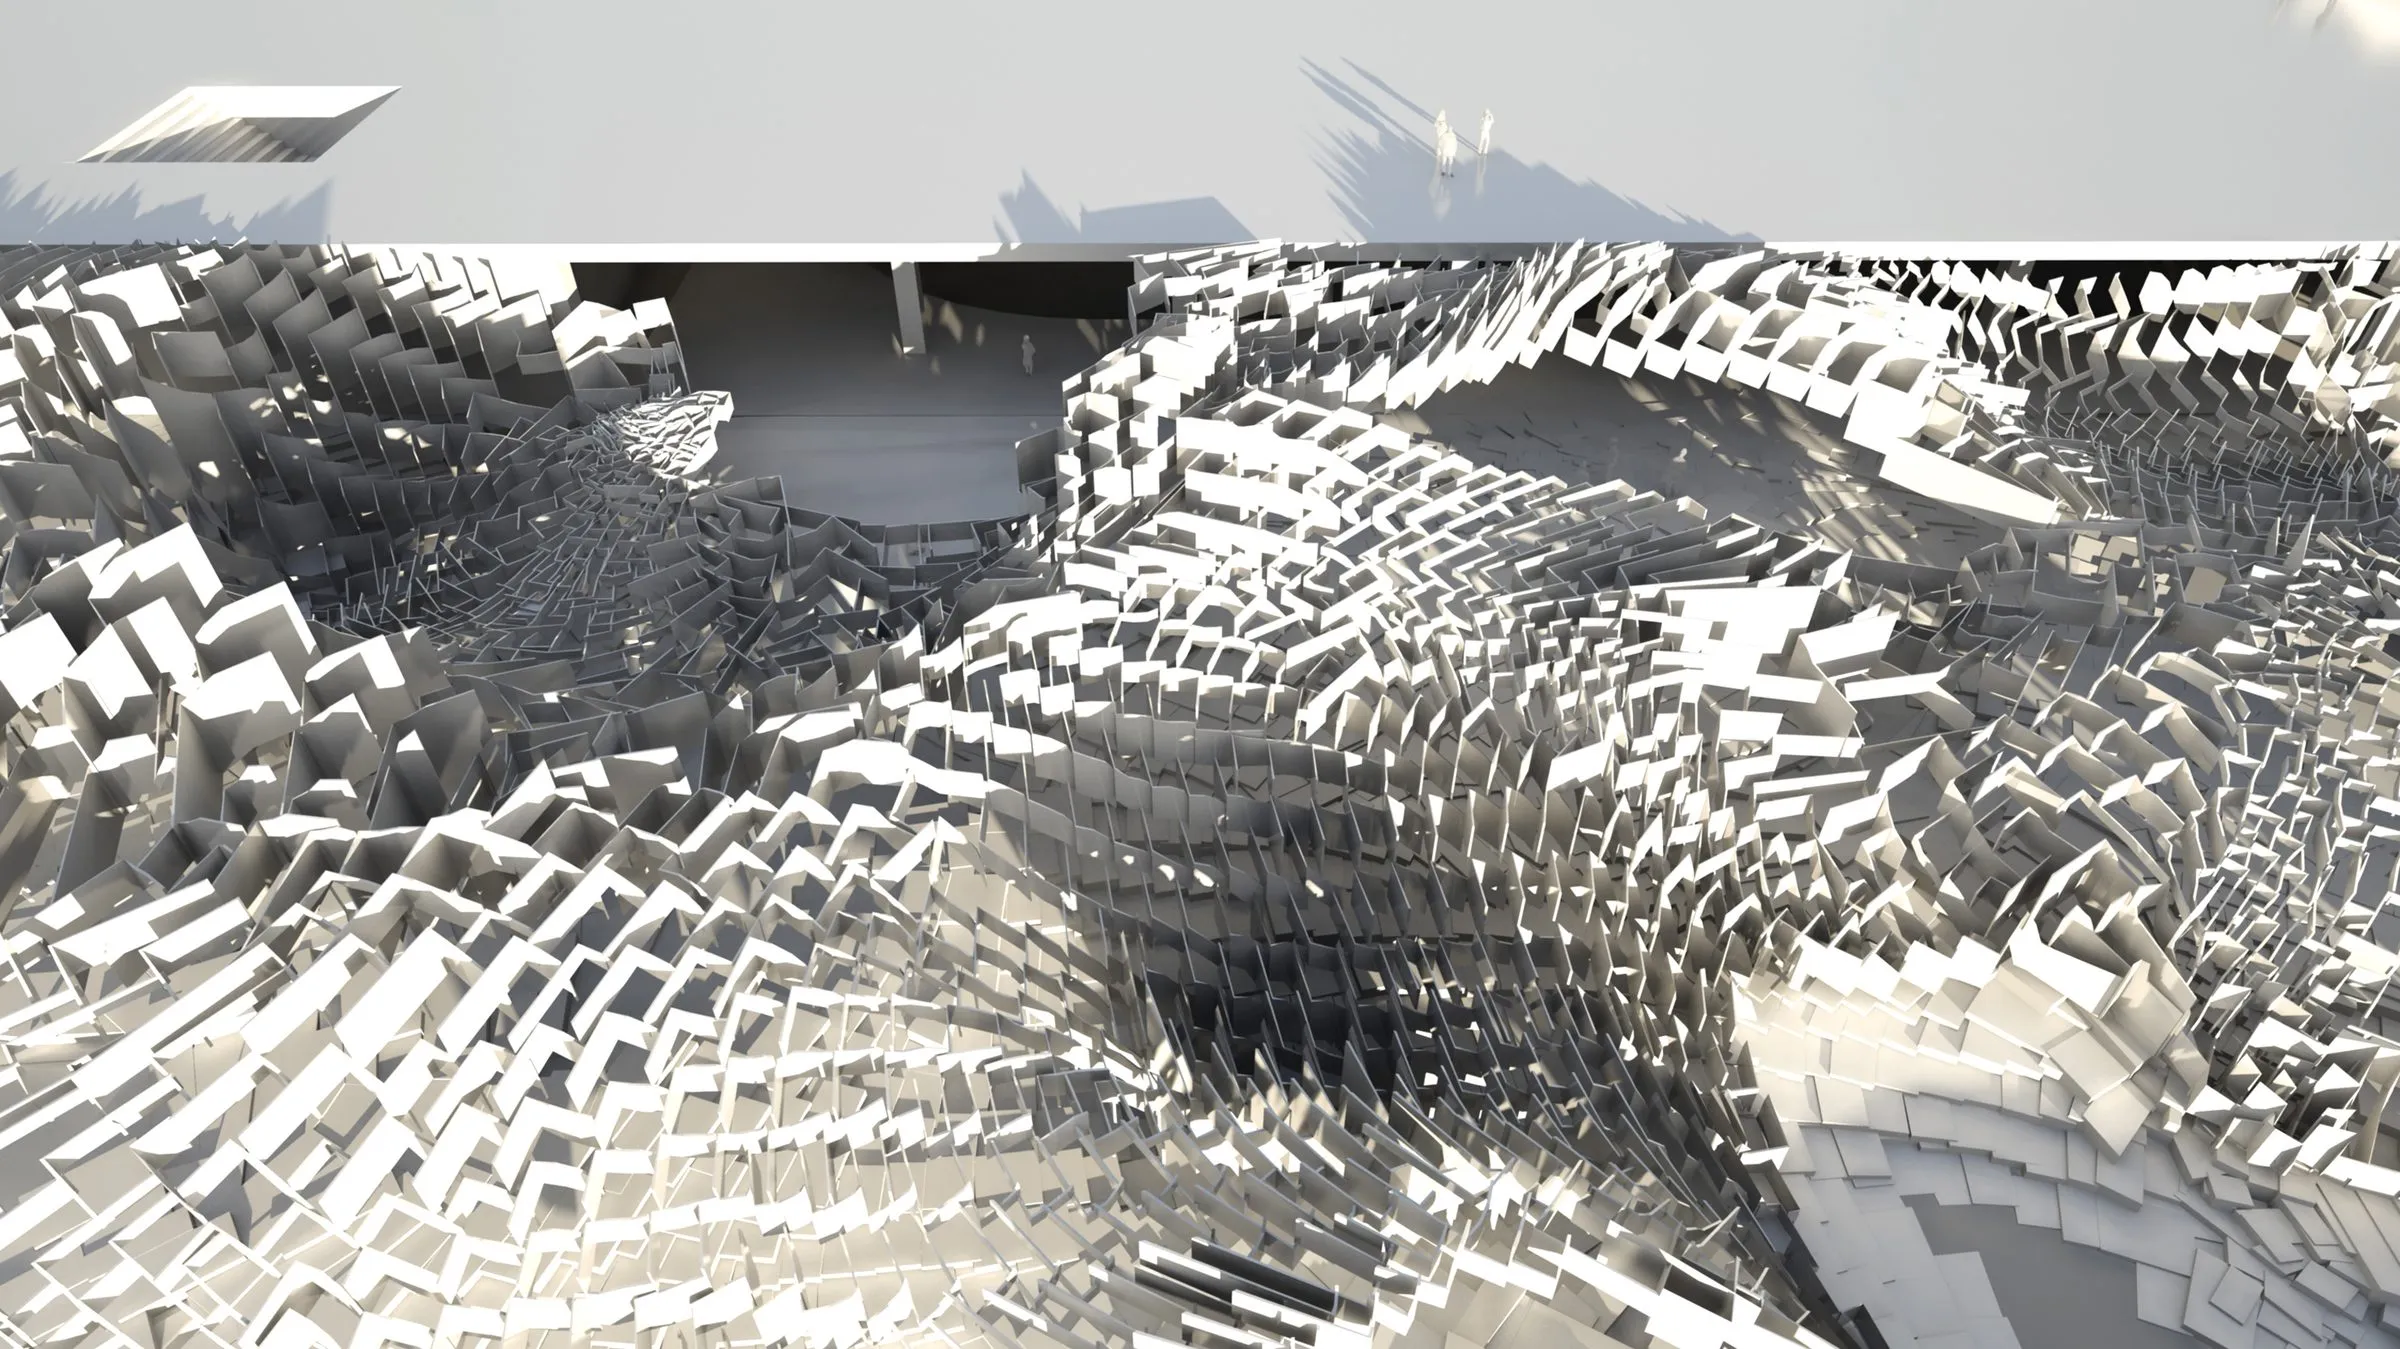
The second phase, Choreograments 2: Computing Tectonics (2010–12), turned the performative field into a question of construction. As a critical dialogue with the modernist notion of landscape, the elements extend the Bauhaus hierarchy of point, line and plane: the point, disposed over time in a field of locally negotiated densities, becomes a line; the line, extruded, becomes a plate; a plate and its orthogonal trajectory to the next plate in range form an L-shape; panels clad the L-shapes according to their local conditions, and a surface evolves from the assembly of object-oriented elements. In the physical studies this logic is tangible: folded paper elements lock into one another and hold a curve in the hand, and the diploma model, a long relief plate of the site, furrows the roof into ridges.
In 2012 the project received Austria’s Outstanding Artist Award for Experimental Tendencies in Architecture, a recognition award given in particular for its long-term research on autonomous architectural elements in parametric configurations. The jury read it as construction understood as a negotiation between autonomous elements aware of their neighborhood relations and dependencies, a performative landscape that can be molded by social, economic or functional parameters, and honored the visionary dispute within the research topic. The award was conferred in December 2012; the project was shown in the award exhibition at the HDA Graz and published in Wettbewerbe, Architekturjournal 307 (2012).
Gallery
14 plates · click to enlarge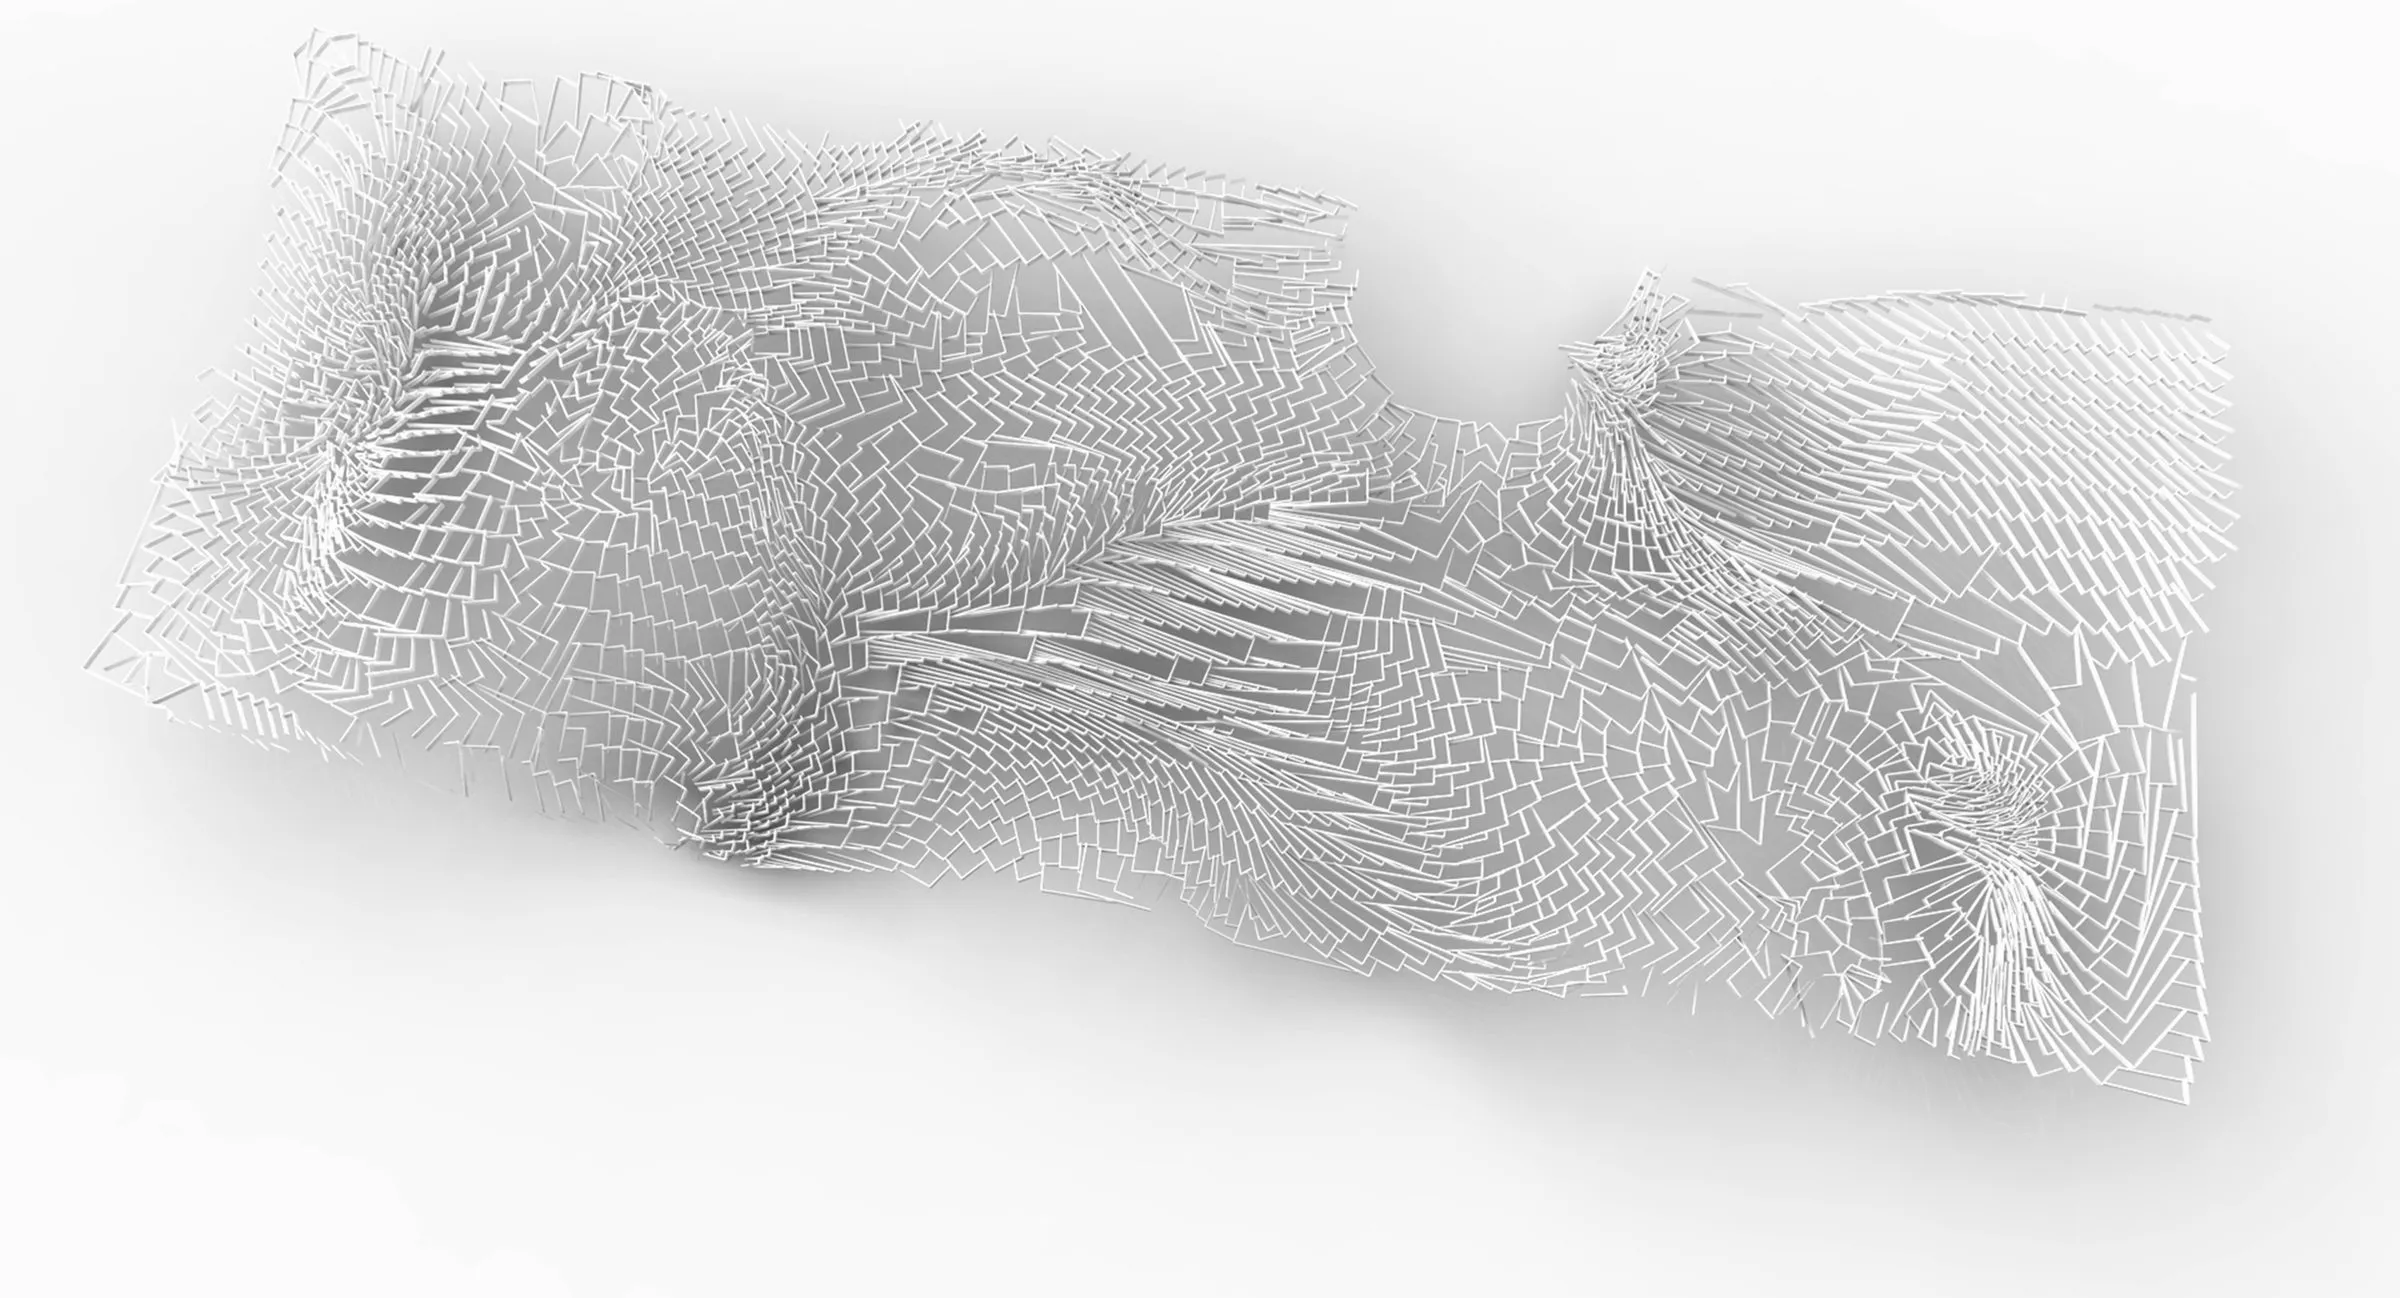
Interior rendering of the panel aggregate · 2012 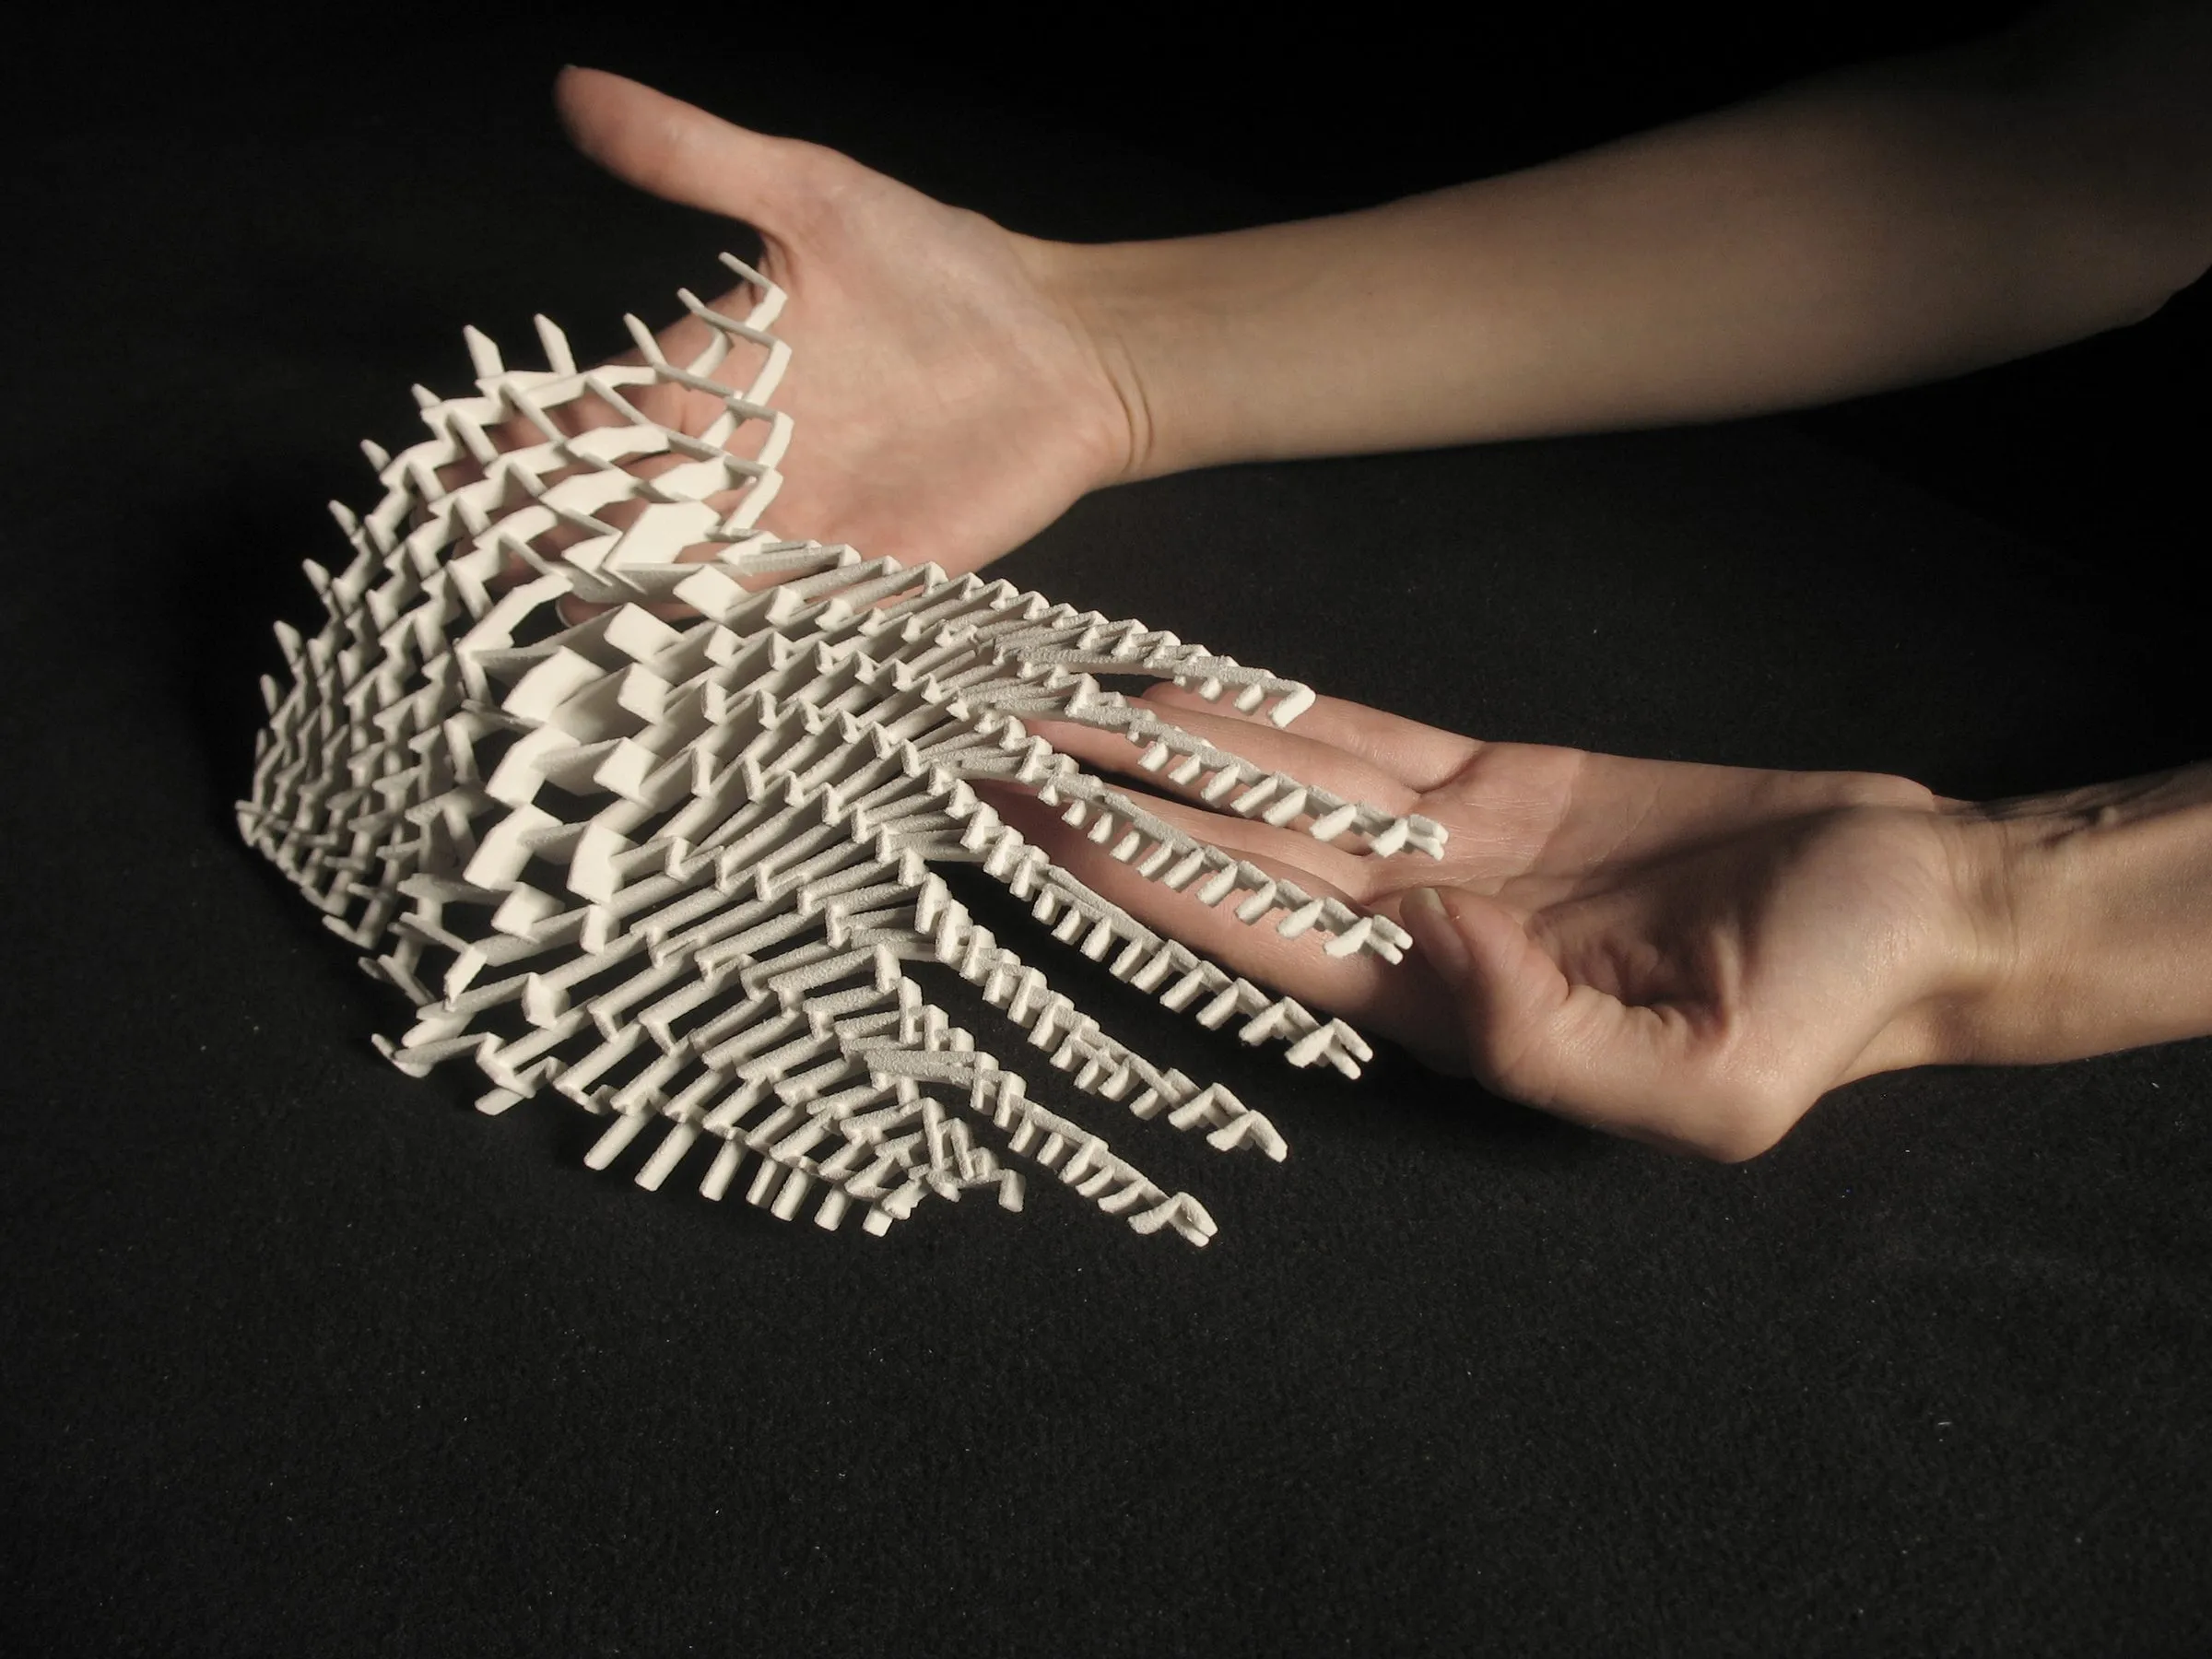
Physical study of the aggregating elements · 2010 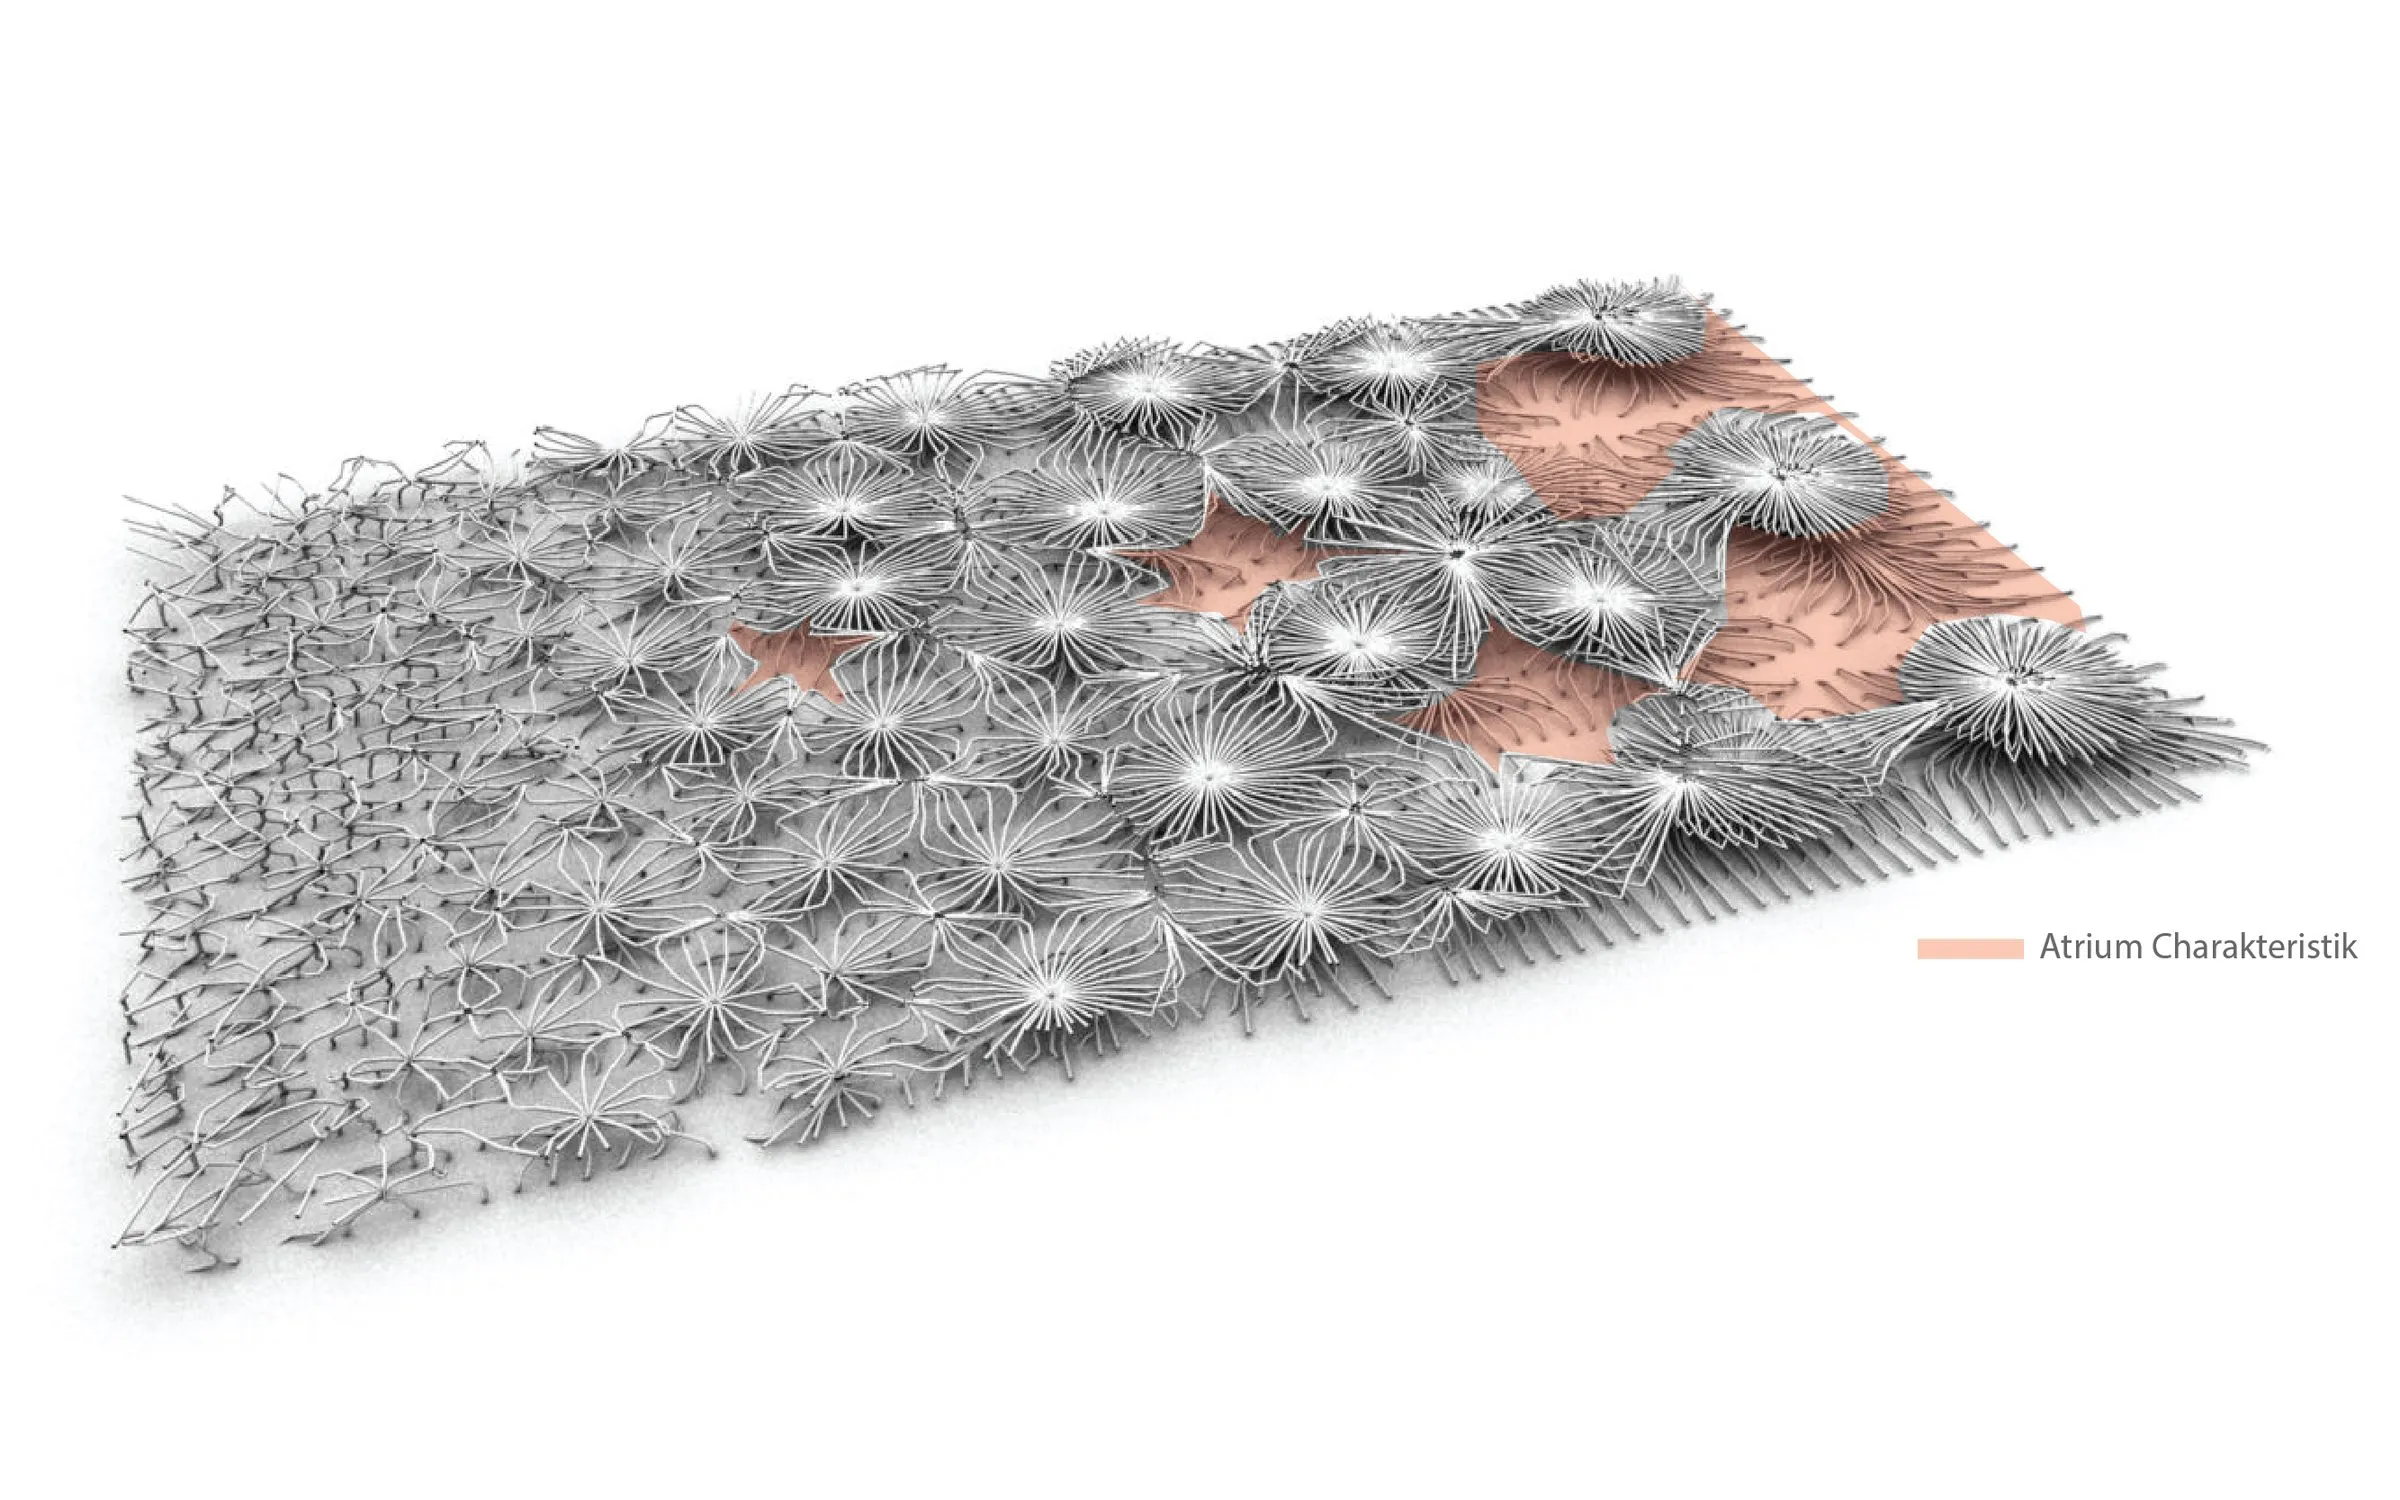
Field diagrams of collective movement · presentation slide, 2012 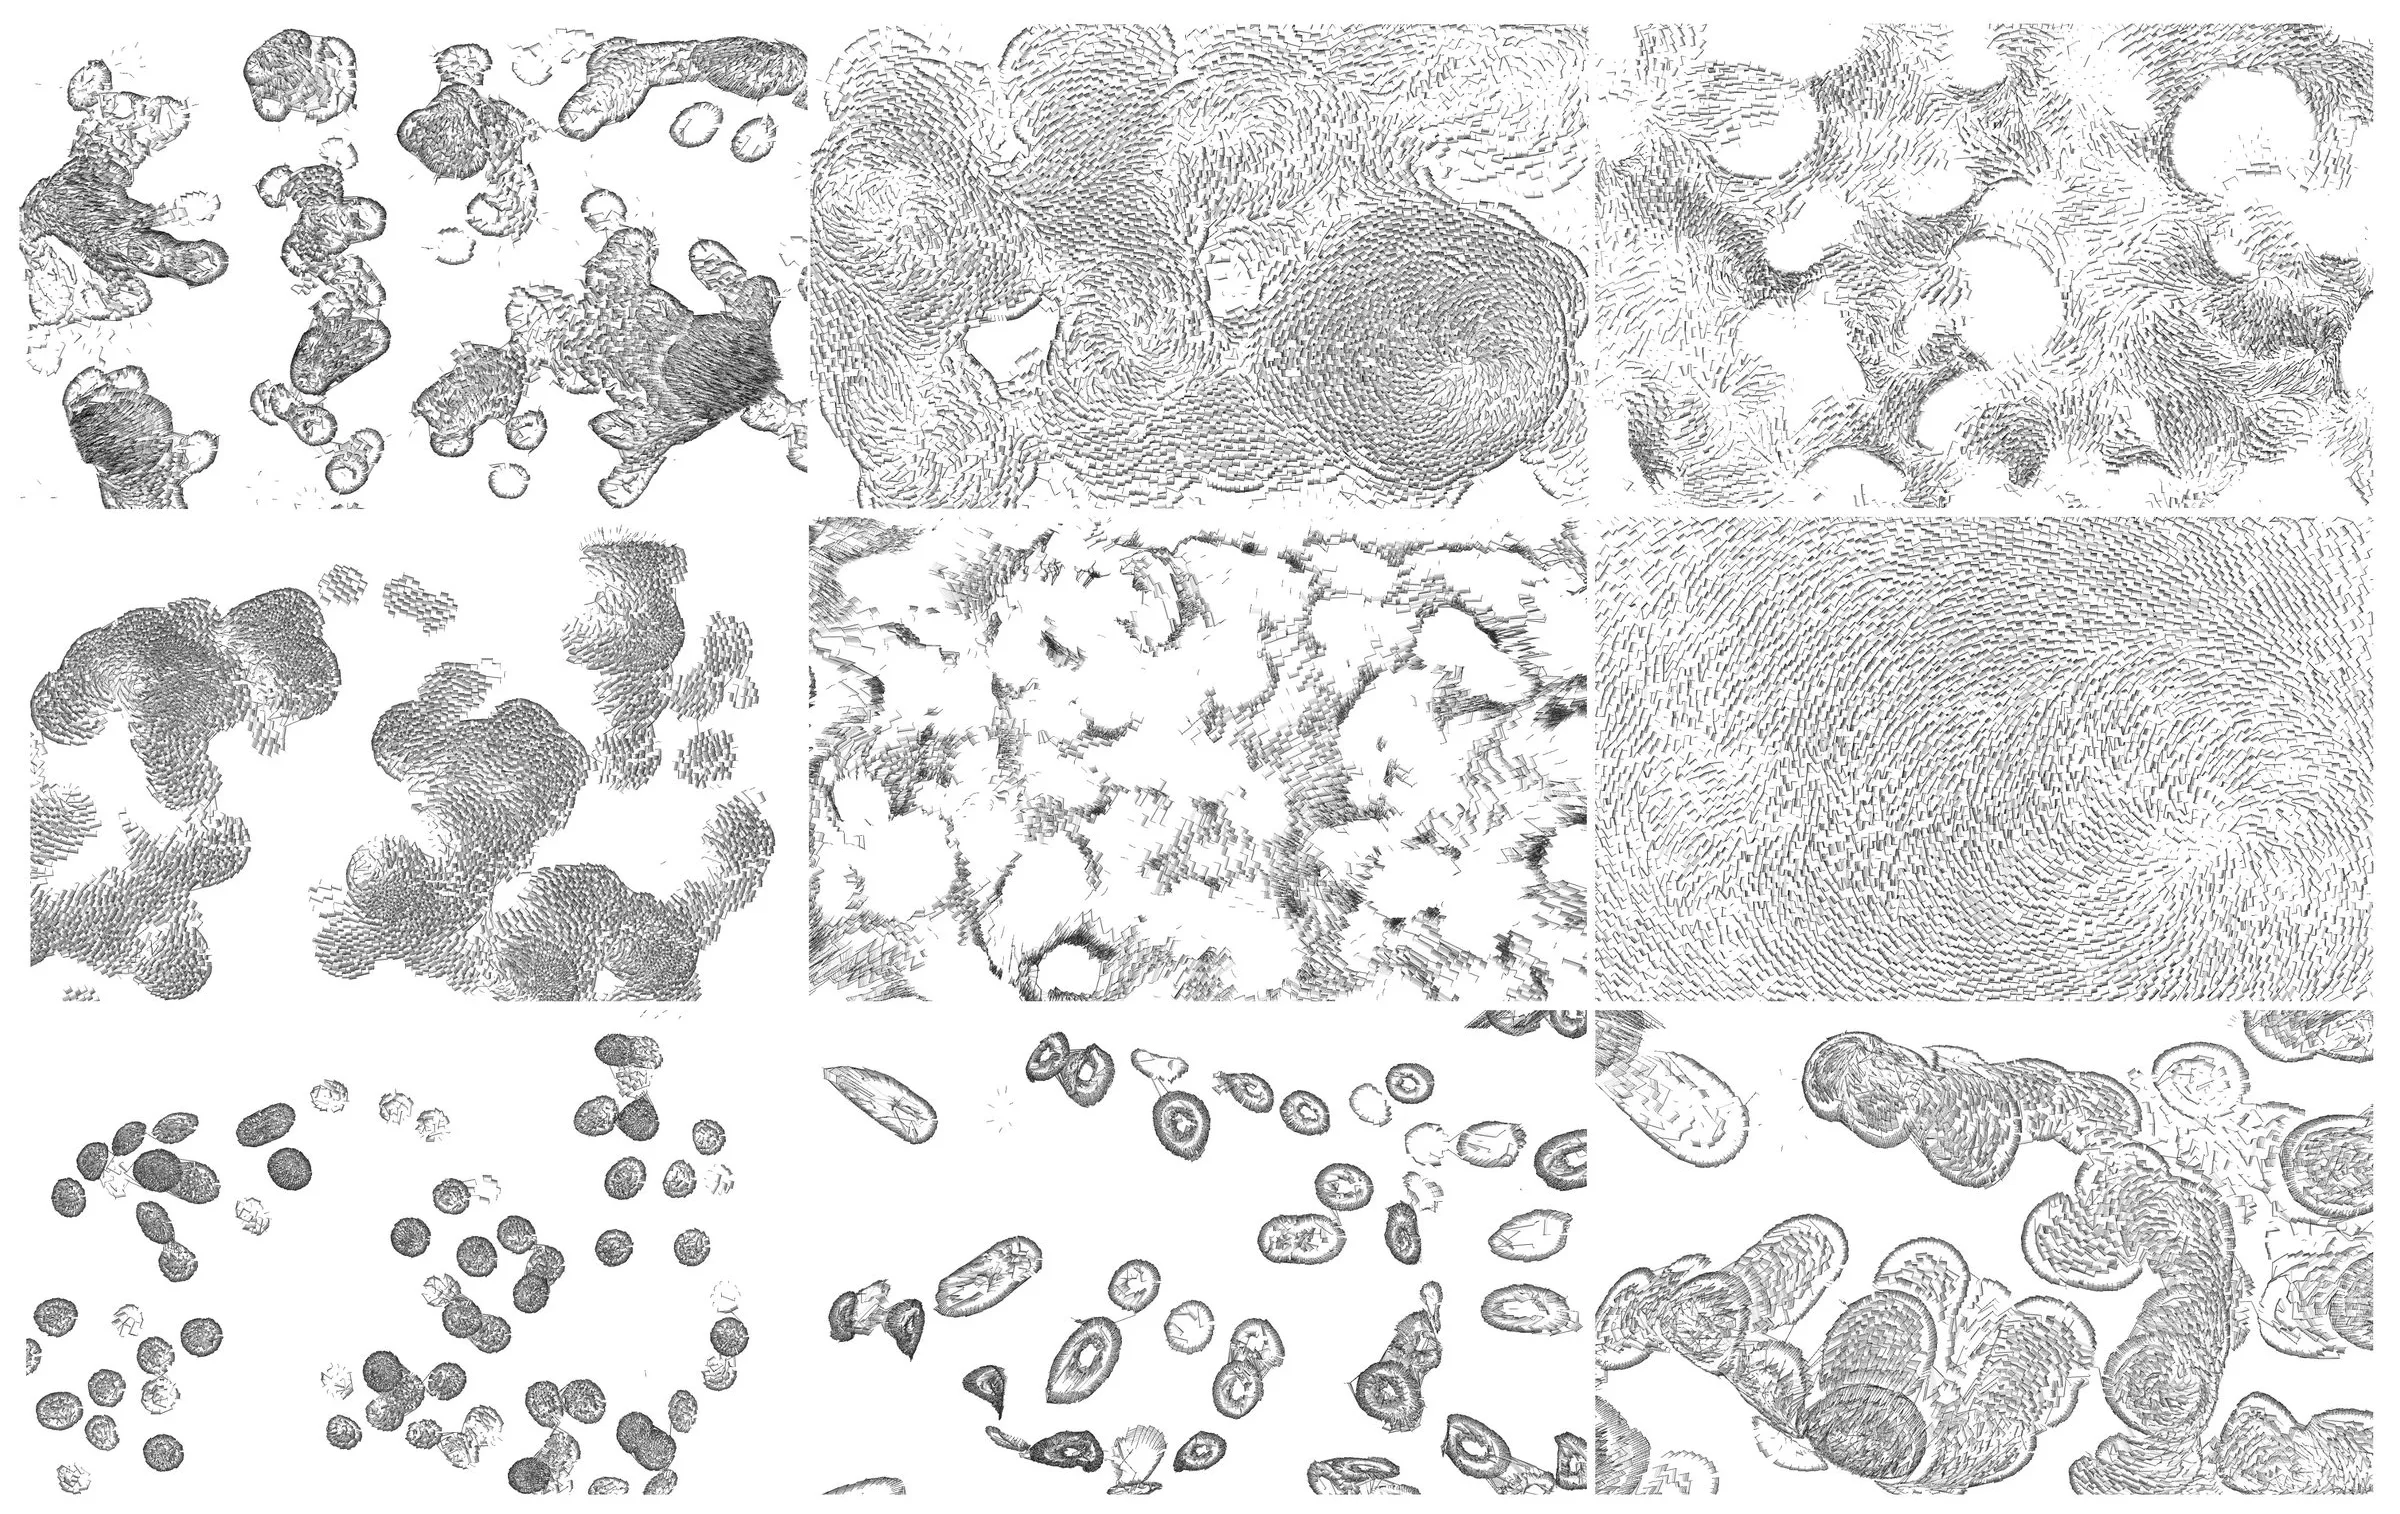
Figurations from one set of local rules · 2010–12 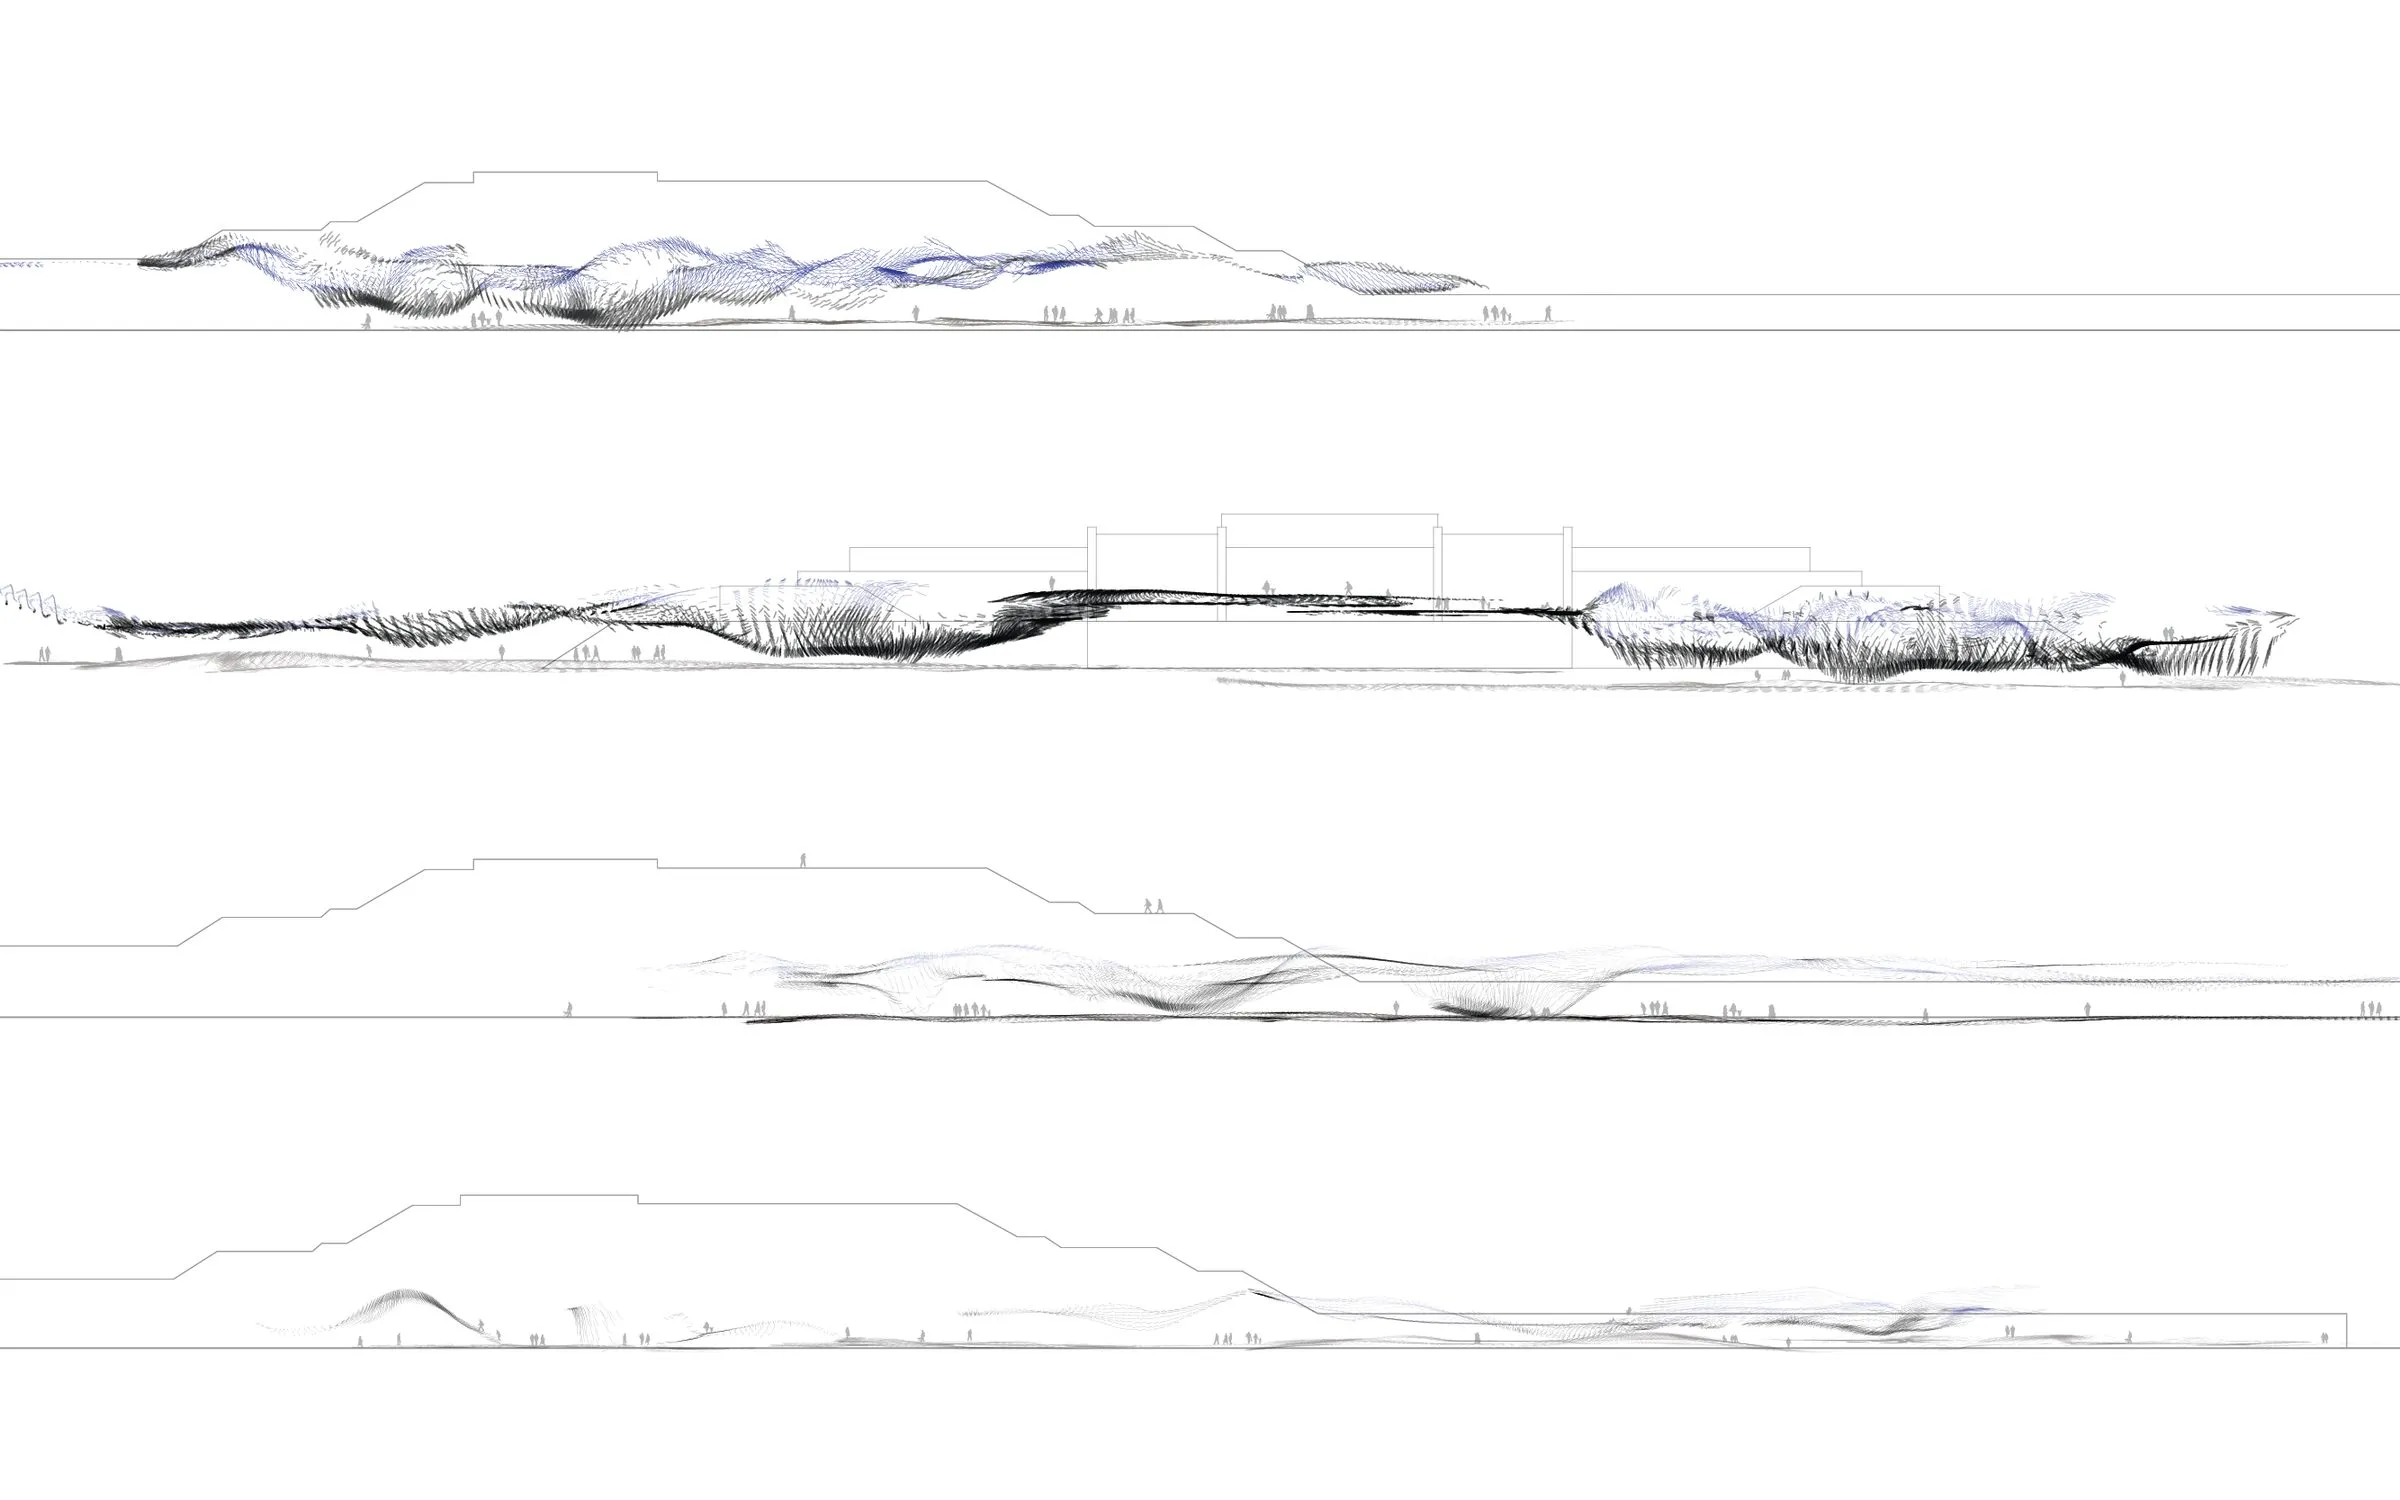
Site model · presentation slide, 2012 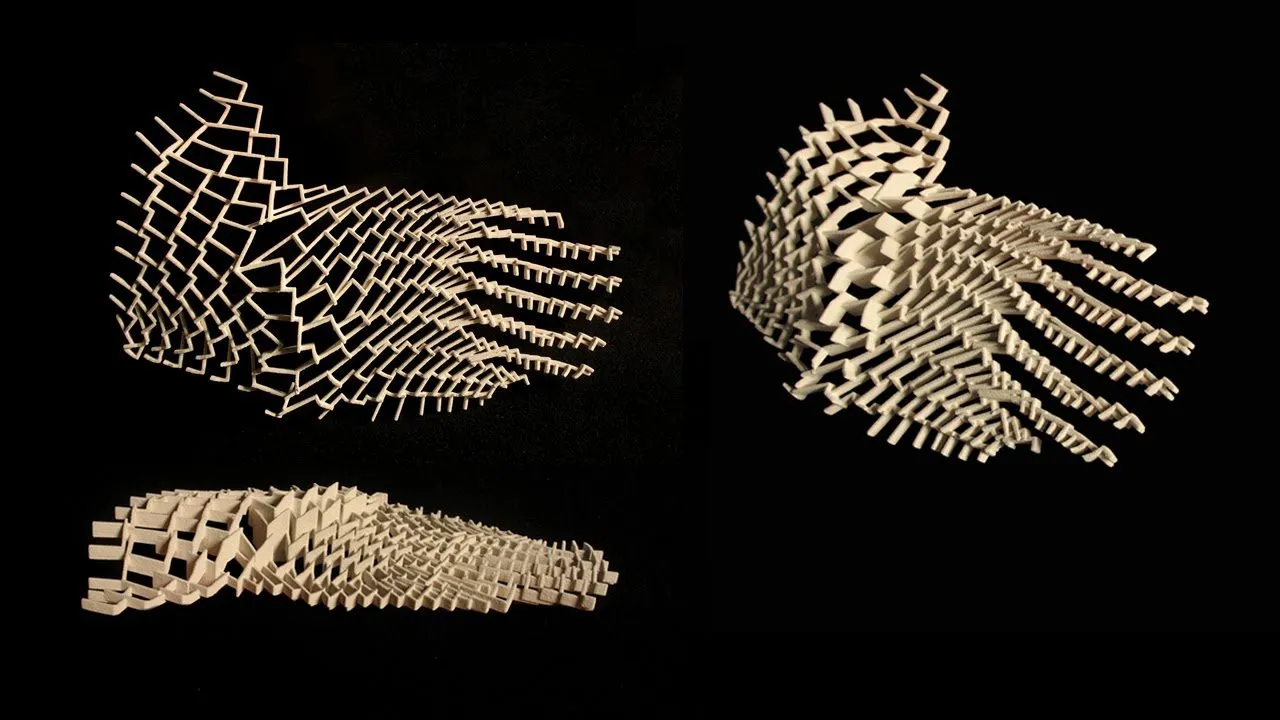
Models of the folded elements · 2010–12 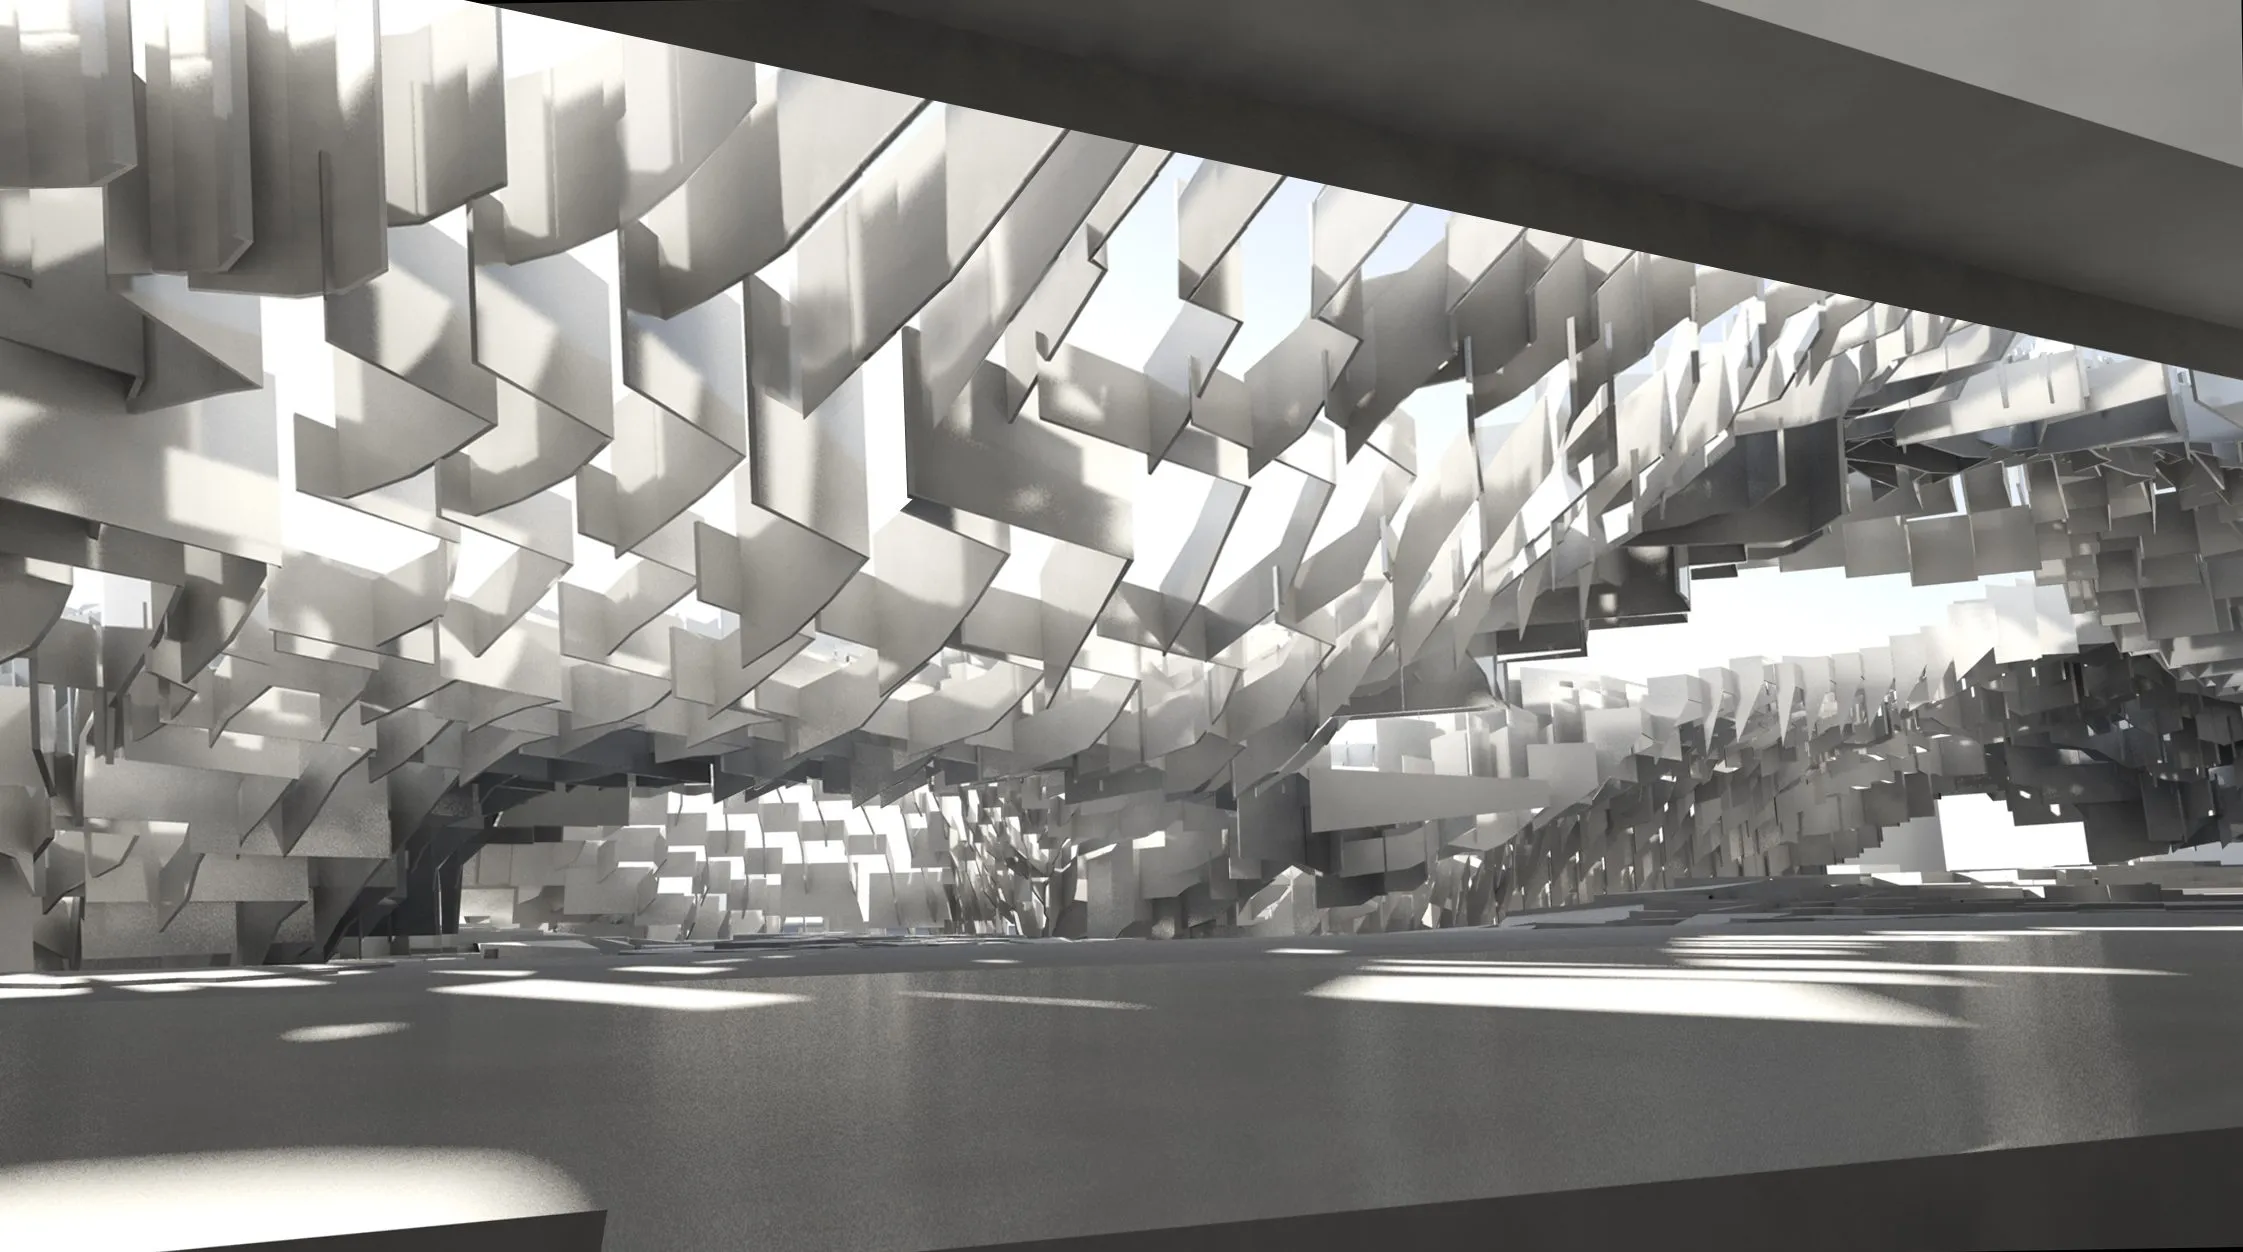
Interior rendering: panel aggregate over stepped platforms · 2010 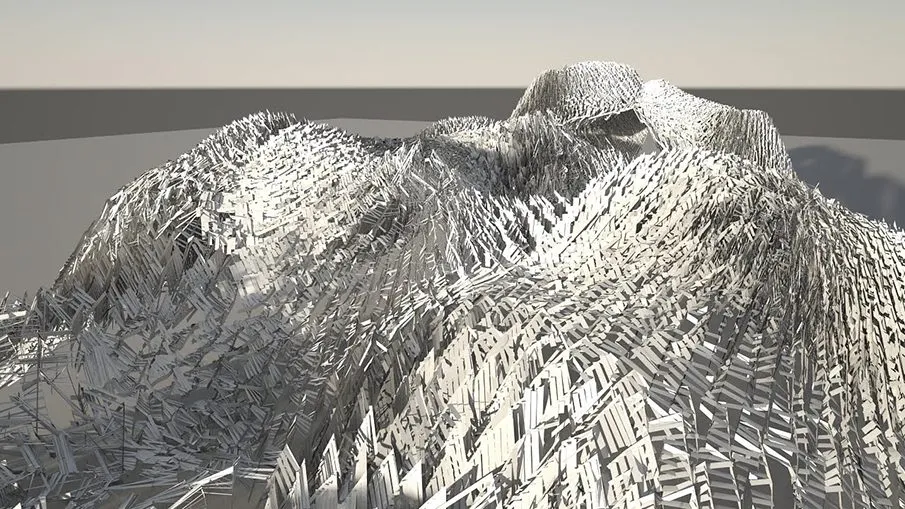
The element field as a landscape, rendering · Choreograments 2 · 2012 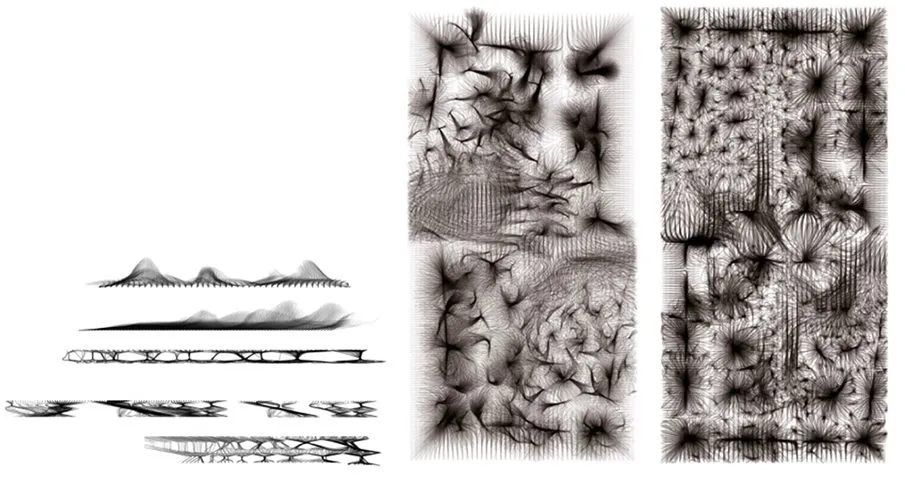
Choreograments · plan, section and elevation studies · drawing · 2010 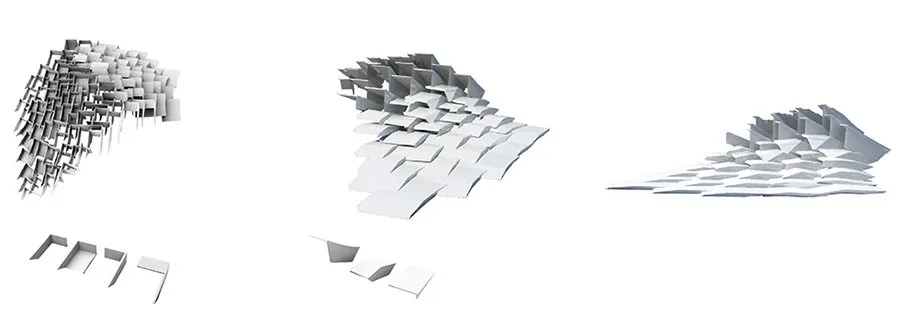
Choreograments · figurations of the field · drawings · 2012 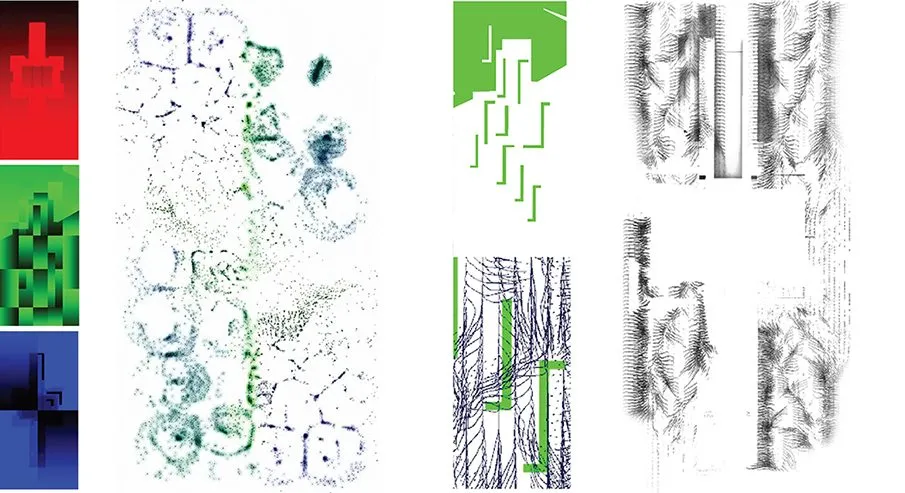
Choreograments · element studies · 2012 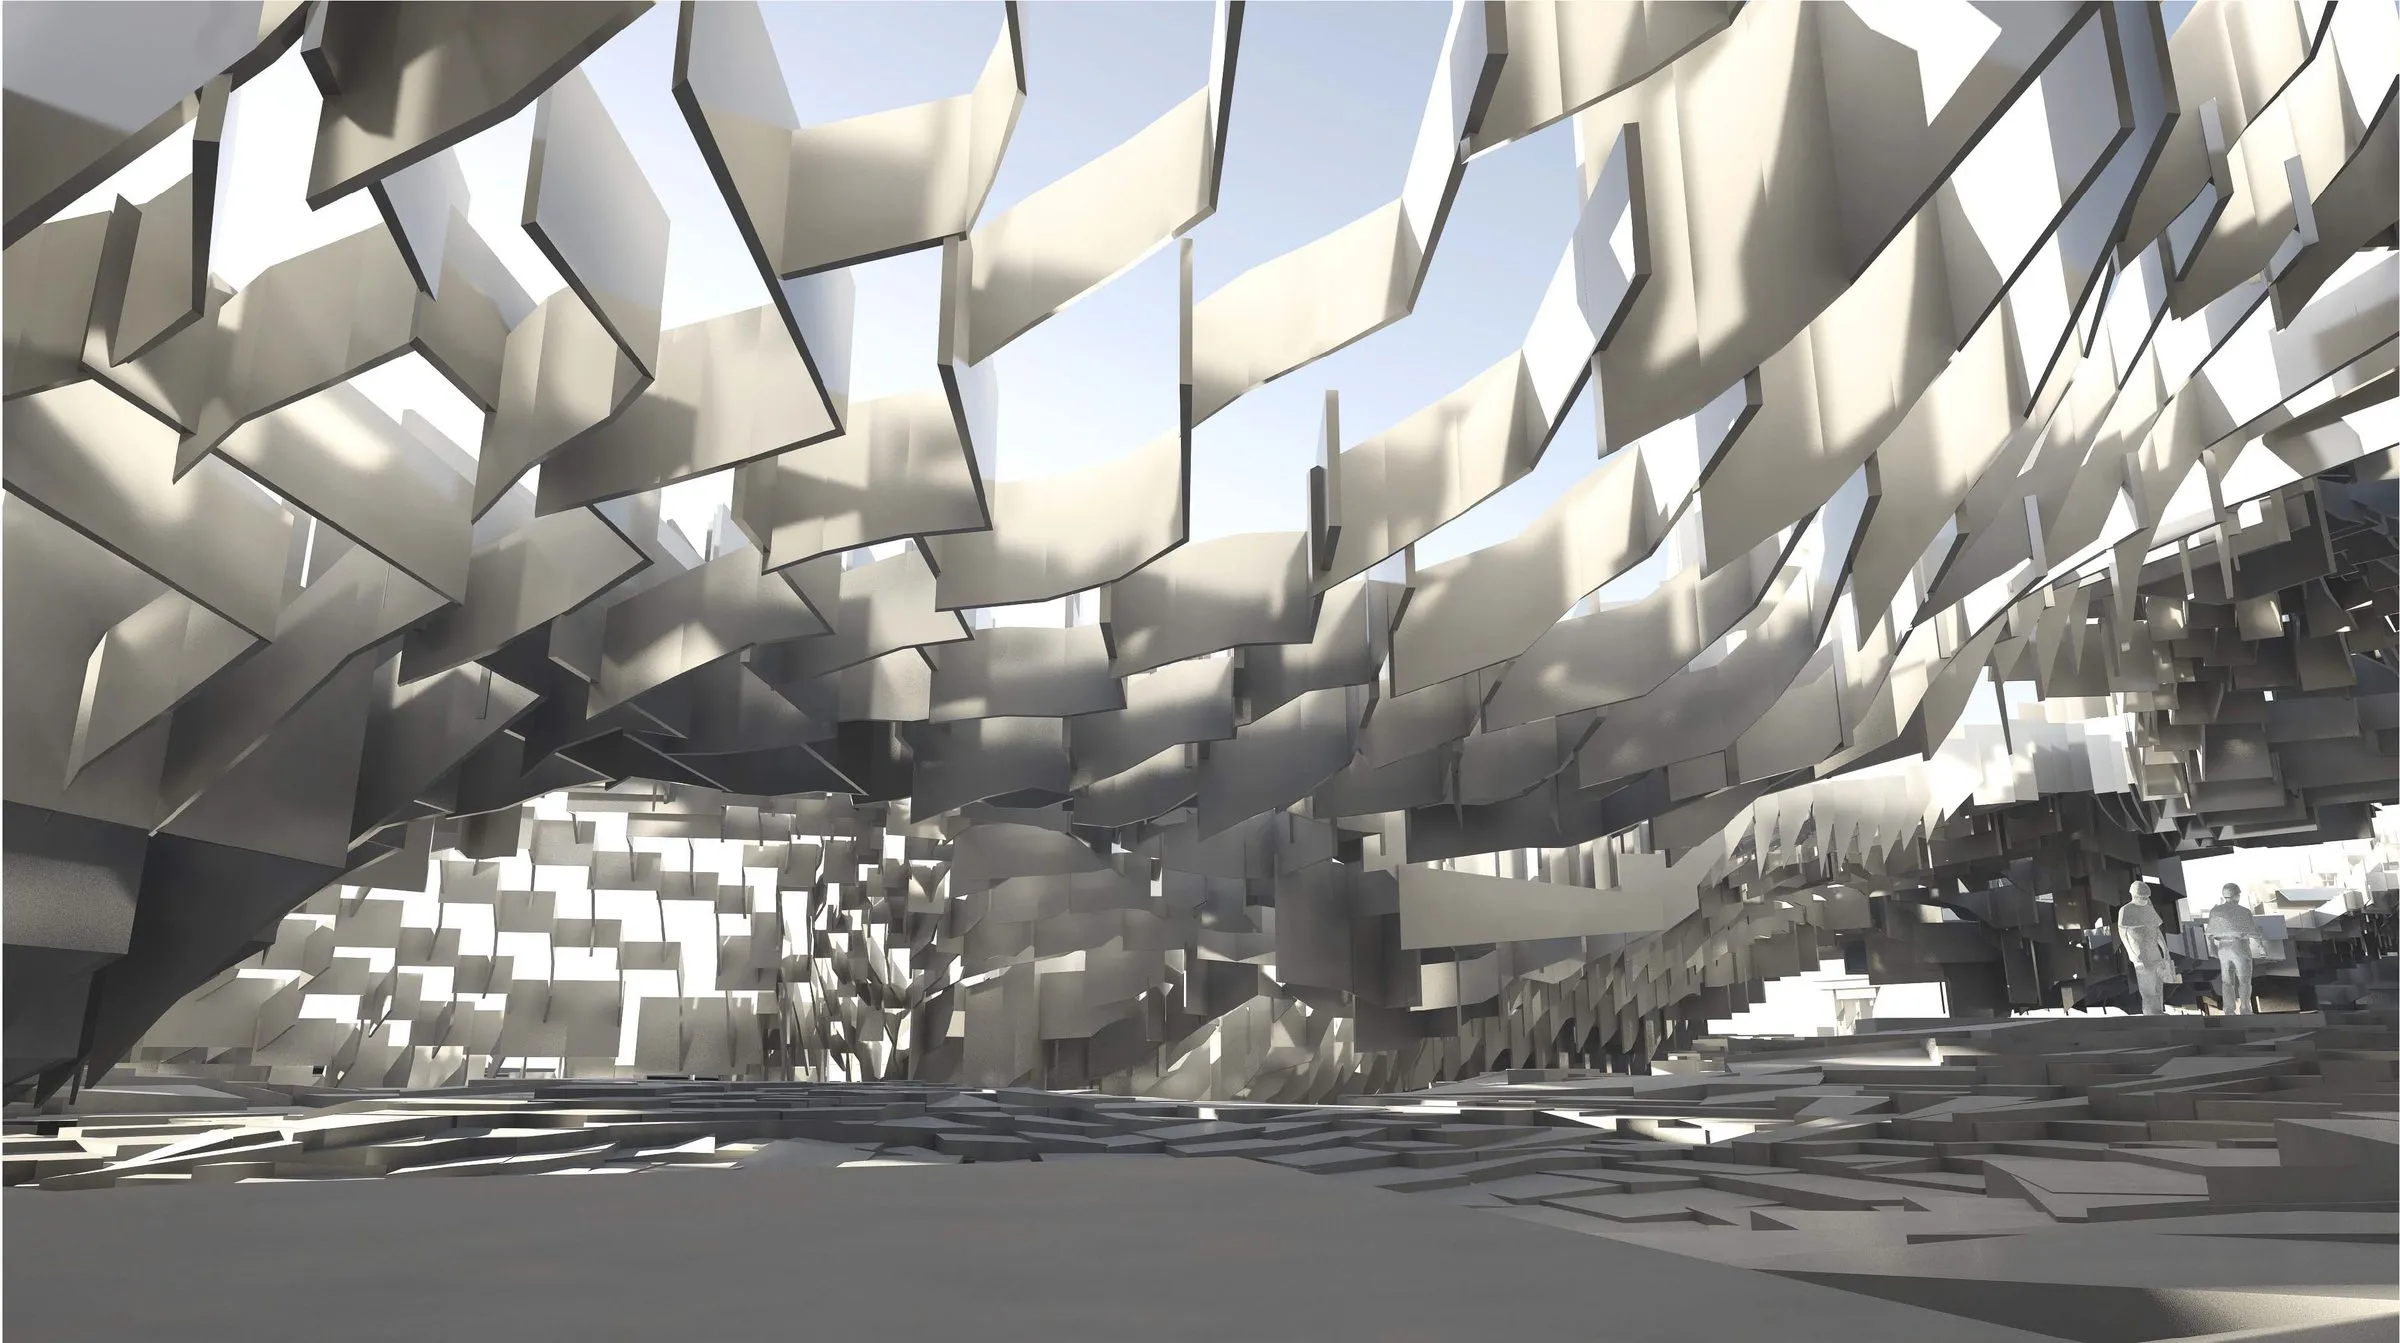
Choreograments · program diagrams of the physical collective · 2012 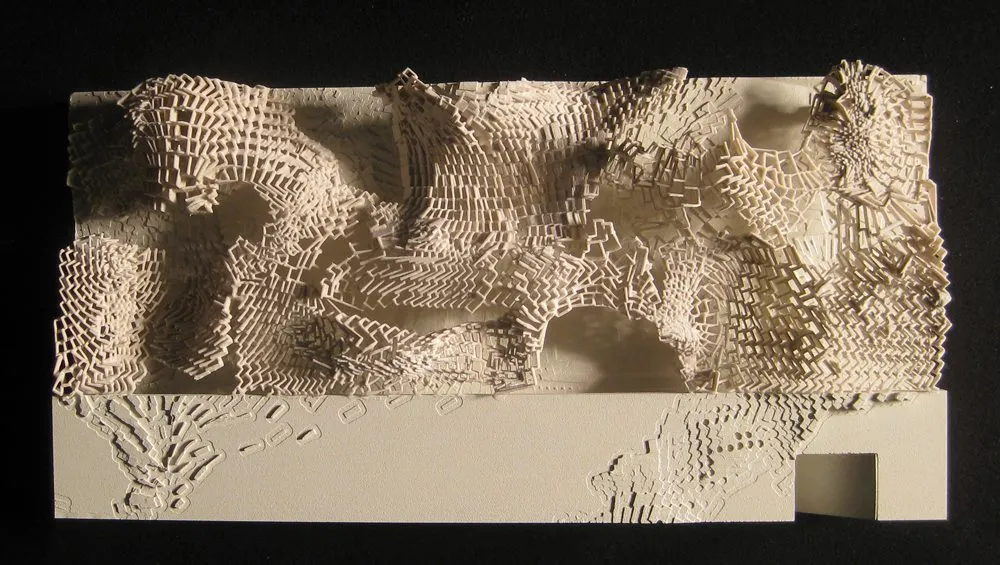
Choreograments · interior of the lattice landscape · render · 2010 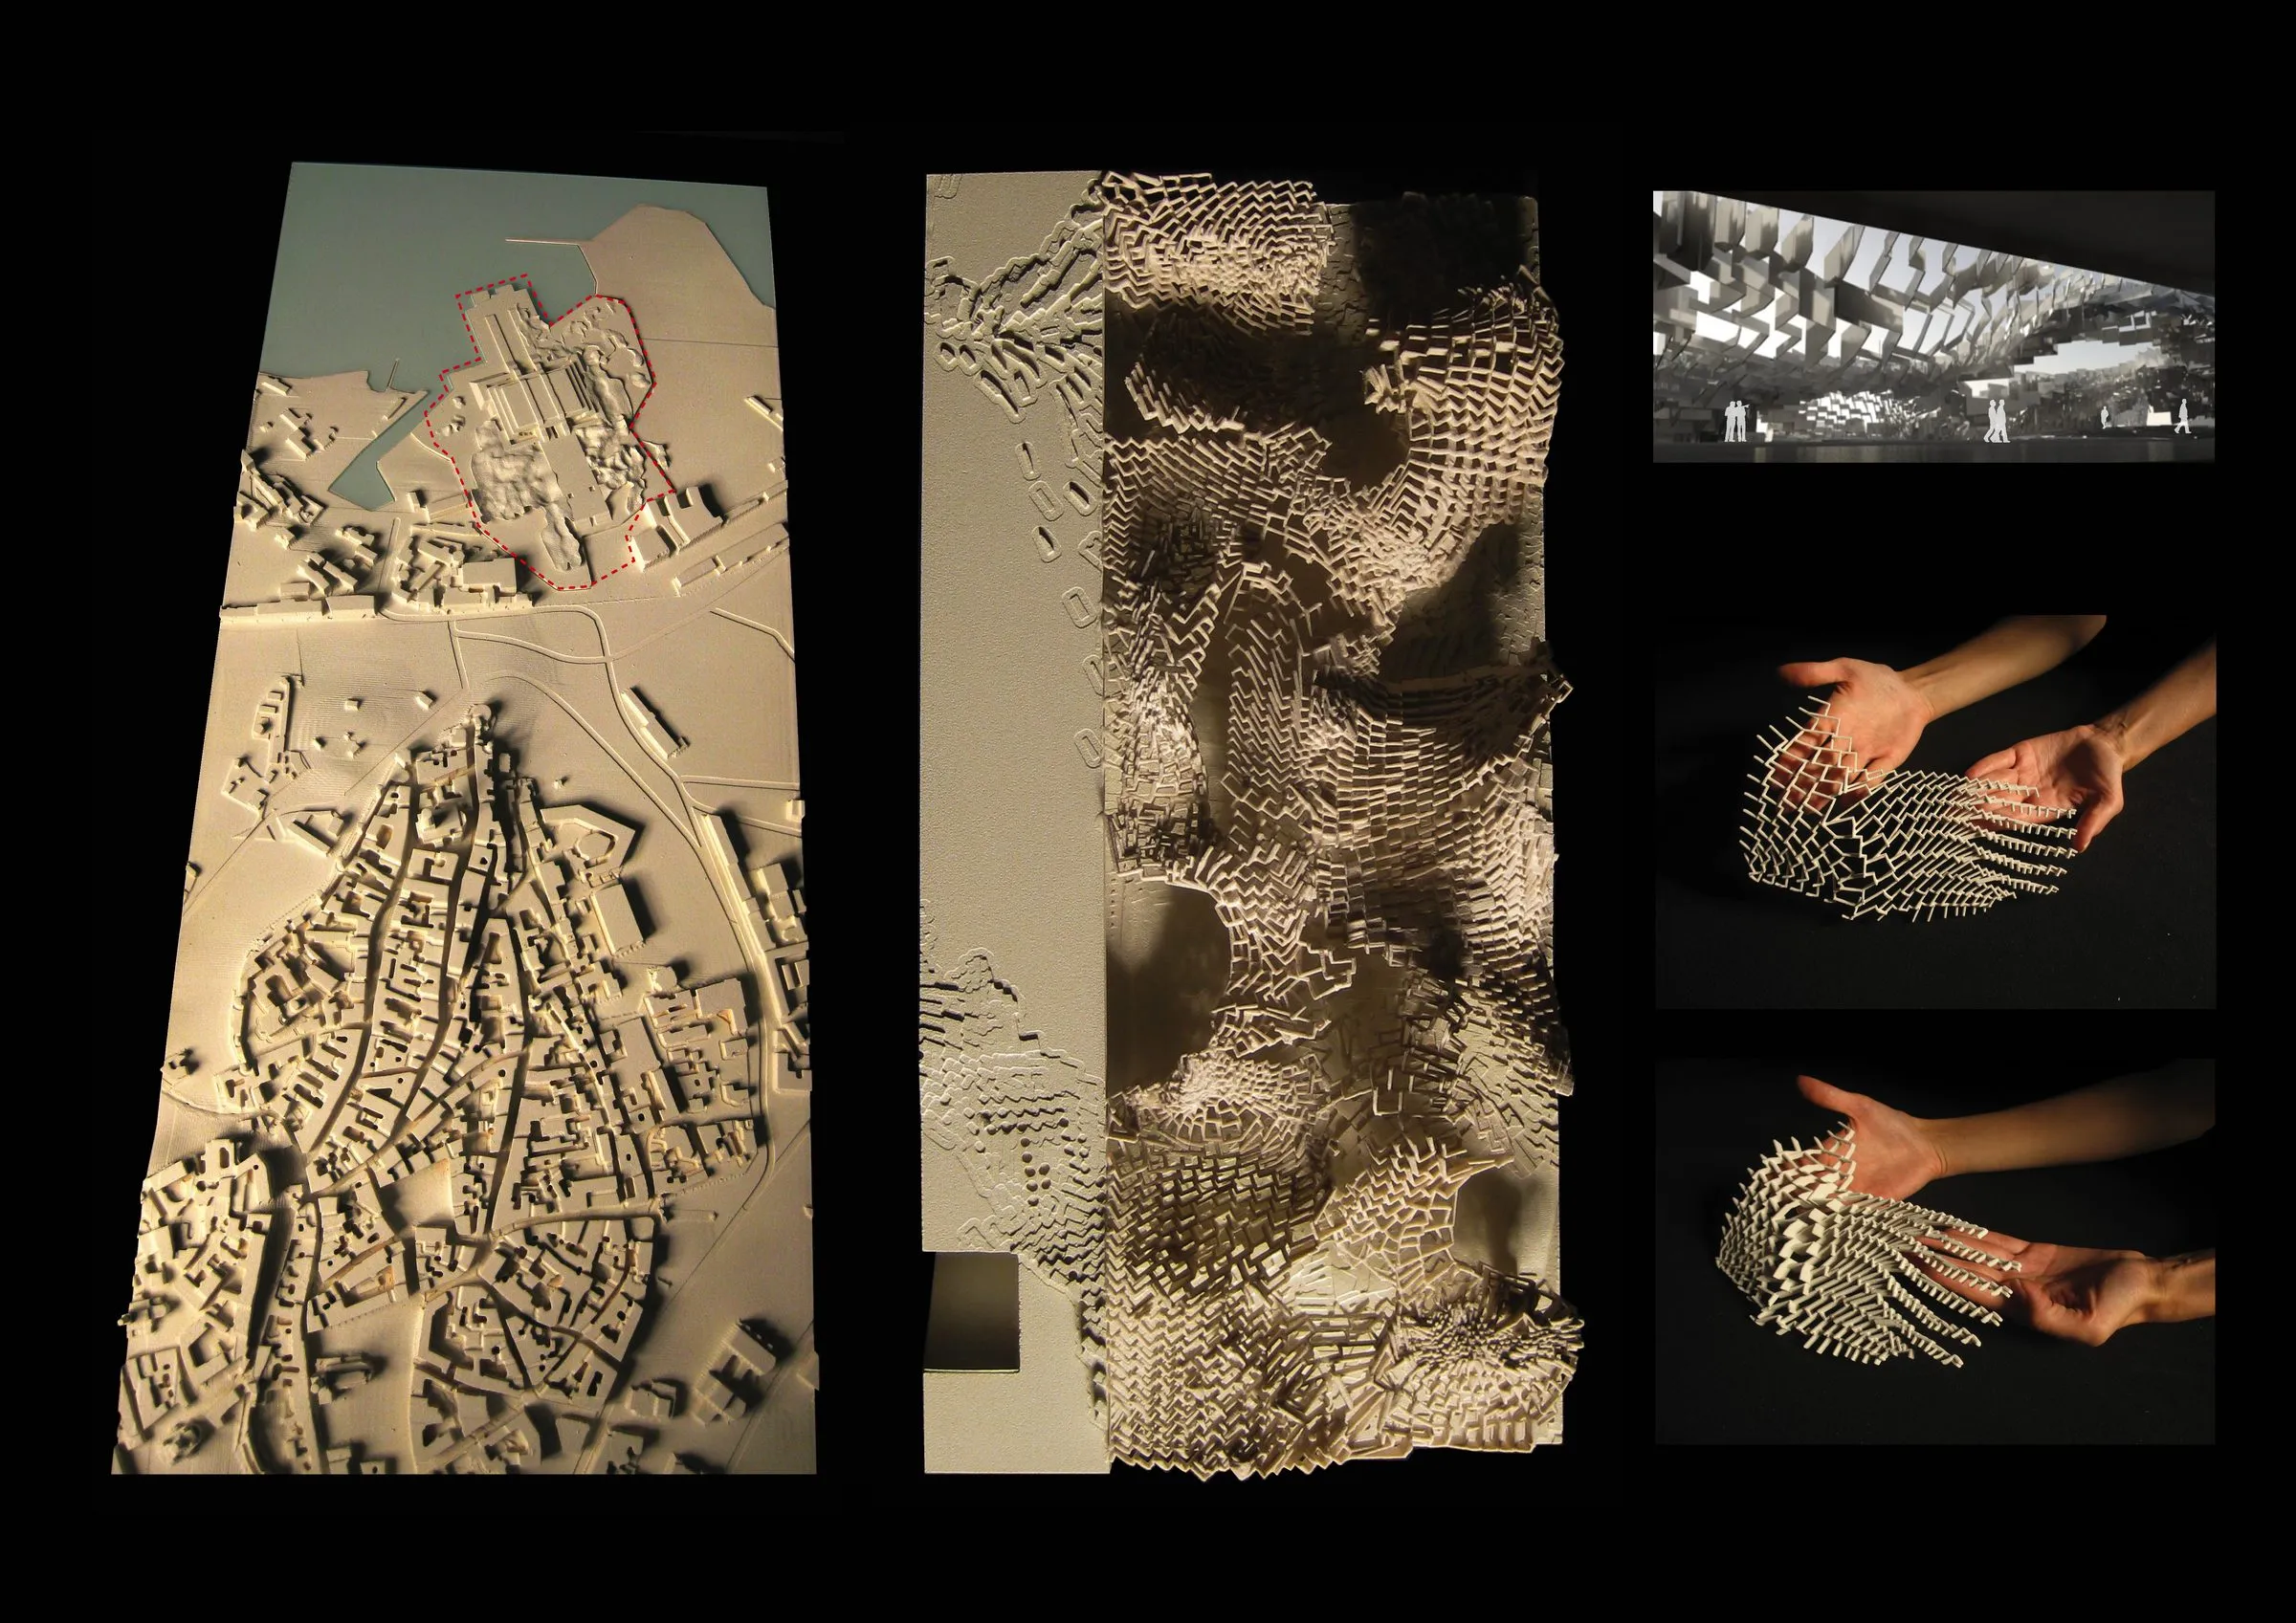
Choreograments · relief model · photograph
Related
4 entries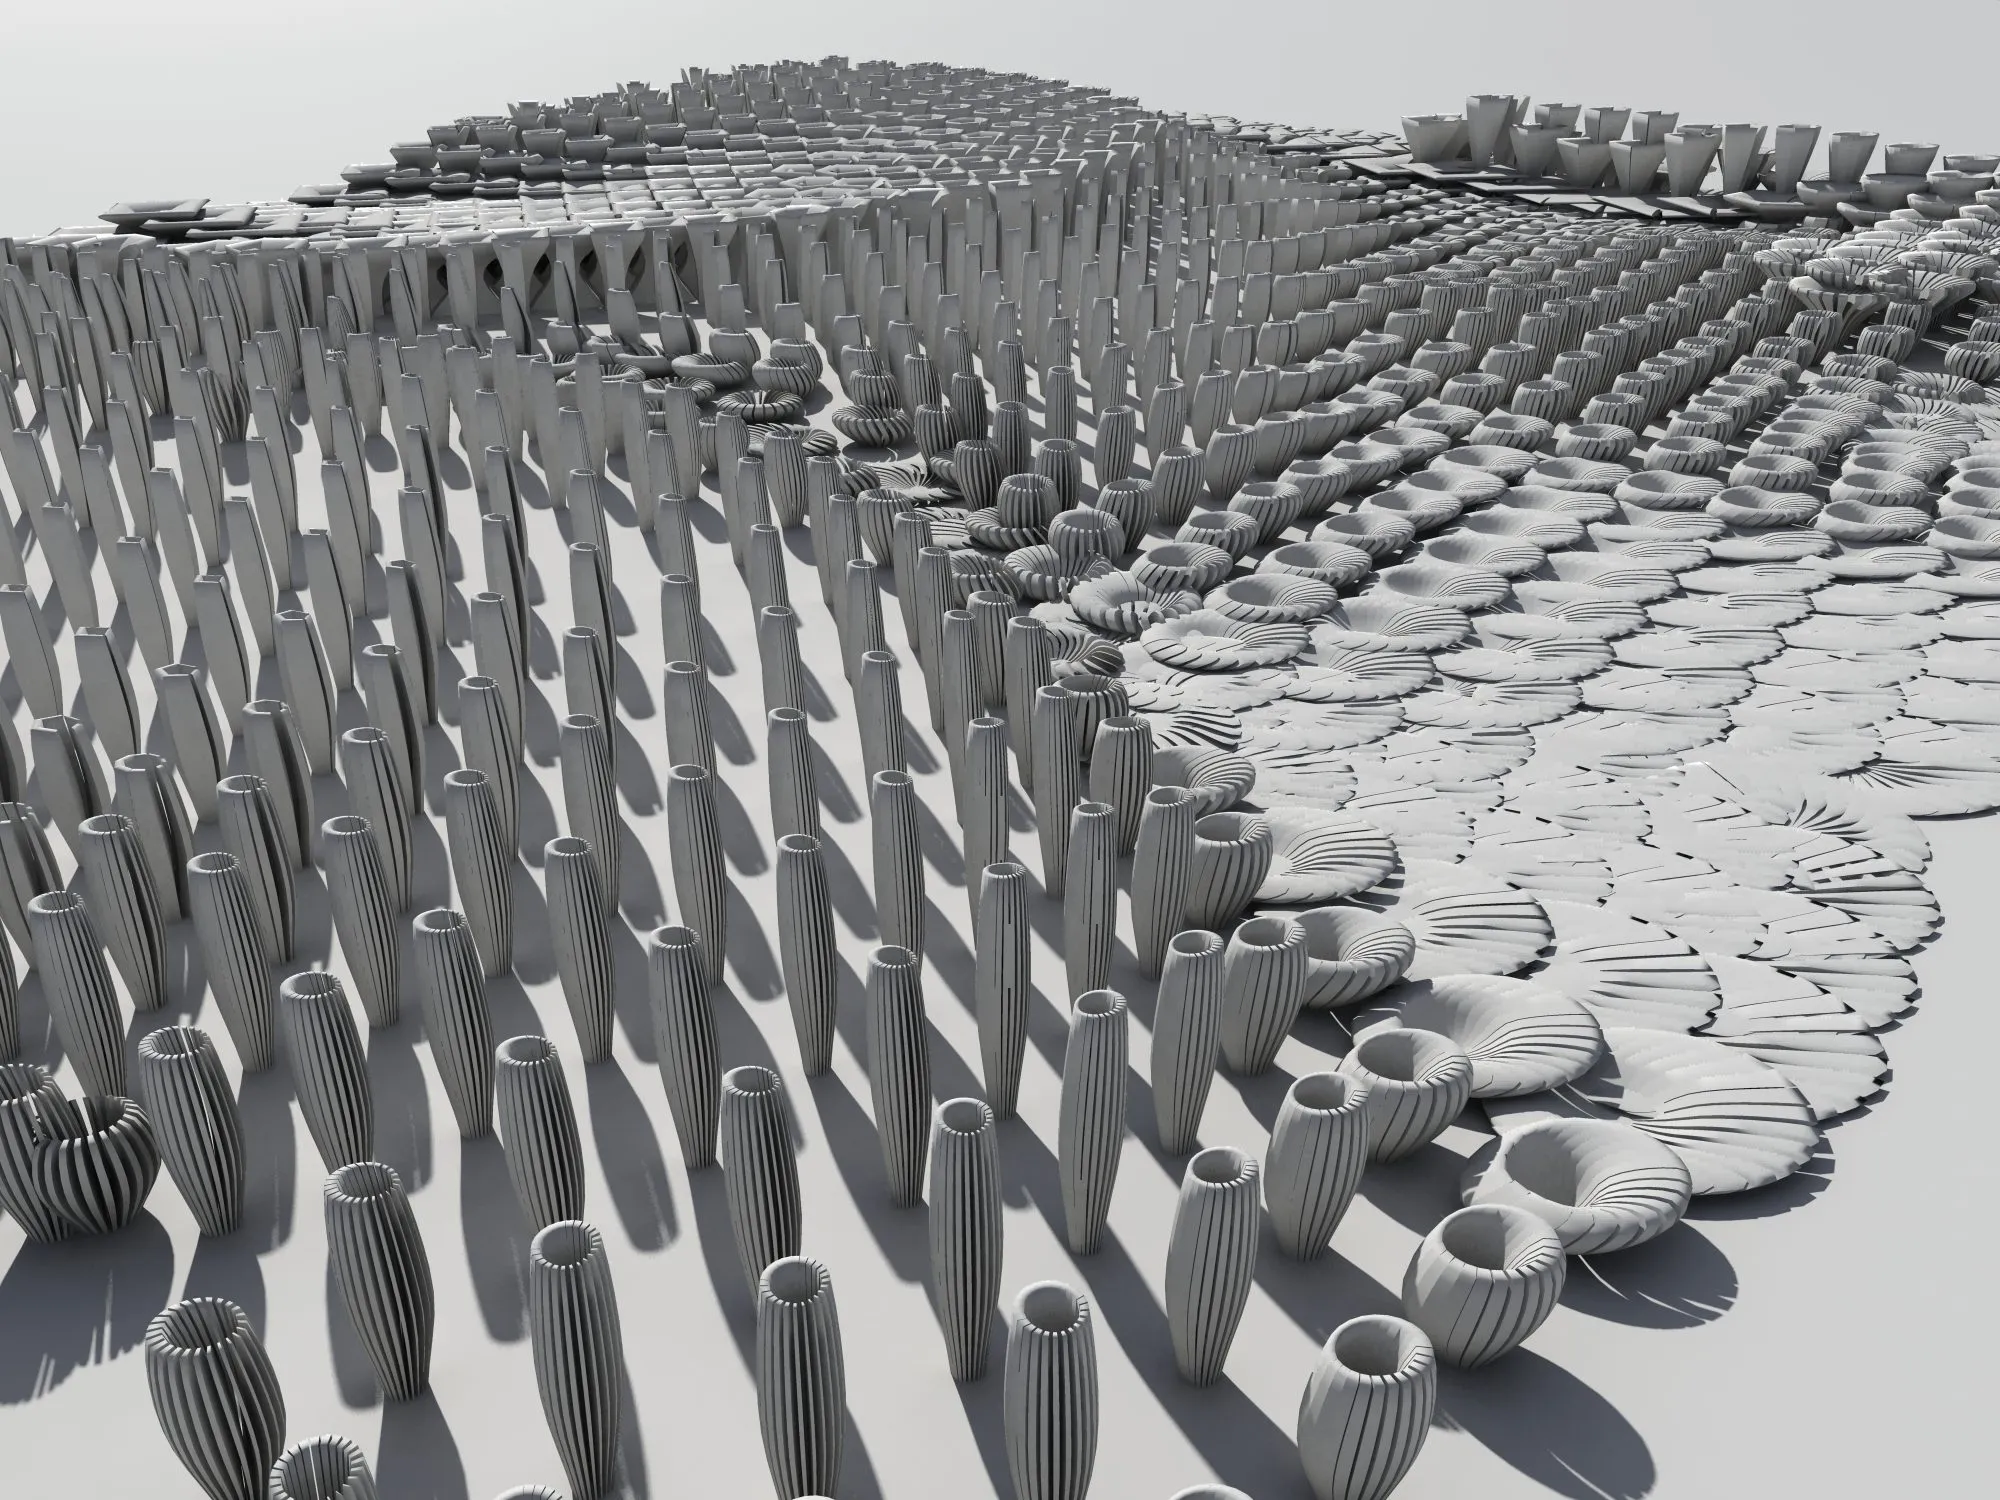
More work
34 entries