§ programs
Research programs
5 programs01 · 2024–
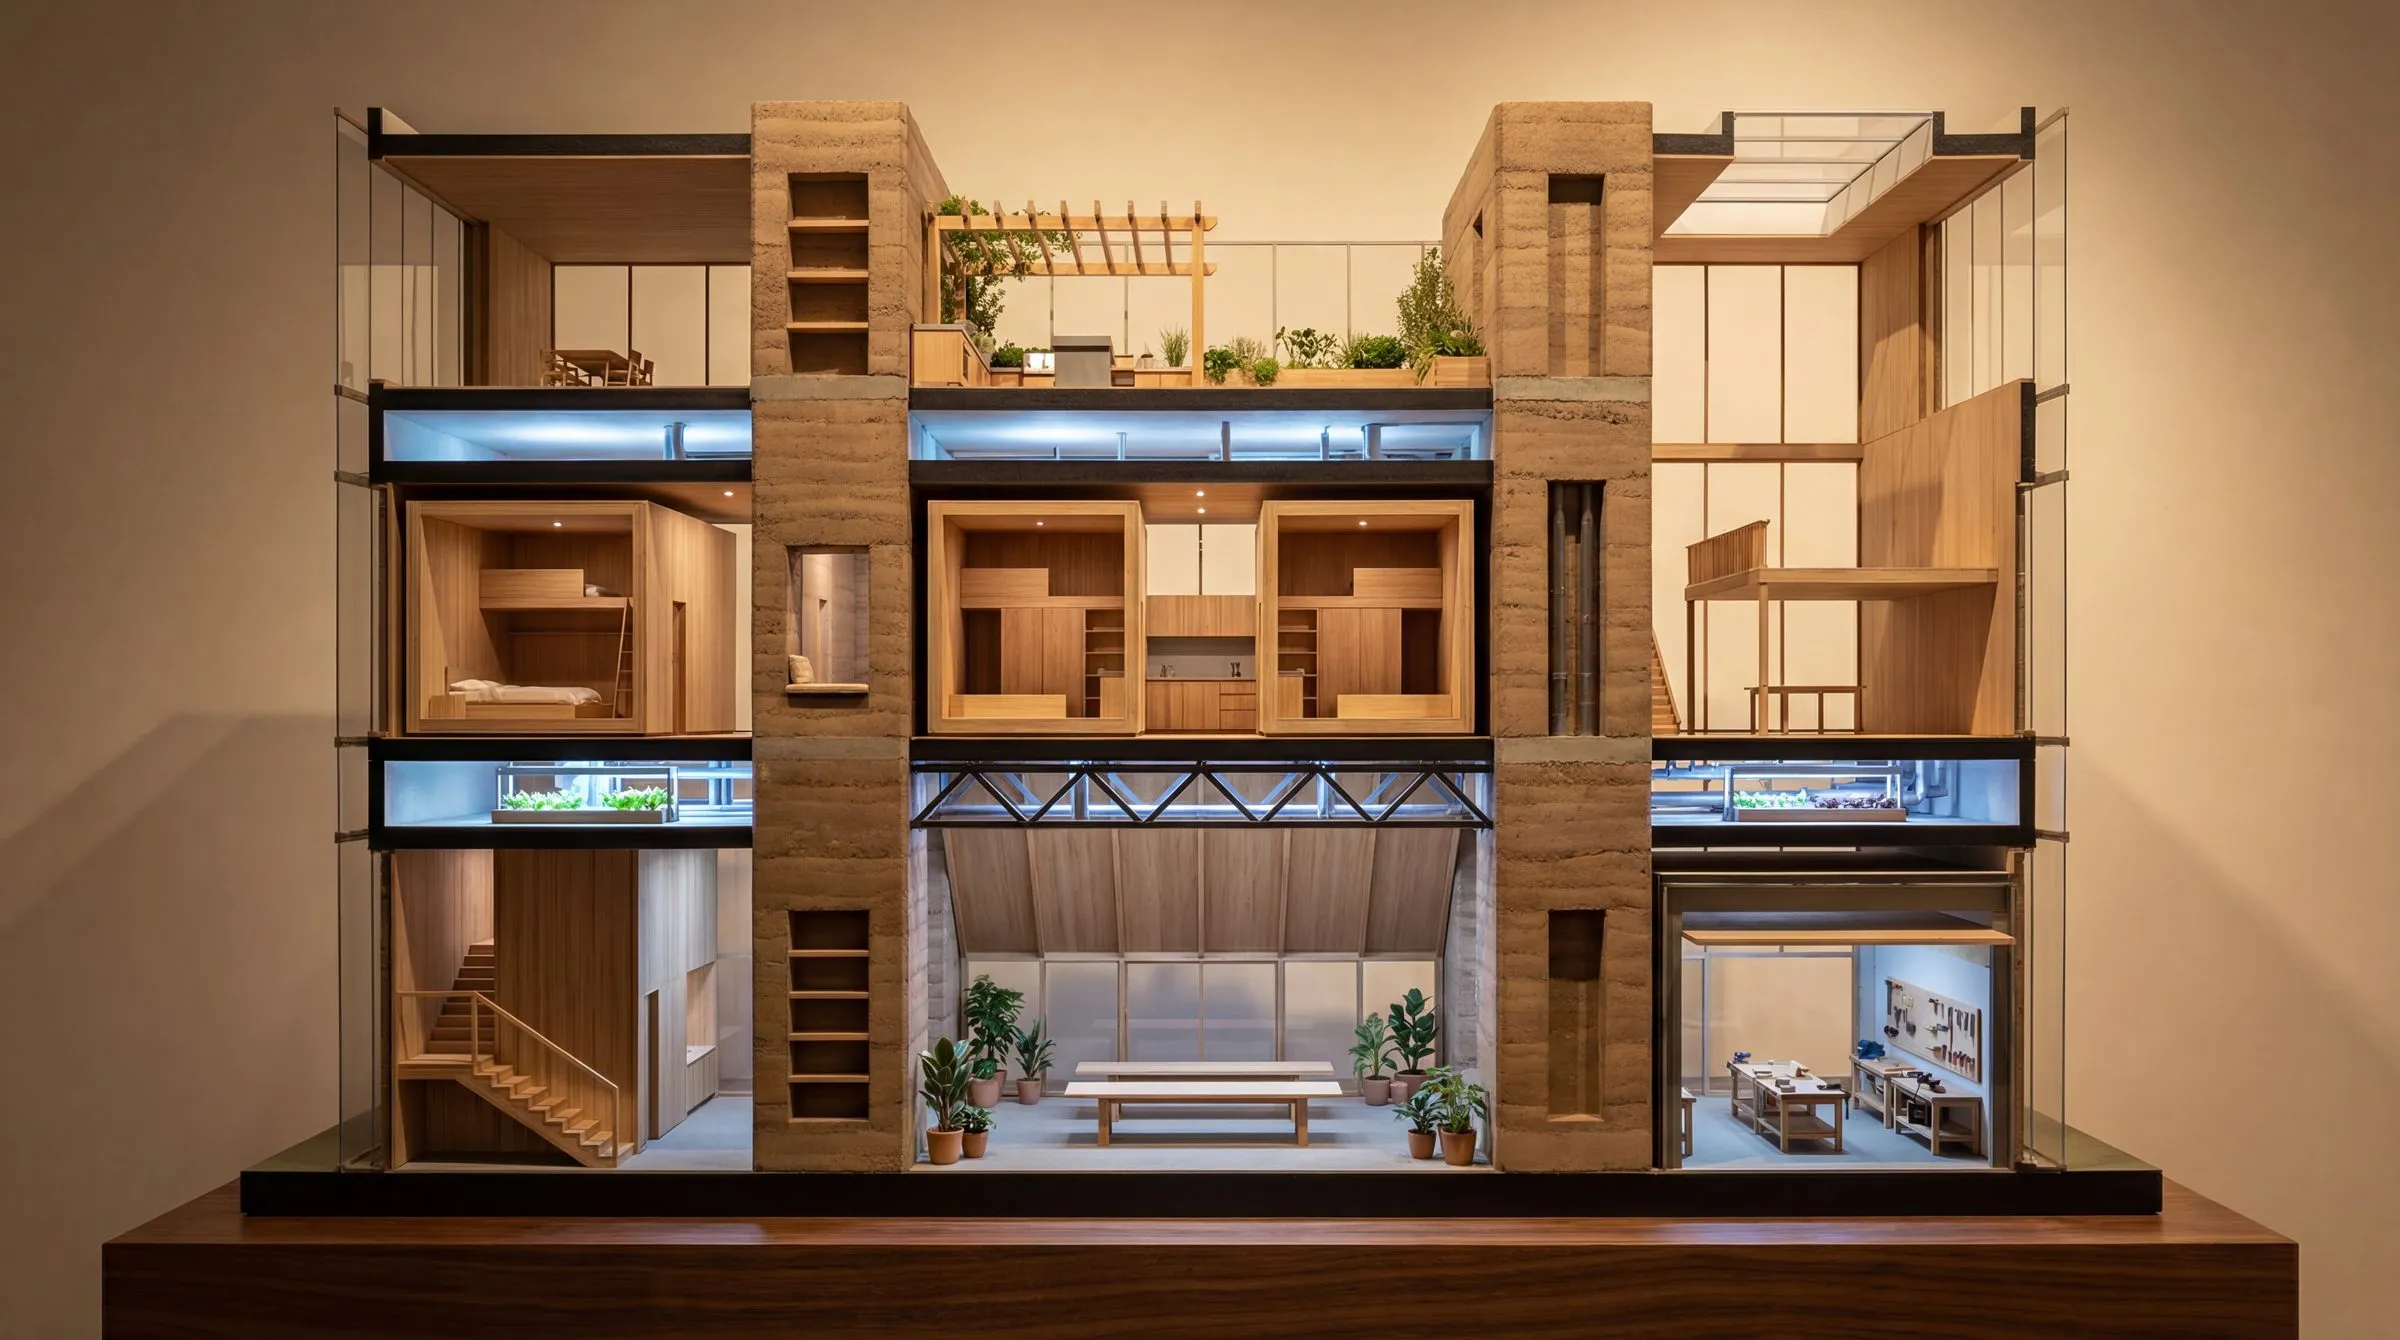
Synthetic Types
From predicted matter to built type, by making. Materials predicted by AI are filtered for architecture, made in ordinary workshops with kilns, molds, and the sun, and followed to the tectonic dispositions and building types they afford.
11 entries · led by Daniel Koehler
02 · 2022–
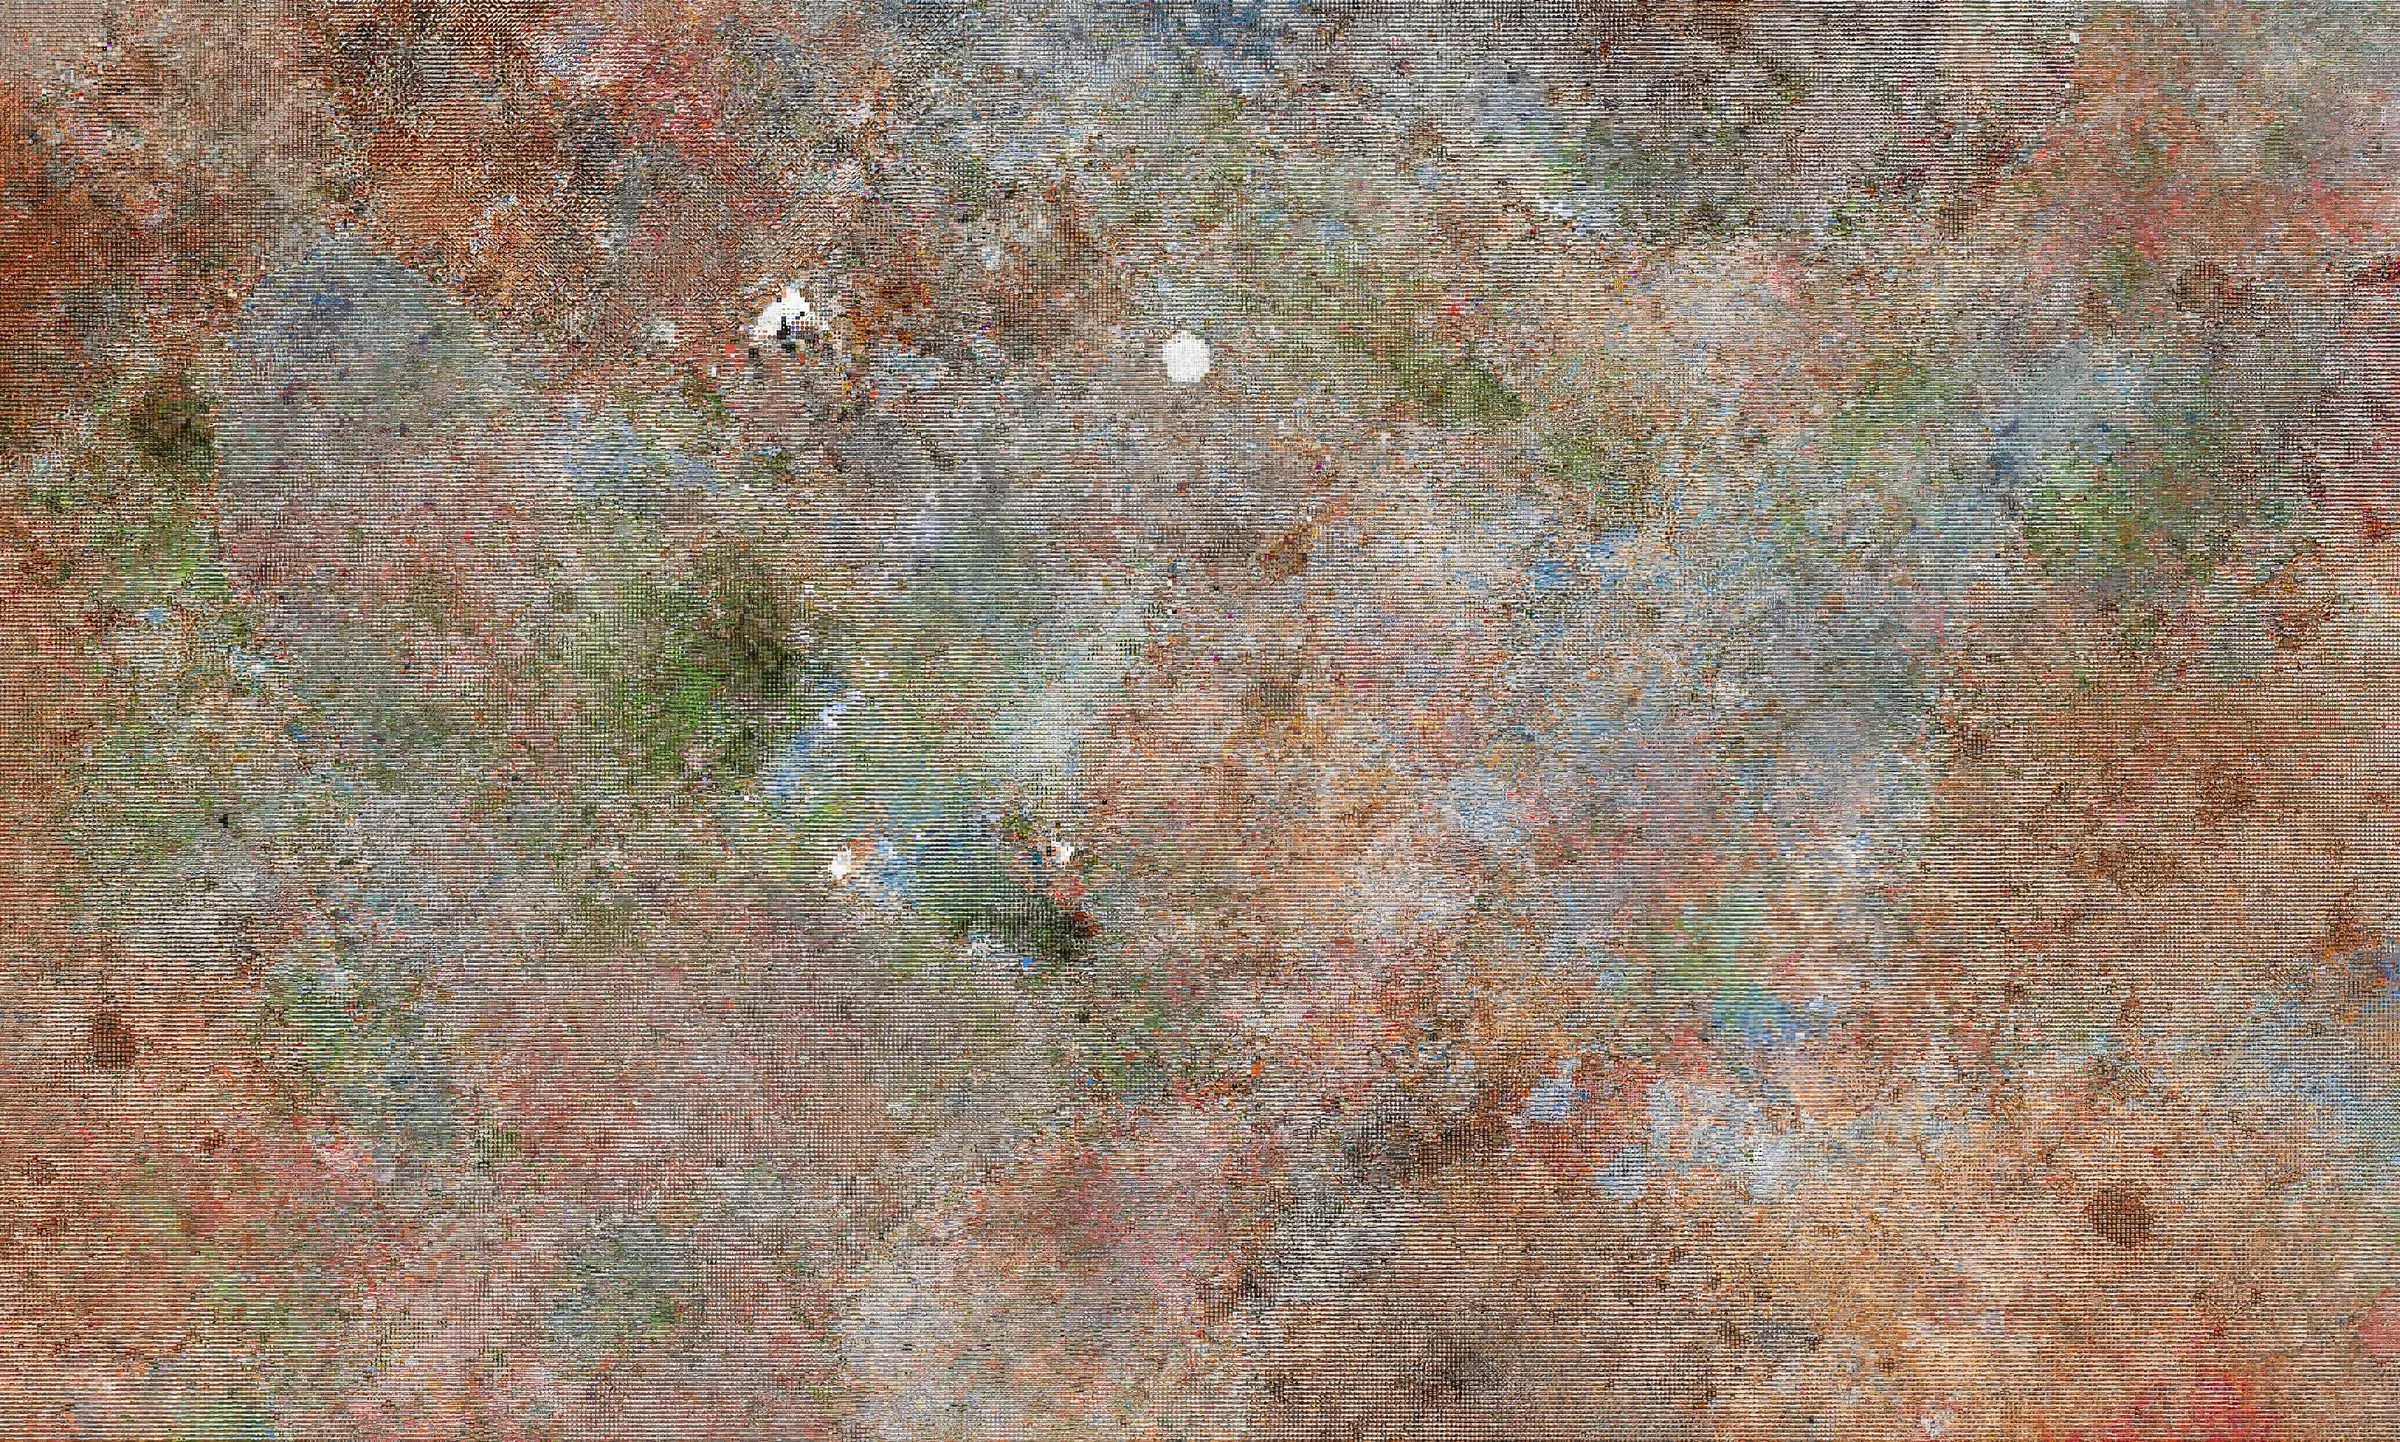
Latent Earth
What generative models believe about the world's cities, measured. Datasets of a million generated images, an atlas of 40,000 places, and the bias analyses that make the models' compressions visible.
9 entries · led by Daniel Koehler
03 · 2025–
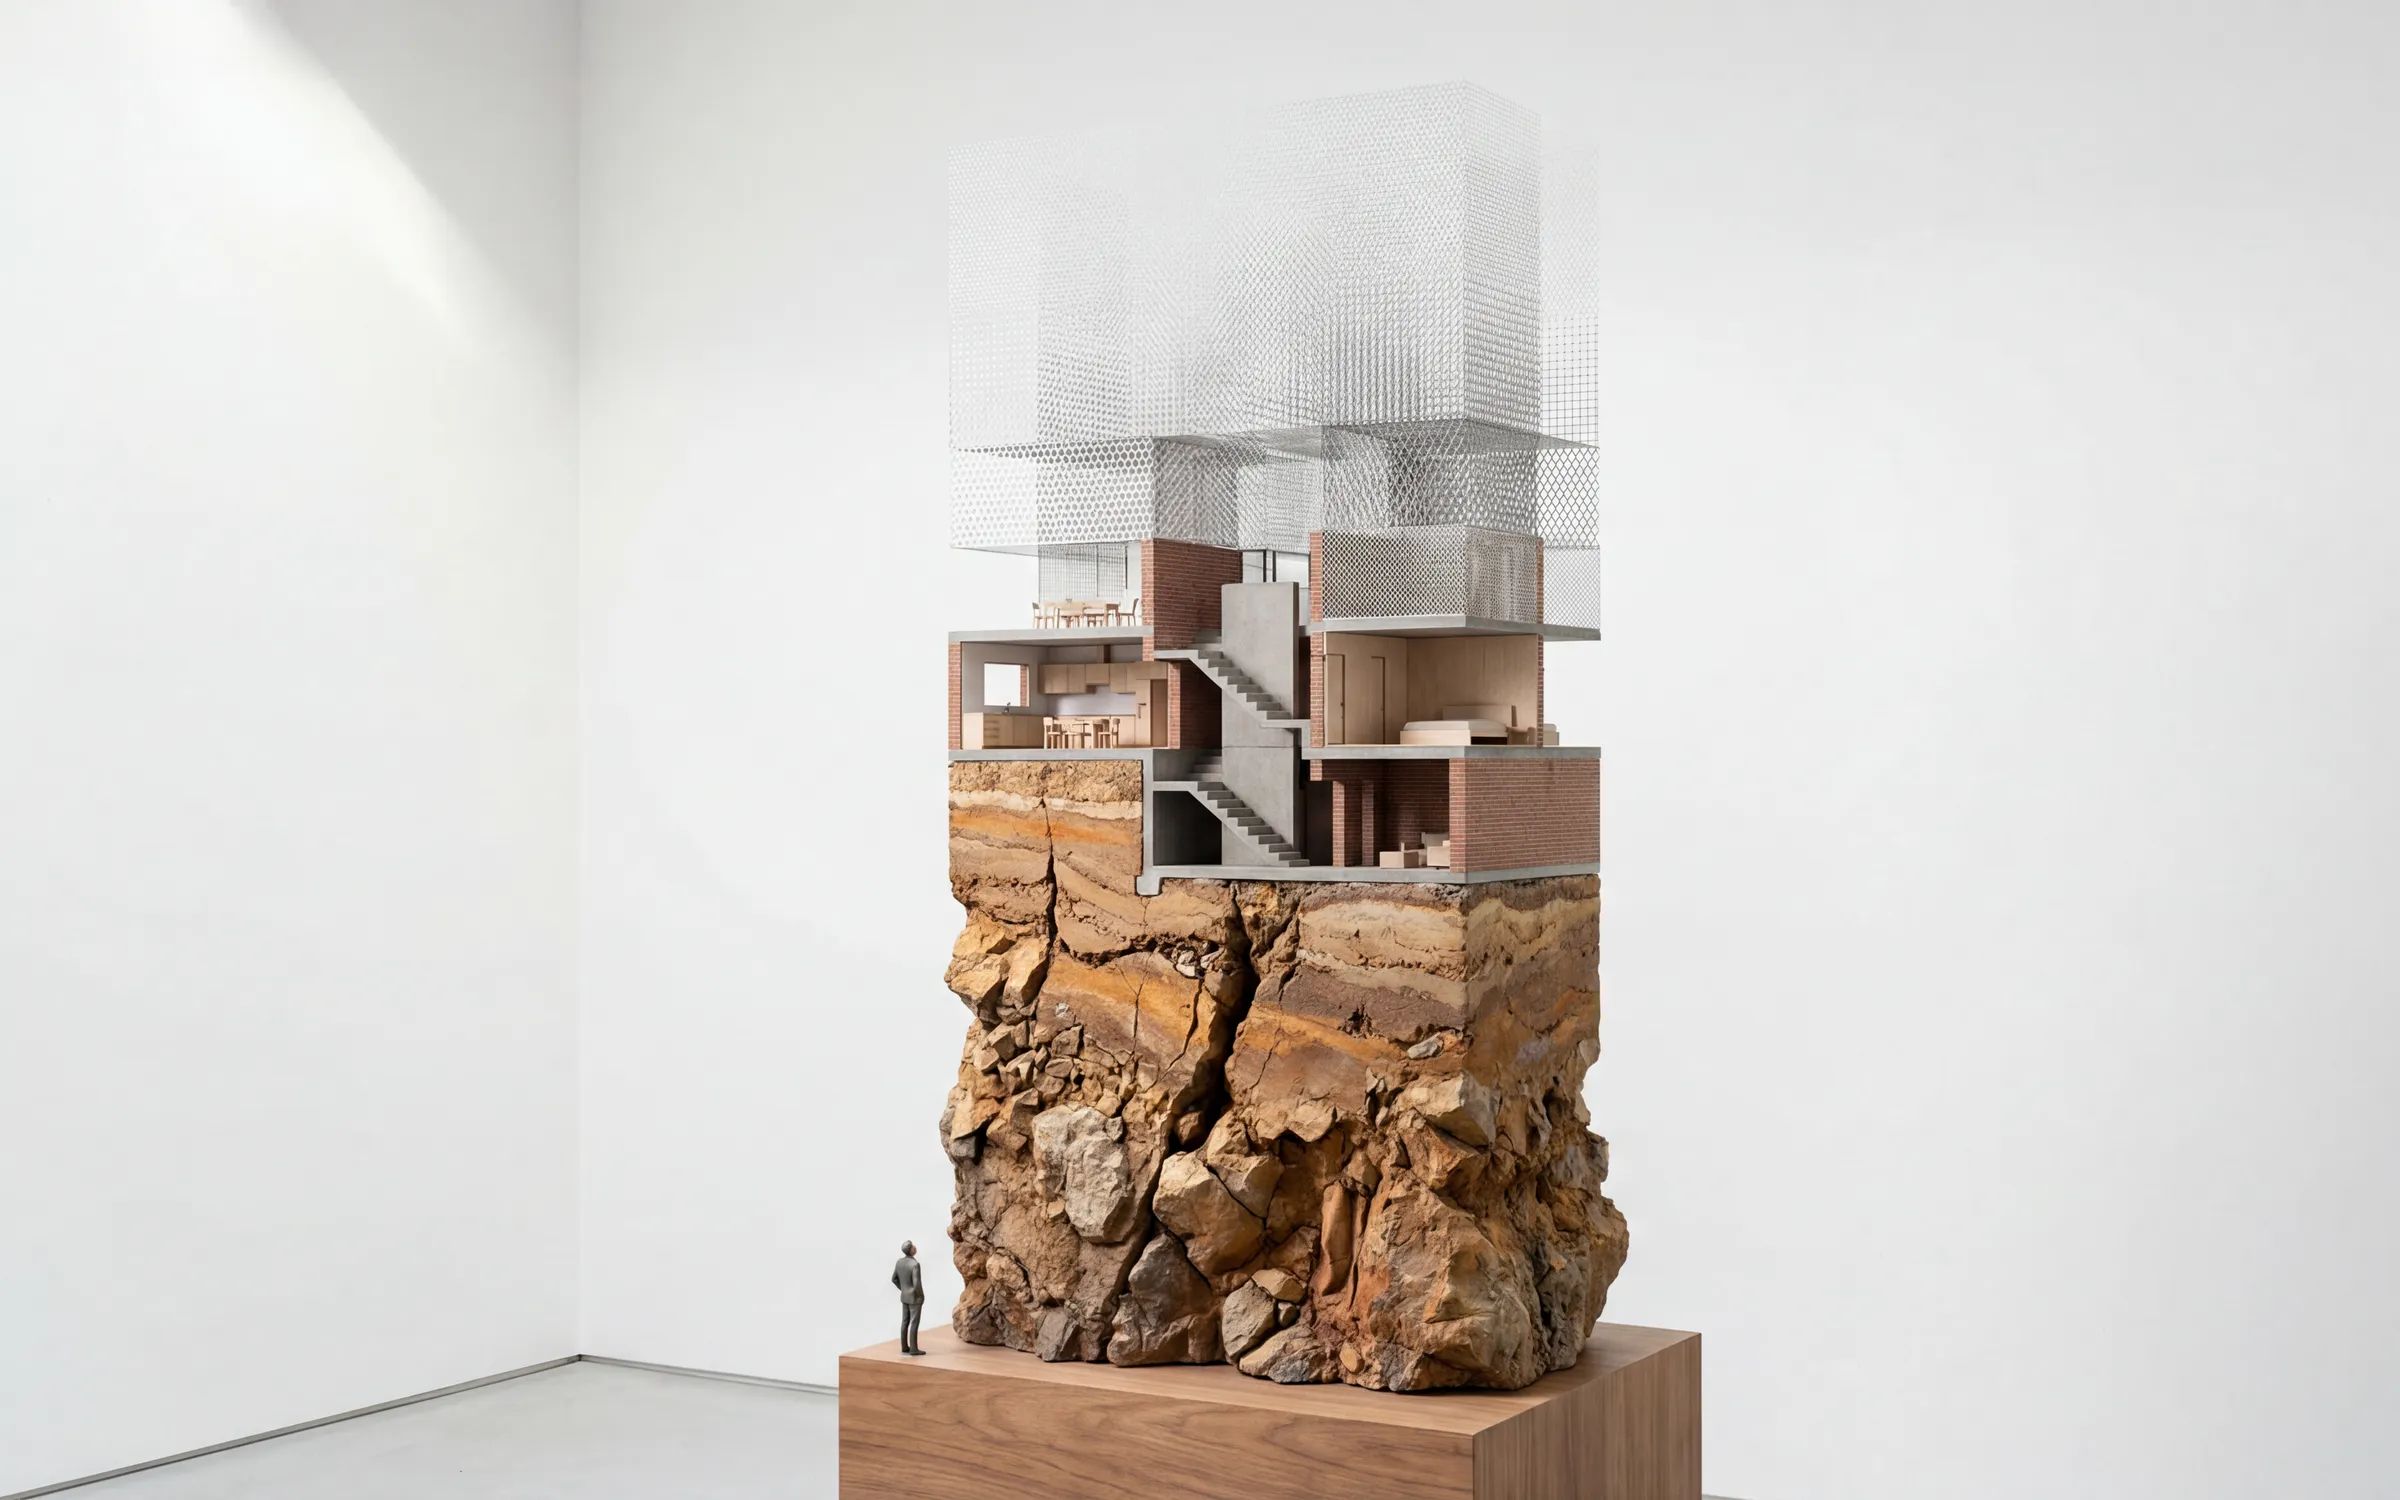
Synthetic Grounds
How computational models become answerable to the physical world, and the physical world legible to computation. Reciprocal grounding as method, evaluation environments as instrument, composition as the architect's contribution.
5 entries · led by Daniel Koehler
04 · 2012–
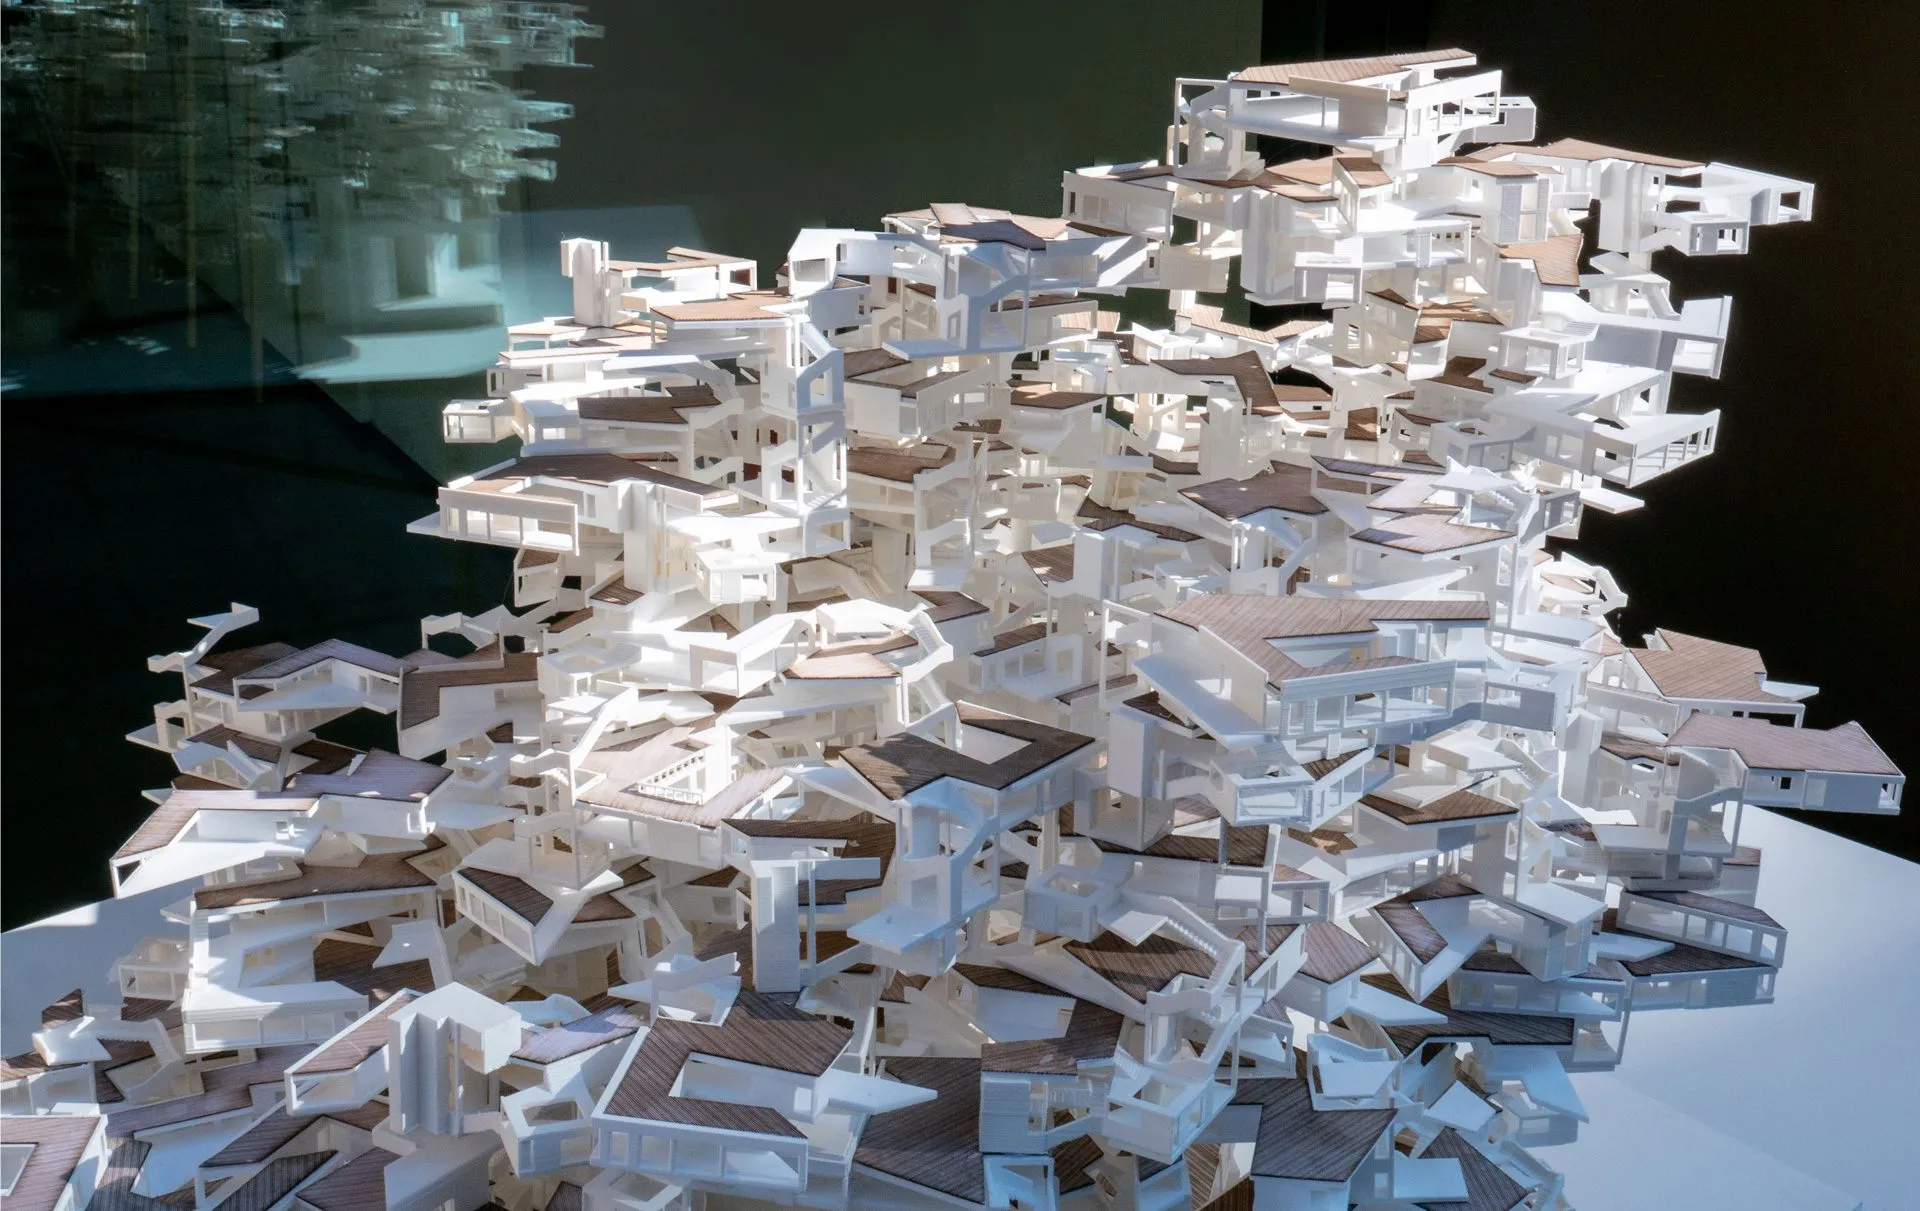
Between the Parts
Relational, ecological design. The space between the parts of a building, where climate, material, use, and construction negotiate, treated as the material of architecture and taught from the foundation studio up.
16 entries · led by Rasa Navasaityte
05 · 2016–2022
Large City Architecturearchived
The lab's first research program, archived. Parts as the unit of urban composition, from a reading of Hilberseimer through the Bartlett research clusters to the exhibitions of 2019 to 2022.
20 entries · led by Daniel Koehler
§ entries
All entries
52 entries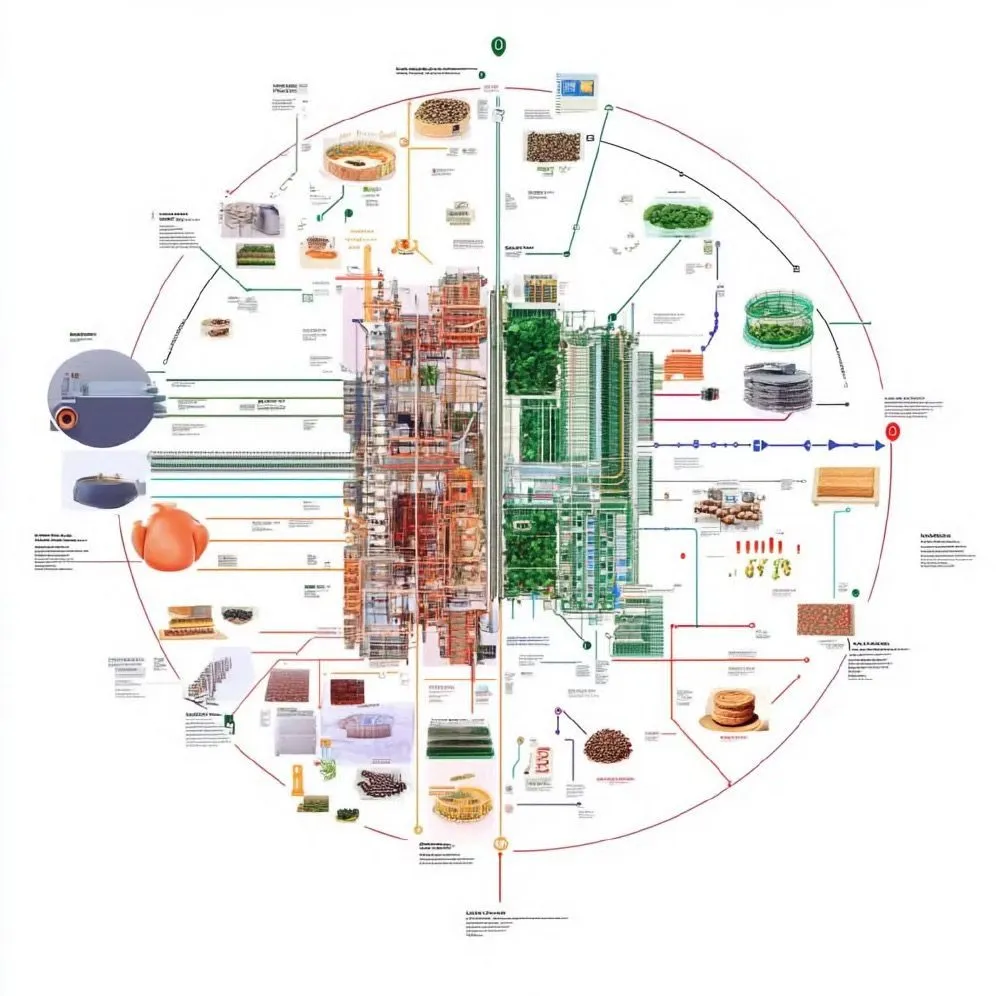
Circular Market Hubs
Advanced design studio at UT Austin, shown Fall 2024: marketplaces designed as circular ecosystem hubs for Innsbruck, integrating food production, energy, water and community resilience.
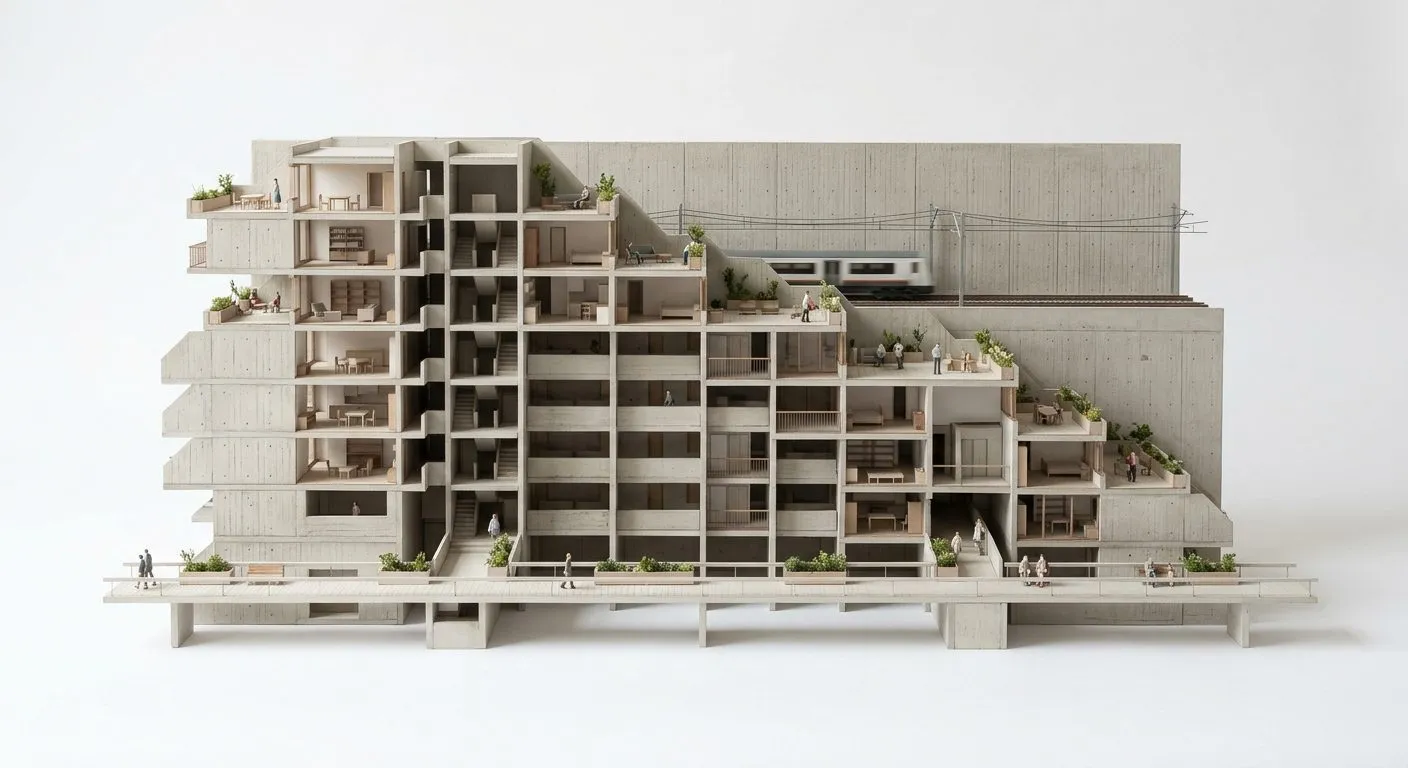
Daylight as Form
245 case studies of how architecture has shaped daylight in the dense city, from the Roman atrium to the winter garden, classified by formal family and culture of light and browsable as a slide library: the research catalogue of a UT Austin design studio.
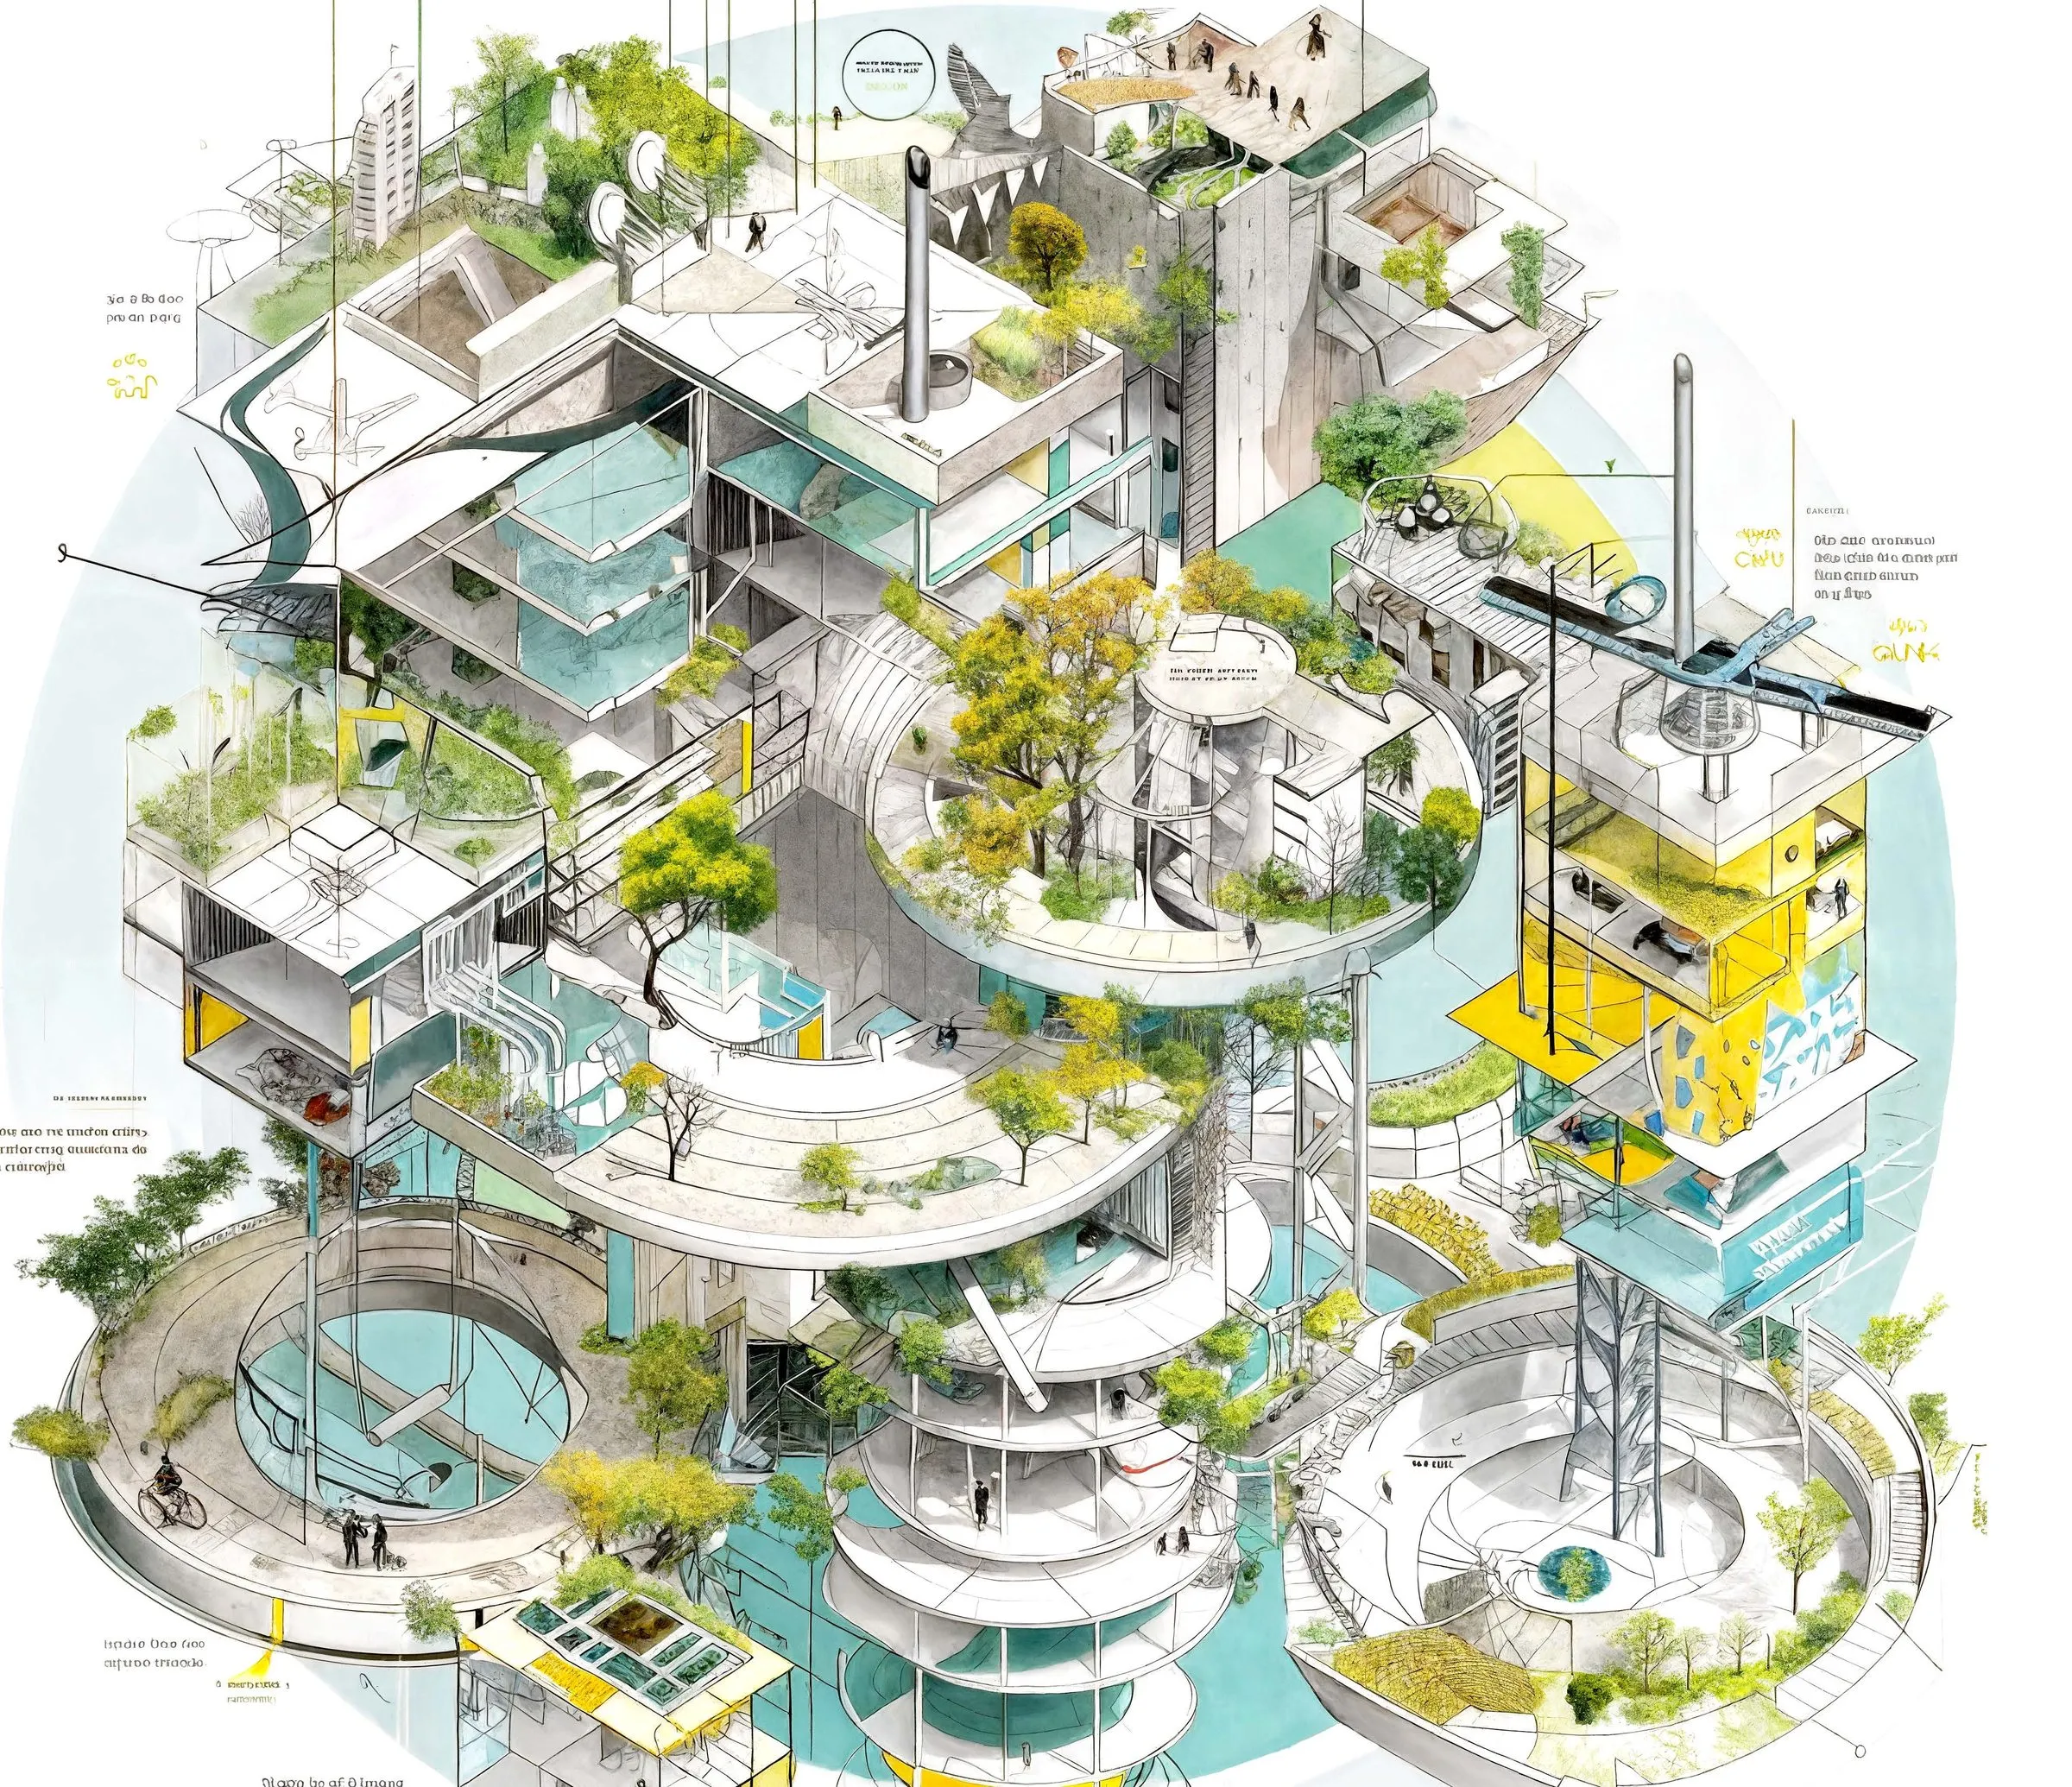
Between the Parts
Doctoral dissertation, University of Innsbruck, defended May 2026: a research-by-design methodology that develops the ecological void as a spatial type, tested from composition to building to city.
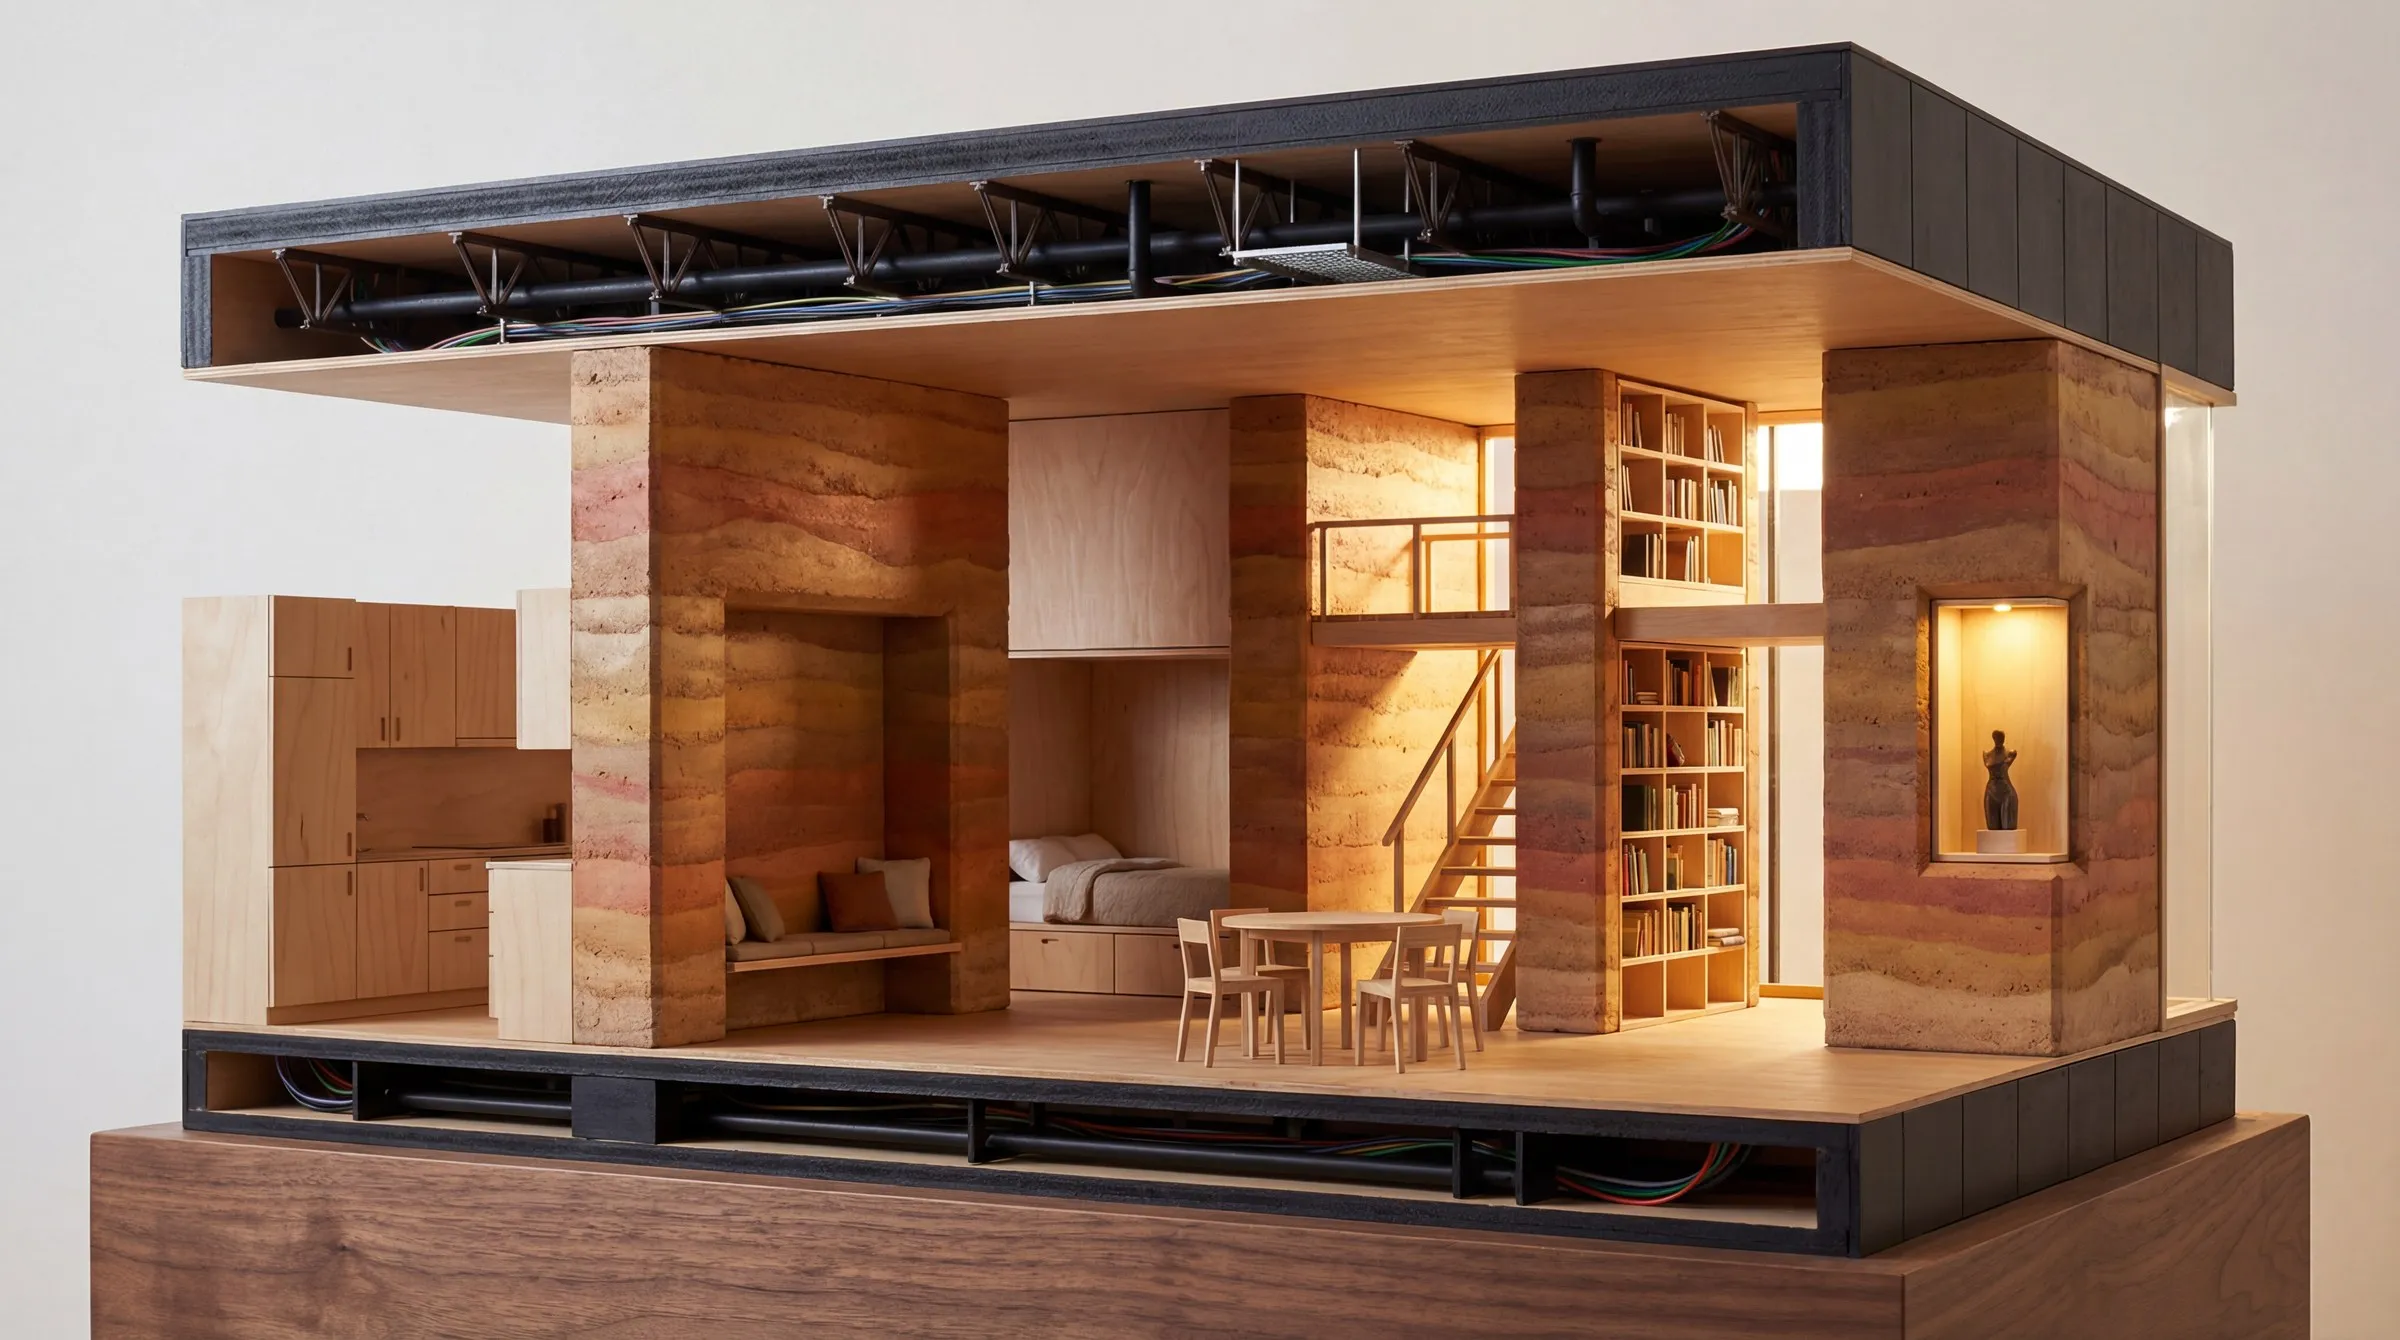
The Gießhof
A projective design study for Stuttgart: urban soil read as ore, iron cast on site, clay rammed into piers, and a cooperative that owns the result. Six grounds, one section, six institutions; developed alongside the studio Synthetic Types, 2026.
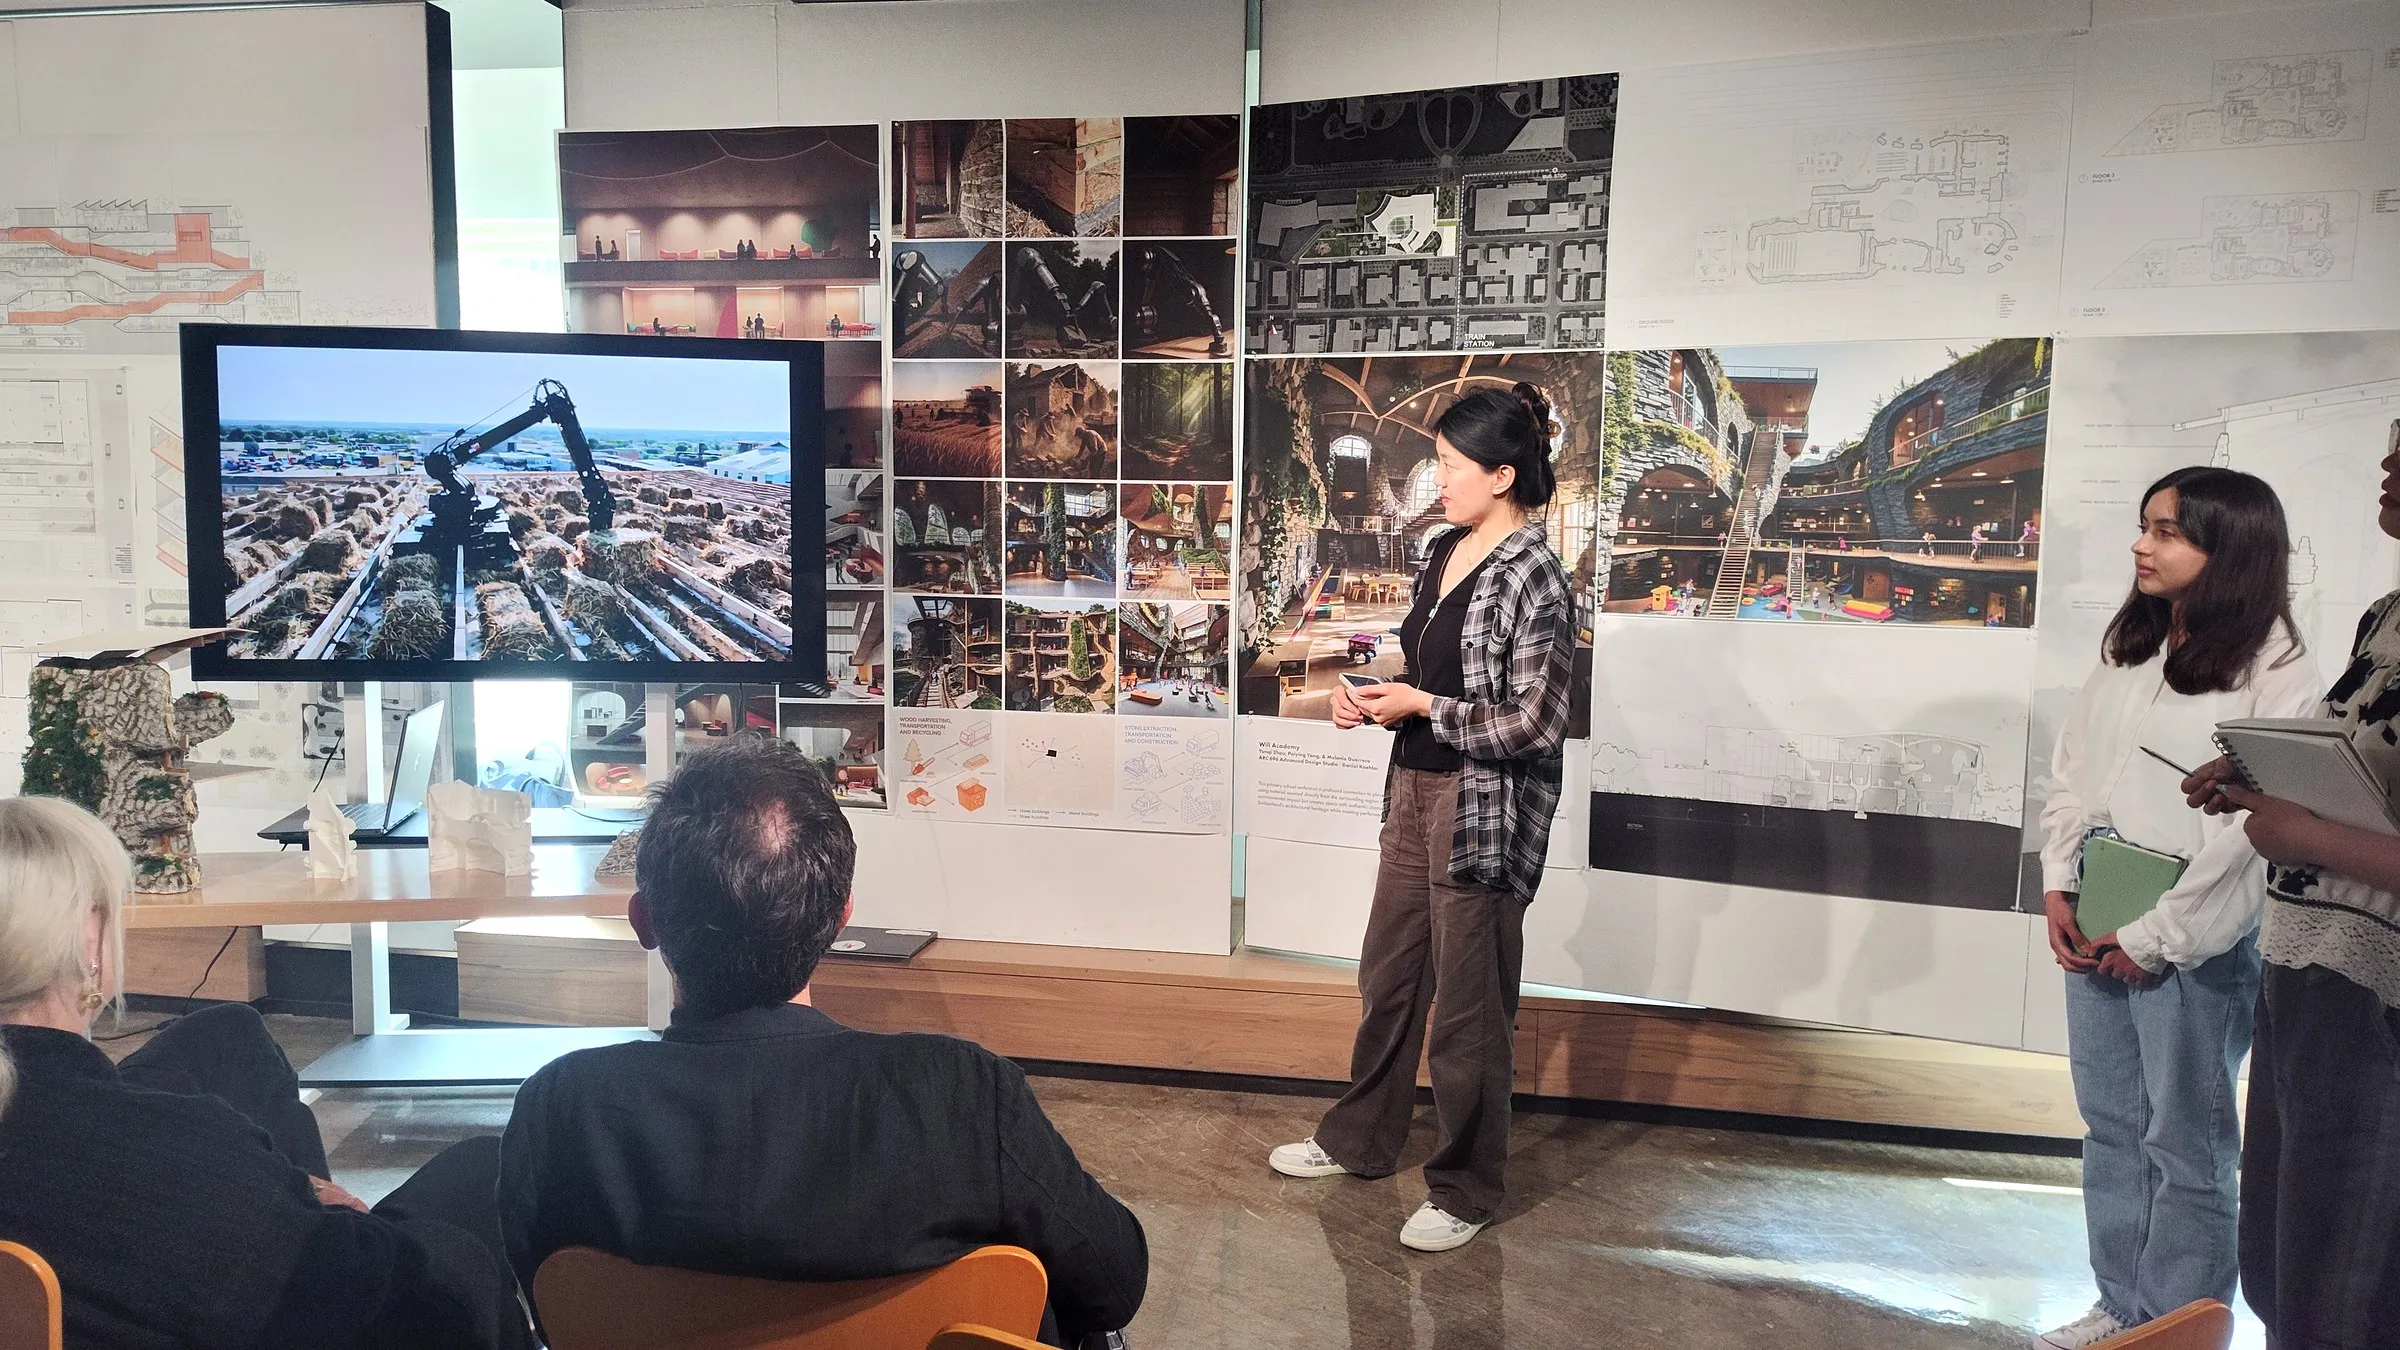
Meta-Learning
Three advanced design studios at UT Austin, spring 2024 to spring 2026, that extend design beyond geometry to material chains and life cycles: a playhouse at Deep Eddy, a school and its generative material intelligence, and midrise types for the Synthetic Grounds of the I-35 cap.
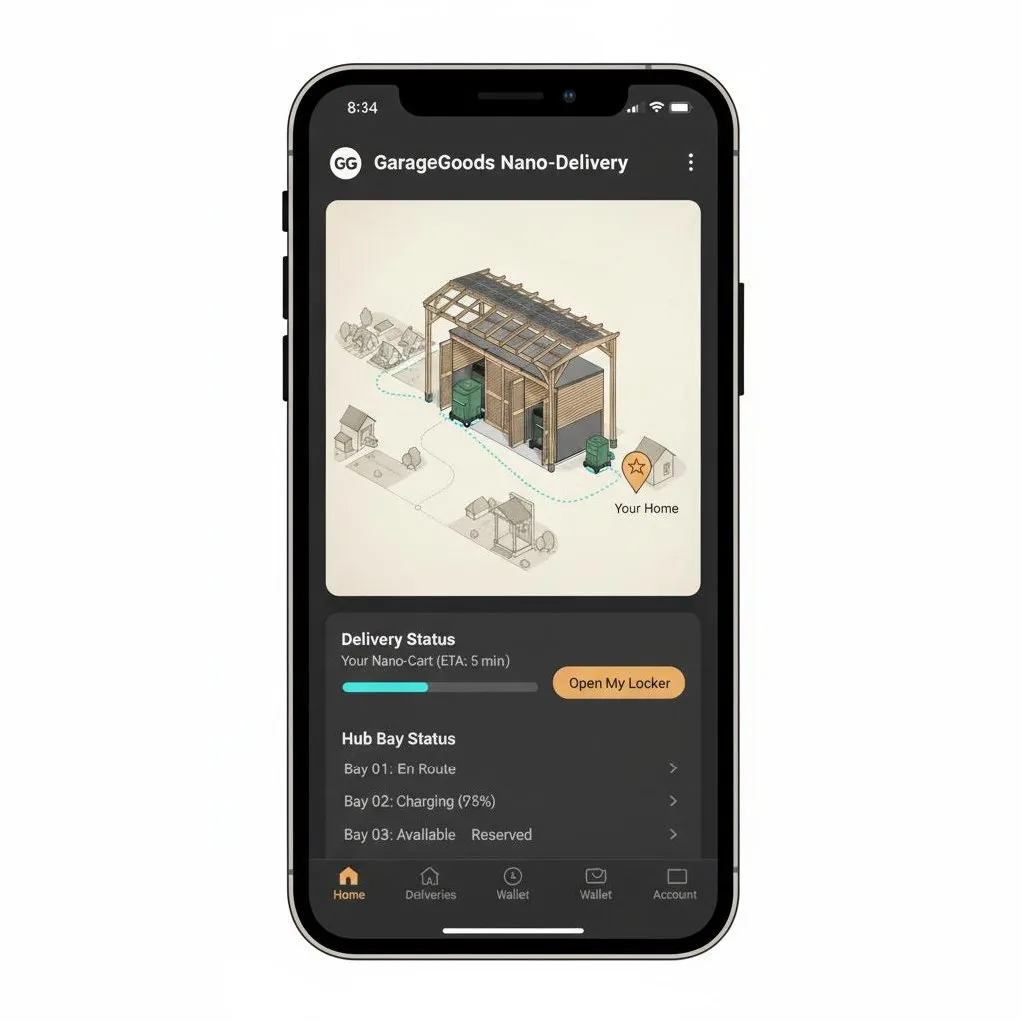
Architecture Computation
A fall seminar at UT Austin since 2023 that uses startup creation to ask how generative AI reorganizes architectural practice: each team builds a working demo app and a venture film, from supply chains and synthetic materials to the plural uses of the single-family lot.
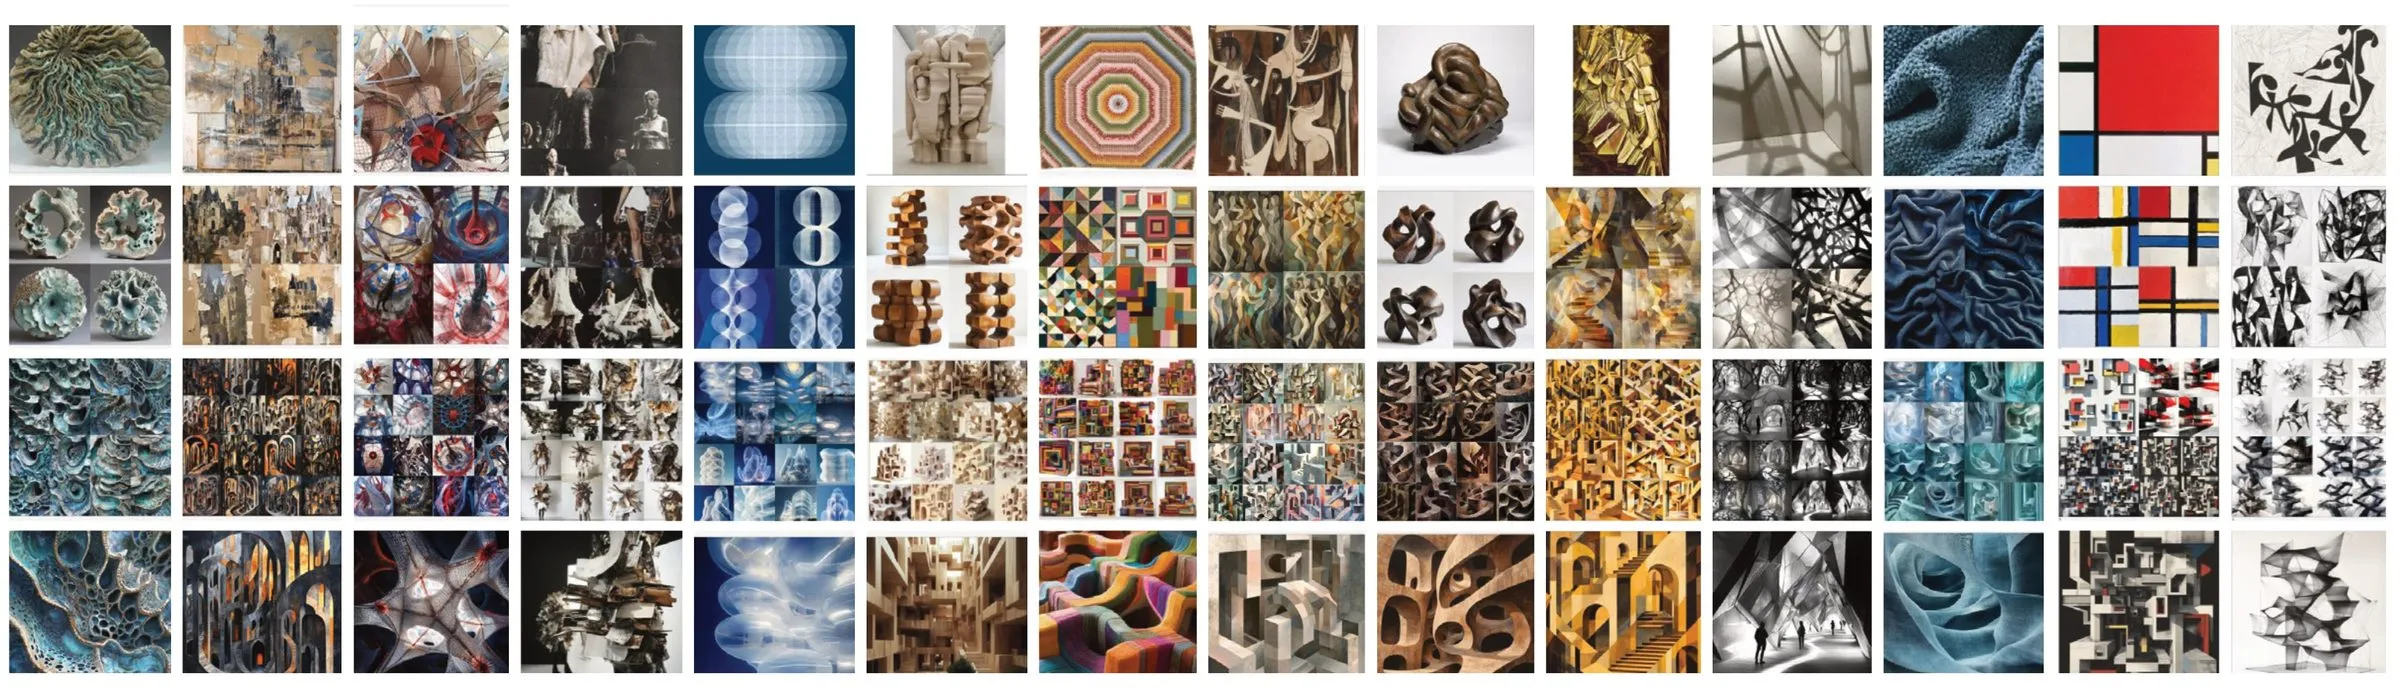
Visual Communication III
Foundation course in digital architectural visualization at UT Austin, 50 to 70 students per semester: art movements as references, AI-driven visuals across urban, architectural and interior scales, and layered visual narratives, in three assignments, since 2023.
City Architecture
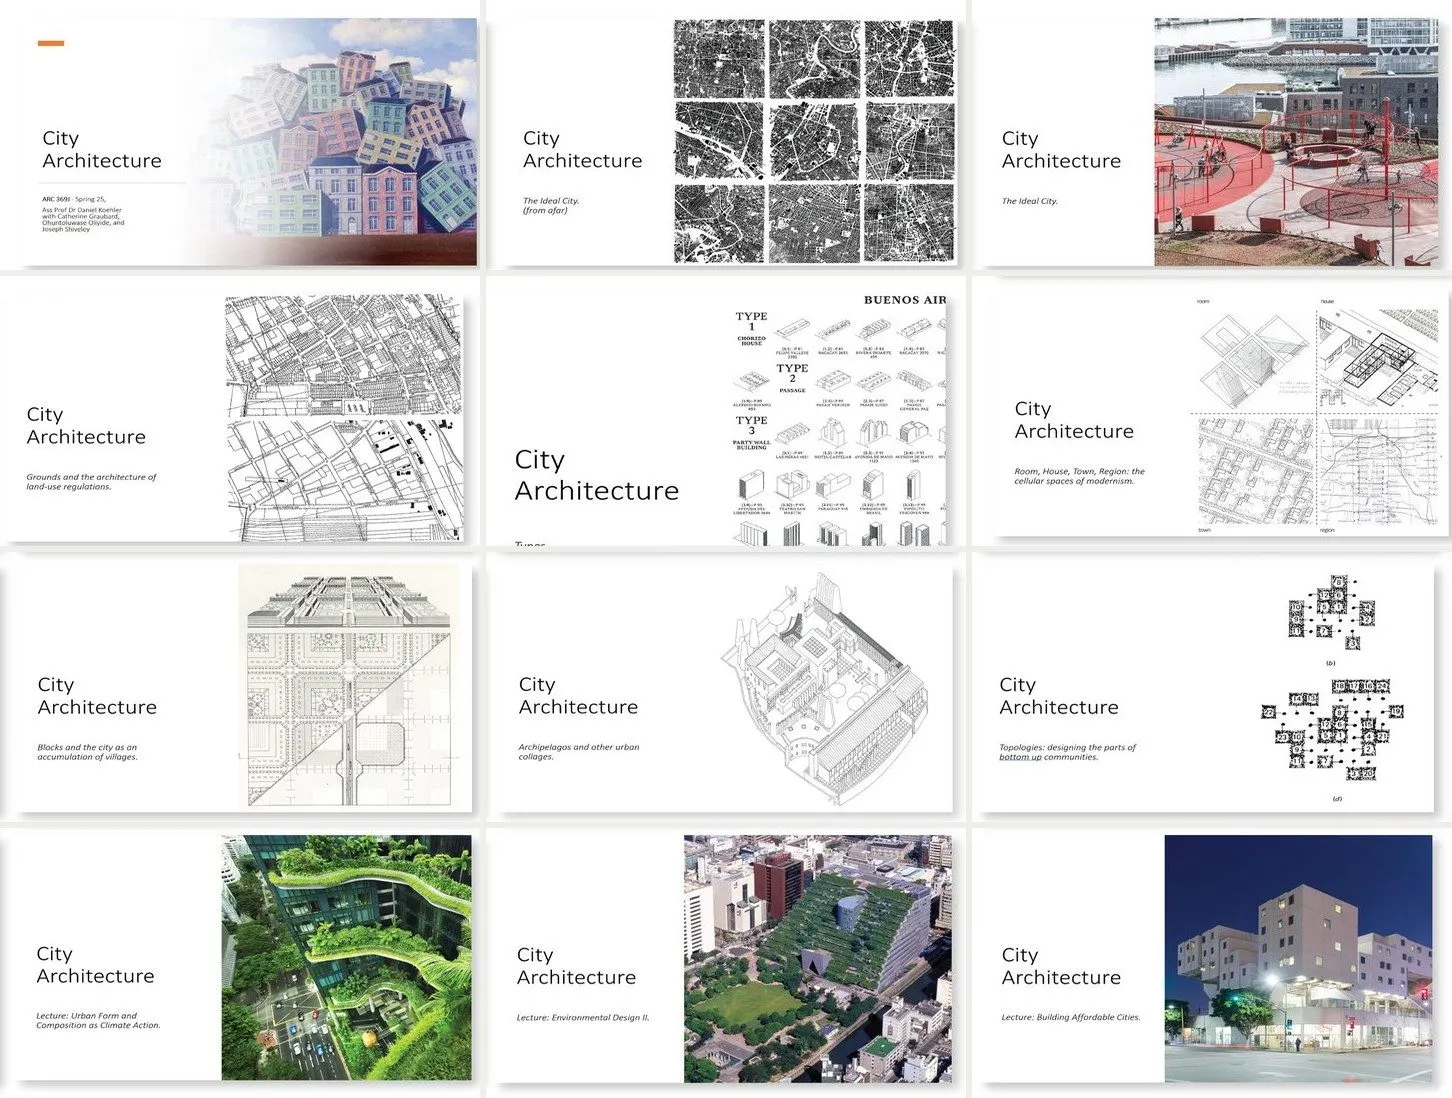
A required, writing-intensive lecture for all fourth-year students at UT Austin, taught for six years with three teaching assistants and a reader rewritten every year: the city examined through the lens of architectural practice, with research reports, a Pecha Kucha event and a peer-reviewed award.
Cellulose
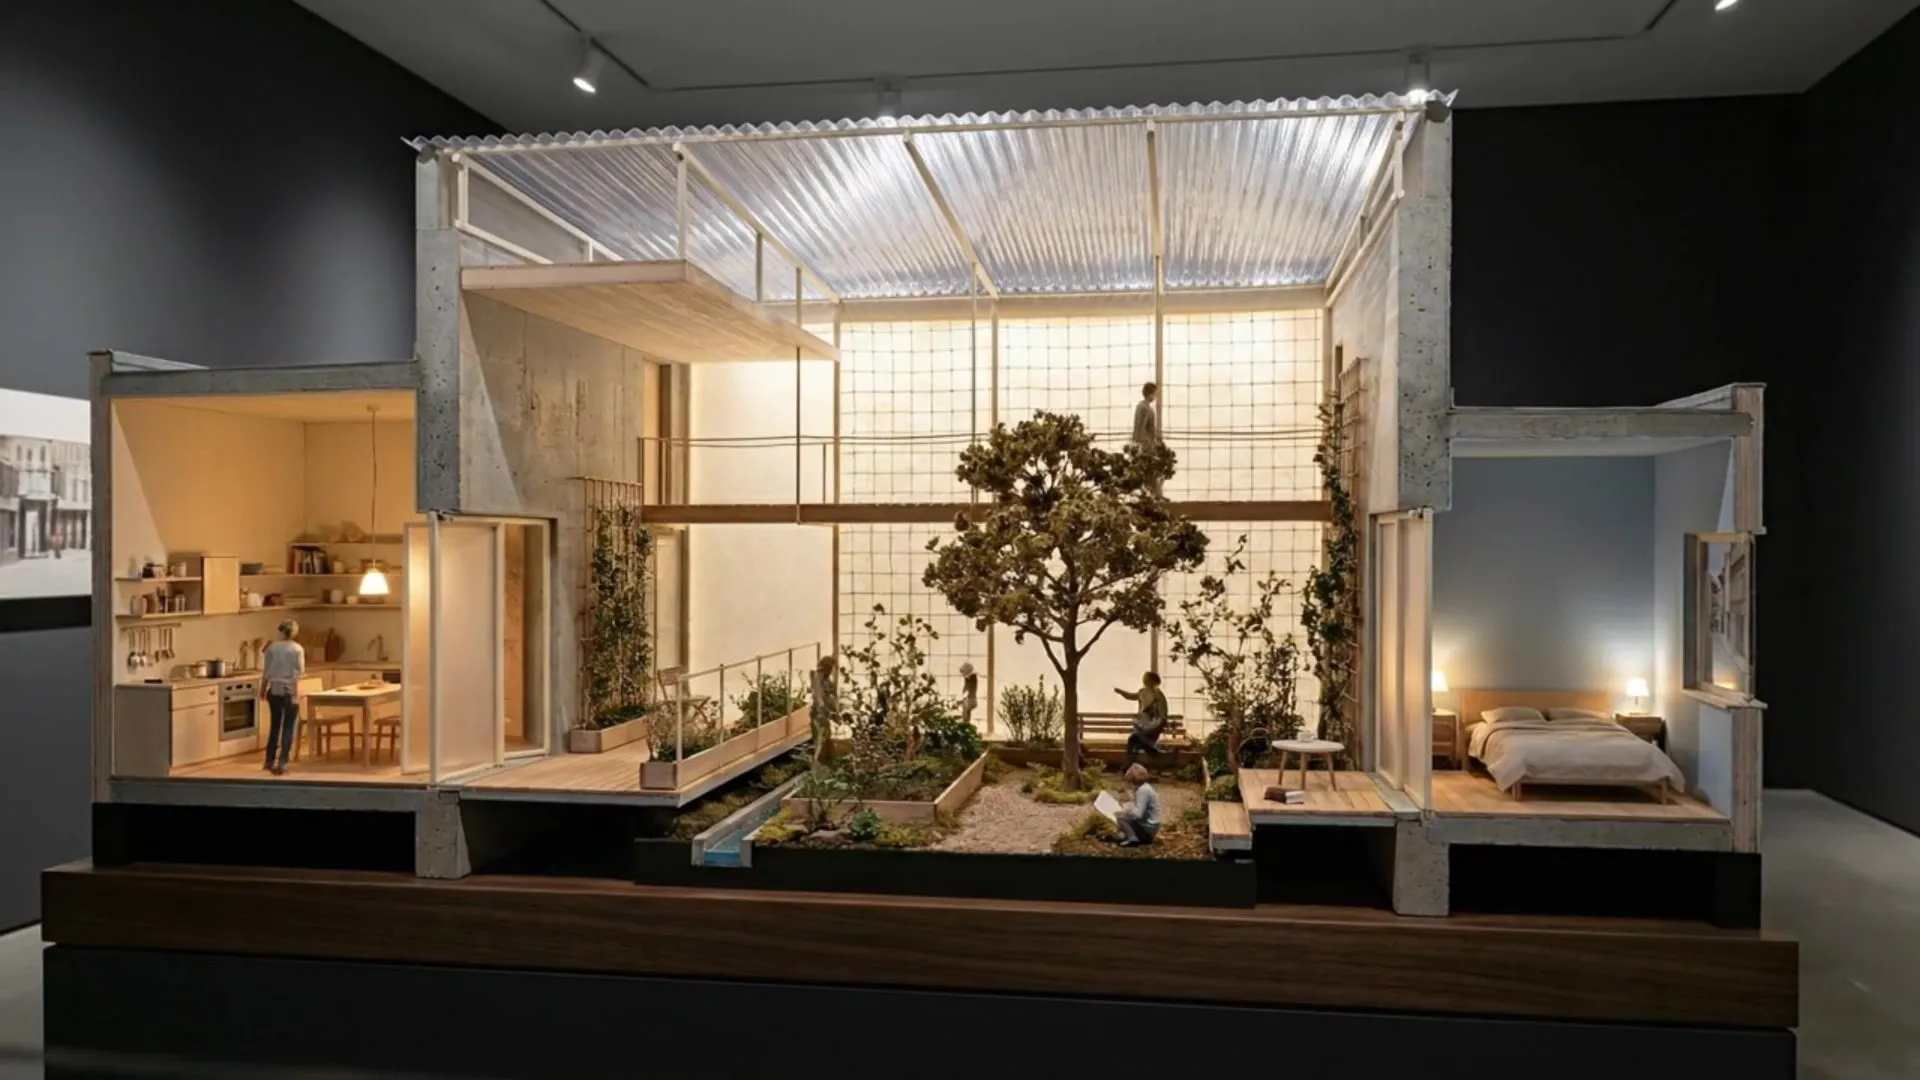
A design study for a housing type made from what a block throws away: a container-sized mill turns kitchen scraps, cuttings and paper into rope, tubes and a translucent membrane that robots stretch over the gaps, courtyards and roofs of an existing block. Film and images generated; 2026.
Latent Earth
200,000 images of 40,000 places on Earth, each rendered by one image model from nothing but the place's name and sorted by the model's own internal representations. Not a picture of the world but a probe of the model.
Synthetic Types Atlas, Vol. I
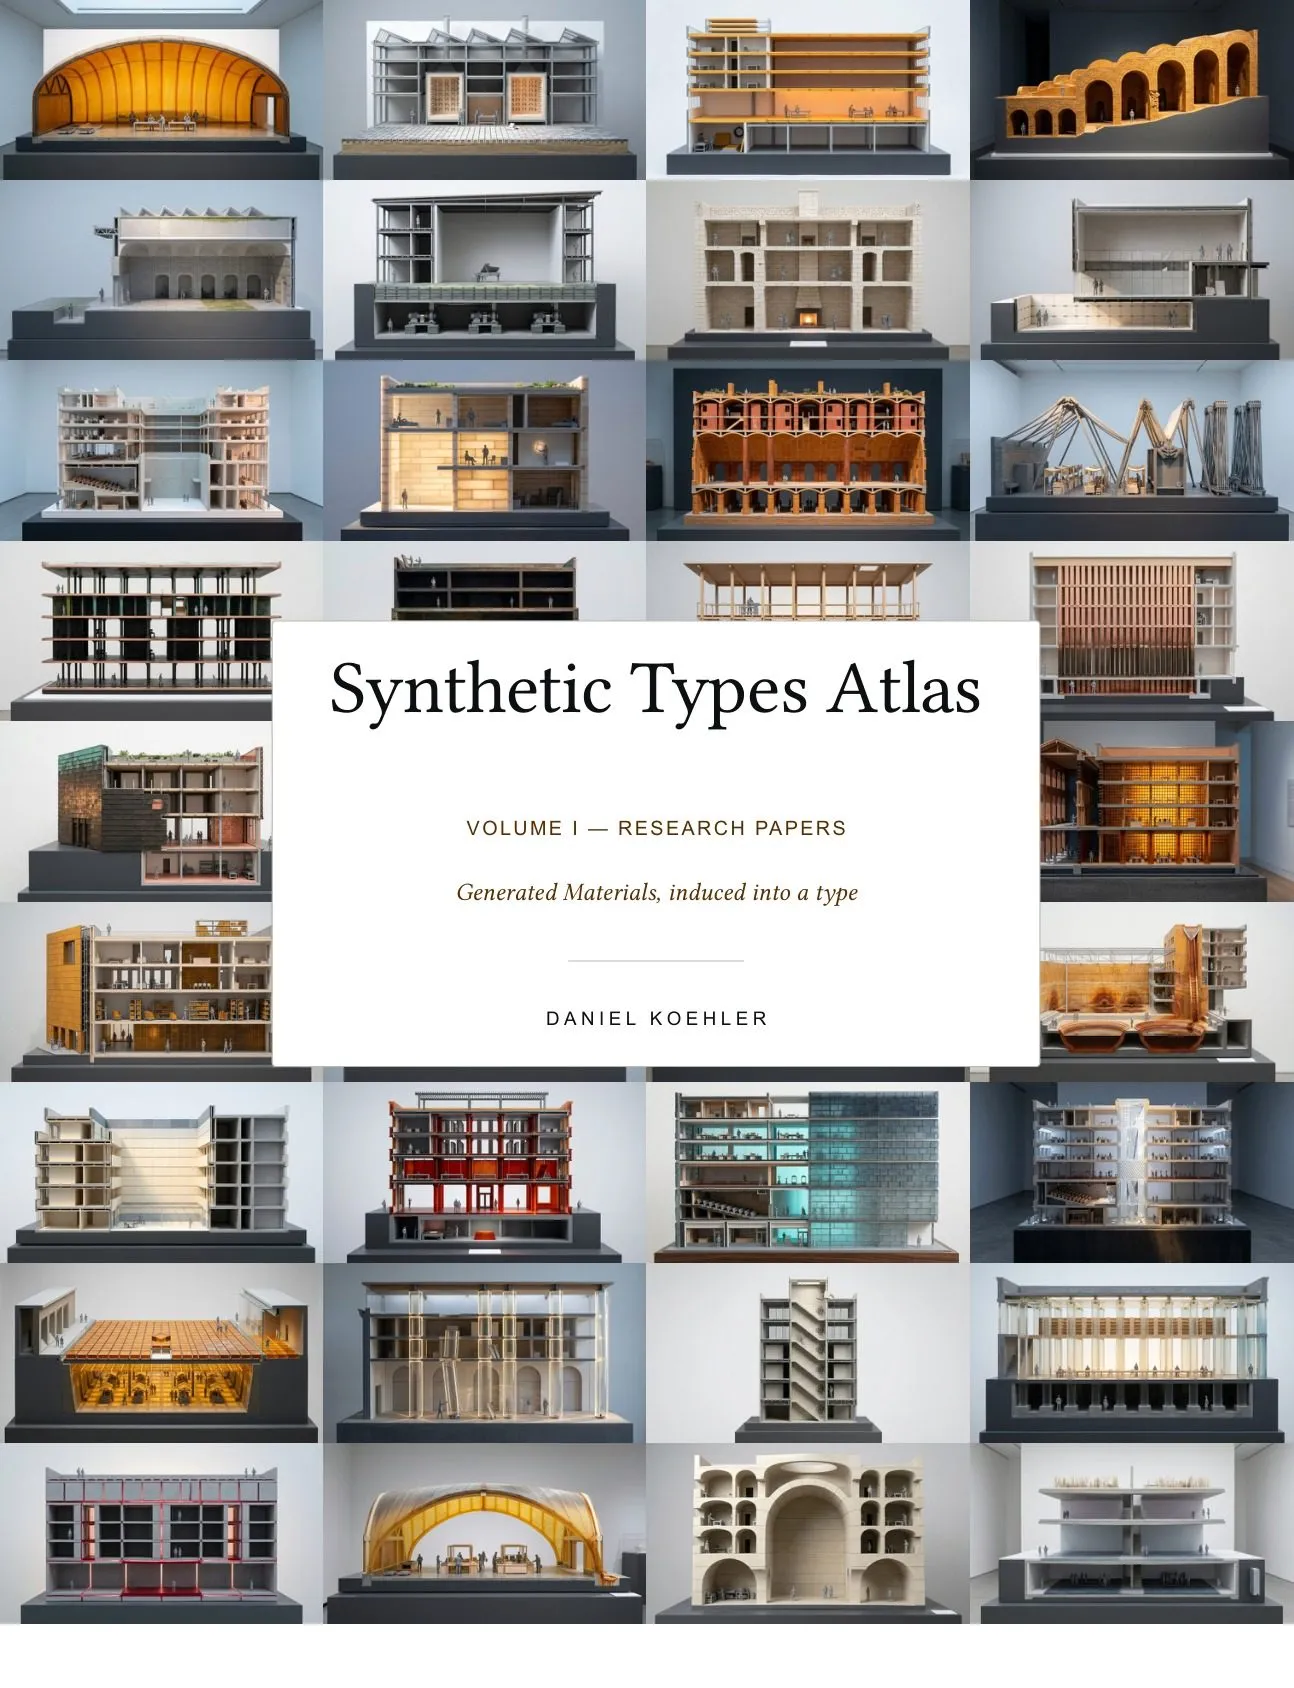
Thirty-six case studies follow an AI-predicted material from its synthesis to the building type it induces, over 489 pages researched and adversarially fact-checked by a multi-agent pipeline. The book of the Synthetic Types research, and the source of its design studies.
Synthetic Types Atlas, Vol. II
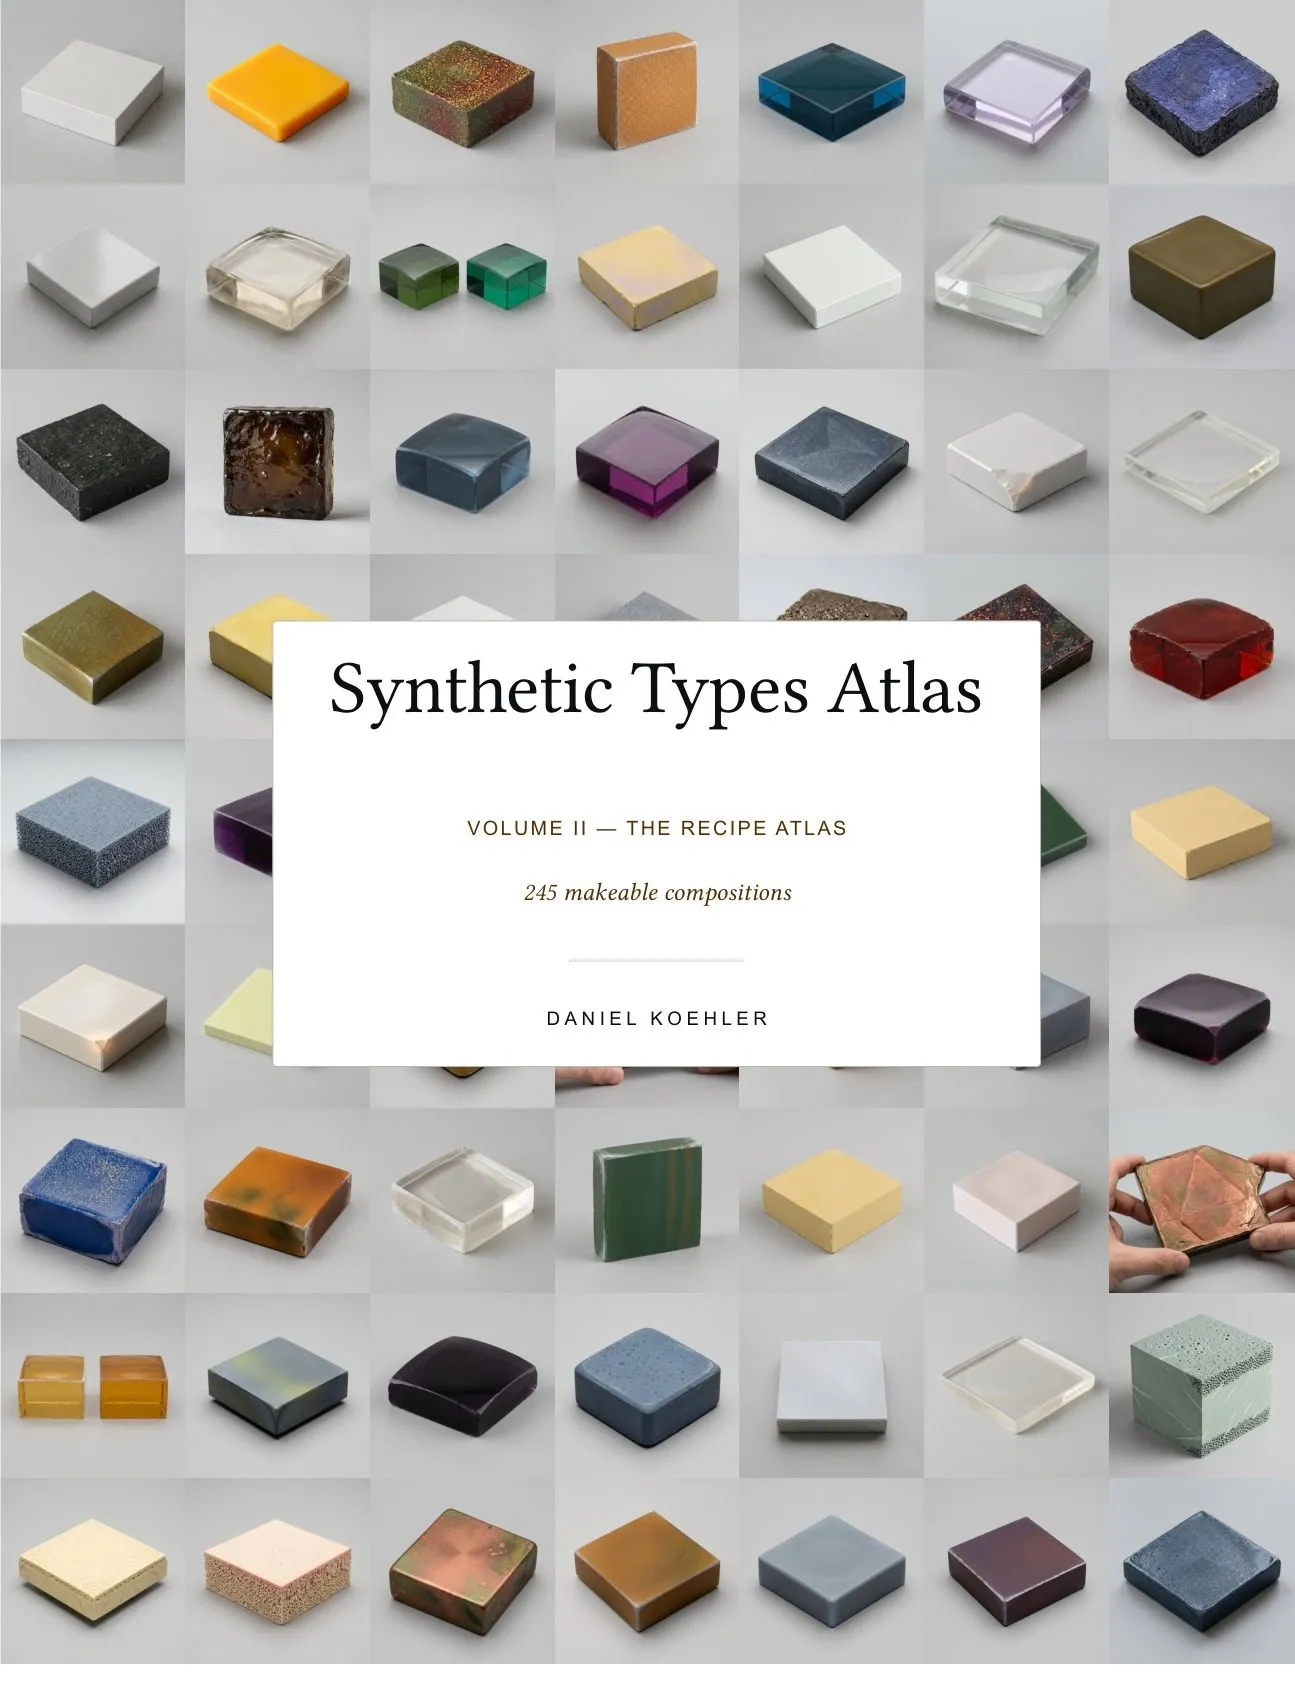
The cookbook of the Synthetic Types research: 245 AI-predicted materials, each with a recipe that an ordinary workshop can follow, precursors, masses, firing curve, and safety check. The continuation of the Generative Matter research into a book of makeable things.
Dark Spots
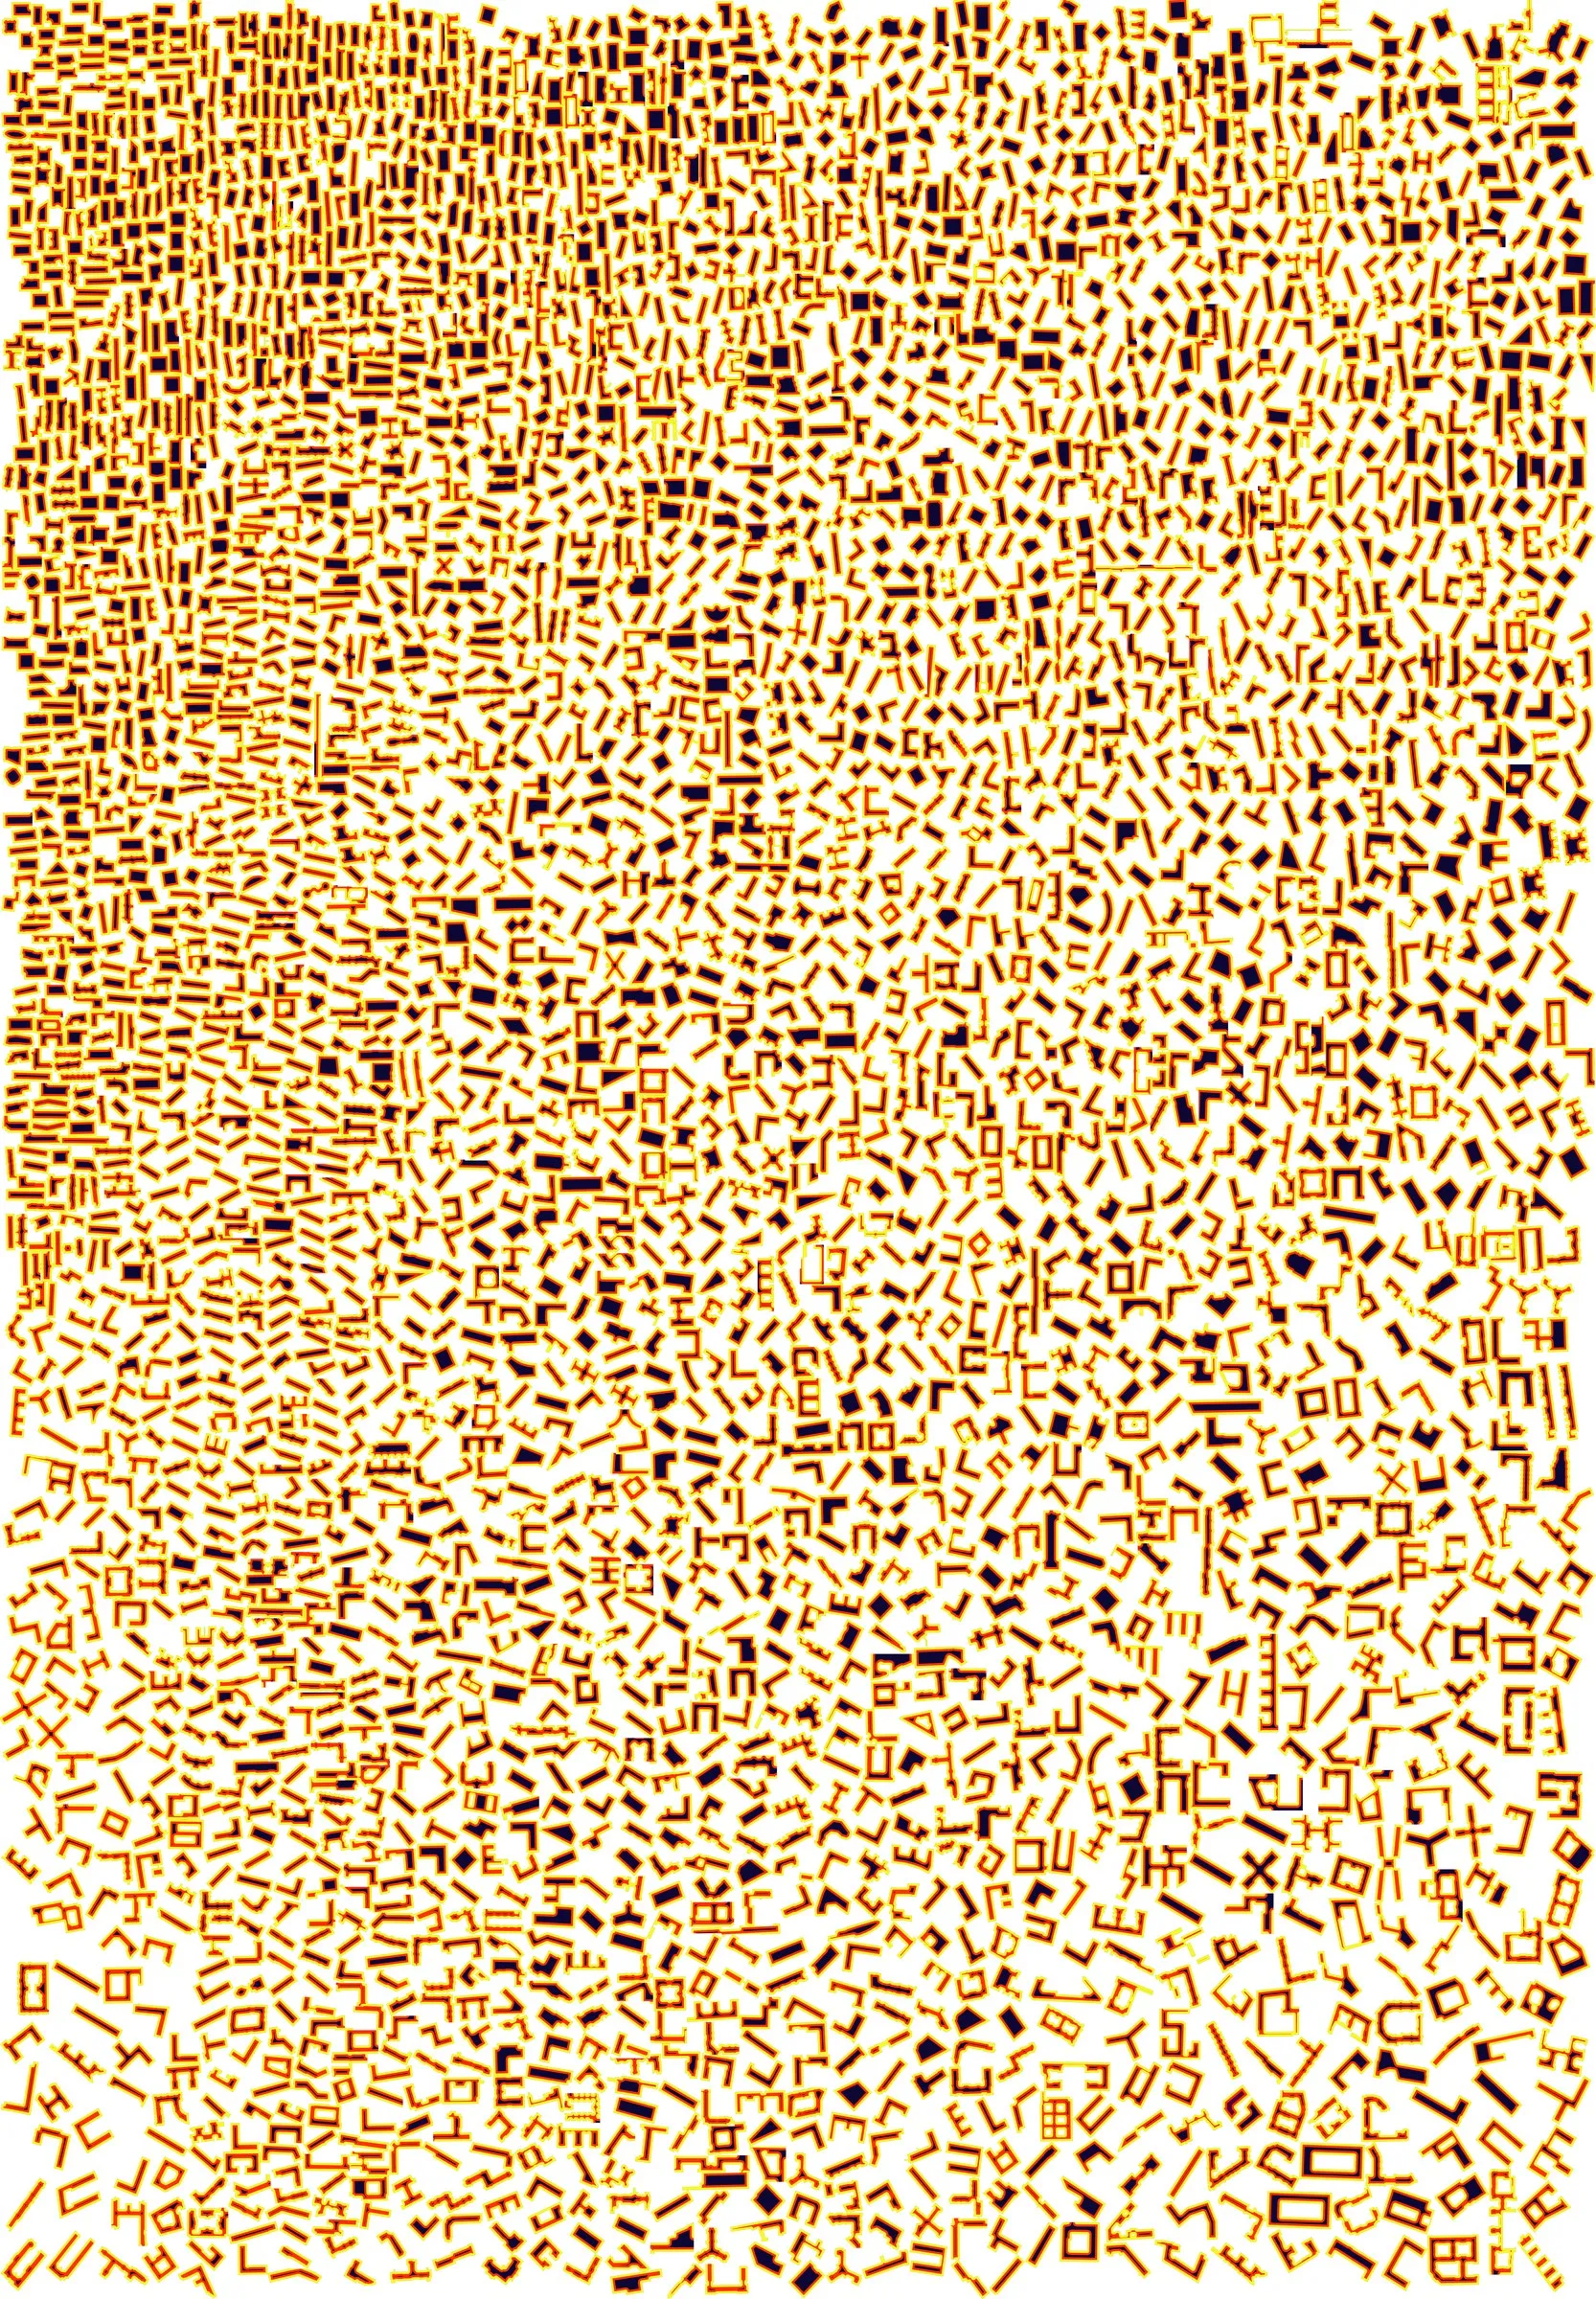
About one per cent of US residential buildings have rooms without adequate daylight; because those buildings are large apartment complexes, roughly one household in ten lives with one. Maps and plans made with the University Tenants Union, Austin, 2025.
Geological Types
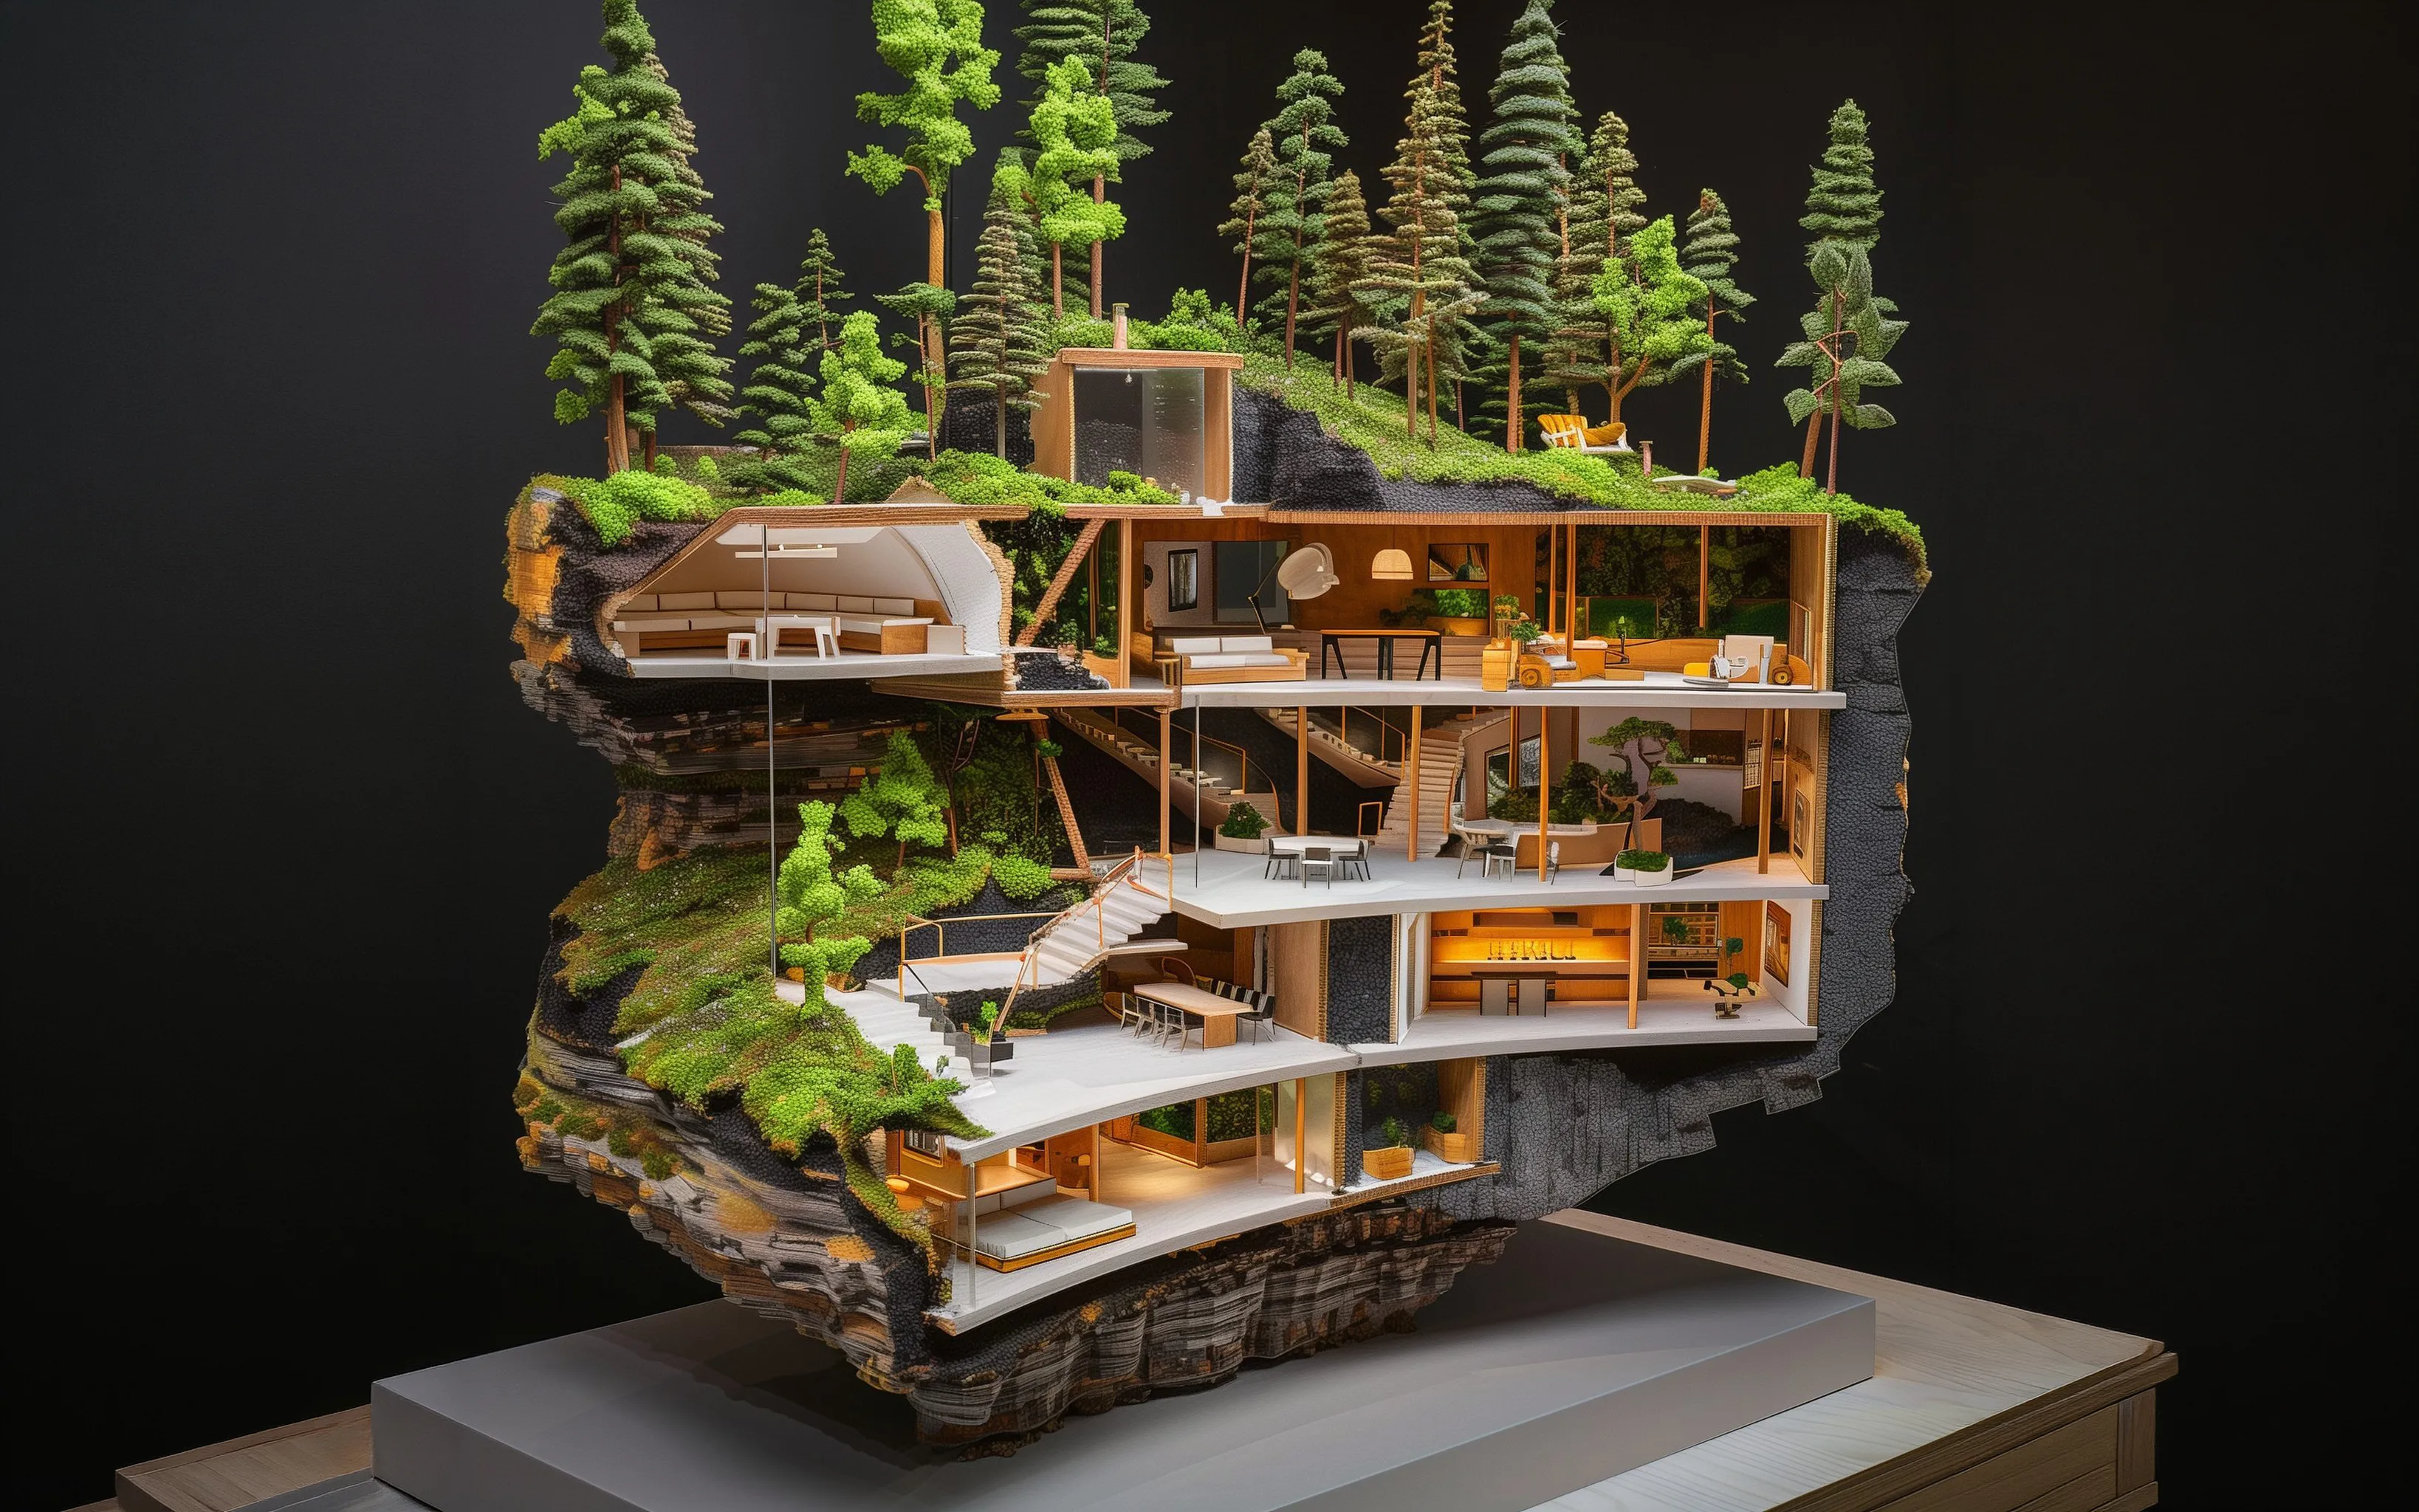
A four-minute film of building types grown rather than drawn: terraces cut into strata, rooms hollowed from the block, gardens on every ledge. Generated with Stable Diffusion 3 Medium and animated with Midjourney; shown in Transductions at Pratt Institute, Brooklyn, 2025.
Inductive Sampling
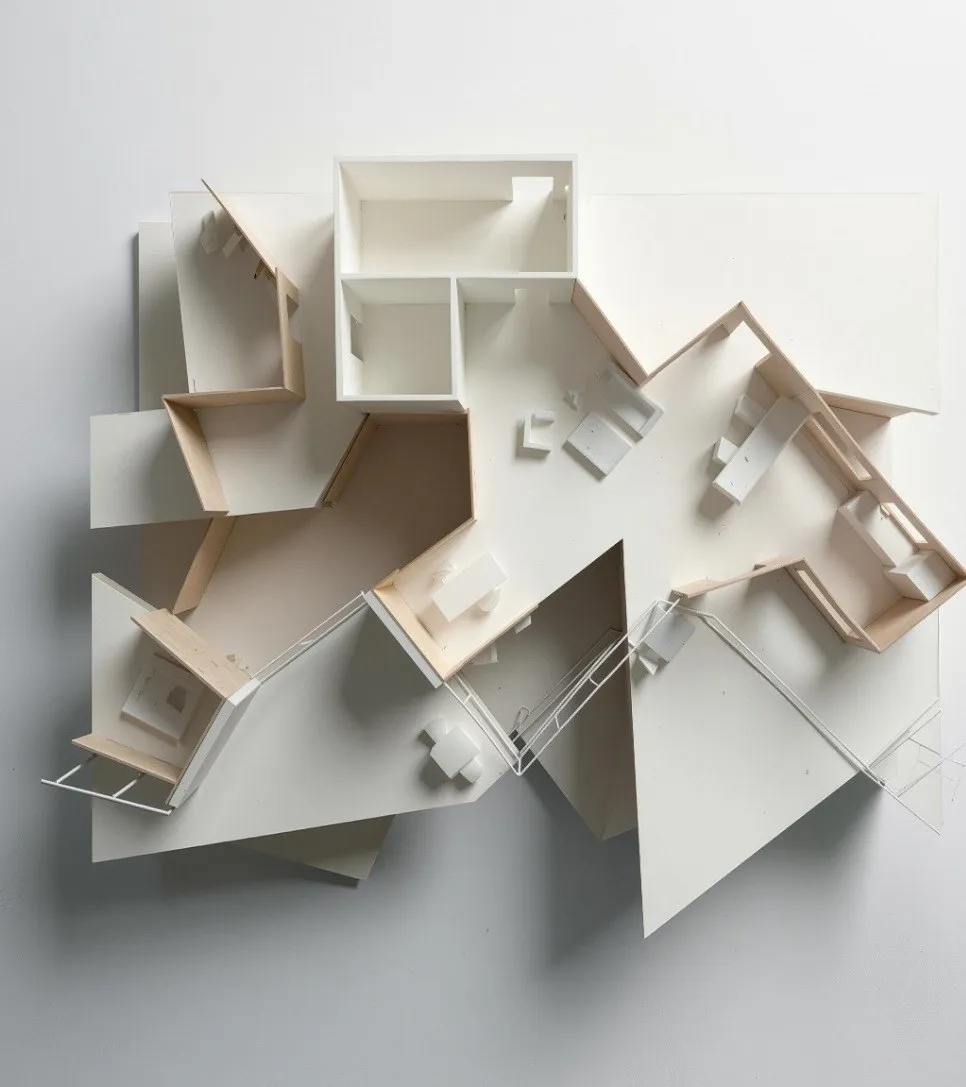
A Design V studio that taught sampling as a design method: students built kinetic and sectional models first and asked image models to complete them second. Projects by Jasmine Way and Brynn MacDowell, fall 2025.
Research by AI Design: The Diversity of Spatial Cycles
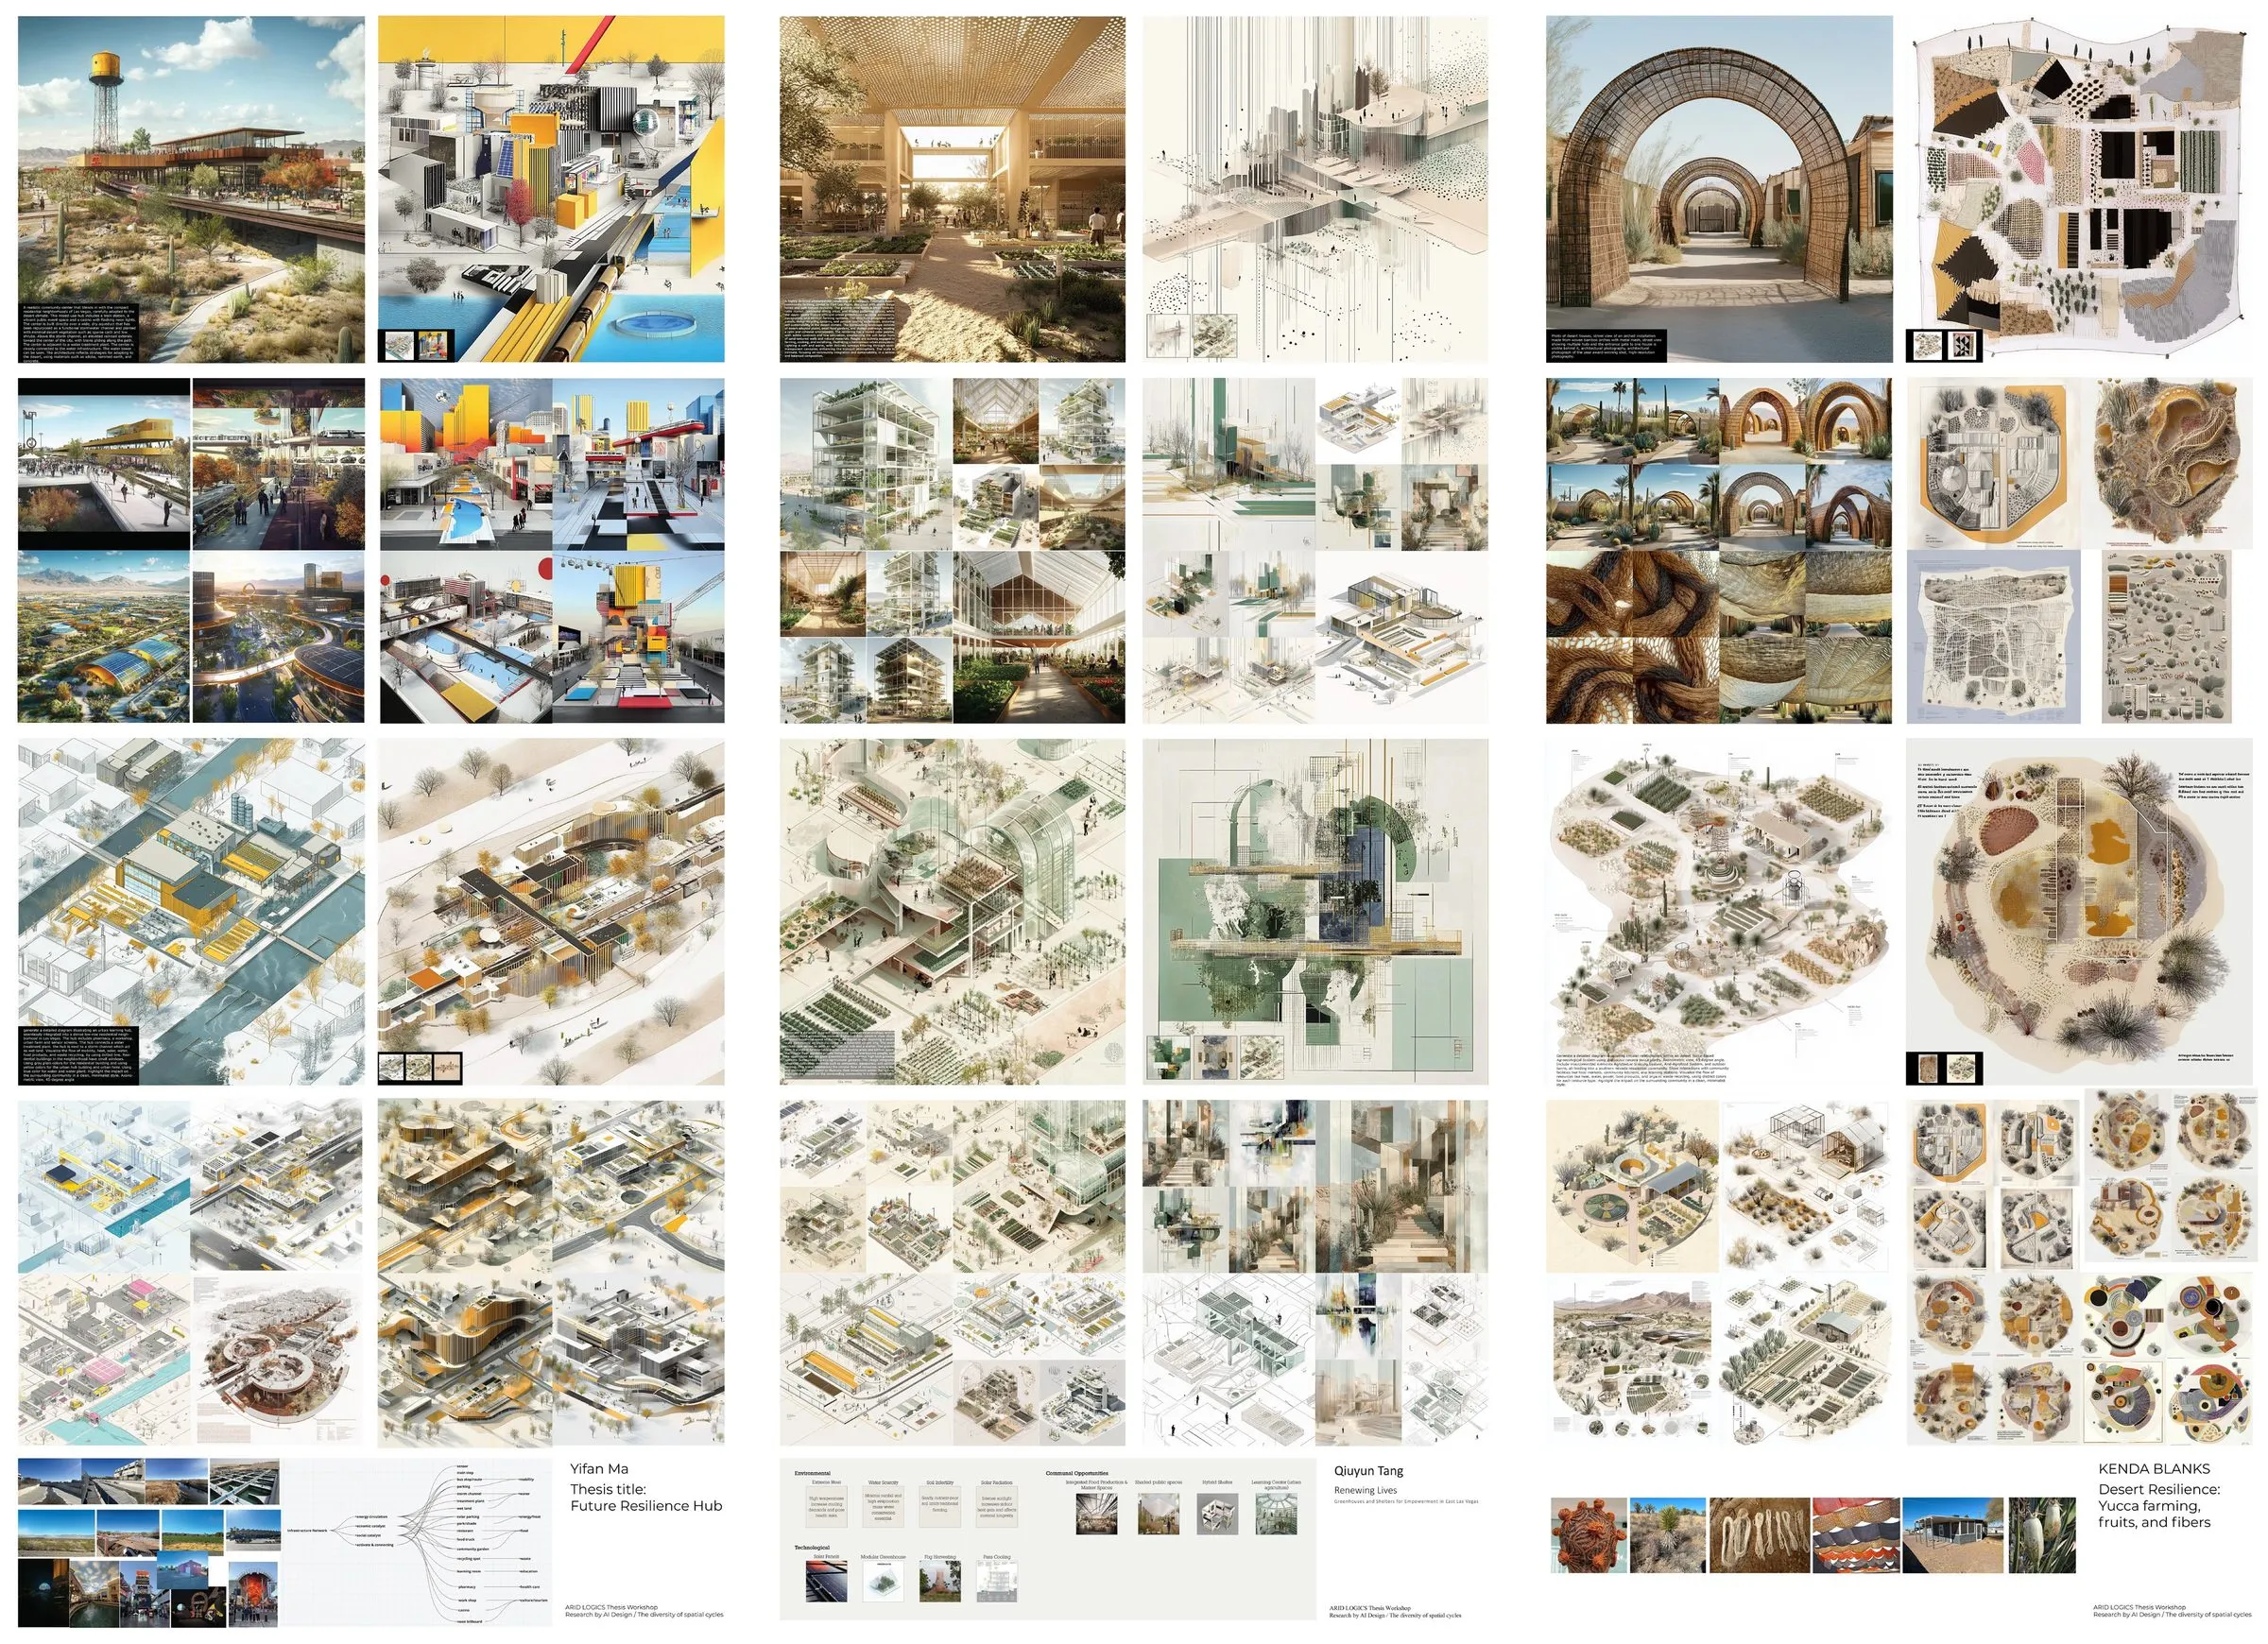
One-week workshop for the ARID LOGICS thesis unit at Taubman College, University of Michigan, February 2025, guest instructor Rasa Navasaityte, coordinated by Kathy Velikov: generative AI as a research-by-design tool for the Las Vegas Valley, shown as Research by AI Design, February 10 to 17, 2025.
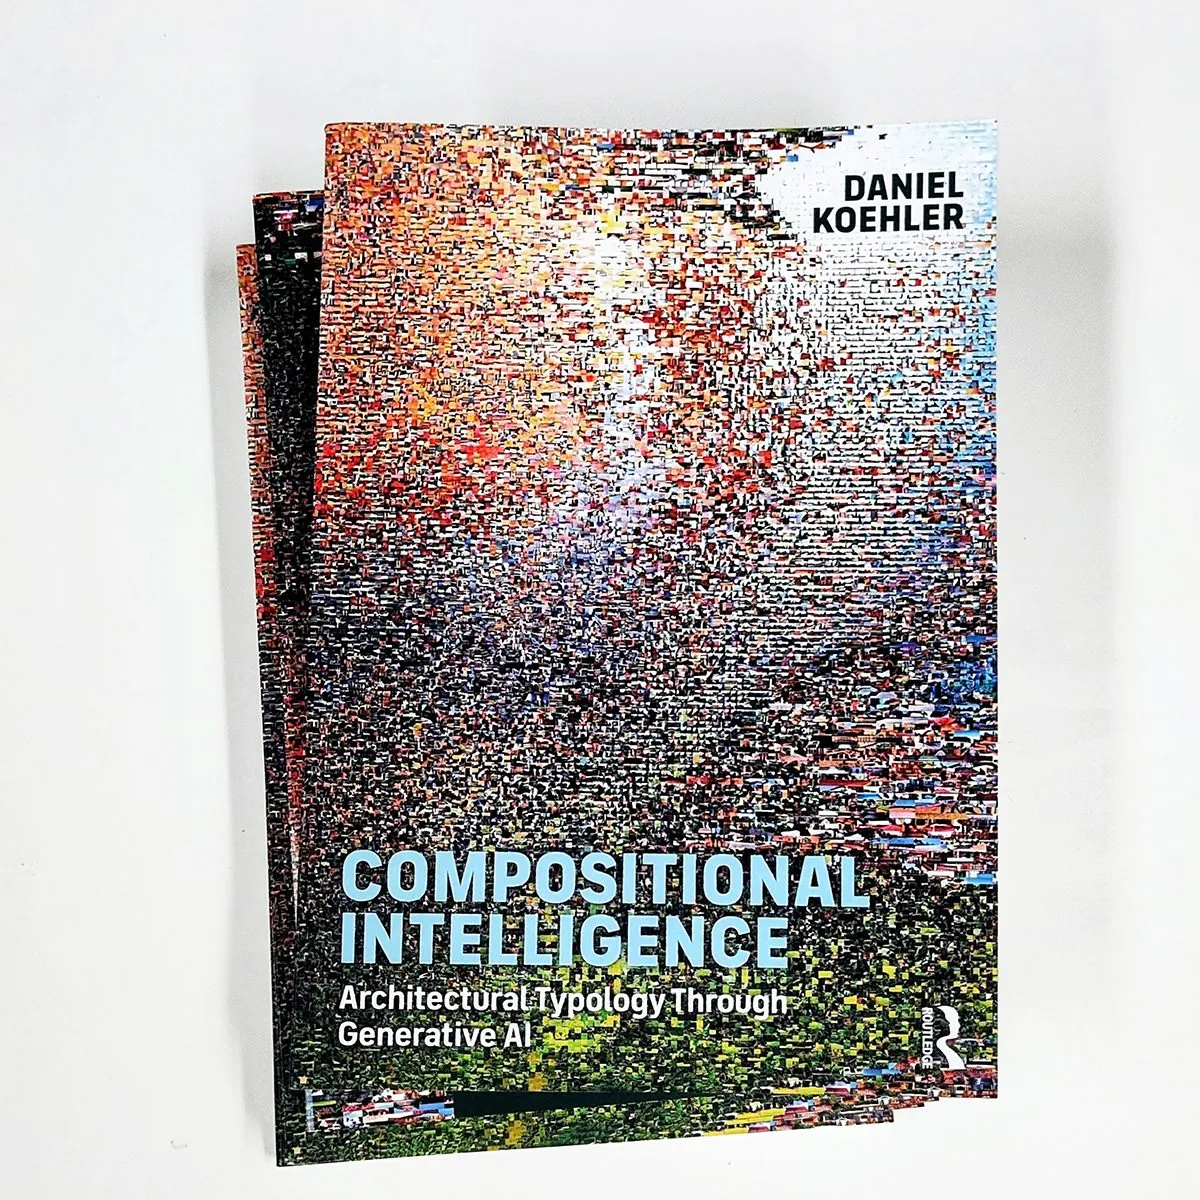
Compositional Intelligence
A monograph on generative AI and architectural typology, with a foreword by Mario Carpo. How large models compress the built world into types, and how architects can compose with those compressions rather than consume their images.
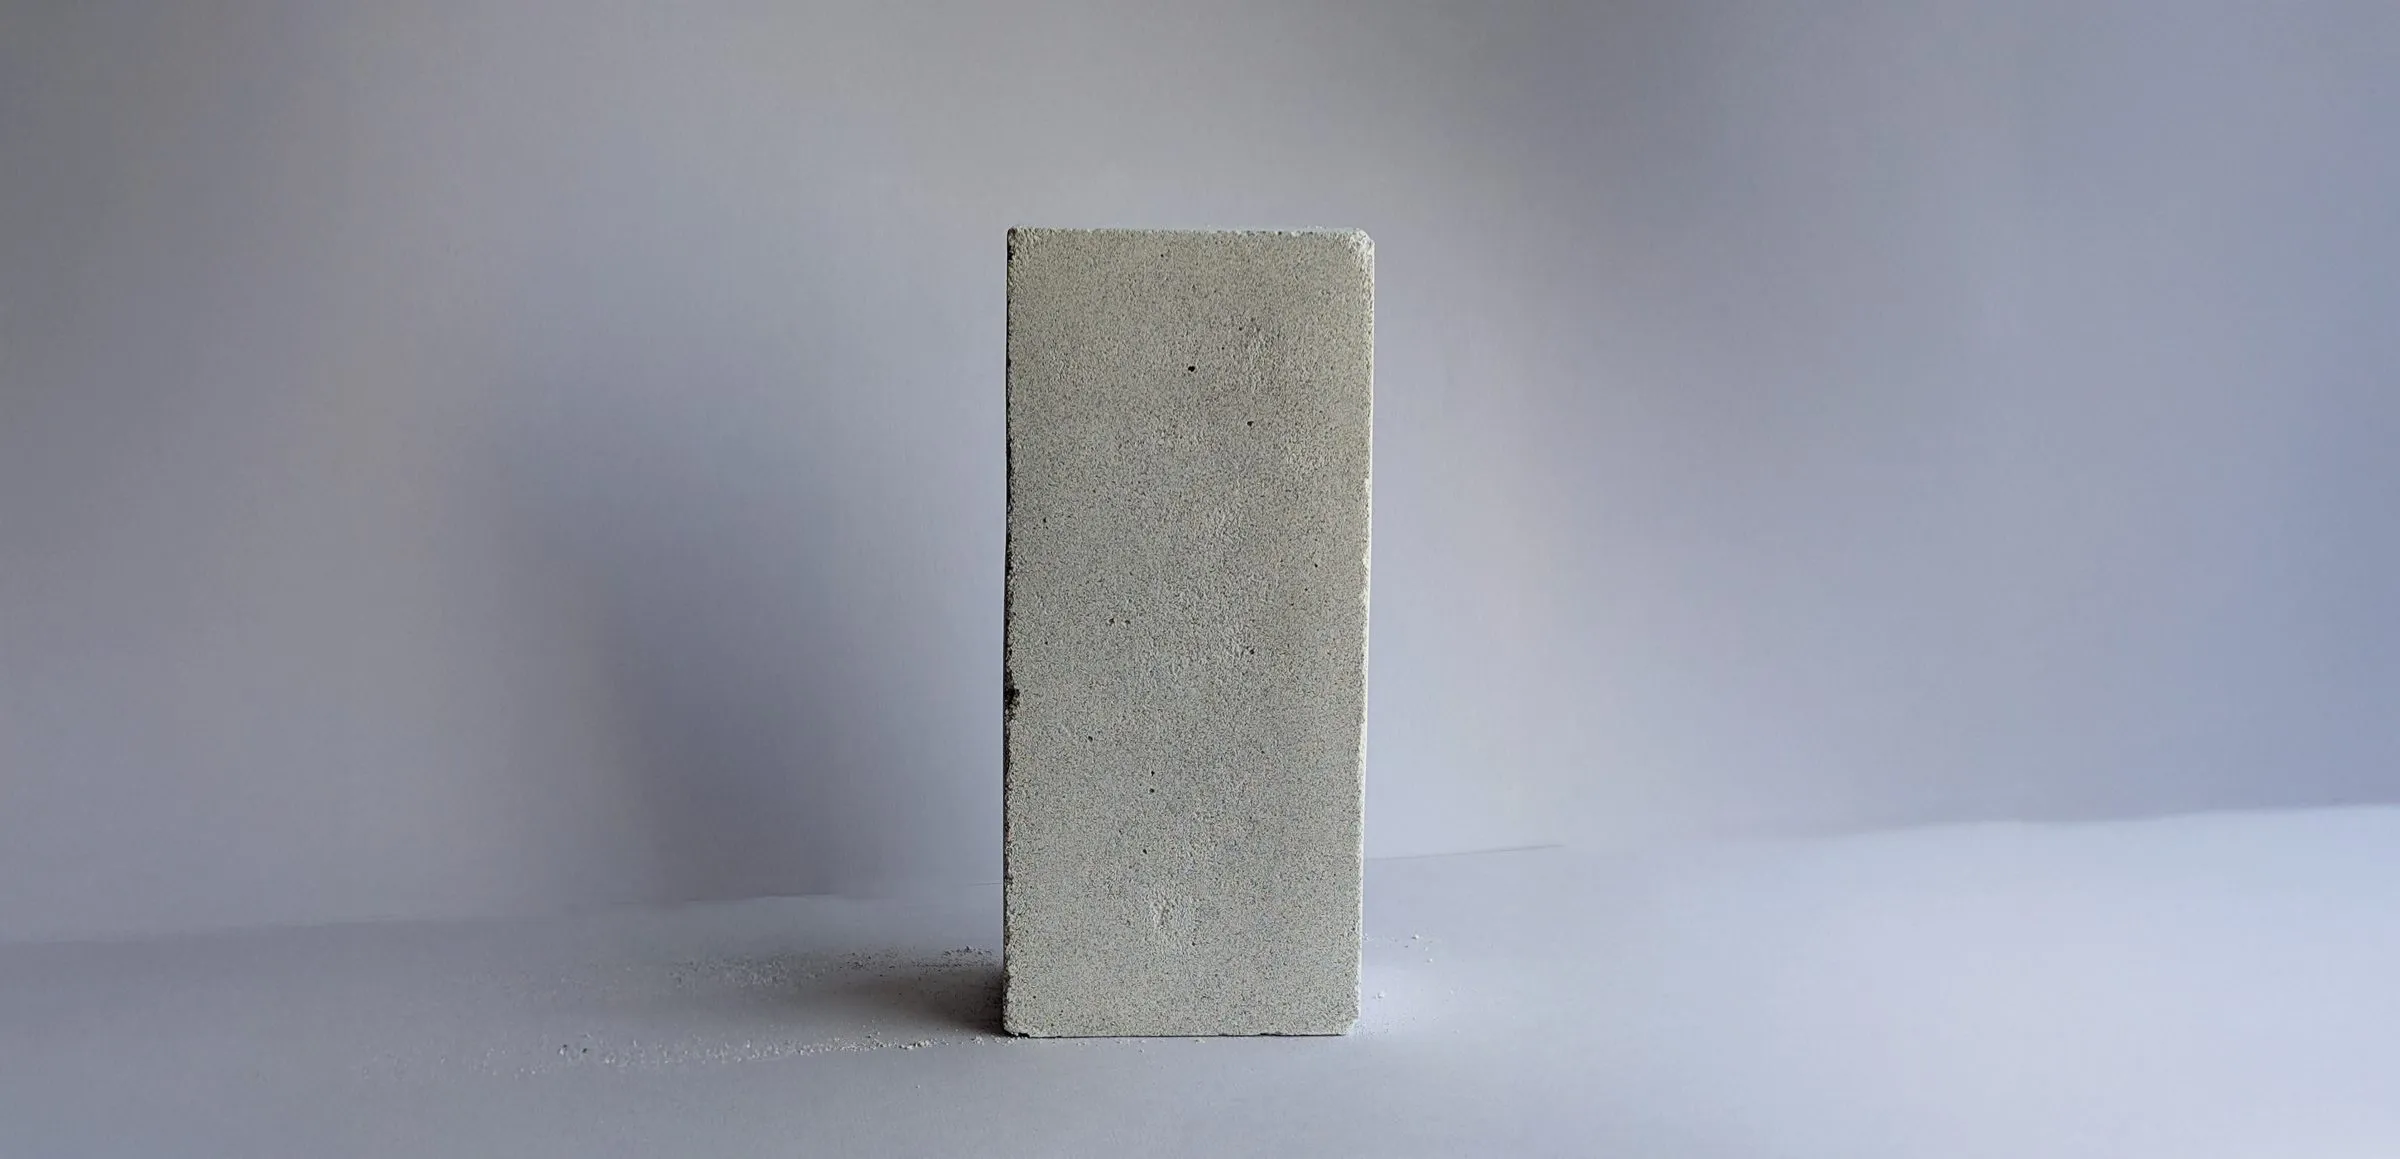
Generative Matter
DeepMind's GNoME predicted 380,000 stable compounds. This pipeline filtered them to 13,638 building-material candidates with machine-readable synthesis protocols, released them openly, and made several of them physically, with students, in ordinary workshops.
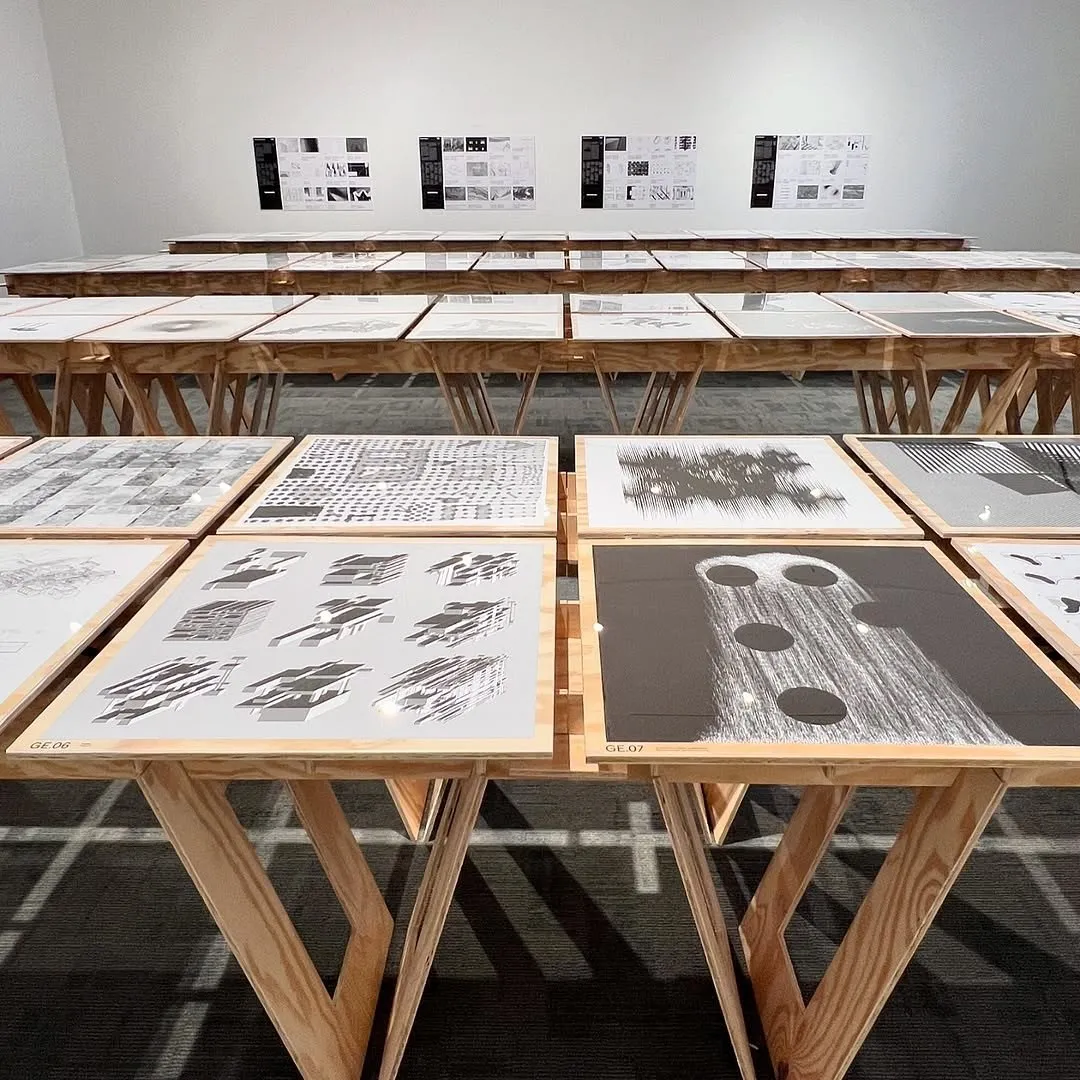
Complicit Code
A drawing shown in Drawing Codes: instead of beginning with setbacks and height limits, the buildings are designed through consent and complicity governed by blockchain algorithms. Mashburn Gallery, Houston, and Richardson Memorial Hall, New Orleans, 2025.
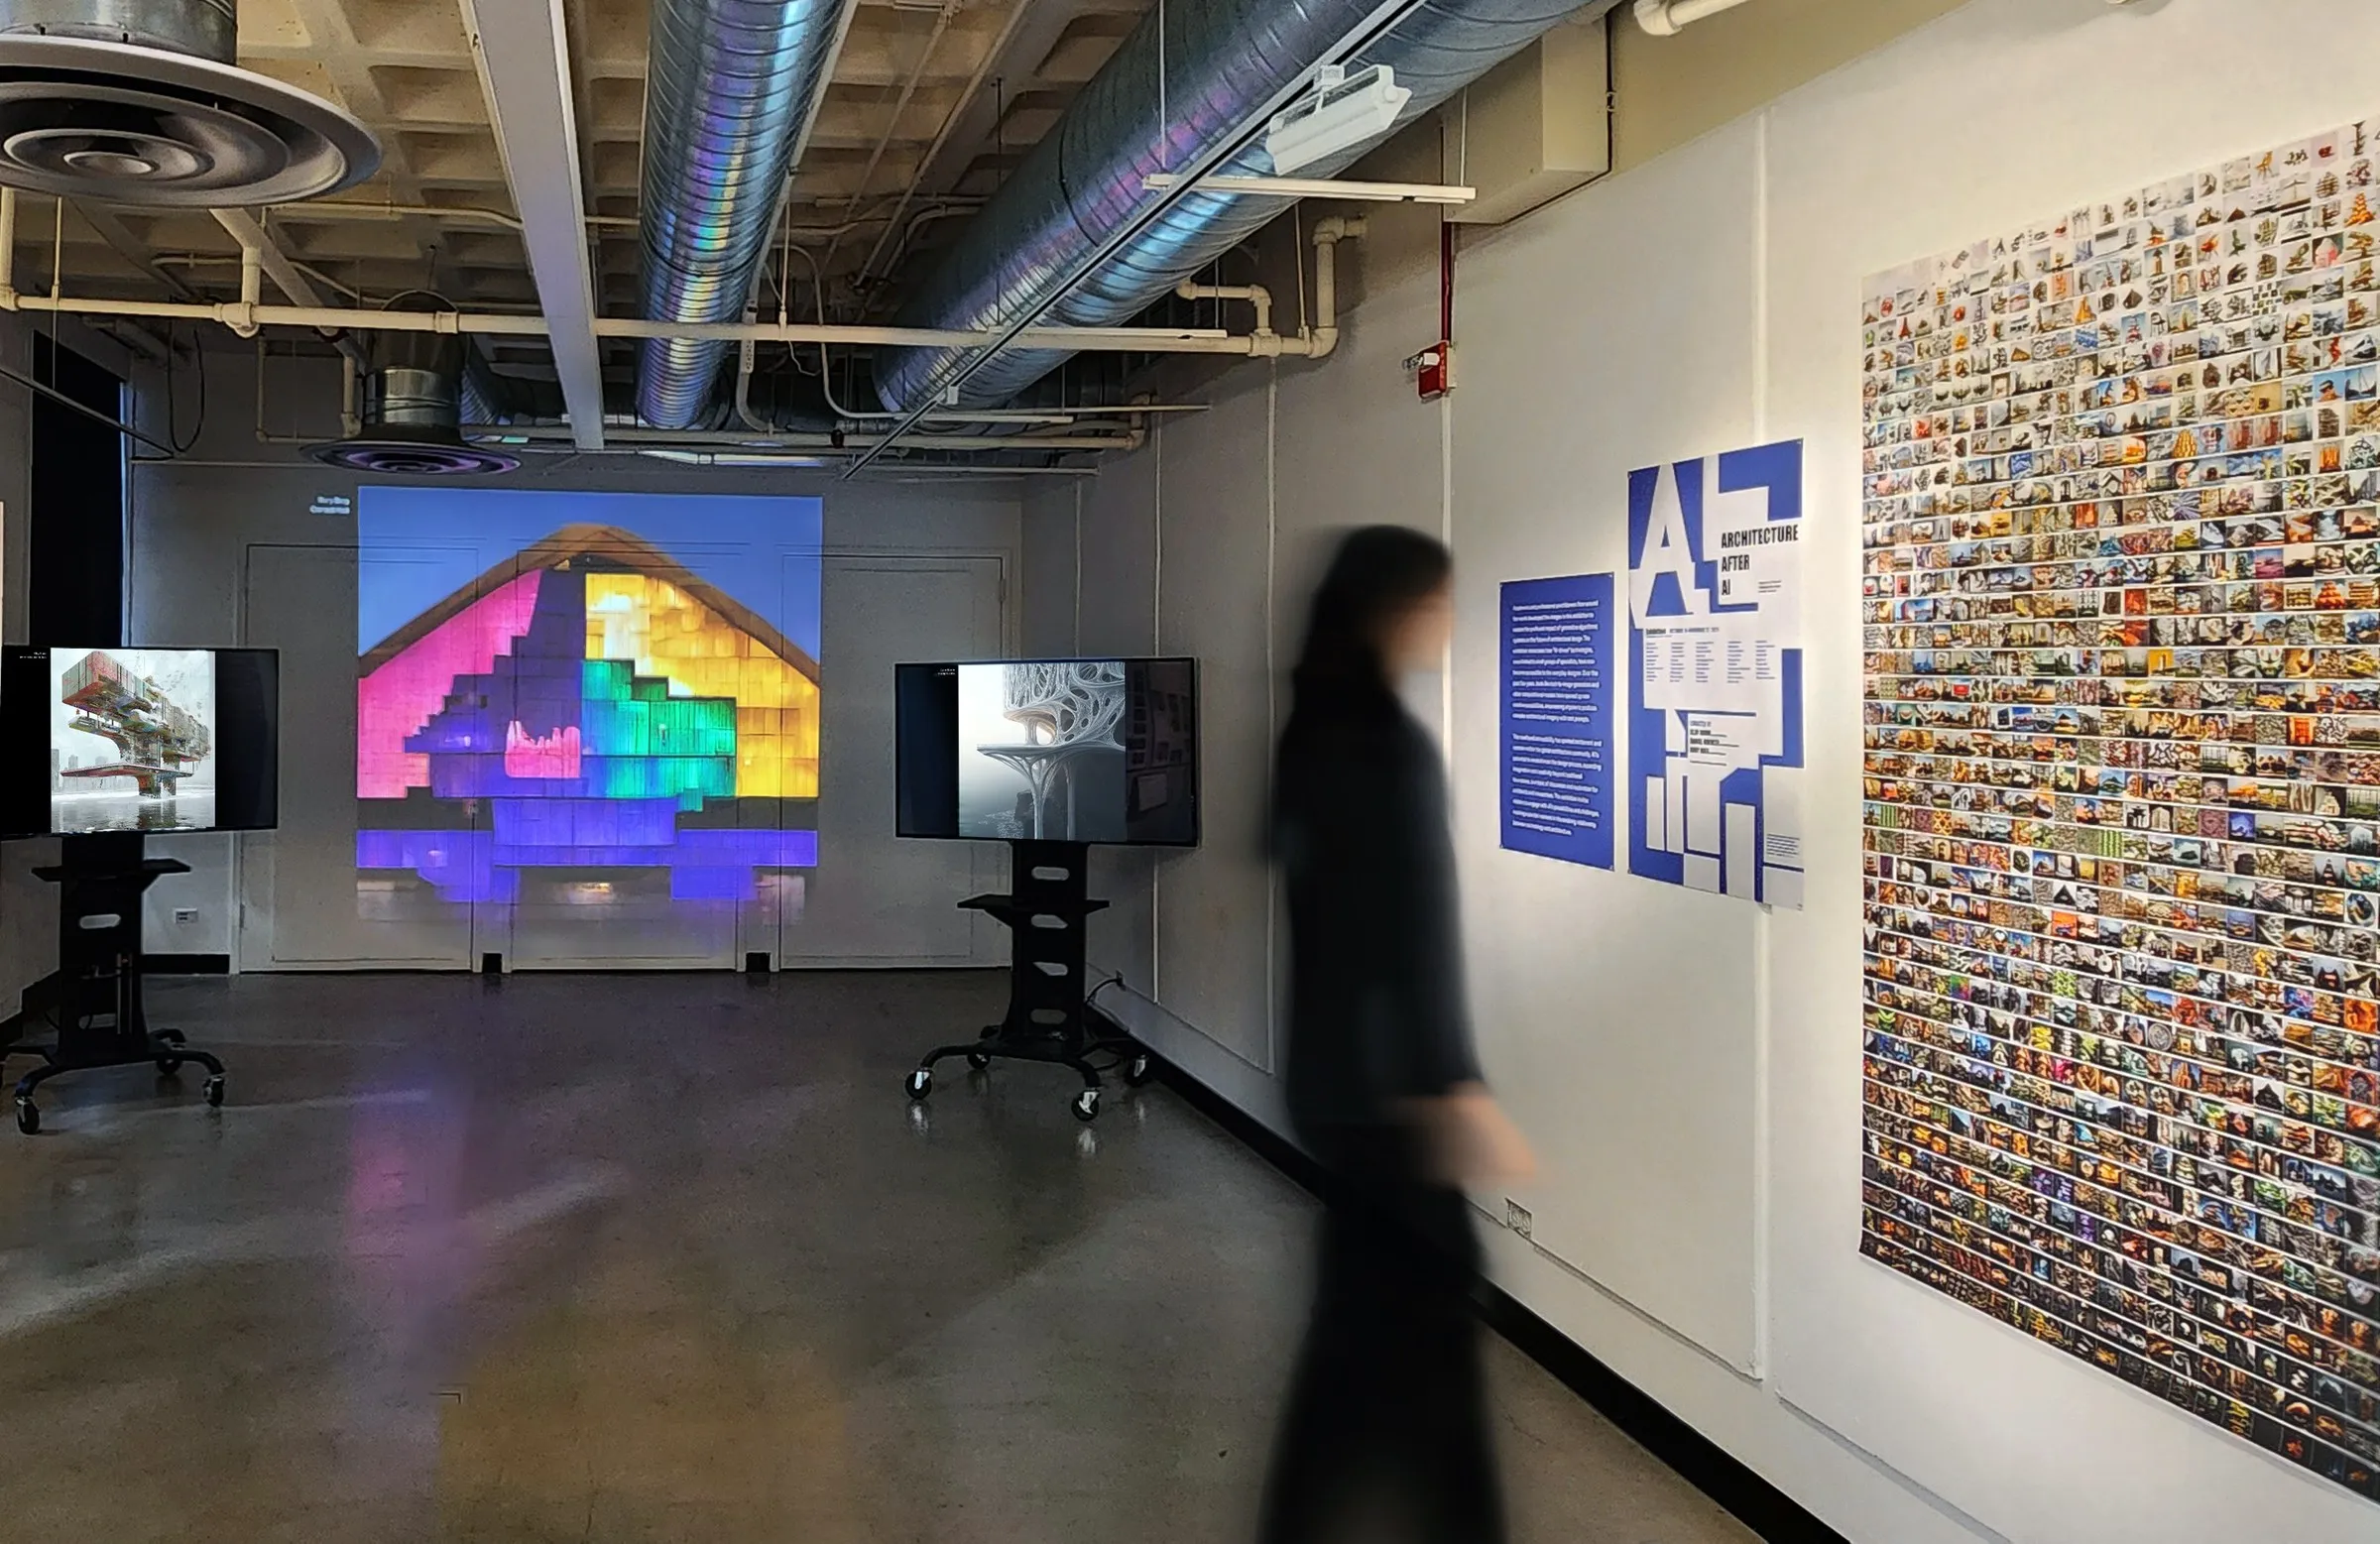
Architecture After AI
The first overview of generative AI in architecture: more than 2,000 works by 80 architects and artists, shown at the Mebane Gallery in Austin in 2023 and twice in Boulder in 2024 and 2025. Curated with Kory Bieg and Clay Odom.
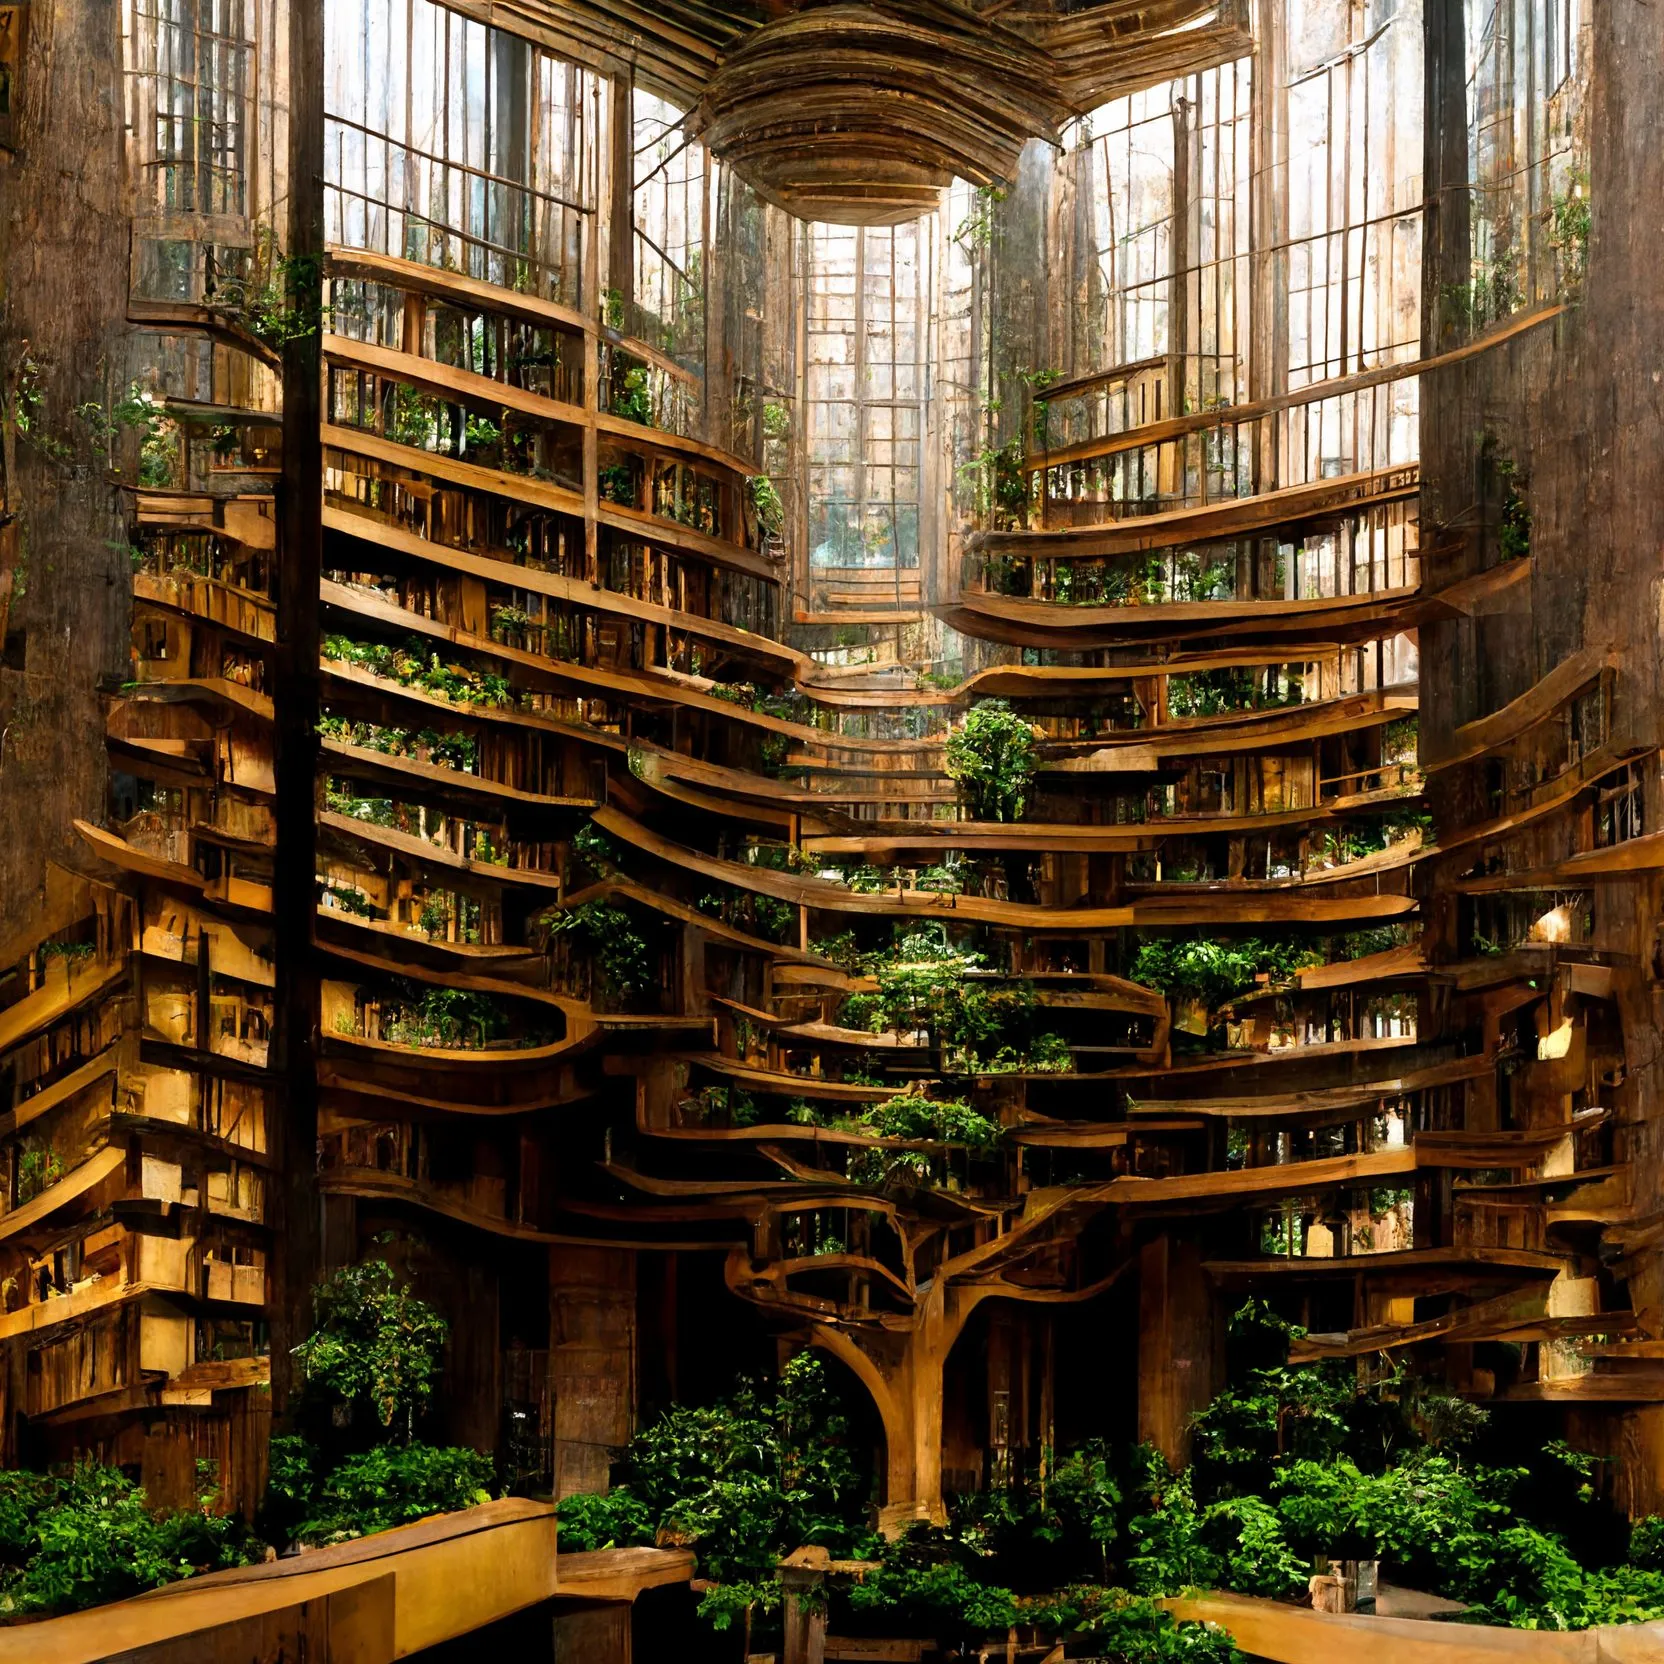
Foresting Architecture
Can cities be built with living trees? An advanced design studio at UT Austin and an image series that explore an architecture literally forested with trees; the series won the Metaverse Architecture and Design Award 2023.
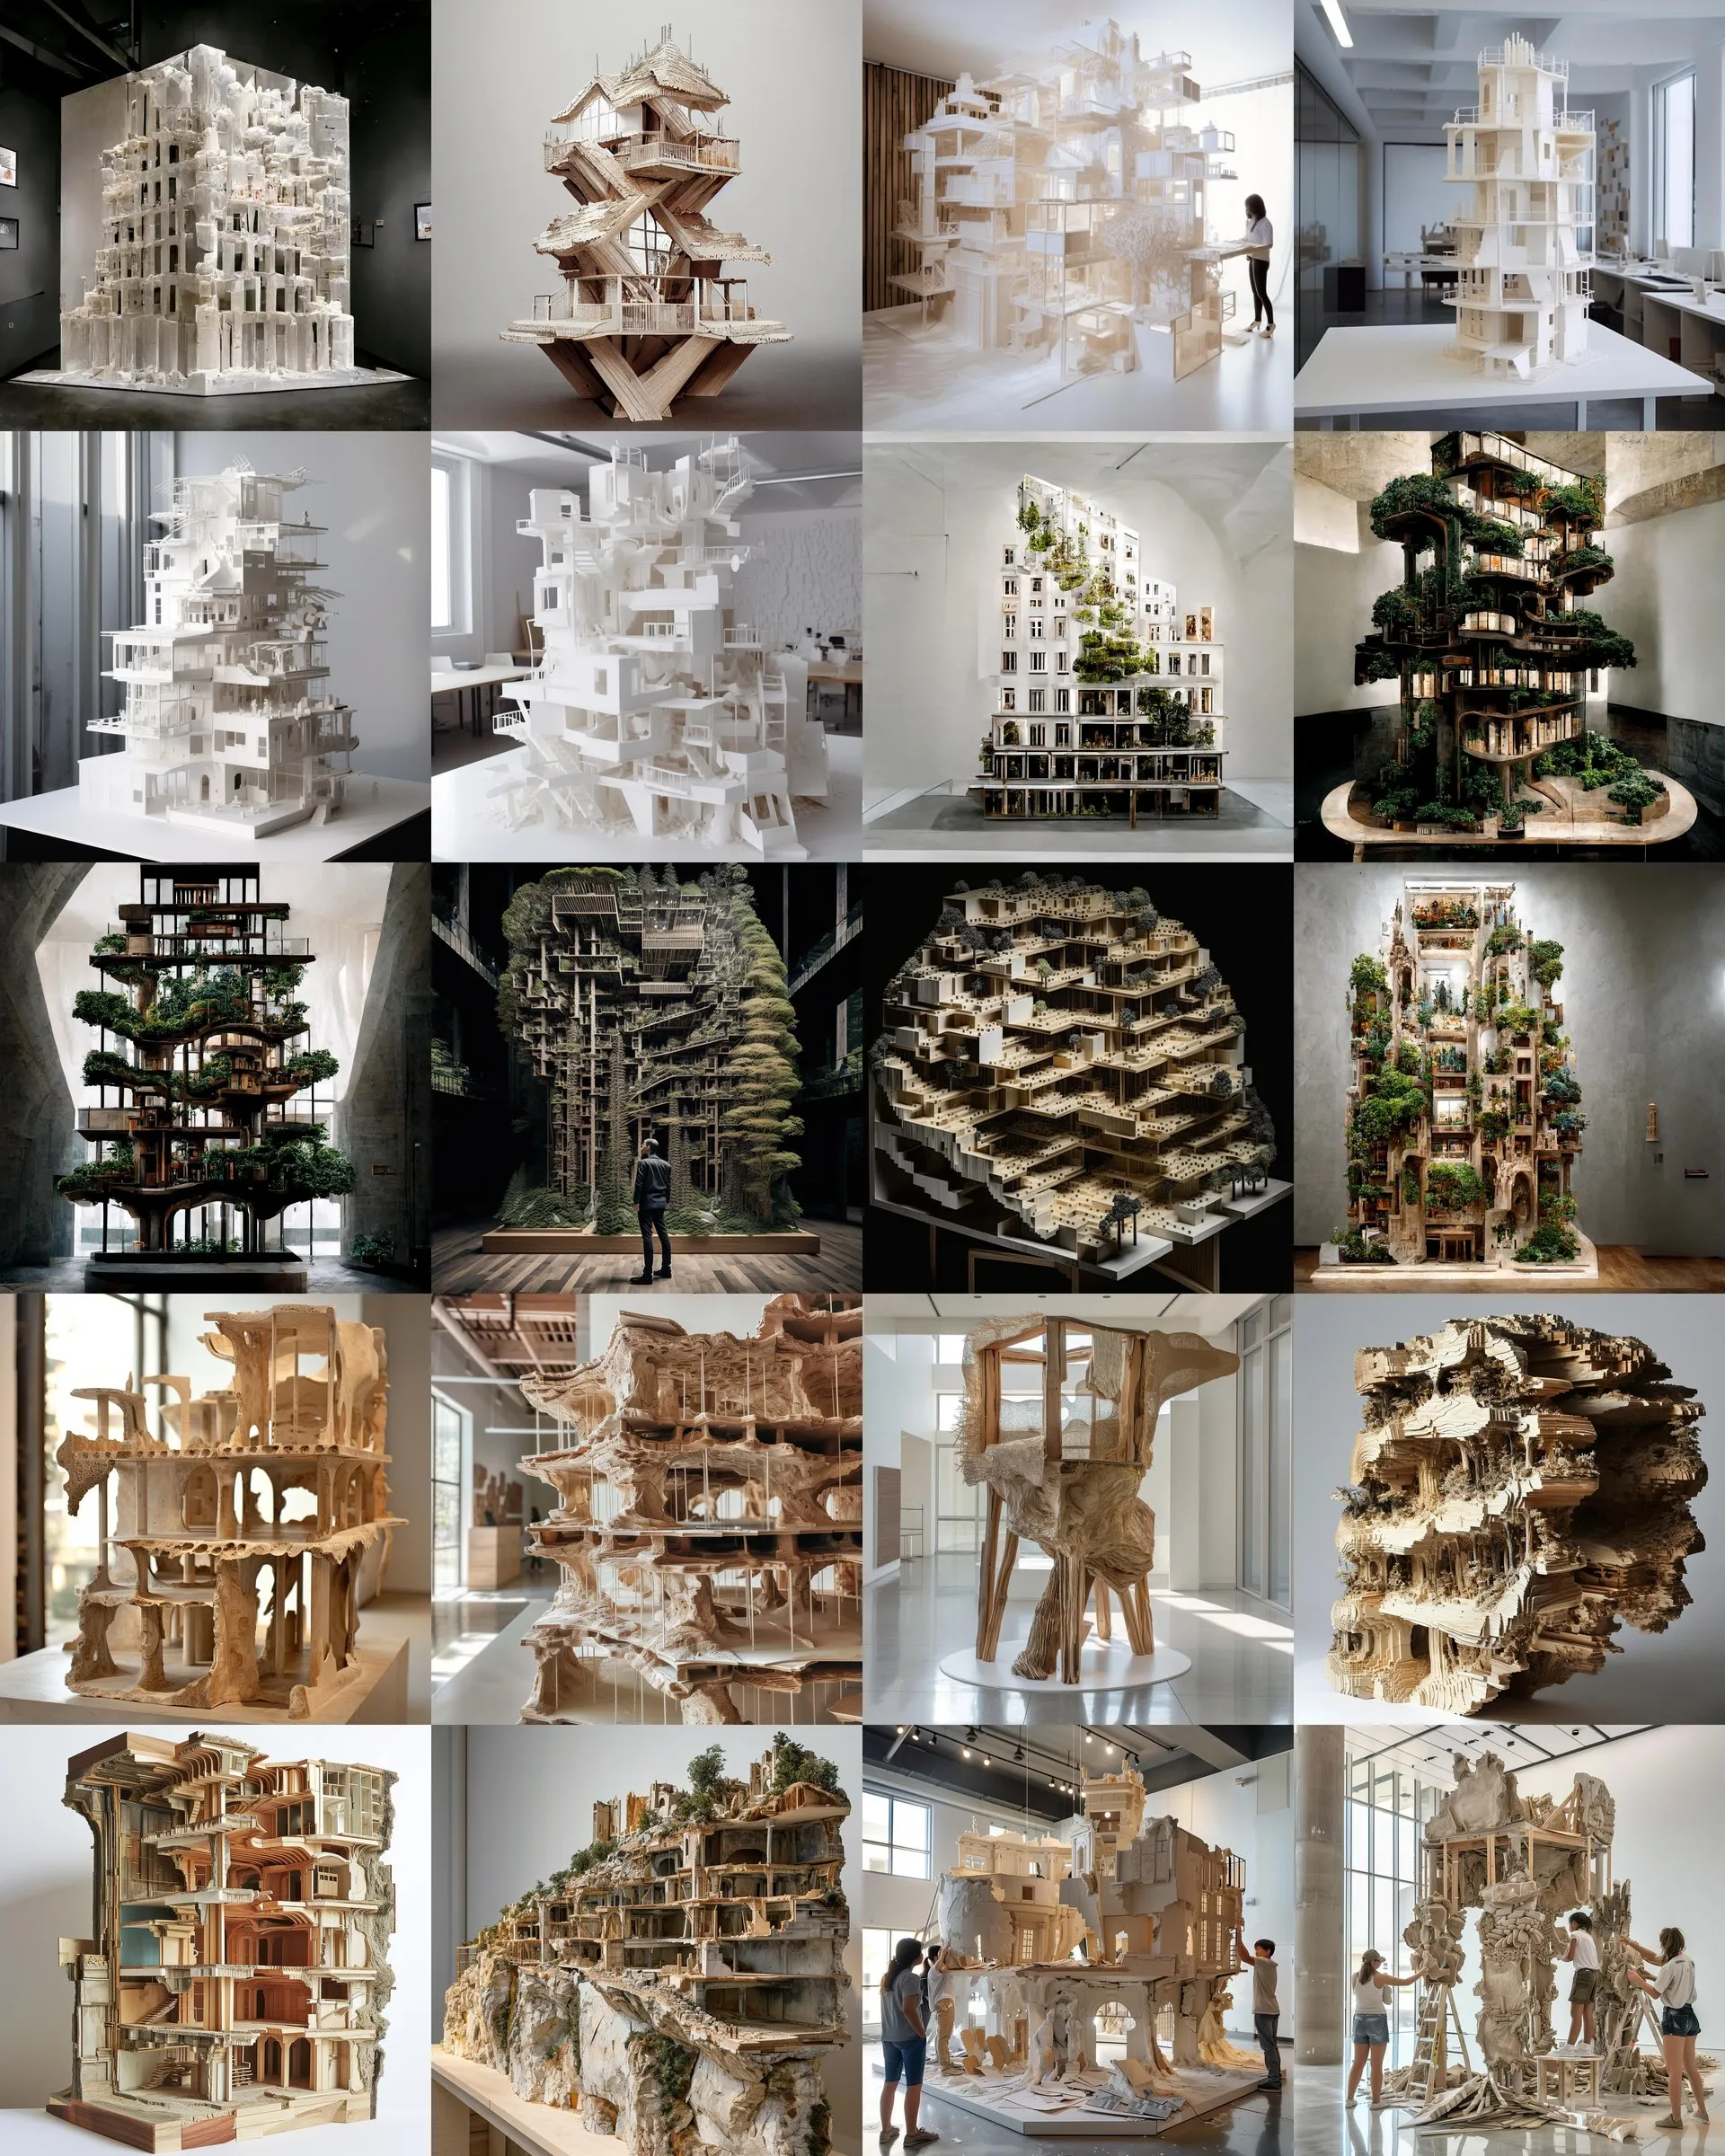
Research by Models
Physical models built in mixed media and left deliberately incomplete become the ground on which diffusion models are asked to complete a building. The augmentation stays answerable to the object on the table: the frame constrains the roof, the base constrains the section.

Living with Trees
Rasa Navasaityte's Design IV studio at UT Austin, 2020 to 2024: housing as time-active ecological infrastructure, with trees woven into the building from the outset and the city read through its natural, nonhuman and human voids.
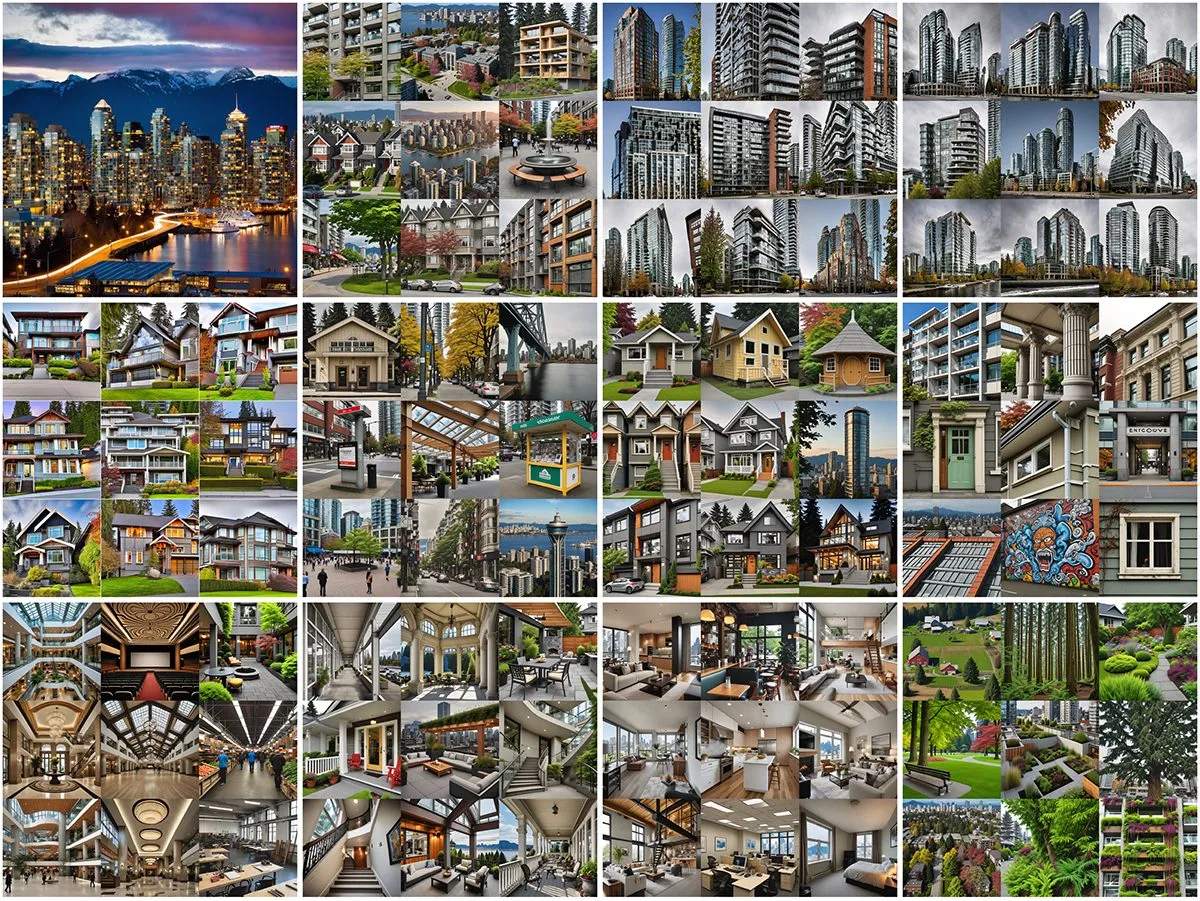
LCA-GCS
1,060,166 generated images of 5,856 cities across some eighty architectural types, published as an open dataset with an analysis of what image models believe about the world's cities and of the stereotypes they carry.
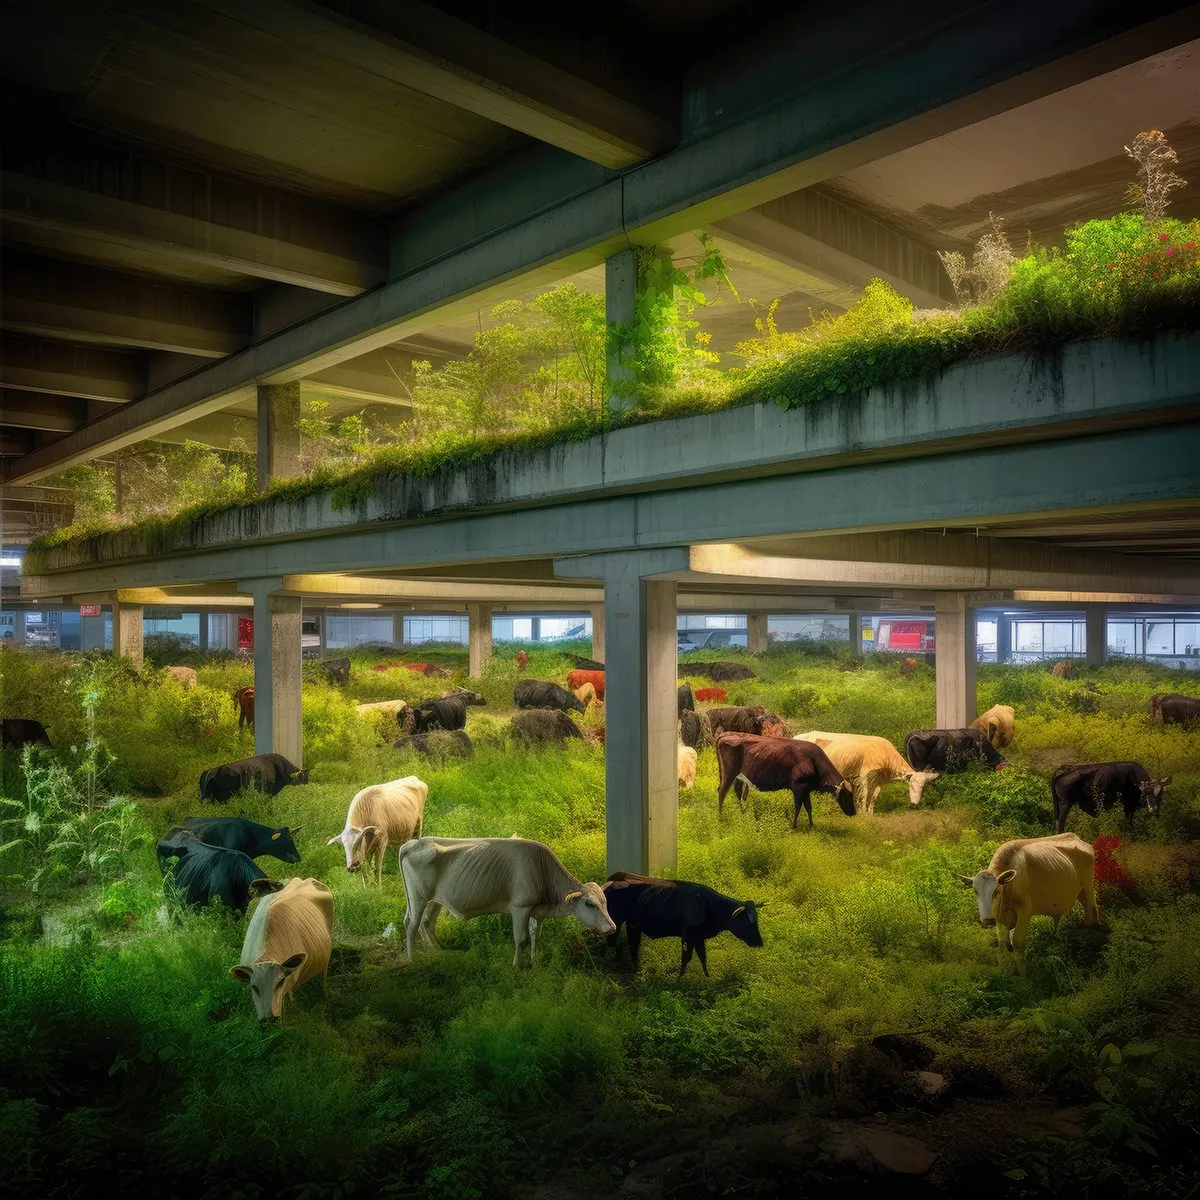
Carbon Hinterlands
What about Cows: the future of parking and other carbon hinterlands. An image series on the parking garages that autonomous vehicles will leave behind, returned to farms, gardens and pasture, shown in Solarpunk Futures at P61, Berlin, 2023.
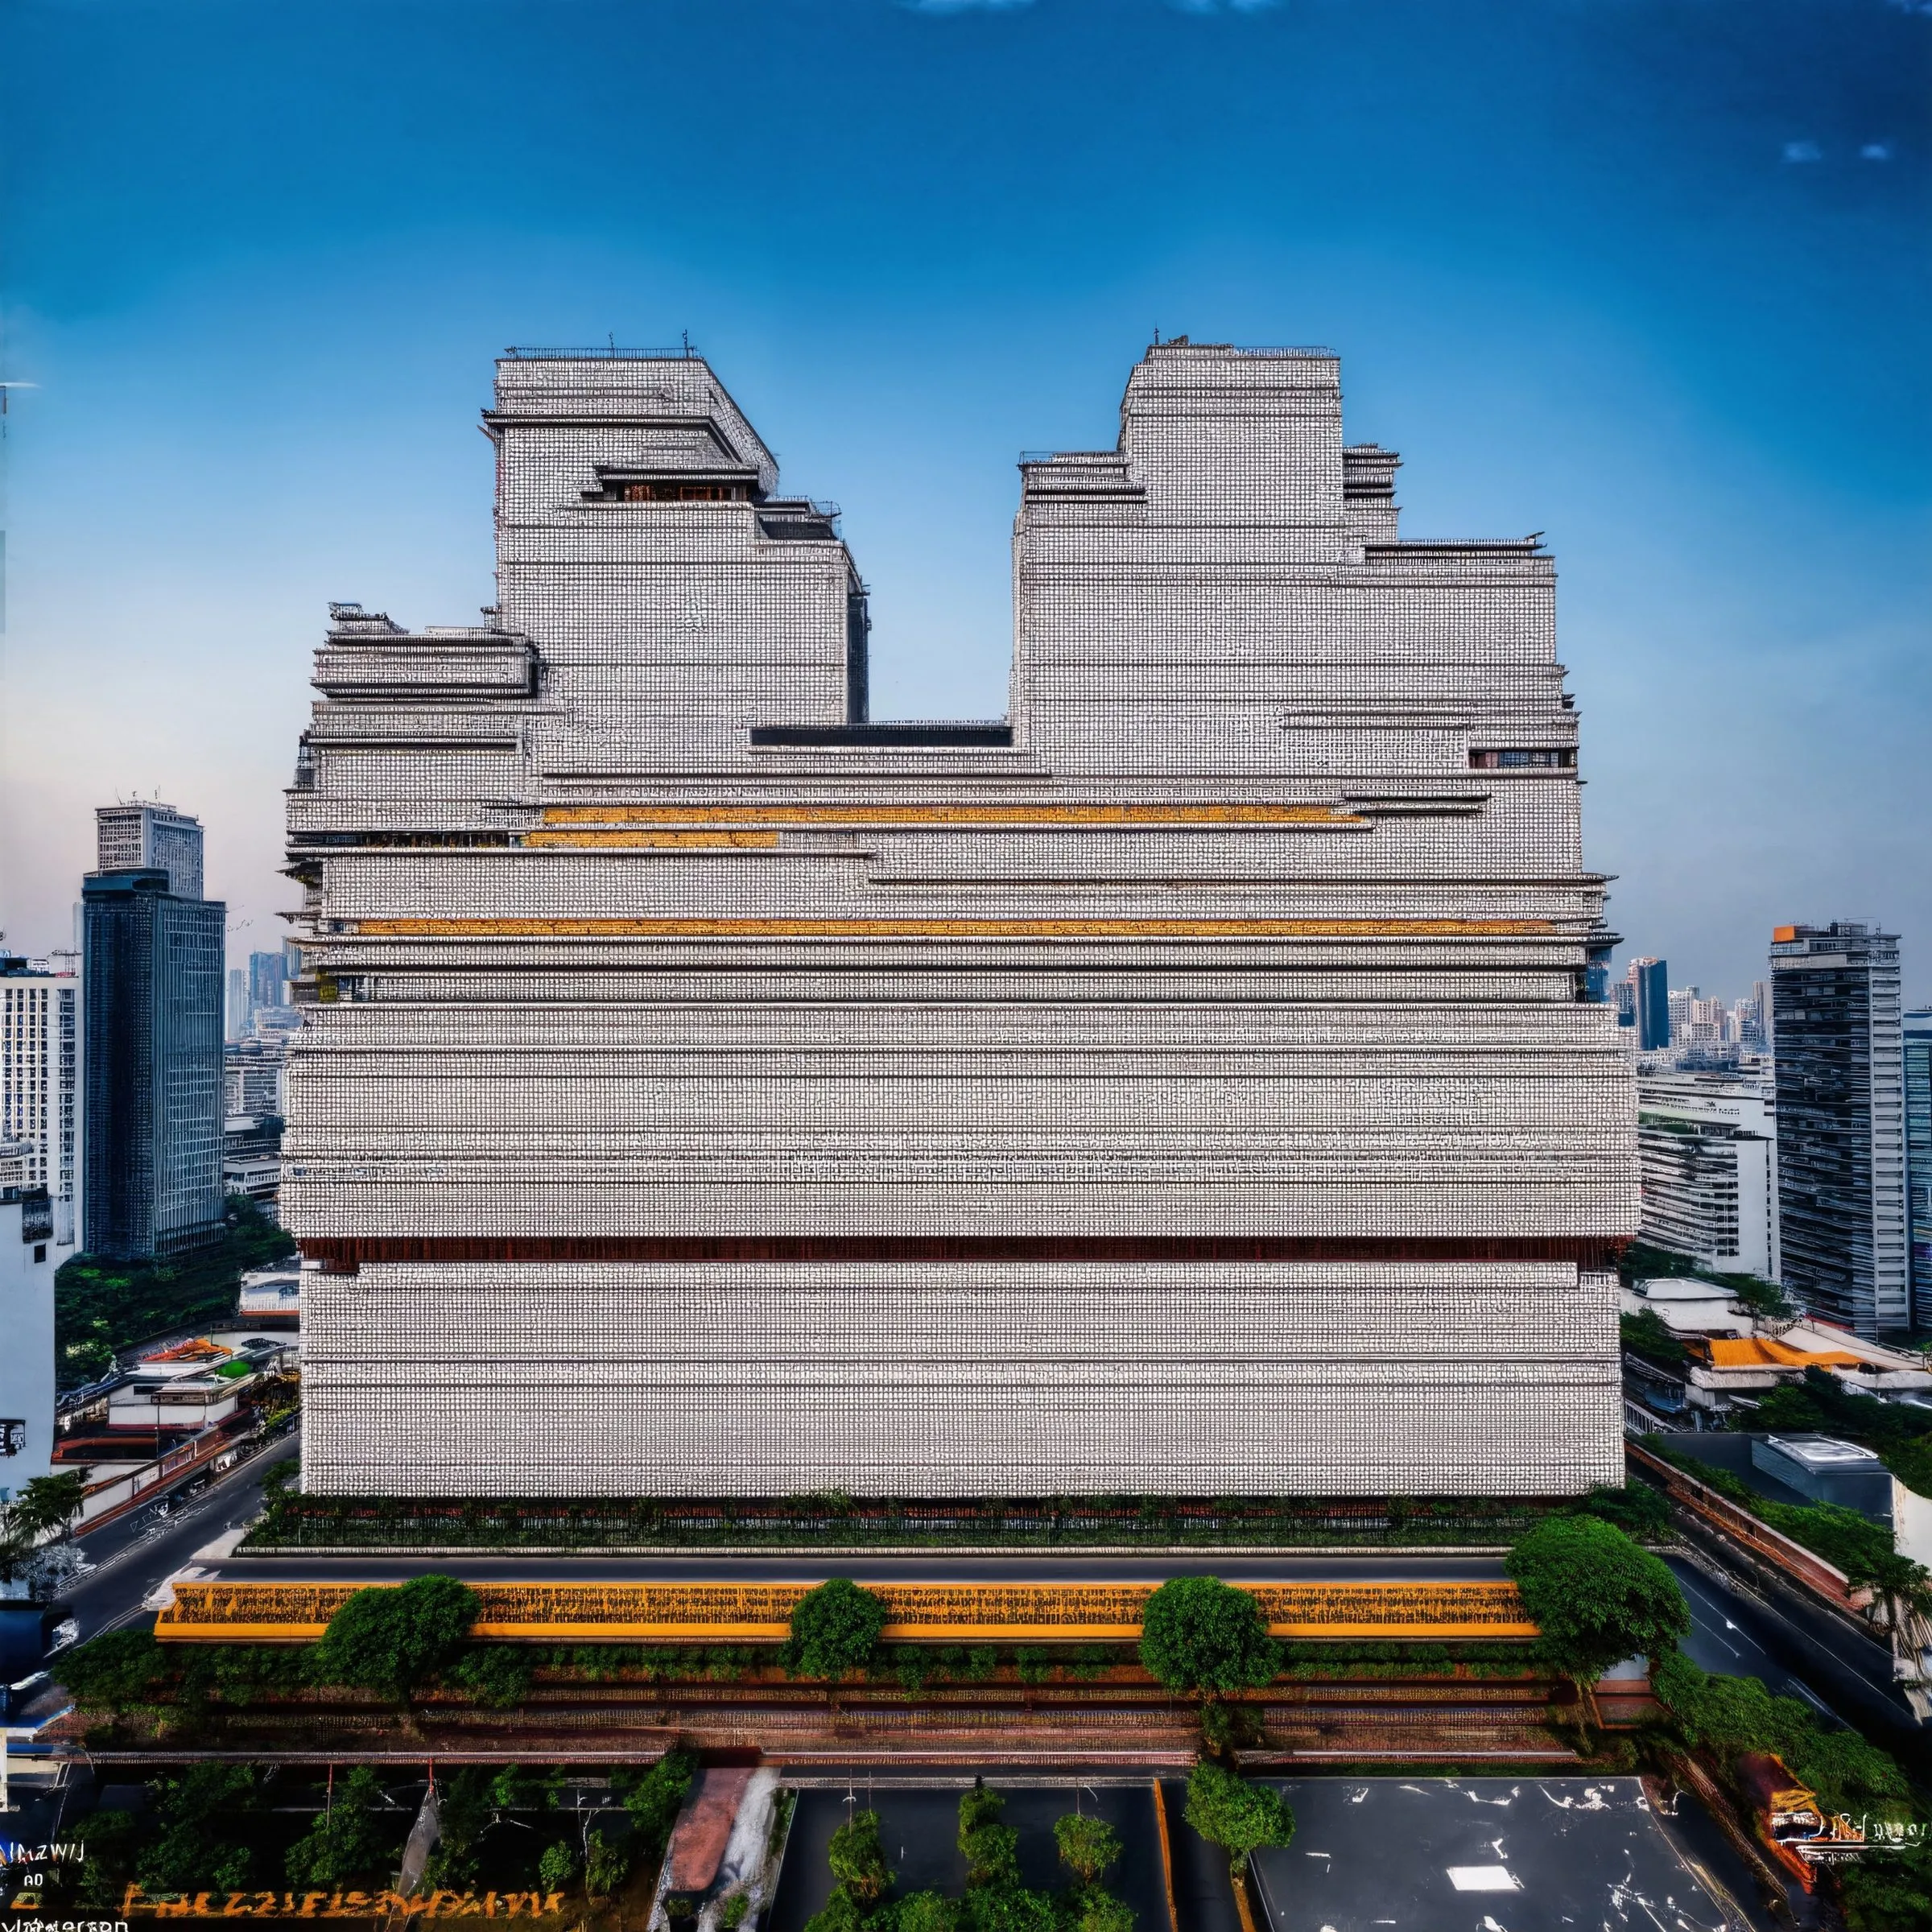
Designing Cities with Cities
Generated image series from 2022–23, made from and about the imagery of cities: compressed city types, remixed neighborhoods, treehouses, urban material studies, and Rasa Navasaityte's interiors. The pilot studies that led to the LCA-GCS dataset.
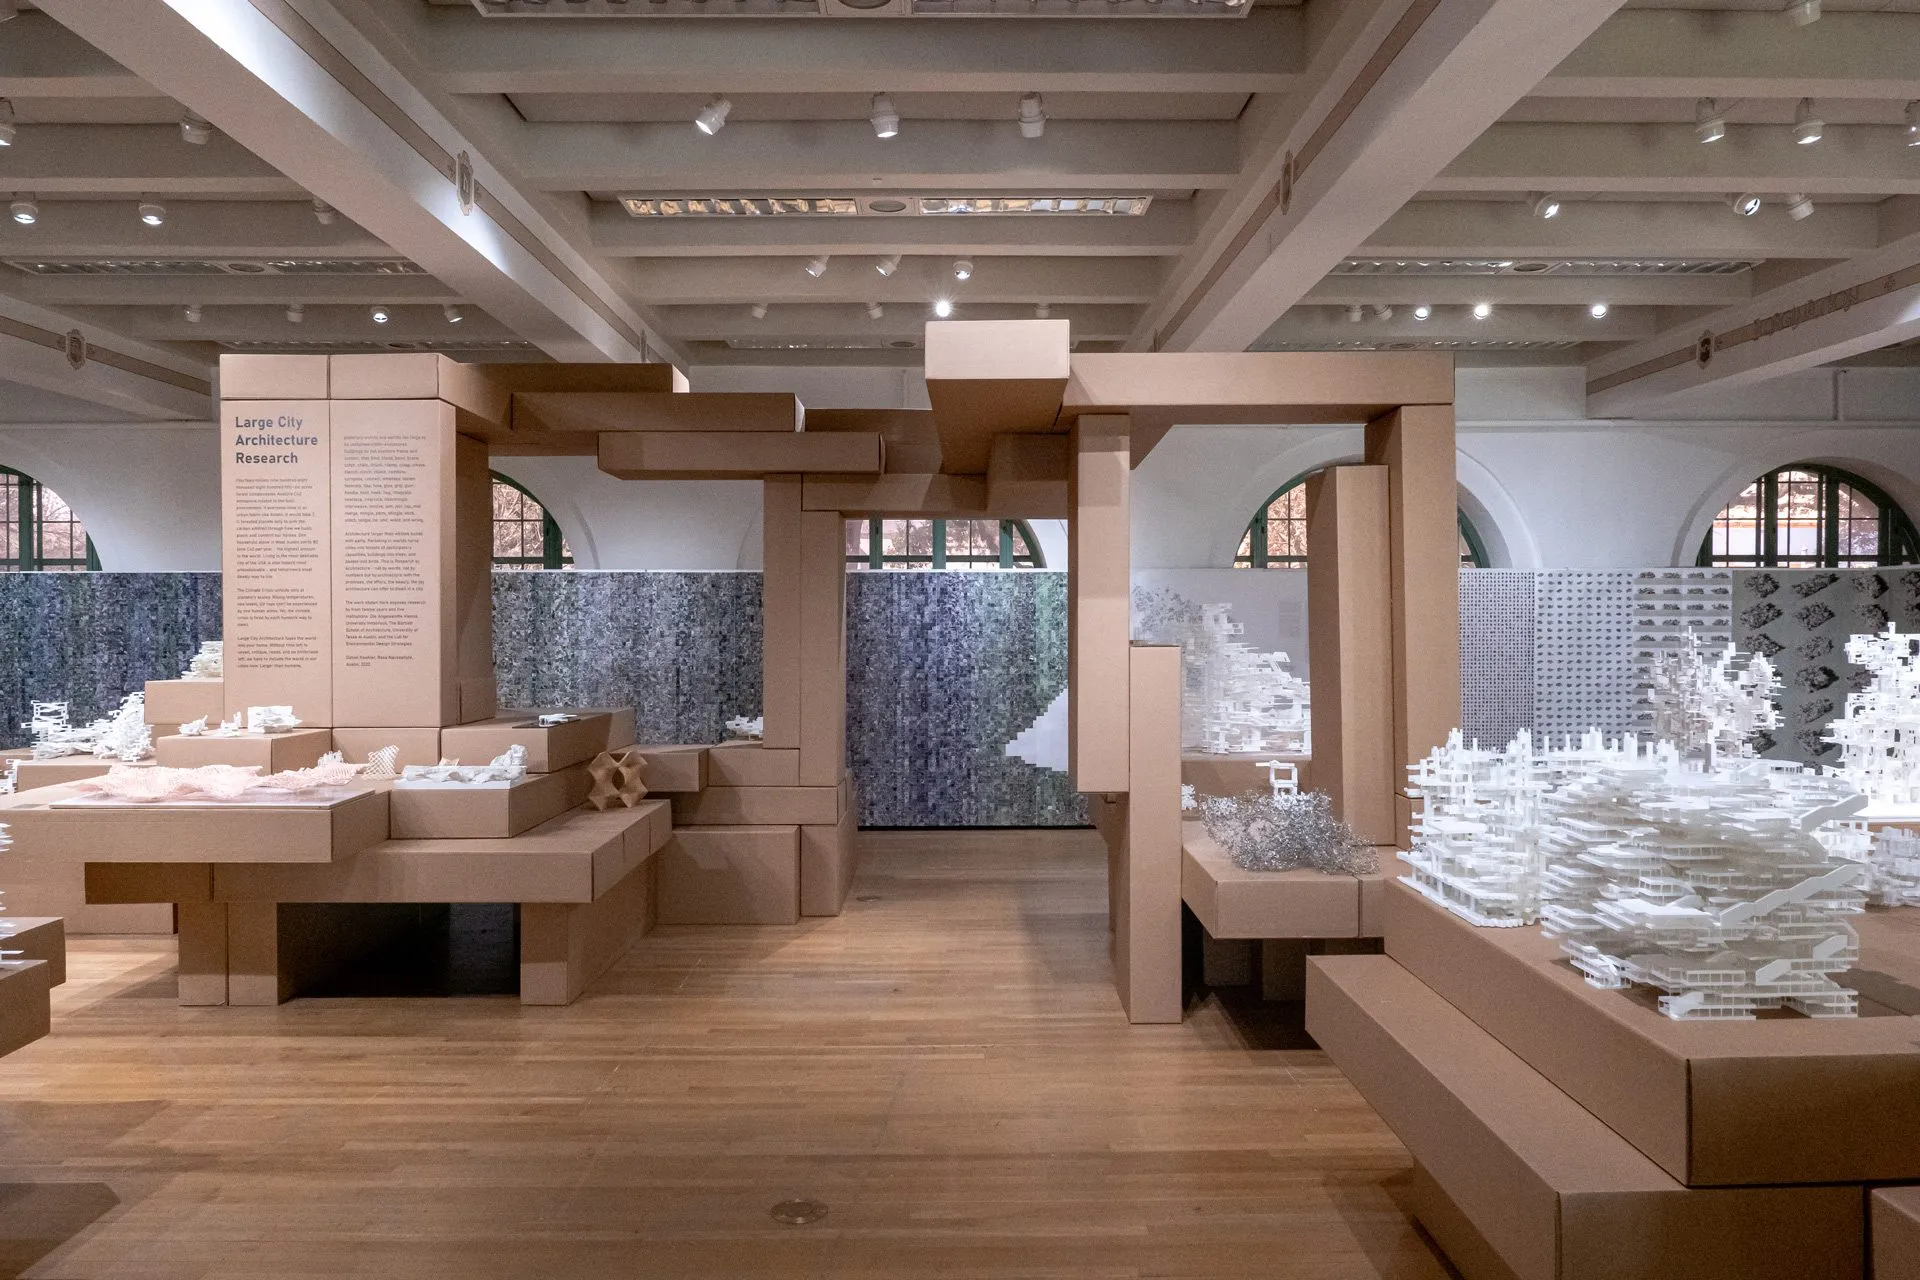
Large City Architecture Research
Twelve years of research from five institutions in one room: dozens of white models on a scaffold of cardboard beams, set against the carbon arithmetic of how Austin builds. Curated by Daniel Koehler and Rasa Navasaityte, 19 January to 15 April 2022.
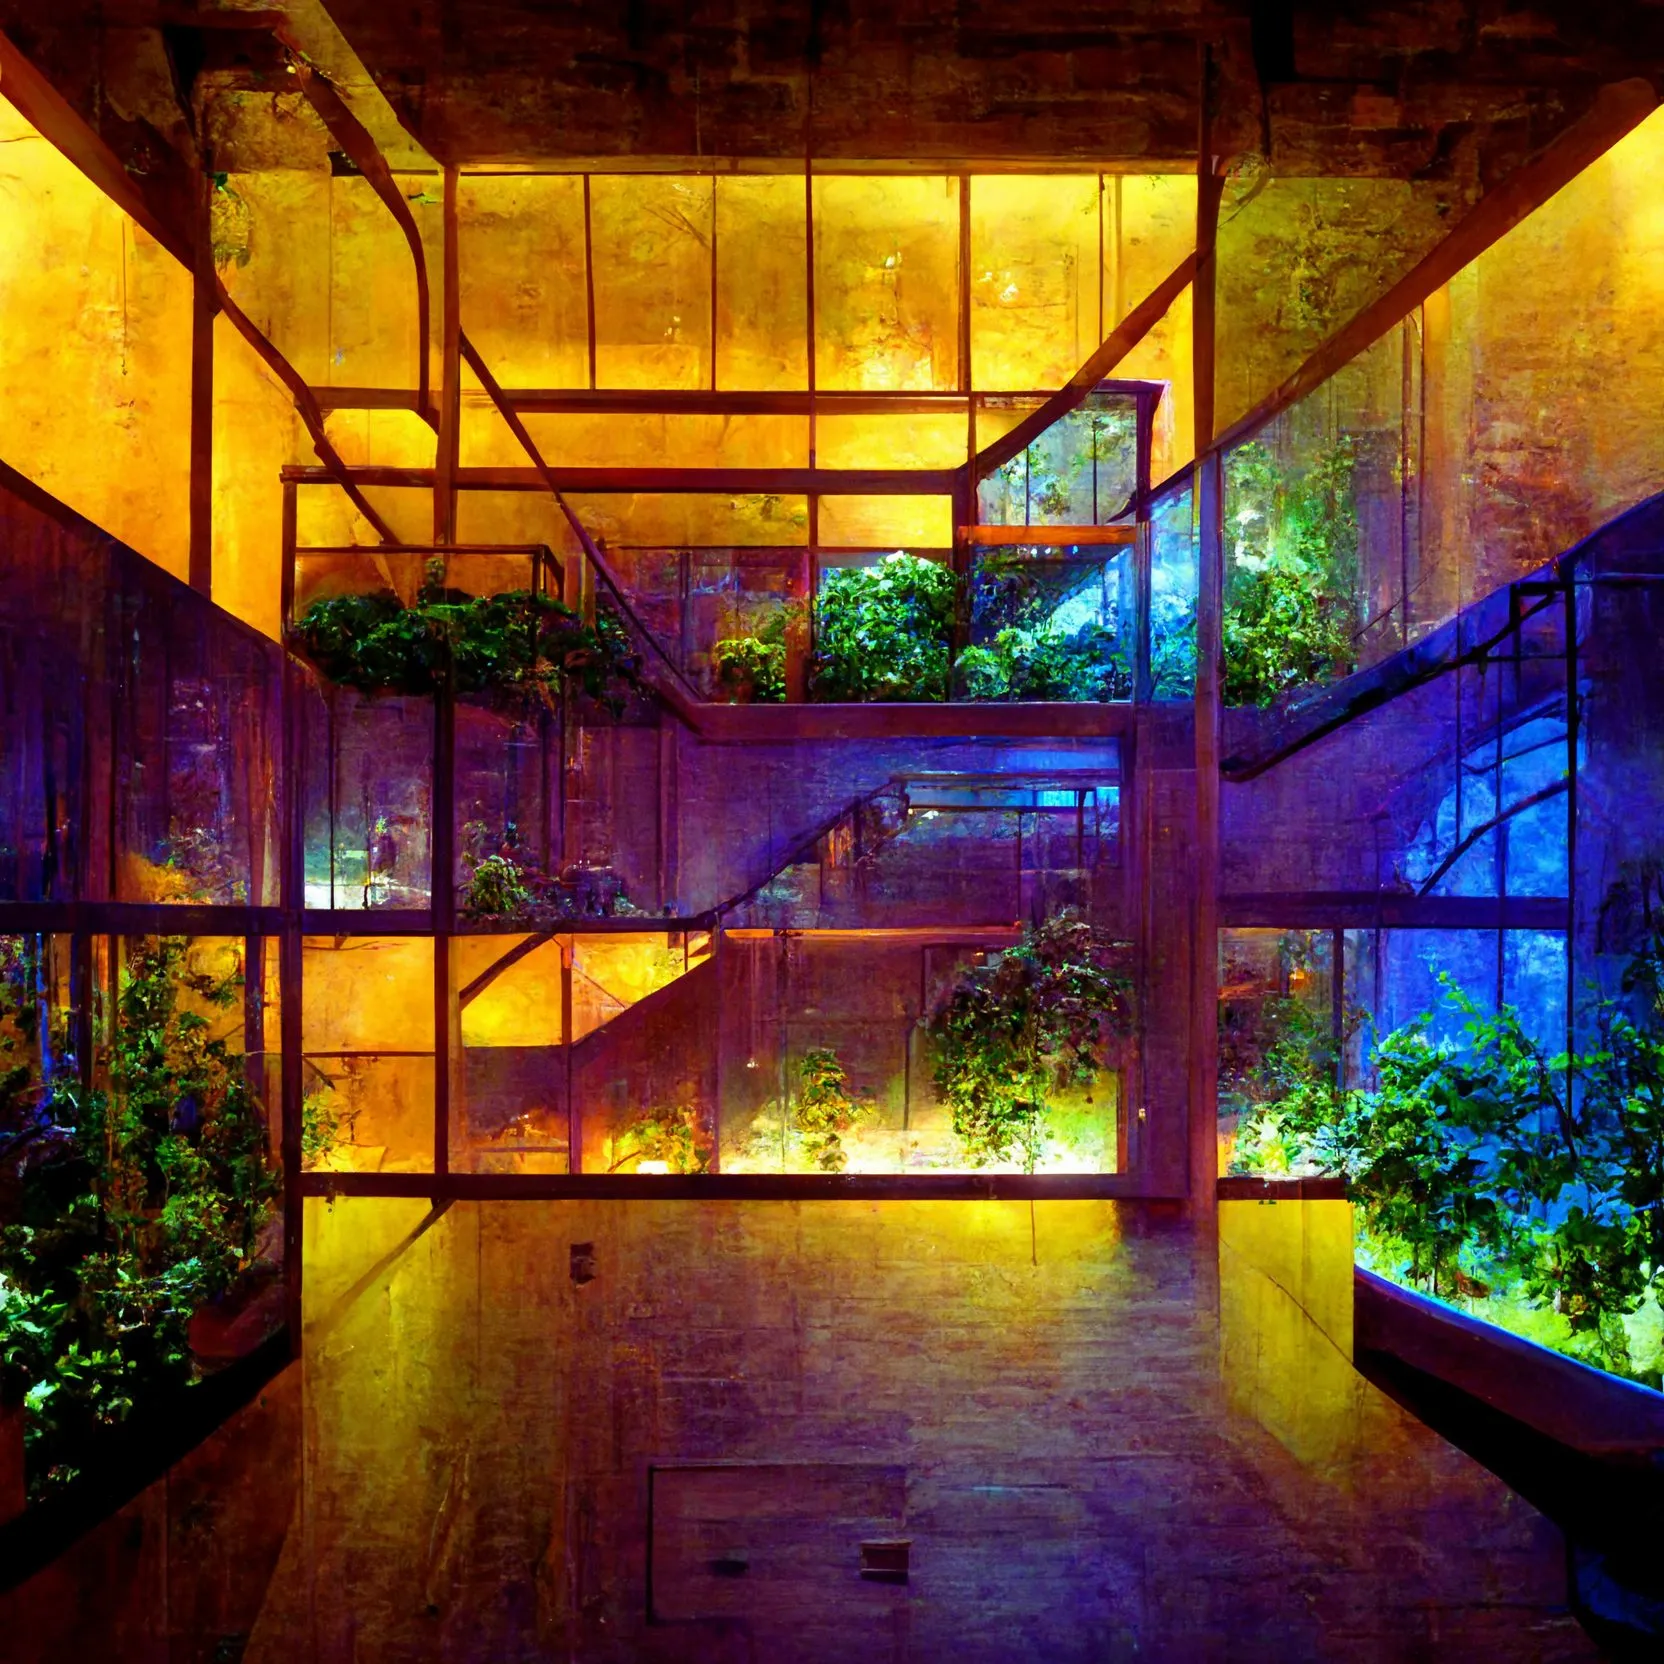
Light Architecture
Planting with UV light: a study of the spatial synergies that the artificial lighting of urban indoor farming brings into buildings, in which the light needed for vertical planting figures the voids of new urban interiors. Published as a chapter in Diffusions in Architecture (Wiley, 2023).
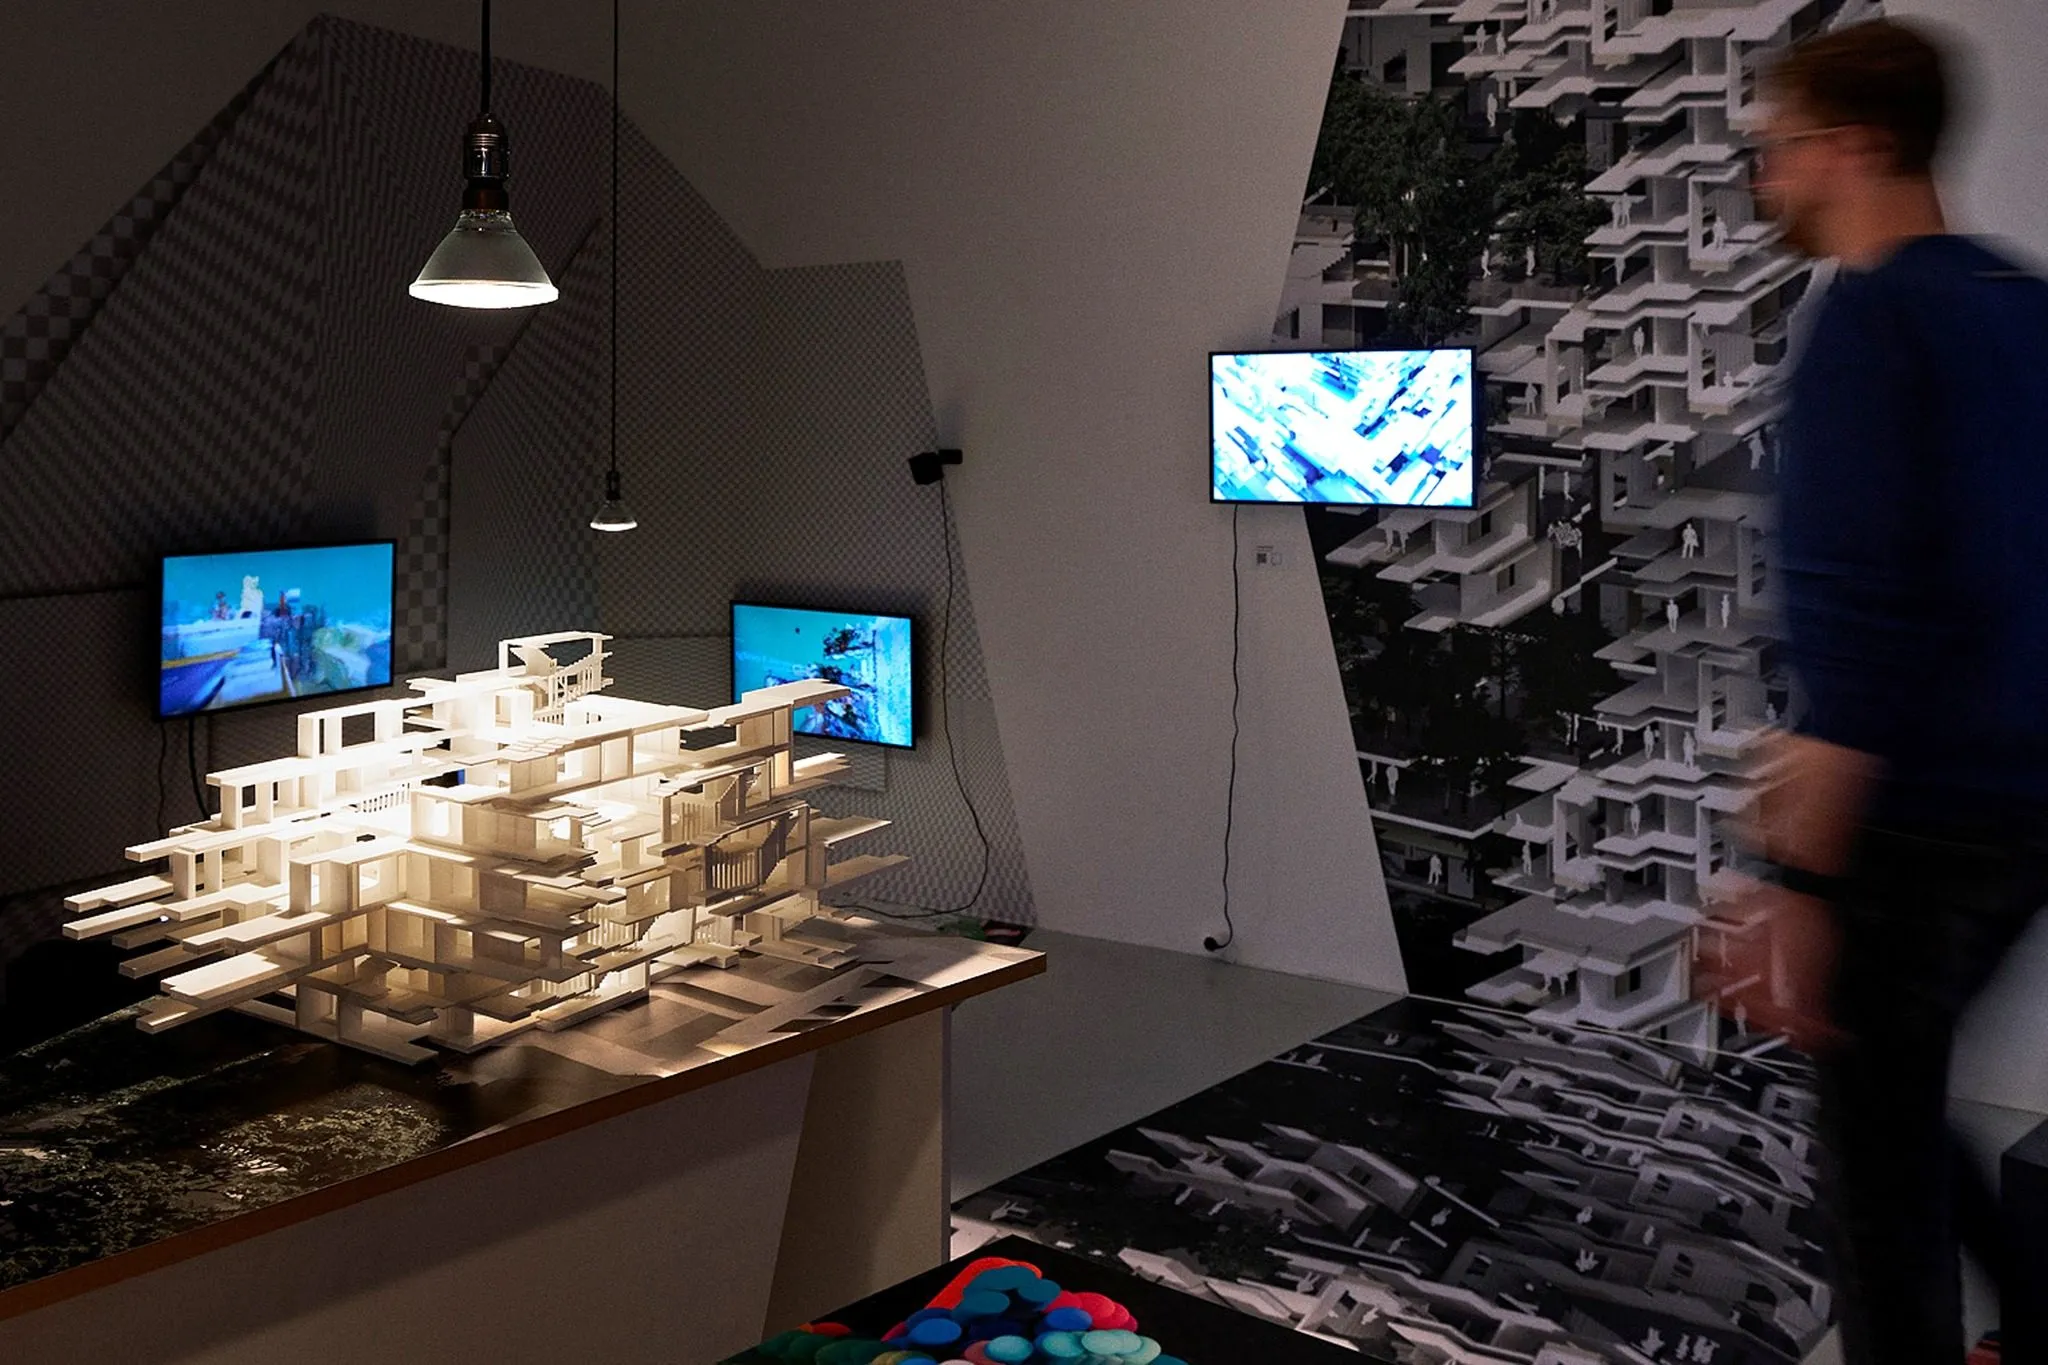
Living with Trees
Rasa Navasaityte's contribution to Potenziale 3 at aut. architektur und tirol, Innsbruck, 2021 to 2022: a housing proposal that simulates the interaction of building parts to study the in-between of human and natural voids, shown as models, screens and a wall print in the Digital Lab InterActs.
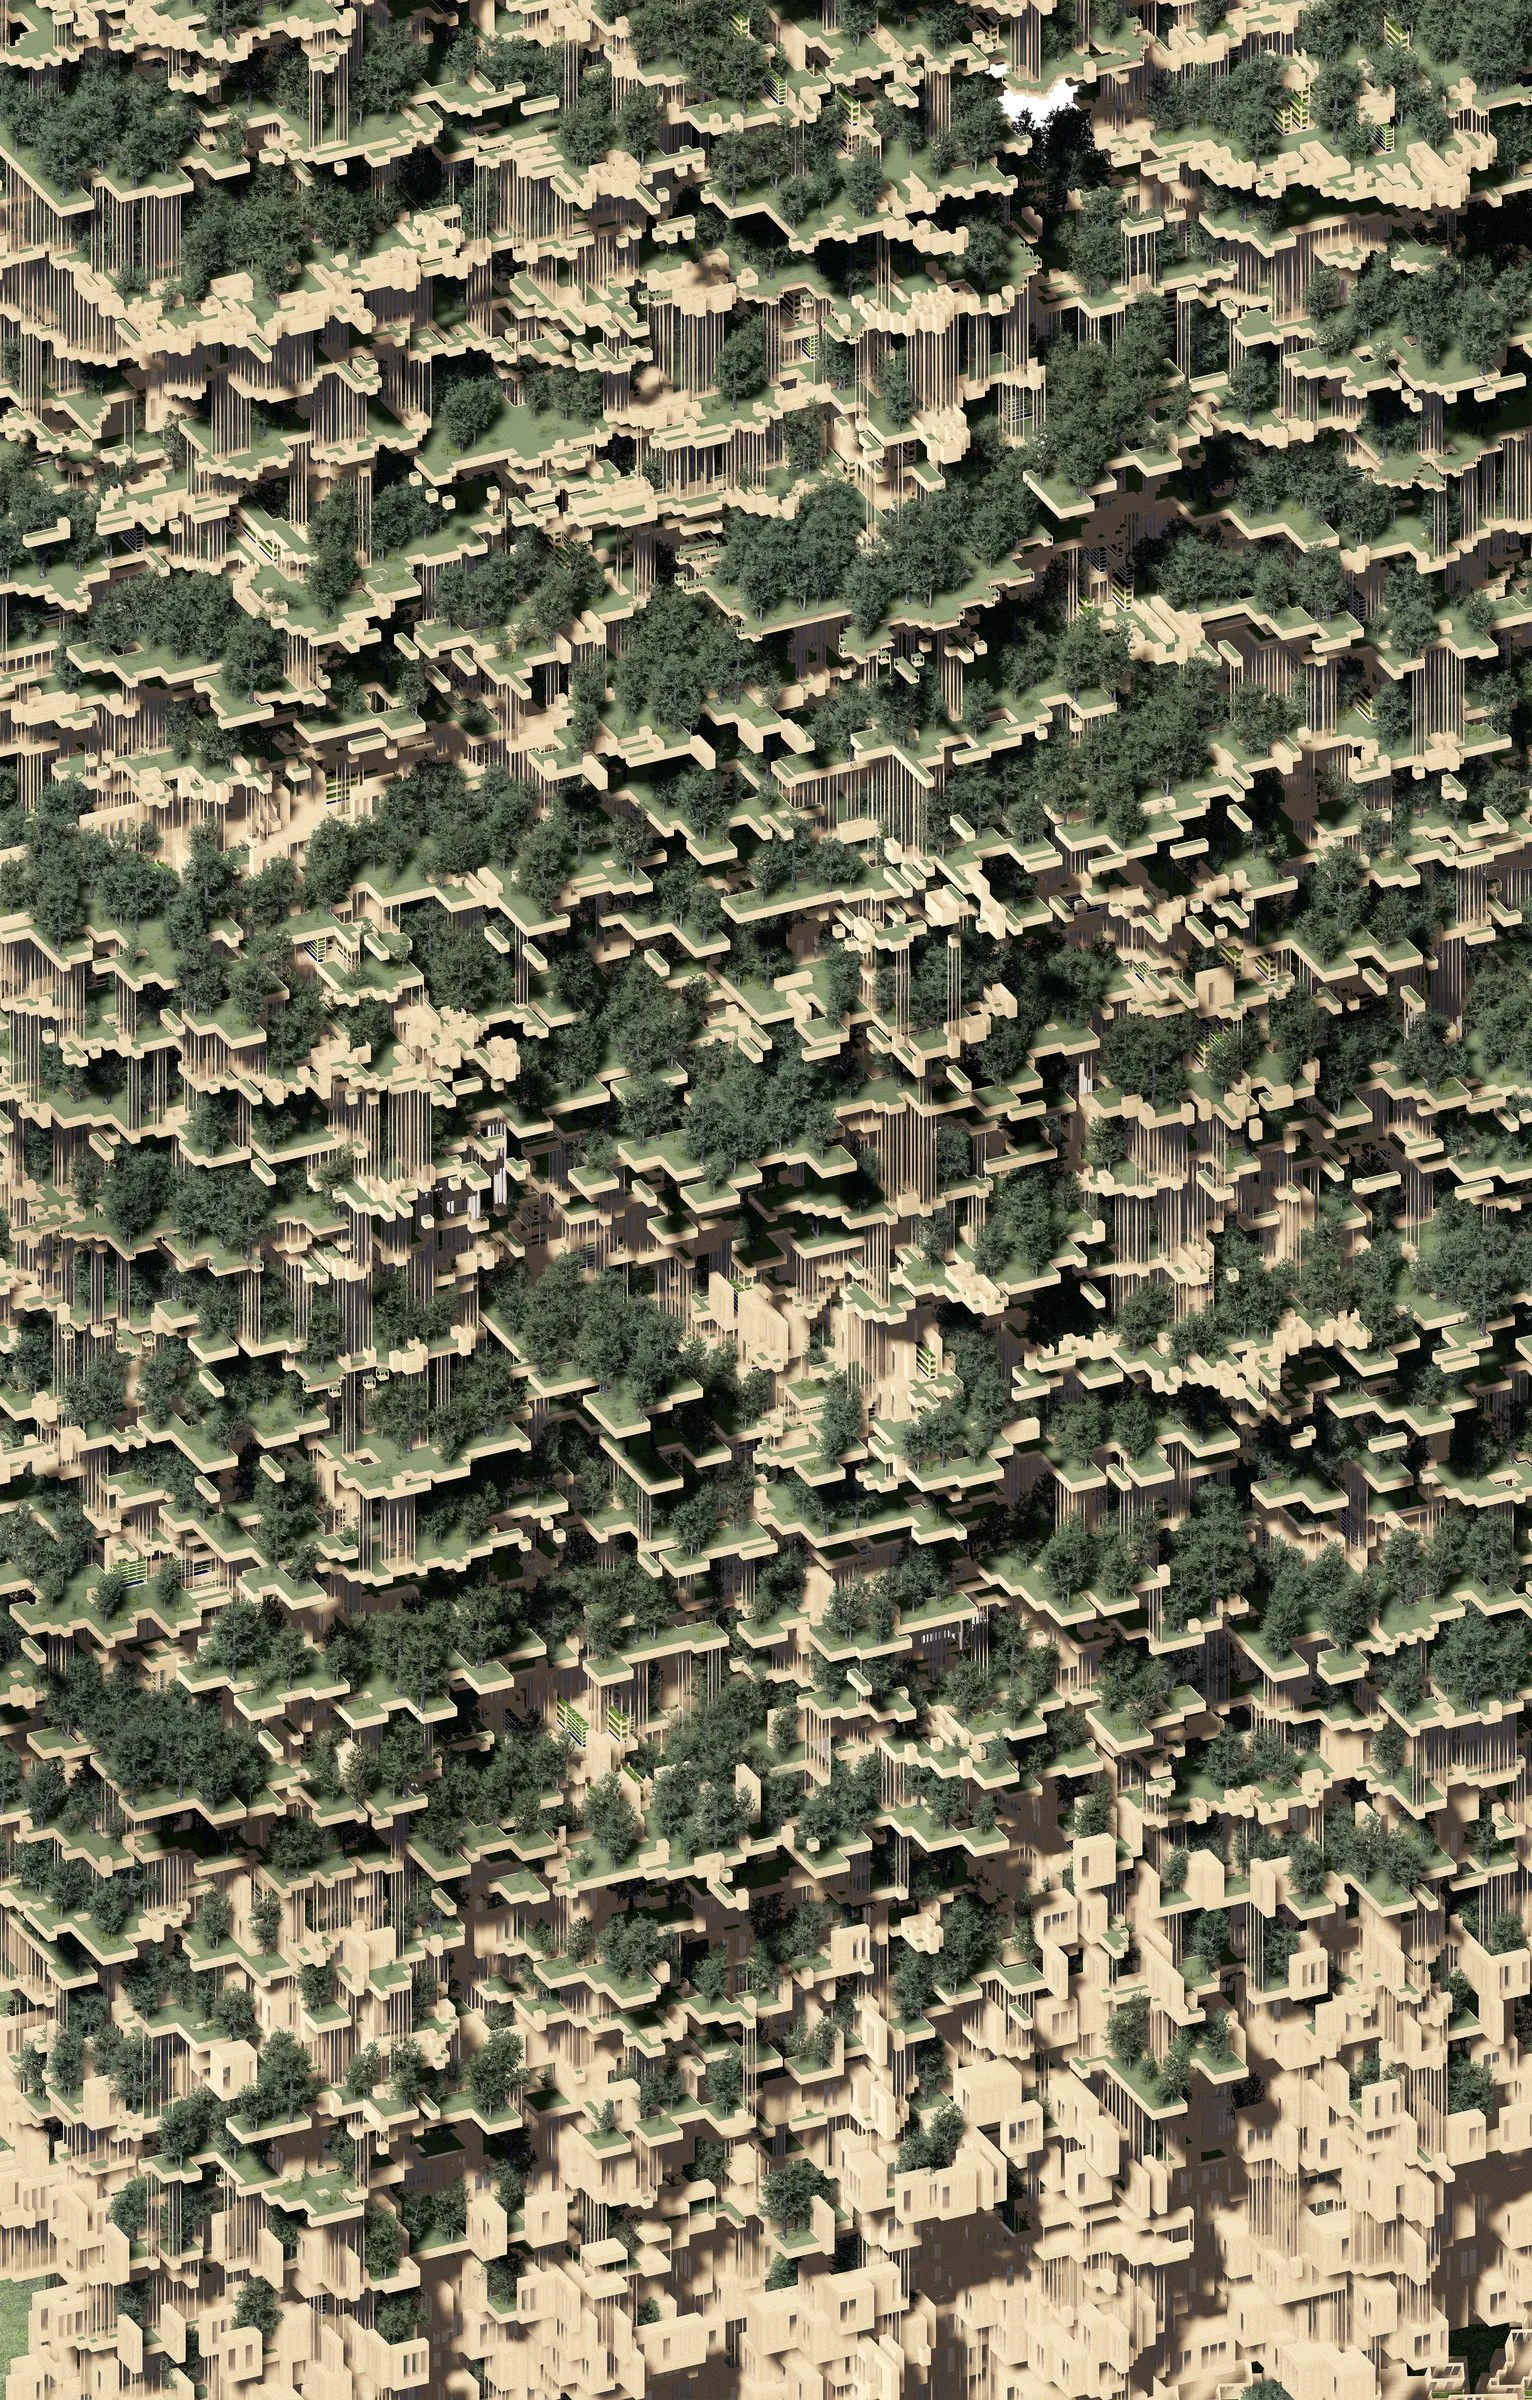
Potenziale 3
The lab's two contributions to Potenziale 3: Insights into Architectural Research at aut. architektur und tirol, Innsbruck: the models and drawings of Rasa Navasaityte's studio Living with Trees and Daniel Koehler's video installation One Minute Architecture, with the large print made for the show.
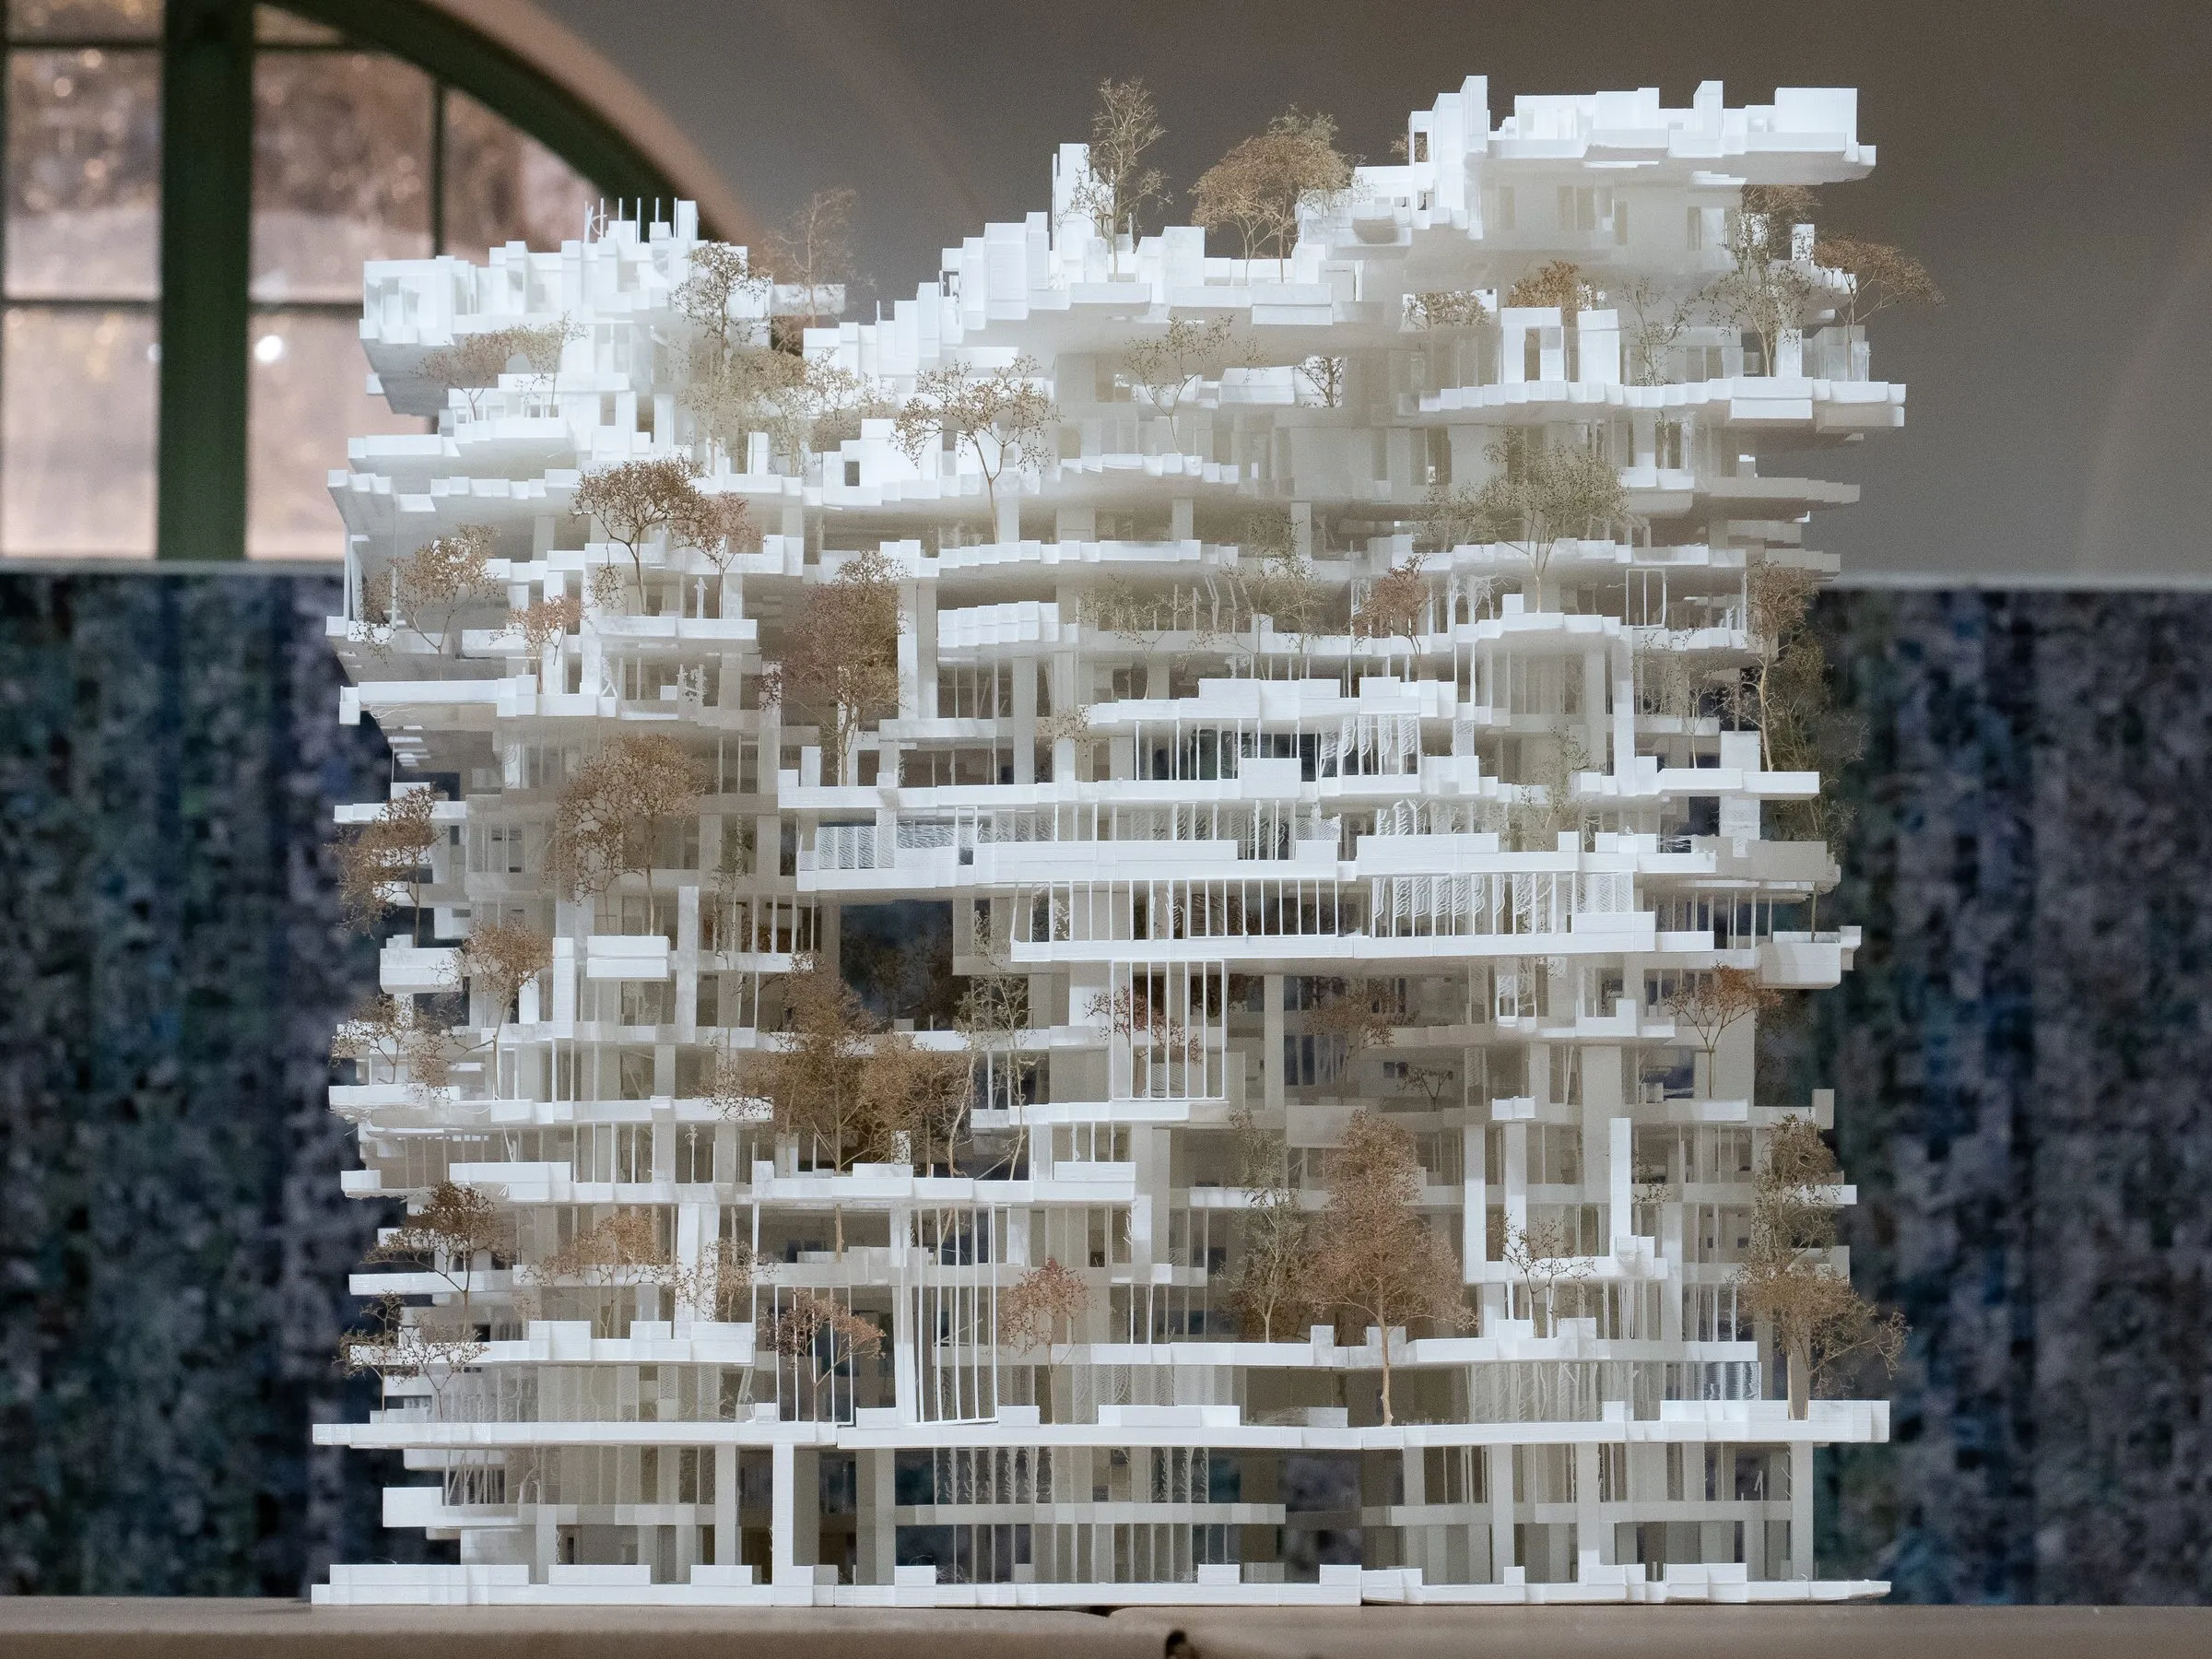
Three-Nine
Three architecture machines arranged 382,659 building parts into variations on a nine-square grid, resembling the daily spatial use of 500 people in downtown Austin. A cloud-based consensus simulation developed with Unity Technologies; the model was built for the Mebane Gallery exhibition of 2022.
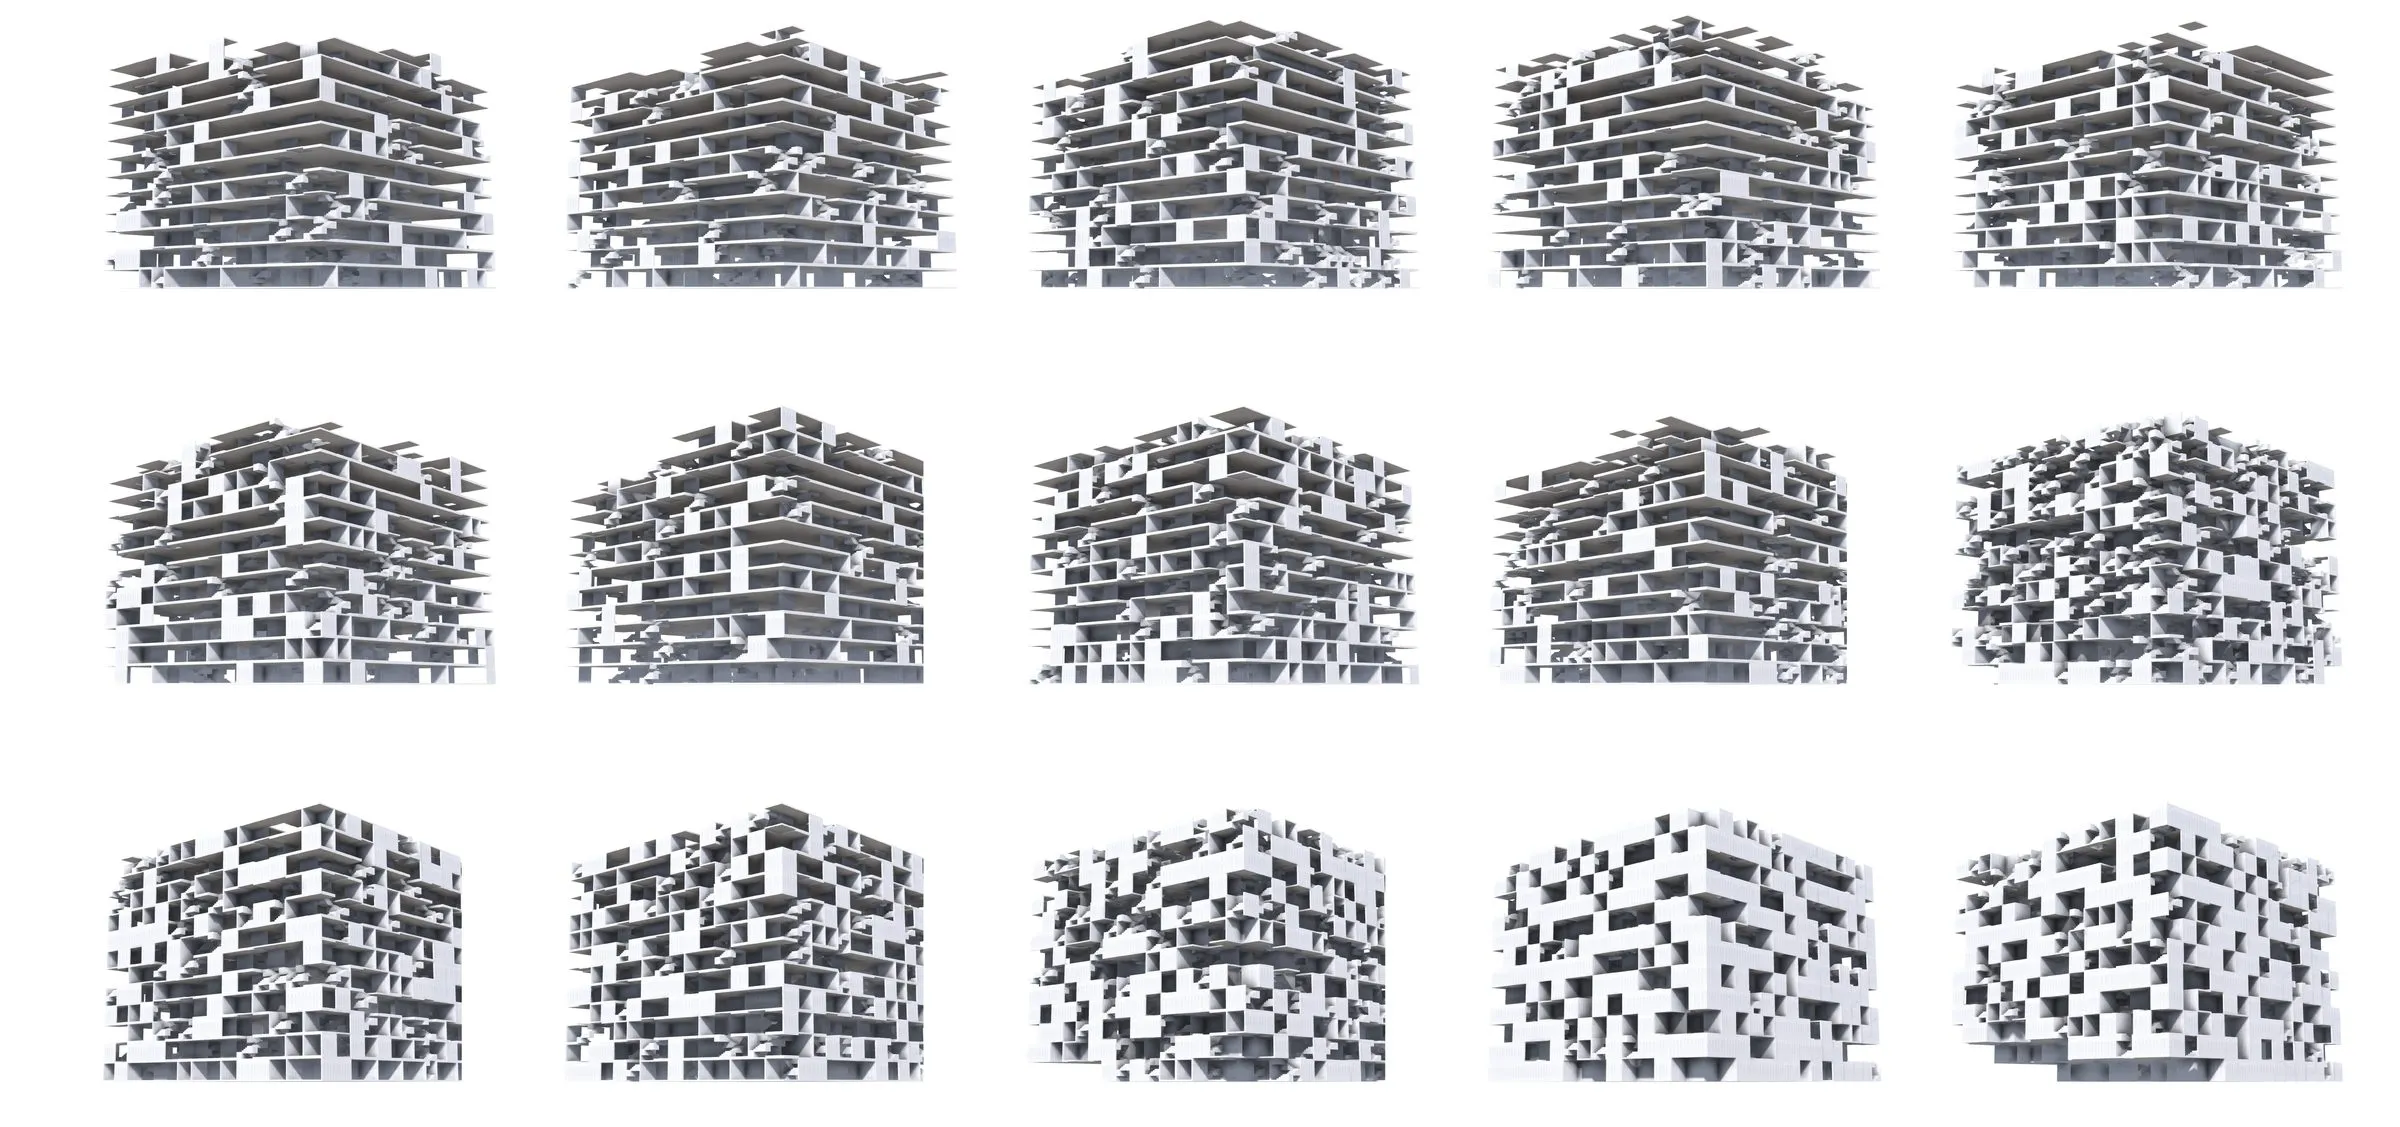
UT Austin studios 2020–22: assemblies
Advanced studios and fully simulated building assemblies at UT Austin, 2020–22: peer-to-peer habitats for Austin, stair networks that become structure, and a 382,659-part tower.
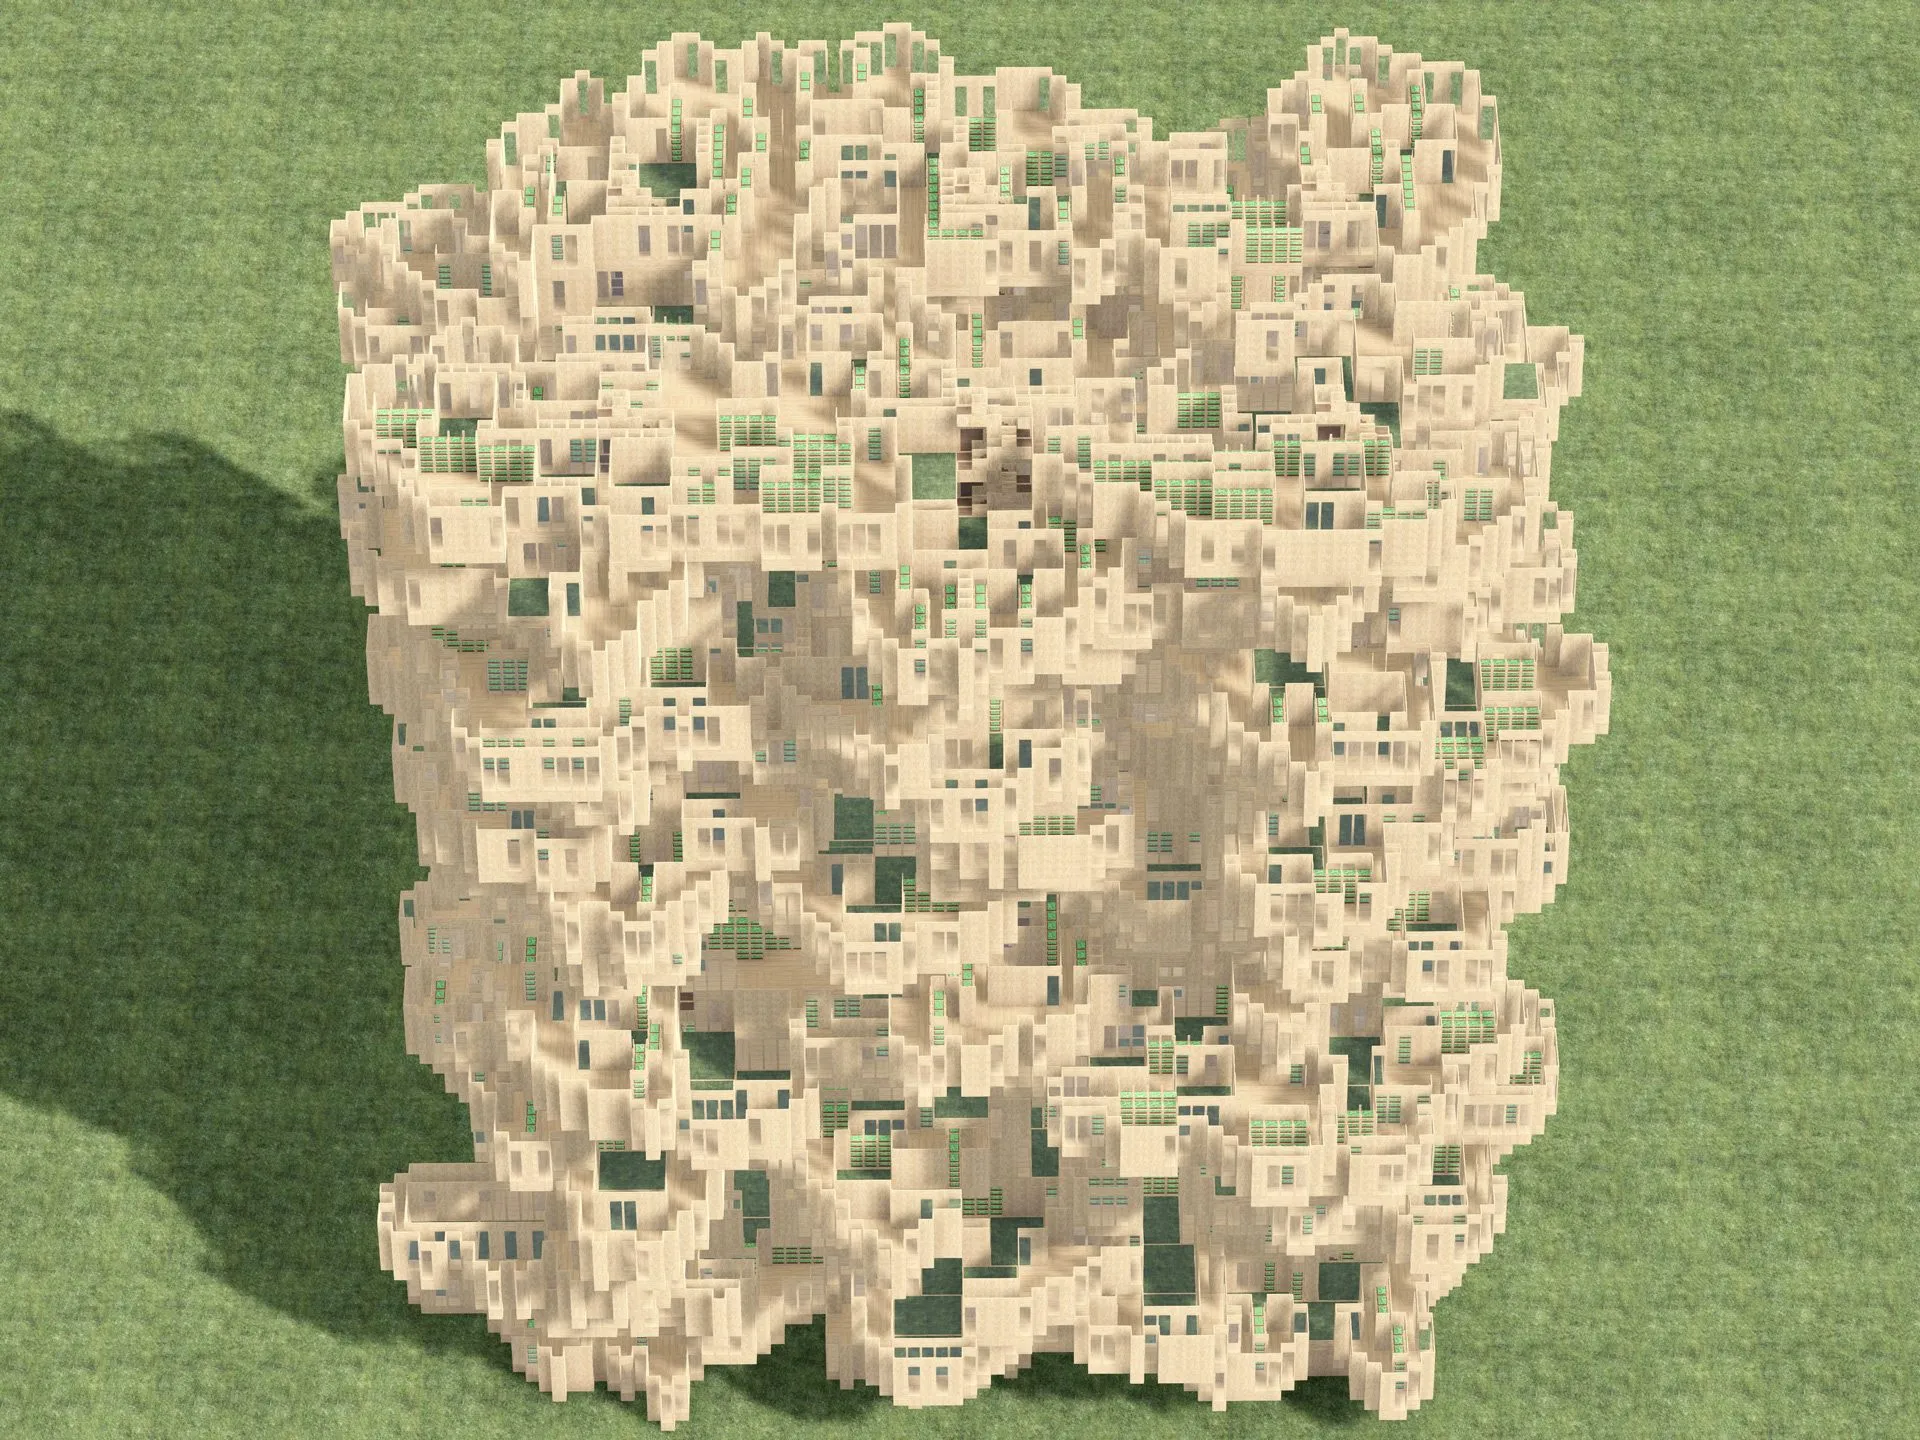
One Minute Architecture
A video installation in which an assembly bot composes a new stack of daily amenities every minute, the rate at which the world must build to house two billion people in thirty years. Shown at CITYX Venice, 17th Venice Architecture Biennale, 2021.

One Year Austin
Data visualization comparing Austin's built footprint with its carbon emissions, 2021: the area paved in one year, and the forest needed to absorb one year of emissions, drawn with the city's own building footprints at one inch to one kilometre on a 19 by 2 metre print.
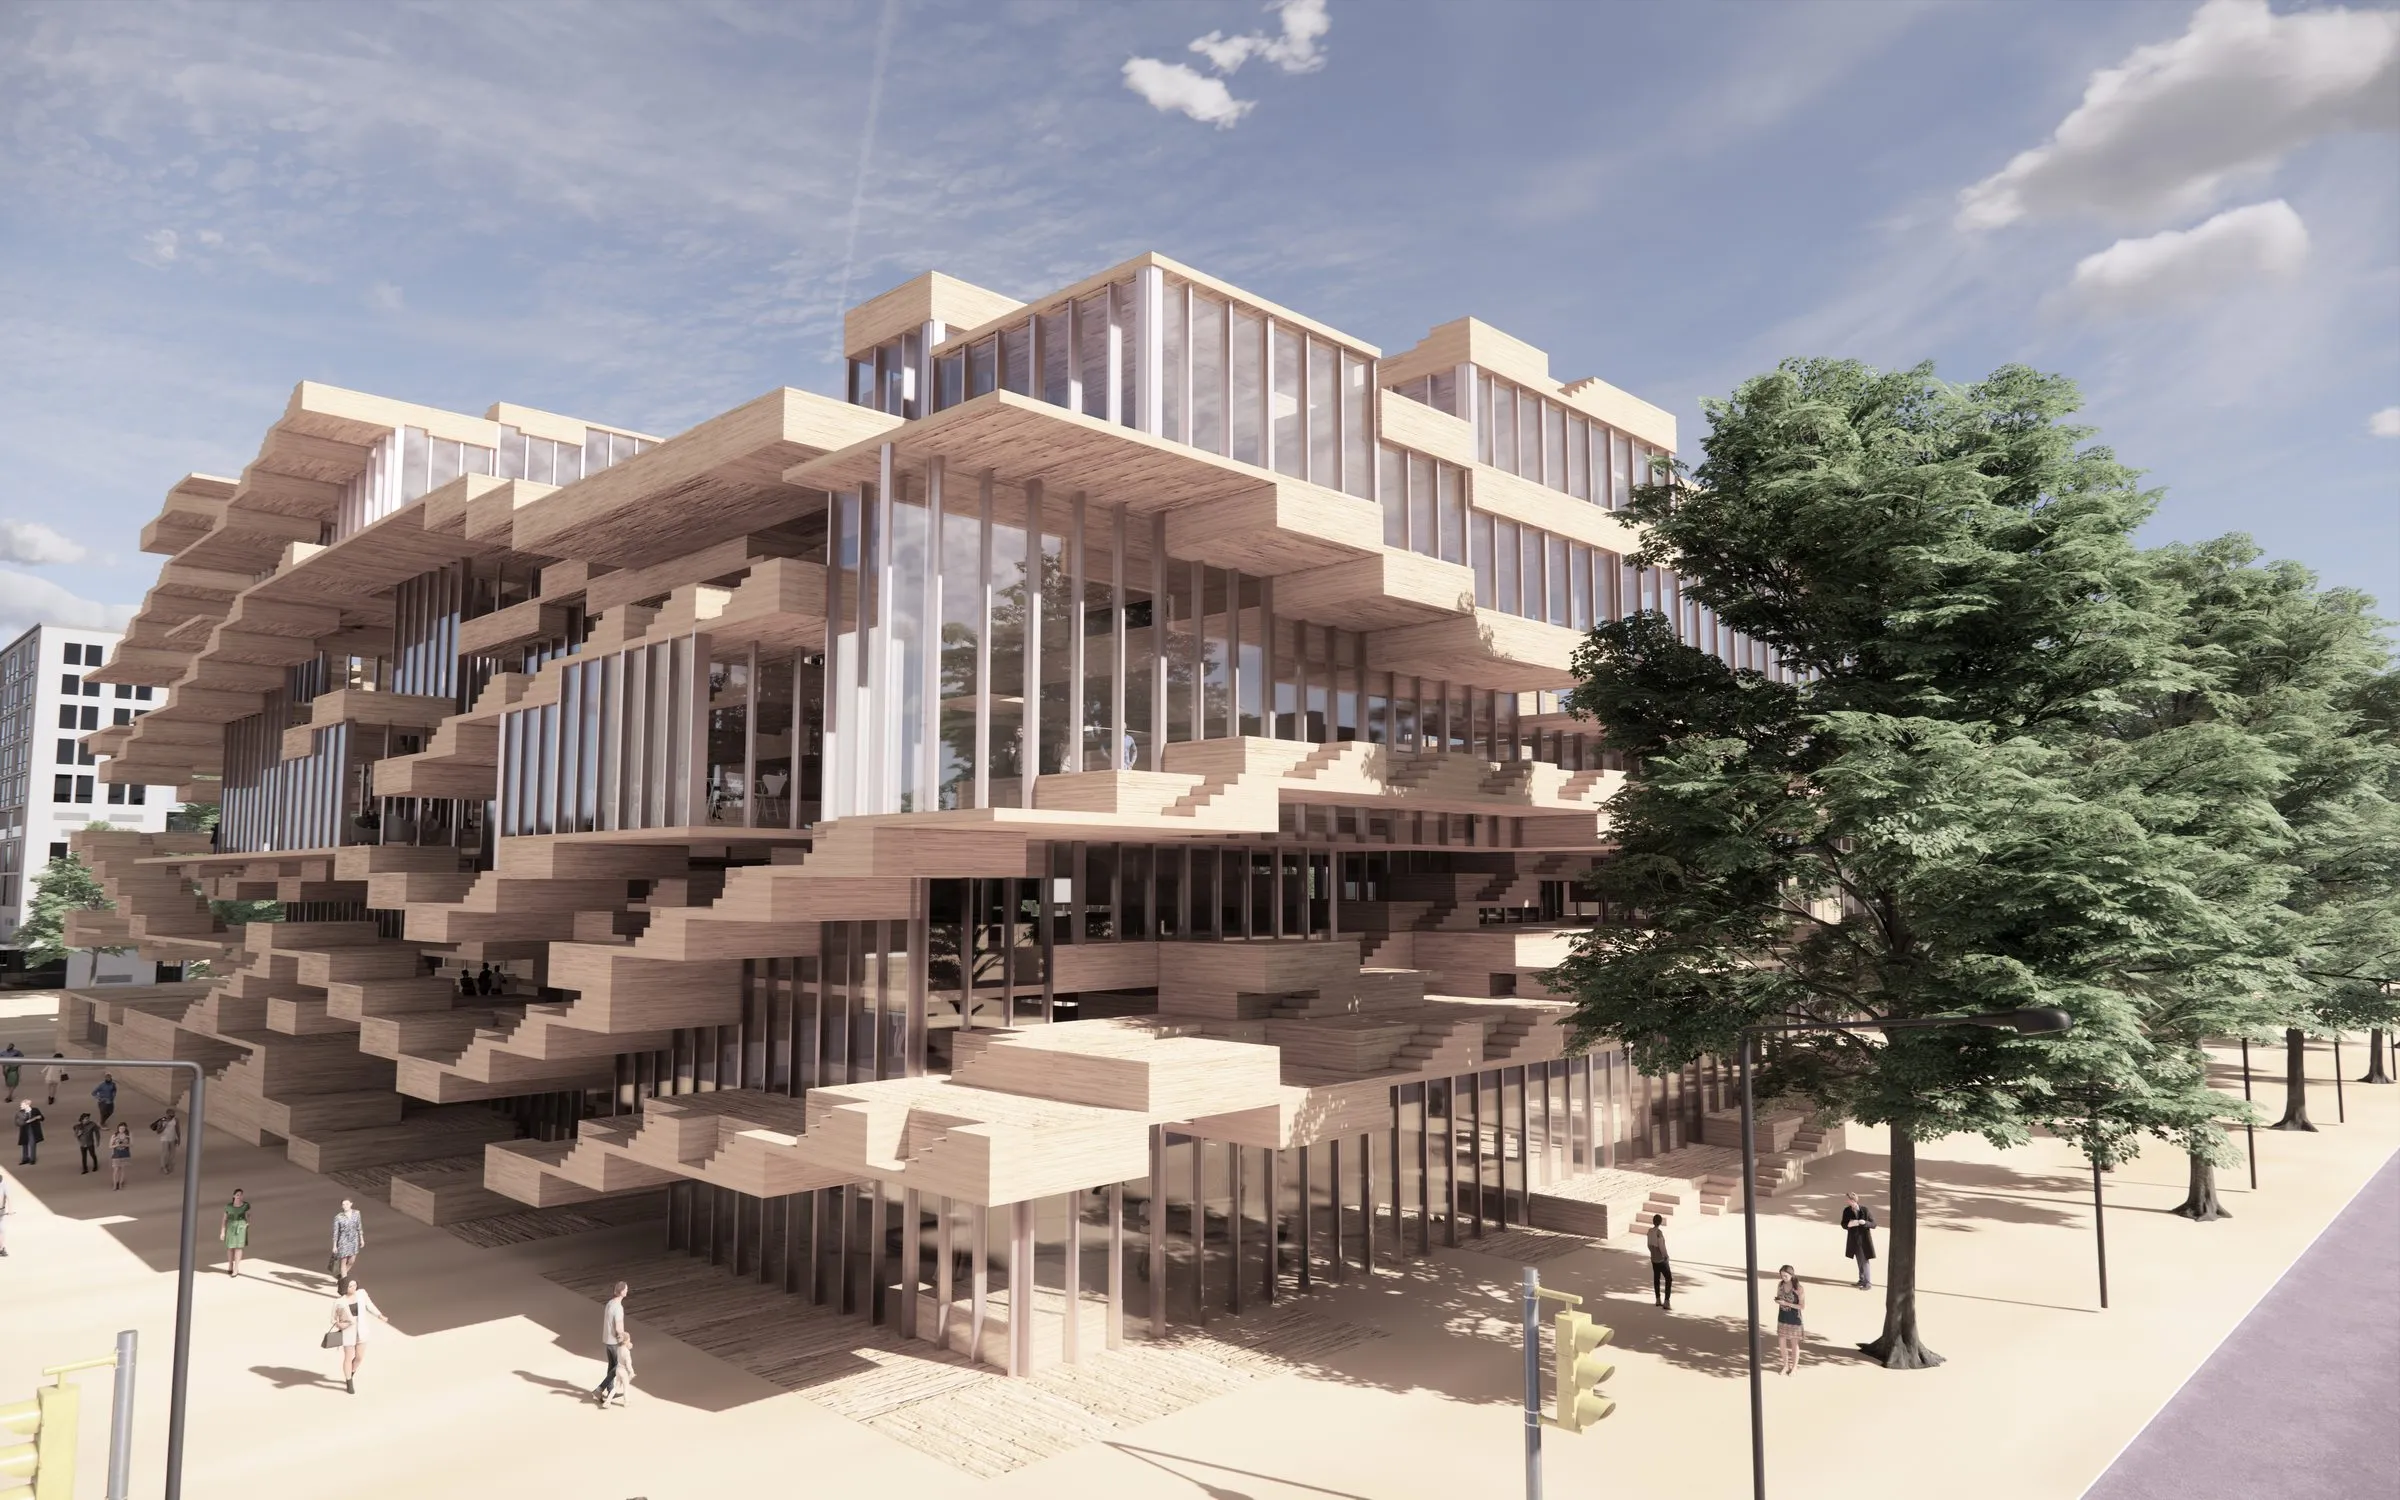
The Charles Moore Learning Center
Competition entry for a public library and learning center in Austin, 2020: a building configured between part and whole by a trained recursive assembler, its facade included, translating the relations of program and structure into spatial sequences.
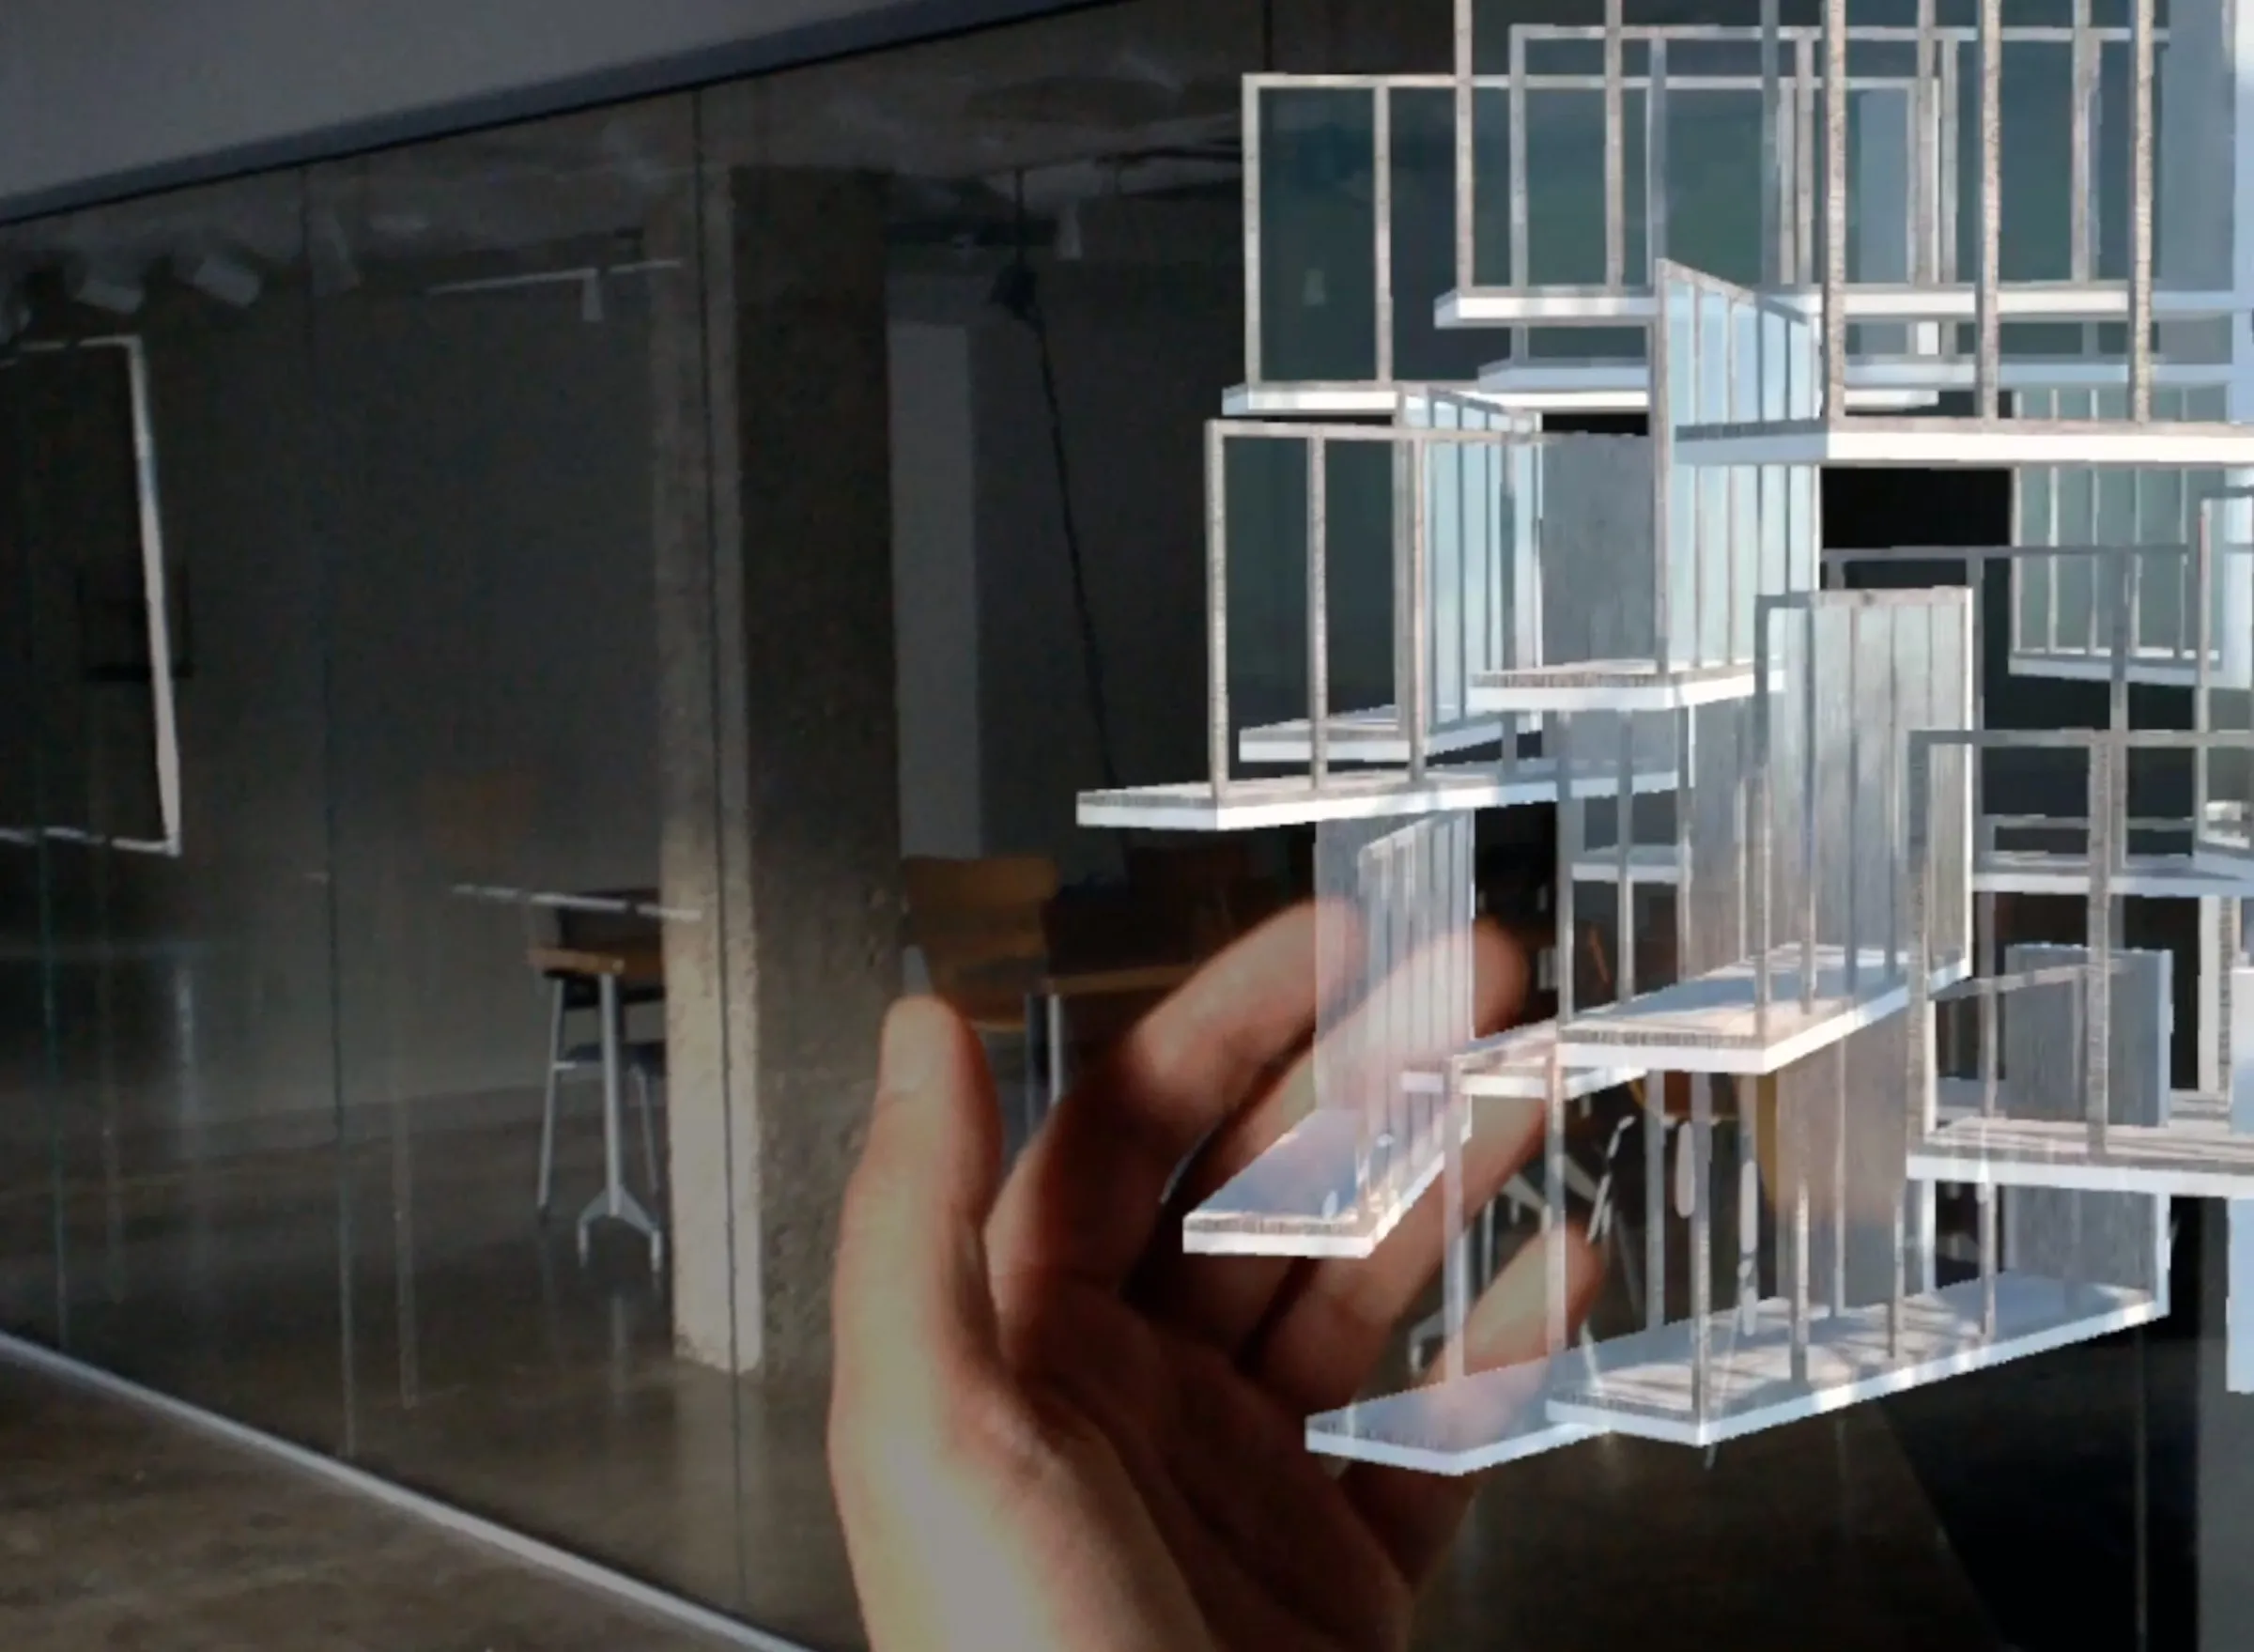
Touching Slabs: mixed-reality assemblies
Building assemblies simulated at human scale and placed into the room through a Magic Leap headset, 2020: parts that can be picked up, held, and rearranged, so that the model no longer stands in for the building.
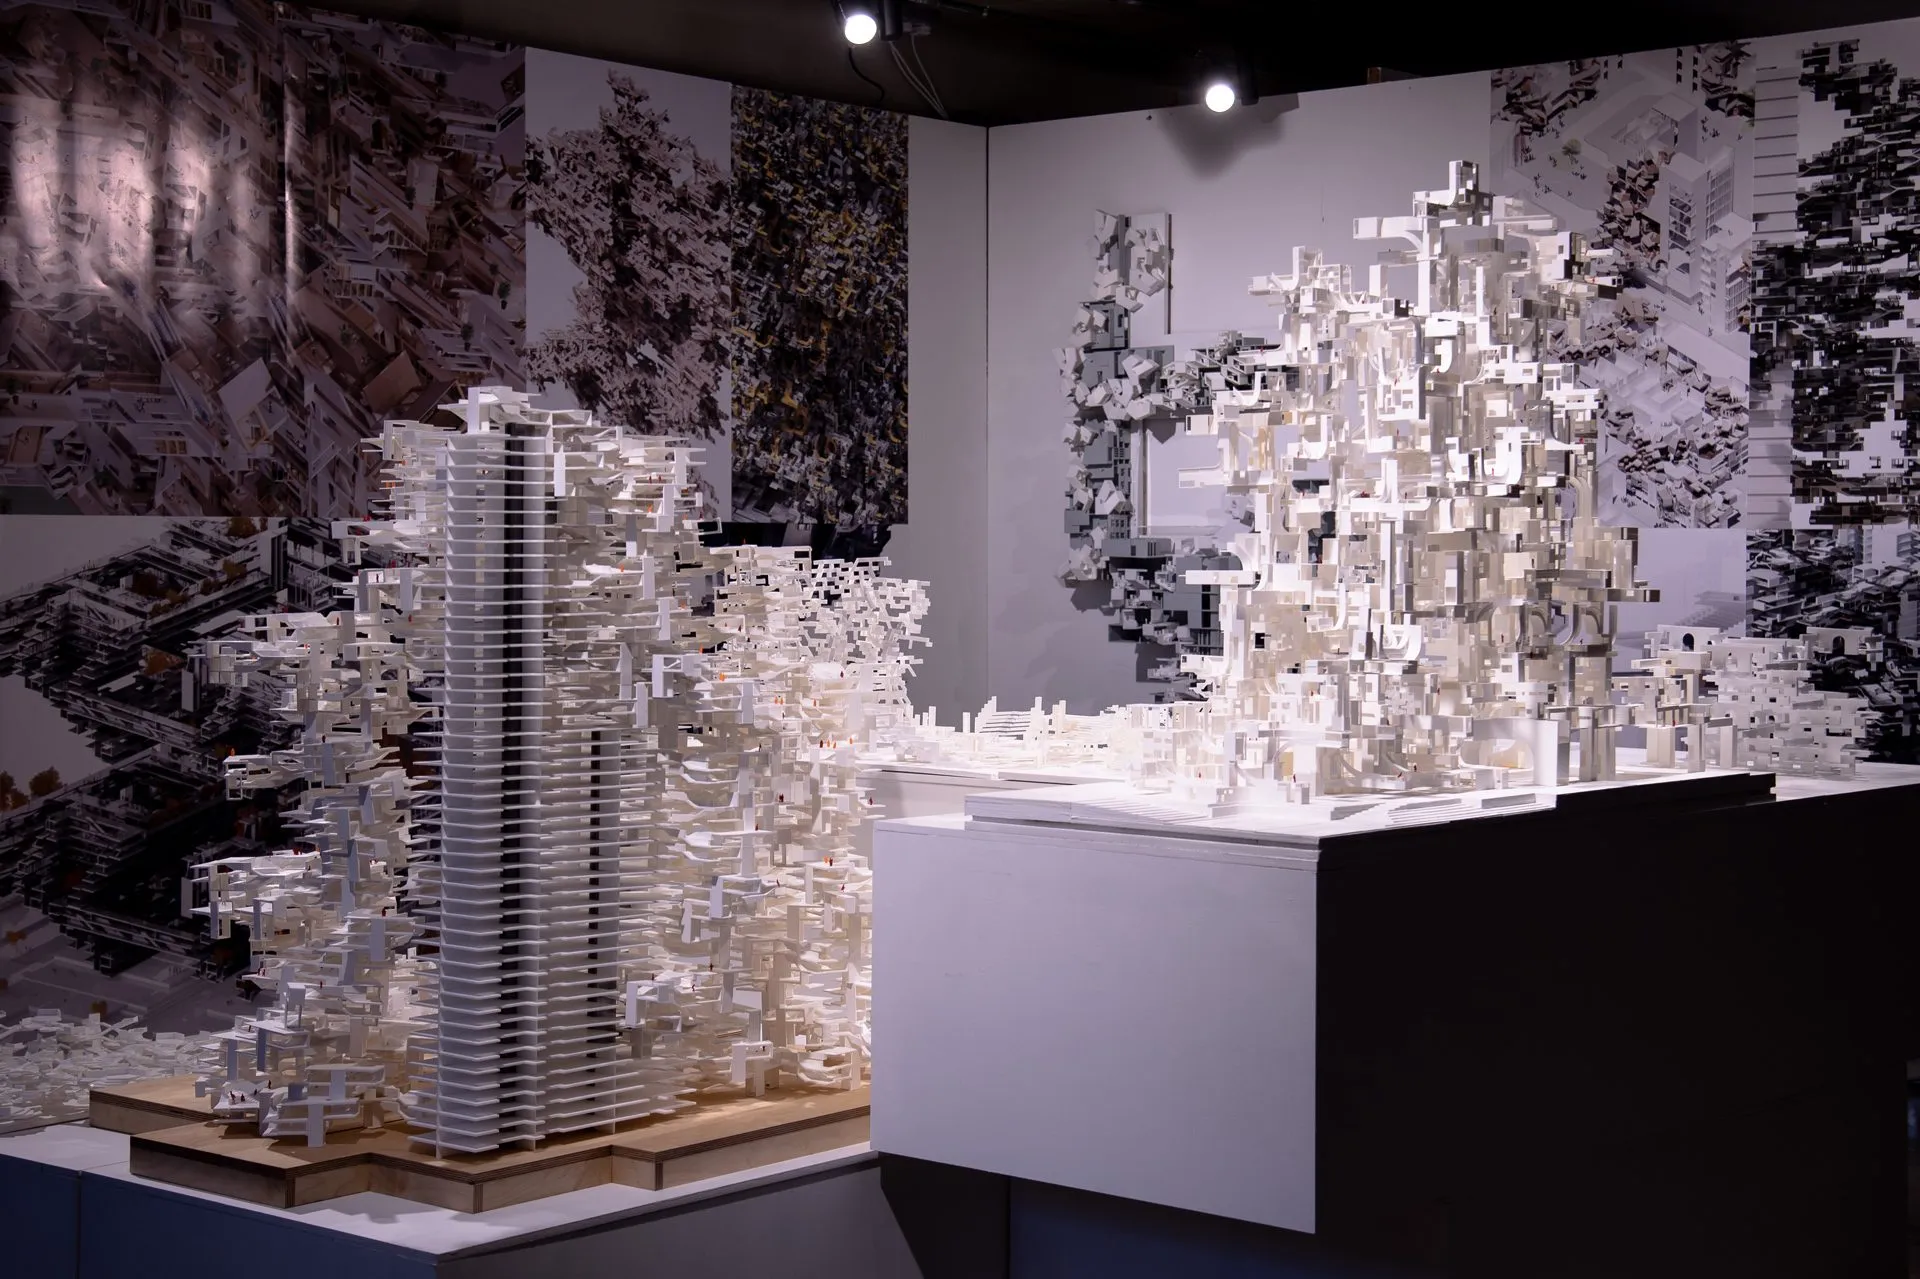
Large City Architecture at the Bartlett
Three years of research clusters at the Bartlett B-Pro, 2016 to 2019, composing buildings as cities from architectural parts: walls, stairs, courtyards, corners, shares. Twelve student teams, three research reports, a UCL Gold and a Silver Medal.
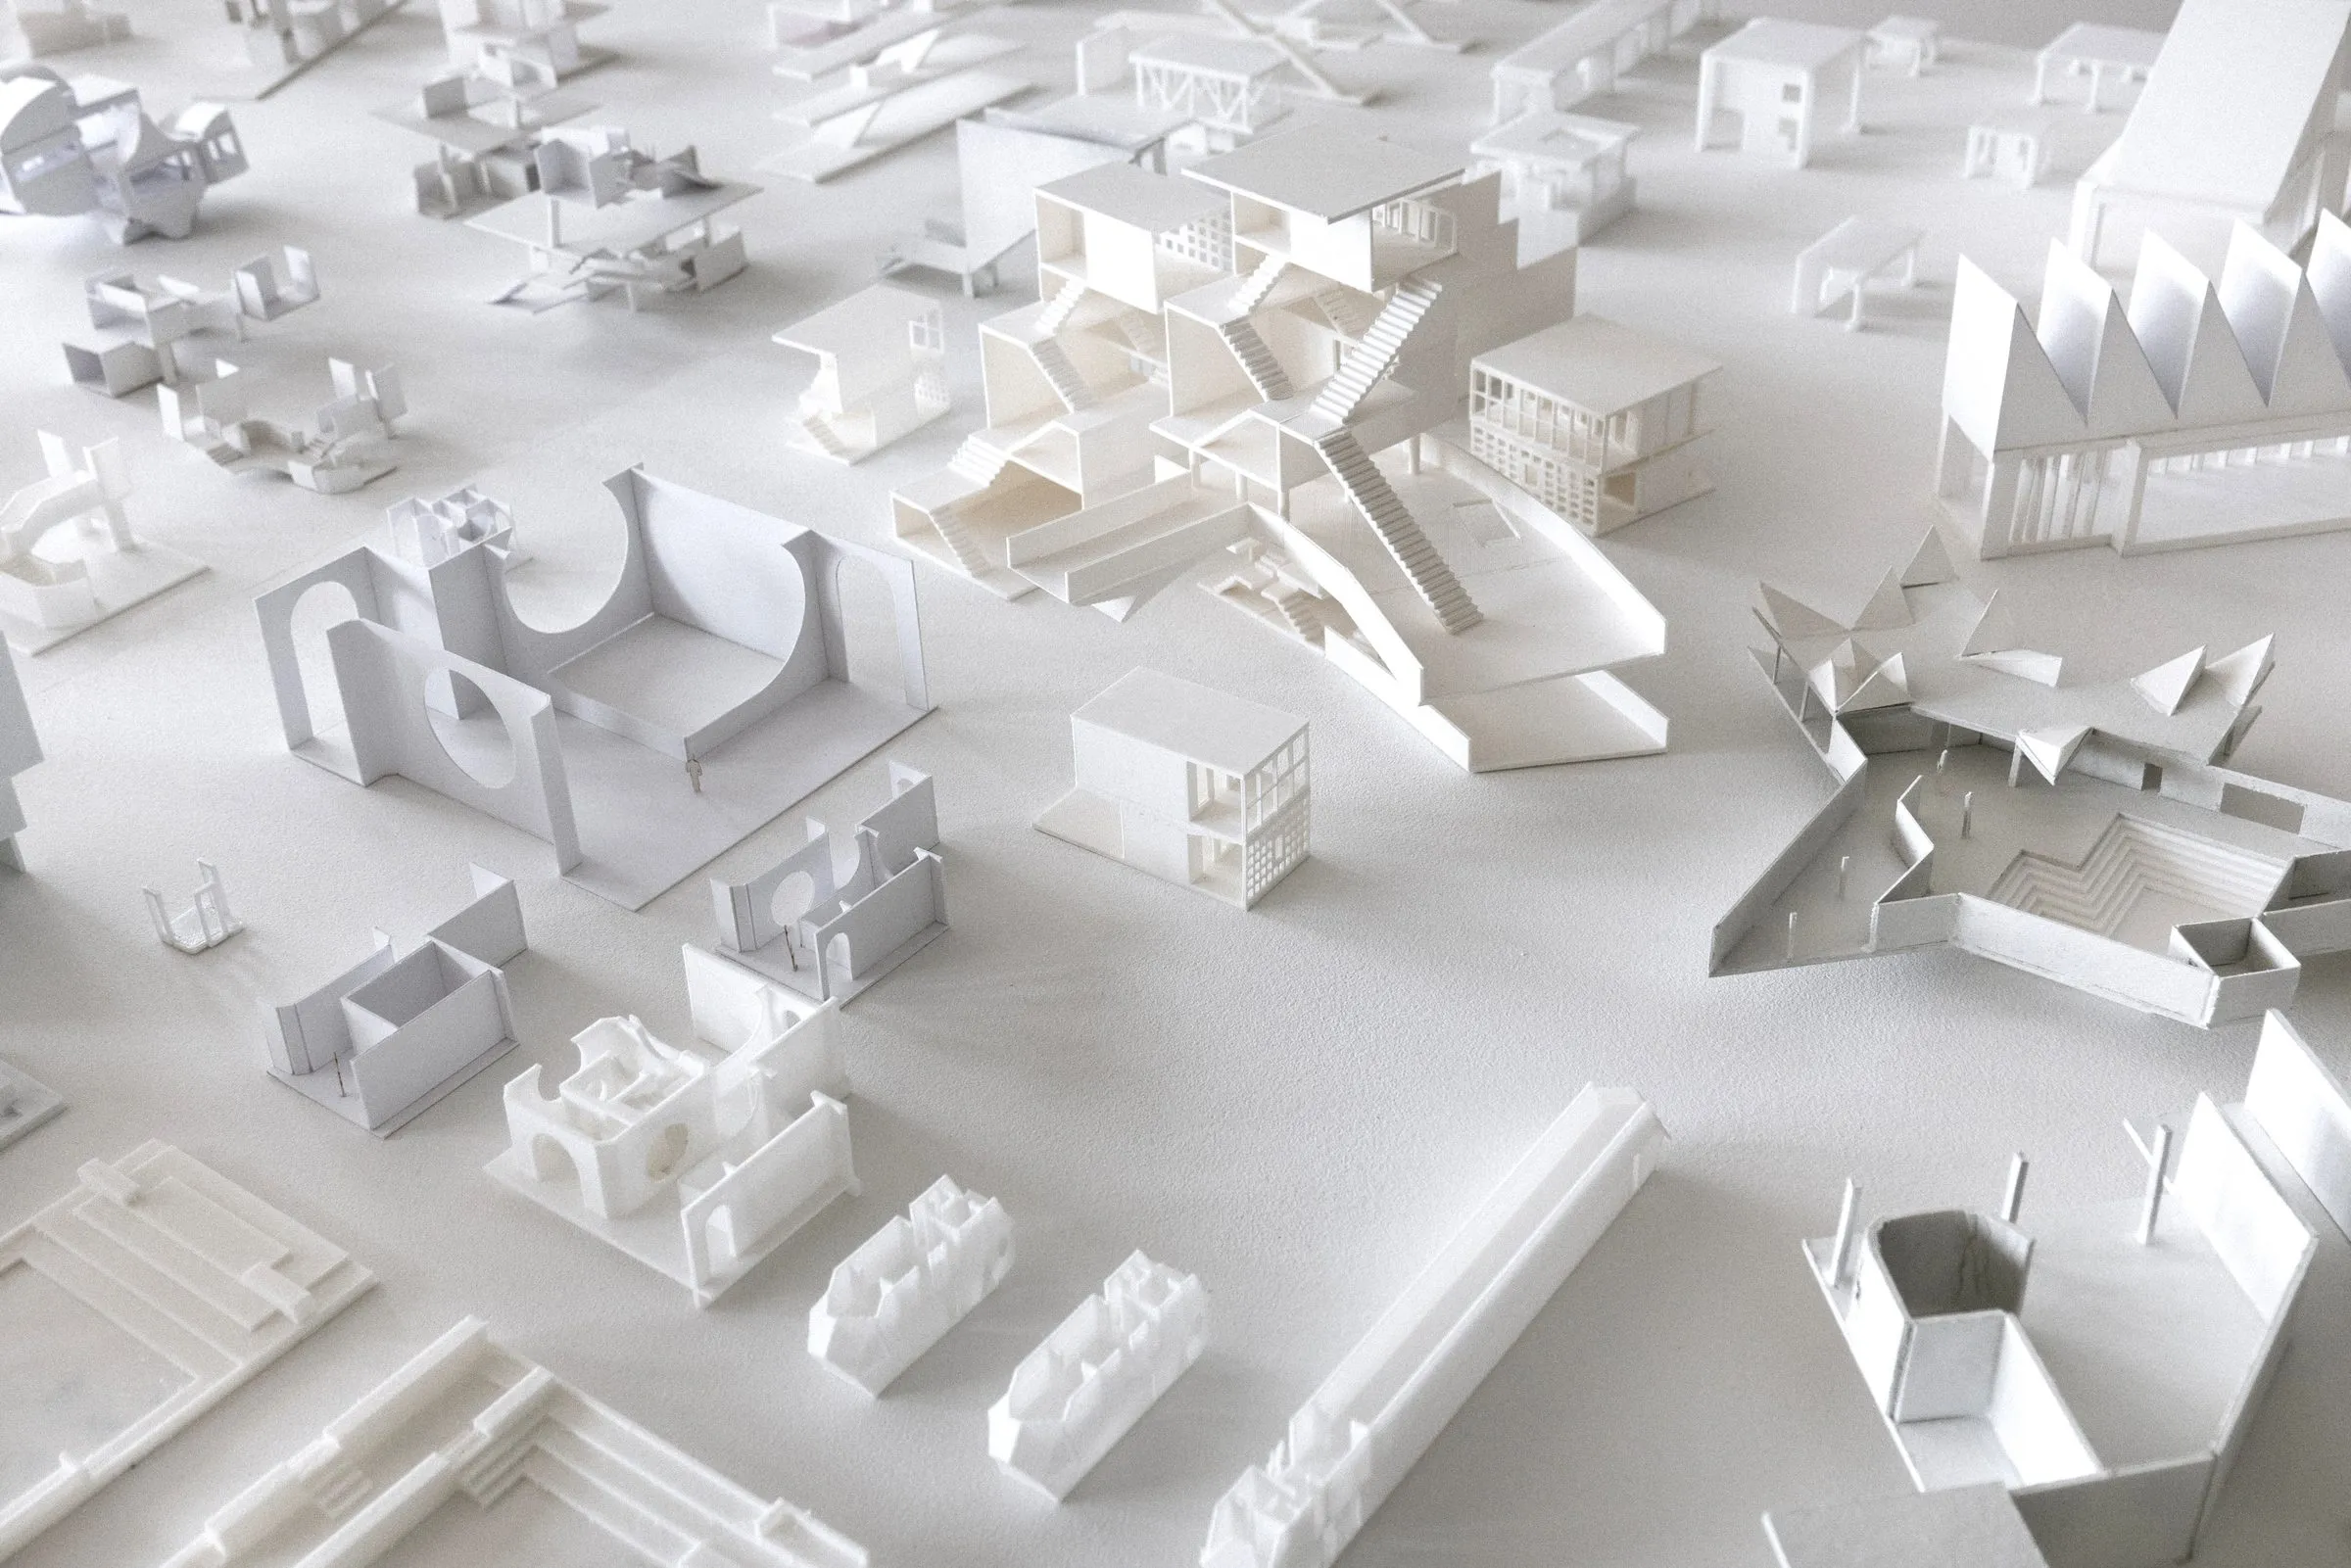
The City as an Element of Architecture
Second-year urban design exercise at the Institute of Urban Design, University of Innsbruck, 2016 to 2019: each student reads one building for the public it gathers and rebuilds it as a white model of its city-forming parts. Shown in Urban Inventories, Montreal 2019.
Innsbruck: foundations and the city, 2011–2019
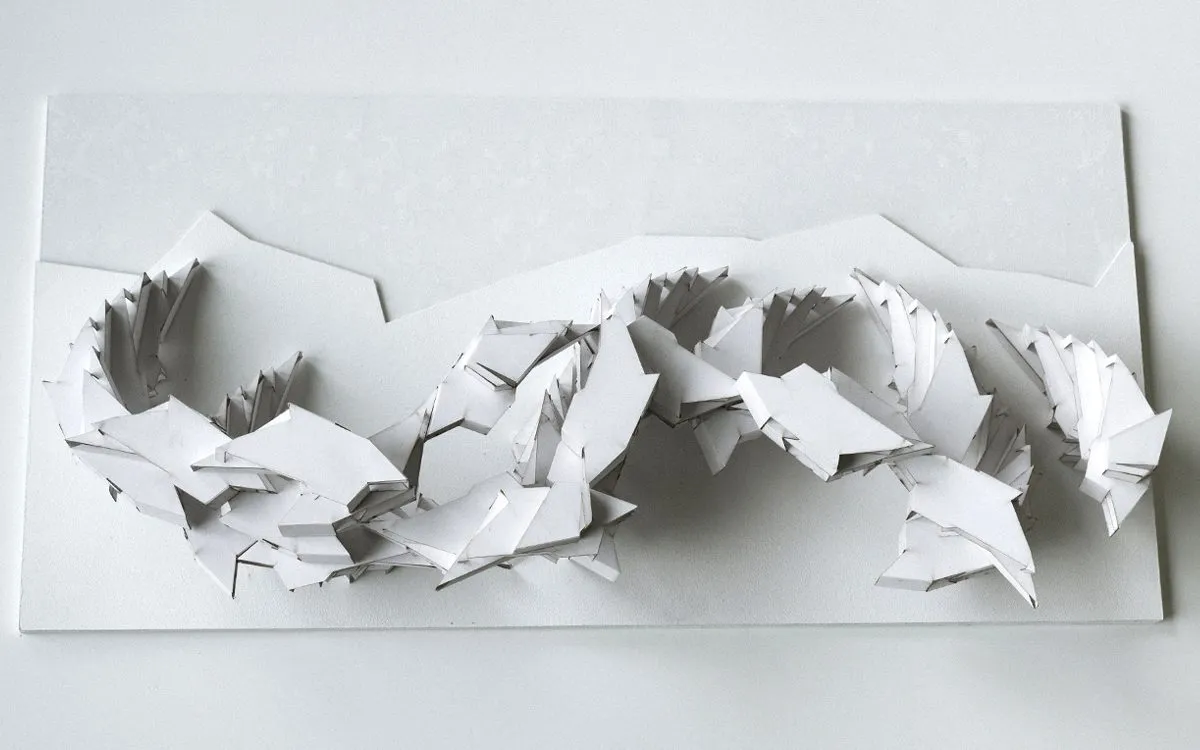
Nine years of first- and second-year teaching at the University of Innsbruck: basic design exercises for 52 beginners, figure and ground, part-to-whole aggregates, and E1 studios that read London, Manhattan, and the Regent's Canal as urban textiles.
Maison Partino
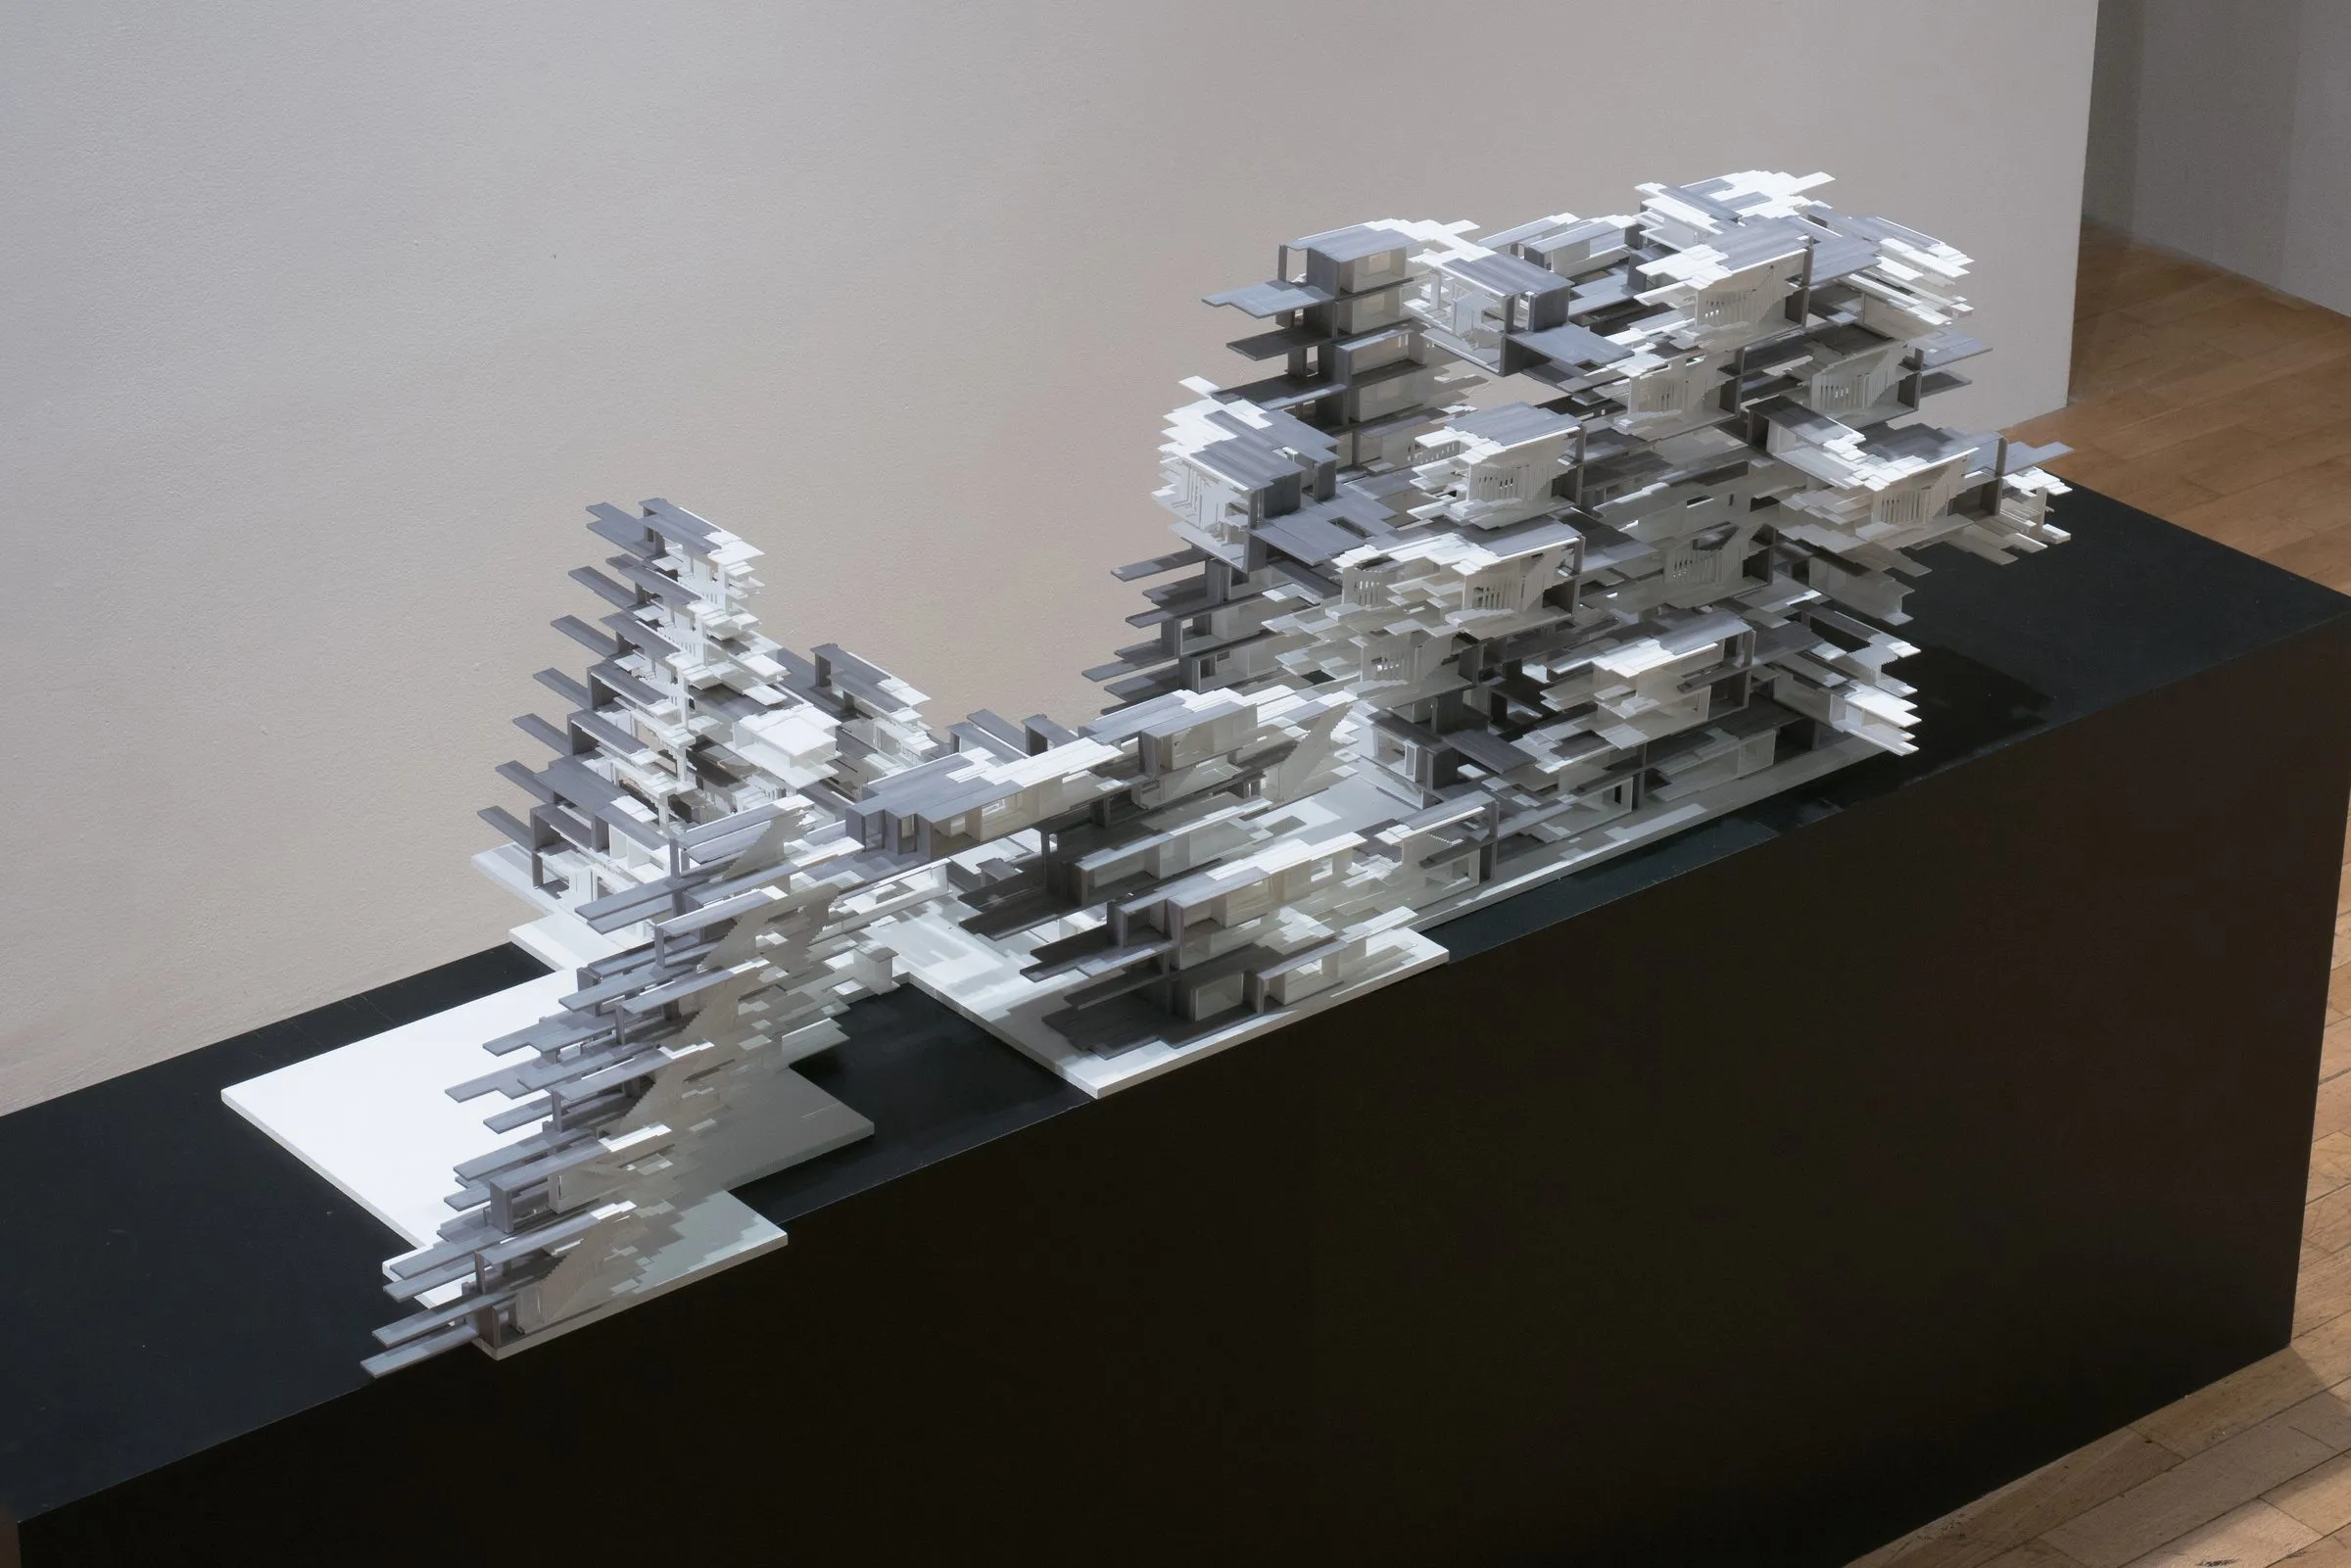
Reinforcement learning assembles a small vocabulary of prefabricated parts into housing. A family of variants for the Prague Experimental Architecture Biennale, where the building is a negotiated aggregate of parts rather than one design.
WanderYards
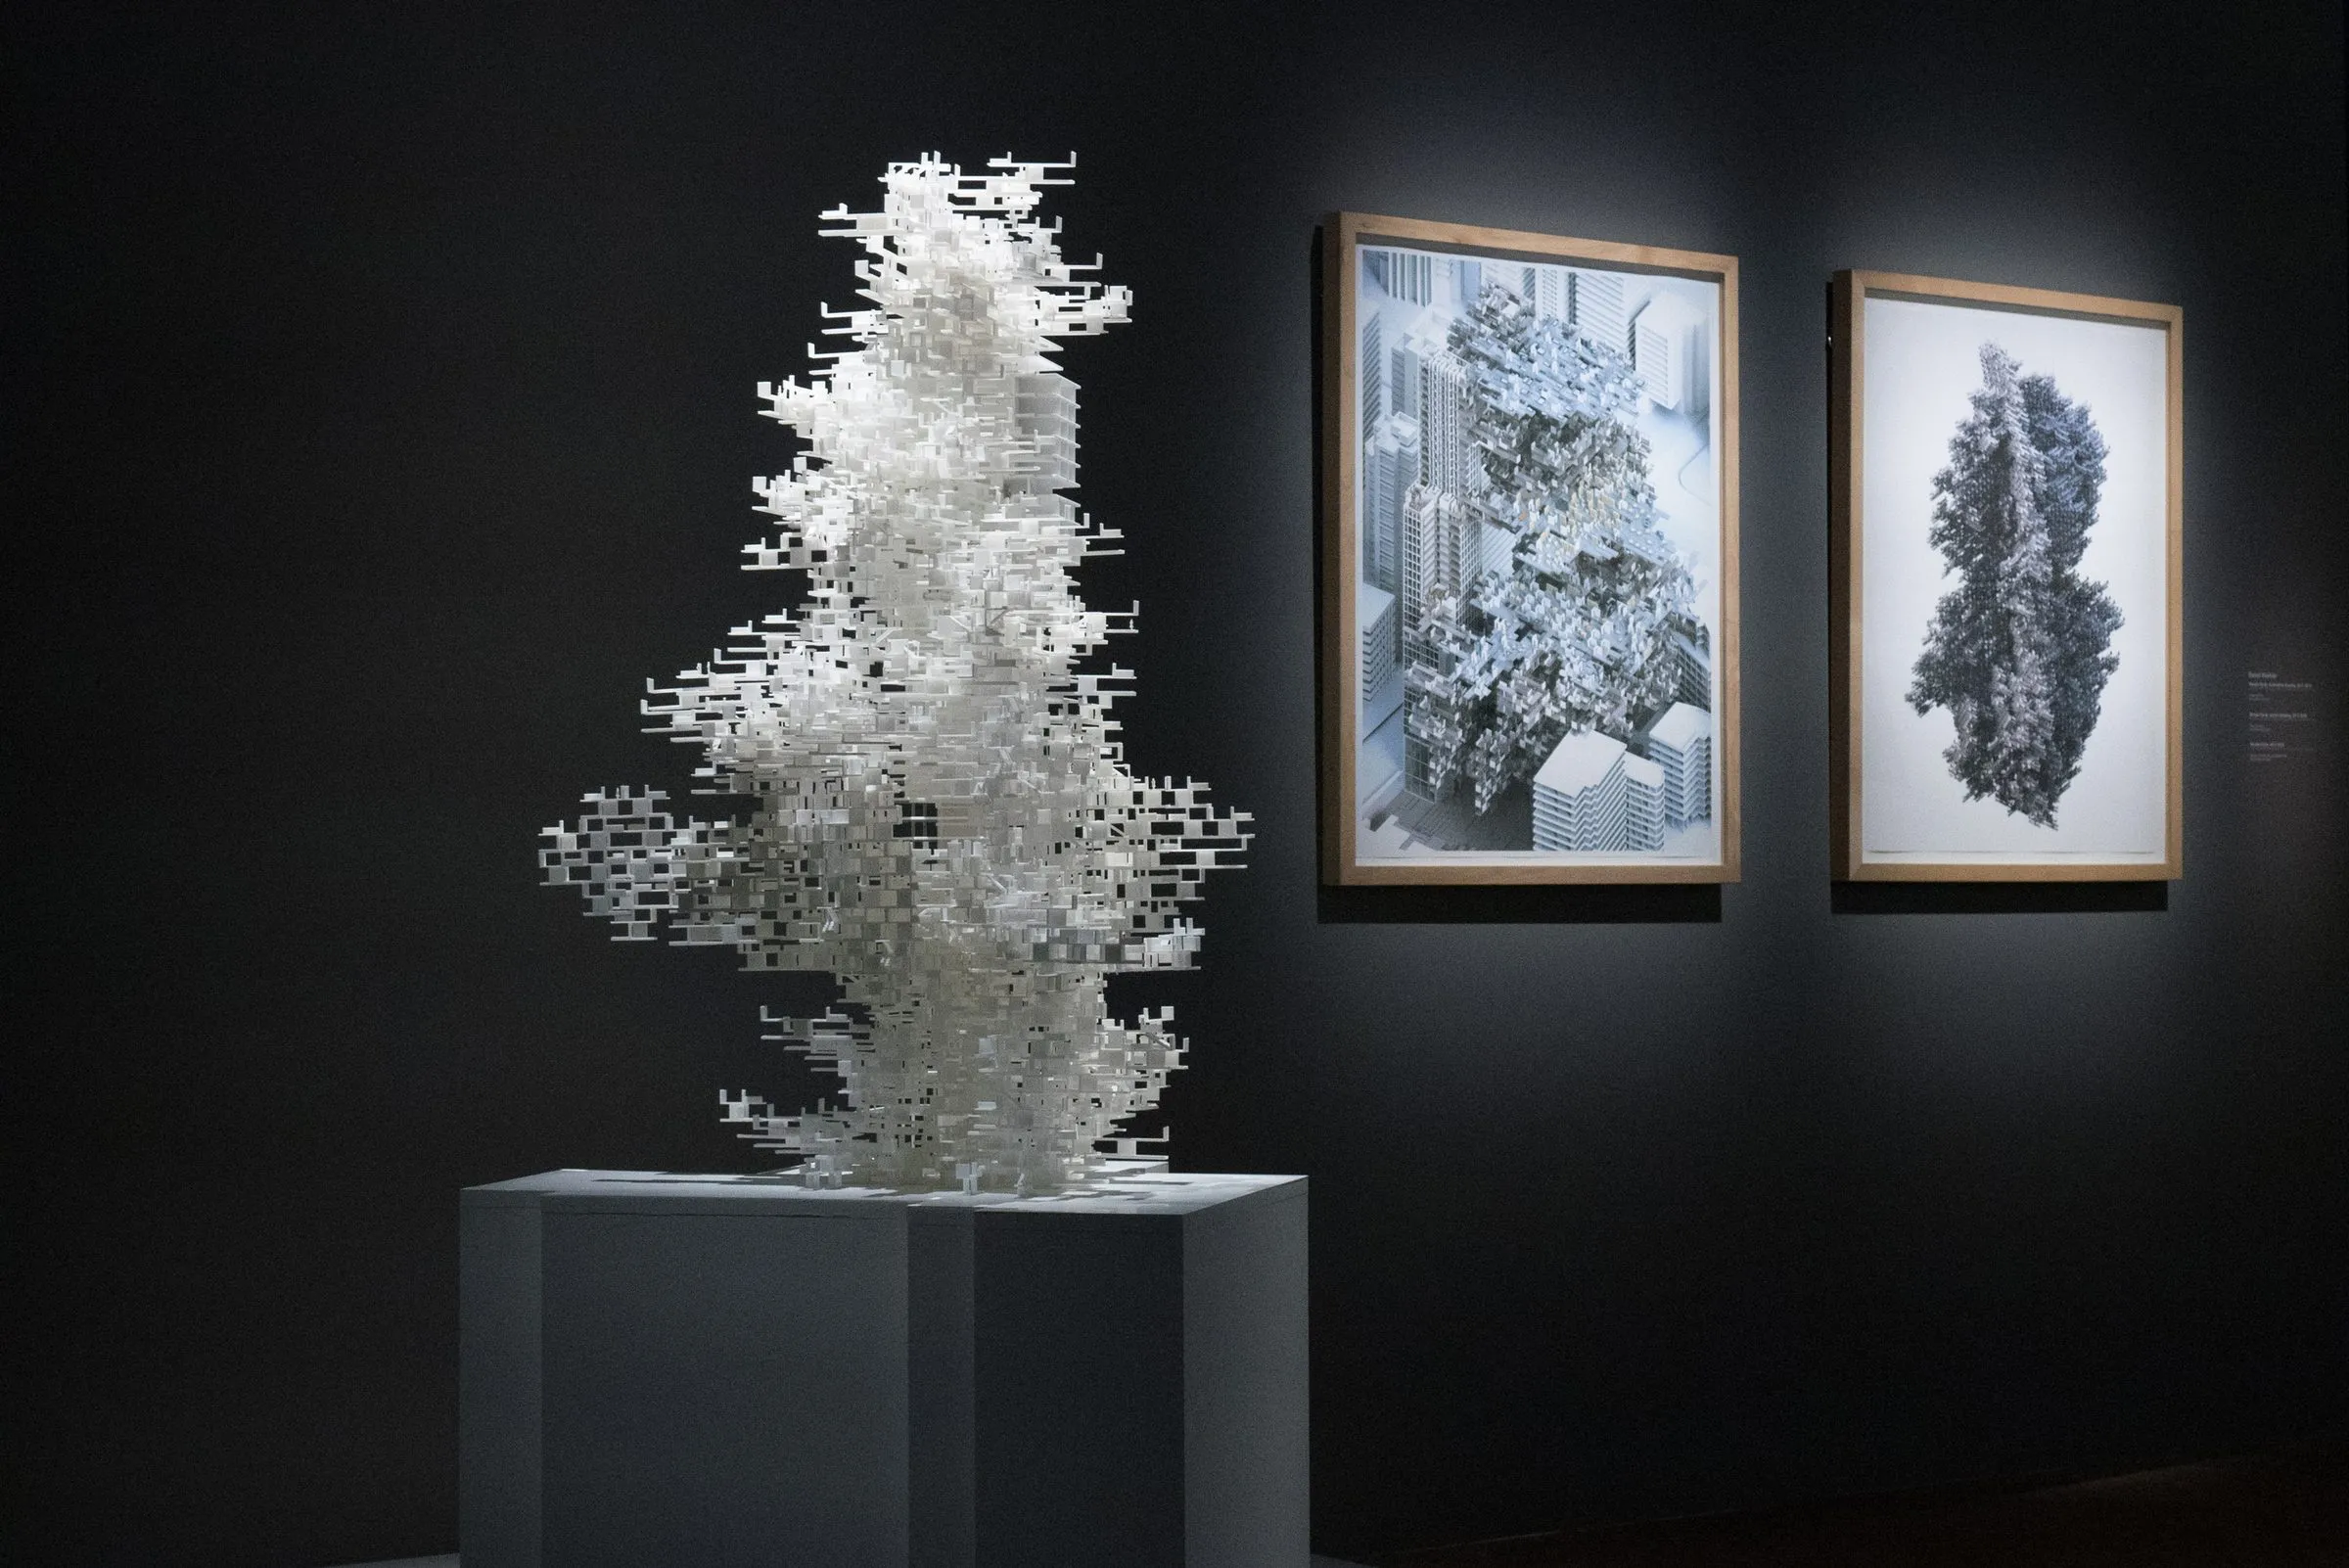
A tower of courtyards, 3D-printed in white, composed from a few simple room samples under occupational restrictions. Developed in Research Cluster 8 at the Bartlett and acquired into the permanent collection of the Centre Pompidou in 2018.
Kaunas Concert Centre
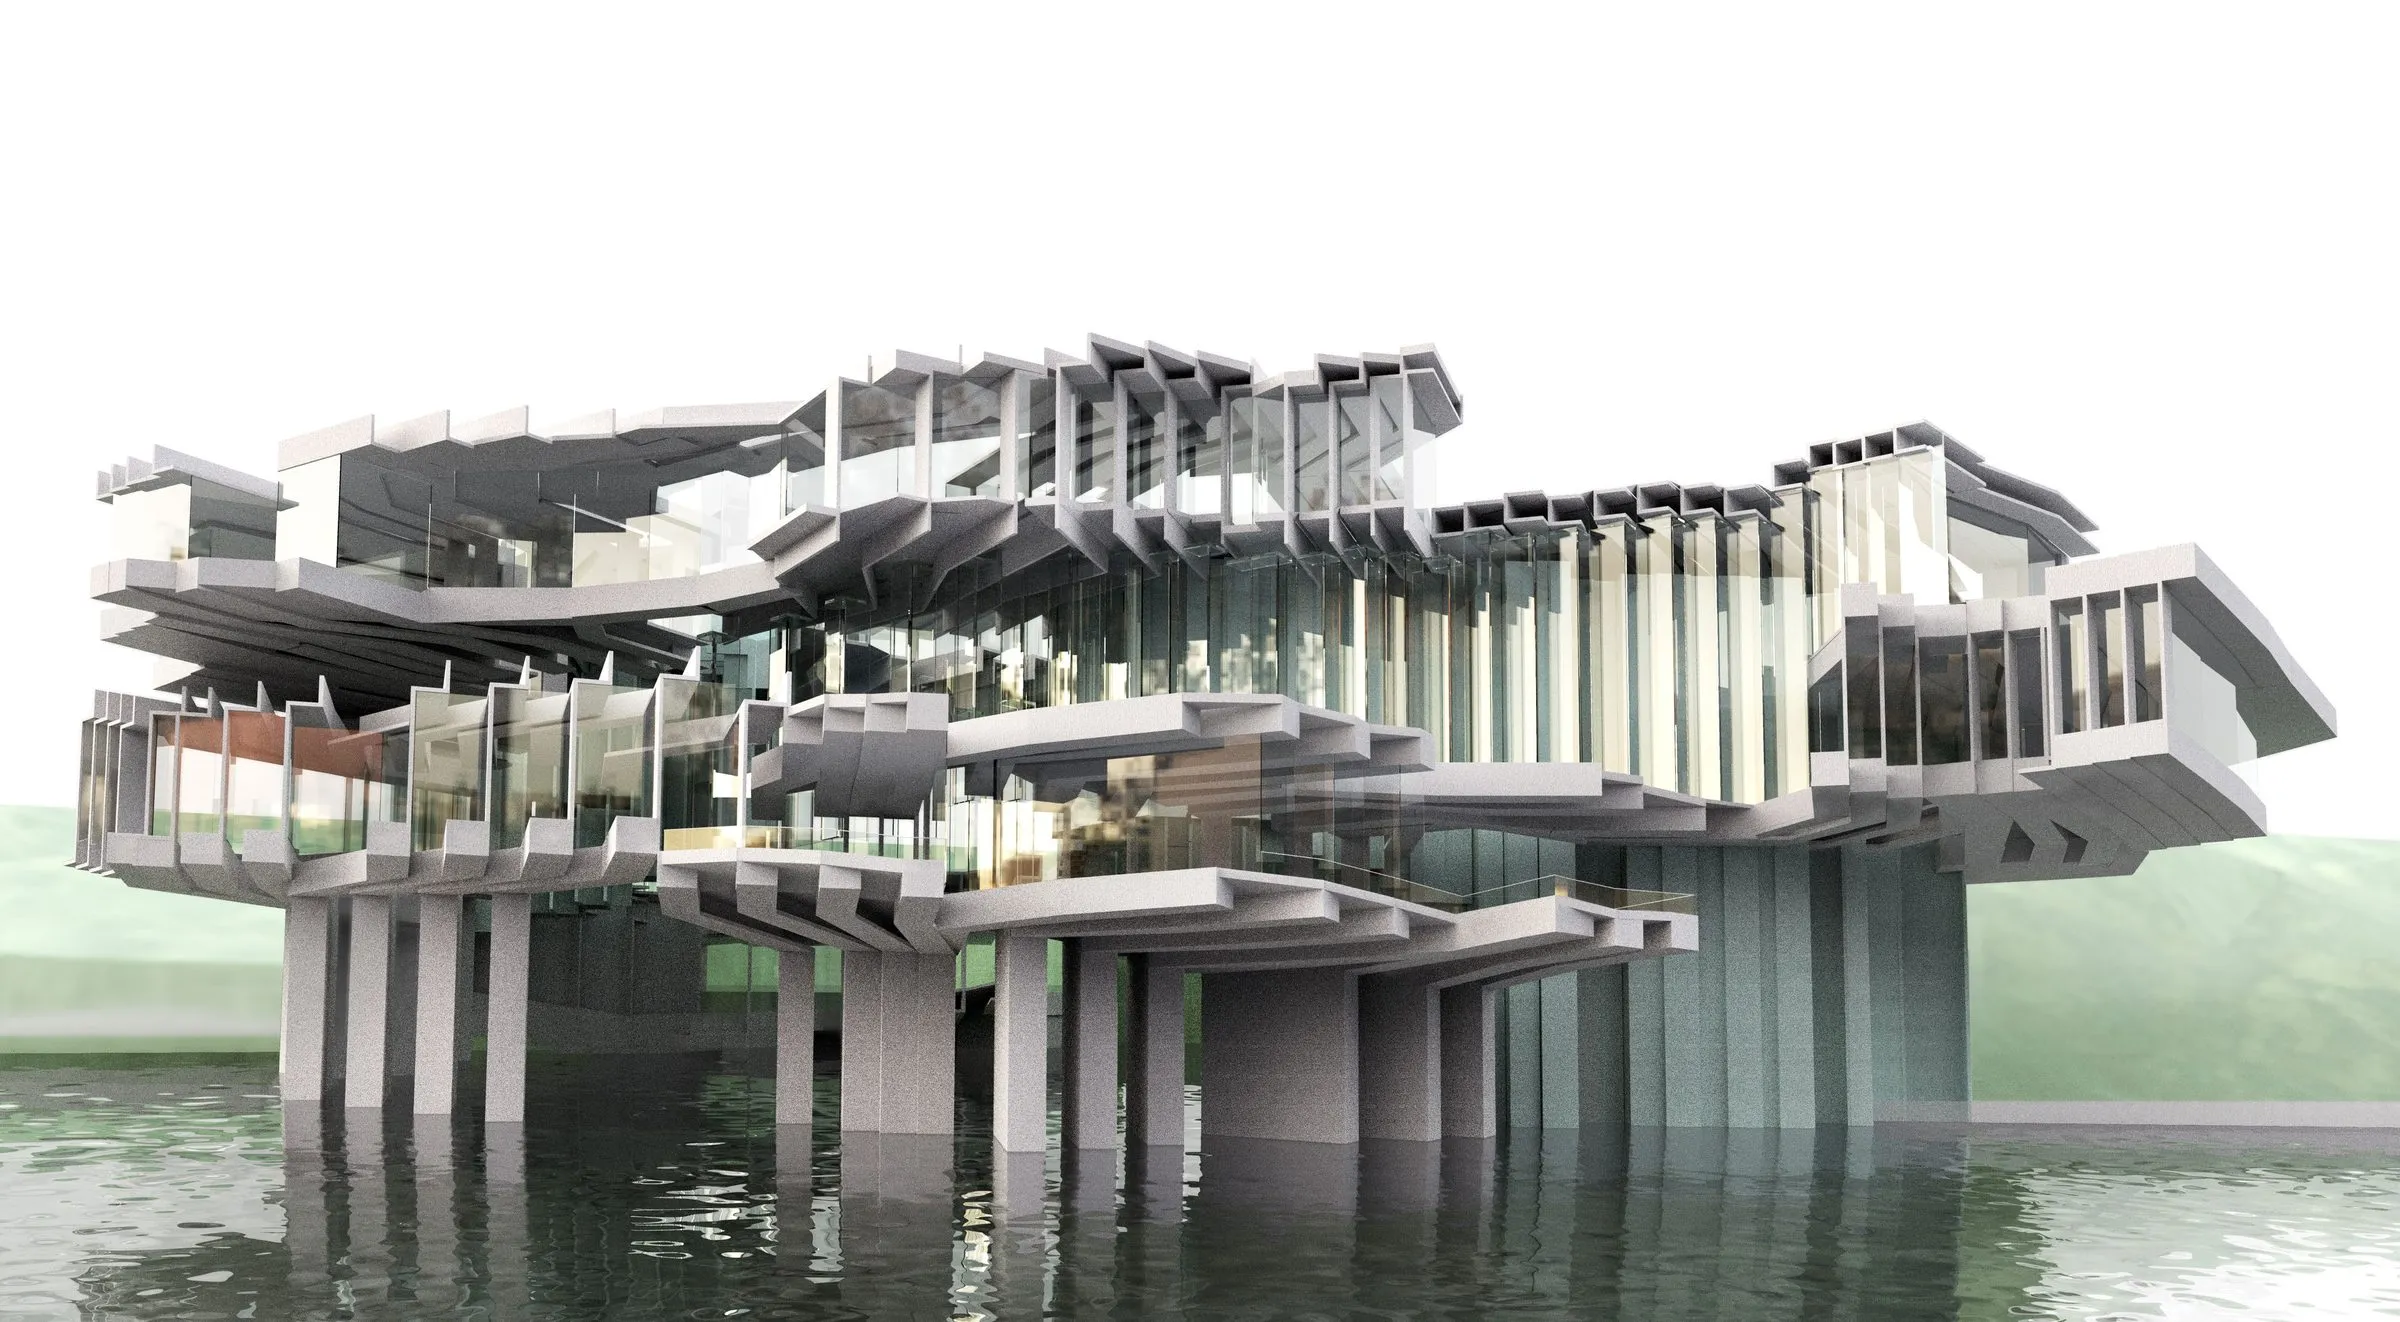
Competition entry for the Mikalojus Konstantinas Čiurlionis Concert Centre in Kaunas, led by Rasa Navasaityte: a concert hall assembled from a family of slab, column and stair parts, strung into a chain and lifted on stilts over the water.
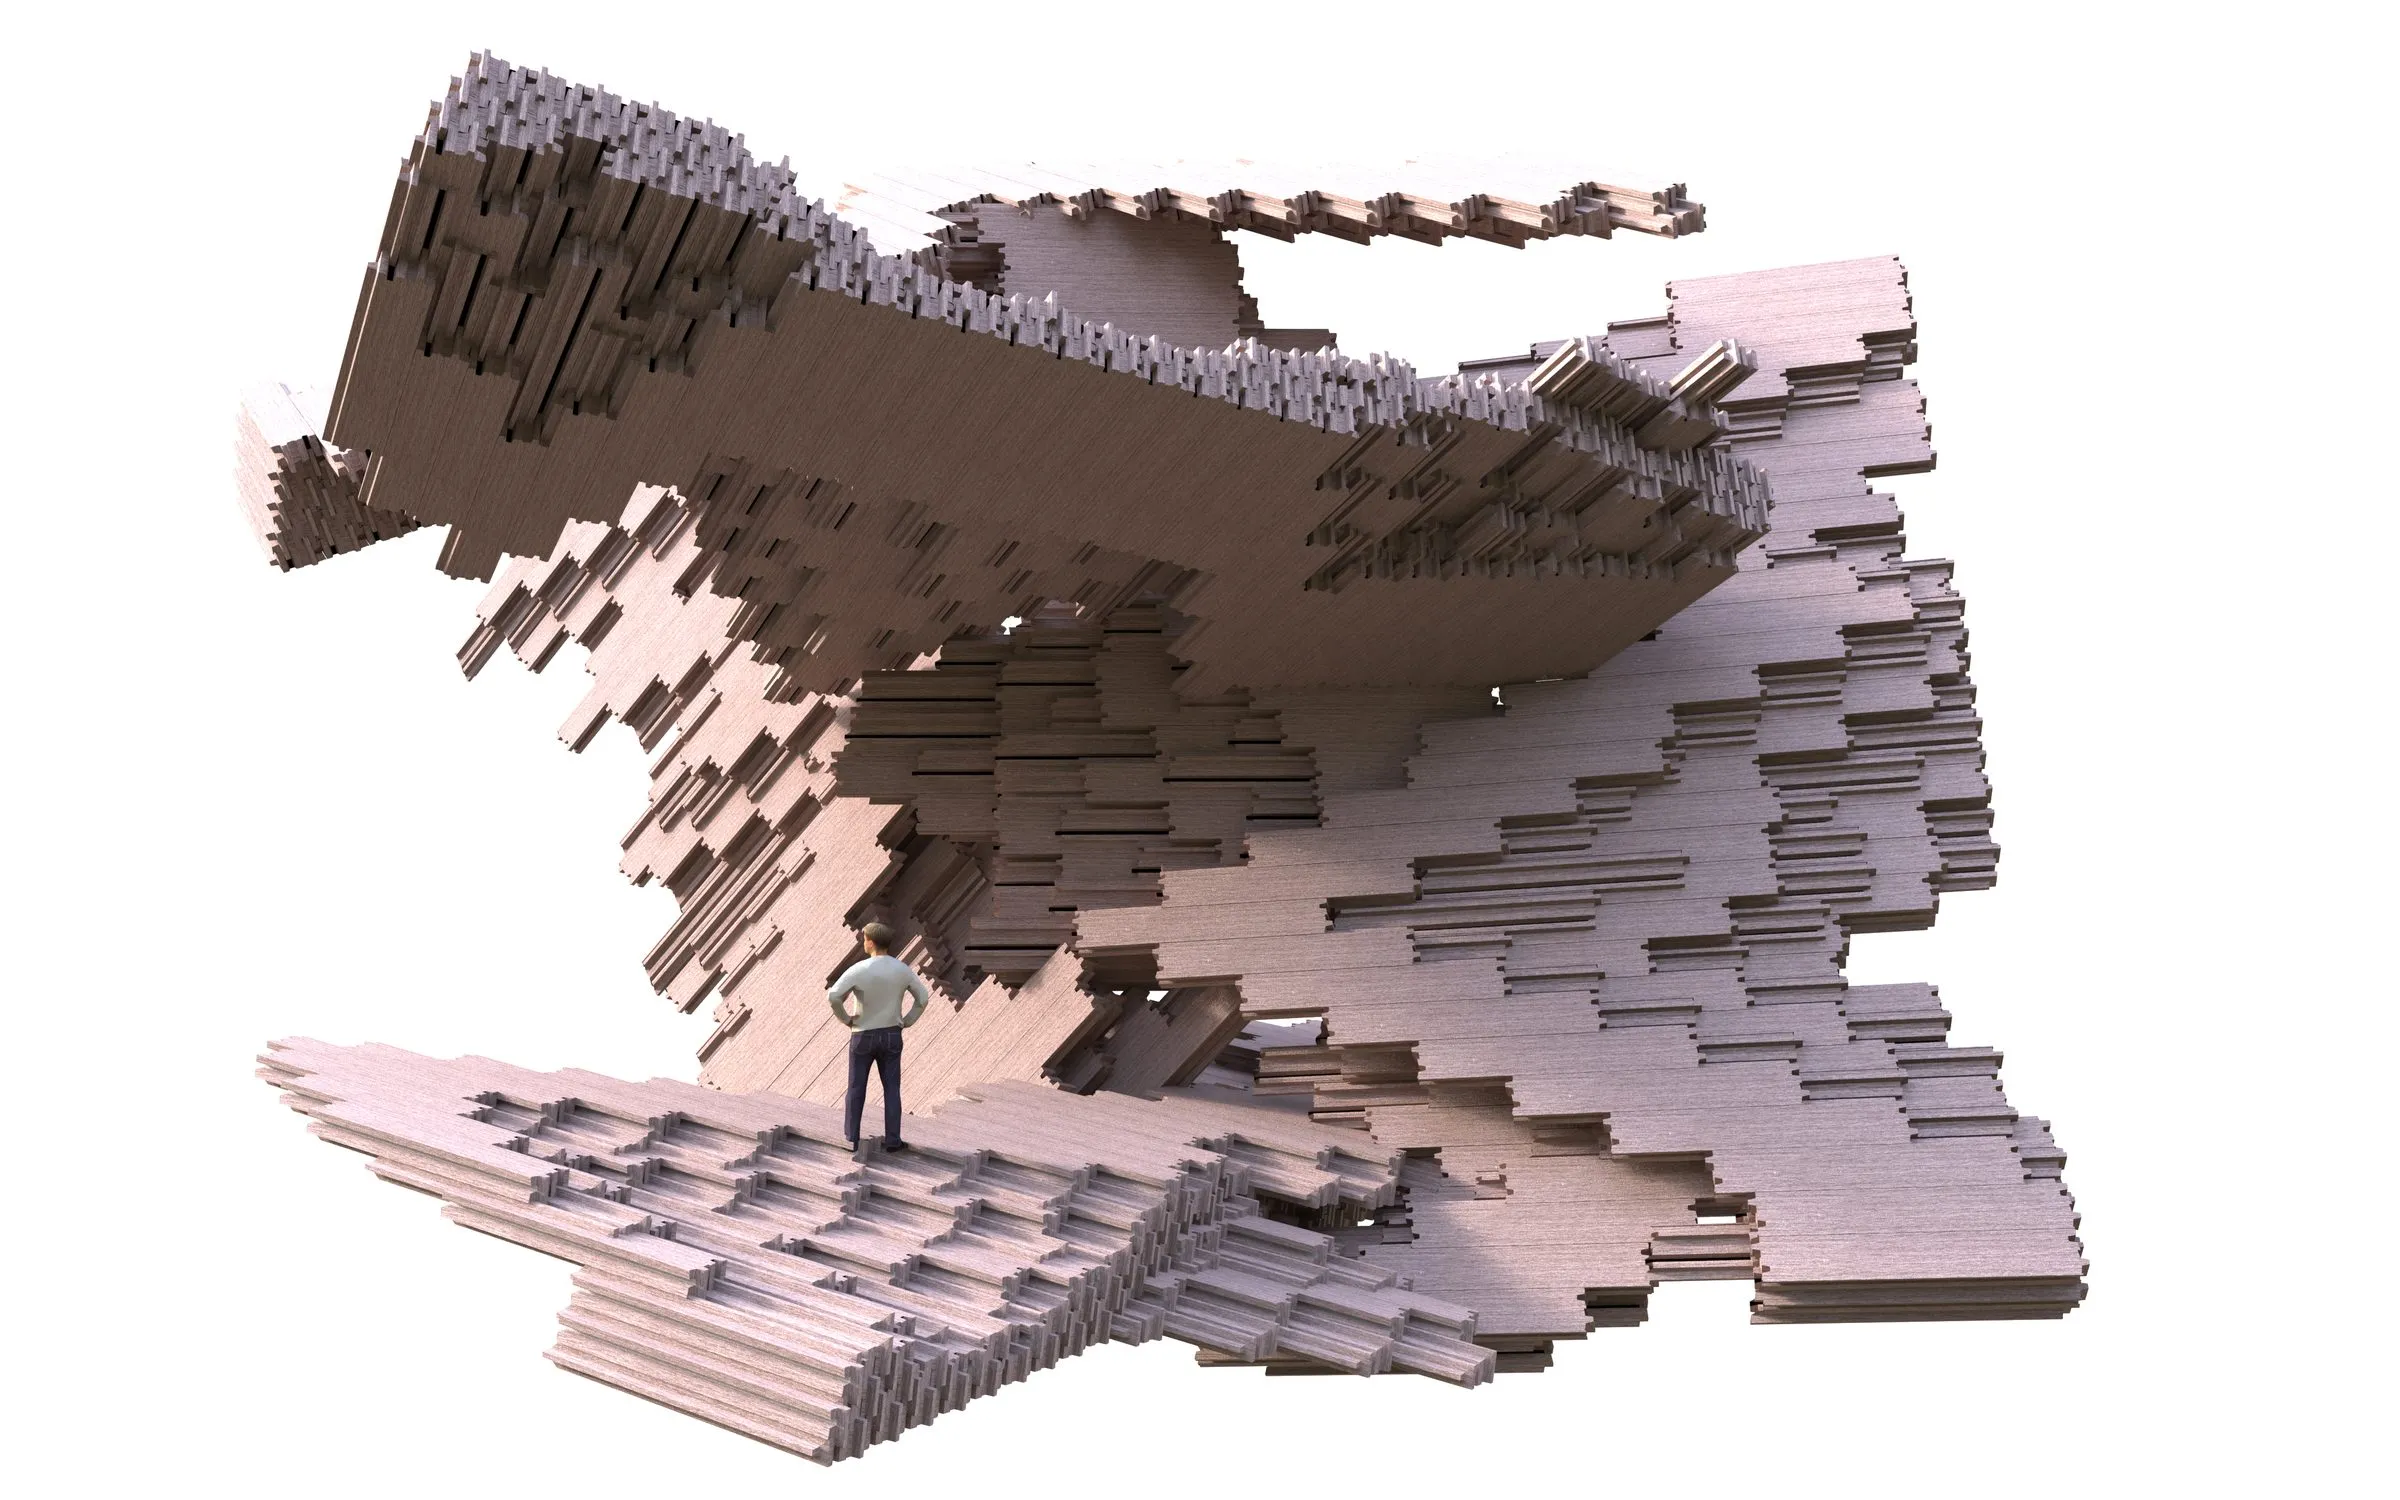
House of Frames I
House of Frames I, 2016: a house composed of stacked and stepped frames, studied in renderings and a white 3D-printed model. A design that followed from the doctoral thesis on Hilberseimer and its reading of the city, and of the building, as a composition of parts.
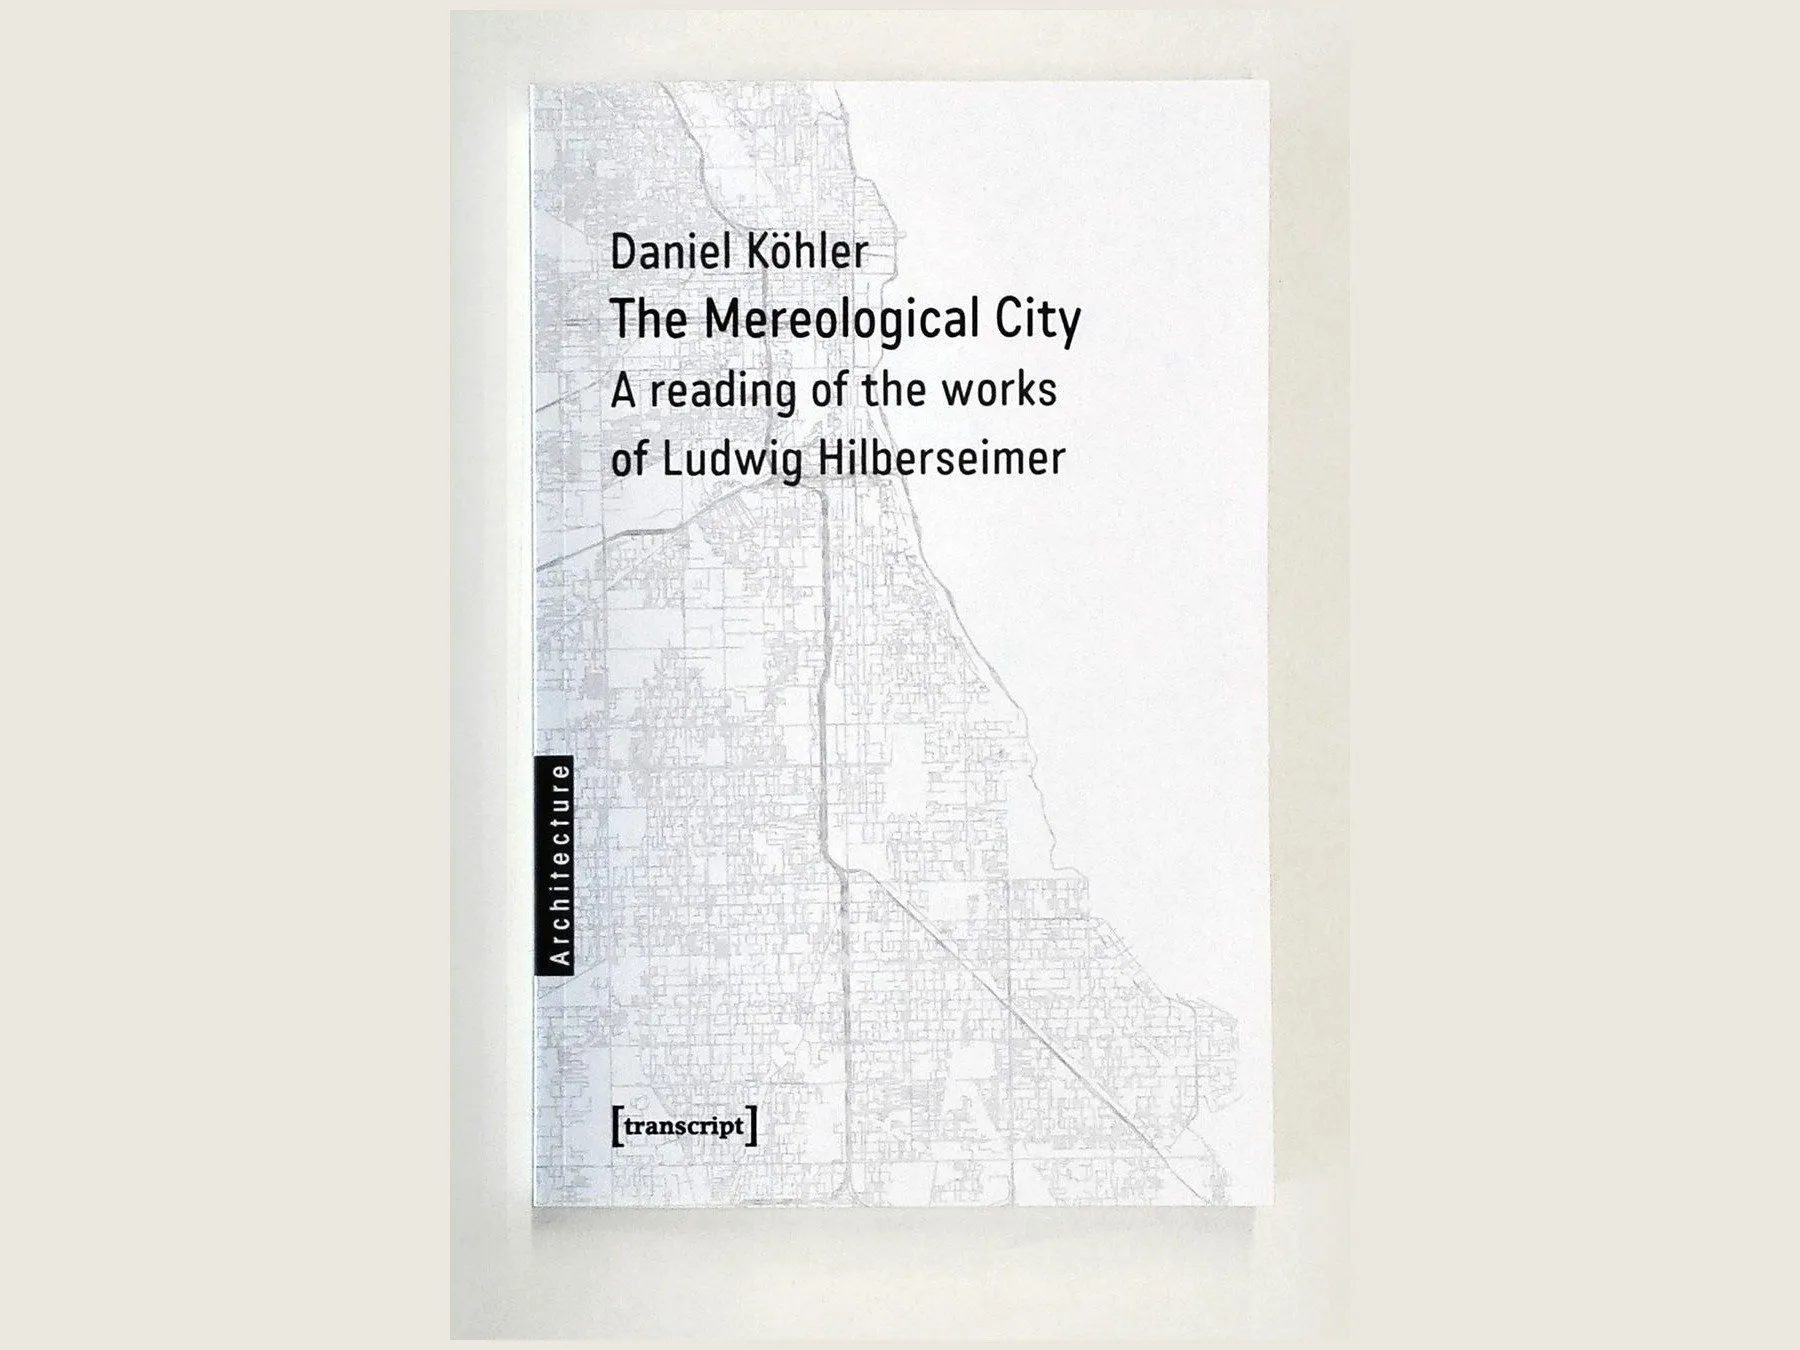
The Mereological City
The first book (transcript, in cooperation with Columbia University Press, April 2016, 257 pages): a reading of Hilberseimer's Großstadtarchitektur as Large City Architecture, the city composed from its parts, grown out of the doctoral thesis at the University of Innsbruck.
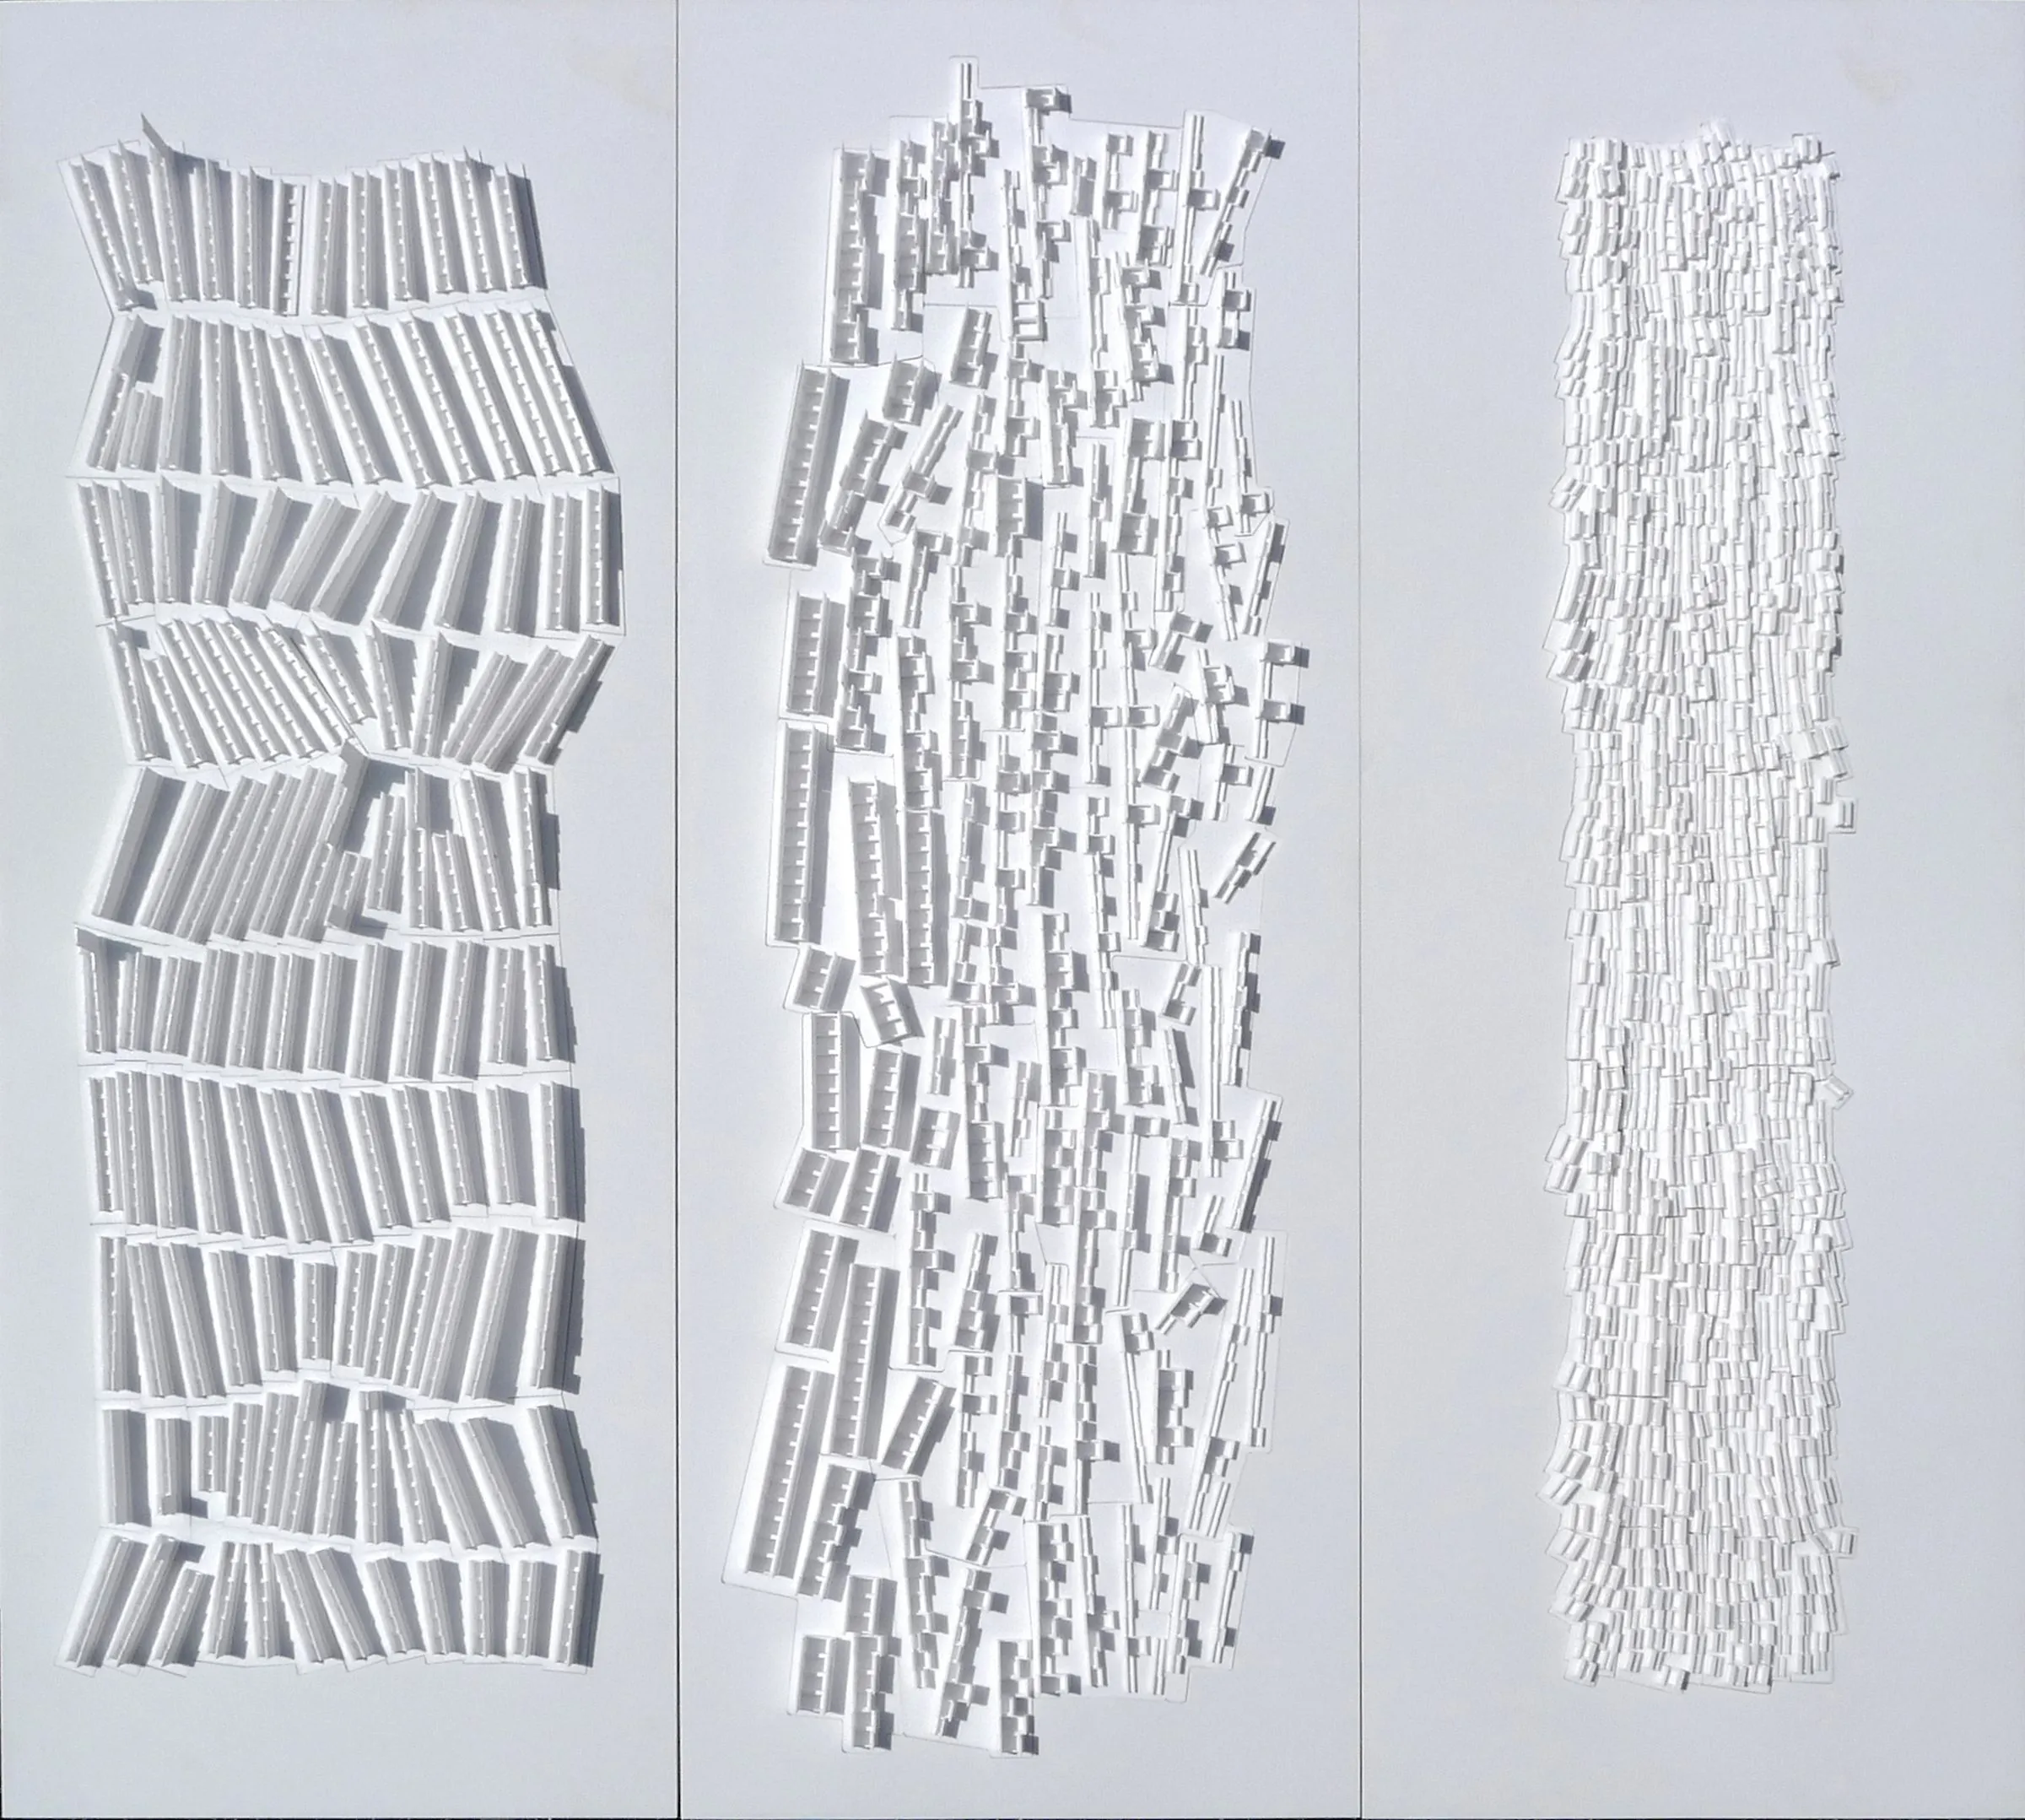
The Vertical City
The doctoral research on Ludwig Hilberseimer carried out as design work, 2013 to 2016: three relief models of the Vertical City at three grains, the Chicago drawings on the subtraction of streets, and the Innsbruck exercise of spring 2016 in which students configured a city as one slab.
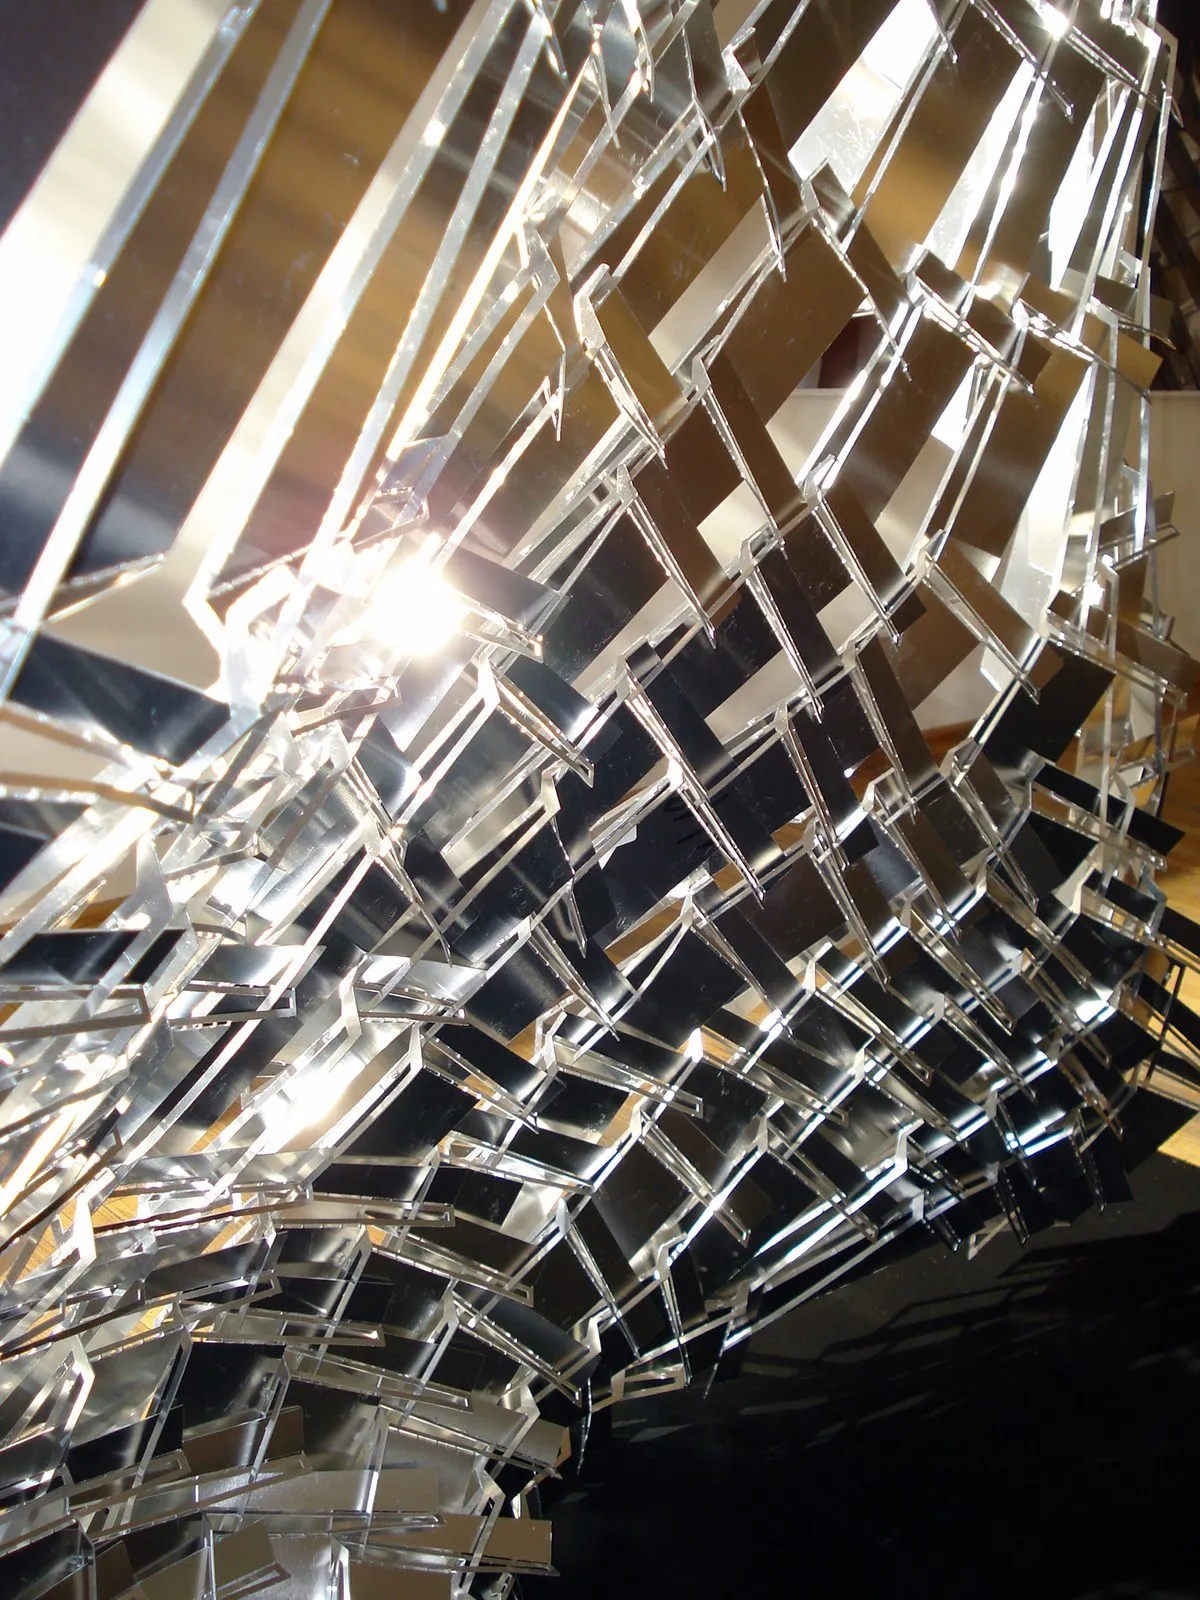
Elemental Architecture: Vilnius 2011–2016
Six years of seminars at the Vilnius Academy of Arts, 2011–16: from architecture as an organisational matter to roofscapes, figures, and elements, with workshop models exhibited at the National Gallery of Art and Gallery Titanikas.
A Bunch of Lines
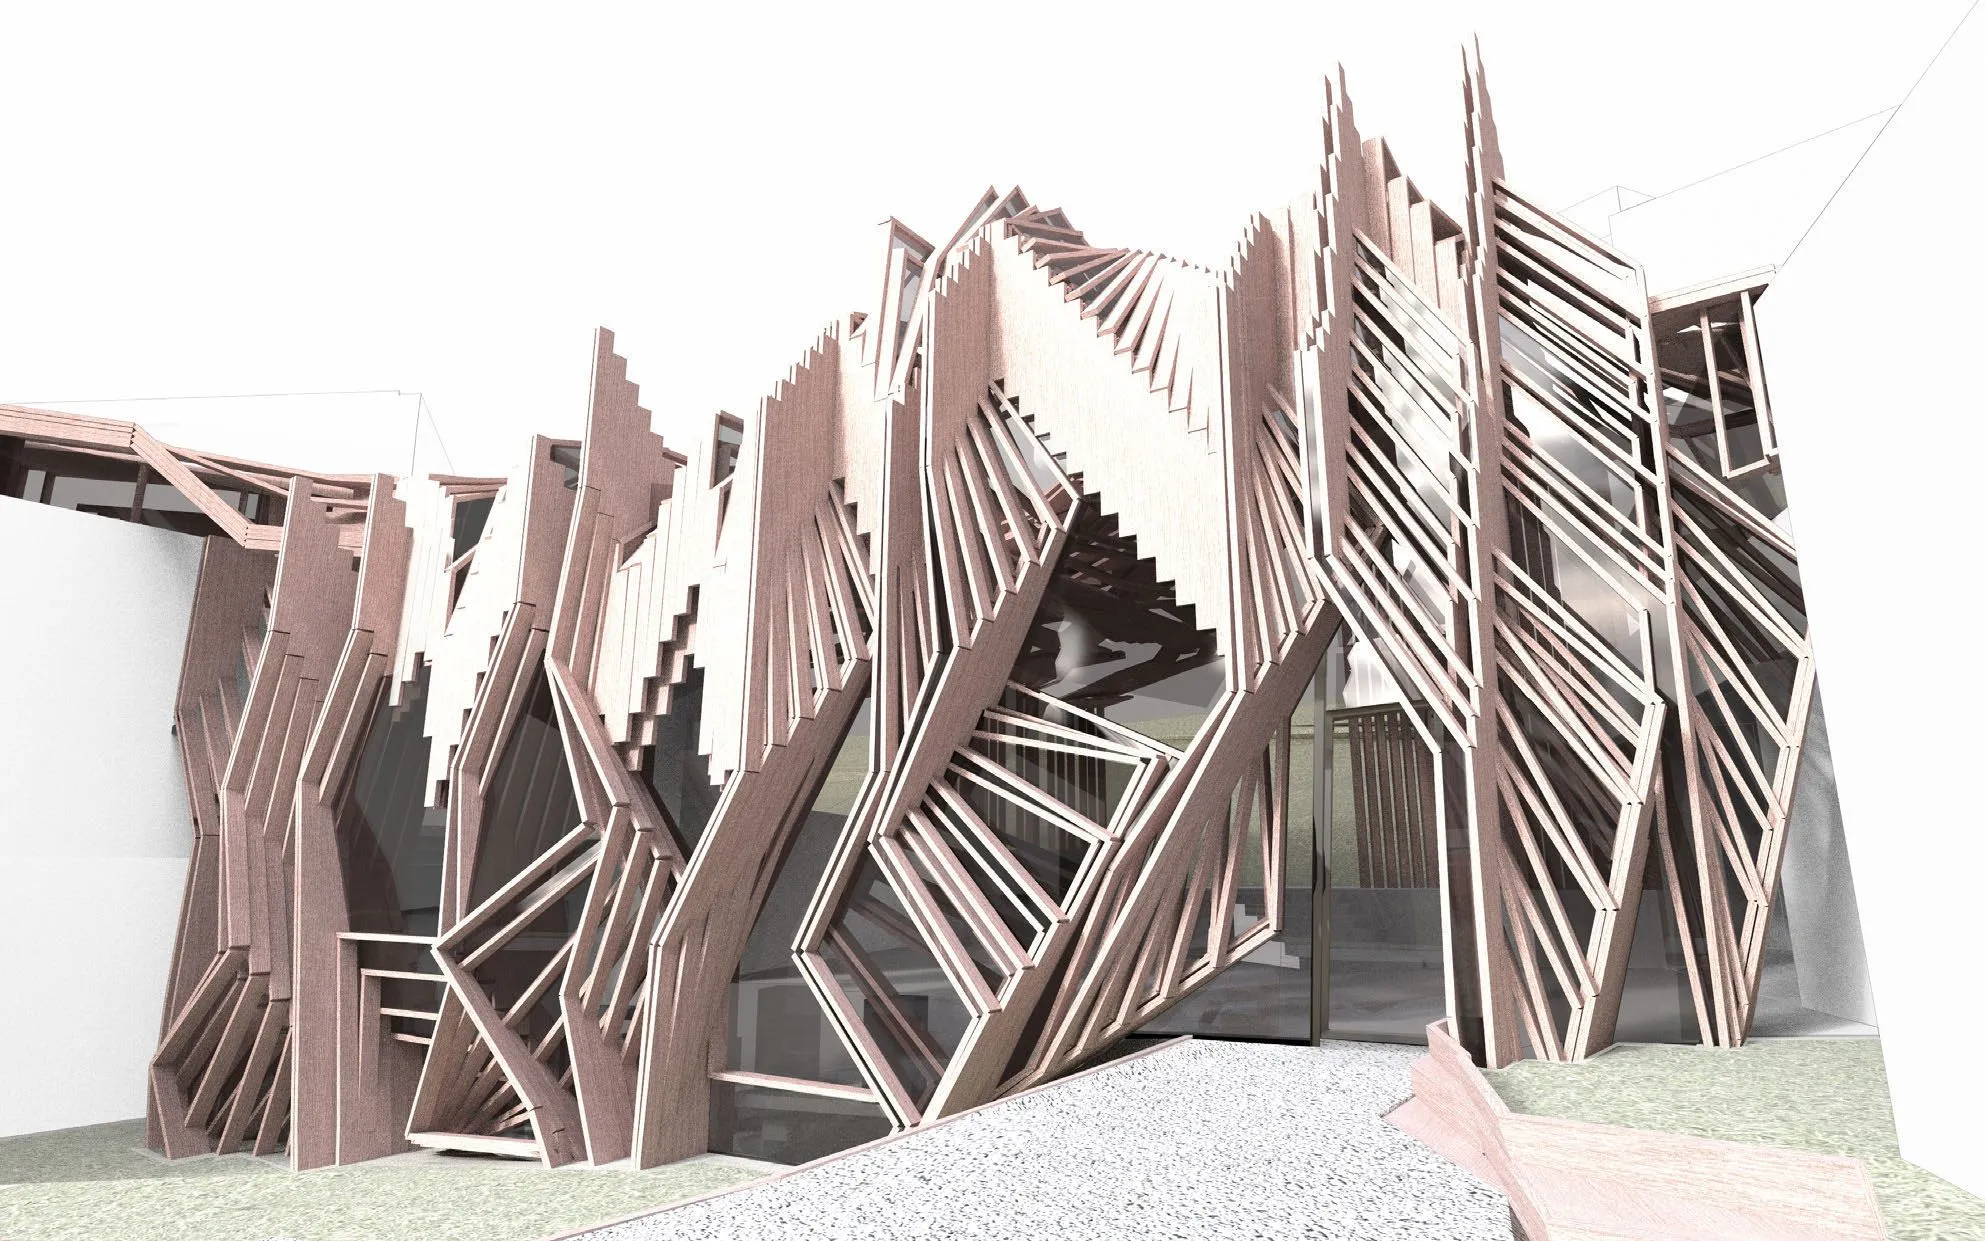
Competition entry for the extension linking the Alvar Aalto Museum and the Museum of Central Finland in Jyväskylä: a bundle of stepped lines that holds a link space, a temporary auditorium, a café and a shop between two Aalto buildings.
punktiert and bRigid
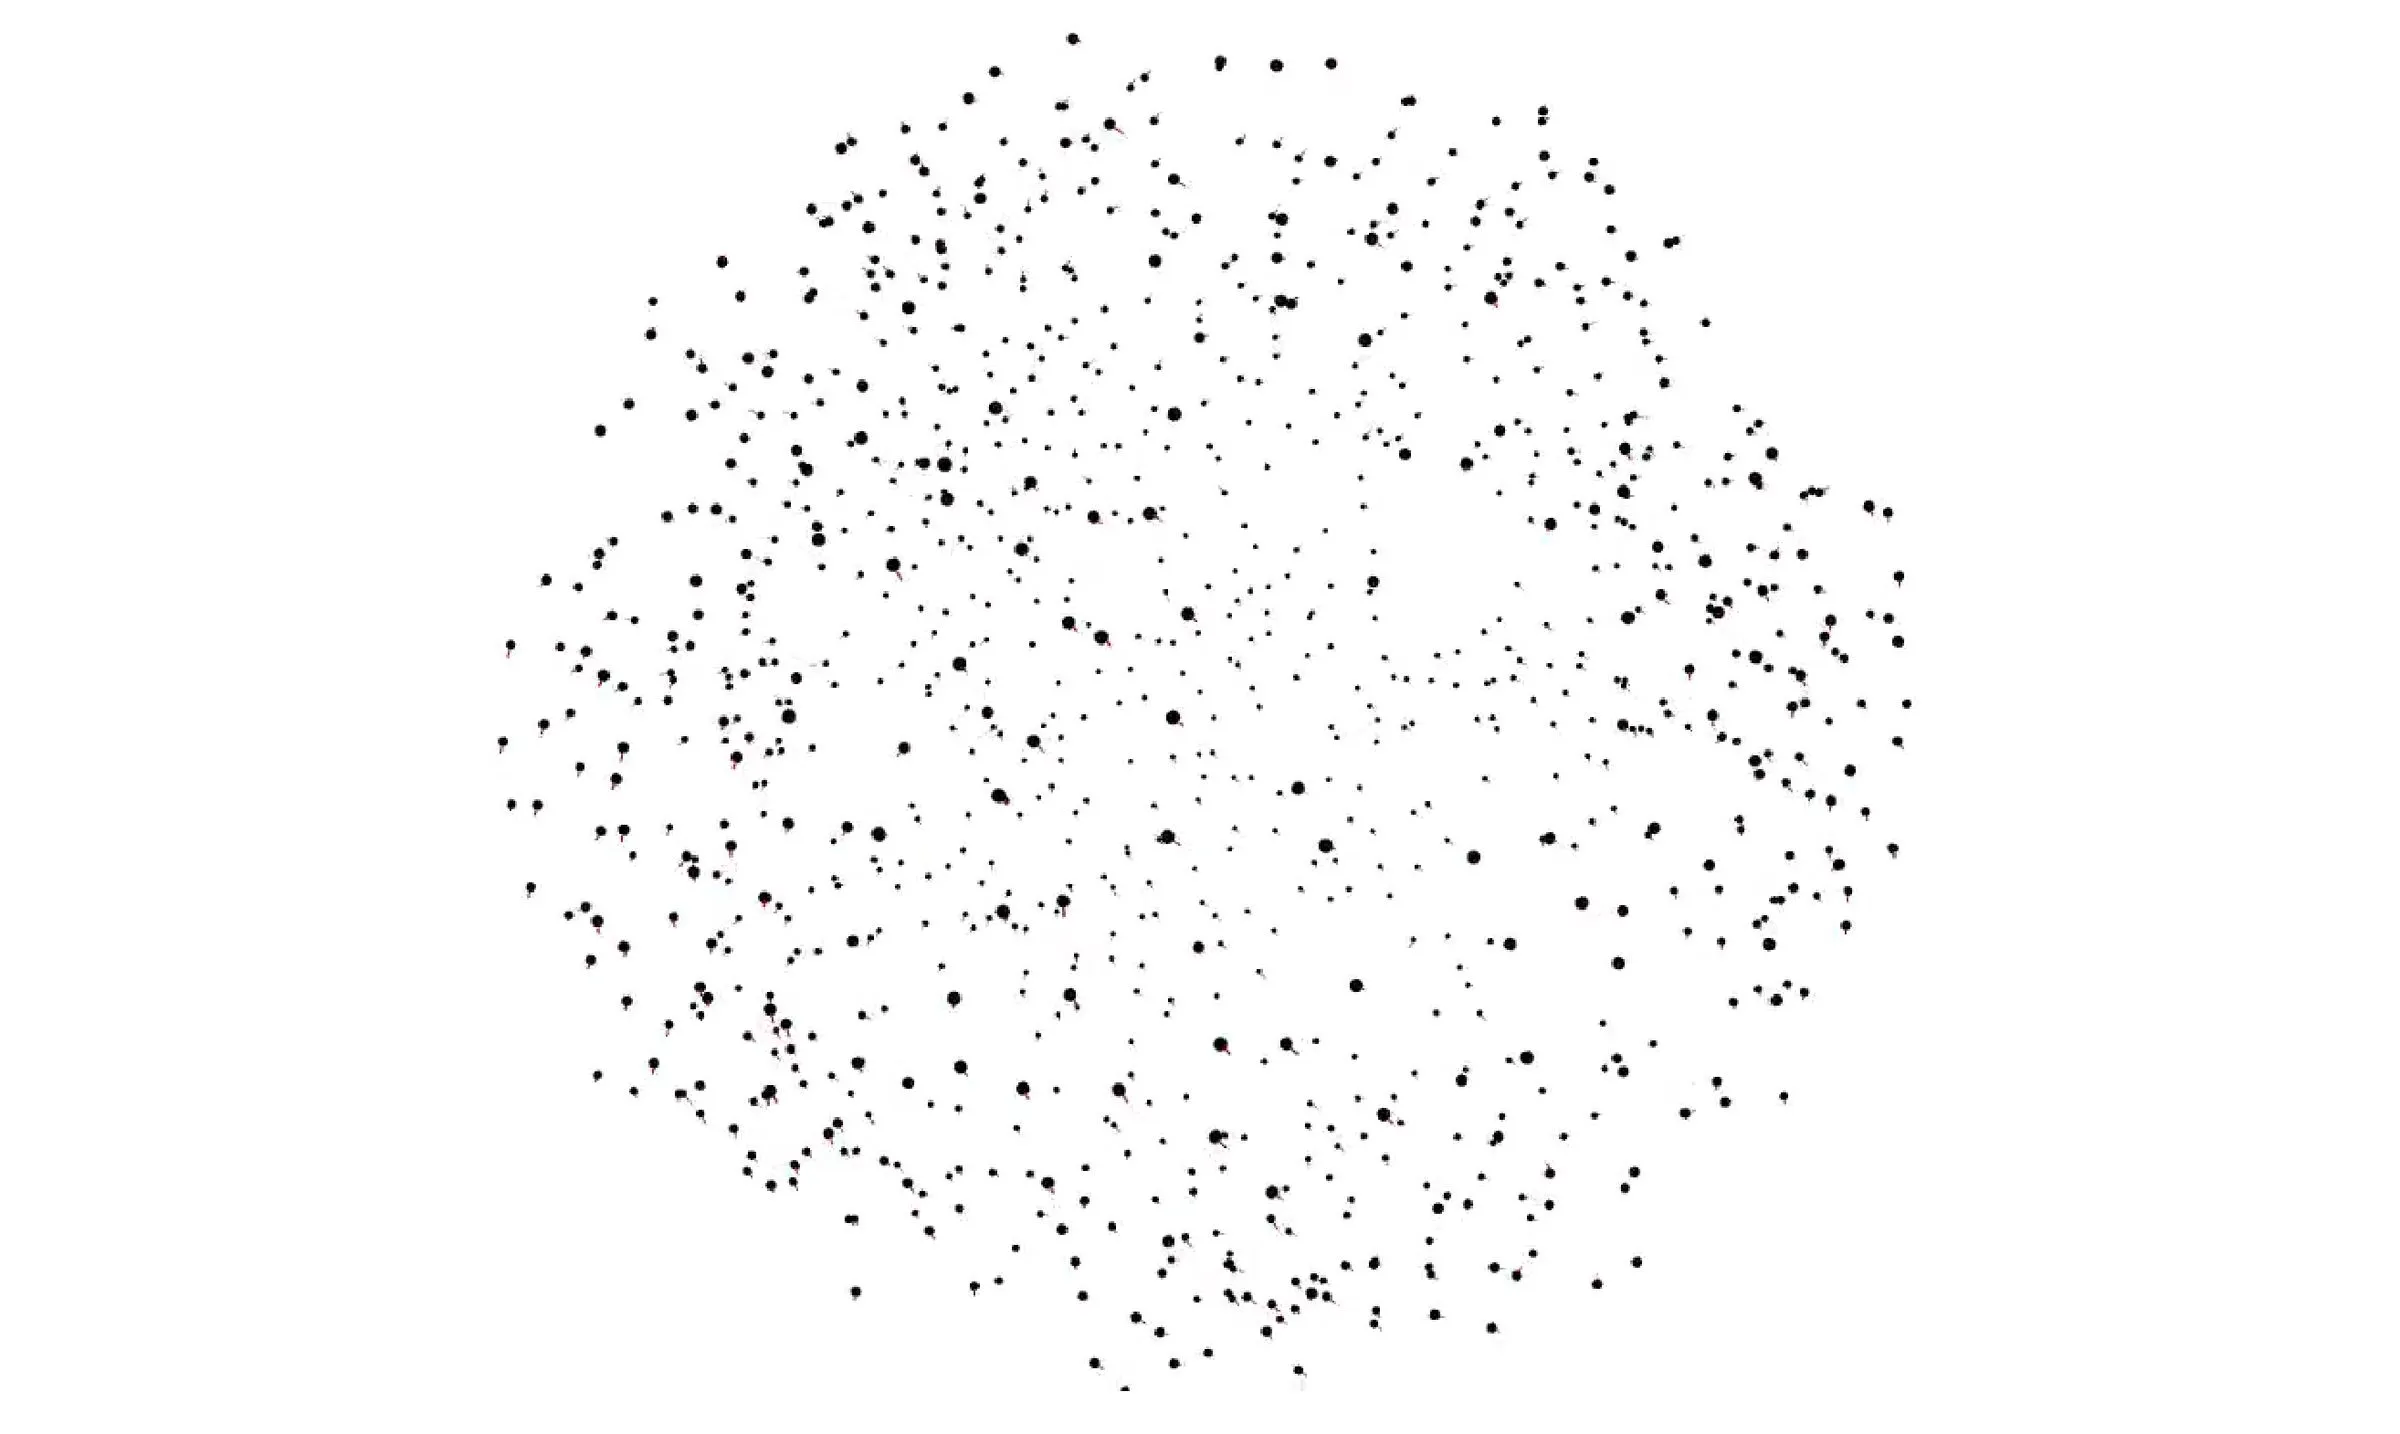
Two open-source Processing libraries written for teaching: punktiert, a particle engine for the local negotiation between elements, and bRigid, rigid-body physics in Processing through jBullet, with the Gonthine and Butterflies studies made with them, 2012 to 2014.
Choreograments
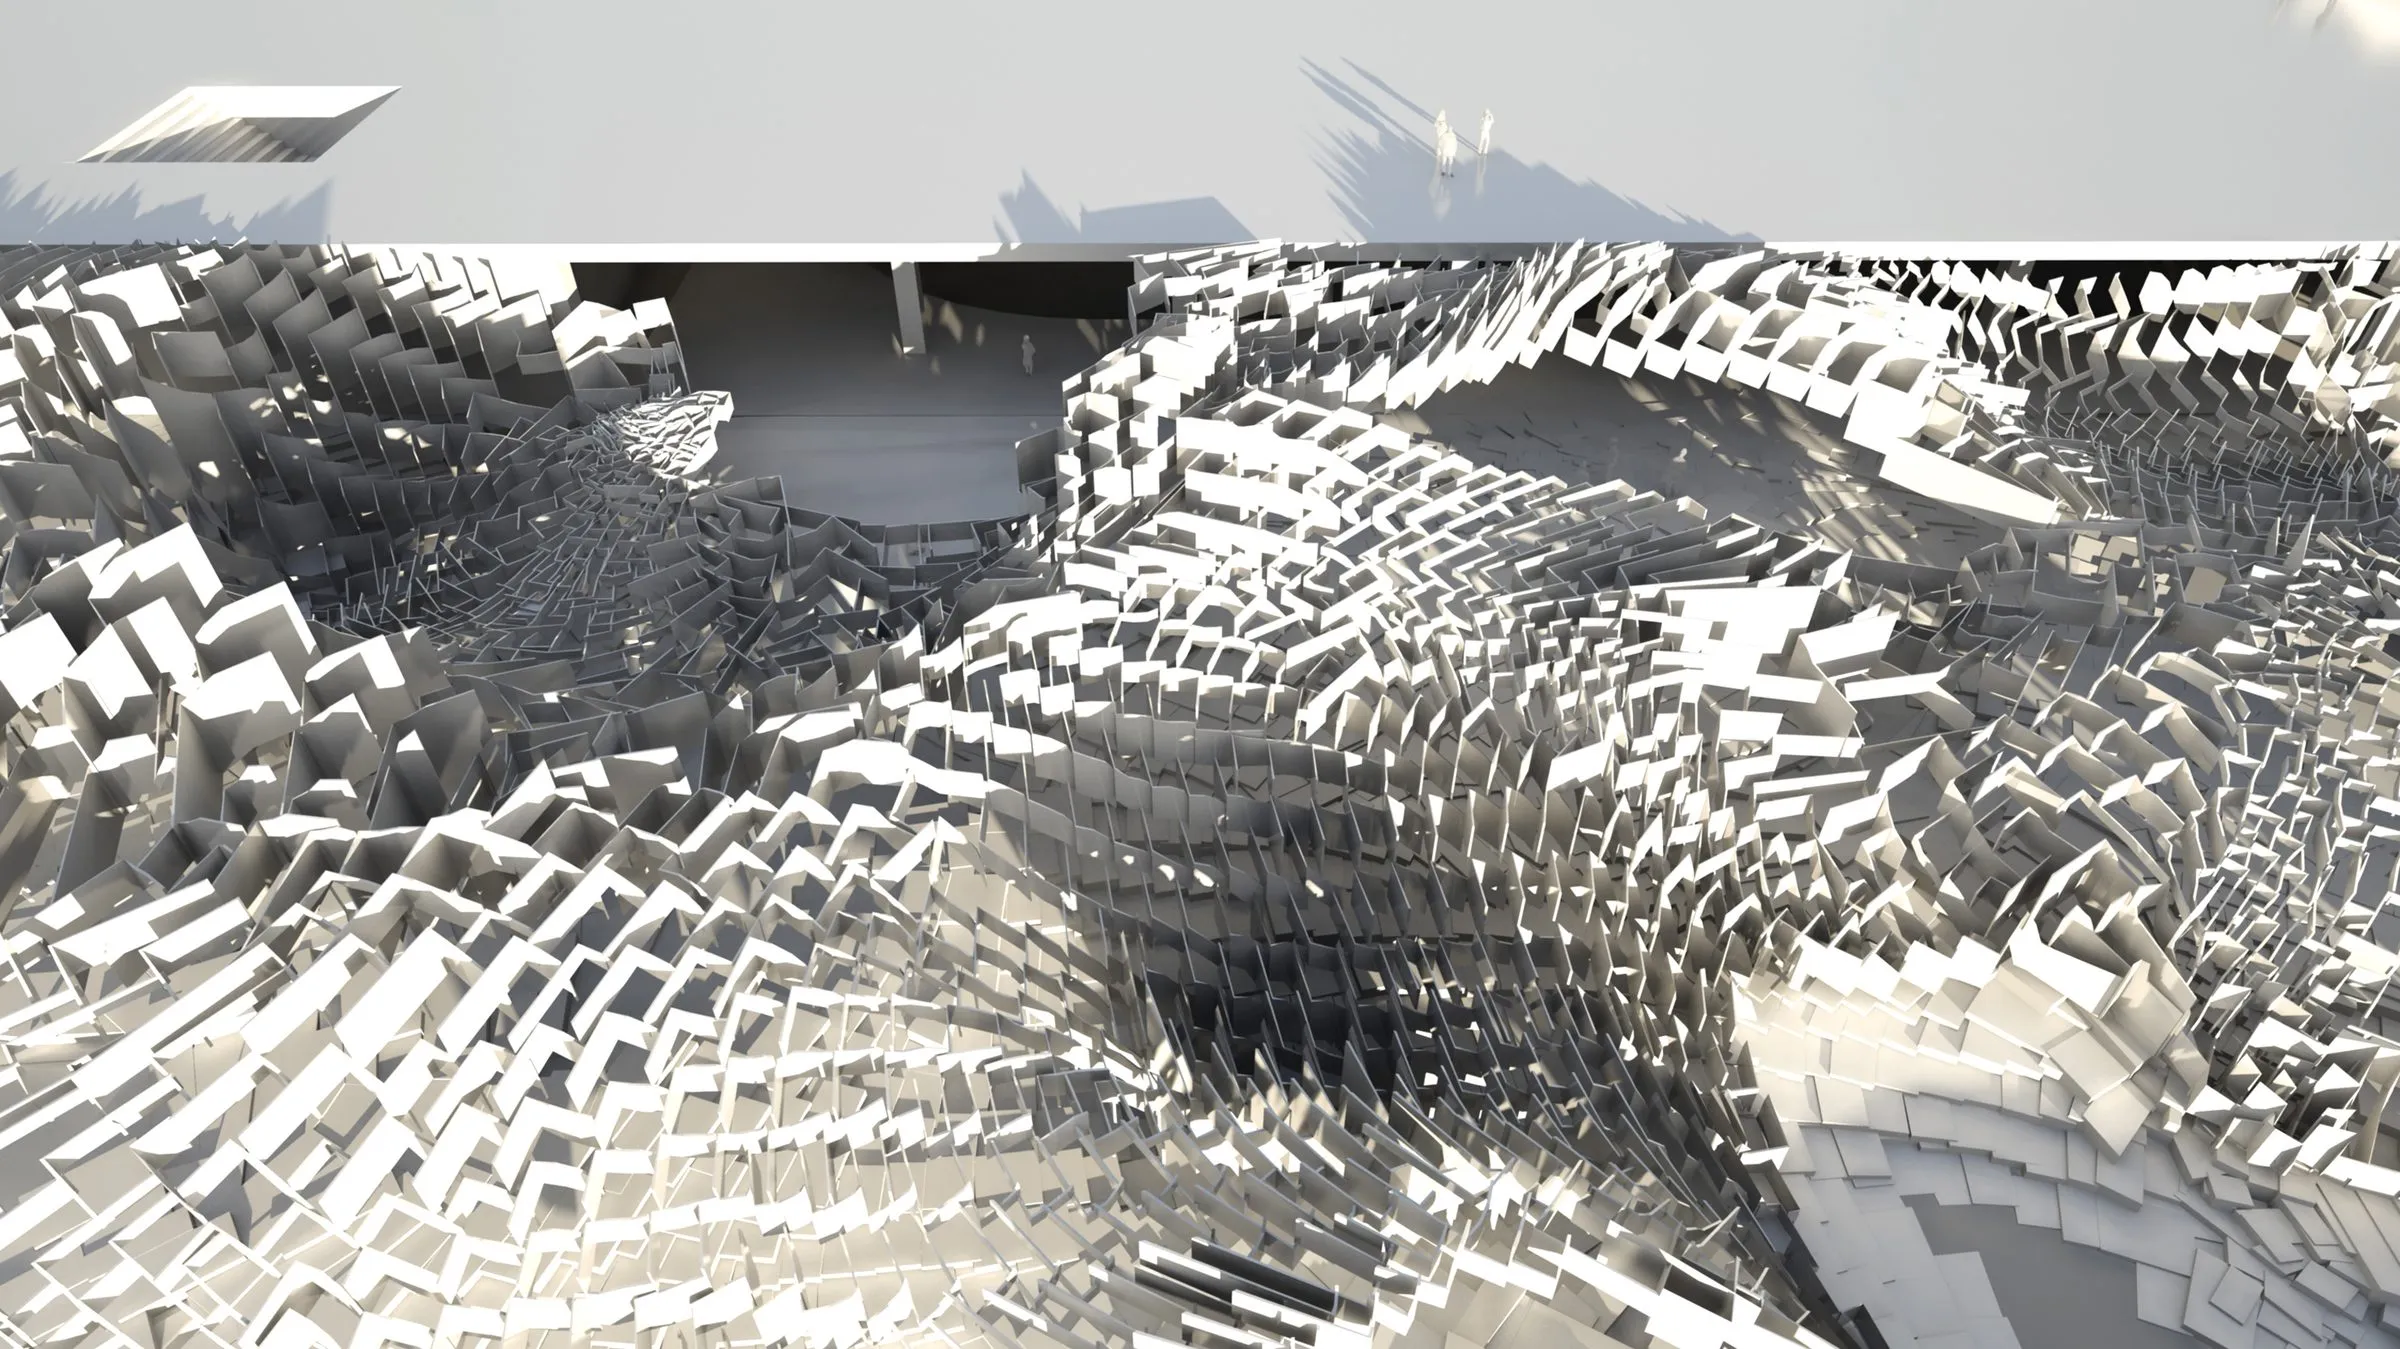
Rasa Navasaityte's diploma at Studio Hadid, continued as a research project of lab-eds: a performative environment for the empty roof of the Linnahall in Tallinn, composed from elements that aggregate by local rules. Outstanding Artist Award 2012.
The Garden of 999 Trees
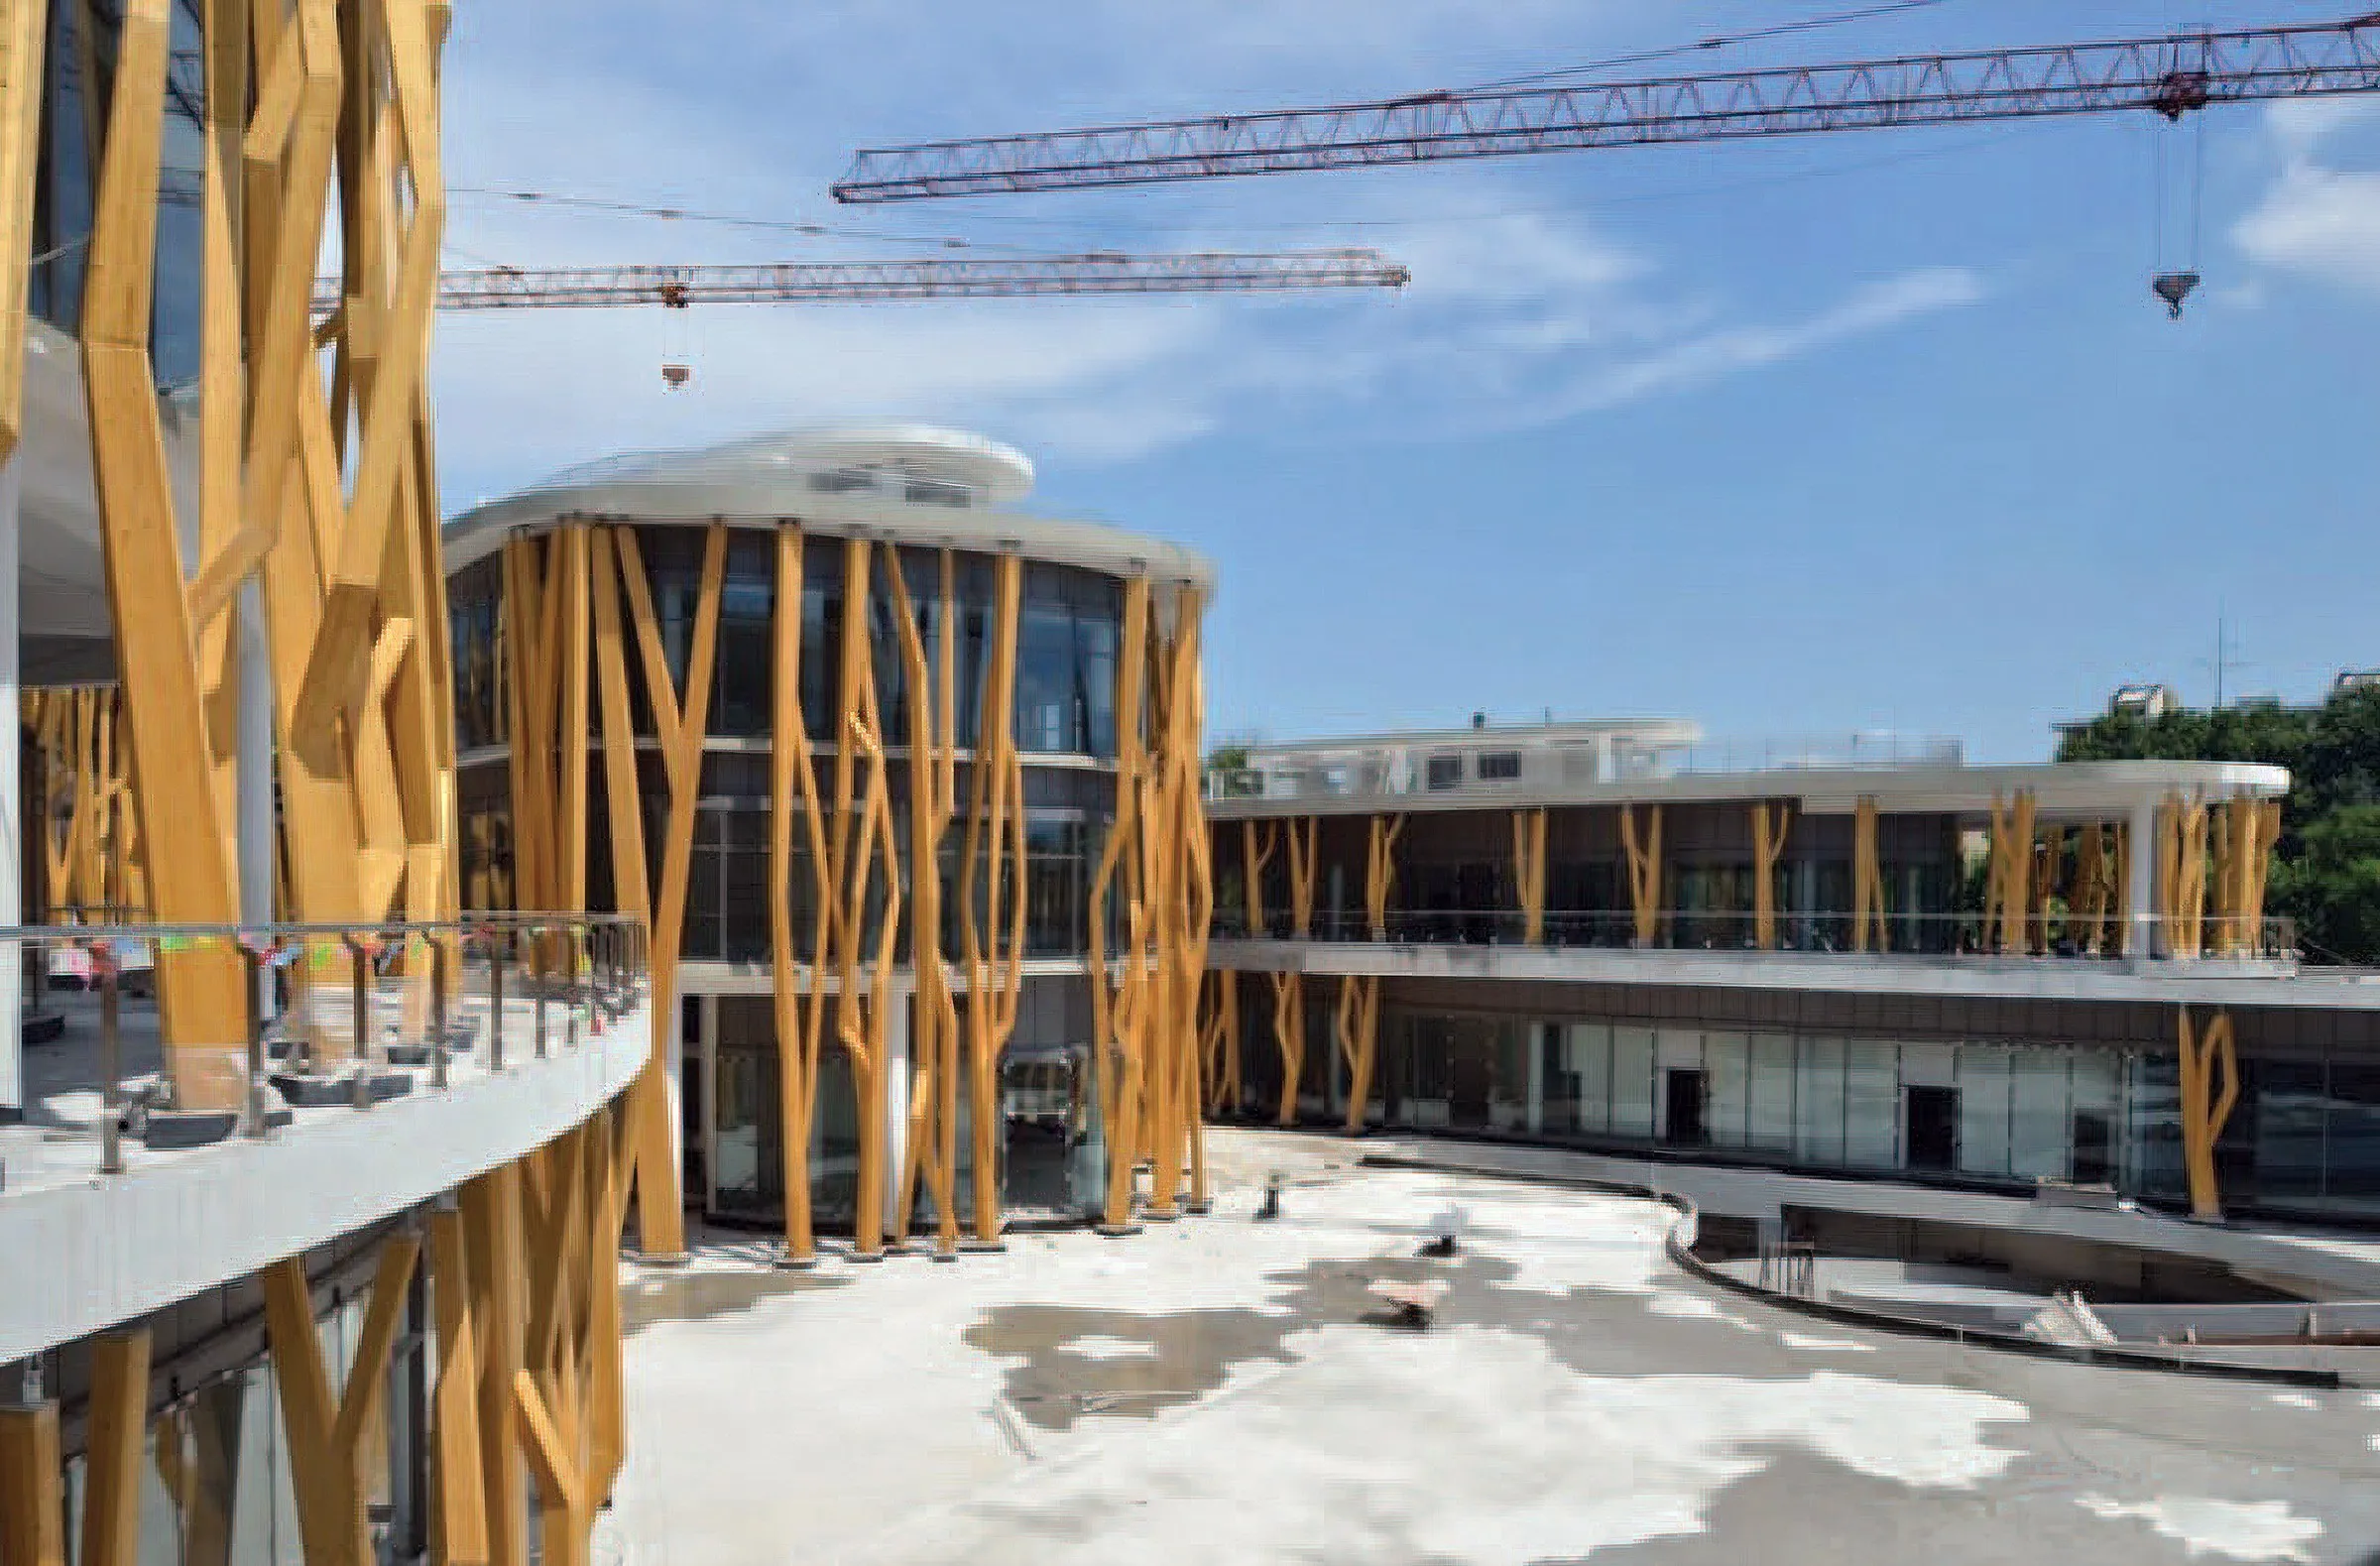
A 30,000 square metre timber complex in Nanjing whose façade is a forest of 2,456 tree columns composed from only two elements, carried from competition through structural design to execution with Rainer Pirker ArchiteXture. Best timber building, Jiangsu Province, 2012 to 2014.
Early work 2006–2010
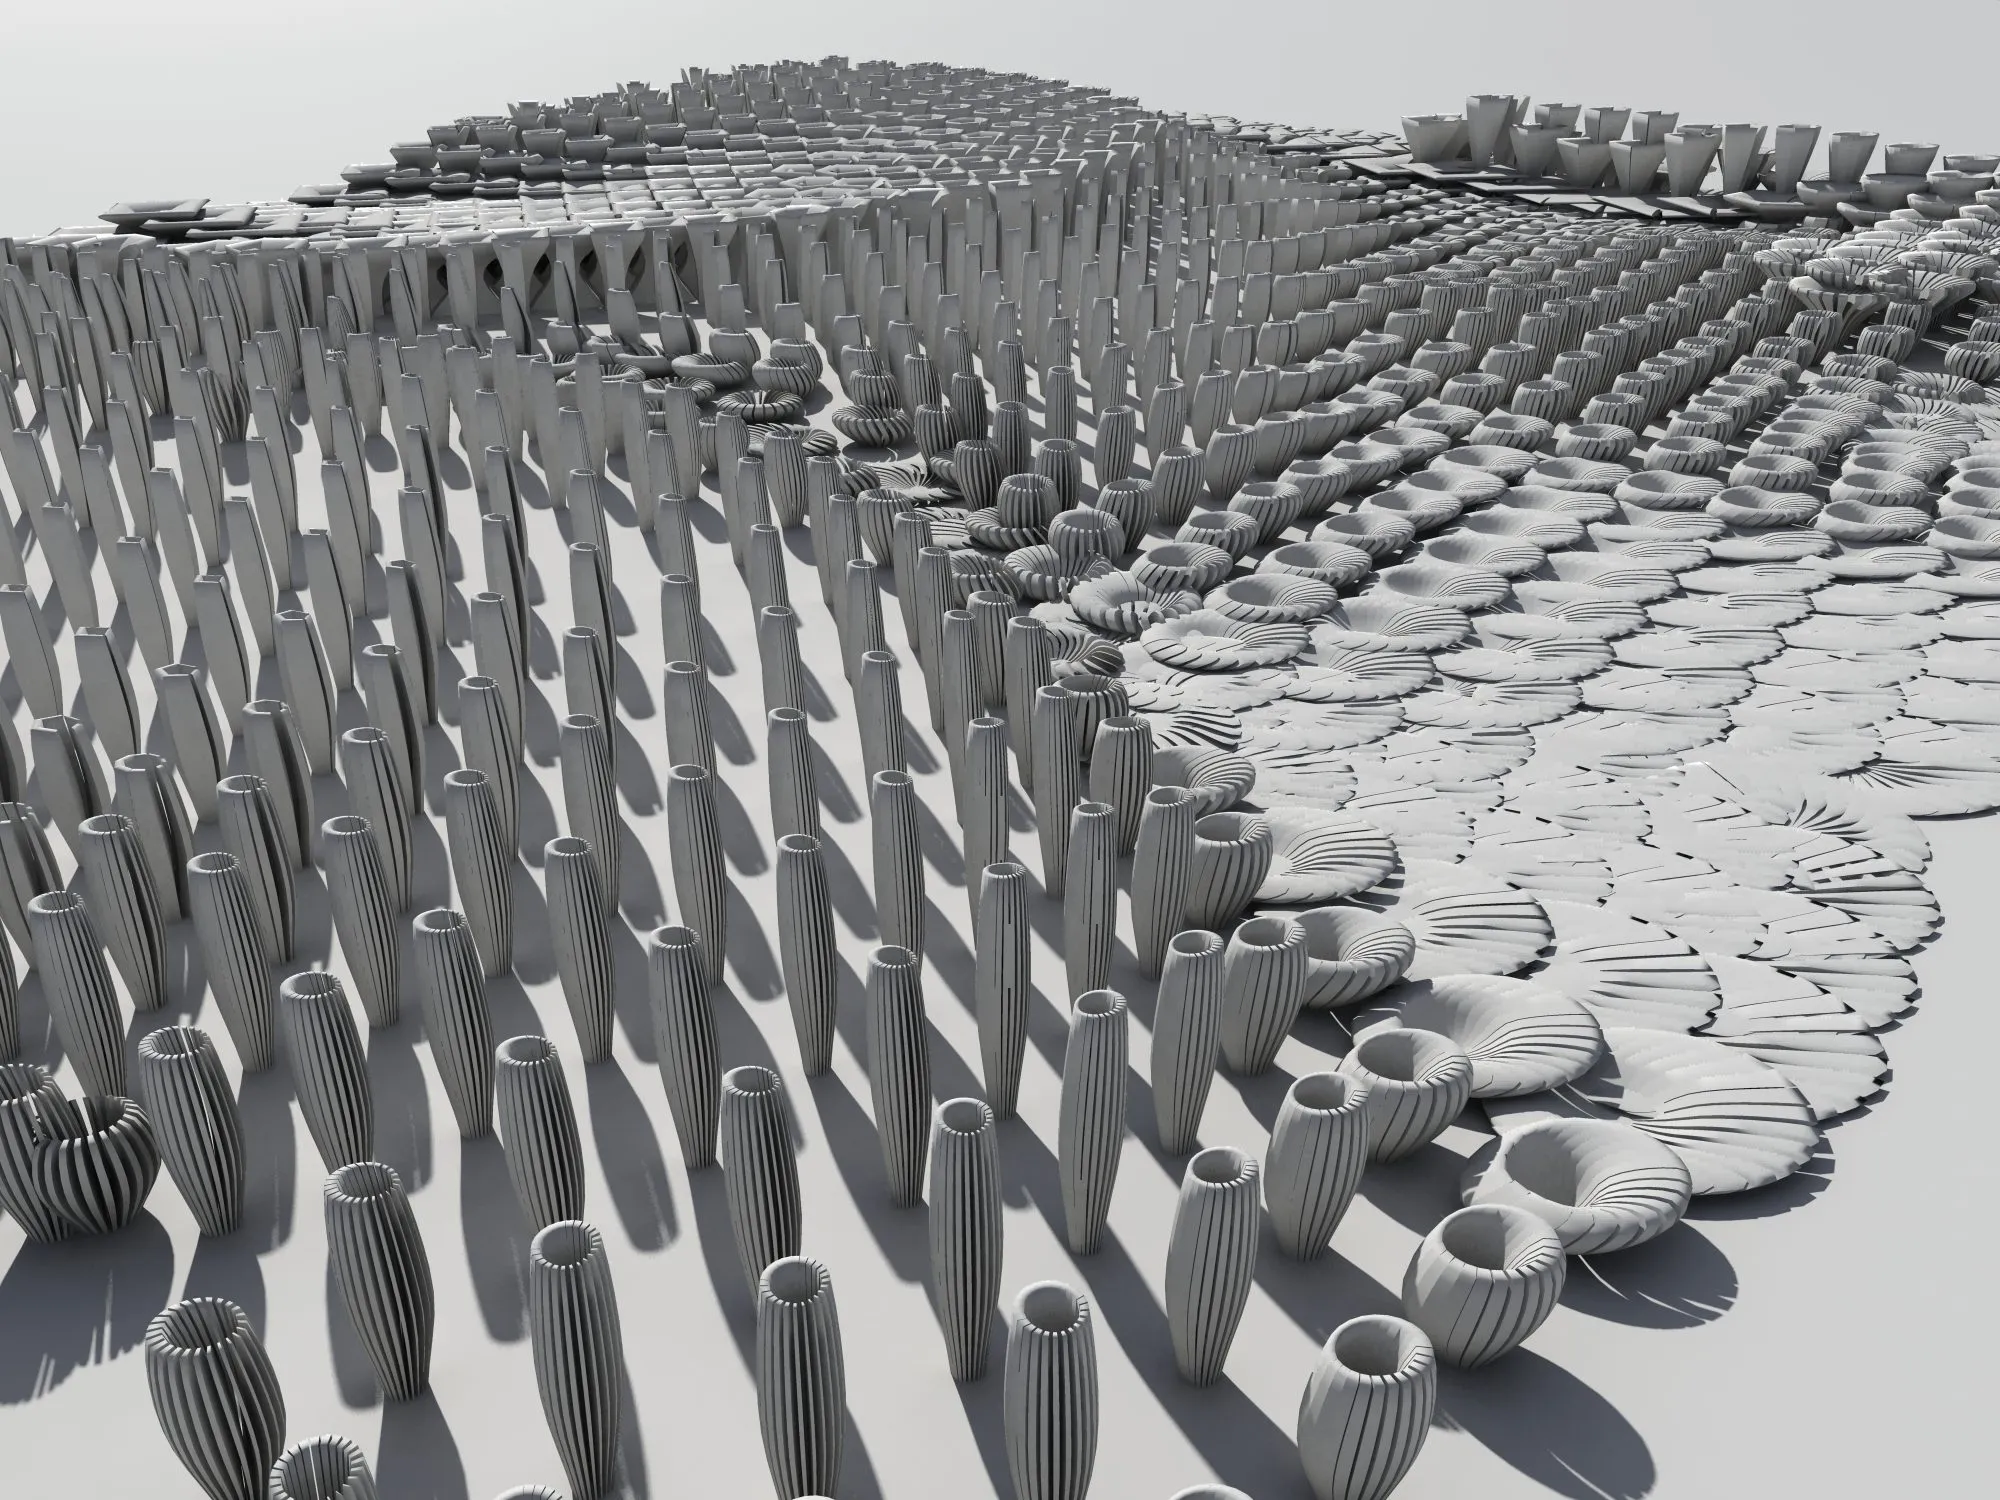
Projects from the years of Daniel Koehler's and Rasa Navasaityte's studies at the University of Applied Arts Vienna and the first competitions of lab-eds: 3lements, Circavior, Segments, Edaphication, Cannibal Flakes and Nodegarden.
Fly High Kühtai
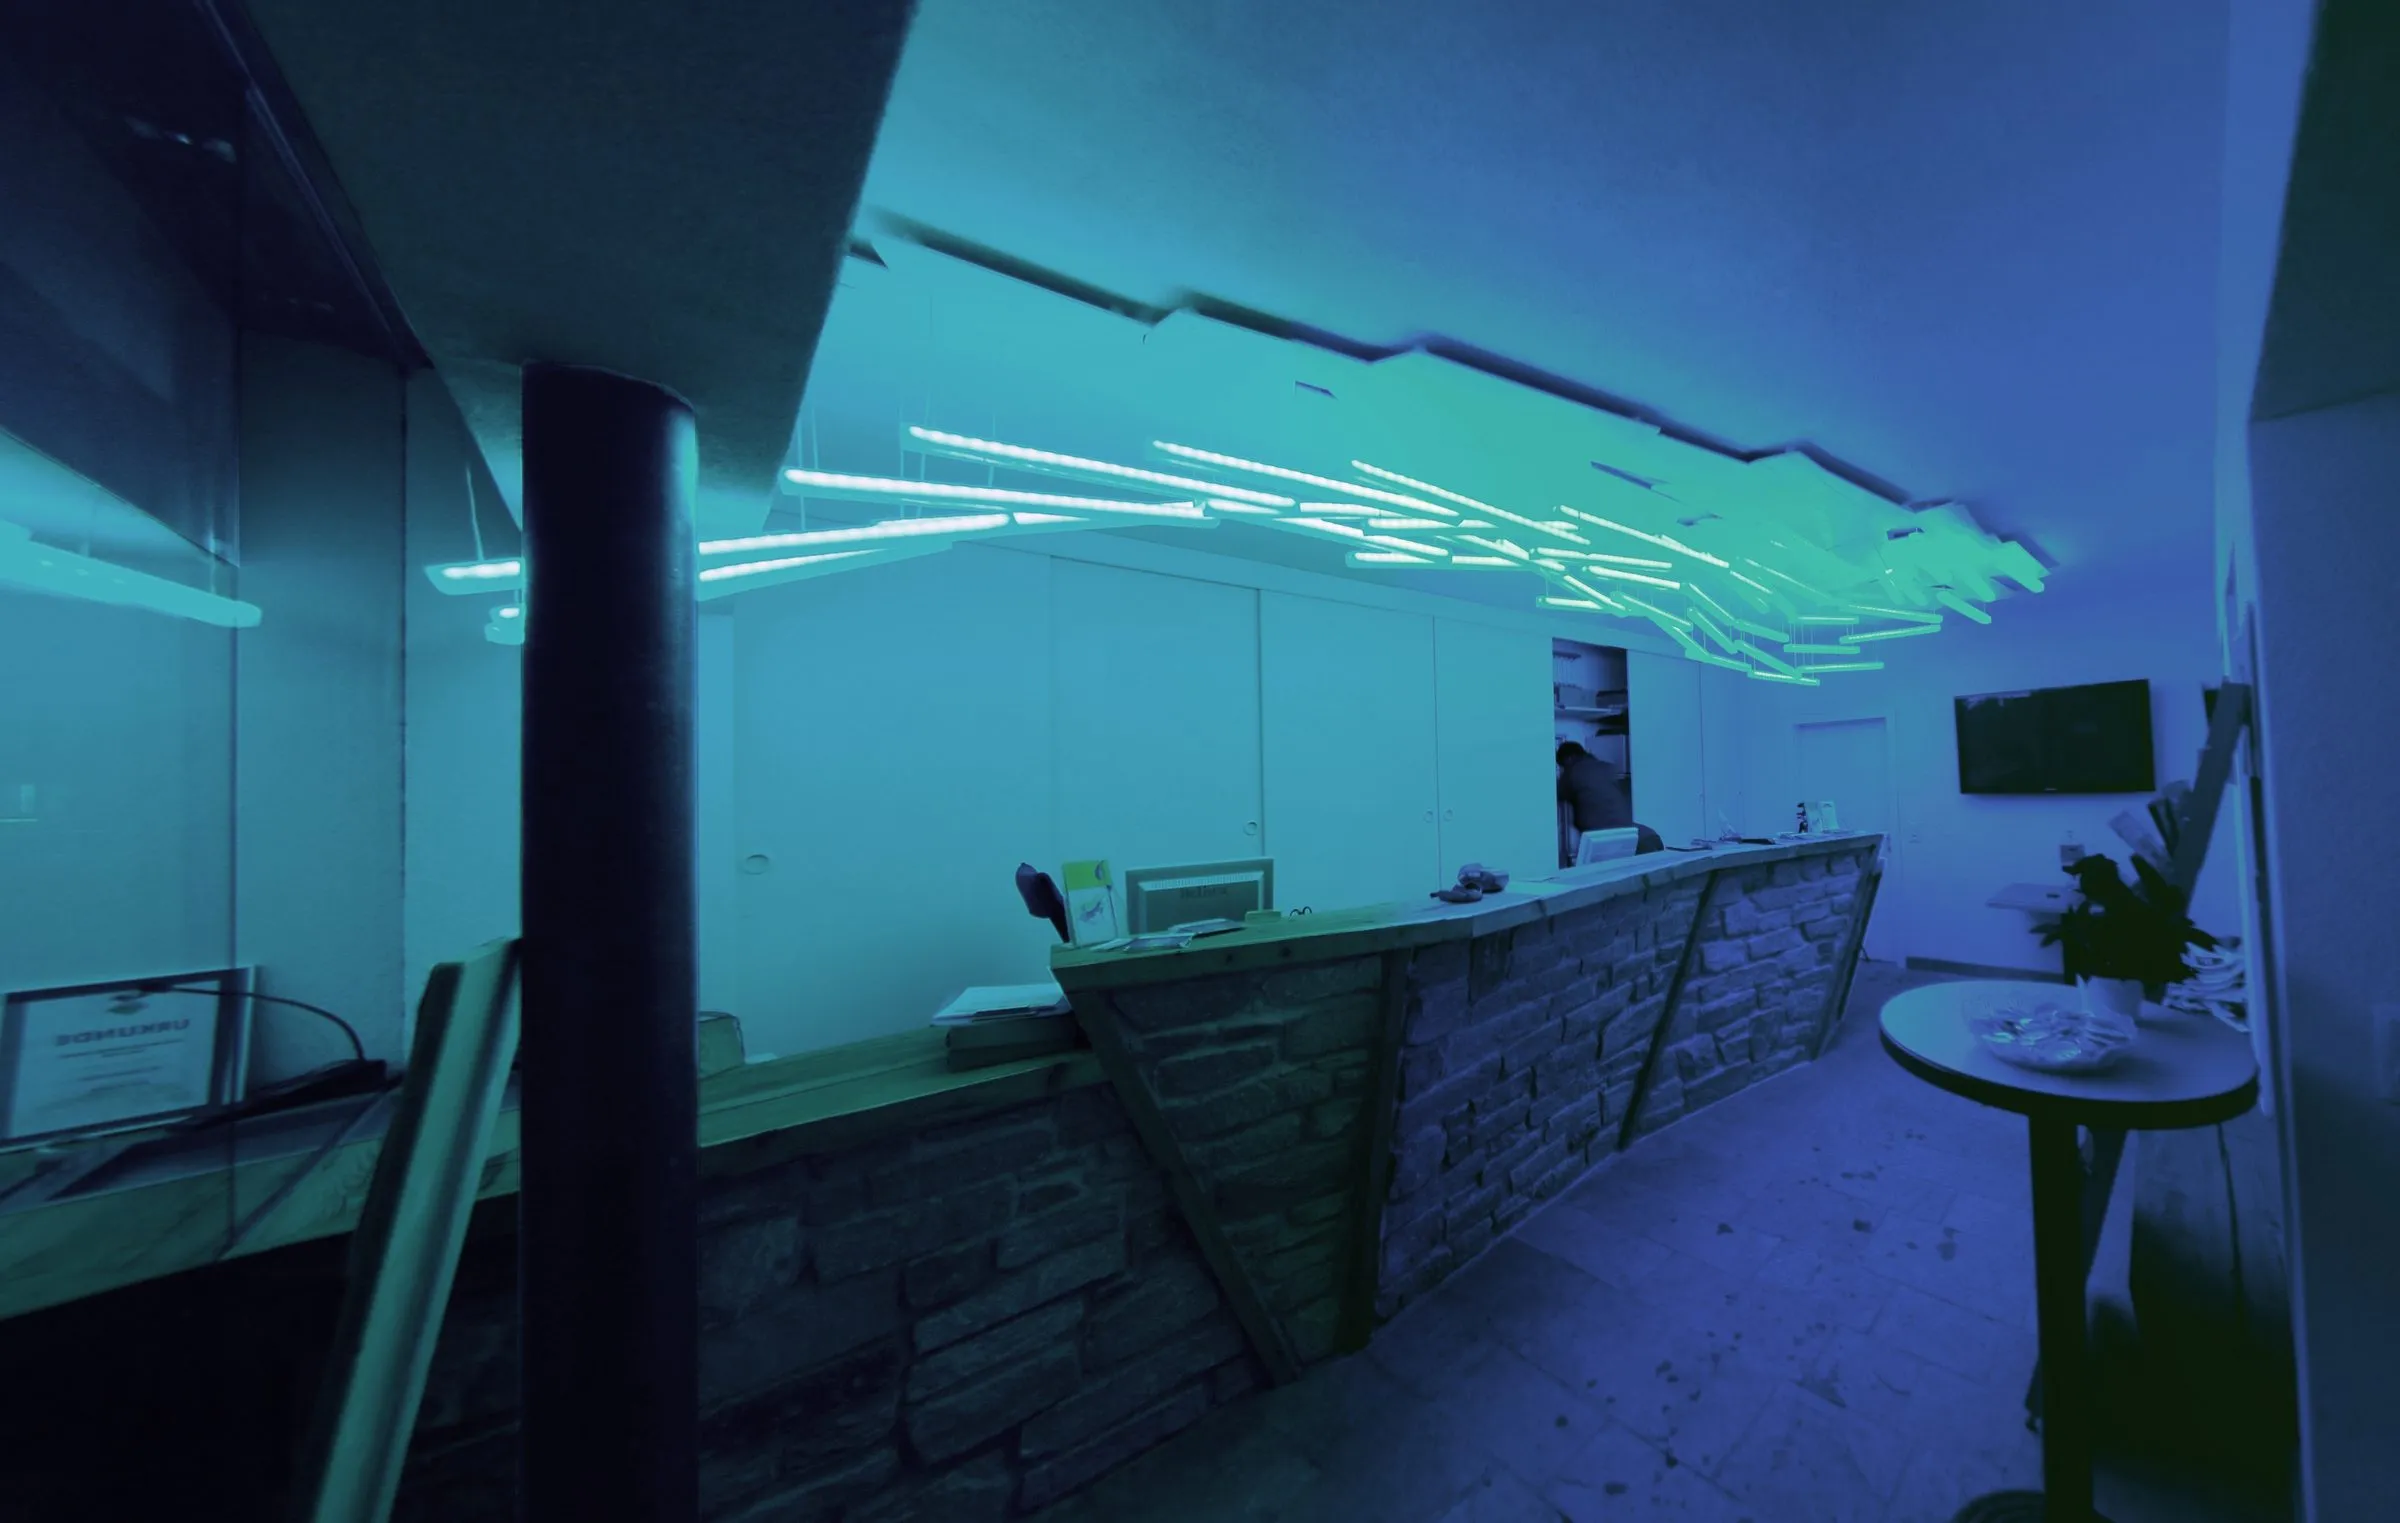
The first commission of lab-eds, 2009: a ski school's ticket window on the main road of Kühtai turned into a shop. The stones of the existing facade were rebuilt as the counter, and a field of light poles became the sign of the school.