The Garden of 999 Trees
2009–2012 · built workMixed-use timber complex in Nanjing, 2009 to 2012, with Rainer Pirker ArchiteXture
- year
- 2009–2012
- type
- built work
- status
- Completed 2012; award for the best timber building, Jiangsu Province, 2012 to 2014
- credit
- Rainer Pirker ArchiteXture (rpaX), Vienna. Daniel Koehler, project architect, computational development of the tree façade from first design to prototyping, structural analysis and details (2008 to 2011). Rasa Navasaityte, design architect, from competition through structural design.
- program
- Early work
- where
- Nanjing
- no.
- 003
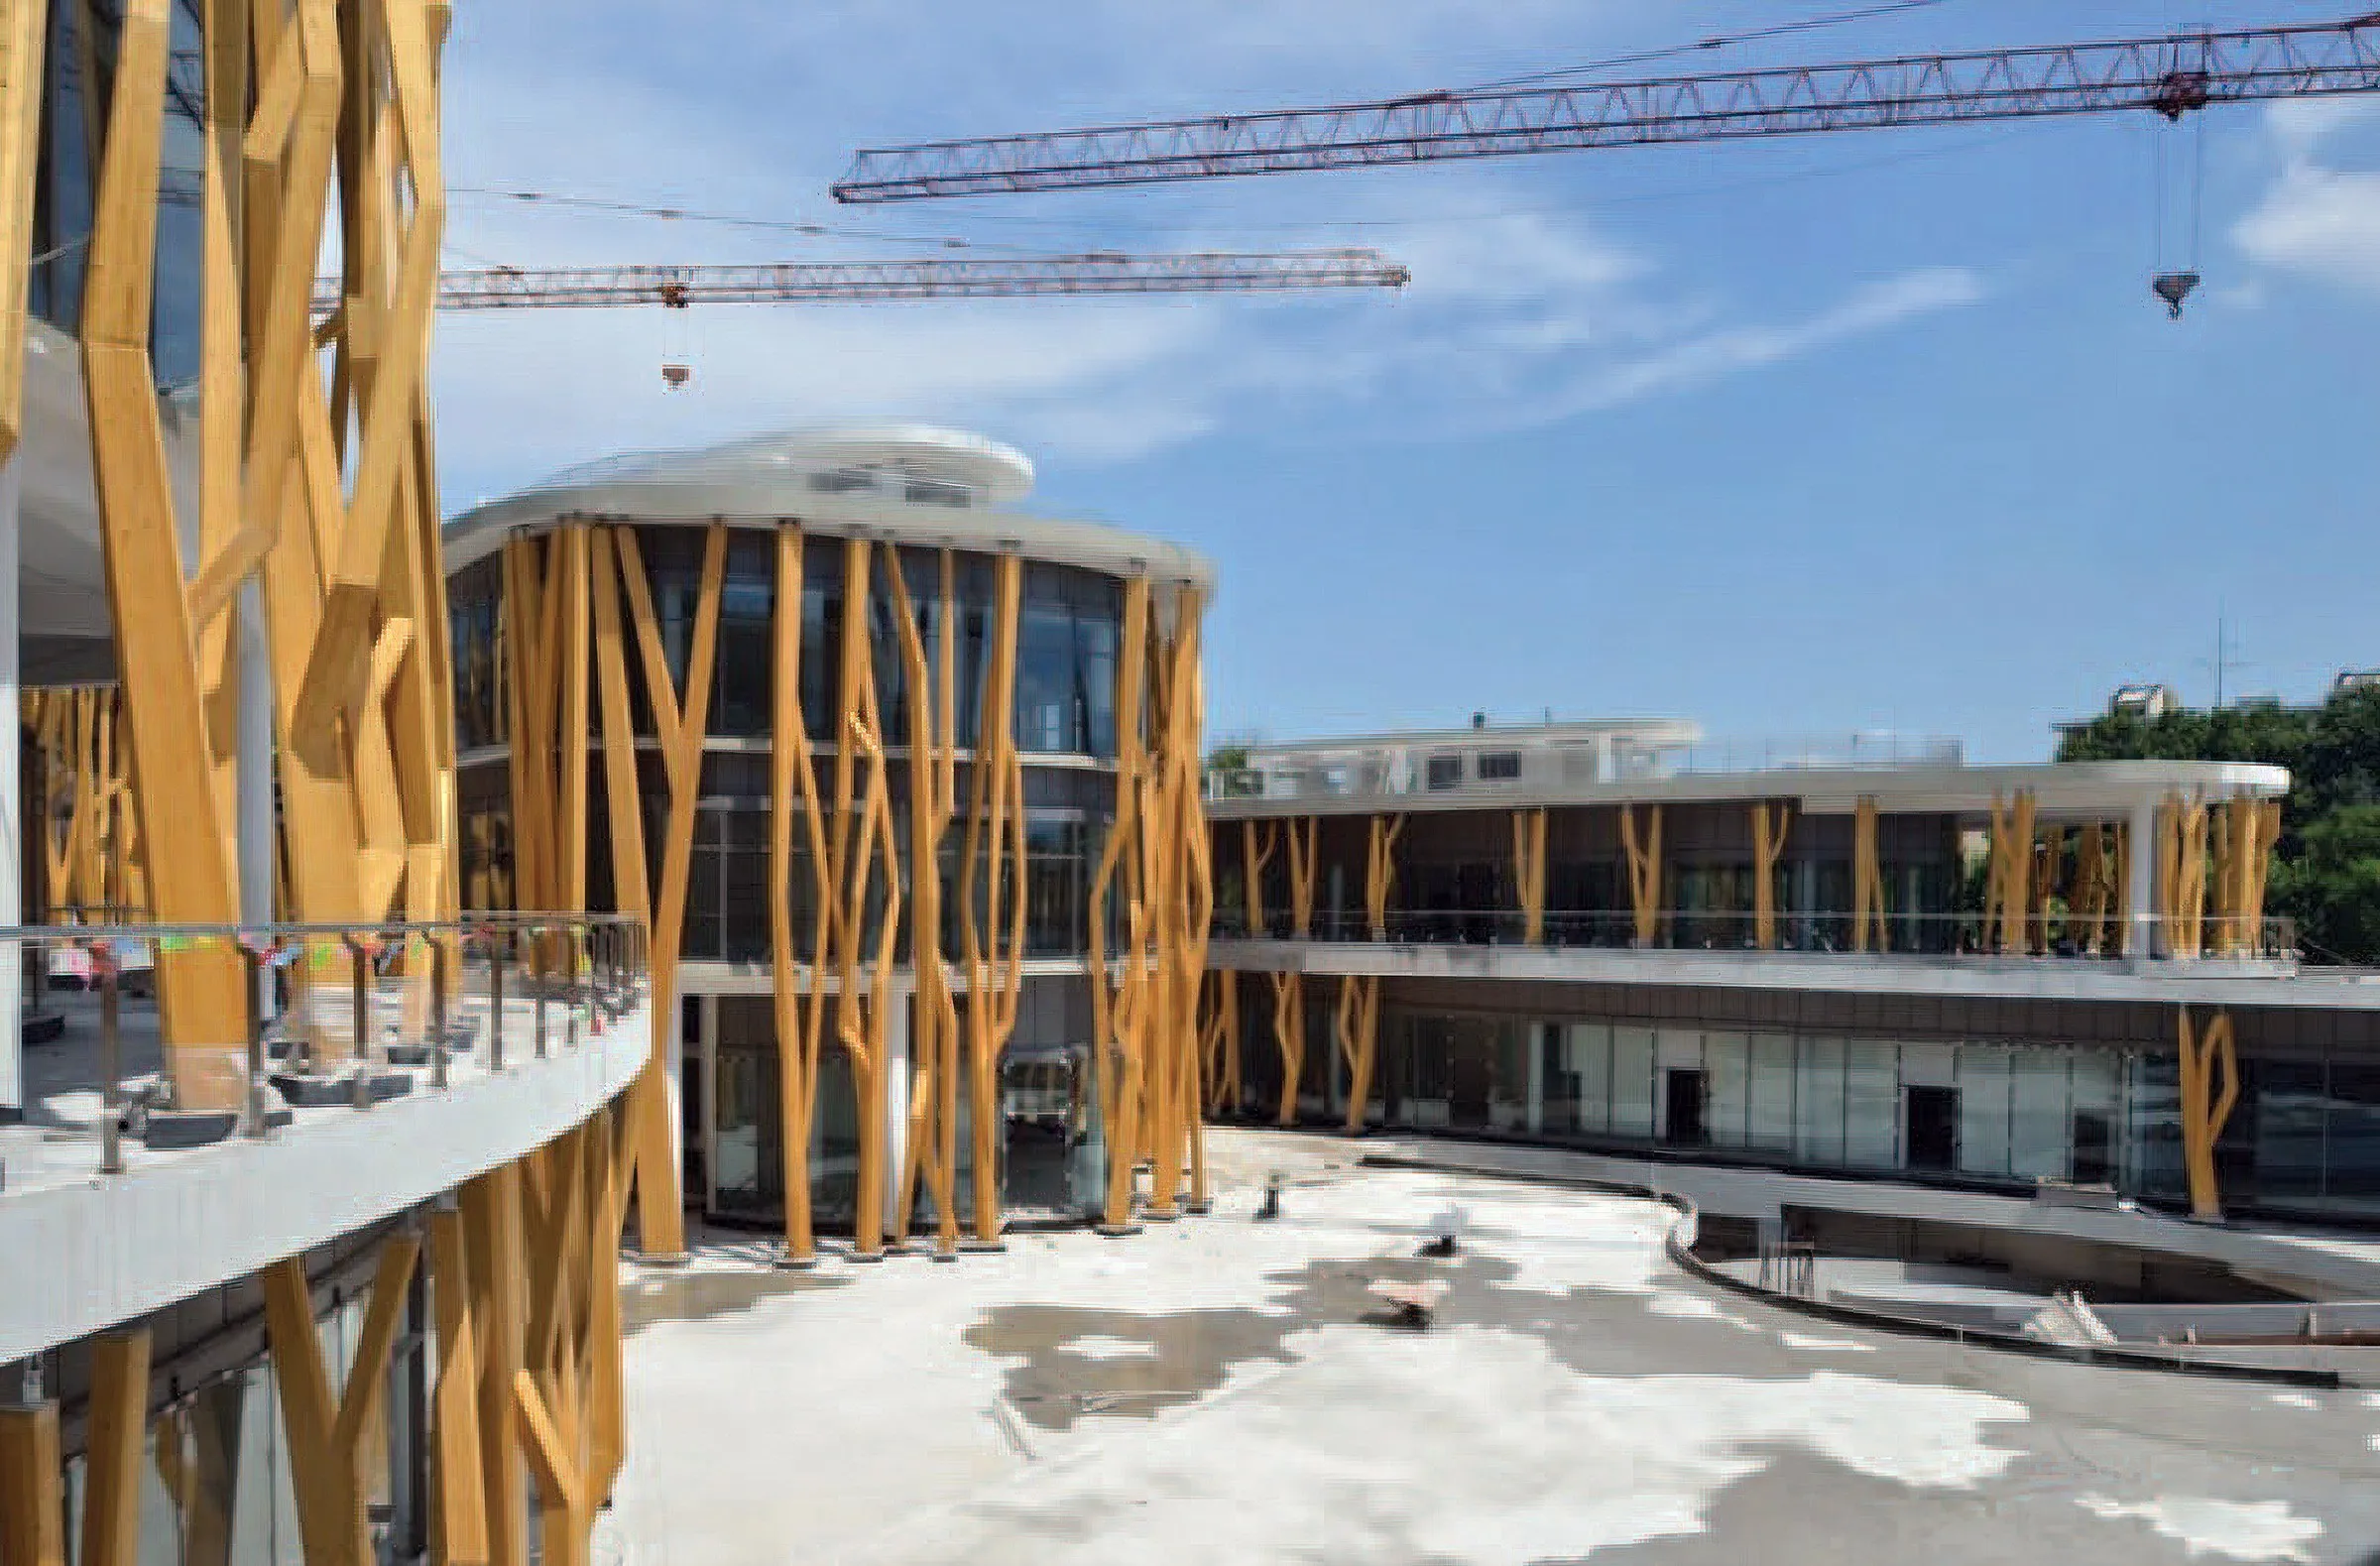
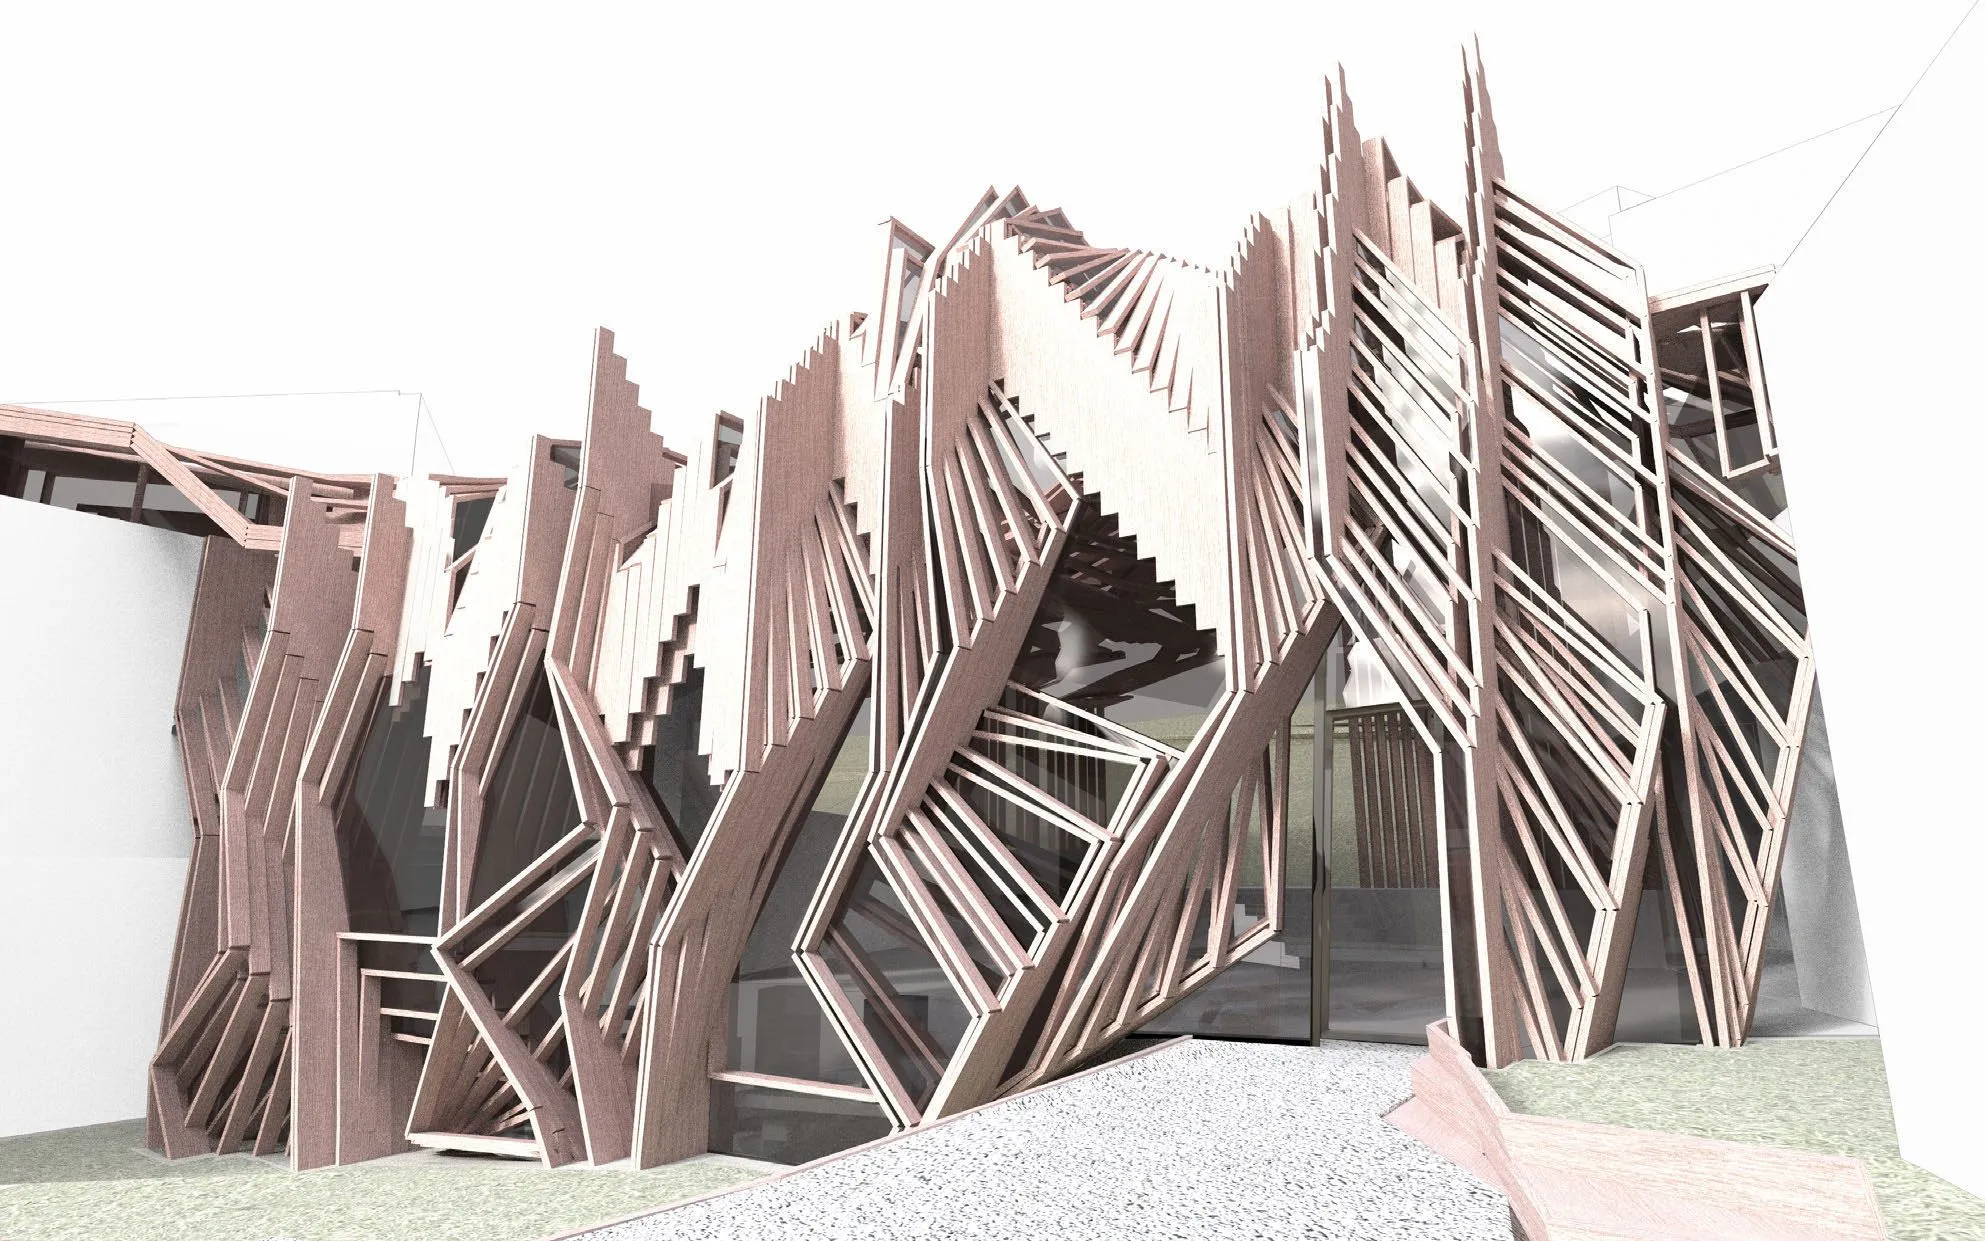
The complex of shopping, restaurant and office uses on Zhonglin Street, in the Zhongshan scenic area of Nanjing, takes the plane trees of the city’s boulevards as its theme, and the metaphor carried weight: it allowed the permitted floor area to grow to 30,000 square metres. The whole façade consists of 2,456 tree columns combined from only two distinct timber elements, so that a small set of parts produces a continuously varying whole. Genetic algorithms optimised the shape for two criteria at once: no repetition from any viewpoint, and a minimum of cutting patterns to reduce waste. The working drawings show that economy, two elements, their variations, and the rhythm they generate along the south and north elevations.
The building was planned and built between 2009 and 2012 at Rainer Pirker ArchiteXture in Vienna, where both founders of the lab worked on it: Daniel Koehler developed the computational structure of the façade from first design to prototyping, with optimisation algorithms and structural analysis, and the details that make two elements yield a façade that never repeats from a given viewpoint; Rasa Navasaityte carried the project from competition through structural design to execution, including the lead details and the fabrication of the timber tree elements. It received the award for the best timber building in Jiangsu Province for 2012 to 2014.
For the lab the building remains formative. It is where a compositional system met its fabrication, where the number of cutting patterns proved to matter as much as the number of variations, and where a single relational rule, the combination of two parts, was seen to carry a building of urban scale from concept to construction: the part-to-whole thinking that the lab’s later research and teaching develop at other scales.
Gallery
9 plates · click to enlarge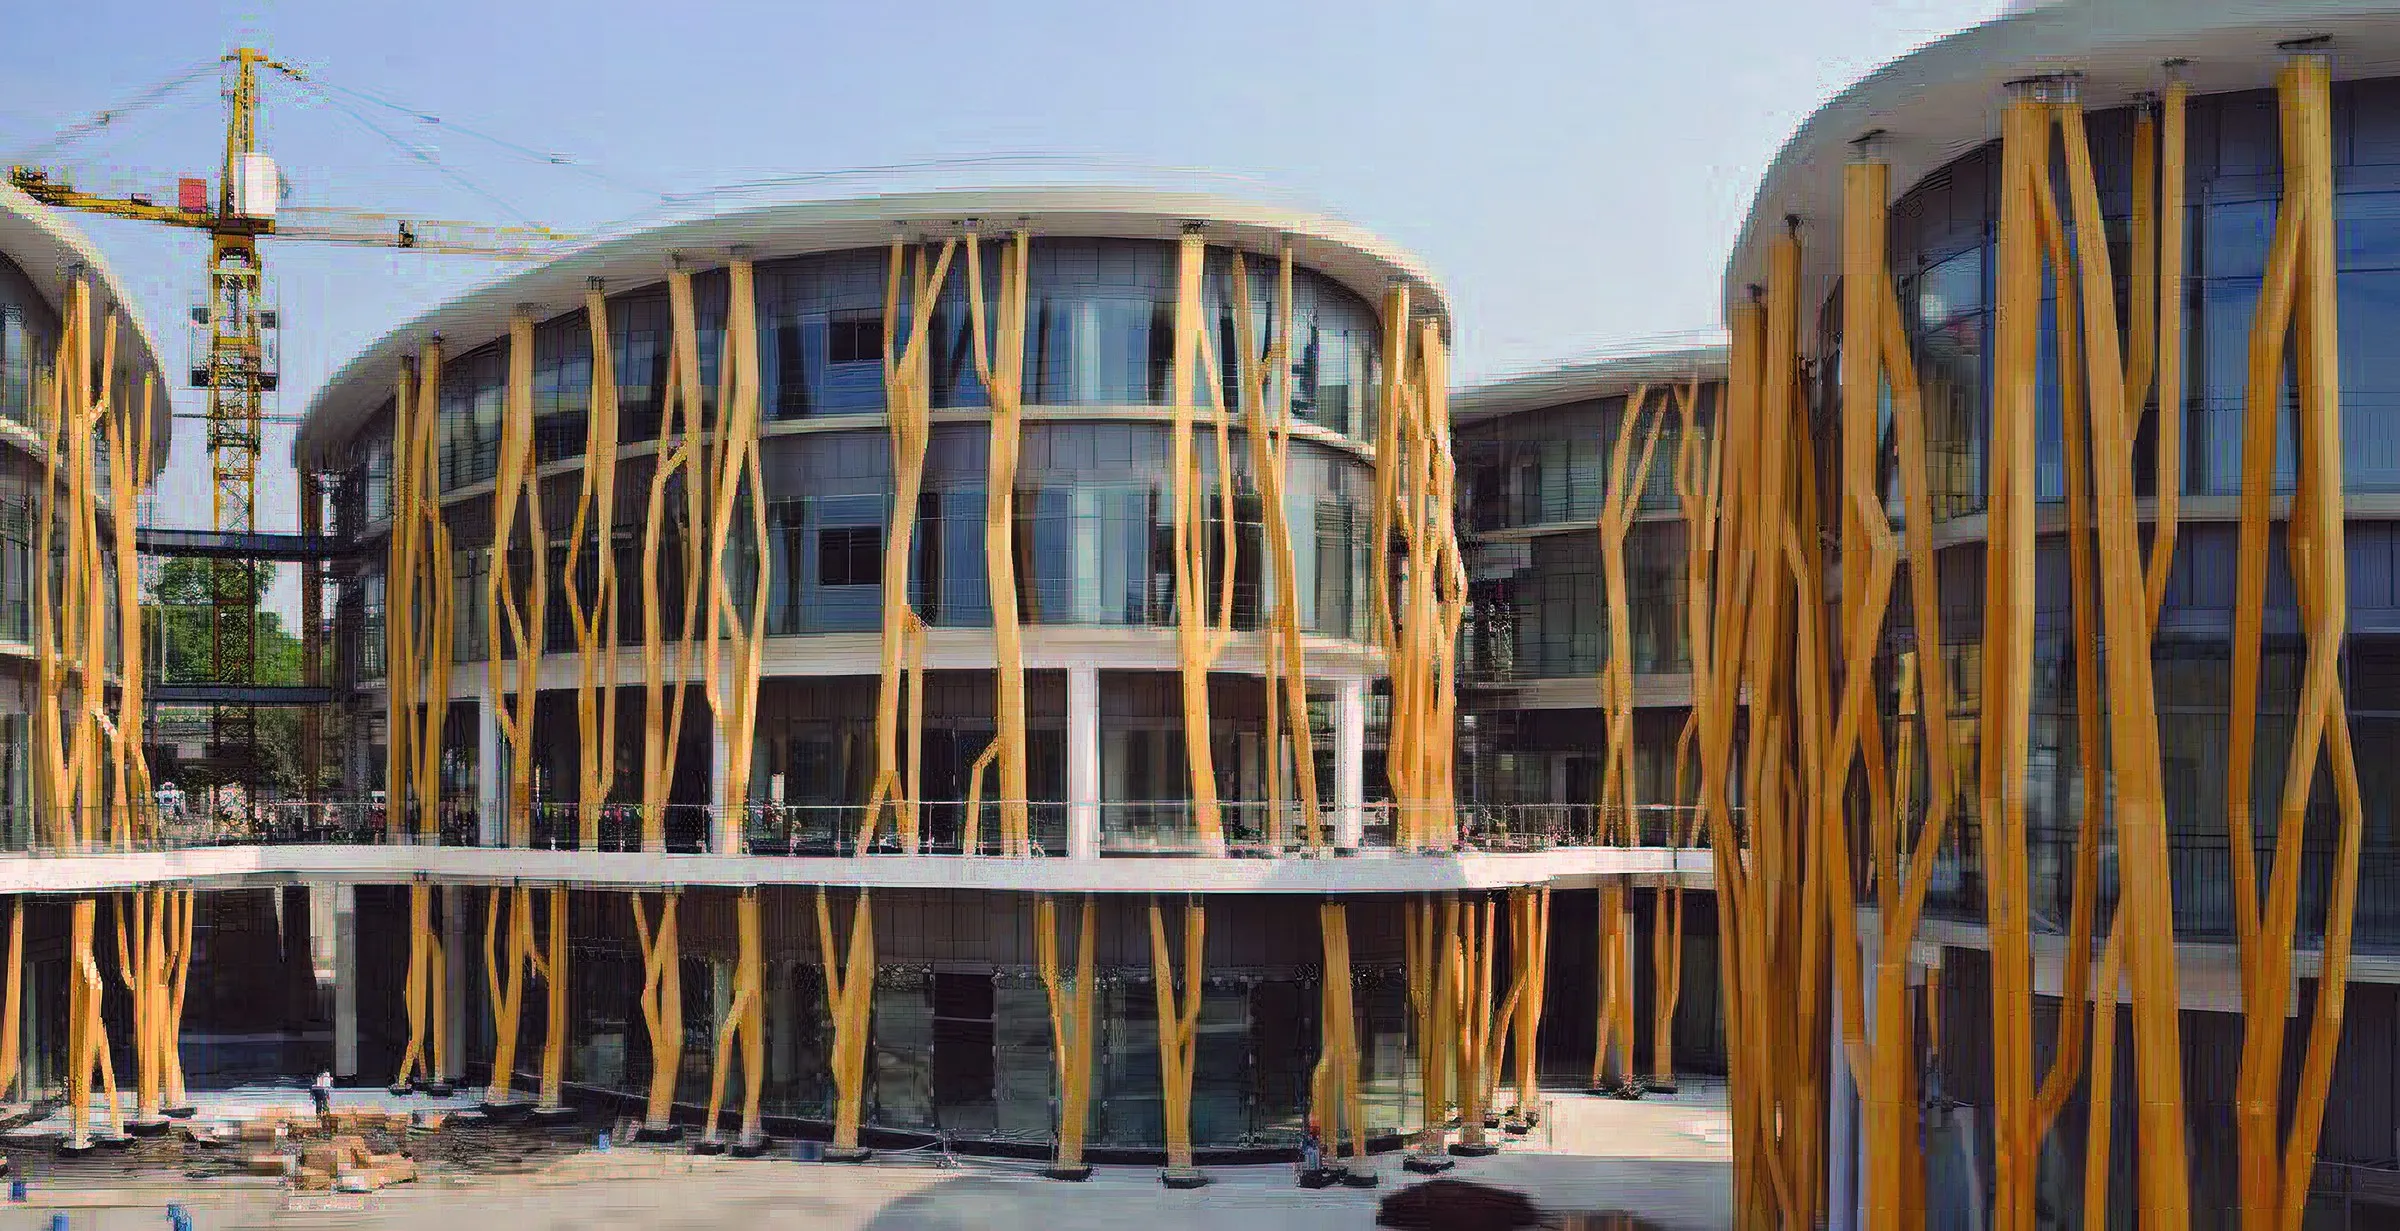
The complex · photograph 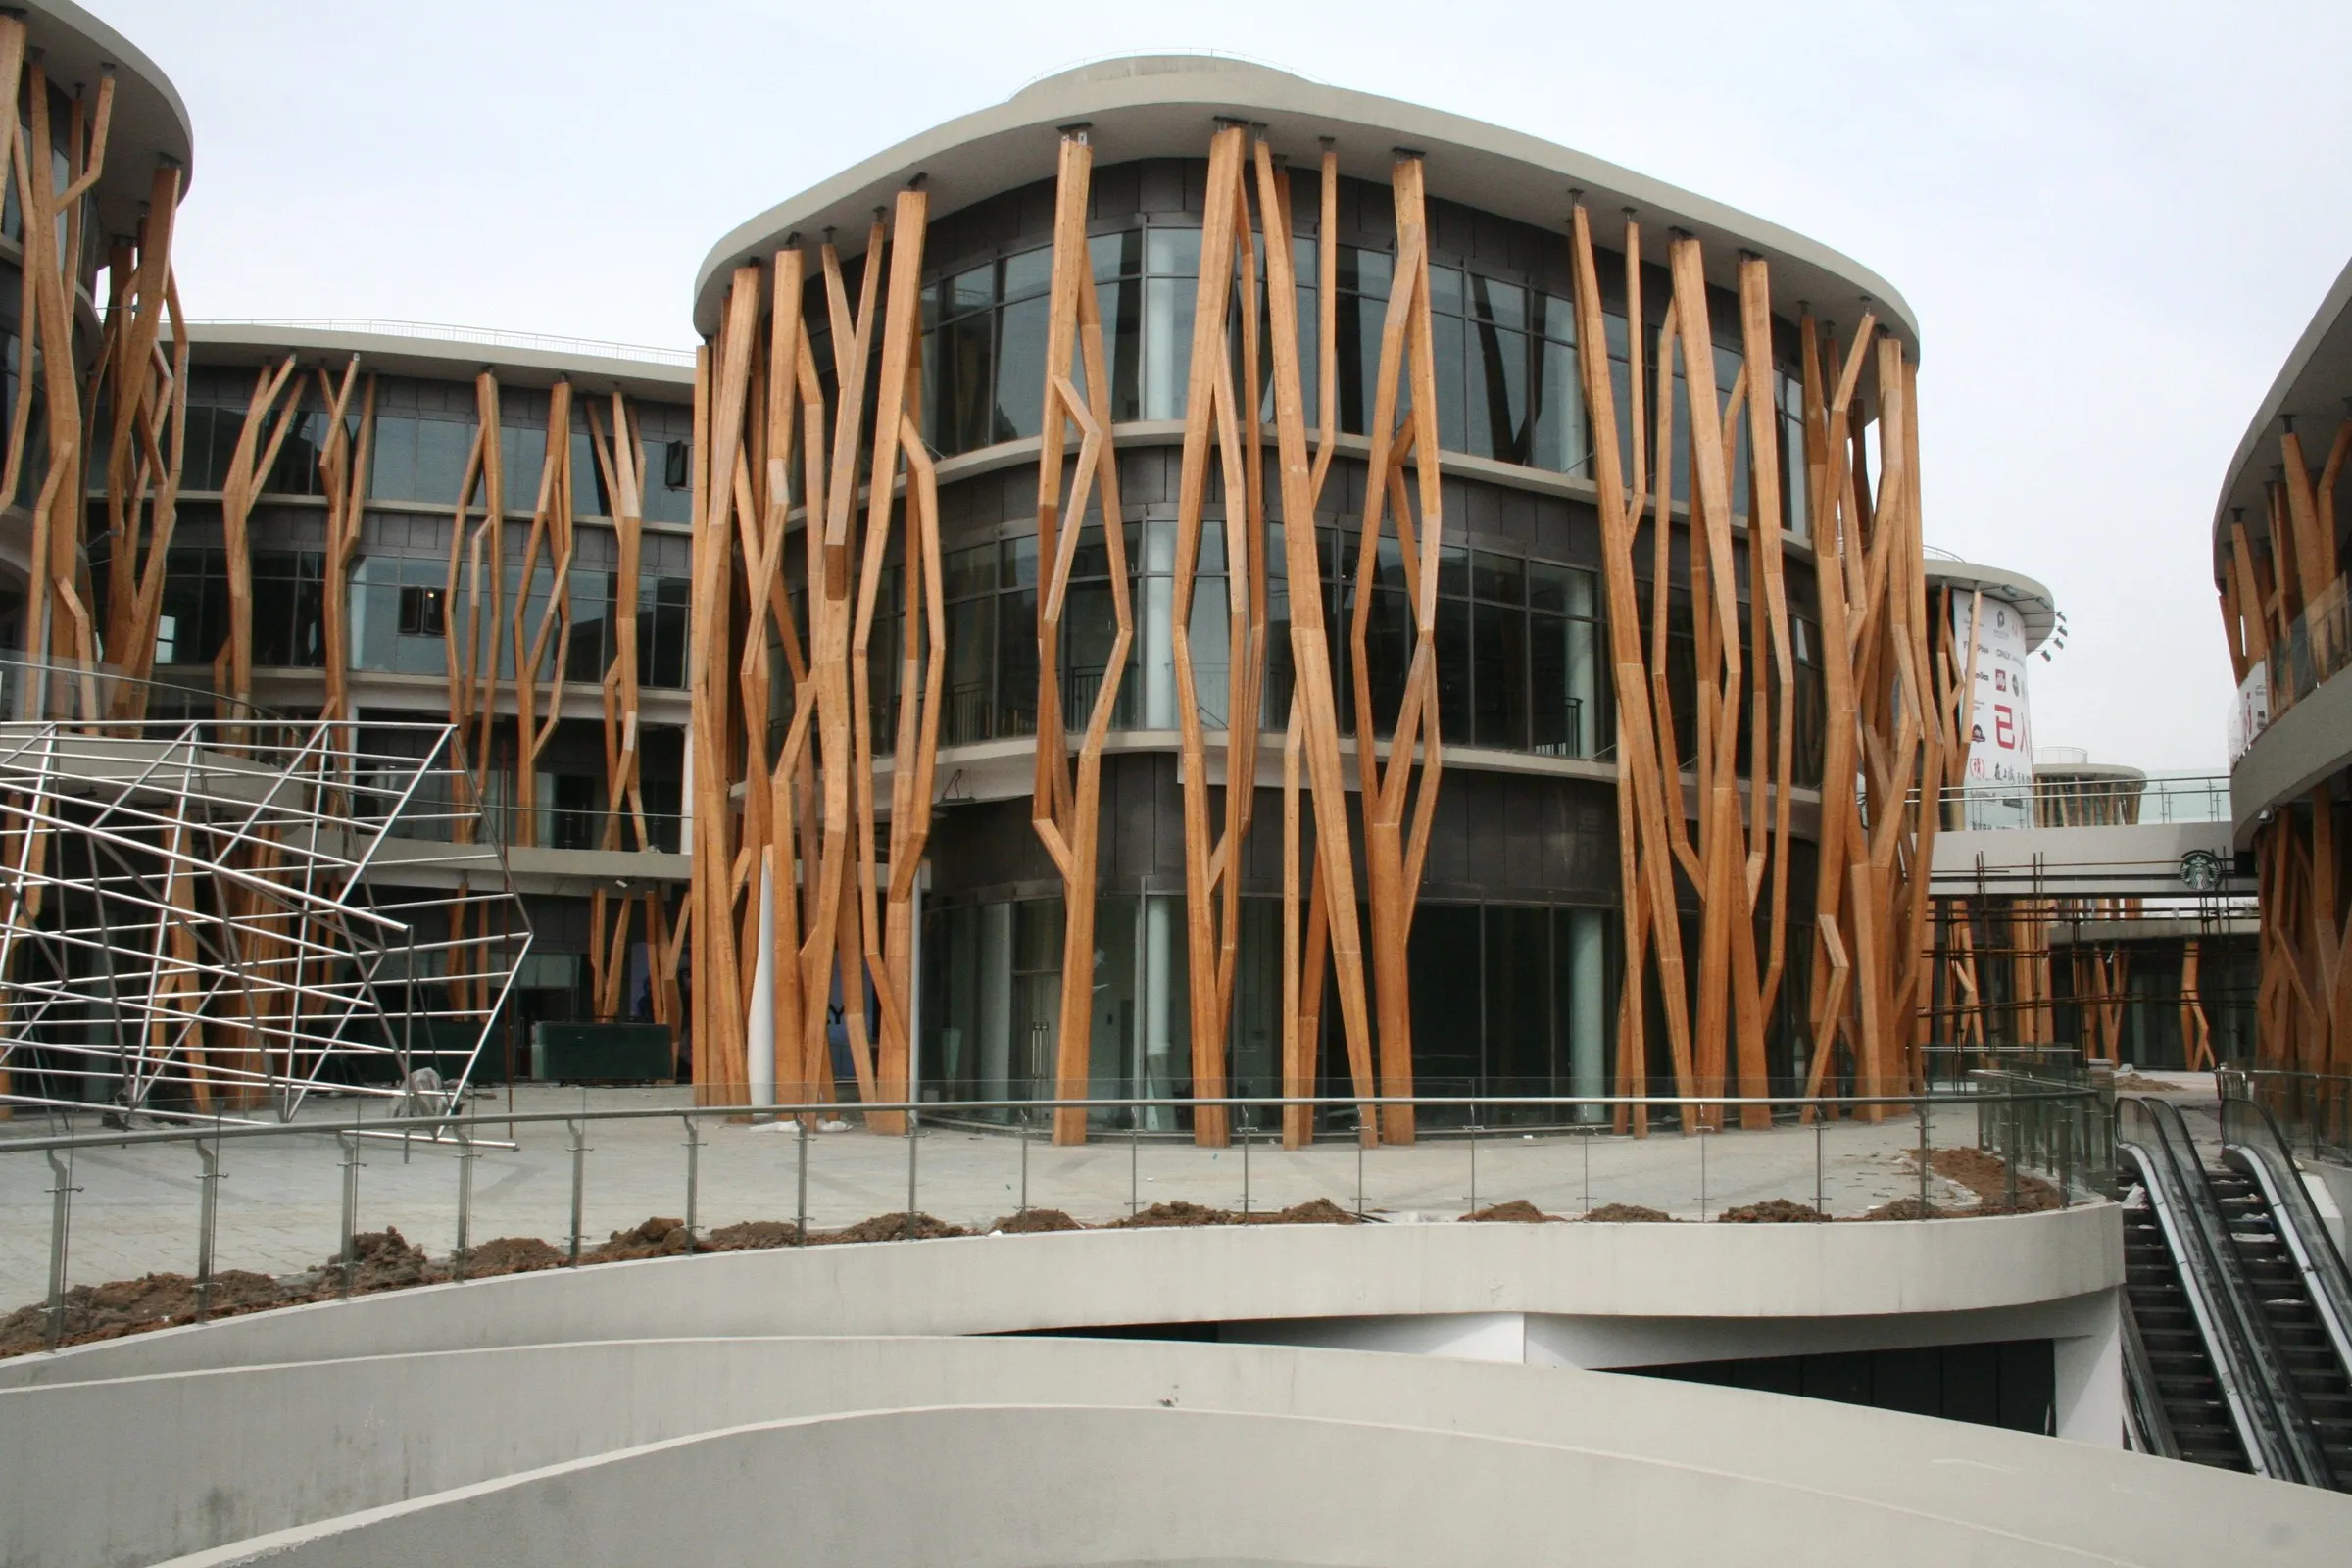
Construction, 2011 to 2012 · photograph by the author 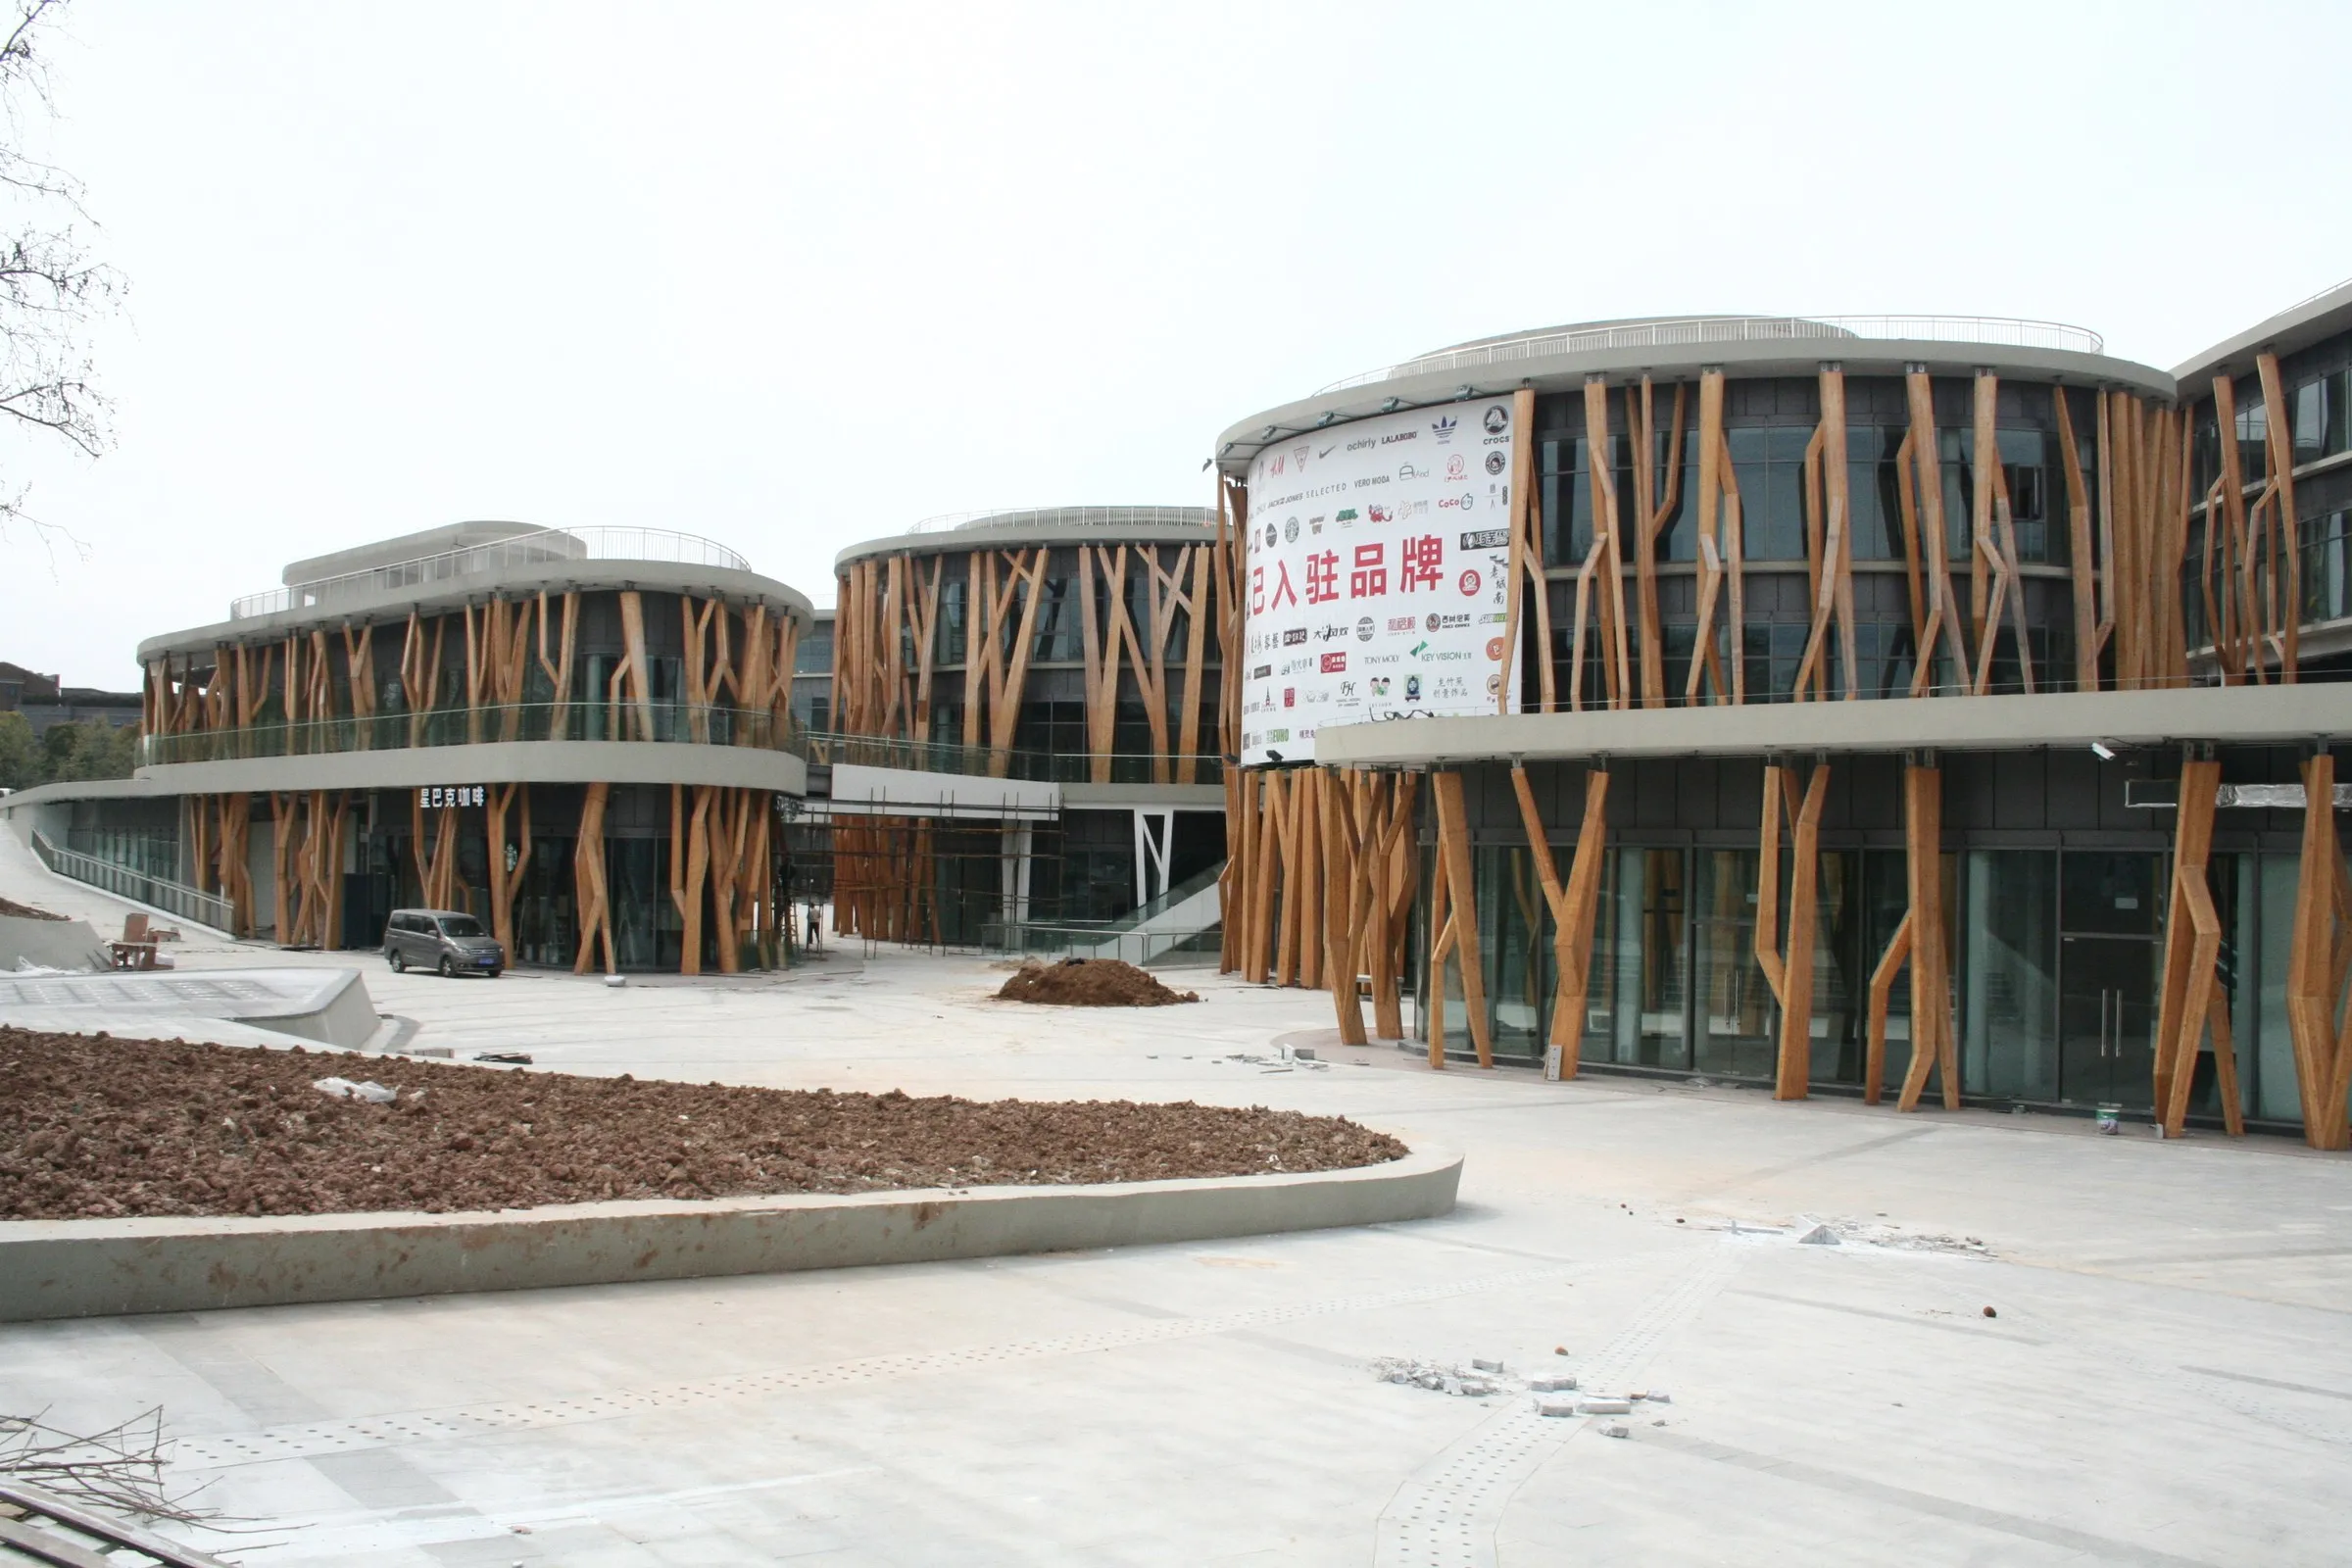
Construction, 2011 to 2012 · photograph by the author 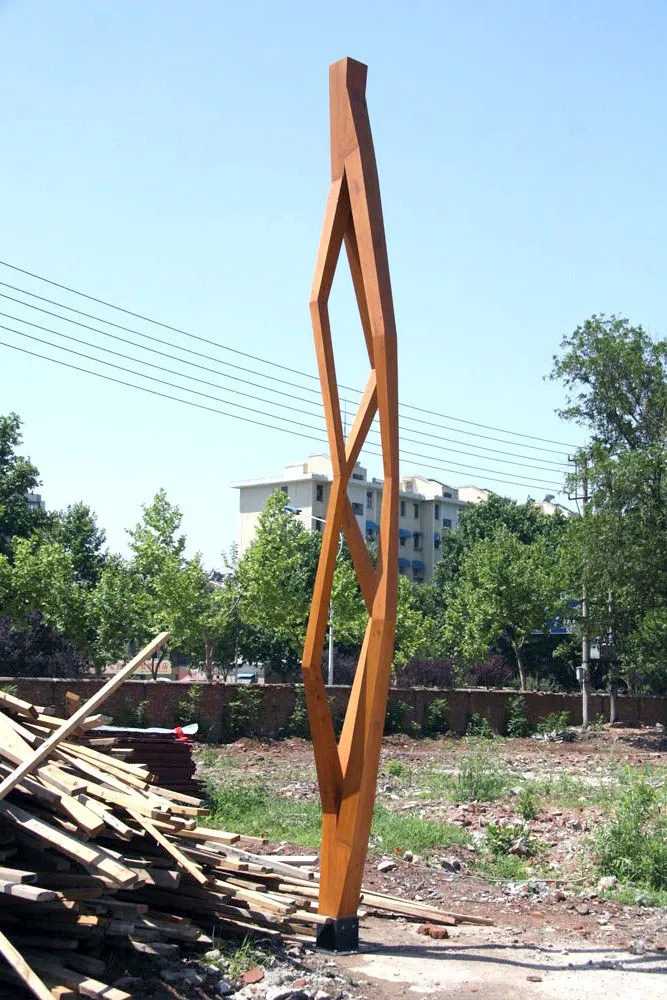
Tree prototype 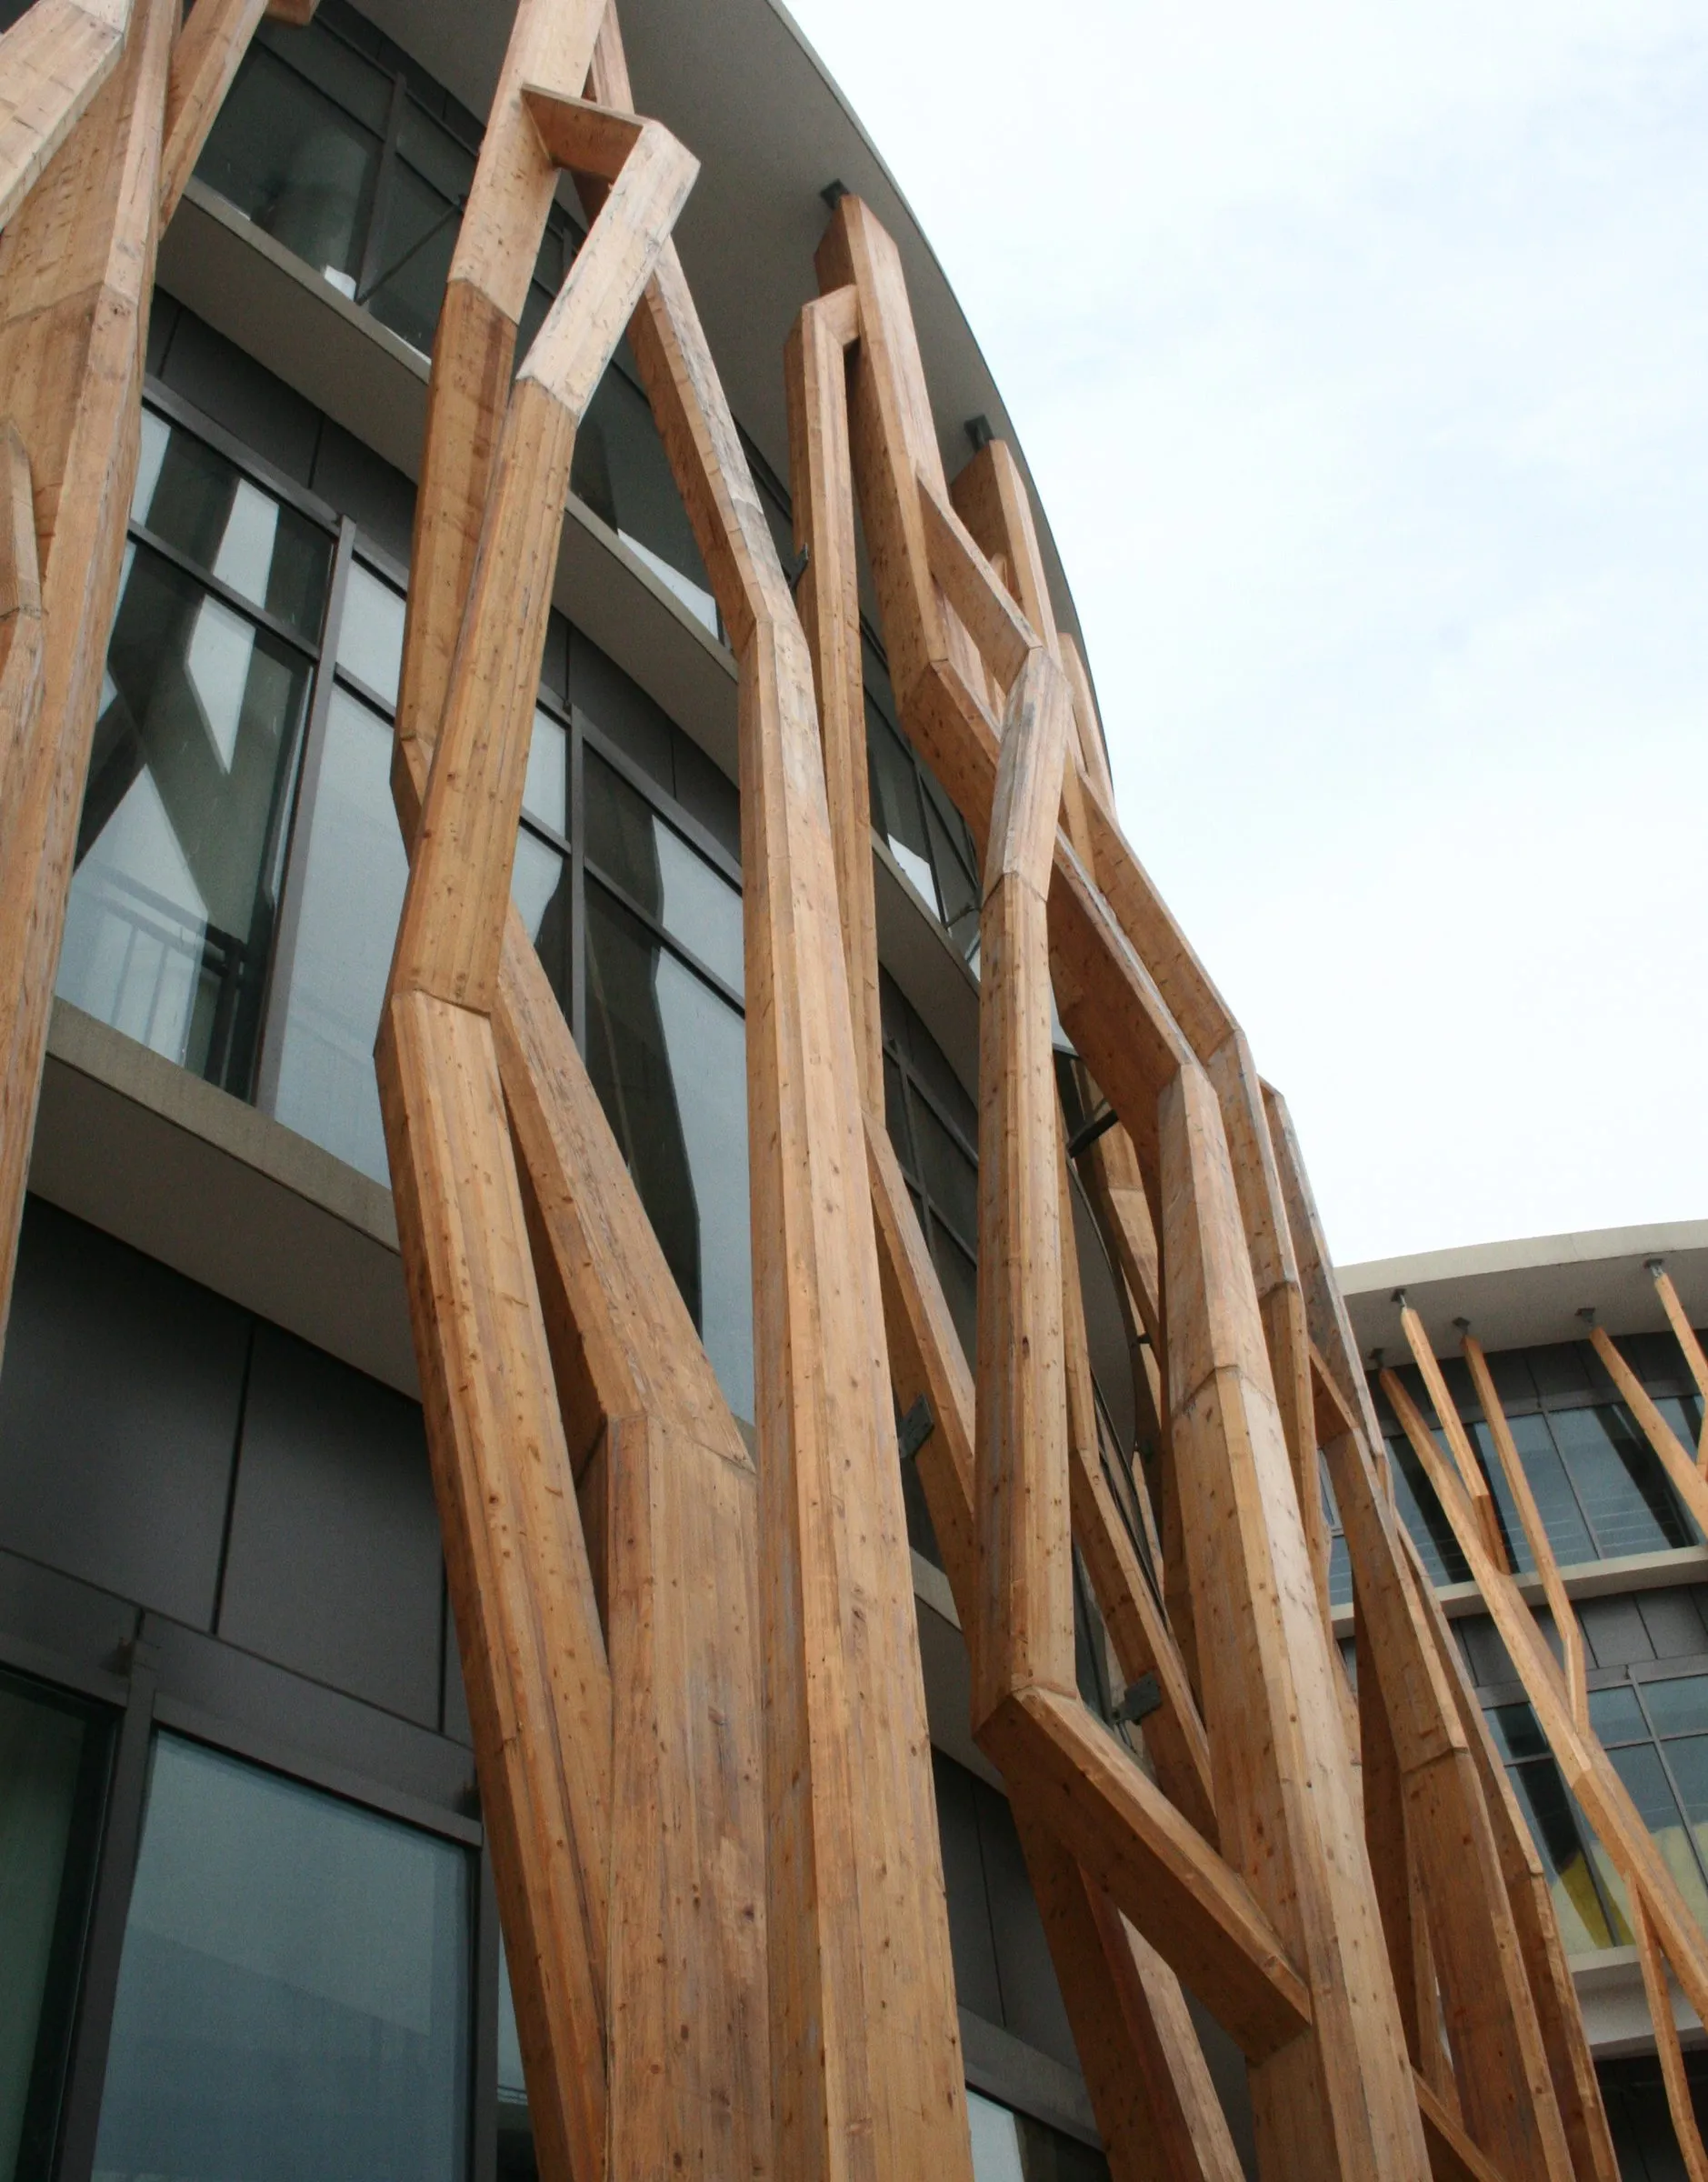
The tree elements in front of the glass façade · photograph · around 2012 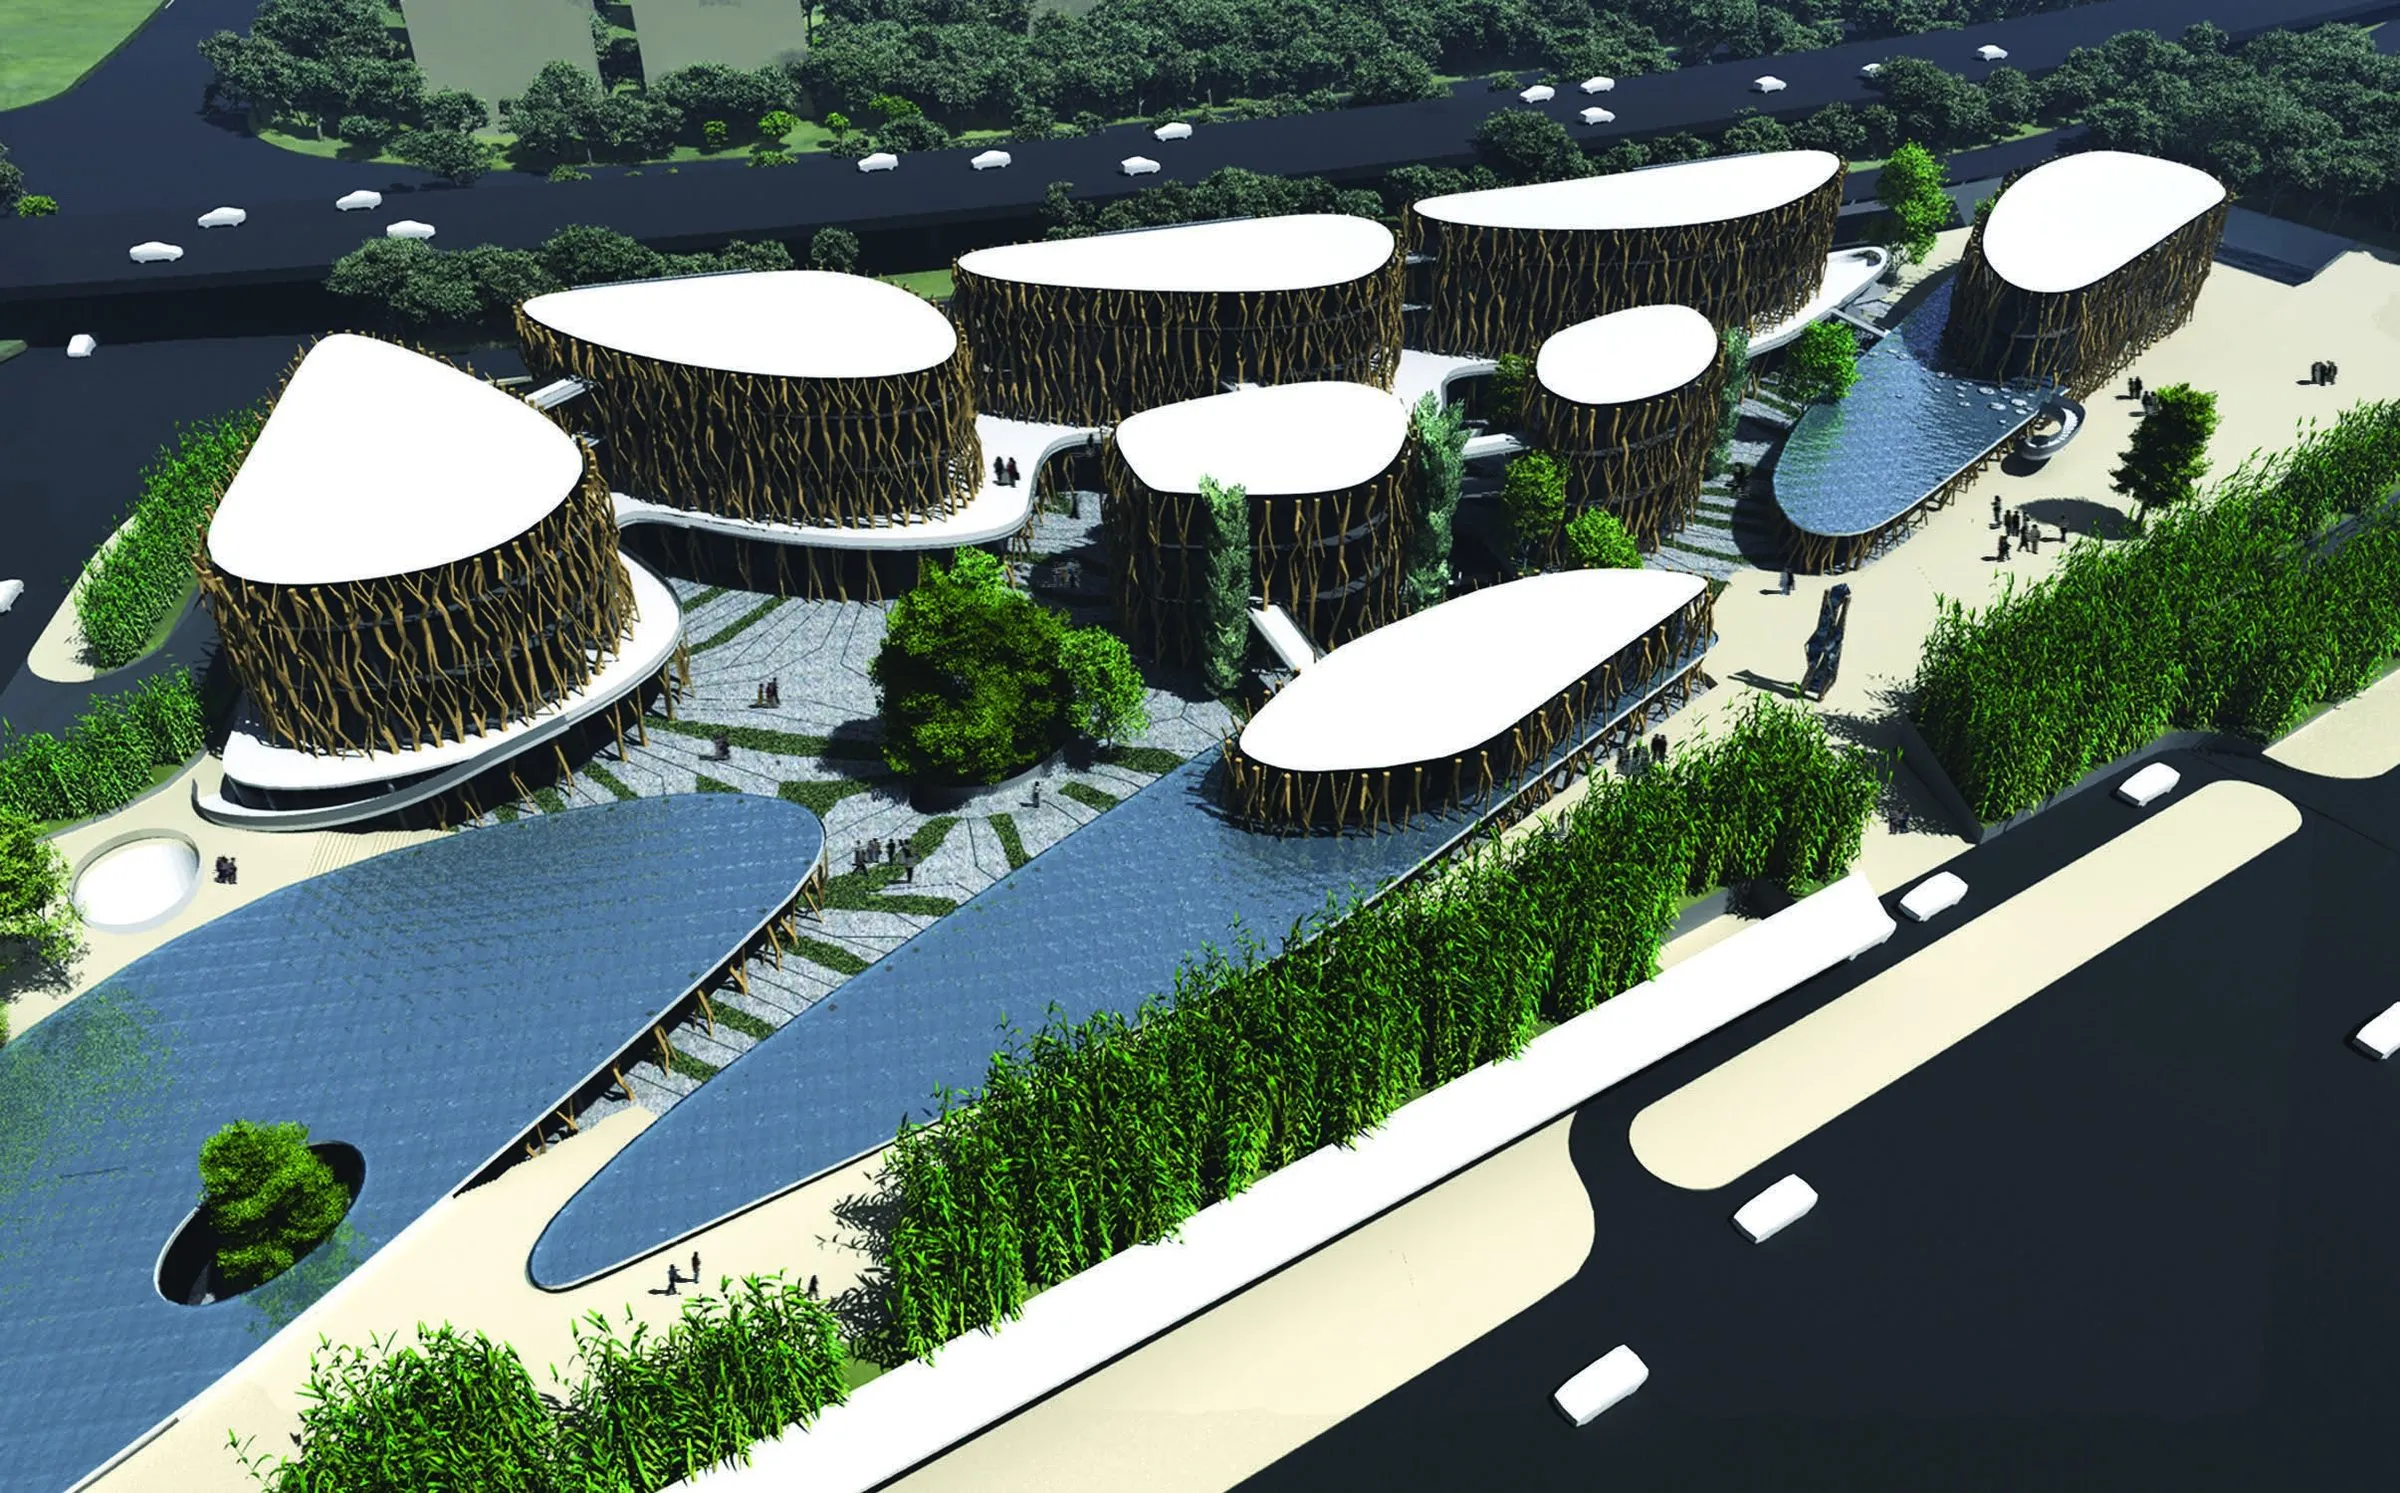
The ensemble of courtyard buildings · render · rpaX 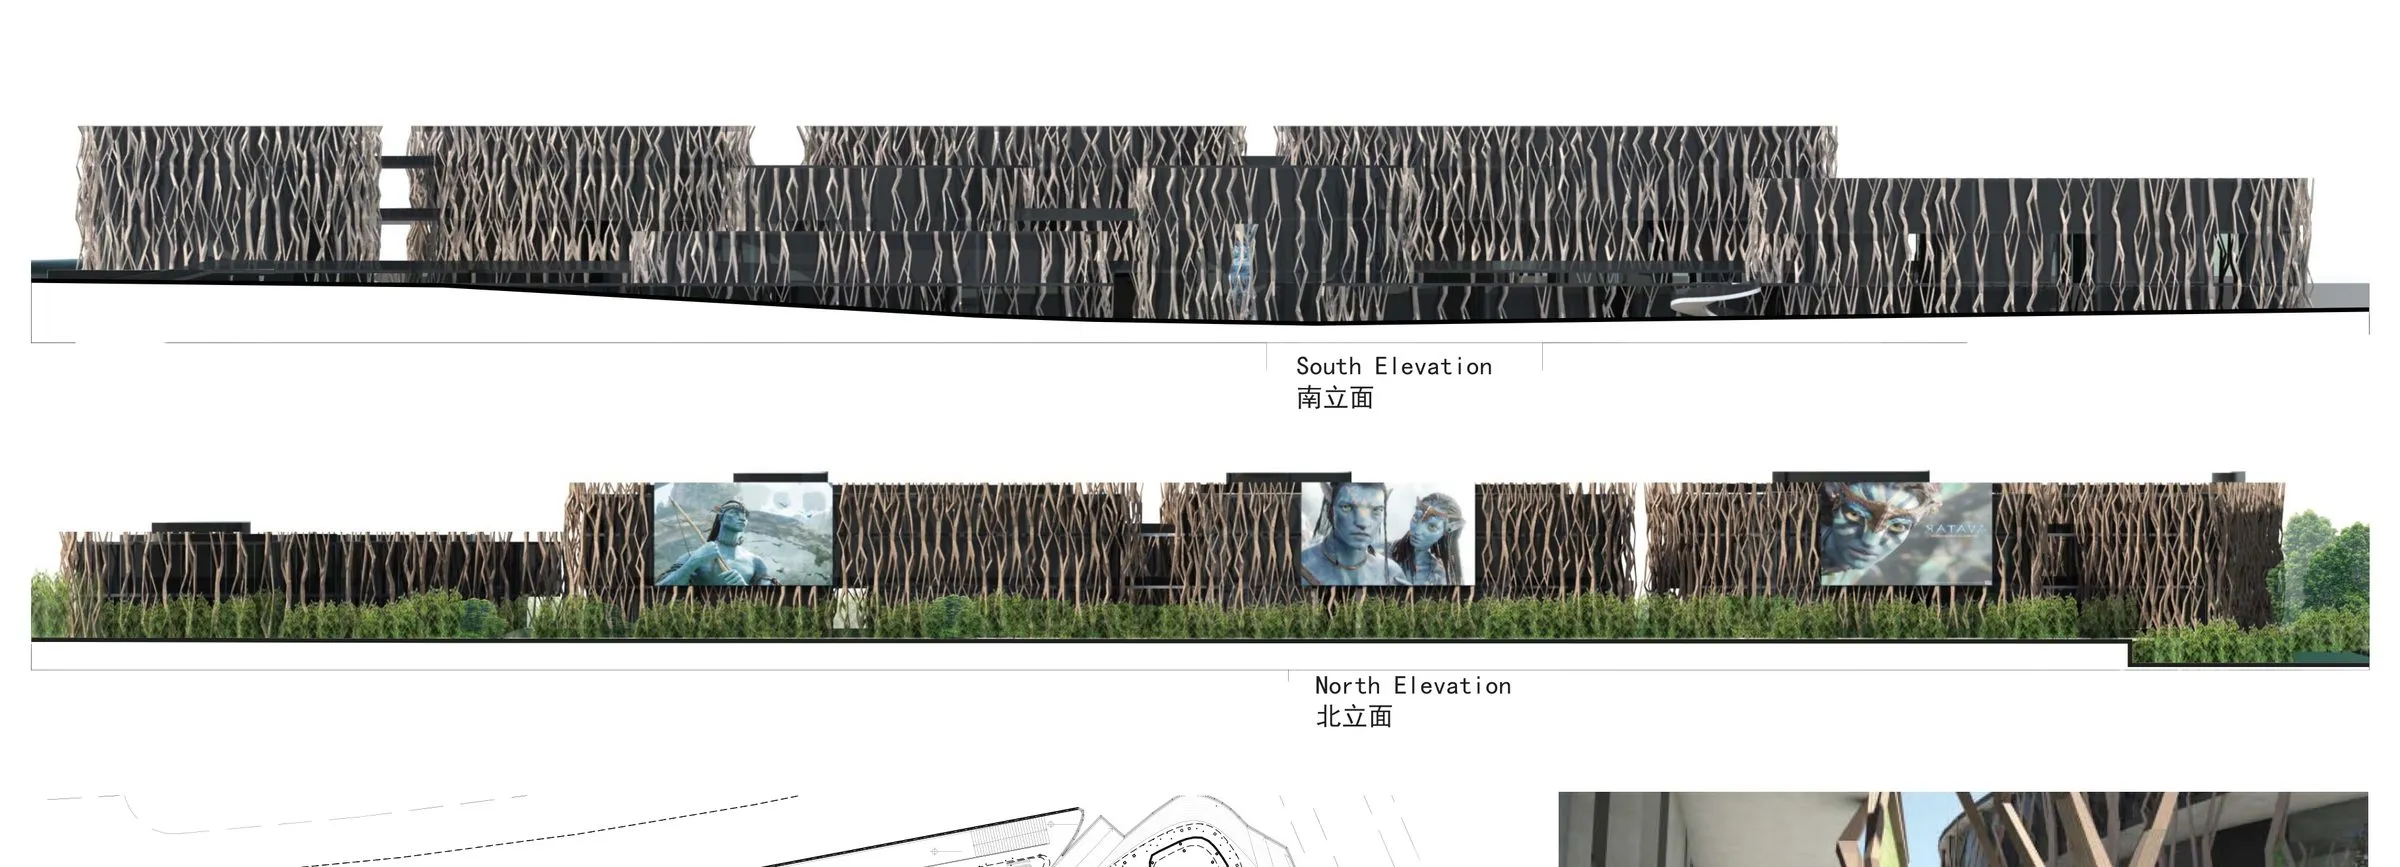
South and north elevations · working drawings · rpaX, 2009 to 2012 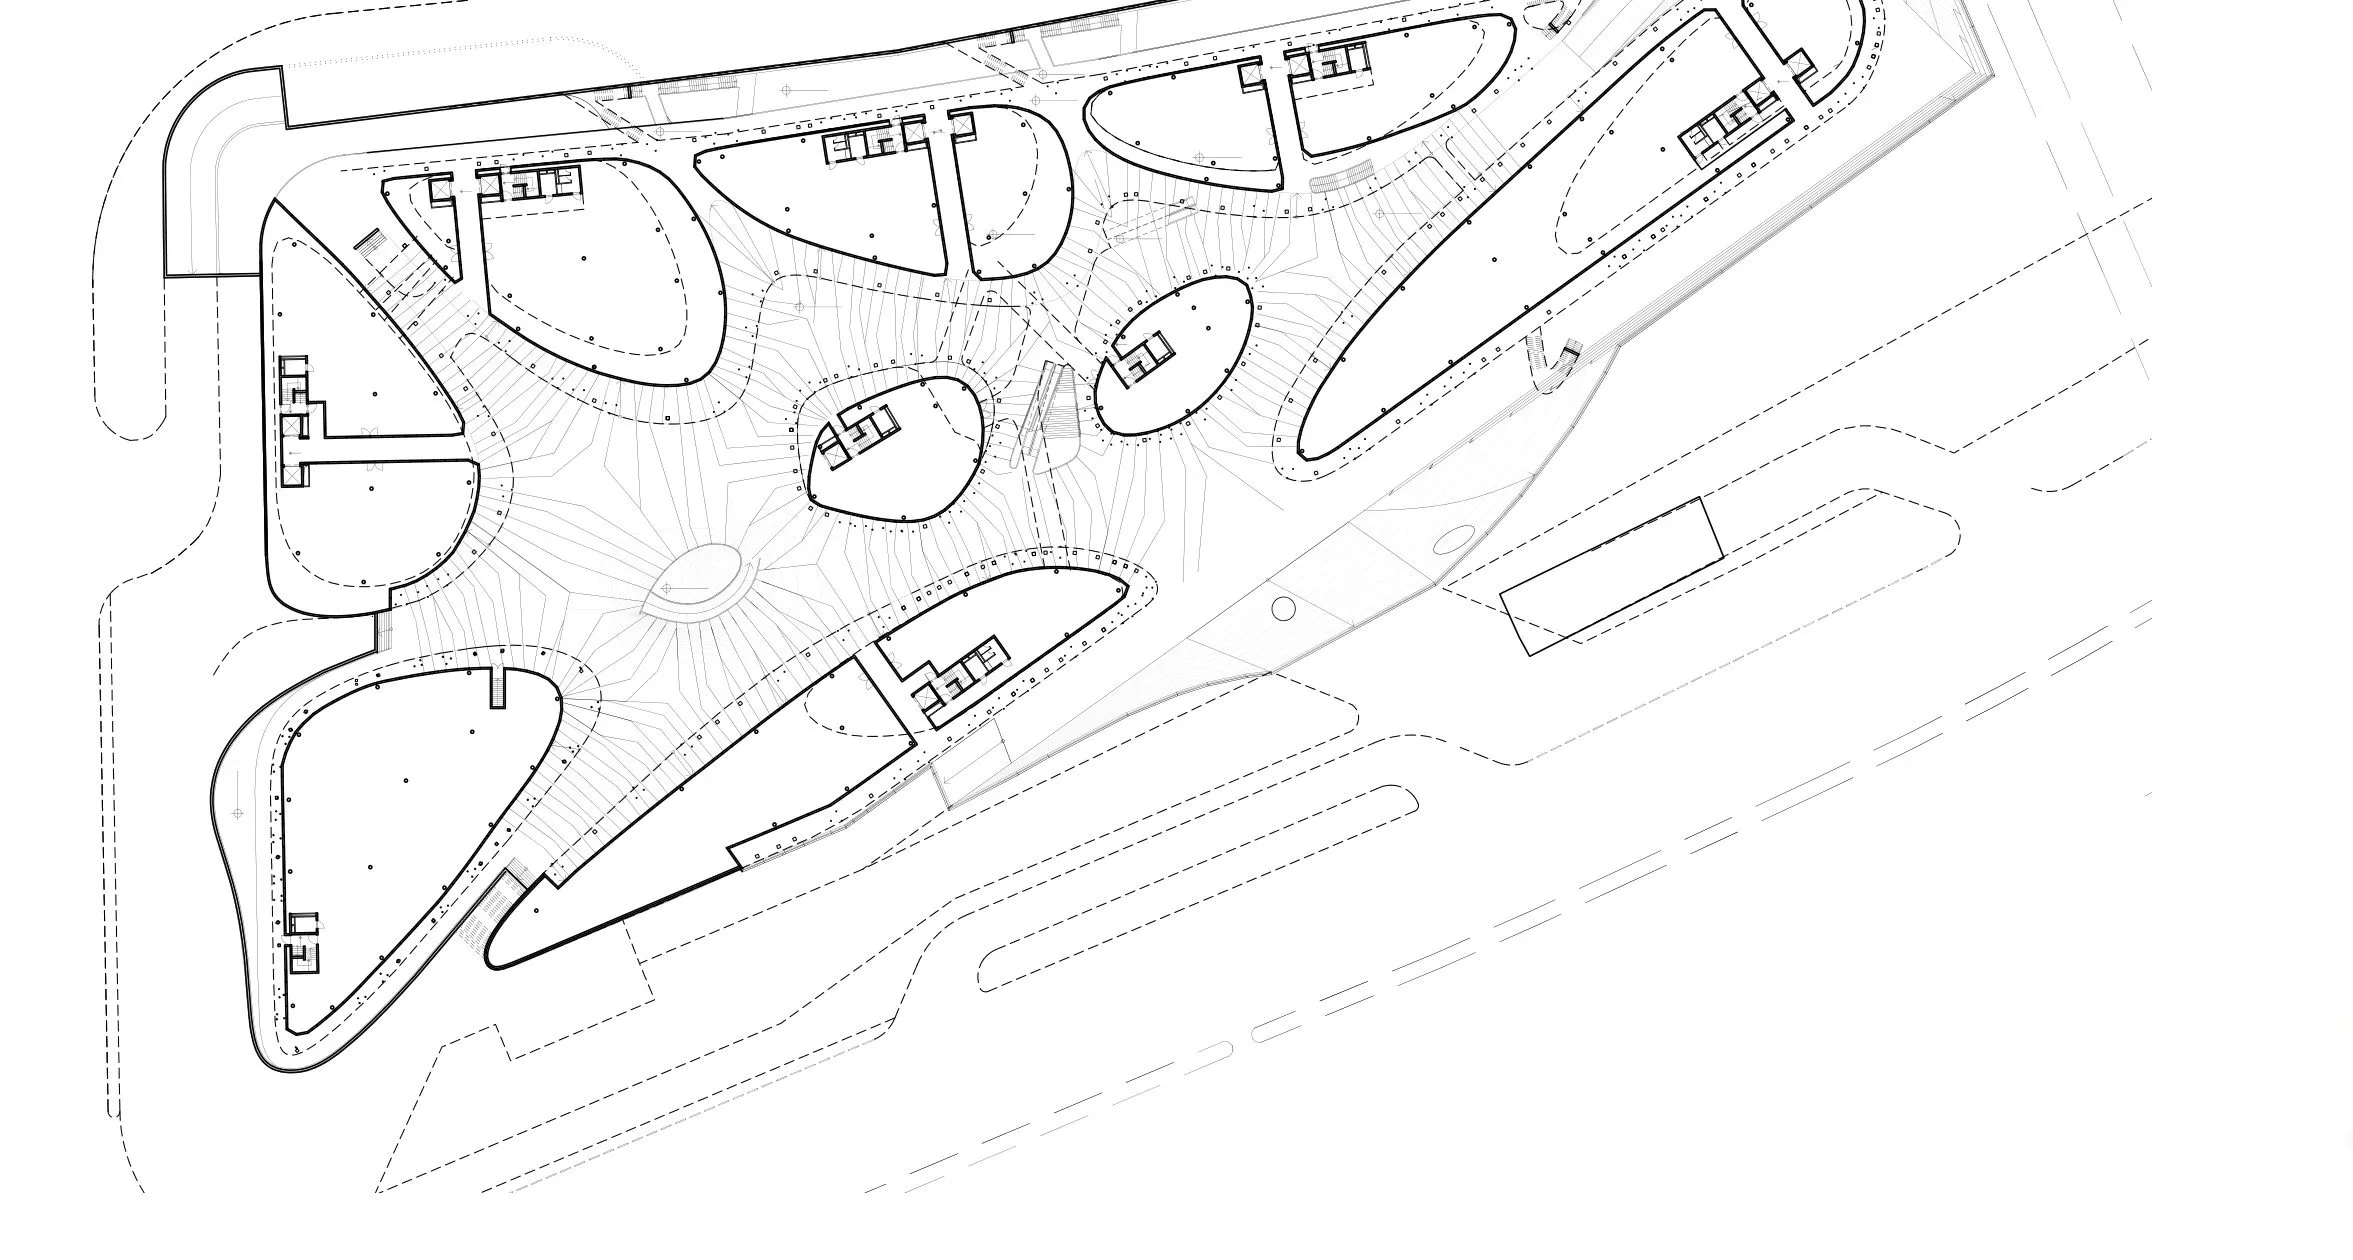
Ground floor plan, Zhonglin Street plot, Zhongshan scenic area · working drawing · rpaX 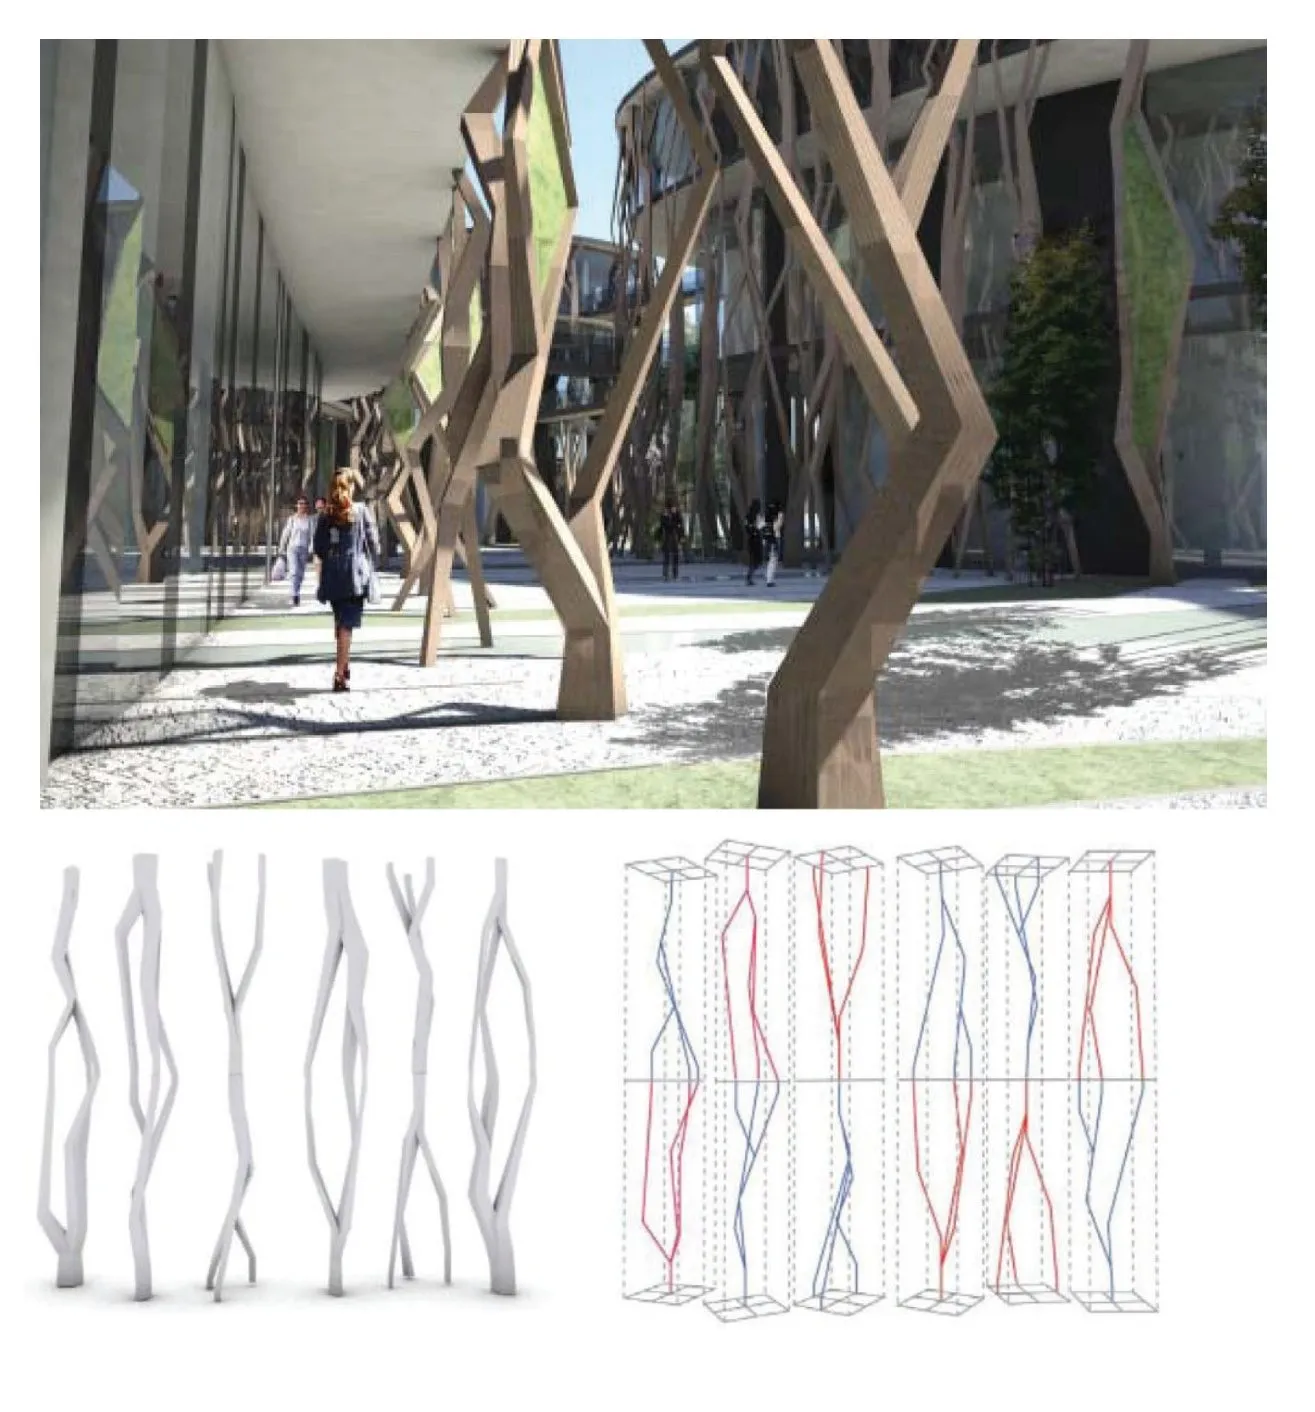
The arcade of tree elements and the variations of the two elements · photograph and drawing
Related
3 entries
More work
34 entries