lab-eds
§ programs · No. 04 · 2009–2026
menu
§ program 04

Between the Parts

2009–2026

Relational, ecological design. The space between the parts of a building, where climate, material, use, and construction negotiate, treated as the material of architecture and taught from the foundation studio up.
led by Rasa Navasaityte

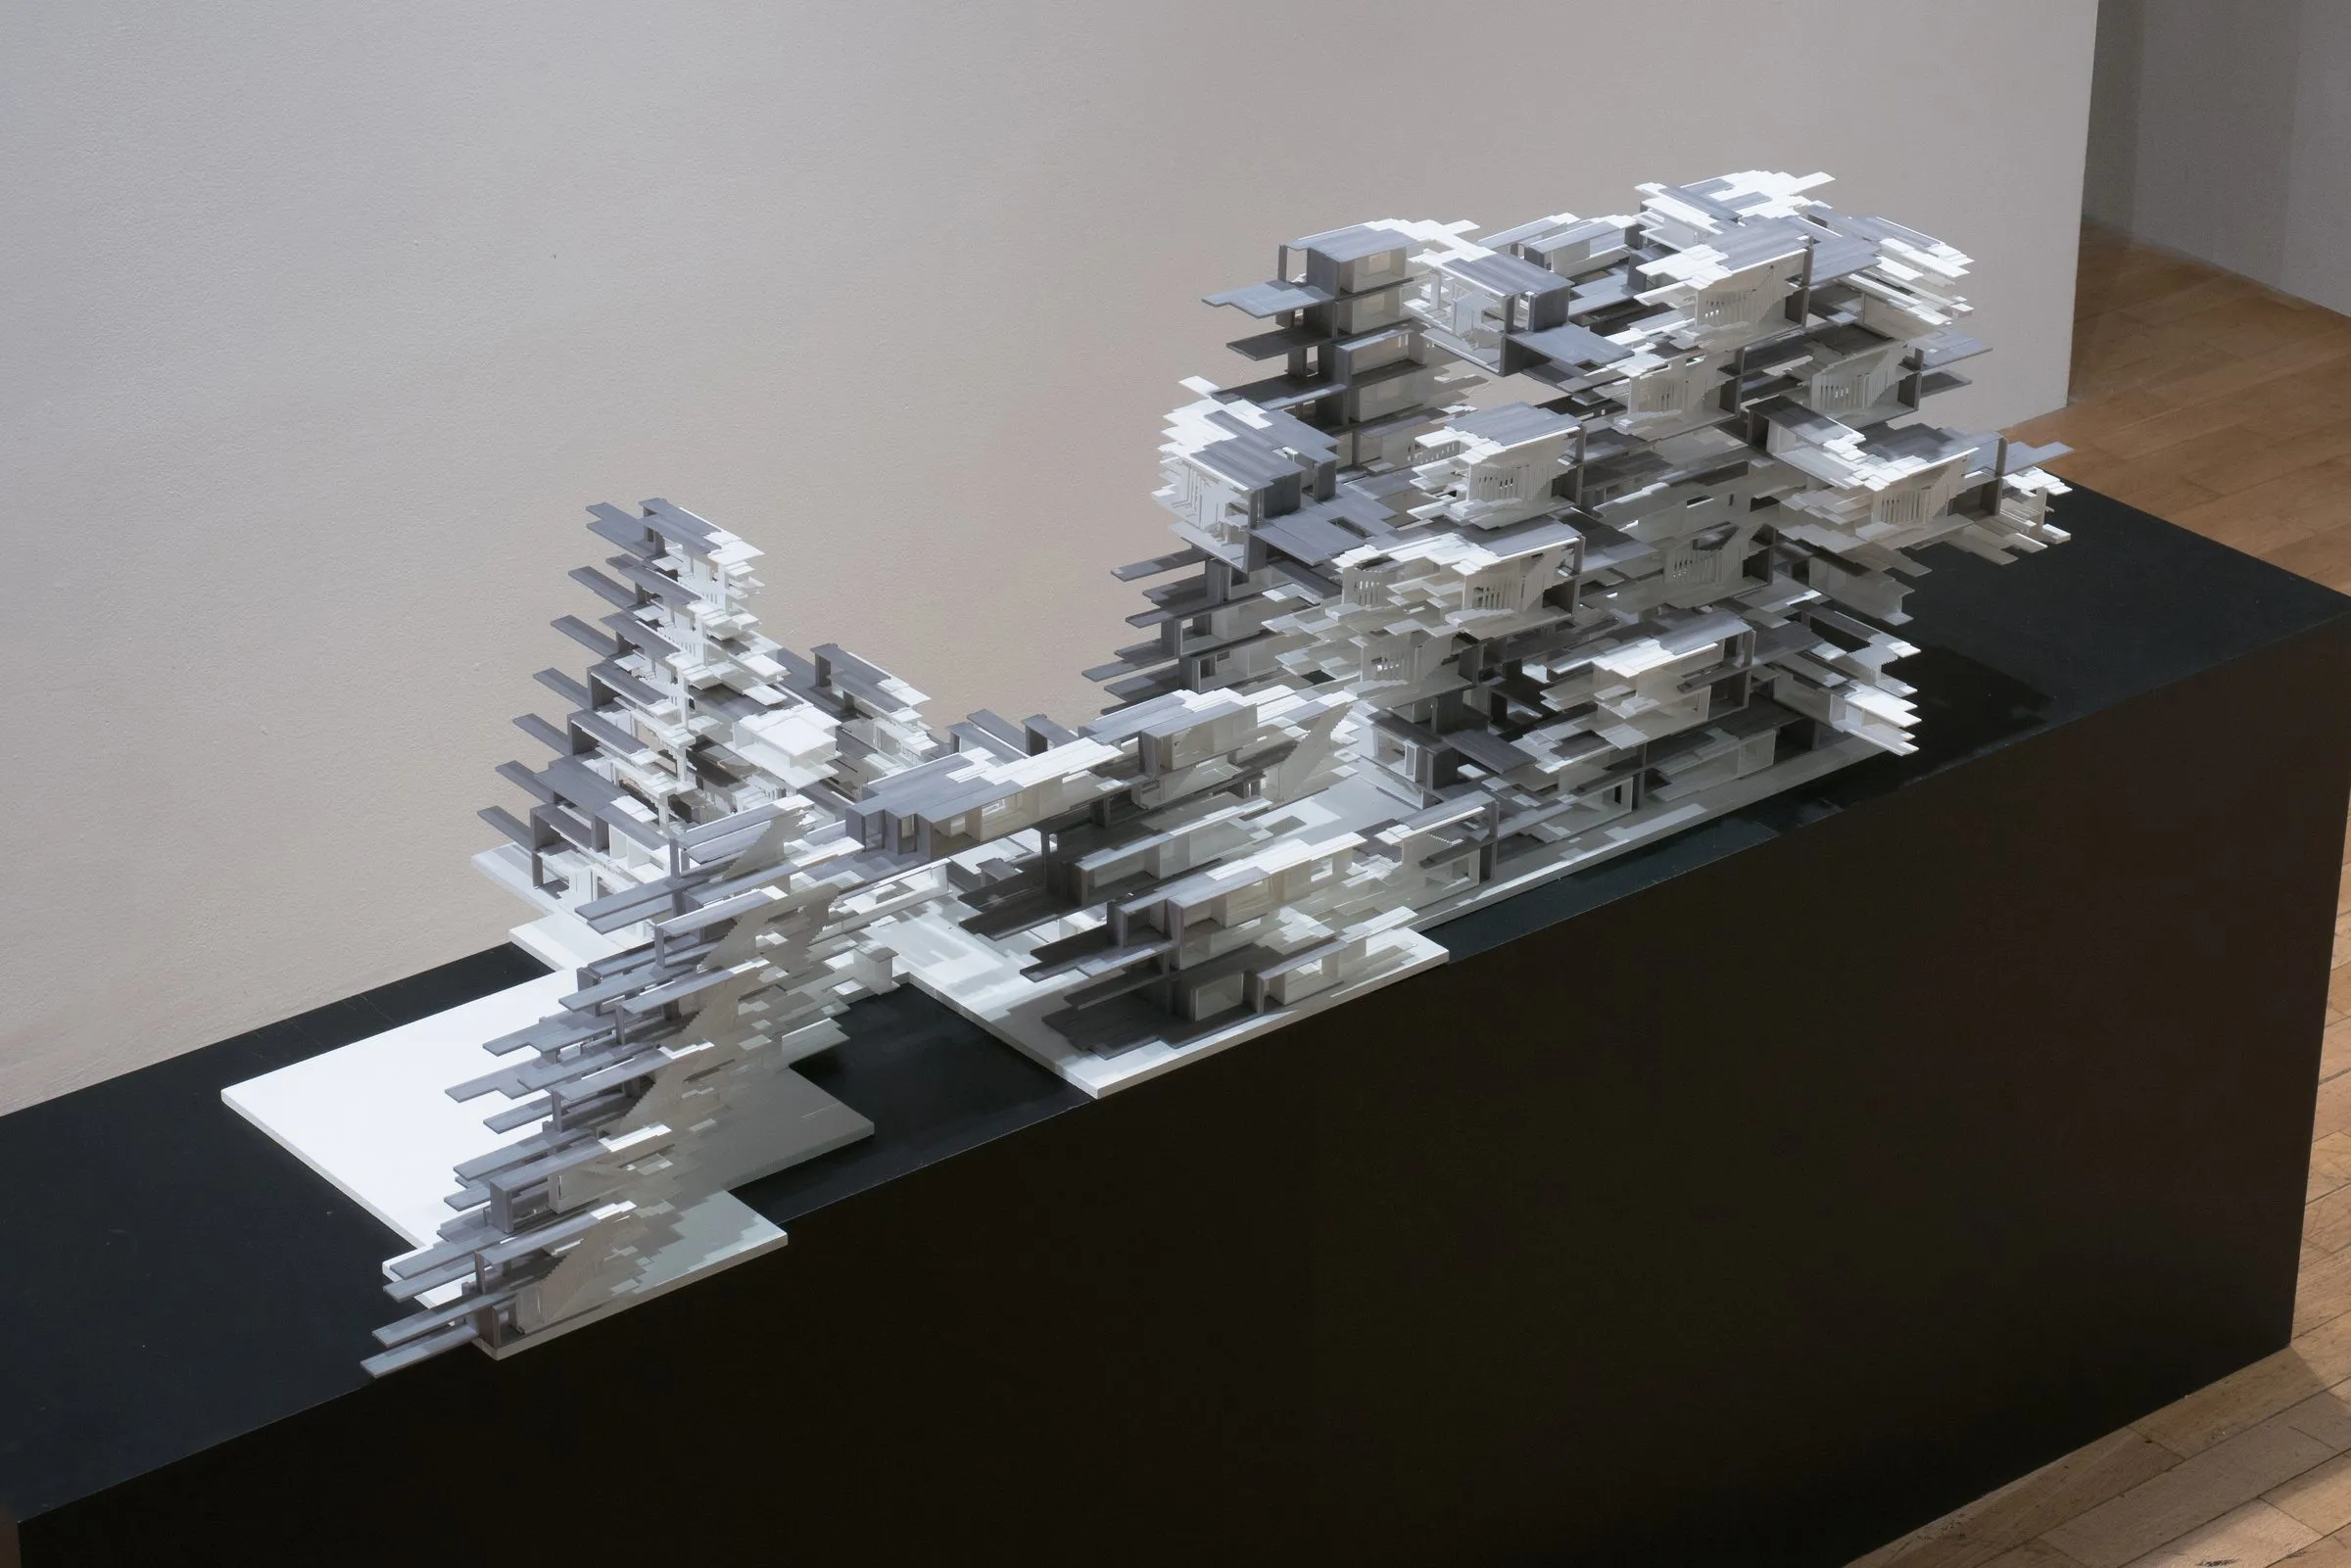
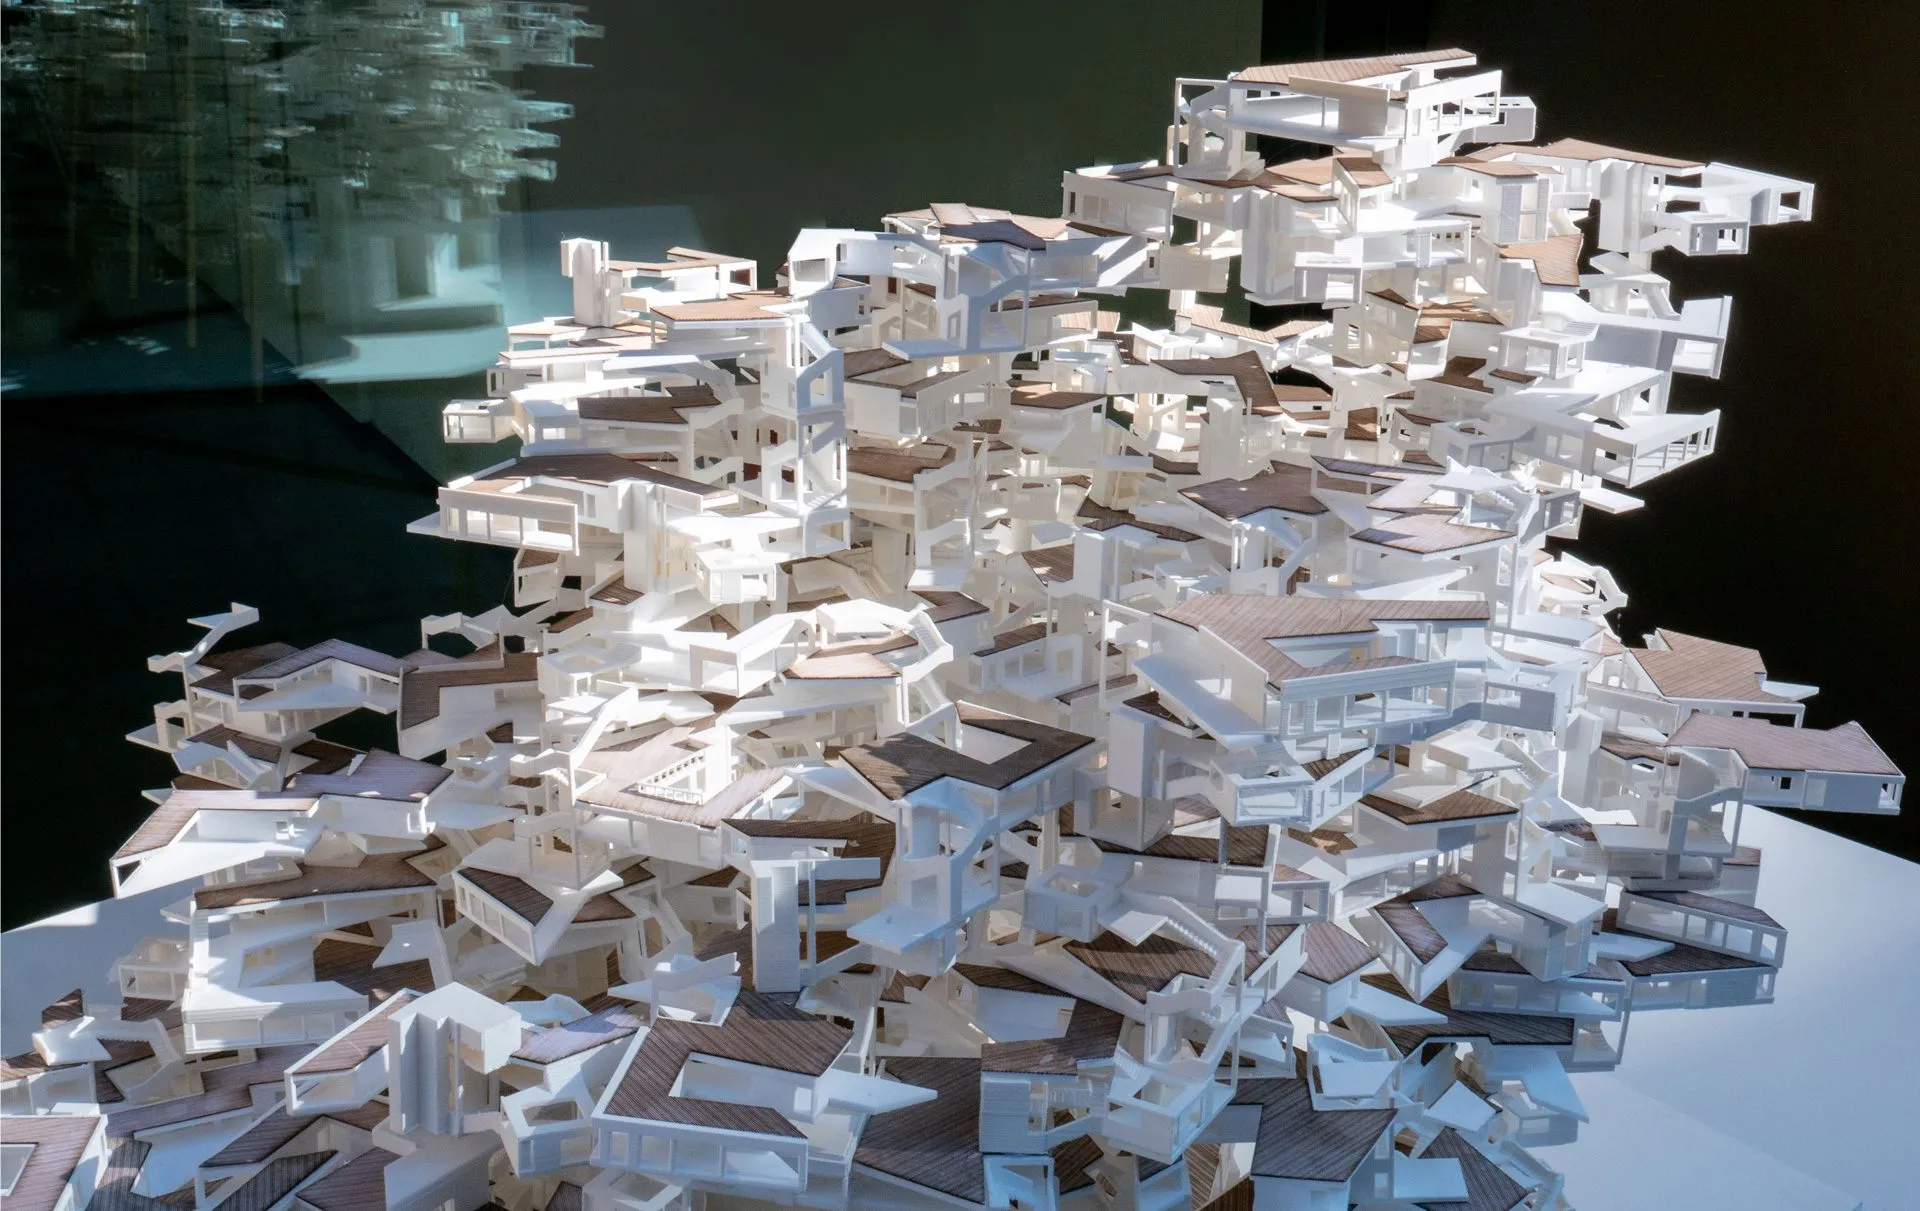
The NPoche model: a white stack of rooms and voids
NPoche, Research Cluster 17, the Bartlett · model · 2018

Architecture is joined time. A building does not stop being designed when construction ends: materials weather, programs shift, ecologies move in, and the spaces between parts keep negotiating long after the architect has left. This program, led by Rasa Navasaityte, treats that negotiation as the subject of design. Its central concept is the ecological void: the interstitial space between building elements where environmental, social, and technological systems meet and produce new spatial possibilities. A courtyard is not a hole in the block but a climate device, a water choreography, a place of assembly; a joint between two parts is not a closure but a negotiation between material, weather, and eventual disassembly.

Four operations make this designable, and they structure the teaching as much as the research: typological variation, the comparative reading of related spatial situations; dimensional translation, the deliberate movement between scales and media; synthetic multiplicity, the composition of several performances of one place at once; and interdisciplinary integration, the embedding of measured environmental and social evidence directly in the drawing. The lineage runs from the Bauhaus grammar of Kandinsky and Albers through Ungers’s classifications to Kiesler’s endless space.

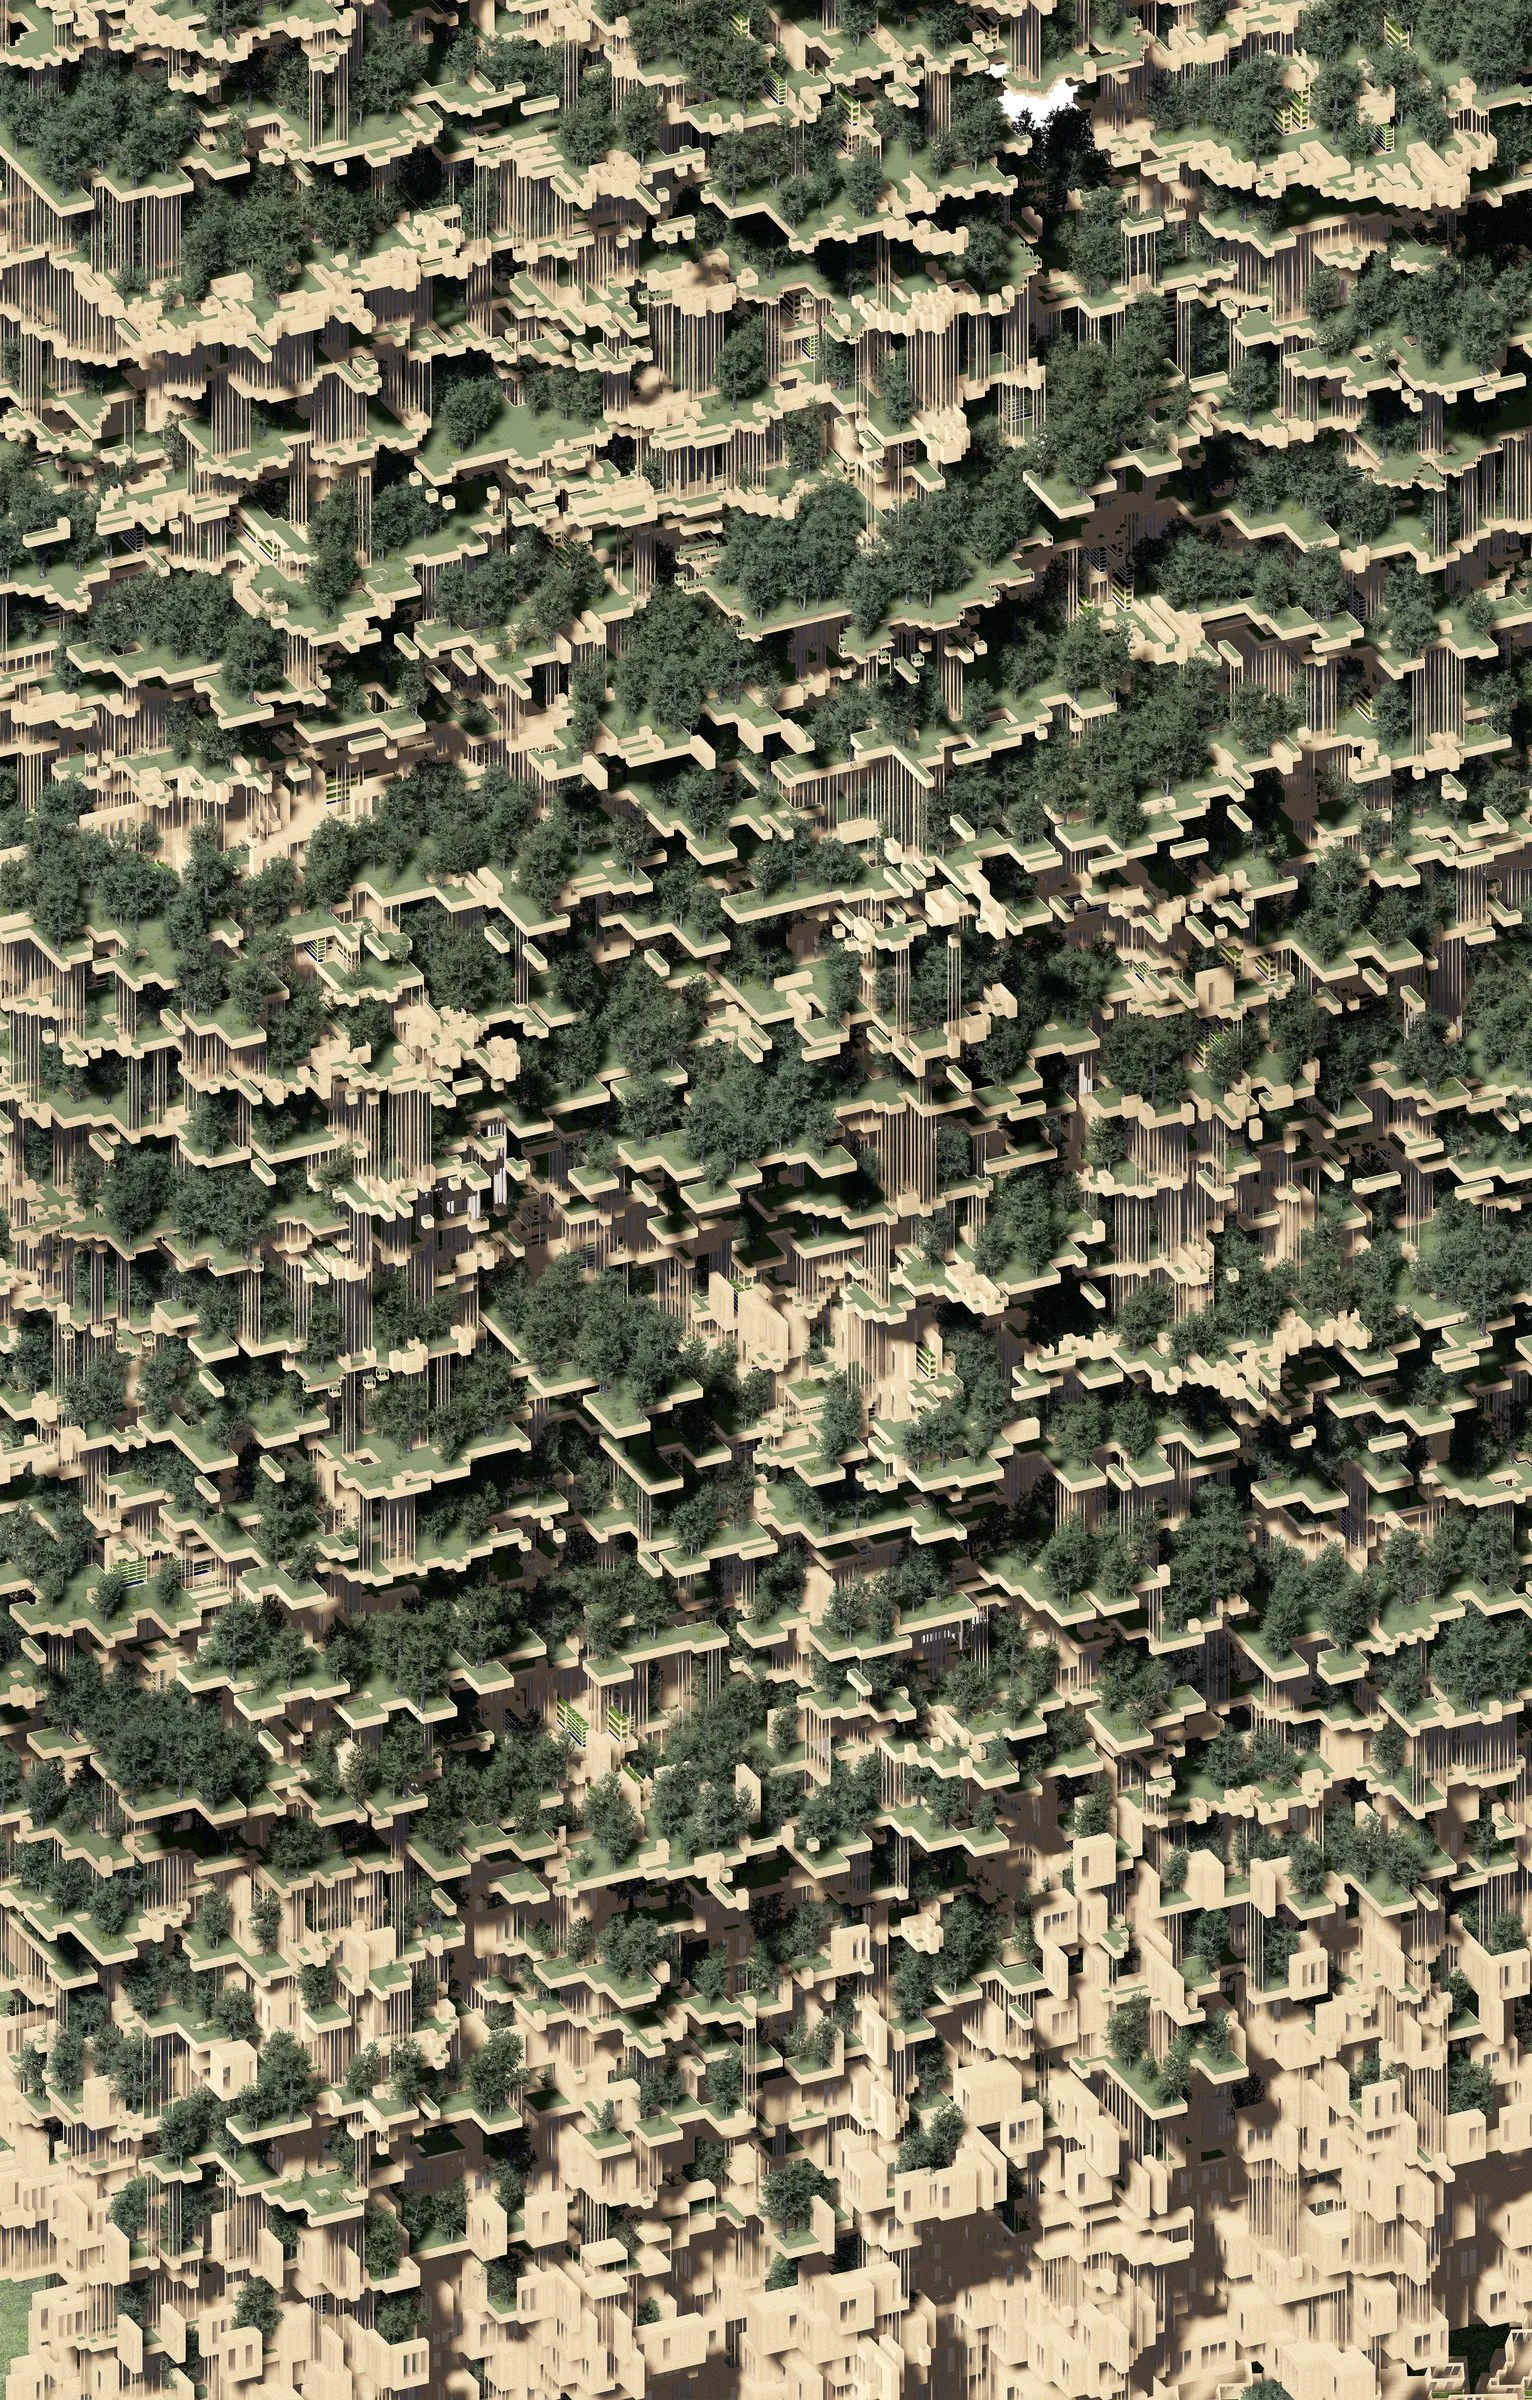
The program’s evidence is built, exhibited, and taught. The Garden of 999 Trees in Nanjing is a 30,000 m² timber complex whose facade is composed from two tree elements. Maison Partino took the combinatorial method to the Prague Experimental Architecture Biennale. The studios Living with Trees and Circular Hubs at UT Austin composed ecological infrastructure for student housing and circular-economy urban spaces, and were recognised with Design Excellence Awards in 2020, 2021, and 2025. The dissertation Between the Parts: A Relational Methodology for Ecological Design (University of Innsbruck, defended May 2026) sets out the method in full, and the foundation course Visual Communication III and the workshop ARID LOGICS carry it to cohort scale and to other schools.

entries

Work

10 entries
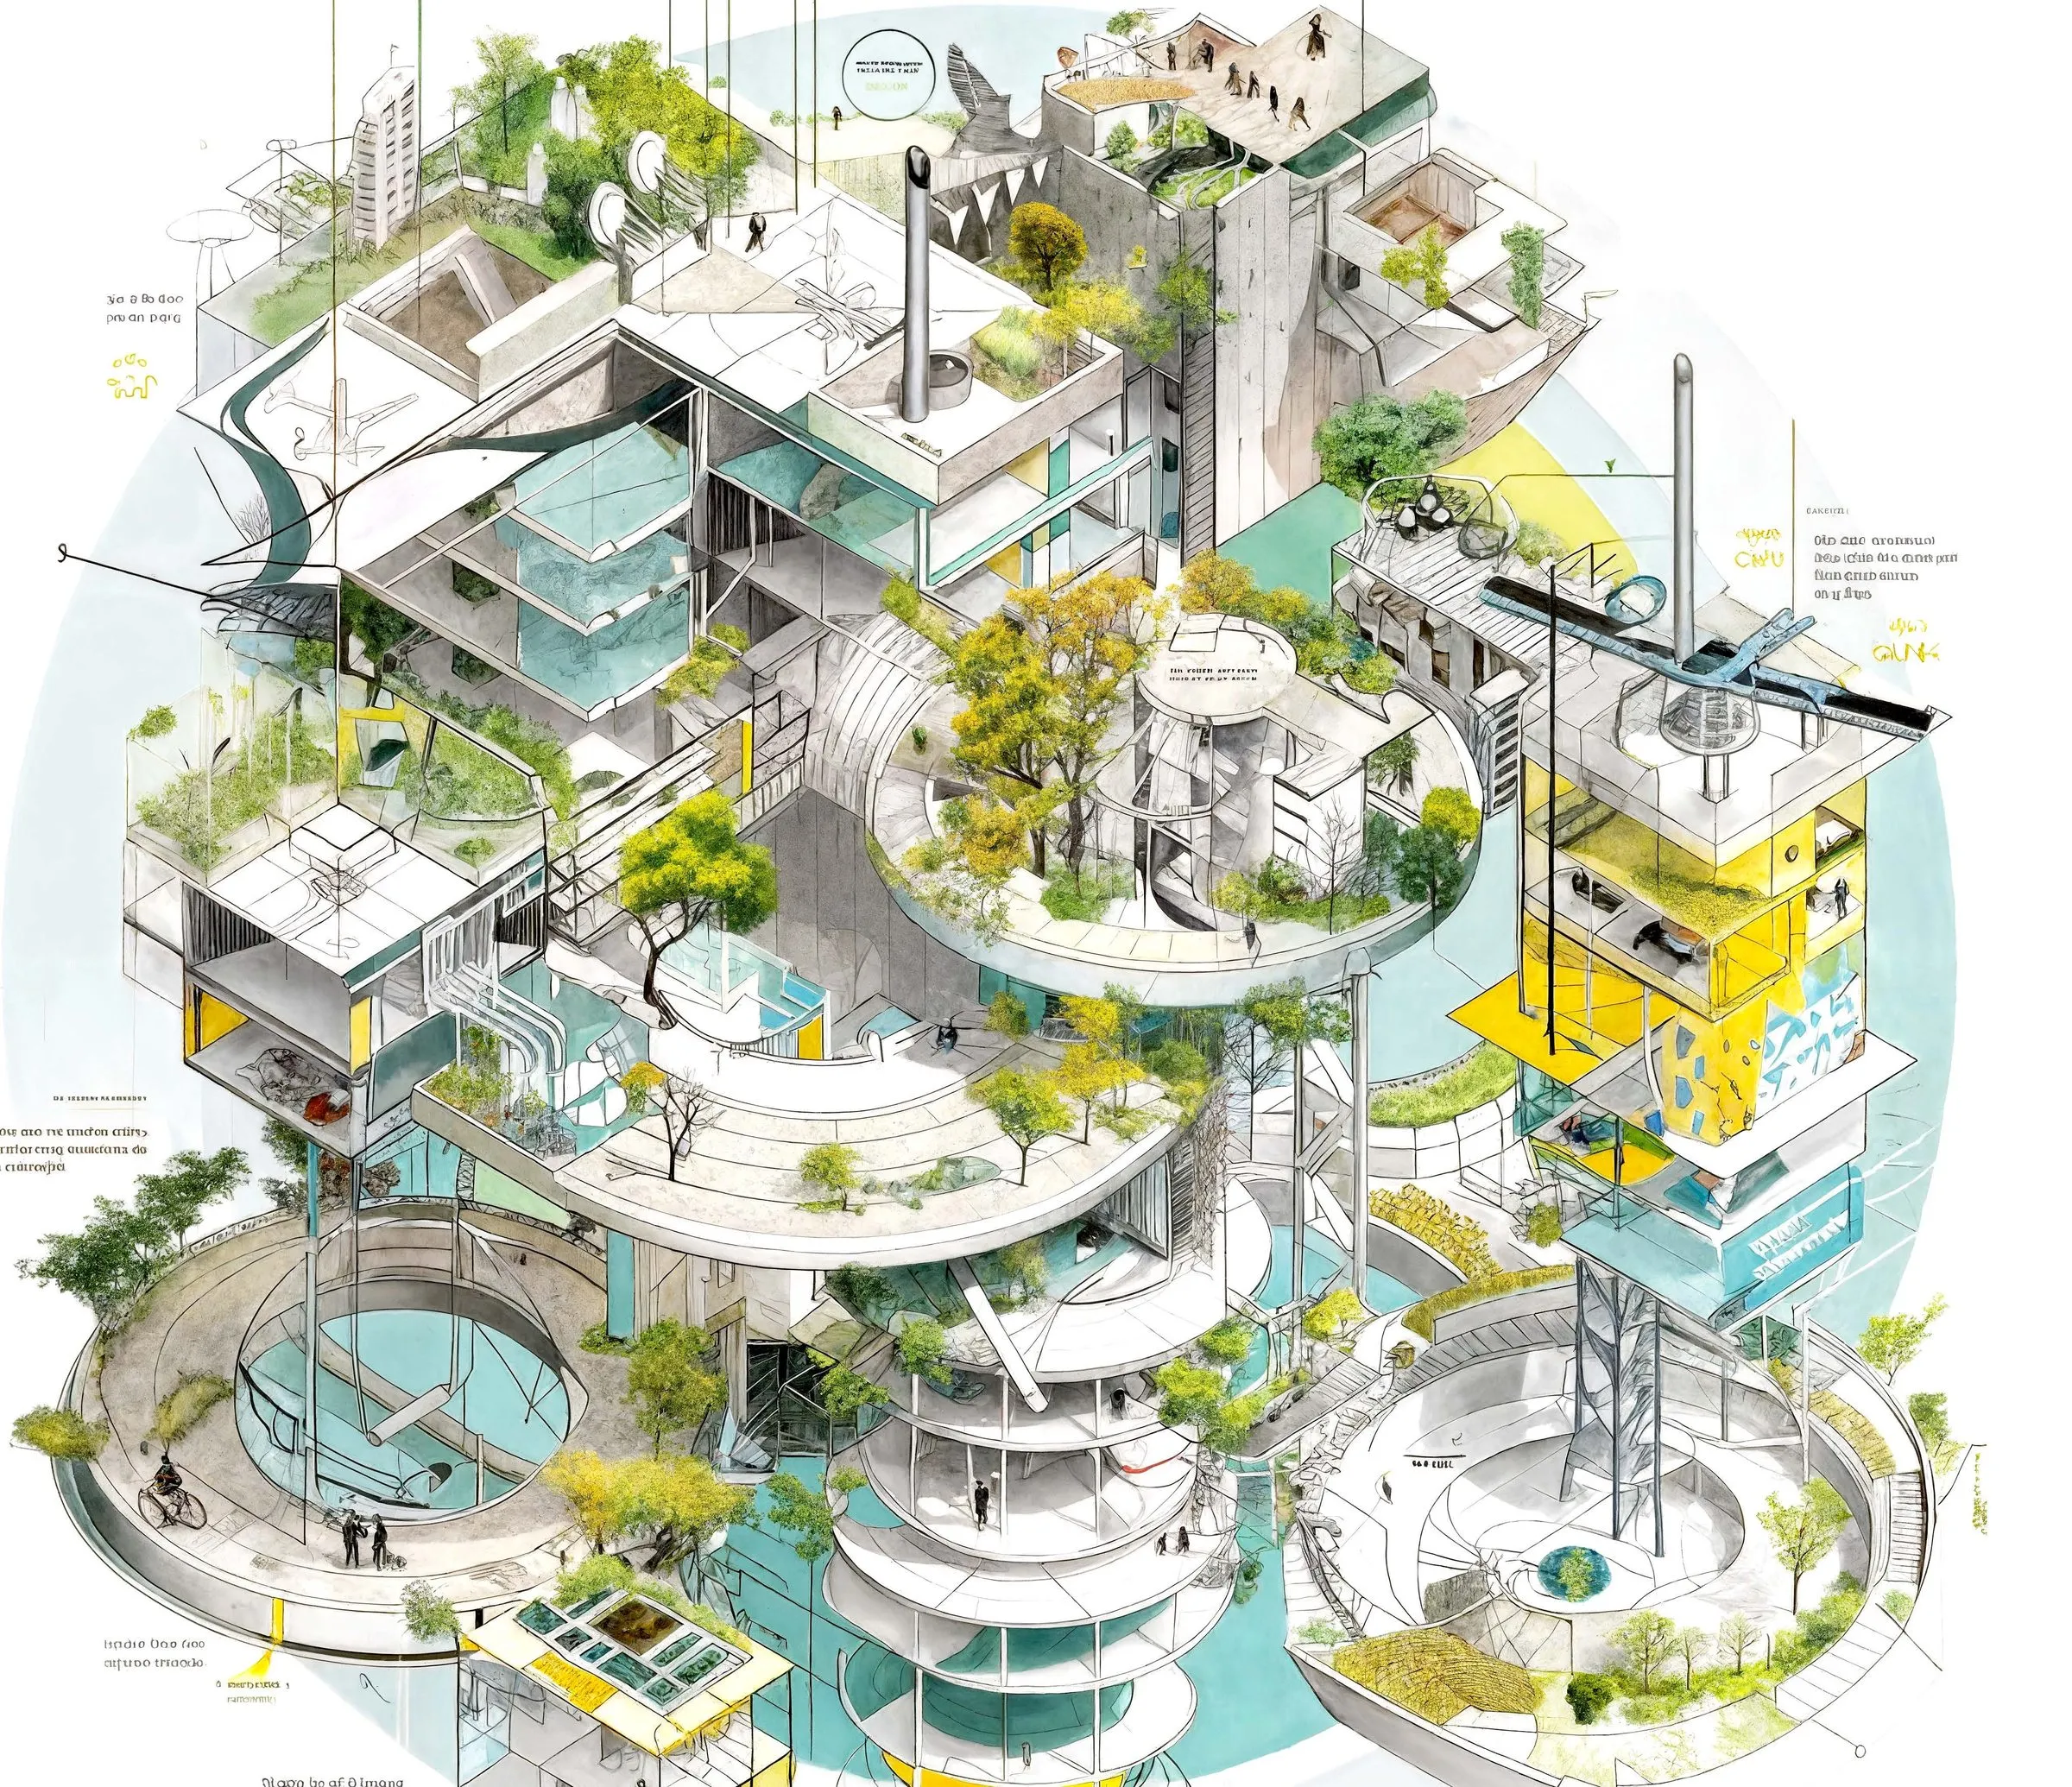
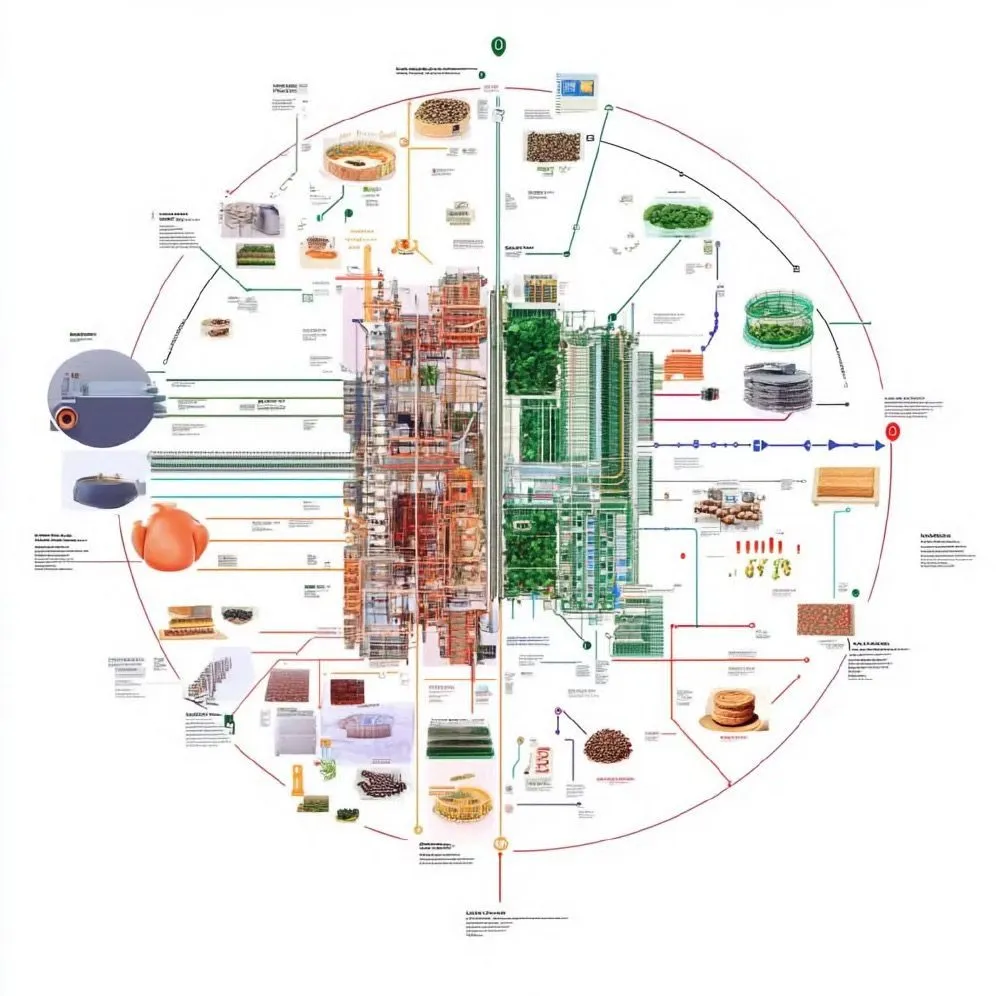
A large circular isometric drawing of an open building complex with terraces, water basins, trees and technical towers
2026 · research · University of Innsbruck
Between the Parts
Doctoral dissertation, University of Innsbruck, defended May 2026: a research-by-design methodology that develops the ecological void as a spatial type, tested from composition to building to city.
R. Navasaityte
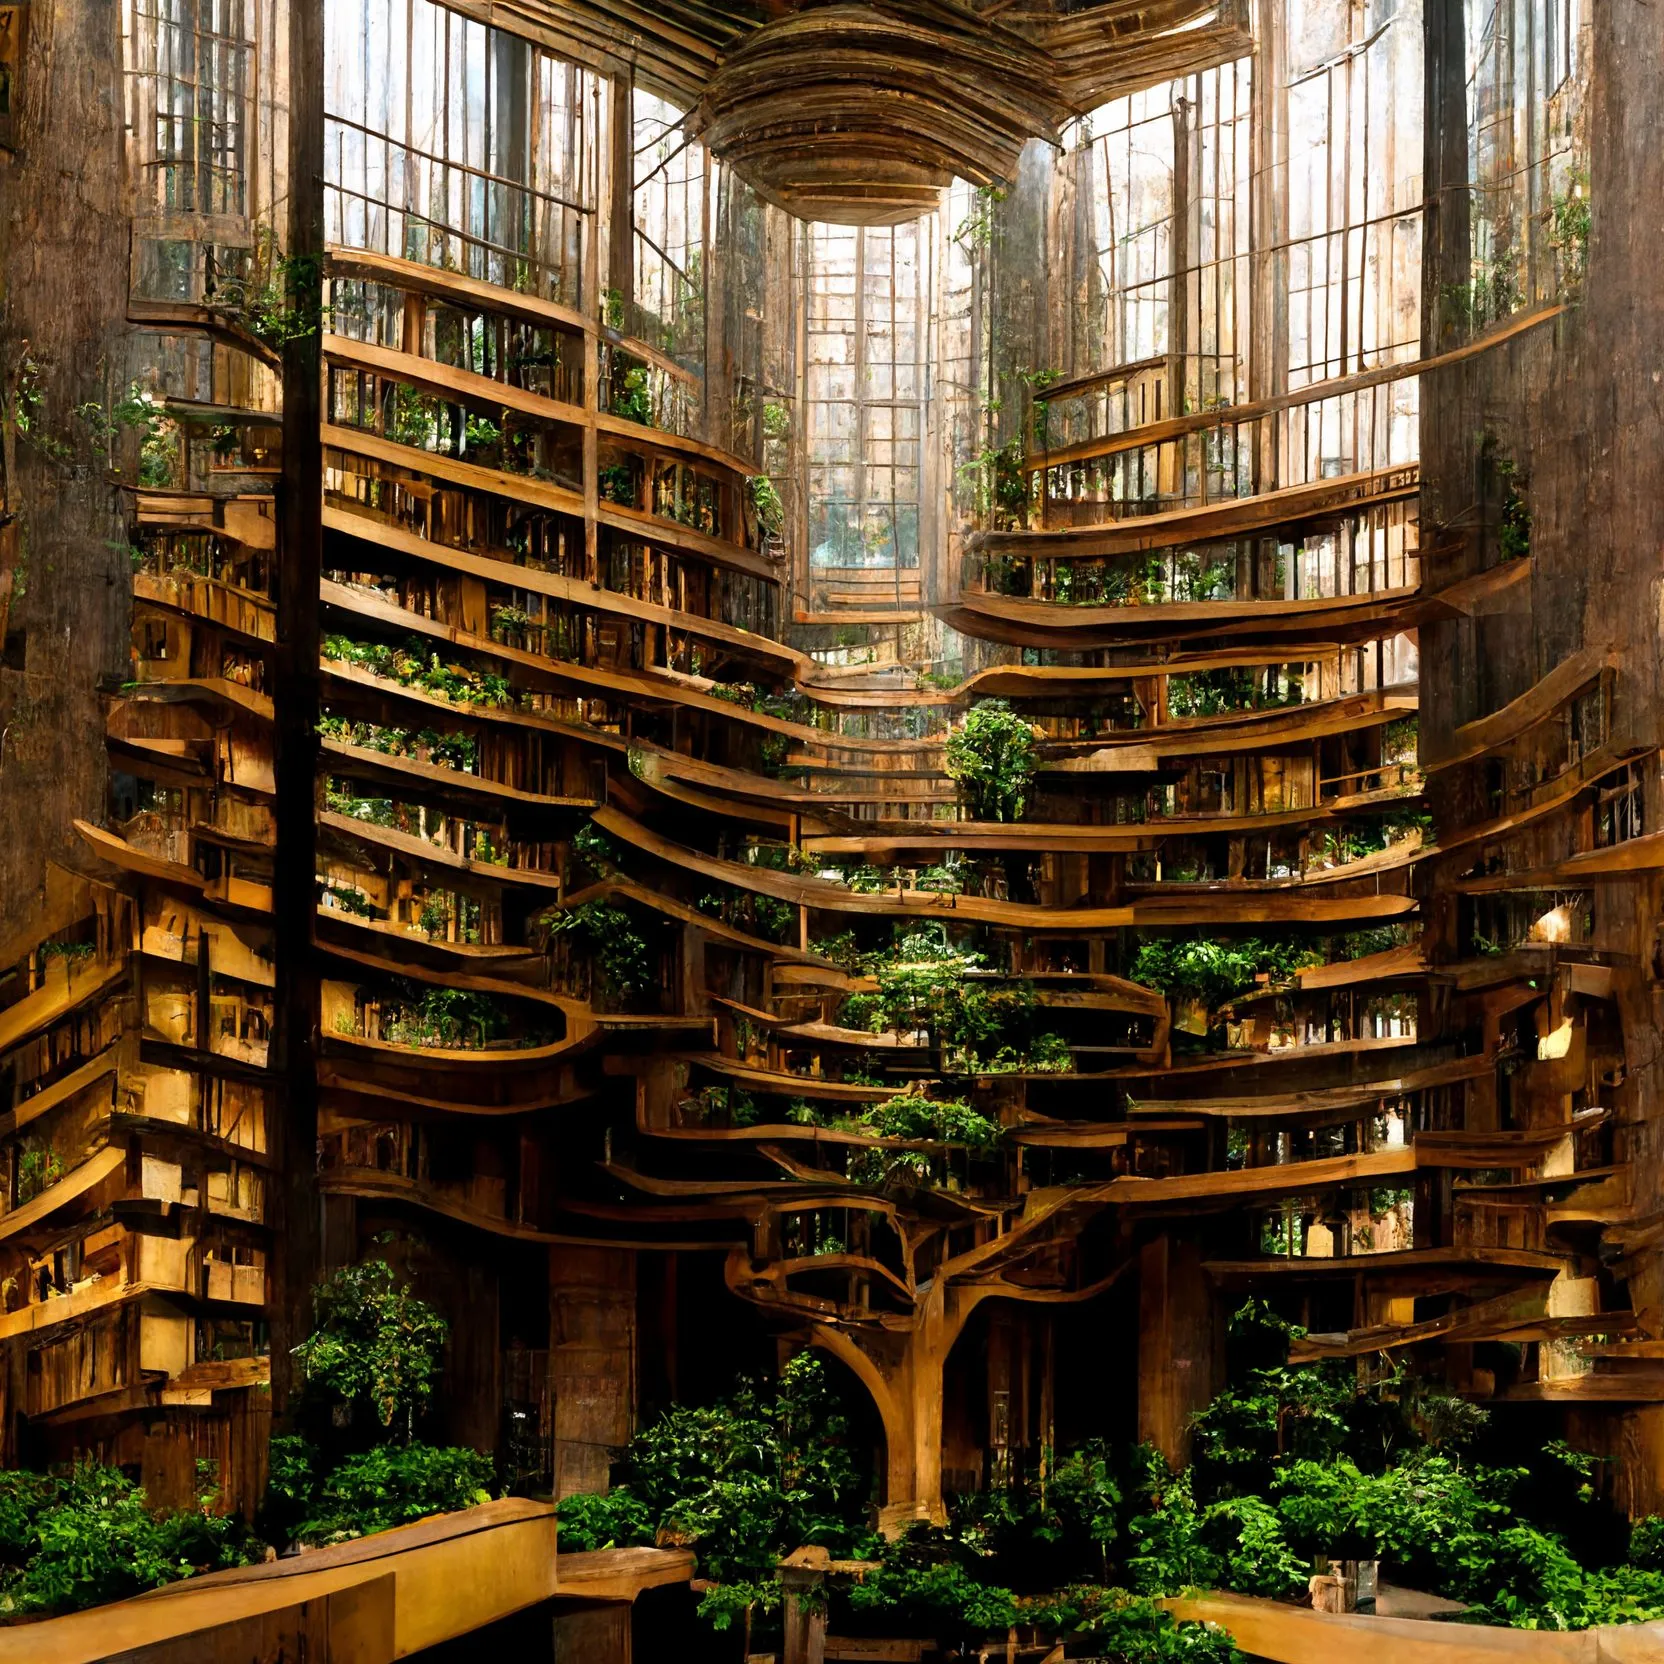
A generated view of a vast atrium in which a living tree trunk rises through tiers of curved timber galleries under a skylight
2023–2024 · research
Foresting Architecture
Can cities be built with living trees? An advanced design studio at UT Austin and an image series that explore an architecture literally forested with trees; the series won the Metaverse Architecture and Design Award 2023.
D. Koehler
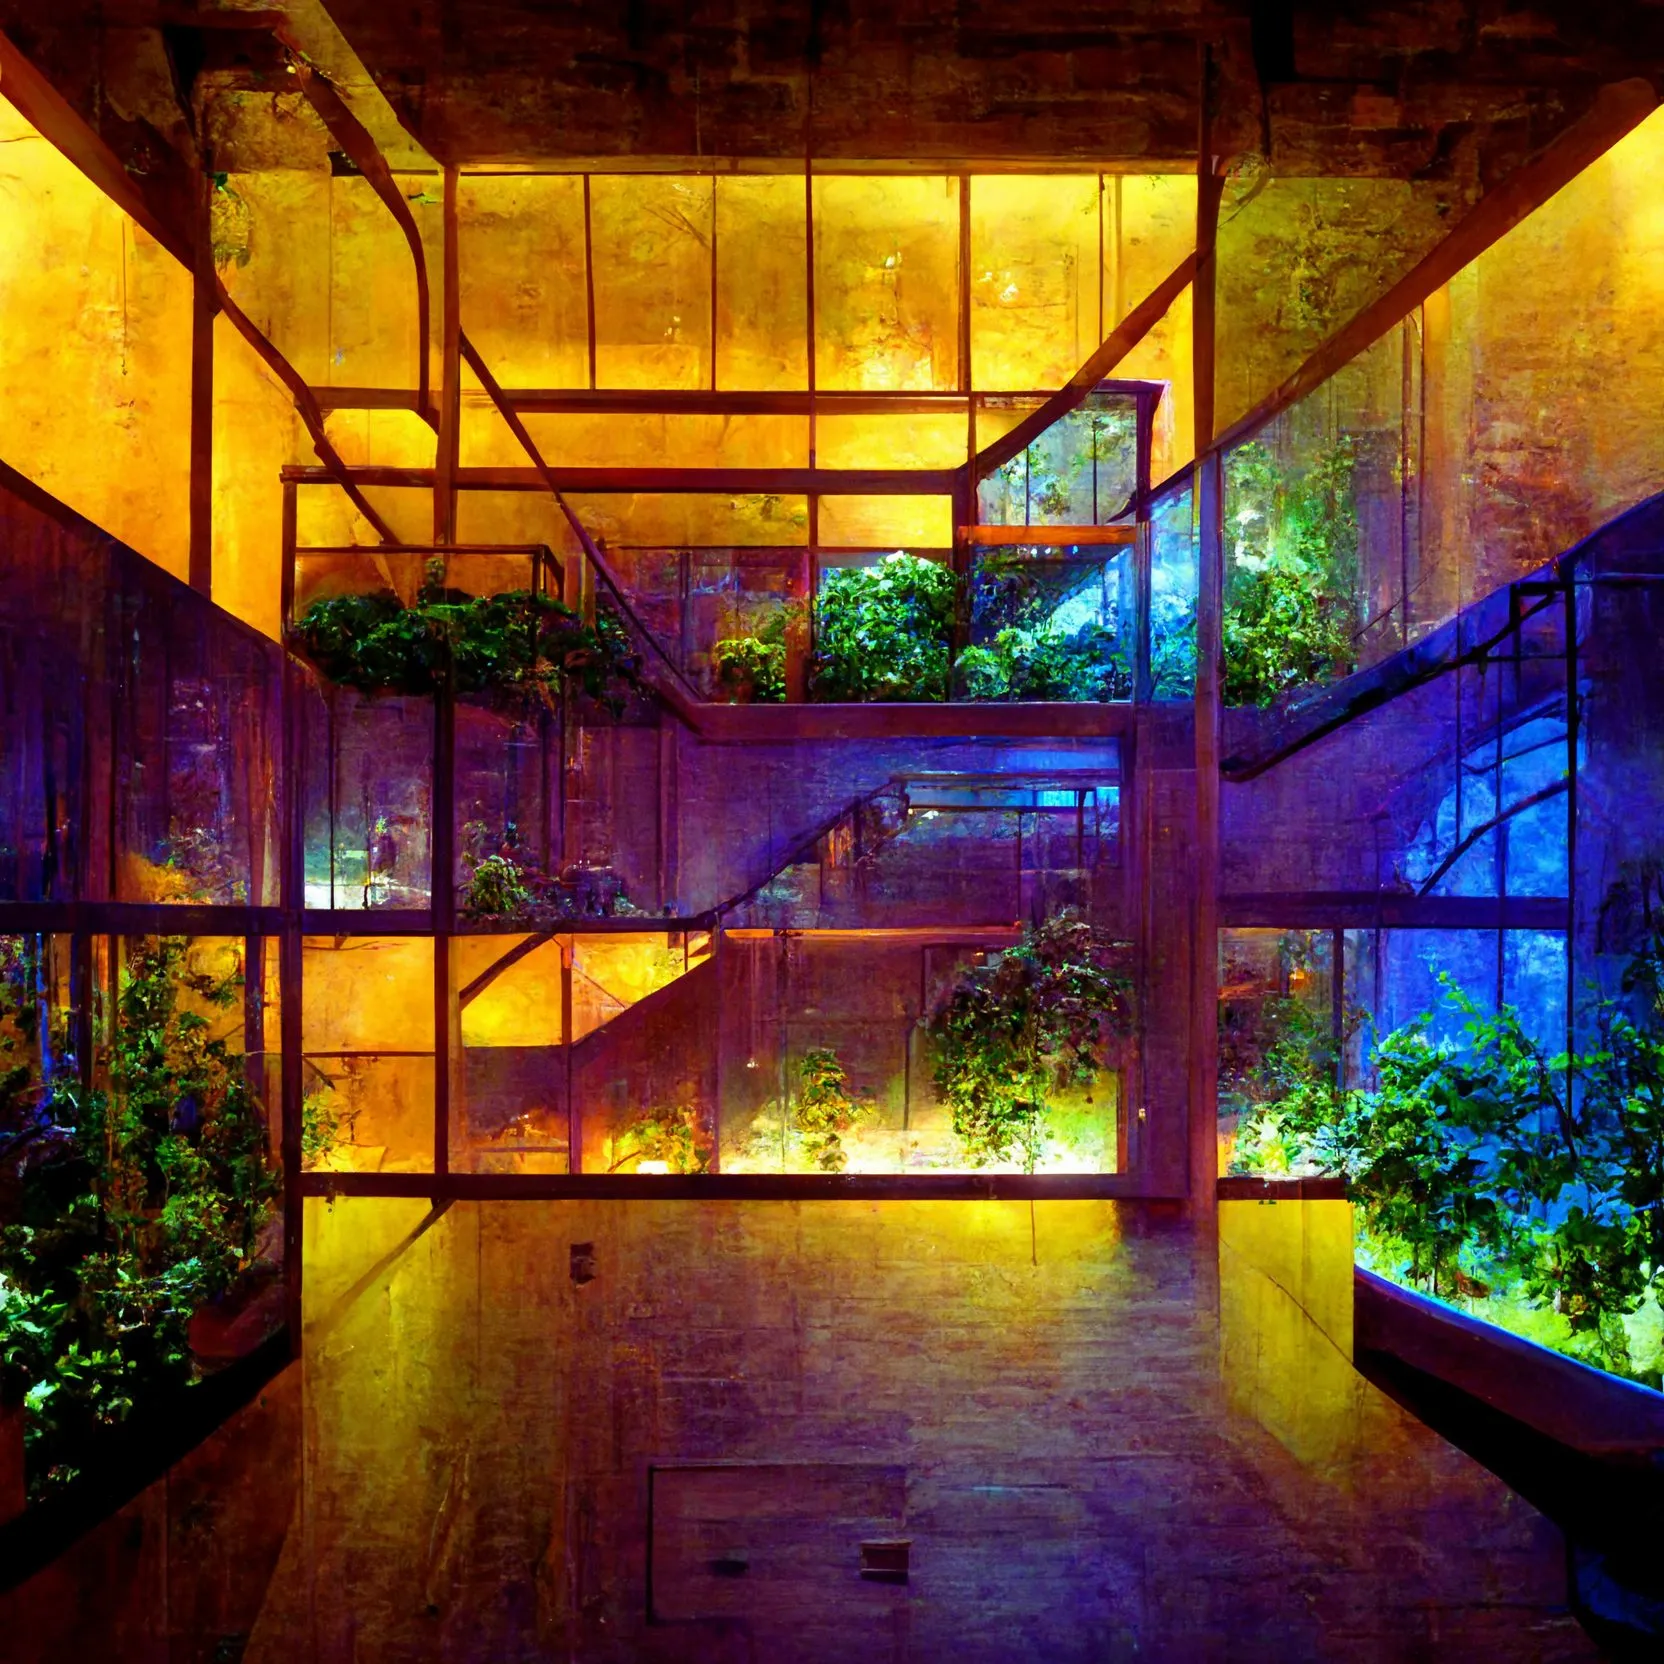
A generated interior lit yellow from above, with stacked glass planting cases glowing blue and green along a stair
2022 · research
Light Architecture
Planting with UV light: a study of the spatial synergies that the artificial lighting of urban indoor farming brings into buildings, in which the light needed for vertical planting figures the voids of new urban interiors. Published as a chapter in Diffusions in Architecture (Wiley, 2023).
R. Navasaityte
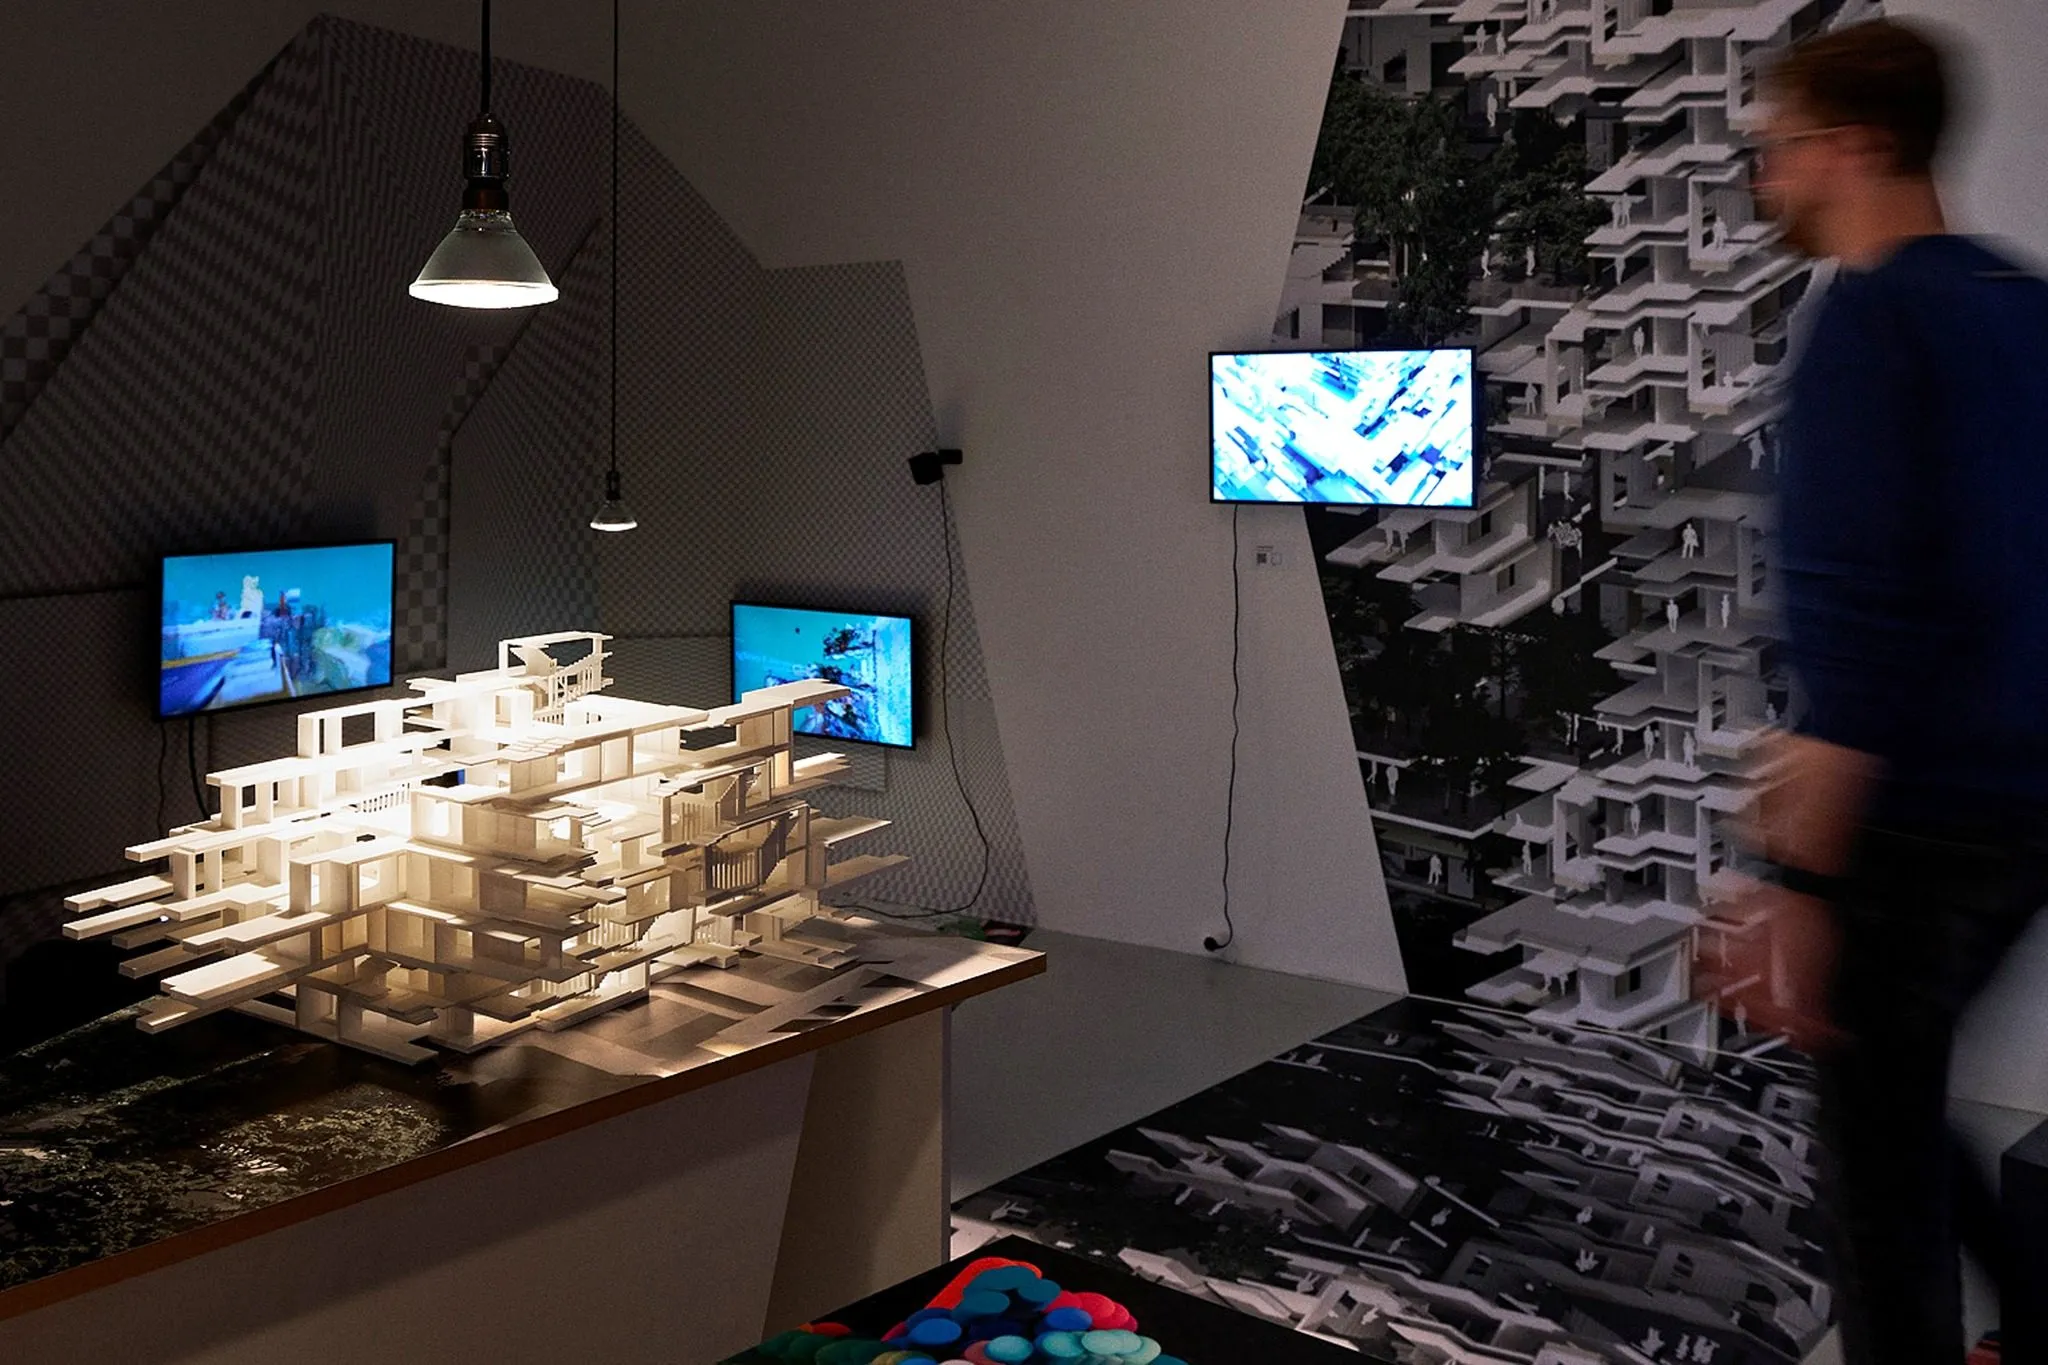
A lit white model of stacked housing floors on a plinth in a dark room, with screens and a wall print of the project behind it and a visitor passing
2021–2022 · exhibition · University of Innsbruck, Faculty of Architecture
Living with Trees
Rasa Navasaityte's contribution to Potenziale 3 at aut. architektur und tirol, Innsbruck, 2021 to 2022: a housing proposal that simulates the interaction of building parts to study the in-between of human and natural voids, shown as models, screens and a wall print in the Digital Lab InterActs.
R. Navasaityte
A drawing of a dense city fabric with green voids
2021–2022 · exhibition · Innsbruck
Potenziale 3
The lab's two contributions to Potenziale 3: Insights into Architectural Research at aut. architektur und tirol, Innsbruck: the models and drawings of Rasa Navasaityte's studio Living with Trees and Daniel Koehler's video installation One Minute Architecture, with the large print made for the show.
R. Navasaityte · D. Koehler
Hero
2019 · research · Prague
Maison Partino
Reinforcement learning assembles a small vocabulary of prefabricated parts into housing. A family of variants for the Prague Experimental Architecture Biennale, where the building is a negotiated aggregate of parts rather than one design.
R. Navasaityte
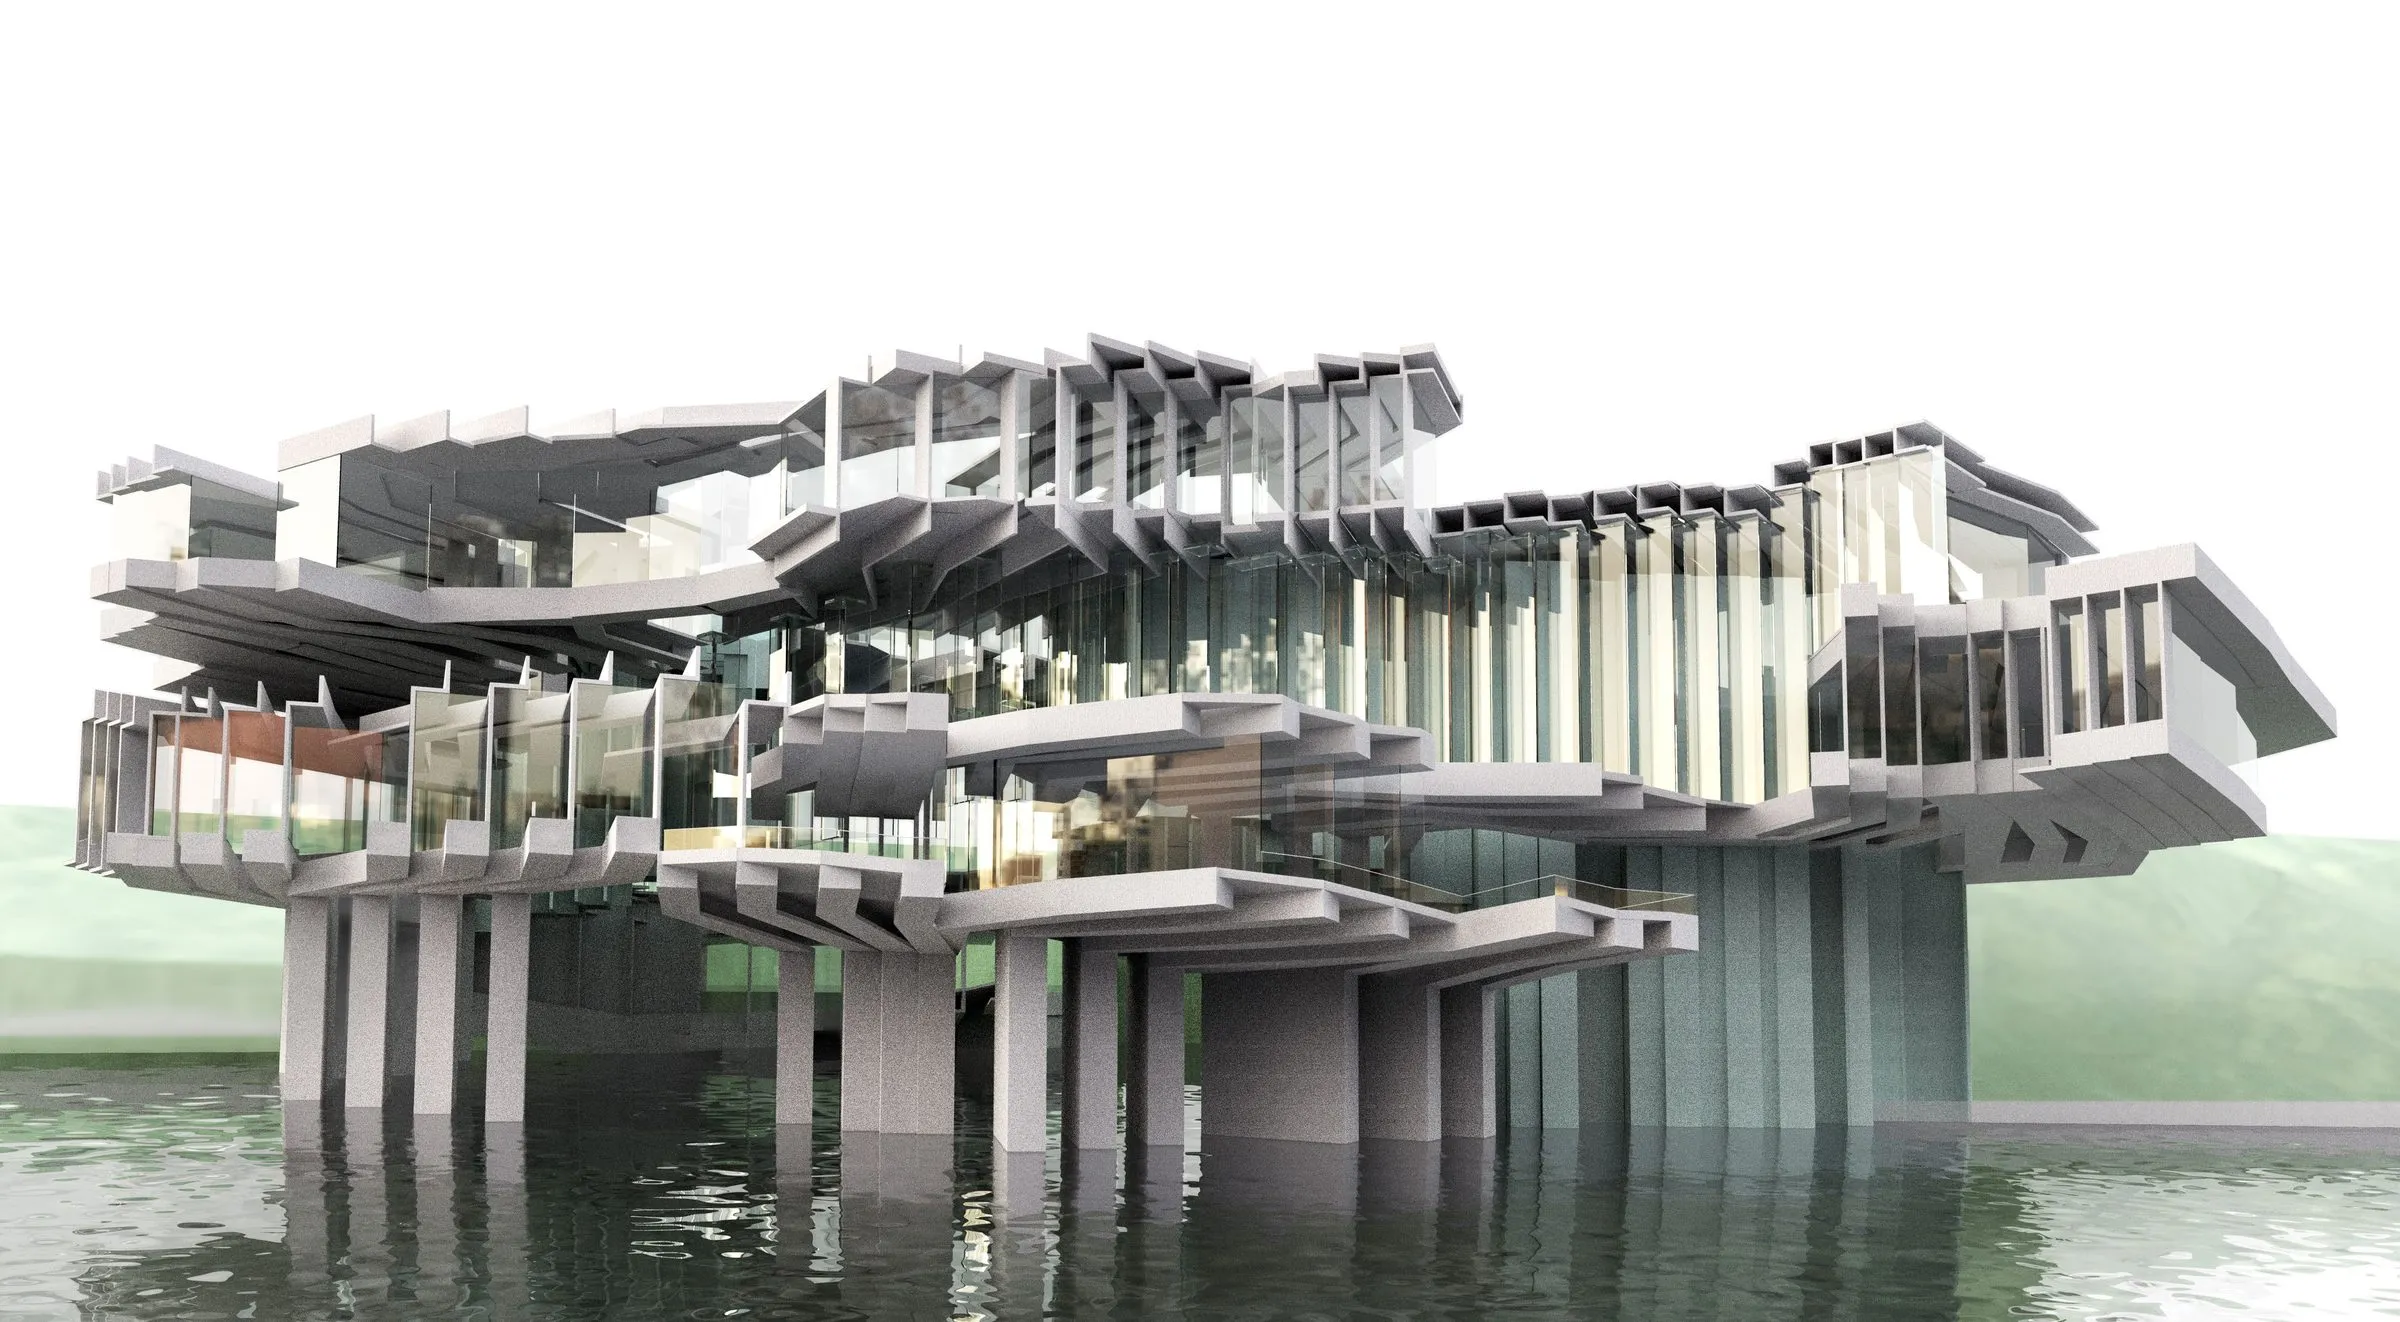
Rendering of the concert centre from across the water: layered concrete slabs and thin columns standing on stilts over the river
2017 · competition · Kaunas
Kaunas Concert Centre
Competition entry for the Mikalojus Konstantinas Čiurlionis Concert Centre in Kaunas, led by Rasa Navasaityte: a concert hall assembled from a family of slab, column and stair parts, strung into a chain and lifted on stilts over the water.
R. Navasaityte
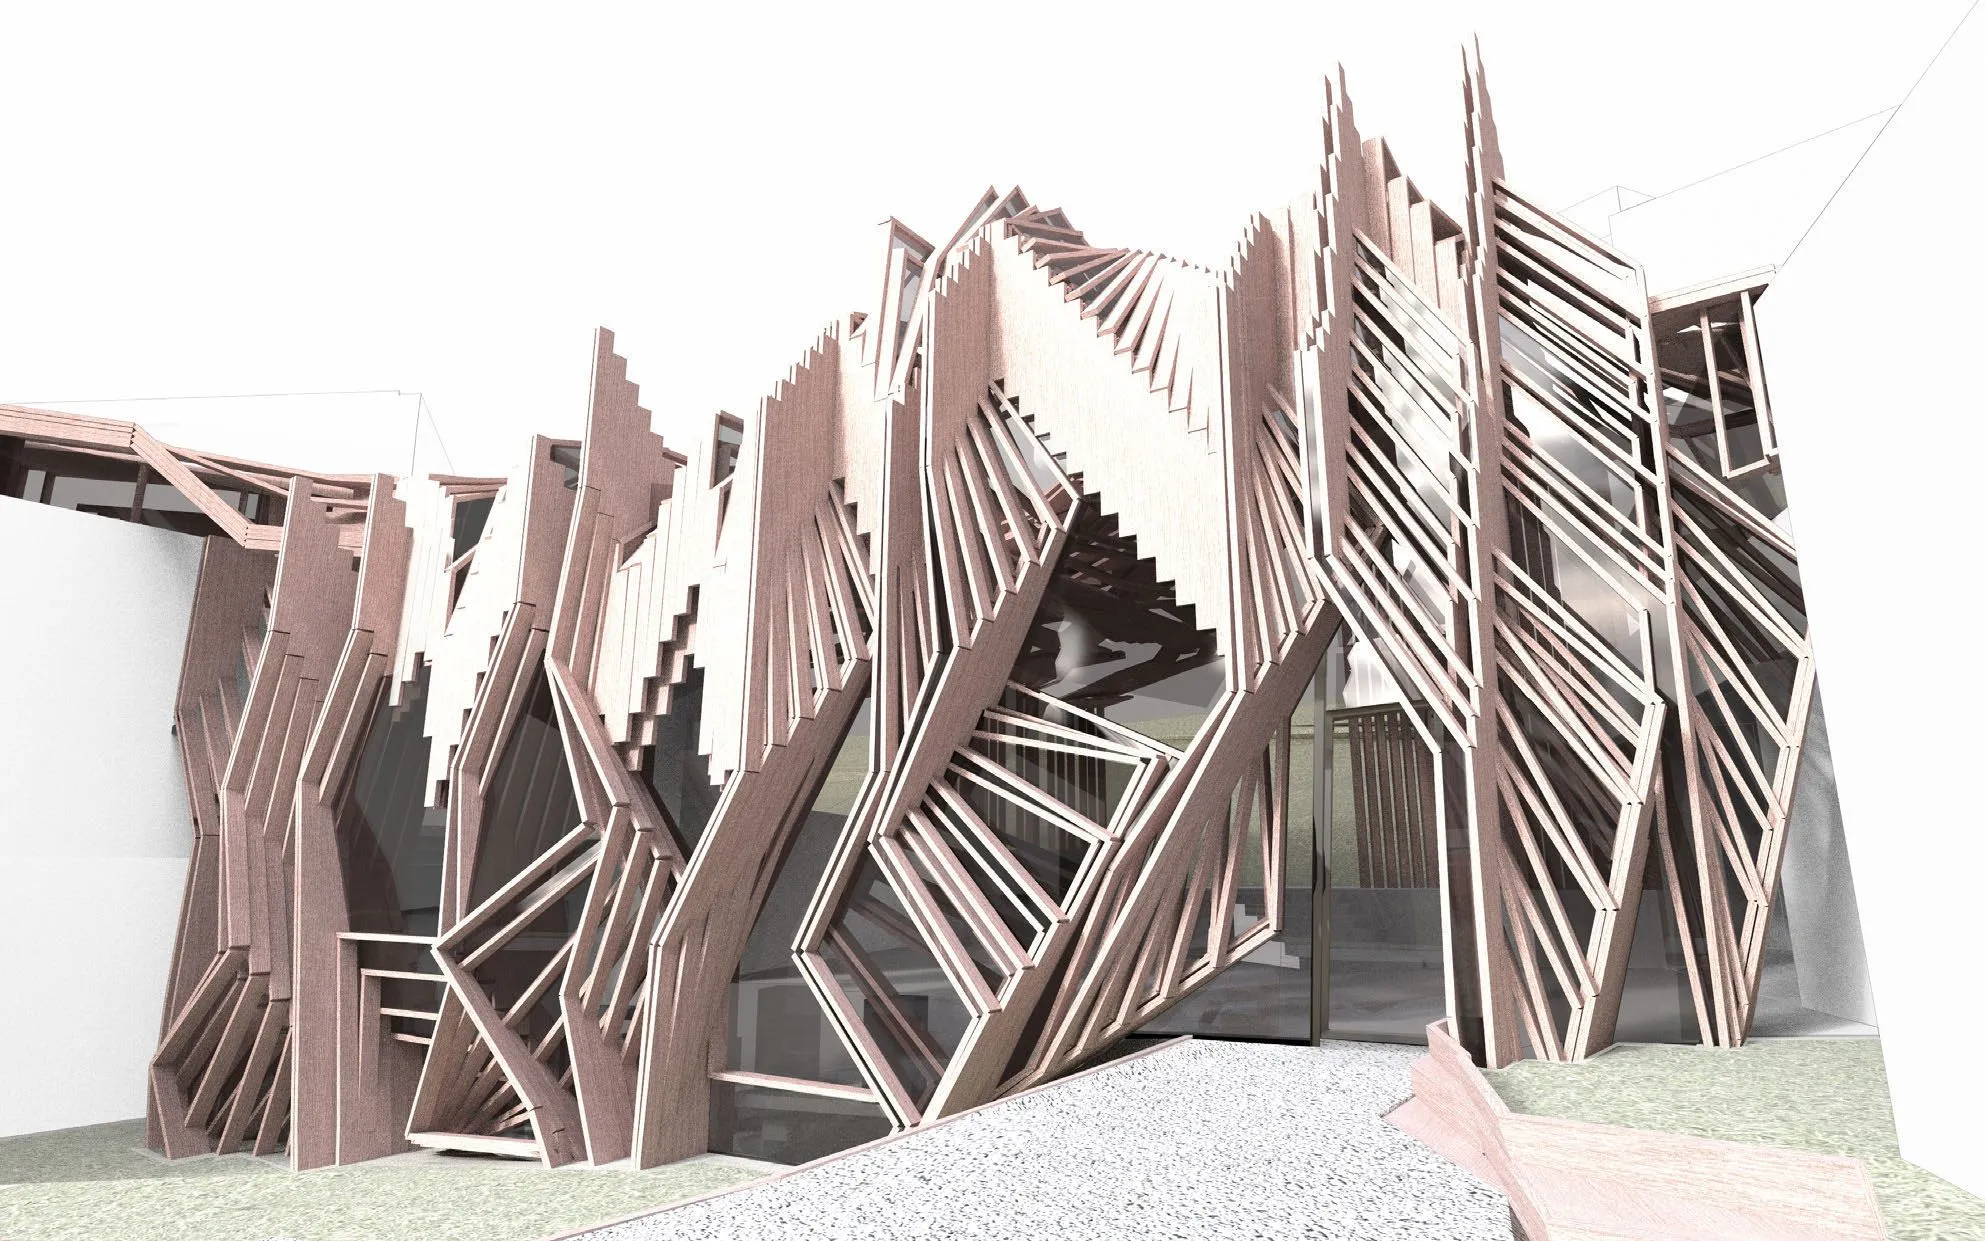
Rendering: a lattice of thin pink-brown lines rises between the two white museum buildings, seen from the forecourt
2015 · competition · Jyväskylä
A Bunch of Lines
Competition entry for the extension linking the Alvar Aalto Museum and the Museum of Central Finland in Jyväskylä: a bundle of stepped lines that holds a link space, a temporary auditorium, a café and a shop between two Aalto buildings.
R. Navasaityte
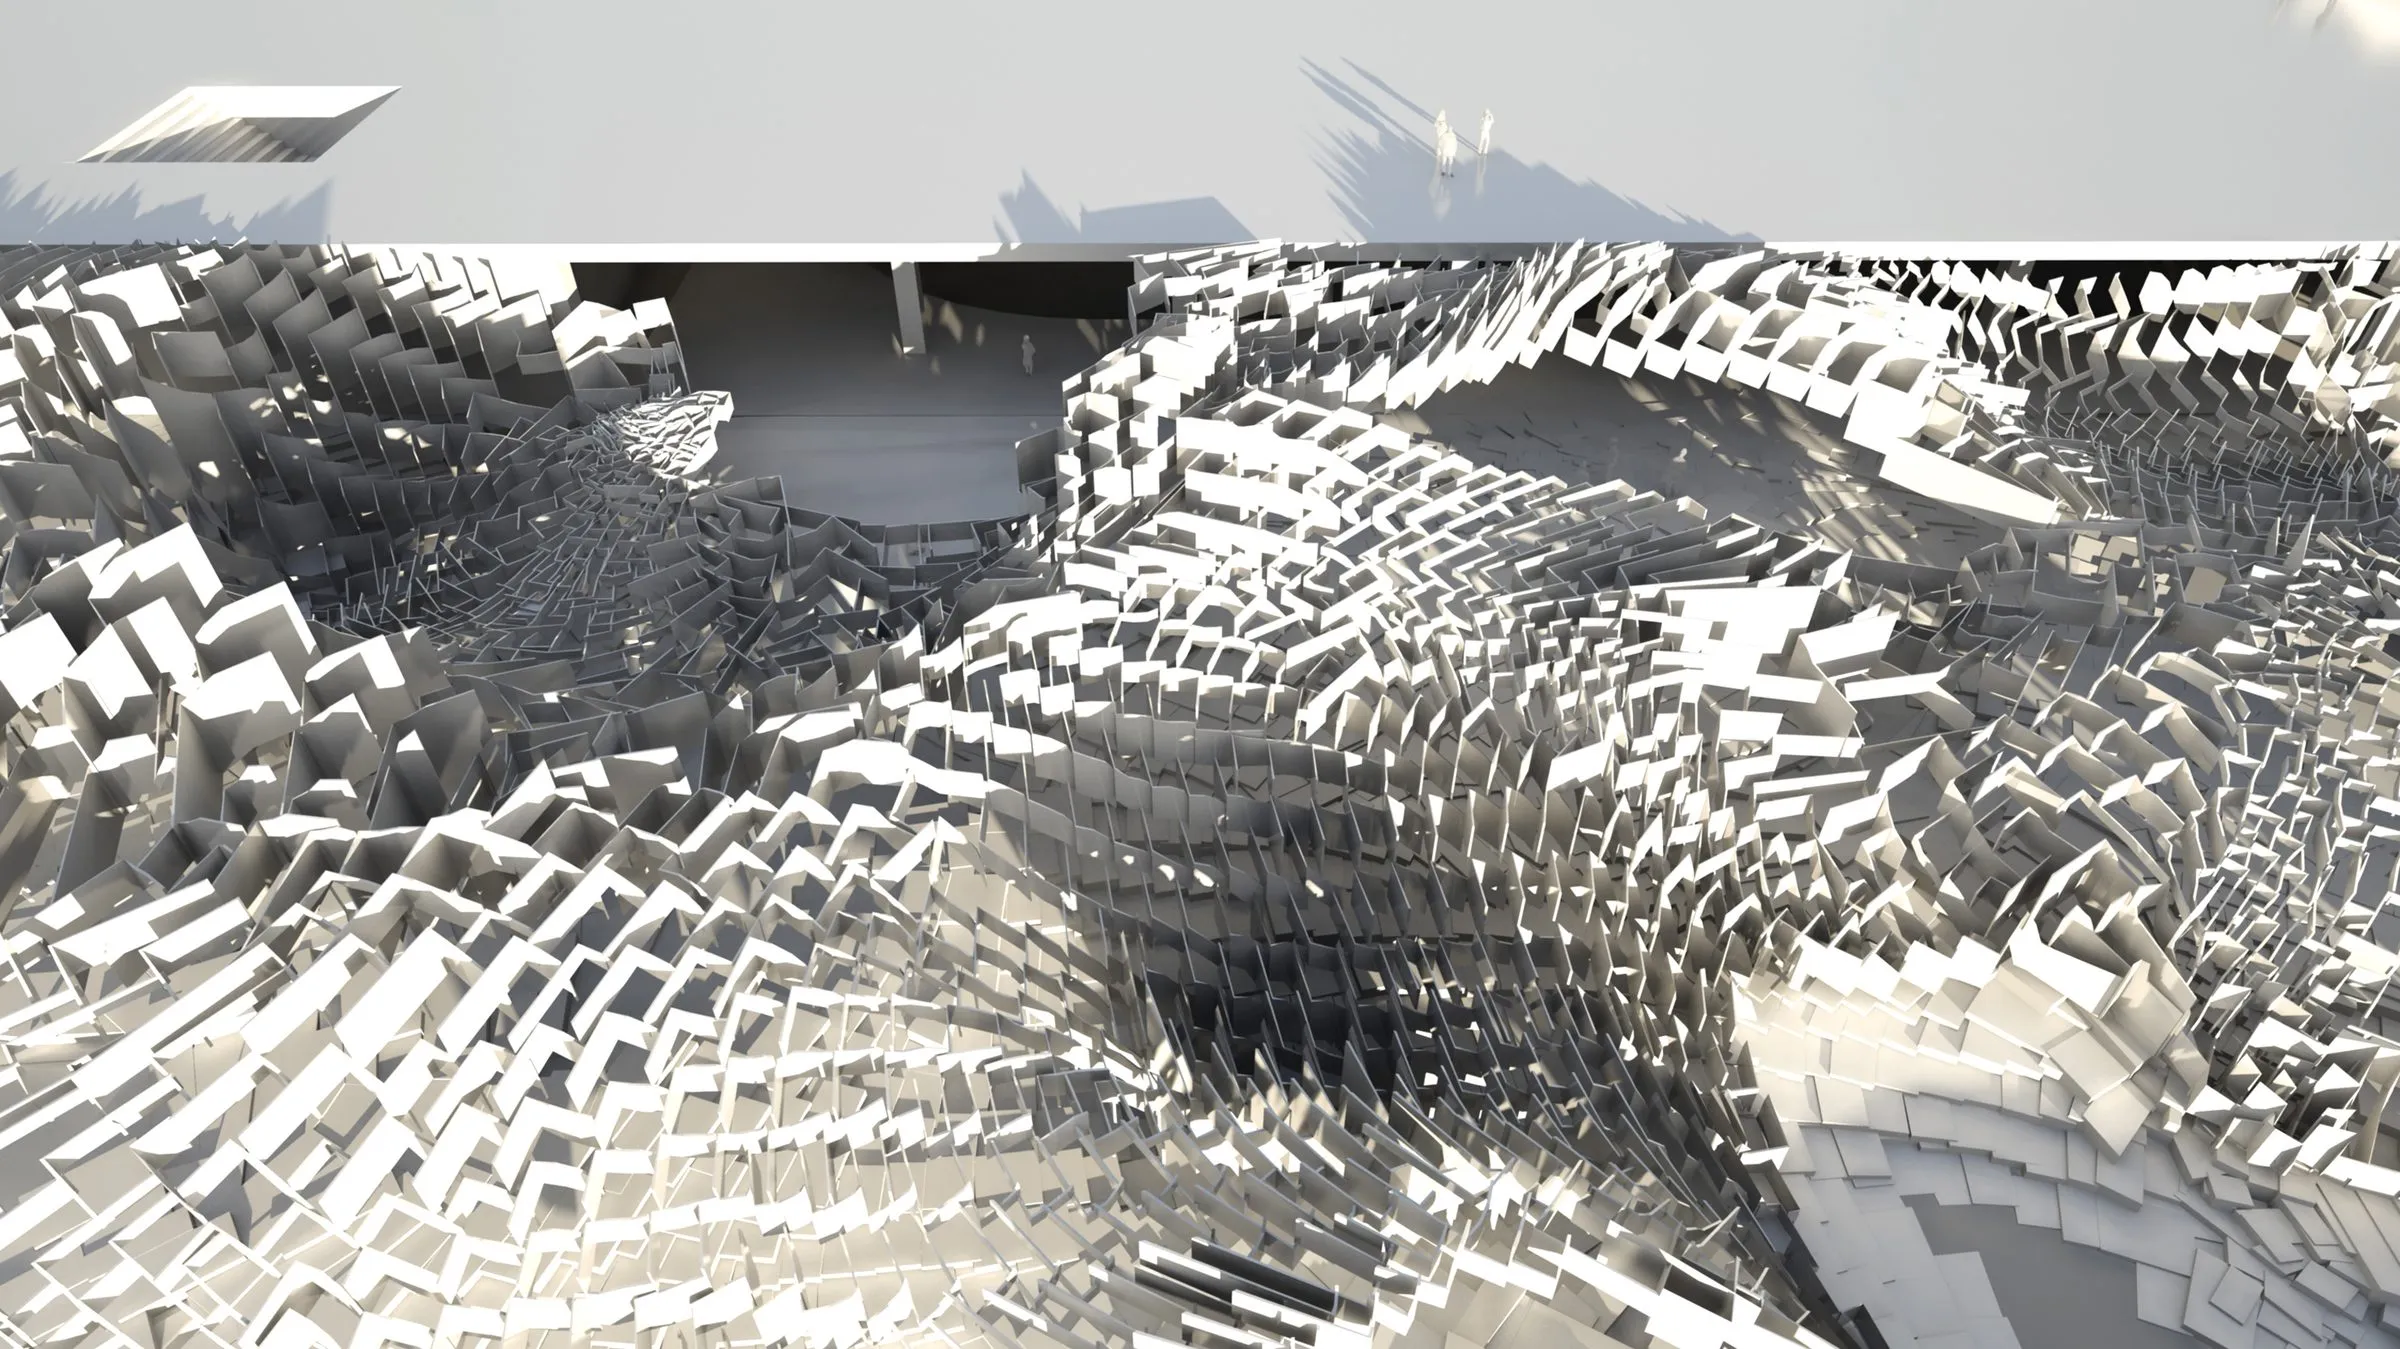
Rendering of stacked panel clusters forming a stepped roofscape in grey light
2010–2012 · research · University of Applied Arts Vienna, Studio Zaha Hadid
Choreograments
Rasa Navasaityte's diploma at Studio Hadid, continued as a research project of lab-eds: a performative environment for the empty roof of the Linnahall in Tallinn, composed from elements that aggregate by local rules. Outstanding Artist Award 2012.
R. Navasaityte
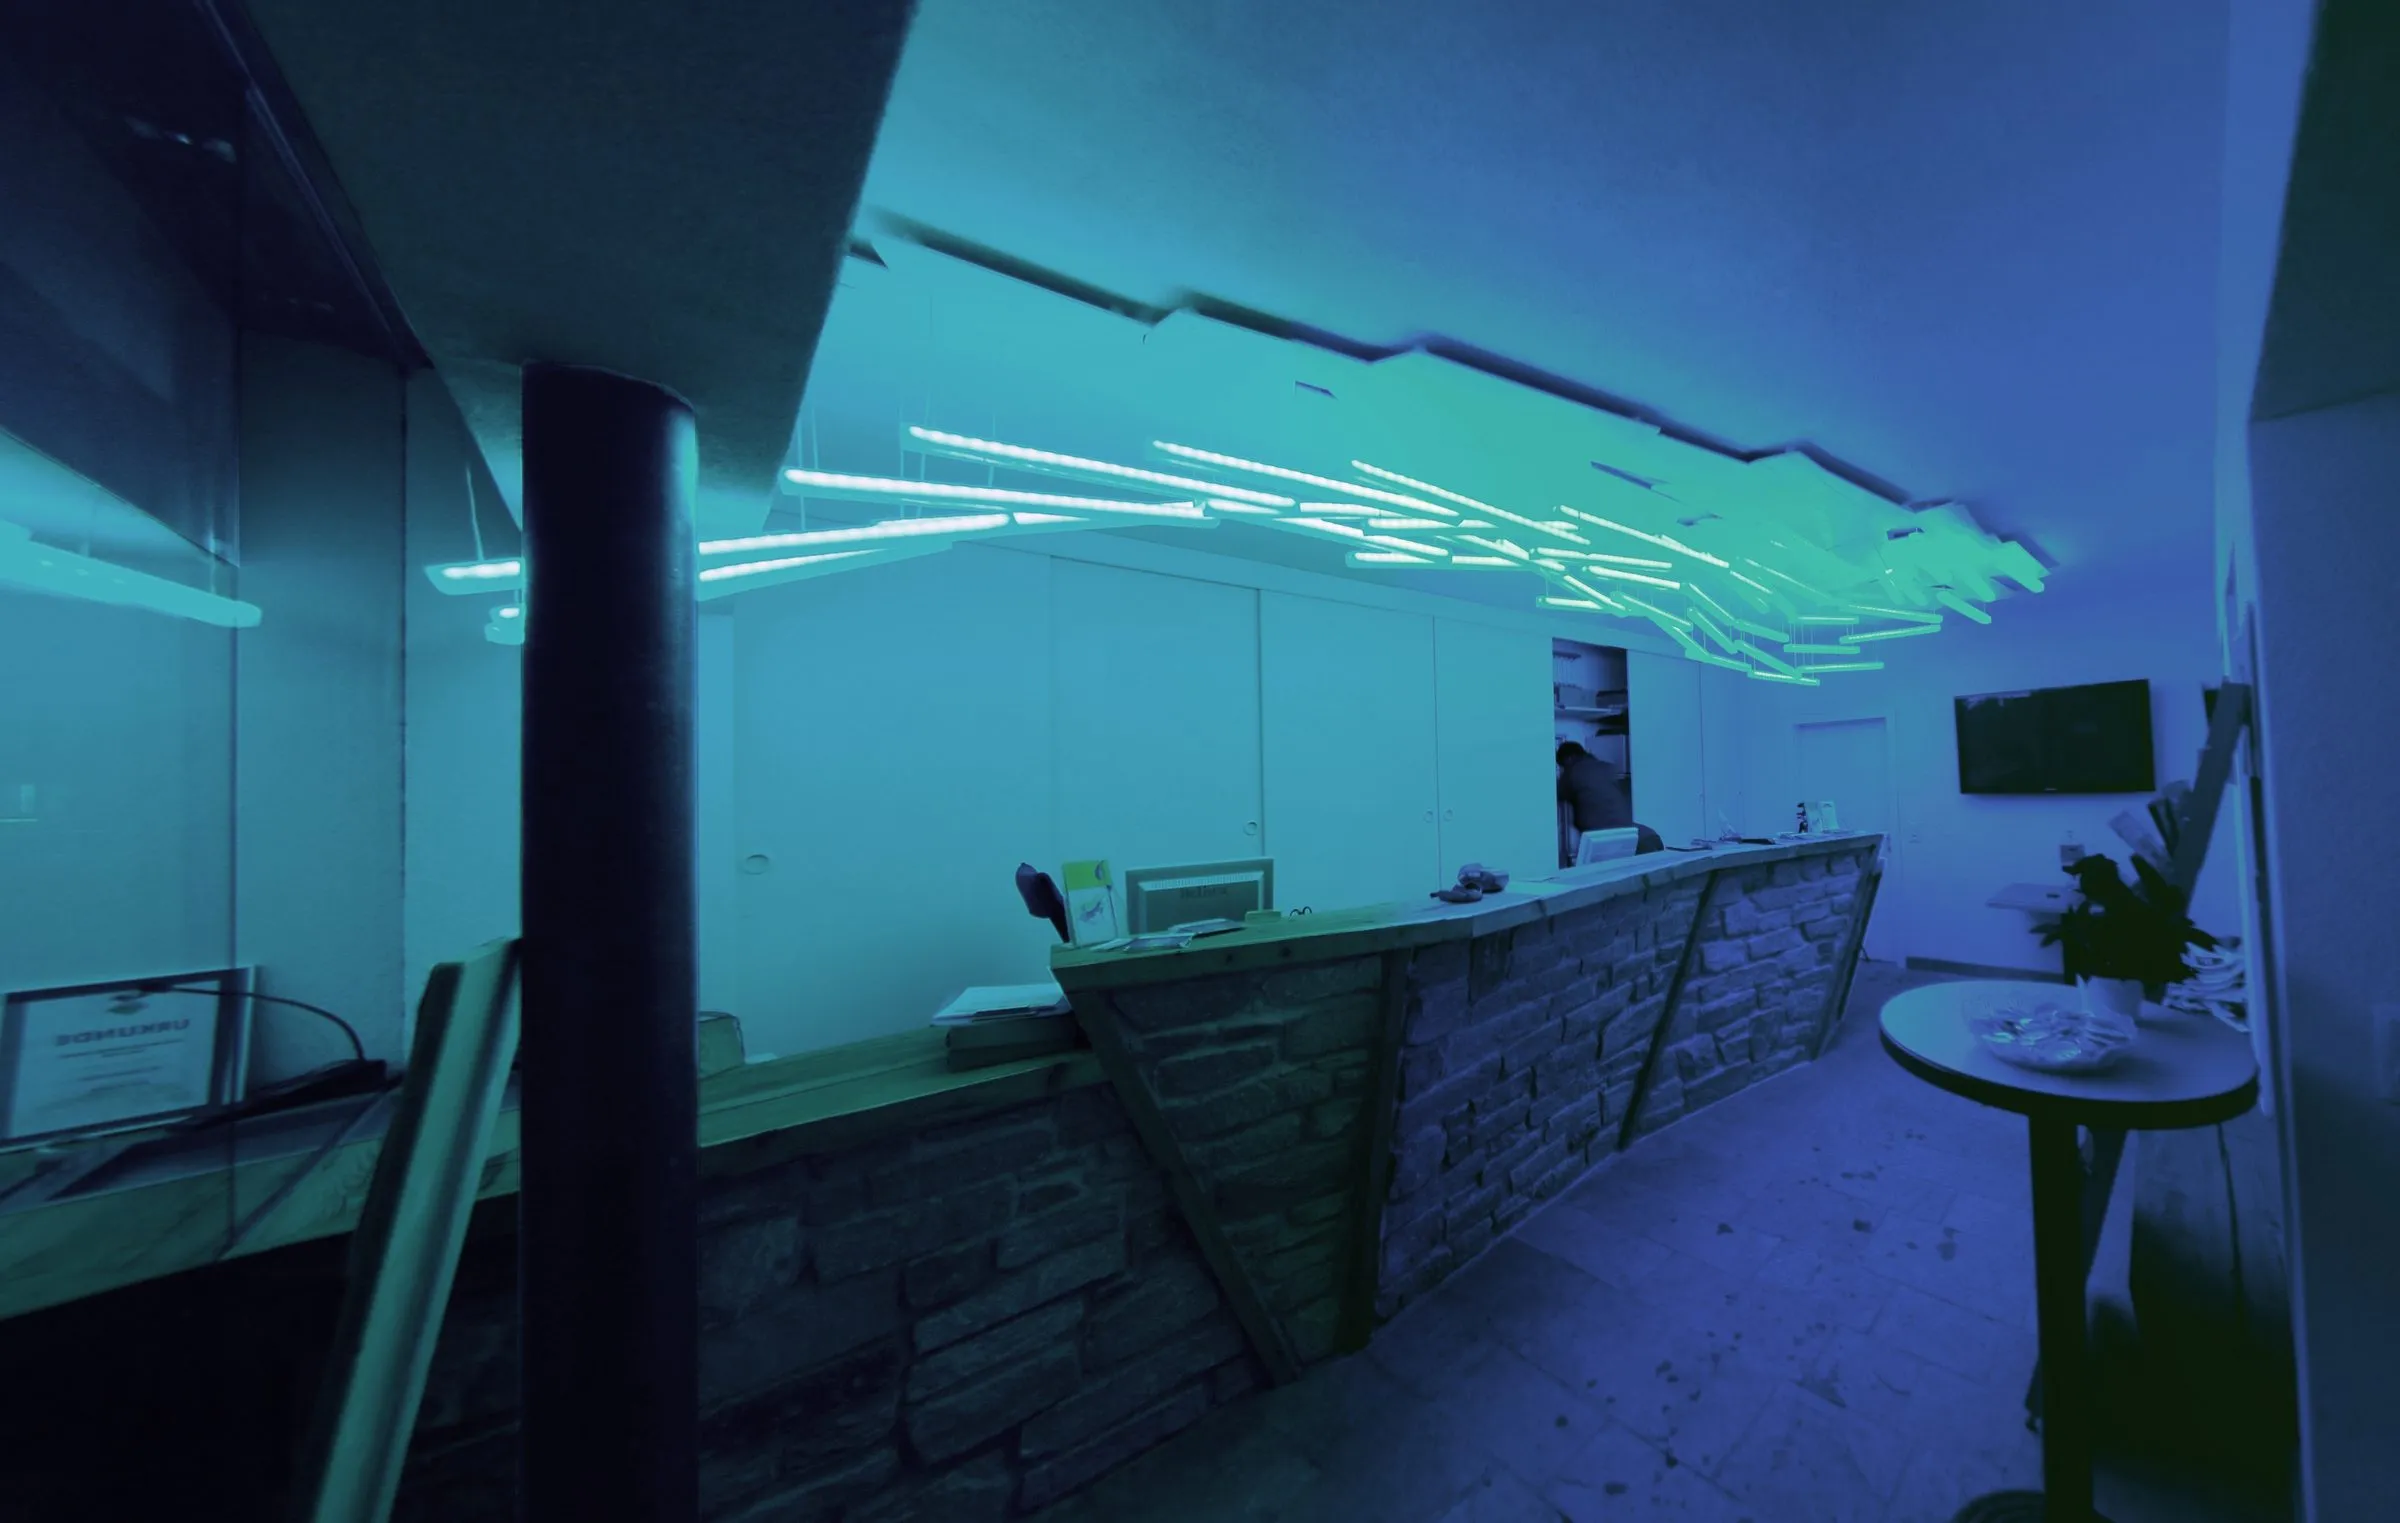
Interior of the ski-school shop: a counter of rough natural stone below a ceiling of white light poles fanning out from the corner of the room
2009 · built work · Kühtai, Tyrol
Fly High Kühtai
The first commission of lab-eds, 2009: a ski school's ticket window on the main road of Kühtai turned into a shop. The stones of the existing facade were rebuilt as the counter, and a field of light poles became the sign of the school.
D. Koehler · R. Navasaityte
entries

Teaching

5 studios
Hero
2023–2026 · teaching · The University of Texas at Austin, School of Architecture
Circular Market Hubs
Advanced design studio at UT Austin, shown Fall 2024: marketplaces designed as circular ecosystem hubs for Innsbruck, integrating food production, energy, water and community resilience.
R. Navasaityte
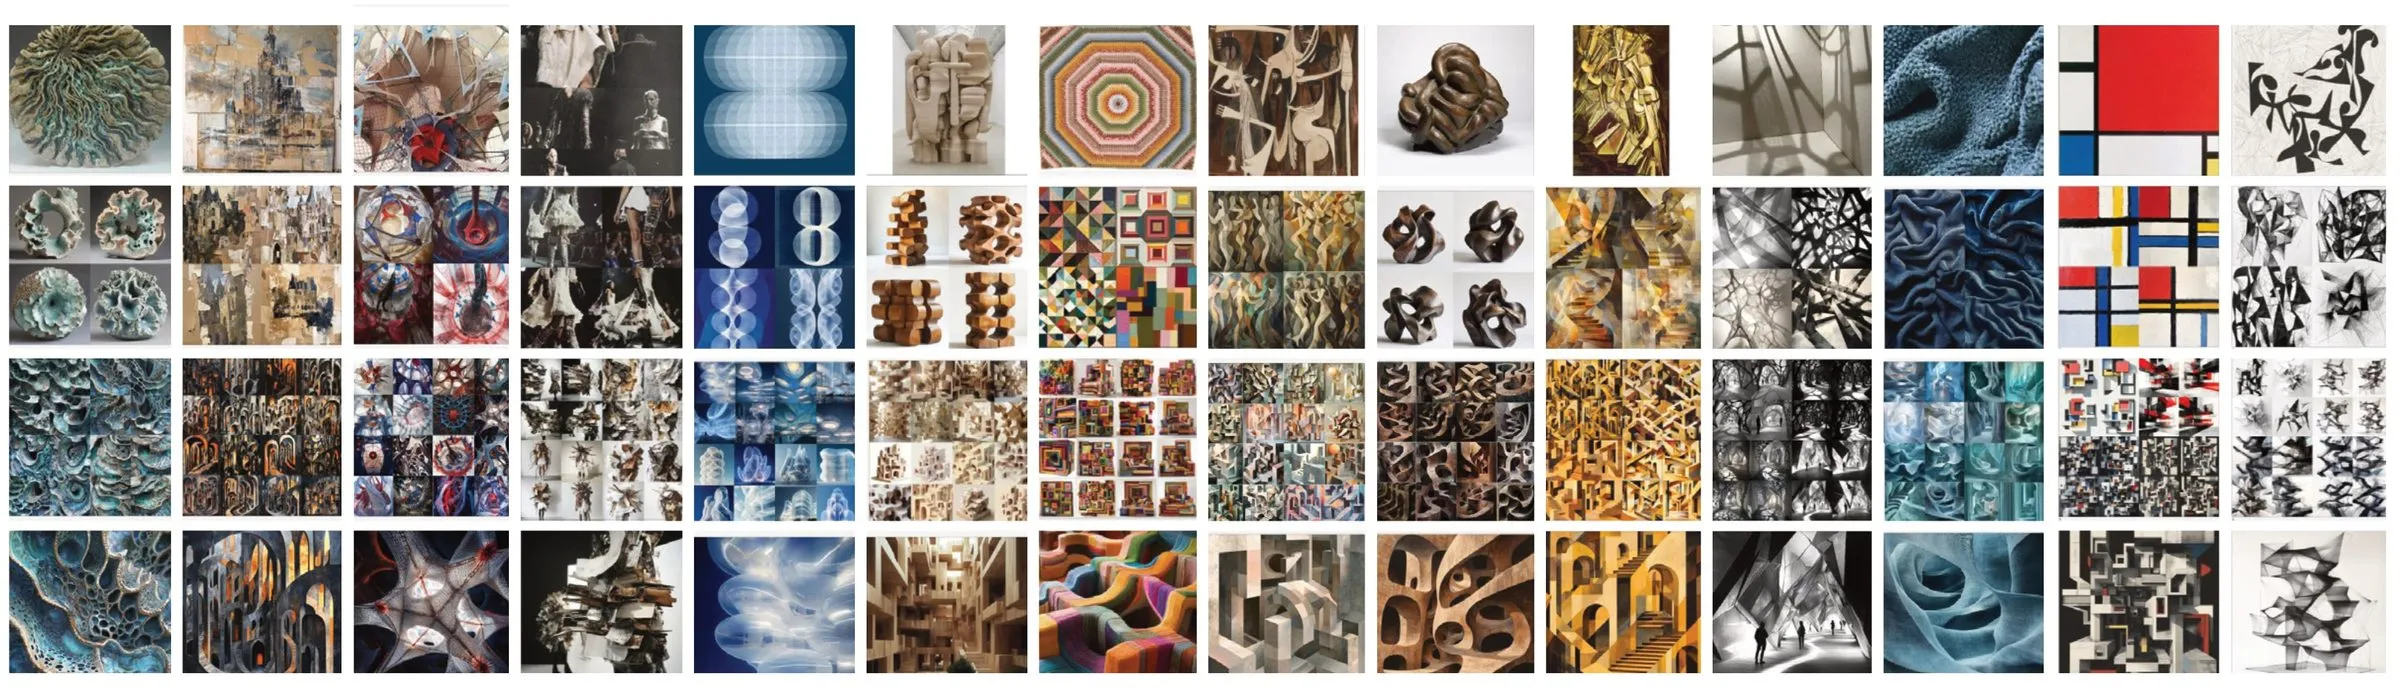
A matrix of small images pairing art-historical references with AI-generated studies, one column per student
2023–2026 · teaching · The University of Texas at Austin, School of Architecture
Visual Communication III
Foundation course in digital architectural visualization at UT Austin, 50 to 70 students per semester: art movements as references, AI-driven visuals across urban, architectural and interior scales, and layered visual narratives, in three assignments, since 2023.
R. Navasaityte
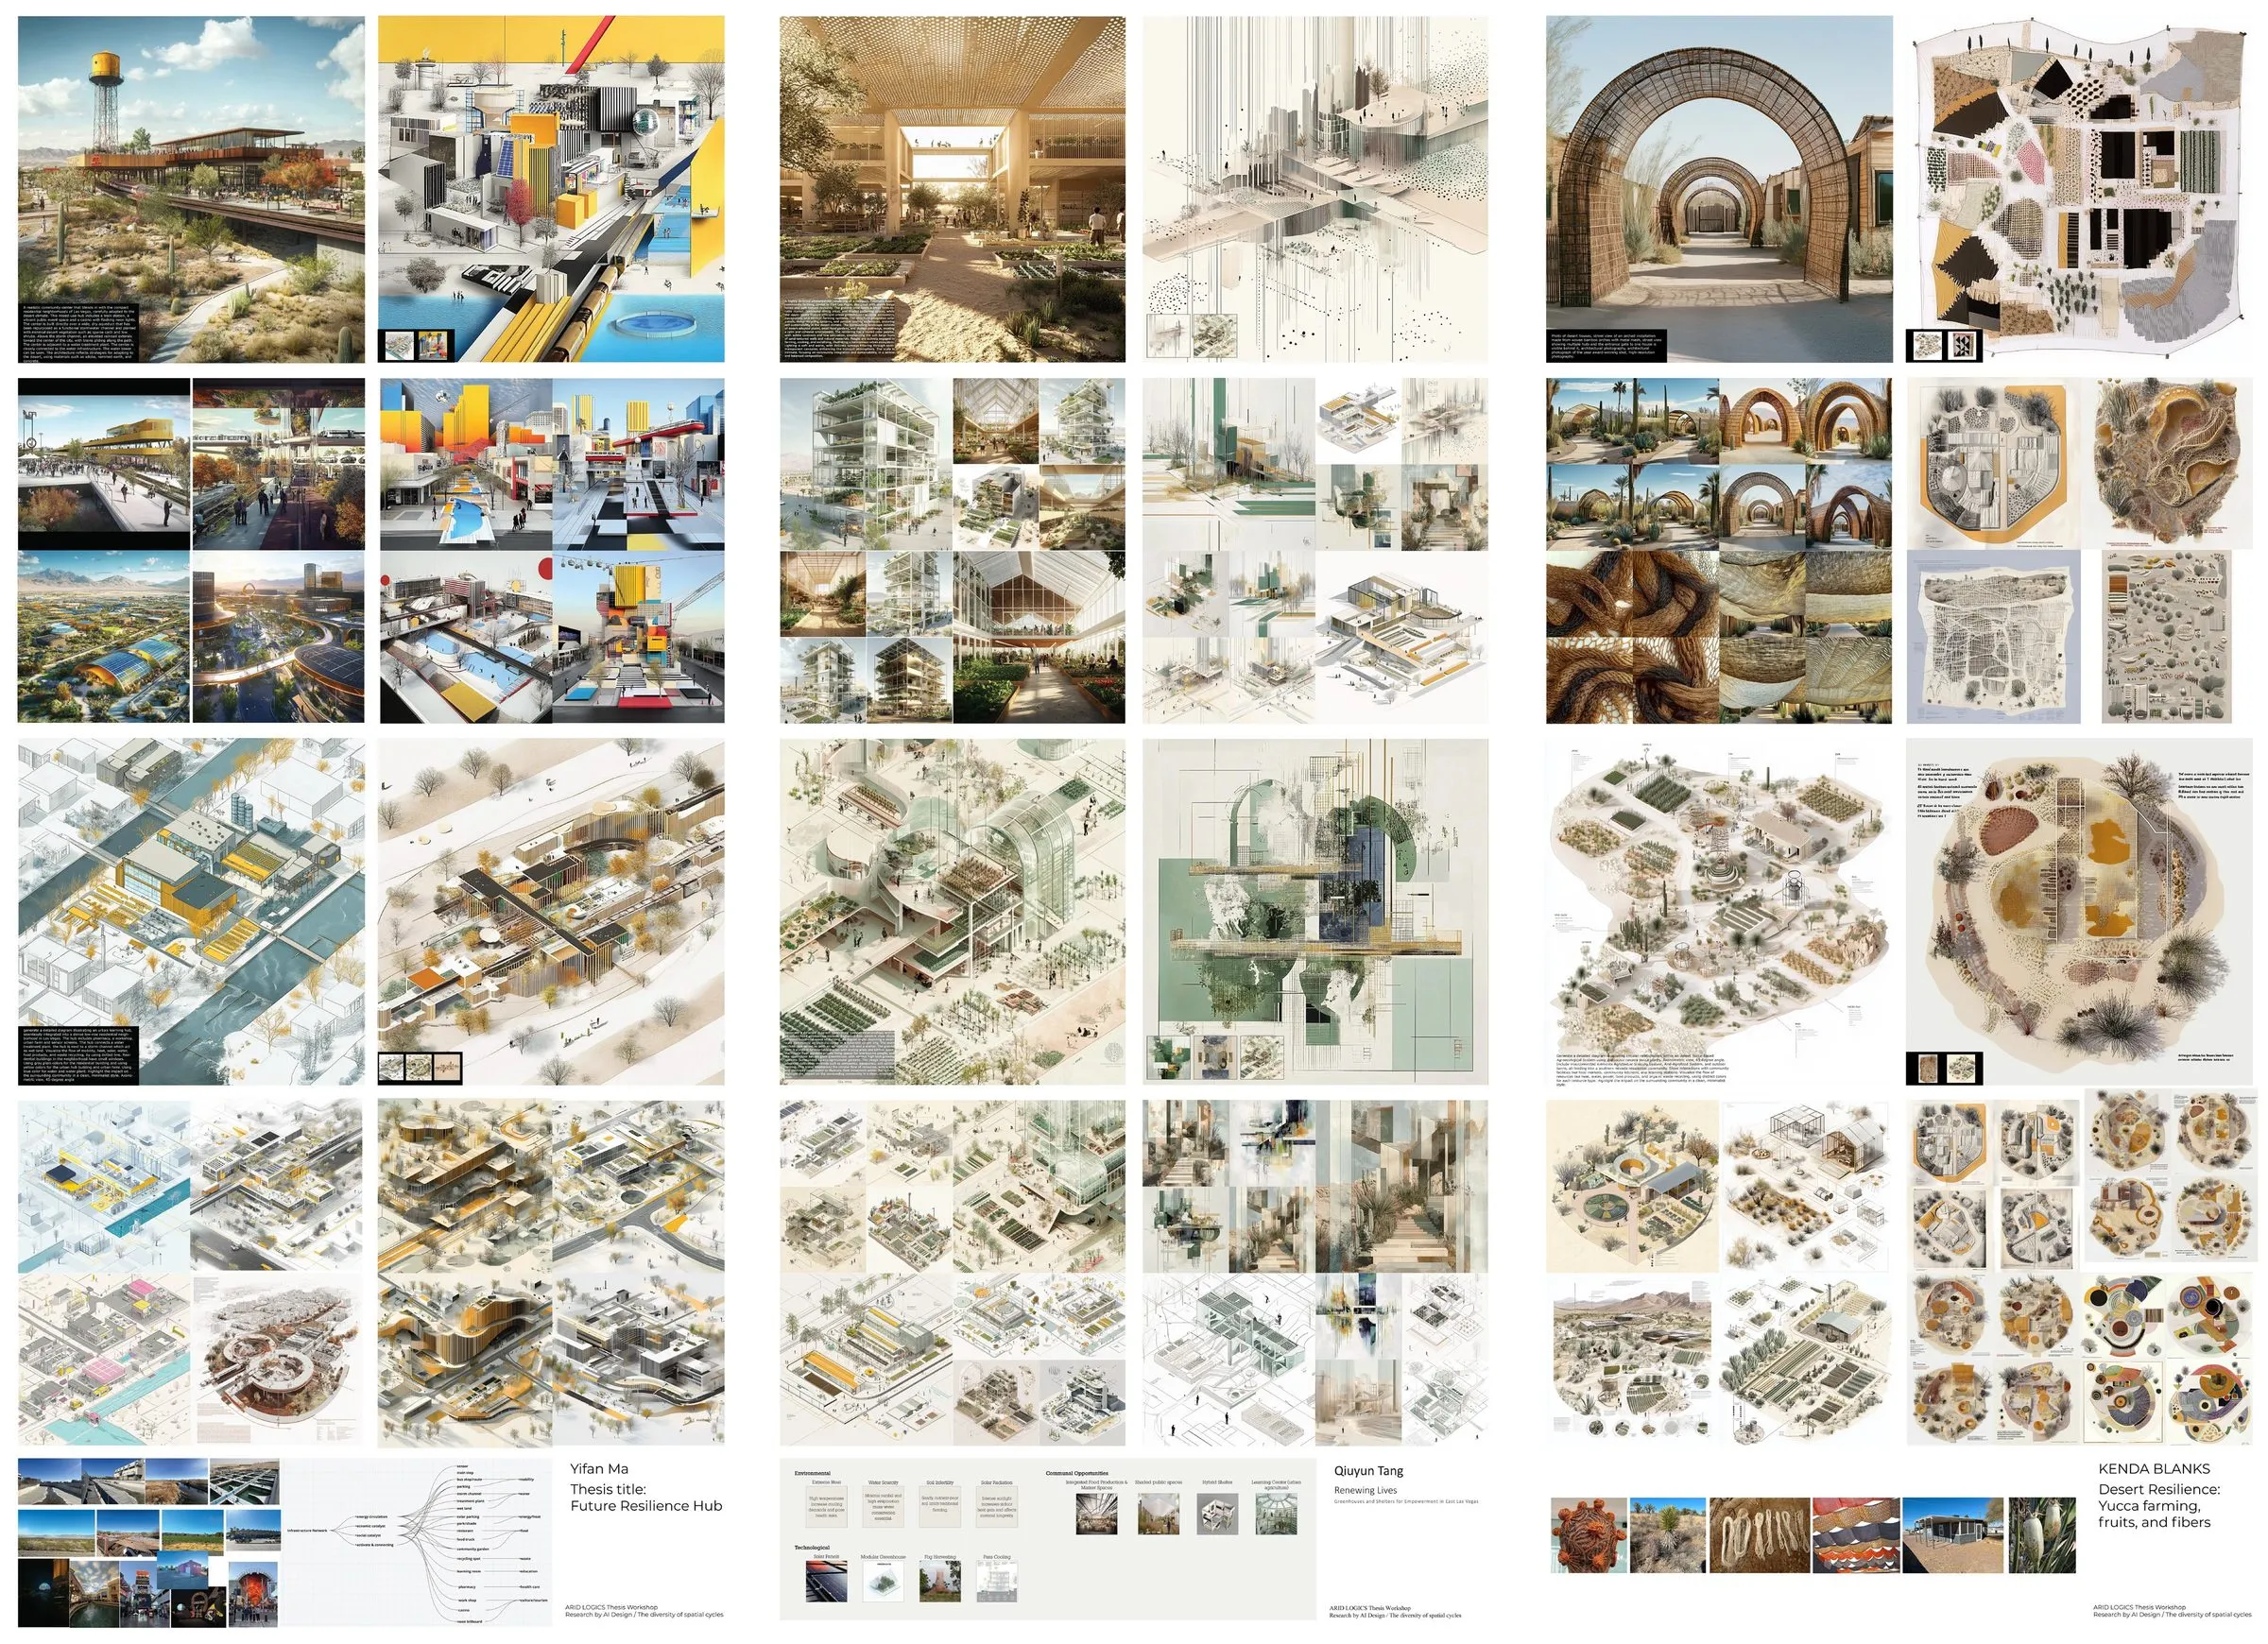
Three workshop posters side by side: grids of AI-generated studies of desert settlements, spatial cycles and tectonic speculations
2025 · teaching · Taubman College of Architecture and Urban Planning, University of Michigan
Research by AI Design: The Diversity of Spatial Cycles
One-week workshop for the ARID LOGICS thesis unit at Taubman College, University of Michigan, February 2025, guest instructor Rasa Navasaityte, coordinated by Kathy Velikov: generative AI as a research-by-design tool for the Las Vegas Valley, shown as Research by AI Design, February 10 to 17, 2025.
R. Navasaityte
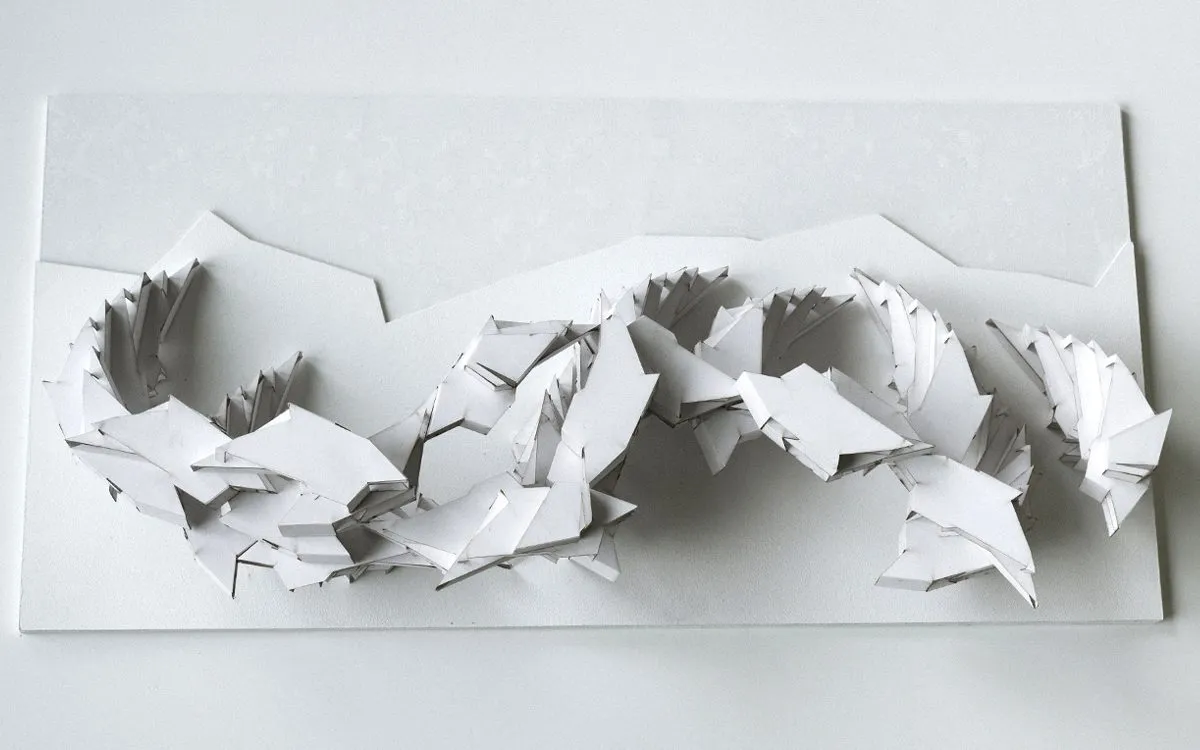
A white relief model of housing along a canal, its parts cut and folded from card, photographed from above
2011–2019 · teaching · University of Innsbruck, Institute of Urban Design
Innsbruck: foundations and the city, 2011–2019
Nine years of first- and second-year teaching at the University of Innsbruck: basic design exercises for 52 beginners, figure and ground, part-to-whole aggregates, and E1 studios that read London, Manhattan, and the Regent's Canal as urban textiles.
R. Navasaityte
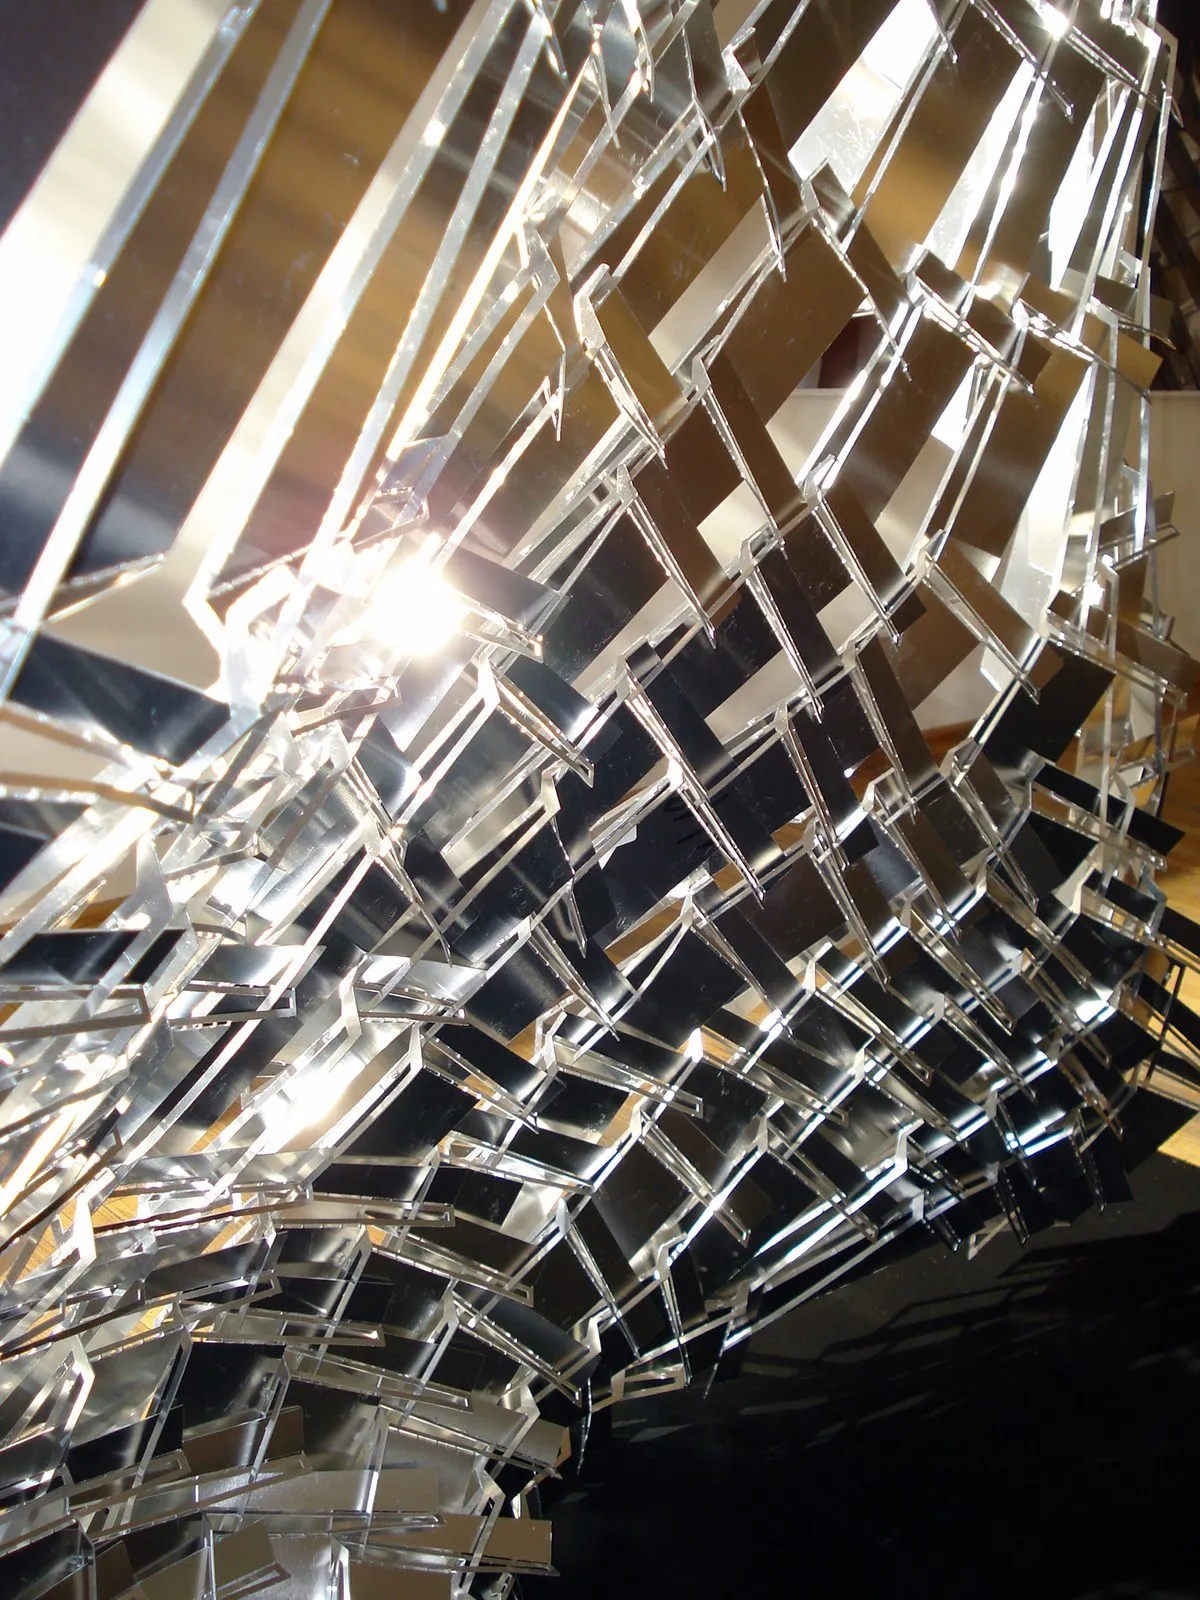
An installation of mirrored metal strips seen from below
2011–2016 · teaching · Vilnius Academy of Arts
Elemental Architecture: Vilnius 2011–2016
Six years of seminars at the Vilnius Academy of Arts, 2011–16: from architecture as an organisational matter to roofscapes, figures, and elements, with workshop models exhibited at the National Gallery of Art and Gallery Titanikas.
D. Koehler · R. Navasaityte
writing

Publications

3 items
2026 · thesis
Rasa Navasaityte · Doctoral dissertation, University of Innsbruck
2023 · chapter
Rasa Navasaityte · Diffusions in Architecture: Artificial Intelligence and Image Generators, ed. Matias del Campo · Wiley, London
2019 · invited
Rasa Navasaityte, Daniel Koehler · Antigonismos 04: Computation, Buenos Aires · pp. 10–21 · ISSN 2683-7749; reprinted in Revista Digital Antigonismos, 2020, pp. 135–146.