Early work 2006–2010
2006–2010 · researchStudio Hadid and the first projects of lab-eds
- year
- 2006–2010
- type
- research
- status
- 3lements shown in Vienna in 2007 at the Sliver Gallery (Simultaneity & Latency), in ITNOA and in The Essence 10 at the Künstlerhaus; Cannibal Flakes shown at the Sliver Gallery, Vienna (nCertainties3, 2009), and at the Venice Architecture Biennale 2010
- credit
- Daniel Koehler and Rasa Navasaityte, University of Applied Arts Vienna, Studio Zaha Hadid (tutors Zaha Hadid, Patrik Schumacher). Circavior with Gil Greis. Edaphication: Daniel Koehler, diploma 2008, advisors Zaha Hadid, Patrik Schumacher, Alisa Andrasek. Cannibal Flakes: Rasa Navasaityte with Mirta Bilos, studio nCertainties, advisor François Roche
- with
- Gil Greis (Circavior), Mirta Bilos (Cannibal Flakes), Christoph Zimmel (Gonthine 03/04, GPU integration)
- program
- Early work
- where
- University of Applied Arts Vienna · Vienna
- links
- Cannibal Flakes 2 (video) · Gothine, video 1 (Vimeo) · Gothine, video 2 (Vimeo) · Gonthine 03/04, video 1 (Vimeo) · Gonthine 03/04, video 2 (Vimeo)
- no.
- 001
These projects were made between 2006 and 2010, during Daniel Koehler’s and Rasa Navasaityte’s studies at the University of Applied Arts Vienna, several of them in Studio Zaha Hadid. They share one question: how a city or a building can be composed from many similar elements rather than from one figure.
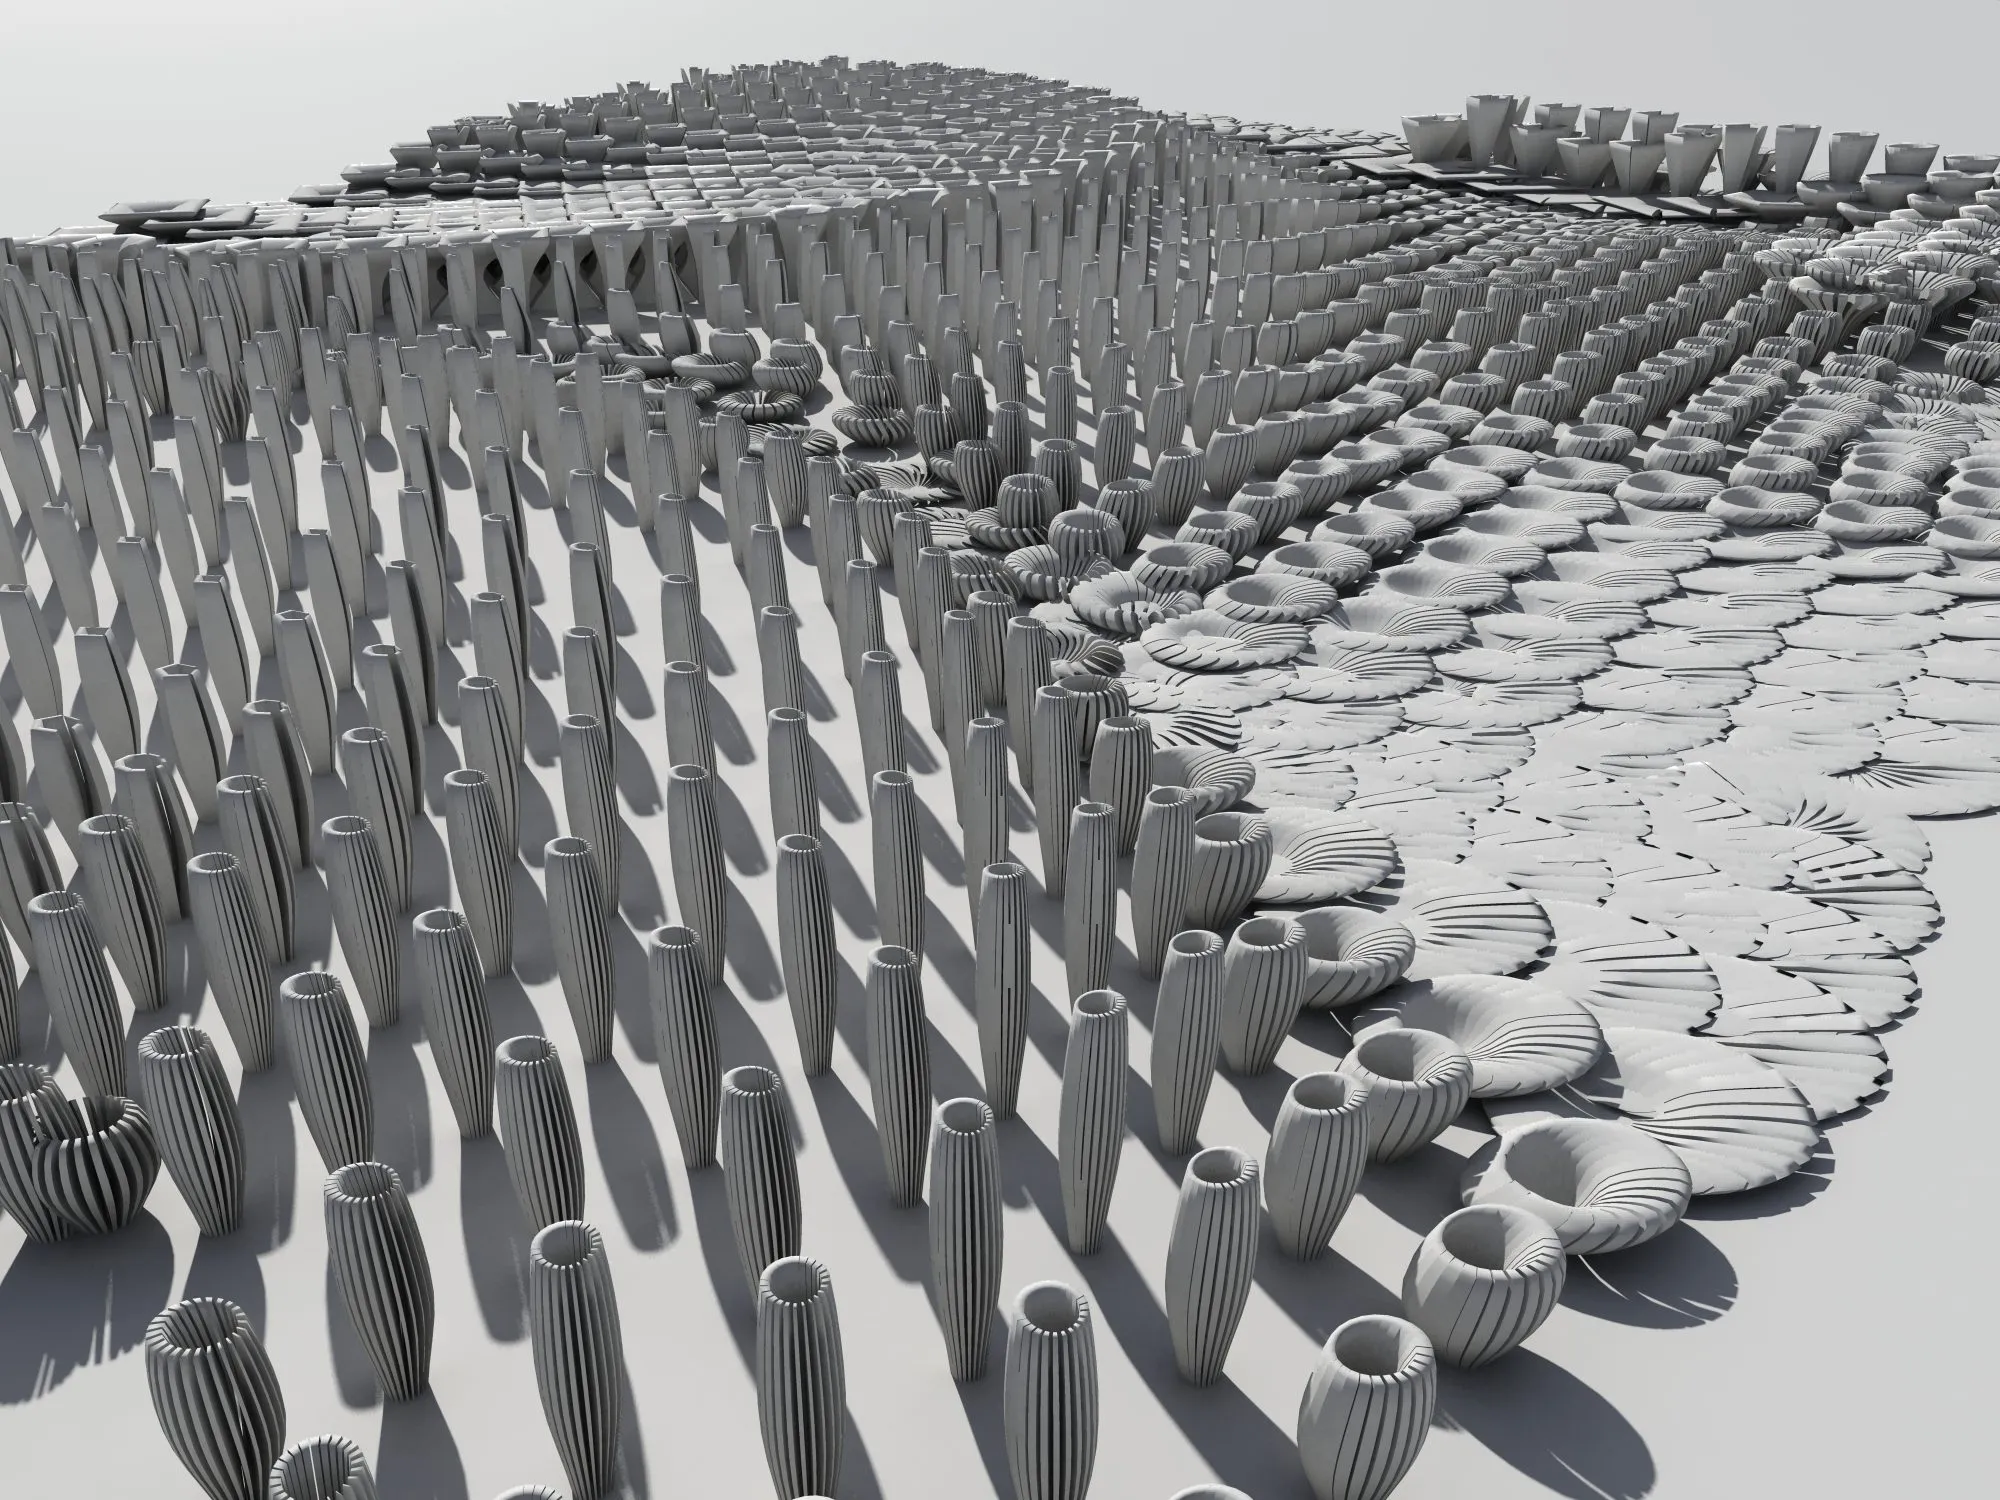
3lements (2006–07) answered the studio task Simultaneity and Latency with an urban strategy for Dubai, a city of iconic, mono-programmatic islands that, in the words of the project, needs to change from a city of icons to an iconicity. Starting from the city as an infrastructural network, the project merged different knot typologies into one component that blends between knot types through morphological shifts, the length and width of its arms, its volume, its negative scaling, and works on all scales: as an implement inside the islands, as a supplement of public complexes and infrastructure, and as a complement that densifies the areas between the developments. Set into an existing situation the component reacts by contrast, on the Gestalt principle, and counterbalances the mono-functional islands in program and design; distributed through Dubai it produces a cityscape without seeming repetitive. Its second part, The Inbetween, studied the field behavior of aggregated components as a flip of Gestalt perception and was built as a lattice tower of cast elements from milled moulds. The project was shown in Vienna in 2007 at the Sliver Gallery, in ITNOA and in The Essence 10 at the Künstlerhaus. Circavior (winter semester 2007/08, with Gil Greis) took Leonardo da Vinci’s studies of turbulence as its point of departure: where other artists drew figures through their material outlines, his figures emerged from wild behavior within a coherent system. Circavior treats material conditions as generic definitions of spaces at the architectural scale and multiplies these space-behaviors, by scripting, to the scale of the city, shifting its understanding from tectonic divisions and typologies to environmental gradient thresholds; its models are paper rings and cups pinned to a dark board. Segments (2006–08) treated a high-rise of about 100,000 square meters of living, working and shopping as a vertical city, a building at the border between a house and an urban system: a nested space onion whose rooms open to one another by omitting floors and walls, with densification and perforation as its two strategies. Its navigation follows Koolhaas’s theorem that the advantage of the skyscraper lies in the stacking of different programs by the elevator: similar programs are connected horizontally by ramps and escalators, foreign programs vertically, and they interact, as in a city, through lines of sight.
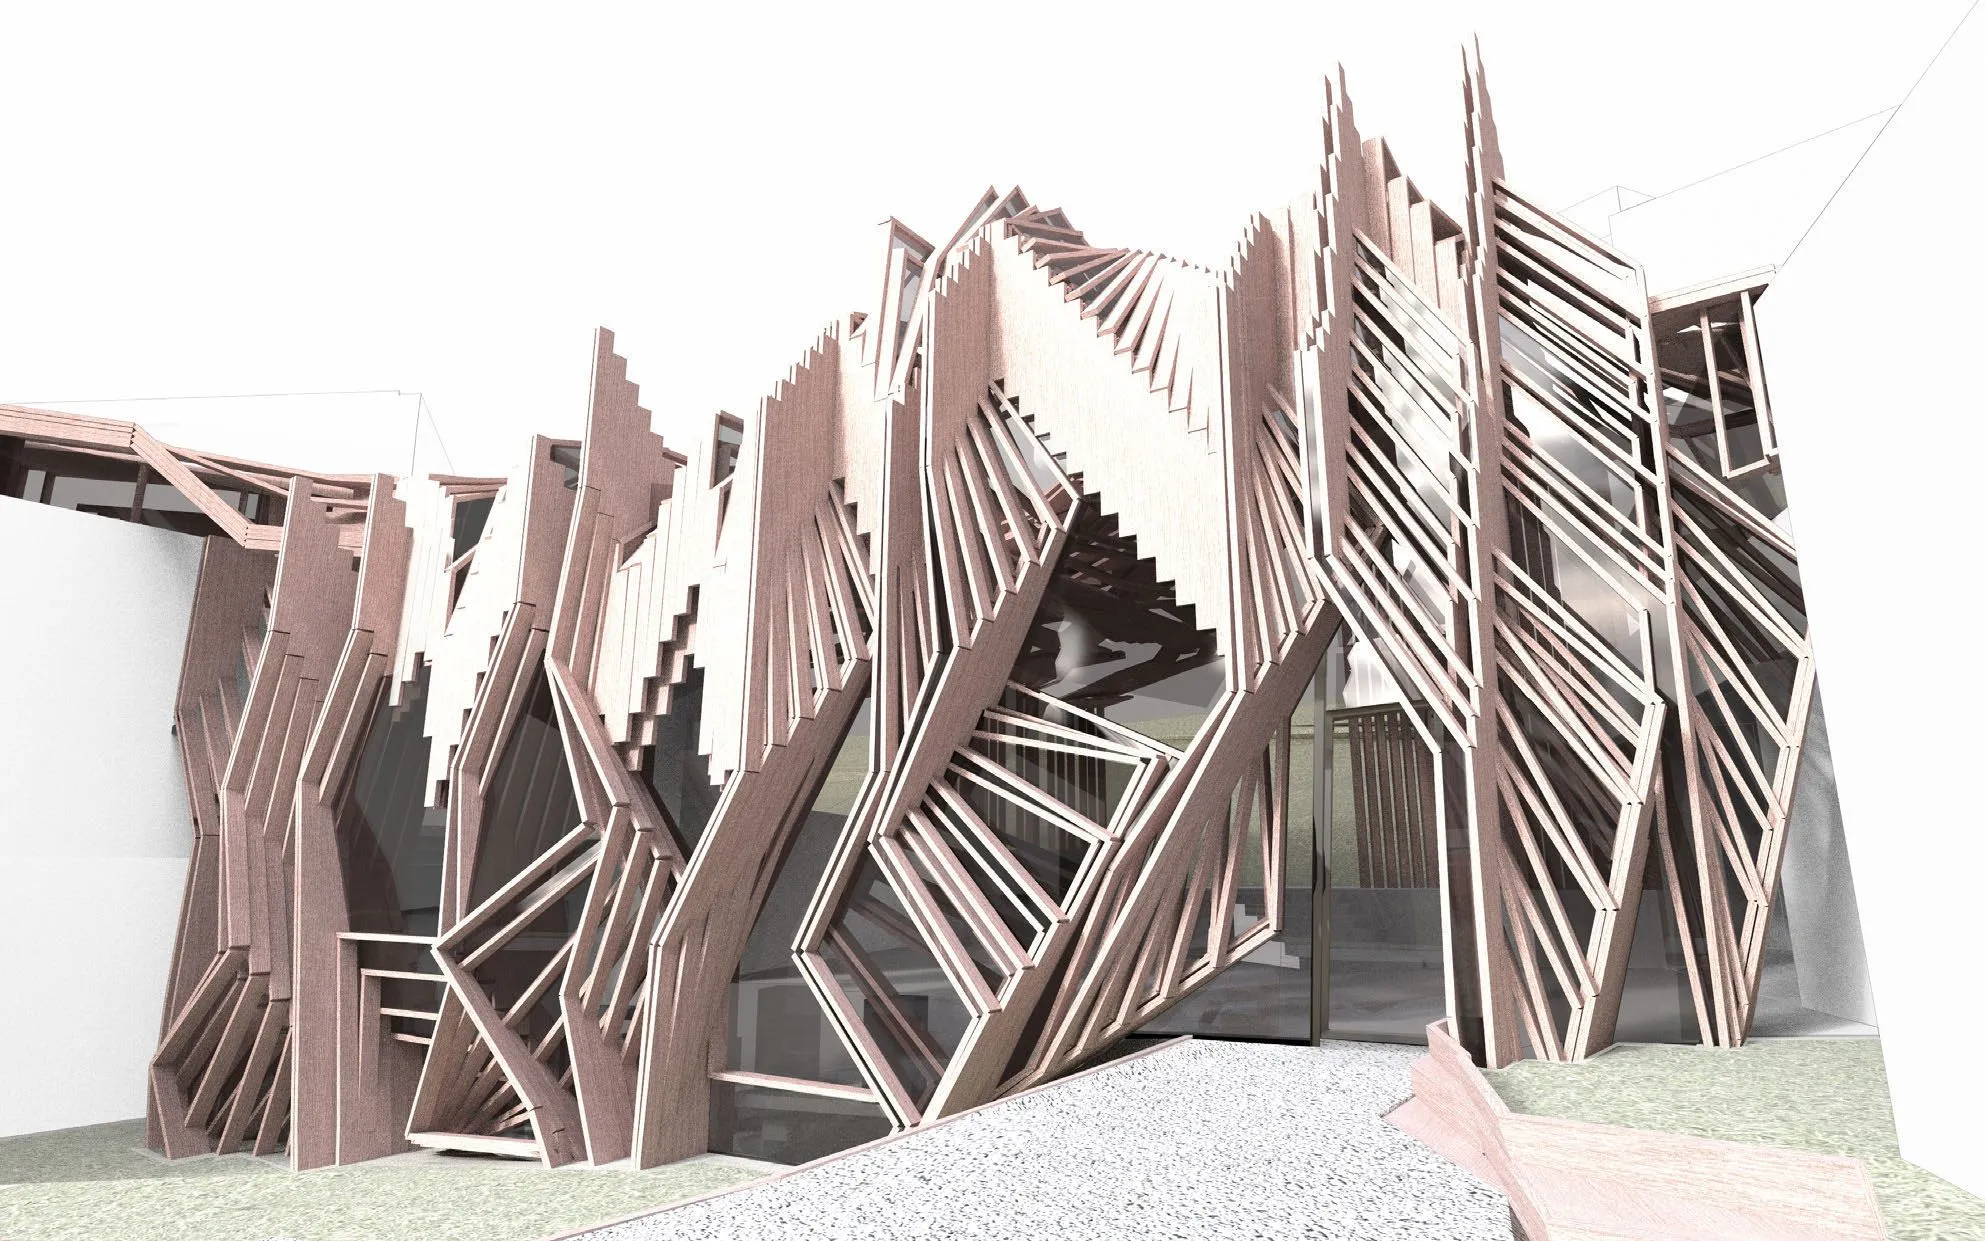
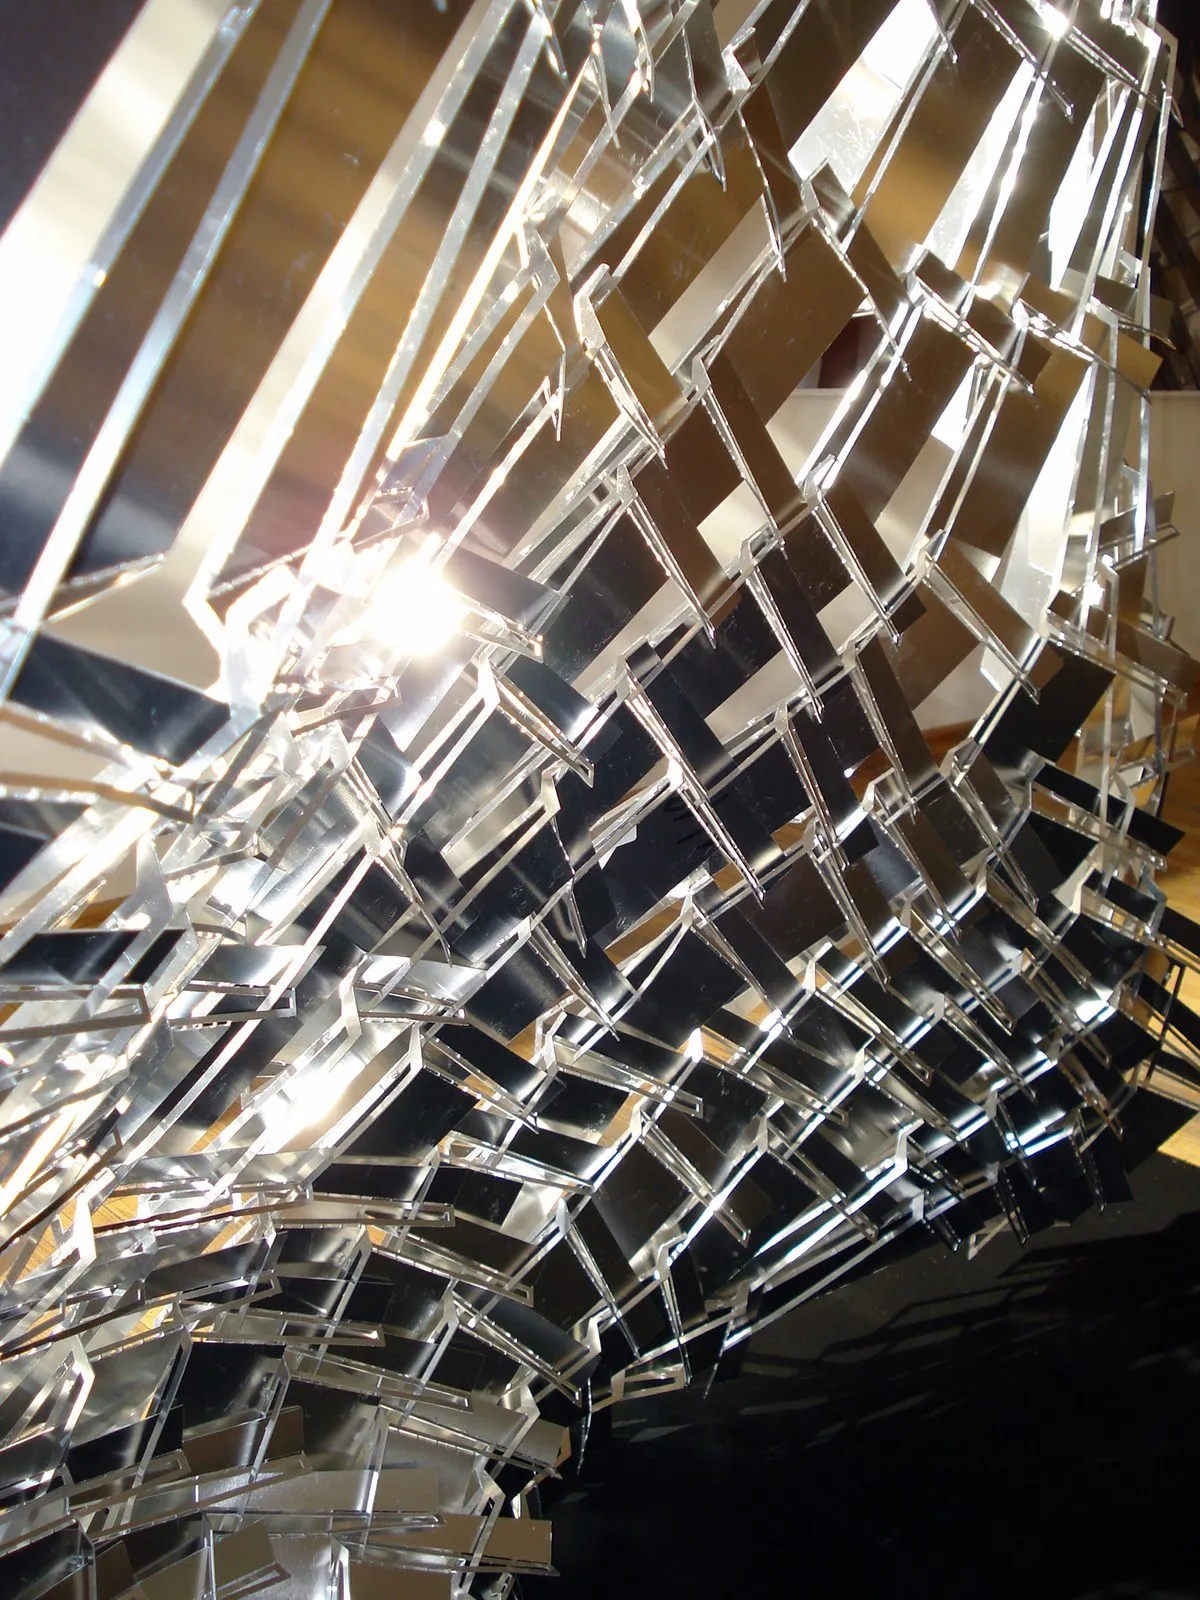
Edaphication, Koehler’s diploma of 2008, took its name from ecology, where edaphic plant communities are distinguished by soil rather than climate. Starting from the pixelated logo of Essen’s Capital of Culture 2010, it turned three grouping principles, movement, scale and orientation, into a parametric urban strategy for the Krupp belt, the former Thyssen-Krupp grounds in Essen. Fields of interest placed on the site counterbalance each other in an iterative process, and only the overlapping areas of different interests, properties and objects become materialized; add, remove or change an object, and the configuration balances in an entirely different way. Cannibal Flakes, Navasaityte’s project with Mirta Bilos in François Roche’s studio nCertainties, told the story of the consequences of modernism: a laser-cutting spider recycles a modernist block into flakes that reassemble along new trajectories, a gradient from structure to surface and from density to void. It was shown at the Sliver Gallery, Vienna (nCertainties3, 2009) and at the Venice Architecture Biennale 2010. Nodegarden (2008), a competition entry for a glasshouse at the Trauttmansdorff gardens in Merano, reinterpreted the nineteenth-century palm house, whose task is to create and maintain a climate: the building itself becomes an environment and, with time, part of the ecosystem. Its figure is the opposite of the shell and its shielding; the structure carries, irrigates, lights, shades and ventilates, and the abundance of construction lets ground, nature and architectural objects interweave. Extra Materiality, a bag developed from a sewing technique and its growth and tested as a model at full size, is the smallest object of the group.
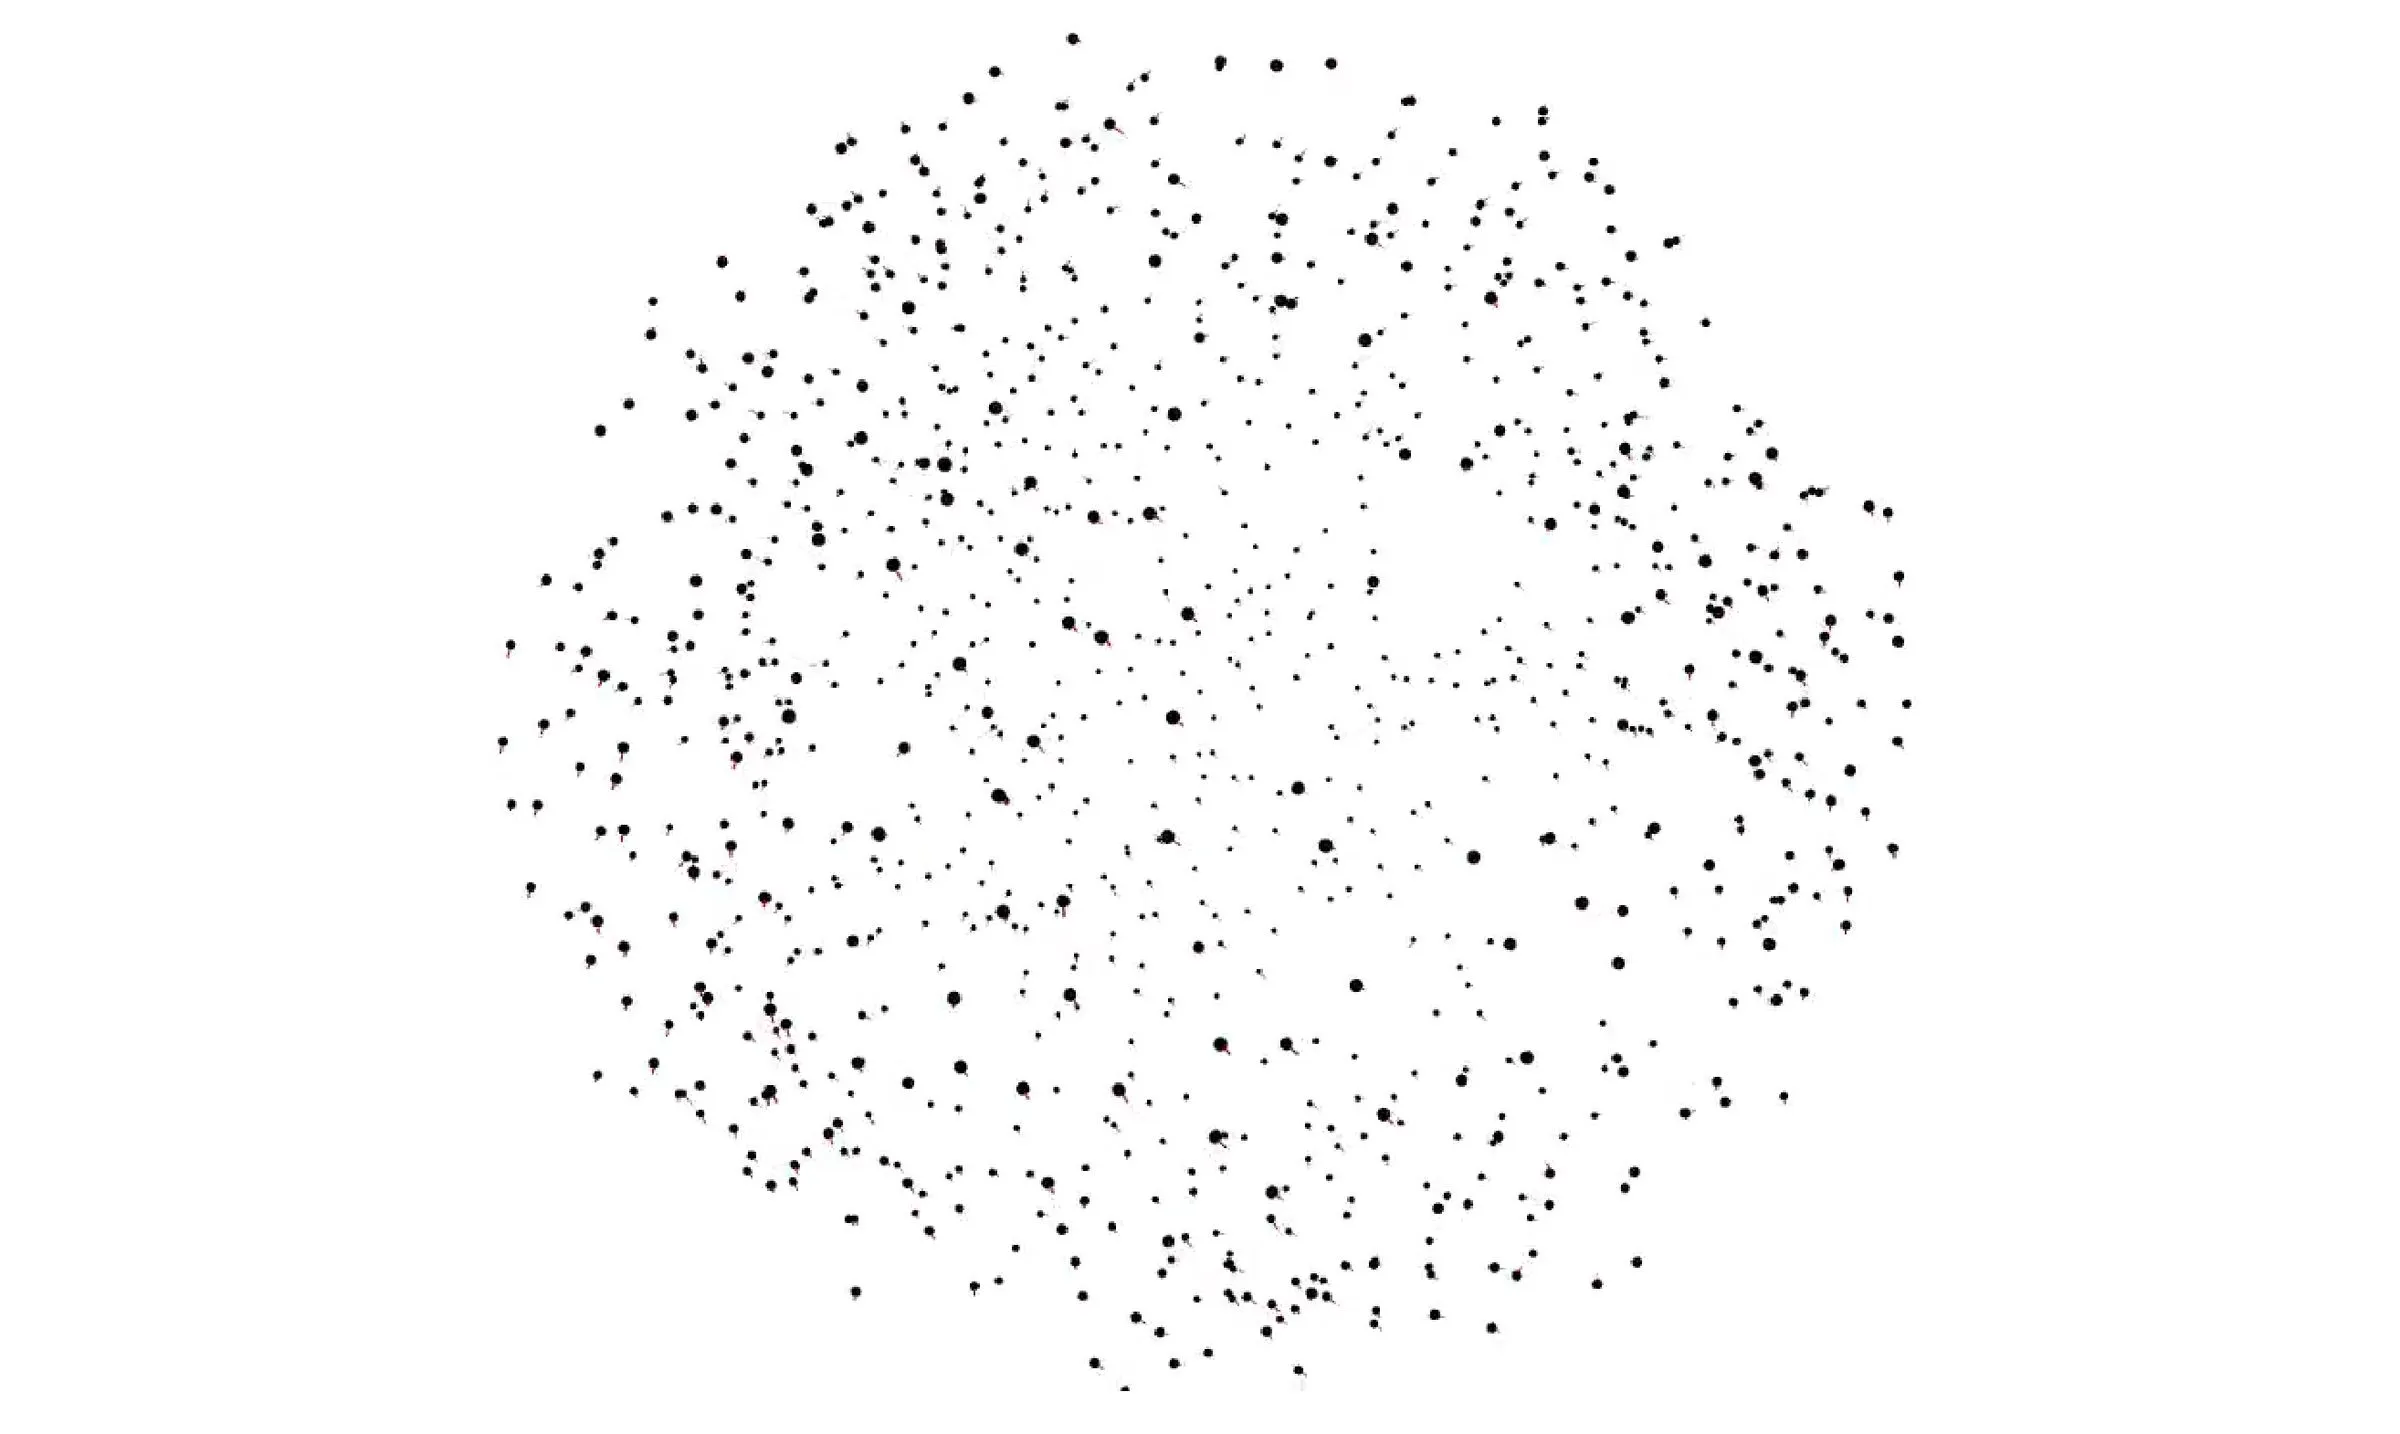
A coda followed in 2011, written in Processing with Koehler’s library punktiert. Cannibal Flakes 2, a geometric study of stacked transformation groups, positions each element relative to the center, direction and orientation of the previous one. Gothine builds on Frei Otto’s research and its resonance in gothic architecture: several nested objects are modeled at the same time, a line is a relation between two points characterized by stiffness, strength and arithmetic distance, and a mesh results from lines overlapping, crossing and interweaving. The sketches note a parallel between such object-oriented modeling and the Bauhaus geometry of the 1920s, from point to line to surface to volume, which still underlies common CAD packages: drawn by hand, that hierarchy was a one-way street, an element once defined being fixed, whereas a computational object is defined by its autopoietic state and its operation in an environment. Gonthine 03/04, a later iteration with GPU integration by Christoph Zimmel, asks how to draw a line through the digital itself, not through a metaphorical reading of social or economic shifts, and answers with terms and axioms: points with a thickness, segments with an offset, lines as compositions of segments, rules of incidence, order, congruence and composition, so that architecture as composition is nothing more than the difference between being inside and being outside.
Gallery
18 plates · click to enlarge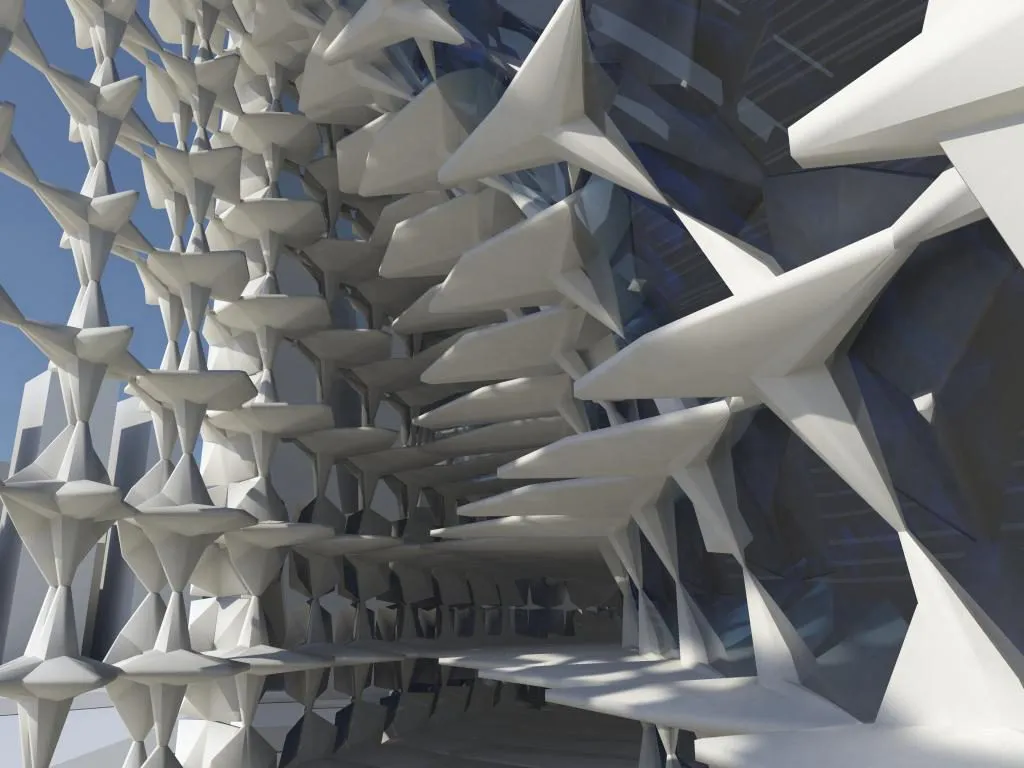
3lements: the aggregated tower, rendering · 2006–07 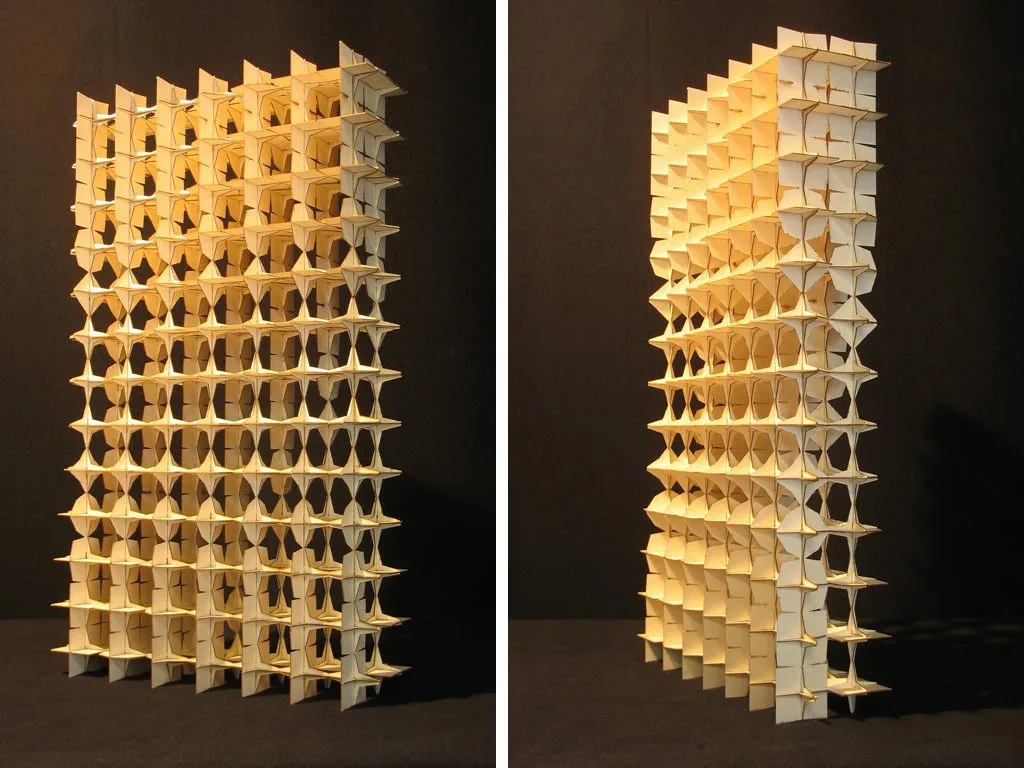
3lements: model of the lattice tower · 2007 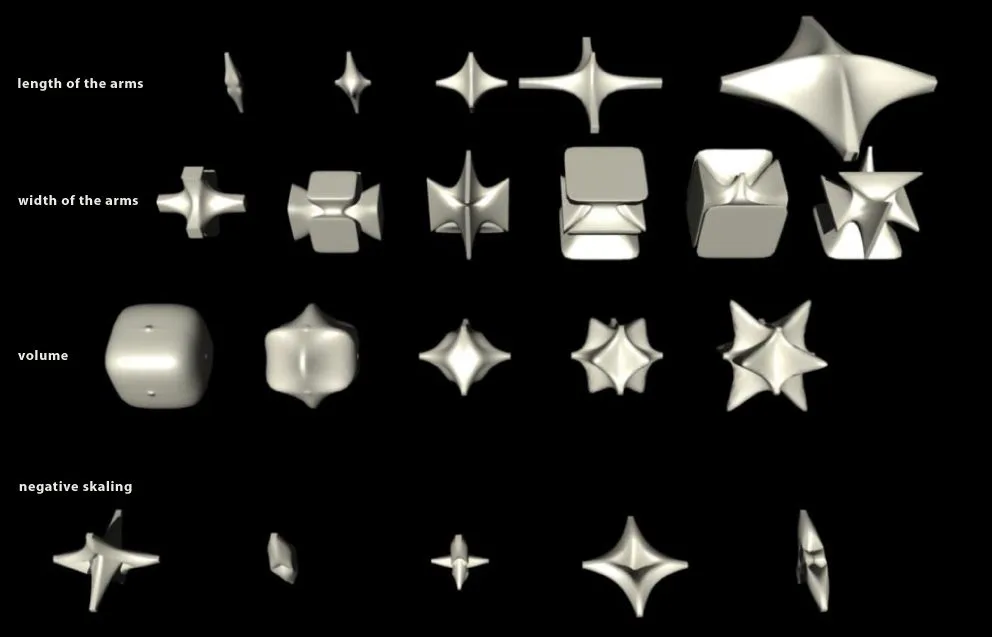
3lements: the component and its variations, length and width of the arms, volume, negative scaling · 2006–07 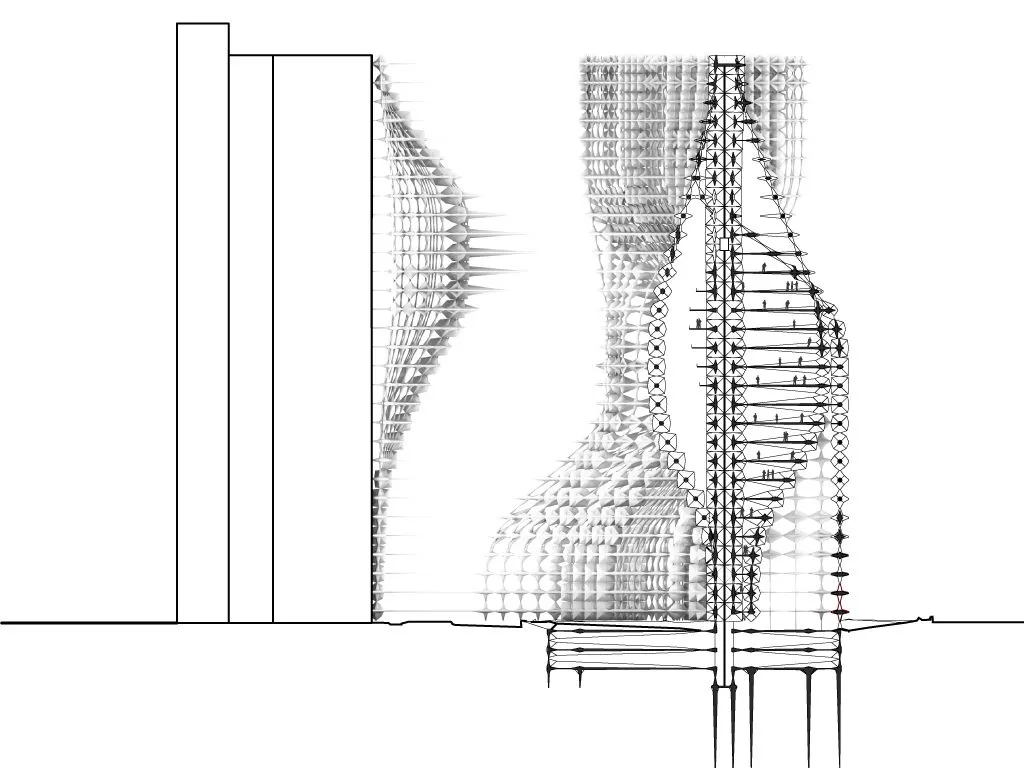
3lements: section through the aggregated tower · drawing · 2007 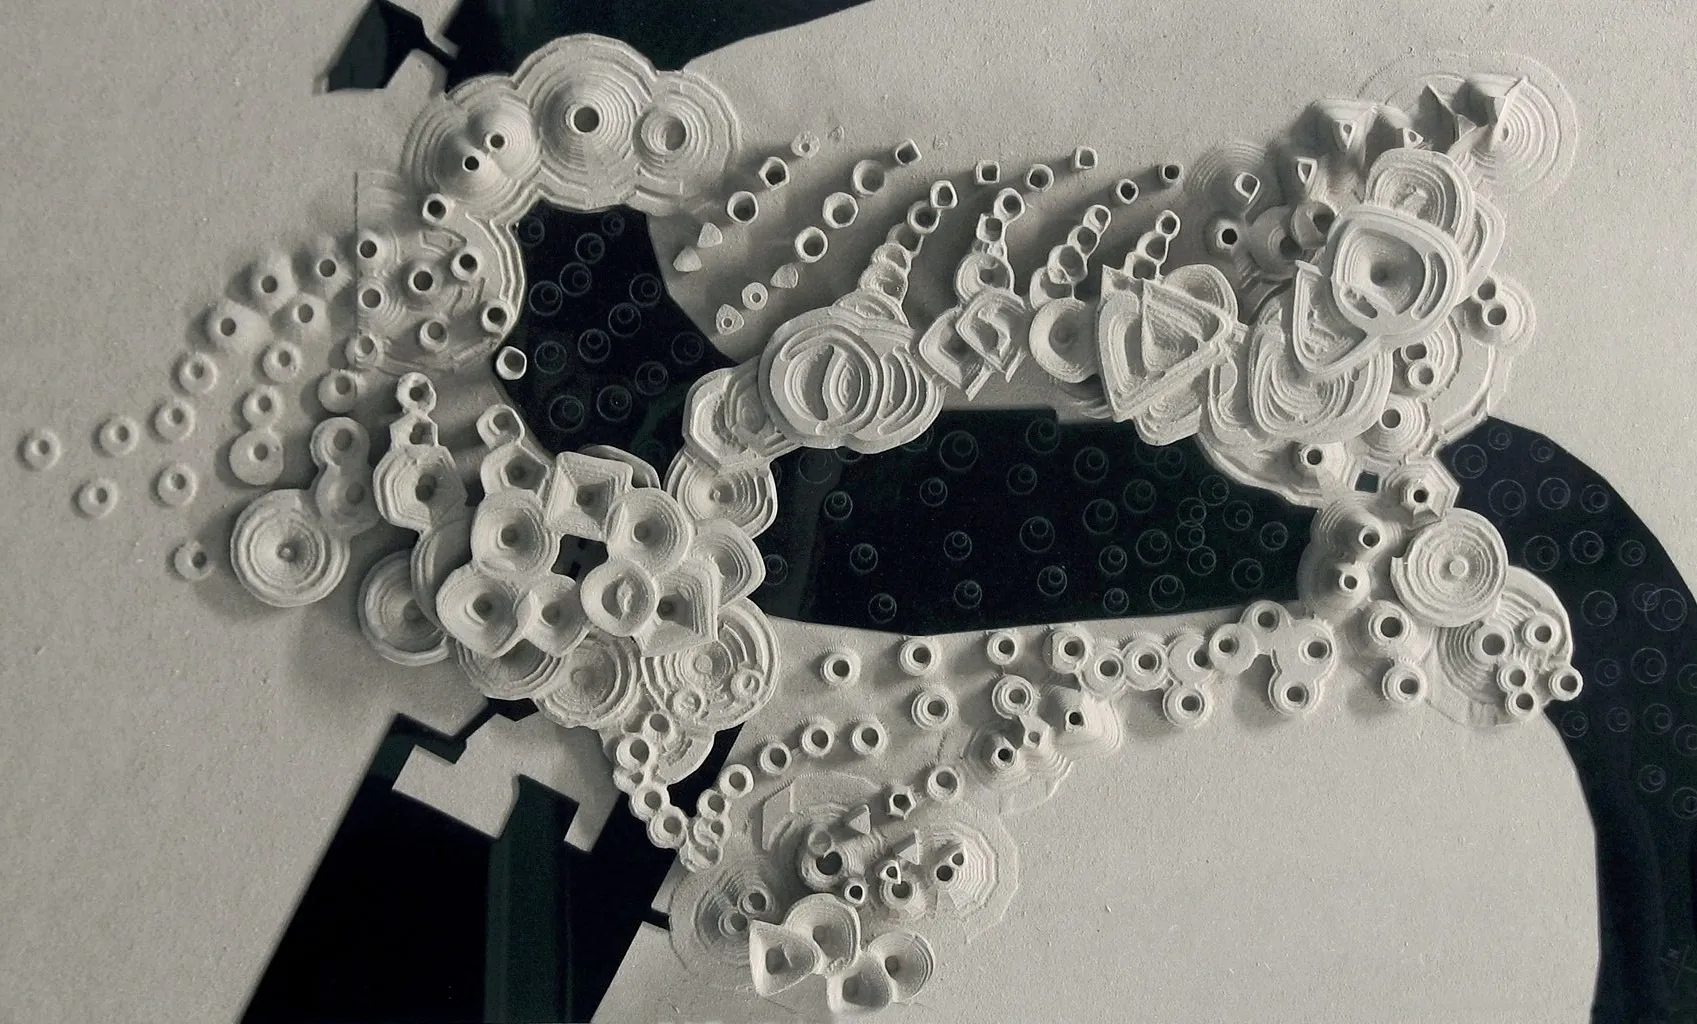
Circavior: model of paper rings and cups · 2008 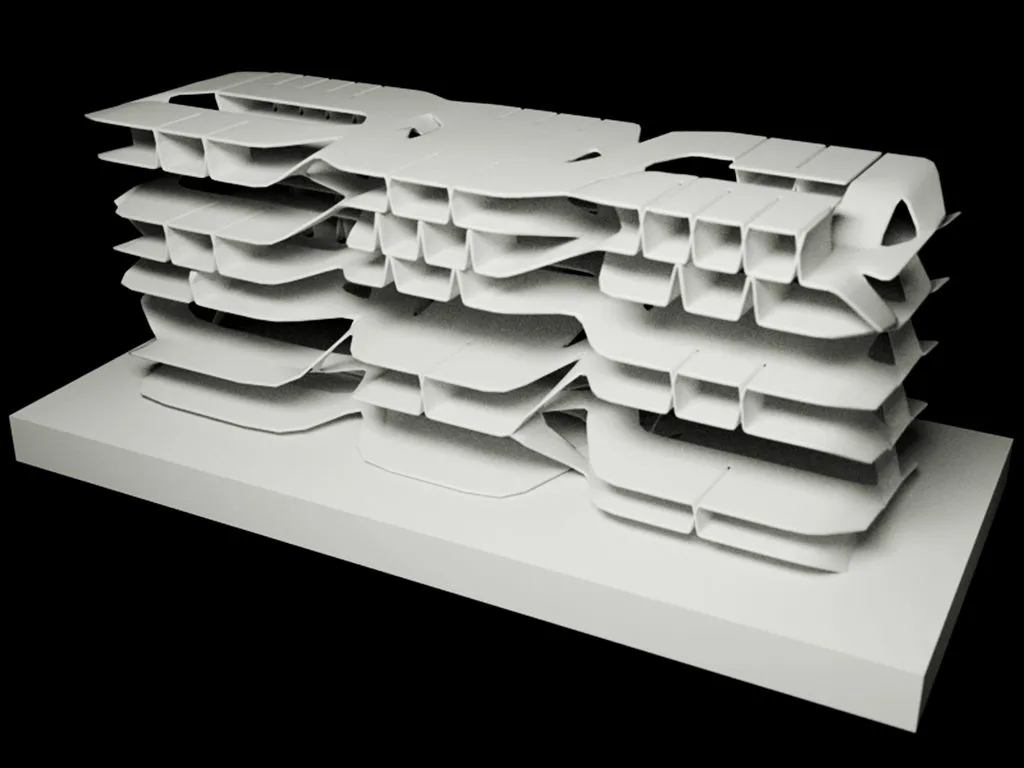
Segments: model of the high-rise · 2006–08 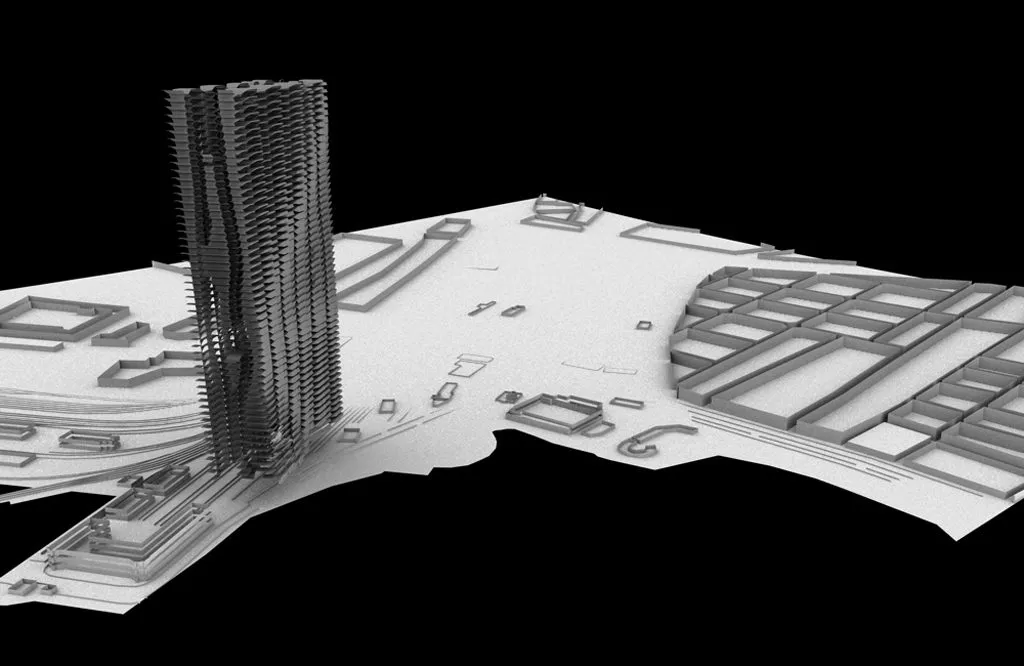
Segments: the tower on its site, rendering · 2006–08 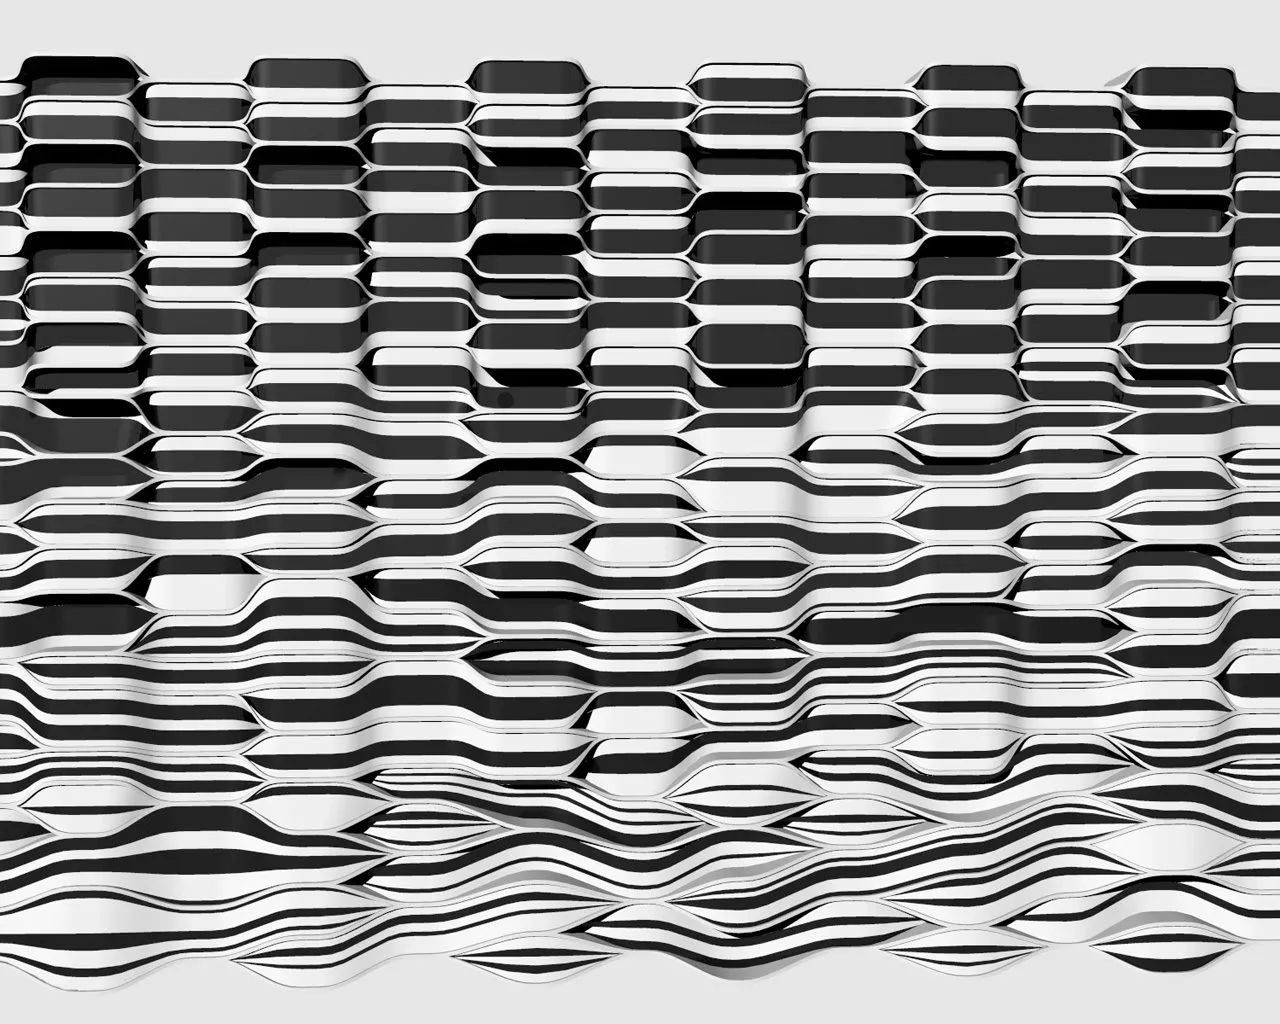
Segments: the facade of split bands, rendering · 2006–08 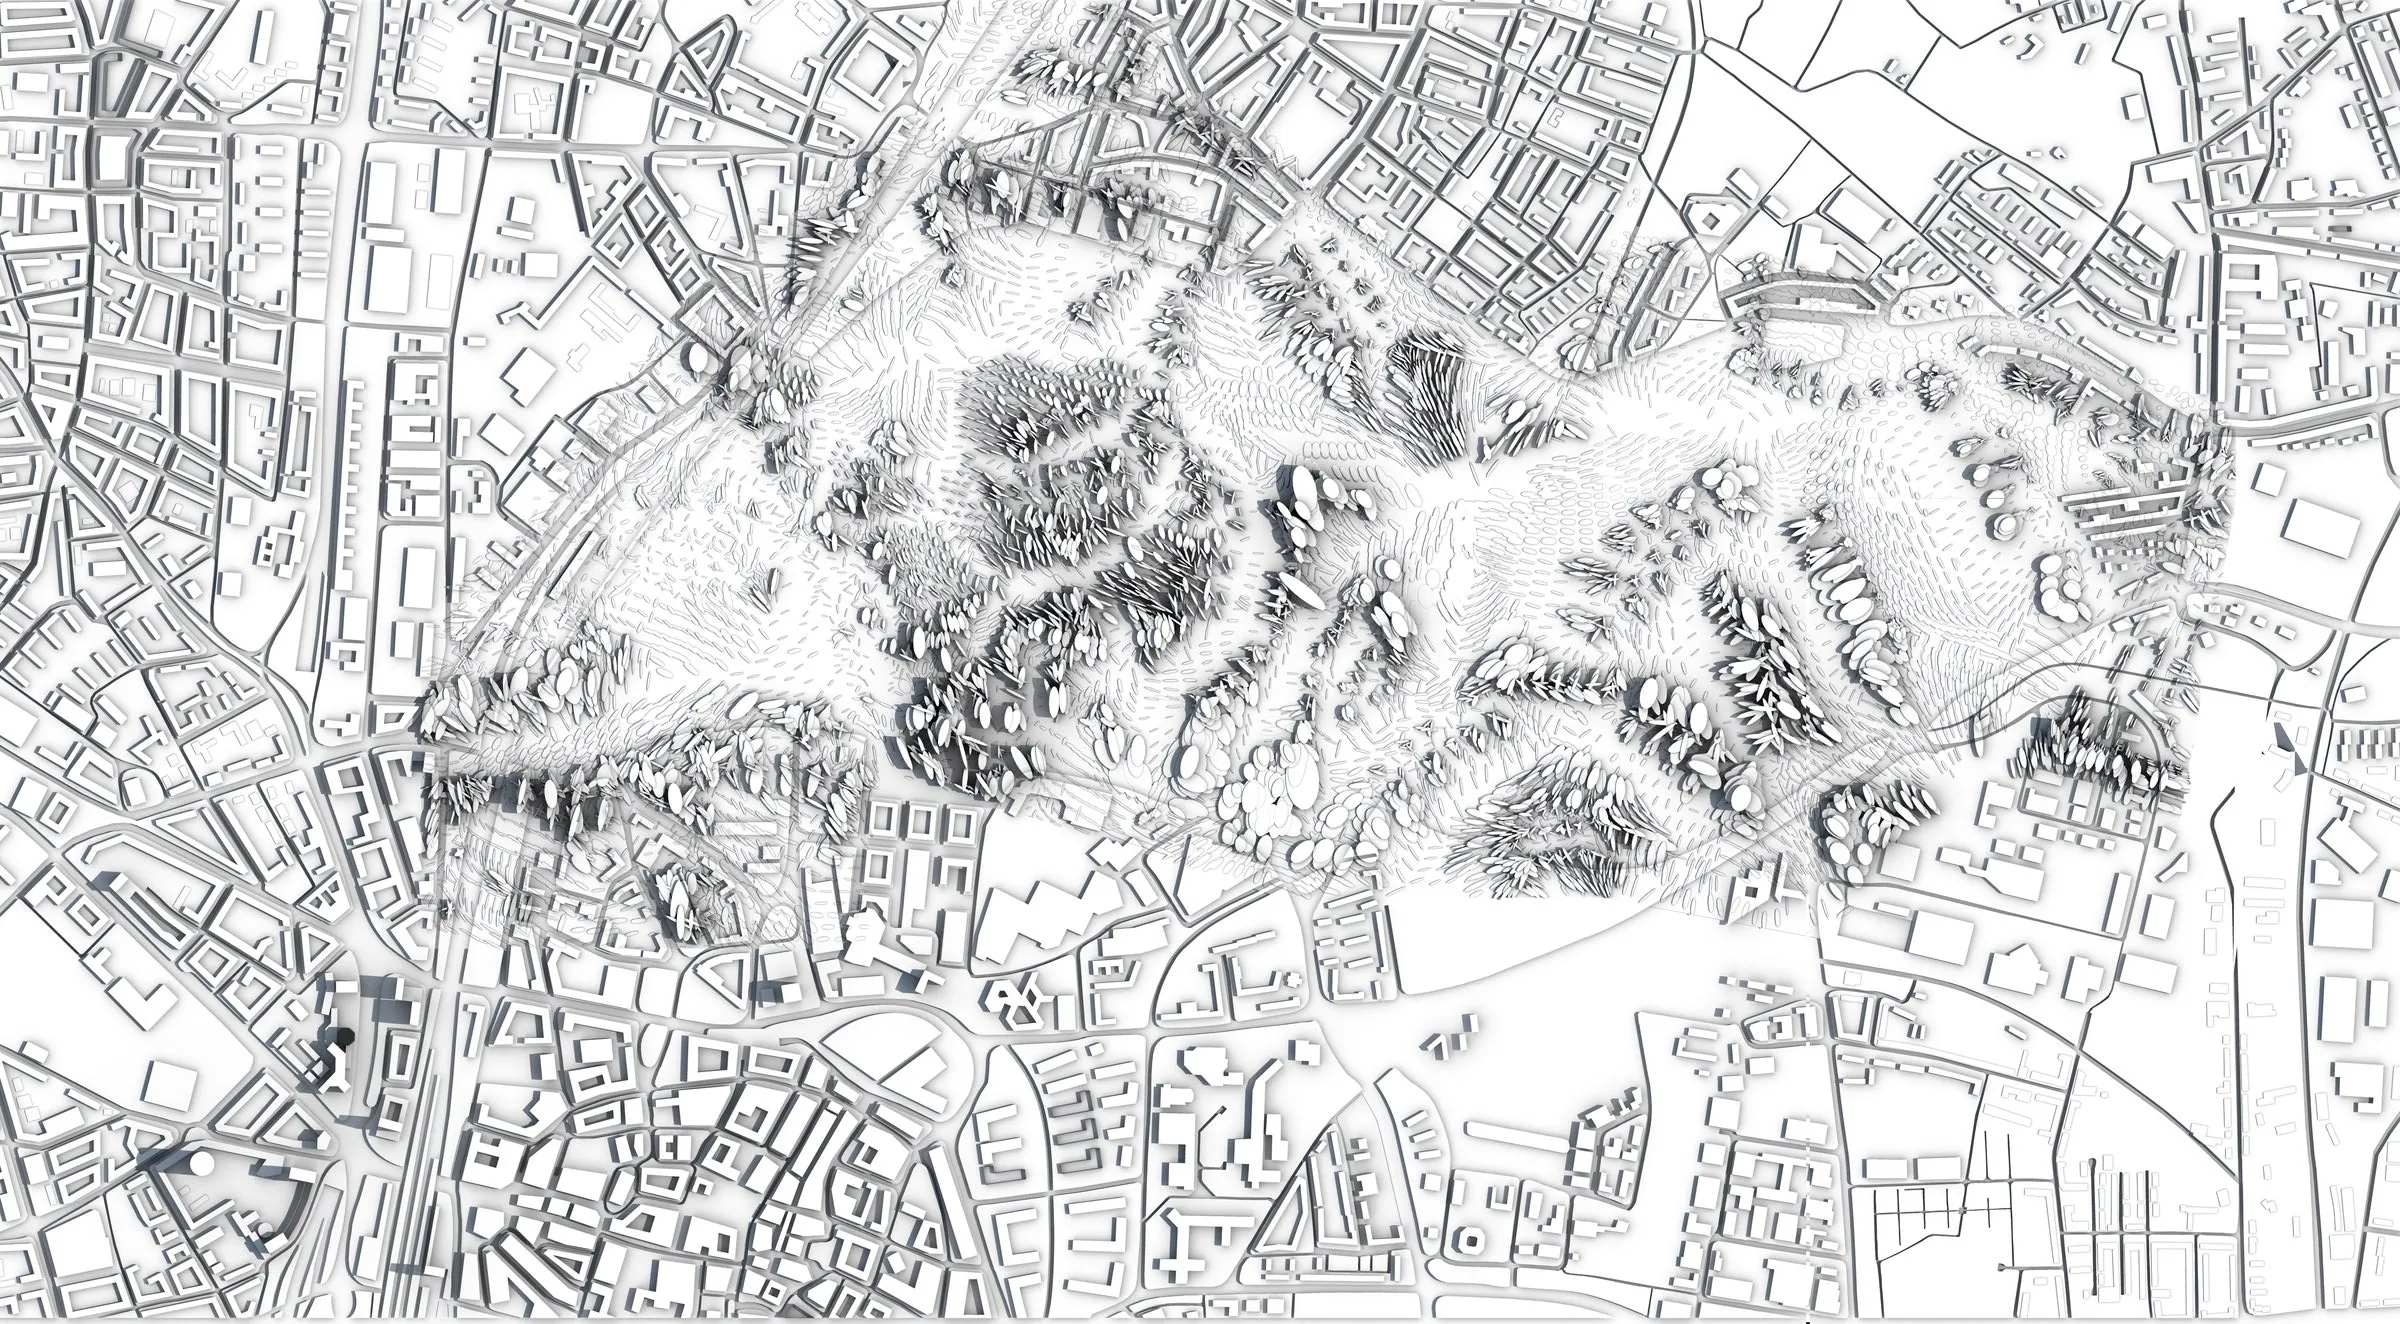
Edaphication: plan of the Krupp belt, Essen · 2008 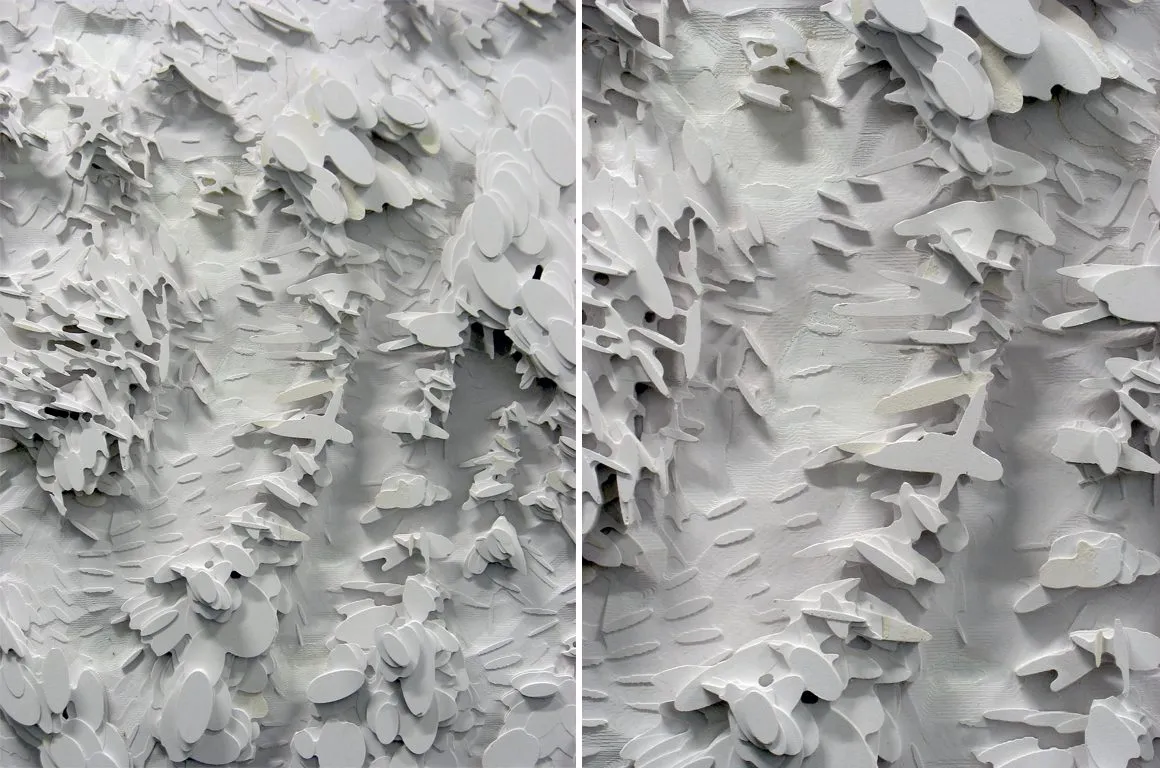
Edaphication: site model · 2008 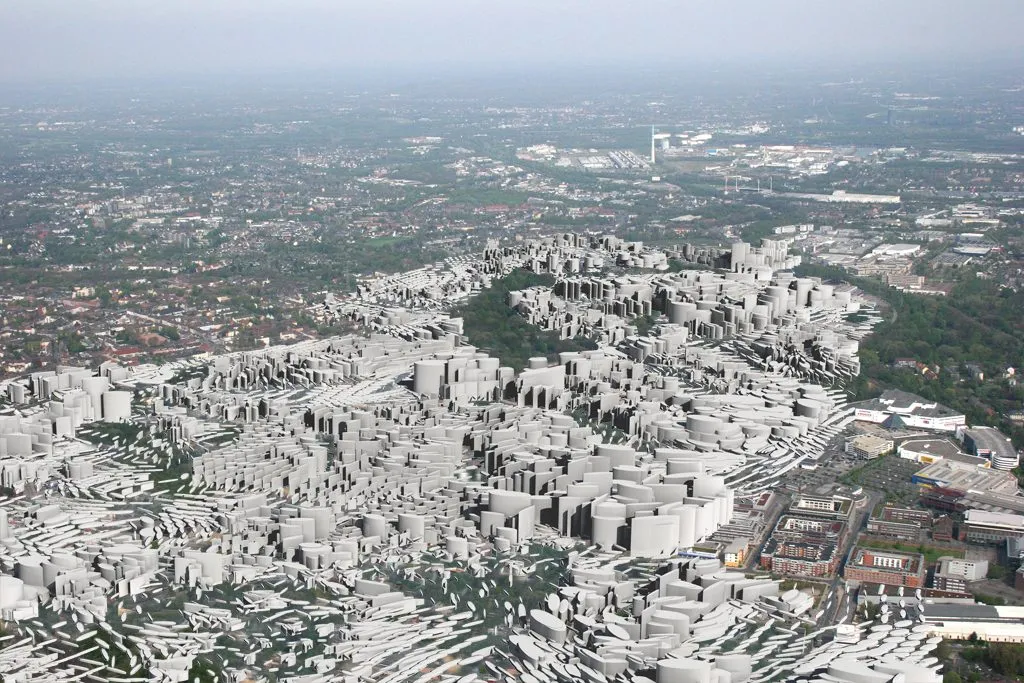
Edaphication: the Krupp belt in an aerial view of Essen, photomontage · 2008 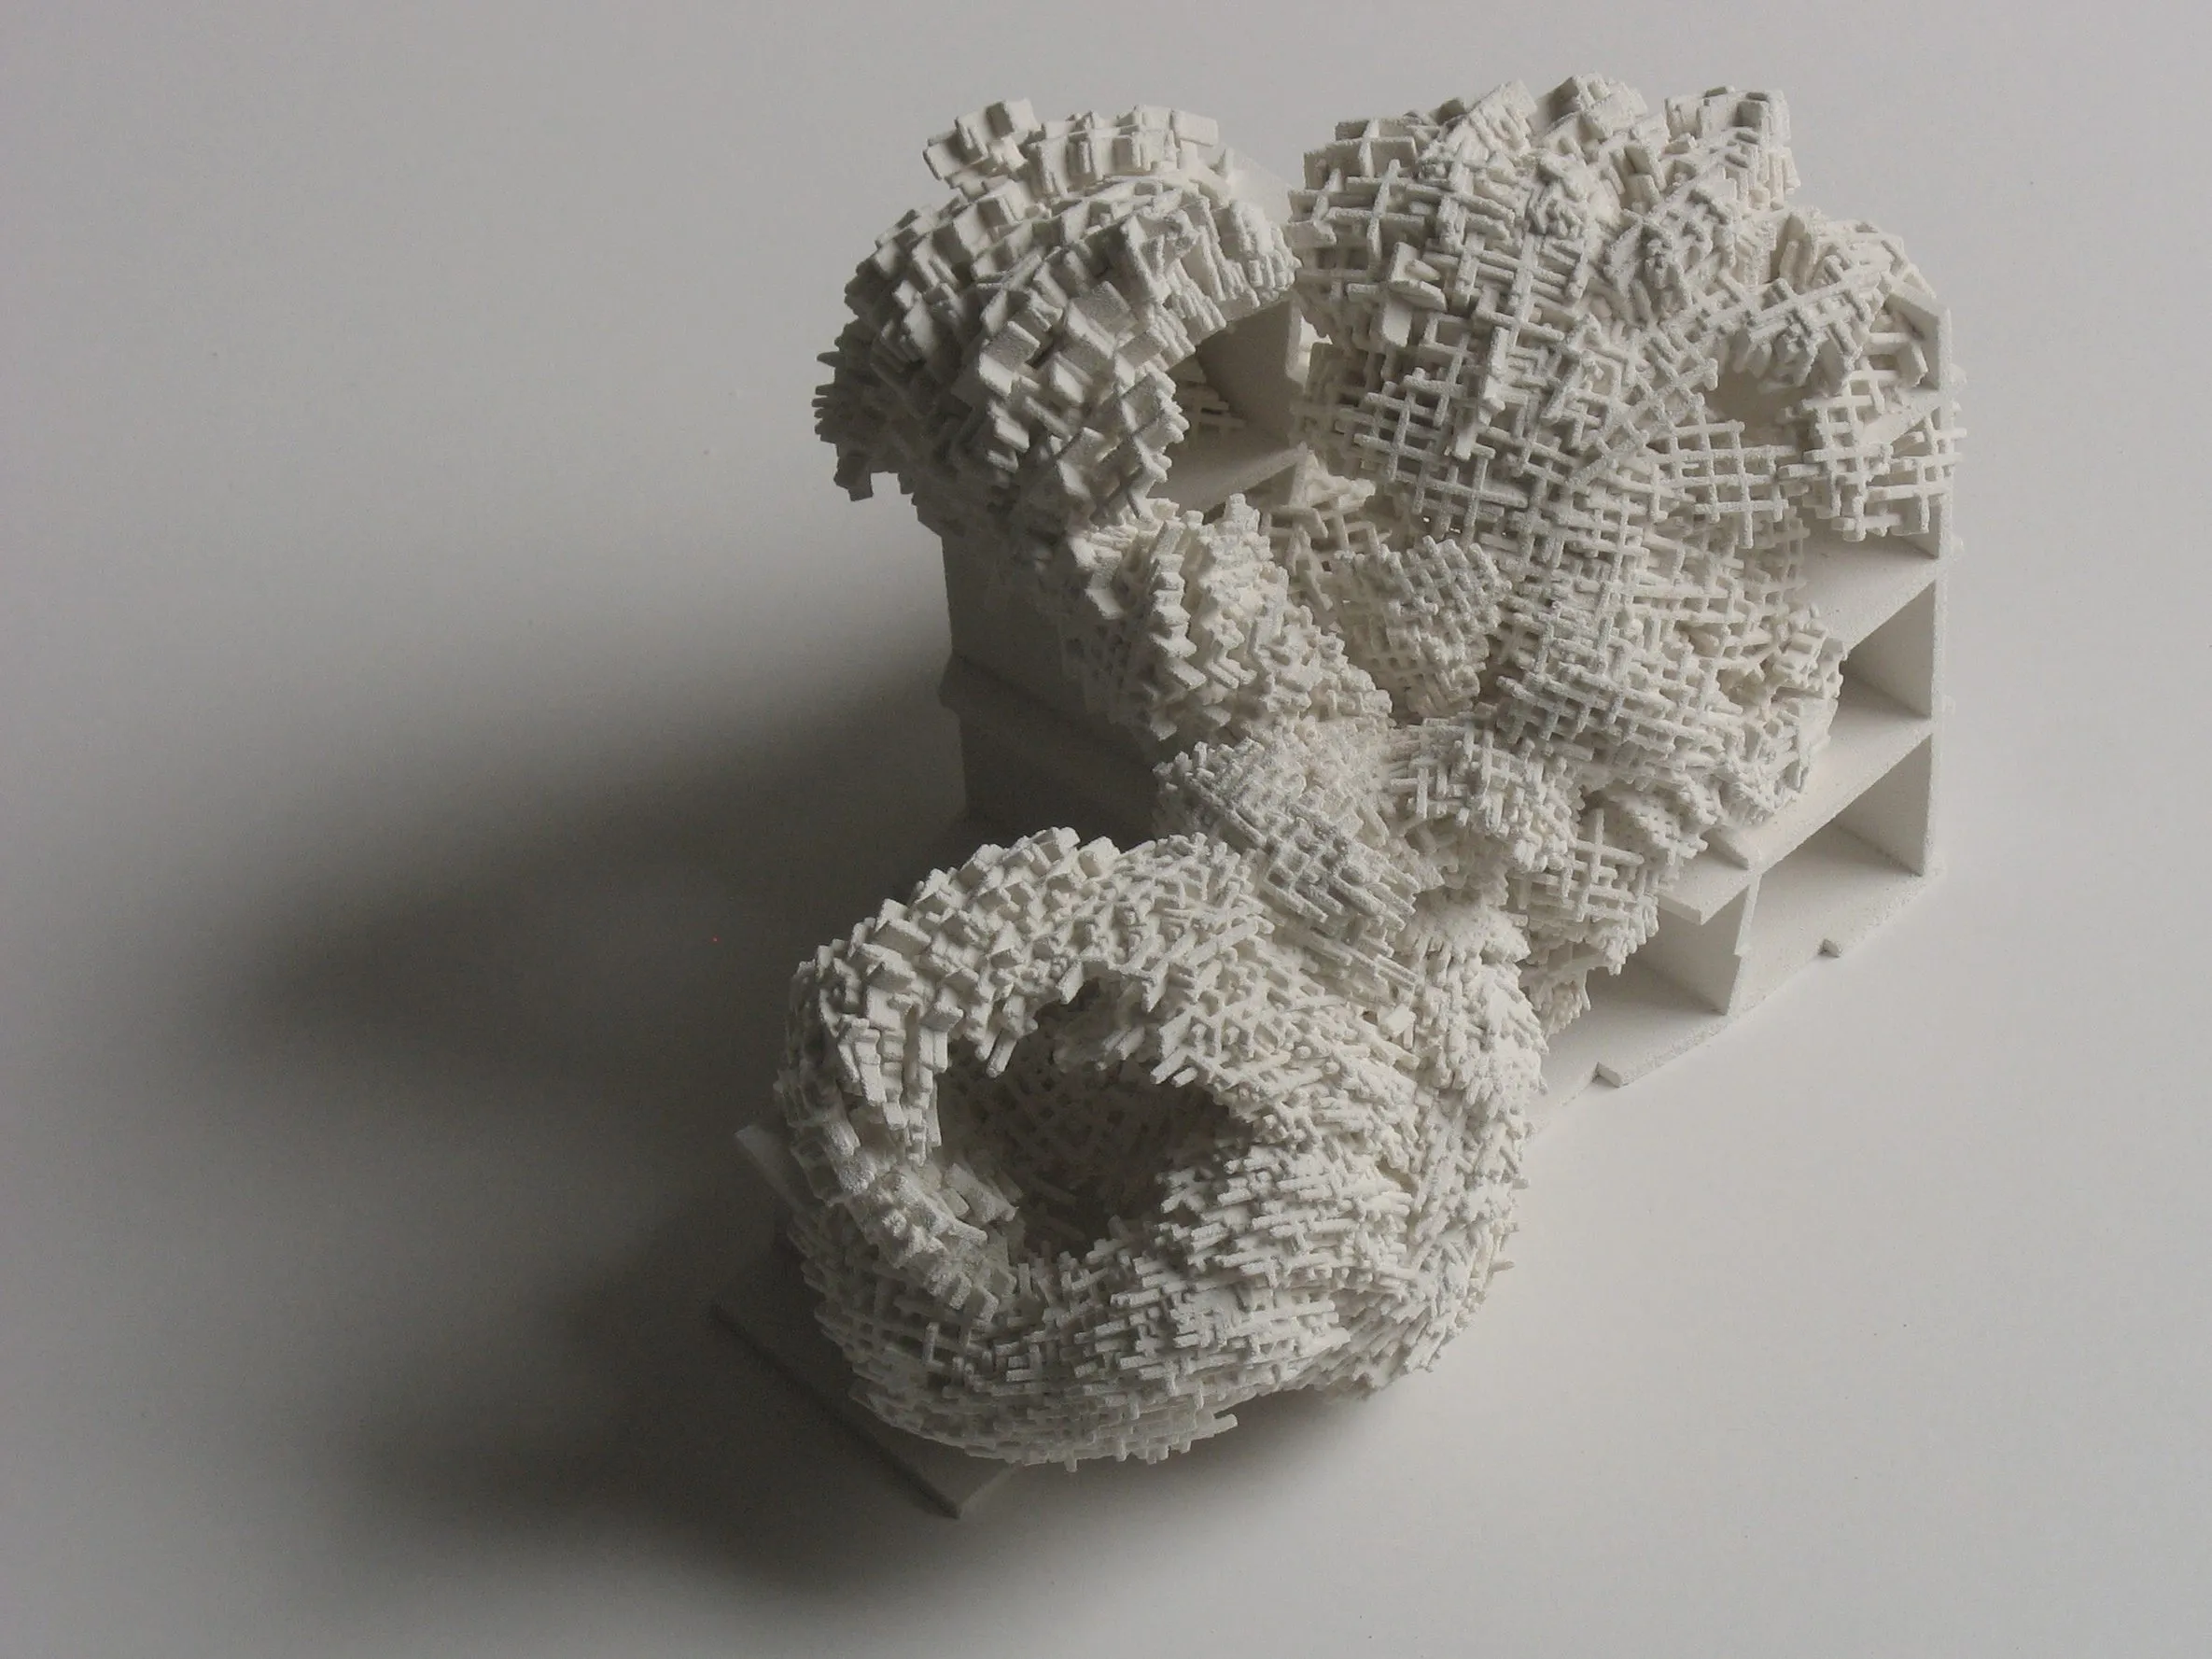
Cannibal Flakes: model of the flakes growing out of the modernist frame · Rasa Navasaityte and Mirta Bilos · 2008–09 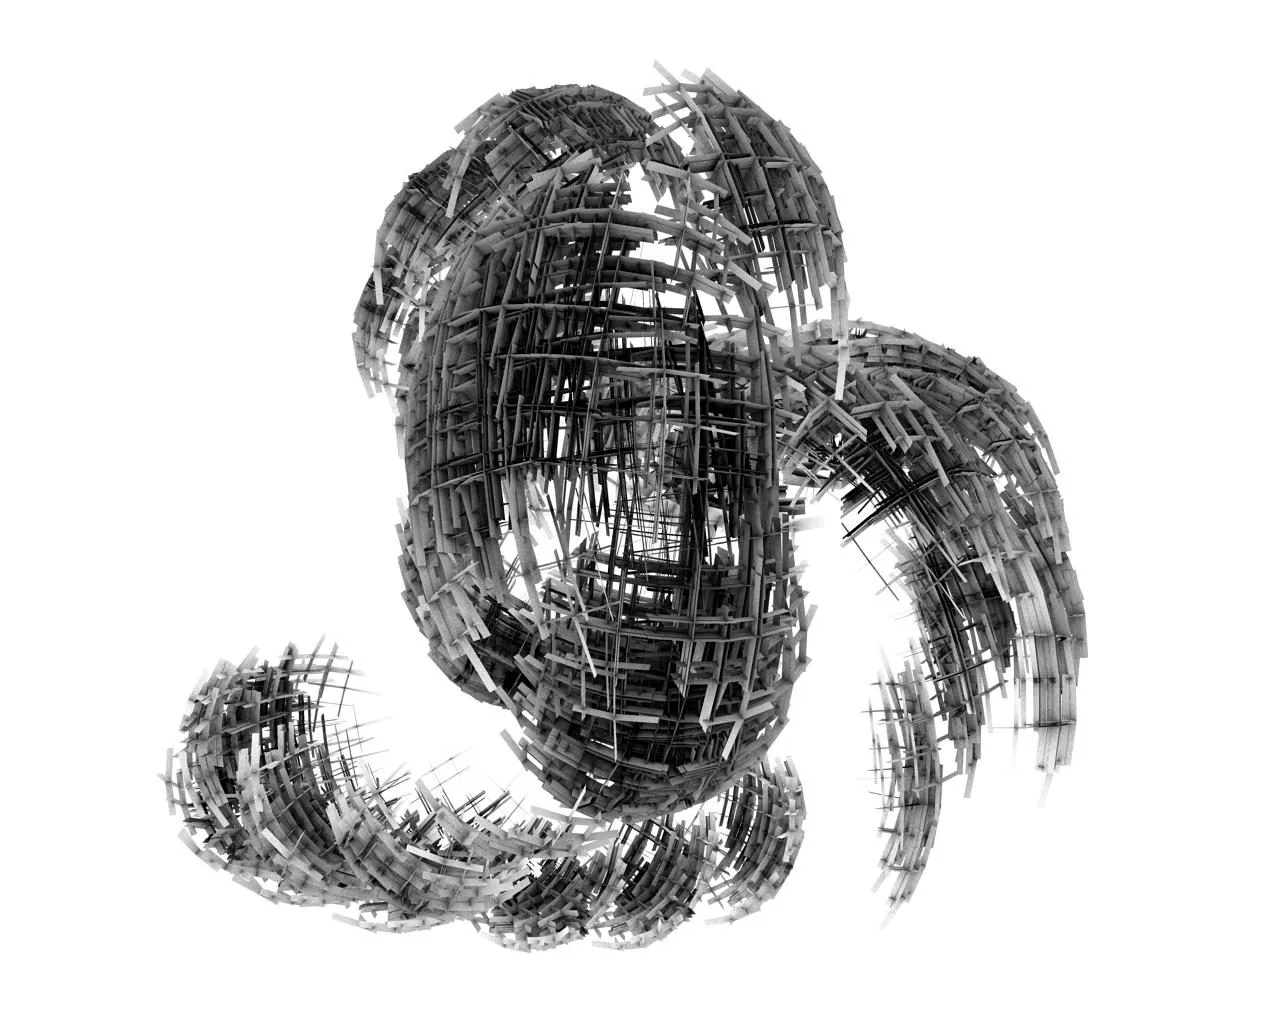
Cannibal Flakes: a cloud of flakes, rendering · Rasa Navasaityte and Mirta Bilos · January 2009 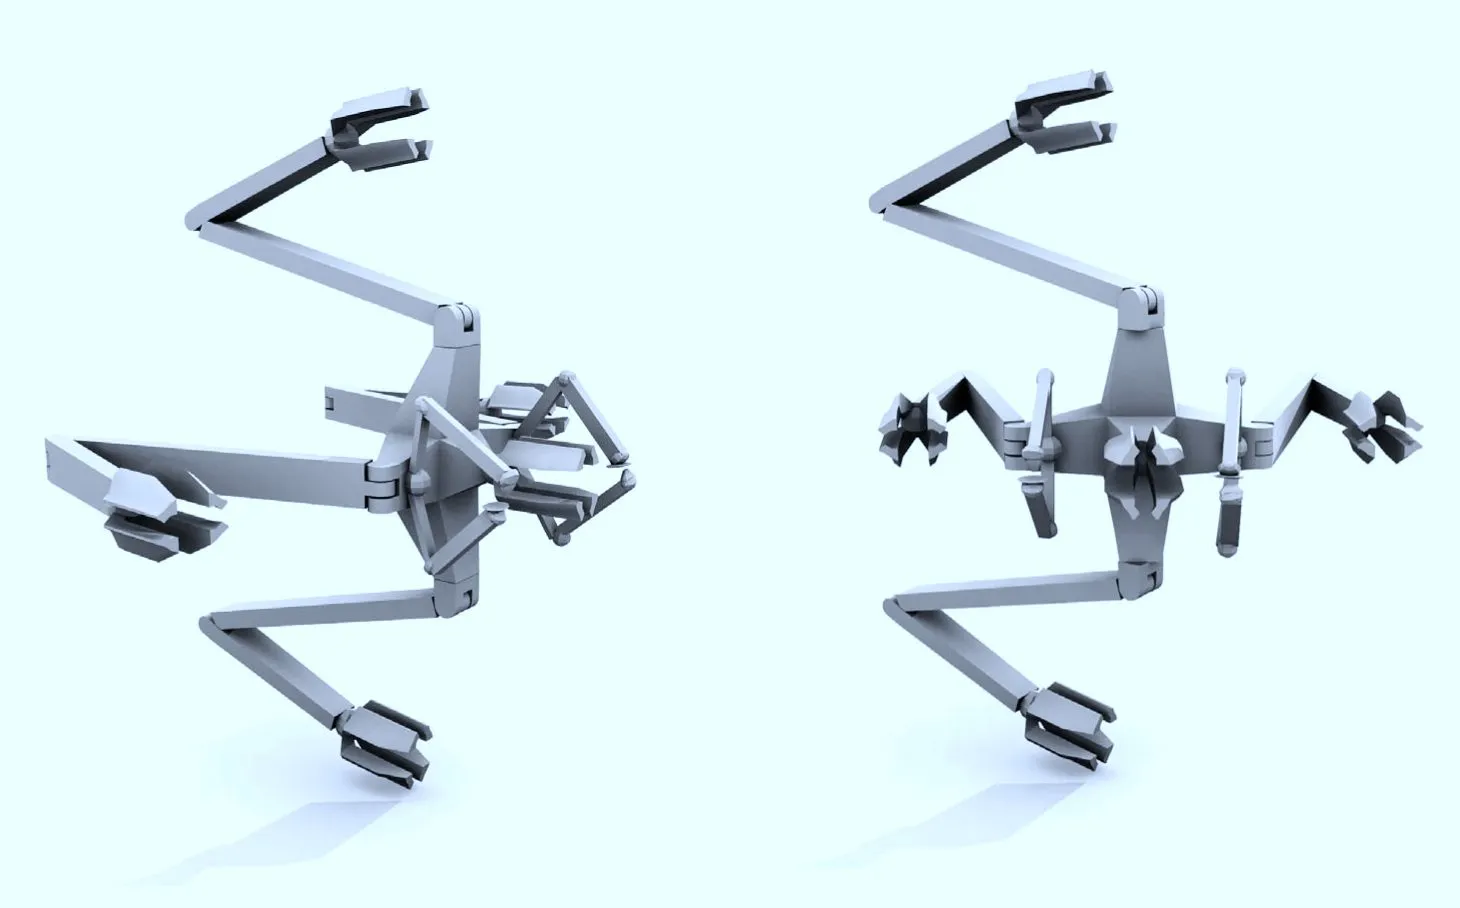
Cannibal Flakes: the laser-cutting spider, rendering · Rasa Navasaityte and Mirta Bilos · November 2008 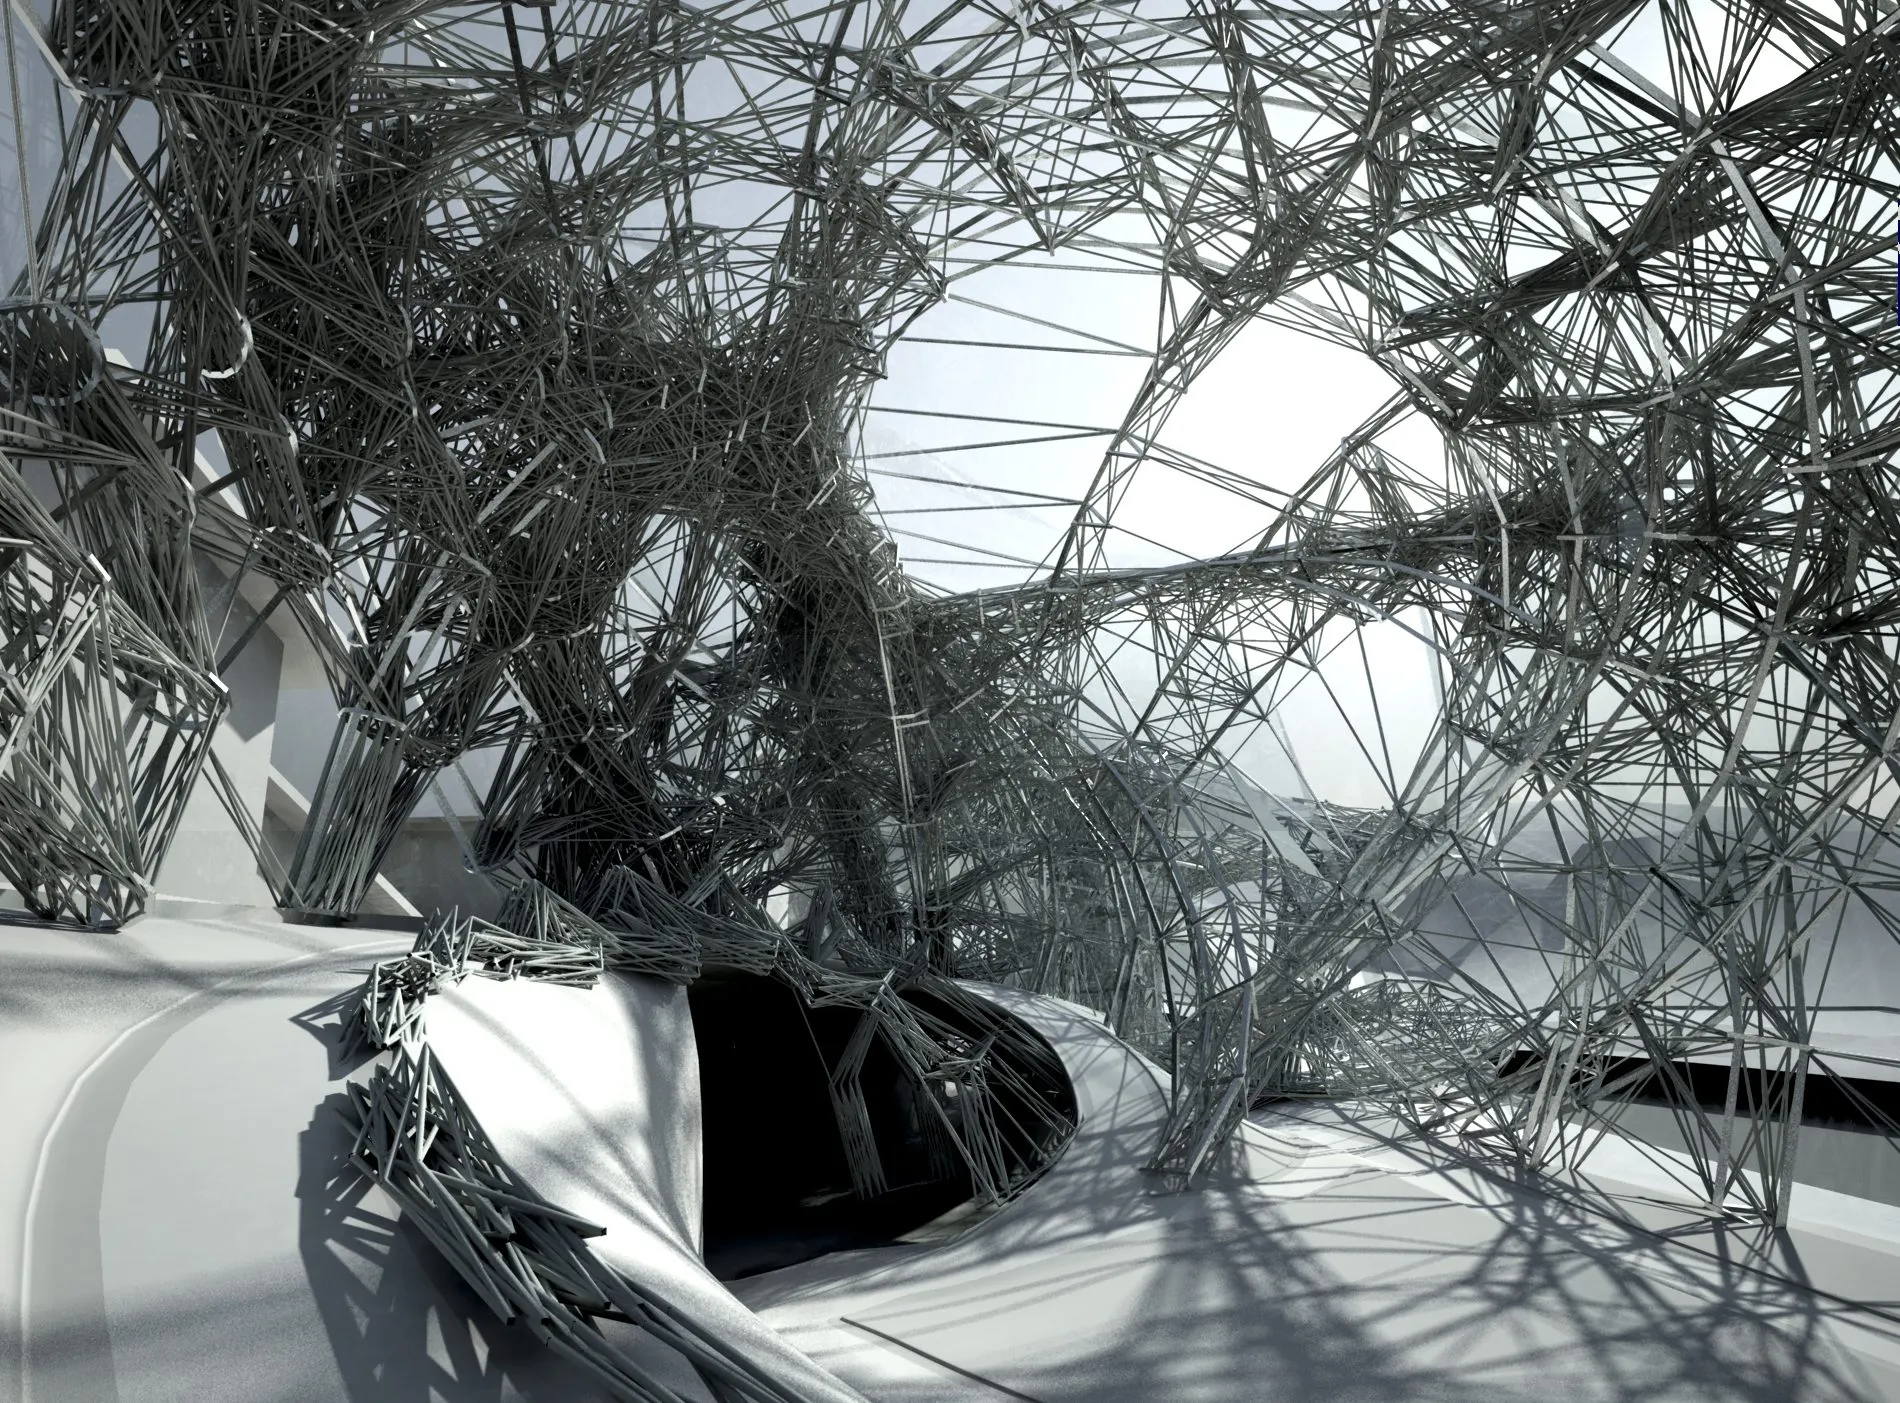
Nodegarden: the glasshouse from outside, rendering · 2008 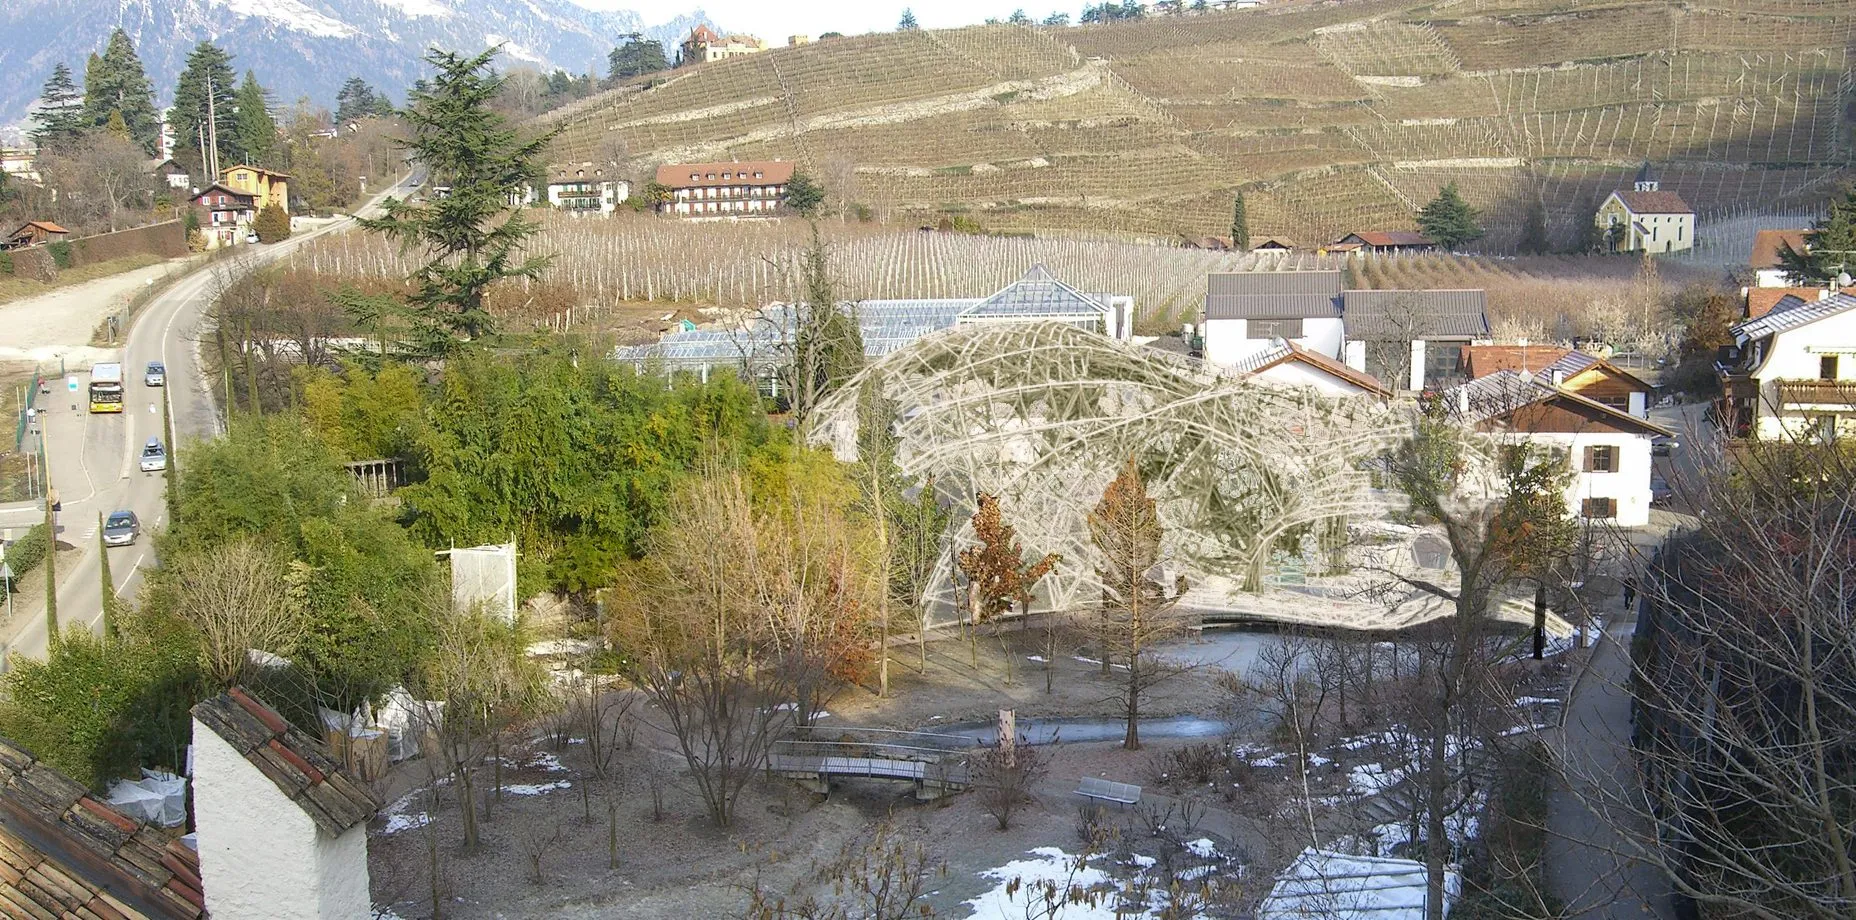
Nodegarden: inside the structure, rendering · 2008 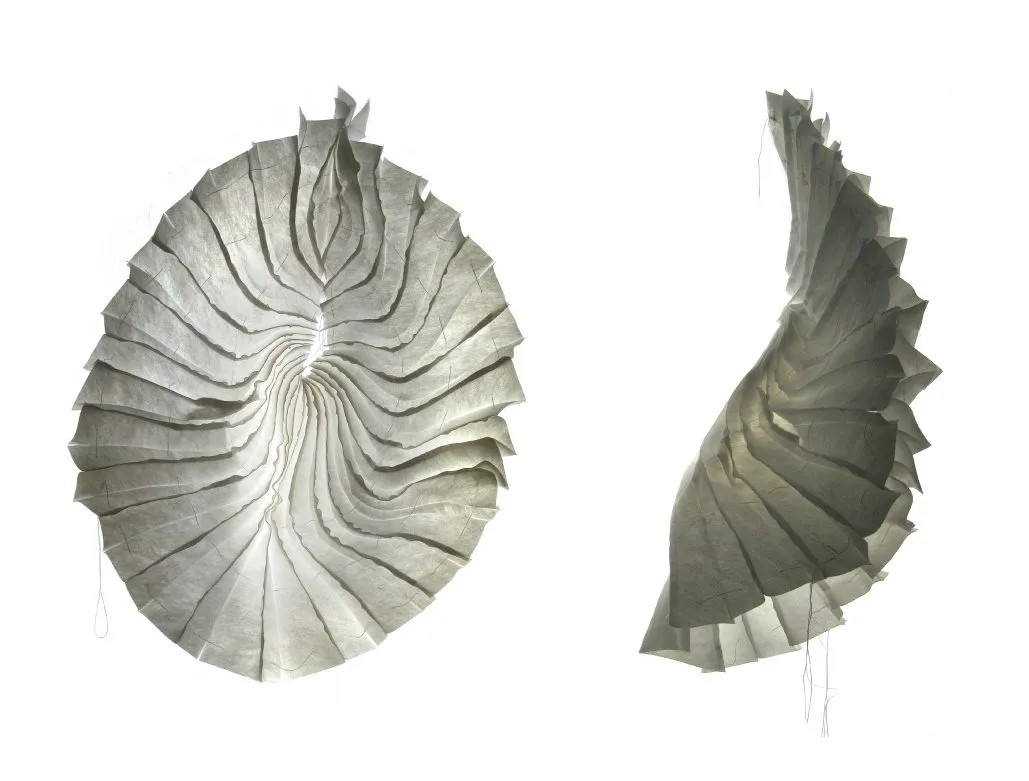
Extra Materiality: the sewn bag, opened and folded · photographs 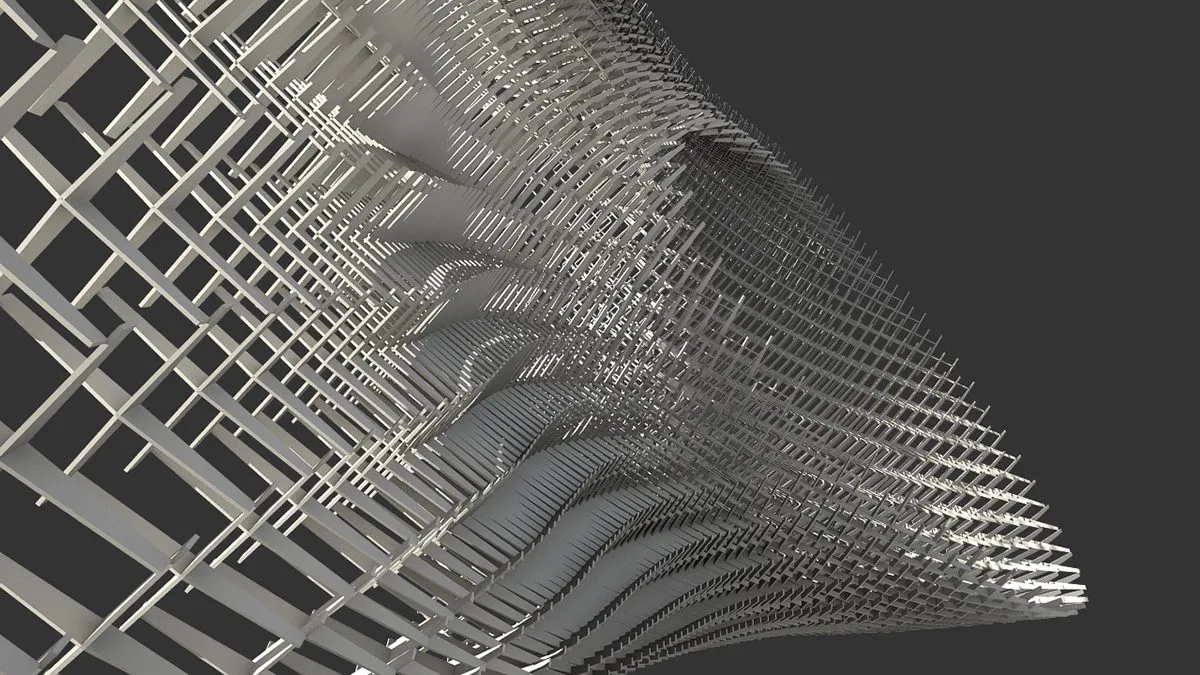
Cannibal Flakes 2: stacked transformation groups, Processing and punktiert · Daniel Koehler · 2011
Related
3 entries
More work
34 entries