lab-eds
§ work · No. 009 · 2015
menu
§ work · No. 009

A Bunch of Lines

2015 · competition

Alvar Aalto Museum Extension, Jyväskylä

year
2015
type
competition
status
open international competition, Alvar Aalto Foundation and City of Jyväskylä, 2015
credit
Rasa Navasaityte
program
Between the Parts, Large City Architecture
where
Jyväskylä
no.
009
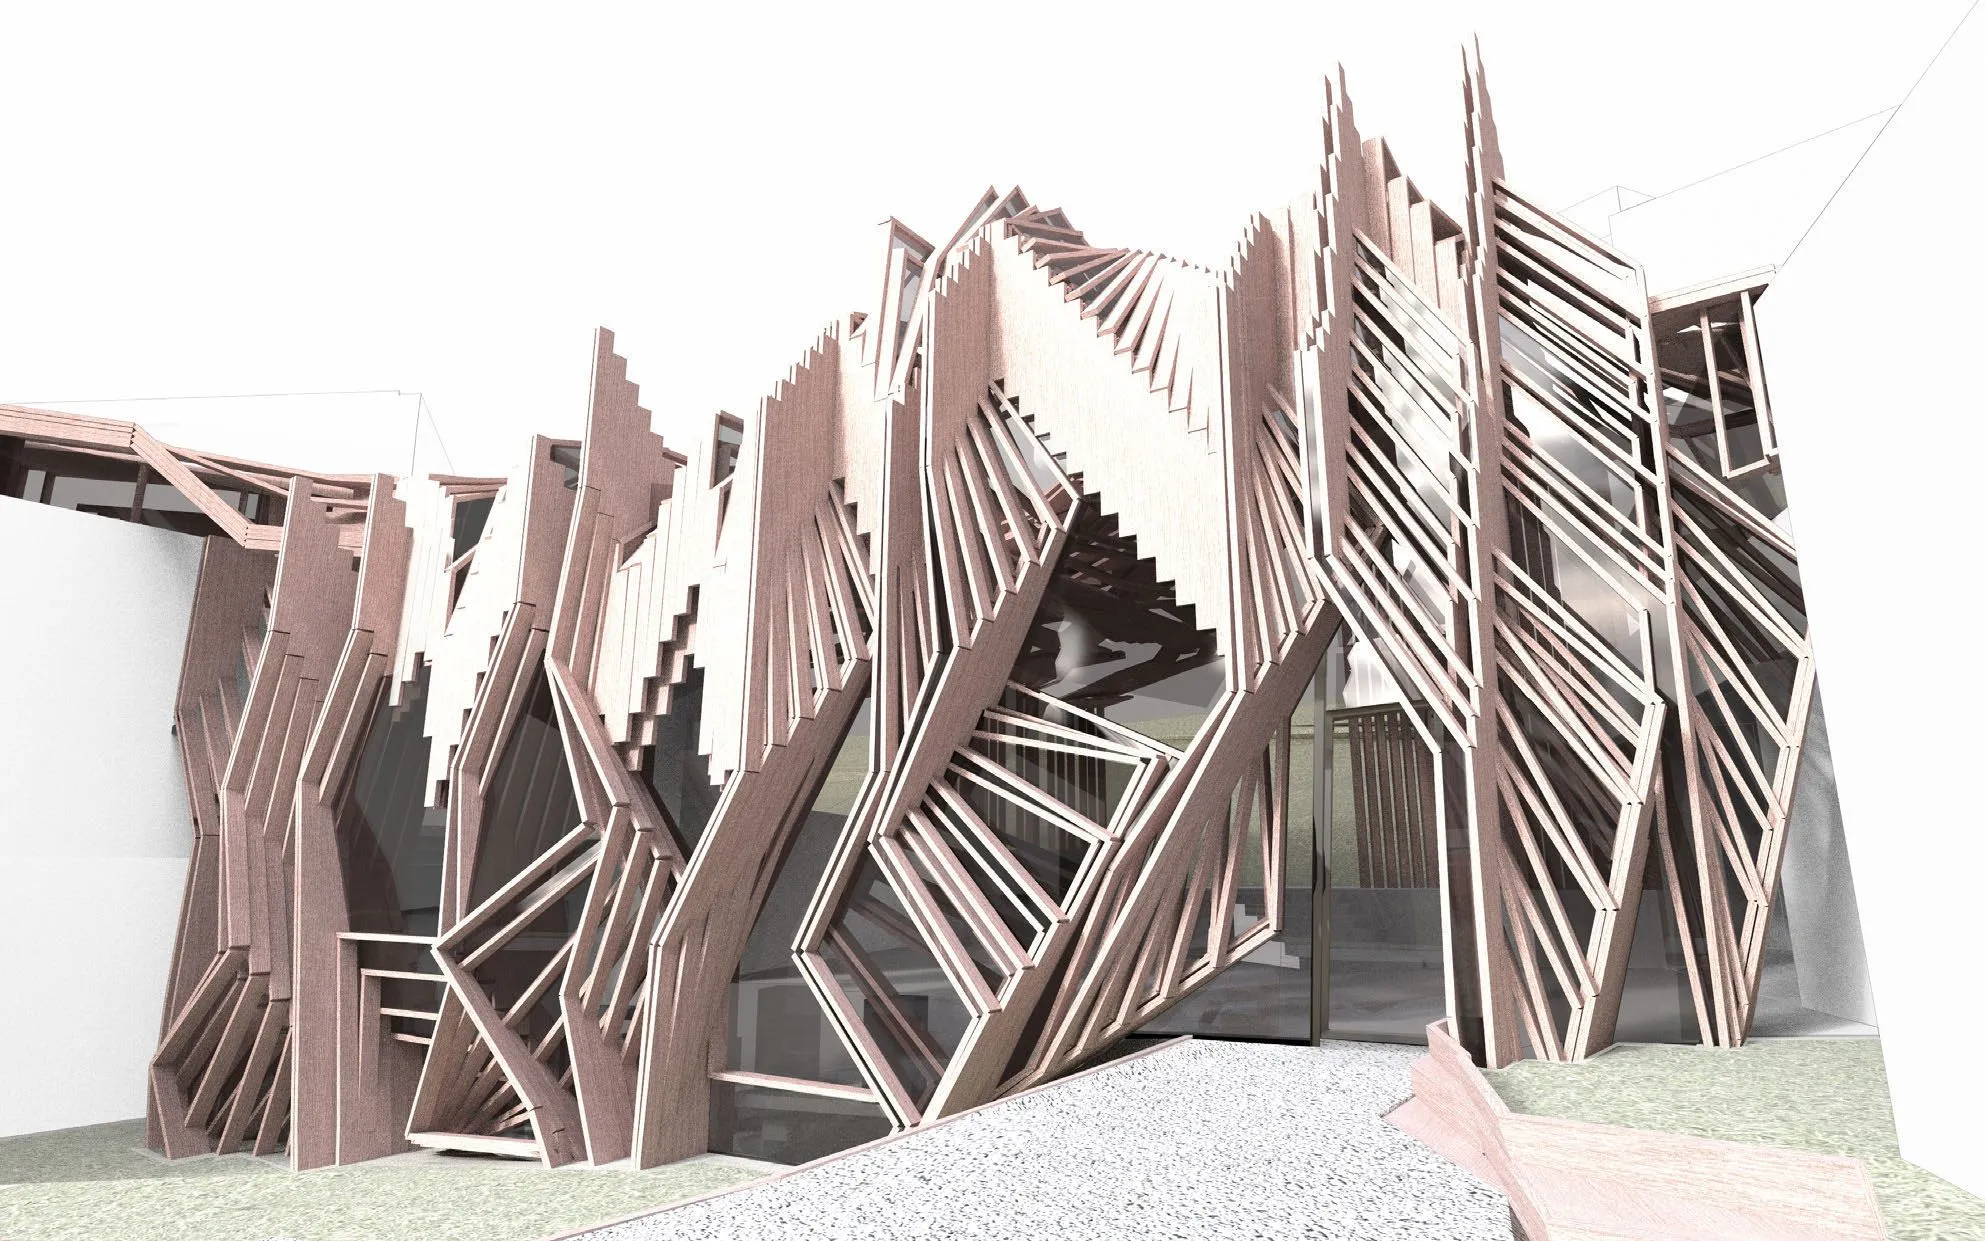
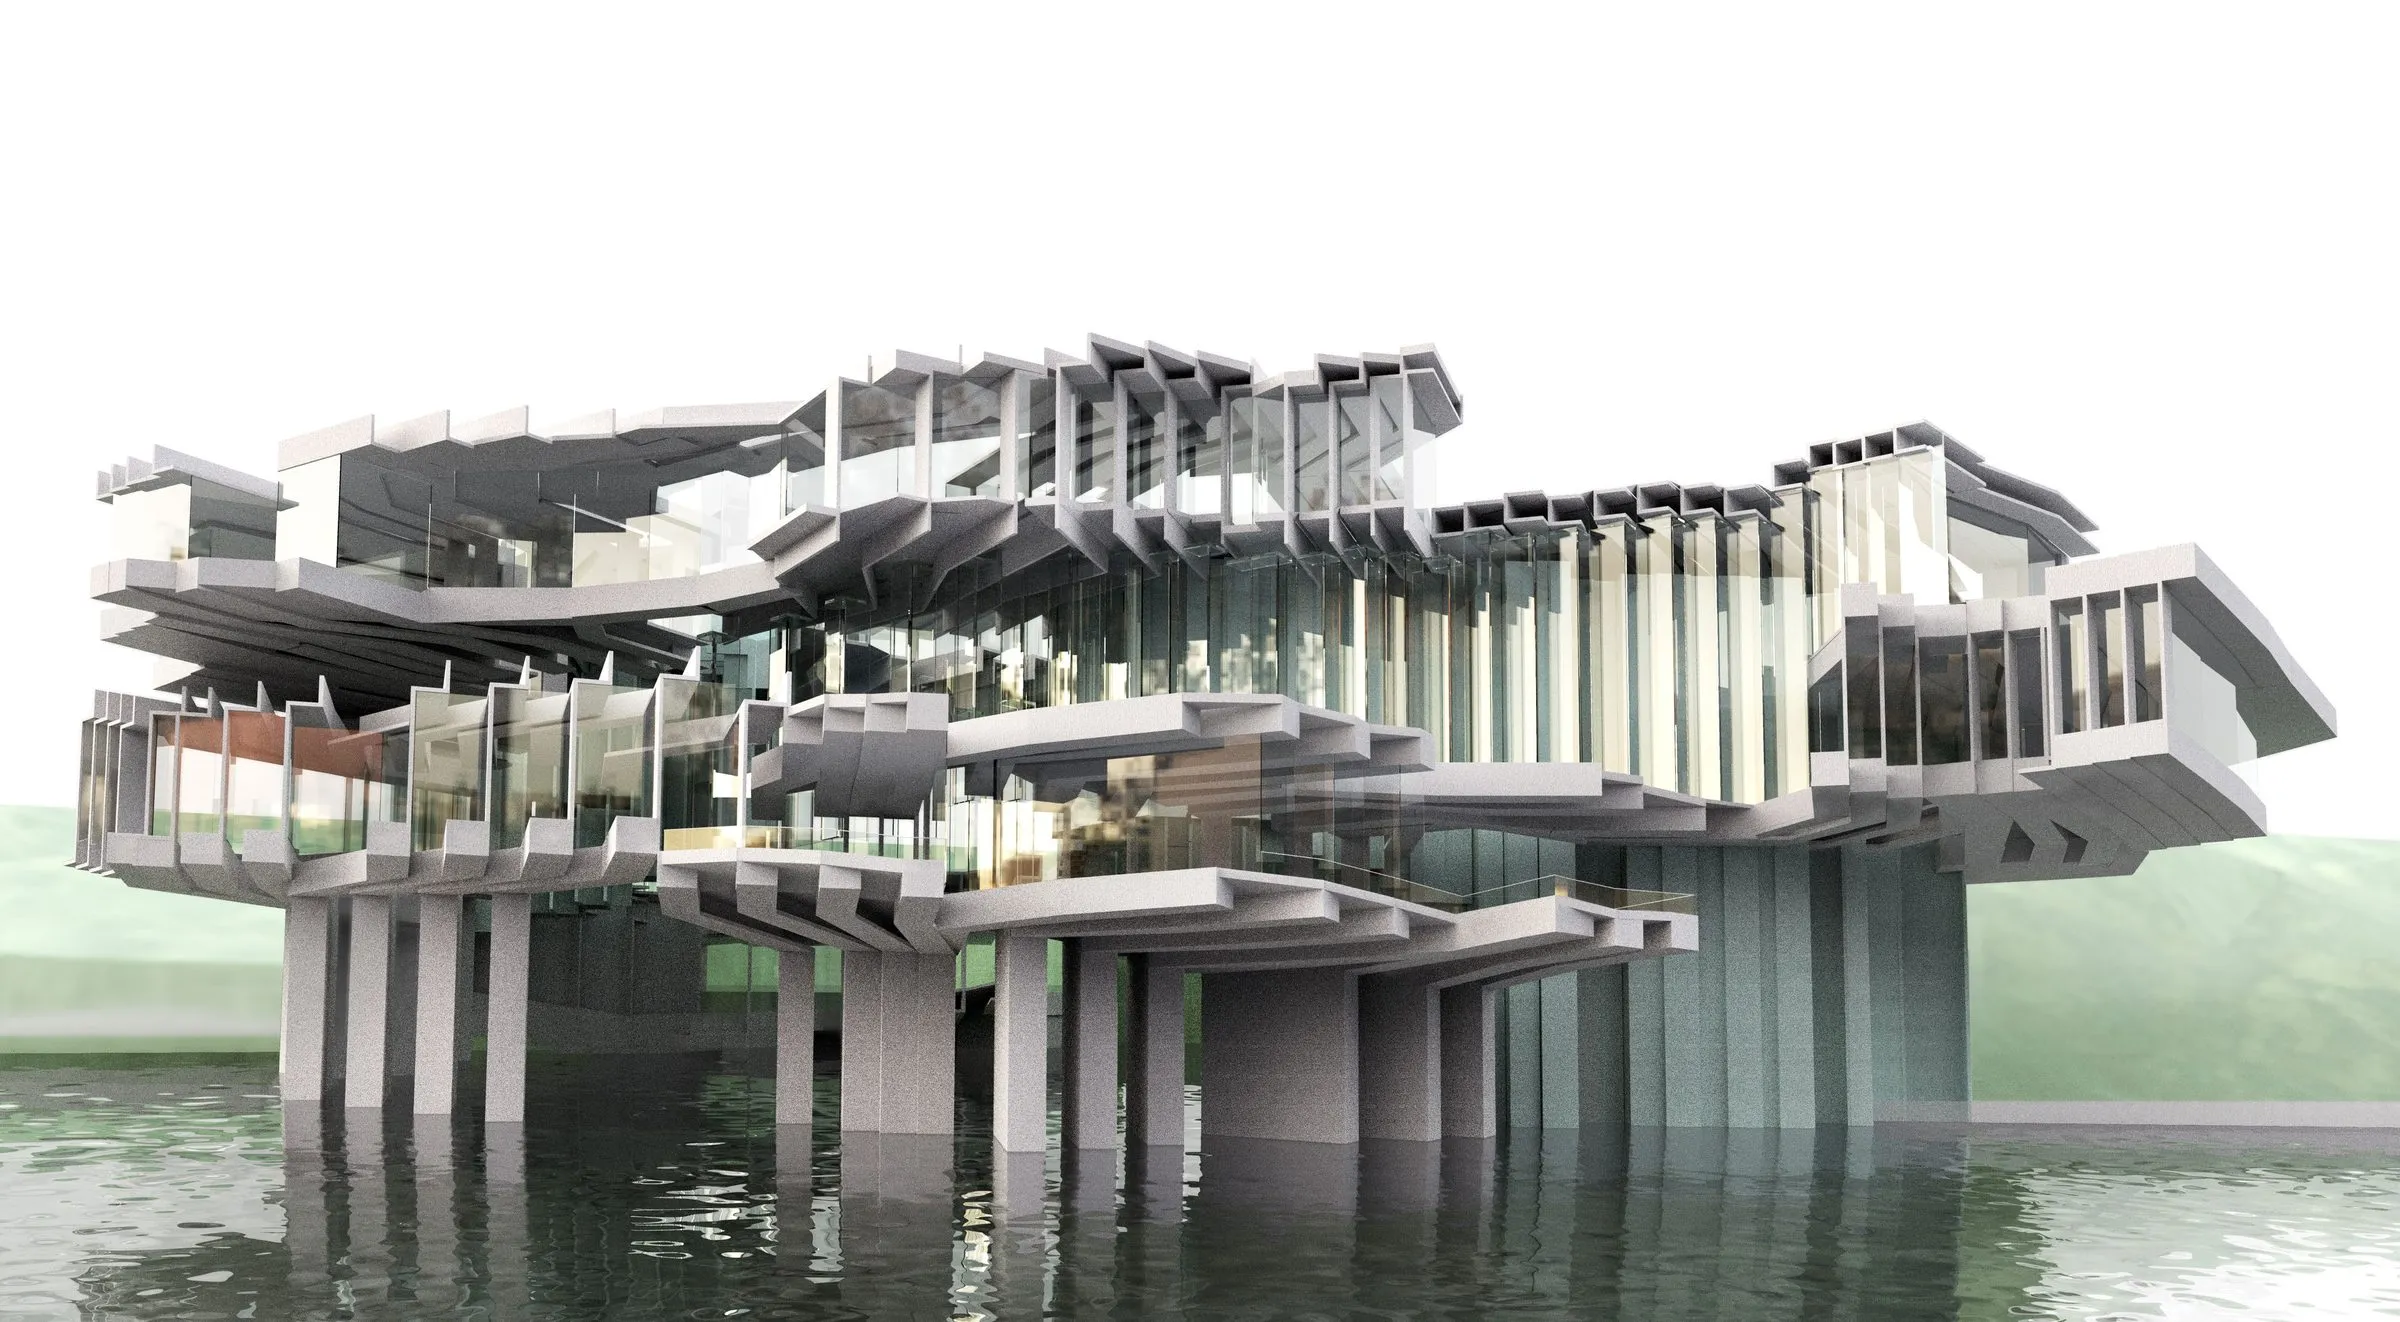
Rendering: a lattice of thin pink-brown lines rises between the two white museum buildings, seen from the forecourt
The link between the two museums, seen from the forecourt · render · 2015

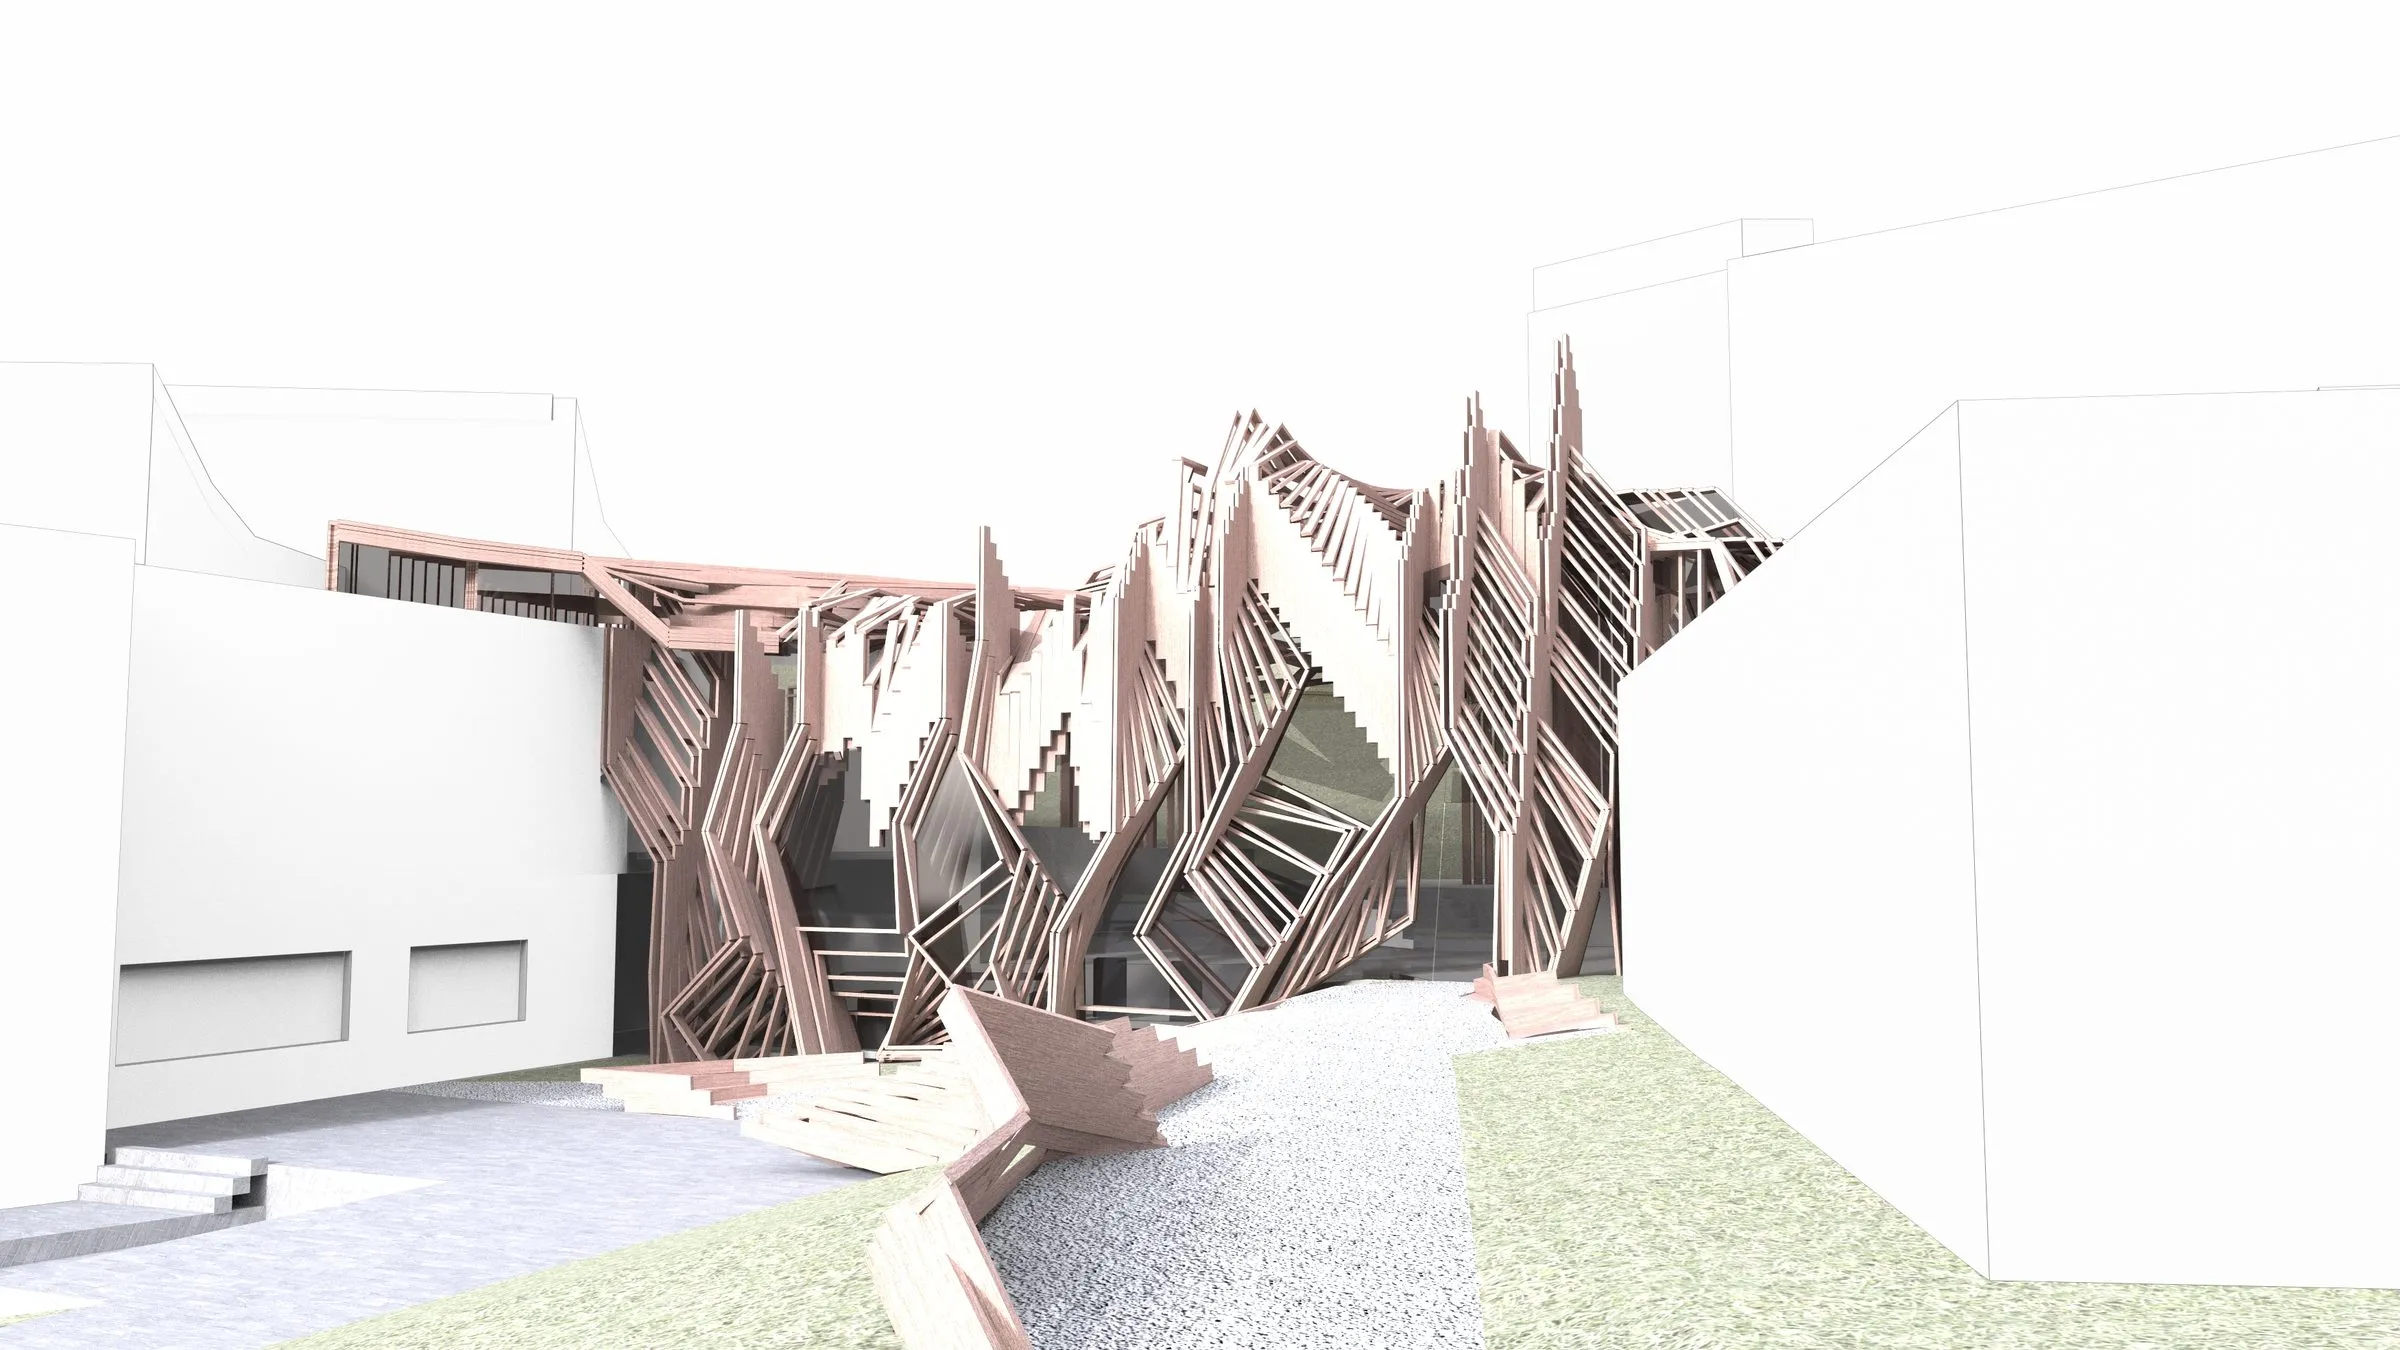
In 2015 the Alvar Aalto Foundation and the City of Jyväskylä launched an open international competition for an extension to connect two of Aalto’s buildings, the Alvar Aalto Museum and the Museum of Central Finland, and the outdoor area between them in the Ruusupuisto district. The brief was small and exact: a link space, a temporary auditorium, a café and a shop, built only on the marked site between the museums. Its aims were to improve the shared use of the two premises, to develop the outdoor areas so that the forecourt would become part of the whole, and to find a natural connection with the architecture of Alvar Aalto. Rasa Navasaityte’s entry for lab-eds answers that last condition not with a third building but with a bunch of lines.

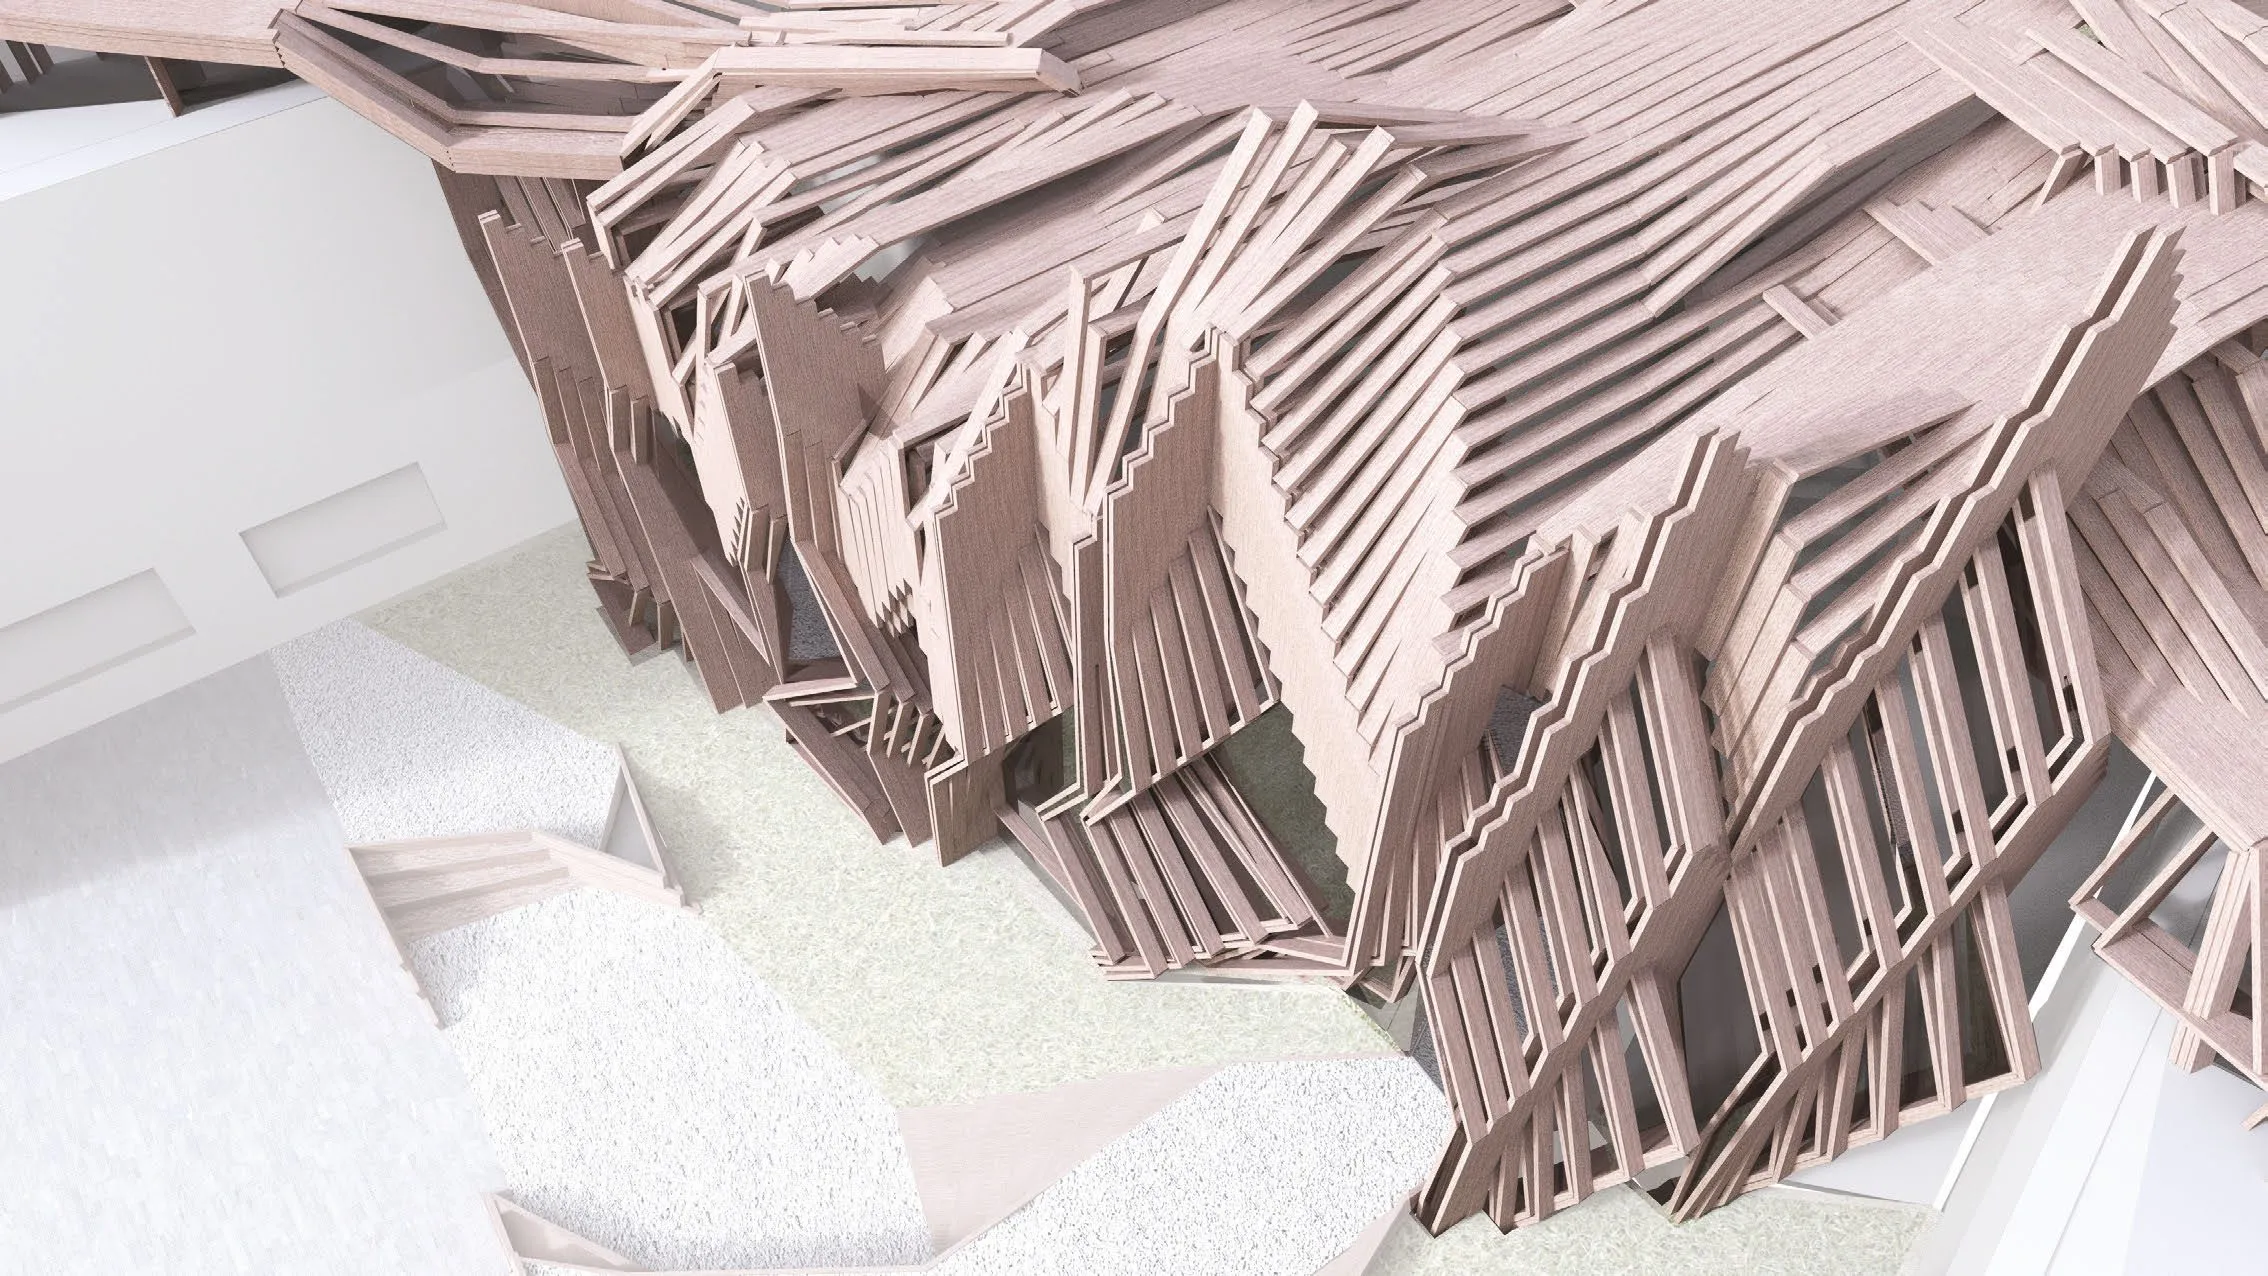
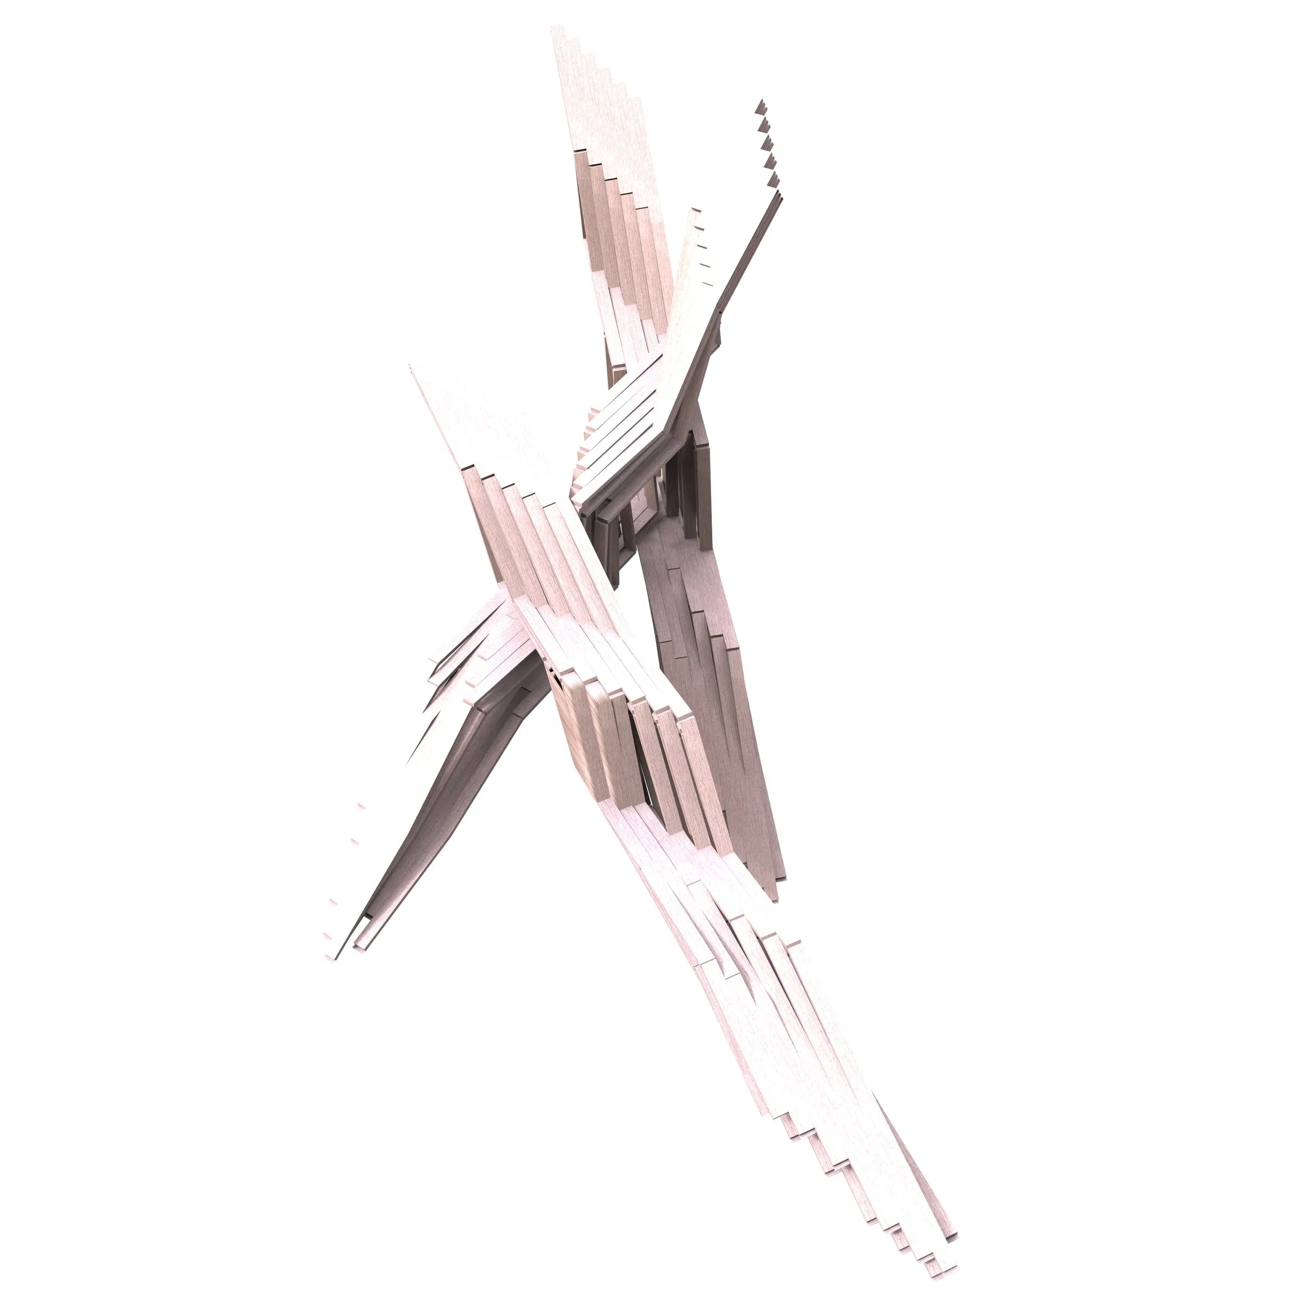
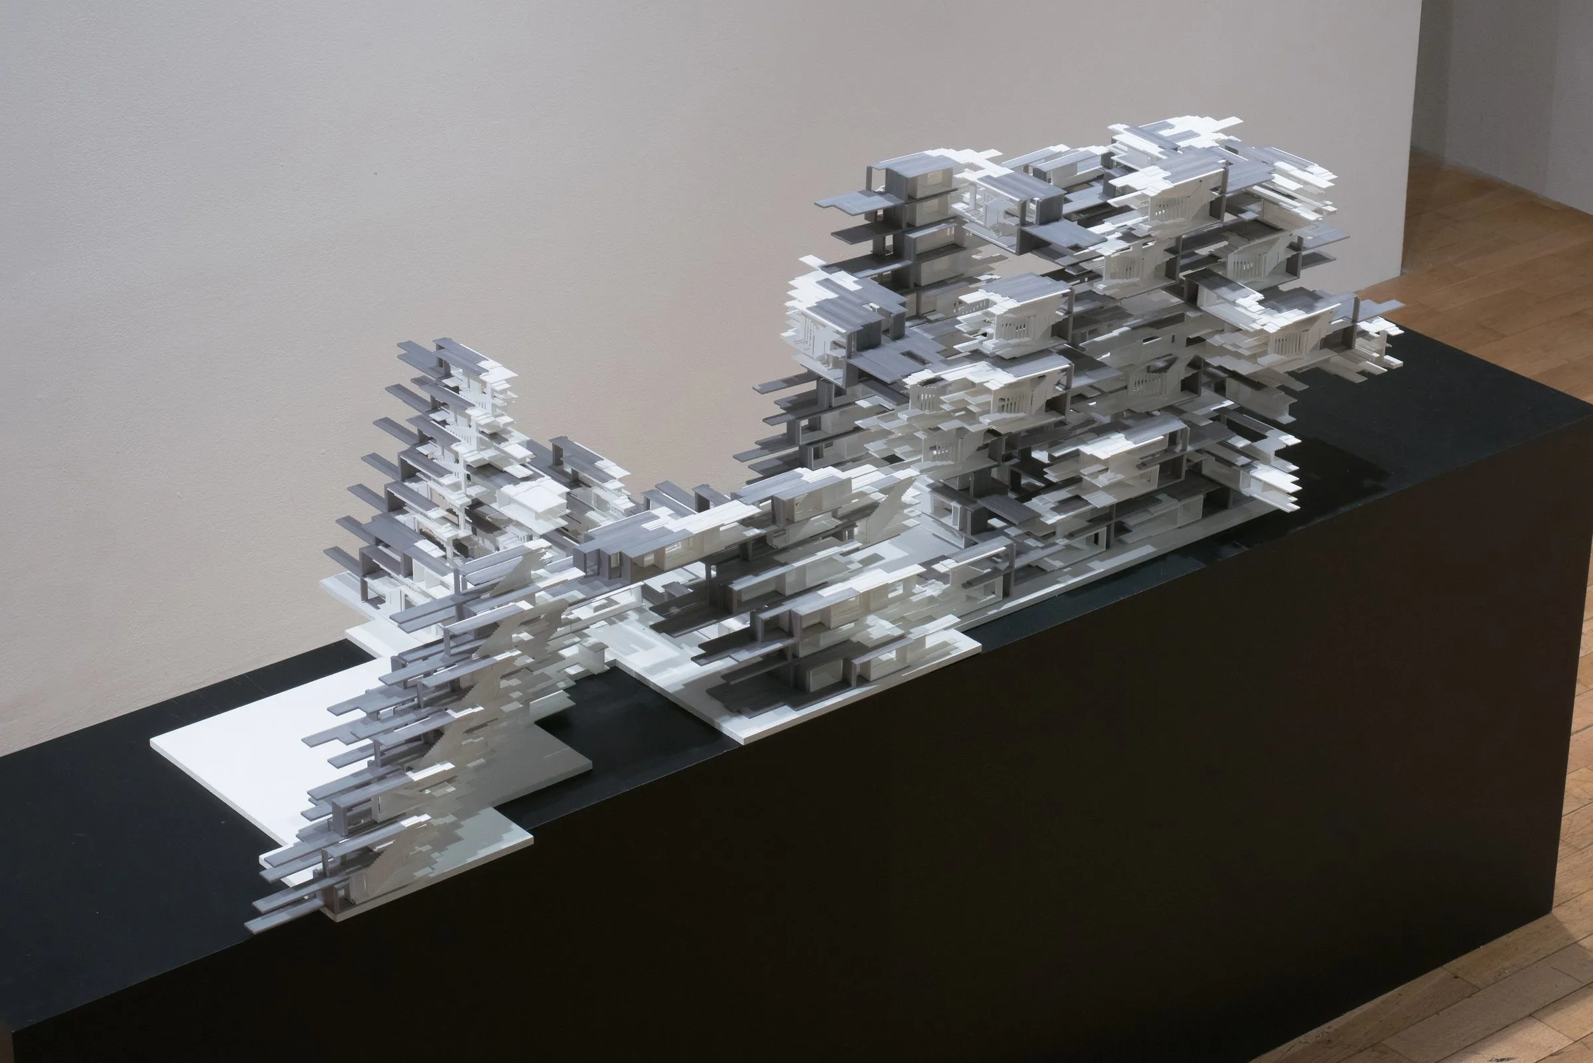
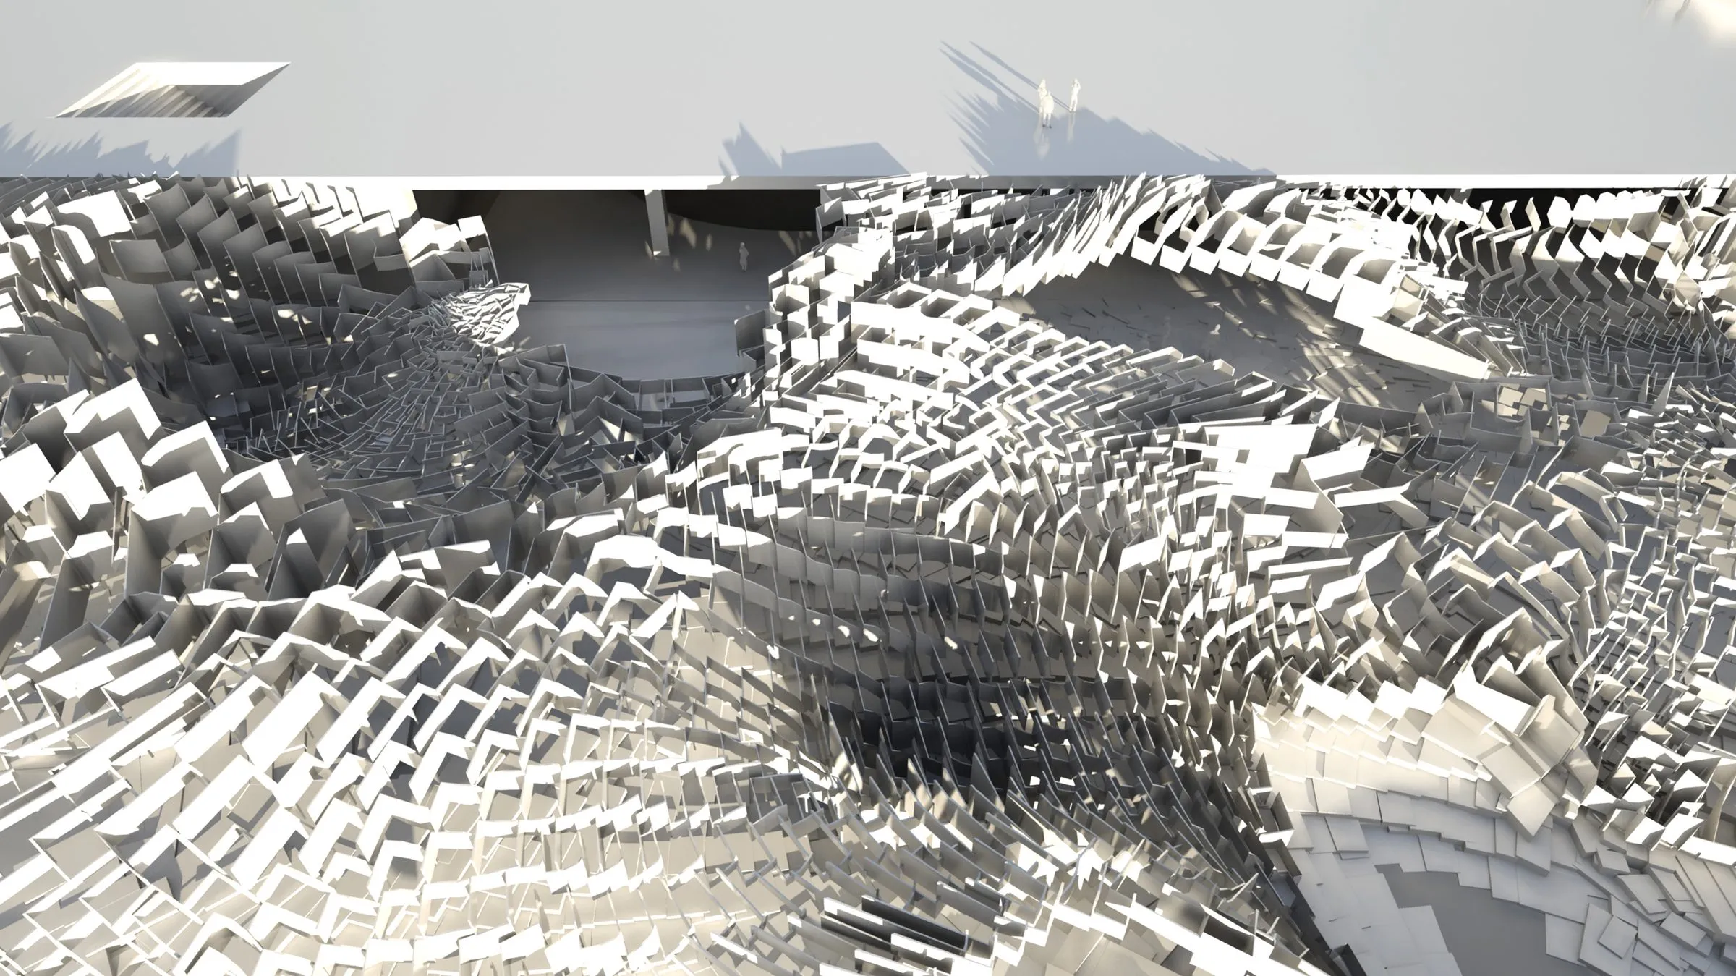
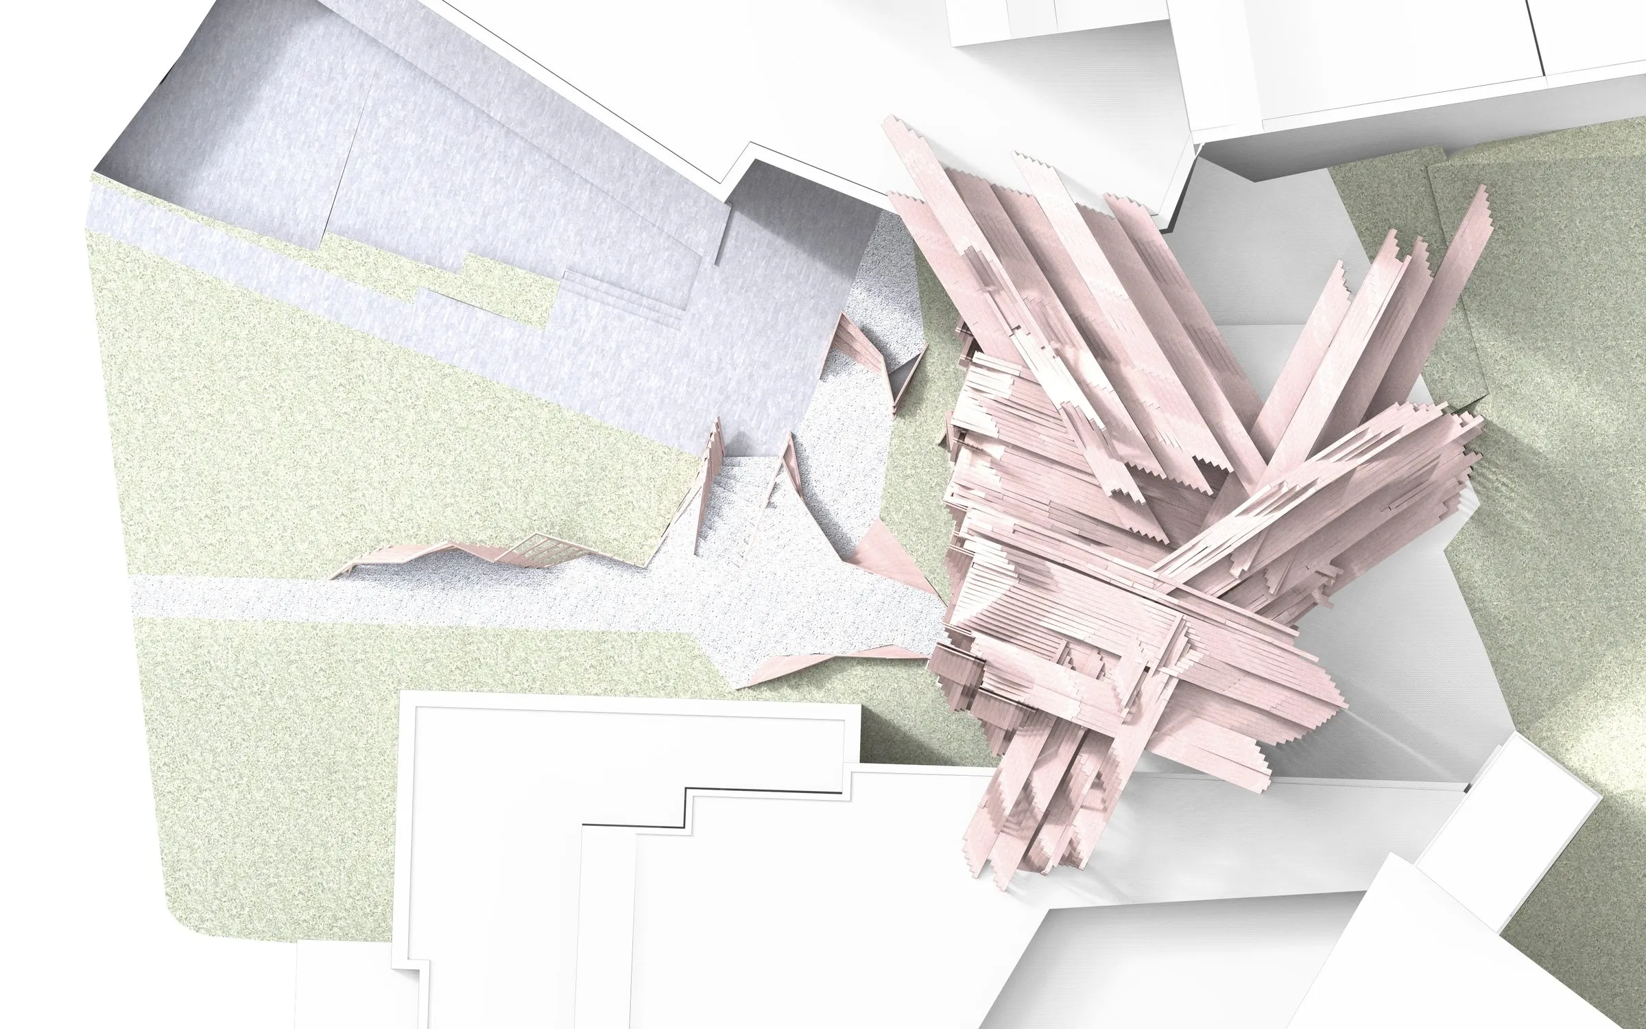
Each line is drawn as a chain of small steps: one continuous element with a direction and a rhythm, bent where it meets its neighbour. Bundled, the lines rise between the two white museum walls as a lattice that is wall, stair and roof at once. From the forecourt the extension is a porous screen whose members are thin enough to be counted, with stairs climbing between them; from the air it reads as a mass lodged between the two roofs; from the courtyard it meets gravel and grass. The space of the link is not enclosed by the lines but occurs between them.

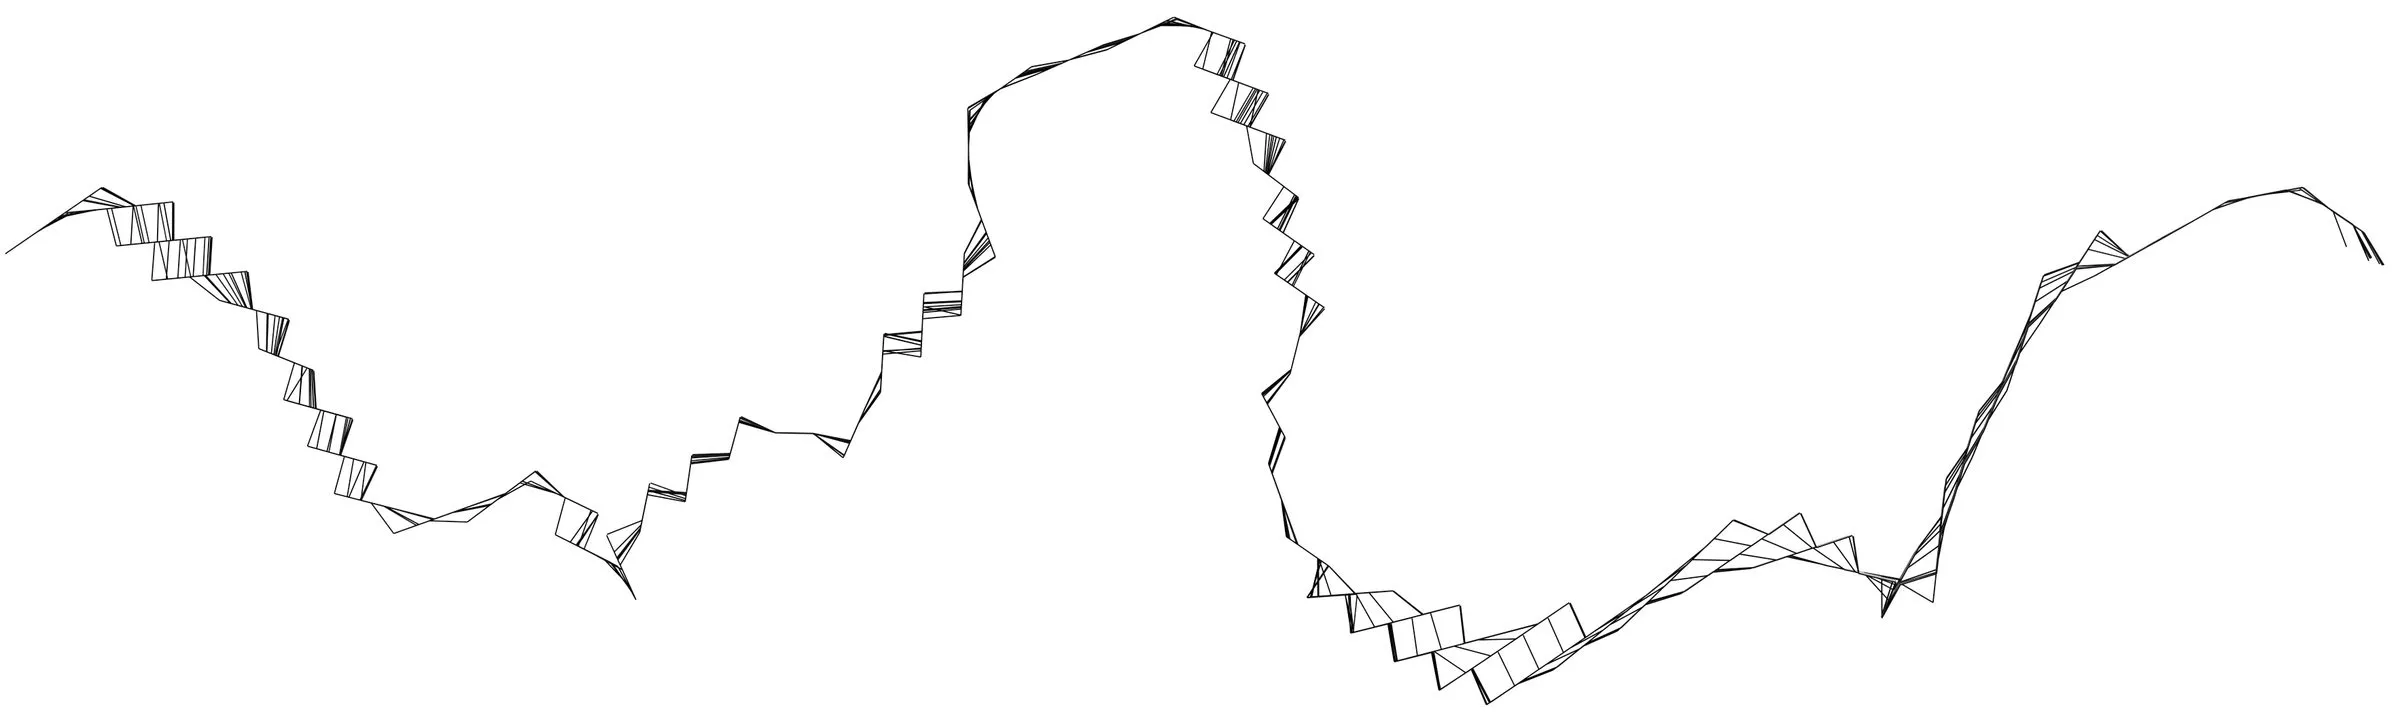
The renderings of December 2015 were preceded by studies of single bundles in October of that year: dark clusters of stepped lines twisting upward, rendered as free-standing objects on white, and a single wavering line drawn as a chain of steps. These studies are the method of the project. The building is not a figure that was later broken into lines; it is a quantity of similar elements whose relations produce the figure, and the rooms of the extension are the residue between them.

The entry belongs to the practice’s research on architecture between the parts. Navasaityte developed the method further in the competition for the Čiurlionis Concert Centre in Kaunas in 2017, where a family of slab, column and stair parts took the place of the line, and set it out in full in her dissertation, Between the Parts: A Relational Methodology for Ecological Design (University of Innsbruck, 2026).

plates

Gallery

5 plates · click to enlarge
  • Line drawing: a single wavering line made of small stepped segments
    One line, drawn as a chain of steps · drawing · 2015
1 / 5 · One line, drawn as a chain of steps · drawing · 2015
adjoining sheets

Related

4 entries
§ work

More work

34 entries
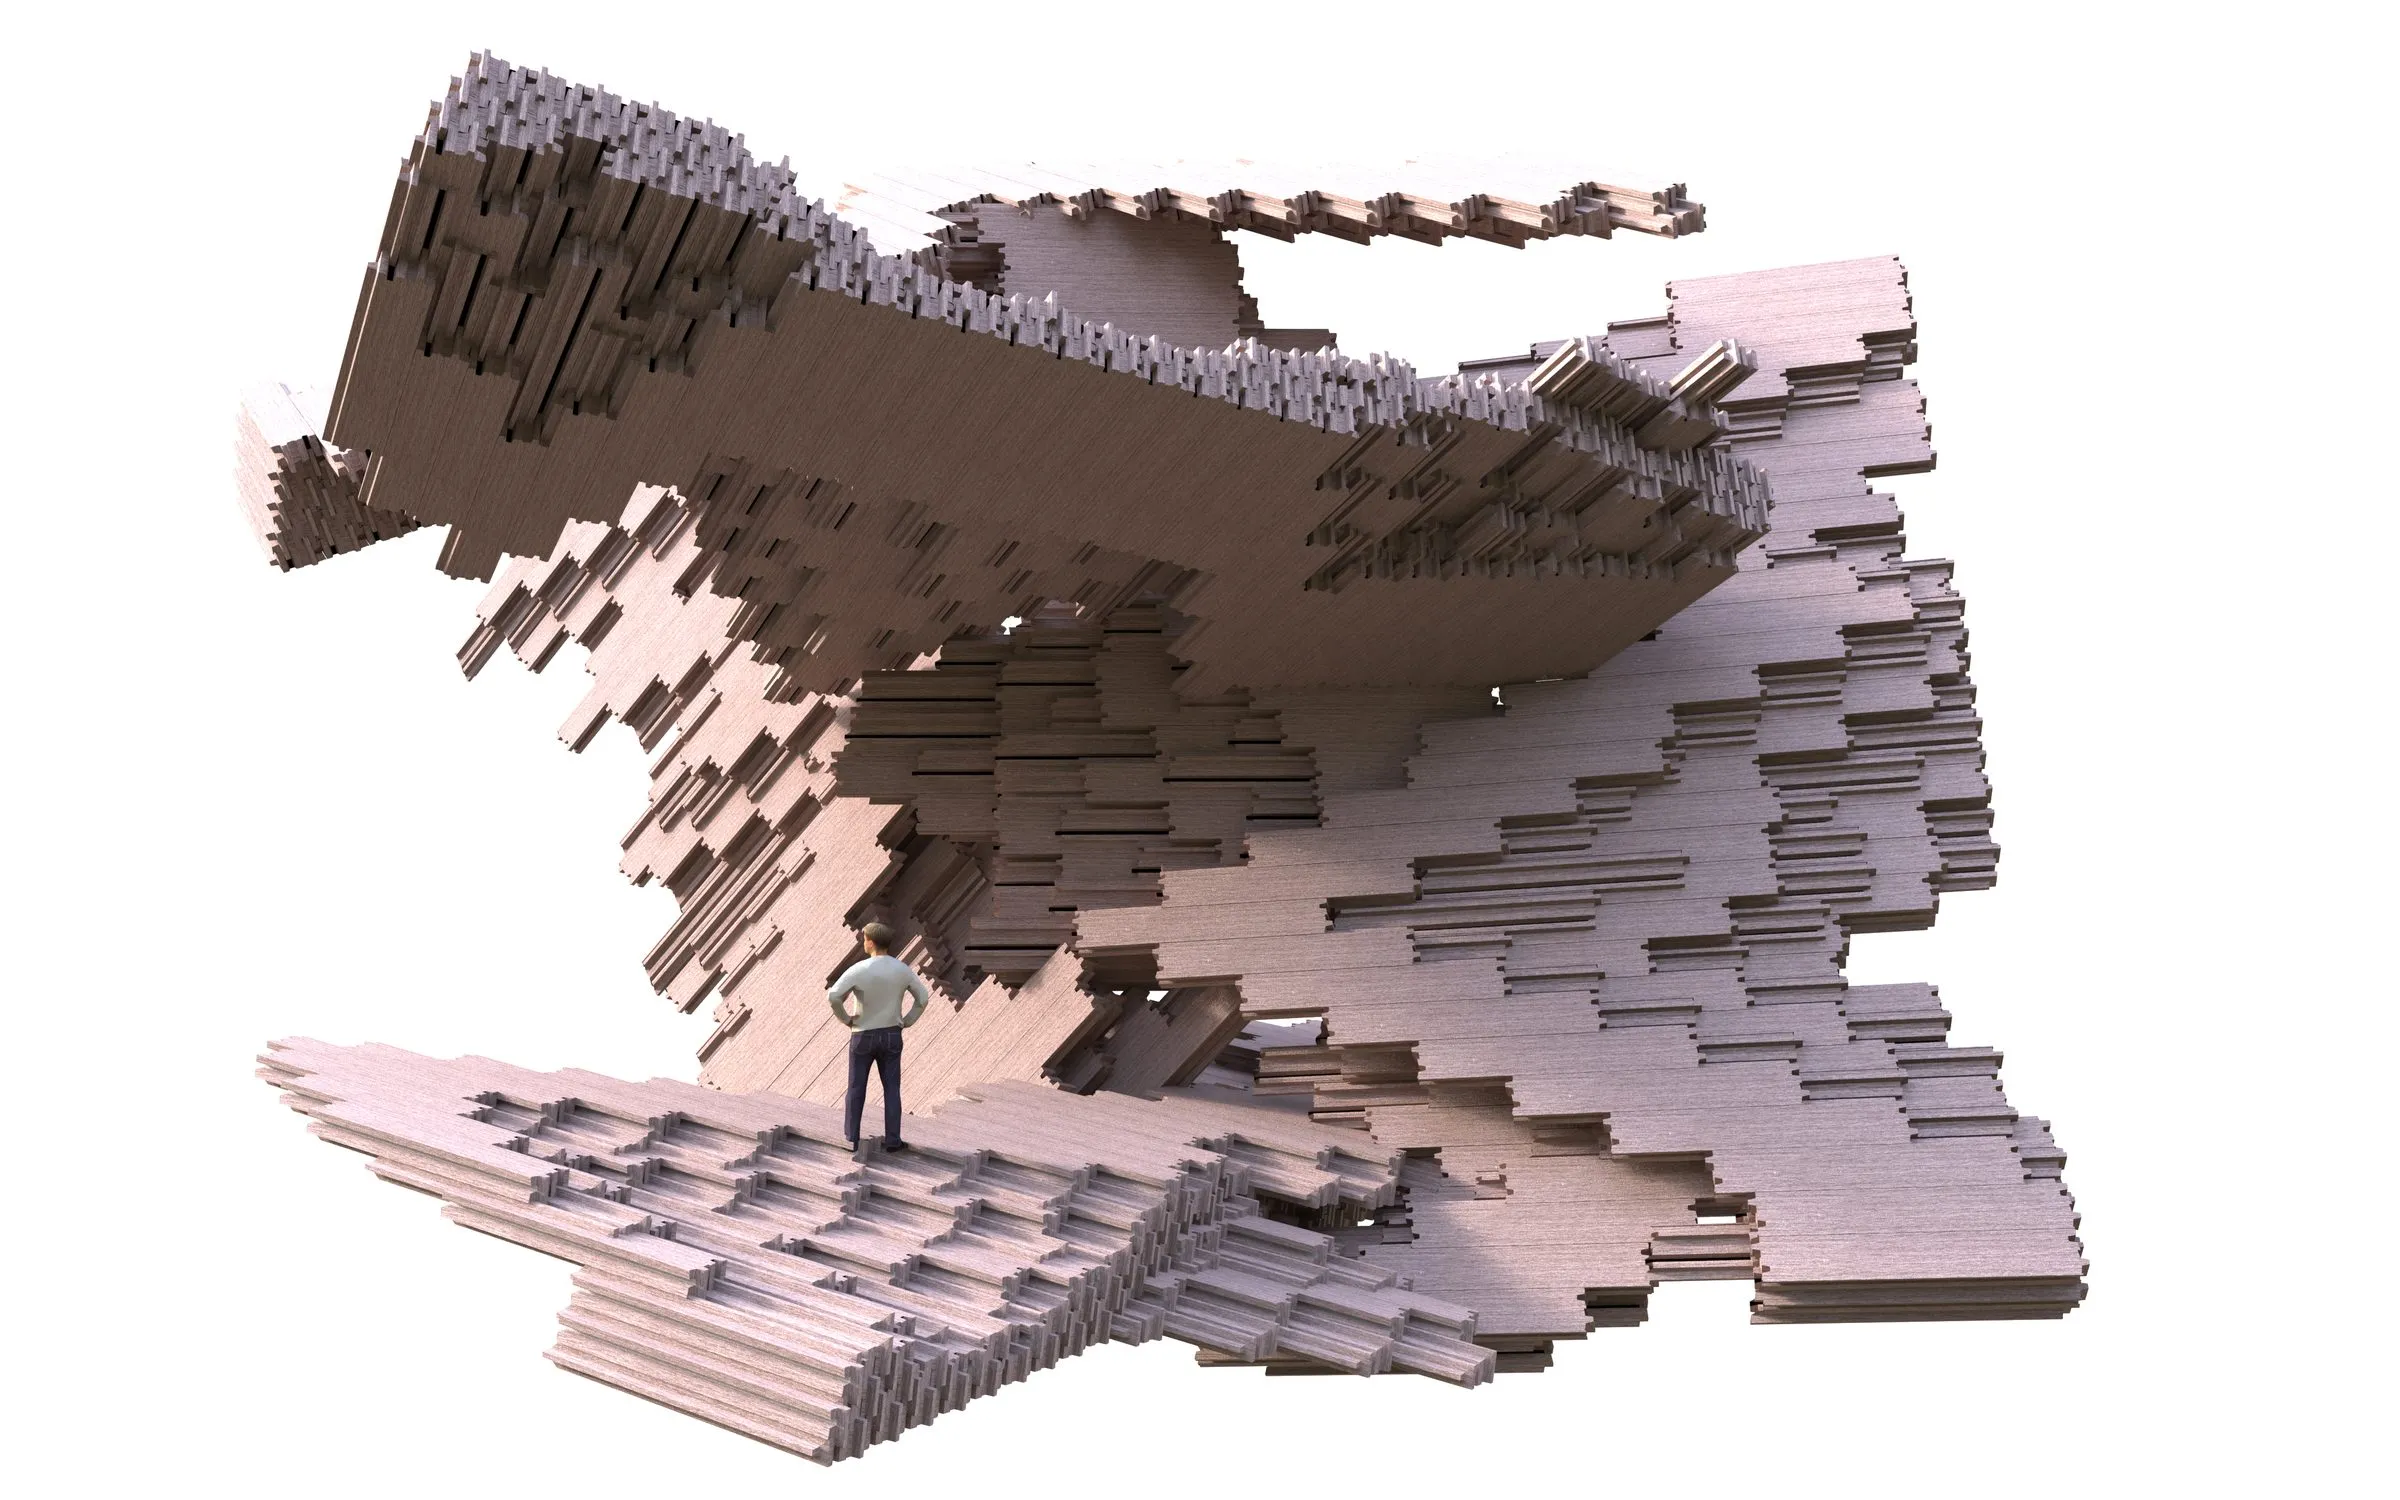
Rendering of the House of Frames in mauve: stacked, stepped frames forming a sheltered terrace on which a figure stands
2016 · research
House of Frames I
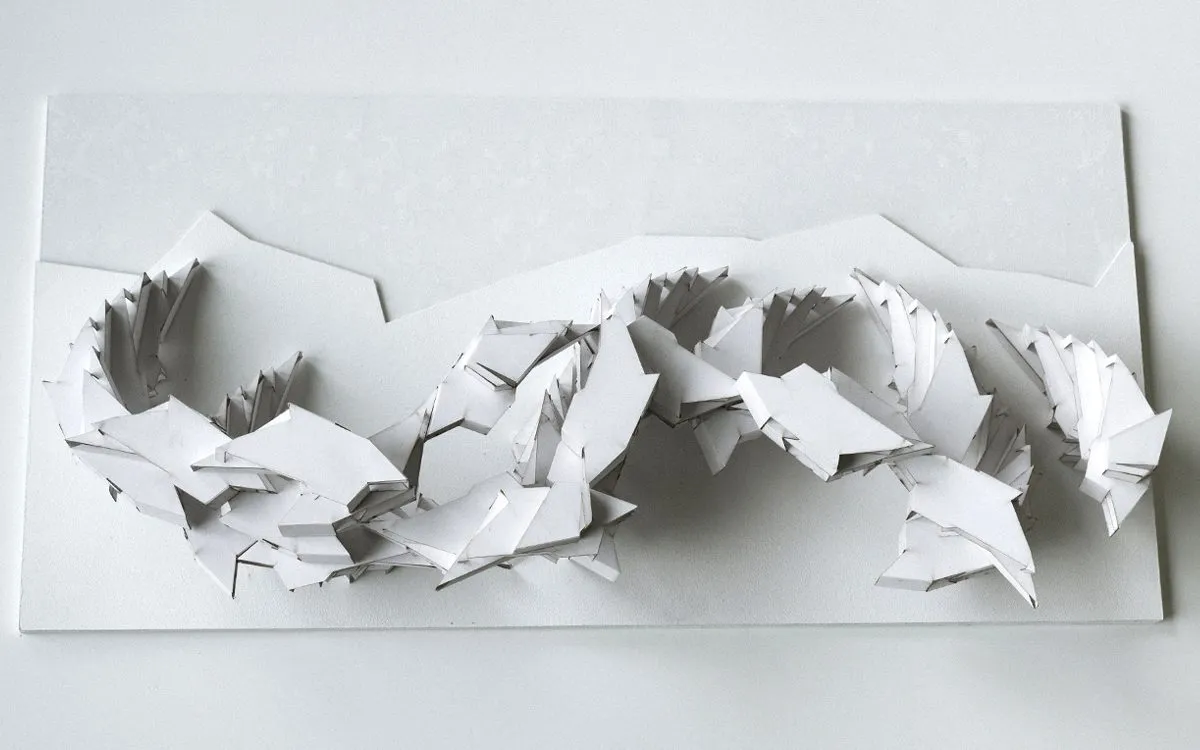
House of Frames I, 2016: a house composed of stacked and stepped frames, studied in renderings and a white 3D-printed model. A design that followed from the doctoral thesis on Hilberseimer and its reading of the city, and of the building, as a composition of parts.
D. Koehler
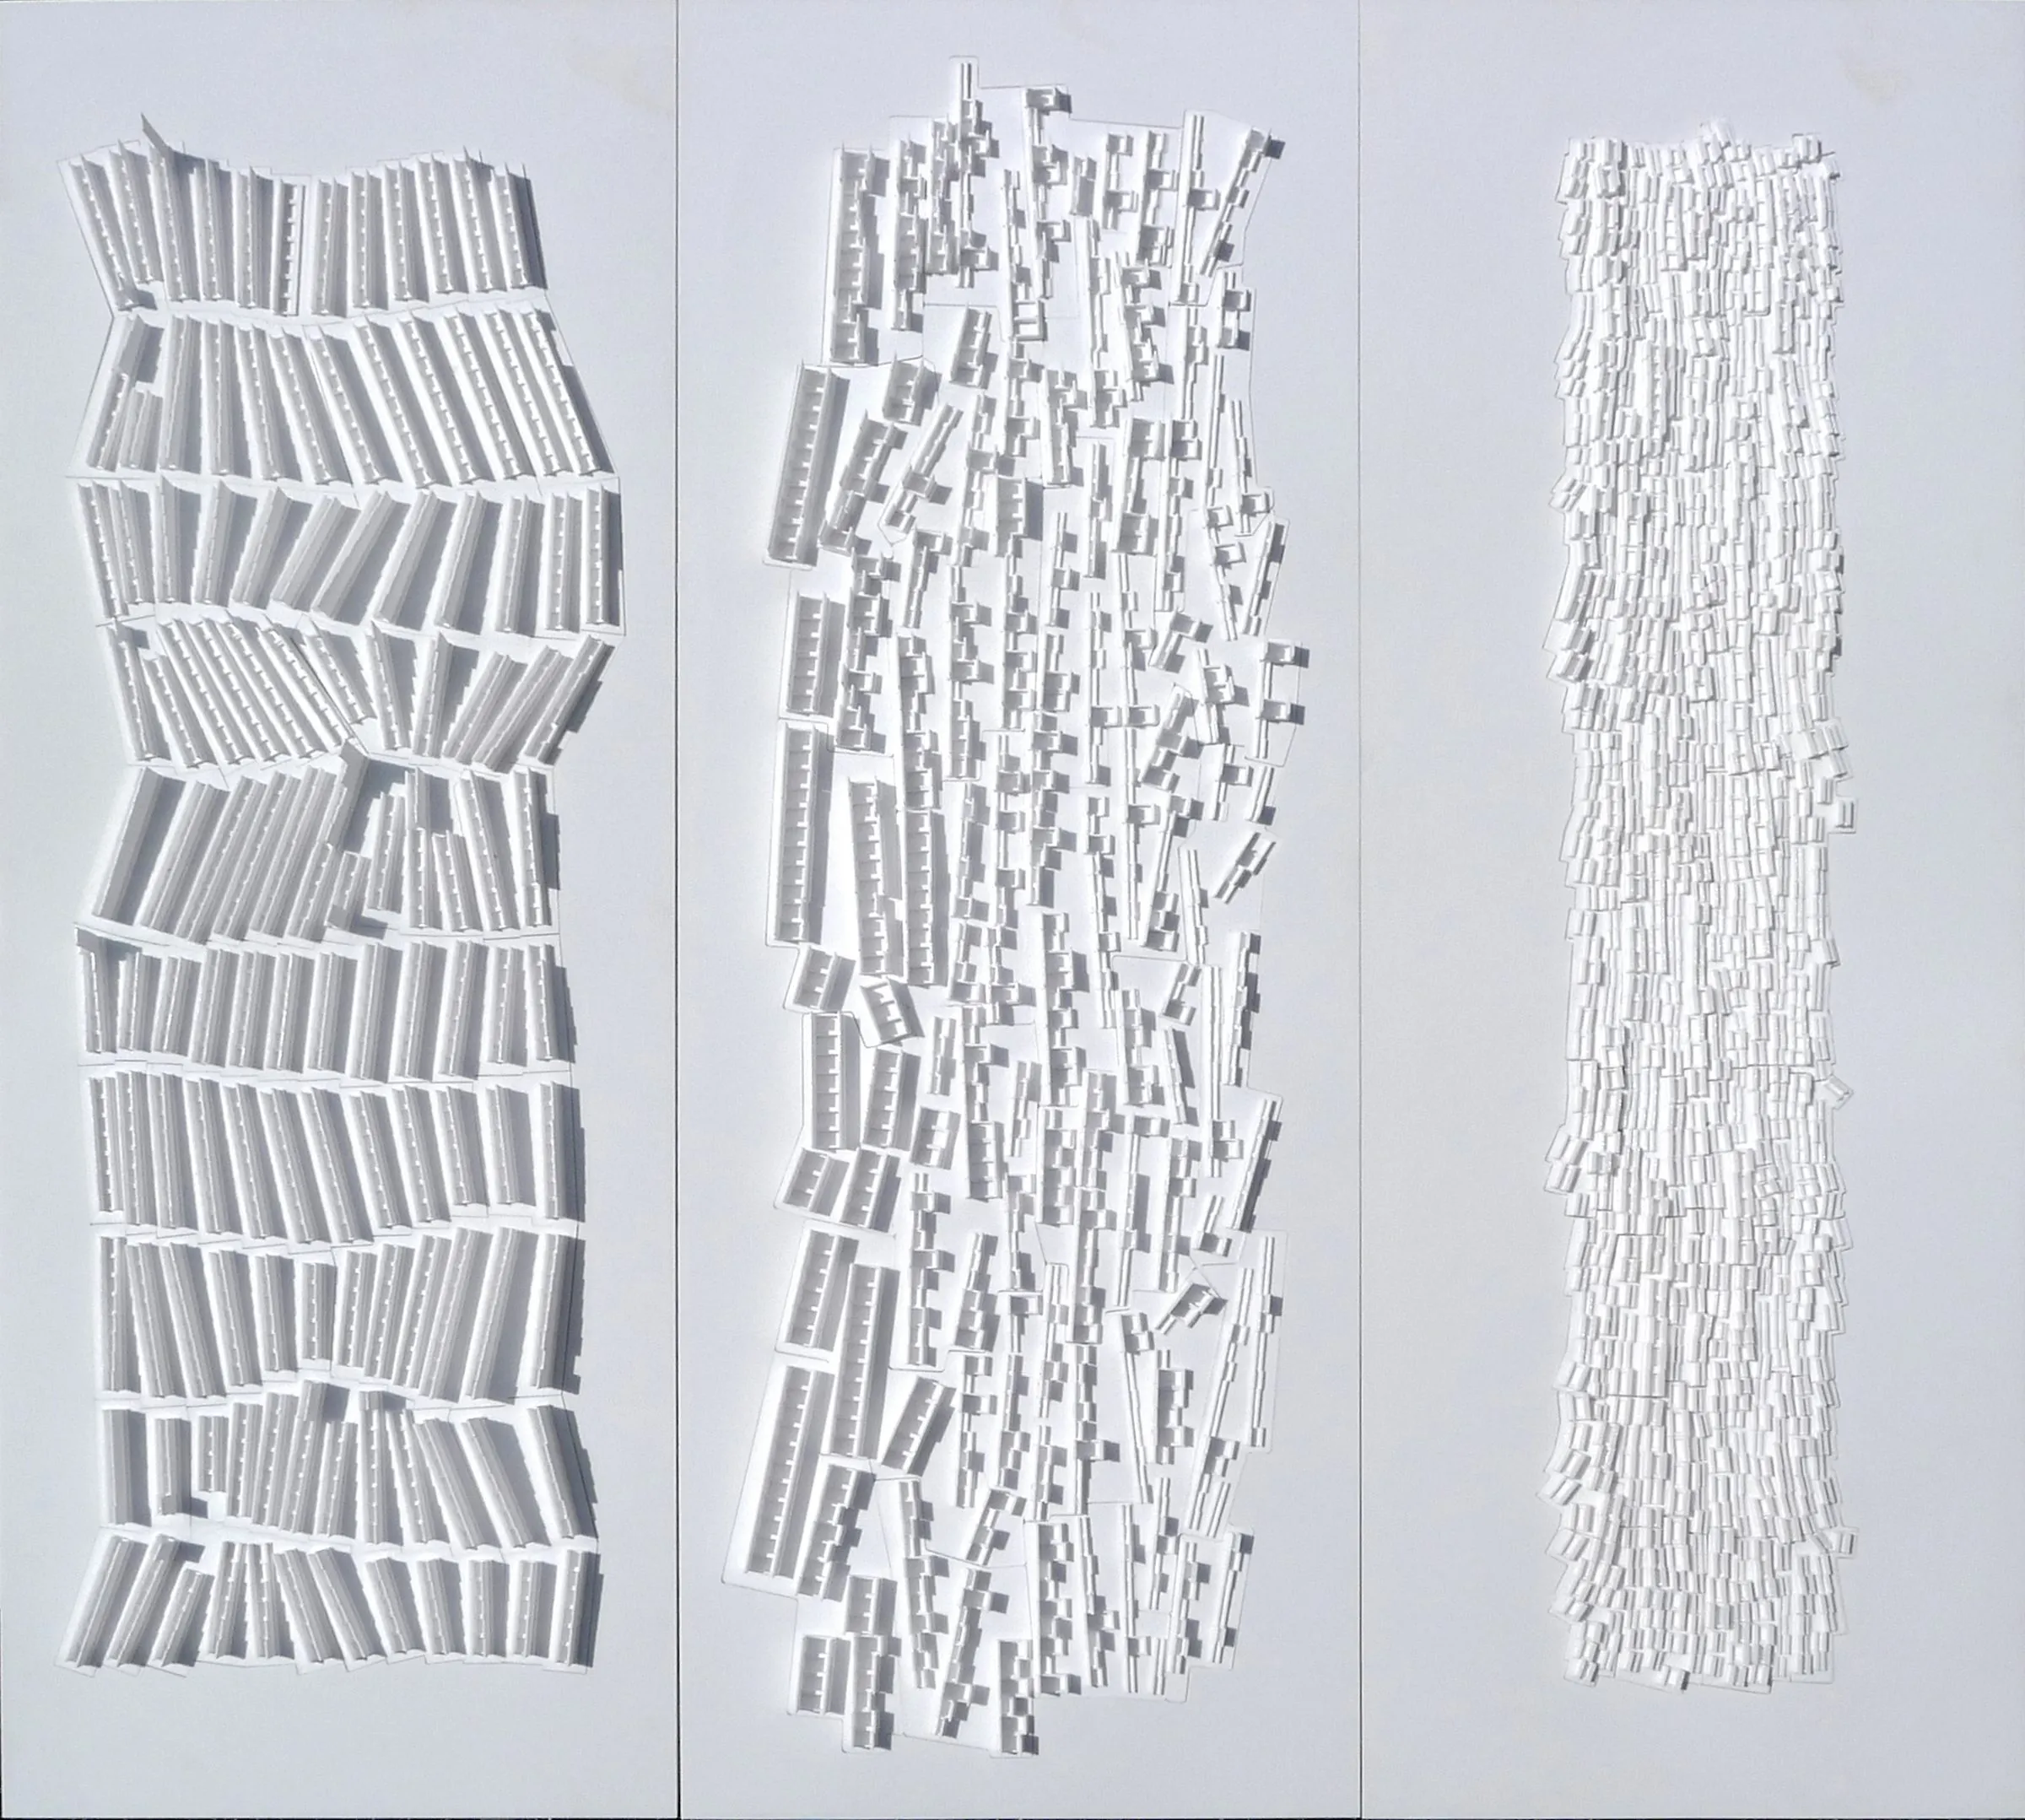
Three white relief panels side by side, each rendering Hilberseimer's Vertical City at a finer grain of cells
2013–2016 · research · University of Innsbruck, Institute of Urban Design
The Vertical City
The doctoral research on Ludwig Hilberseimer carried out as design work, 2013 to 2016: three relief models of the Vertical City at three grains, the Chicago drawings on the subtraction of streets, and the Innsbruck exercise of spring 2016 in which students configured a city as one slab.
D. Koehler
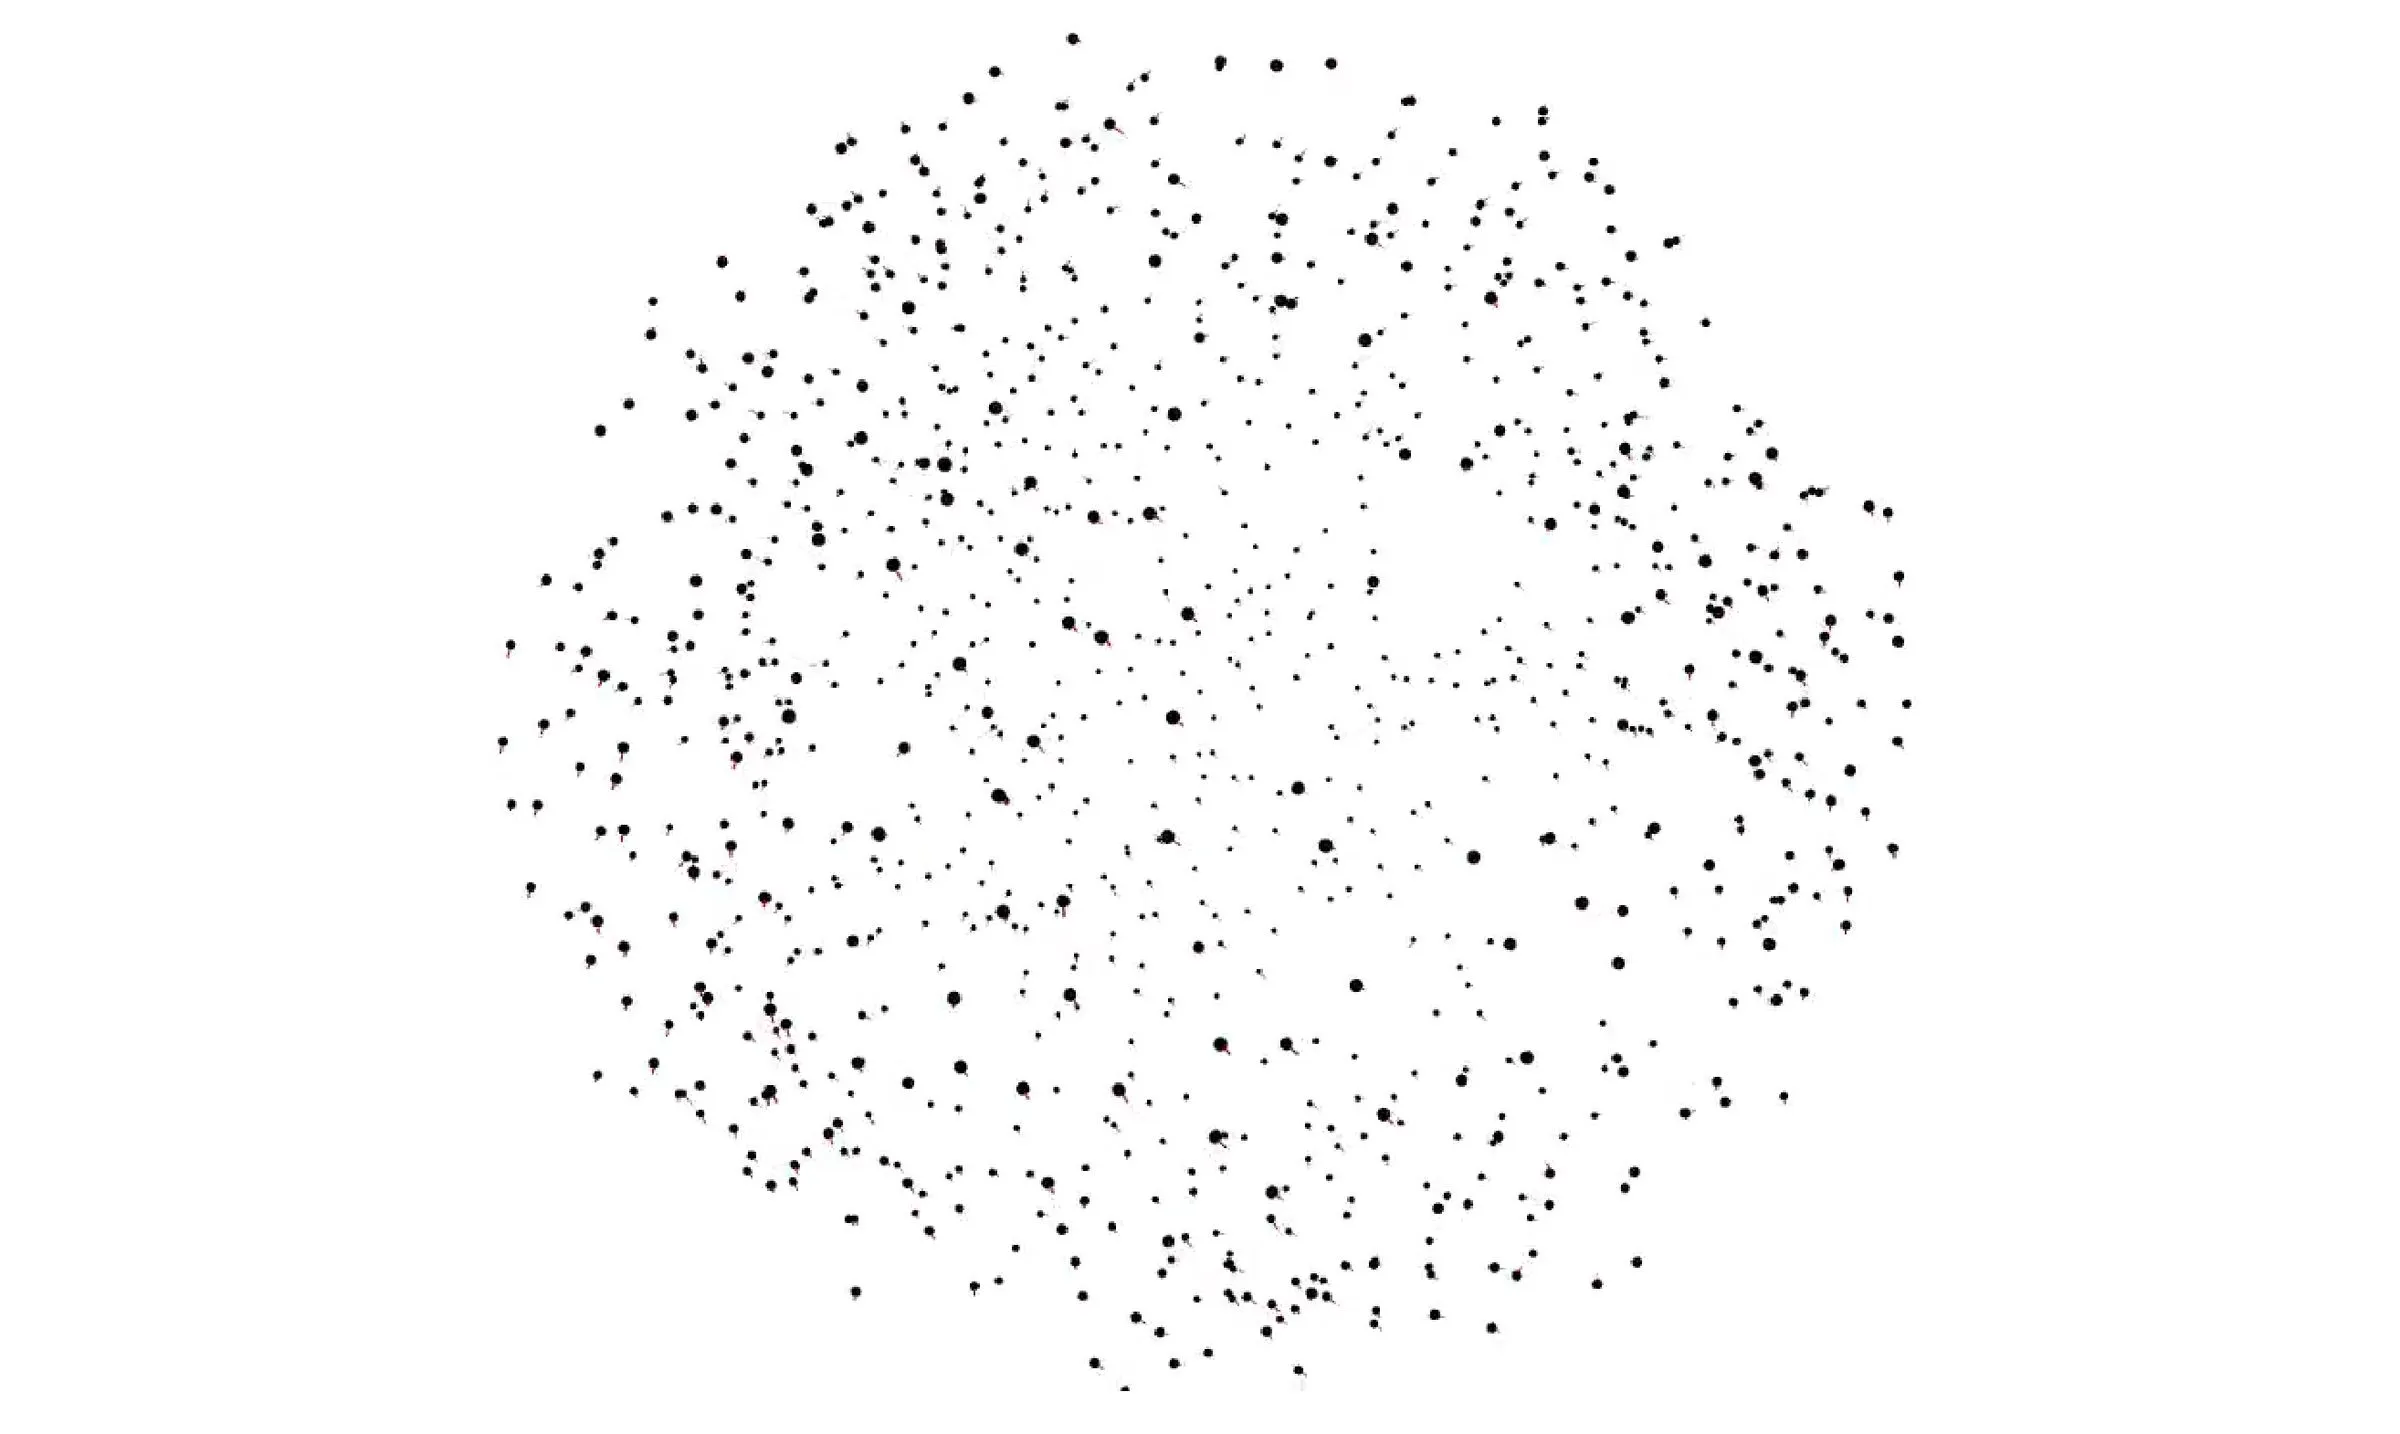
A round cloud of black points of different sizes on white, each point trailing a short red line of its velocity
2012–2014 · research
punktiert and bRigid
Two open-source Processing libraries written for teaching: punktiert, a particle engine for the local negotiation between elements, and bRigid, rigid-body physics in Processing through jBullet, with the Gonthine and Butterflies studies made with them, 2012 to 2014.
D. Koehler
Rendering of stacked panel clusters forming a stepped roofscape in grey light
2010–2012 · research · University of Applied Arts Vienna, Studio Zaha Hadid
Choreograments
Rasa Navasaityte's diploma at Studio Hadid, continued as a research project of lab-eds: a performative environment for the empty roof of the Linnahall in Tallinn, composed from elements that aggregate by local rules. Outstanding Artist Award 2012.
R. Navasaityte
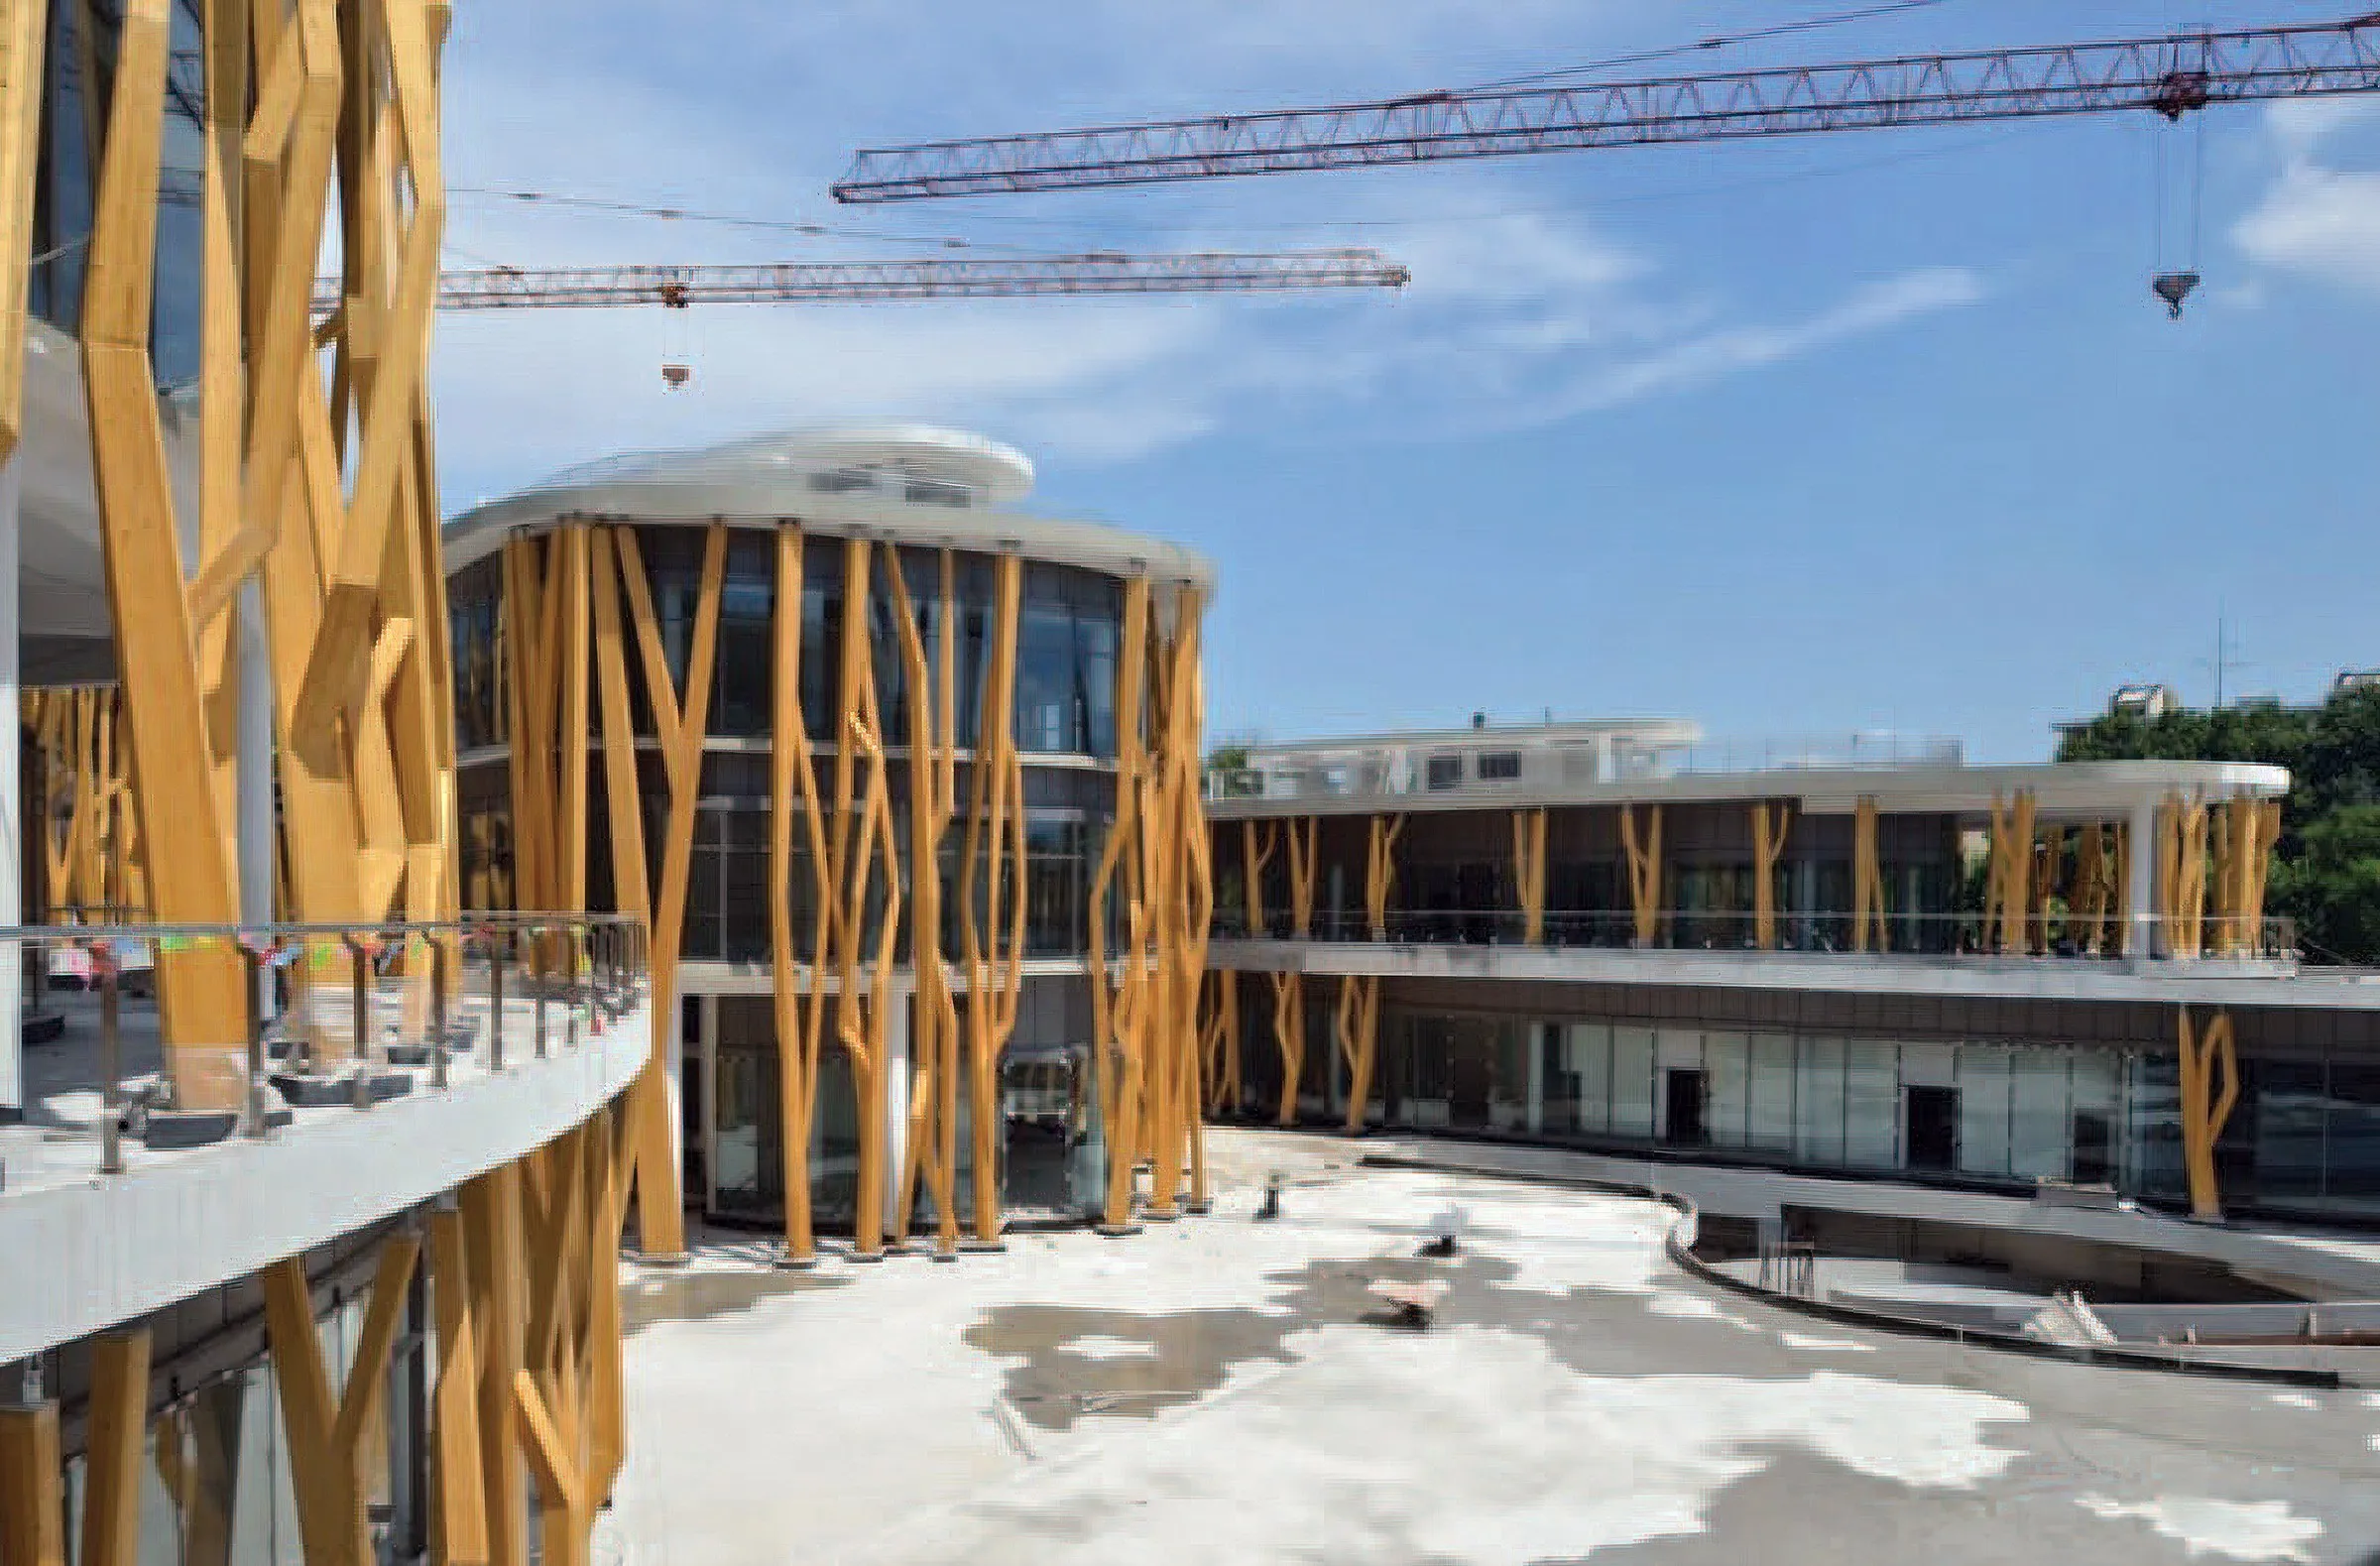
The timber tree columns of the façade of the Garden of 999 Trees
2009–2012 · built work · Nanjing
The Garden of 999 Trees
A 30,000 square metre timber complex in Nanjing whose façade is a forest of 2,456 tree columns composed from only two elements, carried from competition through structural design to execution with Rainer Pirker ArchiteXture. Best timber building, Jiangsu Province, 2012 to 2014.
D. Koehler · R. Navasaityte
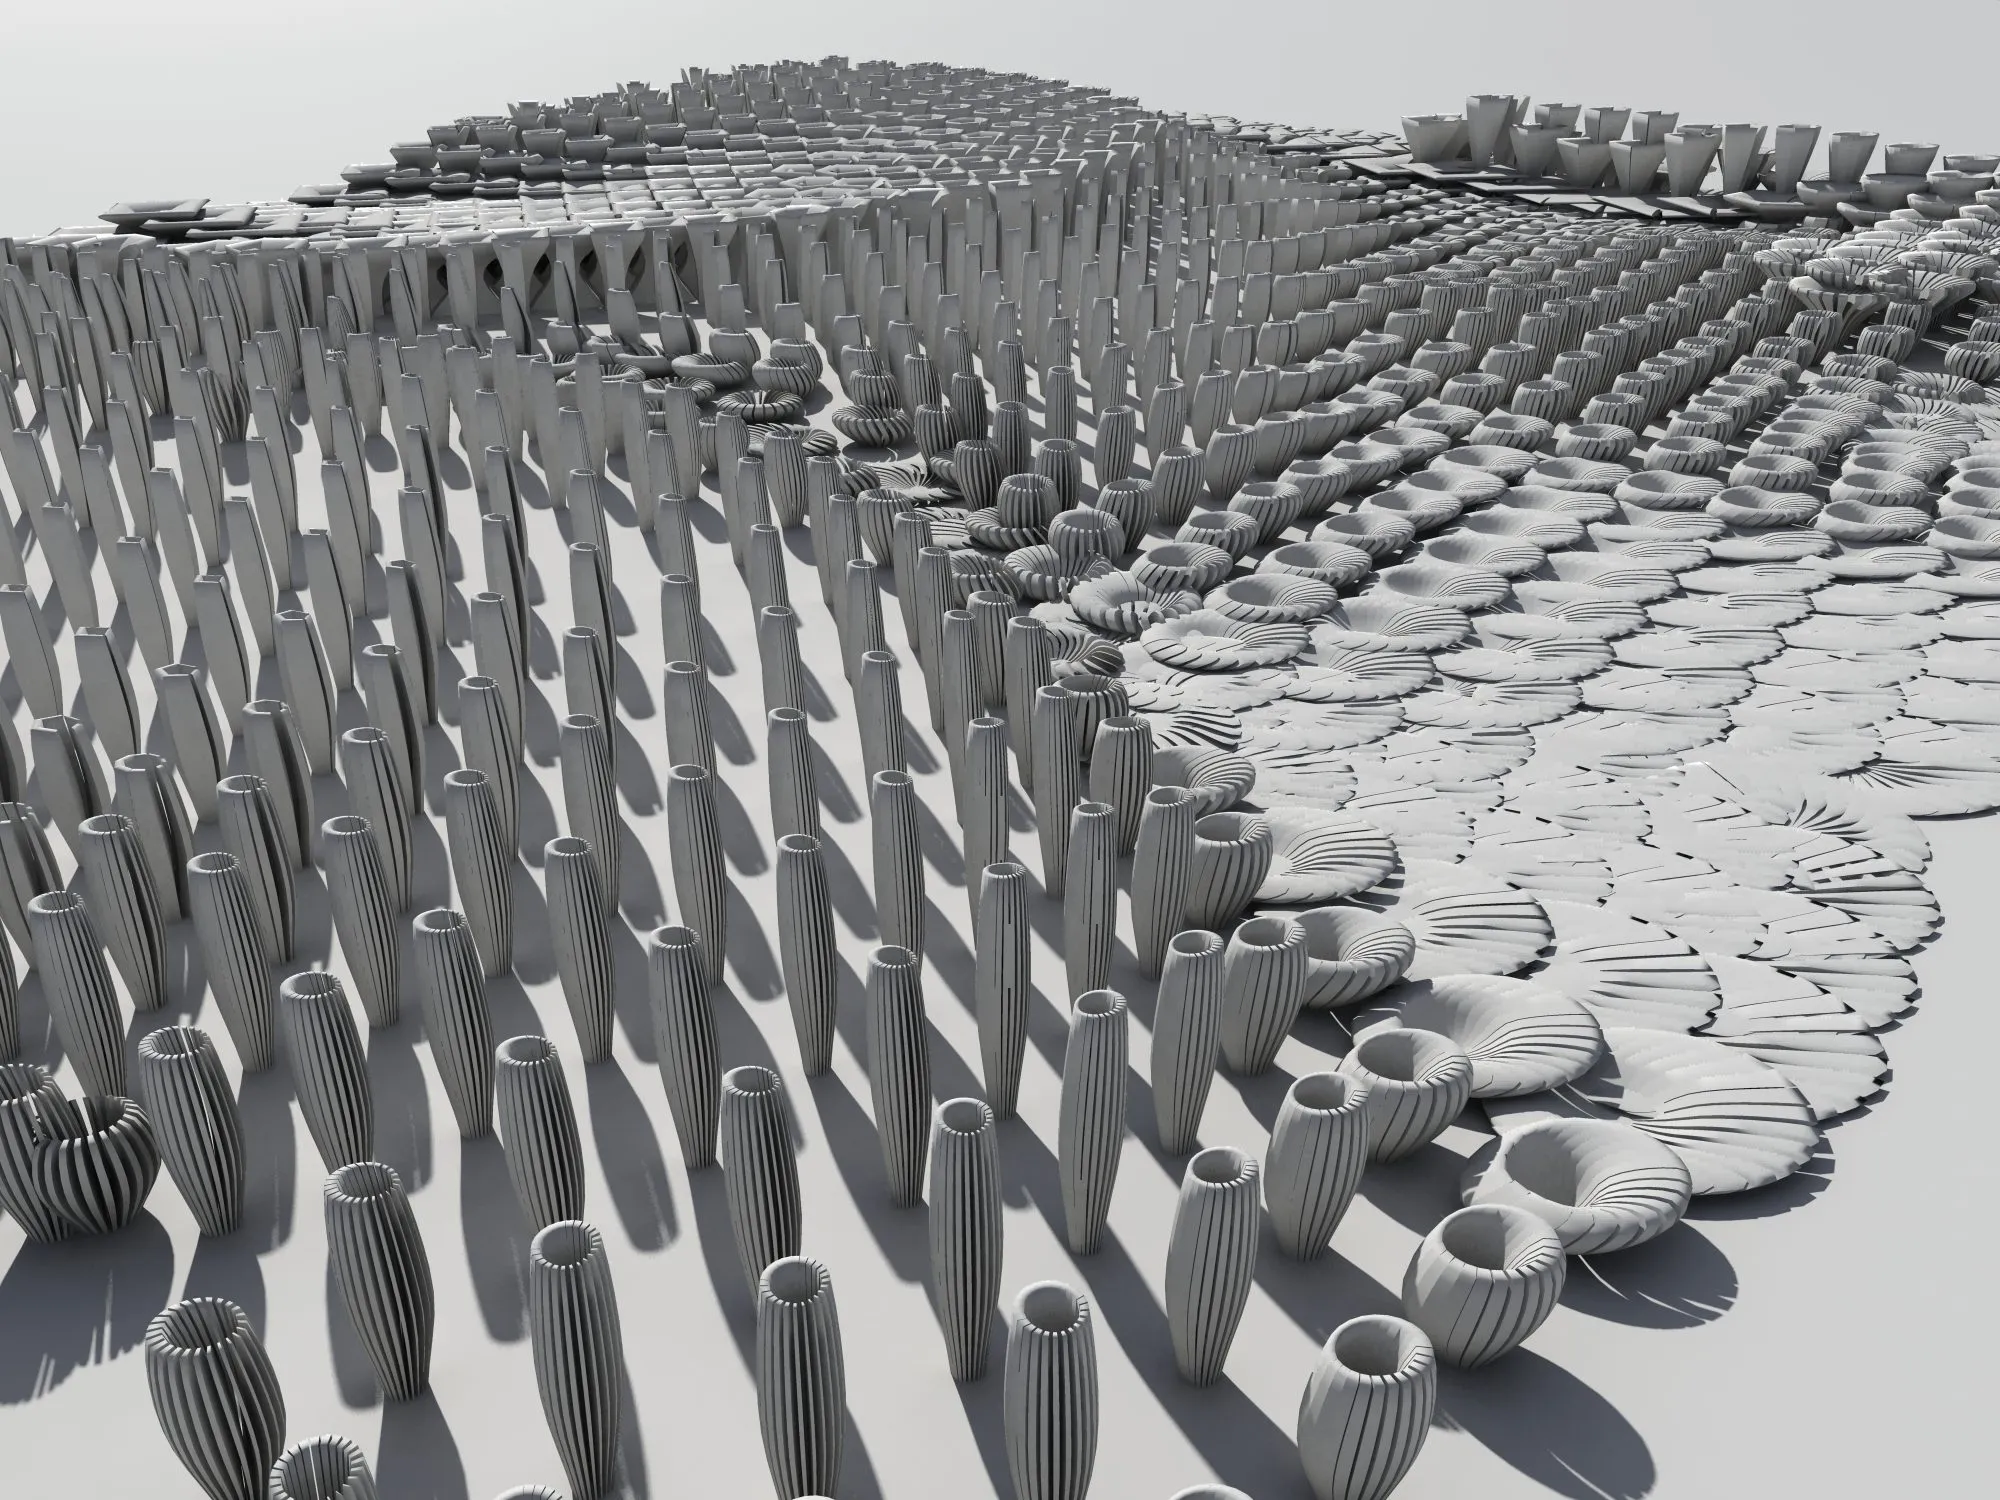
Rendering of a grey field of ribbed tubes and cups of different heights, rising and falling like a landscape
2006–2010 · research · University of Applied Arts Vienna
Early work 2006–2010
Projects from the years of Daniel Koehler's and Rasa Navasaityte's studies at the University of Applied Arts Vienna and the first competitions of lab-eds: 3lements, Circavior, Segments, Edaphication, Cannibal Flakes and Nodegarden.
D. Koehler · R. Navasaityte
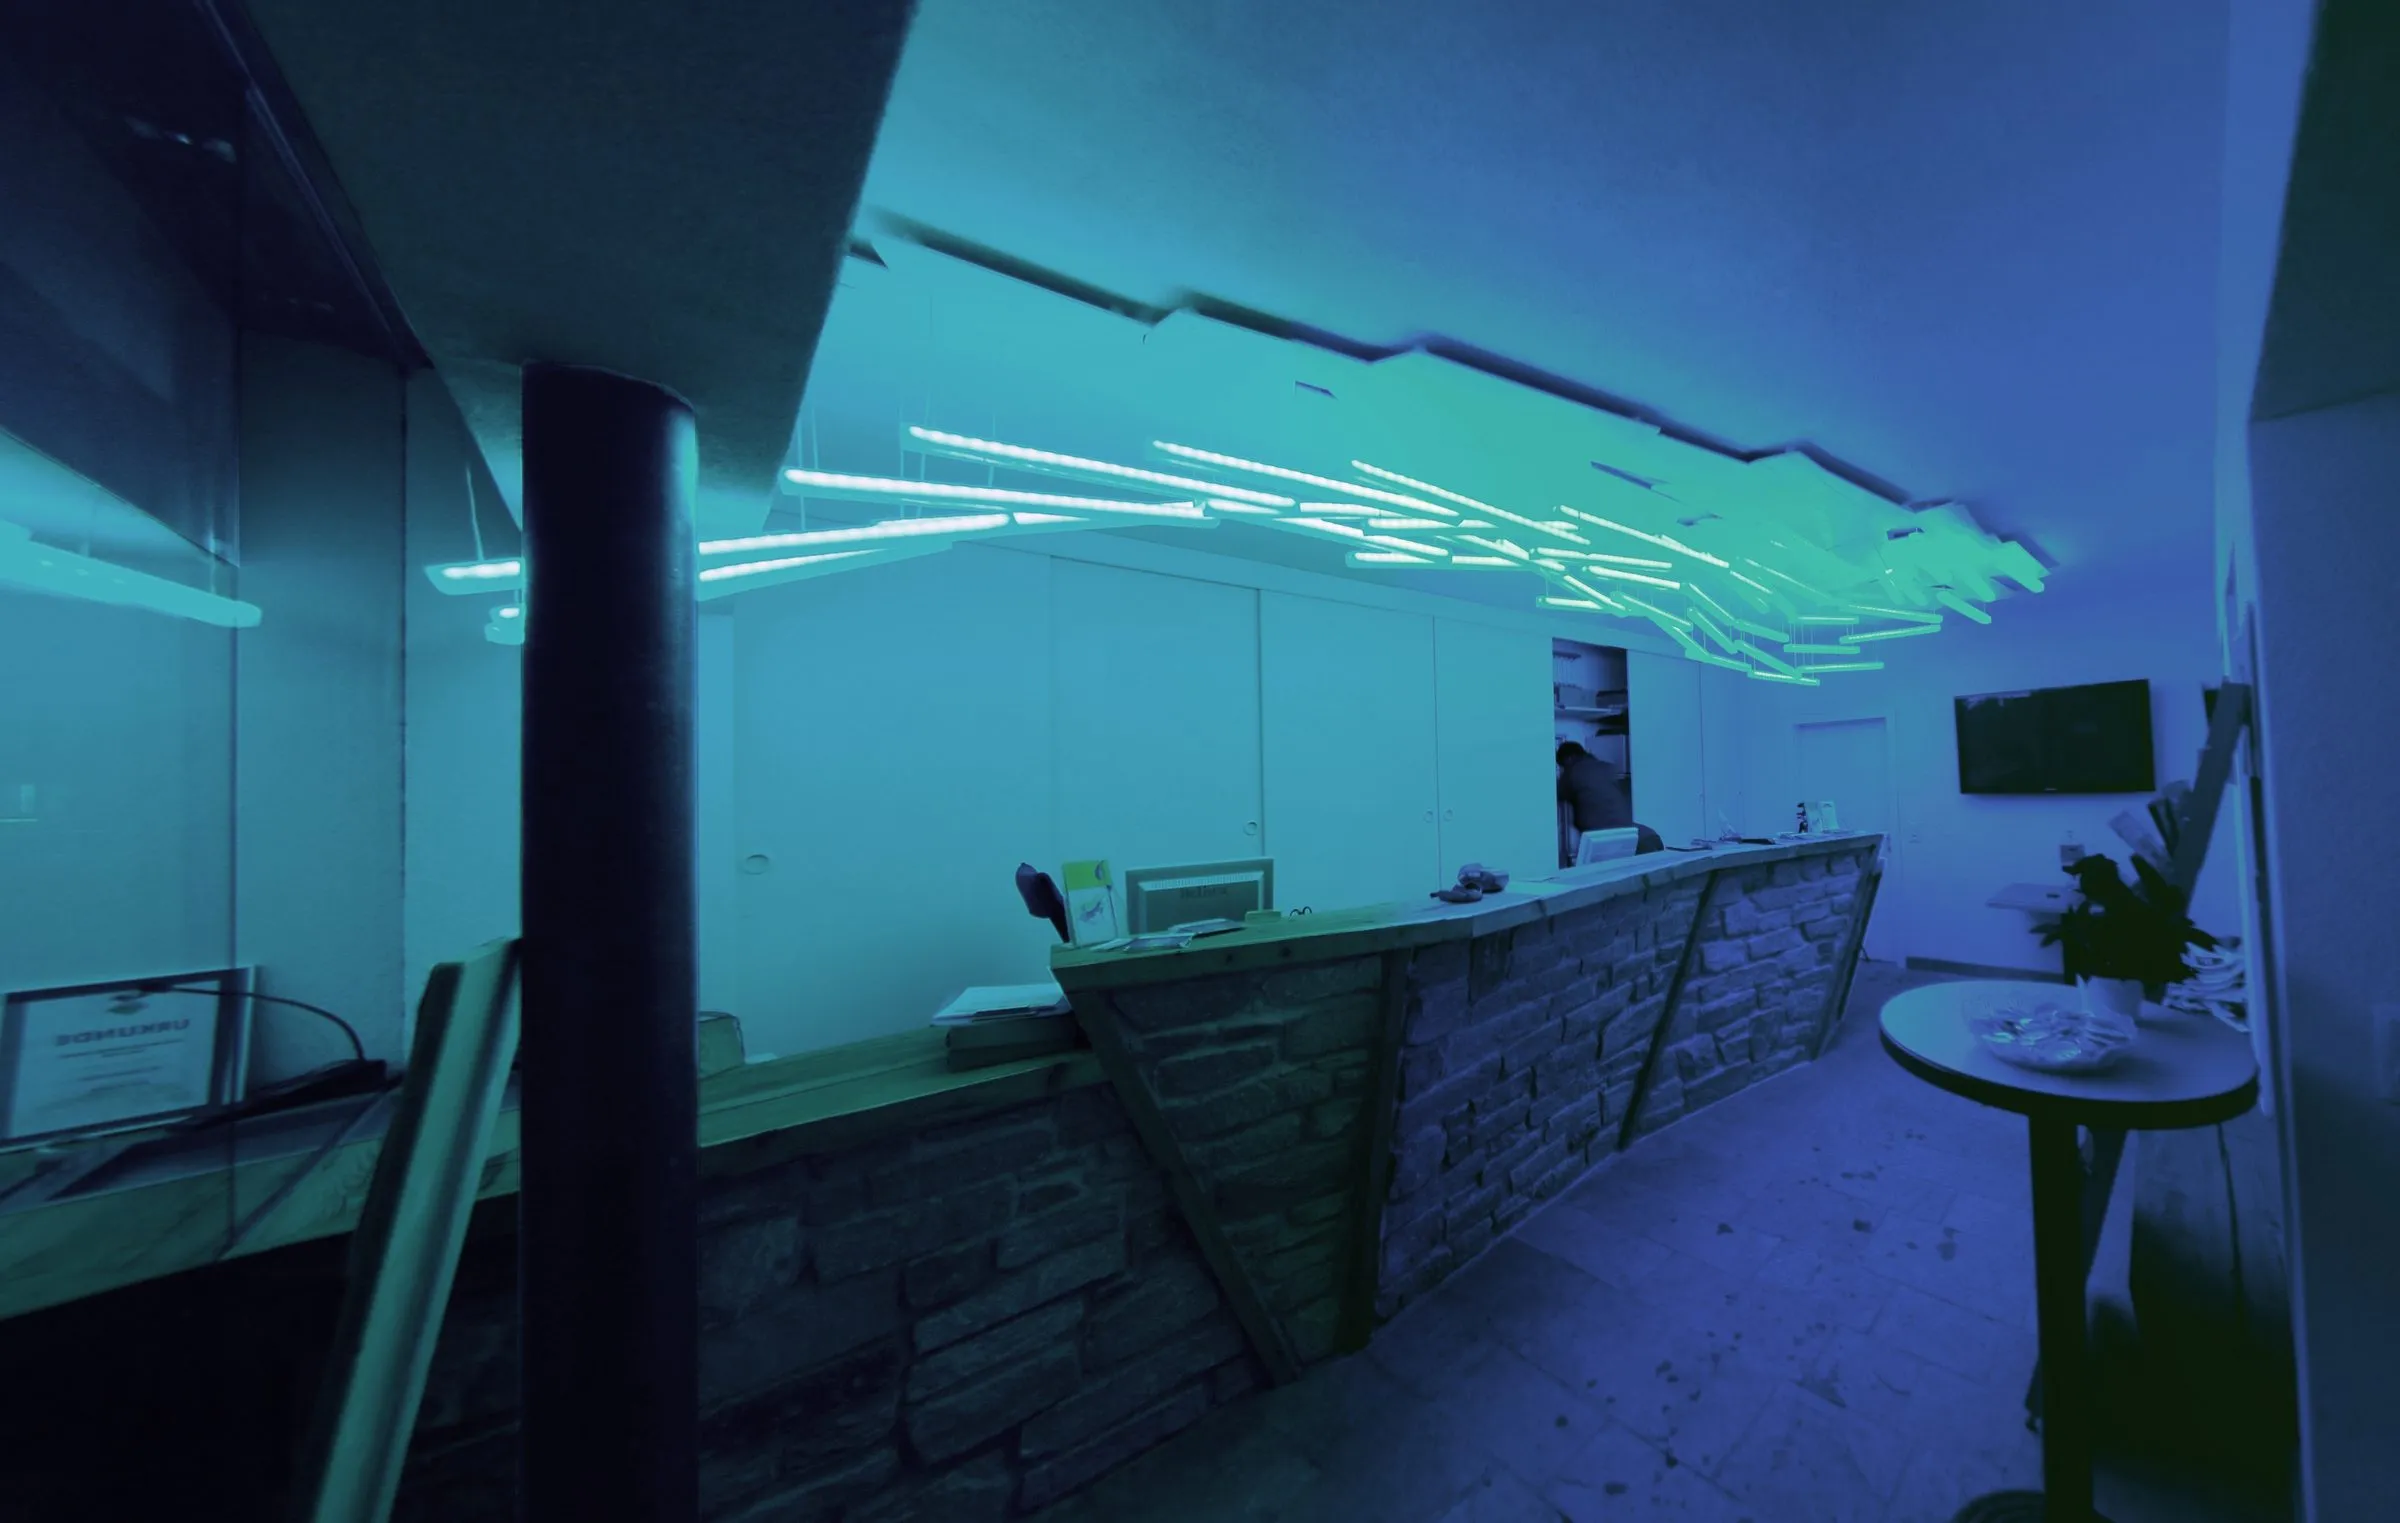
Interior of the ski-school shop: a counter of rough natural stone below a ceiling of white light poles fanning out from the corner of the room
2009 · built work · Kühtai, Tyrol
Fly High Kühtai
The first commission of lab-eds, 2009: a ski school's ticket window on the main road of Kühtai turned into a shop. The stones of the existing facade were rebuilt as the counter, and a field of light poles became the sign of the school.
D. Koehler · R. Navasaityte

All work entries →