The Vertical City
2013–2016 · researchReading Hilberseimer by design: the relief models, the Chicago drawings and the Innsbruck compositions, 2013 to 2016
- year
- 2013–2016
- type
- research
- status
- Dr. techn. with distinction, University of Innsbruck, 2015
- credit
- Daniel Koehler; doctoral thesis at the Institute of Urban Design, University of Innsbruck (2015, with distinction), supervised by Peter Trummer and Johan Bettum; the spring 2016 exercise with the bachelor students of the Institute of Urban Design
- program
- Large City Architecture
- where
- University of Innsbruck, Institute of Urban Design · Innsbruck
- links
- Substracting Speculation, thesis chapter 5 (Vimeo) · Mereological Compositions, thesis chapter 3 (Vimeo)
- no.
- 008
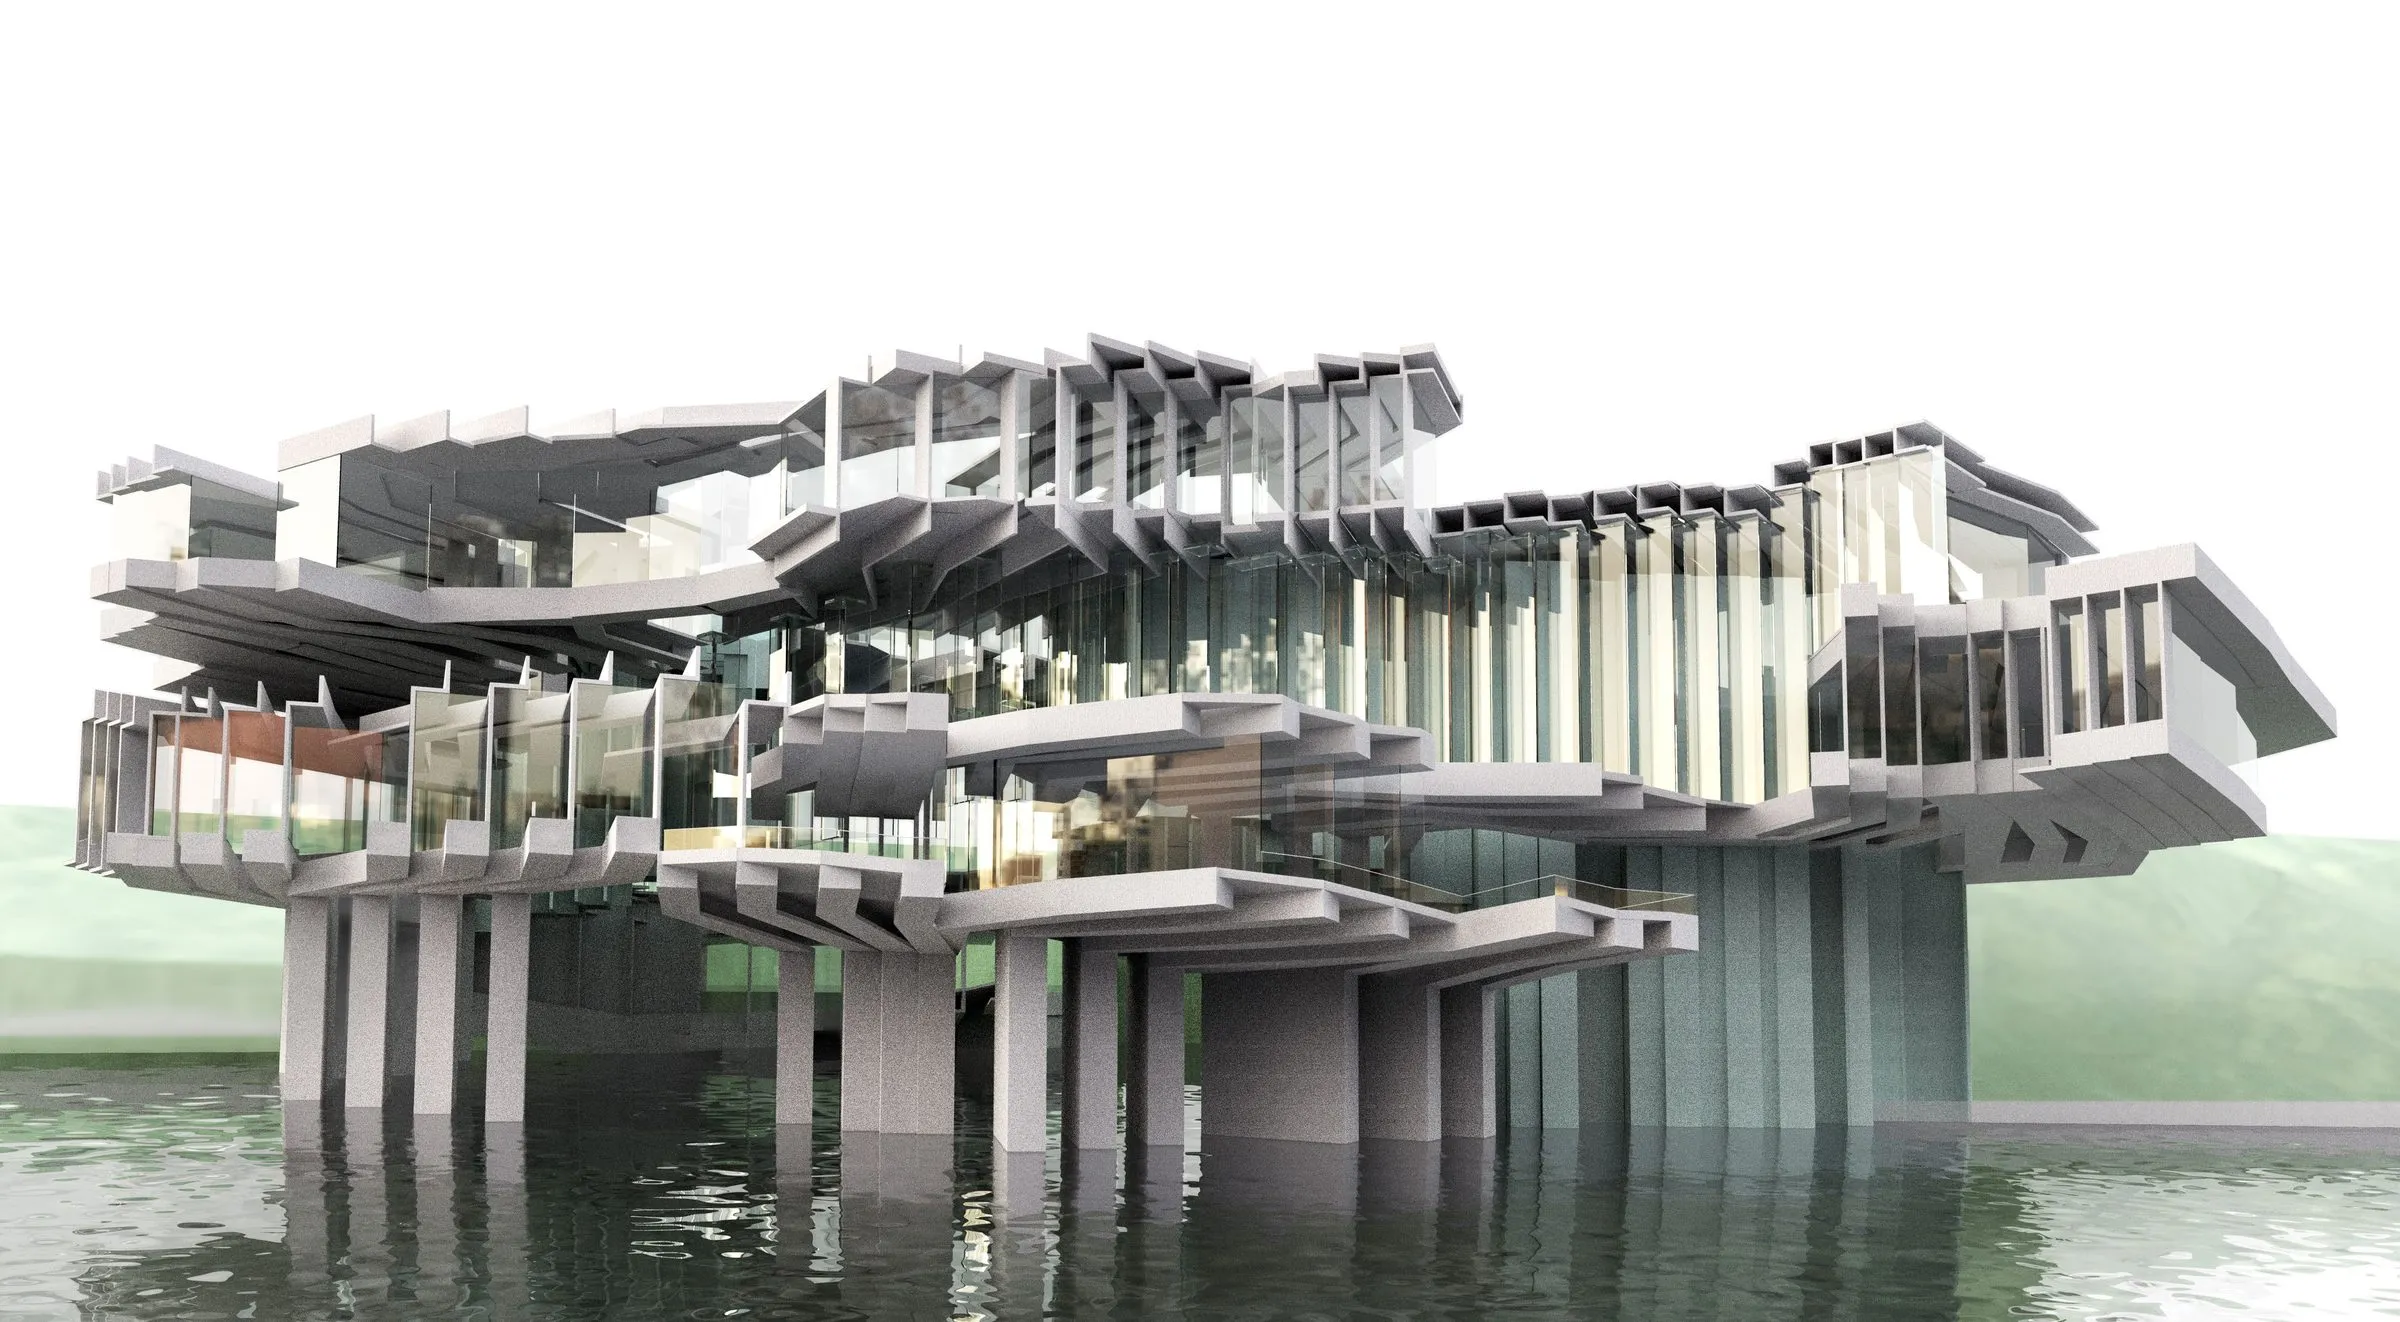
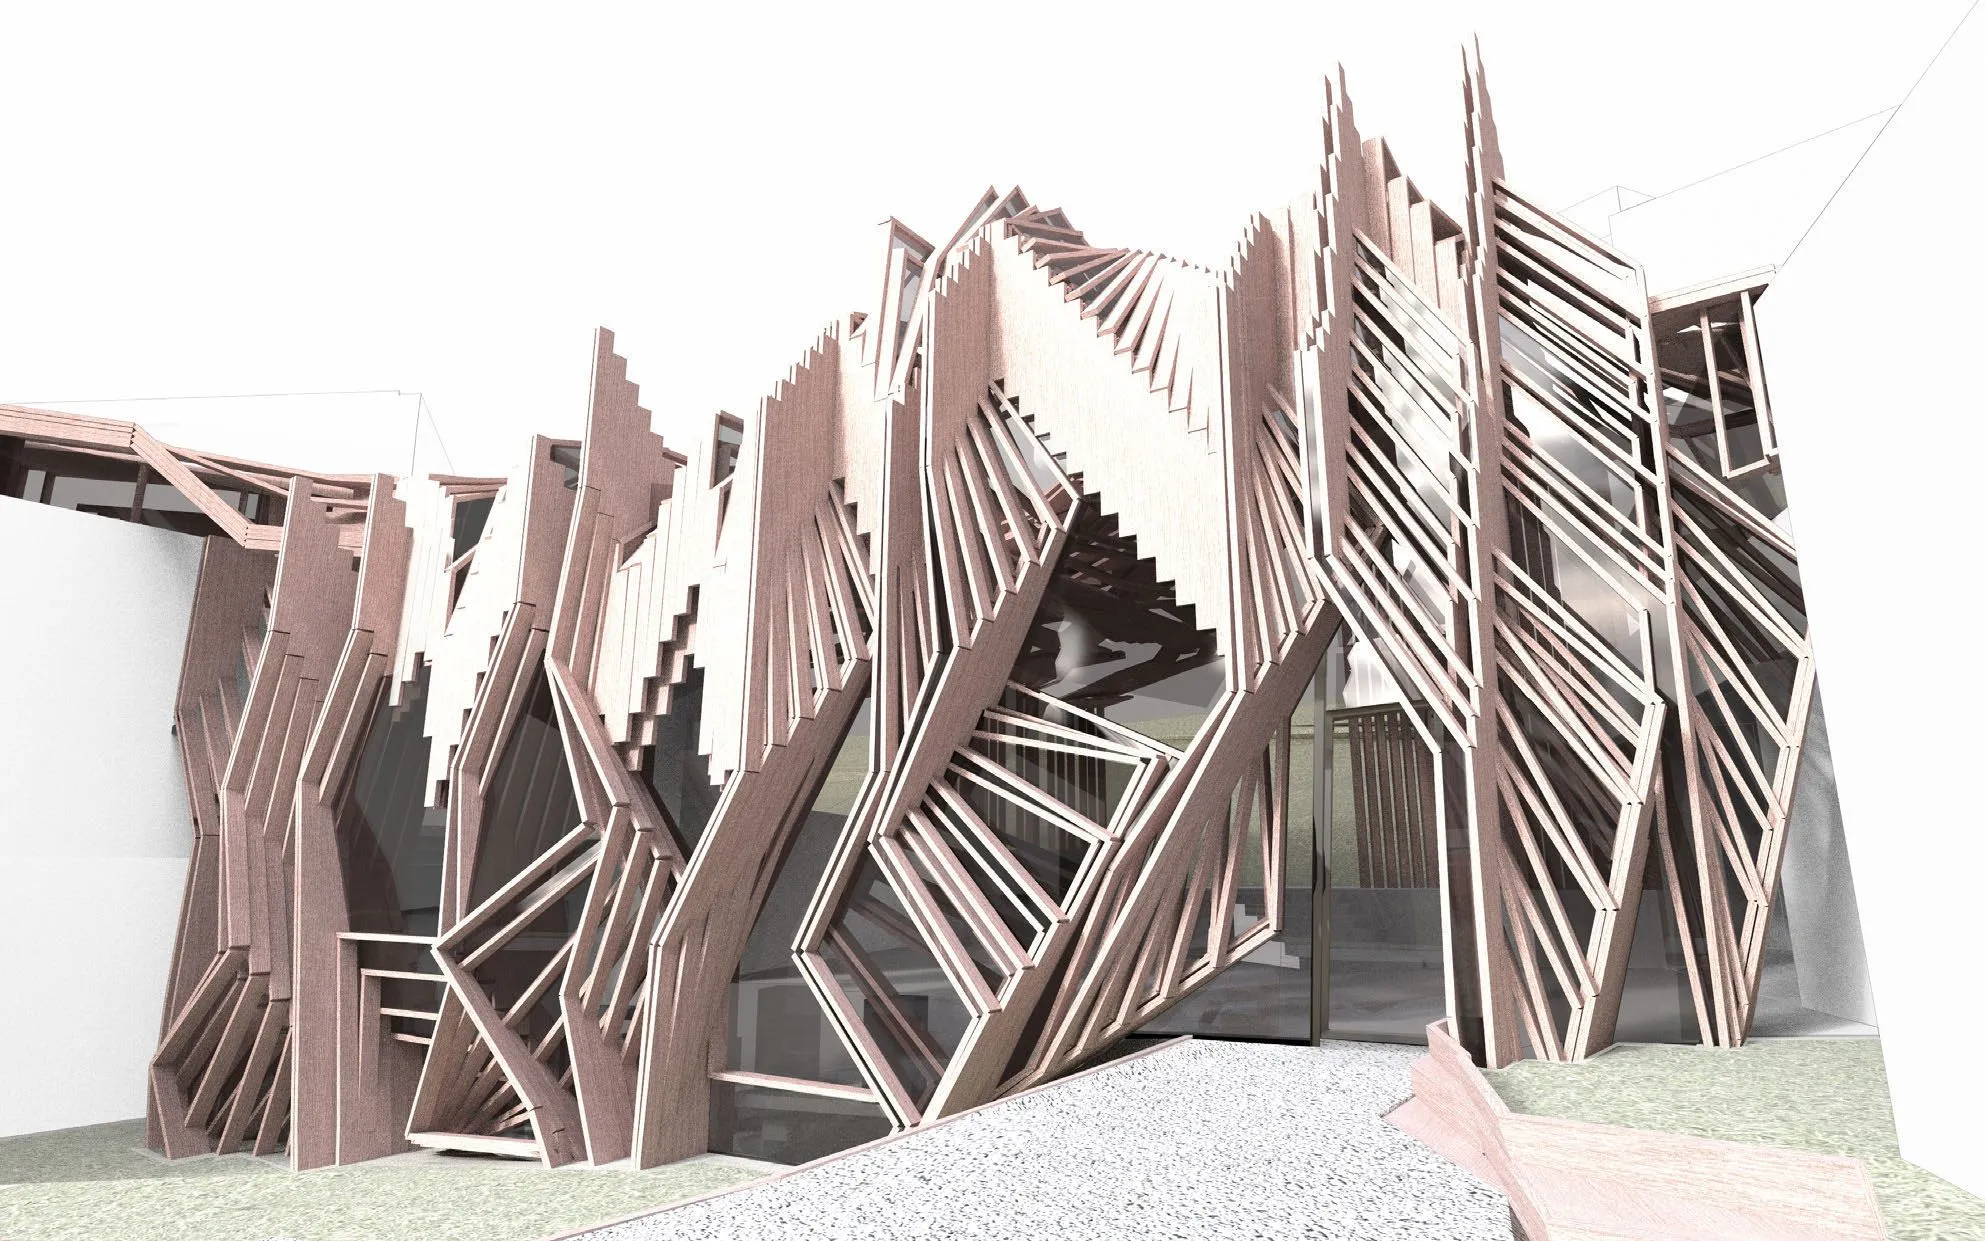
The Vertical City is the design side of my doctoral thesis, A mereological reading of the works of Ludwig Hilberseimer: Punctualization as an architectural method, passed with distinction at the Institute of Urban Design of the University of Innsbruck in 2015, supervised by Peter Trummer and Johan Bettum. The thesis reads Hilberseimer’s Großstadtarchitektur as a theory of parts, and the reading was tested where such a theory has to hold: in models and drawings.
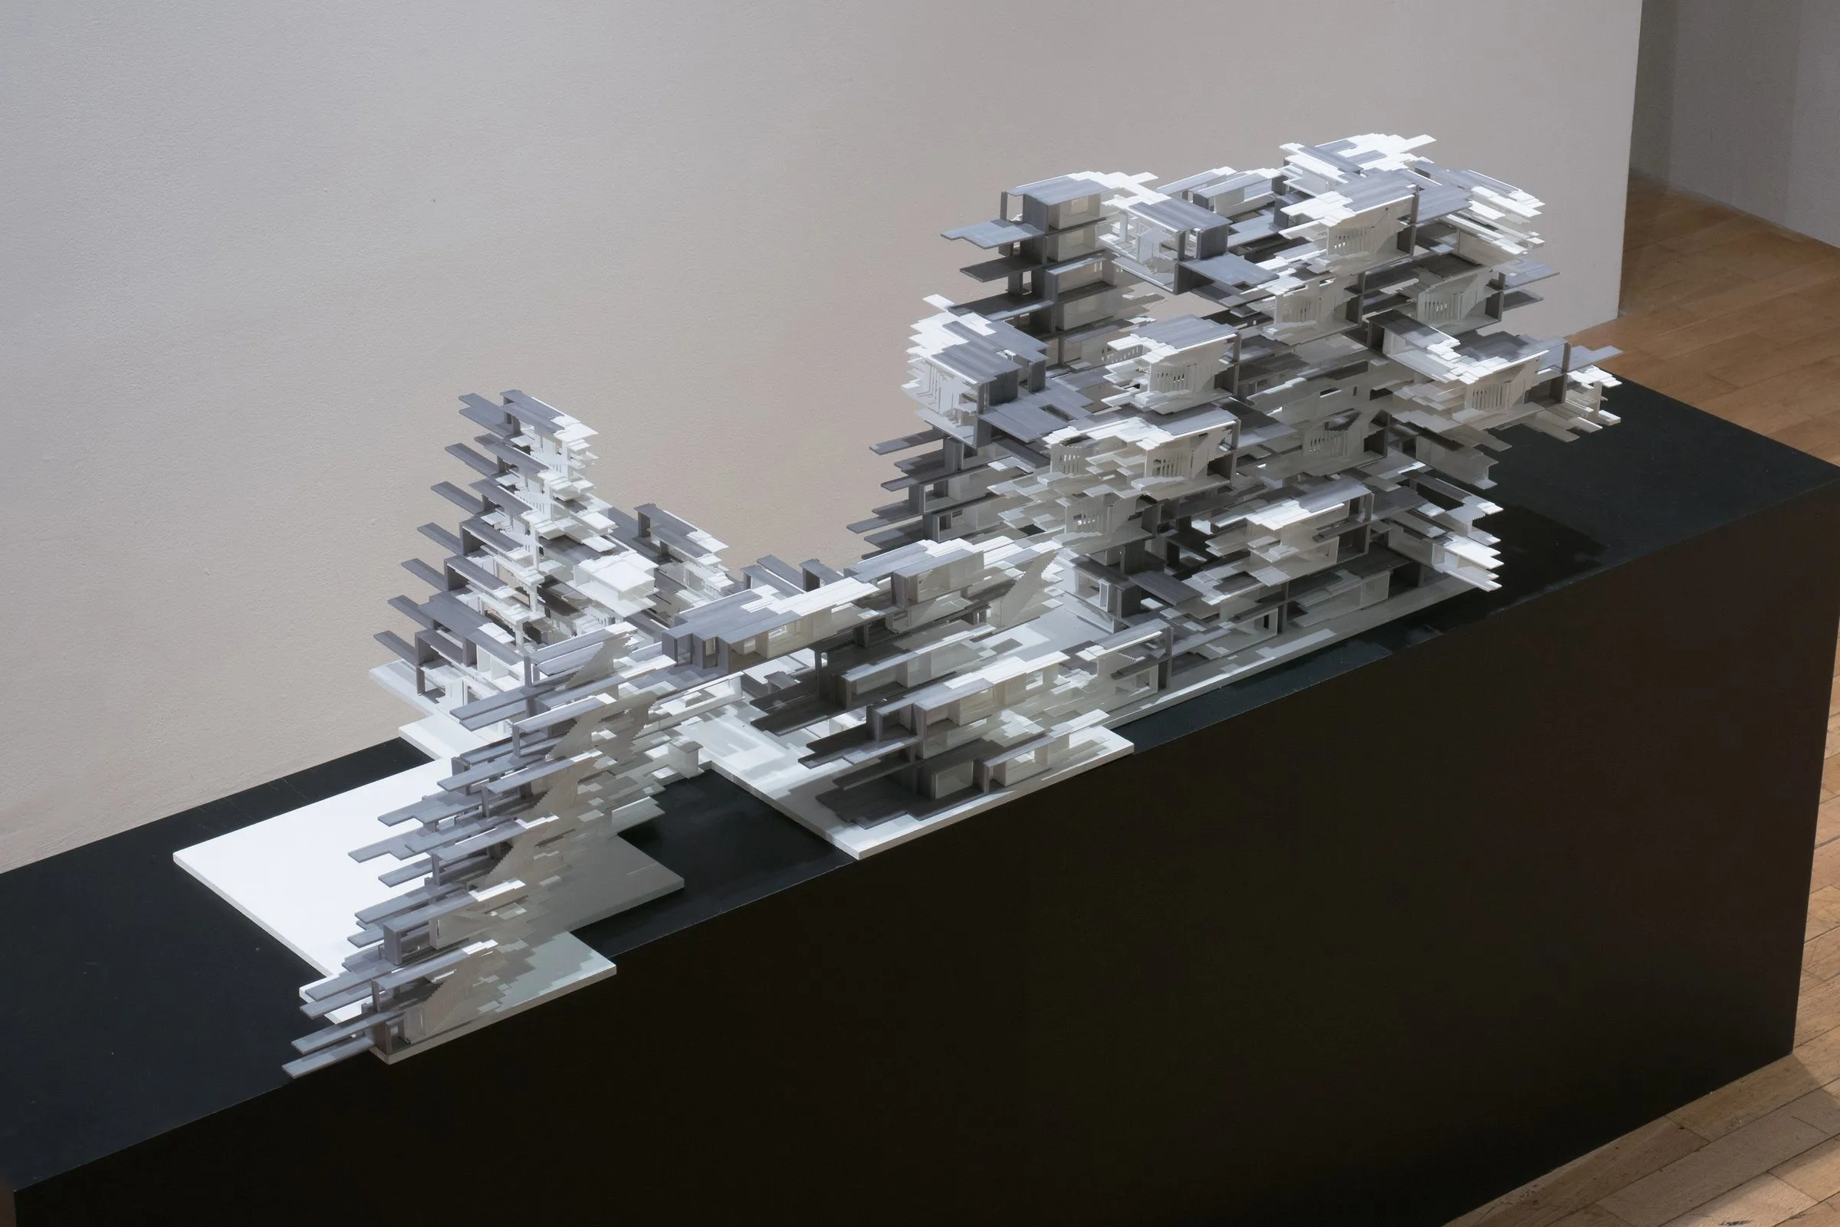
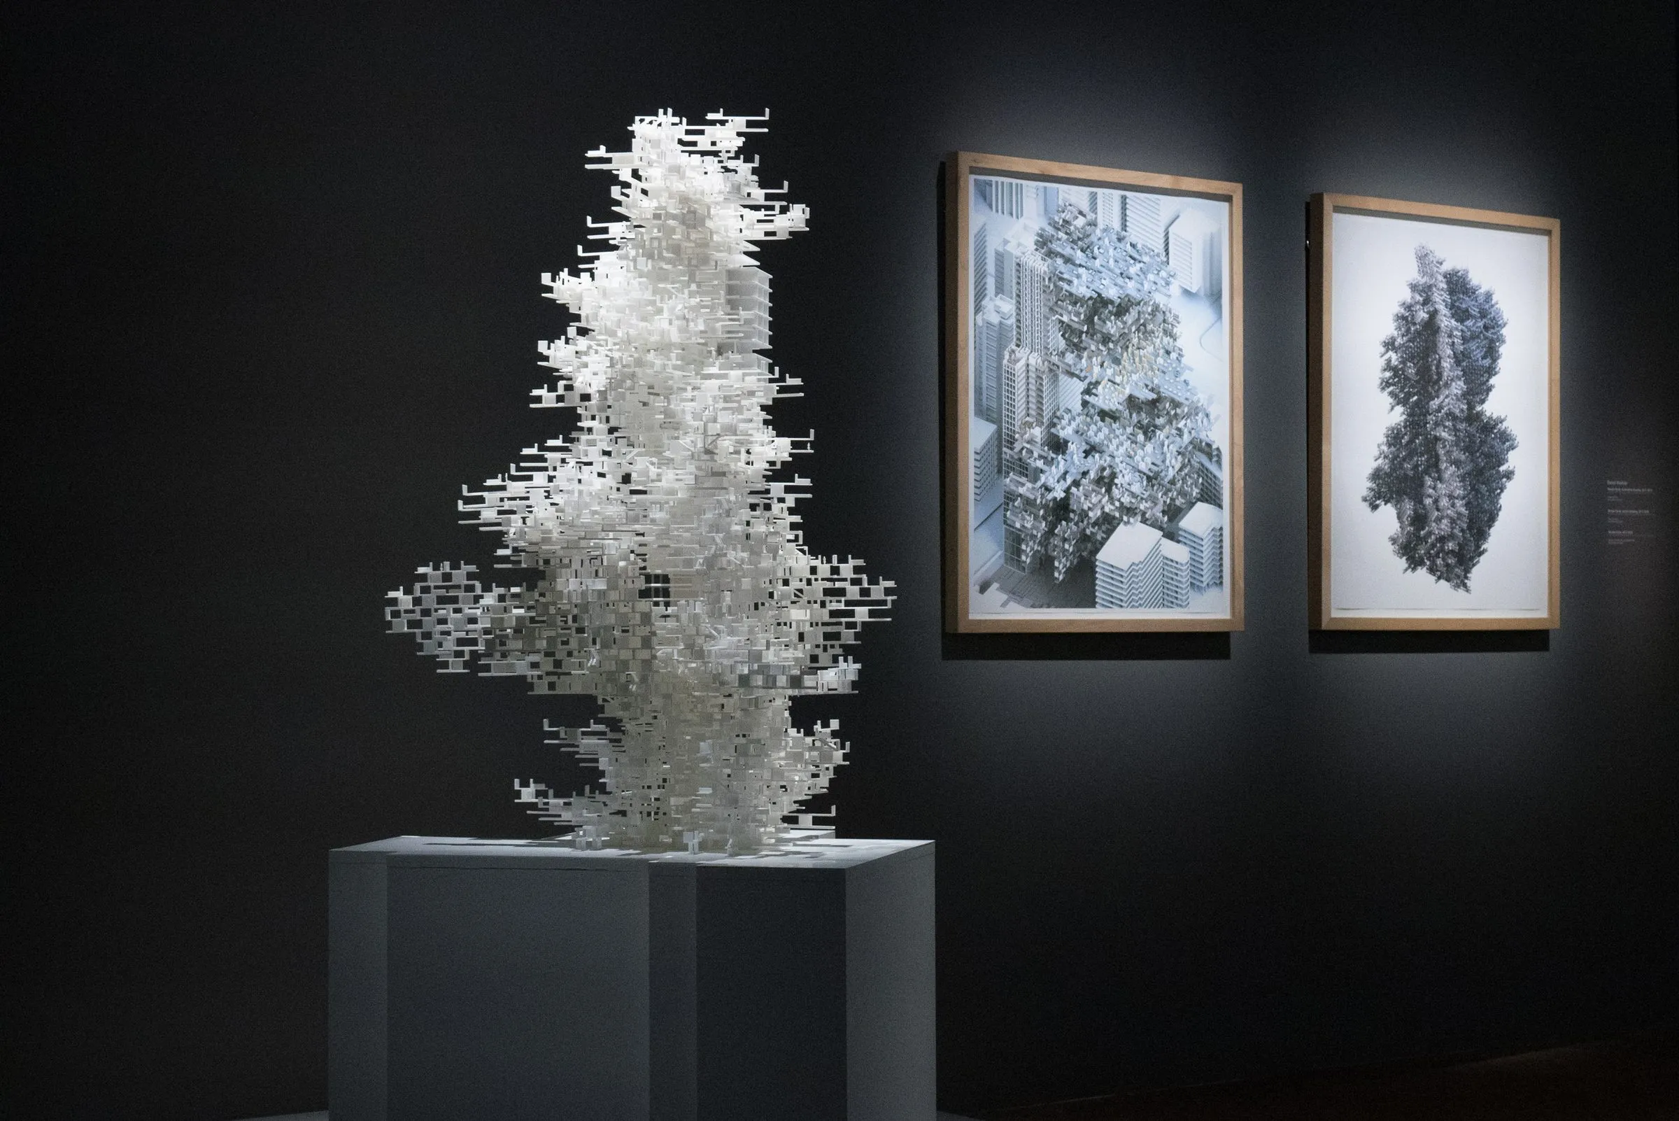
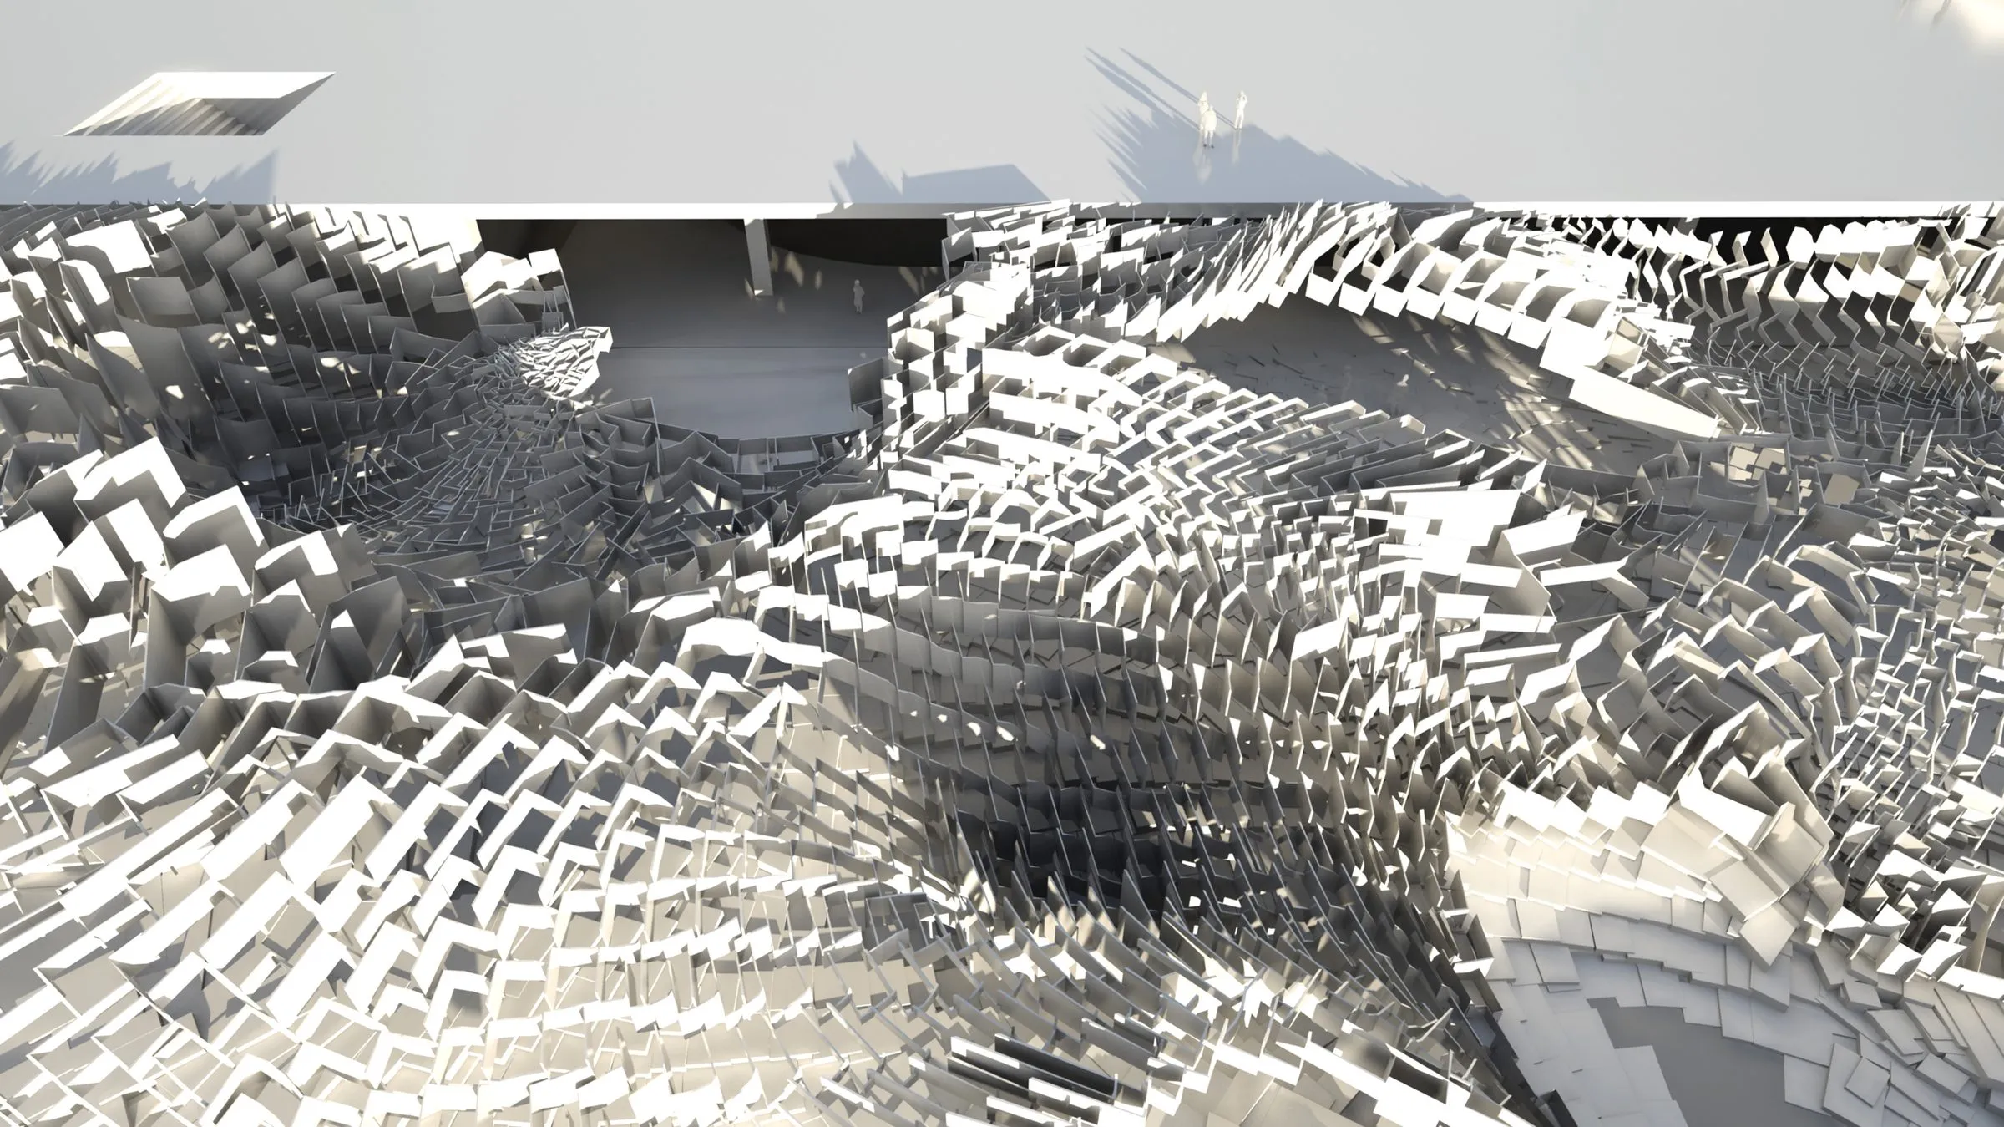
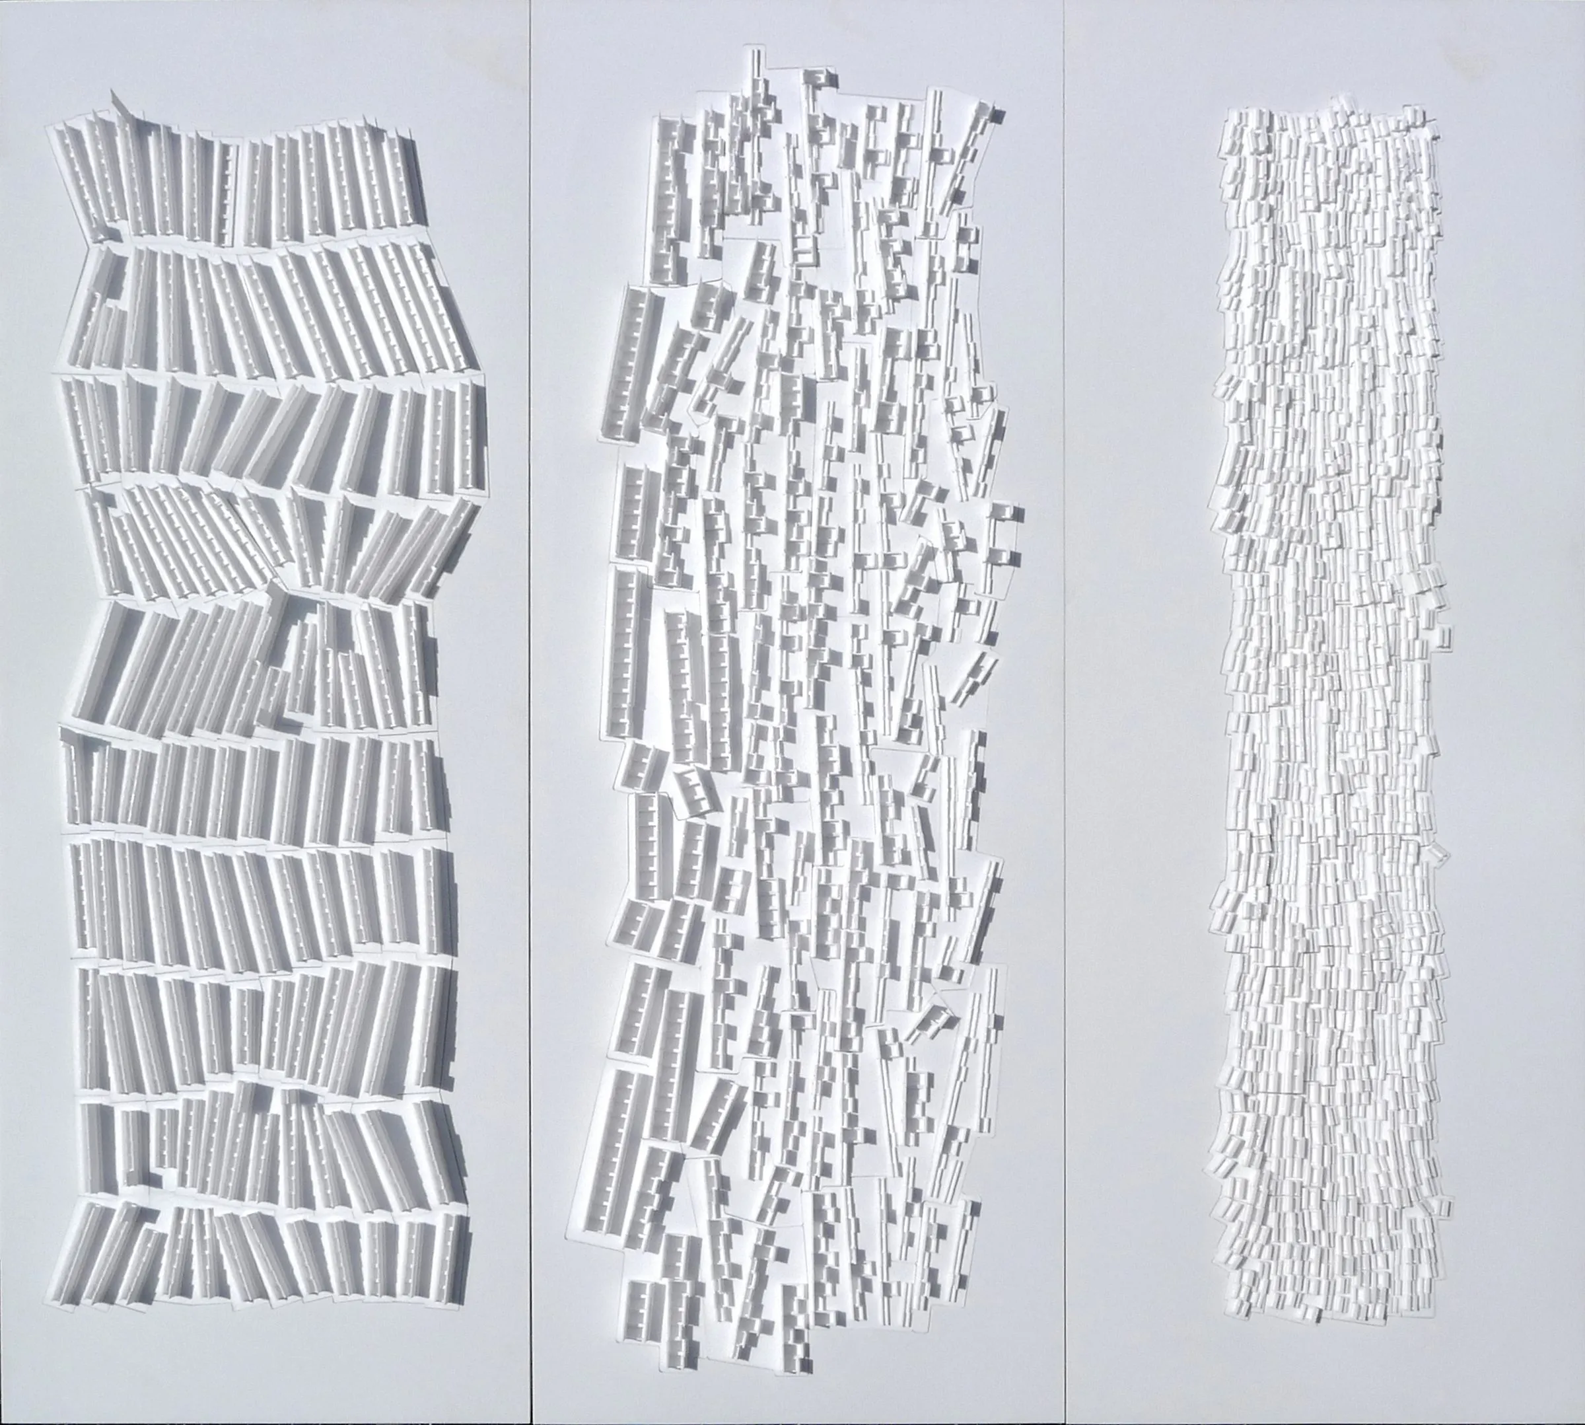
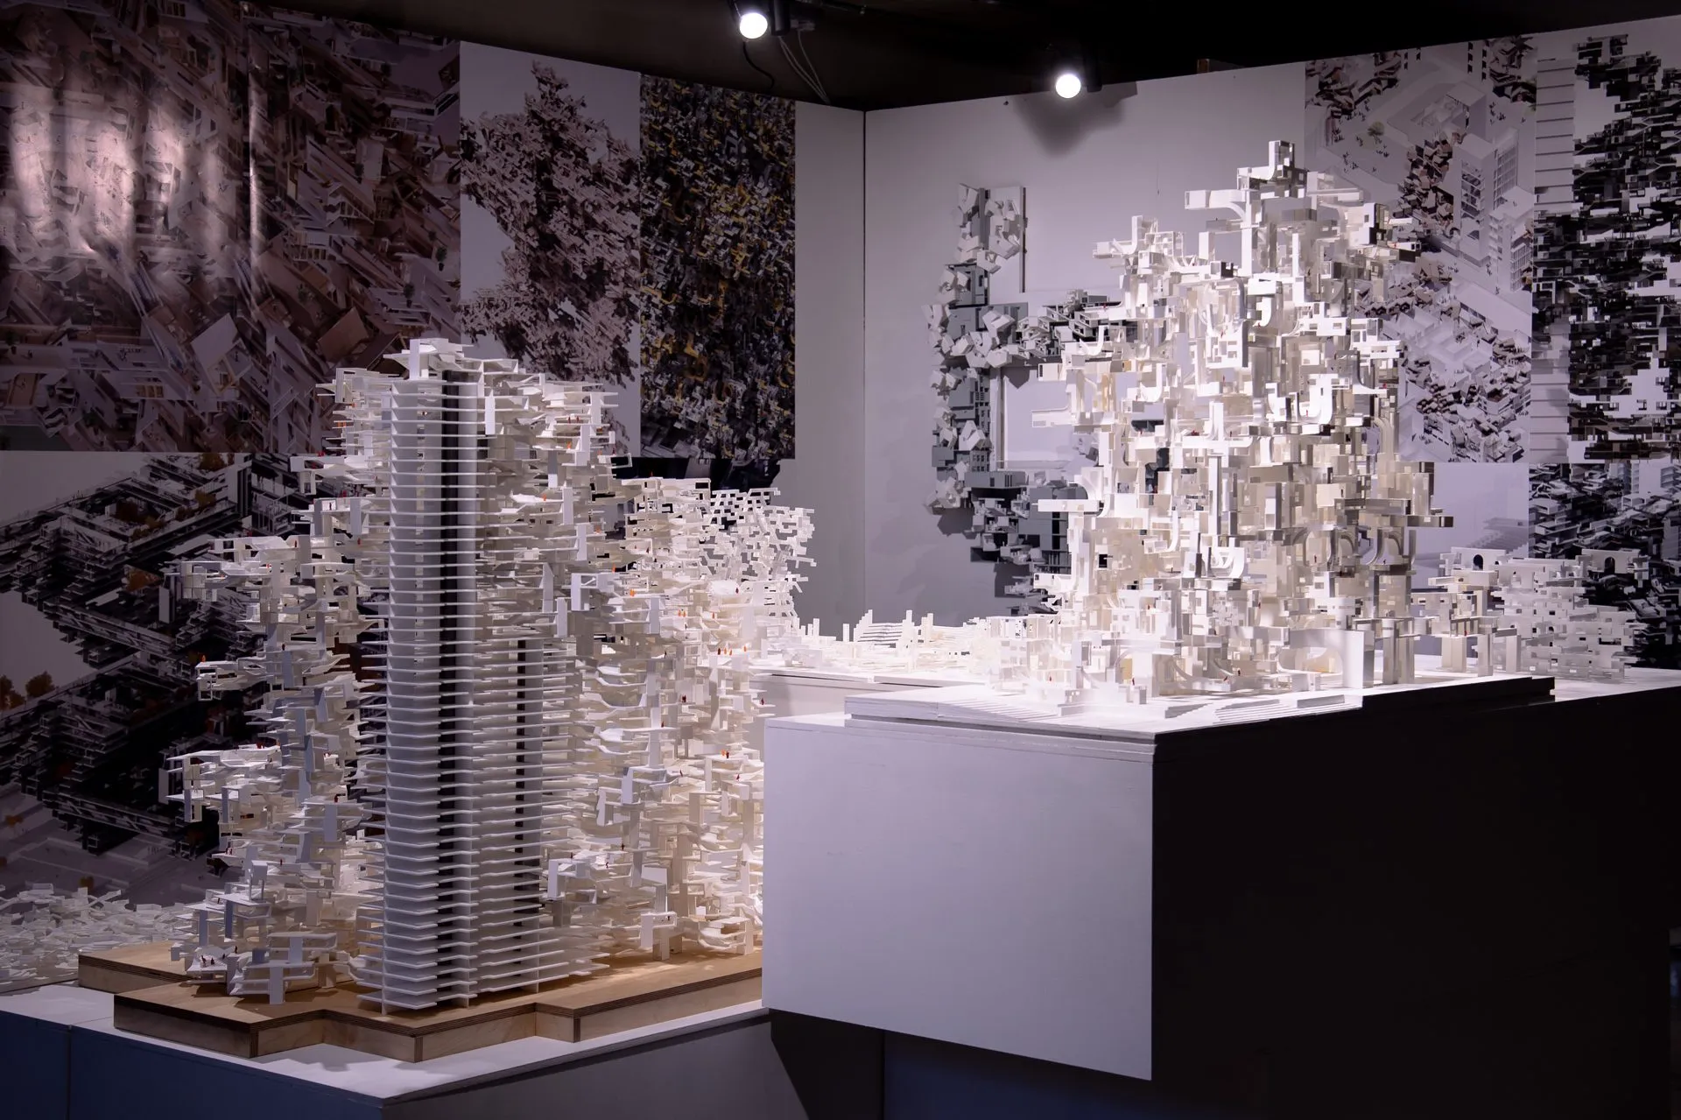
Hilberseimer describes his Vertical City through a sequence of axioms. Each statement is a relation between parts and a whole, and the smallest unit he ever defines is the single room; the cell in his texts is alternately the room, the apartment or the block, the organism alternately the city and the state. The three white reliefs make this ambiguity visible: each panel renders the same city at one of these grains, from the block to the room, and the finer the grain, the more the plan dissolves into a texture of cells. Hilberseimer’s own renderings are empty, a scheme, an image in the making; the reliefs fill in what the scheme leaves open. A color diagram of December 2014 sorted every cell of the Hochhausstadt and prepared them.
The Chicago drawings follow Hilberseimer to IIT and to the plan studies of his late years, where one strategy recurs: the subtraction of street segments from the closely meshed grid. Redrawn in sequence, the operation first consolidates plots into oblong and L-shaped figures, then, with more segments removed, produces cul-de-sacs and the tree-like layout of the settlement unit. The plot loses its convex boundary and with it its unique affiliation, and speculation moves from the land to the architectural object. I called this chapter Subtracting Speculation and drew the whole street network of Chicago as one plan to work on it.
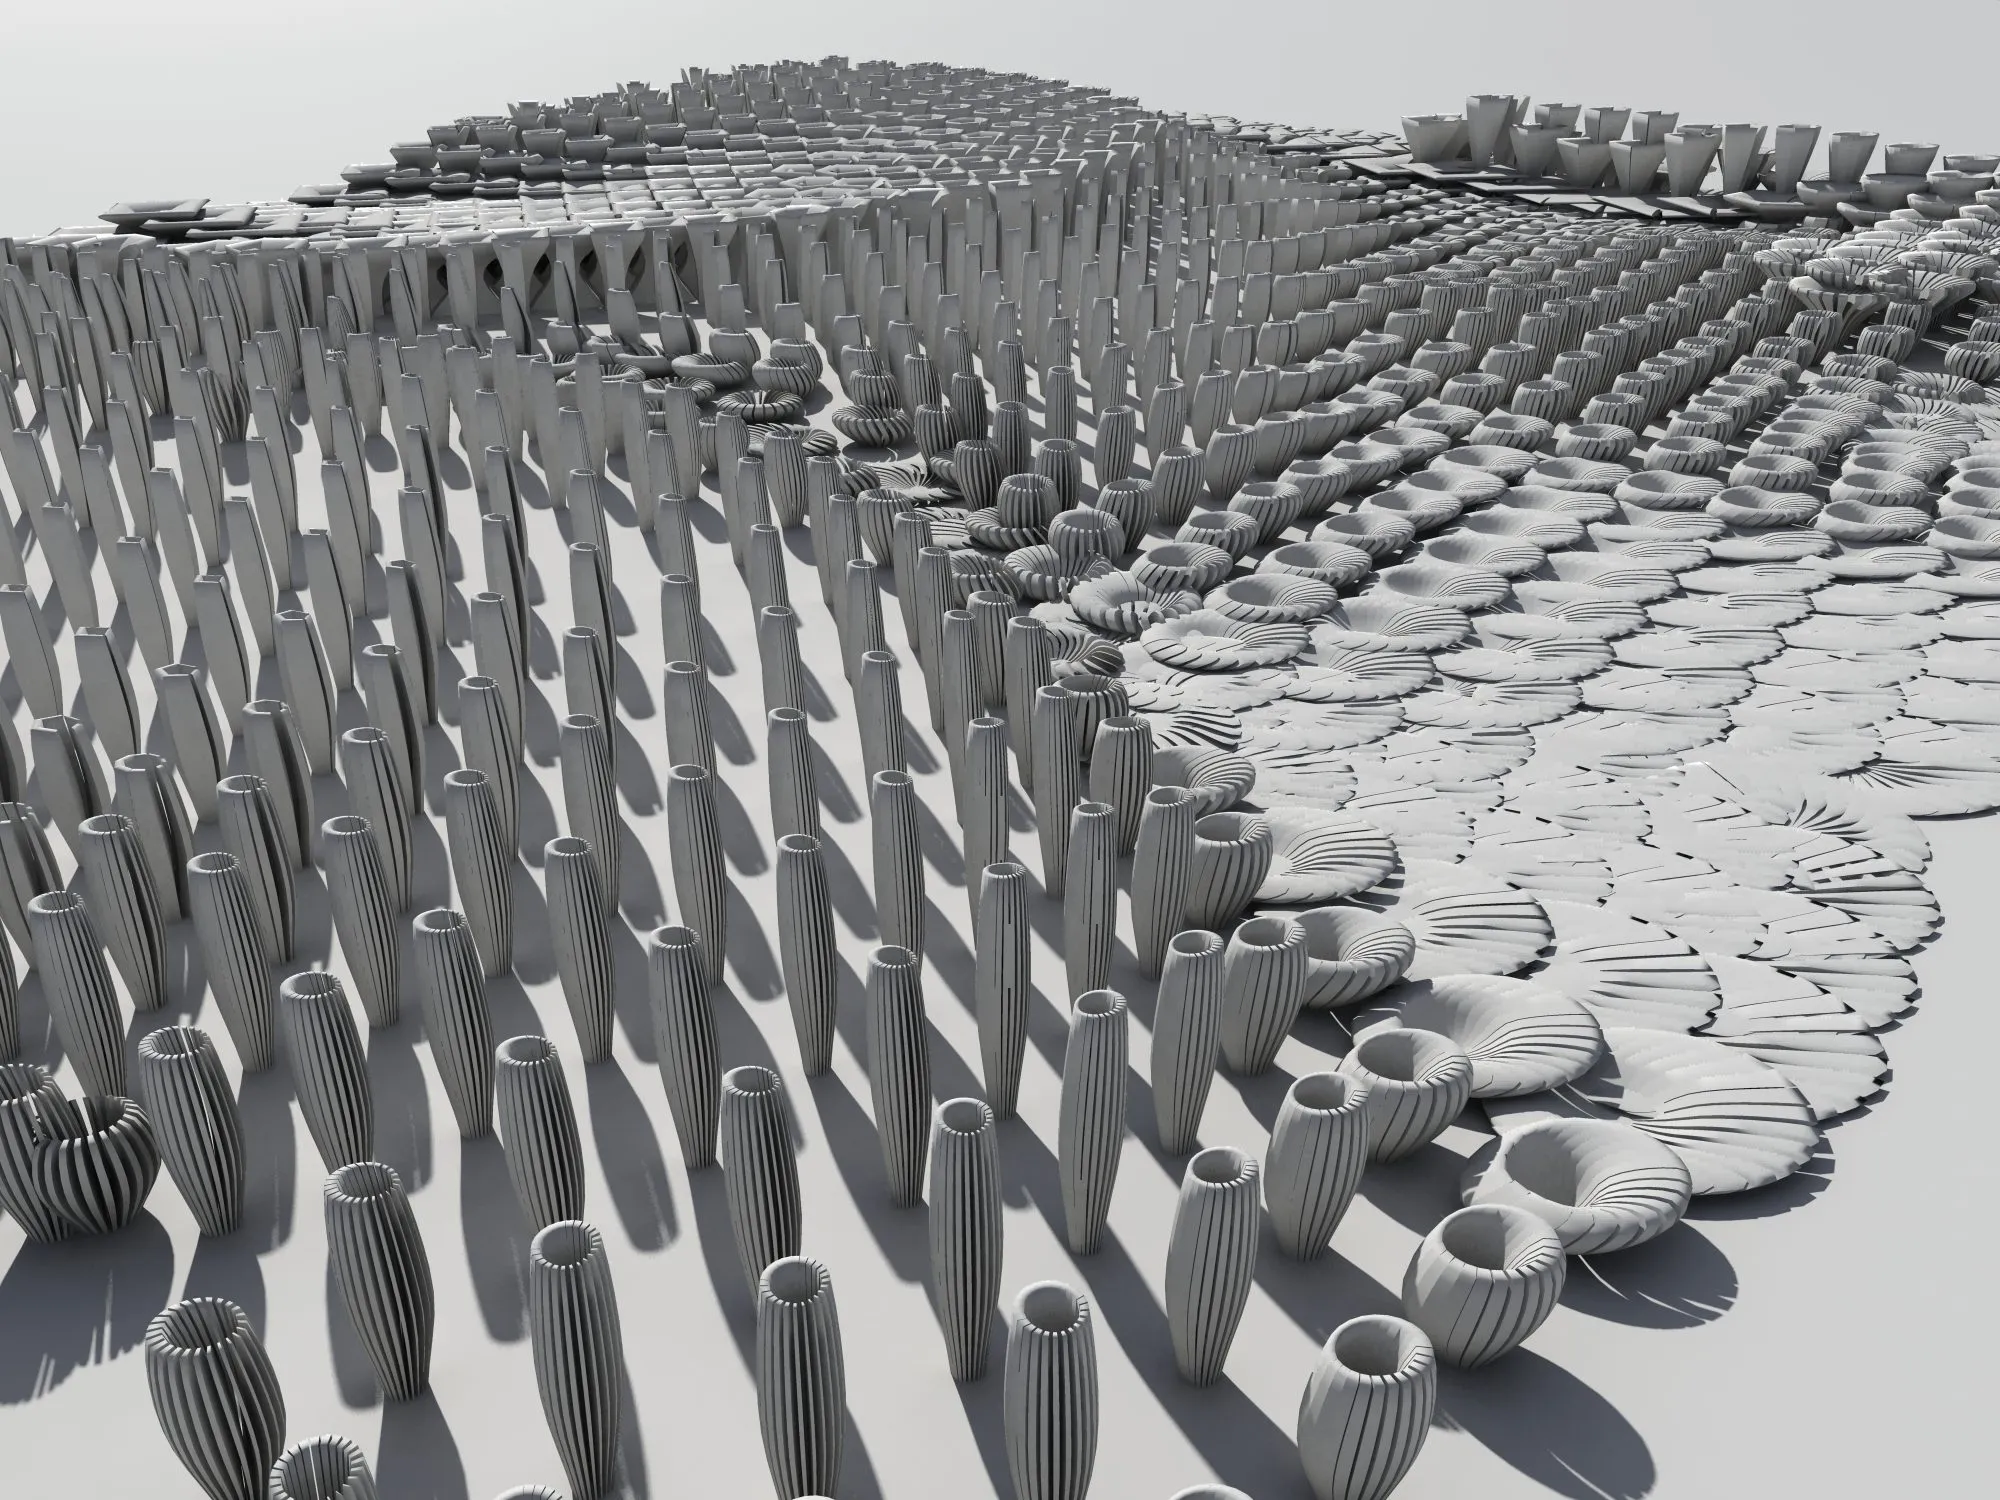
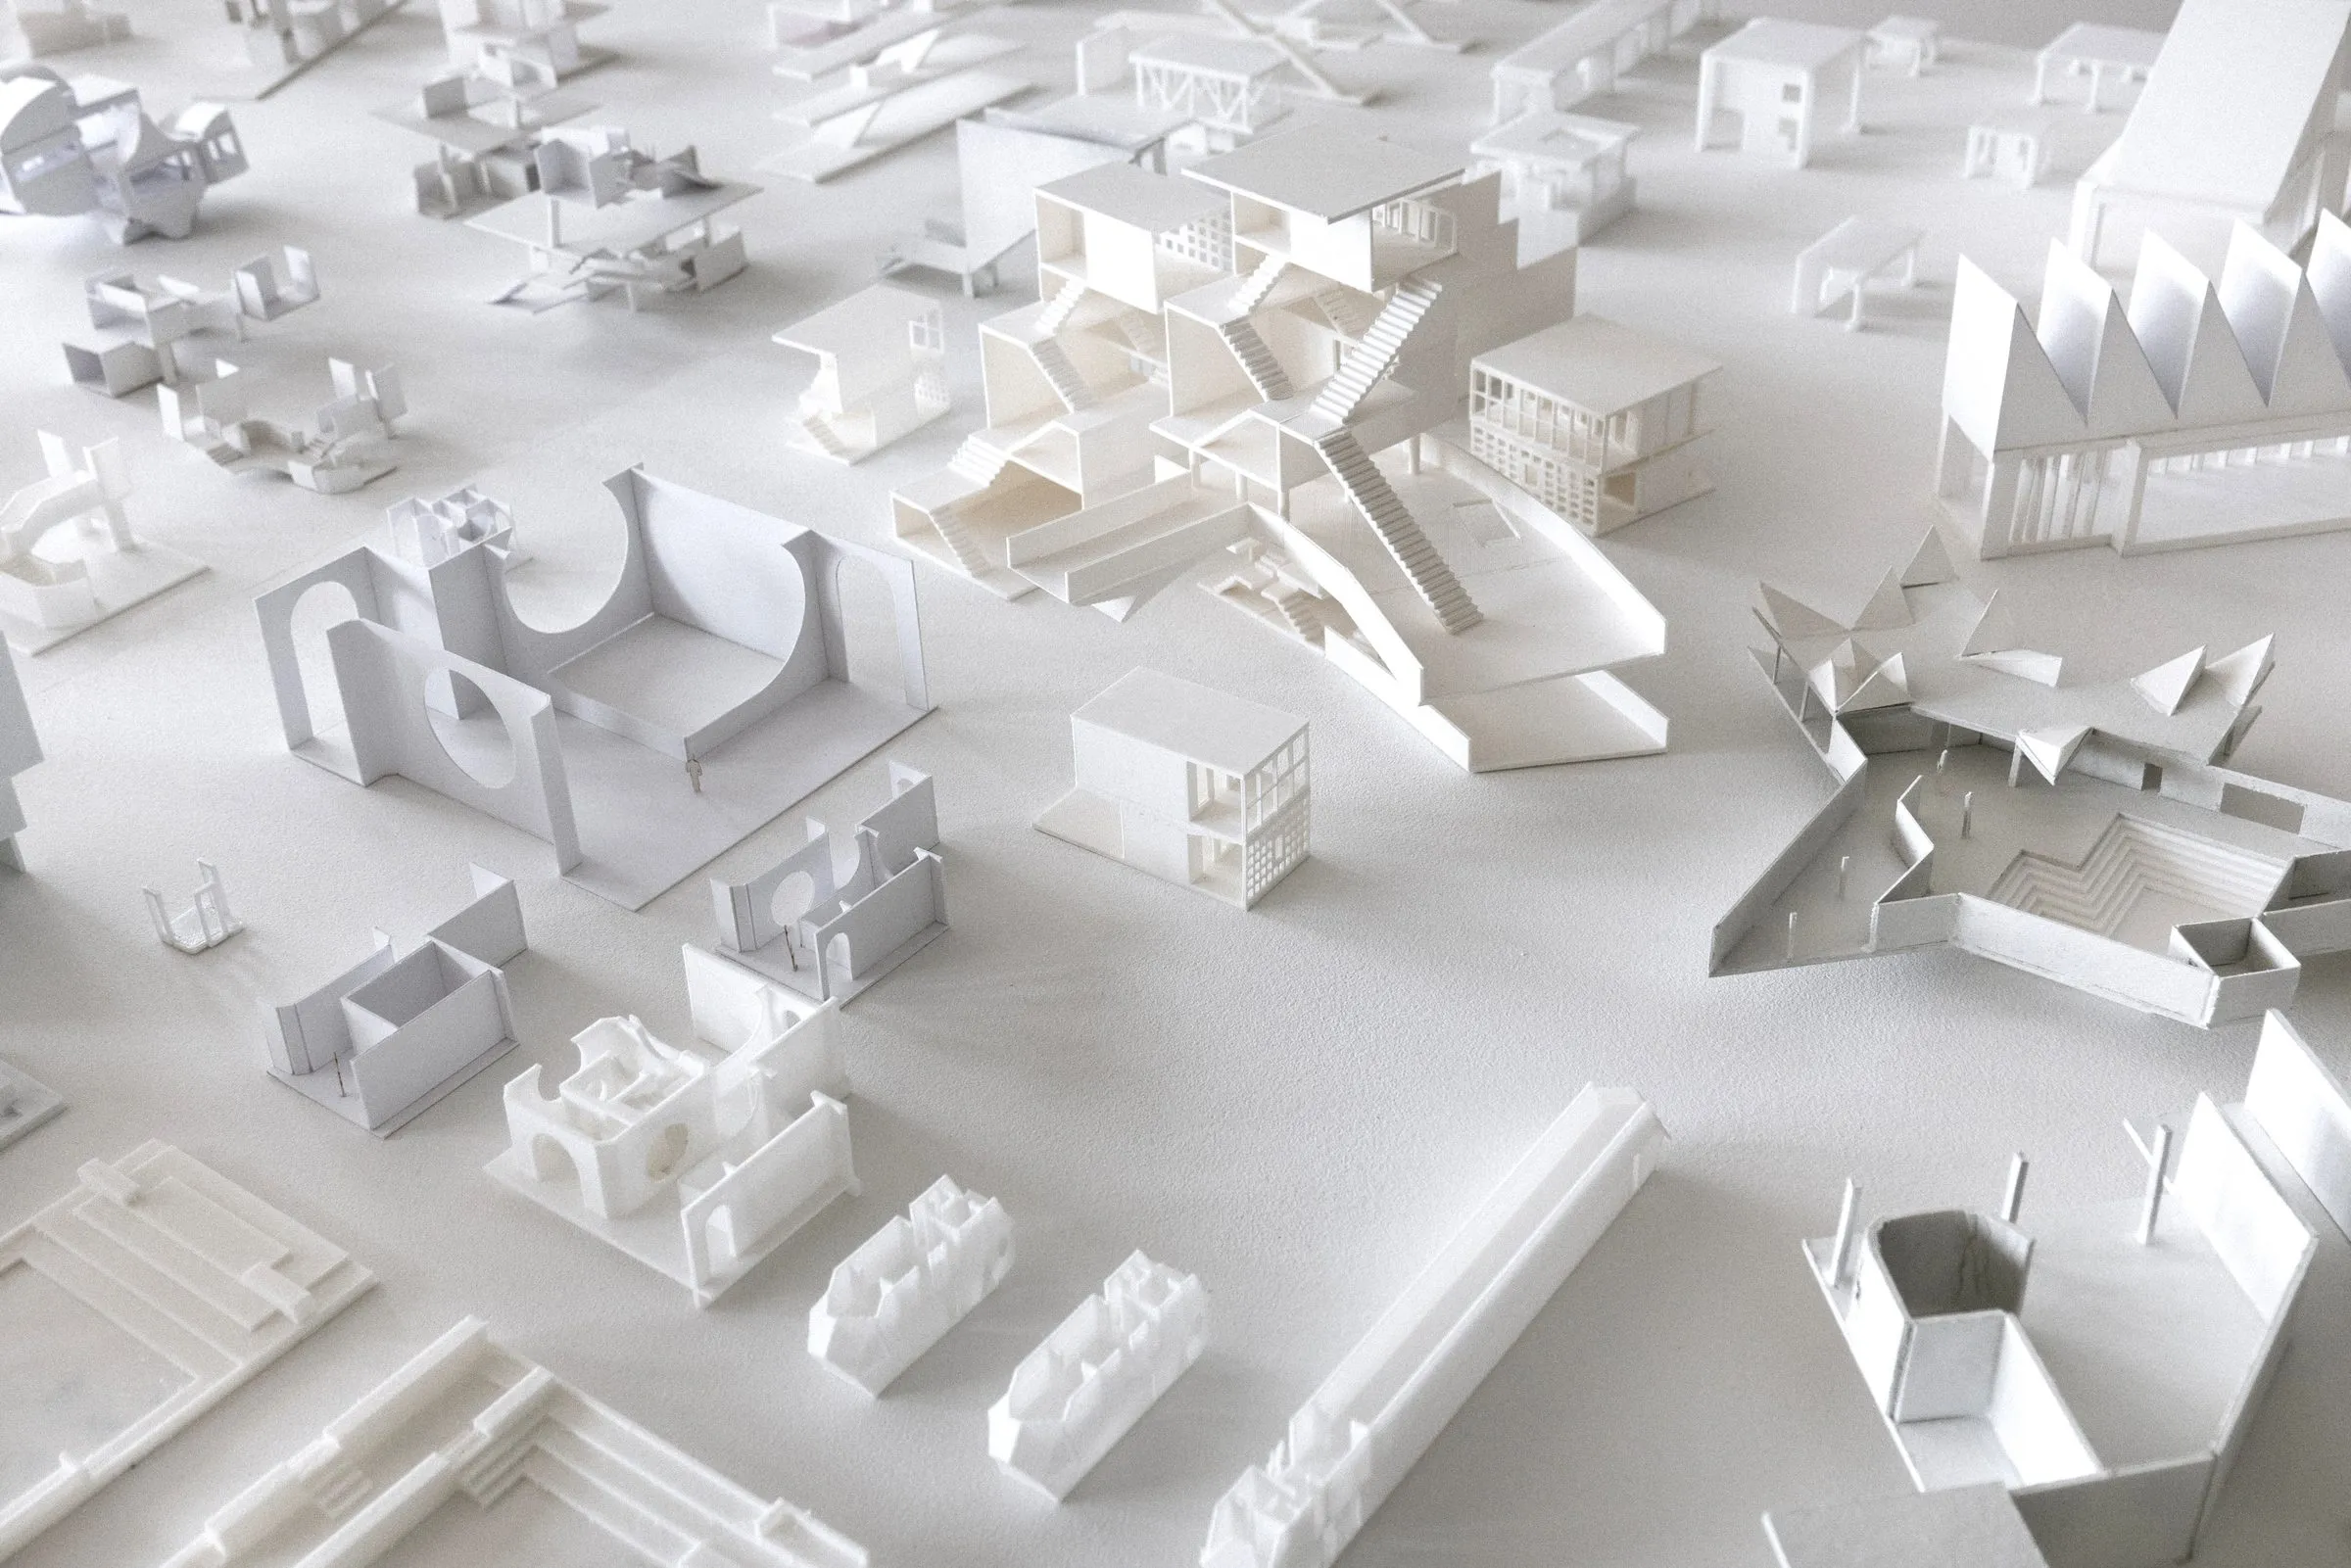
In spring 2016 the reading became an exercise for the bachelor students of the Institute of Urban Design, taught as The City as an Element of Architecture. In seven tasks the students selected satellite images of urban conditions, from the building that produces the city to the city that produces buildings, drew one cutout as an architectural representation, sorted its parts as shareable, removable, separable, exchangeable or mandatory, and concluded by configuring the city as one architectural object: a slab six hundred meters long, one hundred meters wide and eighty meters high, self-sufficient for nine thousand inhabitants. The table of white slabs is the result, one city each, at one scale, differing only in how their parts relate. The reading had been presented as ReReading Hilberseimer at the Think Space Unconference in Zagreb in February 2013 and published in the Think Space Pamphlets; the book that grew from the thesis, The Mereological City, followed in 2016.
Gallery
8 plates · click to enlarge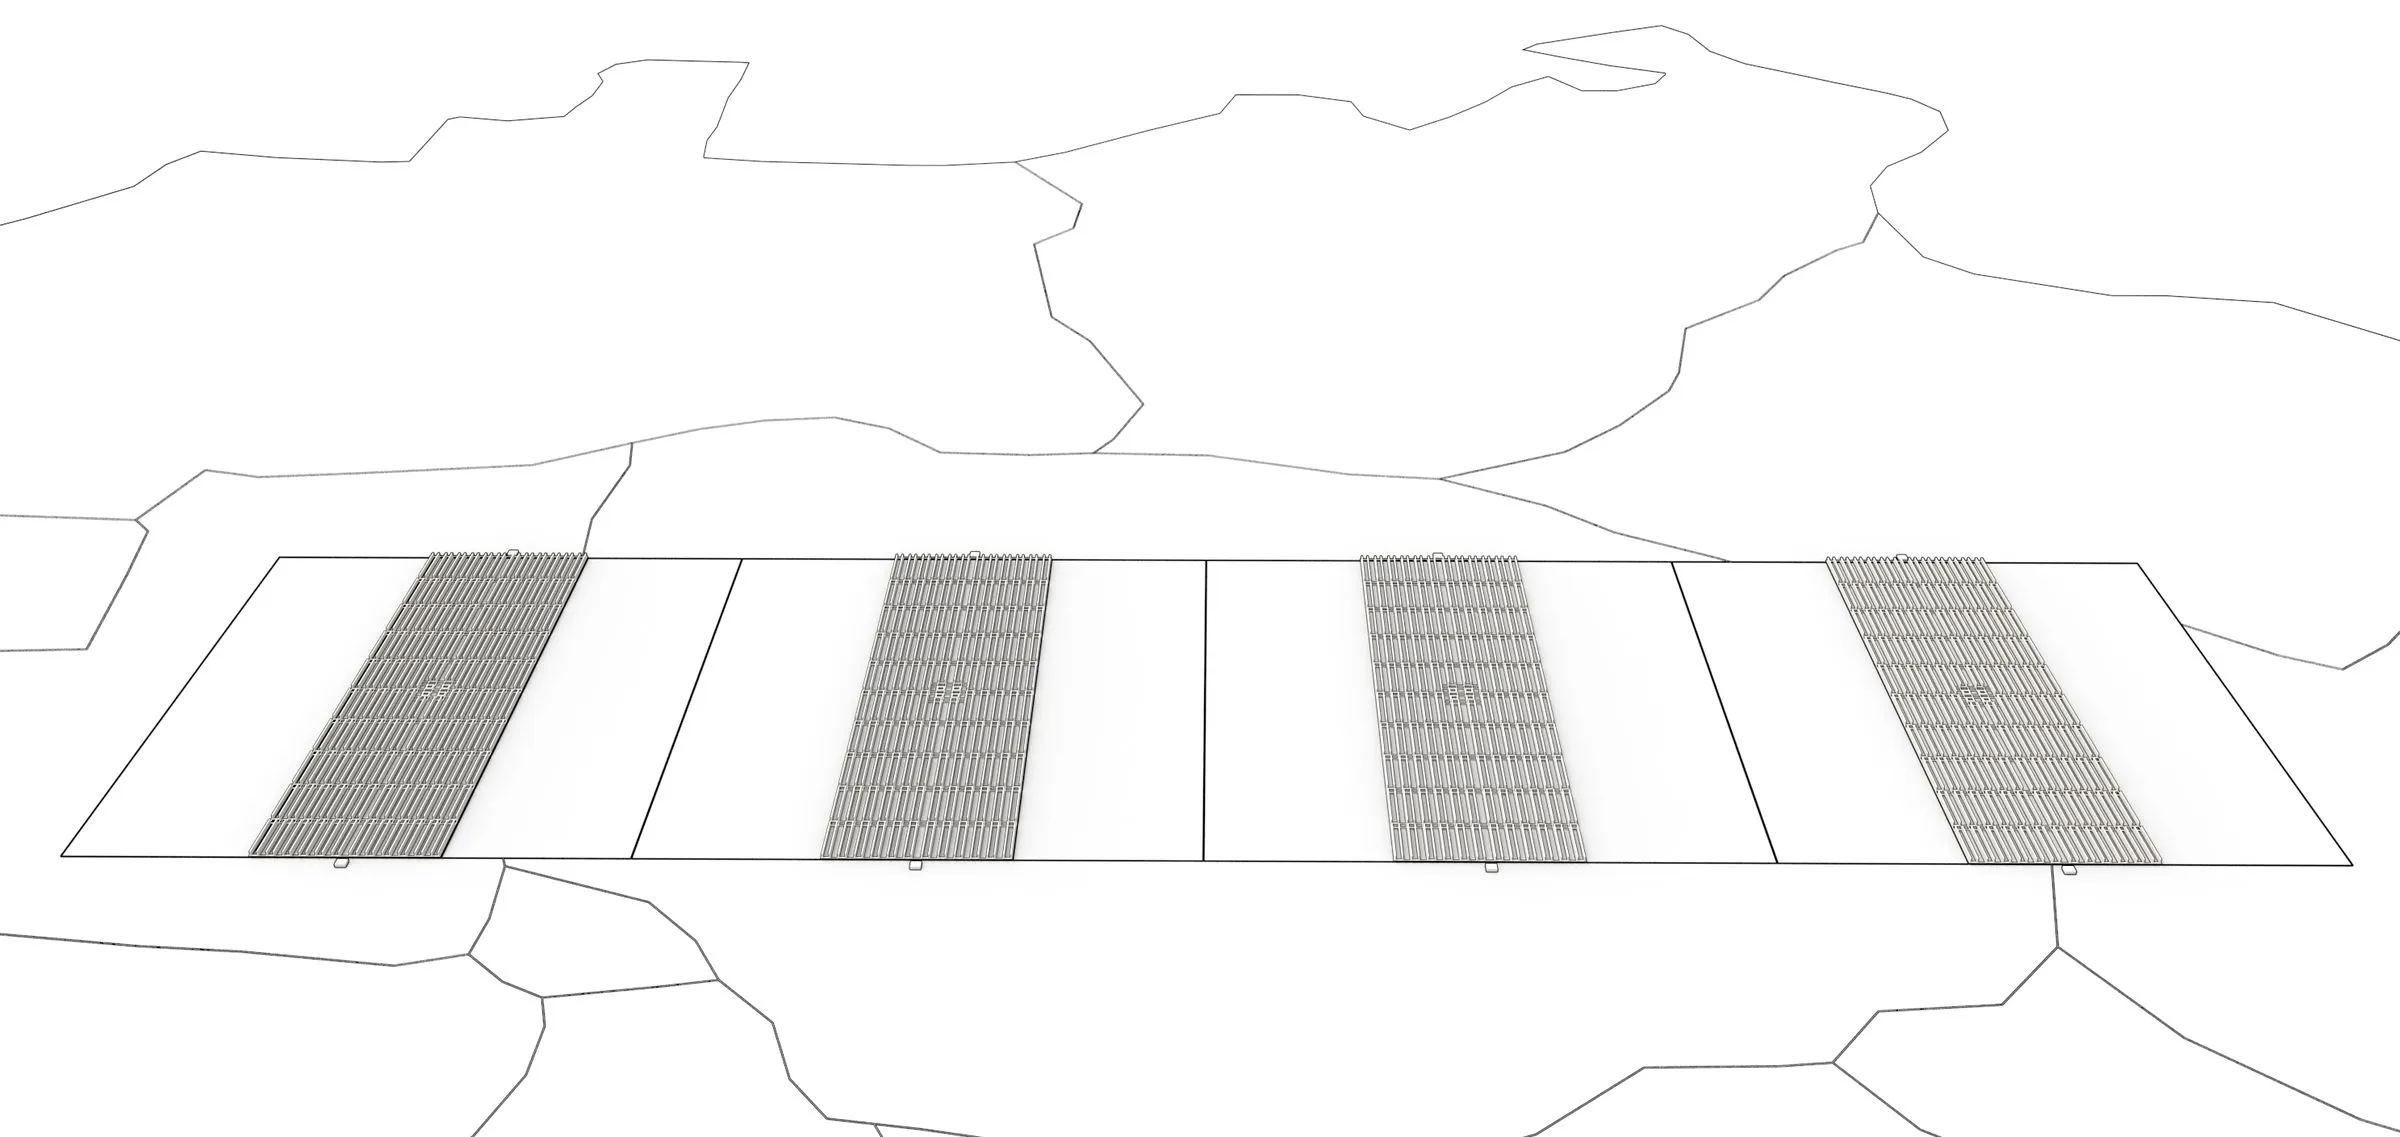
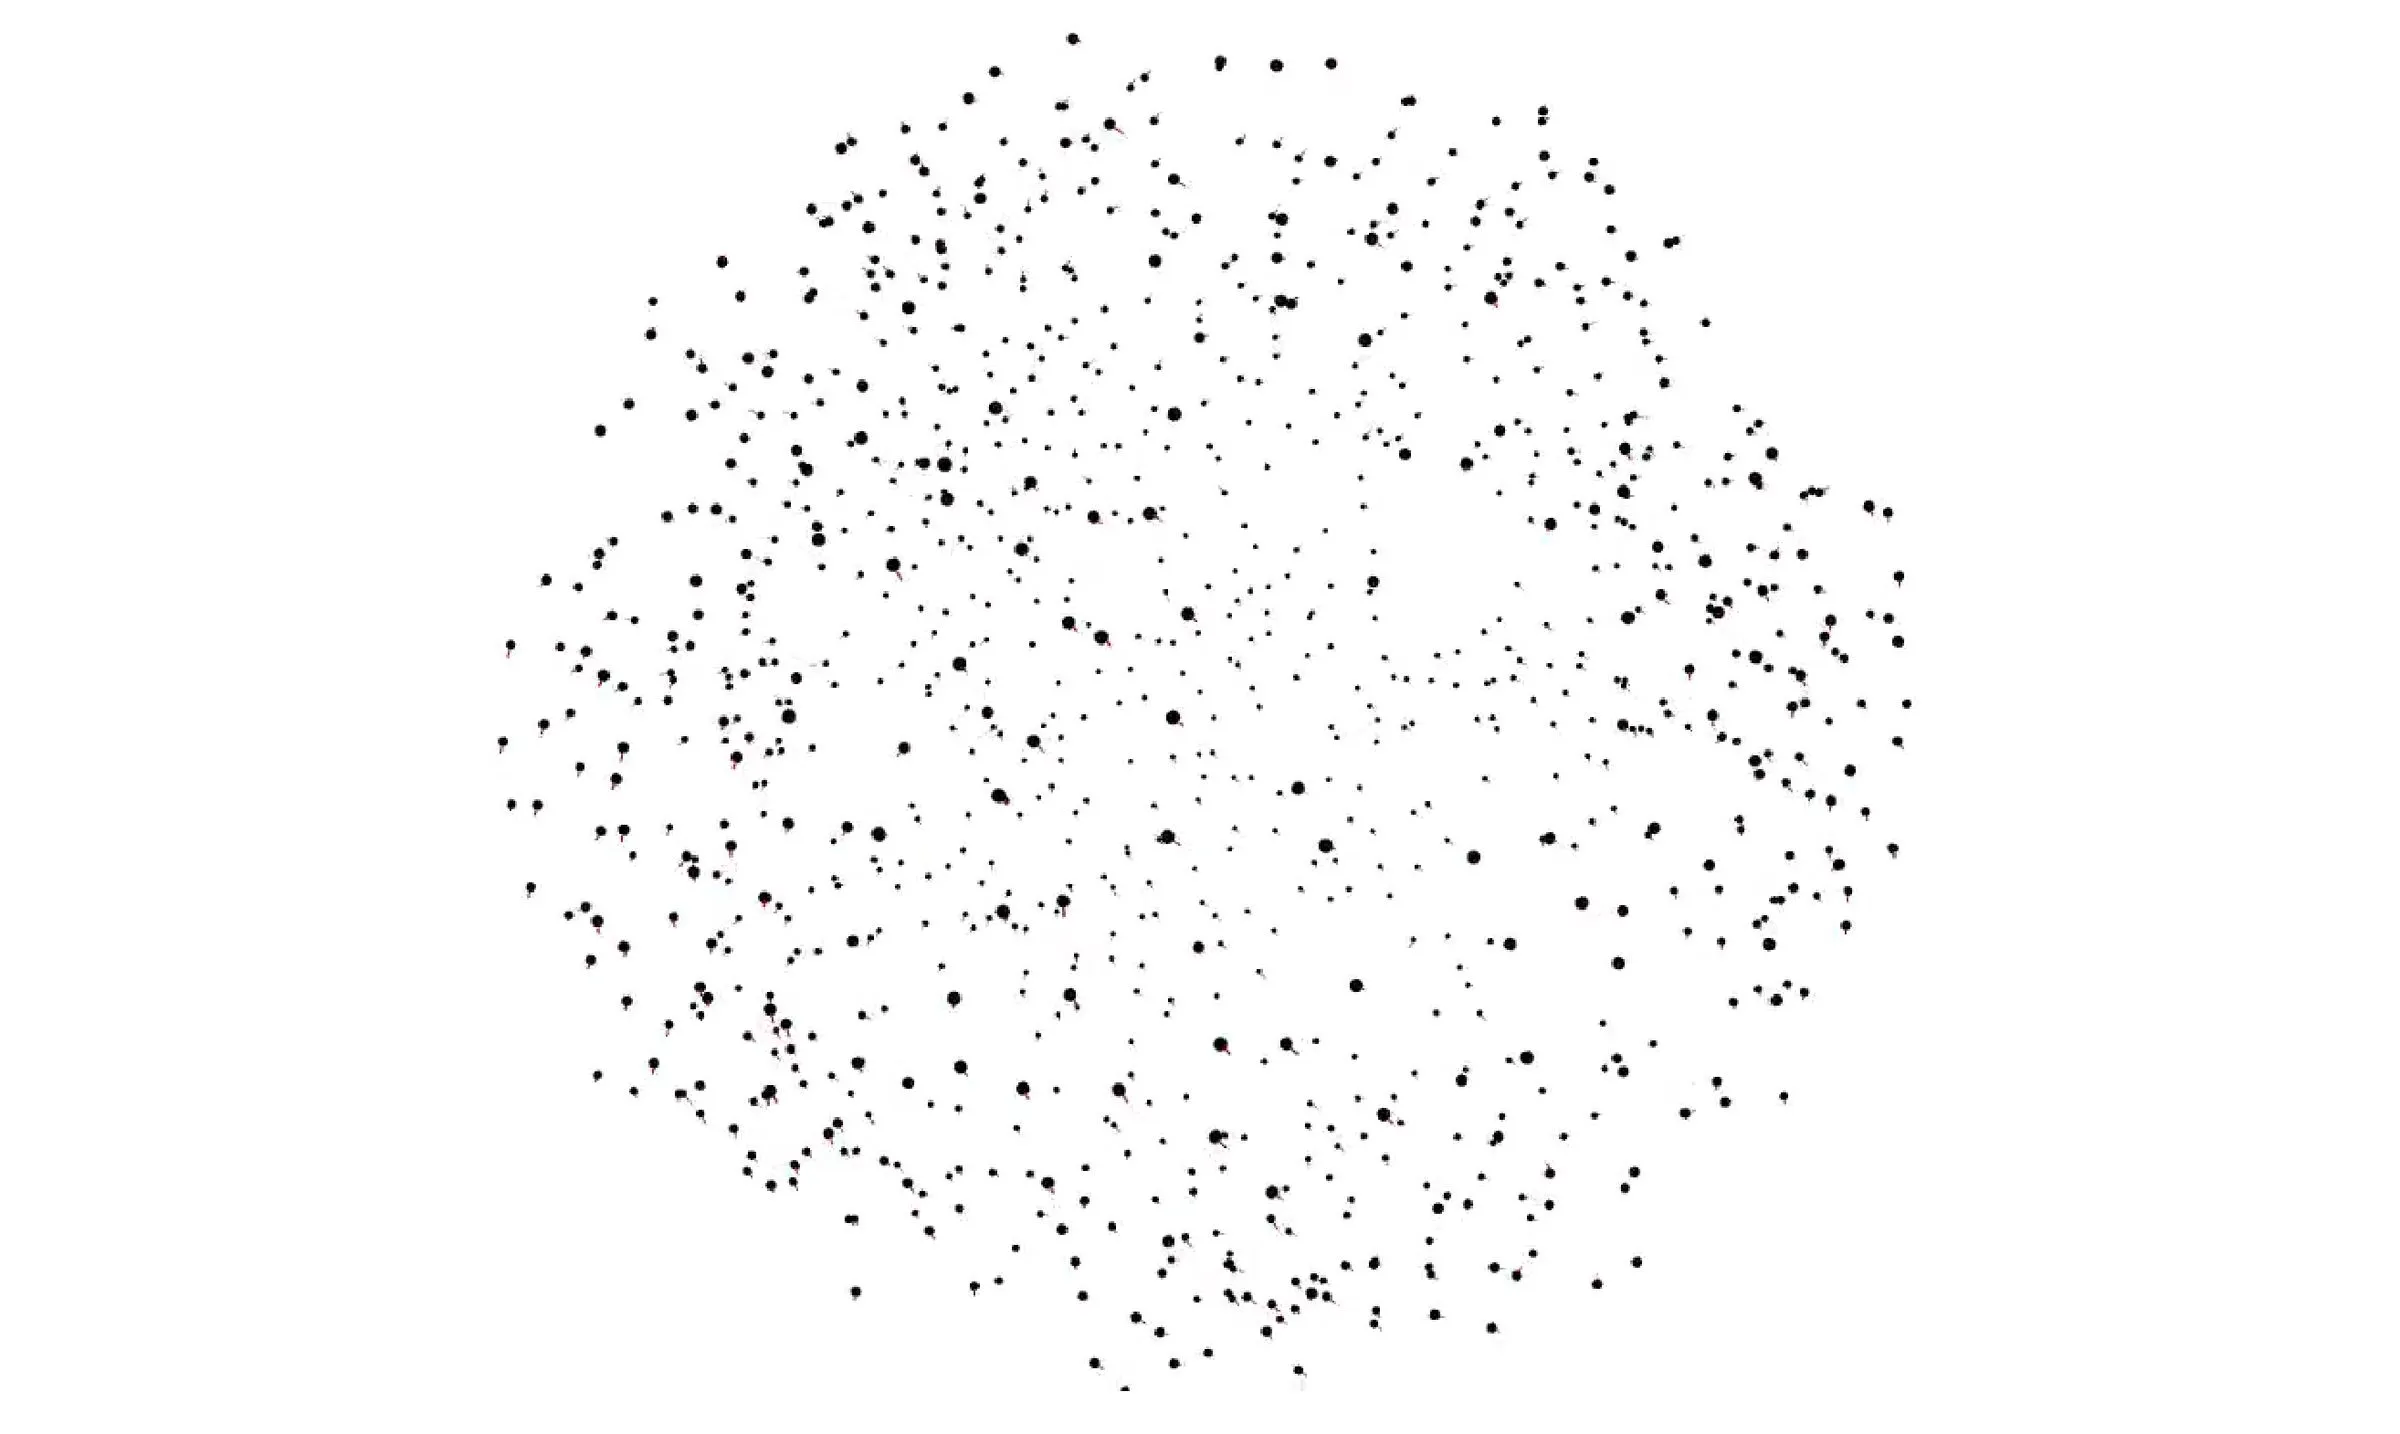
Hilberseimer's Vertical City for four million people, redrawn · drawing 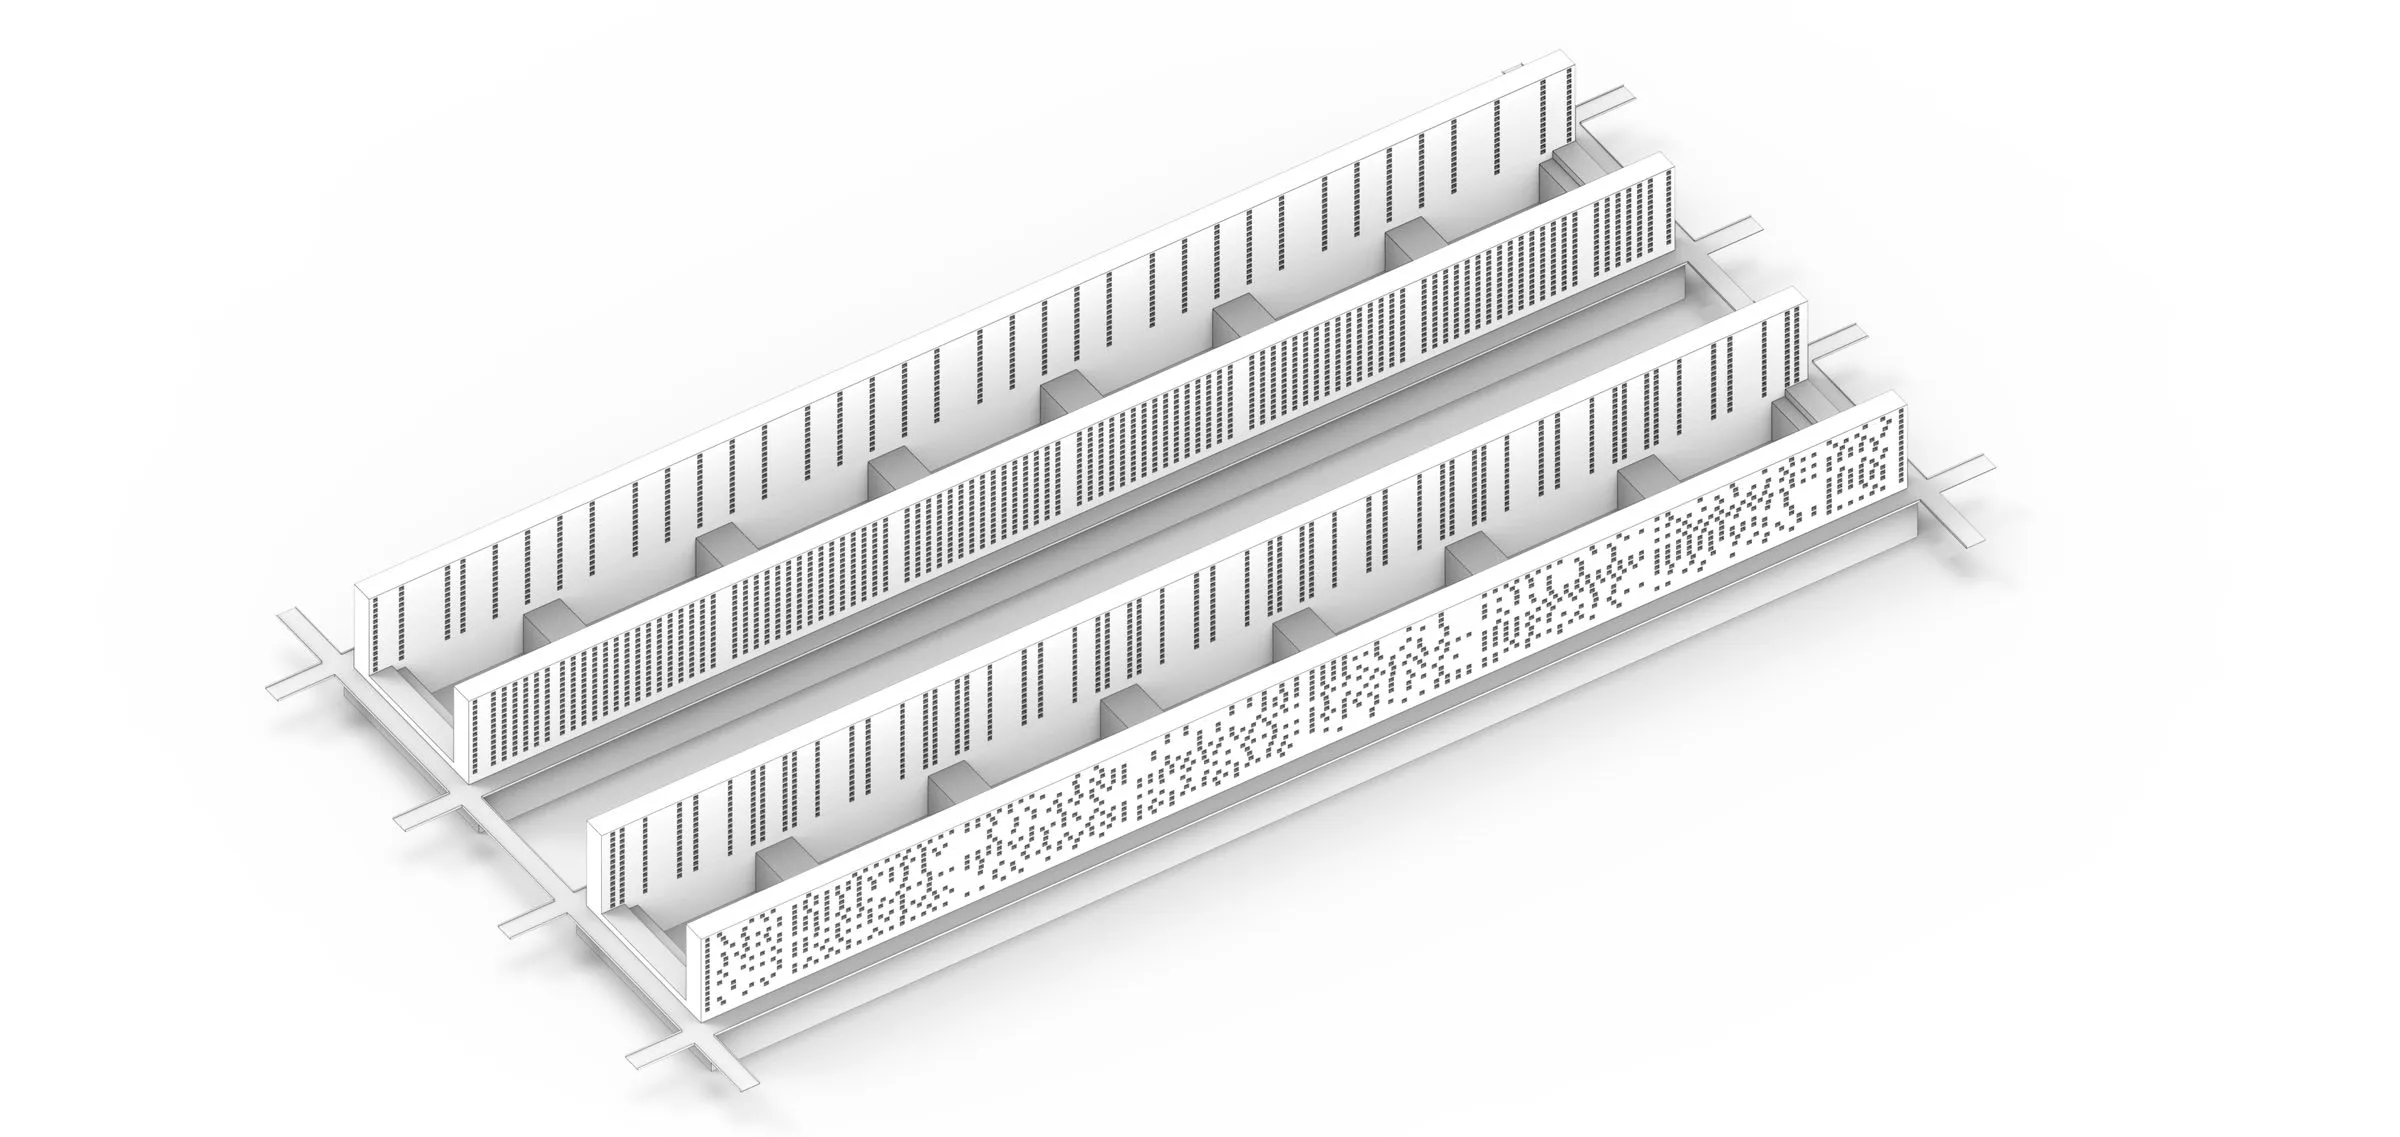
The city block of the Vertical City · model render 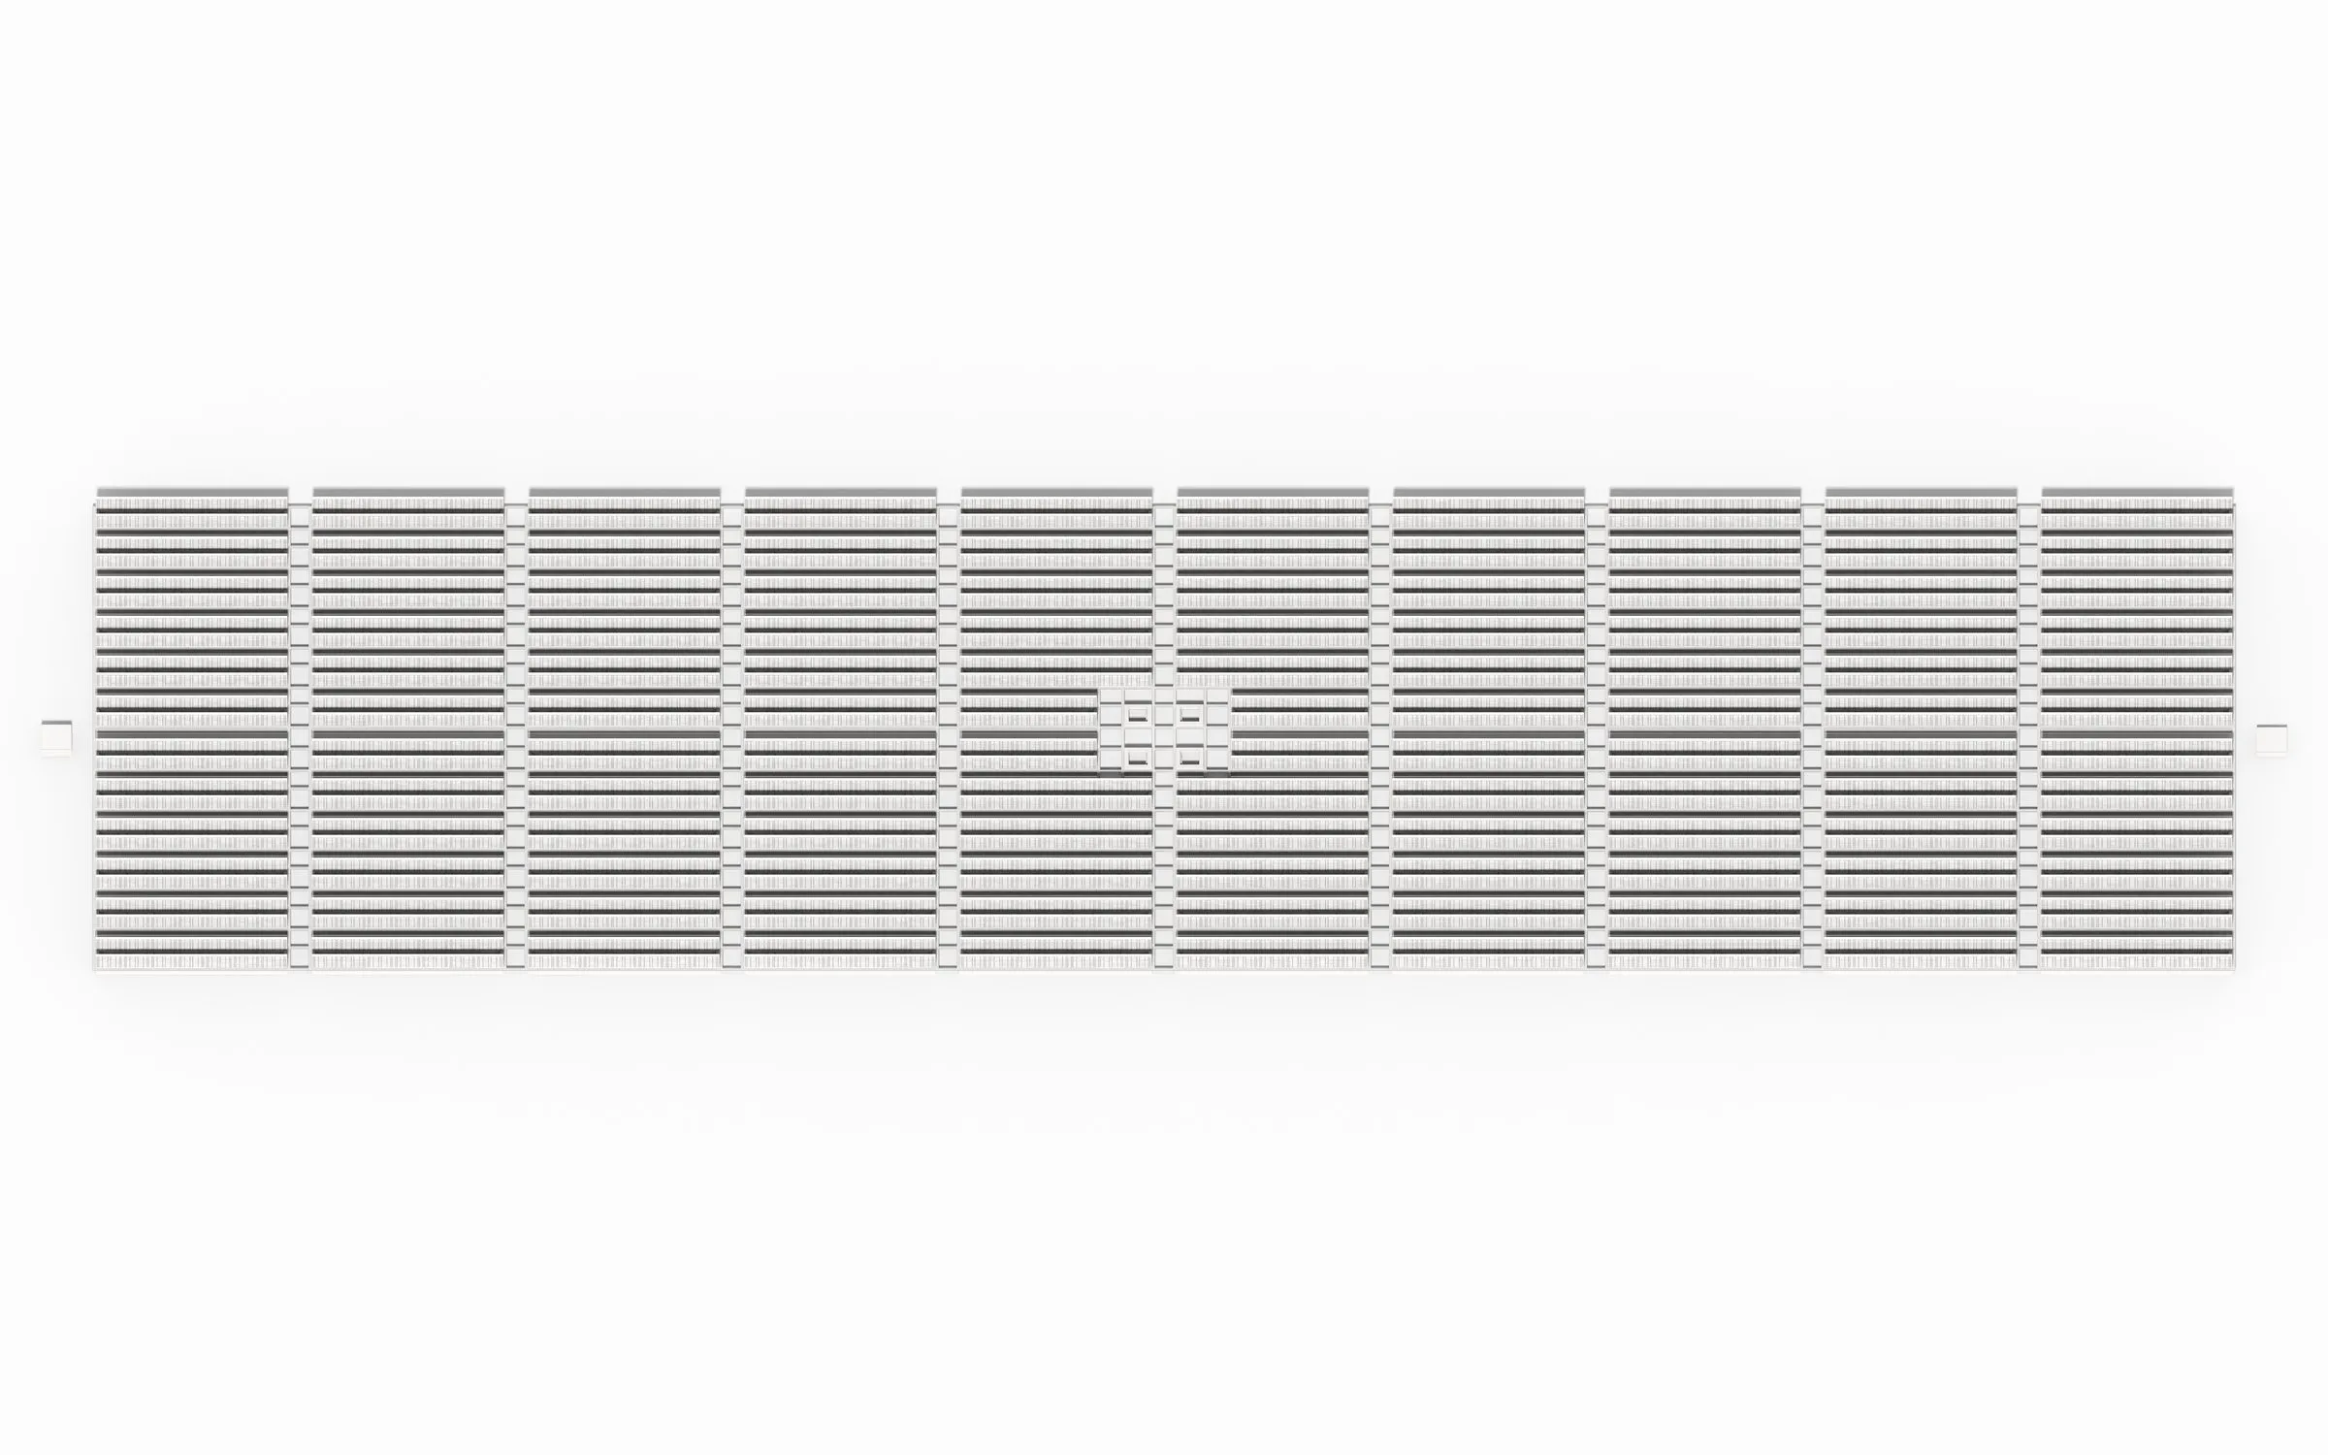
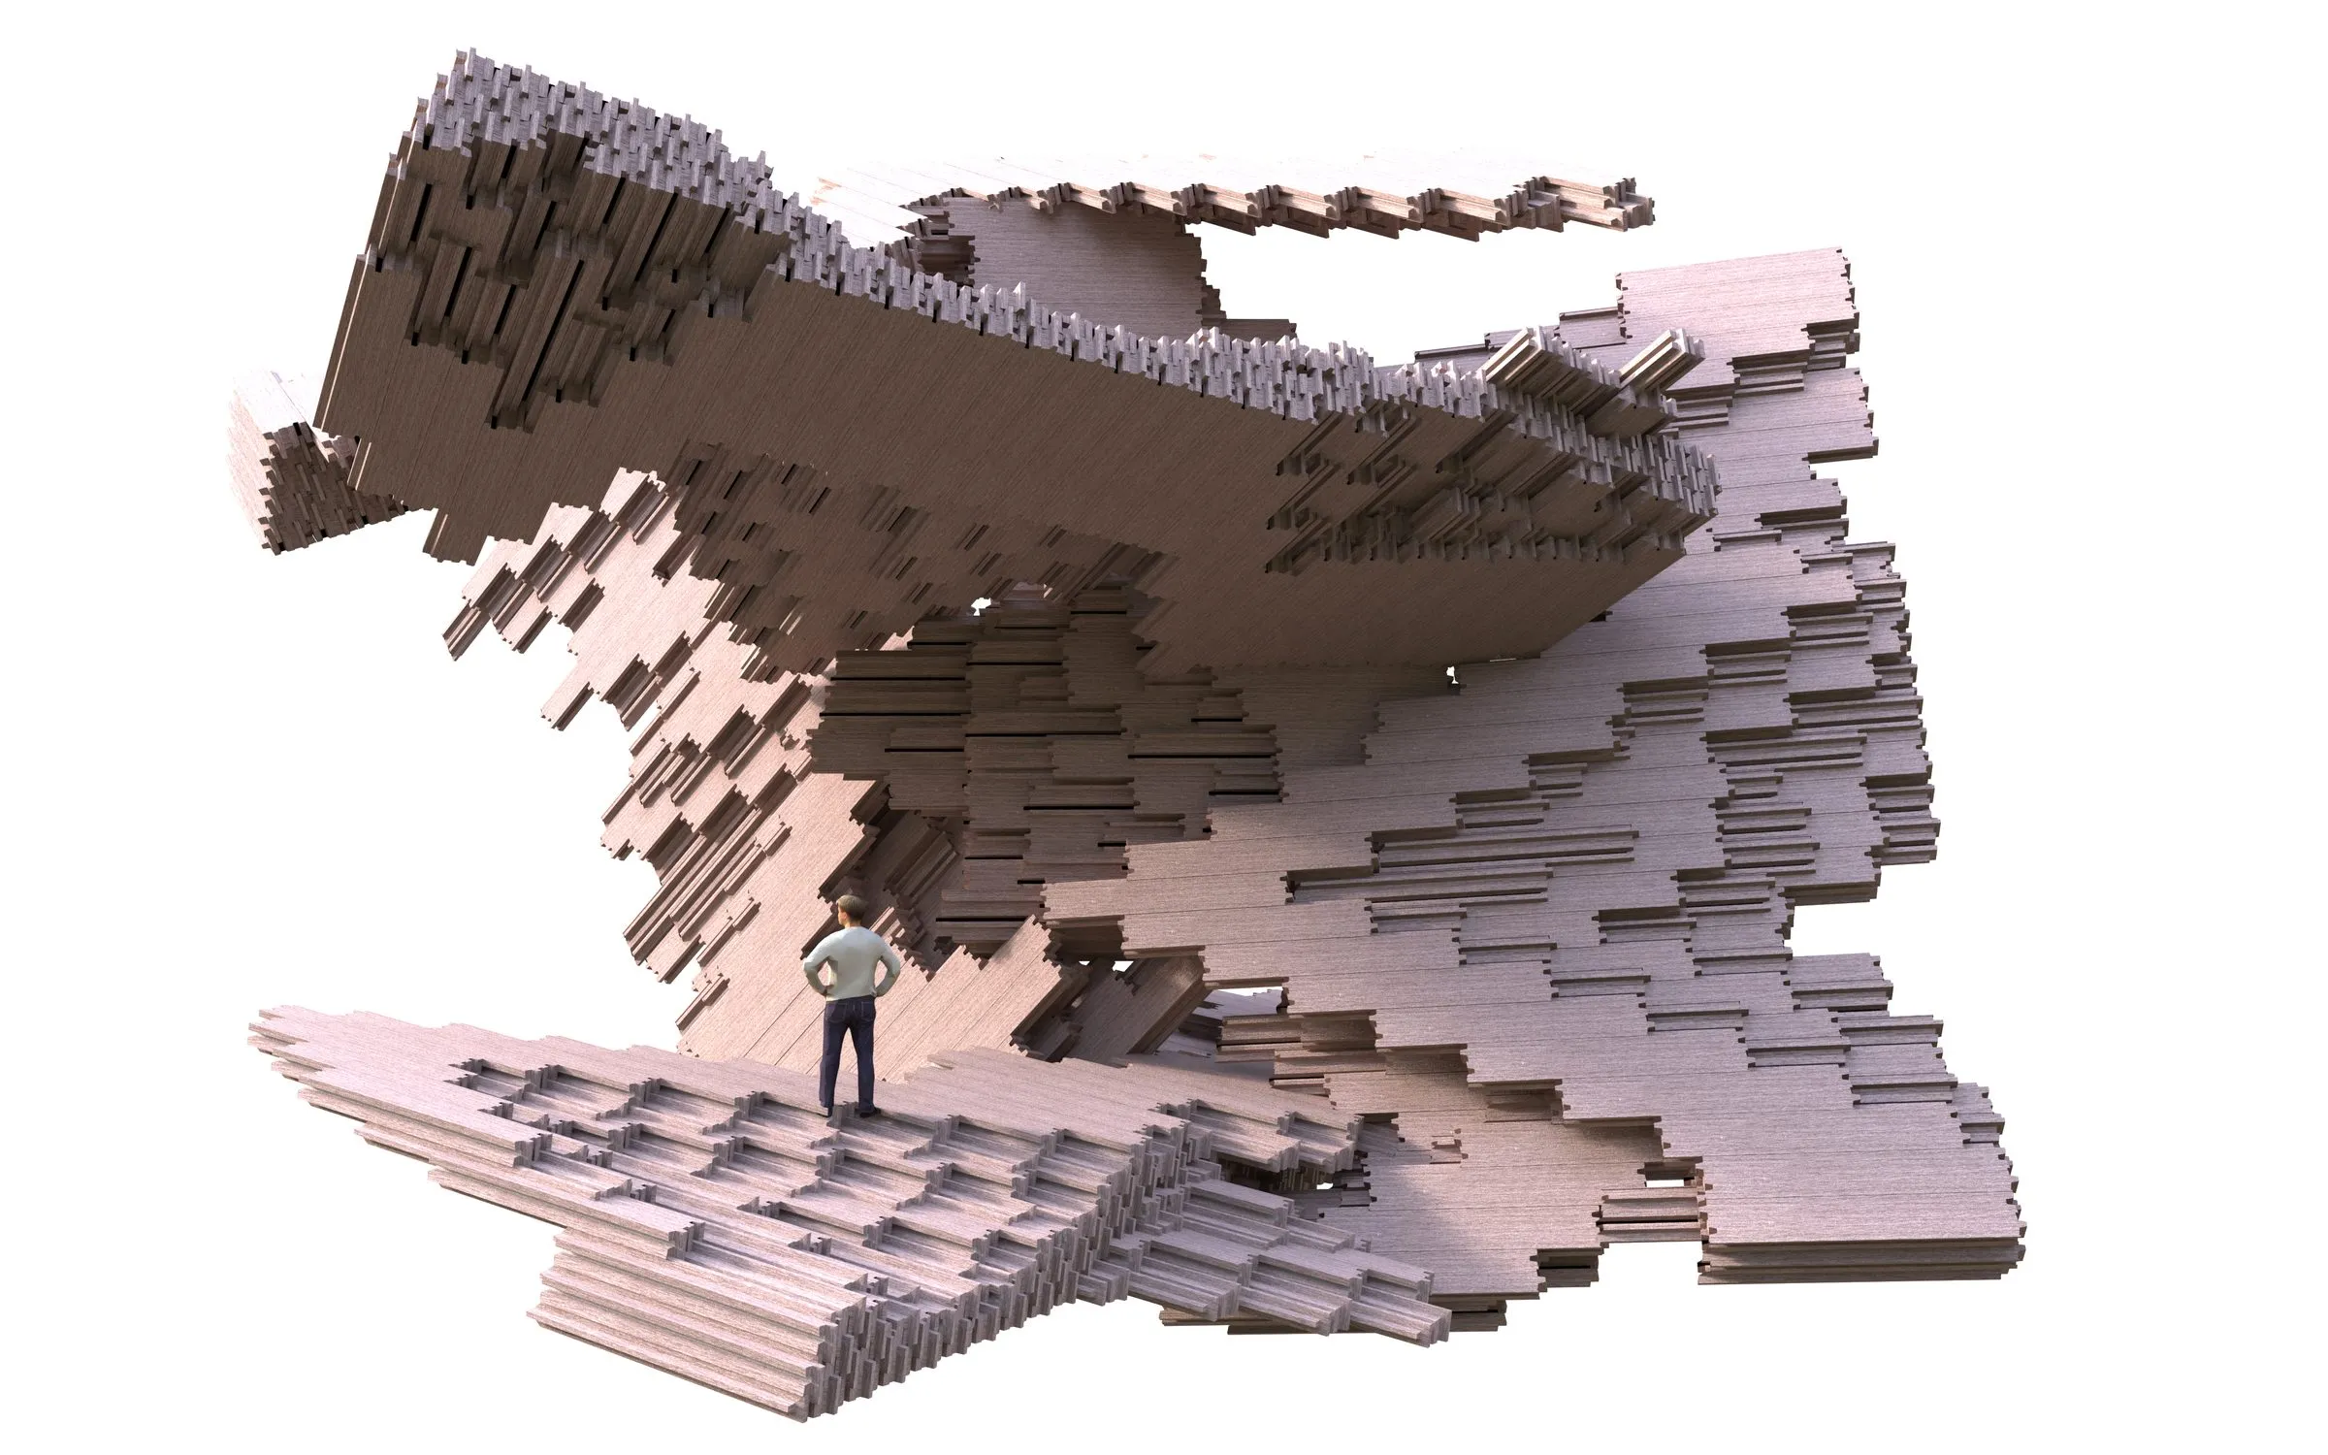
A single city element for one million people · render 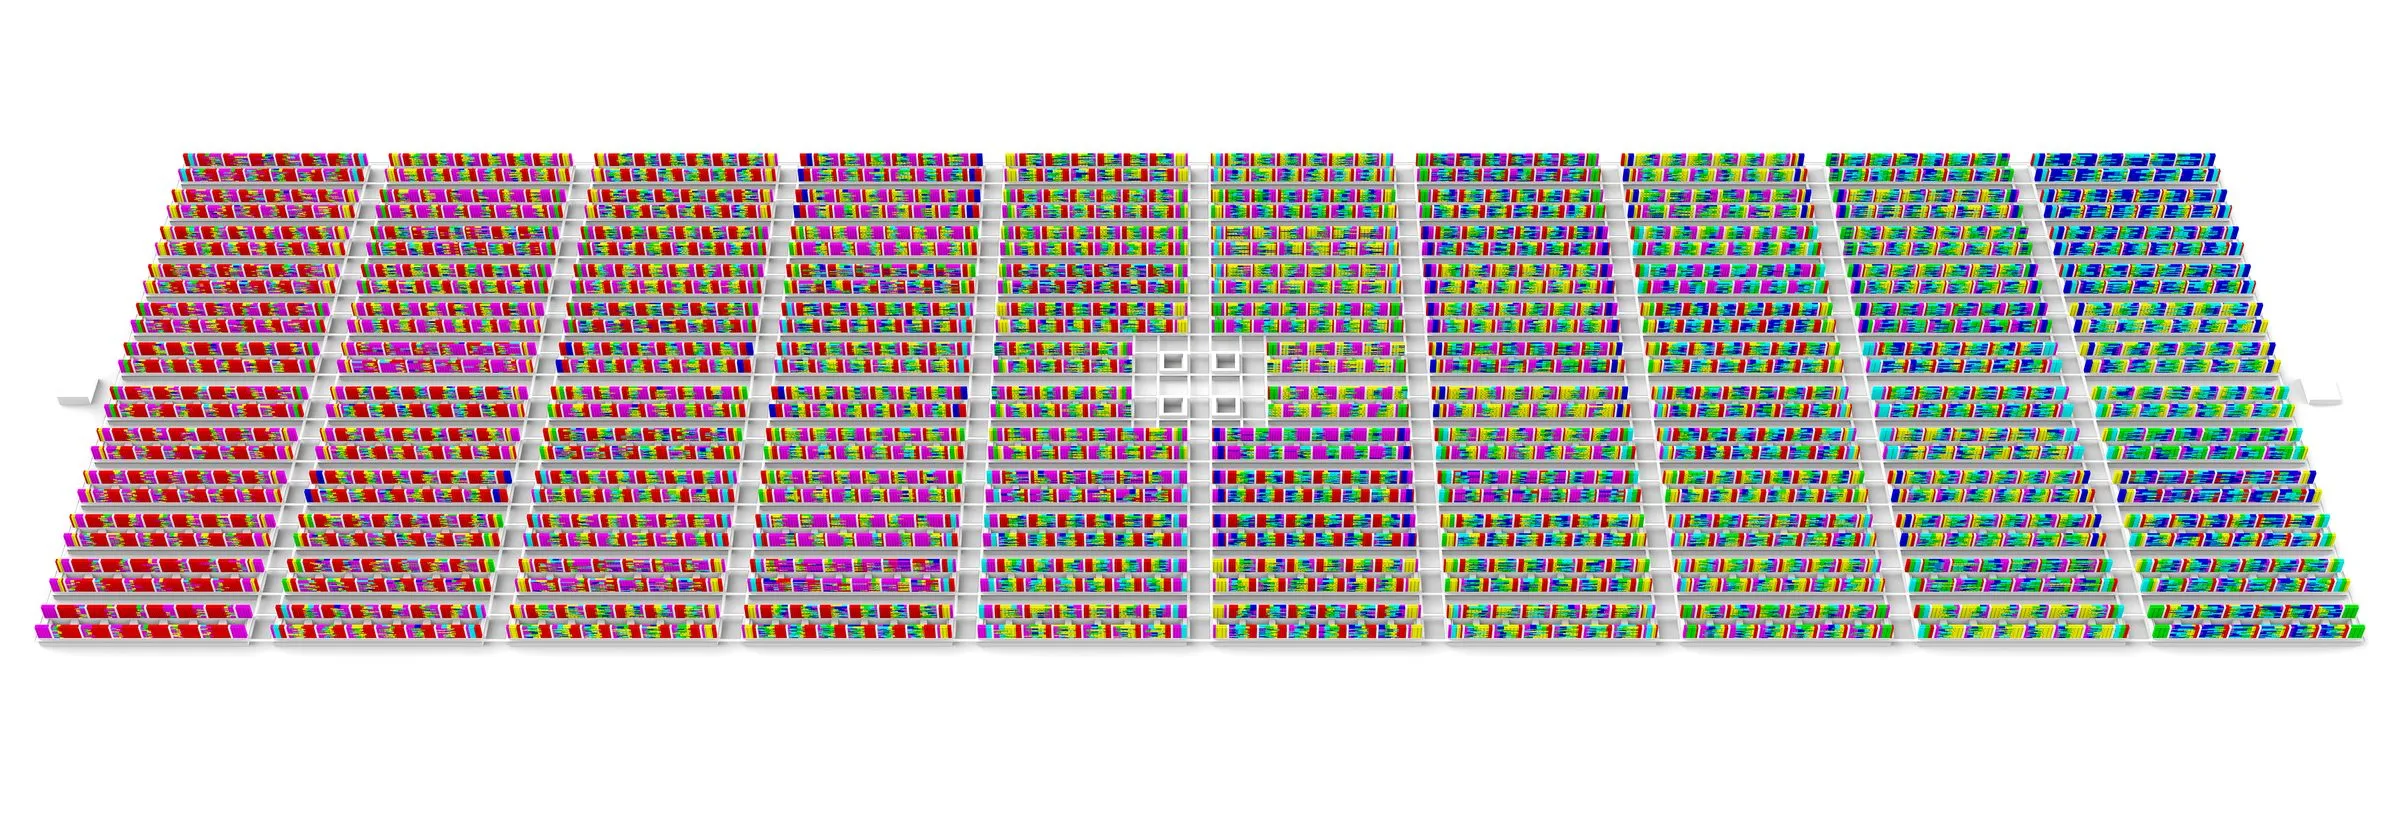
Hochhausstadt color diagram: every cell of the Vertical City sorted · December 2014 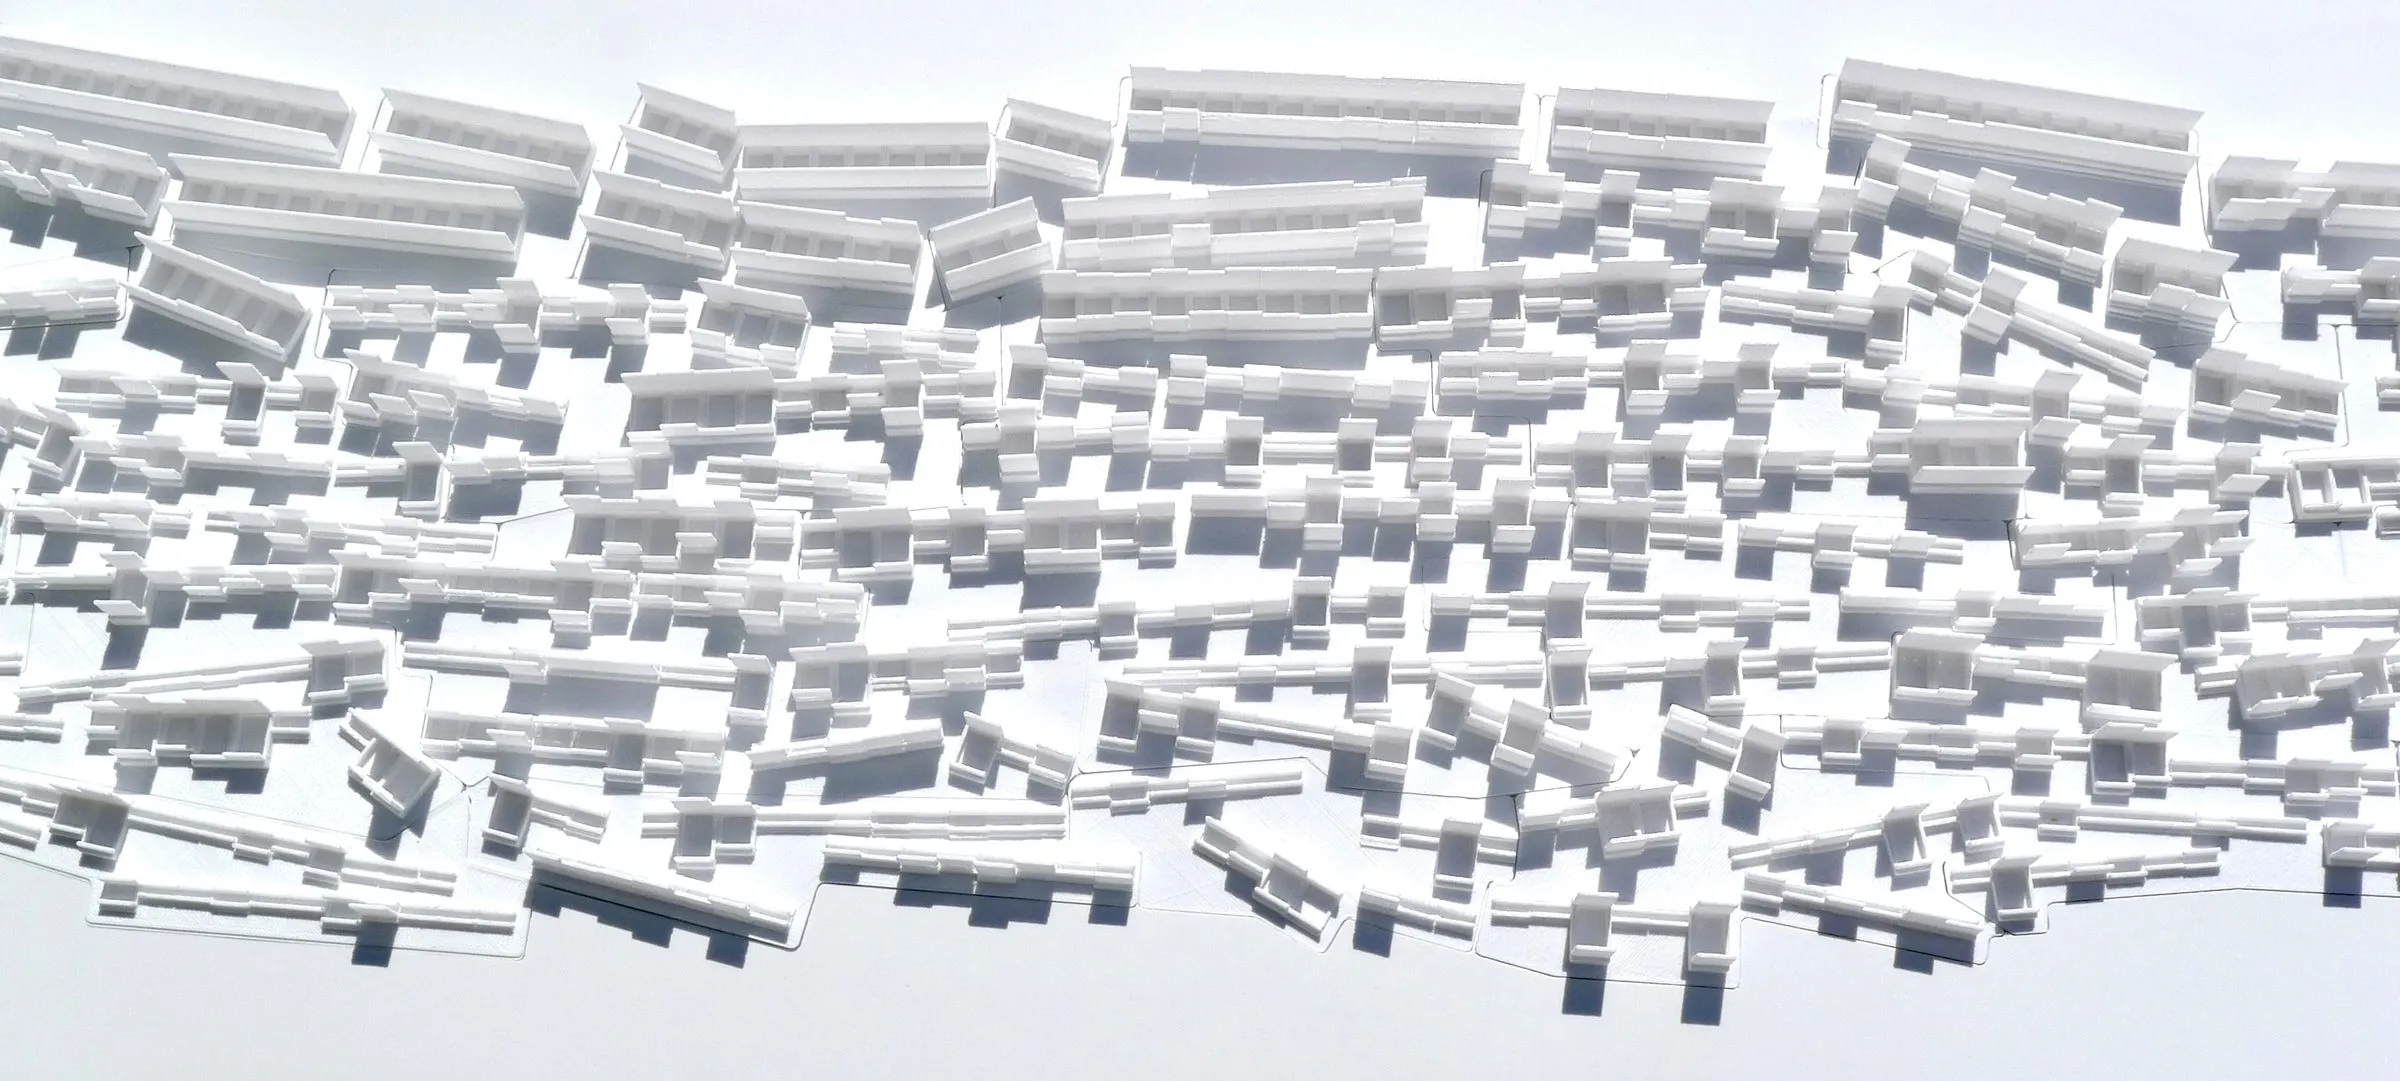
Vertical City relief, detail of the finest grain · 2015 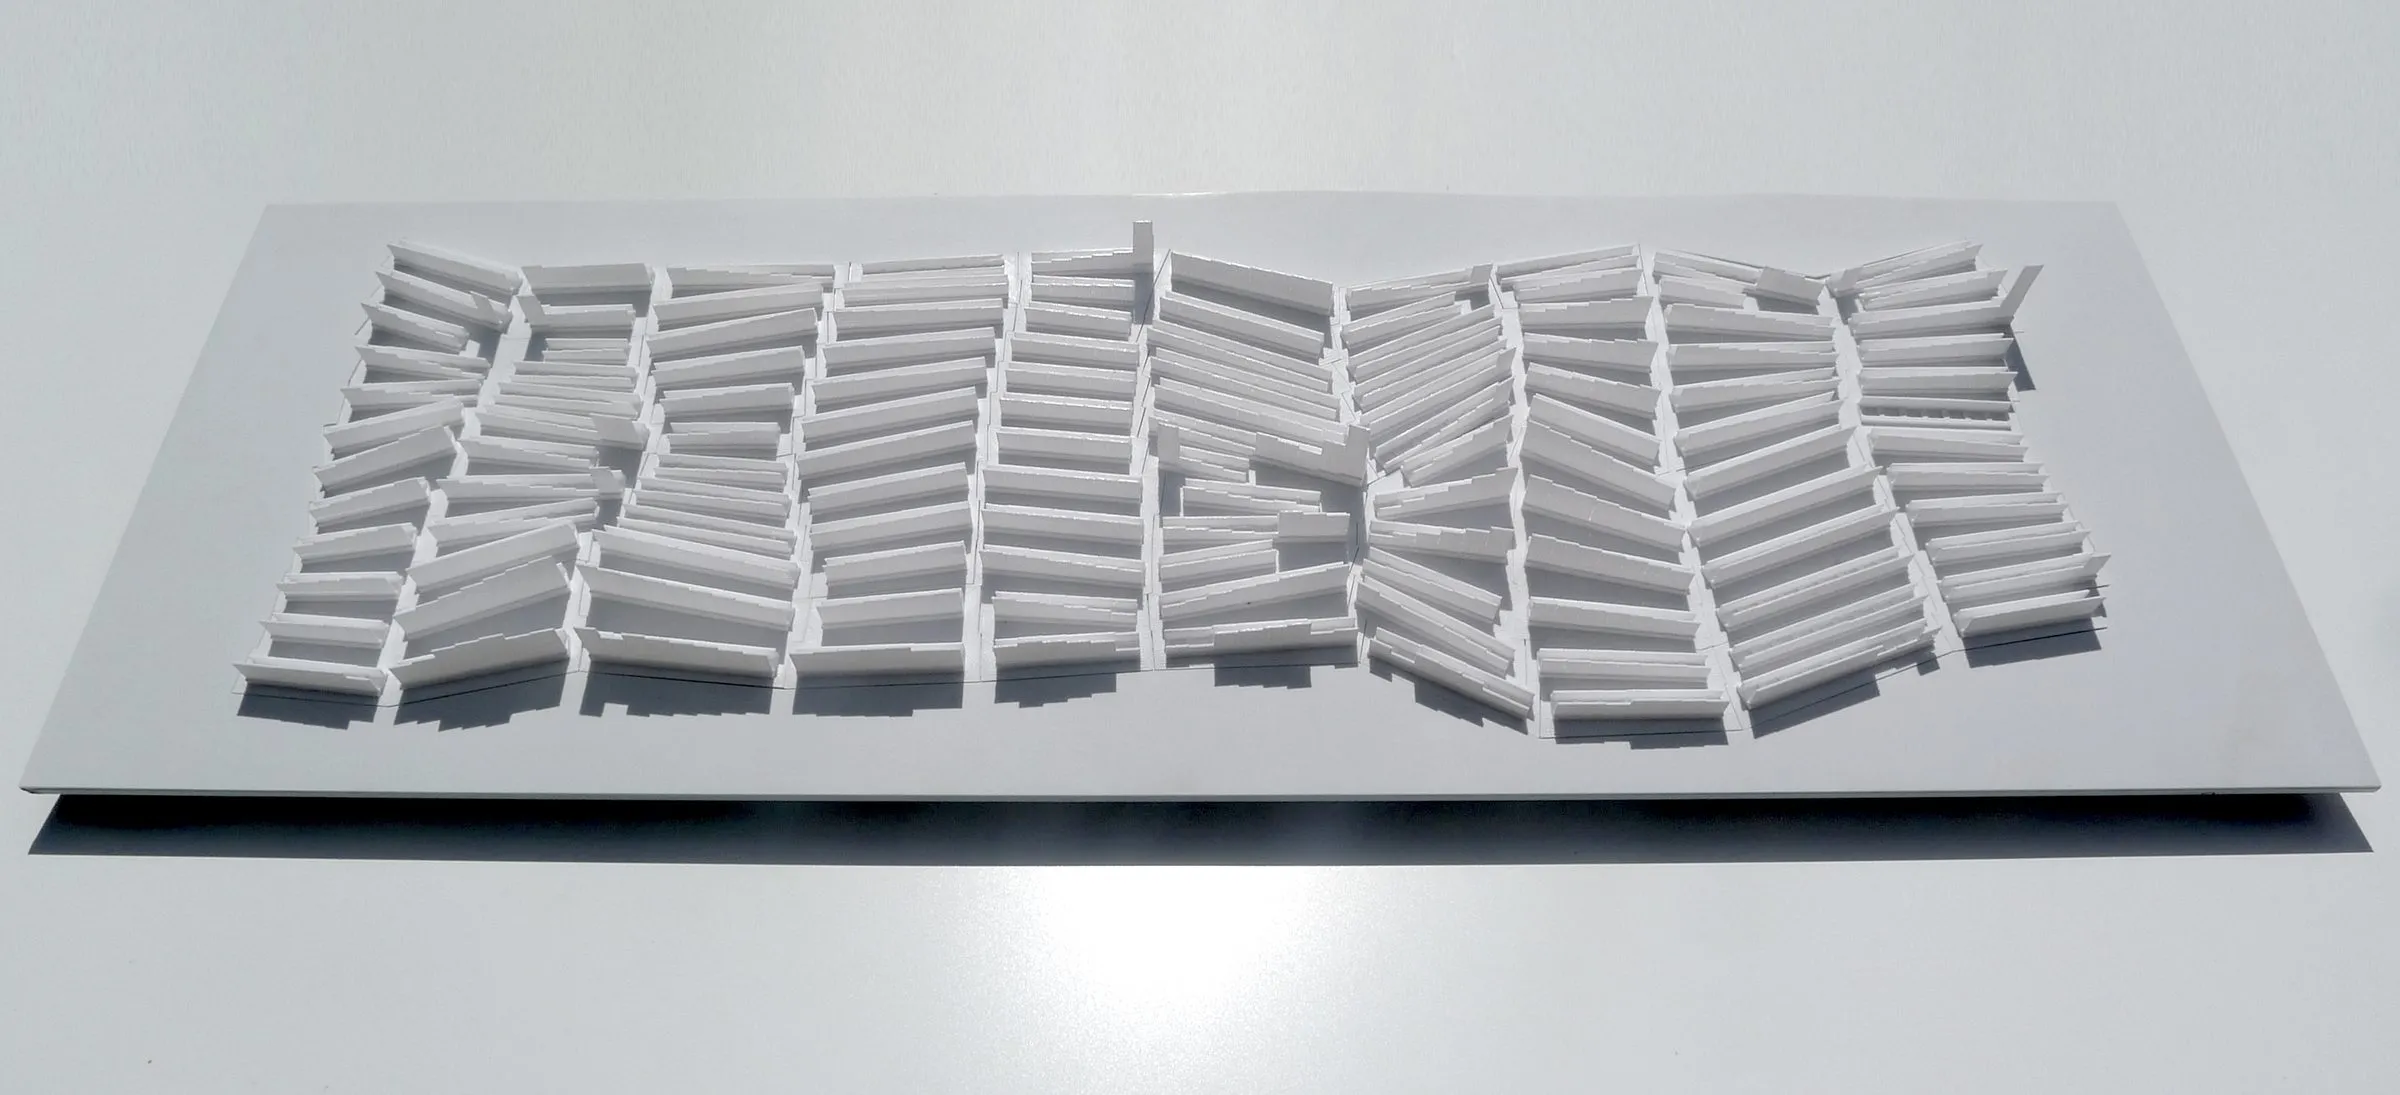
Vertical City relief in perspective, the coarsest of the three grains · 2015 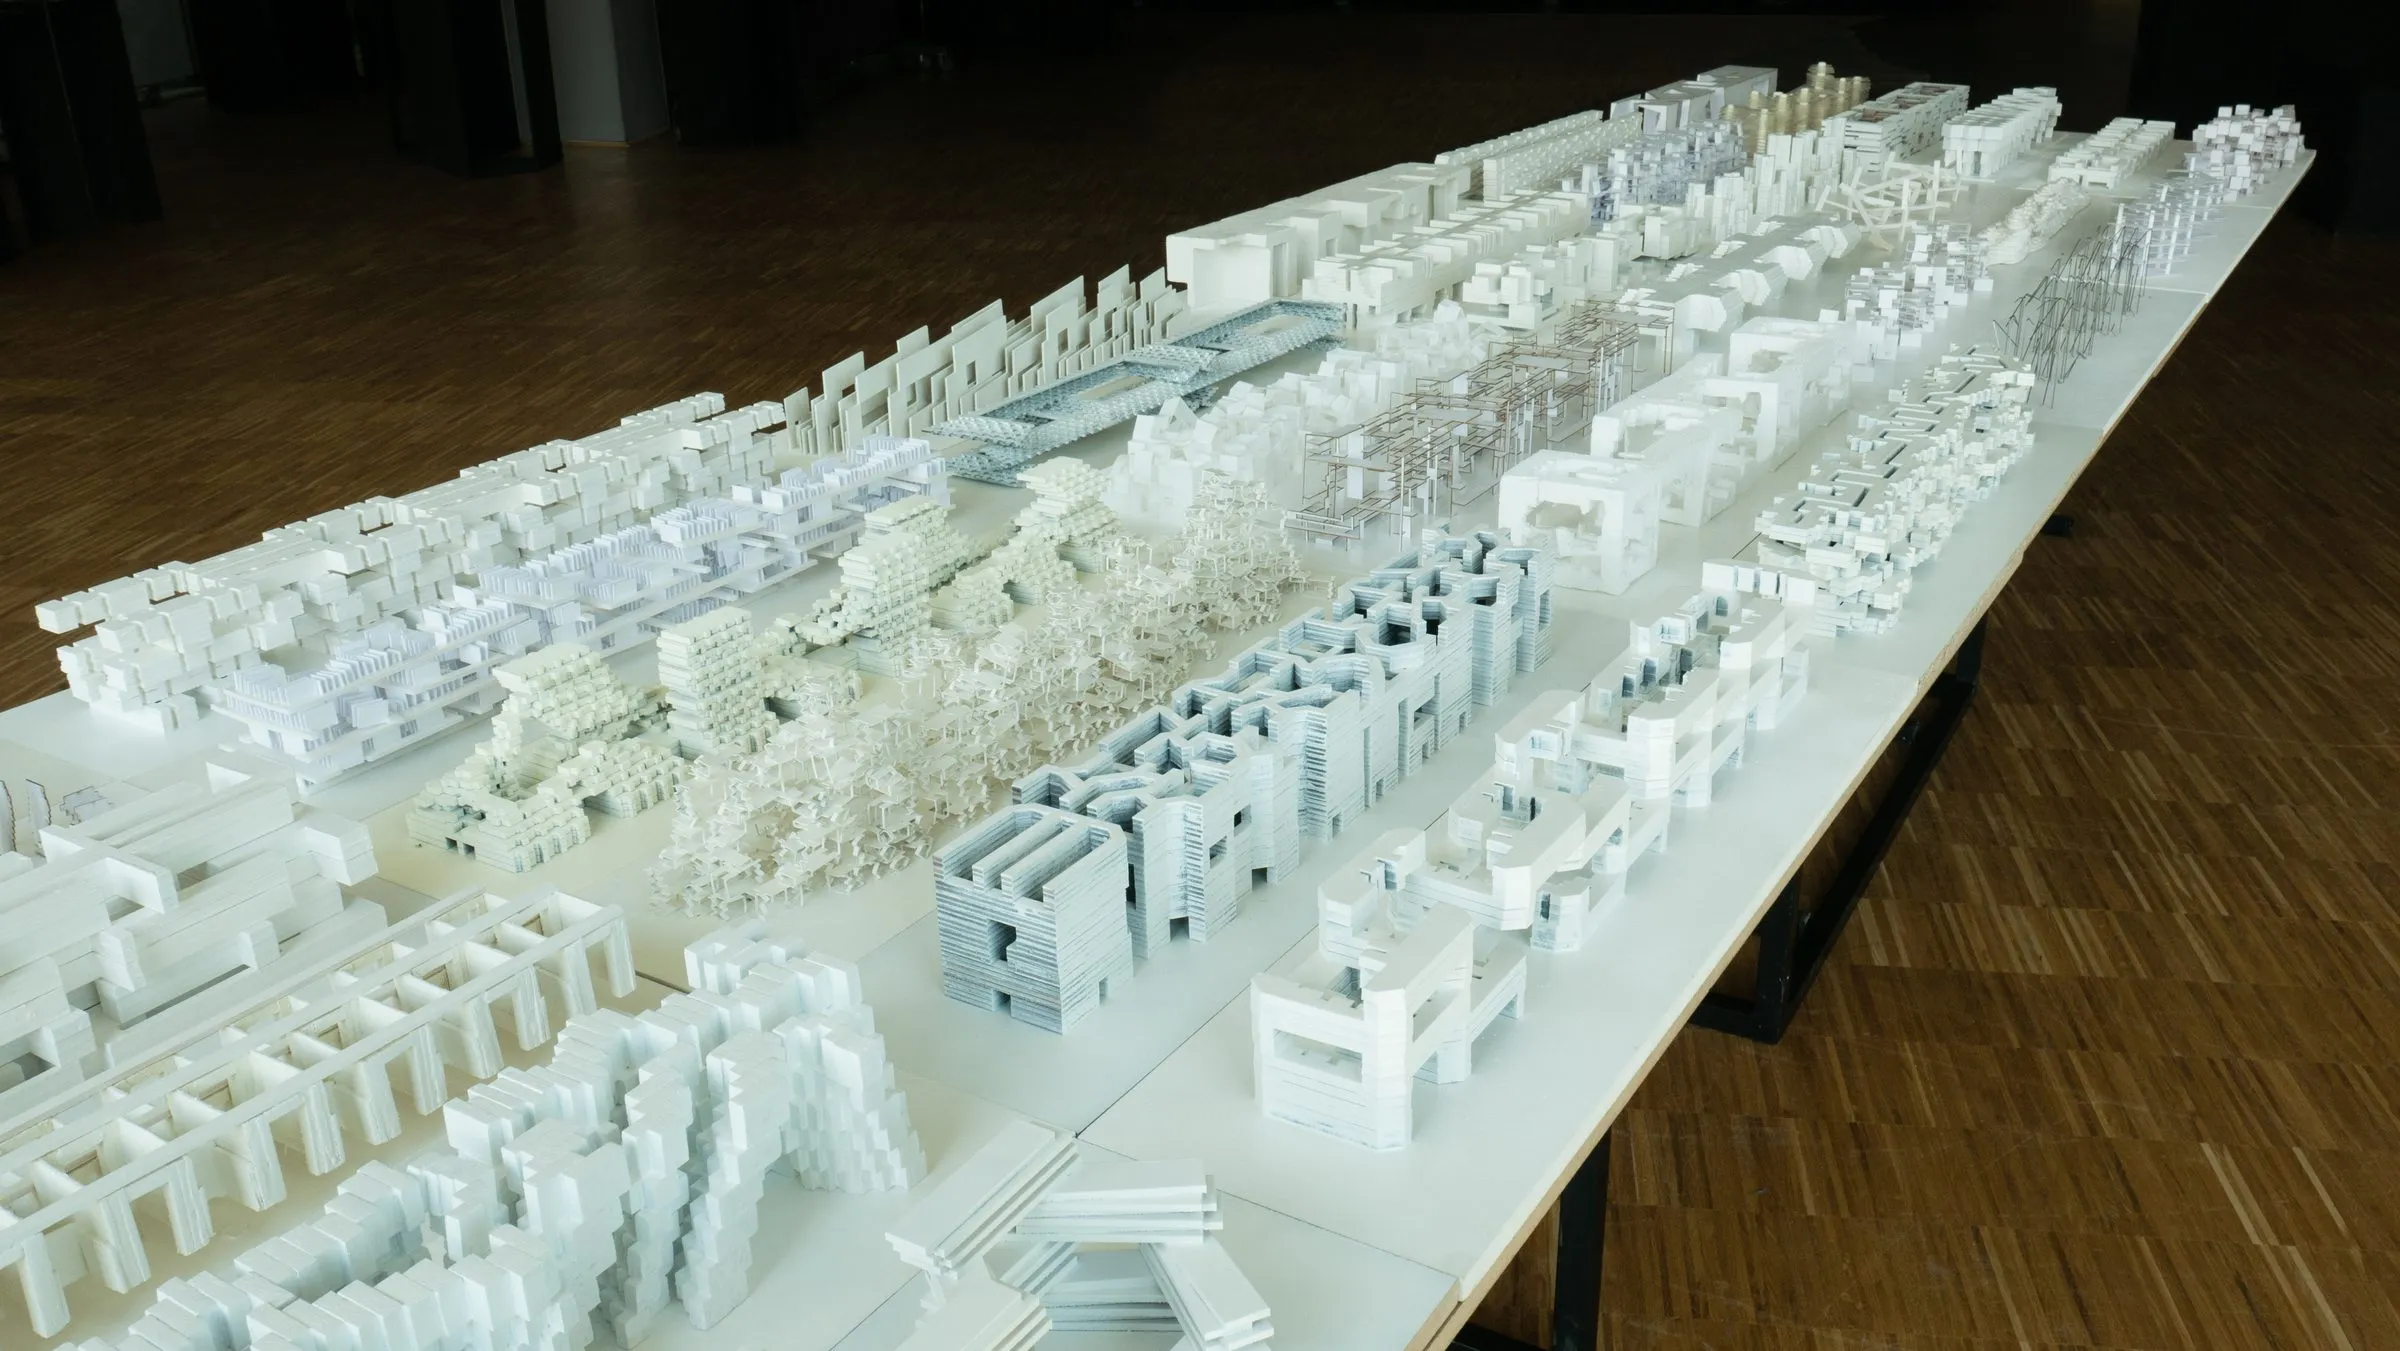
The city as an element of architecture: student slabs, Institute of Urban Design, University of Innsbruck · spring 2016 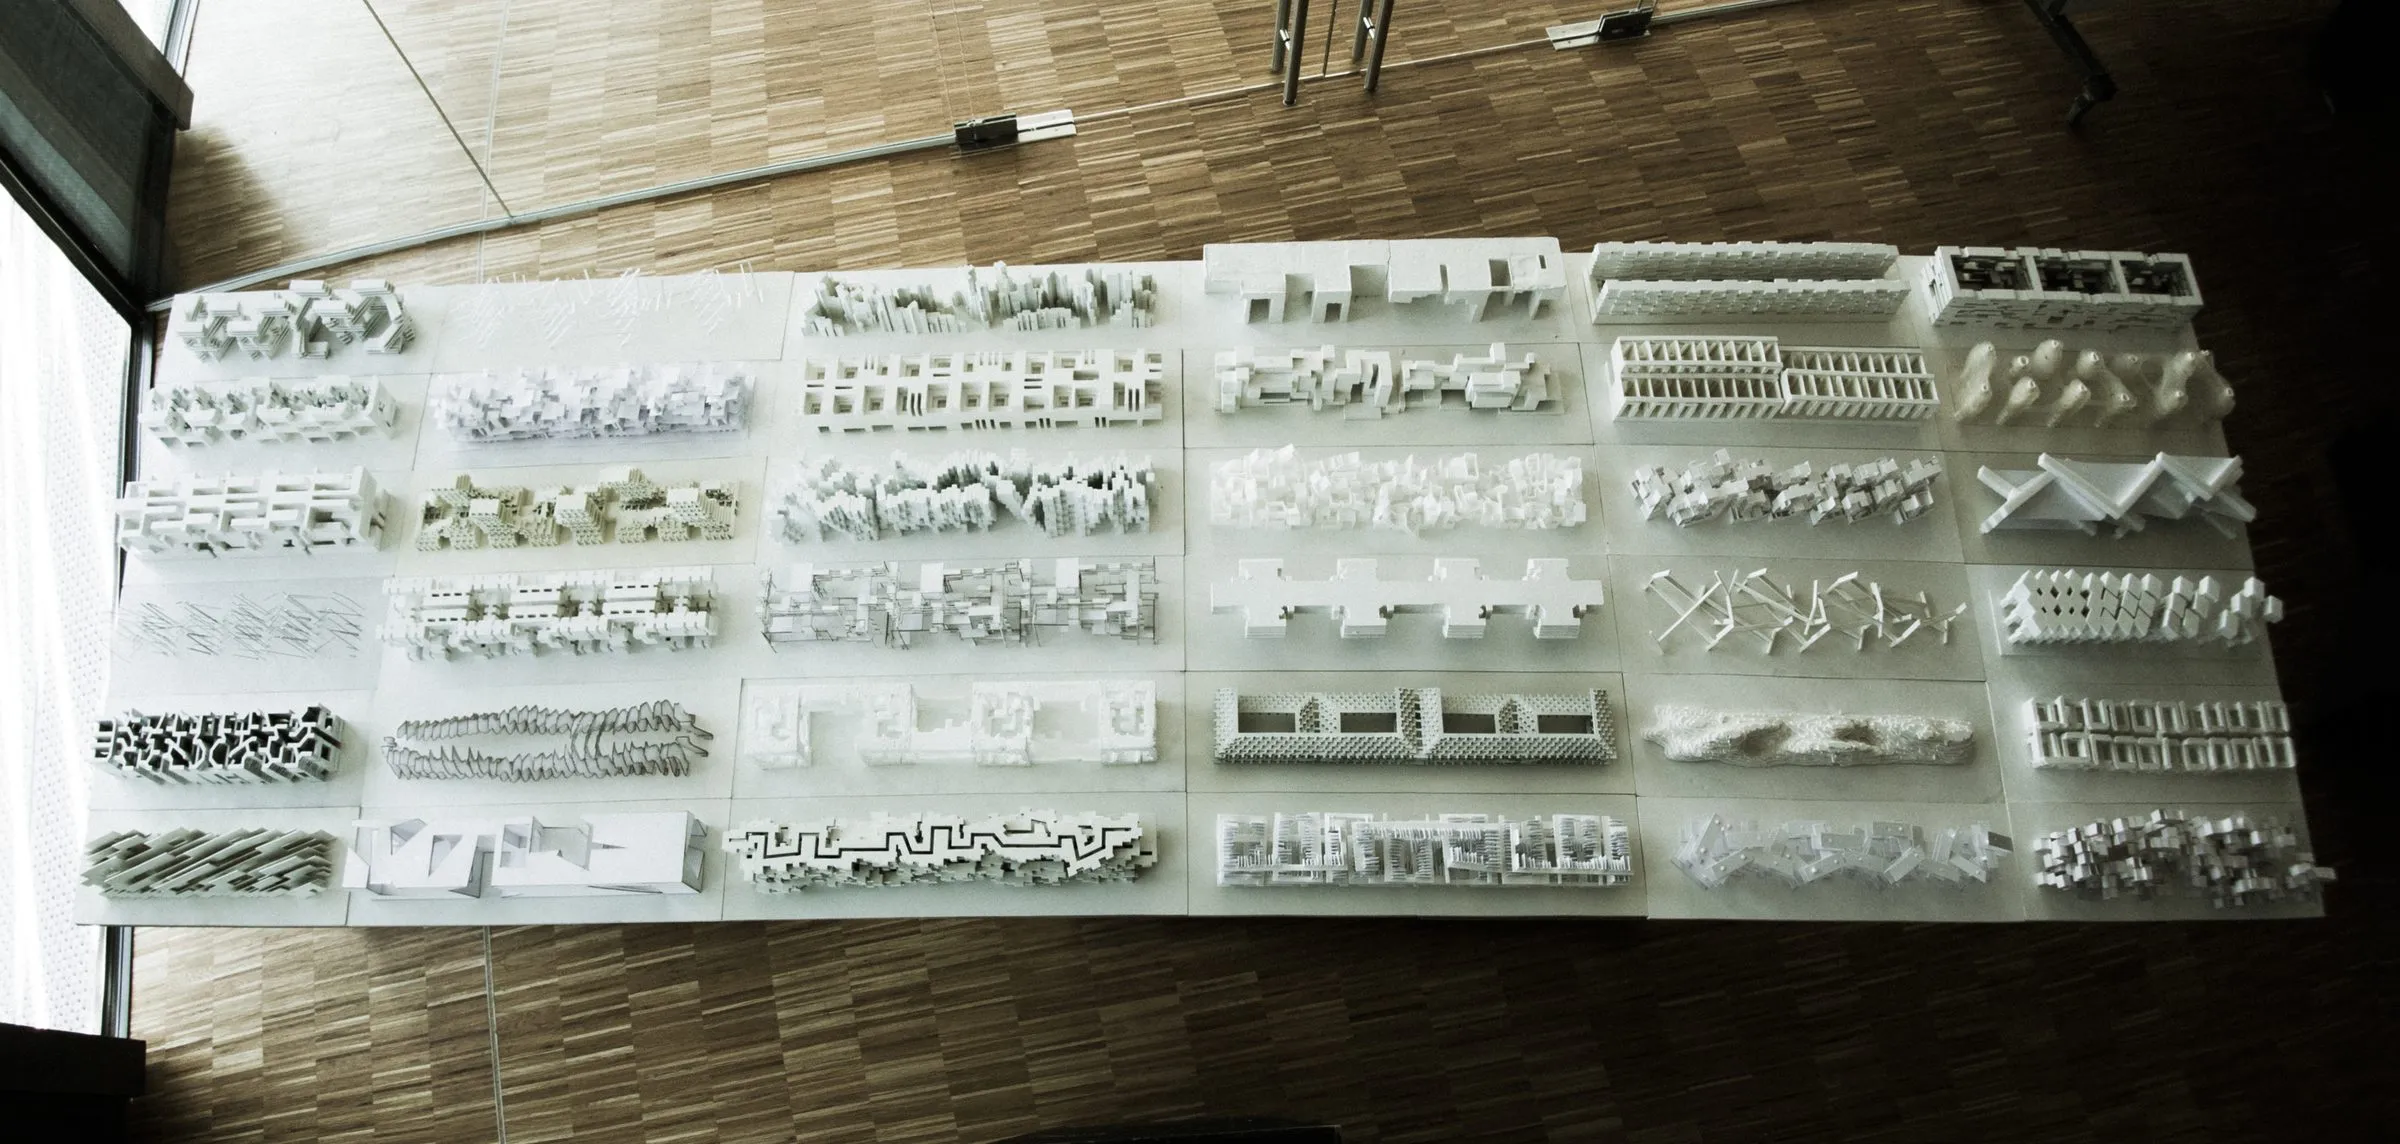
The student slabs from above, each six hundred by one hundred meters at the same scale · spring 2016
Related
4 entries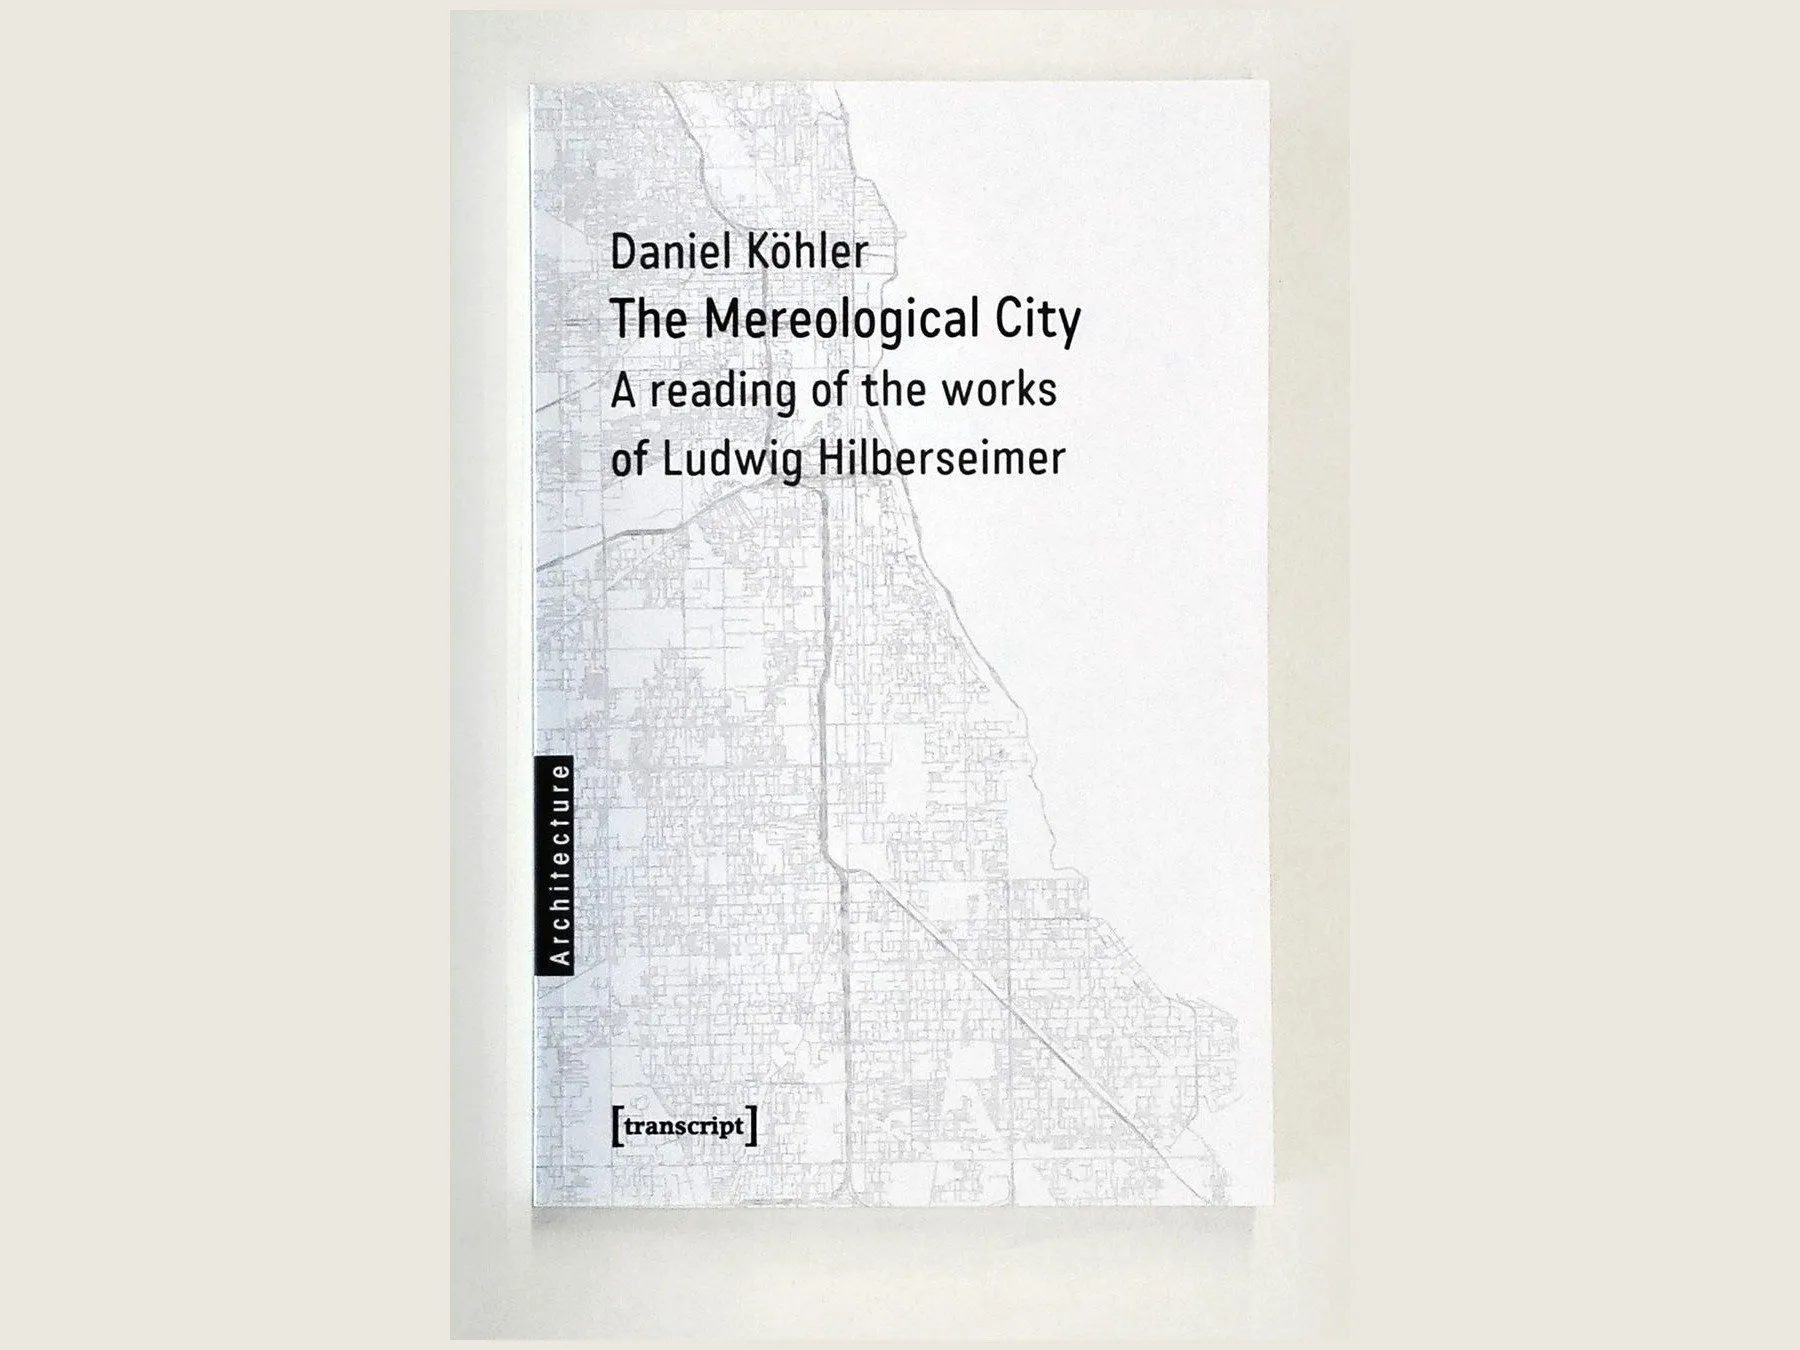
More work
34 entries