lab-eds
§ work · No. 016 · 2019
menu
§ work · No. 016

Maison Partino

2019 · research

Prototypes for an experimental housing project

year
2019
type
research
status
Experimental Architecture Biennale Prague 2019, Galerie Jaroslava Fragnera
credit
Rasa Navasaityte
program
Between the Parts, Large City Architecture
where
Prague
links
Maison Partino, film (Vimeo)
instrument
reinforcement learning for the combinatorial assembly of prefabricated components
no.
016
Hero
Hero

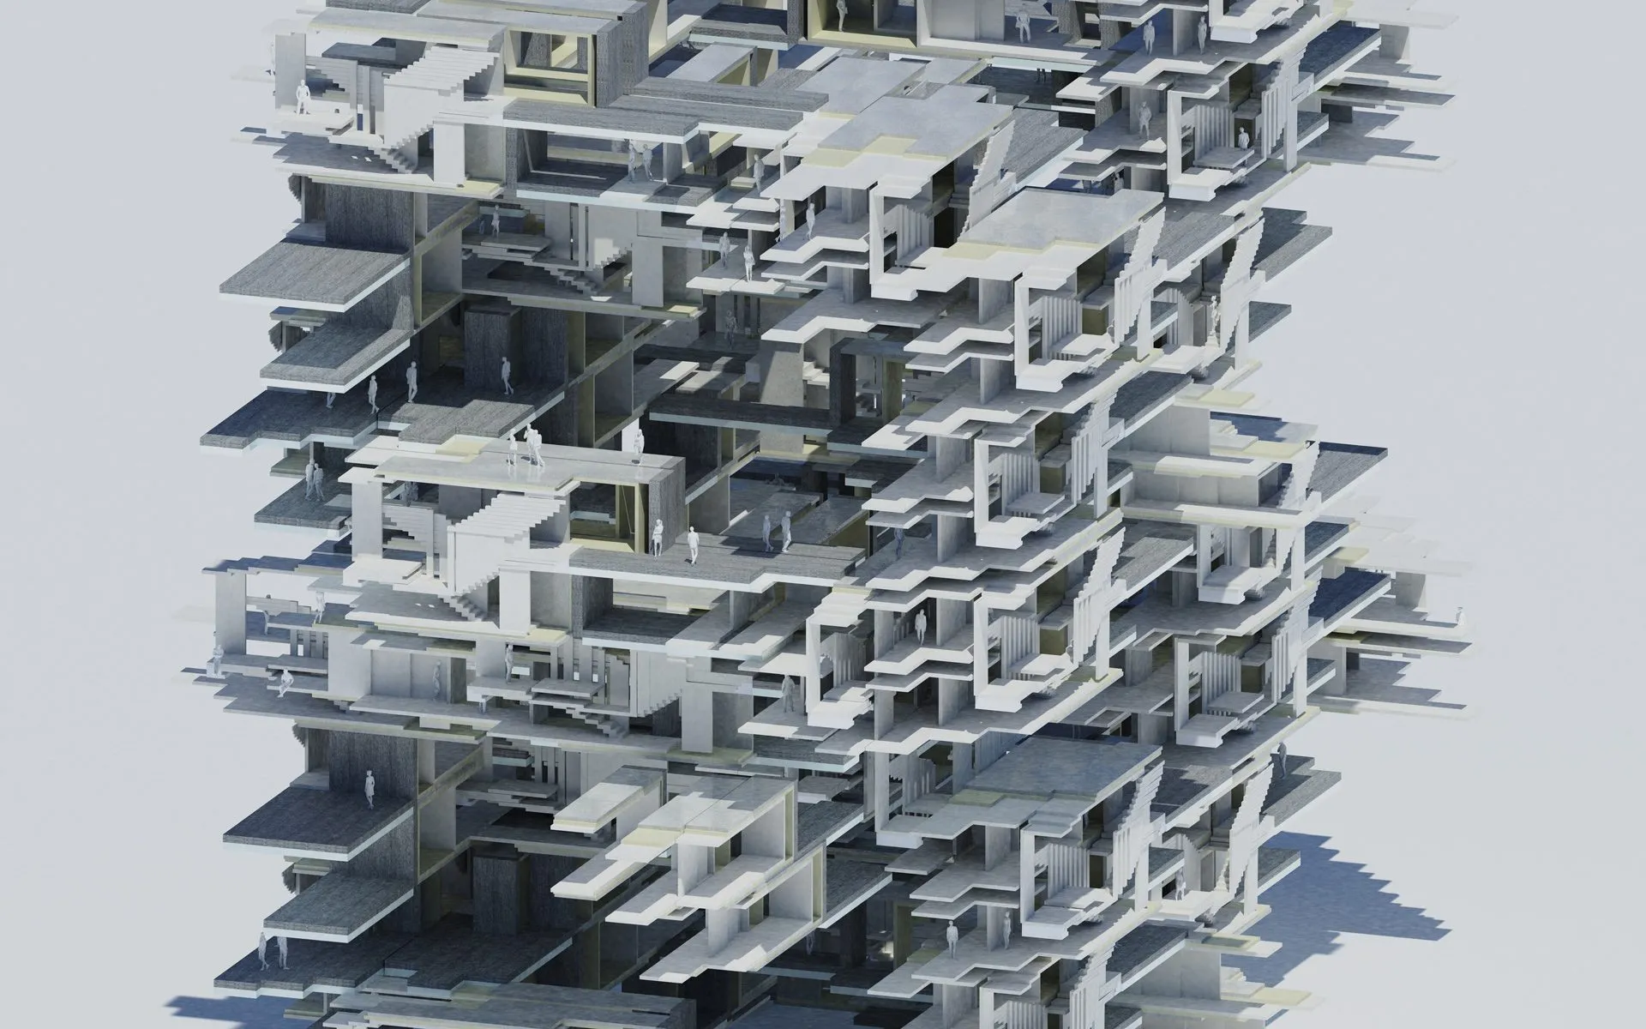
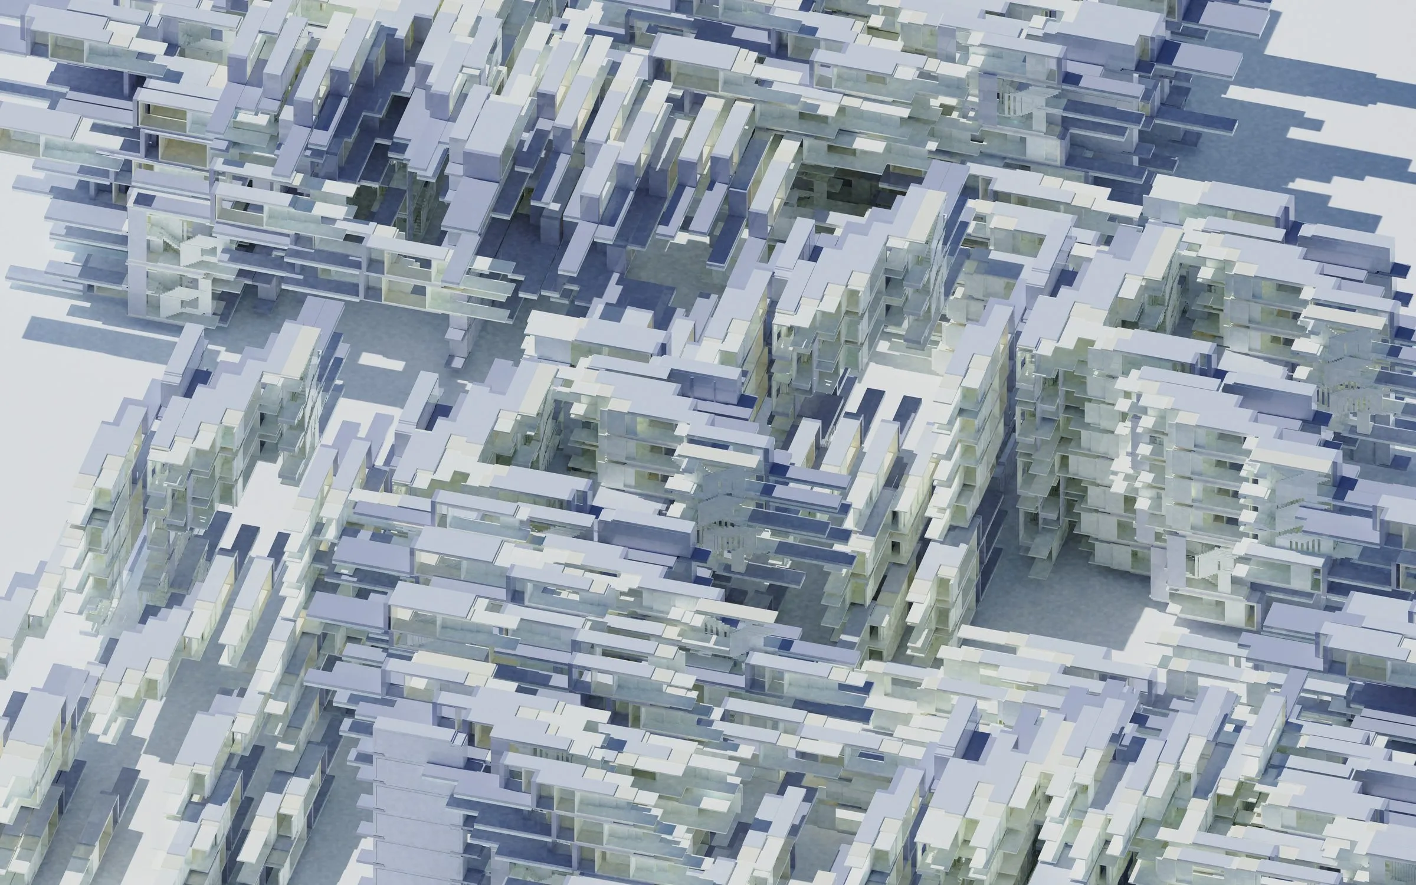
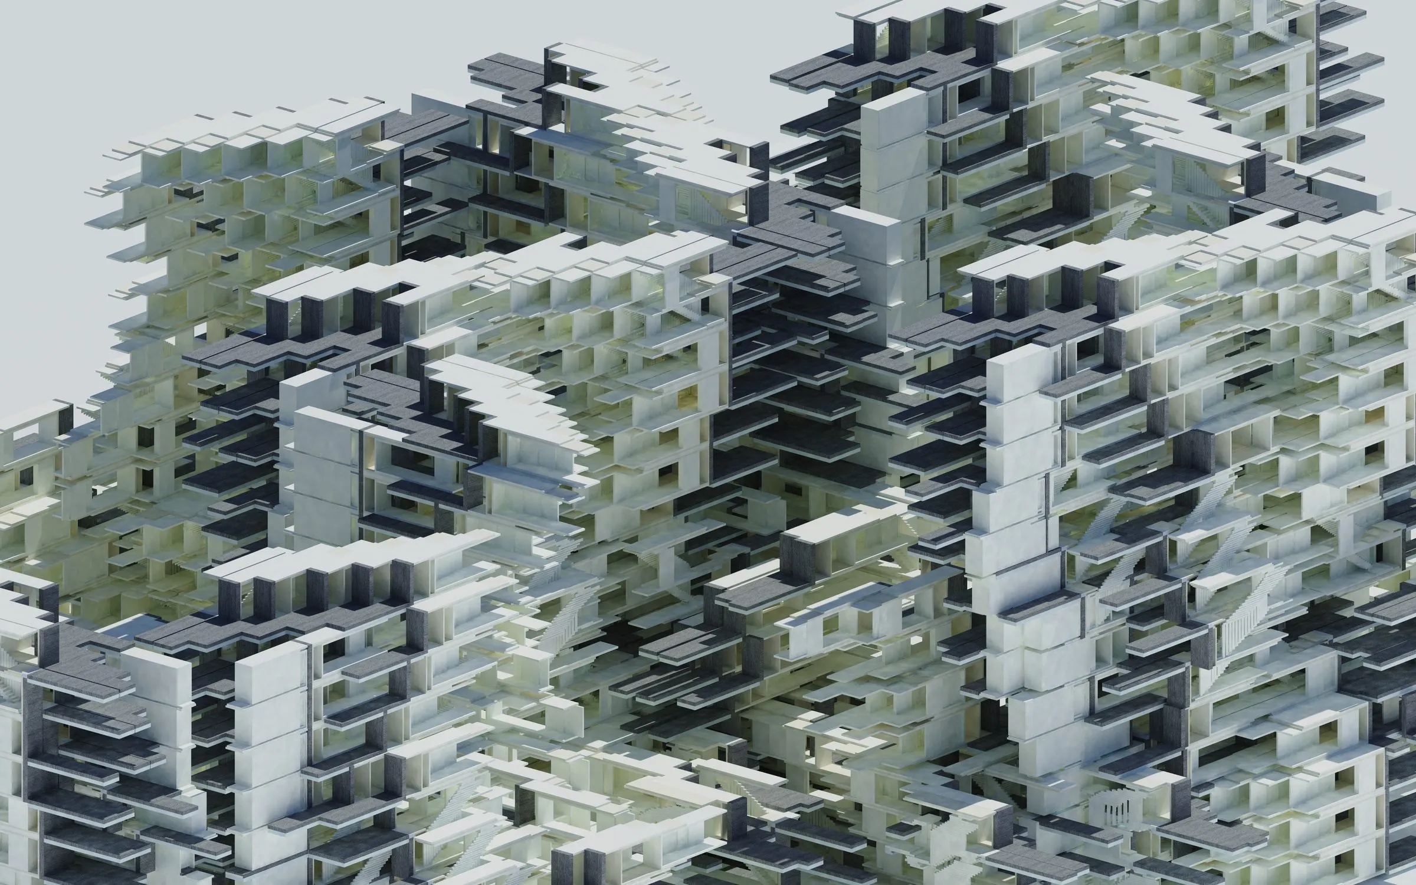
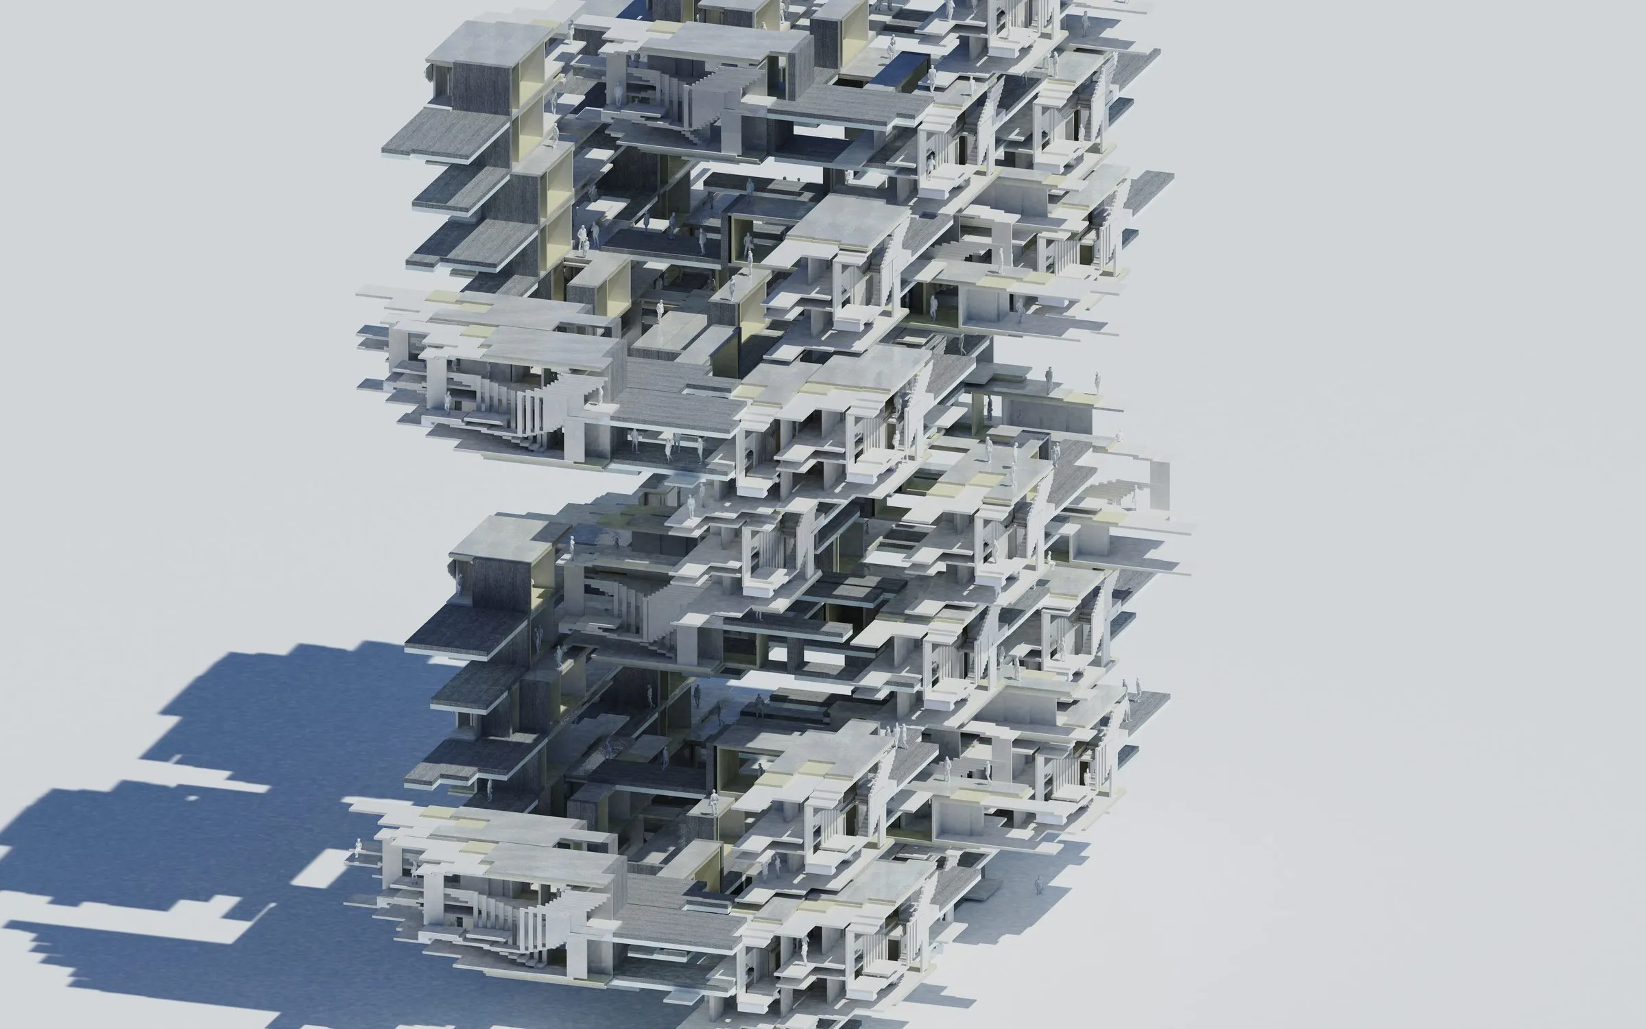
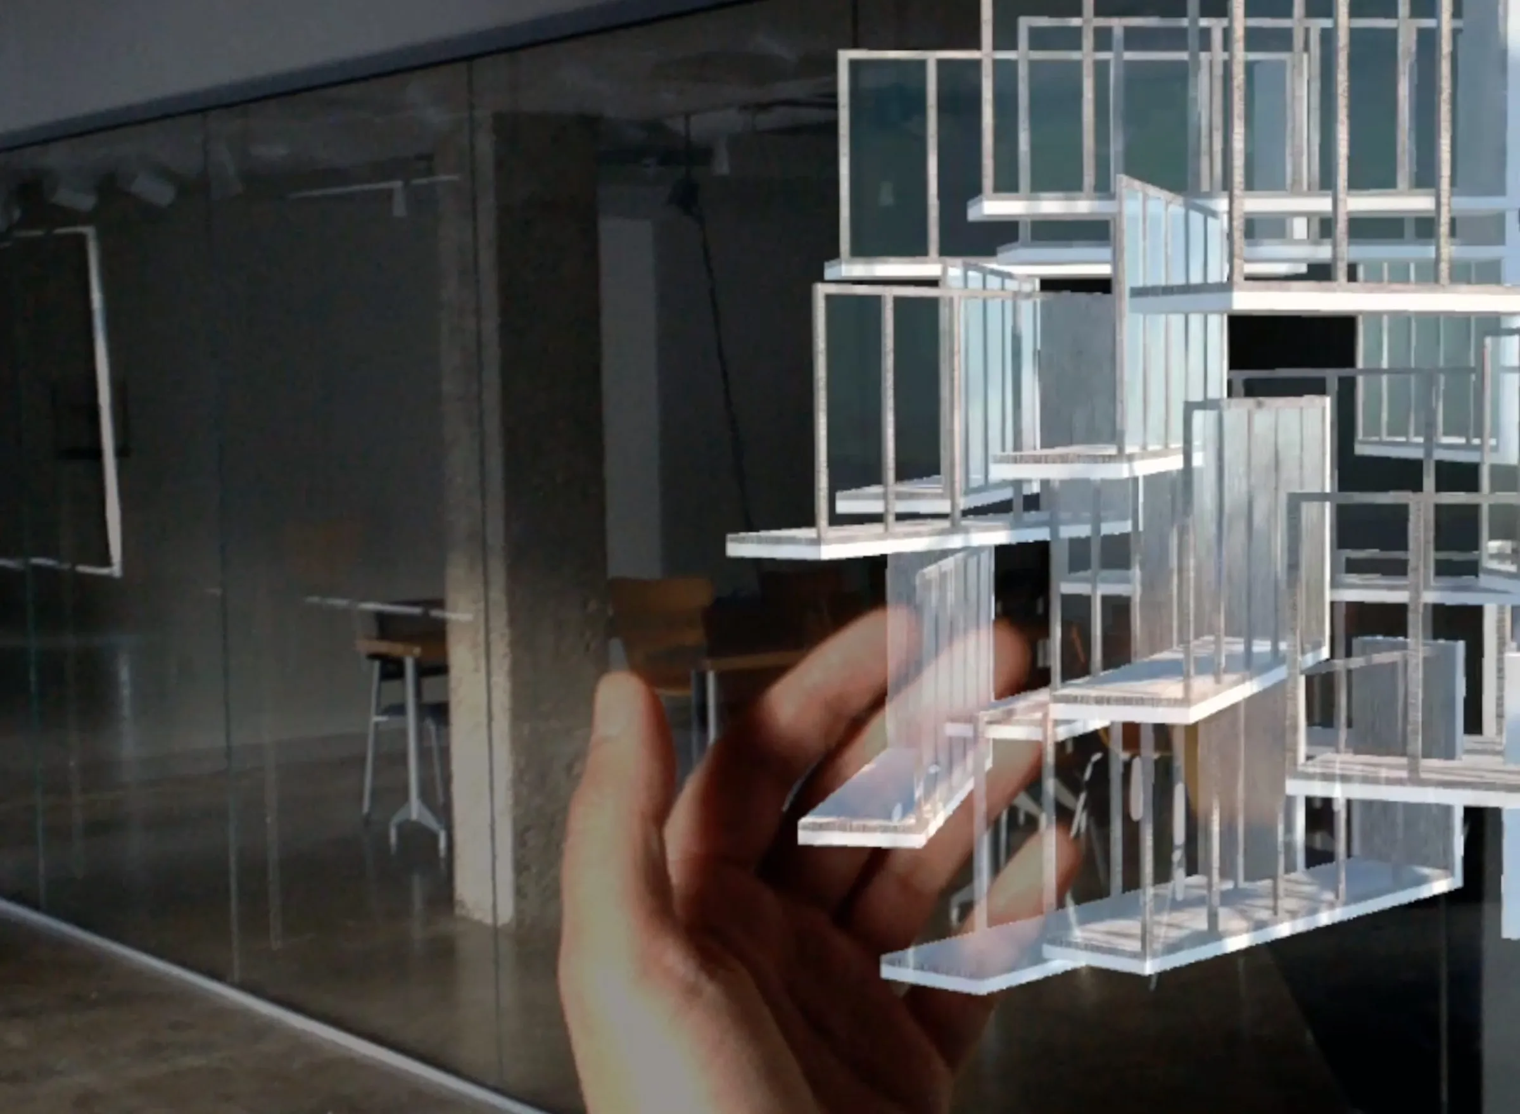
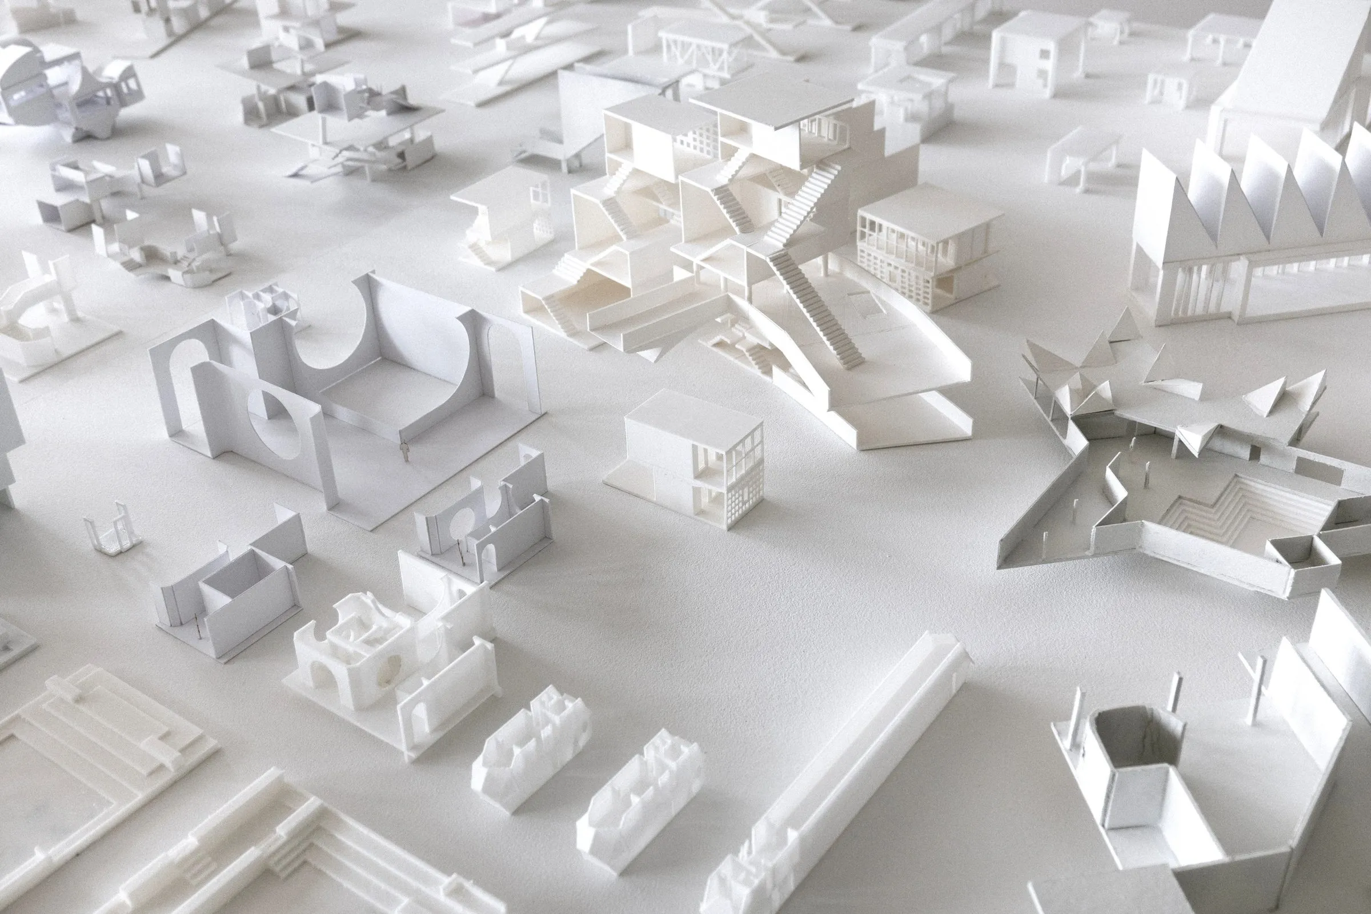
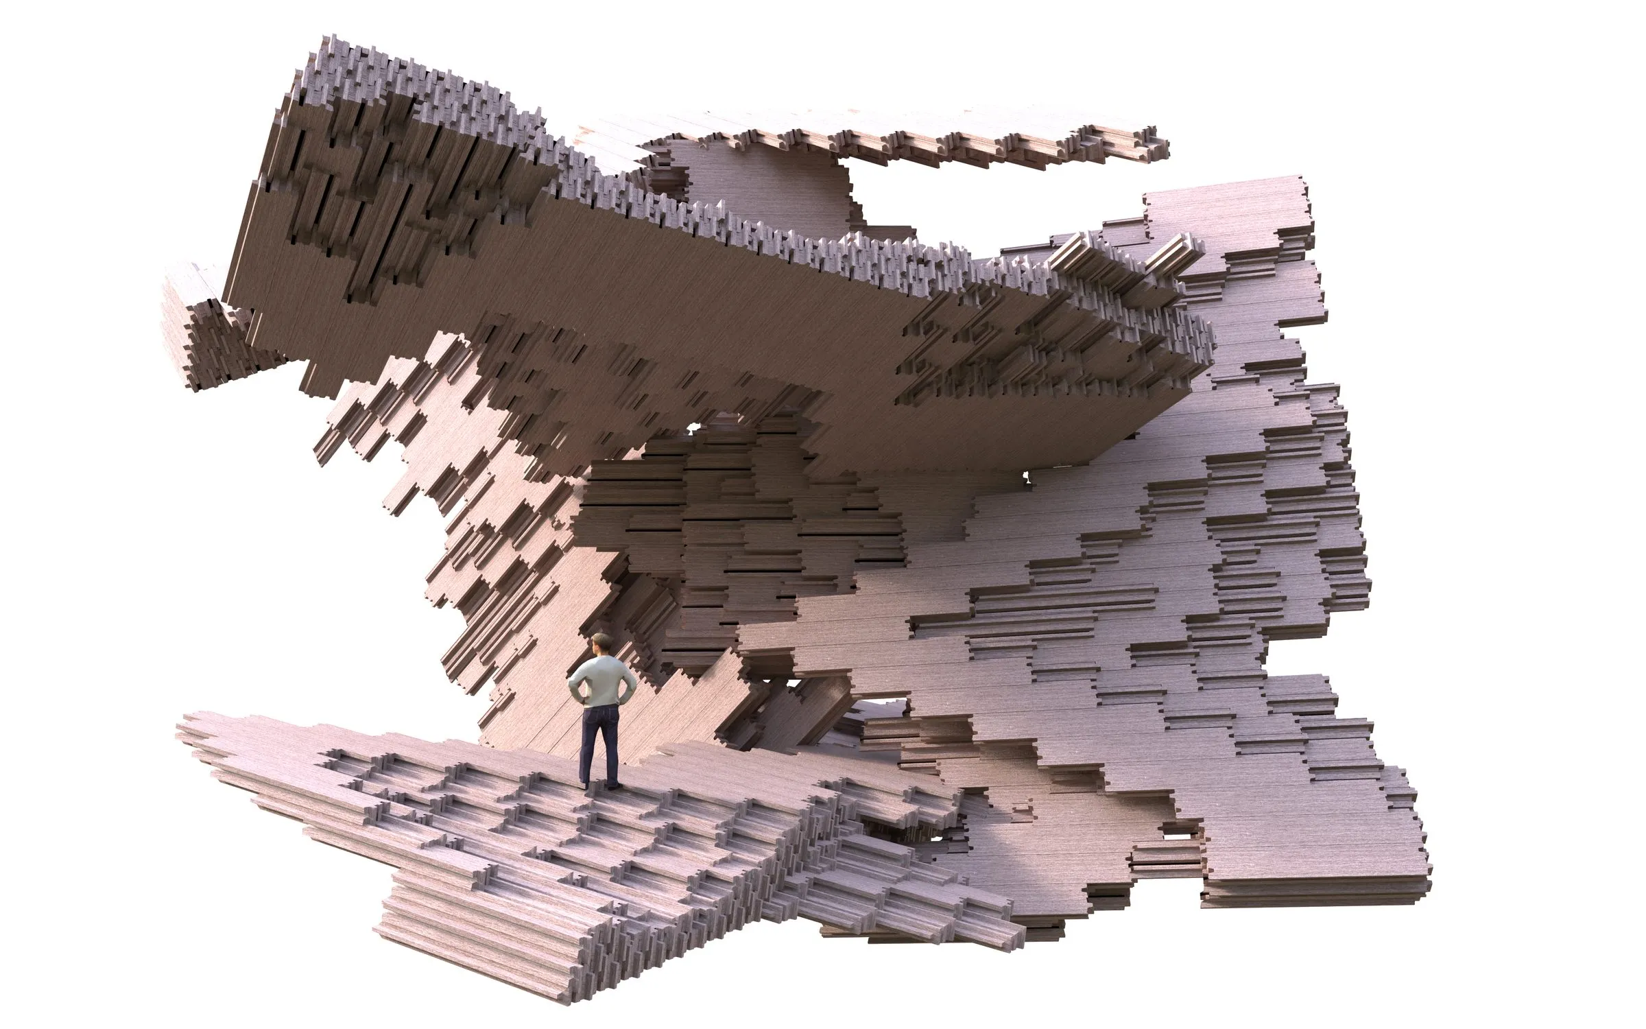
Maison Partino asks what a house becomes when it is no longer designed as a whole but negotiated between its parts. Rasa Navasaityte developed the project for the Experimental Architecture Biennale in Prague in 2019 as a set of prototypes for an experimental housing project: a small vocabulary of prefabricated components is given to a reinforcement-learning agent, whose reward is not a floor plan but the quality of the space between the parts, the voids that let light, air and neighbours in. The variants shown here are that negotiation run many times, at the scale of a fragment, a house, a tower and a settlement.

The manifesto that accompanied the prototypes starts from the way the moderns partitioned the city into volumes: cells that capture value, estates that can be traded with ease. Digital economies intensify that trade by shrinking what cannot be traded, the public, and by shrinking what is traded, until the estate becomes a micro-vessel or a capsule. When building parts begin to talk through sensors, interfaces and protocols, they want to partake in the world as well: houses want to be inhabited, walls to compart, stairs to be walked, windows to frame. Part-to-part habitats shape value through an ecology of participating capacities, and the house that results is no longer a domus, that which contains, but a maison partino, that which partakes. In the manifesto’s image, the huts of the moderns turn into trees, leaves and twigs, and their inhabitants into birds.

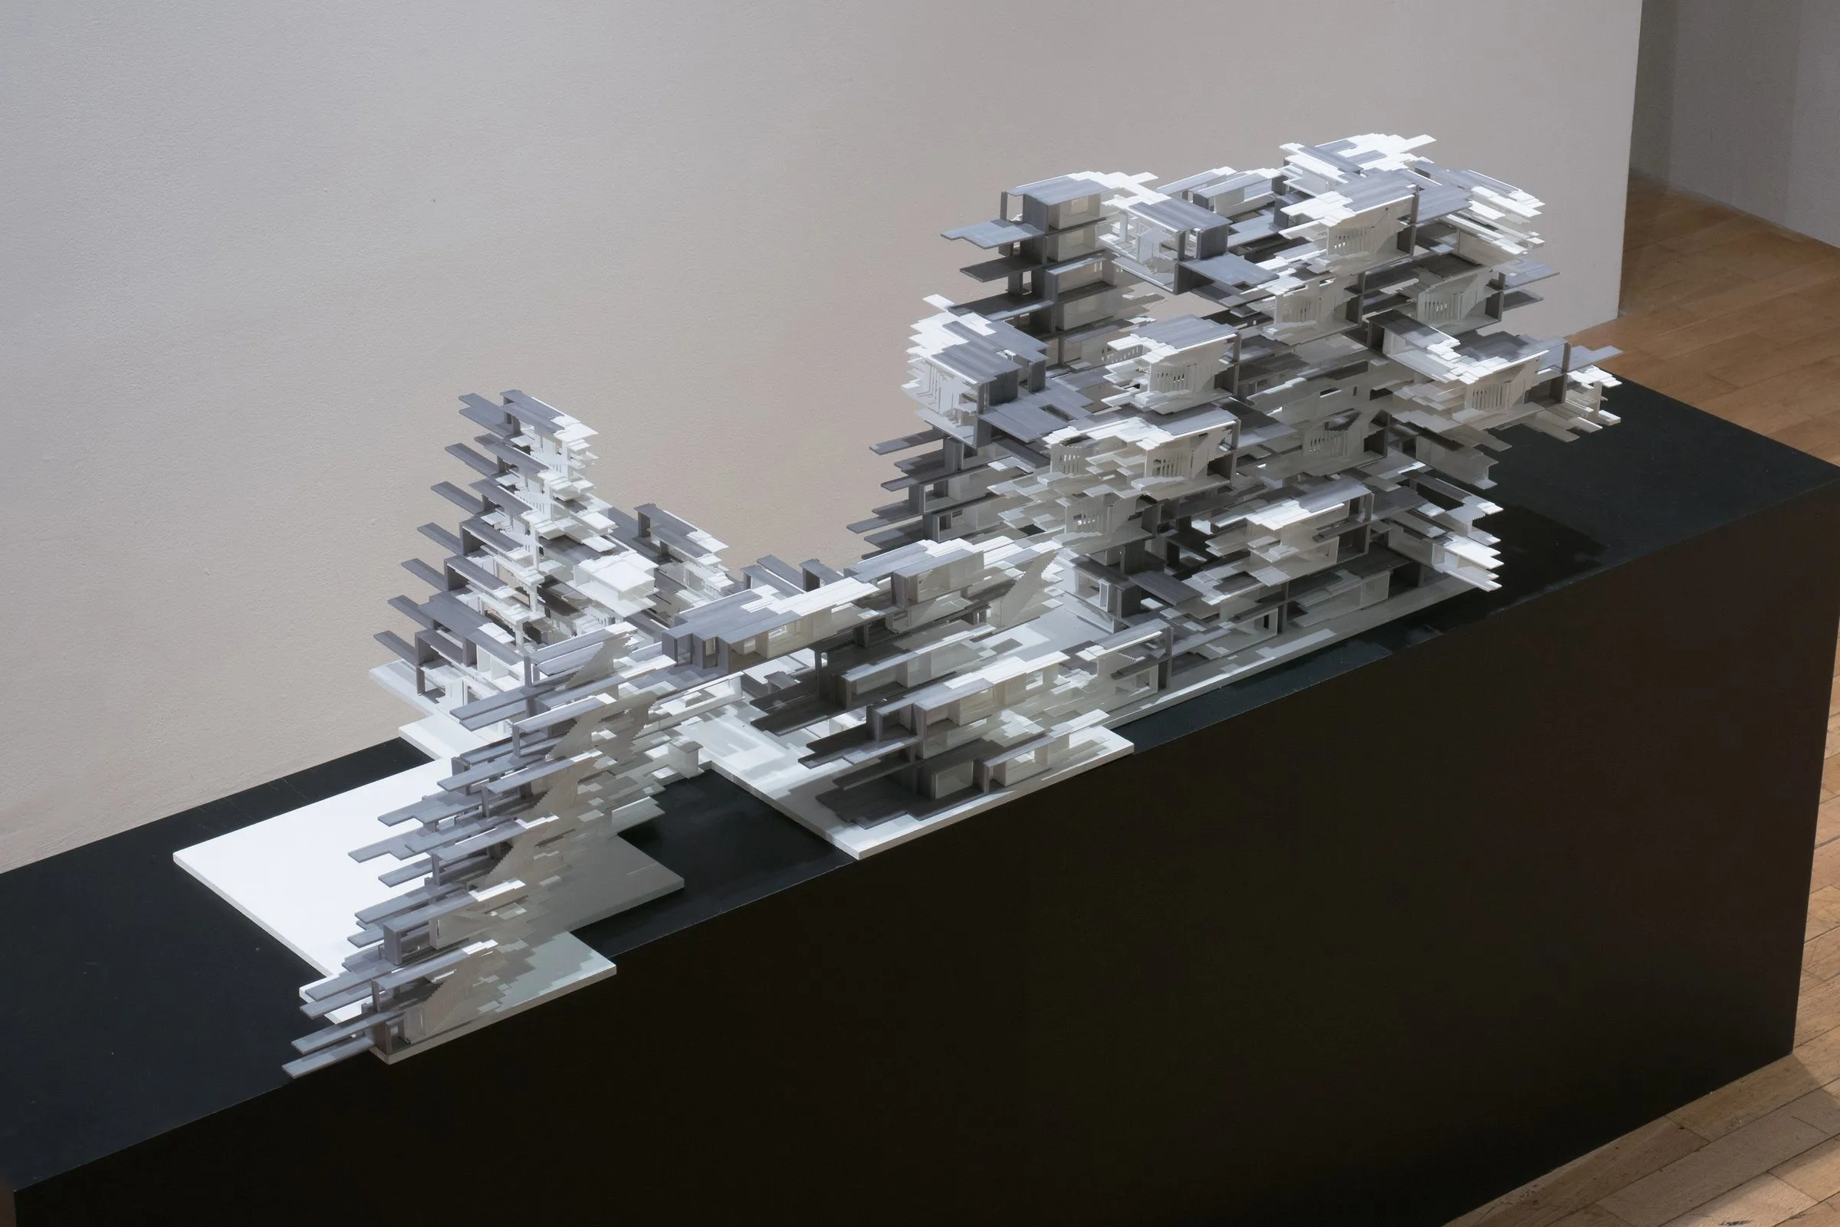
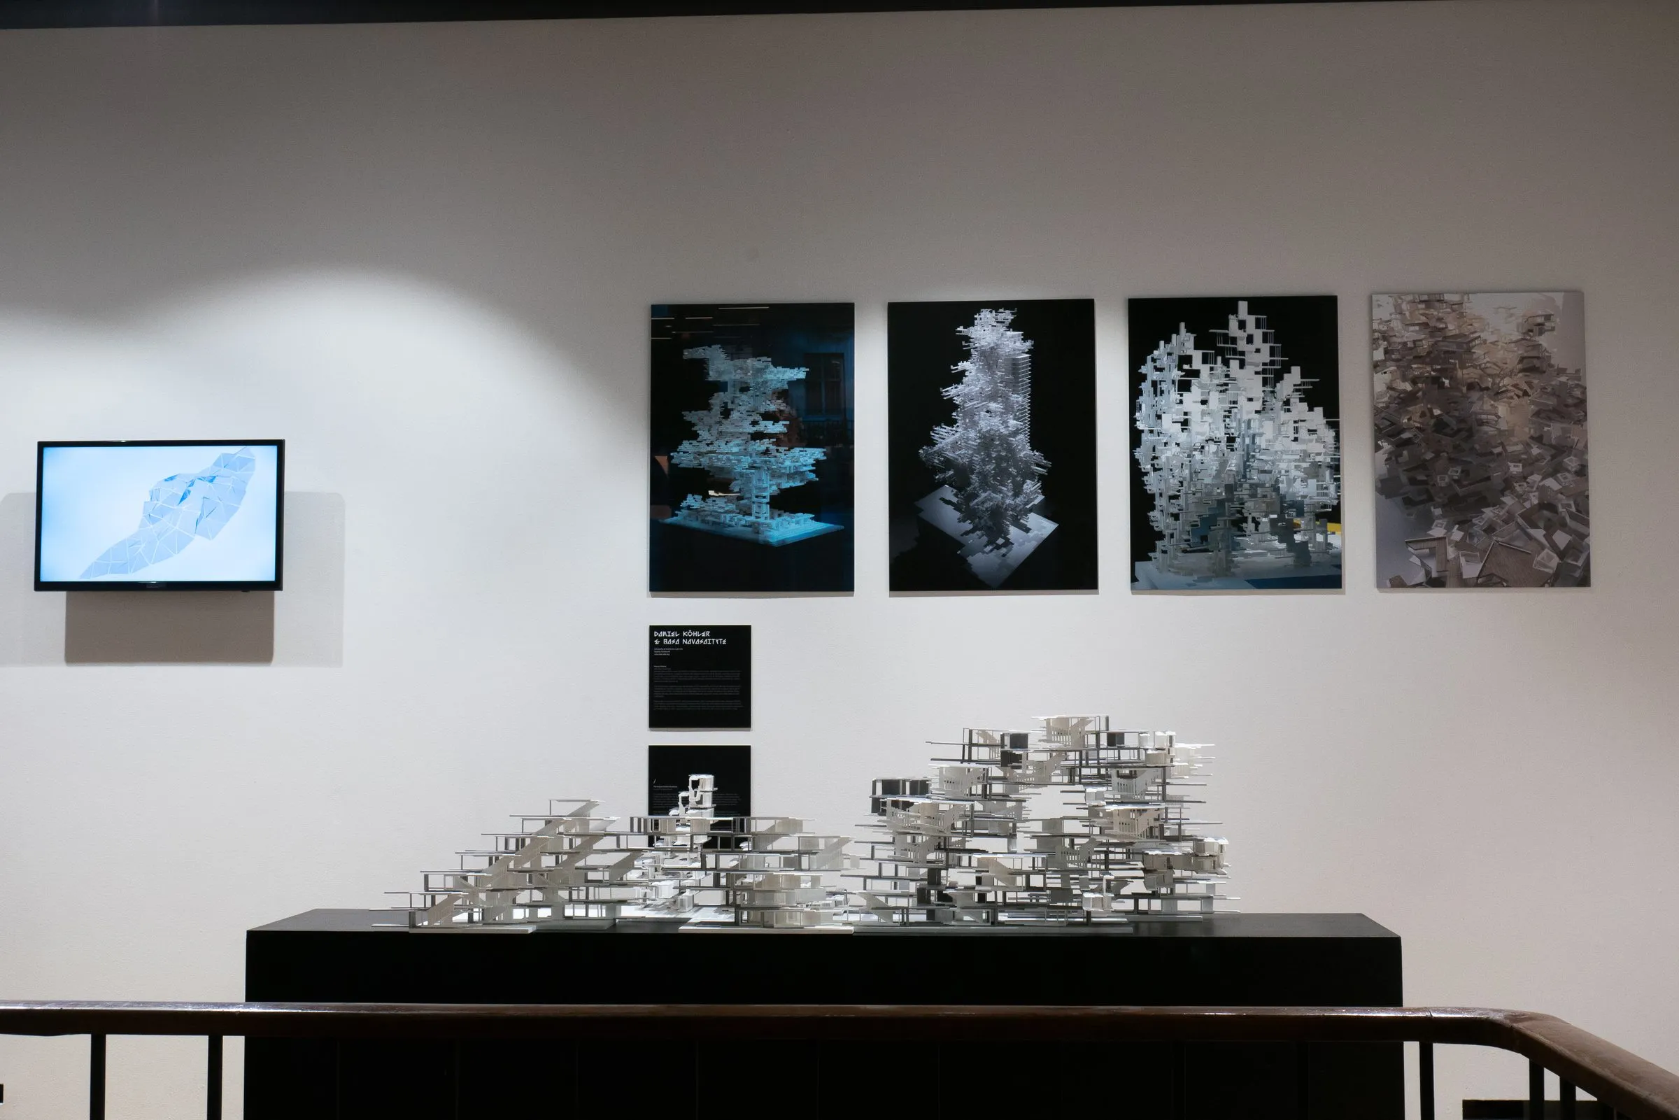
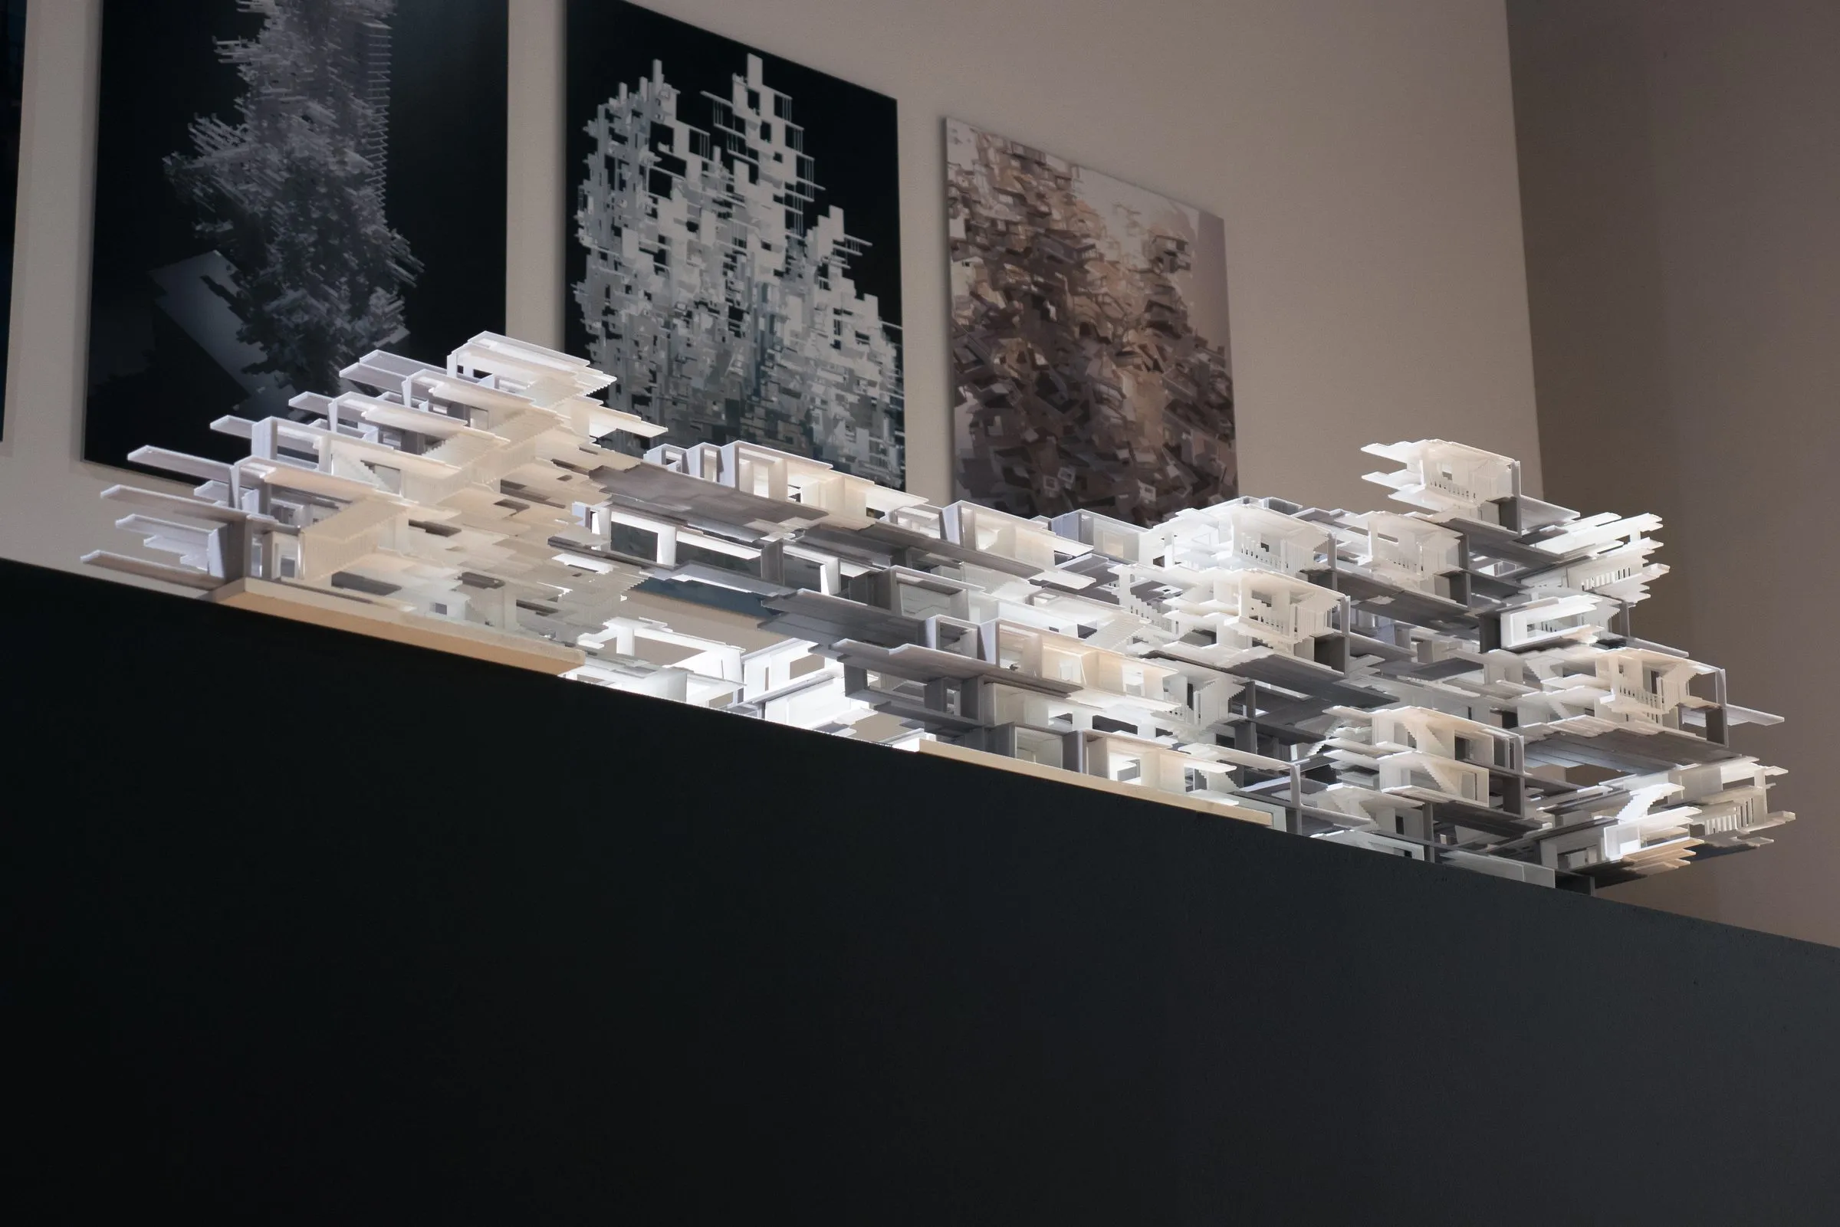
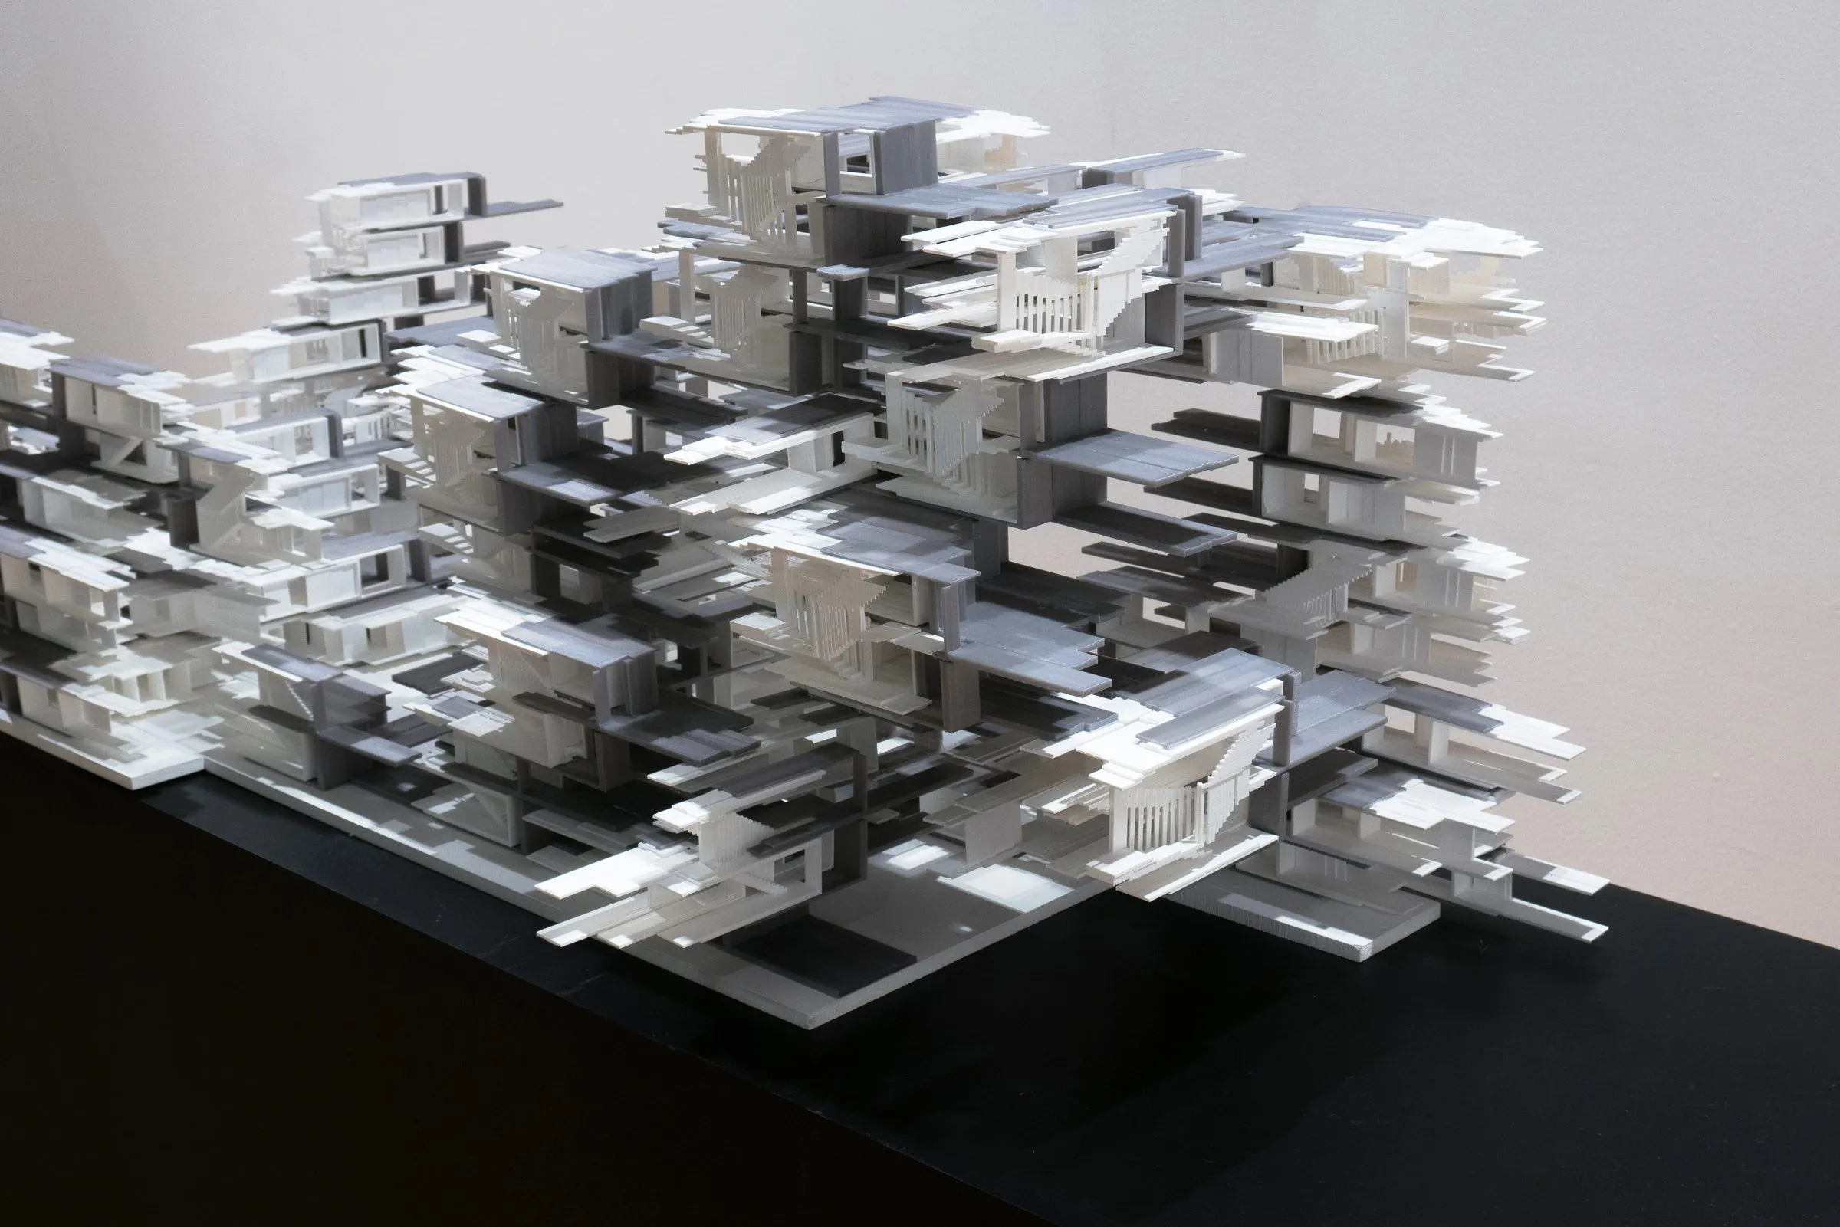
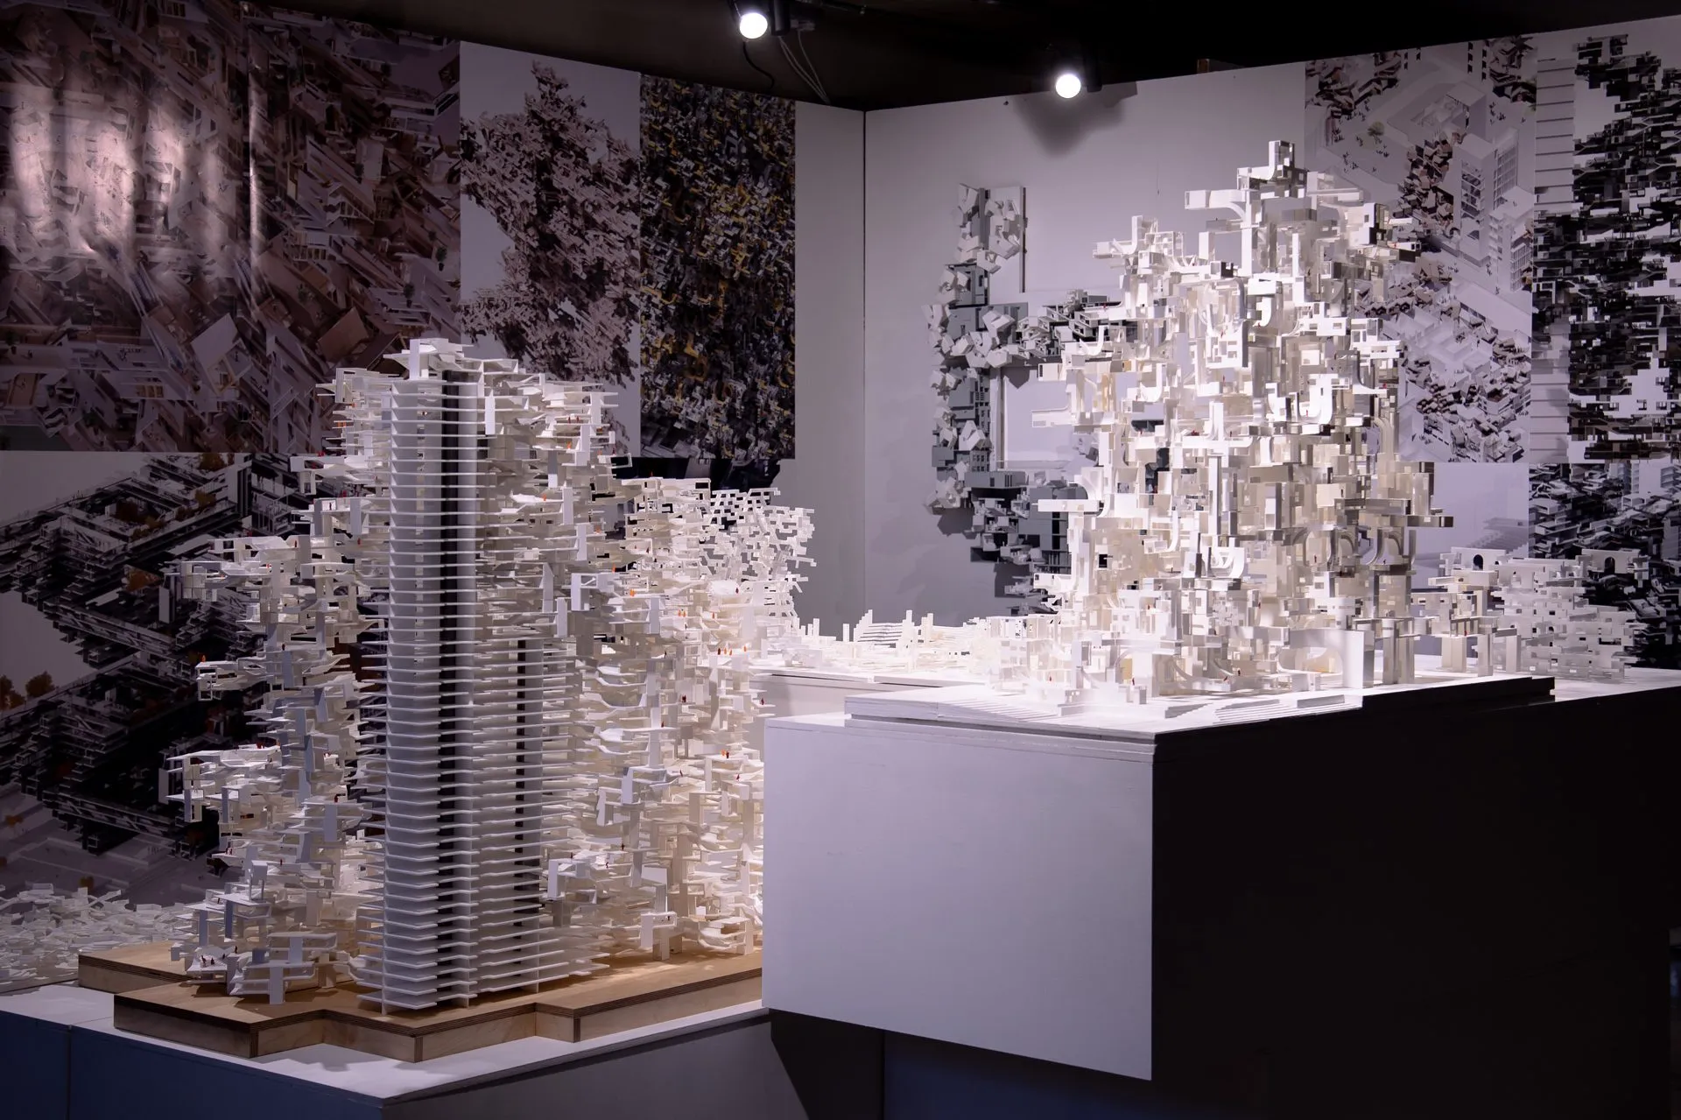
The variants were rendered on 7 June 2019, a week before the opening, as pale aggregates of slabs and frames: low rows casting long shadows, a field that reads as a settlement, a dense tower, a section cut through the rooms between the parts. At Galerie Jaroslava Fragnera, from 14 June to 30 August 2019, they were shown as a long white and grey model of stacked slabs on a black plinth, with framed prints of the aggregates, a text panel and a film on the wall behind it.

The project was published as The Maison Partino Manifesto in Antigonismos 04: Computation (Buenos Aires, November 2019) and reprinted in the Revista Digital Antigonismos in 2020. Its method carries forward the Large City Architecture research: parts as the unit of composition, and the relations between them rather than the objects themselves as the material of design. Asked of ecological relations rather than economic ones, the same question became the subject of Navasaityte’s dissertation, Between the Parts: A Relational Methodology for Ecological Design (University of Innsbruck, 2026).

plates

Gallery

8 plates · click to enlarge
  • A dense tower assembled from pale prefabricated slabs and frames, rendered on a light grey ground
    Variant 06.617 · combinatorial assembly · render · 2019
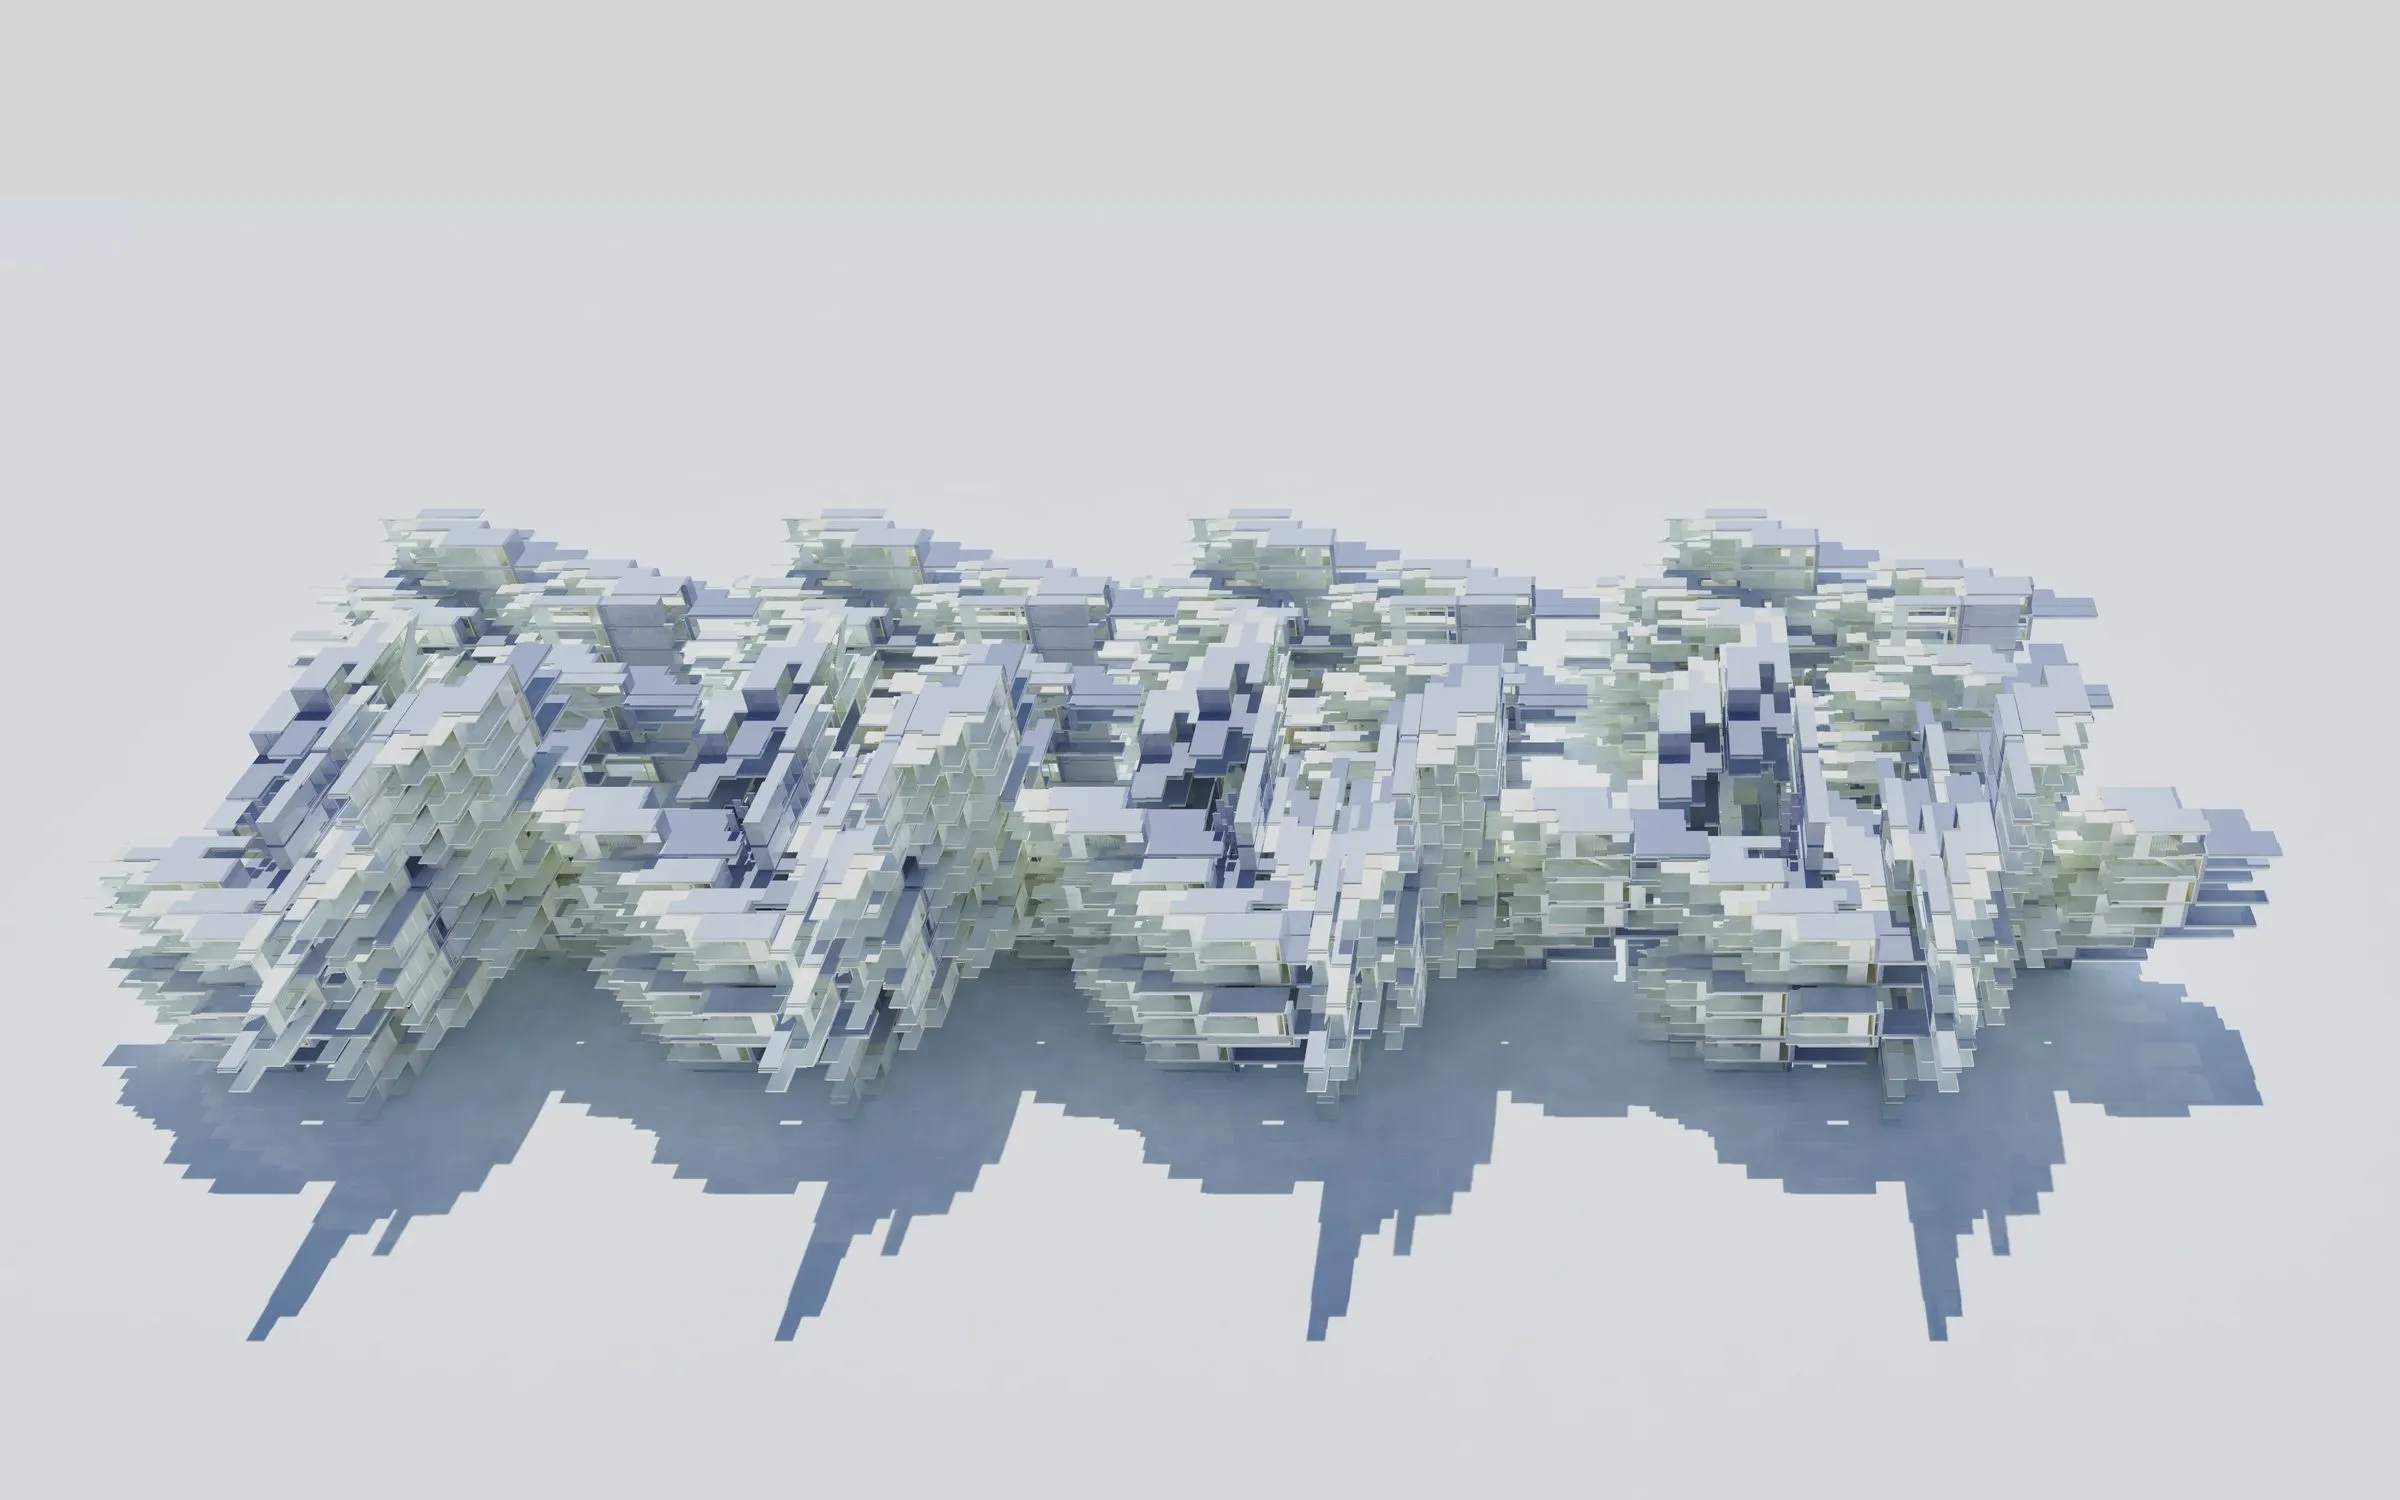
1 / 8 · Variant 06.617 · combinatorial assembly · render · 2019
adjoining sheets

Related

4 entries
§ work

More work

34 entries
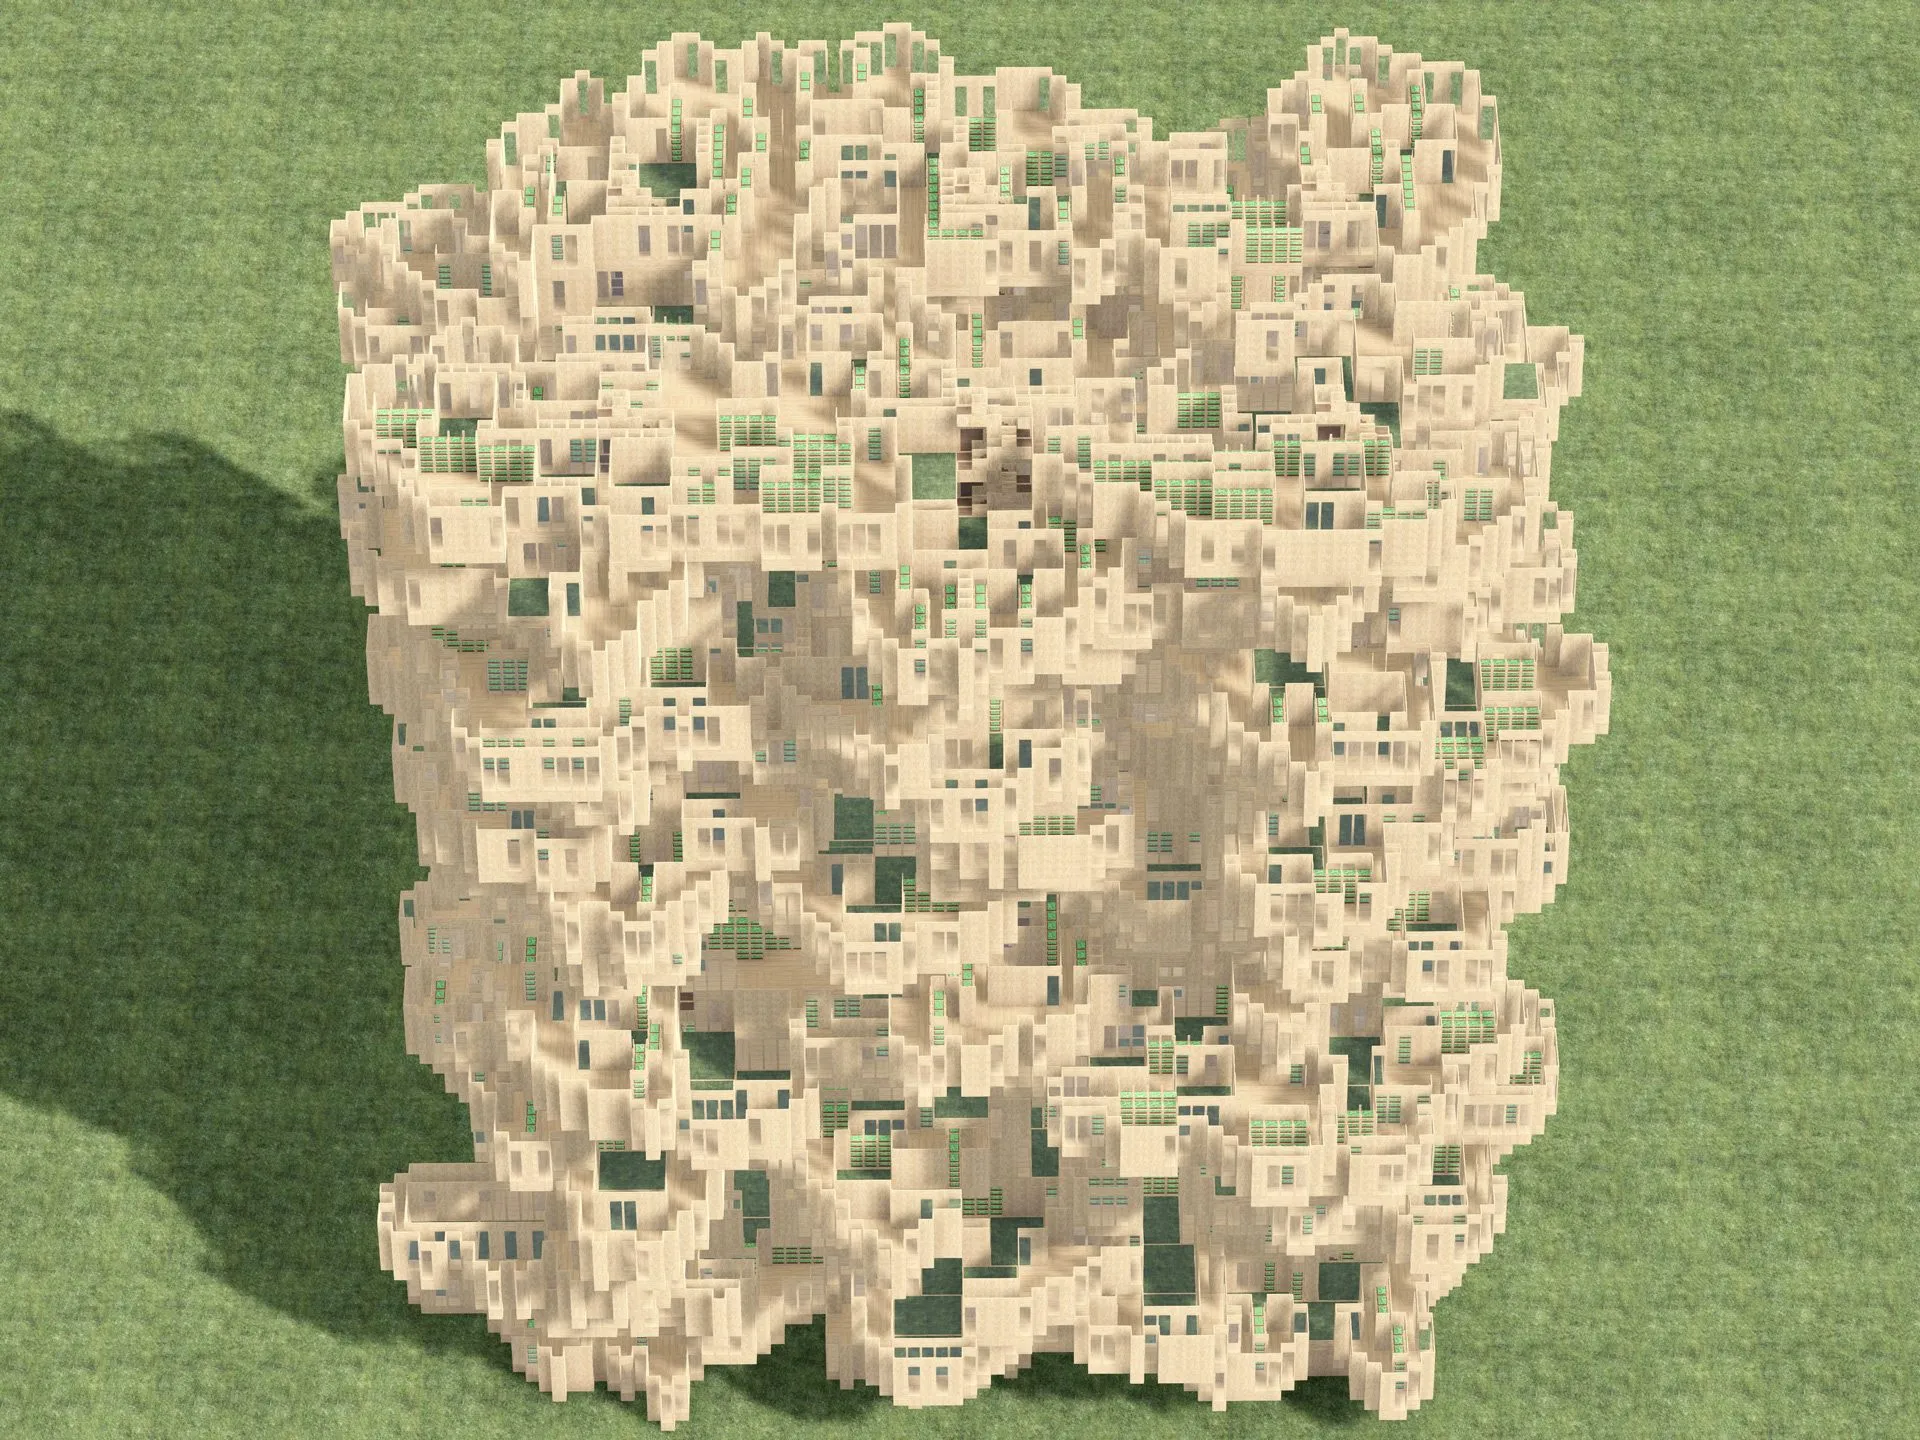
A cubic aggregate of sand-colored rooms and terraces with green courtyards, seen from above on a green ground
2021 · installation · Venice
One Minute Architecture
A video installation in which an assembly bot composes a new stack of daily amenities every minute, the rate at which the world must build to house two billion people in thirty years. Shown at CITYX Venice, 17th Venice Architecture Biennale, 2021.
D. Koehler
A field of forest squares, each one square kilometre, adding up to the forest needed to absorb Austin's yearly emissions
2021 · installation · Austin
One Year Austin
Data visualization comparing Austin's built footprint with its carbon emissions, 2021: the area paved in one year, and the forest needed to absorb one year of emissions, drawn with the city's own building footprints at one inch to one kilometre on a 19 by 2 metre print.
D. Koehler
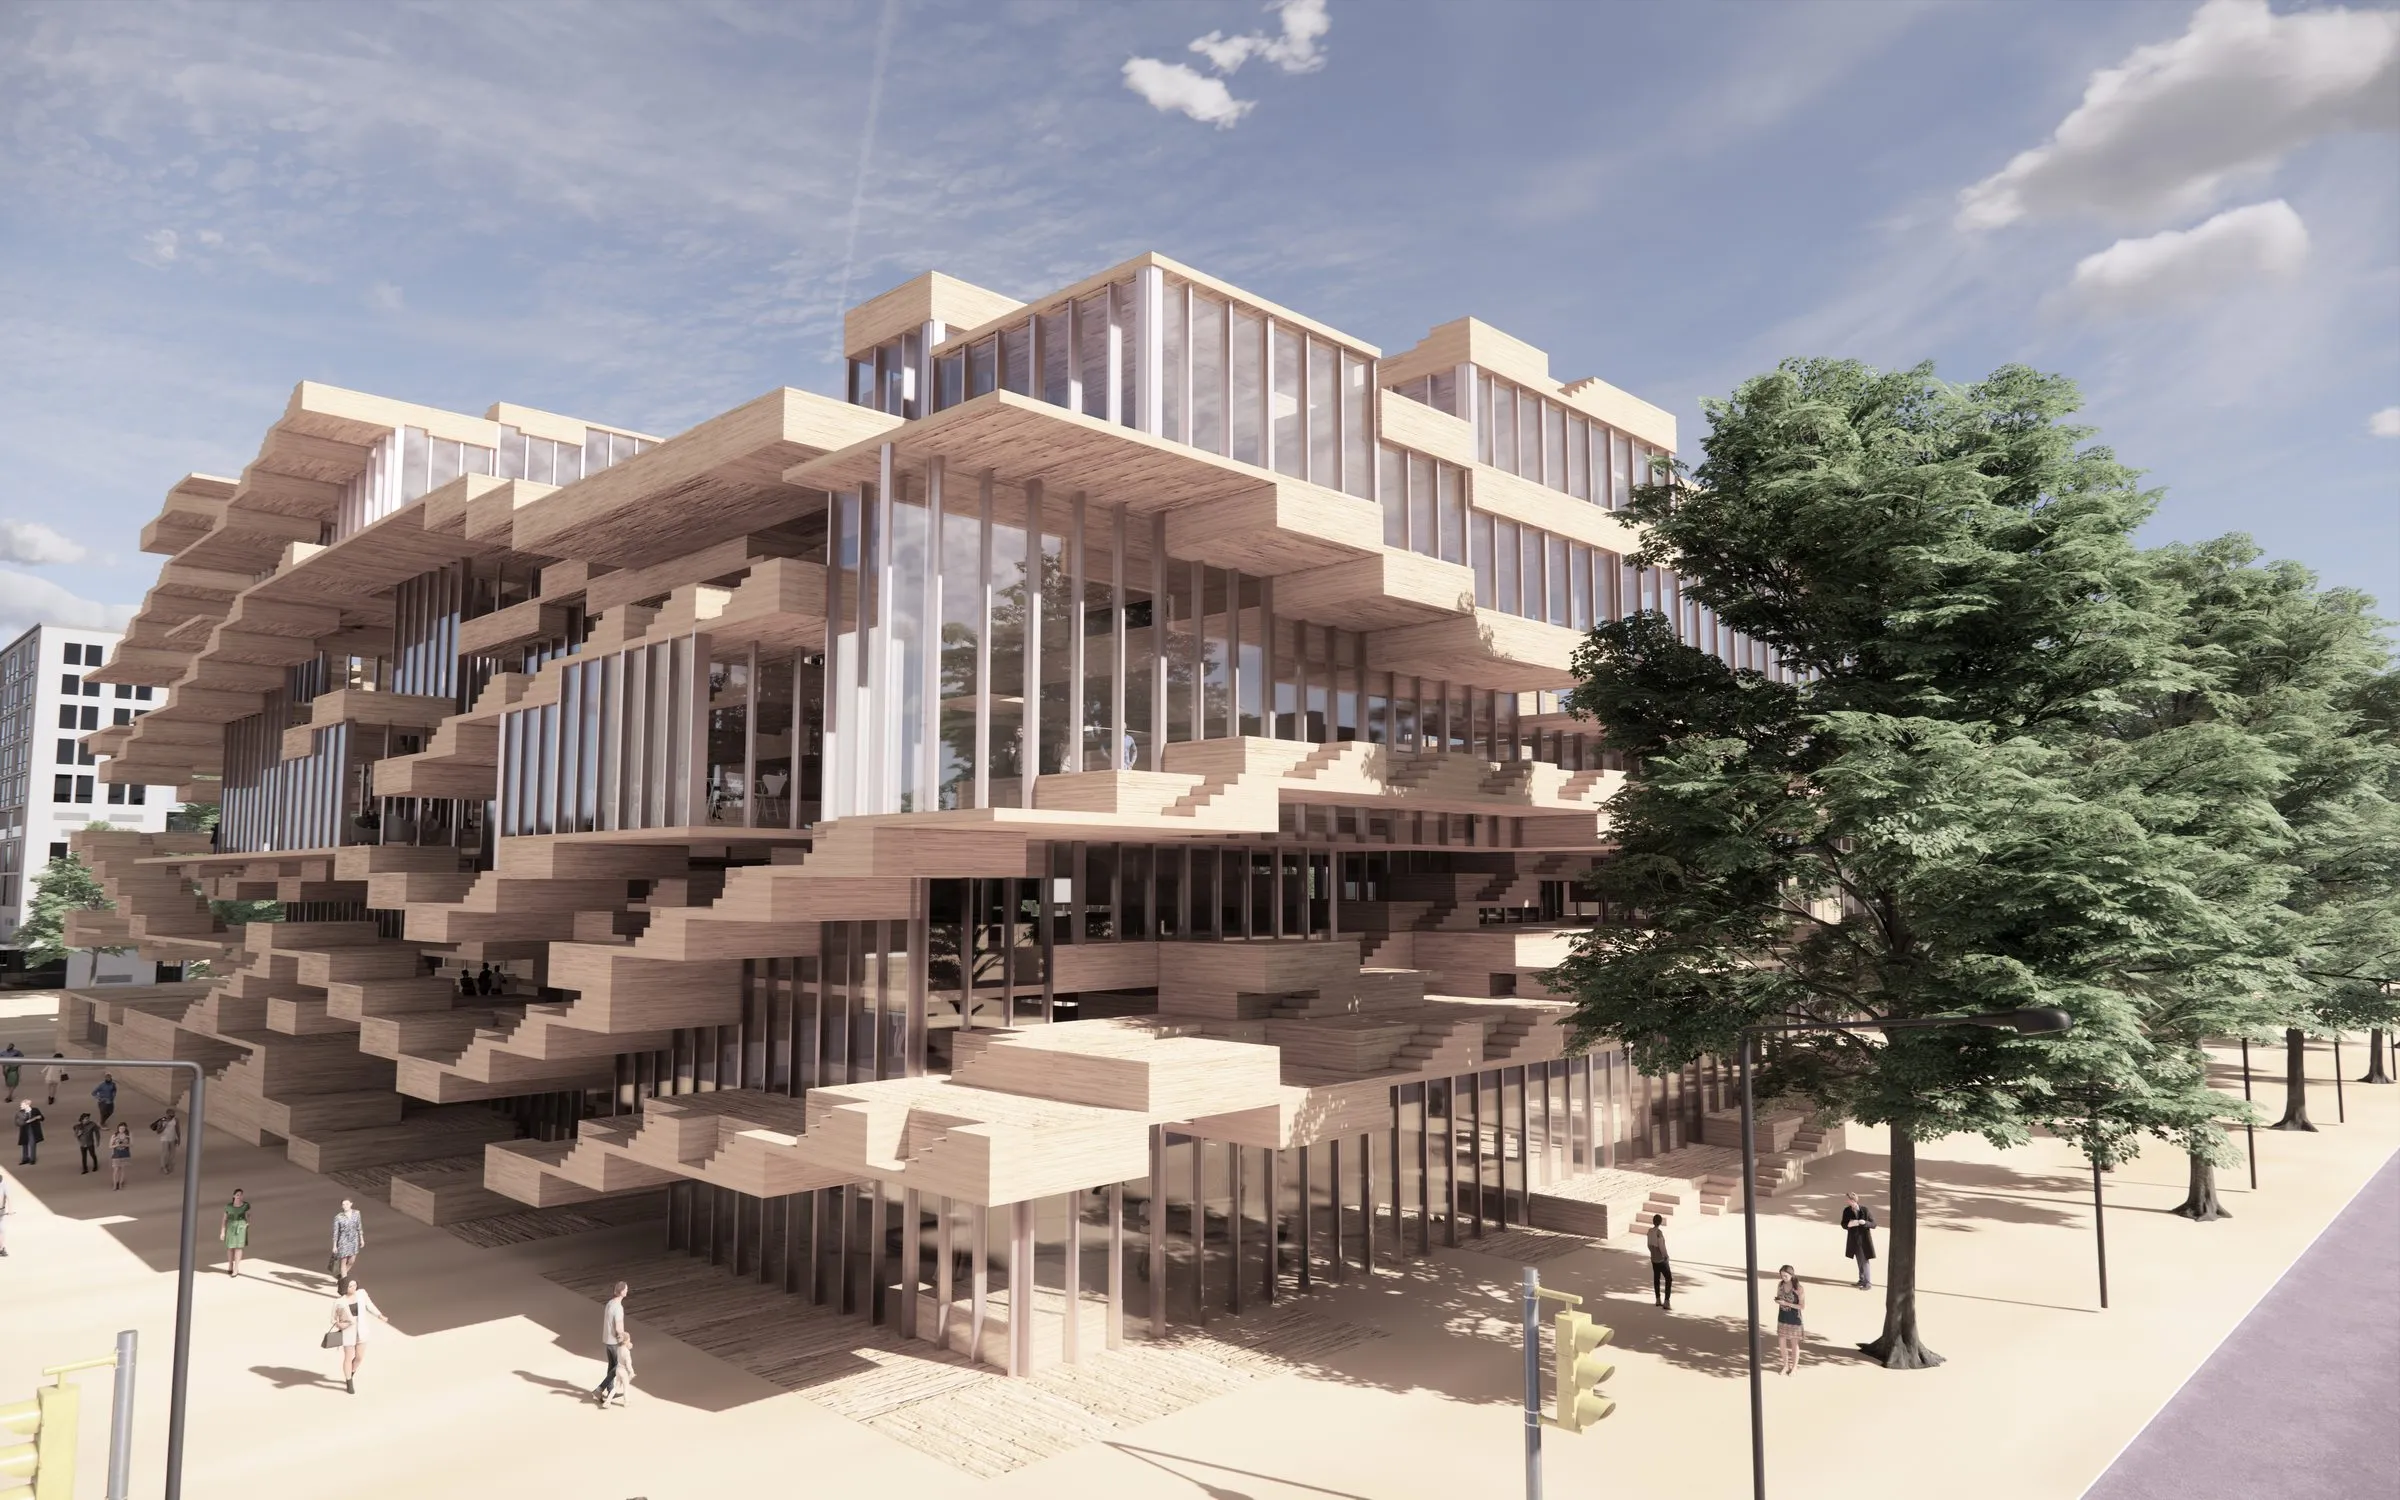
Rendering of a library at a street corner: an irregular stack of pale timber trays and shelves projecting over a glazed ground floor, trees and pedestrians in front
2020 · competition · Austin
The Charles Moore Learning Center
Competition entry for a public library and learning center in Austin, 2020: a building configured between part and whole by a trained recursive assembler, its facade included, translating the relations of program and structure into spatial sequences.
D. Koehler
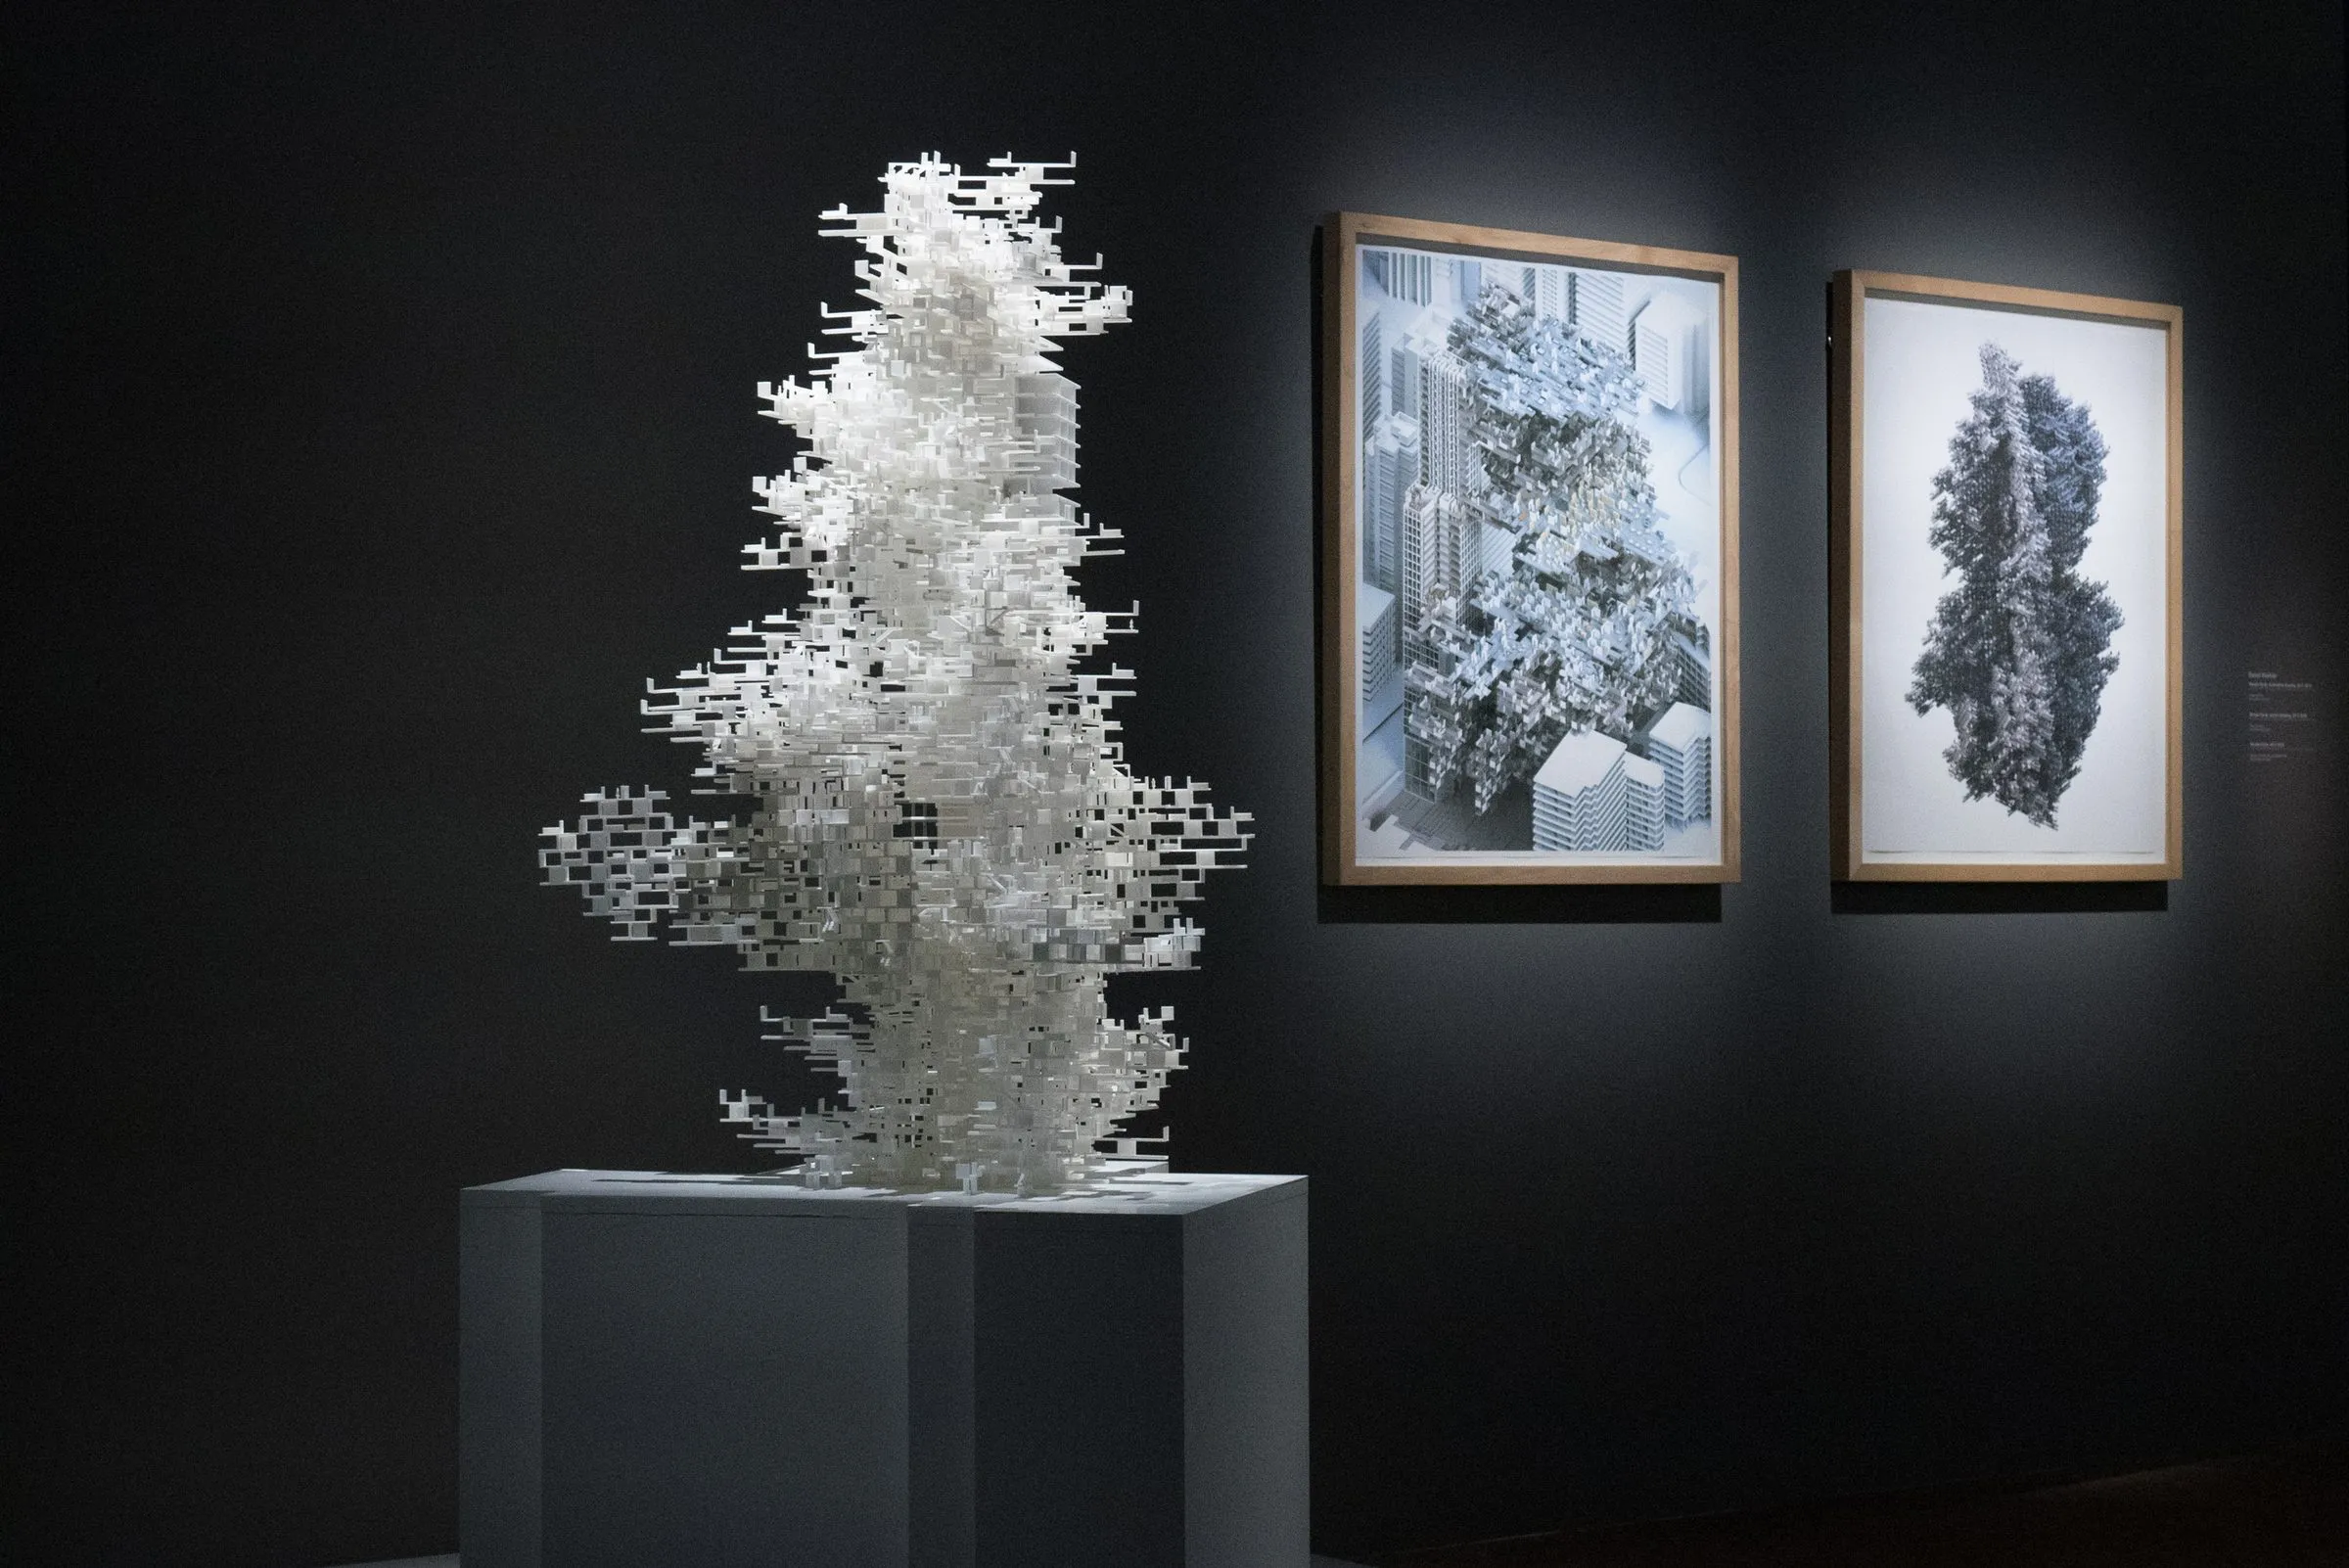
A white 3D-printed tower of courtyards on a pale plinth in a dark gallery, two framed drawings lit on the wall beside it
2017–2018 · installation · The Bartlett School of Architecture, UCL
WanderYards
A tower of courtyards, 3D-printed in white, composed from a few simple room samples under occupational restrictions. Developed in Research Cluster 8 at the Bartlett and acquired into the permanent collection of the Centre Pompidou in 2018.
D. Koehler · R. Navasaityte
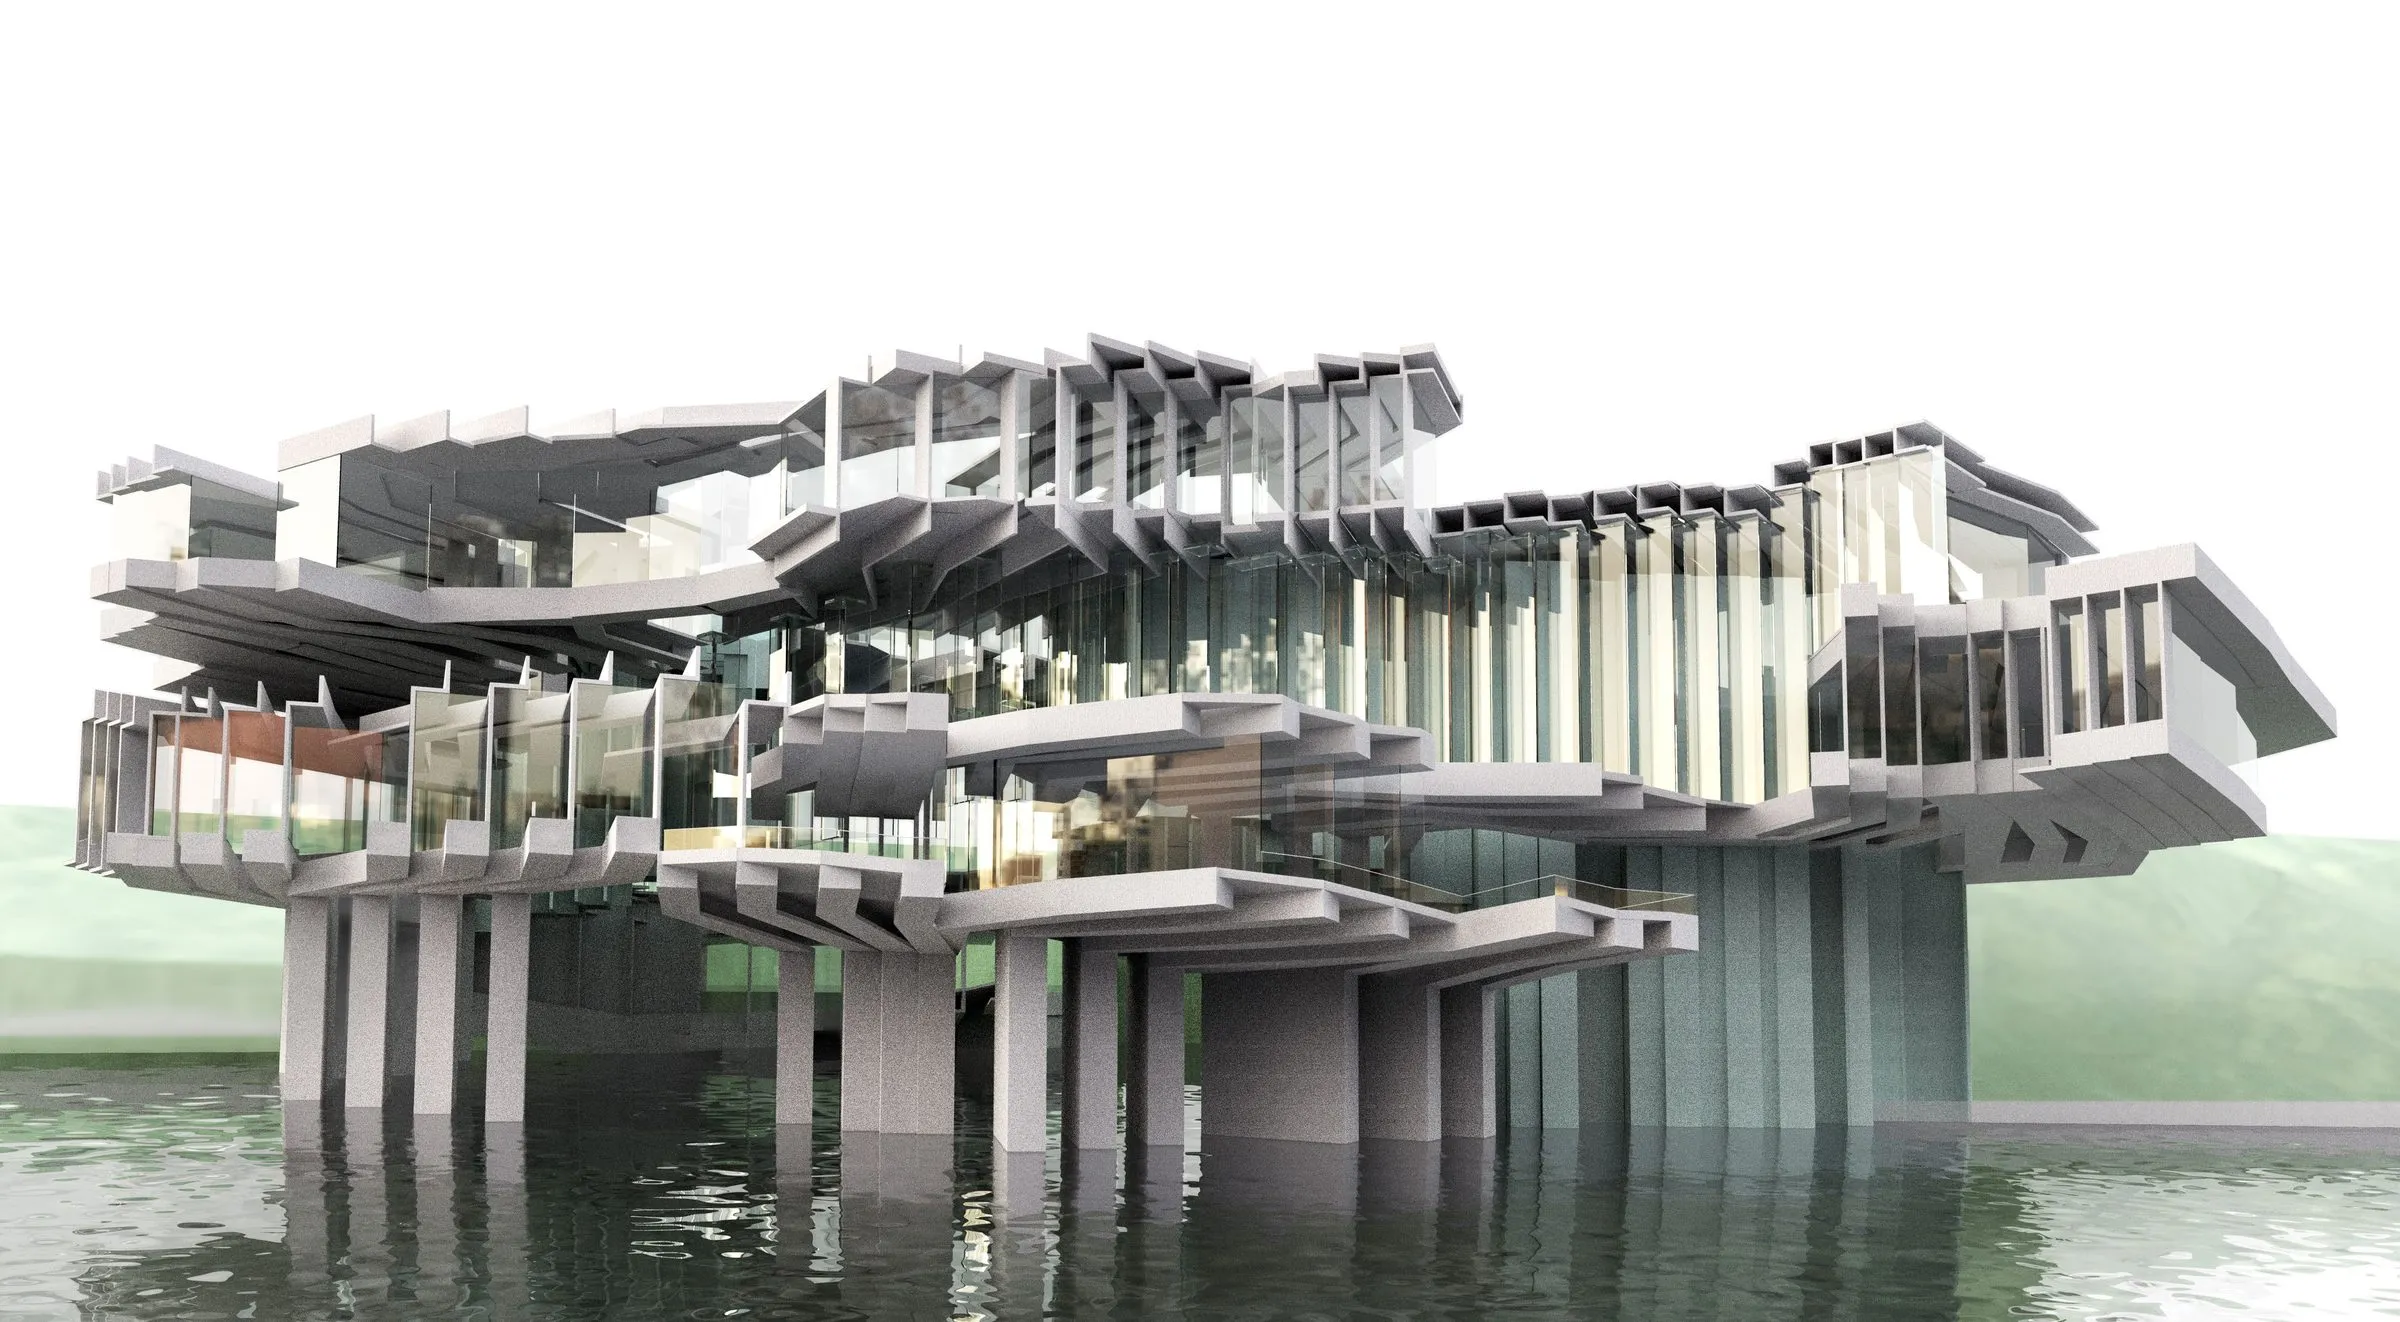
Rendering of the concert centre from across the water: layered concrete slabs and thin columns standing on stilts over the river
2017 · competition · Kaunas
Kaunas Concert Centre
Competition entry for the Mikalojus Konstantinas Čiurlionis Concert Centre in Kaunas, led by Rasa Navasaityte: a concert hall assembled from a family of slab, column and stair parts, strung into a chain and lifted on stilts over the water.
R. Navasaityte
Rendering of the House of Frames in mauve: stacked, stepped frames forming a sheltered terrace on which a figure stands
2016 · research
House of Frames I
House of Frames I, 2016: a house composed of stacked and stepped frames, studied in renderings and a white 3D-printed model. A design that followed from the doctoral thesis on Hilberseimer and its reading of the city, and of the building, as a composition of parts.
D. Koehler
Three white relief panels side by side, each rendering Hilberseimer's Vertical City at a finer grain of cells
2013–2016 · research · University of Innsbruck, Institute of Urban Design
The Vertical City
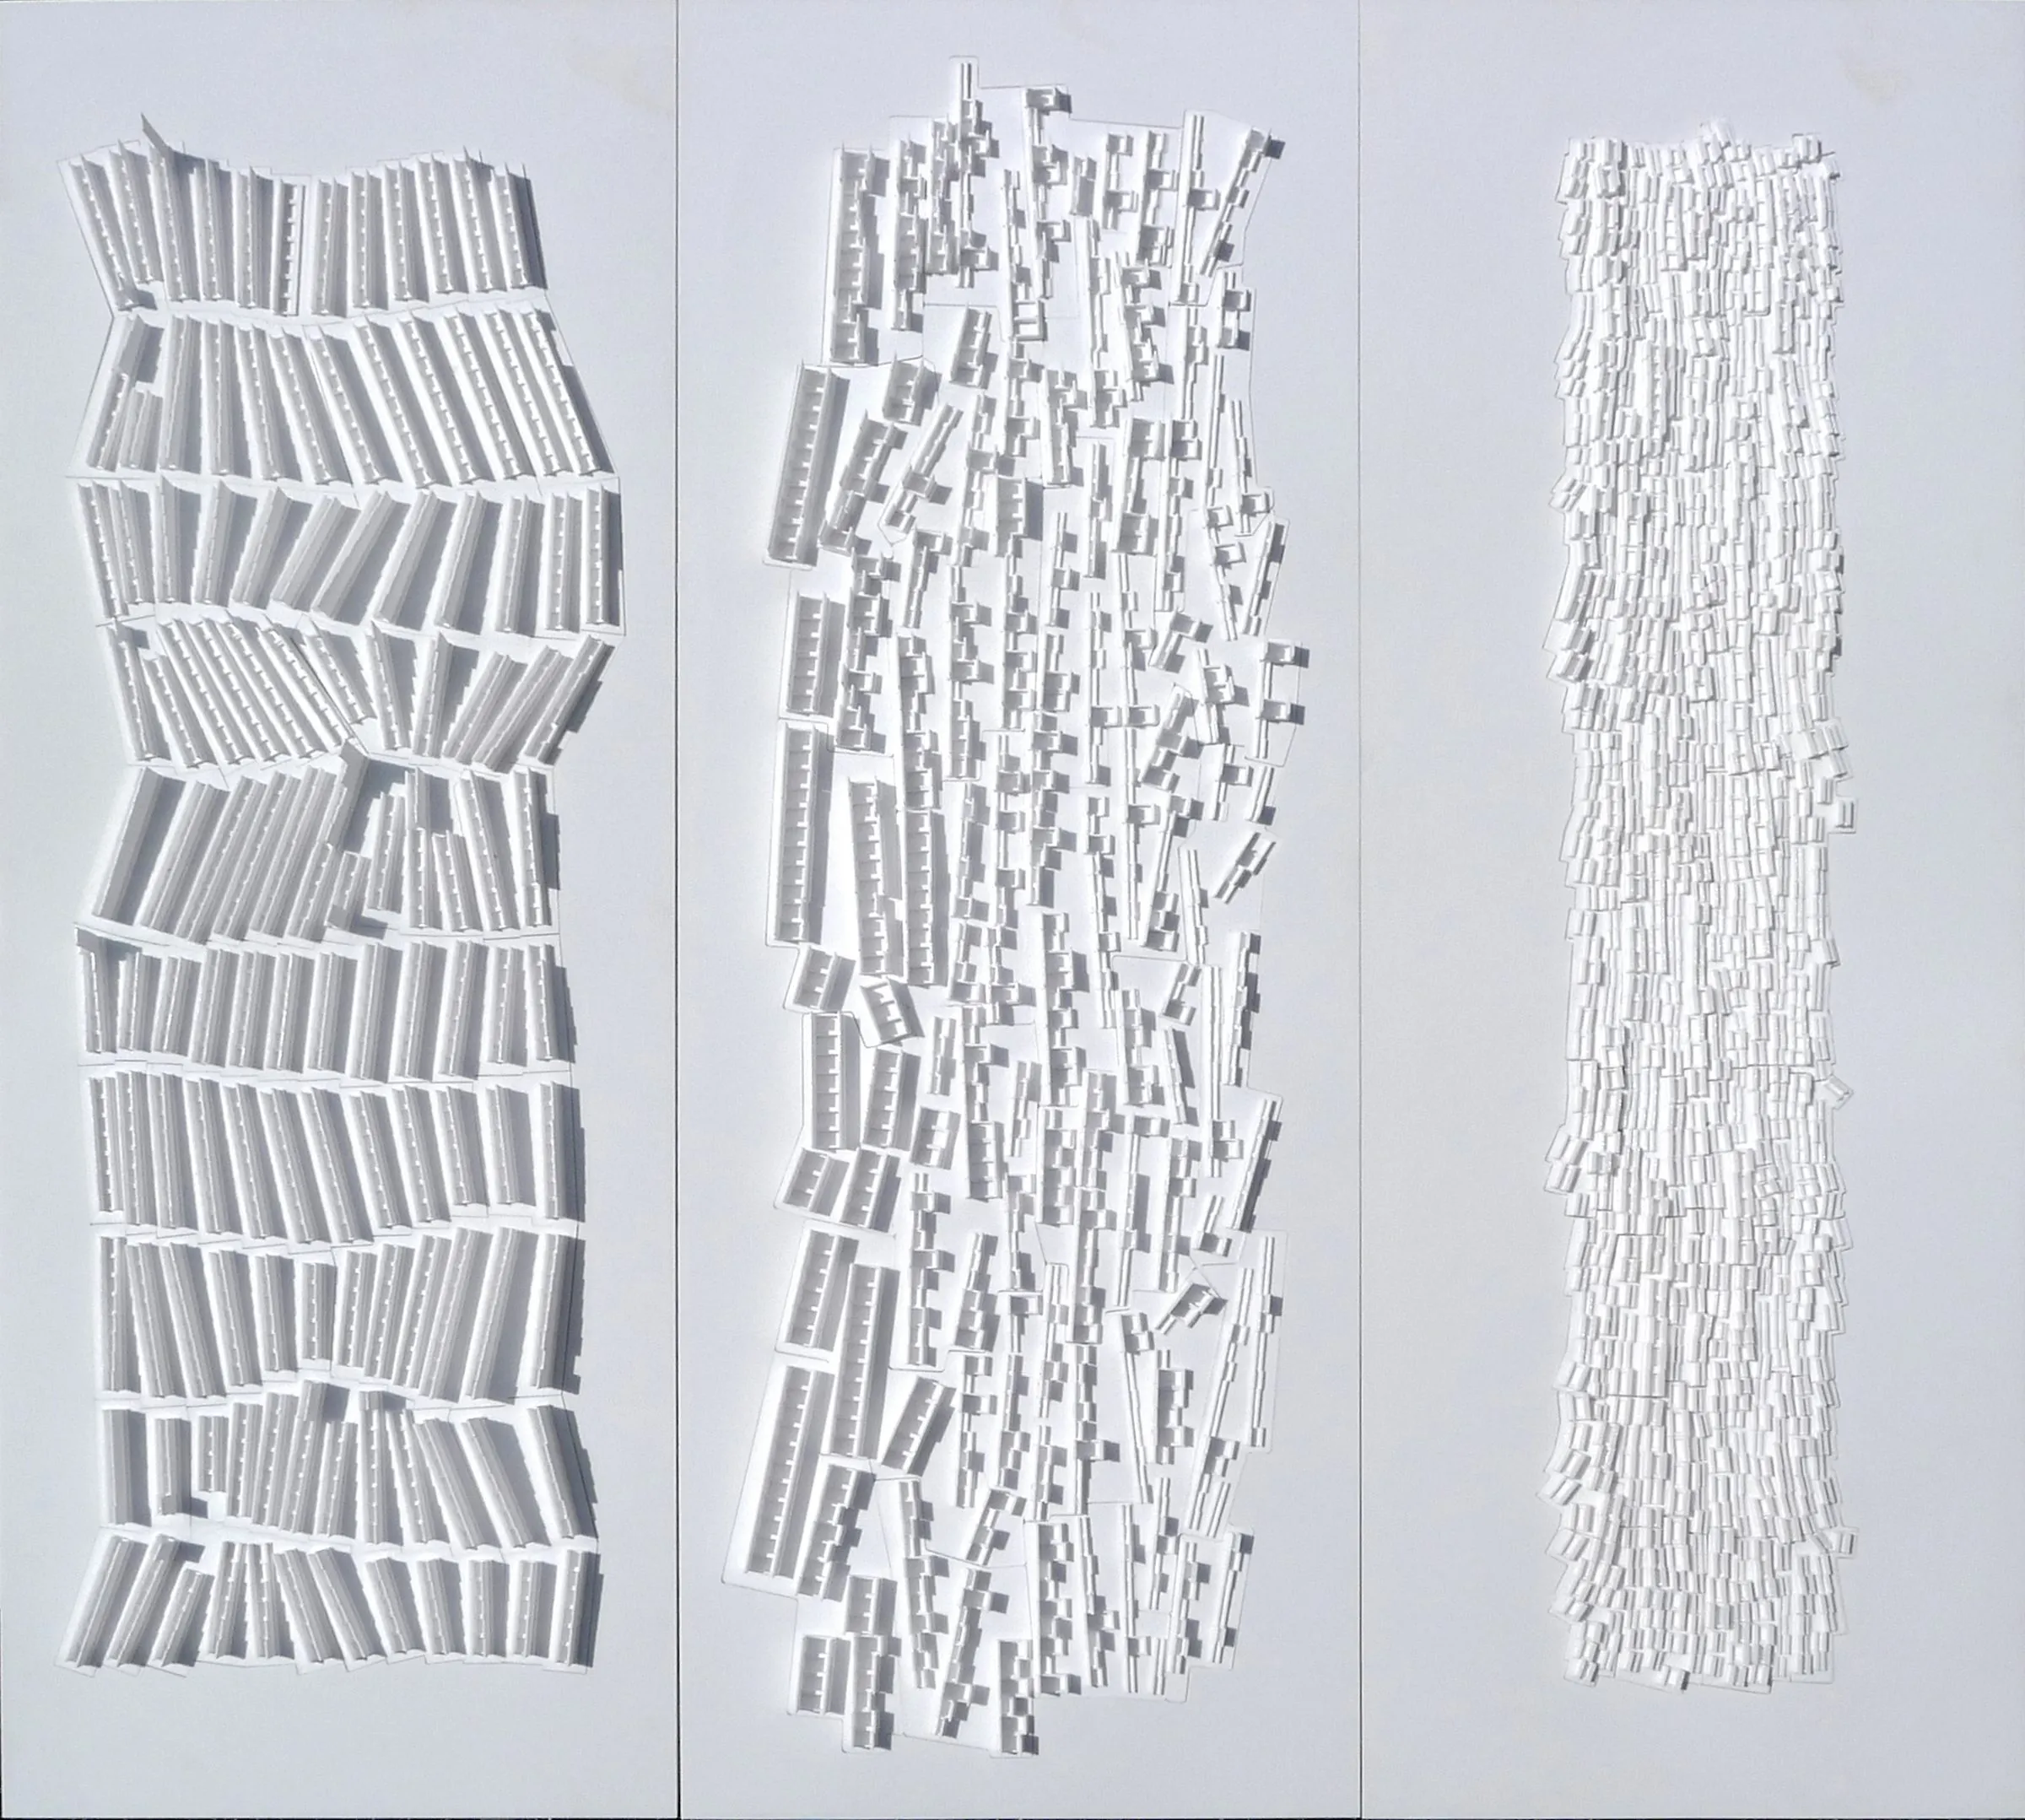
The doctoral research on Ludwig Hilberseimer carried out as design work, 2013 to 2016: three relief models of the Vertical City at three grains, the Chicago drawings on the subtraction of streets, and the Innsbruck exercise of spring 2016 in which students configured a city as one slab.
D. Koehler
Rendering: a lattice of thin pink-brown lines rises between the two white museum buildings, seen from the forecourt
2015 · competition · Jyväskylä
A Bunch of Lines
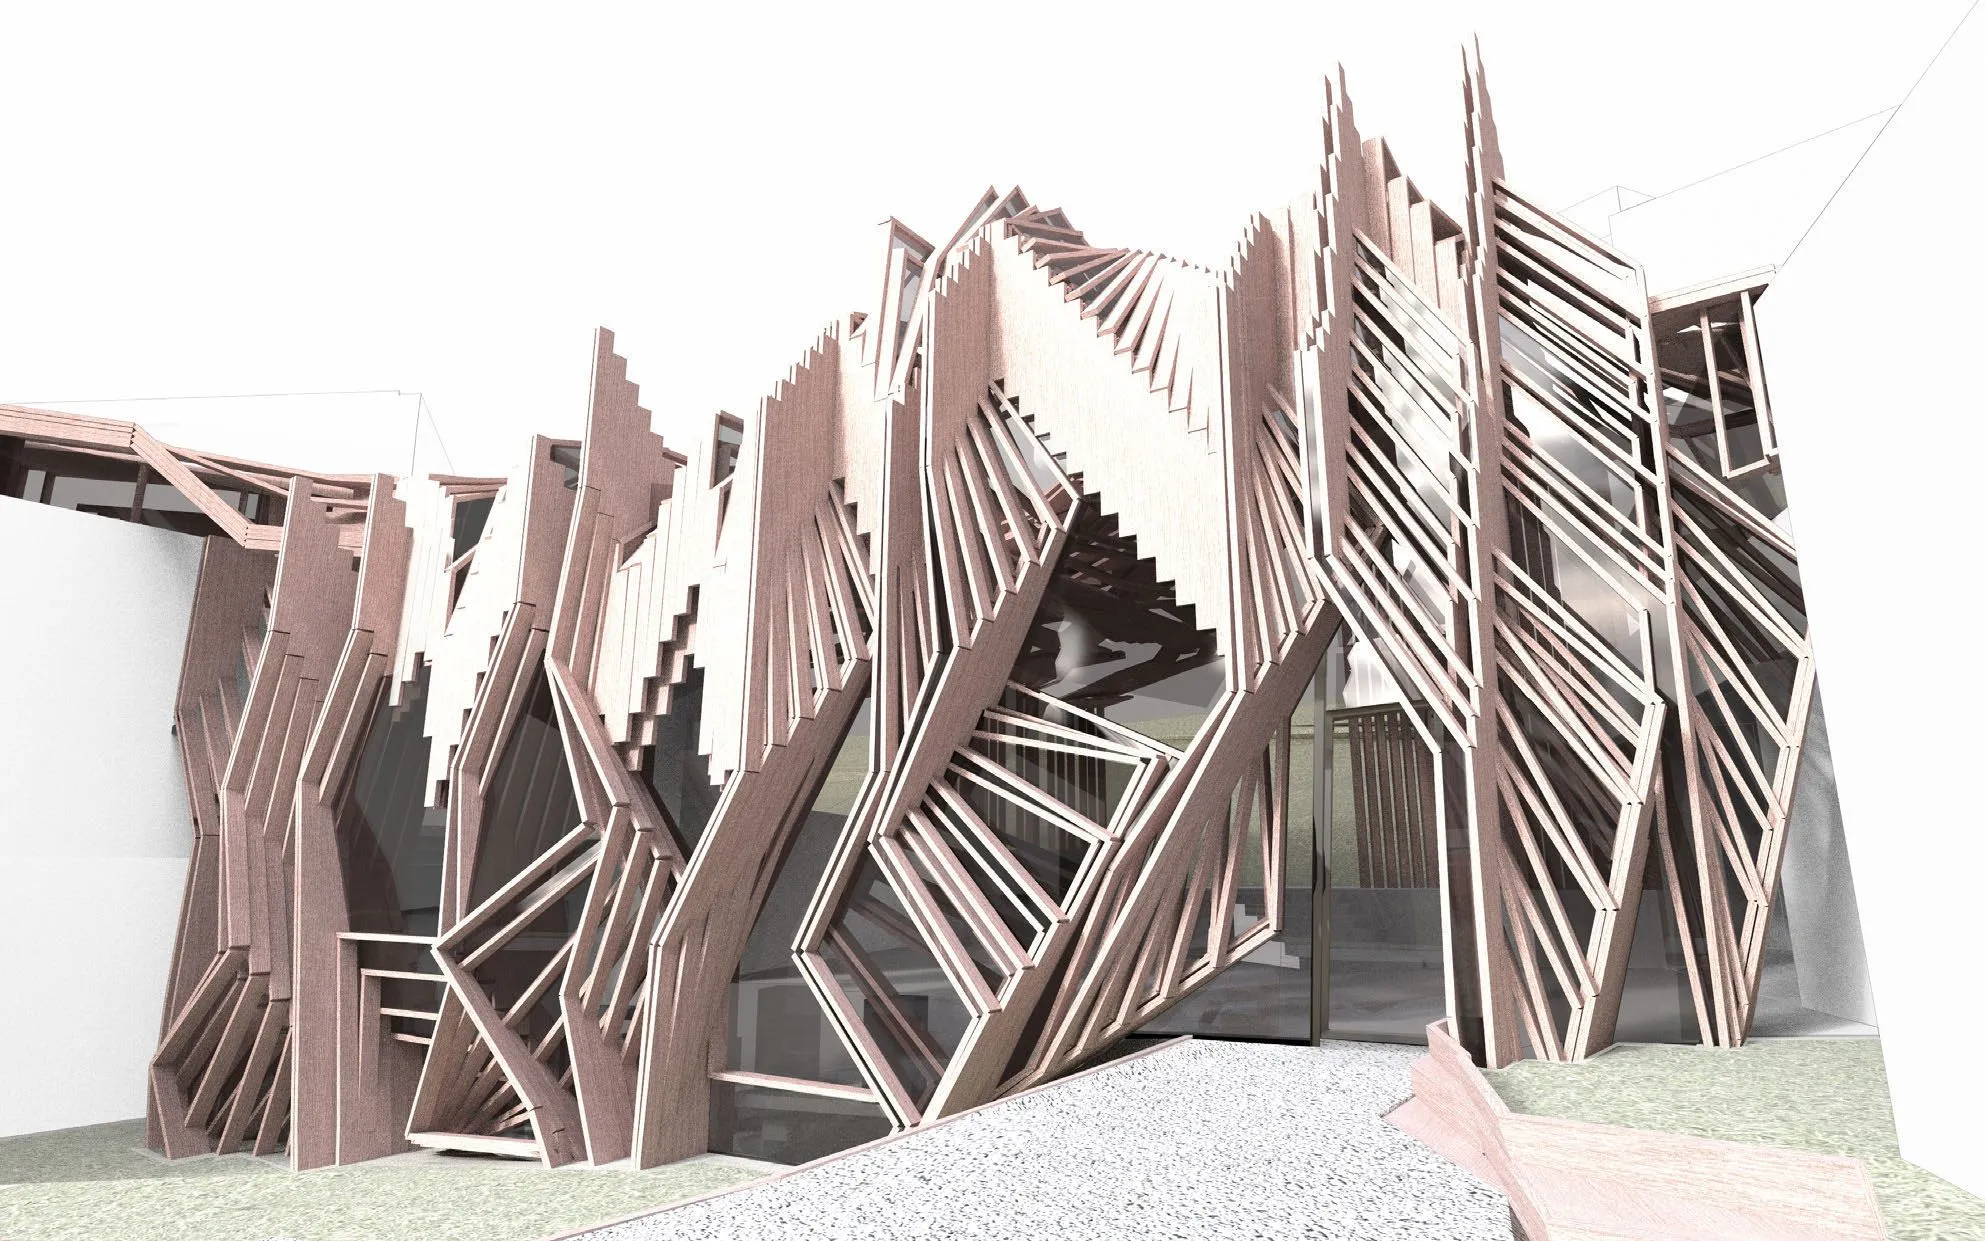
Competition entry for the extension linking the Alvar Aalto Museum and the Museum of Central Finland in Jyväskylä: a bundle of stepped lines that holds a link space, a temporary auditorium, a café and a shop between two Aalto buildings.
R. Navasaityte
A round cloud of black points of different sizes on white, each point trailing a short red line of its velocity
2012–2014 · research
punktiert and bRigid
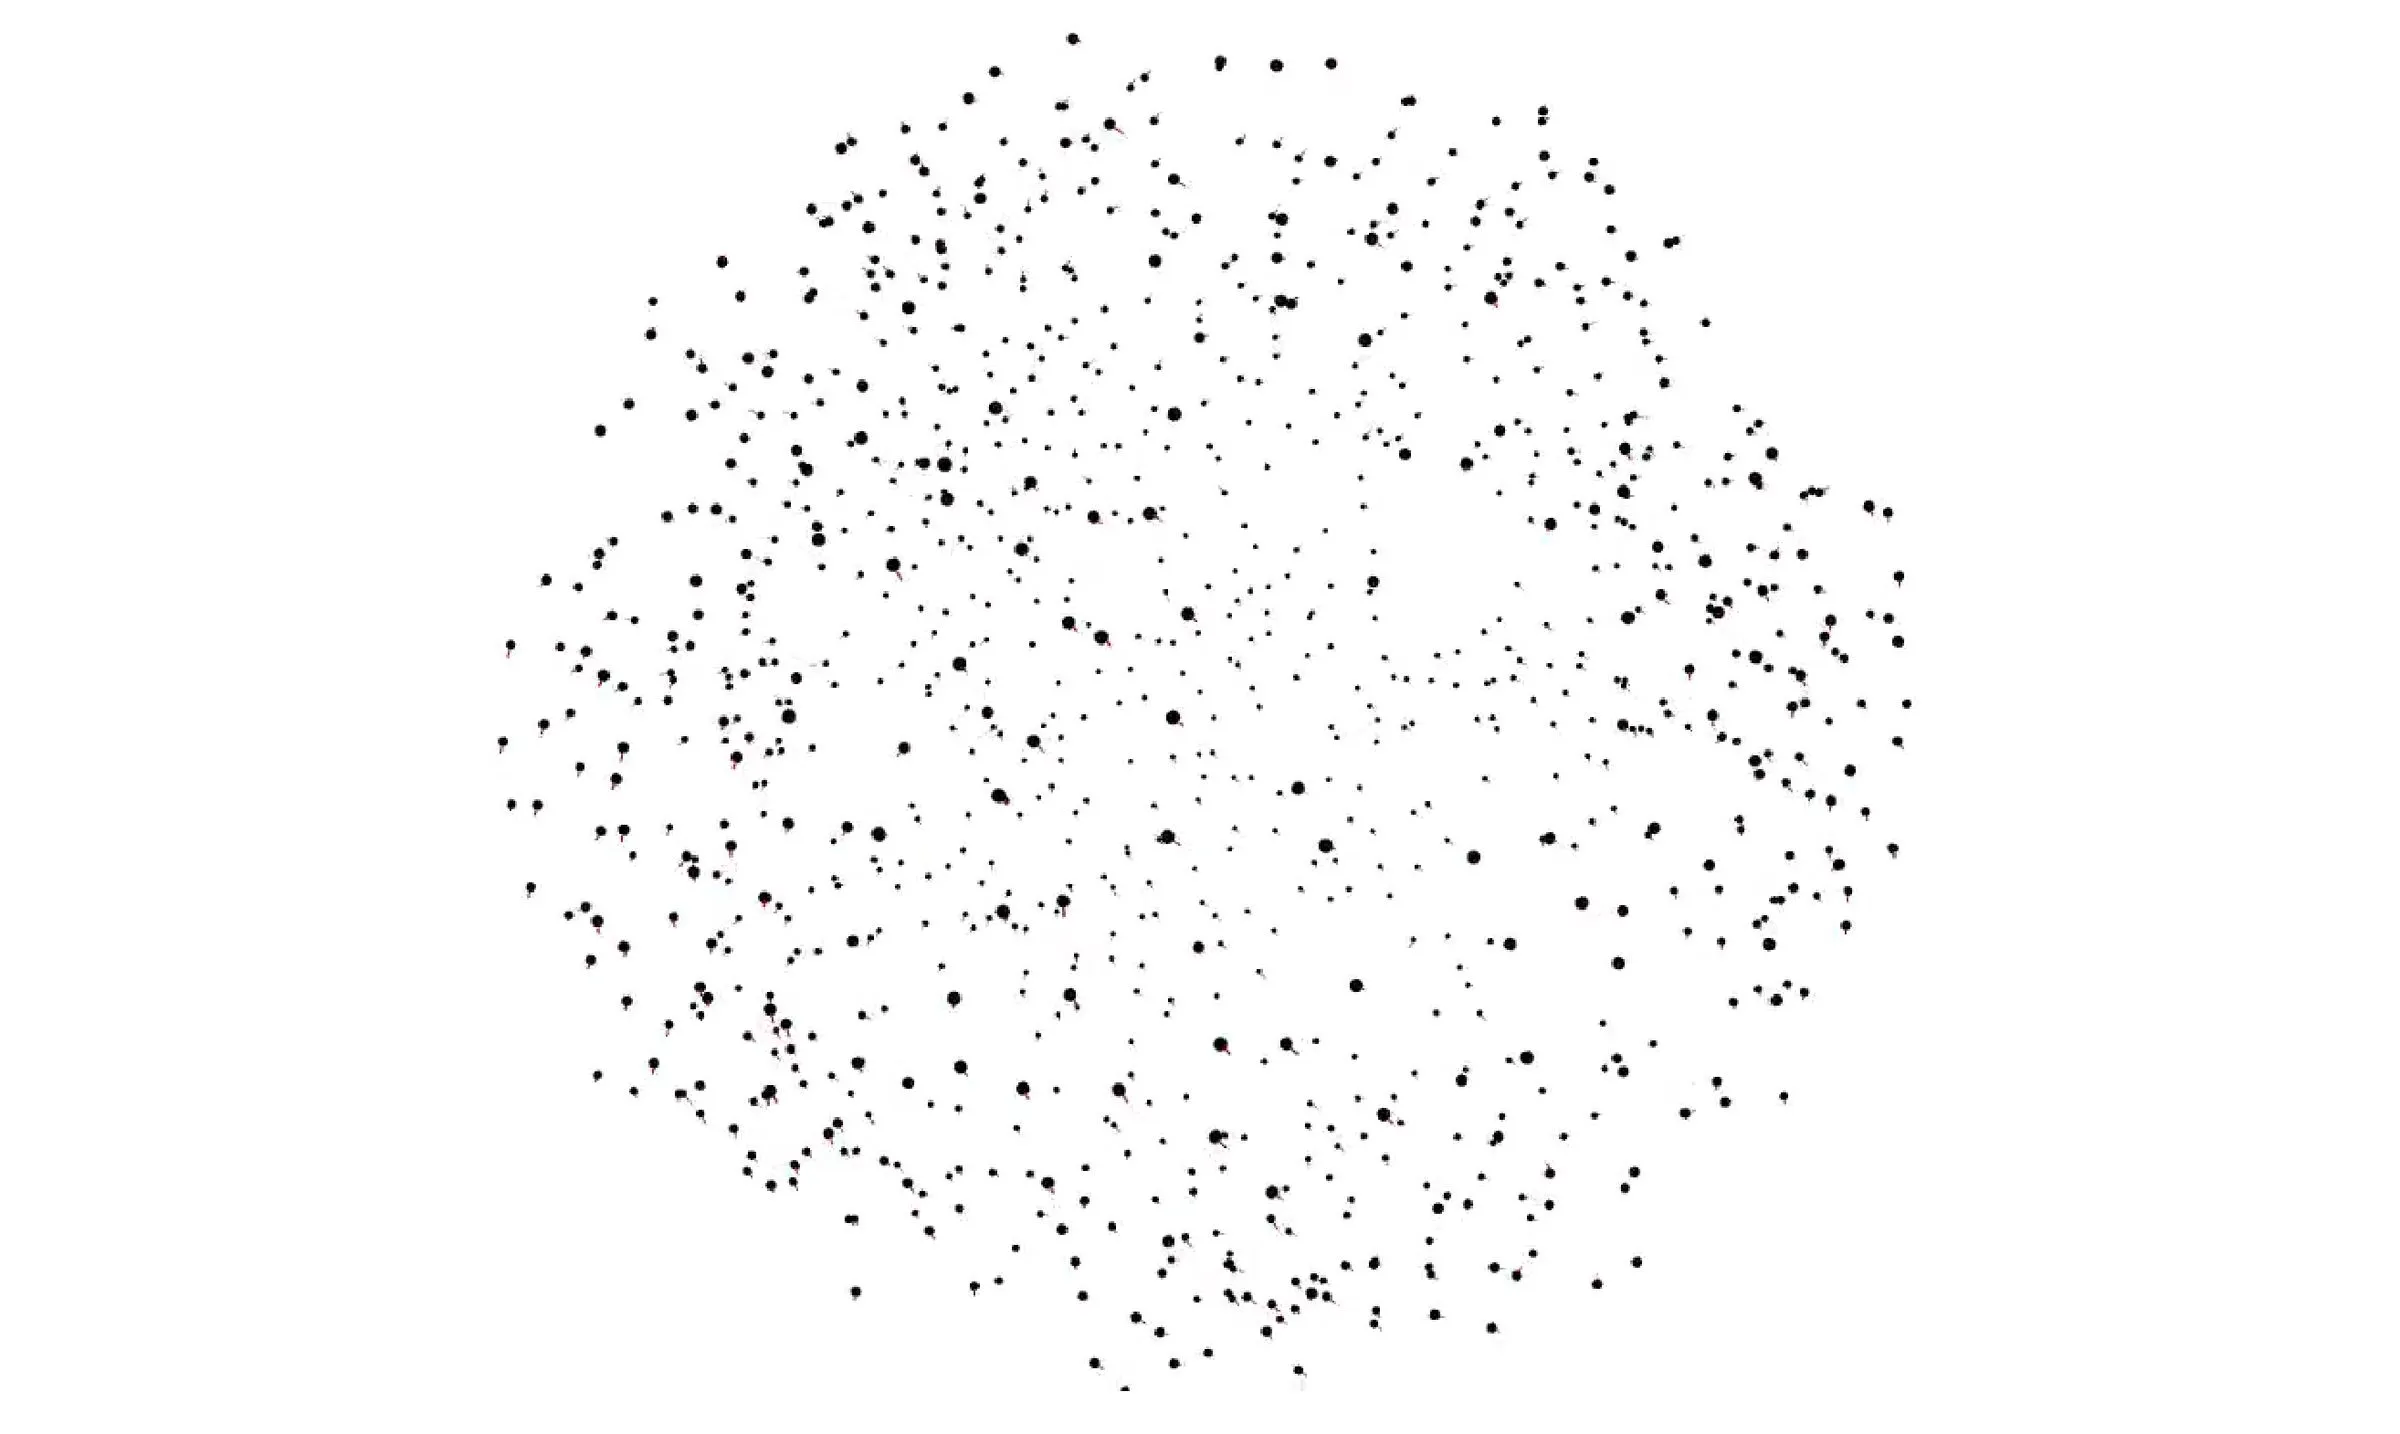
Two open-source Processing libraries written for teaching: punktiert, a particle engine for the local negotiation between elements, and bRigid, rigid-body physics in Processing through jBullet, with the Gonthine and Butterflies studies made with them, 2012 to 2014.
D. Koehler

All work entries →