Designing Cities with Cities
2022–2023 · researchGenerated studies, 2022 to 2023
- year
- 2022–2023
- type
- research
- status
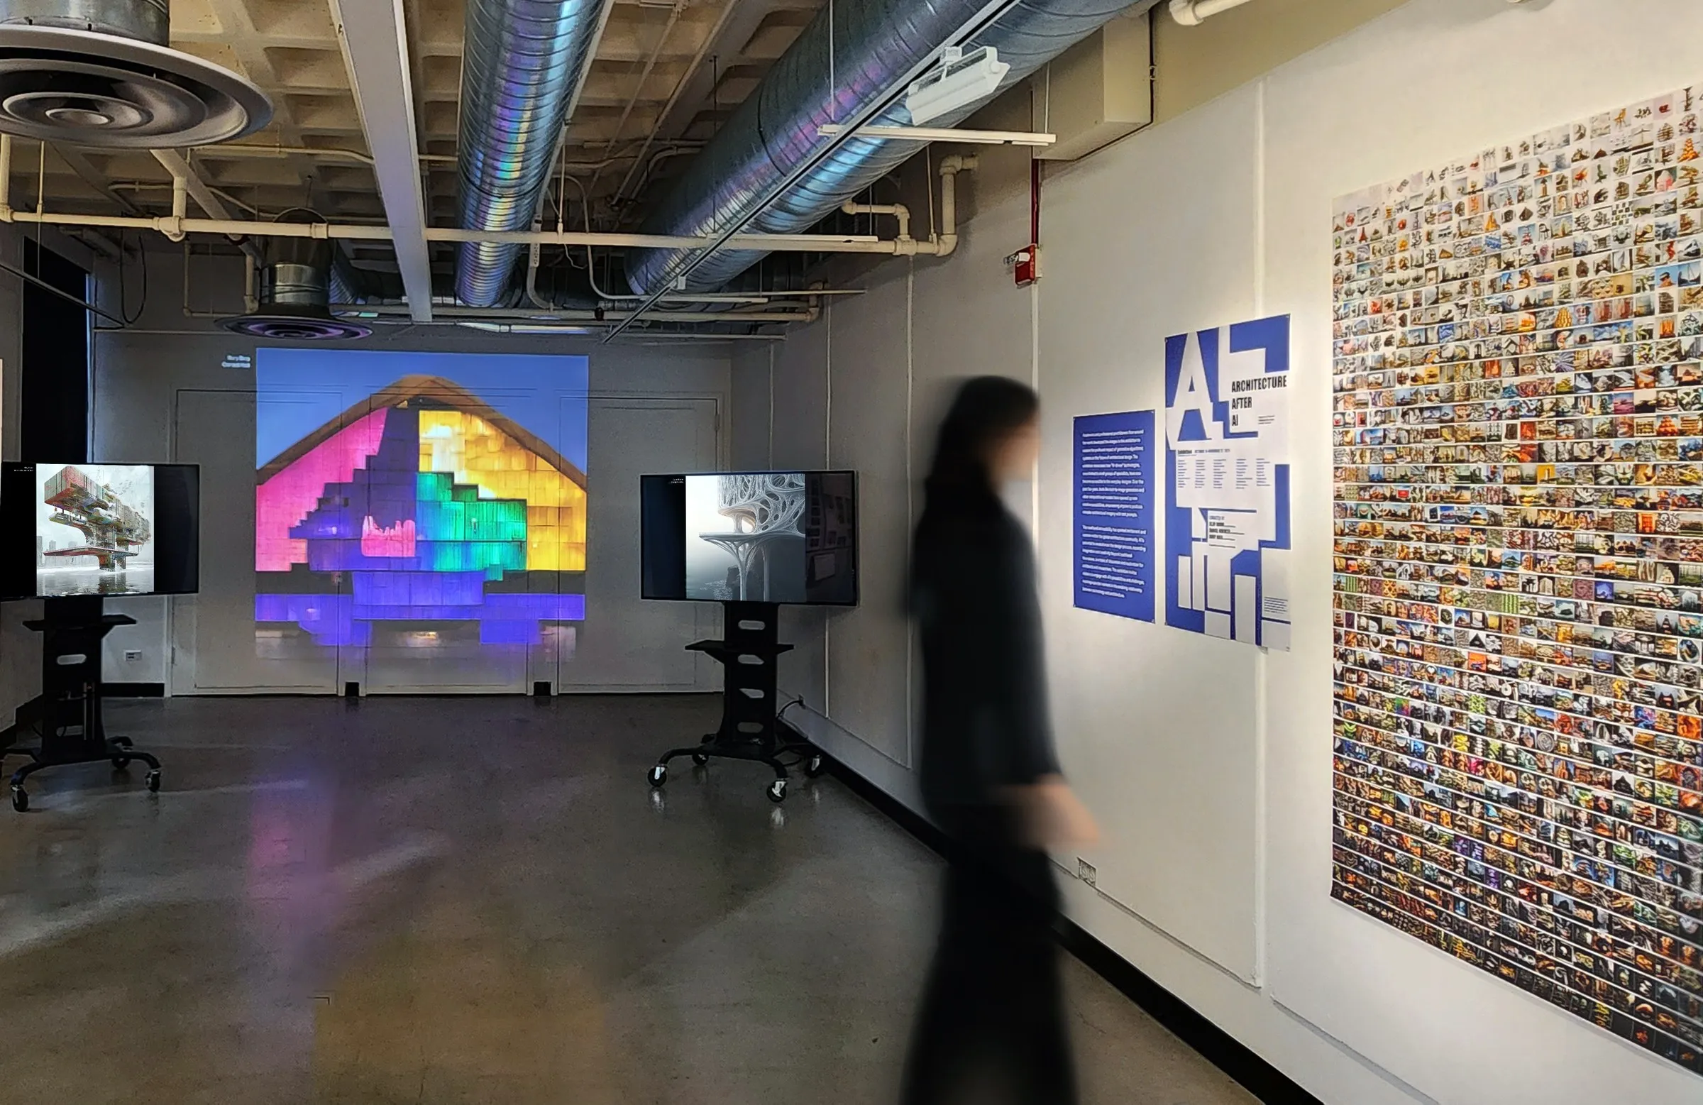
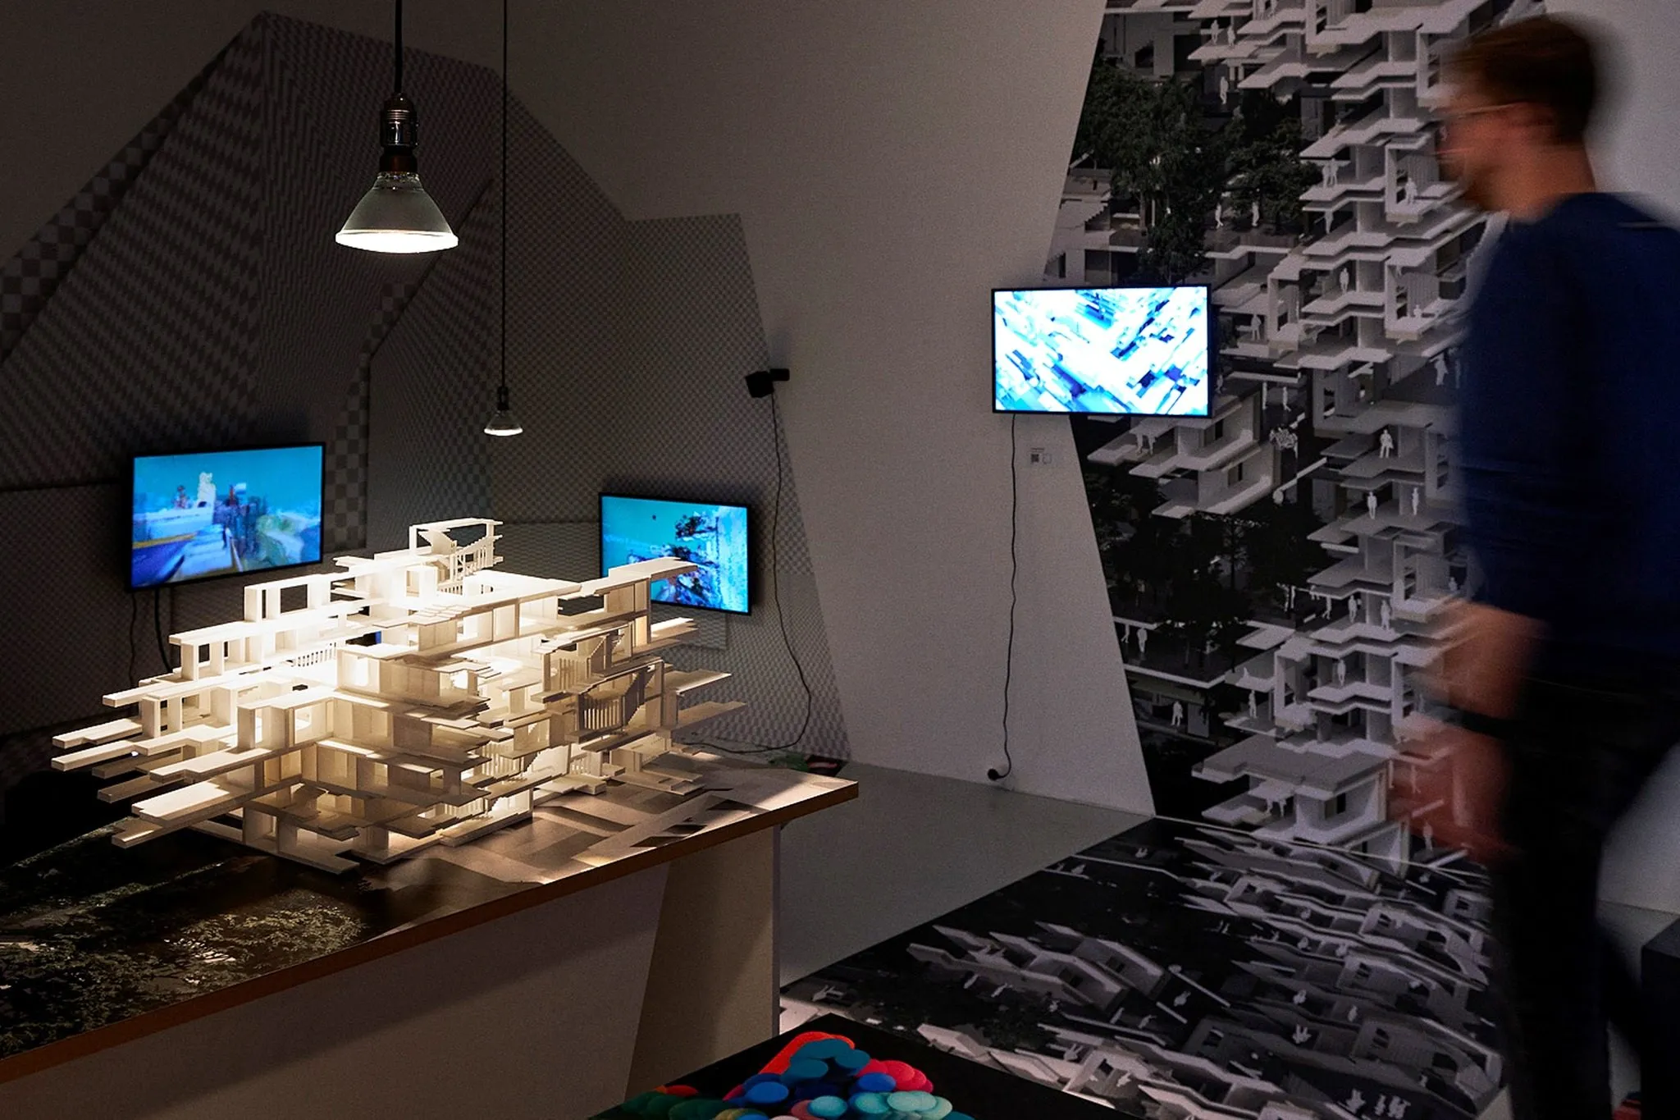
- Designing Cities with Cities: keynote at Computational Design: Next 11, London, 2022; shown in Architecture after AI, Mebane Gallery, UT Austin, 2023
- credit
- Daniel Koehler, The University of Texas at Austin, School of Architecture
- program
- Latent Earth
- where
- Austin
- no.
- 029
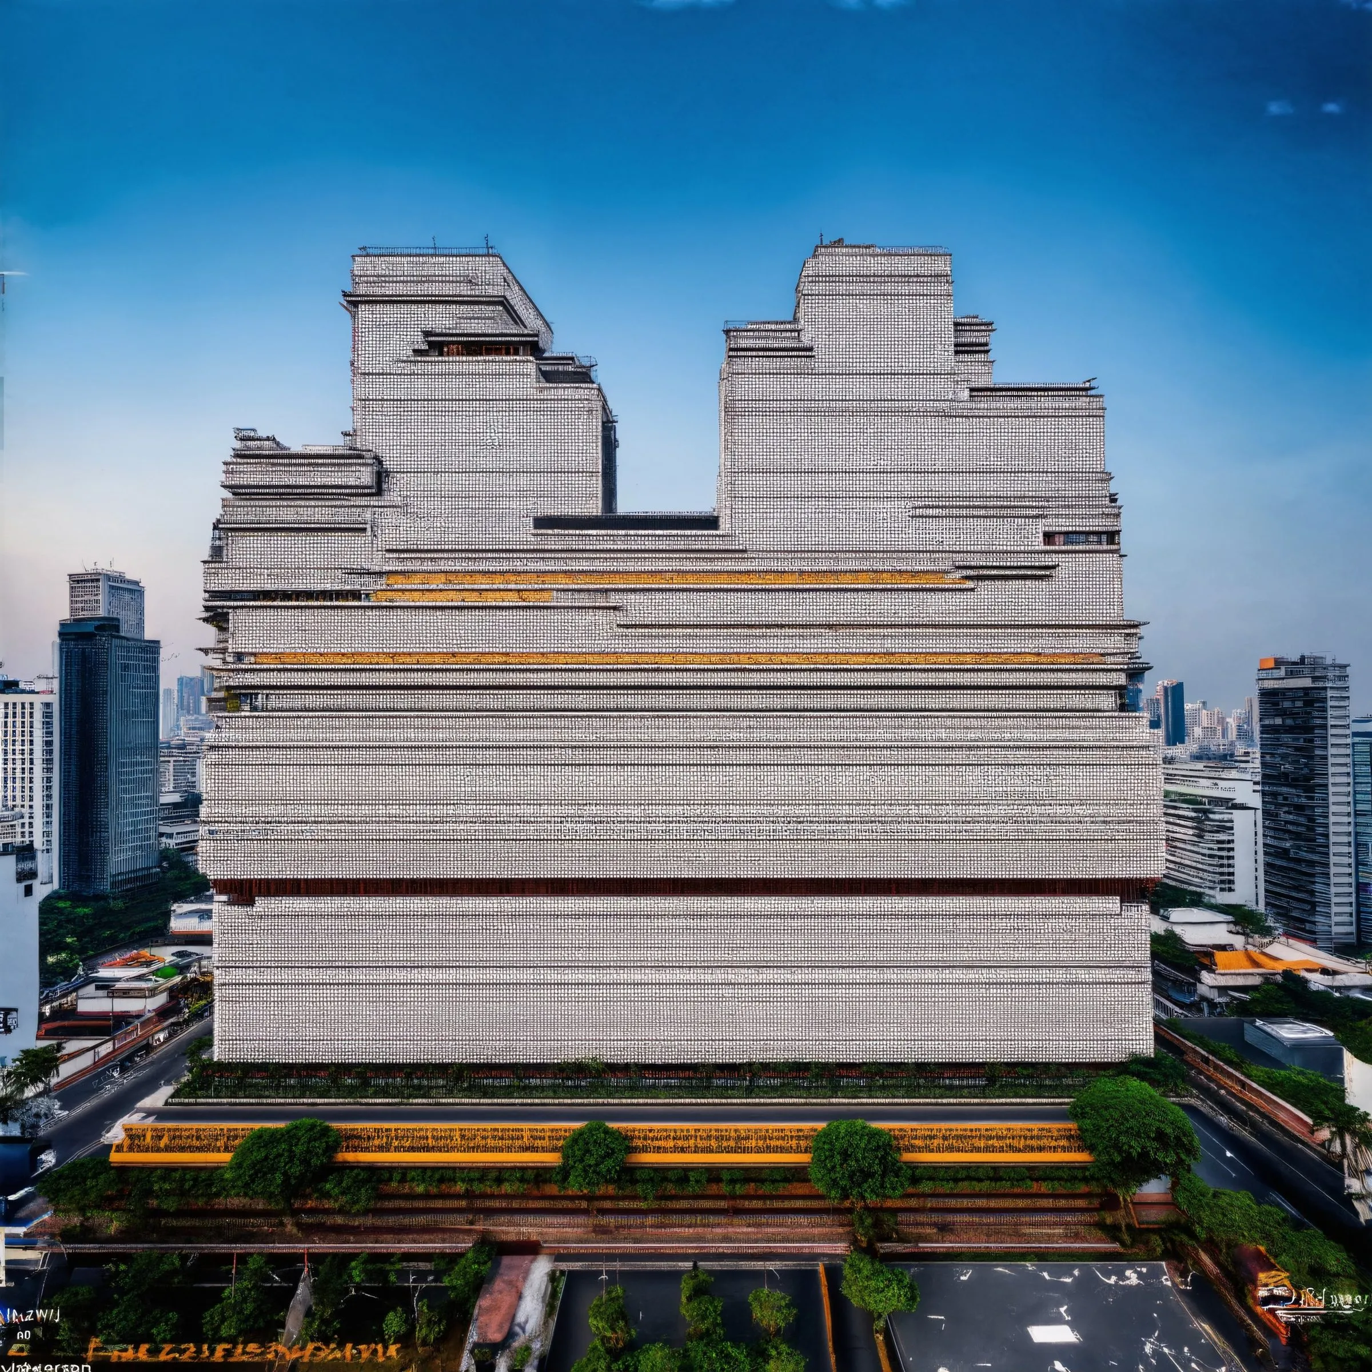
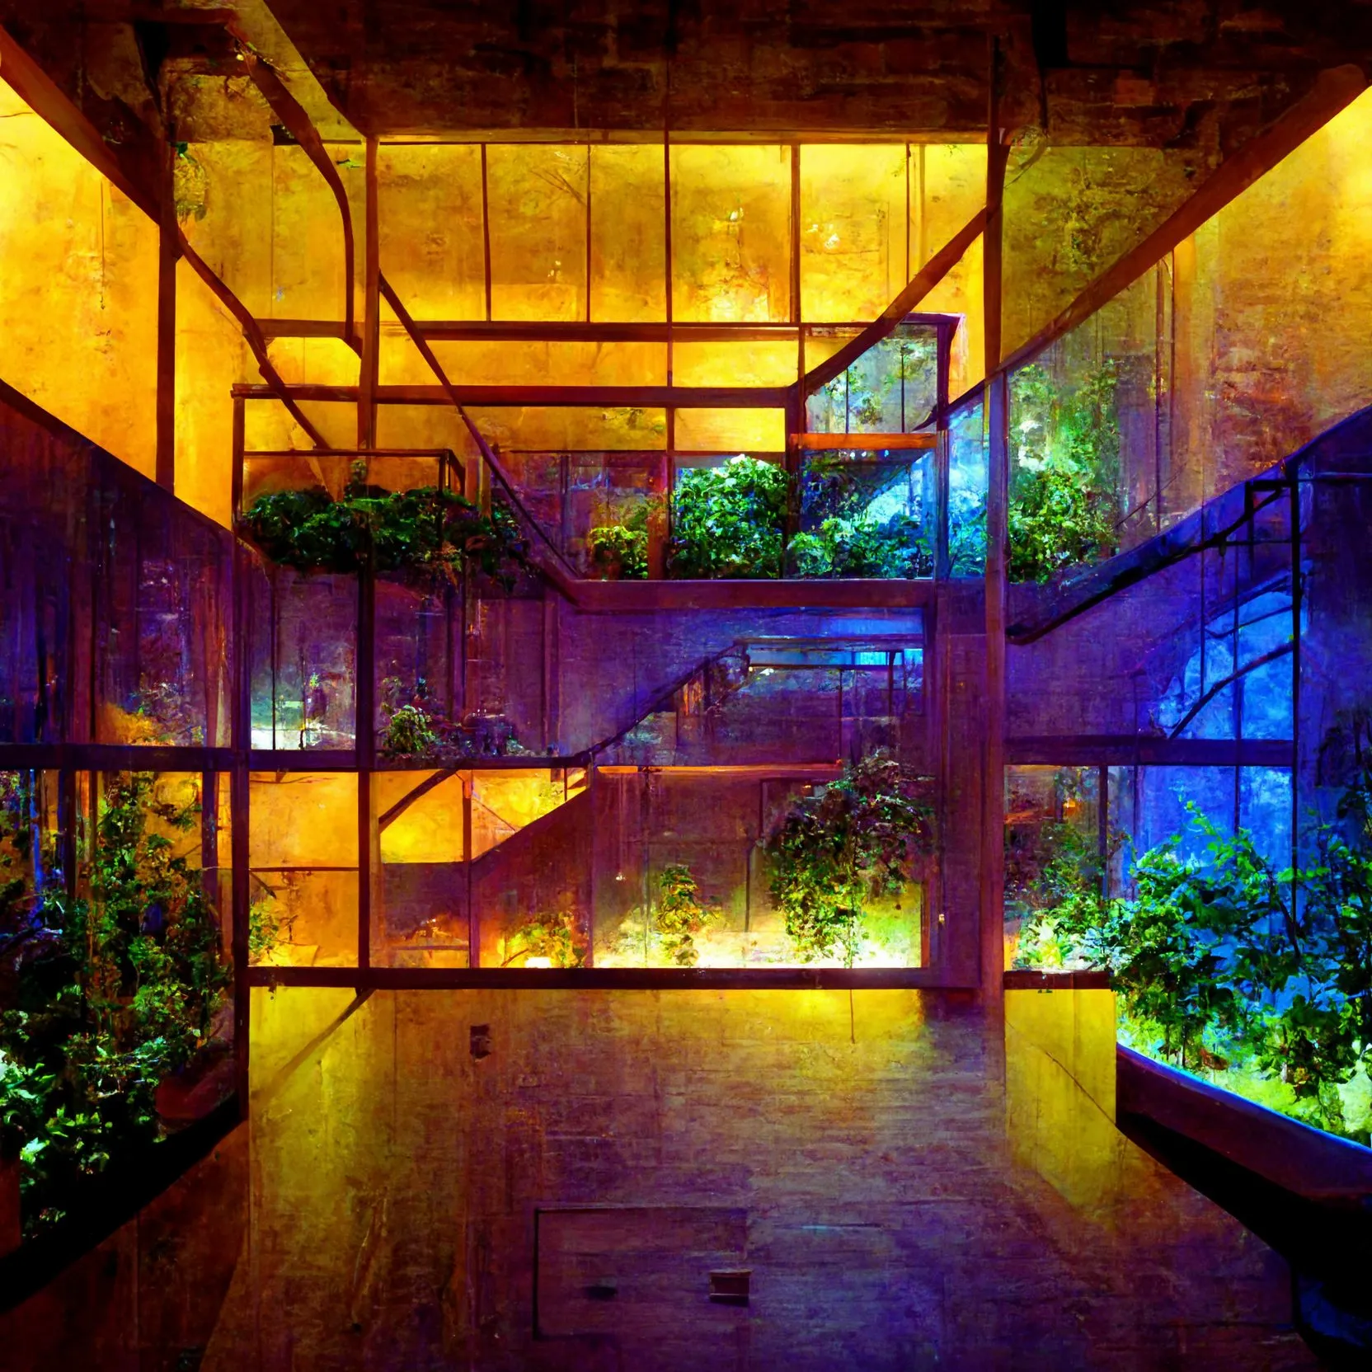
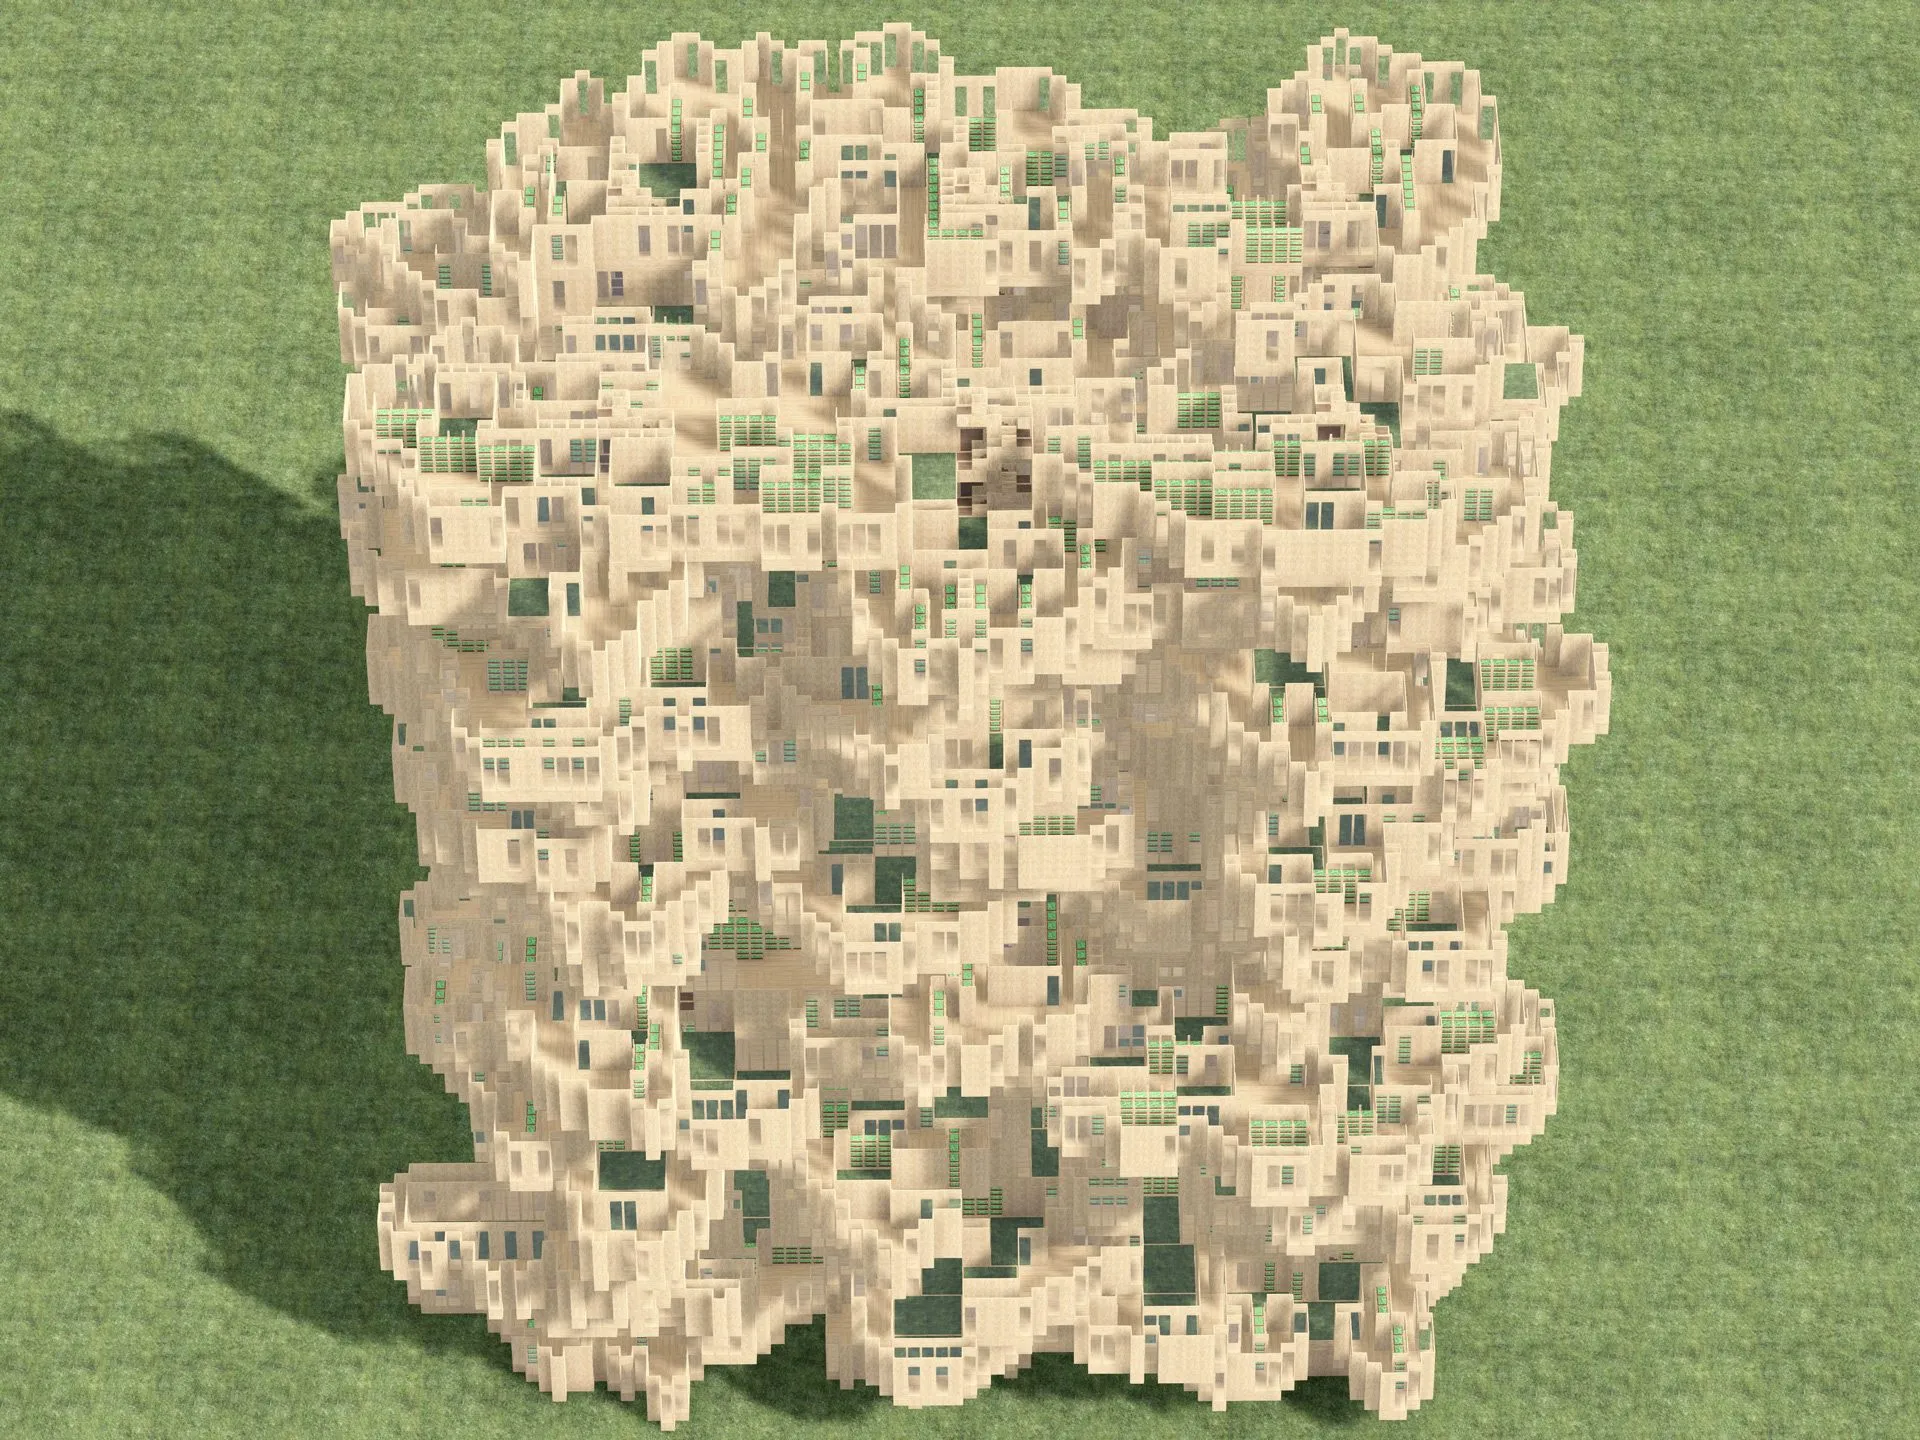
Designing Cities with Cities is the title of the first of these series and of the studies as a whole: before the generated cityscape set could be measured, their question had to be posed by hand. The studies of 2022 and 2023 are series of generated images made from, by, and with the imagery of cities, each one city compressed into one type. Designing Cities with Cities compresses the existing situations of London, Tokyo, Bangkok, Hong Kong, São Paulo, and Barcelona into atriums, blocks, and superblocks: a data-driven community design. The City as a Building turns the same procedure toward the house, for Barcelona, Los Angeles, New York, São Paulo, London, and Shanghai: hybrids designed by a city, a house synthesized from the millions of situations that people tag with the city’s name, city architecture in a very literal sense.
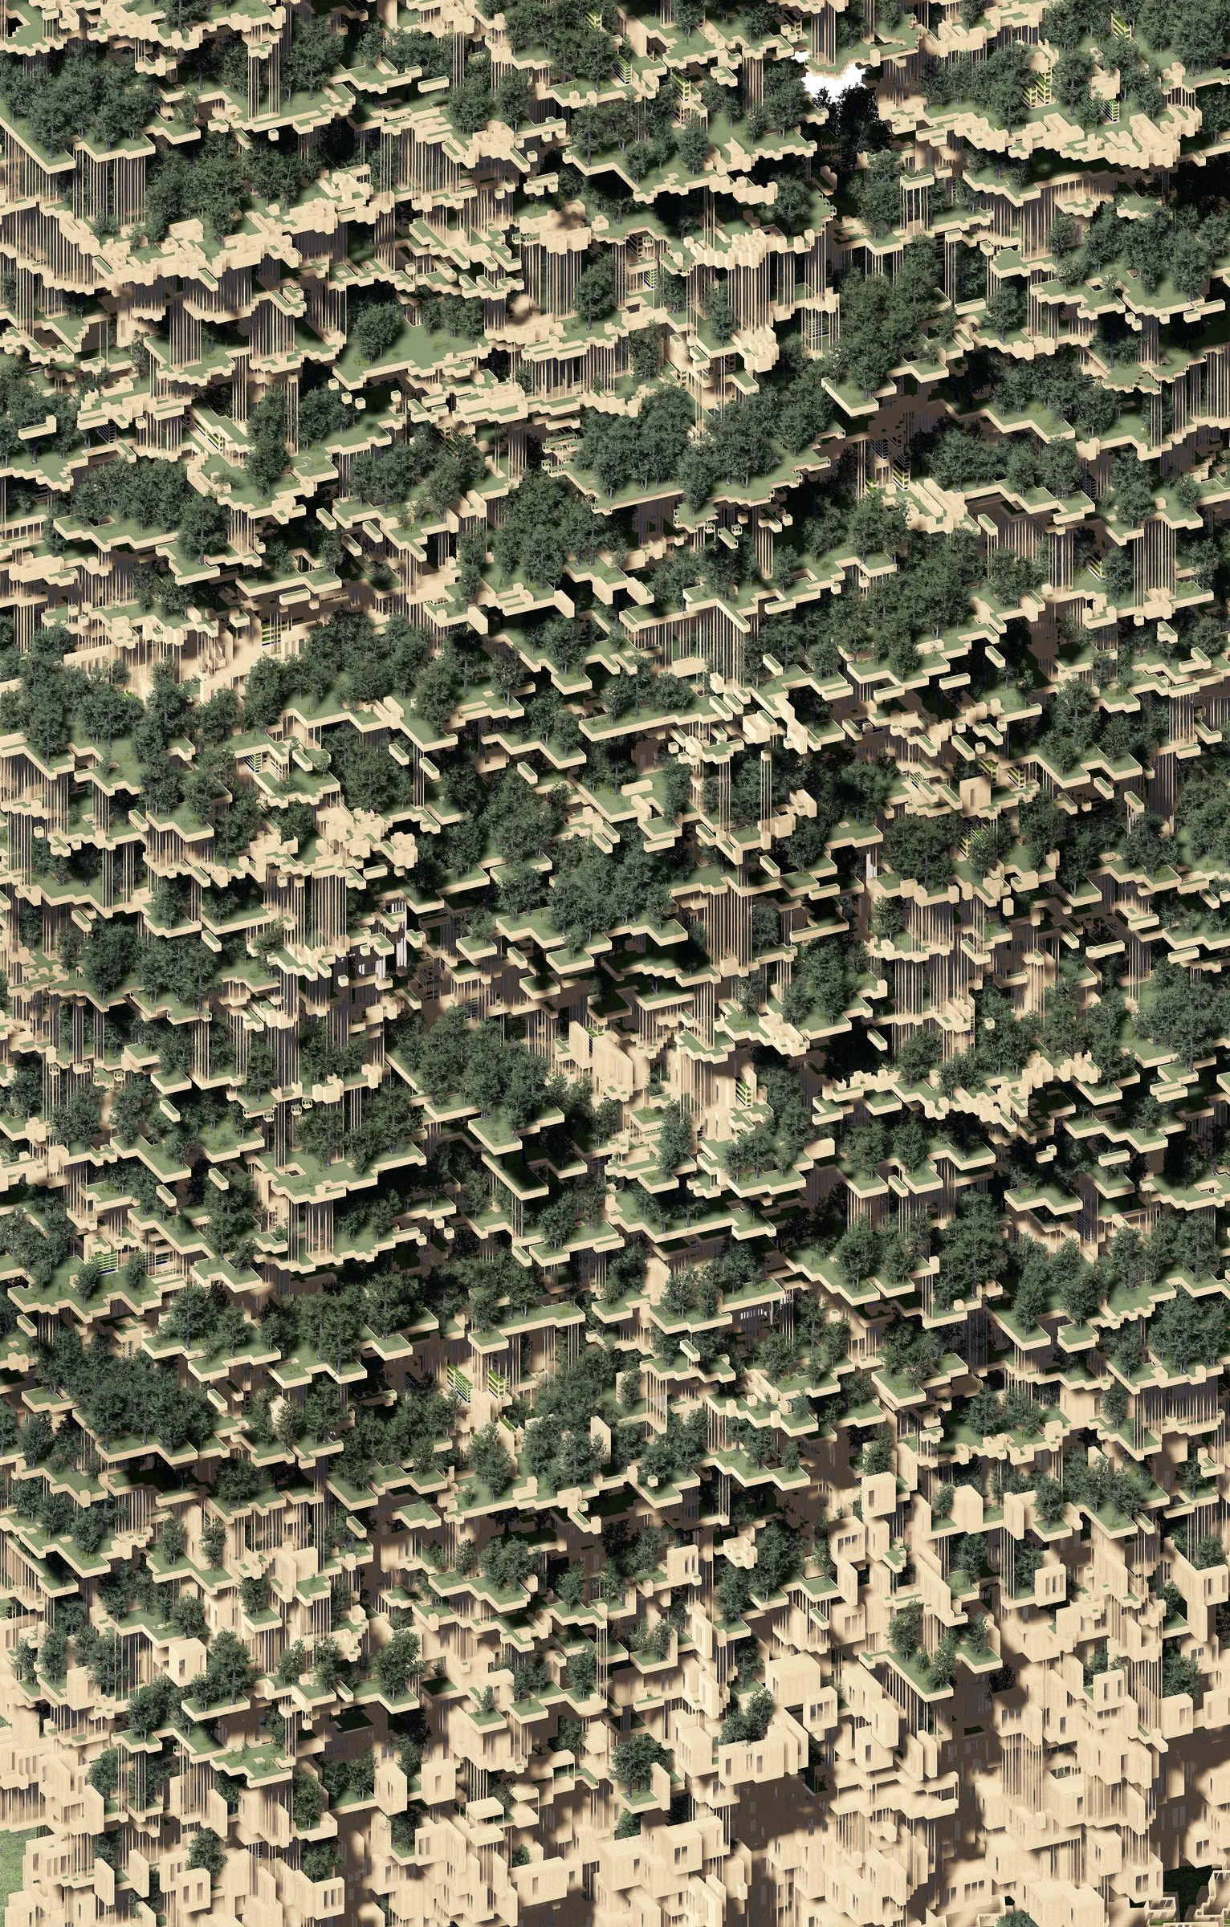
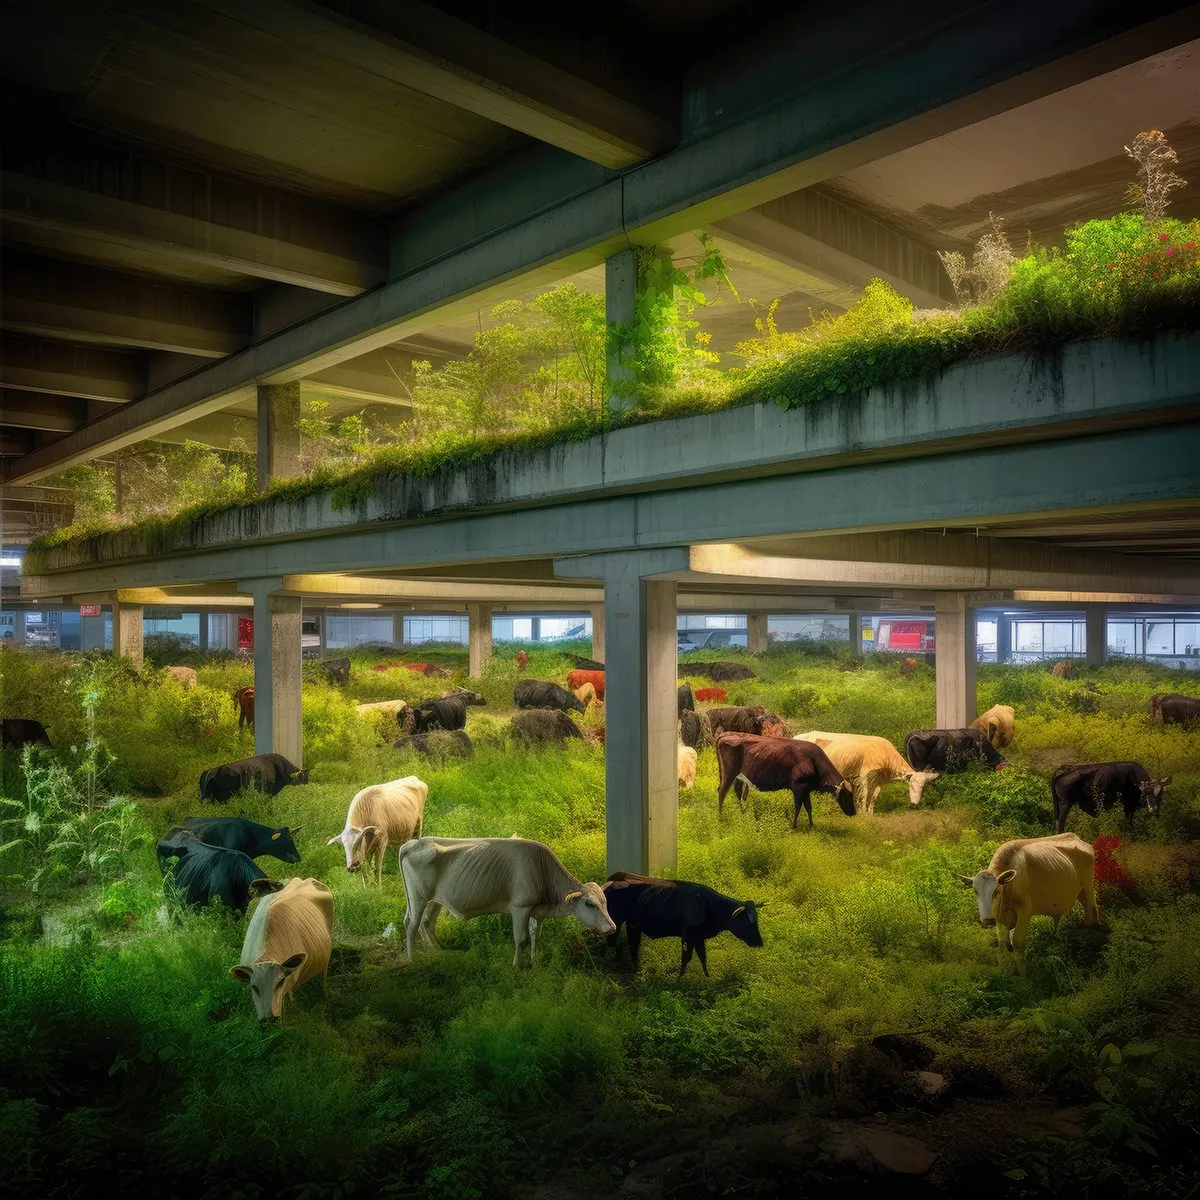
Remixing Cities with Cities inserts programs that are not part of an existing urban fabric, farming above all. One remix asks what neighborhoods in Bangkok and Seoul would look like if every building had to plant the area it stands on. Green roofs are an established method and rarely built, because their costs are weighed against the building alone; thought circularly, they lower temperatures below and across entire neighborhoods, by up to 5 degrees Celsius or up to 25 percent in energy savings. Nearly every city already regulates its neighborhoods through zoning: the remix is an update of those regulations.
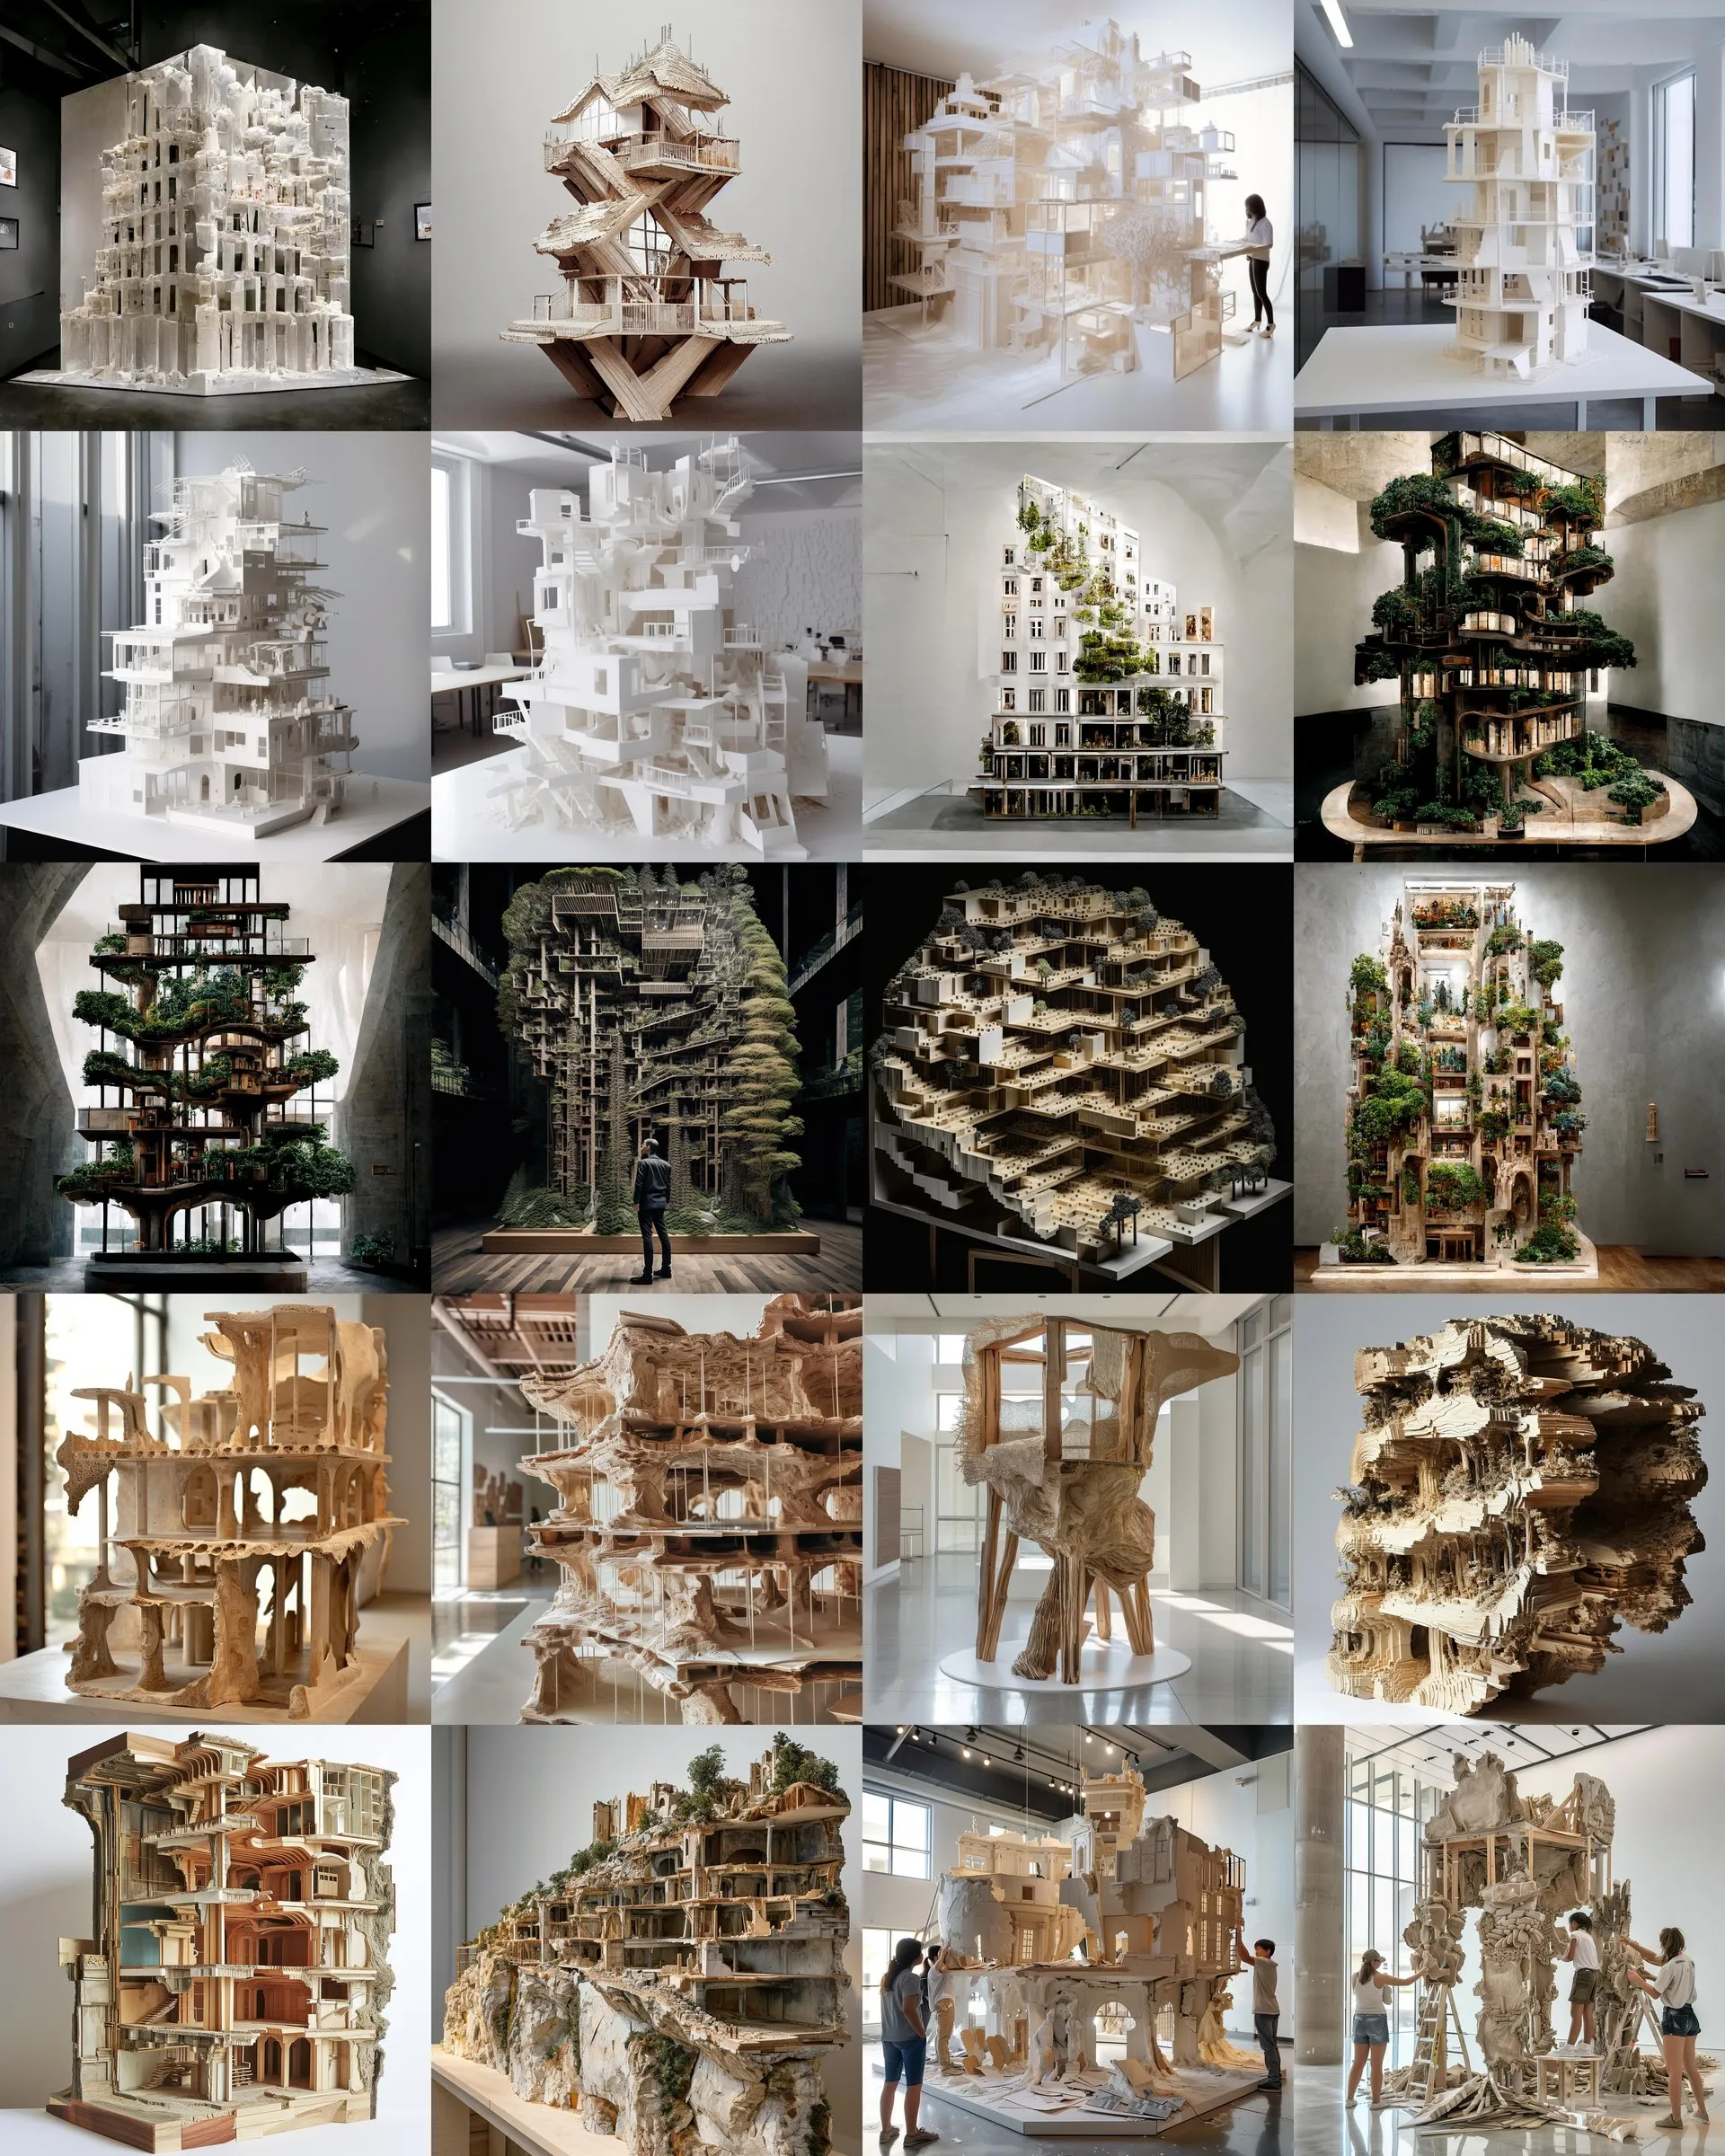
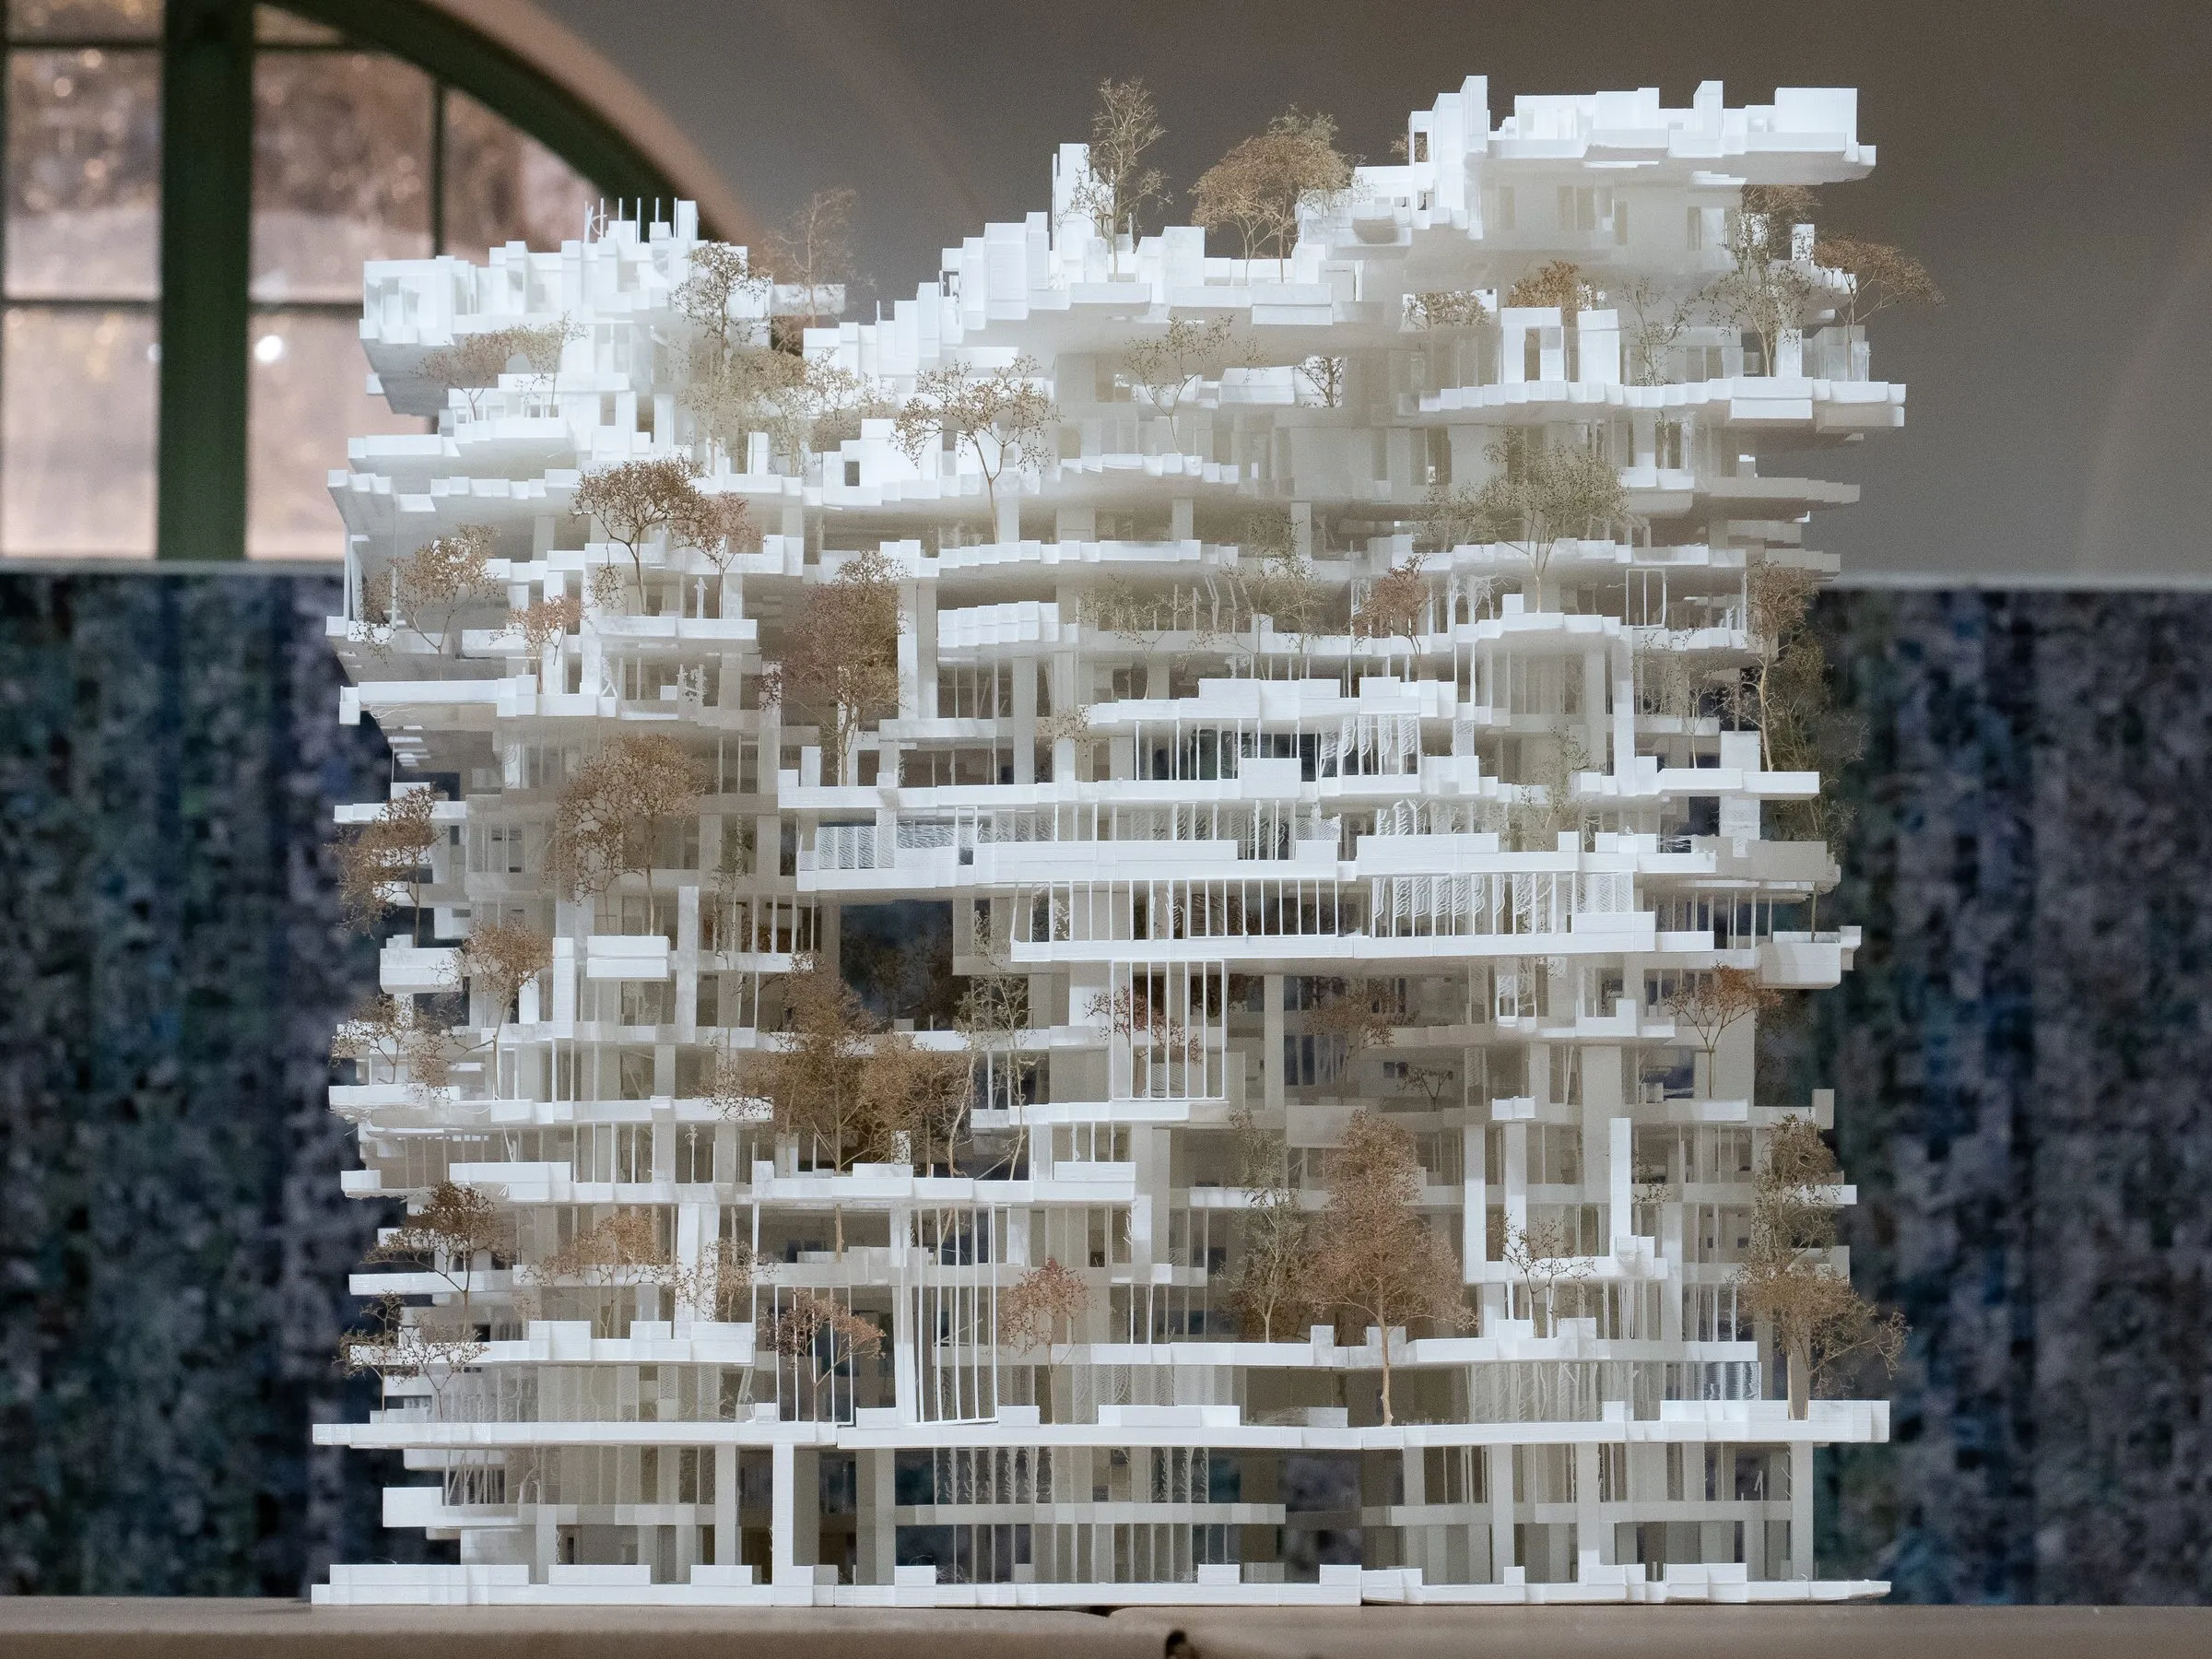
Treehouses asks whether vertical living can be built with rapid-growth oaks and similar living trees on site rather than with cut, shredded, and glued timber. If Rem Koolhaas argued that an architect can no longer rely on a building’s program, can an architect still rely on the materials a building will choose? Urban Material runs one prompt through clay, styrofoam, concrete, and steel: photographs of a model of an urban block in a gallery.
Studies rather than works: each image is one sample from a distribution, and the interest lies in what the samples share. The observation that a model regresses to one plausible mean for every city became the hypothesis that the LCA-GCS dataset was built to test; I first argued it at ACADIA 2022 in Philadelphia, as Building Synthetic Data Sets or How to Learn from Future Architectures? Designing Cities with Cities was the keynote of Computational Design: Next 11 in London, October 2022, and was shown in Architecture after AI at the Mebane Gallery, UT Austin, from February 2 to March 3, 2023.
Two series, two models
Two generated series accompany the studies. Architecture designed by a city asks Stable Diffusion 3.5 for a building made of hundreds of diverse parts in the manner of a city, Jakarta, Harare, Khayelitsha or Vancouver among them. A large house designed by a city goes back to Leon Battista Alberti, who wrote in De re aedificatoria that the city is like a large house, and the house in turn like a small city. Every prompt of that series asks Stable Diffusion 1.5 for exactly that: a large house designed by a city, one image per city, in its city context and seen from the side, with the same seed for all. What returns is not the city’s skyline but its habit of building, read by the model as a house: the canal front of Amsterdam, the sandstone of Agra, the wooden balconies of Hanoi. Set side by side, the two series also measure the distance between two generations of the same model.
Gallery
11 plates · click to enlarge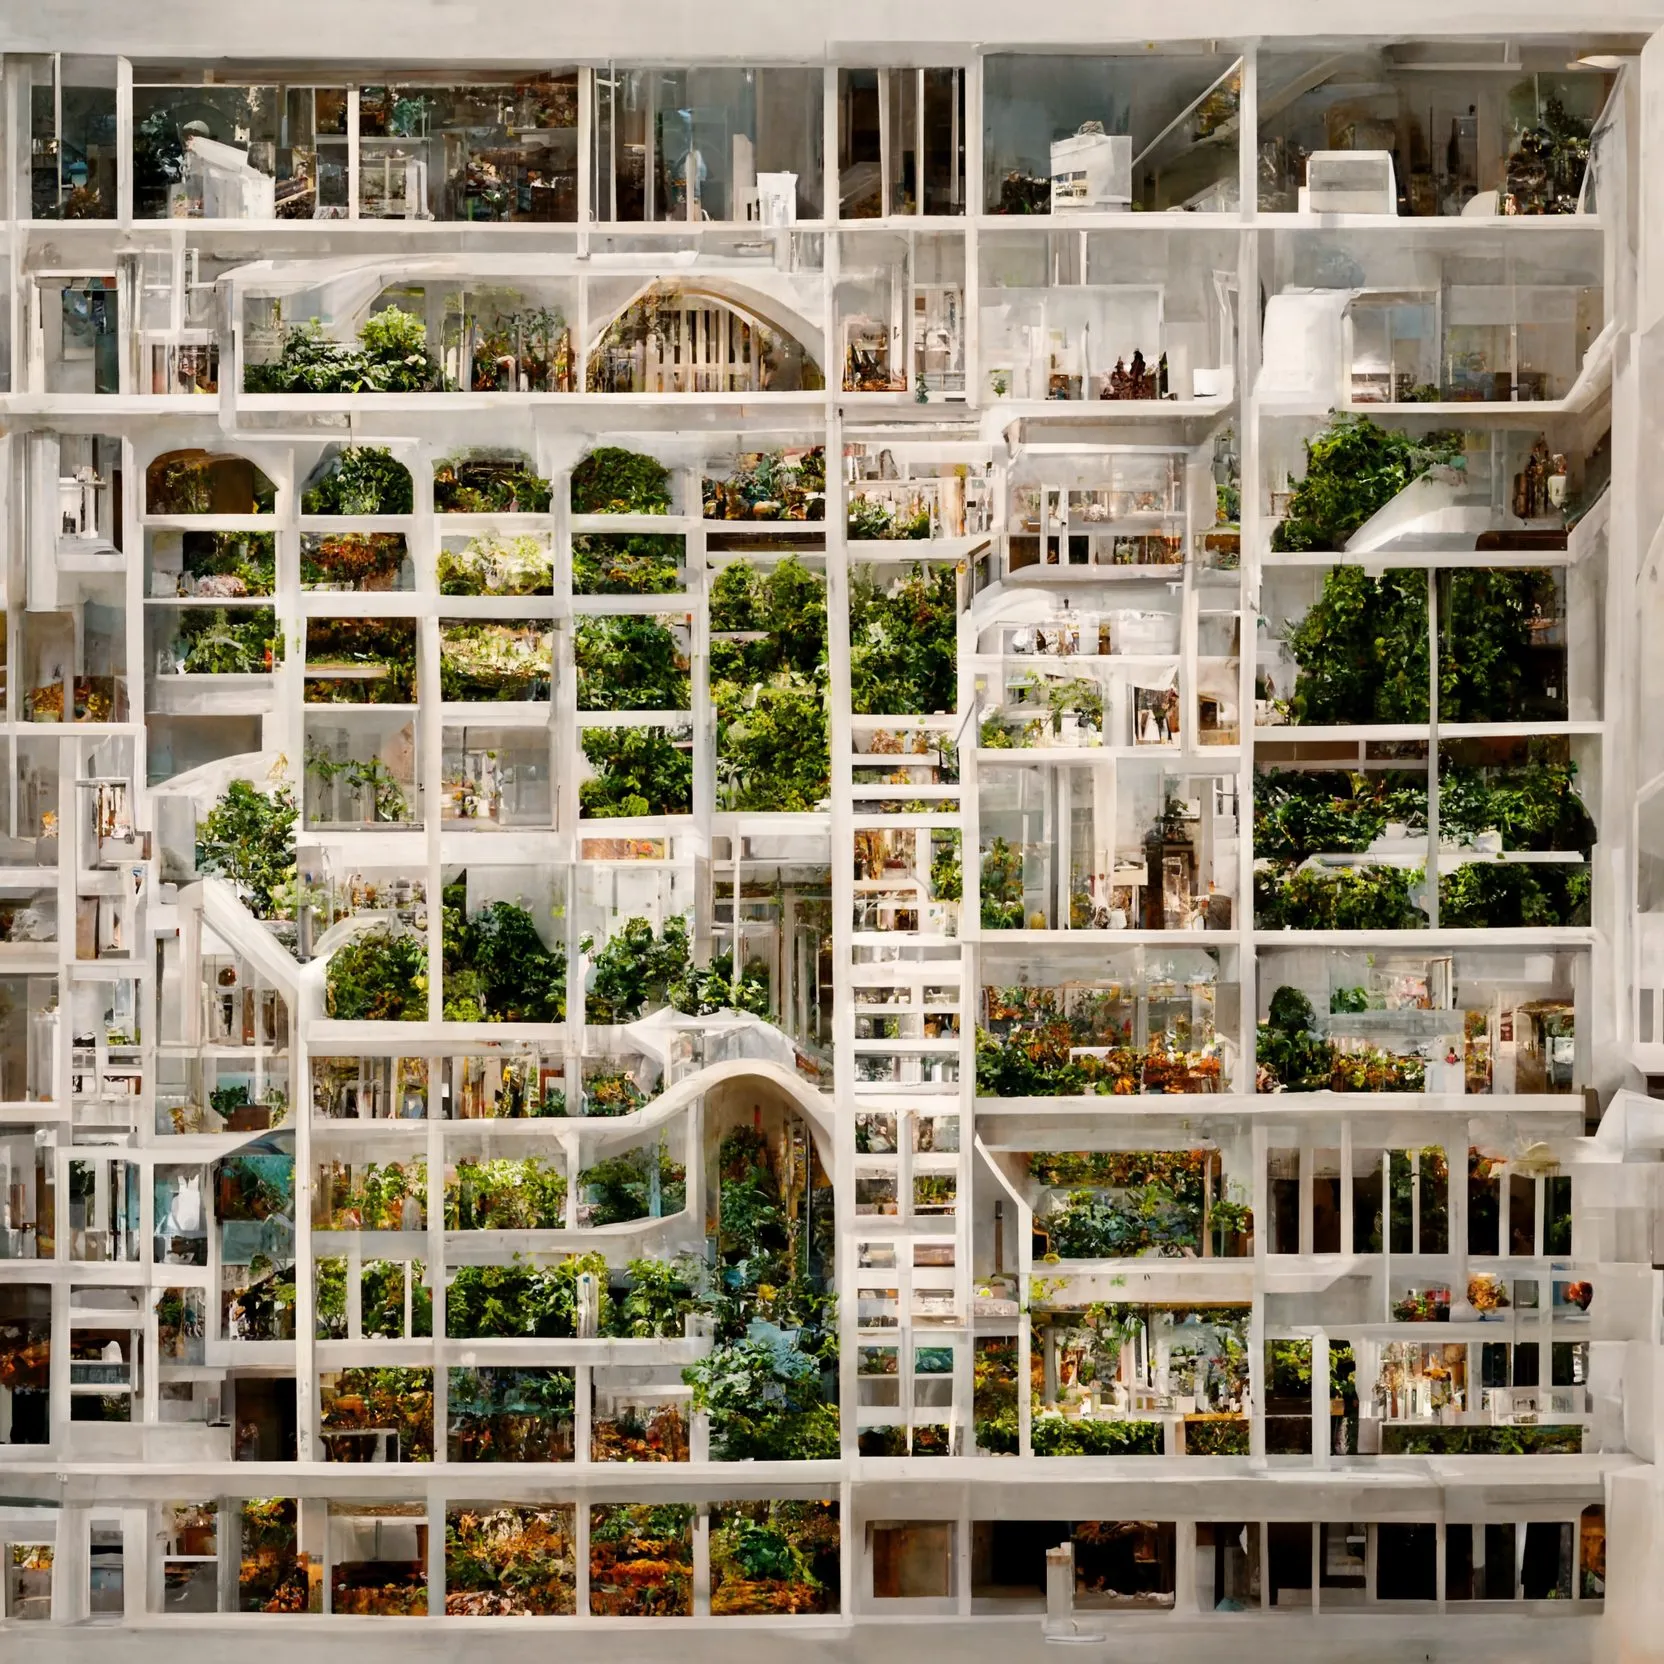
Designing Cities with Cities, London superblock · generated image · 2022 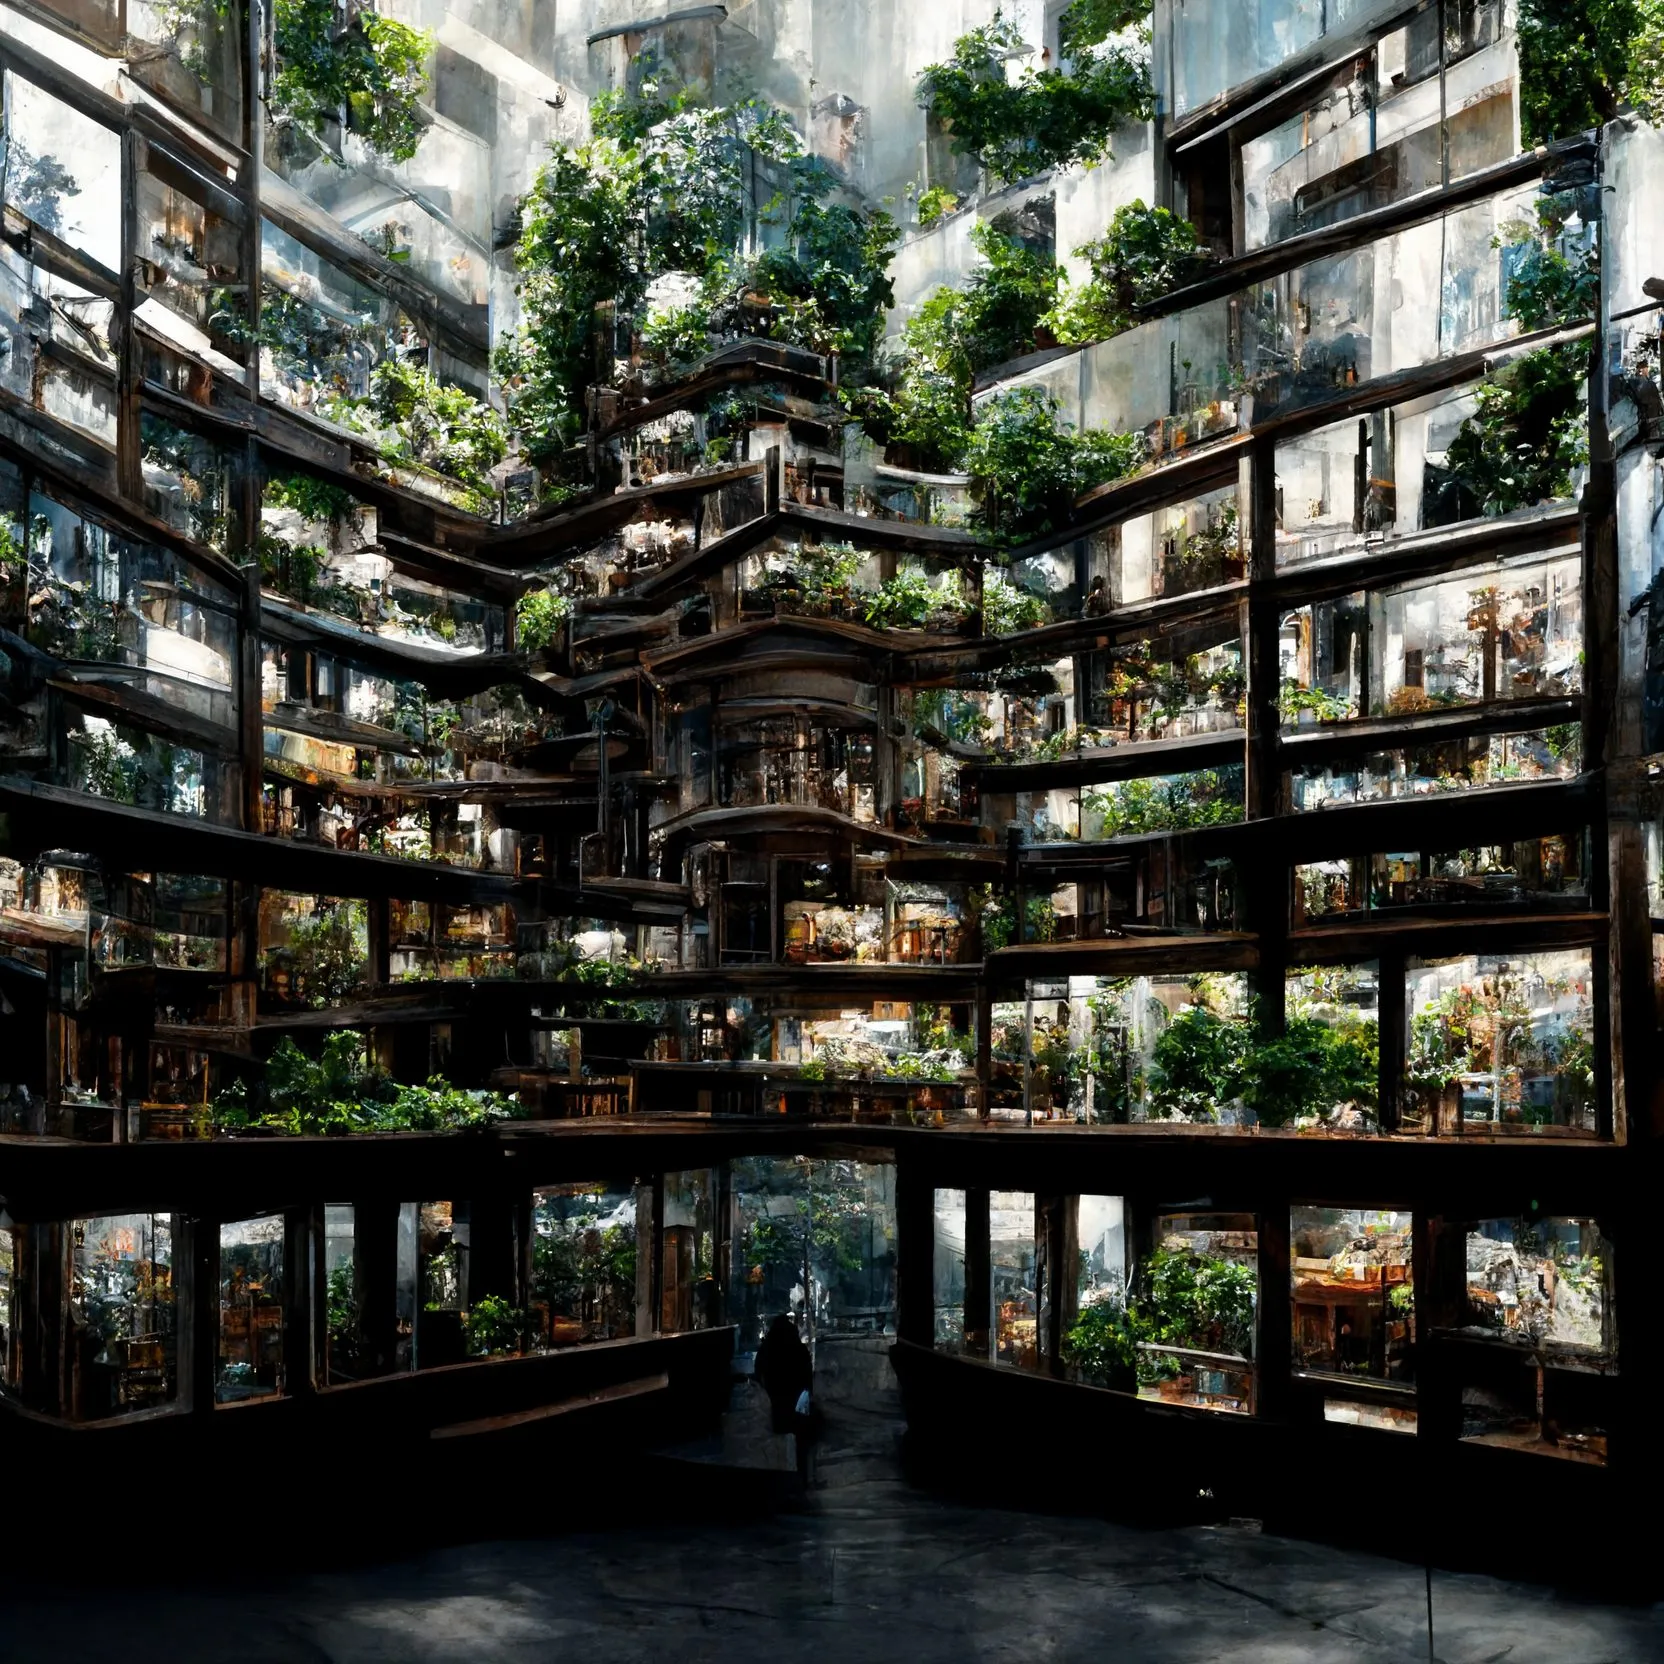
Designing Cities with Cities, Tokyo atrium · generated image · 2022 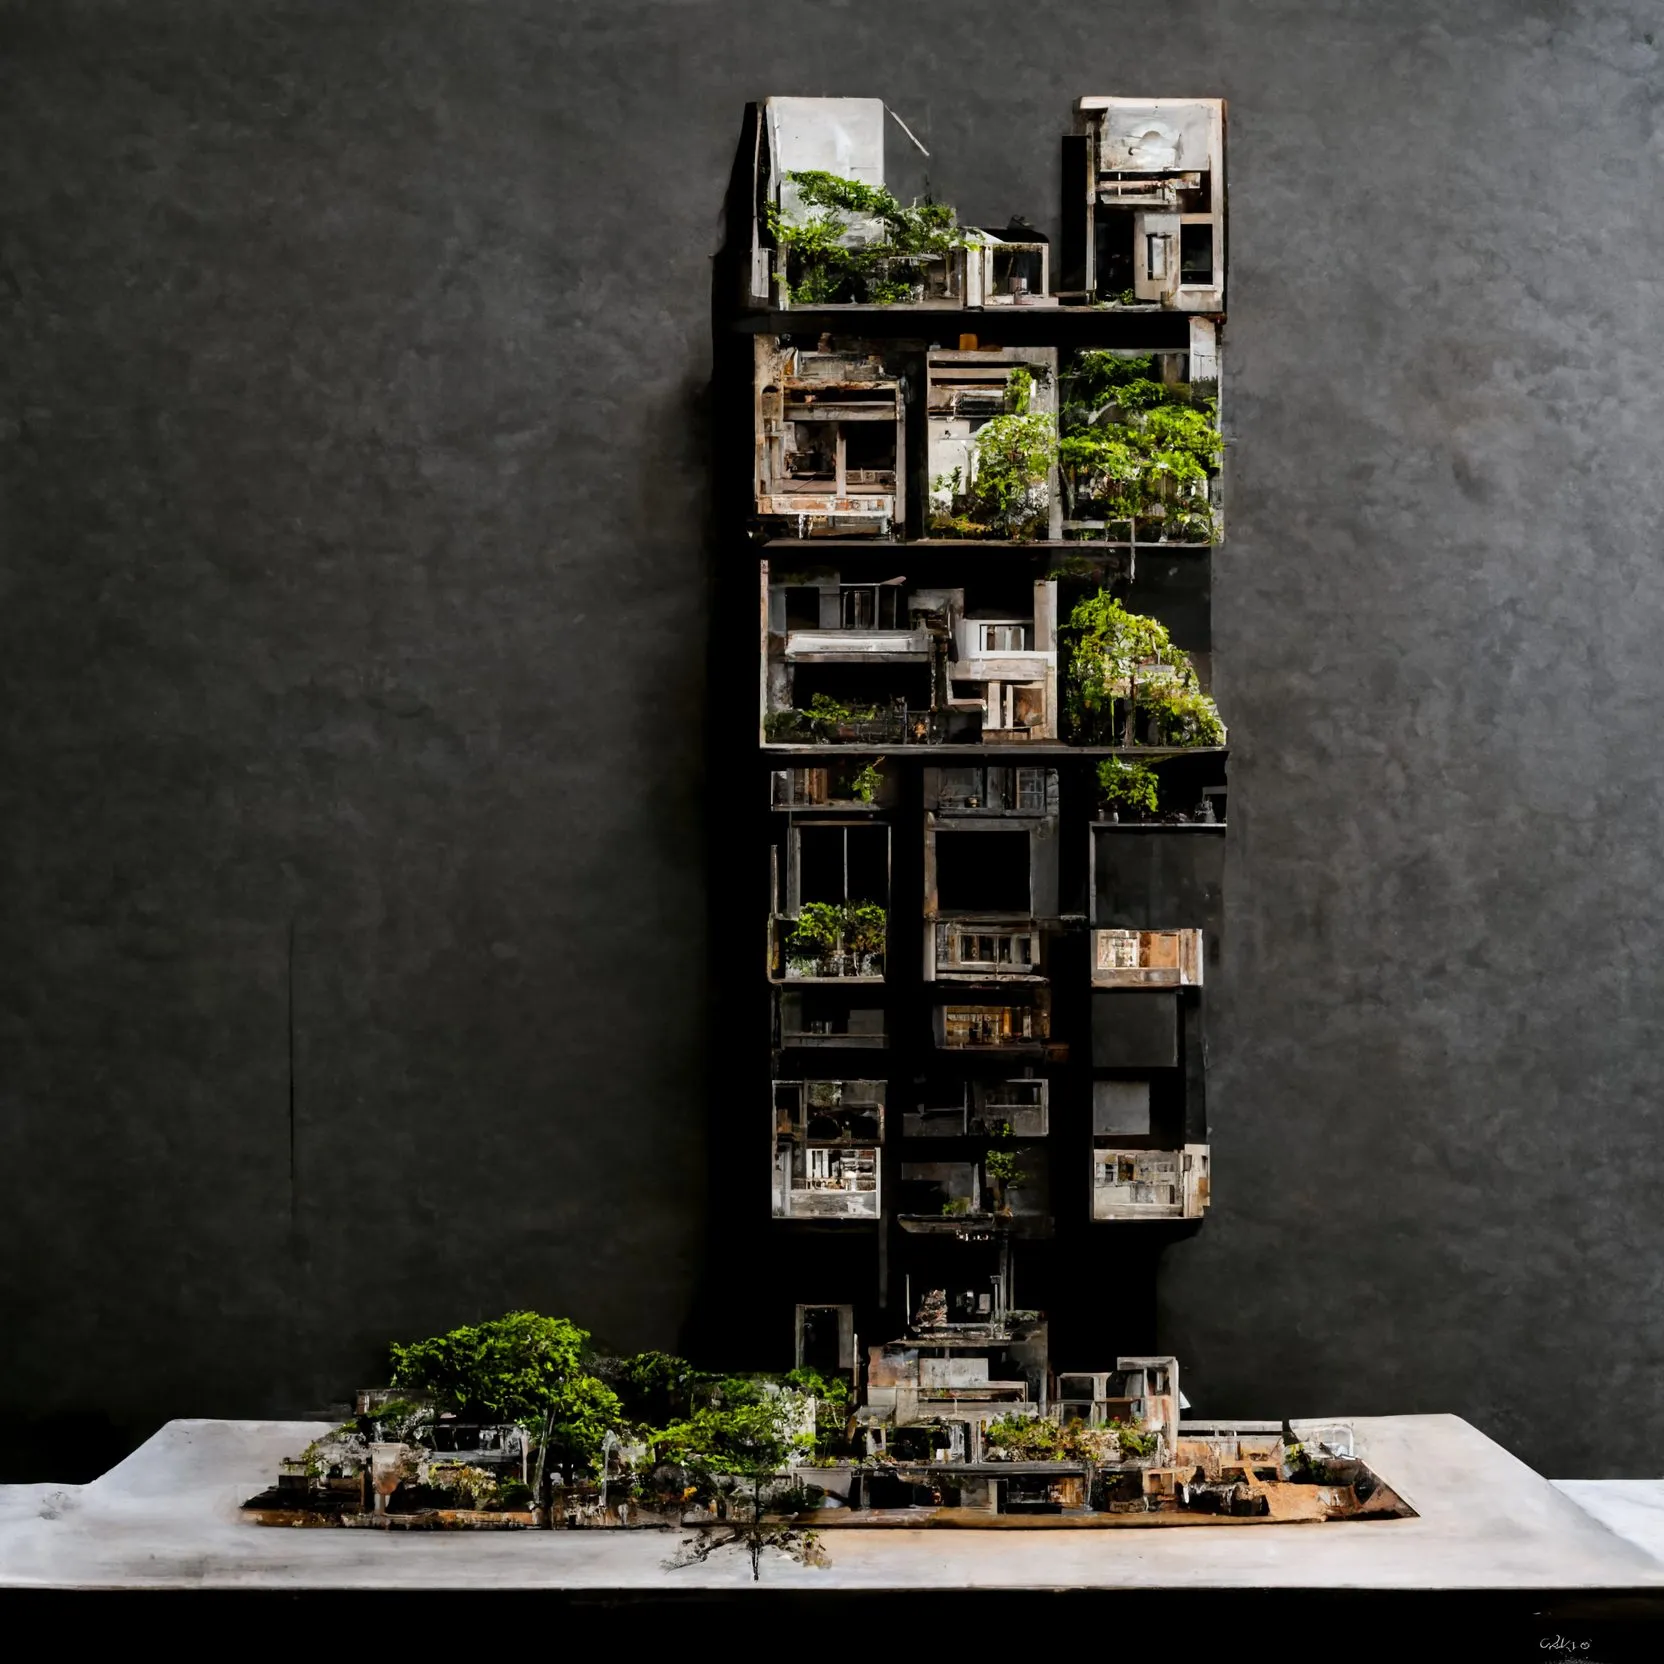
The City as a Building, São Paulo house · generated image · 2022 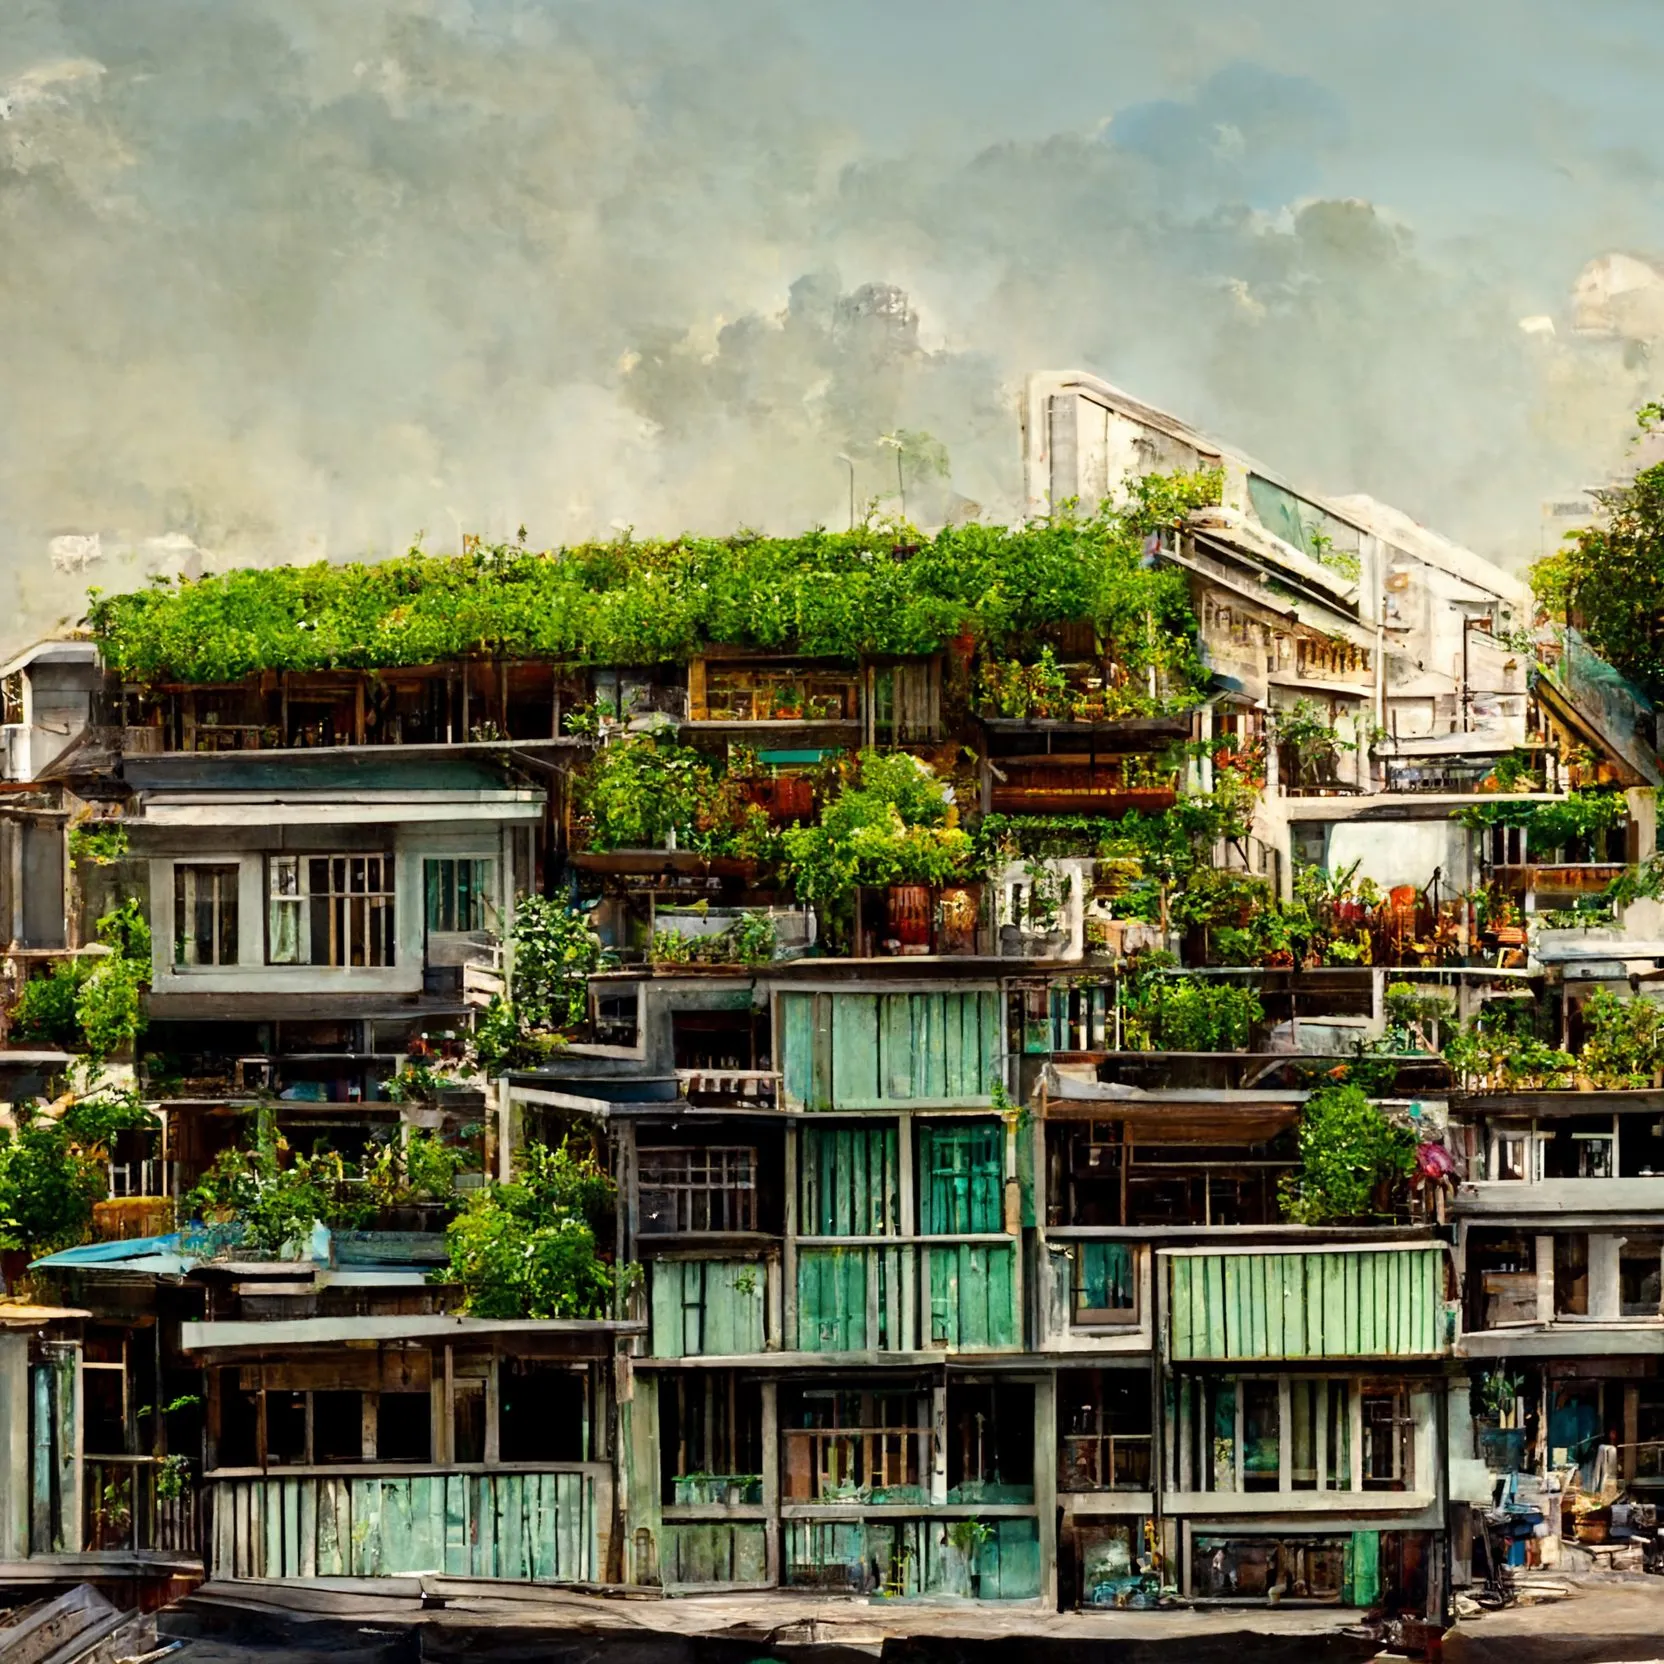
Remixing Cities with Cities, Bangkok: every building plants the area it stands on · generated image · 2022 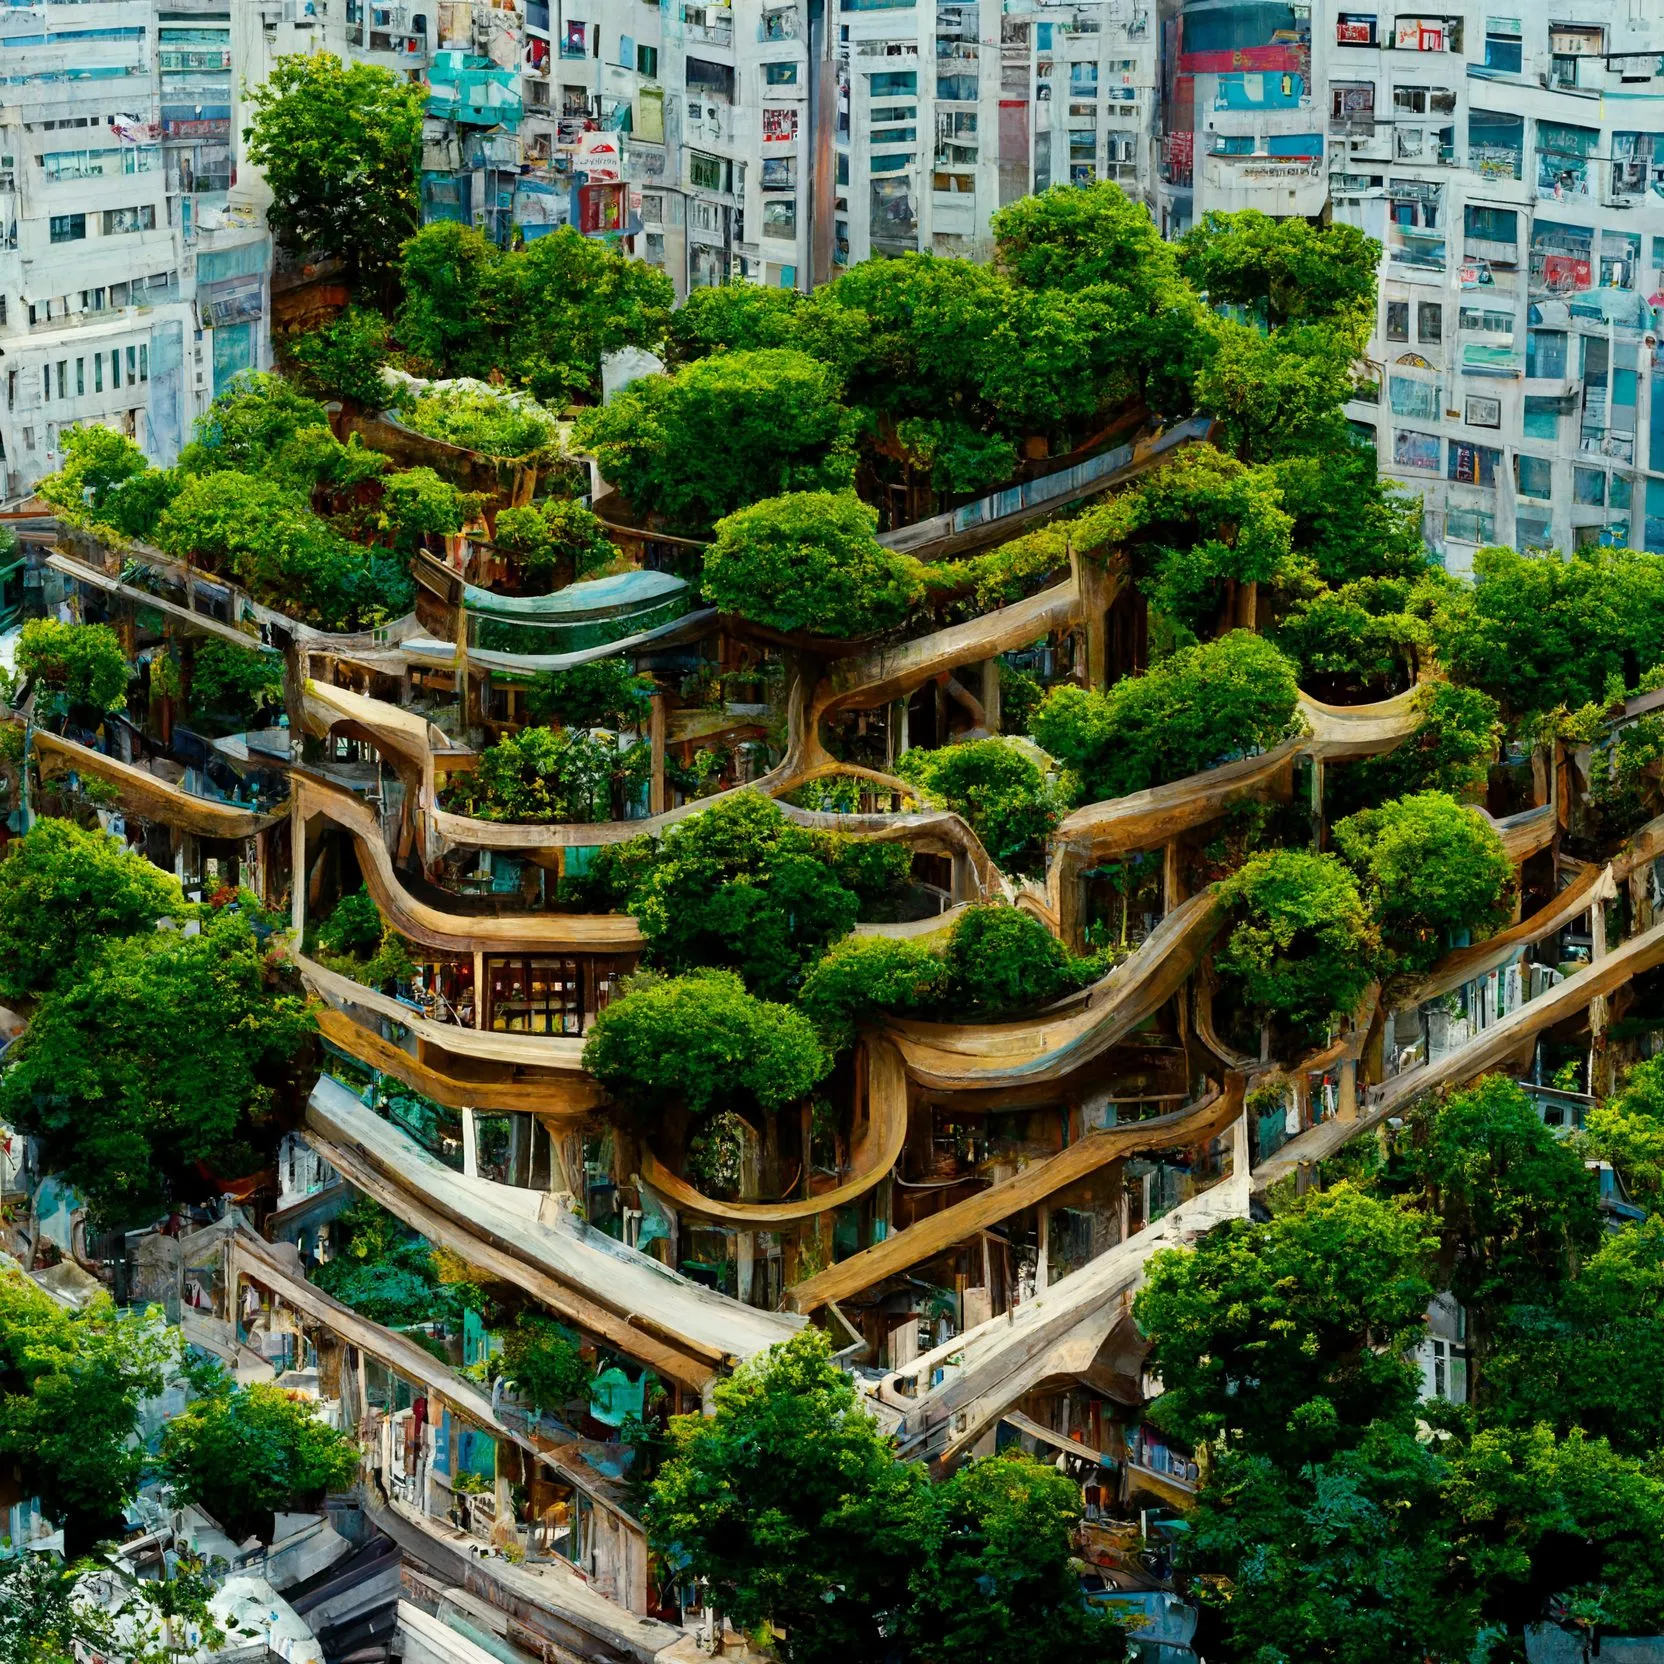
Remixing Cities with Cities, Seoul blocks · generated image · 2022 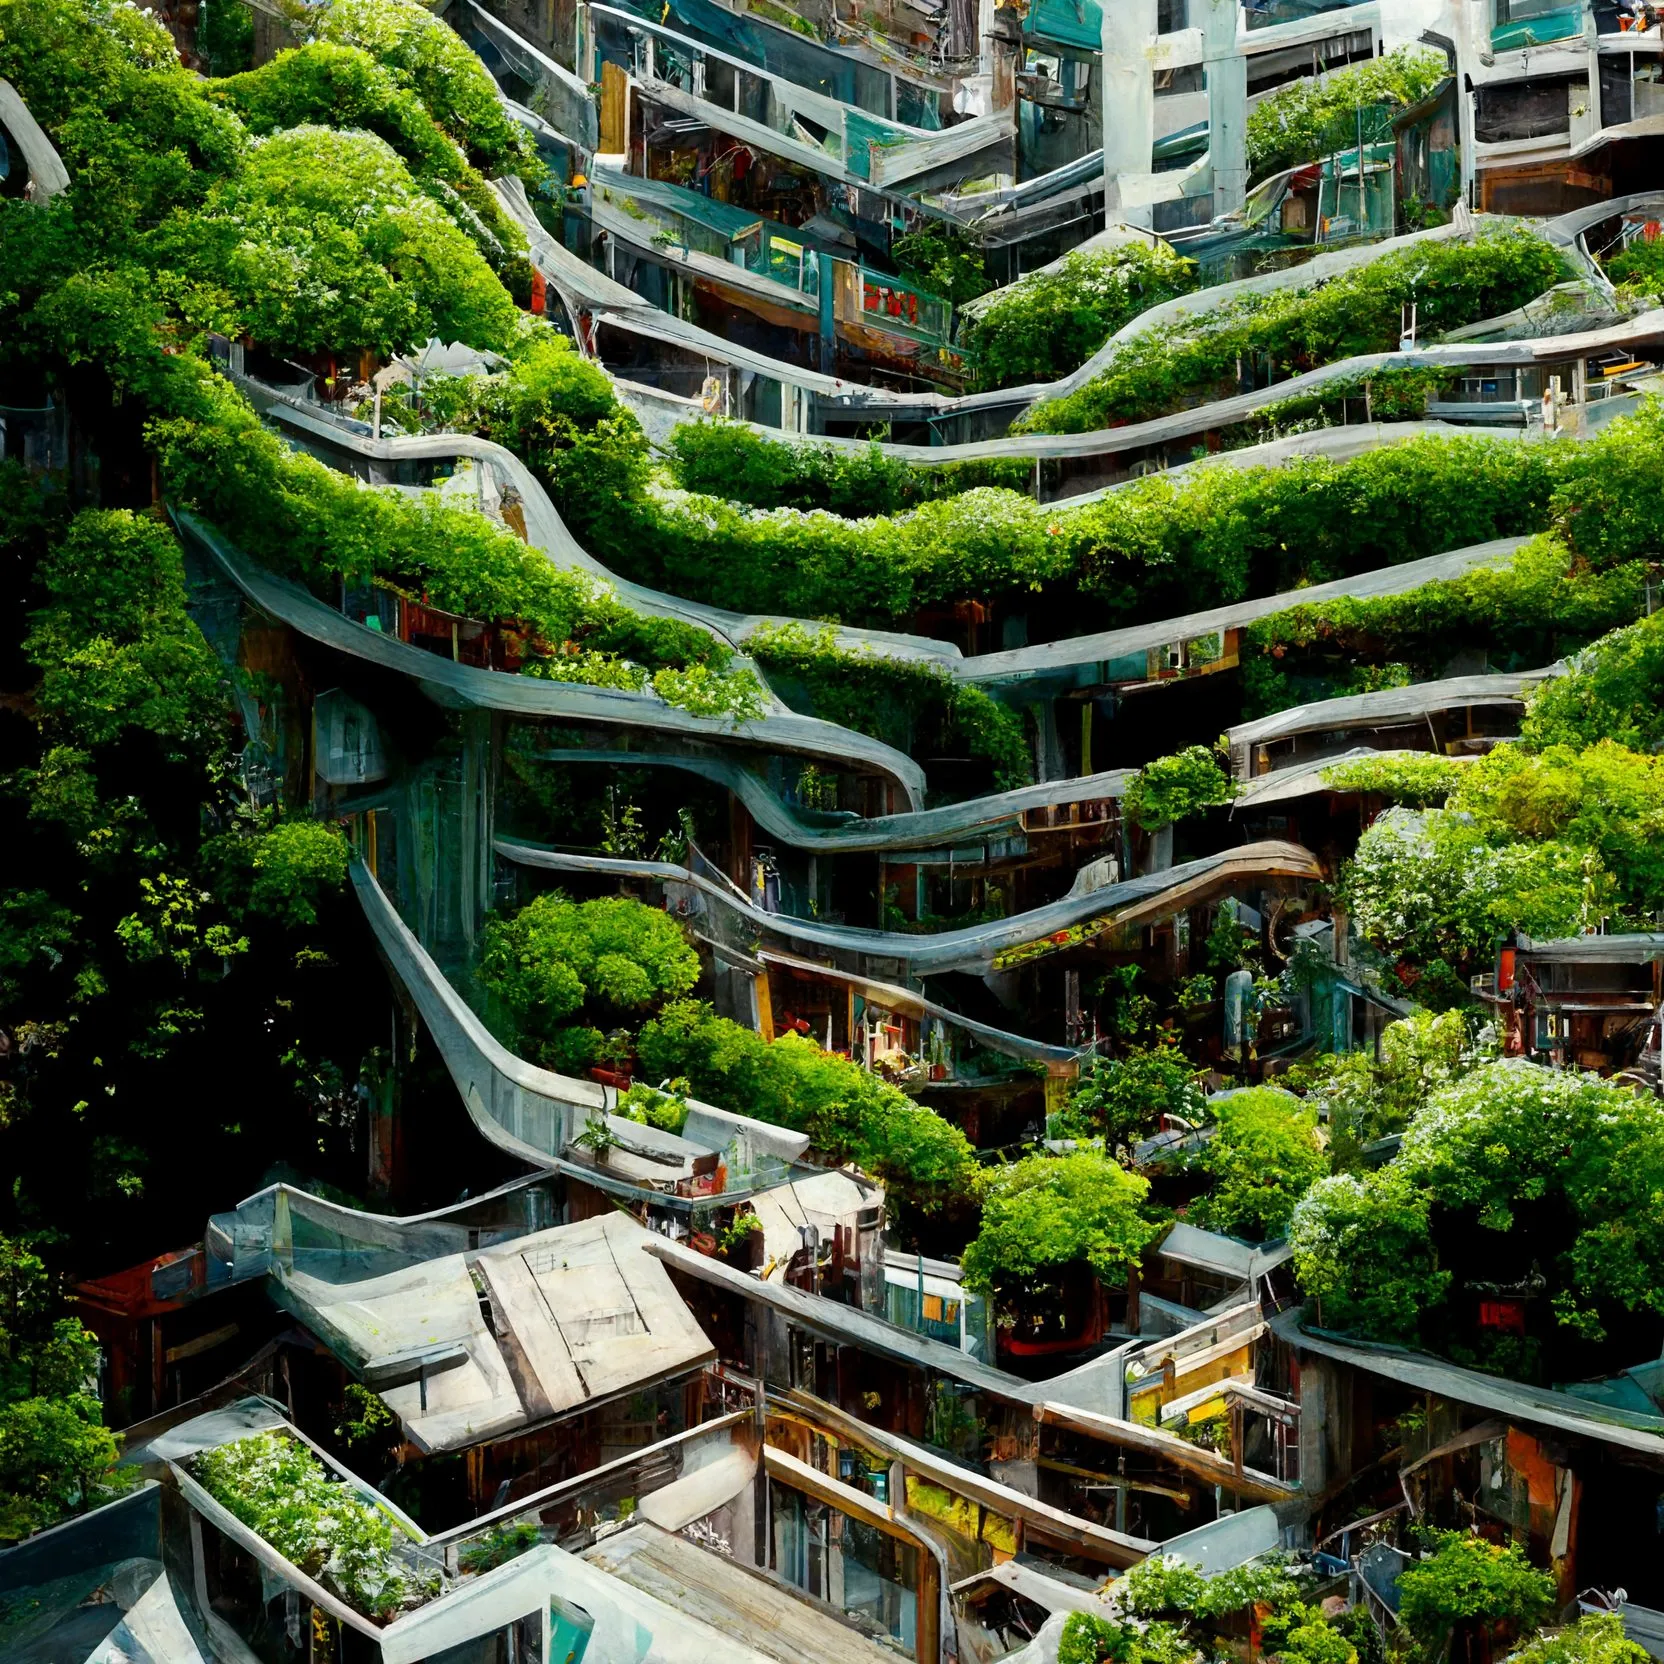
Remixing Cities with Cities, Seoul terraces · generated image · 2022 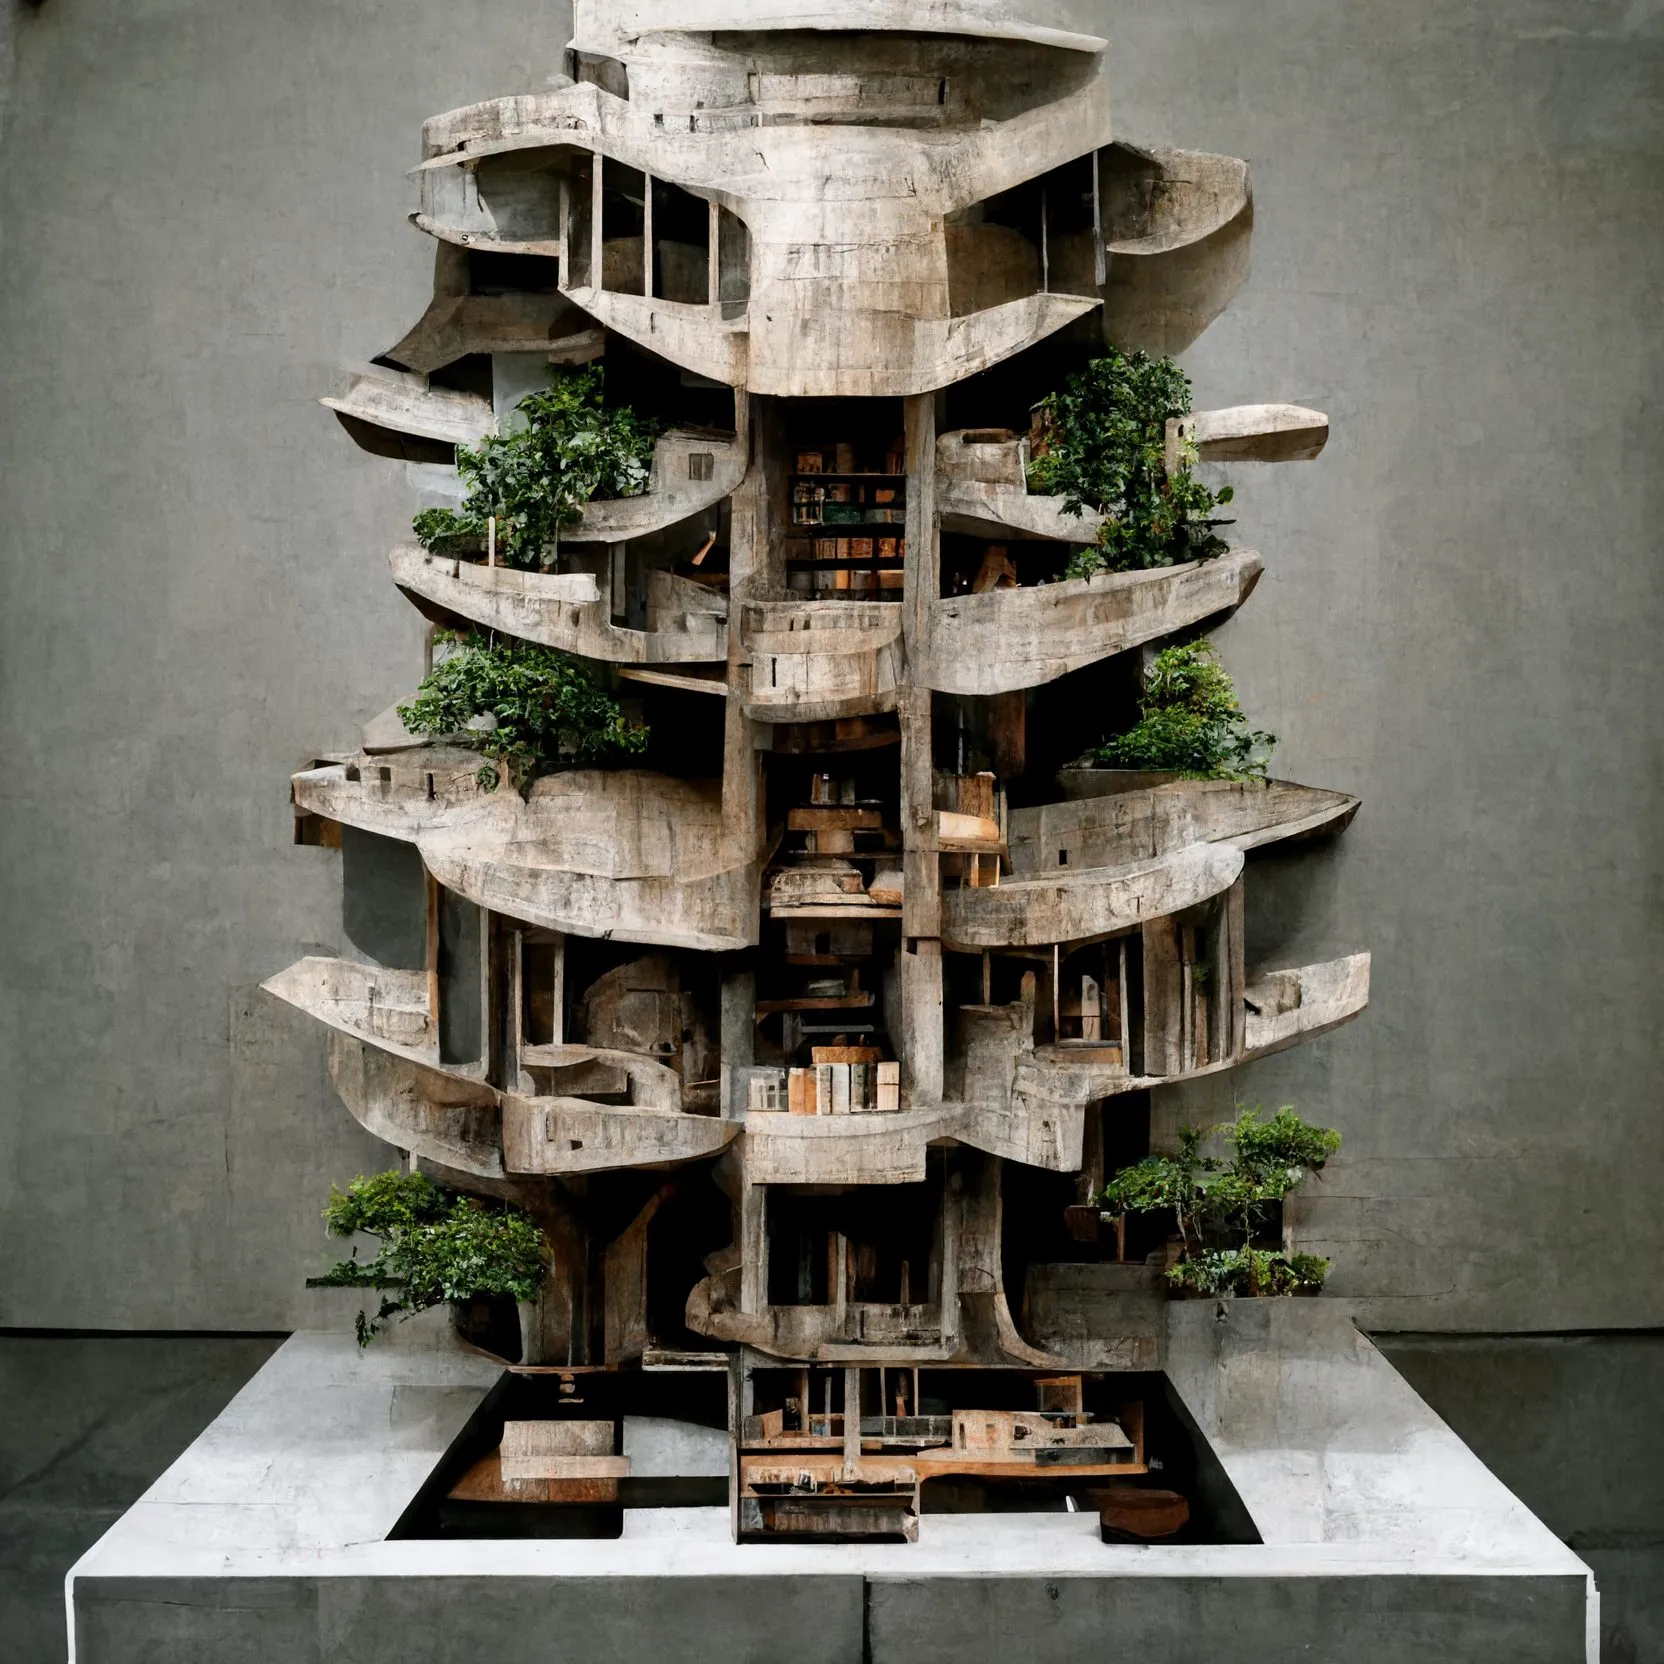
Treehouses: vertical living built with living trees · generated image · 2022 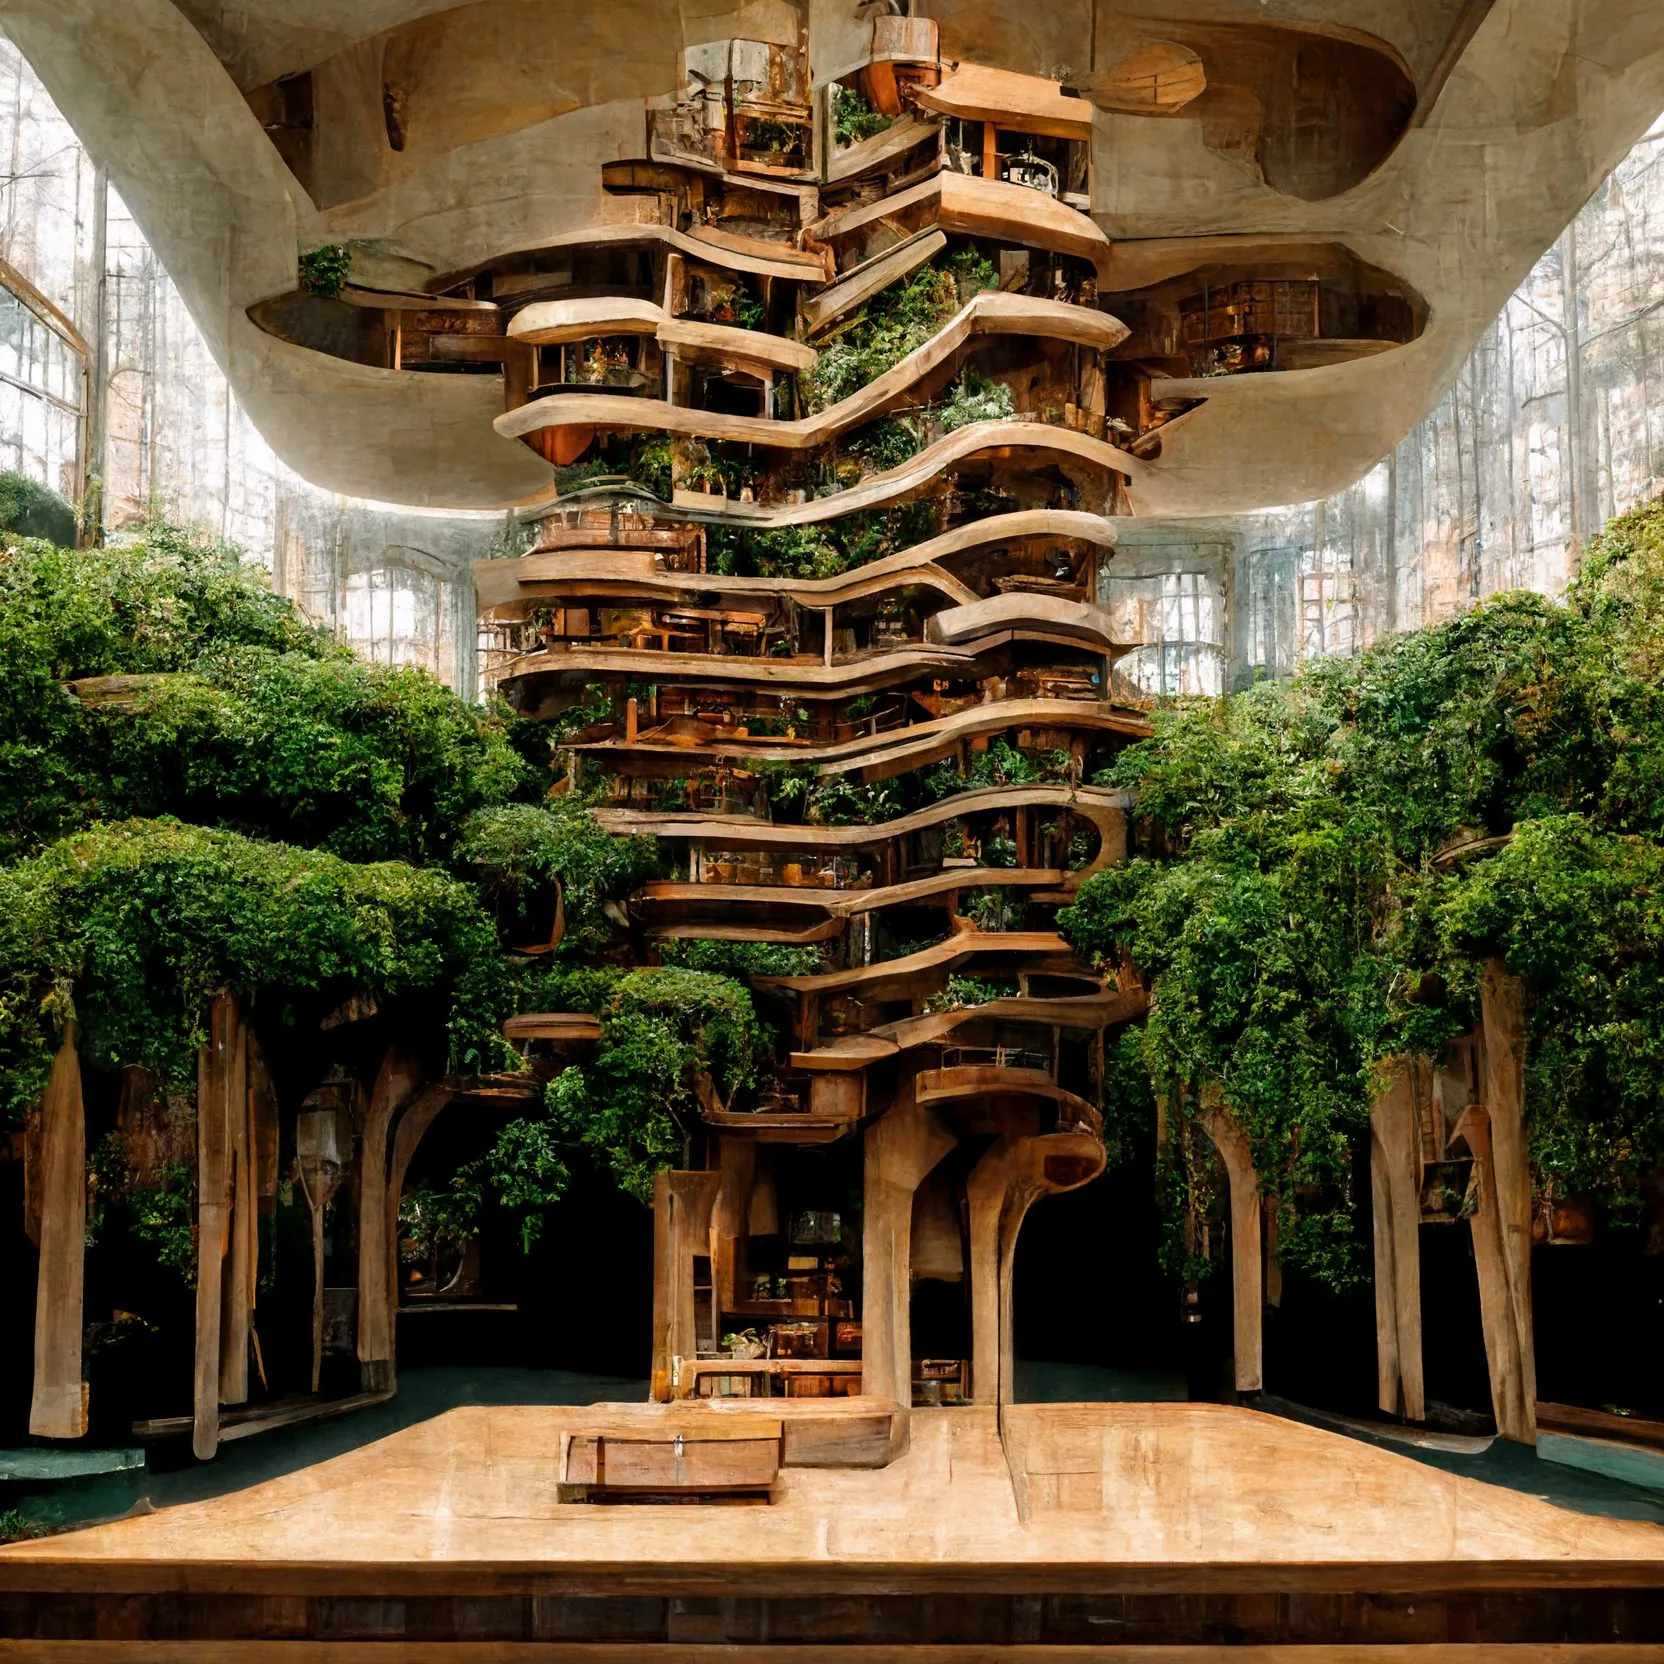
Treehouses · generated image · 2022 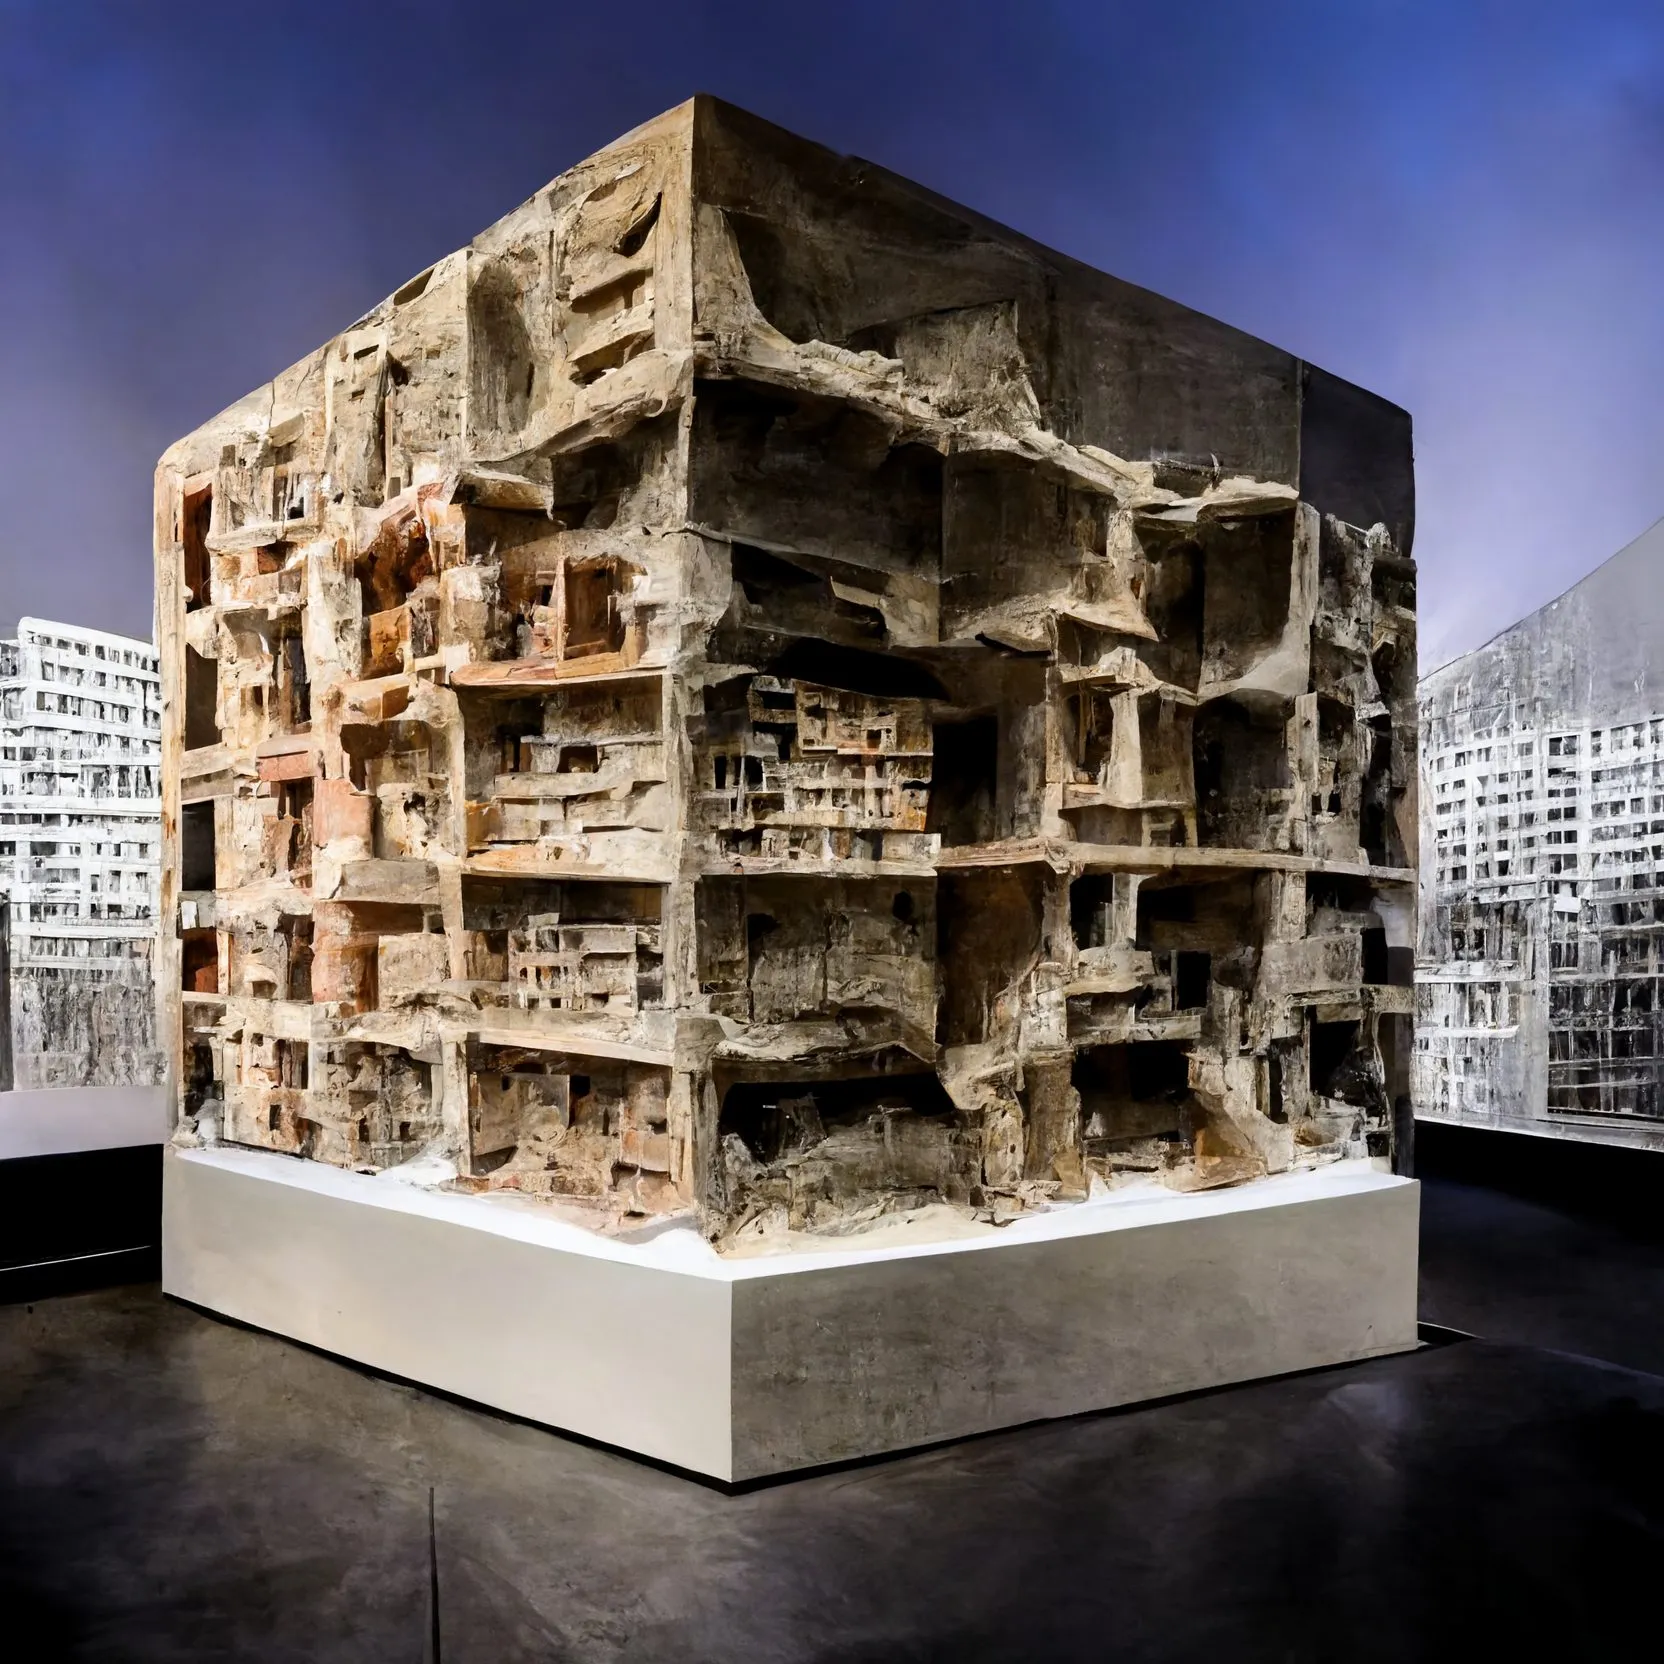
Urban Material, concrete: one prompt, one urban block · generated image · 2022 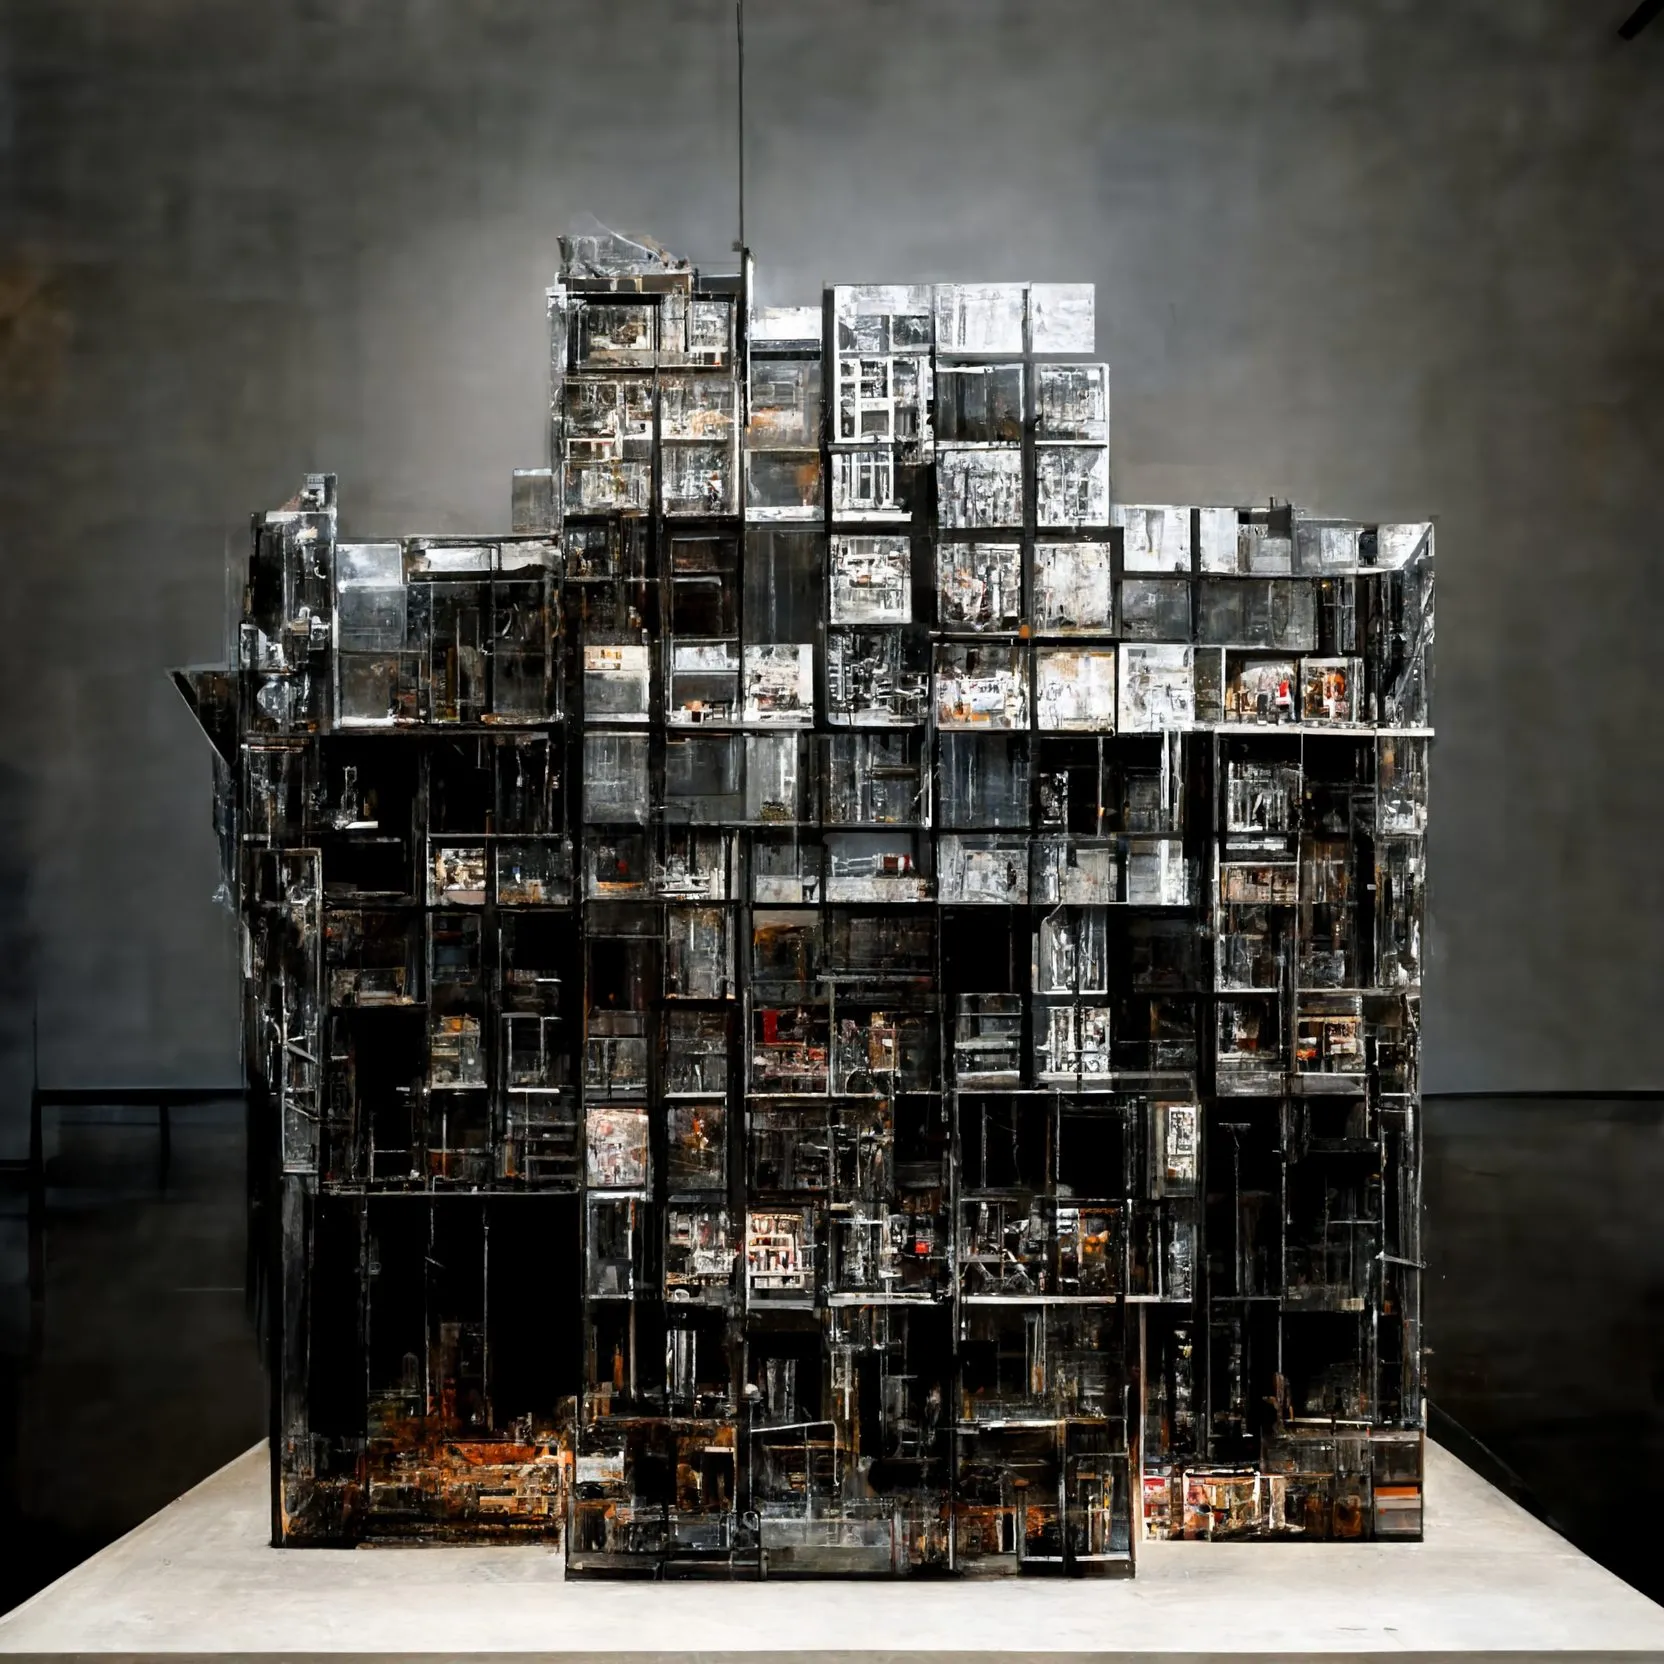
Urban Material, steel · generated image · 2022 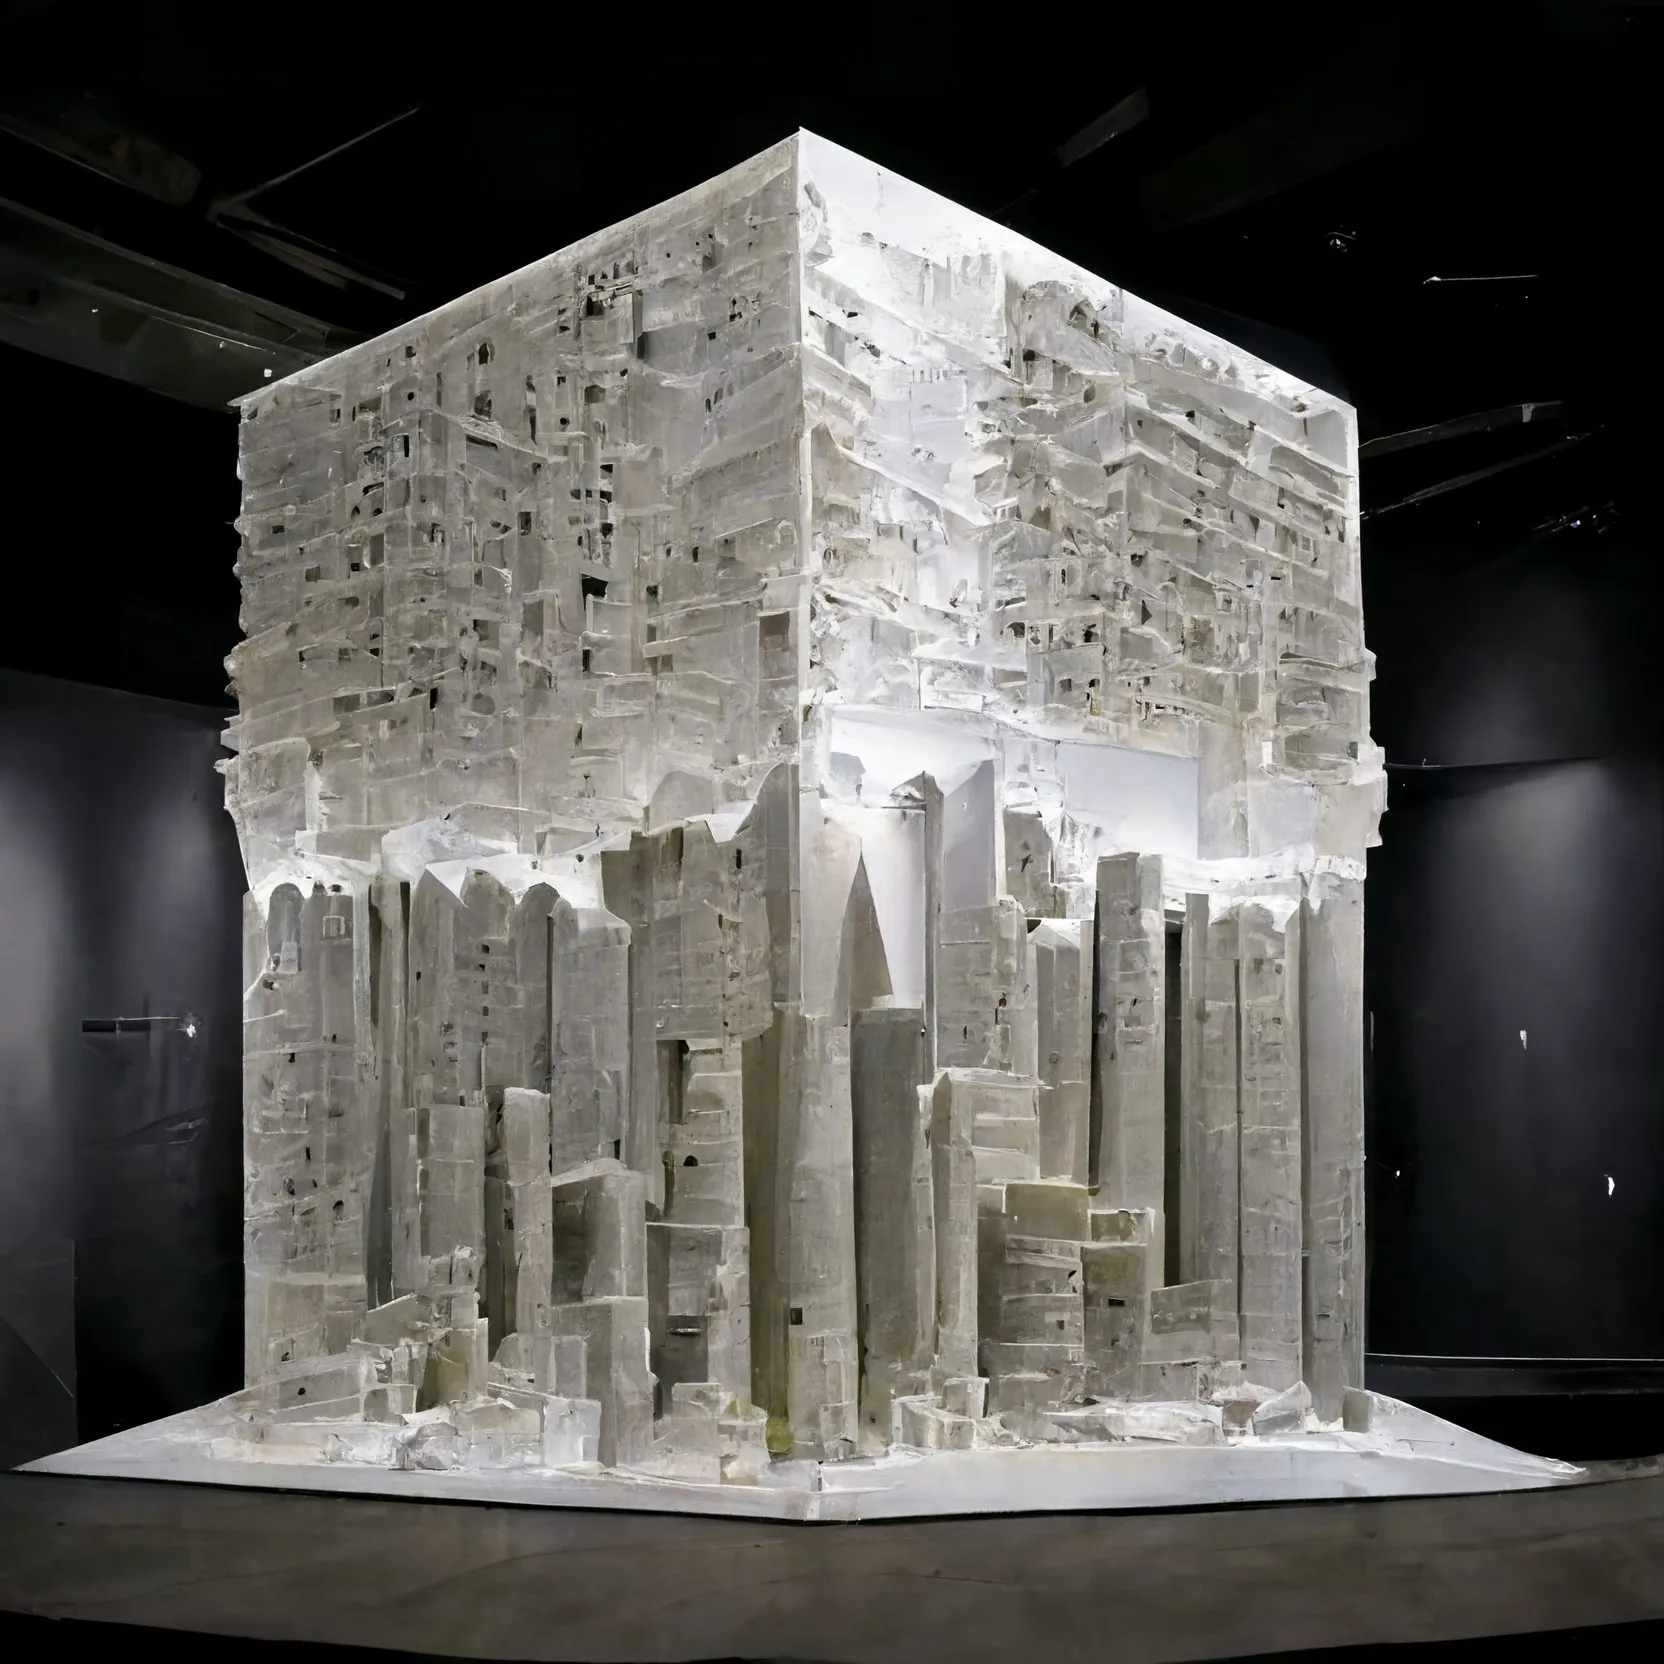
Urban Material, styrofoam · generated image · 2022
Architecture designed by a city
19 plates · click to enlarge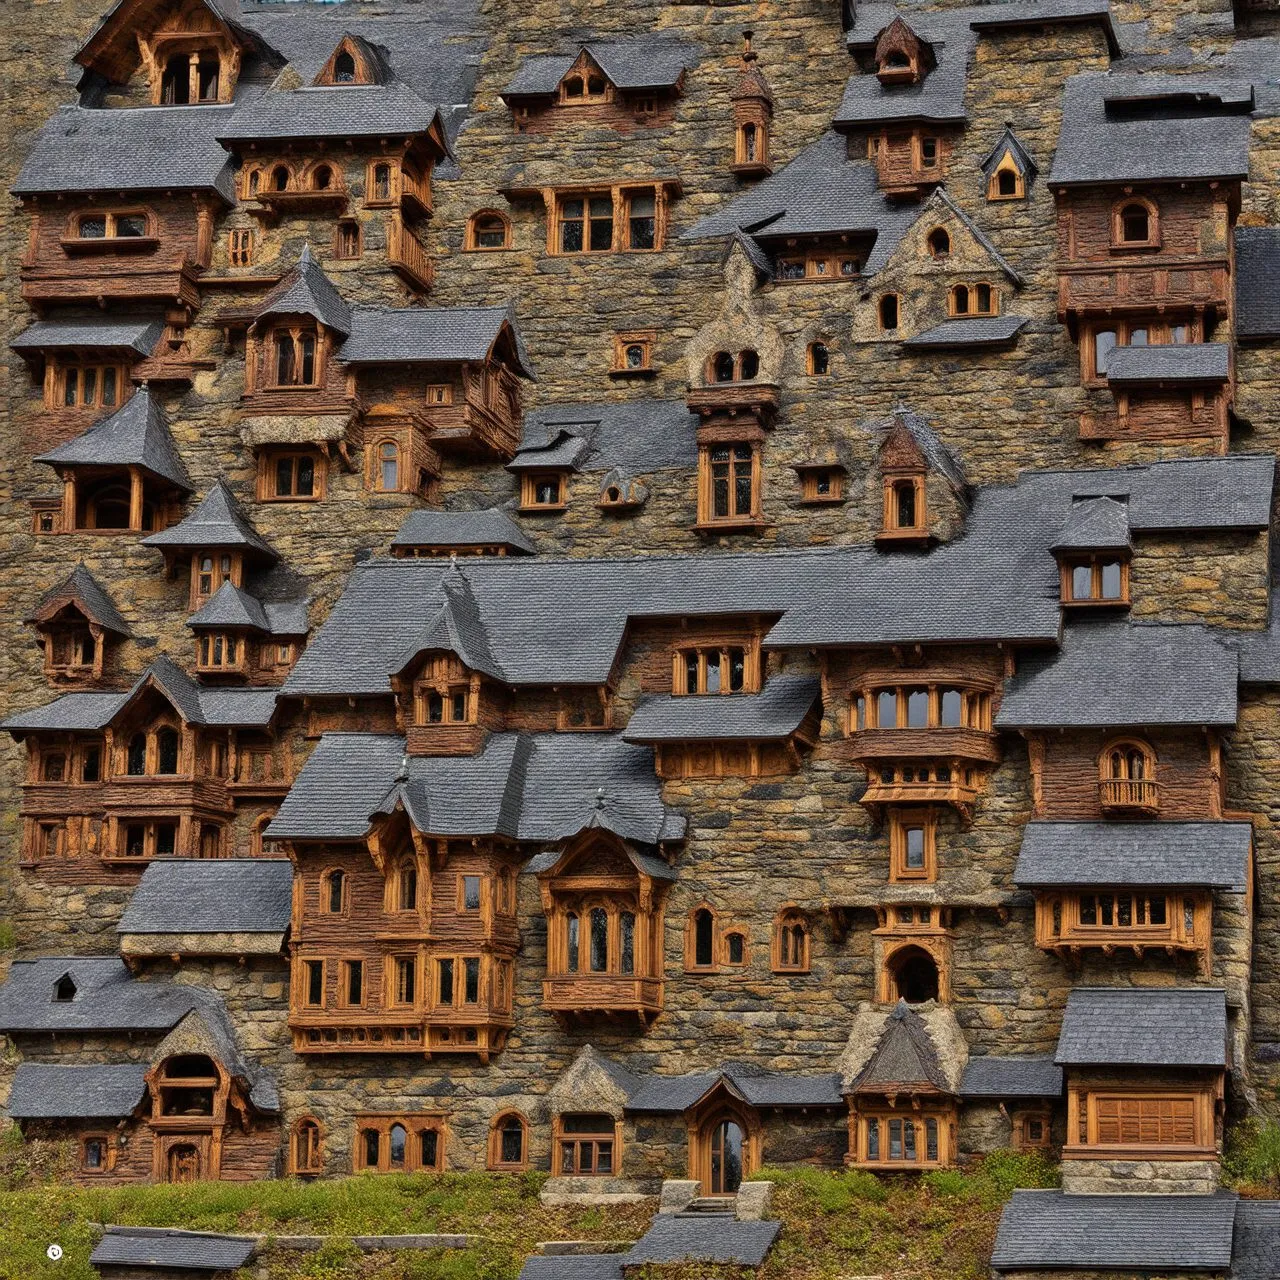
Architecture designed by Akureyri · generated image, Stable Diffusion 3.5 · 2025 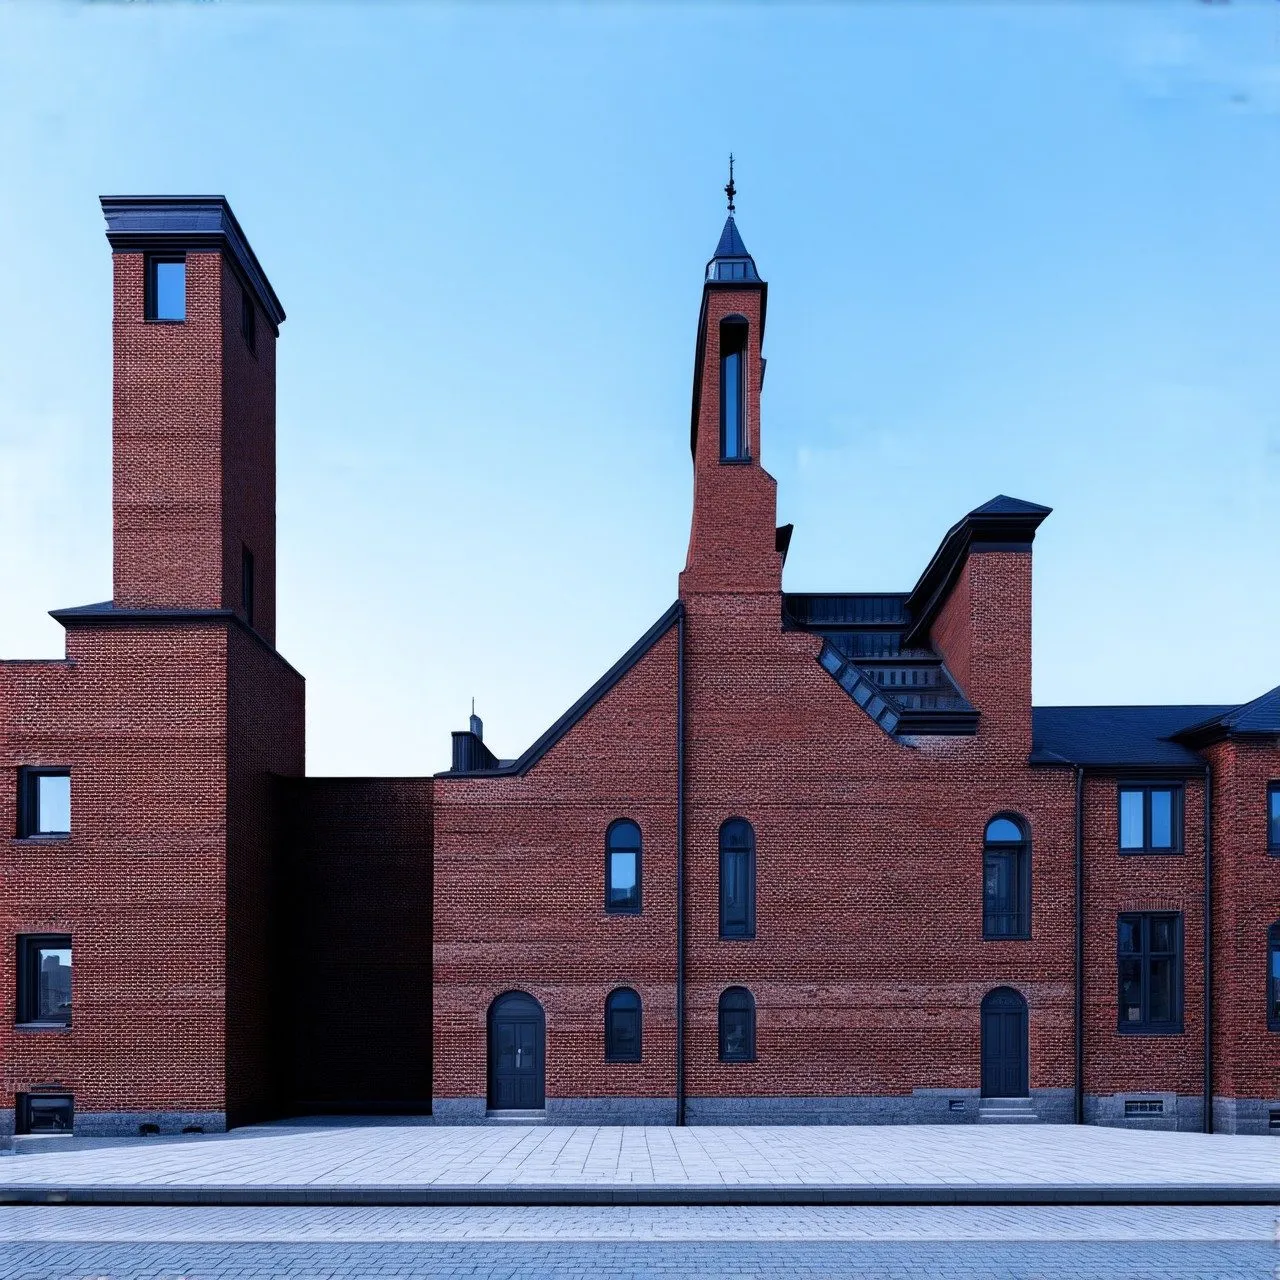
Architecture designed by Aalborg · generated image, Stable Diffusion 3.5 · 2025 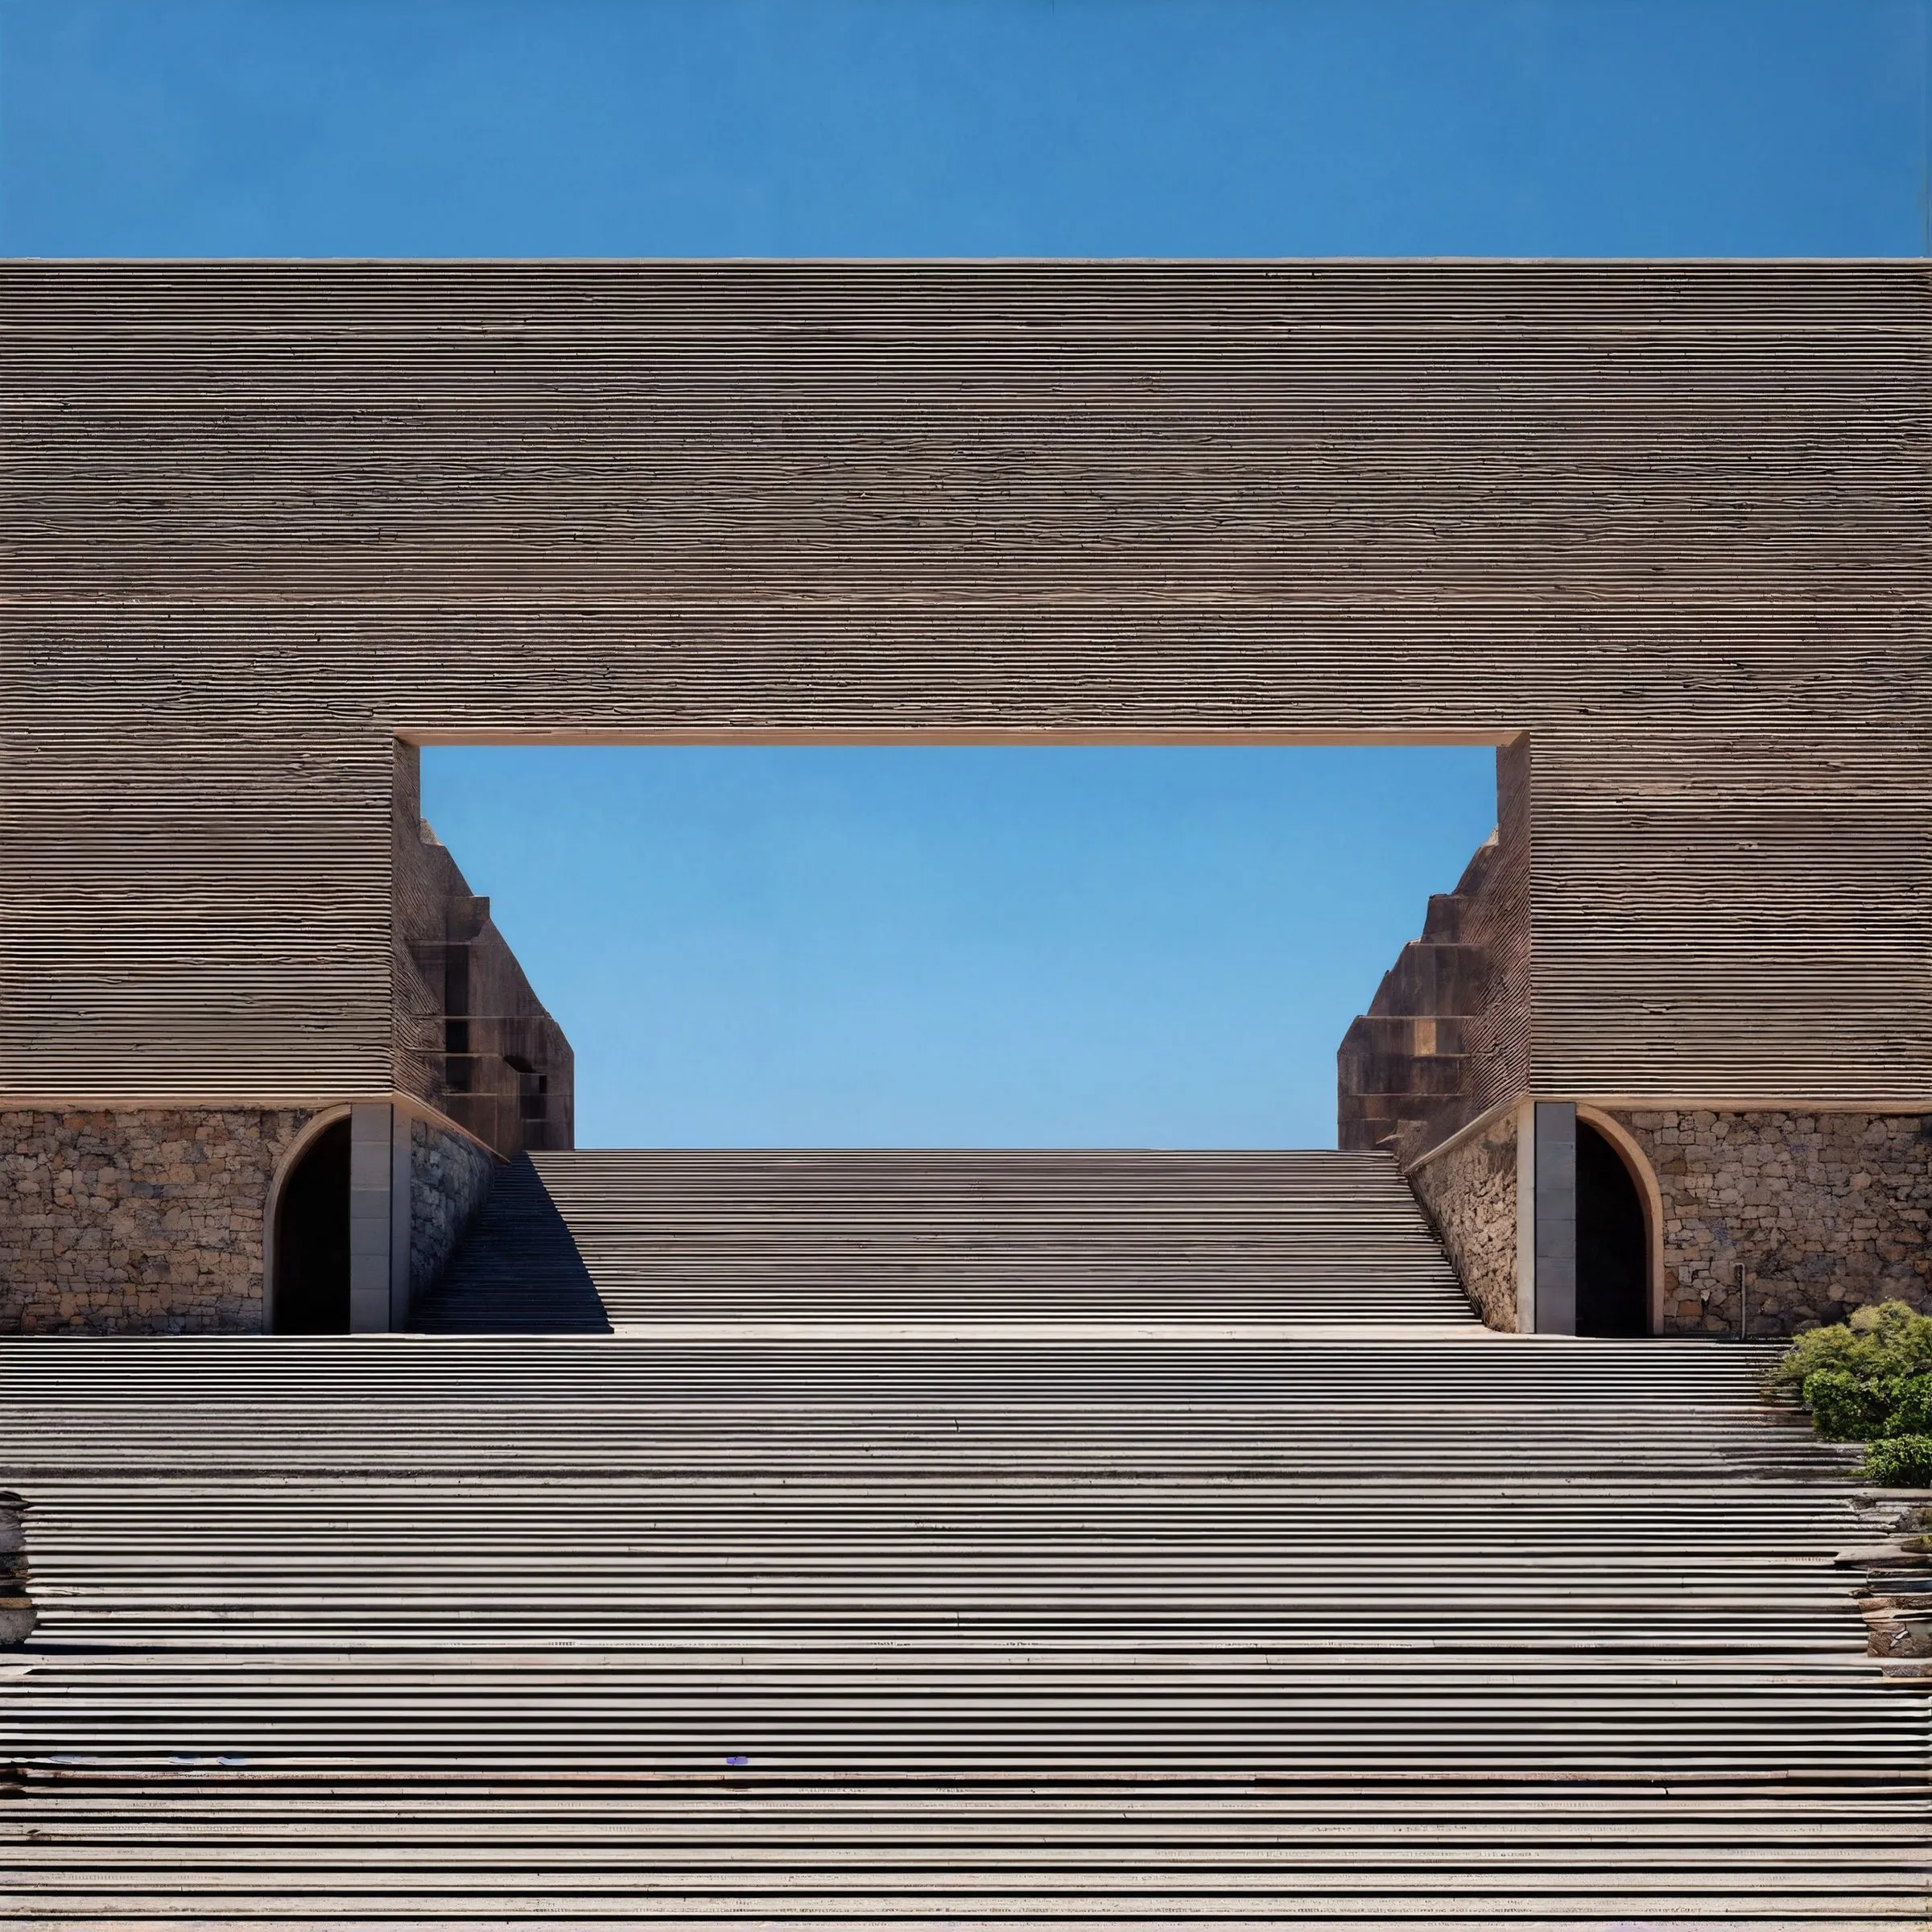
Architecture designed by Antalya · generated image, Stable Diffusion 3.5 · 2025 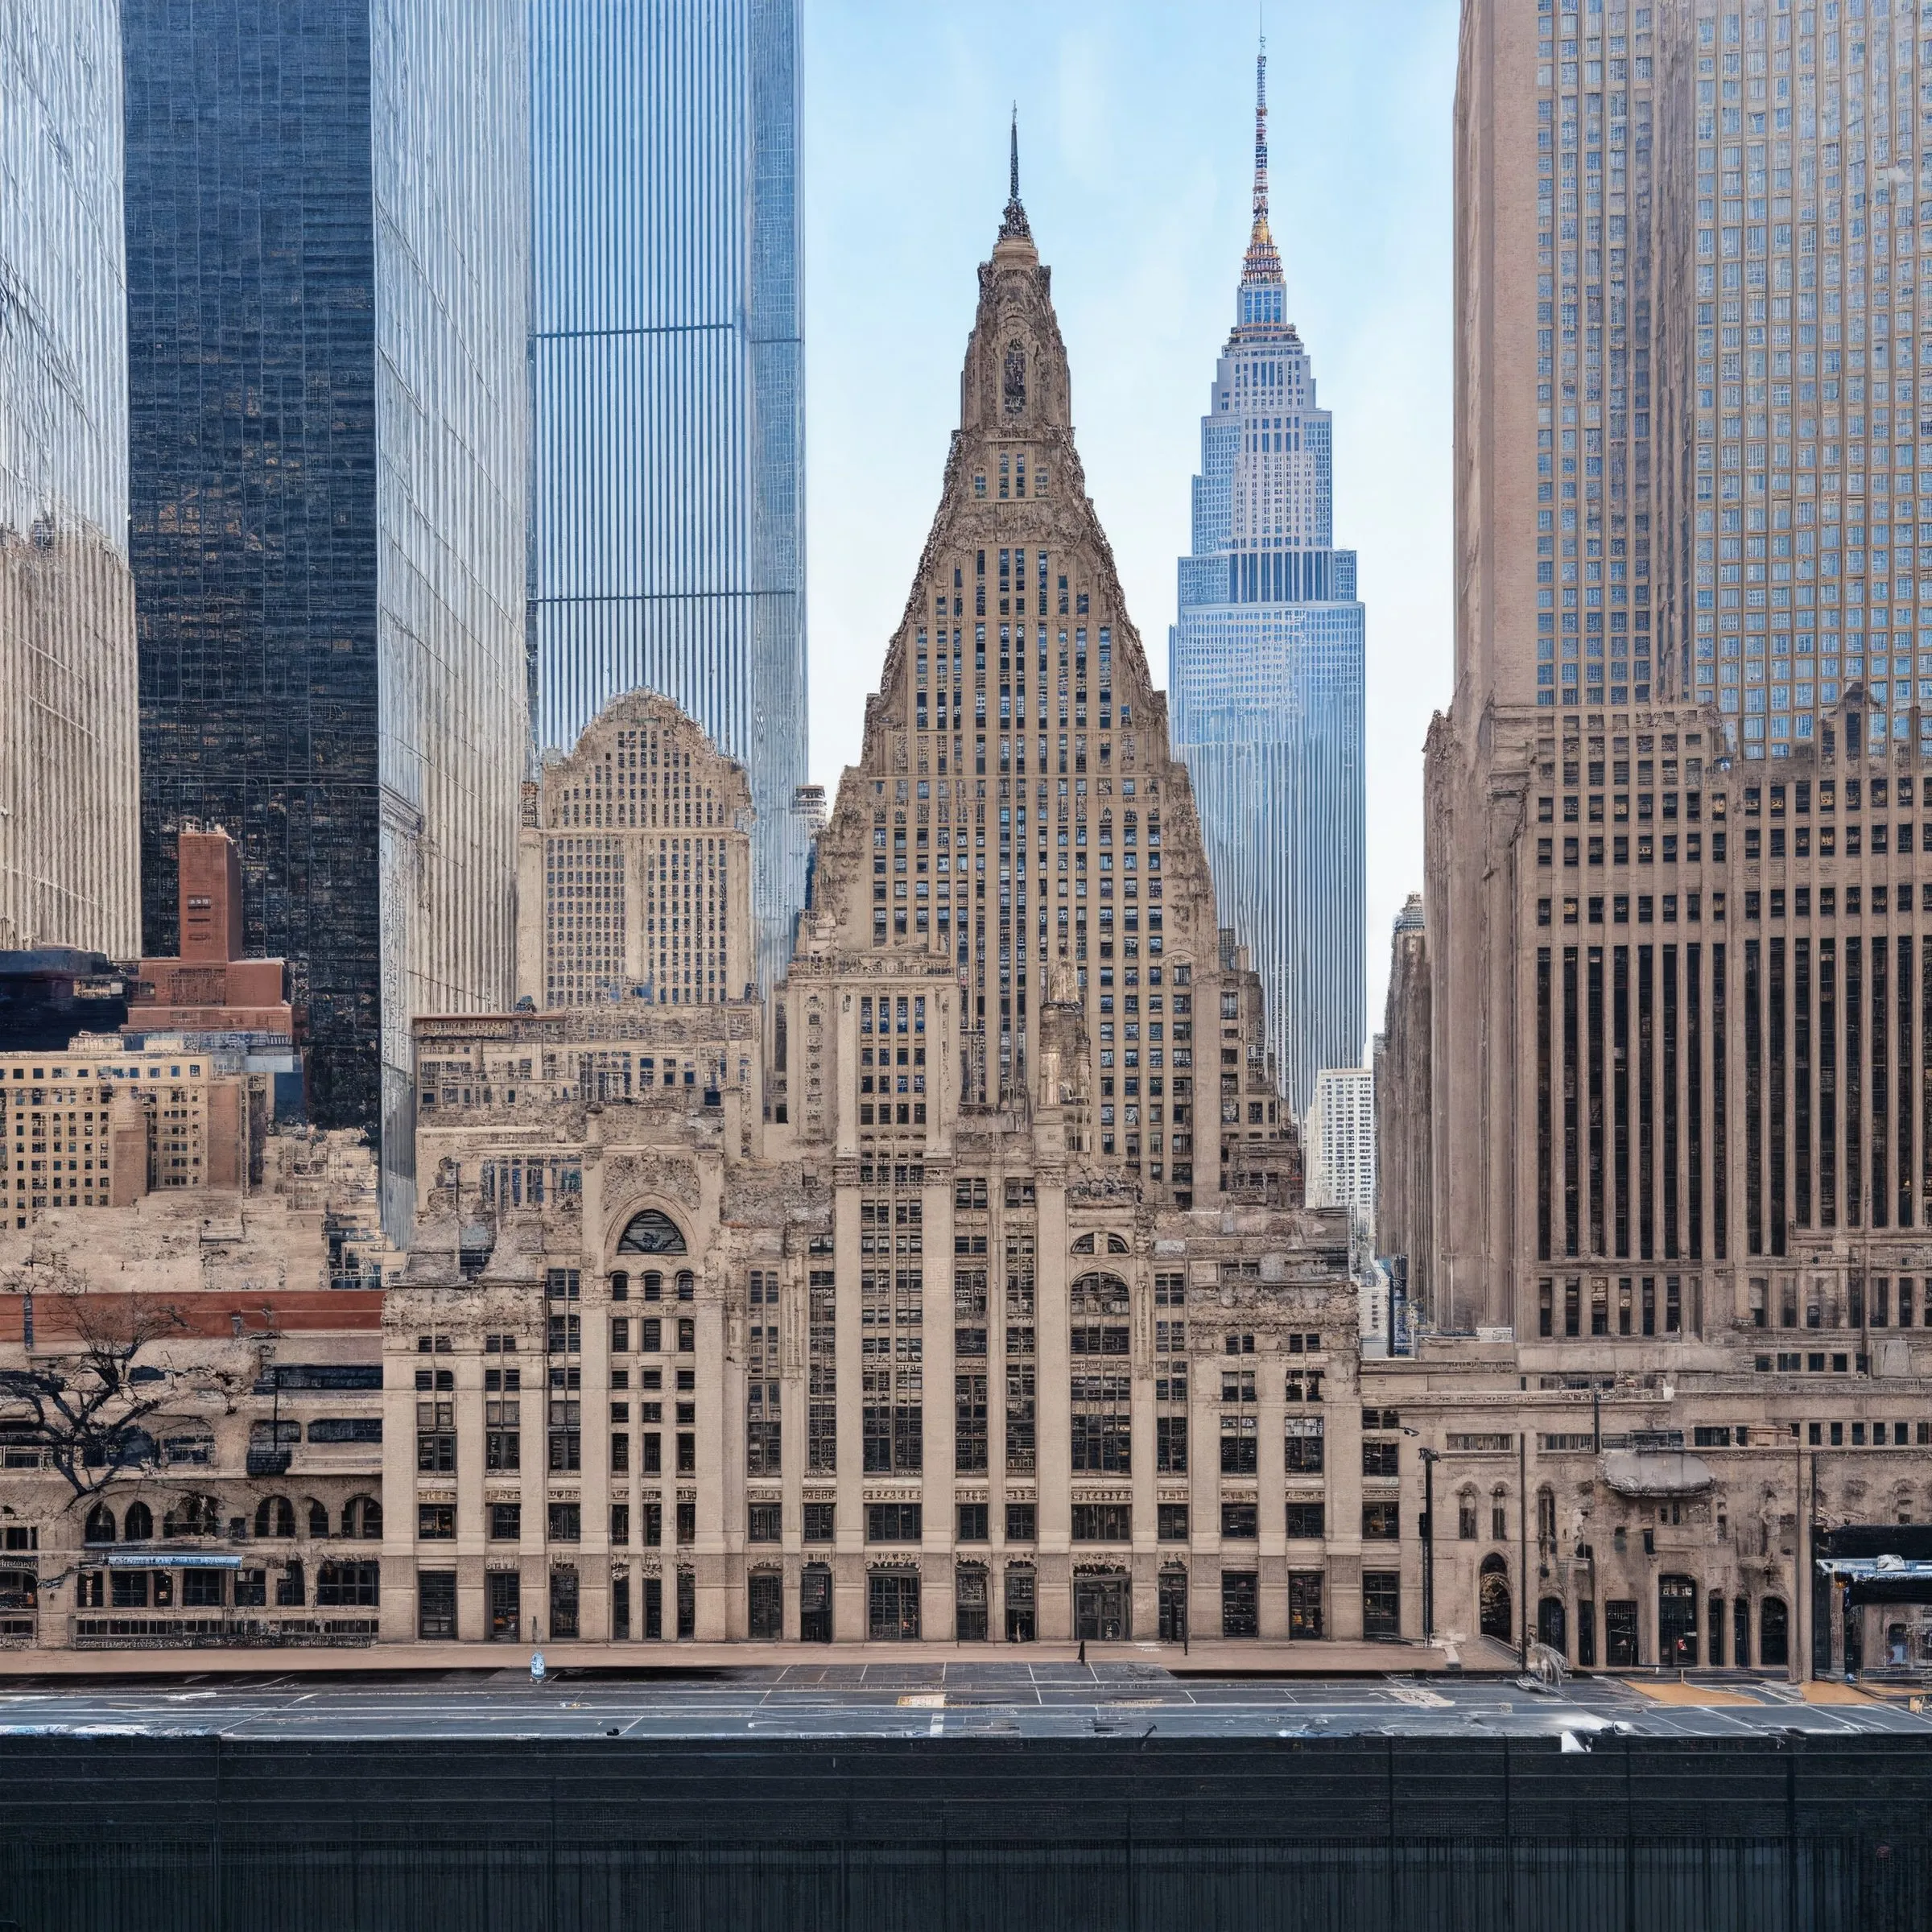
Architecture designed by Chicago · generated image, Stable Diffusion 3.5 · 2025 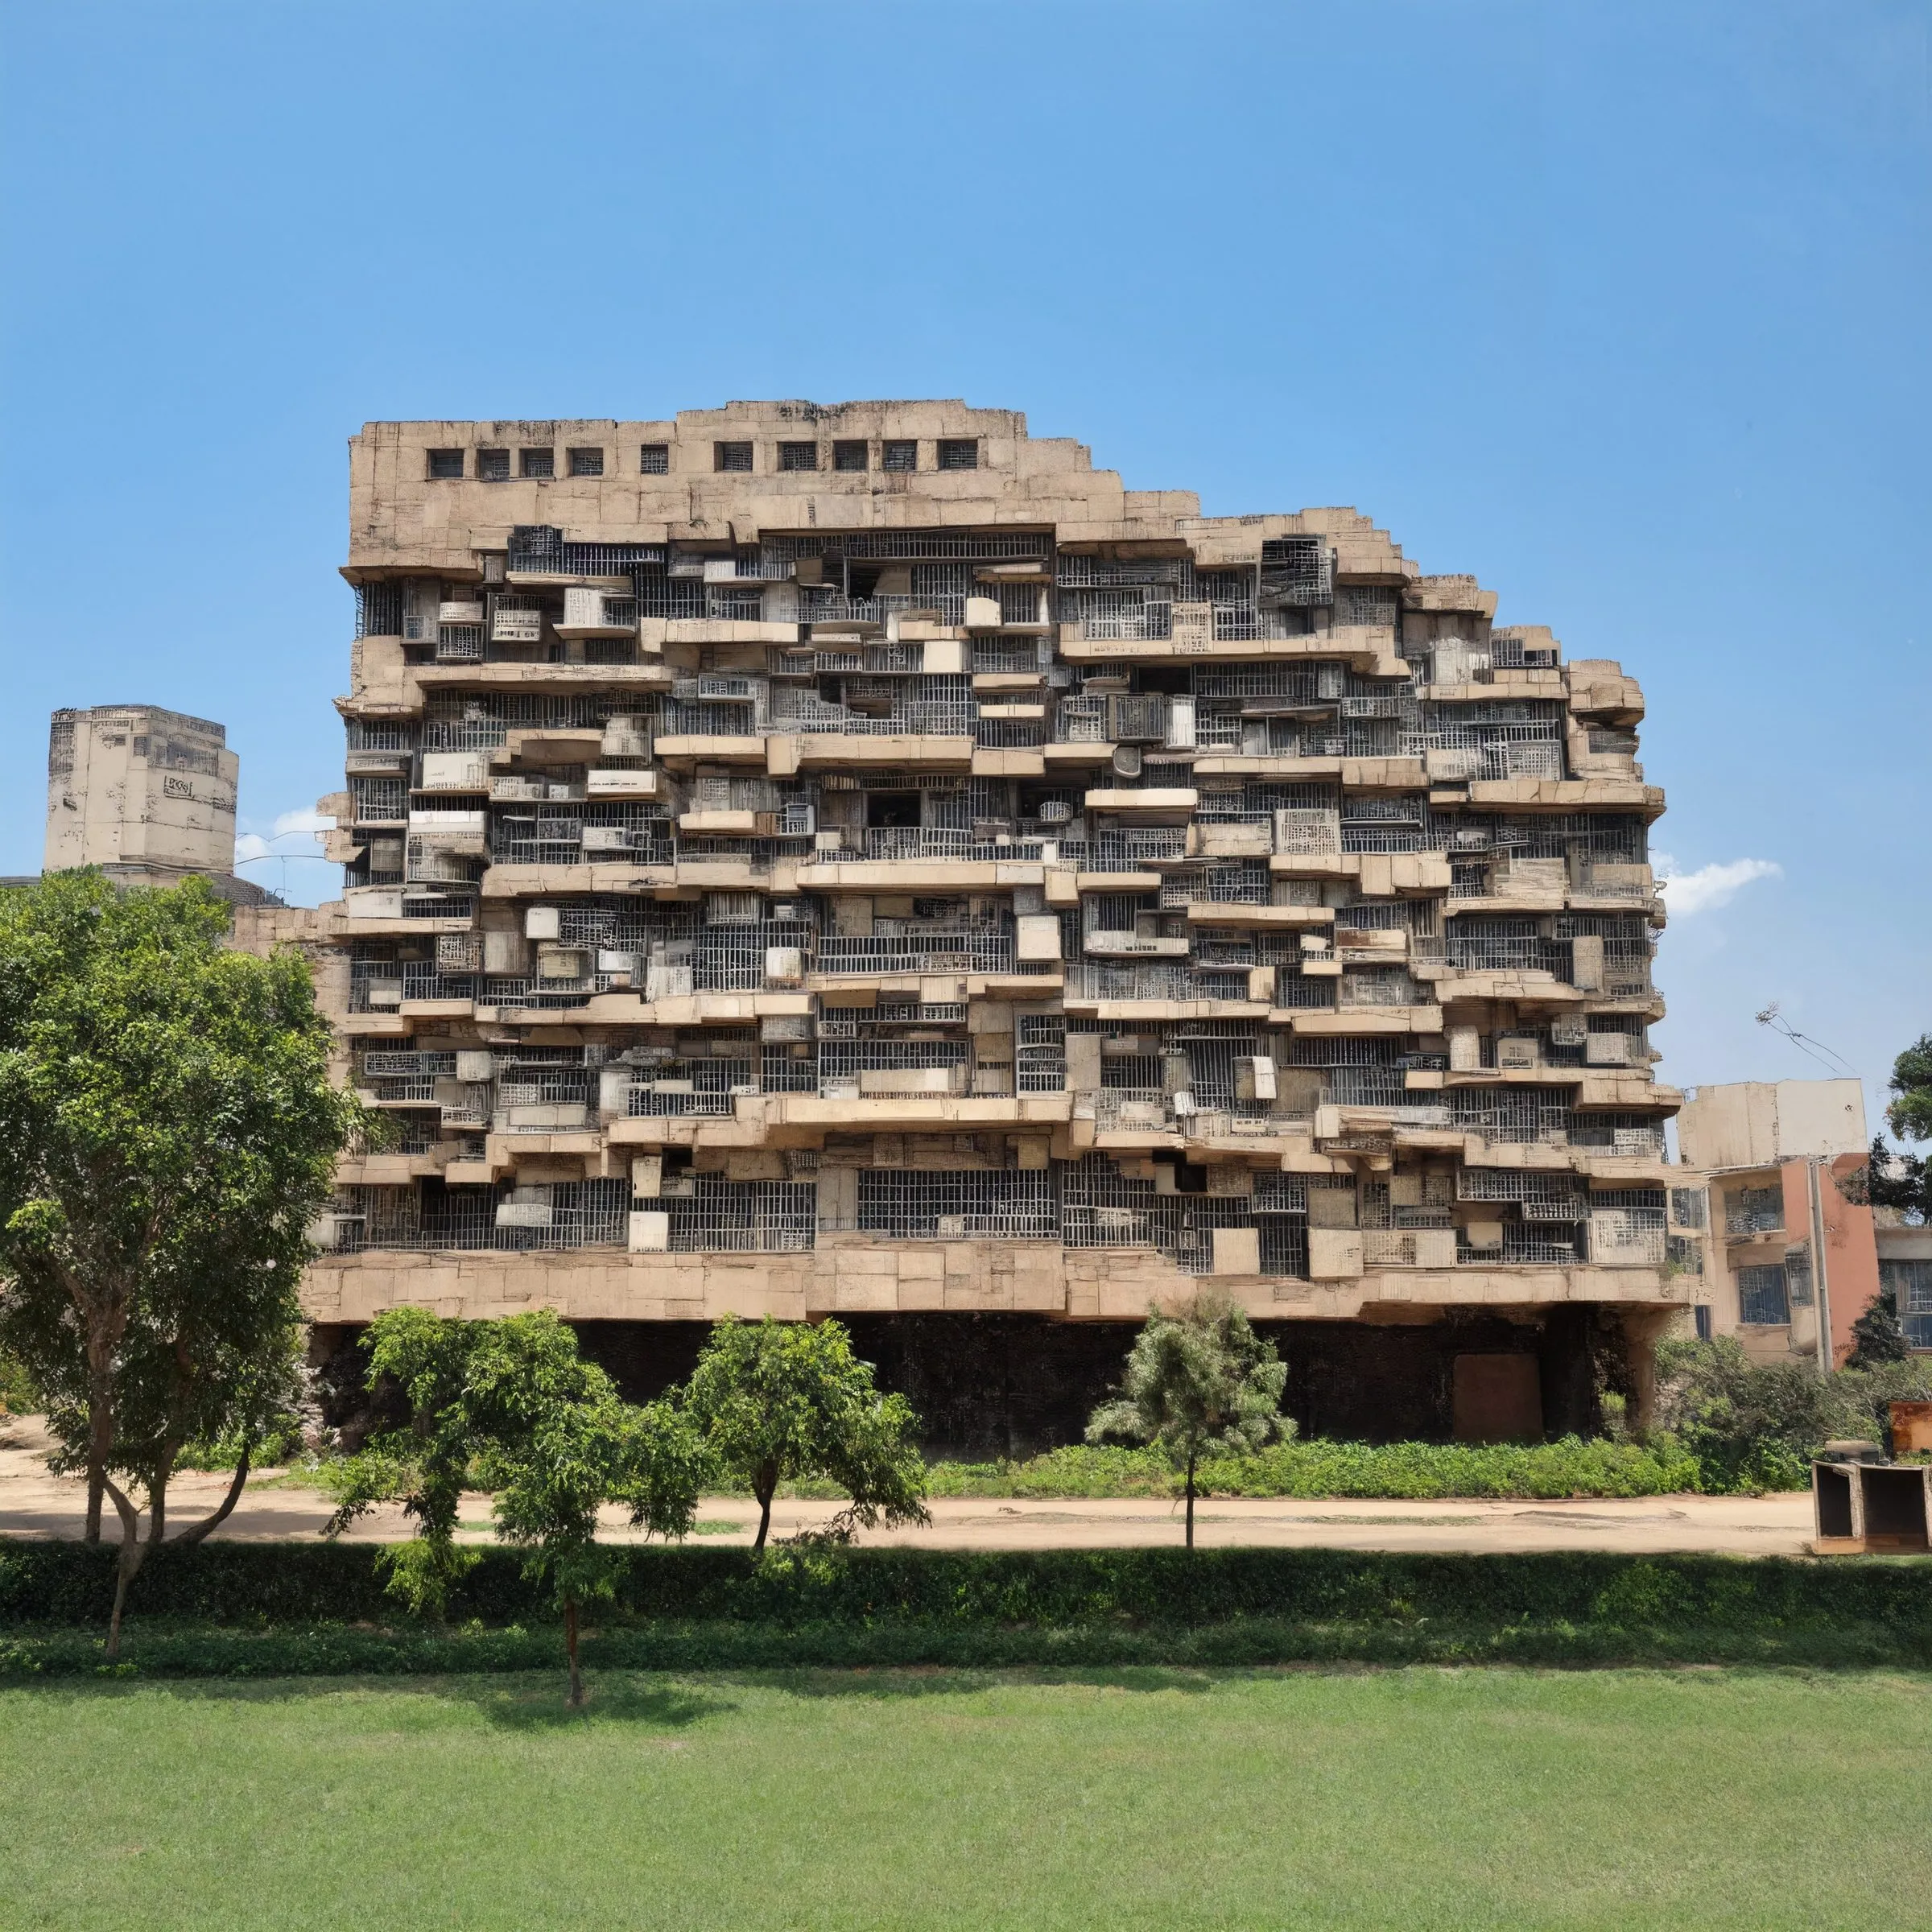
Architecture designed by Harare · generated image, Stable Diffusion 3.5 · 2025 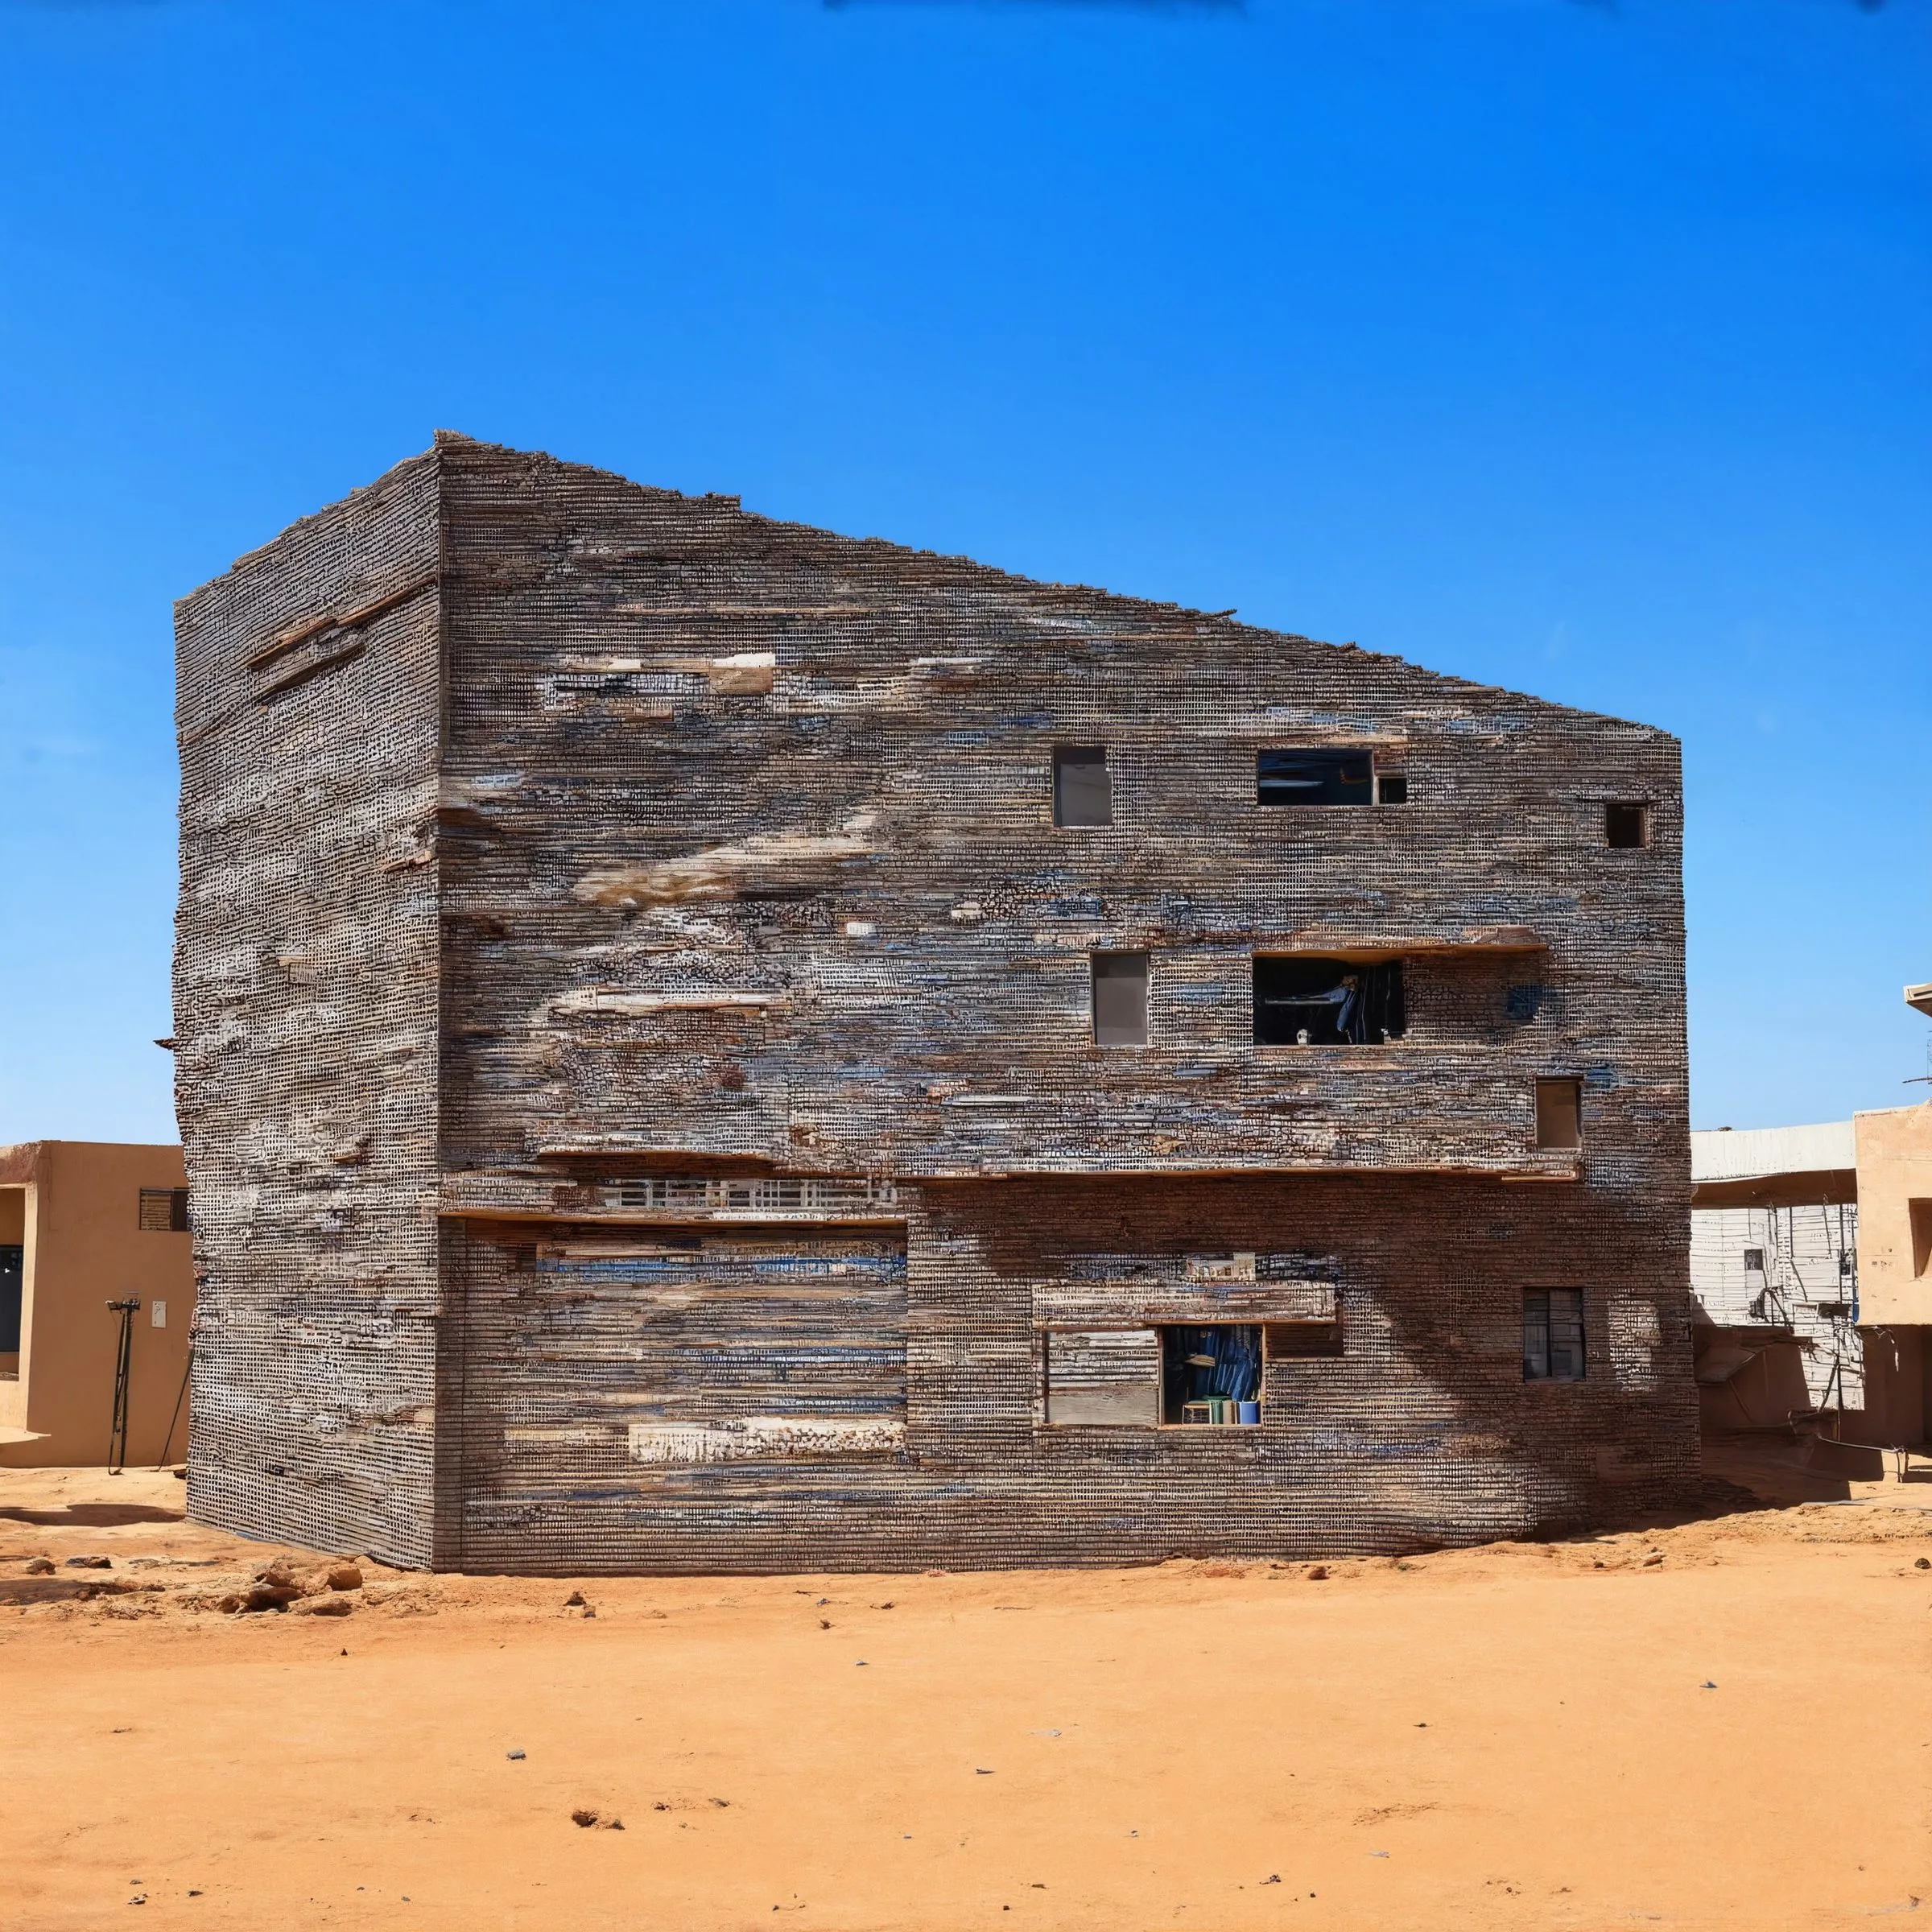
Architecture designed by Khayelitsha · generated image, Stable Diffusion 3.5 · 2025 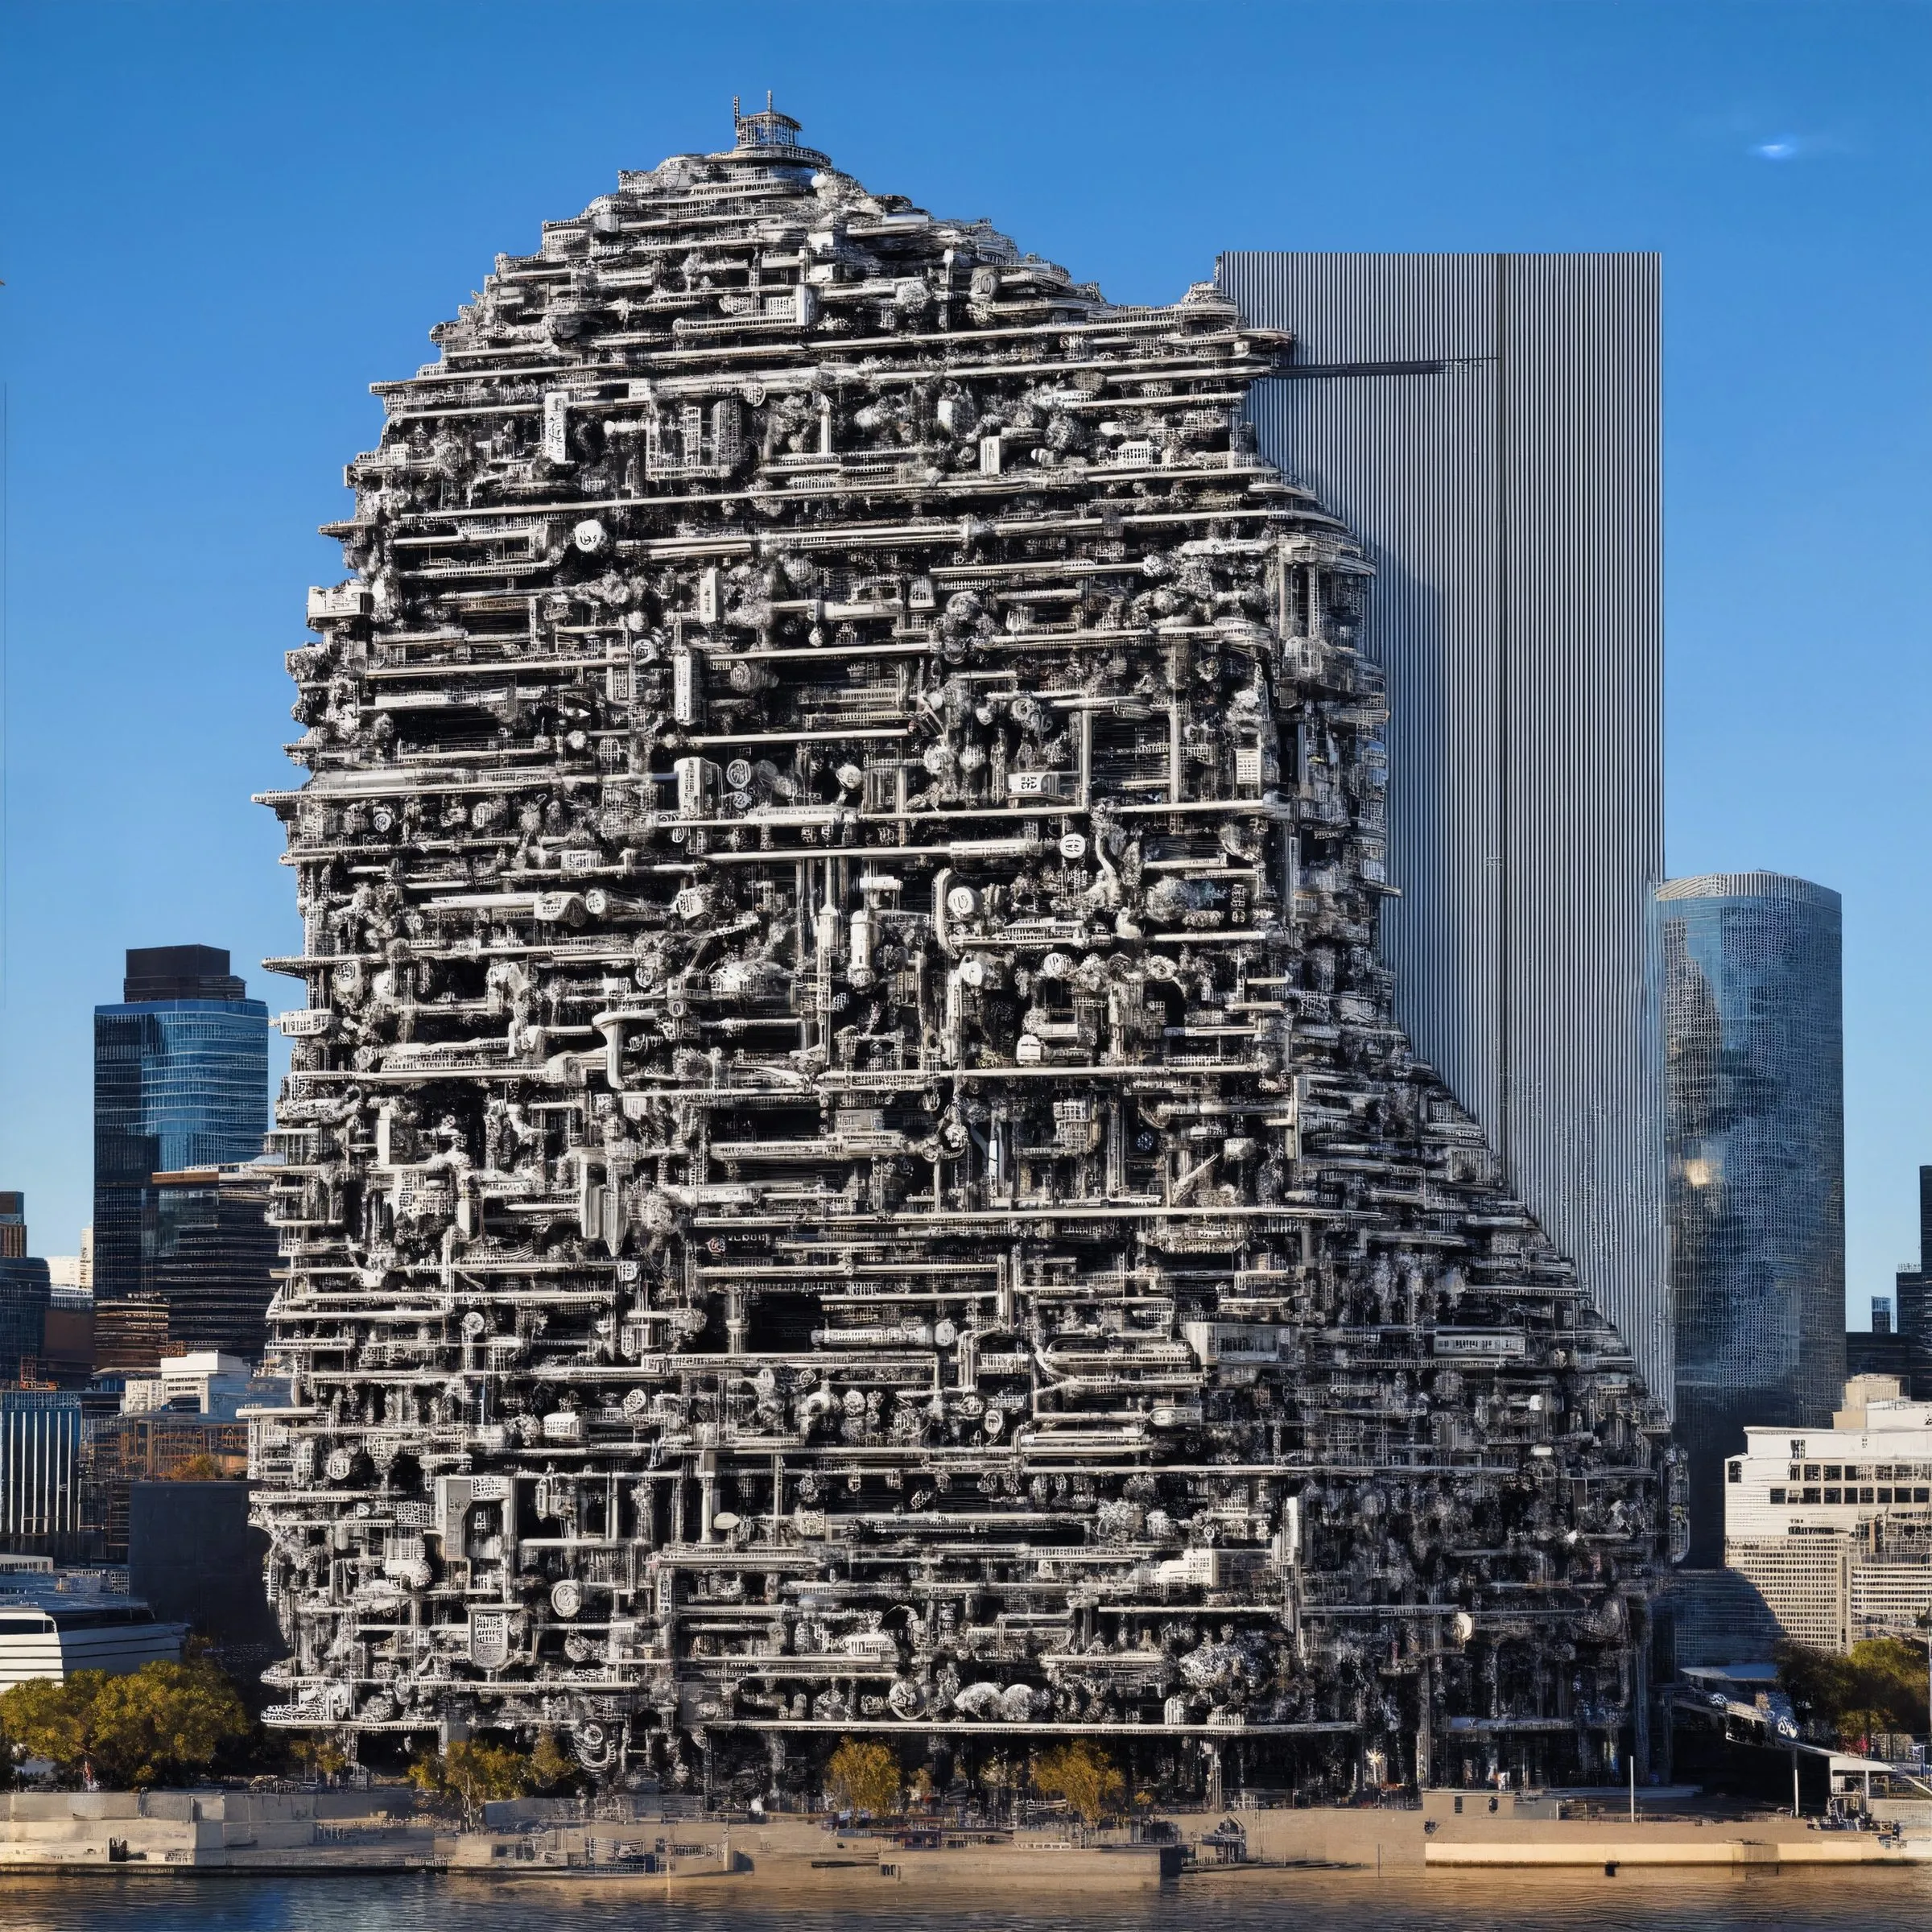
Architecture designed by Melbourne · generated image, Stable Diffusion 3.5 · 2025 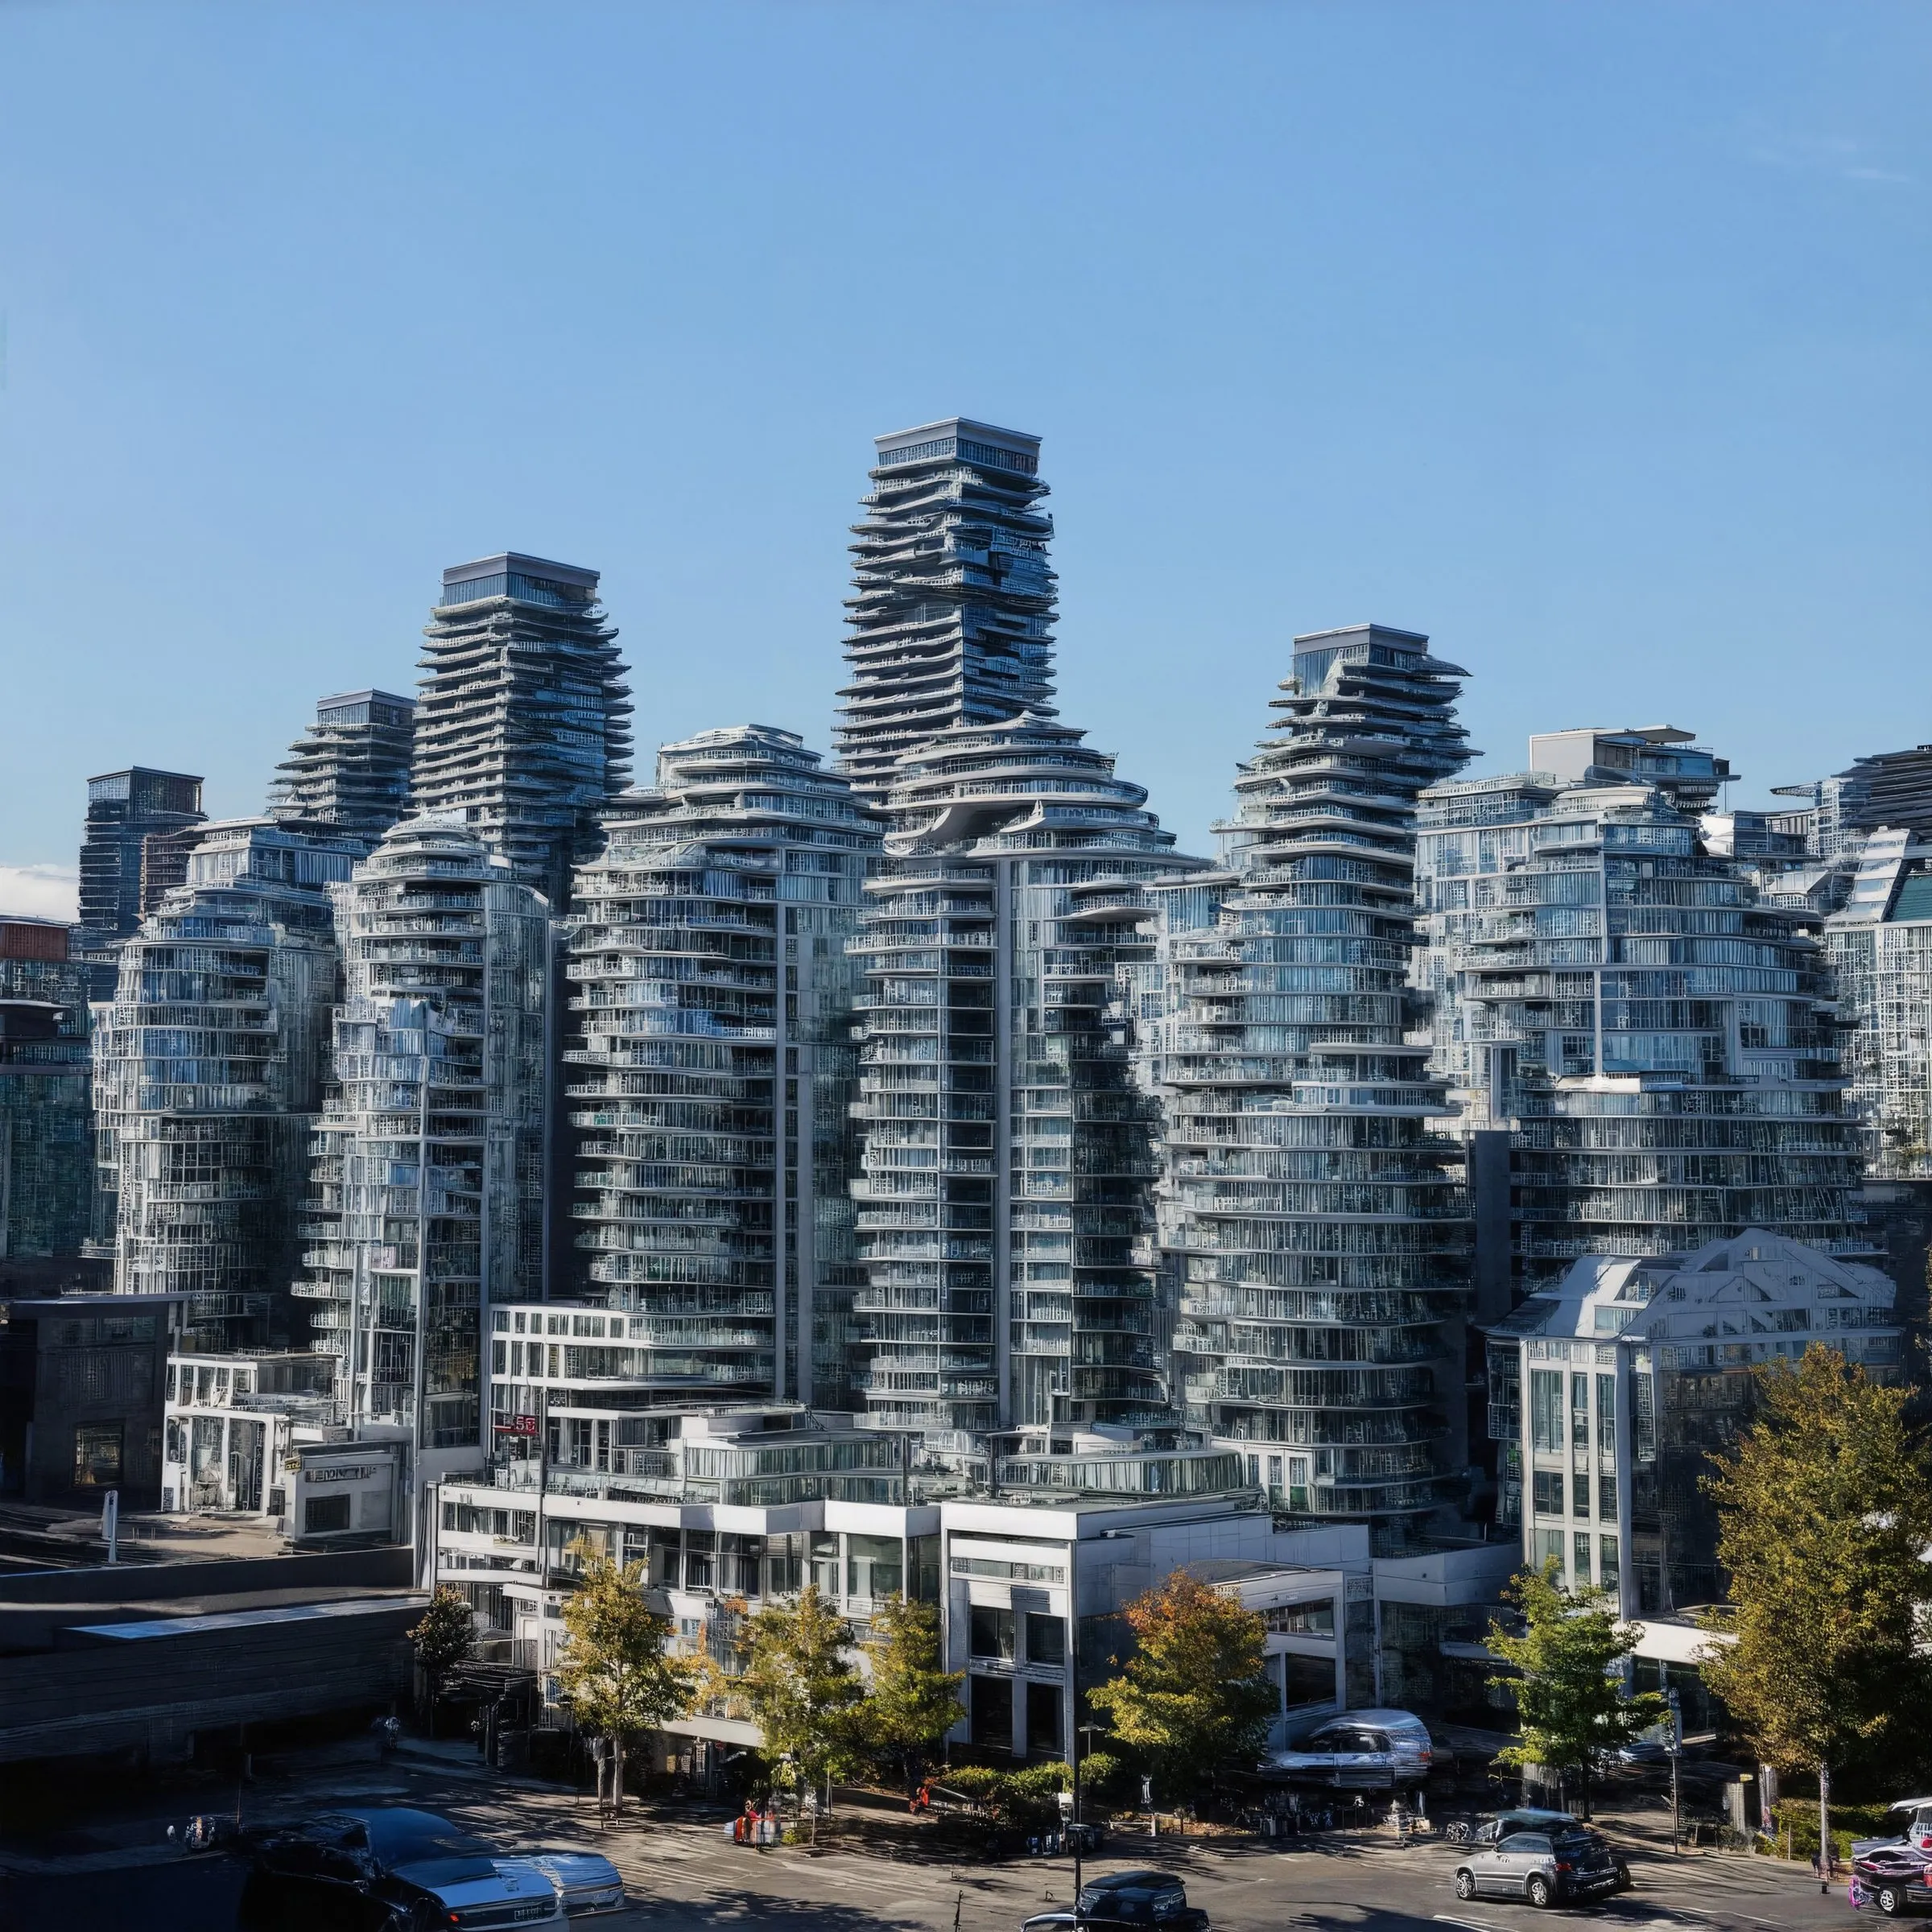
Architecture designed by Vancouver · generated image, Stable Diffusion 3.5 · 2025 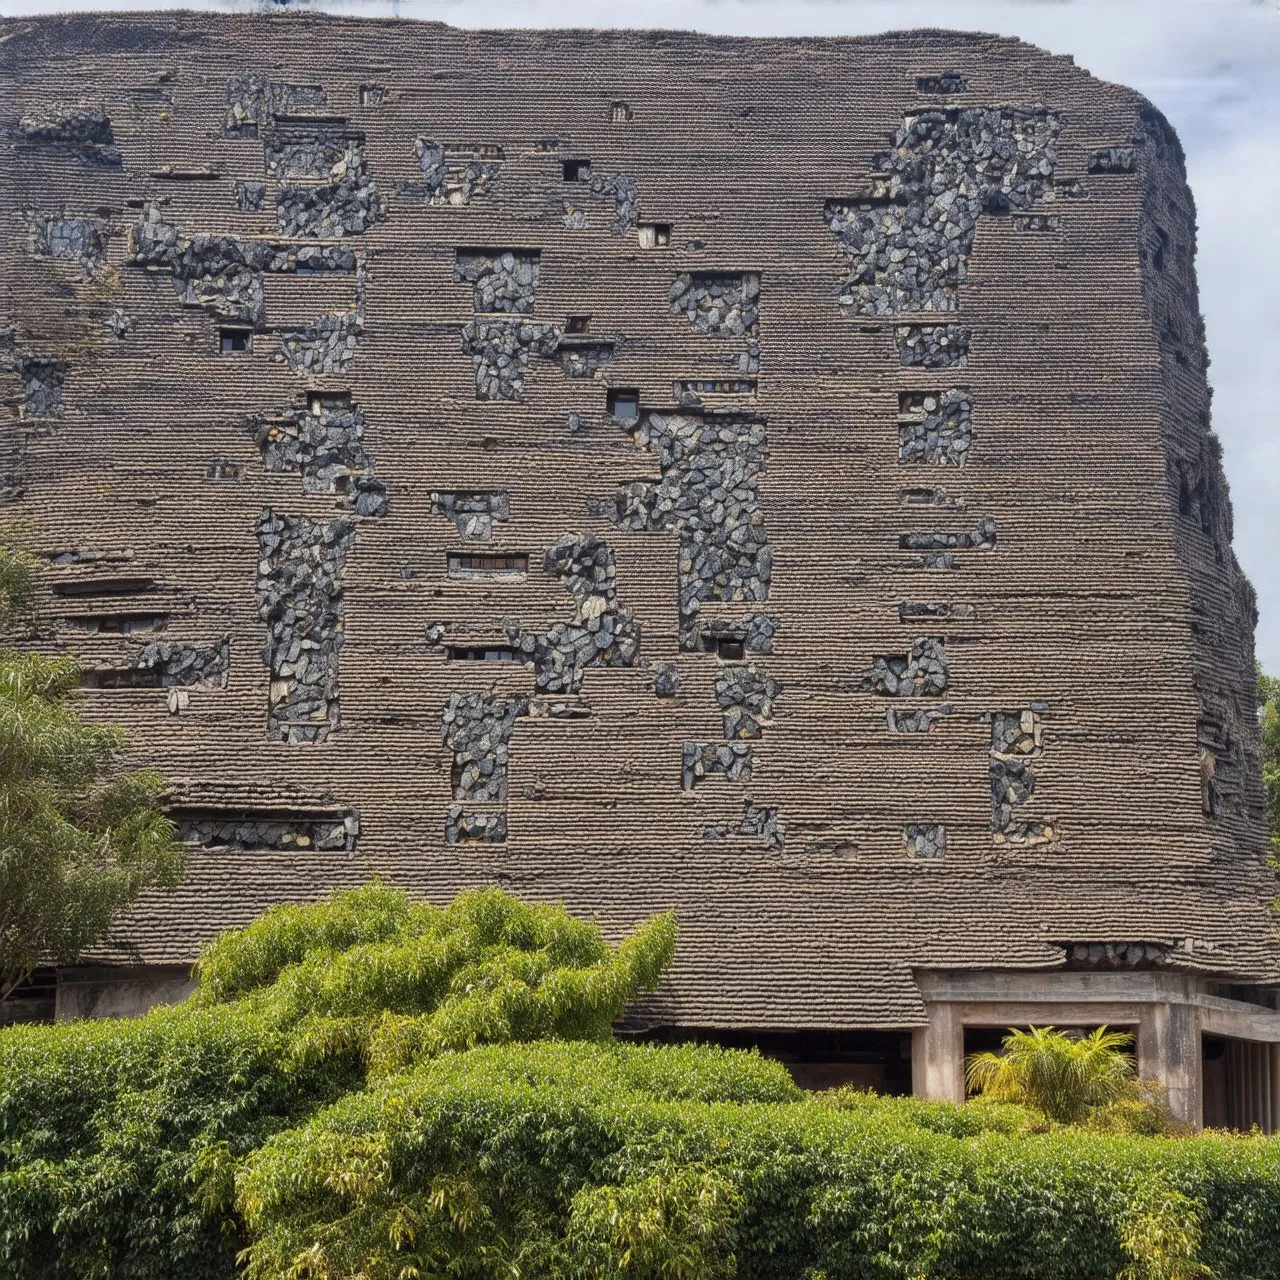
Architecture designed by Barquisimeto · generated image, Stable Diffusion 3.5 · 2025 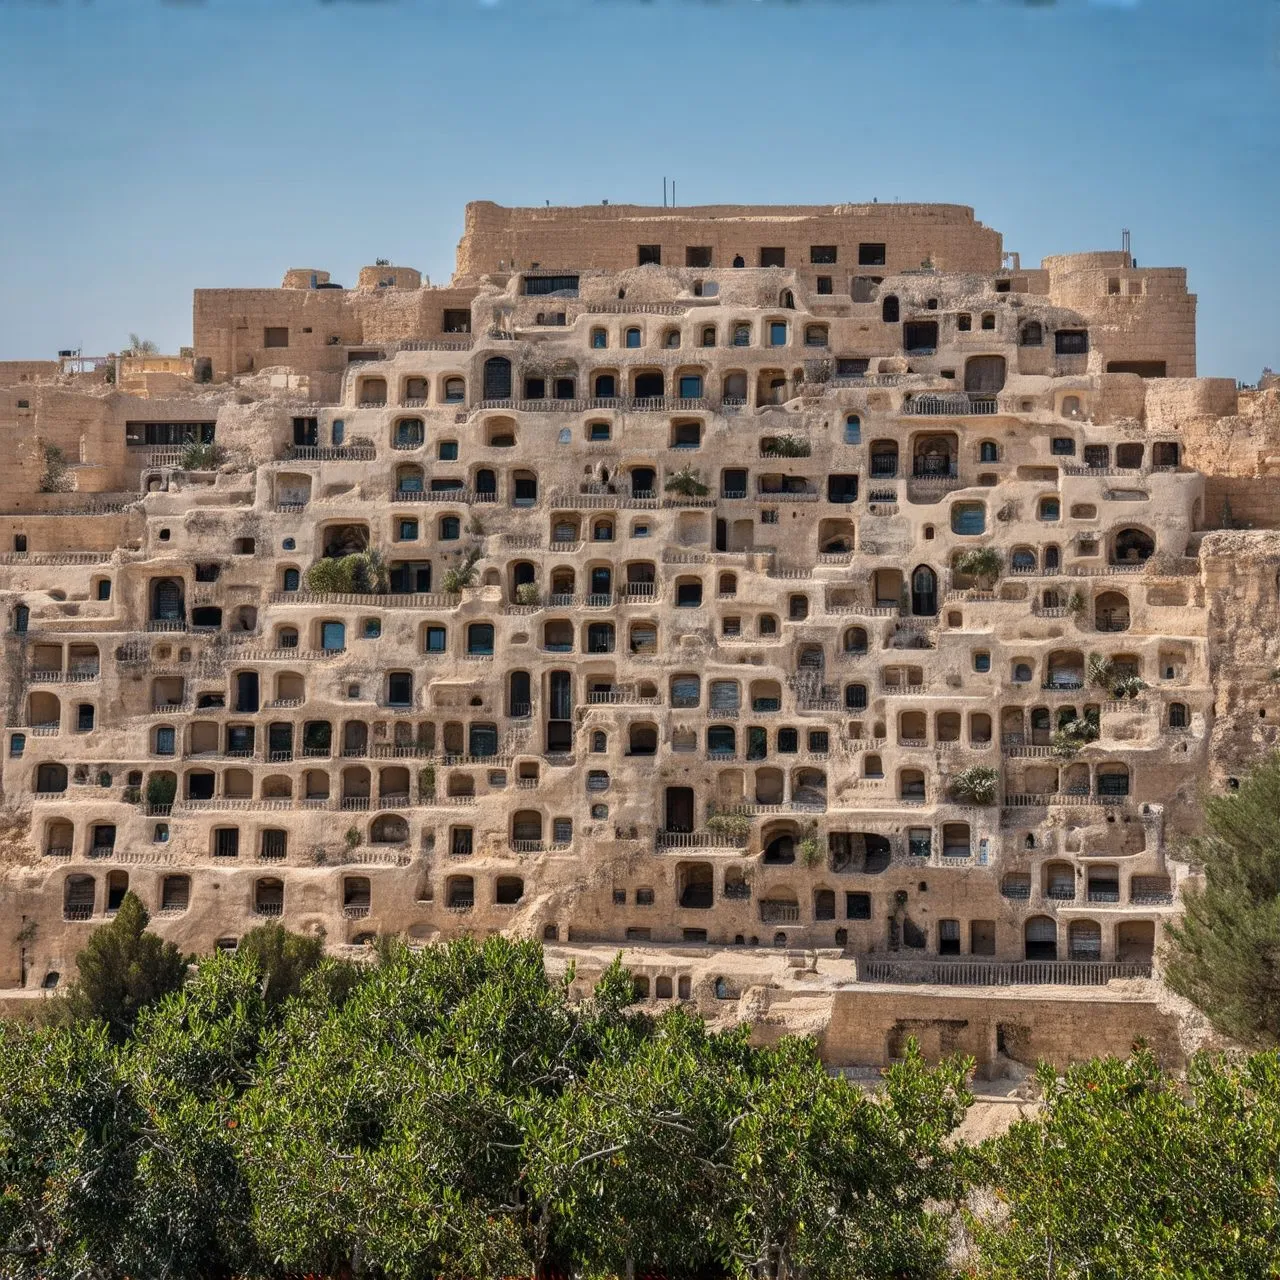
Architecture designed by Beirut · generated image, Stable Diffusion 3.5 · 2025 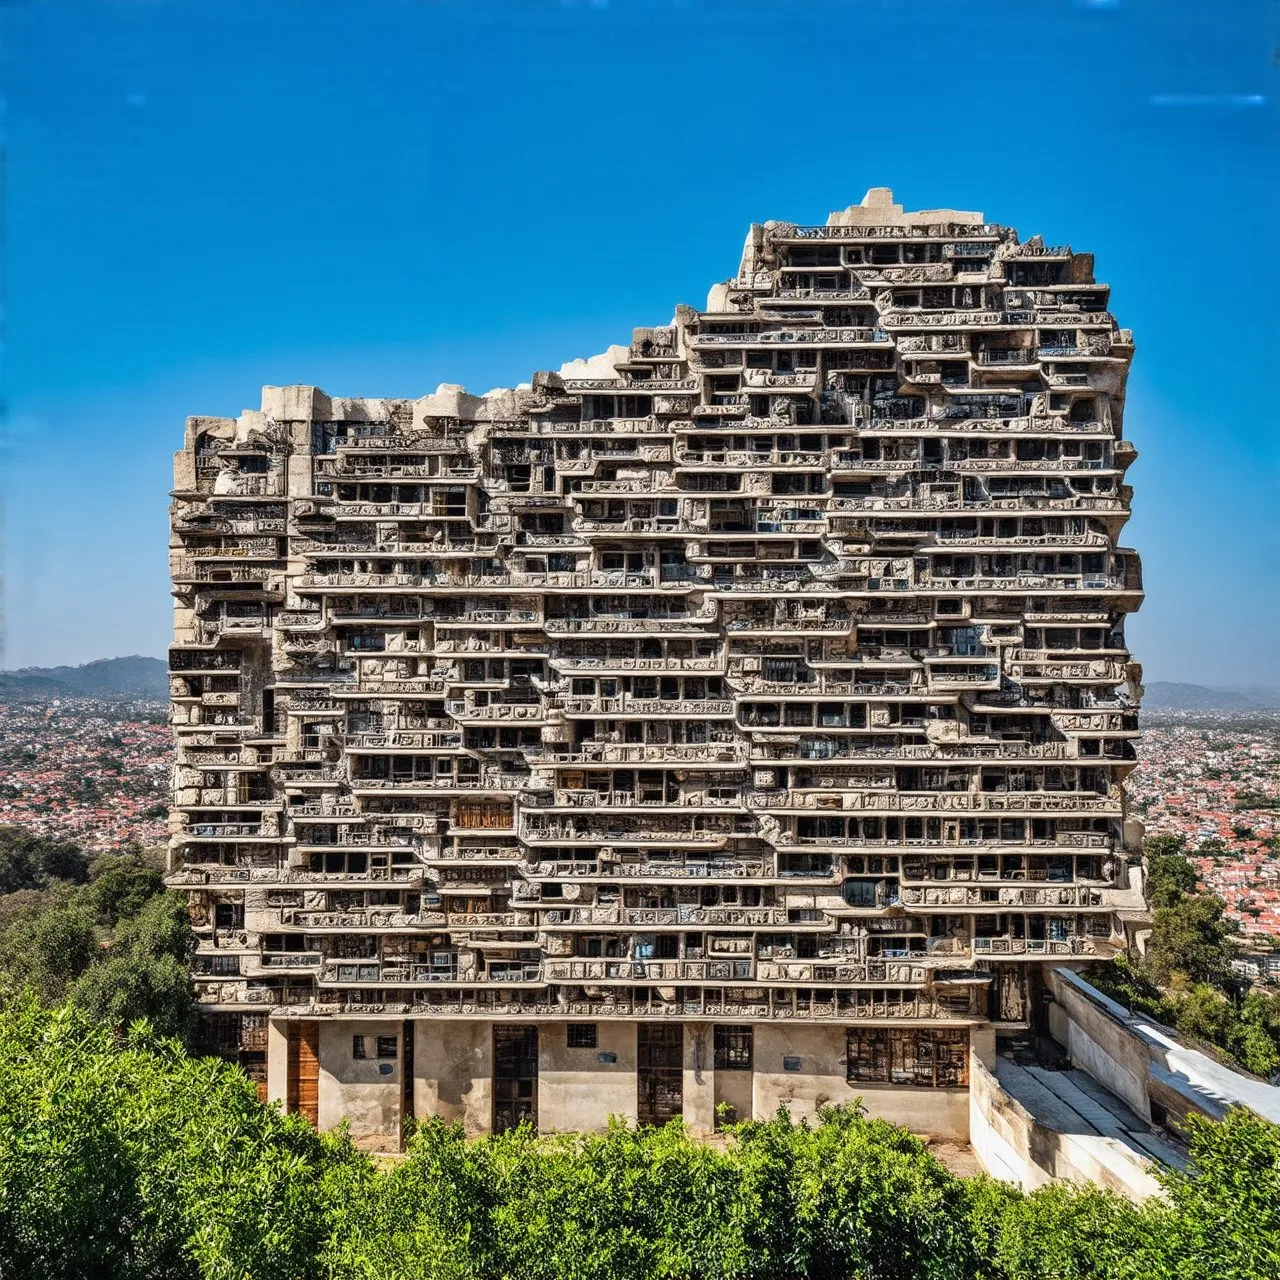
Architecture designed by Belo horizonte · generated image, Stable Diffusion 3.5 · 2025 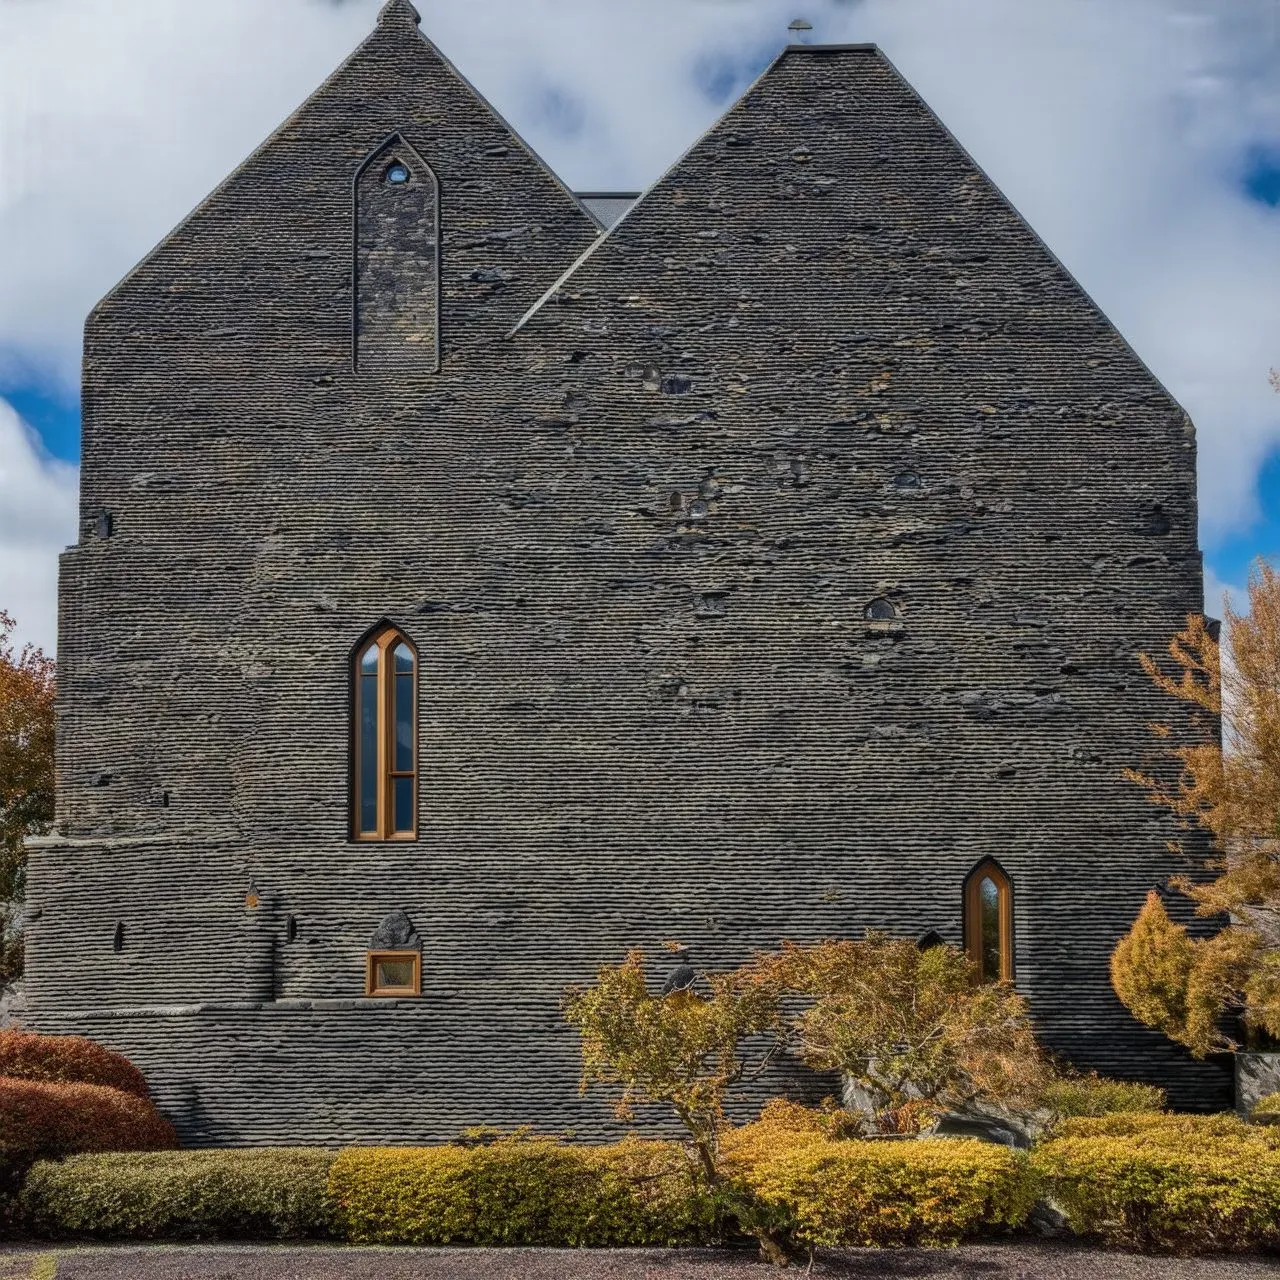
Architecture designed by Christchurch · generated image, Stable Diffusion 3.5 · 2025 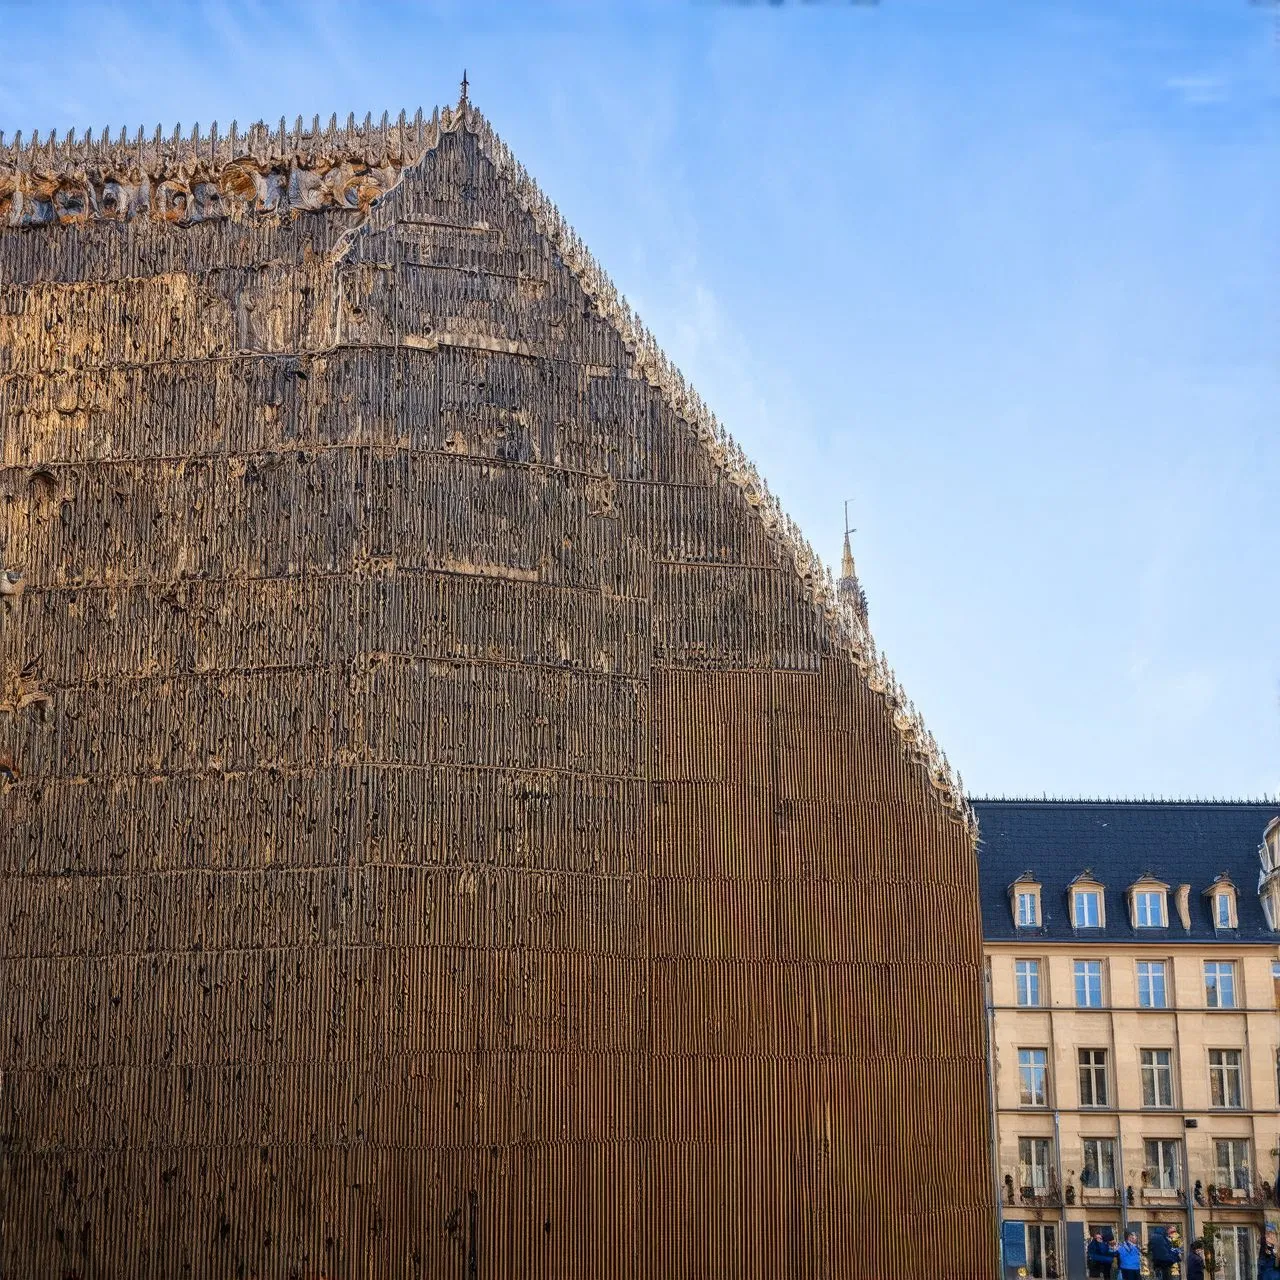
Architecture designed by Cologne · generated image, Stable Diffusion 3.5 · 2025 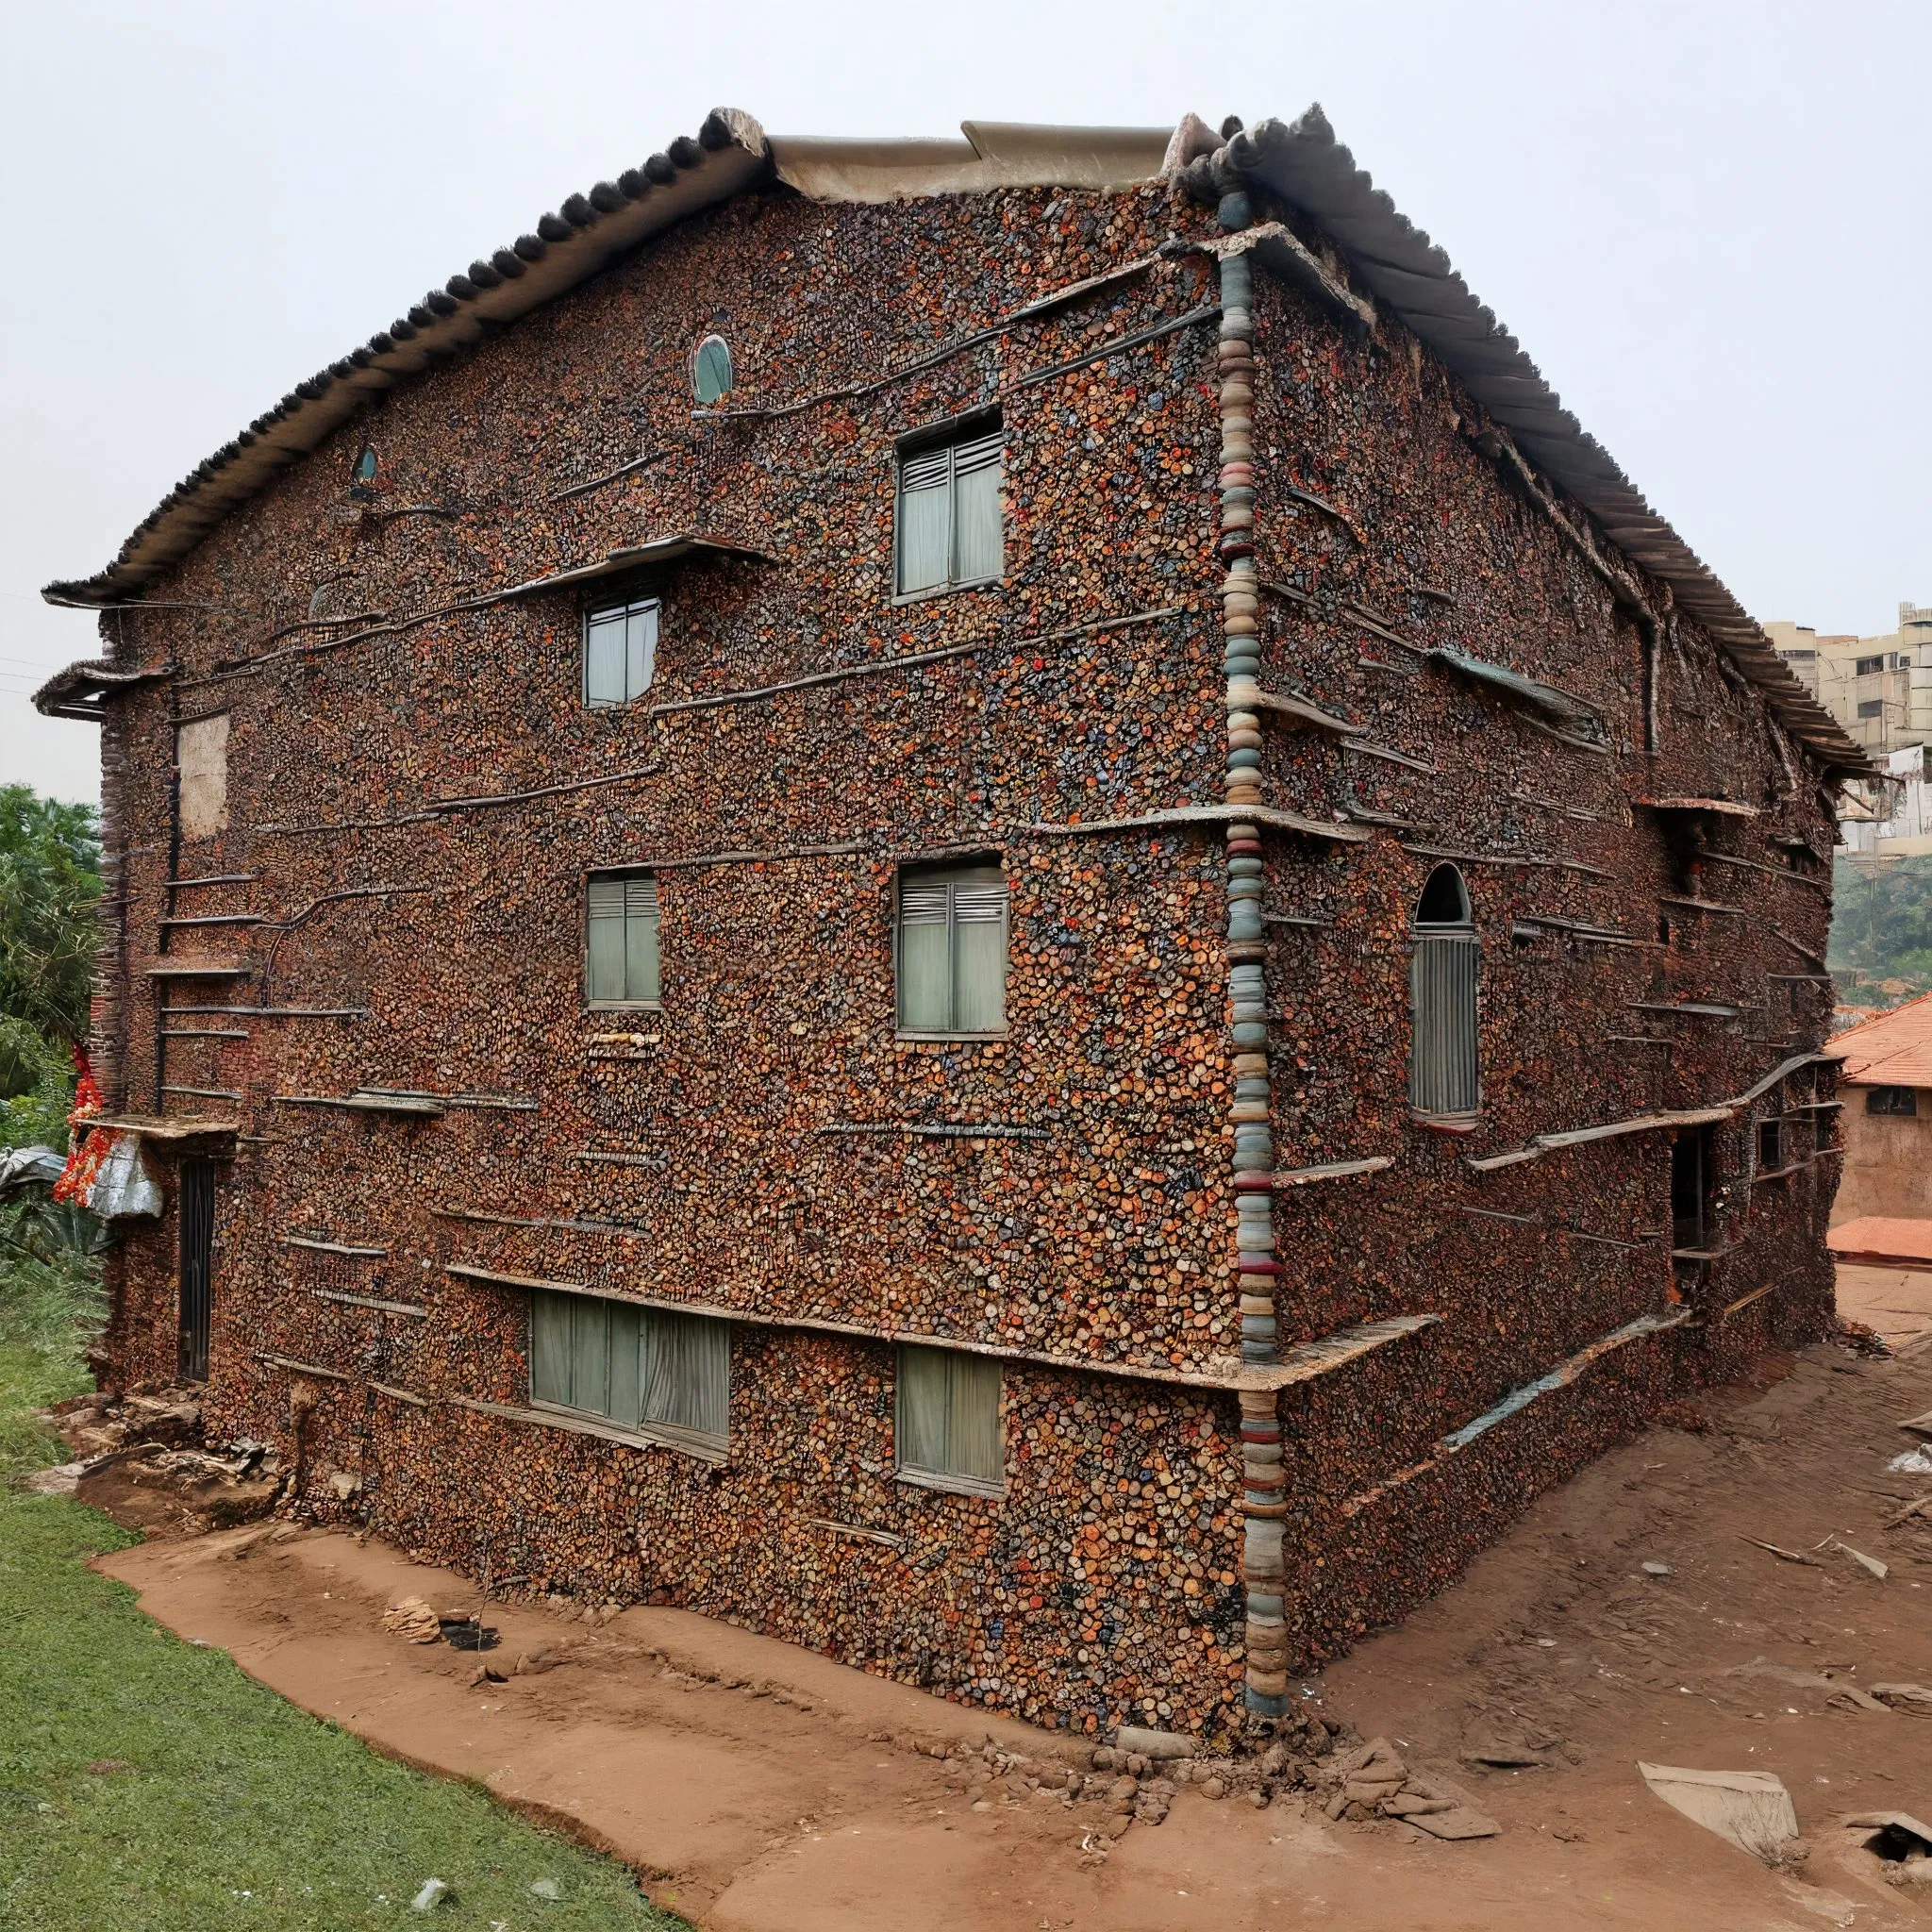
Architecture designed by Comuna · generated image, Stable Diffusion 3.5 · 2025 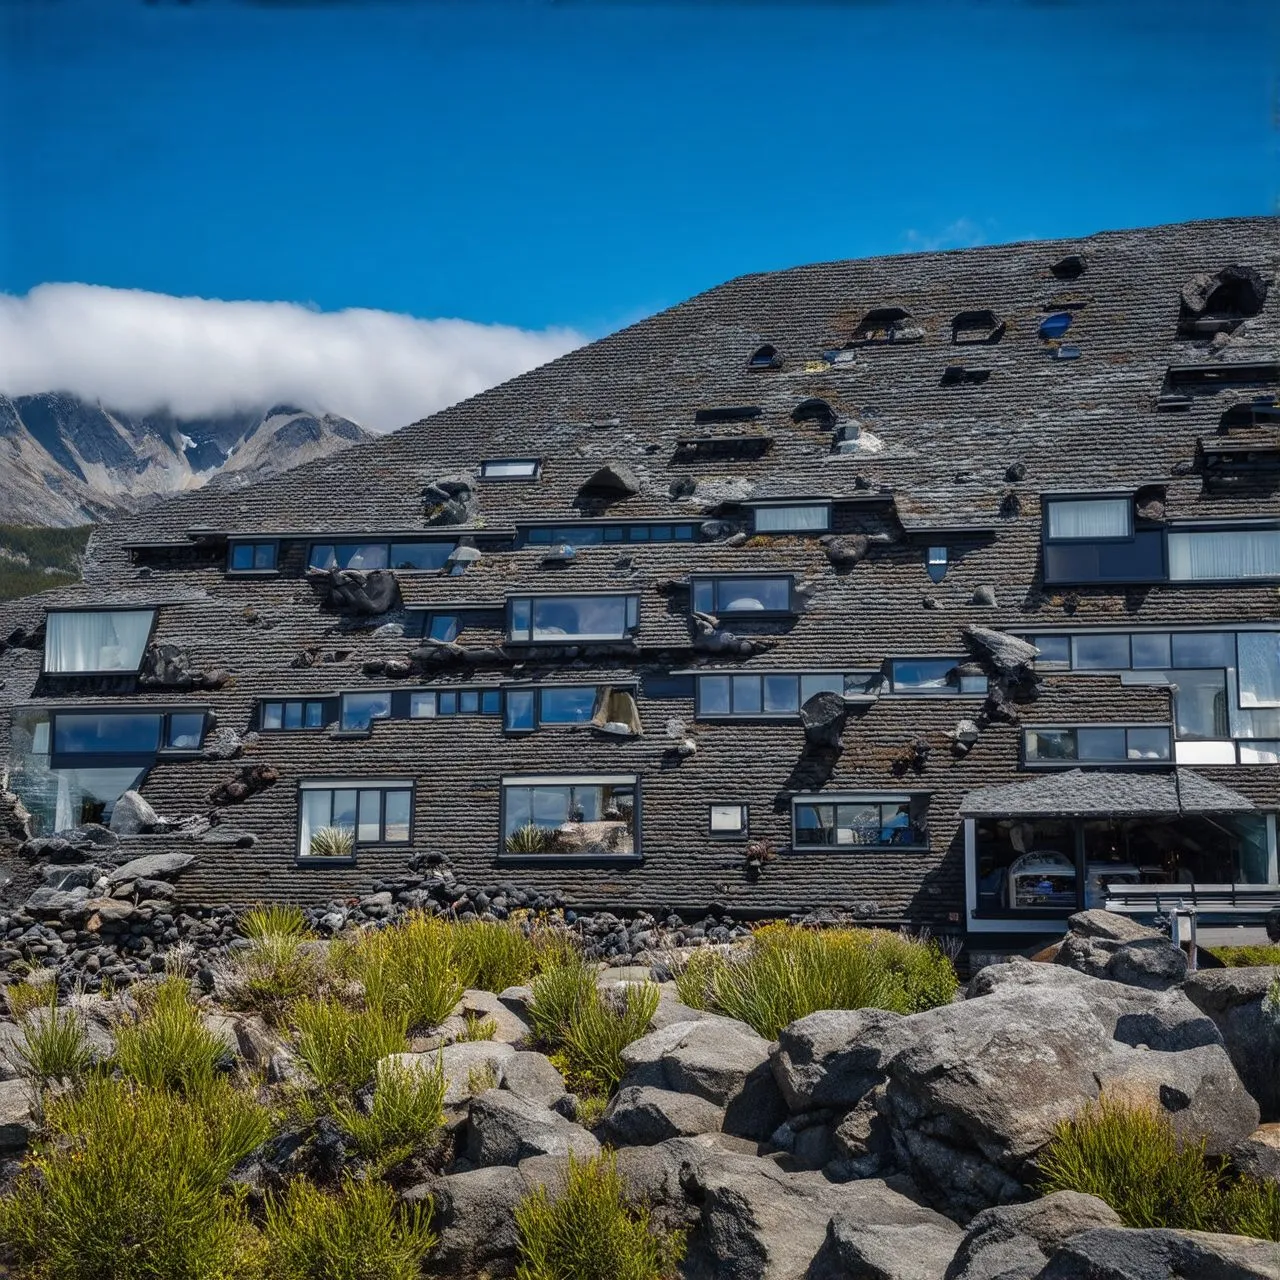
Ushuaia · generated image, Stable Diffusion 3.5 · 2025 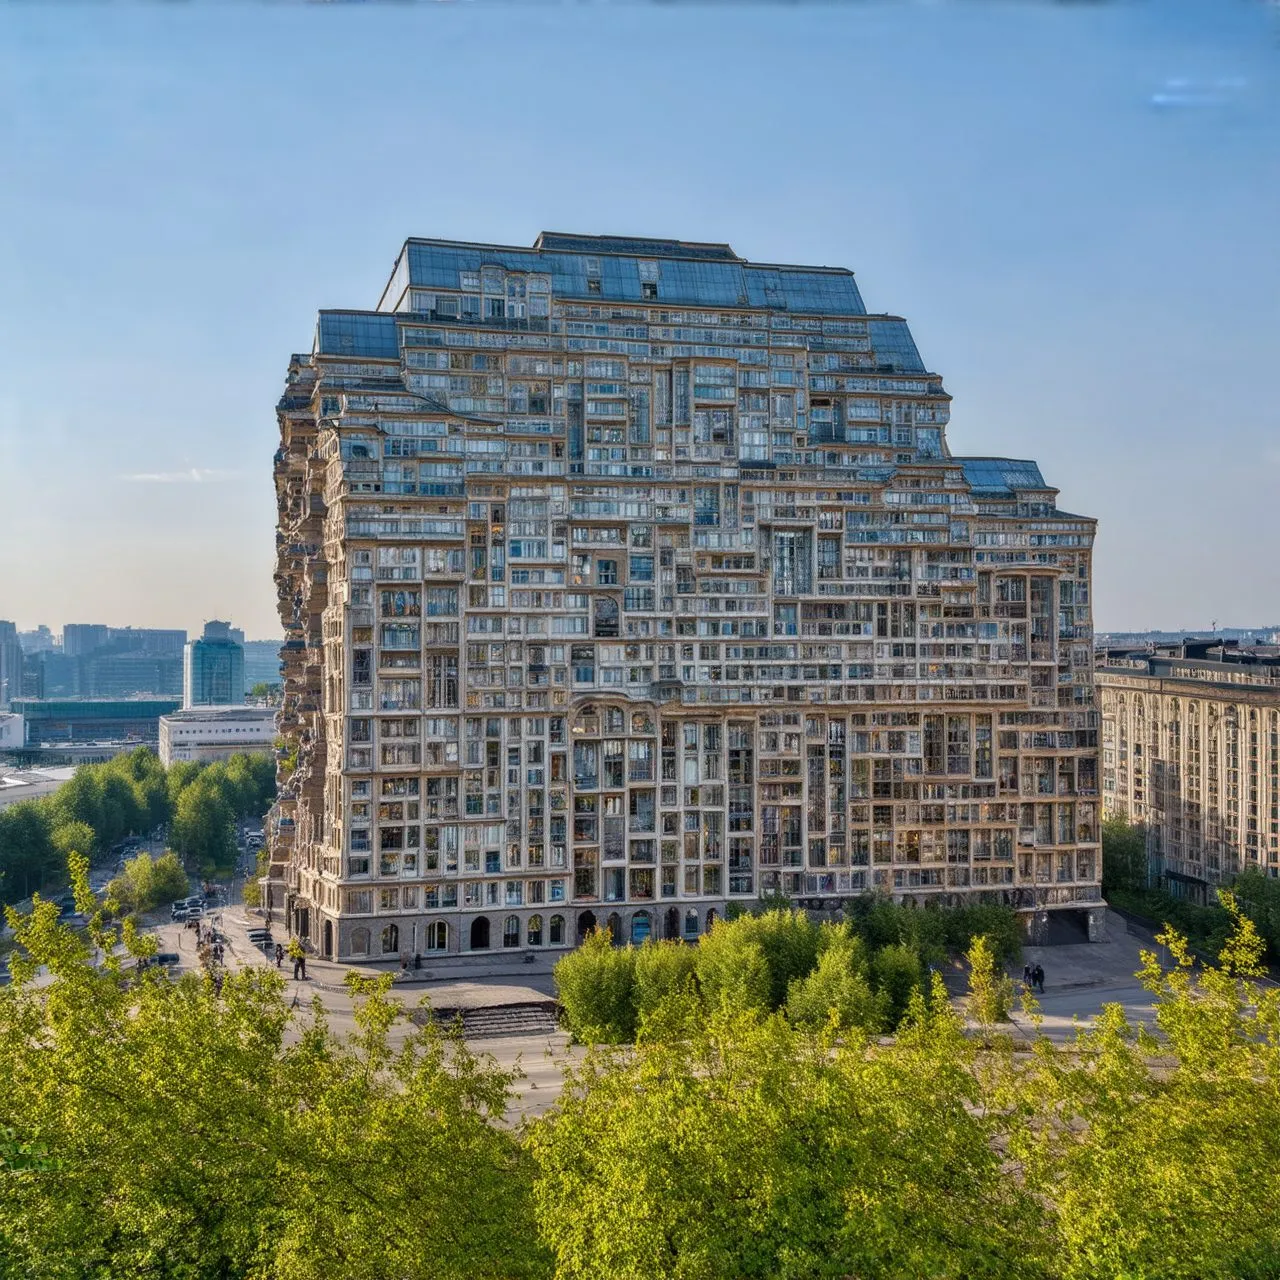
Architecture designed by Yekaterinburg · generated image, Stable Diffusion 3.5 · 2025 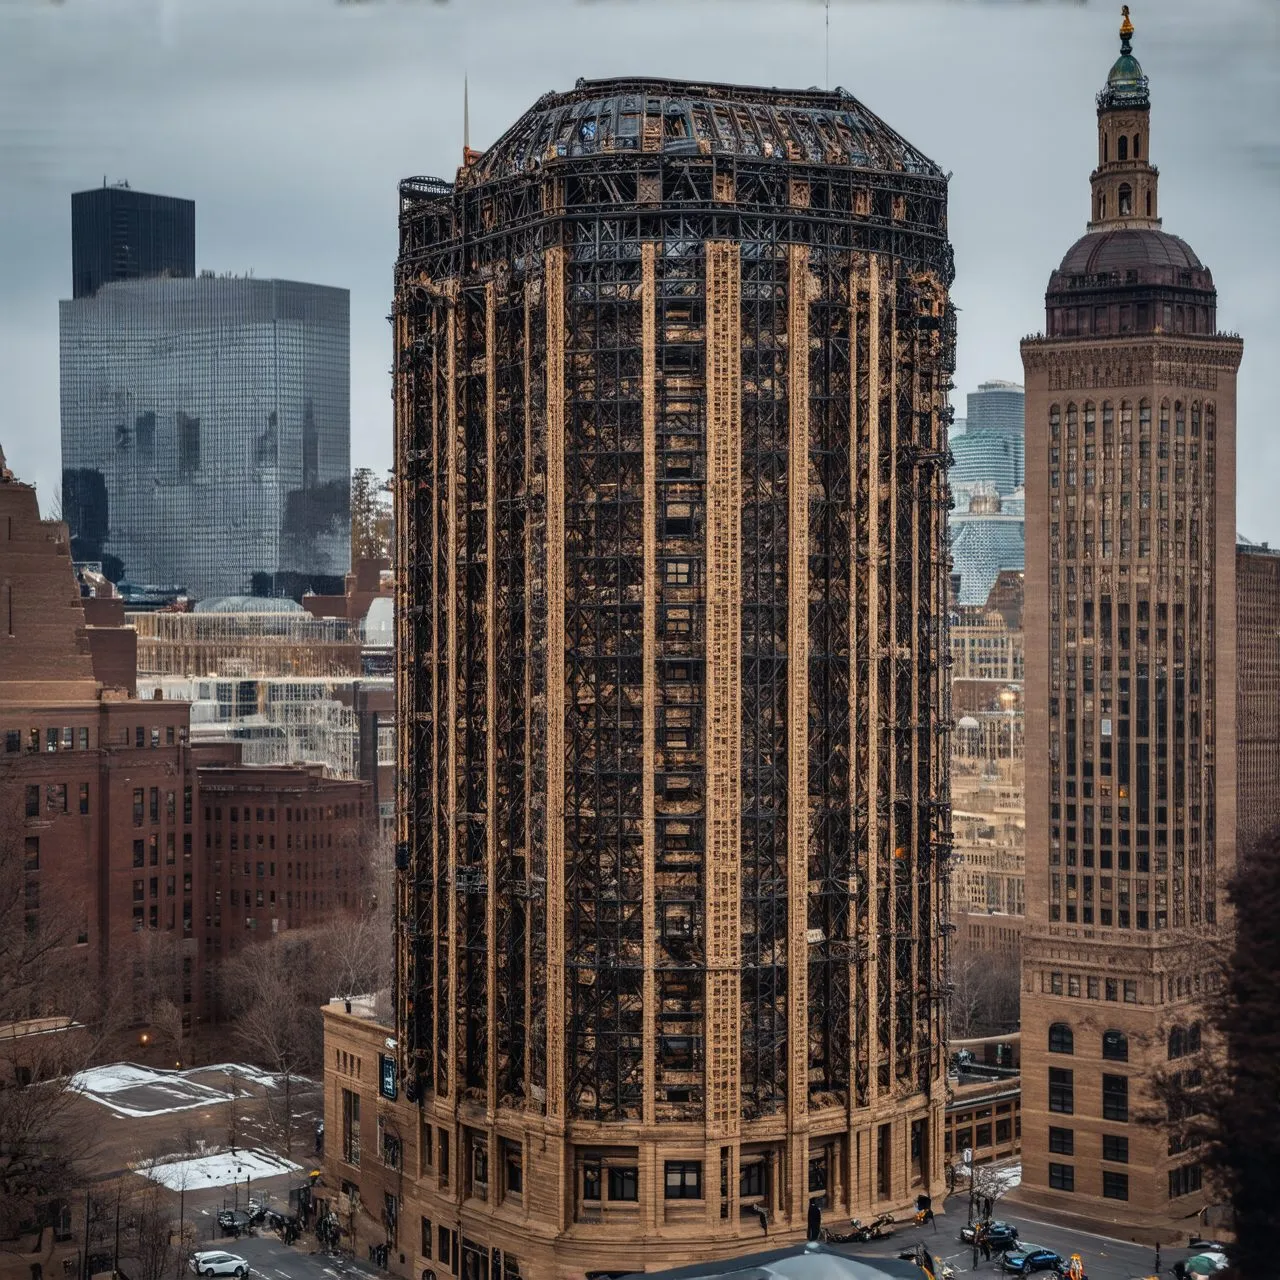
Architecture designed by Detroit · generated image, Stable Diffusion 3.5 · 2025 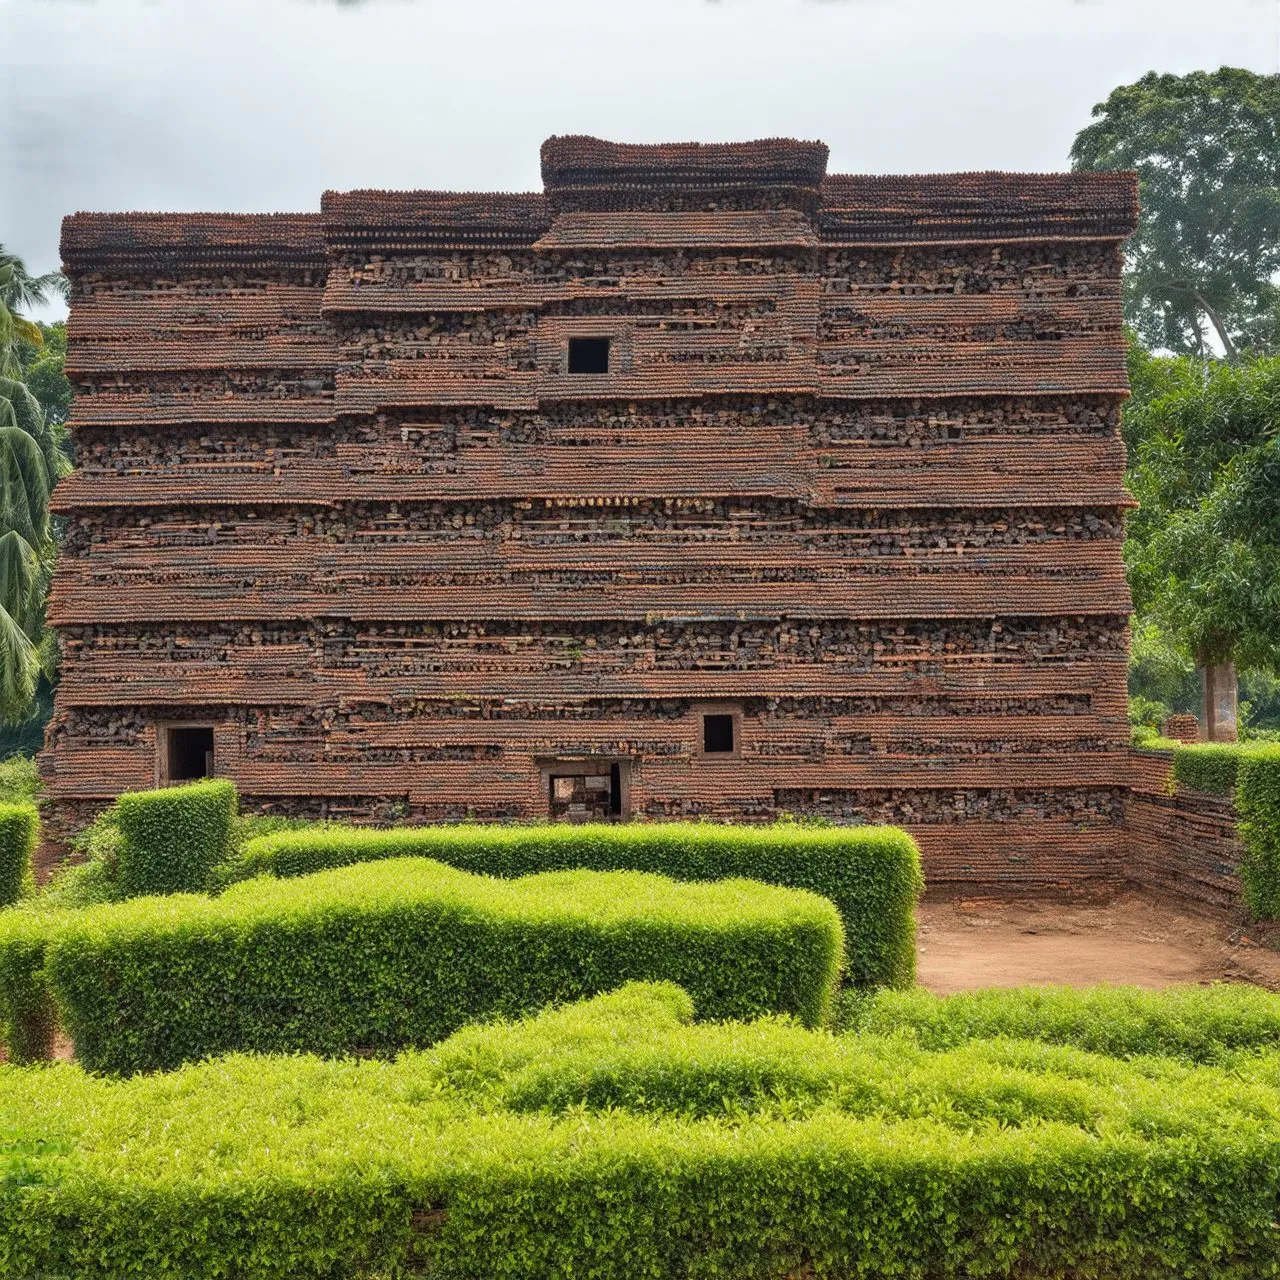
Architecture designed by Douala · generated image, Stable Diffusion 3.5 · 2025 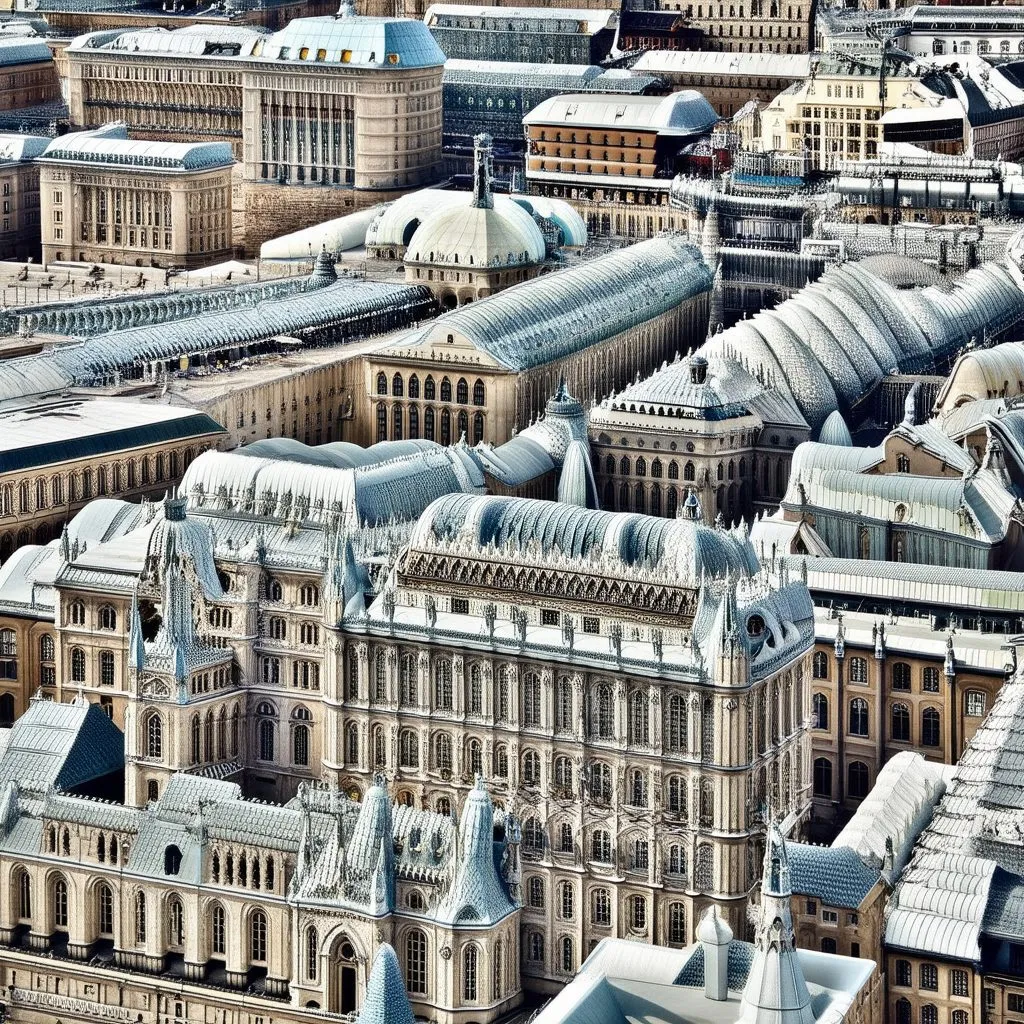
Architecture designed by Gothenburg · generated image, Stable Diffusion 3.5 · 2025
A large house designed by a city
23 plates · click to enlarge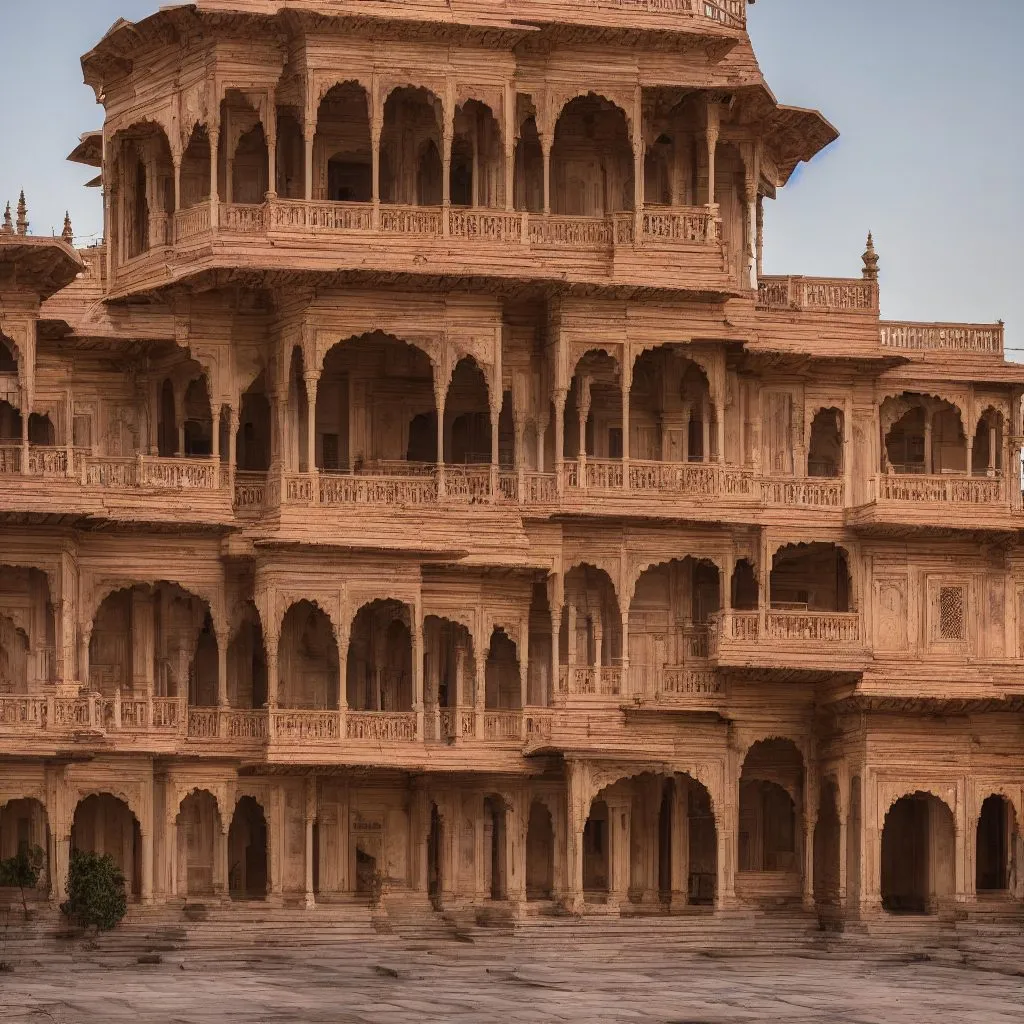
A large house designed by Agra · generated image, Stable Diffusion 1.5 · 2023 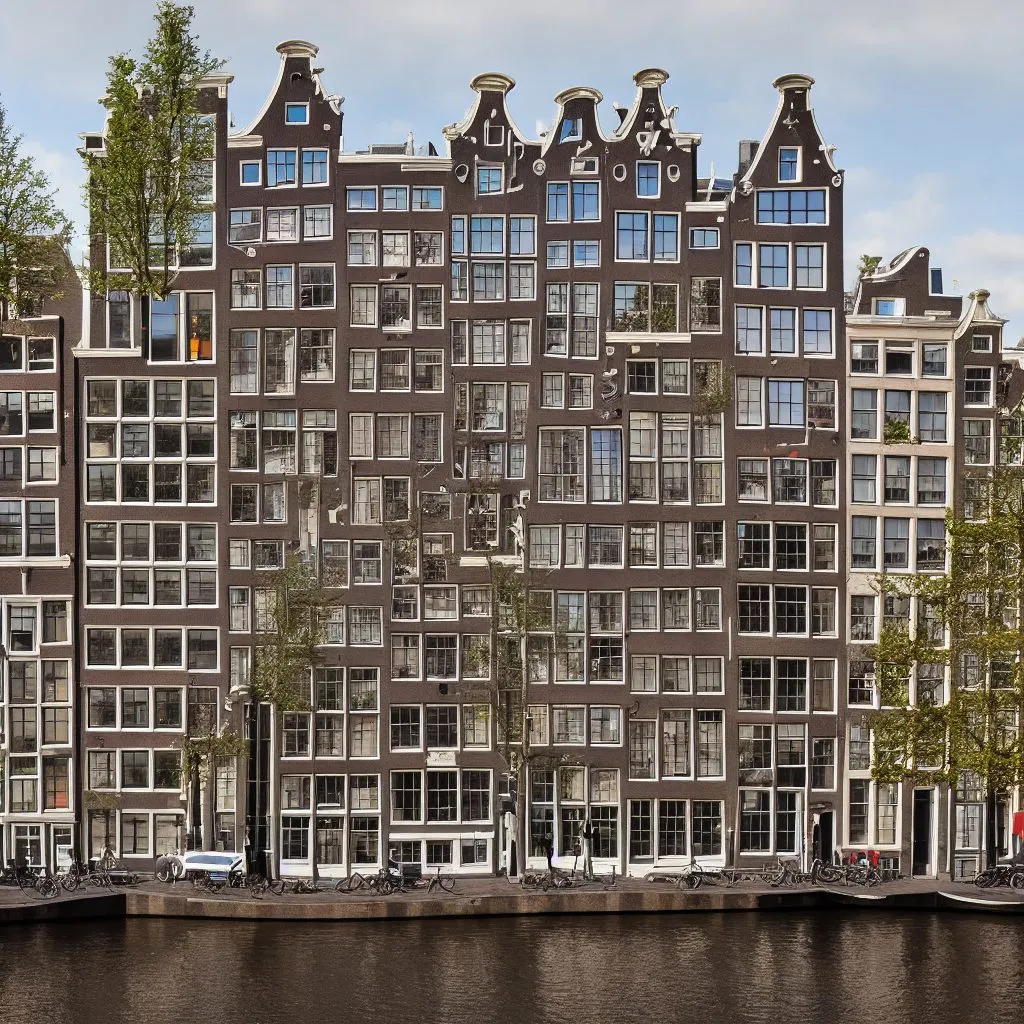
A large house designed by Amsterdam · generated image, Stable Diffusion 1.5 · 2023 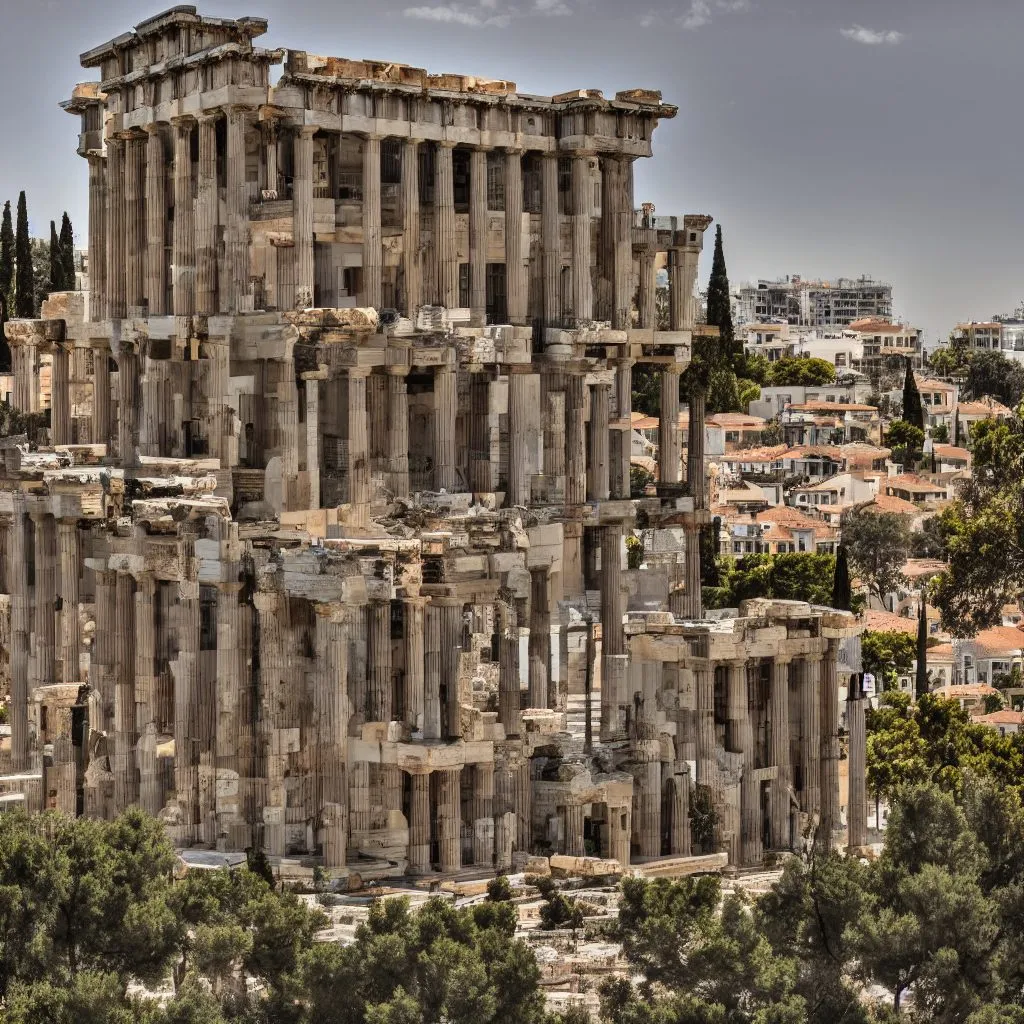
A large house designed by Athens · generated image, Stable Diffusion 1.5 · 2023 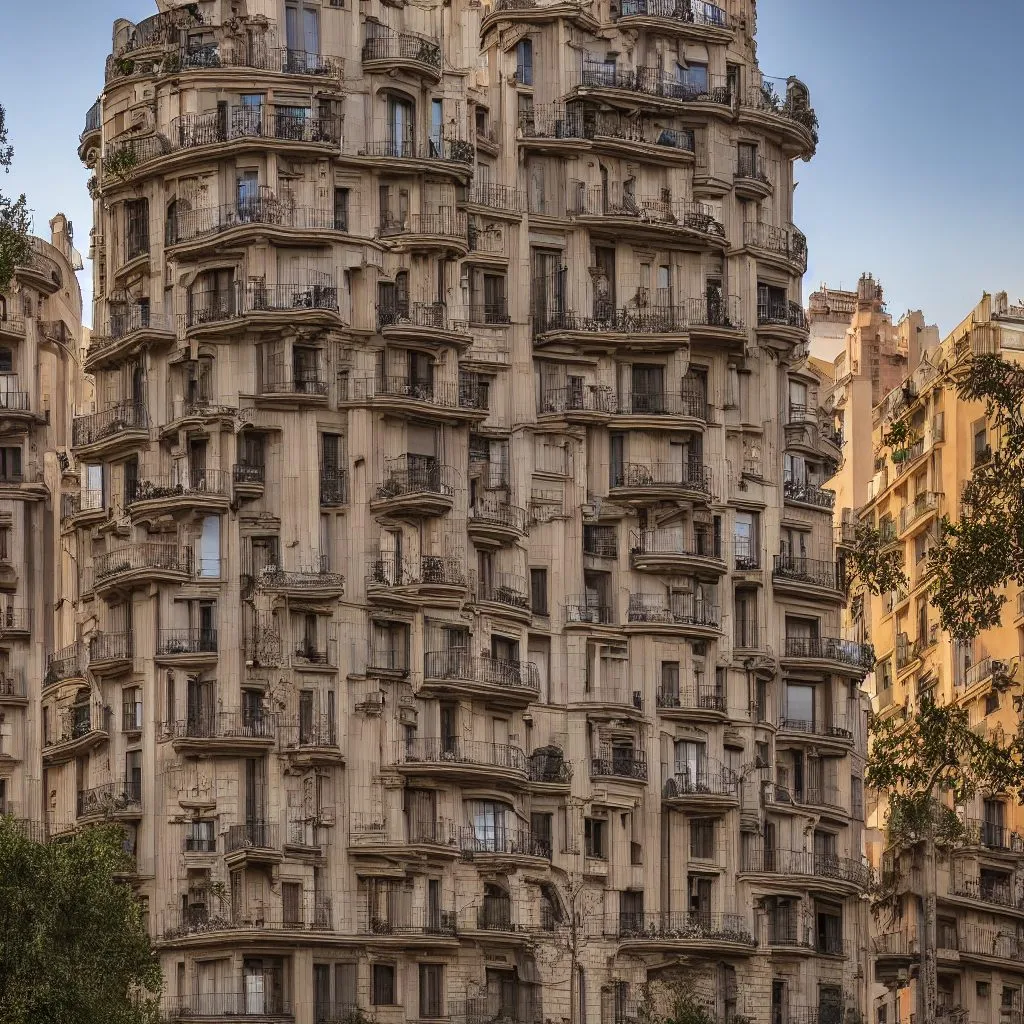
A large house designed by Barcelona · generated image, Stable Diffusion 1.5 · 2023 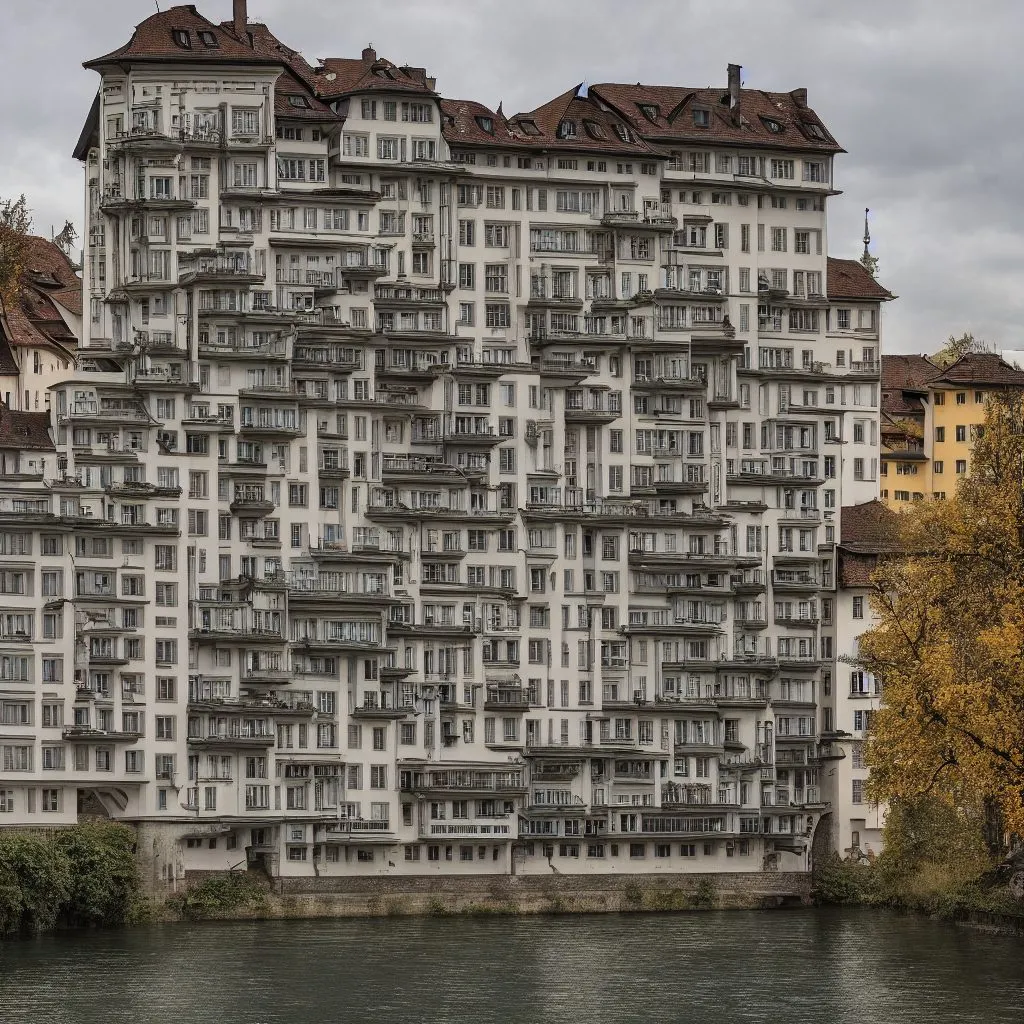
A large house designed by Basel · generated image, Stable Diffusion 1.5 · 2023 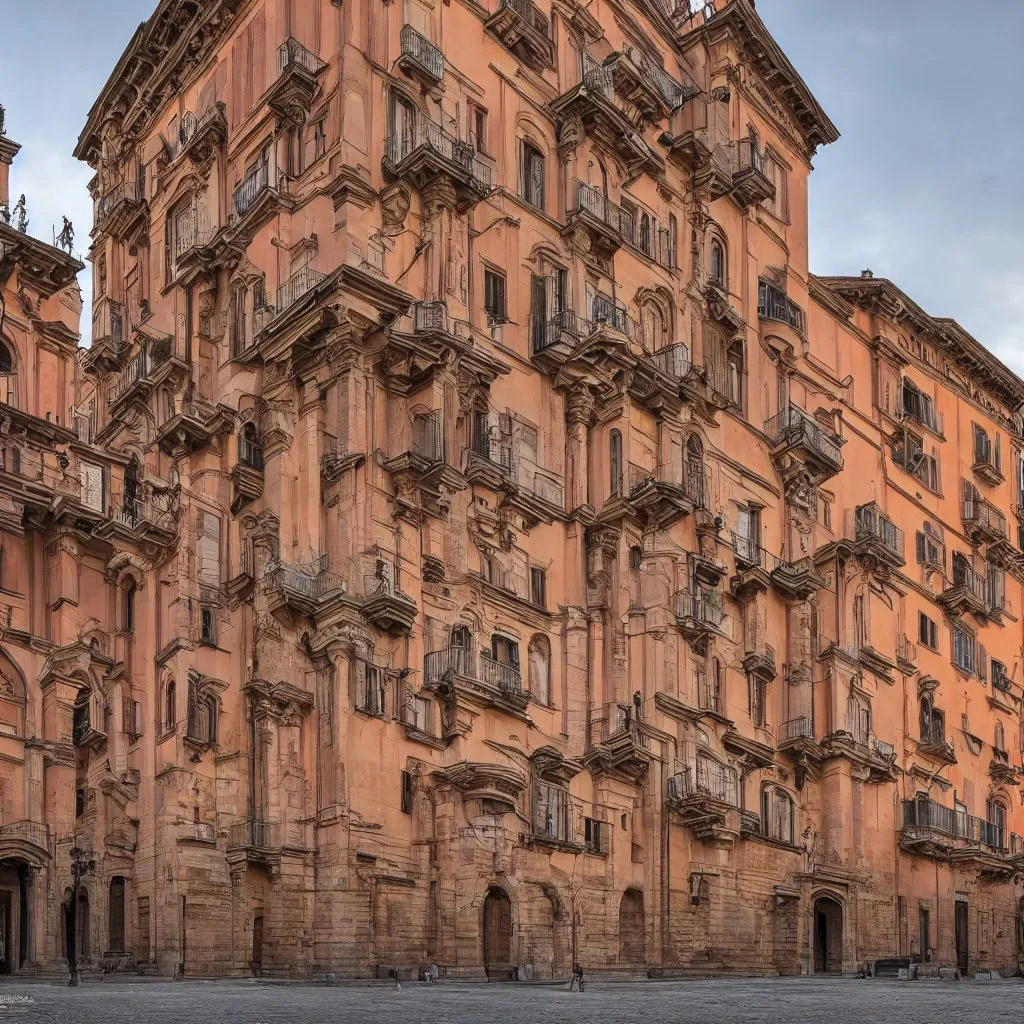
A large house designed by Bologna · generated image, Stable Diffusion 1.5 · 2023 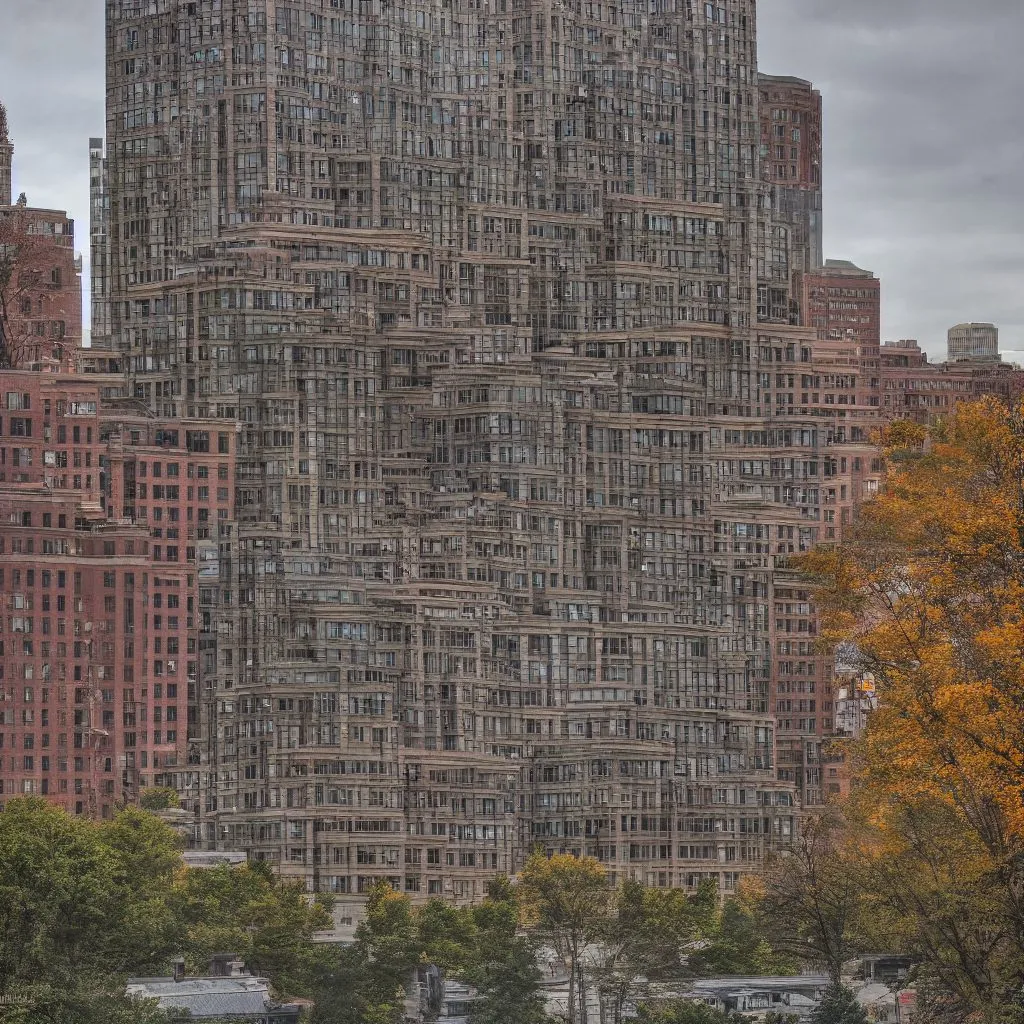
A large house designed by Boston · generated image, Stable Diffusion 1.5 · 2023 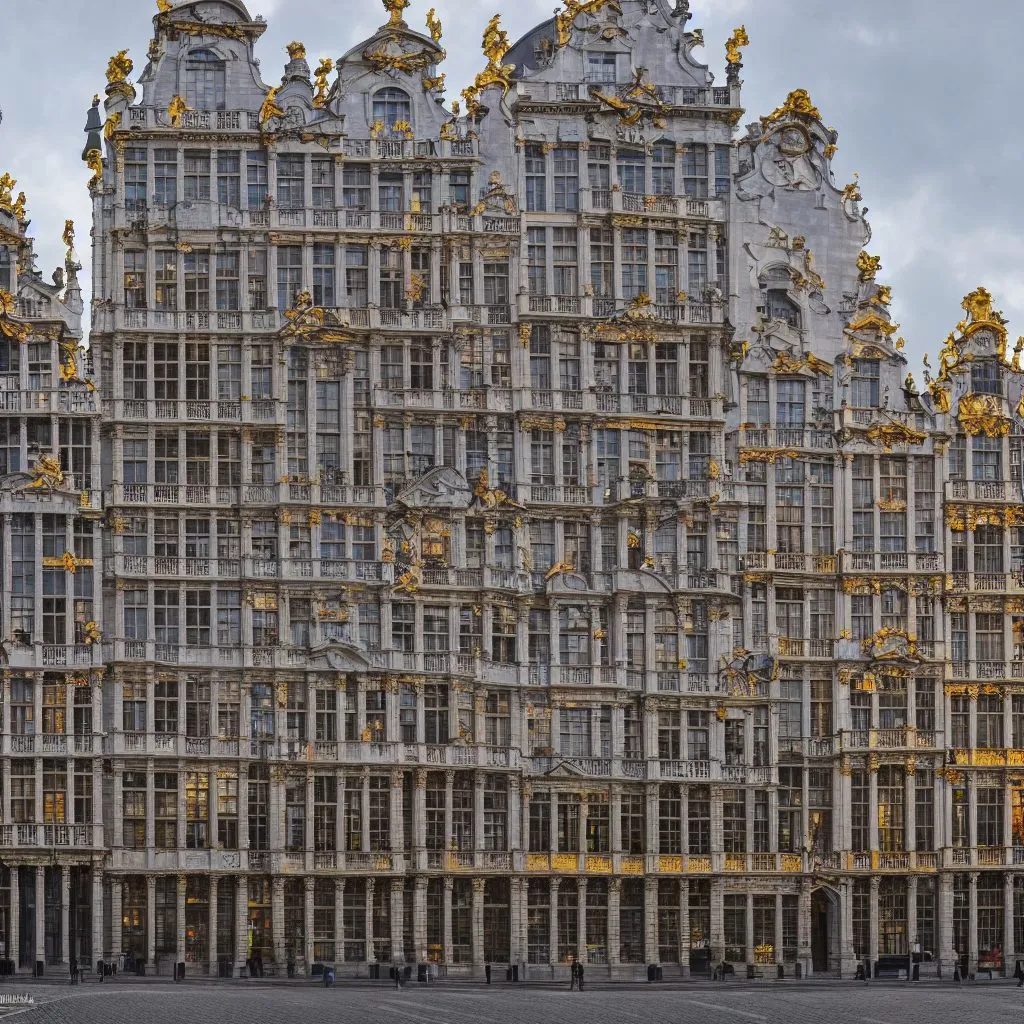
A large house designed by Brussels · generated image, Stable Diffusion 1.5 · 2023 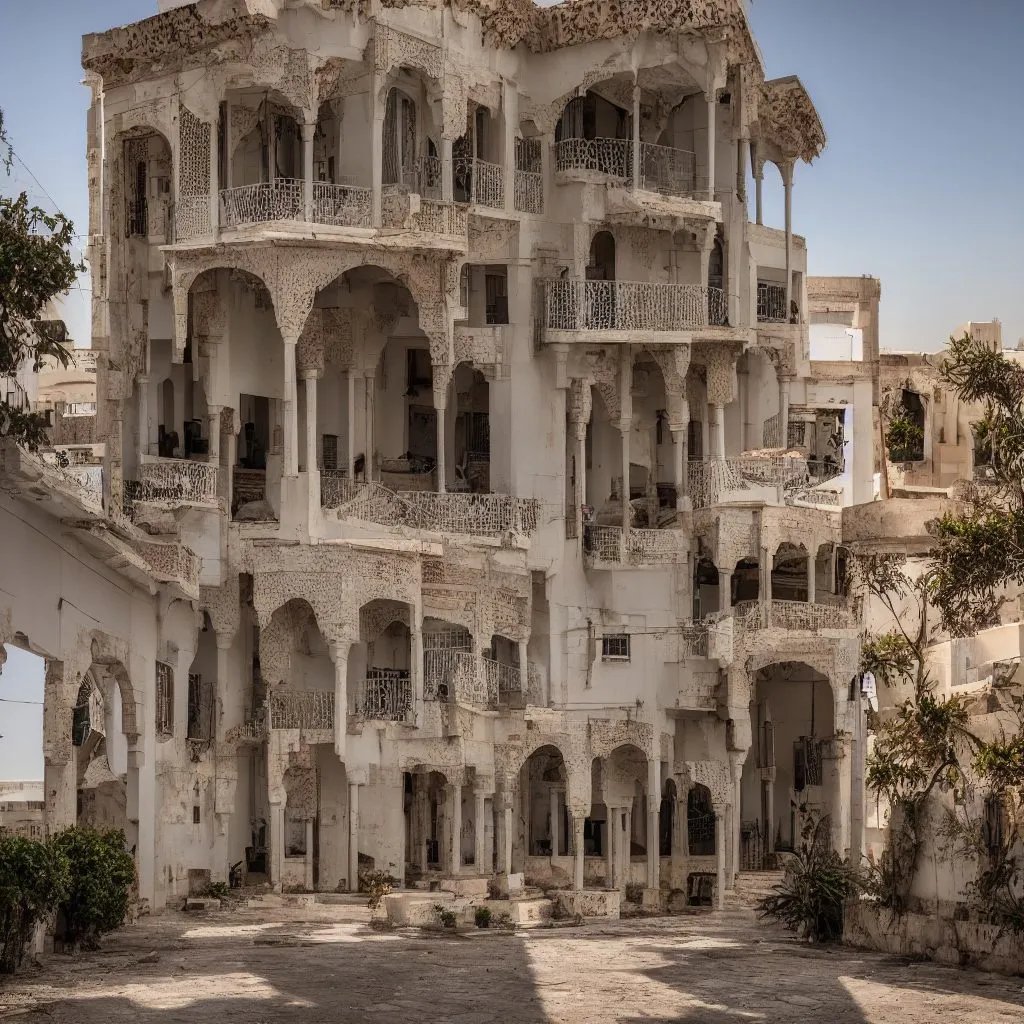
A large house designed by Can Tunis · generated image, Stable Diffusion 1.5 · 2023 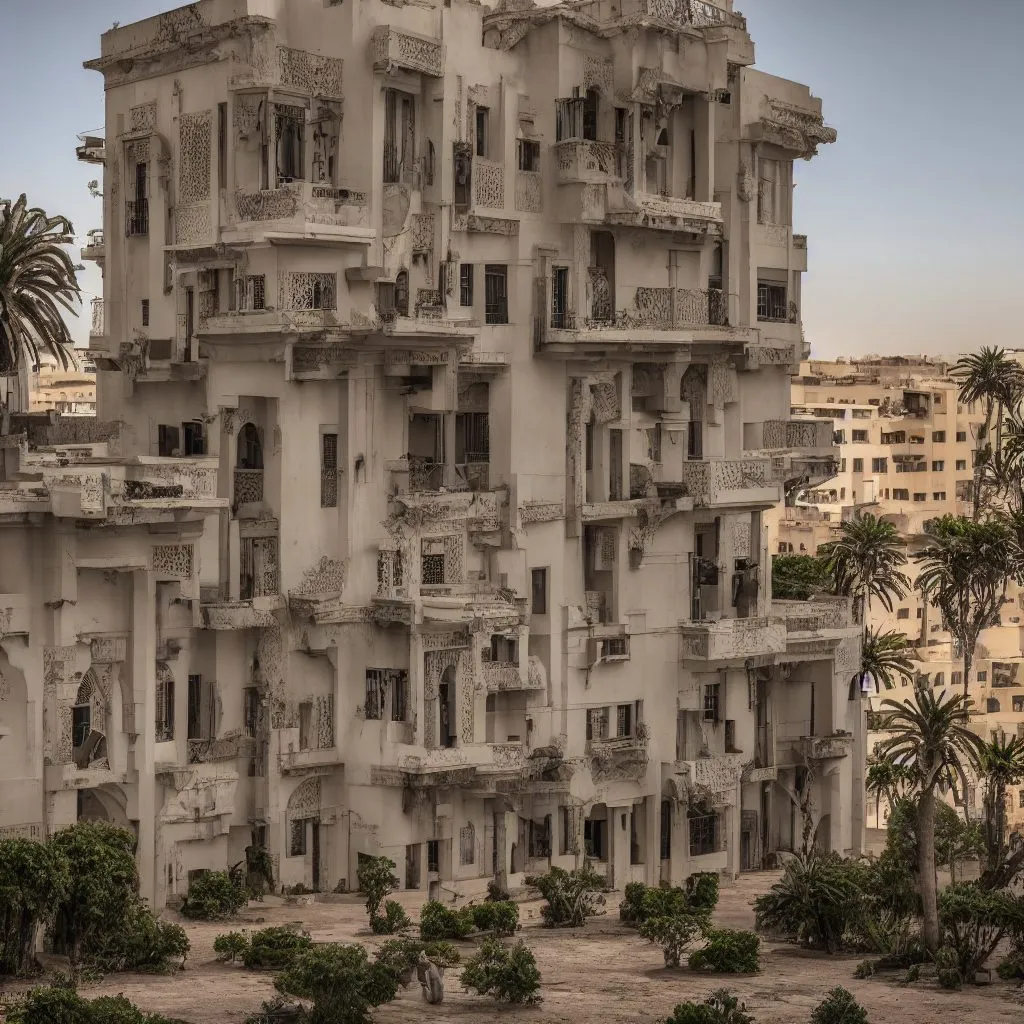
A large house designed by Casablanca · generated image, Stable Diffusion 1.5 · 2023 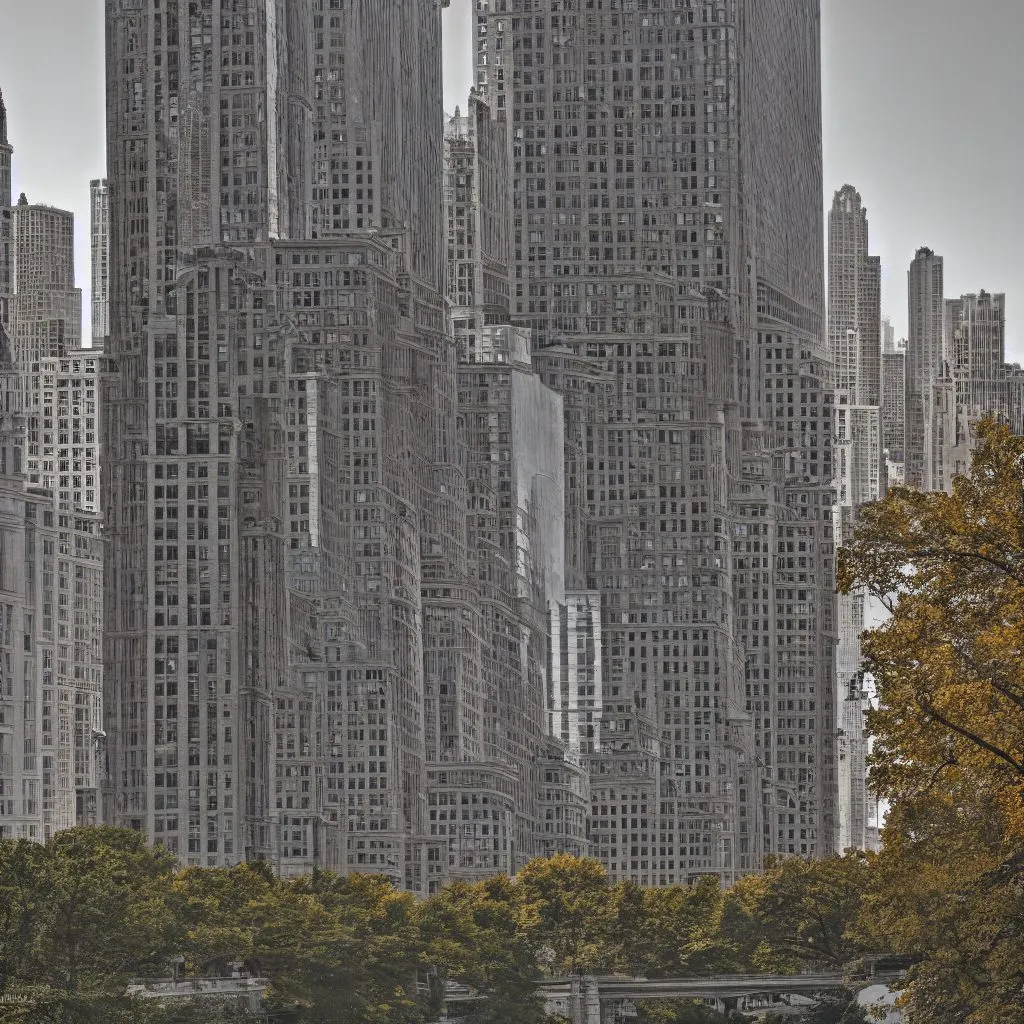
A large house designed by Chicago · generated image, Stable Diffusion 1.5 · 2023 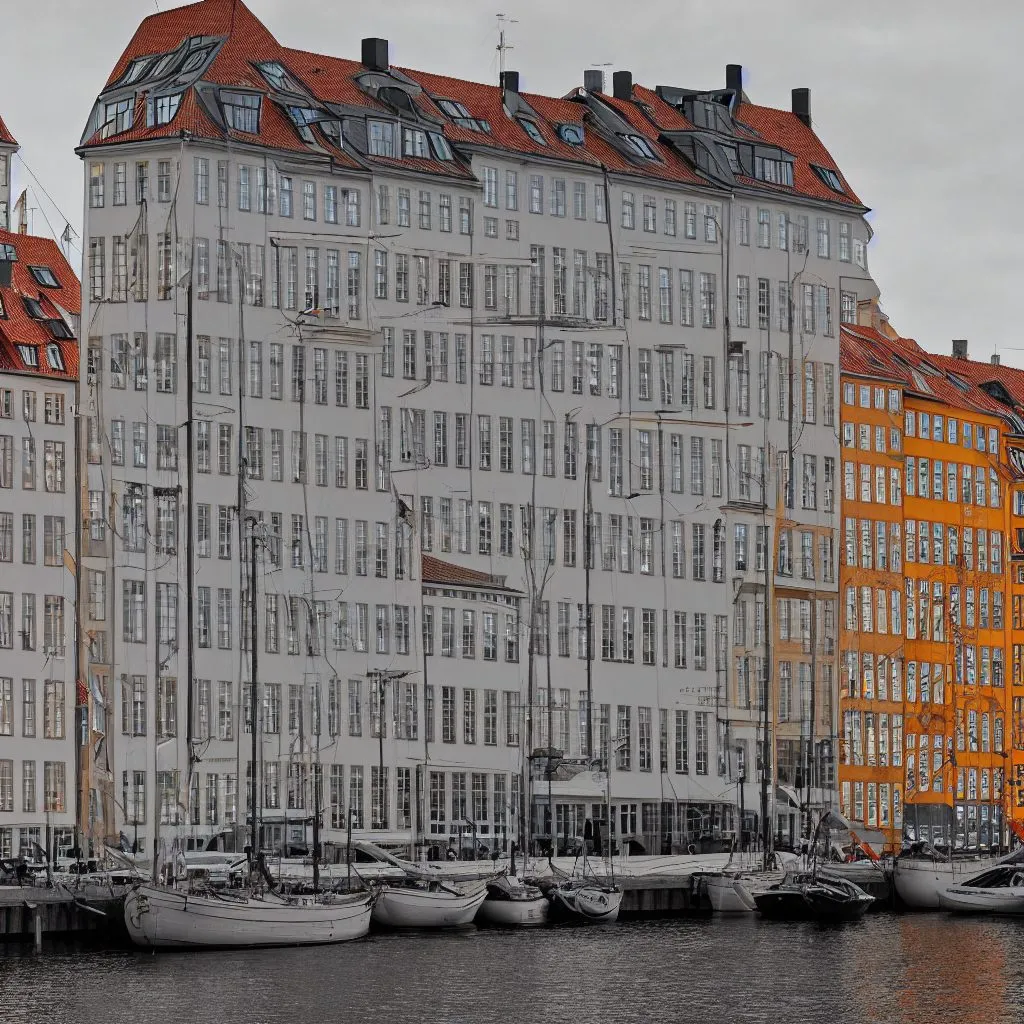
A large house designed by Copenhagen · generated image, Stable Diffusion 1.5 · 2023 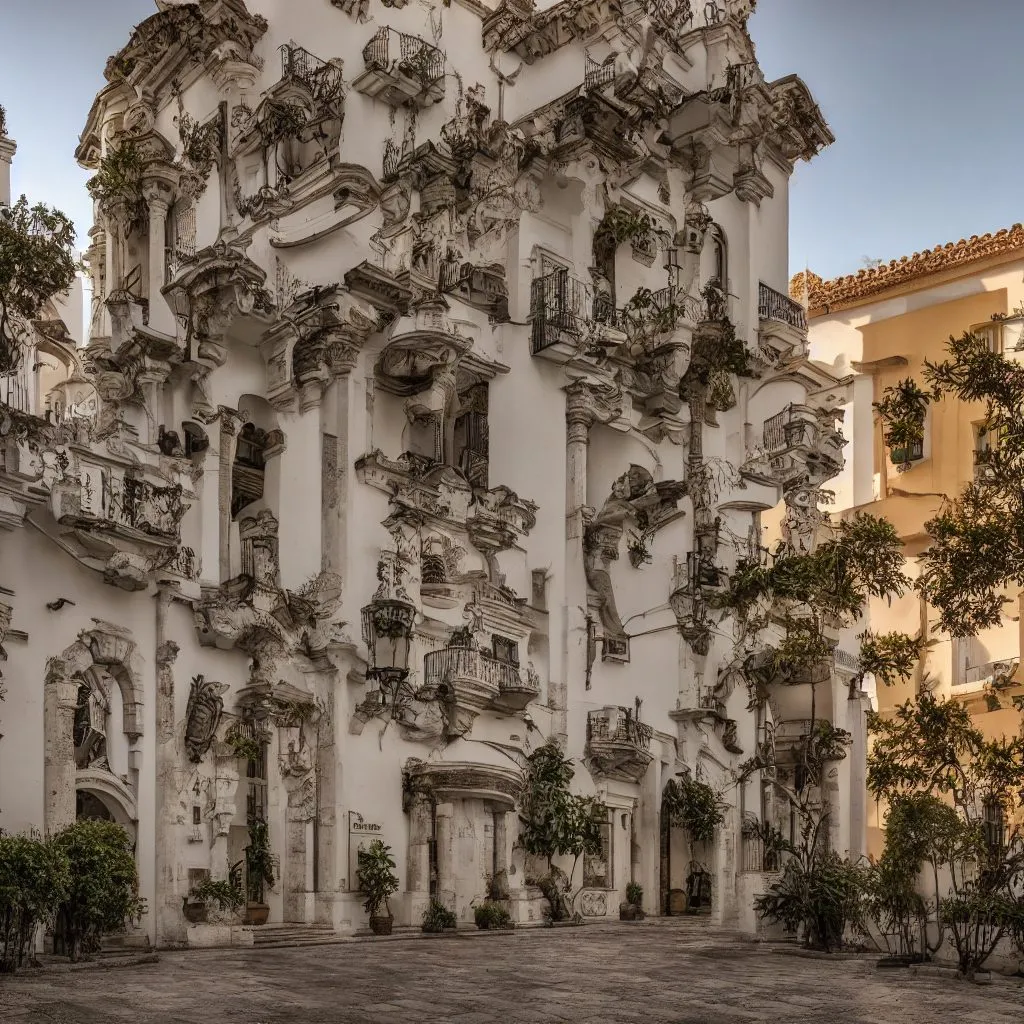
A large house designed by Córdoba · generated image, Stable Diffusion 1.5 · 2023 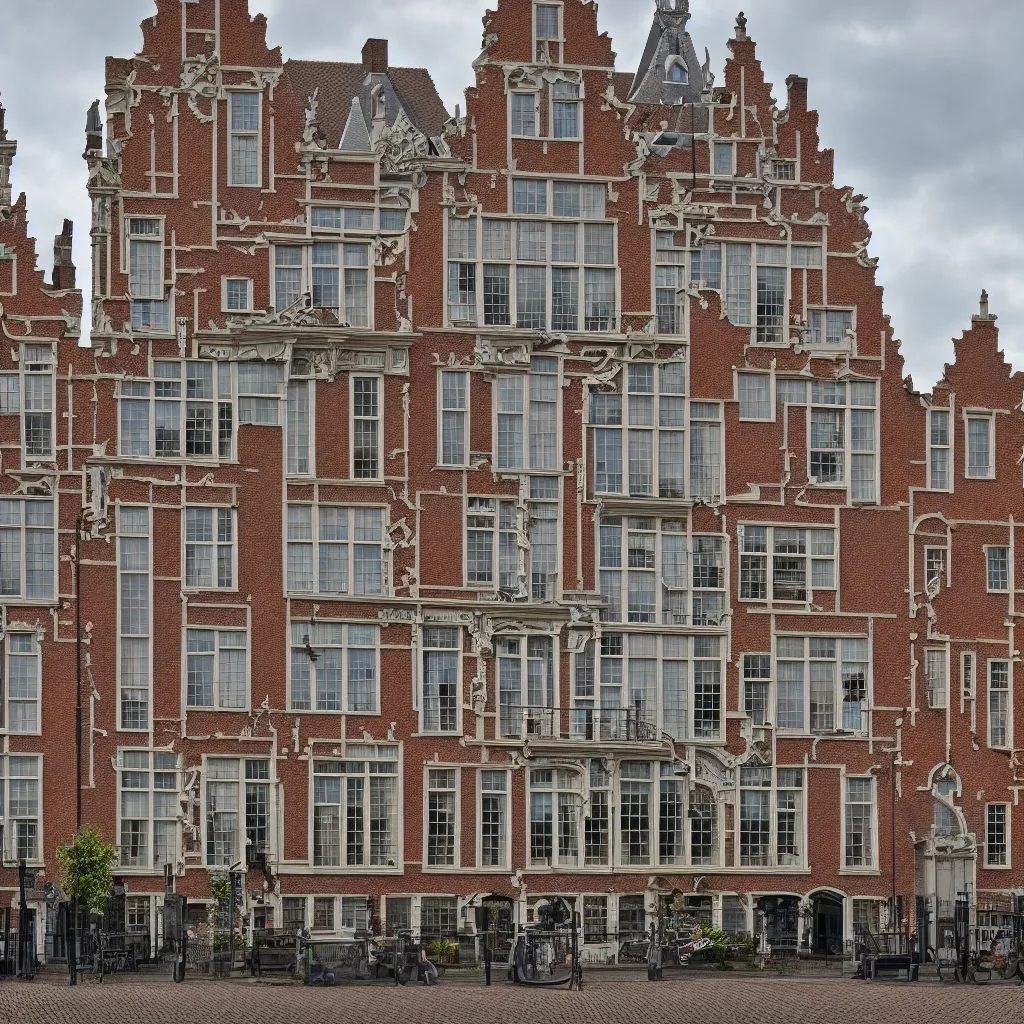
A large house designed by Delft · generated image, Stable Diffusion 1.5 · 2023 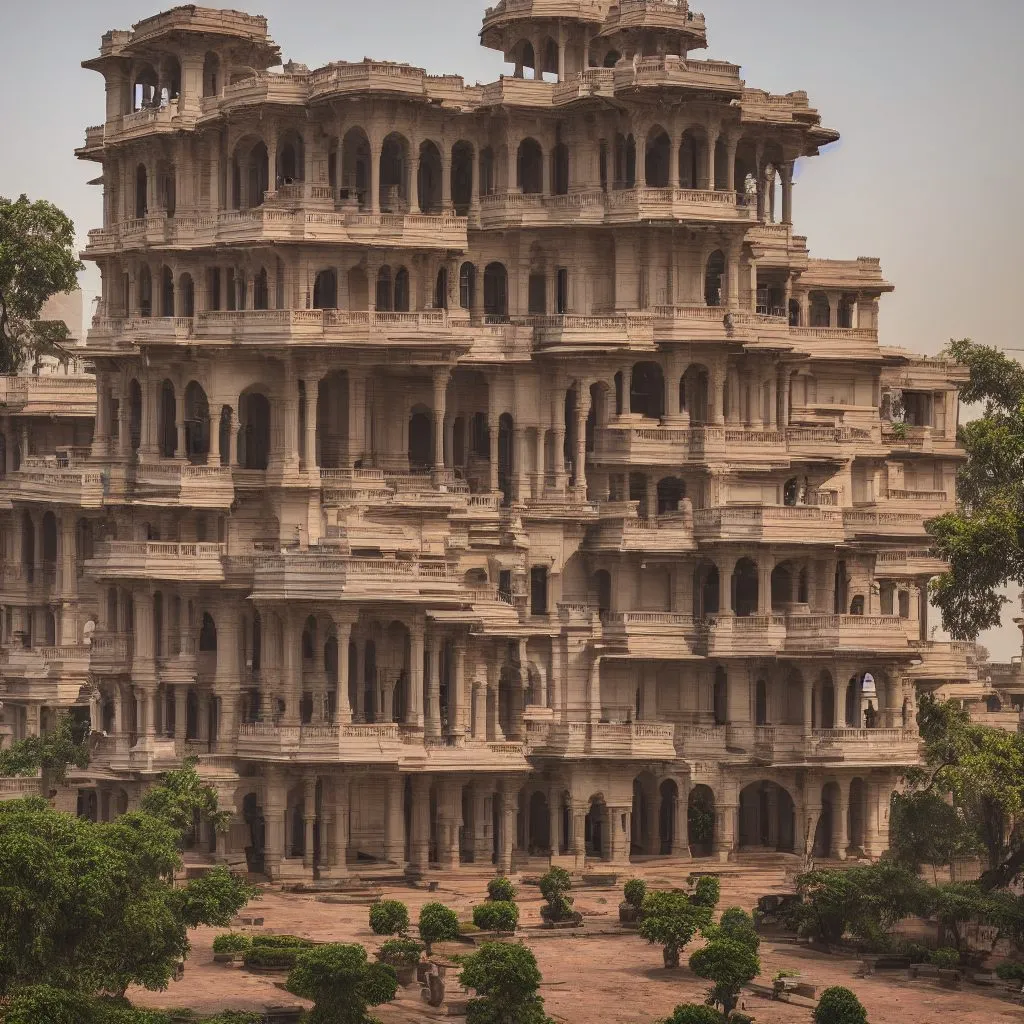
A large house designed by Delhi · generated image, Stable Diffusion 1.5 · 2023 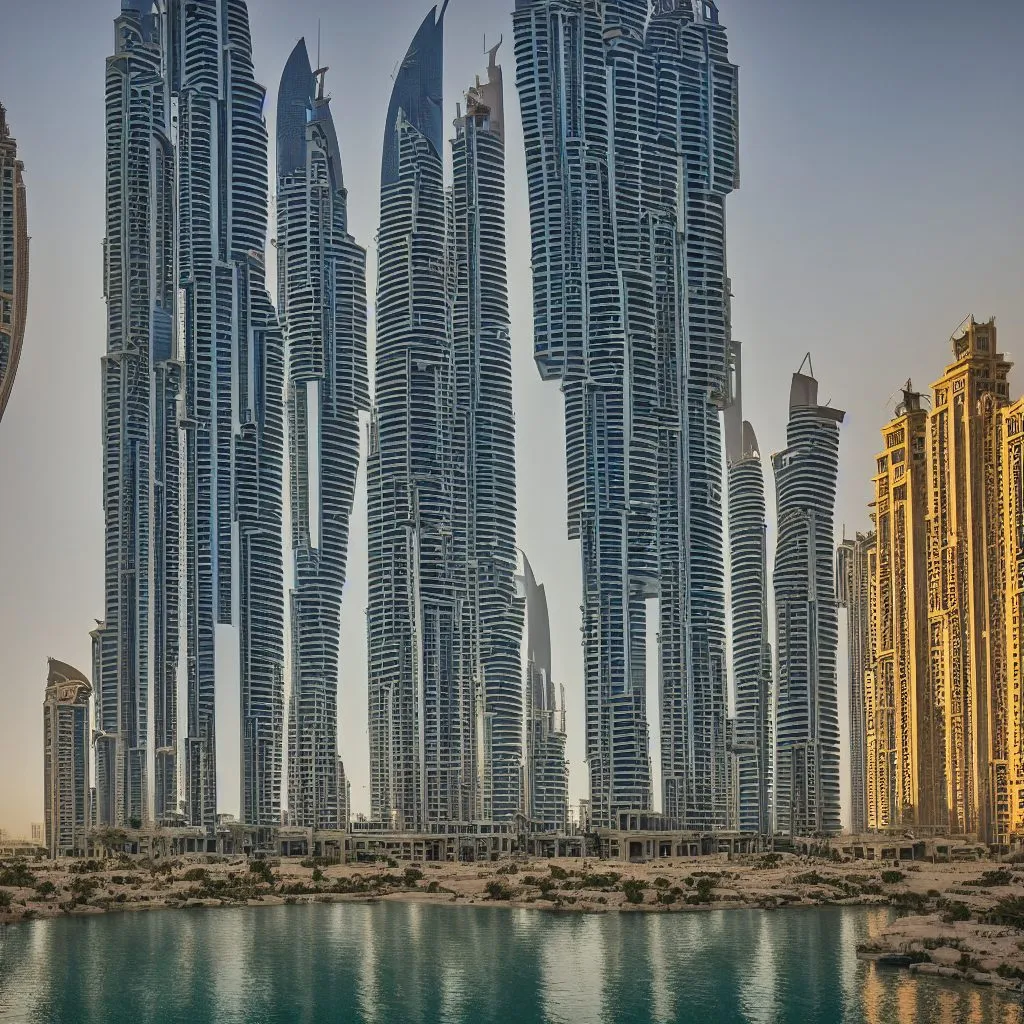
A large house designed by Dubai · generated image, Stable Diffusion 1.5 · 2023 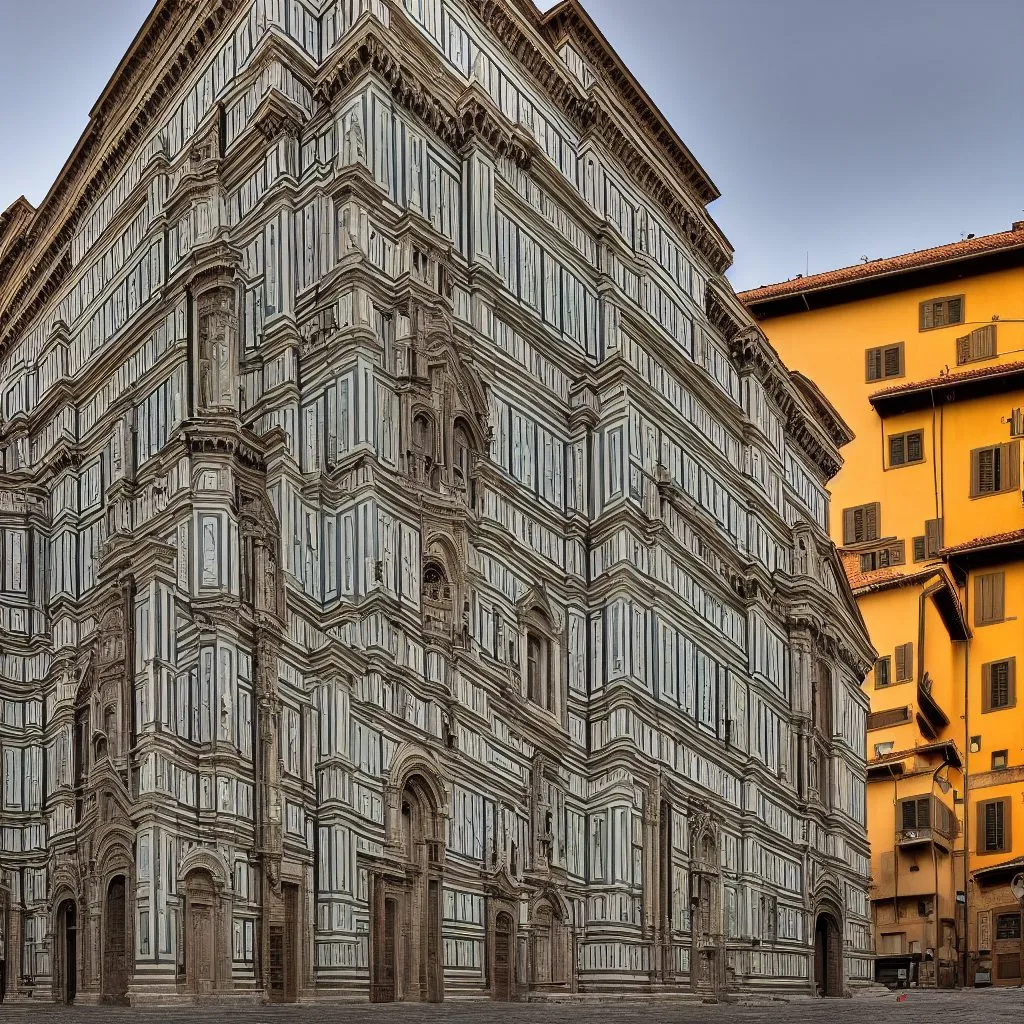
A large house designed by Florence · generated image, Stable Diffusion 1.5 · 2023 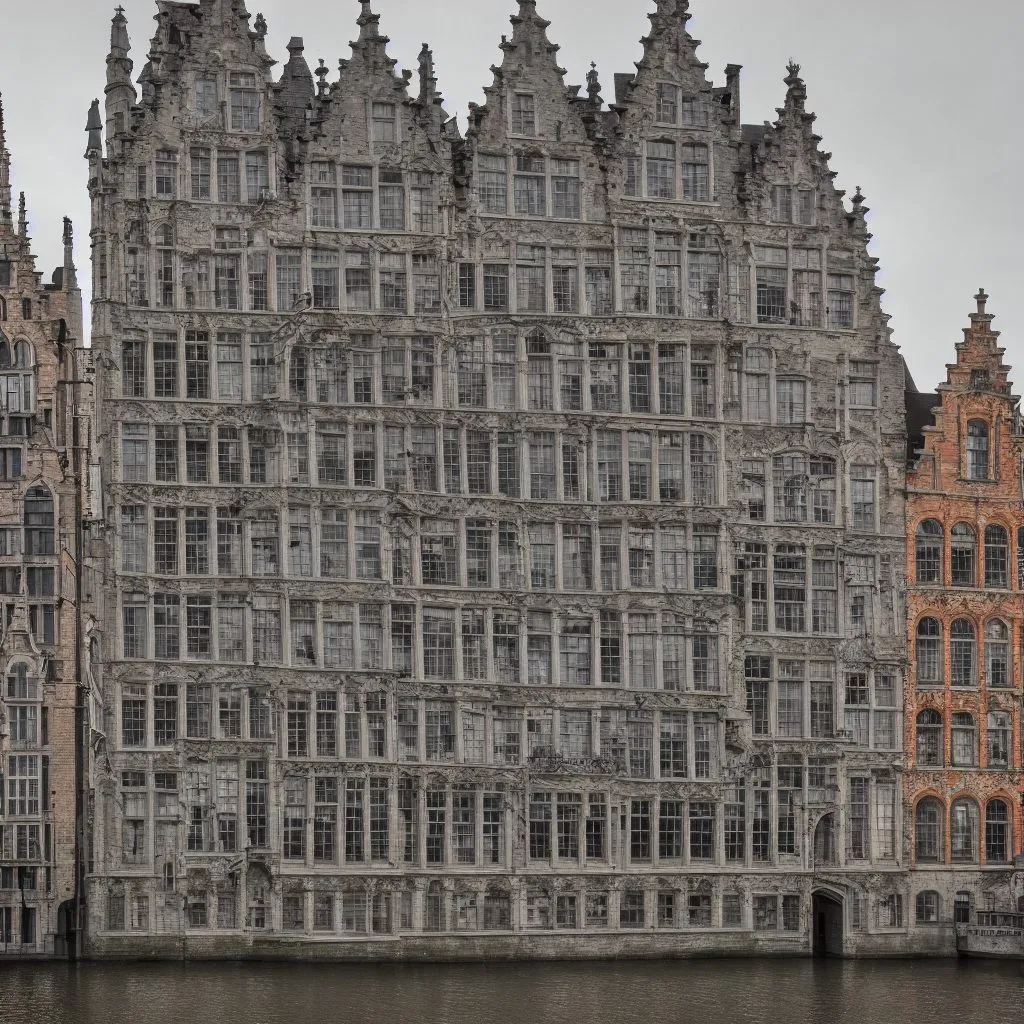
A large house designed by Ghent · generated image, Stable Diffusion 1.5 · 2023 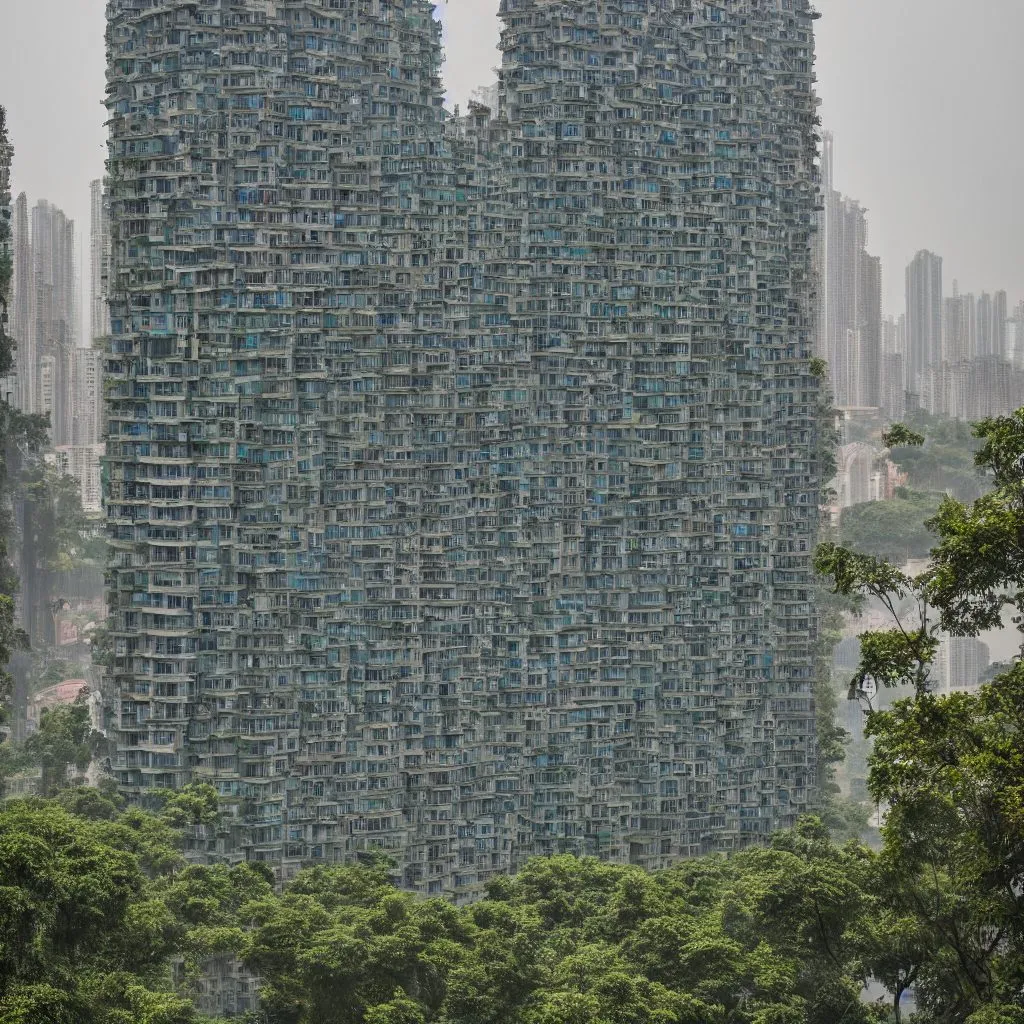
A large house designed by Guangzhou · generated image, Stable Diffusion 1.5 · 2023 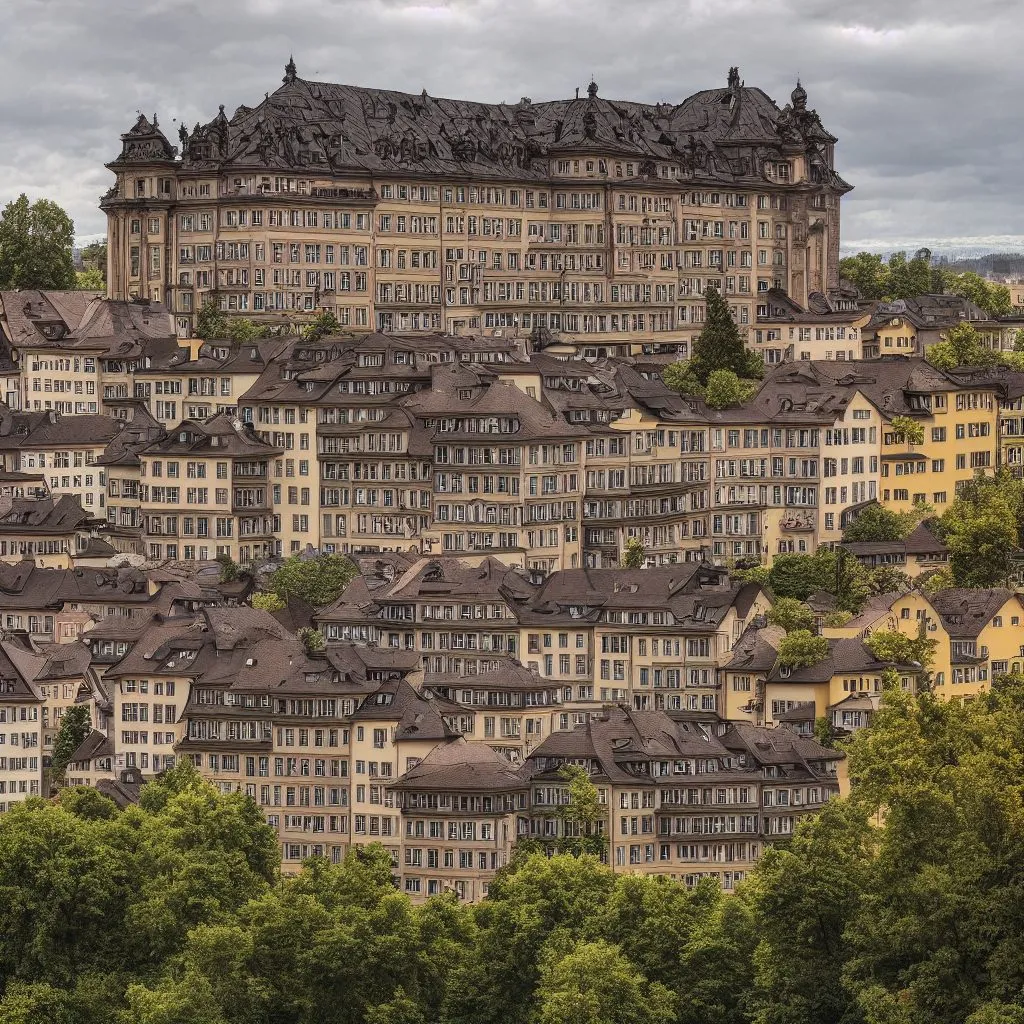
A large house designed by Heidelberg · generated image, Stable Diffusion 1.5 · 2023 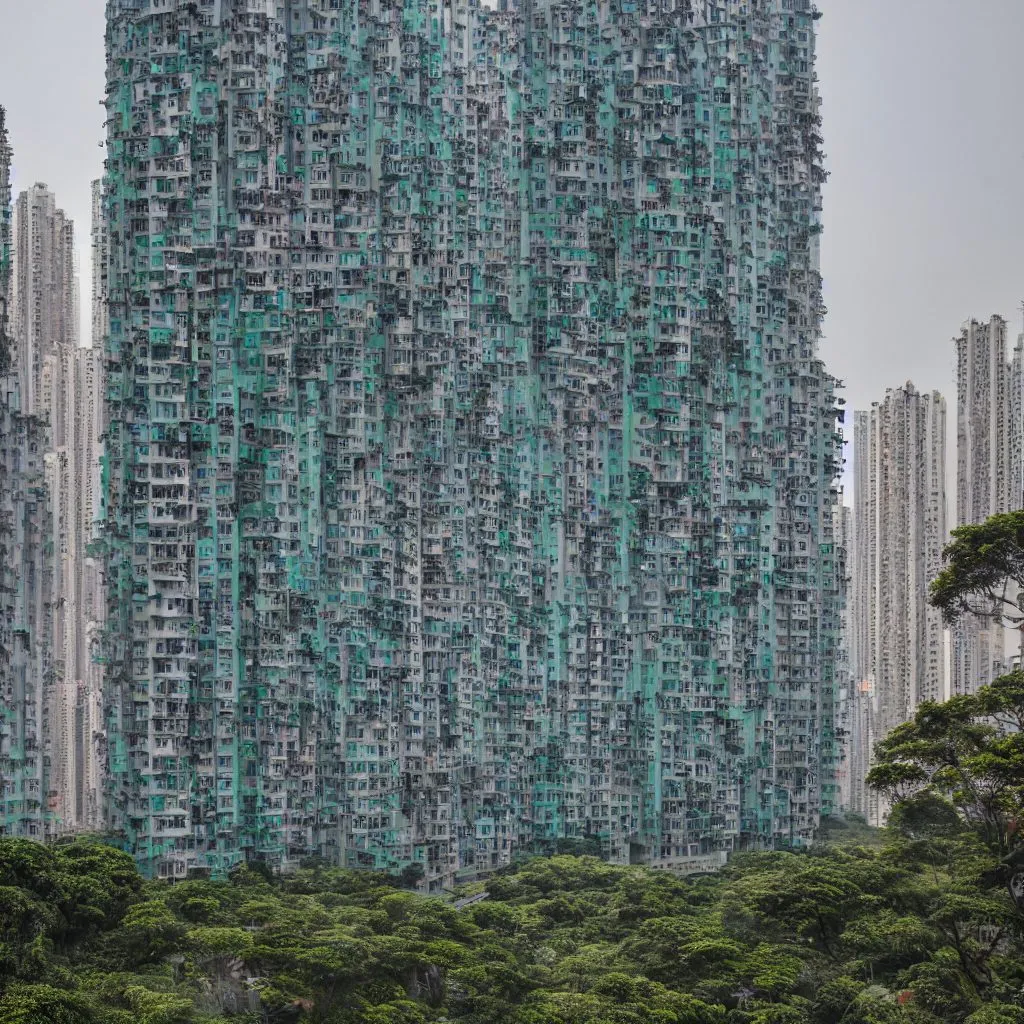
A large house designed by Hong Kong · generated image, Stable Diffusion 1.5 · 2023 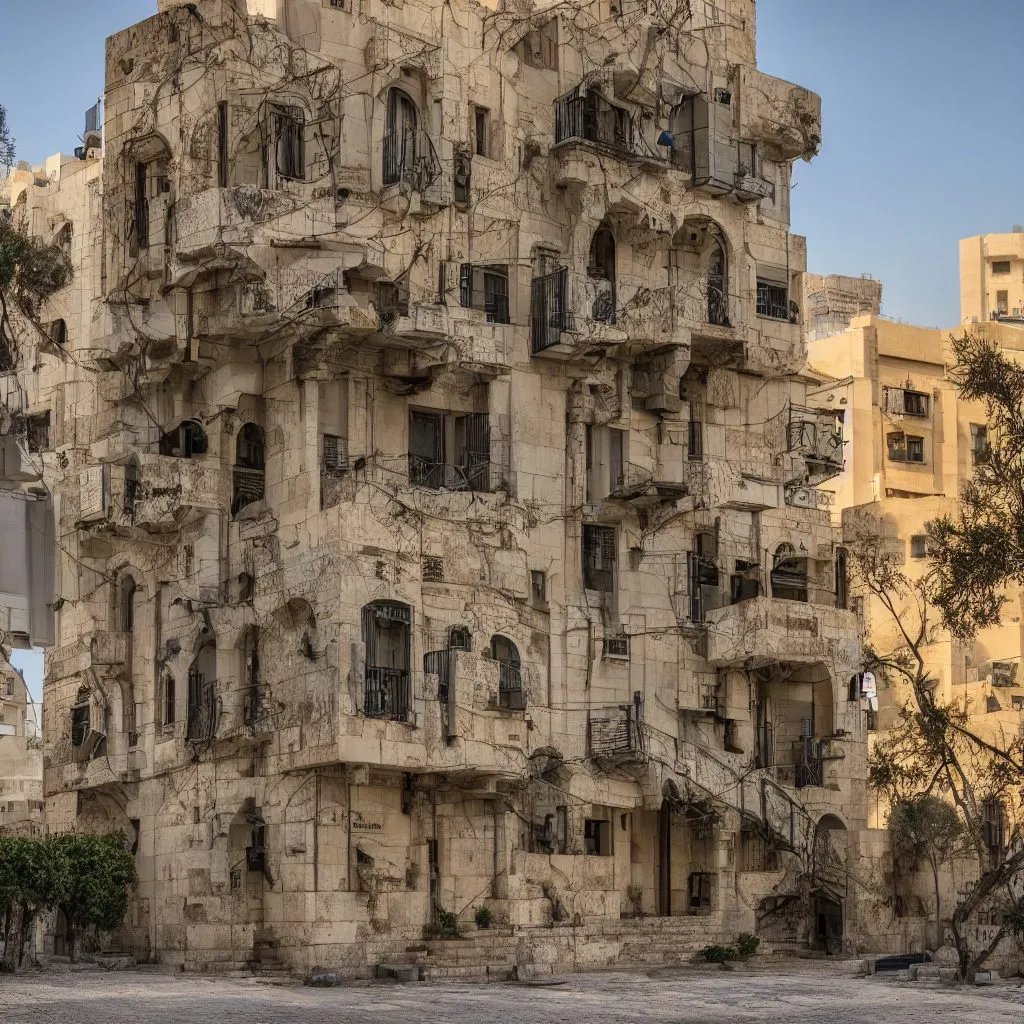
A large house designed by Jaffa · generated image, Stable Diffusion 1.5 · 2023 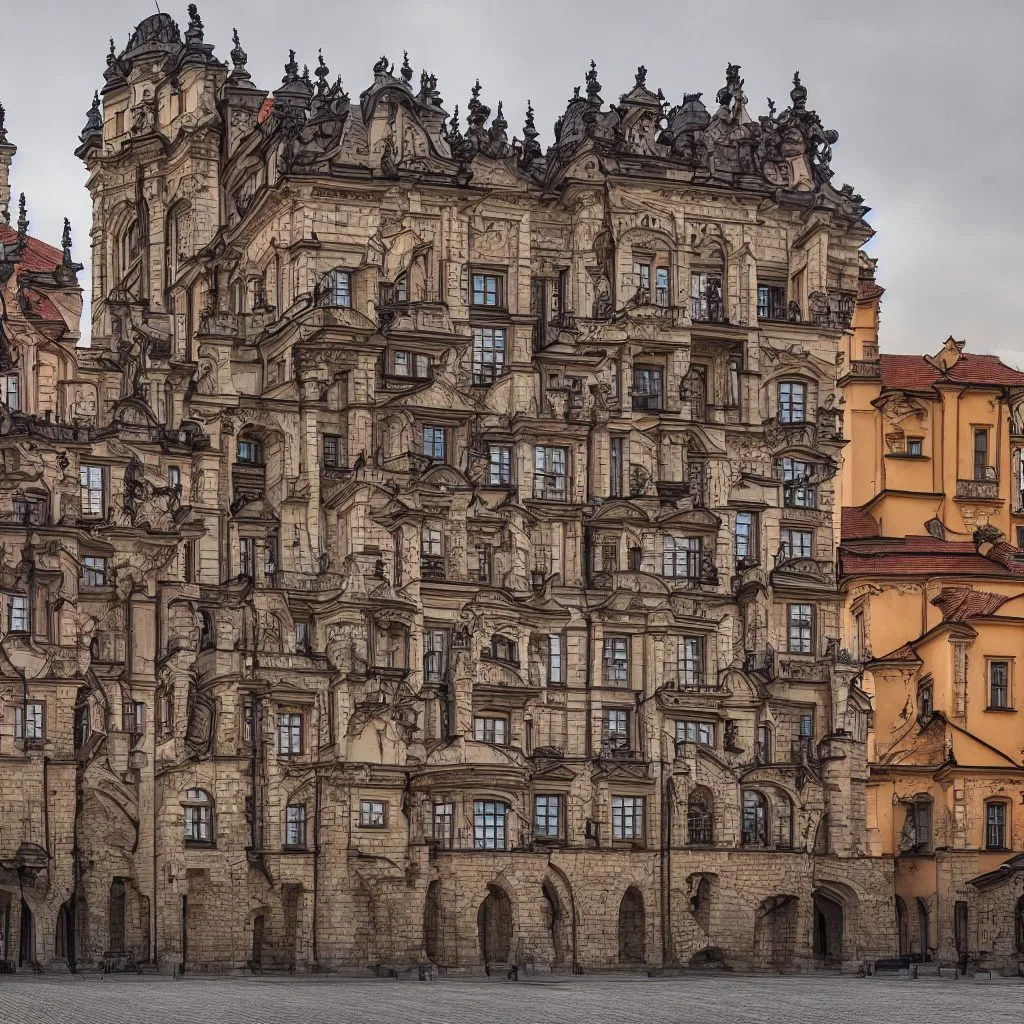
A large house designed by Krakow · generated image, Stable Diffusion 1.5 · 2023
Related
3 entries
More work
34 entries