lab-eds
§ work · No. 028 · 2022
menu
§ work · No. 028

Light Architecture

2022 · research

Planting with UV light

year
2022
type
research
status
published as a chapter in Diffusions in Architecture: Artificial Intelligence and Image Generators, ed. Matias del Campo, Wiley, 2023
credit
Rasa Navasaityte
program
Between the Parts
no.
028
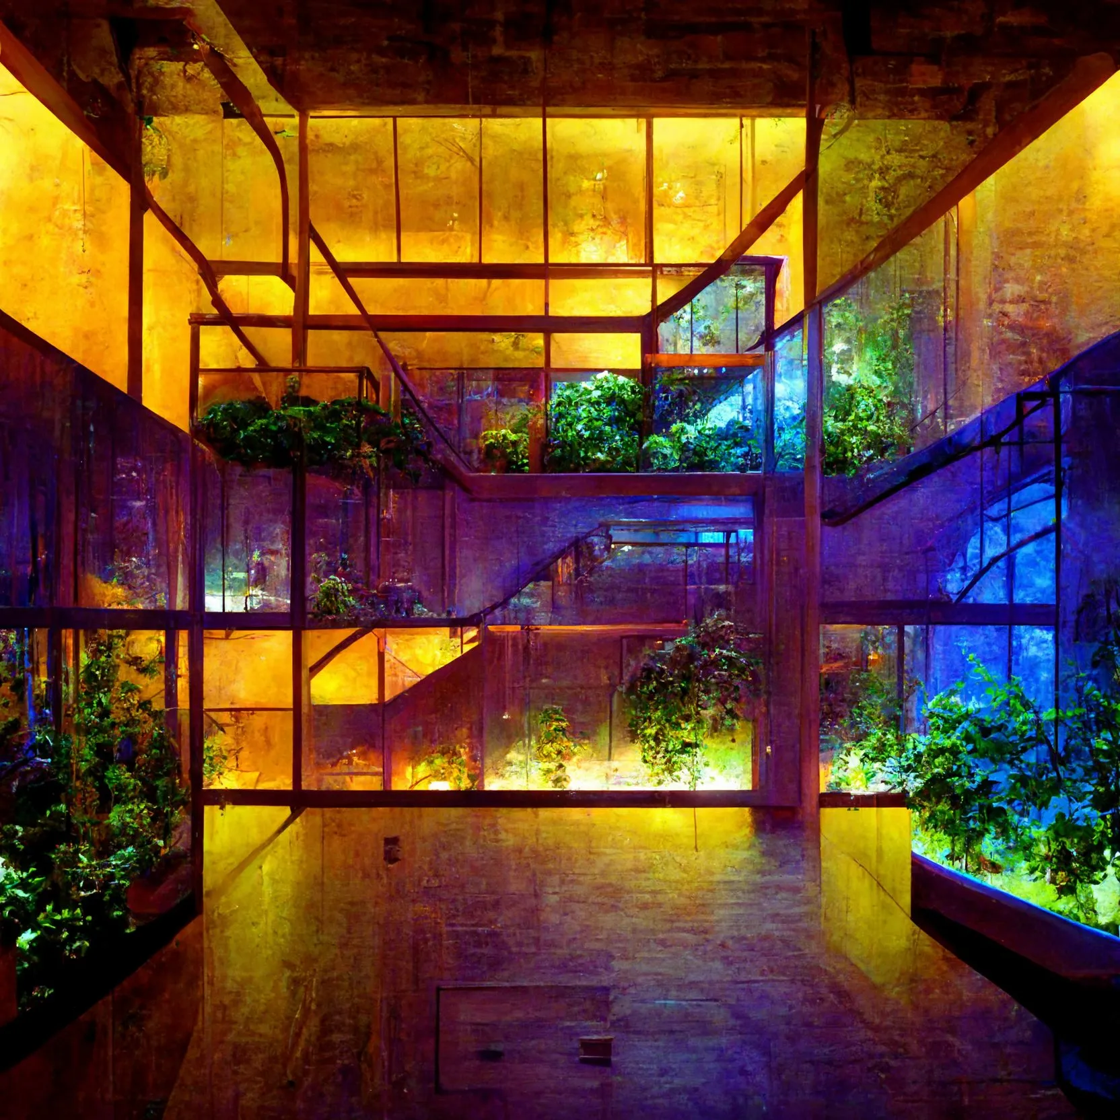
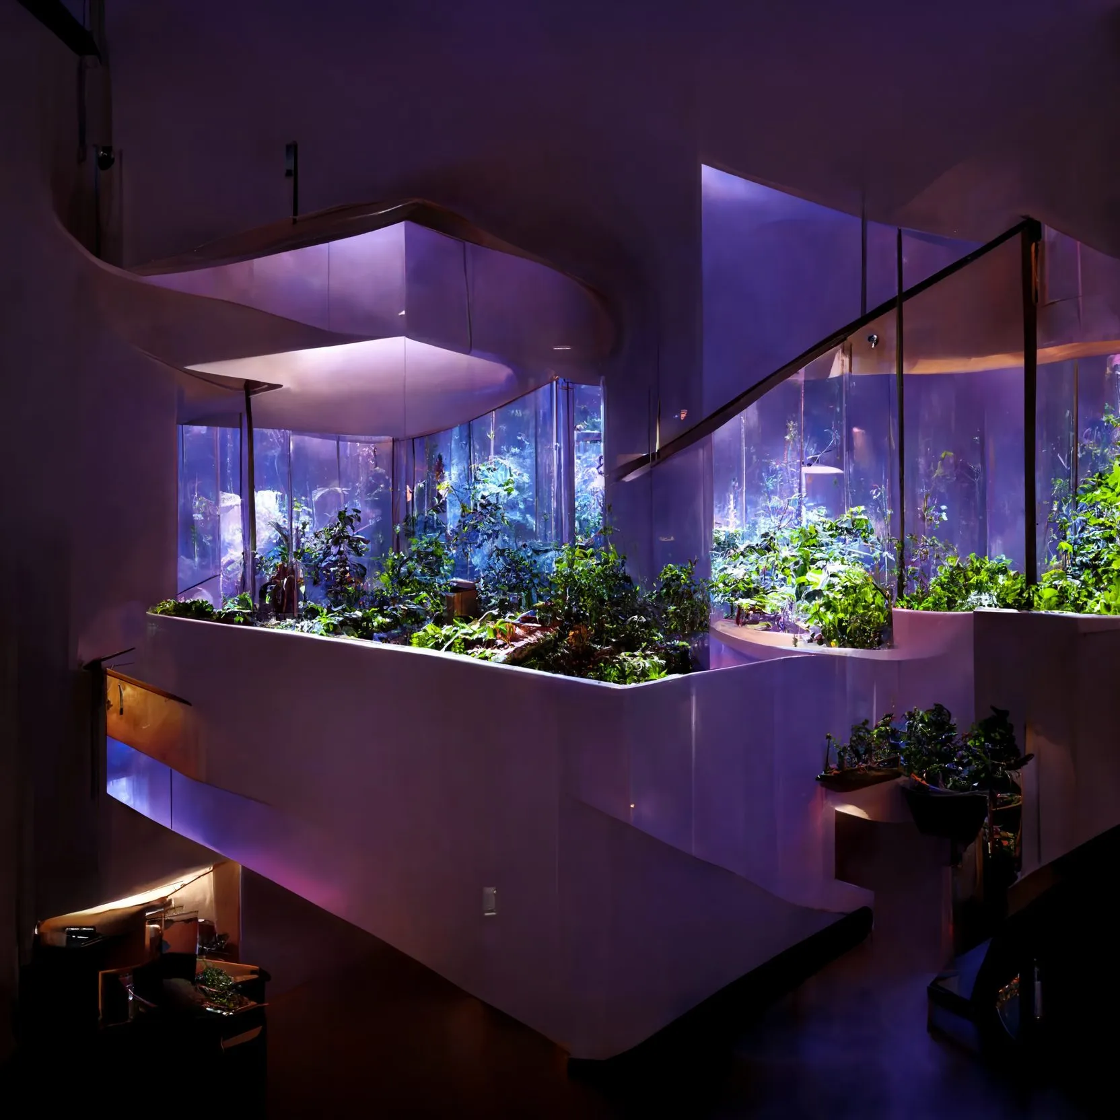
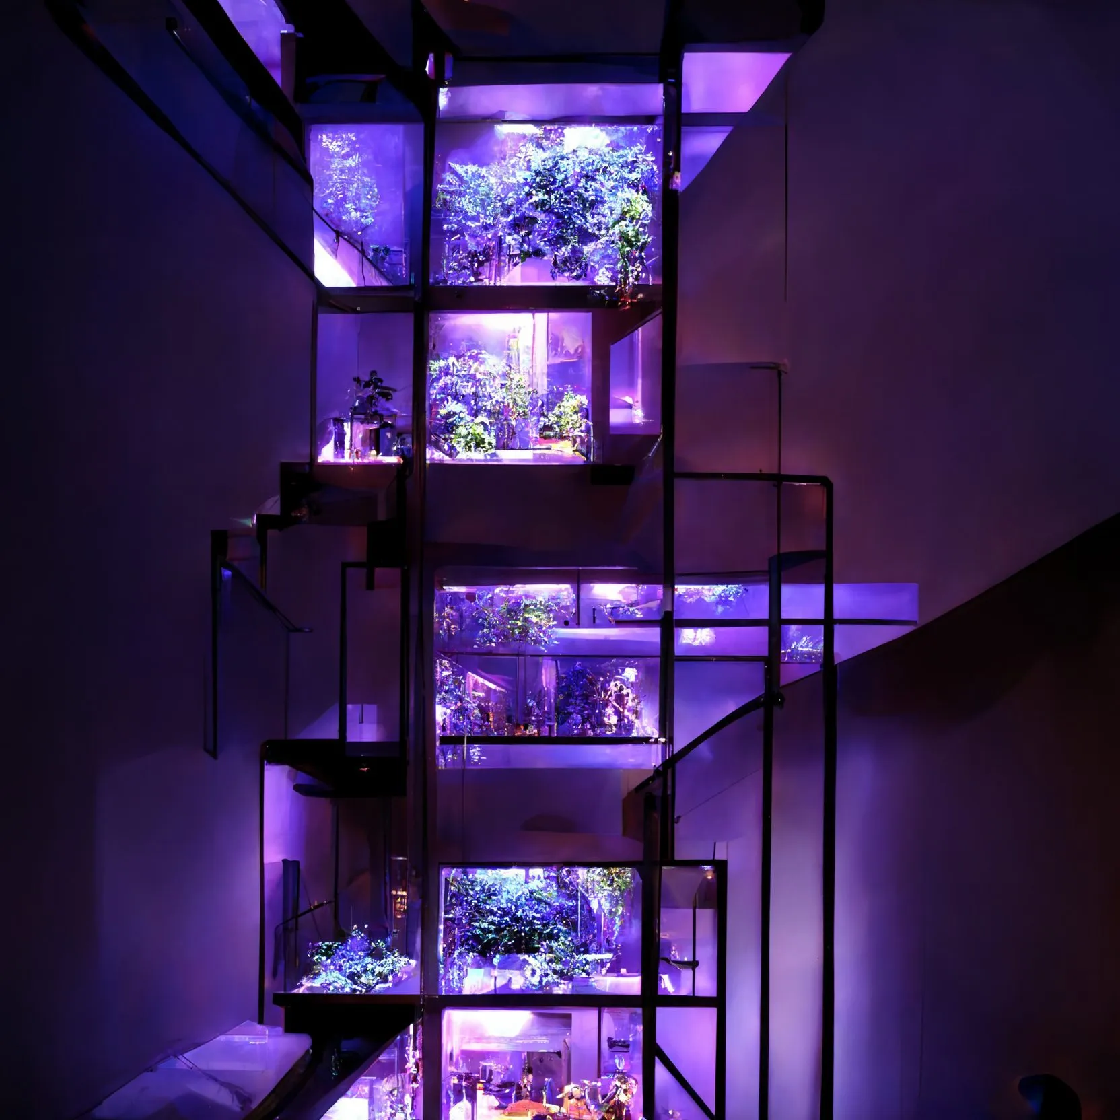
A generated interior lit yellow from above, with stacked glass planting cases glowing blue and green along a stair
Light Architecture · generated image · 2022
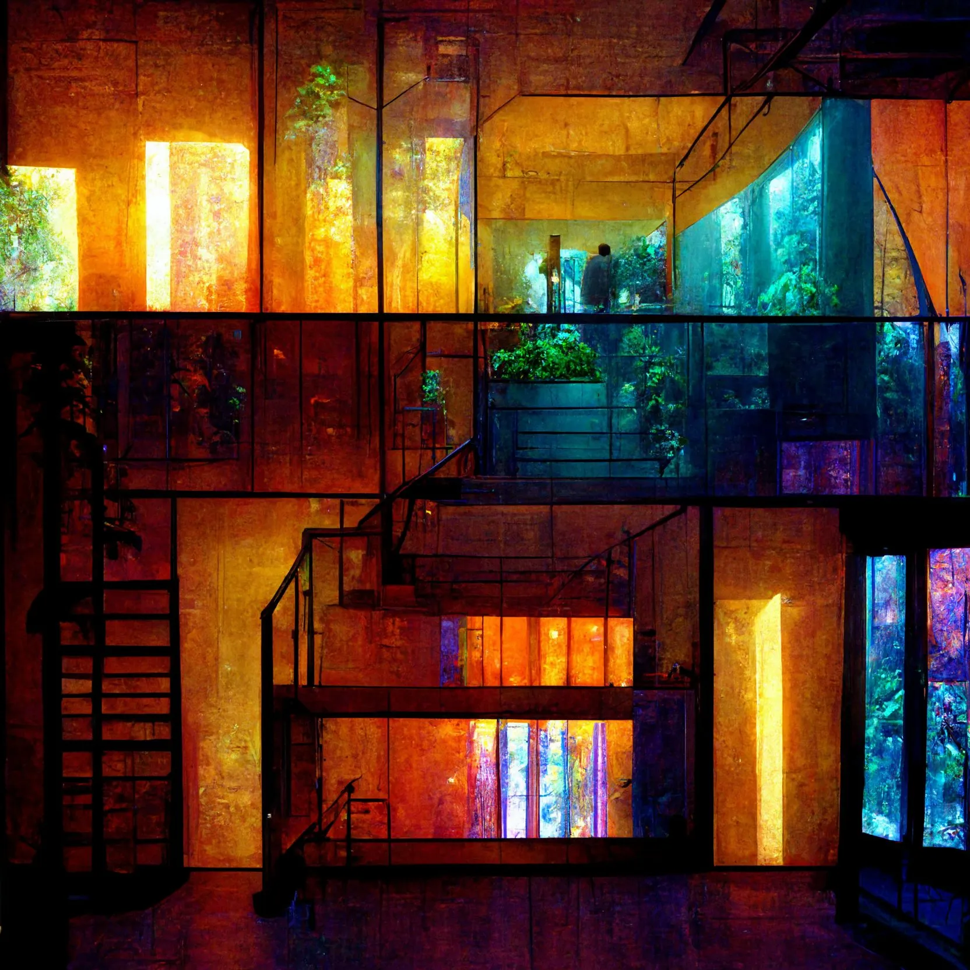
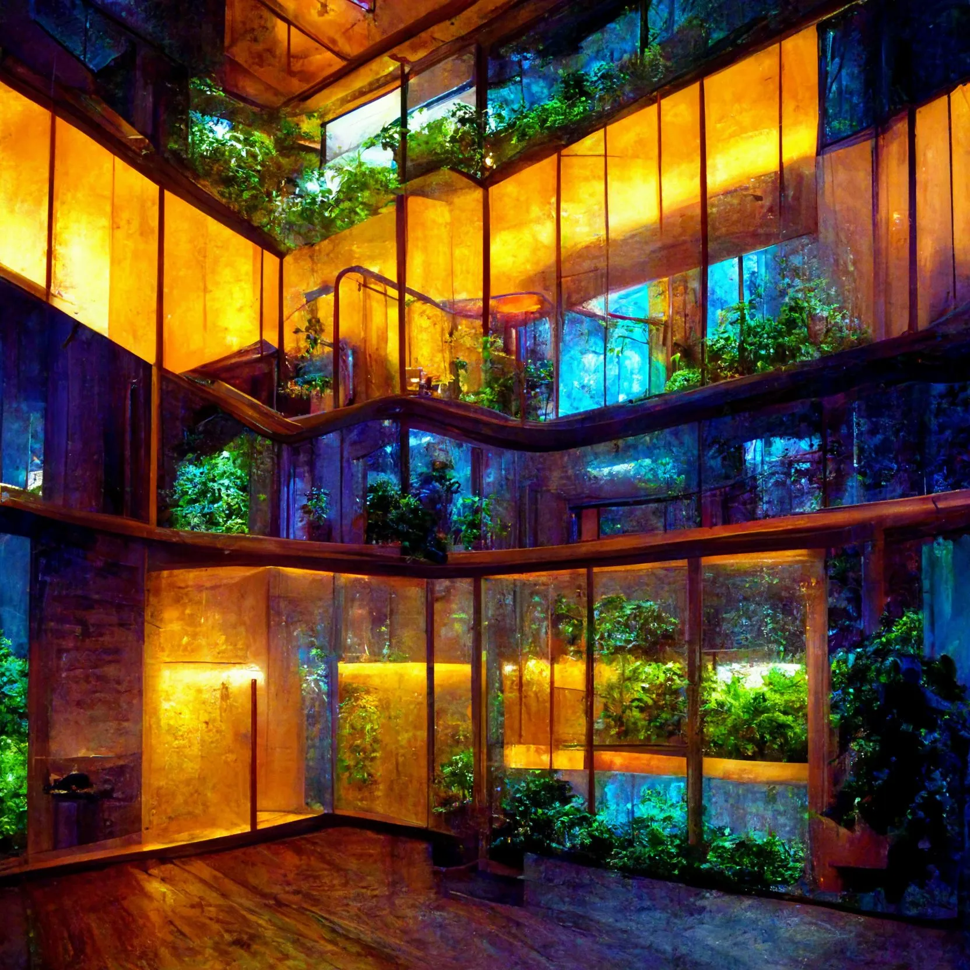
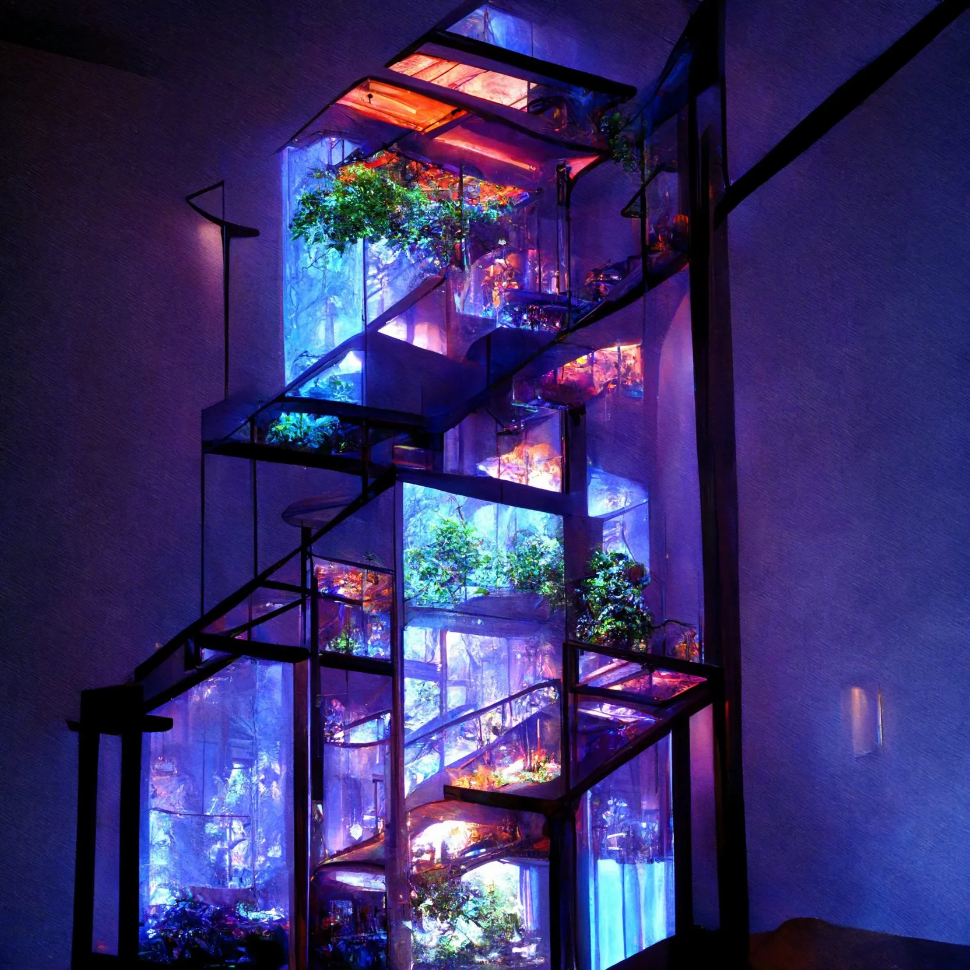
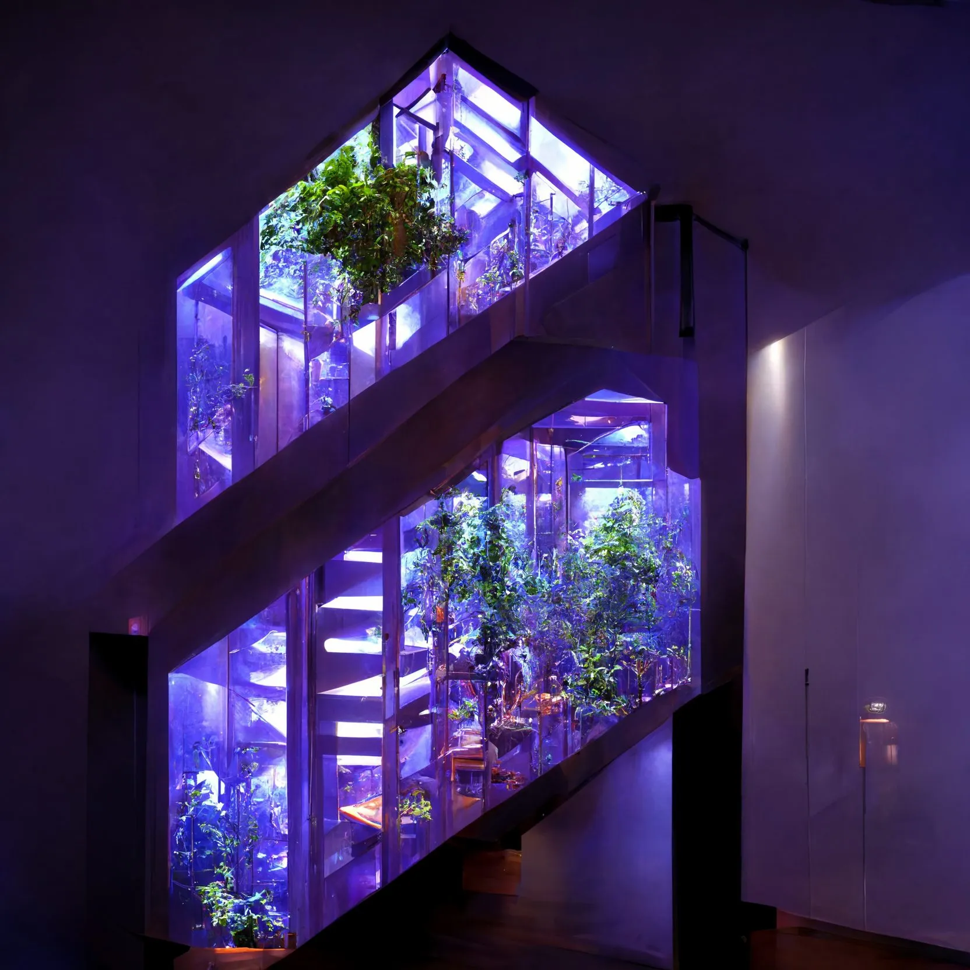
Light has always shaped the ways buildings could become: from the play of light and shadow to the limit of a building’s depth to the endless warehouse. Light Architecture, a research project by Rasa Navasaityte begun in 2022, starts from a recent change in that history. Machine vision, automated seeding, and low-energy UV lighting have compressed agricultural farming into vertical indoor farming, and the light needed for planting no longer arrives from outside. The study explores the spatial synergies that this artificial lighting brings into buildings: the UV light needed for vertical planting figures the voids of new urban interiors.

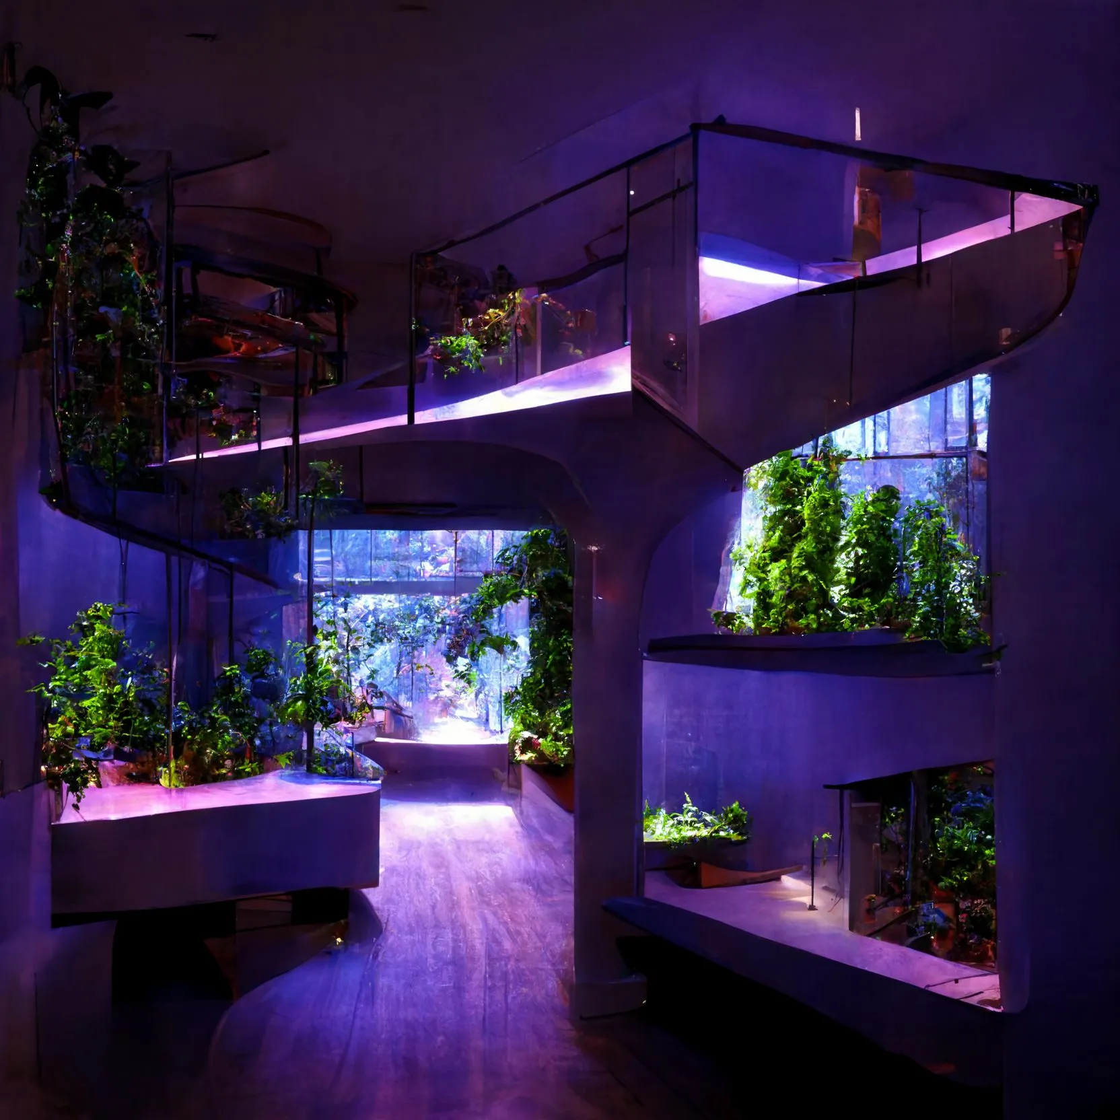
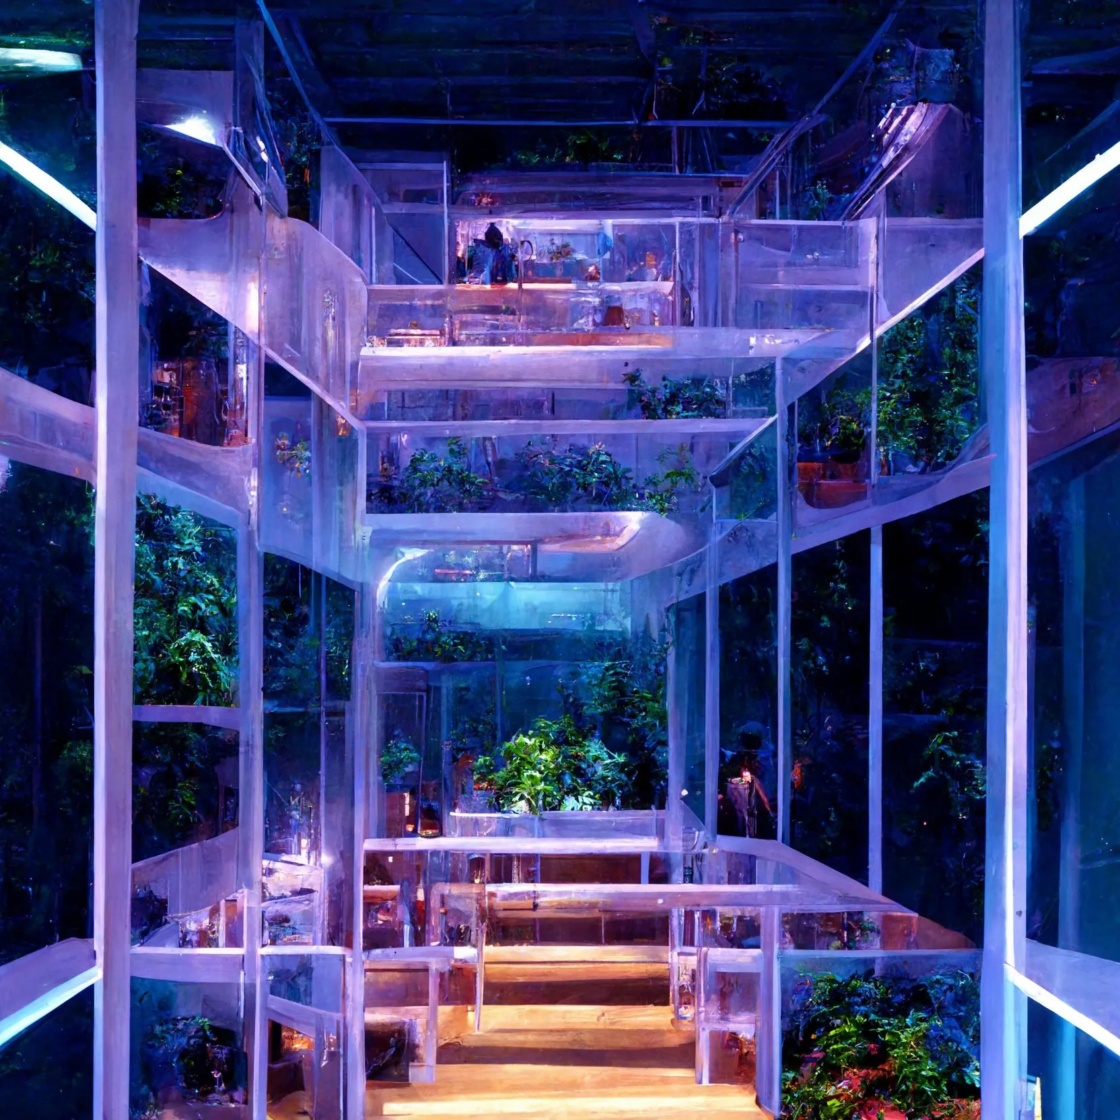
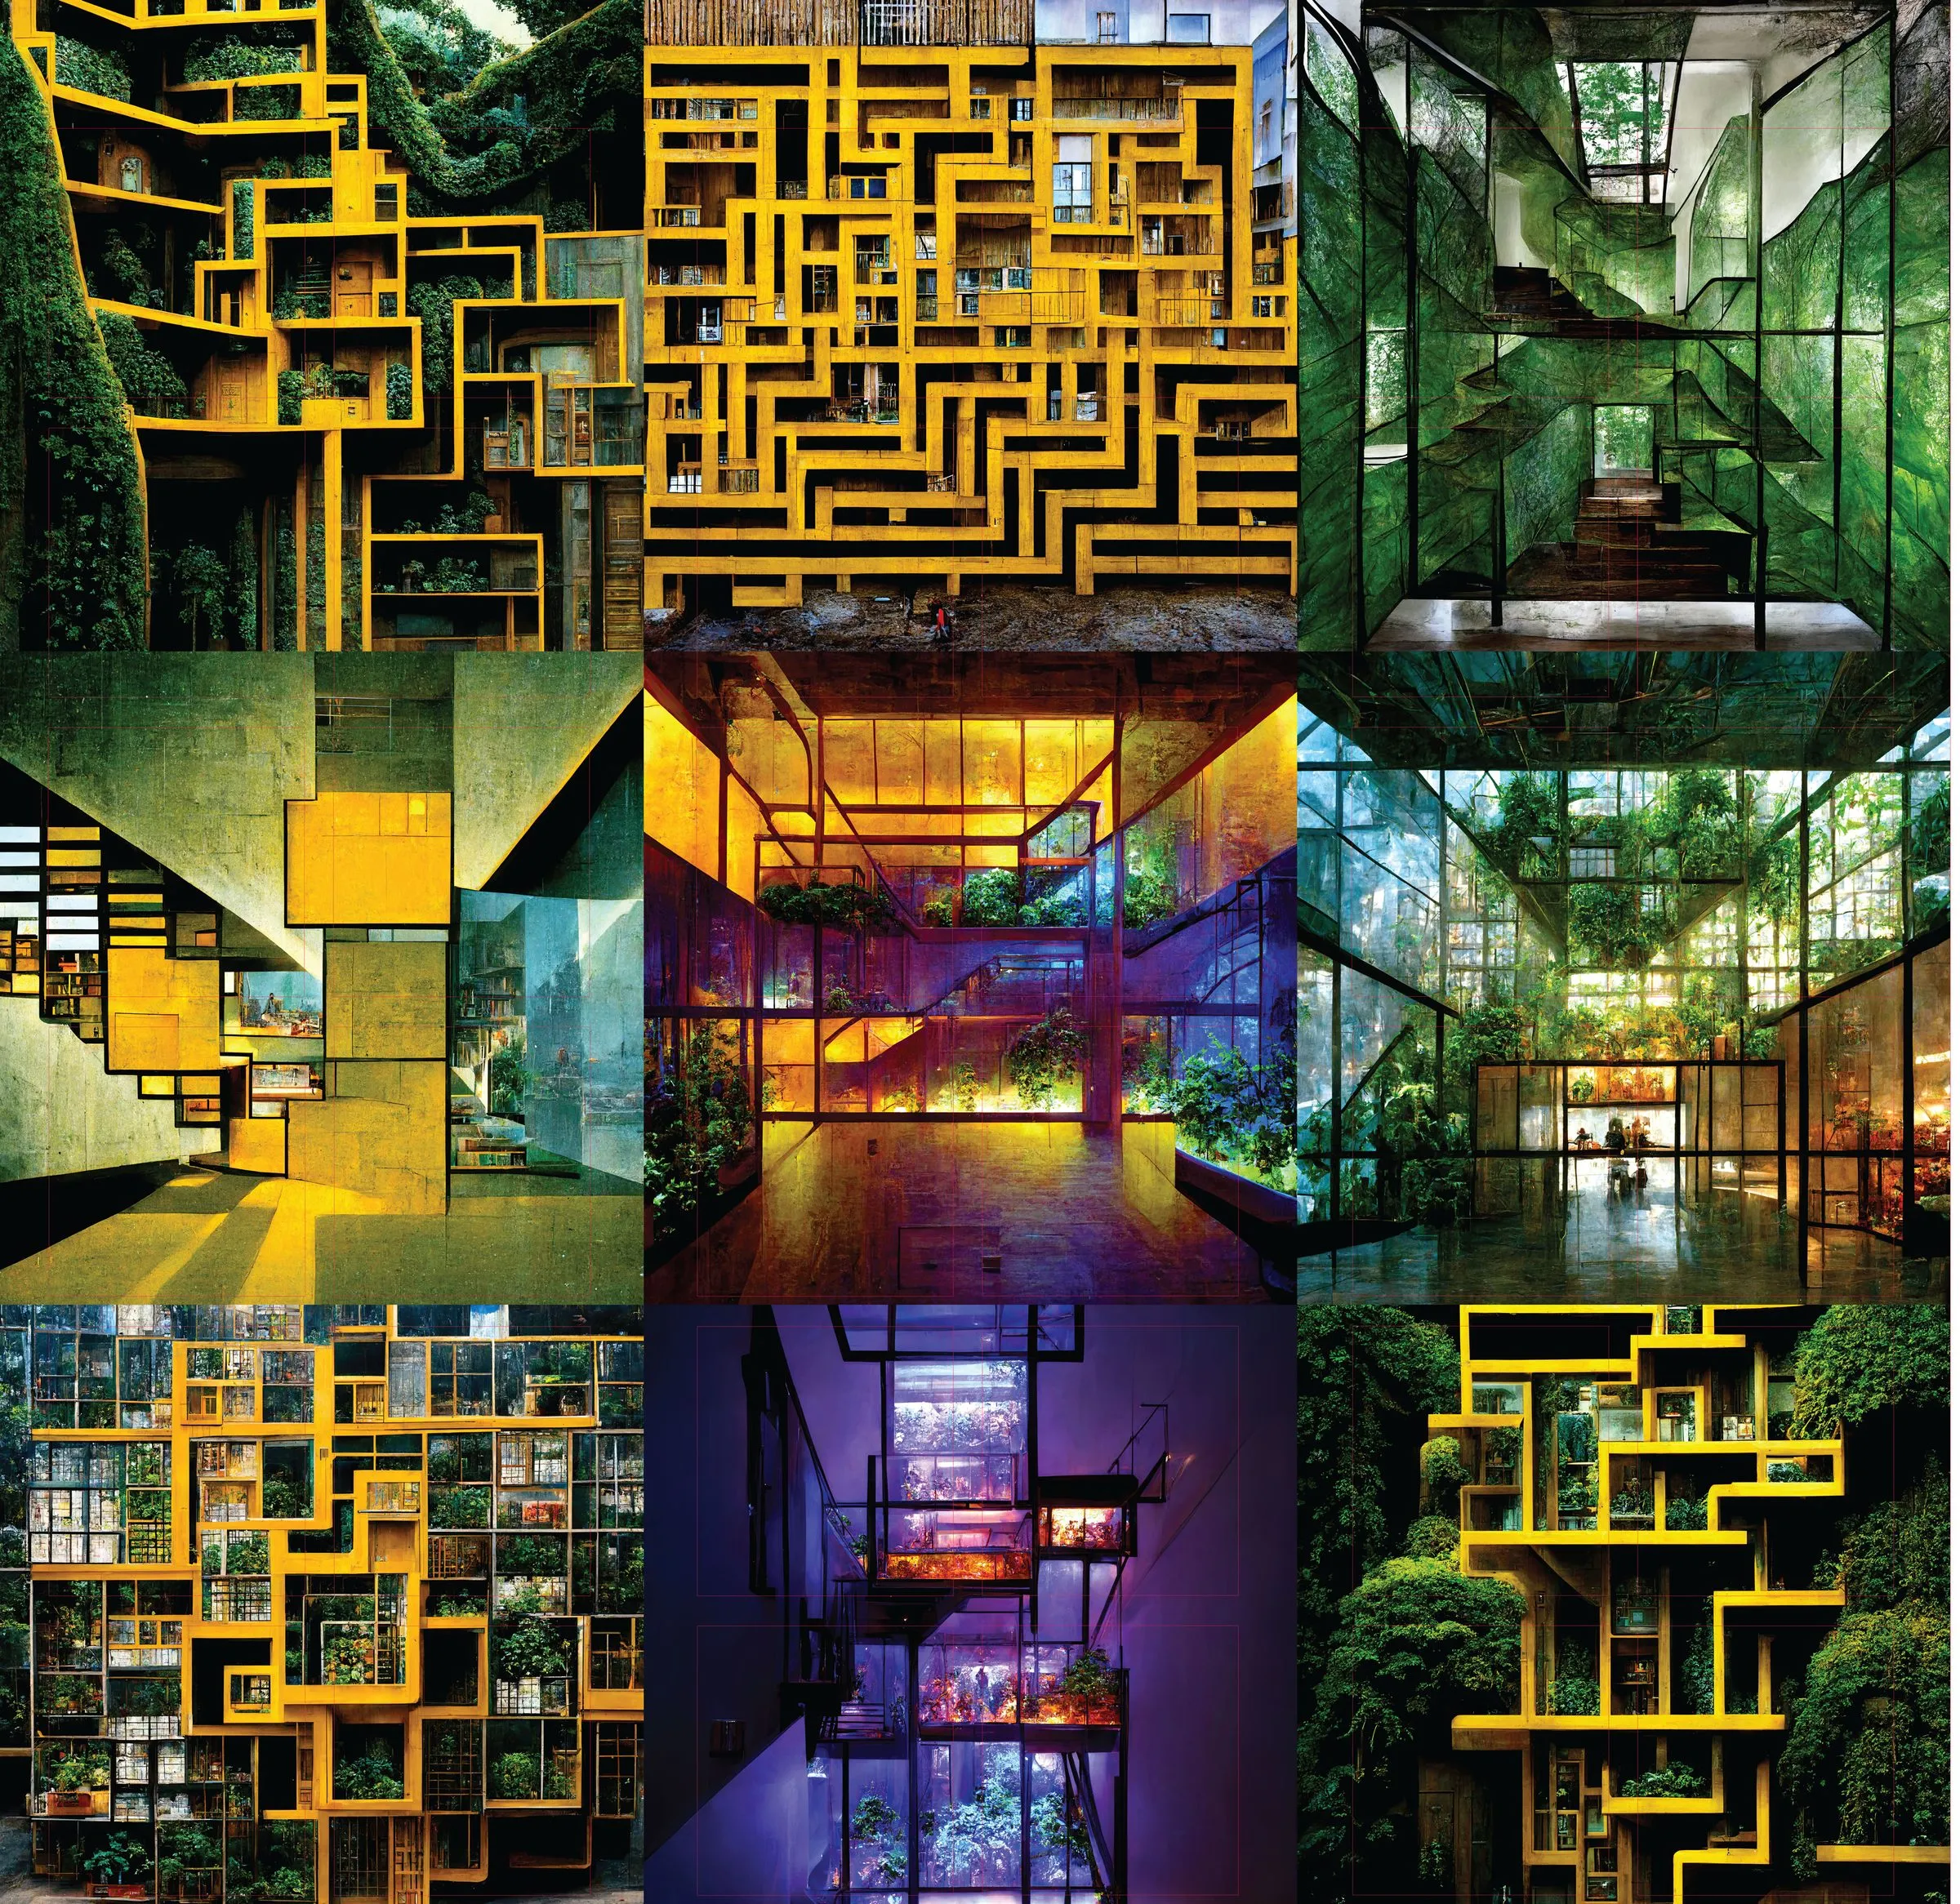
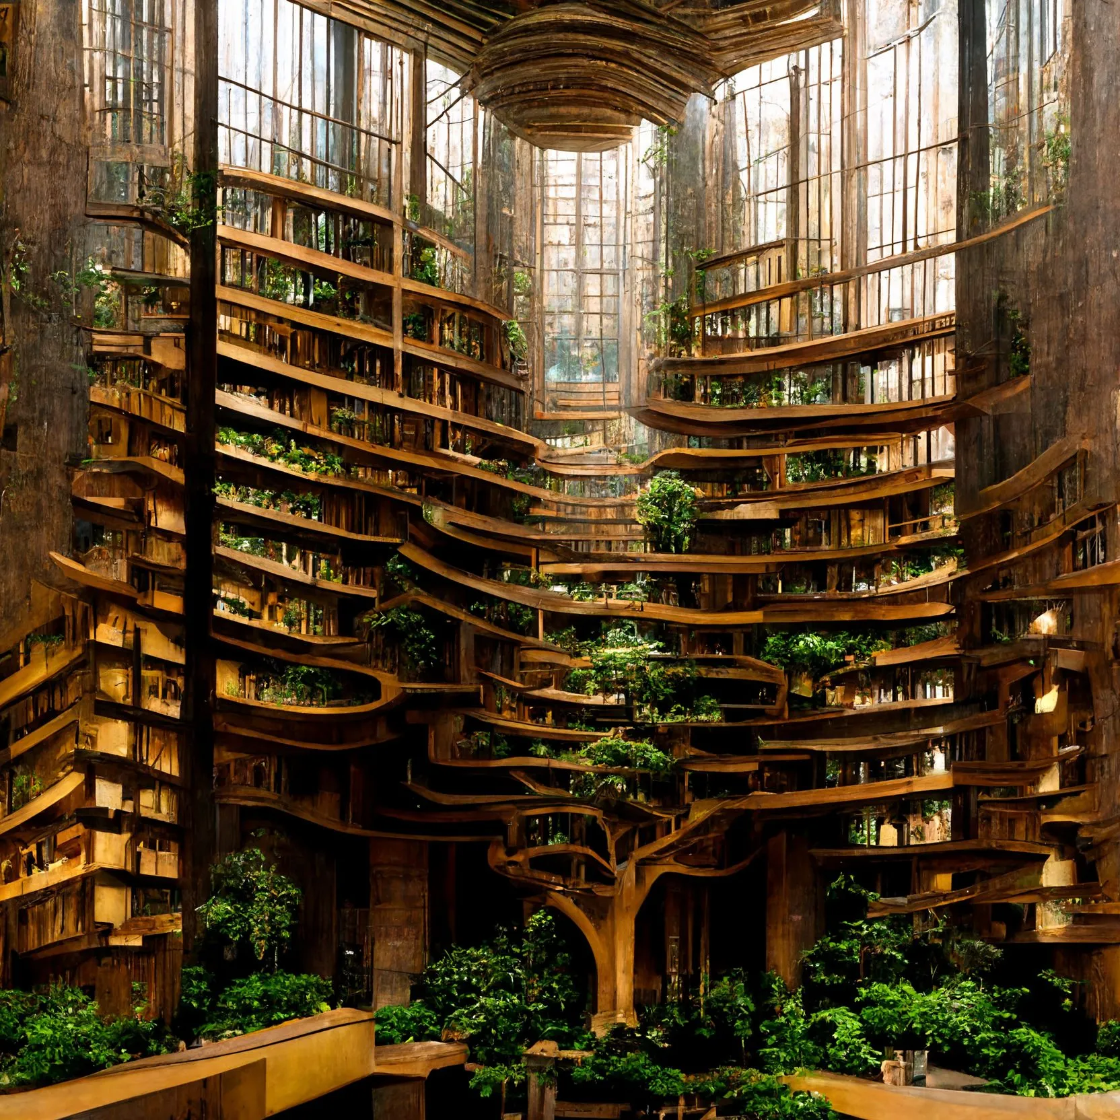
In the images, made in collaboration with an image model, the planting is not hidden in a warehouse but stacked, glazed, and lit within communal spaces: glass cases of edible plants along stairs, cantilevered planting rooms in a dark hall, a tower of glowing greenhouses inside a house. Nonhuman spaces such as food production become building parts that interrelate with human activities and stimulate their placing in the city. Synthetic nature and synthetic light weave with aquaponics and micro gardens; the yellow of the UV grow light becomes the signal of a synthetic symbiosis, a potential for nature and people that knits itself into existing urban spaces.

The study is one of Rasa Navasaityte’s investigations into the space between the parts of a building, here the space that light and plants share. It was published as the chapter “Light Architecture: The Future of Nonhuman Space via Circular Thinking for Urban Lifestyle” in Diffusions in Architecture: Artificial Intelligence and Image Generators, edited by Matias del Campo (Wiley, 2023), and continues in Kaunas Lightscapes, where the same light enters the glazed balconies of a renovated housing block.

Light Architecture: generated images in motion, 1 min 2 s · 2022
Farms: generated images in motion, 35 s · 2022
plates

Gallery

10 plates · click to enlarge
  • A generated interior in orange and yellow light with glazed planting cases and a spiral stair
    Light Architecture · generated image · 2022
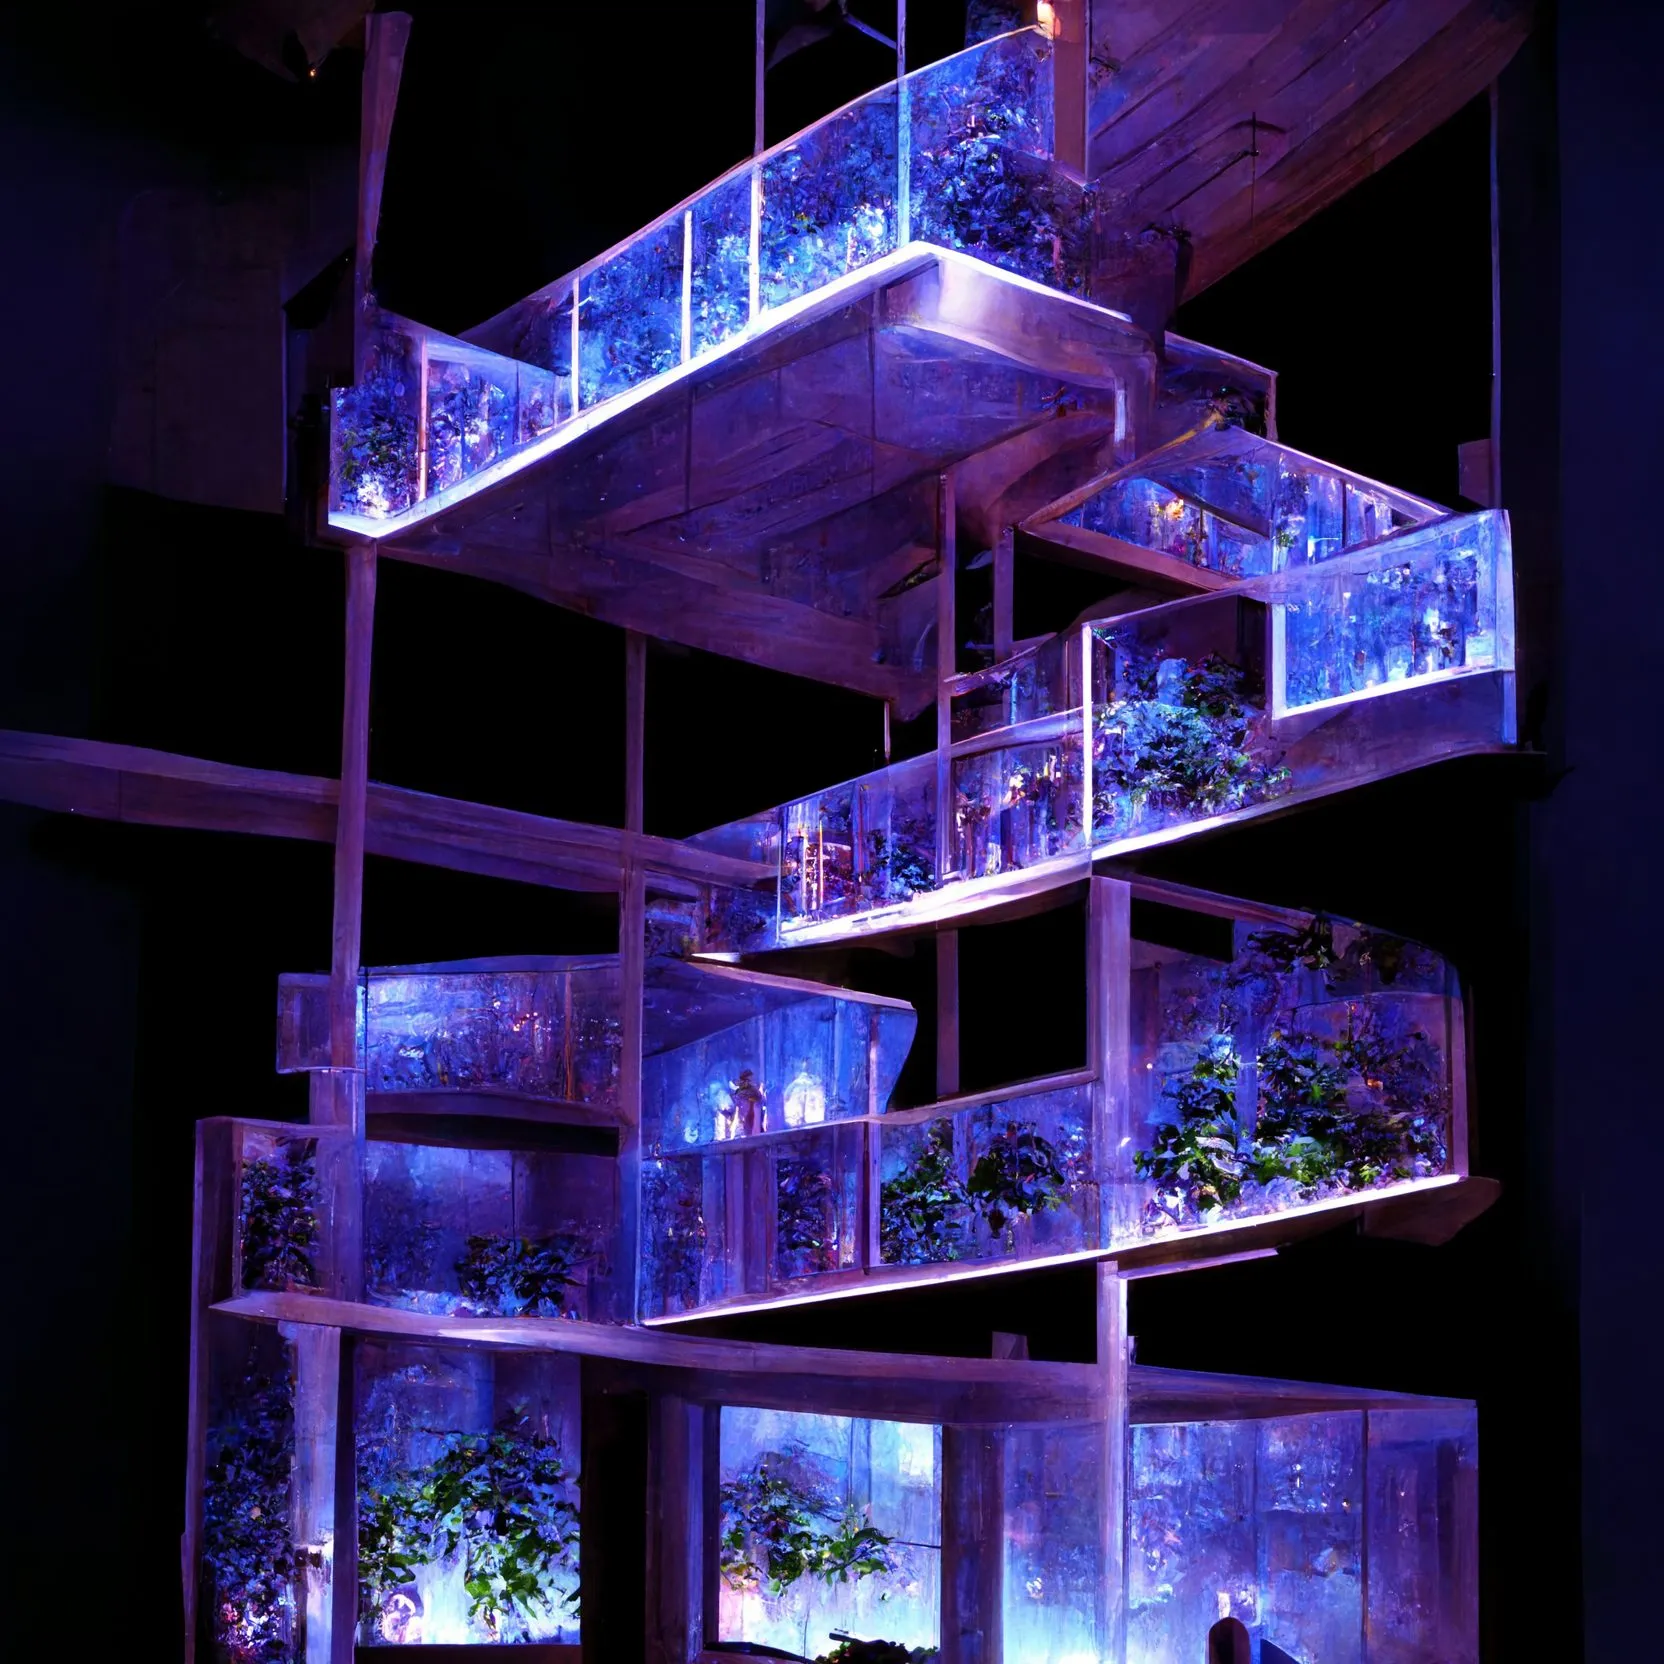
1 / 10 · Light Architecture · generated image · 2022
adjoining sheets

Related

3 entries
§ work

More work

34 entries
A generated photograph of cows grazing between planters on the deck of a concrete parking garage
2023 · exhibition · Berlin
Carbon Hinterlands
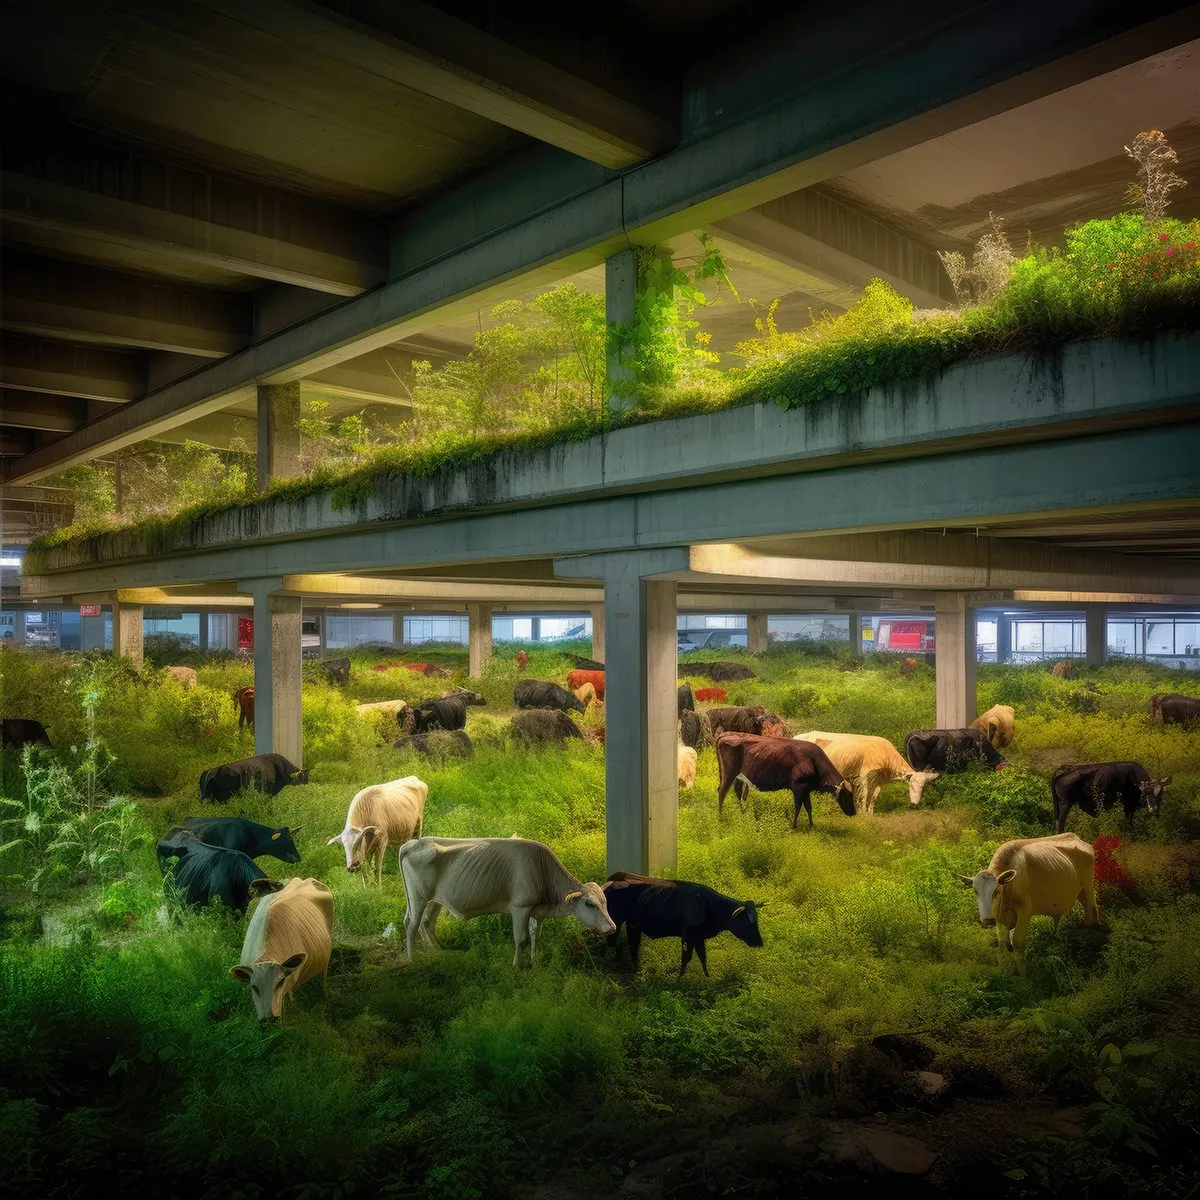
What about Cows: the future of parking and other carbon hinterlands. An image series on the parking garages that autonomous vehicles will leave behind, returned to farms, gardens and pasture, shown in Solarpunk Futures at P61, Berlin, 2023.
D. Koehler
A generated building in the manner of Jakarta, made of hundreds of diverse parts, with tiled roofs and open balconies
2022–2023 · research · Austin
Designing Cities with Cities
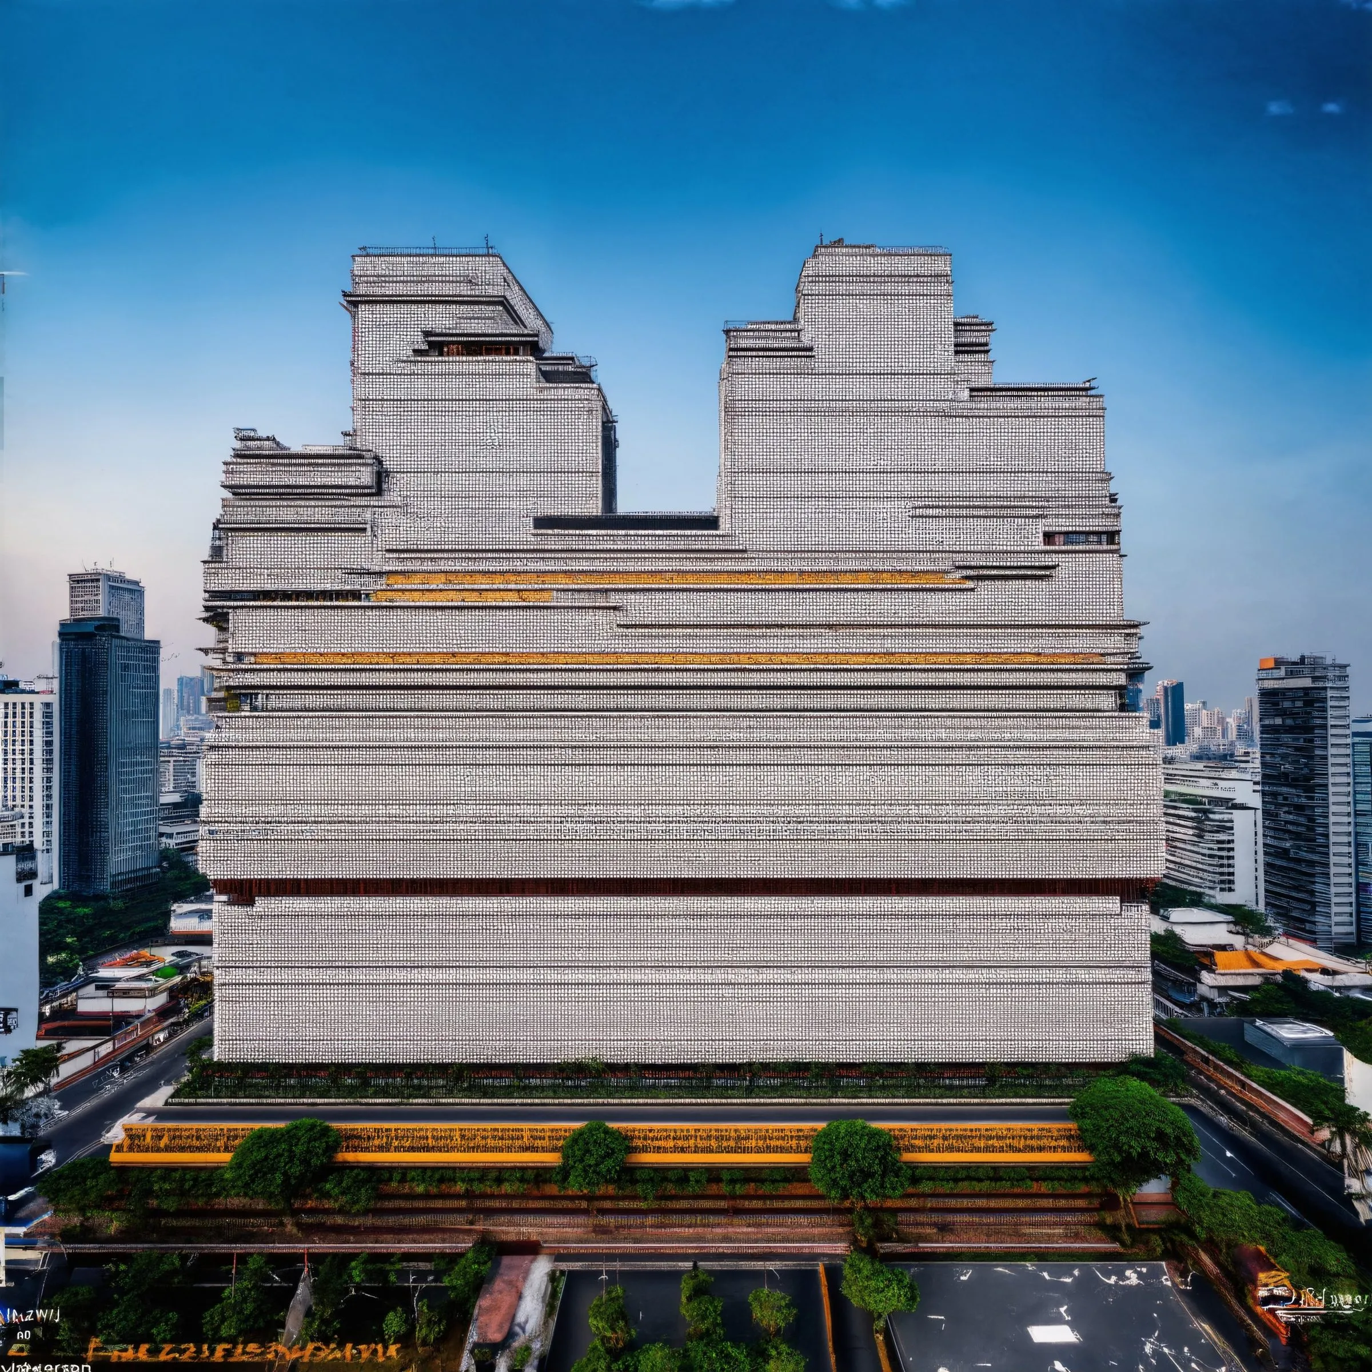
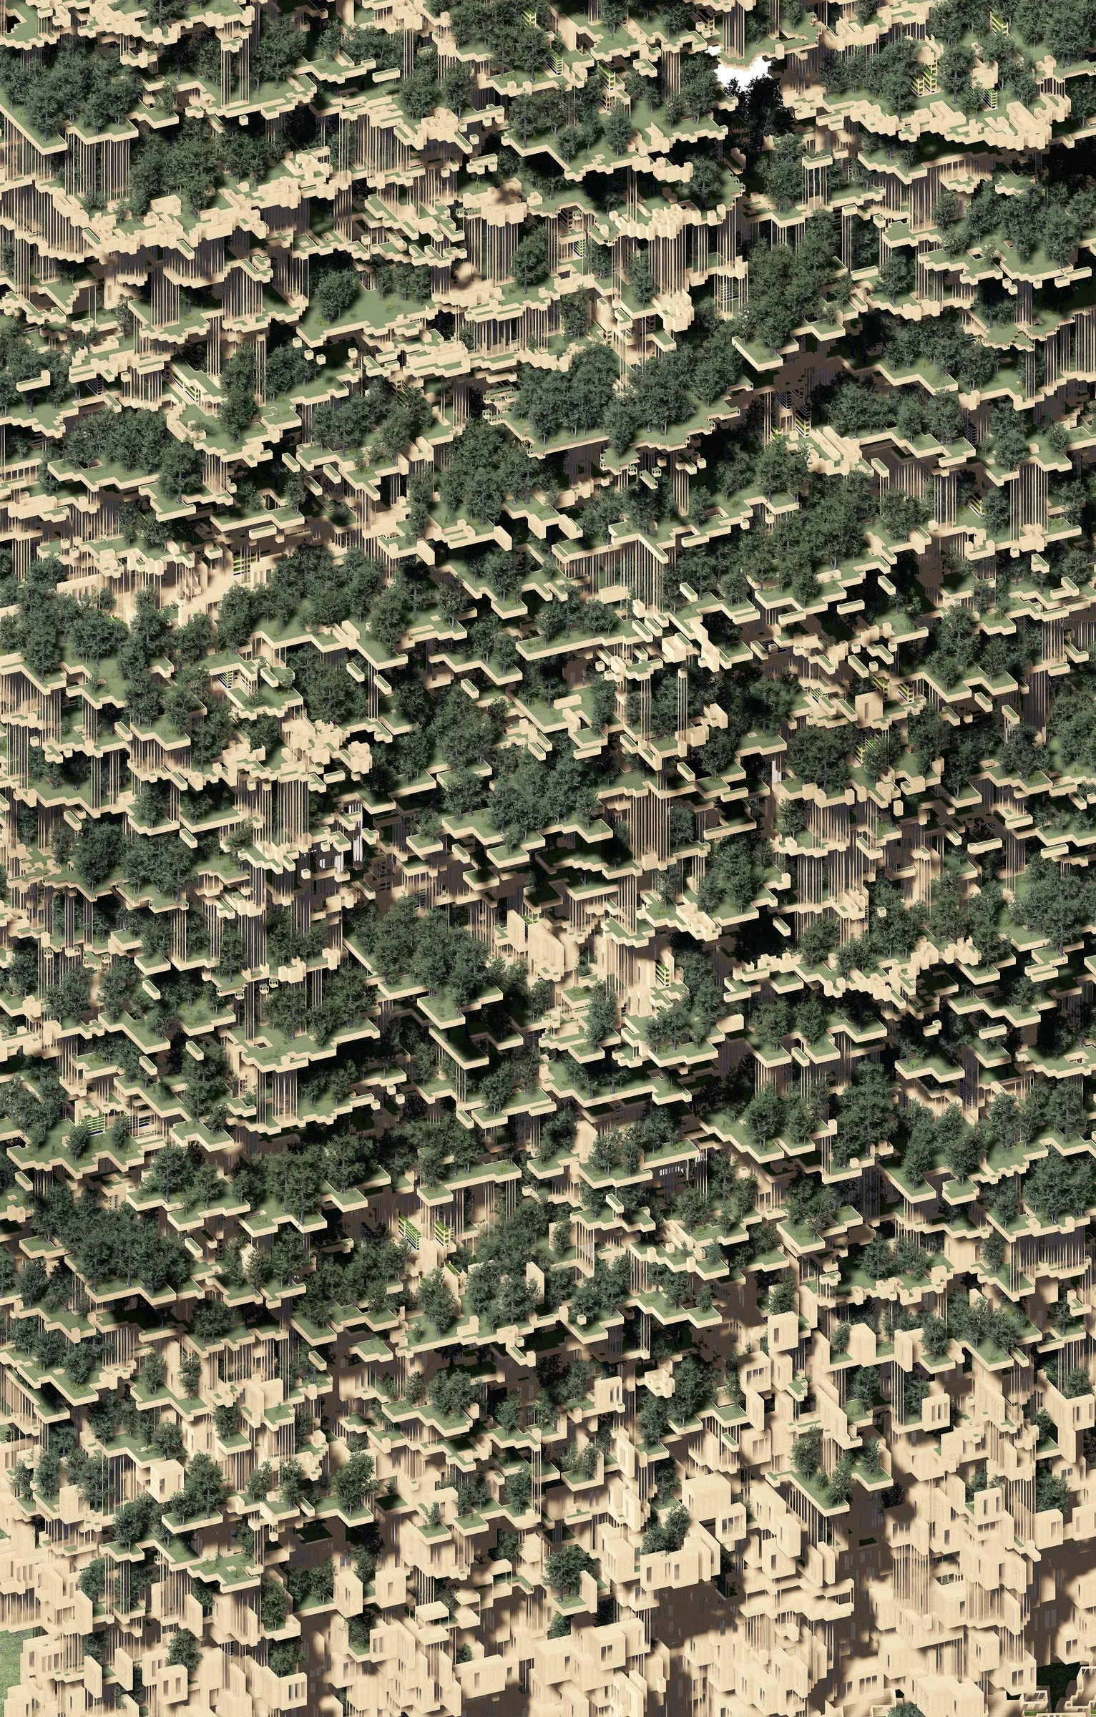
Generated image series from 2022–23, made from and about the imagery of cities: compressed city types, remixed neighborhoods, treehouses, urban material studies, and Rasa Navasaityte's interiors. The pilot studies that led to the LCA-GCS dataset.
D. Koehler
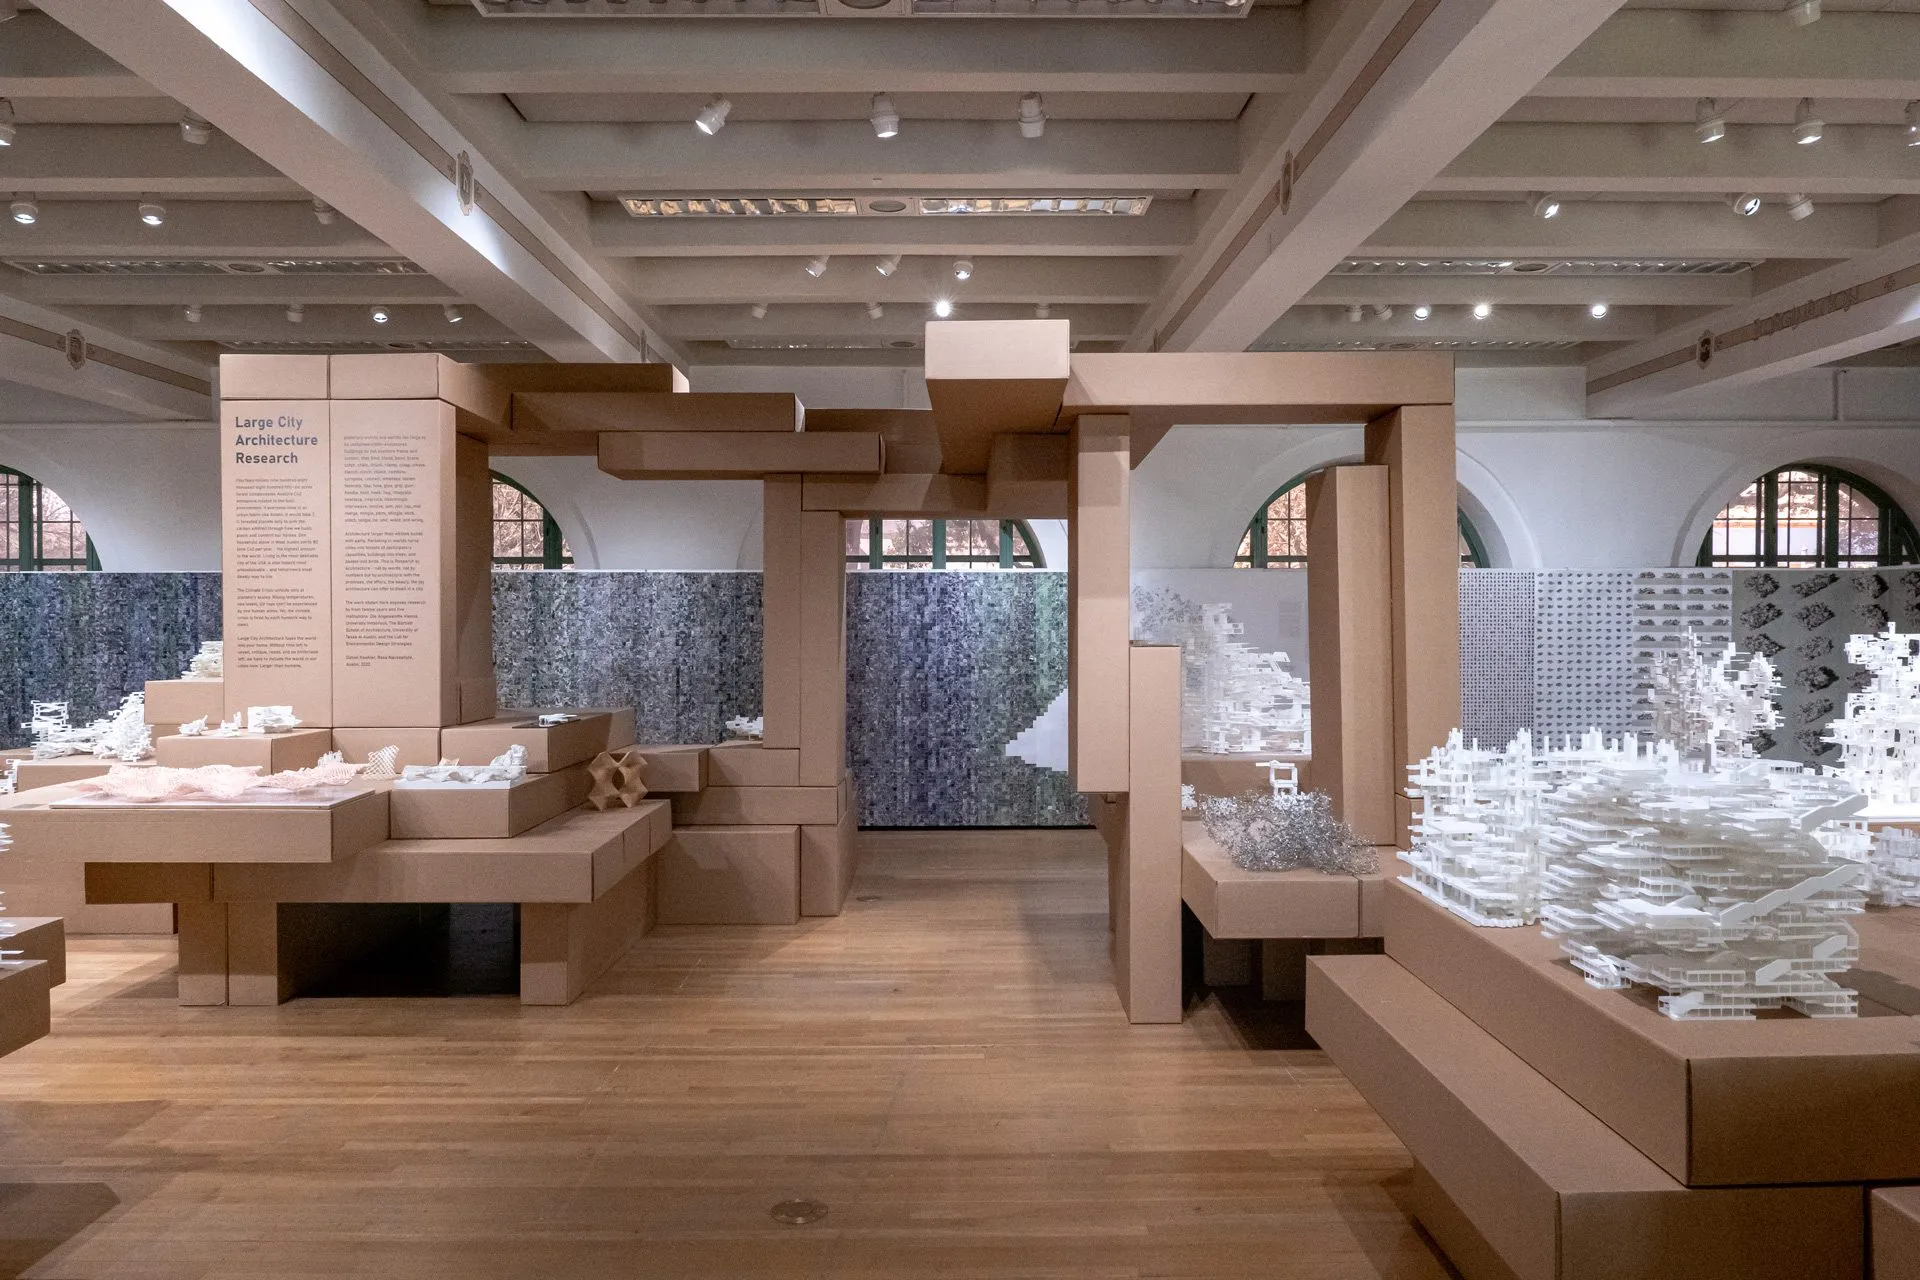
Wide view of the gallery: a cardboard portal frames tables of white models under a coffered ceiling
2022 · exhibition · The University of Texas at Austin, School of Architecture
Large City Architecture Research
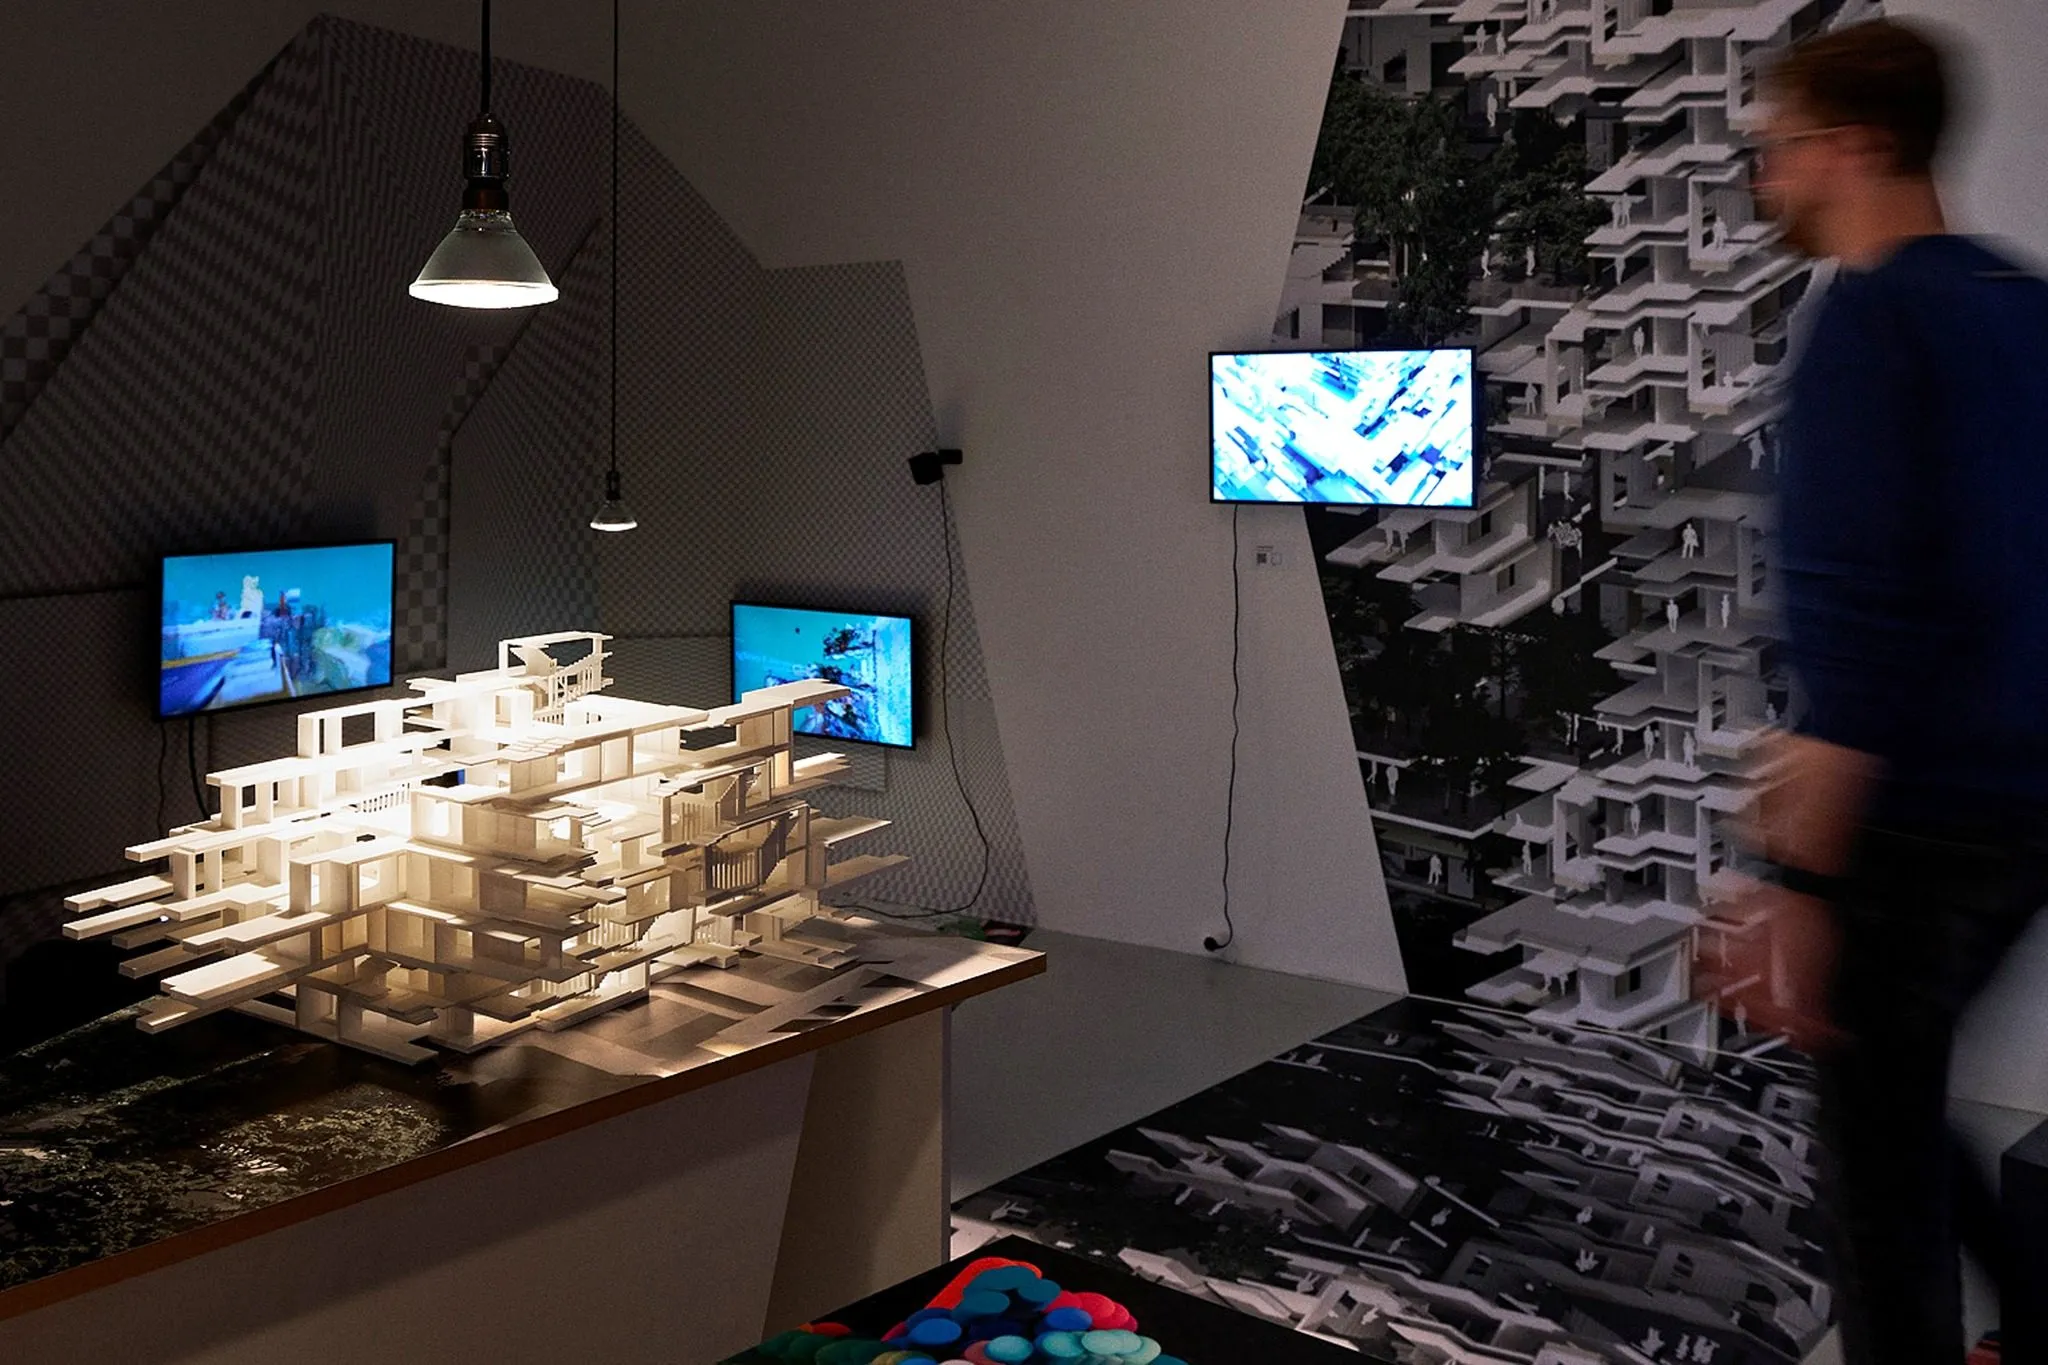
Twelve years of research from five institutions in one room: dozens of white models on a scaffold of cardboard beams, set against the carbon arithmetic of how Austin builds. Curated by Daniel Koehler and Rasa Navasaityte, 19 January to 15 April 2022.
D. Koehler · R. Navasaityte
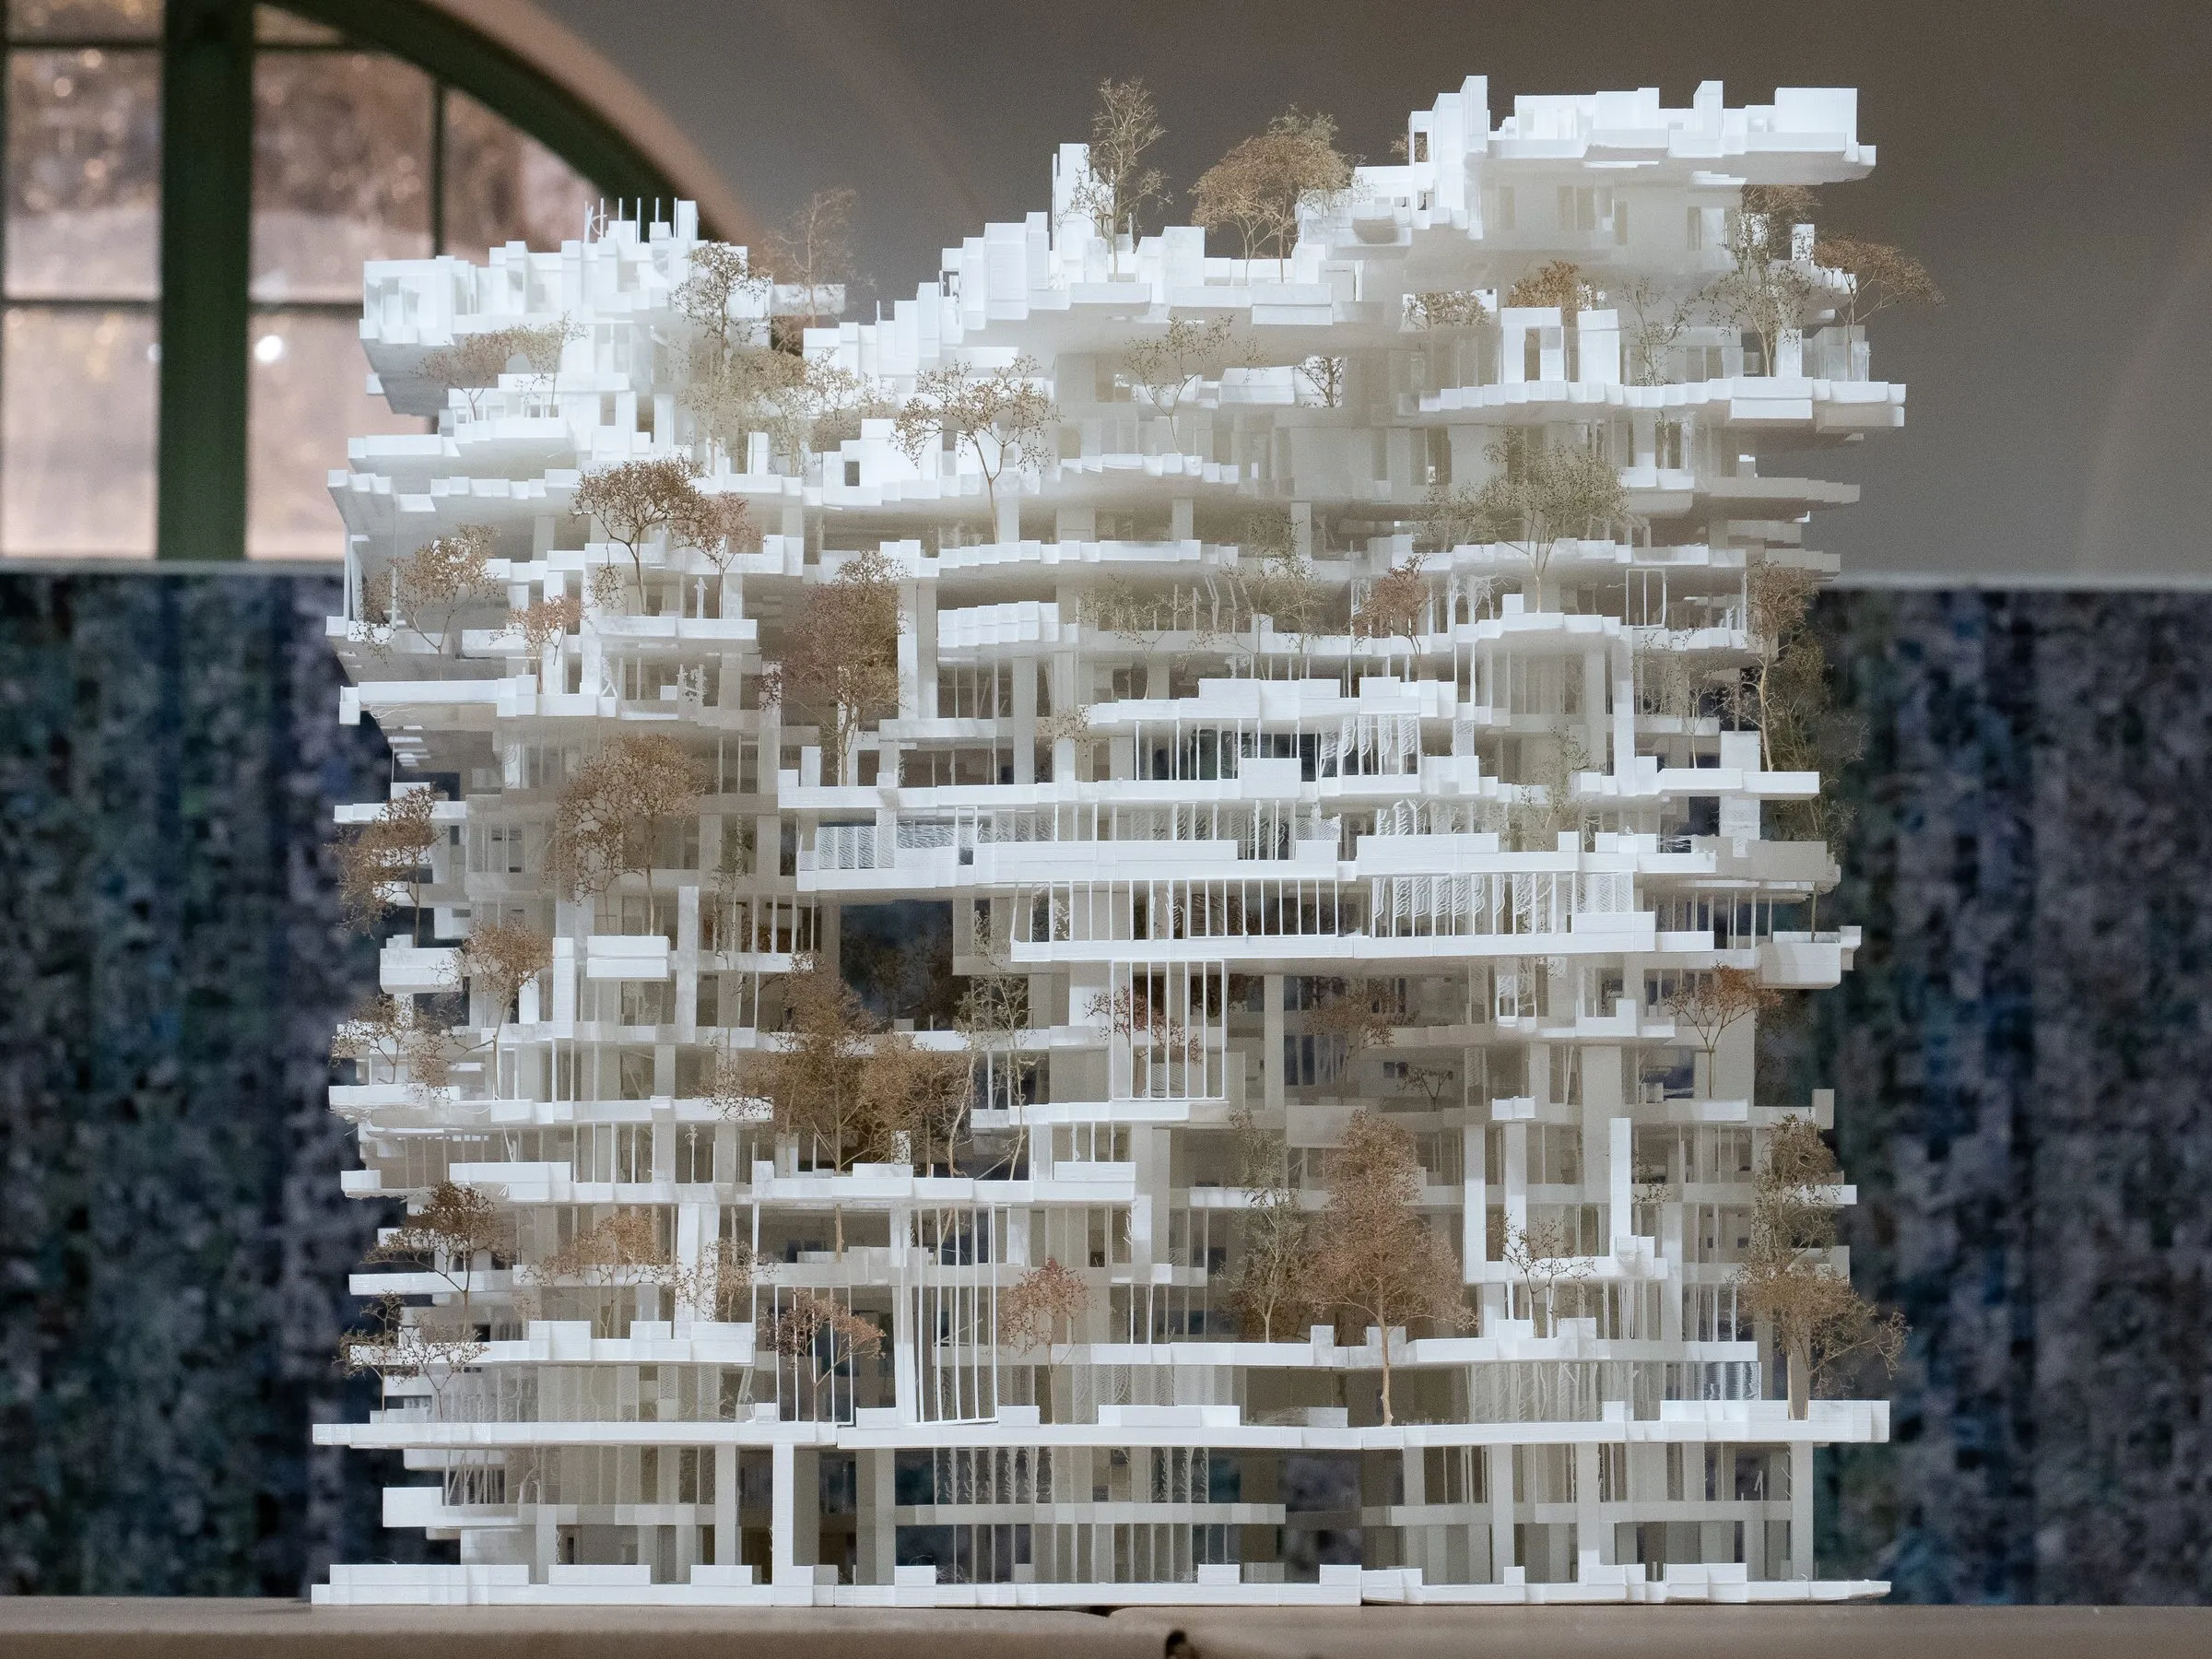
A white model of a tower of stacked slabs, columns and terraces with small dried trees, seen frontally in a gallery with arched windows
2021–2022 · research · Austin
Three-Nine
Three architecture machines arranged 382,659 building parts into variations on a nine-square grid, resembling the daily spatial use of 500 people in downtown Austin. A cloud-based consensus simulation developed with Unity Technologies; the model was built for the Mebane Gallery exhibition of 2022.
D. Koehler · R. Navasaityte
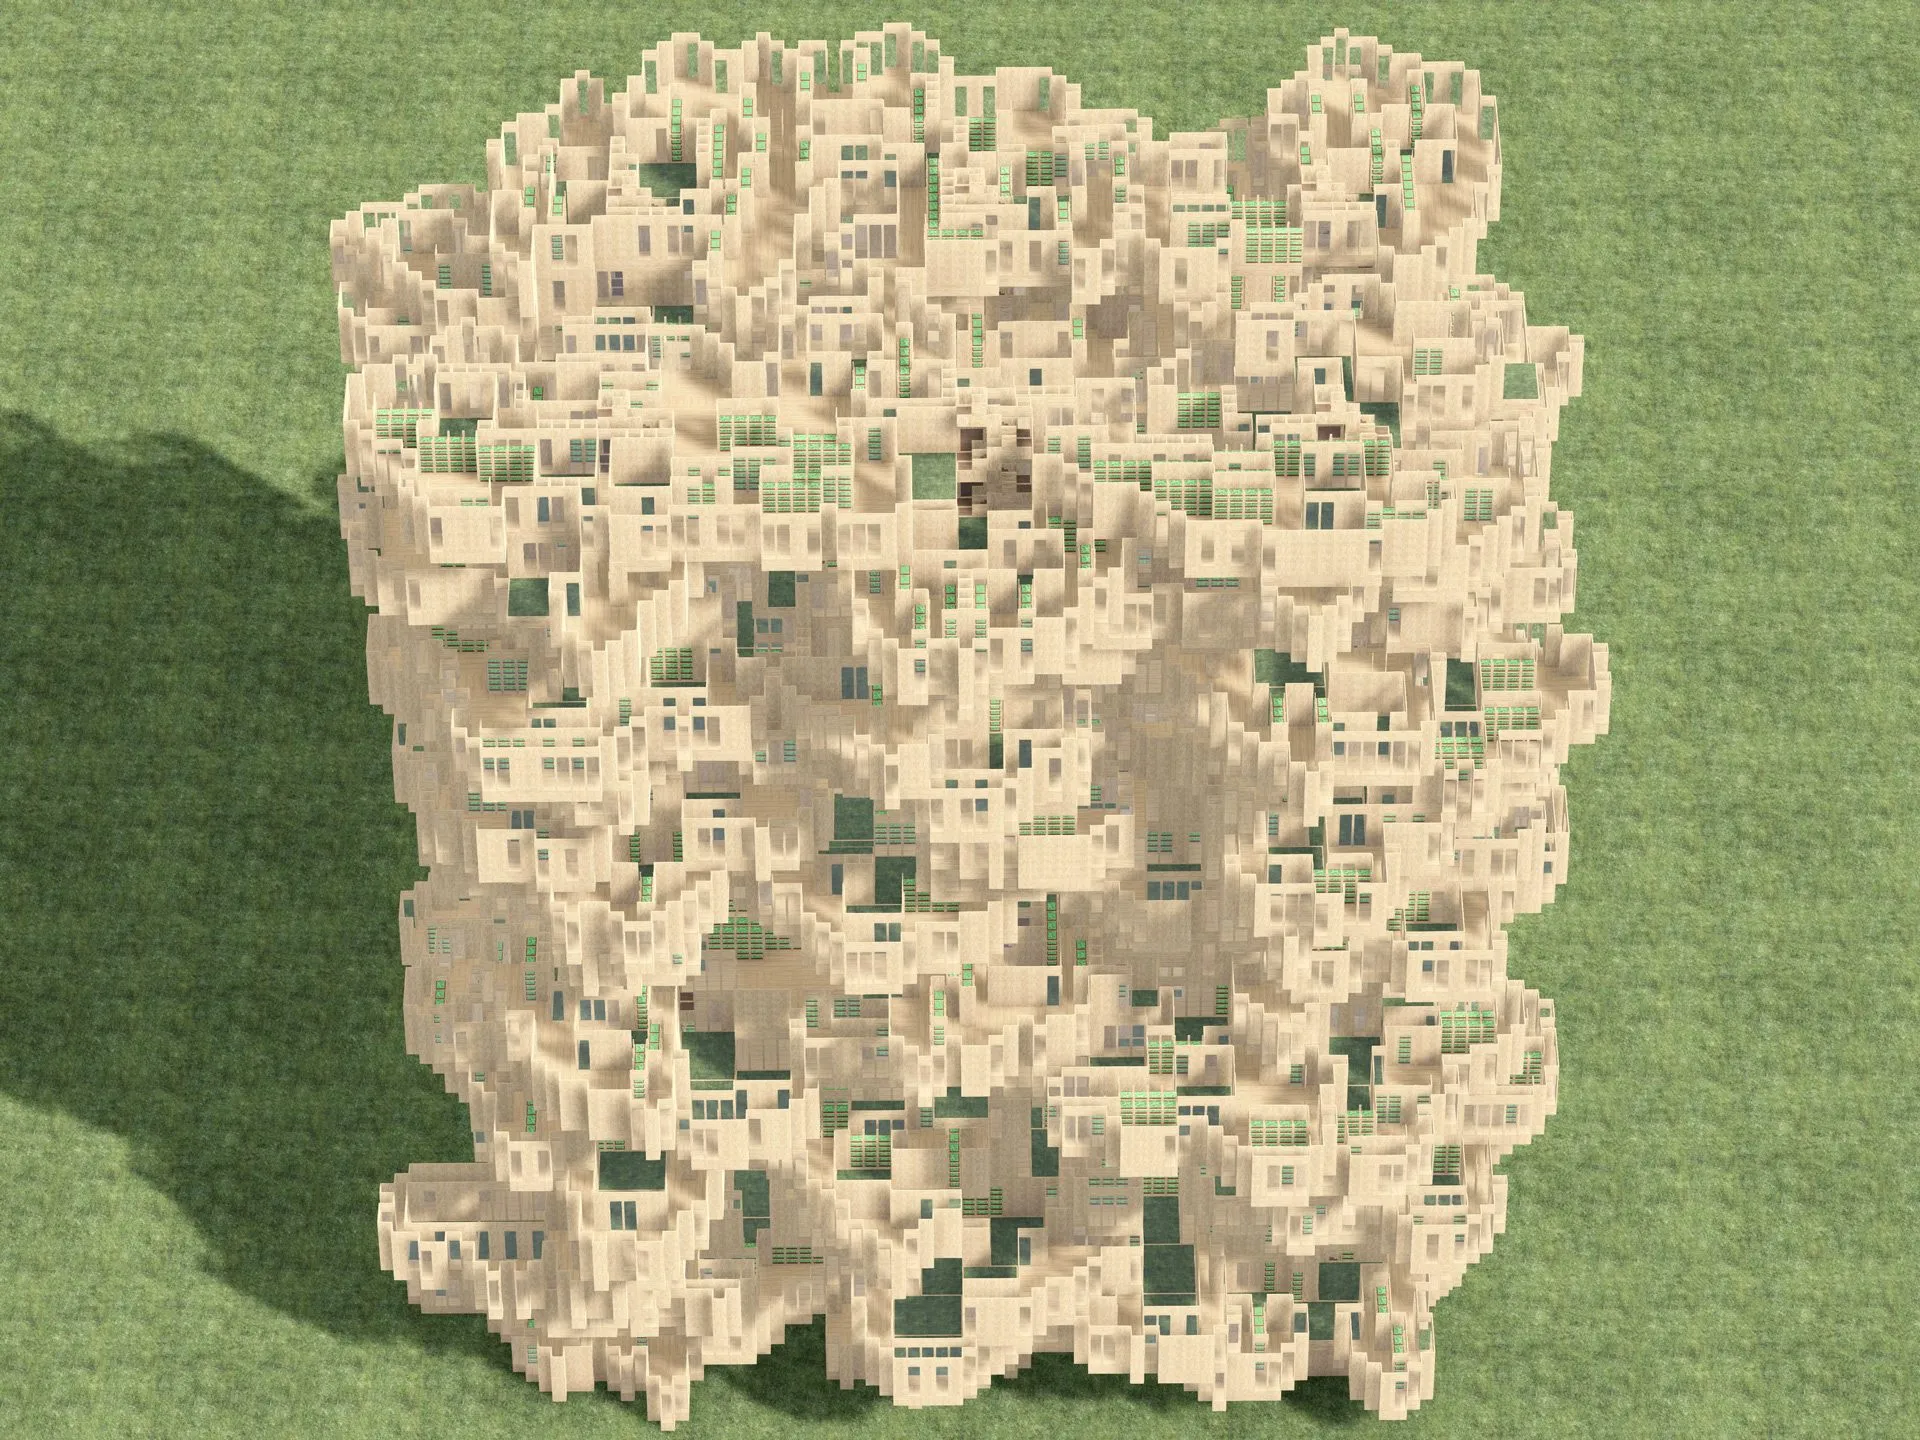
A cubic aggregate of sand-colored rooms and terraces with green courtyards, seen from above on a green ground
2021 · installation · Venice
One Minute Architecture
A video installation in which an assembly bot composes a new stack of daily amenities every minute, the rate at which the world must build to house two billion people in thirty years. Shown at CITYX Venice, 17th Venice Architecture Biennale, 2021.
D. Koehler
A field of forest squares, each one square kilometre, adding up to the forest needed to absorb Austin's yearly emissions
2021 · installation · Austin
One Year Austin
Data visualization comparing Austin's built footprint with its carbon emissions, 2021: the area paved in one year, and the forest needed to absorb one year of emissions, drawn with the city's own building footprints at one inch to one kilometre on a 19 by 2 metre print.
D. Koehler
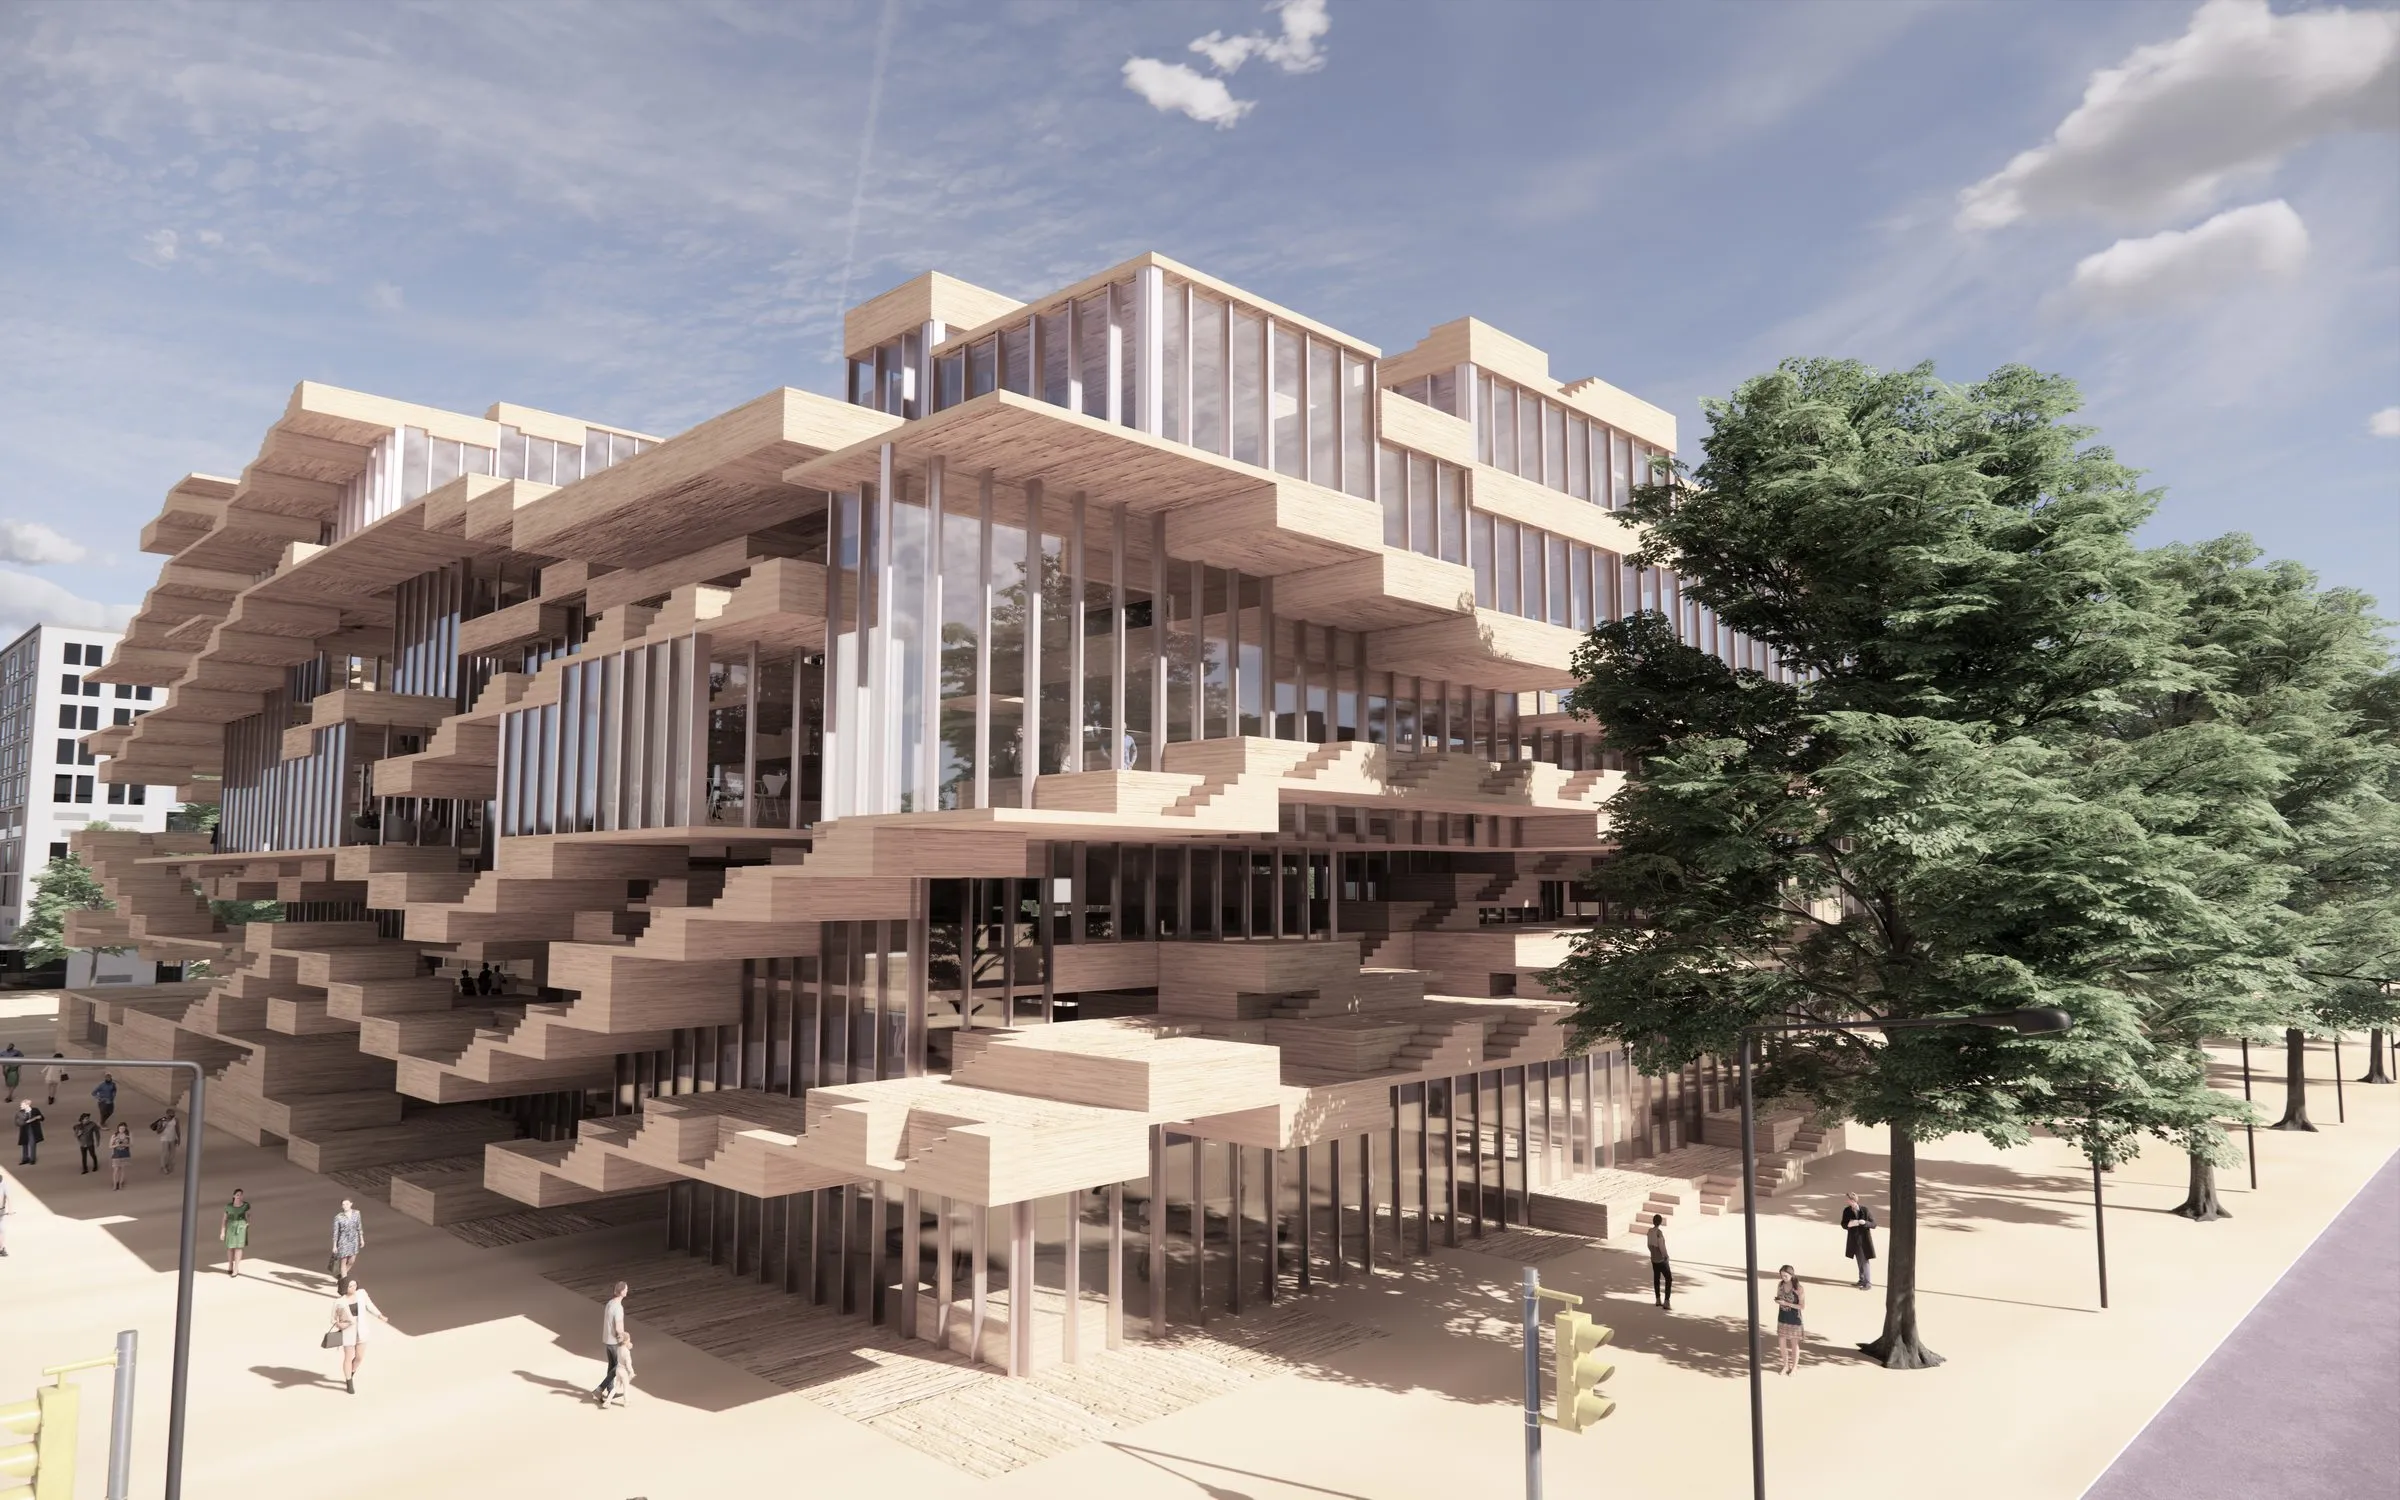
Rendering of a library at a street corner: an irregular stack of pale timber trays and shelves projecting over a glazed ground floor, trees and pedestrians in front
2020 · competition · Austin
The Charles Moore Learning Center
Competition entry for a public library and learning center in Austin, 2020: a building configured between part and whole by a trained recursive assembler, its facade included, translating the relations of program and structure into spatial sequences.
D. Koehler
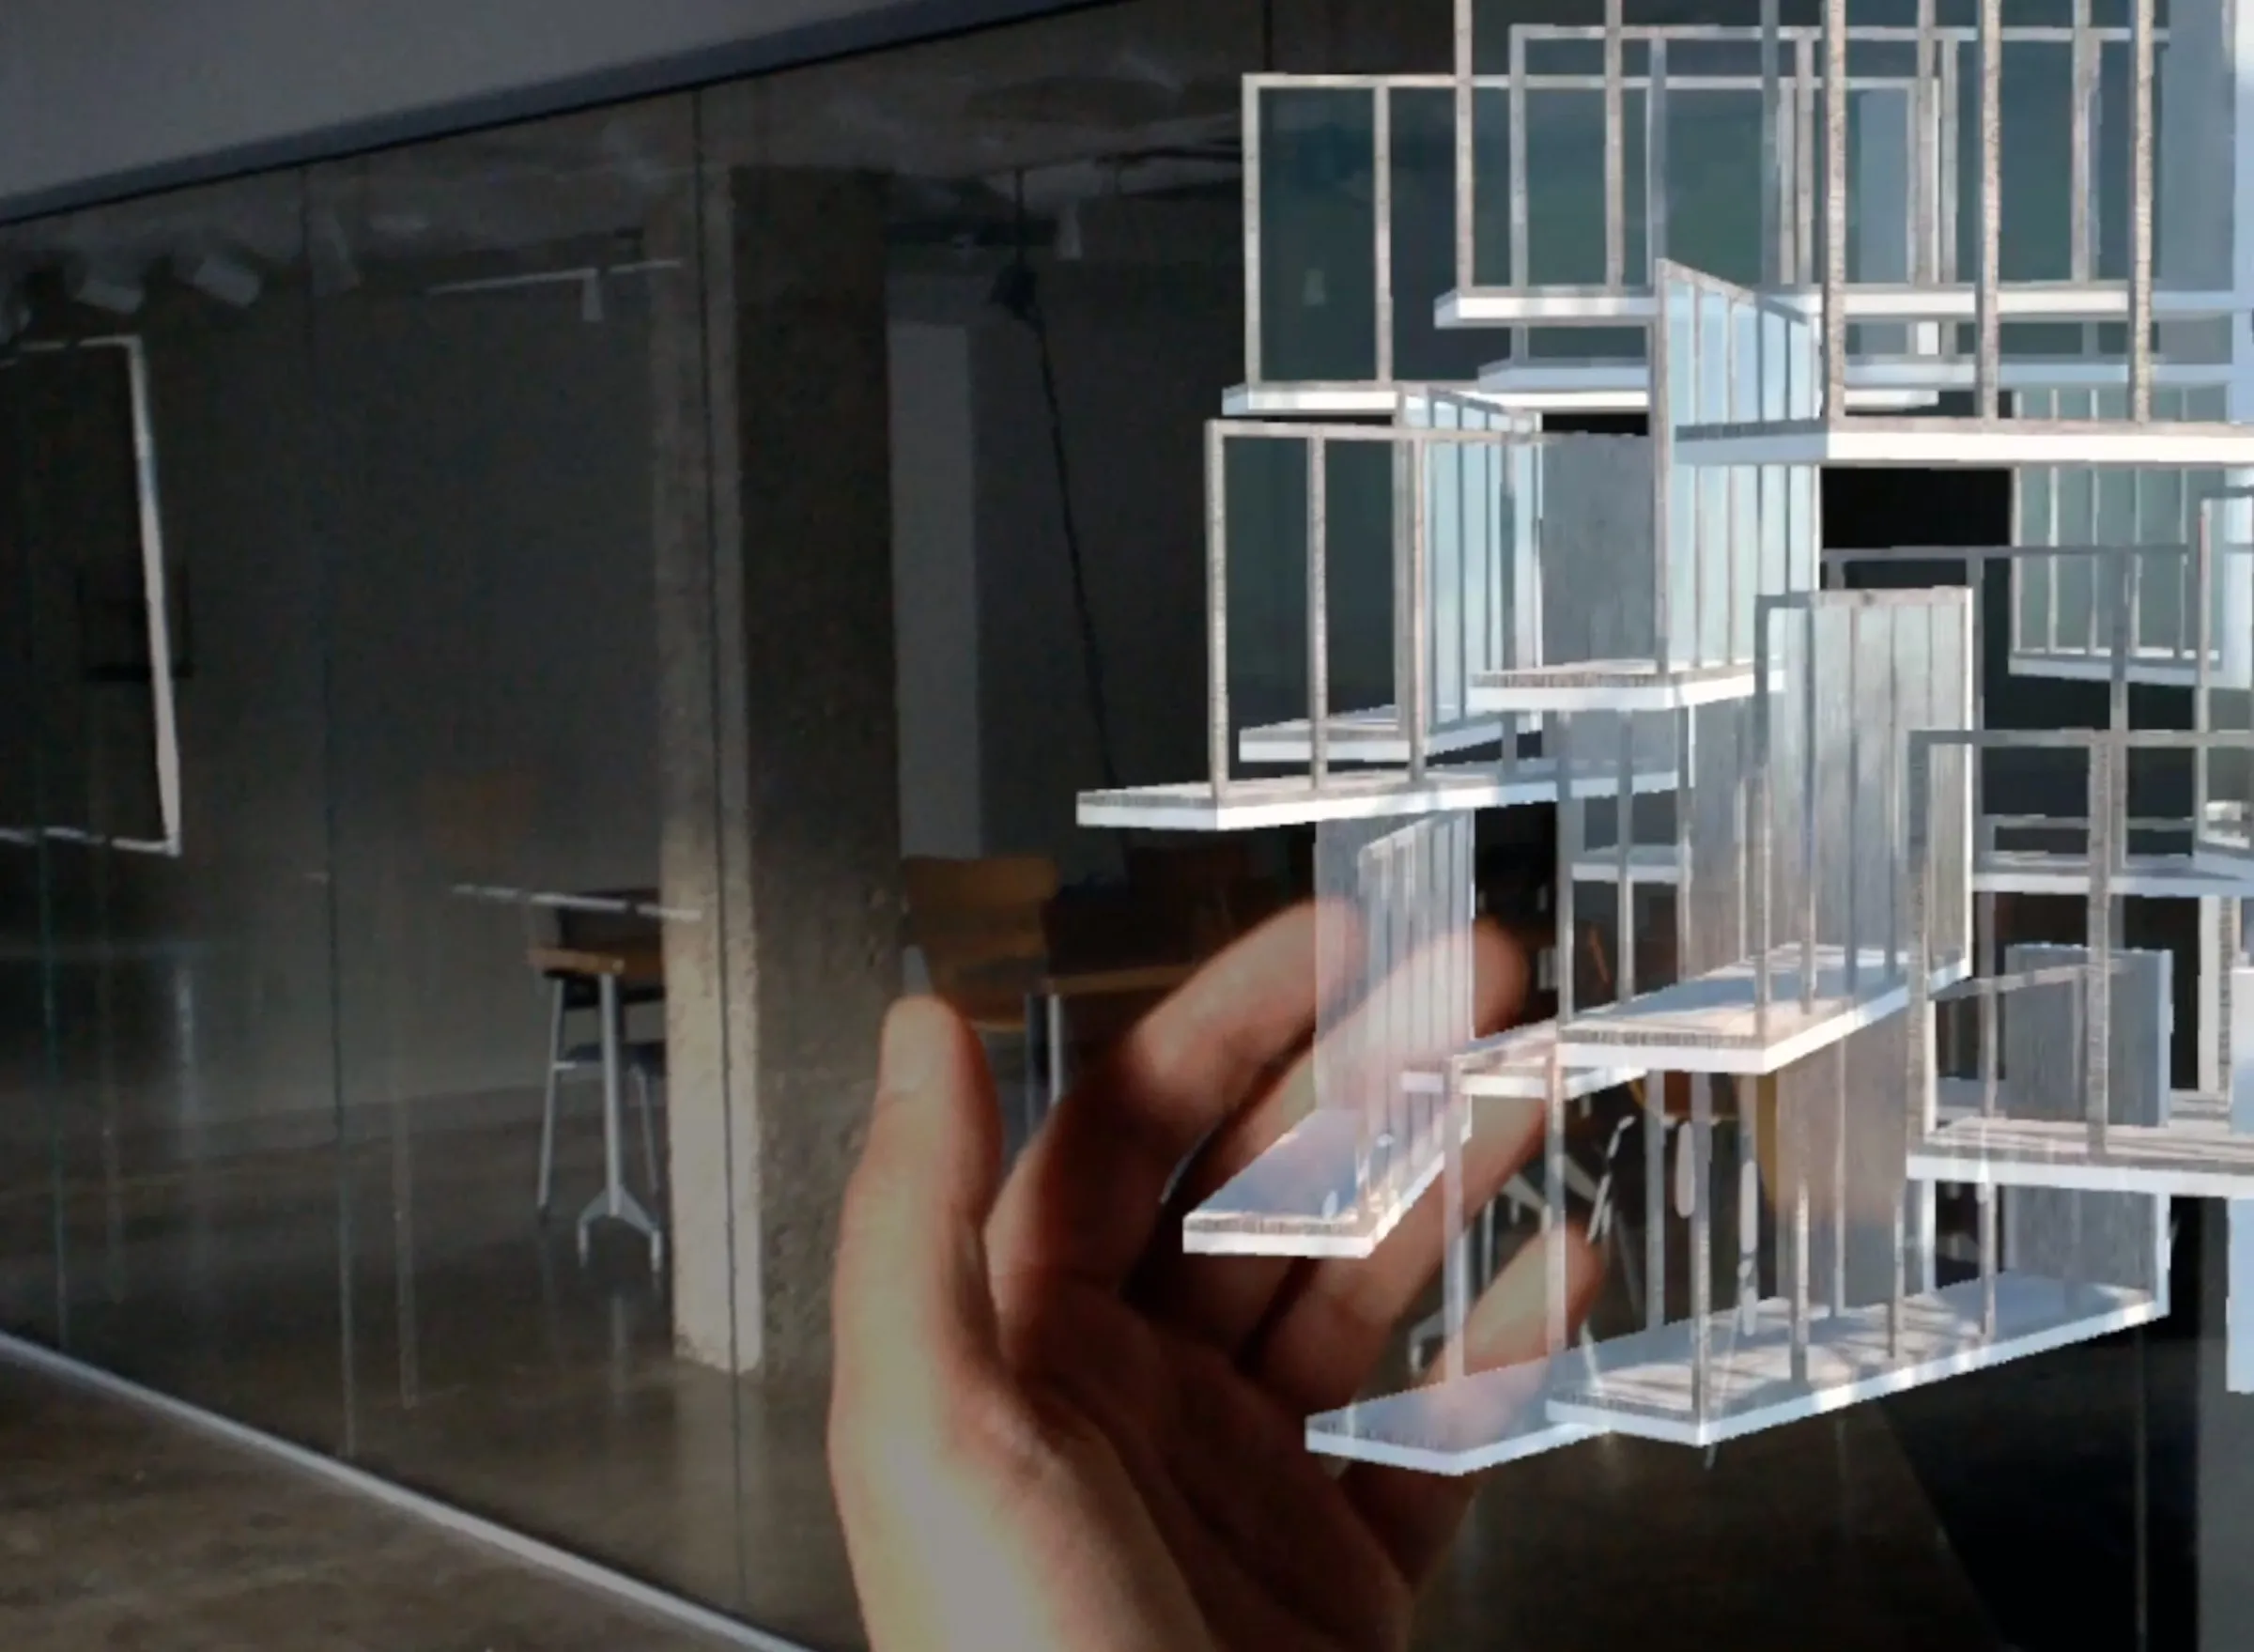
A hand holds a translucent slab element in front of a floating assembly of glass-like slabs and frames in a studio
2020 · research · Austin
Touching Slabs: mixed-reality assemblies
Building assemblies simulated at human scale and placed into the room through a Magic Leap headset, 2020: parts that can be picked up, held, and rearranged, so that the model no longer stands in for the building.
D. Koehler
Hero
2019 · research · Prague
Maison Partino
Reinforcement learning assembles a small vocabulary of prefabricated parts into housing. A family of variants for the Prague Experimental Architecture Biennale, where the building is a negotiated aggregate of parts rather than one design.
R. Navasaityte

All work entries →