lab-eds
§ work · No. 025 · 2021–2022
menu
§ work · No. 025

Three-Nine

2021–2022 · research

A fully generated building proposal for downtown Austin: 382,659 parts on a nine-square grid

year
2021–2022
type
research
status
Model shown in Large City Architecture Research, Mebane Gallery, UT Austin, 19 January to 15 April 2022
credit
Daniel Koehler and Rasa Navasaityte; cloud-based consensus simulation developed in collaboration with Unity Technologies, 2019 to 2020
with
Unity Technologies (cloud computing and consultancy)
program
Large City Architecture
where
Austin
instrument
three architecture machines on a nine-square grid; cloud-based consensus simulation; figuration and spatial requirements evaluated with distributive methods; game simulations of component configurations
no.
025
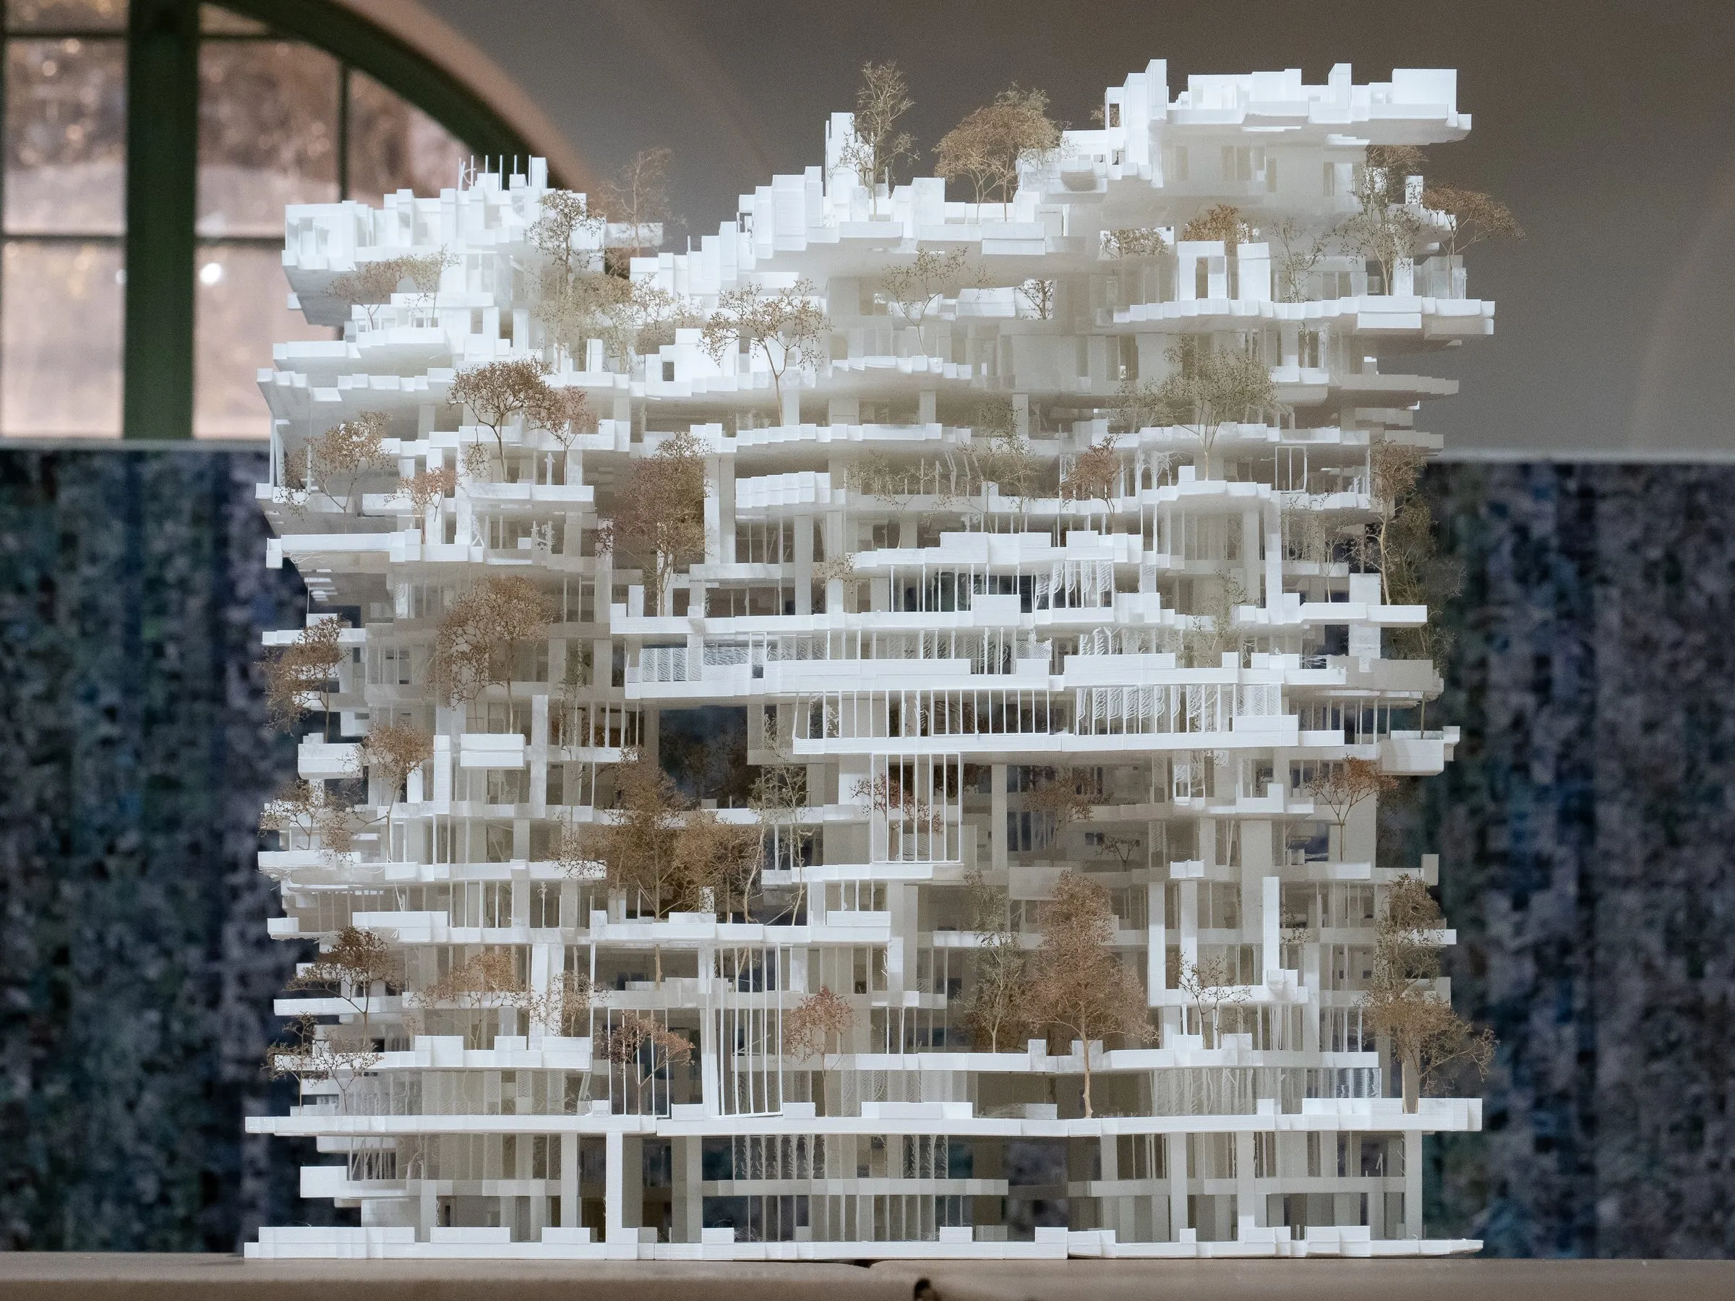
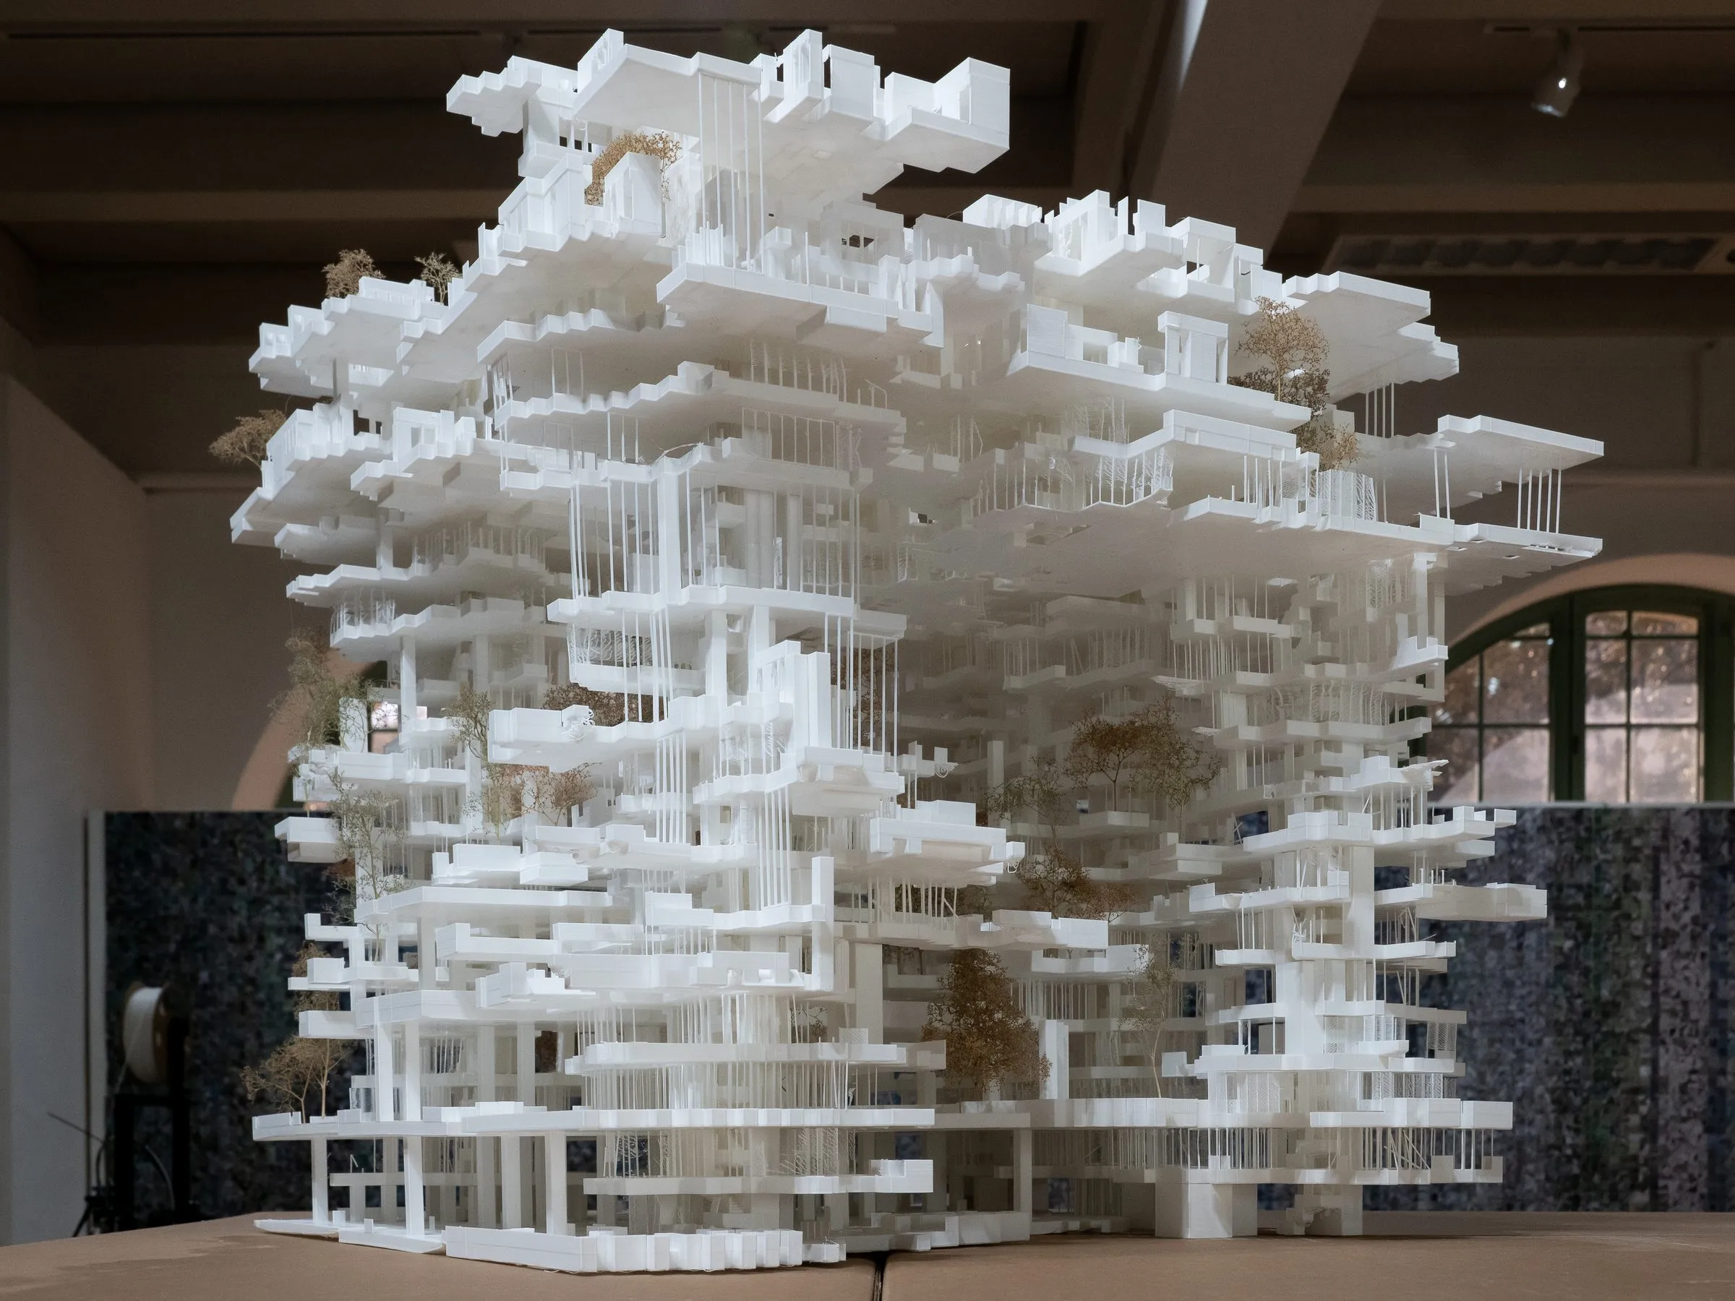
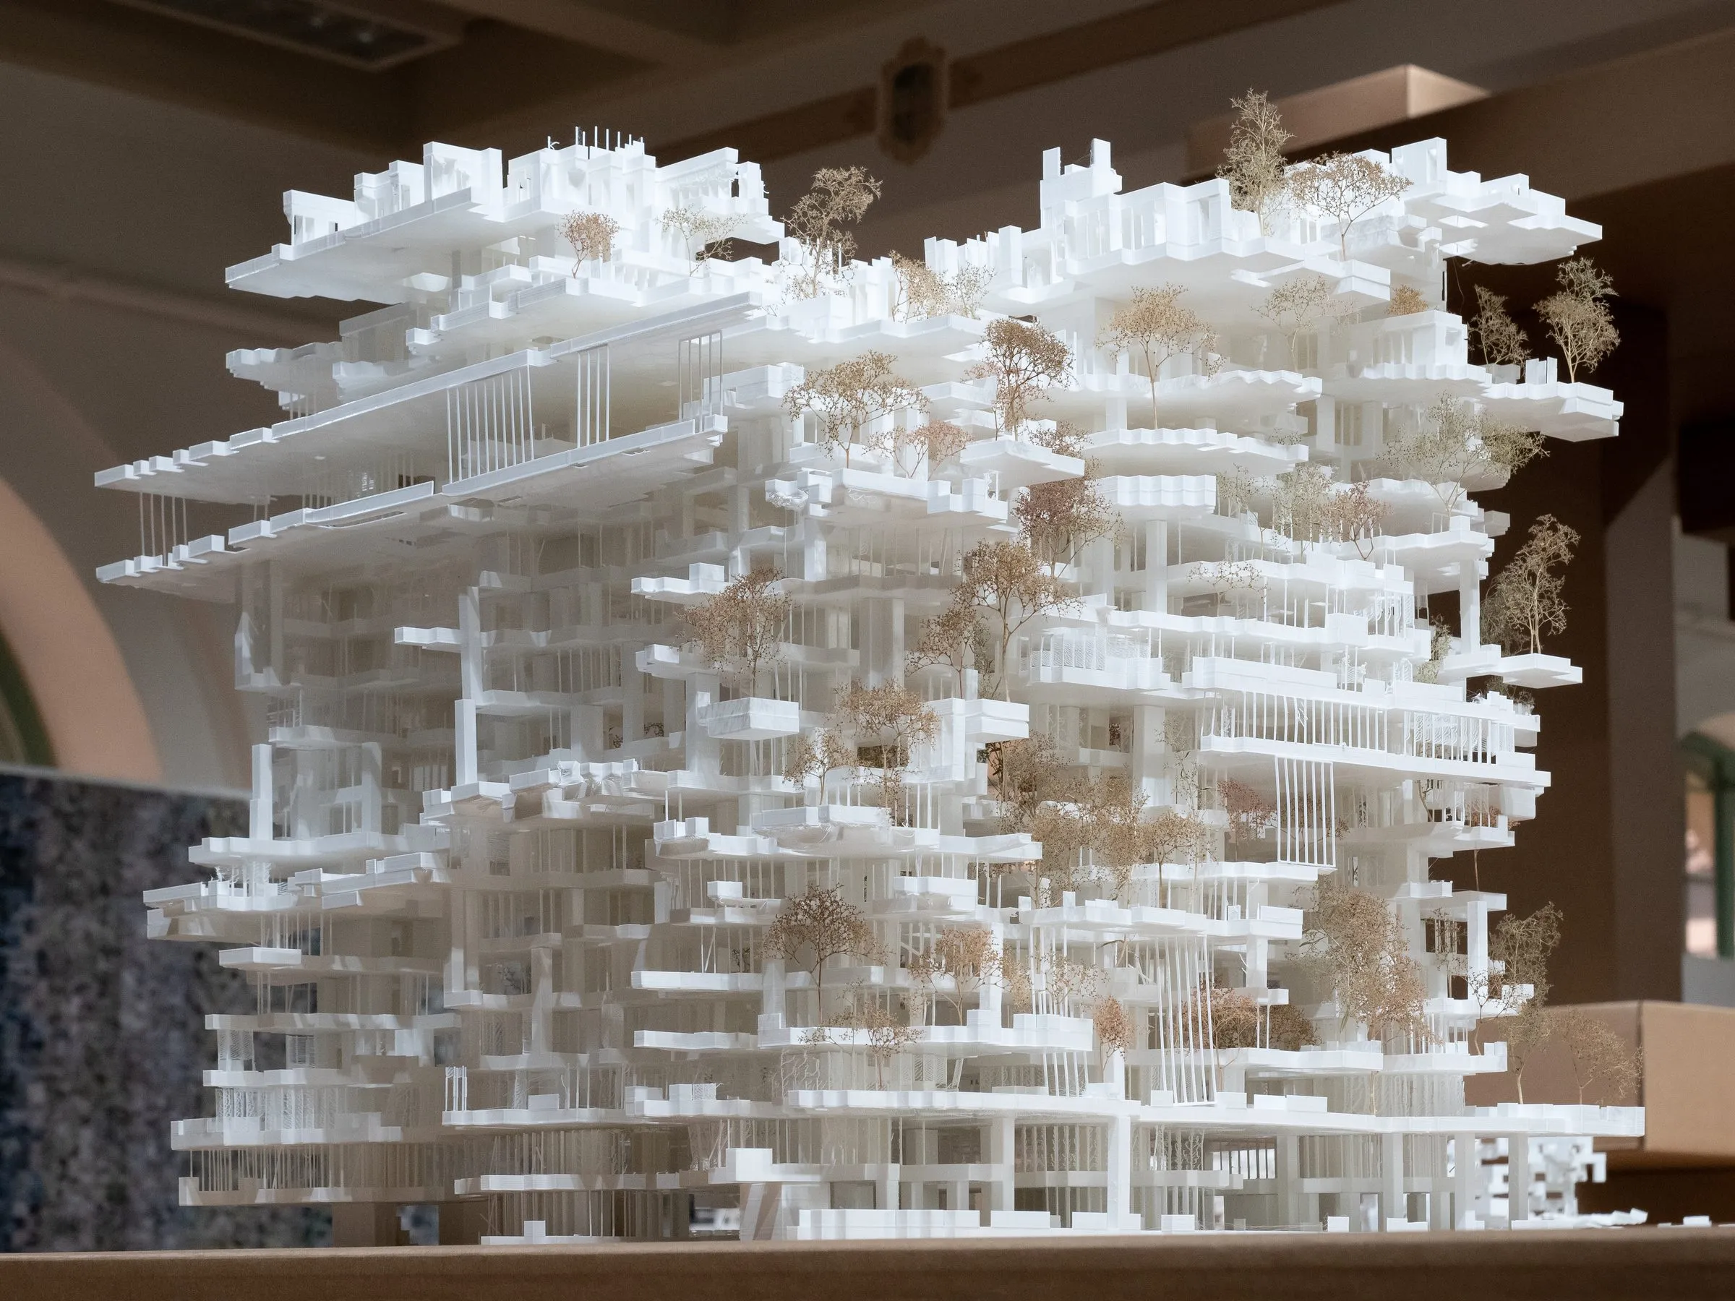
A white model of a tower of stacked slabs, columns and terraces with small dried trees, seen frontally in a gallery with arched windows
Three-Nine: the model at Large City Architecture Research, Mebane Gallery, UT Austin · photograph · 2022

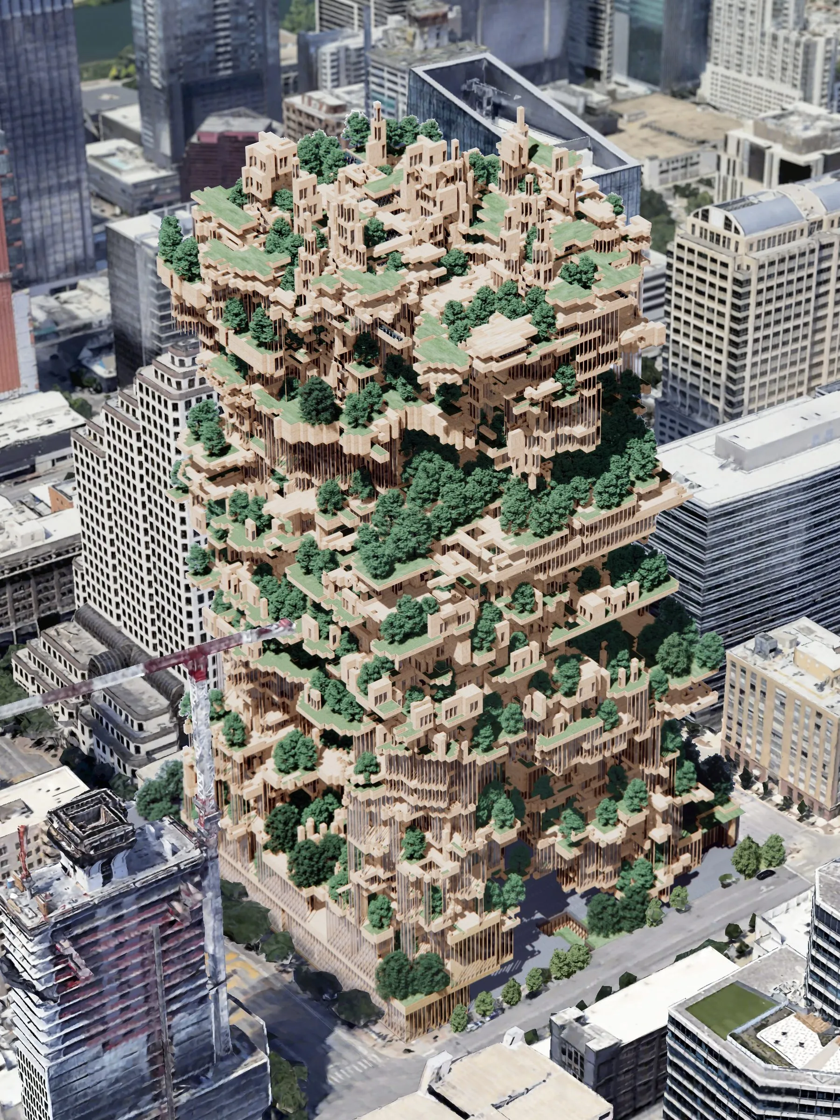
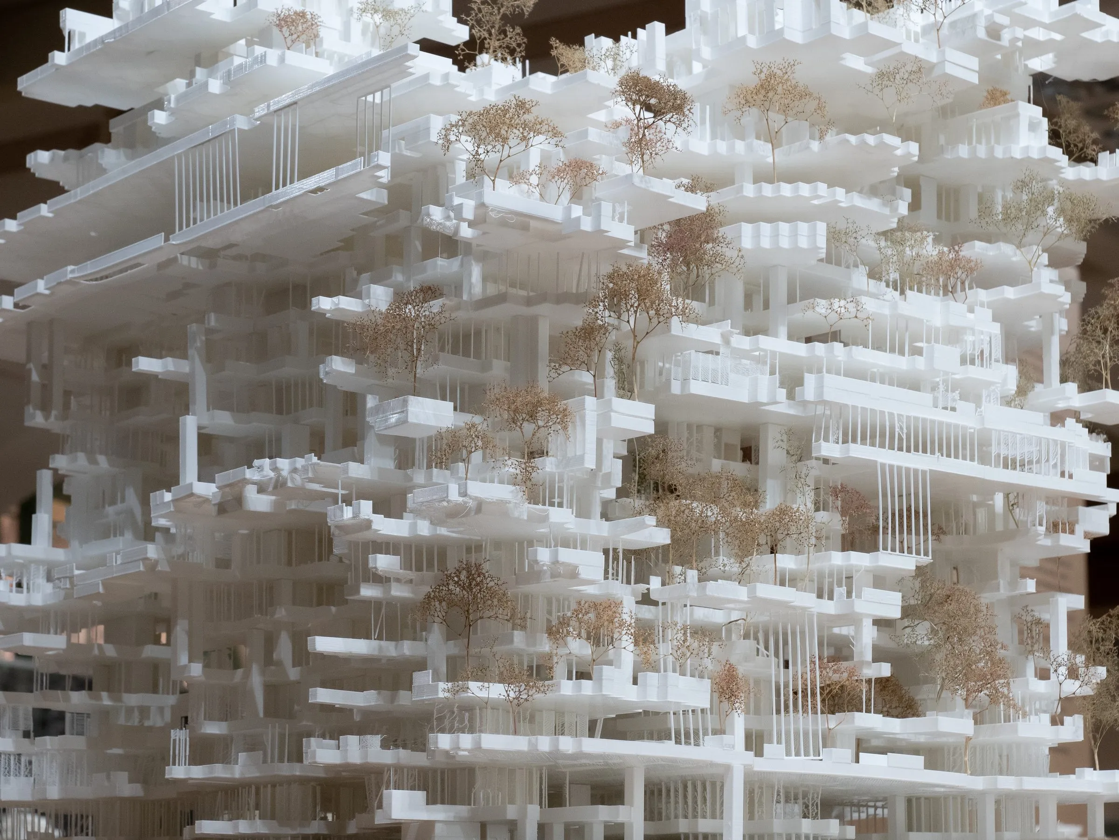
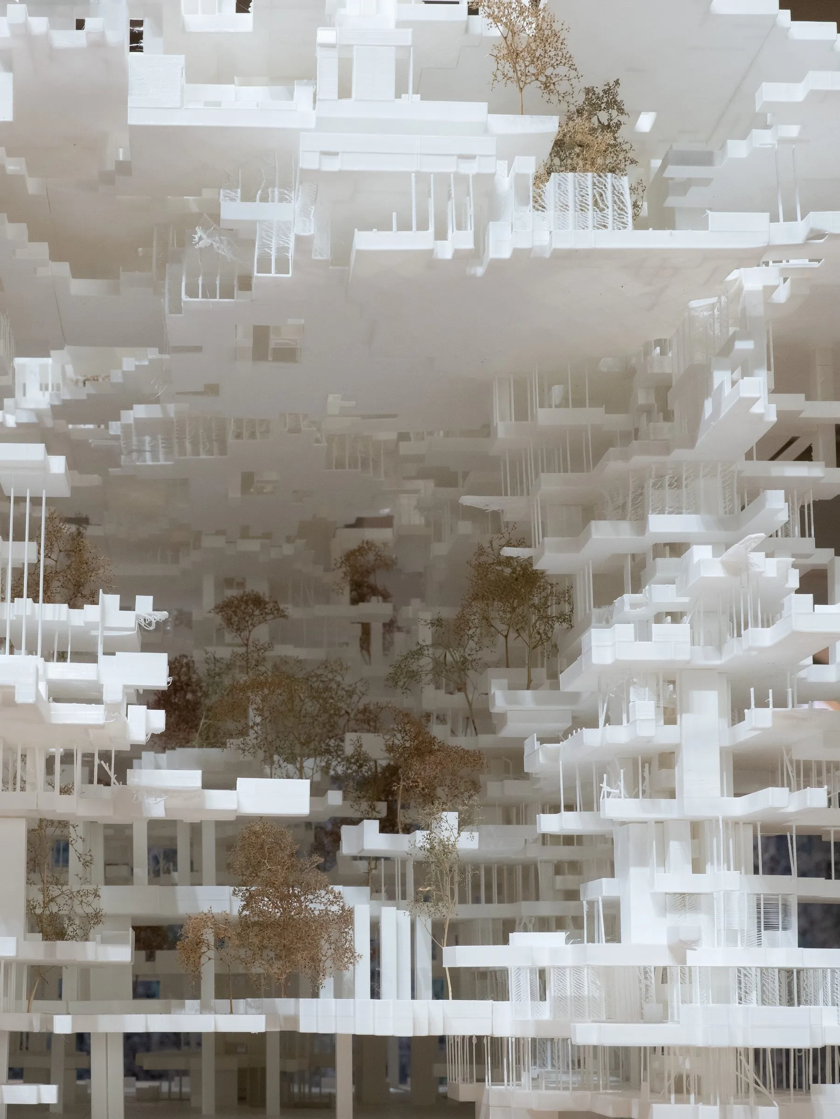
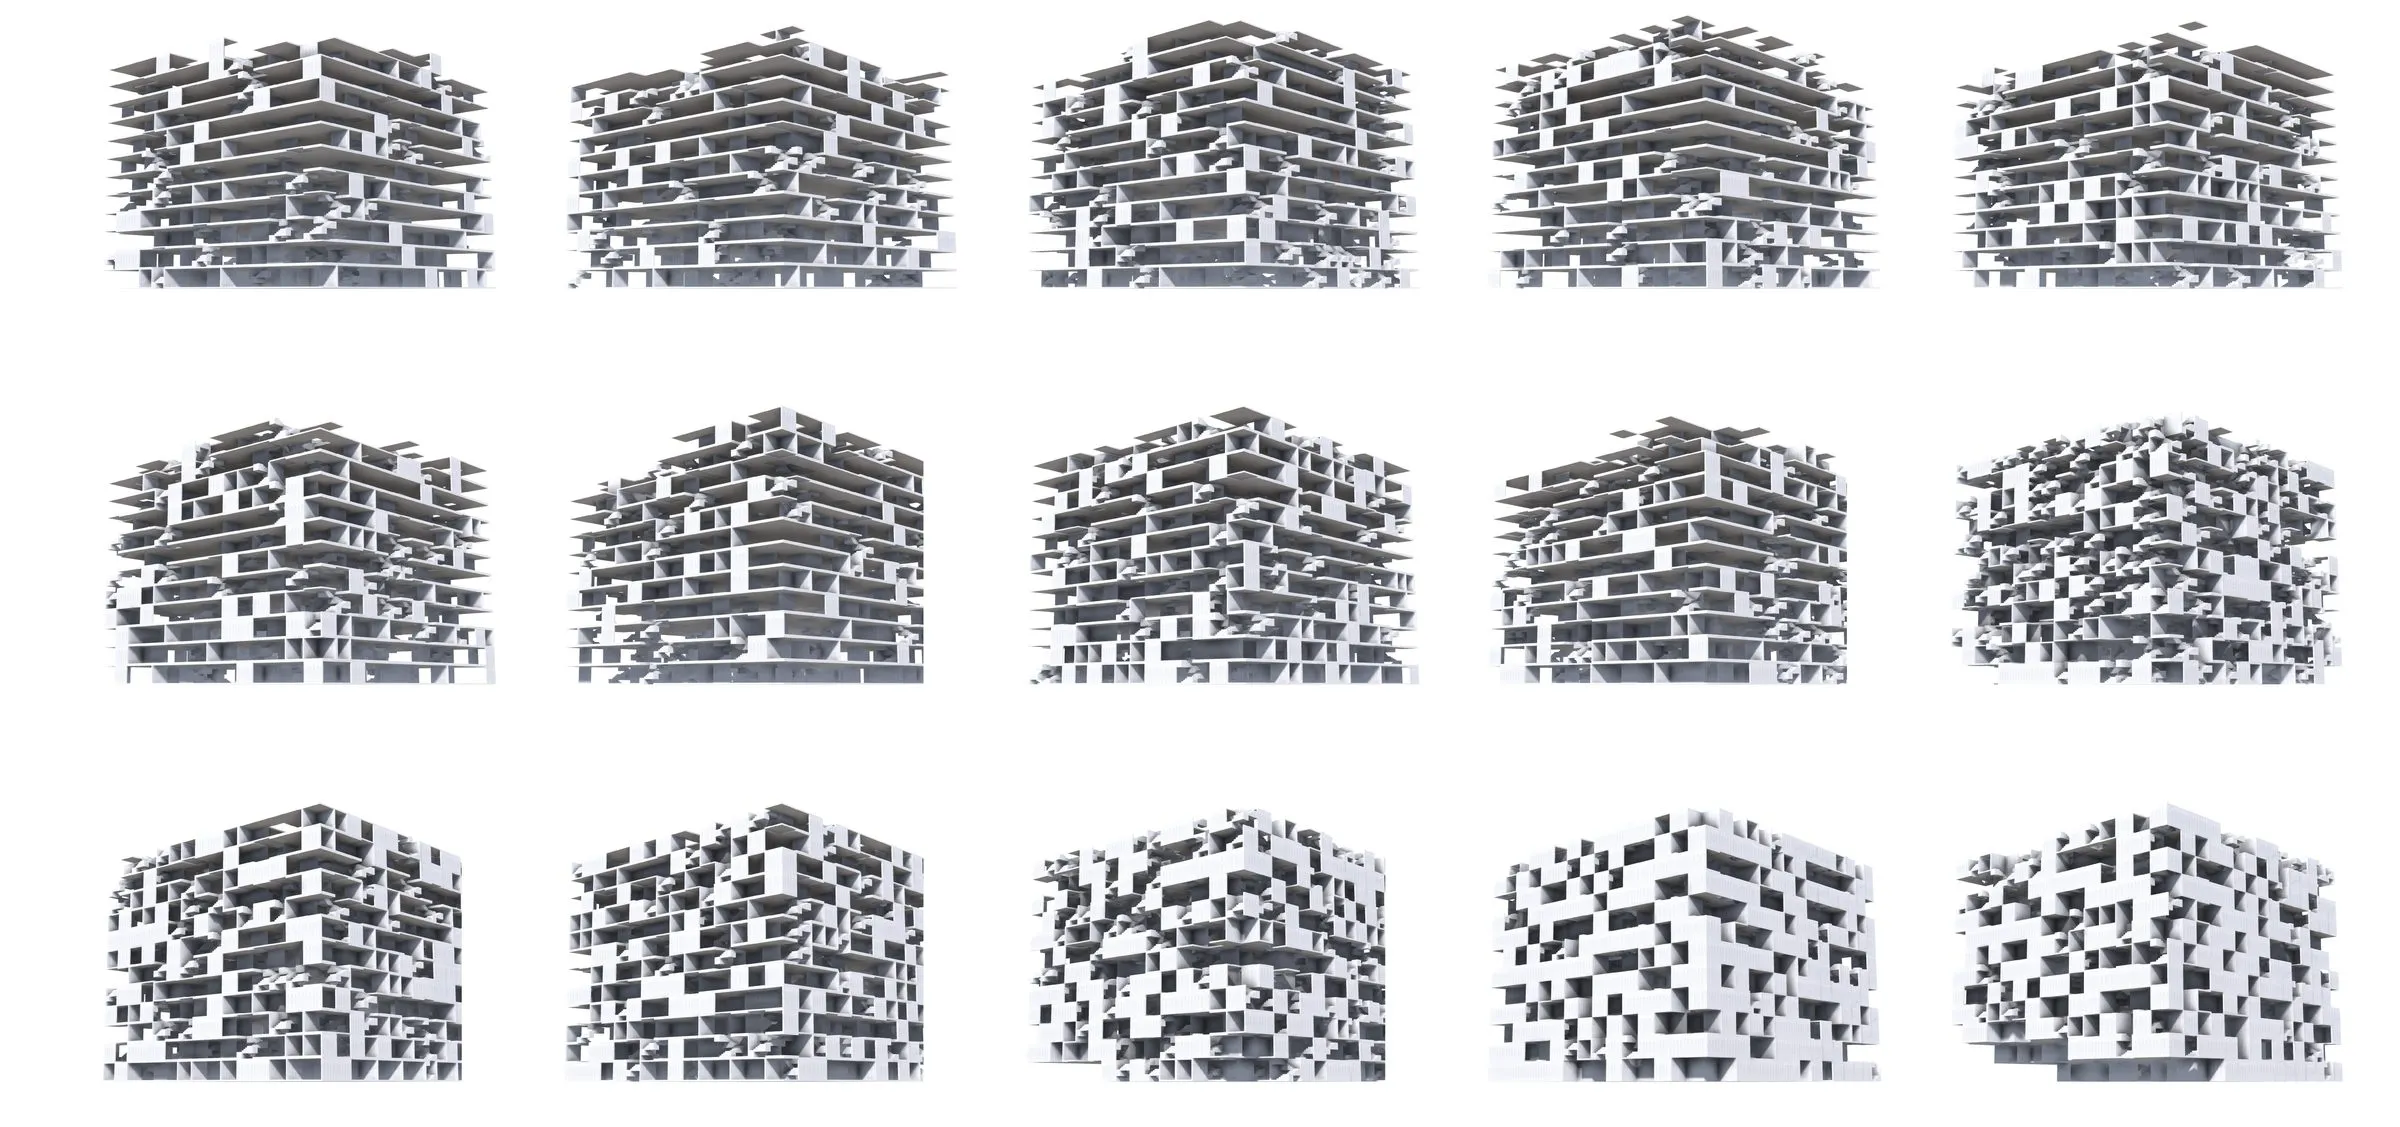
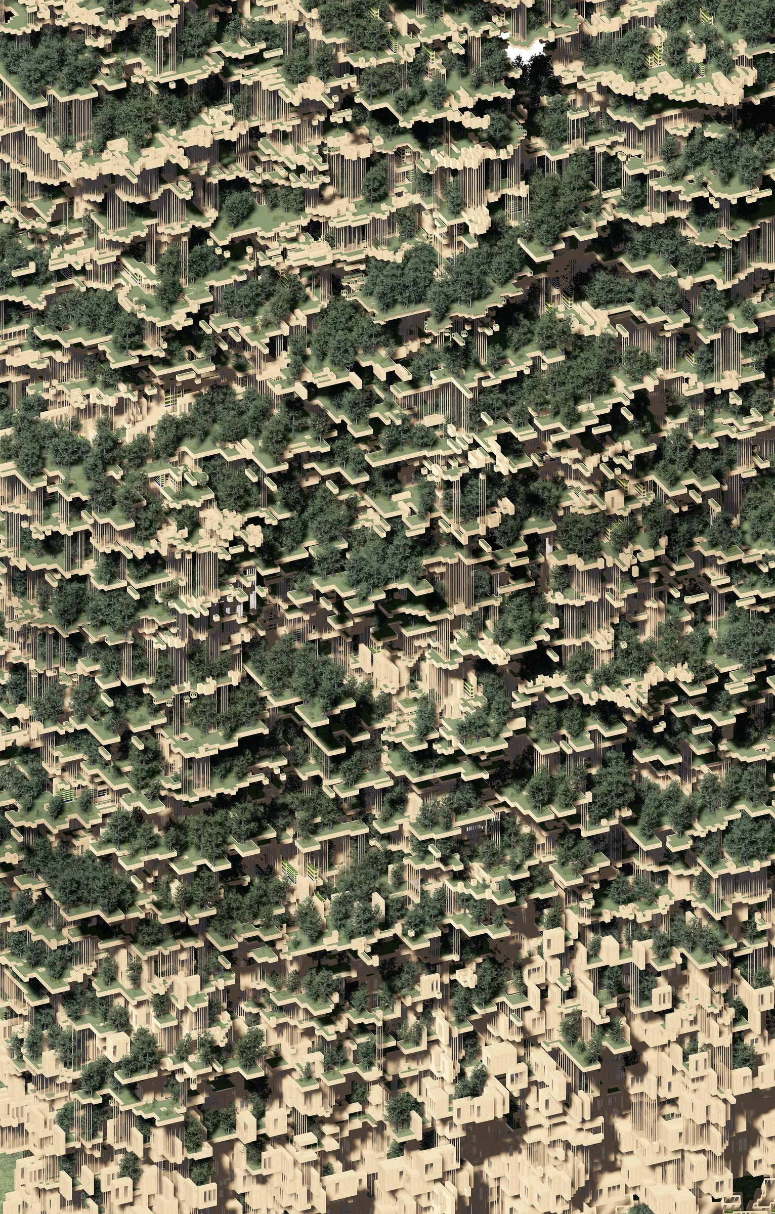
Three-Nine is a fully generated building proposal for downtown Austin, the largest of the simulated building assemblies of those years and the one I developed with Rasa Navasaityte. Three architecture machines arranged 382,659 building parts into variations on a nine-square grid, resembling the daily spatial use of 500 people in the city centre. Trained from plans of urban interiorities, the assemblers work in a cloud-based consensus simulation developed in collaboration with Unity Technologies in 2019 and 2020: the figuration of building components and the simulation of spatial requirements are documented and evaluated with distributive methods, a blockchain among them, and game simulations emulate the effects of each configuration of components. Legislative and structural requirements are inscribed directly in the consensus. The simulations examine what automated consensus strategies do to urban form.

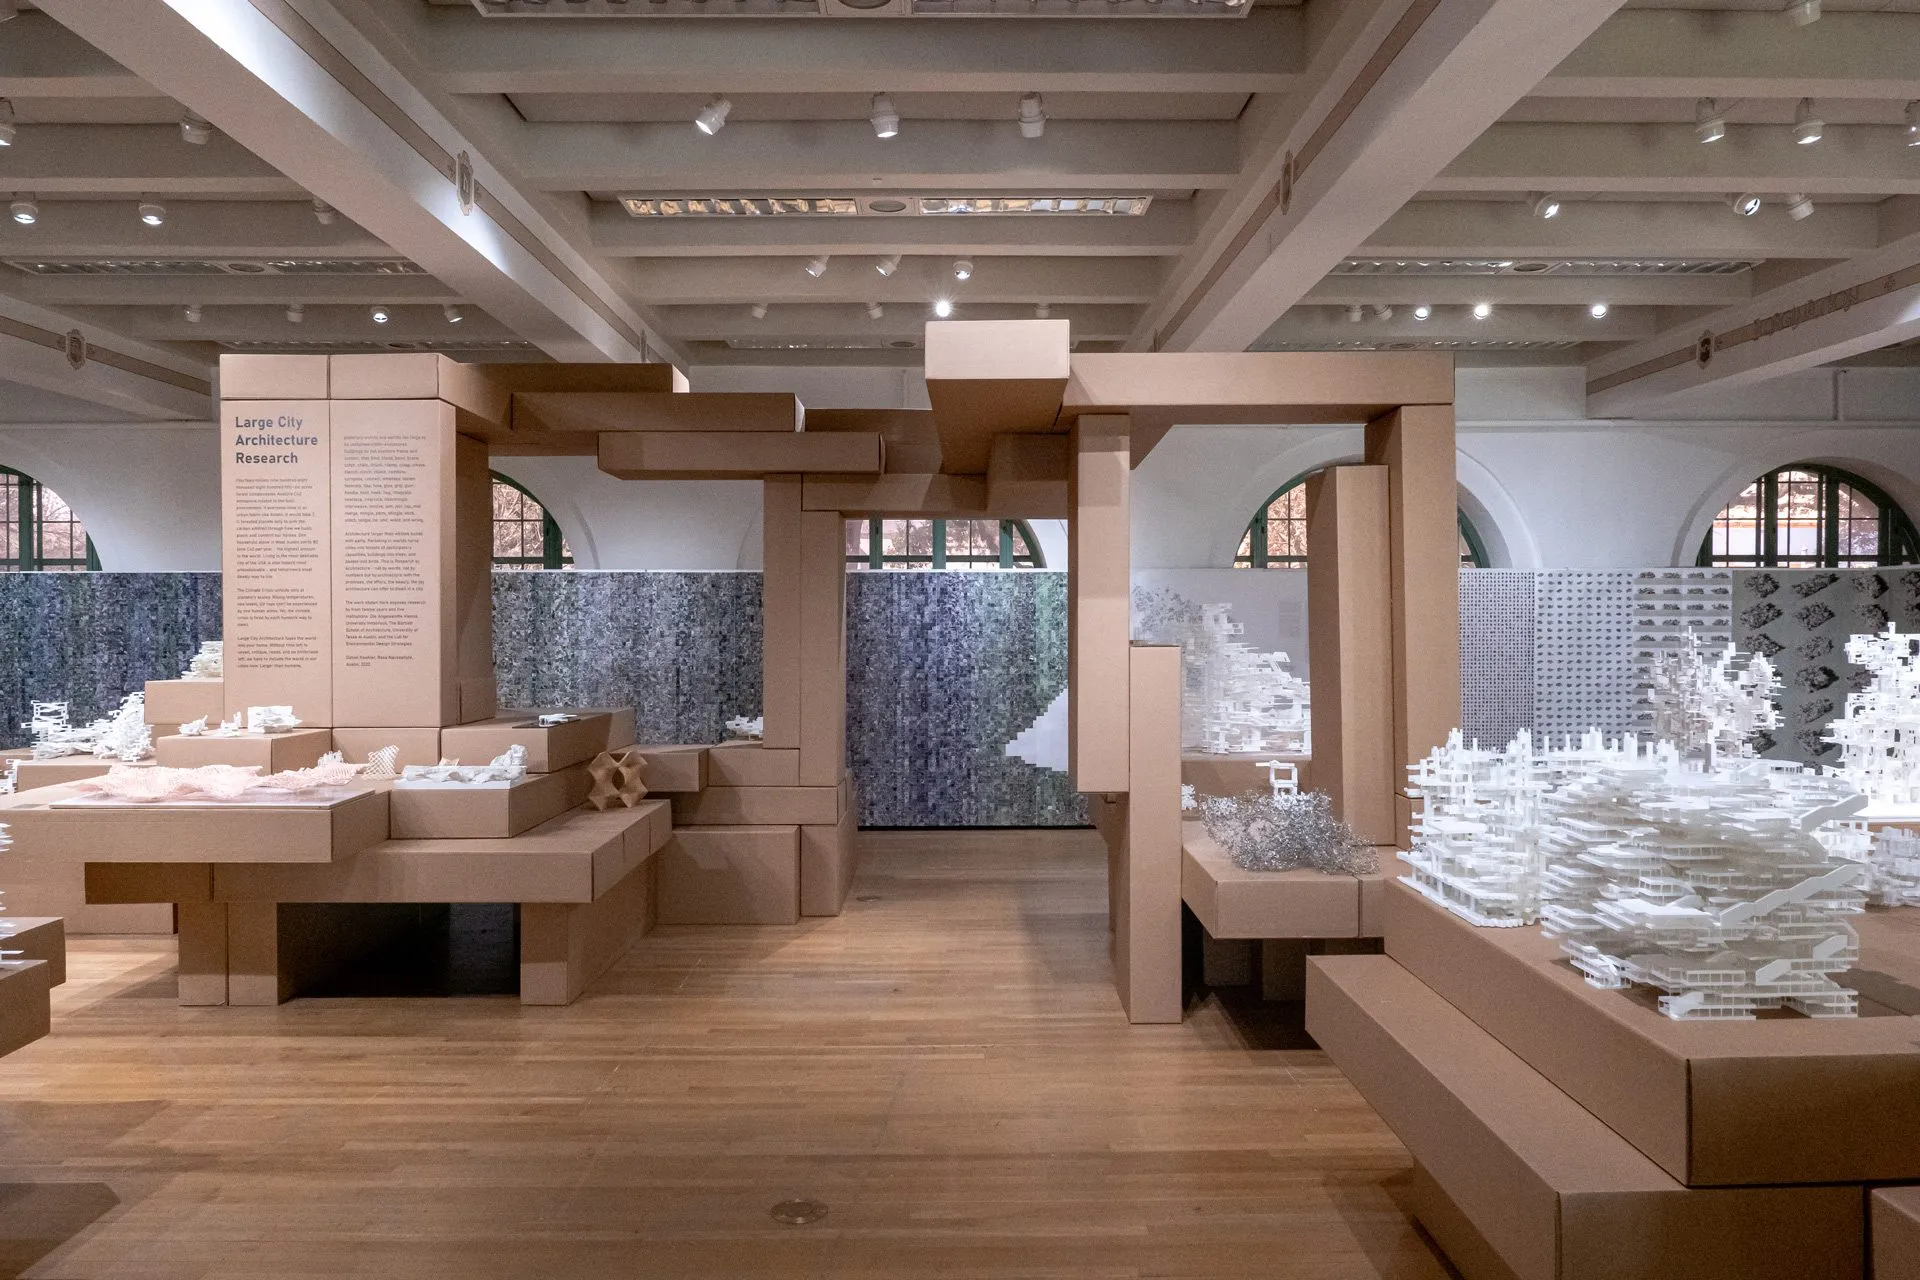
The model of the tower was built for Large City Architecture Research, the exhibition Rasa Navasaityte and I curated at the Mebane Gallery, UT Austin, from 19 January to 15 April 2022, where it stood among the models of the Bartlett clusters and the Austin studios.

plates

Gallery

5 plates · click to enlarge
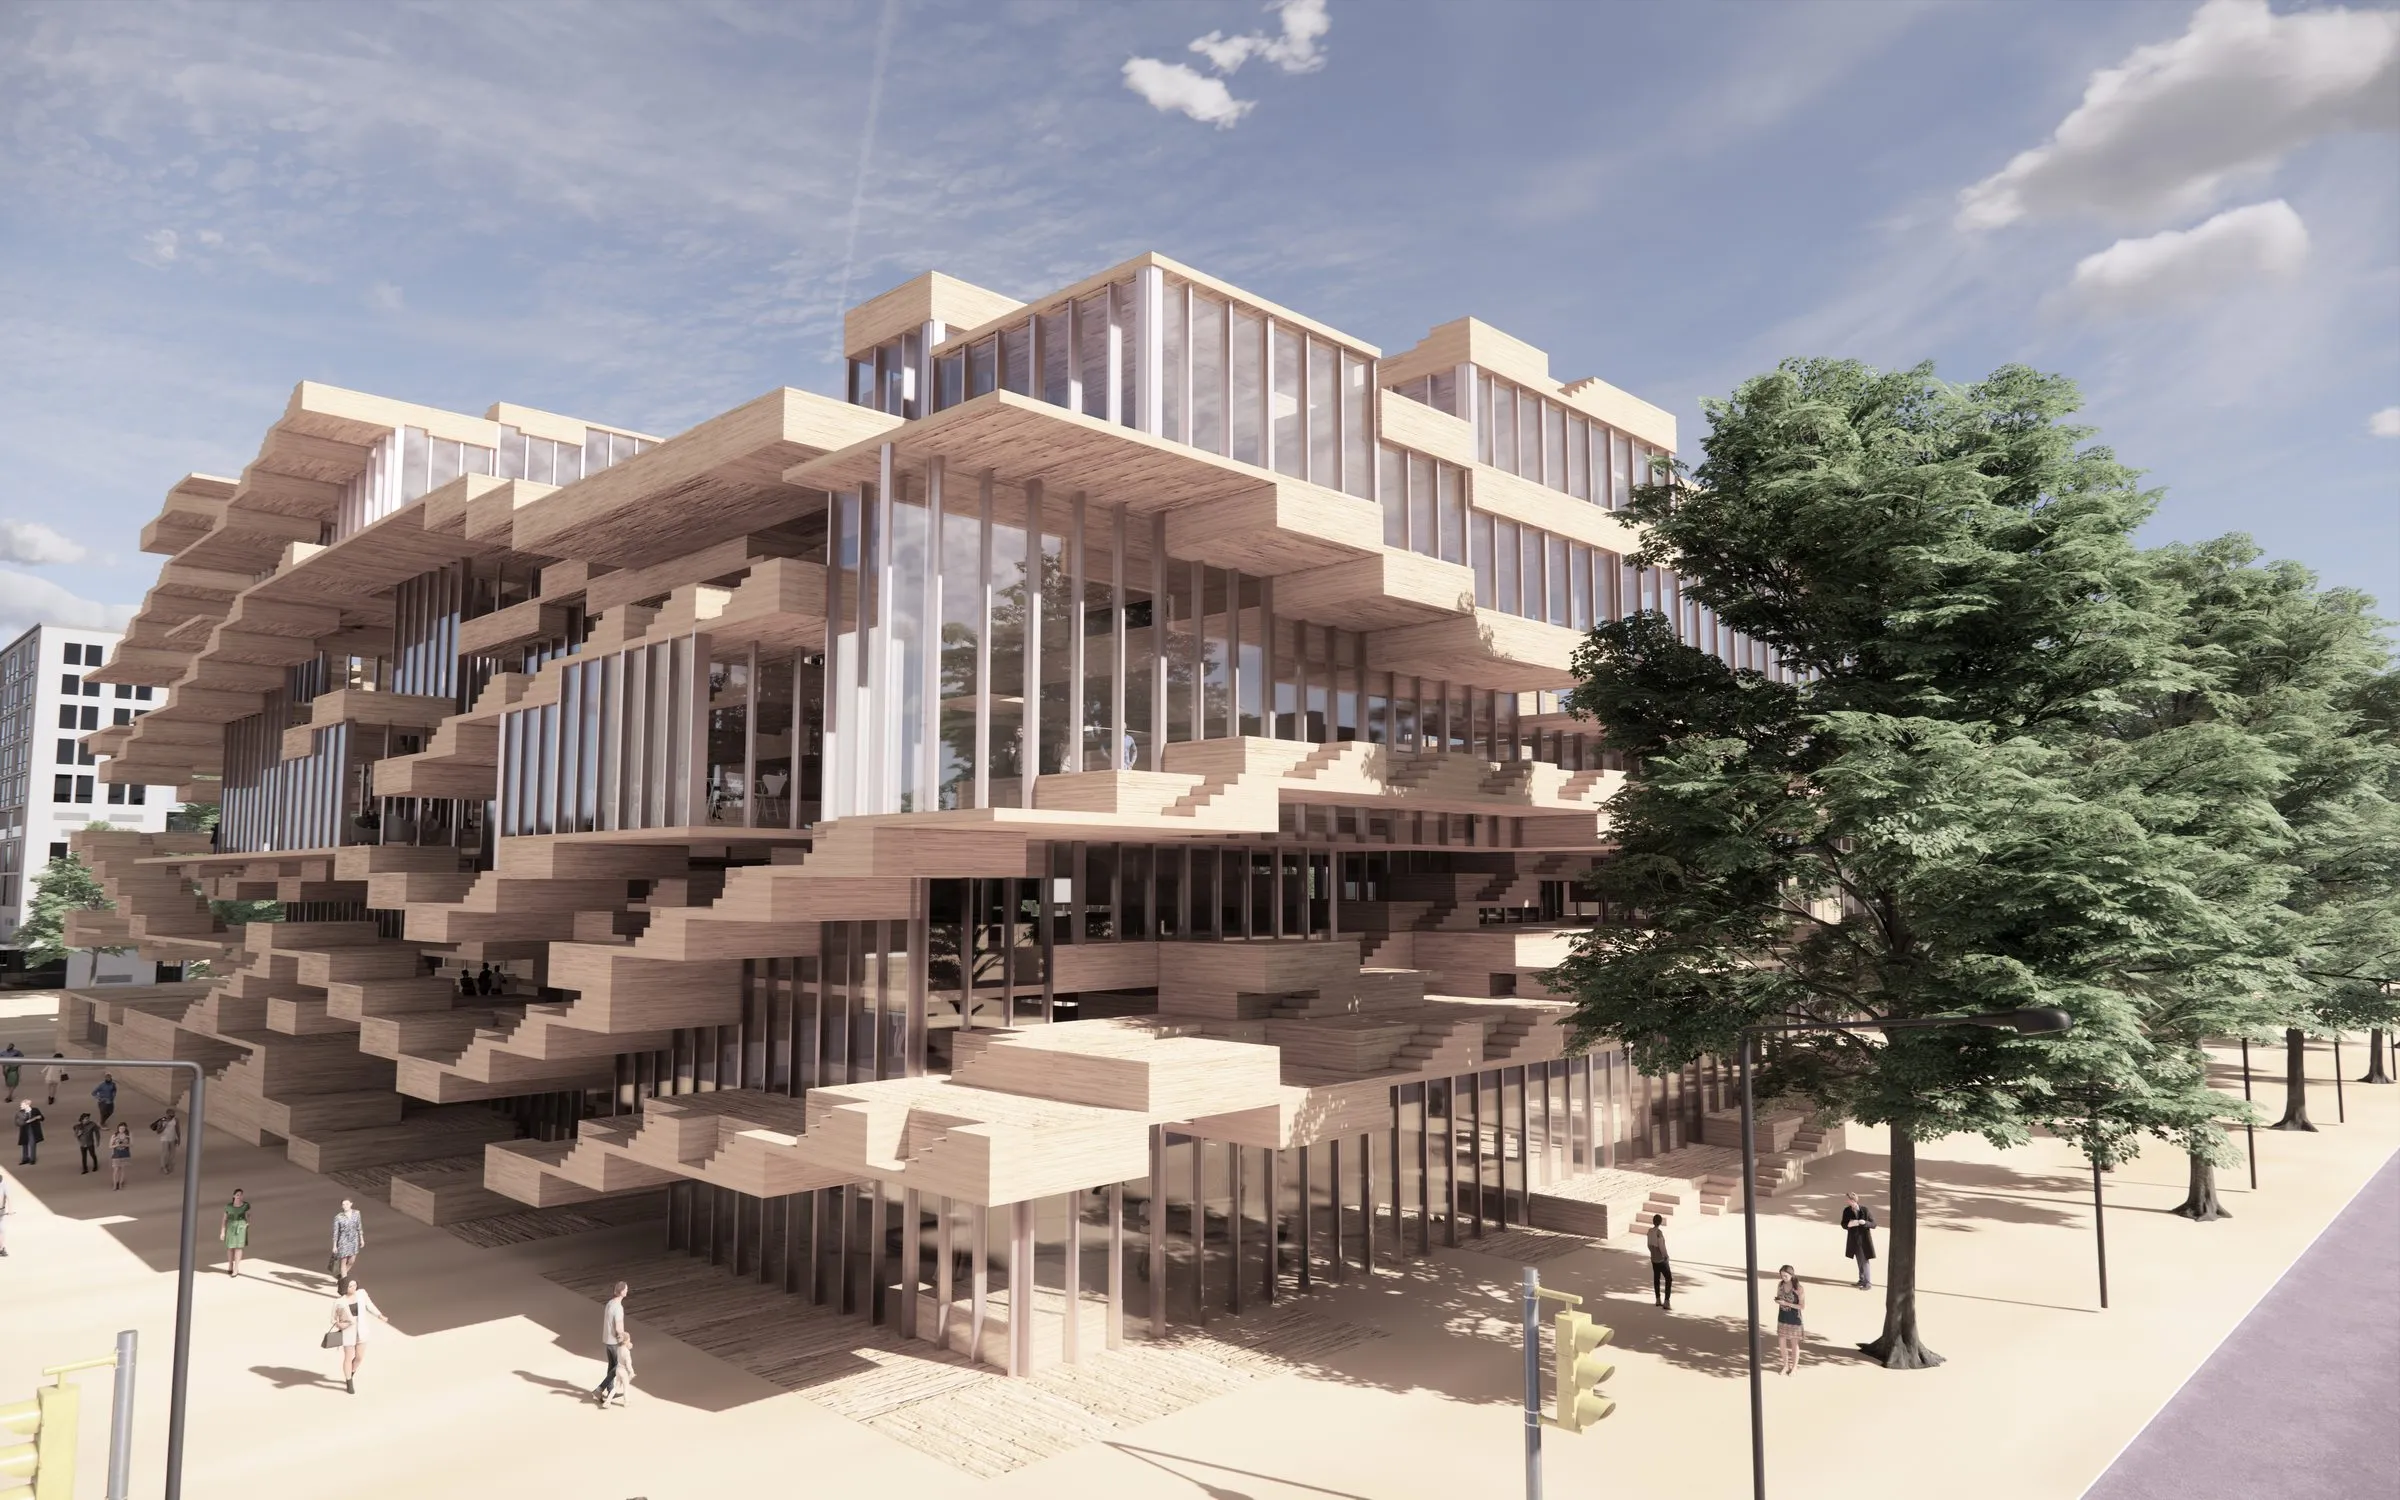
  • Aerial montage of the generated tower, a stack of terraces and trees, standing among the office towers of downtown Austin
    Three-Nine in downtown Austin: aerial montage of the generated tower · 2021
1 / 5 · Three-Nine in downtown Austin: aerial montage of the generated tower · 2021
adjoining sheets

Related

4 entries
§ work

More work

34 entries
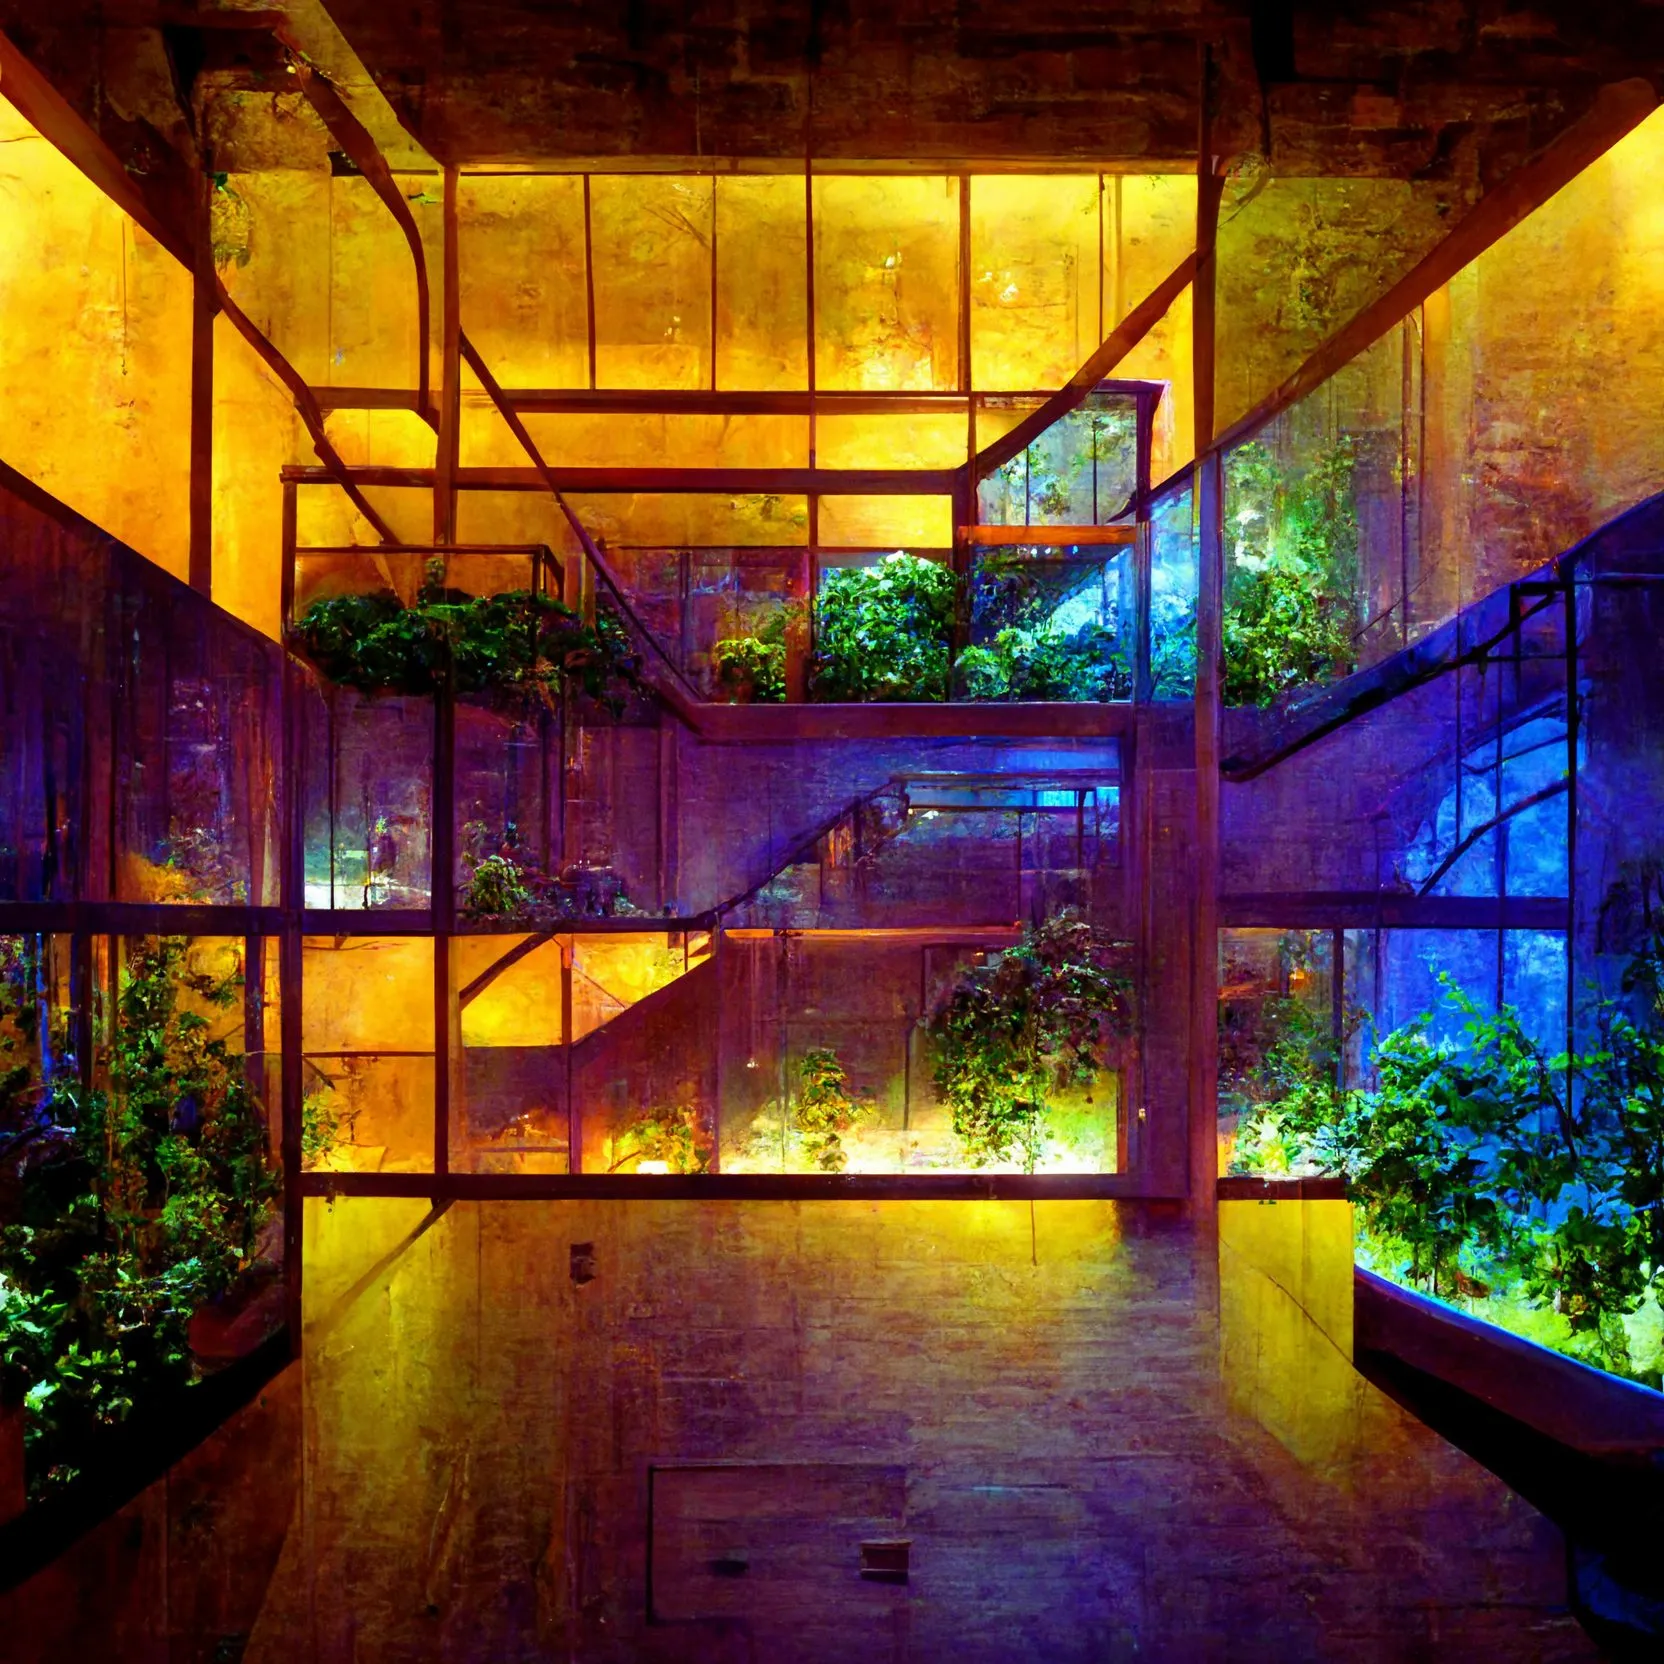
A generated interior lit yellow from above, with stacked glass planting cases glowing blue and green along a stair
2022 · research
Light Architecture
Planting with UV light: a study of the spatial synergies that the artificial lighting of urban indoor farming brings into buildings, in which the light needed for vertical planting figures the voids of new urban interiors. Published as a chapter in Diffusions in Architecture (Wiley, 2023).
R. Navasaityte
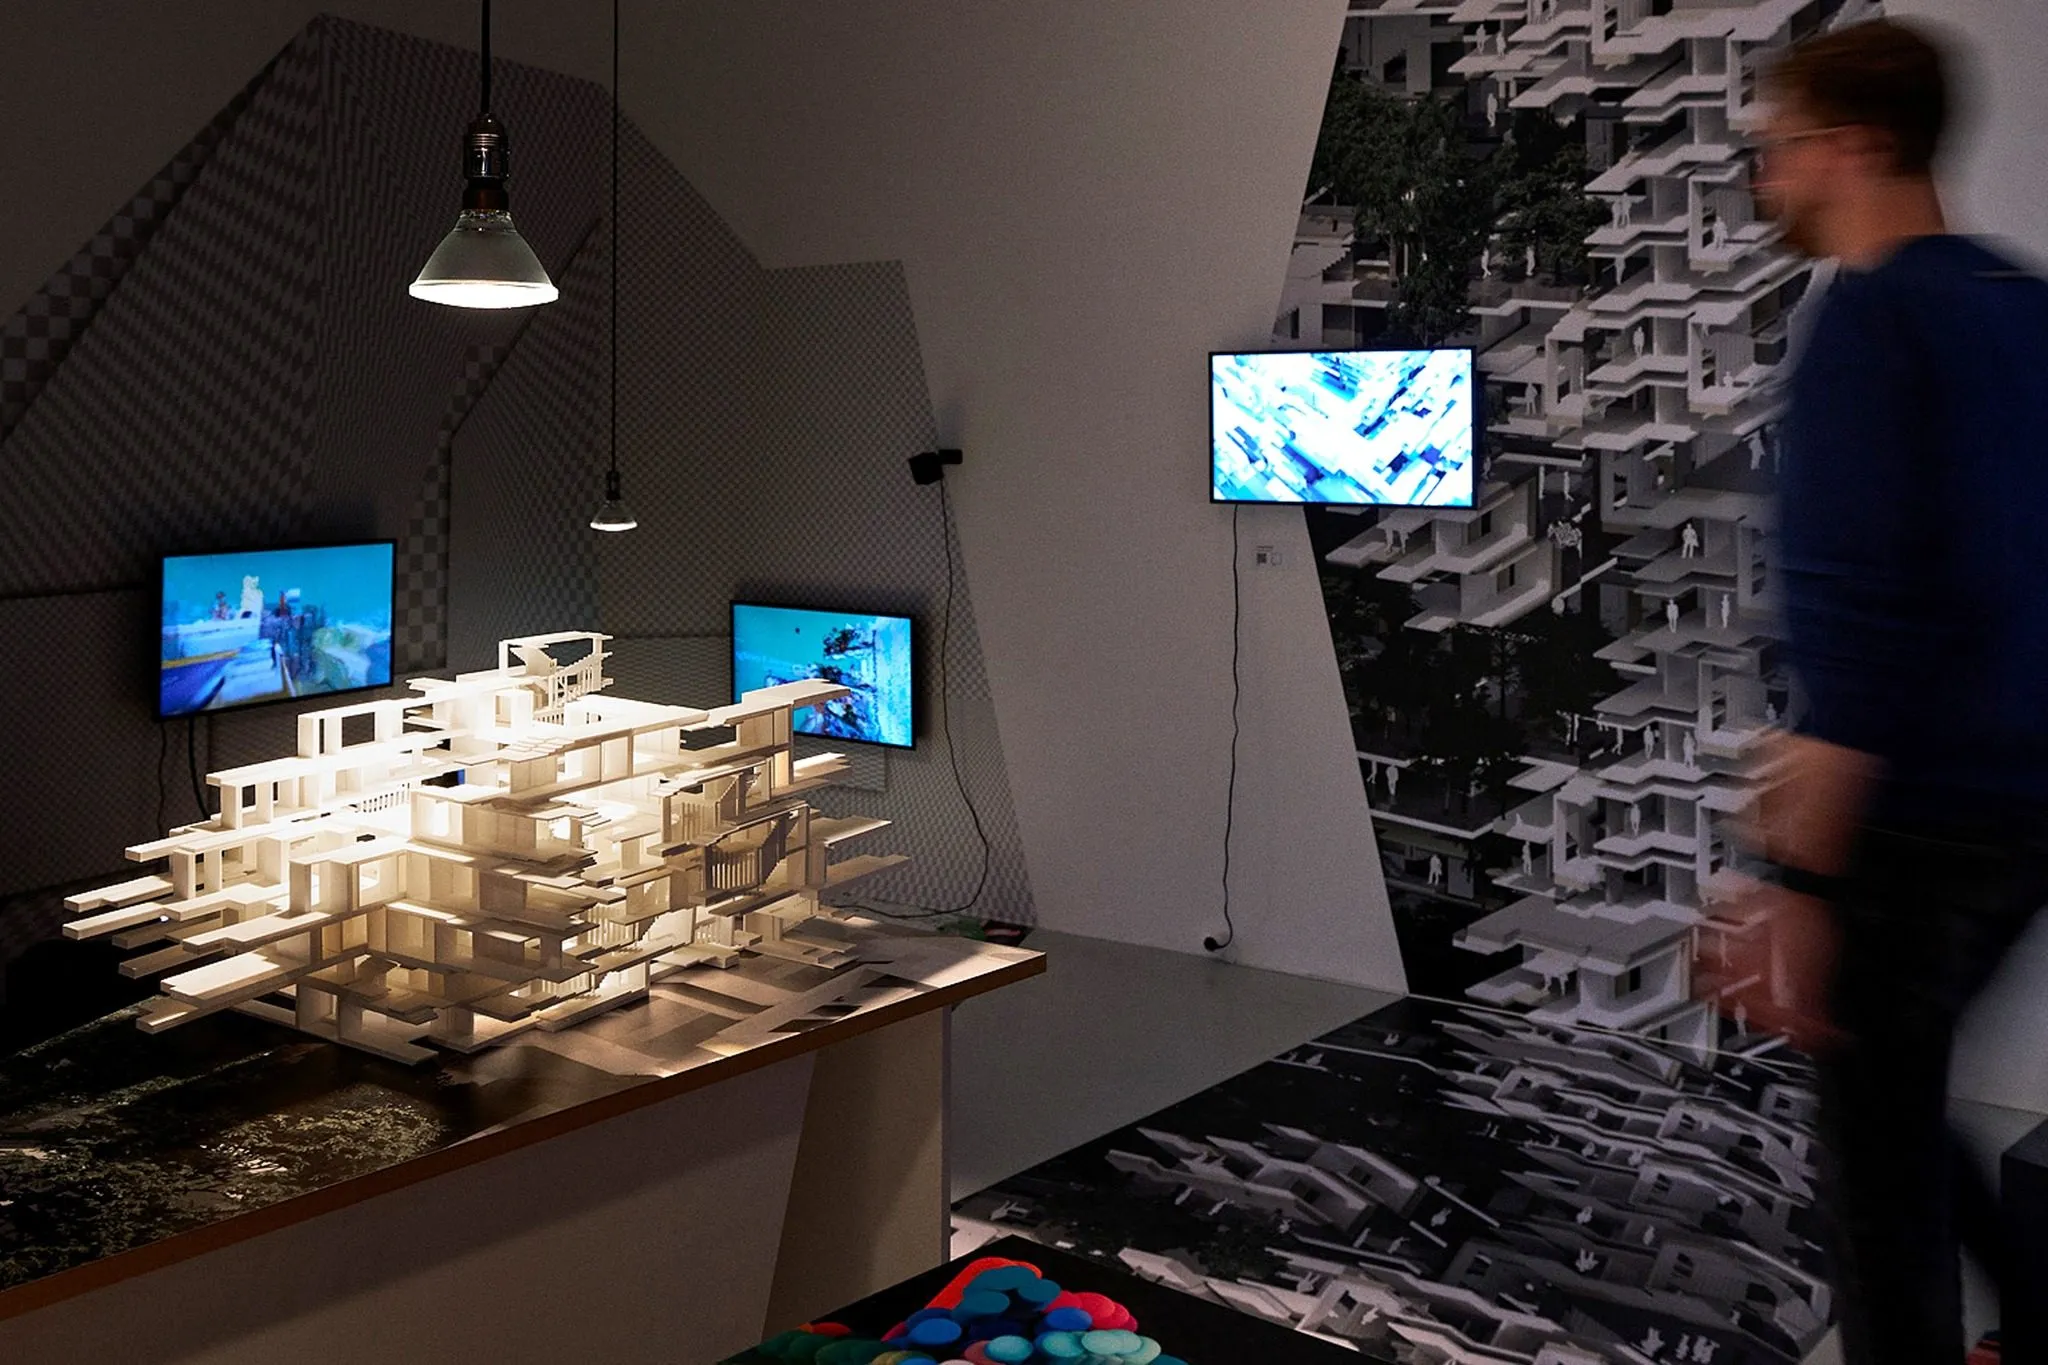
A lit white model of stacked housing floors on a plinth in a dark room, with screens and a wall print of the project behind it and a visitor passing
2021–2022 · exhibition · University of Innsbruck, Faculty of Architecture
Living with Trees
Rasa Navasaityte's contribution to Potenziale 3 at aut. architektur und tirol, Innsbruck, 2021 to 2022: a housing proposal that simulates the interaction of building parts to study the in-between of human and natural voids, shown as models, screens and a wall print in the Digital Lab InterActs.
R. Navasaityte
A drawing of a dense city fabric with green voids
2021–2022 · exhibition · Innsbruck
Potenziale 3
The lab's two contributions to Potenziale 3: Insights into Architectural Research at aut. architektur und tirol, Innsbruck: the models and drawings of Rasa Navasaityte's studio Living with Trees and Daniel Koehler's video installation One Minute Architecture, with the large print made for the show.
R. Navasaityte · D. Koehler
A cubic aggregate of sand-colored rooms and terraces with green courtyards, seen from above on a green ground
2021 · installation · Venice
One Minute Architecture
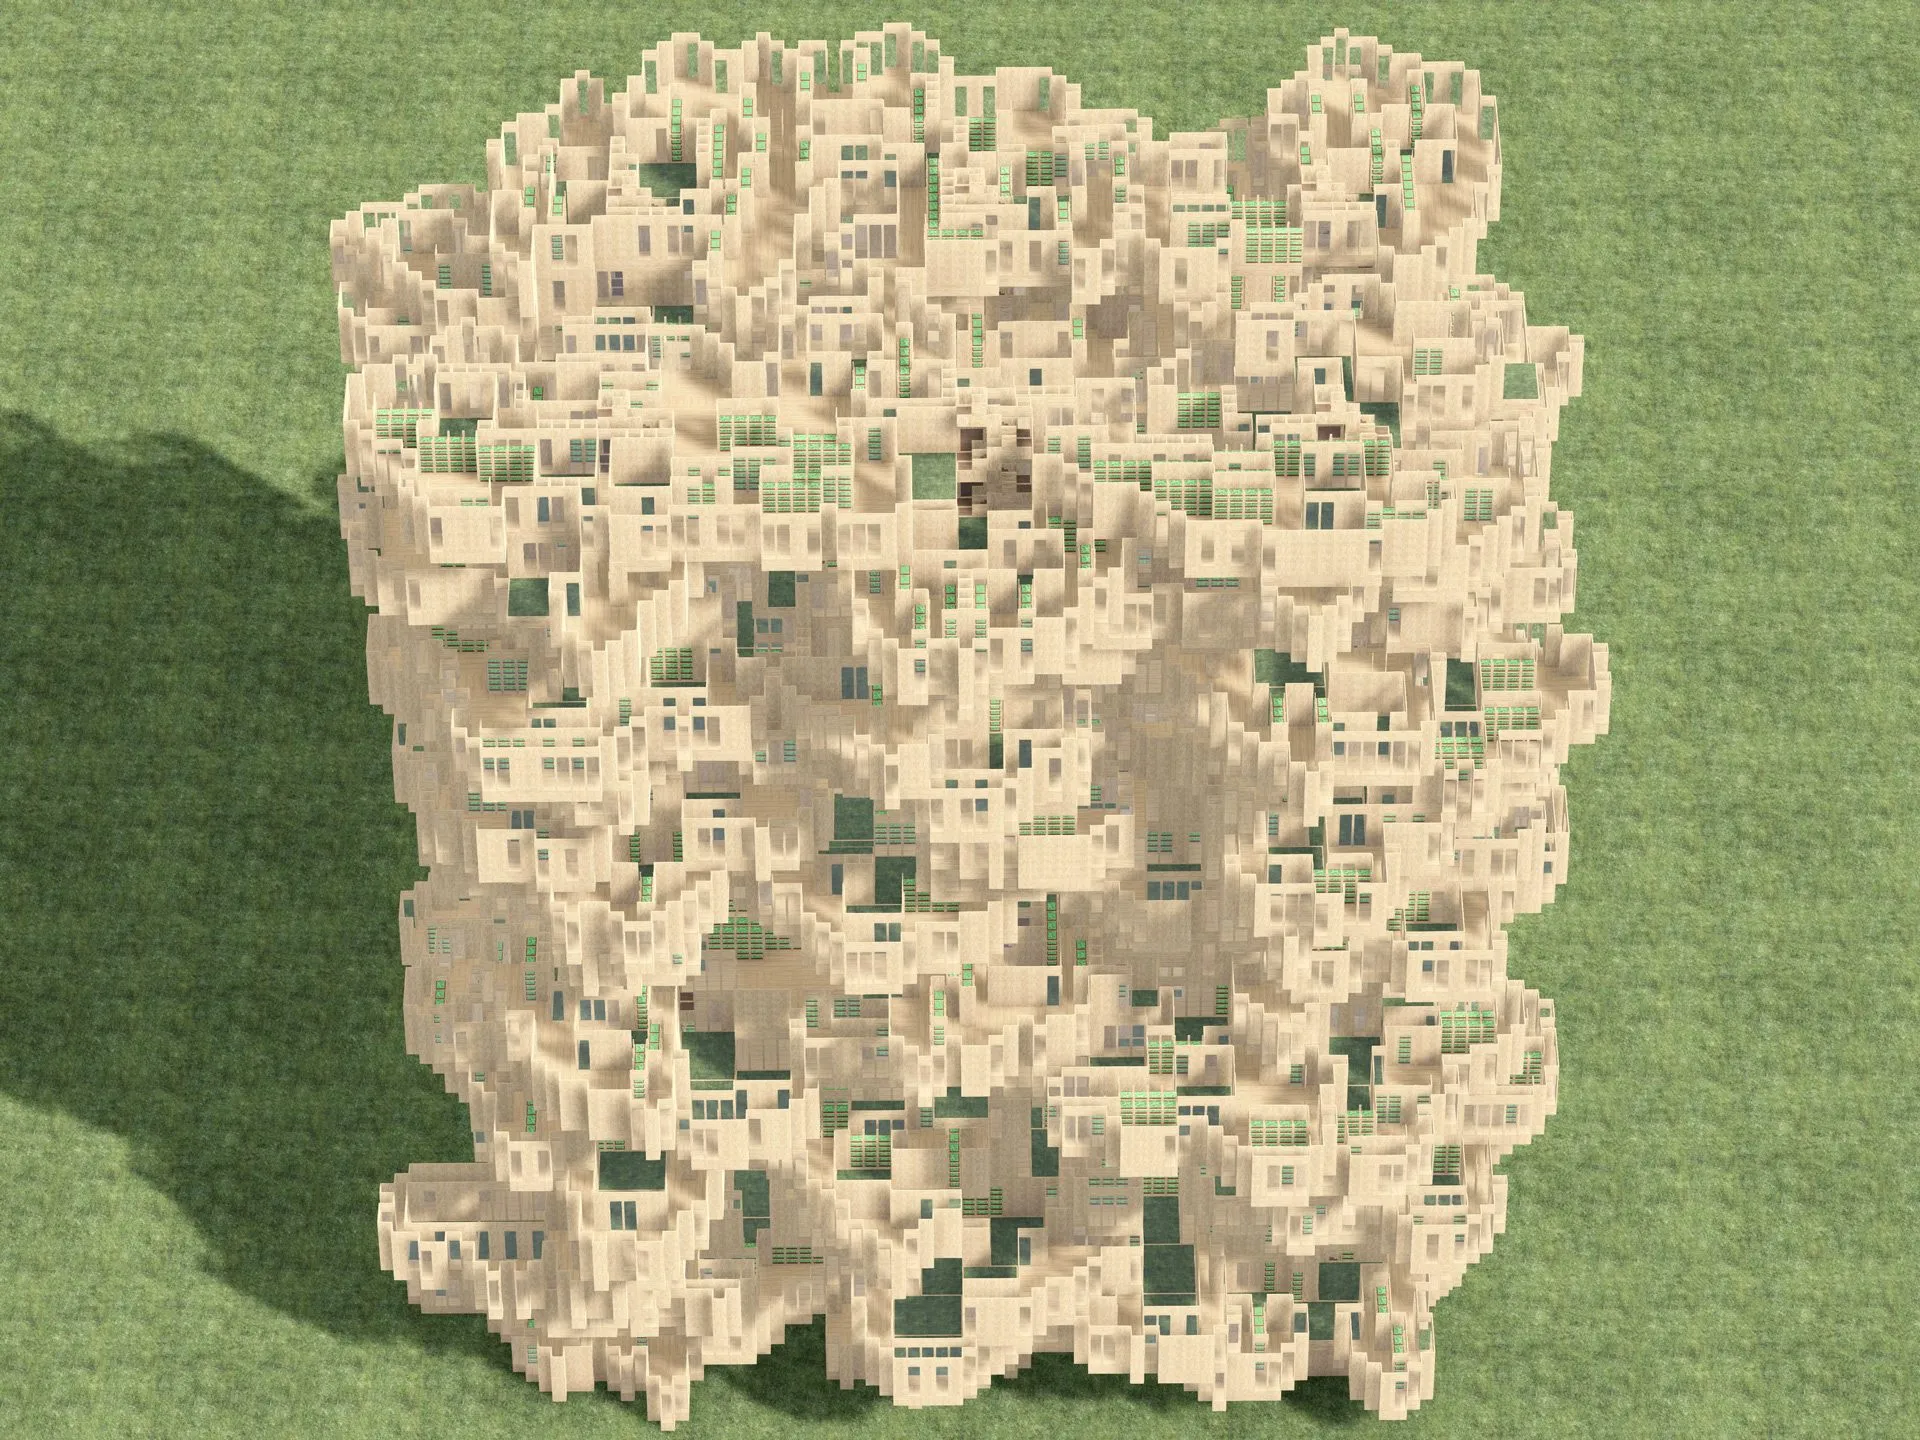
A video installation in which an assembly bot composes a new stack of daily amenities every minute, the rate at which the world must build to house two billion people in thirty years. Shown at CITYX Venice, 17th Venice Architecture Biennale, 2021.
D. Koehler
A field of forest squares, each one square kilometre, adding up to the forest needed to absorb Austin's yearly emissions
2021 · installation · Austin
One Year Austin
Data visualization comparing Austin's built footprint with its carbon emissions, 2021: the area paved in one year, and the forest needed to absorb one year of emissions, drawn with the city's own building footprints at one inch to one kilometre on a 19 by 2 metre print.
D. Koehler
A hand holds a translucent slab element in front of a floating assembly of glass-like slabs and frames in a studio
2020 · research · Austin
Touching Slabs: mixed-reality assemblies
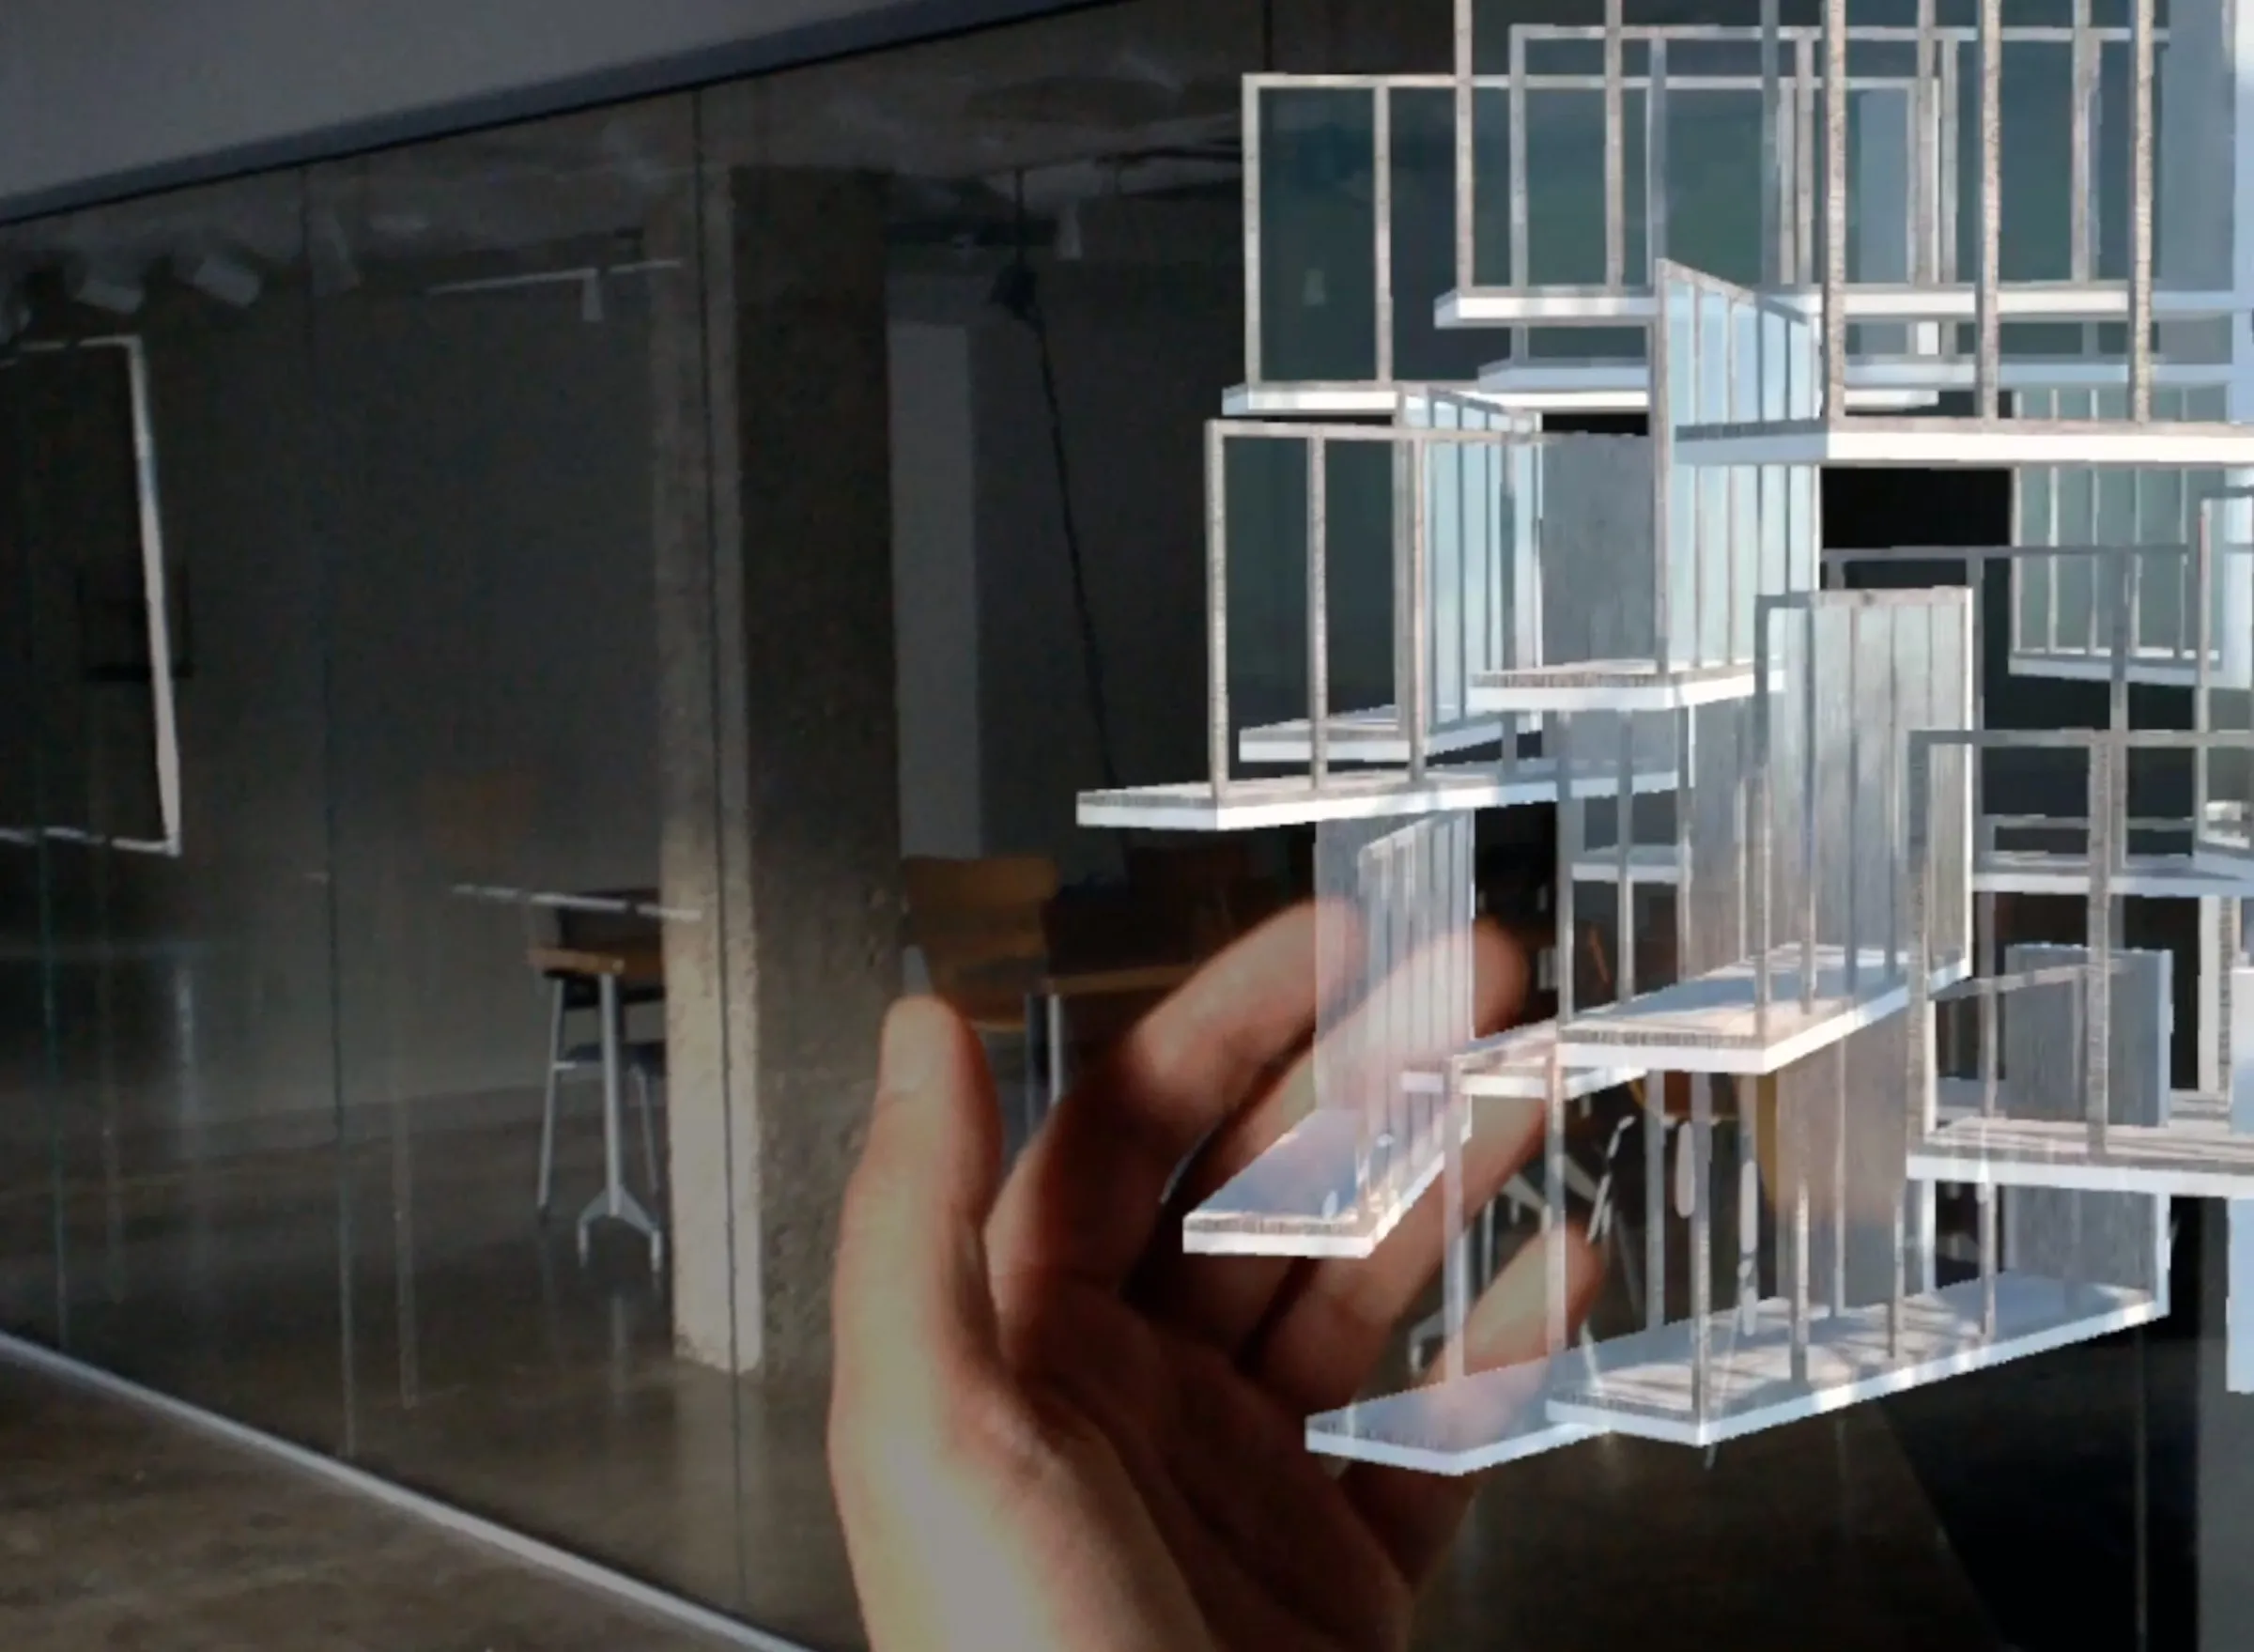
Building assemblies simulated at human scale and placed into the room through a Magic Leap headset, 2020: parts that can be picked up, held, and rearranged, so that the model no longer stands in for the building.
D. Koehler
Hero
2019 · research · Prague
Maison Partino
Reinforcement learning assembles a small vocabulary of prefabricated parts into housing. A family of variants for the Prague Experimental Architecture Biennale, where the building is a negotiated aggregate of parts rather than one design.
R. Navasaityte
A white 3D-printed tower of courtyards on a pale plinth in a dark gallery, two framed drawings lit on the wall beside it
2017–2018 · installation · The Bartlett School of Architecture, UCL
WanderYards
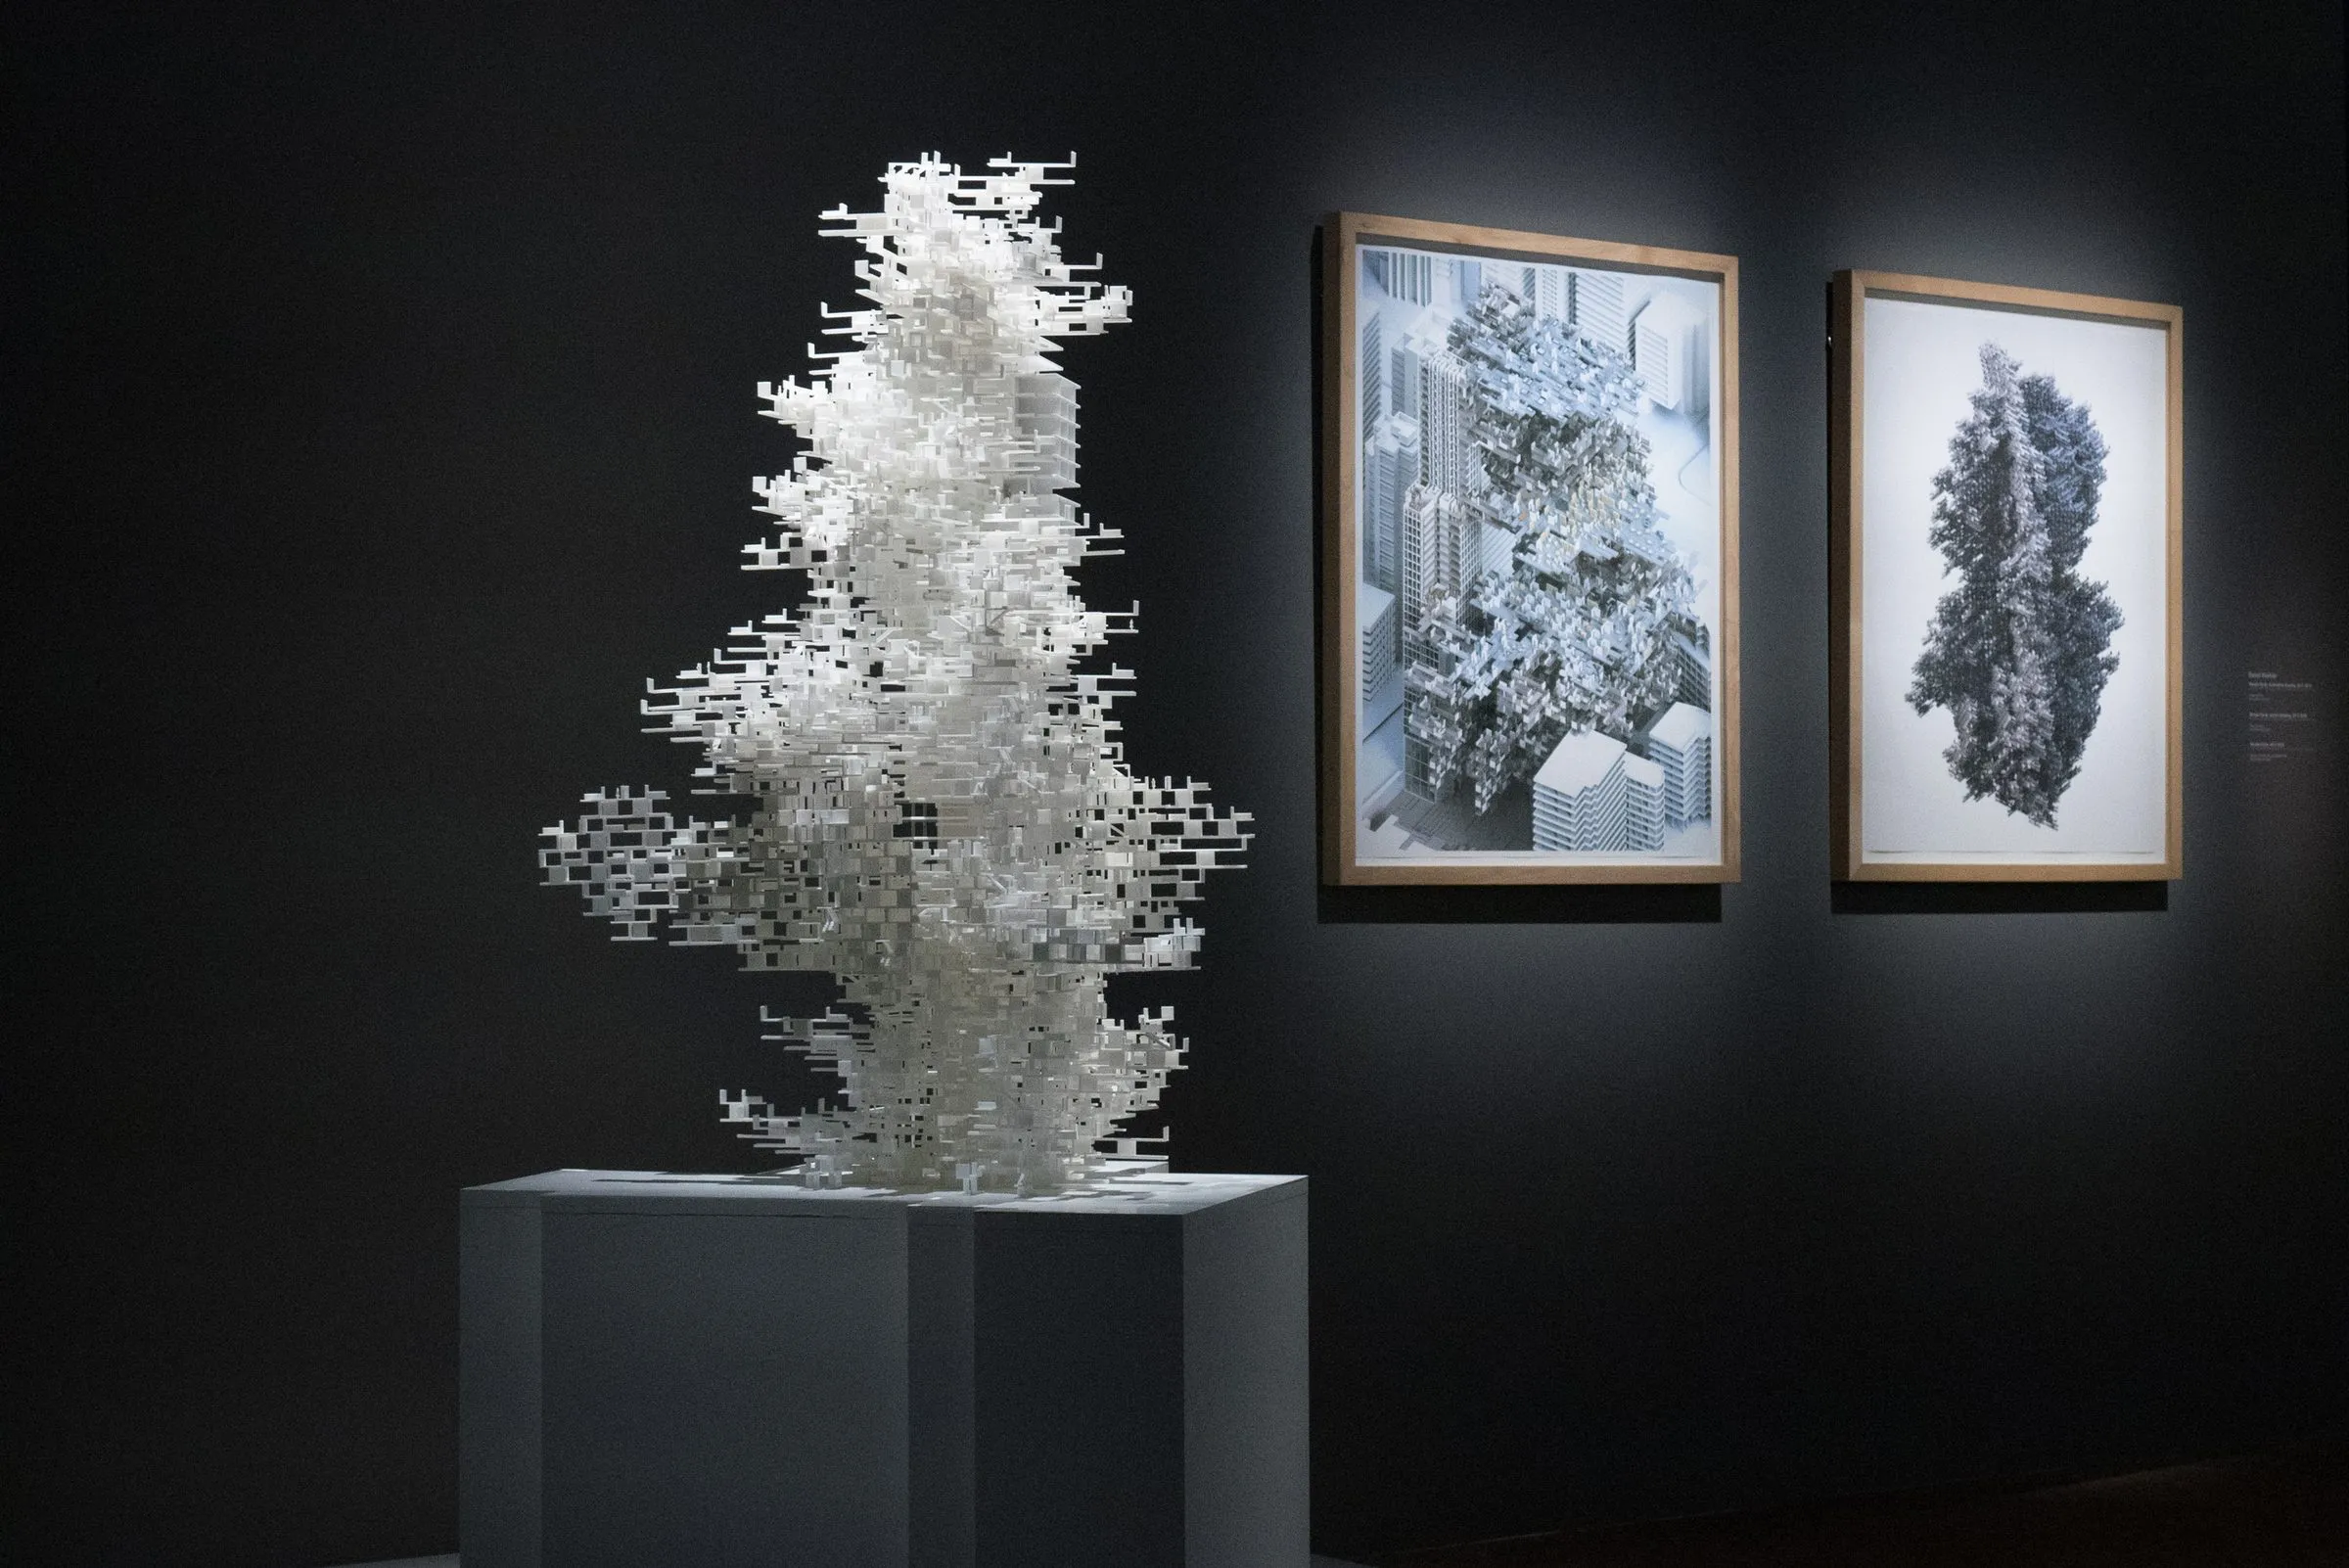
A tower of courtyards, 3D-printed in white, composed from a few simple room samples under occupational restrictions. Developed in Research Cluster 8 at the Bartlett and acquired into the permanent collection of the Centre Pompidou in 2018.
D. Koehler · R. Navasaityte
Rendering of the concert centre from across the water: layered concrete slabs and thin columns standing on stilts over the river
2017 · competition · Kaunas
Kaunas Concert Centre
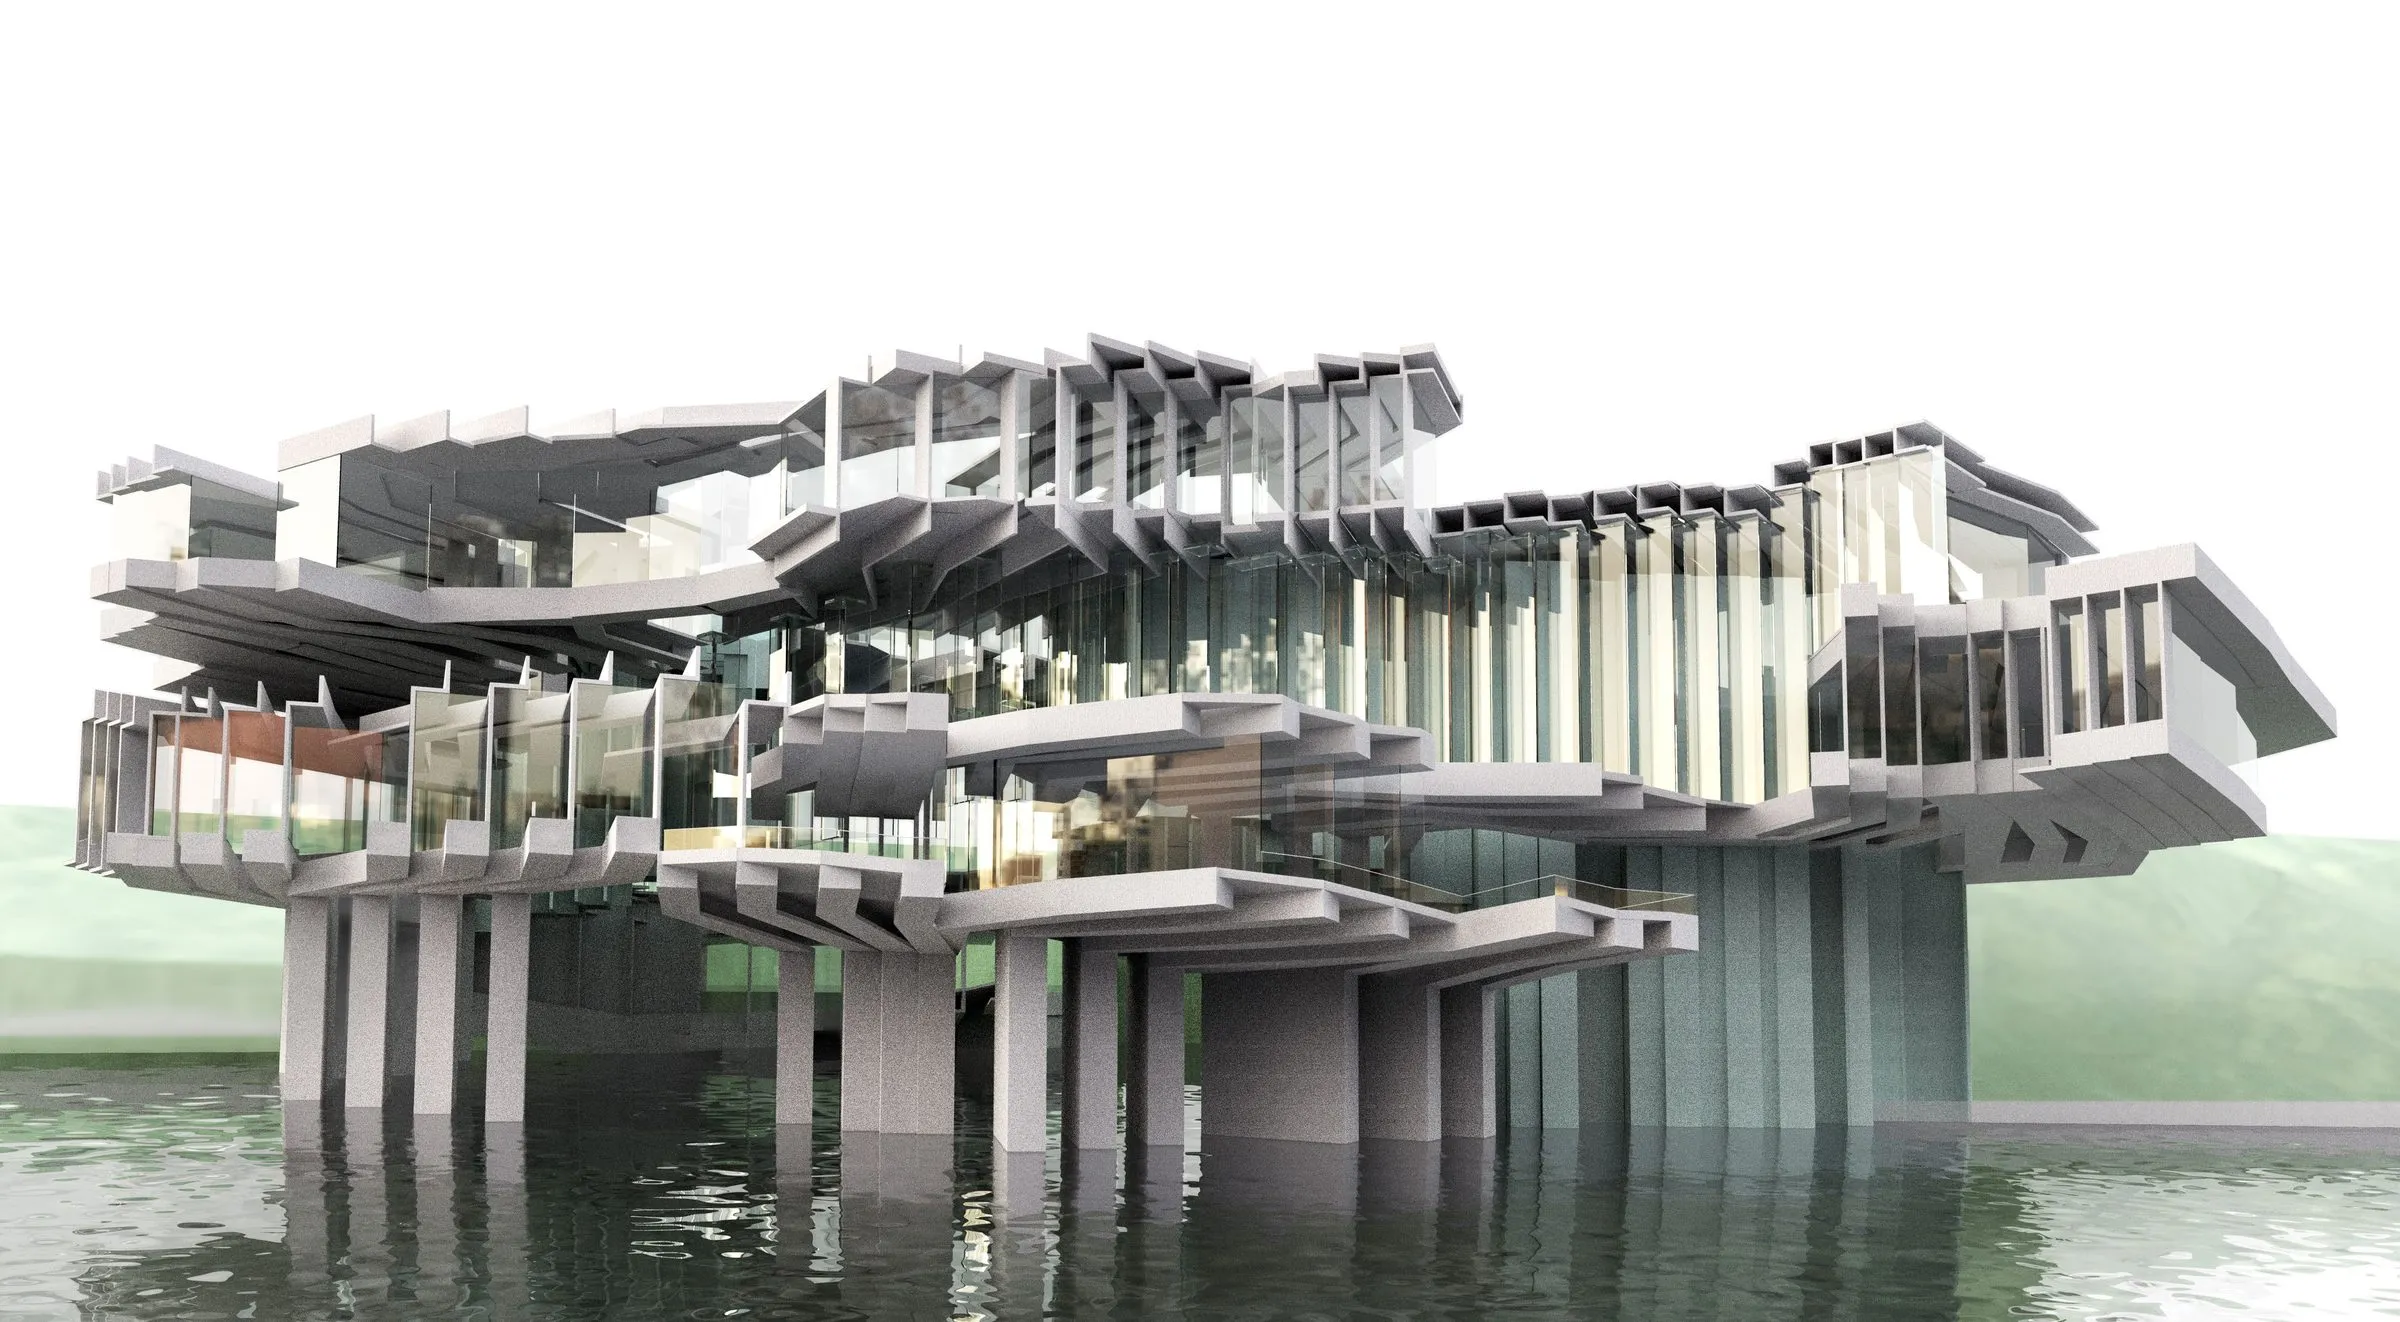
Competition entry for the Mikalojus Konstantinas Čiurlionis Concert Centre in Kaunas, led by Rasa Navasaityte: a concert hall assembled from a family of slab, column and stair parts, strung into a chain and lifted on stilts over the water.
R. Navasaityte

All work entries →