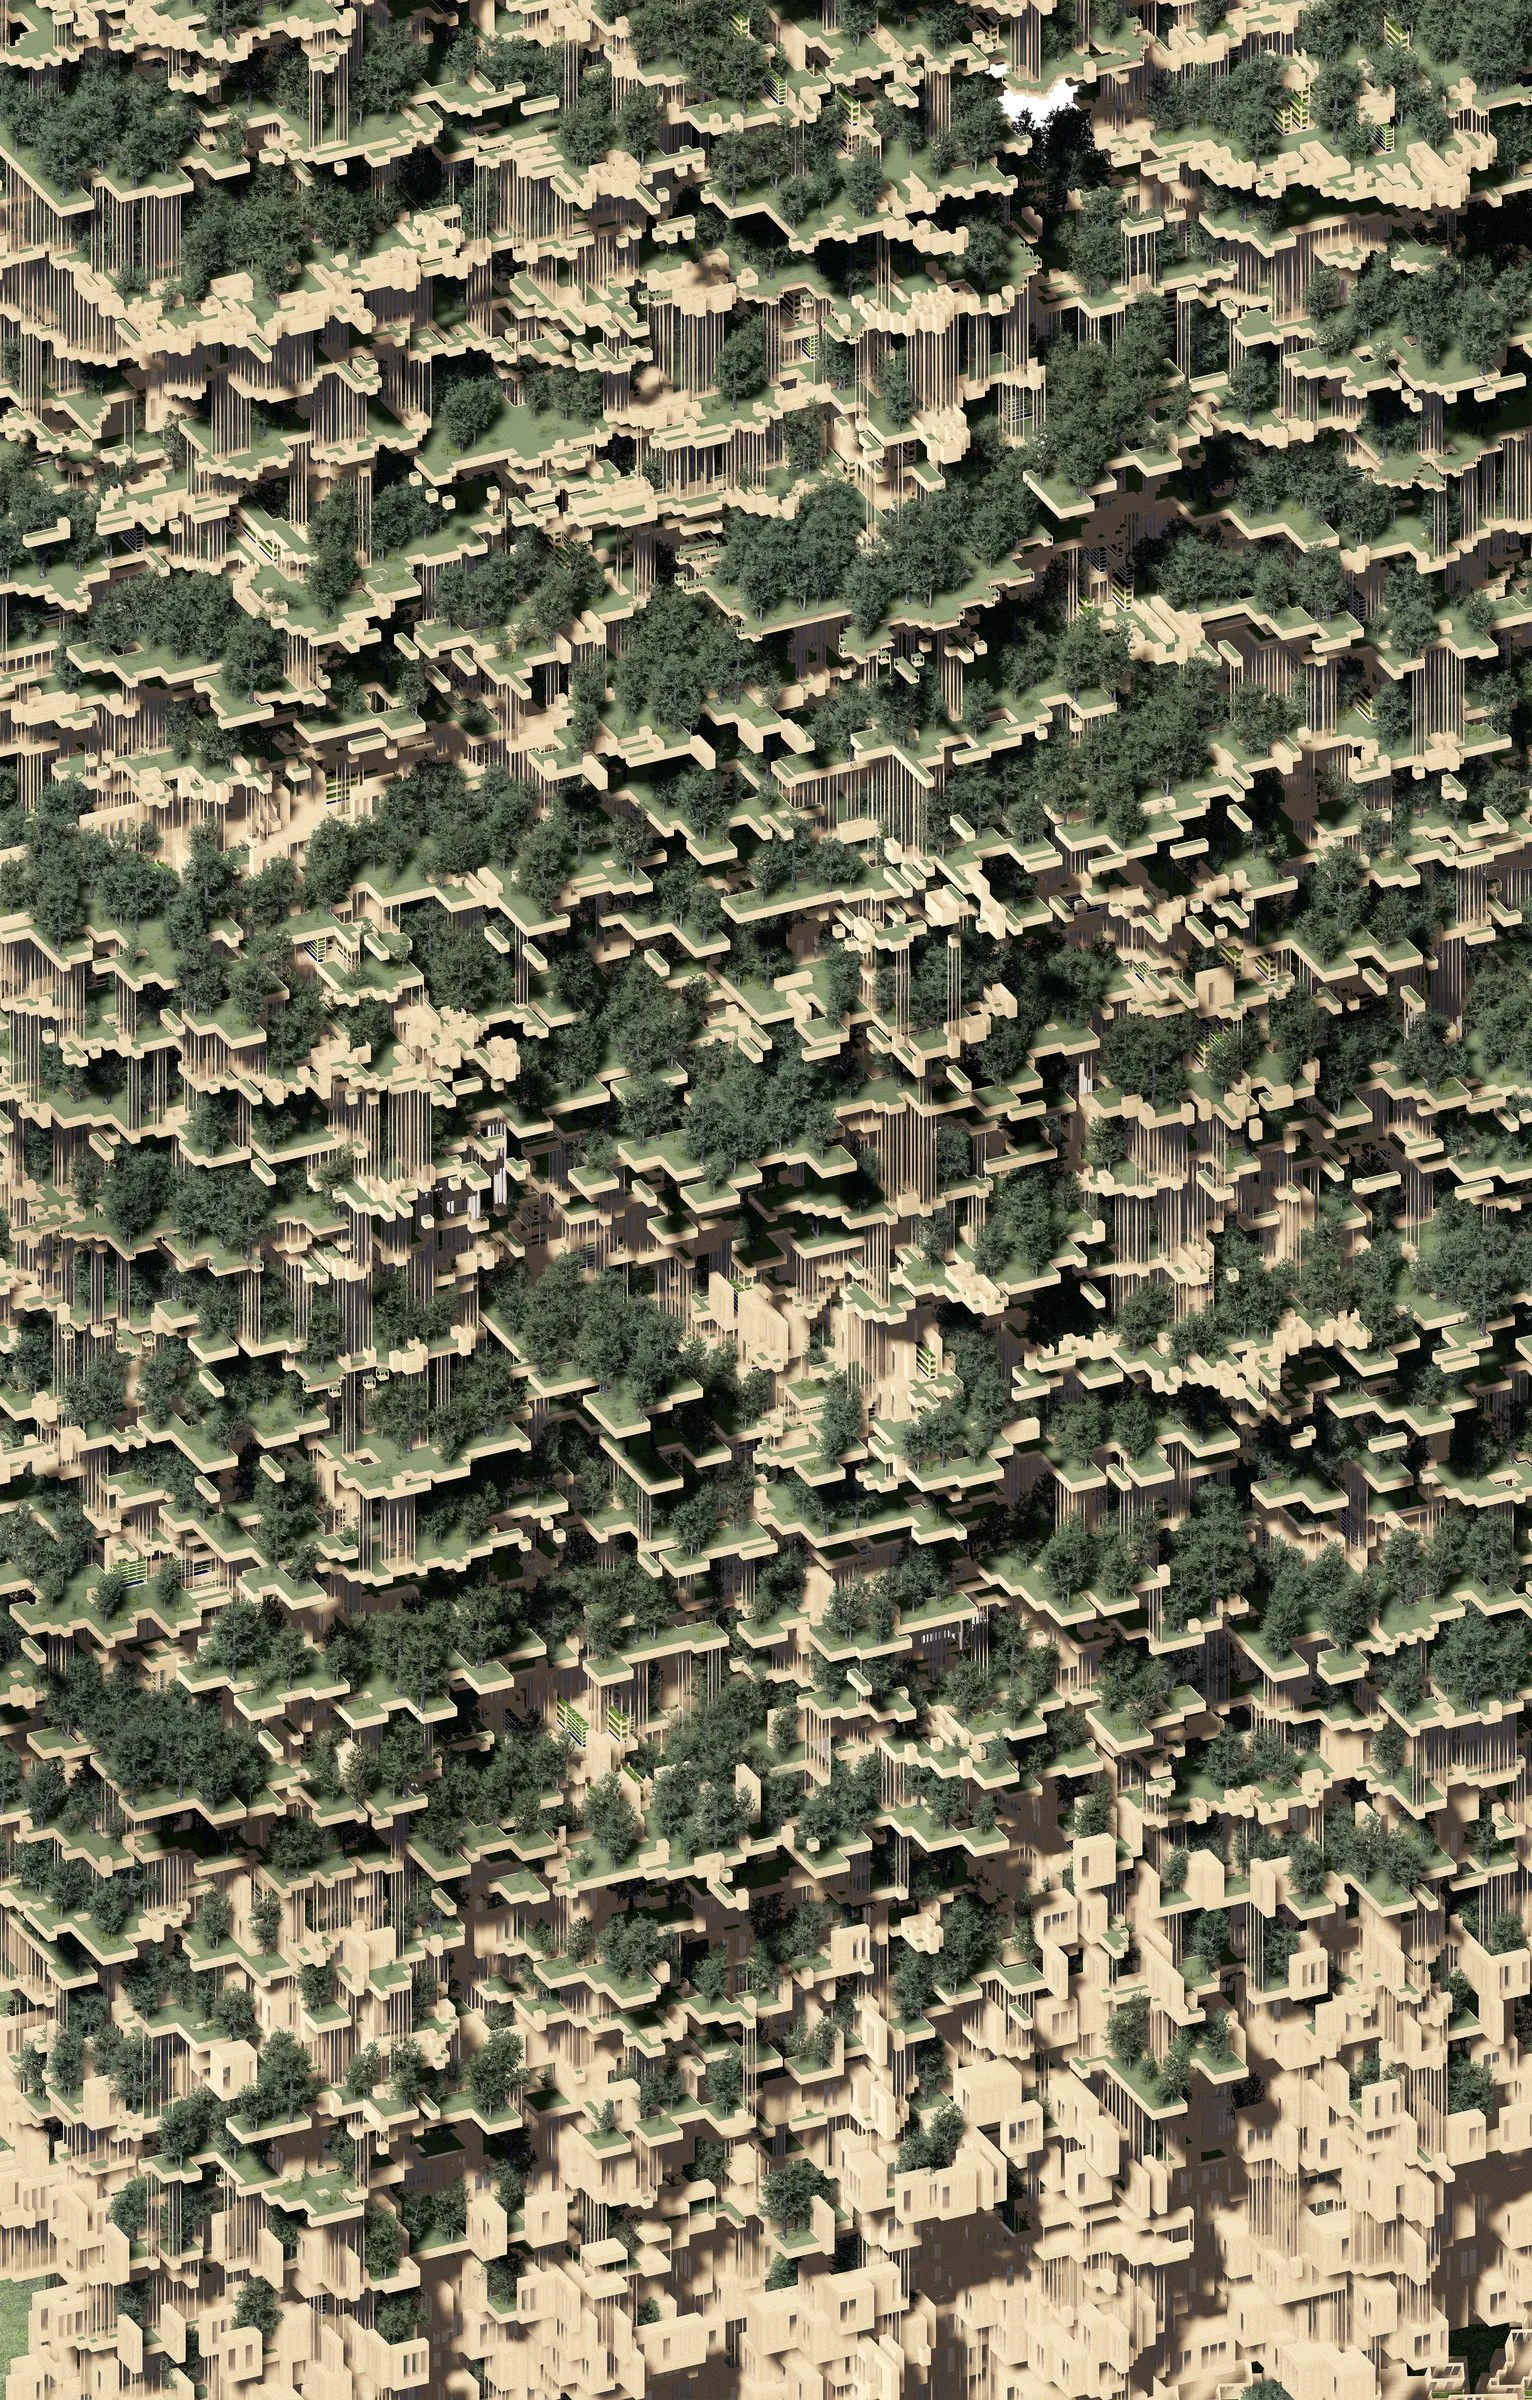
Foresting Architecture
2023–2024 · researchA research hub for grown buildings
- year
- 2023–2024
- type
- research
- status
- Metaverse Architecture and Design Award 2023, Interior Design magazine, winner of the category AI-generated design
- credit
- Daniel Koehler, studio instructor; image series by Daniel Koehler
- program
- Latent Earth, Between the Parts
- students
- Anna Najera, Negar Ghasemzadehnadaf, Katharine Glasheen, Robin Hatherill, Jessica Helmrich, Diego Lopez-Tarango, Kayla Nguyen, Nick Payne, Logan Rogers, Dylan Rosato, Nilen Varade, Amber-Lynn Williams, Michael Mercado, Marcos Crane
- no.
- 036
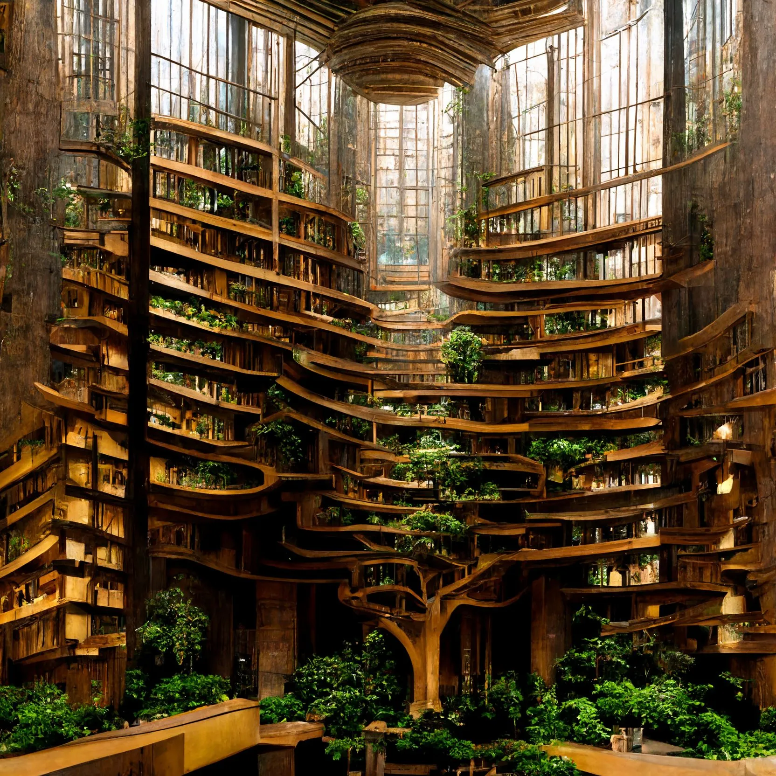
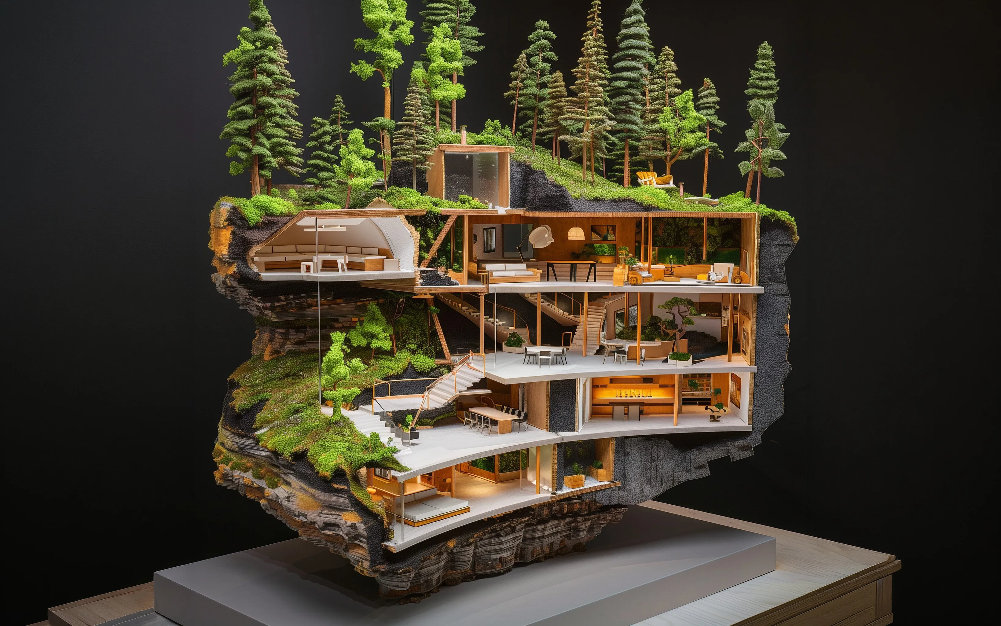
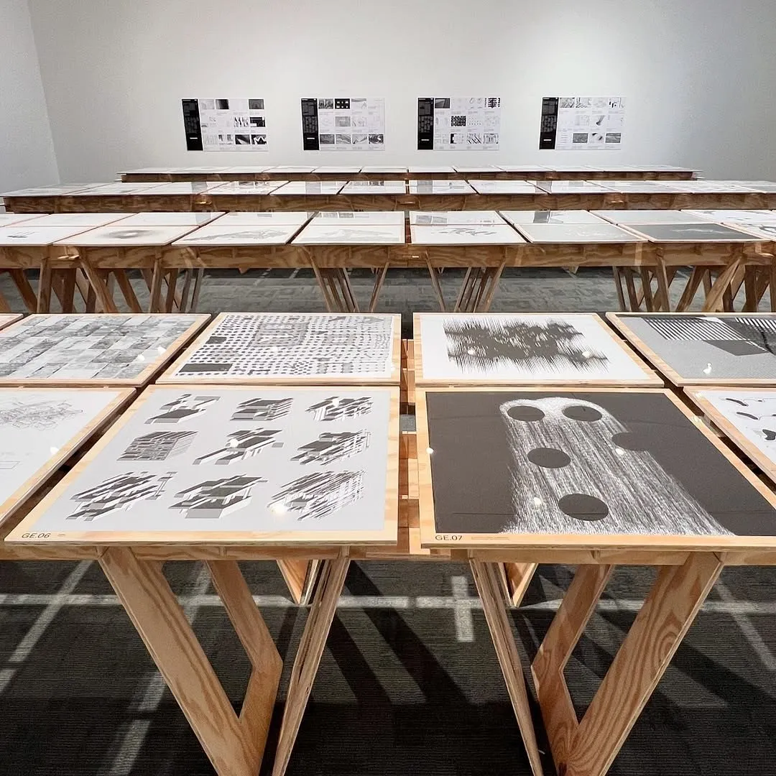
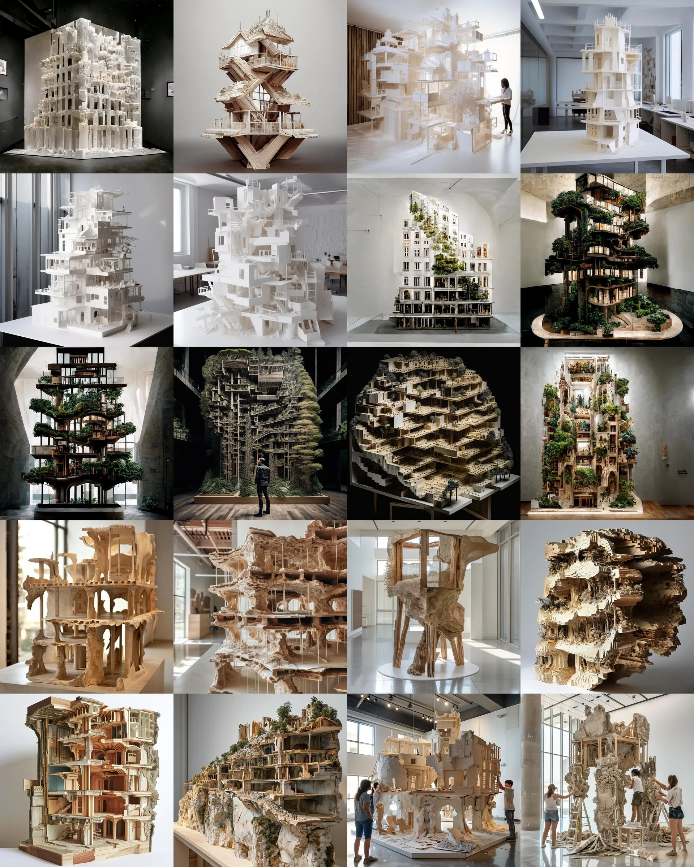
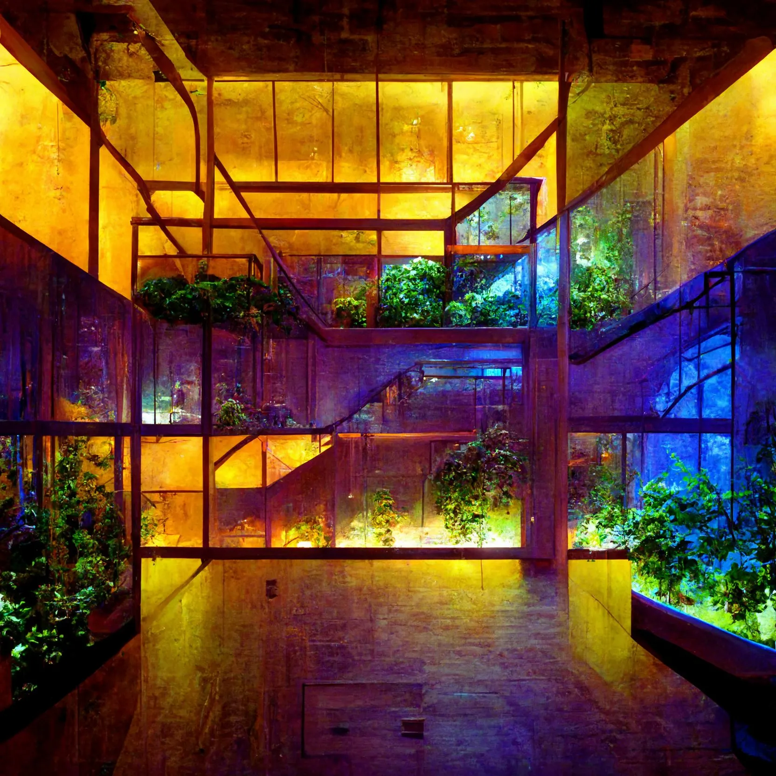
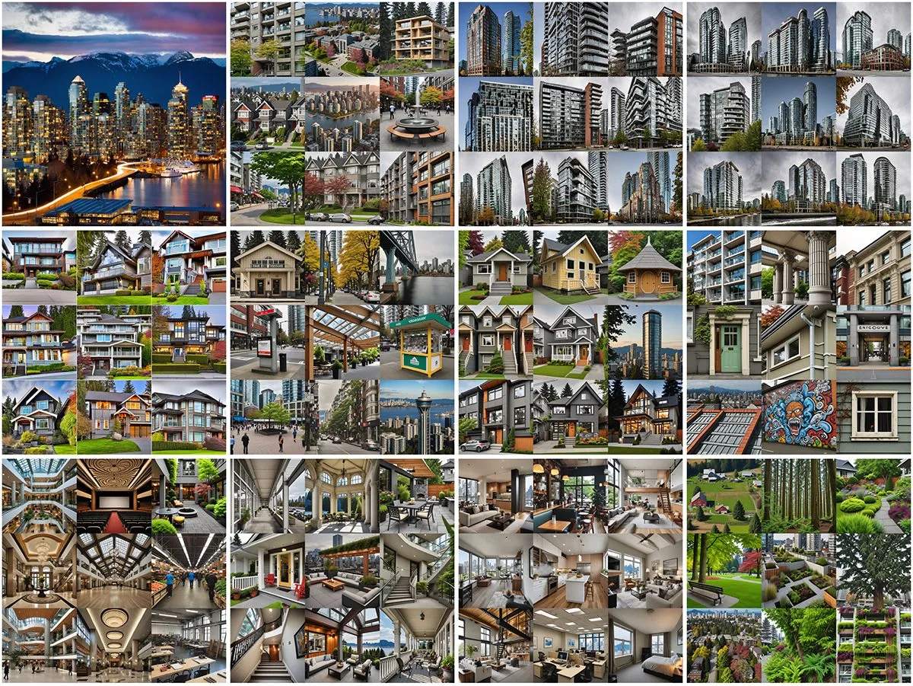
Can a city be built with living trees, and what would it take to live with a forest? Foresting Architecture puts the question to an image model and to a studio at once. The image series of 2022 explores an architecture literally forested with living trees, enabled by research conducted with an image model: atriums that read as clearings, galleries wrapped around trunks, terraces spiralling up a living column, and rooms cut into the timber of a tree that is still growing. A second group, Foresting Interiorities, stays inside: a trunk as the column of a timber room with a window onto the city, shelves carved around it, a pool room whose ceiling opens onto the forest. The archive holds thirteen numbered sub-series, a set of mock-ups, and a set of ponds; twelve images are shown here.
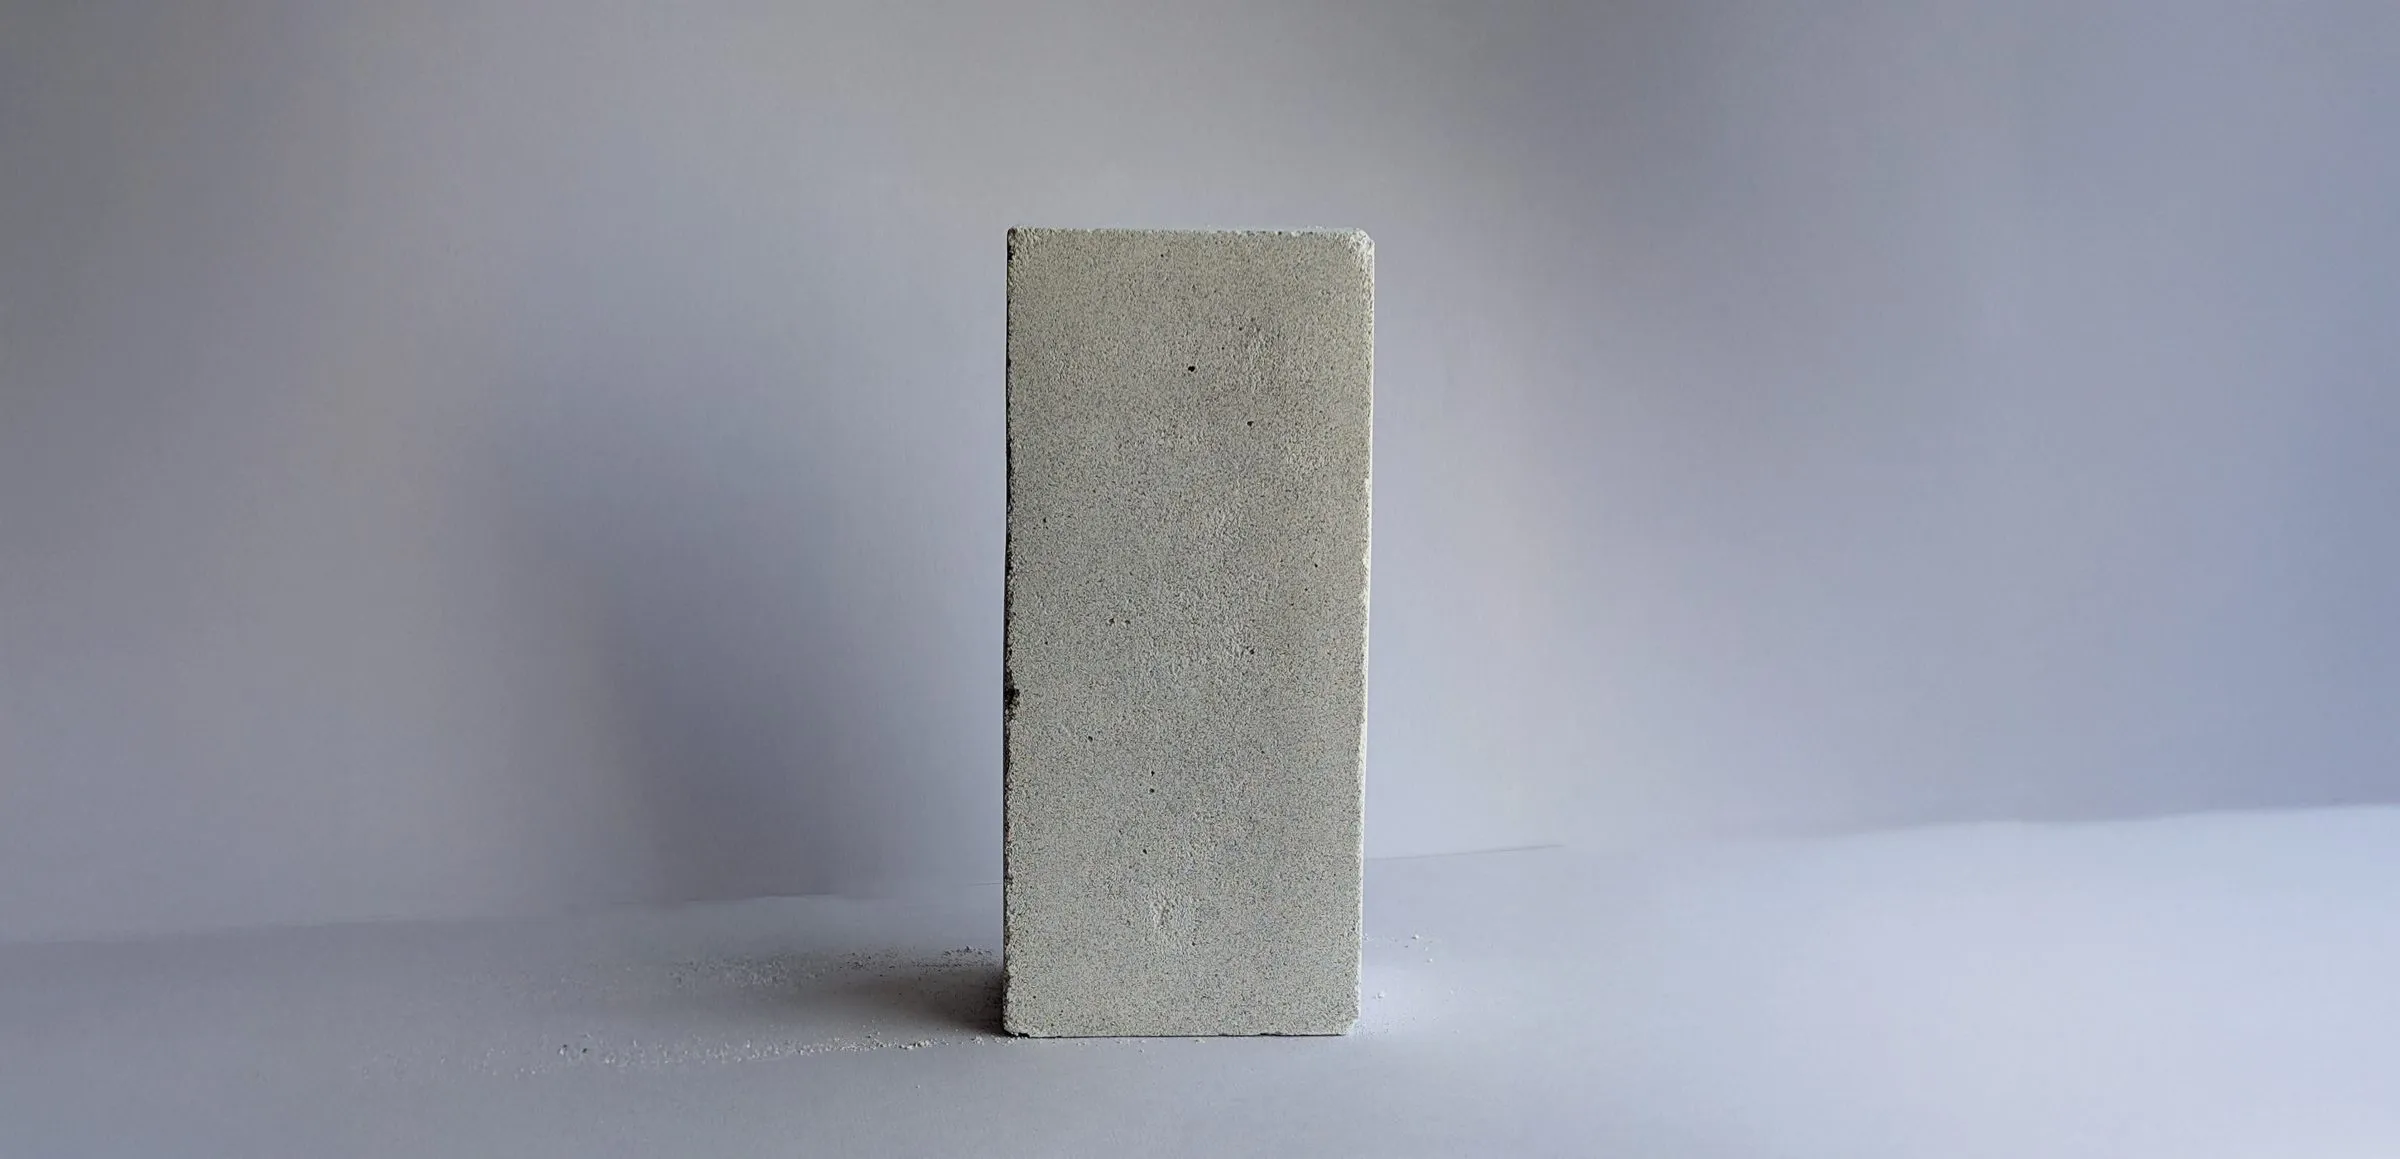
The premise continues the Treehouses study of the same year, which asked whether vertical living could be built with rapid-growth oaks and similar living trees on site rather than with cut, shredded, and glued timber. Foresting Architecture takes that doubt about materials to the scale of a building type: if a building is grown, its structure, its envelope, and its interior can no longer be separated, and the images test what such a building would have to look like to be lived in.
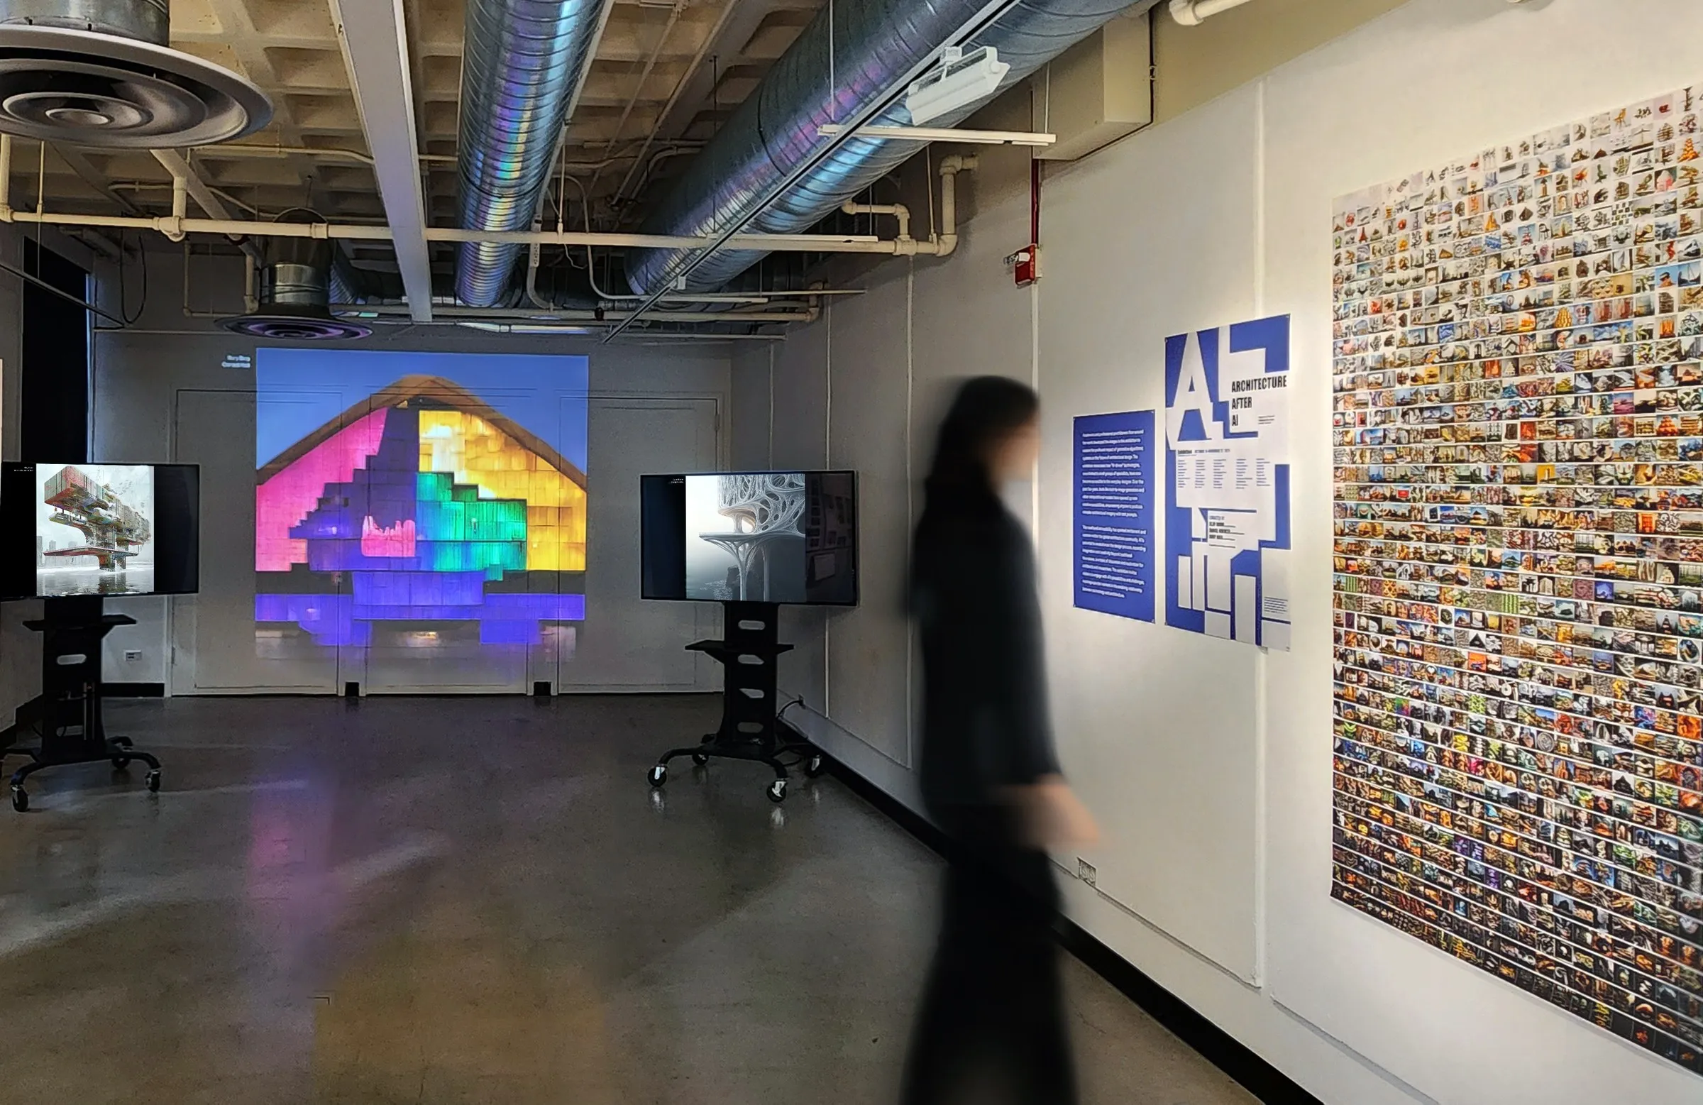
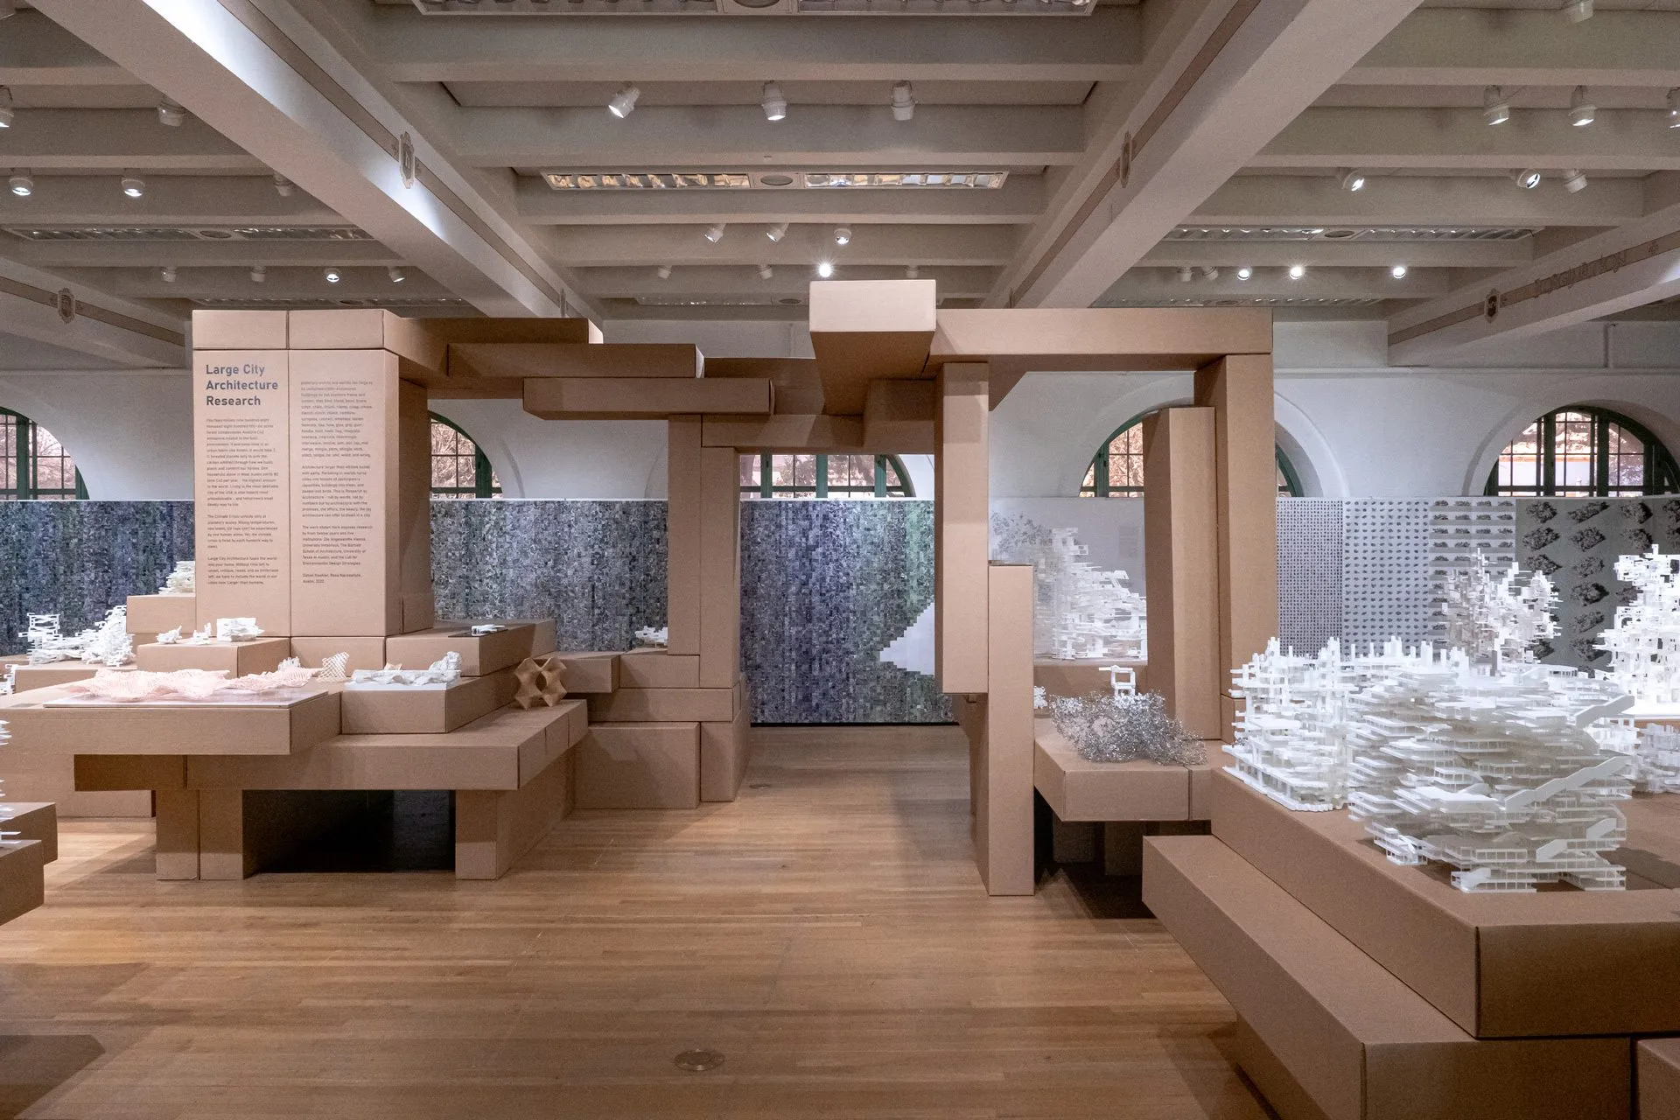
The studio followed in spring 2023: ARC 696 Advanced Design Studio at the University of Texas at Austin, open to undergraduate and graduate students, under the title Foresting Architecture: a research hub for grown buildings. The series received the Metaverse Architecture and Design Award 2023 of Interior Design magazine as the winner of the category AI-generated design. The question of trees in architecture is taken up in writing in my chapter The Advent of Trees in Architecture: The new features of data-centric building typologies, in Diffusions: A Taxonomy of Synthetic Imaginations in Architecture Design, edited by Matias del Campo (Wiley, 2024), and, with Leticia Peña Gómez Portugal, in Spanish in Bitácora Arquitectura in 2024.
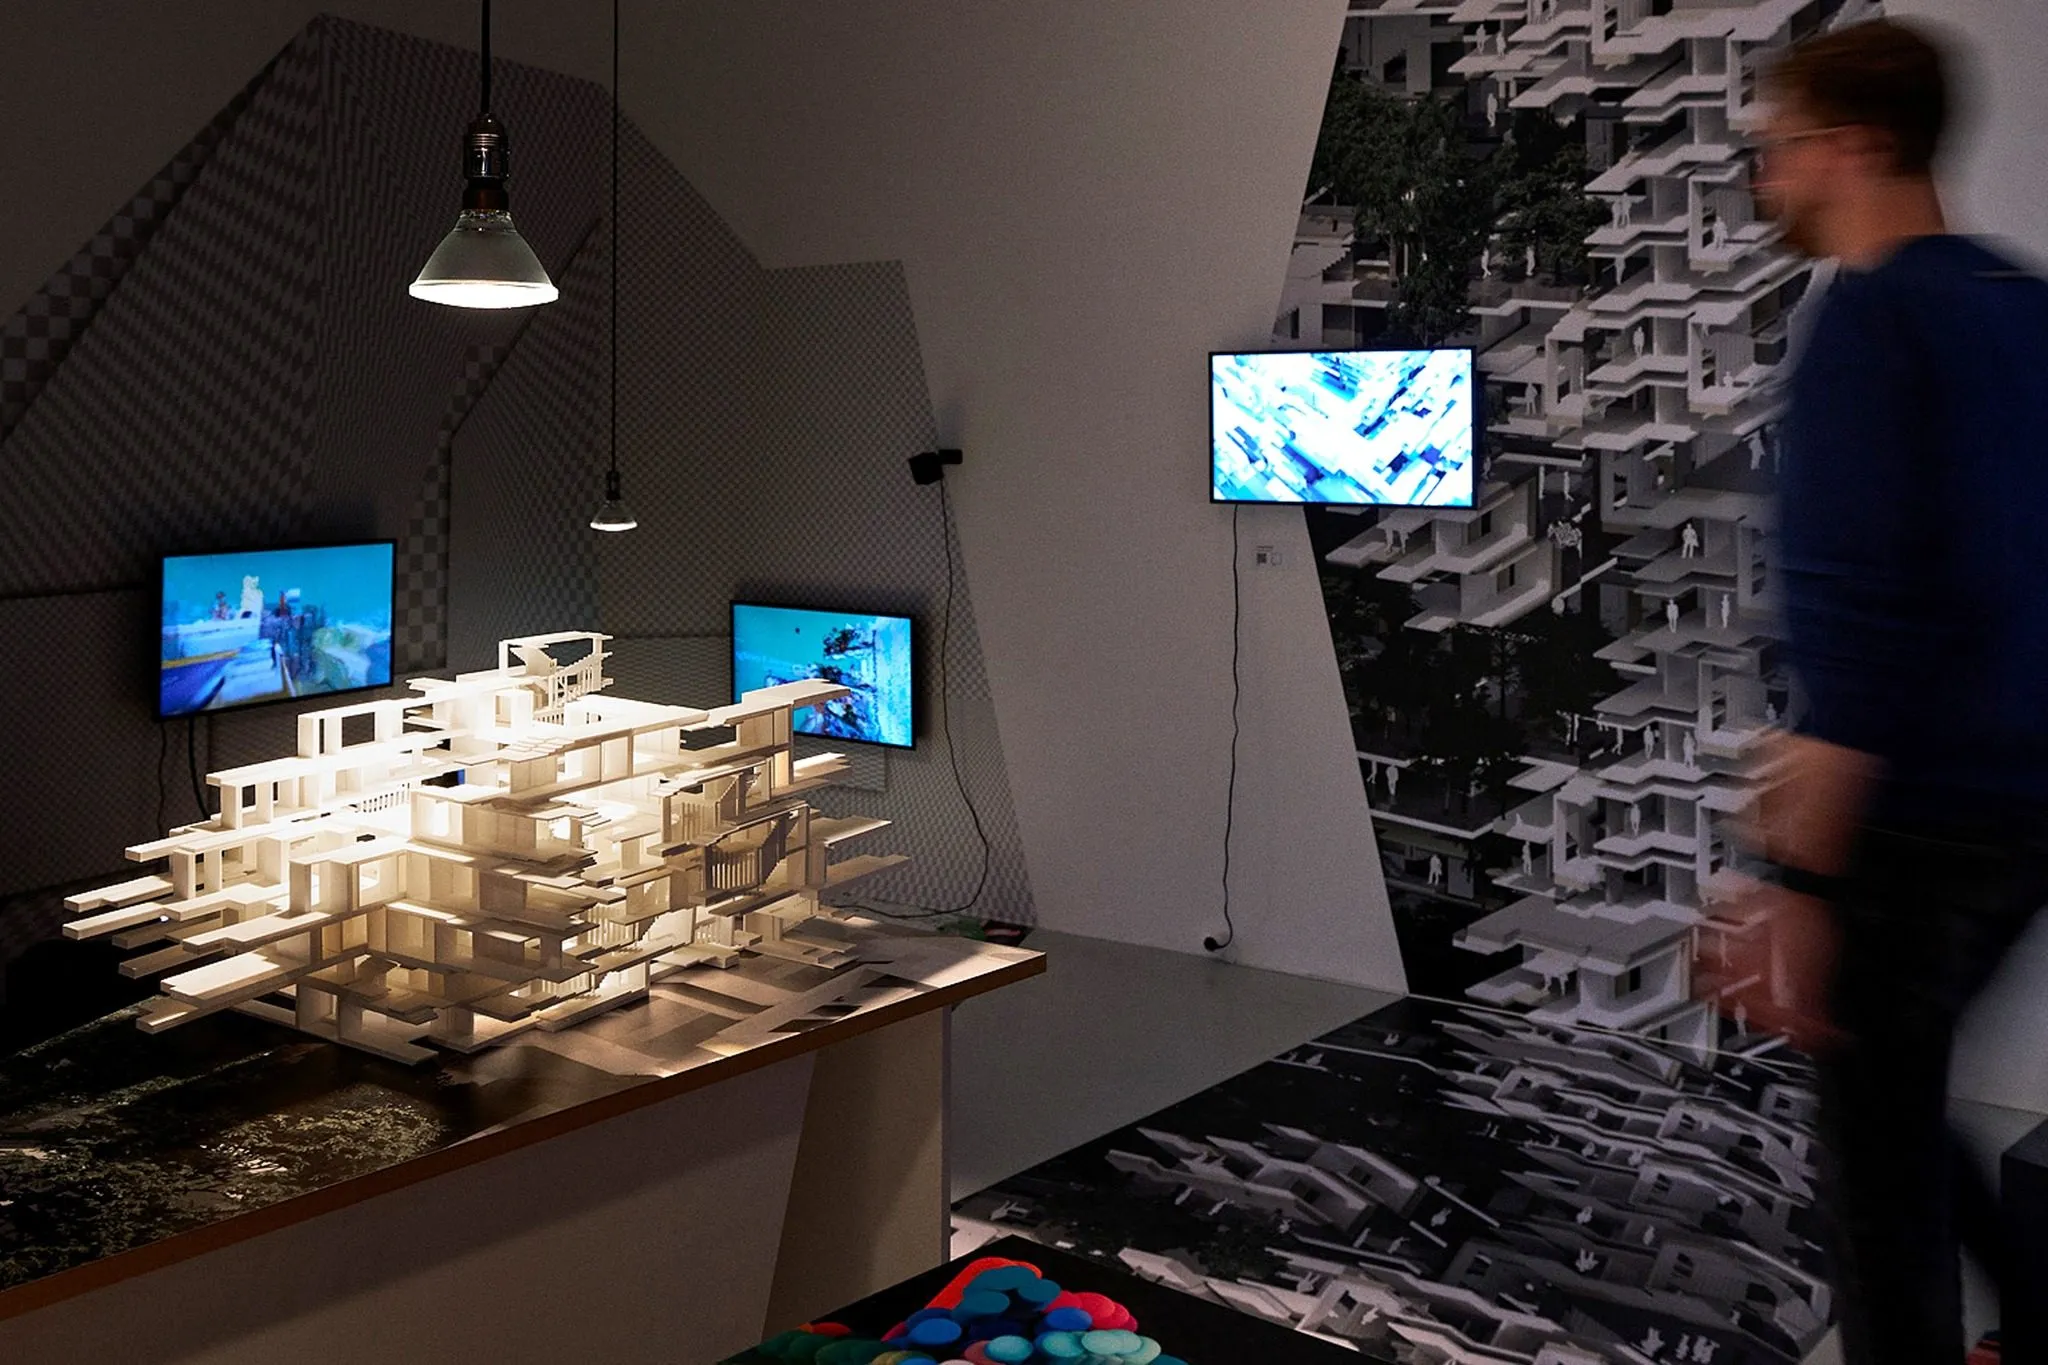
Within the lab’s generated work of 2022 and 2023 the series is a pilot study: a way of finding out what an image model already believes a forested building looks like, before that belief is measured across thousands of cities in the LCA-GCS dataset. Its questions continue in Carbon Hinterlands, where the same studio format turns from trees to pasture.
Gallery
14 plates · click to enlarge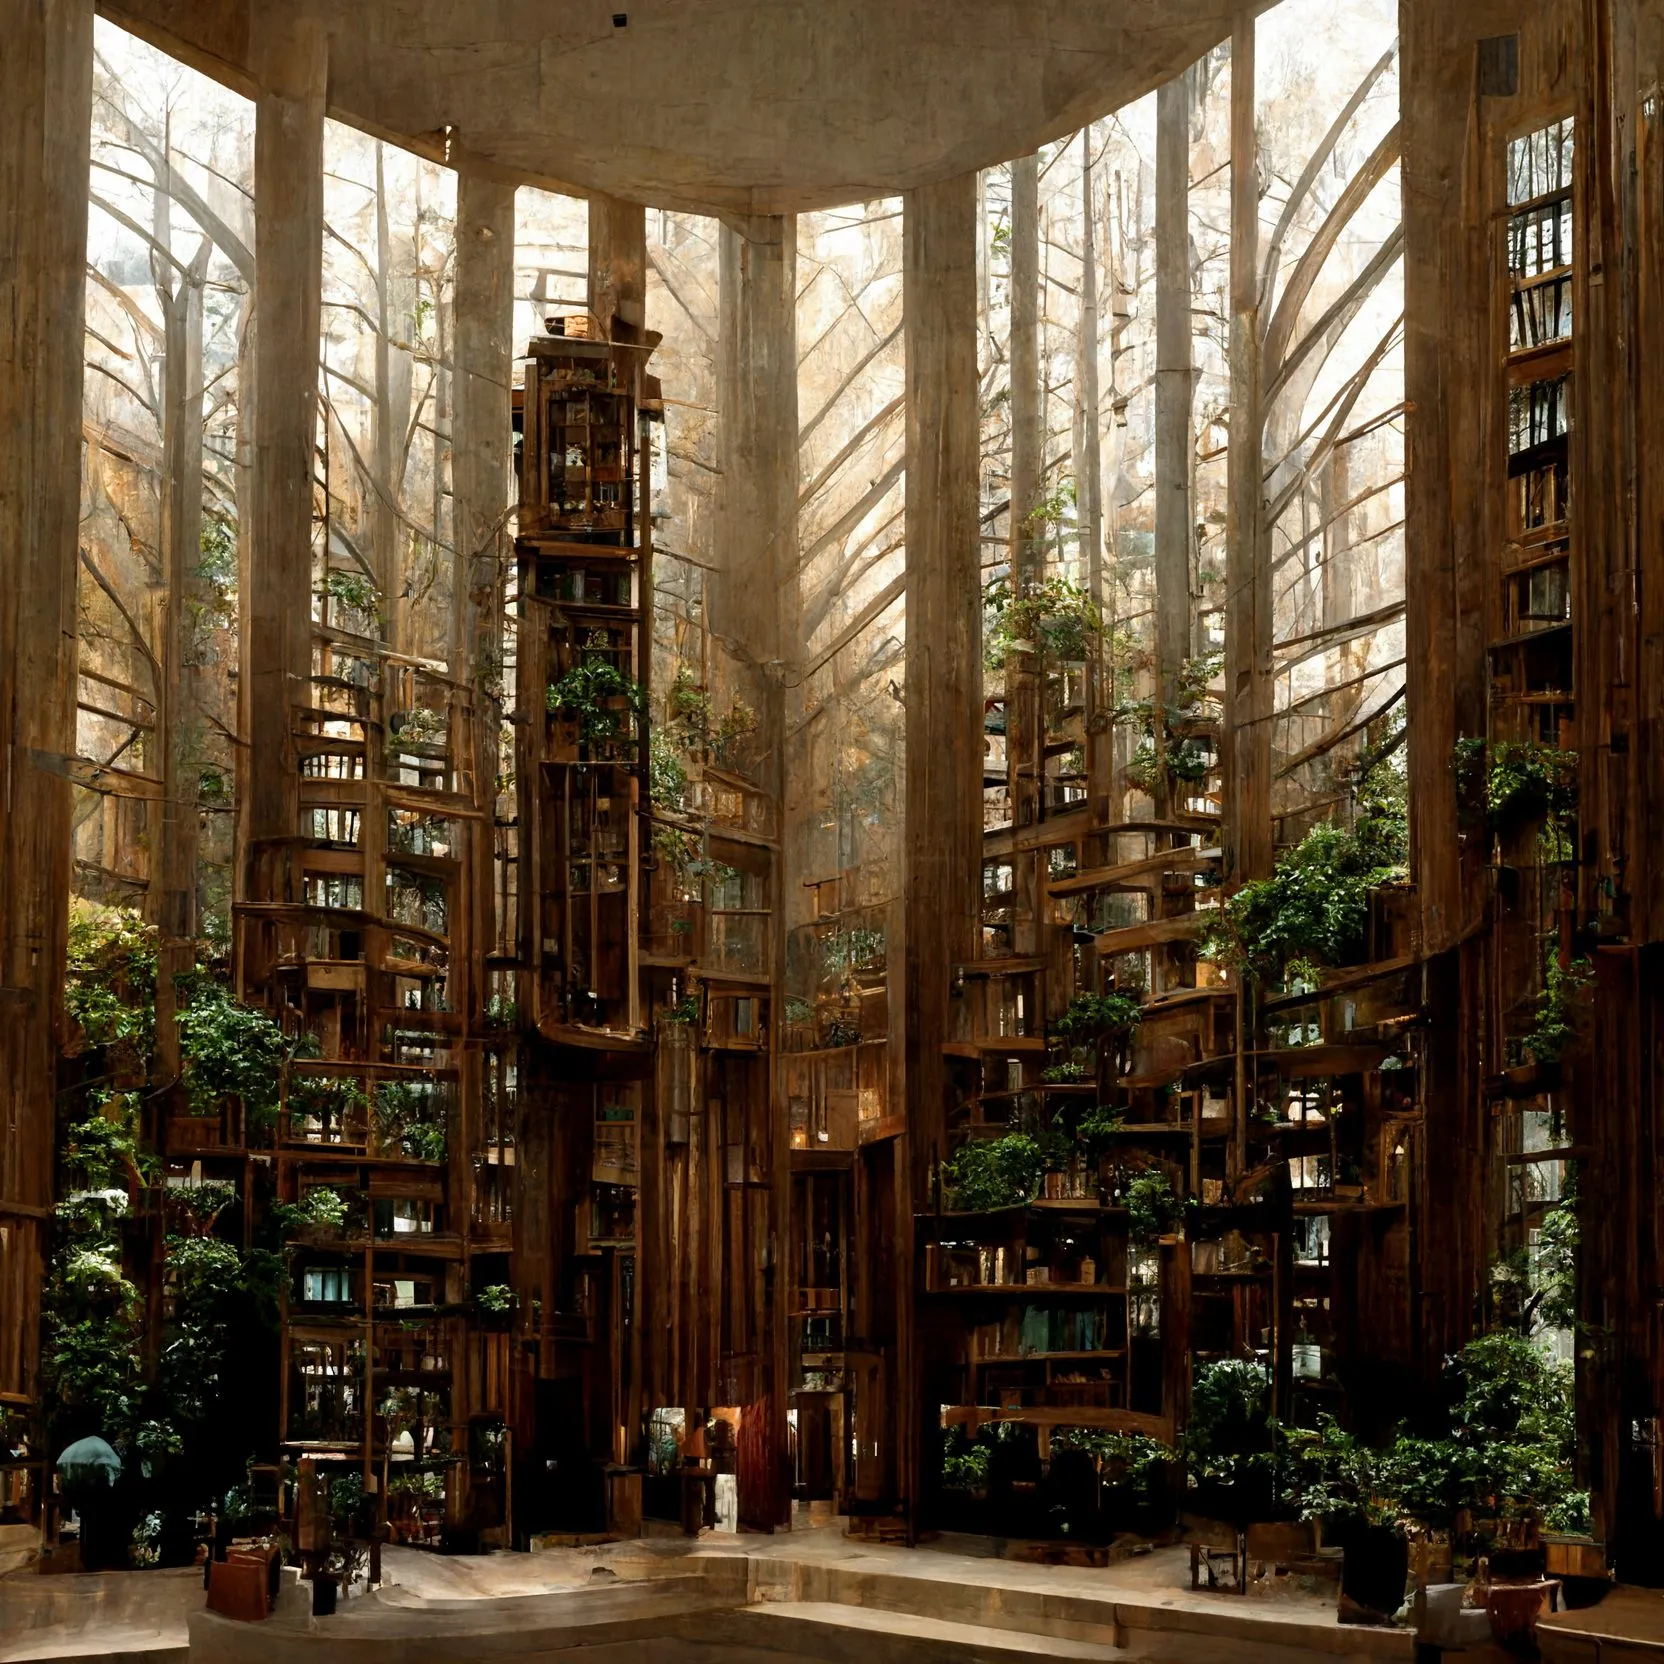
Foresting Architecture: a hall of tree columns · generated image · 2022 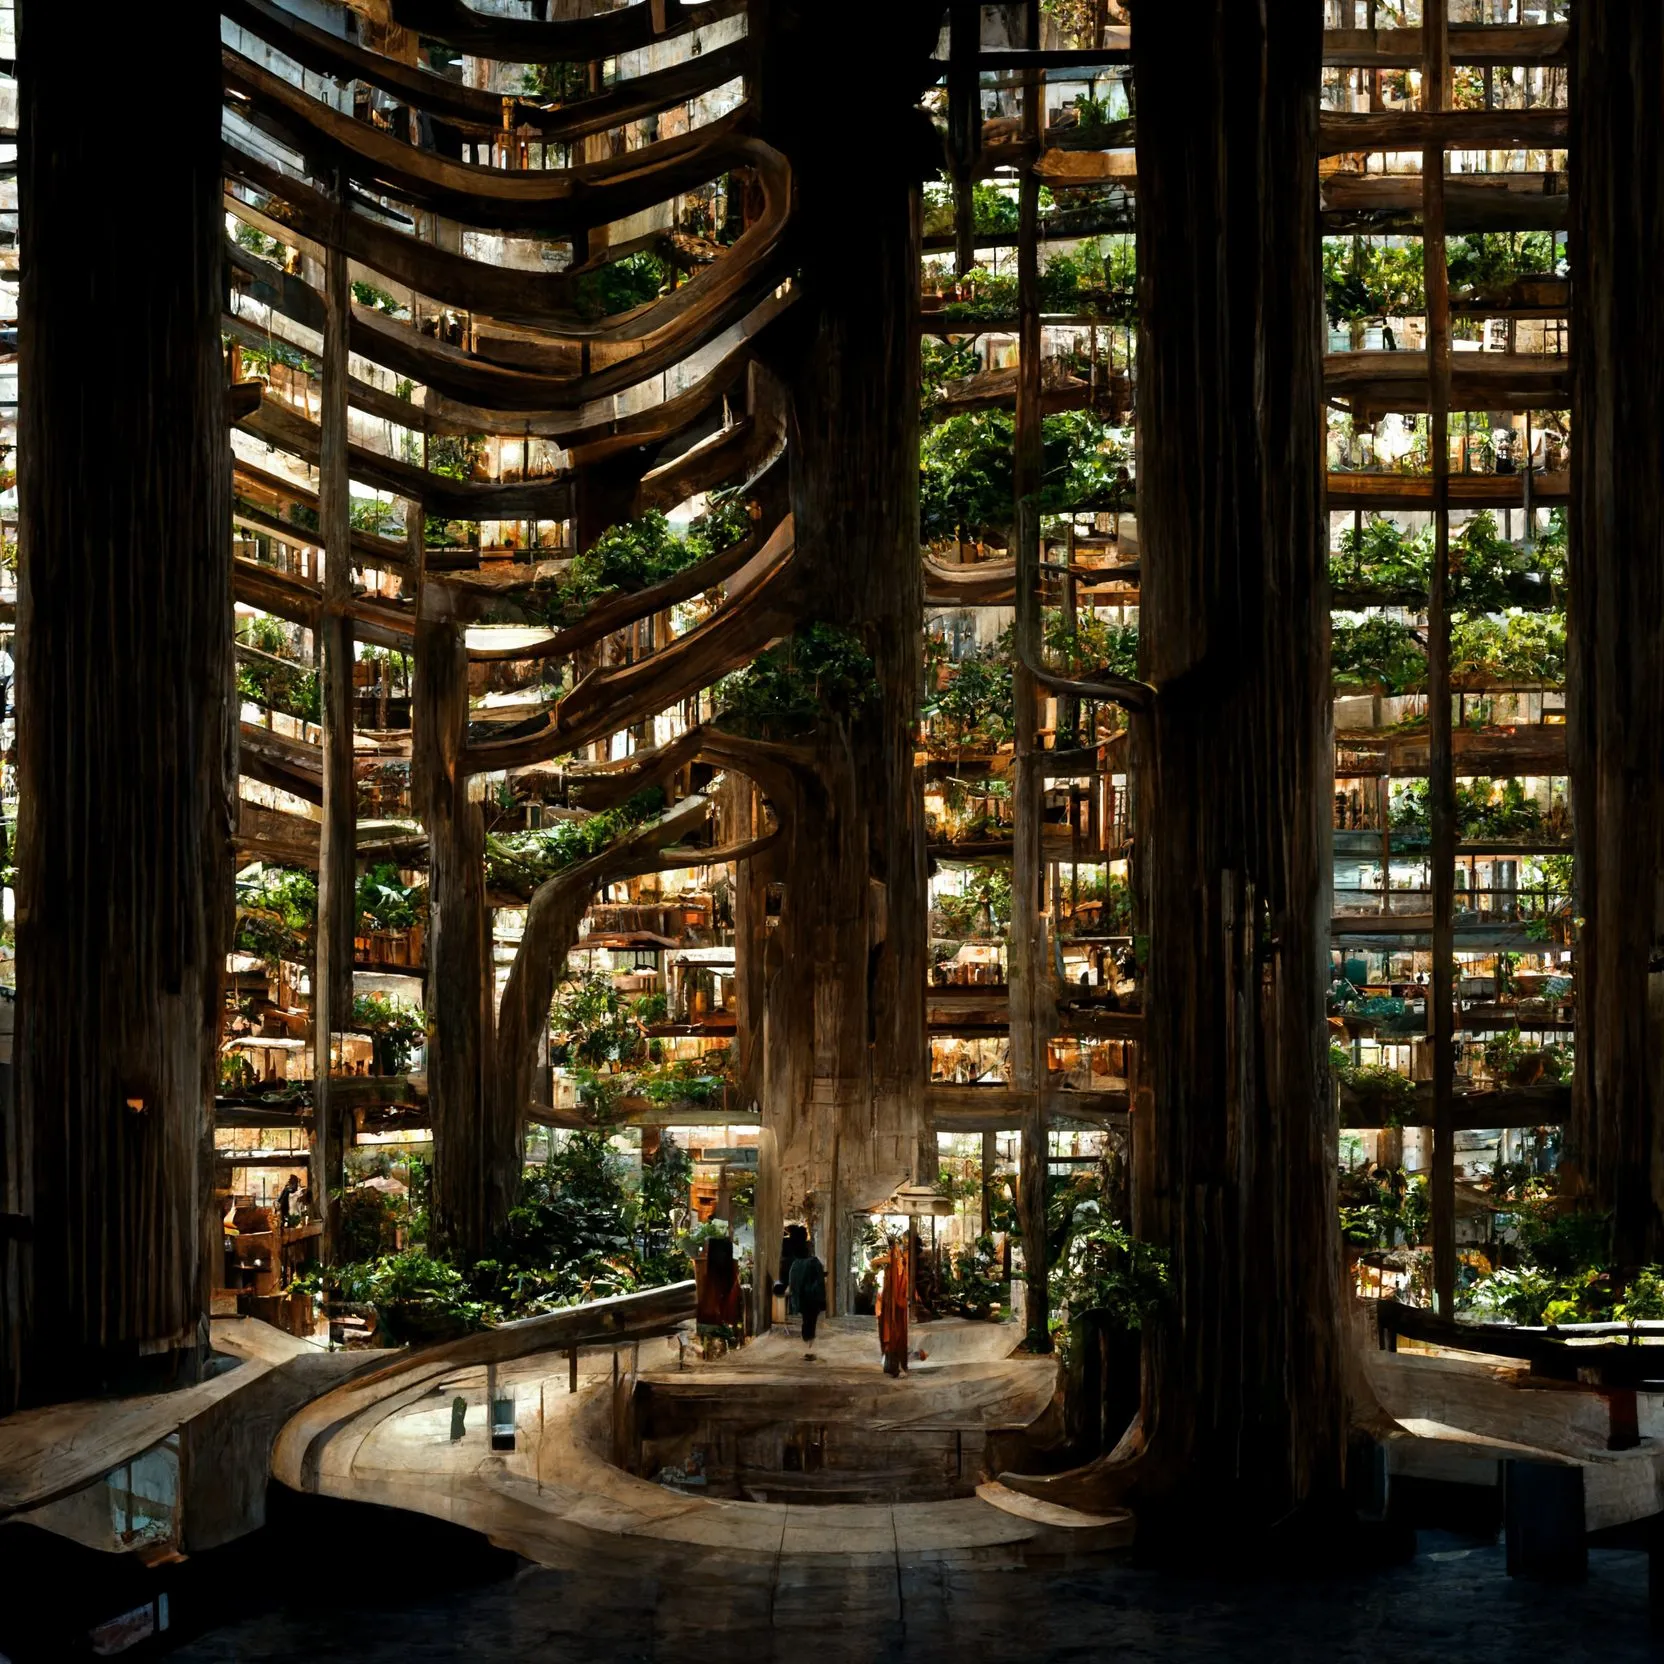
Foresting Architecture: galleries wrapped around trunks · generated image · 2022 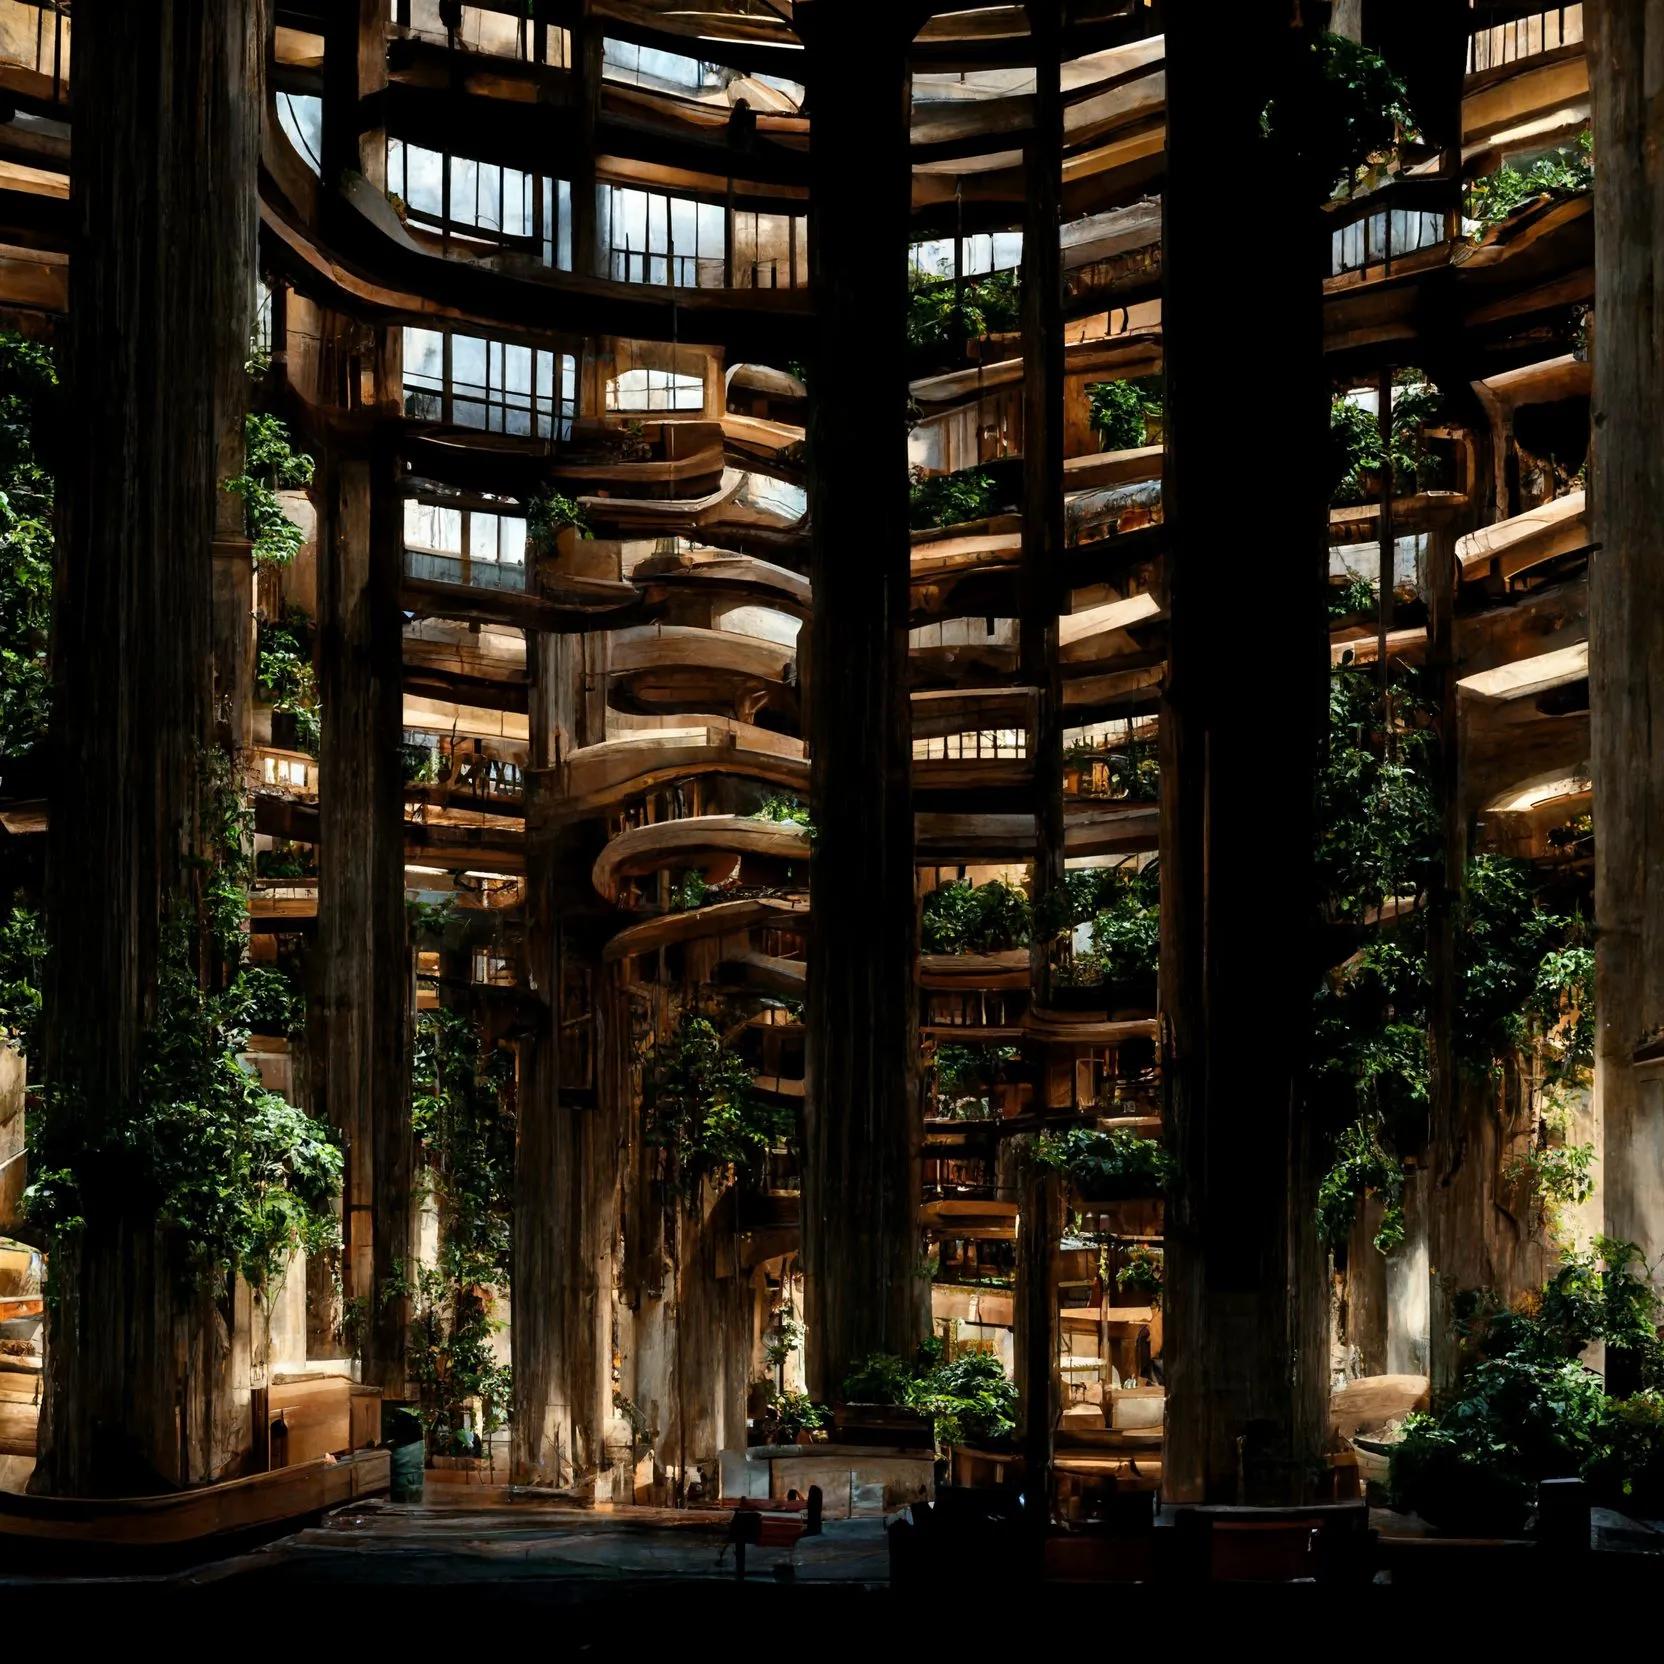
Foresting Architecture: terraces spiralling up a living column · generated image · 2022 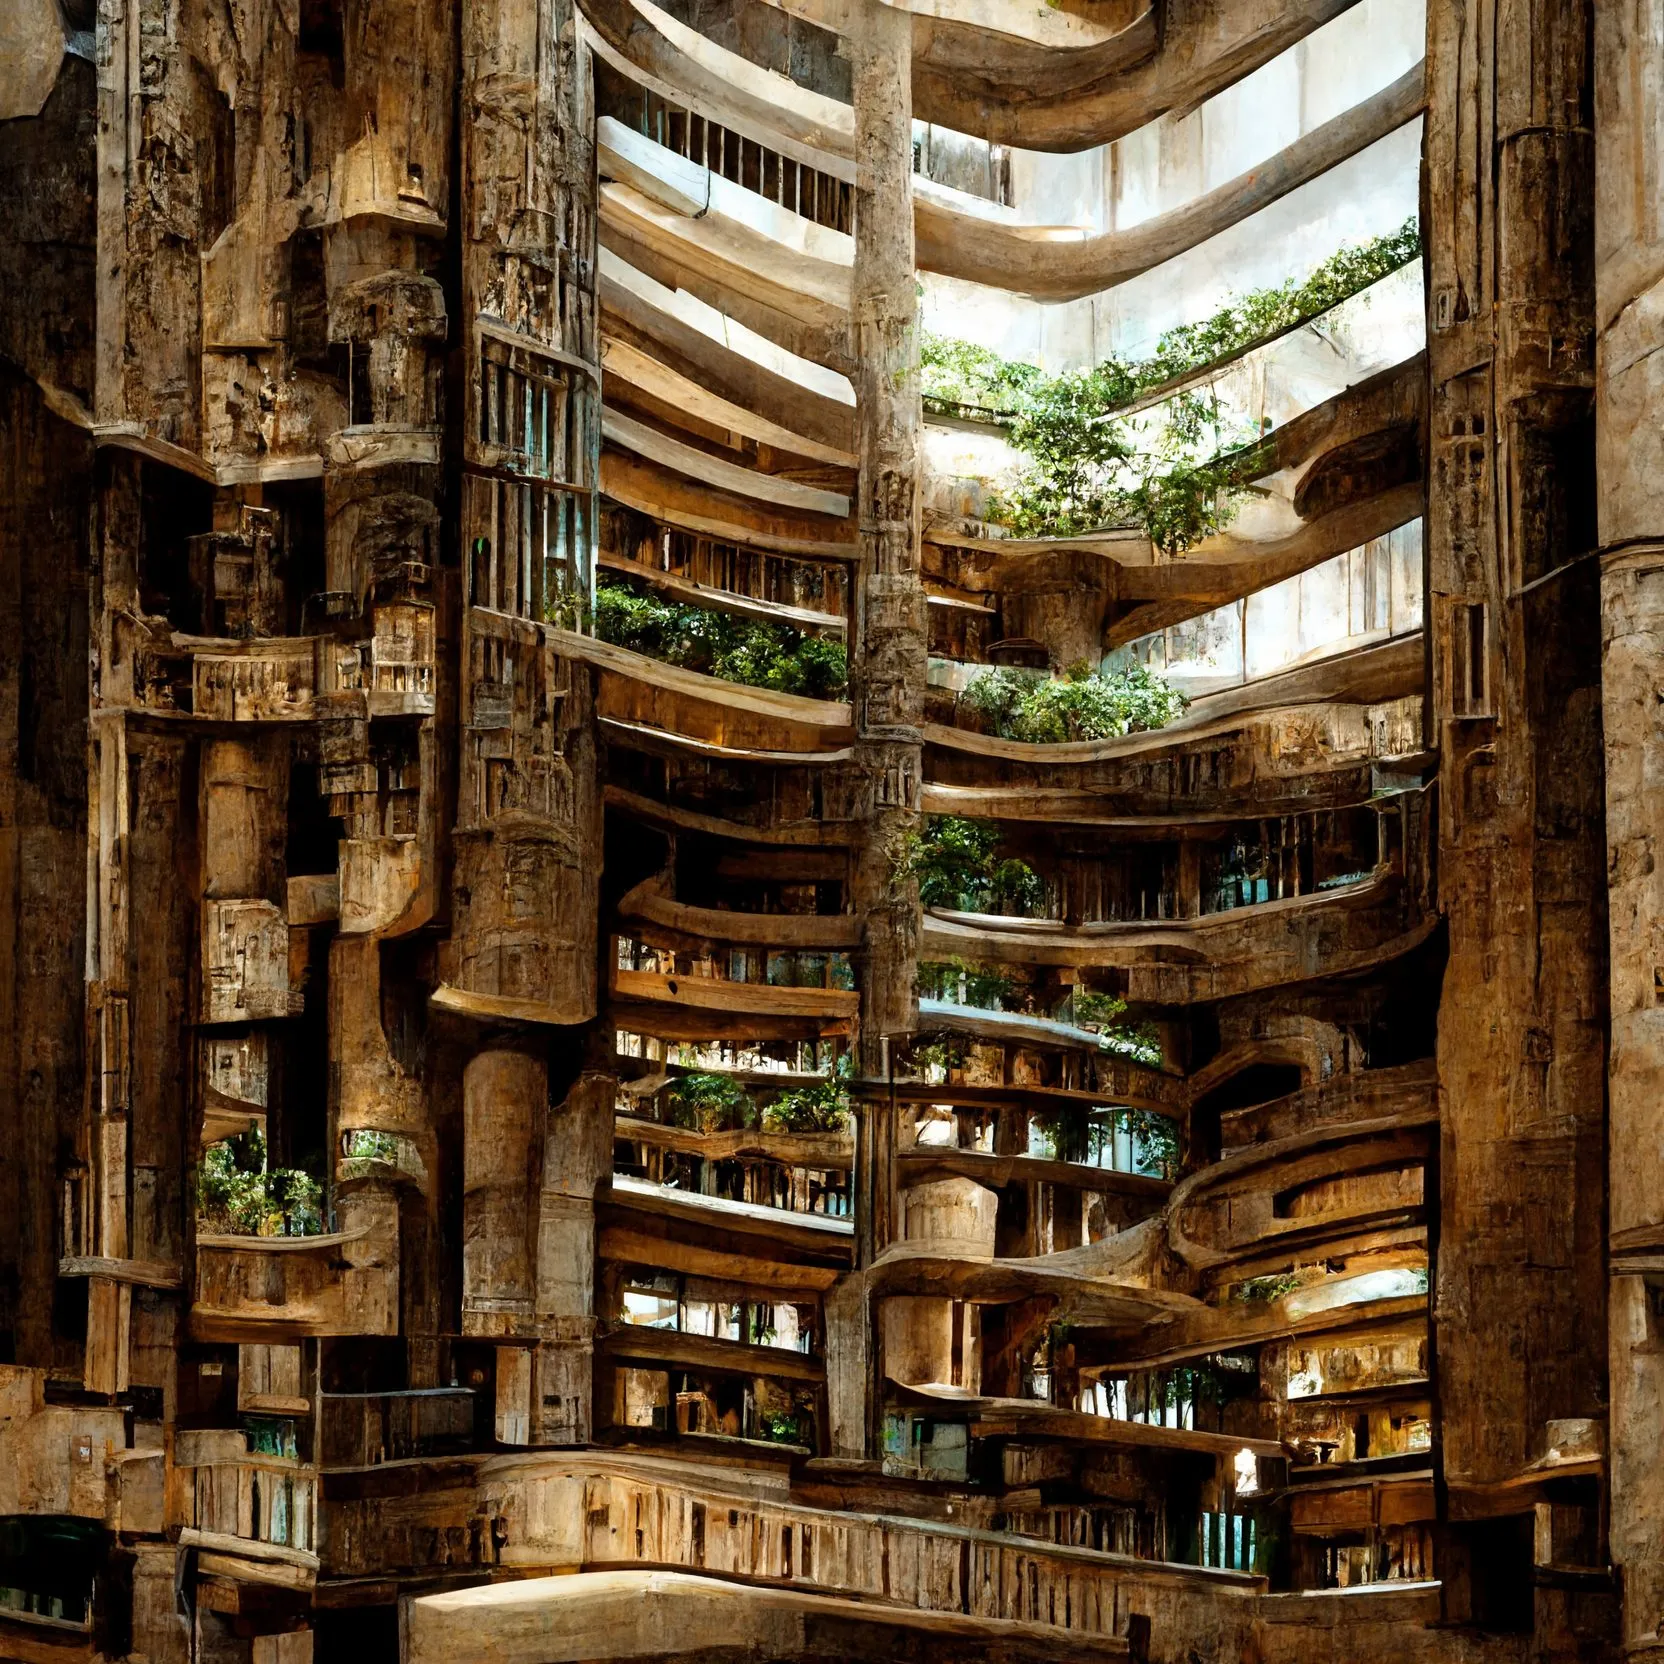
Foresting Architecture · generated image · 2022 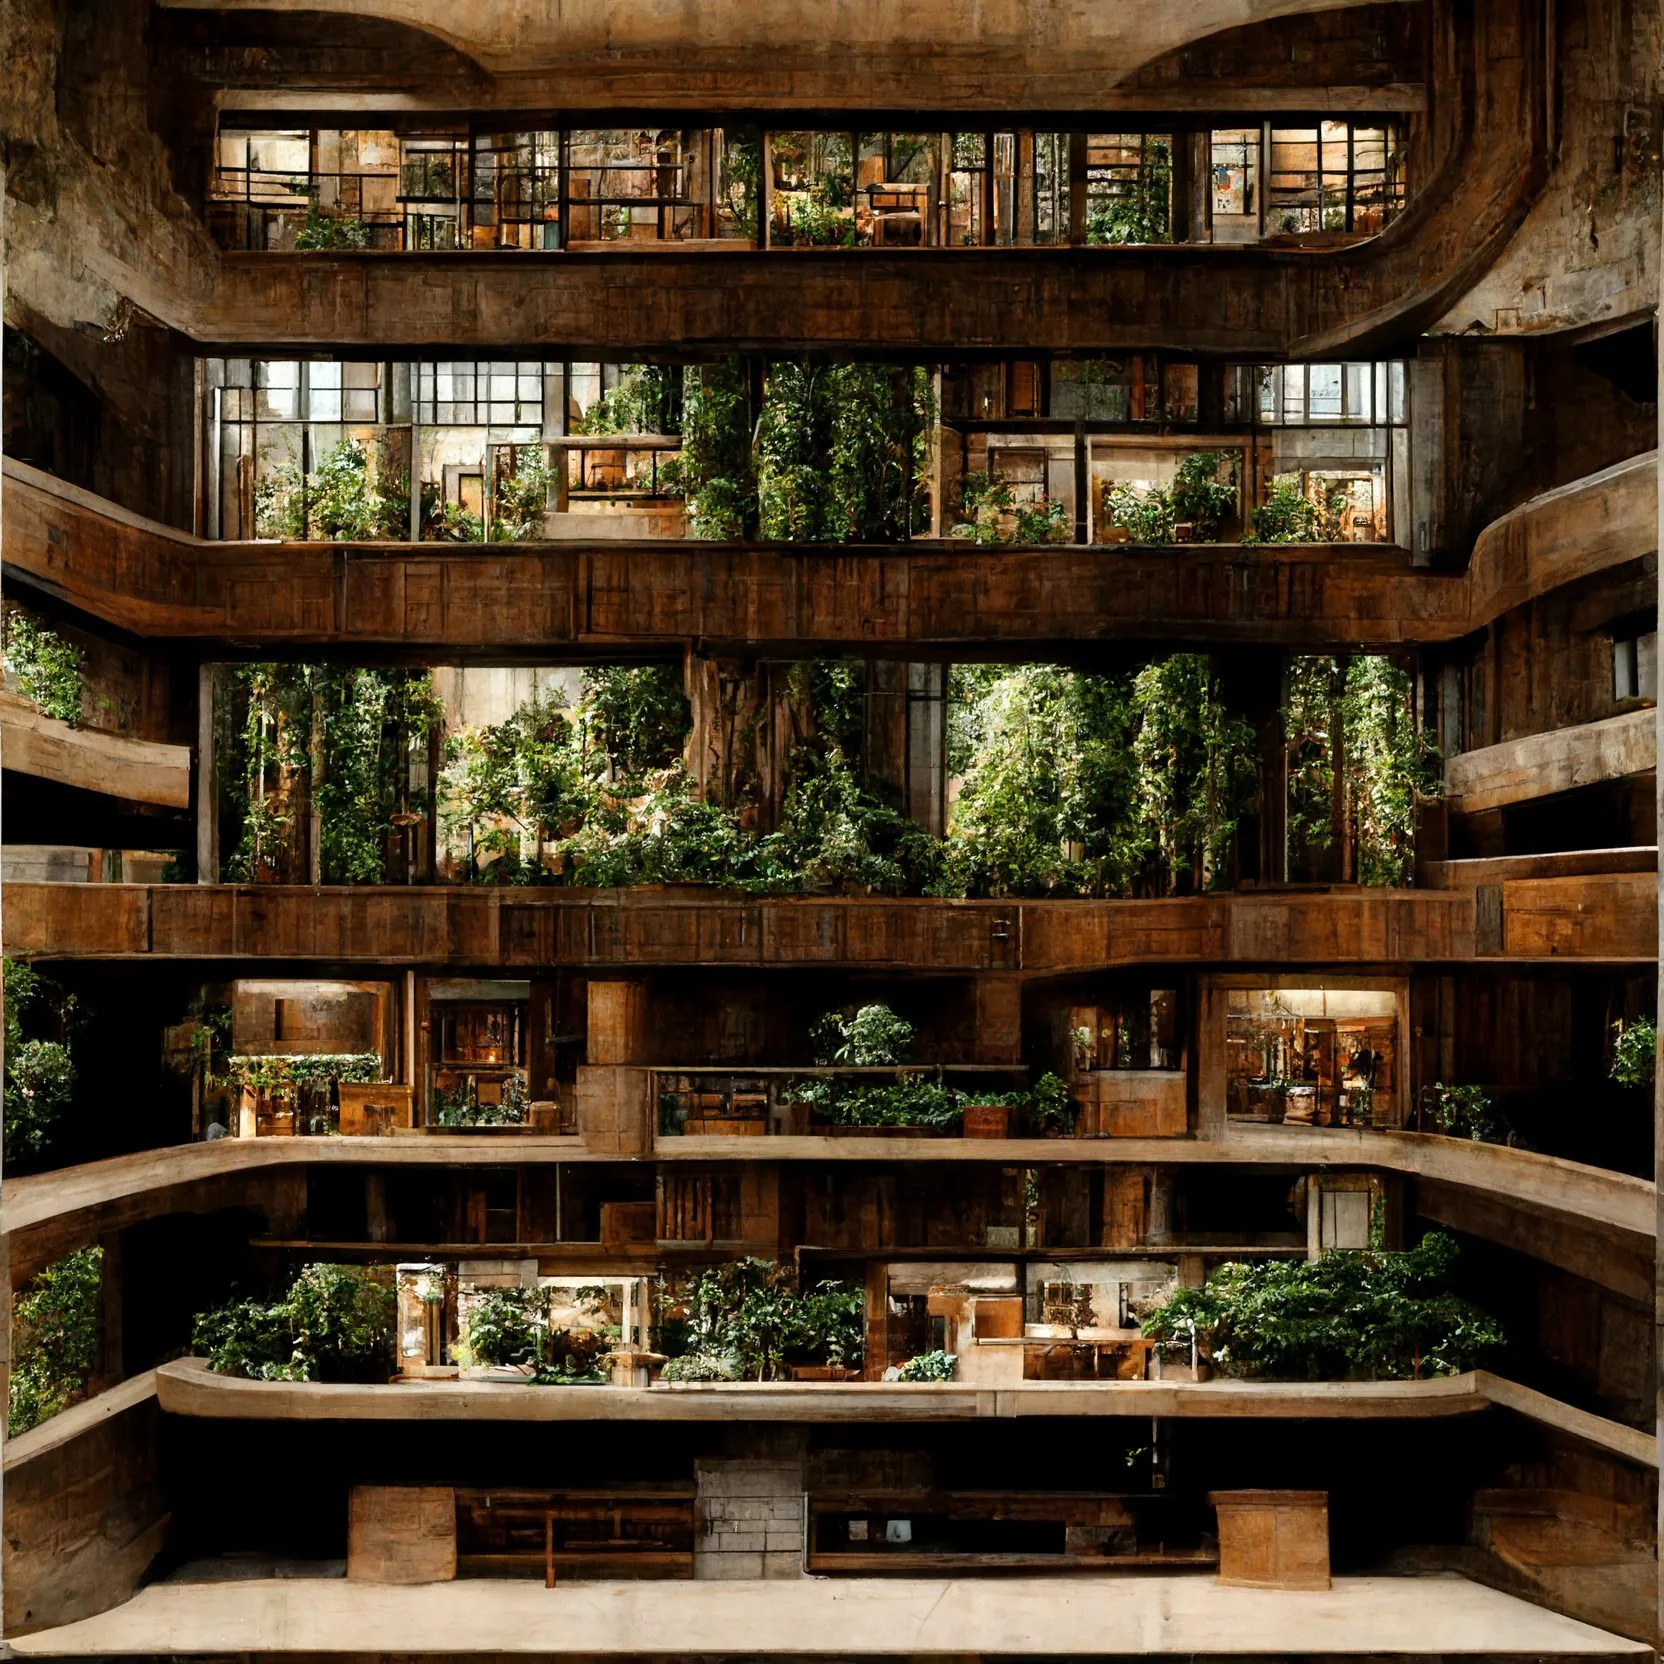
Foresting Architecture: planted floors around a pool · generated image · 2022 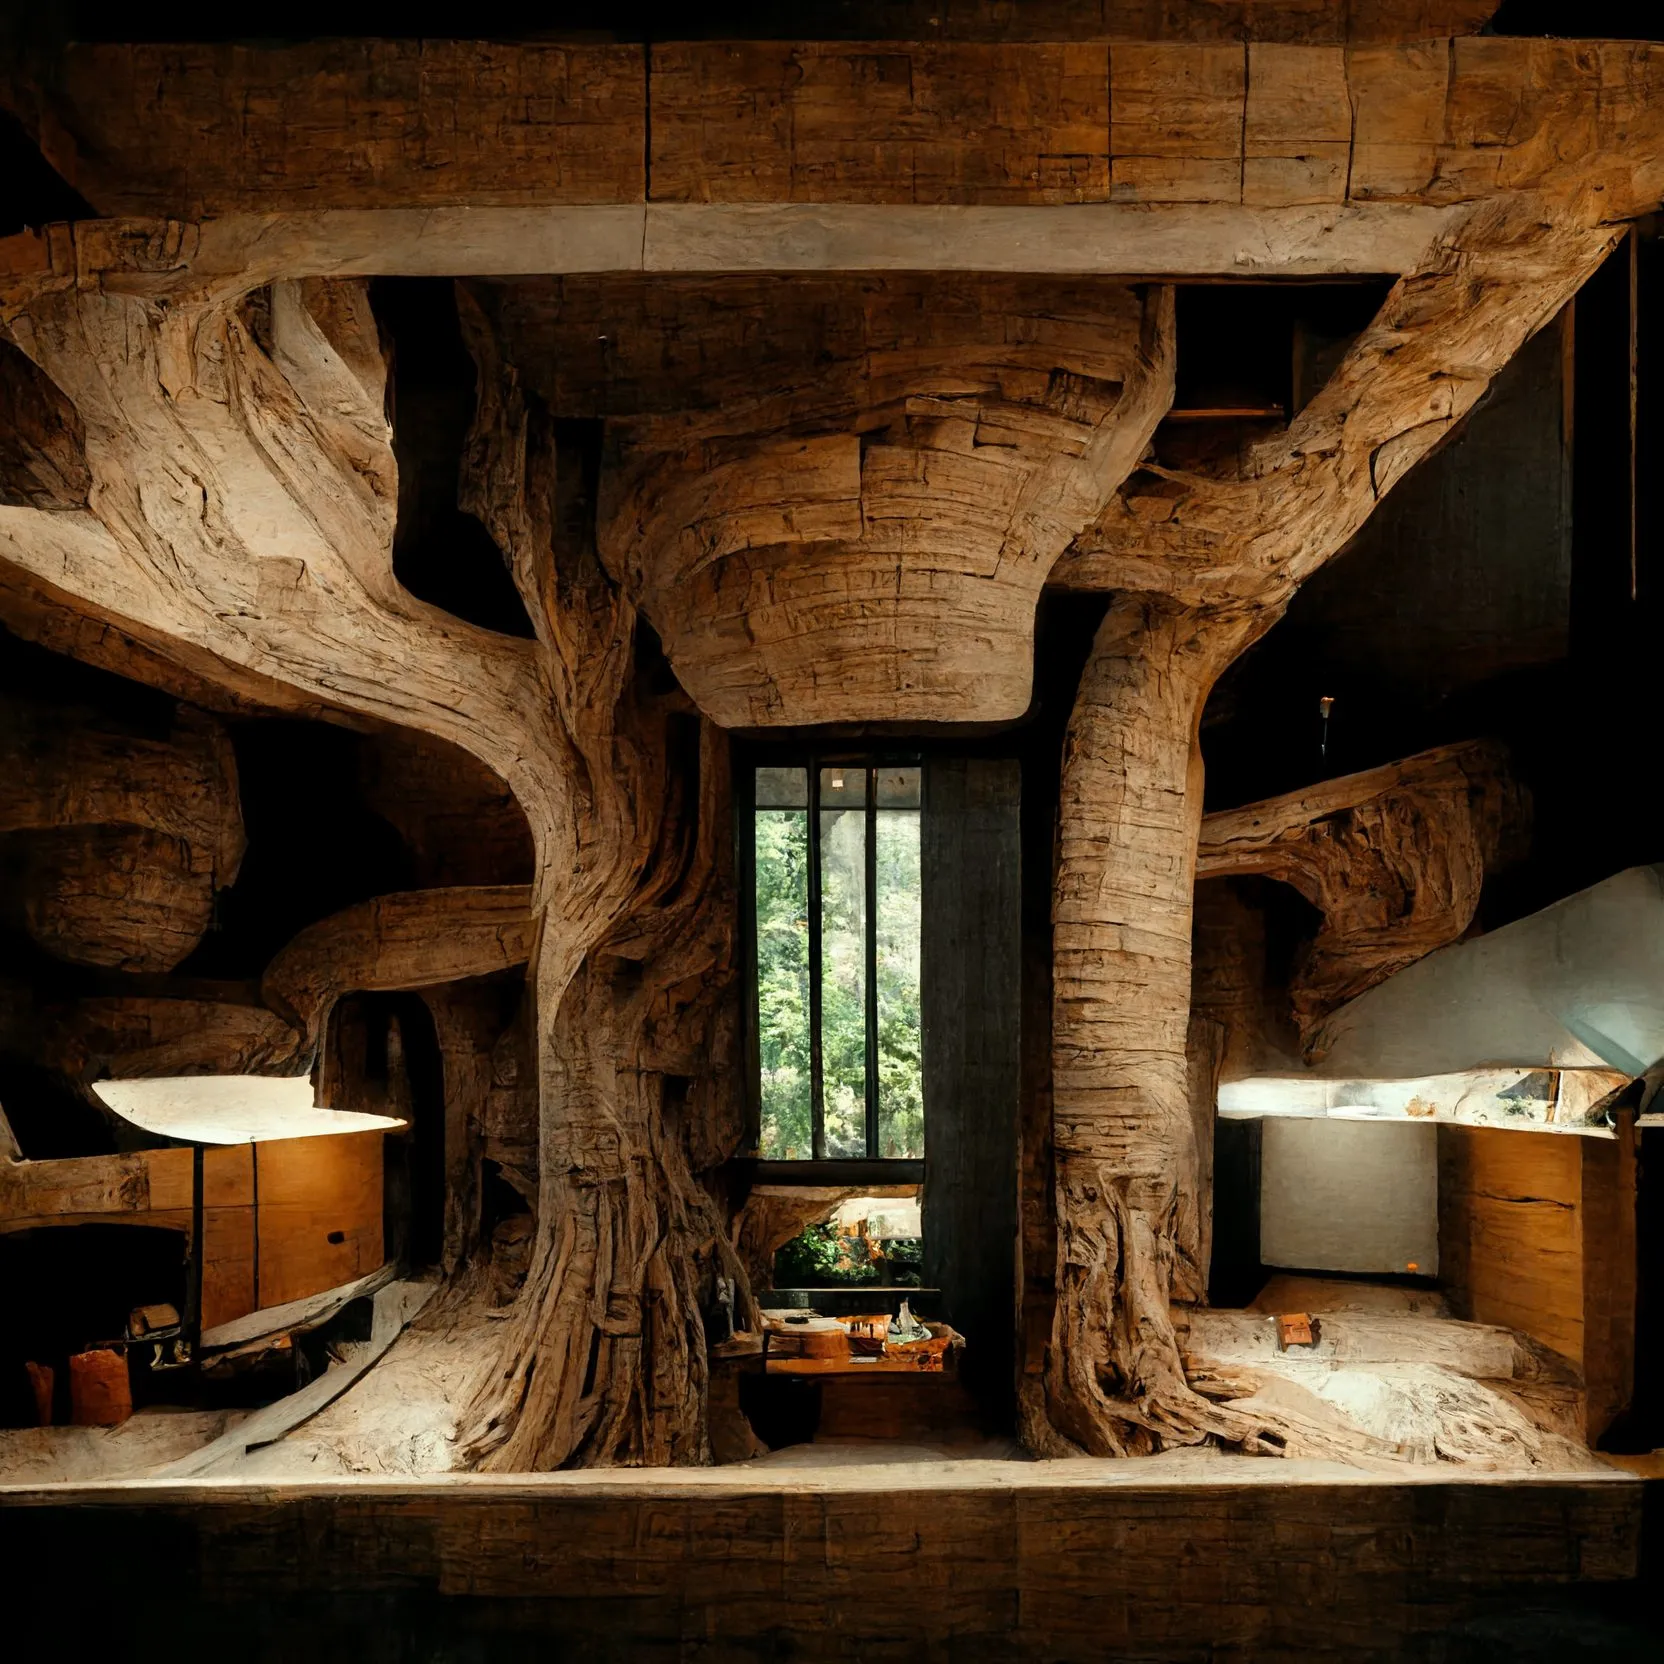
Foresting Interiorities: a living trunk as the column of a room · generated image · 2022 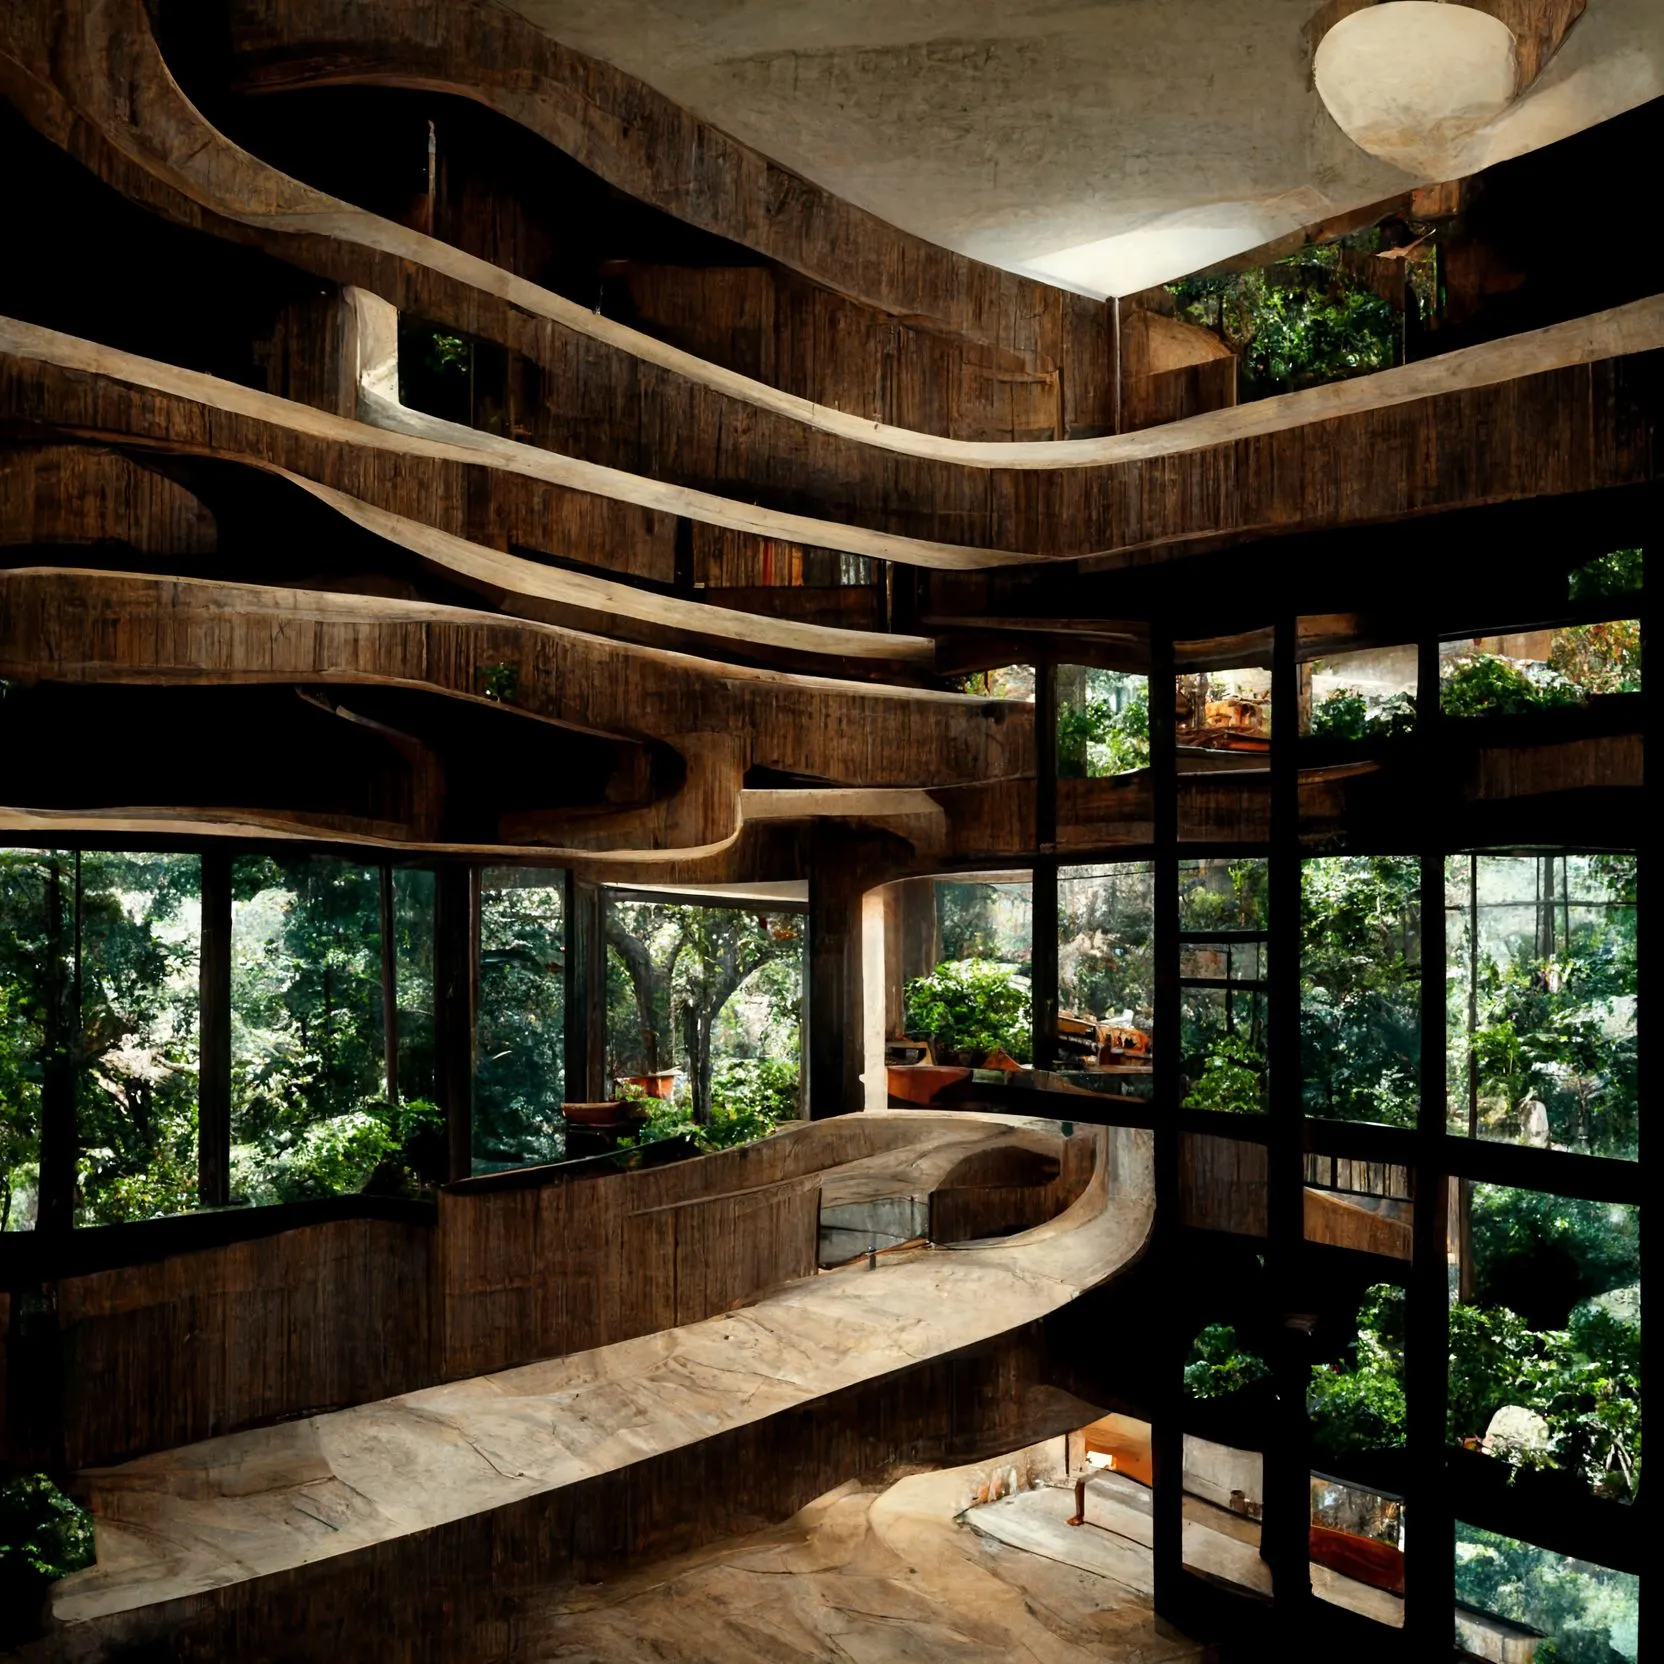
Foresting Interiorities · generated image · 2022 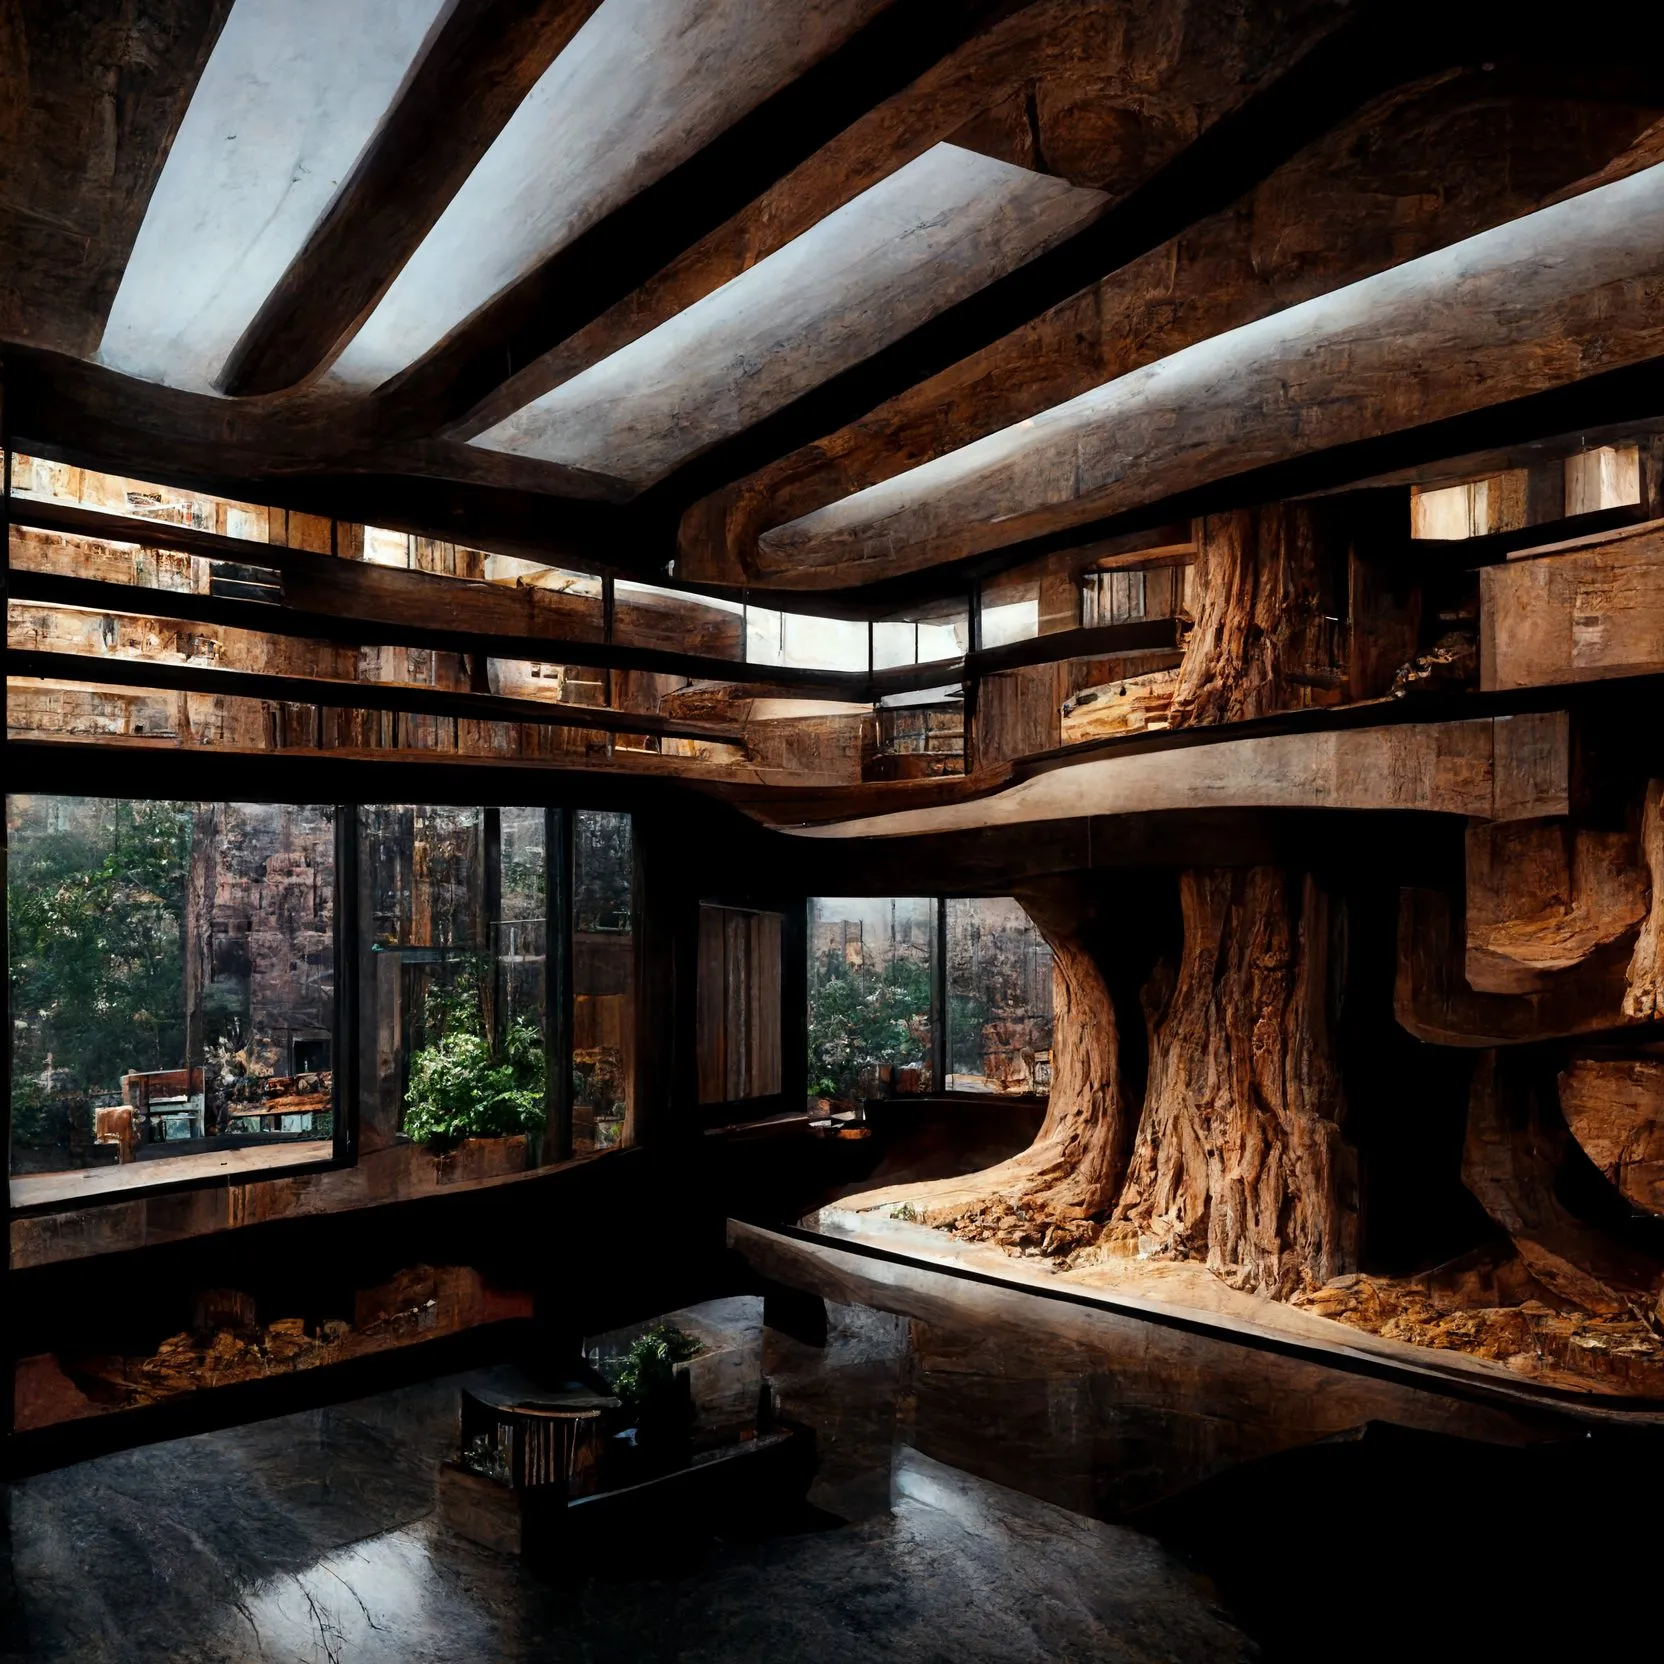
Foresting Interiorities: a room cut into a growing trunk · generated image · 2022 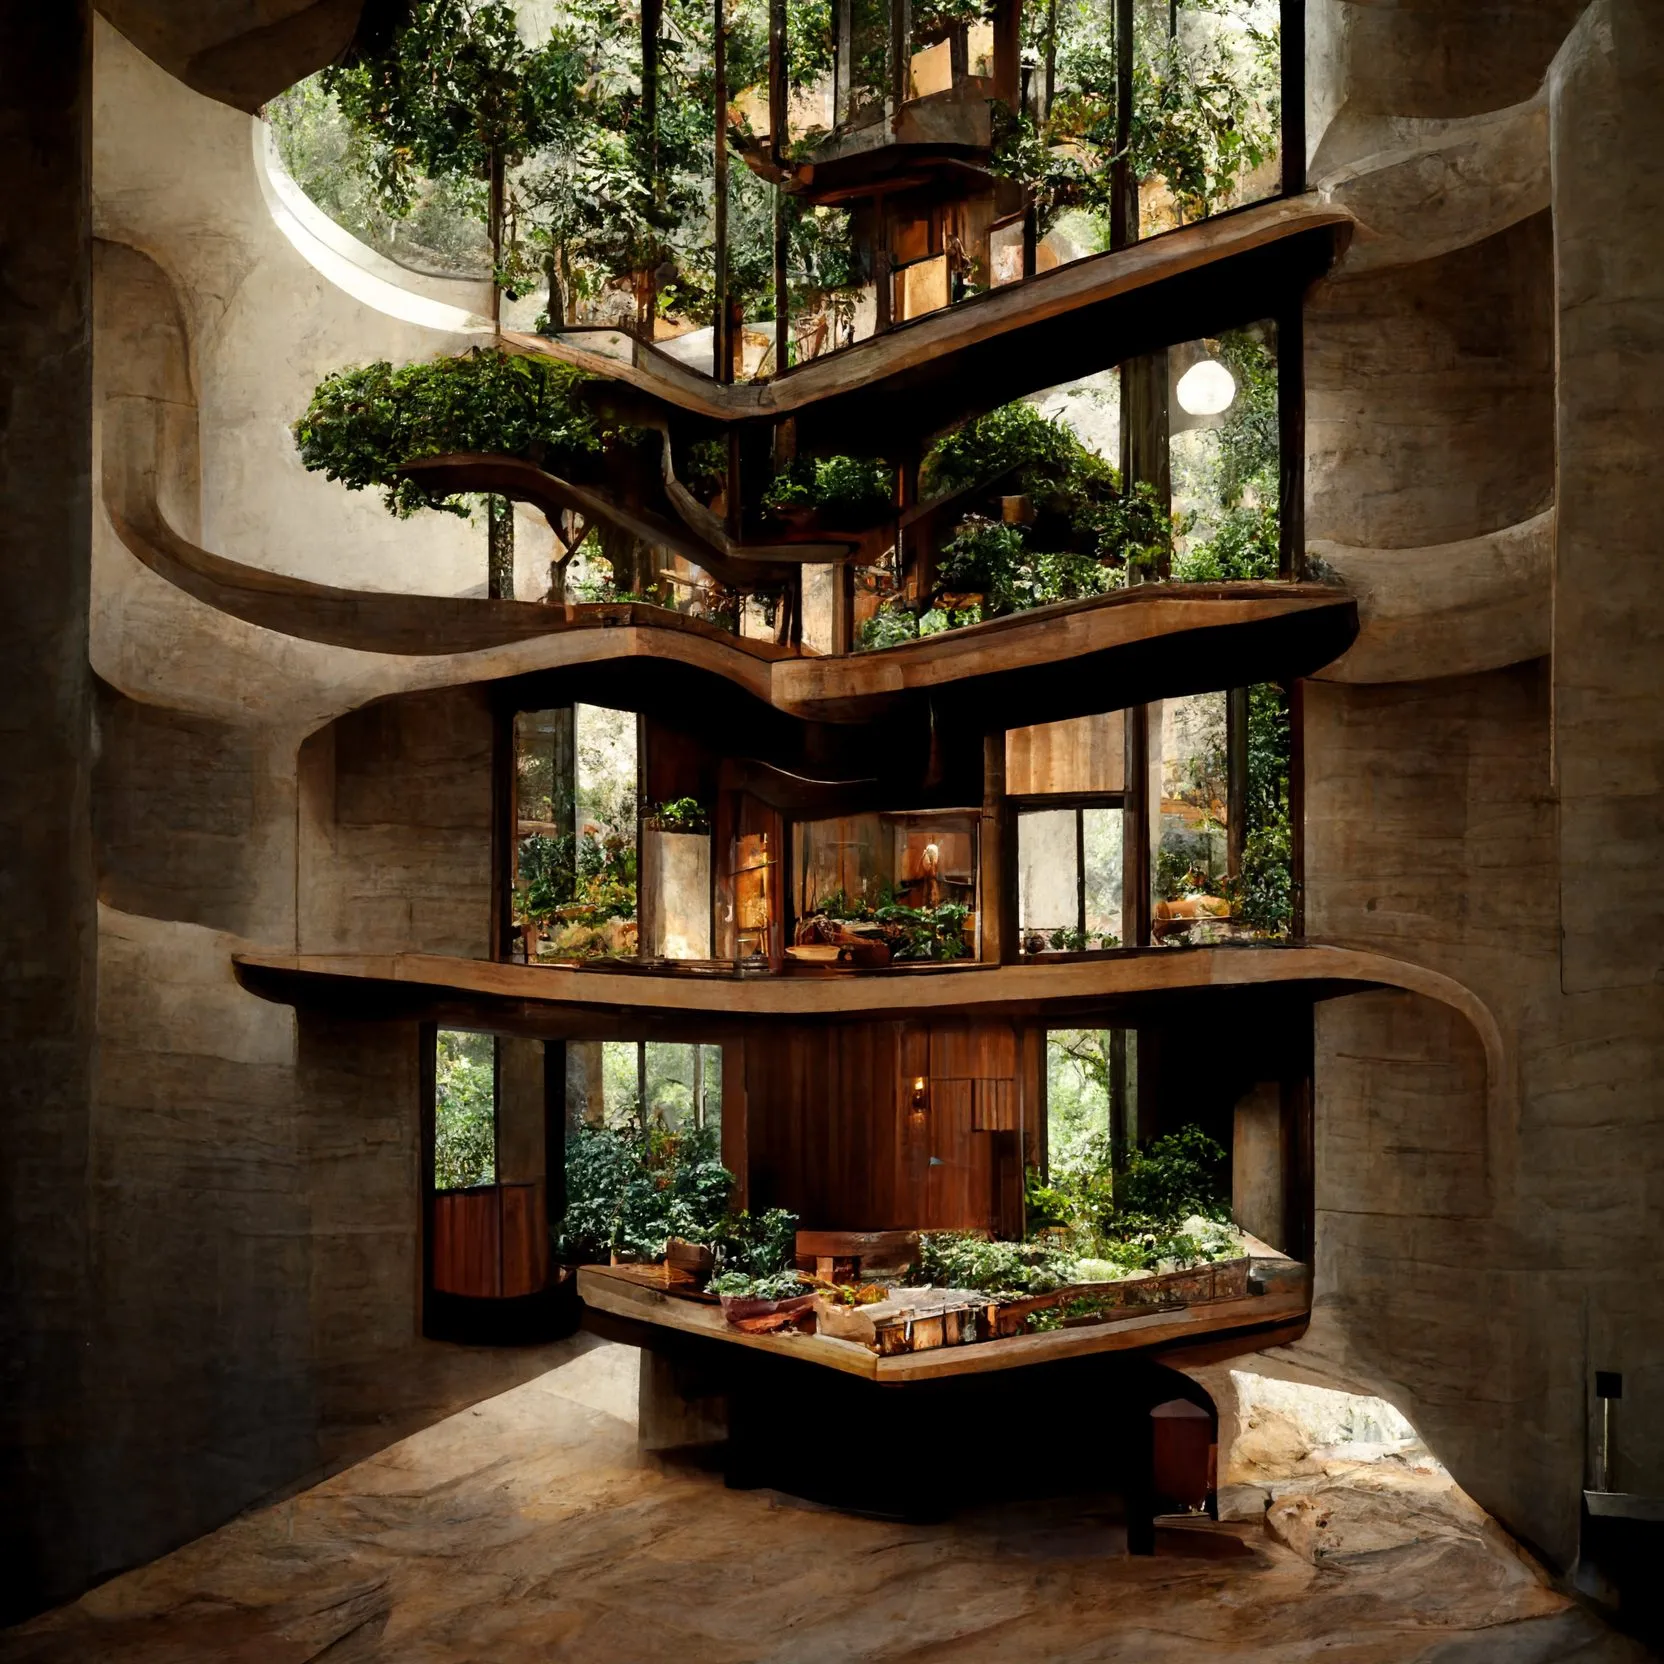
Foresting Interiorities · generated image · 2022 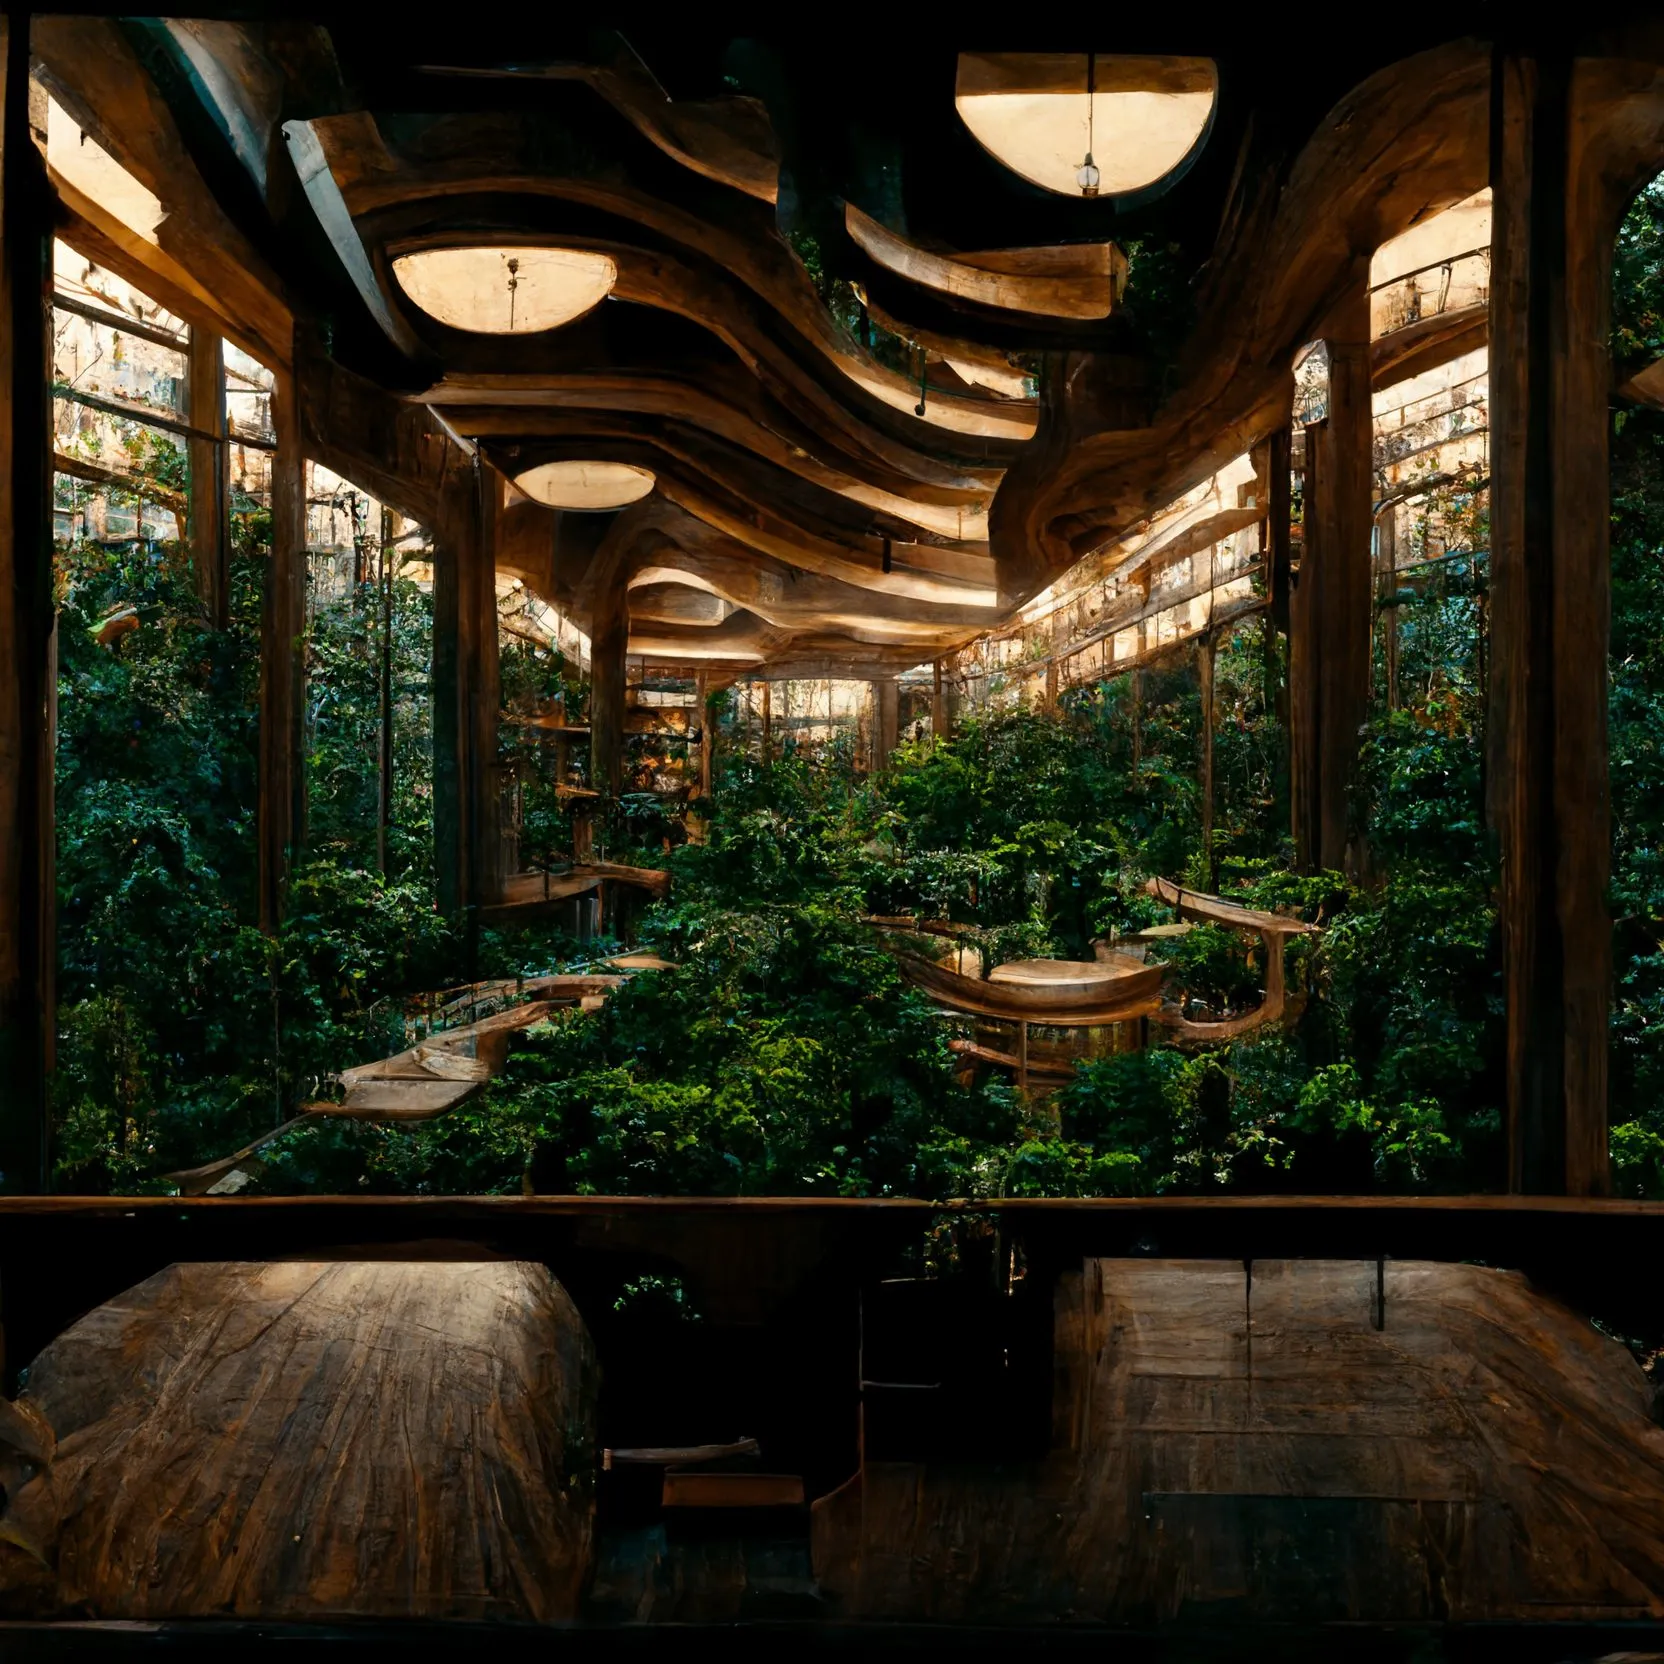
Foresting Architecture: living at forest-floor level · generated image · 2022 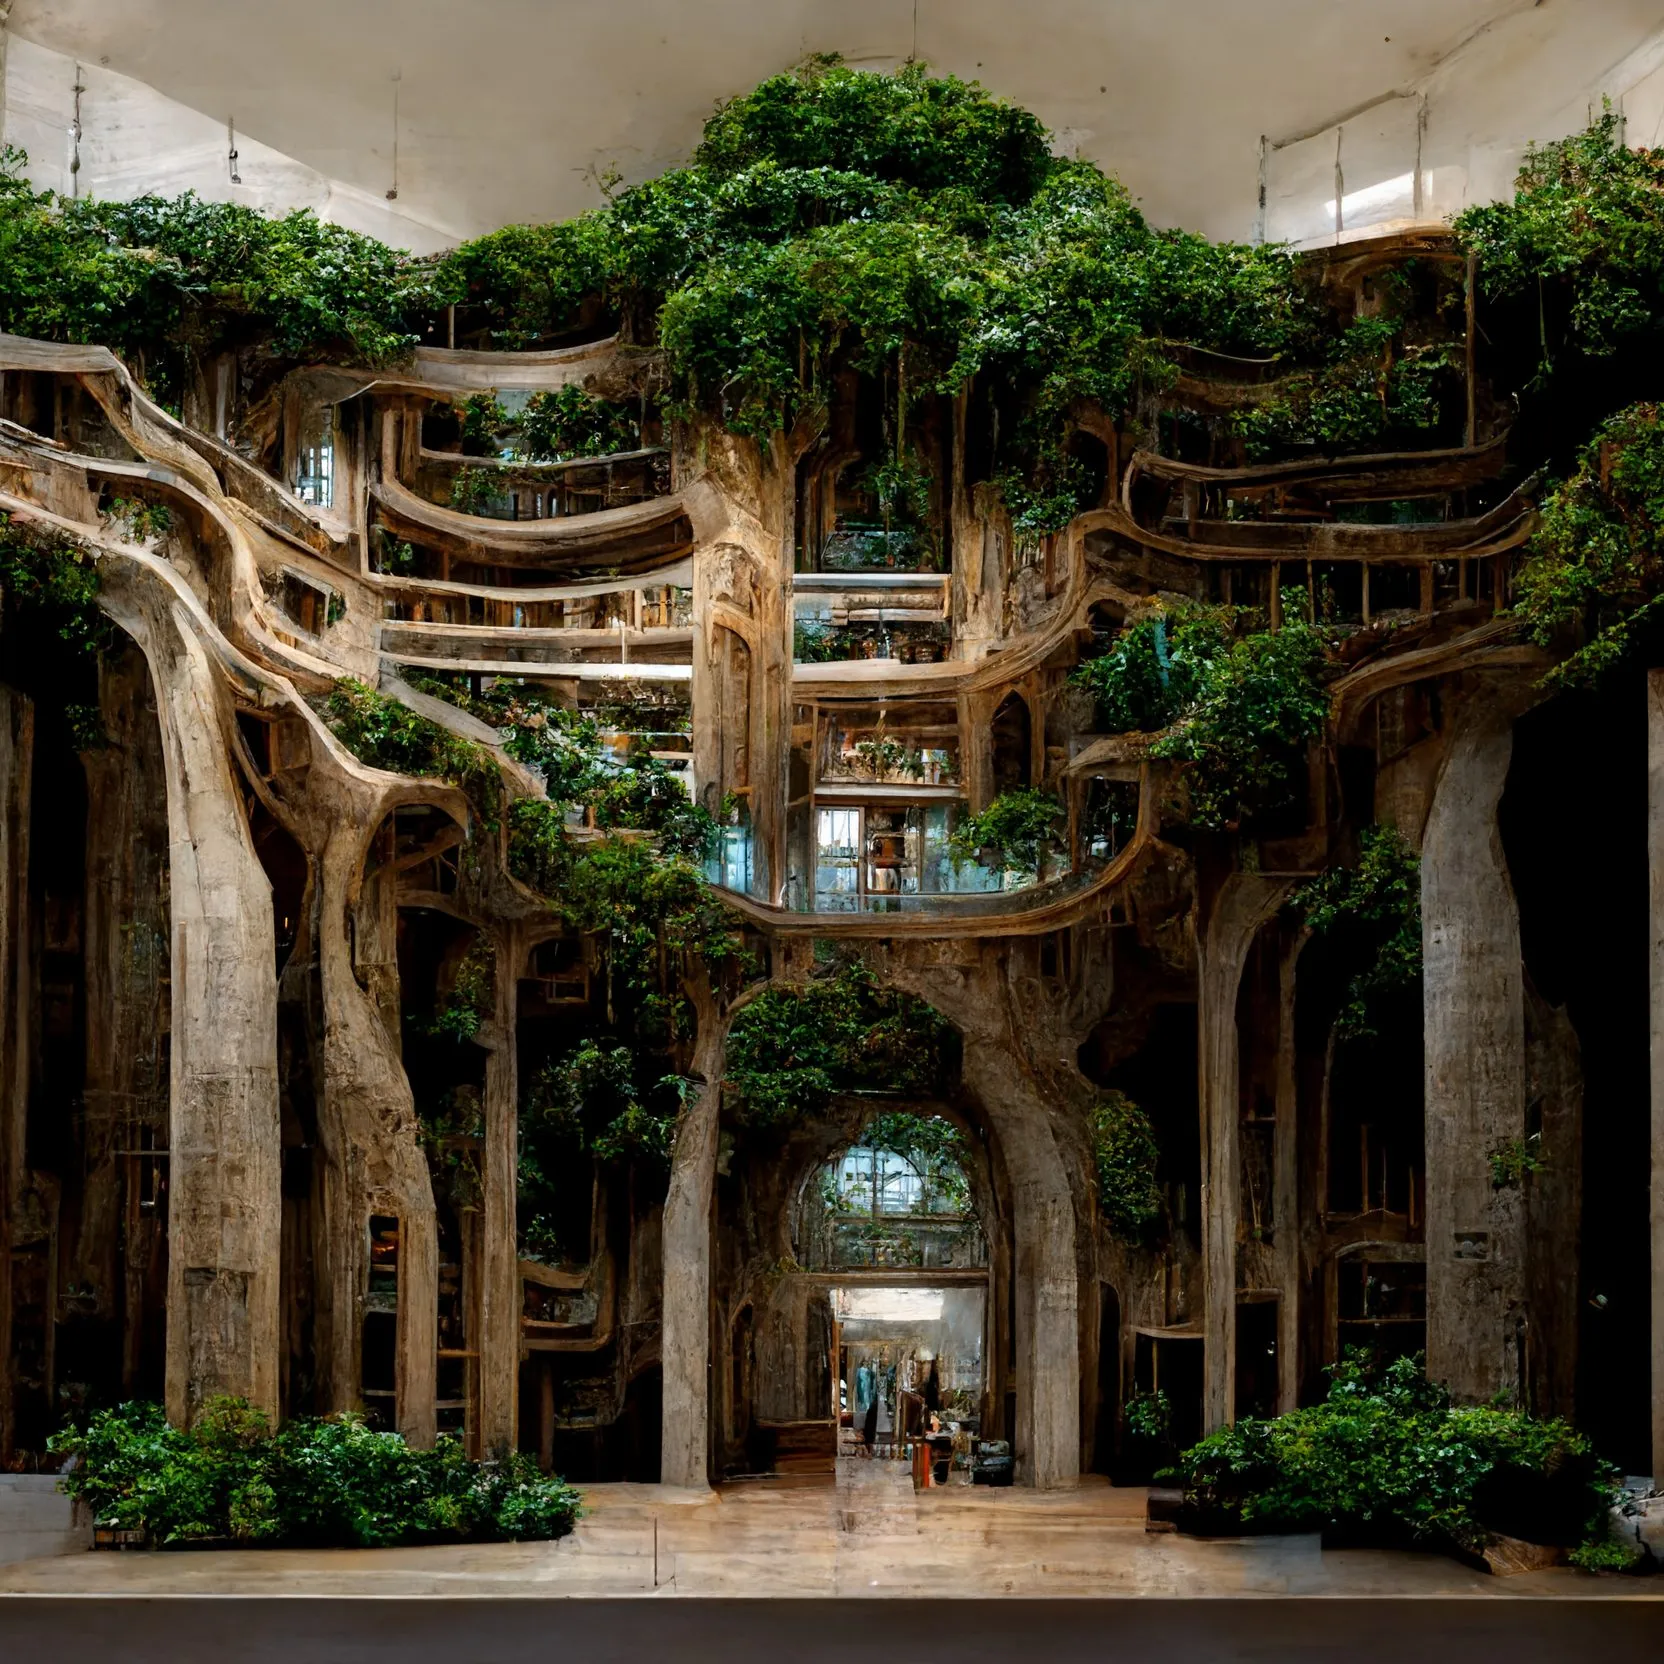
Foresting Architecture, mock-up series · generated image · 2022 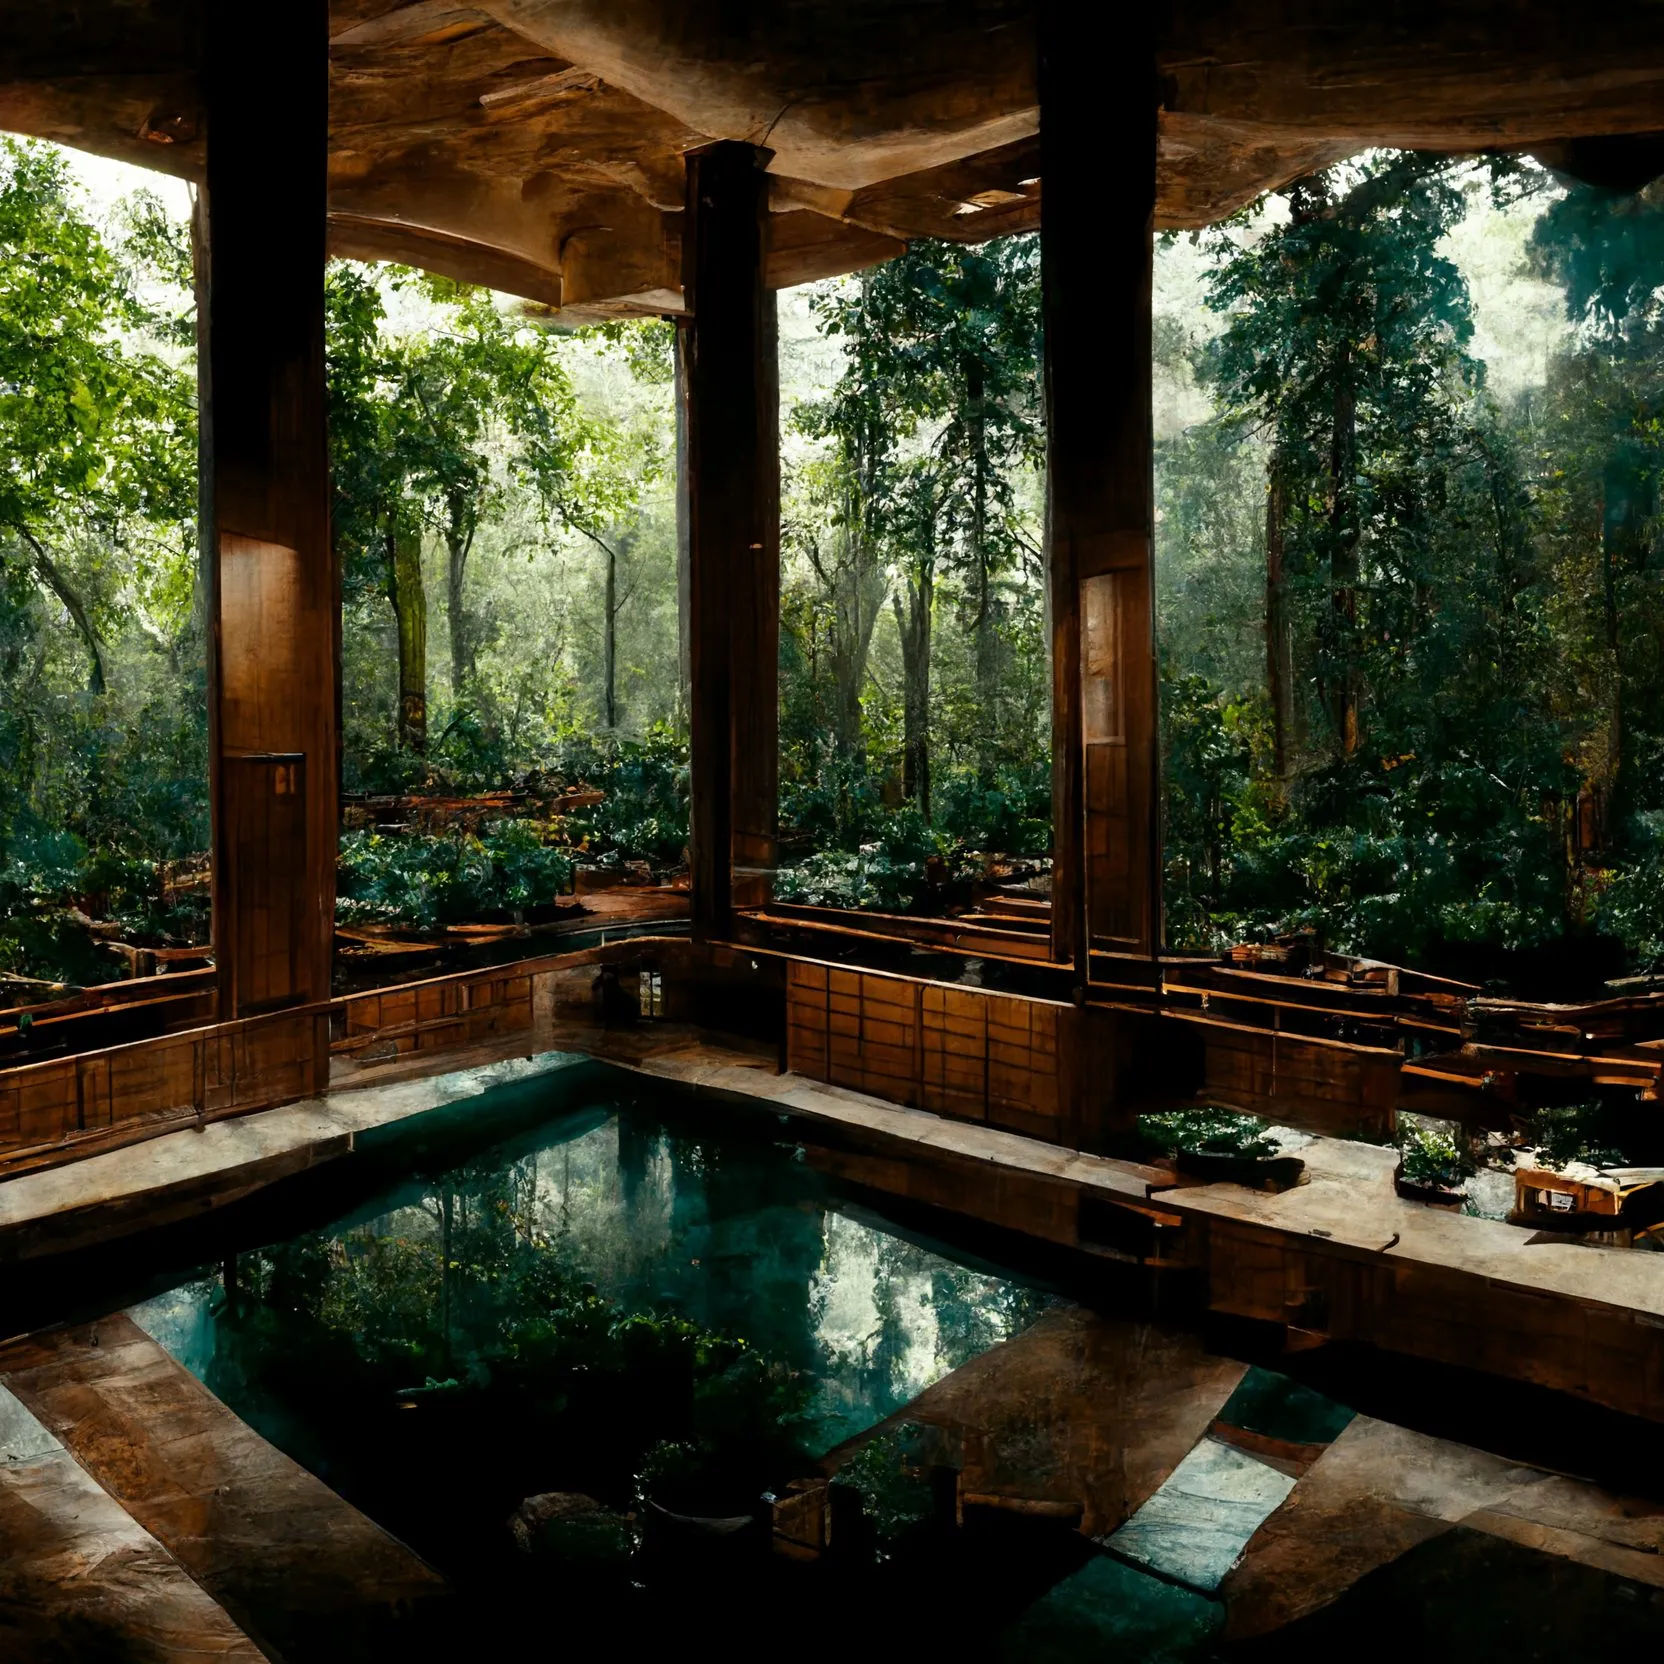
Foresting Architecture, ponds series · generated image · 2022 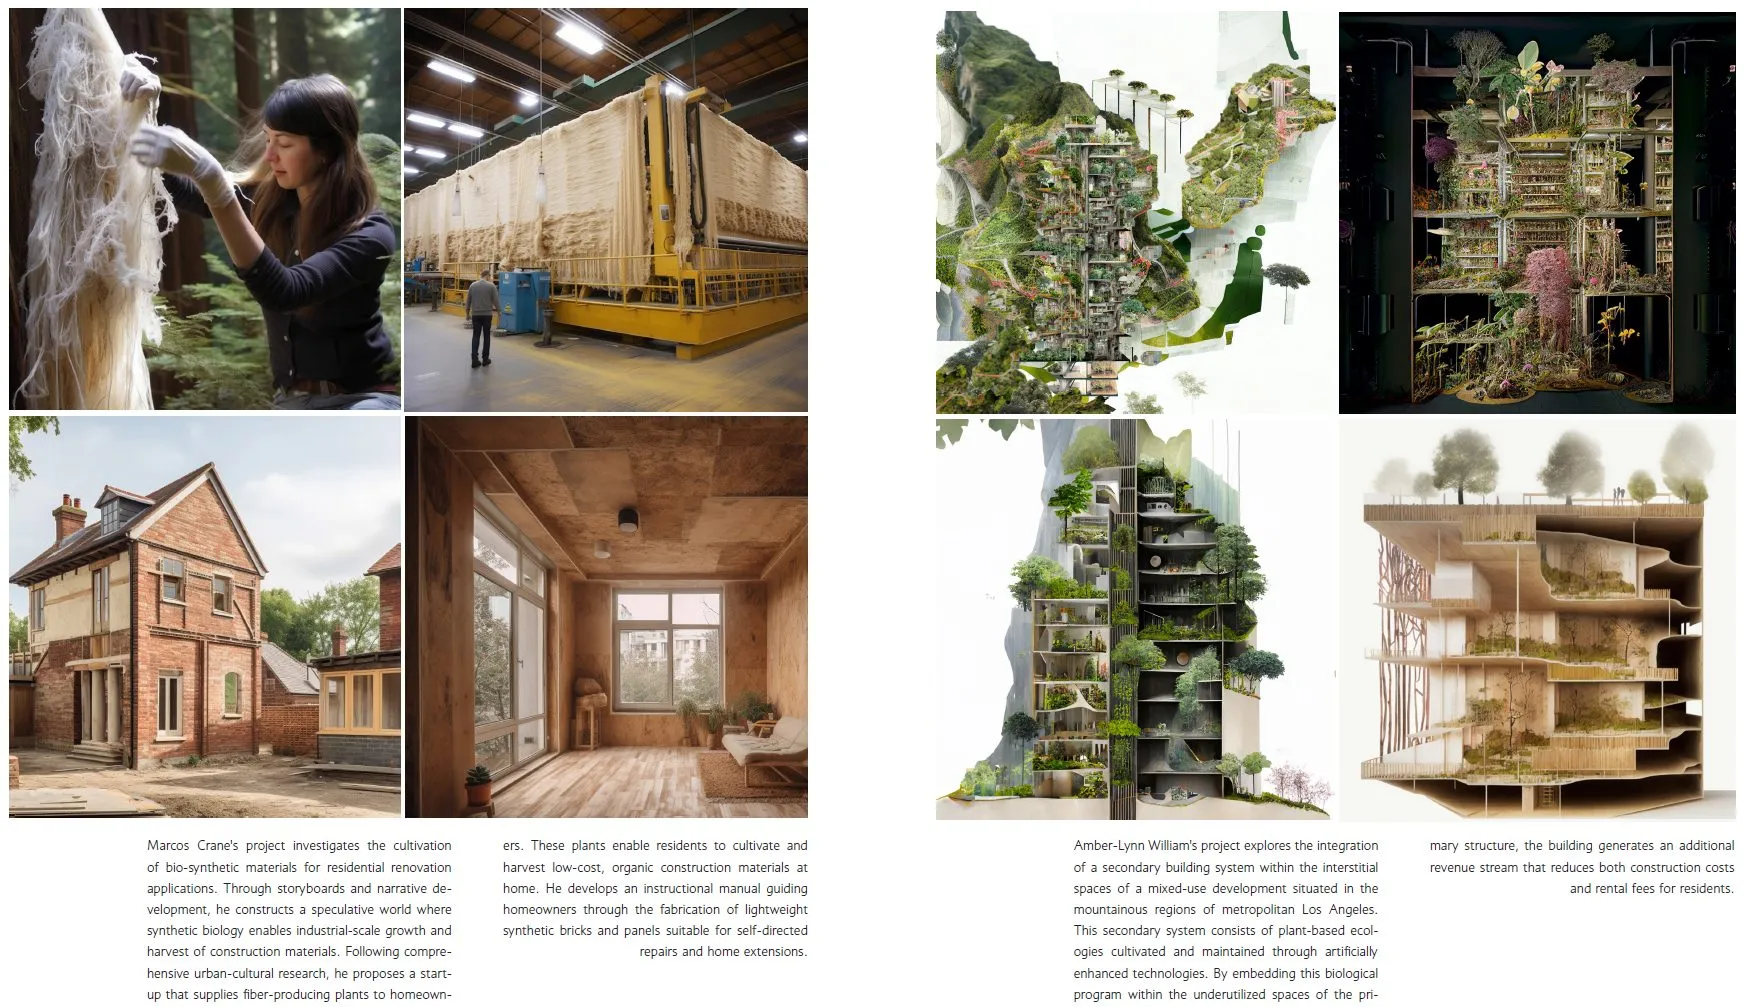
Two projects of the spring 2023 studio: cultivating building fibres, and a secondary building system for Los Angeles · boards · student work 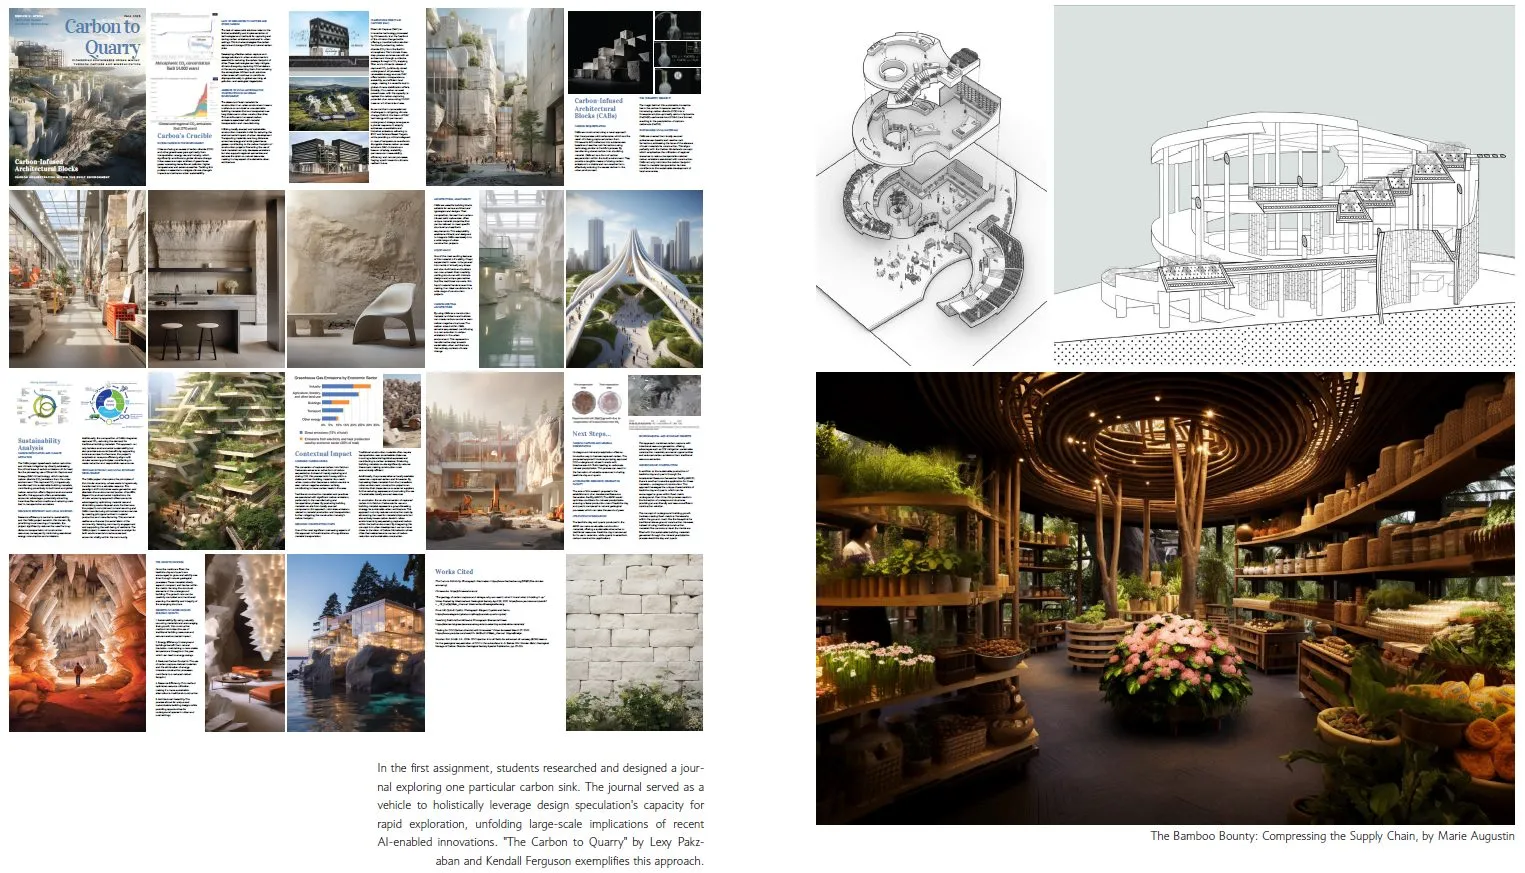
The Carbon to Quarry by Lexy Pakzaban and Kendall Ferguson, and The Bamboo Bounty by Marie Augustin · project boards · spring 2023 · student work
Tree models
10 plates · click to enlarge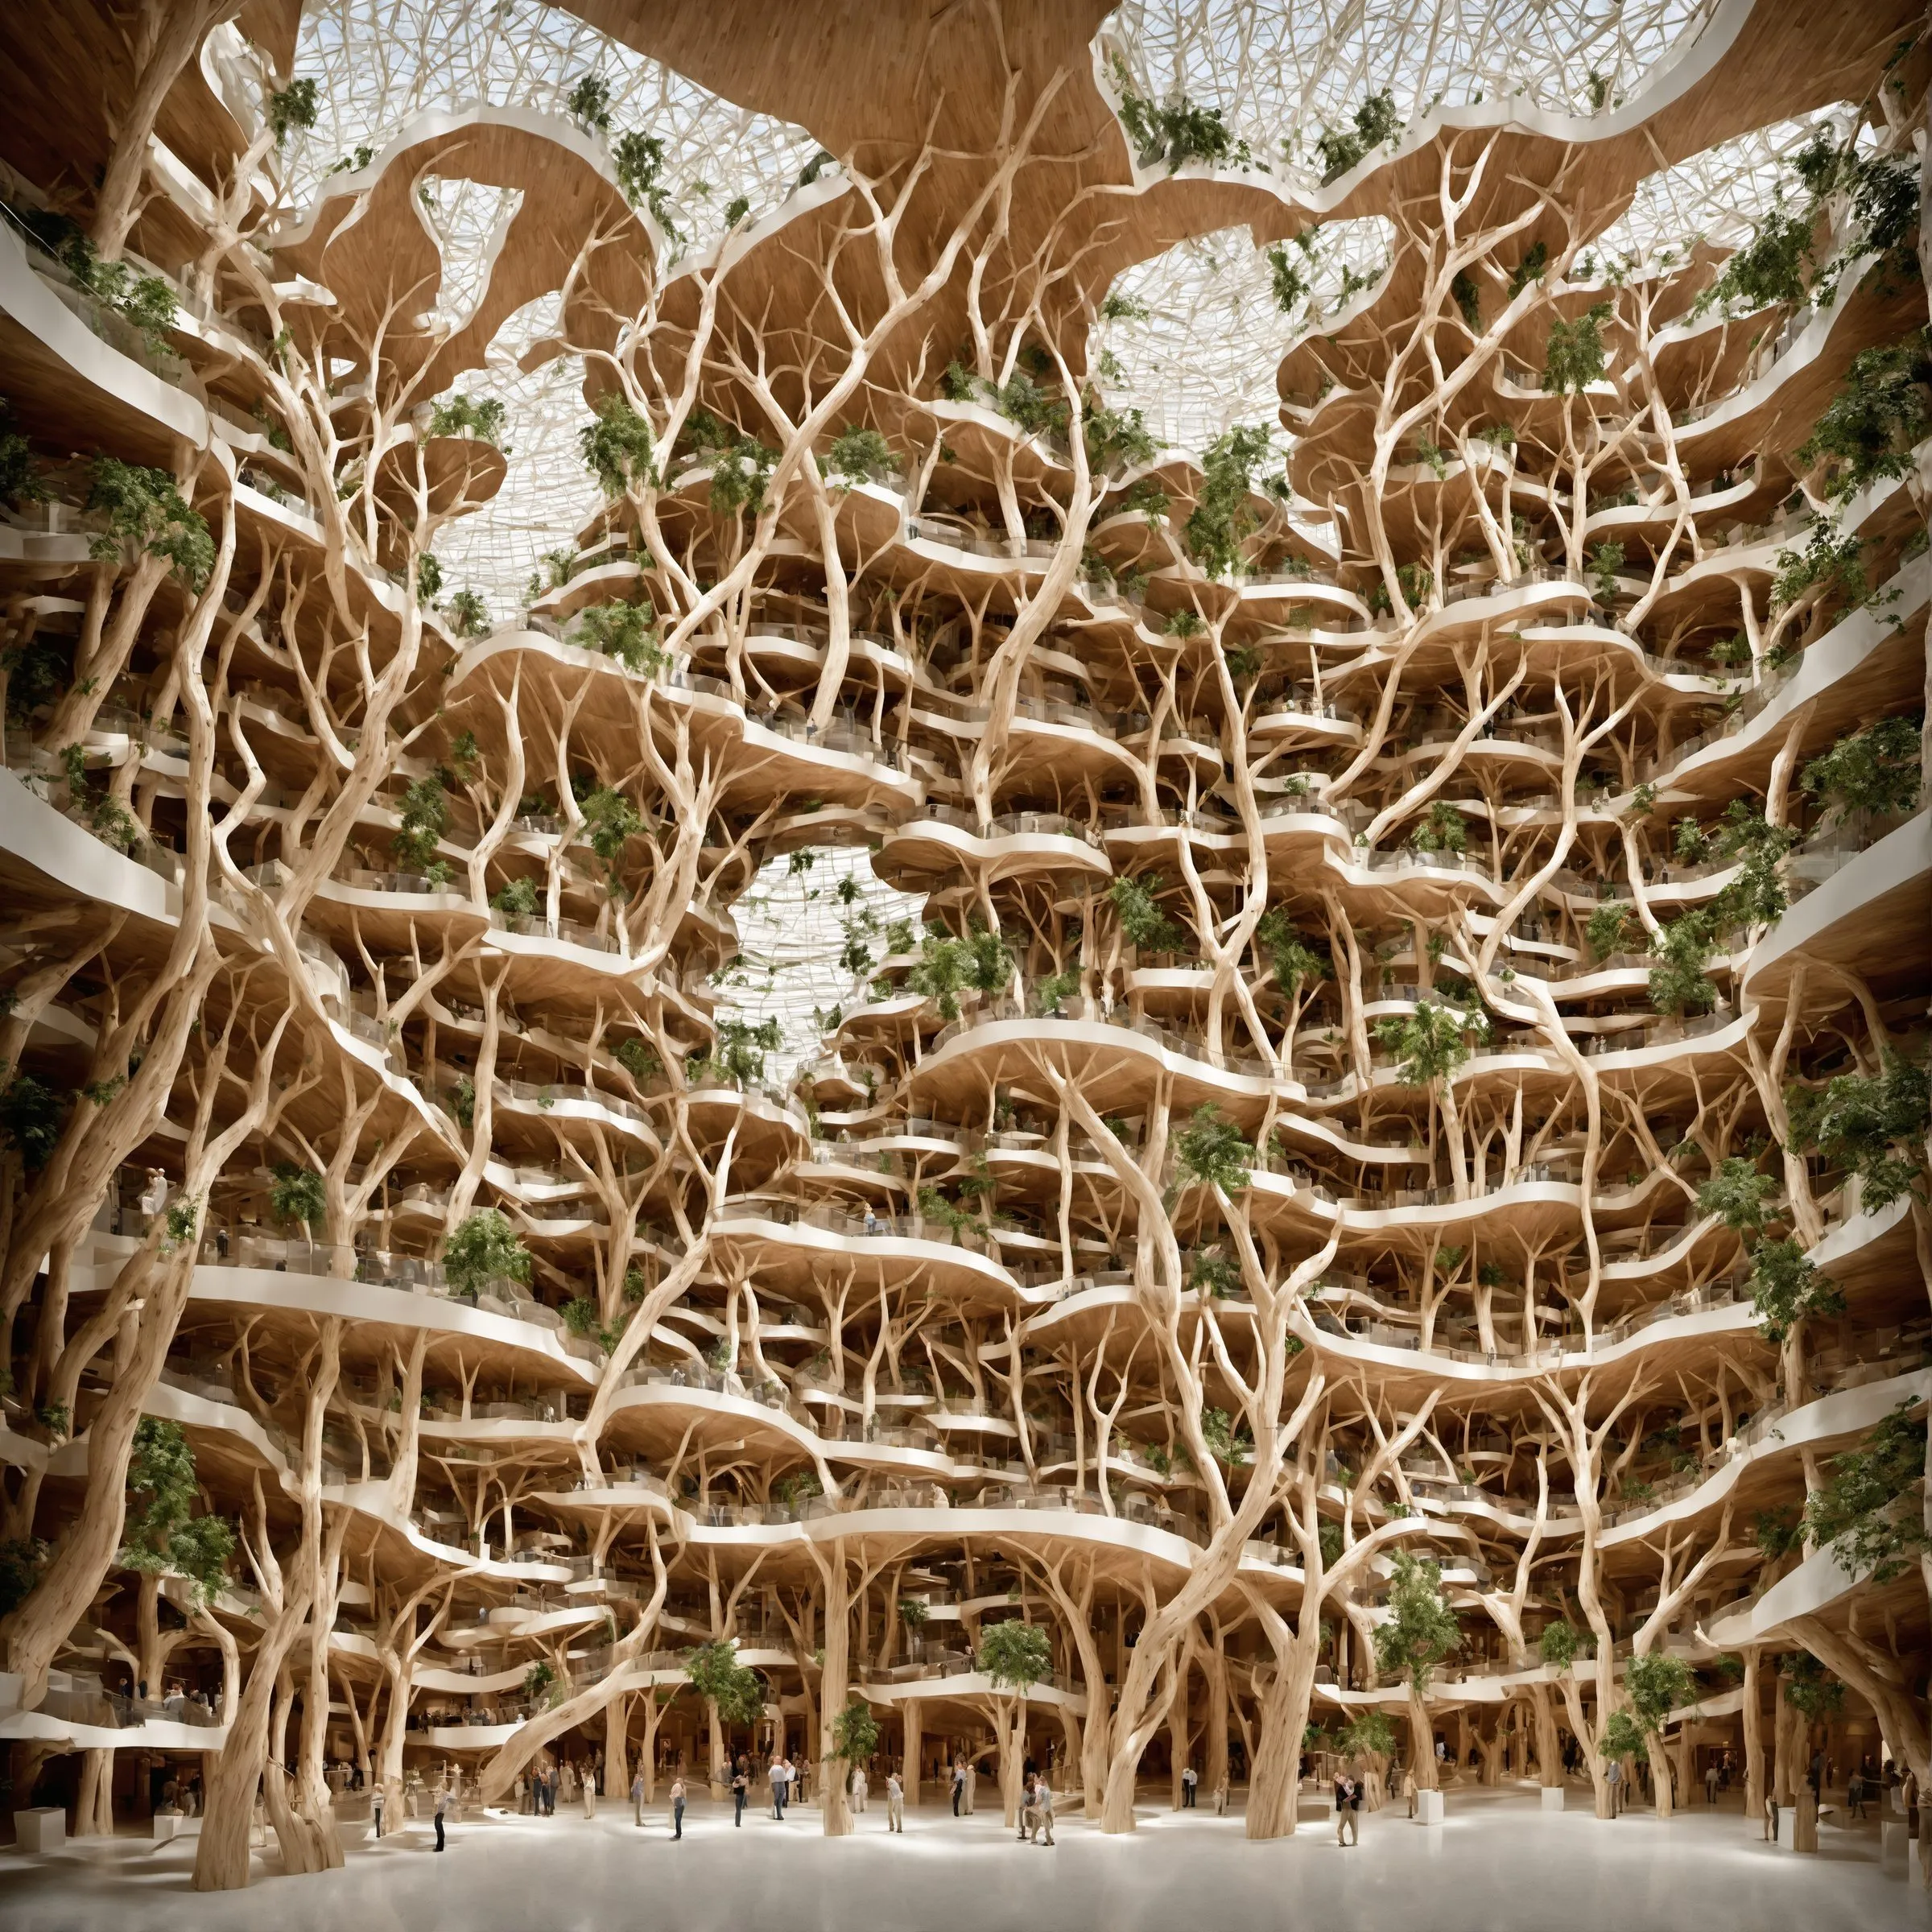
Tree-filled atrium, dynamic balance · generated image · 2023 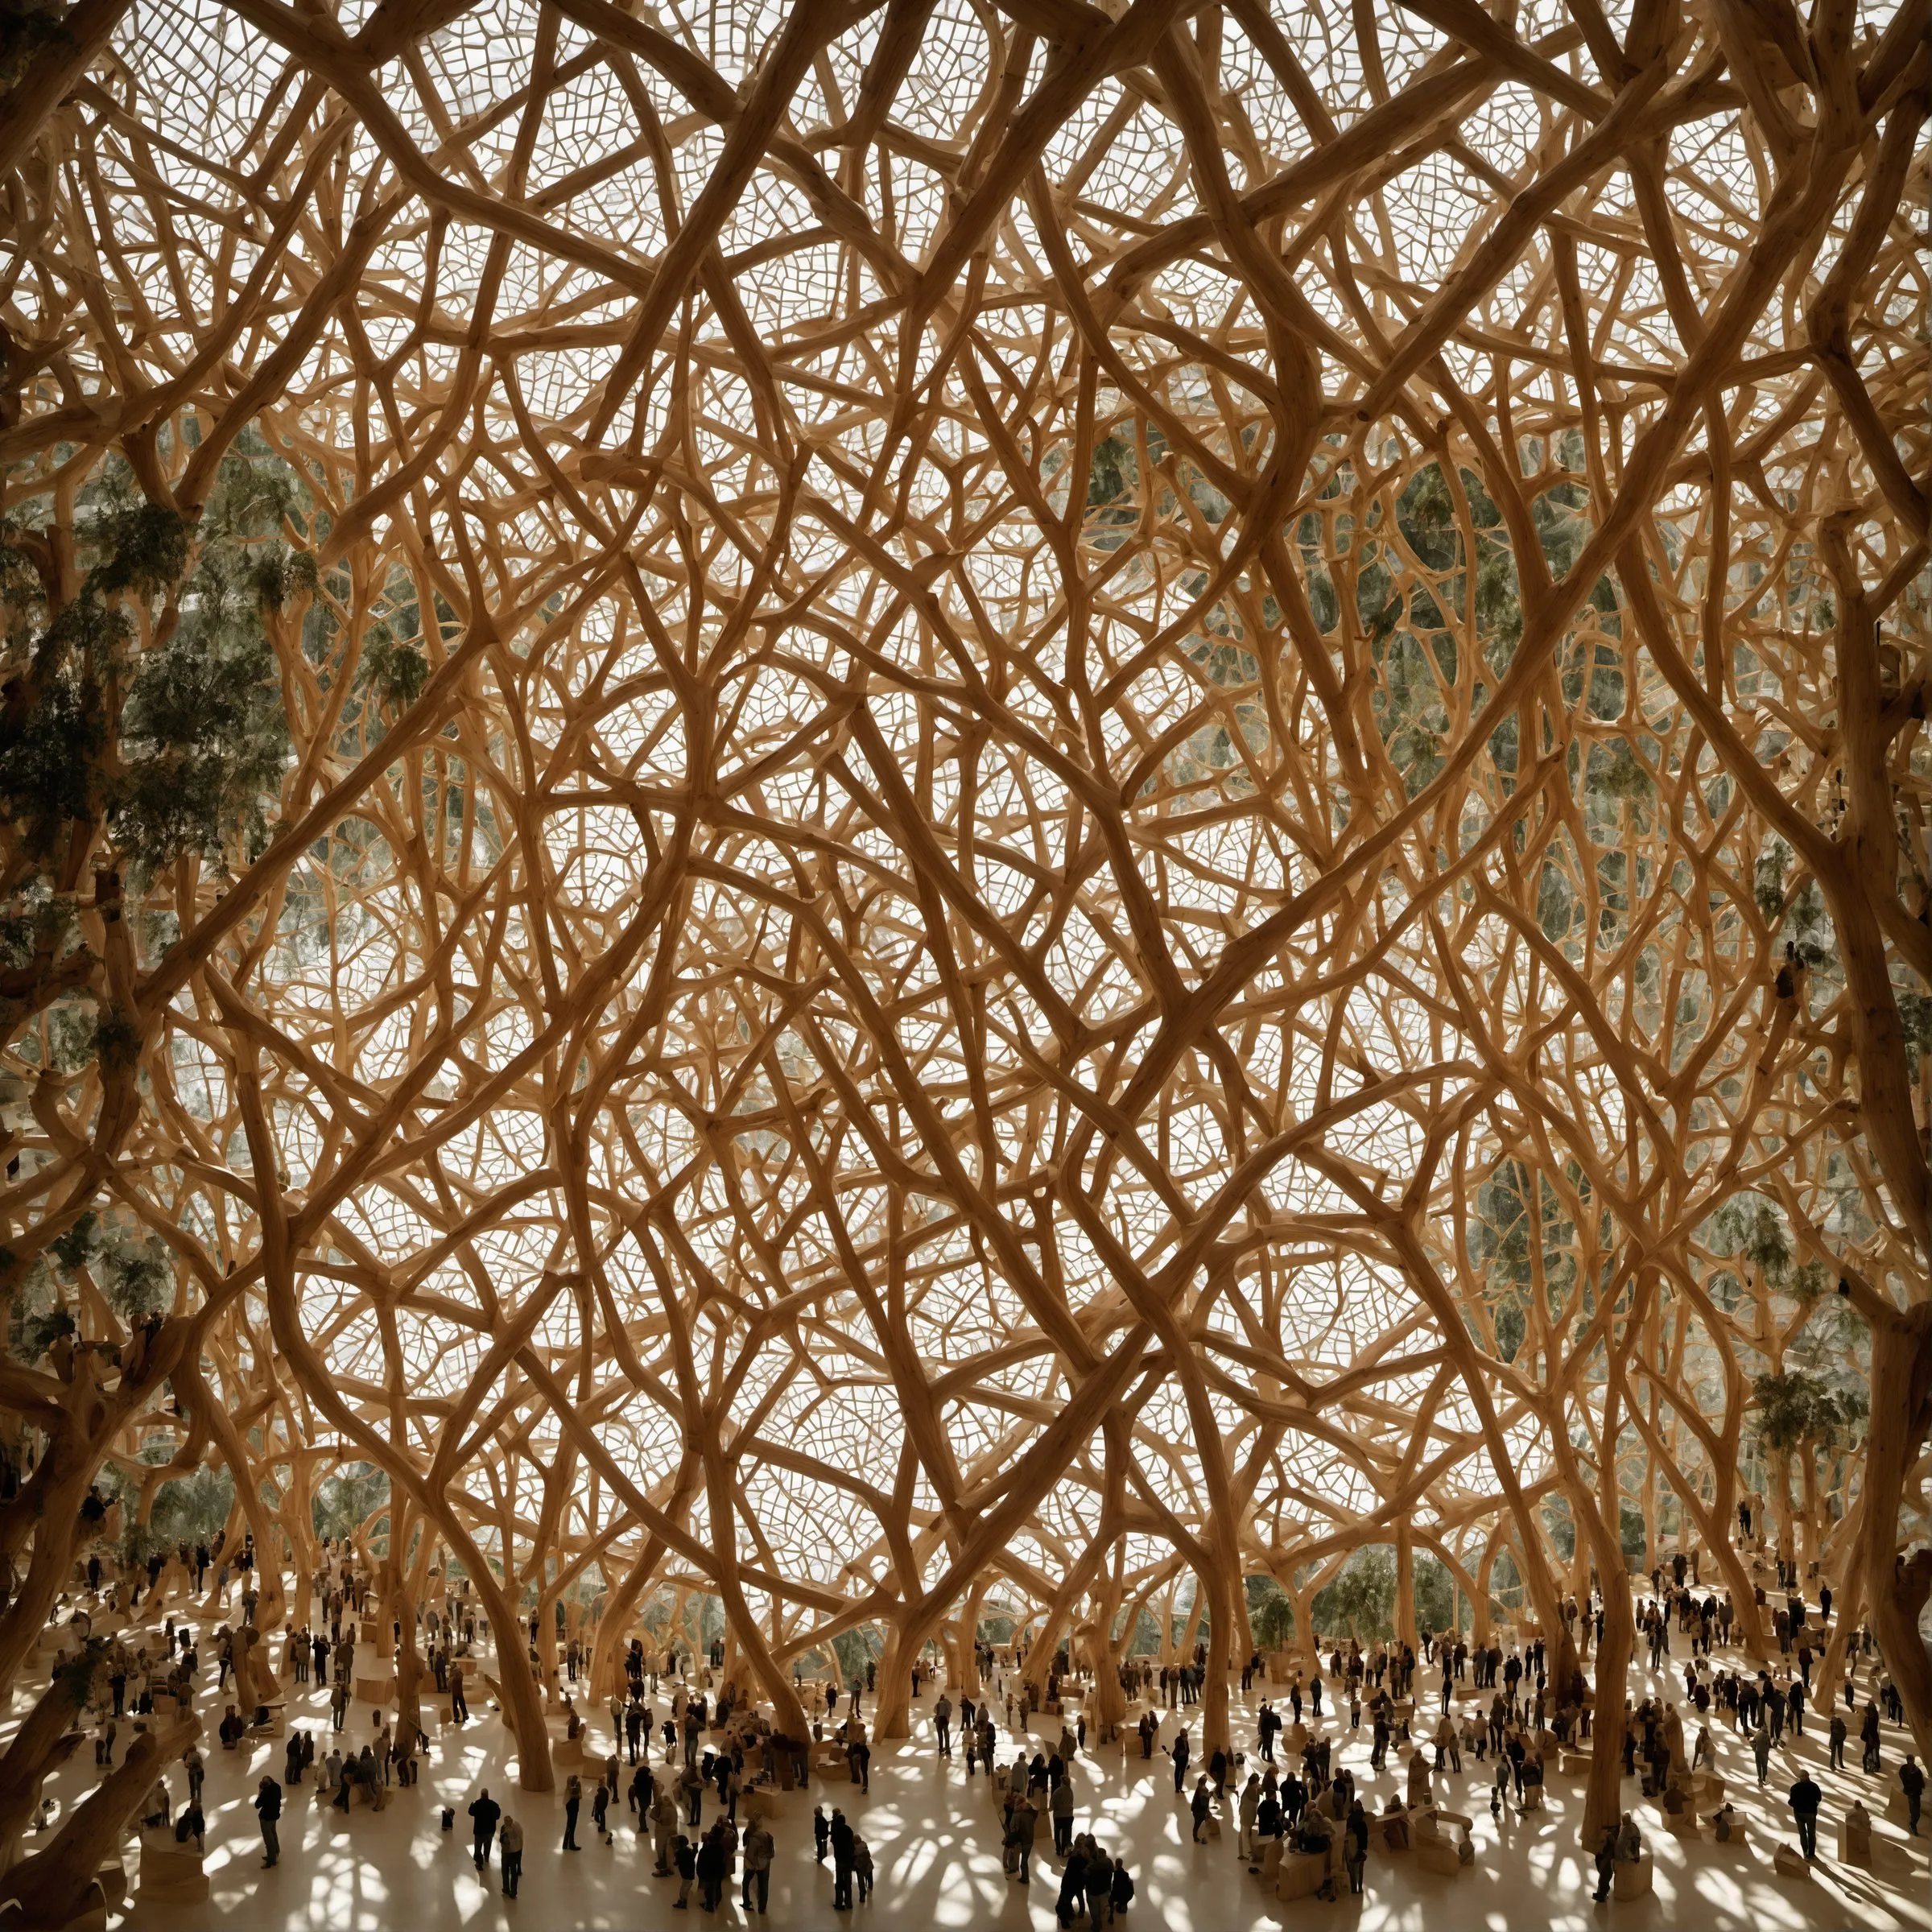
Tree-filled atrium, evocative building silhouettes · generated image · 2023 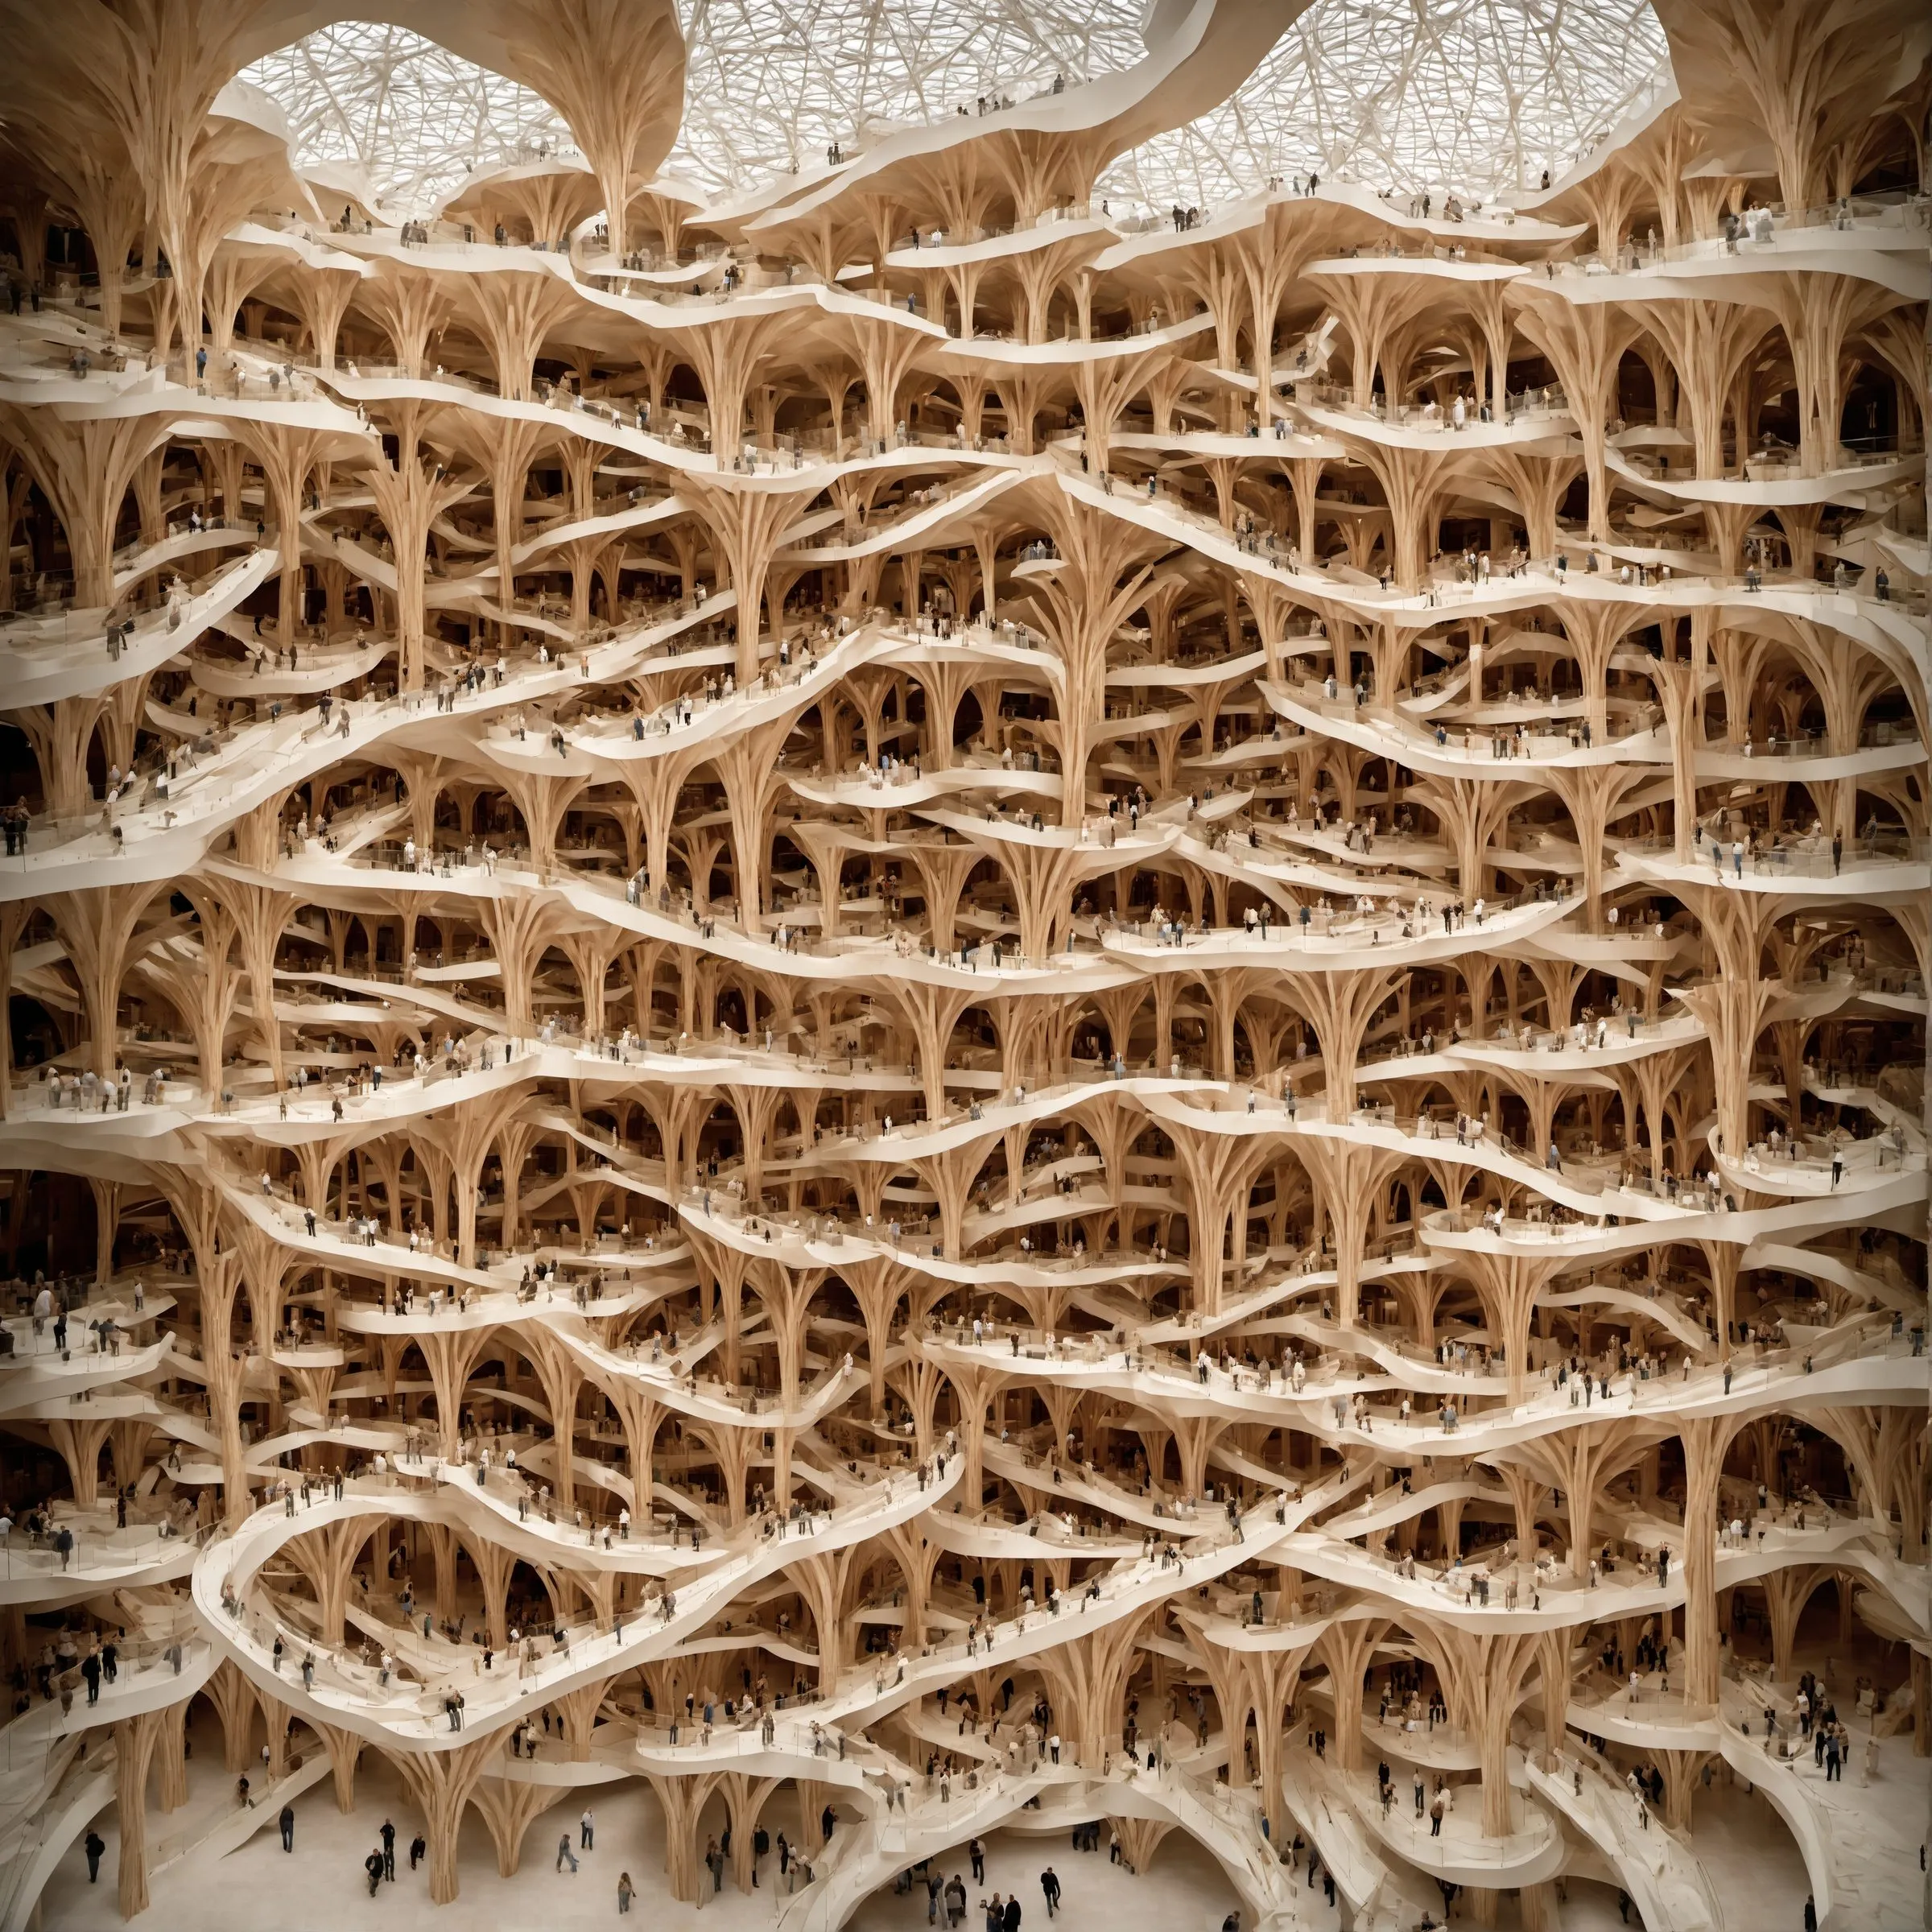
Tree-filled atrium, fanning spatial arrangement · generated image · 2023 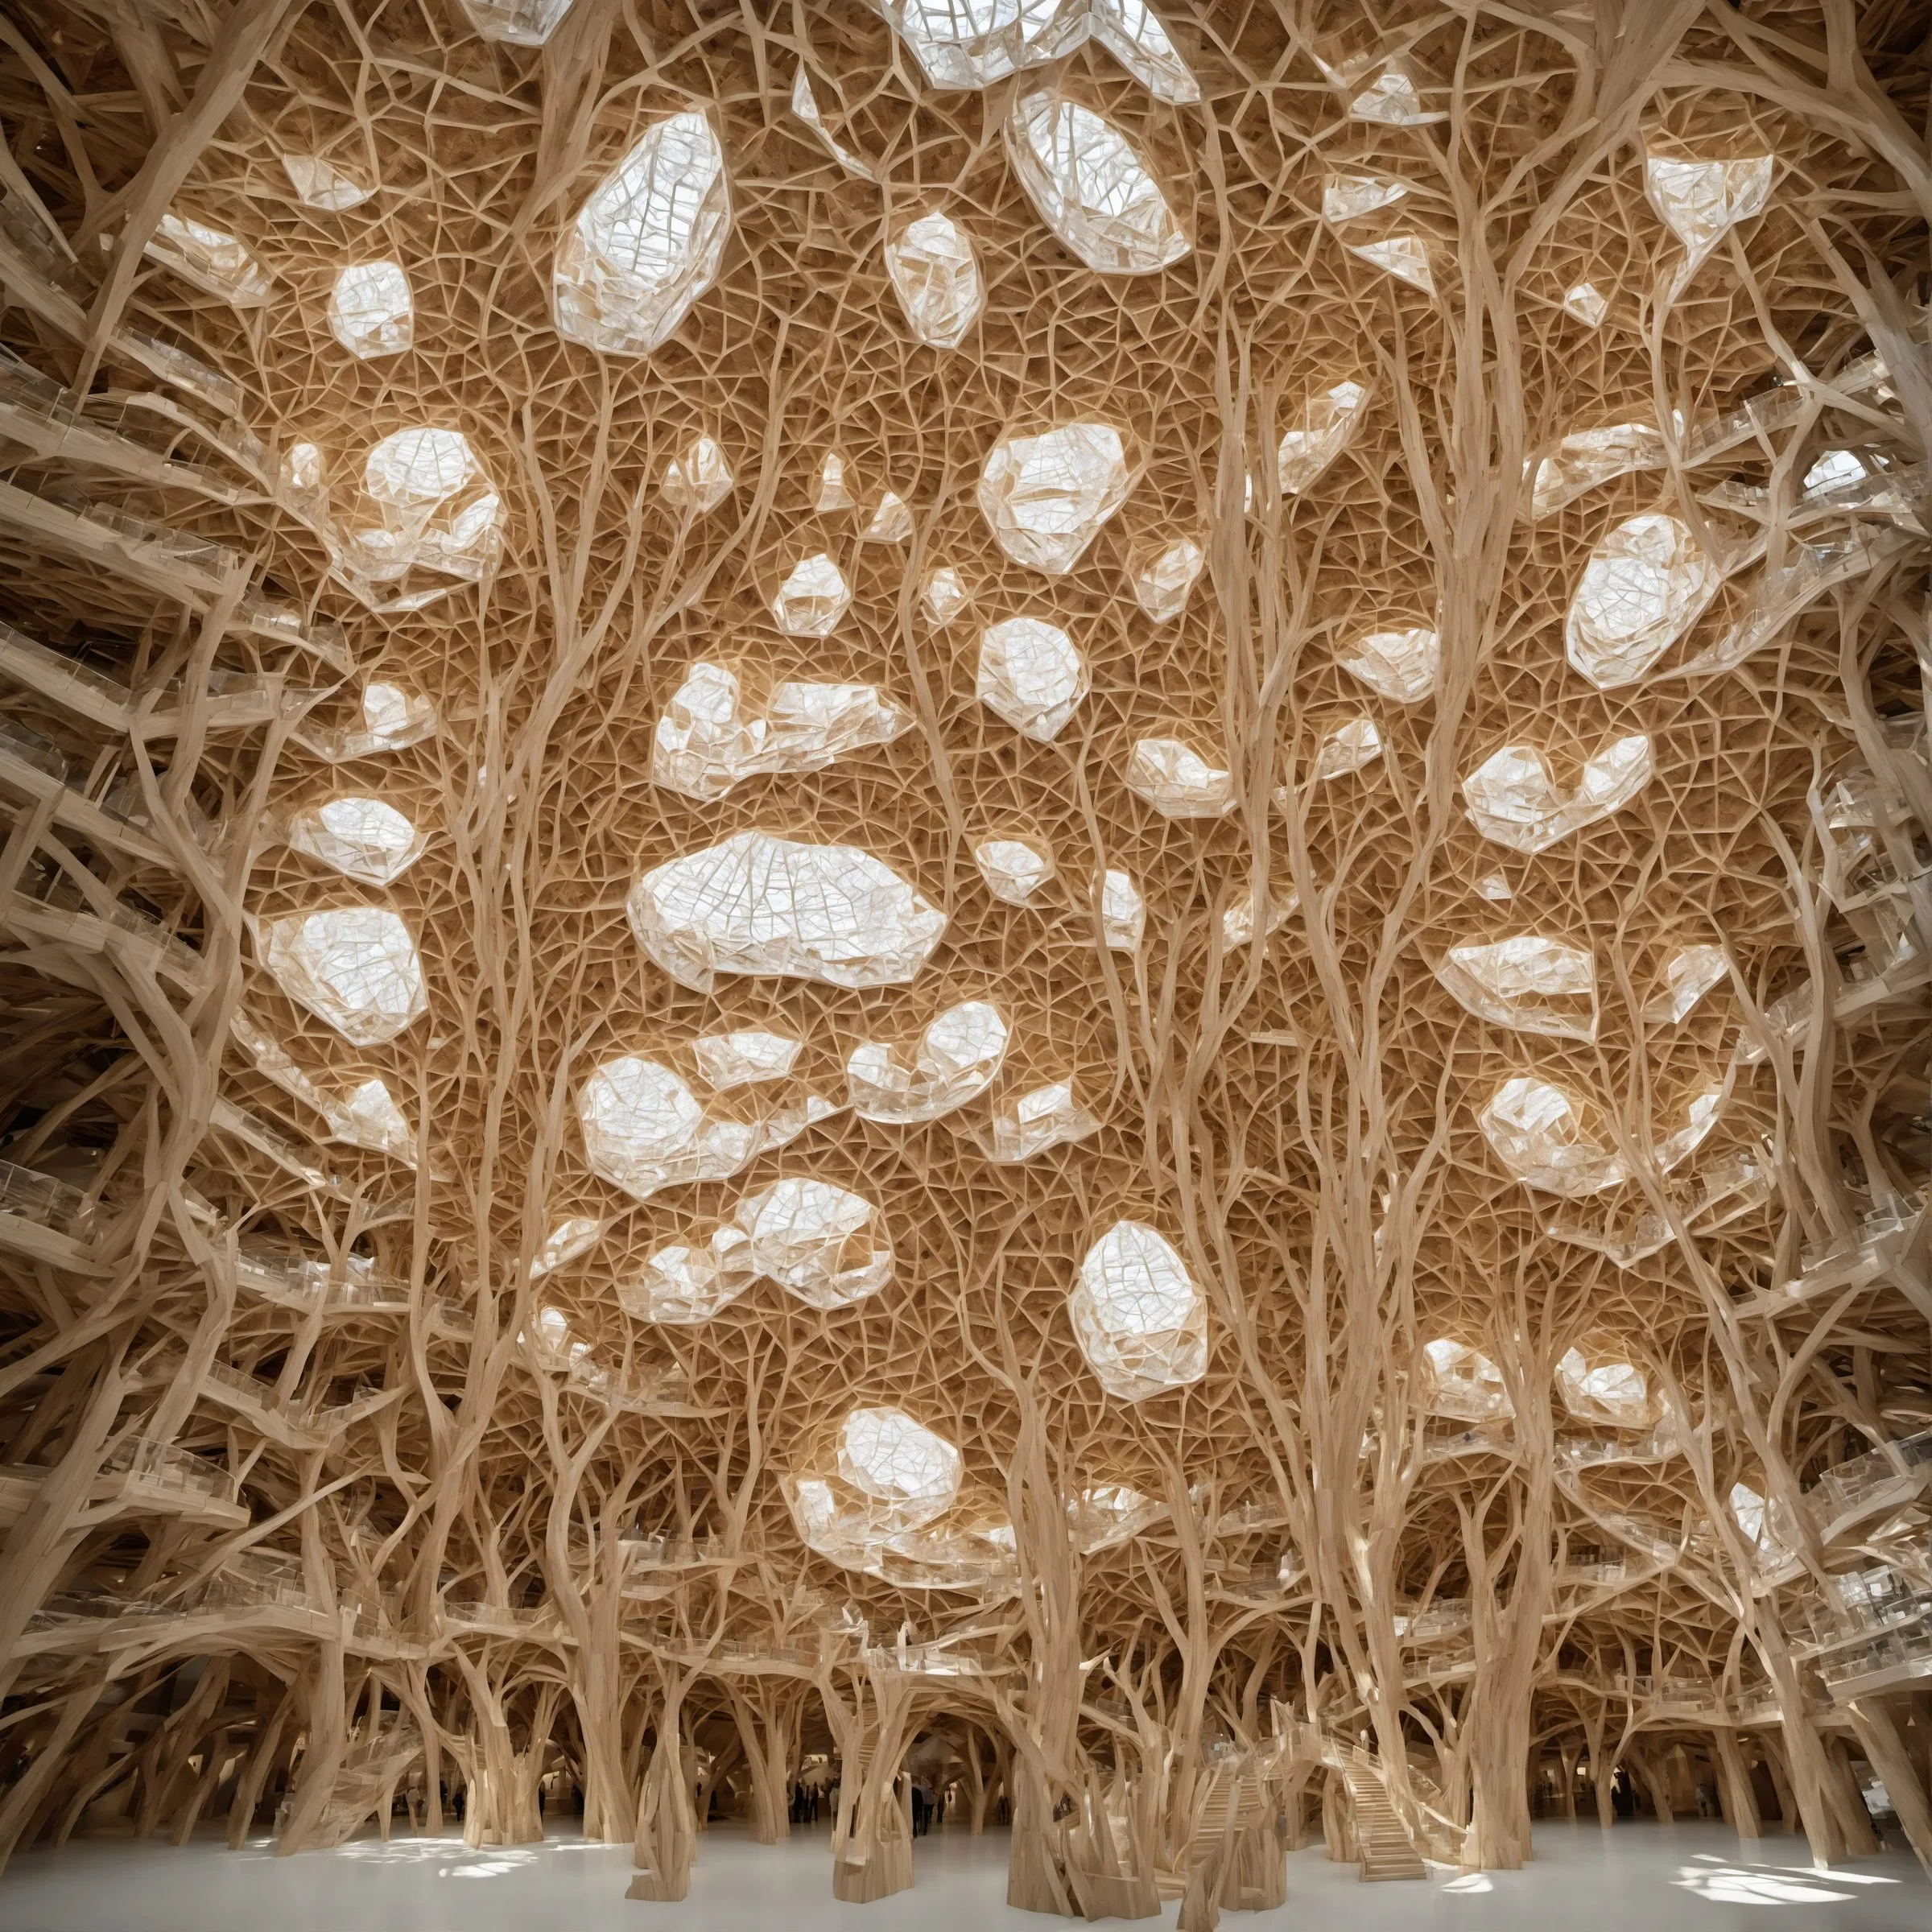
Tree-filled atrium, fractal architecture · generated image · 2023 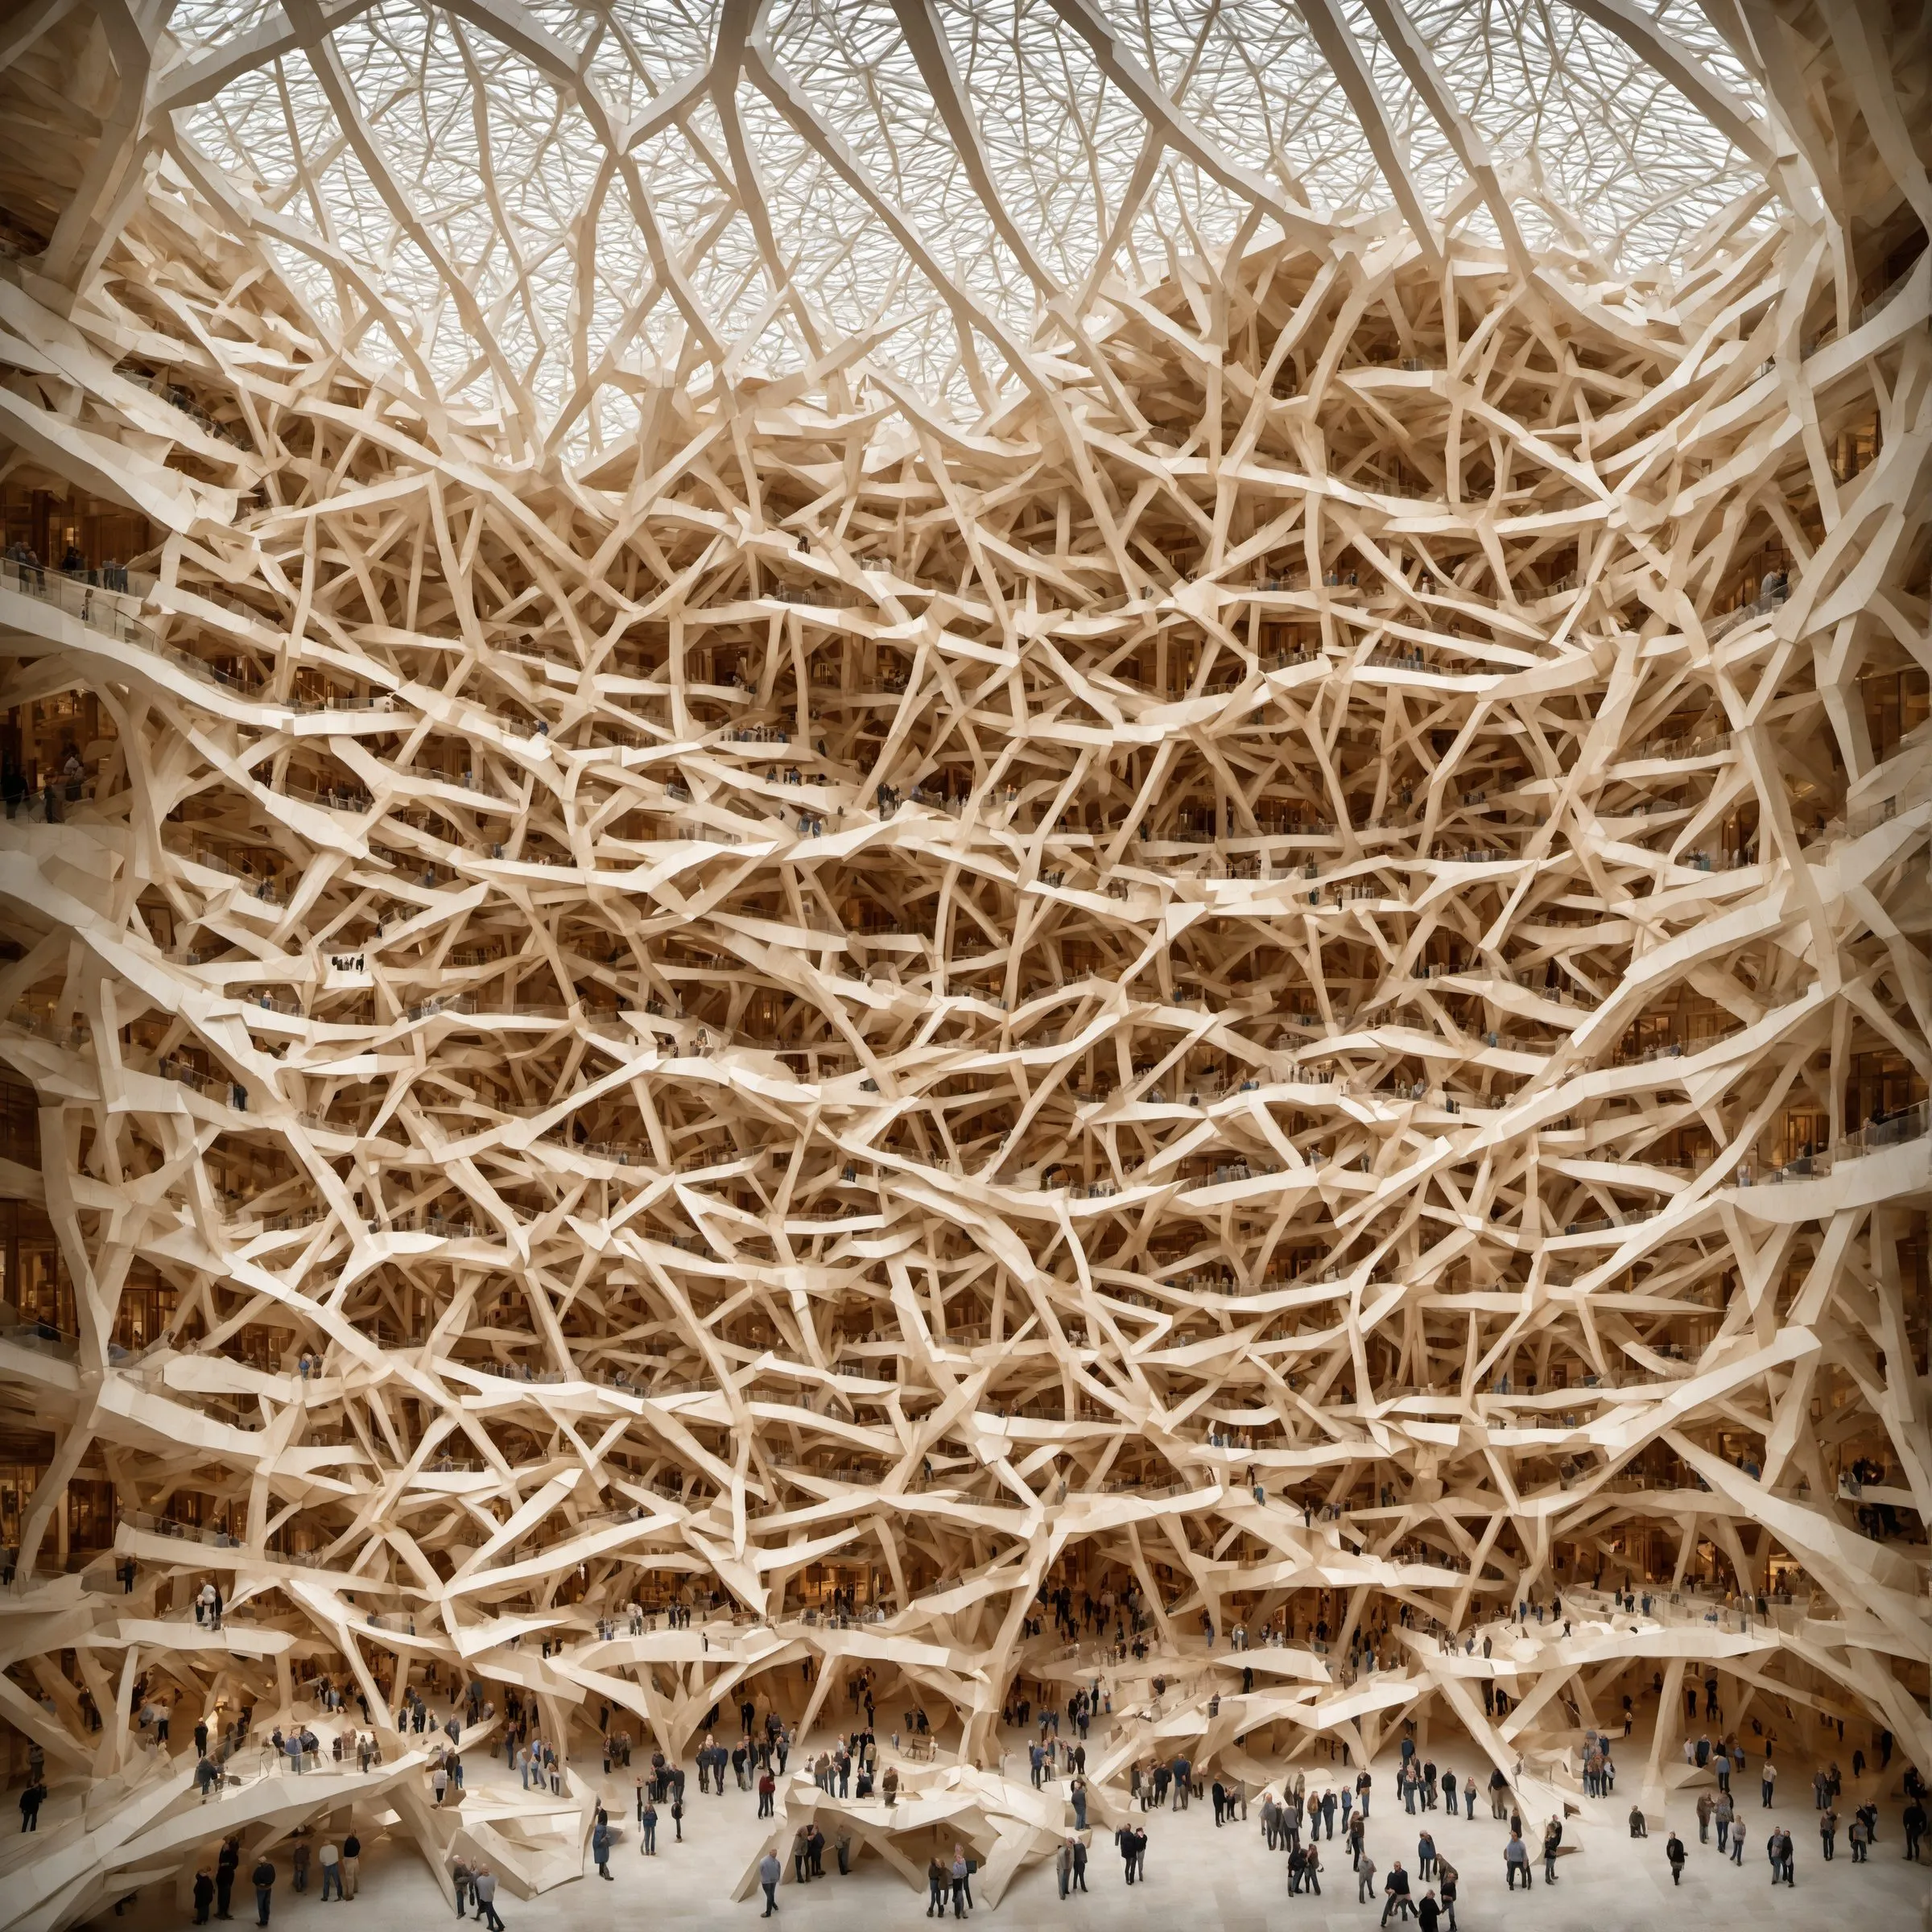
Tree-filled atrium, radiating geometry · generated image · 2023 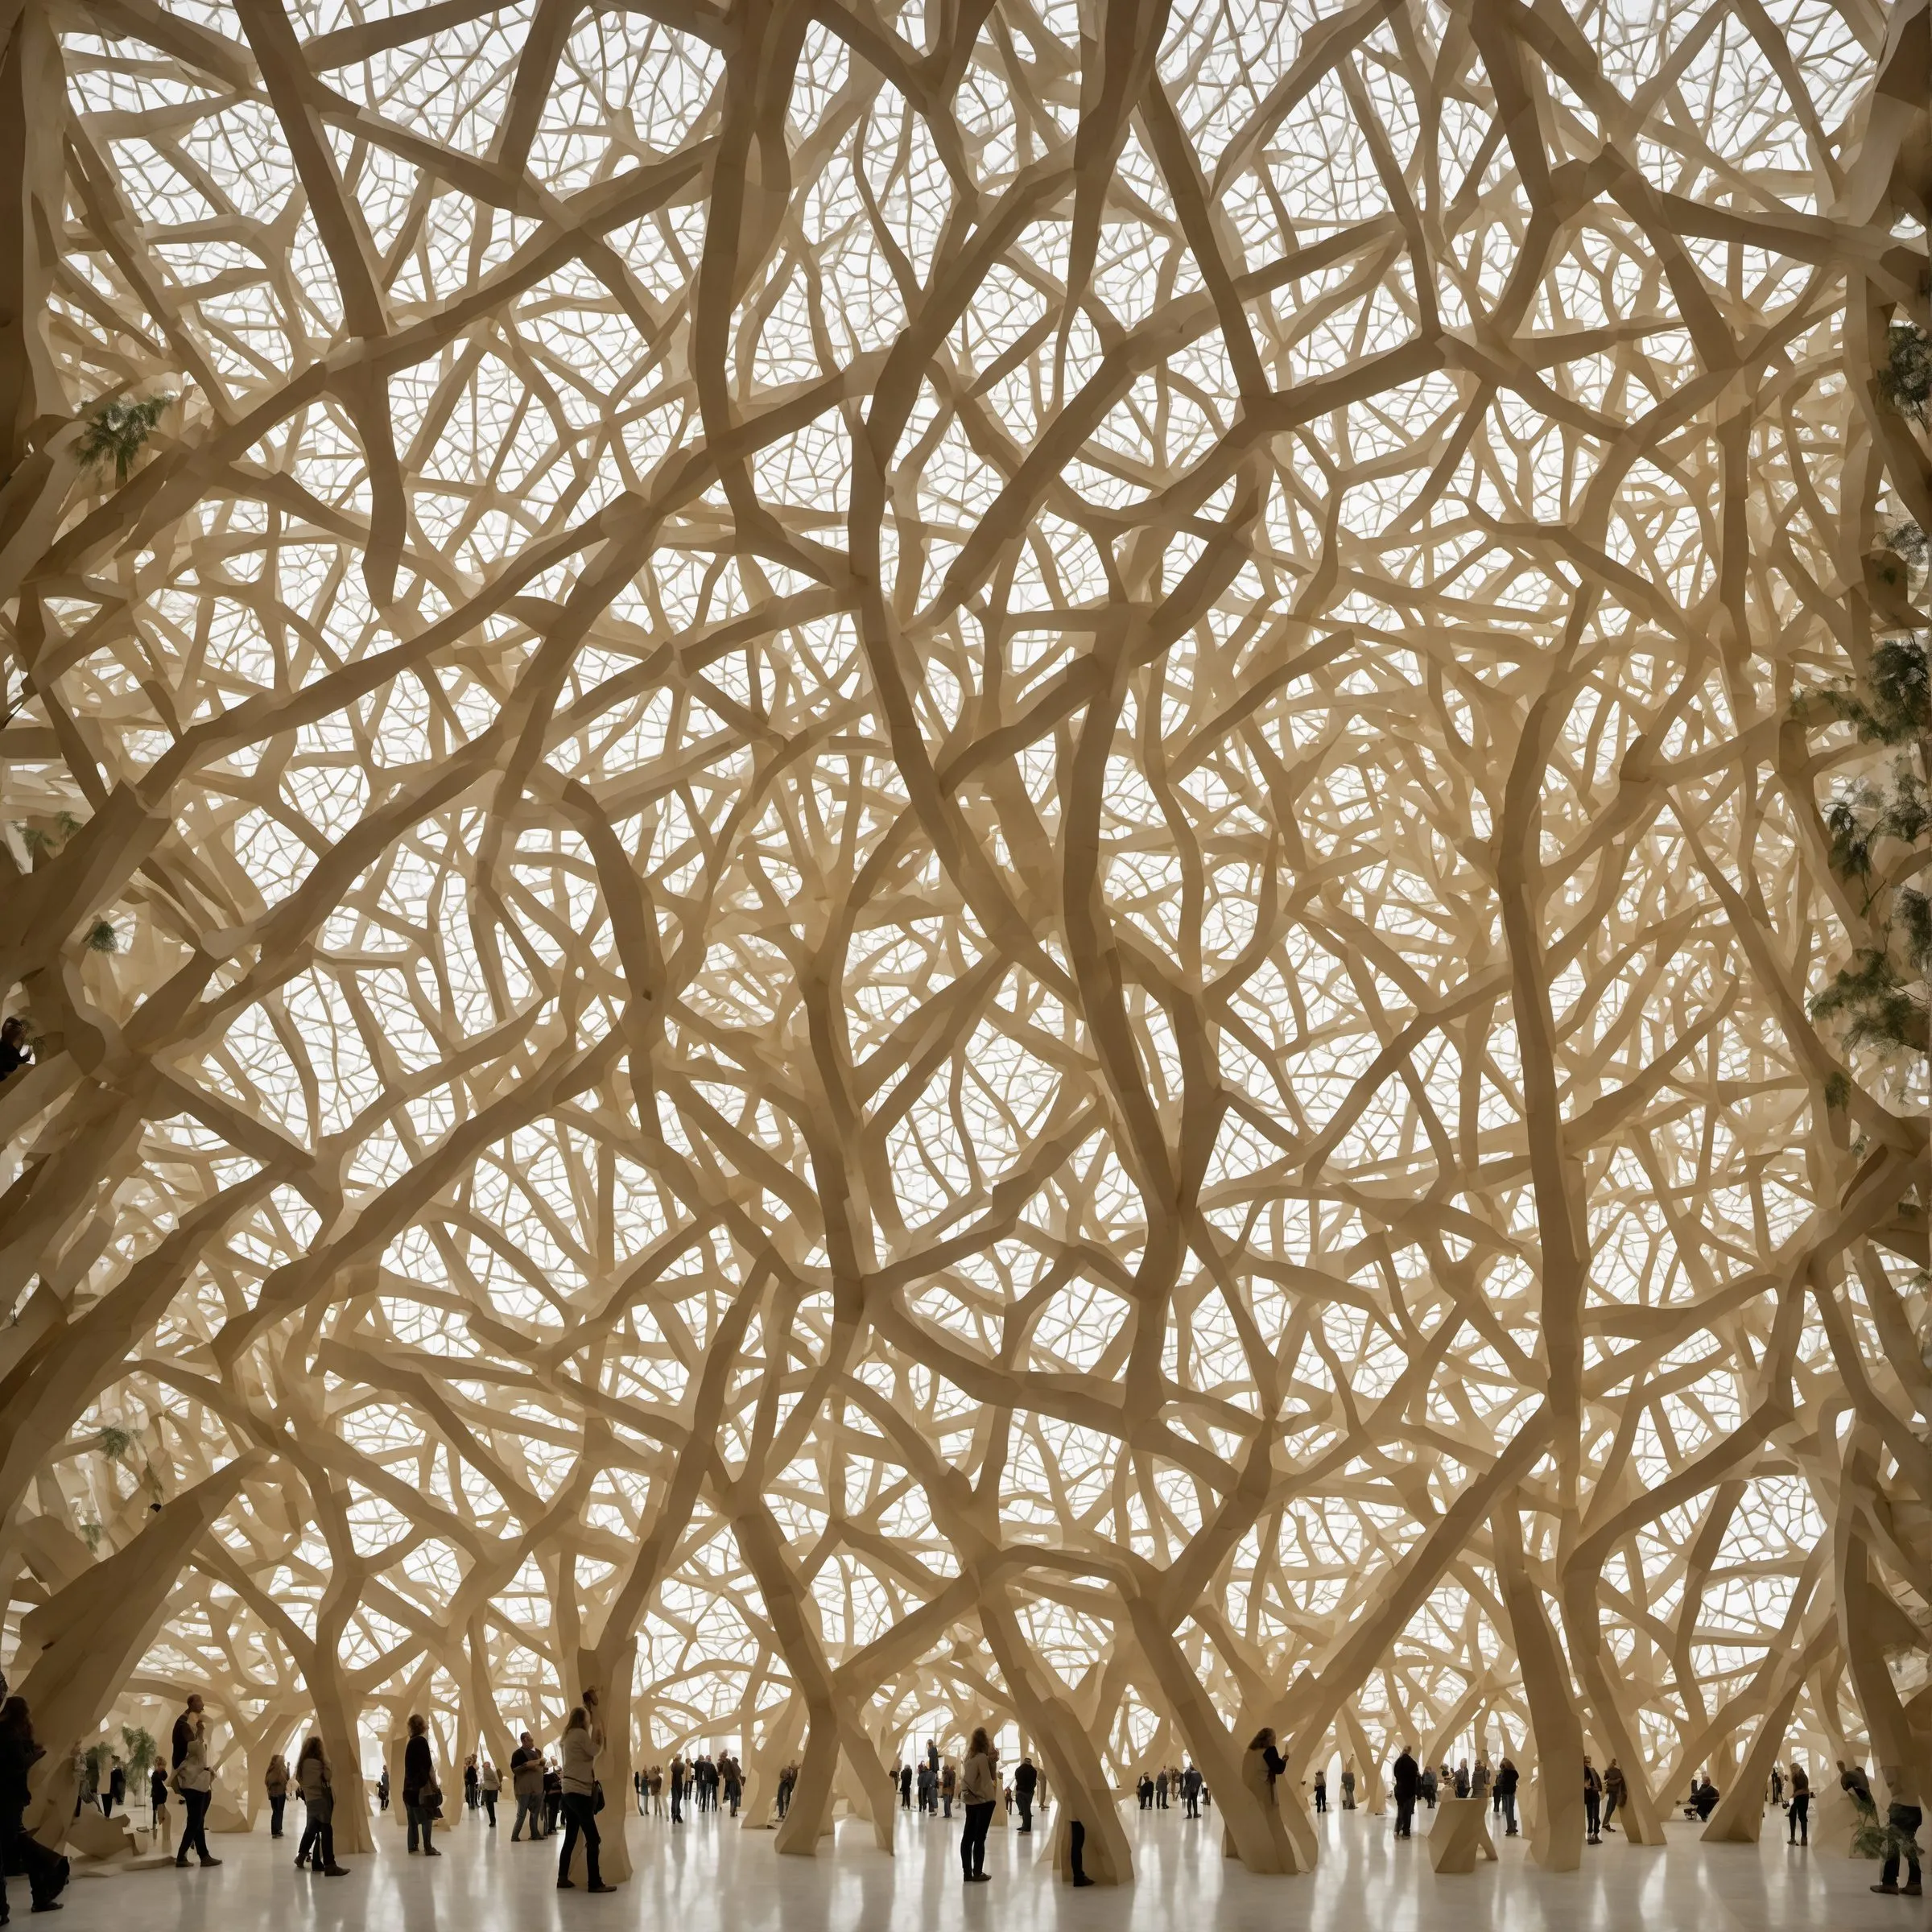
Tree-filled atrium, striking silhouette · generated image · 2023 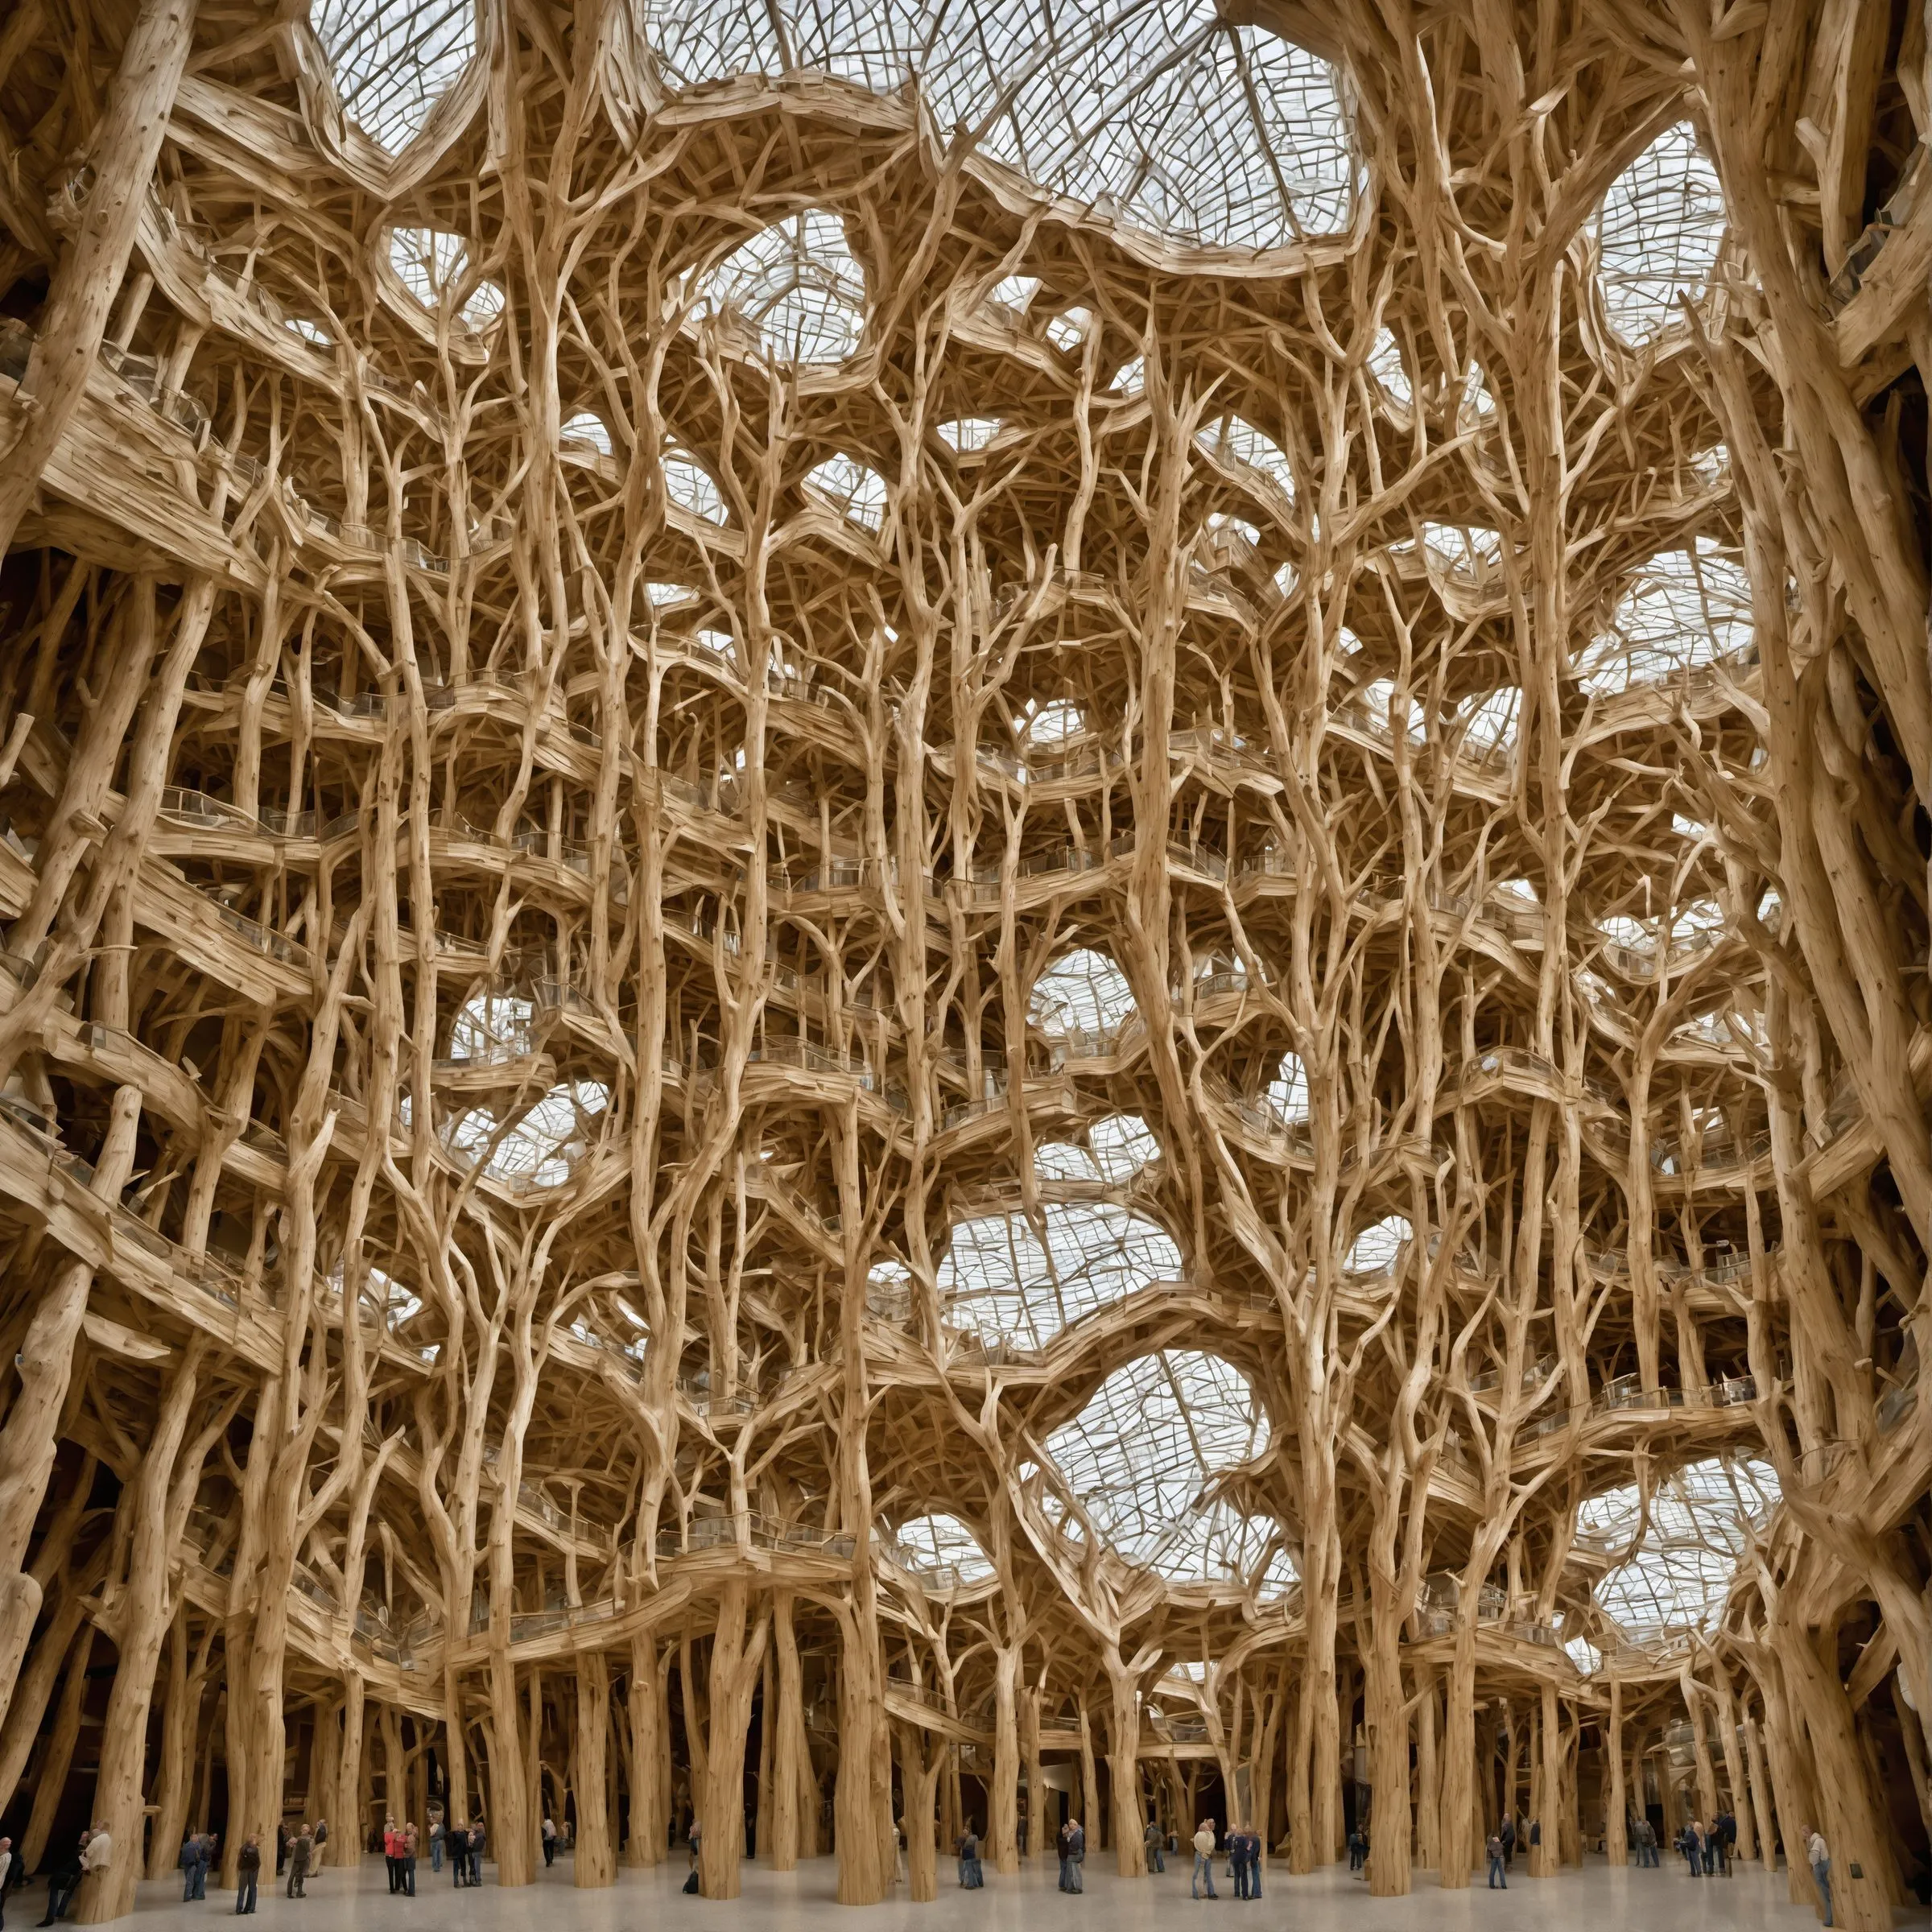
Tree-filled atrium, trompe-l'oeil illusions · generated image · 2023 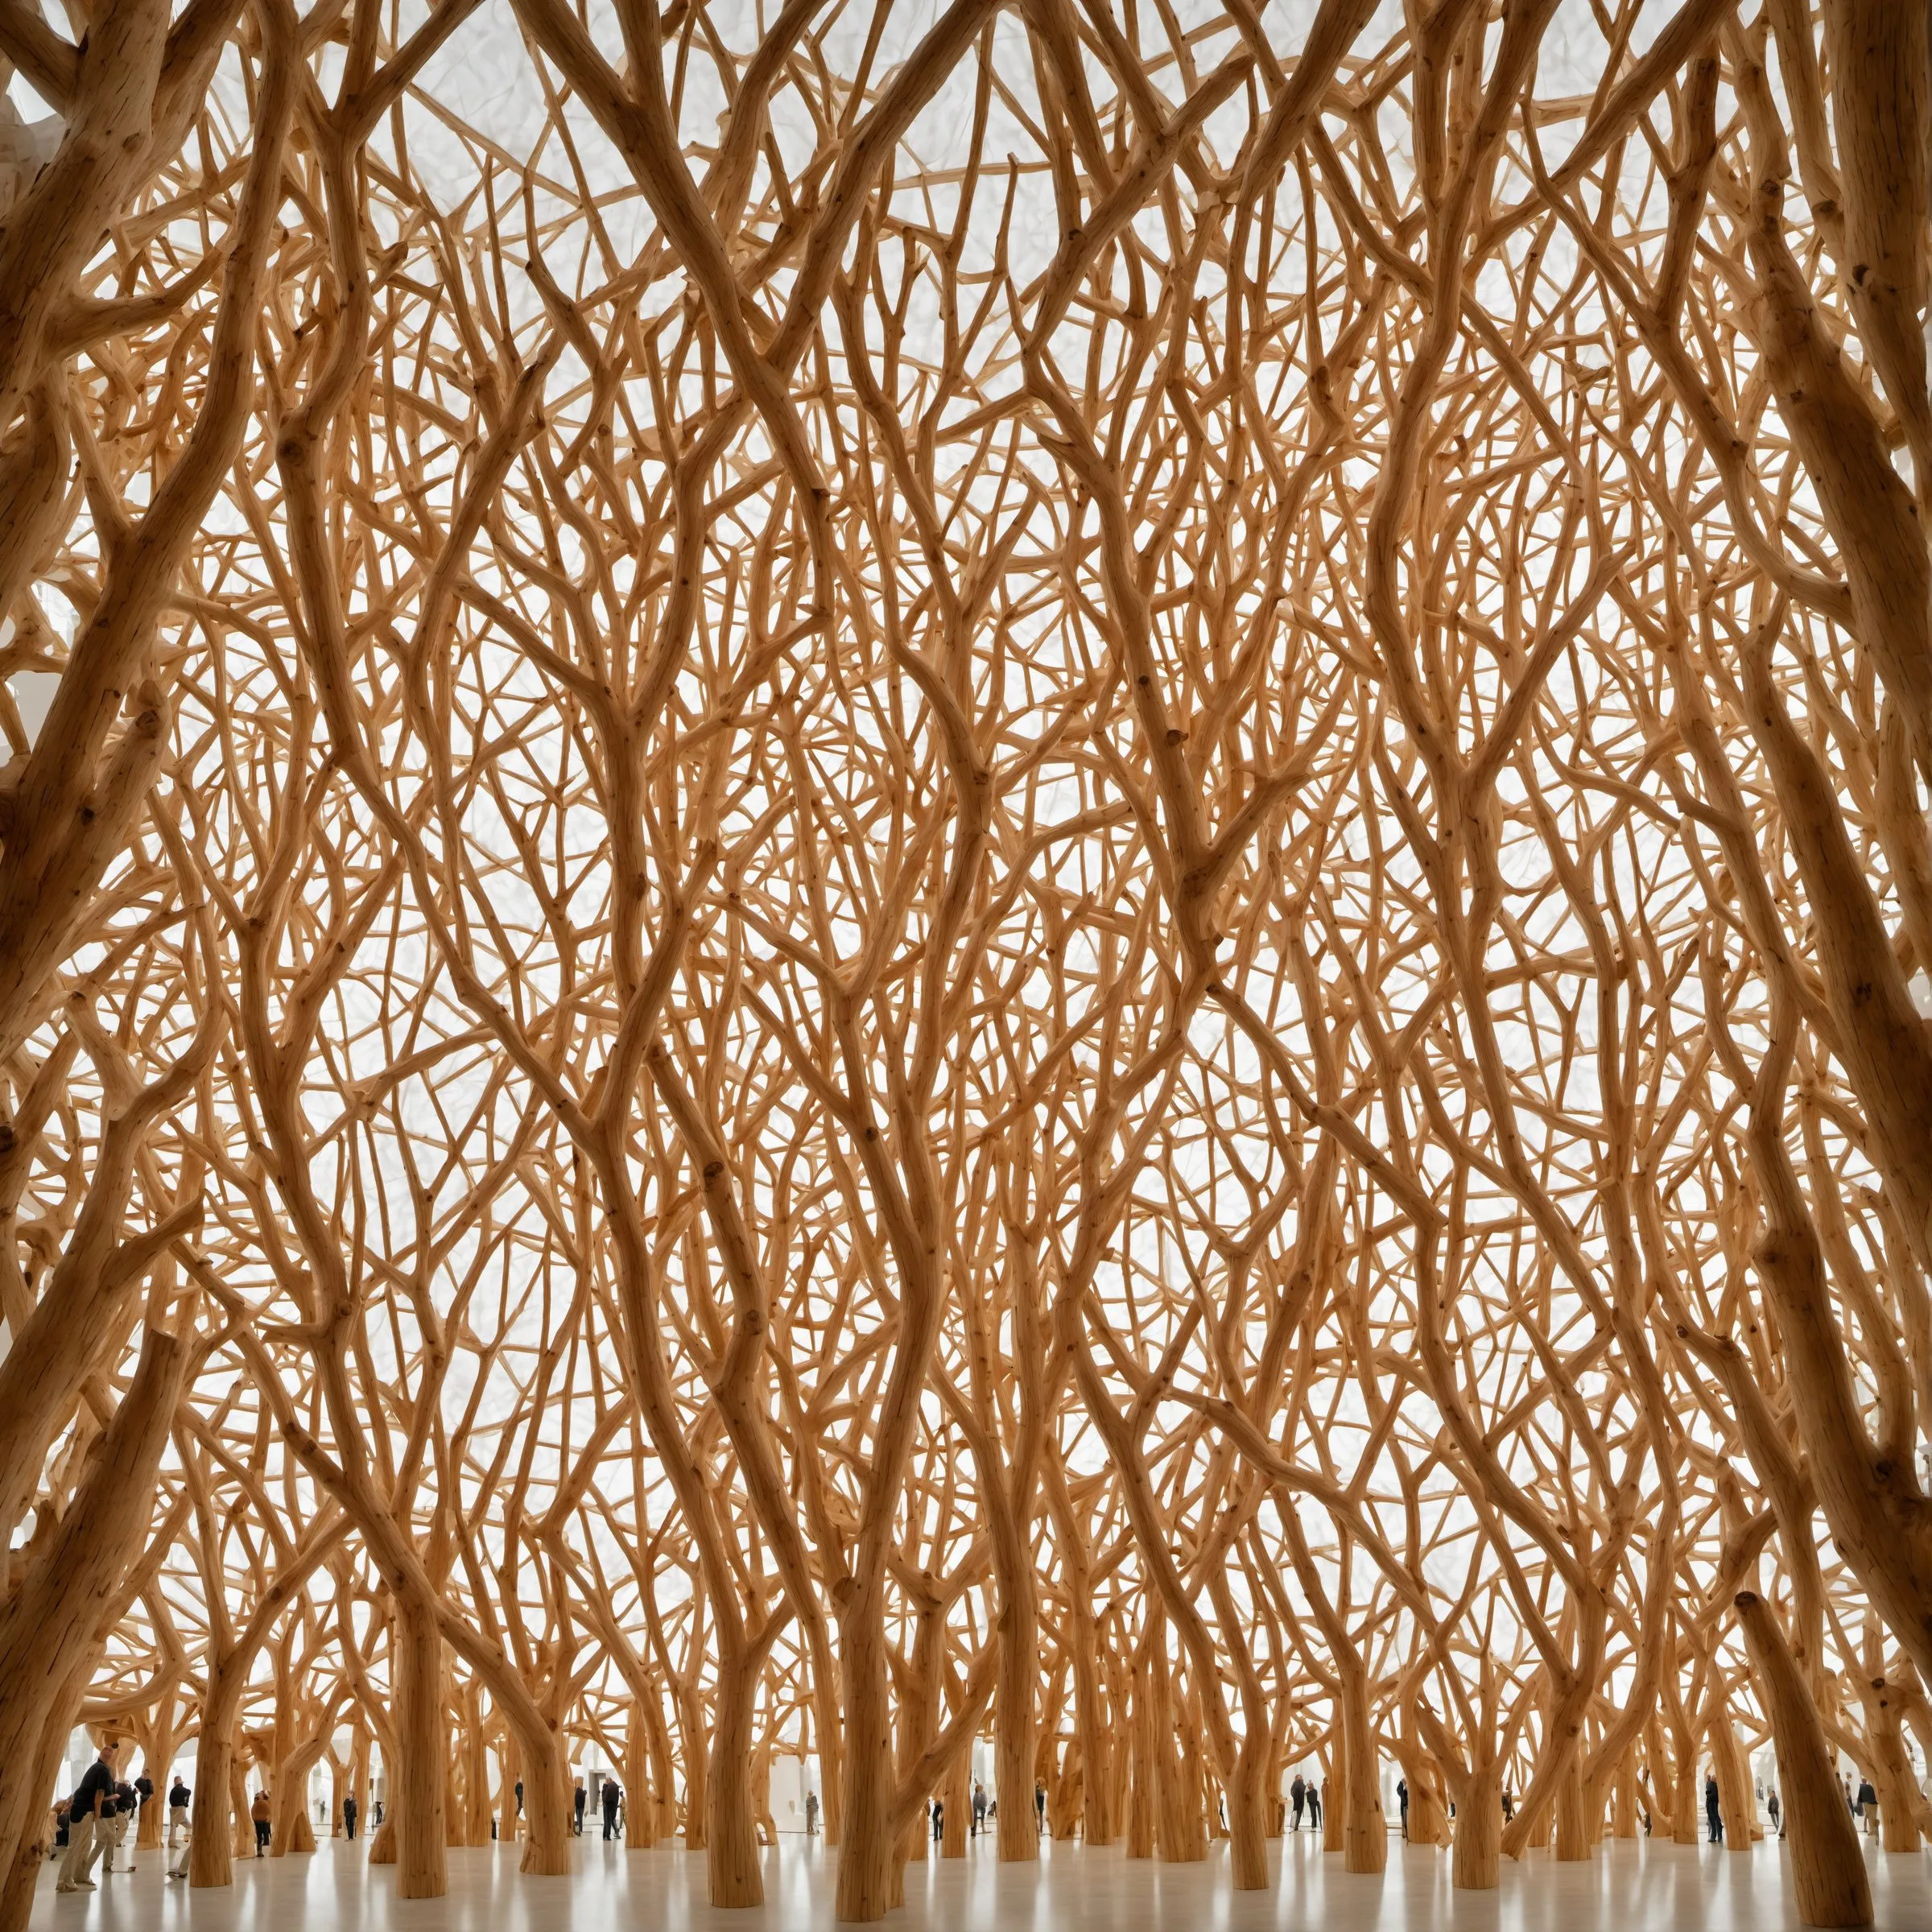
Trees, delicate balance of massing · generated image · 2023 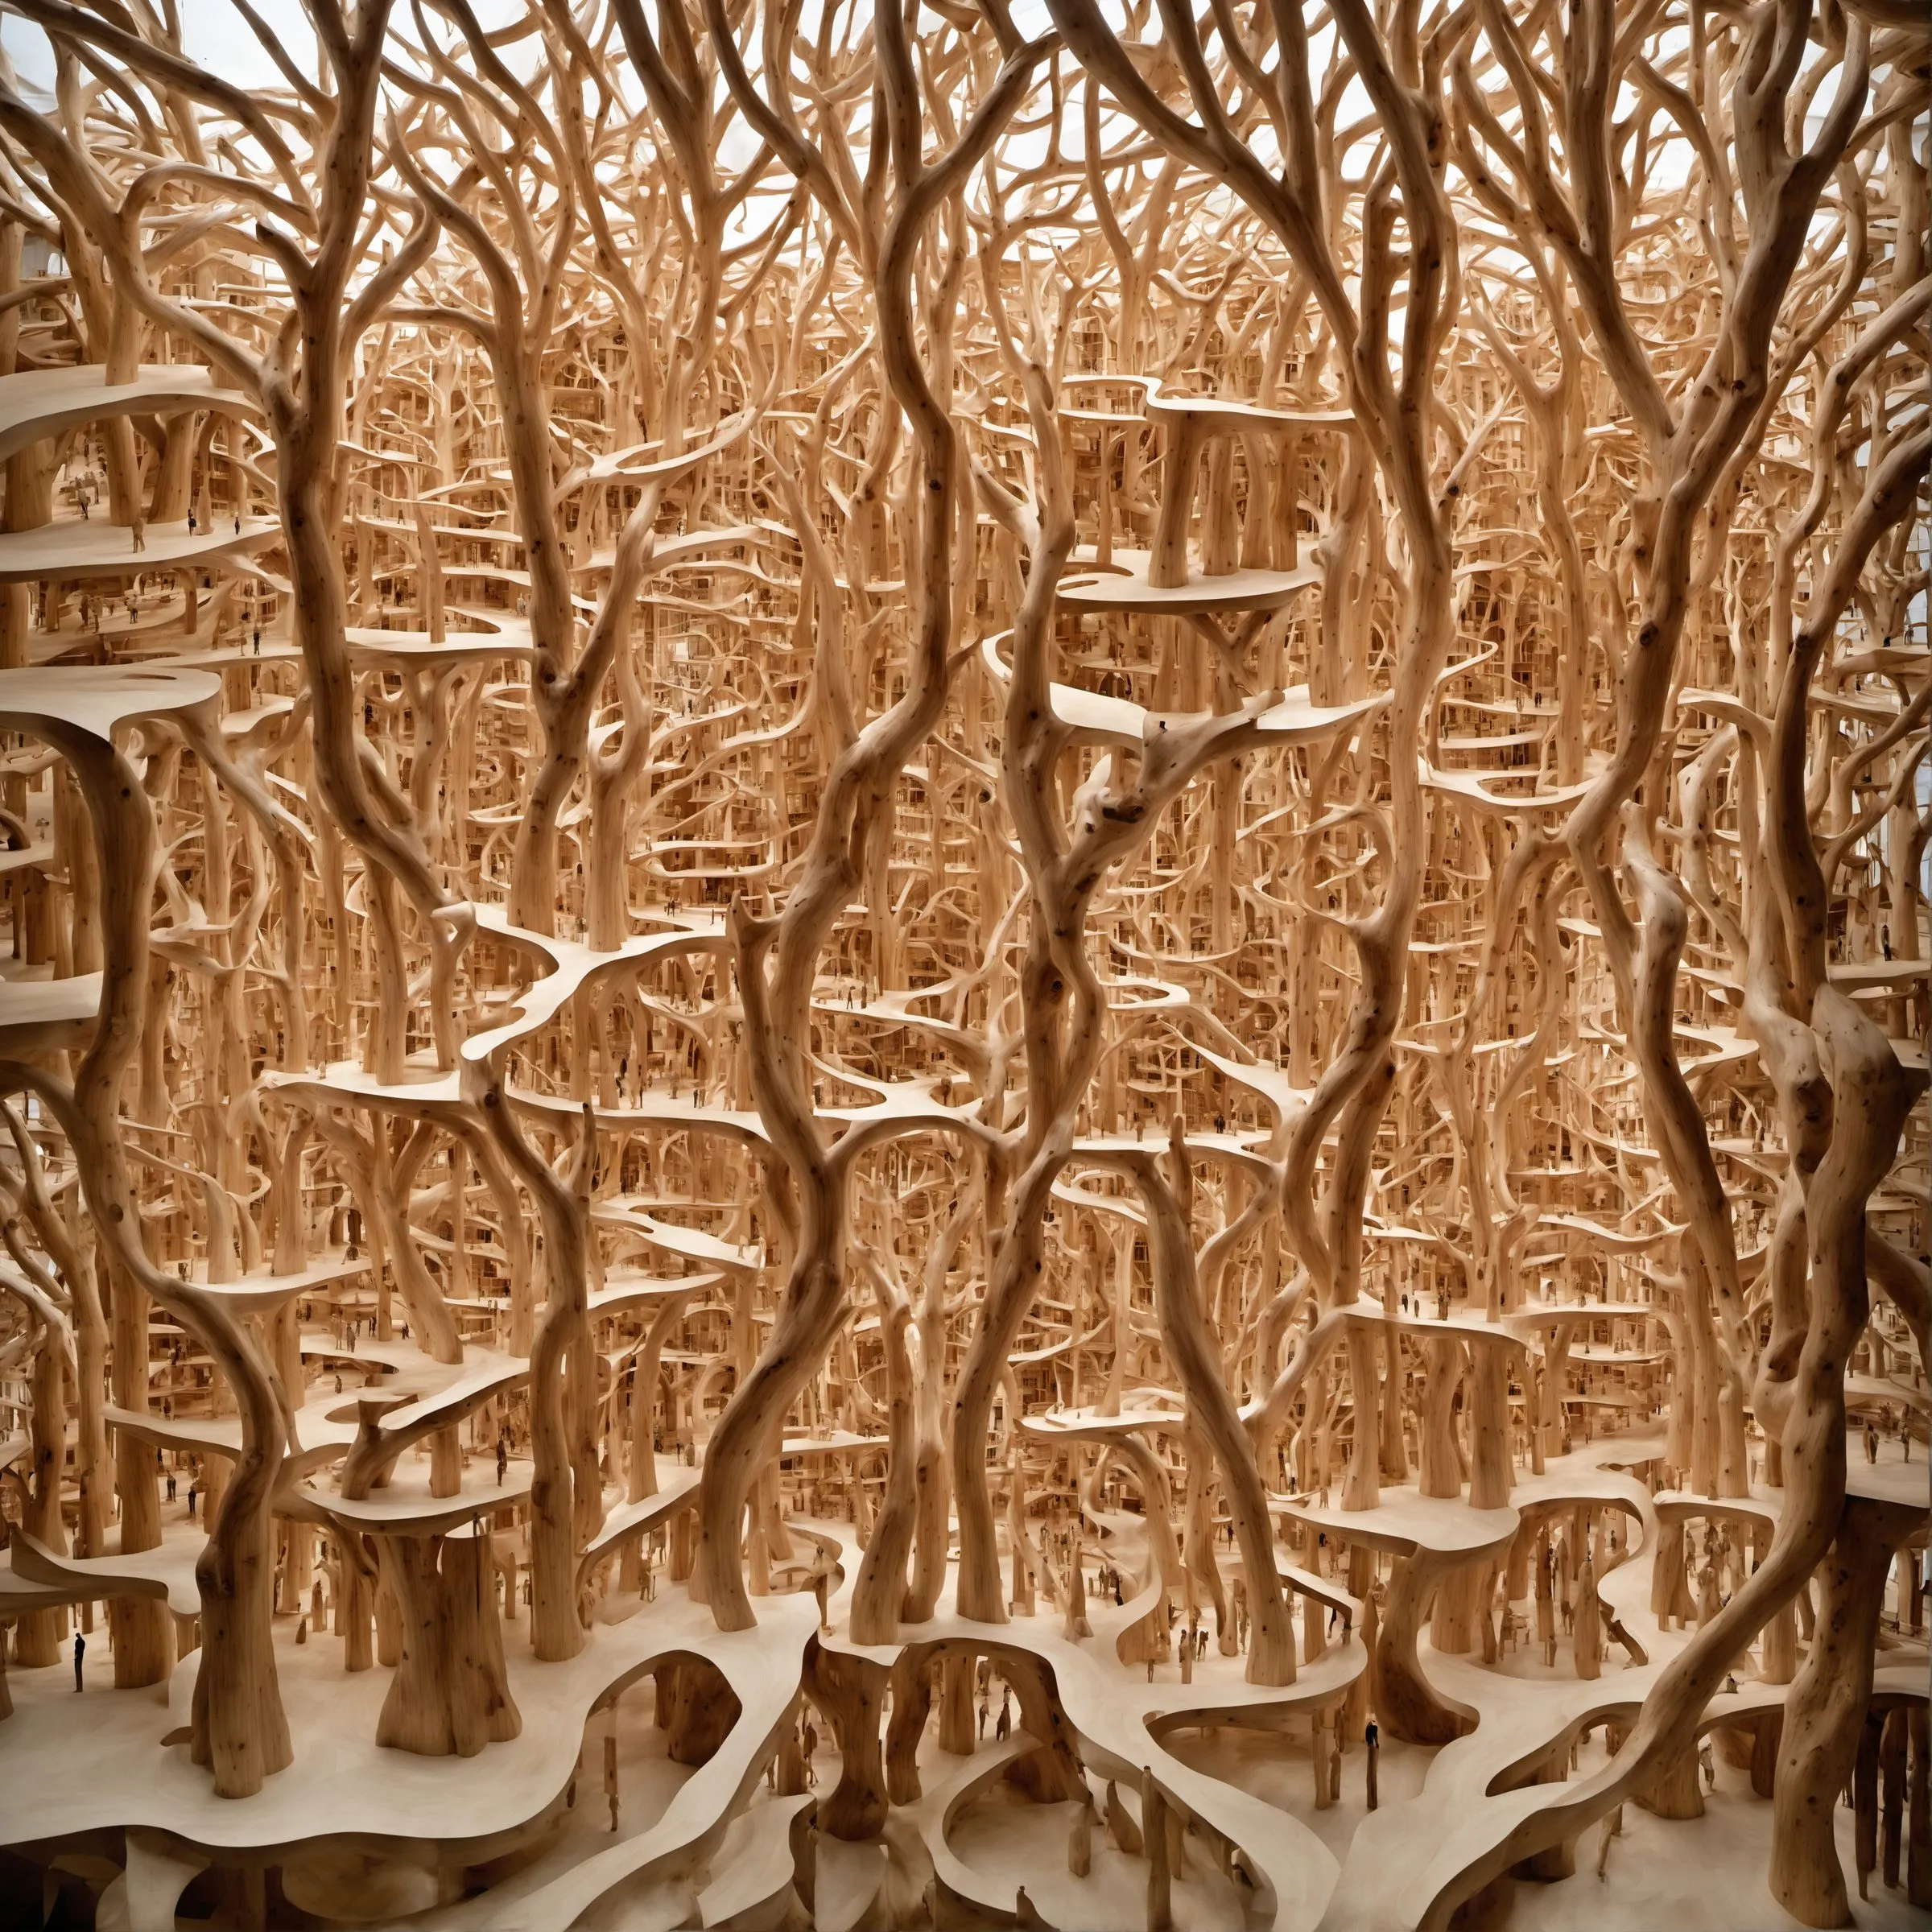
Trees, fluid integration of spaces · generated image · 2023 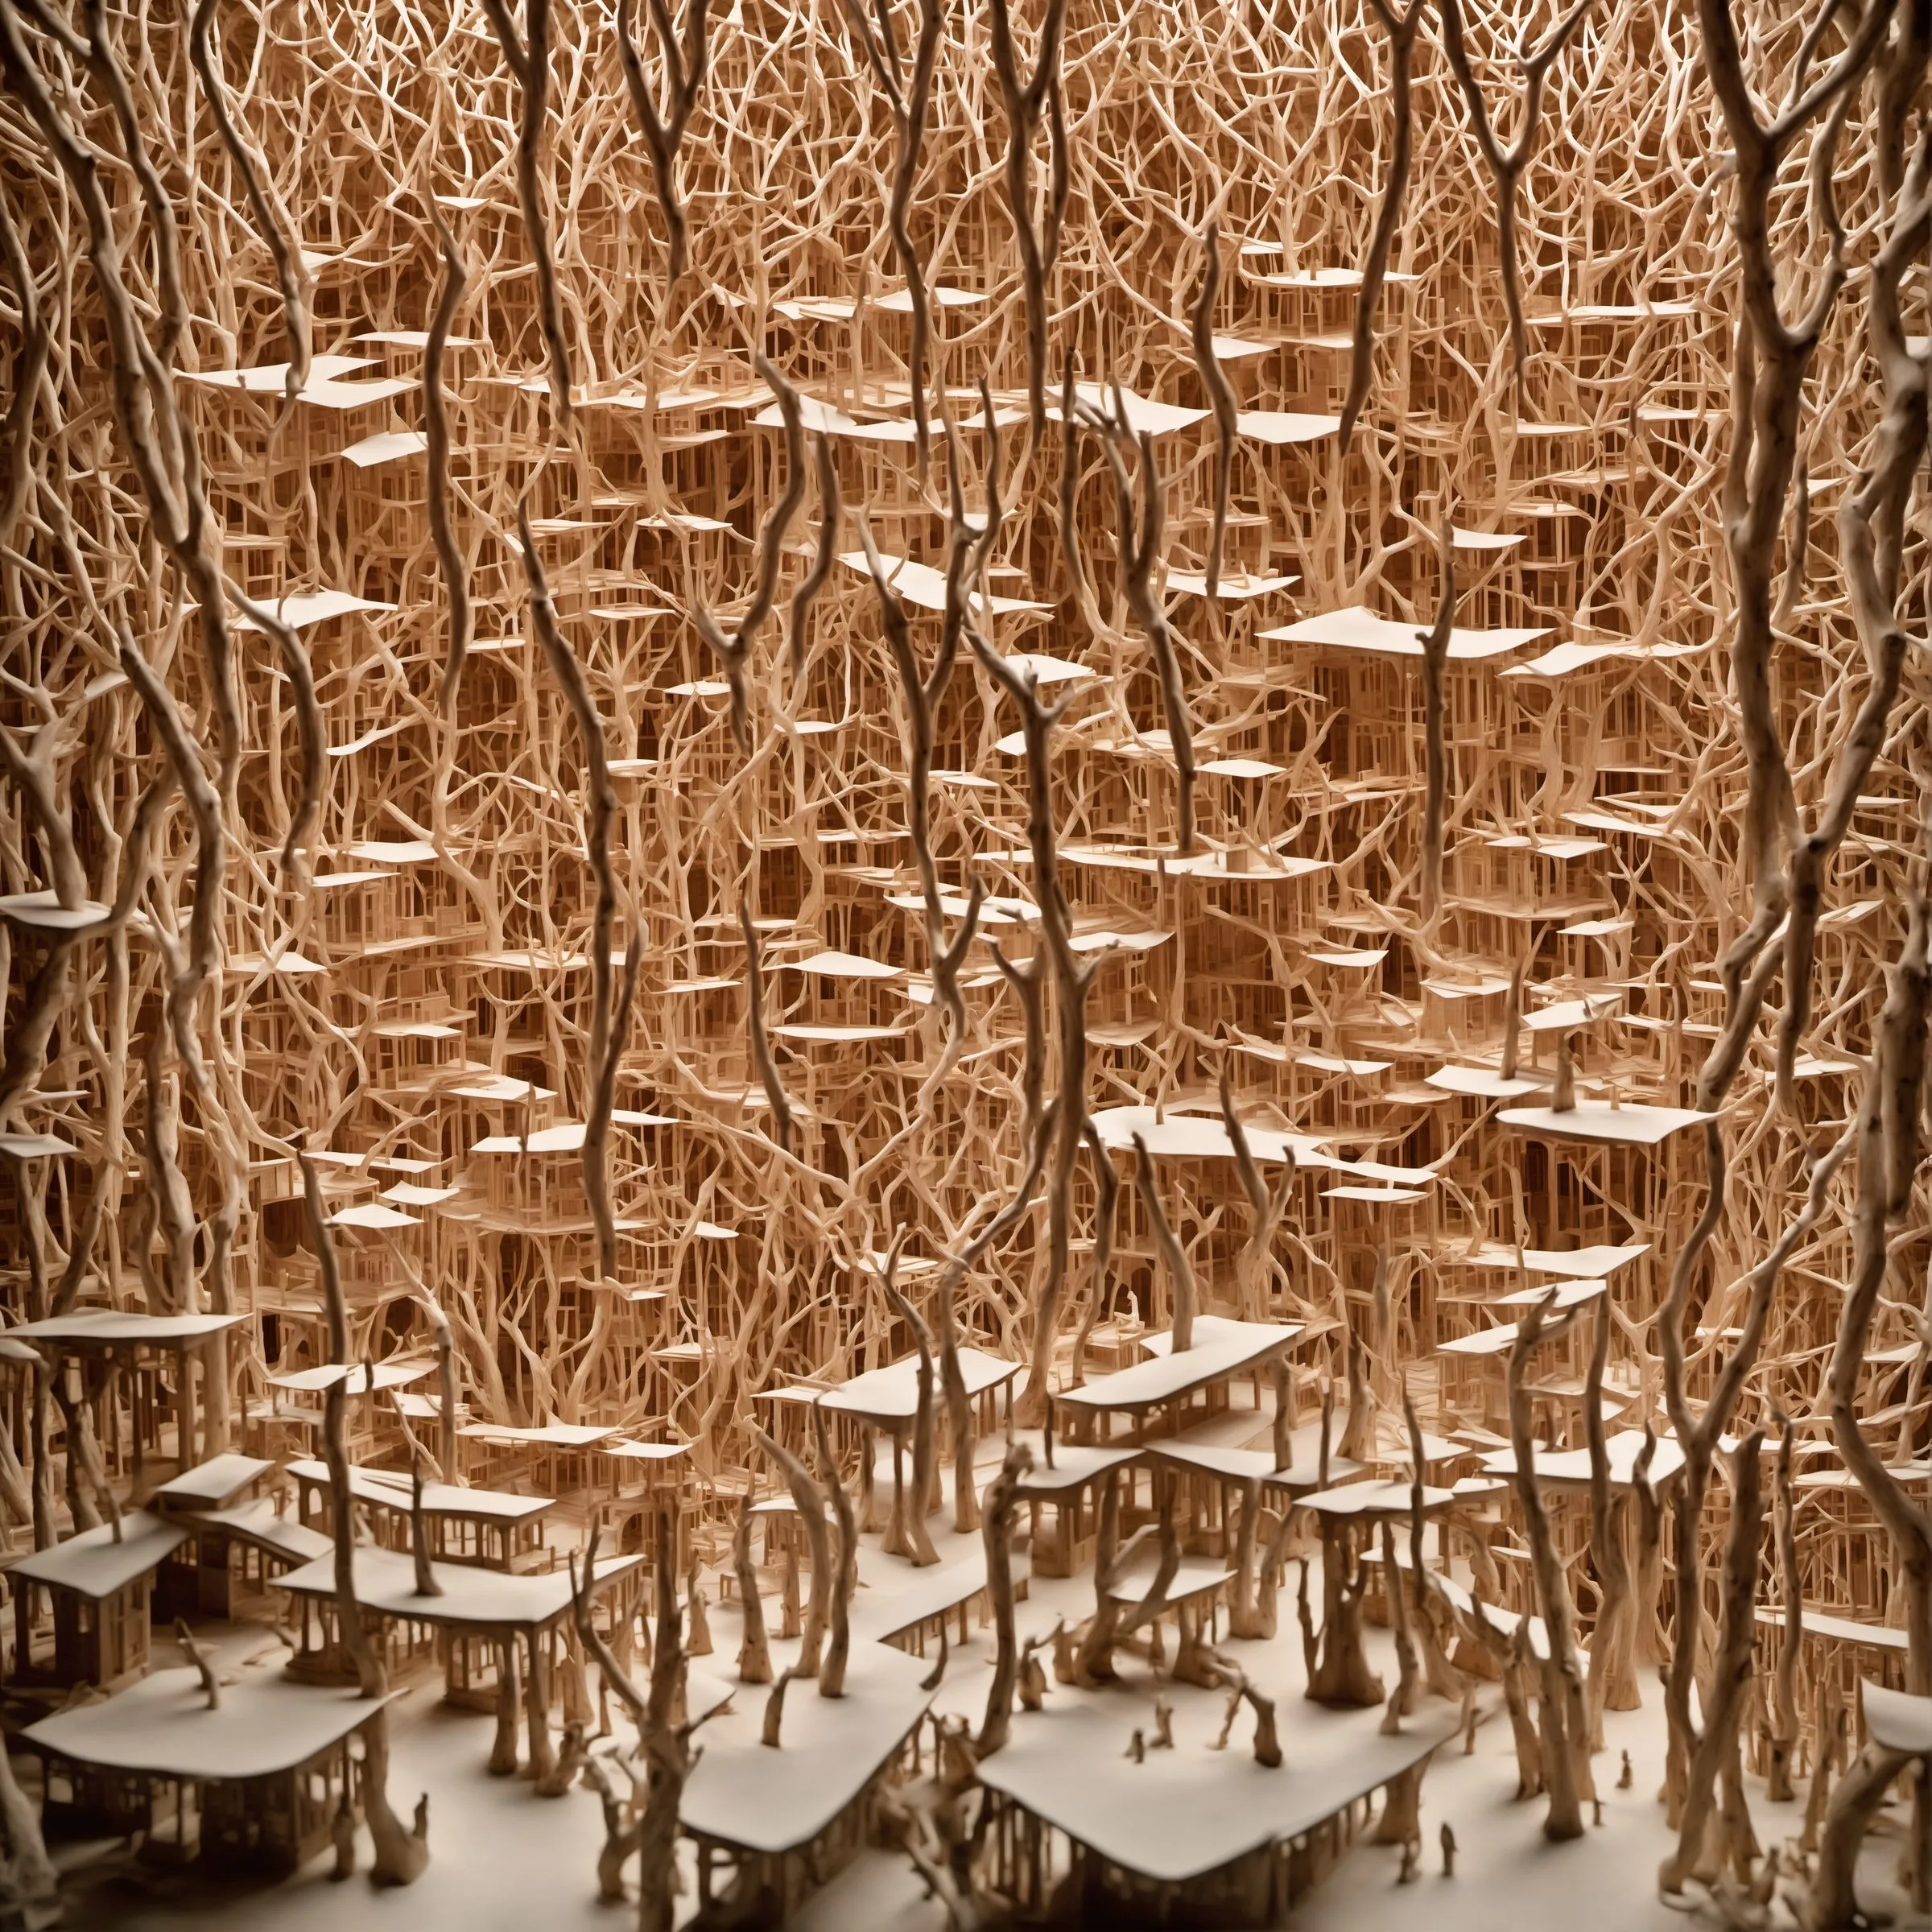
Trees, lyrical spatial organization · generated image · 2023
Related
4 entries
More work
34 entries