lab-eds
§ work · No. 021 · 2021
menu
§ work · No. 021

One Minute Architecture

2021 · installation

Simulating architecture at the pace of planetary construction

year
2021
type
installation
status
CITYX Venice, 17th Venice Architecture Biennale, Italian Virtual Pavilion, 2021; as One Hour Architecture in Strange, The Funktion, Fort Worth, 2022
credit
Daniel Koehler, lab-eds
program
Large City Architecture, Latent Earth
where
Venice
links
CITYX Venice, Italian Virtual Pavilion
instrument
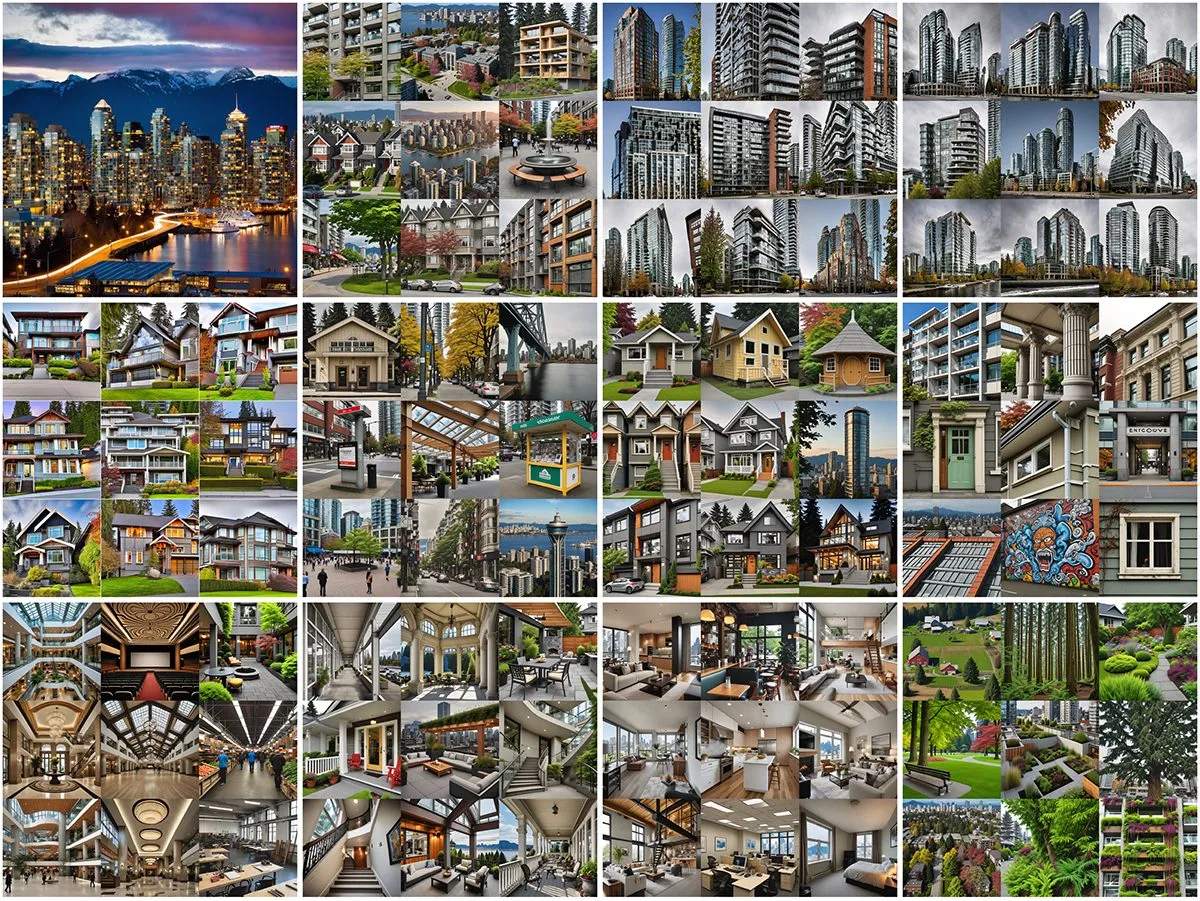
assembly bot trained on real-estate listings, composing daily amenities within one minute's walking distance, one stack per minute
no.
021
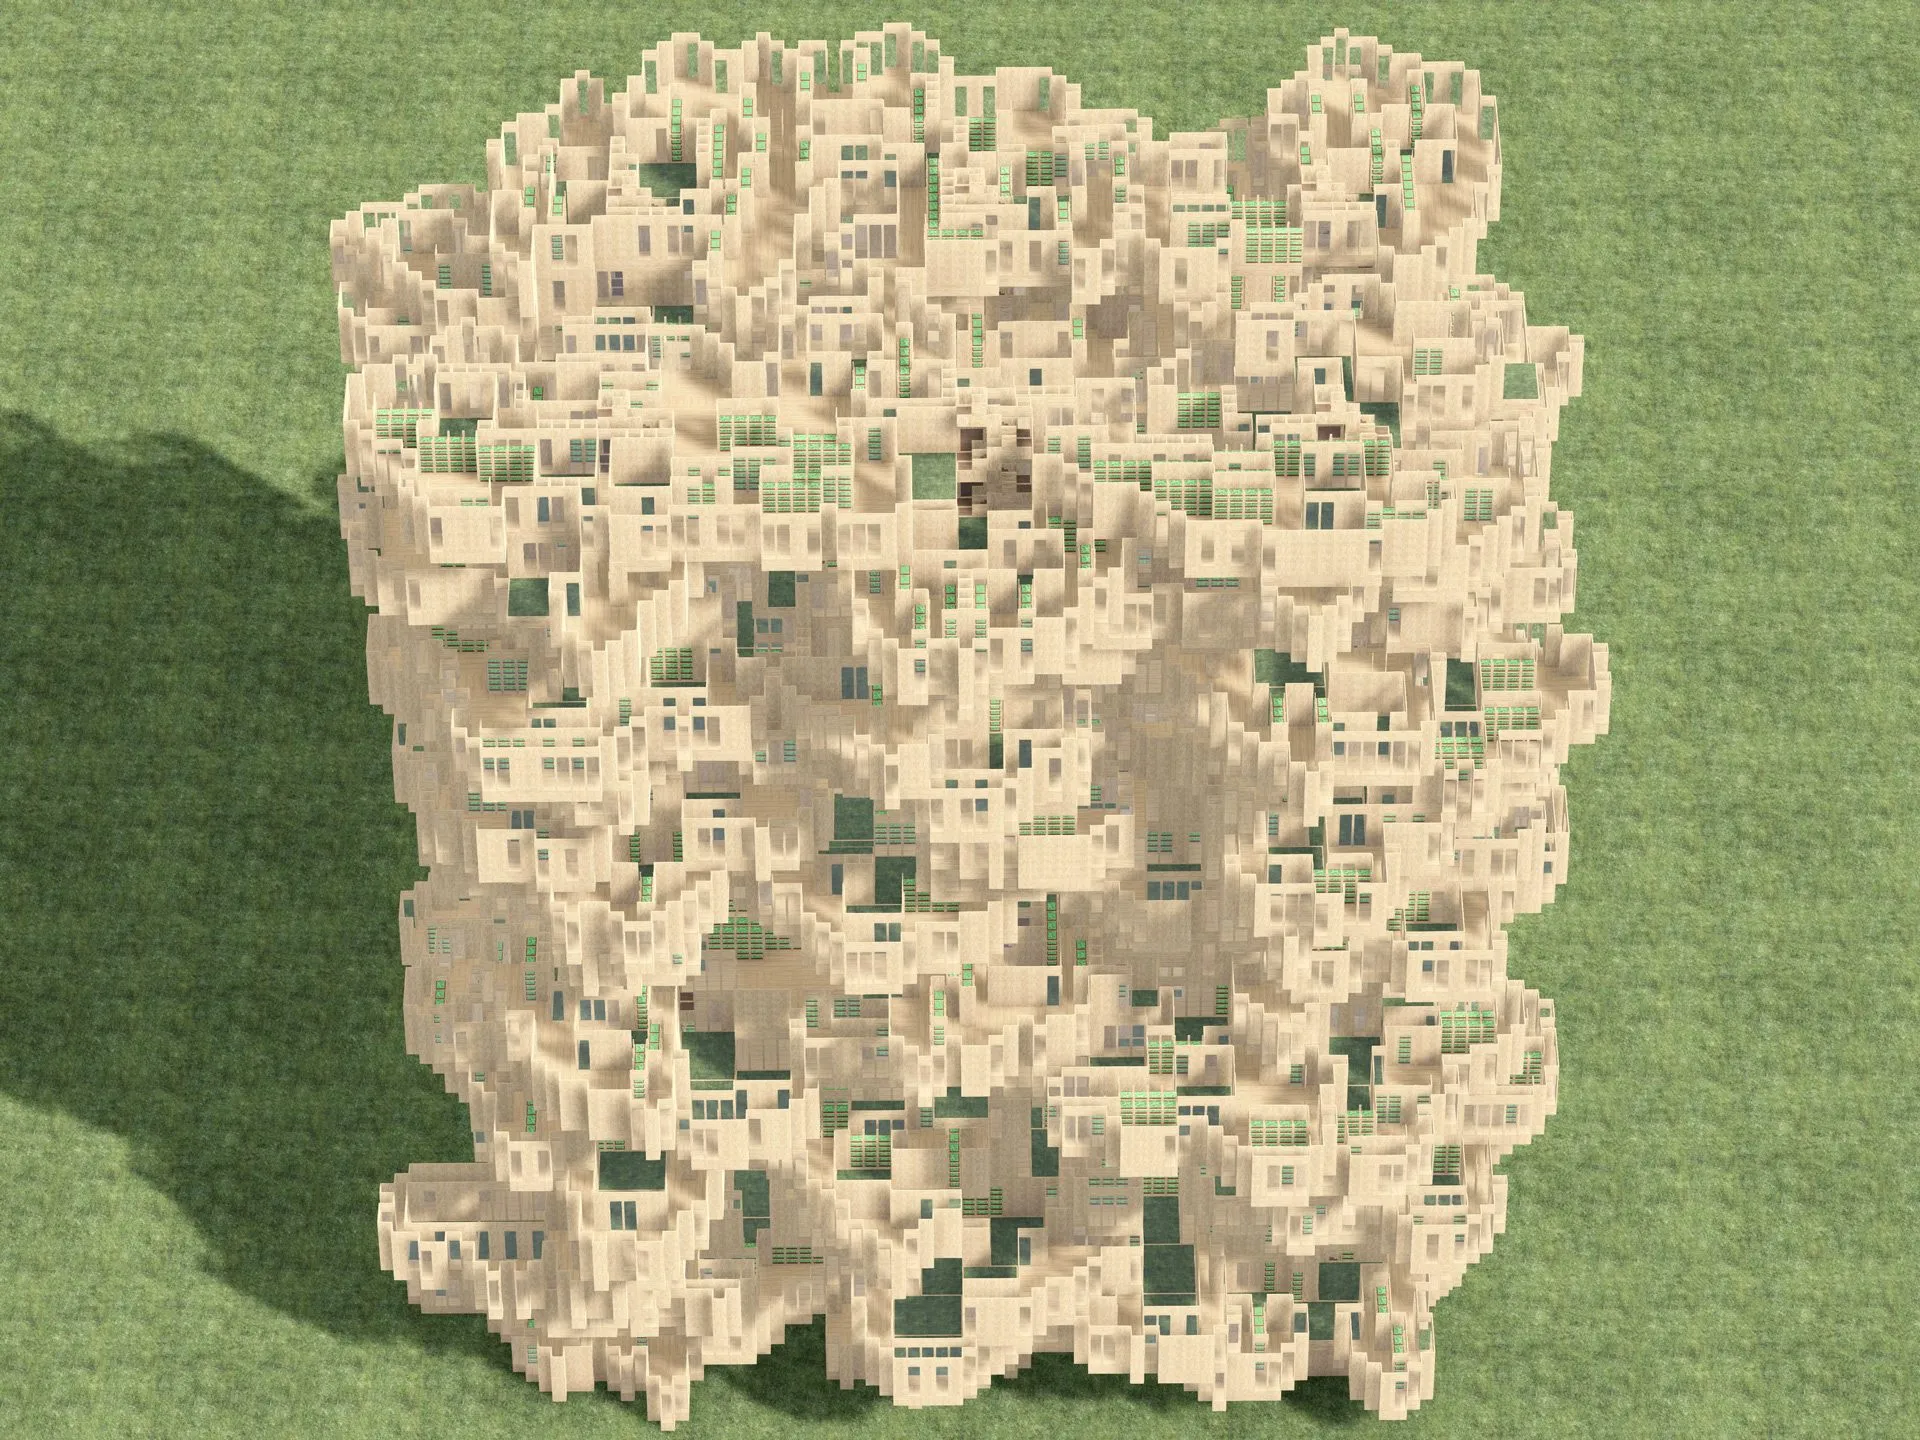
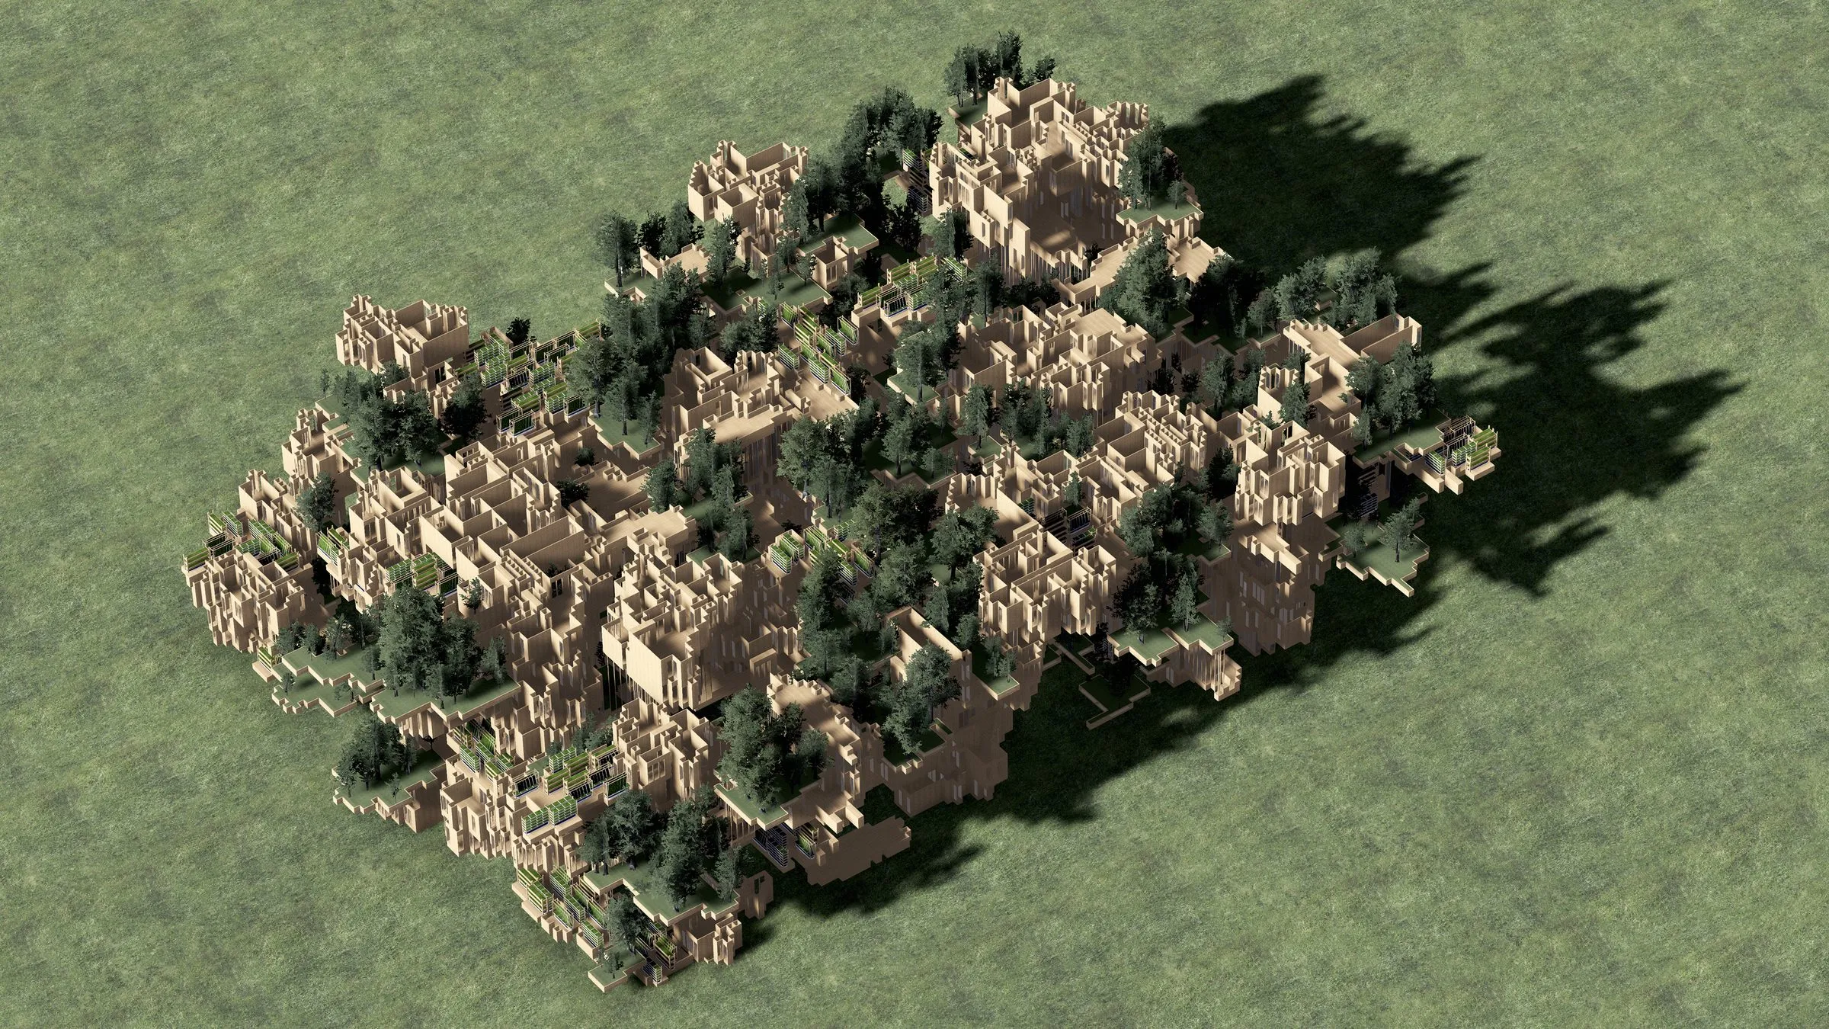
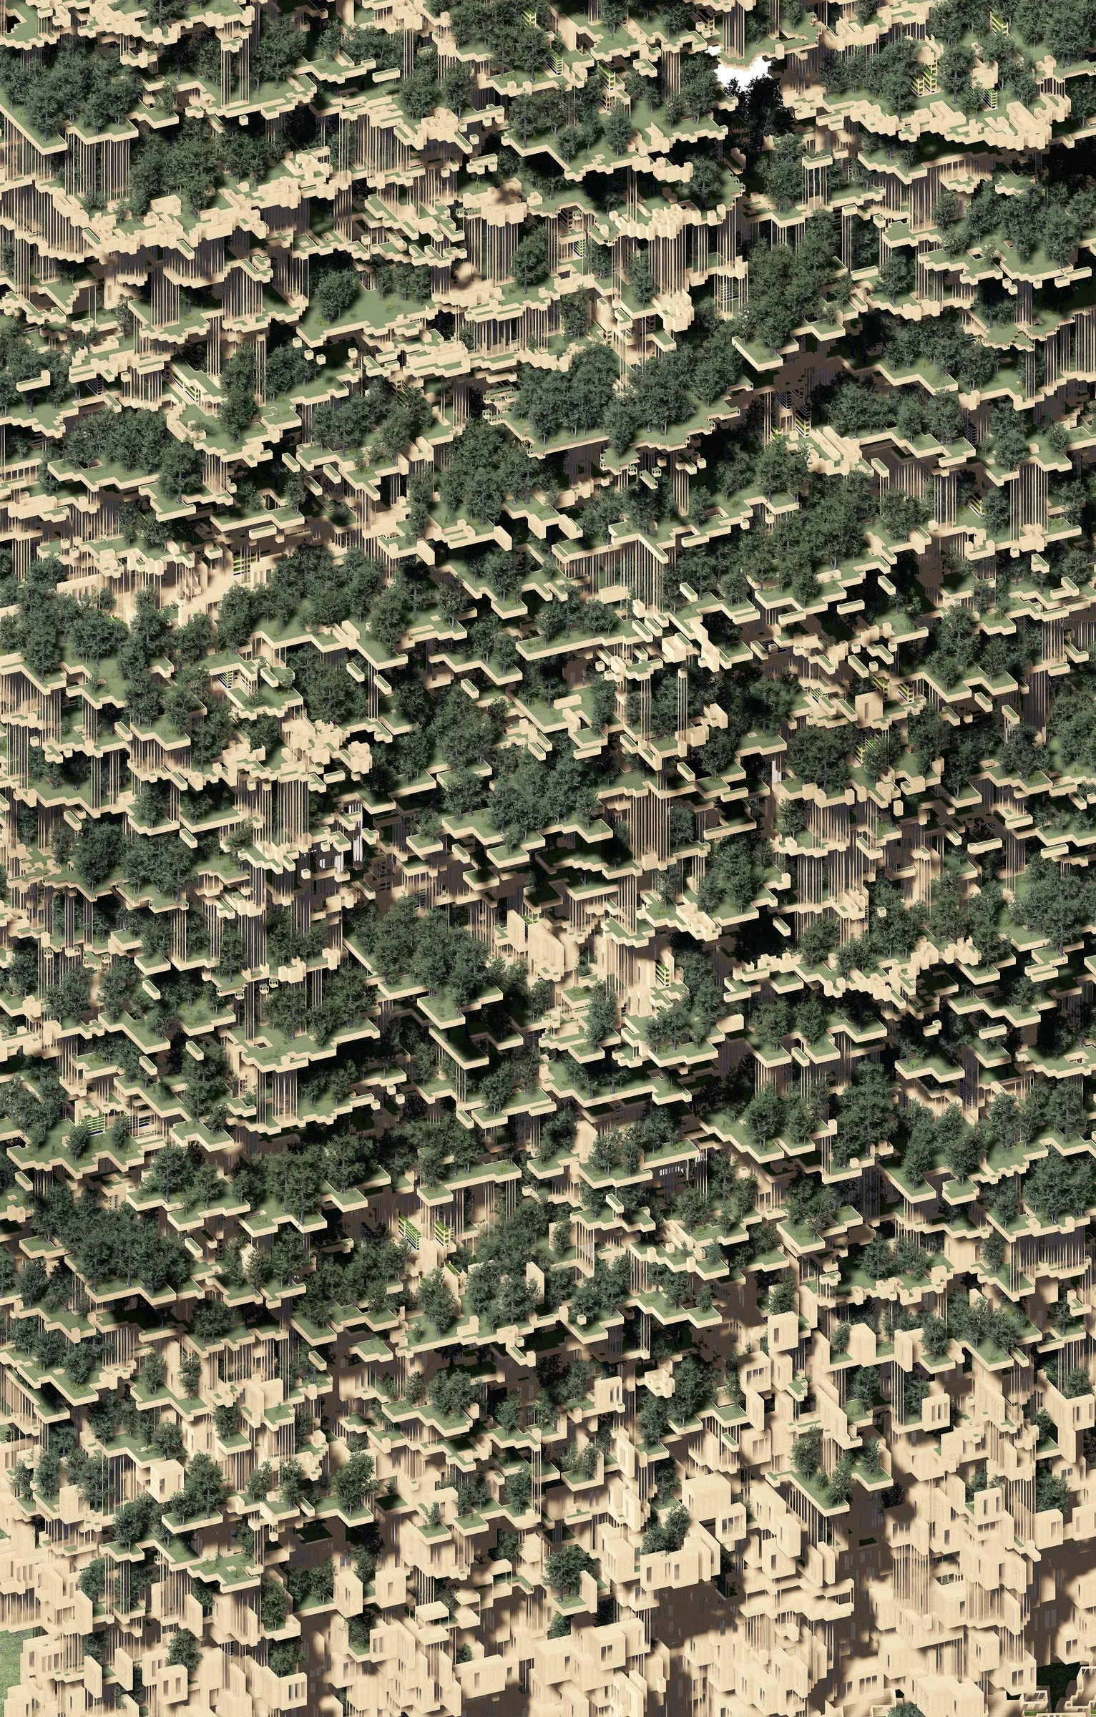
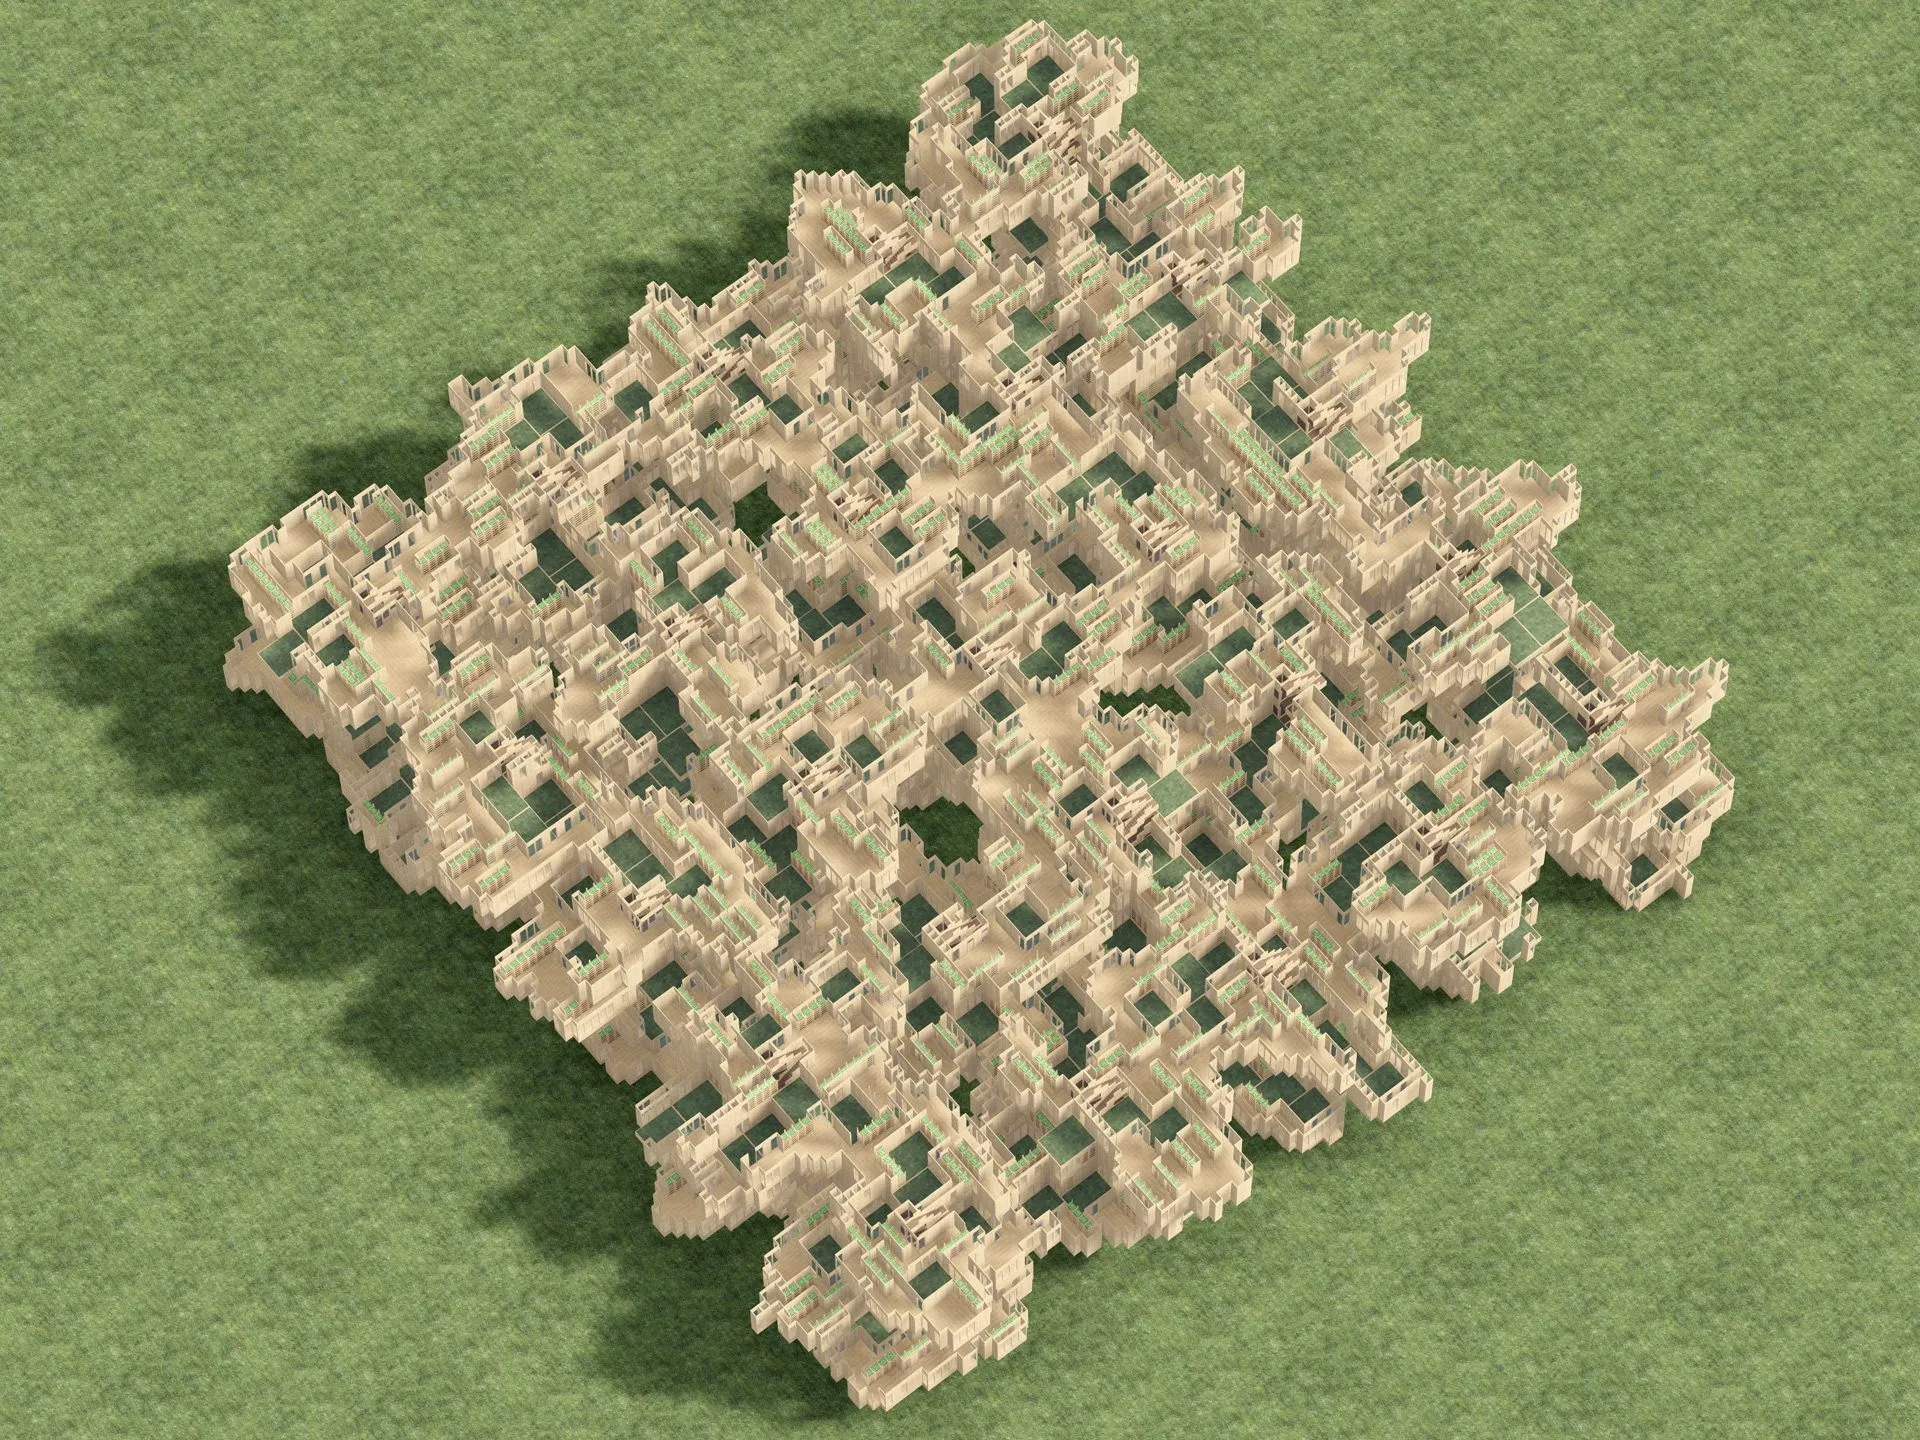
A cubic aggregate of sand-colored rooms and terraces with green courtyards, seen from above on a green ground
Frame from the assembly simulation: the cube · 2021

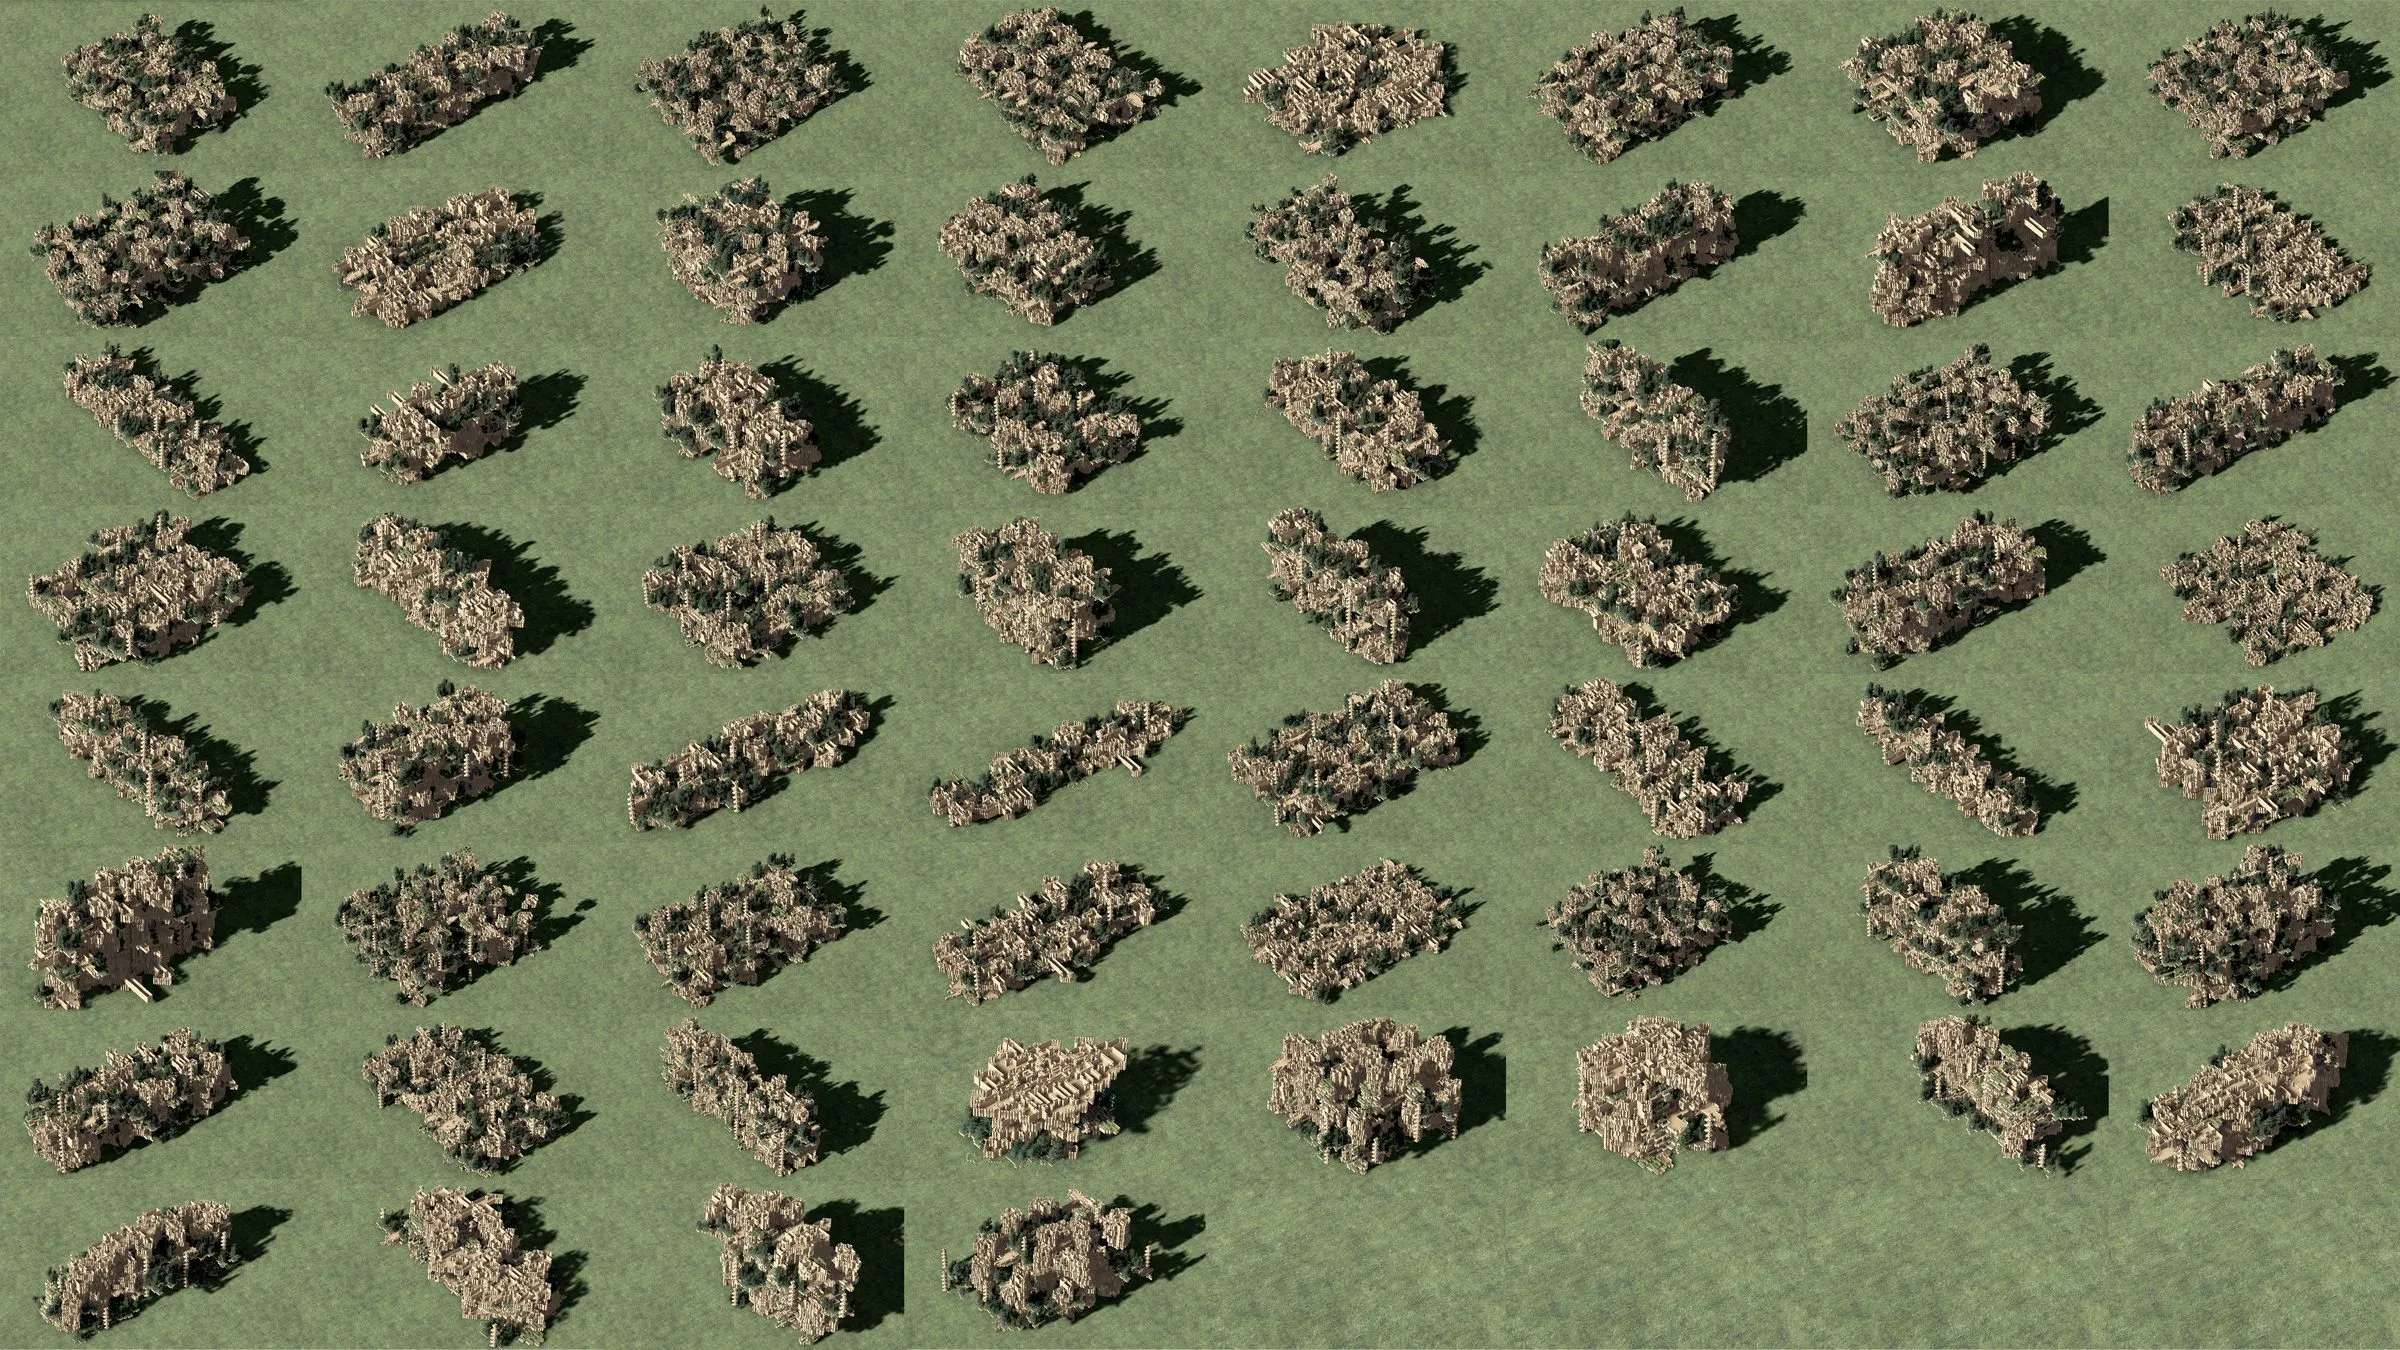
One Minute Architecture is an architecture machine that runs at the pace of the planet’s construction. UN-Habitat estimates that two billion homes will be needed within the next thirty years; two billion breaks down to 127 homes per minute. The installation takes that rate literally: an assembly bot, trained on the listings of a real-estate platform, composes a new stack of daily amenities every minute, each within one minute’s walking distance, and in doing so exposes what the United States currently consumes in space per home. In the process the bot varies its compositions from one minute of space to one minute of walking time.

The question behind it is one of quantity: how much computation is enough, and when will we have reached the capacity to compute and build everything? The project builds on my doctoral research on part-to-part design thinking and looks into the compression of space through the rearrangement of the city’s architecture alone. By shuffling through the combinatorial solution space it accumulates a data set on possible modes of integrated living. The whole simulation of planetary construction runs on a single laptop; apparently, architecture cannot be rocket science. The point is not the speed but the question it forces: if computation can reproduce the pace of building, why not use it to build better, to make affordable, rich and sustainable environments for everyone?

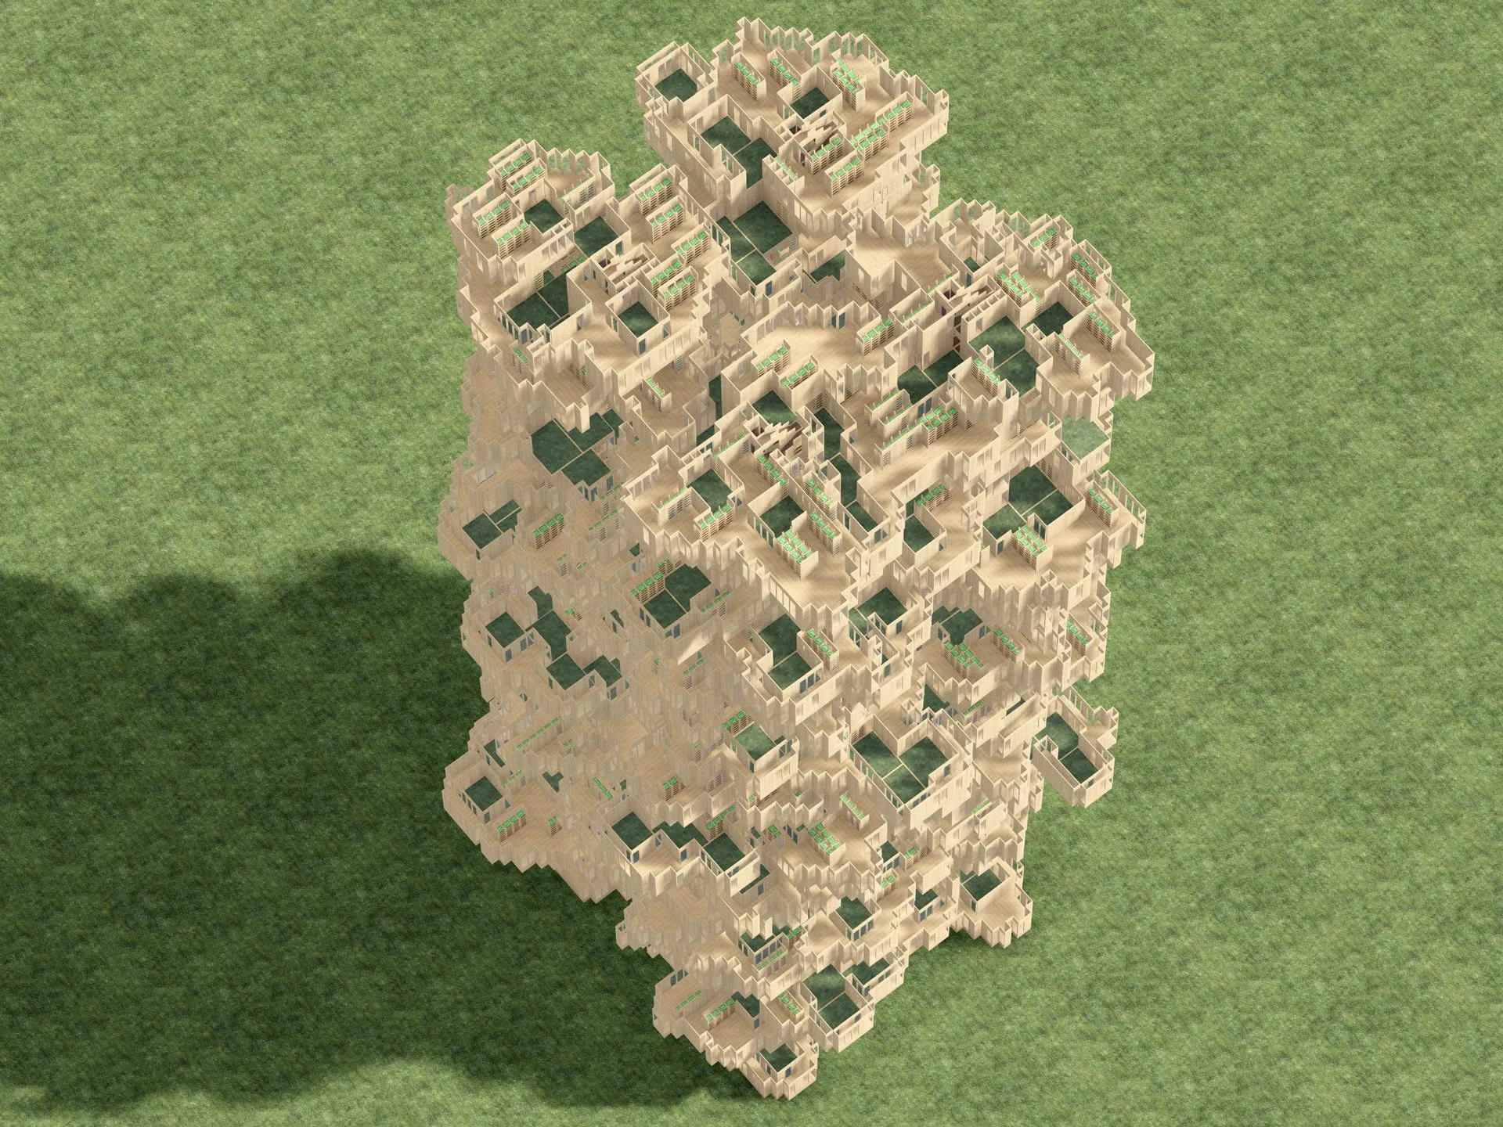
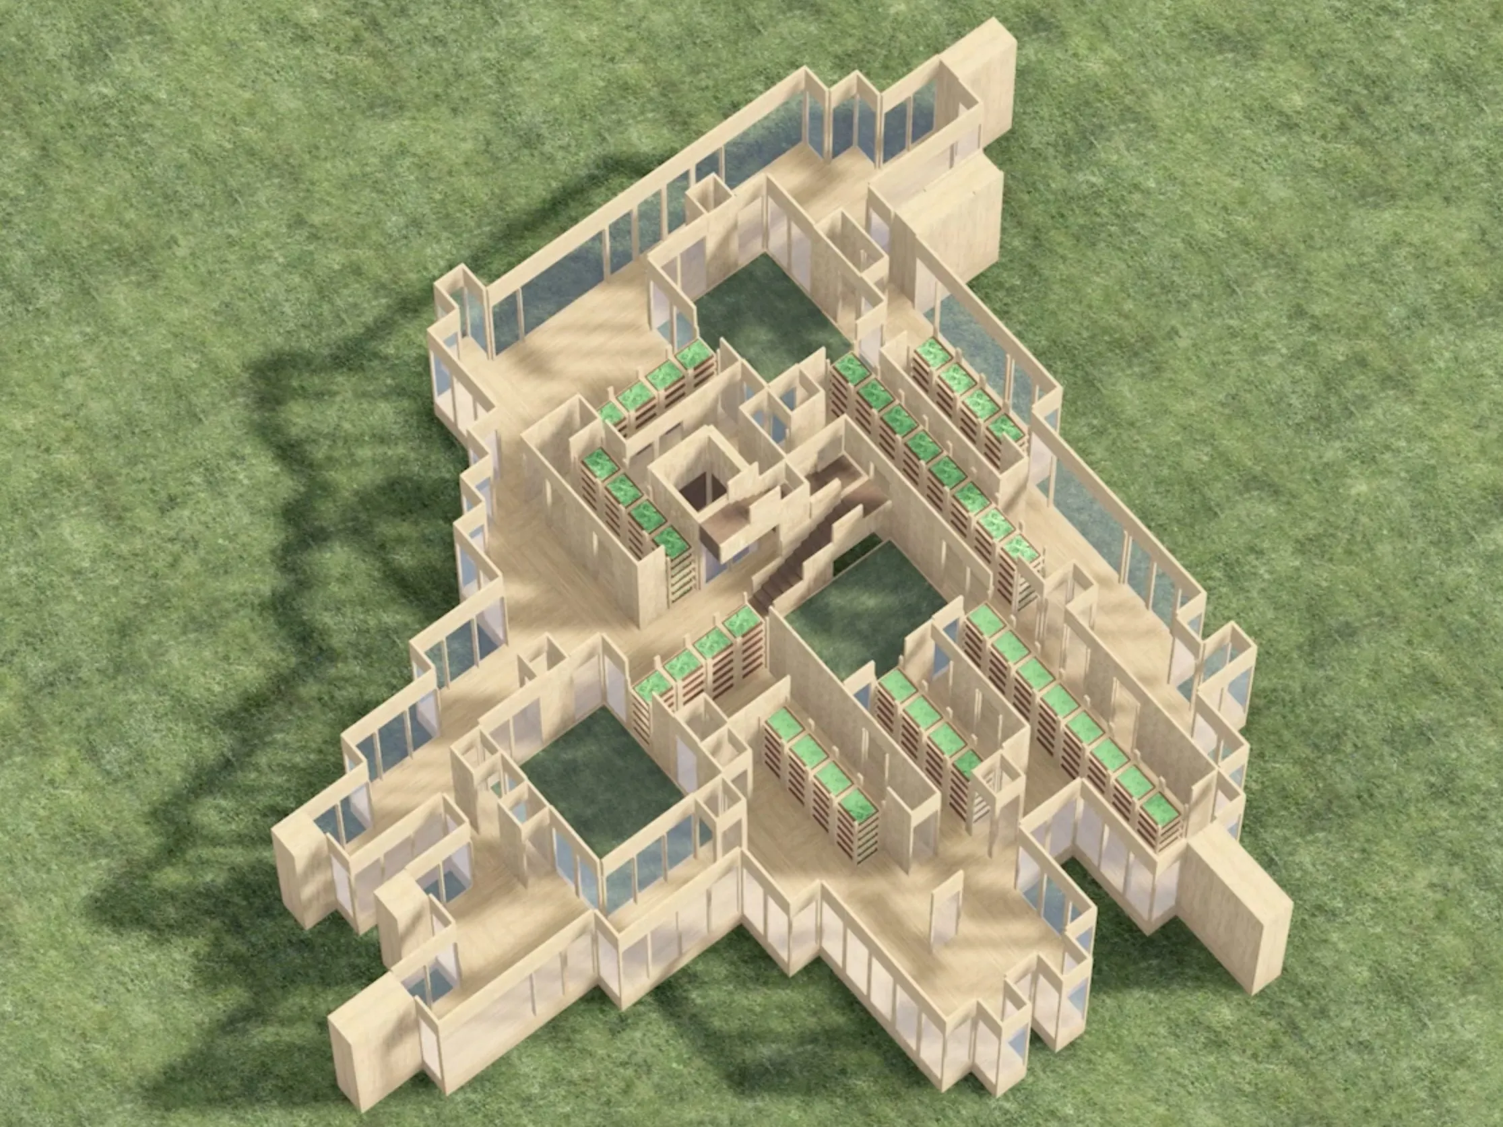
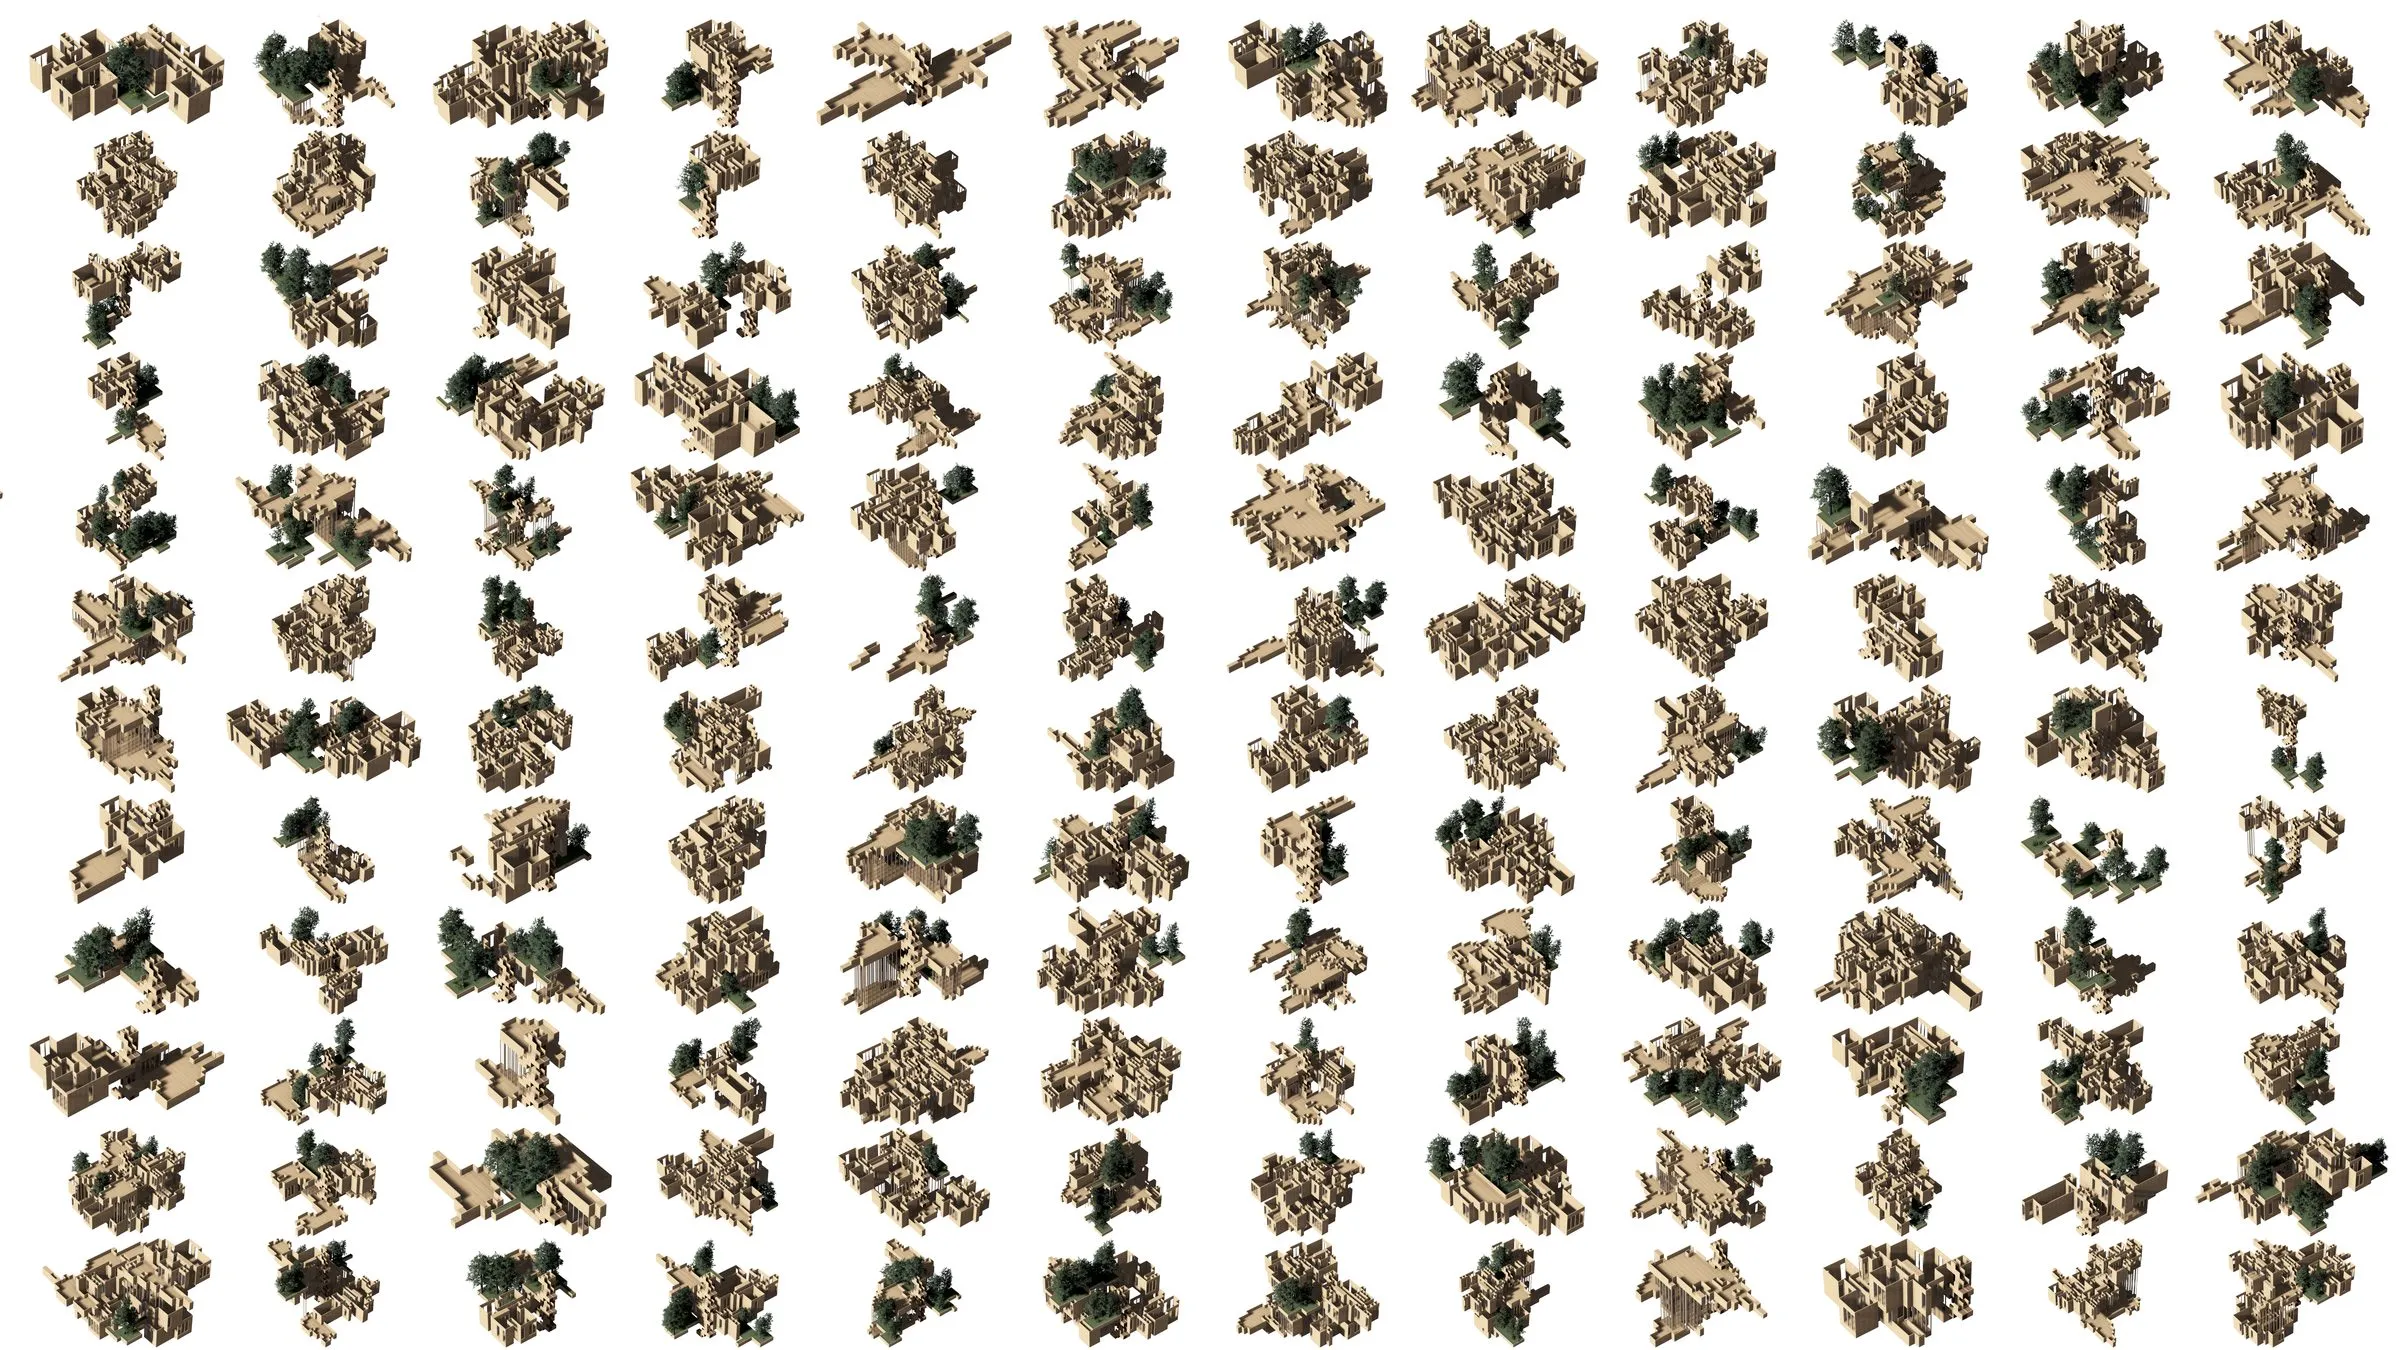
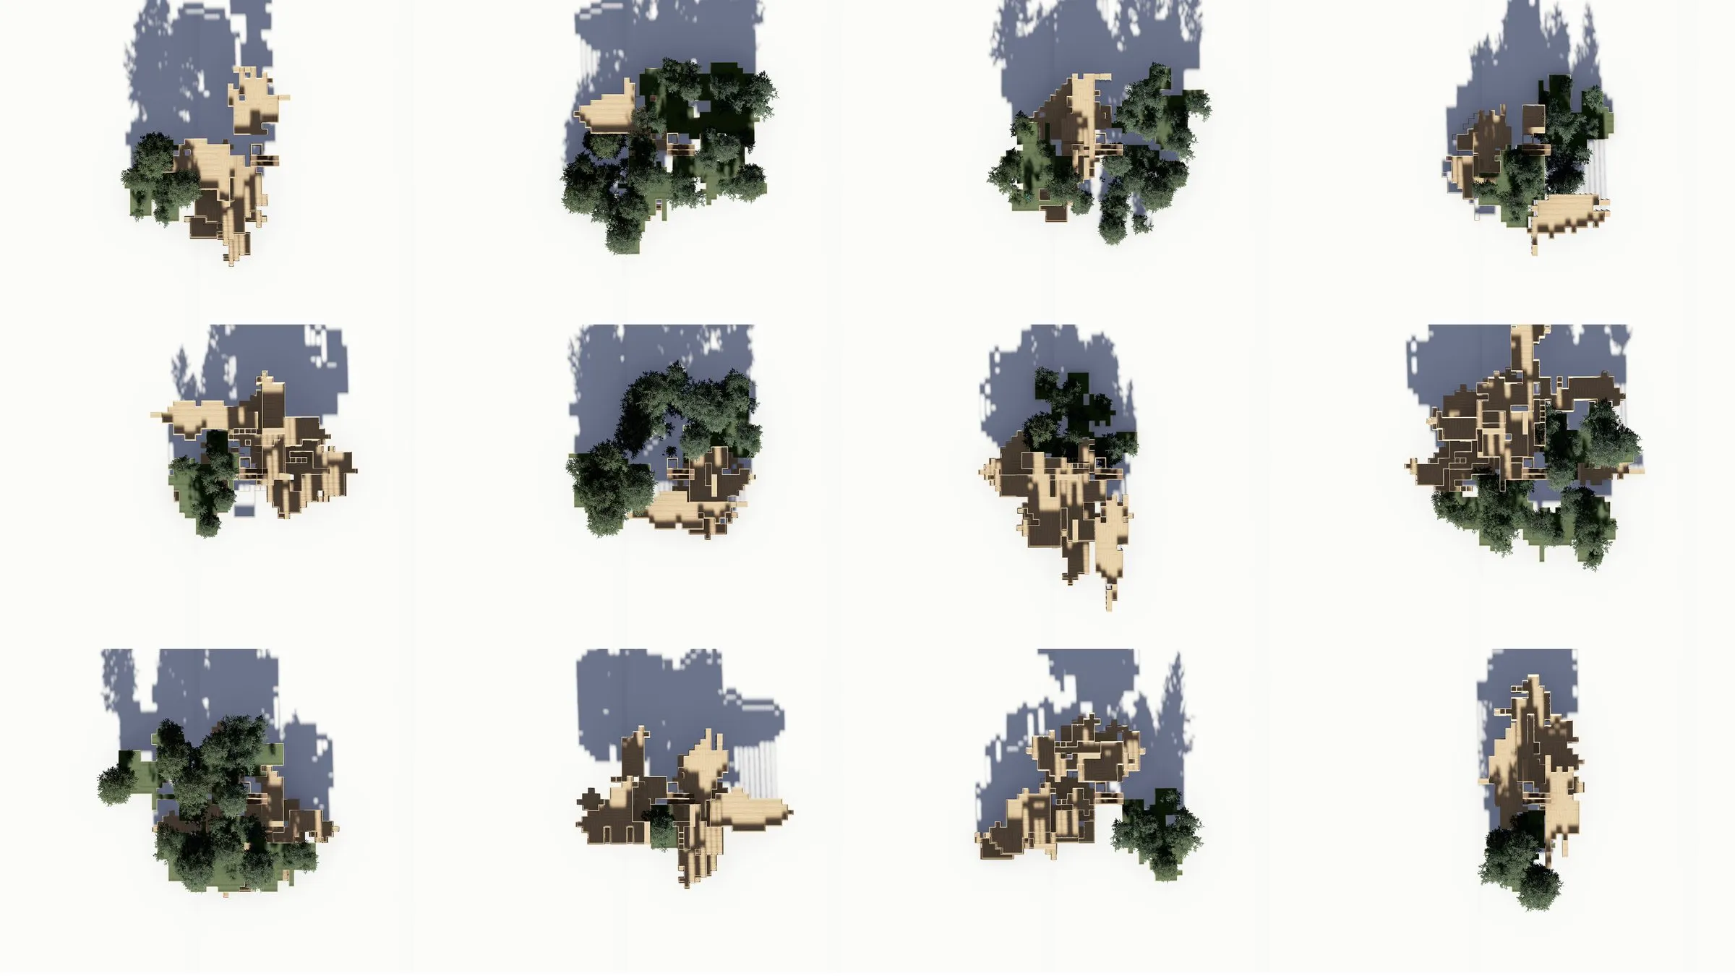
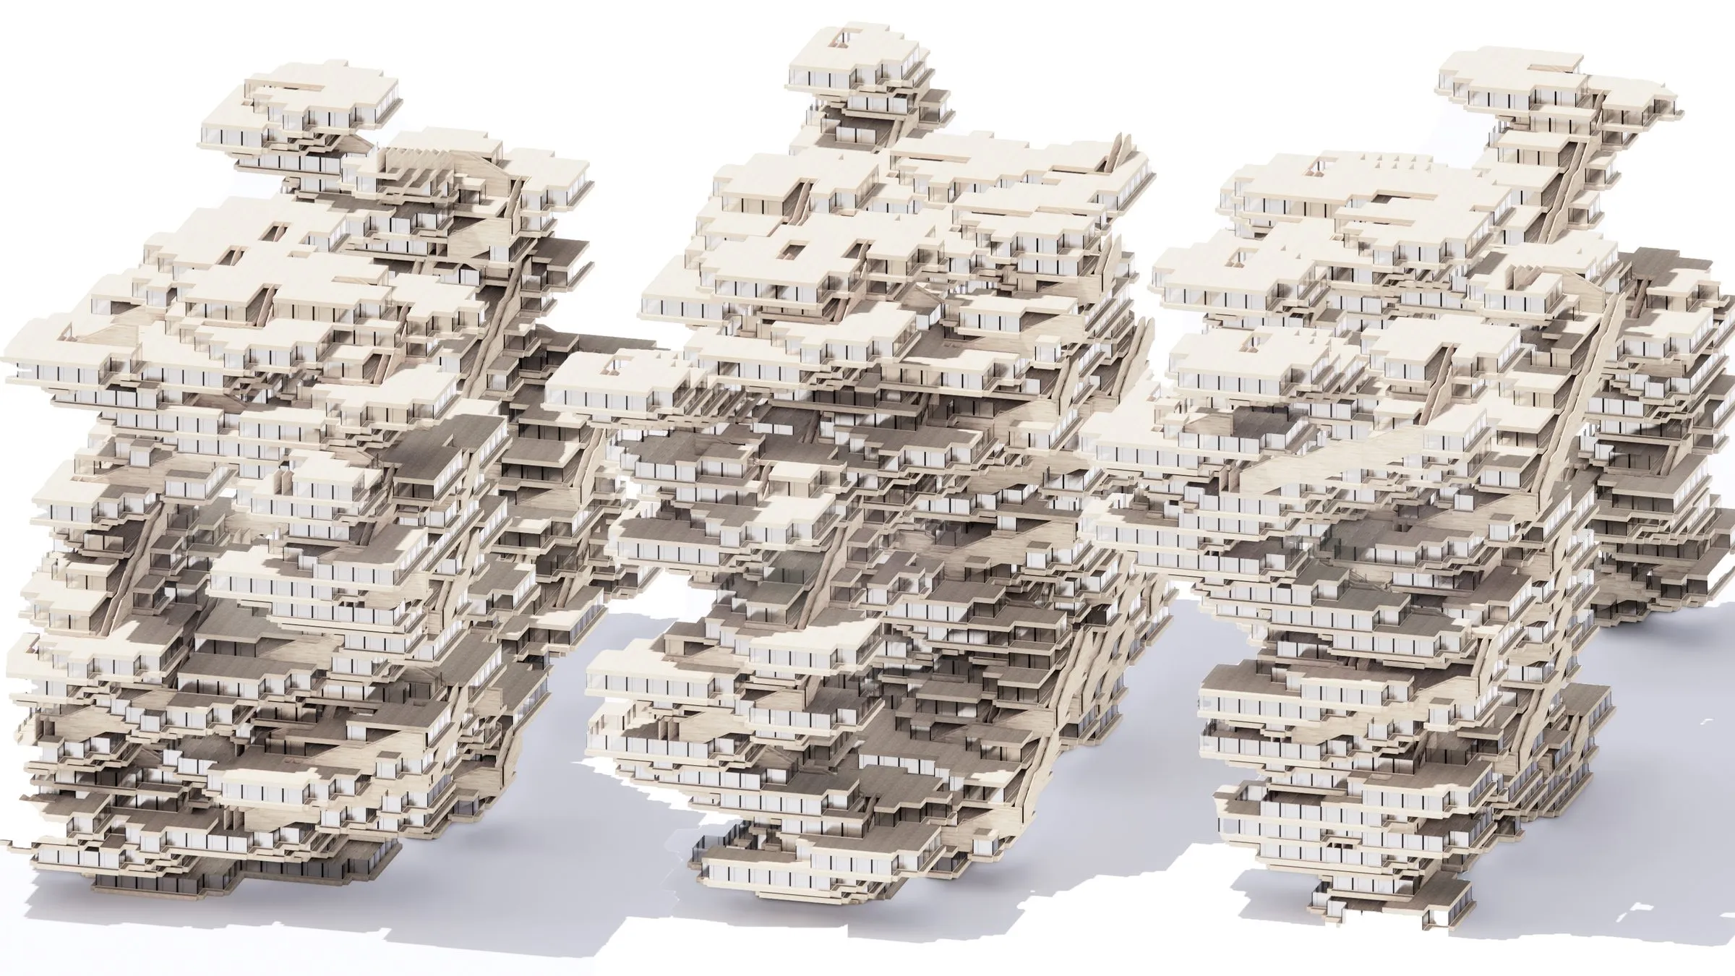
The frames shown here are the bot’s output: sand-colored aggregates on a green ground, a cube, a tower, a field and a stack cut open, each assembled minute by minute from the same amenities. The video installation was first shown in CITYX Venice, the Italian Virtual Pavilion of the 17th Venice Architecture Biennale, How will we live together?, curated by Hashim Sarkis and Tom Kovac, from 22 May to 21 November 2021. Within the pavilion’s program I took part in two panel discussions with Daniel Bolojan, Matias del Campo, Immanuel Koh, Sandra Manninger and Kyle Steinfeld, AI Architects on 28 May and AI and Architecture on 18 August 2021.

In Innsbruck the work joined Potenziale 3 at aut. architektur und tirol in the winter of 2021 to 2022. In 2022 it returned as One Hour Architecture, a video installation in the exhibition Strange at The Funktion, Fort Worth, from 16 to 23 July.

One Minute Architecture: the Venice film, 2 min 50 s · 2021
Holicity: real-time simulation of worldwide building construction at its pace · 2021
Interior: a walk through one-minute rooms, 54 s · 2021
plates

Gallery

8 plates · click to enlarge
  • A tower of the same sand-colored parts casting a long shadow on green ground
    Frame from the assembly simulation: the tower · 2021
1 / 8 · Frame from the assembly simulation: the tower · 2021
adjoining sheets

Related

4 entries
§ work

More work

34 entries
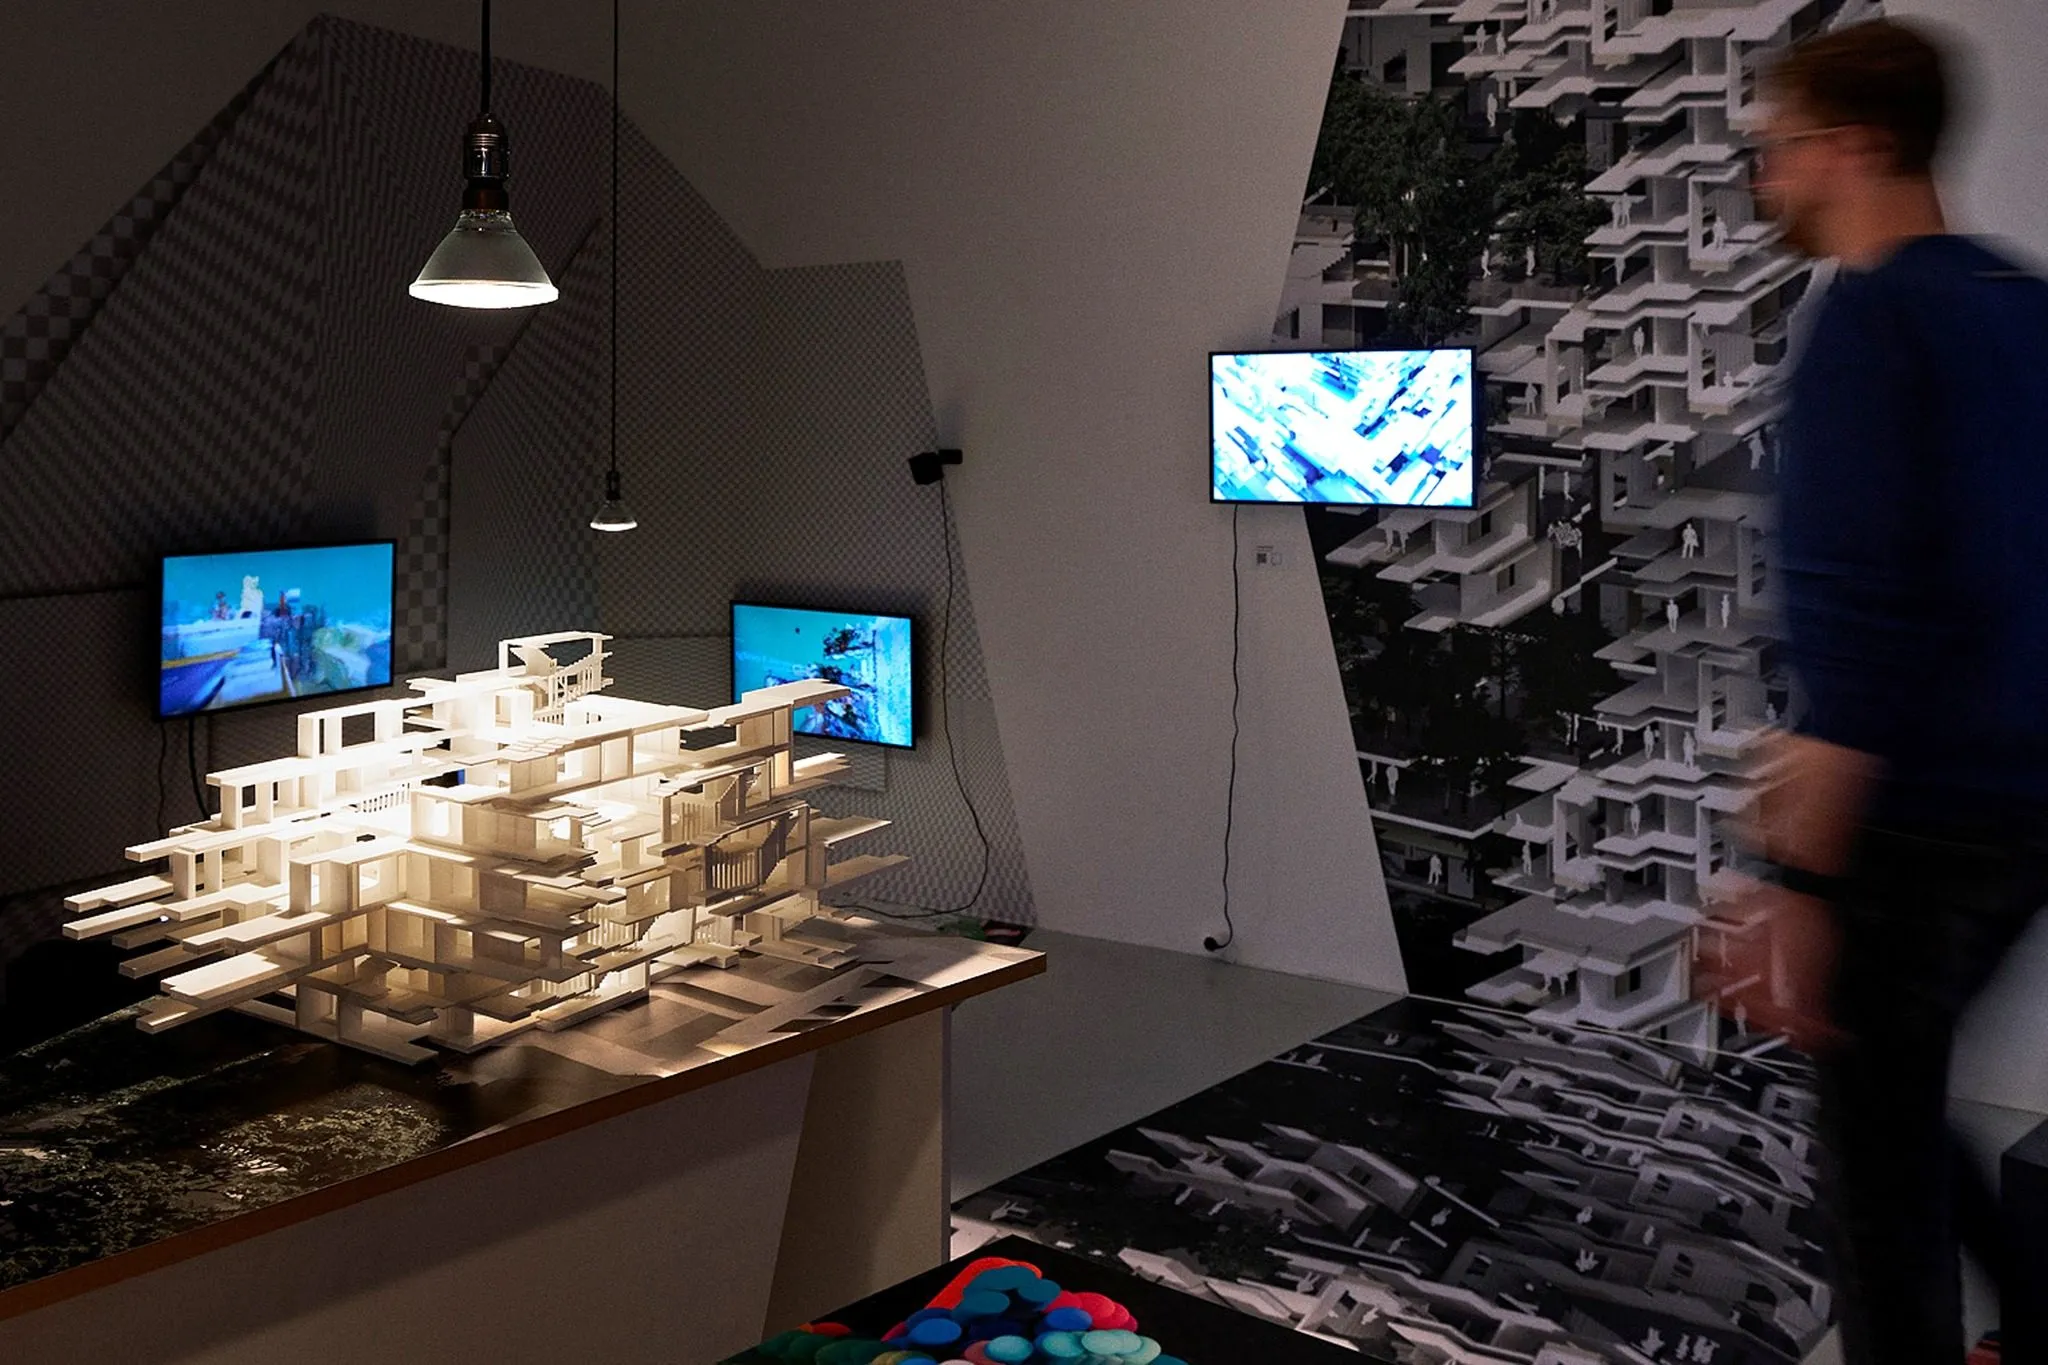
A lit white model of stacked housing floors on a plinth in a dark room, with screens and a wall print of the project behind it and a visitor passing
2021–2022 · exhibition · University of Innsbruck, Faculty of Architecture
Living with Trees
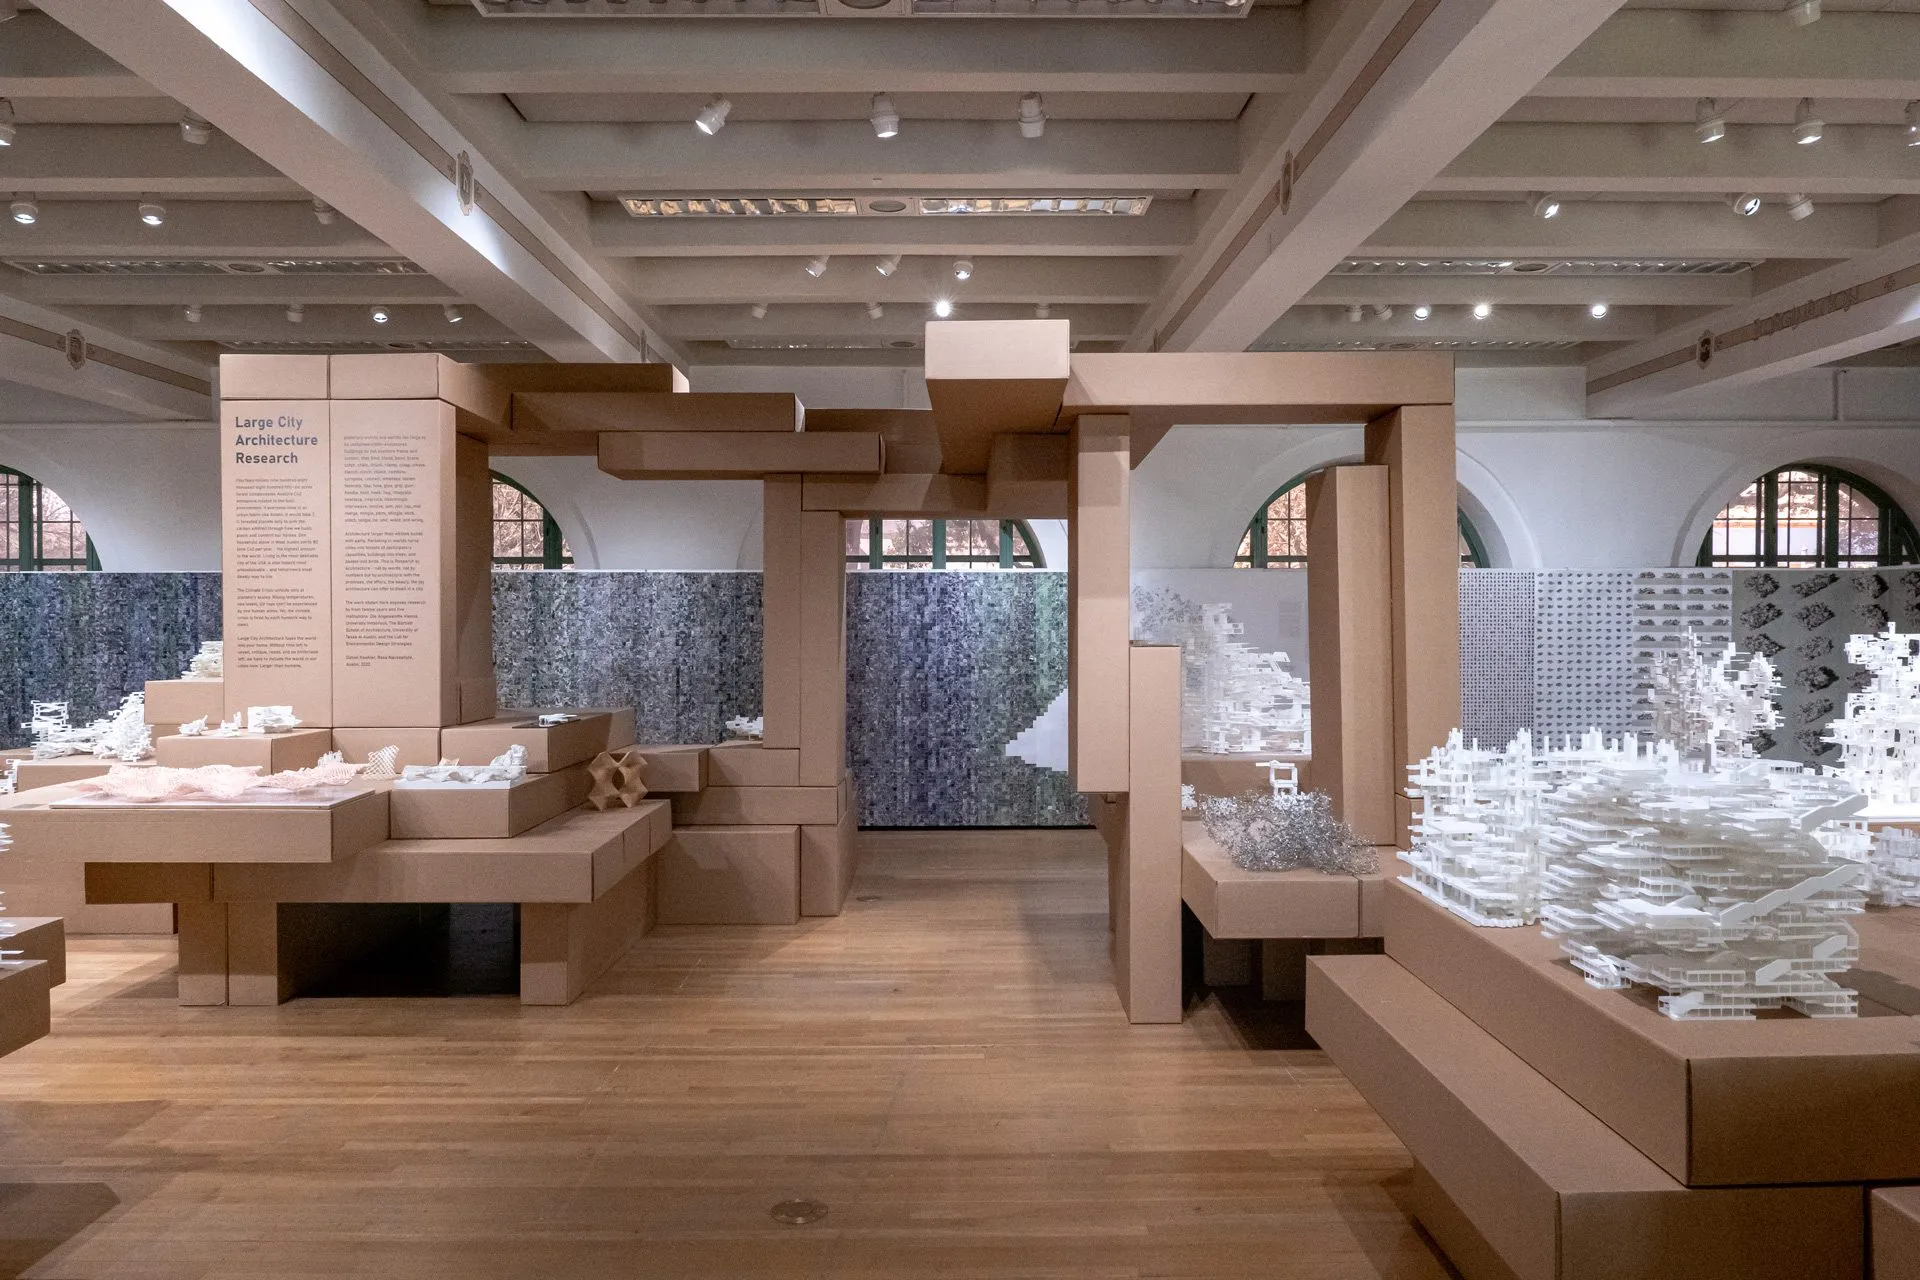
Rasa Navasaityte's contribution to Potenziale 3 at aut. architektur und tirol, Innsbruck, 2021 to 2022: a housing proposal that simulates the interaction of building parts to study the in-between of human and natural voids, shown as models, screens and a wall print in the Digital Lab InterActs.
R. Navasaityte
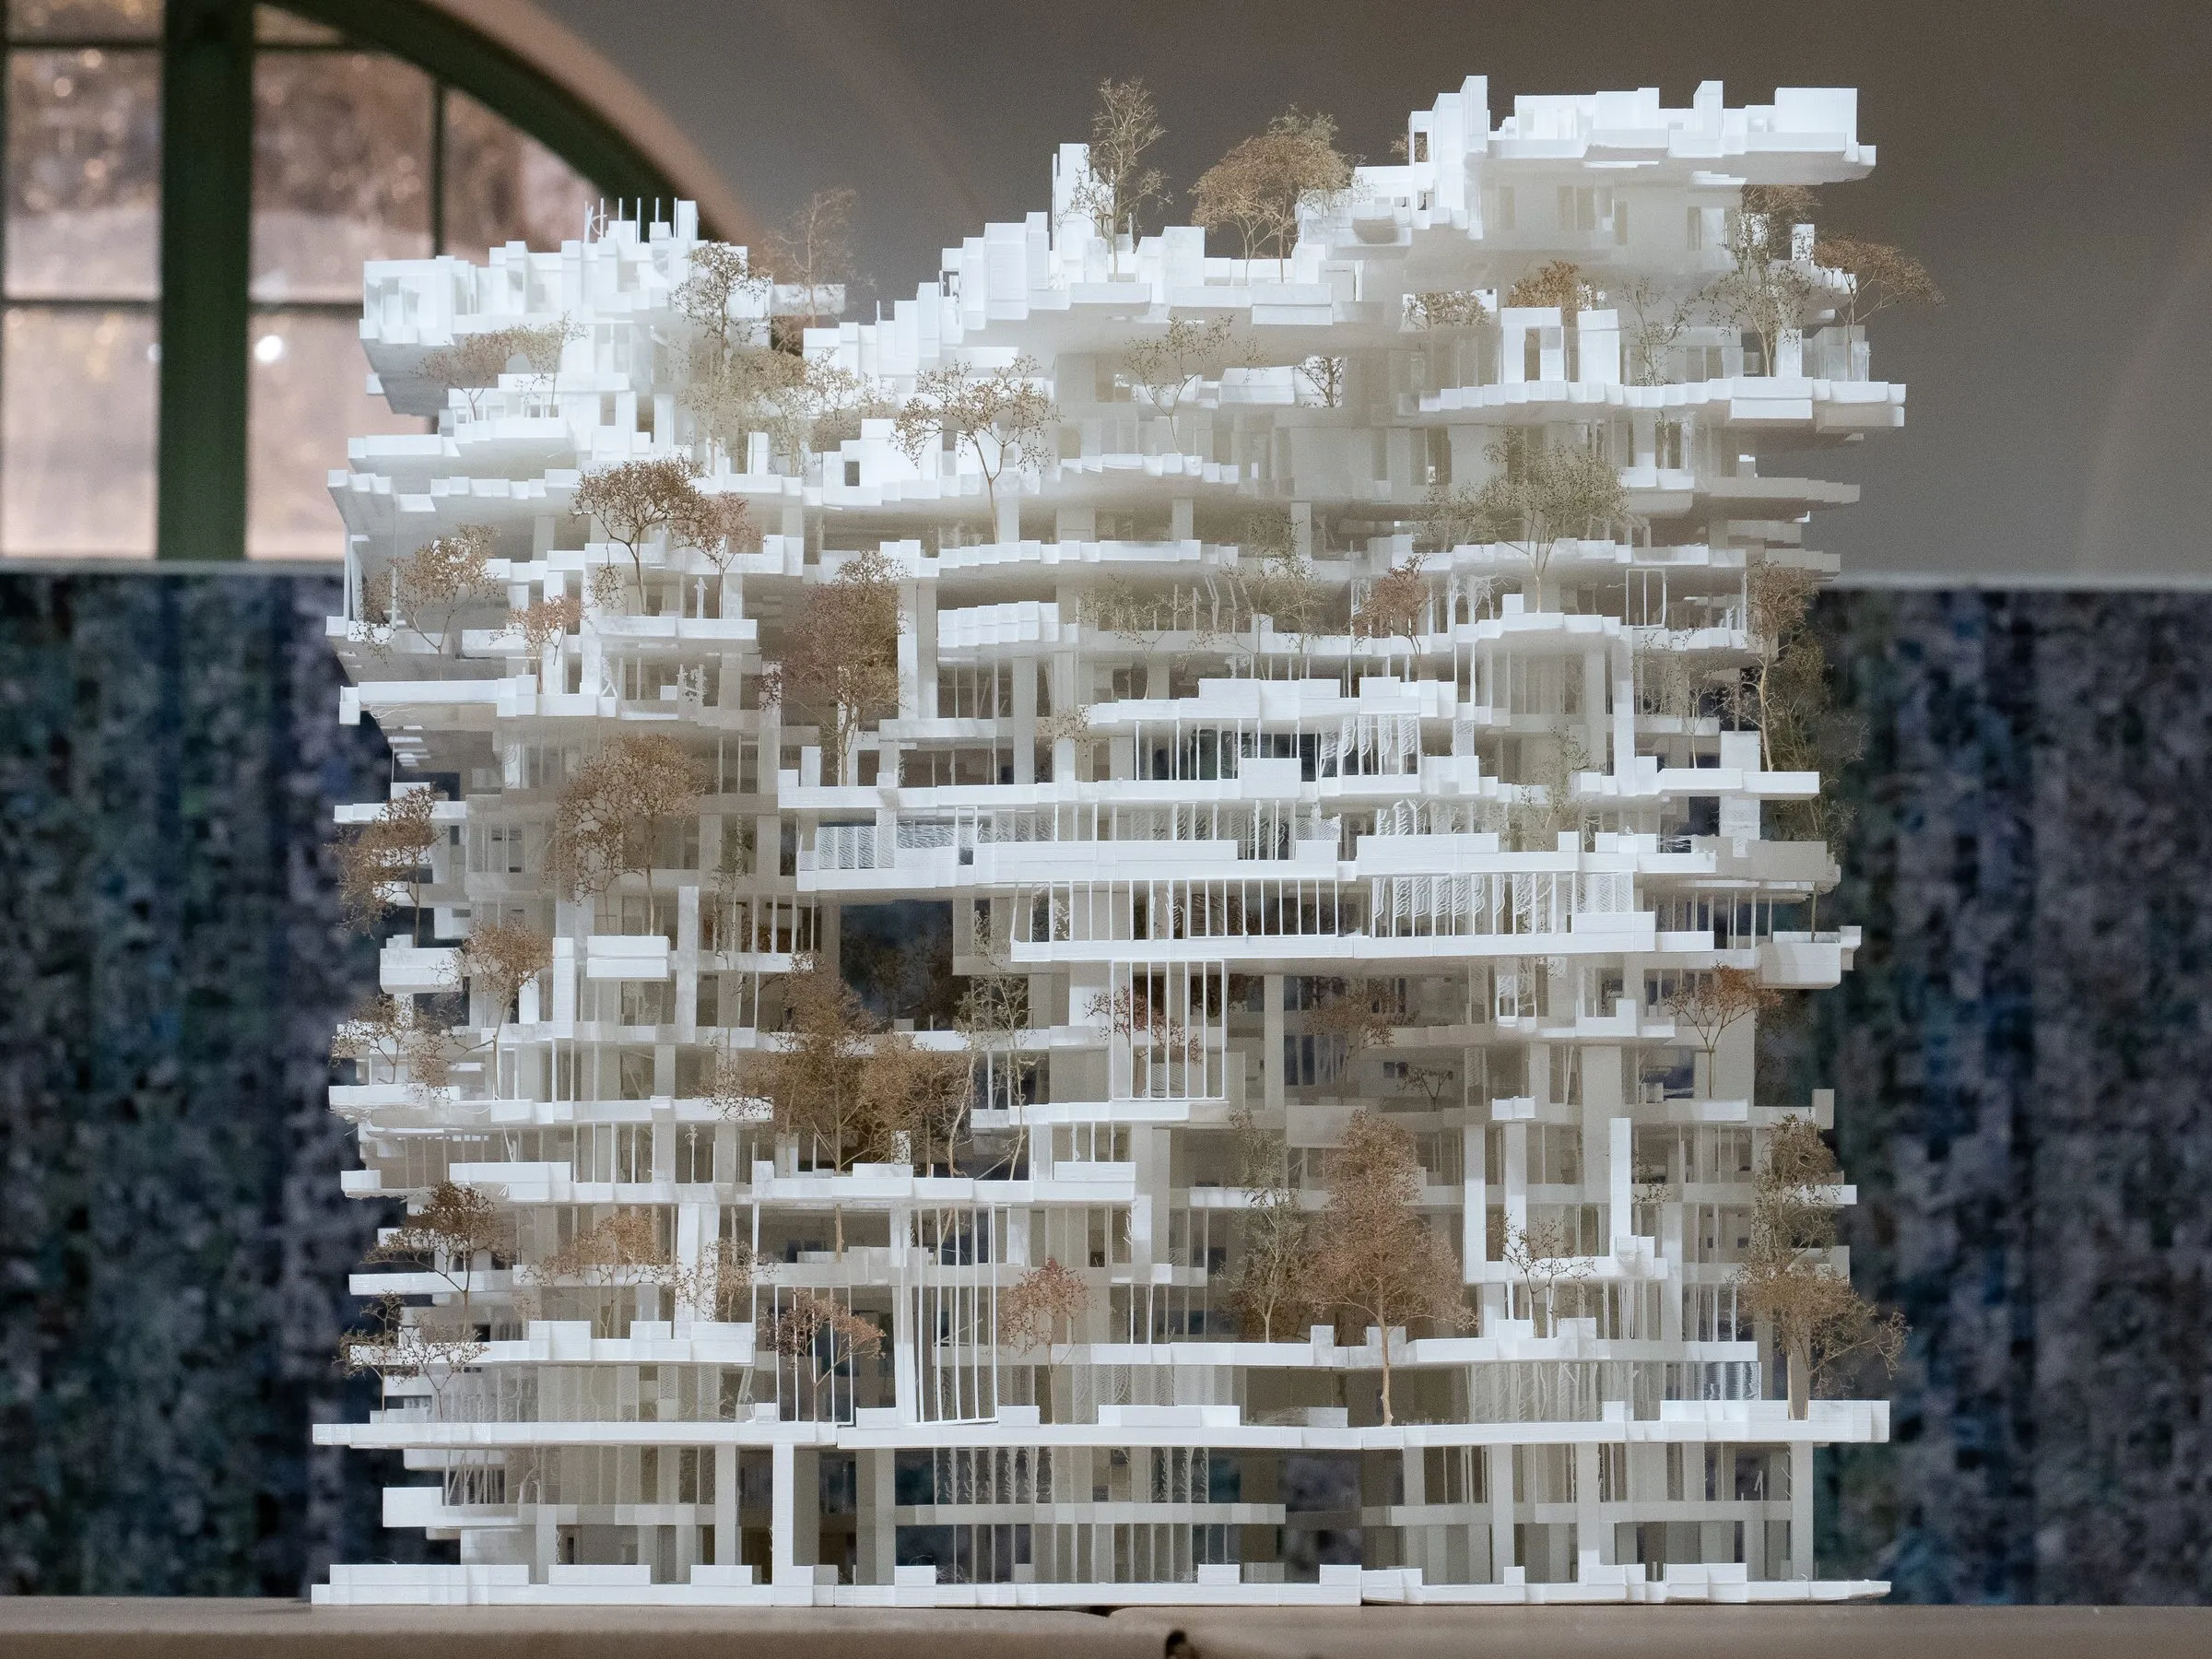
A white model of a tower of stacked slabs, columns and terraces with small dried trees, seen frontally in a gallery with arched windows
2021–2022 · research · Austin
Three-Nine
Three architecture machines arranged 382,659 building parts into variations on a nine-square grid, resembling the daily spatial use of 500 people in downtown Austin. A cloud-based consensus simulation developed with Unity Technologies; the model was built for the Mebane Gallery exhibition of 2022.
D. Koehler · R. Navasaityte
A field of forest squares, each one square kilometre, adding up to the forest needed to absorb Austin's yearly emissions
2021 · installation · Austin
One Year Austin
Data visualization comparing Austin's built footprint with its carbon emissions, 2021: the area paved in one year, and the forest needed to absorb one year of emissions, drawn with the city's own building footprints at one inch to one kilometre on a 19 by 2 metre print.
D. Koehler
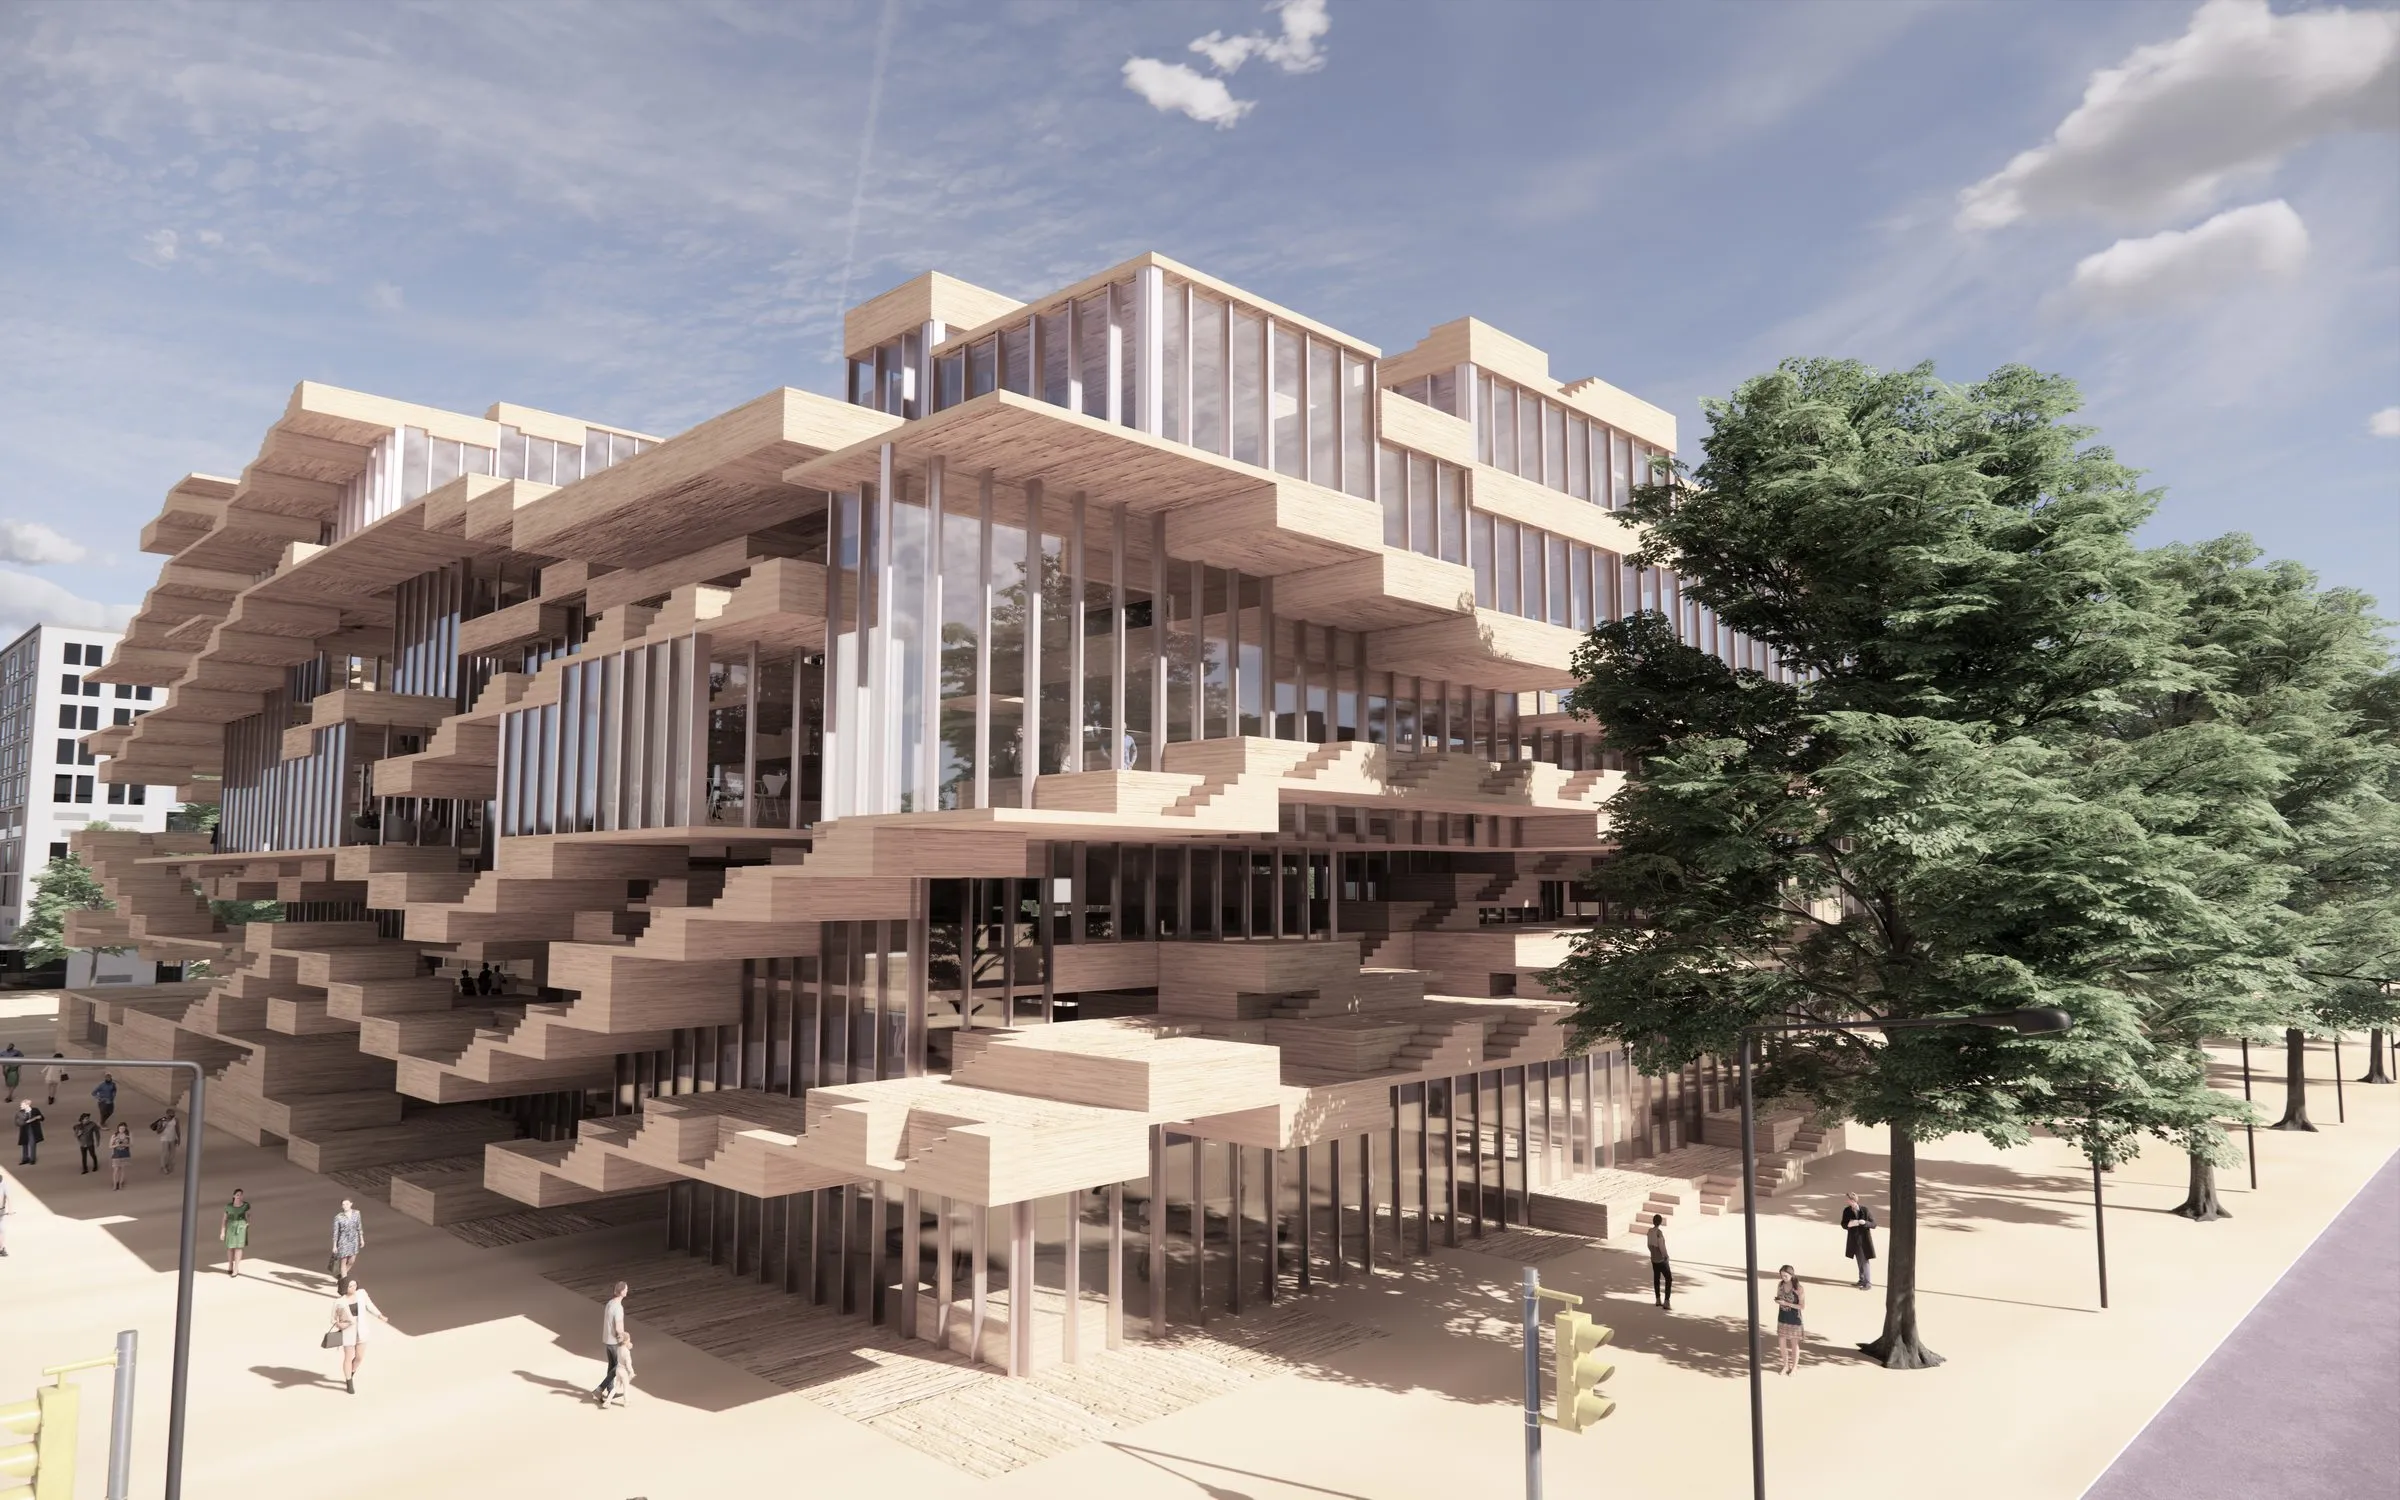
Rendering of a library at a street corner: an irregular stack of pale timber trays and shelves projecting over a glazed ground floor, trees and pedestrians in front
2020 · competition · Austin
The Charles Moore Learning Center
Competition entry for a public library and learning center in Austin, 2020: a building configured between part and whole by a trained recursive assembler, its facade included, translating the relations of program and structure into spatial sequences.
D. Koehler
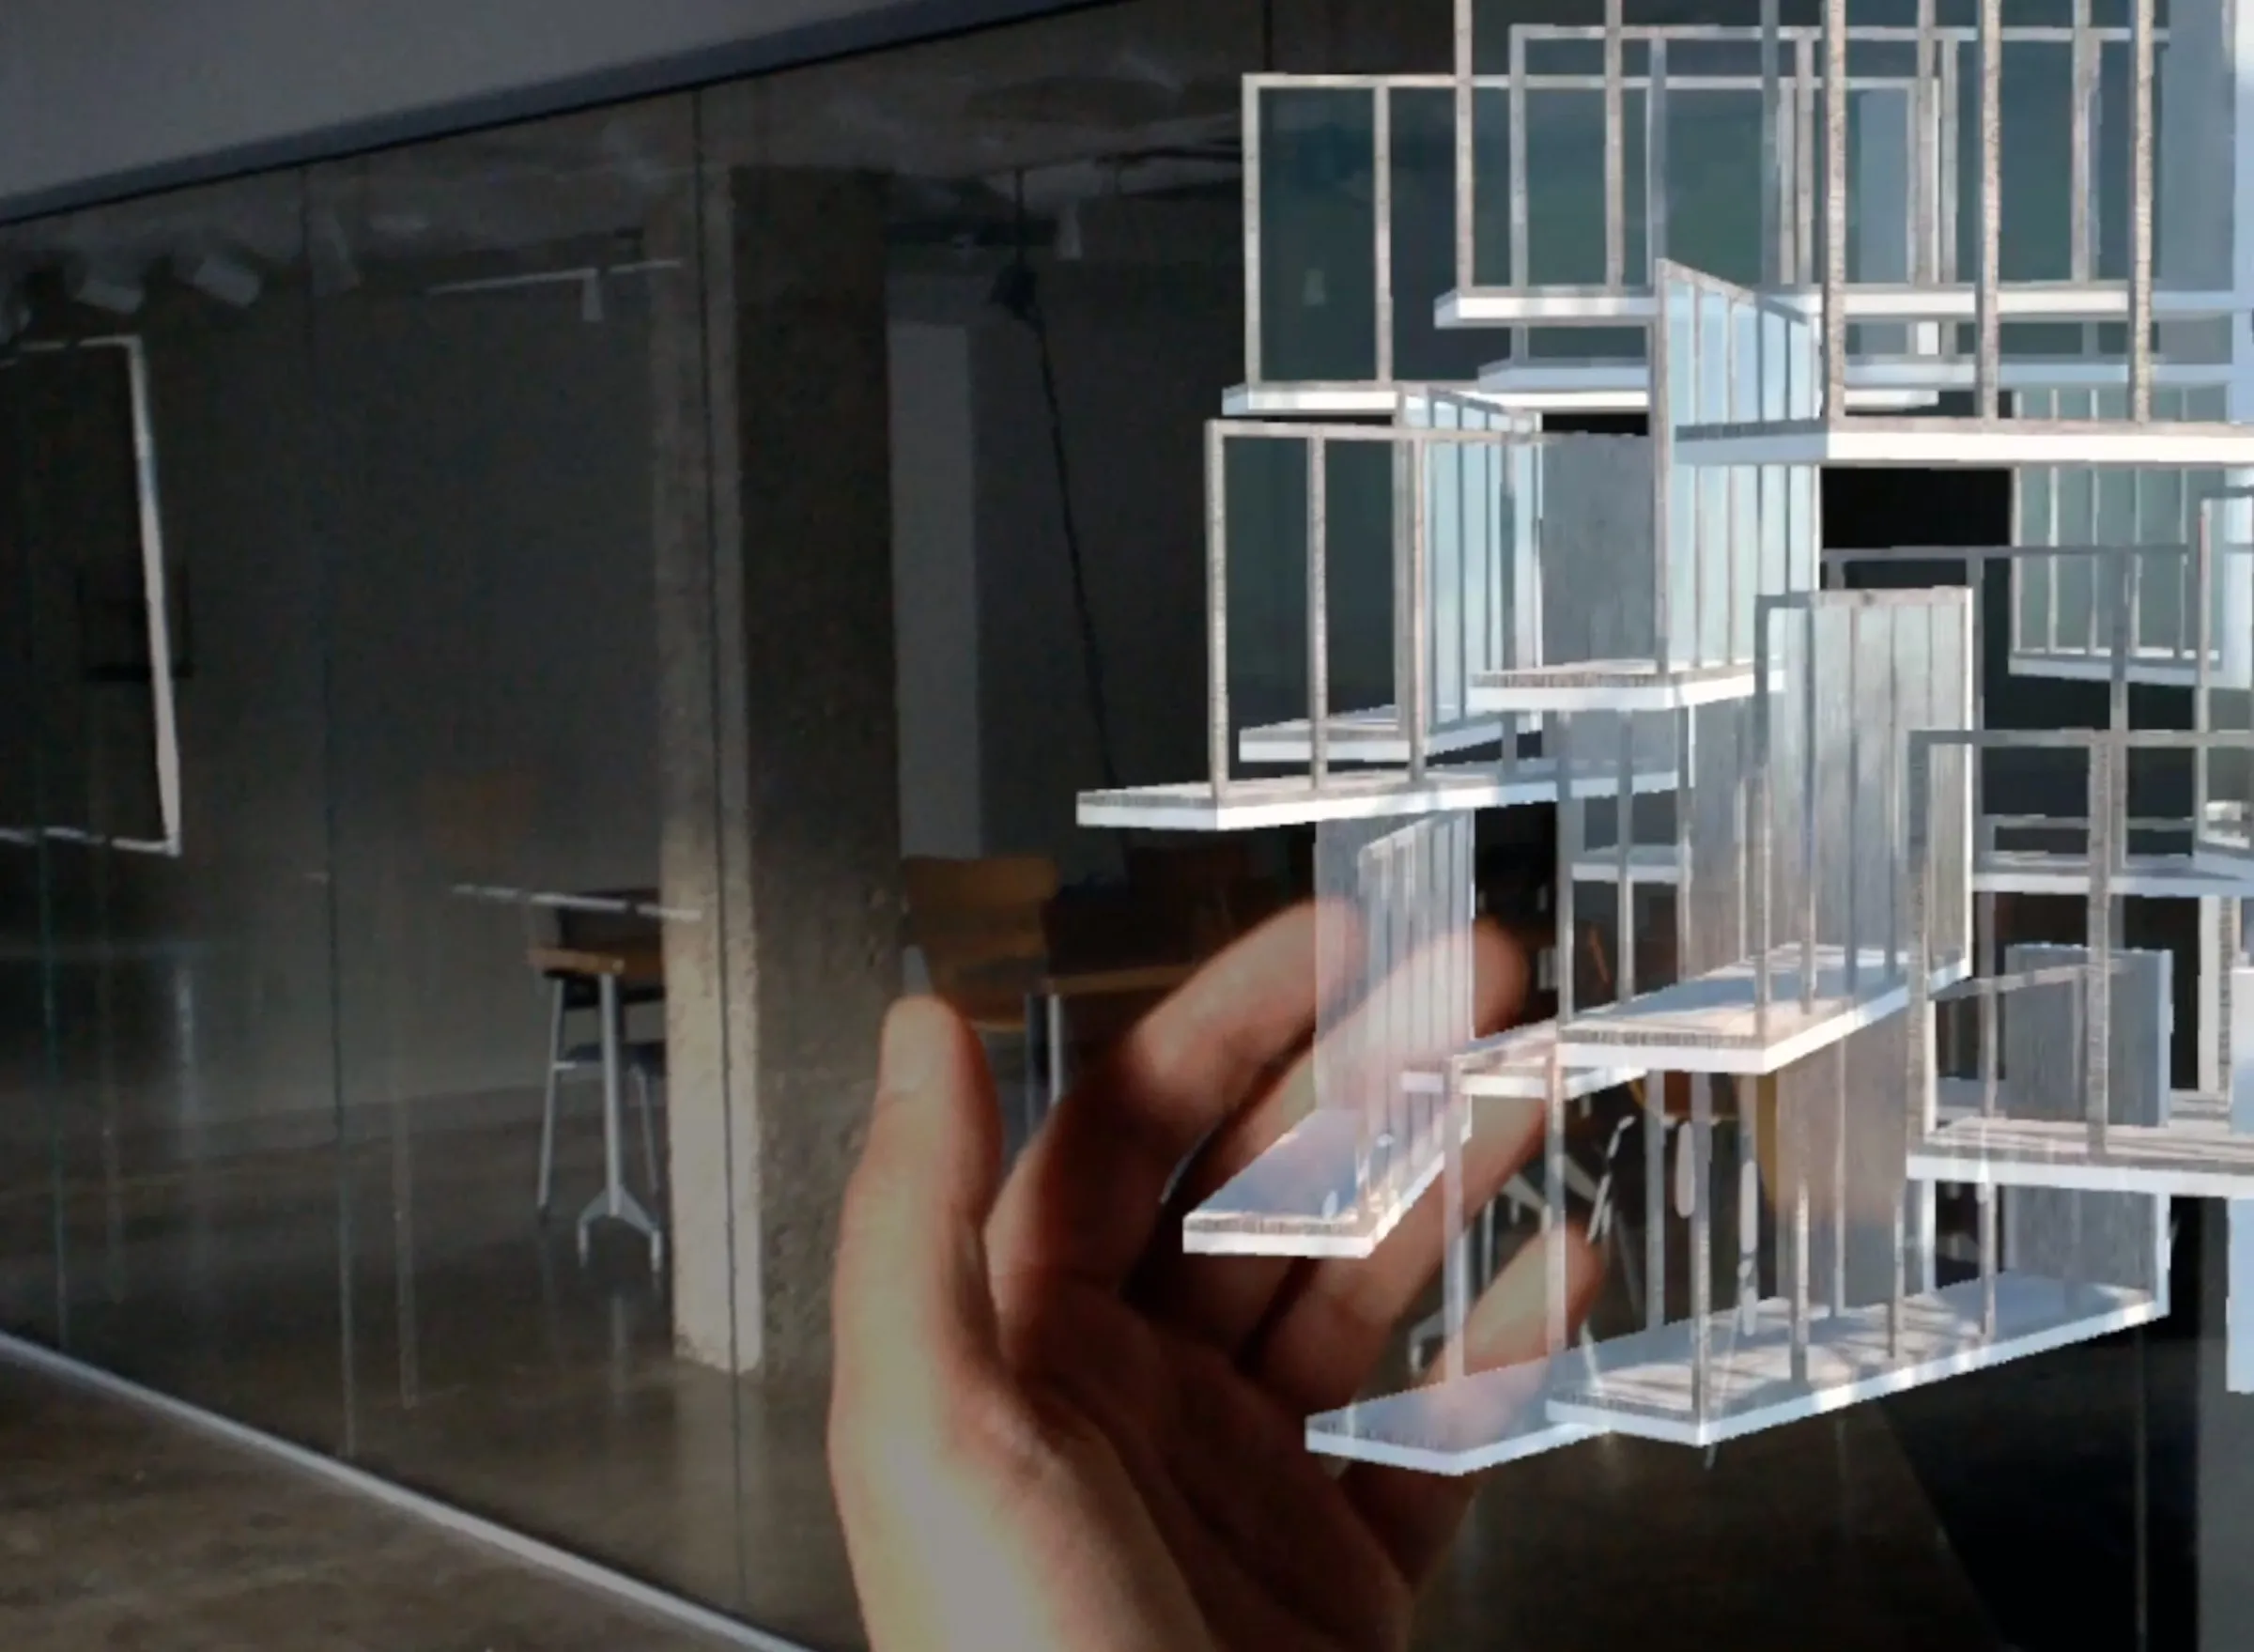
A hand holds a translucent slab element in front of a floating assembly of glass-like slabs and frames in a studio
2020 · research · Austin
Touching Slabs: mixed-reality assemblies
Building assemblies simulated at human scale and placed into the room through a Magic Leap headset, 2020: parts that can be picked up, held, and rearranged, so that the model no longer stands in for the building.
D. Koehler
Hero
2019 · research · Prague
Maison Partino
Reinforcement learning assembles a small vocabulary of prefabricated parts into housing. A family of variants for the Prague Experimental Architecture Biennale, where the building is a negotiated aggregate of parts rather than one design.
R. Navasaityte
A white 3D-printed tower of courtyards on a pale plinth in a dark gallery, two framed drawings lit on the wall beside it
2017–2018 · installation · The Bartlett School of Architecture, UCL
WanderYards
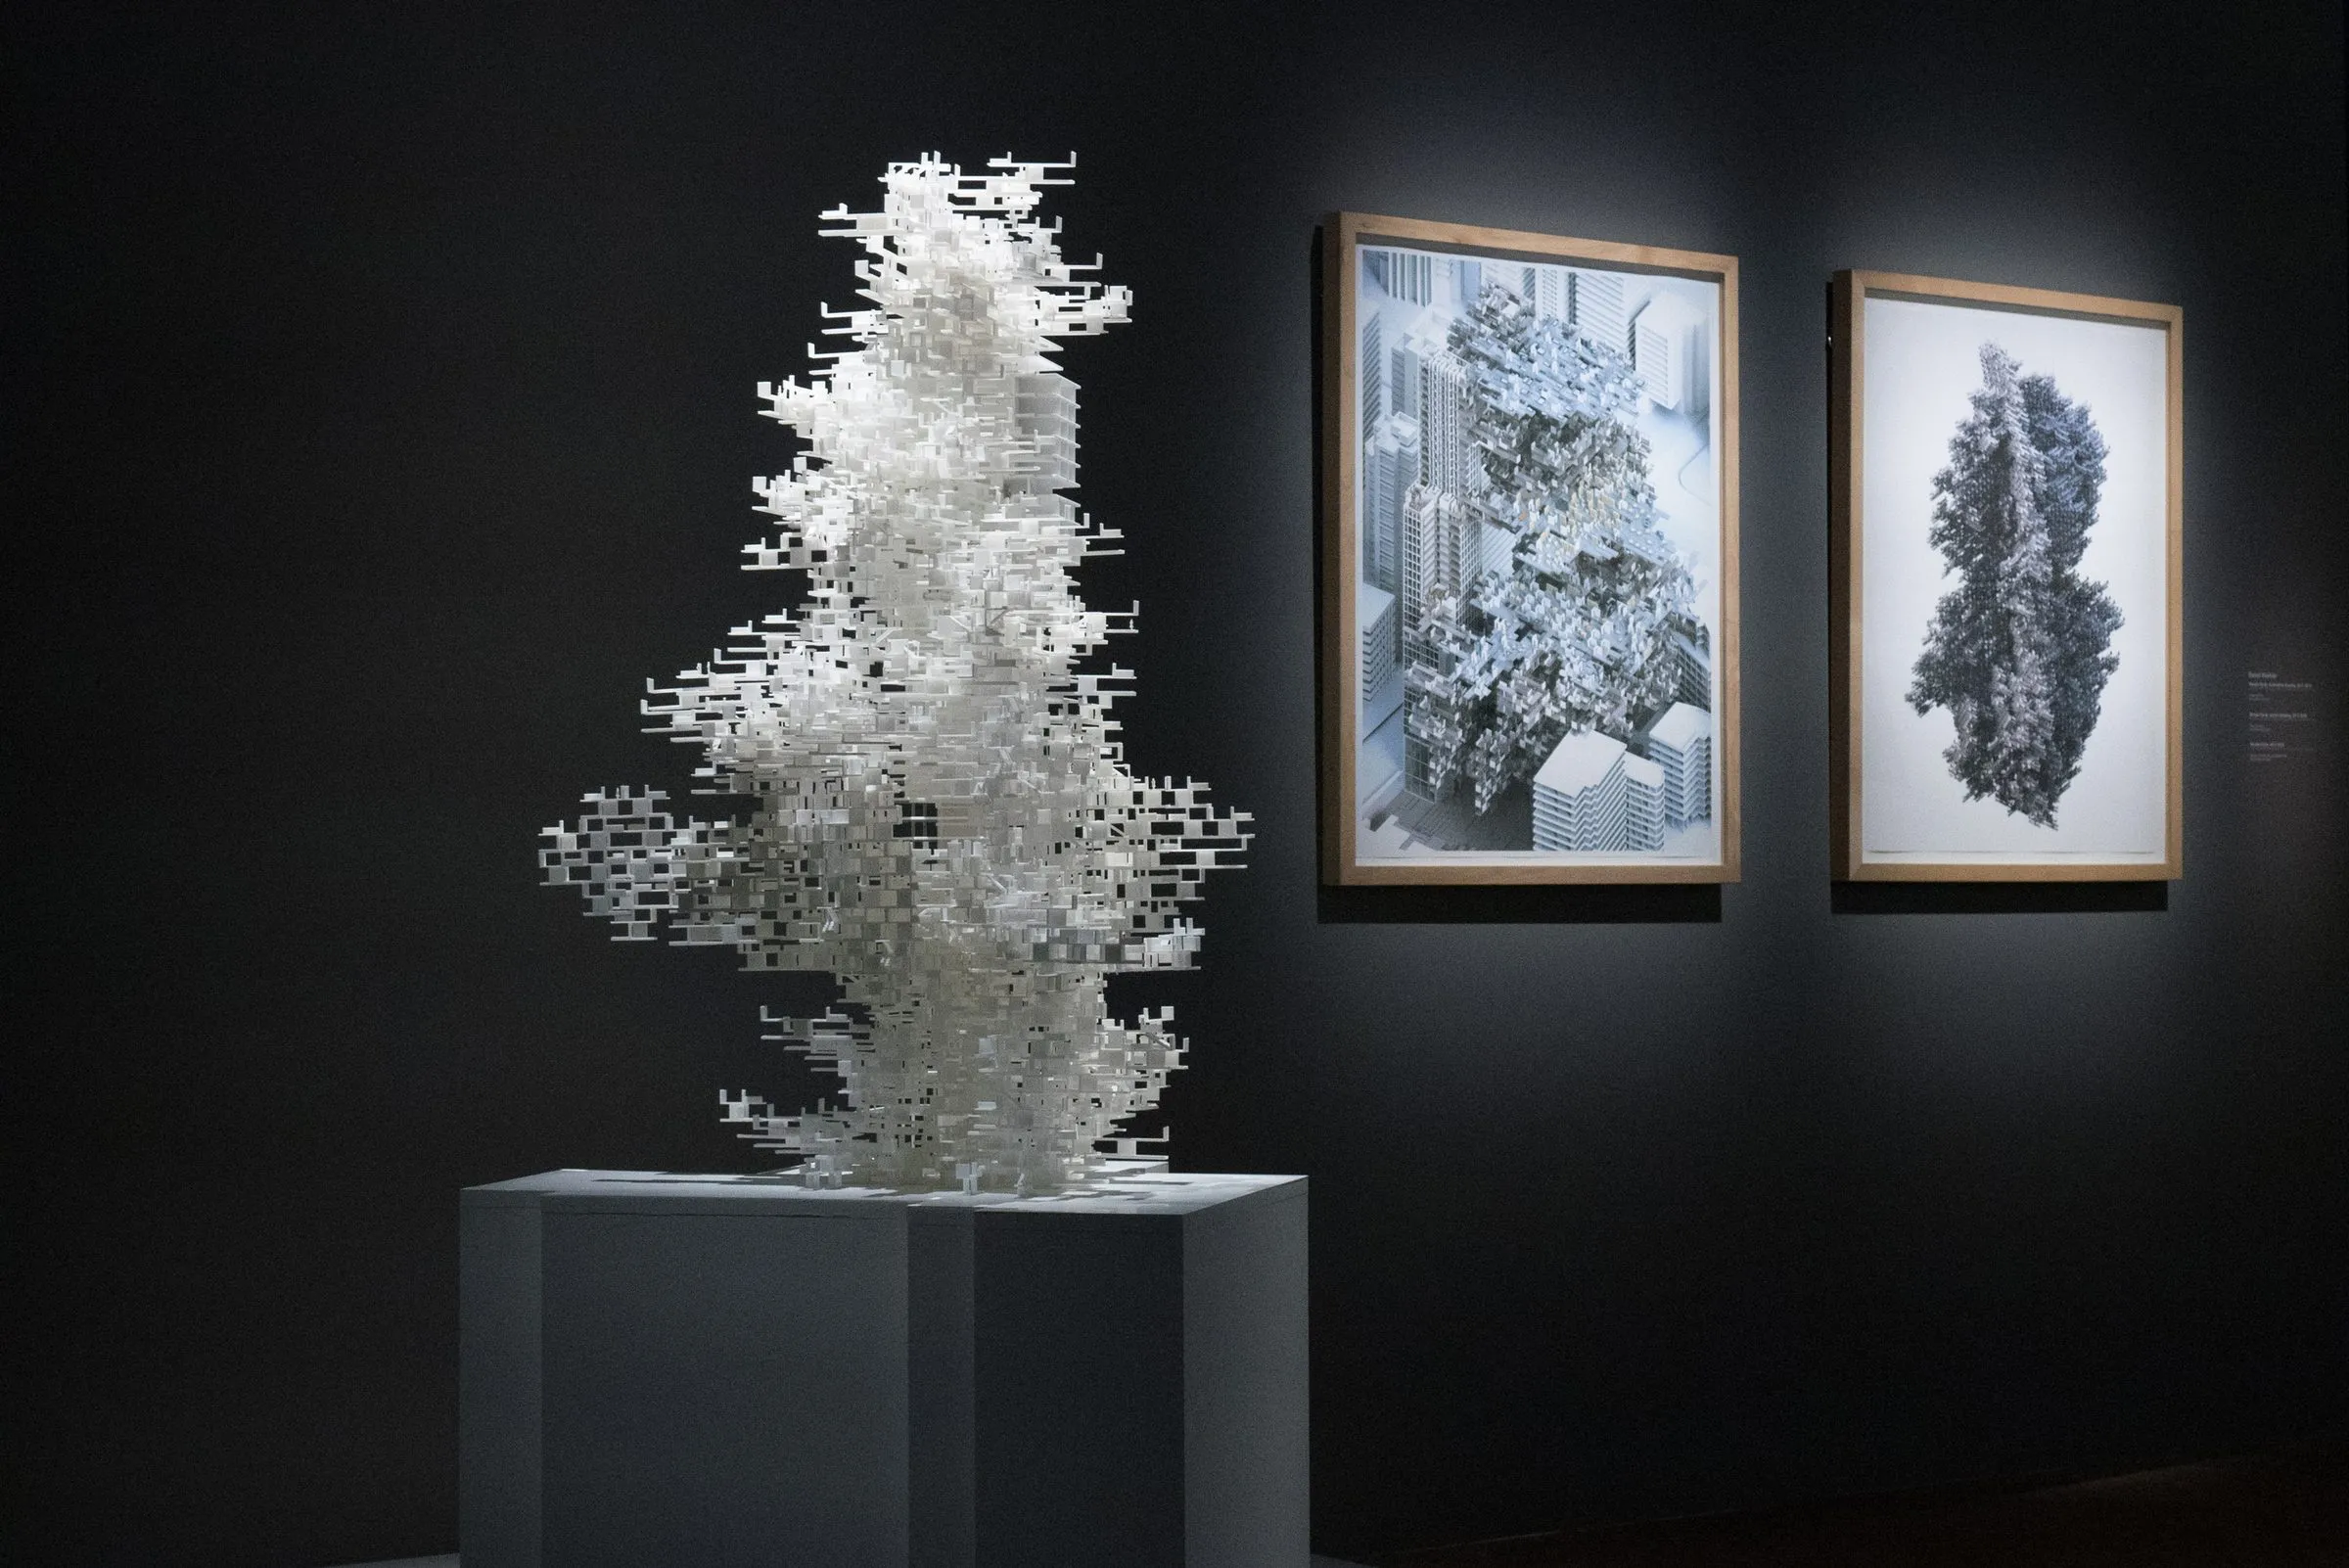
A tower of courtyards, 3D-printed in white, composed from a few simple room samples under occupational restrictions. Developed in Research Cluster 8 at the Bartlett and acquired into the permanent collection of the Centre Pompidou in 2018.
D. Koehler · R. Navasaityte
Rendering of the concert centre from across the water: layered concrete slabs and thin columns standing on stilts over the river
2017 · competition · Kaunas
Kaunas Concert Centre
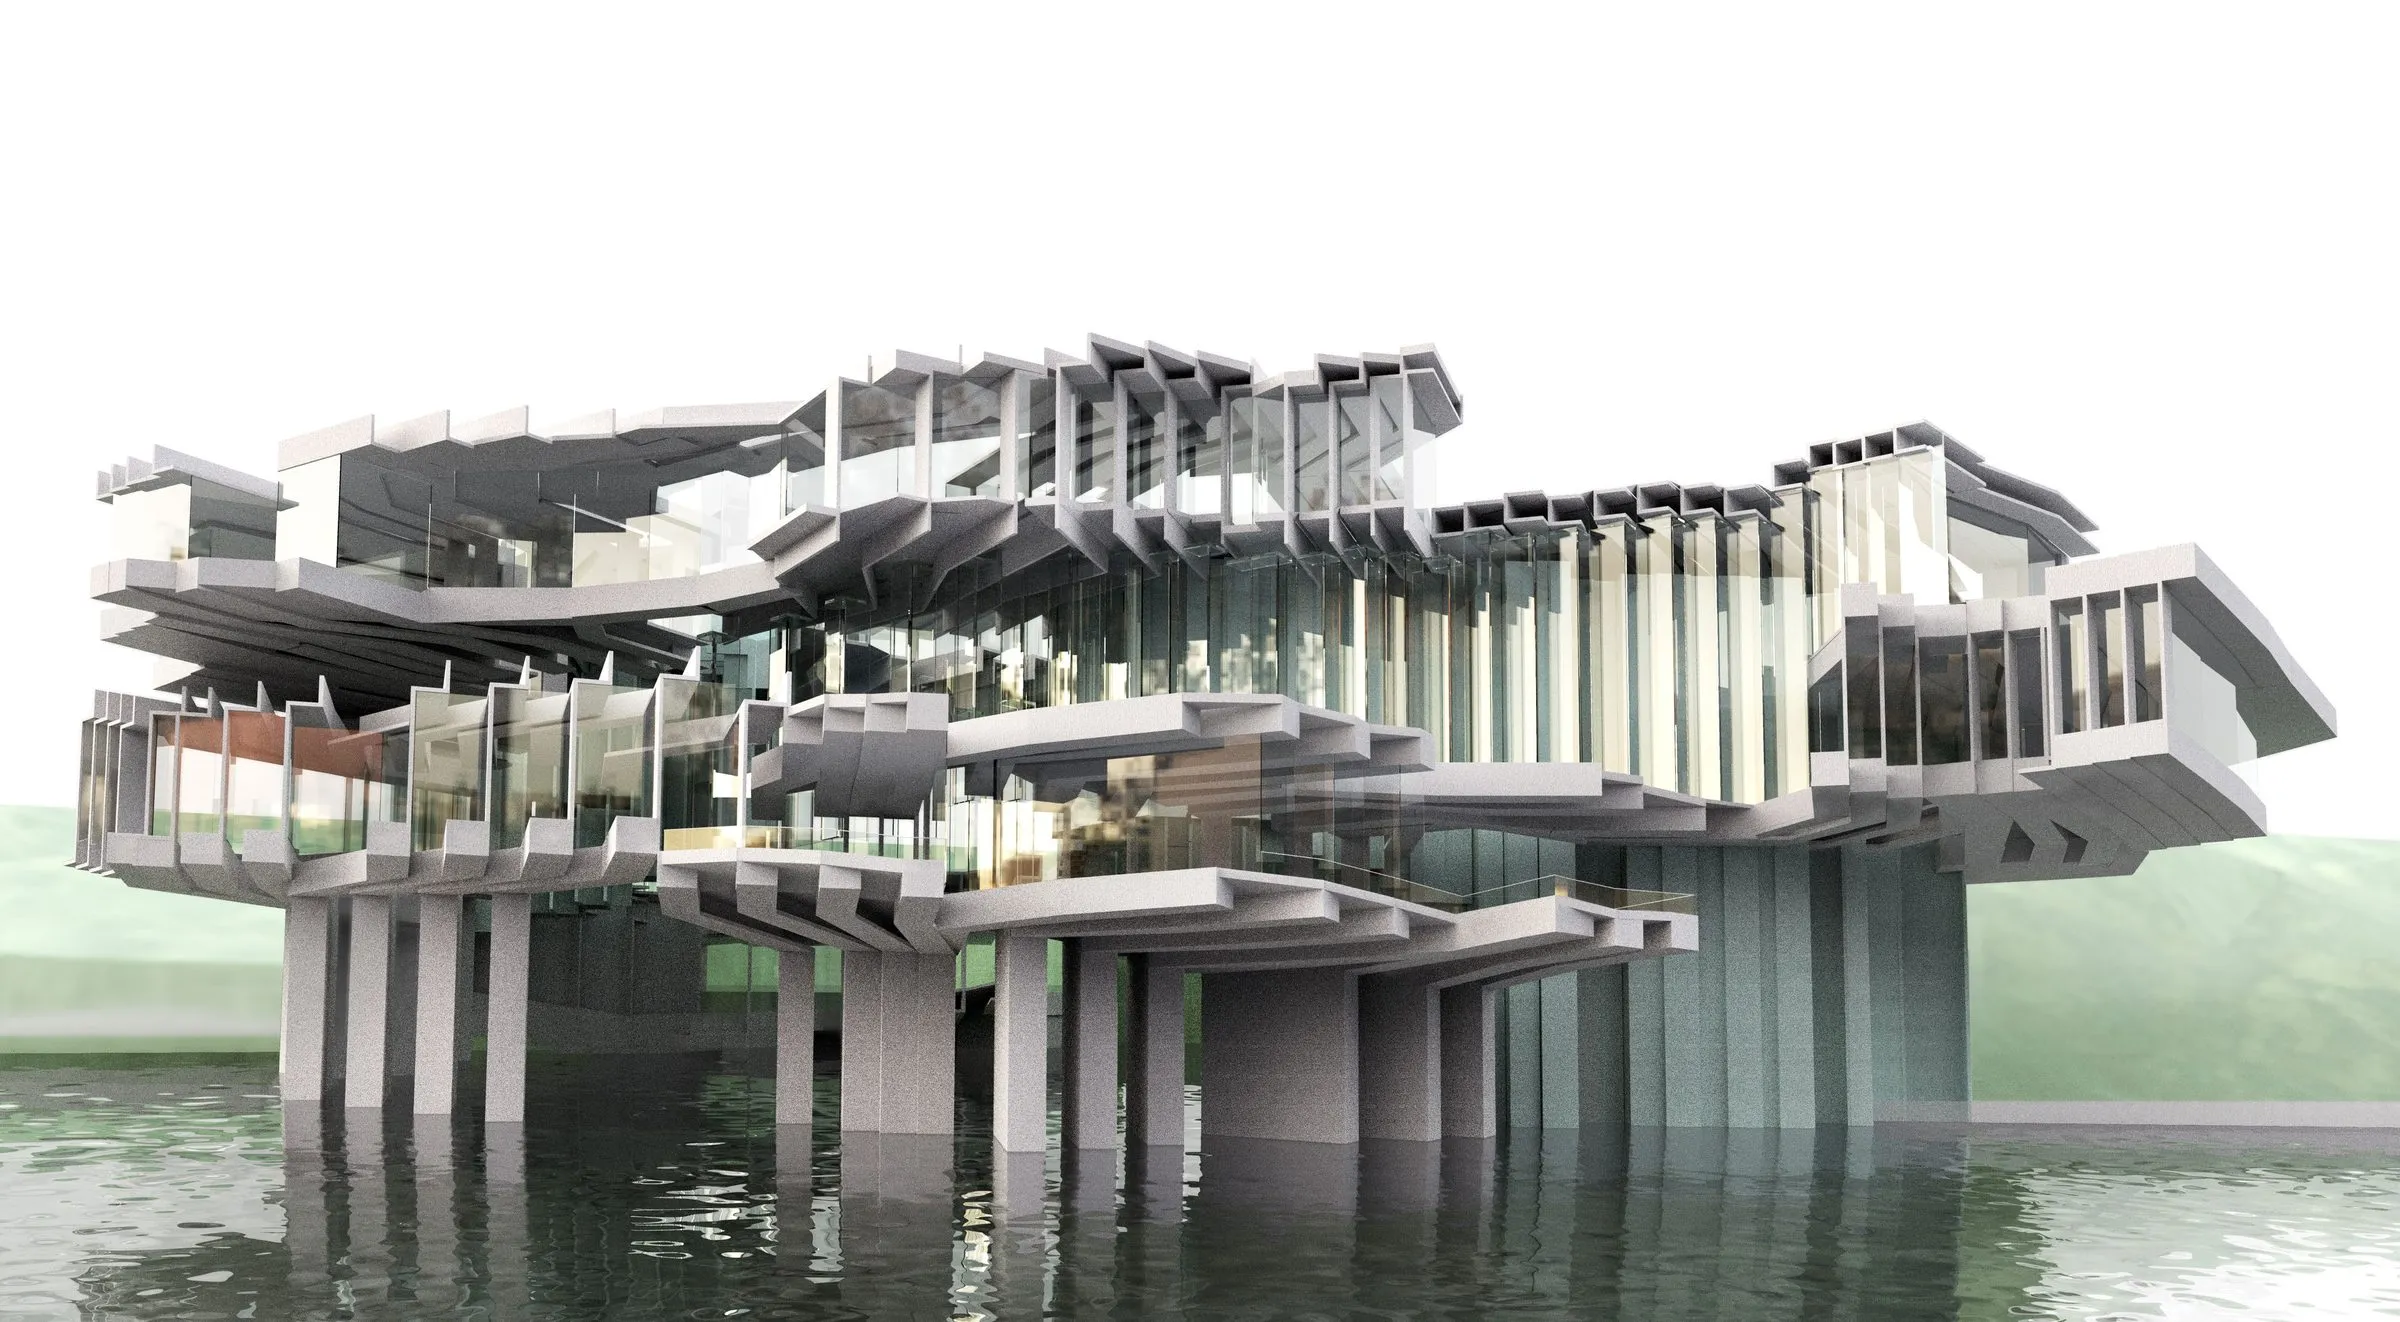
Competition entry for the Mikalojus Konstantinas Čiurlionis Concert Centre in Kaunas, led by Rasa Navasaityte: a concert hall assembled from a family of slab, column and stair parts, strung into a chain and lifted on stilts over the water.
R. Navasaityte
Rendering of the House of Frames in mauve: stacked, stepped frames forming a sheltered terrace on which a figure stands
2016 · research
House of Frames I
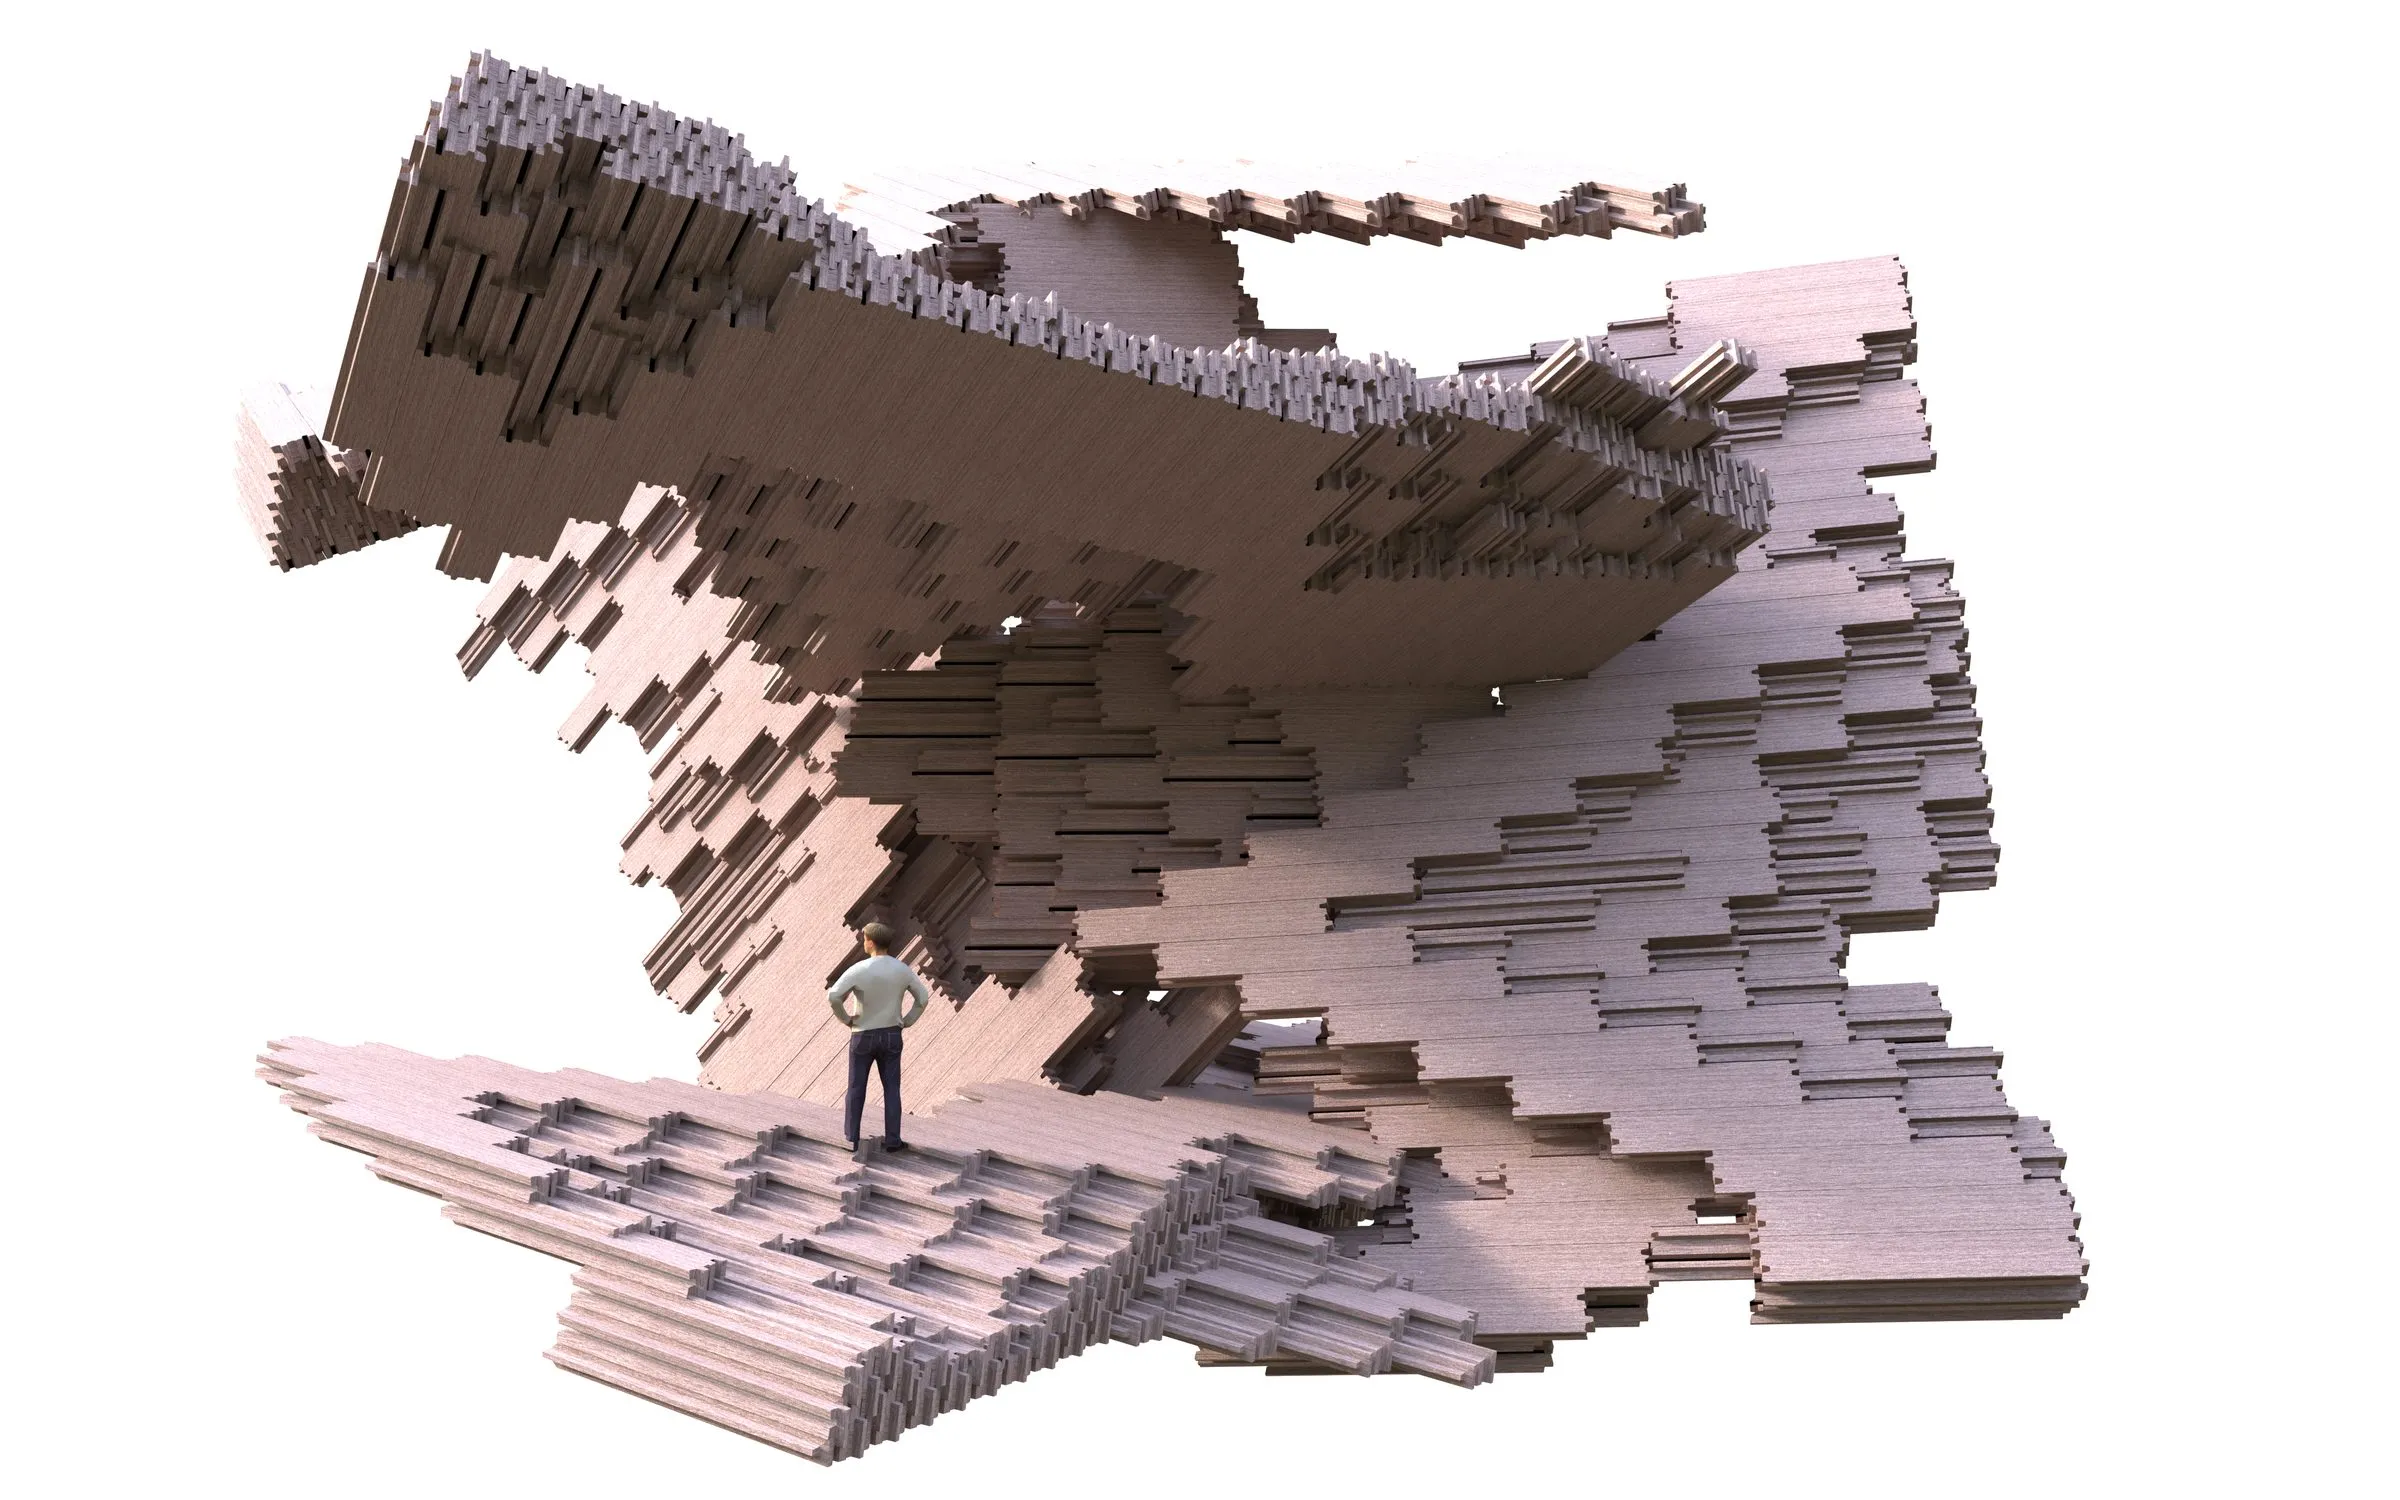
House of Frames I, 2016: a house composed of stacked and stepped frames, studied in renderings and a white 3D-printed model. A design that followed from the doctoral thesis on Hilberseimer and its reading of the city, and of the building, as a composition of parts.
D. Koehler

All work entries →