Living with Trees
2021–2022 · exhibitionThe in-between as a void for human and nature
- year
- 2021–2022
- type
- exhibition
- status
- Shown in Potenziale 3: Insights into the Research Landscape of the Faculty of Architecture, University of Innsbruck, Digital Lab: InterActs, aut. architektur und tirol in the Adambräu, 15 October 2021 to 12 February 2022
- credit
- Rasa Navasaityte, doctoral research, Faculty of Architecture, University of Innsbruck; renderings by Rasa Navasaityte; exhibition photographs by Julian Hoeck
- program
- Between the Parts
- where
- University of Innsbruck, Faculty of Architecture · Innsbruck
- links
- Potenziale 3, Digital Lab at aut. architektur und tirol
- no.
- 023
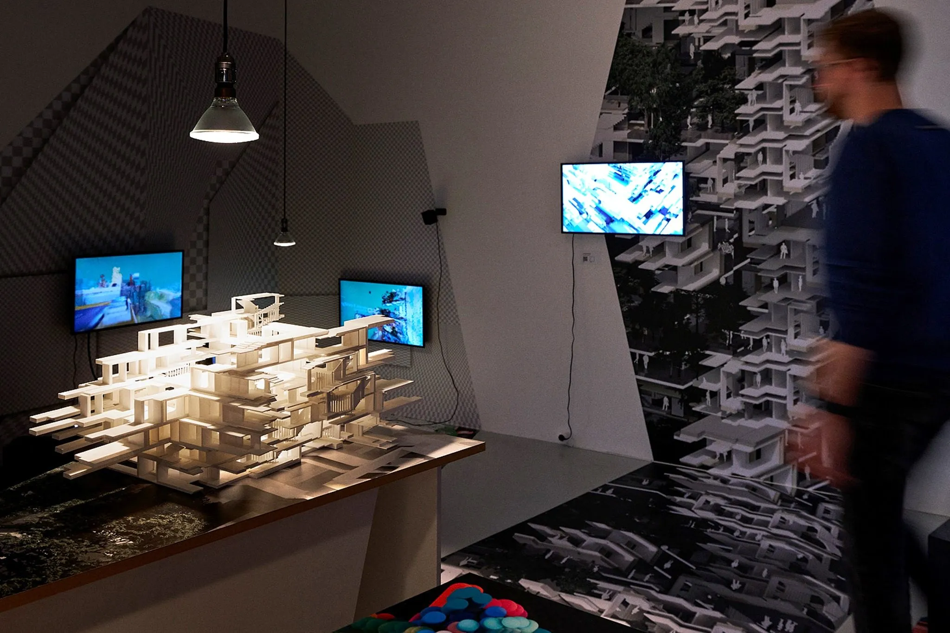
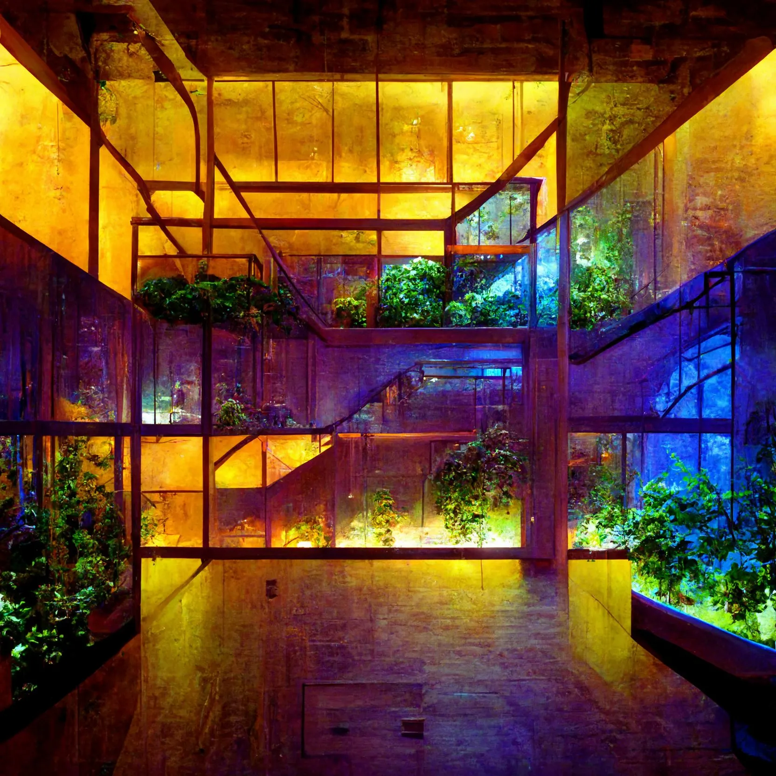
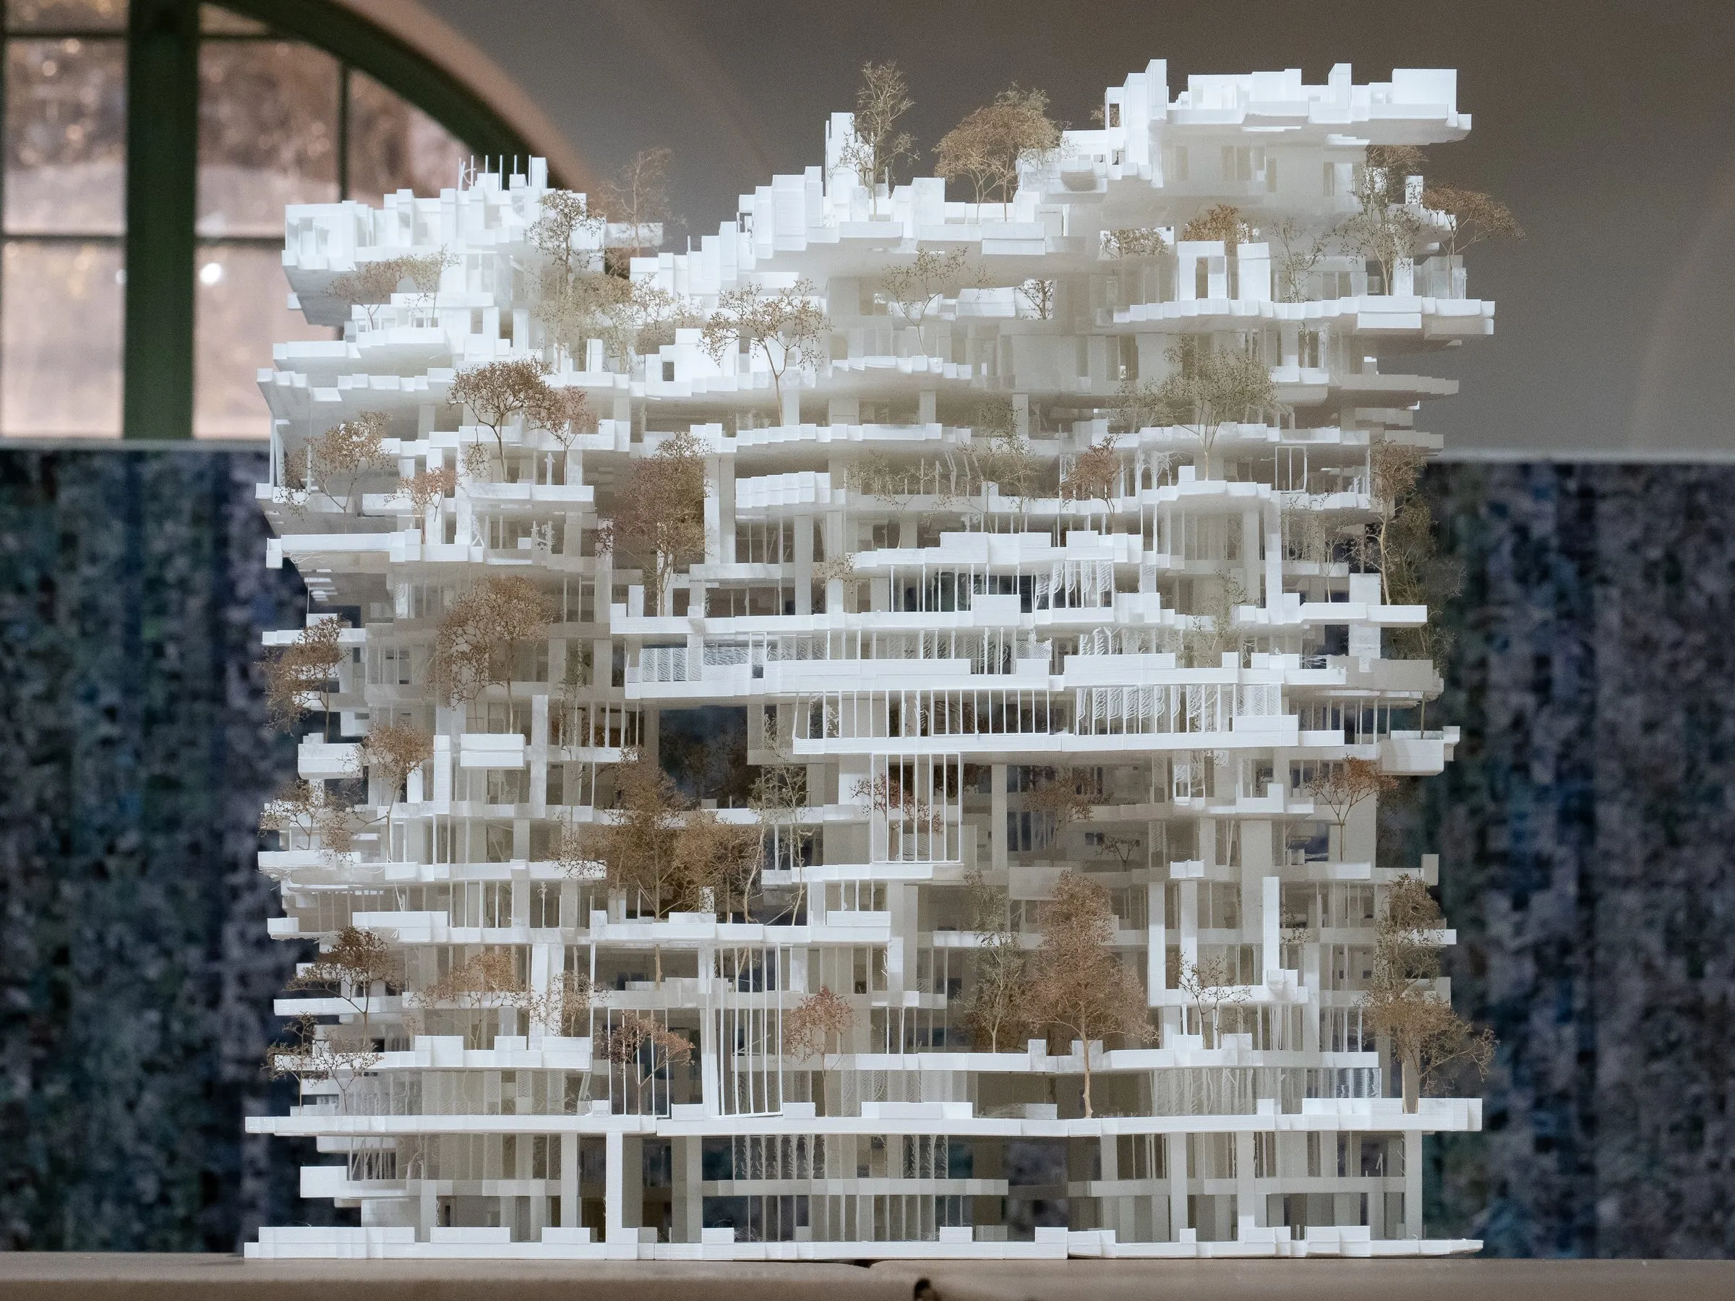
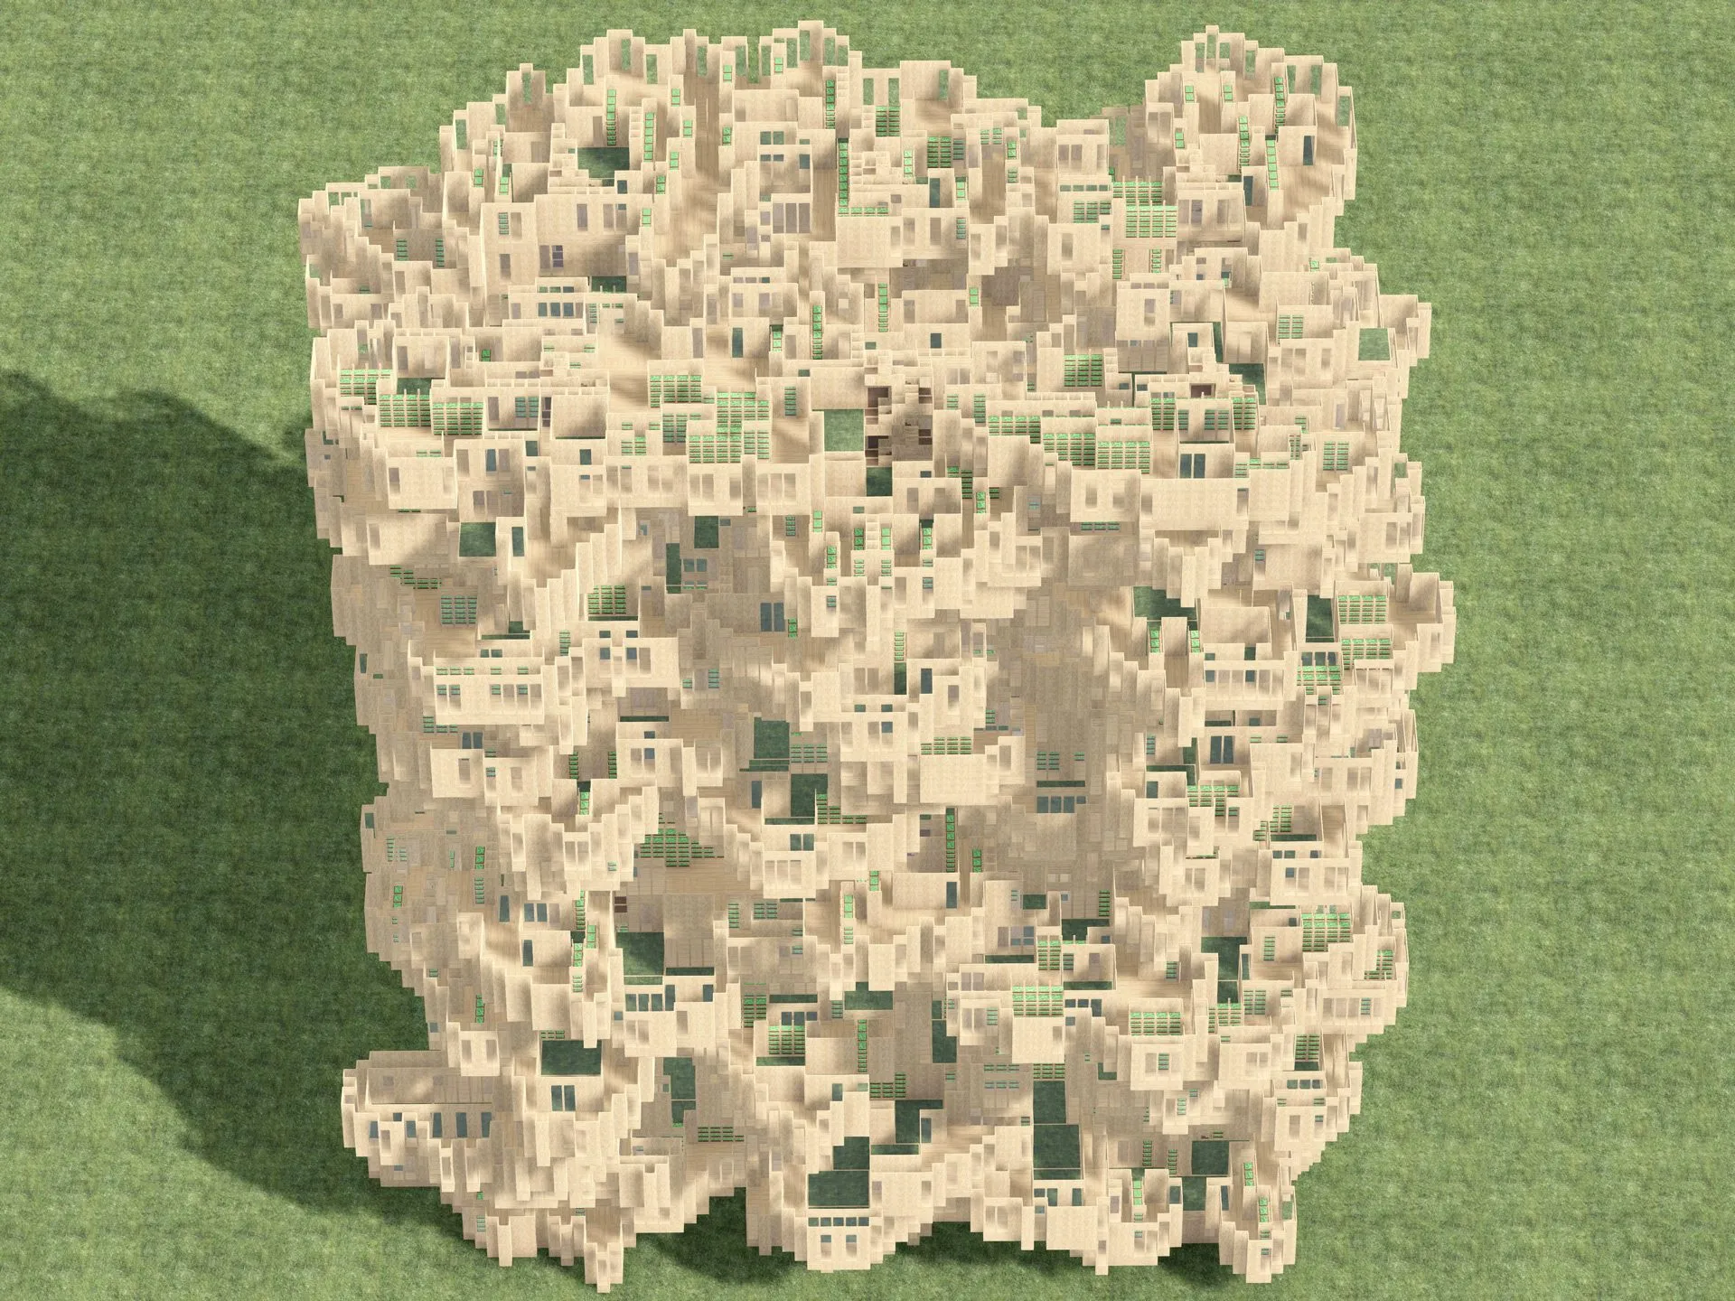
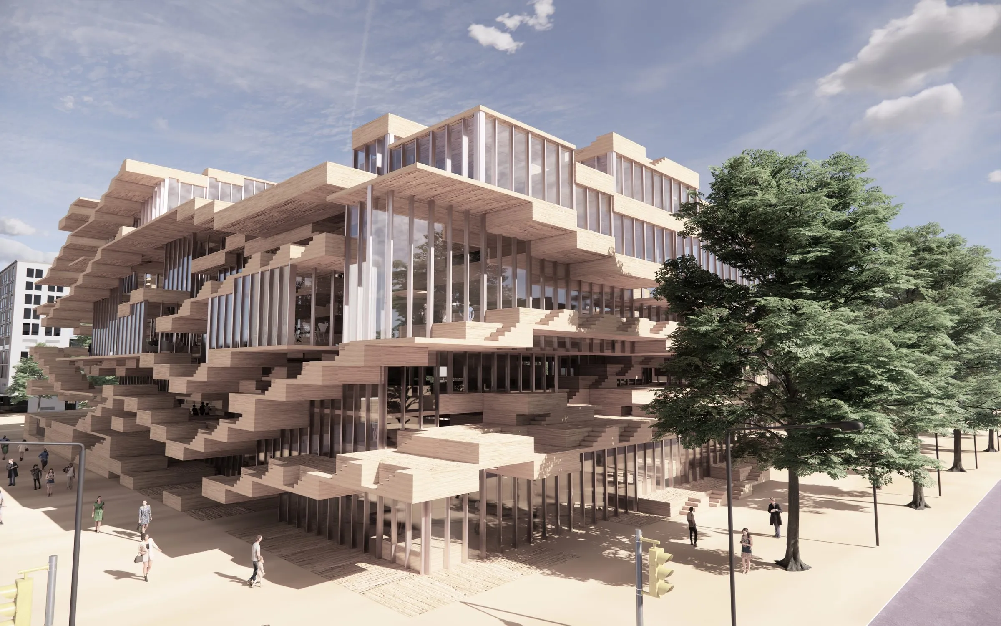
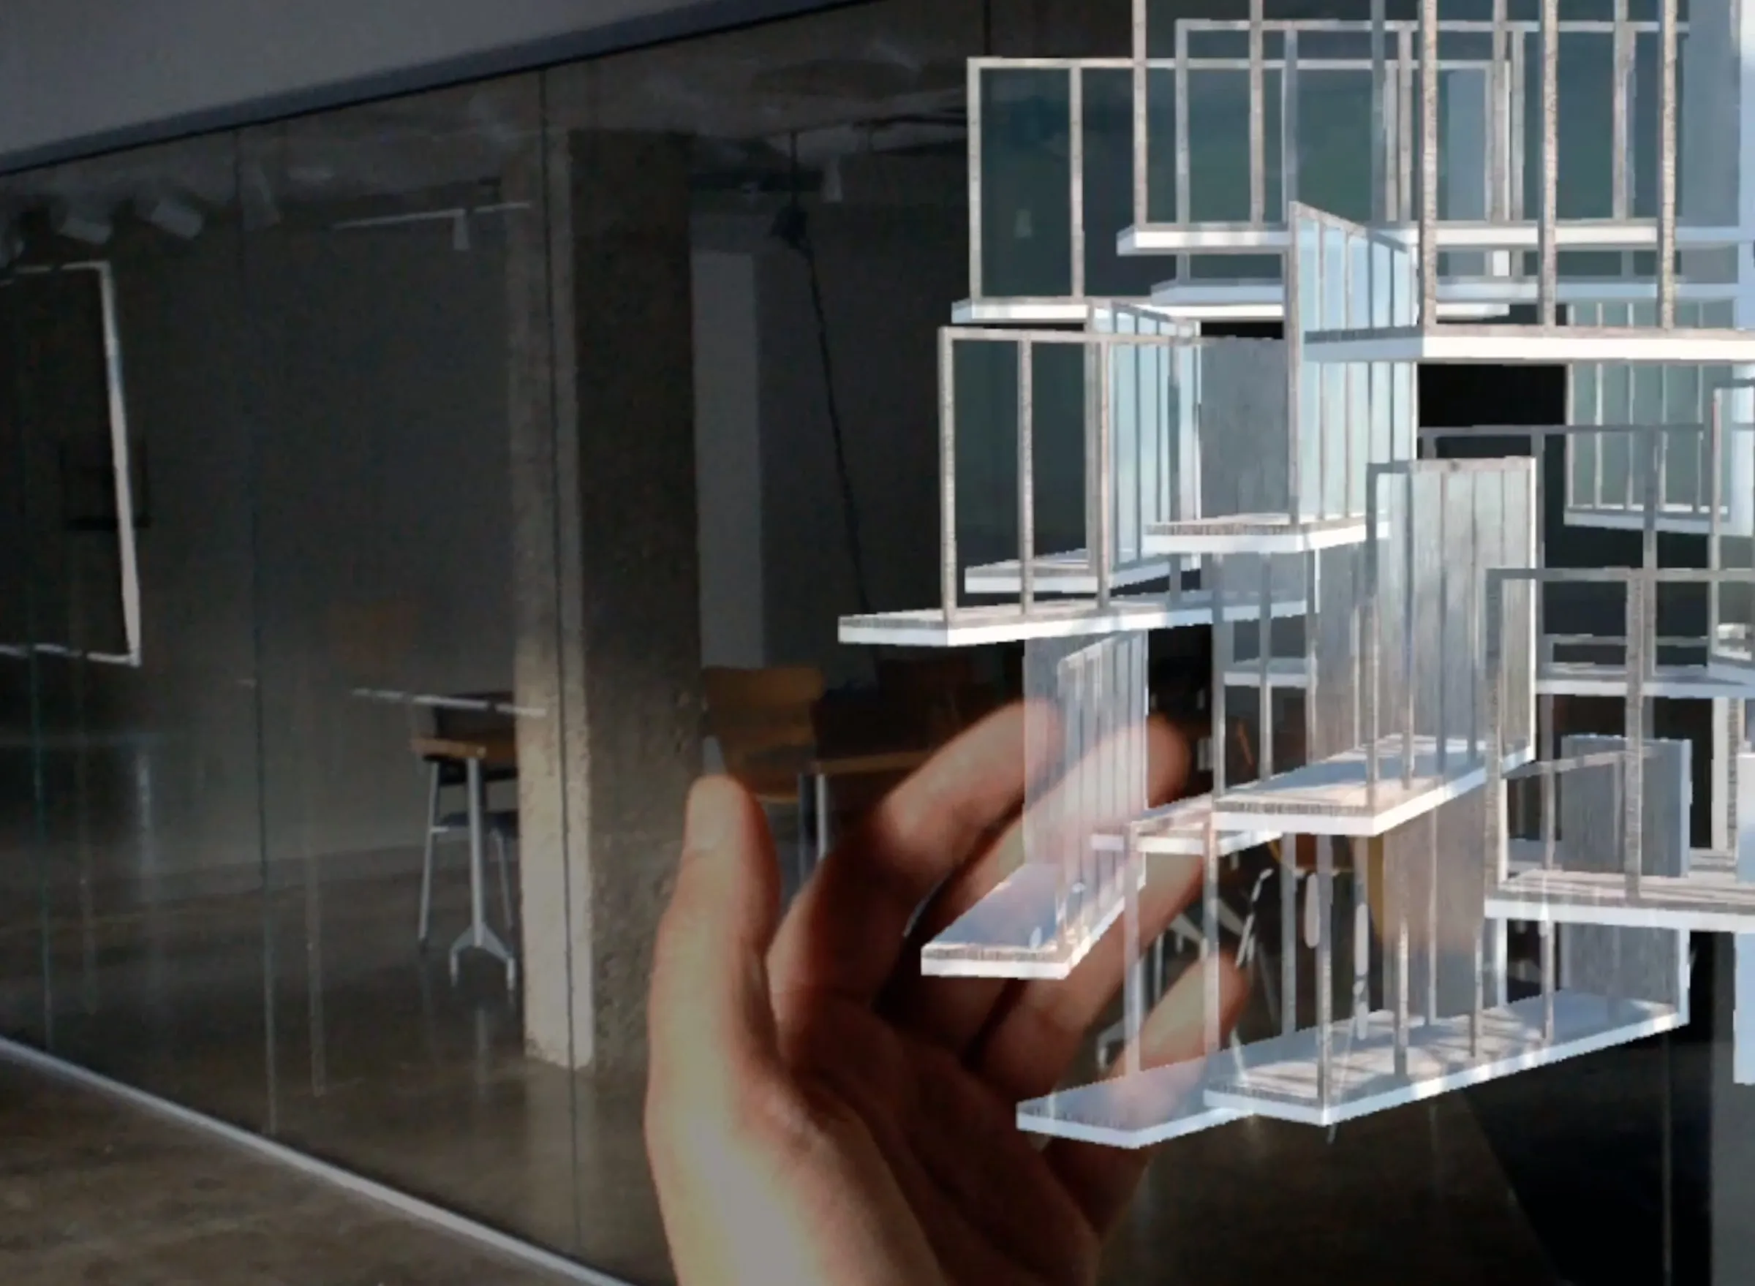
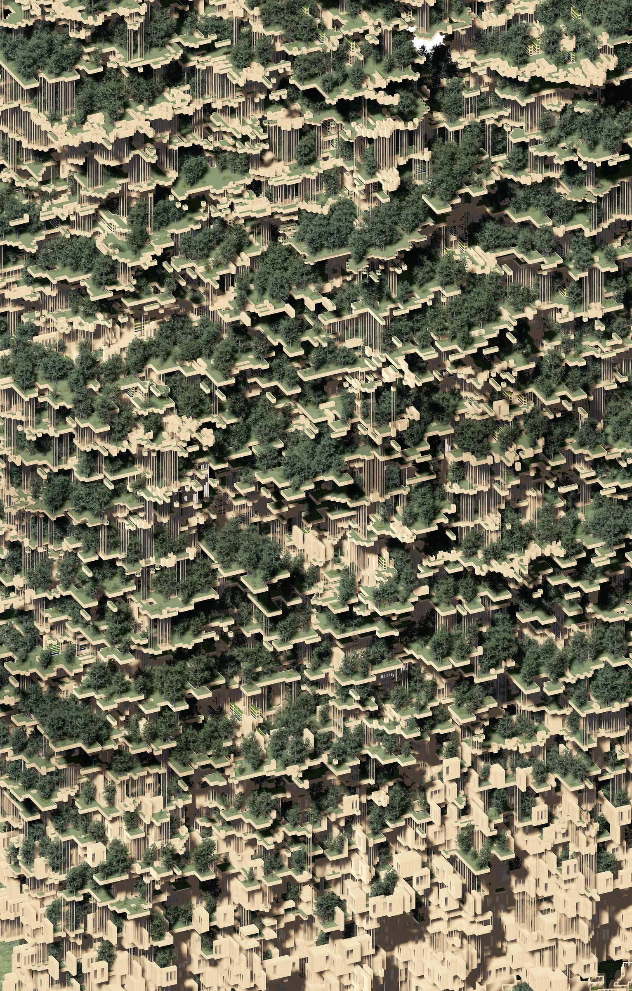
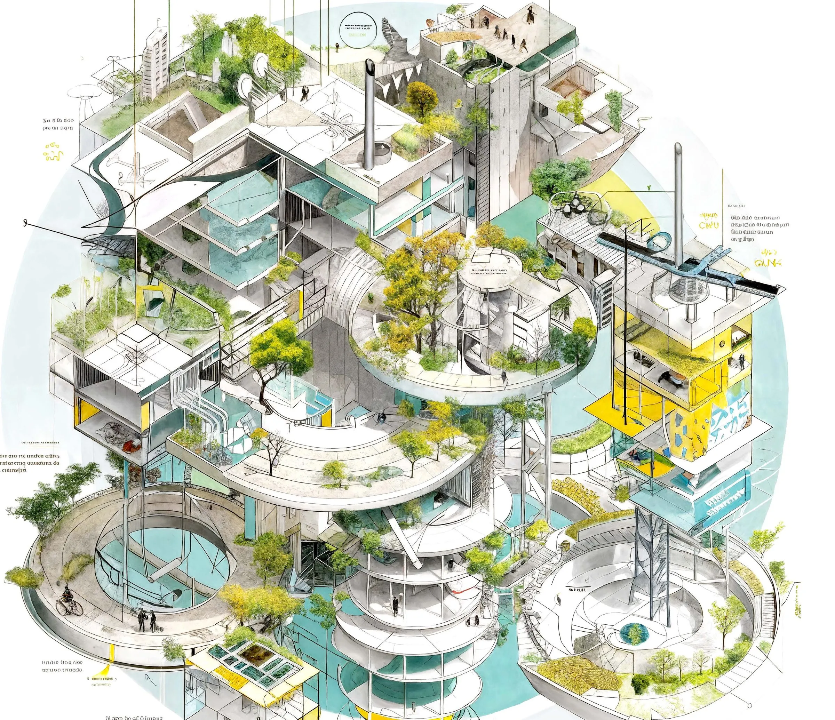
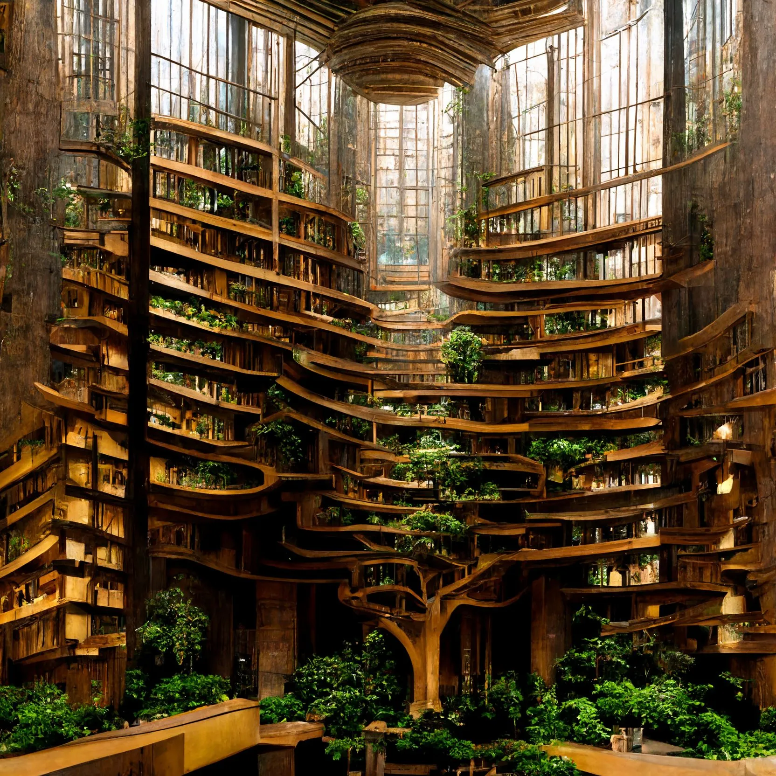
Living with Trees explores new relationships between human and natural voids, enabled by spatial computation. As research by design, the project simulates the interaction of building parts in order to study the compositional qualities of the in-between situations that emerge among them. Artificial intelligence is used to learn and sort, to evaluate and to display synthetic synergies between human and natural voids, while cloud-driven spatial simulations between the elements work toward a state of endless variation. The exposed fragment demonstrates the interlocking of space for trees and space for navigation, both understood as voids, and both prime examples of voids that are plural without being additive. The life of a tree depends on the plural condition of its habitat: the more soil, the more trees, the more diverse and interconnected the species, the more it will flourish. A corridor or a street, likewise, is not only a space to cross but a space in which to be seen, to meet, to play. Natural and human voids are alike in this, assemblages of multiple entities that never simply add up.
The work takes its inspiration from Friedrich Kiesler’s concept of endless space as a precondition for Stadt-Raum. A part is understood as a living, moving, interacting, resonating entity, composed through dynamic principles. Architecture is created through the interaction of smaller elements, which together produce multiple wholes, multiple parts, multiple in-betweeners. Resonance between the parts is the design strategy, and the outcome follows from these dynamic compositional principles.
Living with Trees is a housing proposal that resonates through the endless gaps between natural and human voids, its interactive dynamics looping without end. Mathematical code entangled within the voids flips them upside down into an open composition. The gaps between the parts, the spatial voids, entangle into open architectural situations with endless opportunities, carried by the small-scale granularity of shared spaces. In this way human voids become more natural and evolve in multiple meanings at once: gathering for people and for soil compositions across endless loops, more light through the various shards of daylight, more cross ventilation through the looping gaps, a healthier environment. Here computation, environmental design and architectural composition meet.
The exhibition
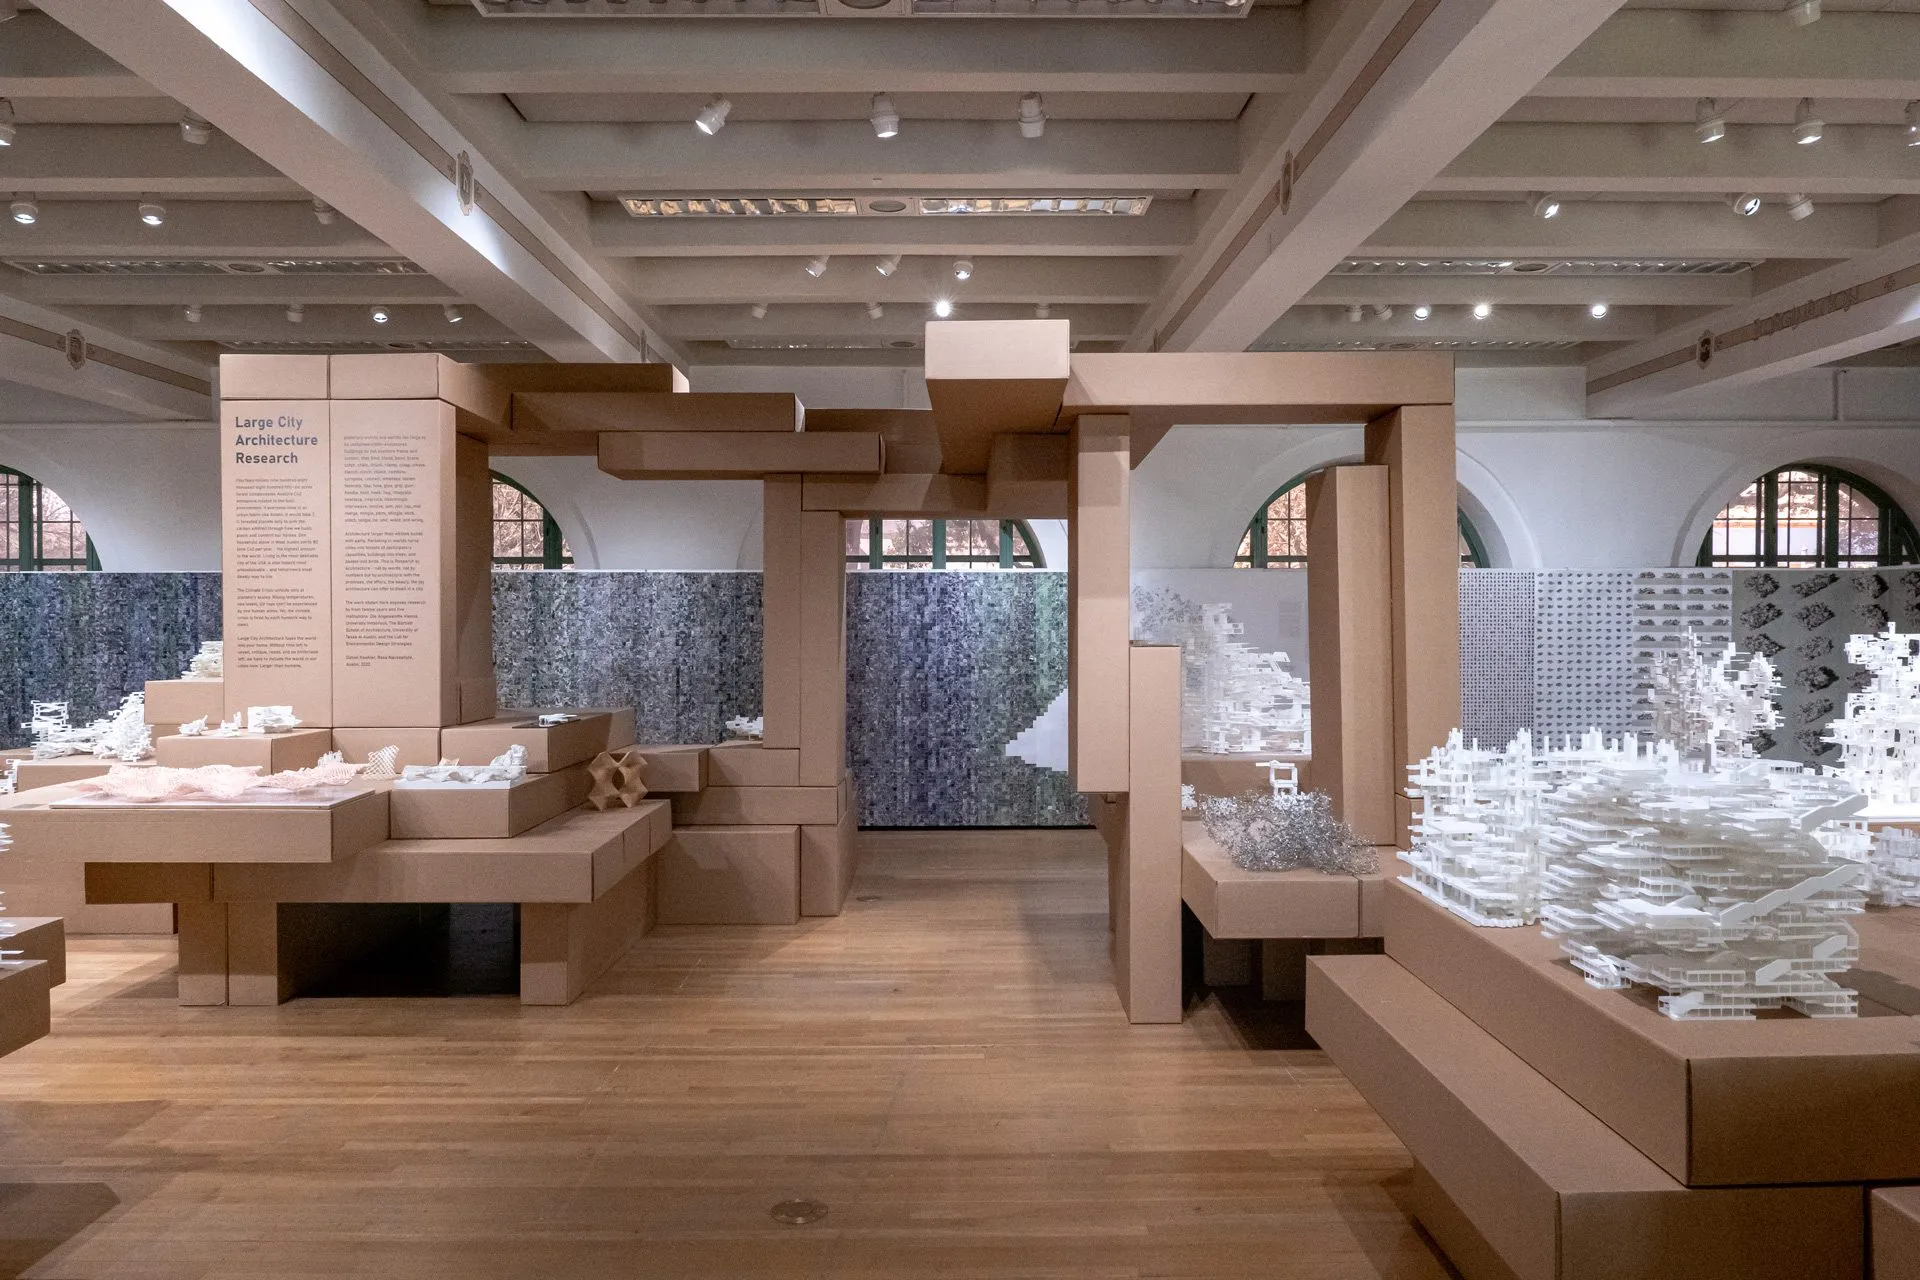
Living with Trees was shown in Potenziale 3: Insights into the Research Landscape of the Faculty of Architecture, University of Innsbruck, at aut. architektur und tirol in the Adambräu, Innsbruck, from 15 October 2021 to 12 February 2022. Organised in cooperation with the University of Innsbruck and held roughly every ten years, the third edition of the series was devoted entirely to doctoral research: 47 doctoral candidates and recent graduates presented their work, grouped into seven thematic labs across the levels of the Adambräu and the archiv für bau.kunst.geschichte, each lab developing its own form of presentation.
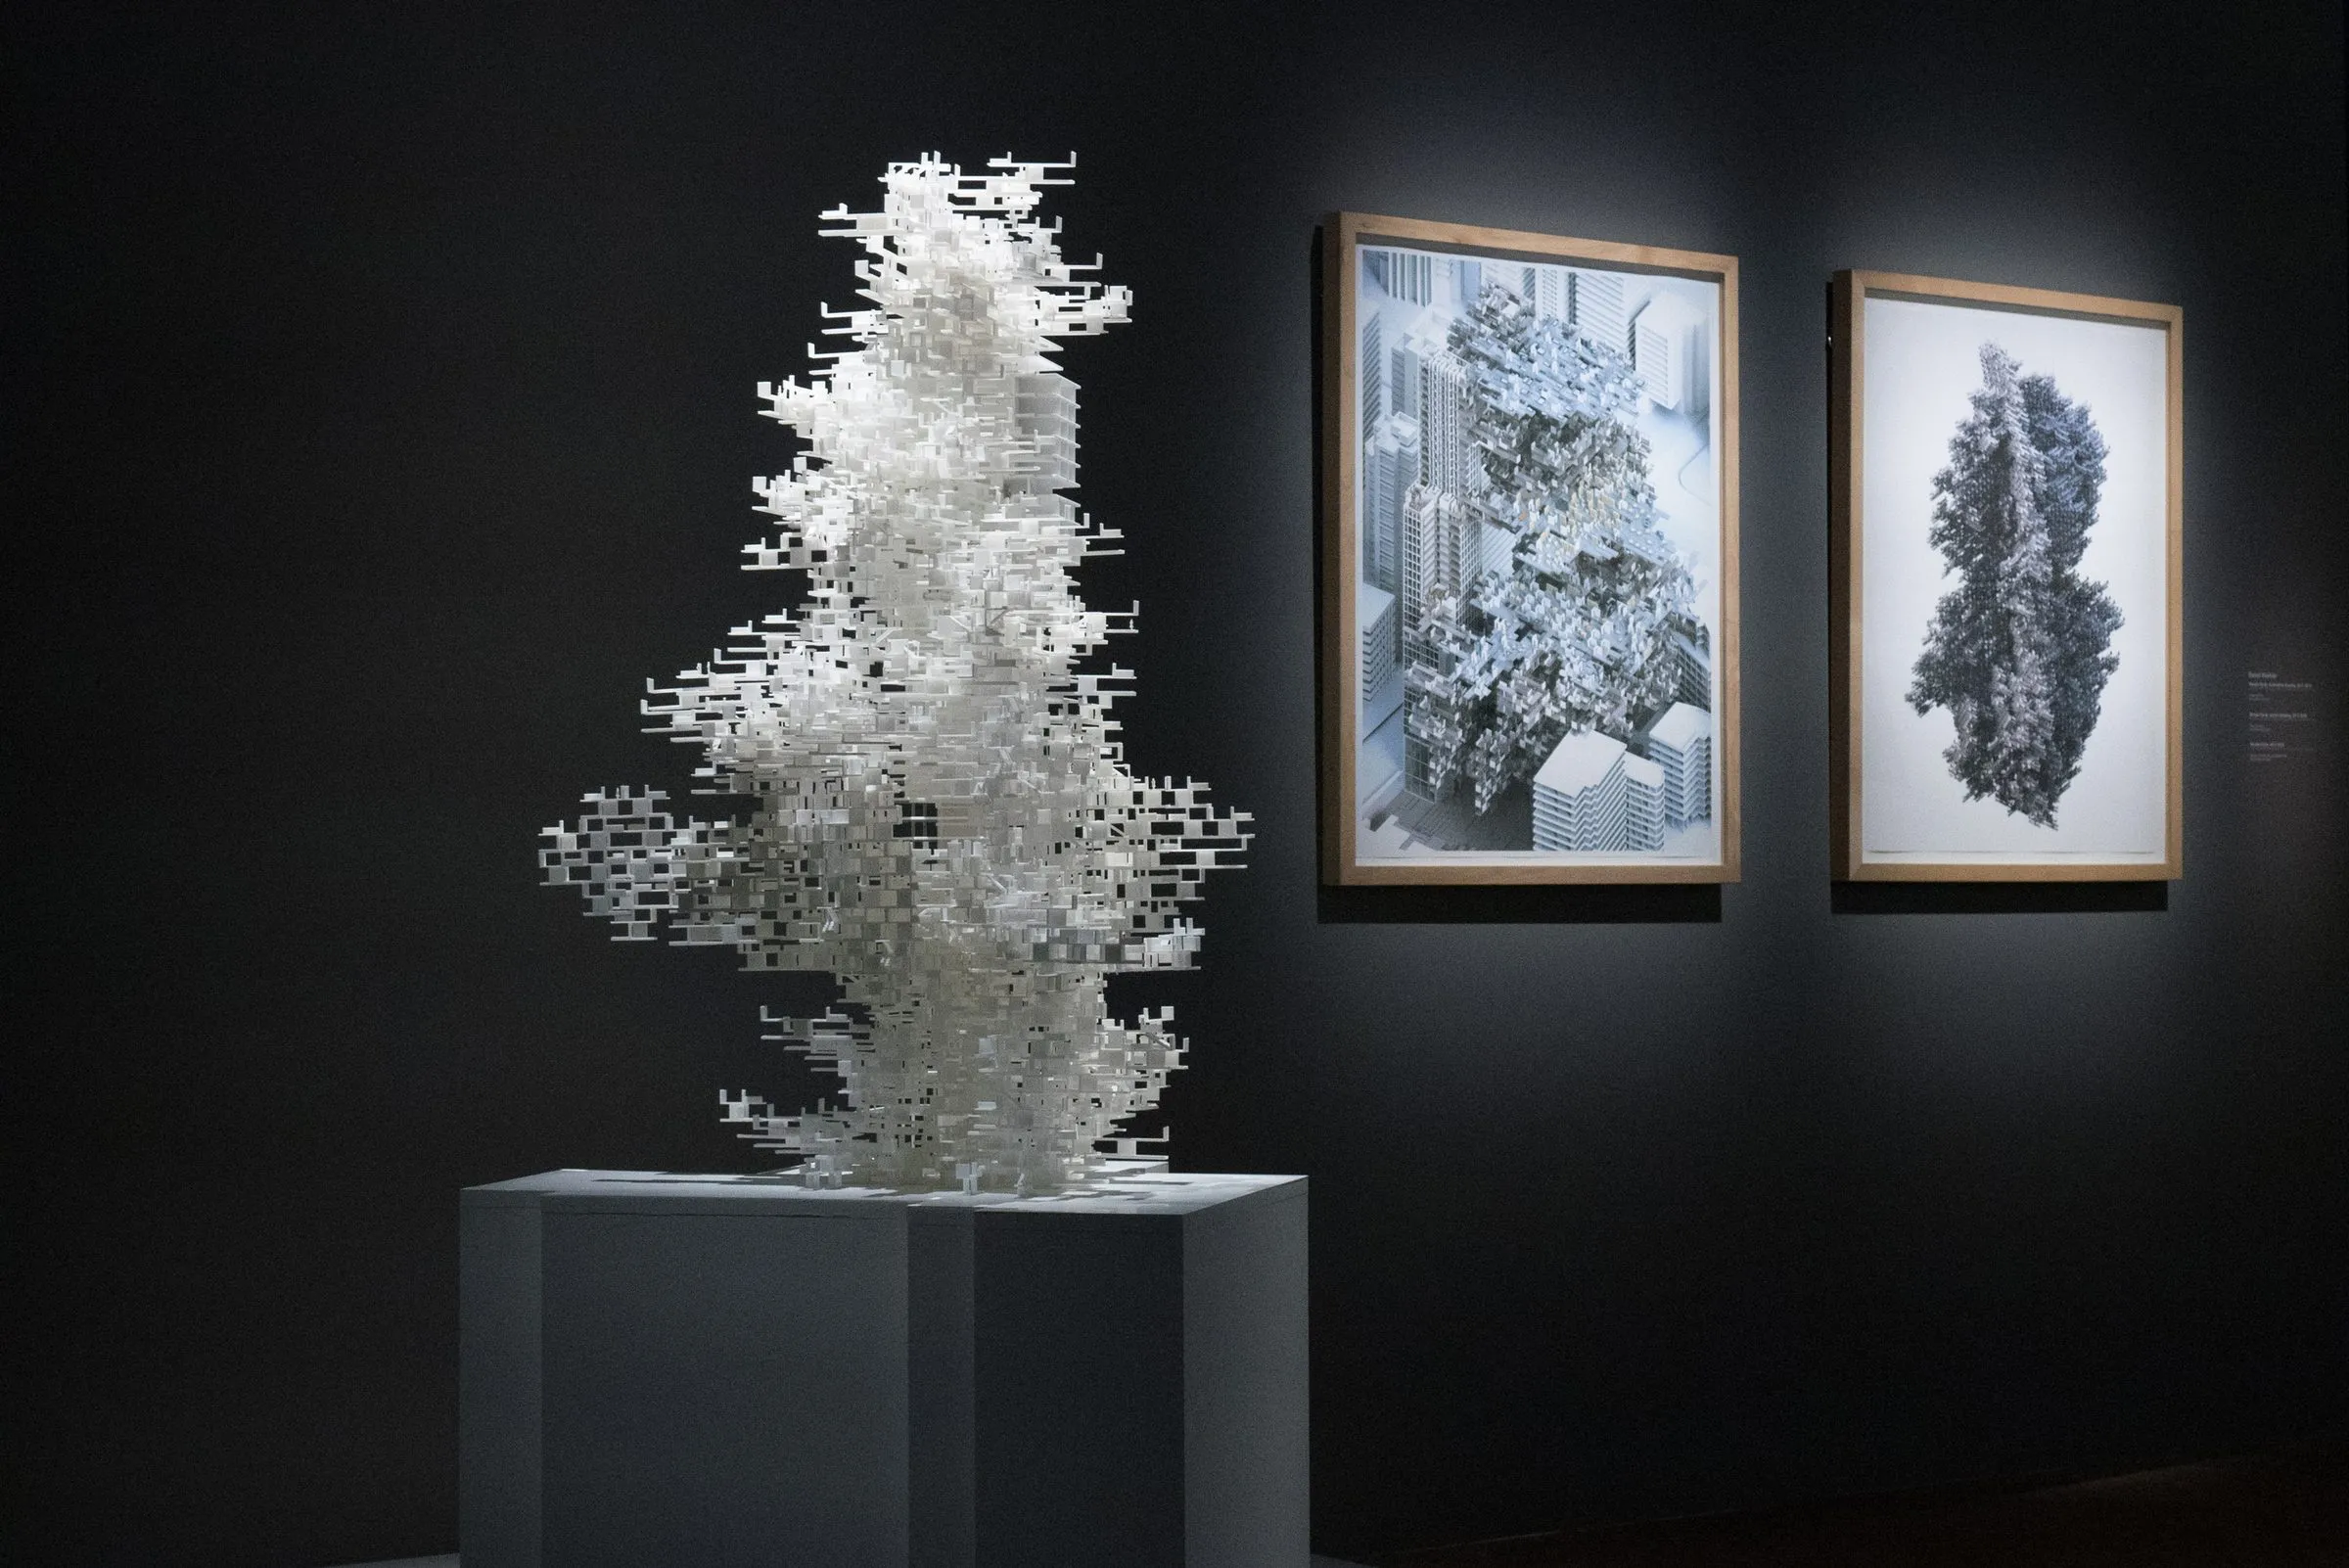
The project formed part of the Digital Lab, exhibited under the title InterActs, a group of works examining how digital technologies and architecture are woven into one another and what this means socially and ecologically. The lab arranged its exhibits around a shared centre acting as an interactive display, in which digital content took on material form as analogue models and physical objects, and from which the works radiated onto the surrounding walls as hybrid interfaces. Alongside Living with Trees, the group showed contributions by Mathias Bank, Uwe Brunner with Bettina Katja Lange and Joan Soler-Adillon, Alexander Gogl, Daniel Koehler, Andreas Körner, Viktoria Sandor, Dominic Schwab and Theresa Uitz. A guided tour of InterActs was held on 19 January 2022.
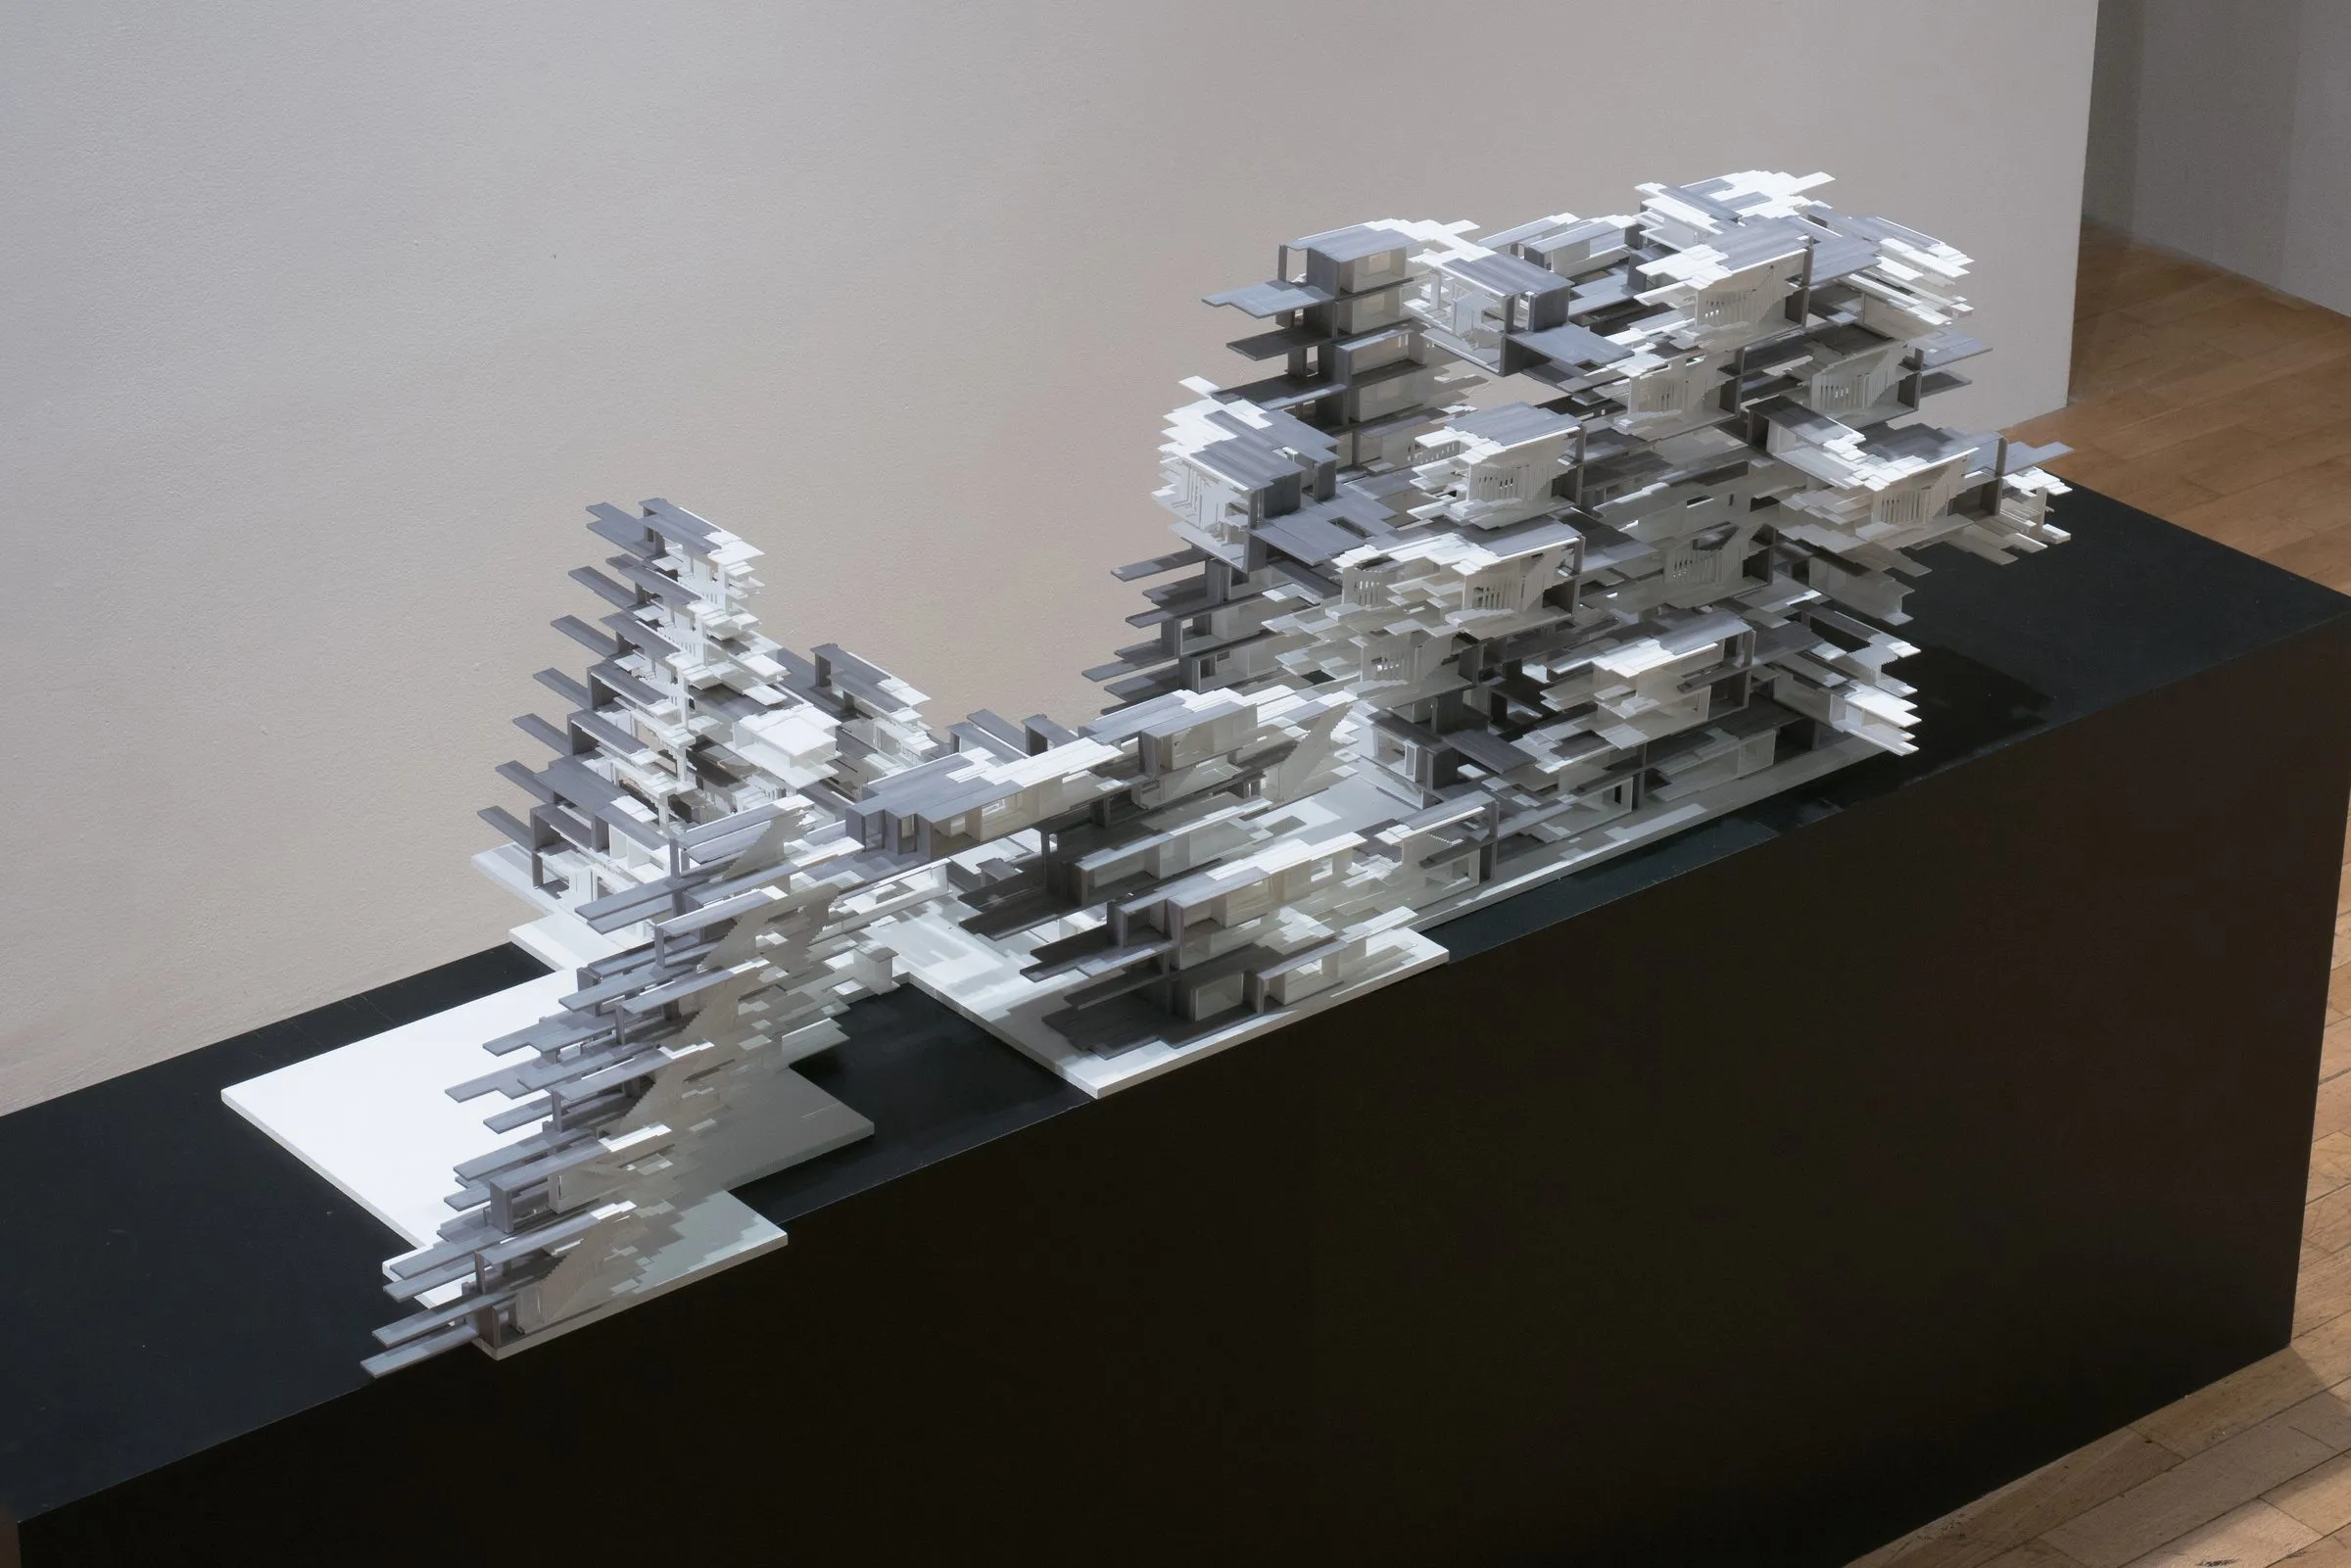
In the exhibition space, a row of plinths carried the white stacked models under pendant lamps in a dark room: a tall volume whose floors read as terraces, and lower blocks whose stairs and openings are lit from within, with screens and a printed elevation behind them. The models were photographed there by Julian Hoeck; installation views of the exhibition as a whole were made for aut by Günter Richard Wett.
Gallery
3 plates · click to enlarge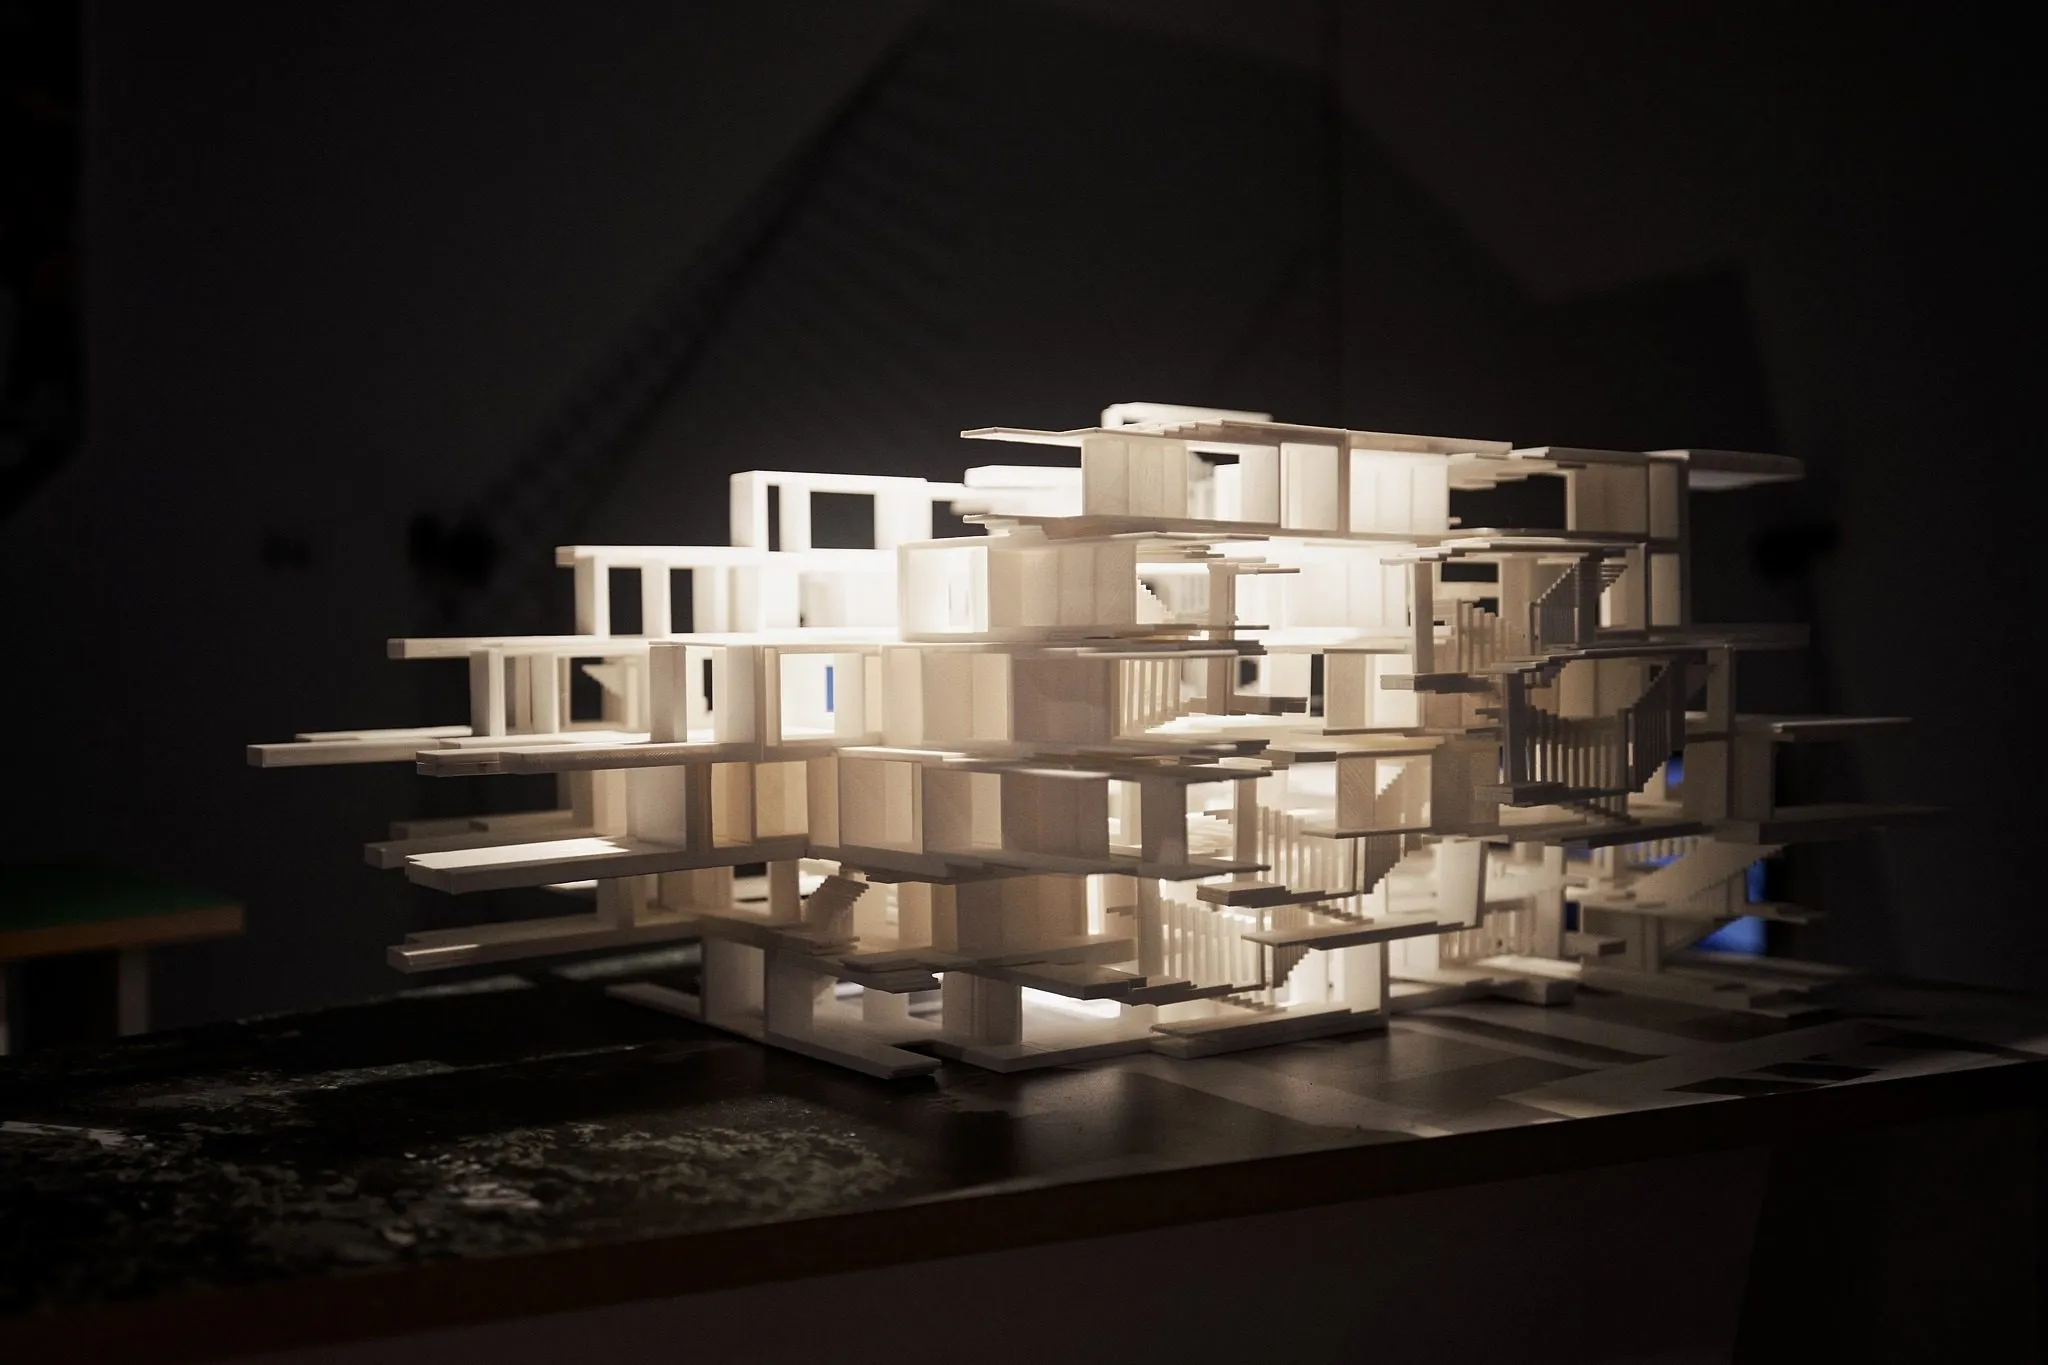
Living with Trees, exhibition model, Digital Lab: InterActs, Potenziale 3, aut. architektur und tirol, Innsbruck · 2021 · photo: Julian Hoeck 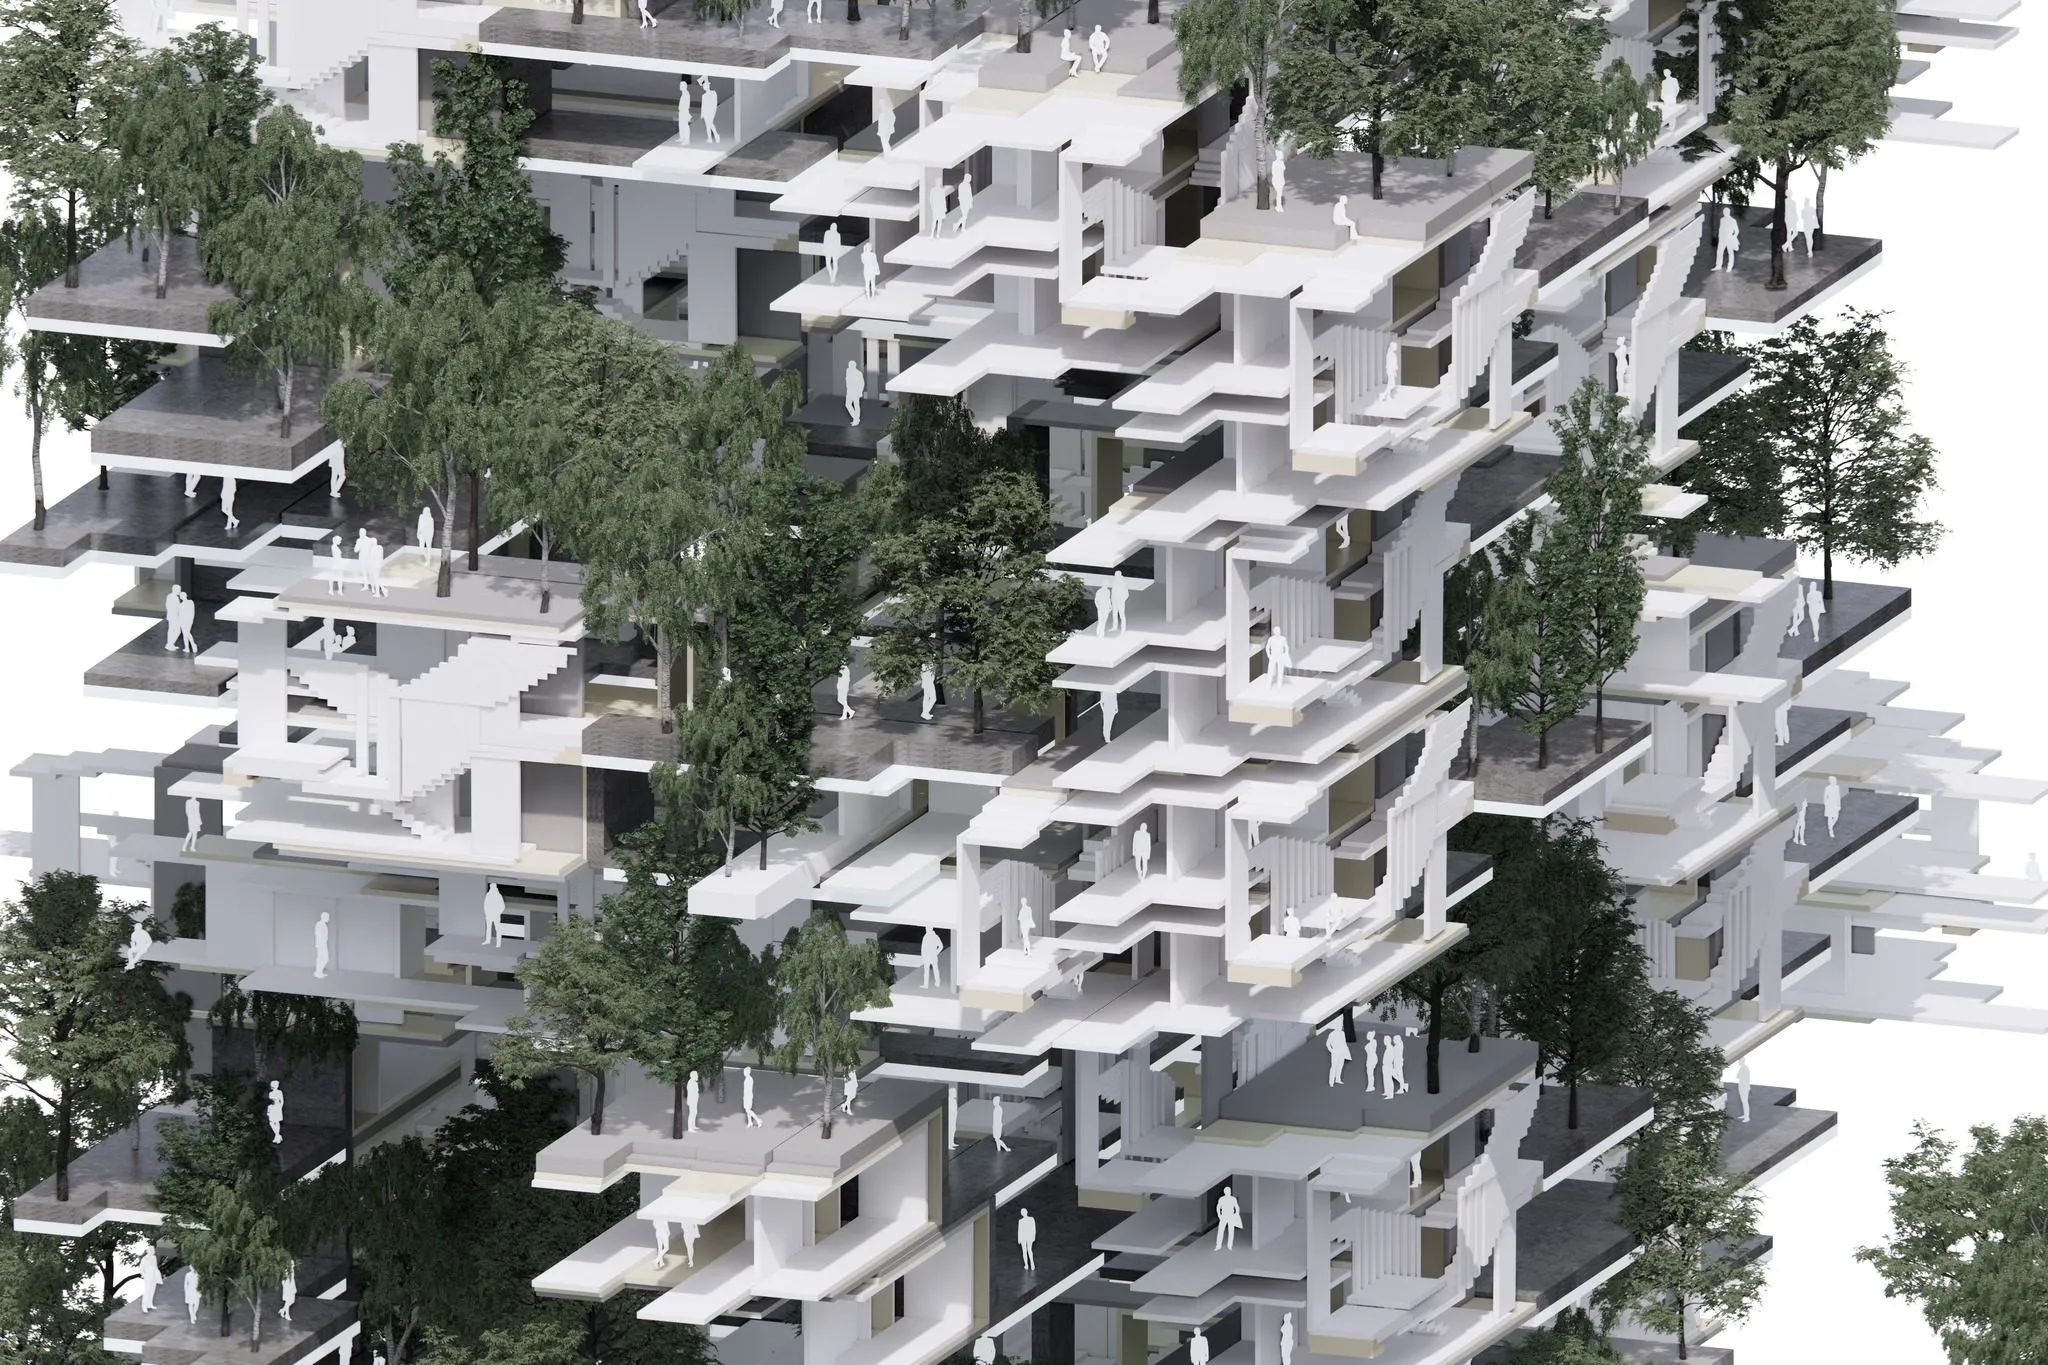
Living with Trees, upper terraces · 2021 · photo: Rasa Navasaityte 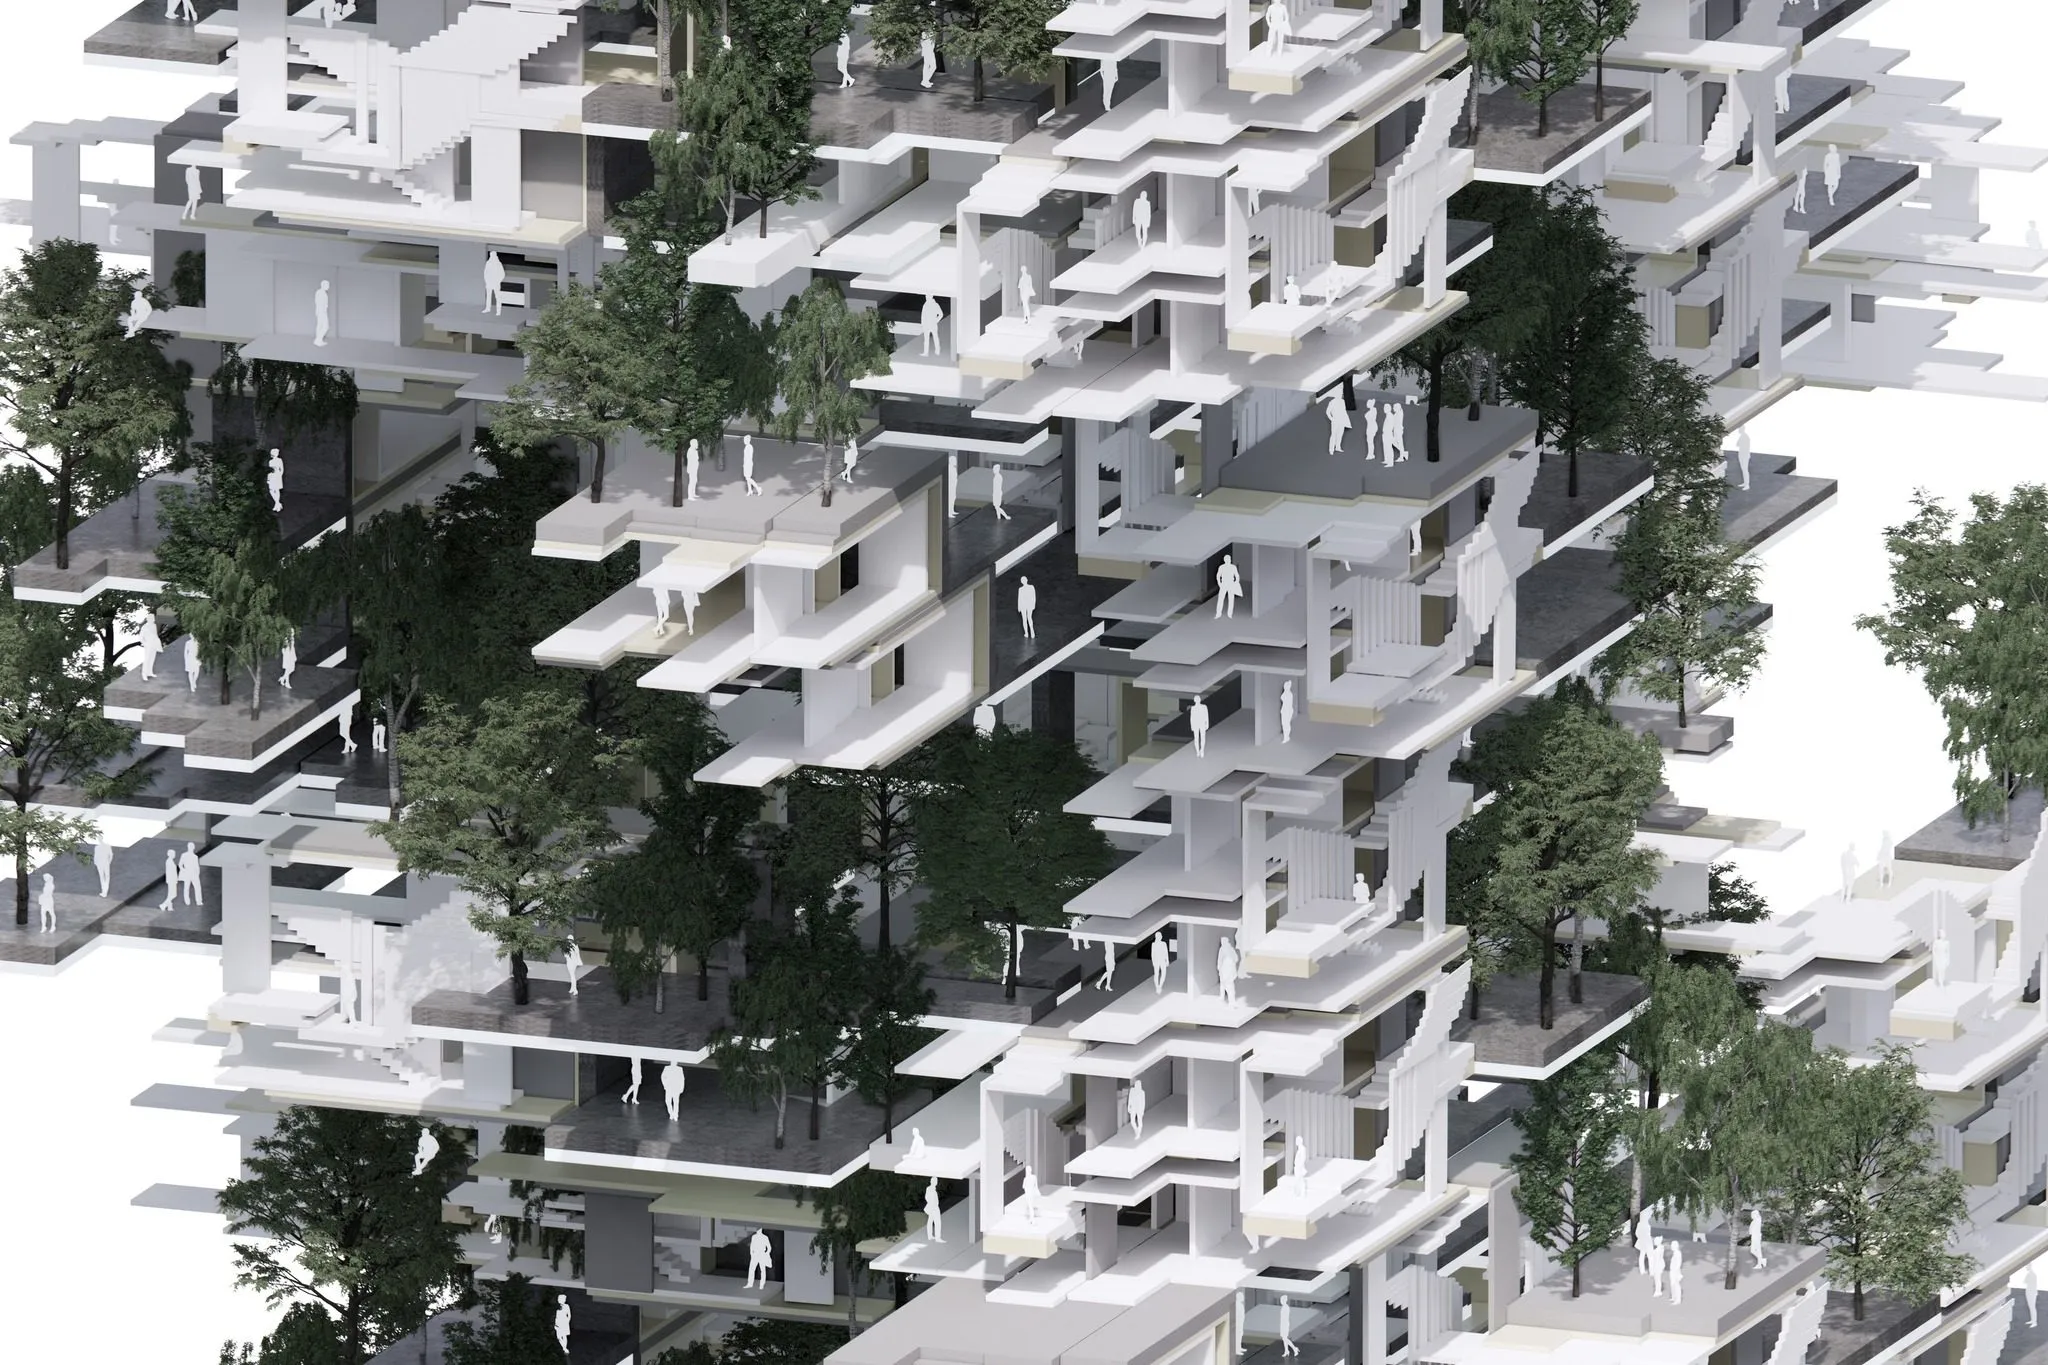
Living with Trees, middle forest · 2021 · photo: Rasa Navasaityte
Related
4 entries
More work
34 entries