lab-eds
§ teaching · No. 038 · 2023–2026
menu
§ teaching · No. 038

Circular Market Hubs

2023–2026 · teaching

Marketplaces as ecosystem hubs for alpine Innsbruck

year
2023–2026
type
teaching
status
exhibited in Architecture after AI II, University of Colorado Boulder, 2024
credit
Rasa Navasaityte, Advanced Design Studio, School of Architecture, The University of Texas at Austin, 2023 to 2026, in collaboration with Lab-eds.
program
Between the Parts
where
The University of Texas at Austin, School of Architecture · Circular Market Hubs, Advanced Design Studio · Fall 2024 · Austin / Innsbruck
no.
038
Hero
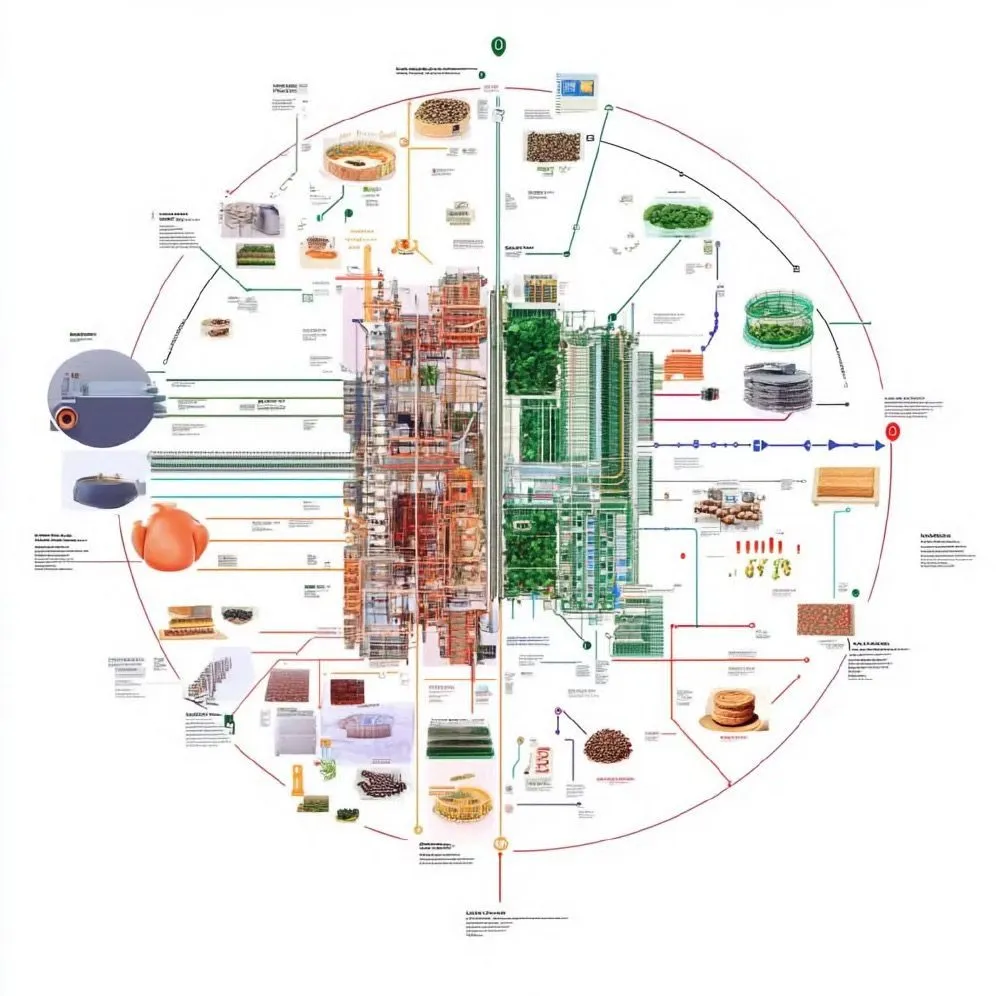
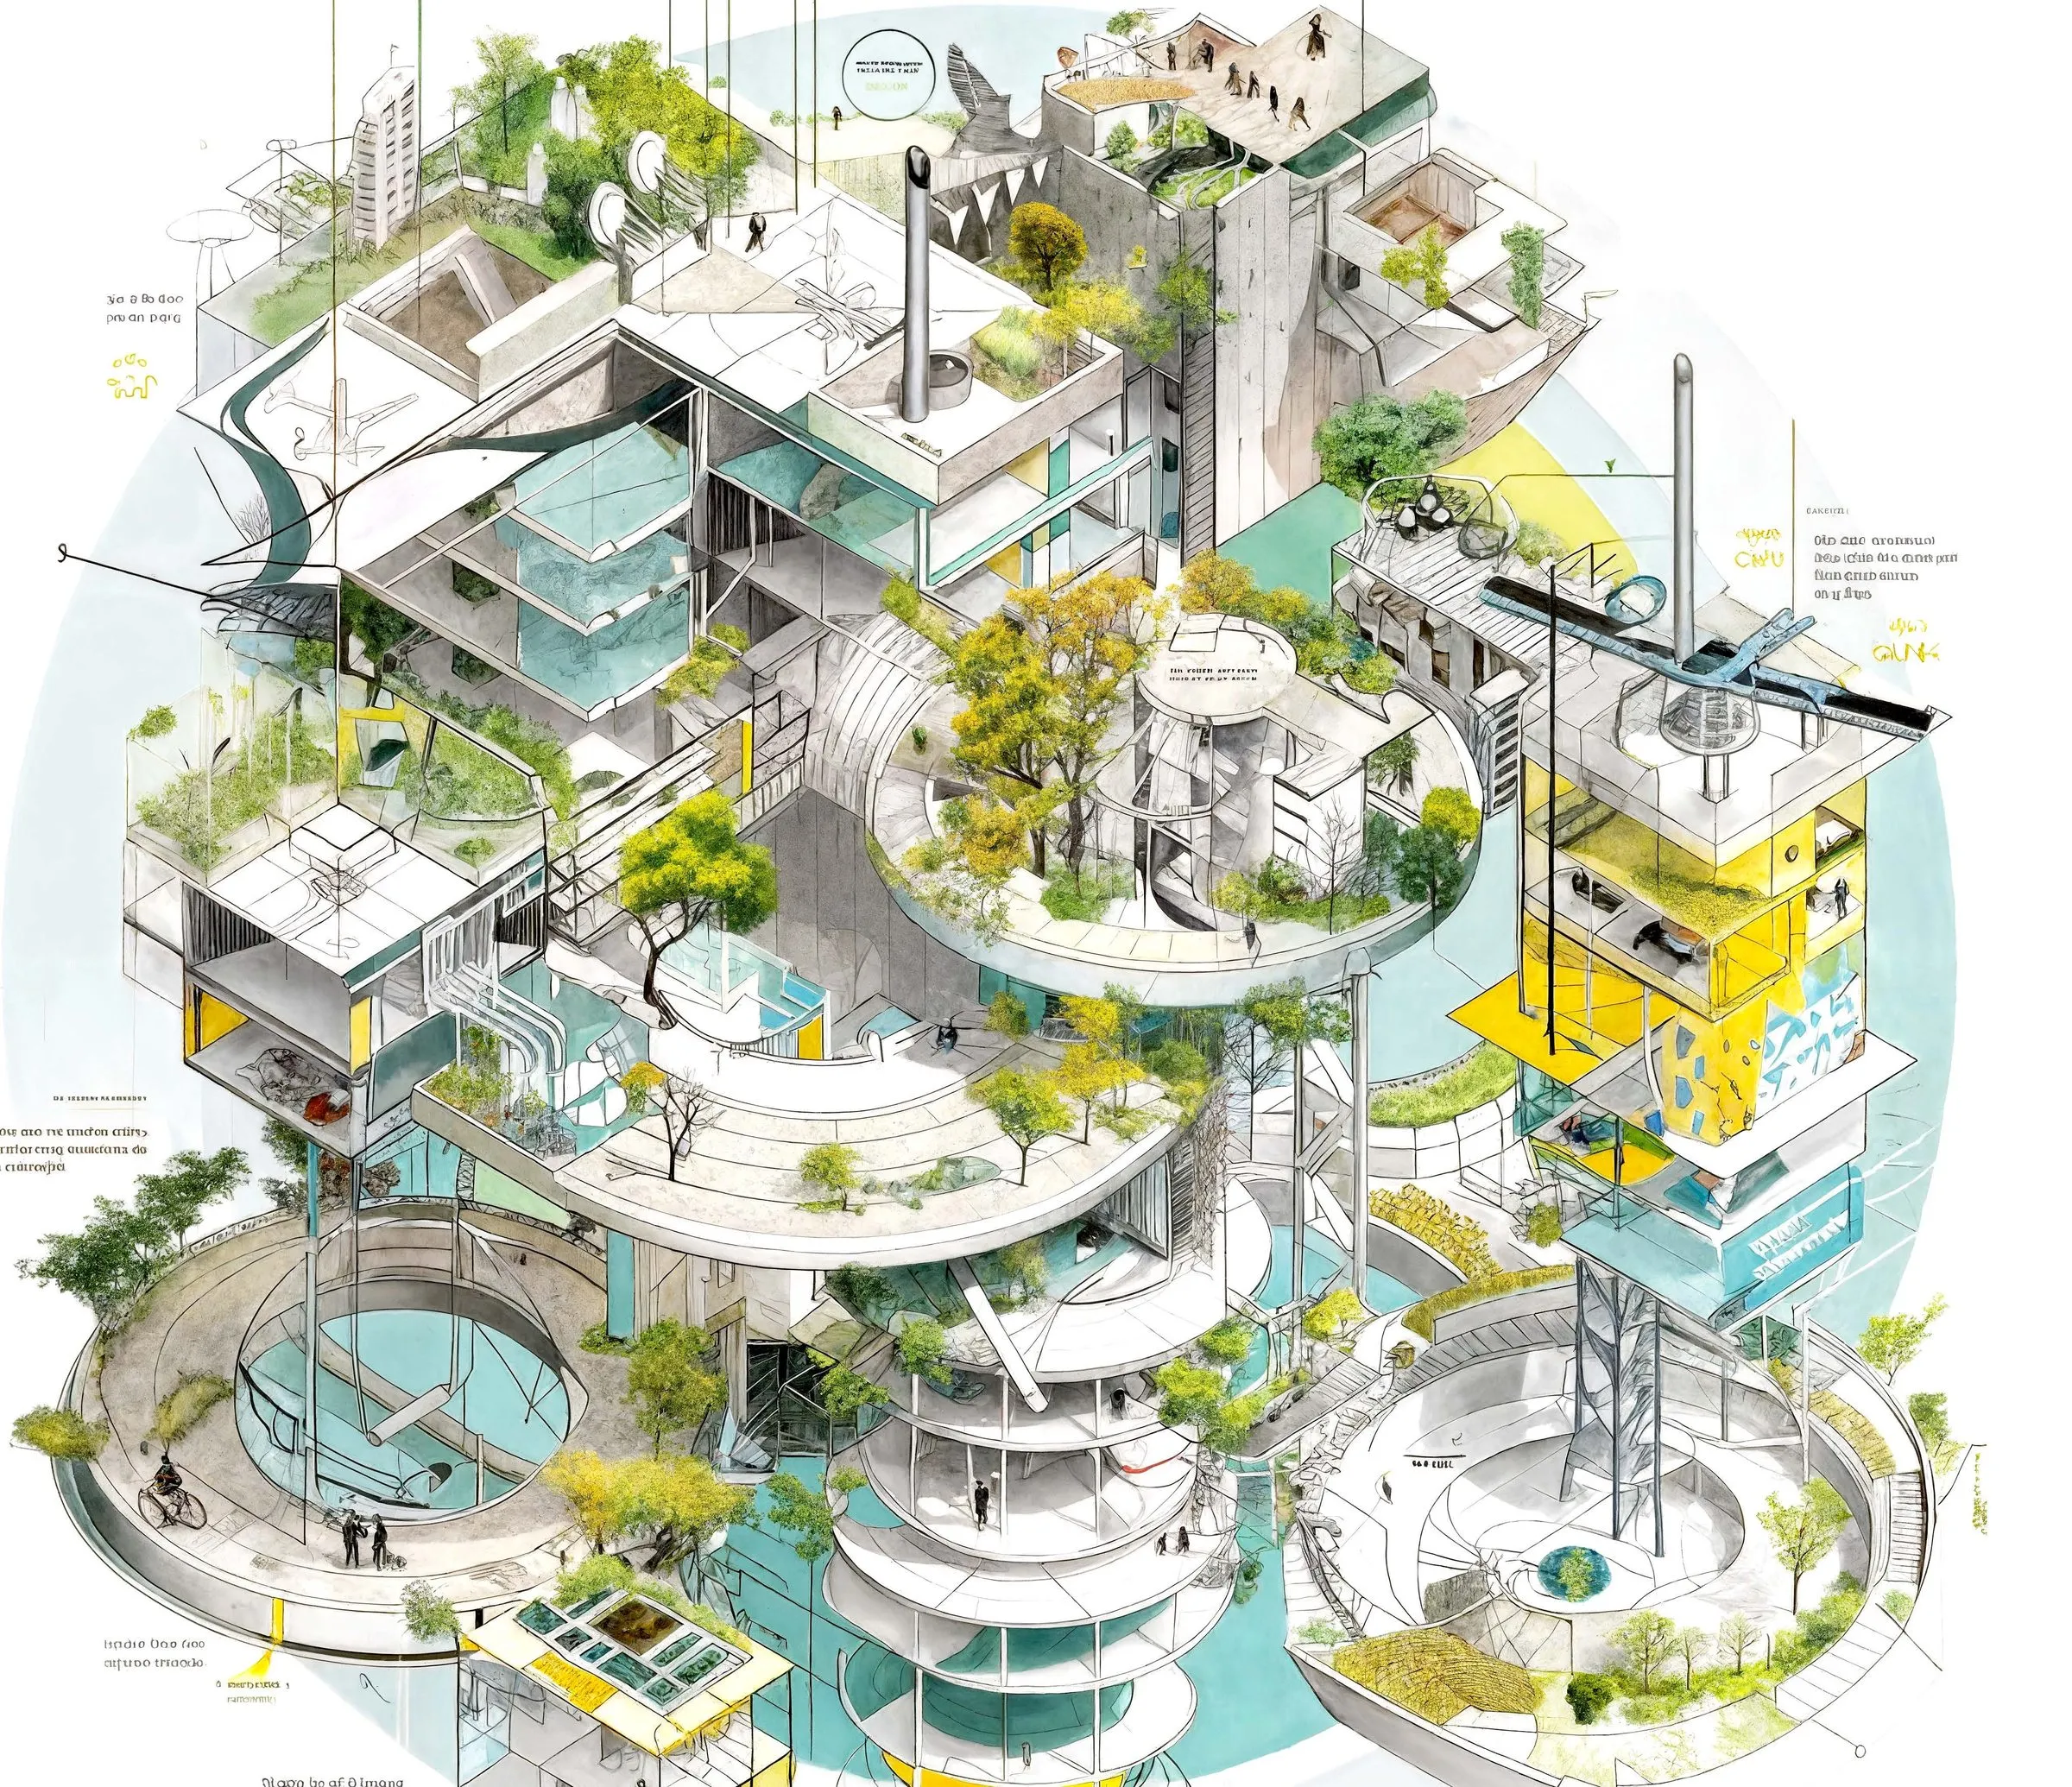
Circular drawing by Huang Rachel.

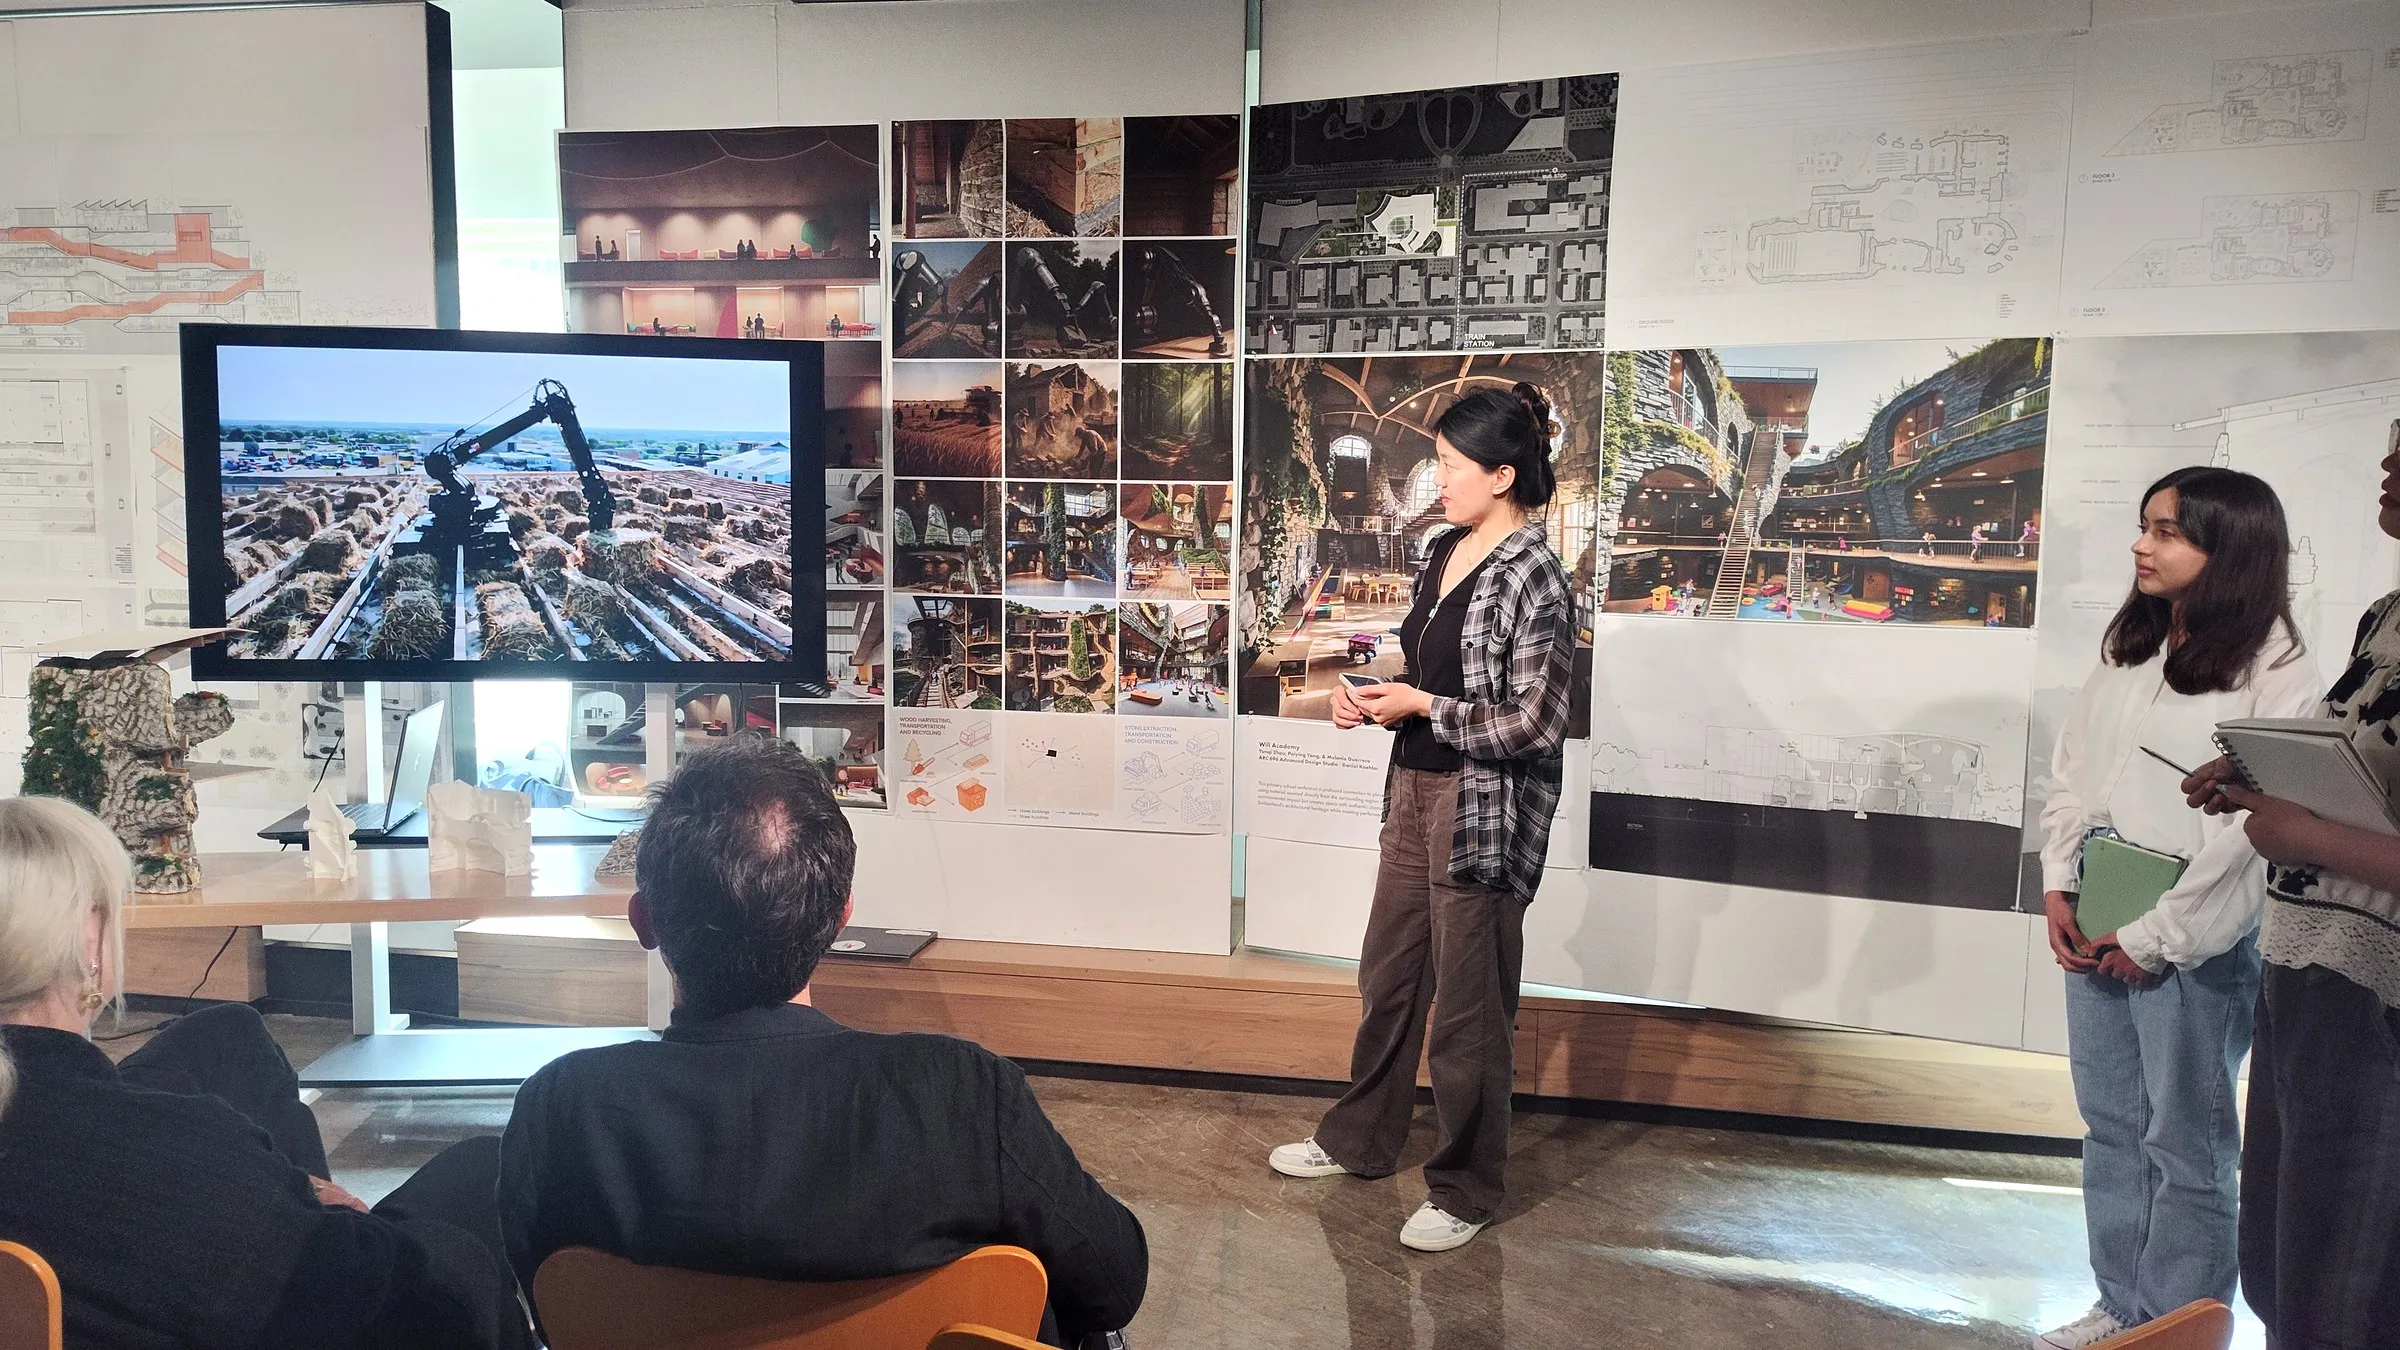
Circular Market Hubs is an advanced design studio that I teach at the School of Architecture of The University of Texas at Austin, in collaboration with Lab-eds; the work shown here is from Fall 2024. Student projects from the studio were exhibited in Architecture after AI II at the University of Colorado Boulder in 2024.

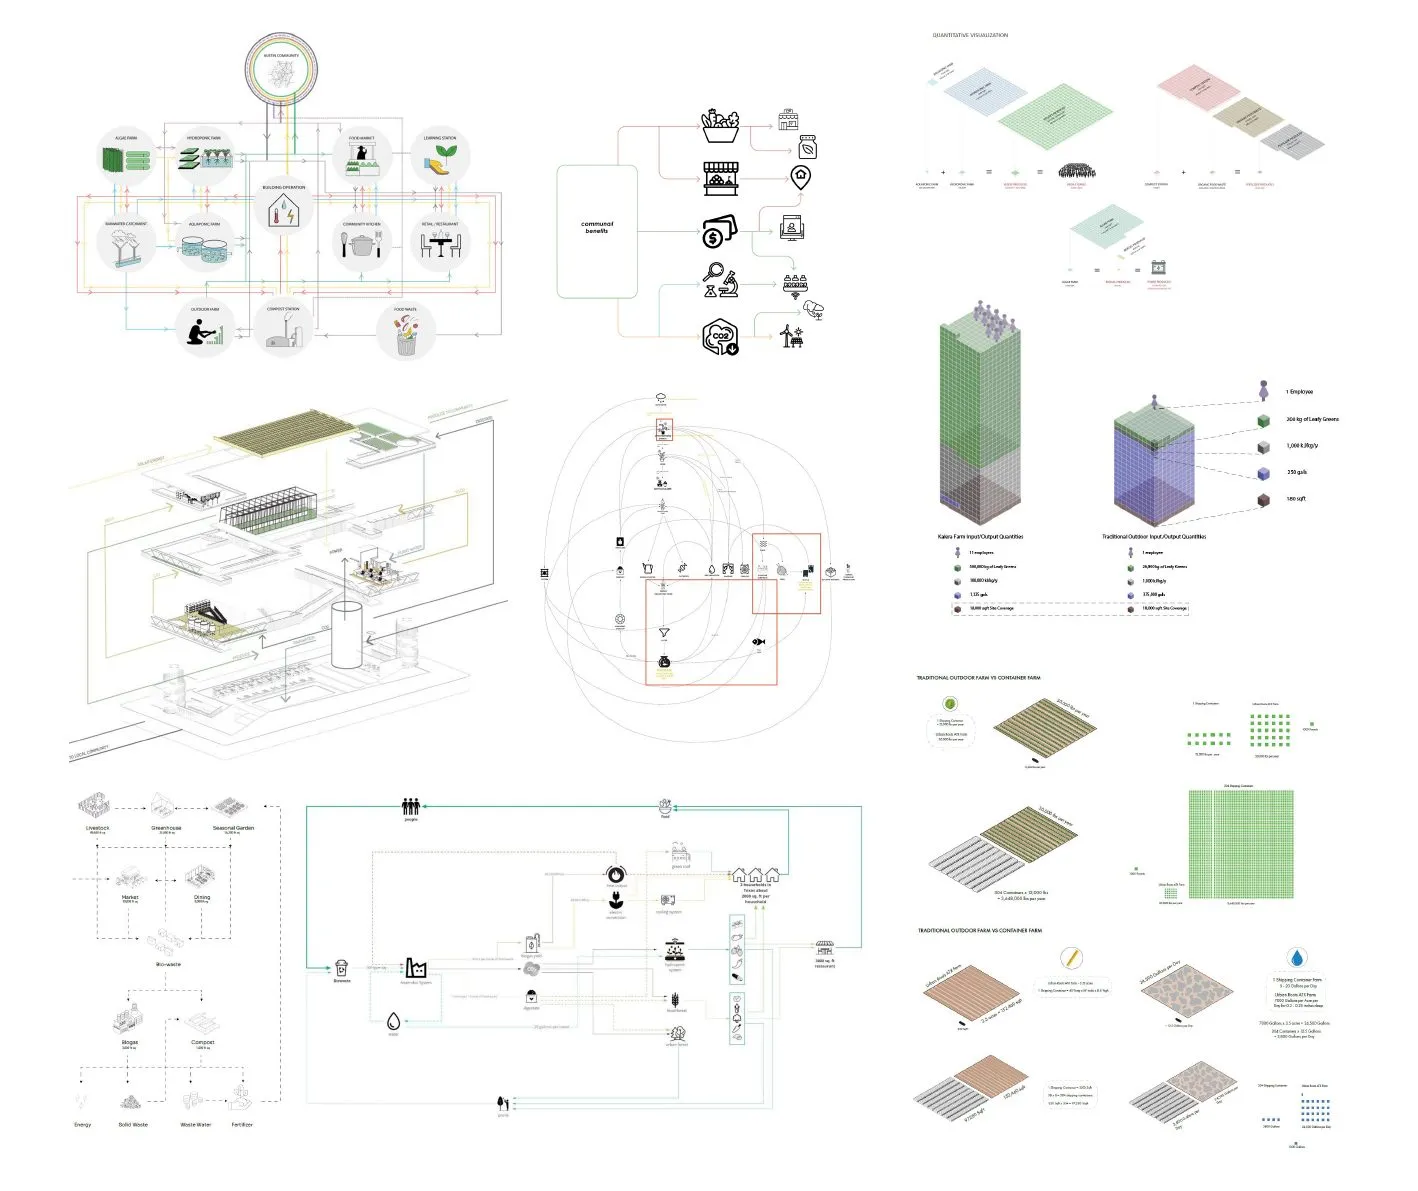
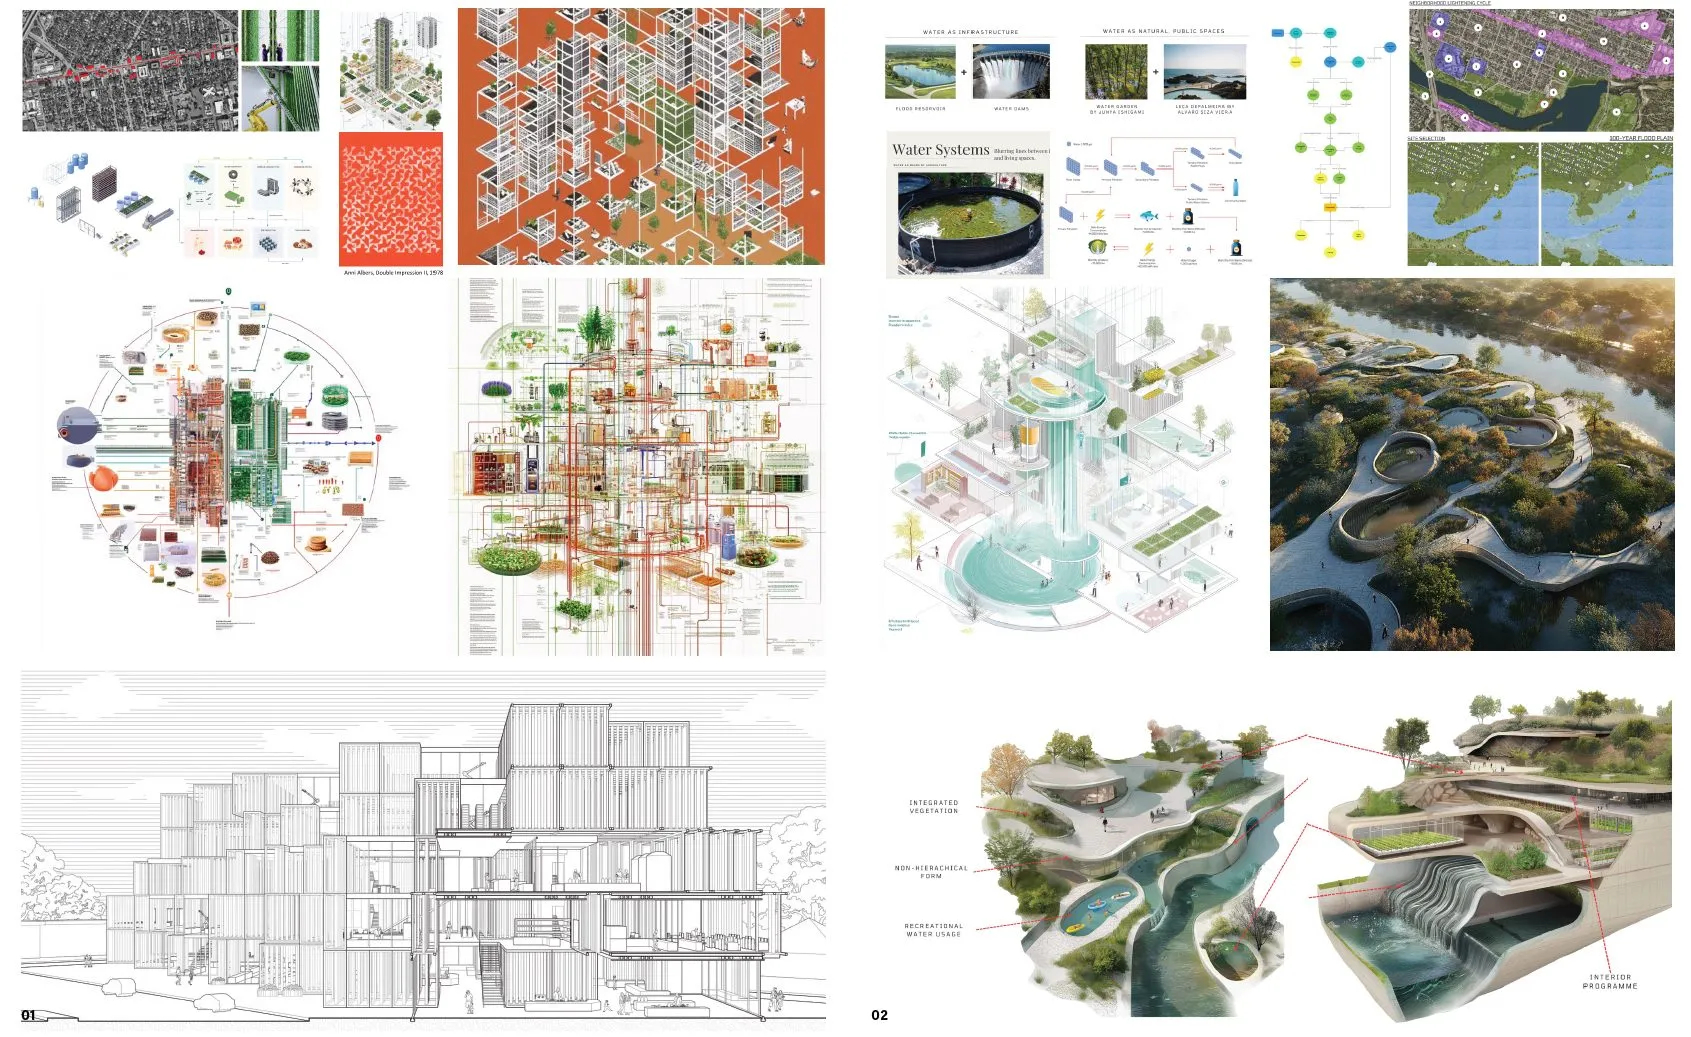
The studio positions Innsbruck, Austria, as a testing ground for circular design strategies that reimagine the relationship between the built environment and natural systems. Innsbruck’s alpine geography and historic urban fabric make it a living laboratory where the rhythms of mountain life meet the demands of planetary regeneration. Students design marketplaces as building typologies that function as dynamic ecosystem hubs, integrating food production, energy generation, water management and community resilience within the constraints and opportunities of alpine urbanism.

The projects transcend conventional programmatic boundaries. Market halls are combined with microclimatic zones, vertical farming with aquaponics and aeroponics, artisan workshops, community kitchens, co-working spaces, live-work units, waste-to-energy systems and educational spaces that make circular processes visible to the public.

Farms, interior: a generated walk through the market halls and their farms, 1 min 29 s · studio work
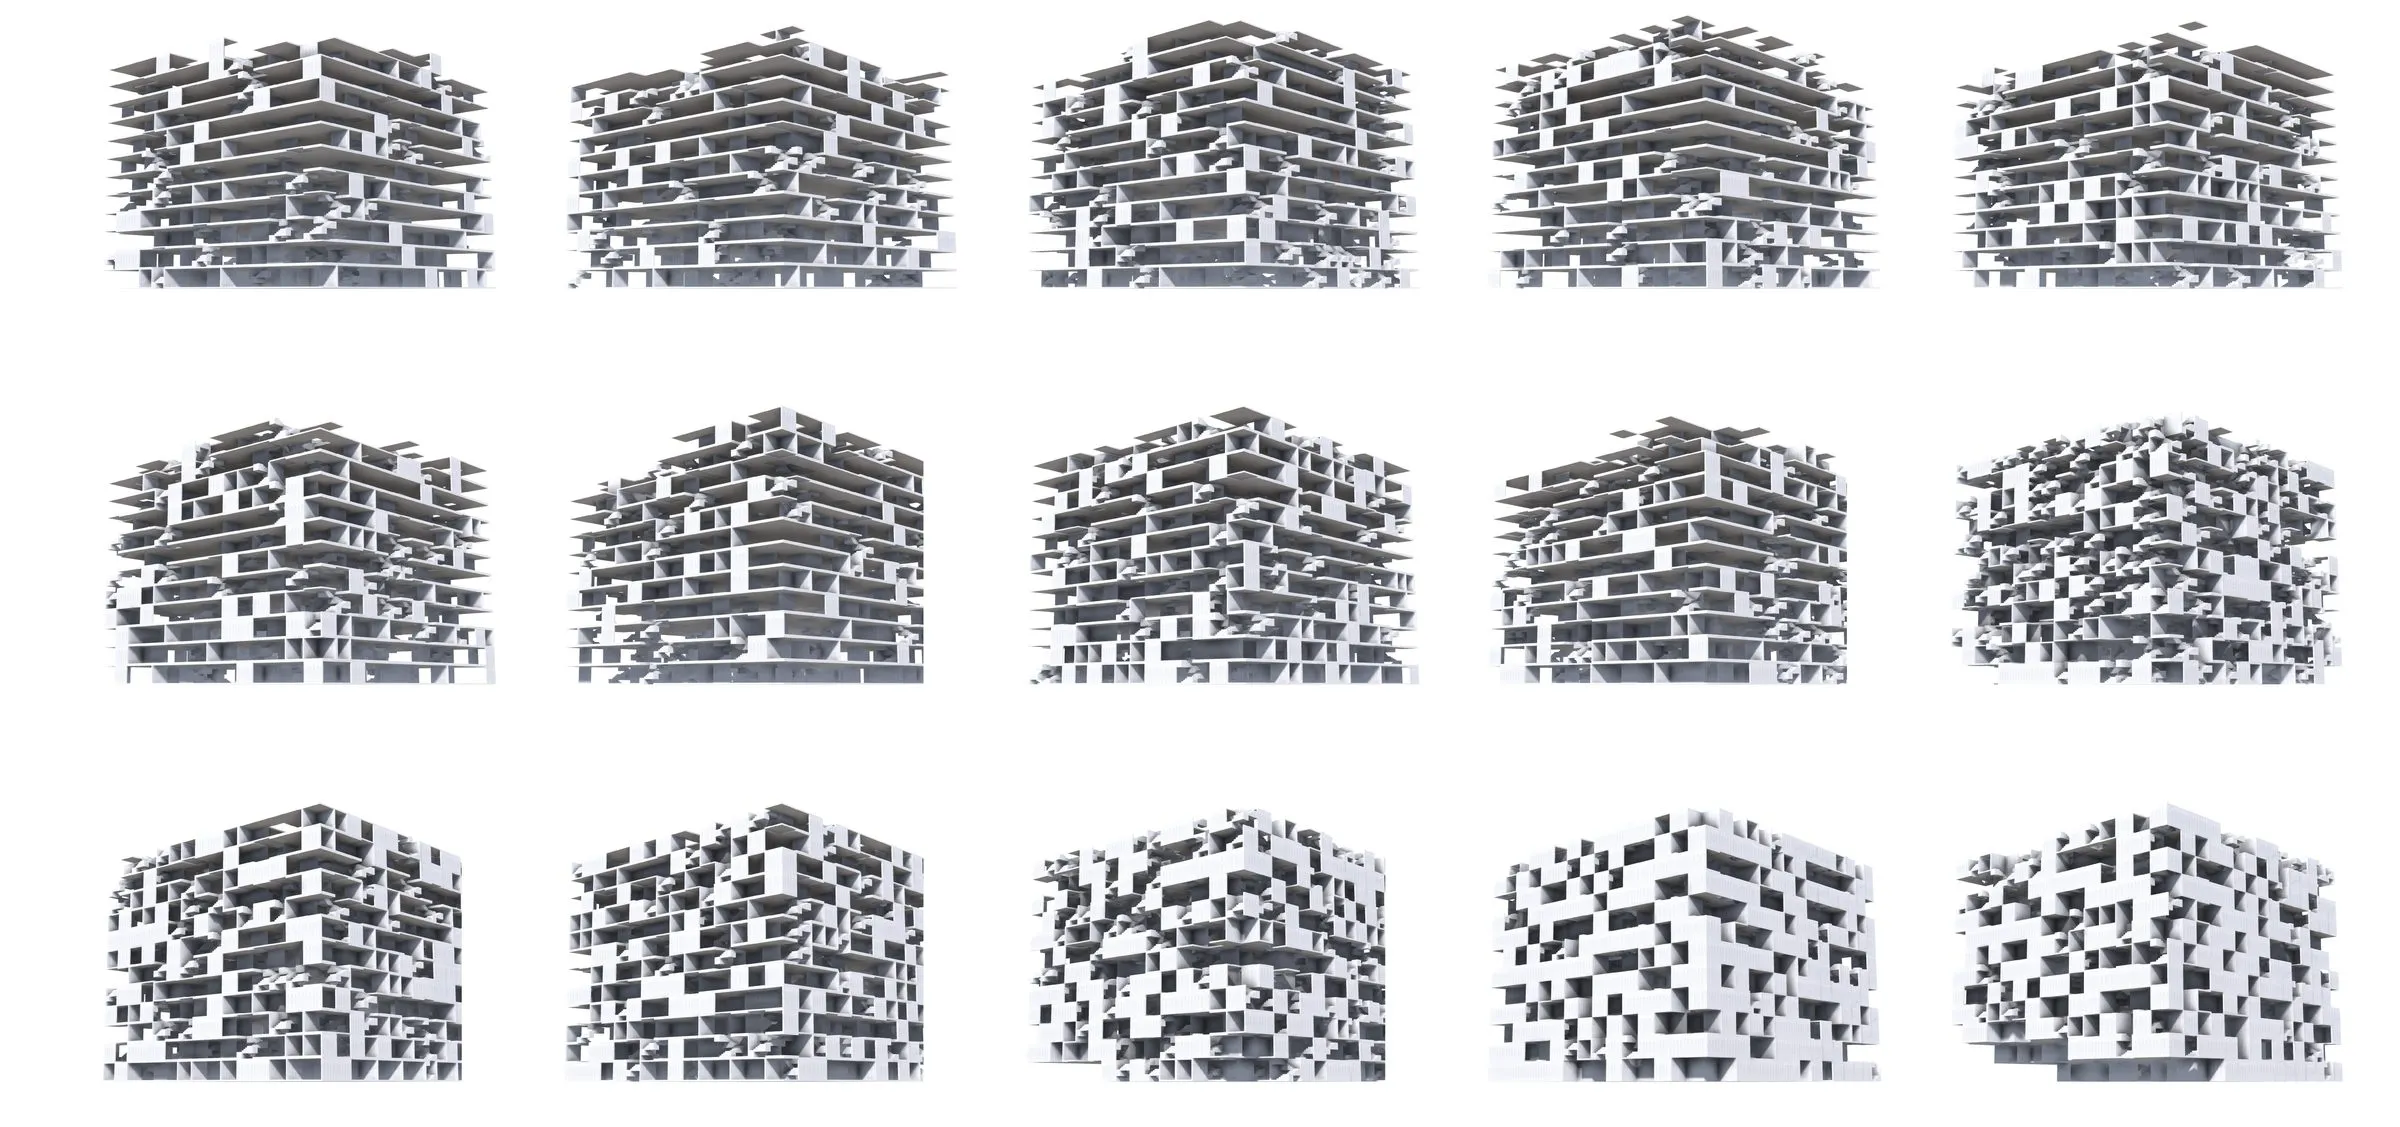
Studio chunks: axonometric chunks of the hubs, generated drawings, 4 min 7 s · studio work
plates

Gallery

2 plates · click to enlarge
  • Circular hab diagrams
    Circular hub diagrams
1 / 2 · Circular hub diagrams
adjoining sheets

Related

4 entries
§ teaching

More teaching

12 entries
Final review of the Meta-Learning studio with models and drawings on the wall
2024–2026 · teaching · The University of Texas at Austin
Meta-Learning
Three advanced design studios at UT Austin, spring 2024 to spring 2026, that extend design beyond geometry to material chains and life cycles: a playhouse at Deep Eddy, a school and its generative material intelligence, and midrise types for the Synthetic Grounds of the I-35 cap.
D. Koehler
App demo of GarageGoods: converting a garage into a compliant cottage-food space
2023–2026 · teaching · The University of Texas at Austin
Architecture Computation
A fall seminar at UT Austin since 2023 that uses startup creation to ask how generative AI reorganizes architectural practice: each team builds a working demo app and a venture film, from supply chains and synthetic materials to the plural uses of the single-family lot.
D. Koehler
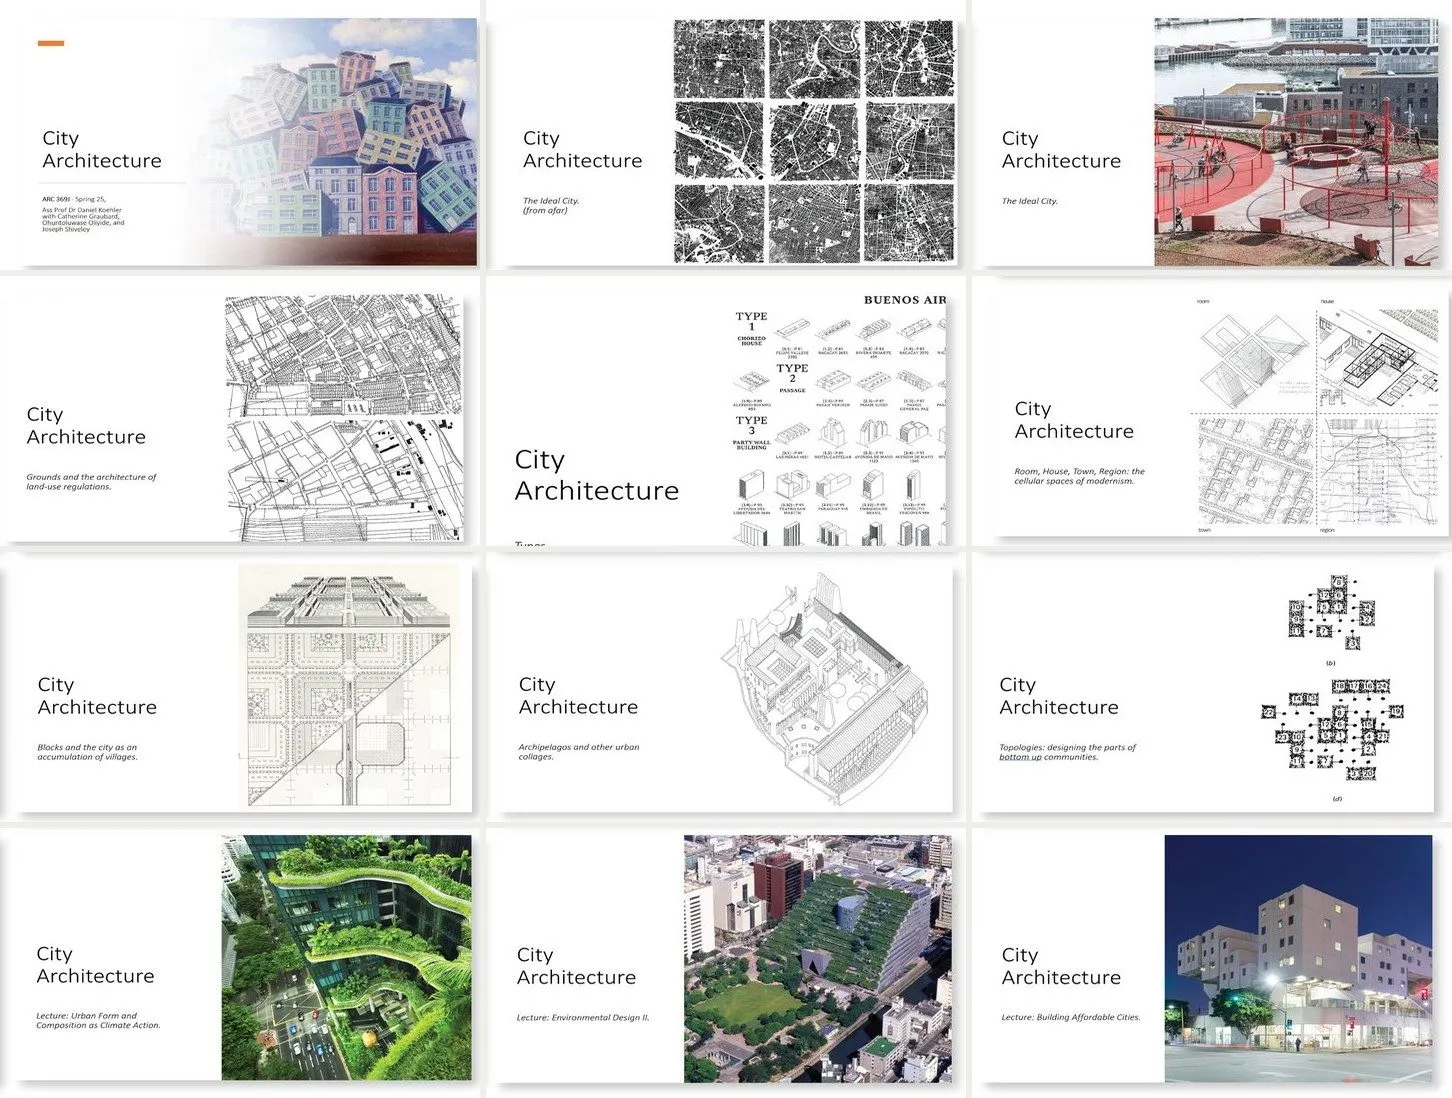
Twelve title slides of the City Architecture lecture series in three columns
2020–2026 · teaching · The University of Texas at Austin
City Architecture
A required, writing-intensive lecture for all fourth-year students at UT Austin, taught for six years with three teaching assistants and a reader rewritten every year: the city examined through the lens of architectural practice, with research reports, a Pecha Kucha event and a peer-reviewed award.
D. Koehler
Jasmine Way's folded white model of interlocking rooms
2025 · teaching · The University of Texas at Austin
Inductive Sampling
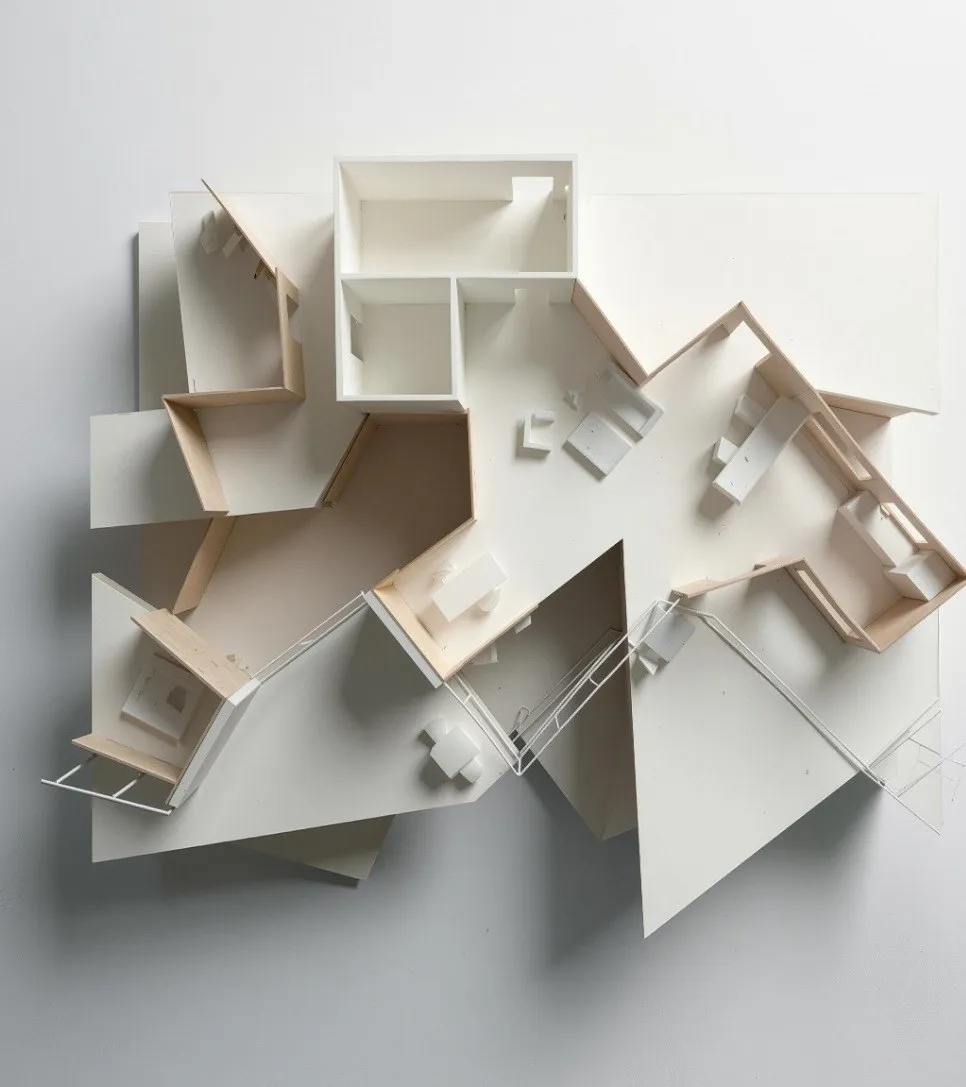
A Design V studio that taught sampling as a design method: students built kinetic and sectional models first and asked image models to complete them second. Projects by Jasmine Way and Brynn MacDowell, fall 2025.
D. Koehler
Three workshop posters side by side: grids of AI-generated studies of desert settlements, spatial cycles and tectonic speculations
2025 · teaching · Taubman College of Architecture and Urban Planning, University of Michigan
Research by AI Design: The Diversity of Spatial Cycles
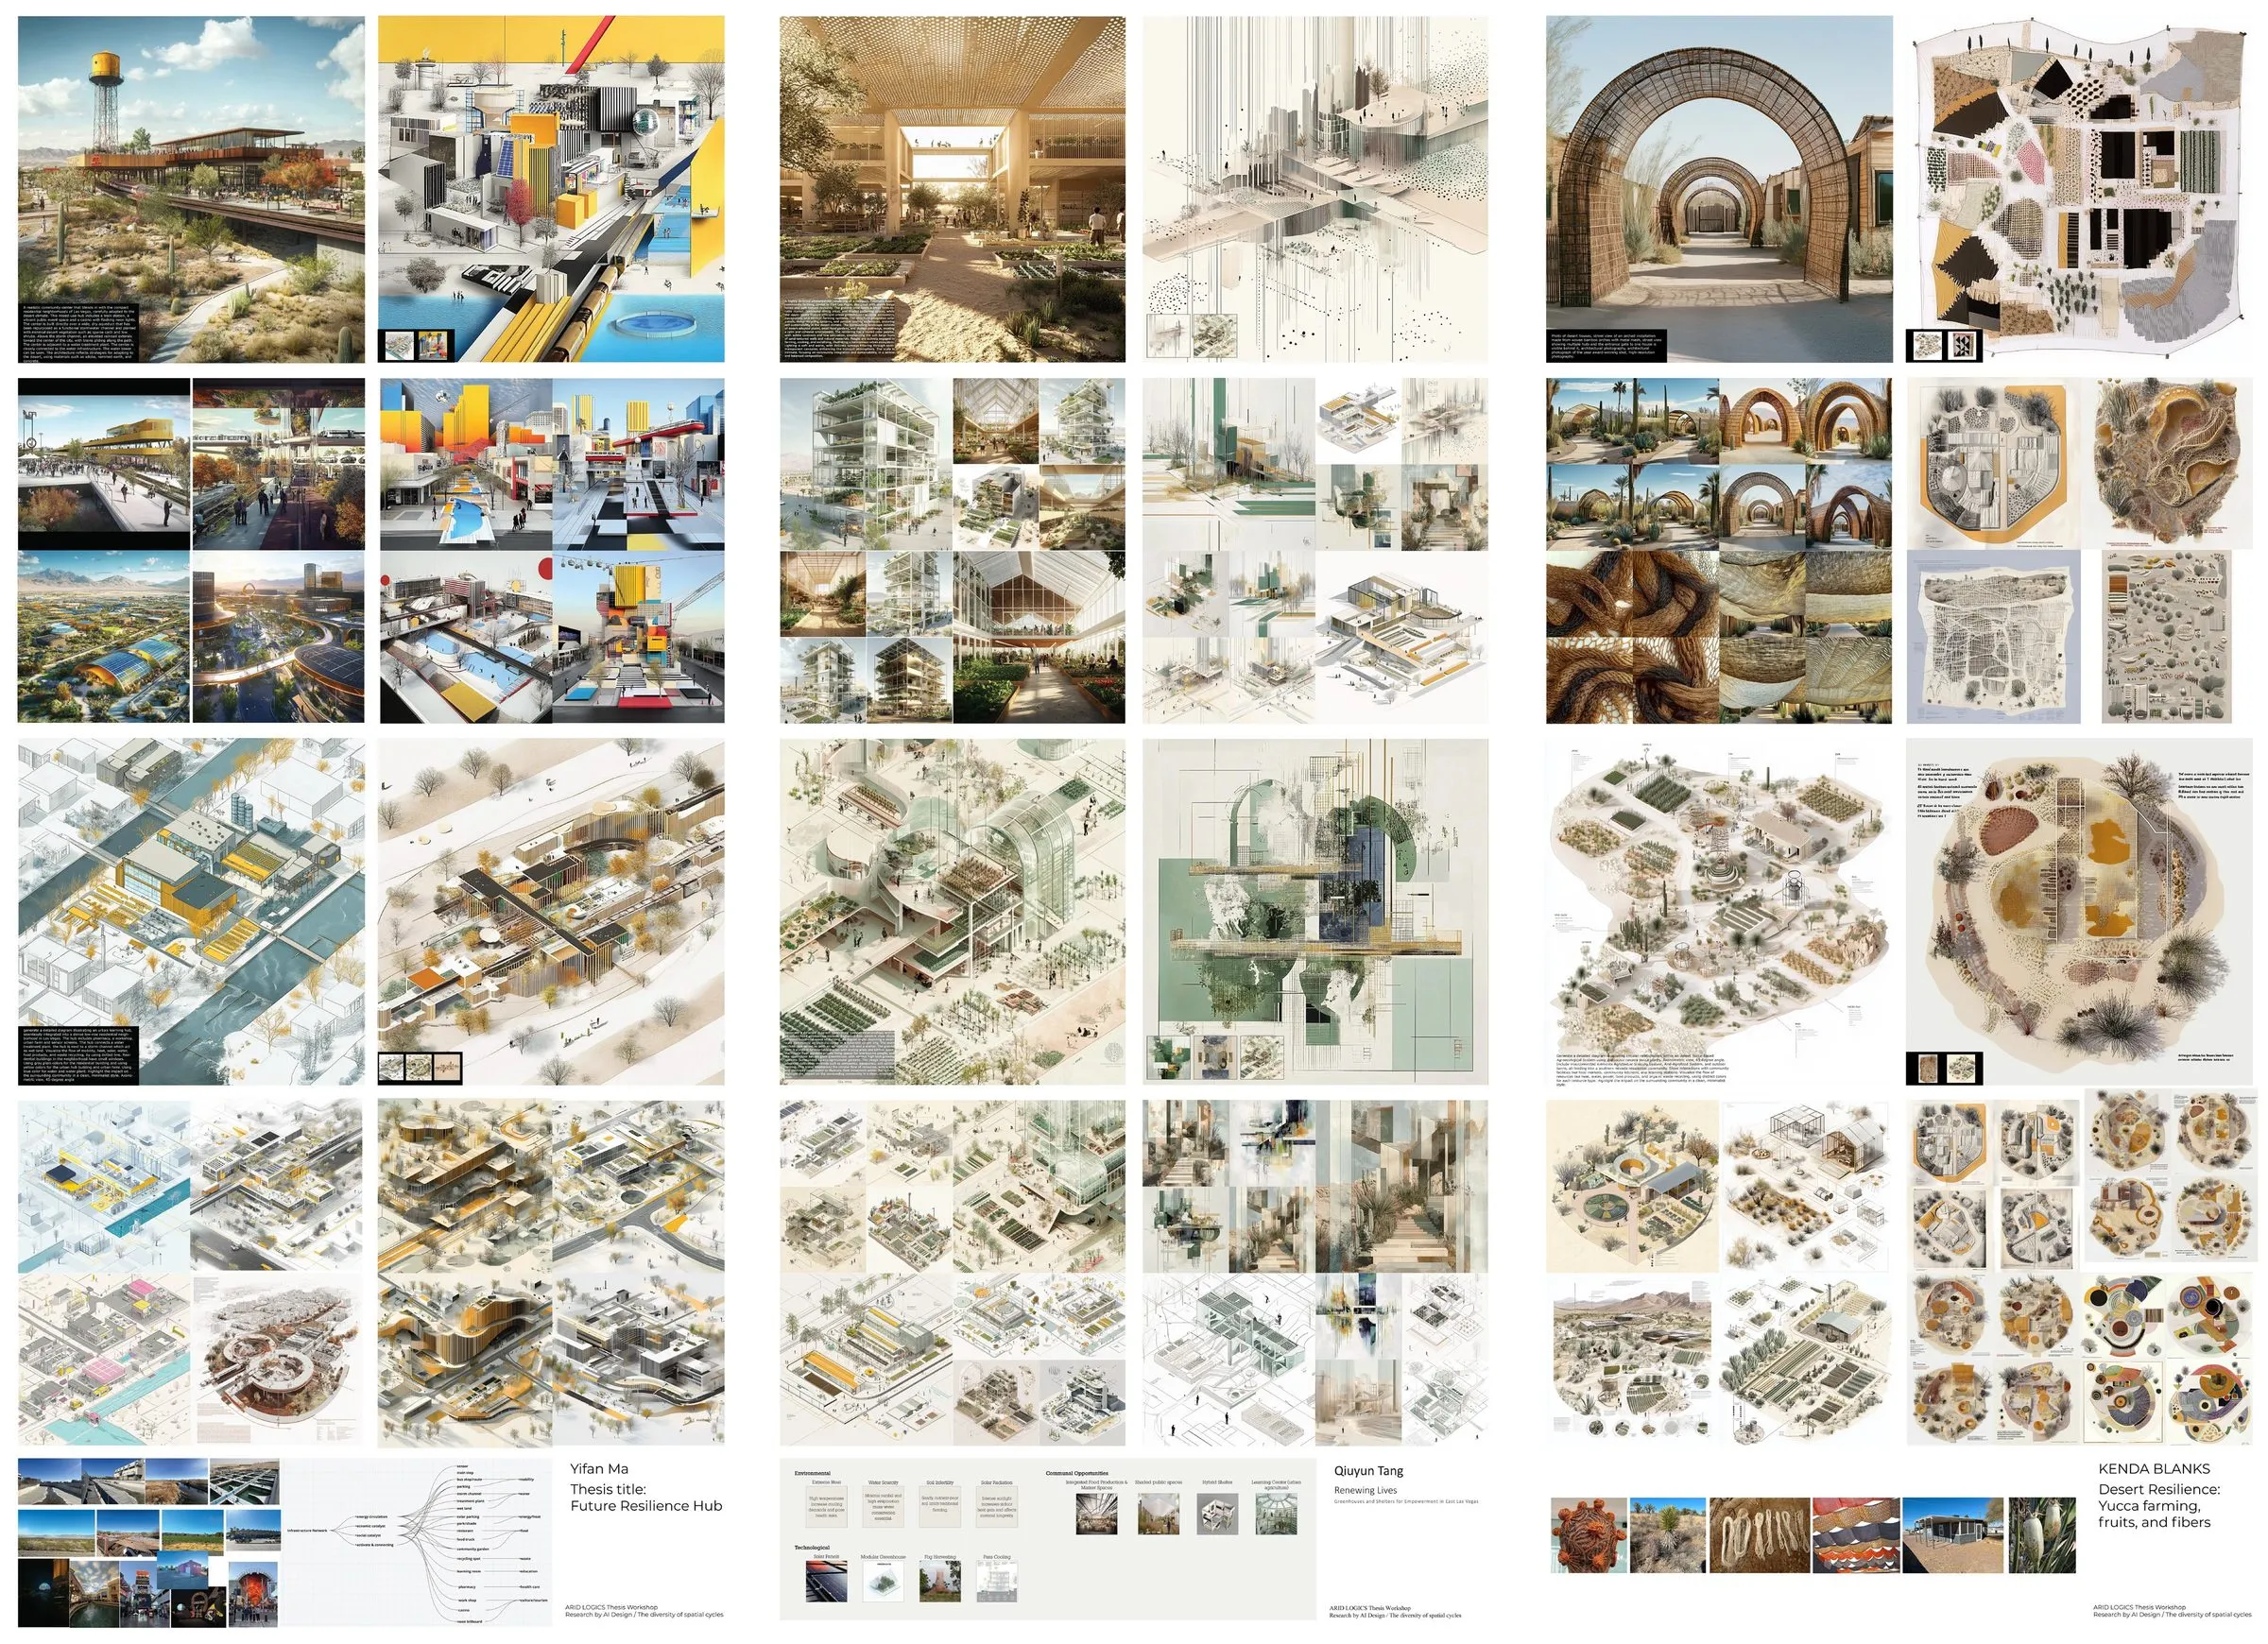
One-week workshop for the ARID LOGICS thesis unit at Taubman College, University of Michigan, February 2025, guest instructor Rasa Navasaityte, coordinated by Kathy Velikov: generative AI as a research-by-design tool for the Las Vegas Valley, shown as Research by AI Design, February 10 to 17, 2025.
R. Navasaityte
Two large white models, a tower of stacked slabs and a spreading aggregate, on plinths in front of wall-sized prints
2016–2019 · teaching · The Bartlett School of Architecture, UCL
Large City Architecture at the Bartlett
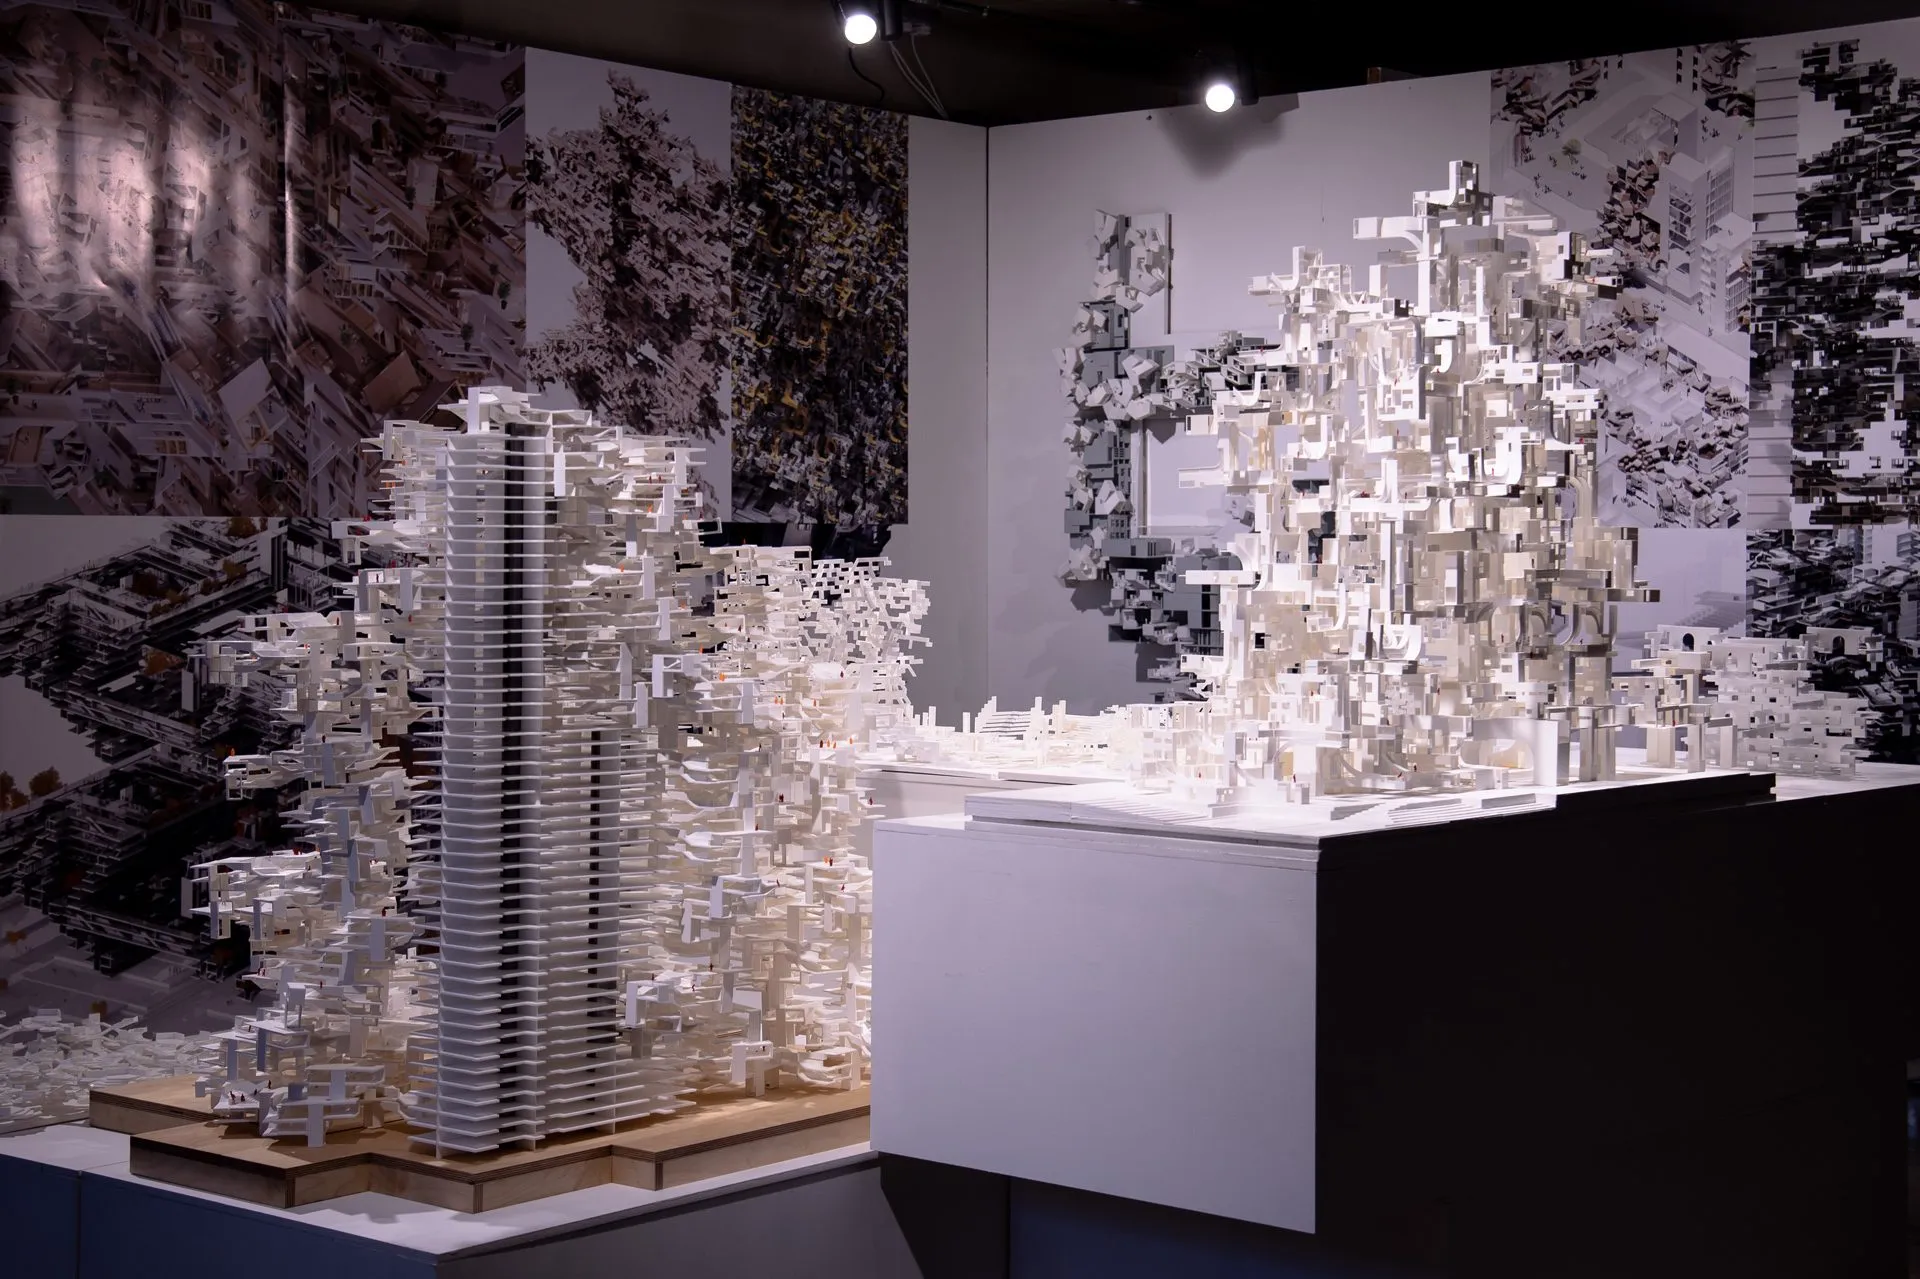
Three years of research clusters at the Bartlett B-Pro, 2016 to 2019, composing buildings as cities from architectural parts: walls, stairs, courtyards, corners, shares. Twelve student teams, three research reports, a UCL Gold and a Silver Medal.
D. Koehler · R. Navasaityte
A field of small white student models on a white table, each a fragment of a building read as a city
2016–2019 · teaching · University of Innsbruck, Institute of Urban Design
The City as an Element of Architecture
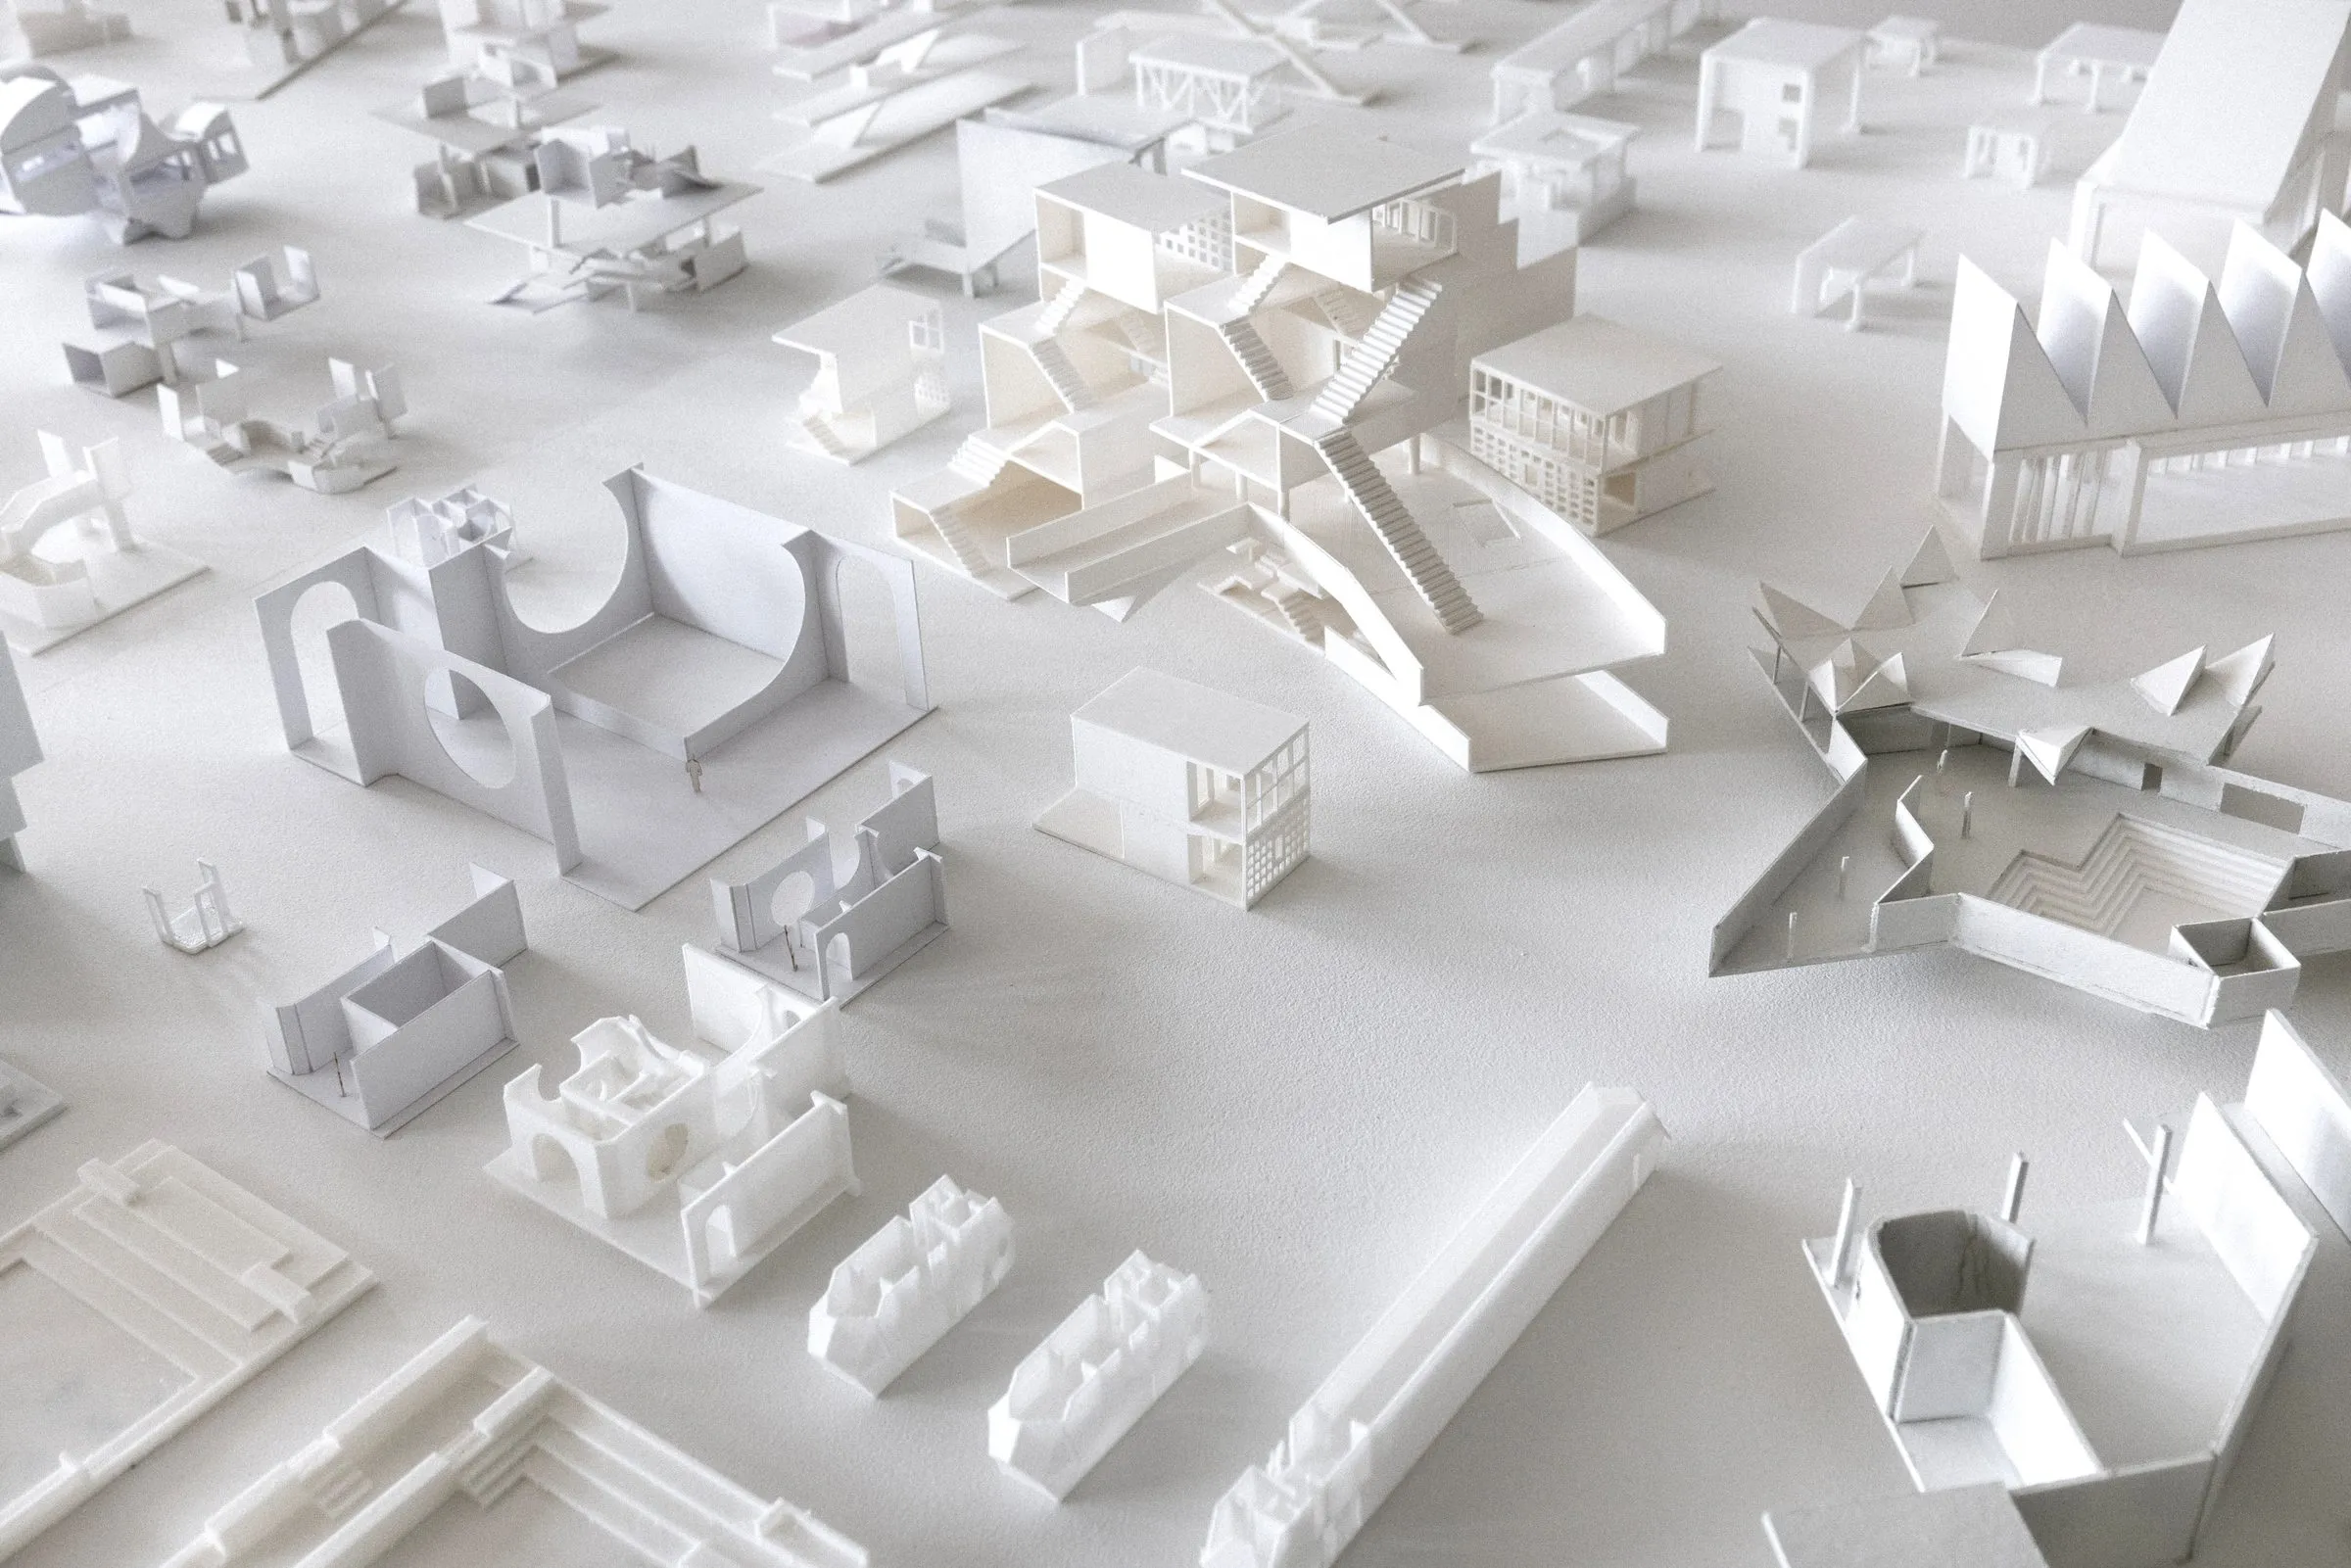
Second-year urban design exercise at the Institute of Urban Design, University of Innsbruck, 2016 to 2019: each student reads one building for the public it gathers and rebuilds it as a white model of its city-forming parts. Shown in Urban Inventories, Montreal 2019.
D. Koehler
A white relief model of housing along a canal, its parts cut and folded from card, photographed from above
2011–2019 · teaching · University of Innsbruck, Institute of Urban Design
Innsbruck: foundations and the city, 2011–2019
Nine years of first- and second-year teaching at the University of Innsbruck: basic design exercises for 52 beginners, figure and ground, part-to-whole aggregates, and E1 studios that read London, Manhattan, and the Regent's Canal as urban textiles.
R. Navasaityte
An installation of mirrored metal strips seen from below
2011–2016 · teaching · Vilnius Academy of Arts
Elemental Architecture: Vilnius 2011–2016
Six years of seminars at the Vilnius Academy of Arts, 2011–16: from architecture as an organisational matter to roofscapes, figures, and elements, with workshop models exhibited at the National Gallery of Art and Gallery Titanikas.
D. Koehler · R. Navasaityte

All teaching entries →