The City as an Element of Architecture
2016–2019 · teachingUrban design exercise, second year, University of Innsbruck
- year
- 2016–2019
- type
- teaching
- status
- shown in Urban Inventories, Design Museum Montreal, 11–30 March 2019; published in Inventories: Documentation as Design Project (UQAM Press, 2020)
- credit
- Daniel Koehler, course lead; with Martin Danigel (2017) and Jordi Vivaldi Piera (2018); student tutor David Kienpointner (2018)
- with
- Martin Danigel (2017), Jordi Vivaldi Piera (2018), David Kienpointner (student tutor, 2018)
- program
- Large City Architecture
- where
- University of Innsbruck, Institute of Urban Design · Urban Design Exercise (Städtebau Übung), 2nd-year bachelor · Innsbruck
- no.
- 013
I taught the exercise to second-year students at the Institute of Urban Design of the University of Innsbruck every spring from 2016 to 2019, with Martin Danigel in 2017 and Jordi Vivaldi Piera in 2018, when David Kienpointner tutored and 128 students took part. Its premise is simple to state and hard to draw: a city is more than its buildings, yet, like giant vessels, the buildings and the spaces between them hold the city as the places that touch us and on which we stand. The exercise therefore asks one question of one building: what is the city in this particular building?
Structuralism served as the precedent. In the architecture of the second half of the twentieth century the vis-à-vis of cells formulated an explicit object: designed as vertical streets, courtyards, support structures and terraces, it produced artifacts that express the city. The students examined the built and proposed projects of structuralism, their precursors and their descendants, and marked and sampled the urban descriptions inherent in them.
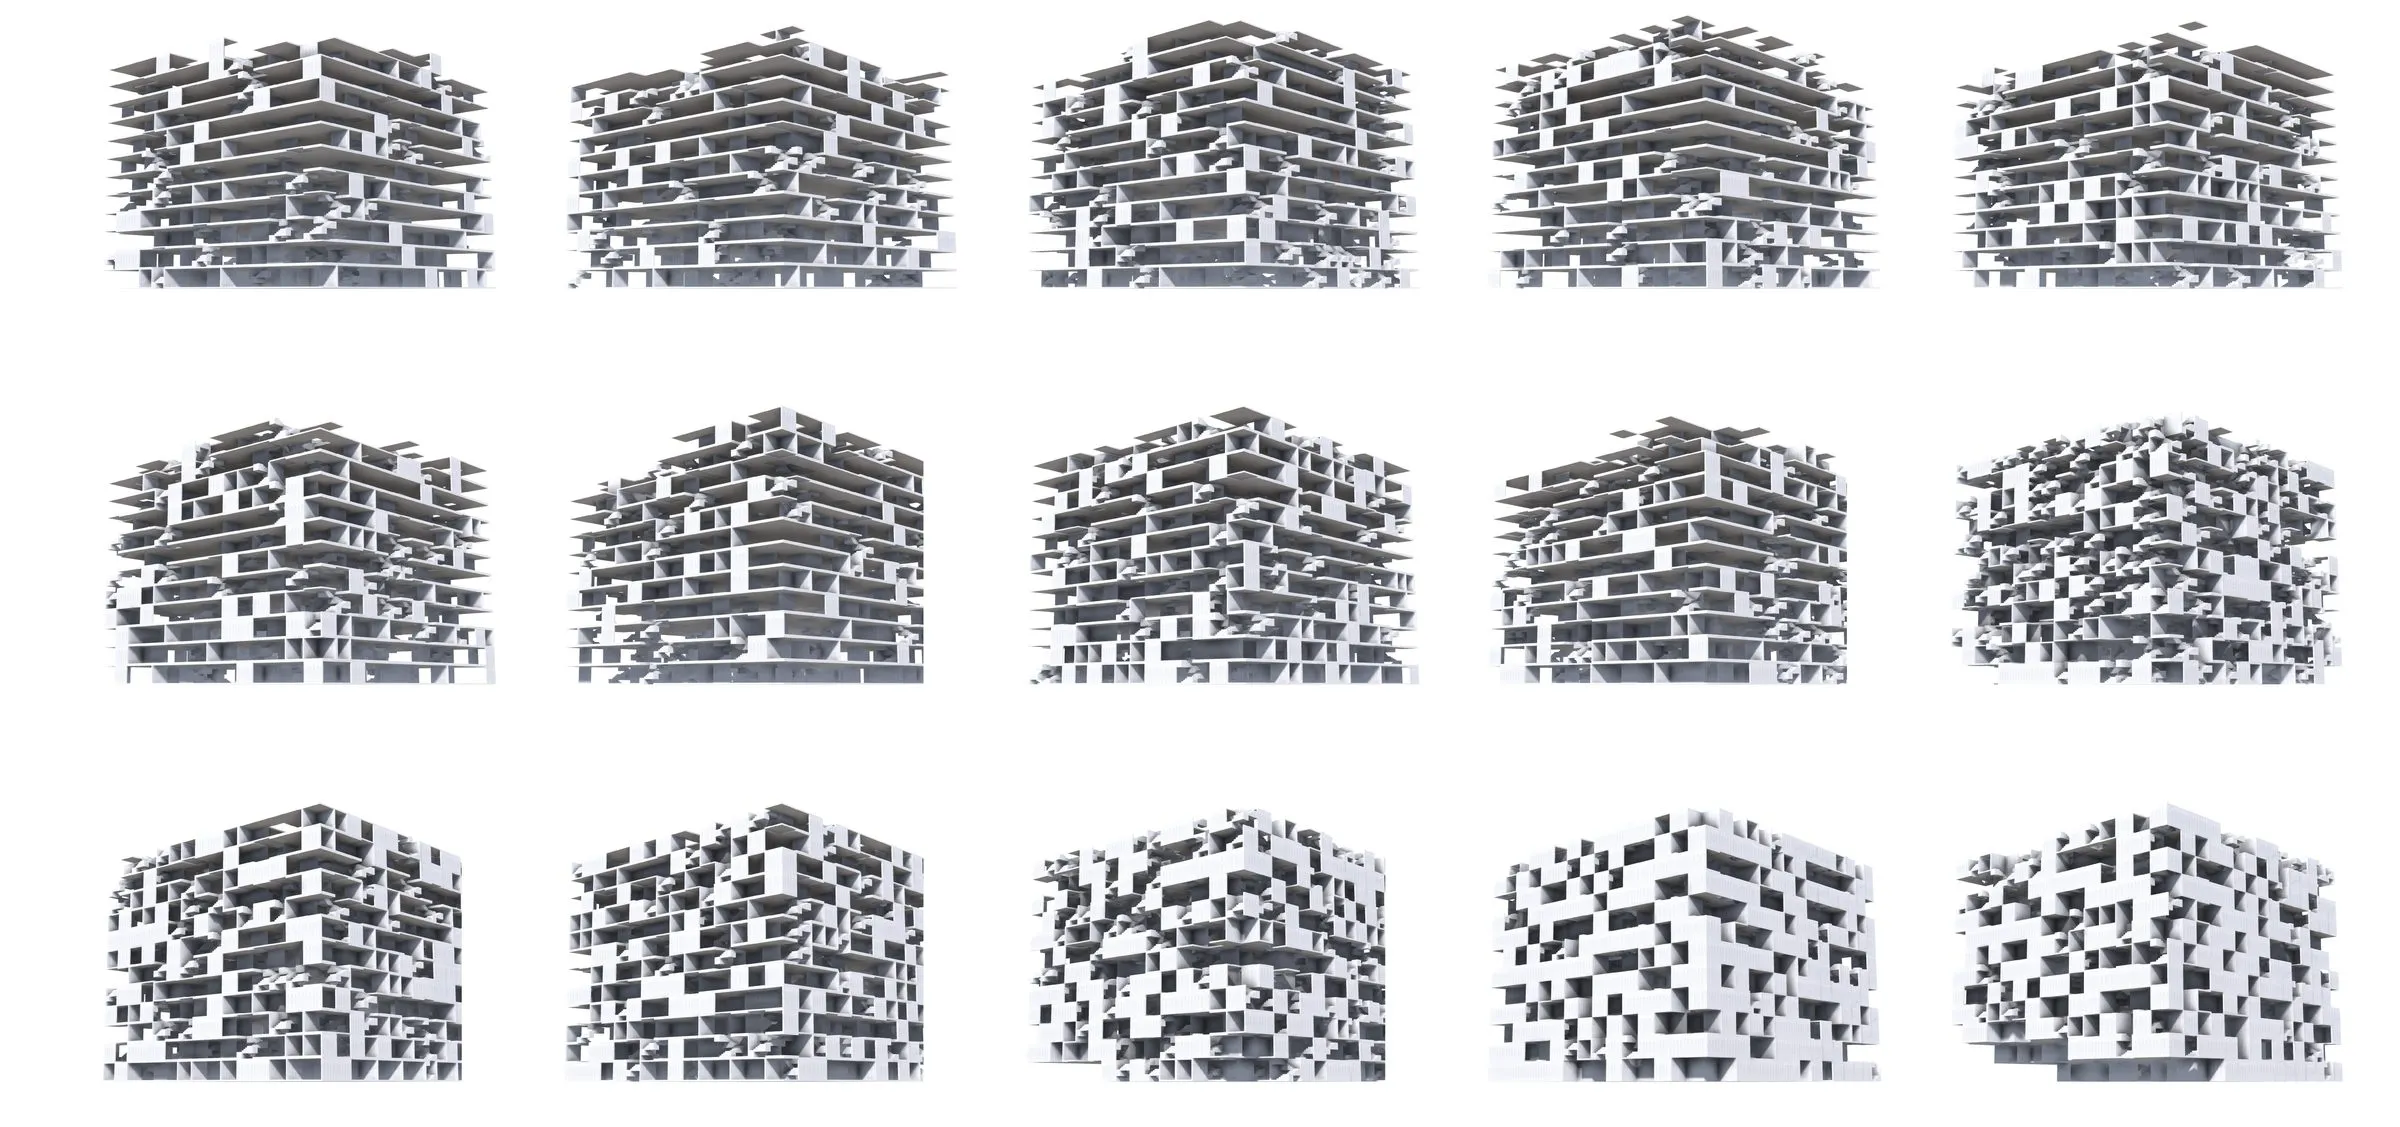
The first year set the method as a sequence of seven tasks: selecting six satellite cutouts (the building that produces the city, the building that is a city, the city that exists between buildings); representing one of them; sorting its parts as shareable, removable, separable, exchangeable or mandatory; comparing, composing and concluding; and finally configuring the city as an architectural object, a slab six hundred meters long, one hundred wide and eighty high, self-sufficient for nine thousand inhabitants. From 2017 the configuration moved from the slab to the precedent: each student took one building known for the public it gathers and rebuilt it through the parts that form that public, Herman Hertzberger’s Apollo School among them, drawn in 2018 by Christoph Schwarz. In 2019 the analysis turned toward the elements that shape public space and what an architect can contribute to its design.
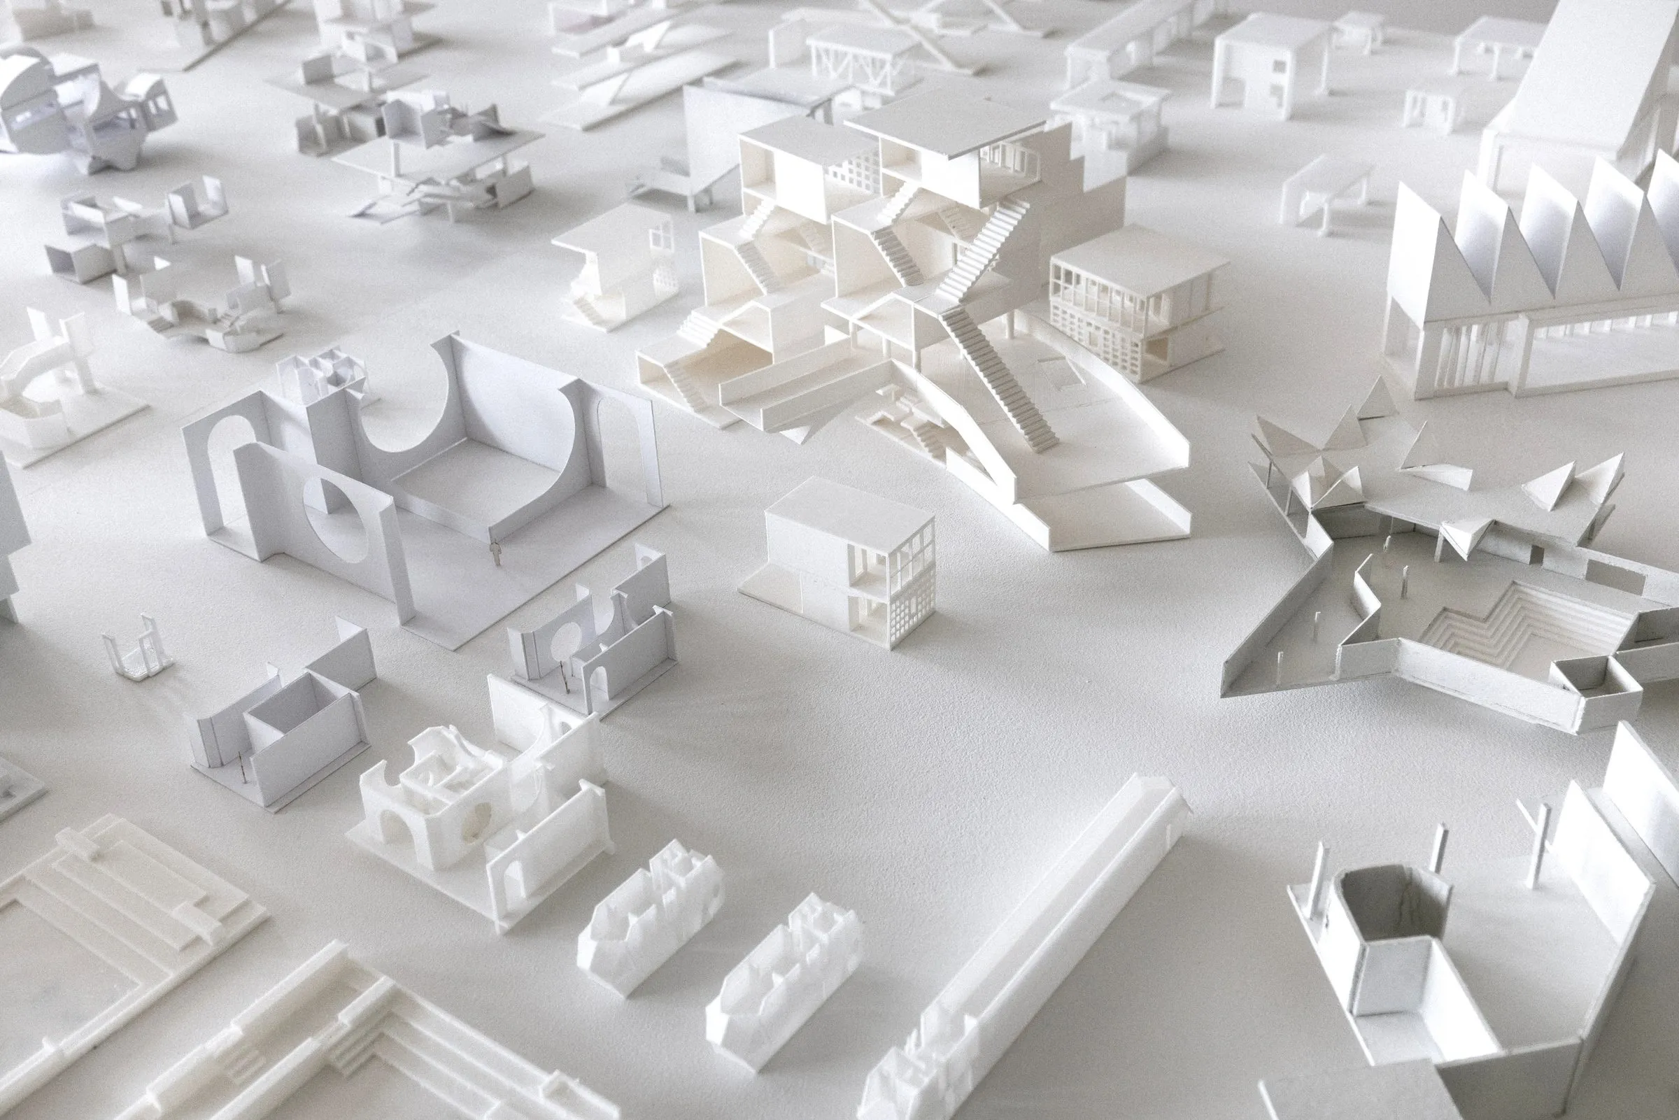
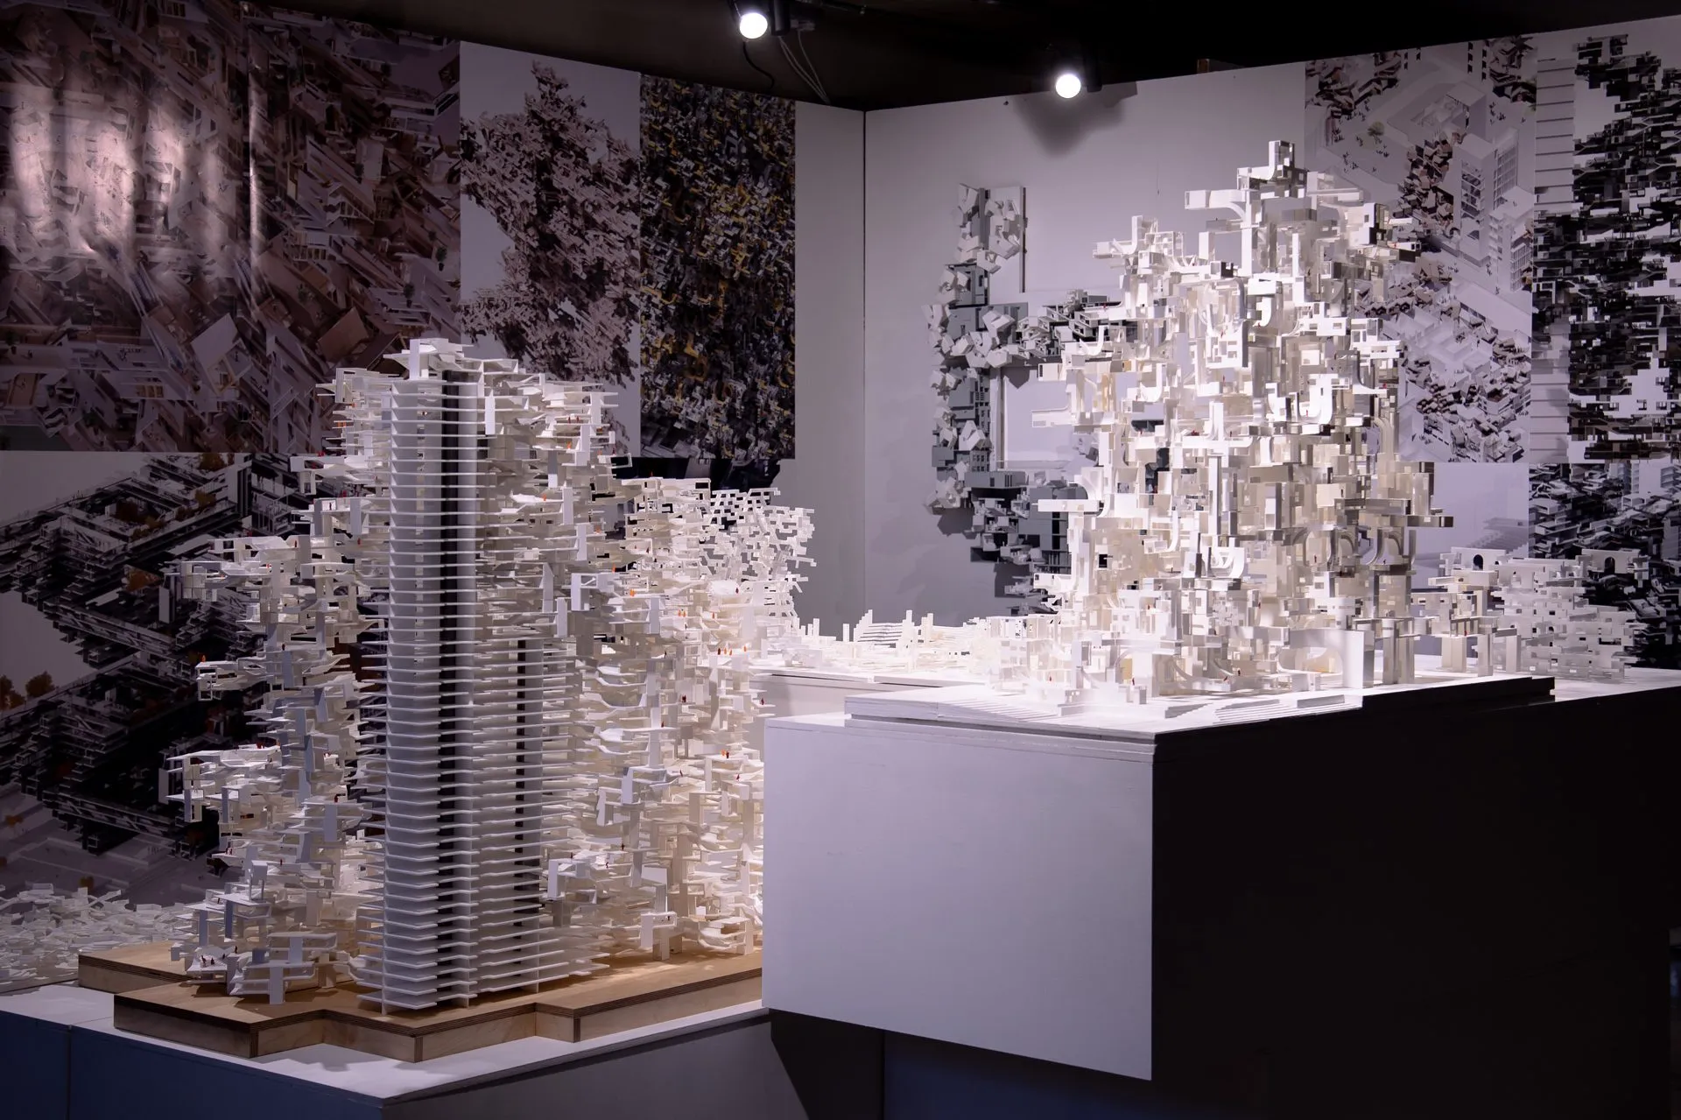
Each year ended on a table of white models in which stairs, courts and terraces are cut as parts: in 2017 between the panel walls of the institute, in 2018 and 2019 along long tables in the atrium of the faculty. A paper on the exercise was presented at eCAADe in Rome in September 2017. The models traveled to Urban Inventories at the Design Museum in Montreal, 11 to 30 March 2019, where I spoke on 22 March, and the exercise was published in Inventories: Documentation as Design Project (UQAM Press, 2020). At UT Austin it continued as a seminar of the same name in the fall terms of 2019 and 2020.
Gallery
5 plates · click to enlarge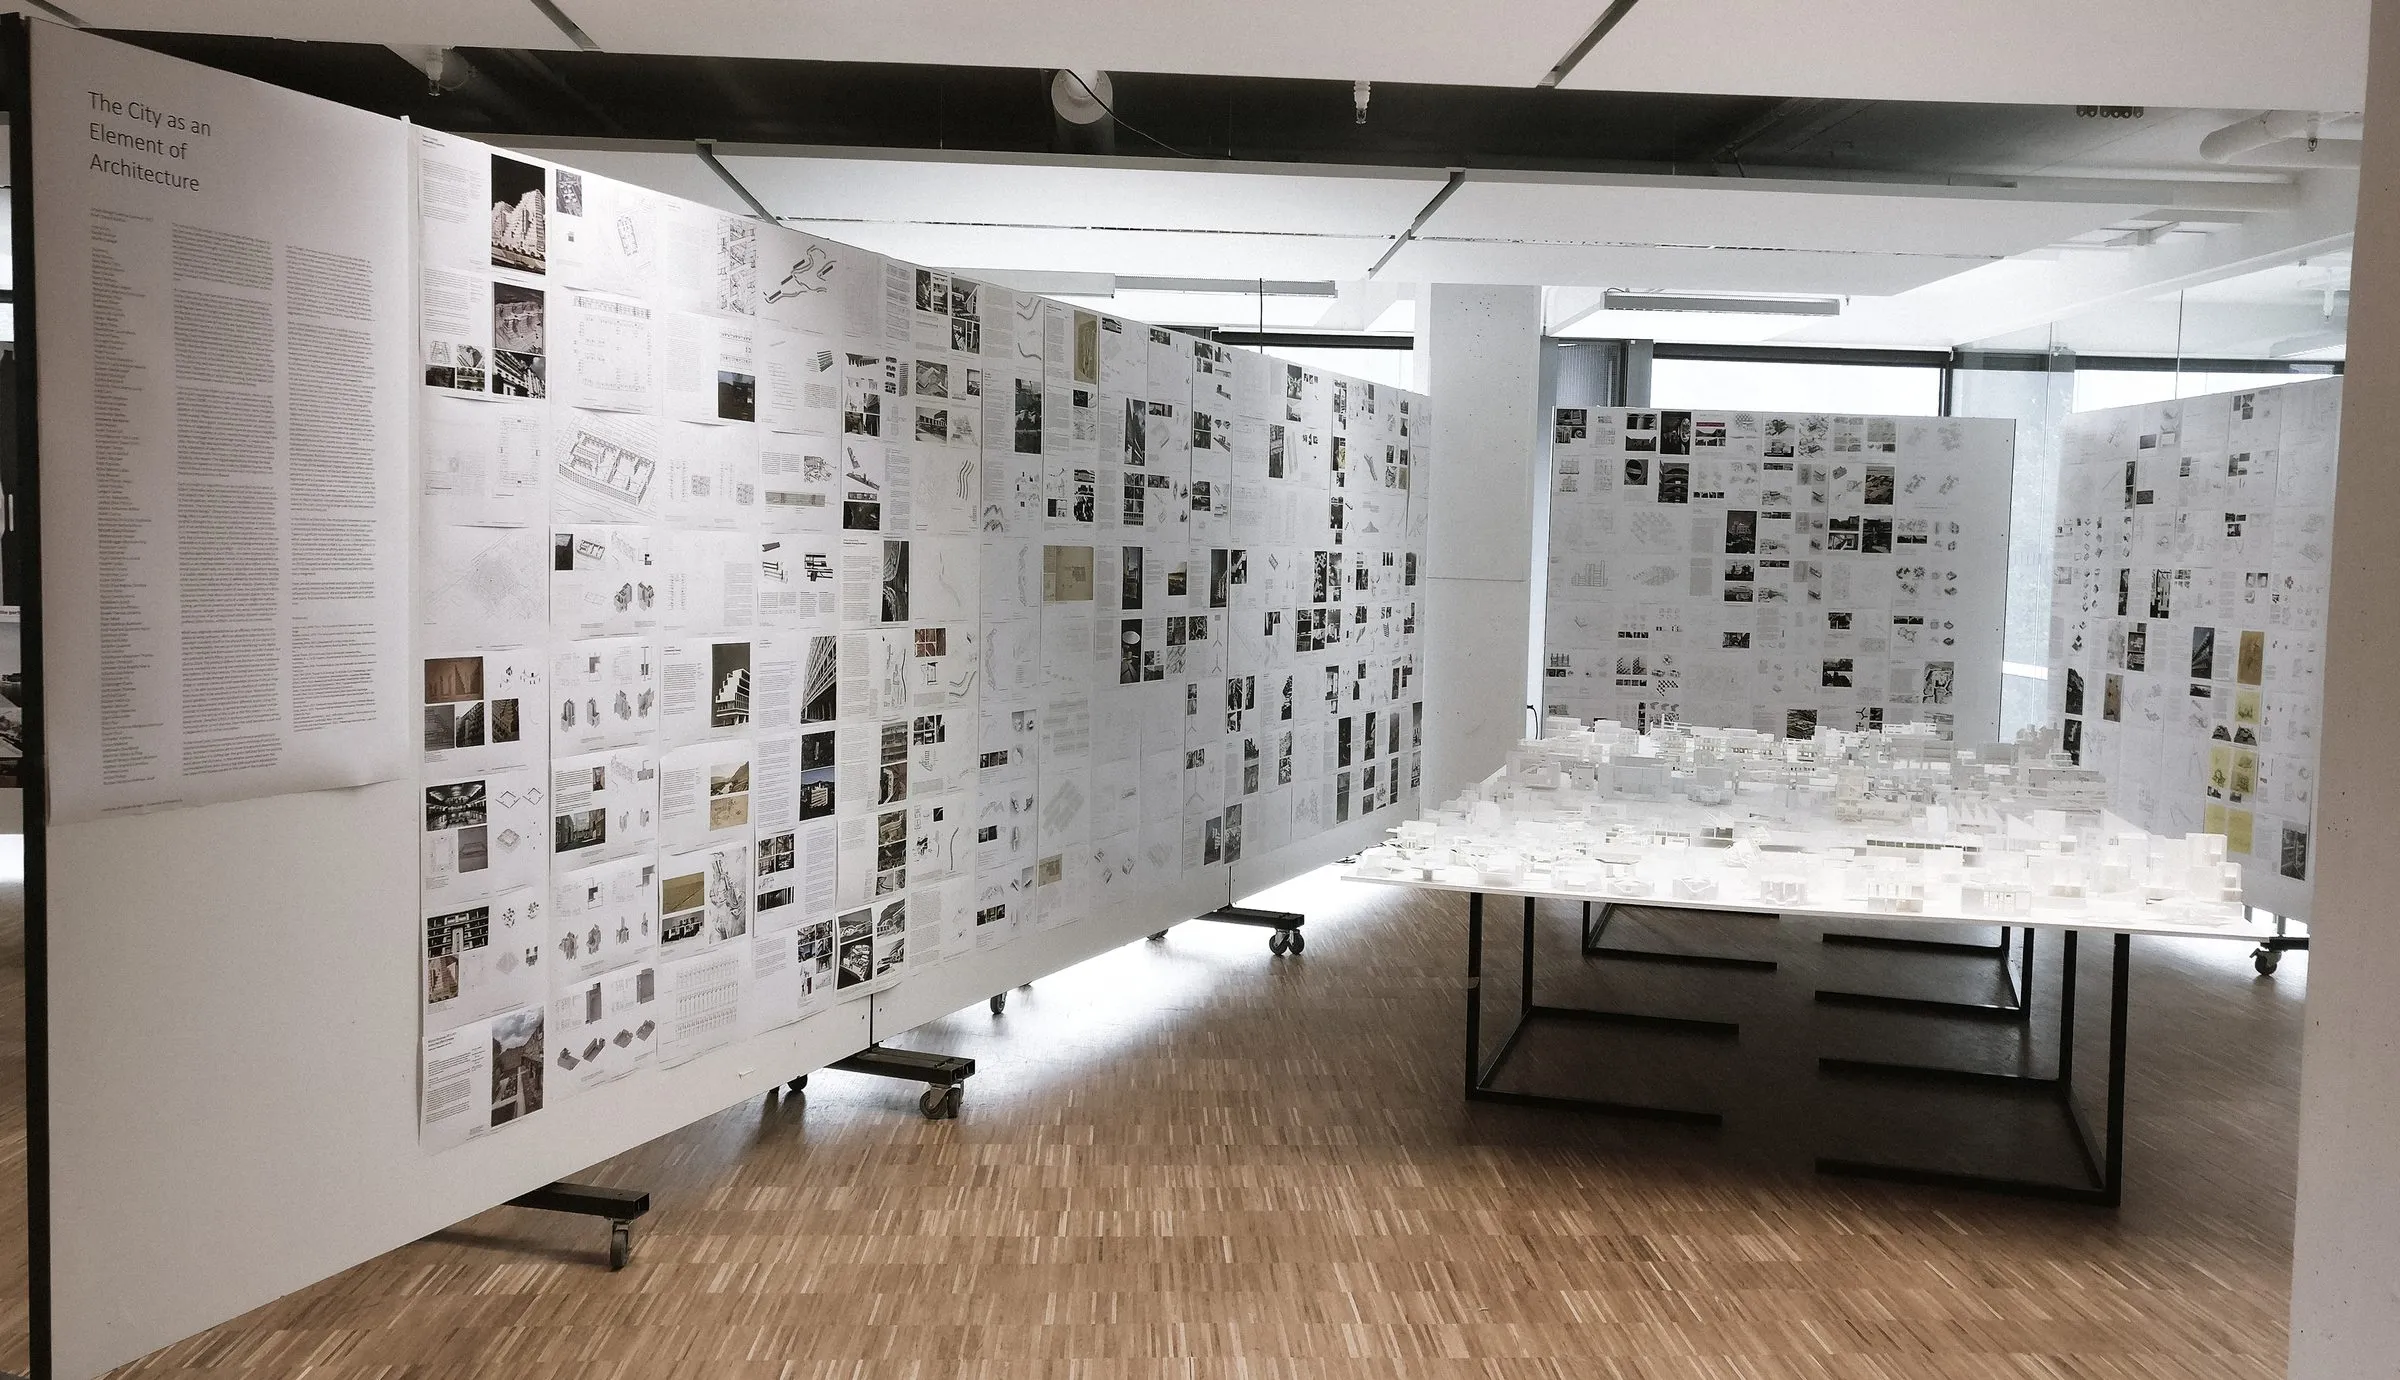
The panel wall of drawings with the table of models behind it · 2017 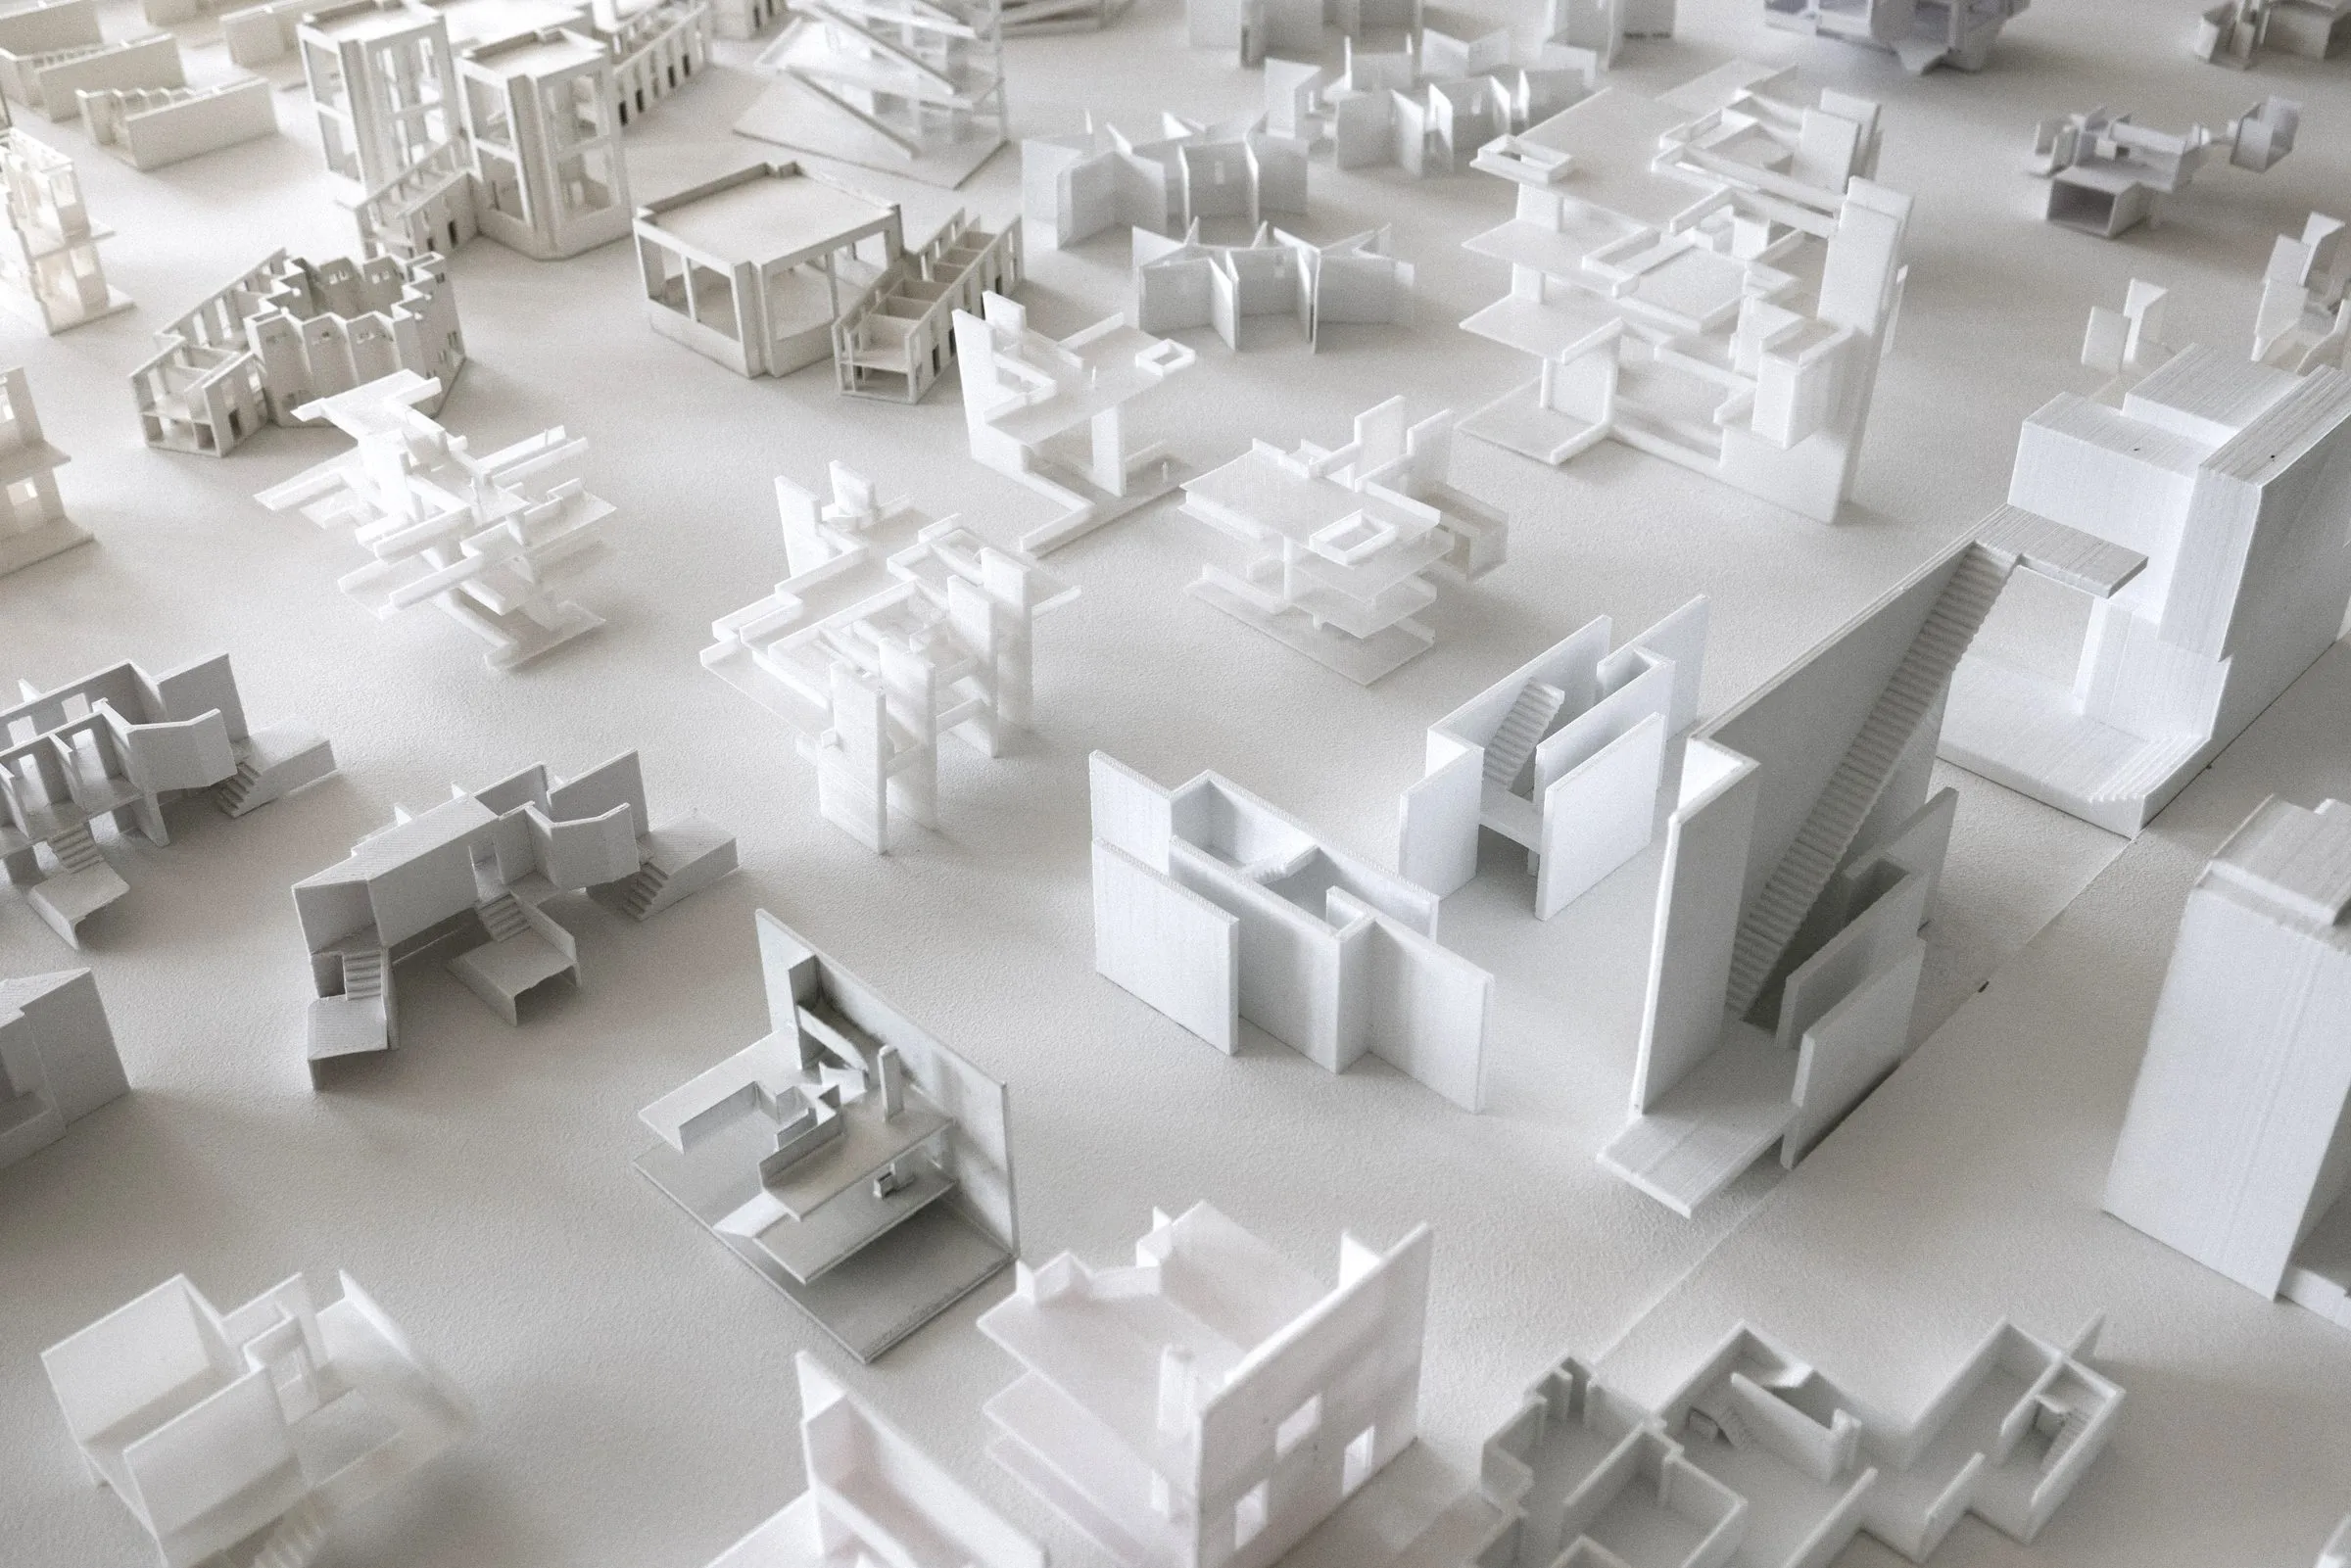
Models in detail · 2017 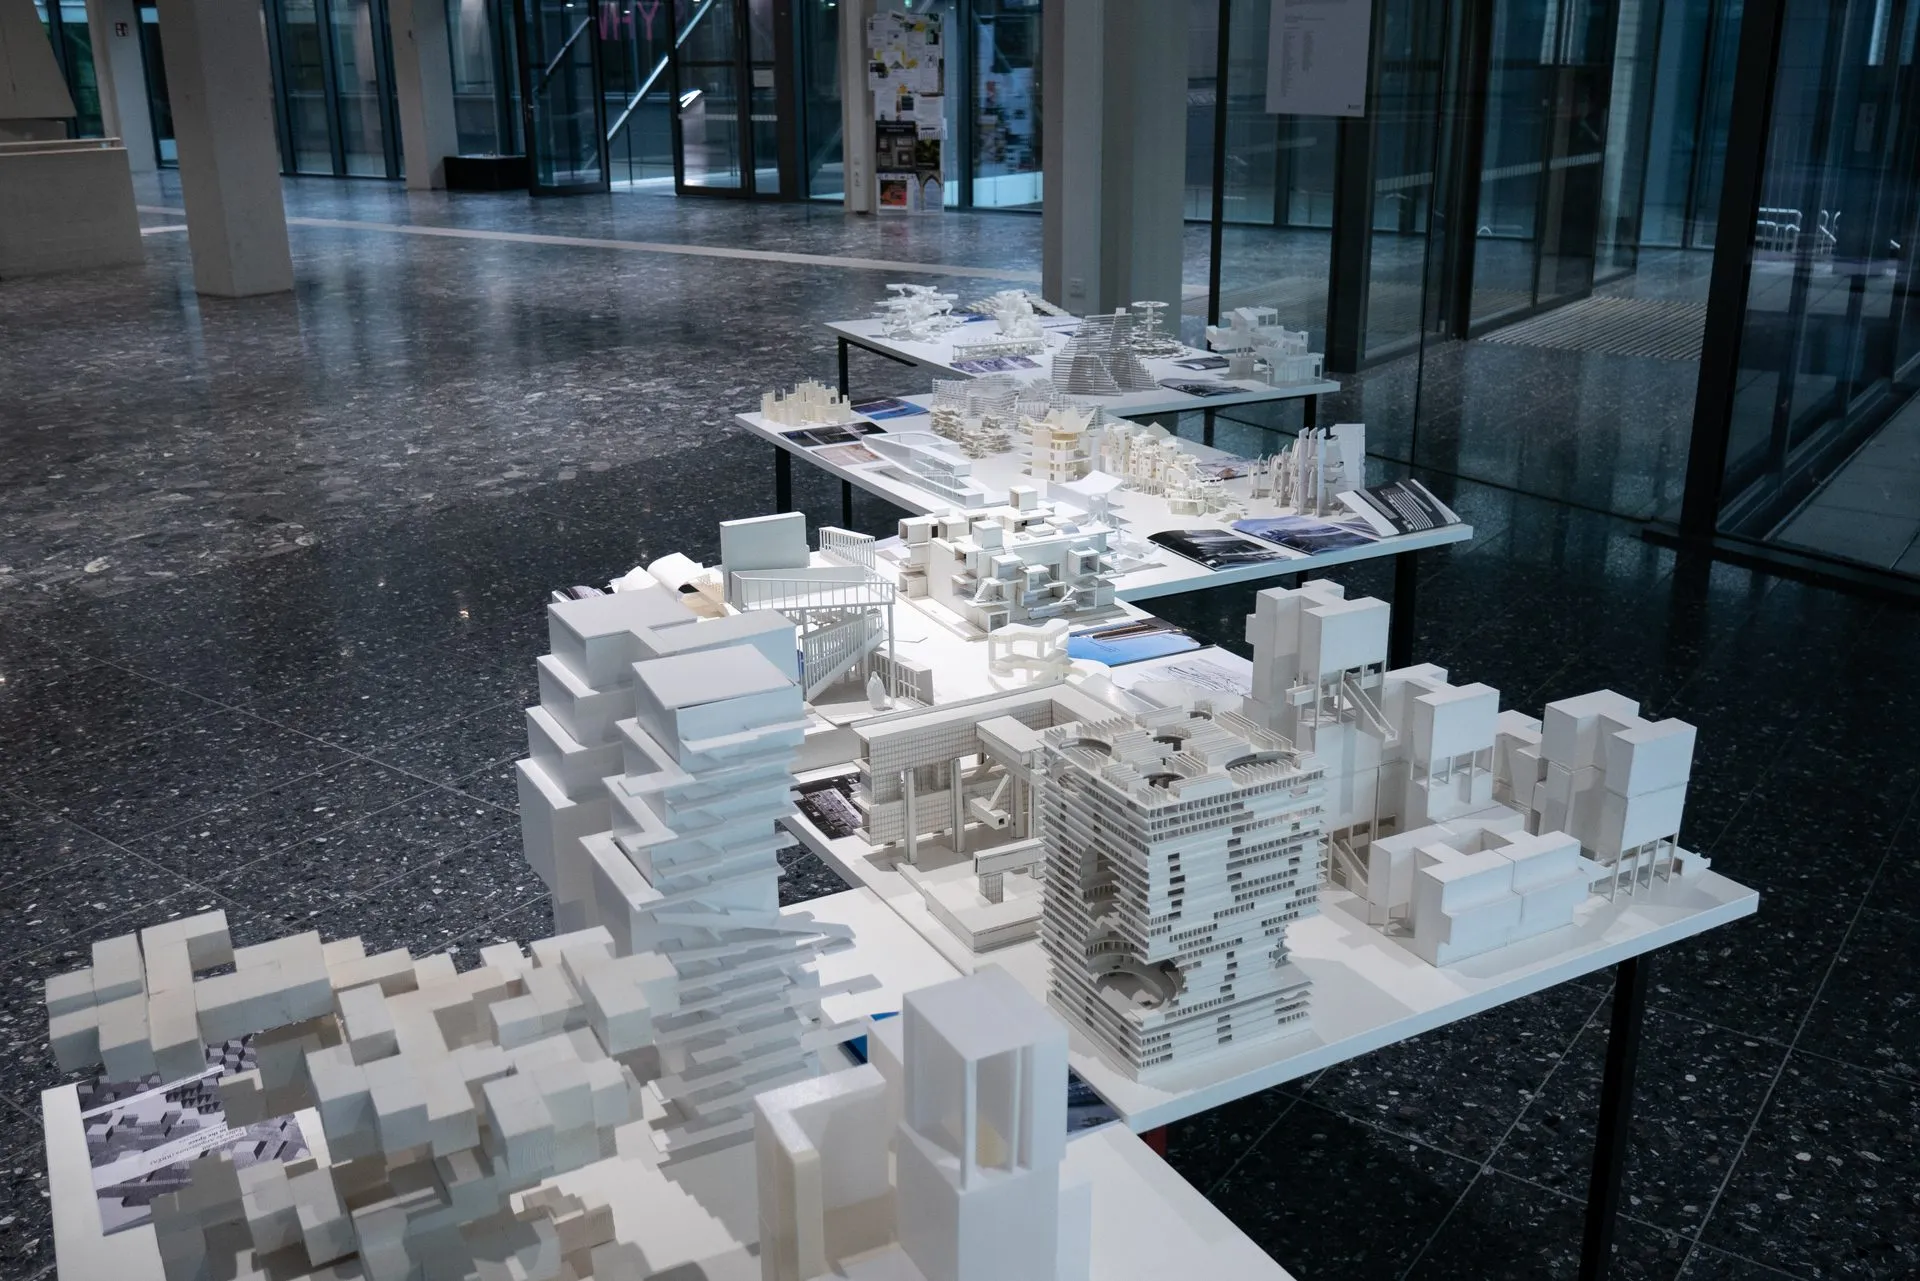
Final presentation in the atrium · 2019 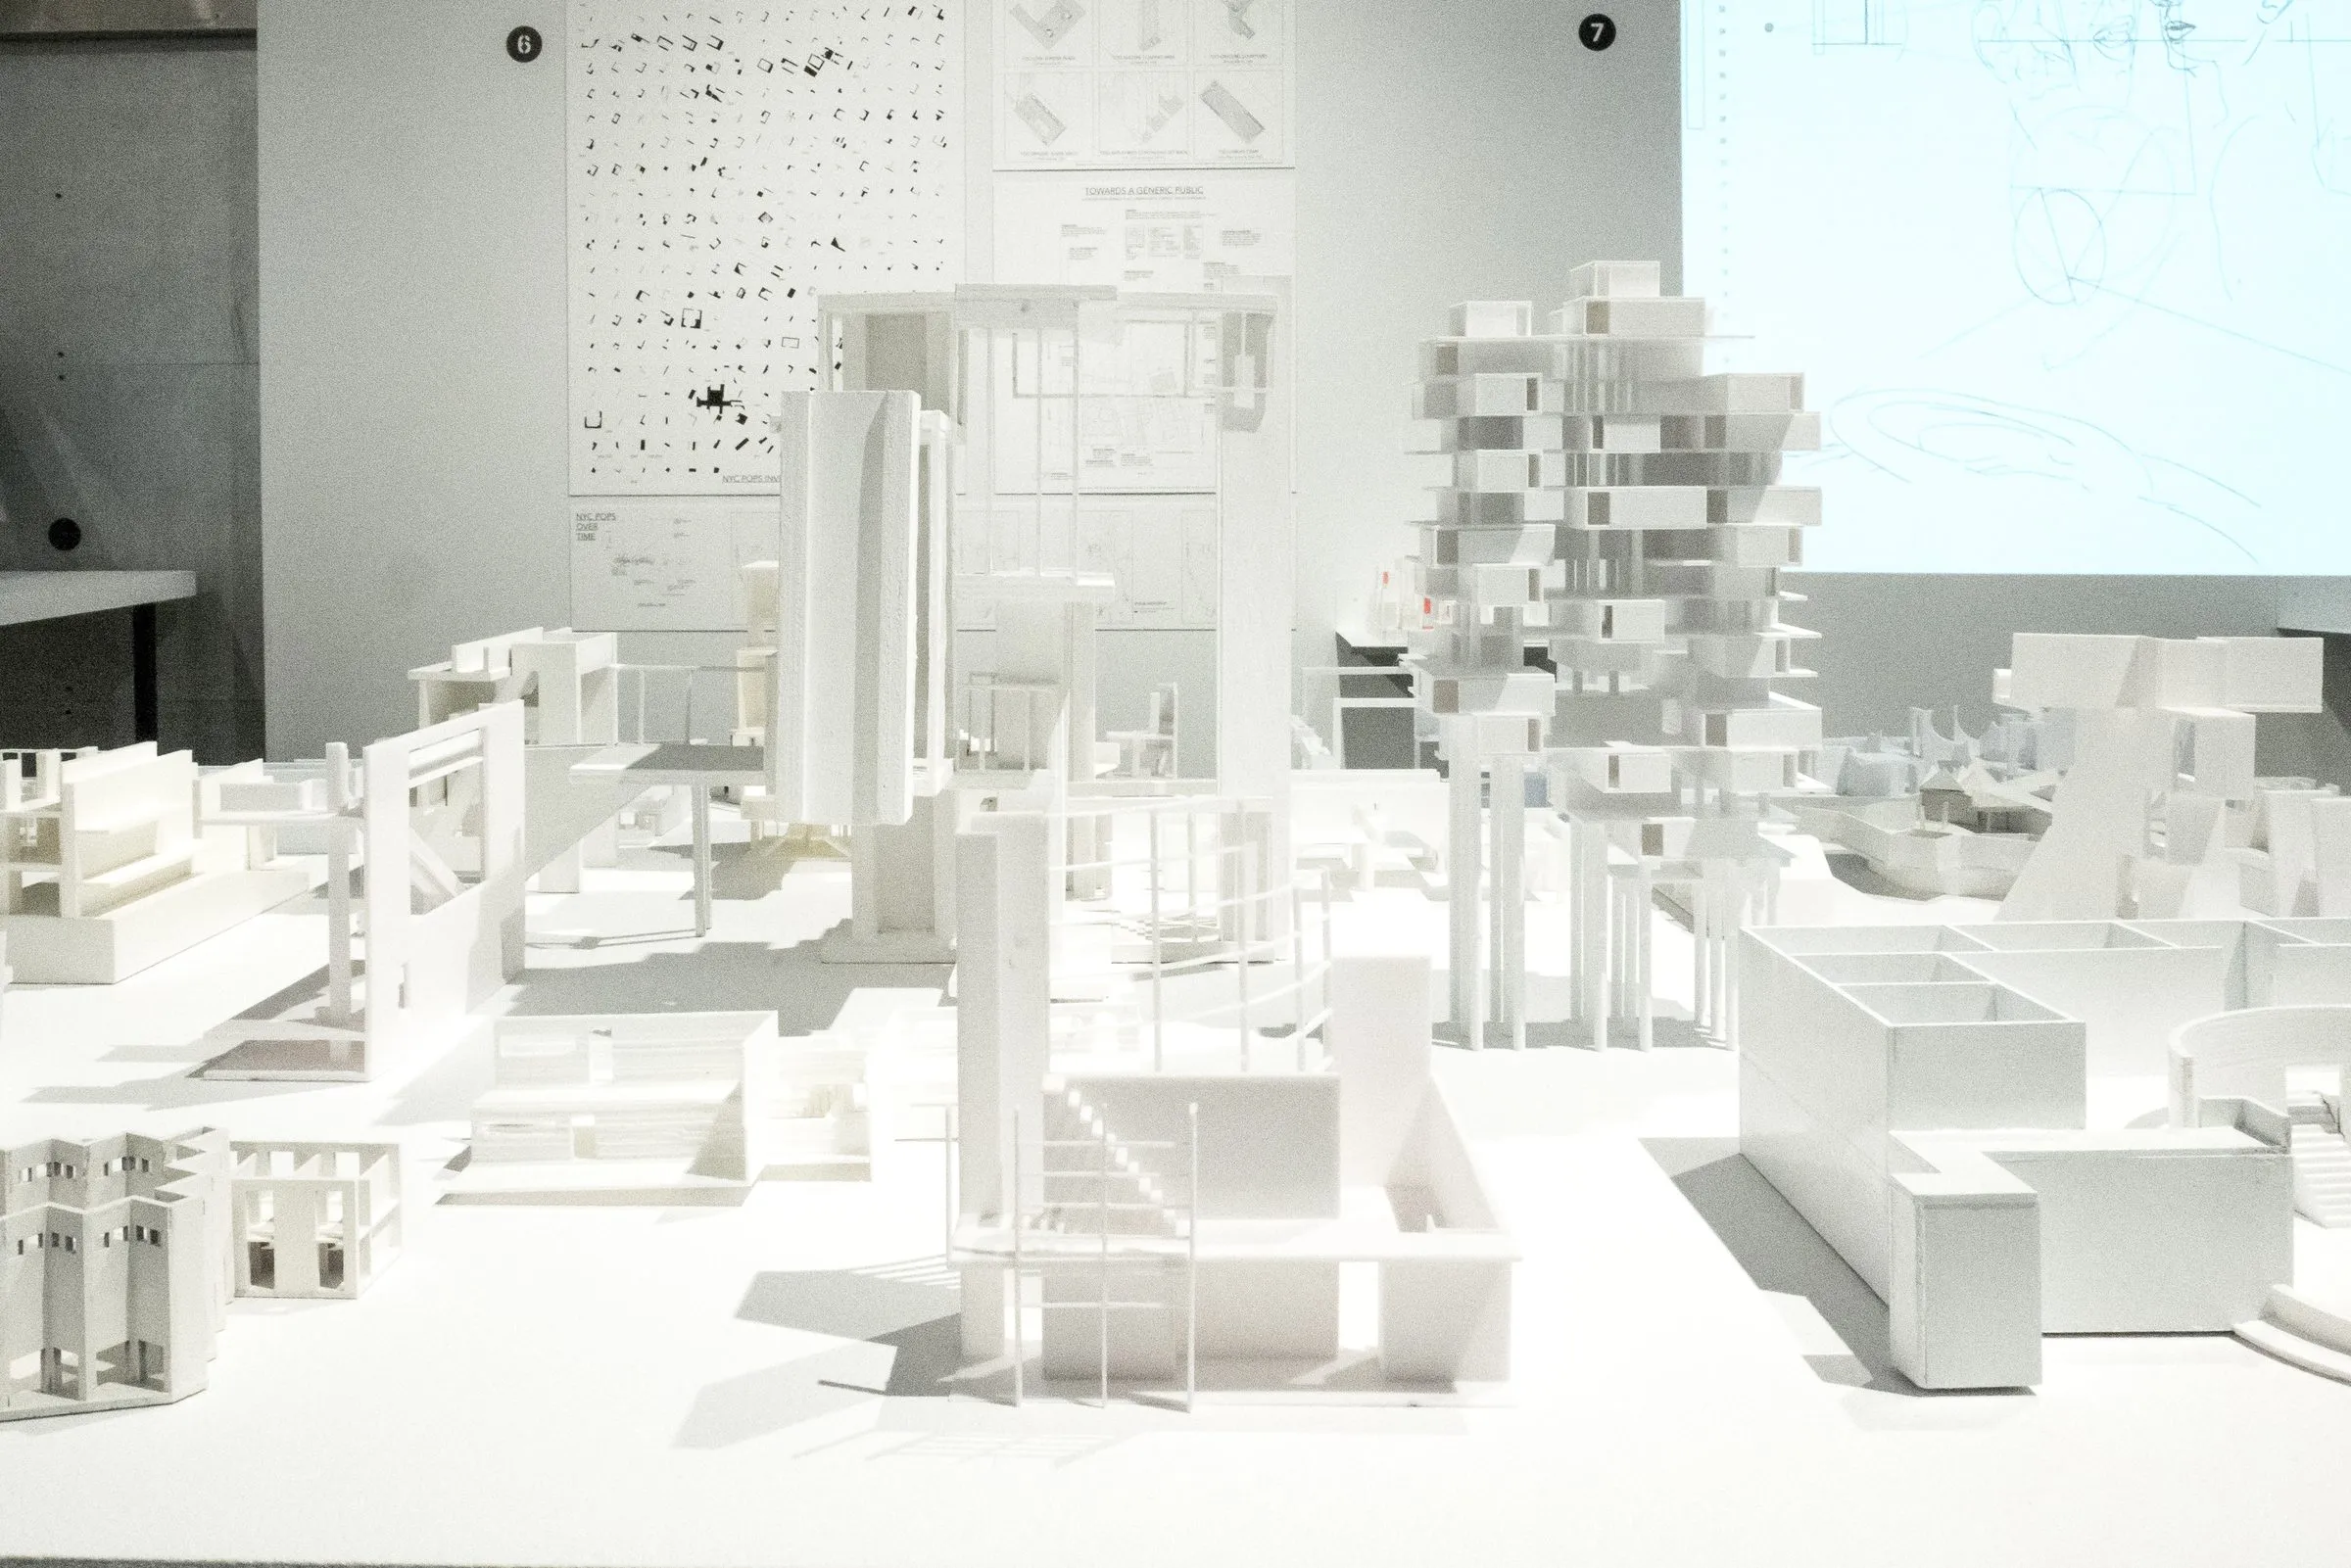
The models installed, Urban Inventories, Montreal · photograph · 2019 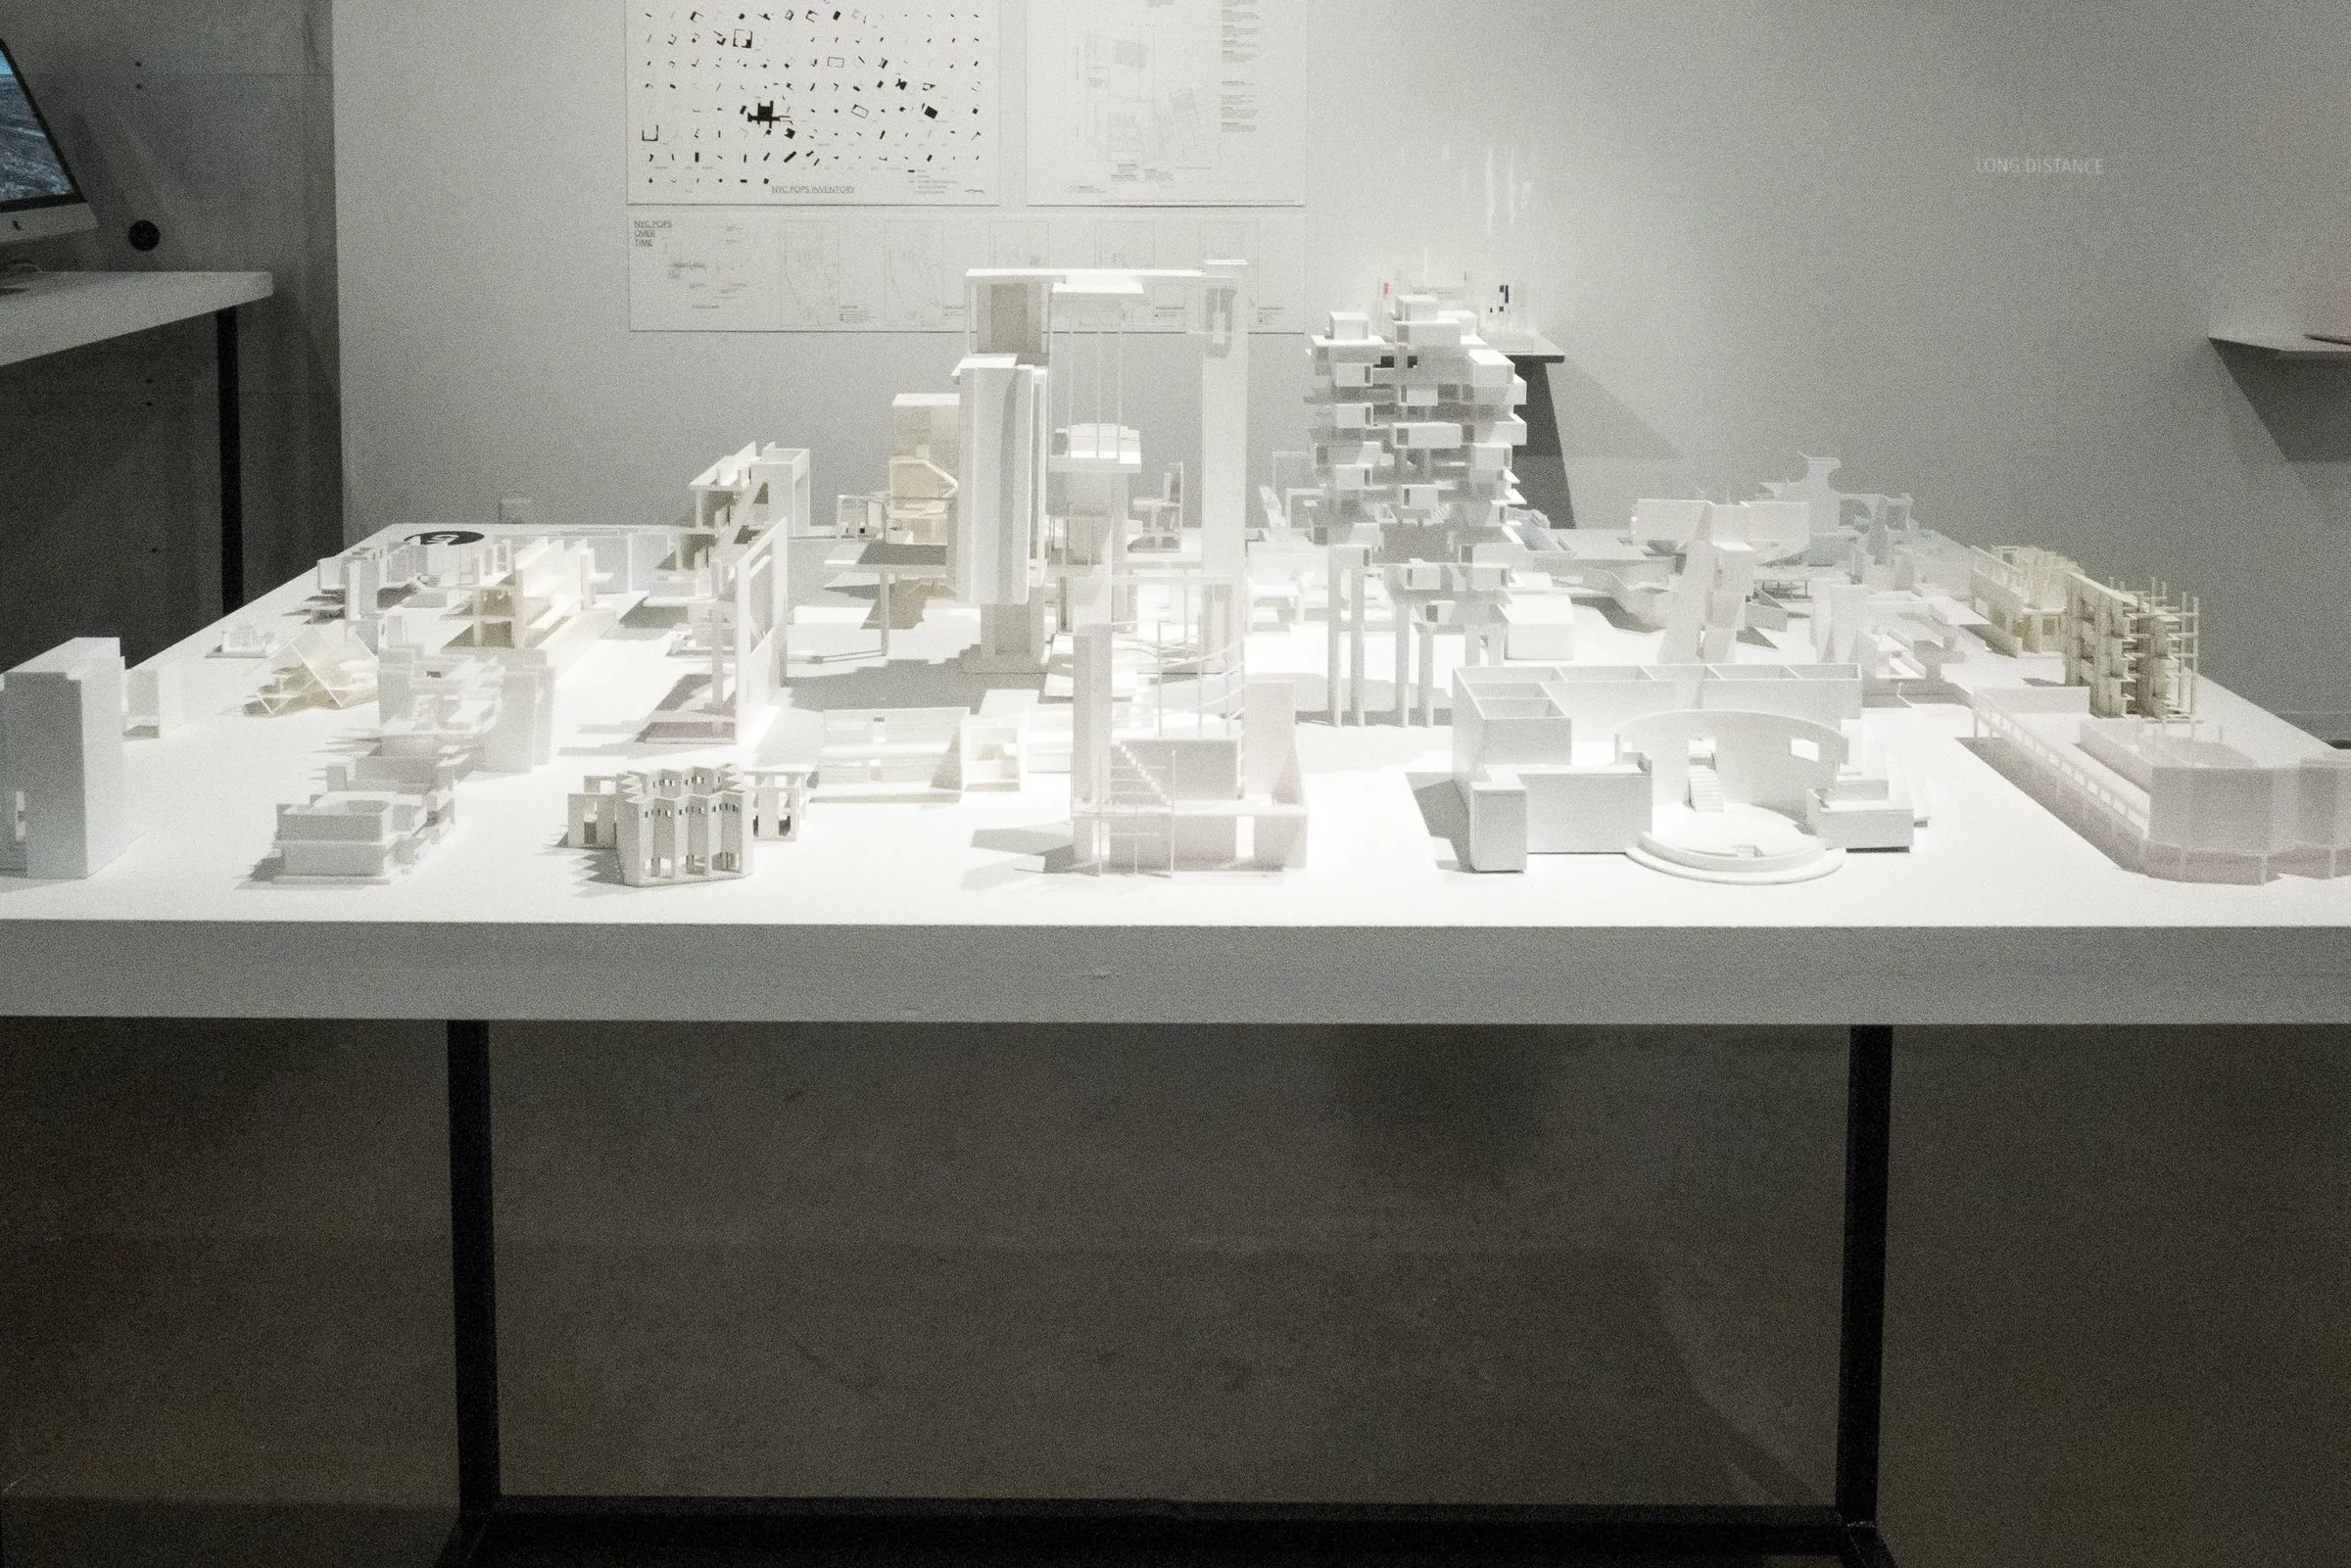
The models installed, Urban Inventories, Montreal · photograph · 2019
Related
4 entries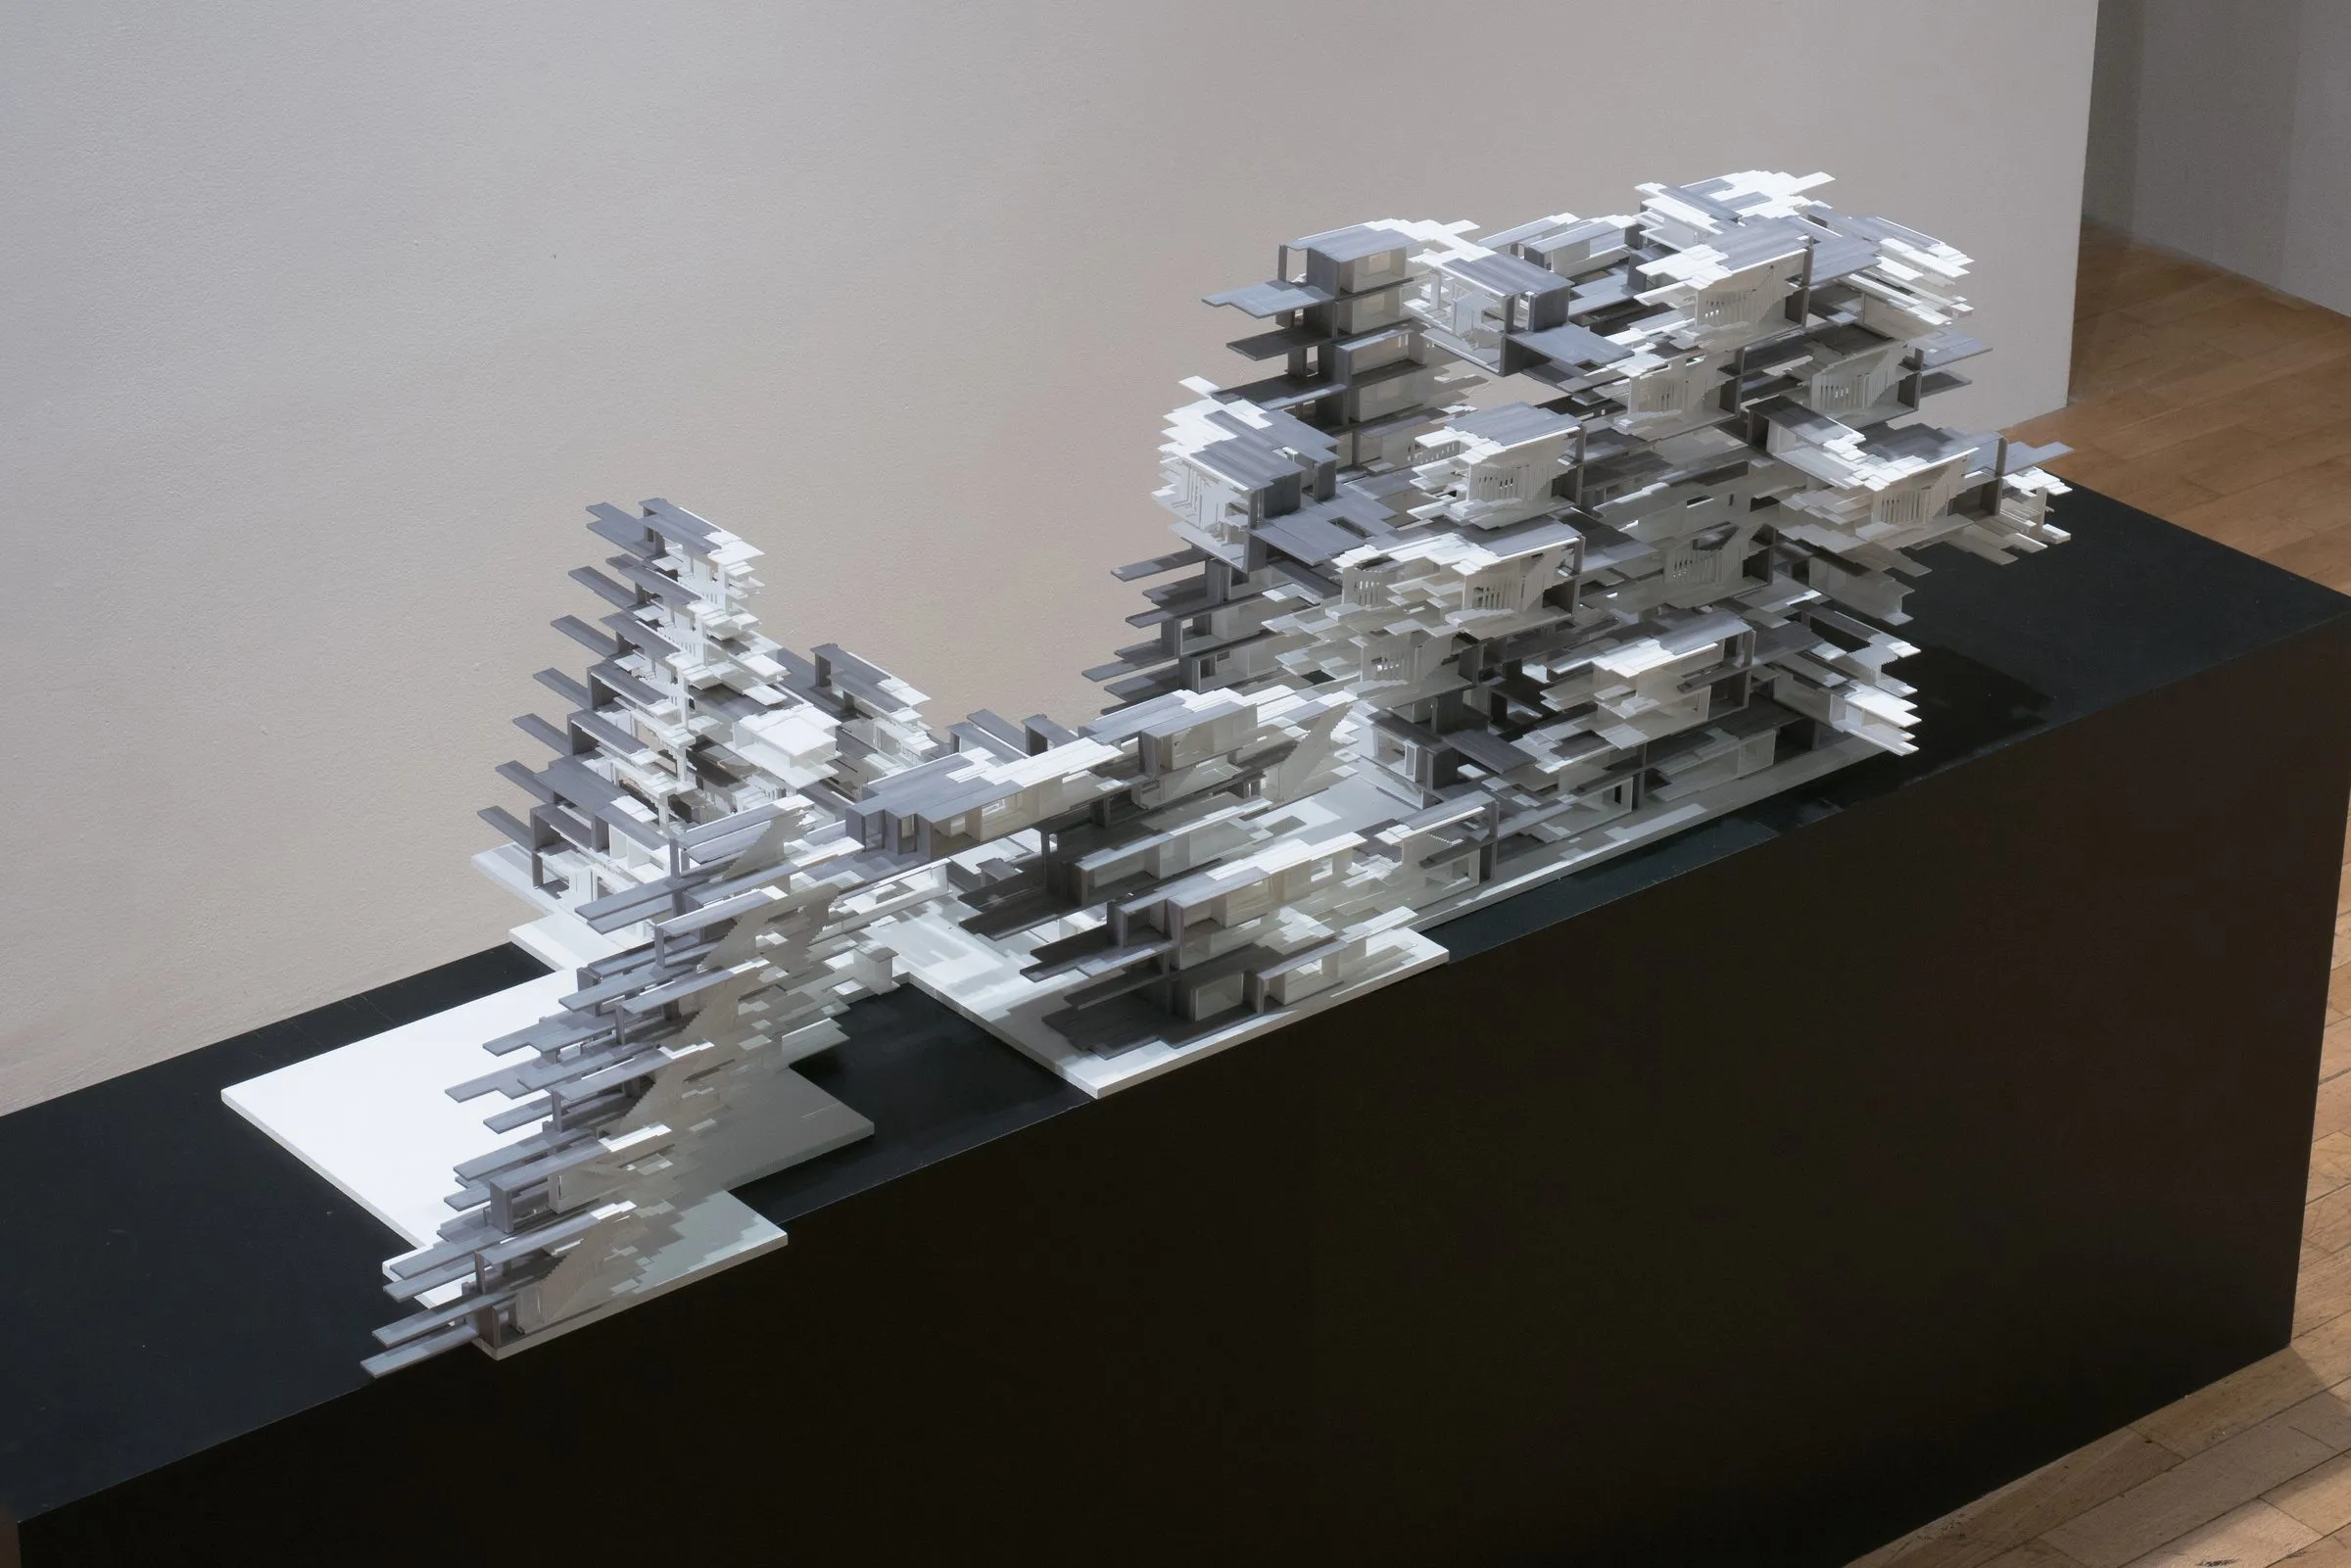

More teaching
13 entries