Innsbruck: foundations and the city, 2011–2019
2011–2019 · teachingOrientation, Form and Design, and the E1 and E2 design studios at the Institute of Urban Design
- year
- 2011–2019
- type
- teaching
- status
- Form and Design models exhibited at Die Bäckerei, Innsbruck (2013, 2014) and in the Architecture Building, Innsbruck (2015, 2016, 2017); Between the Parts exhibited in the Architecture Building, Innsbruck (2018)
- credit
- Rasa Navasaityte, studio instructor; Figure and Ground (2011) with Ingrid Hufnagl; exhibition photographs (2016) by Florian Buchegger
- program
- Between the Parts, Large City Architecture
- where
- University of Innsbruck, Institute of Urban Design · Orientation: Basic Design Principles; Form and Design; Design Studios E1 and E2; Städtebau exercises · winter 2011/12 to 2019 · Innsbruck
- students
- Gunnar Schmalzl, Marinus Schurer, Markus Hinteregger, Thomas Innerwinkler, Verena Santer, Tobias Stenico, Laila Friedrich, Mümün Keser, Lorenz Pammer, Manuel Stadler, Norbert Mitterer, Kevin Unterrainer, Elisa Gostner, Dominik Schöch, Martin Sehner, Rüdiger Bernward Tobias Wäschle, Friedhold Raphael Salzer, Stephanie Wallner, Maja Beatrice Wolf, Sanel Maric, Bernadette Andrea Hofer, Melissa Barbisch, Lea Bradenbrink, Fabio Brun, Anton Gruber, Theresa Oberholzer, Julia Steger, Yilmaz Dilber, Dejan Filipovic, Katarina Rödl, Matthias Röck, Moritz Kühn, Theresa Riedel, Pierre Dominguez, Stephan Höllwarth, Sandra Rauch, Alexander Schidlbauer, Simon Peimpold, Melvin Kier, Johannes Mahler, Janna Eberharter, Julian Höck, Daniel Keil, Paul Lechner, Manfred Herman, Louisa Sommer, Rebecca Maria Wolf, Michael Hubert Feichtner
- no.
- 006
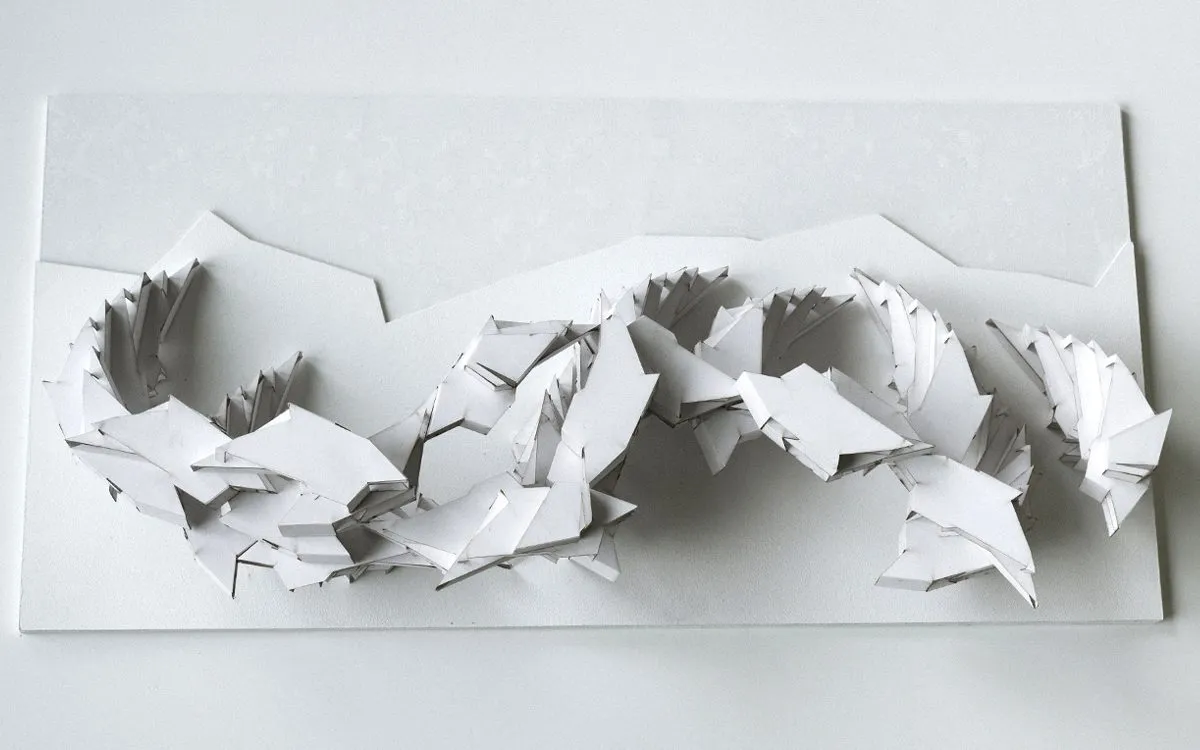
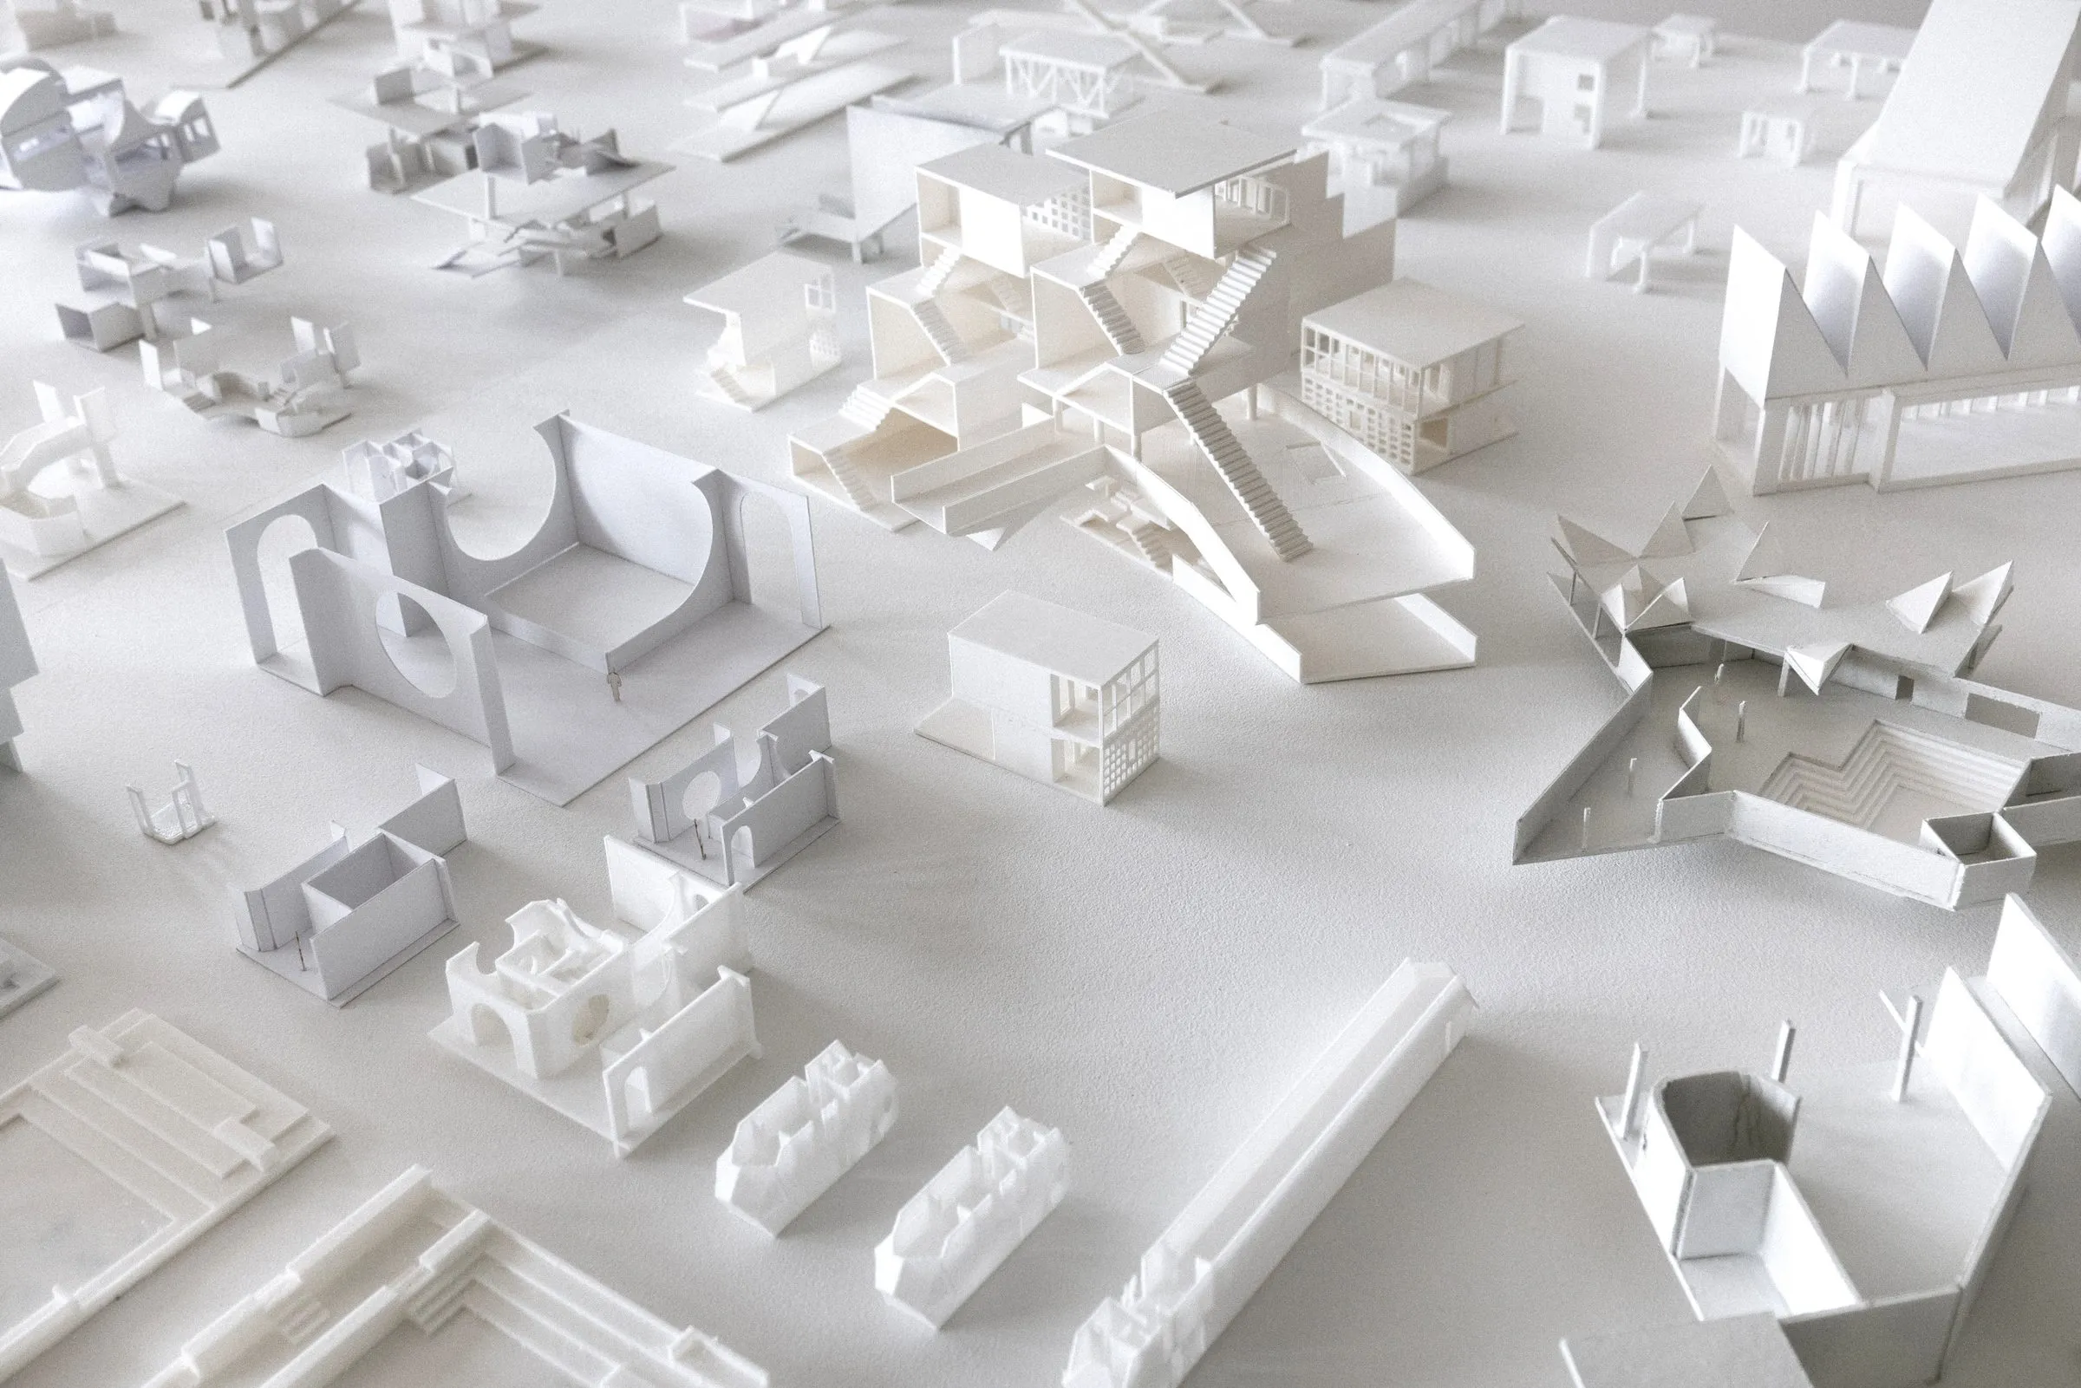
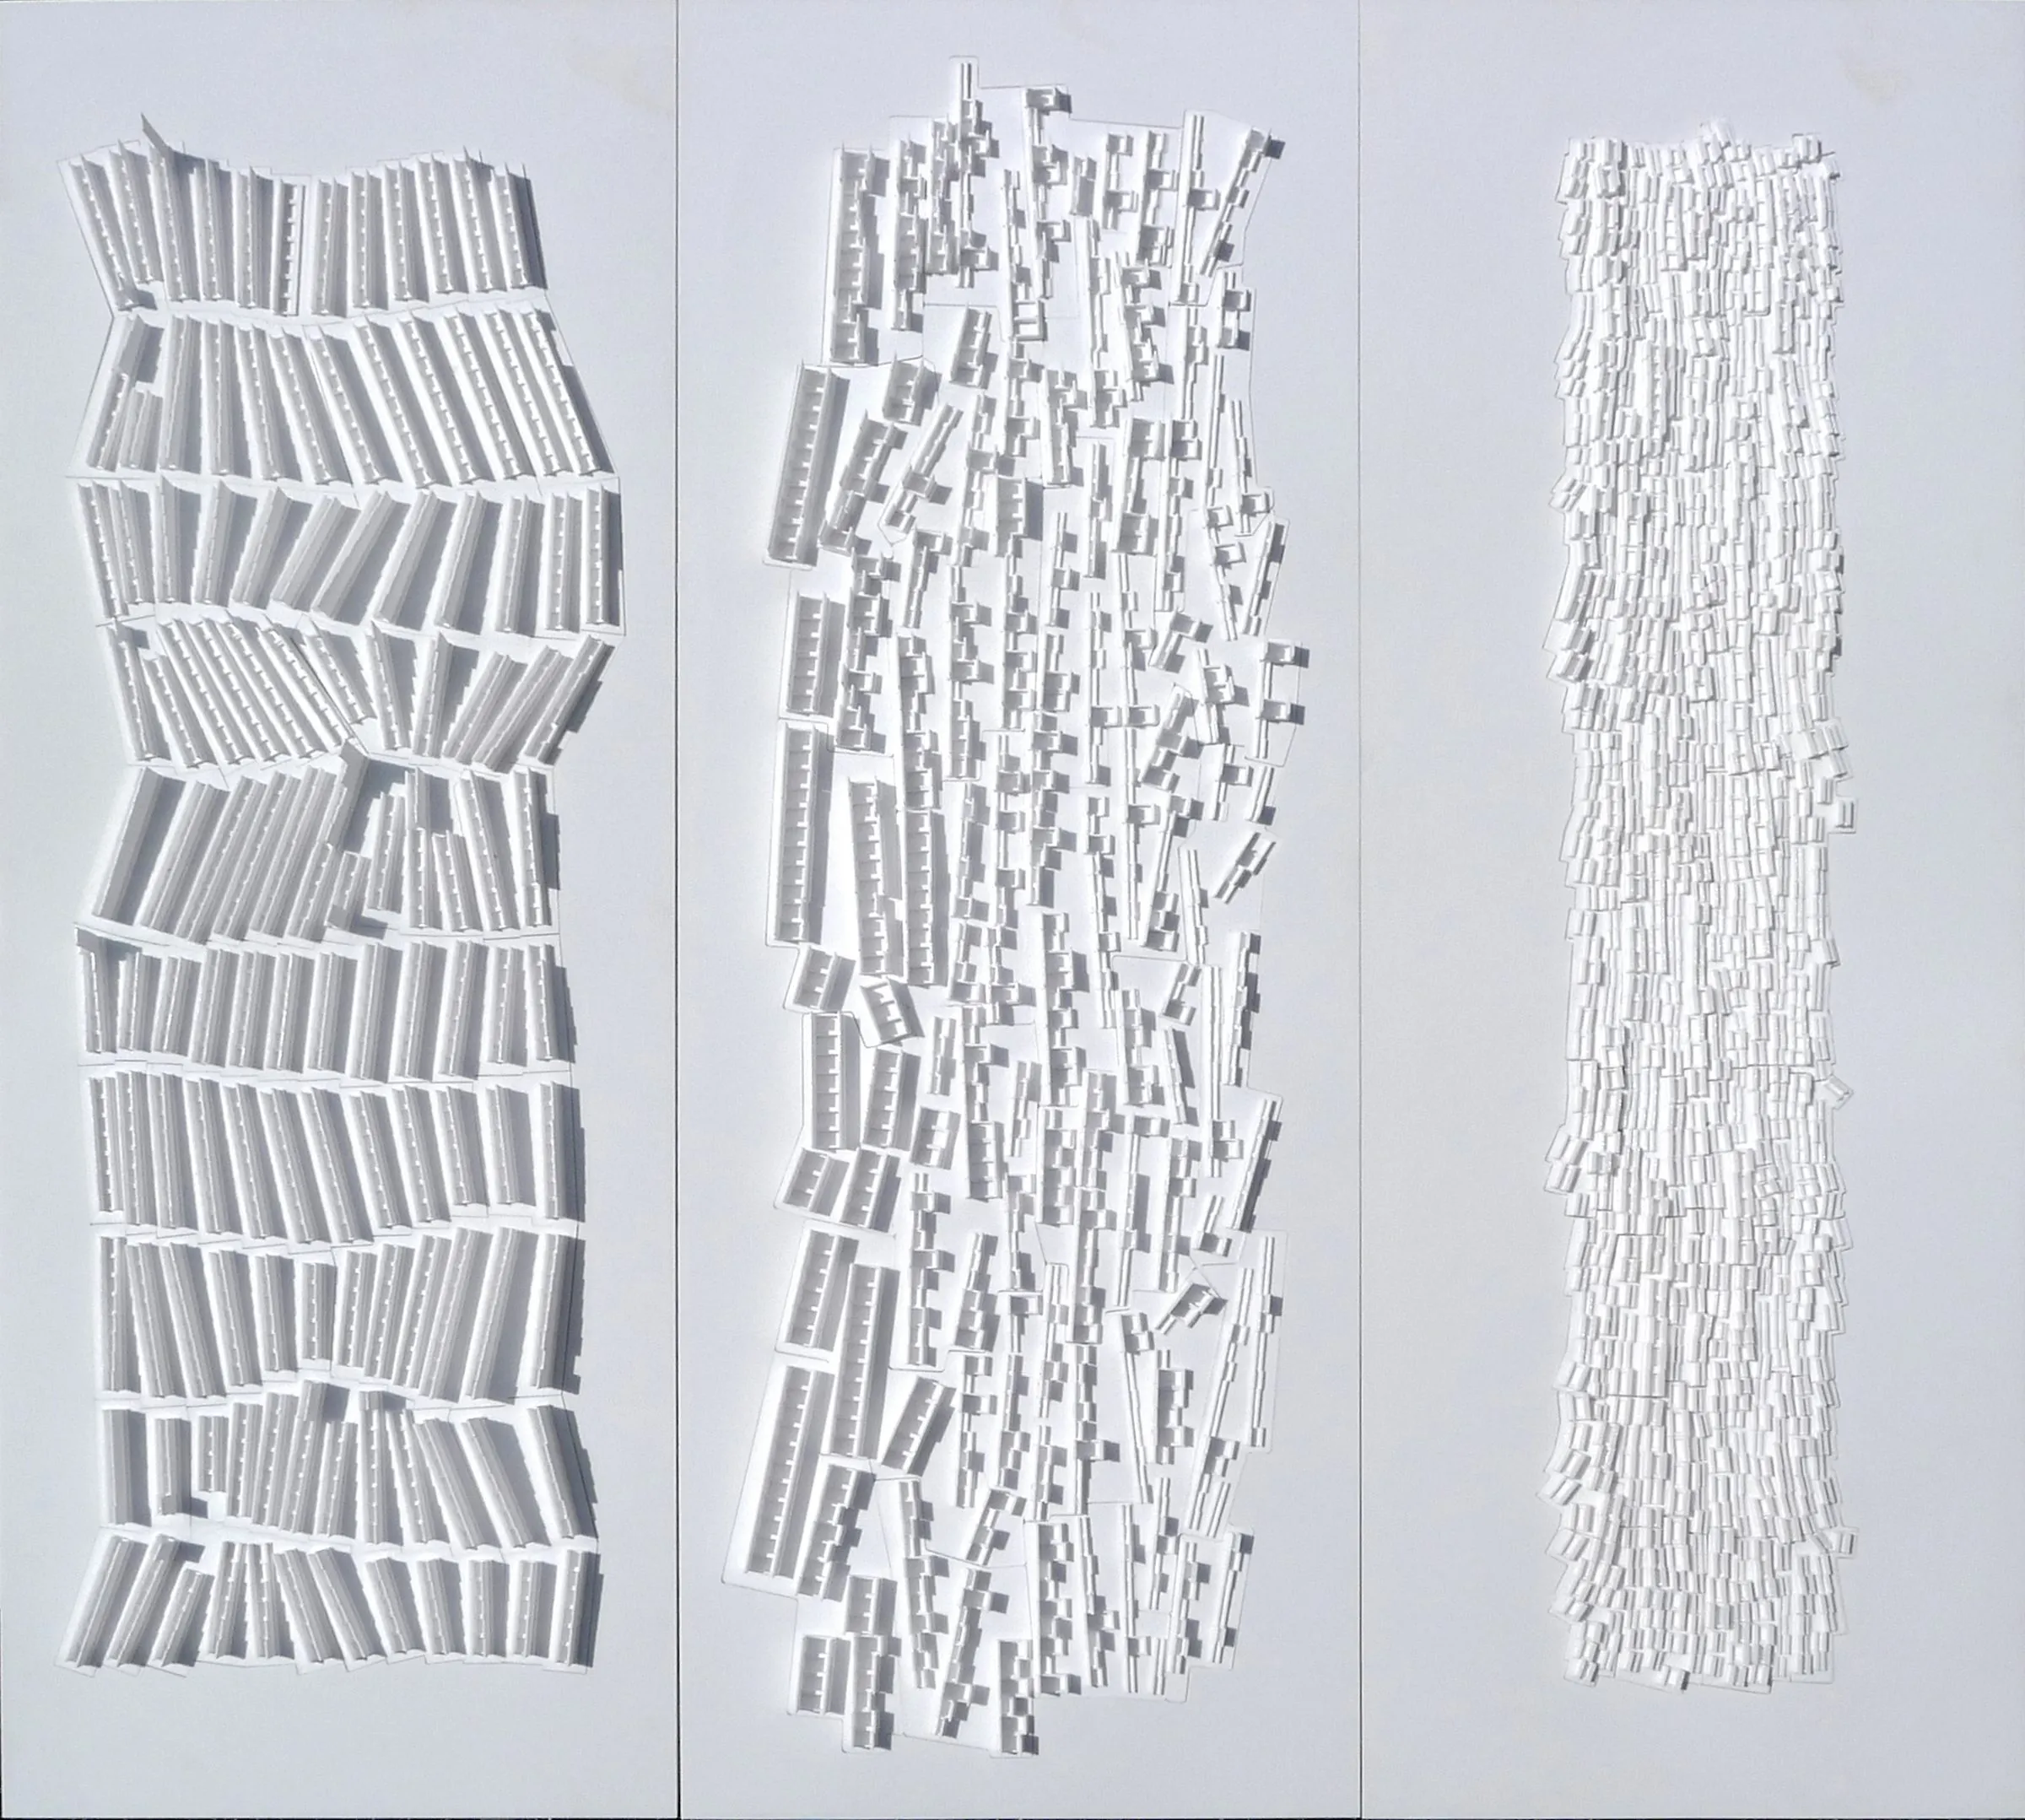
Between 2011 and 2019 the Institute of Urban Design at the University of Innsbruck was where the lab’s interest in parts was taught before it was written, and where Rasa Navasaityte, research associate at the Institute from 2012 to 2016, built a foundation curriculum on composition. The foundations came first: Orientation, the basic design course, introduced 52 first-year students in winter 2011/12 to composition through material problems, the broccoli, the croissant, the potato, and the paper strip. Form and Design, taught by Navasaityte from 2012, made the principle explicit. Its brief of 2012/13 set eight exercises on A3 sheets, drawn in pencil with every solid painted in black ink: a solid figure and a void figure, a void within a solid, a poché figure from two voids, fields from identical and from varied figures, and finally a figurative field in three dimensions. The method is Gestalt theory, the relation between figure and ground as the basis of any formal approach in architecture and urbanism, read through Ungers, Eisenman and Aureli. Each year closed with an exhibition: Solid-Void / Figure-Fields (2013) and Line, Surface and Volume Aggregates (2014) at Die Bäckerei, Part to Whole Aggregates (2015), Elemental Aggregates (2016) and Composing Stripes (2017) in the Architecture Building.
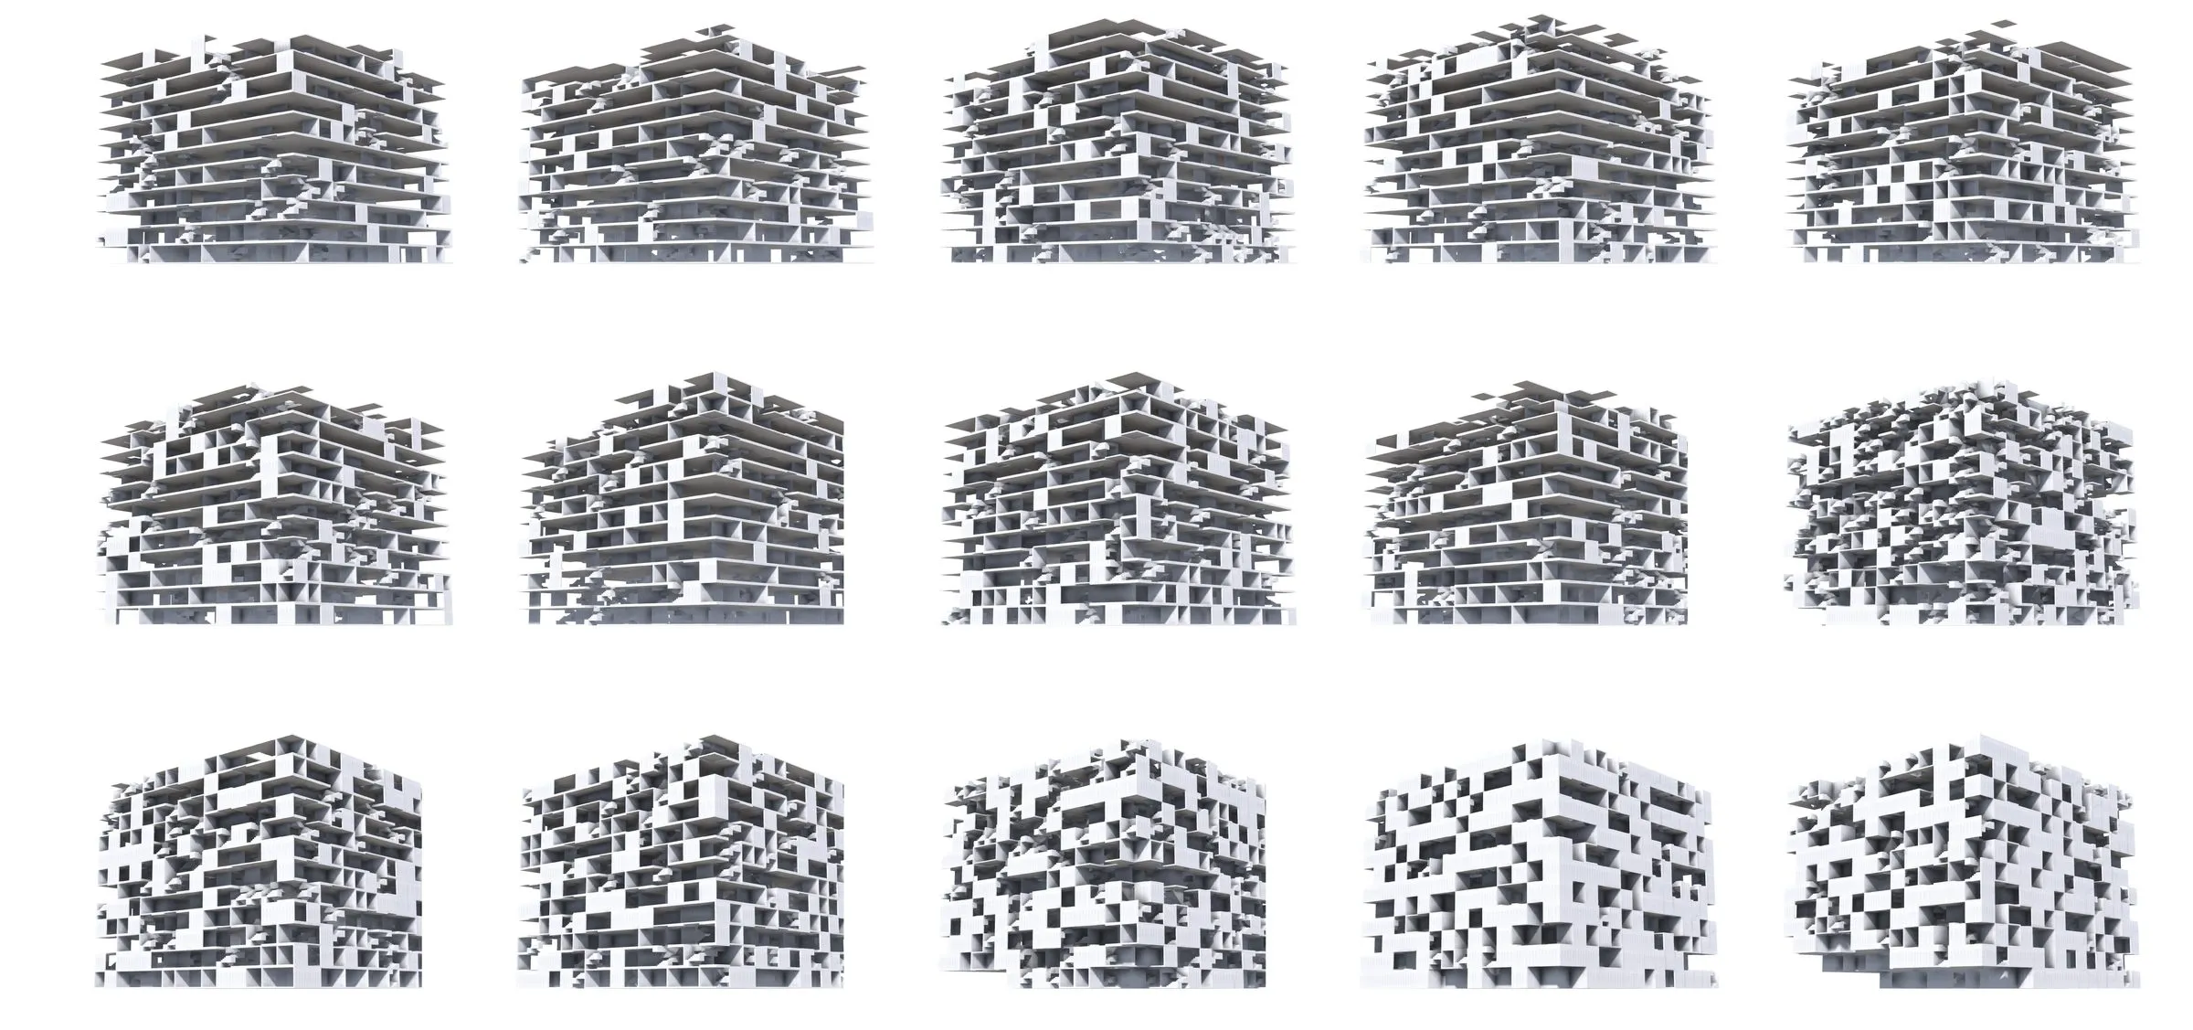
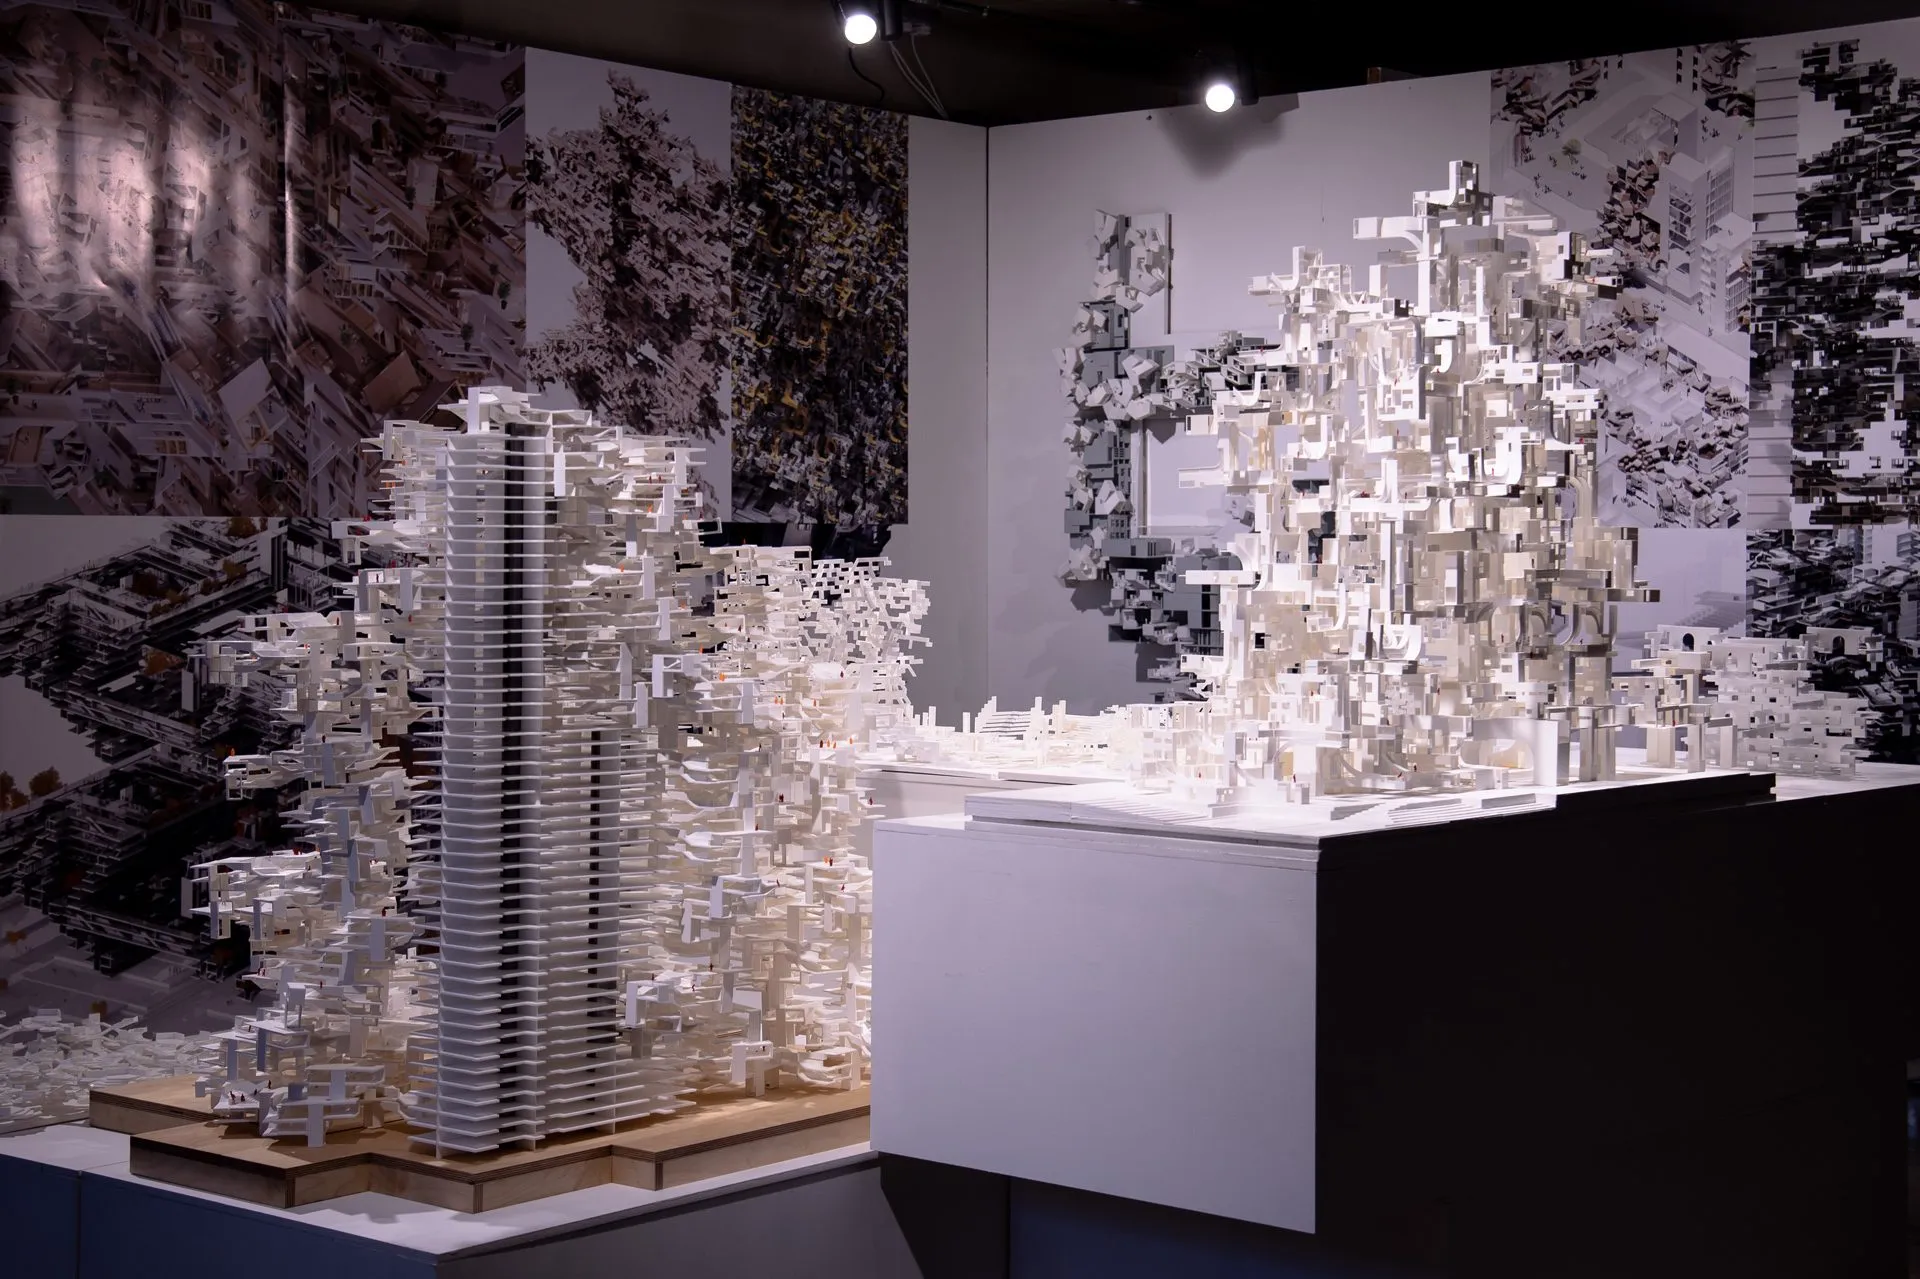
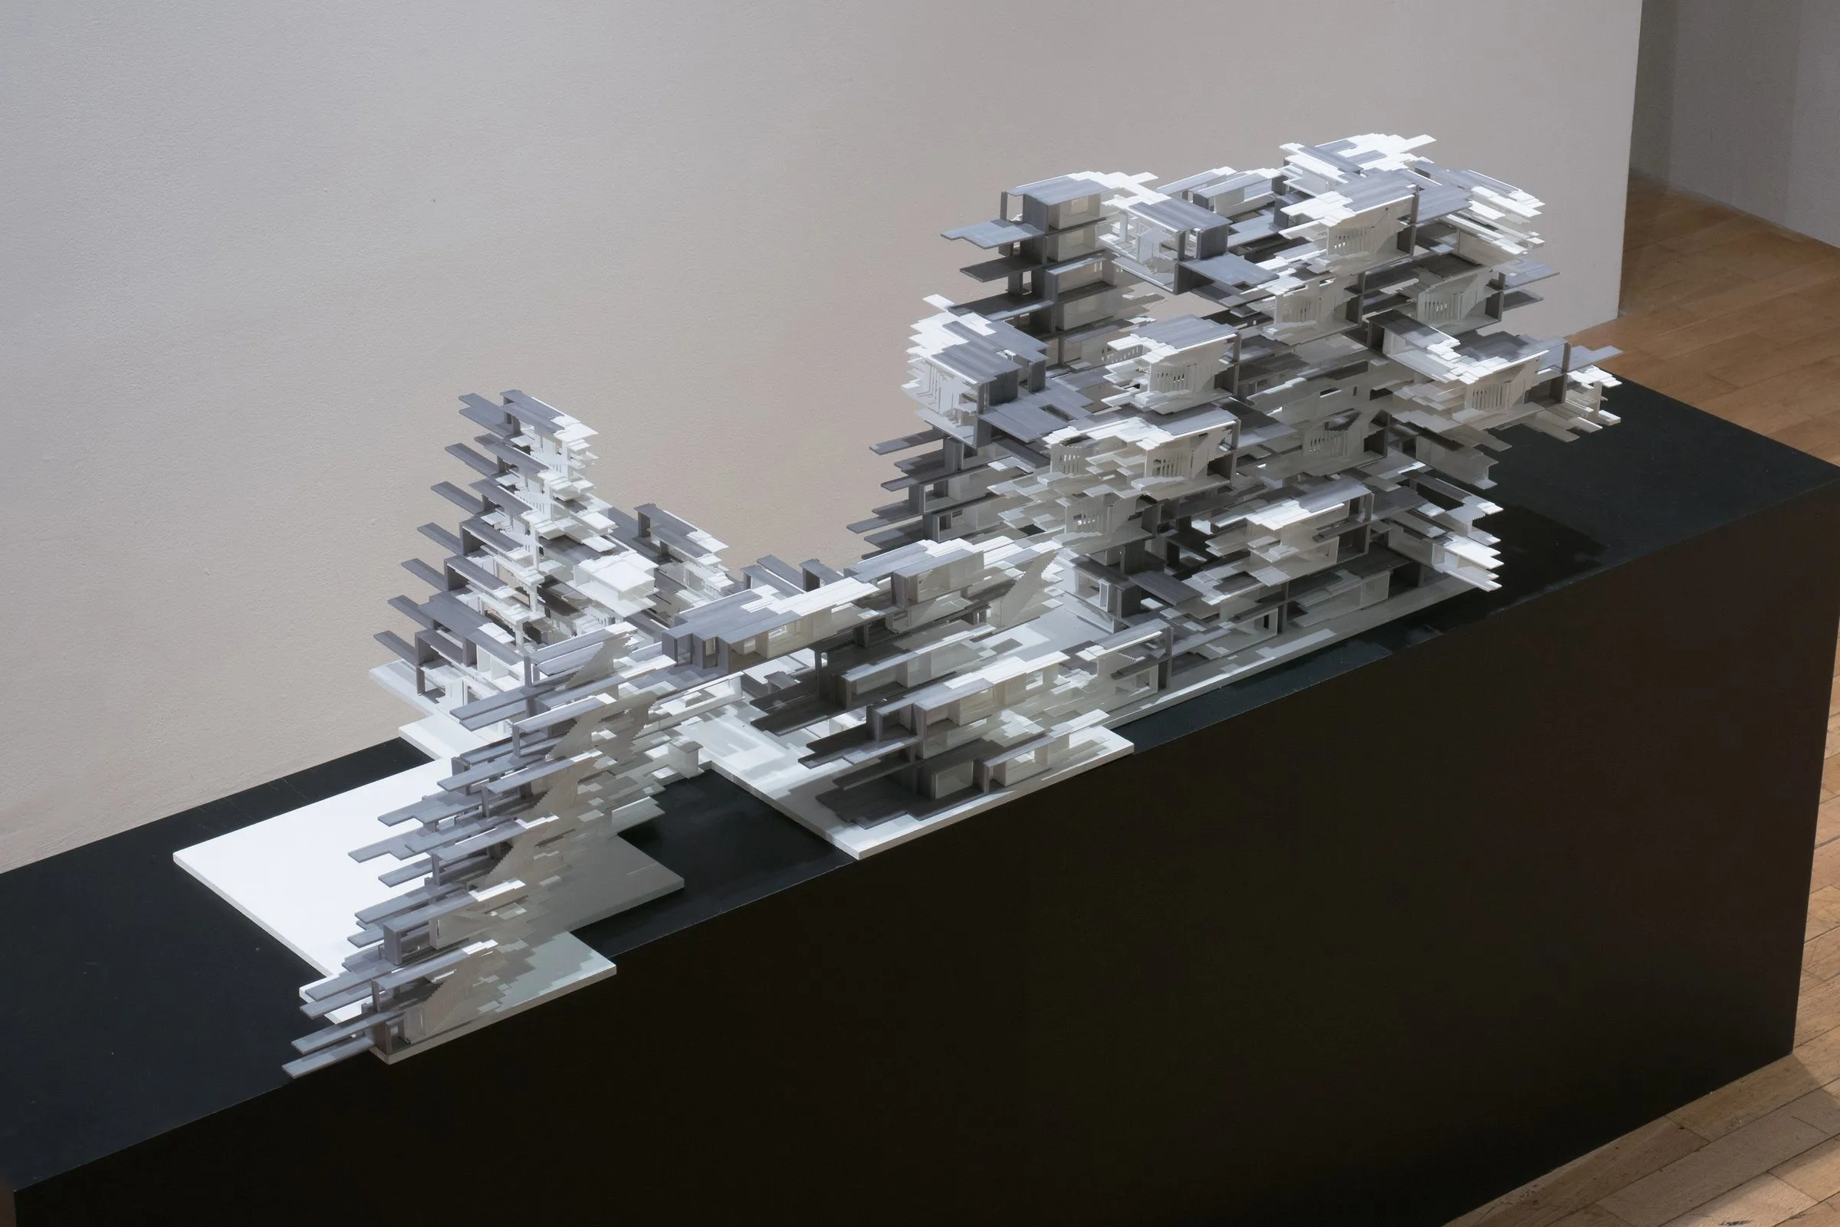
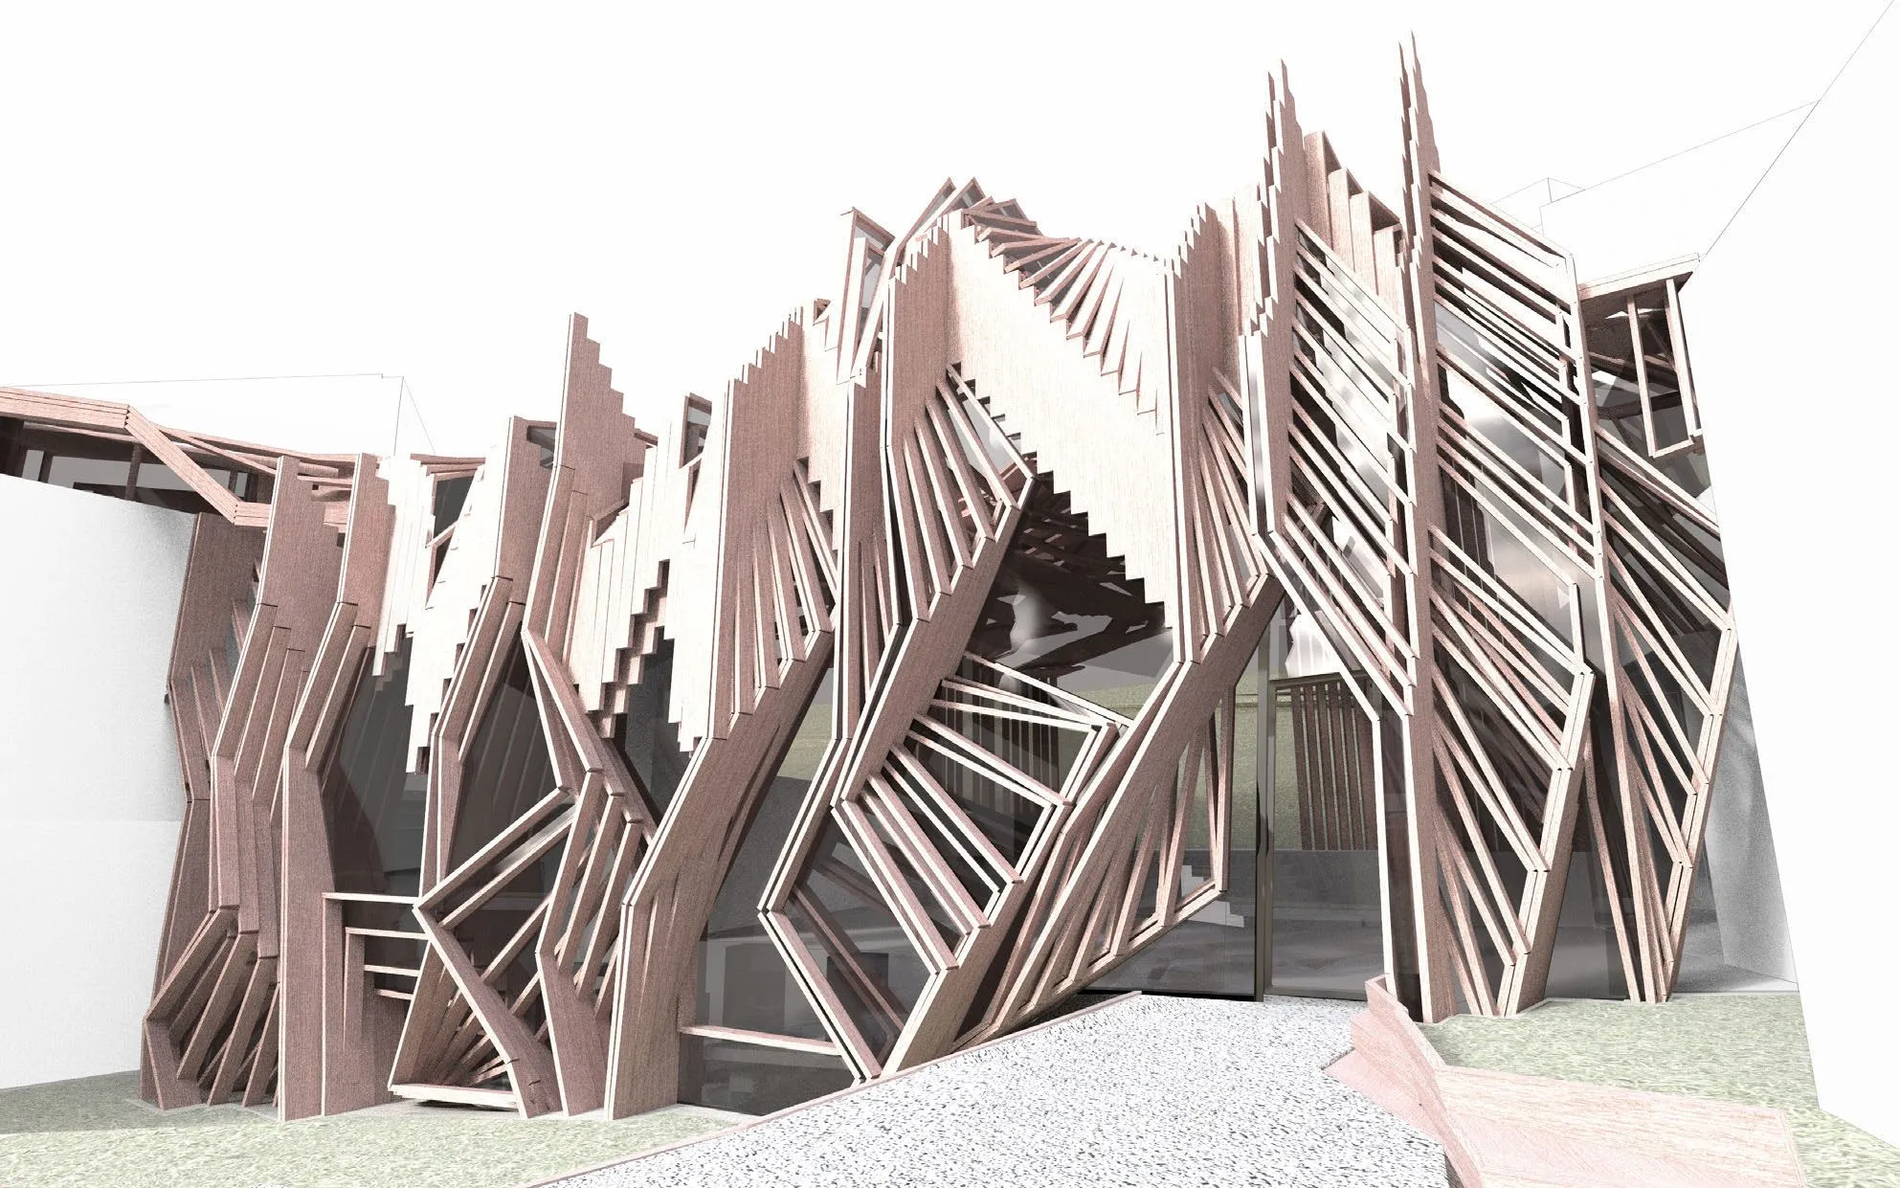
The design studios carried the same questions to the city. Figure and Ground (E1, 2012) examined the block, the row, the villa, and the mat building as extremes of urban form and sought the types between them in a morphological matrix; From Object to Field (E2, winter 2012/13) followed Ludwig Hilberseimer in inscribing urban intentions into single objects. Navasaityte’s E1 studios then took housing, the simplest typology, as a problem of the many. Urban Interiorities (2015) worked at 1:500 on the grid of New York. Inversed Manhattism as an Urban Textile (2016/17) turned the logic of the grid, in which the building is an extrusion of its plot, around: what if the building produced the ground, a horizontal settlement off the coast of Manhattan where, coming from the sea, no ground exists? Between the Parts: Living at the Regent’s Canal (2017) moved the question to London, where the surroundings of the canal were turning from industry into a mixture of cultural and residential uses, and stacked the housing into a vertical urban textile. Each studio ran through three steps, the analysis of existing housing, its abstraction into a three-dimensional element, and part-to-whole studies of one and many ordered by O. M. Ungers’s seven diagrams, and ended in photomontages and a physical model on the site; the 2017 results were exhibited in the Architecture Building in February 2018. Second-year urban design exercises continued the series to 2019.
Gallery
13 plates · click to enlarge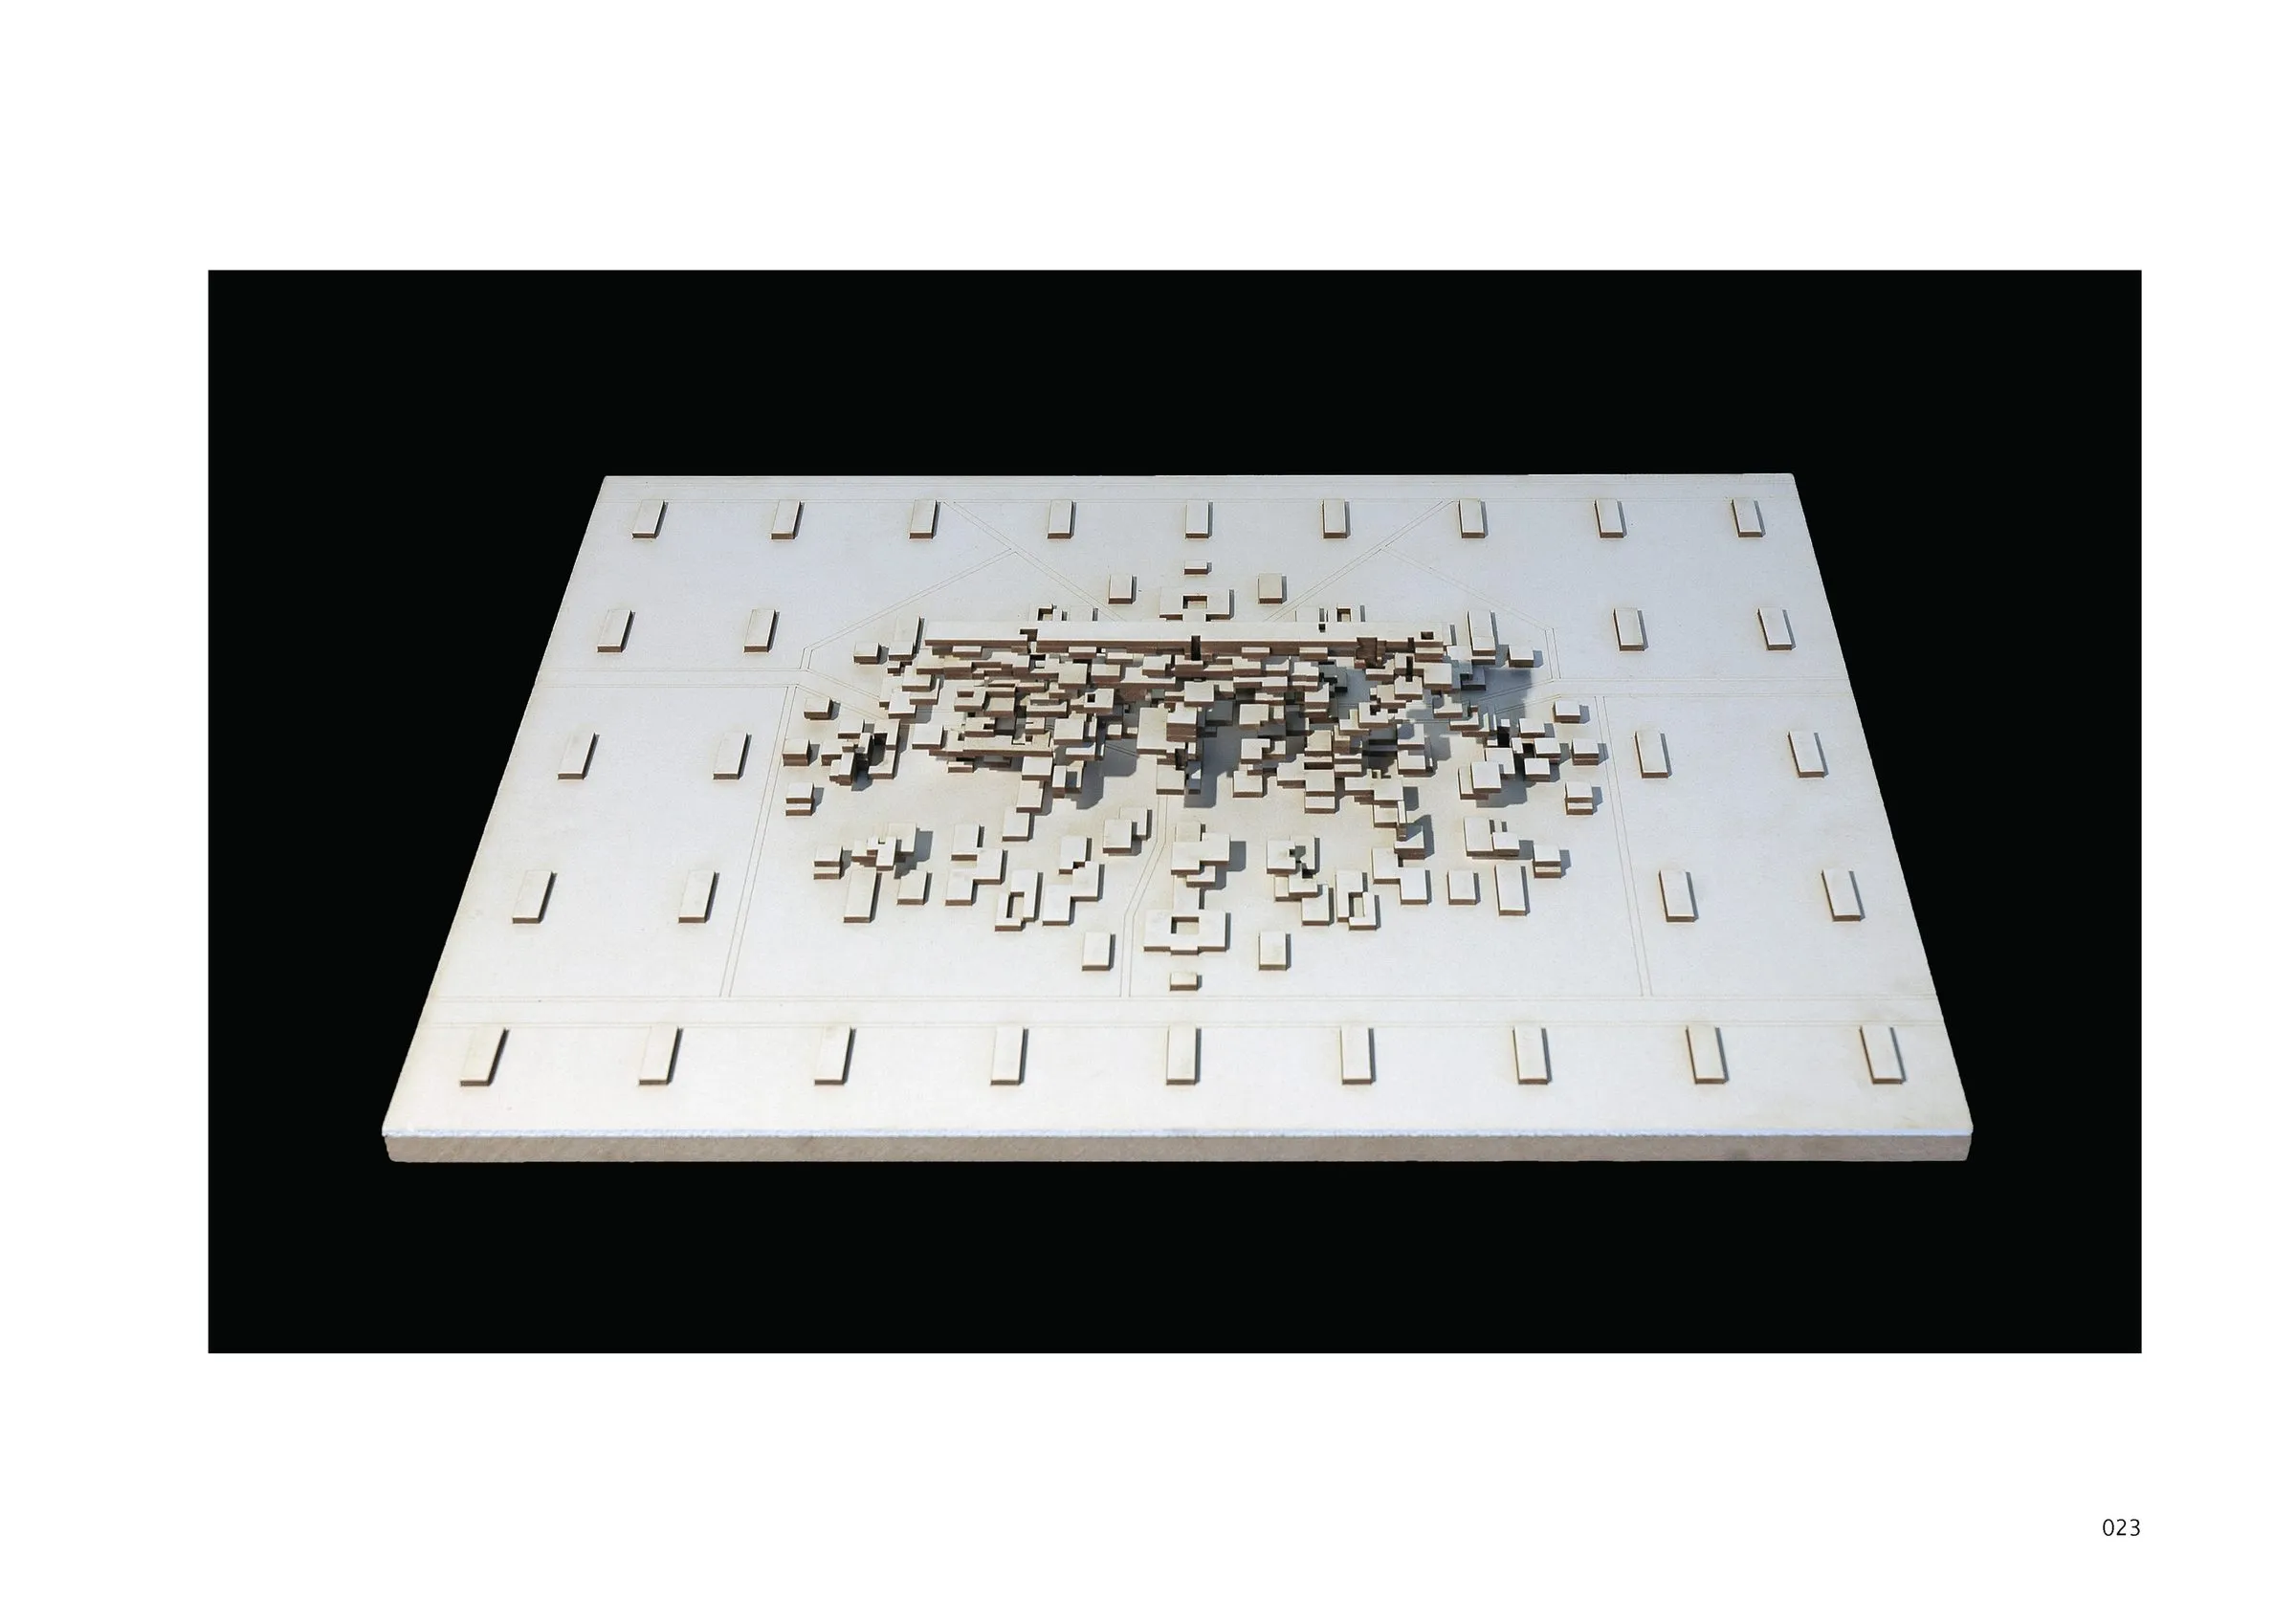
Figure and Ground, E1 studio: linear morphological transformation from the Farnsworth House to the Gallaratese · Markus Hinteregger and Thomas Innerwinkler · summer 2012 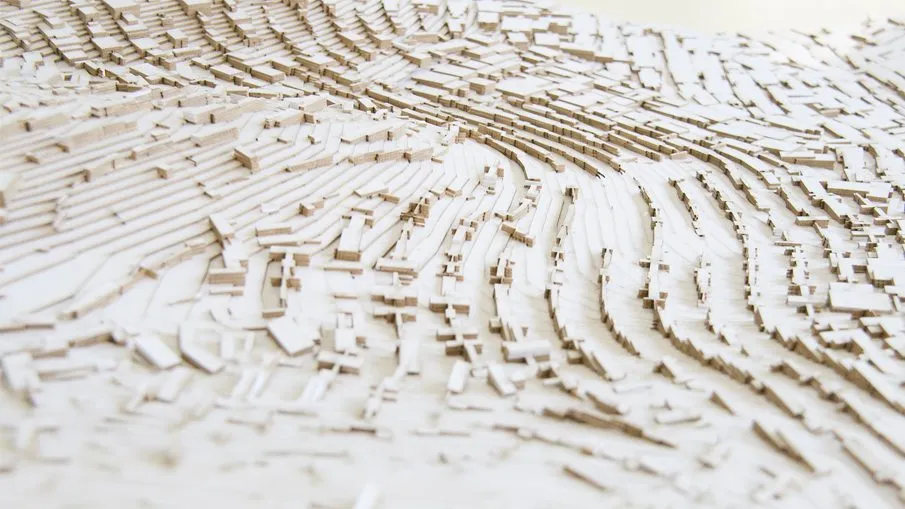
From Object to Field, E2 studio after Hilberseimer: field model · winter 2012/13 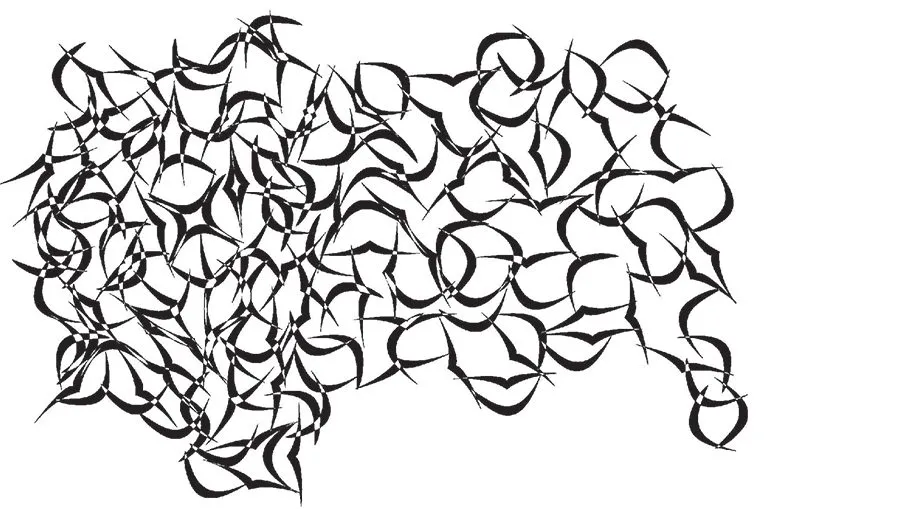
Figure-field drawing in pencil and ink, Form and Design · Verena Santer · 2012/13 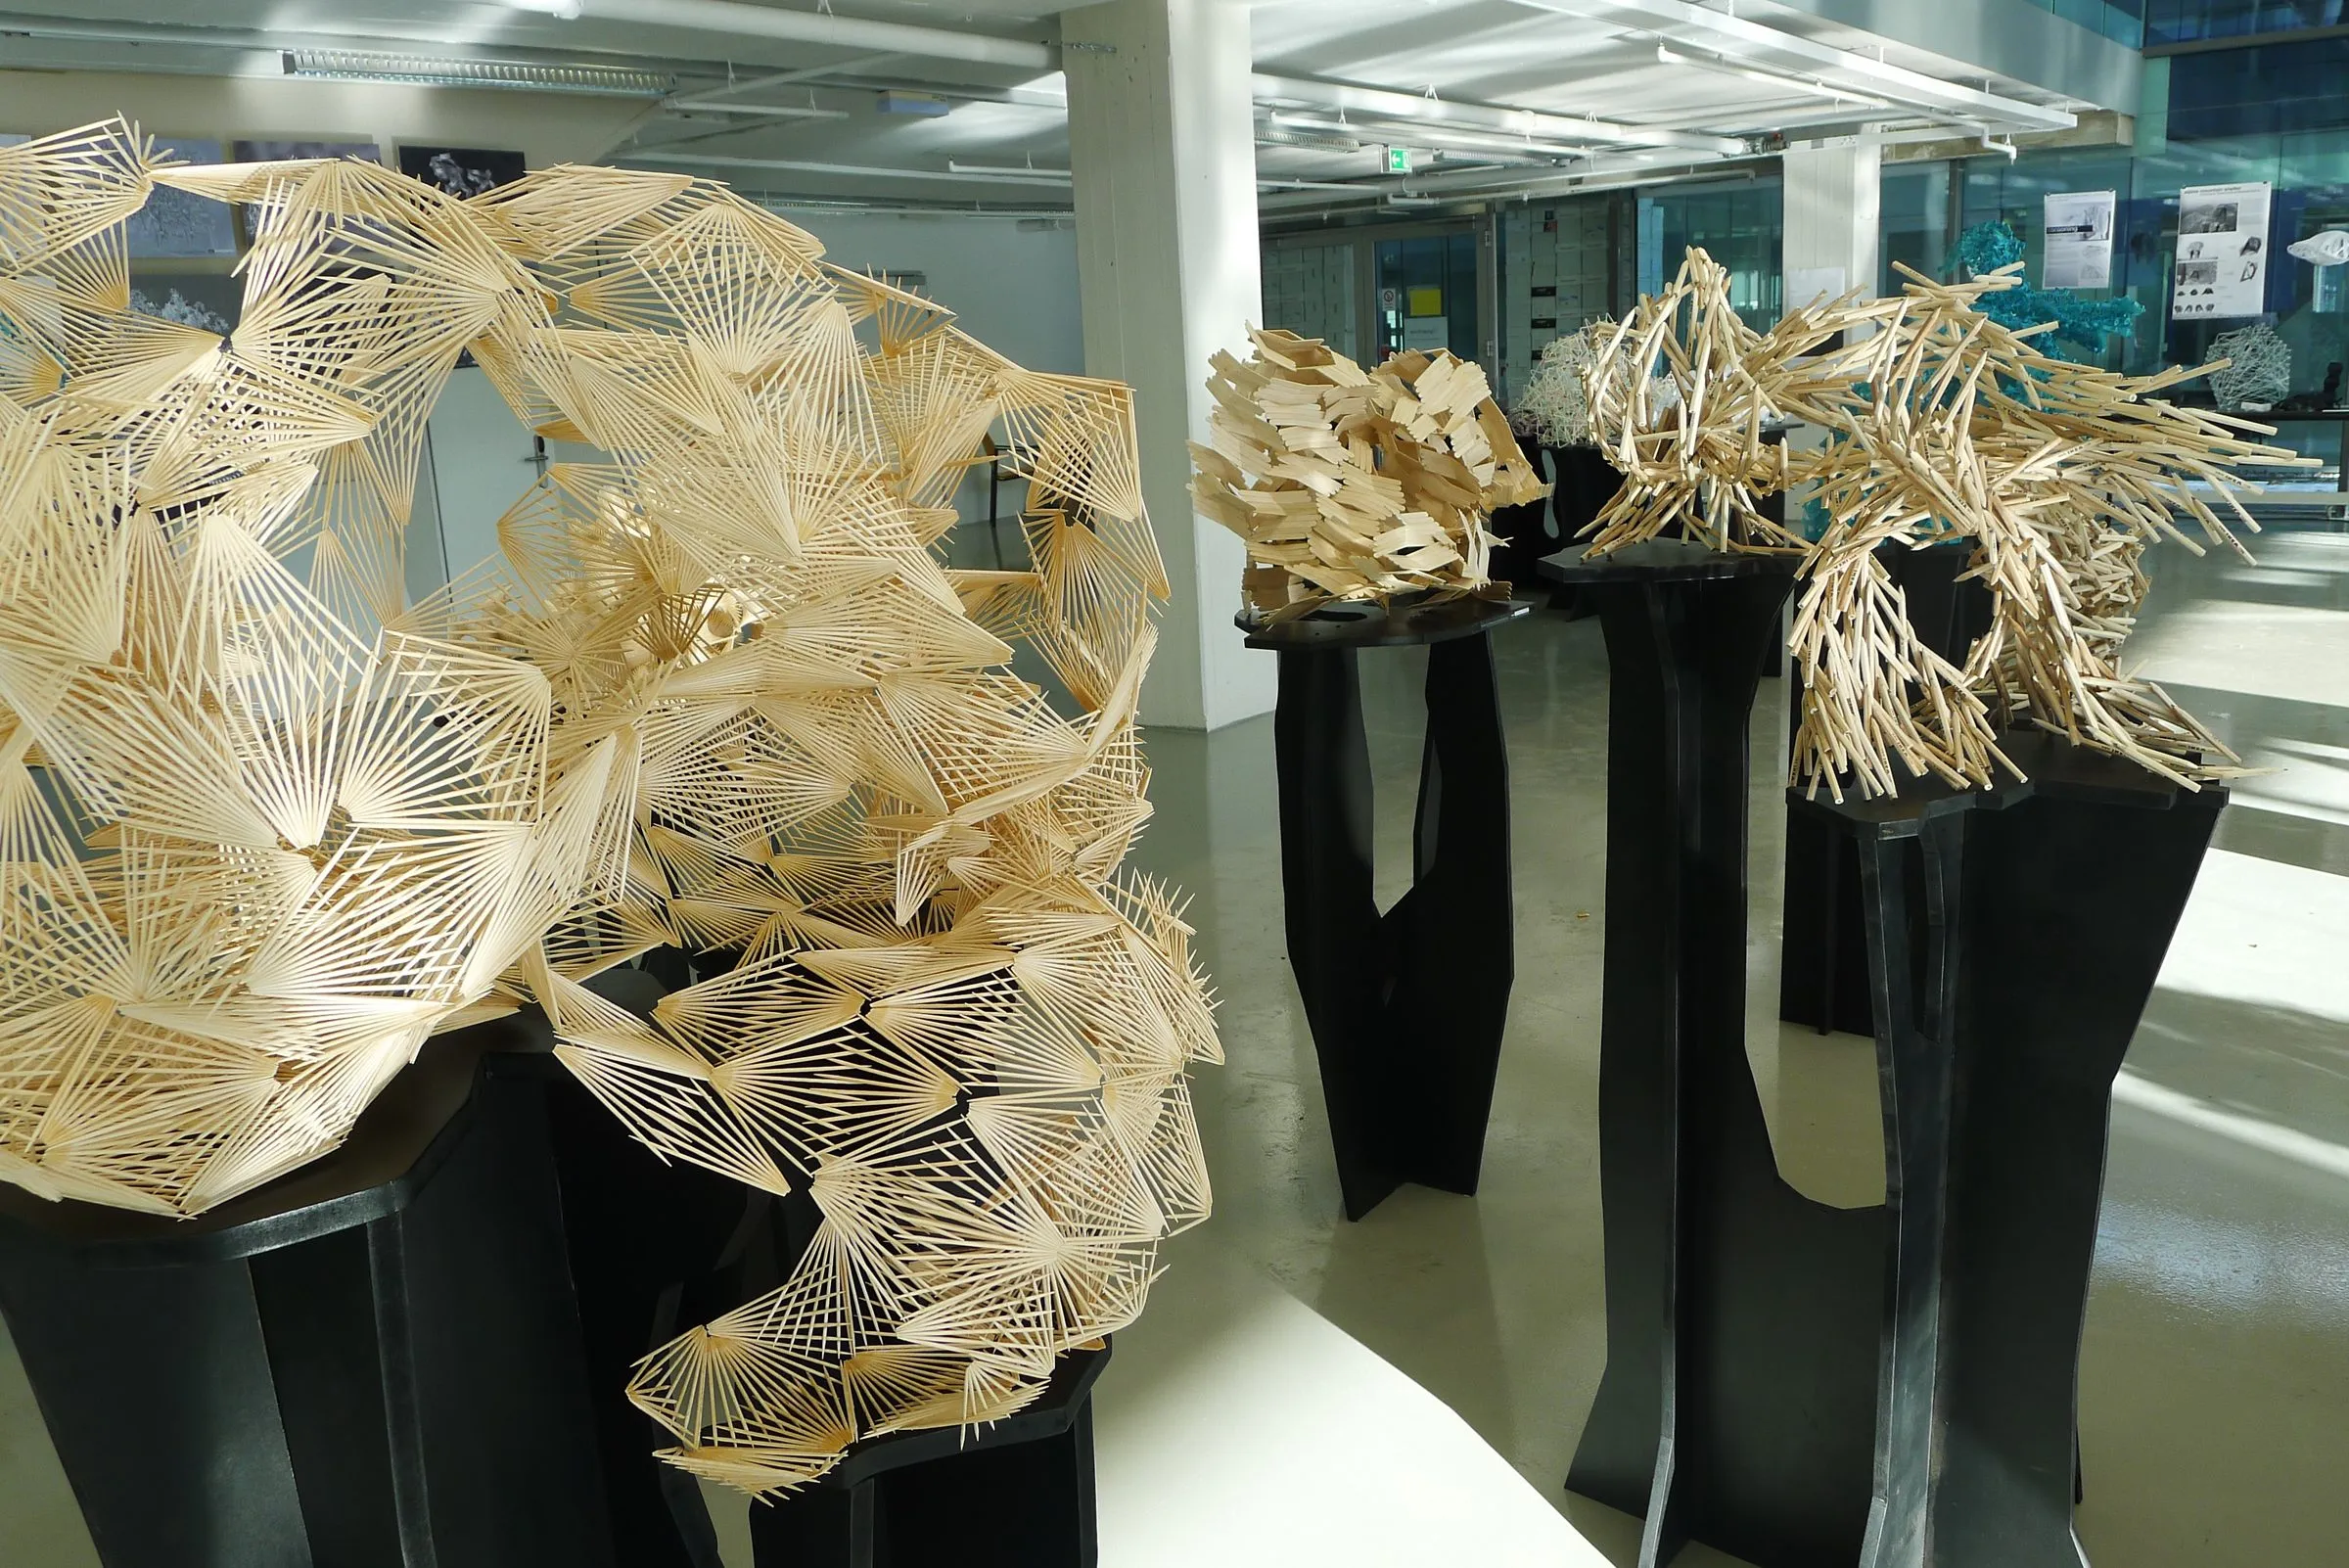
Part-to-Whole Aggregates, Form and Design exhibition in the Architecture Building, Innsbruck · January 2015 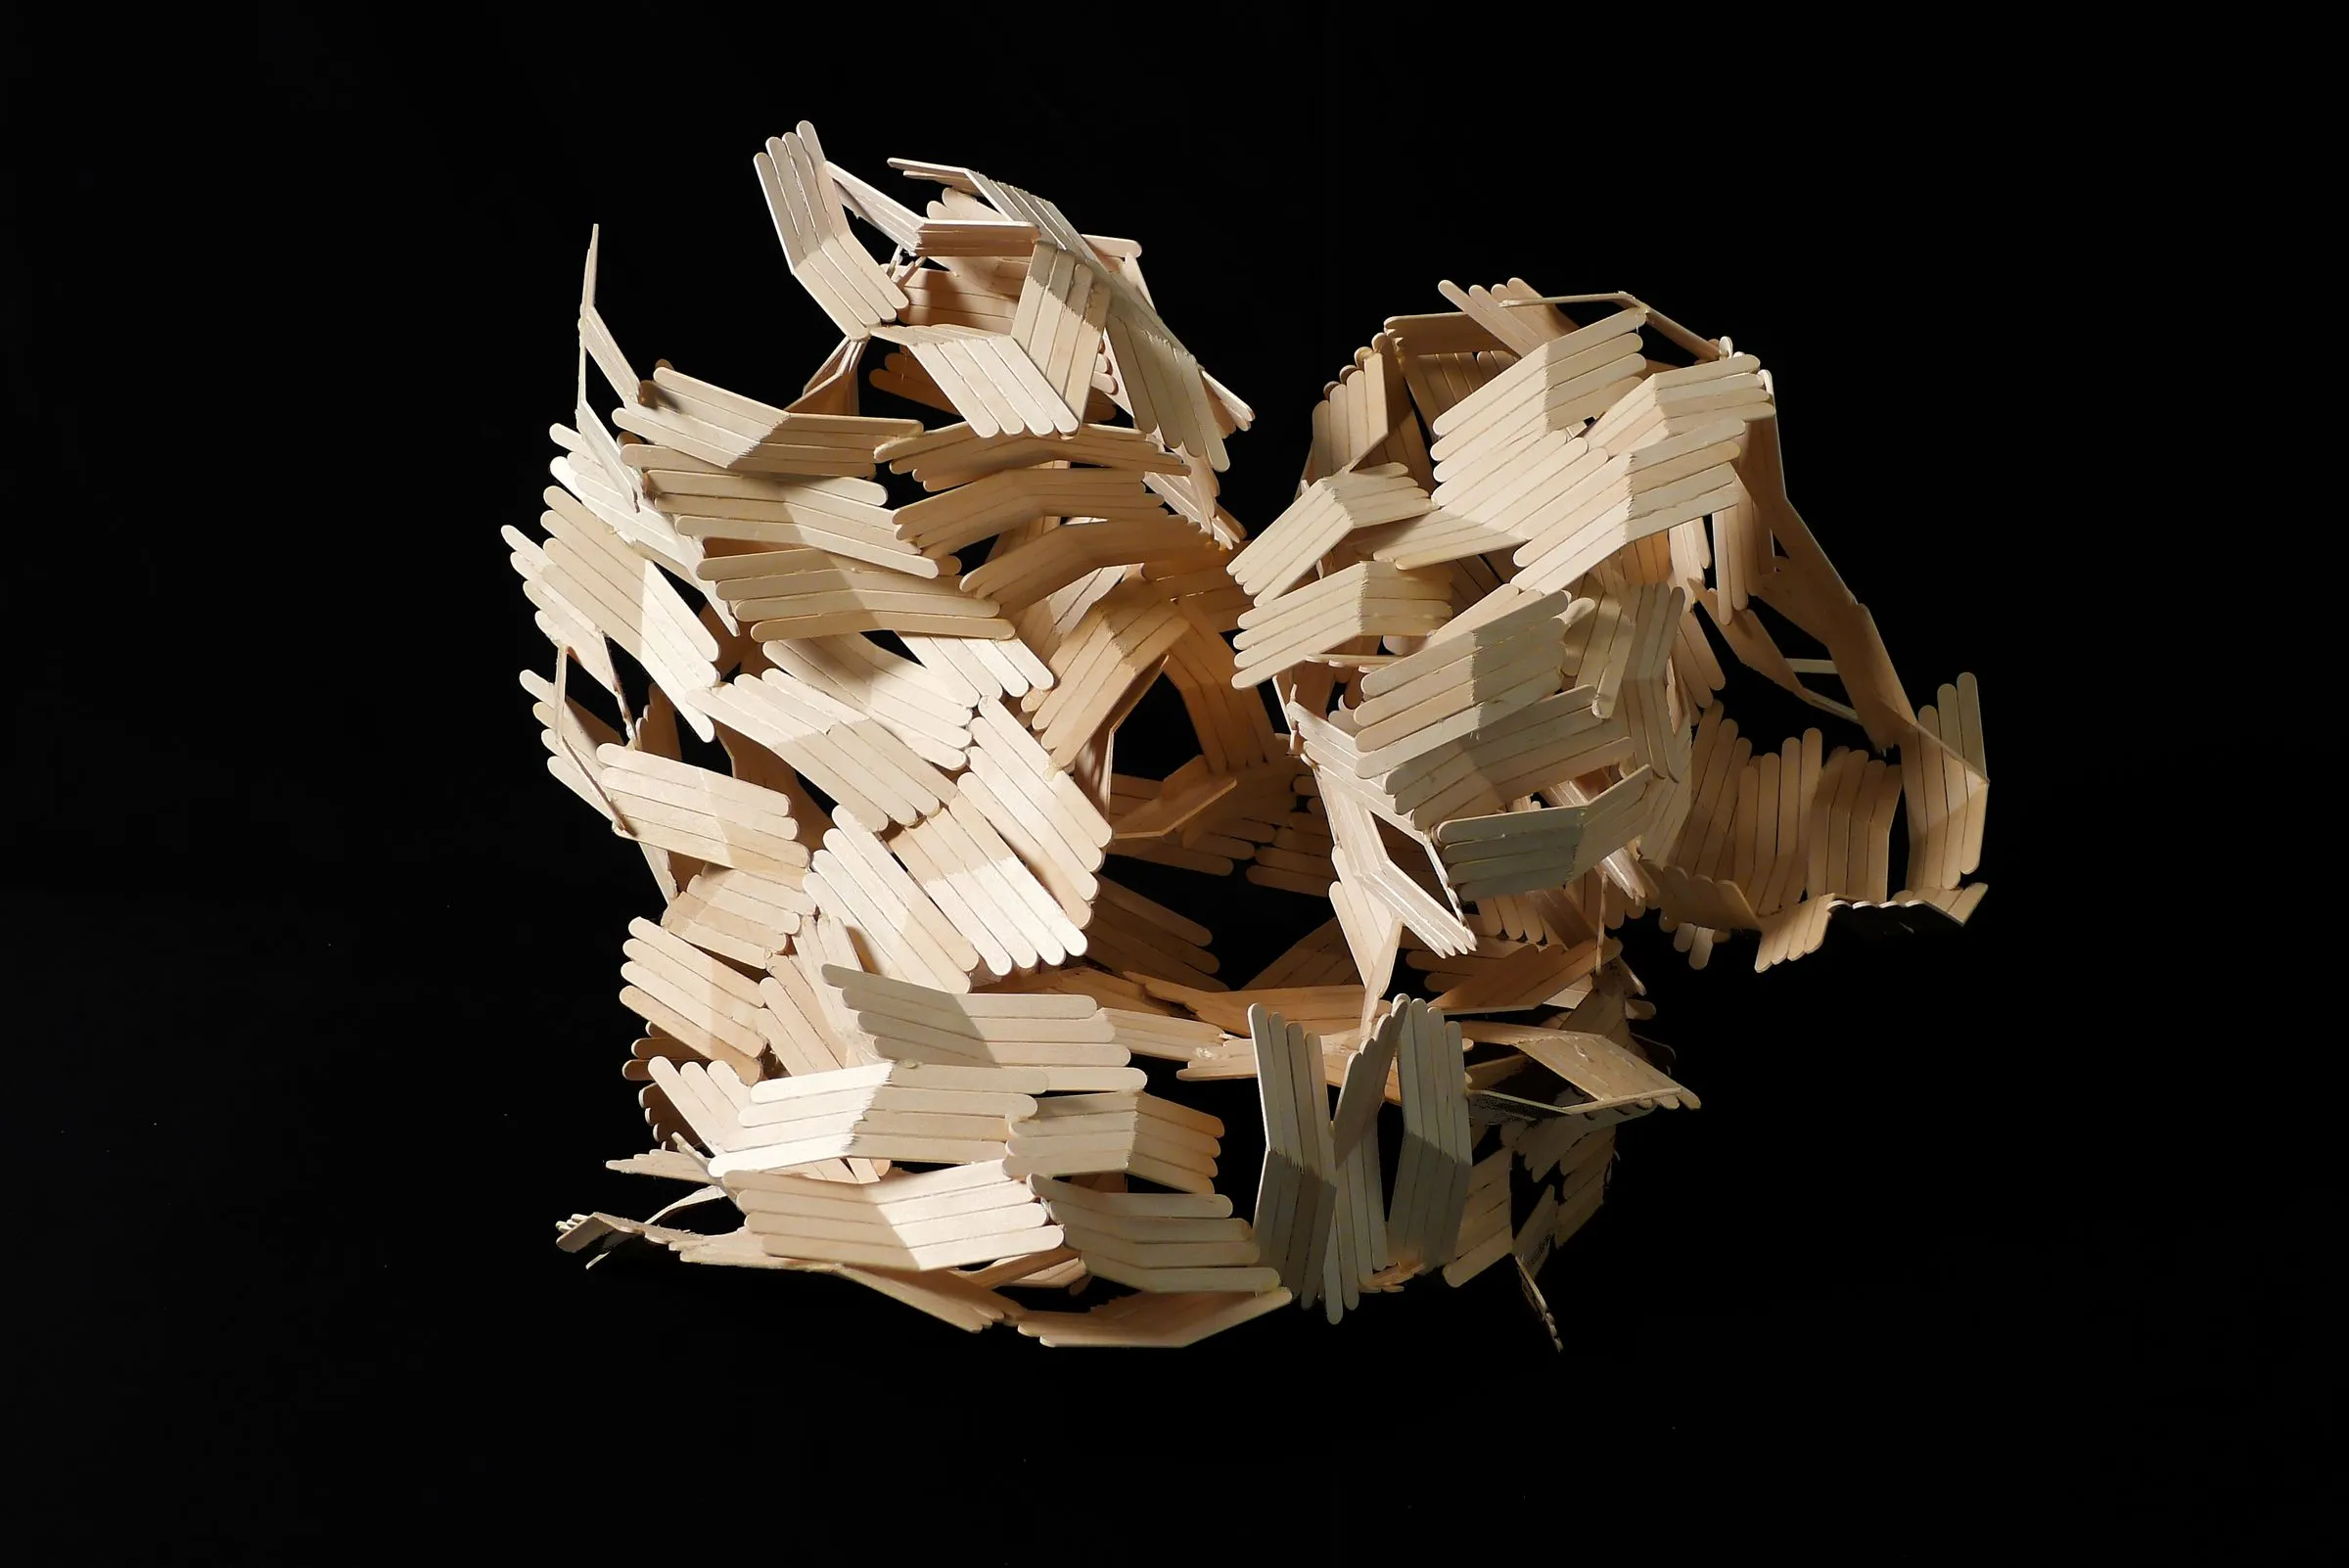
Part-to-Whole Aggregates · Stephanie Wallner · winter 2014/15 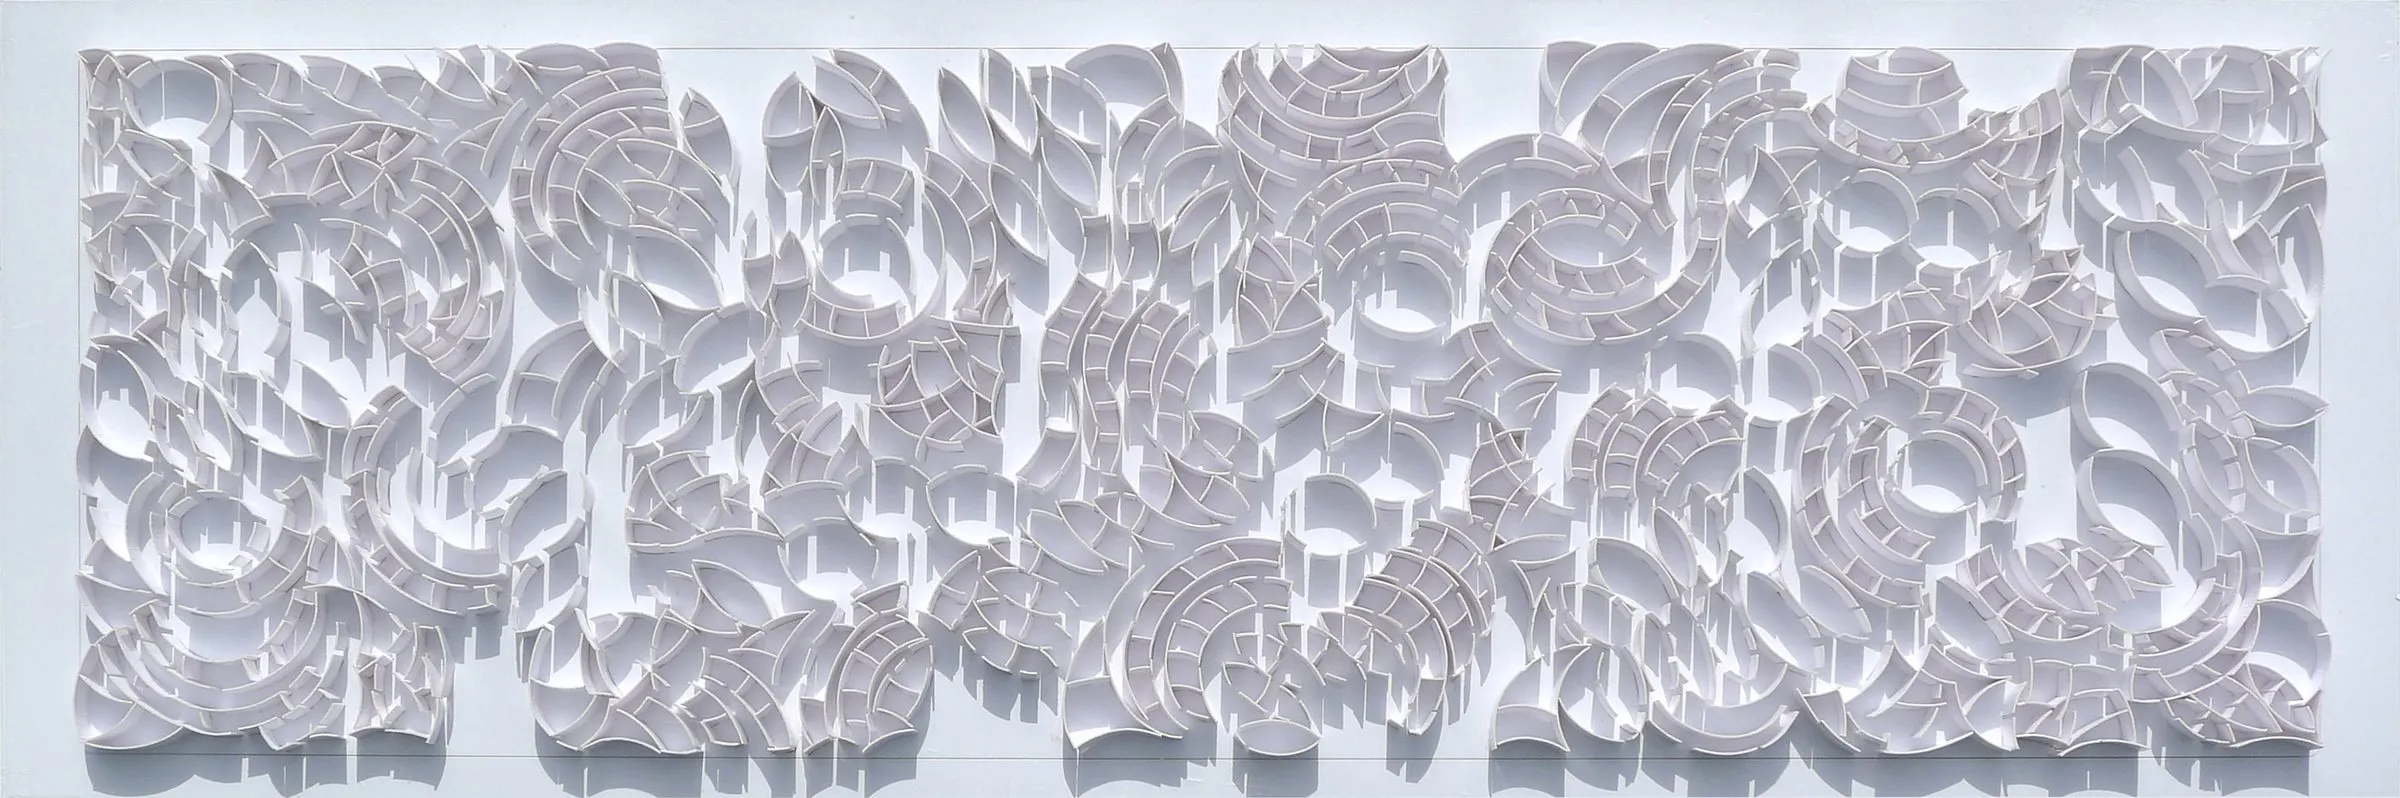
Urban Interiorities, E1 studio: model strip at 1:500 · Lea Bradenbrink · 2015 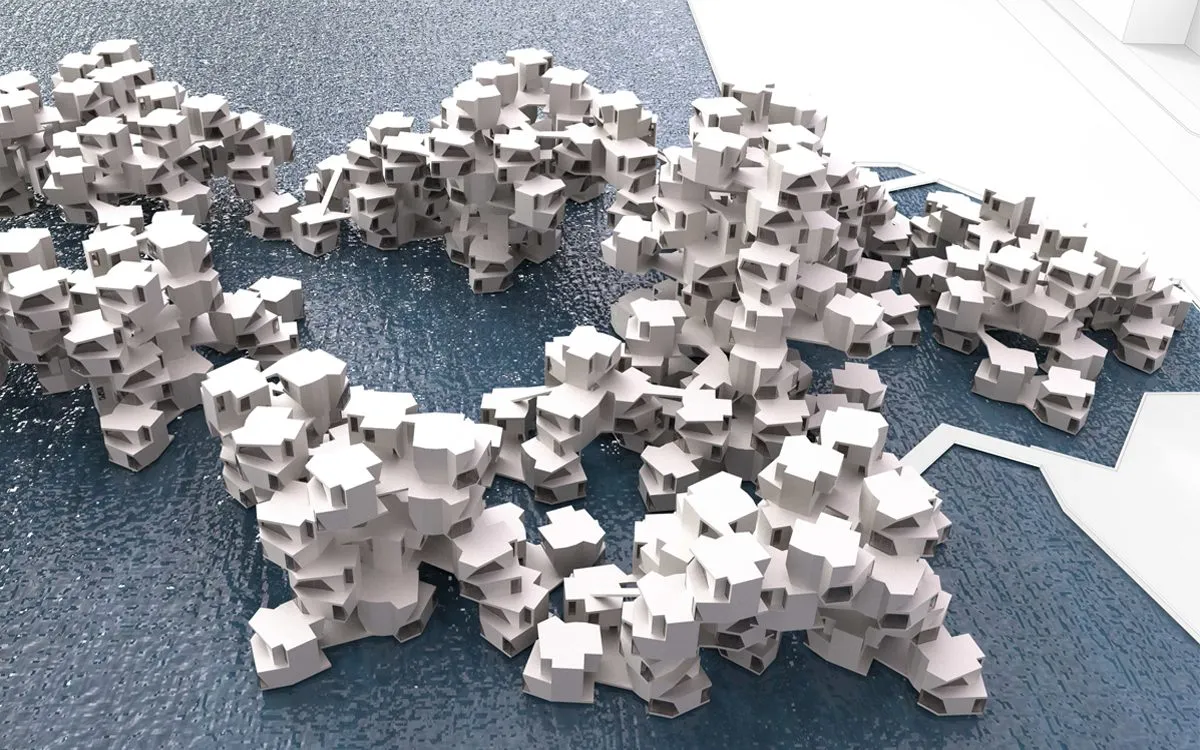
Inversed Manhattism as an Urban Textile, E1 studio: model · 2016/17 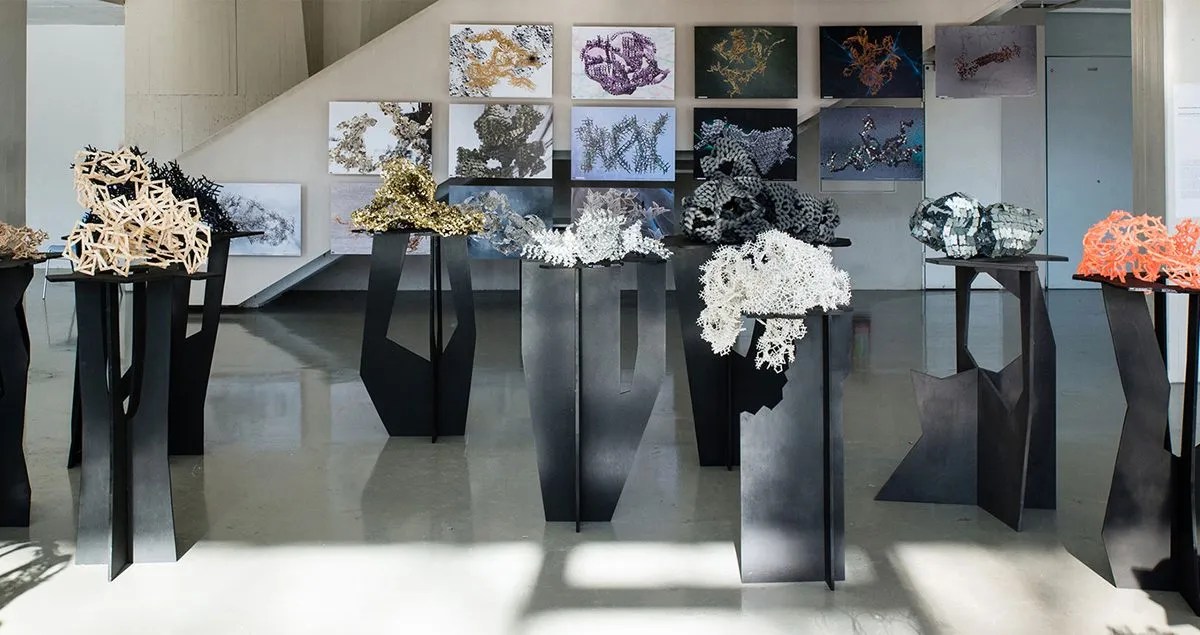
Part-to-Whole Aggregates, Form and Design exhibition · photograph Florian Buchegger · 2016 · photo: Florian Buchegger 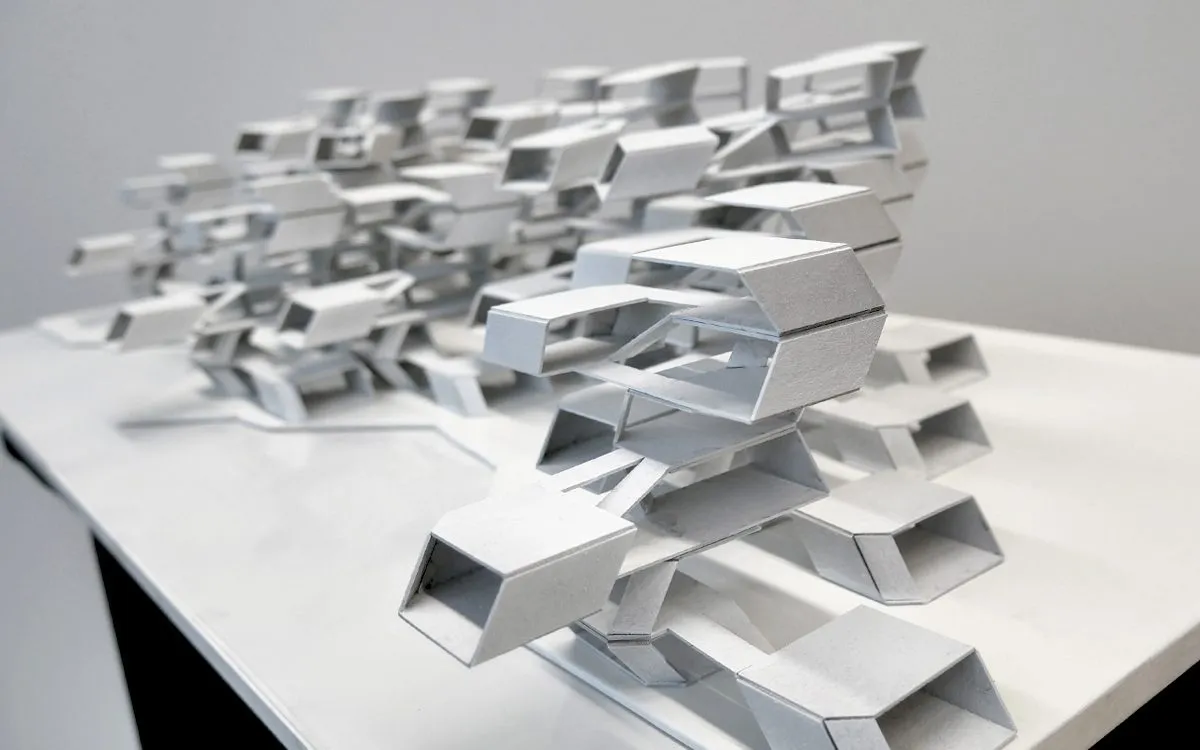
Between the Parts: Living at the Regent's Canal · Daniel Keil · 2017 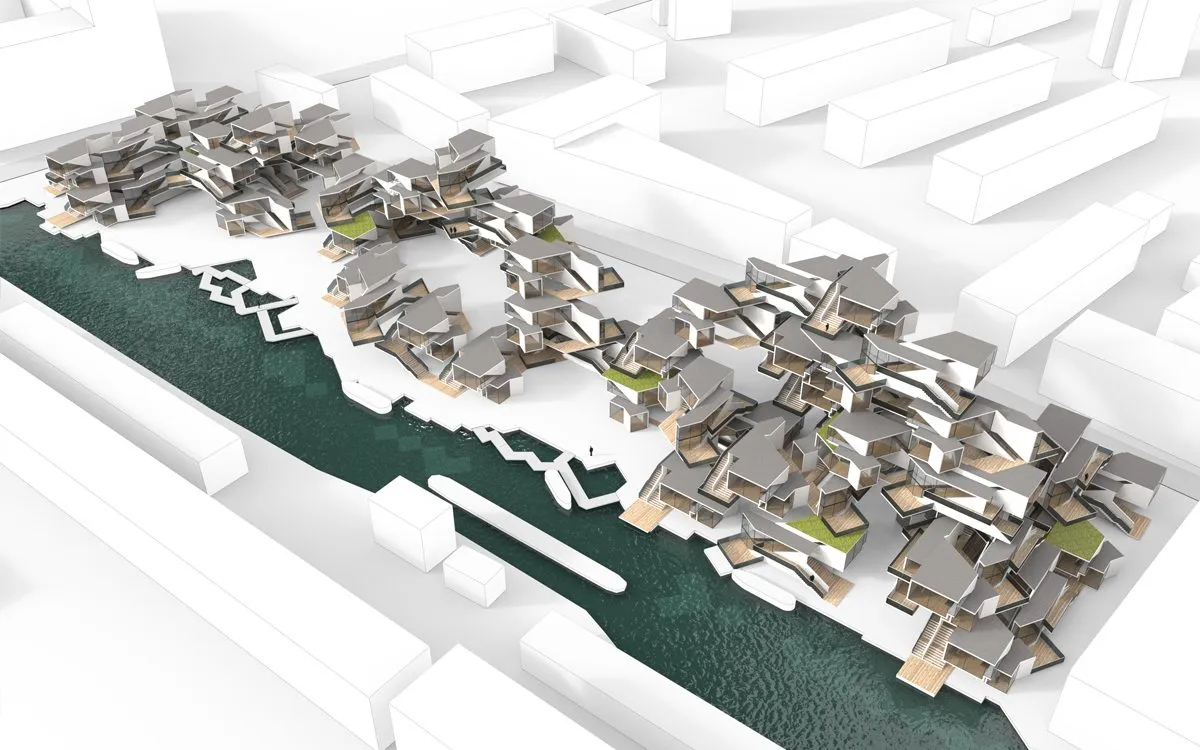
Between the Parts: Living at the Regent's Canal, aerial · Julian Höck · 2017 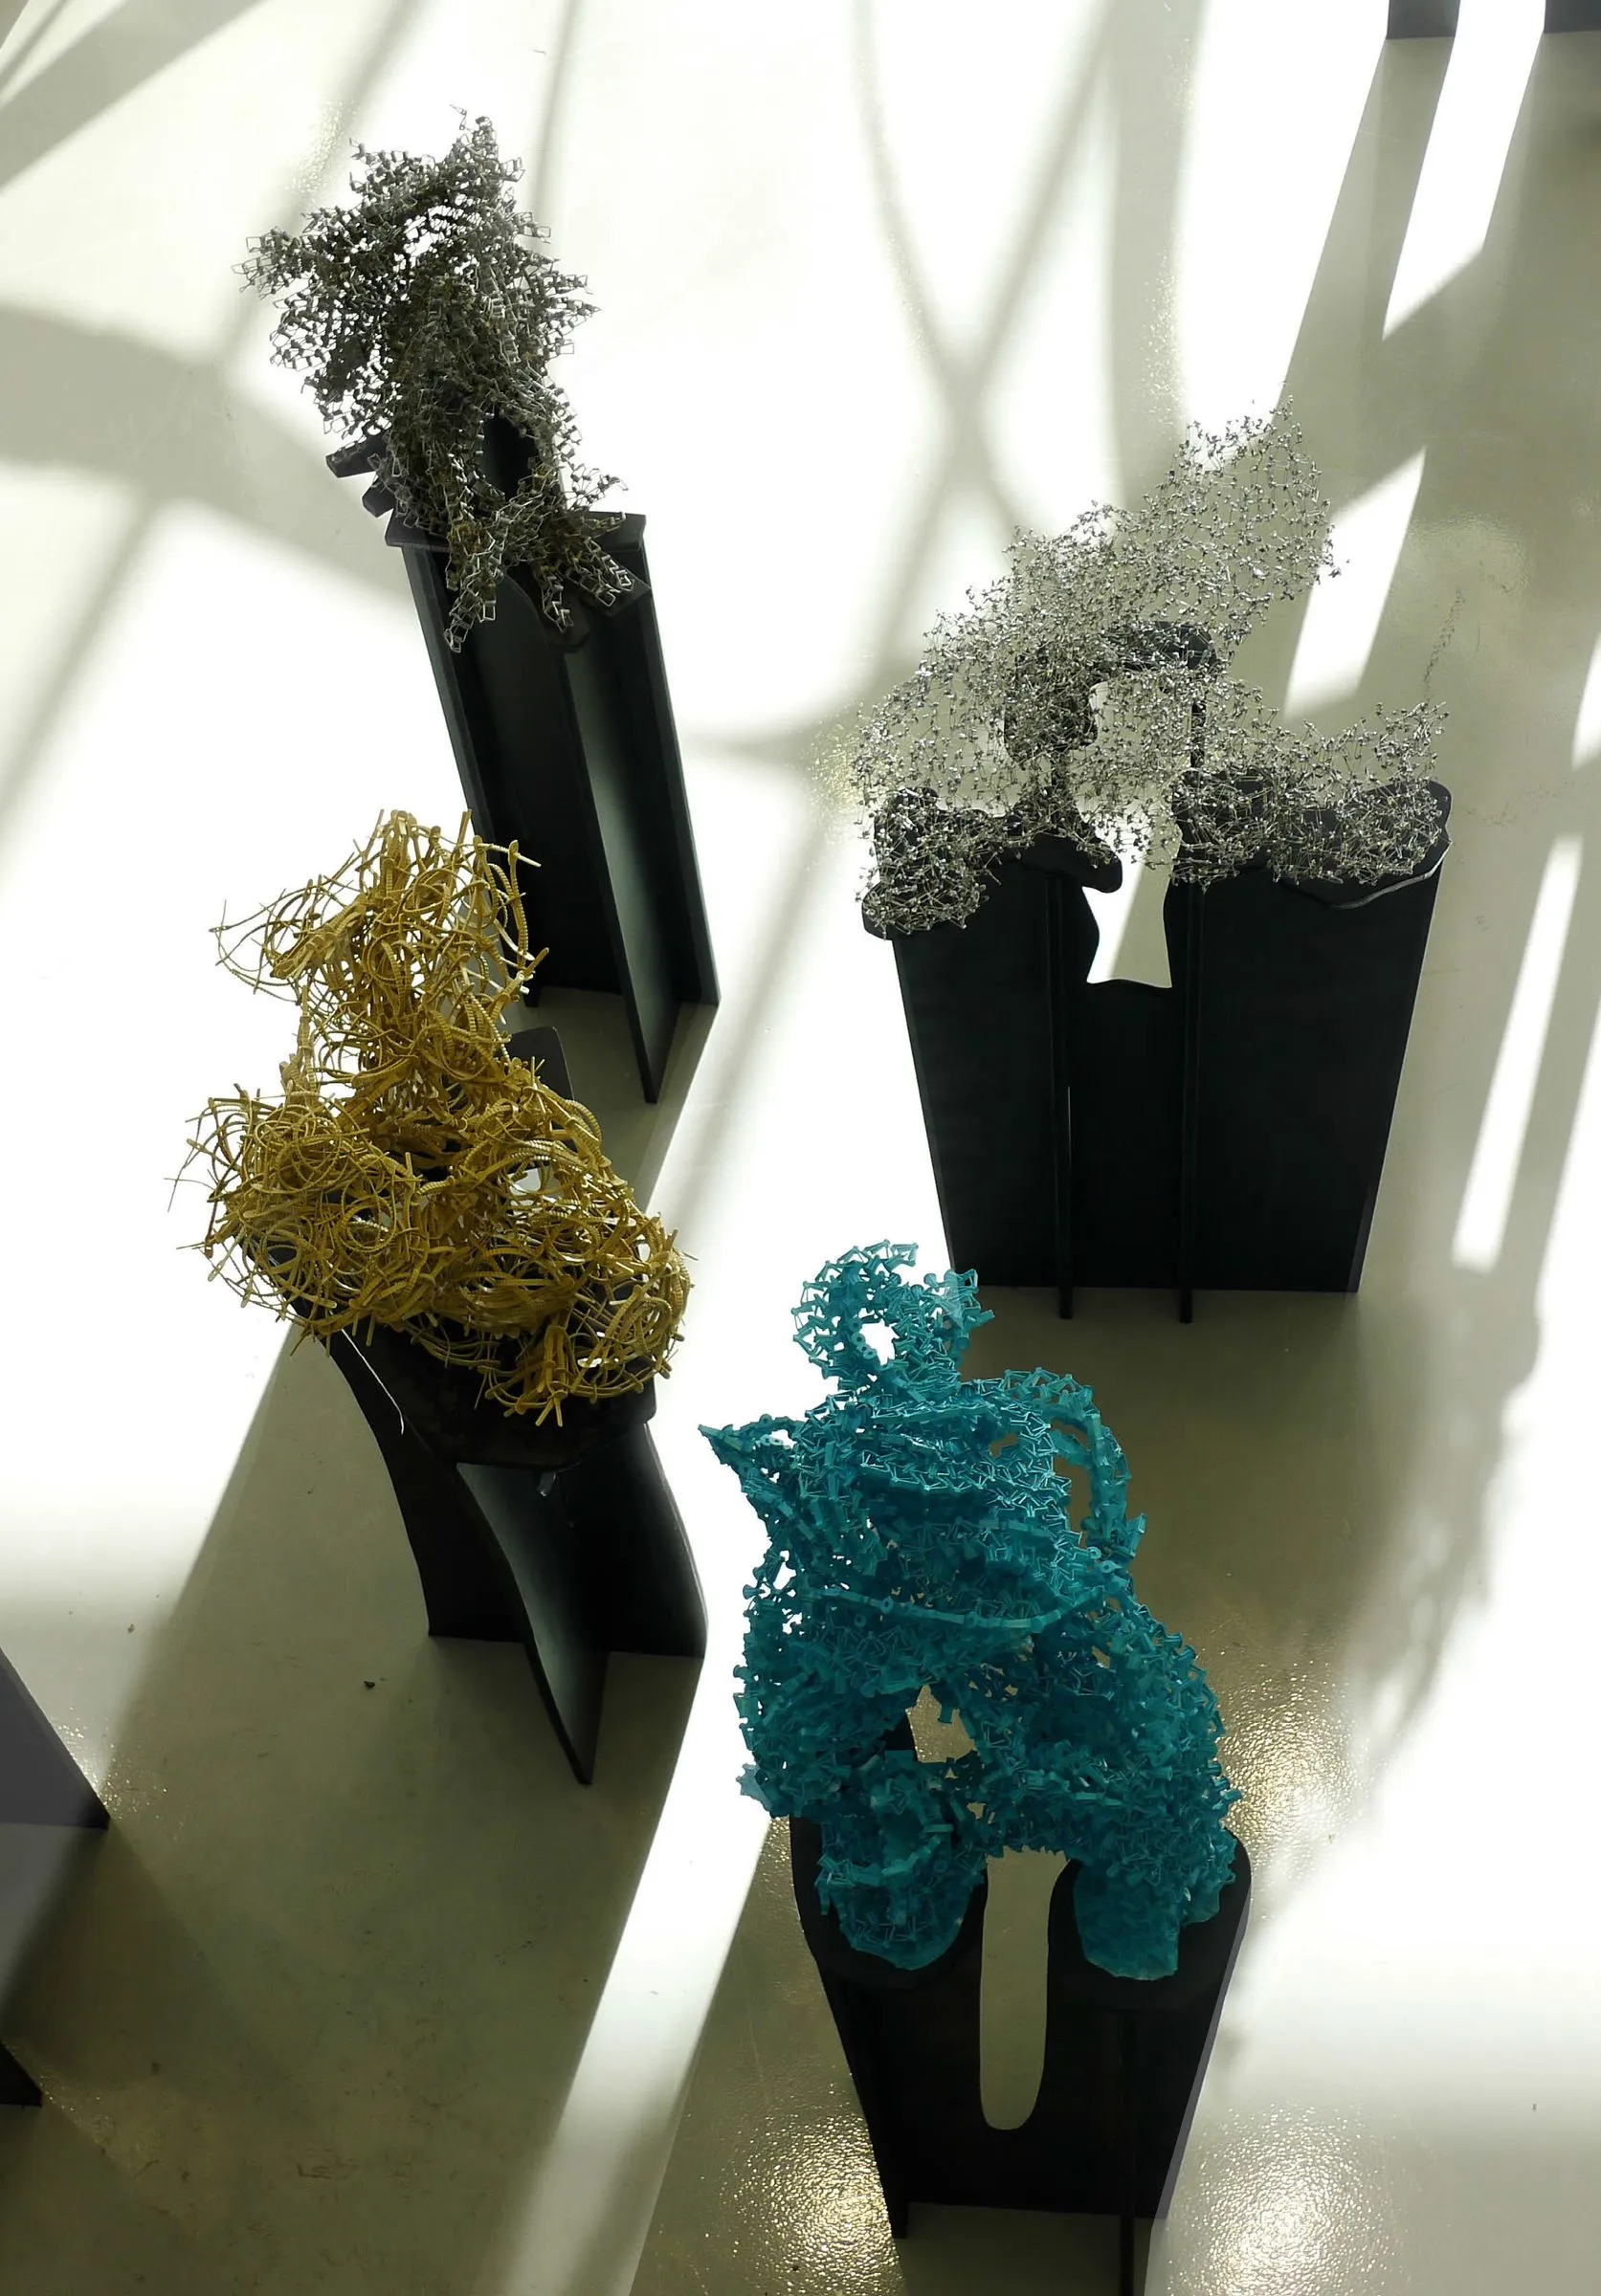
Part-to-Whole Aggregates: student models on plinths, Innsbruck · photograph 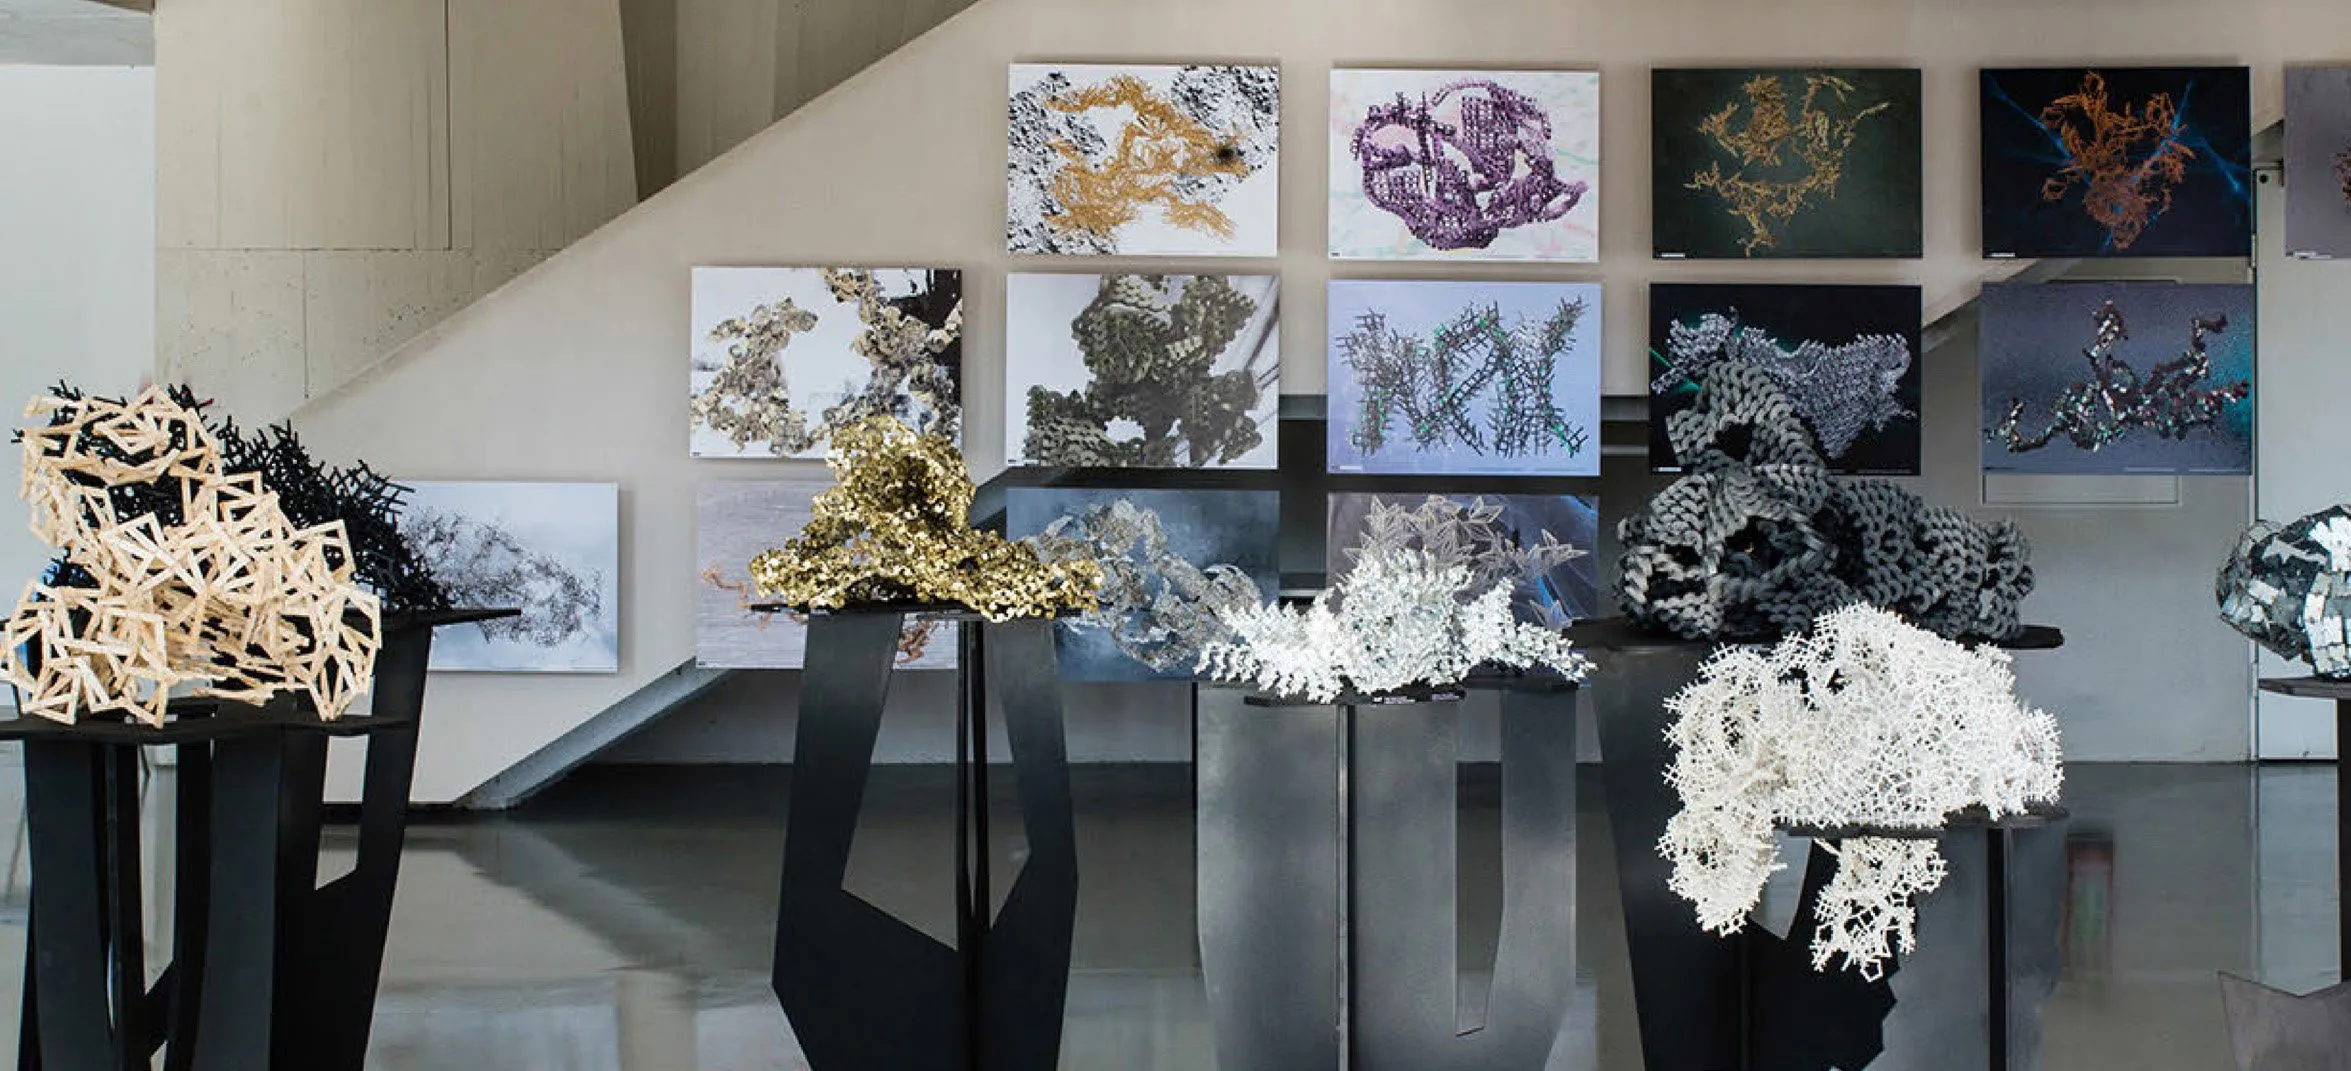
Annual exhibition of the entry course, Architecture Building, Innsbruck · photograph 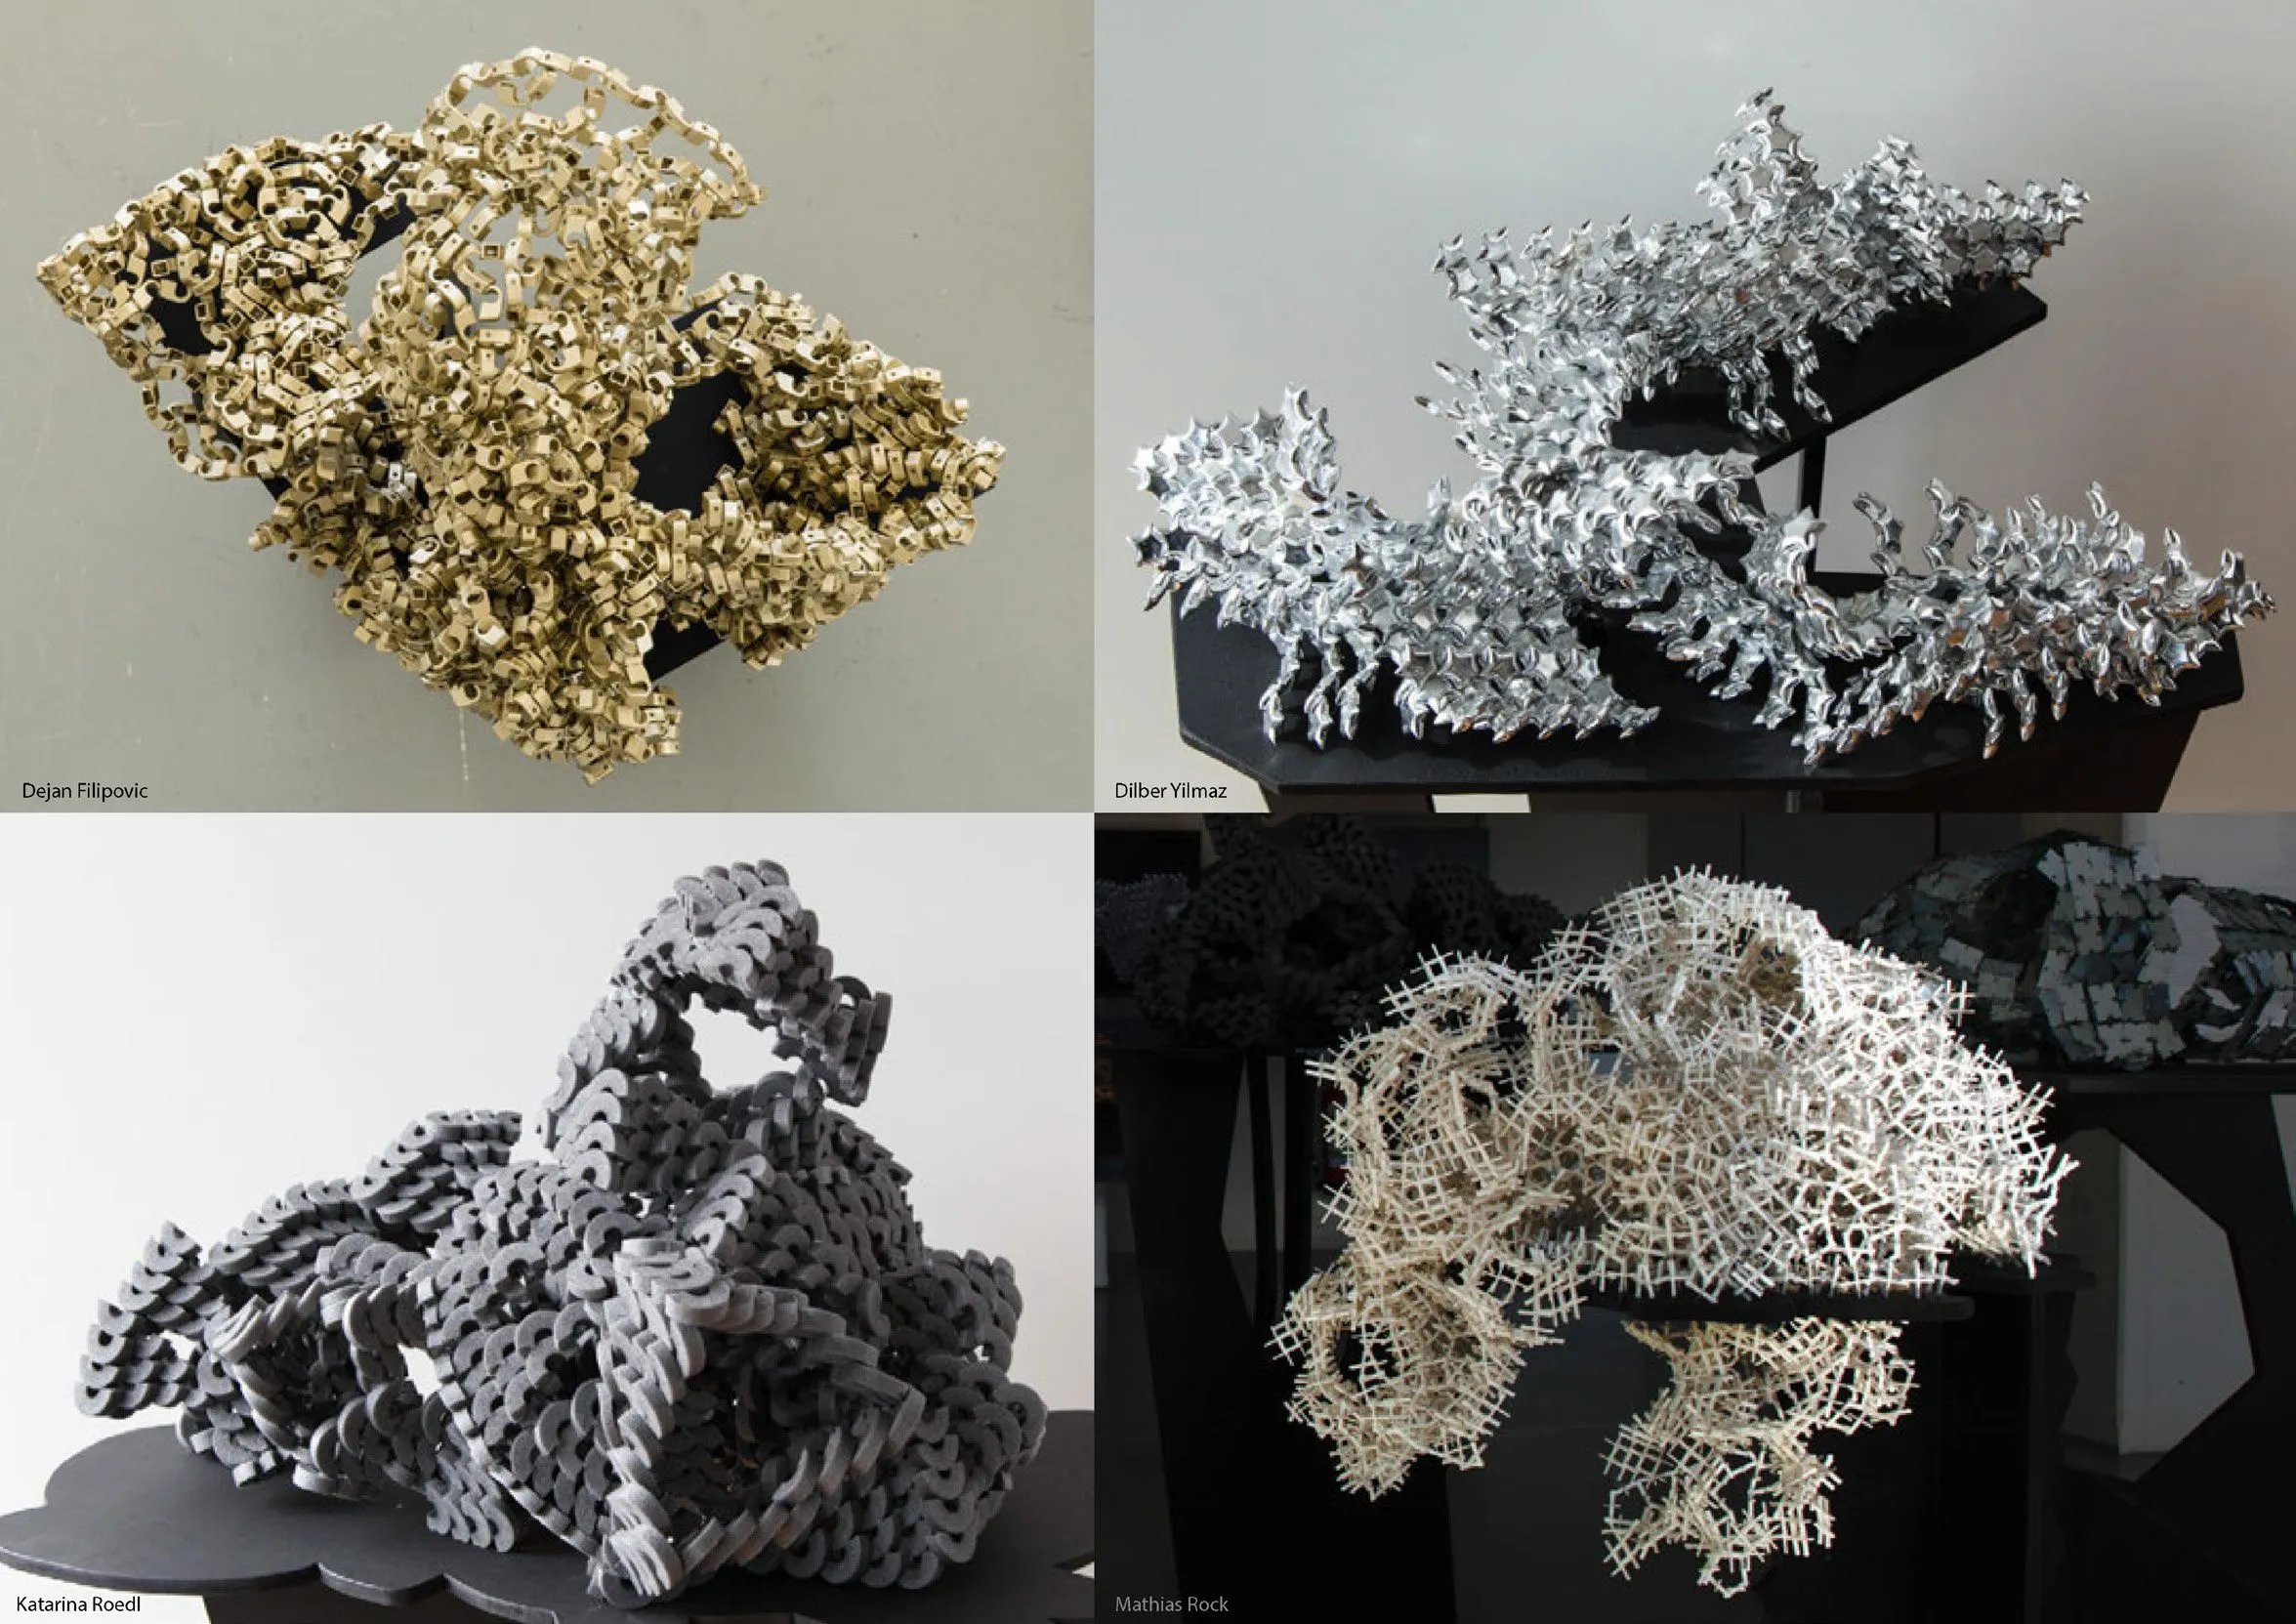
Part-to-Whole Aggregates: student models · photographs
Related
4 entries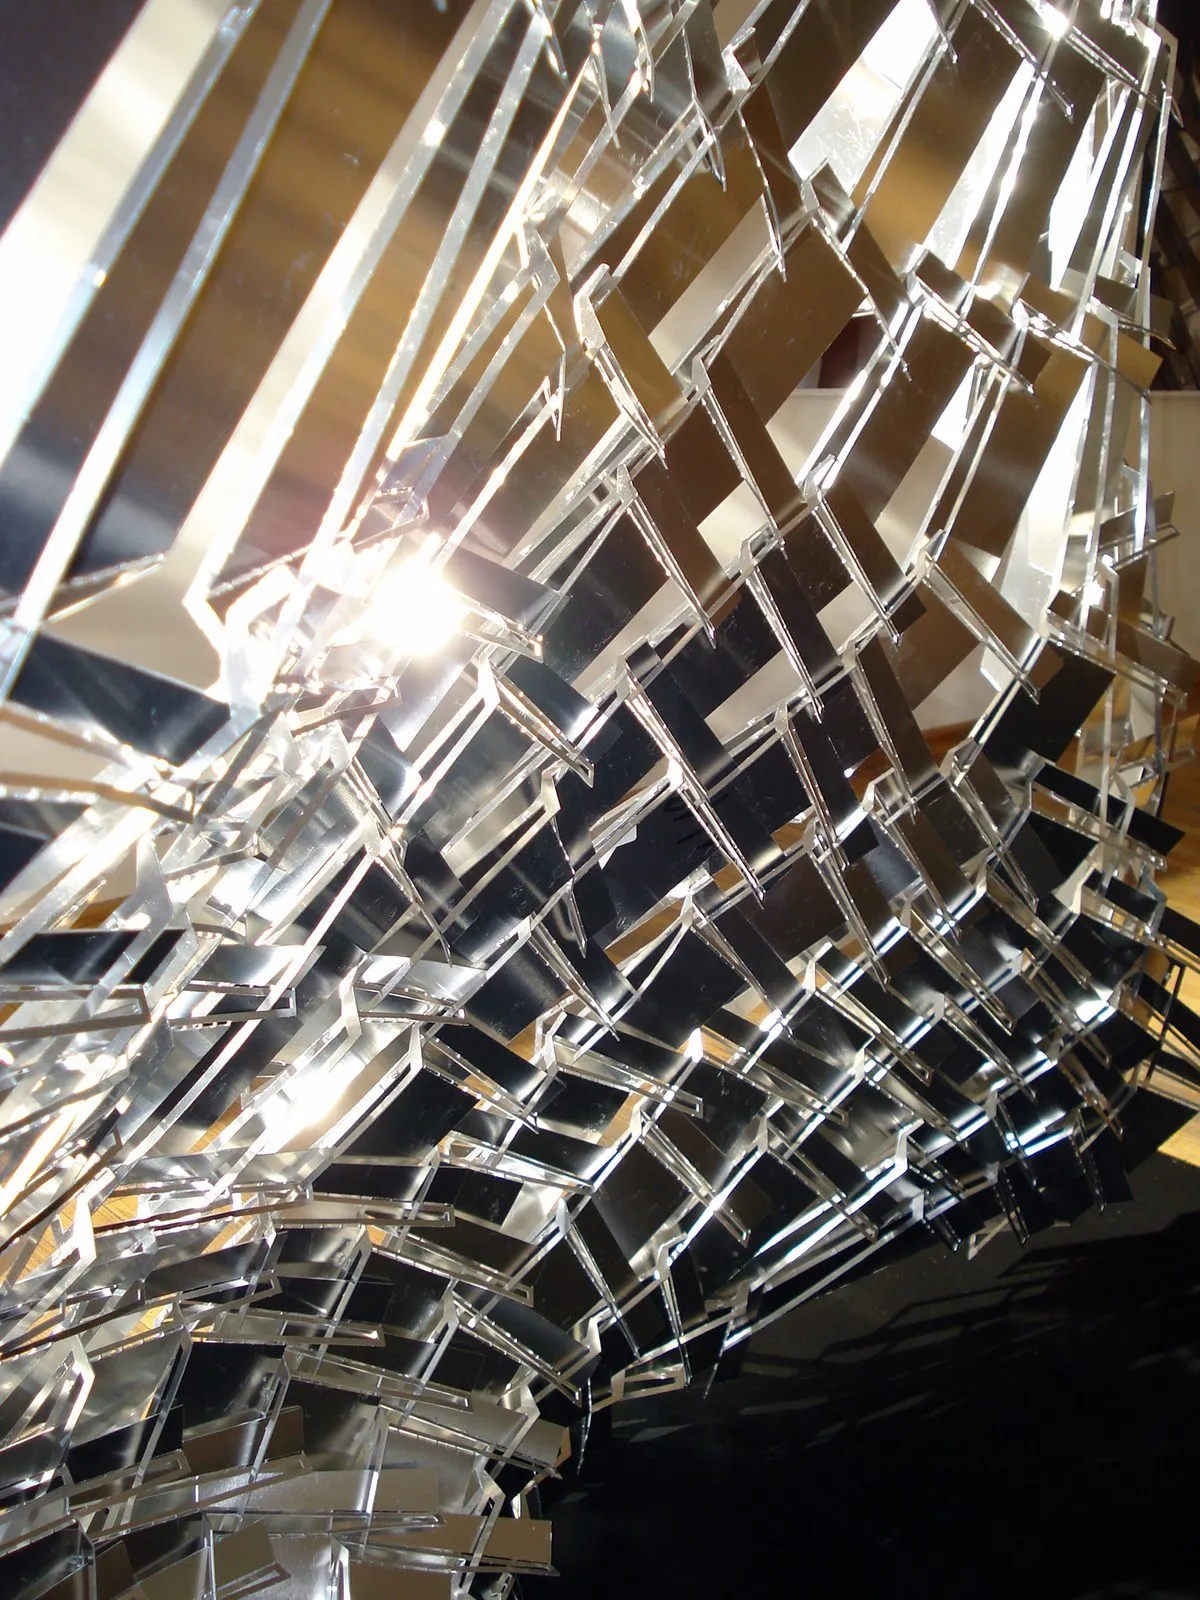
More teaching
13 entries