lab-eds
§ teaching · No. 043 · 2025
menu
§ teaching · No. 043

Research by AI Design: The Diversity of Spatial Cycles

2025 · teaching

ARID LOGICS thesis workshop, Taubman College, University of Michigan, February 2025

year
2025
type
teaching
status
Workshop held February 4 to 10, 2025; exhibited as Research by AI Design: The Diversity of Spatial Cycles, M/K Space, Art and Architecture Building, Taubman College, February 10 to 17, 2025; opened with the public lecture Humanizing AI Technology Through Circular Systems on February 10, 2025
credit
Rasa Navasaityte, guest instructor, ARID LOGICS thesis workshop, coordinated by Kathy Velikov.
with
Kathy Velikov (coordinator, ARID LOGICS thesis unit)
program
Between the Parts
where
Taubman College of Architecture and Urban Planning, University of Michigan · ARID LOGICS: The Diversity of Spatial Cycles, thesis workshop · February 4 to 10, 2025 · Ann Arbor
links
Lecture and exhibition at Taubman College
no.
043
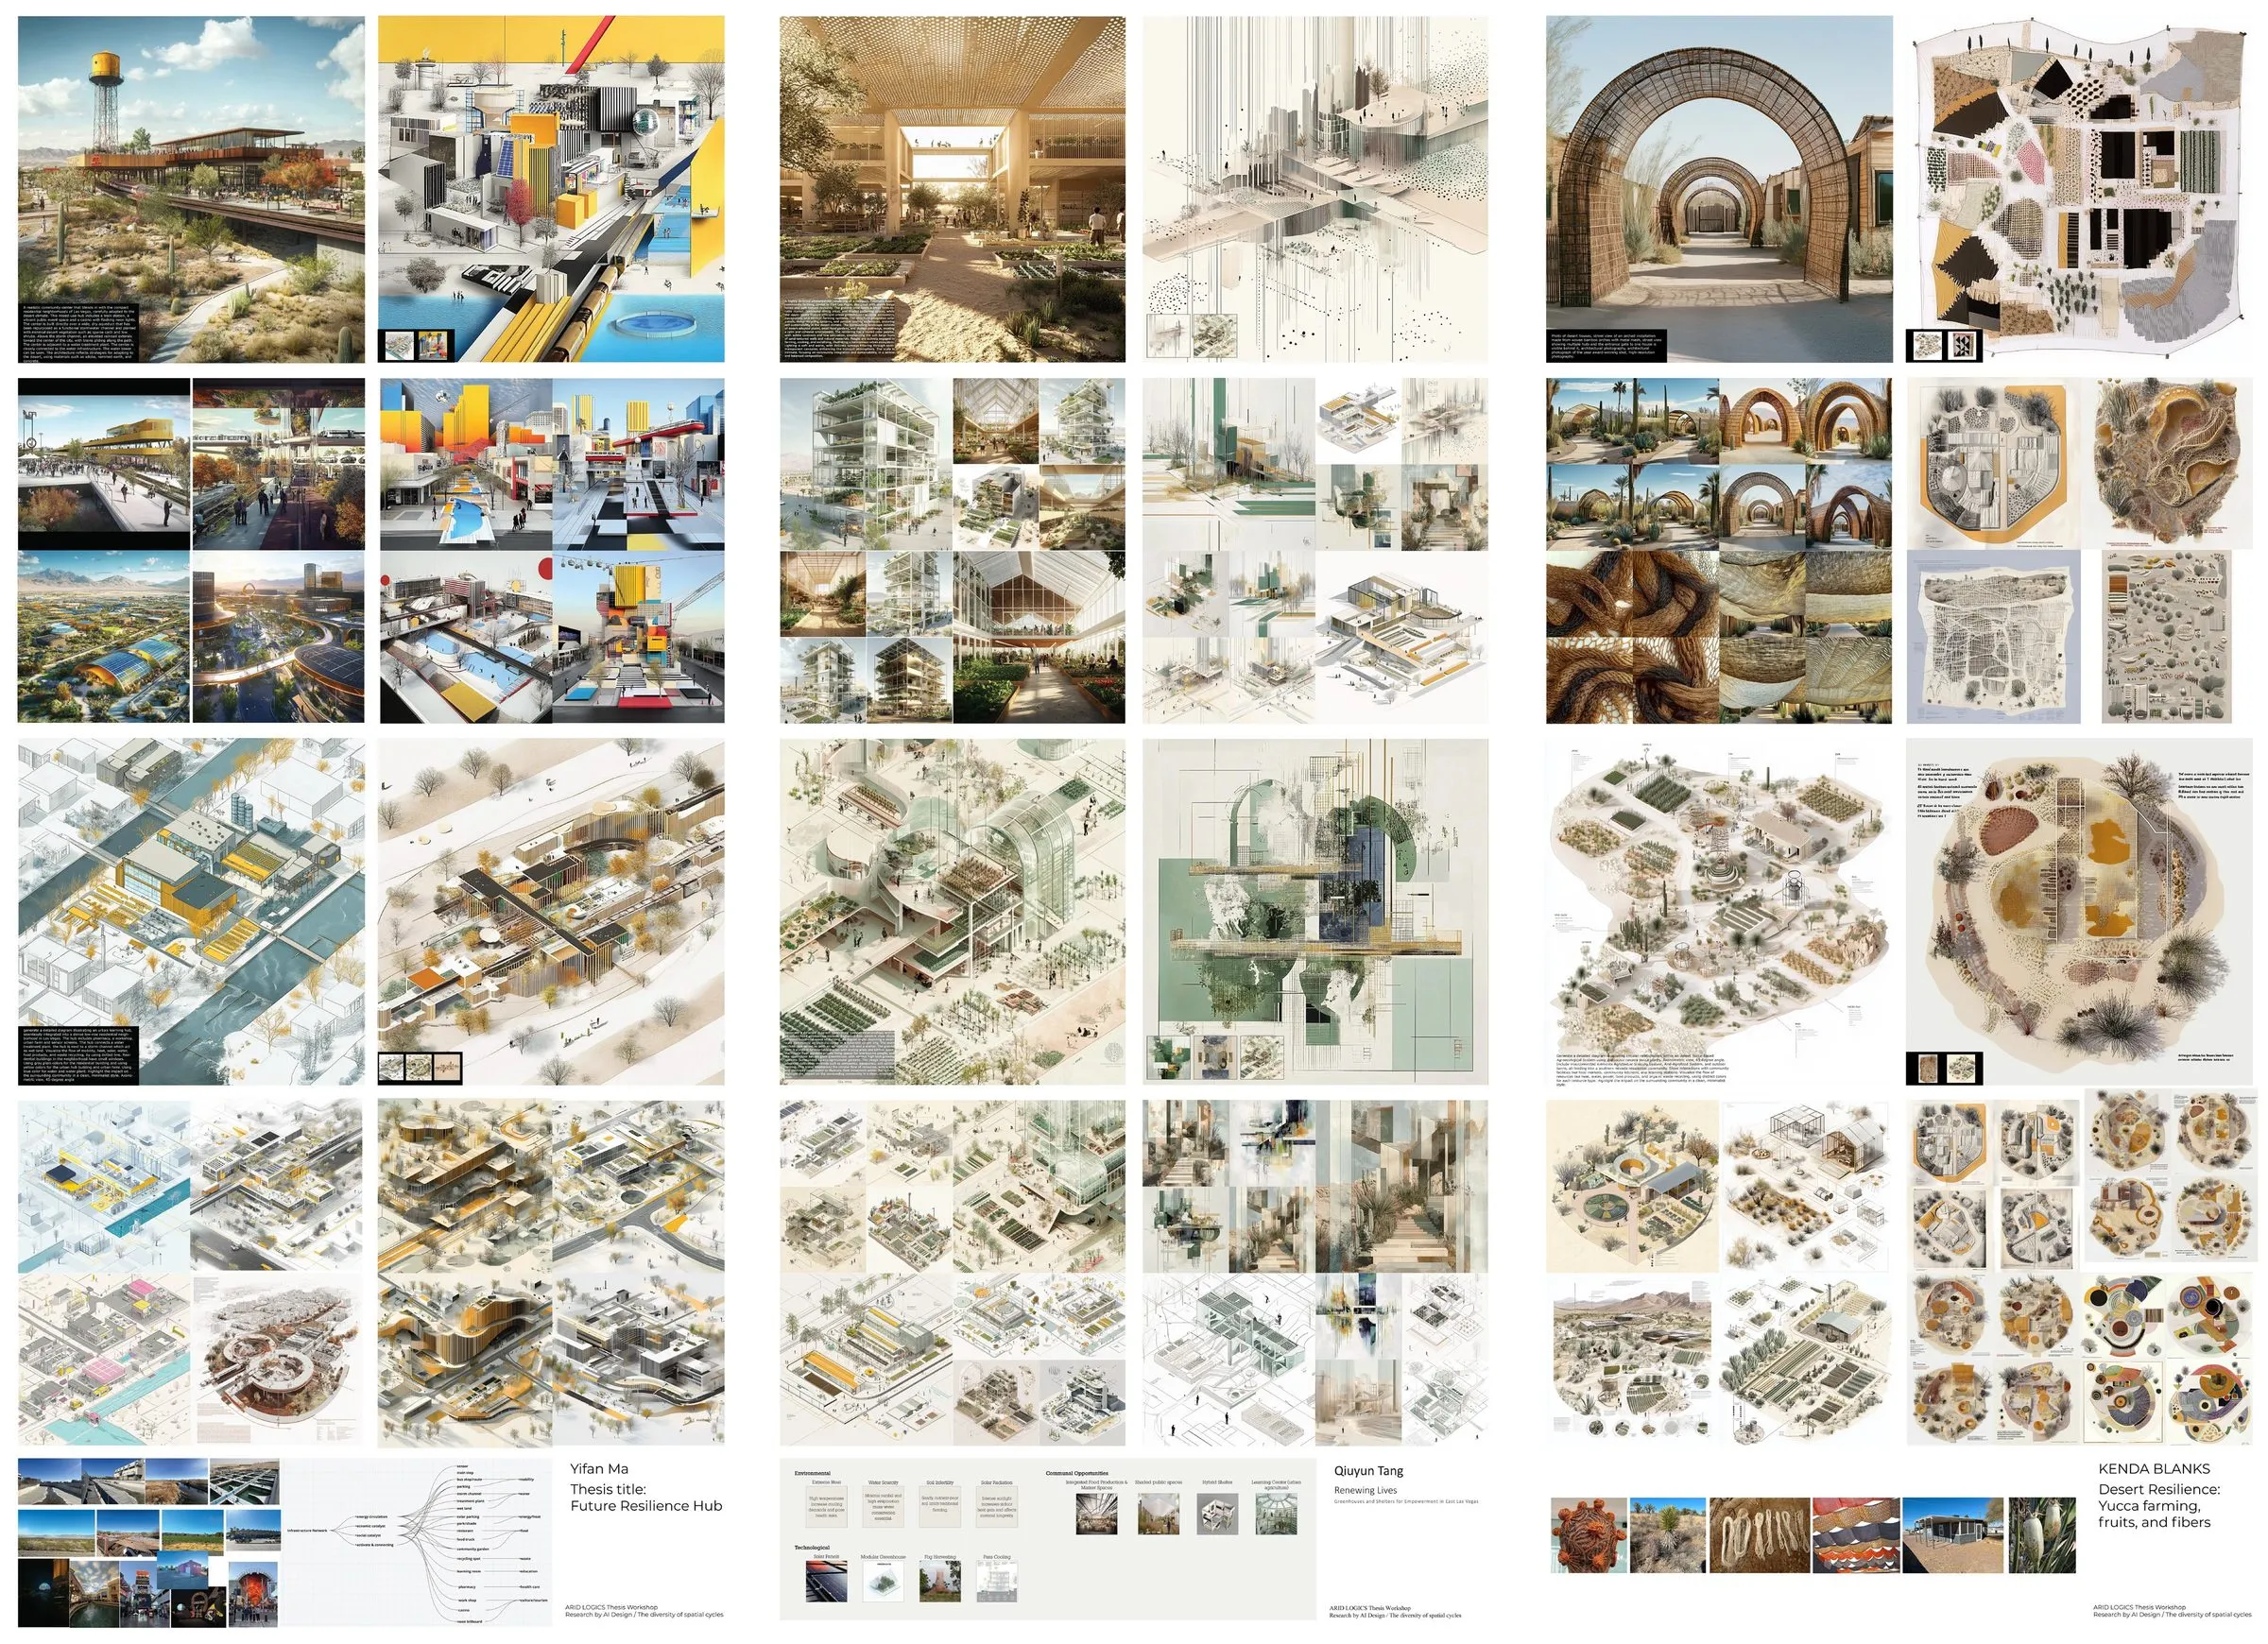
Three workshop posters side by side: grids of AI-generated studies of desert settlements, spatial cycles and tectonic speculations
Three of the workshop posters, February 2025 · participant work, left: Yifan Ma; middle: Qiuyun Tang; right: Kenda Blanks. · generated images made with Midjourney and ChatGPT

ARID LOGICS: The Diversity of Spatial Cycles was a one-week workshop I taught as guest instructor for the ARID LOGICS master’s thesis unit at Taubman College of Architecture and Urban Planning, University of Michigan, in February 2025, coordinated by Kathy Velikov. ARID LOGICS investigates architecture as a response to the environmental and infrastructural challenges of the Mojave’s Las Vegas Valley, a region facing extreme heat, water scarcity and ecological degradation. The workshop results were shown in the exhibition Research by AI Design: The Diversity of Spatial Cycles at Taubman College from February 10 to 17, 2025, which opened with my public lecture Humanizing AI Technology Through Circular Systems: Bridging Design, Ecology, and AI on February 10.

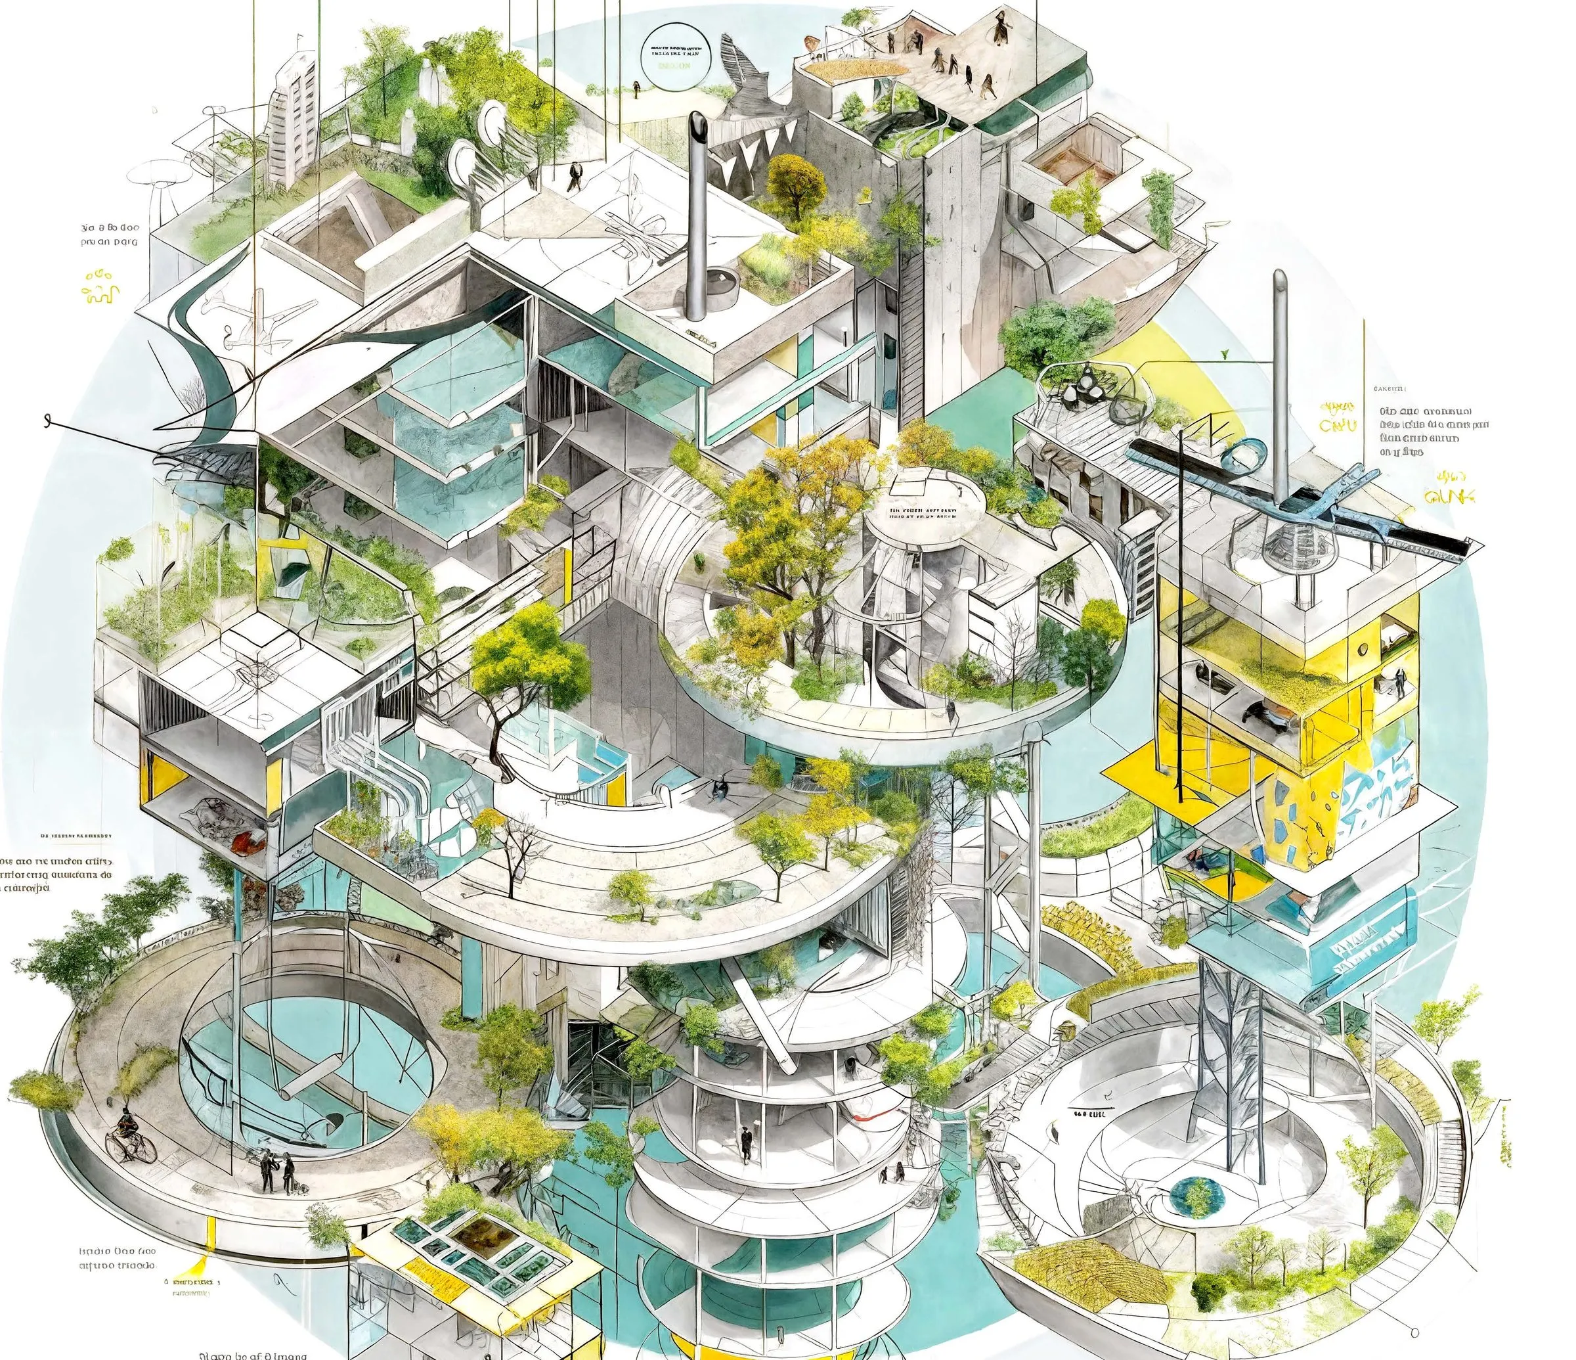
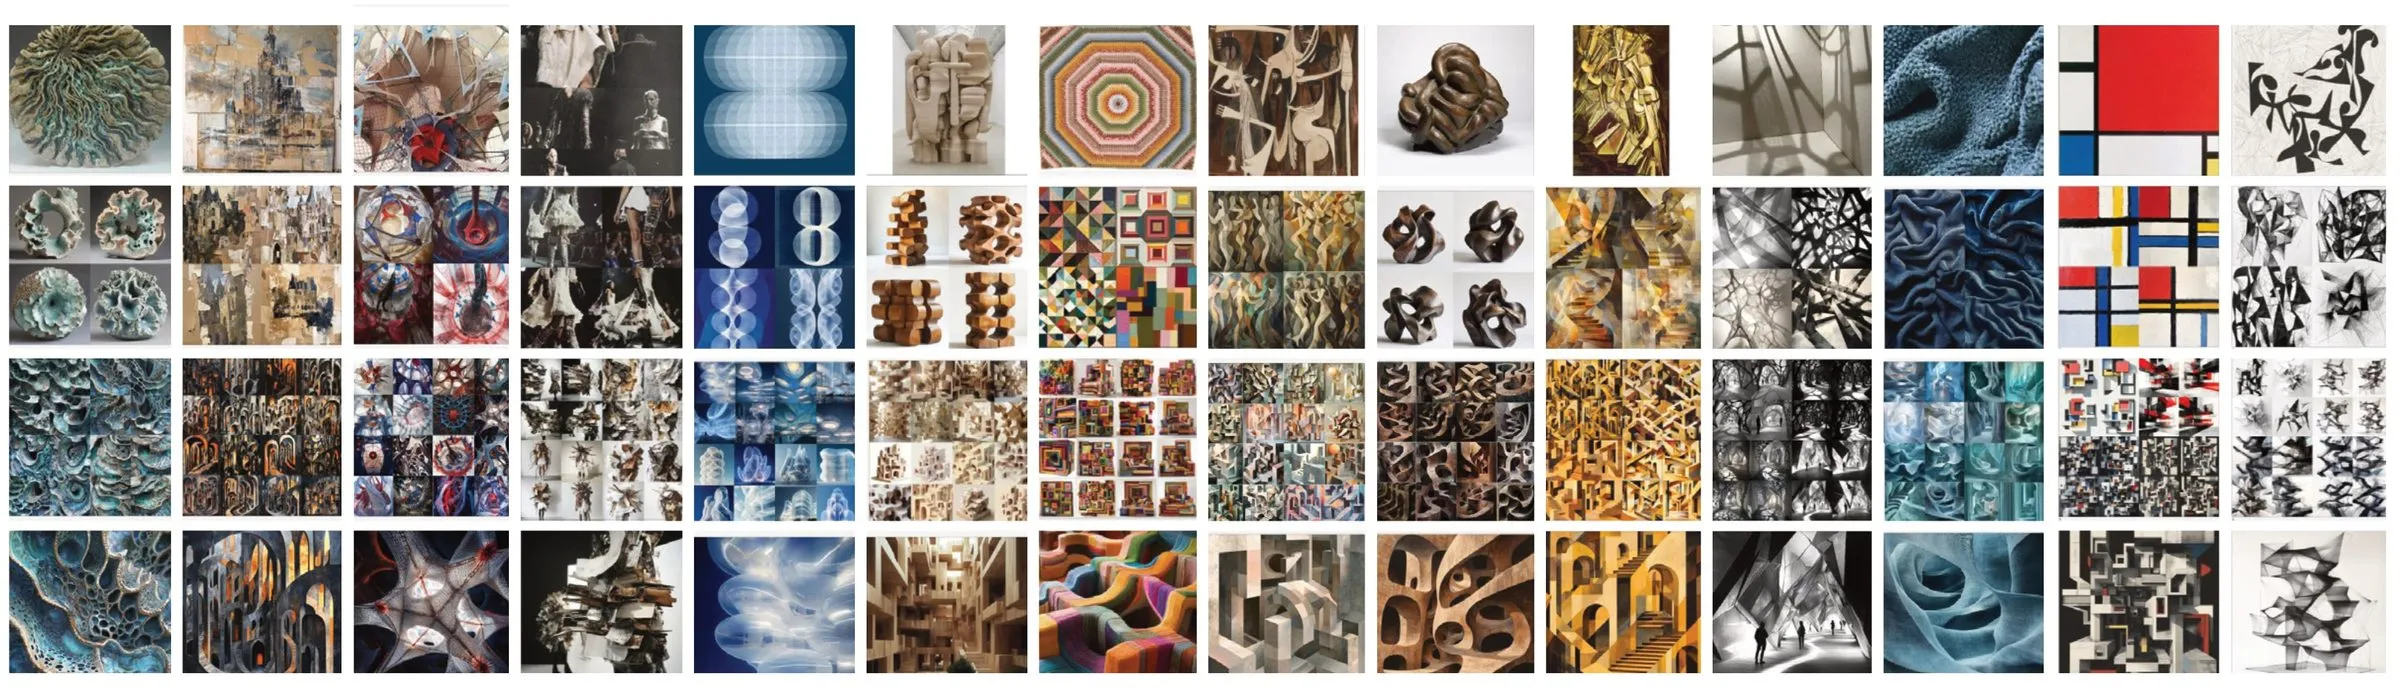
The workshop explored the potential of AI in architectural research through circular design strategies and tectonic exploration. Each student brought their own thesis research; over four steps they visualized spatial cycles, drew programmatic diagrams and experimented with AI-generated visual speculations that connect environmental, technological and communal themes with architecture. An introductory lecture, AI and Visual Tectonics, set out AI as a research tool and its links to historical design thinking. Mixing Realities used text-to-image workflows to fuse non-human elements, natural systems and technology with human spatial experience: public space, water infrastructure, cooling strategies and material behaviour in the desert. Programmatic Diagramming with AI translated the individual research topics into axonometric diagrams that ground conceptual explorations in programmatic and spatial relationships across scales. A final Tectonics session bridged these diagrams with AI-generated tectonic studies, tested as speculative design frameworks and refined in one-on-one sessions.

The workshop introduced AI as both a creative and an analytical tool. No prior AI skills were required: participants worked with publicly accessible platforms, ChatGPT and Midjourney, through step-by-step guidance, learning to use generative AI as a design partner, to articulate research ideas as tectonic expressions and to translate research propositions into architectural form across scales. By bridging architectural tectonics, ecological dynamics and AI-driven research, the students produced design speculations on material intelligence and climate-adaptive urbanism for the Las Vegas Valley, thesis directions they later carried into their individual projects, from a resilience hub to yucca farming for fruit and fibre.

plates

Gallery

1 plates · click to enlarge
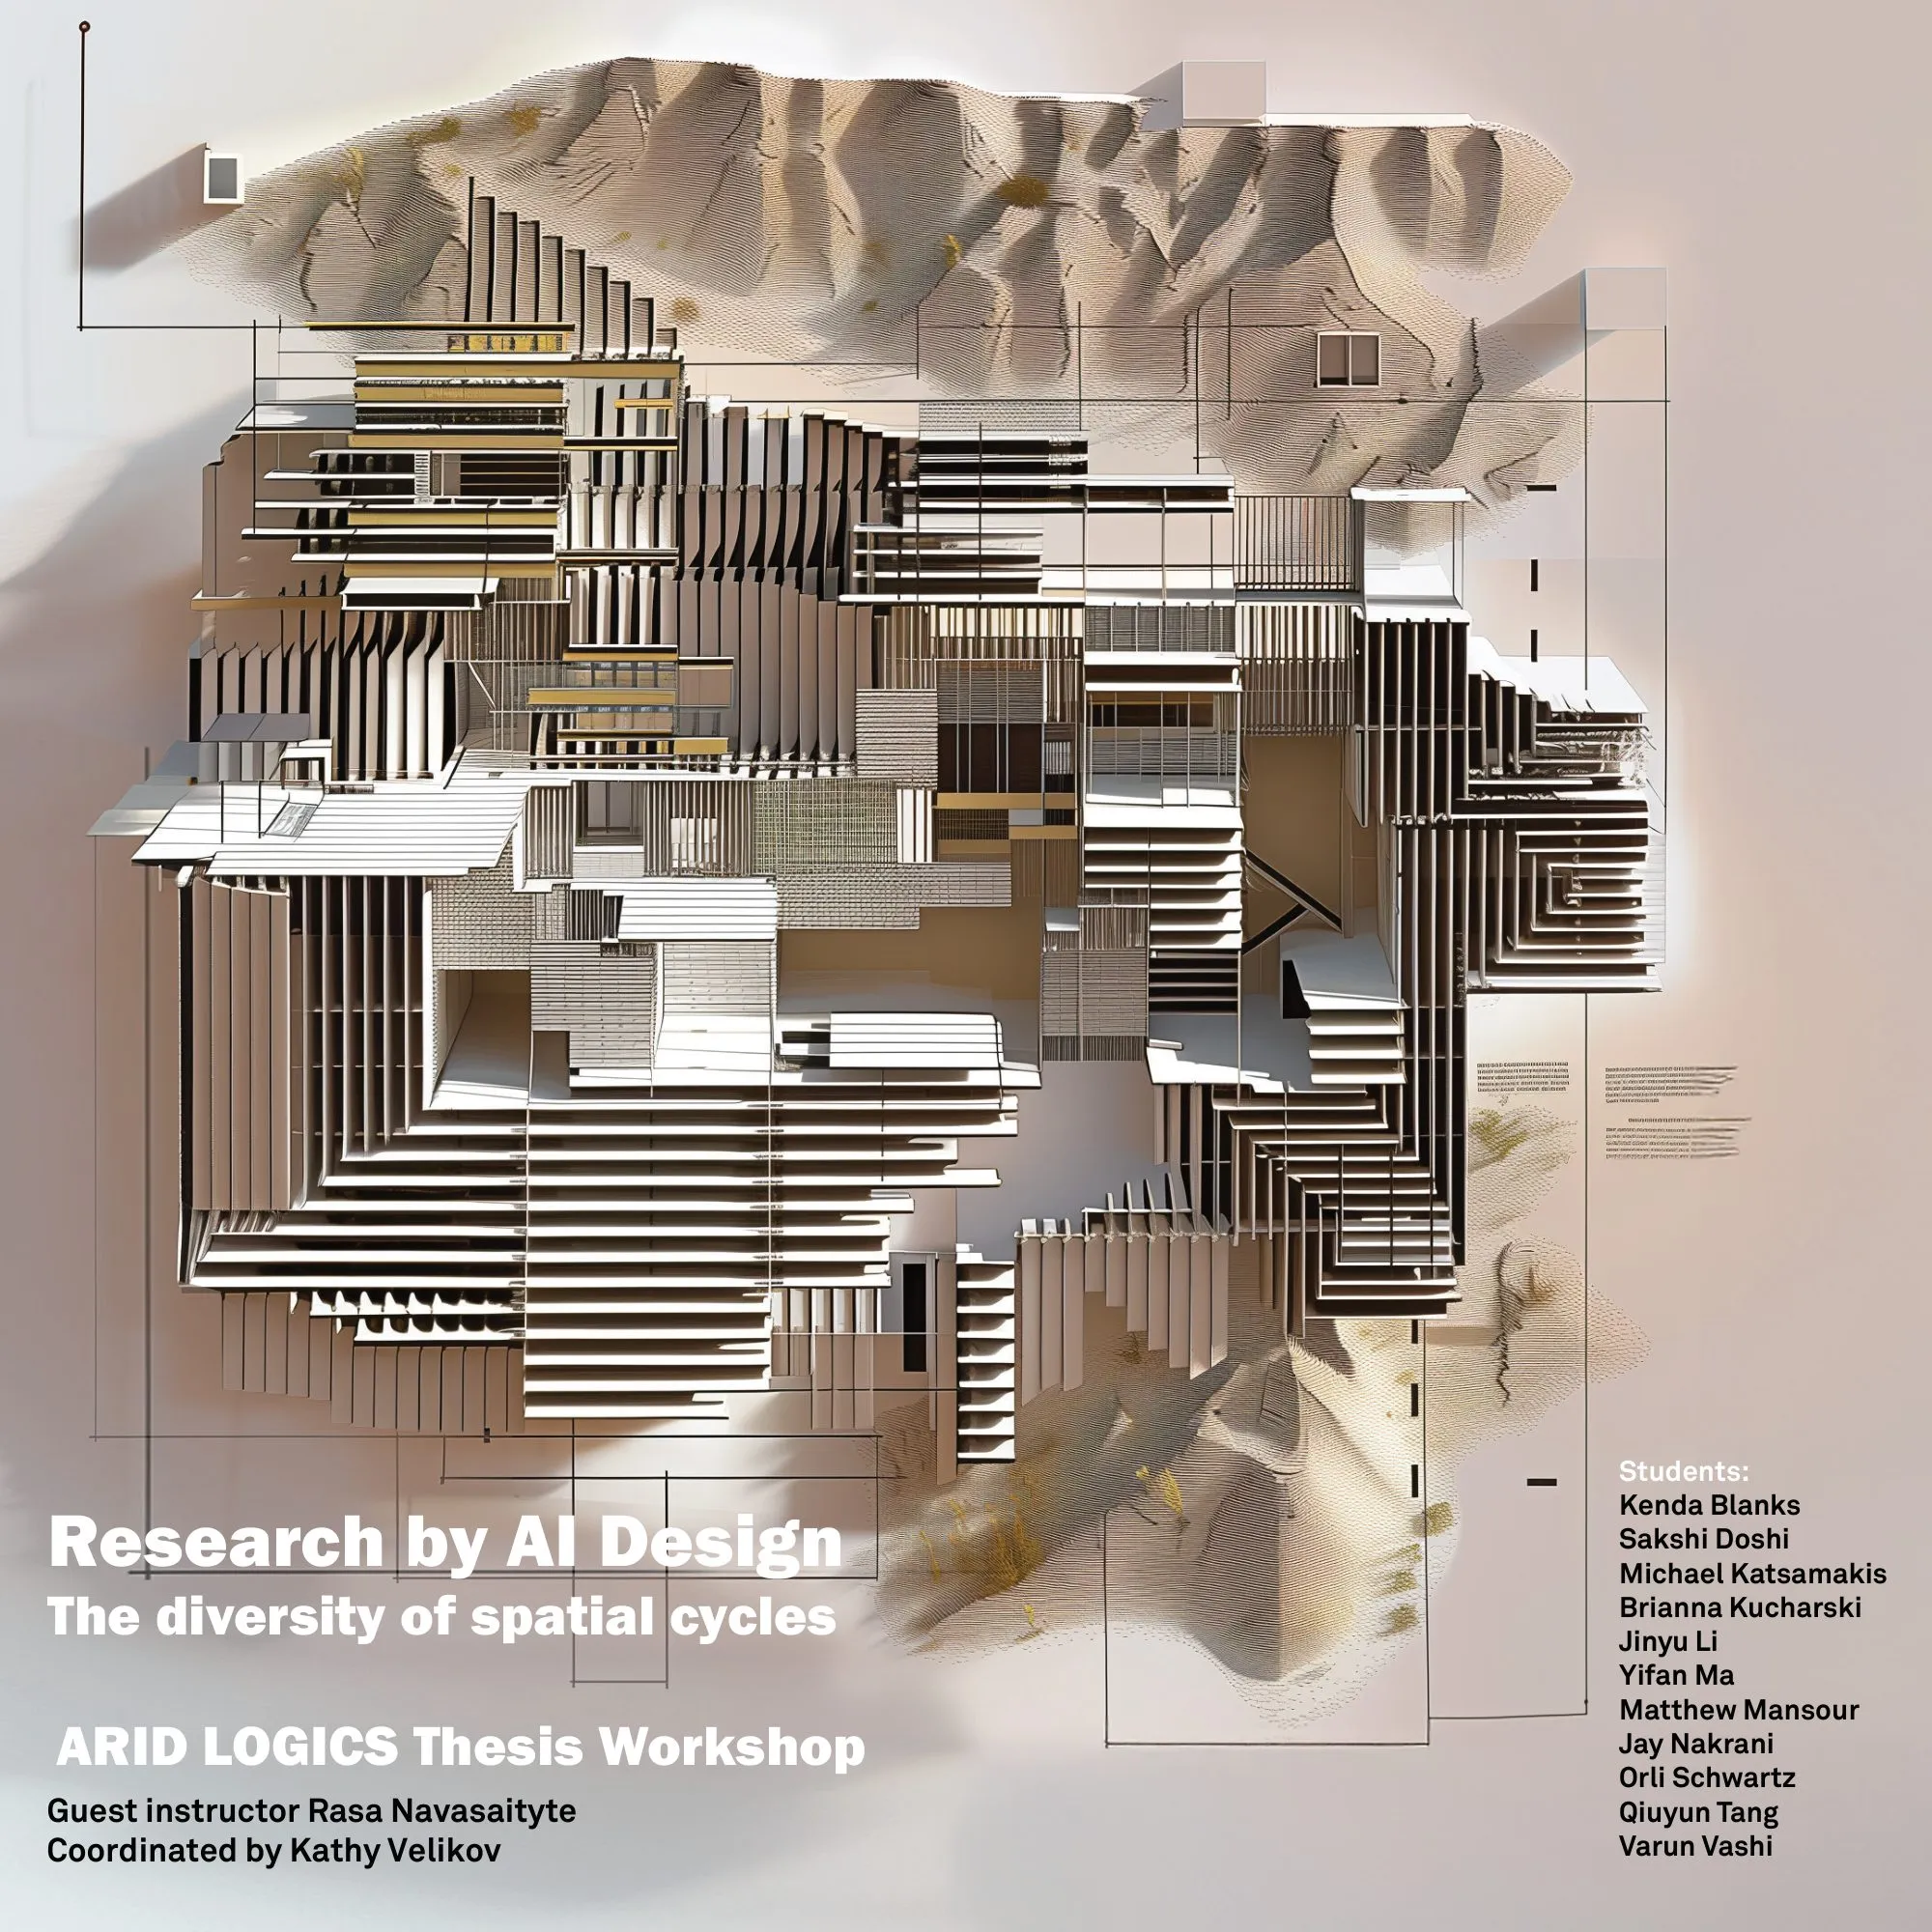
  • The exhibition poster of Research by AI Design: The Diversity of Spatial Cycles, with a generated desert image and the credit line
    Research by AI Design: The Diversity of Spatial Cycles, exhibition poster, ARID LOGICS thesis workshop, Taubman College, February 2025 · guest instructor Rasa Navasaityte, coordinated by Kathy Velikov
1 / 1 · Research by AI Design: The Diversity of Spatial Cycles, exhibition poster, ARID LOGICS thesis workshop, Taubman College, February 2025 · guest instructor Rasa Navasaityte, coordinated by Kathy Velikov
adjoining sheets

Related

3 entries
§ teaching

More teaching

12 entries
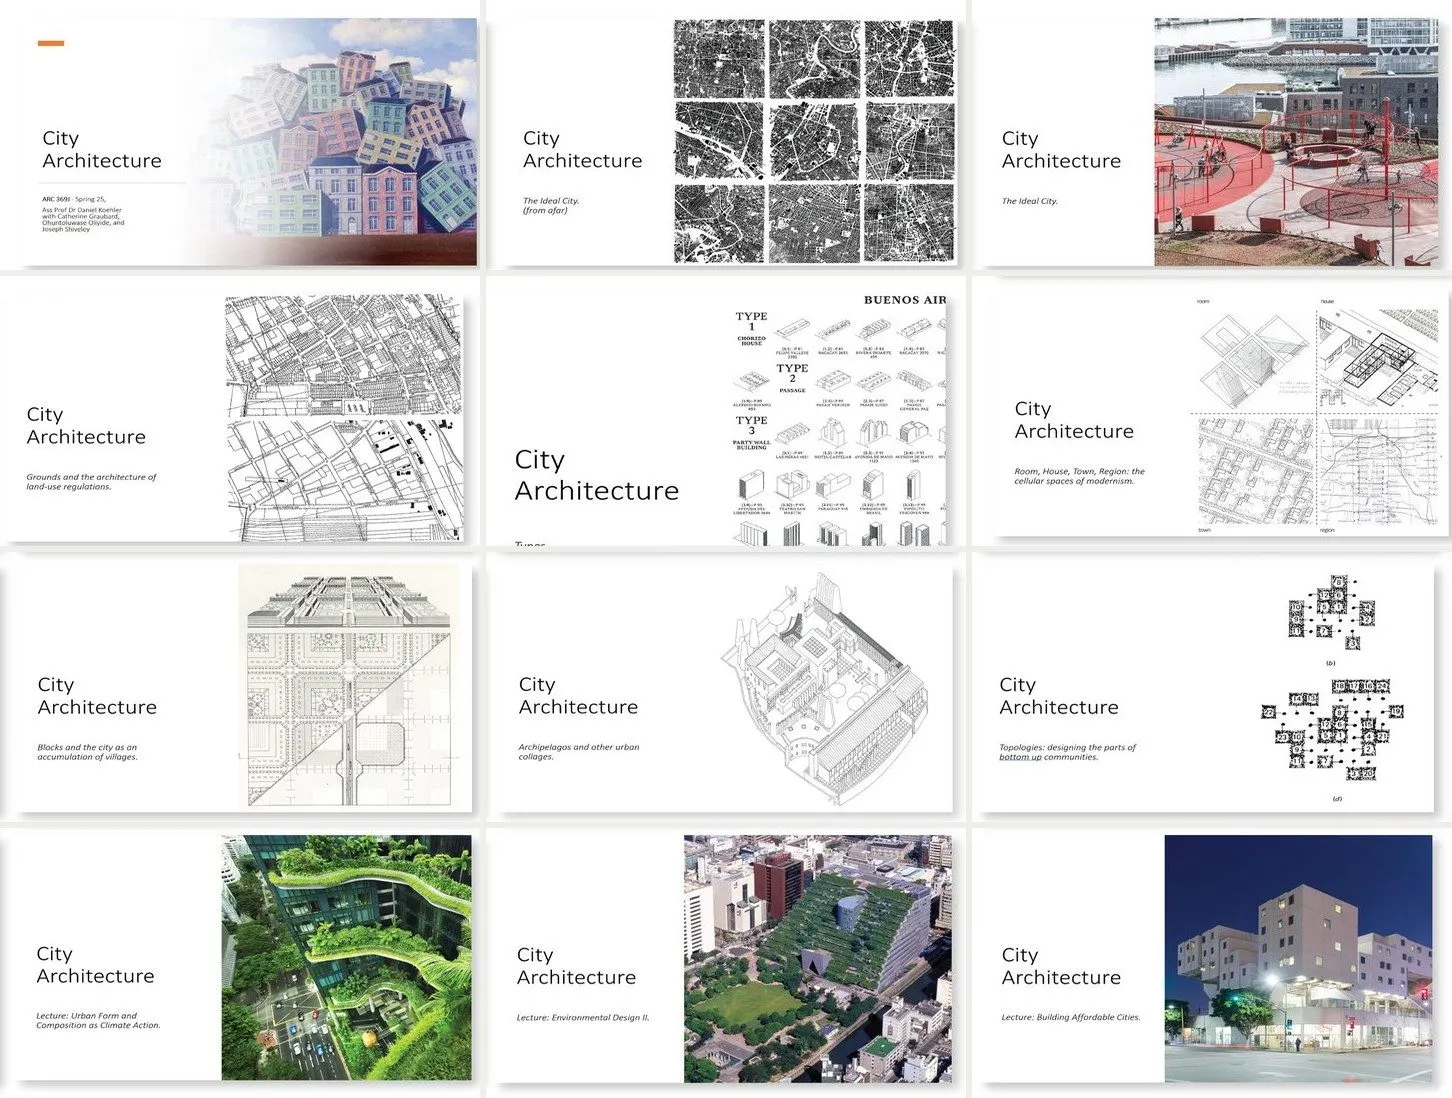
Twelve title slides of the City Architecture lecture series in three columns
2020–2026 · teaching · The University of Texas at Austin
City Architecture
A required, writing-intensive lecture for all fourth-year students at UT Austin, taught for six years with three teaching assistants and a reader rewritten every year: the city examined through the lens of architectural practice, with research reports, a Pecha Kucha event and a peer-reviewed award.
D. Koehler
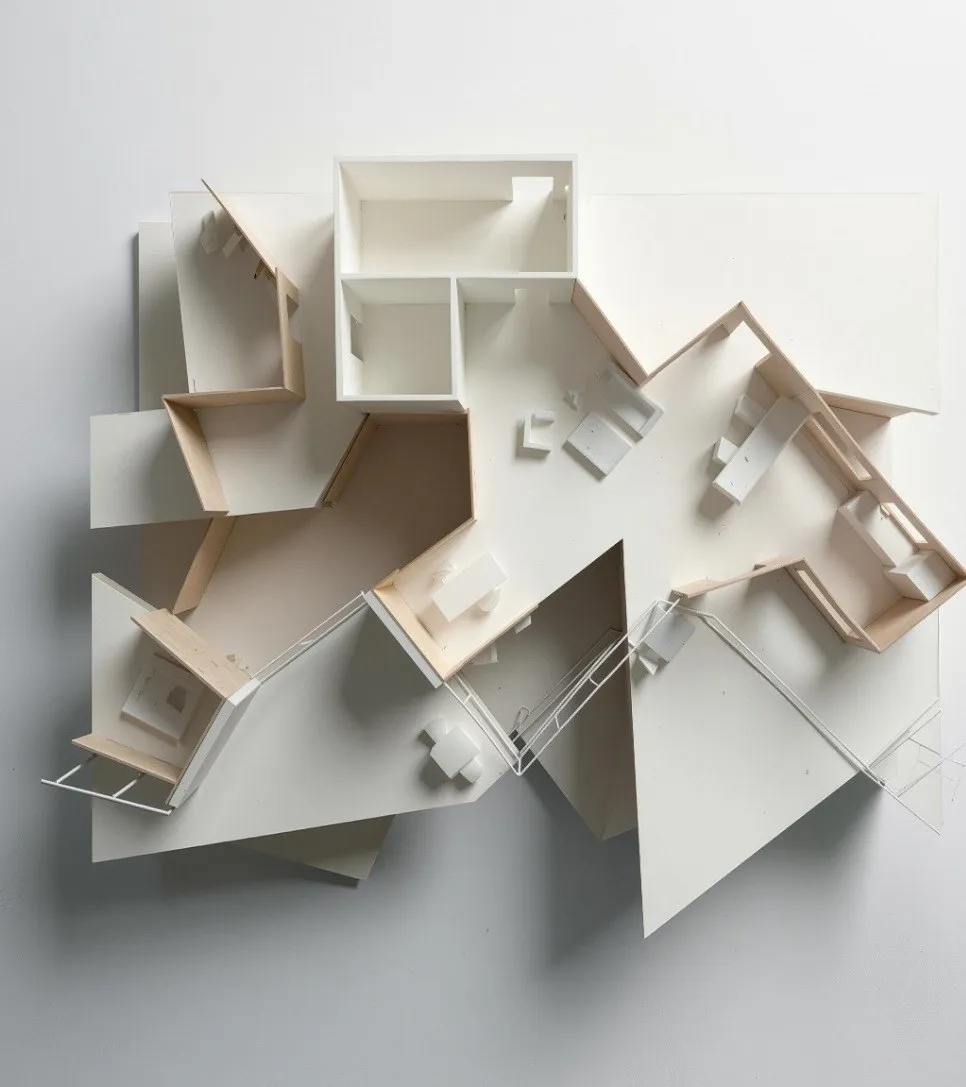
Jasmine Way's folded white model of interlocking rooms
2025 · teaching · The University of Texas at Austin
Inductive Sampling
A Design V studio that taught sampling as a design method: students built kinetic and sectional models first and asked image models to complete them second. Projects by Jasmine Way and Brynn MacDowell, fall 2025.
D. Koehler
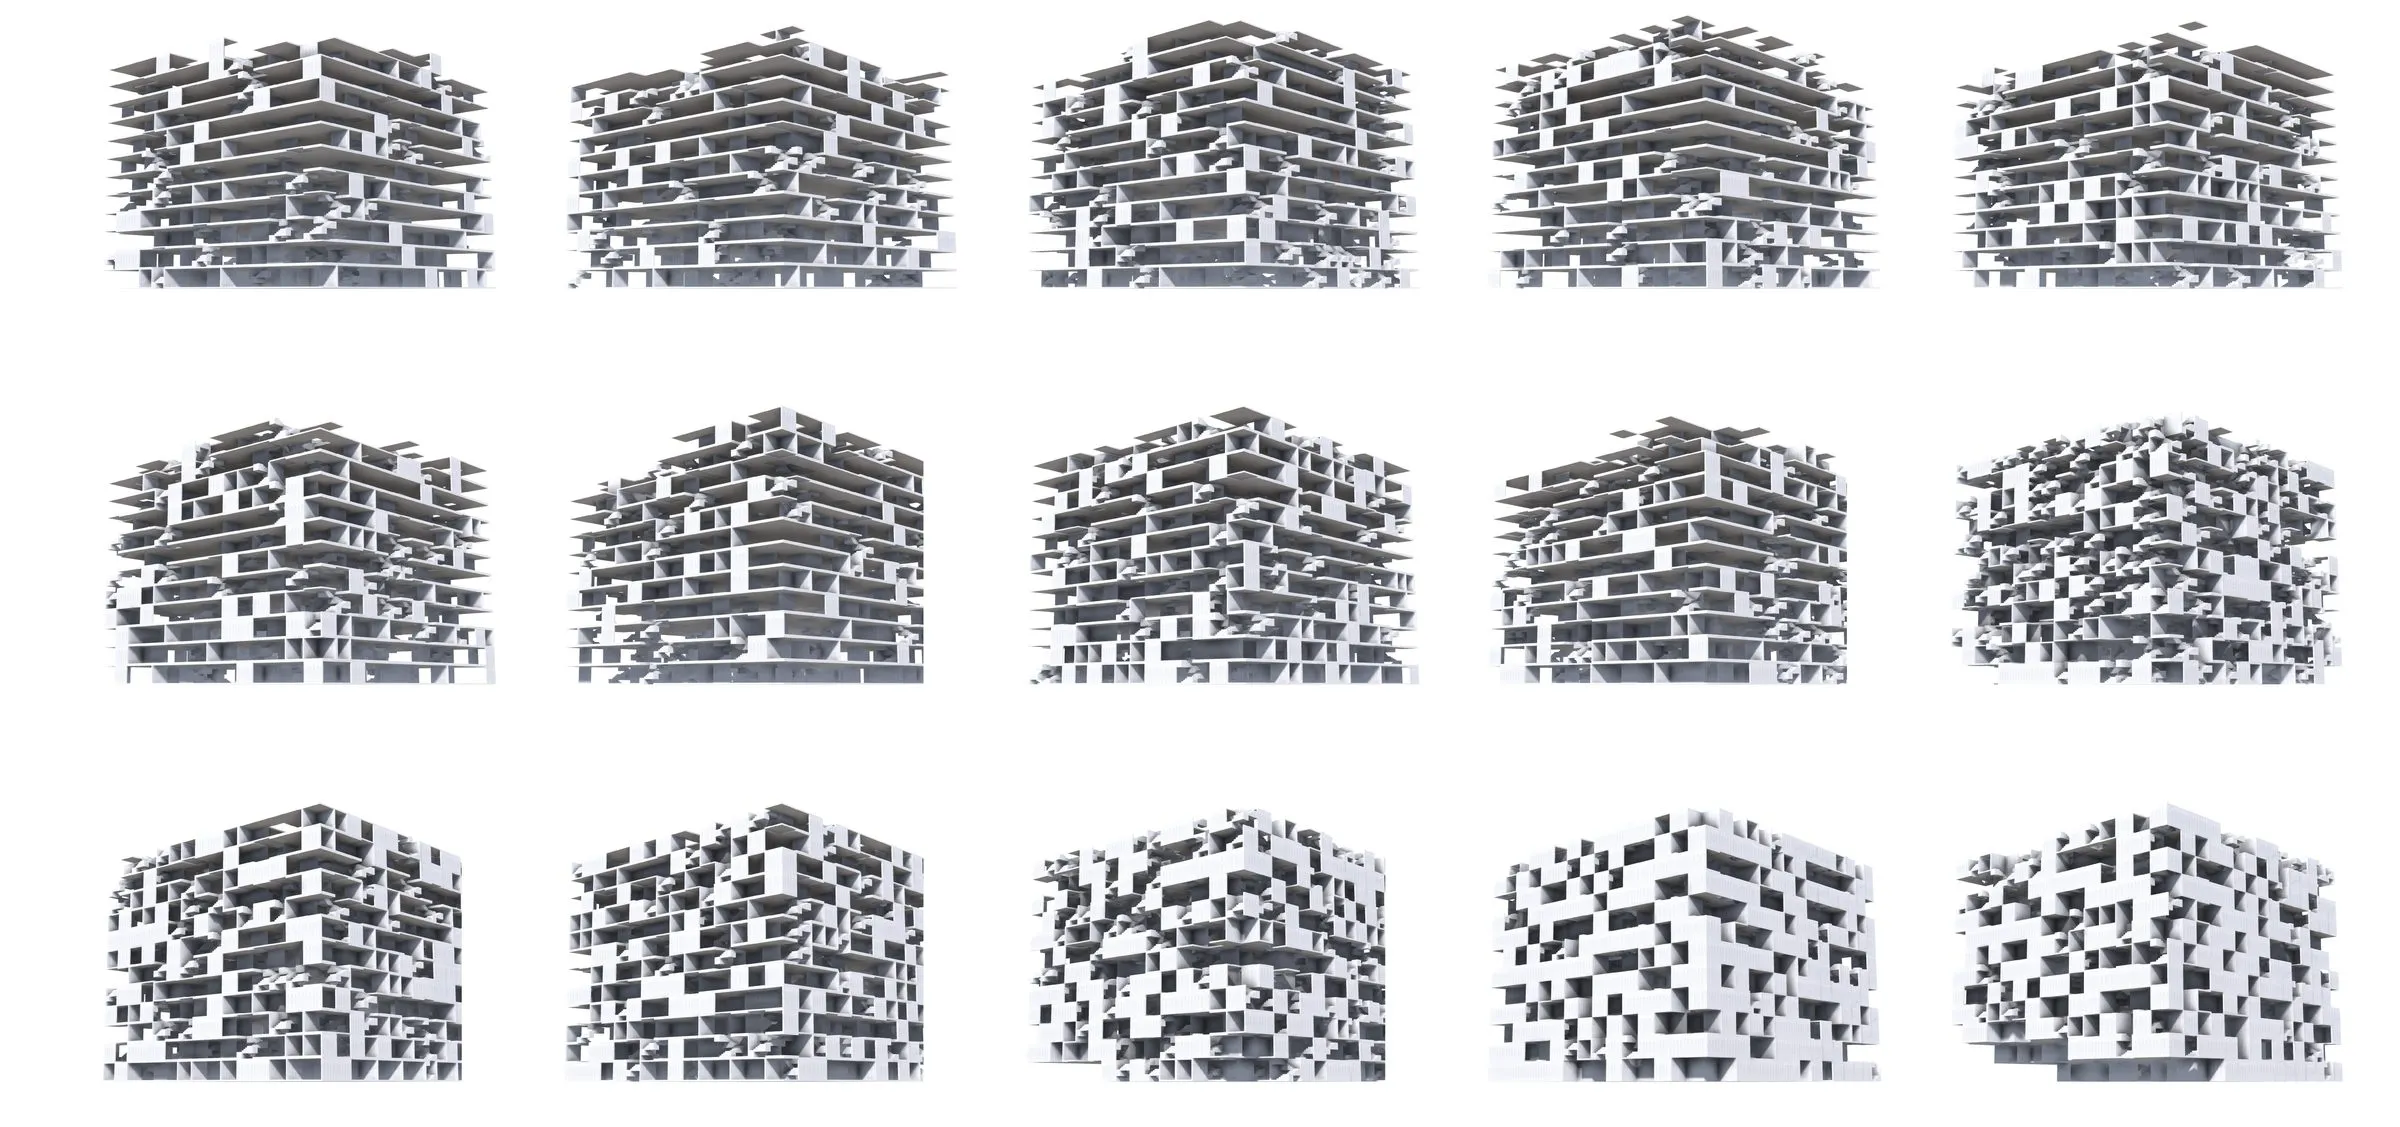
A wide sheet of small grey building assemblies arranged in rows, each a different configuration of stairs and slabs
2020–2022 · teaching · The University of Texas at Austin
UT Austin studios 2020–22: assemblies
Advanced studios and fully simulated building assemblies at UT Austin, 2020–22: peer-to-peer habitats for Austin, stair networks that become structure, and a 382,659-part tower.
D. Koehler
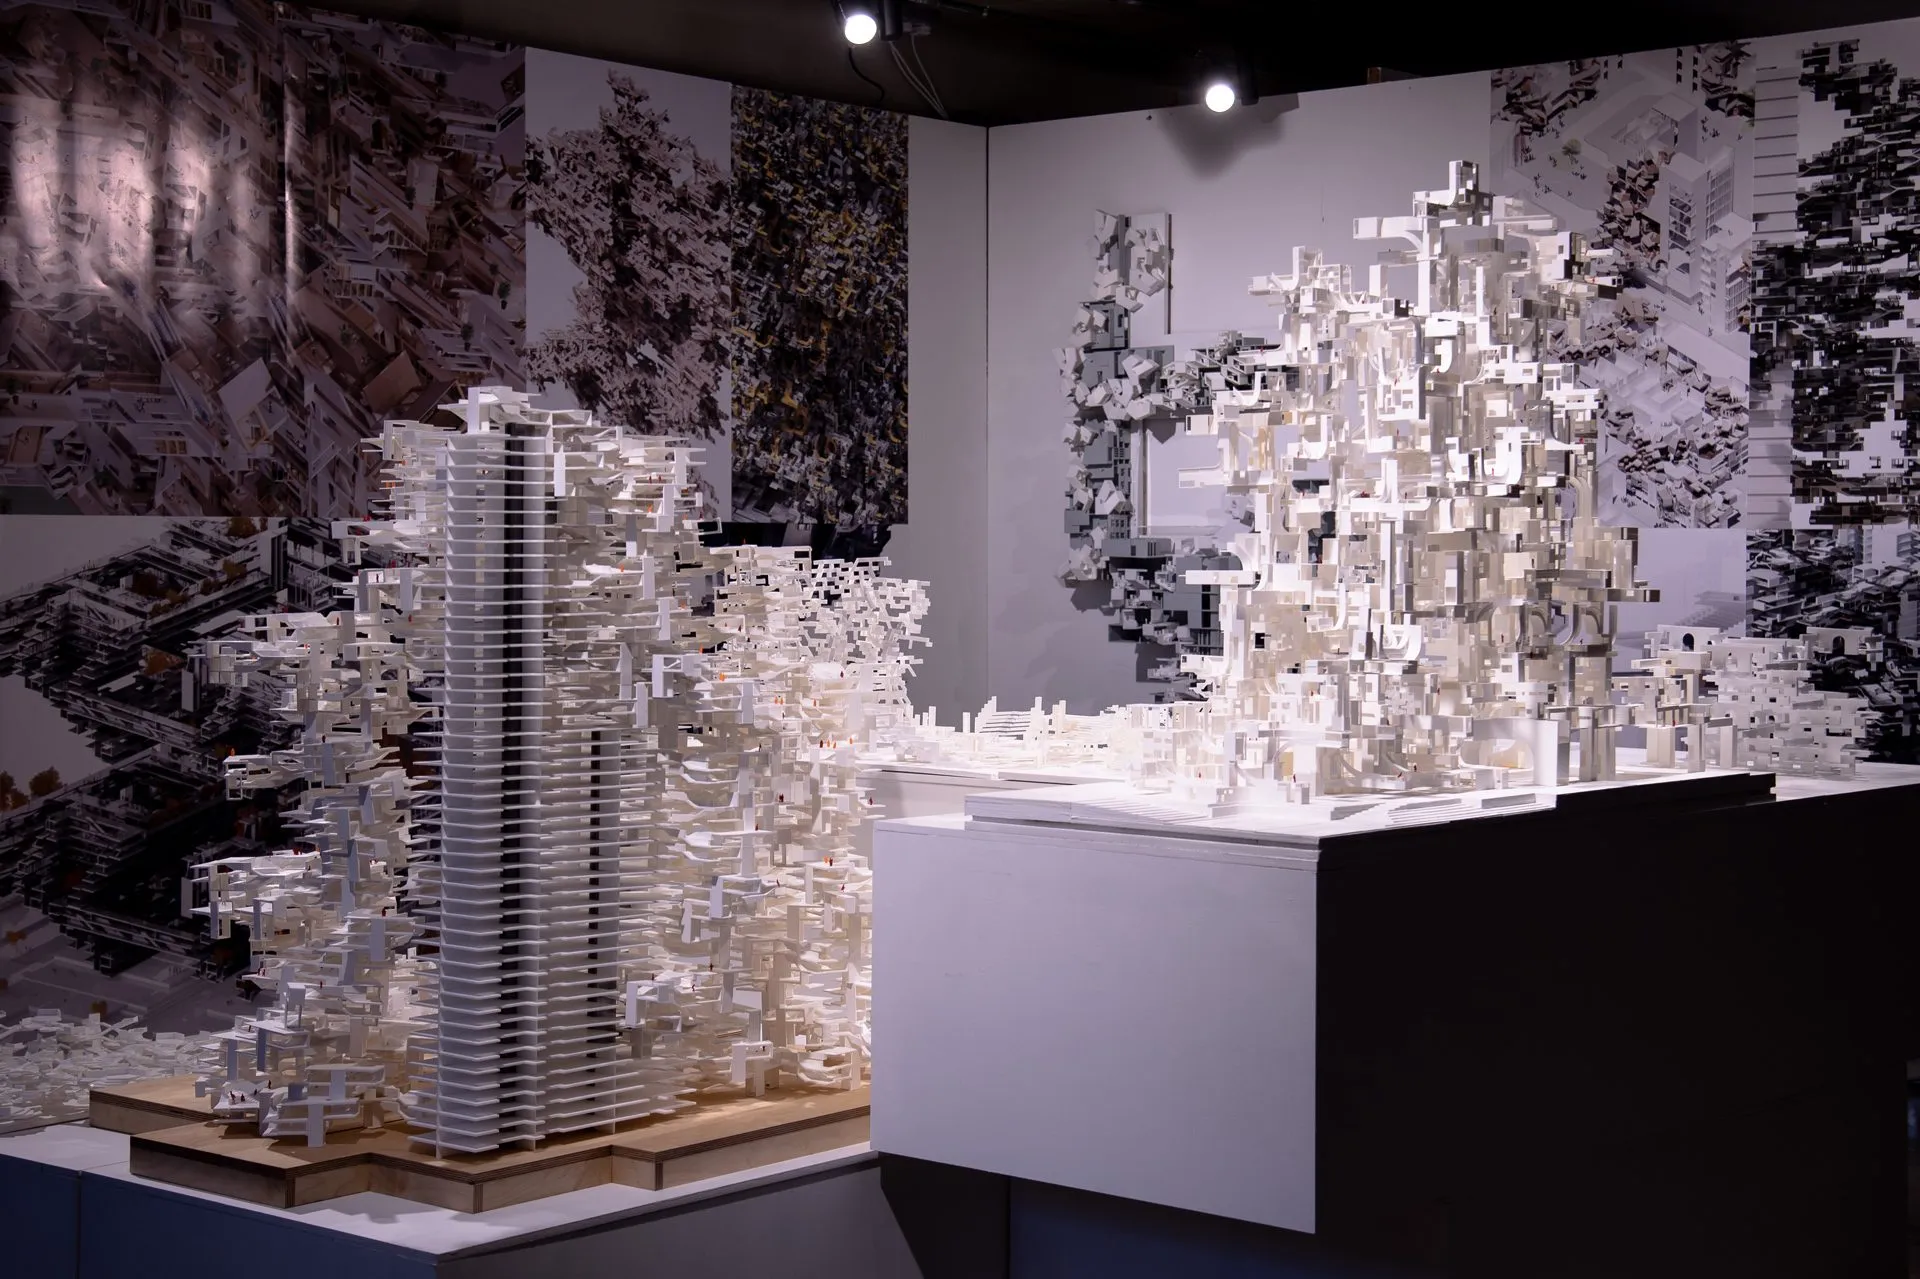
Two large white models, a tower of stacked slabs and a spreading aggregate, on plinths in front of wall-sized prints
2016–2019 · teaching · The Bartlett School of Architecture, UCL
Large City Architecture at the Bartlett
Three years of research clusters at the Bartlett B-Pro, 2016 to 2019, composing buildings as cities from architectural parts: walls, stairs, courtyards, corners, shares. Twelve student teams, three research reports, a UCL Gold and a Silver Medal.
D. Koehler · R. Navasaityte
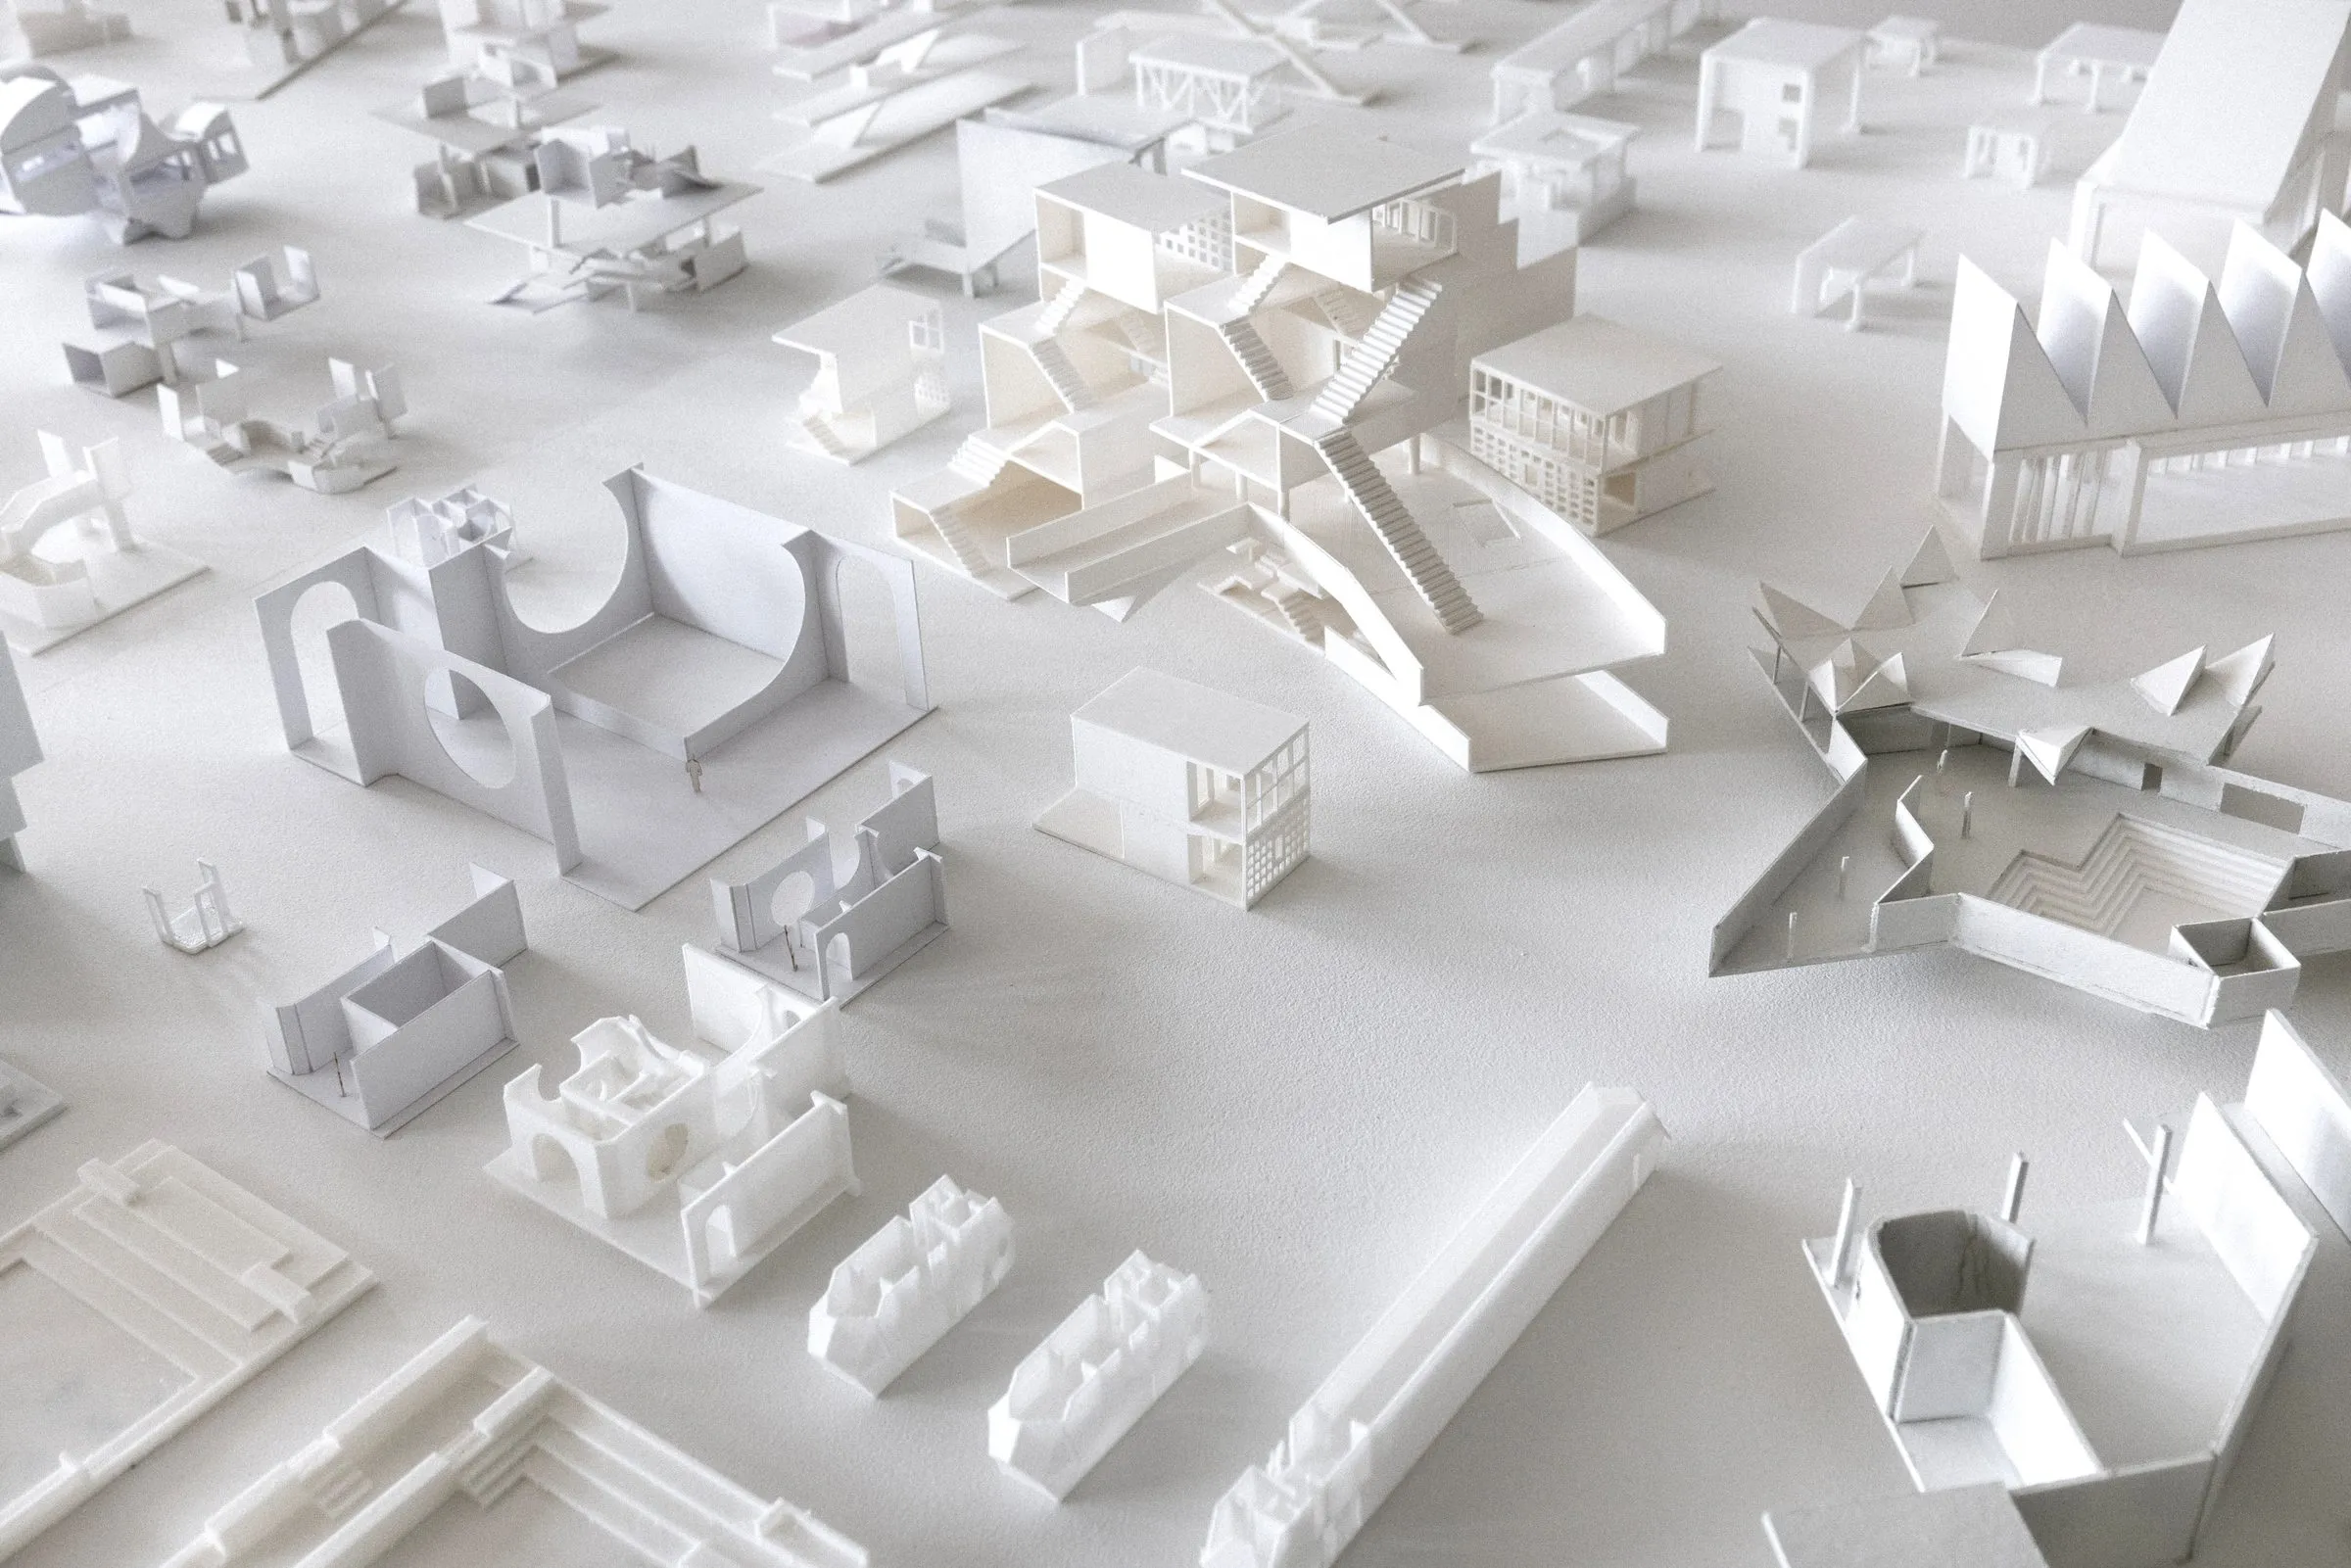
A field of small white student models on a white table, each a fragment of a building read as a city
2016–2019 · teaching · University of Innsbruck, Institute of Urban Design
The City as an Element of Architecture
Second-year urban design exercise at the Institute of Urban Design, University of Innsbruck, 2016 to 2019: each student reads one building for the public it gathers and rebuilds it as a white model of its city-forming parts. Shown in Urban Inventories, Montreal 2019.
D. Koehler
A white relief model of housing along a canal, its parts cut and folded from card, photographed from above
2011–2019 · teaching · University of Innsbruck, Institute of Urban Design
Innsbruck: foundations and the city, 2011–2019
Nine years of first- and second-year teaching at the University of Innsbruck: basic design exercises for 52 beginners, figure and ground, part-to-whole aggregates, and E1 studios that read London, Manhattan, and the Regent's Canal as urban textiles.
R. Navasaityte
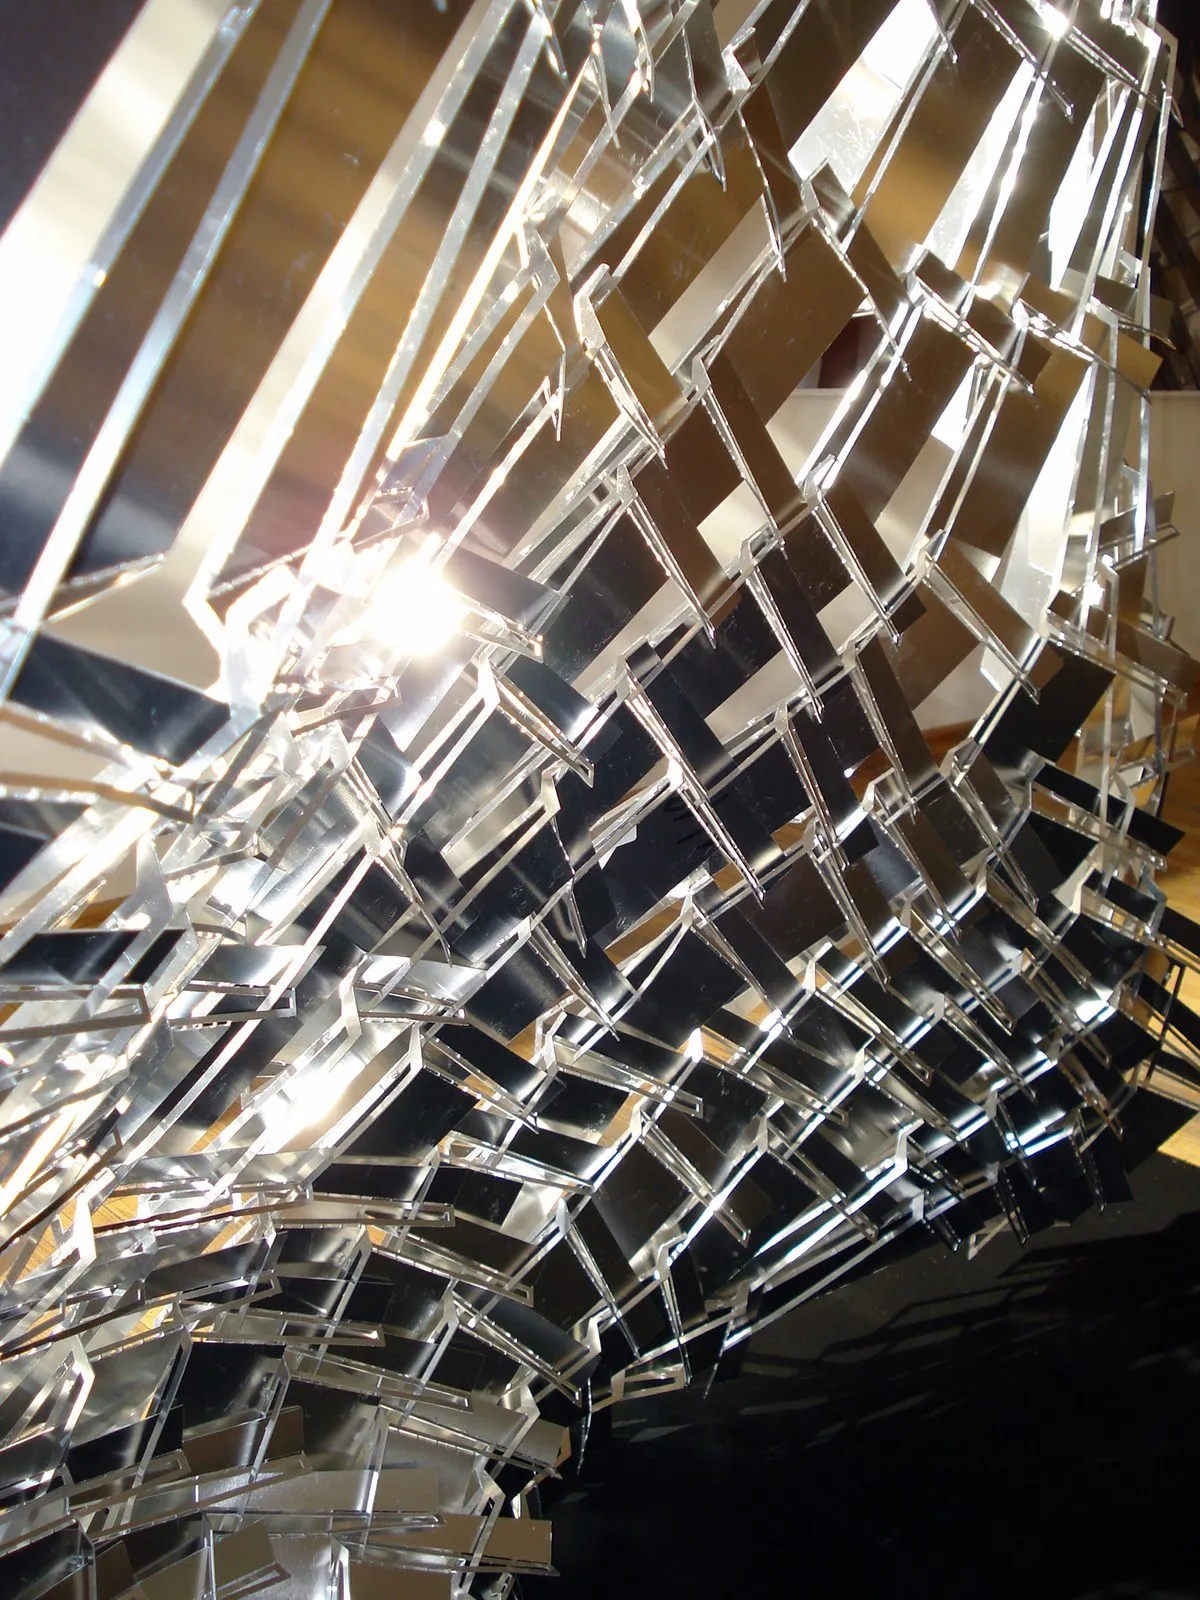
An installation of mirrored metal strips seen from below
2011–2016 · teaching · Vilnius Academy of Arts
Elemental Architecture: Vilnius 2011–2016
Six years of seminars at the Vilnius Academy of Arts, 2011–16: from architecture as an organisational matter to roofscapes, figures, and elements, with workshop models exhibited at the National Gallery of Art and Gallery Titanikas.
D. Koehler · R. Navasaityte

All teaching entries →