lab-eds
§ programs · No. 05 · 2011–2026
menu
§ program 05

Large City Architecture

2011–2026 · archived

The lab's first research program, archived. Parts as the unit of urban composition, from a reading of Hilberseimer through the Bartlett research clusters to the exhibitions of 2019 to 2022.
led by Daniel Koehler

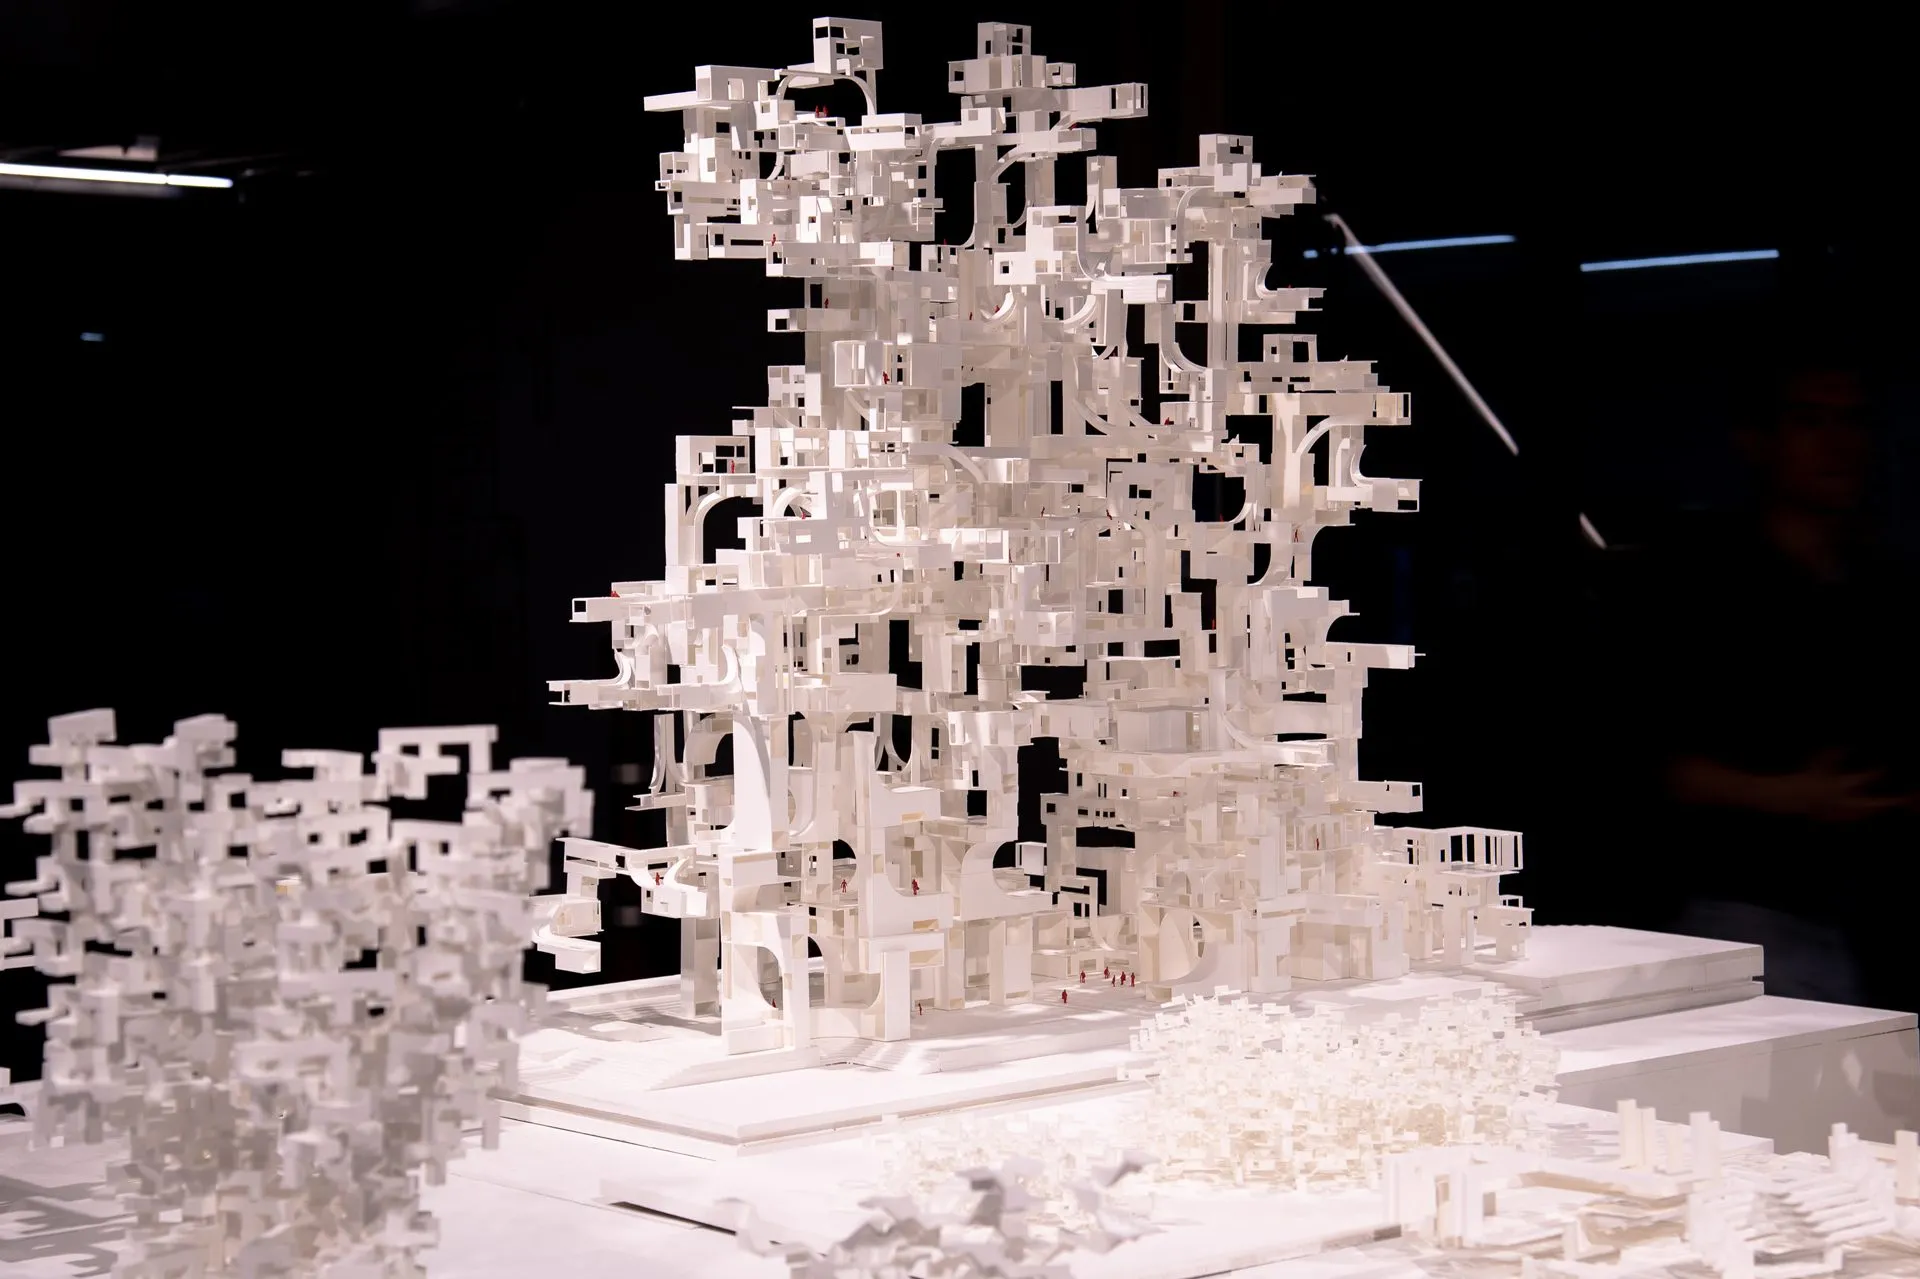
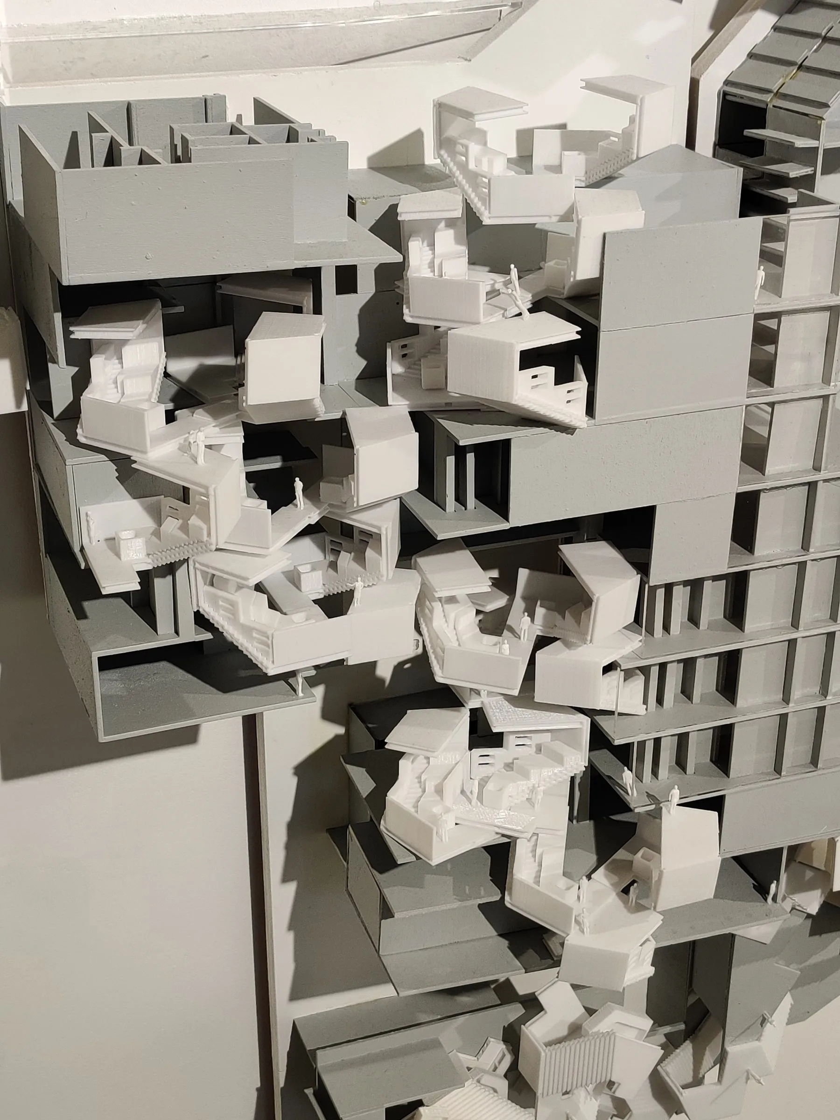
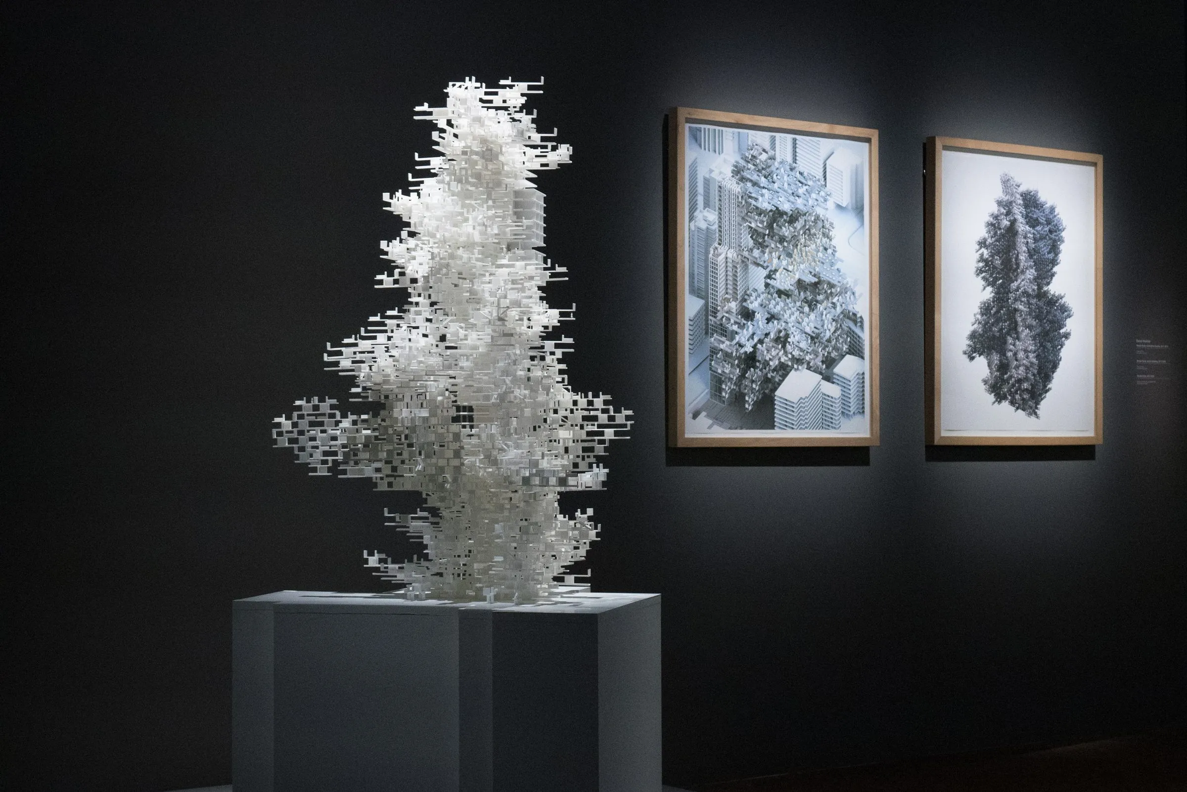
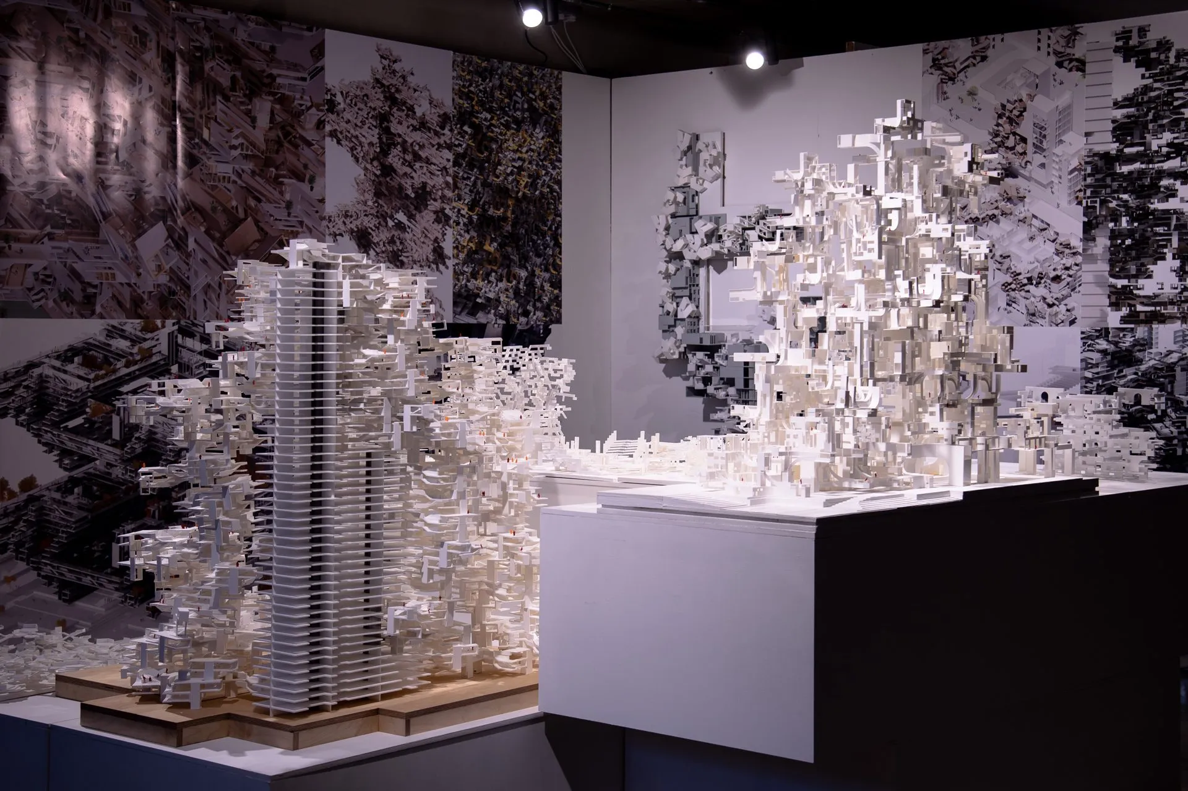
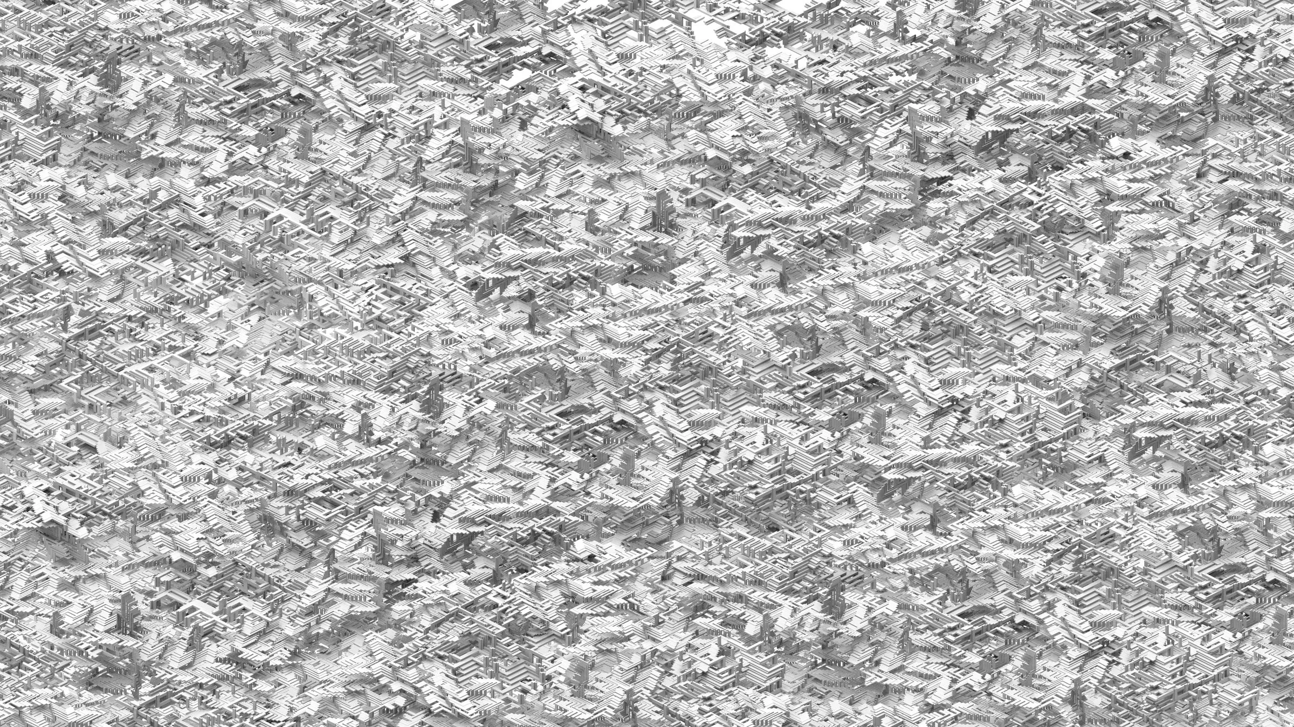
A large white model of a city assembled from thousands of discrete parts, photographed in raking light
Endlessscape, Research Cluster 17, Bartlett B-Pro · 2019

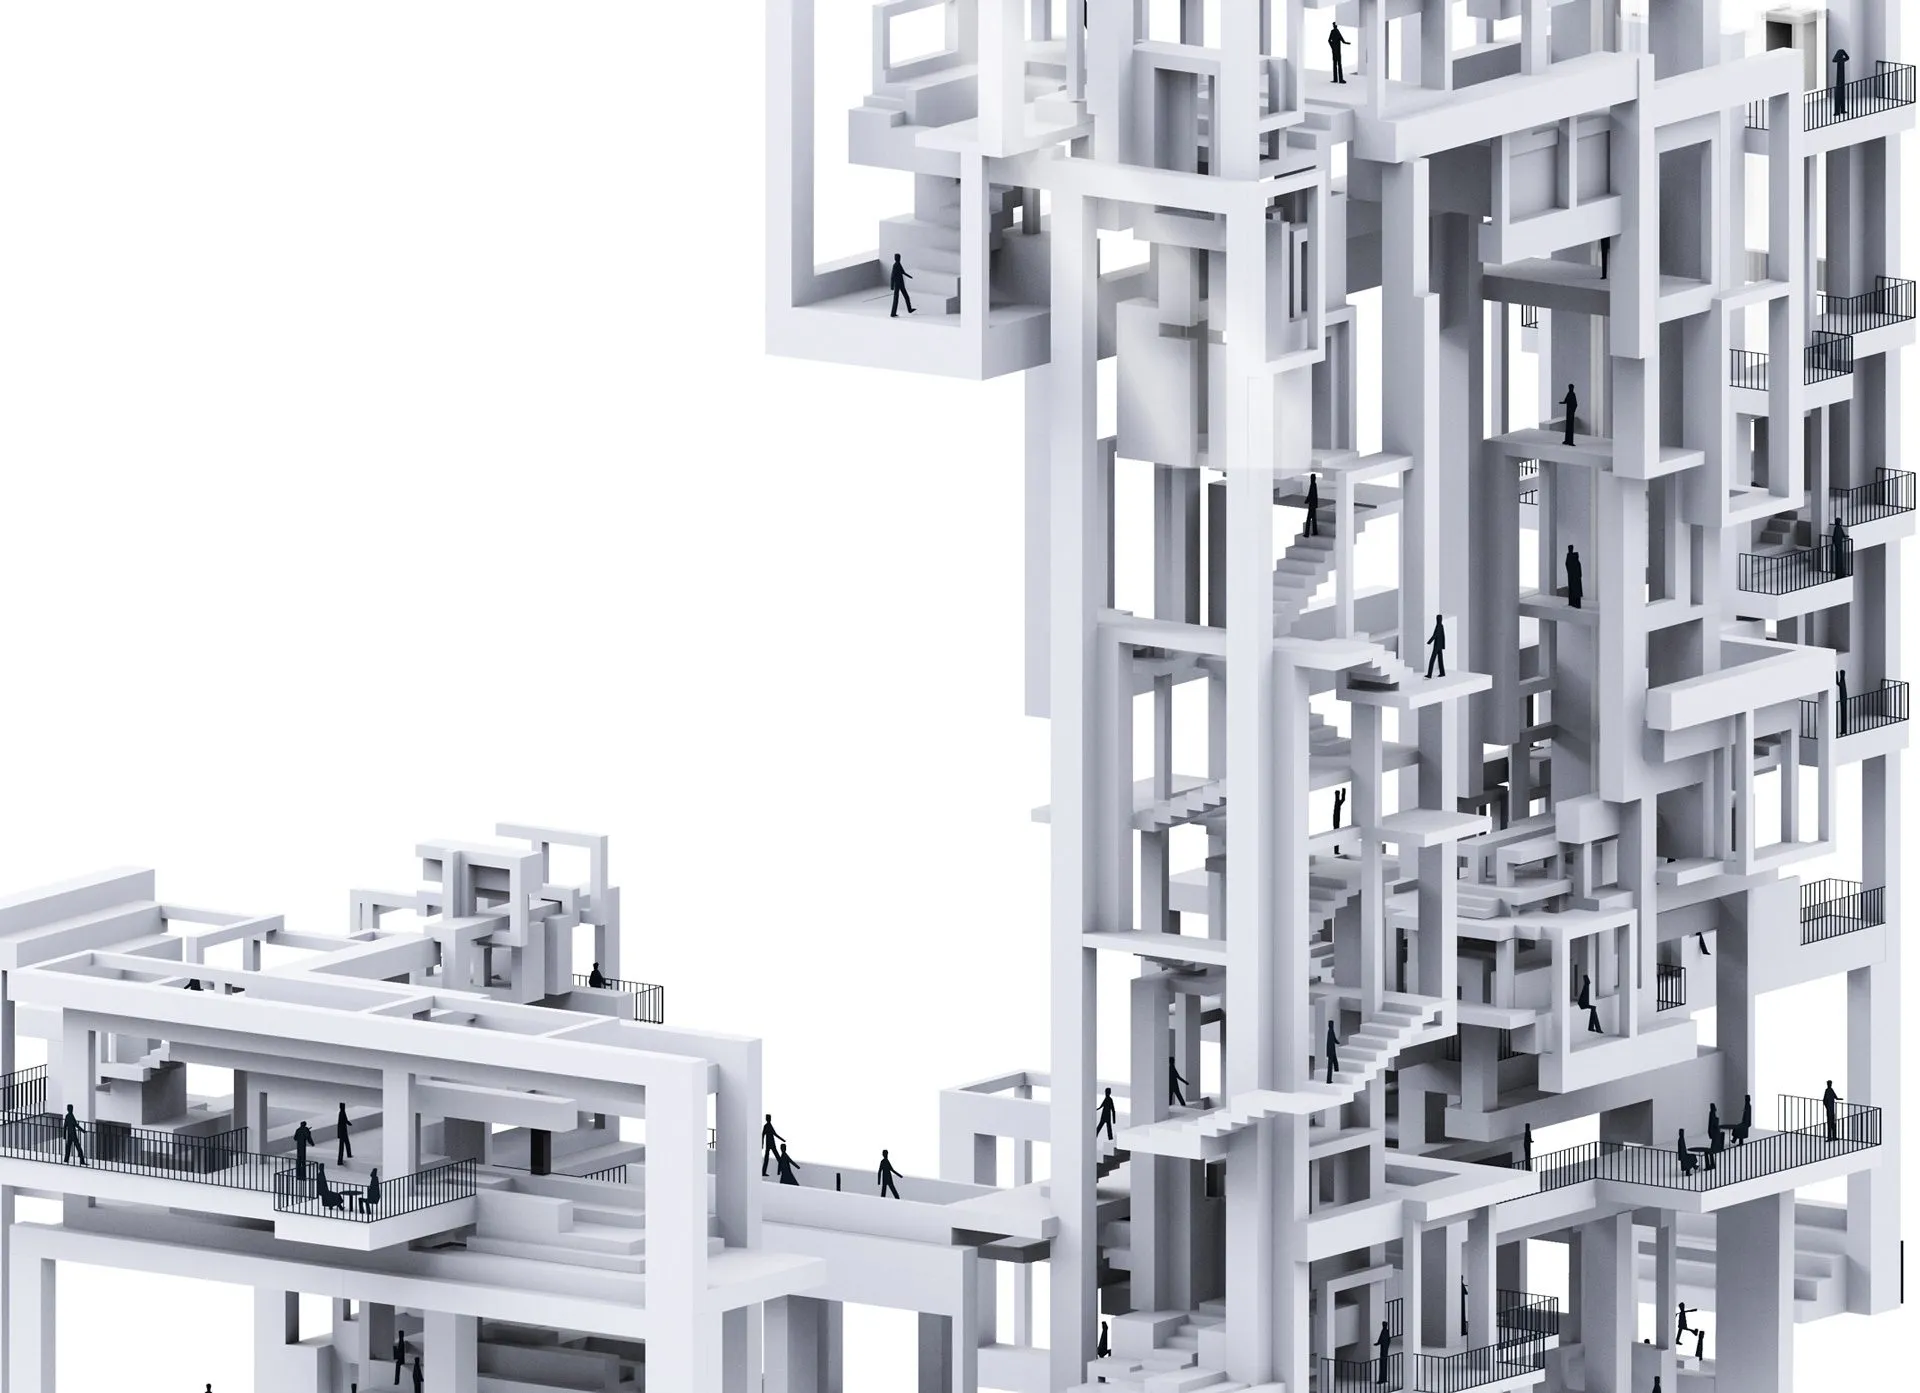
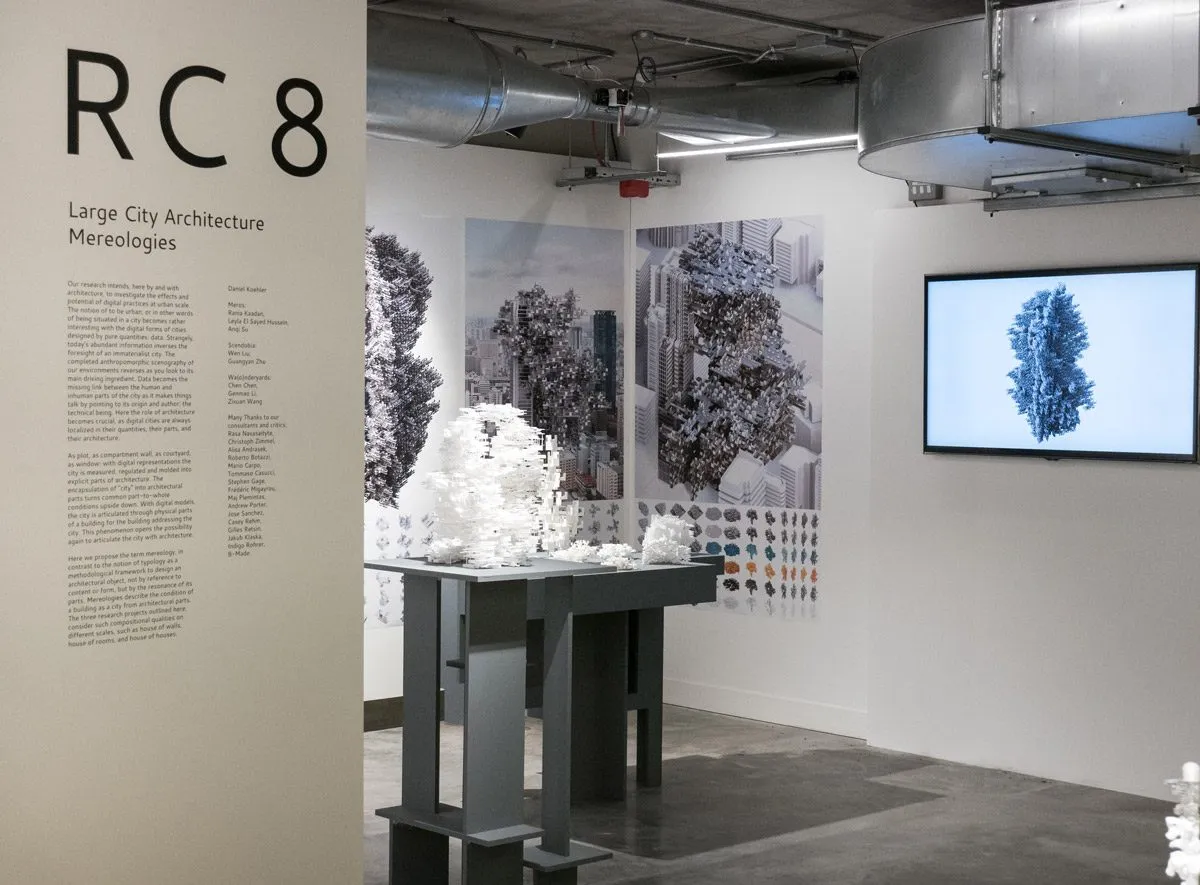
Large City Architecture began as a reading of Ludwig Hilberseimer and became, over six years, the lab’s method for composing cities from parts. The doctoral thesis and the book The Mereological City (2016) read the modern city as an assembly whose elements can be described, counted, and recombined; the research clusters at the Bartlett, RC8 and RC17, turned that reading into a design method, with student teams composing large urban ensembles from discrete parts and winning the UCL Gold Medal in Urban Design in 2018 and the Silver Medal in 2019.

The program’s public record spans a decade of exhibitions: WanderYards entered the permanent collection of the Centre Pompidou in 2018; Maison Partino went to the Prague Experimental Architecture Biennale in 2019; One Minute Architecture was shown at the virtual Italian Pavilion of the Venice Biennale in 2021; and the Large City Architecture Research exhibition at the Mebane Gallery in Austin in 2022 gathered twelve years of the work from five institutions.

The program is archived, and its vocabulary, mereology among it, stays with the books where it was developed. What carried forward is its deep structure: many agents held together by their mutual resistance rather than by a single rule. Compositional Intelligence is where that structure meets generative models, and where this program hands over to the ones that follow.

plates

Gallery

8 plates · click to enlarge
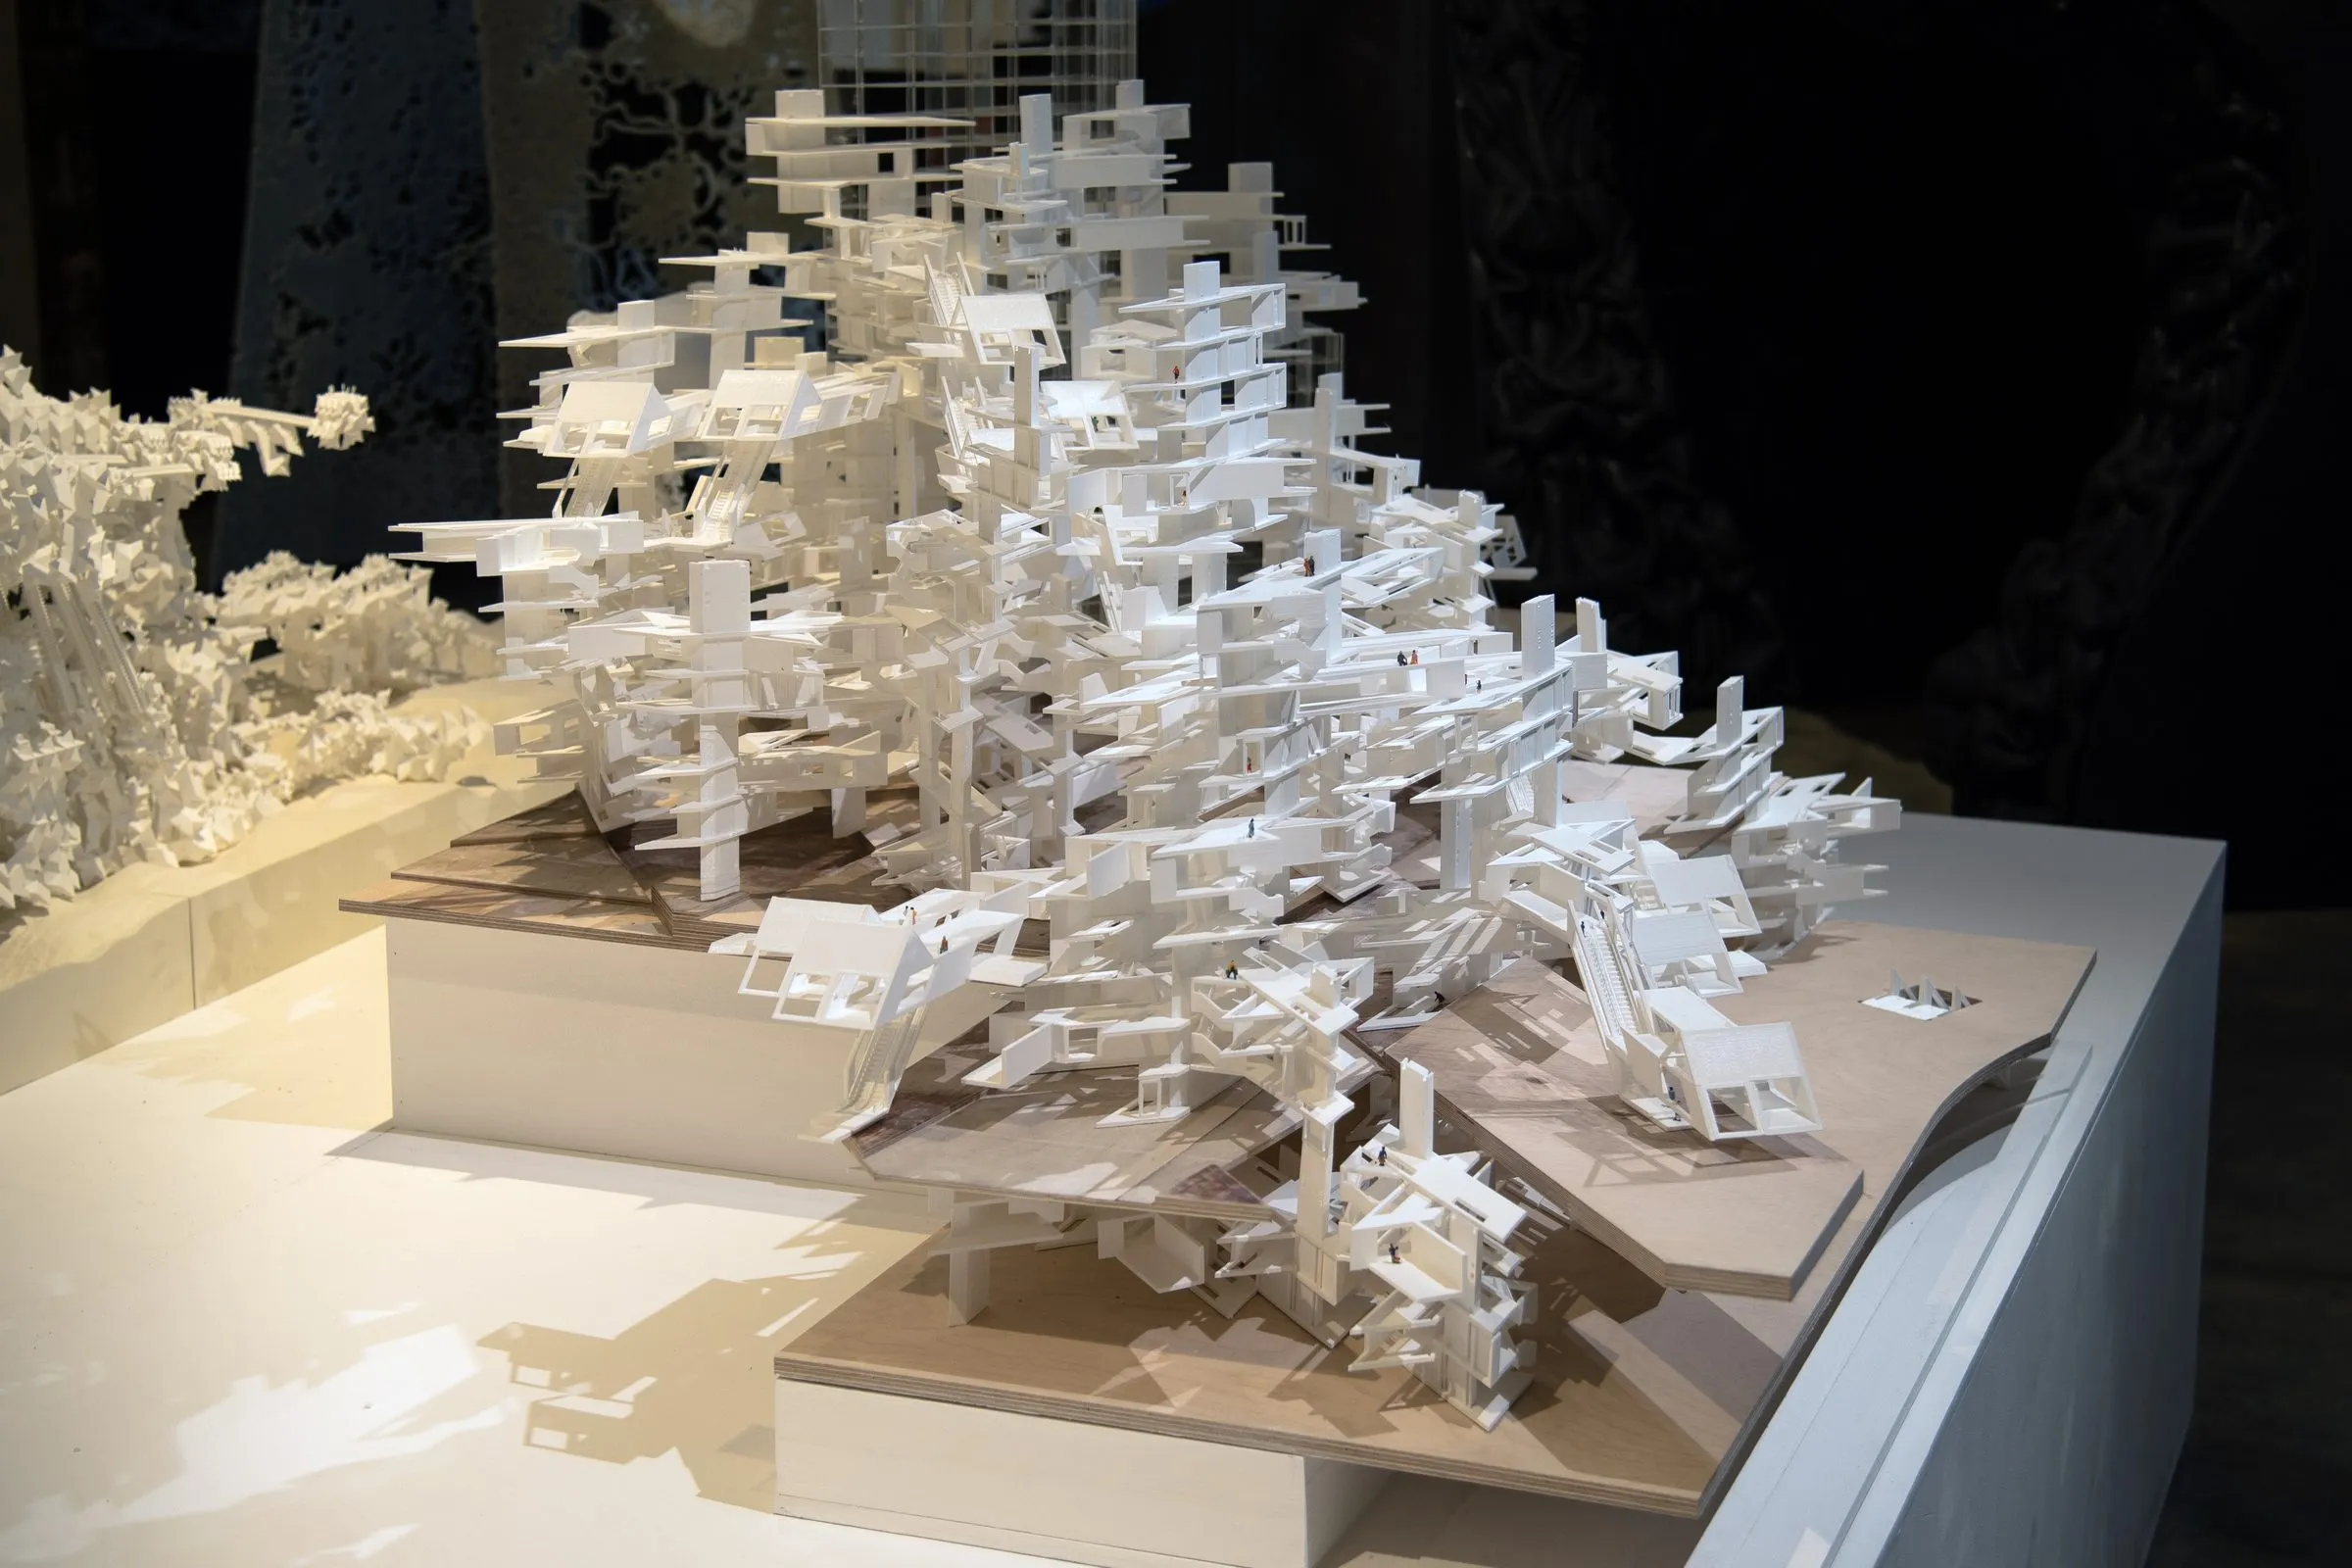
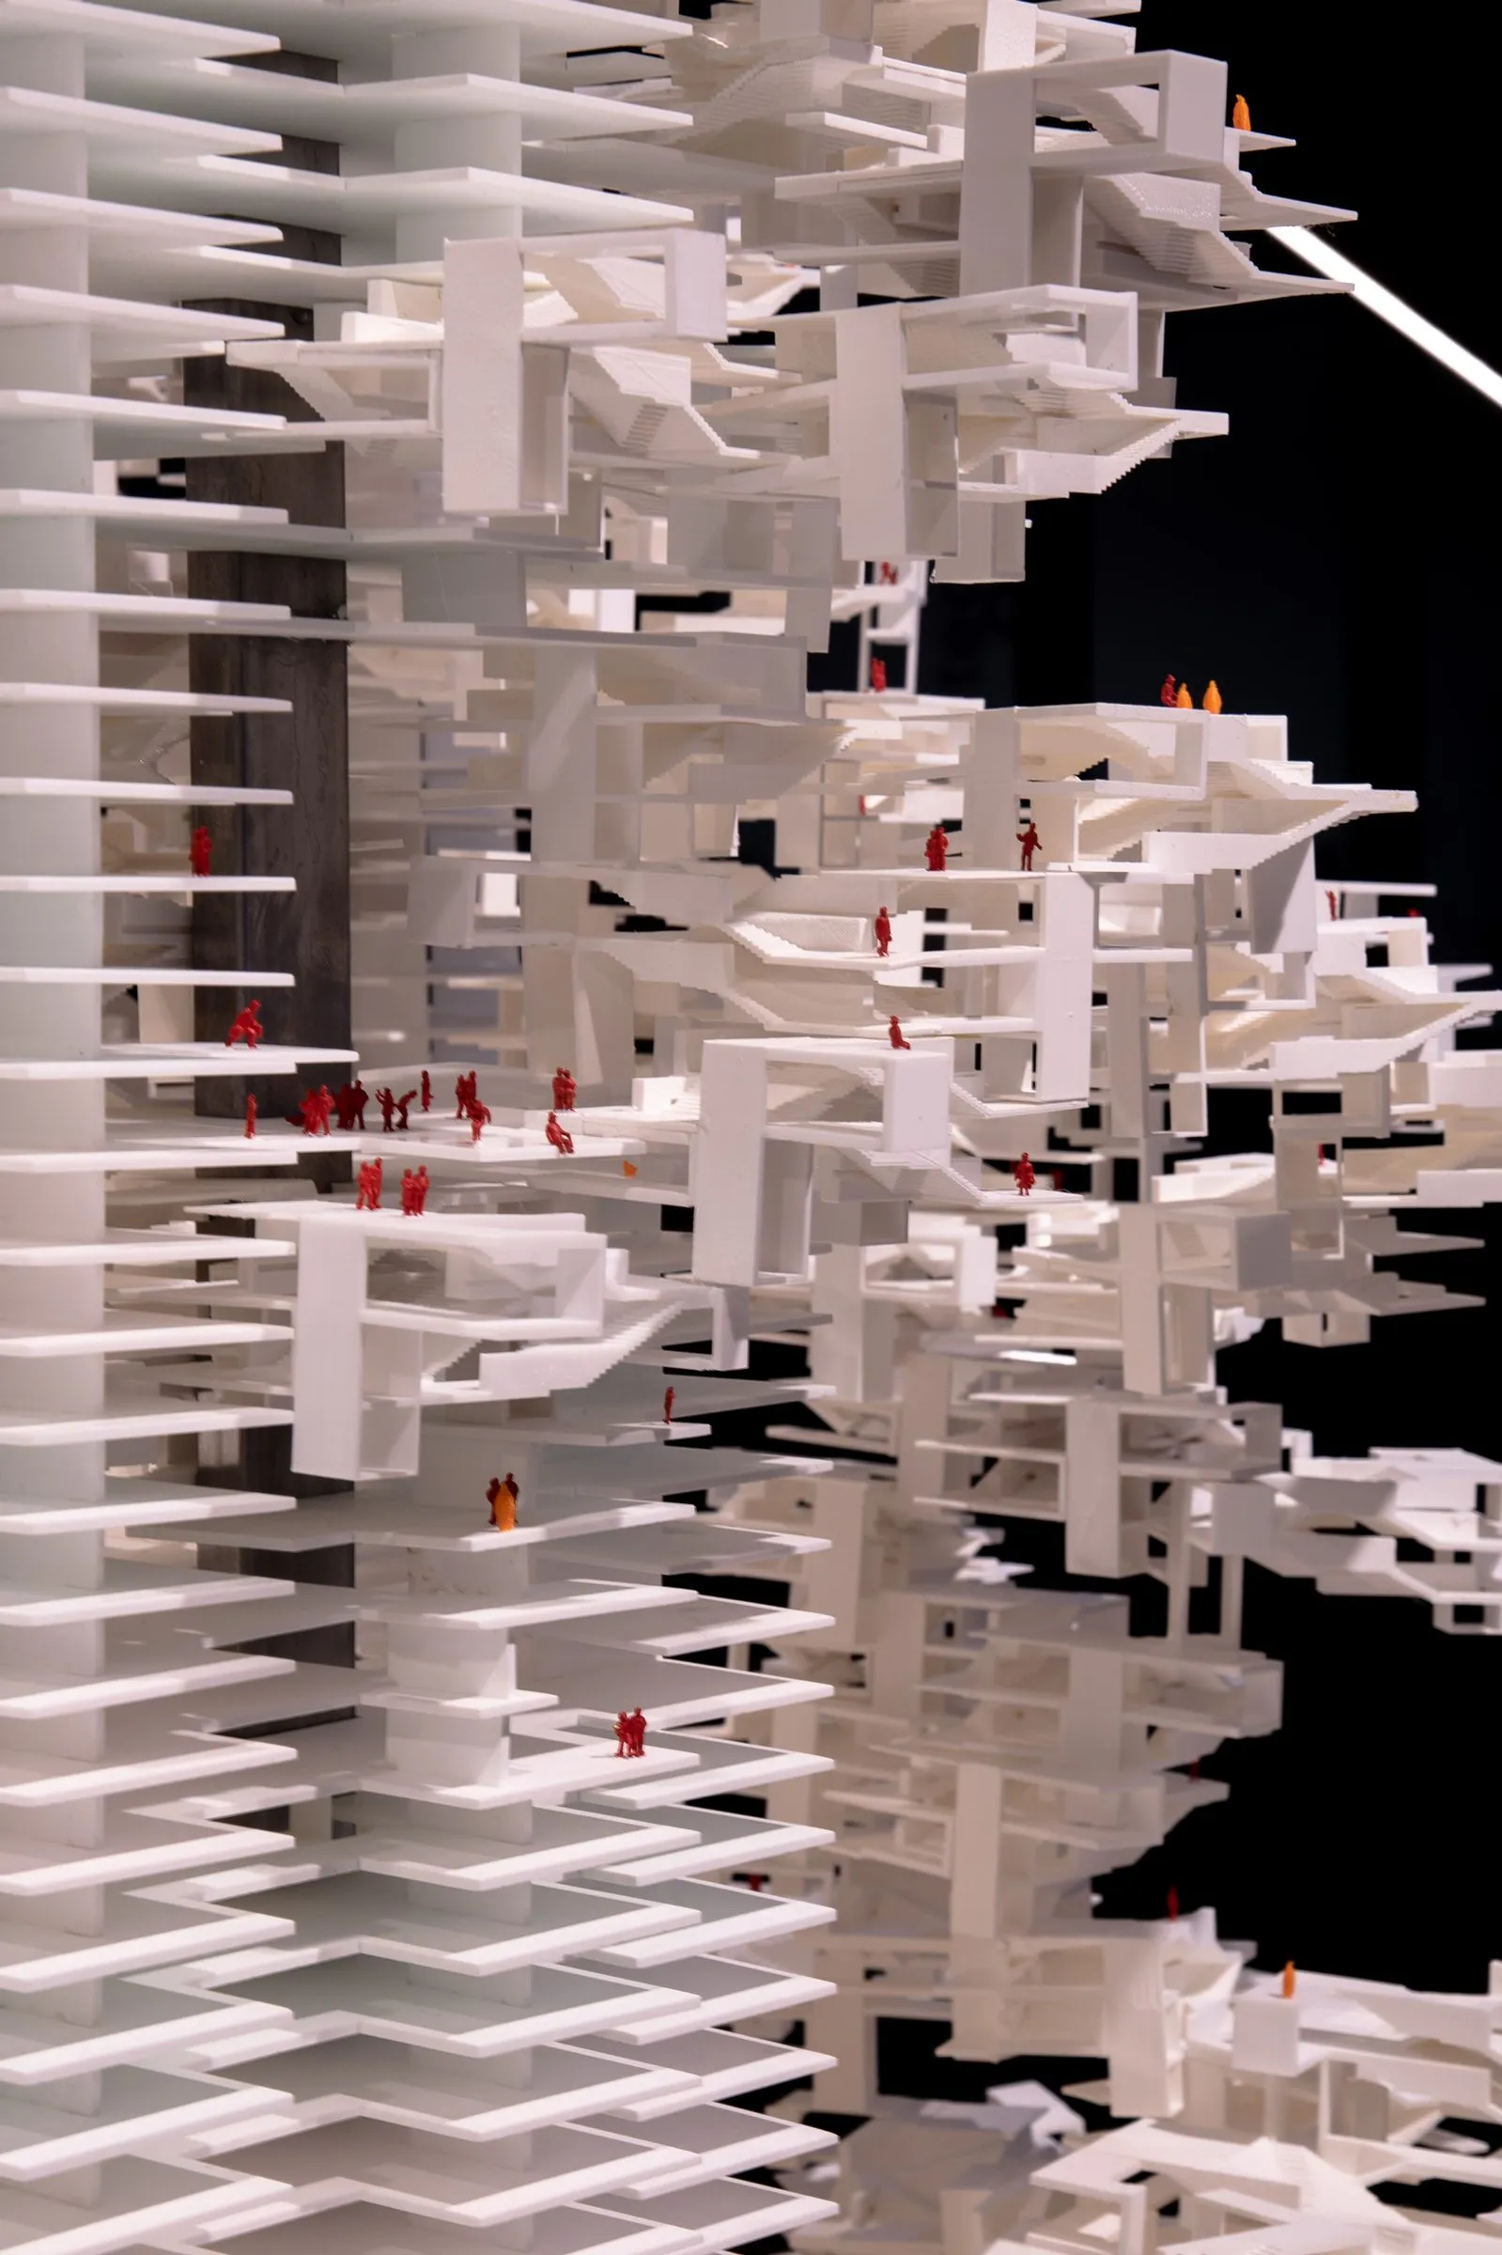
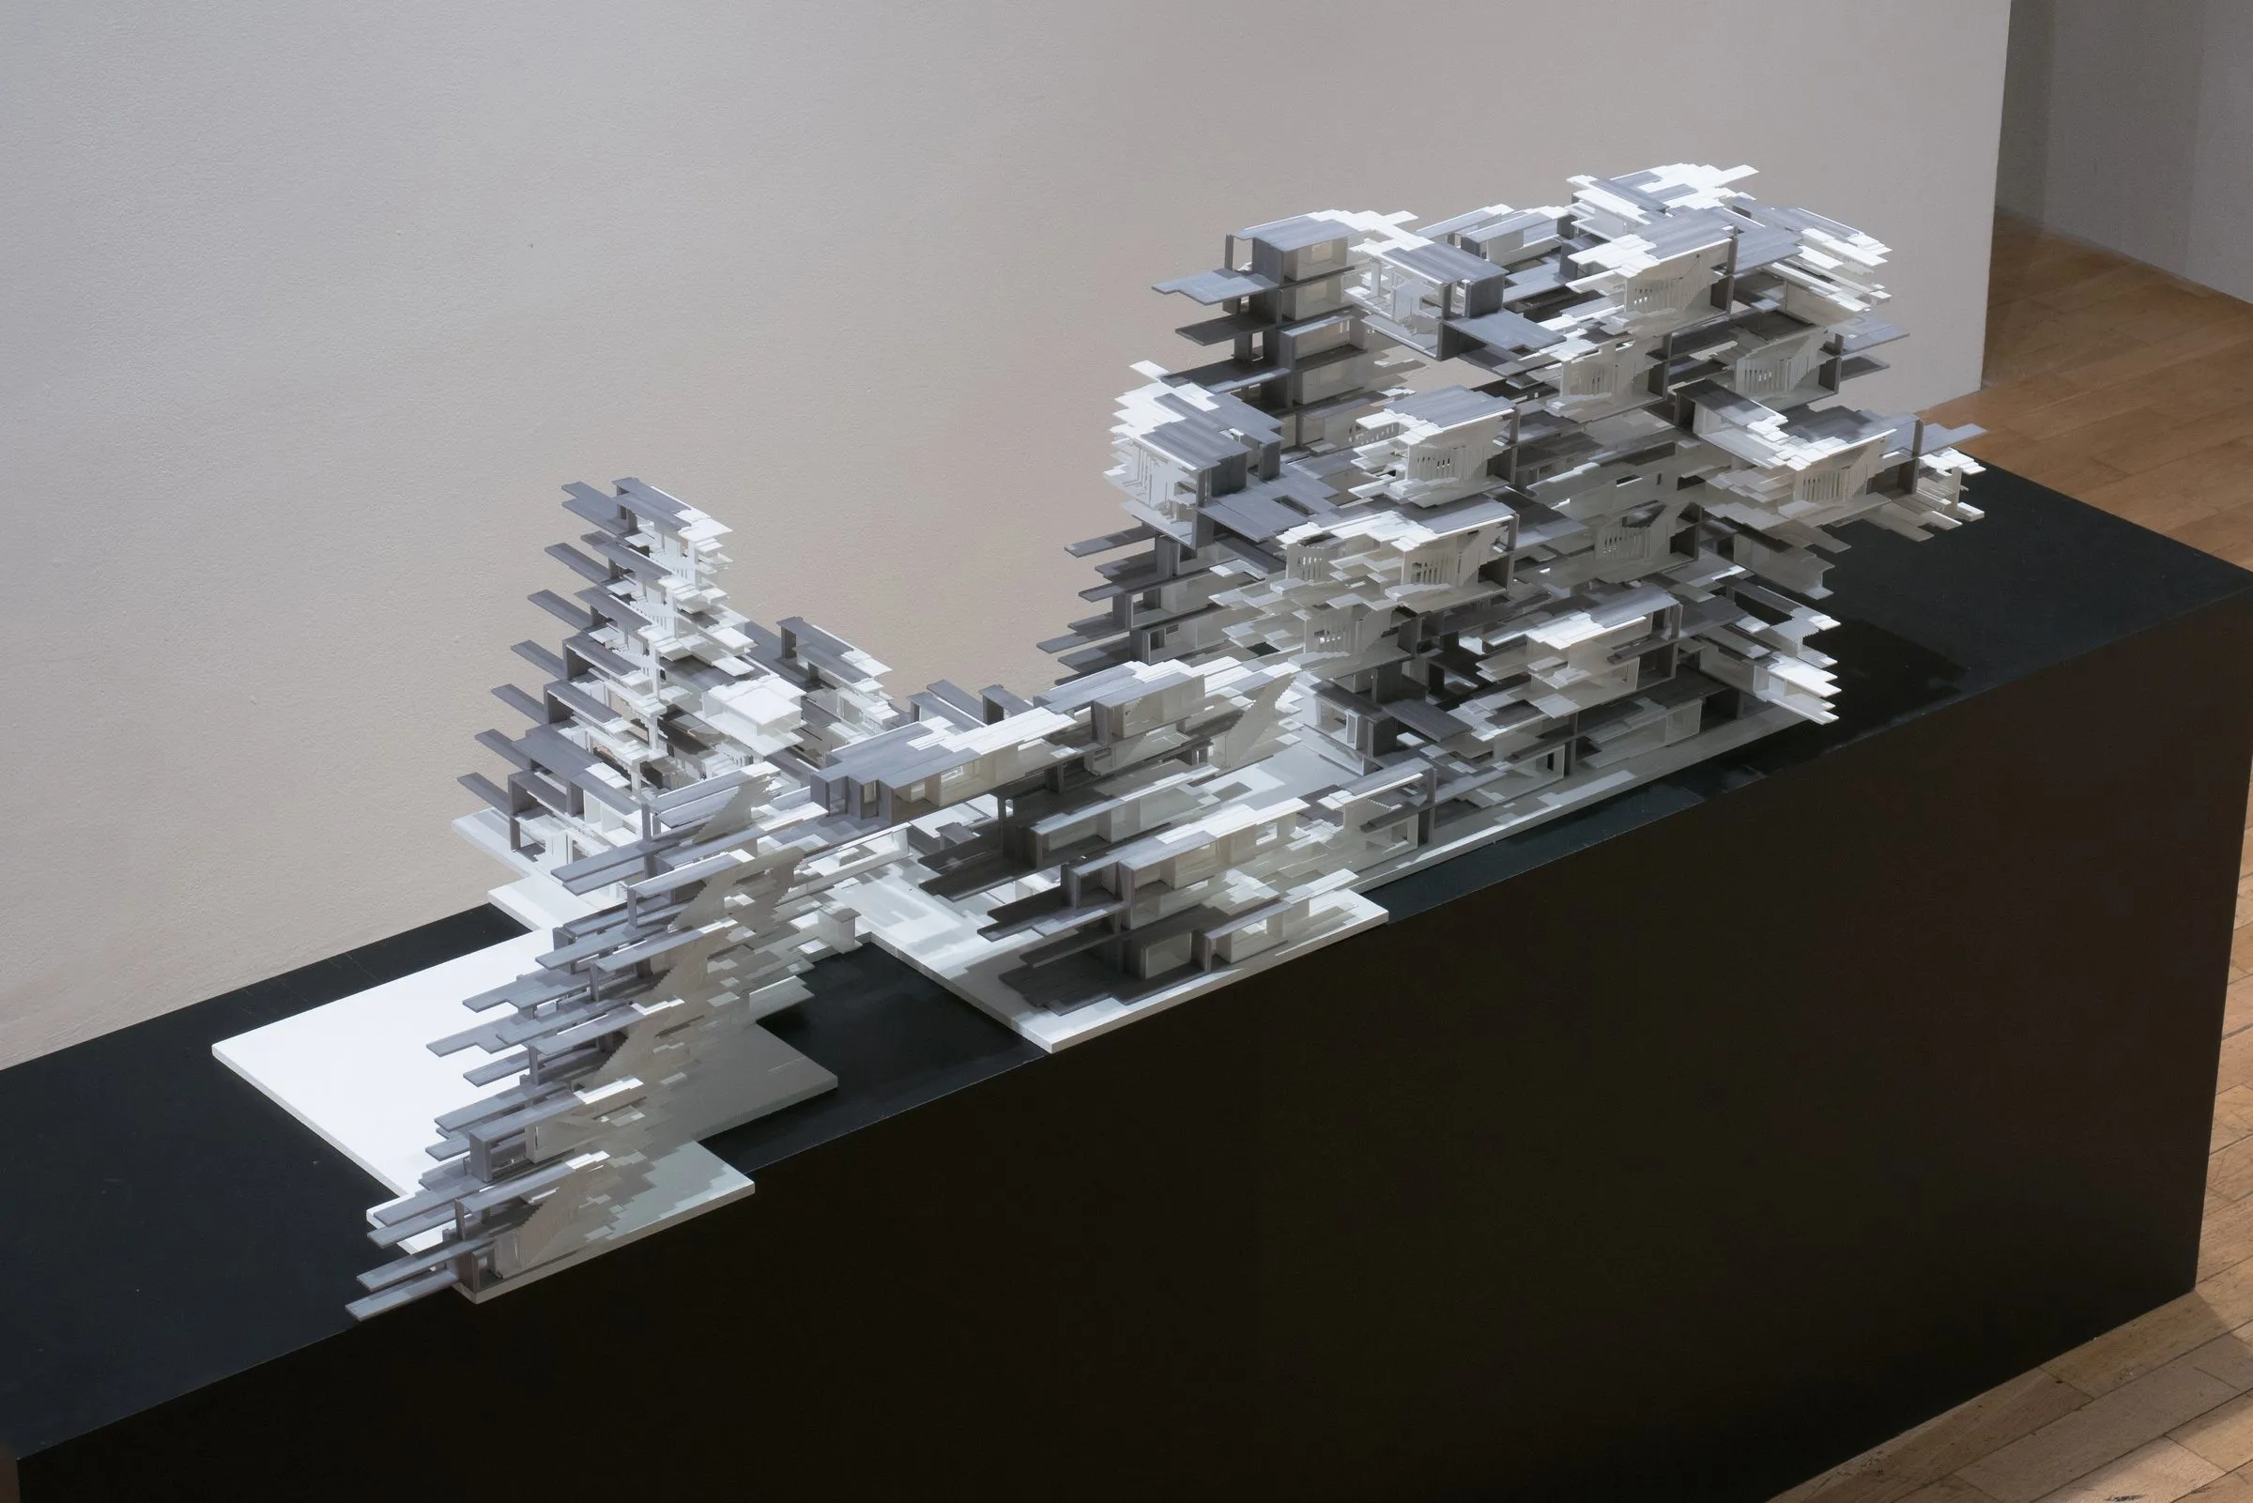
  • The Enfilade model at the B-Pro Show 2019
    Enfilade, Research Cluster 17 · model, B-Pro Show · 2019
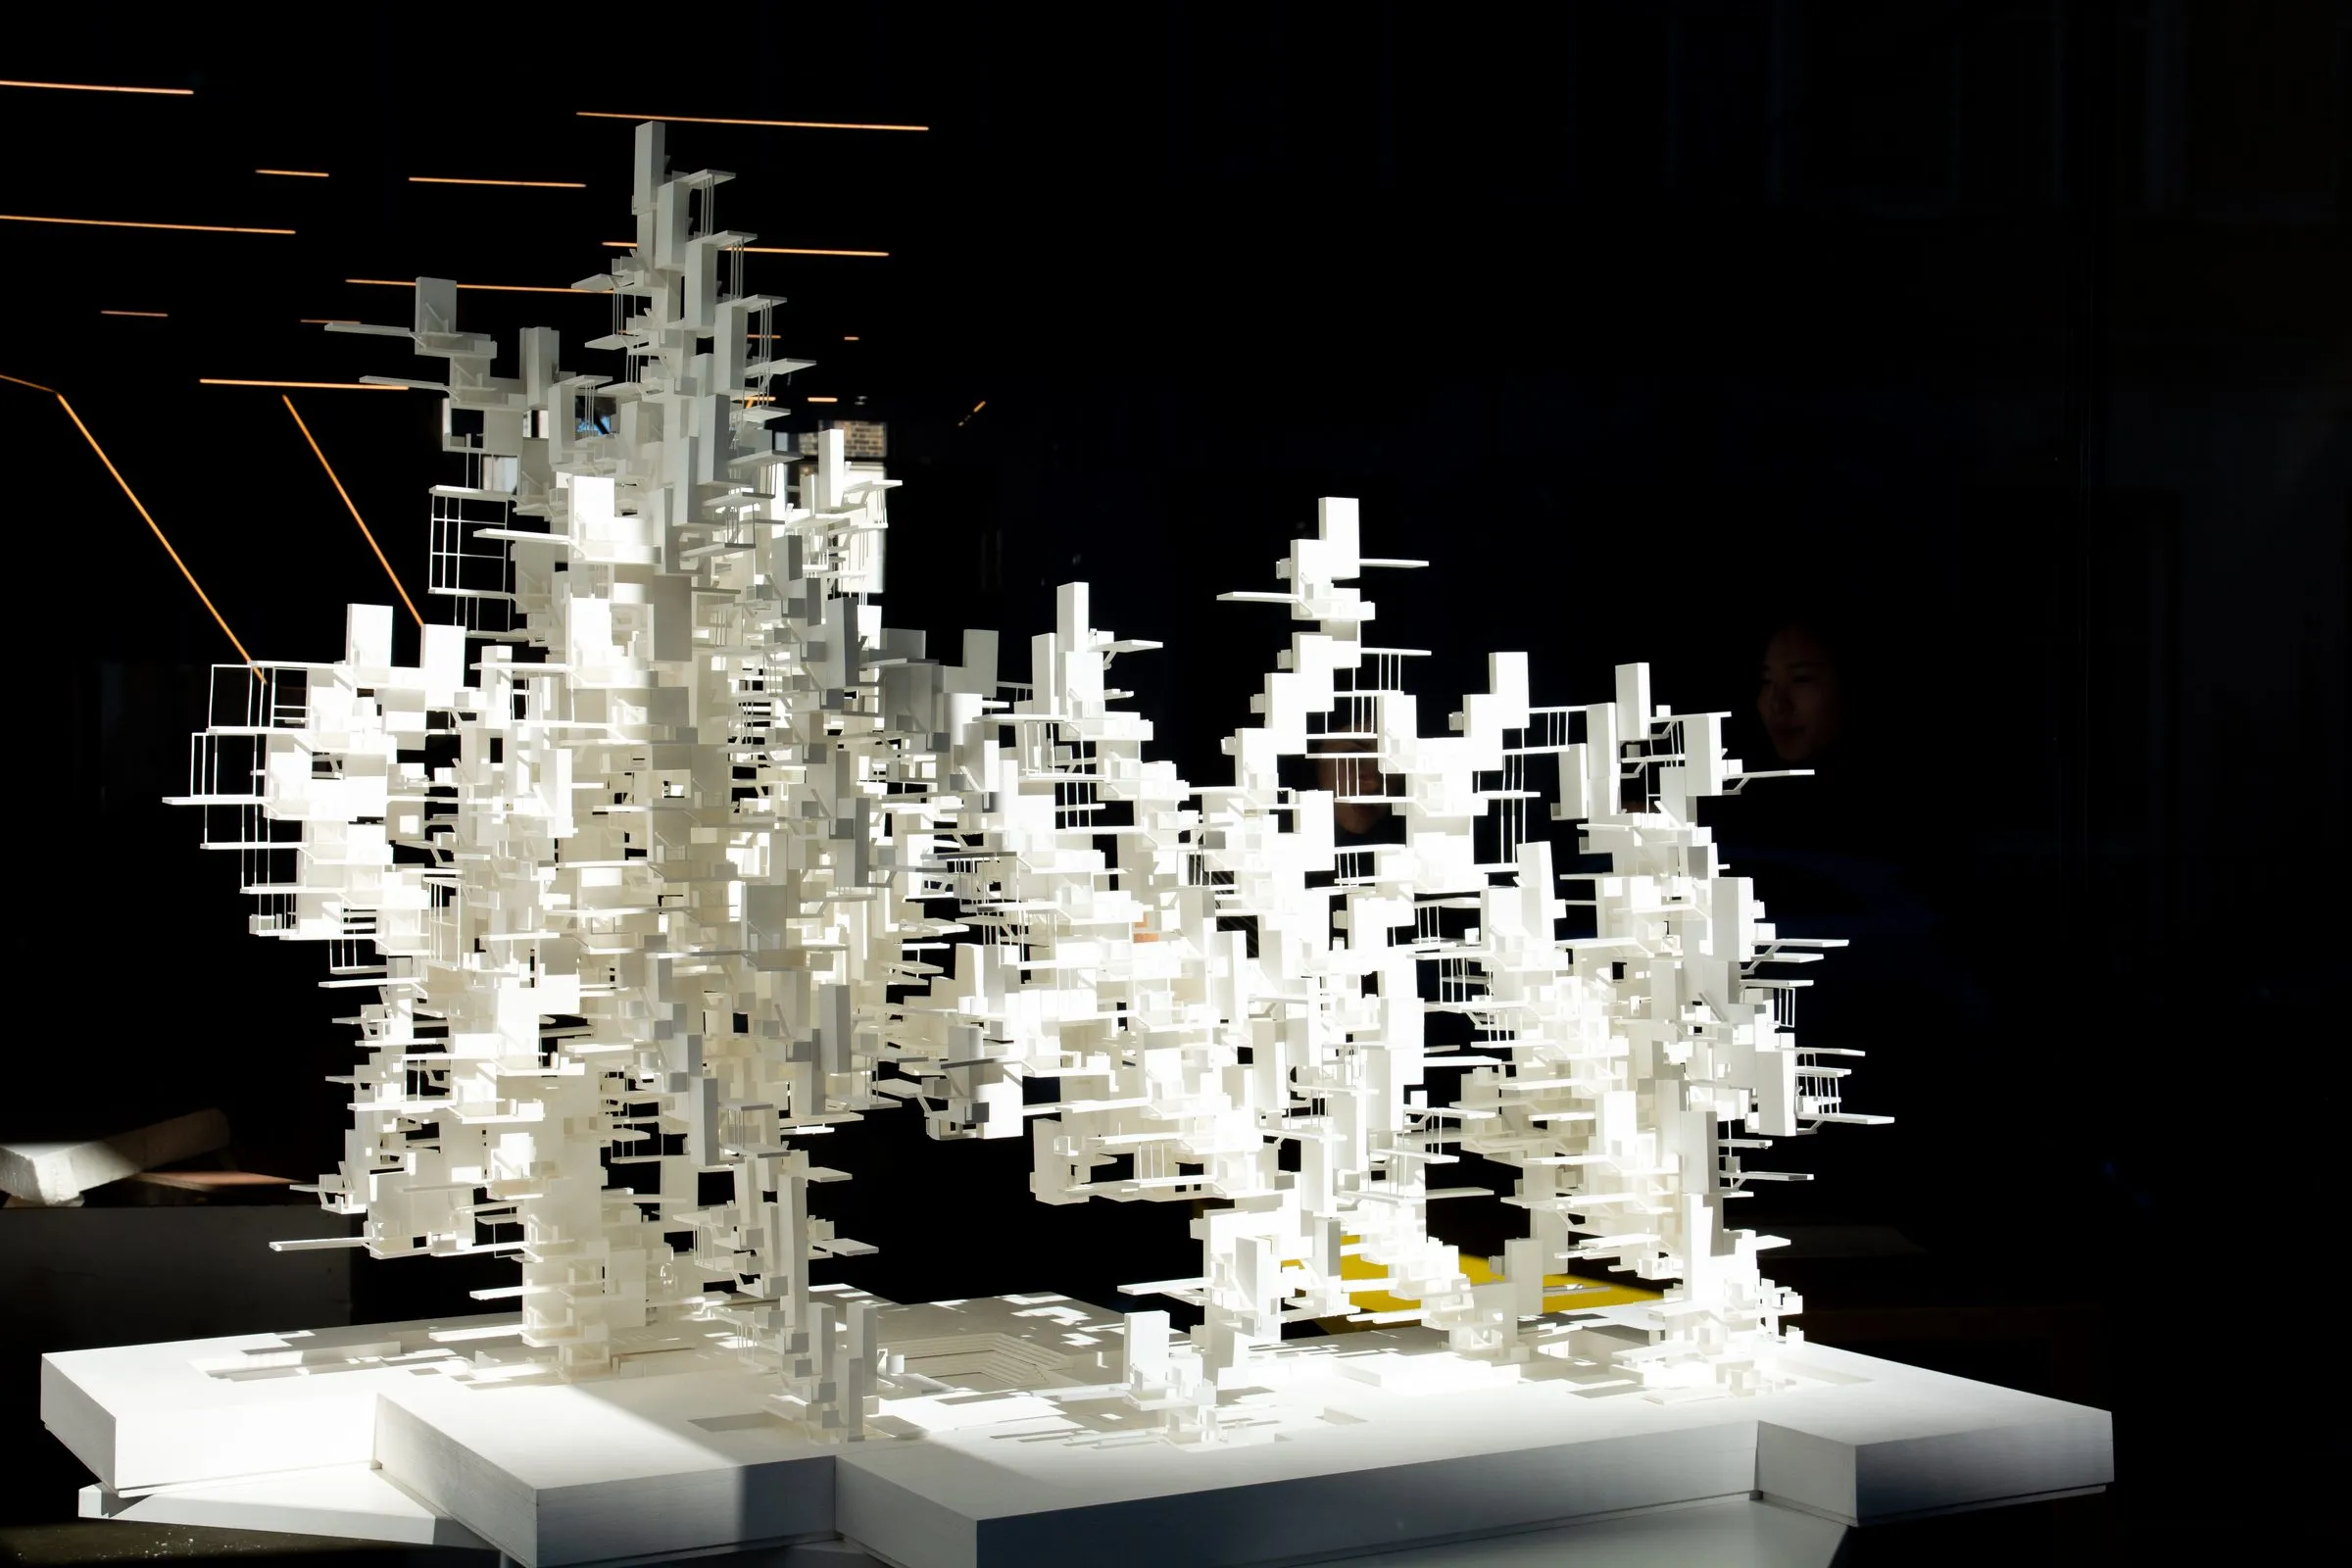
1 / 8 · Enfilade, Research Cluster 17 · model, B-Pro Show · 2019
entries

Work

15 entries
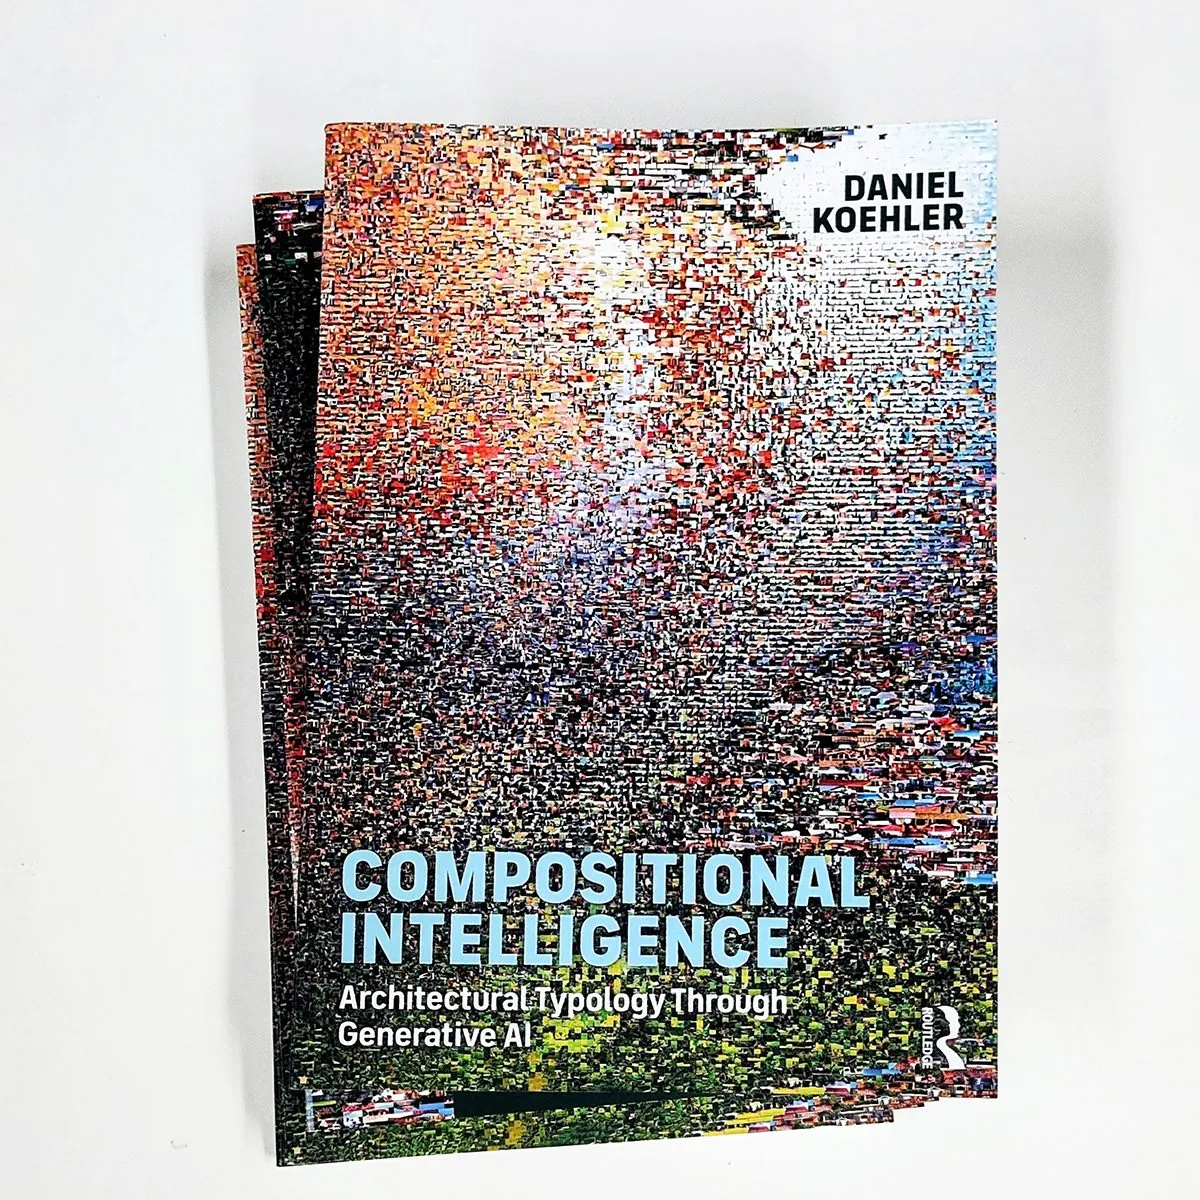
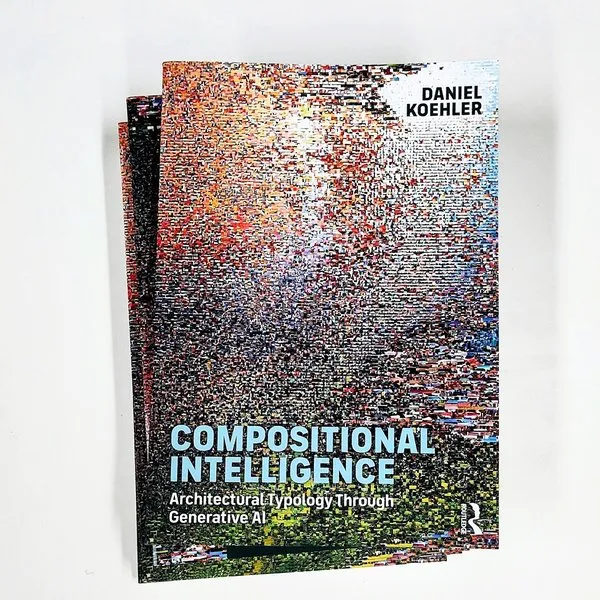
Two copies of the book Compositional Intelligence, the cover a mosaic of thousands of tiny generated city images
2026 · publication
Compositional Intelligence
A monograph on generative AI and architectural typology, with a foreword by Mario Carpo. How large models compress the built world into types, and how architects can compose with those compressions rather than consume their images.
D. Koehler
The drawing installed in the Drawing Codes exhibition
2025 · exhibition
Complicit Code
A drawing shown in Drawing Codes: instead of beginning with setbacks and height limits, the buildings are designed through consent and complicity governed by blockchain algorithms. Mashburn Gallery, Houston, and Richardson Memorial Hall, New Orleans, 2025.
D. Koehler
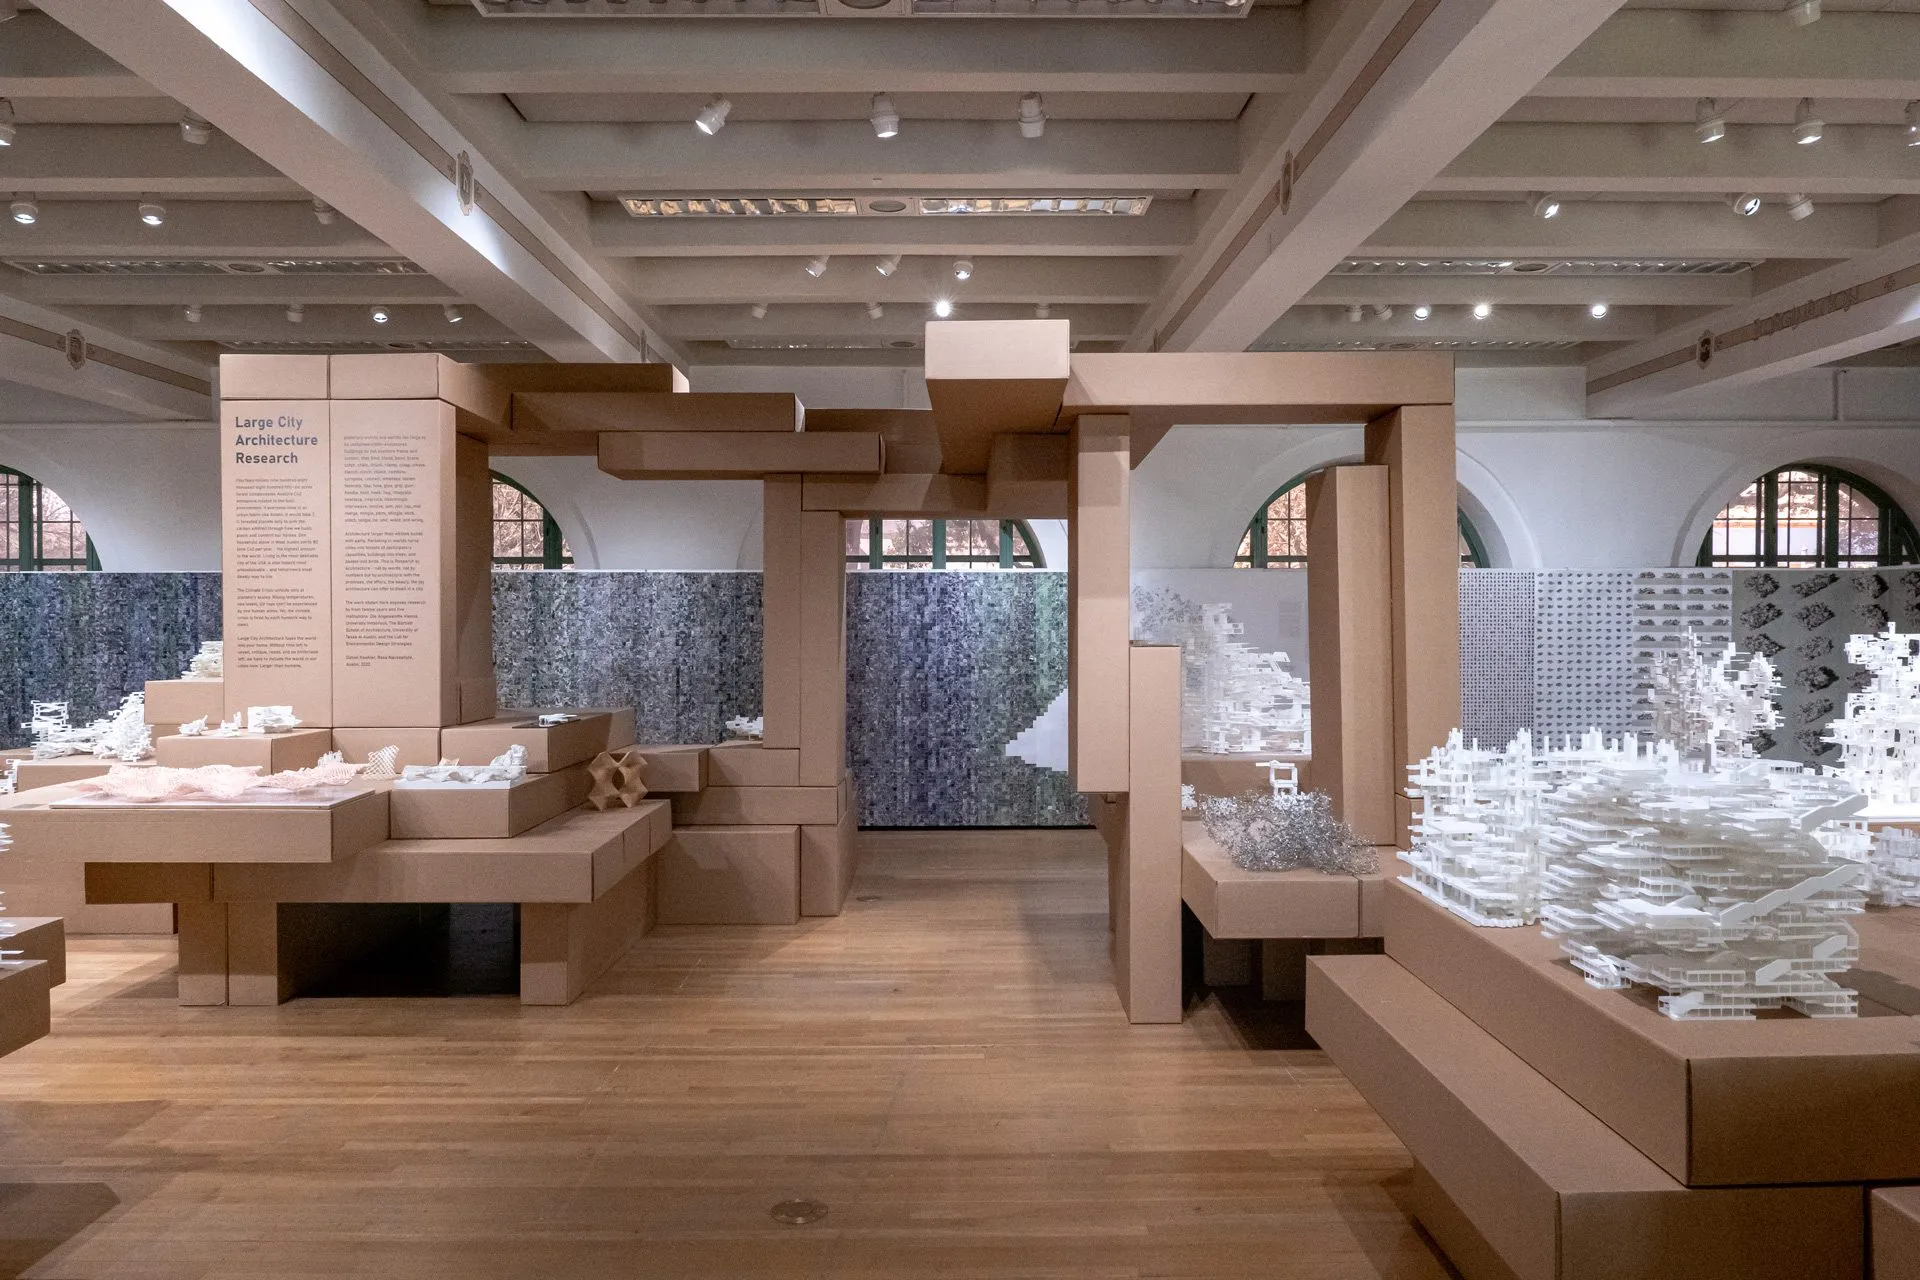
Wide view of the gallery: a cardboard portal frames tables of white models under a coffered ceiling
2022 · exhibition · The University of Texas at Austin, School of Architecture
Large City Architecture Research
Twelve years of research from five institutions in one room: dozens of white models on a scaffold of cardboard beams, set against the carbon arithmetic of how Austin builds. Curated by Daniel Koehler and Rasa Navasaityte, 19 January to 15 April 2022.
D. Koehler · R. Navasaityte
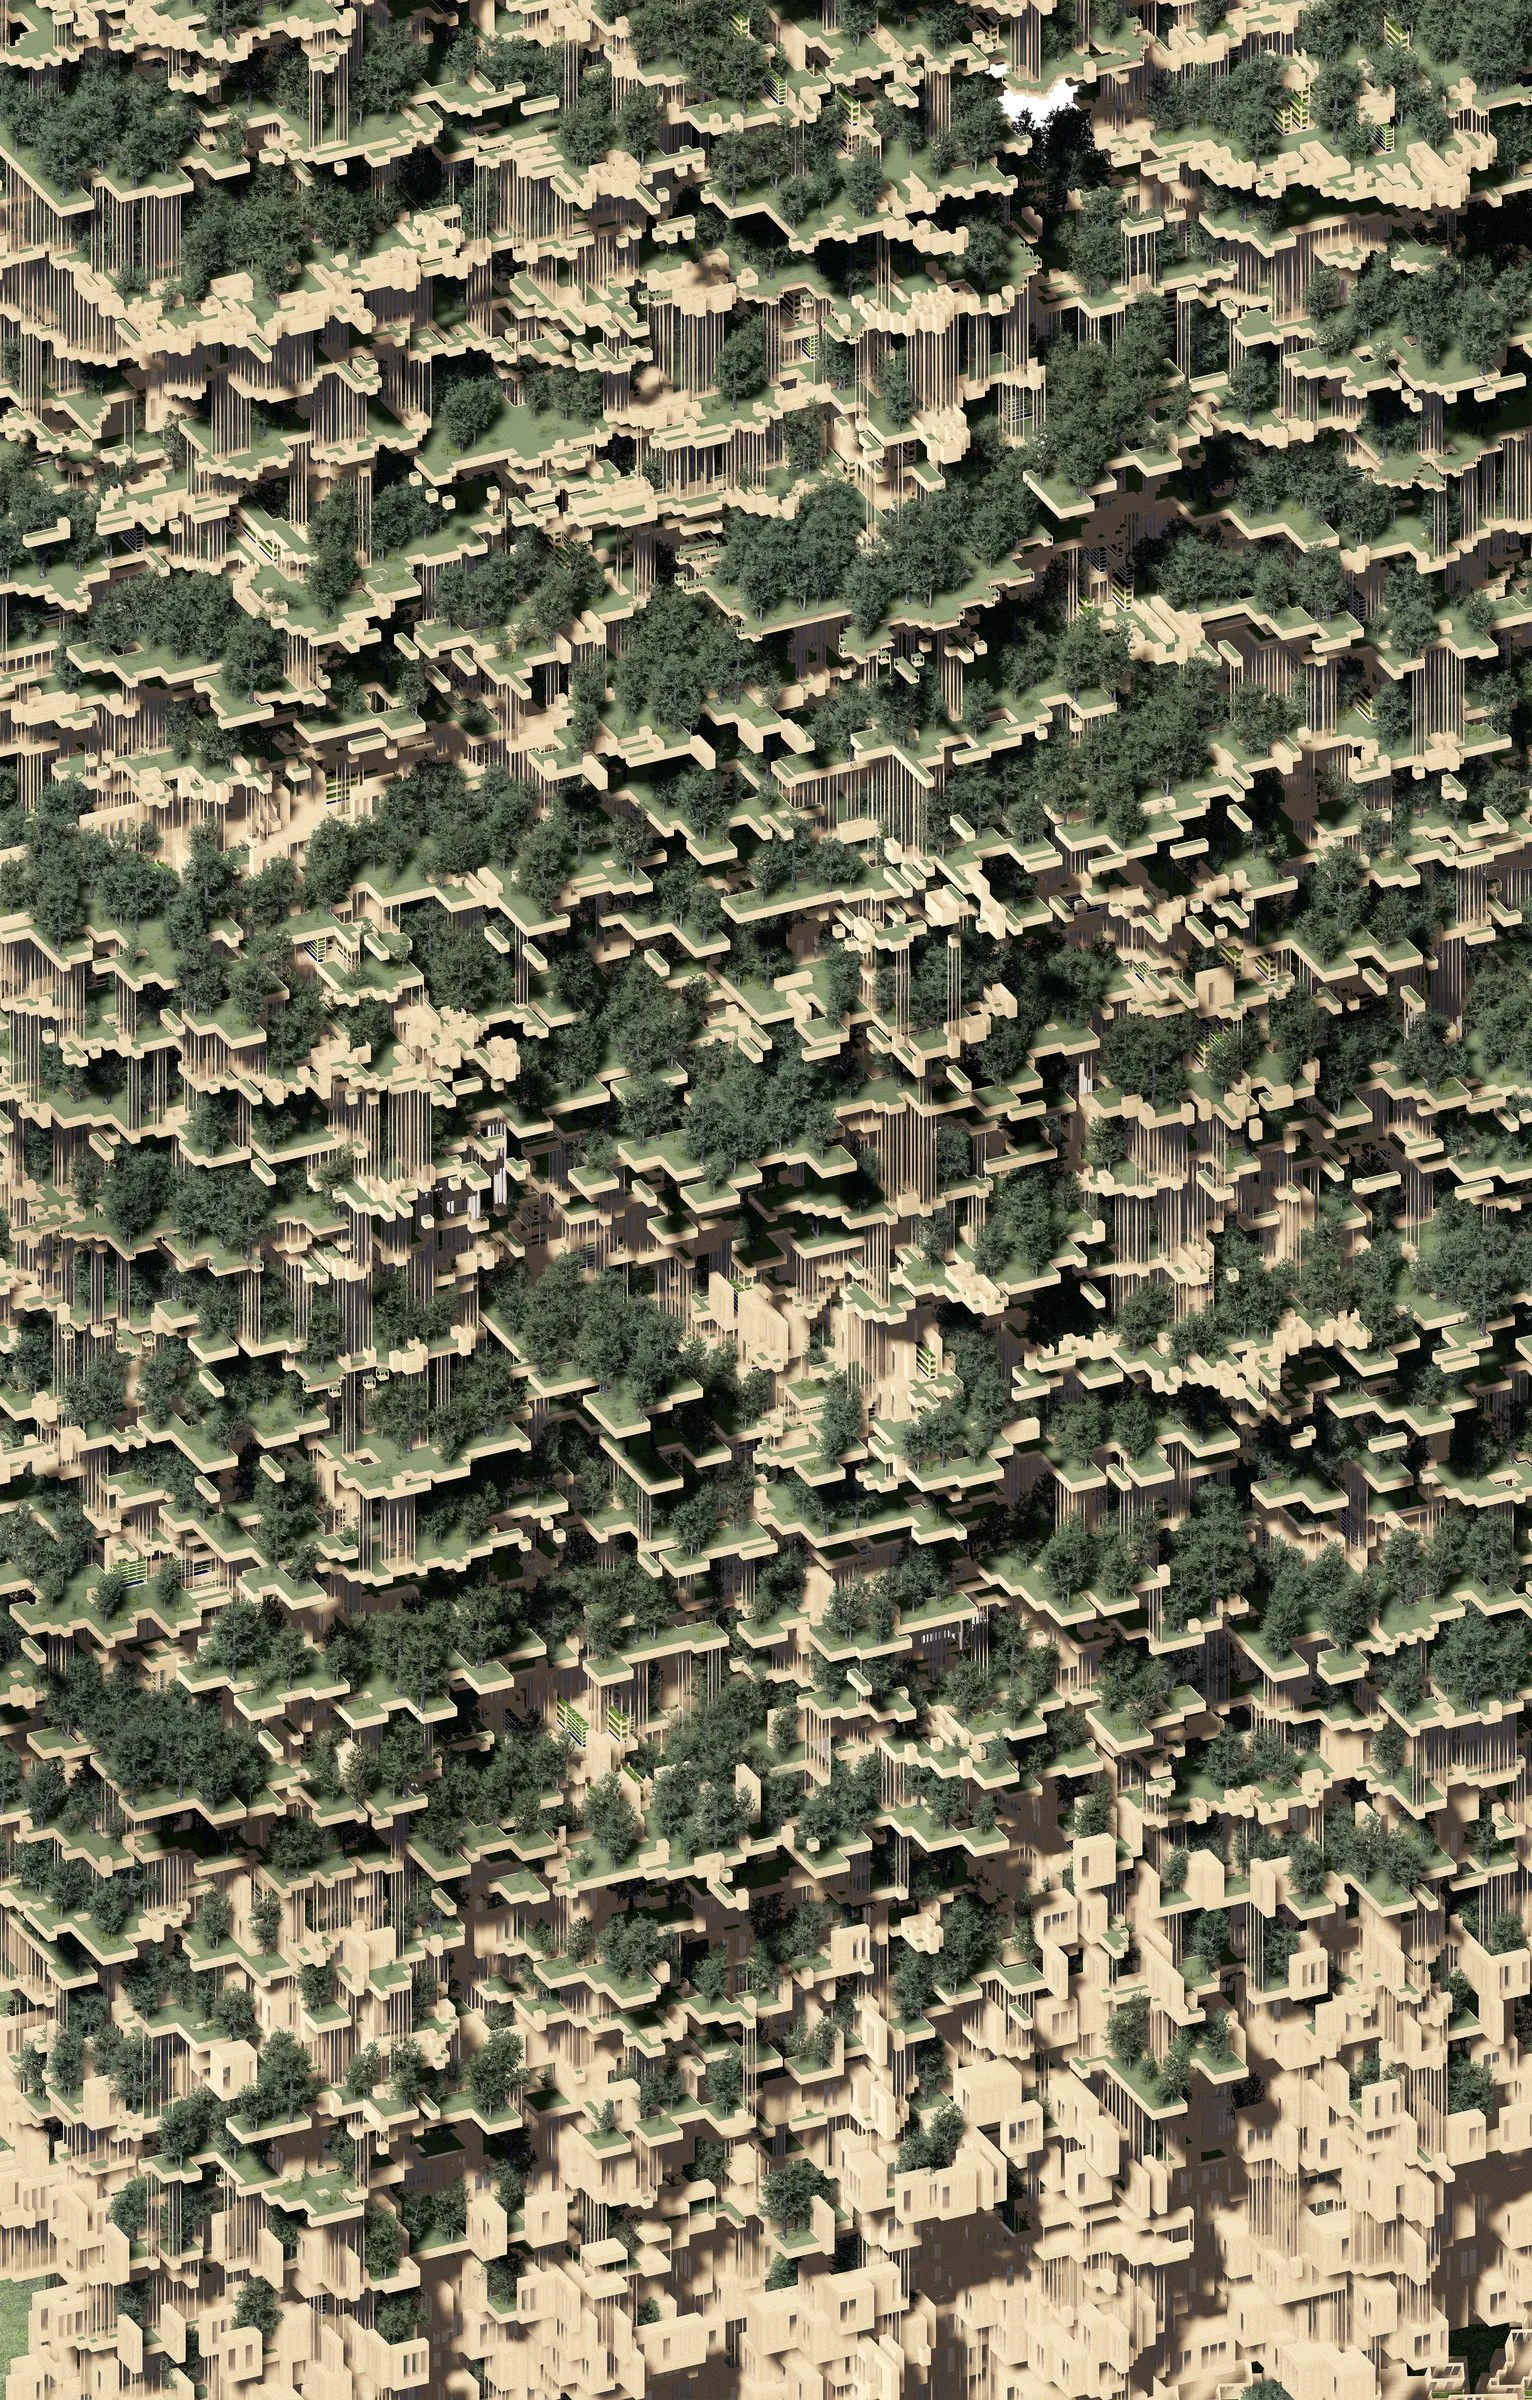
A drawing of a dense city fabric with green voids
2021–2022 · exhibition · Innsbruck
Potenziale 3
The lab's two contributions to Potenziale 3: Insights into Architectural Research at aut. architektur und tirol, Innsbruck: the models and drawings of Rasa Navasaityte's studio Living with Trees and Daniel Koehler's video installation One Minute Architecture, with the large print made for the show.
R. Navasaityte · D. Koehler
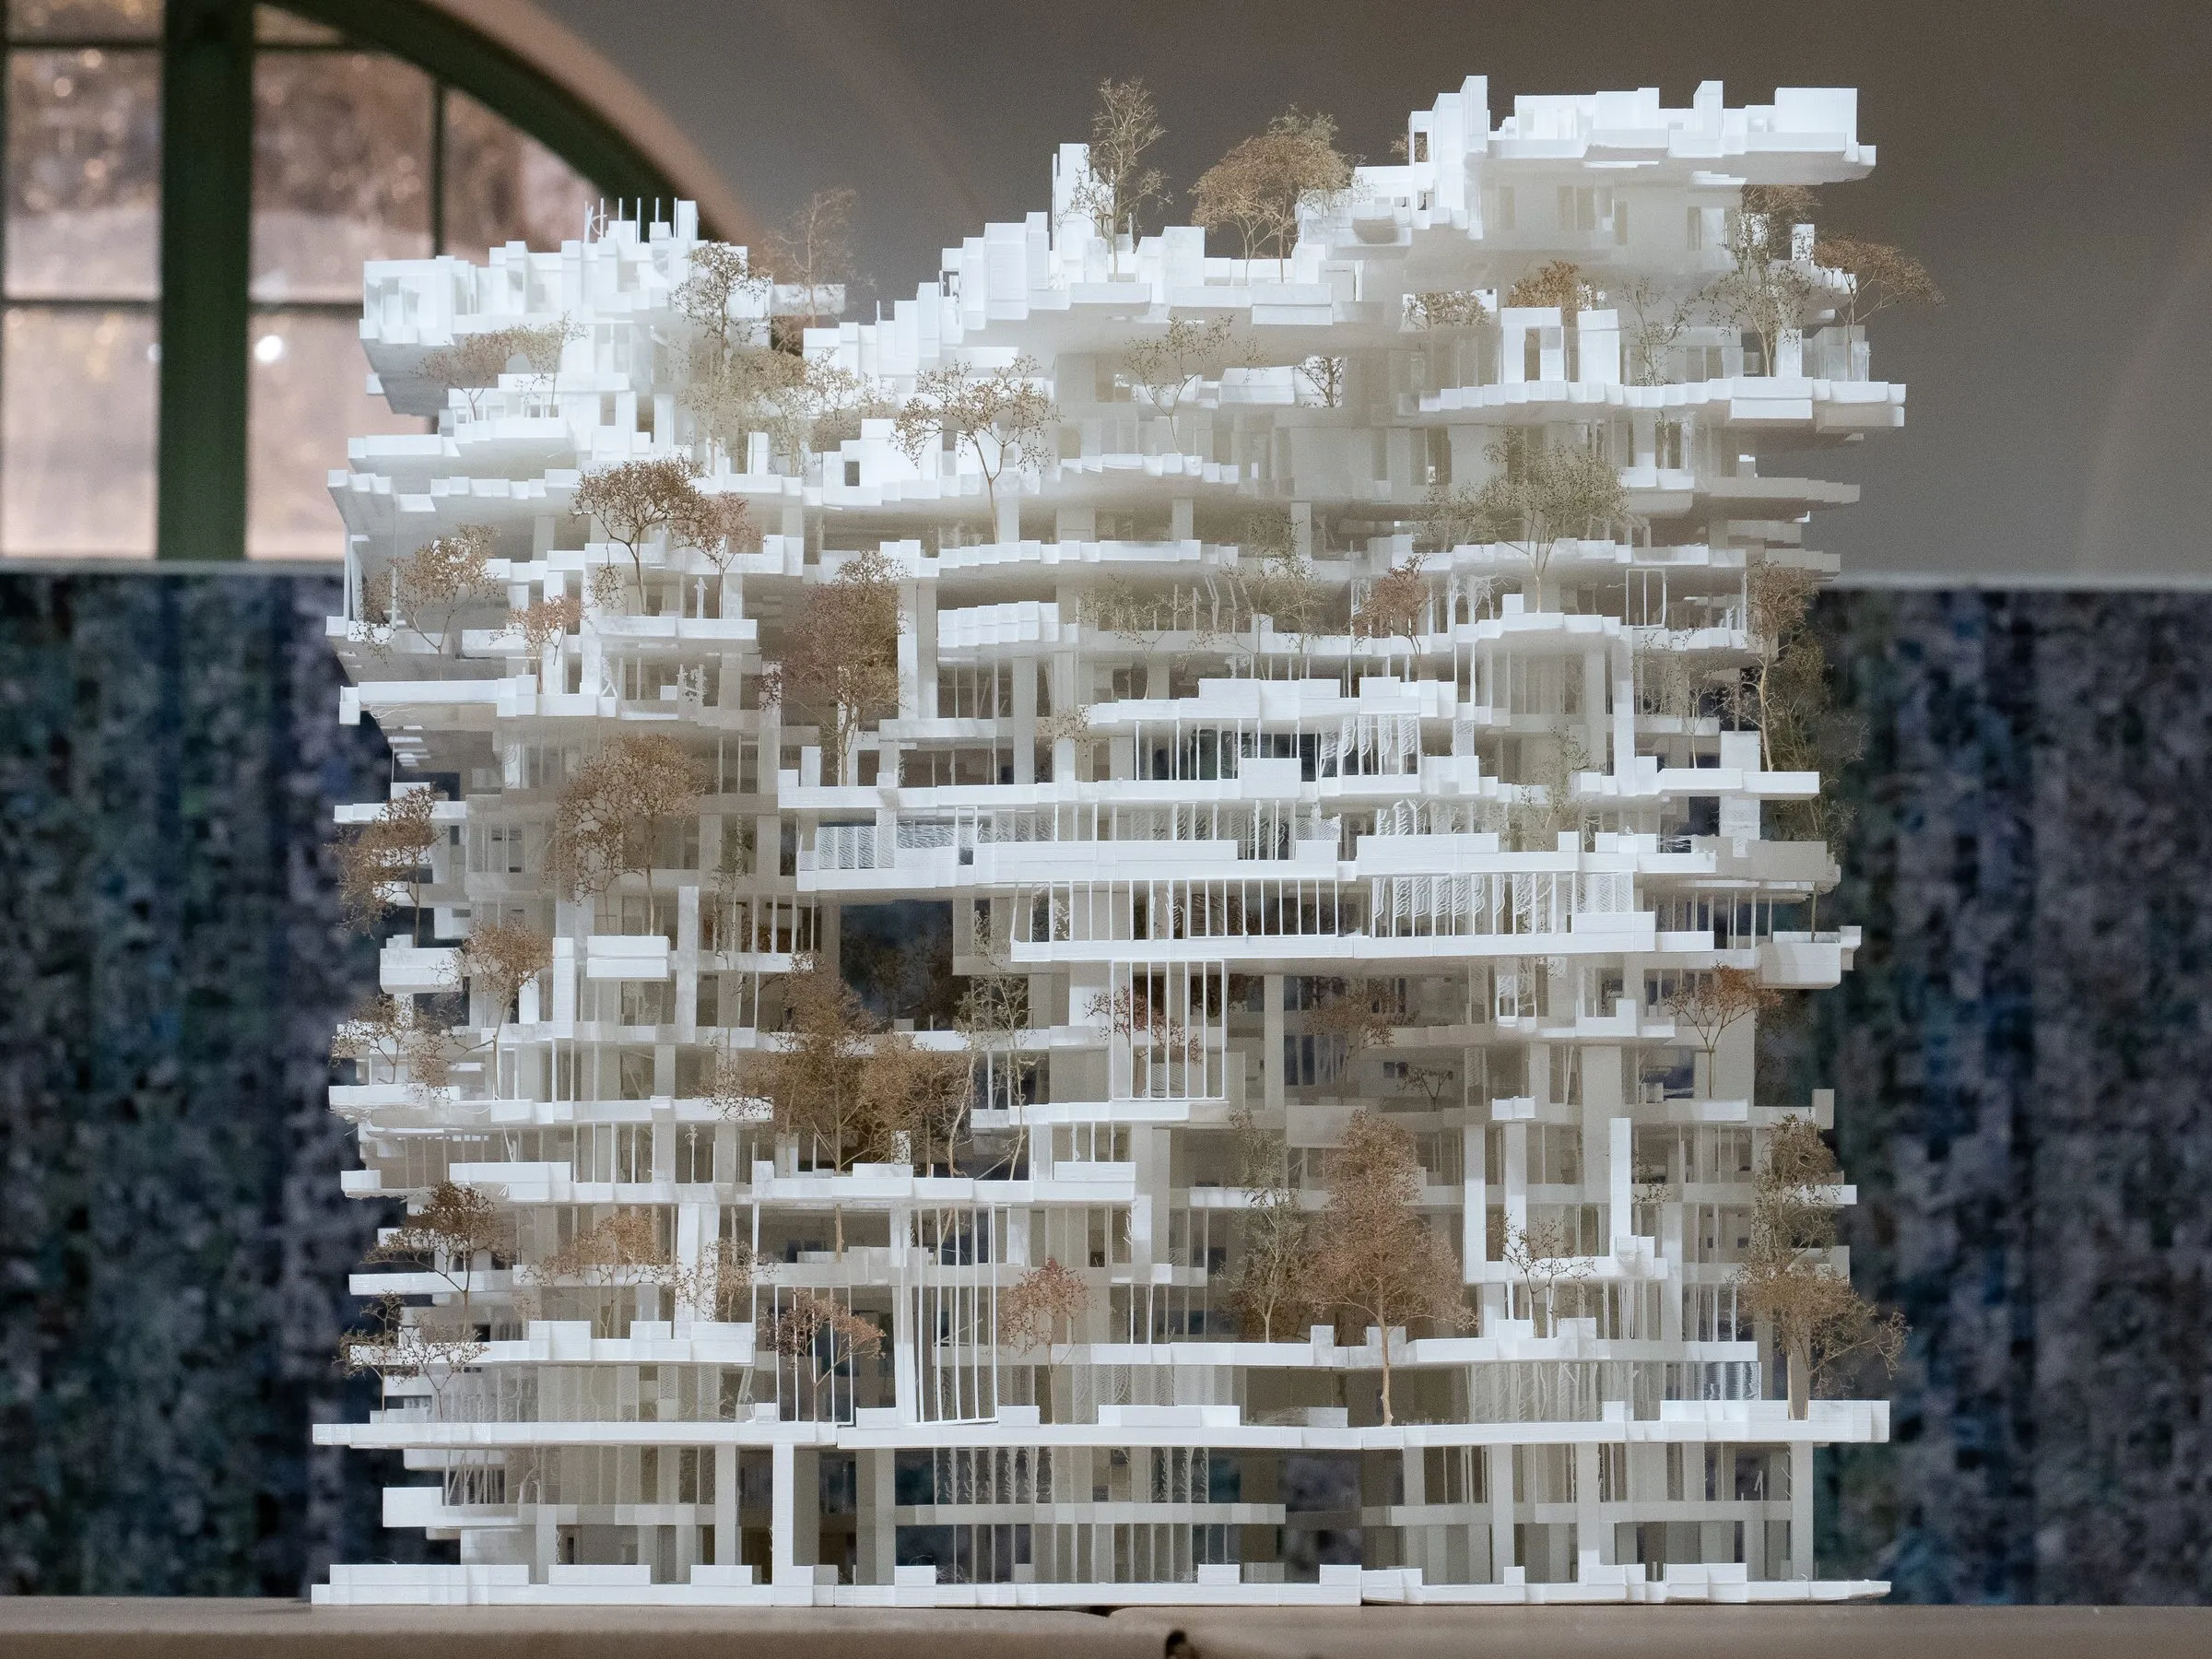
A white model of a tower of stacked slabs, columns and terraces with small dried trees, seen frontally in a gallery with arched windows
2021–2022 · research · Austin
Three-Nine
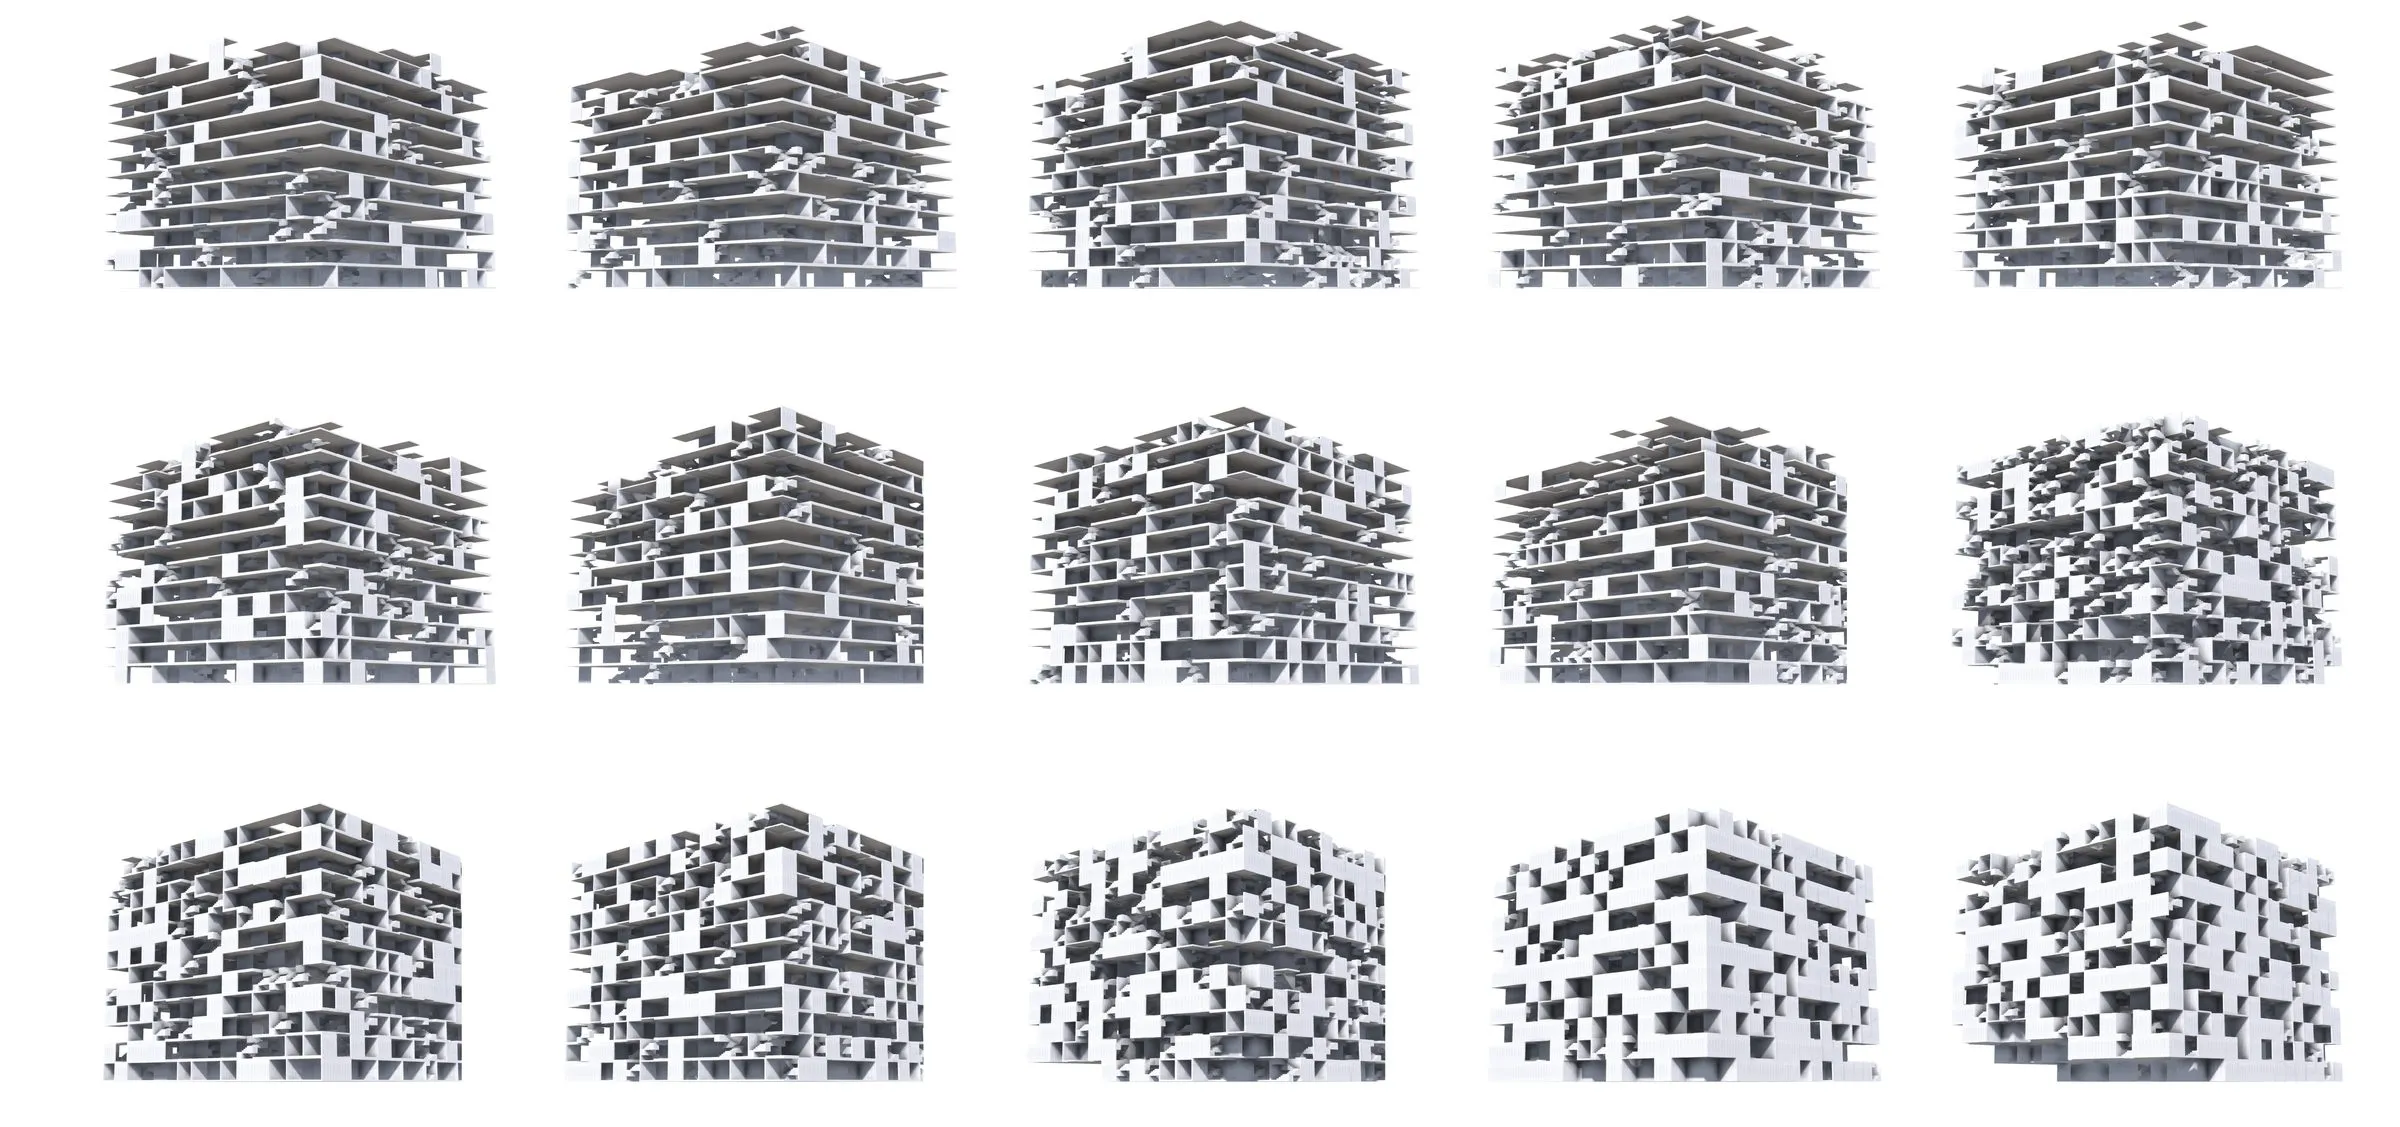
Three architecture machines arranged 382,659 building parts into variations on a nine-square grid, resembling the daily spatial use of 500 people in downtown Austin. A cloud-based consensus simulation developed with Unity Technologies; the model was built for the Mebane Gallery exhibition of 2022.
D. Koehler · R. Navasaityte
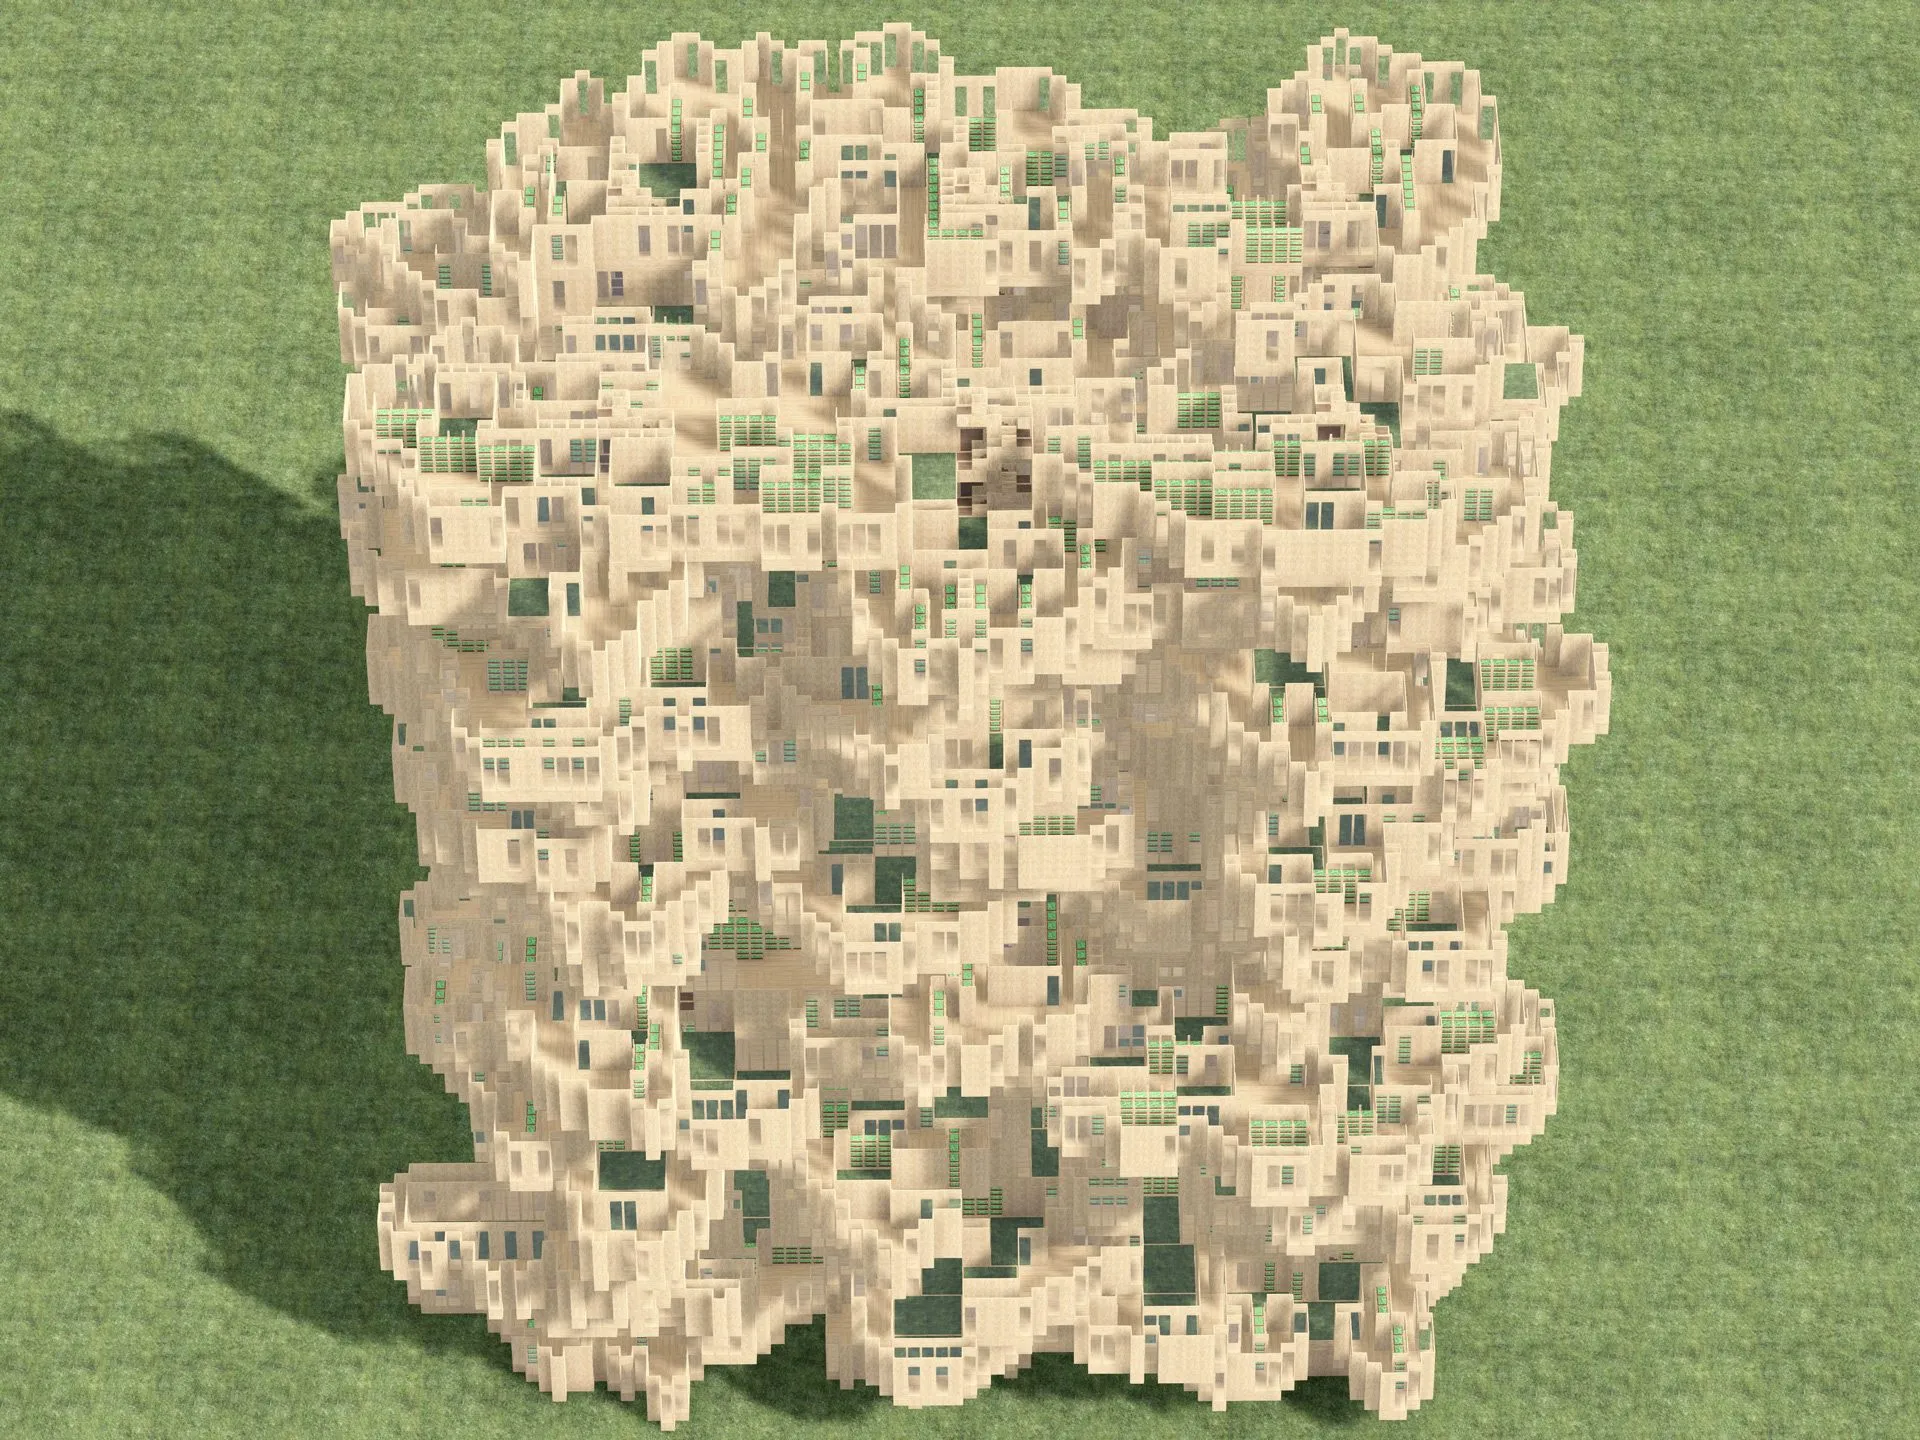
A cubic aggregate of sand-colored rooms and terraces with green courtyards, seen from above on a green ground
2021 · installation · Venice
One Minute Architecture
A video installation in which an assembly bot composes a new stack of daily amenities every minute, the rate at which the world must build to house two billion people in thirty years. Shown at CITYX Venice, 17th Venice Architecture Biennale, 2021.
D. Koehler
A field of forest squares, each one square kilometre, adding up to the forest needed to absorb Austin's yearly emissions
2021 · installation · Austin
One Year Austin
Data visualization comparing Austin's built footprint with its carbon emissions, 2021: the area paved in one year, and the forest needed to absorb one year of emissions, drawn with the city's own building footprints at one inch to one kilometre on a 19 by 2 metre print.
D. Koehler
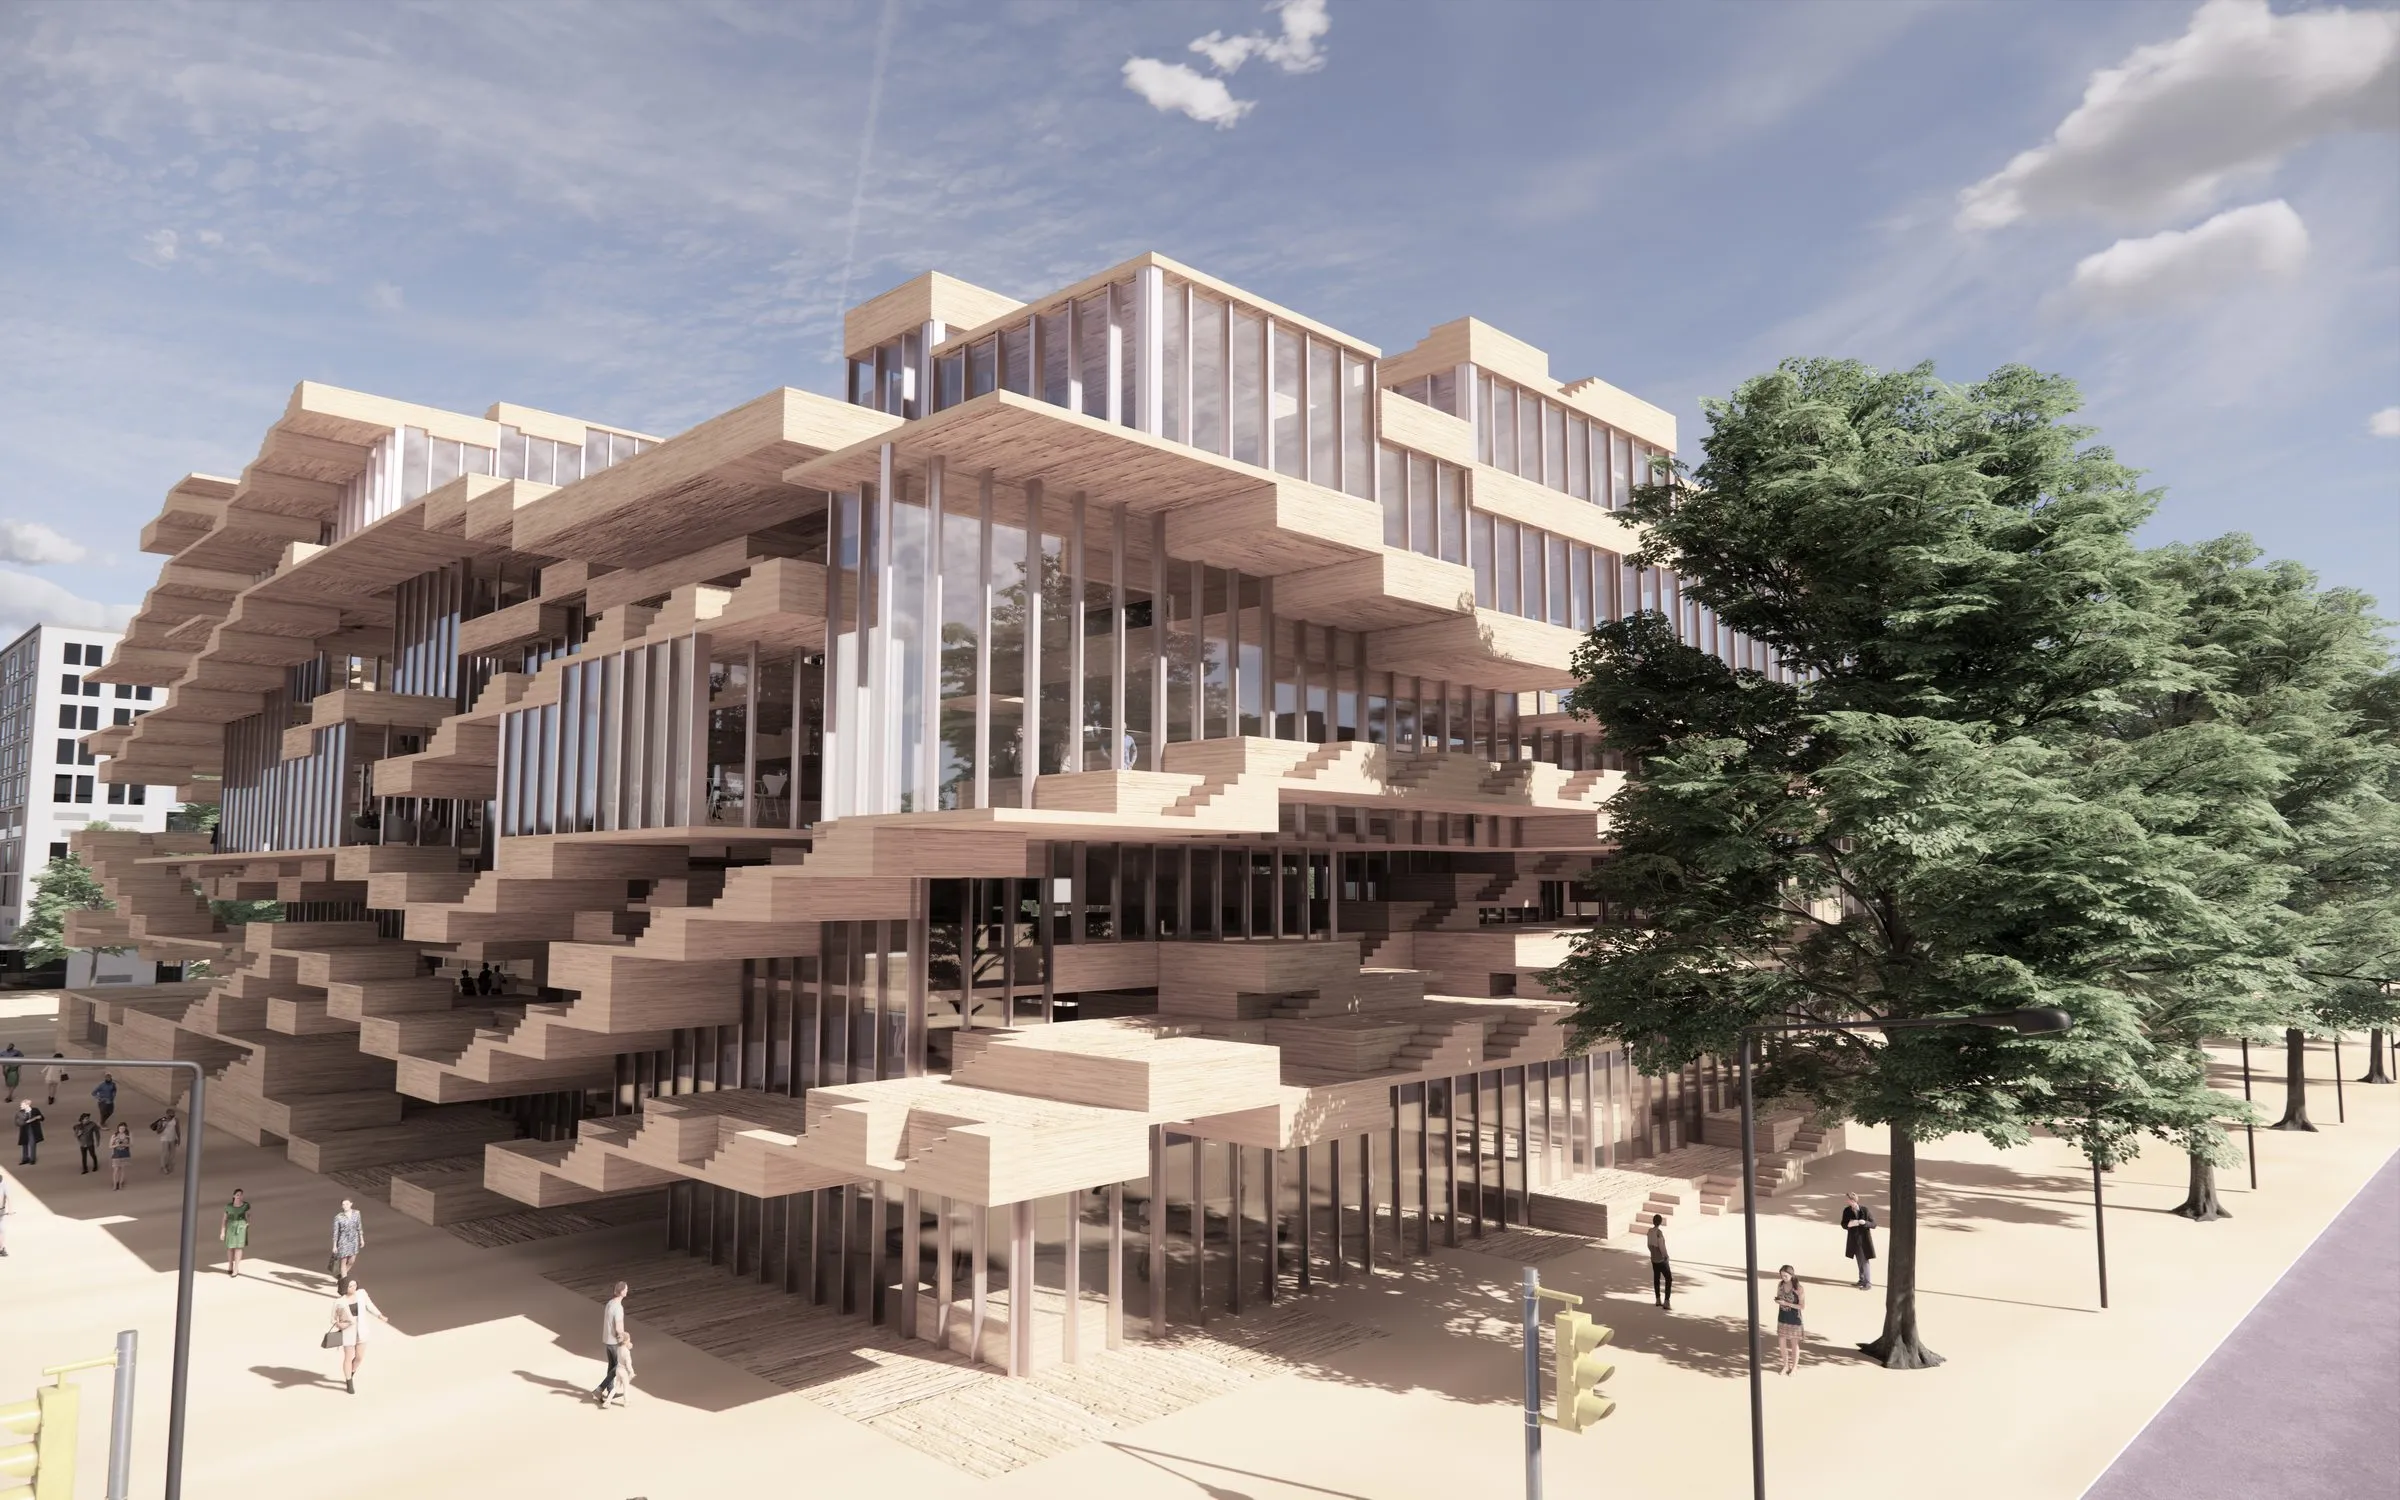
Rendering of a library at a street corner: an irregular stack of pale timber trays and shelves projecting over a glazed ground floor, trees and pedestrians in front
2020 · competition · Austin
The Charles Moore Learning Center
Competition entry for a public library and learning center in Austin, 2020: a building configured between part and whole by a trained recursive assembler, its facade included, translating the relations of program and structure into spatial sequences.
D. Koehler
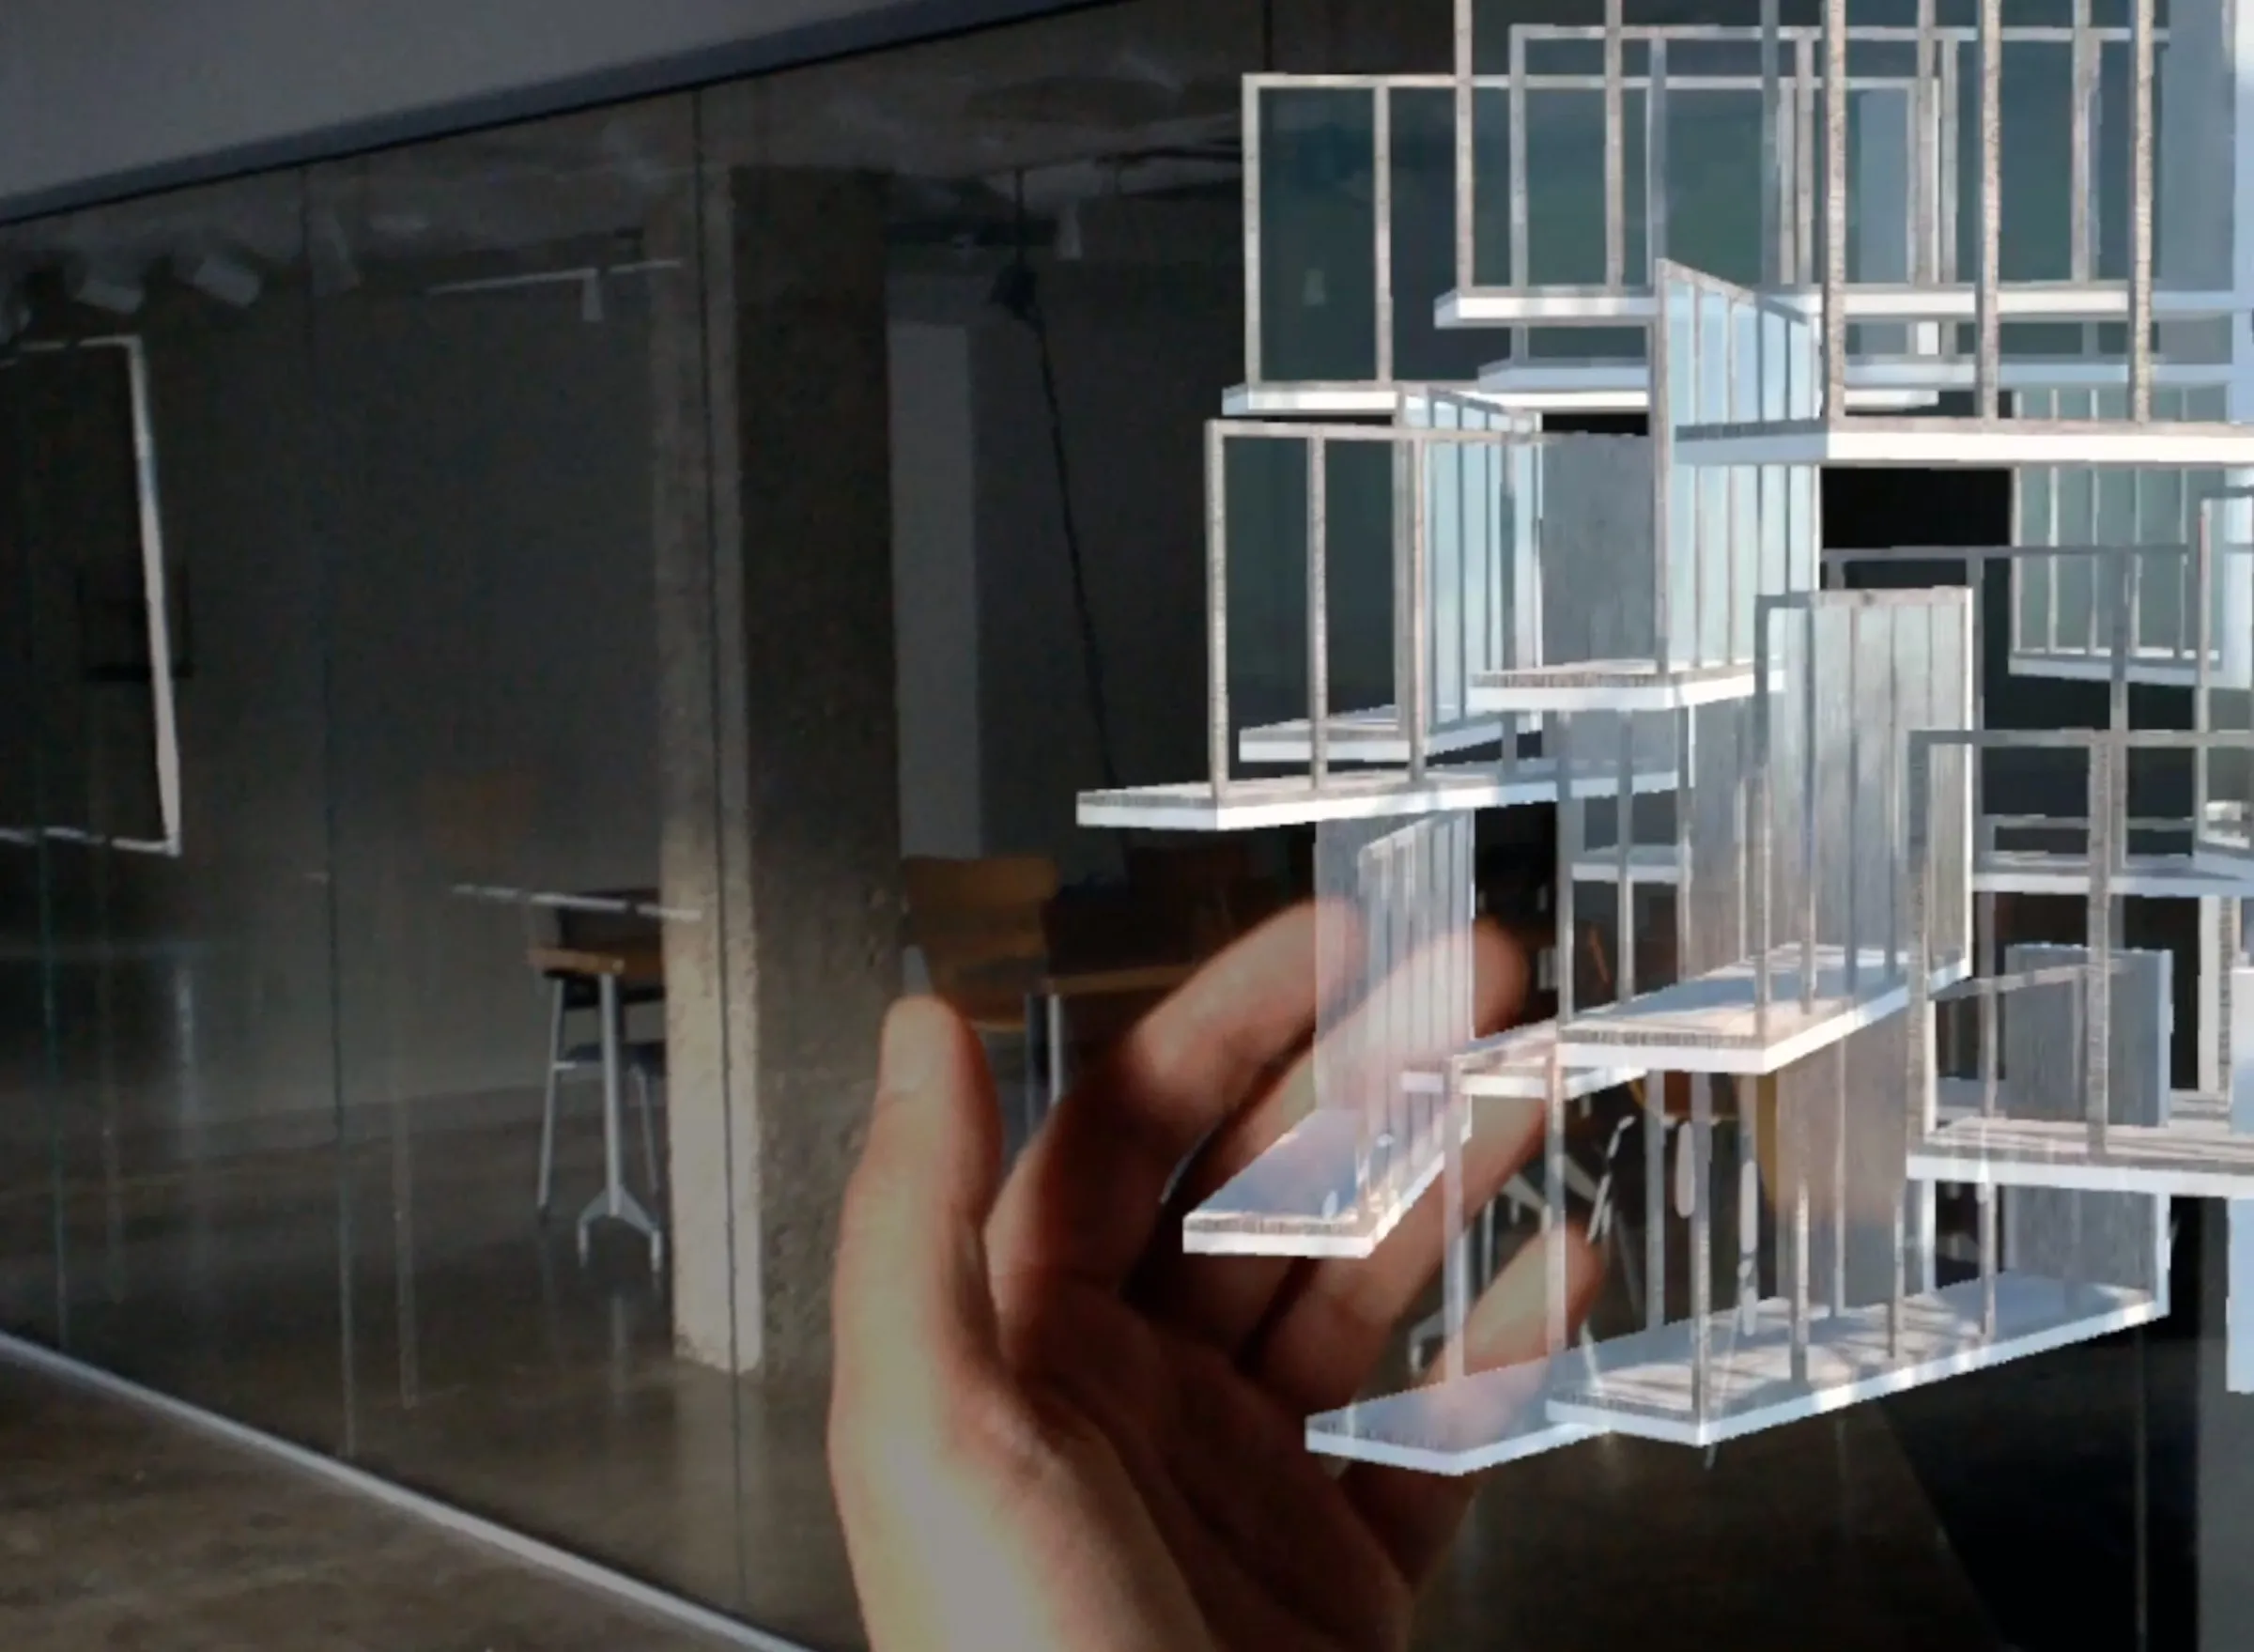
A hand holds a translucent slab element in front of a floating assembly of glass-like slabs and frames in a studio
2020 · research · Austin
Touching Slabs: mixed-reality assemblies
Building assemblies simulated at human scale and placed into the room through a Magic Leap headset, 2020: parts that can be picked up, held, and rearranged, so that the model no longer stands in for the building.
D. Koehler
Hero
2019 · research · Prague
Maison Partino
Reinforcement learning assembles a small vocabulary of prefabricated parts into housing. A family of variants for the Prague Experimental Architecture Biennale, where the building is a negotiated aggregate of parts rather than one design.
R. Navasaityte
A white 3D-printed tower of courtyards on a pale plinth in a dark gallery, two framed drawings lit on the wall beside it
2017–2018 · installation · The Bartlett School of Architecture, UCL
WanderYards
A tower of courtyards, 3D-printed in white, composed from a few simple room samples under occupational restrictions. Developed in Research Cluster 8 at the Bartlett and acquired into the permanent collection of the Centre Pompidou in 2018.
D. Koehler · R. Navasaityte
Rendering of the House of Frames in mauve: stacked, stepped frames forming a sheltered terrace on which a figure stands
2016 · research
House of Frames I
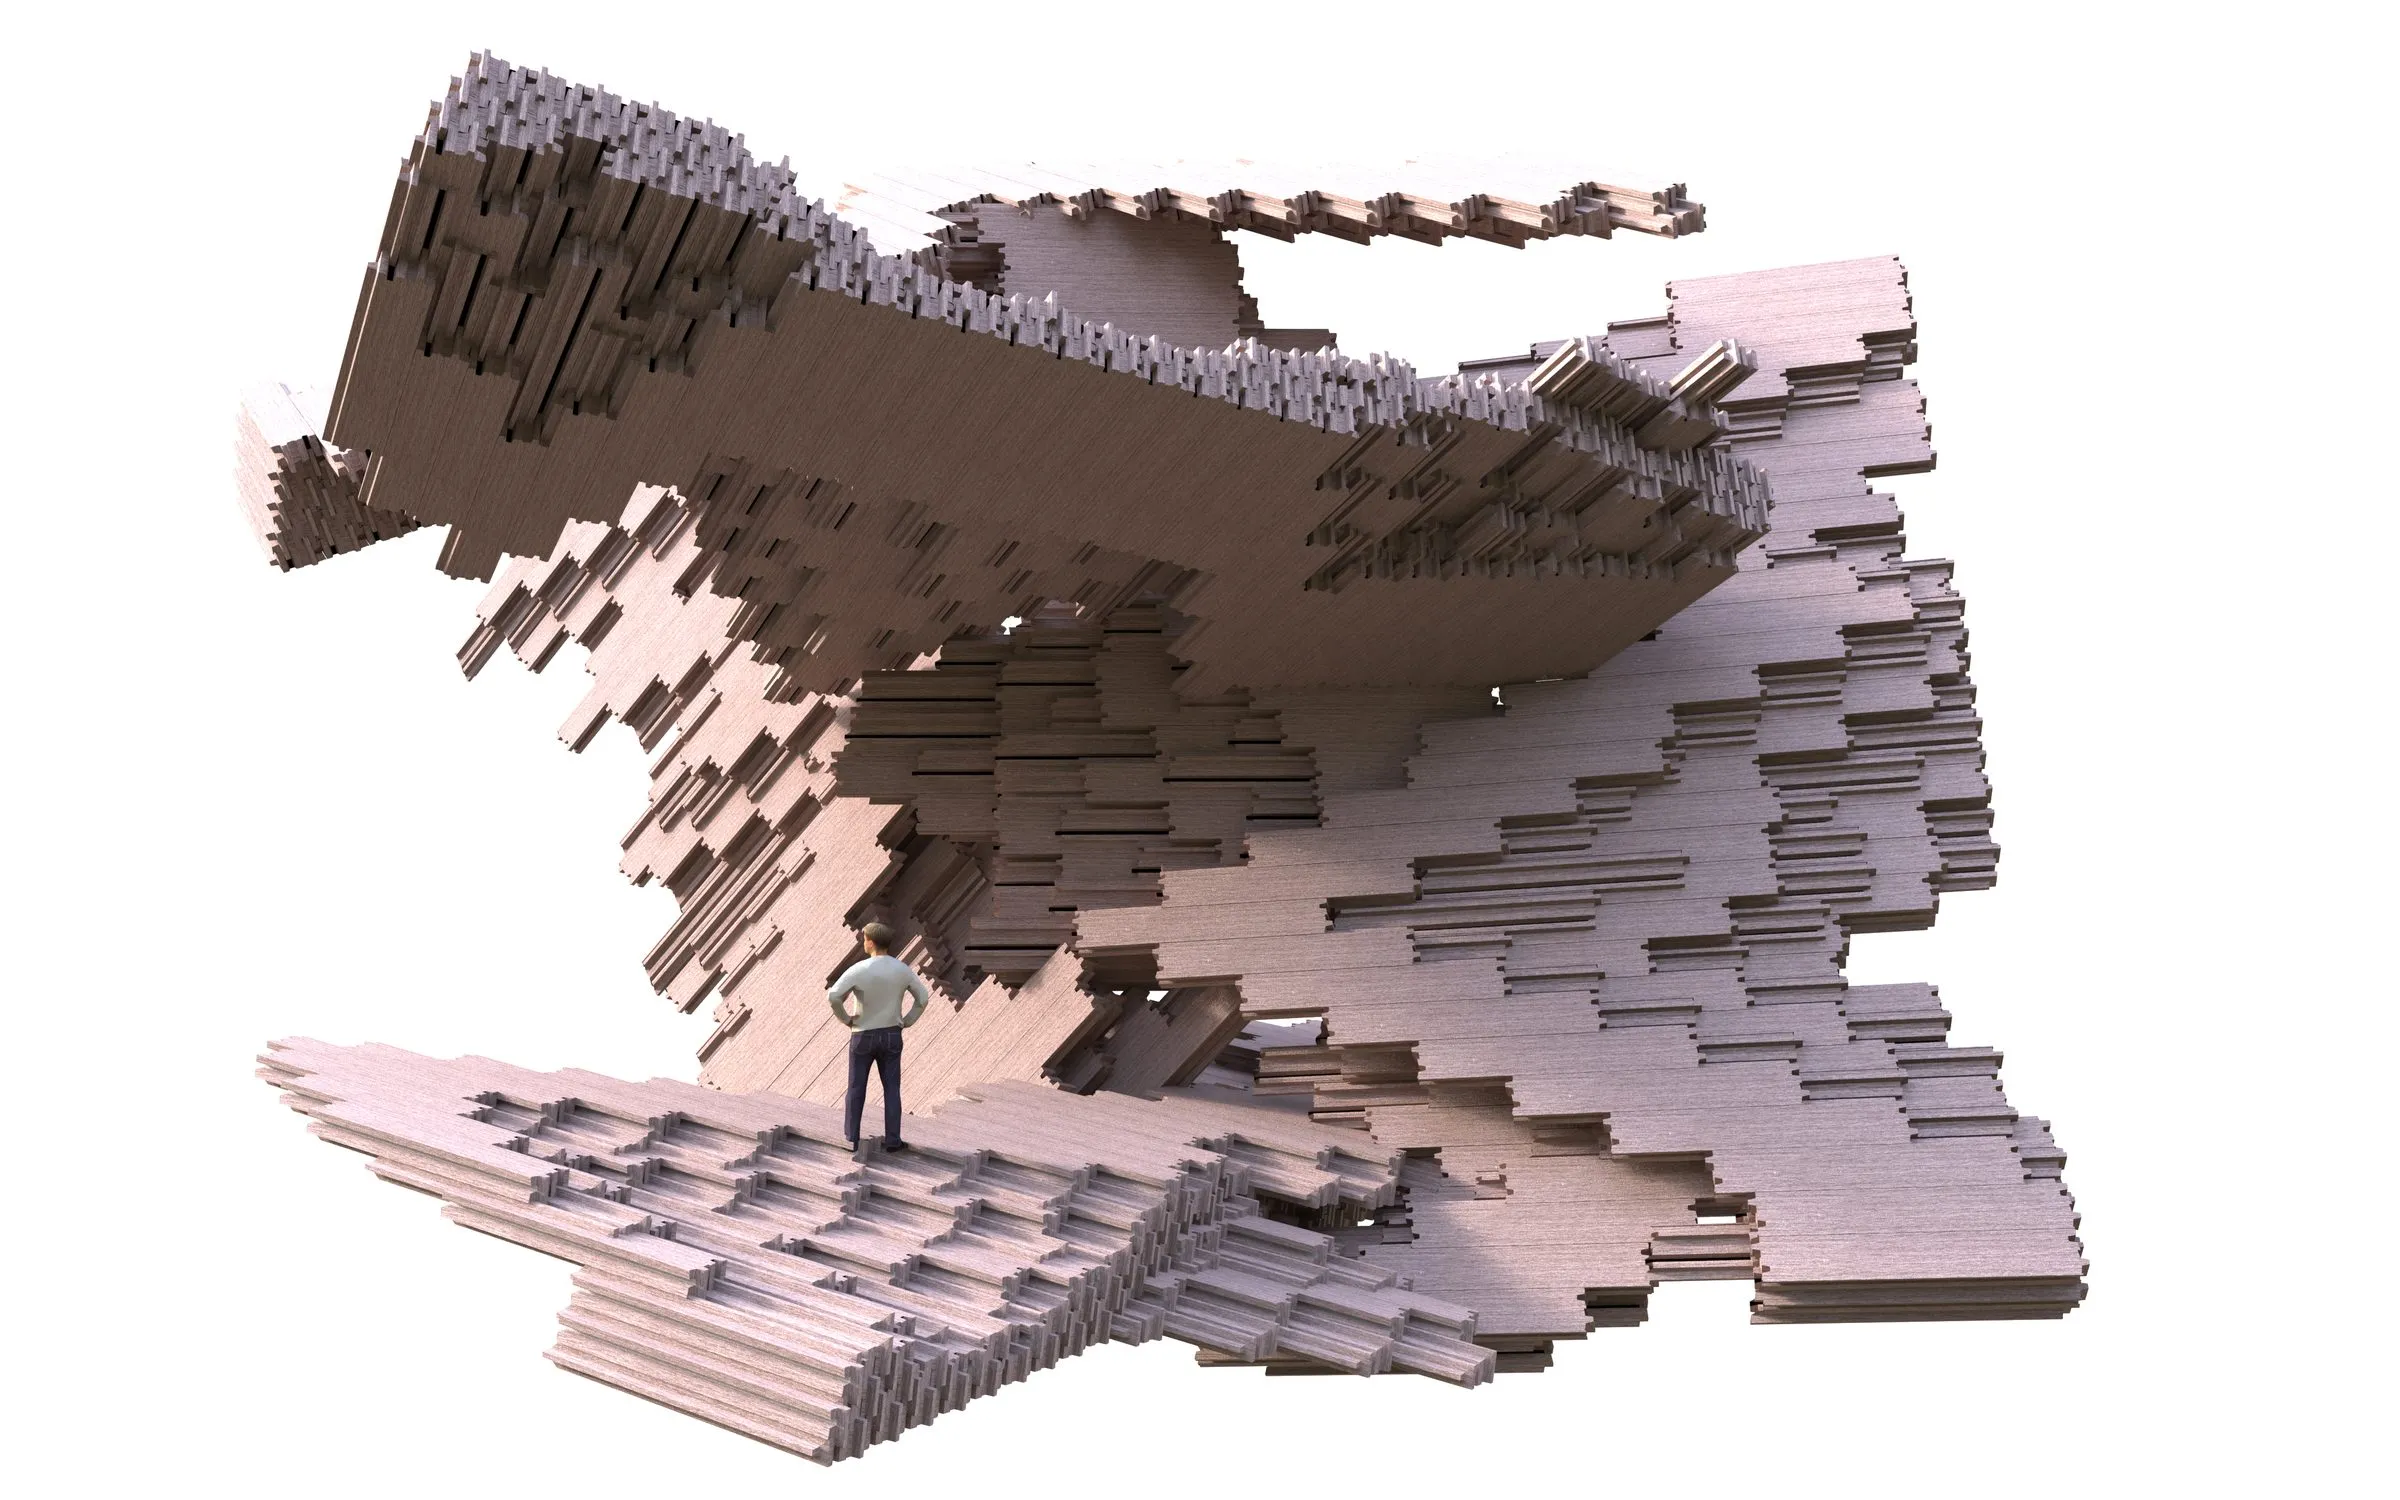
House of Frames I, 2016: a house composed of stacked and stepped frames, studied in renderings and a white 3D-printed model. A design that followed from the doctoral thesis on Hilberseimer and its reading of the city, and of the building, as a composition of parts.
D. Koehler
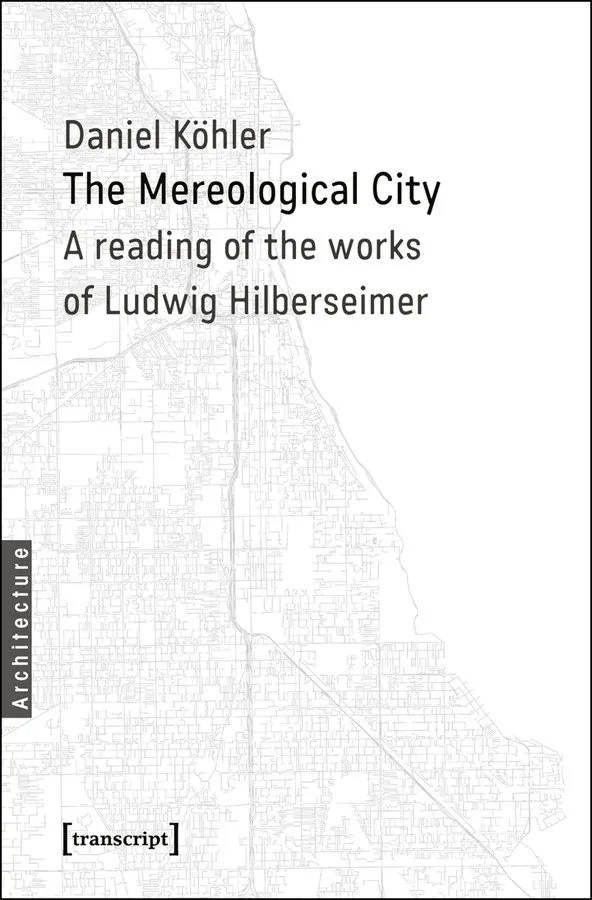
The cover of The Mereological City, centred: a street map of Chicago in grey with the title in black
2016 · publication · University of Innsbruck
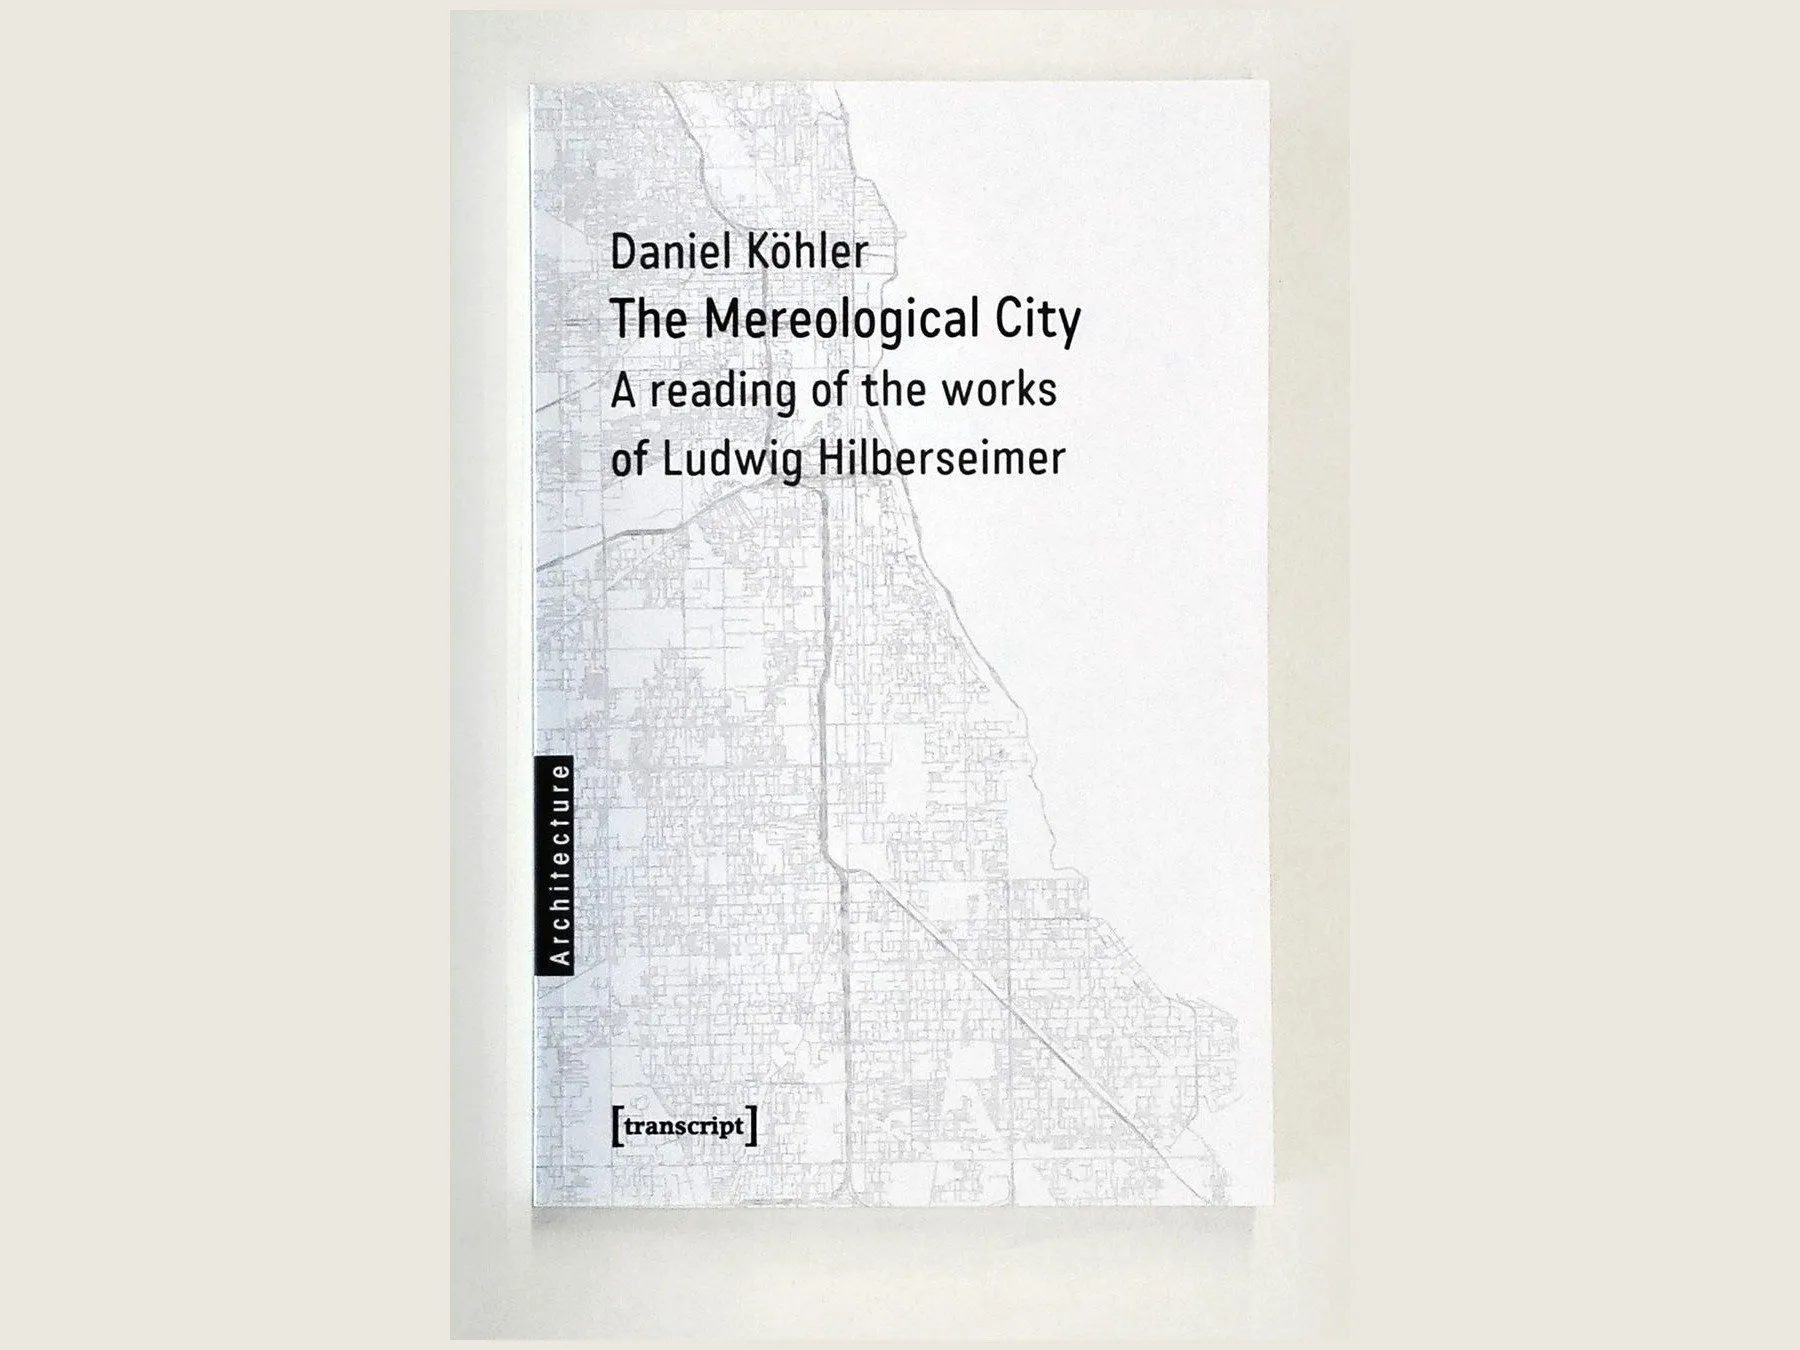
The Mereological City
The first book (transcript, in cooperation with Columbia University Press, April 2016, 257 pages): a reading of Hilberseimer's Großstadtarchitektur as Large City Architecture, the city composed from its parts, grown out of the doctoral thesis at the University of Innsbruck.
D. Koehler
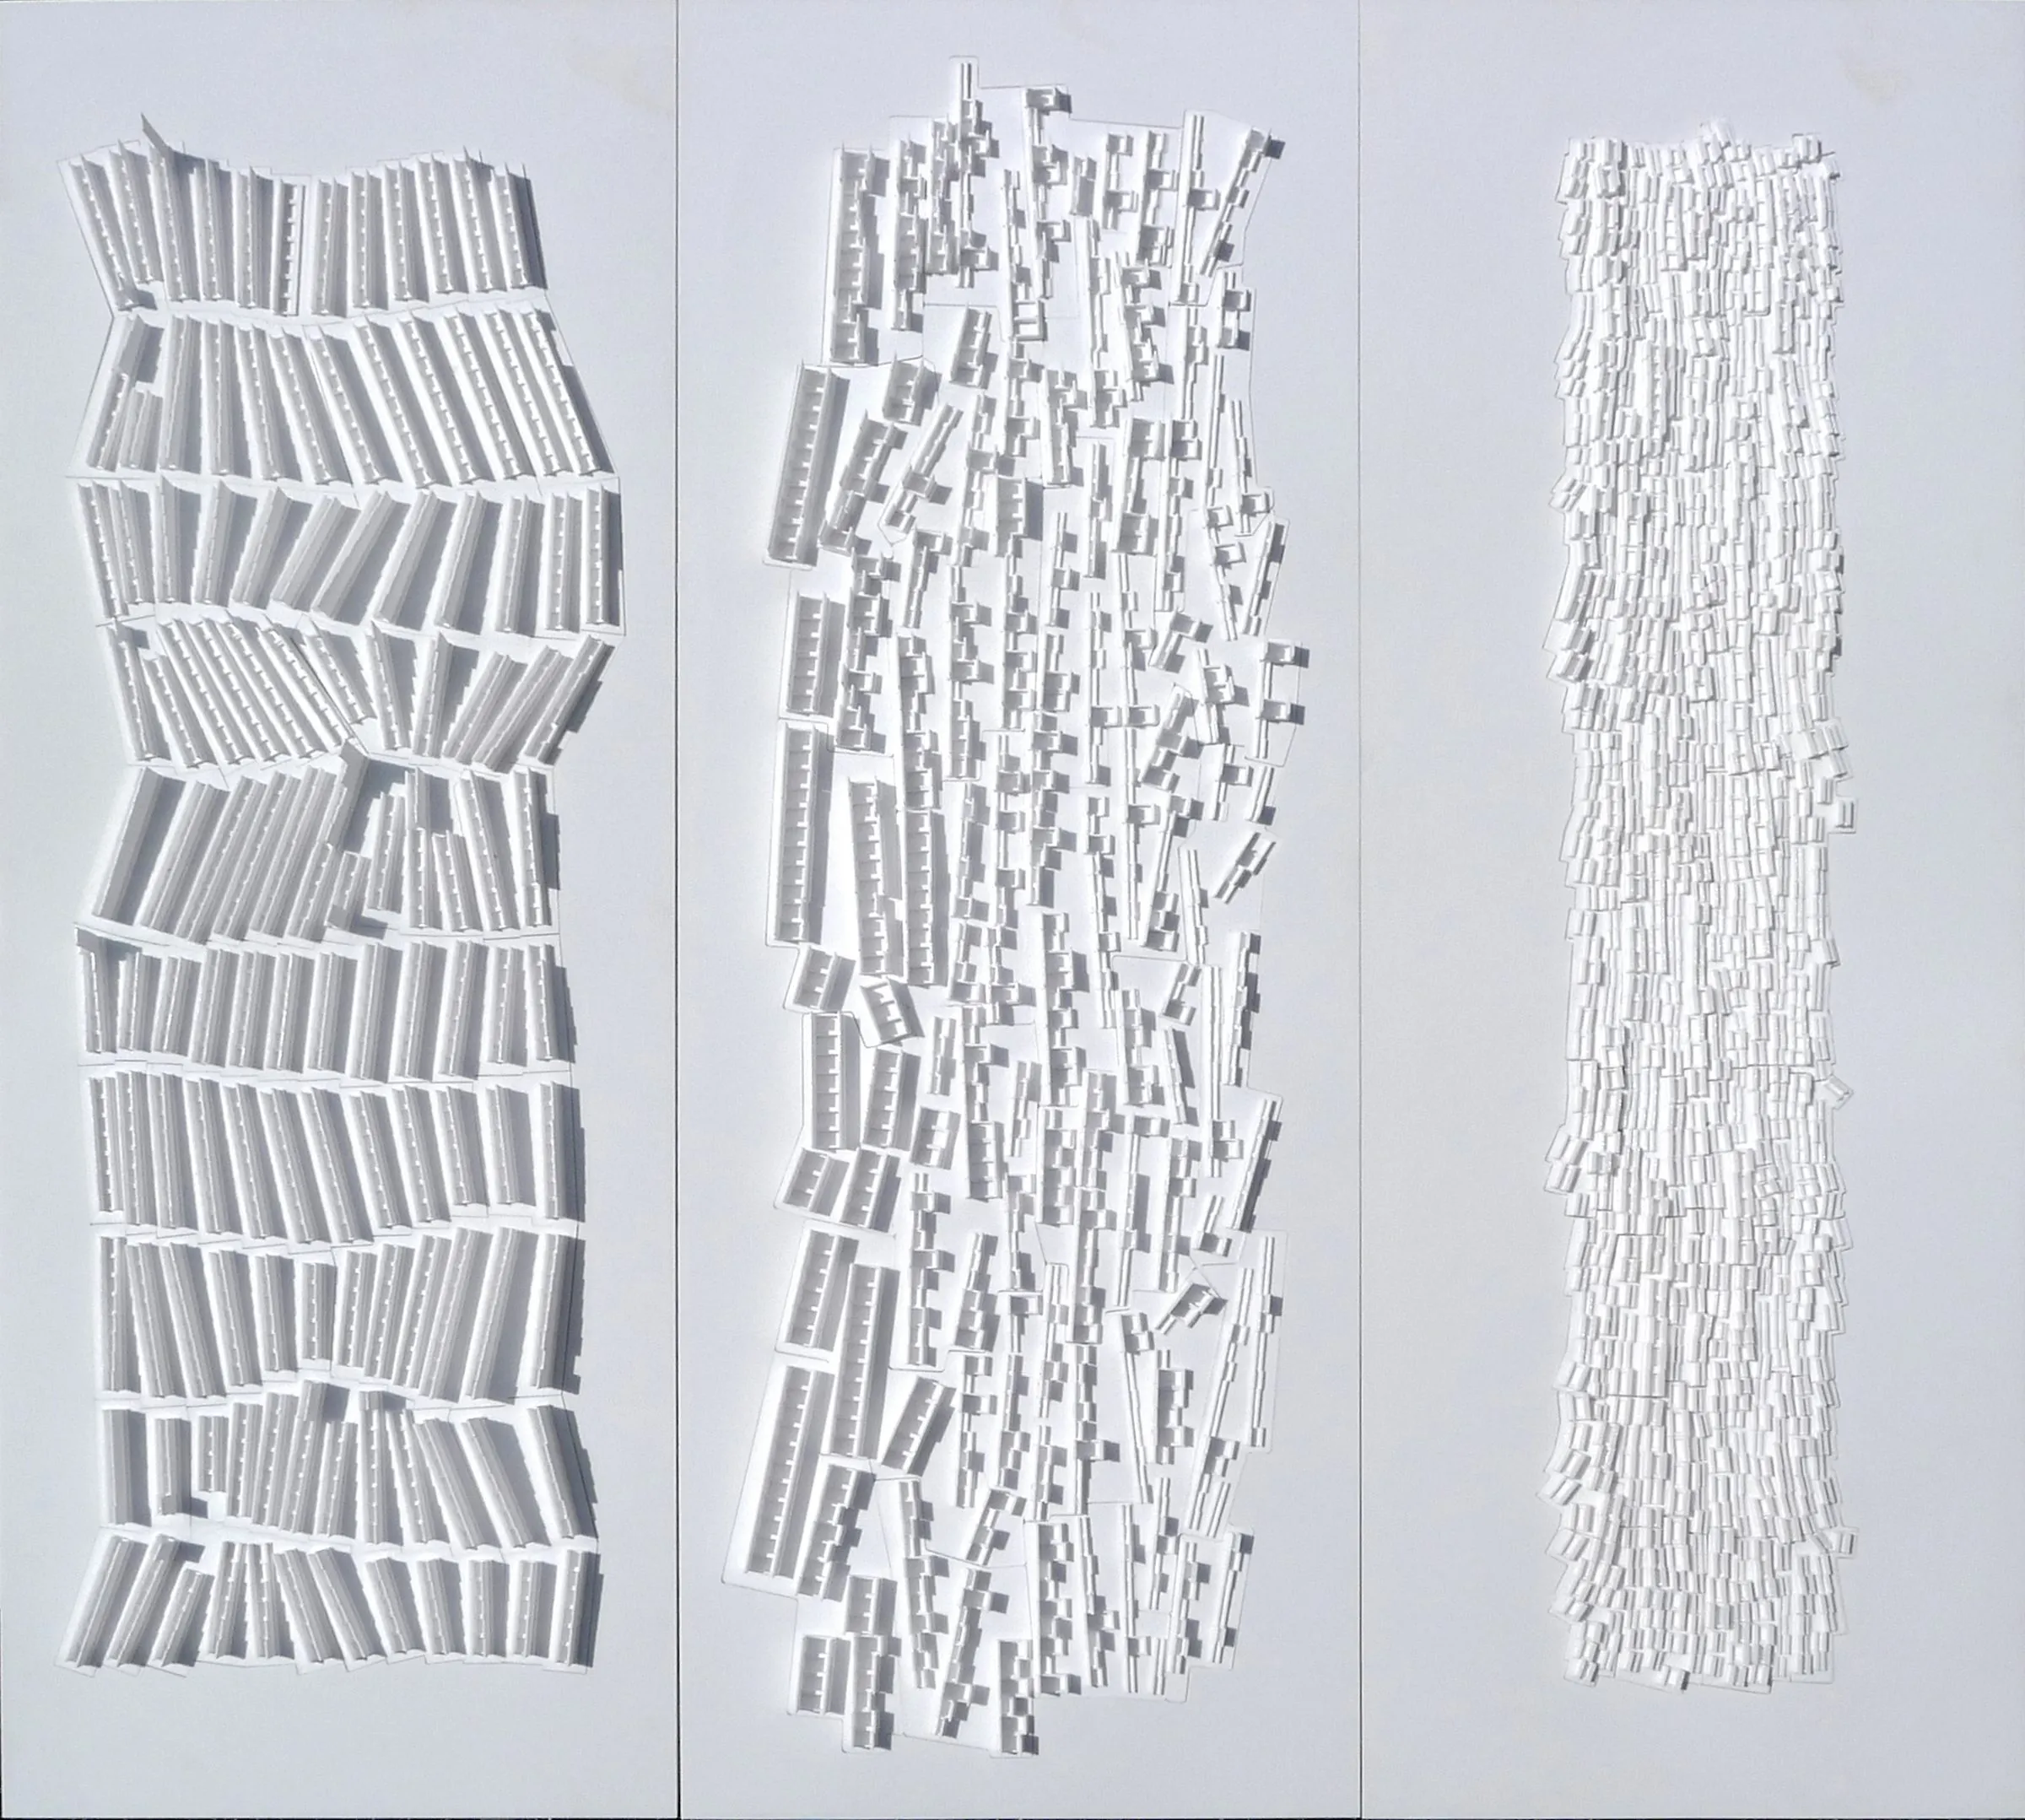
Three white relief panels side by side, each rendering Hilberseimer's Vertical City at a finer grain of cells
2013–2016 · research · University of Innsbruck, Institute of Urban Design
The Vertical City
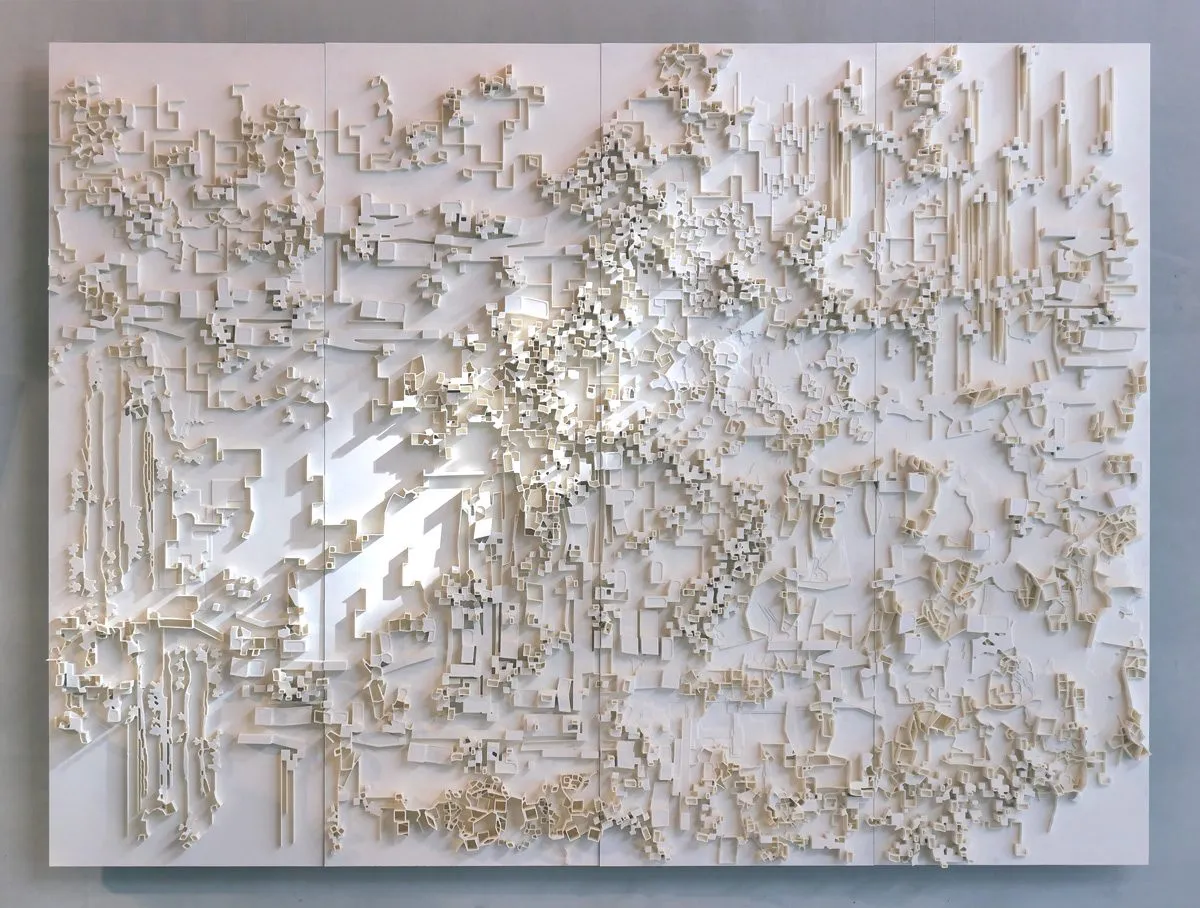
The doctoral research on Ludwig Hilberseimer carried out as design work, 2013 to 2016: three relief models of the Vertical City at three grains, the Chicago drawings on the subtraction of streets, and the Innsbruck exercise of spring 2016 in which students configured a city as one slab.
D. Koehler
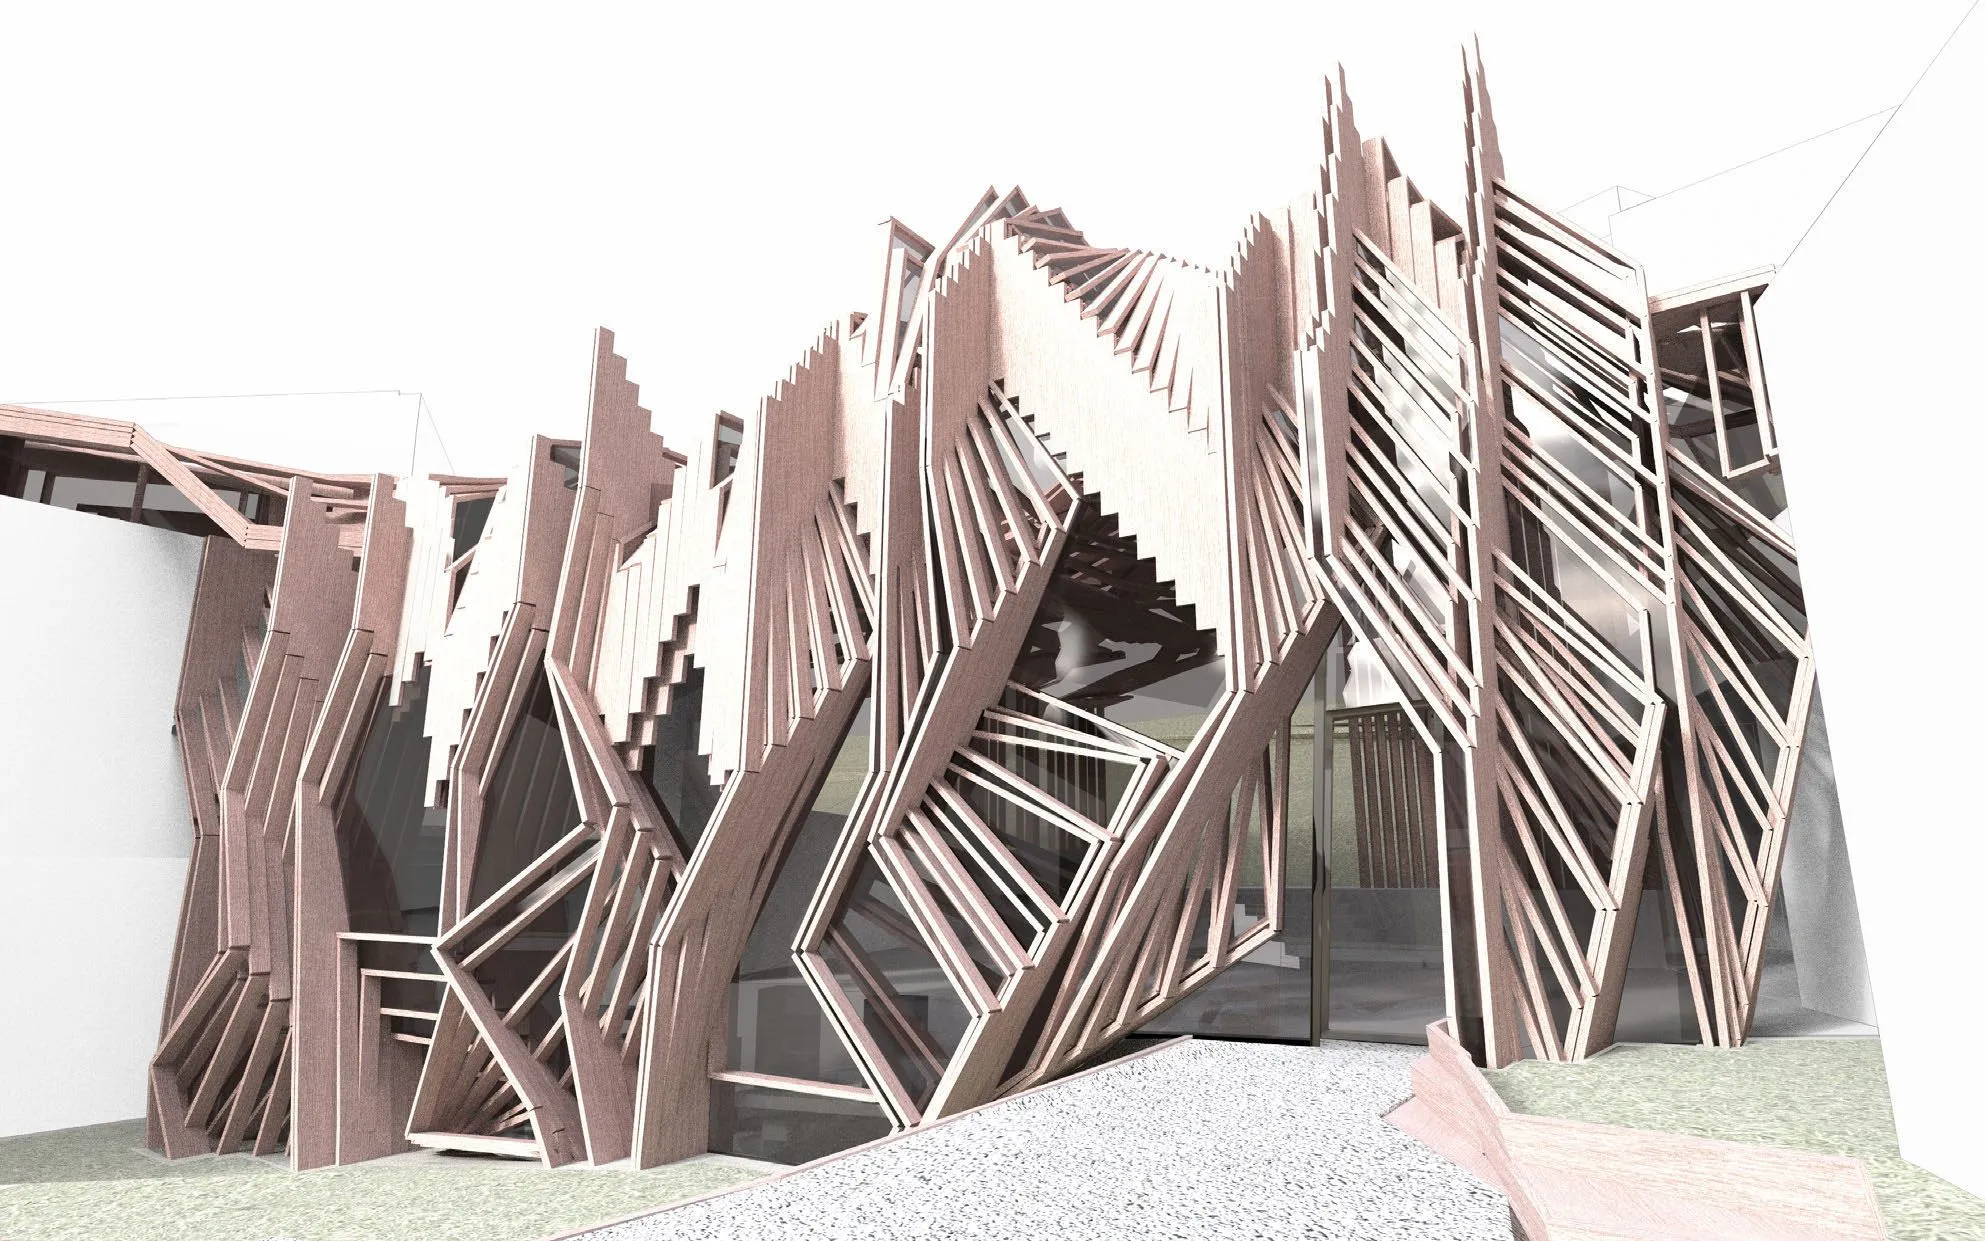
Rendering: a lattice of thin pink-brown lines rises between the two white museum buildings, seen from the forecourt
2015 · competition · Jyväskylä
A Bunch of Lines
Competition entry for the extension linking the Alvar Aalto Museum and the Museum of Central Finland in Jyväskylä: a bundle of stepped lines that holds a link space, a temporary auditorium, a café and a shop between two Aalto buildings.
R. Navasaityte
entries

Teaching

5 studios
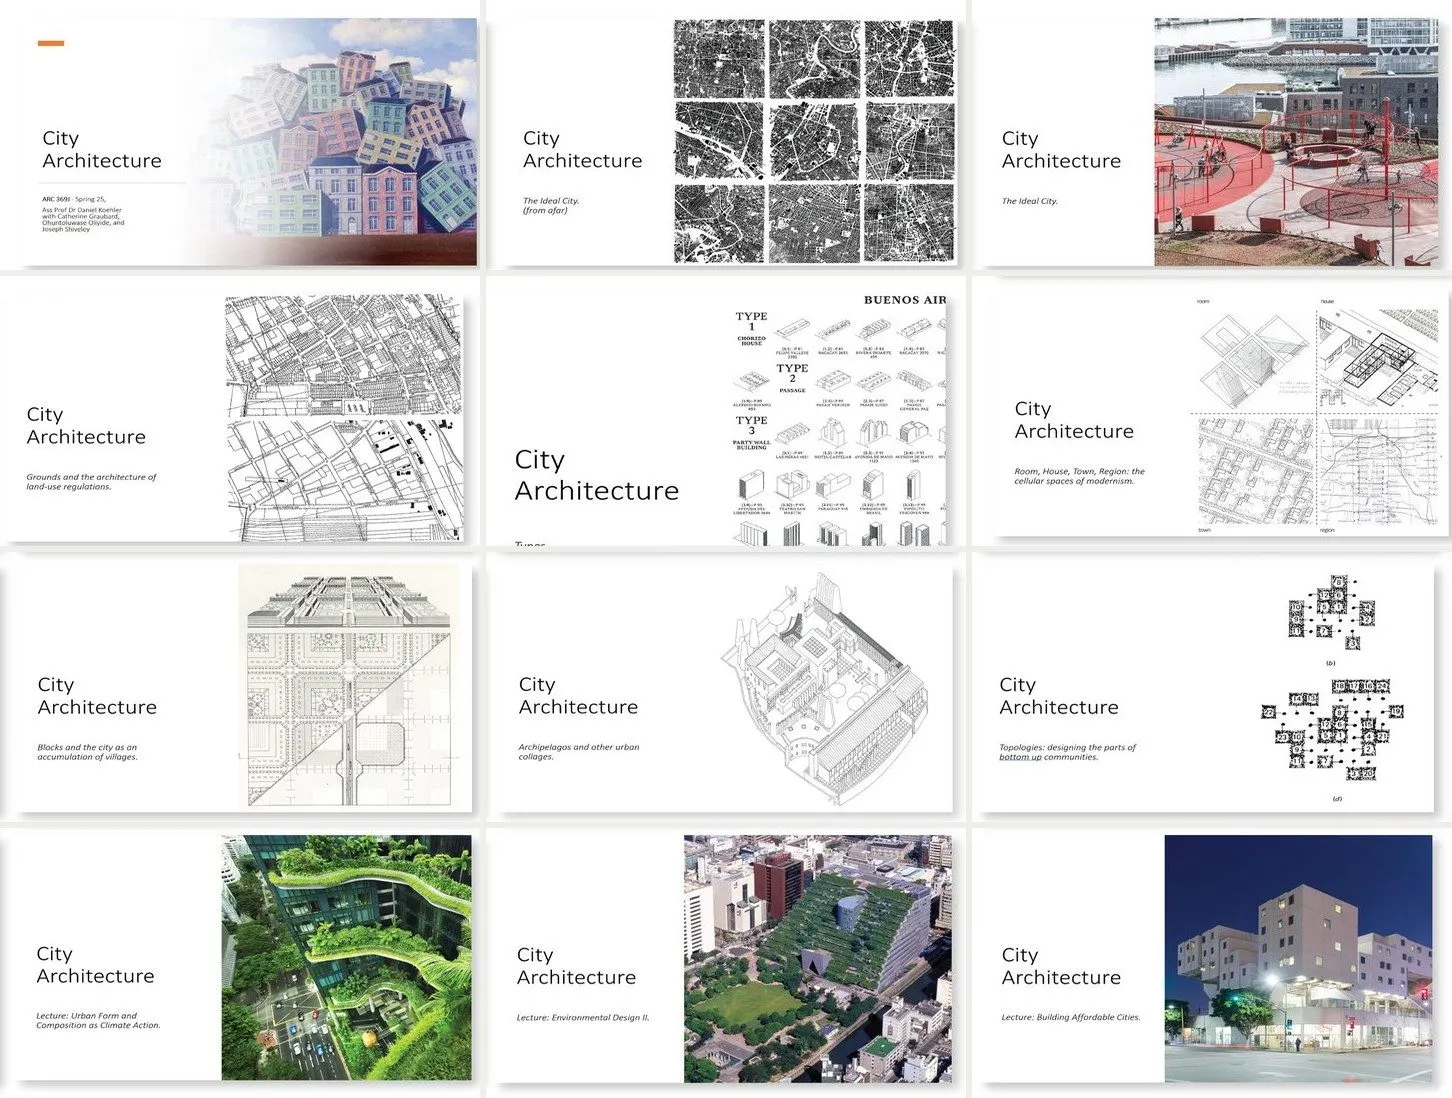
Twelve title slides of the City Architecture lecture series in three columns
2020–2026 · teaching · The University of Texas at Austin
City Architecture
A required, writing-intensive lecture for all fourth-year students at UT Austin, taught for six years with three teaching assistants and a reader rewritten every year: the city examined through the lens of architectural practice, with research reports, a Pecha Kucha event and a peer-reviewed award.
D. Koehler
A wide sheet of small grey building assemblies arranged in rows, each a different configuration of stairs and slabs
2020–2022 · teaching · The University of Texas at Austin
UT Austin studios 2020–22: assemblies
Advanced studios and fully simulated building assemblies at UT Austin, 2020–22: peer-to-peer habitats for Austin, stair networks that become structure, and a 382,659-part tower.
D. Koehler
Two large white models, a tower of stacked slabs and a spreading aggregate, on plinths in front of wall-sized prints
2016–2019 · teaching · The Bartlett School of Architecture, UCL
Large City Architecture at the Bartlett
Three years of research clusters at the Bartlett B-Pro, 2016 to 2019, composing buildings as cities from architectural parts: walls, stairs, courtyards, corners, shares. Twelve student teams, three research reports, a UCL Gold and a Silver Medal.
D. Koehler · R. Navasaityte
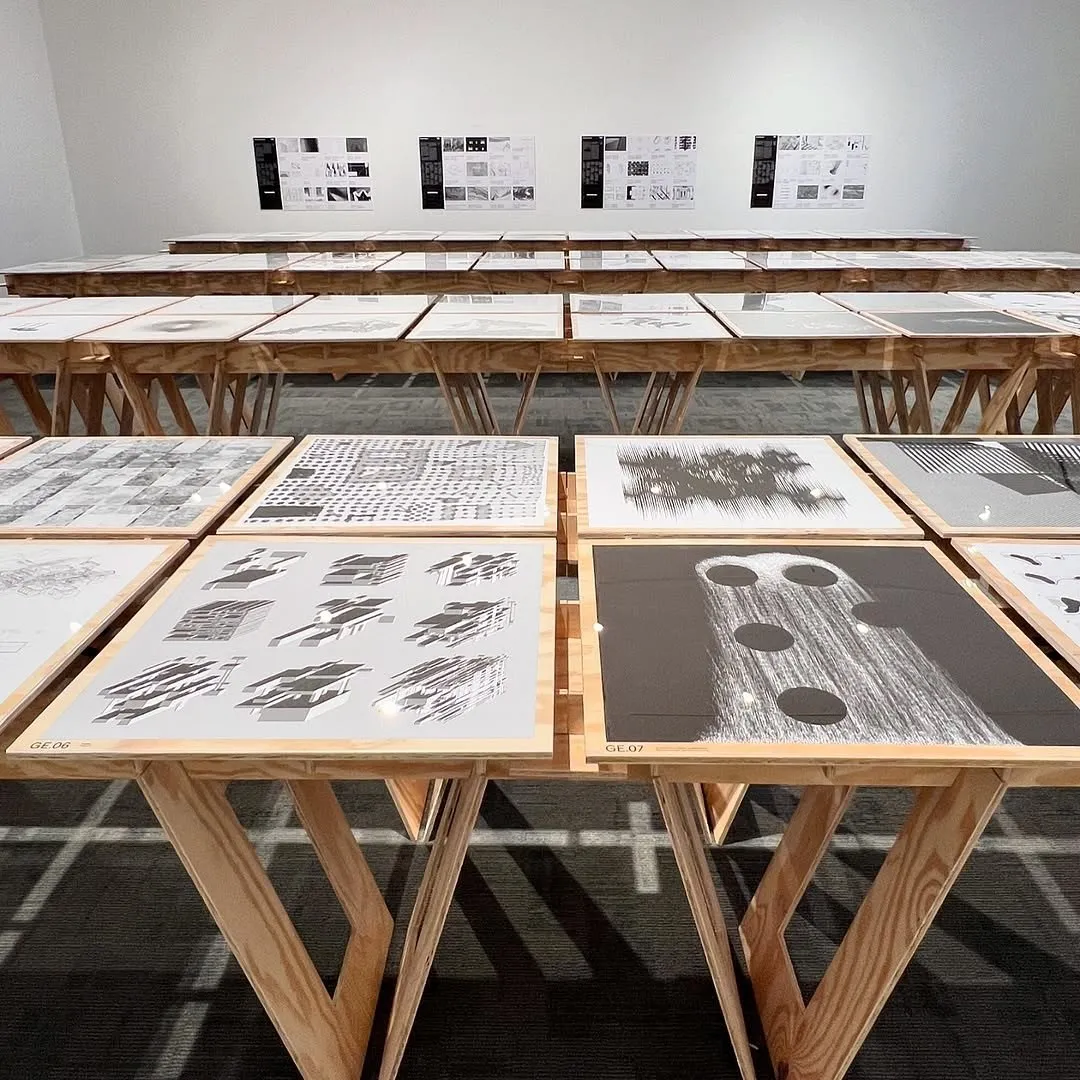
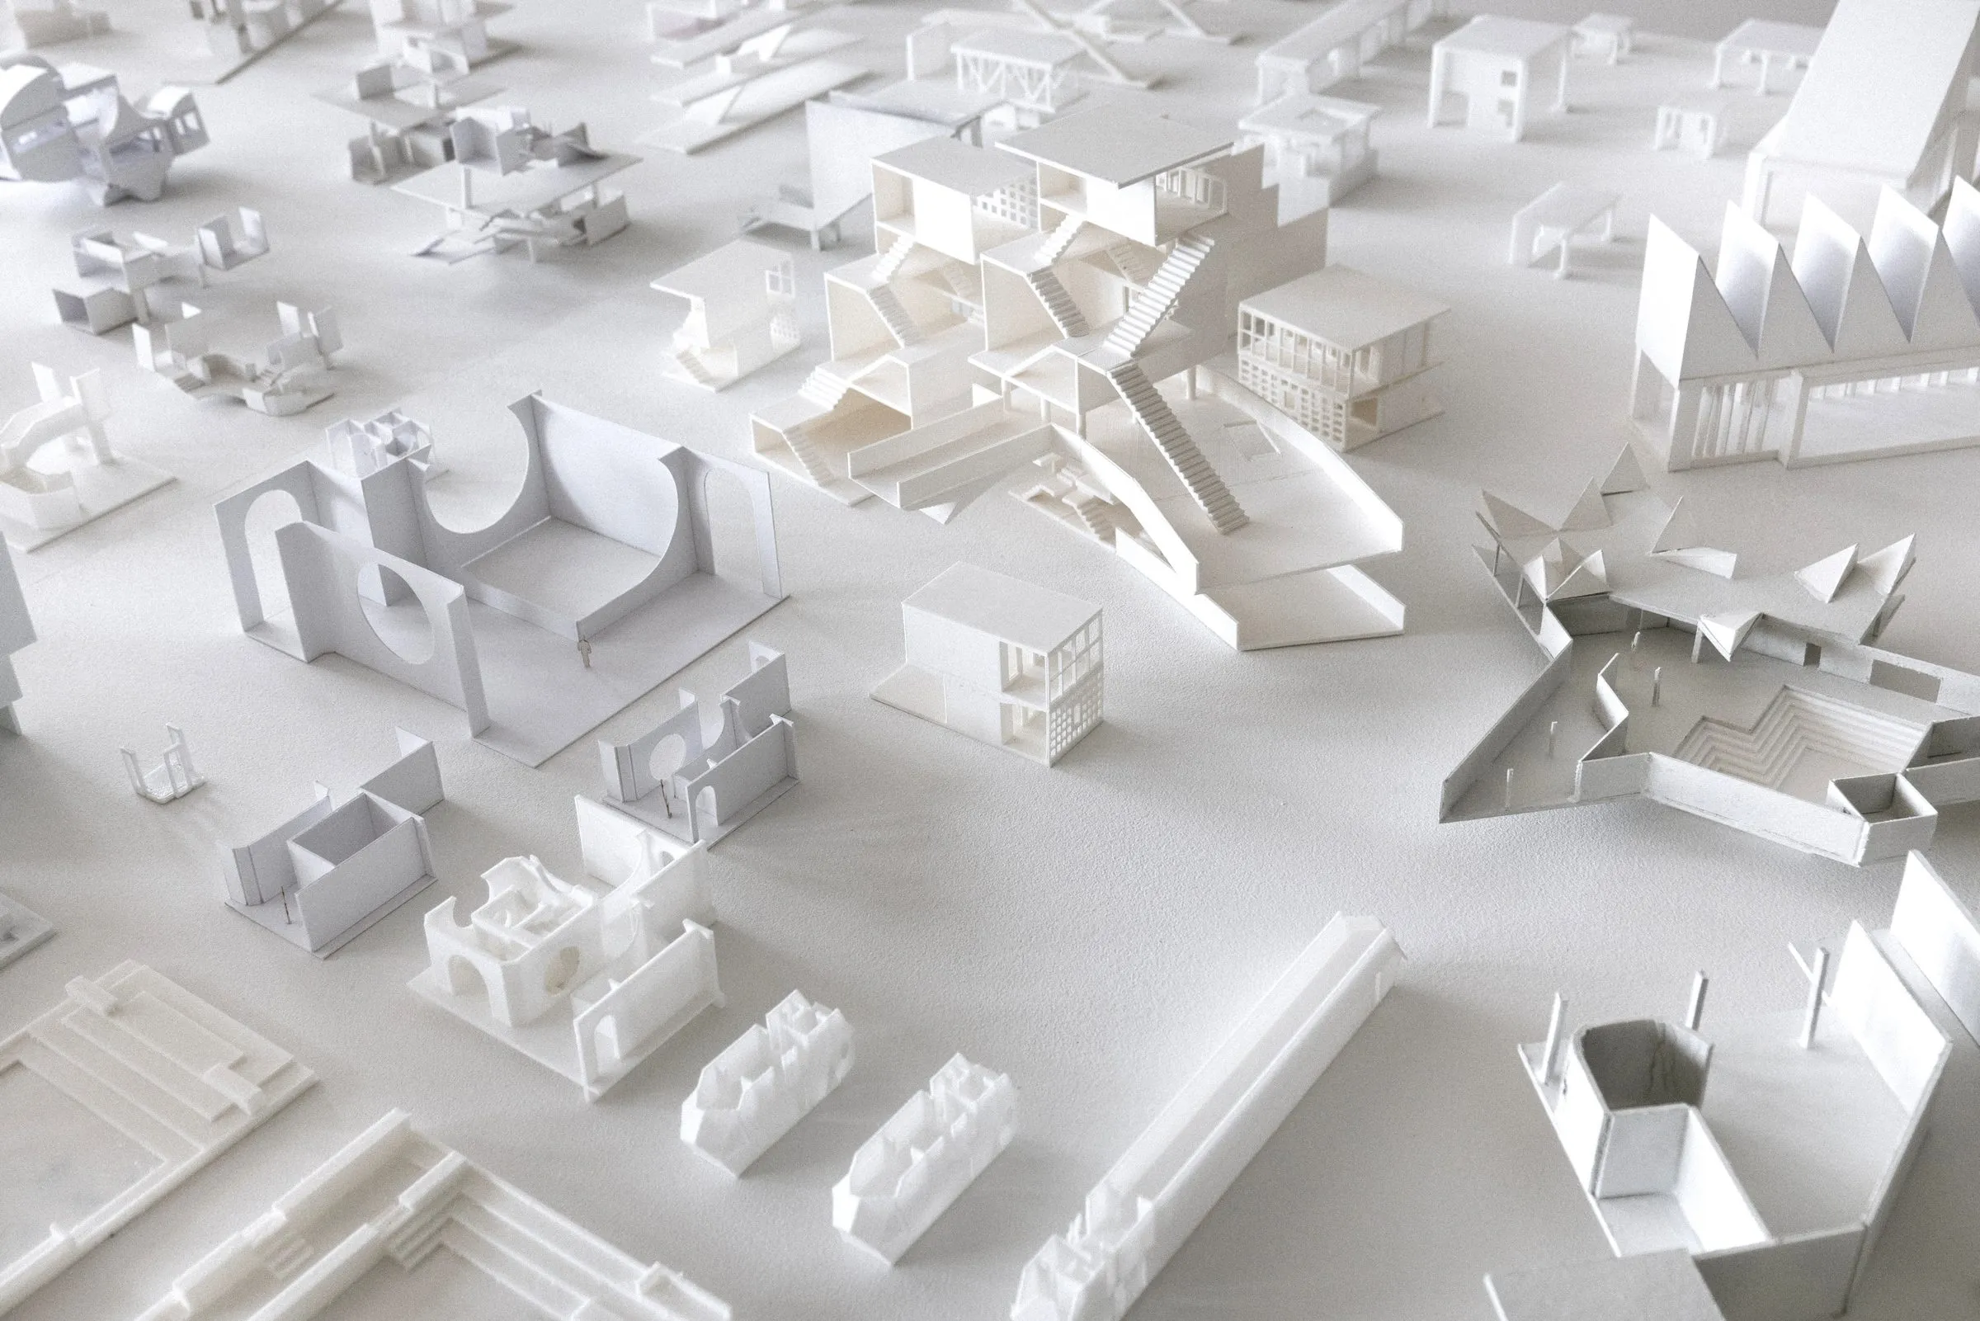
A field of small white student models on a white table, each a fragment of a building read as a city
2016–2019 · teaching · University of Innsbruck, Institute of Urban Design
The City as an Element of Architecture
Second-year urban design exercise at the Institute of Urban Design, University of Innsbruck, 2016 to 2019: each student reads one building for the public it gathers and rebuilds it as a white model of its city-forming parts. Shown in Urban Inventories, Montreal 2019.
D. Koehler
A white relief model of housing along a canal, its parts cut and folded from card, photographed from above
2011–2019 · teaching · University of Innsbruck, Institute of Urban Design
Innsbruck: foundations and the city, 2011–2019
Nine years of first- and second-year teaching at the University of Innsbruck: basic design exercises for 52 beginners, figure and ground, part-to-whole aggregates, and E1 studios that read London, Manhattan, and the Regent's Canal as urban textiles.
R. Navasaityte
writing

Publications

4 items
2026 · book
Daniel Koehler · Routledge, London · Foreword by Mario Carpo. 275 pages, peer reviewed.
2023 · chapter
Complicit Code
Daniel Koehler, Rasa Navasaityte · Drawing Codes: Experimental Protocols of Architectural Representation, ed. Andrew Kudless and Adam Marcus · ORO Applied Research + Design, Los Angeles · pp. 123–124
2019 · invited
Rasa Navasaityte, Daniel Koehler · Antigonismos 04: Computation, Buenos Aires · pp. 10–21 · ISSN 2683-7749; reprinted in Revista Digital Antigonismos, 2020, pp. 135–146.
2016 · book
Daniel Koehler · transcript, Bielefeld, in cooperation with Columbia University Press · 257 pages.