lab-eds
§ teaching · No. 019 · 2020–2022
menu
§ teaching · No. 019

UT Austin studios 2020–22: assemblies

2020–2022 · teaching

The Paperclip, Stairs and Slabs, Stairs and Structure, One Part Table

year
2020–2022
type
teaching
status
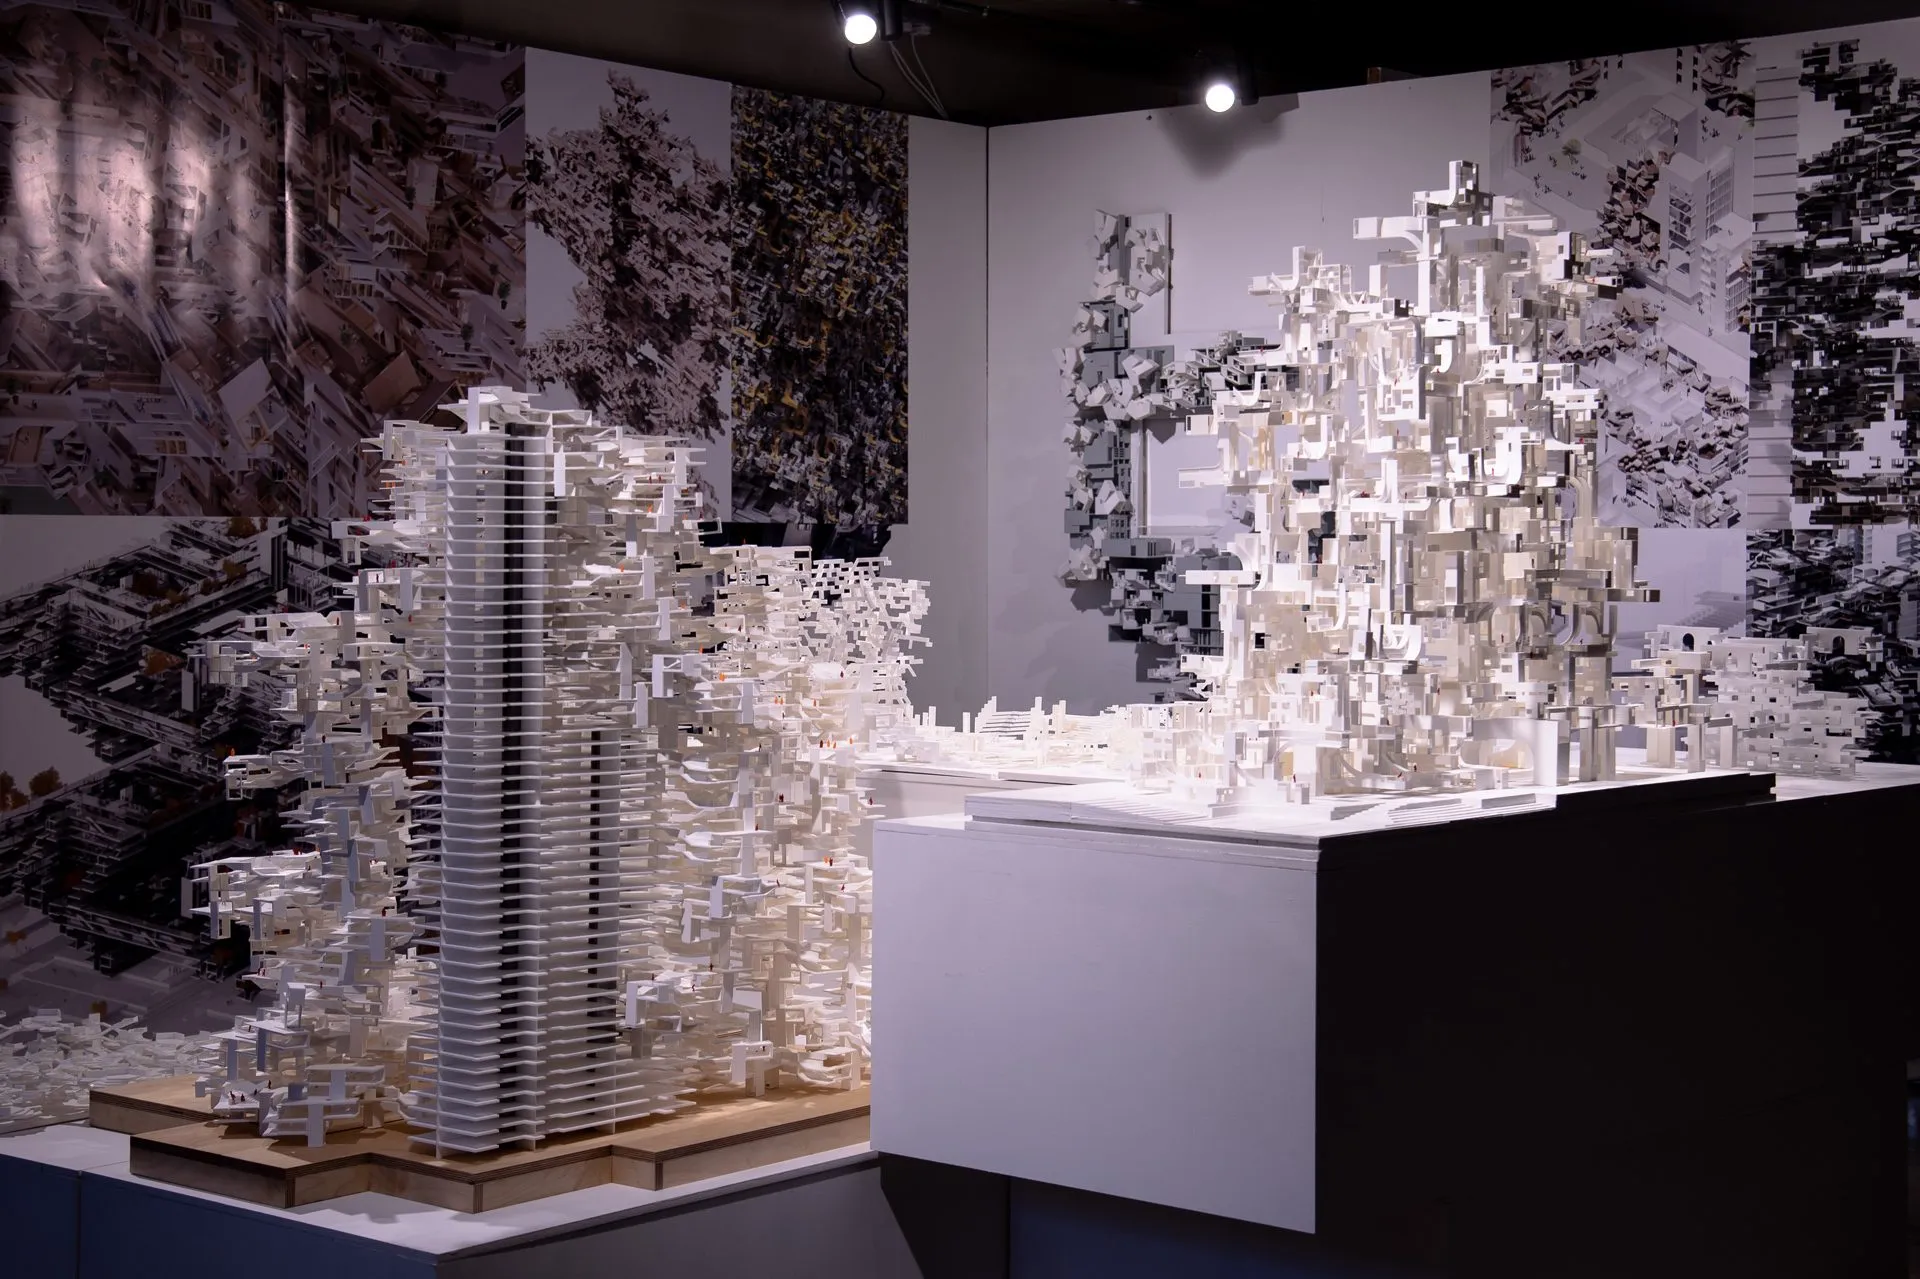
Design Excellence Awards for the master theses of Aren Edwards (2020) and Marco Pierce (2022); models shown in Large City Architecture Research, Mebane Gallery, UT Austin, 2022
credit
Daniel Koehler, studio instructor
with
Casey Rehm (Architectural Interfaces, 2022)
program
Large City Architecture
where
The University of Texas at Austin · ARC 696 Advanced Design Studio; Design Studio III · Spring 2020 to Spring 2022 · Austin
students
Aldryn John Matias, Aren Edwards, Eleanor Brauchle, Tanvi Solanki, Sean Beakley, Juan Cardenas, Joseph Eichstaedt, Karim El Kafrawi, Allya Heitz, David Juan Garcia, Aya Kousa, Sebastian Marin, Juan Pierce, Maxim Robert Seitter, Nataly Cristina Serrano, Victor Franz I Trautmann, Nilen Anil Varade
no.
019
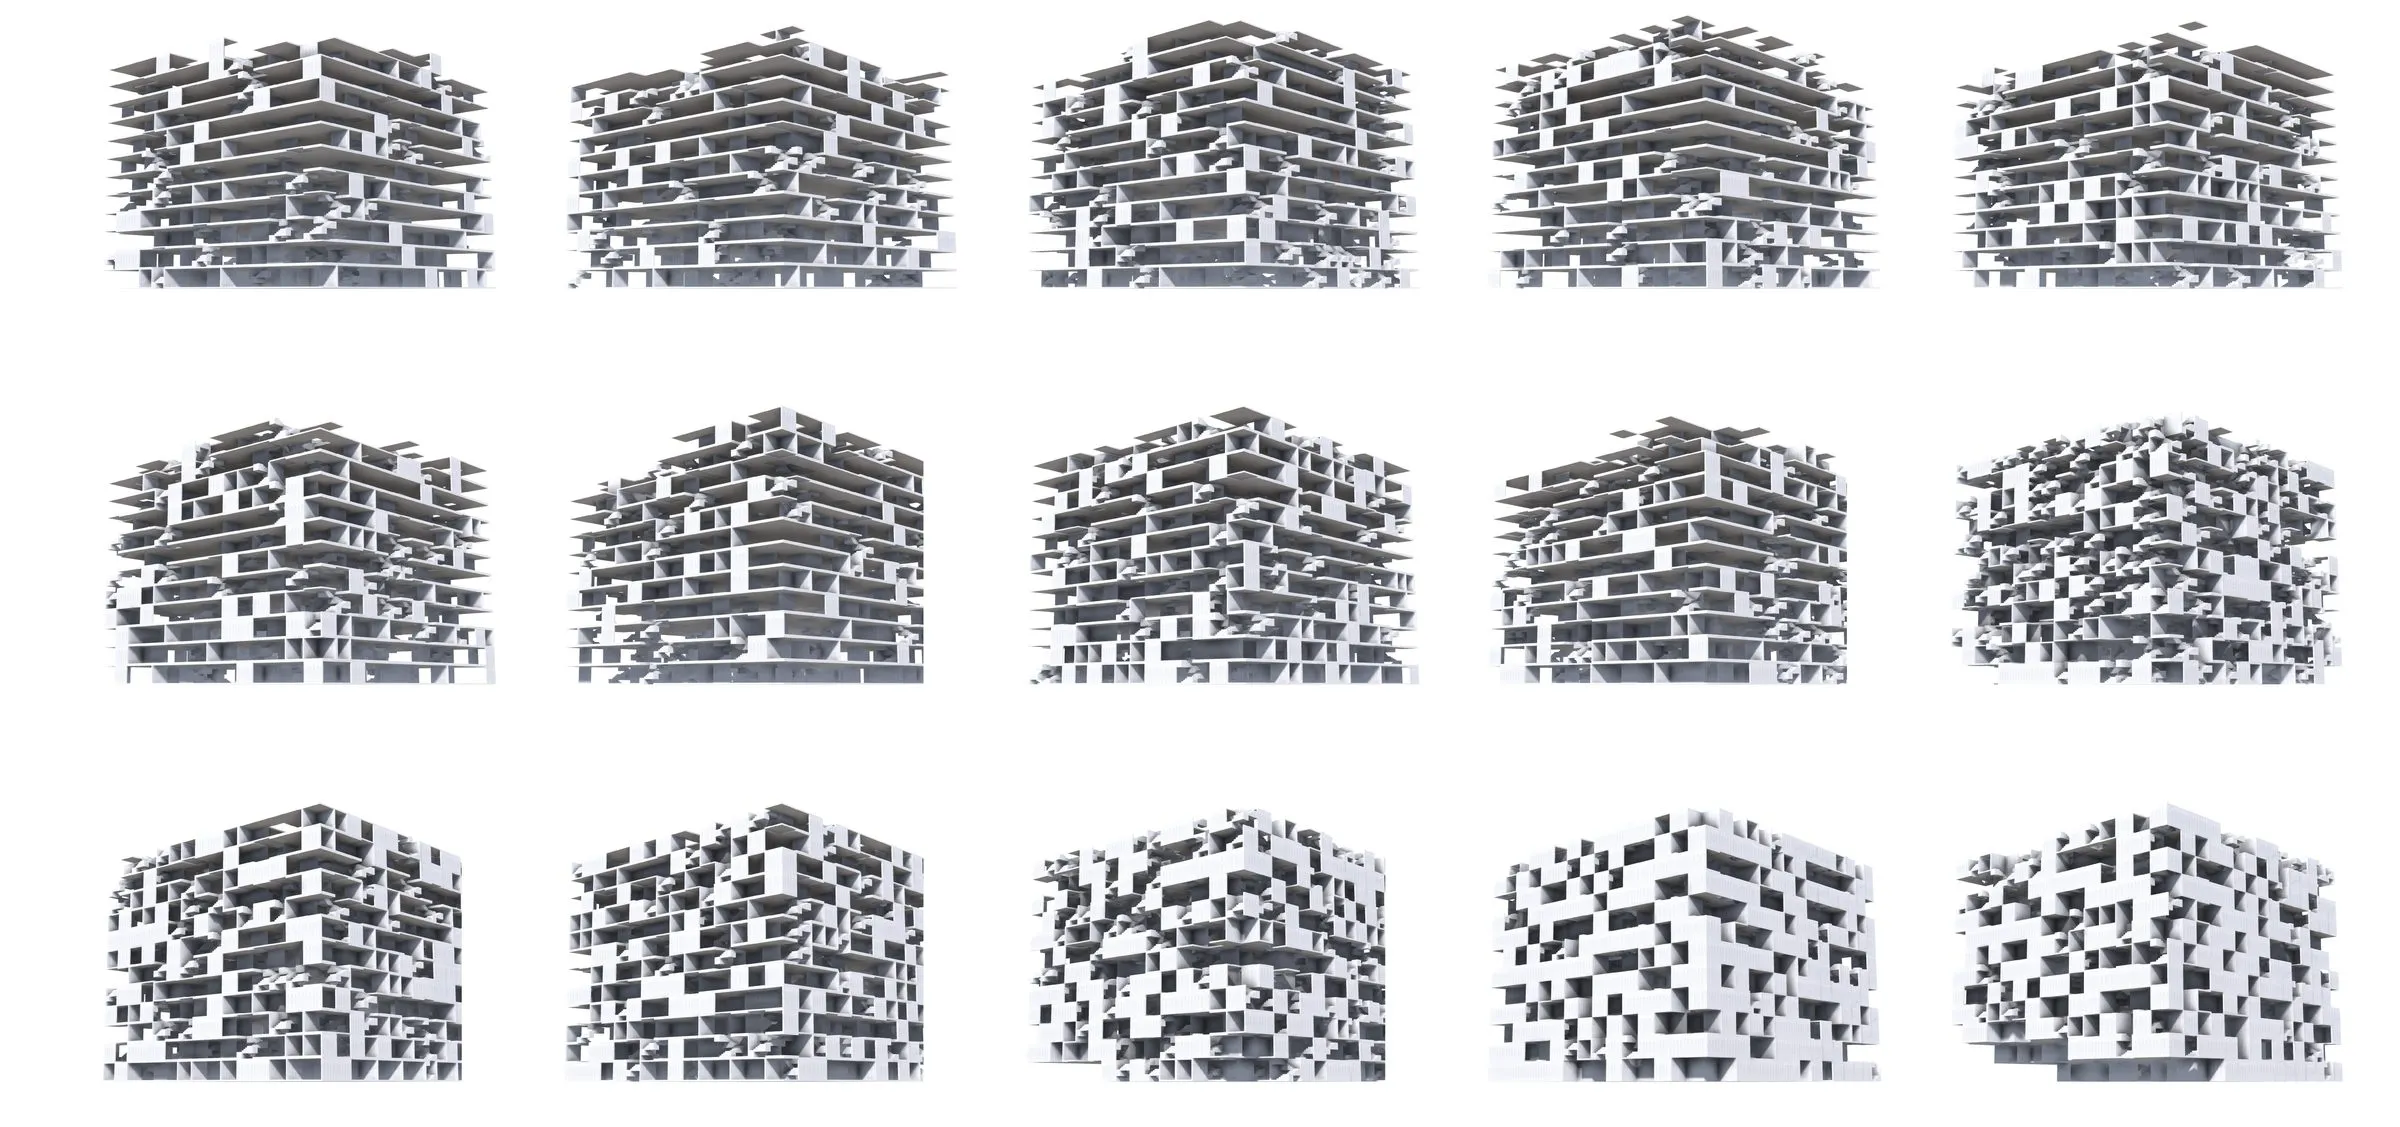
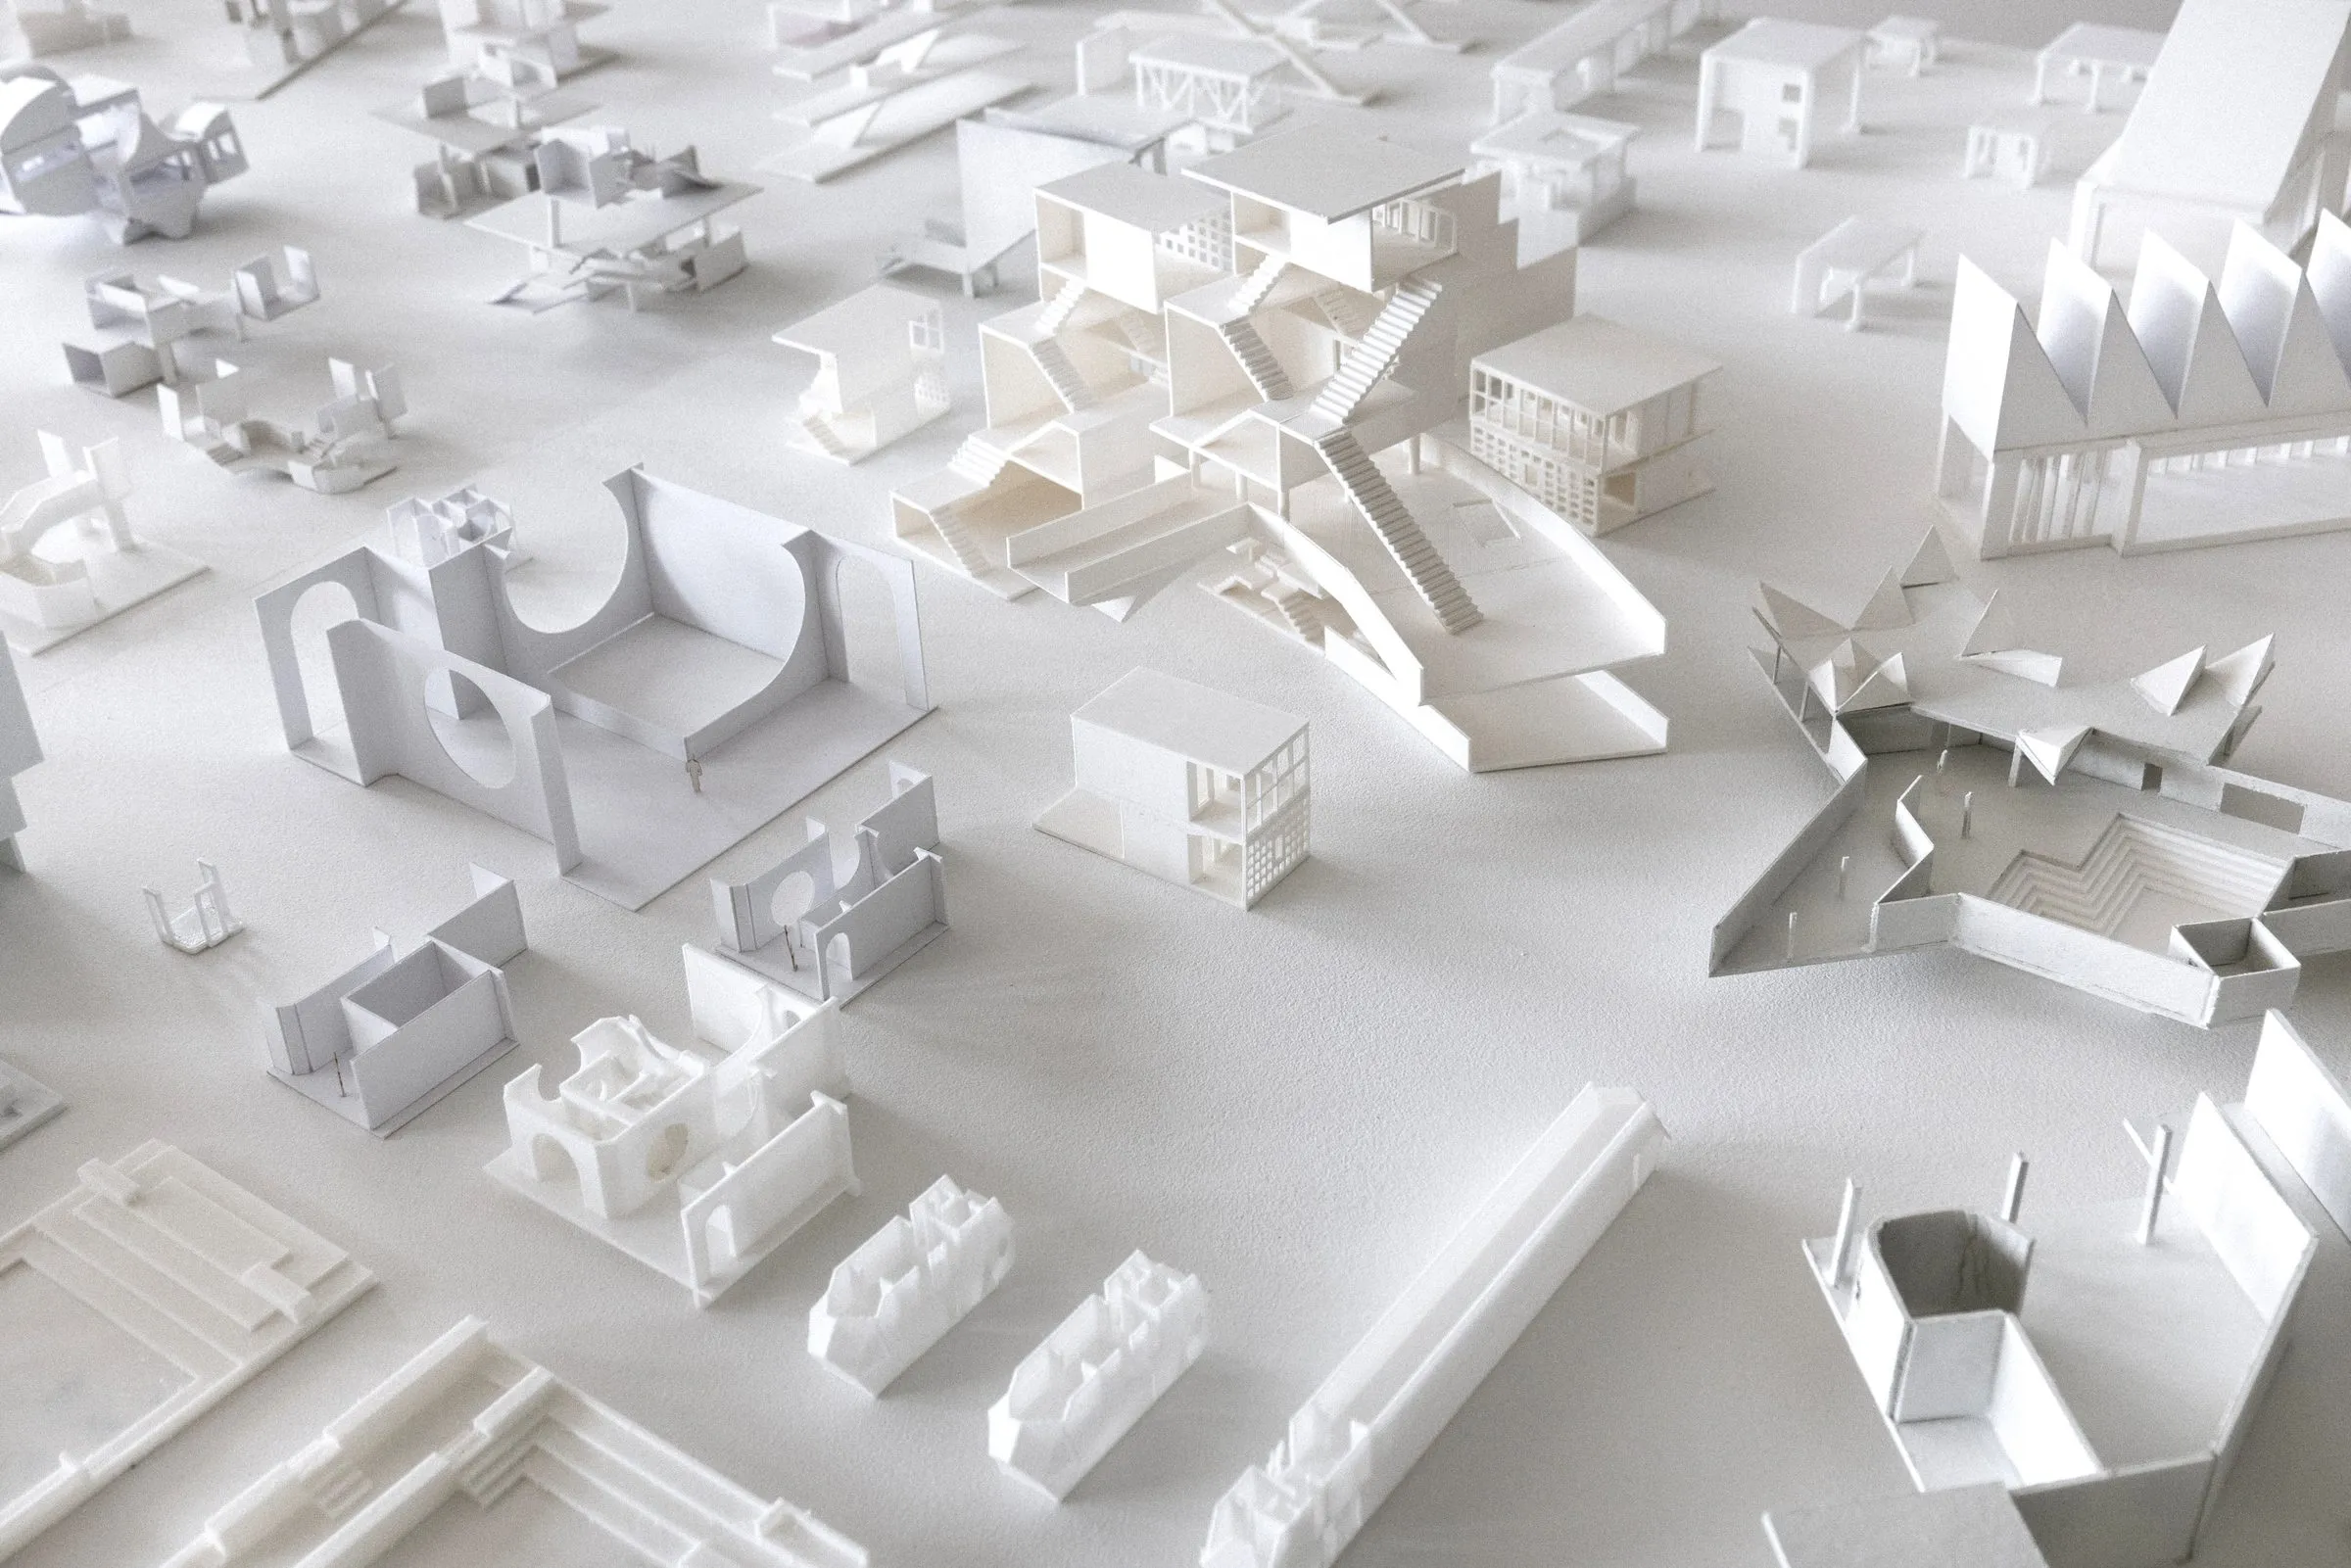
A wide sheet of small grey building assemblies arranged in rows, each a different configuration of stairs and slabs
Stairs and Slabs: assemblies from two concurrent assemblers · 2021

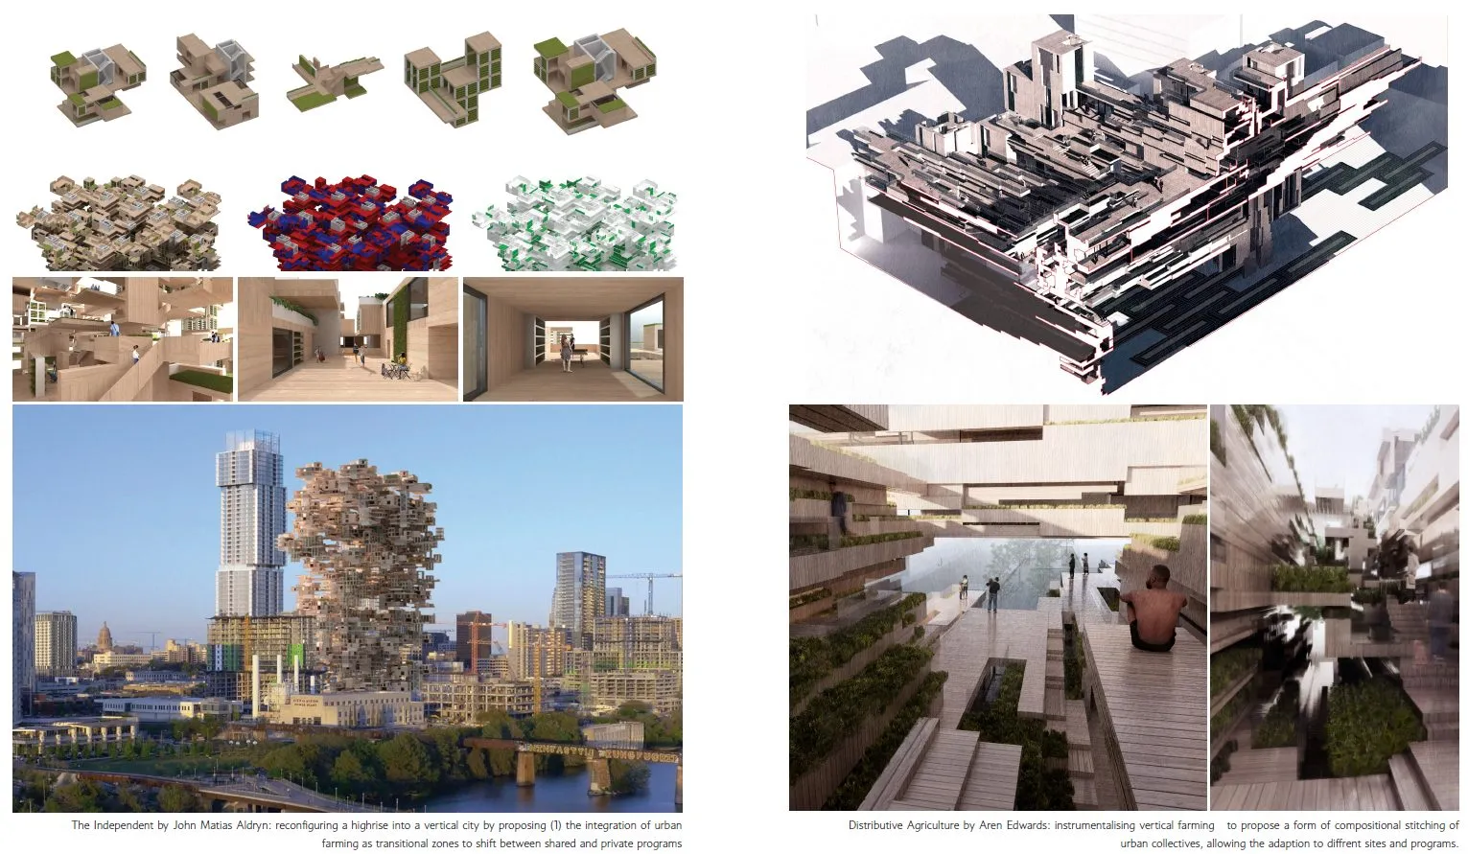
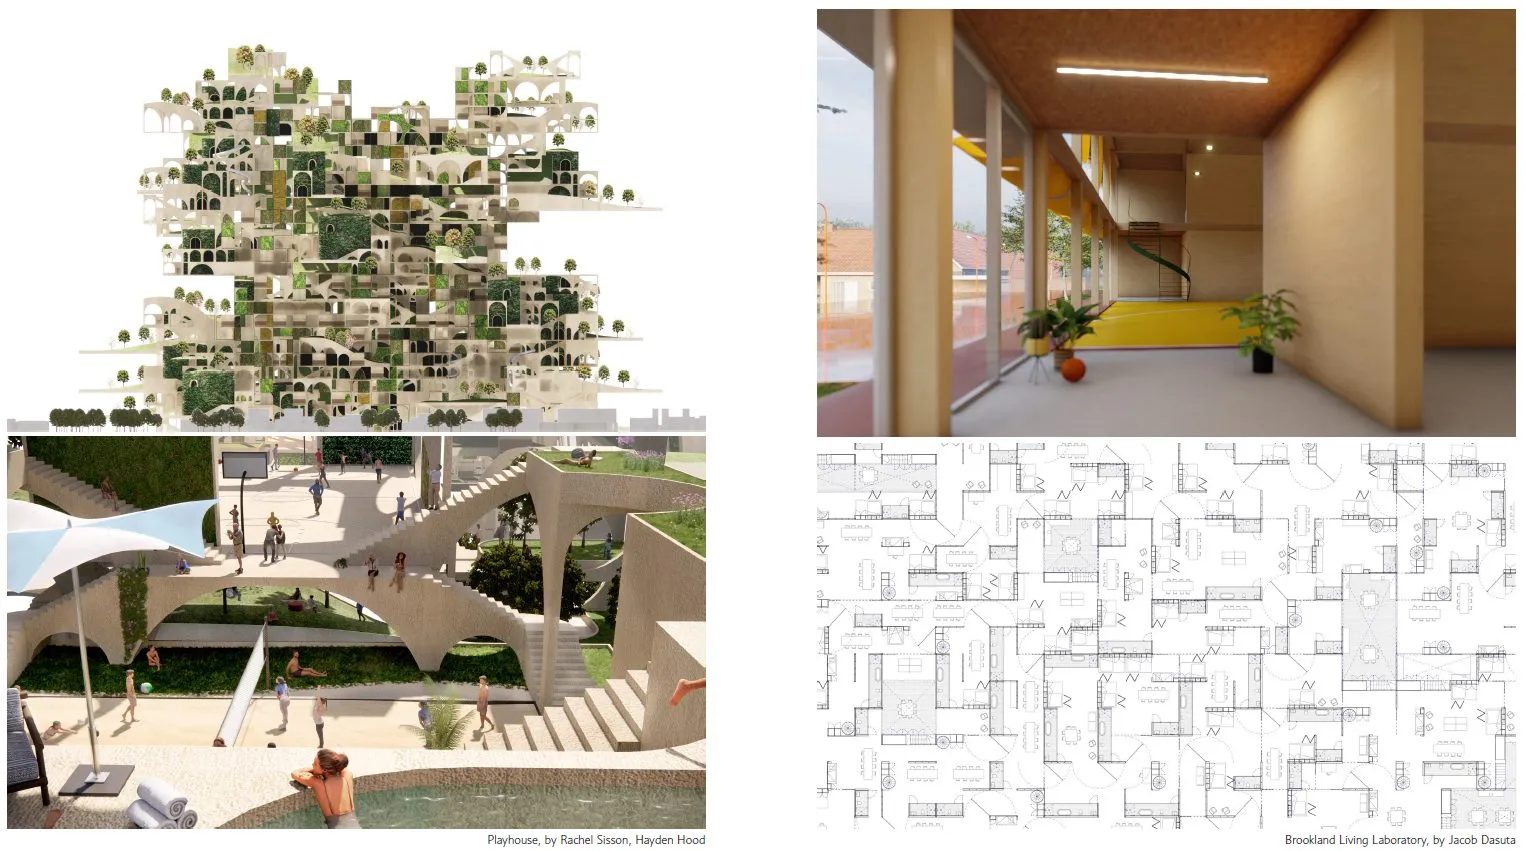
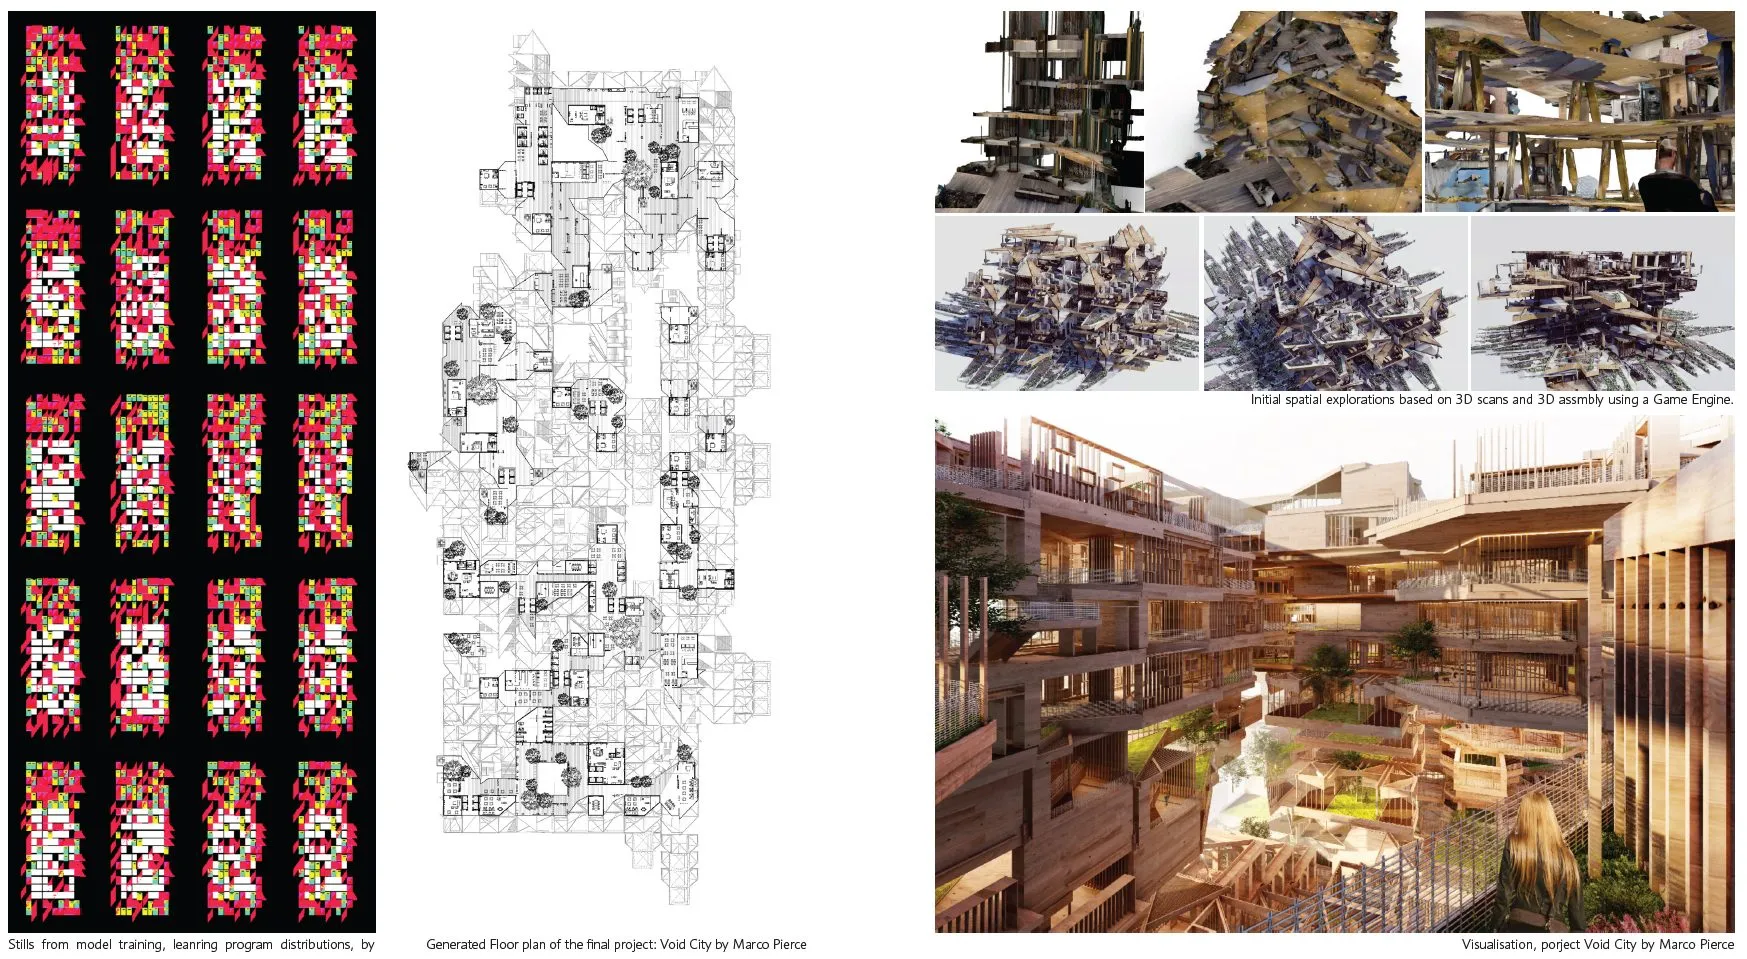
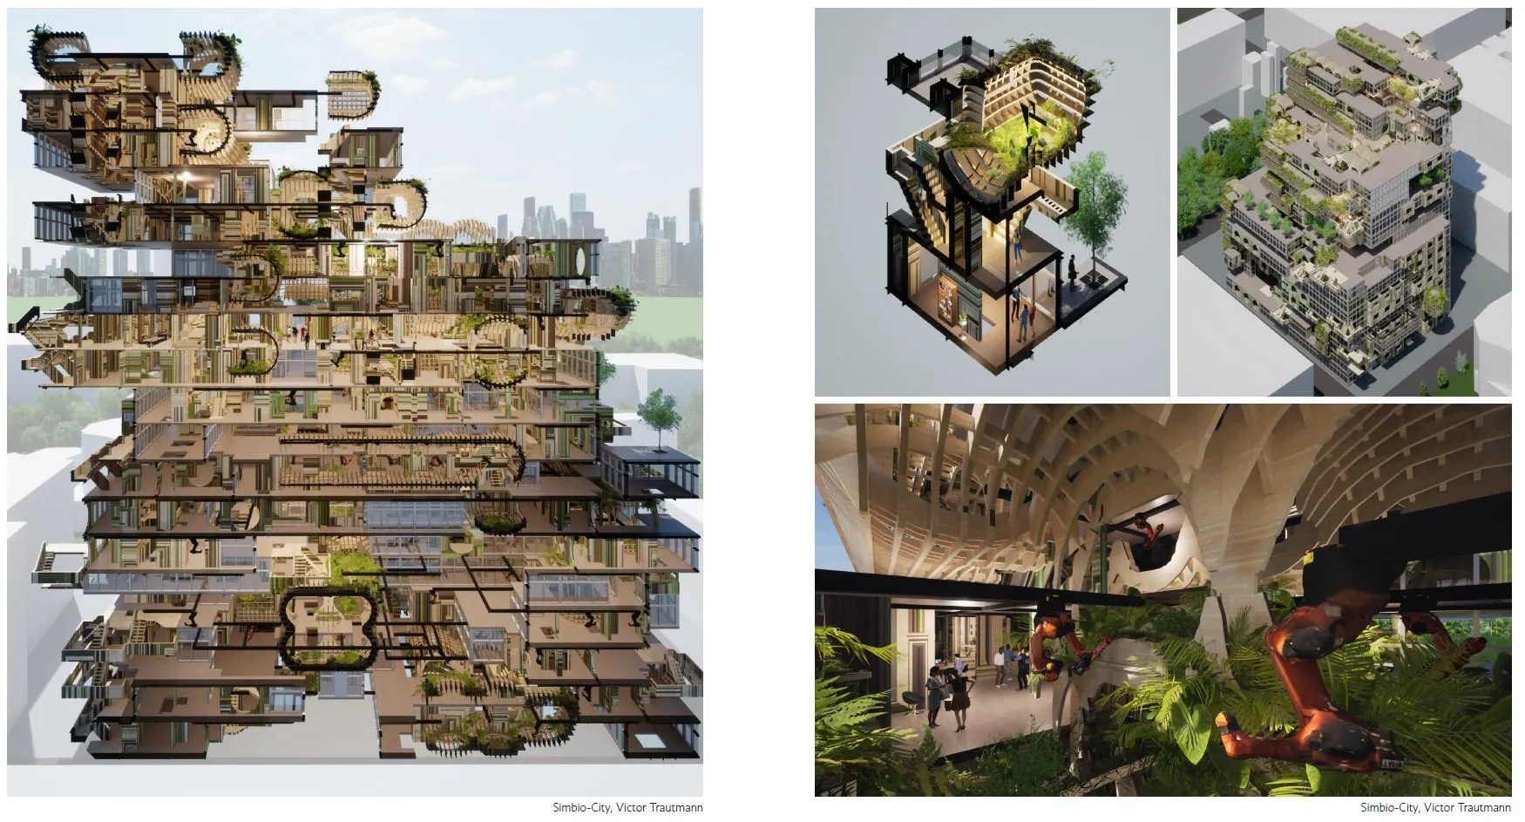
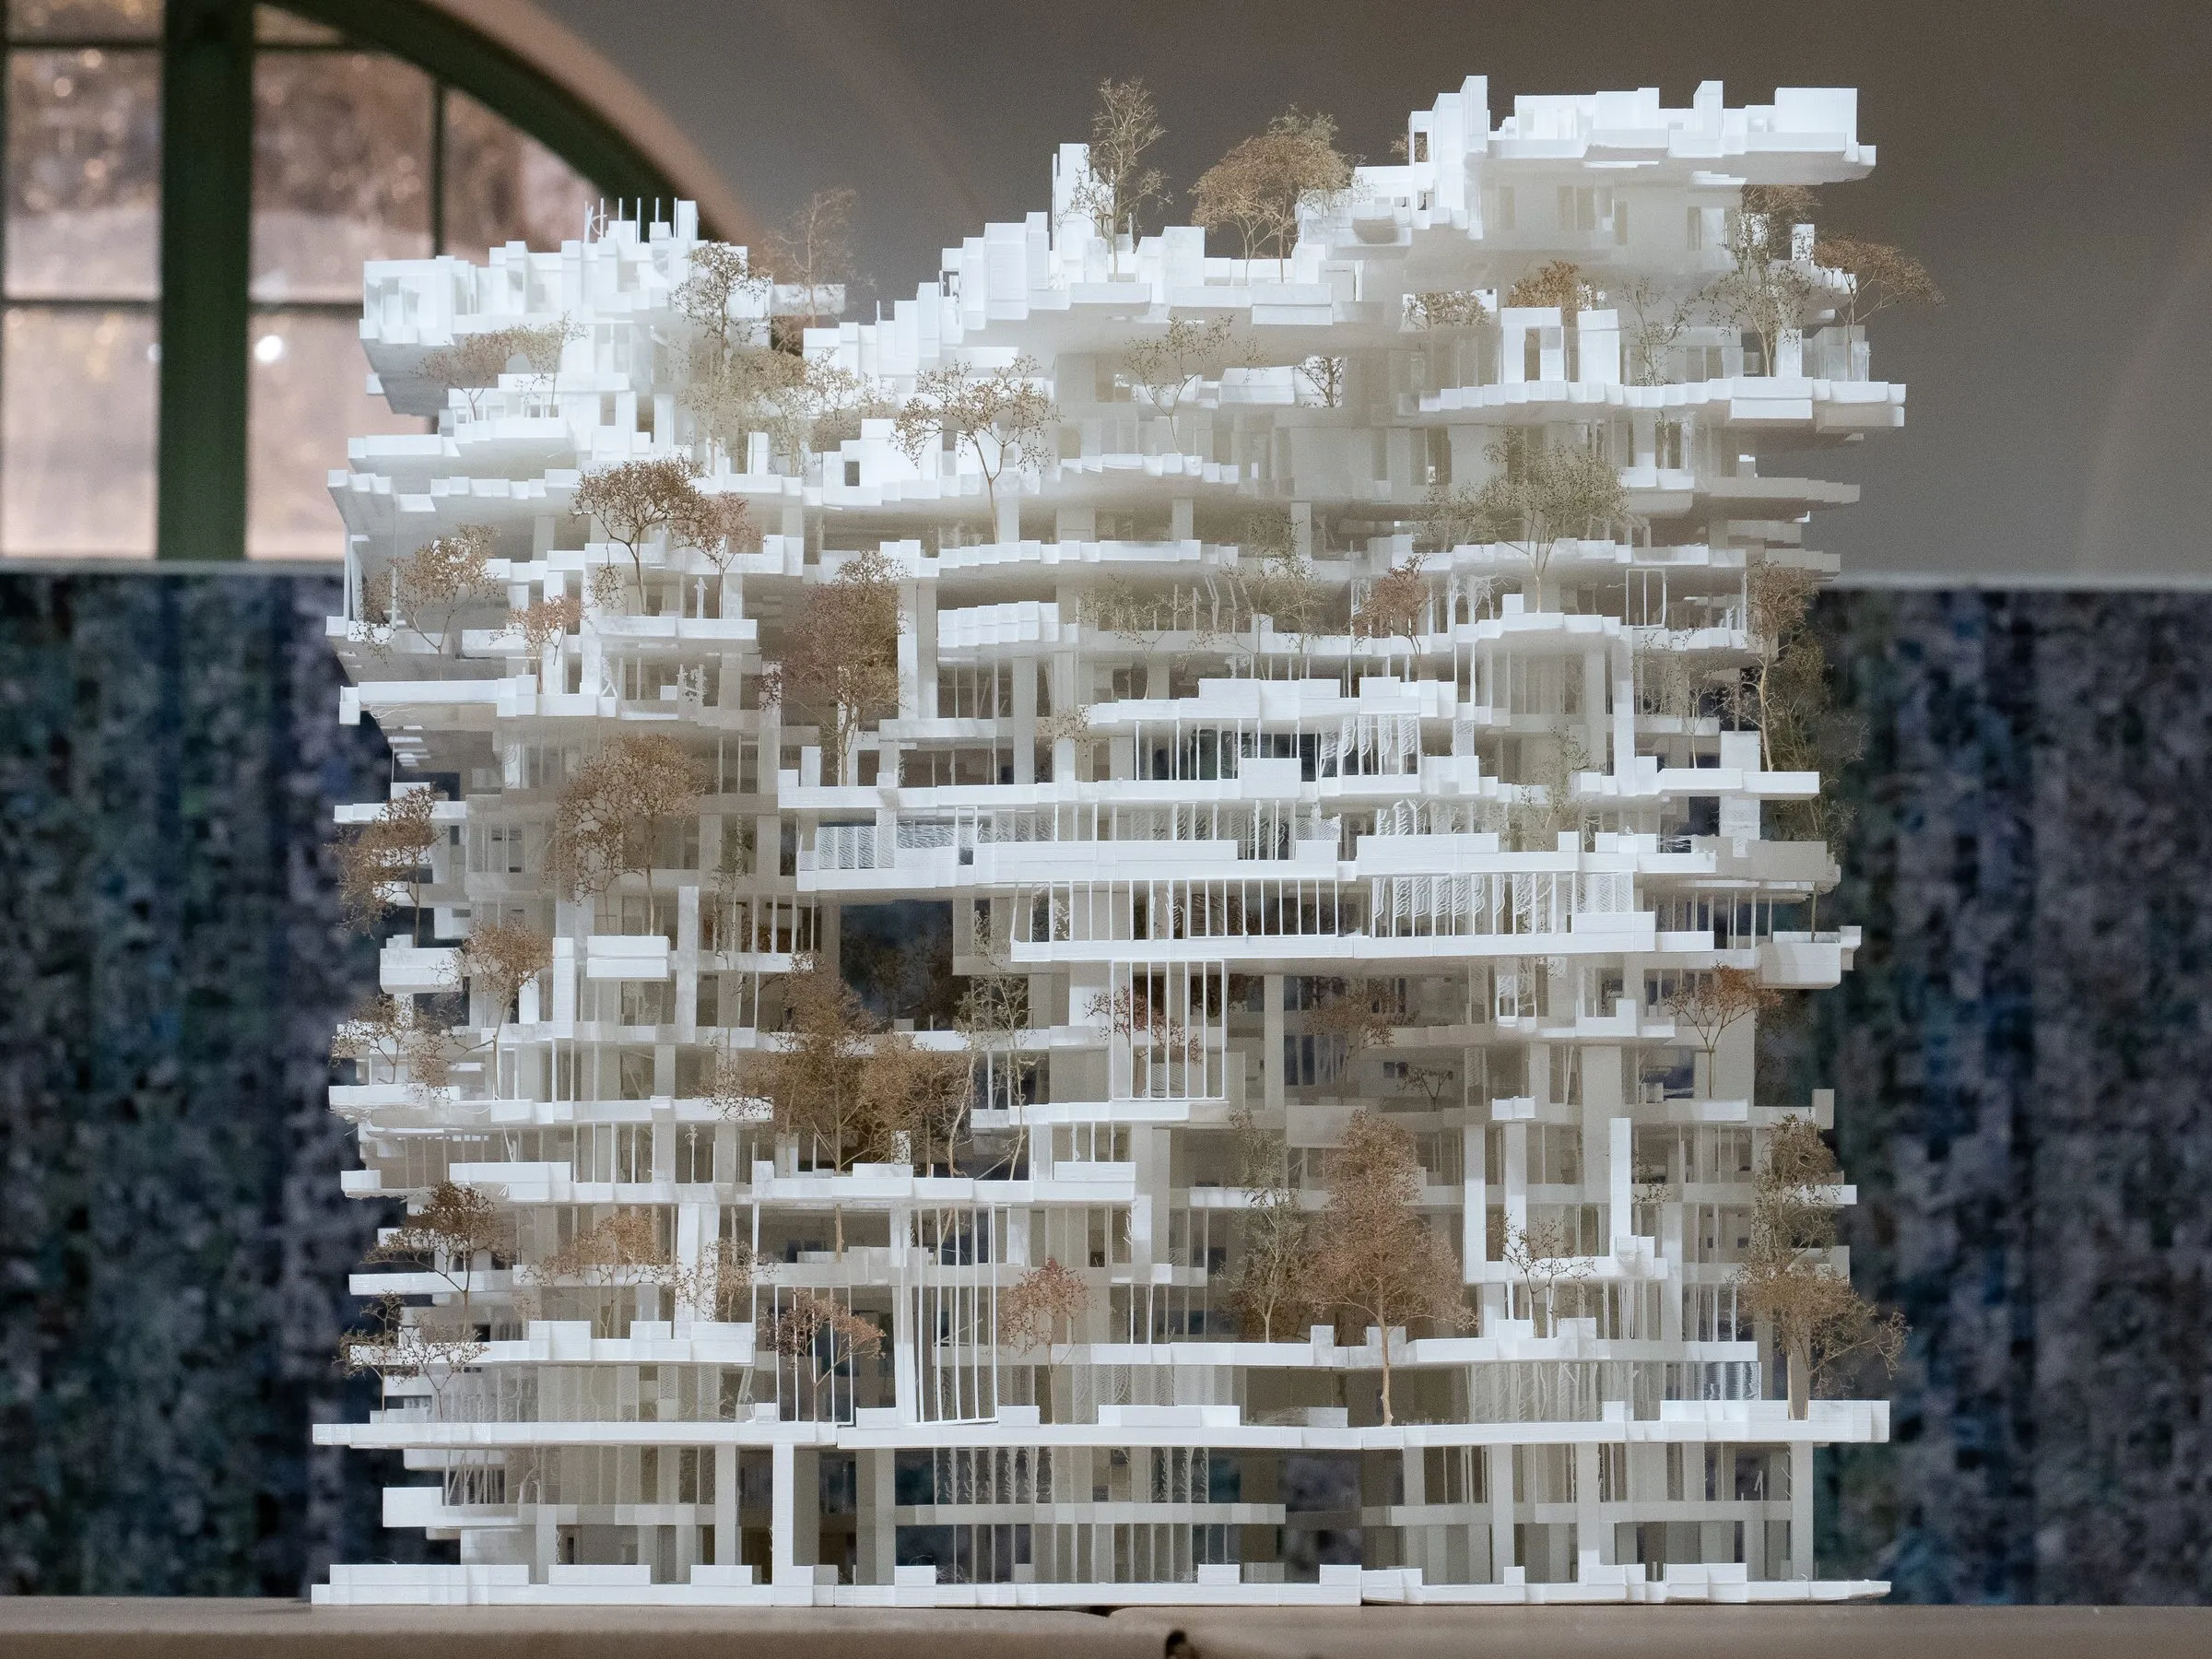
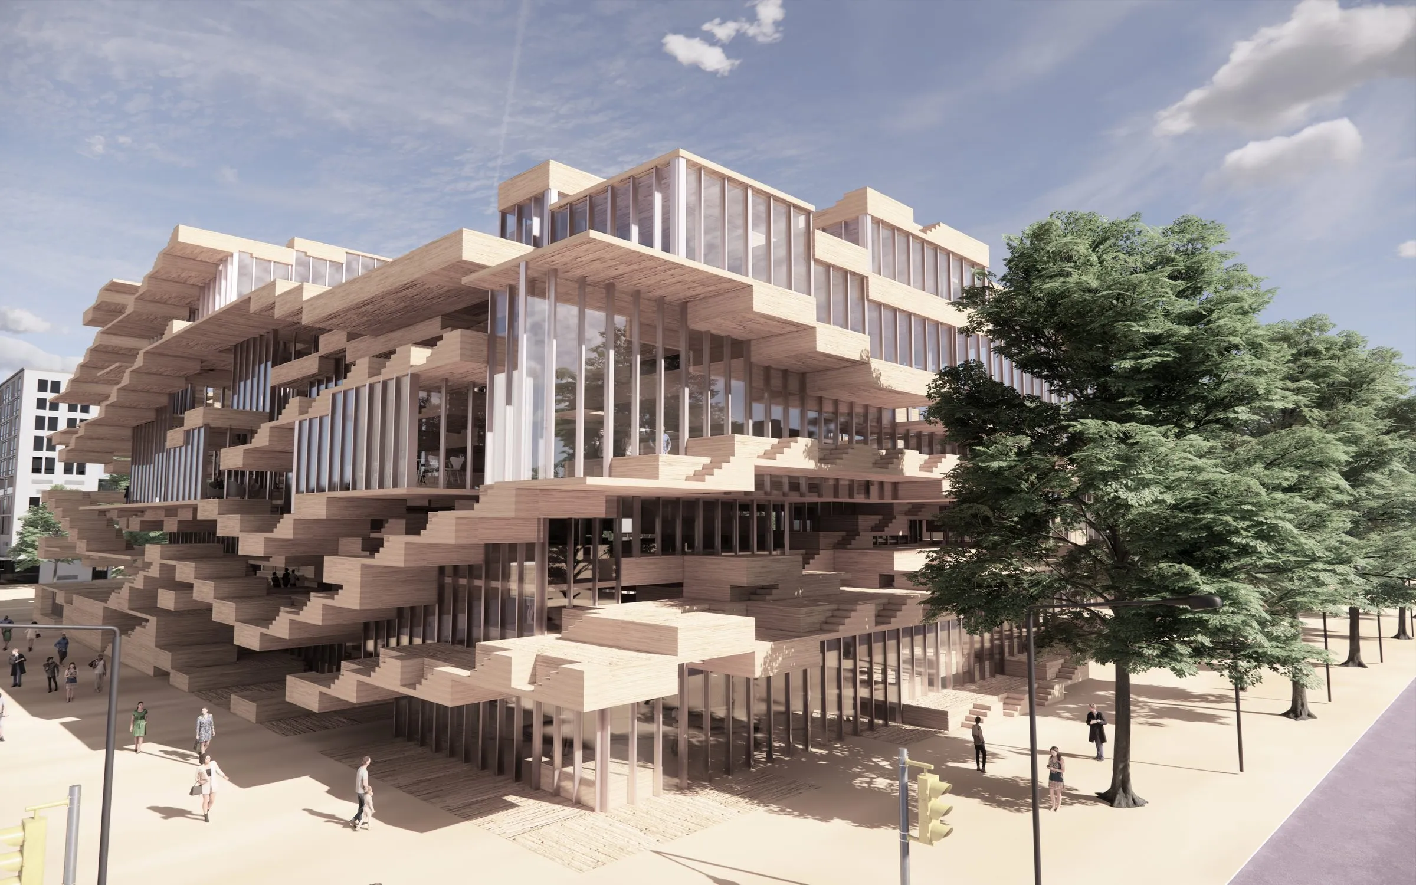
Clip, clamp, brace, stitch, and chain: the Paperclip studio of spring 2020 asked how peer-to-peer habitats could be made in Austin. Austin grows because it stays peculiar: its growth is driven by the sheer quantity of its distinct places, and the city exists concurrently, in the simultaneity of its situations. More than polycentric, Austin is pluralistic, produced cooperatively and bottom-up: residents do not consume the city but reside it. Reversing the city from a context to embed into to a context to extract from, the studio condensed it into a new form of building, plural and peculiar, and, building on blockchain technologies, composed what is shared by distributive means only. Its students answered with assemblies: The Independent, a post-rental housing scheme by Aldryn John Matias; a hydroponic mat building by Tanvi Solanki; When Living Turns into a Park, a vertical park by Eleanor Brauchle; and a distributed agriculture project by Aren Edwards, whose master thesis received a Design Excellence Award in 2020. The format continued in 2021 as The Paperclip and other AI-Complements and in 2022 as Architectural Interfaces, co-taught with Casey Rehm, where the thesis of Marco Pierce received the award again. Design Studio III, the combinatorial art of co-living, followed in fall 2020.

plates

Gallery

6 plates · click to enlarge
  • Two project boards: a tower of stacked parts on a riverbank, and a dark aggregate of terraces for vertical farming
    The Independent by Aldryn John Matias, and Distributive Agriculture by Aren Edwards · project boards · 2020 · student work
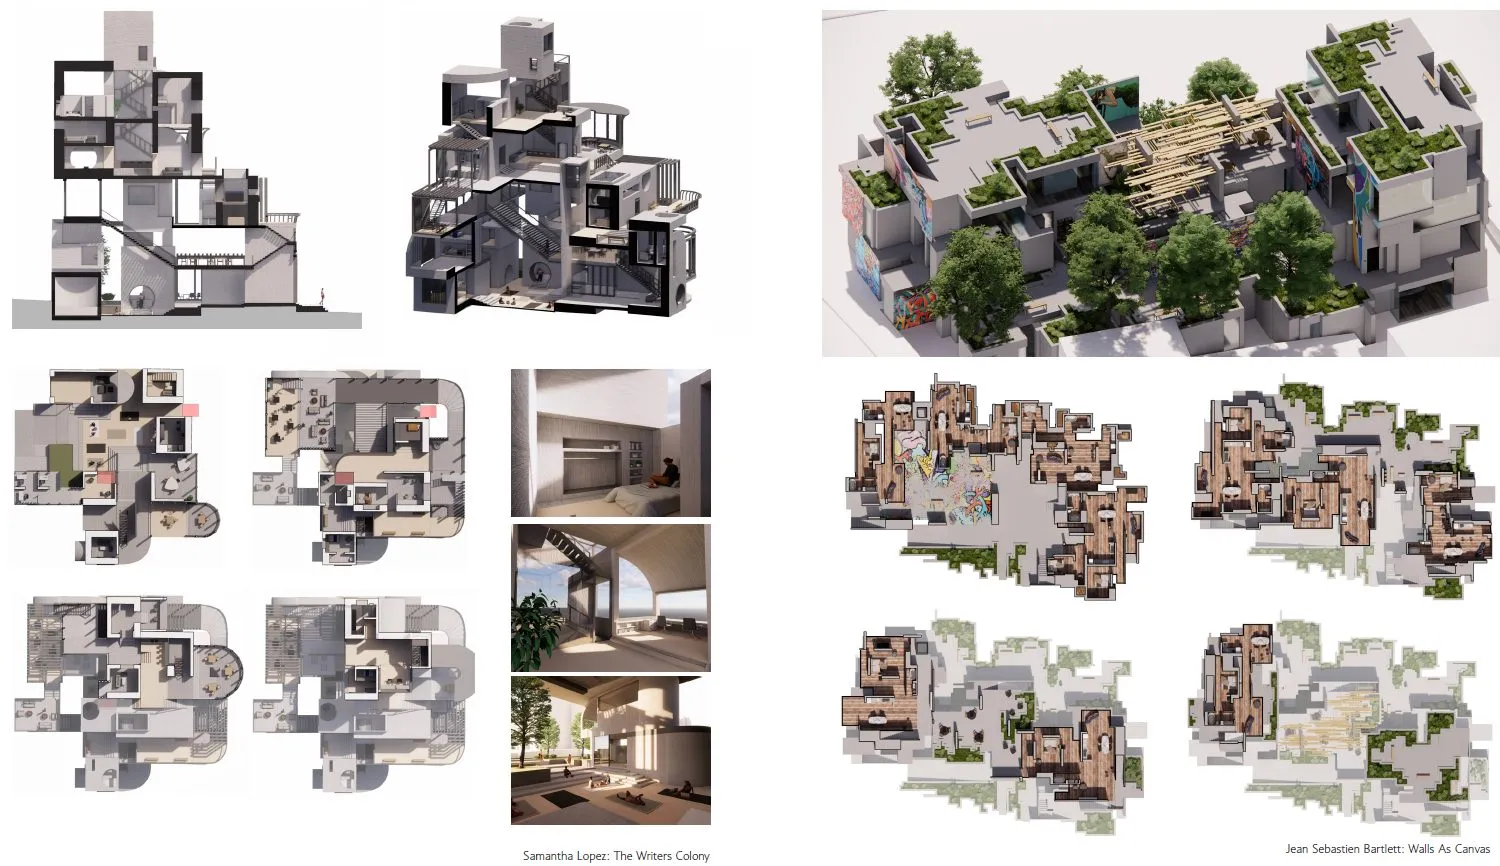
1 / 6 · The Independent by Aldryn John Matias, and Distributive Agriculture by Aren Edwards · project boards · 2020 · student work
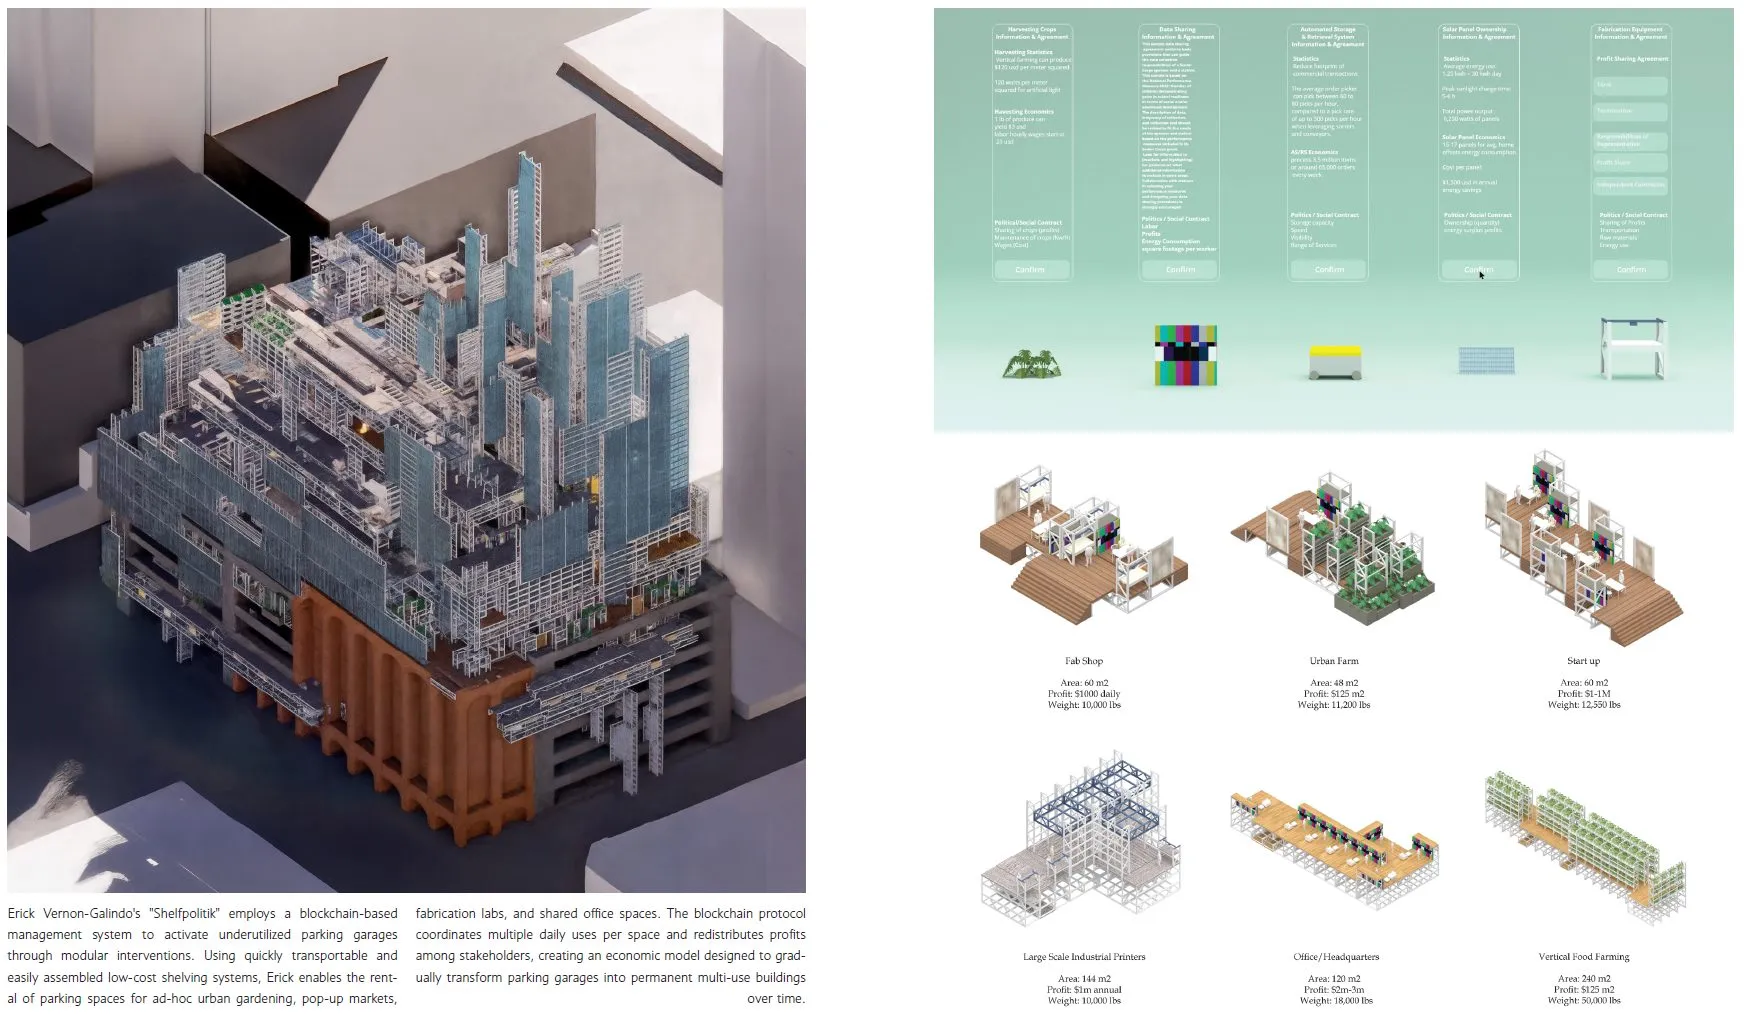
adjoining sheets

Related

4 entries
§ teaching

More teaching

12 entries
A matrix of small images pairing art-historical references with AI-generated studies, one column per student
2023–2026 · teaching · The University of Texas at Austin, School of Architecture
Visual Communication III
Foundation course in digital architectural visualization at UT Austin, 50 to 70 students per semester: art movements as references, AI-driven visuals across urban, architectural and interior scales, and layered visual narratives, in three assignments, since 2023.
R. Navasaityte
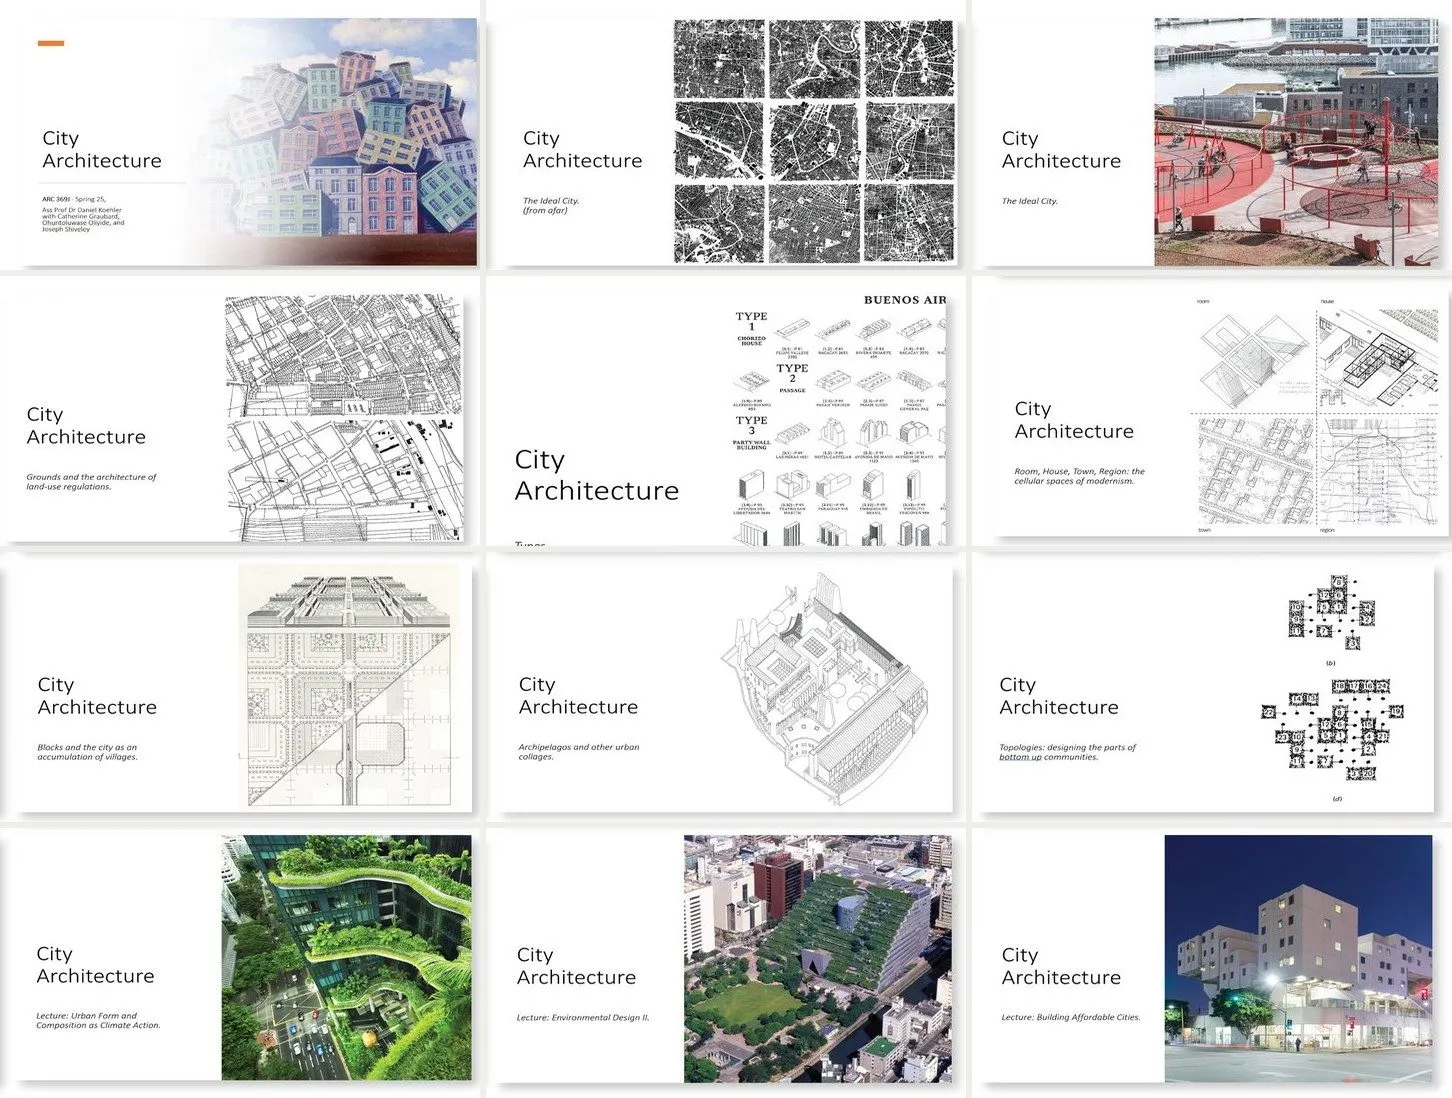
Twelve title slides of the City Architecture lecture series in three columns
2020–2026 · teaching · The University of Texas at Austin
City Architecture
A required, writing-intensive lecture for all fourth-year students at UT Austin, taught for six years with three teaching assistants and a reader rewritten every year: the city examined through the lens of architectural practice, with research reports, a Pecha Kucha event and a peer-reviewed award.
D. Koehler
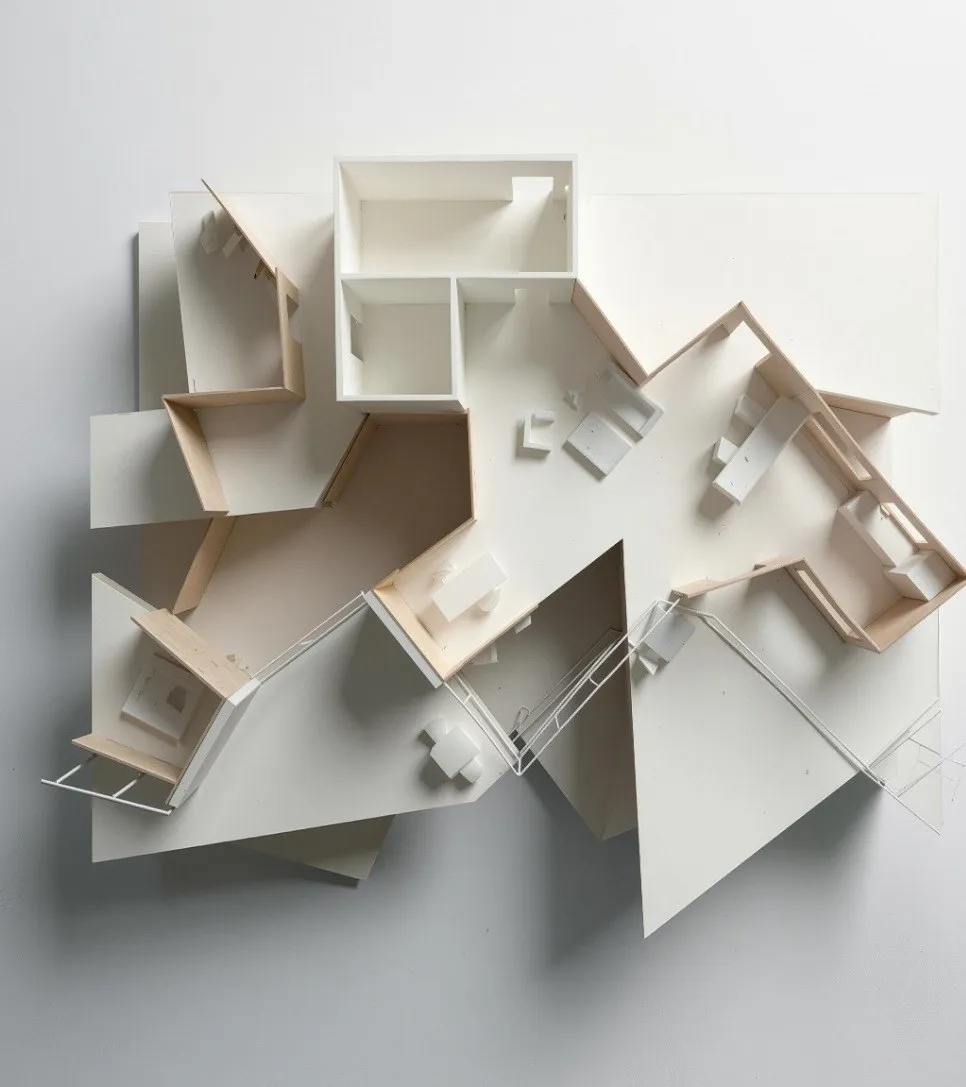
Jasmine Way's folded white model of interlocking rooms
2025 · teaching · The University of Texas at Austin
Inductive Sampling
A Design V studio that taught sampling as a design method: students built kinetic and sectional models first and asked image models to complete them second. Projects by Jasmine Way and Brynn MacDowell, fall 2025.
D. Koehler
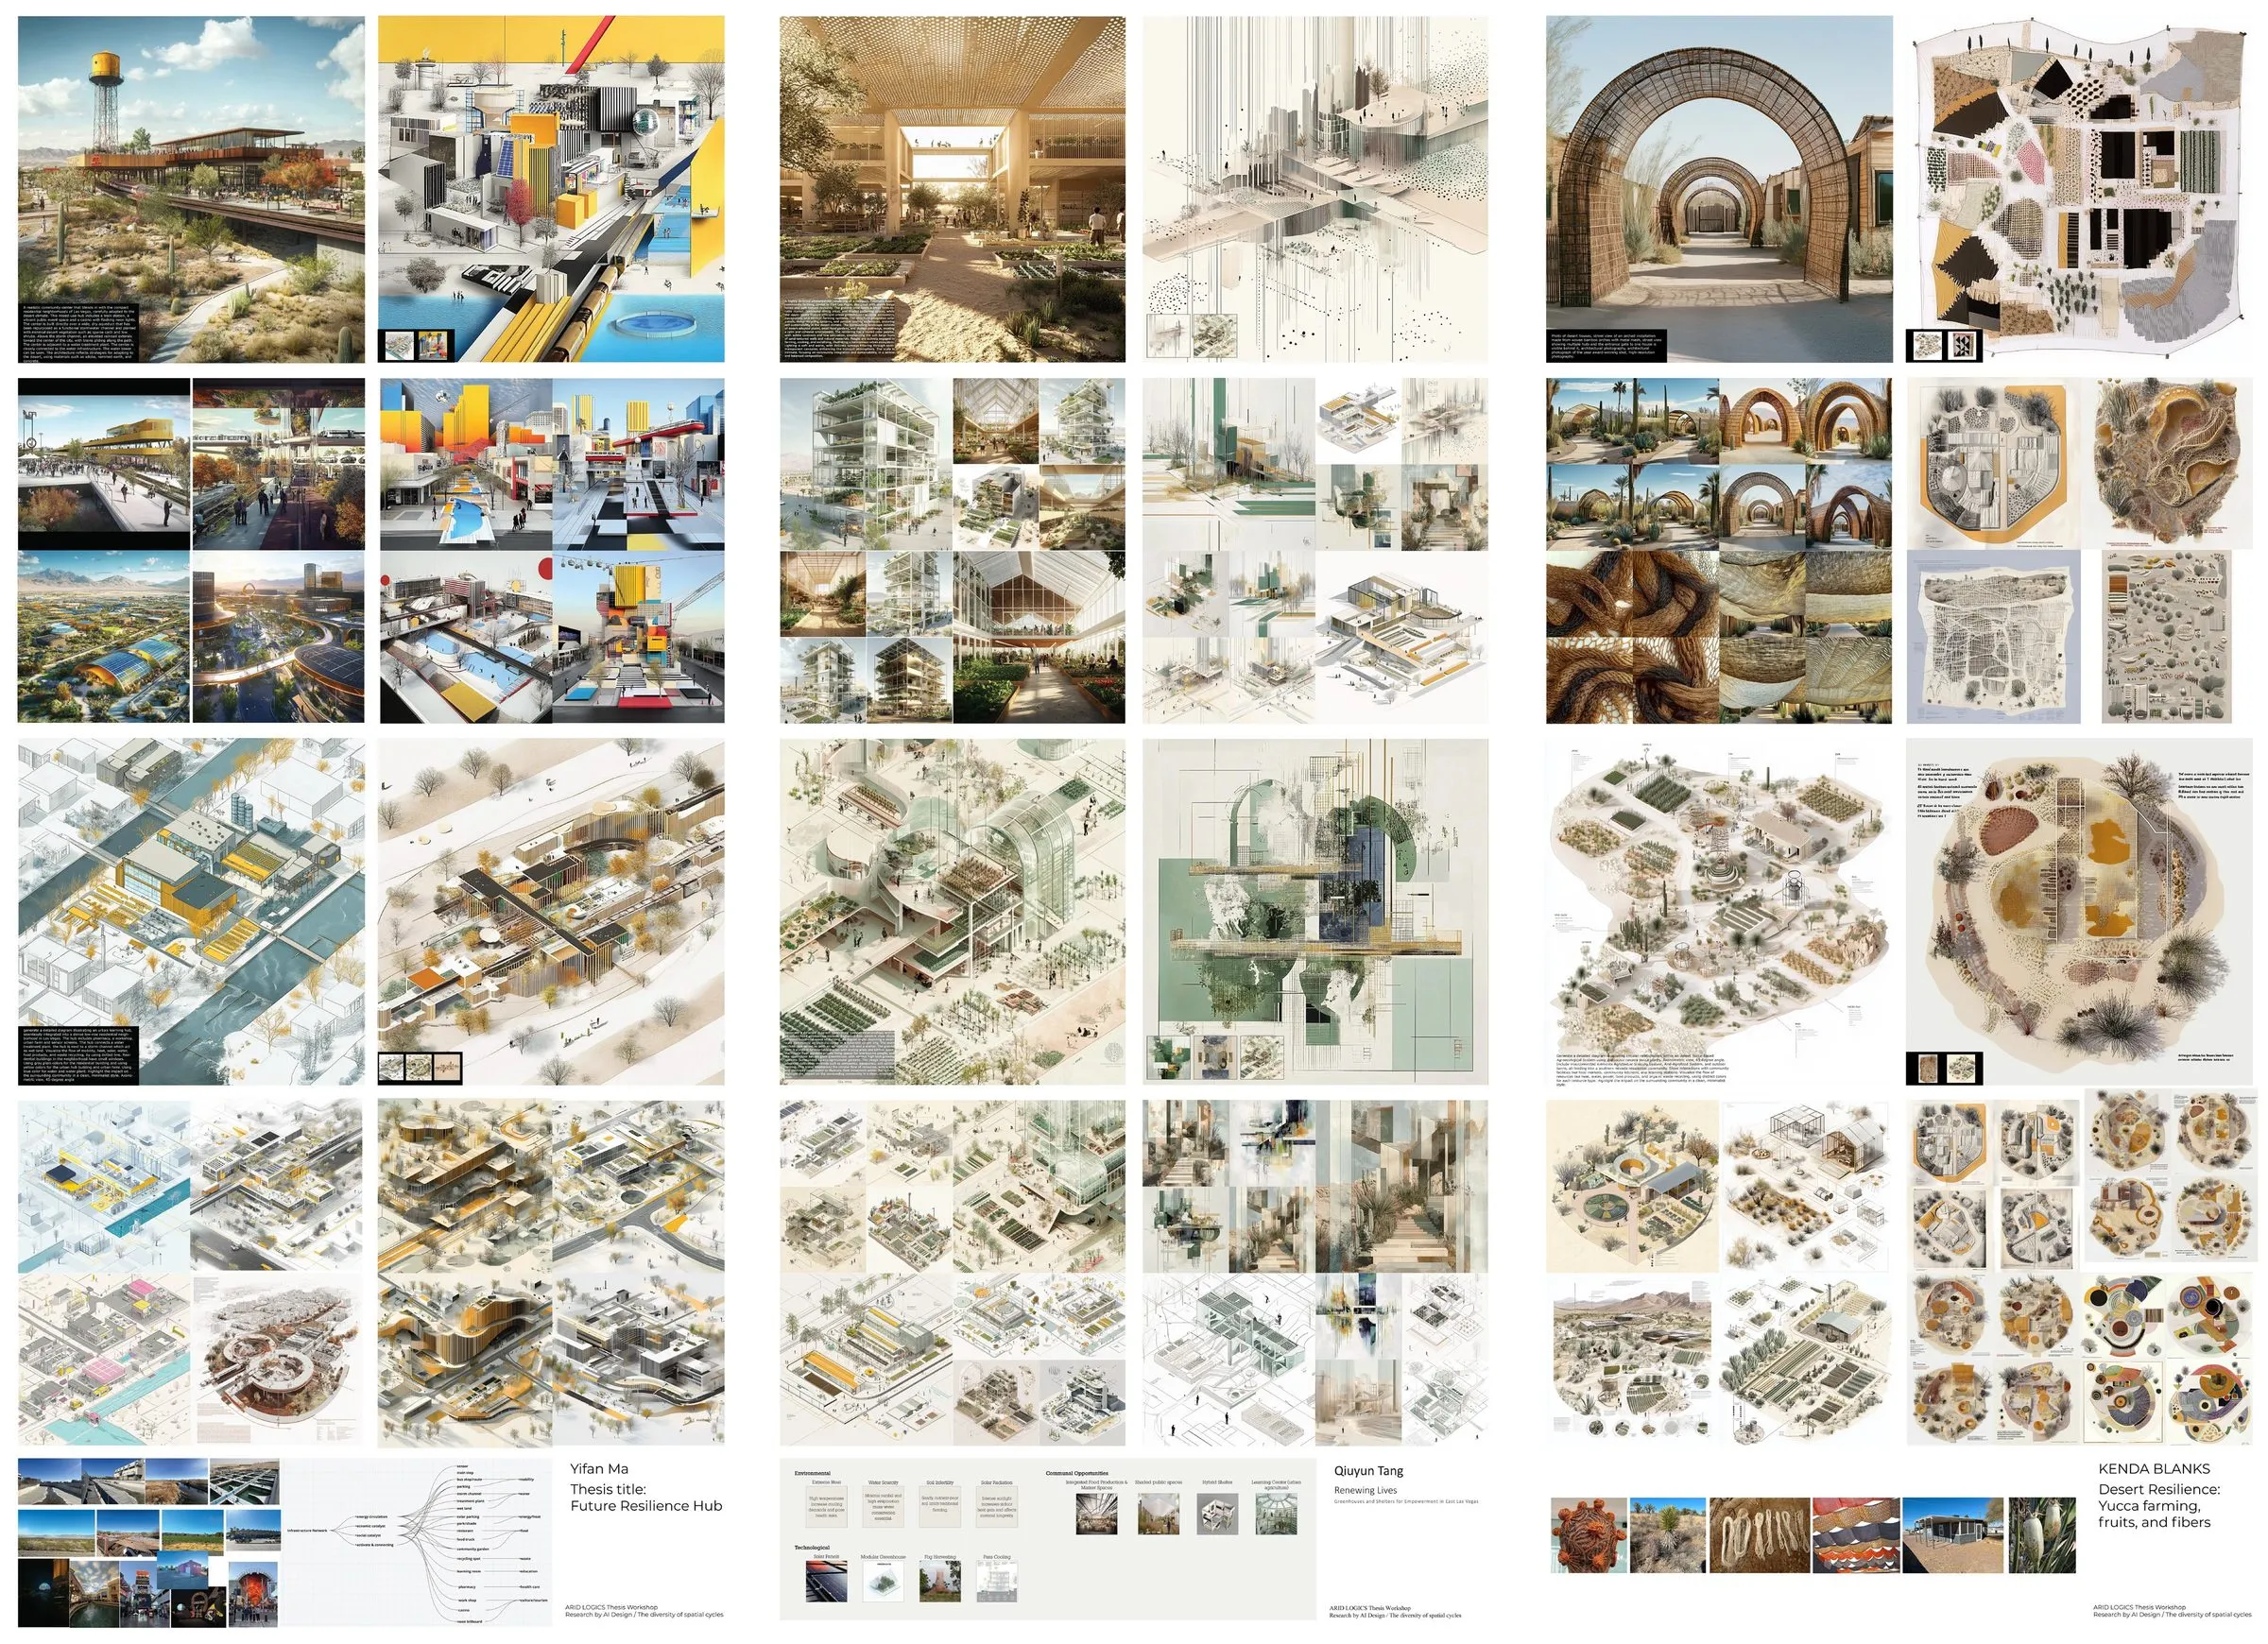
Three workshop posters side by side: grids of AI-generated studies of desert settlements, spatial cycles and tectonic speculations
2025 · teaching · Taubman College of Architecture and Urban Planning, University of Michigan
Research by AI Design: The Diversity of Spatial Cycles
One-week workshop for the ARID LOGICS thesis unit at Taubman College, University of Michigan, February 2025, guest instructor Rasa Navasaityte, coordinated by Kathy Velikov: generative AI as a research-by-design tool for the Las Vegas Valley, shown as Research by AI Design, February 10 to 17, 2025.
R. Navasaityte
Two large white models, a tower of stacked slabs and a spreading aggregate, on plinths in front of wall-sized prints
2016–2019 · teaching · The Bartlett School of Architecture, UCL
Large City Architecture at the Bartlett
Three years of research clusters at the Bartlett B-Pro, 2016 to 2019, composing buildings as cities from architectural parts: walls, stairs, courtyards, corners, shares. Twelve student teams, three research reports, a UCL Gold and a Silver Medal.
D. Koehler · R. Navasaityte
A field of small white student models on a white table, each a fragment of a building read as a city
2016–2019 · teaching · University of Innsbruck, Institute of Urban Design
The City as an Element of Architecture
Second-year urban design exercise at the Institute of Urban Design, University of Innsbruck, 2016 to 2019: each student reads one building for the public it gathers and rebuilds it as a white model of its city-forming parts. Shown in Urban Inventories, Montreal 2019.
D. Koehler
A white relief model of housing along a canal, its parts cut and folded from card, photographed from above
2011–2019 · teaching · University of Innsbruck, Institute of Urban Design
Innsbruck: foundations and the city, 2011–2019
Nine years of first- and second-year teaching at the University of Innsbruck: basic design exercises for 52 beginners, figure and ground, part-to-whole aggregates, and E1 studios that read London, Manhattan, and the Regent's Canal as urban textiles.
R. Navasaityte
An installation of mirrored metal strips seen from below
2011–2016 · teaching · Vilnius Academy of Arts
Elemental Architecture: Vilnius 2011–2016
Six years of seminars at the Vilnius Academy of Arts, 2011–16: from architecture as an organisational matter to roofscapes, figures, and elements, with workshop models exhibited at the National Gallery of Art and Gallery Titanikas.
D. Koehler · R. Navasaityte

All teaching entries →