lab-eds
§ work · No. 018 · 2020
menu
§ work · No. 018

Touching Slabs: mixed-reality assemblies

2020 · research

Human-scale building simulations in mixed reality

year
2020
type
research
credit
Daniel Koehler; consultancy and equipment provided by Magic Leap within a workshop
with
Magic Leap
program
Large City Architecture
where
Austin
instrument
human-scale simulation of building assemblies in mixed reality
no.
018
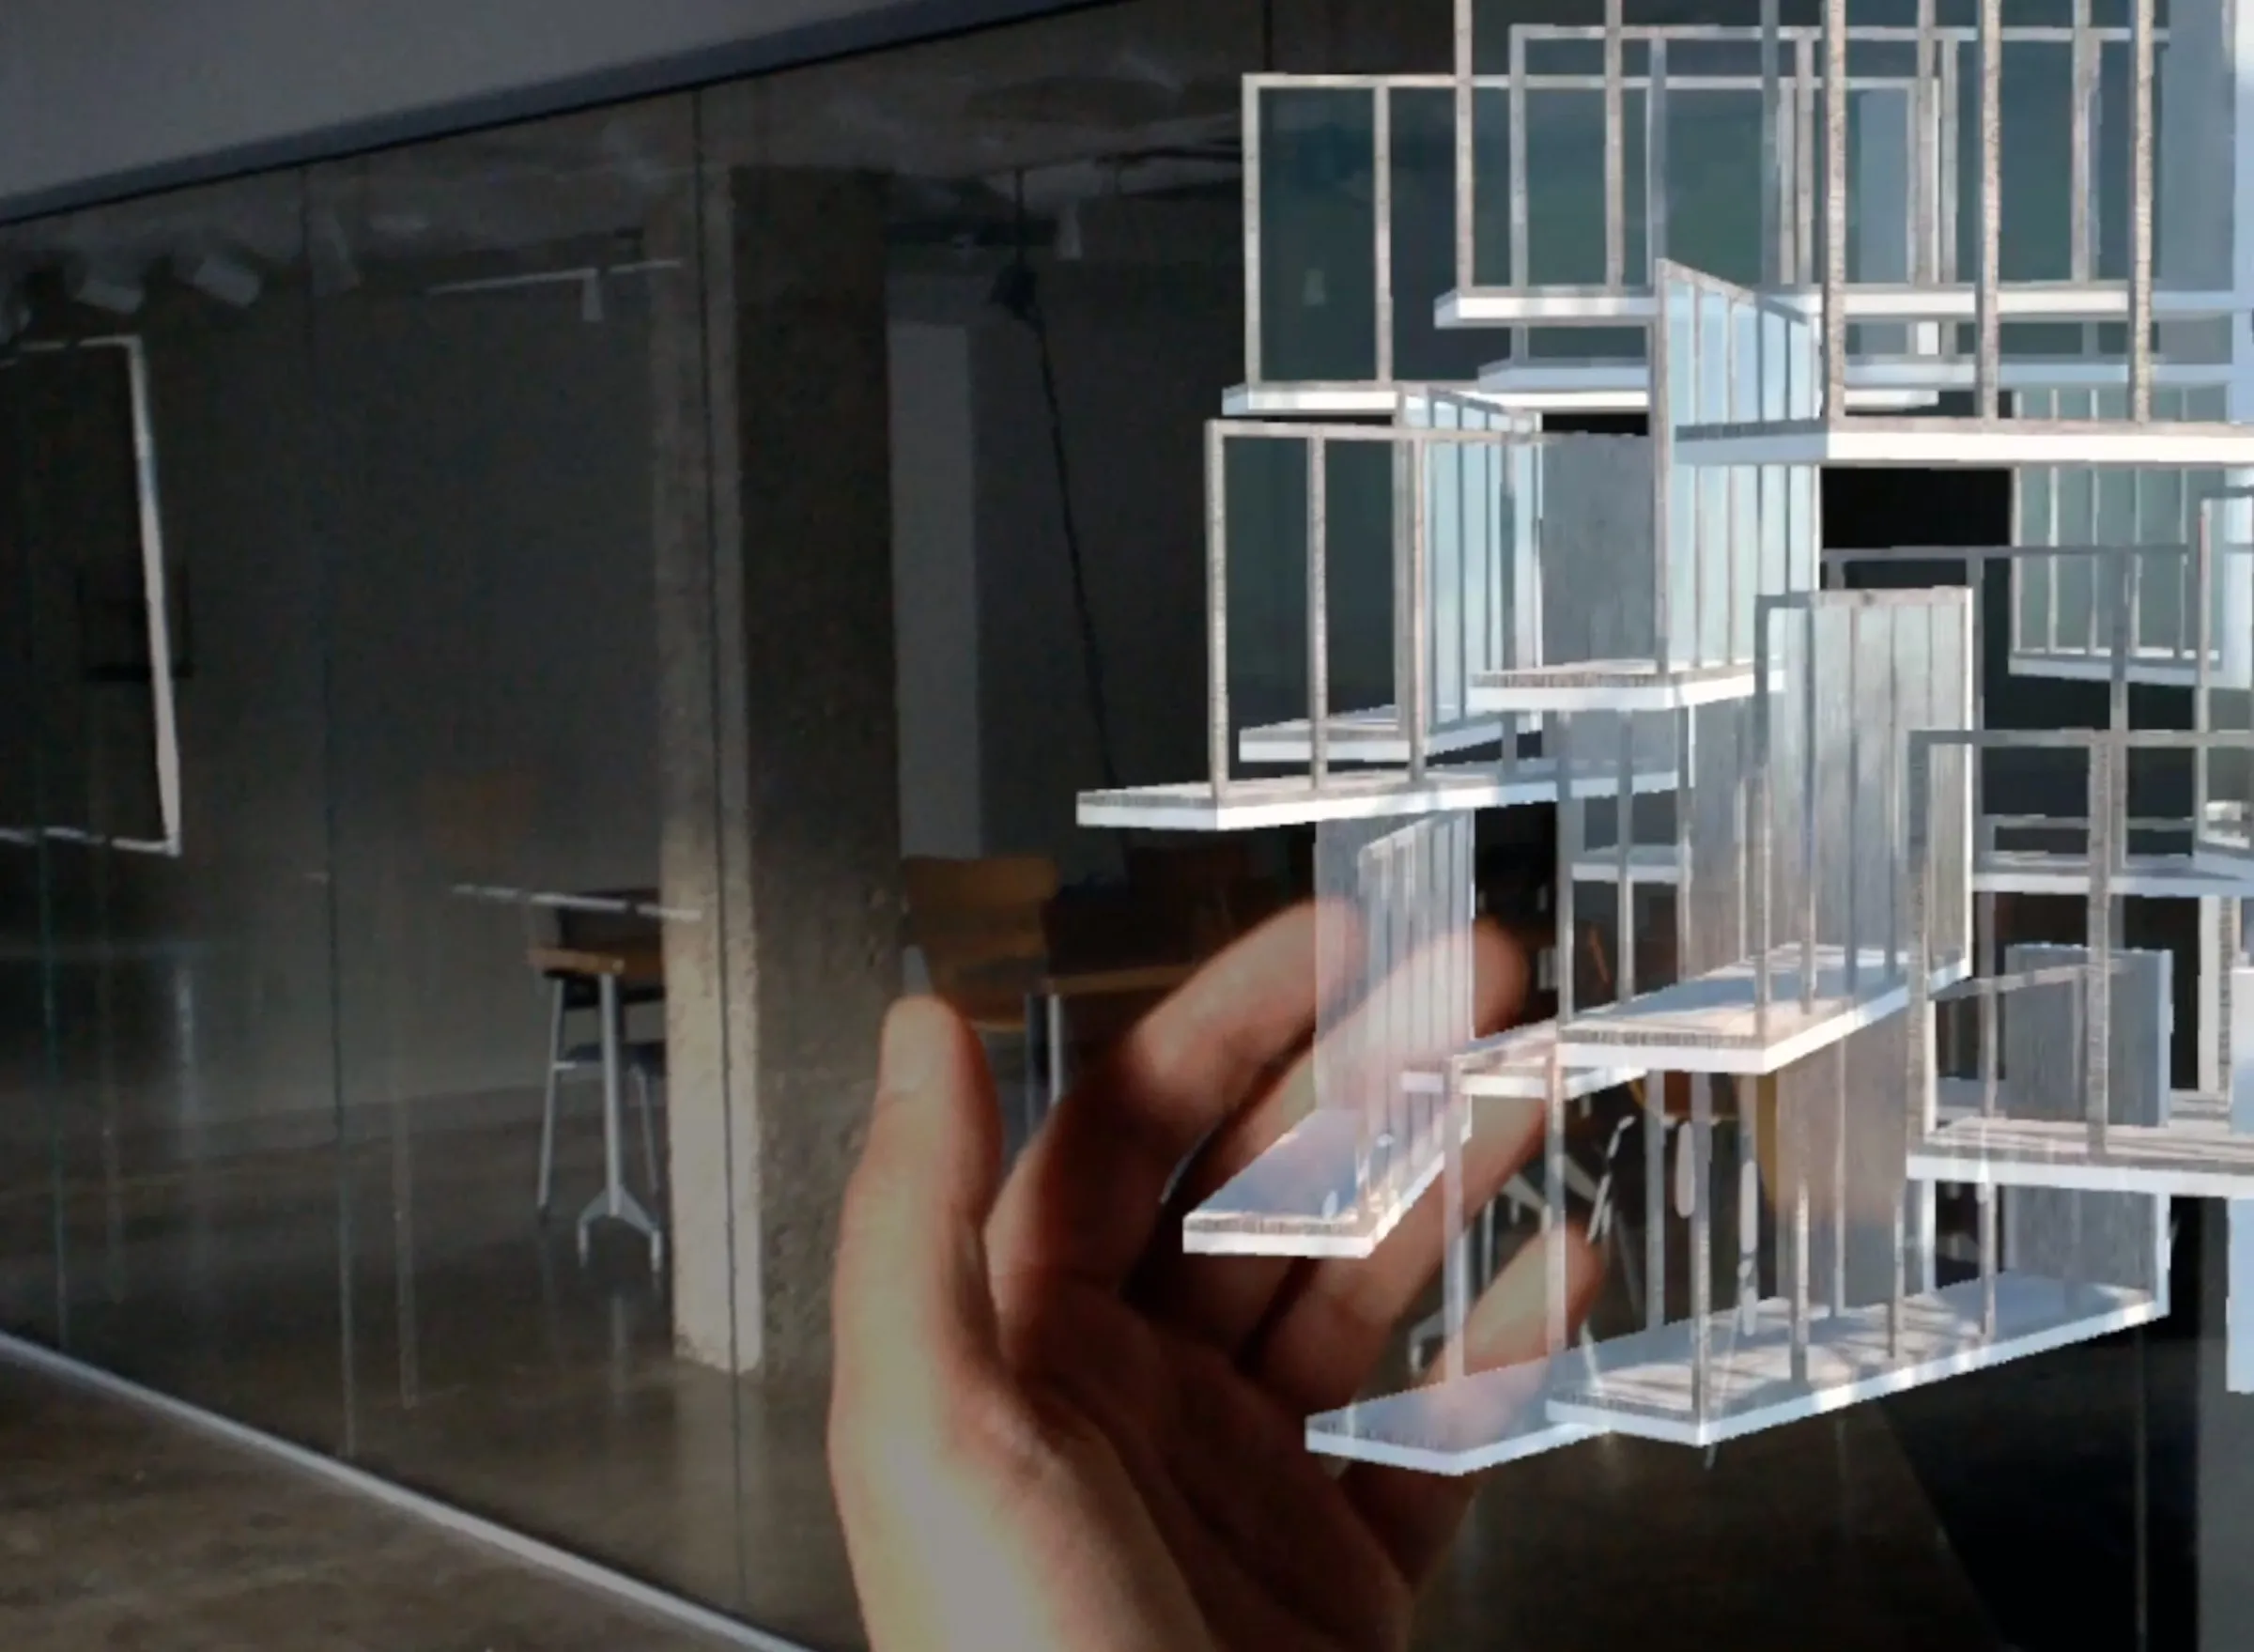
A hand holds a translucent slab element in front of a floating assembly of glass-like slabs and frames in a studio
Touching Slabs: a part held in the hand, the assembly behind it · mixed-reality capture · 2020

When virtual realities push into physical space, the abstractions that we designers had to imagine first, diagrams, sketches, models, norms and regulations, lose their necessity: closing the gap between the virtual and the physical world diminishes the need for abstraction, and what is left is a person and an architecture without a separate structure to represent it. Touching Slabs tests that claim at human scale. In 2020 I placed building assemblies, simulated as combinatorial systems of slabs and frames, into the studio through a Magic Leap headset, so that a part could be picked up, held in the hand and set back into the aggregate.

The captures show what the title of the original page named, and then I could touch it: a translucent slab held between thumb and fingers, the rest of the assembly hovering at eye level behind it, the tables and chairs of the studio visible through both. In a photograph taken on 5 March 2020 the assembly hangs in the dark room at the size of a building fragment while a person in the headset stands beneath it; in another capture the same cluster of glass-like parts rests on the floor as a tower reaching toward the ceiling. Nothing in these images is a model in the usual sense. The parts have no scale other than the one the hand gives them, and the room is not a base but the site.

The work was carried out within a workshop for which Magic Leap provided consultancy and equipment, and it belongs to a wider line of simulation research: the Architecture Cloud Simulation Research conducted with Unity Technologies between 2020 and 2022, and the fully simulated assemblies of my UT Austin studios of the same years. A film of the session is on Vimeo.

Its premise is the premise of an architecture designed between its parts rather than drawn as a whole. If the simulation can be entered and its parts handled, the drawing that stood between the designer and the building can be set aside, and design becomes the act of touching, moving and re-placing parts within a space that is already the building’s own: not a representation to be read but a condition to be occupied, and one in which the next move is as physical as the last.

Mixed Reality Assemblies: the Magic Leap film, 2 min 31 s · 2020
adjoining sheets

Related

4 entries
§ work

More work

34 entries
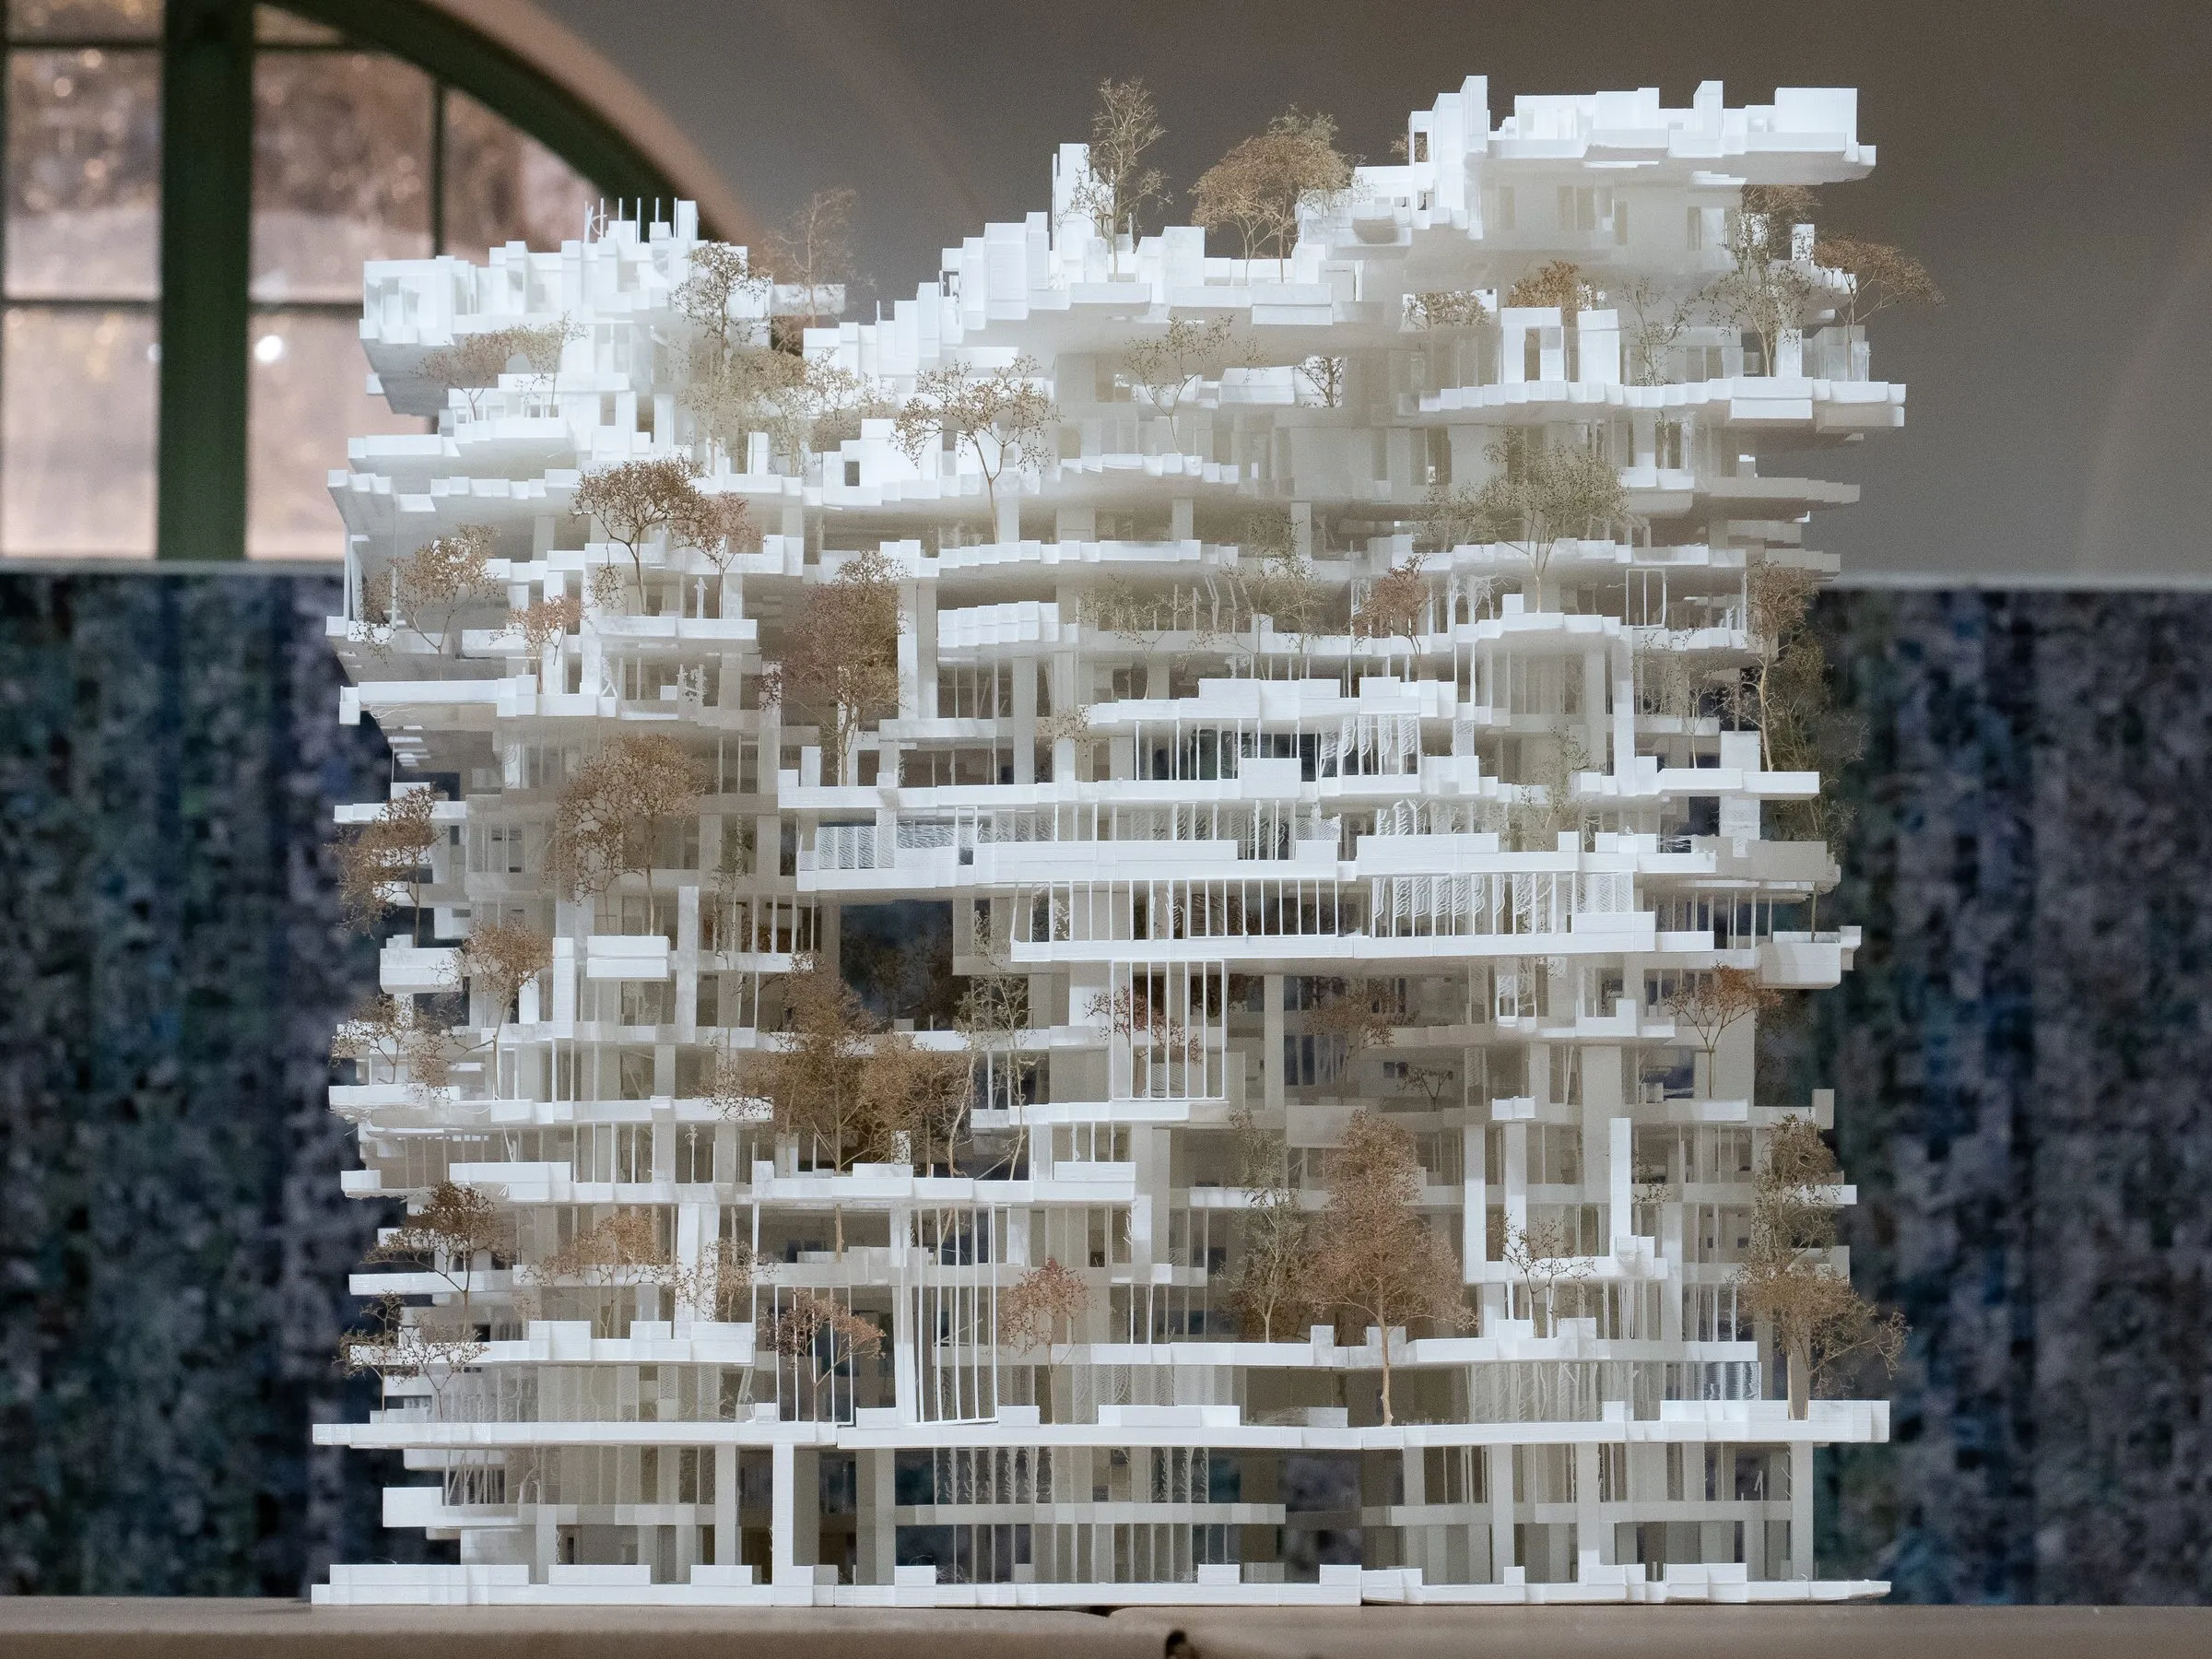
A white model of a tower of stacked slabs, columns and terraces with small dried trees, seen frontally in a gallery with arched windows
2021–2022 · research · Austin
Three-Nine
Three architecture machines arranged 382,659 building parts into variations on a nine-square grid, resembling the daily spatial use of 500 people in downtown Austin. A cloud-based consensus simulation developed with Unity Technologies; the model was built for the Mebane Gallery exhibition of 2022.
D. Koehler · R. Navasaityte
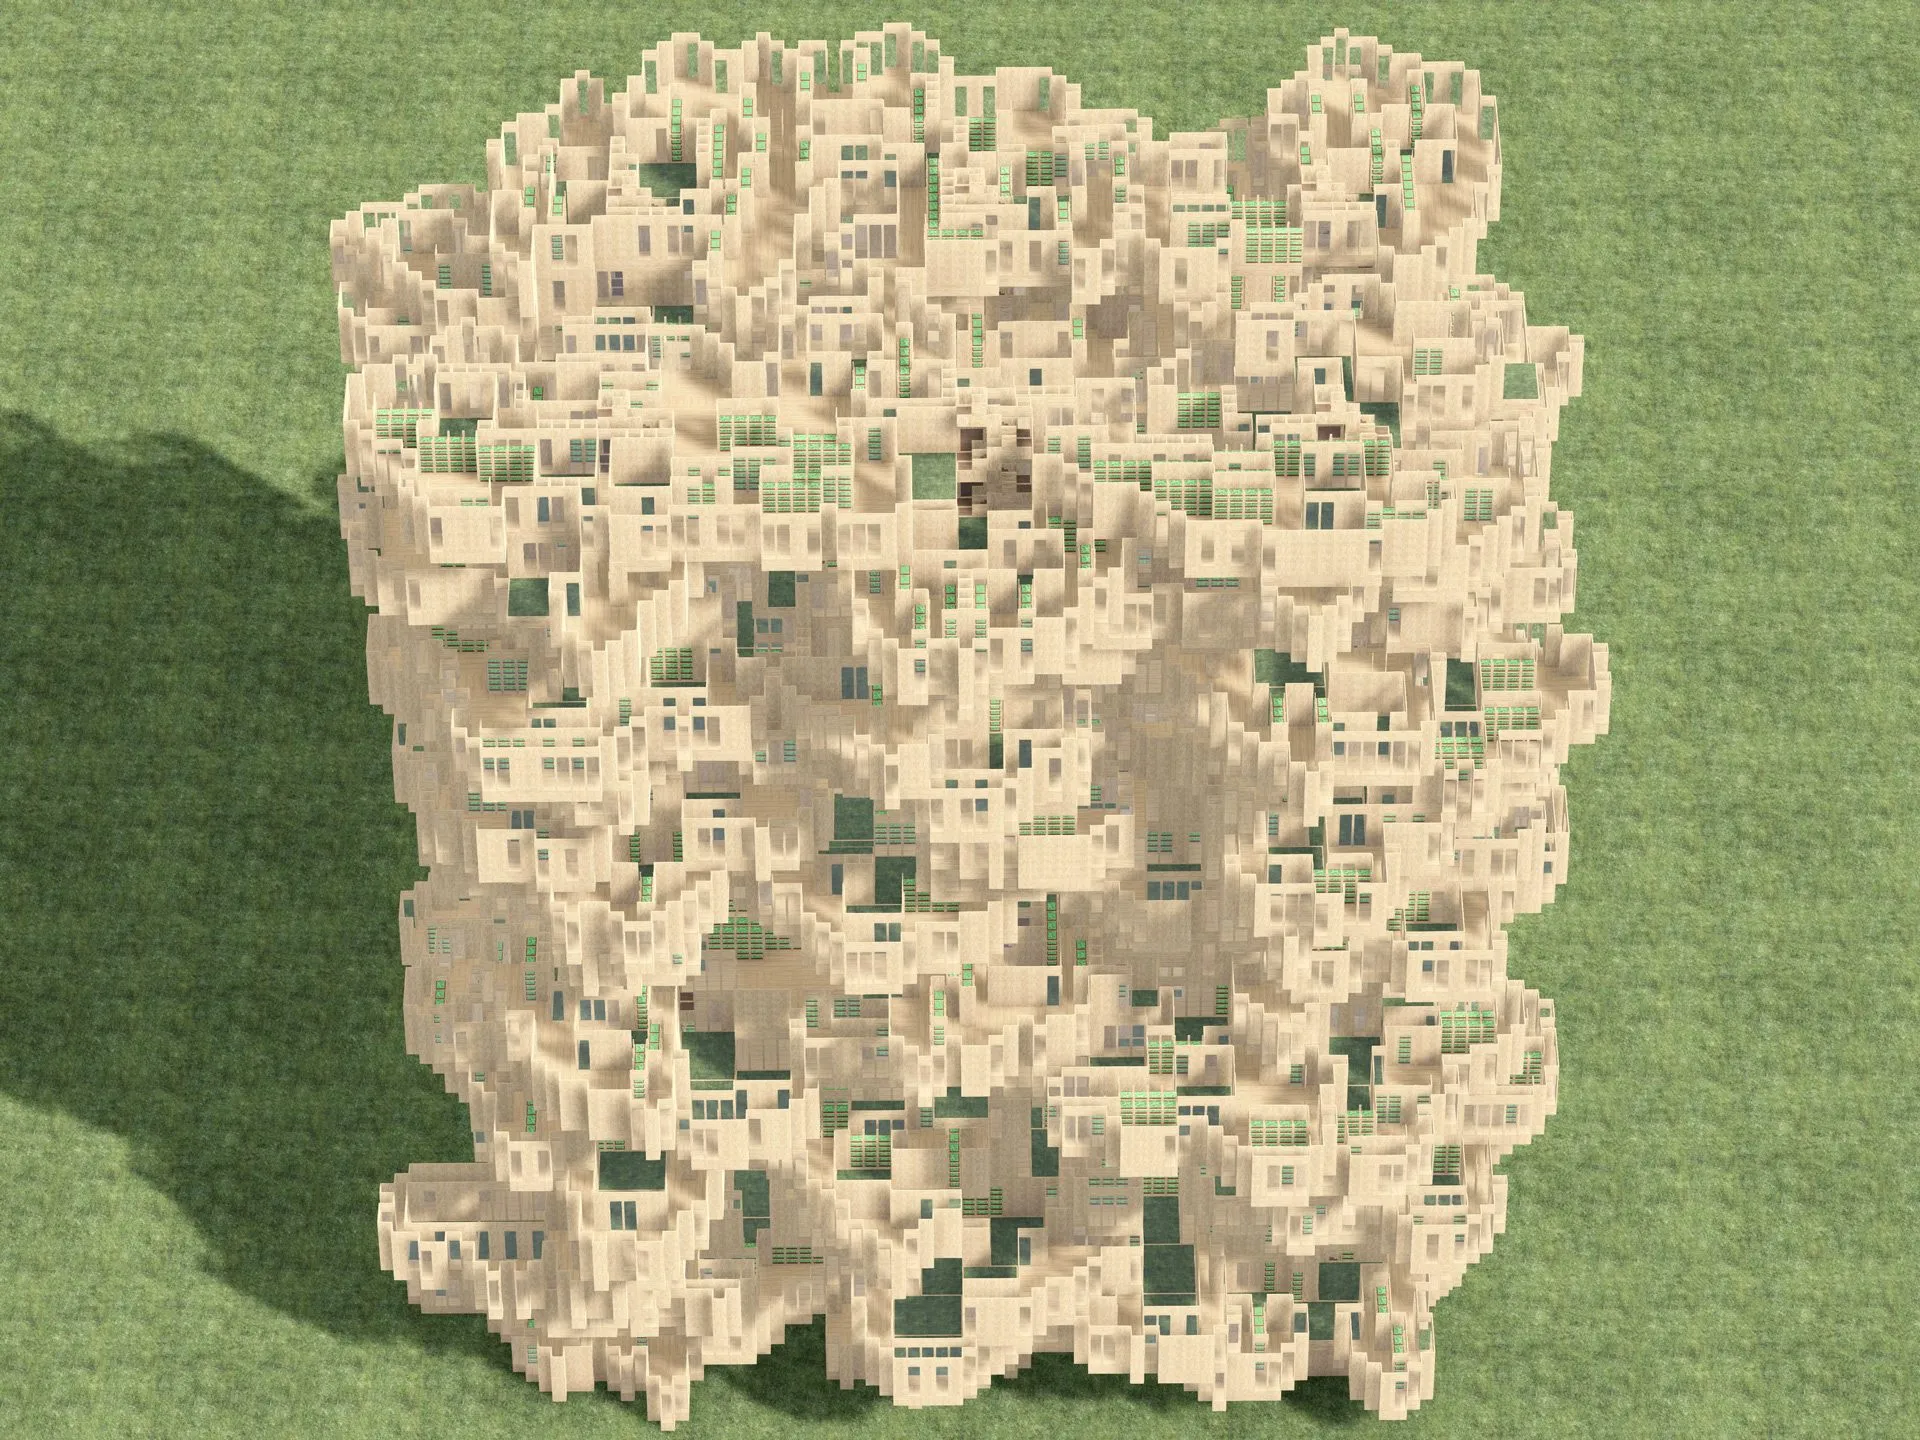
A cubic aggregate of sand-colored rooms and terraces with green courtyards, seen from above on a green ground
2021 · installation · Venice
One Minute Architecture
A video installation in which an assembly bot composes a new stack of daily amenities every minute, the rate at which the world must build to house two billion people in thirty years. Shown at CITYX Venice, 17th Venice Architecture Biennale, 2021.
D. Koehler
A field of forest squares, each one square kilometre, adding up to the forest needed to absorb Austin's yearly emissions
2021 · installation · Austin
One Year Austin
Data visualization comparing Austin's built footprint with its carbon emissions, 2021: the area paved in one year, and the forest needed to absorb one year of emissions, drawn with the city's own building footprints at one inch to one kilometre on a 19 by 2 metre print.
D. Koehler
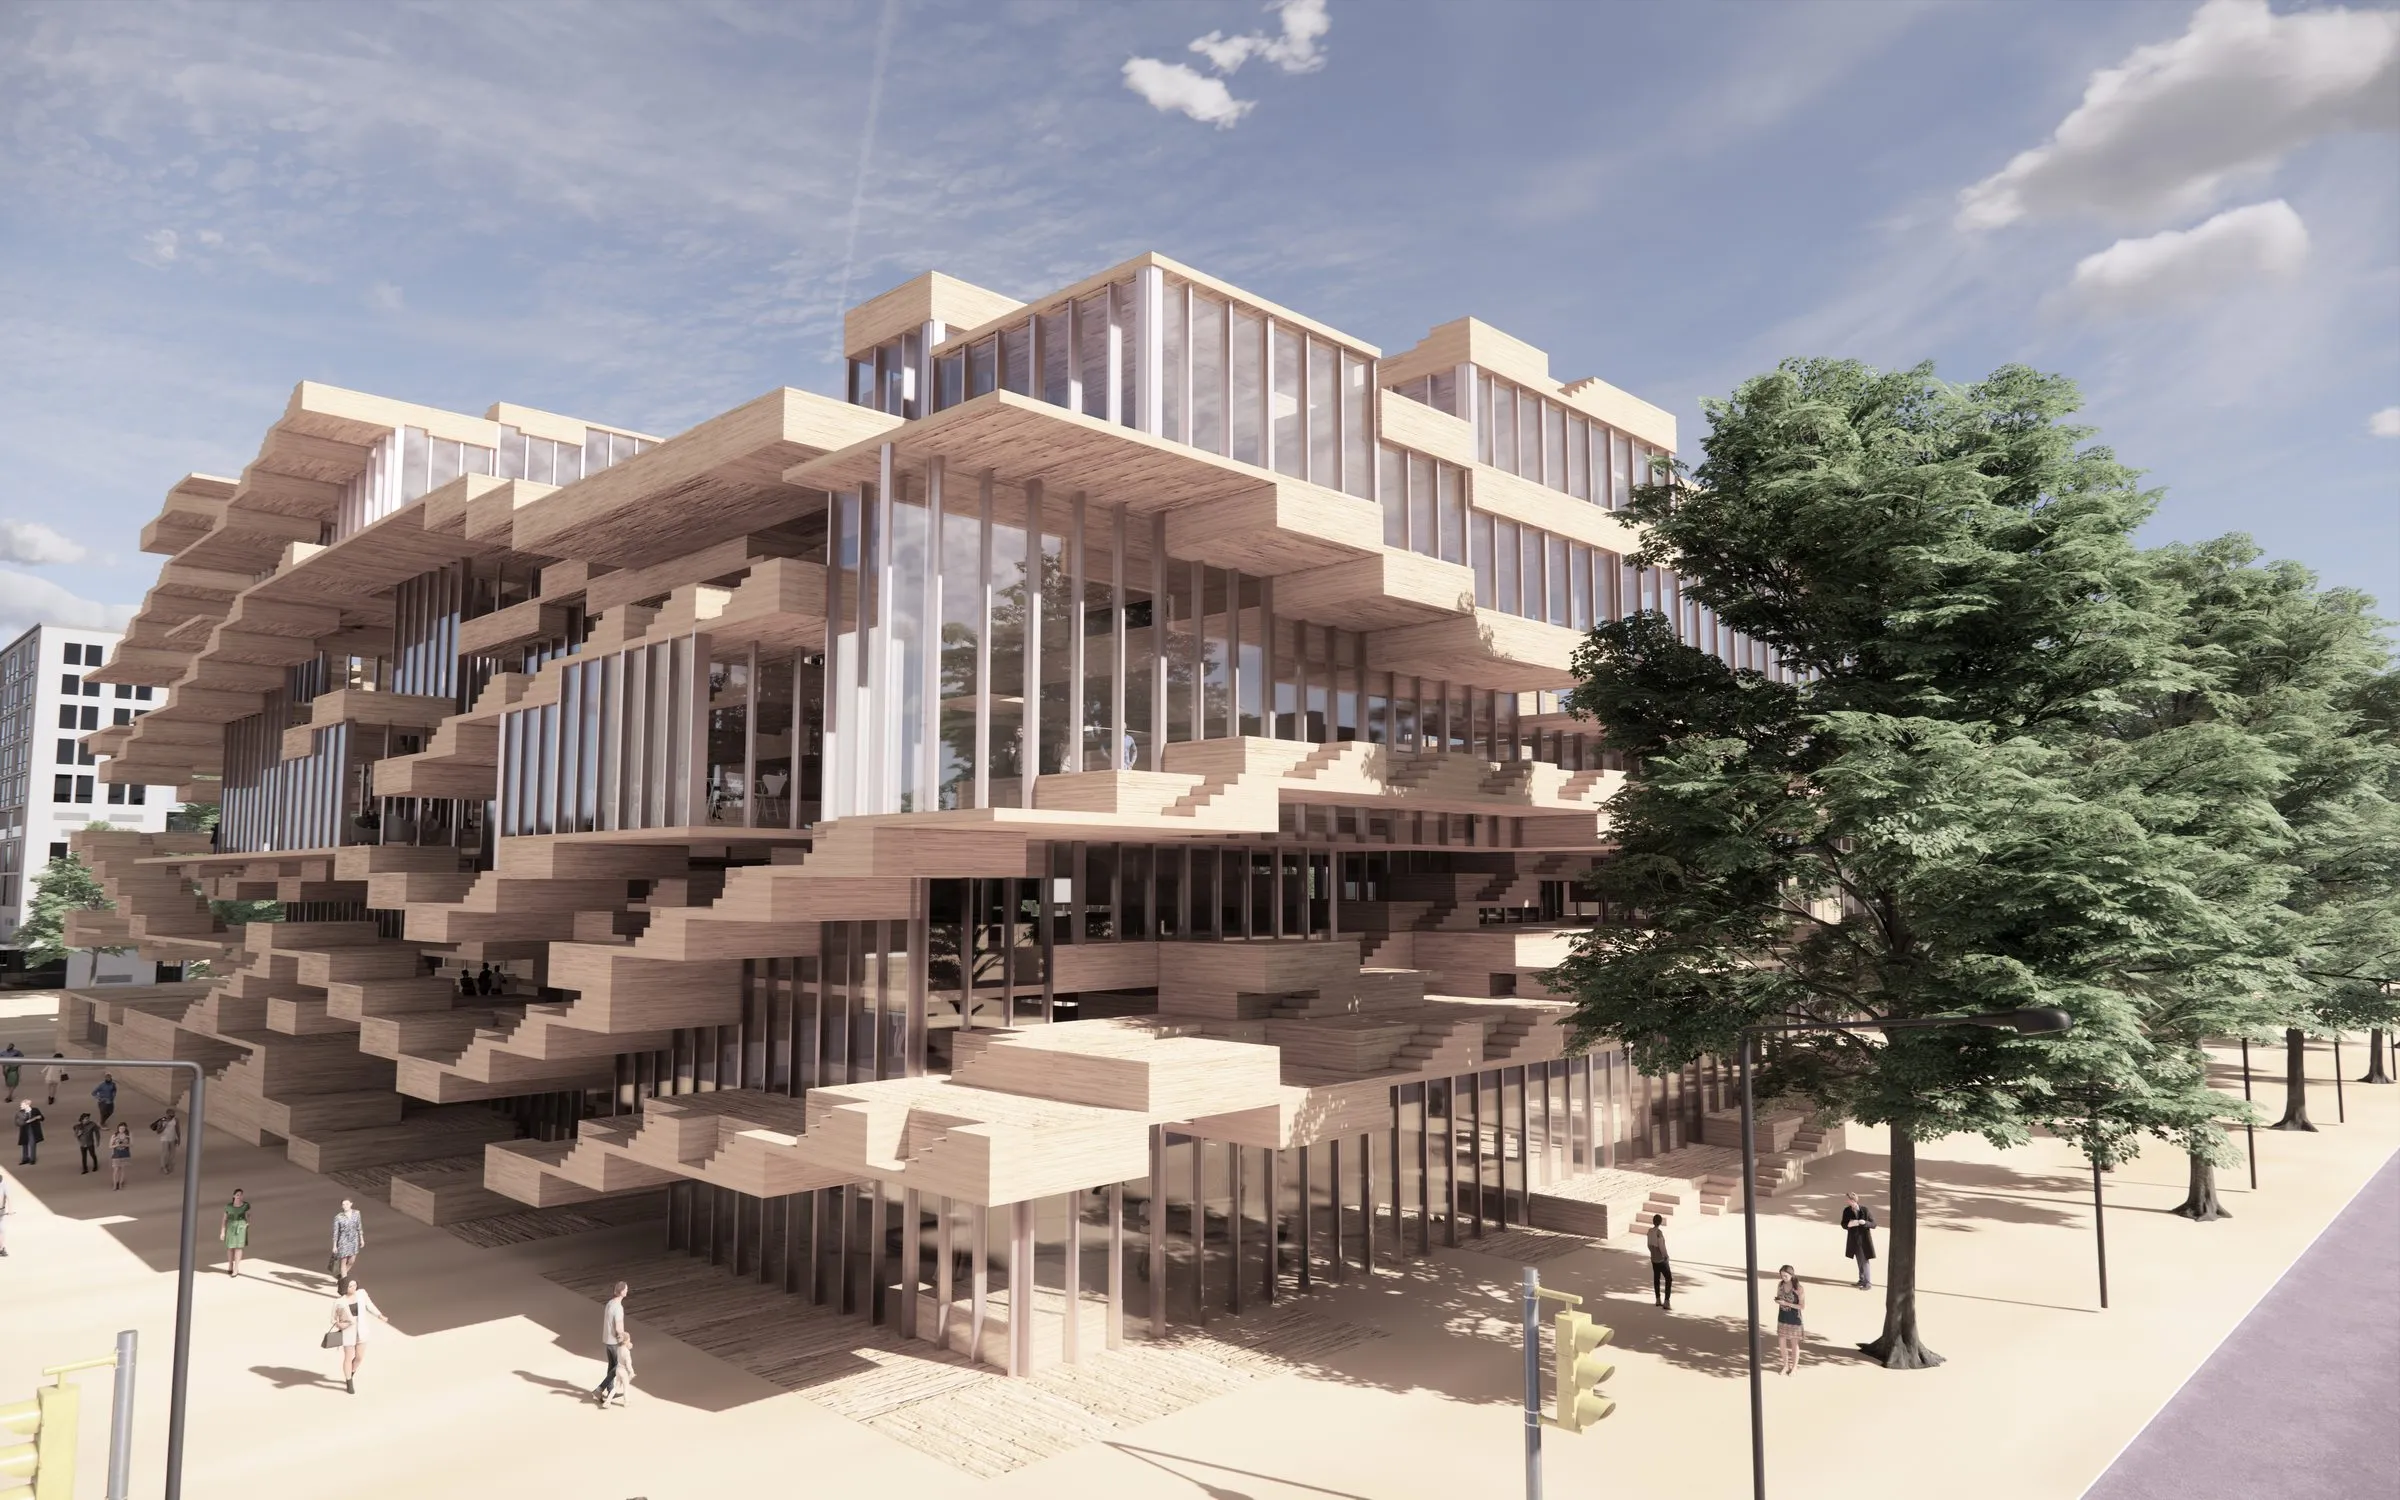
Rendering of a library at a street corner: an irregular stack of pale timber trays and shelves projecting over a glazed ground floor, trees and pedestrians in front
2020 · competition · Austin
The Charles Moore Learning Center
Competition entry for a public library and learning center in Austin, 2020: a building configured between part and whole by a trained recursive assembler, its facade included, translating the relations of program and structure into spatial sequences.
D. Koehler
A white 3D-printed tower of courtyards on a pale plinth in a dark gallery, two framed drawings lit on the wall beside it
2017–2018 · installation · The Bartlett School of Architecture, UCL
WanderYards
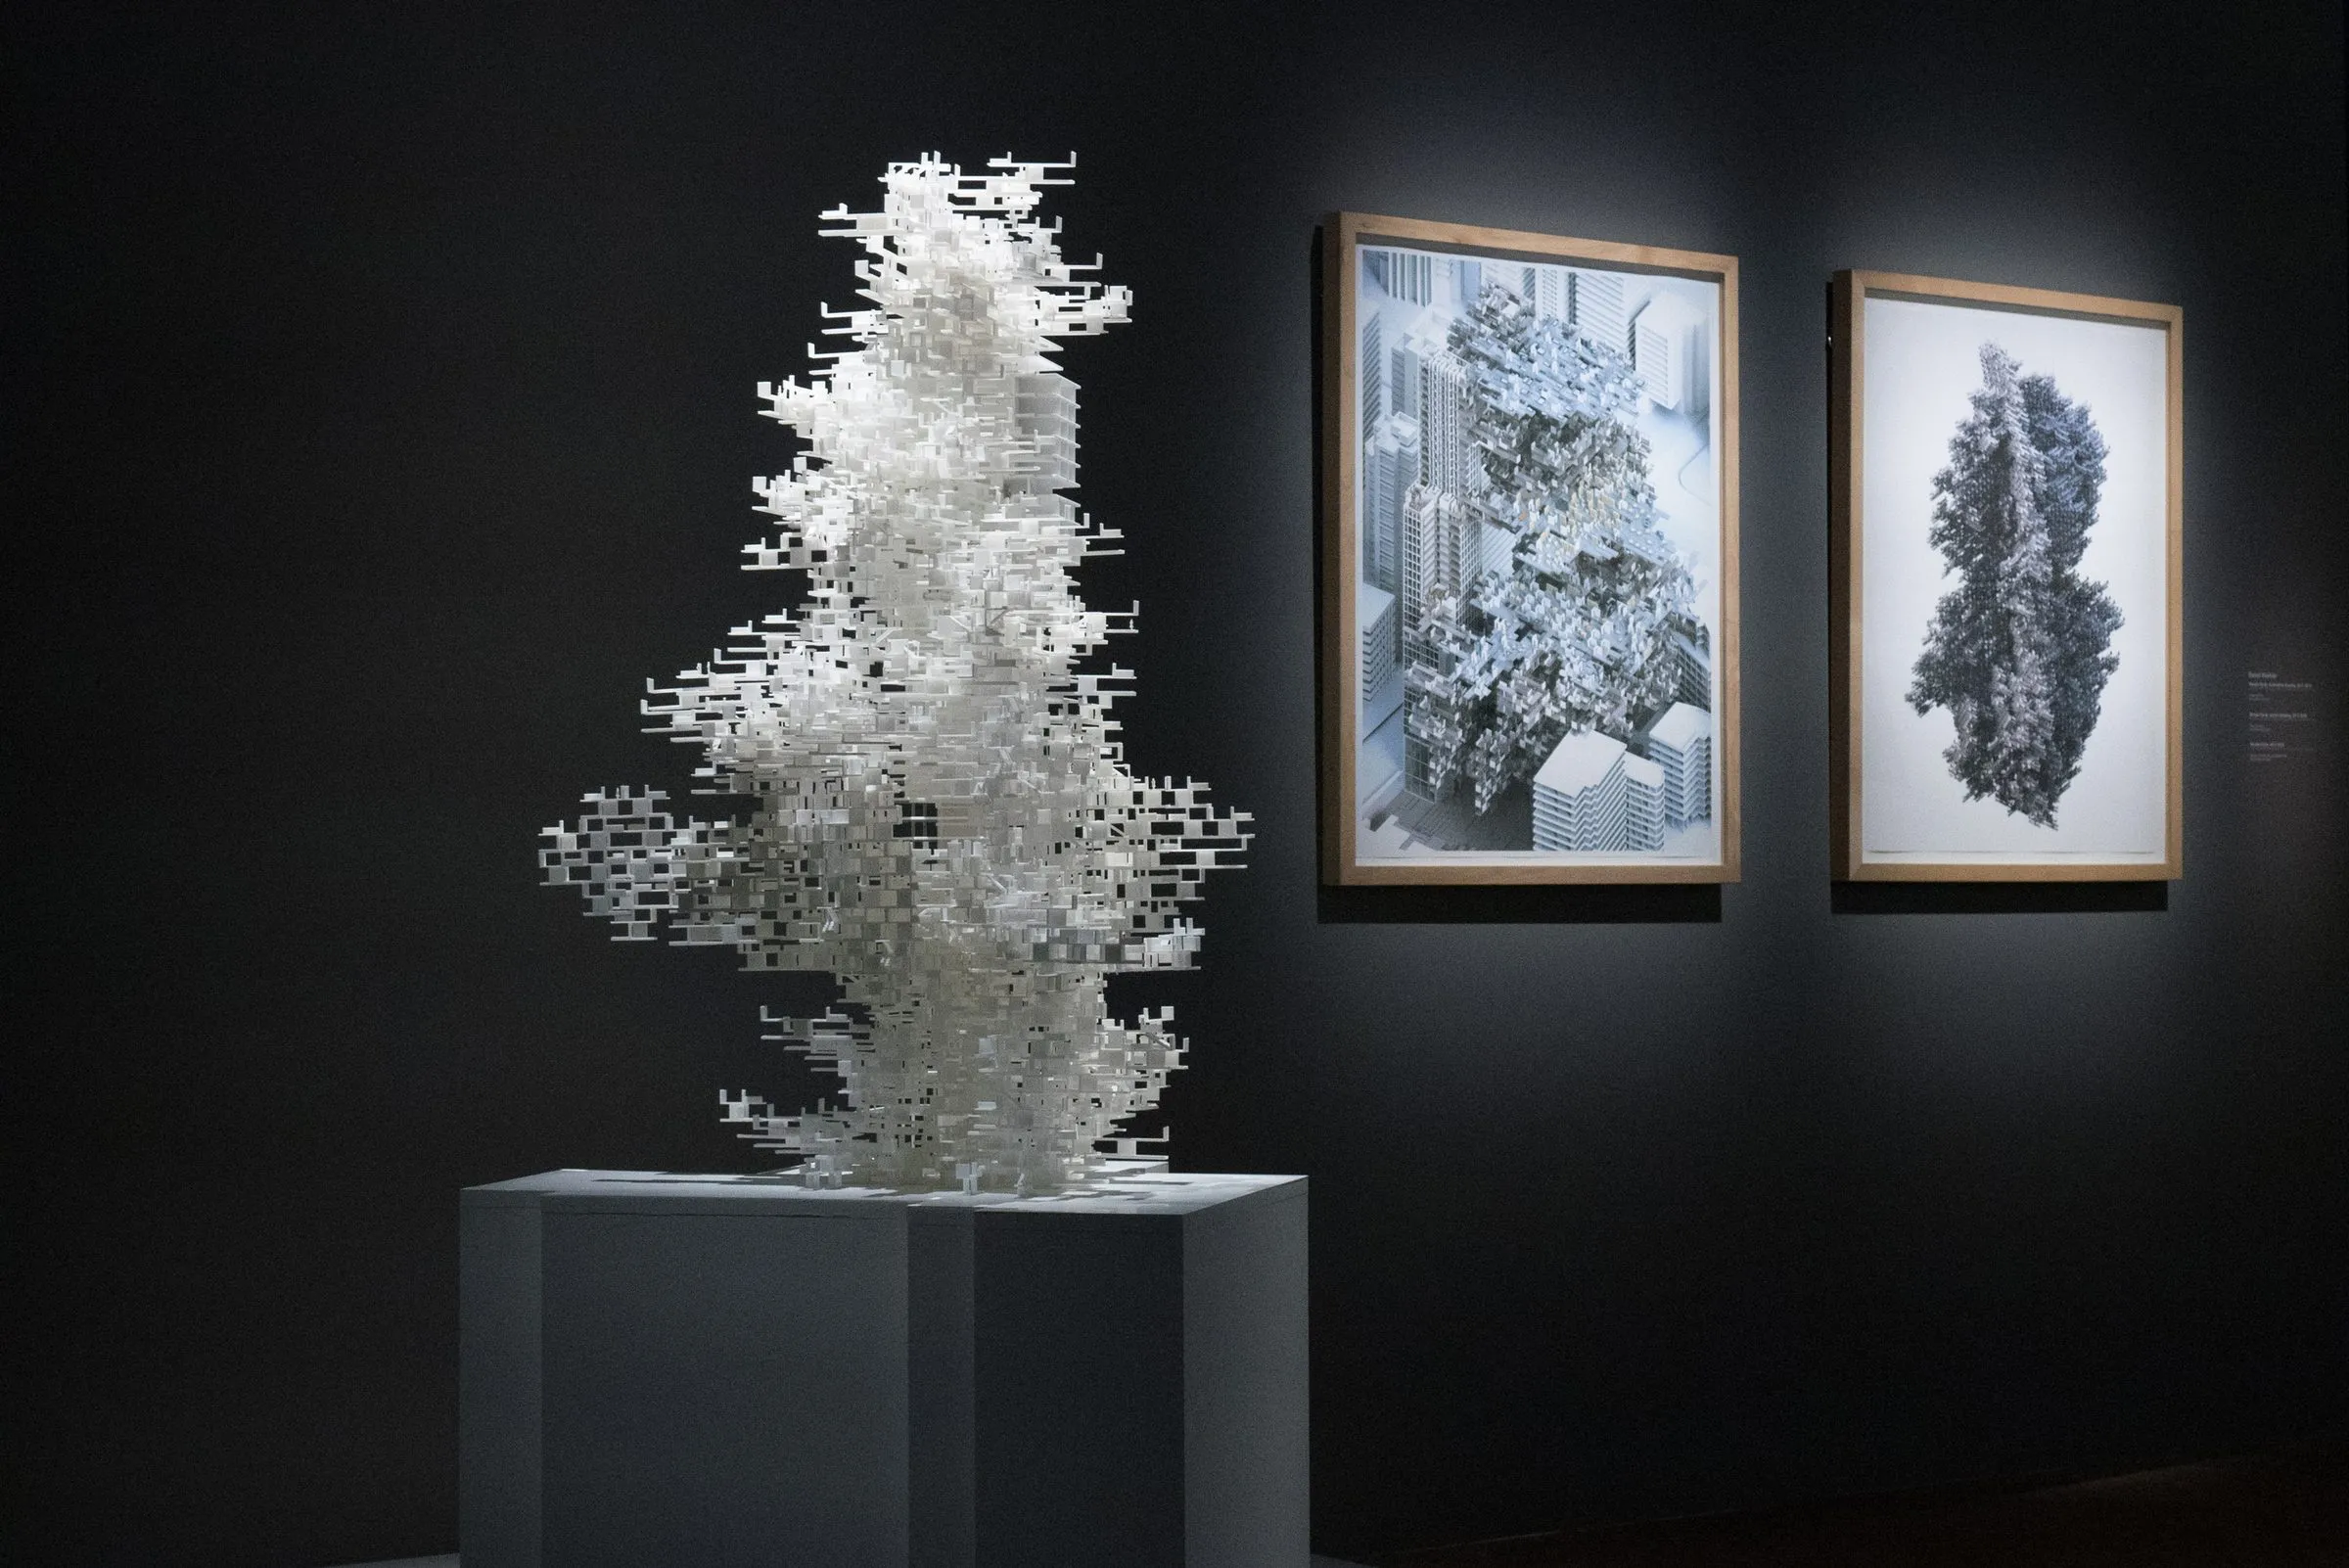
A tower of courtyards, 3D-printed in white, composed from a few simple room samples under occupational restrictions. Developed in Research Cluster 8 at the Bartlett and acquired into the permanent collection of the Centre Pompidou in 2018.
D. Koehler · R. Navasaityte
Rendering of the concert centre from across the water: layered concrete slabs and thin columns standing on stilts over the river
2017 · competition · Kaunas
Kaunas Concert Centre
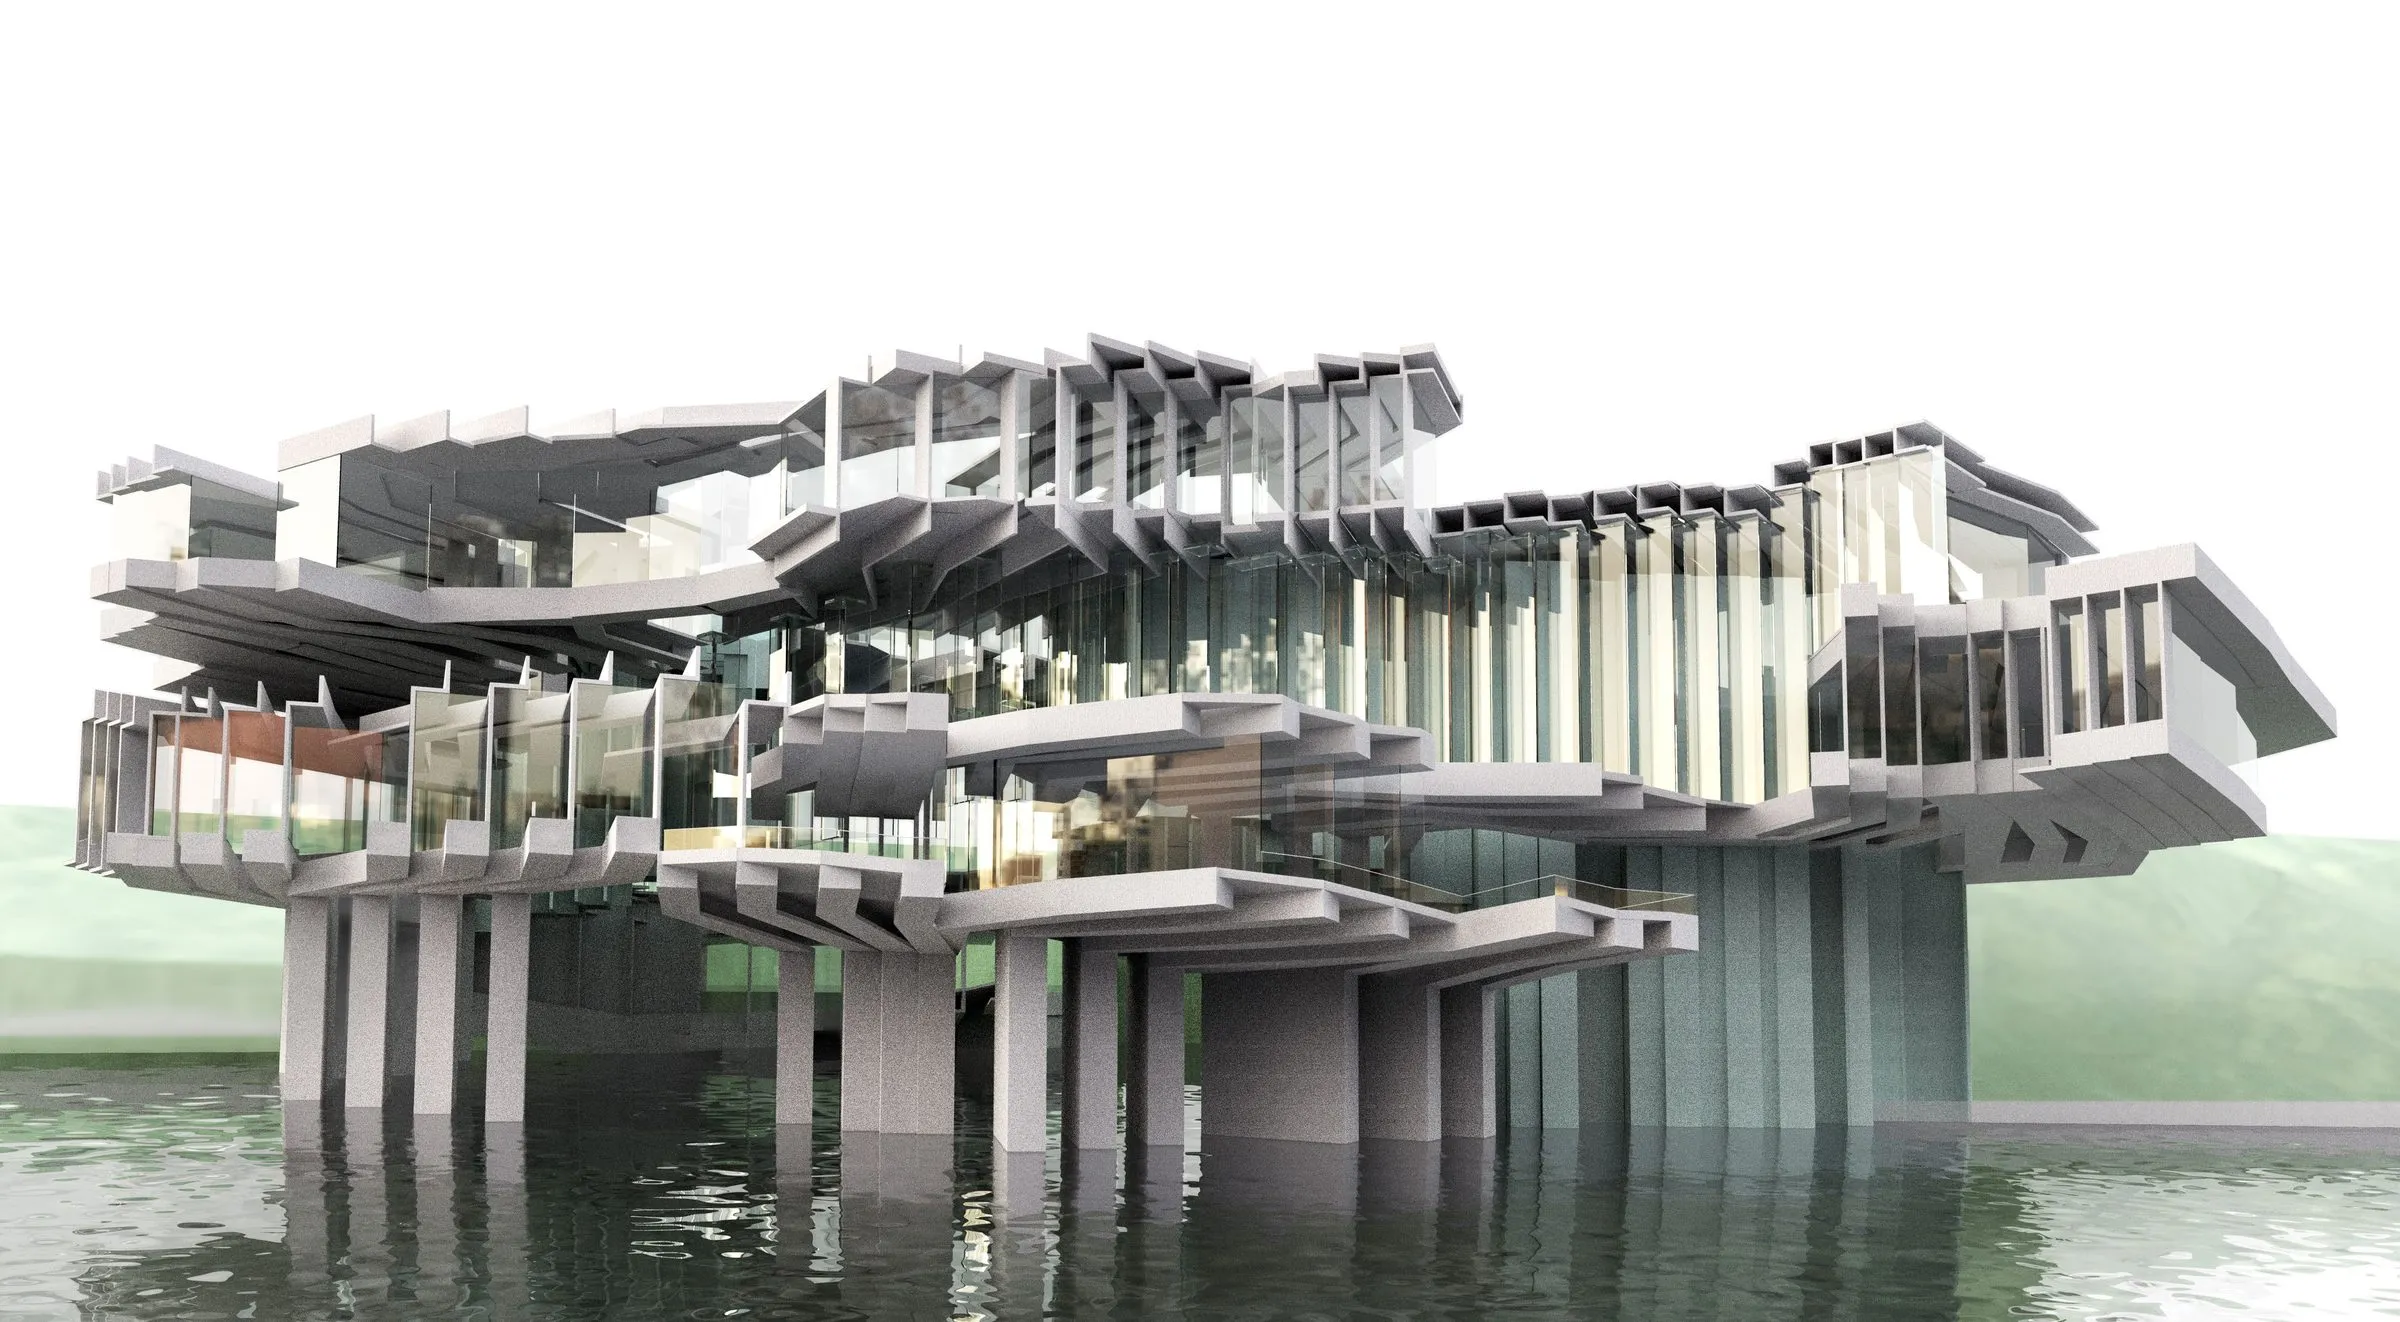
Competition entry for the Mikalojus Konstantinas Čiurlionis Concert Centre in Kaunas, led by Rasa Navasaityte: a concert hall assembled from a family of slab, column and stair parts, strung into a chain and lifted on stilts over the water.
R. Navasaityte
Rendering of the House of Frames in mauve: stacked, stepped frames forming a sheltered terrace on which a figure stands
2016 · research
House of Frames I
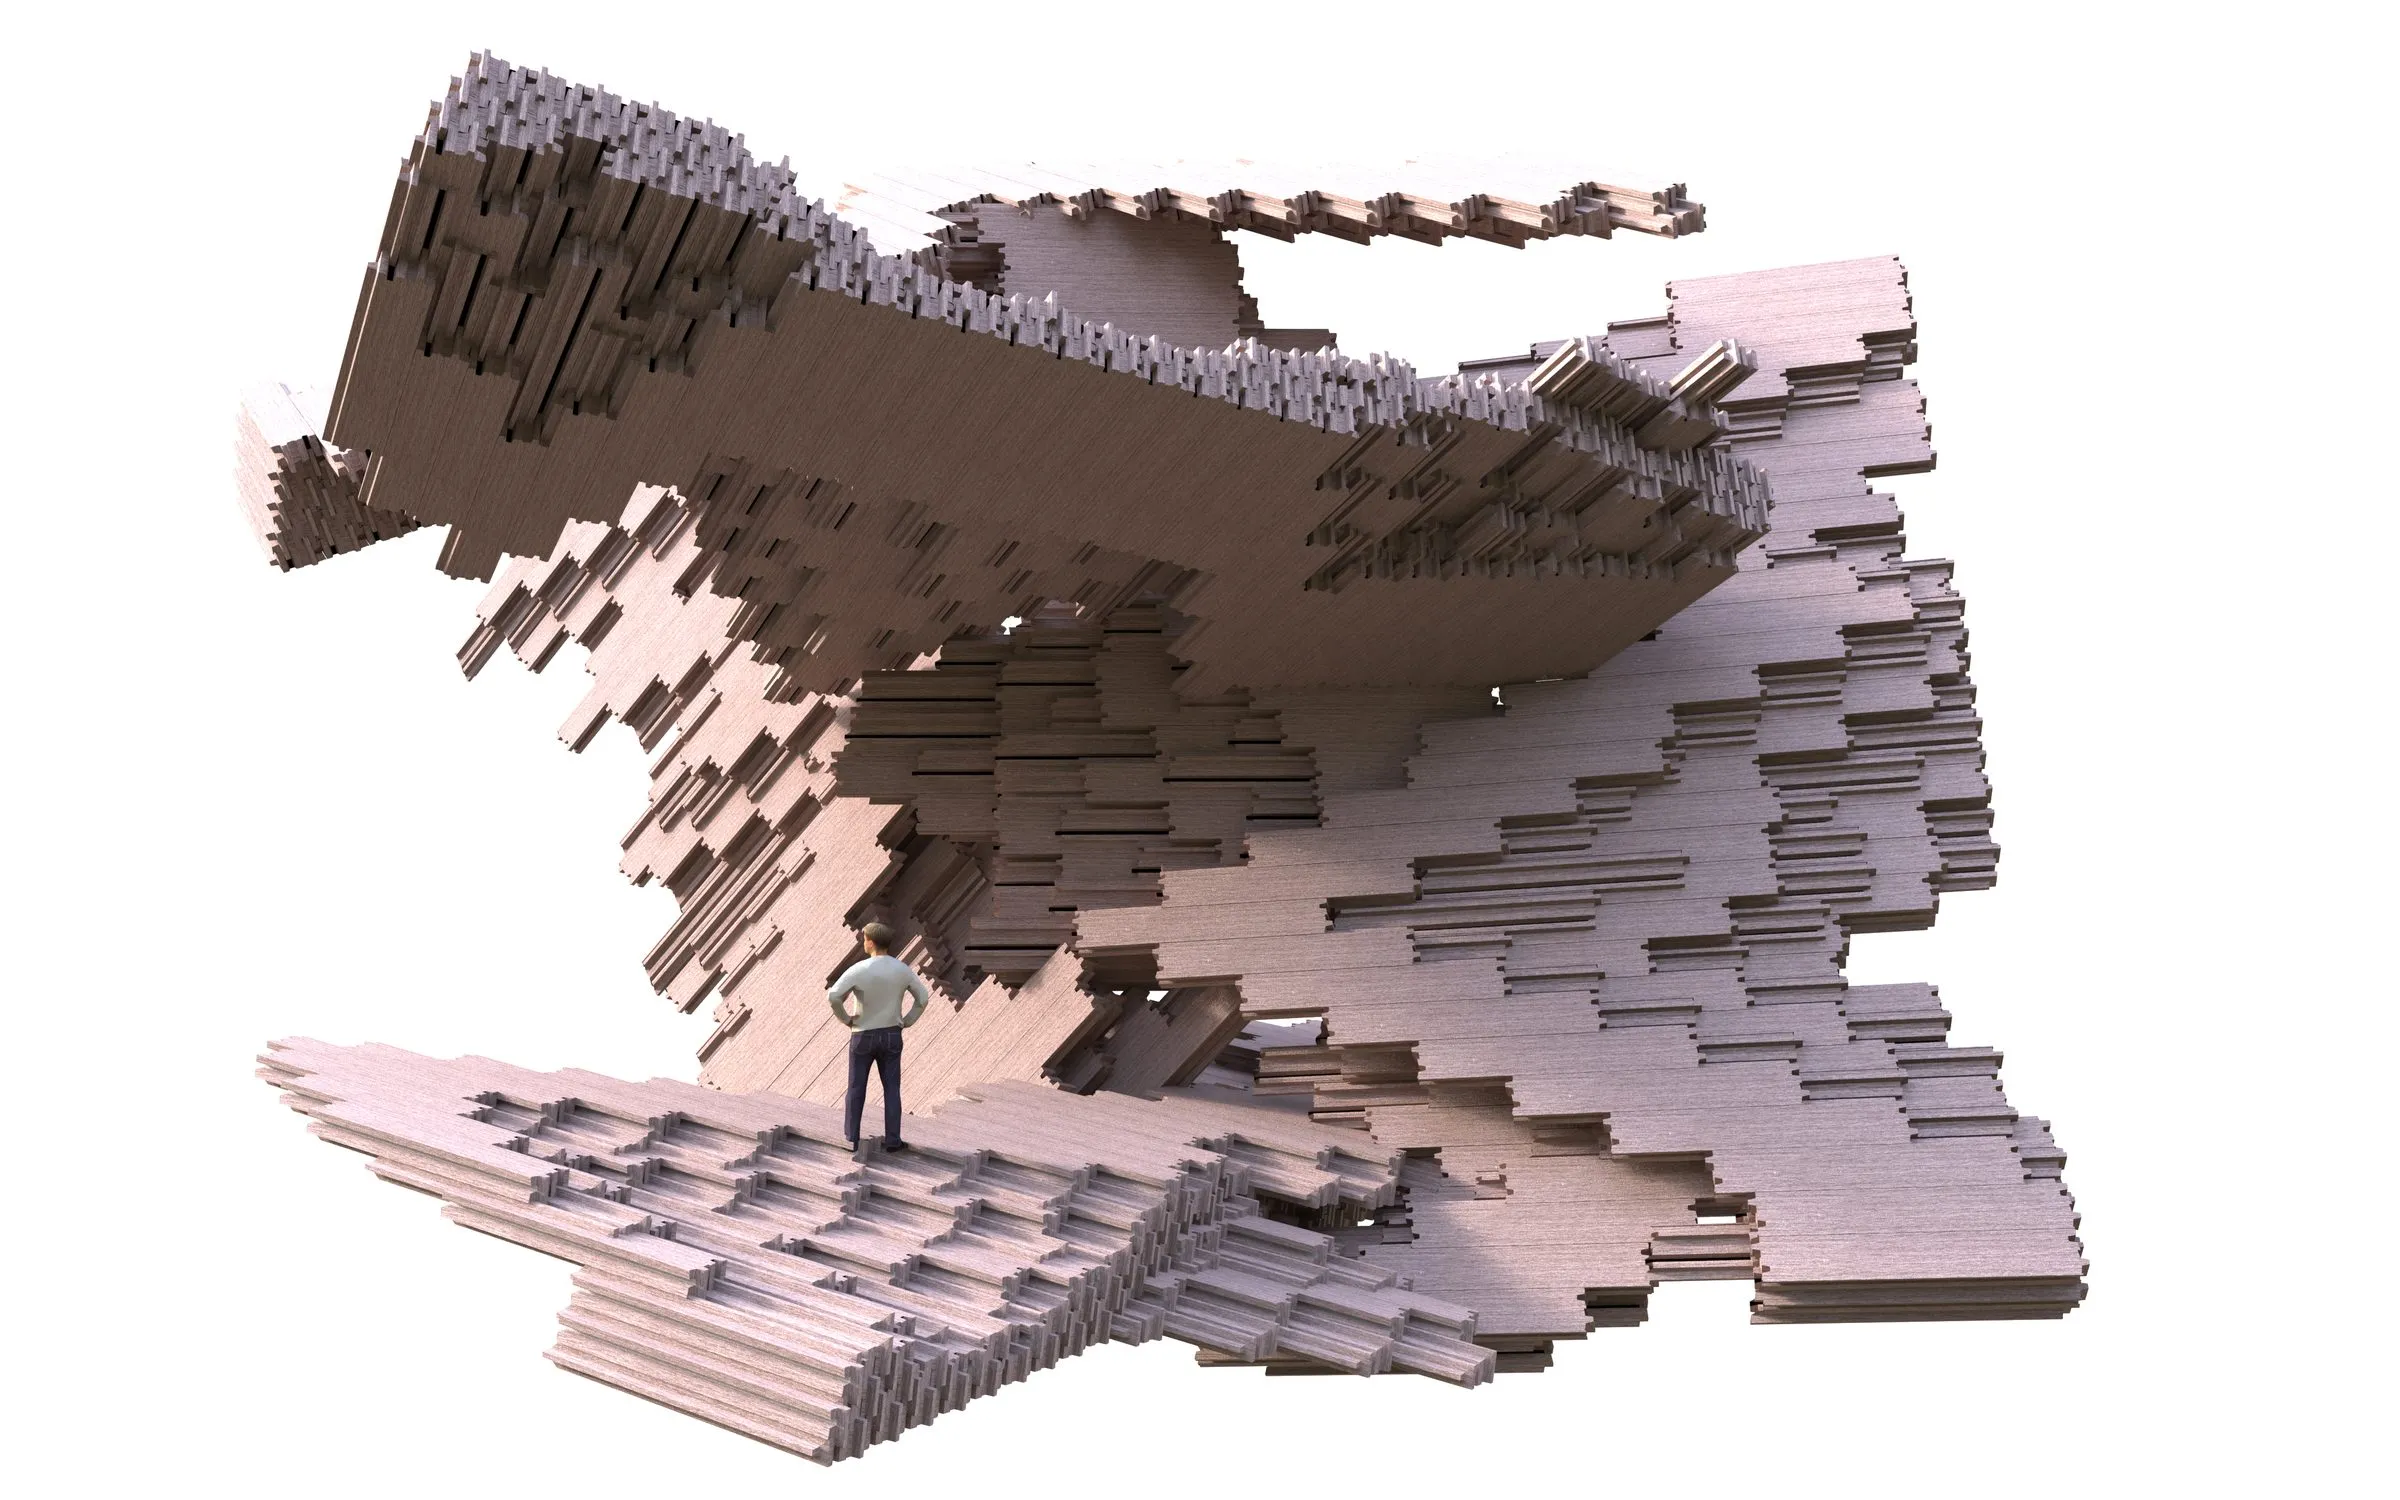
House of Frames I, 2016: a house composed of stacked and stepped frames, studied in renderings and a white 3D-printed model. A design that followed from the doctoral thesis on Hilberseimer and its reading of the city, and of the building, as a composition of parts.
D. Koehler
Three white relief panels side by side, each rendering Hilberseimer's Vertical City at a finer grain of cells
2013–2016 · research · University of Innsbruck, Institute of Urban Design
The Vertical City
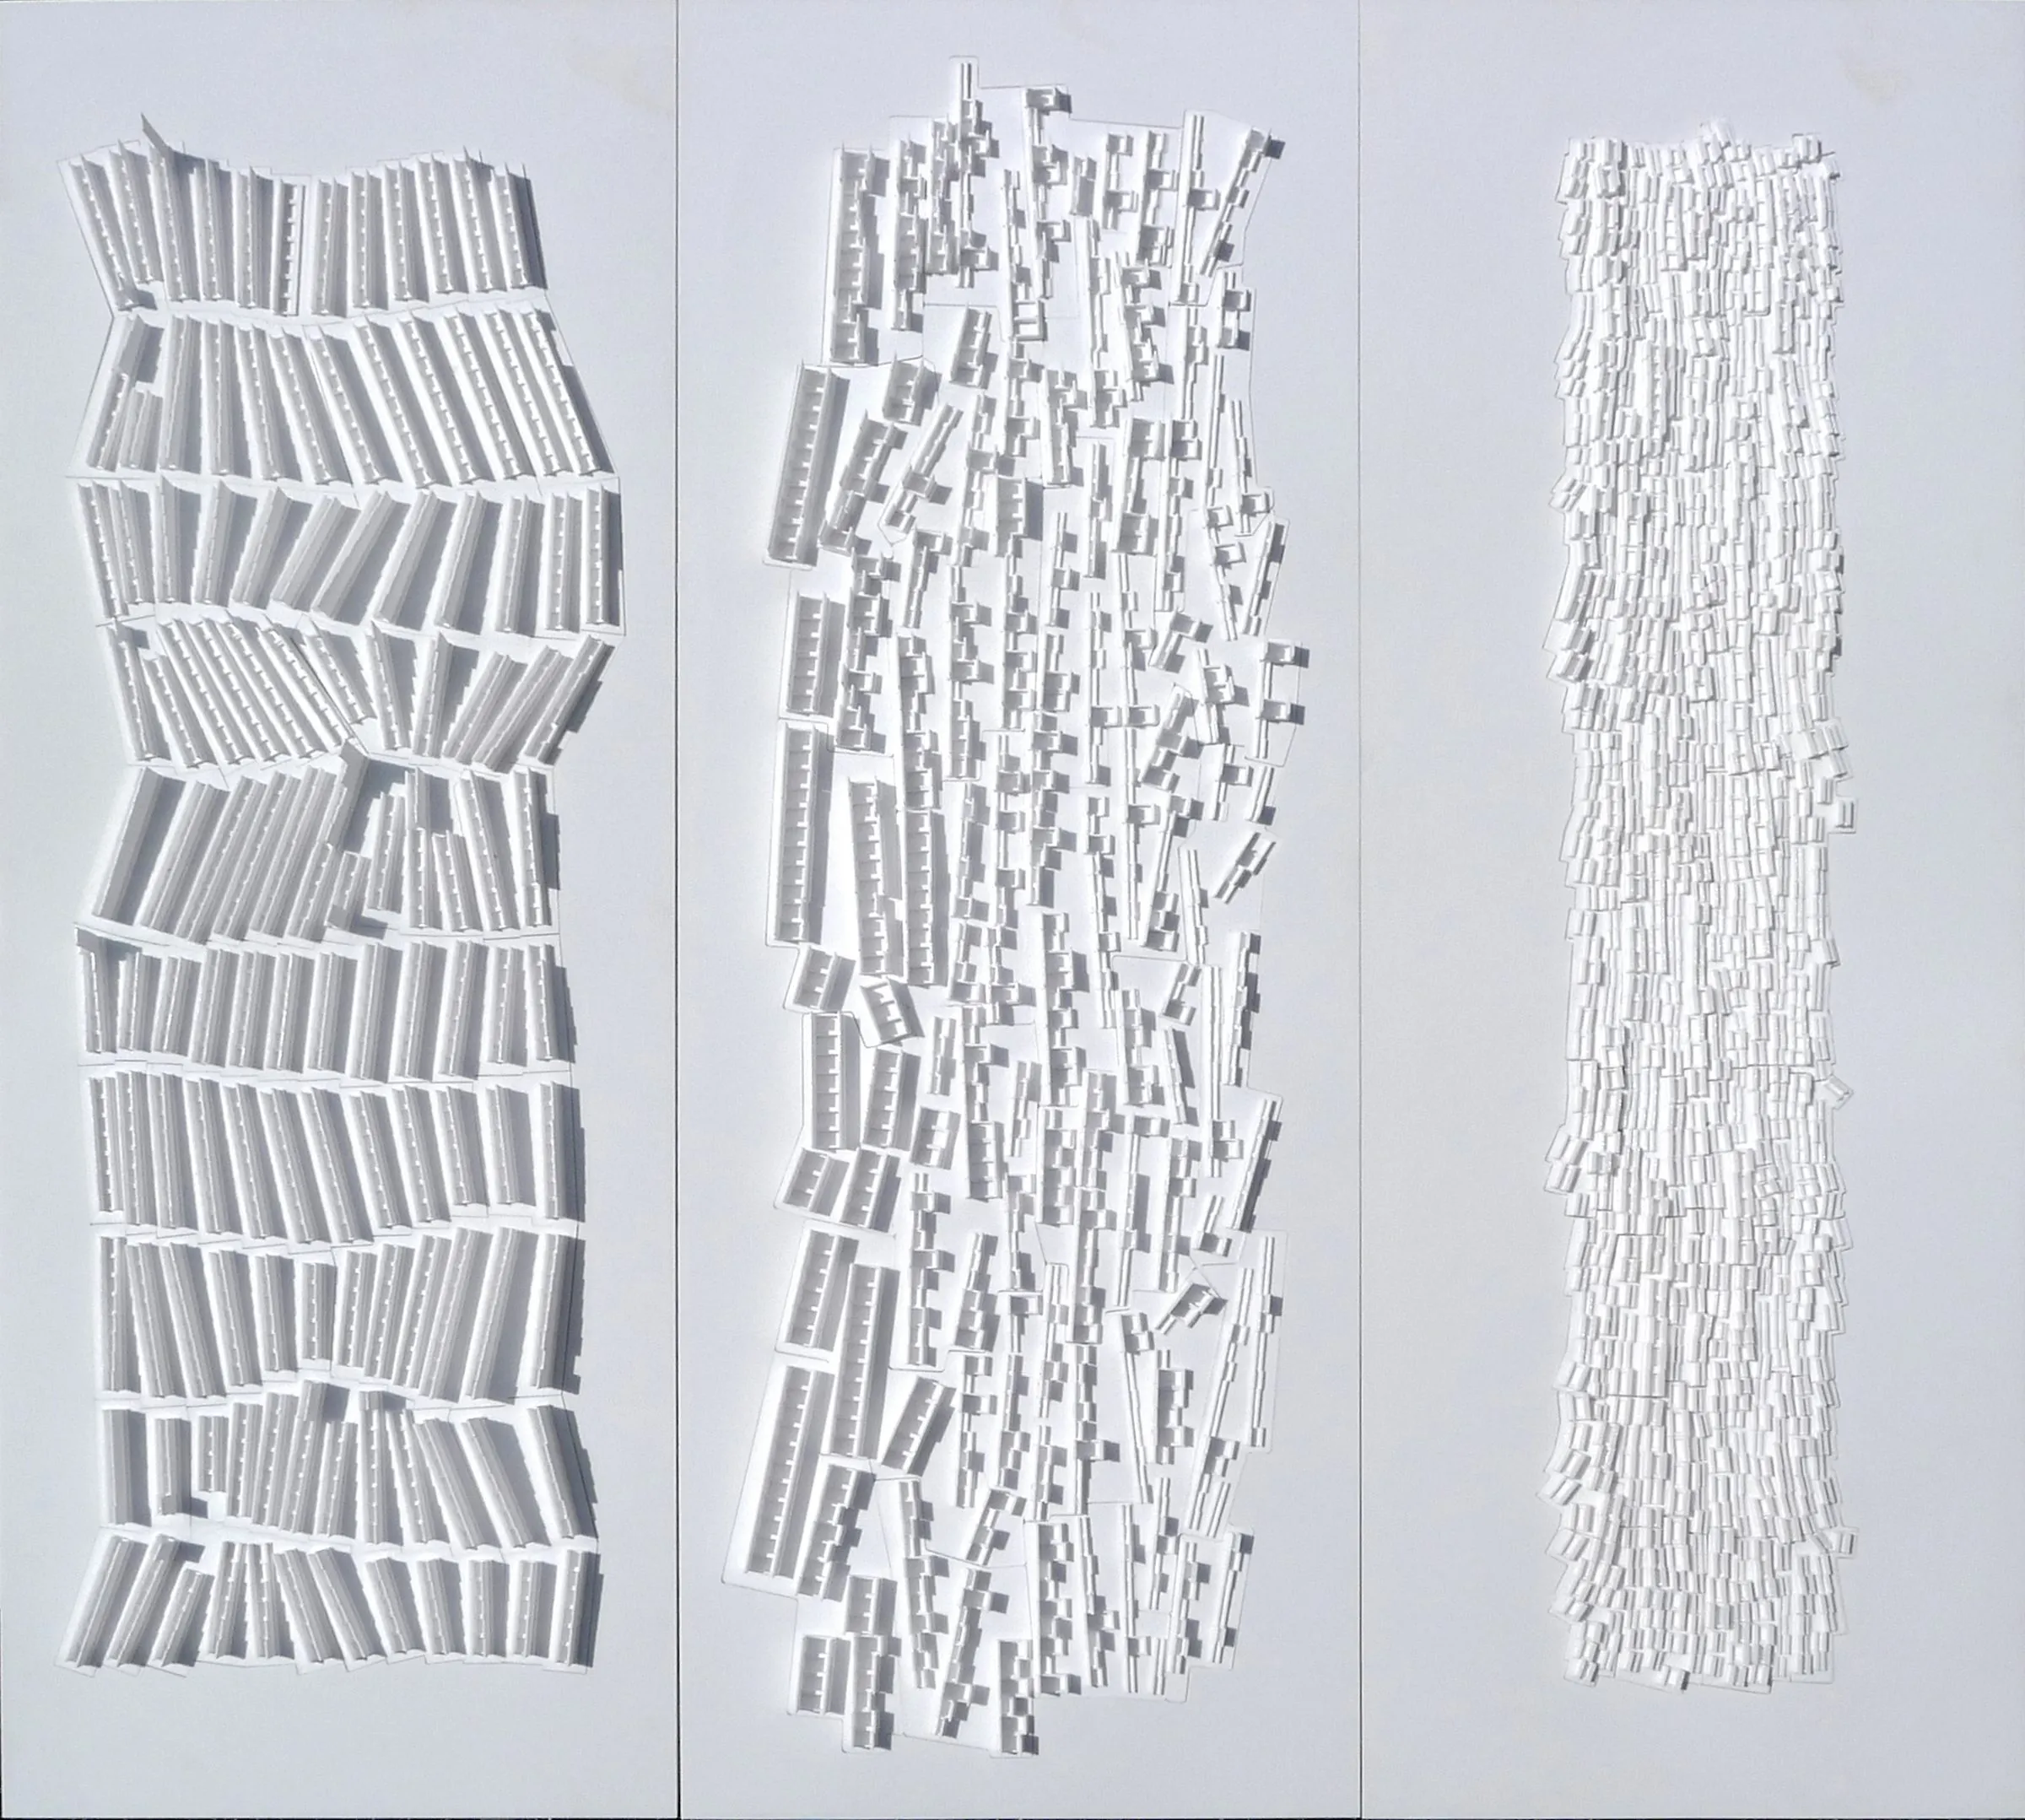
The doctoral research on Ludwig Hilberseimer carried out as design work, 2013 to 2016: three relief models of the Vertical City at three grains, the Chicago drawings on the subtraction of streets, and the Innsbruck exercise of spring 2016 in which students configured a city as one slab.
D. Koehler
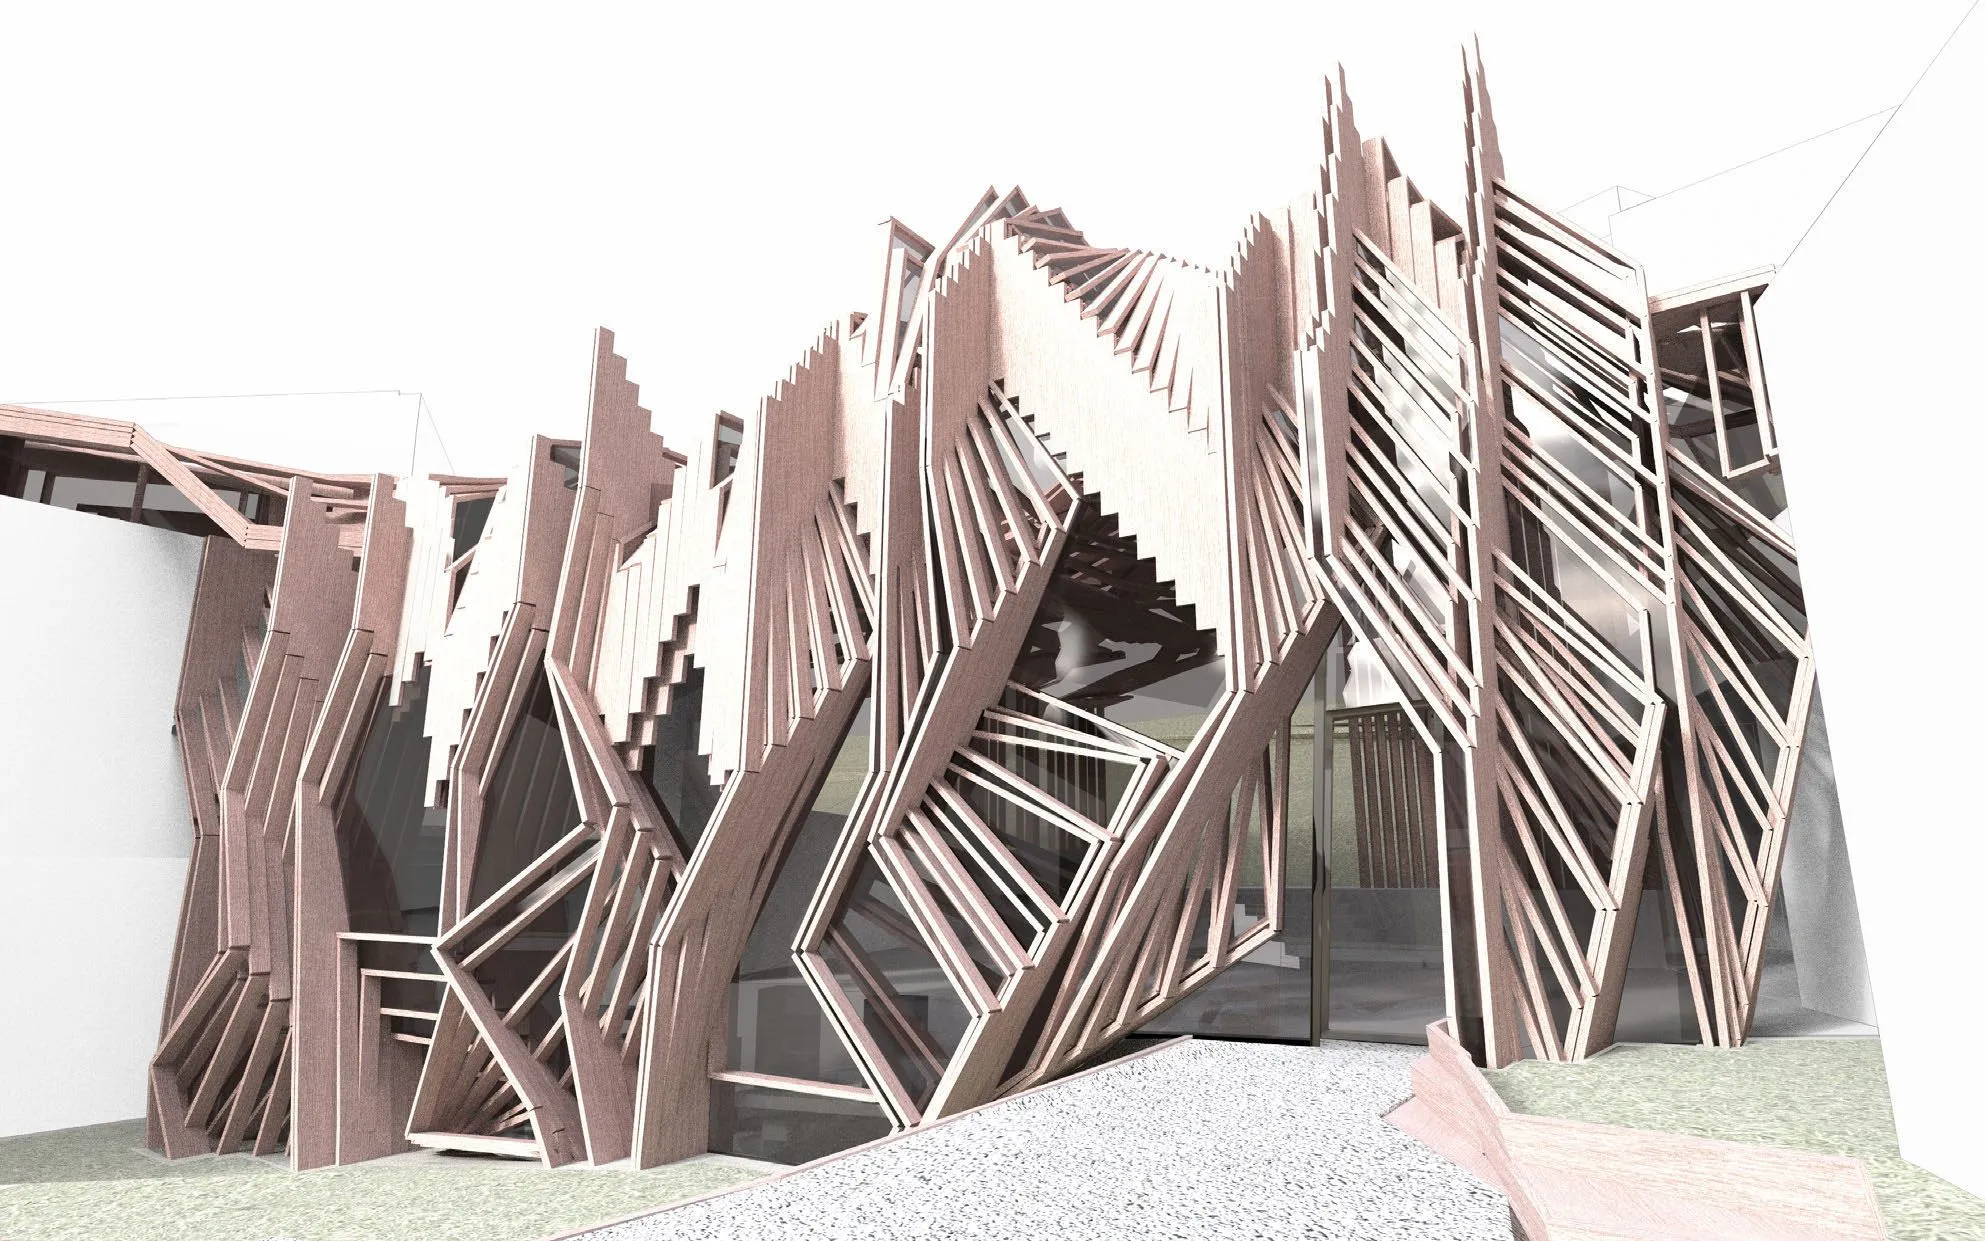
Rendering: a lattice of thin pink-brown lines rises between the two white museum buildings, seen from the forecourt
2015 · competition · Jyväskylä
A Bunch of Lines
Competition entry for the extension linking the Alvar Aalto Museum and the Museum of Central Finland in Jyväskylä: a bundle of stepped lines that holds a link space, a temporary auditorium, a café and a shop between two Aalto buildings.
R. Navasaityte

All work entries →