Living with Trees
2020–2024 · teachingTime-active ecological infrastructure for housing
- year
- 2020–2024
- type
- teaching
- status
- Design Excellence Awards 2020 and 2021, UT Austin School of Architecture
- credit
- Rasa Navasaityte, studio instructor; student work by Eli Johnson, Kenneth Gossett, Jaden Pressman, Ben Meyer
- program
- Between the Parts
- where
- The University of Texas at Austin, School of Architecture · ARC 523E Design IV, Intermediate Studio · shown: Spring 2021 · Austin
- students
- Eli Johnson, Kenneth Gossett, Jaden Pressman, Ben Meyer
- no.
- 026

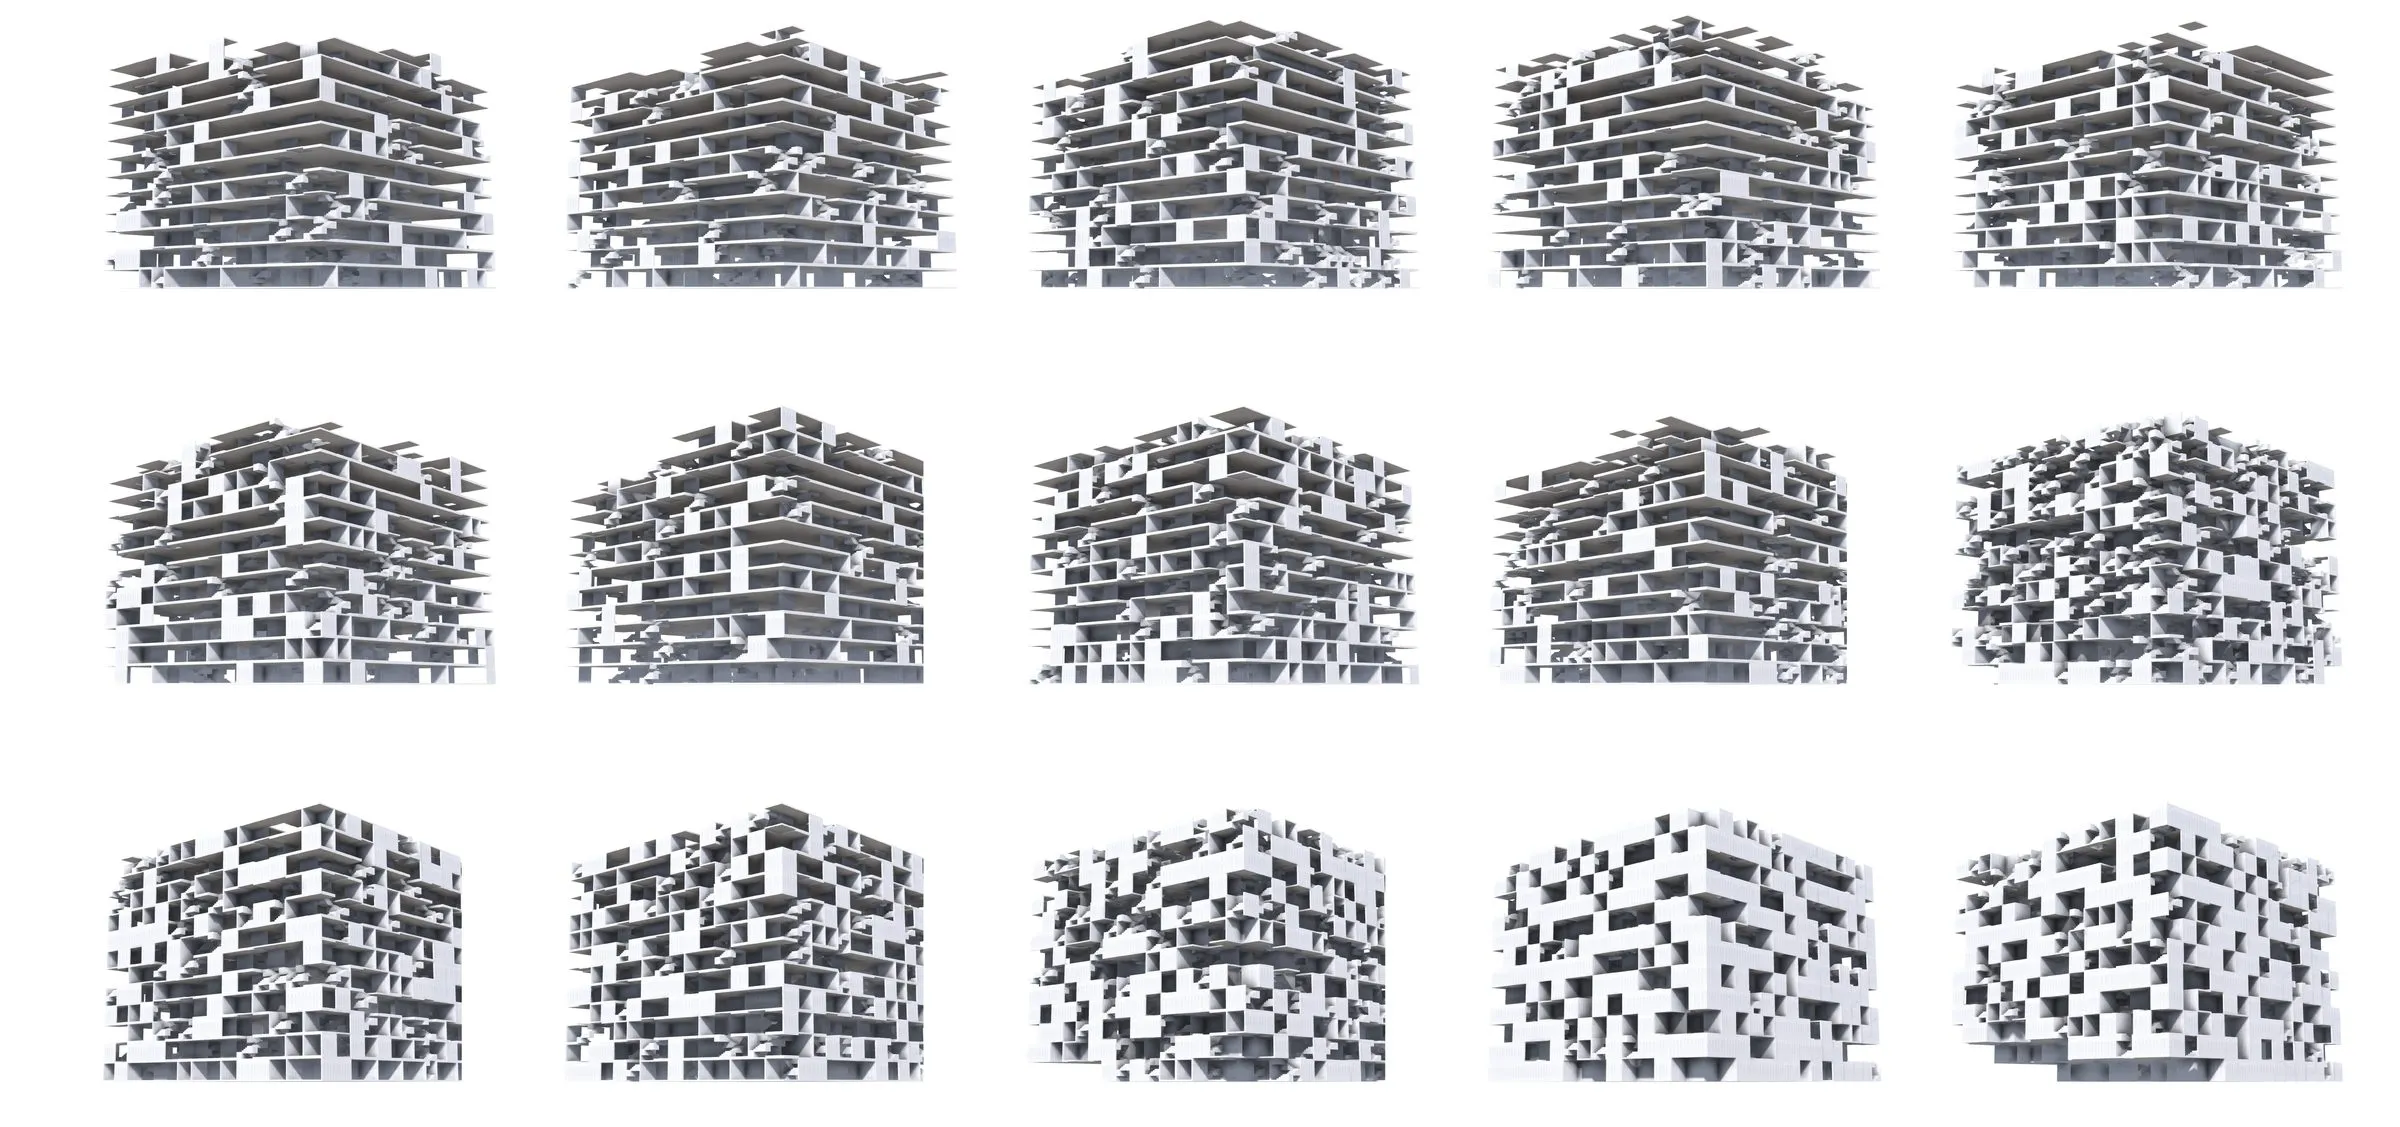
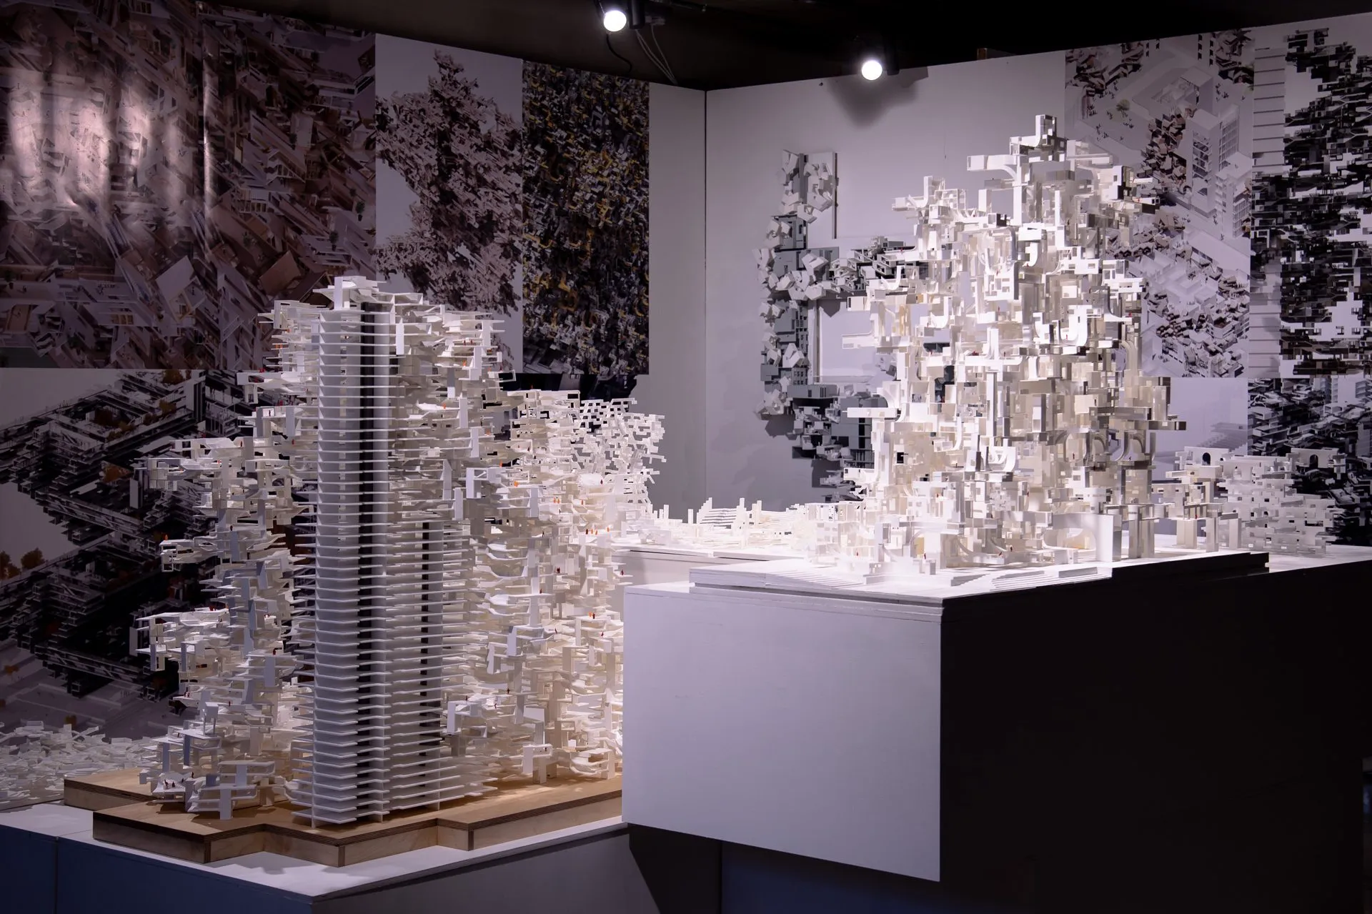
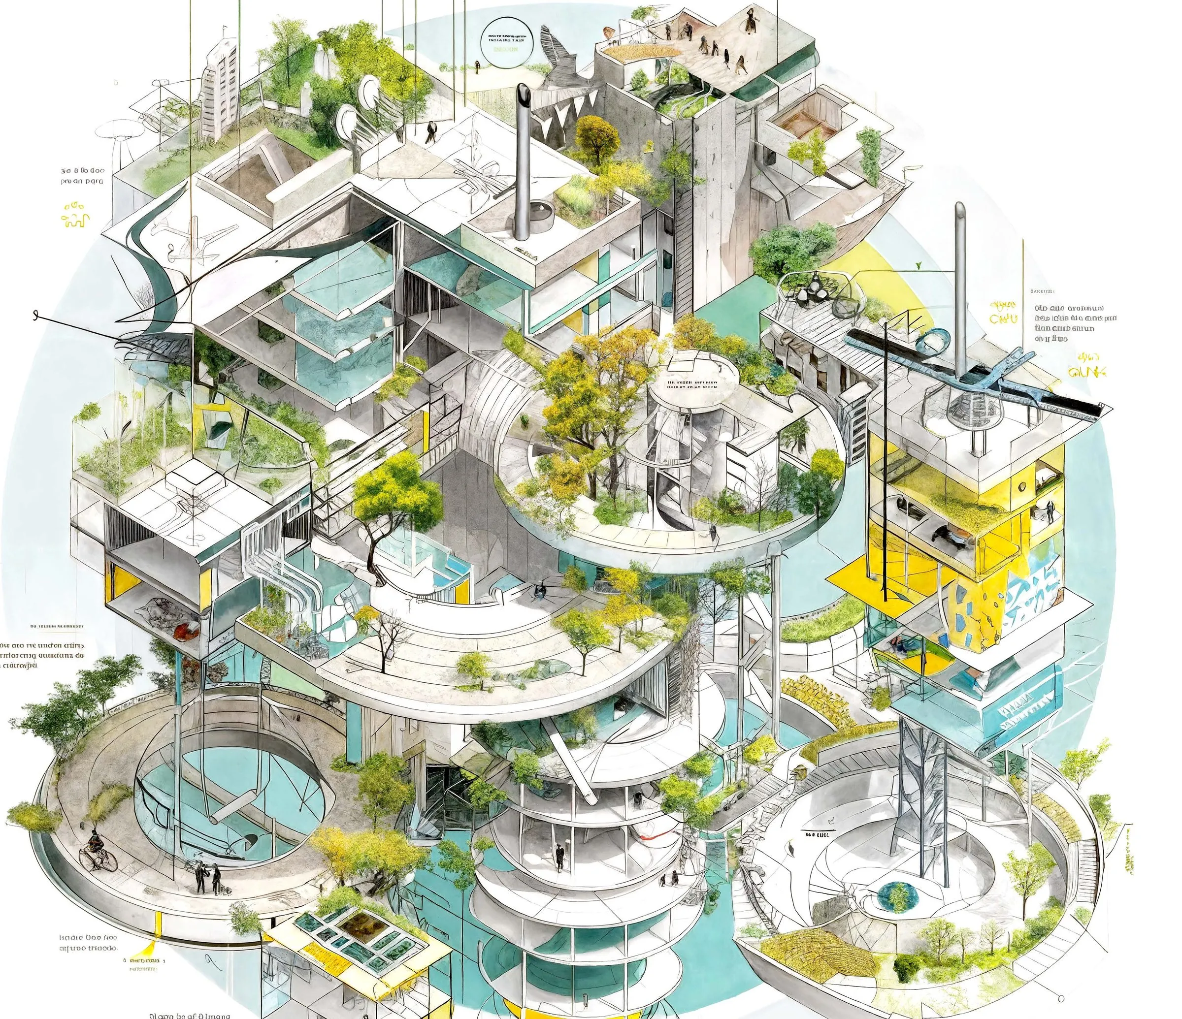
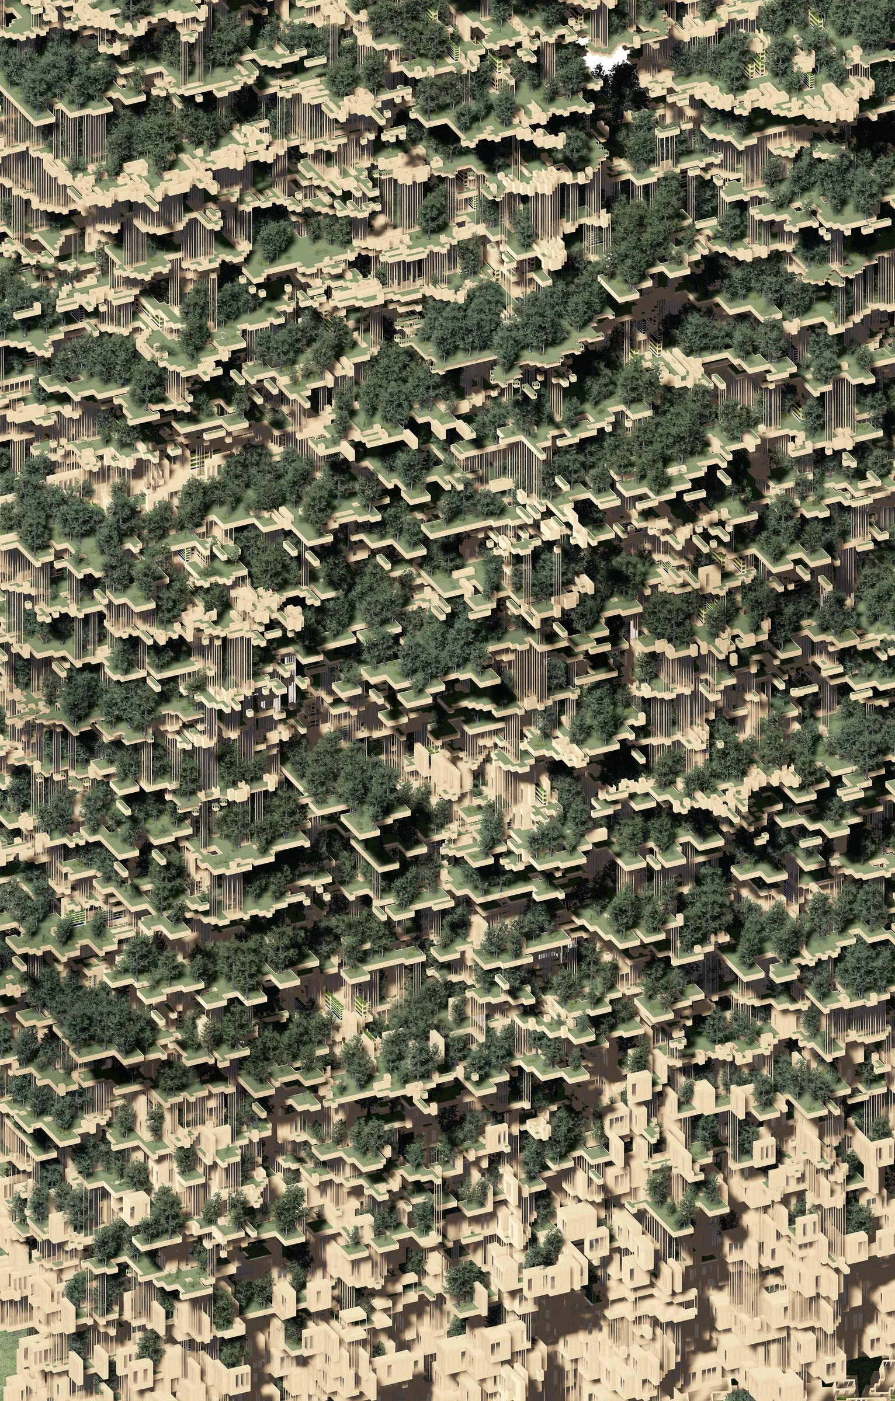
A building as a new ground for nature: the Design IV studio Living with Trees, which Rasa Navasaityte taught at the University of Texas at Austin from 2020 to 2024, treats housing as time-active ecological infrastructure, architecture that keeps acting after it is handed over. The studio asks what a residence becomes when trees are woven into it from the outset, so that it carries a canopy instead of standing beside one: the floors turn into terraces, the voids between them into the ground in which the trees take root, and the spaces between the elements into sites of ecological, communal and technological exchange.
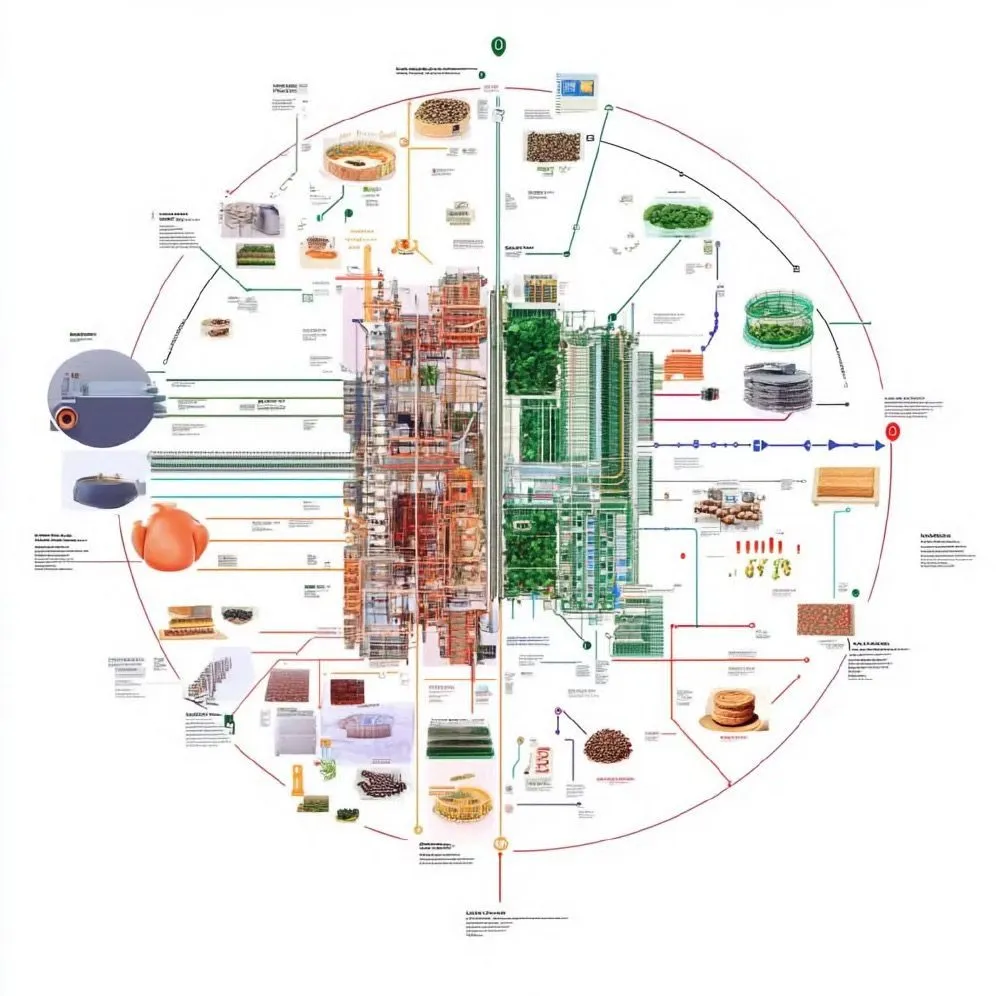
The studio reads the city through its voids. Every neighborhood is drawn three times: as a natural void of parks, remnant woodland and single trees; as a nonhuman void of streets, traffic areas and parking; and as a human void of sidewalks, terraces, courtyards and the everyday places where people meet. Seen together at the scale of the neighborhood, the three voids form an urban field in which the gaps become legible: where the canopy has been lost to densification, where the ground is given over to cars, where a community’s shared spaces are thin. The analysis is a map of what is missing, and so of the openings a new building can occupy to improve the larger community rather than only its own plot.
Trees are a layer in their own right, their carbon footprint, crowns, roots and soil measured against the buildings around them. The studio works in three dimensions from the start: how much earth a tree needs, how heavy it is, how far it reaches over time and how close to the next one it should stand decide the thickness of a slab, the depth of a terrace and the width of a void. Architecture, earth, trees and the human void are modeled as one section, so that the space for interaction, between neighbors and between people and the living things they share the building with, is built into the structure rather than placed on top of it.
Each site is a different challenge to bring the same proposal into being. Across North, Central and East Austin the studio asks what living with trees can mean for a given fabric, a co-housing block, a vertical green community, a terraced grove, and what kind of ground a building must become for trees and residents to grow together. Case studies, physical and digital models and visualizations look at each site from several sides before a design is committed.
The research behind the studio comes from Navasaityte’s doctoral work, Between the Parts: A Relational Methodology for Ecological Design, and from the project Living with Trees, a vertical park in which the exterior is where people meet and the interior where they live. Both pursue the same aim: architecture that enables ecological relationships between trees and people, and that stays open to the time in which those relationships grow.
Gallery
7 plates · click to enlarge
River of Green, Eli Johnson · axonometric view · student work, Design IV, Spring 2021 · UTSOA 
River of Green, Eli Johnson · plan · student work, Design IV, Spring 2021 · UTSOA 
River of Green, Eli Johnson · rendering · student work, Design IV, Spring 2021 · UTSOA 
Grove Terraces, Kenneth Gossett · student work, Design IV, Spring 2021 · UTSOA 
City Forest, Jaden Pressman · student work, Design IV, Spring 2021 · UTSOA 
Urban Greenscape, Ben Meyer · rendering · student work, Design IV, Spring 2021 · UTSOA 
Urban Greenscape, Ben Meyer · section · student work, Design IV, Spring 2021 · UTSOA
Related
4 entries
More teaching
13 entries