lab-eds
§ work · No. 054 · 2026
menu
§ work · No. 054

Latent Earth

2026 · research

An atlas of architecture in Flux.2

year
2026
type
research
status
The City as a Generated Building Atlas: commissioned by the Deutsches Architekturmuseum, Frankfurt, for its permanent collection (2026); the wall is in preparation
credit
Daniel Koehler. Commissioned by the Deutsches Architekturmuseum (DAM), Frankfurt. Model: FLUX.2 [dev] by Black Forest Labs.
program
Latent Earth
where
Frankfurt
links
Explore the atlas · Dataset on Hugging Face (CC BY-NC 4.0) · Explorer on Hugging Face
instrument
FLUX.2 [dev] · Punktiert/Latent-Earth · name-only prompting, VLM read-back, second pass, four samples per place, embedding sort
no.
054
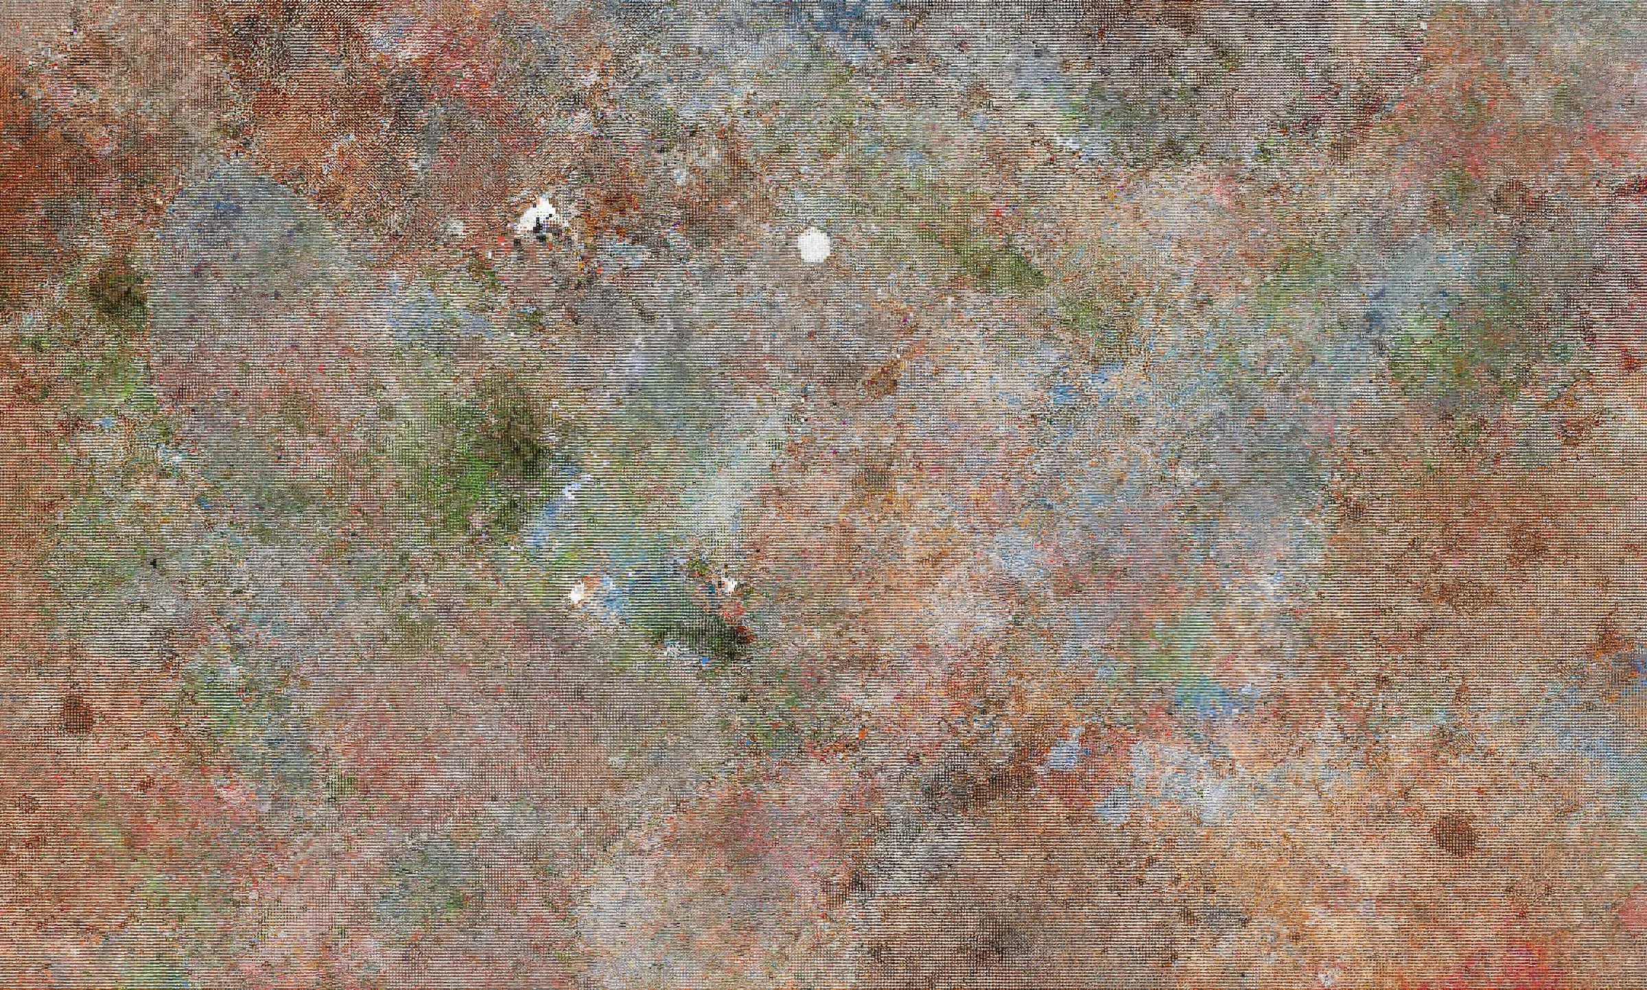
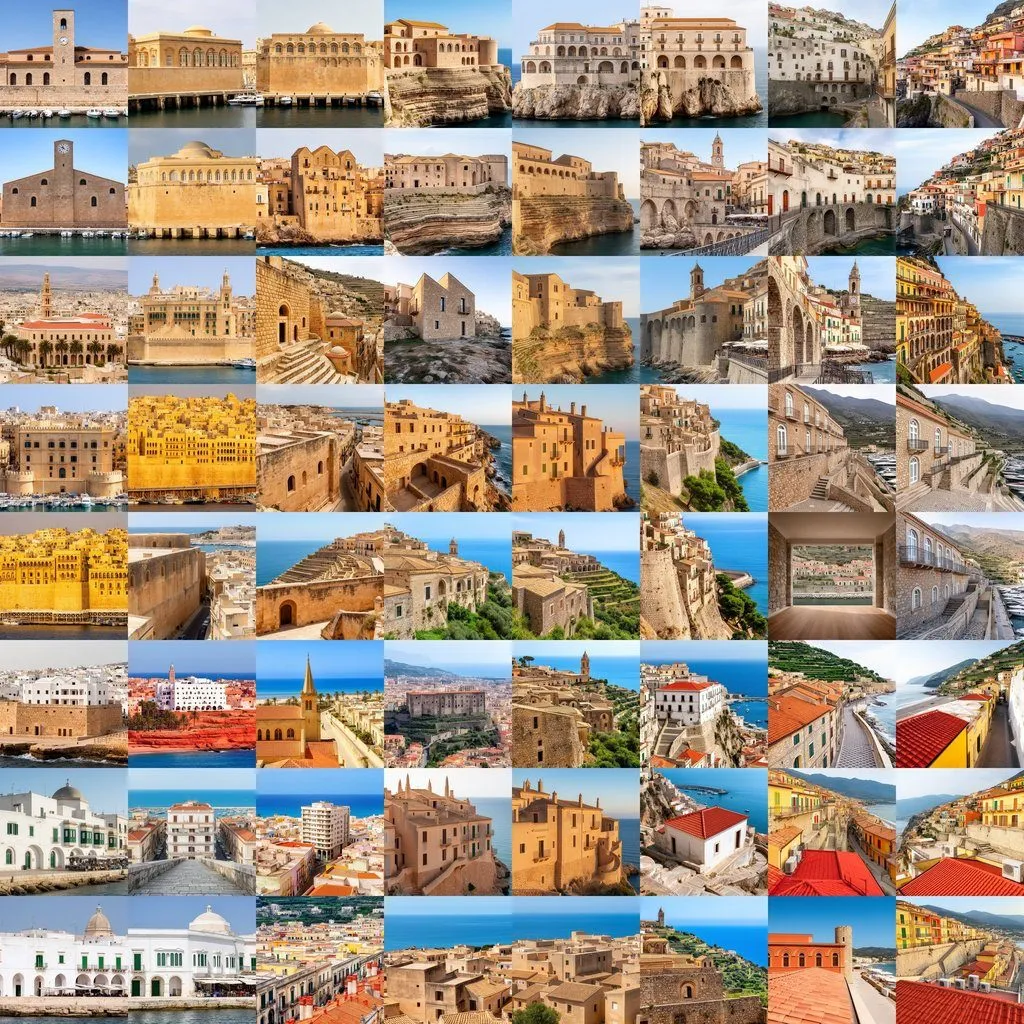
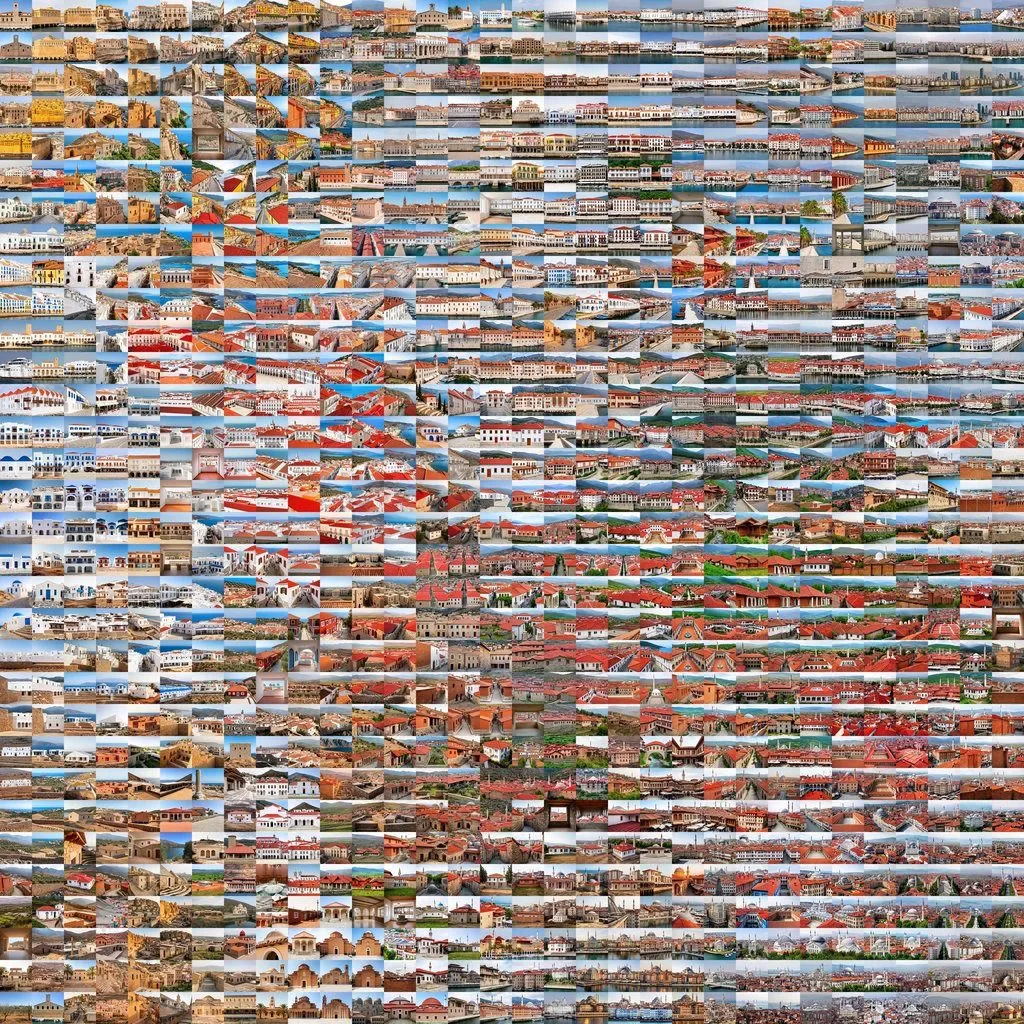
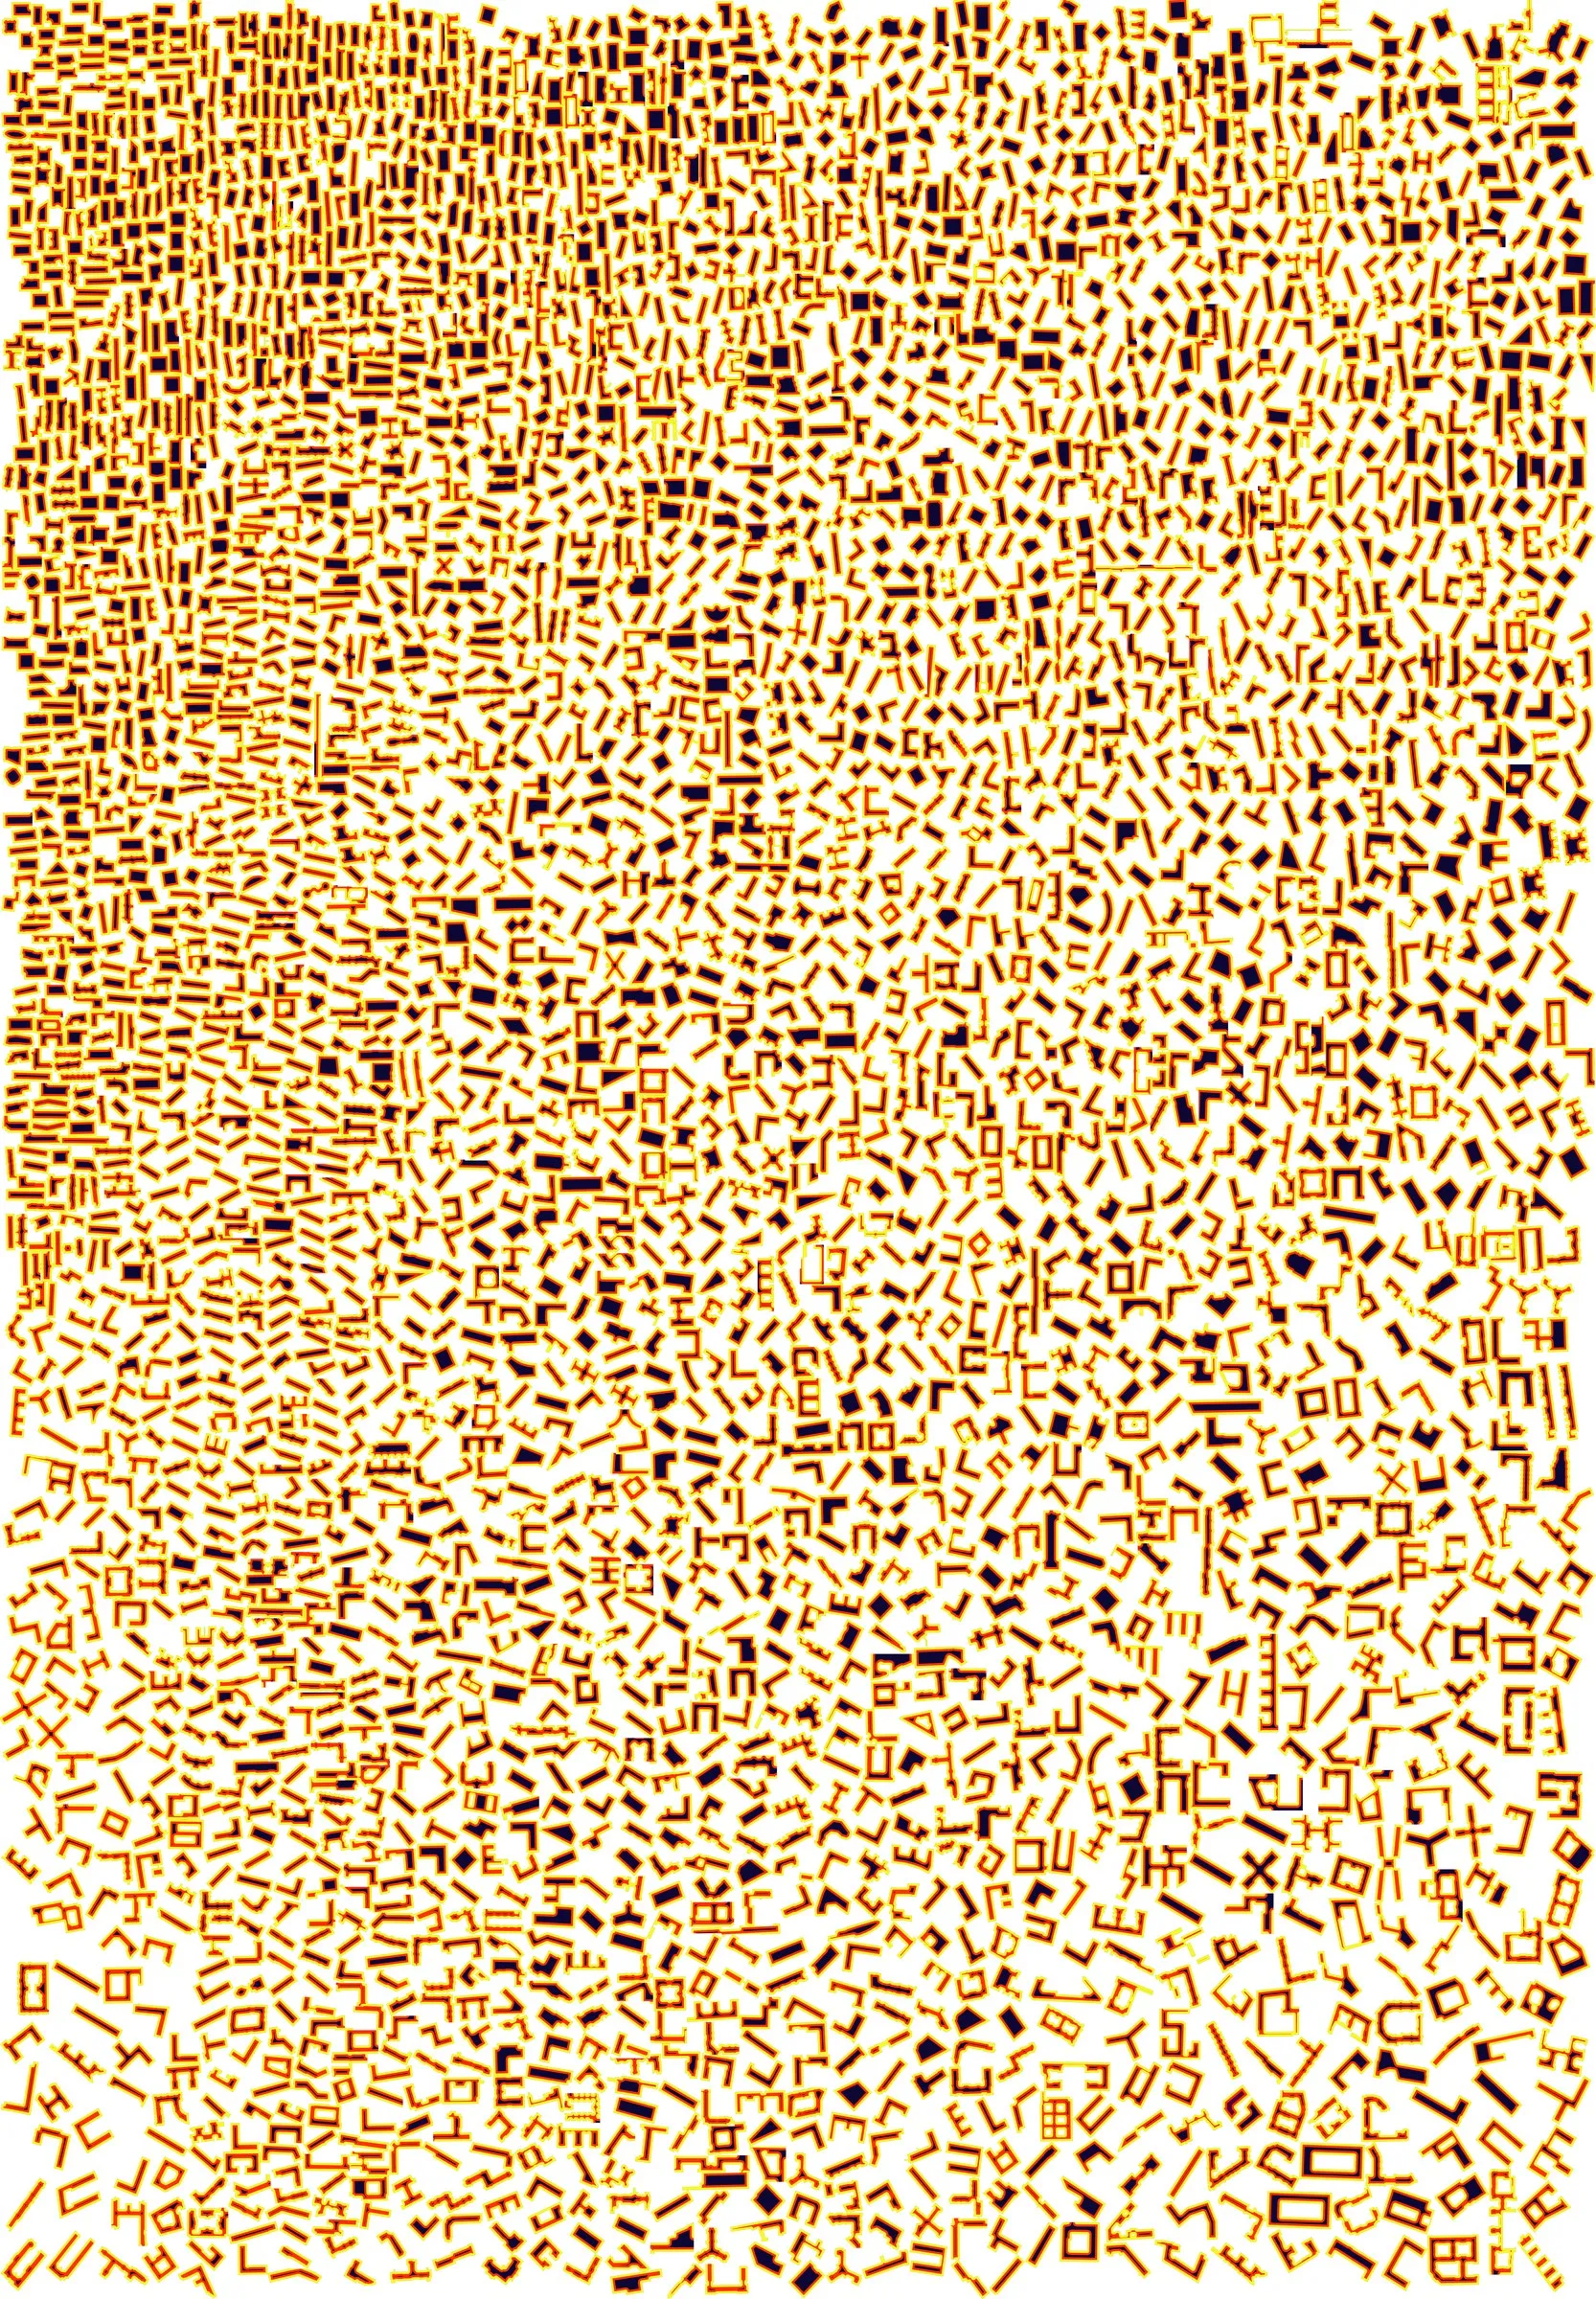
The Latent Earth wall: 160,000 generated images arranged as one continuous mosaic whose colour fields emerge from the sort
The exhibited sort (s_highdim), reduced · FLUX.2 [dev] · 160 000 tiles · 2026

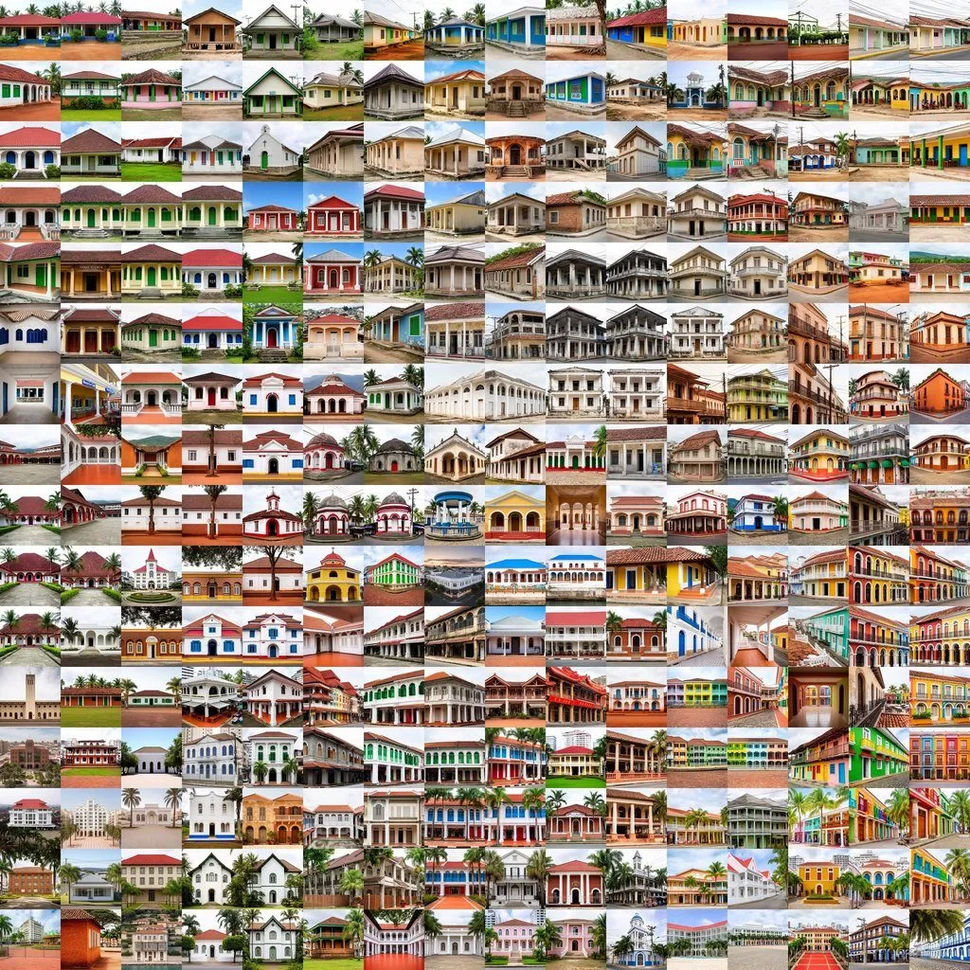
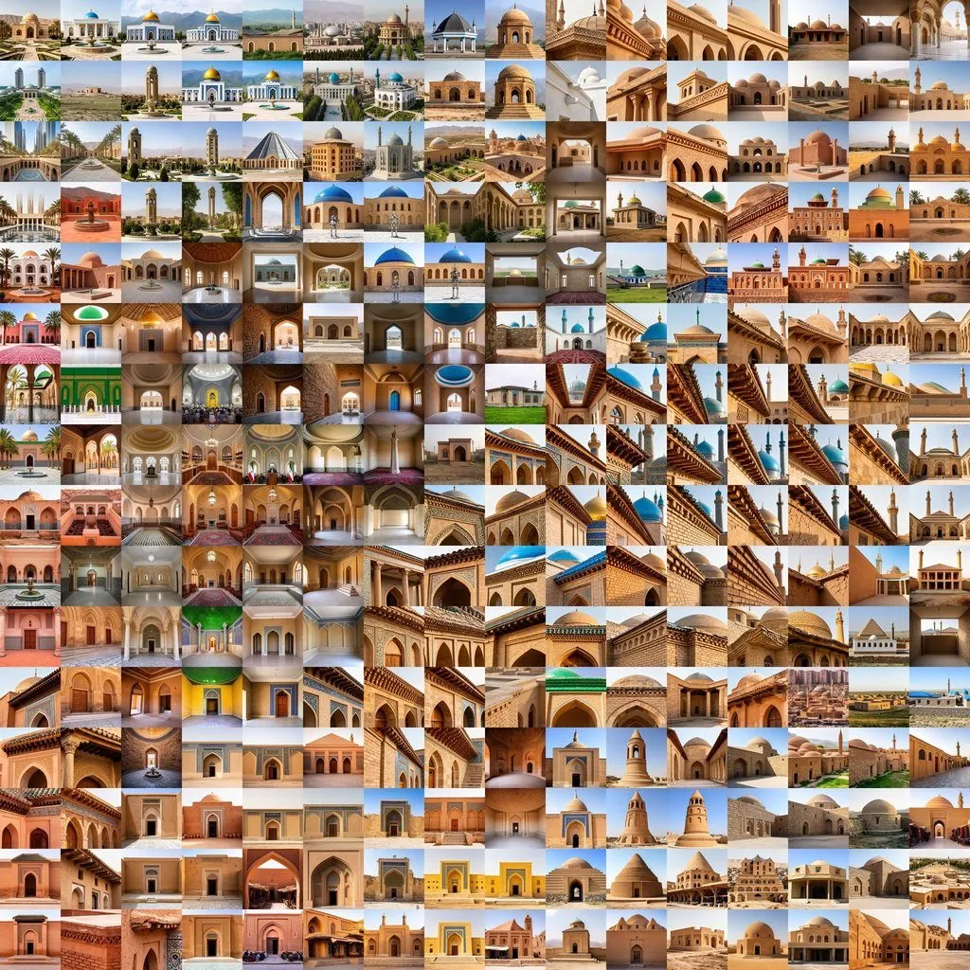
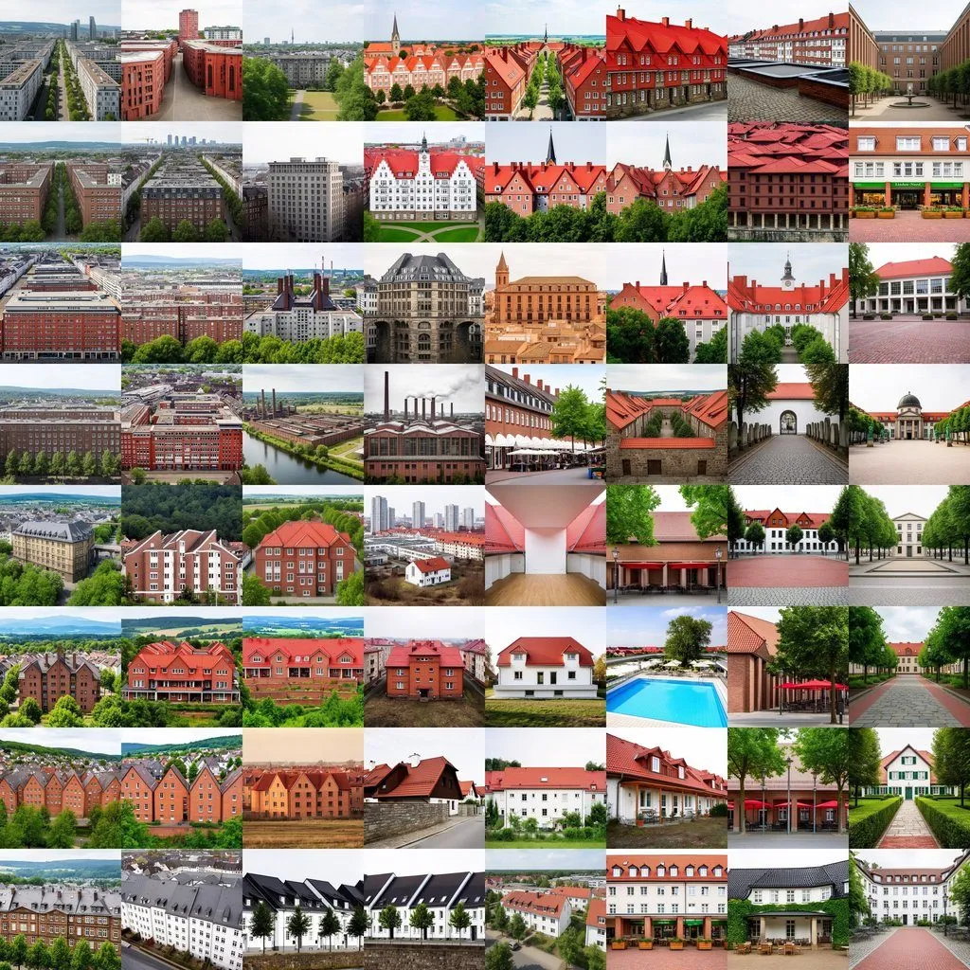
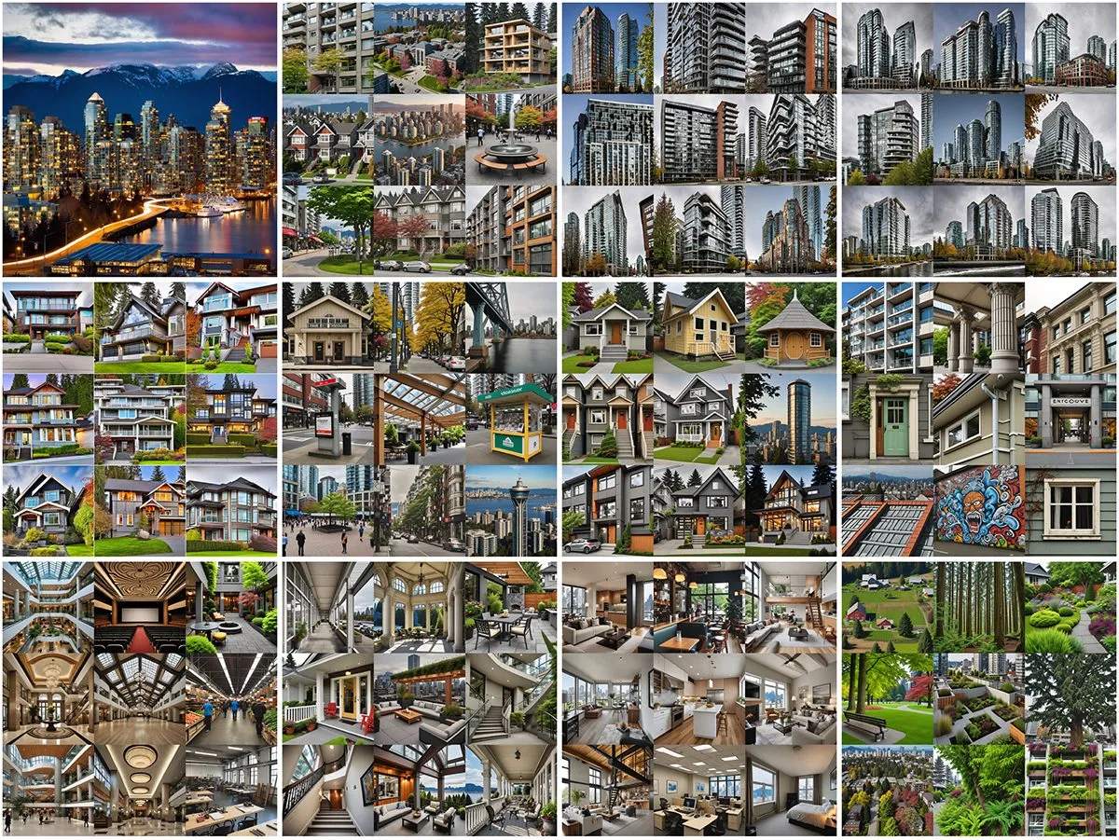
I asked one image model, FLUX.2, to draw 40,000 real places on Earth, giving it nothing but each place’s name: no photographs, no maps, nothing to correct it. Each answer was then read back by a vision-language model and rendered a second time from its own description, four times per place. The result is not a picture of the world but a probe of the model: a survey of what a large model believes architecture looks like, place by place.

The atlas sorts 160,000 of these images by the model’s own internal representations, recorded while each image was being generated. No clustering, no regions drawn: whatever order appears on the wall emerged from the sort. Places the model knows well spread into distinct neighbourhoods of the wall; places it has barely seen collapse into a few recurring clichés. That compression is the finding, and the atlas is built so that it stays visible.

The full corpus is public. Every tile carries its place name, its prompts, and five recorded internal representations, so the measurement can be repeated, extended, or turned against the next model. The wall itself, The City as a Generated Building Atlas, was commissioned by the Deutsches Architekturmuseum in 2026 for its permanent collection and is in preparation.

click to zoom in, shift-click or the minus button to step out · open in a new tab
plates

Gallery

7 plates · click to enlarge
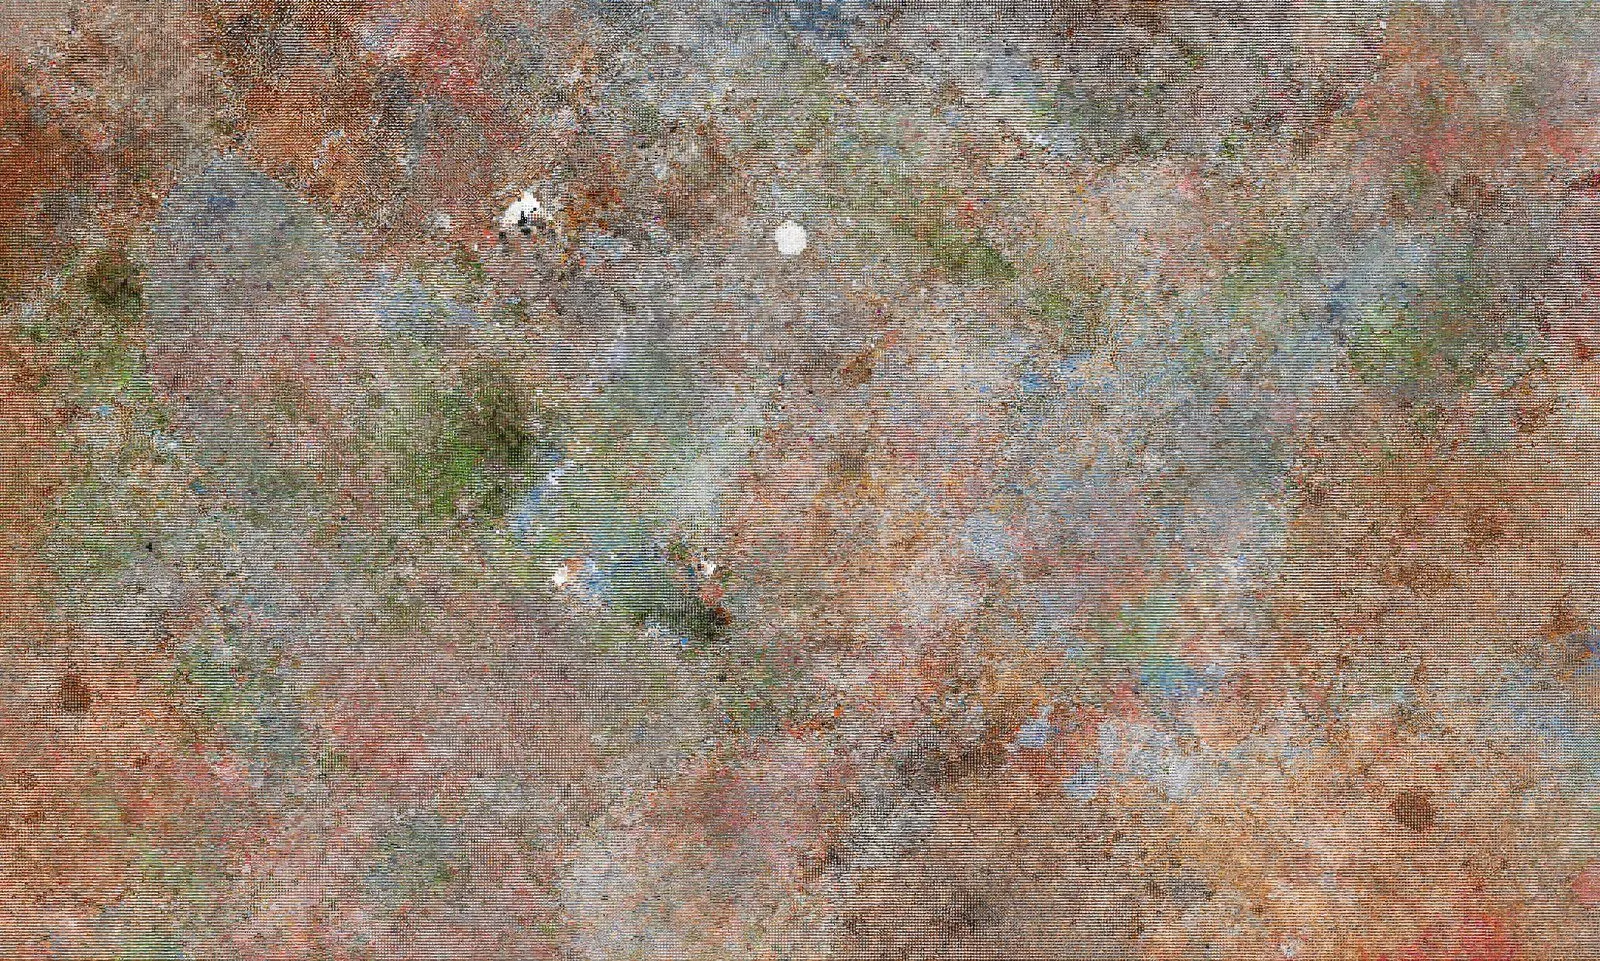
  • Overview of the atlas sort at card resolution
    Overview of the sort · dataset card image · 2026
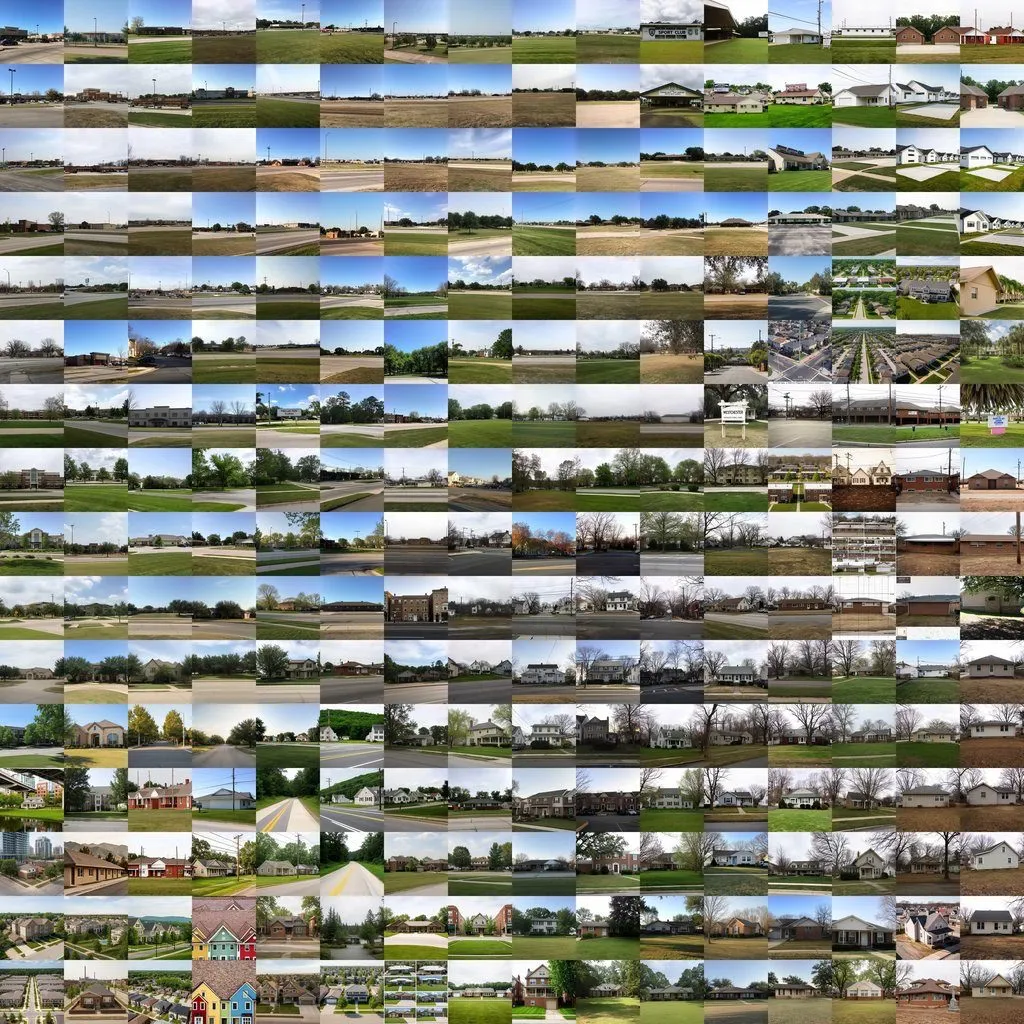
1 / 7 · Overview of the sort · dataset card image · 2026
adjoining sheets

Related

4 entries
§ work

More work

34 entries
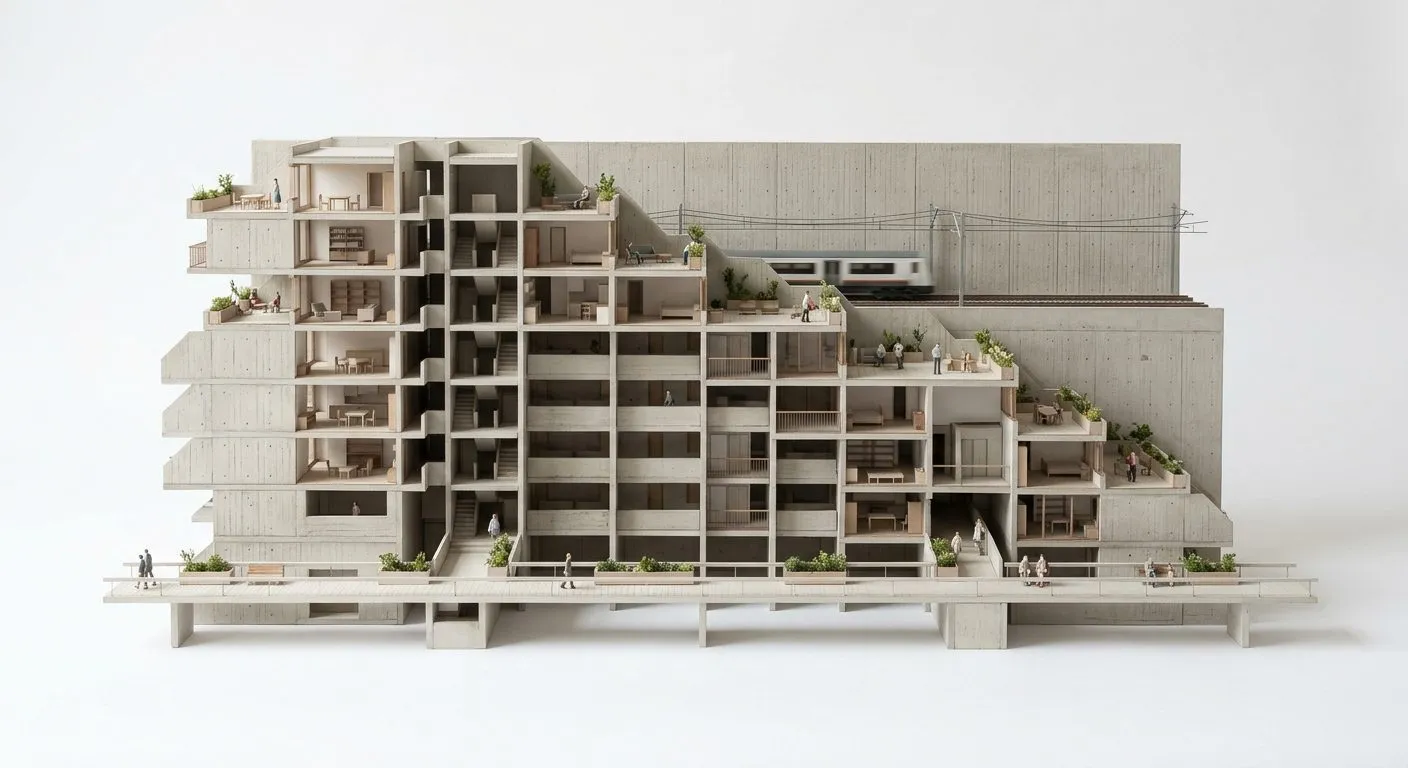
A generated model photograph of a stepped housing section with planted terraces, cut open to show its rooms
2026 · research · The University of Texas at Austin
Daylight as Form
245 case studies of how architecture has shaped daylight in the dense city, from the Roman atrium to the winter garden, classified by formal family and culture of light and browsable as a slide library: the research catalogue of a UT Austin design studio.
D. Koehler
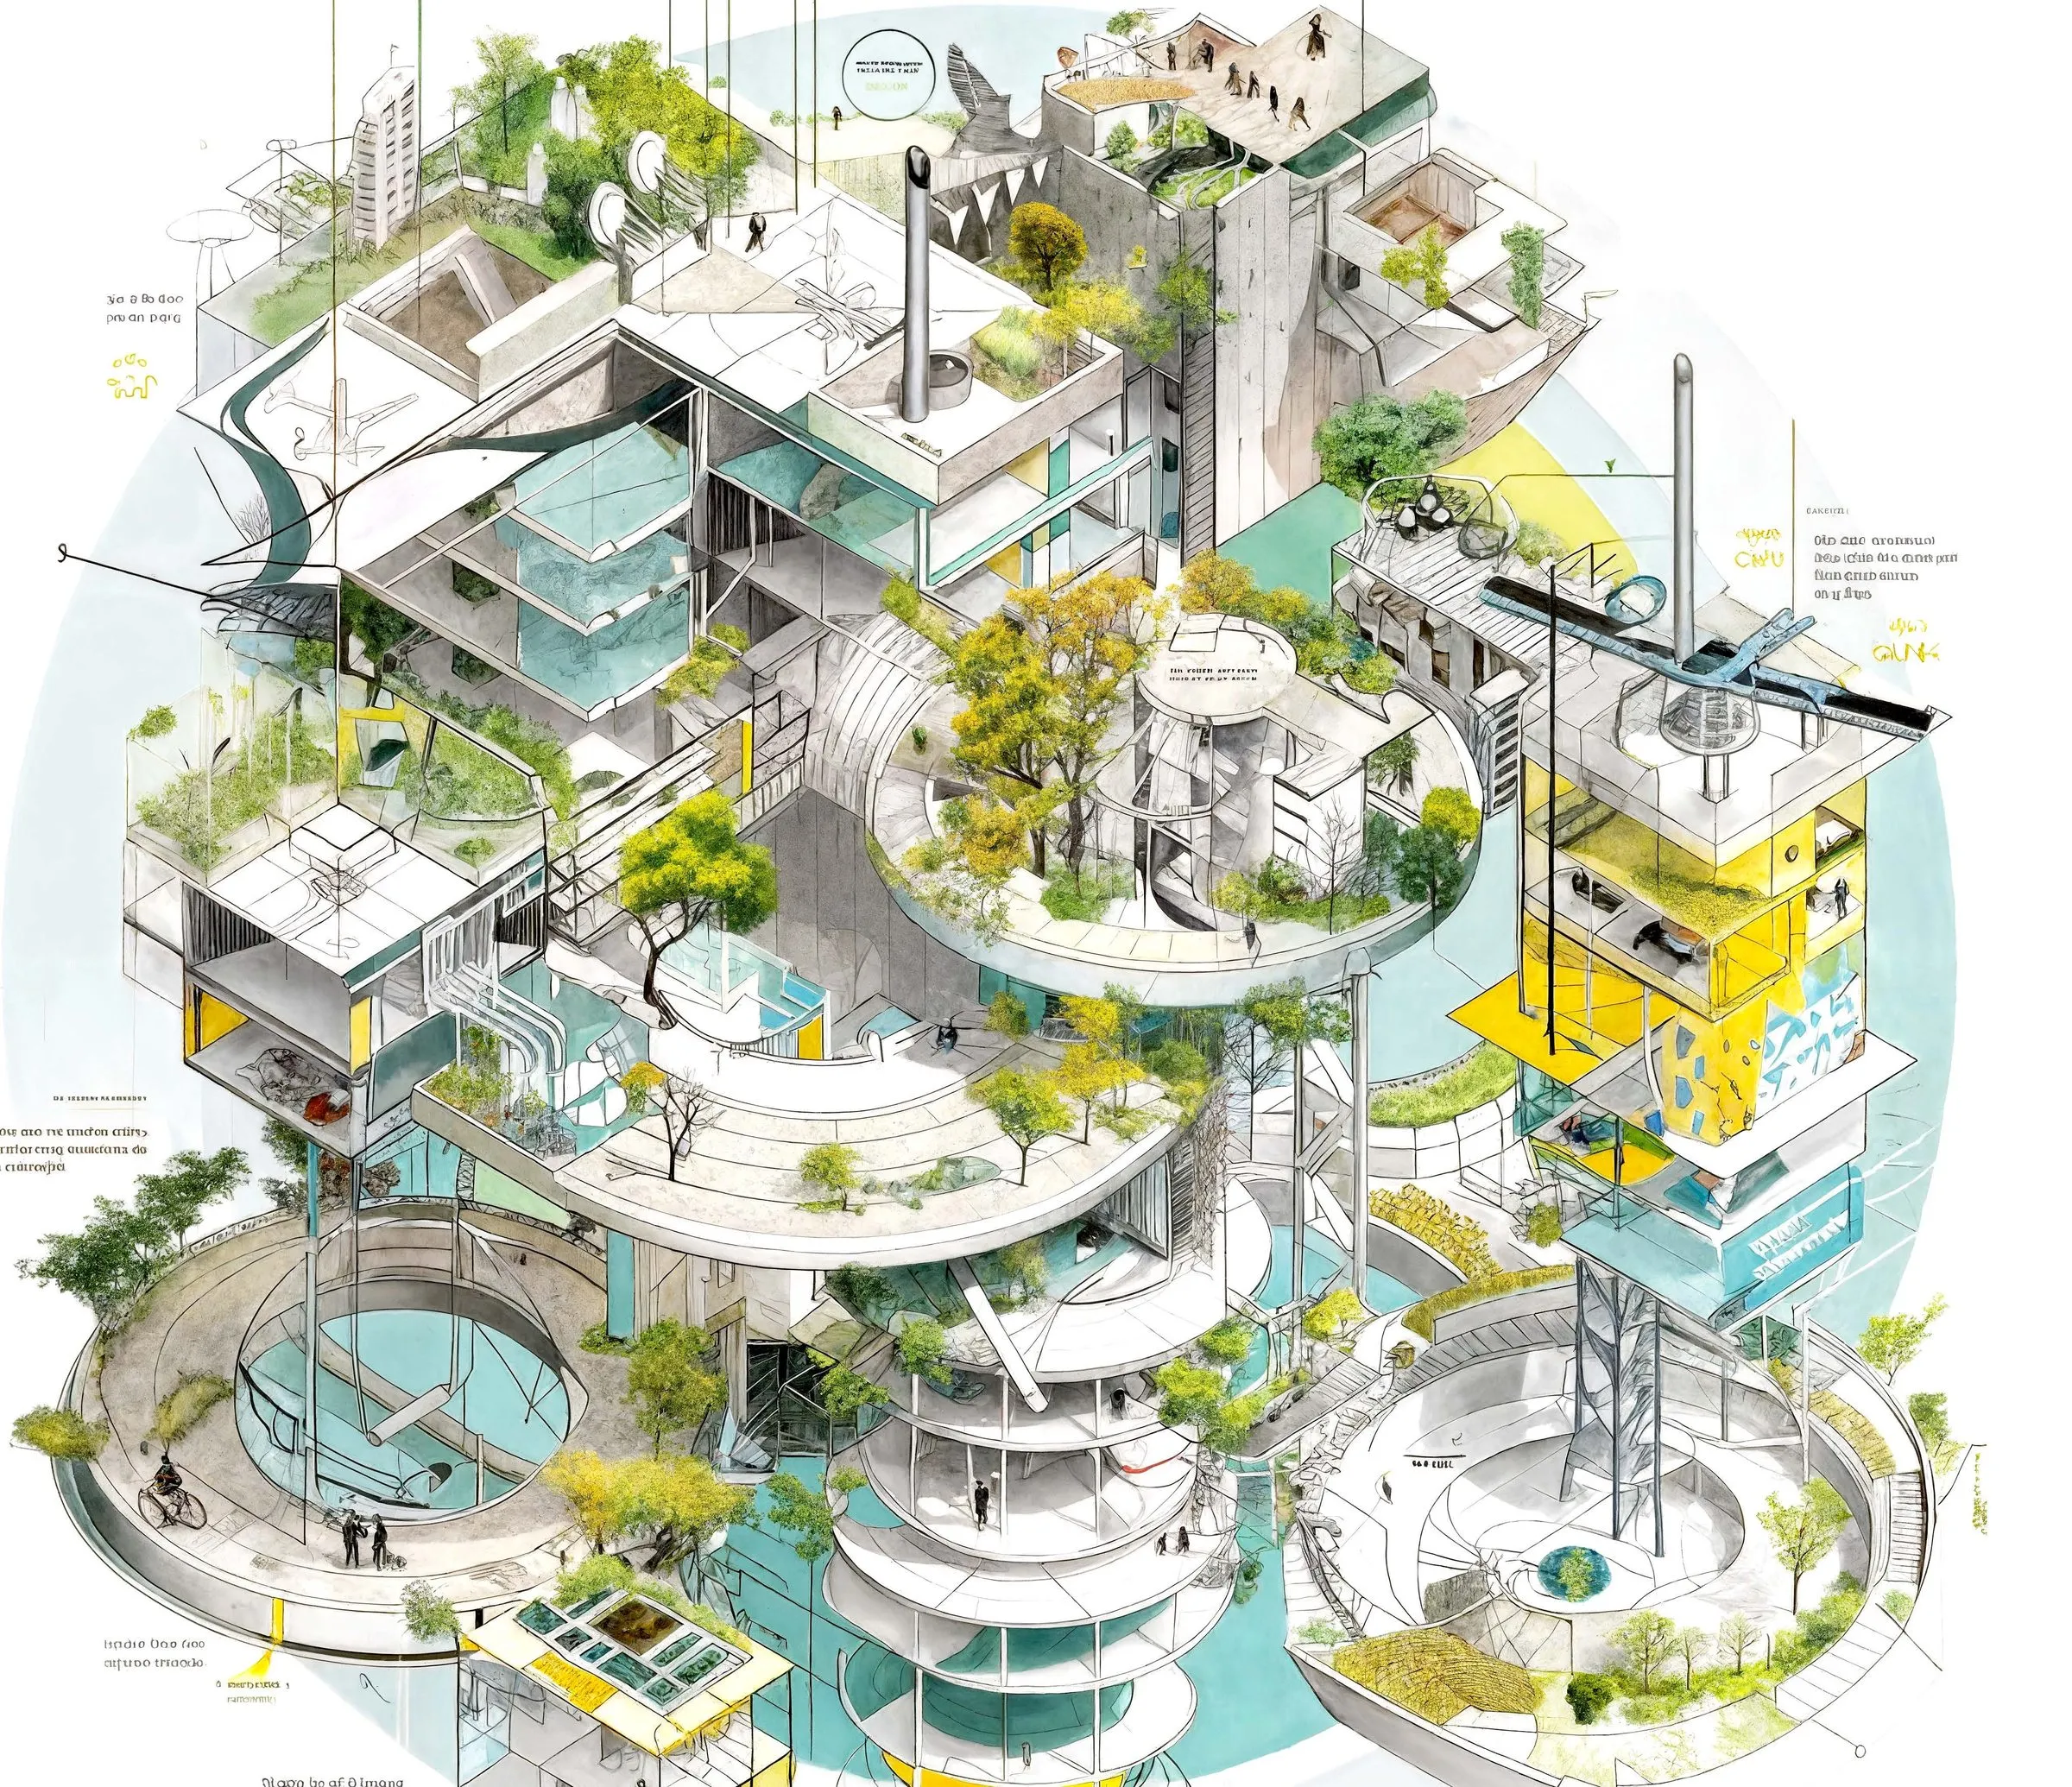
A large circular isometric drawing of an open building complex with terraces, water basins, trees and technical towers
2026 · research · University of Innsbruck
Between the Parts
Doctoral dissertation, University of Innsbruck, defended May 2026: a research-by-design methodology that develops the ecological void as a spatial type, tested from composition to building to city.
R. Navasaityte
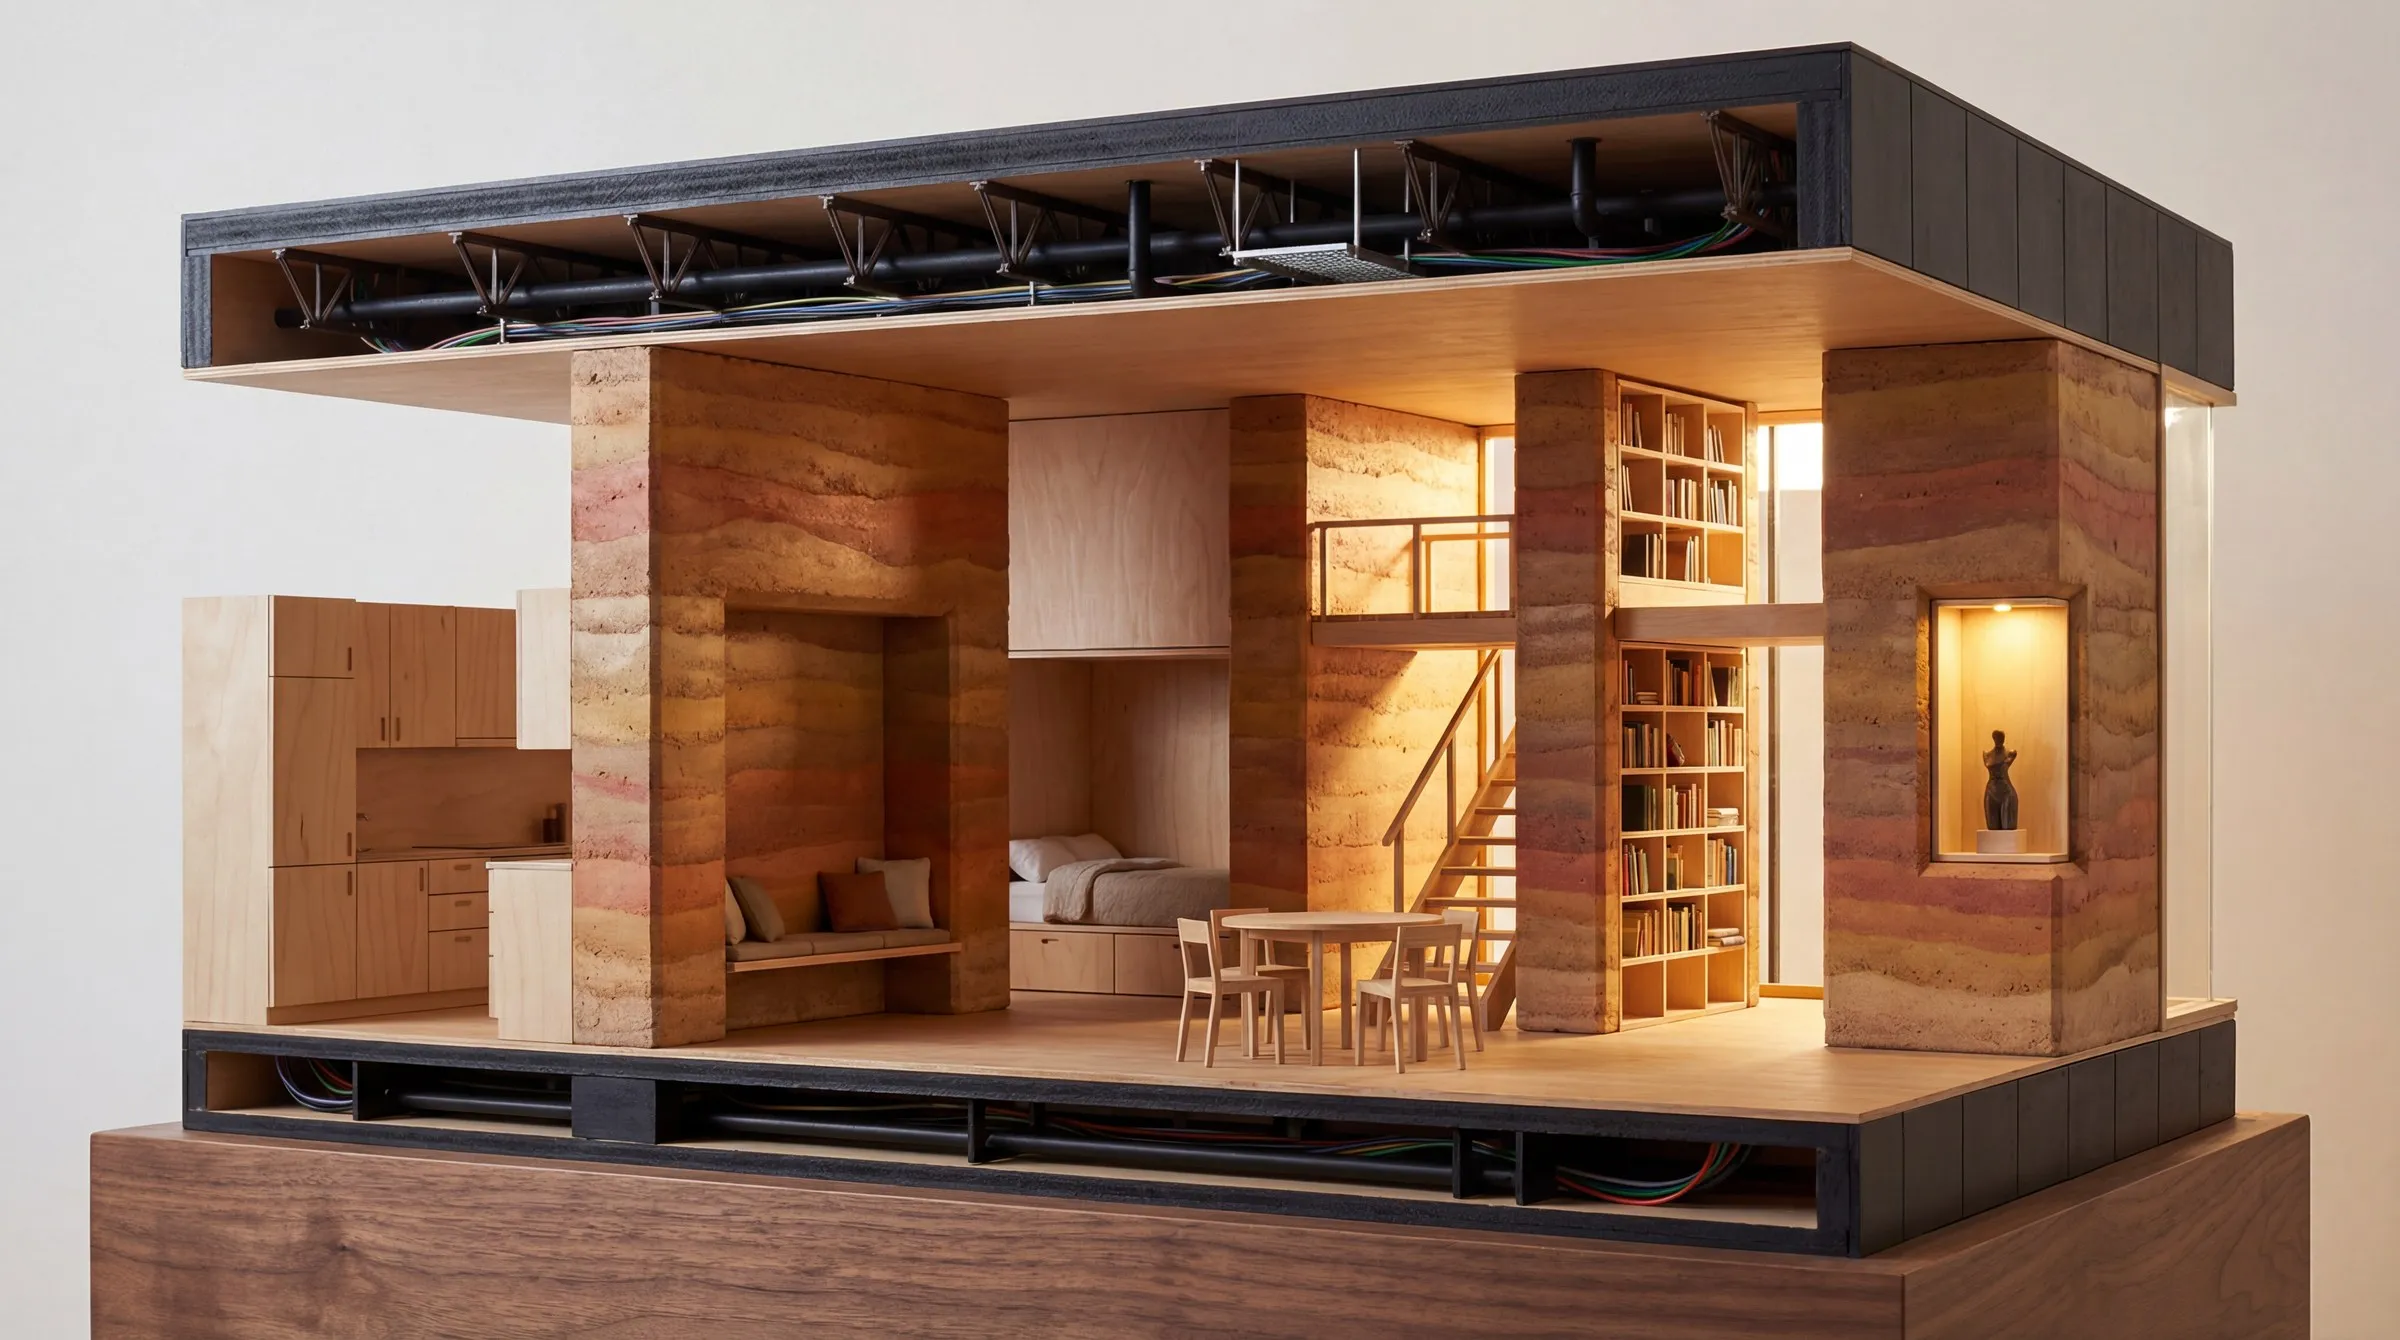
Sectional model view of the Gießhof: warm inhabited rooms in rammed earth alternating with dark truss floors
2026 · research · Stuttgart
The Gießhof
A projective design study for Stuttgart: urban soil read as ore, iron cast on site, clay rammed into piers, and a cooperative that owns the result. Six grounds, one section, six institutions; developed alongside the studio Synthetic Types, 2026.
D. Koehler
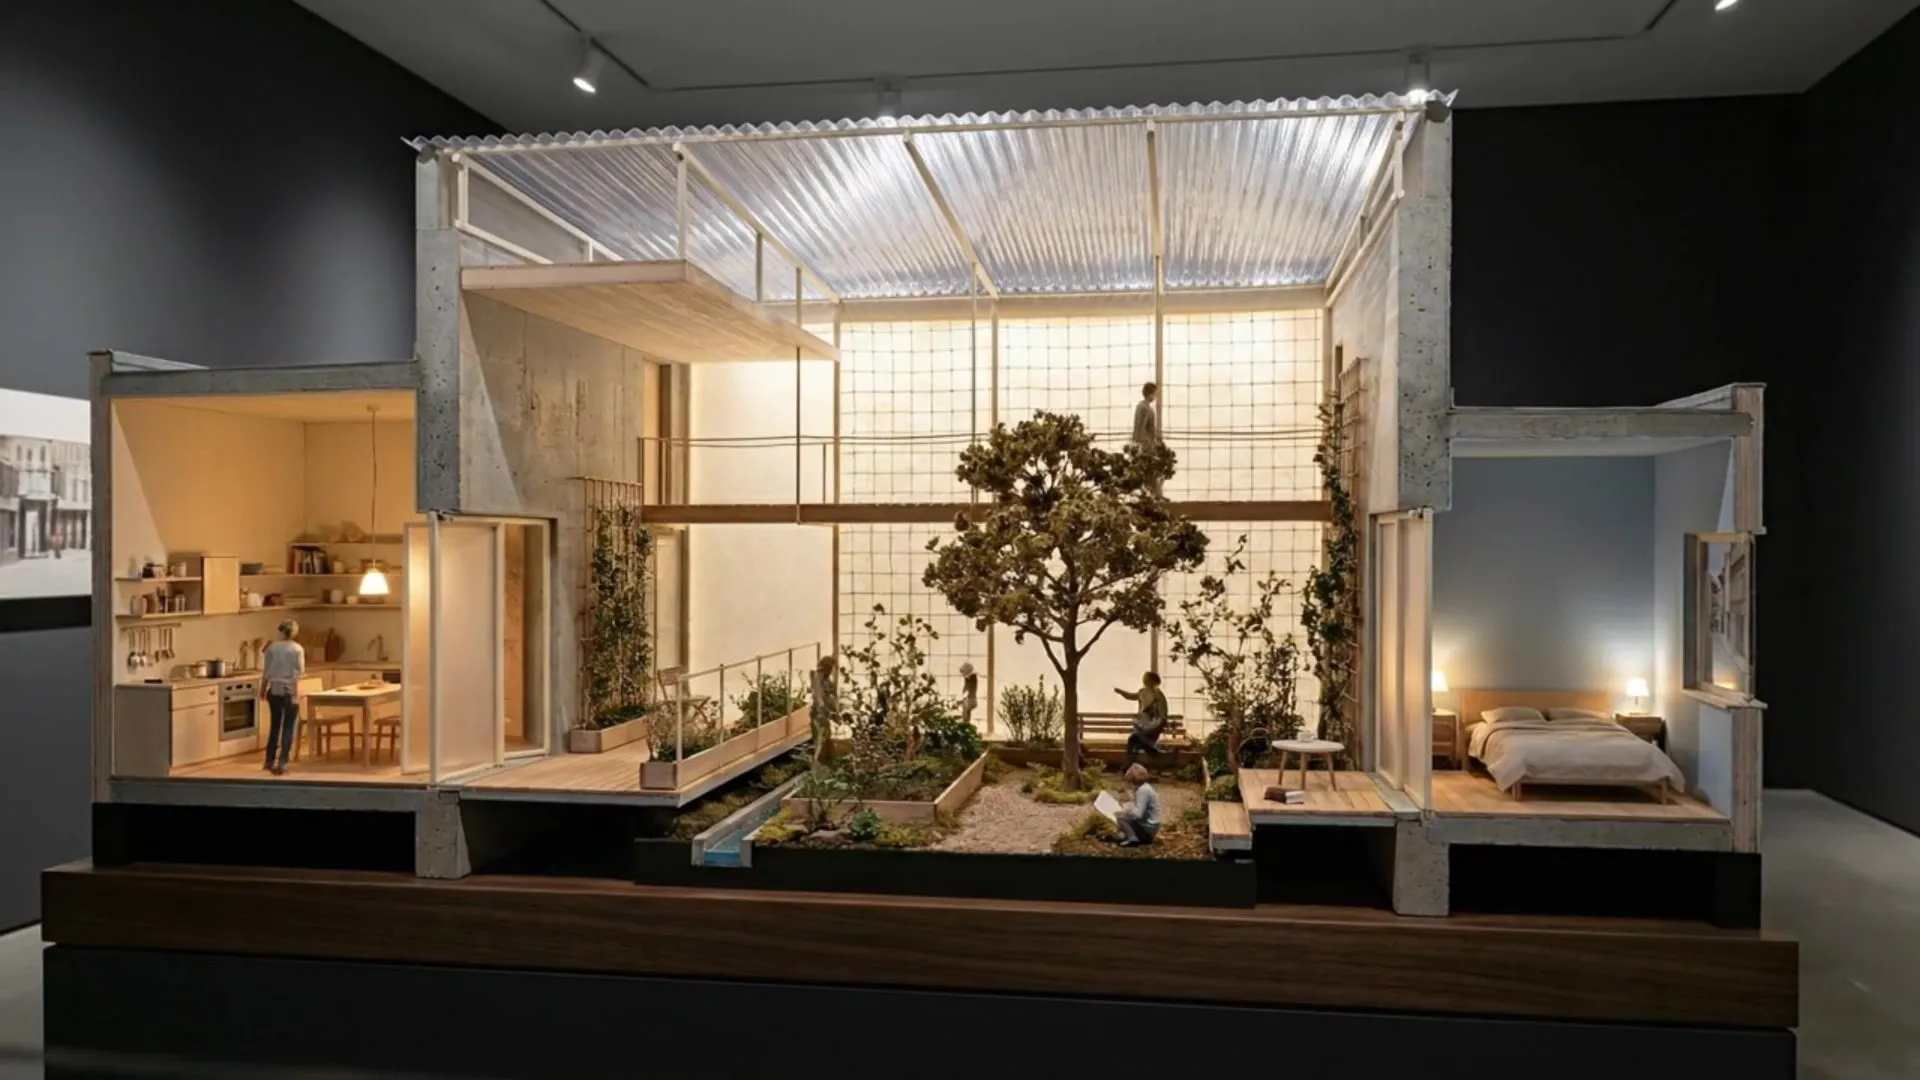
A section model of a house with a translucent roof, a tree in the courtyard and rooms on two levels
2026 · research · Stuttgart
Cellulose
A design study for a housing type made from what a block throws away: a container-sized mill turns kitchen scraps, cuttings and paper into rope, tubes and a translucent membrane that robots stretch over the gaps, courtyards and roofs of an existing block. Film and images generated; 2026.
D. Koehler
A pale sun-cured brick of the calcium silicate standing upright on a white surface
2023–2025 · research · The University of Texas at Austin · Academy of Fine Arts Stuttgart
Generative Matter
DeepMind's GNoME predicted 380,000 stable compounds. This pipeline filtered them to 13,638 building-material candidates with machine-readable synthesis protocols, released them openly, and made several of them physically, with students, in ordinary workshops.
D. Koehler
The drawing installed in the Drawing Codes exhibition
2025 · exhibition
Complicit Code
A drawing shown in Drawing Codes: instead of beginning with setbacks and height limits, the buildings are designed through consent and complicity governed by blockchain algorithms. Mashburn Gallery, Houston, and Richardson Memorial Hall, New Orleans, 2025.
D. Koehler
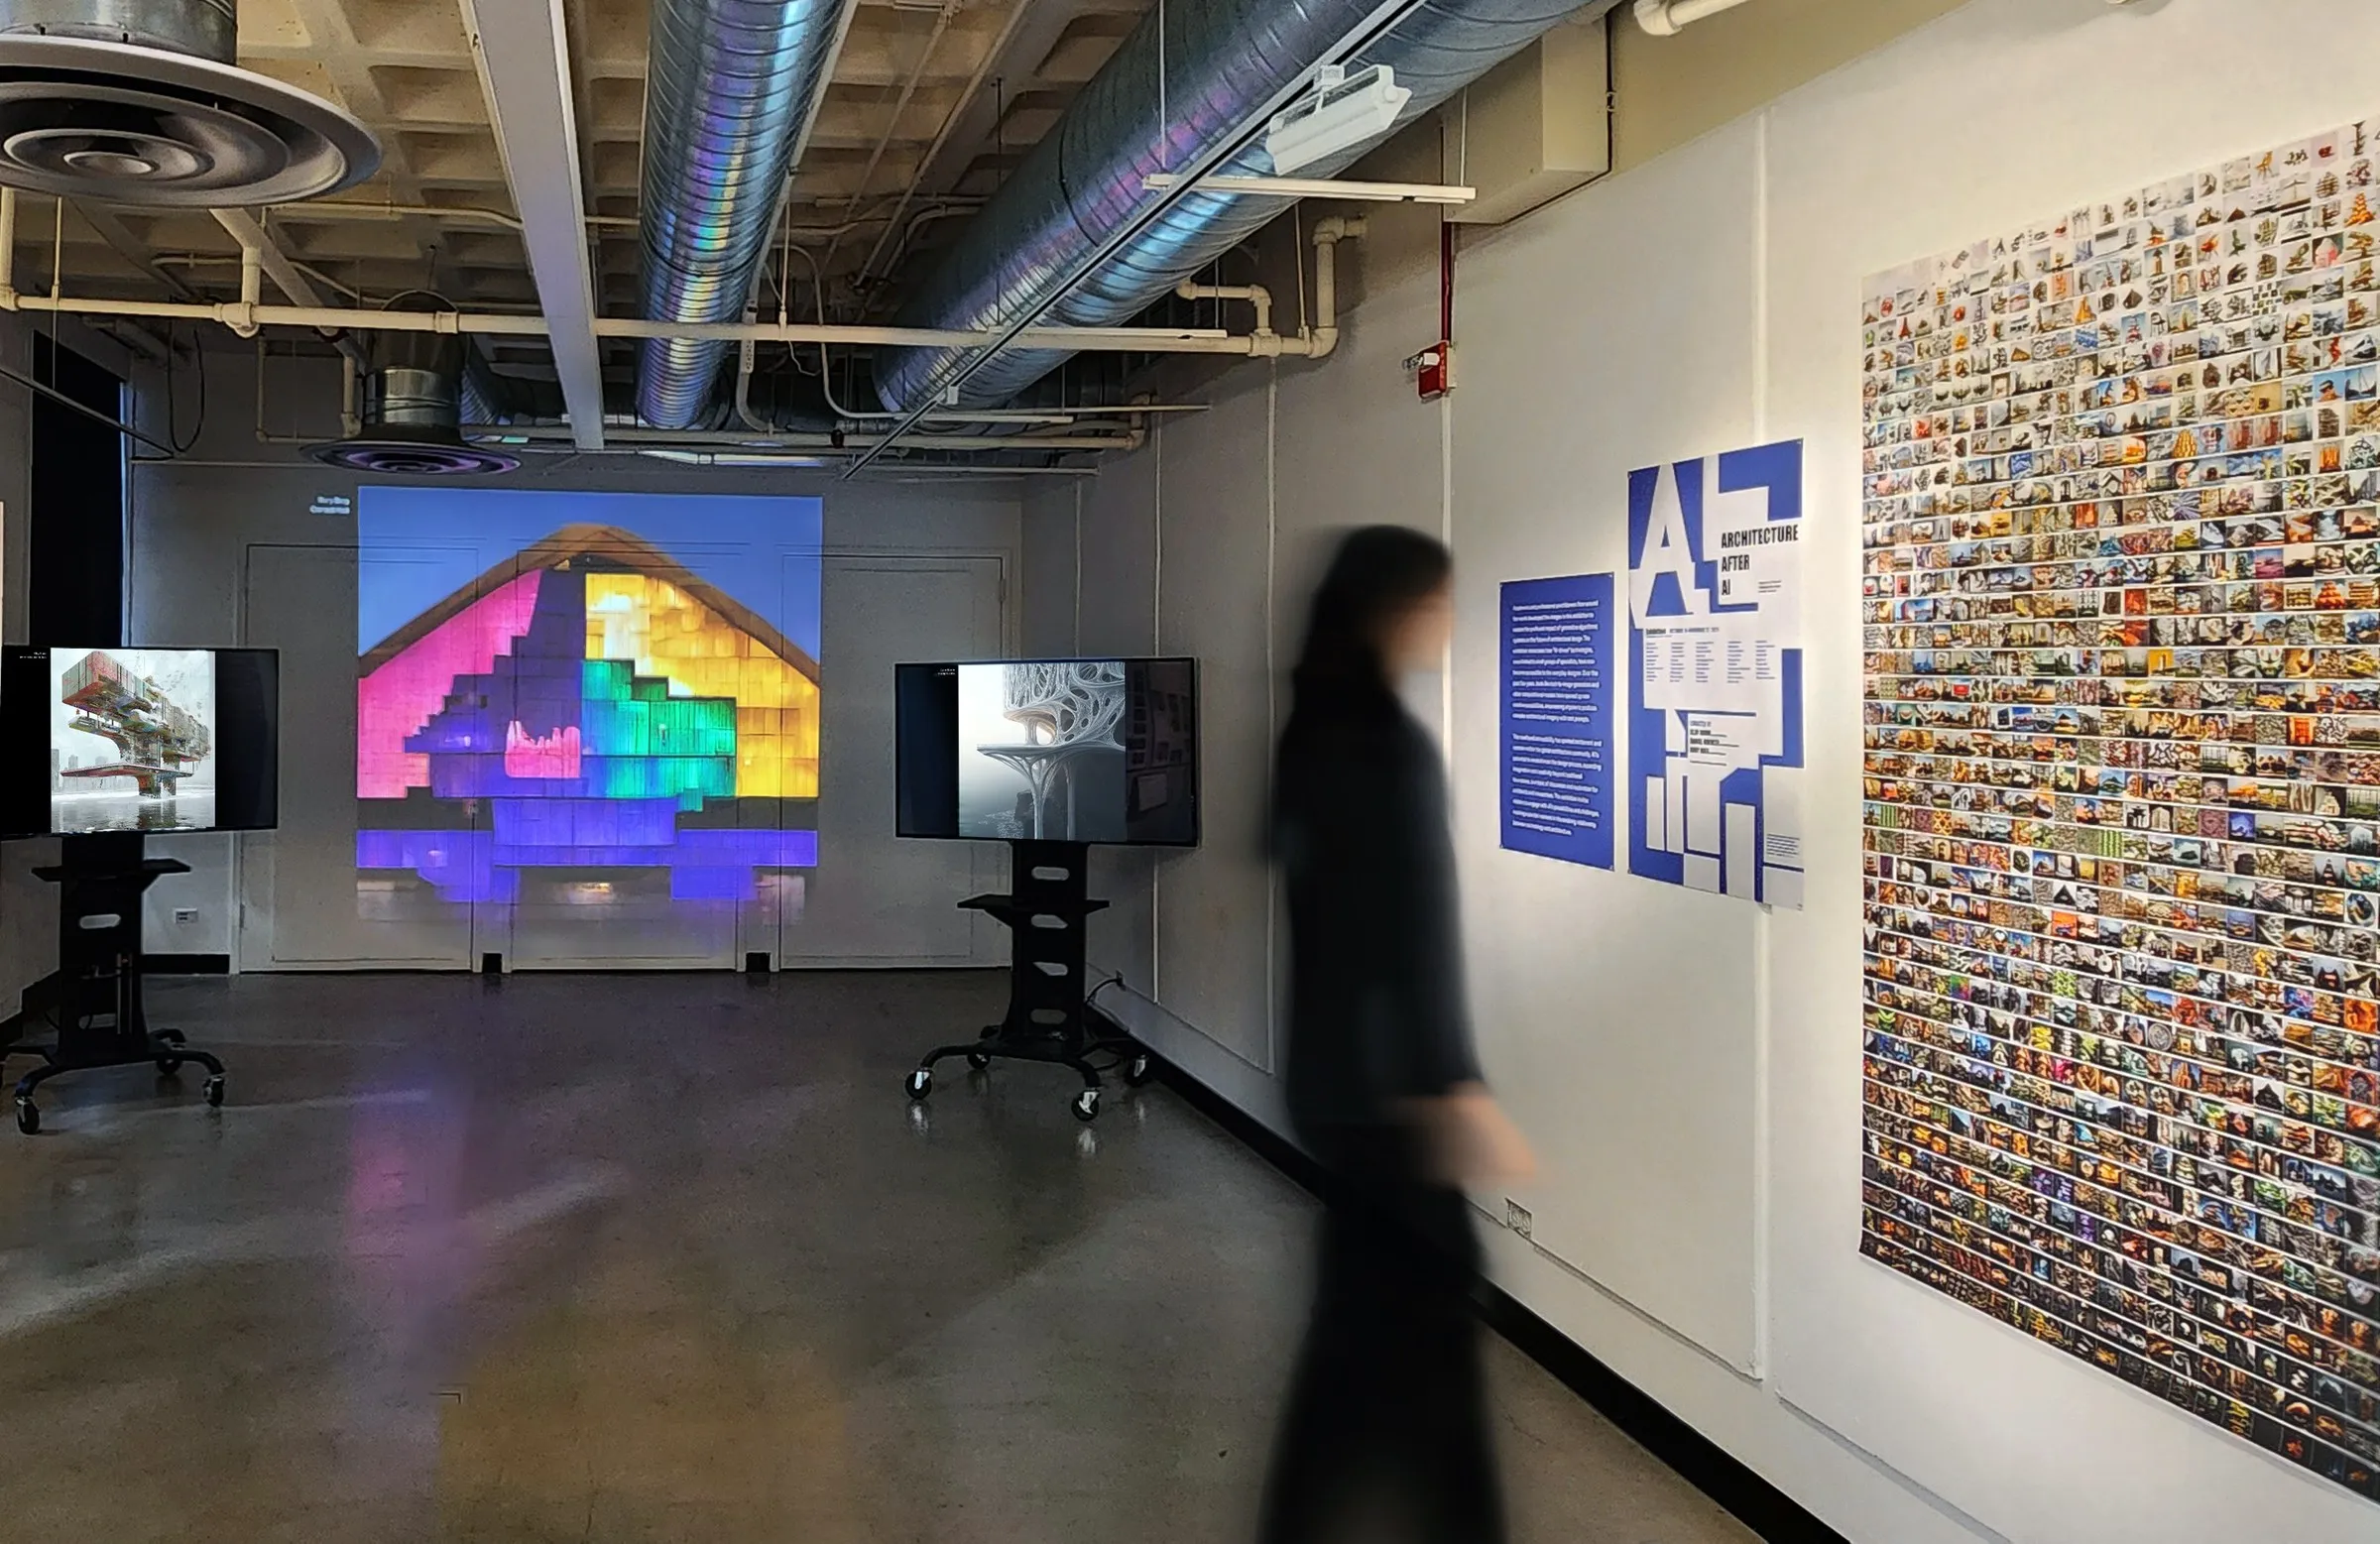
The projector display of Architecture After AI in the Mebane Gallery
2023–2024 · exhibition
Architecture After AI
The first overview of generative AI in architecture: more than 2,000 works by 80 architects and artists, shown at the Mebane Gallery in Austin in 2023 and twice in Boulder in 2024 and 2025. Curated with Kory Bieg and Clay Odom.
D. Koehler
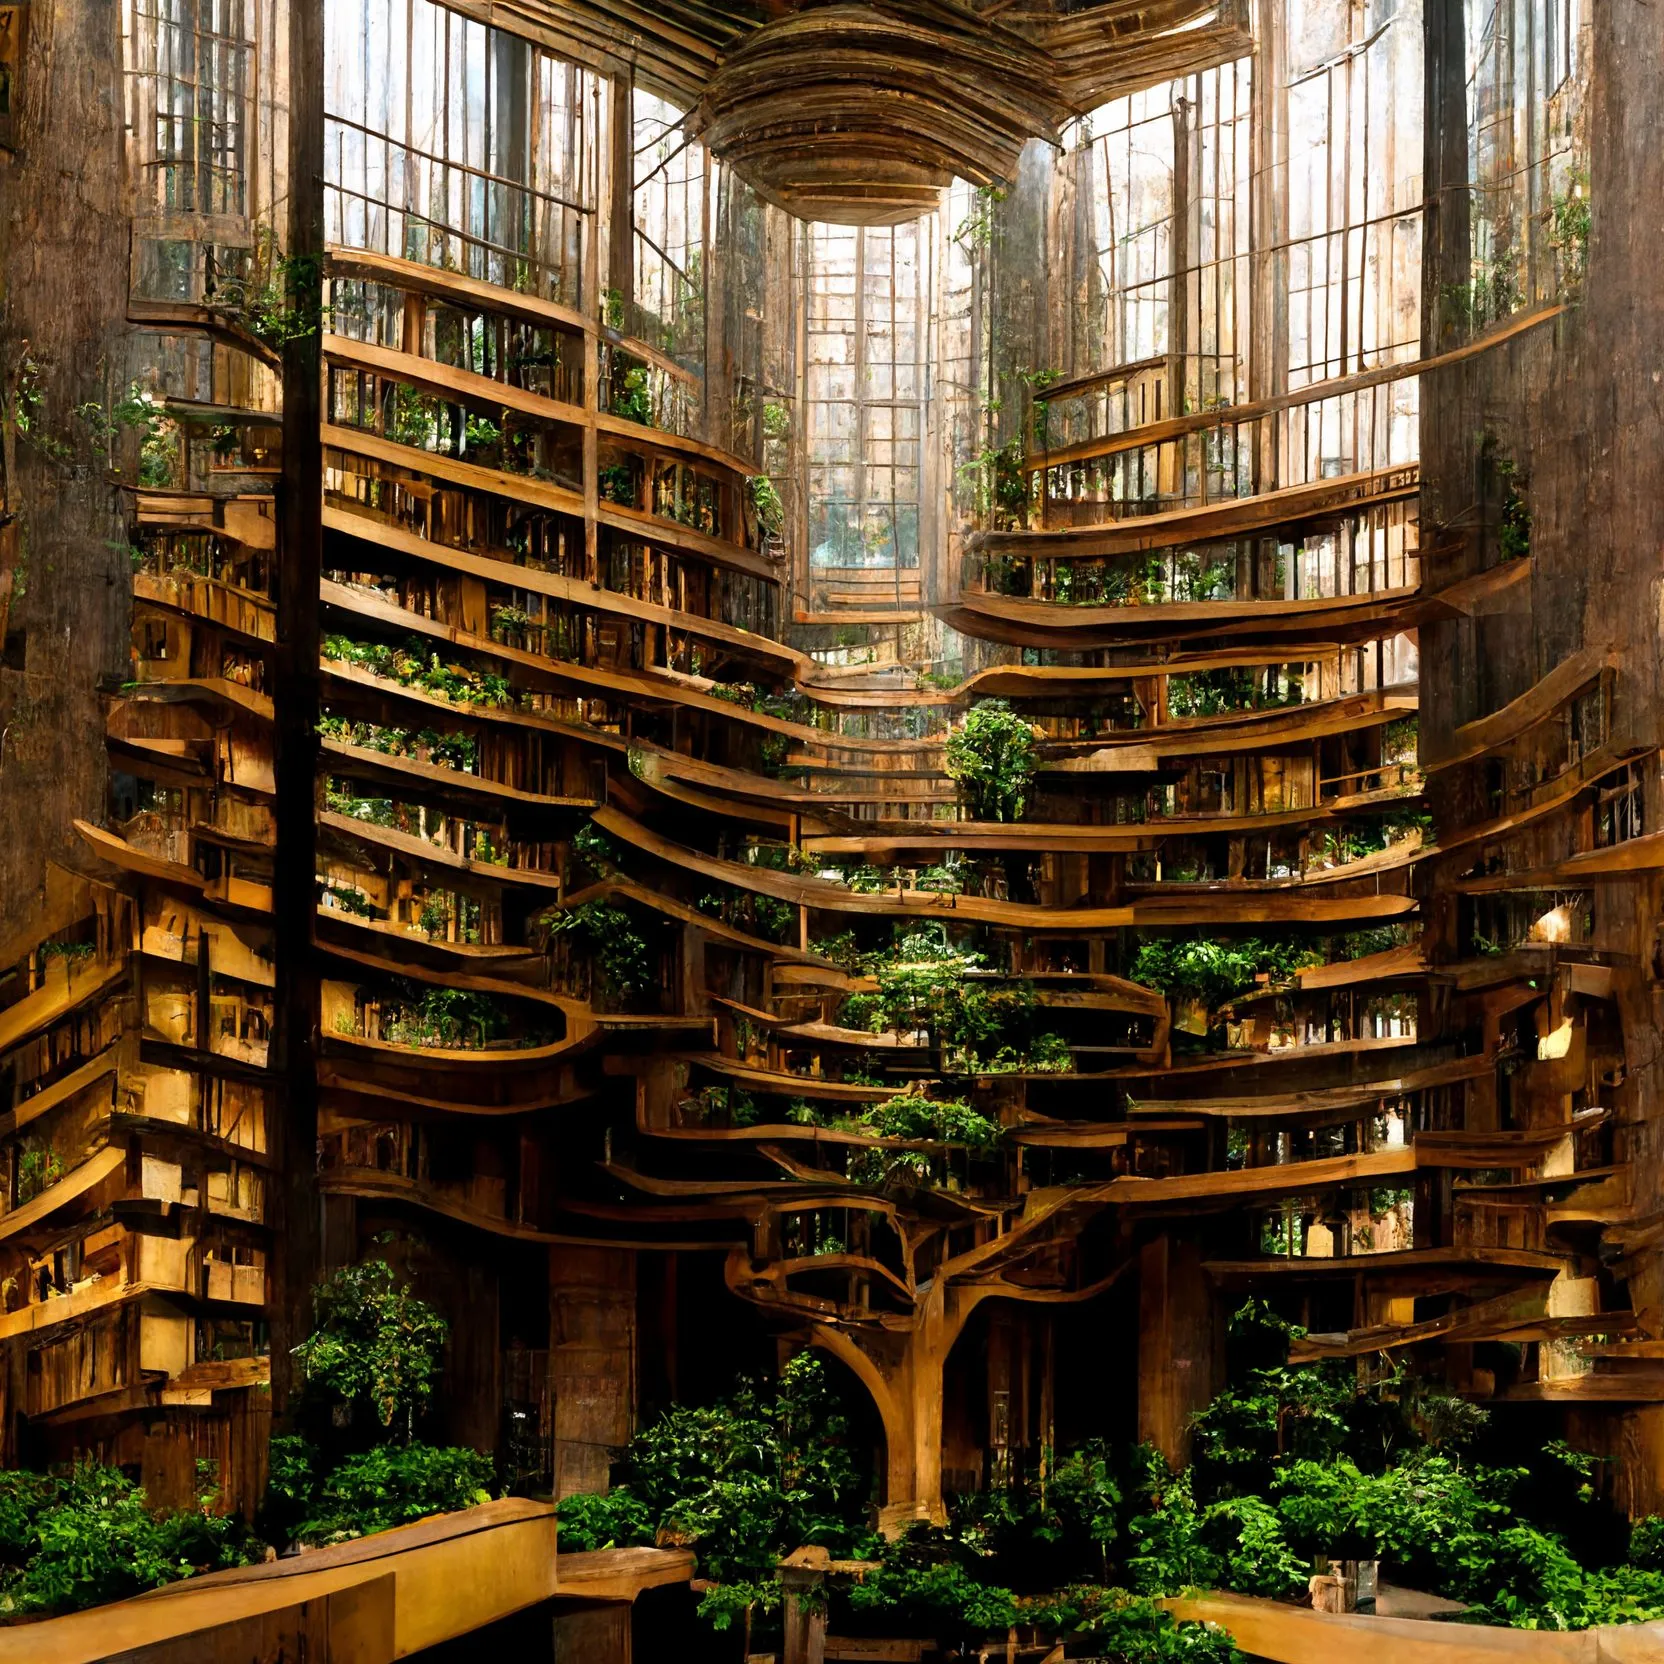
A generated view of a vast atrium in which a living tree trunk rises through tiers of curved timber galleries under a skylight
2023–2024 · research
Foresting Architecture
Can cities be built with living trees? An advanced design studio at UT Austin and an image series that explore an architecture literally forested with trees; the series won the Metaverse Architecture and Design Award 2023.
D. Koehler
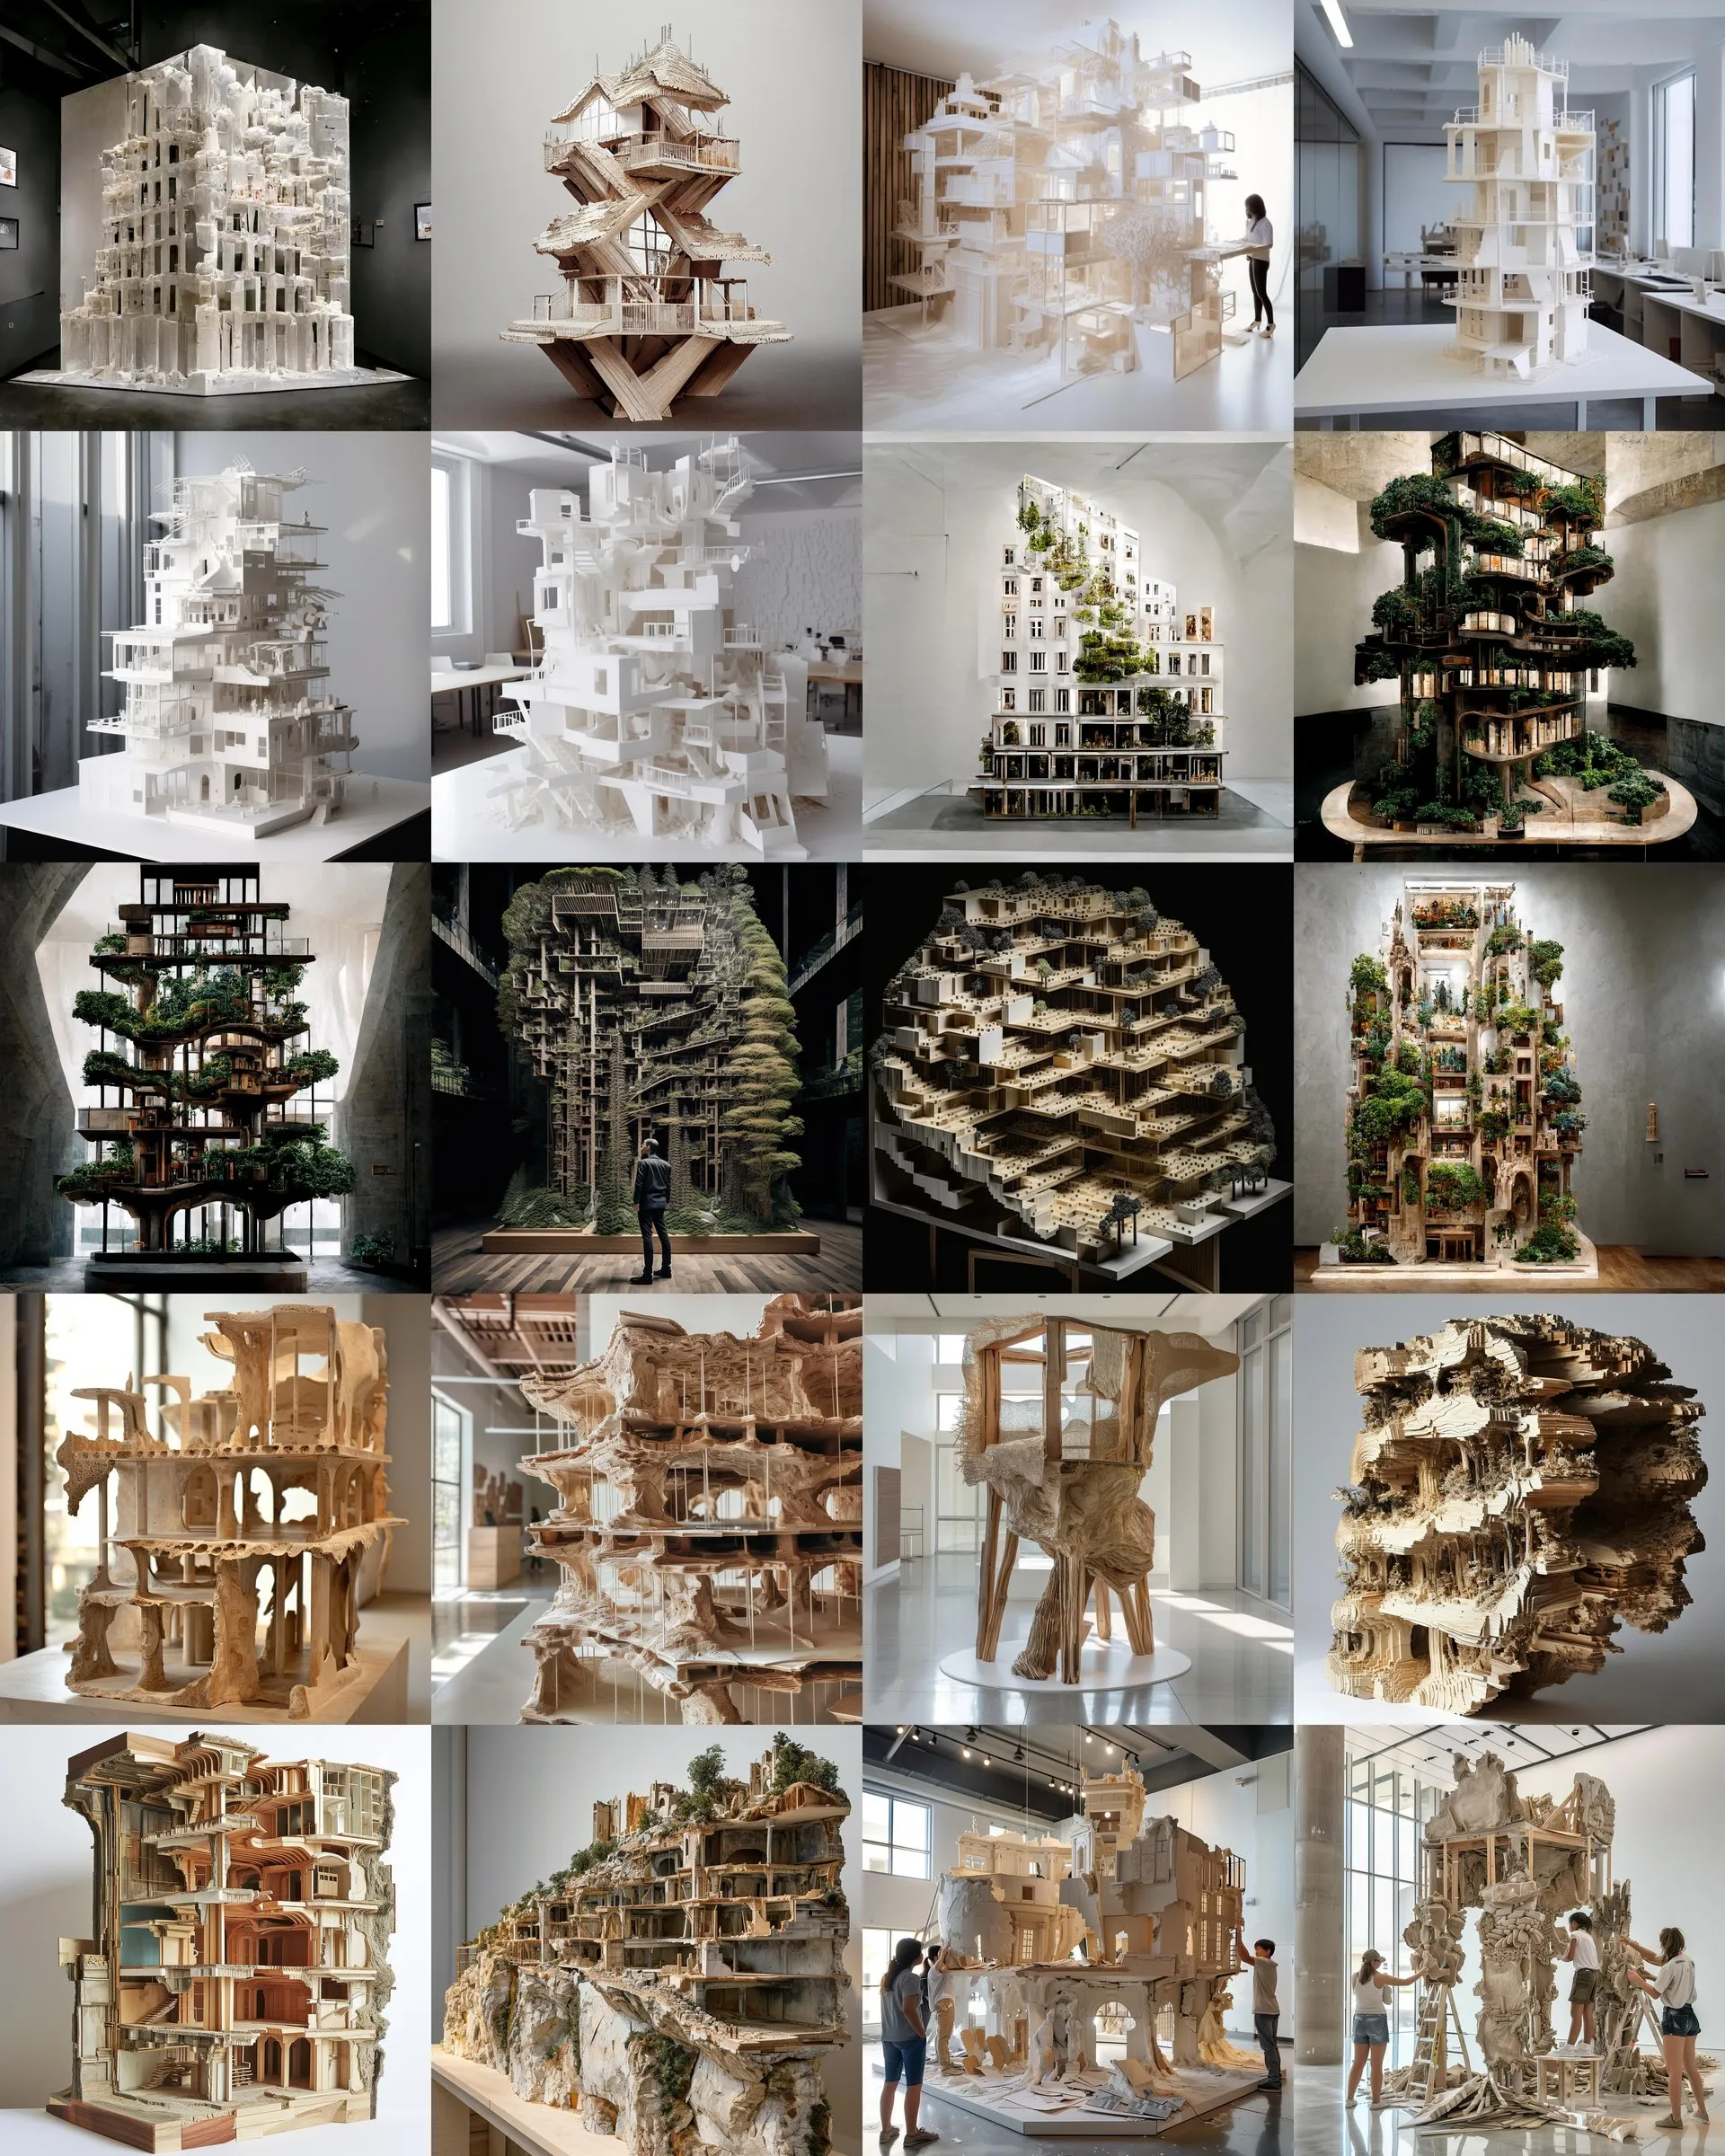
A grid of small mixed-media architectural models with exposed frames and geological bases
2022–2024 · research
Research by Models
Physical models built in mixed media and left deliberately incomplete become the ground on which diffusion models are asked to complete a building. The augmentation stays answerable to the object on the table: the frame constrains the roof, the base constrains the section.
D. Koehler

All work entries →