Operations as Instructions
2026 · researchEisenman's formal operations as a vocabulary for agentic CAD modelling, from the nine-square to the block of blocks, 2026
- year
- 2026
- type
- research
- status
- research in progress
- credit
- Daniel Koehler. Generators, measures, path tracer and reels written in agent sessions with Claude Code (Anthropic). Original studies after the house studies of Peter Eisenman; no drawing of his is reproduced or traced
- program
- Synthetic Grounds
- where
- University of Texas at Austin, School of Architecture · ARC 327R/386M Architecture Computation · Fall 2026
- links
- Model Context Protocol, specification
- instrument
- Voxel generators in JavaScript (0.5 m voxels, 4.5 m storeys), an exact breadth-first census of 134,217,728 nine-square figures in Python with numba, a WebGL2 path tracer for white-card axonometrics, sliced sections, plans and interiors, a walker for reach, and a plain Dom-ino control for every measure
- no.
- 058
When a language model is connected to a modeller through the Model Context Protocol, it no longer describes a building: it builds one, call by call. McNeel’s RhinoMCP and the Blender Lab MCP server make this ordinary, and the question they leave open is an architectural one: what should the agent be allowed to call? A modeller’s own commands (box, move, boolean) give an agent the freedom to make any geometry and no reason to make any particular one. Every call is legal and none of them is a design move. This study tests the opposite assumption: that the tool set of an agentic CAD environment should be a vocabulary of architectural operations, so that every call is legible as a decision, every form can be rebuilt from its sequence of calls, and the limits of a method become something one can measure.
Peter Eisenman’s house studies are the historical case for this. Between House I and House X, design is written as operations on three kinds of element: a line, a plane and a volume are shifted, rotated, compressed and extended, and the house is the record of that sequence. It is the closest thing architecture has to an instruction set with a stated grammar, and it comes with its own test. In “Cardboard Architecture: House I”, the work must mark its regularities and at least part of their transformation. A method stated that precisely can be run by a machine, and it can be asked the question every instruction set must answer: what does it make, and when does it stop making architecture?
Gallery
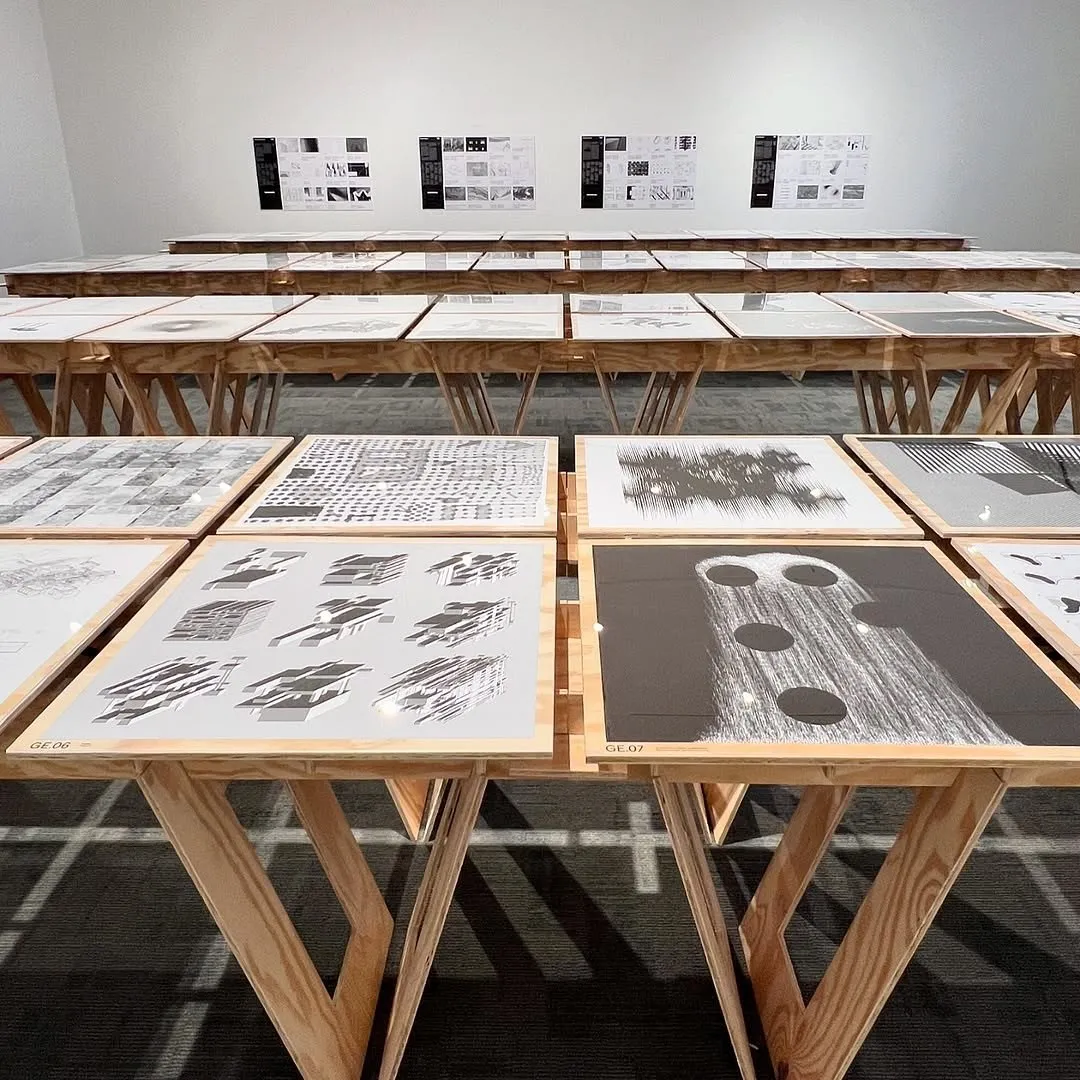
10 plates · click to enlarge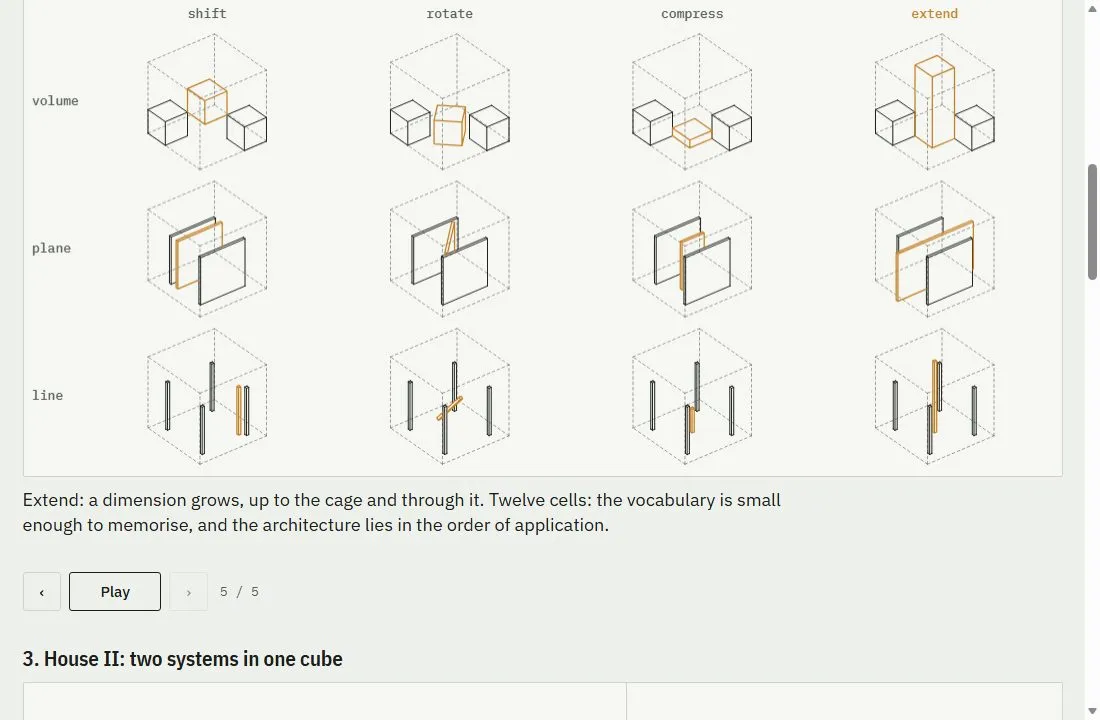
Three elements, four operations: volume, plane and line under shift, rotate, compress and extend · original study after the house studies of Peter Eisenman · drawn by code · 2026 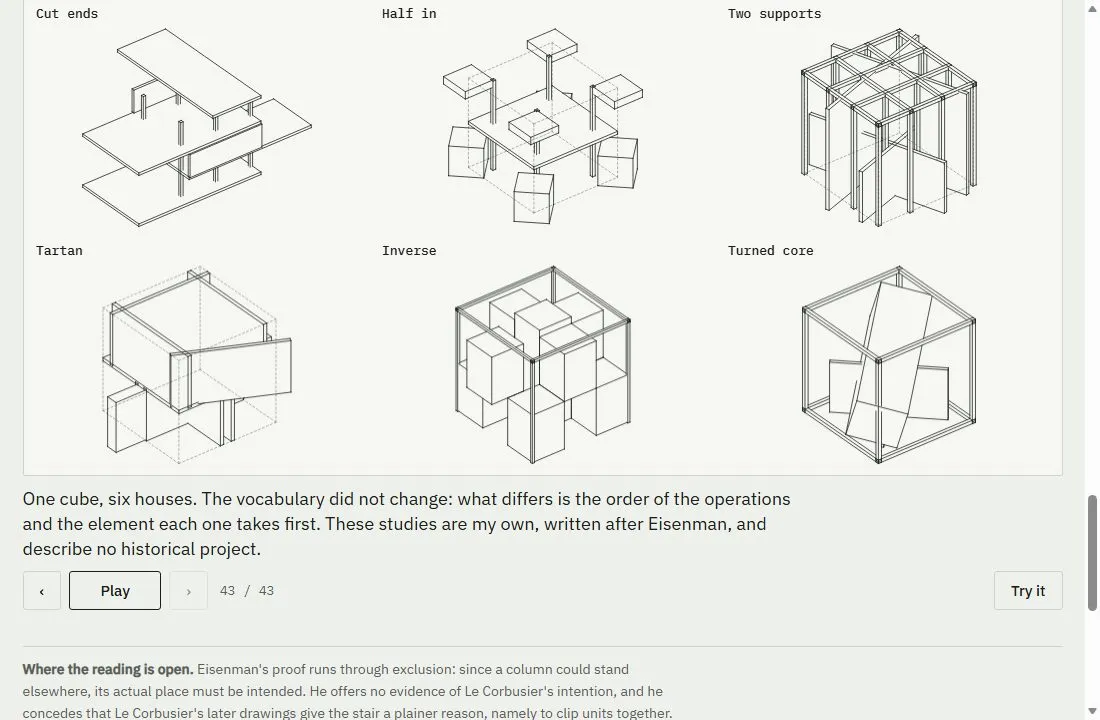
One cube, six houses: the vocabulary does not change, the order of the operations does · original study after the house studies of Peter Eisenman · drawn by code · 2026 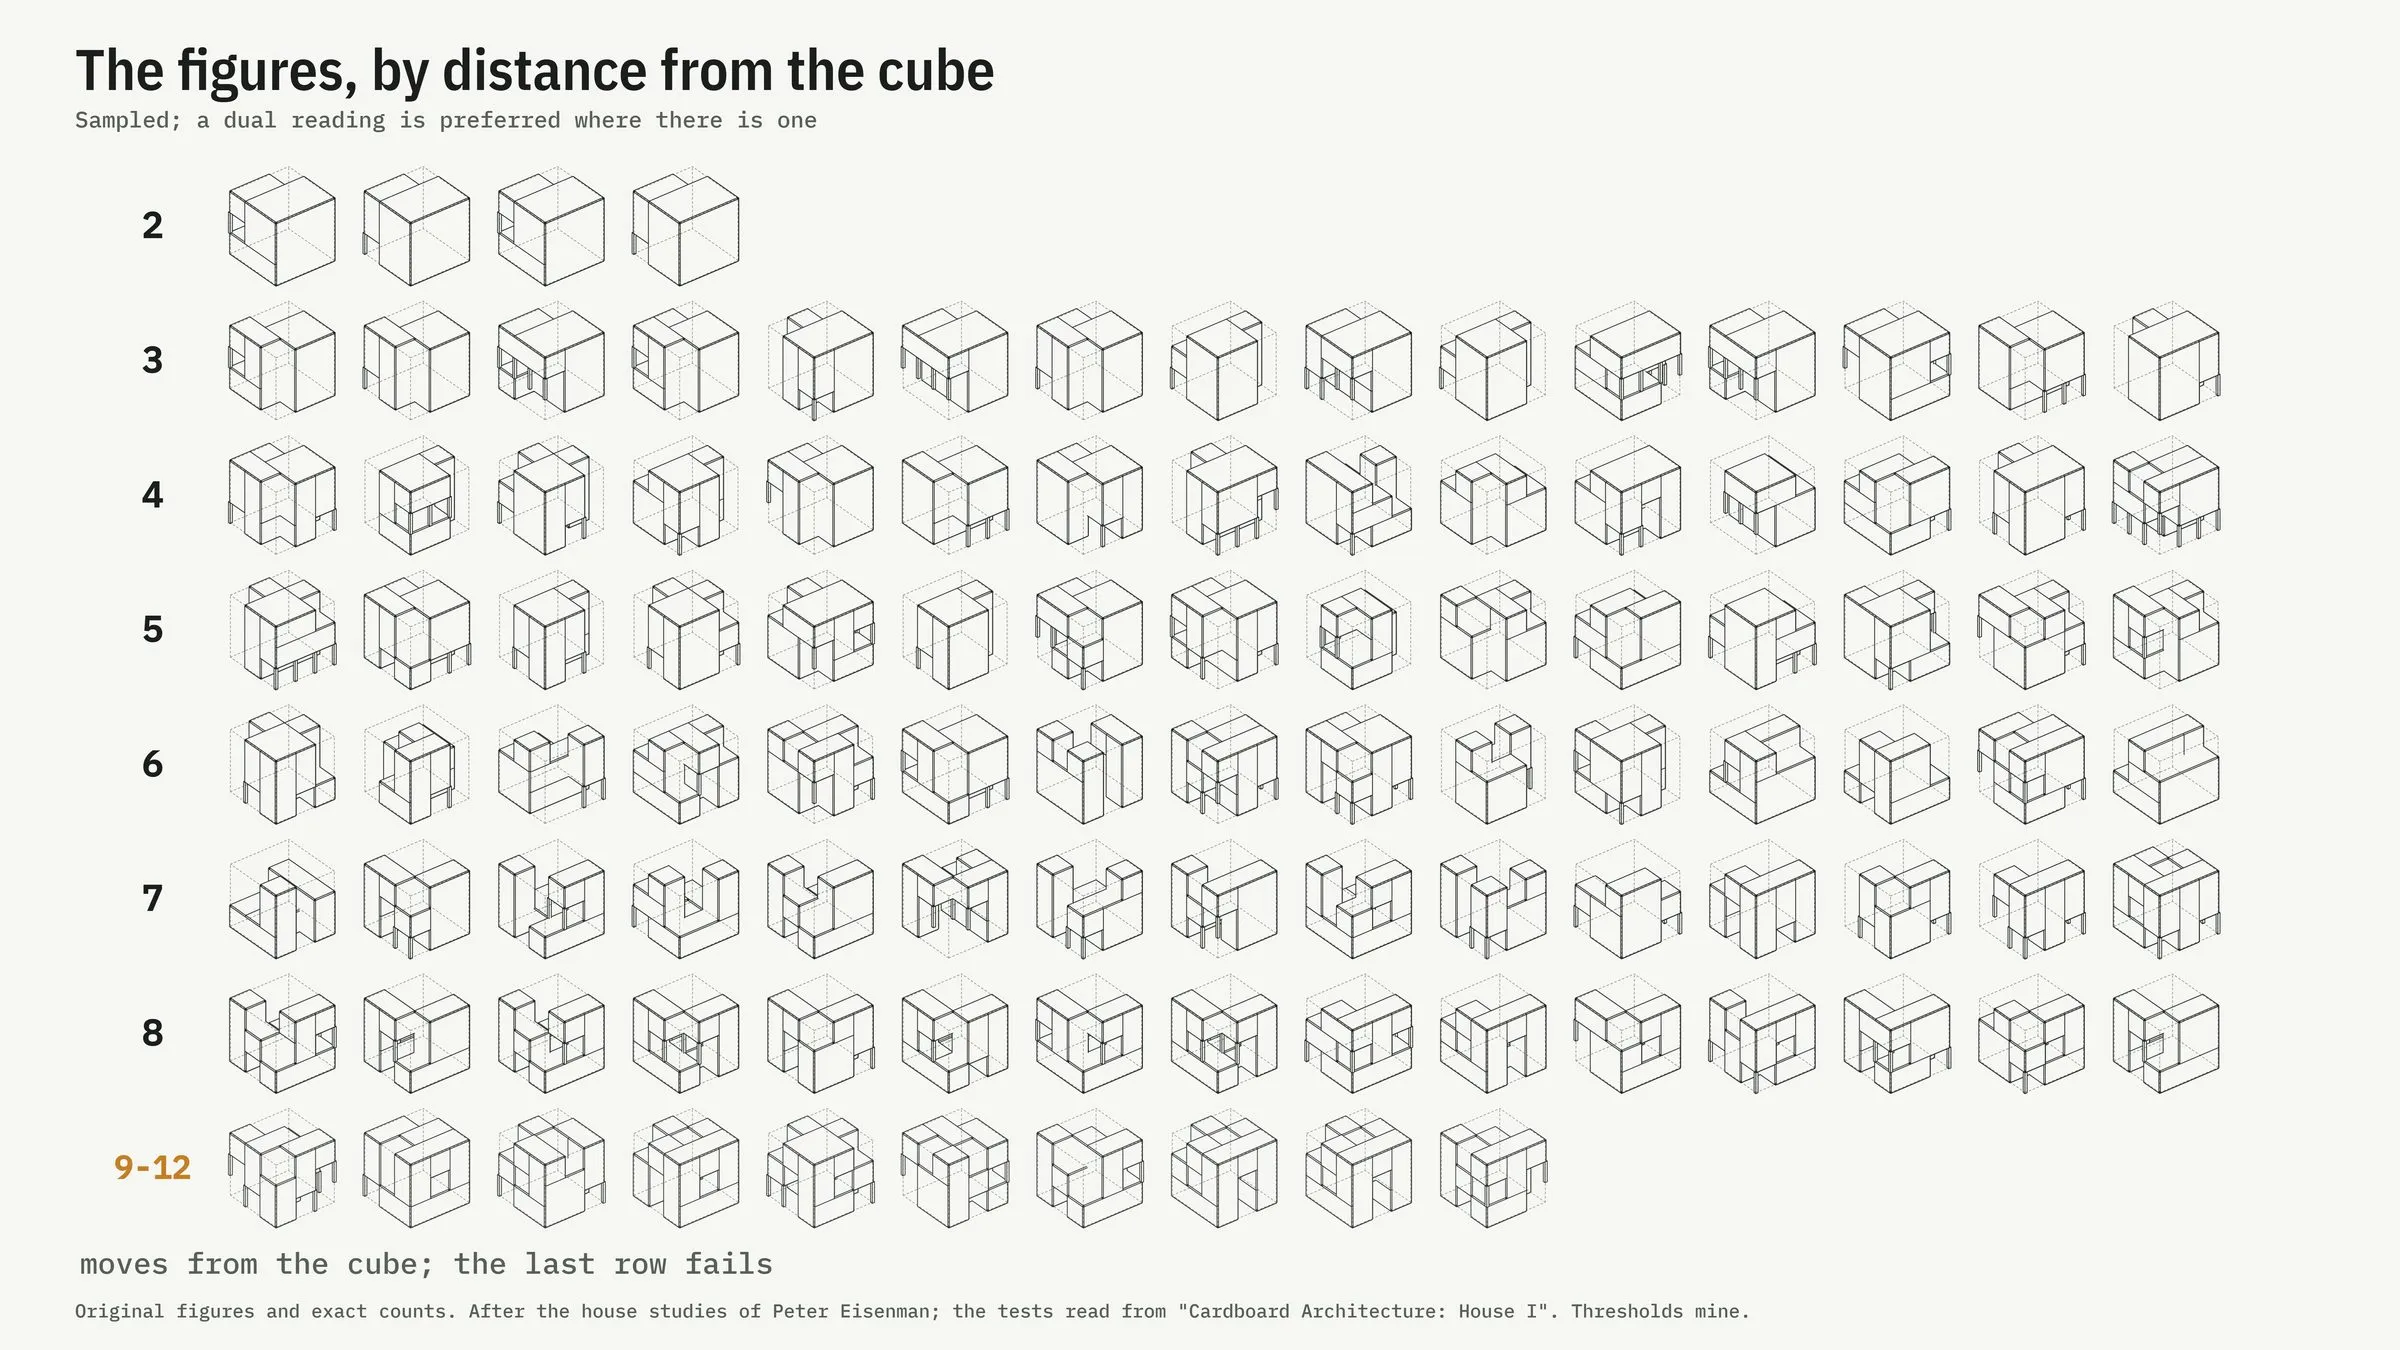
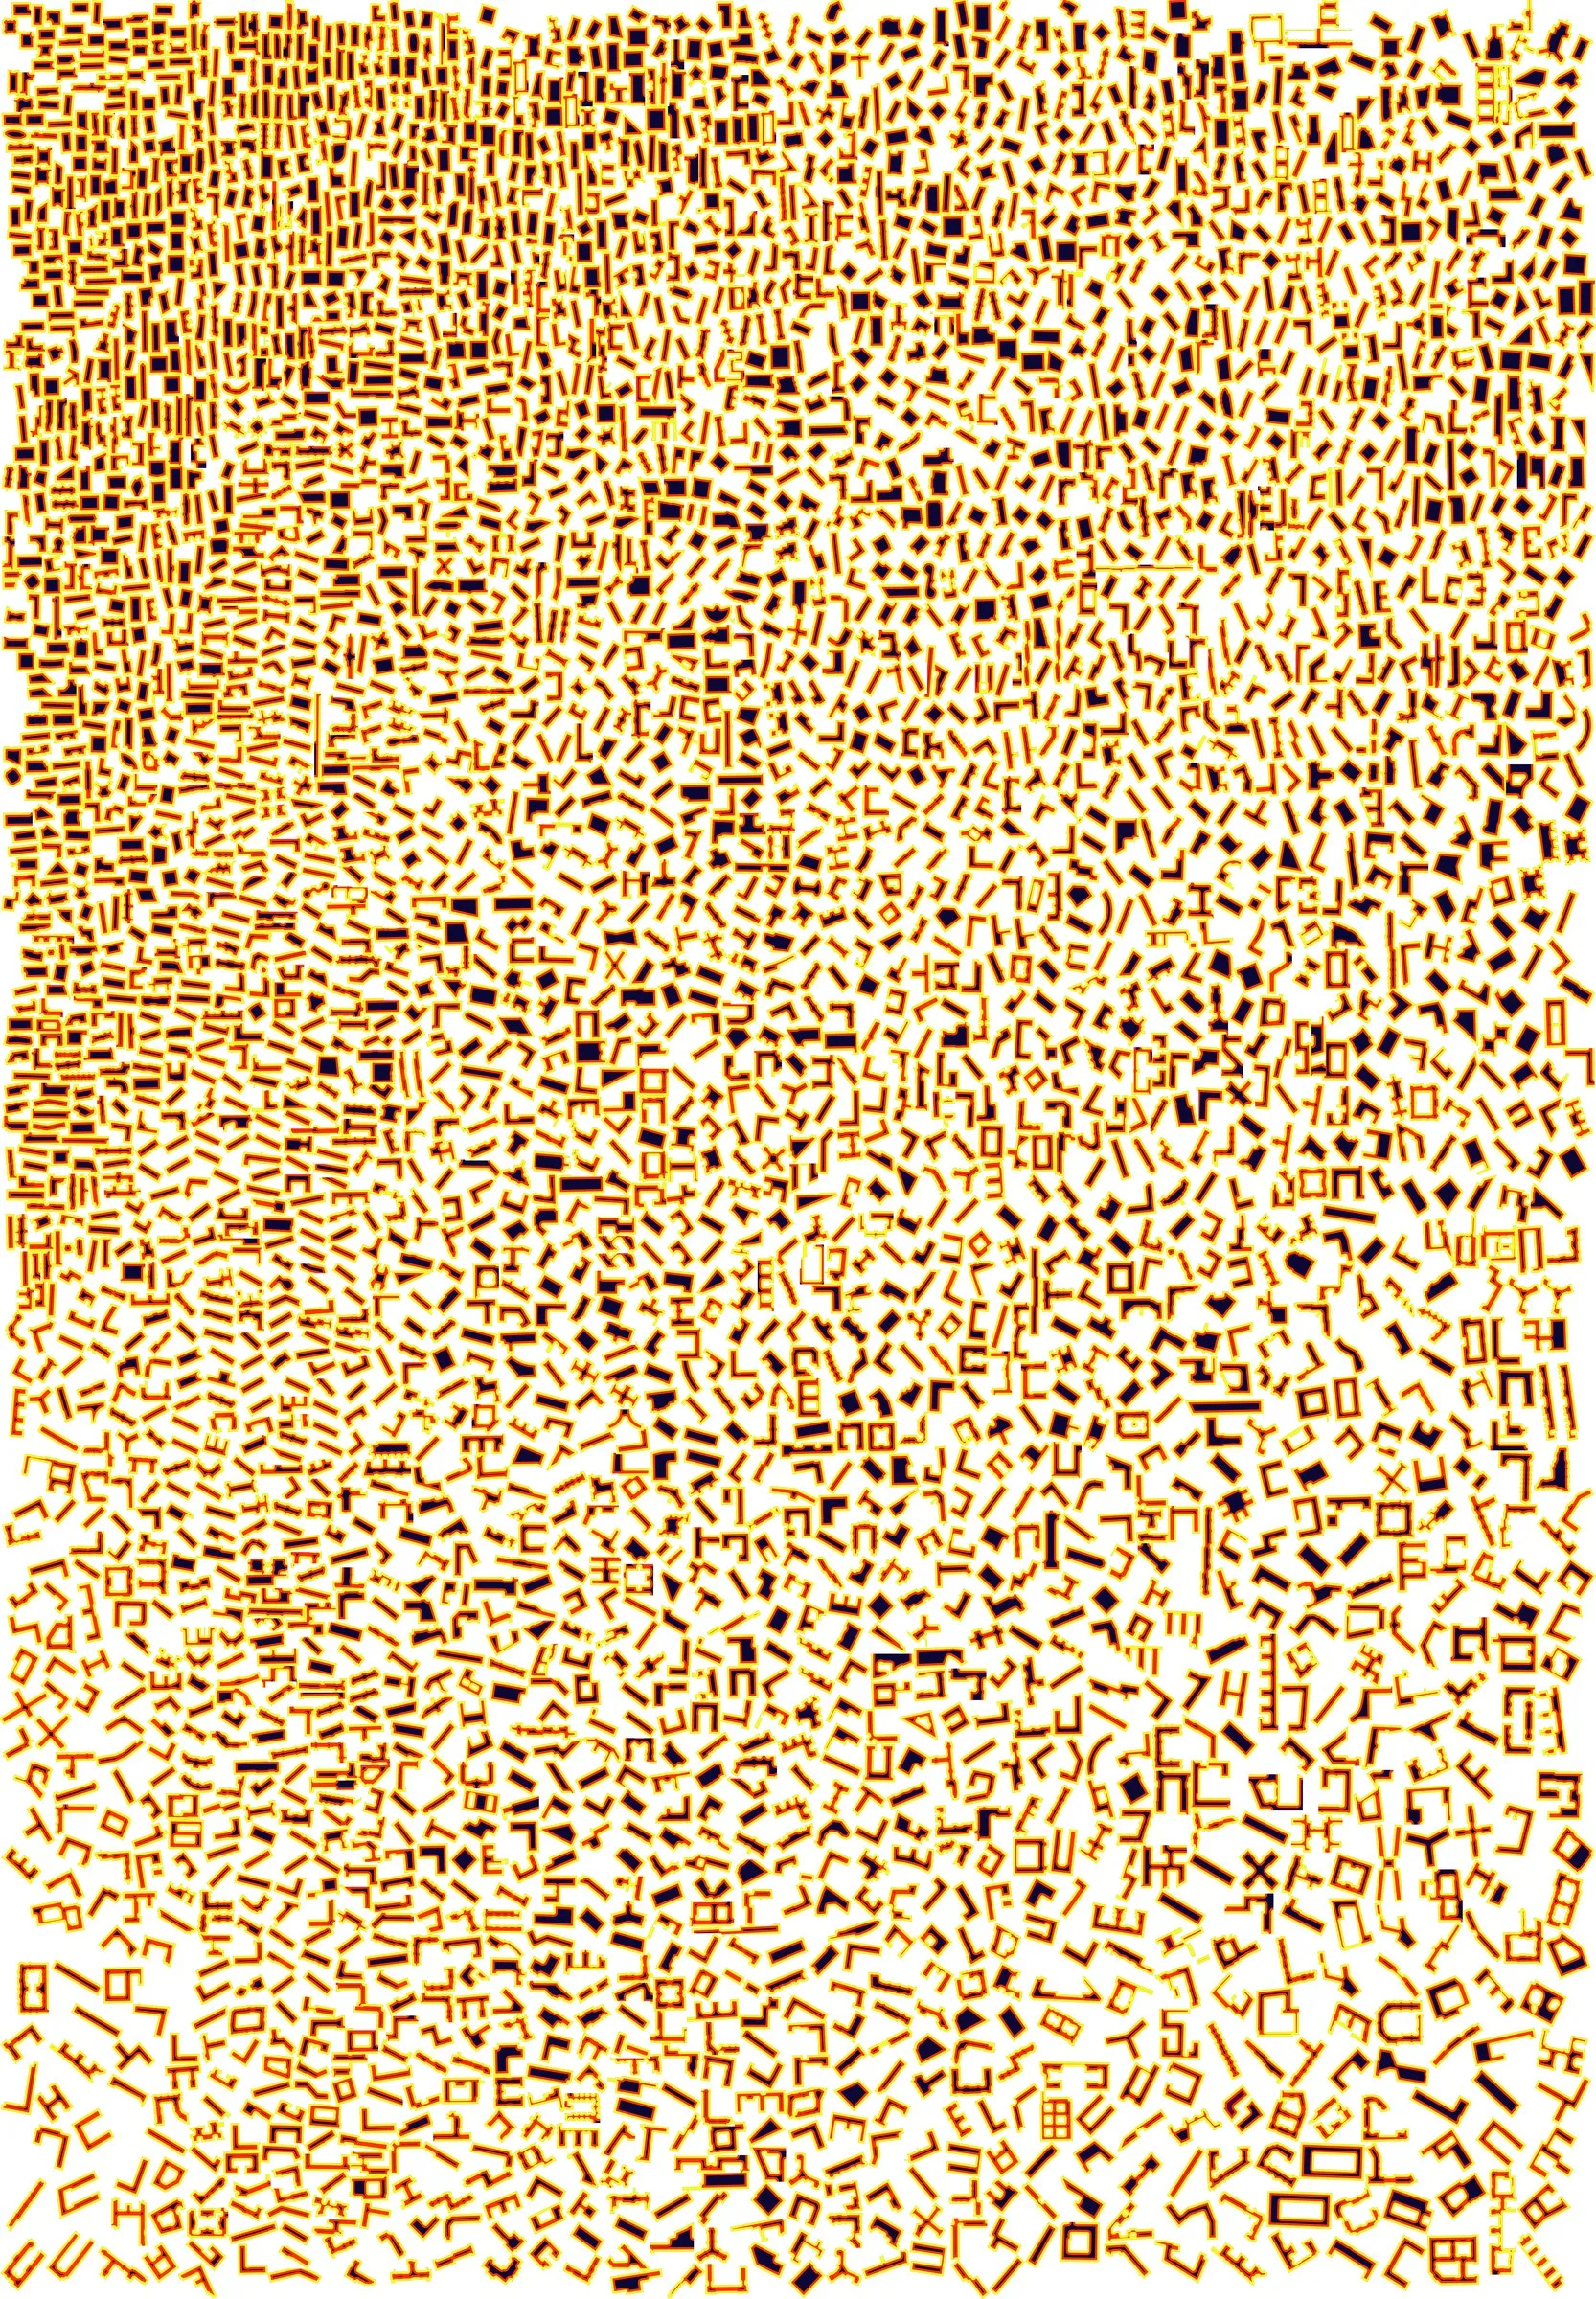
The nine-square census: figures that pass every test, by distance from the cube; from nine moves on none passes · original study after the house studies of Peter Eisenman · drawn by code · 2026 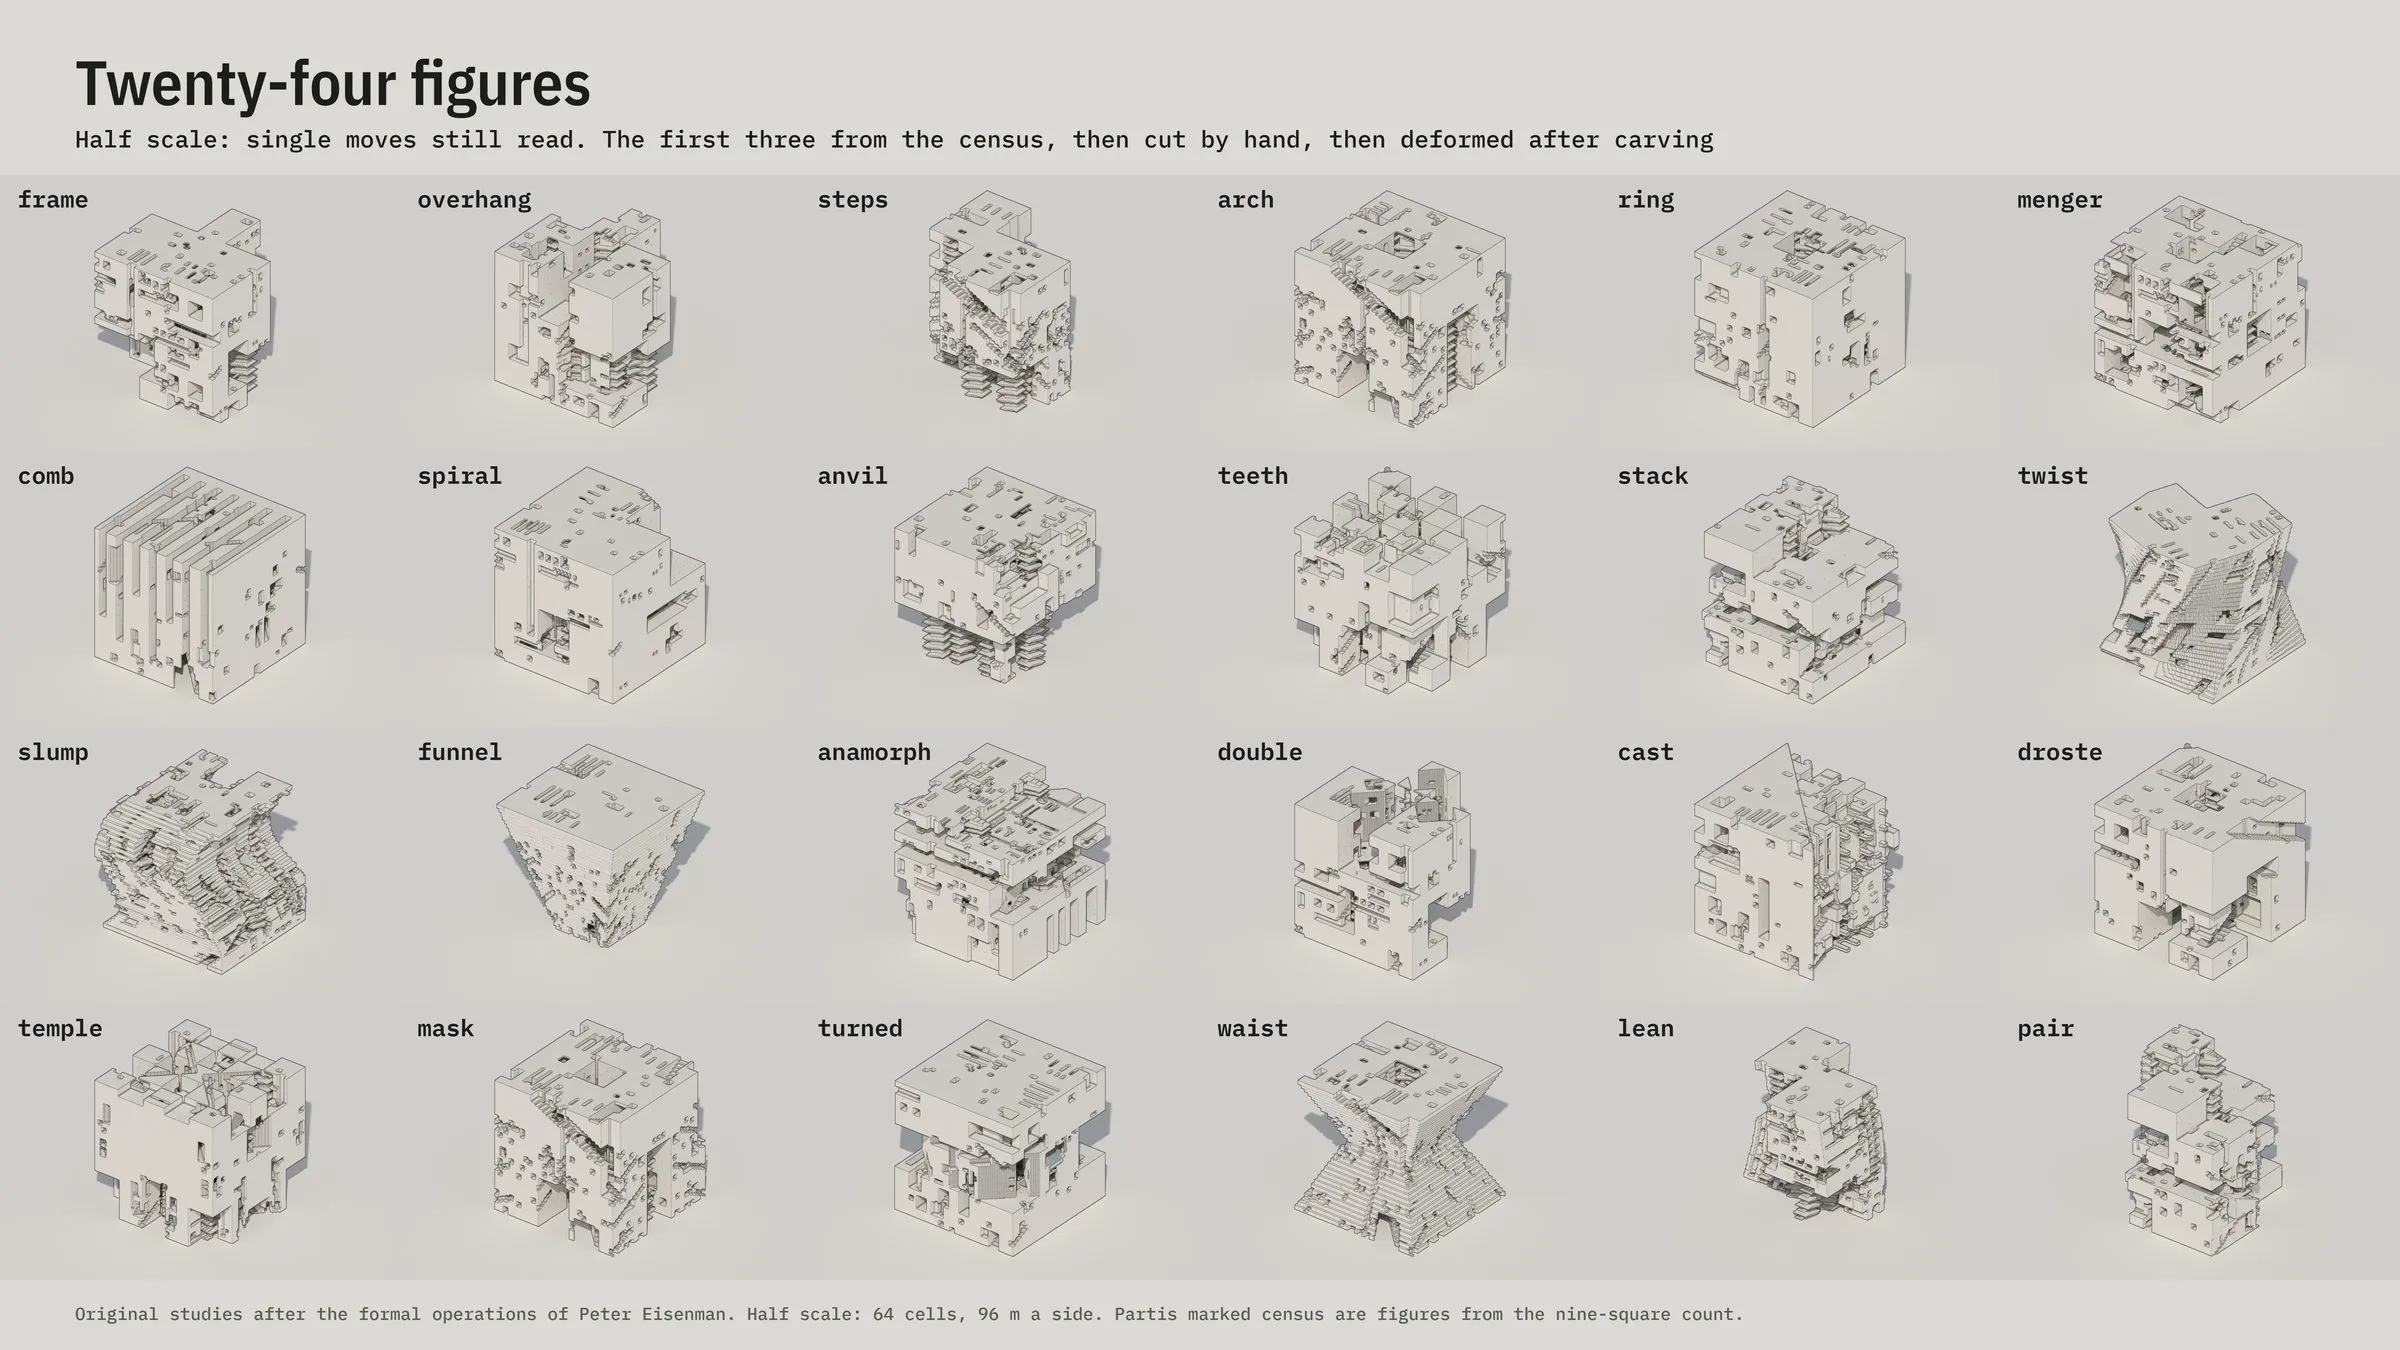
Half scale, 96 m: twenty-four figures, each with a single readable move · original study after the formal operations of Peter Eisenman · generated by code, rendered by the lab's own path tracer · 2026 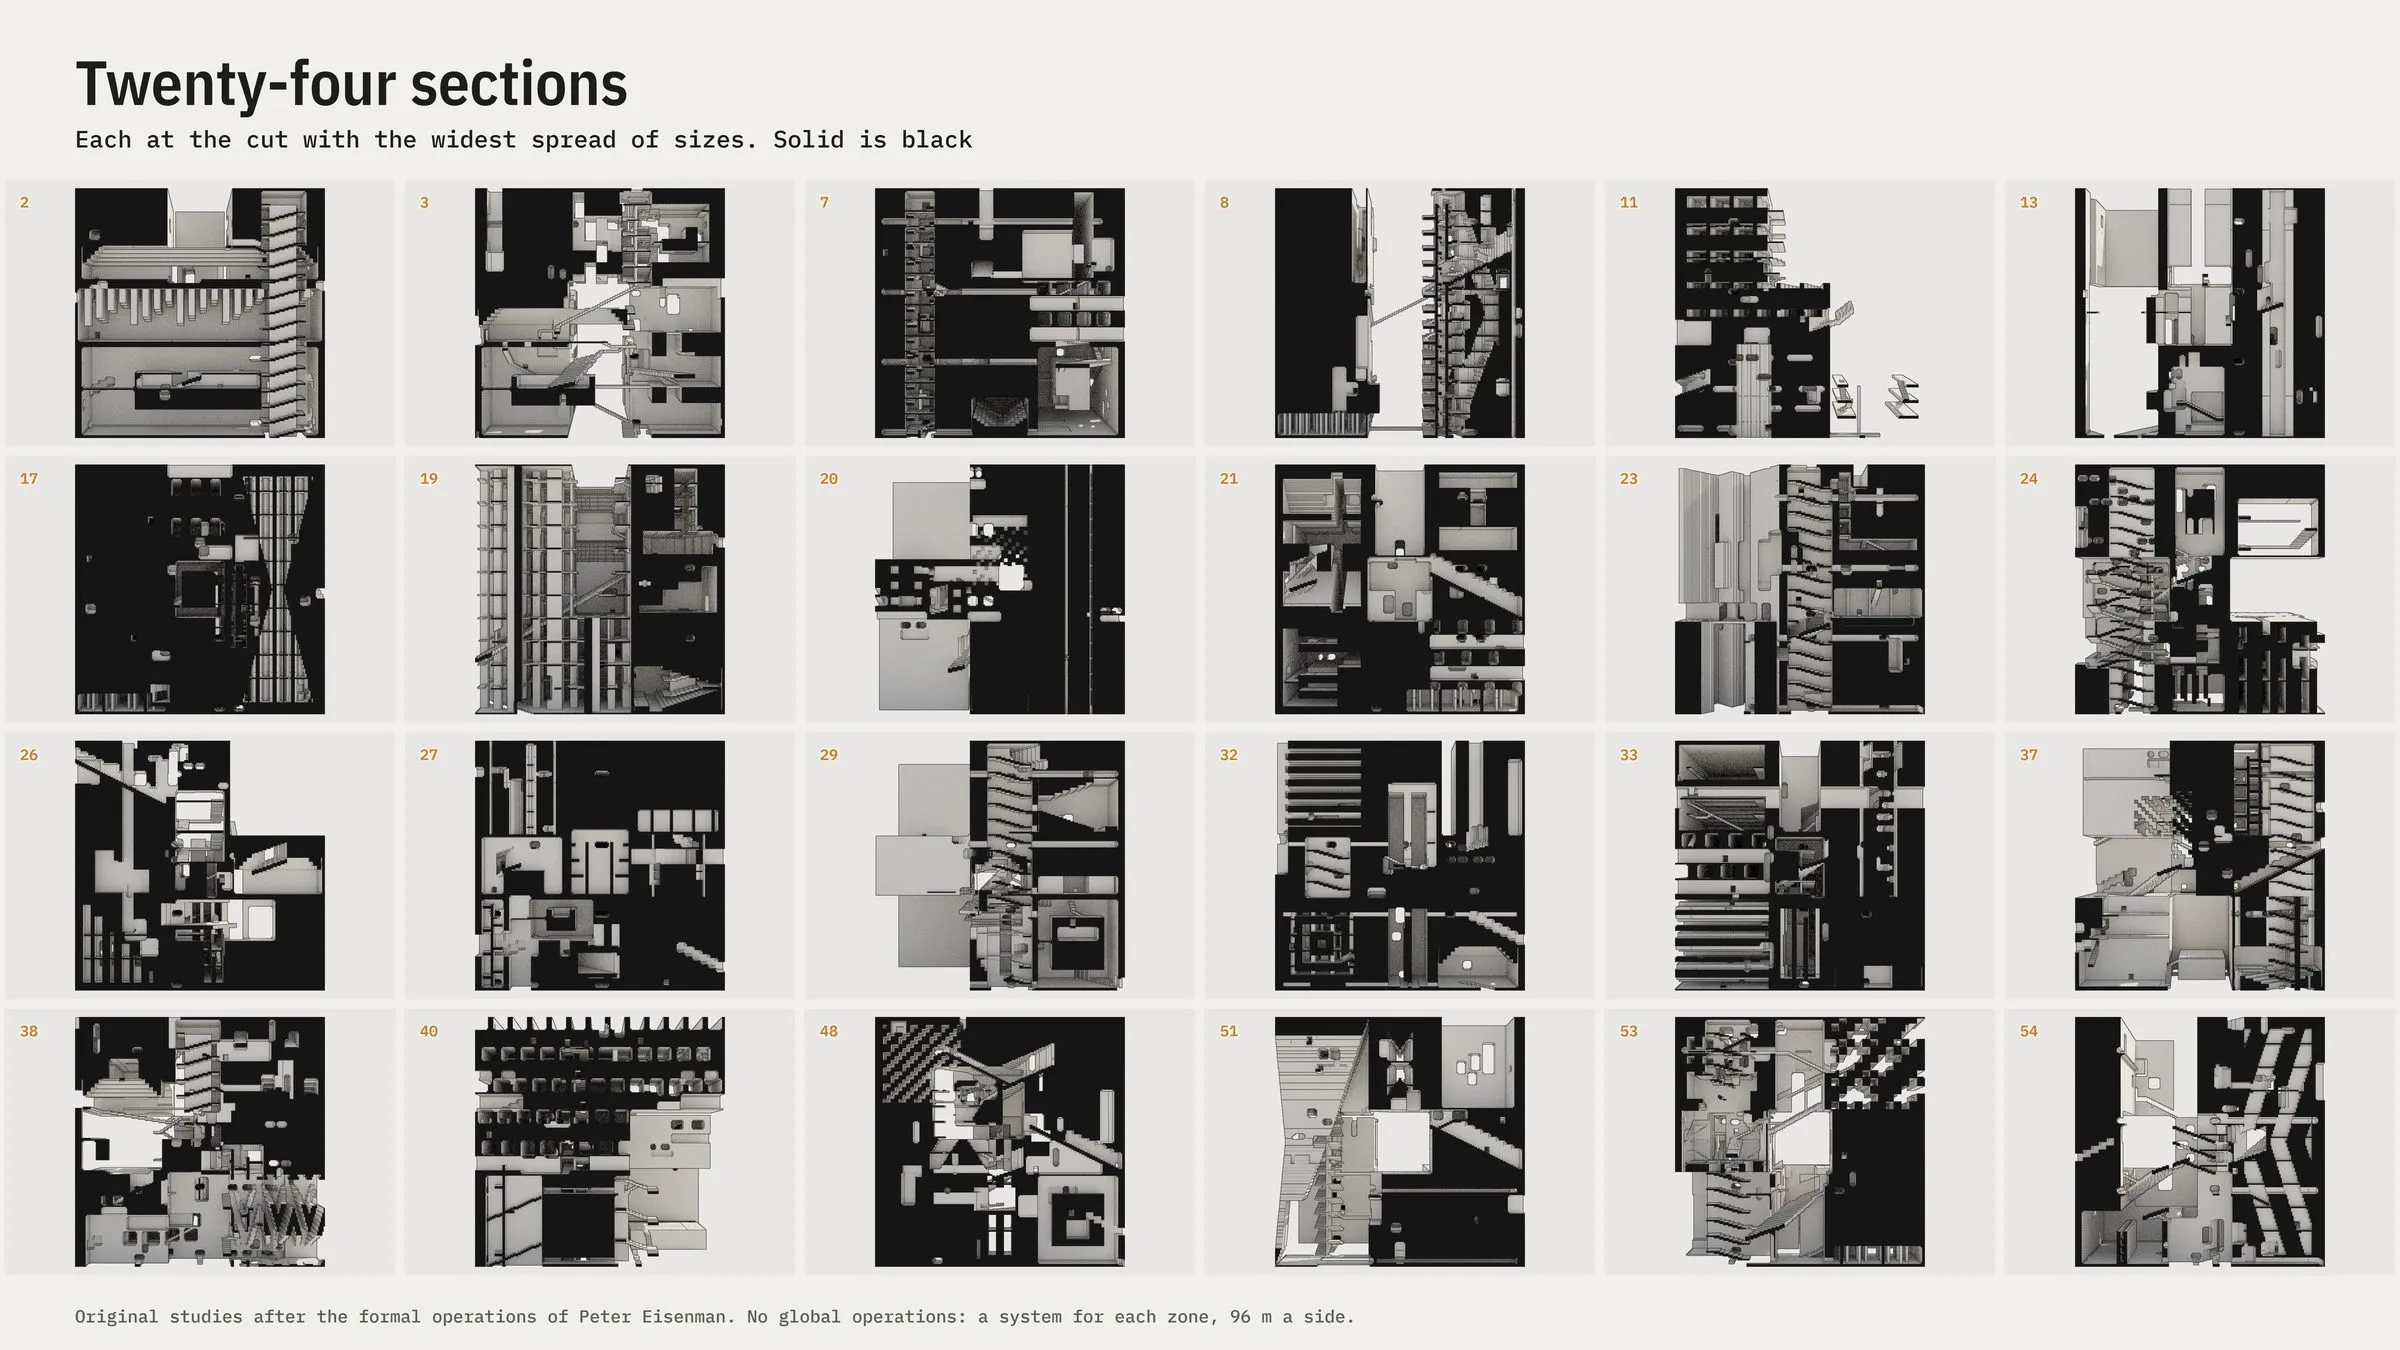
Local systems, 96 m: twenty-four sections, a different system in every zone of the nine-square · original study after the formal operations of Peter Eisenman · generated by code, rendered by the lab's own path tracer · 2026 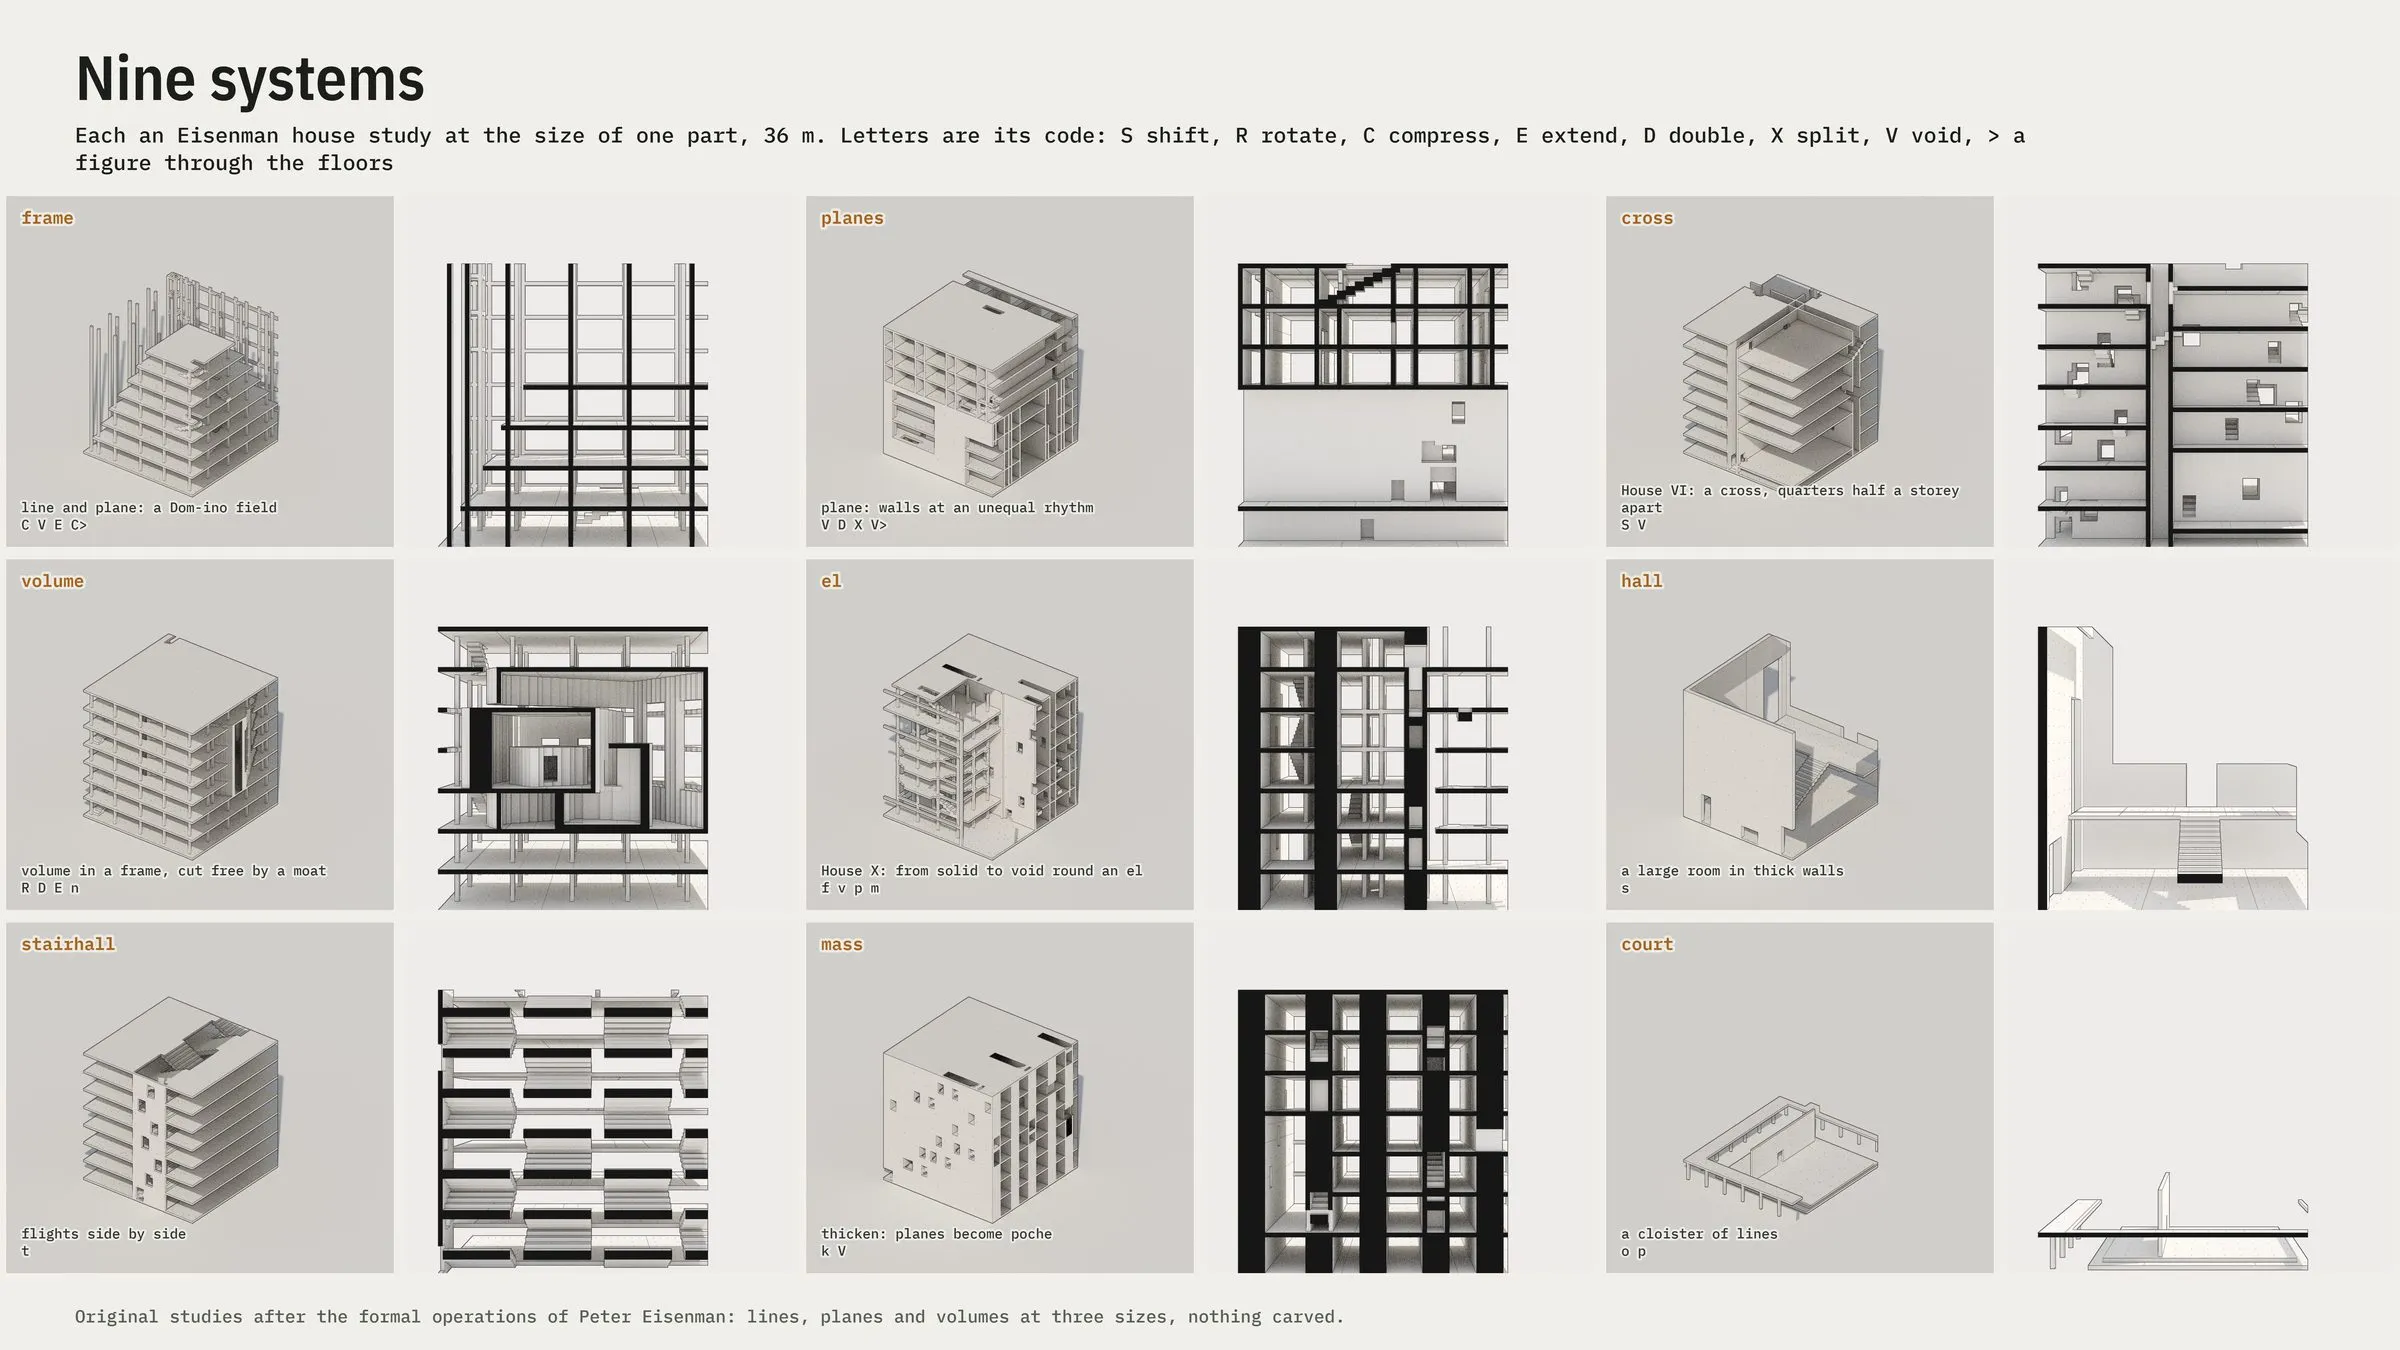
Nine systems, each an Eisenman house study at the size of one 36 m part, each carrying its own code of operations · original study after the formal operations of Peter Eisenman · generated by code, rendered by the lab's own path tracer · 2026 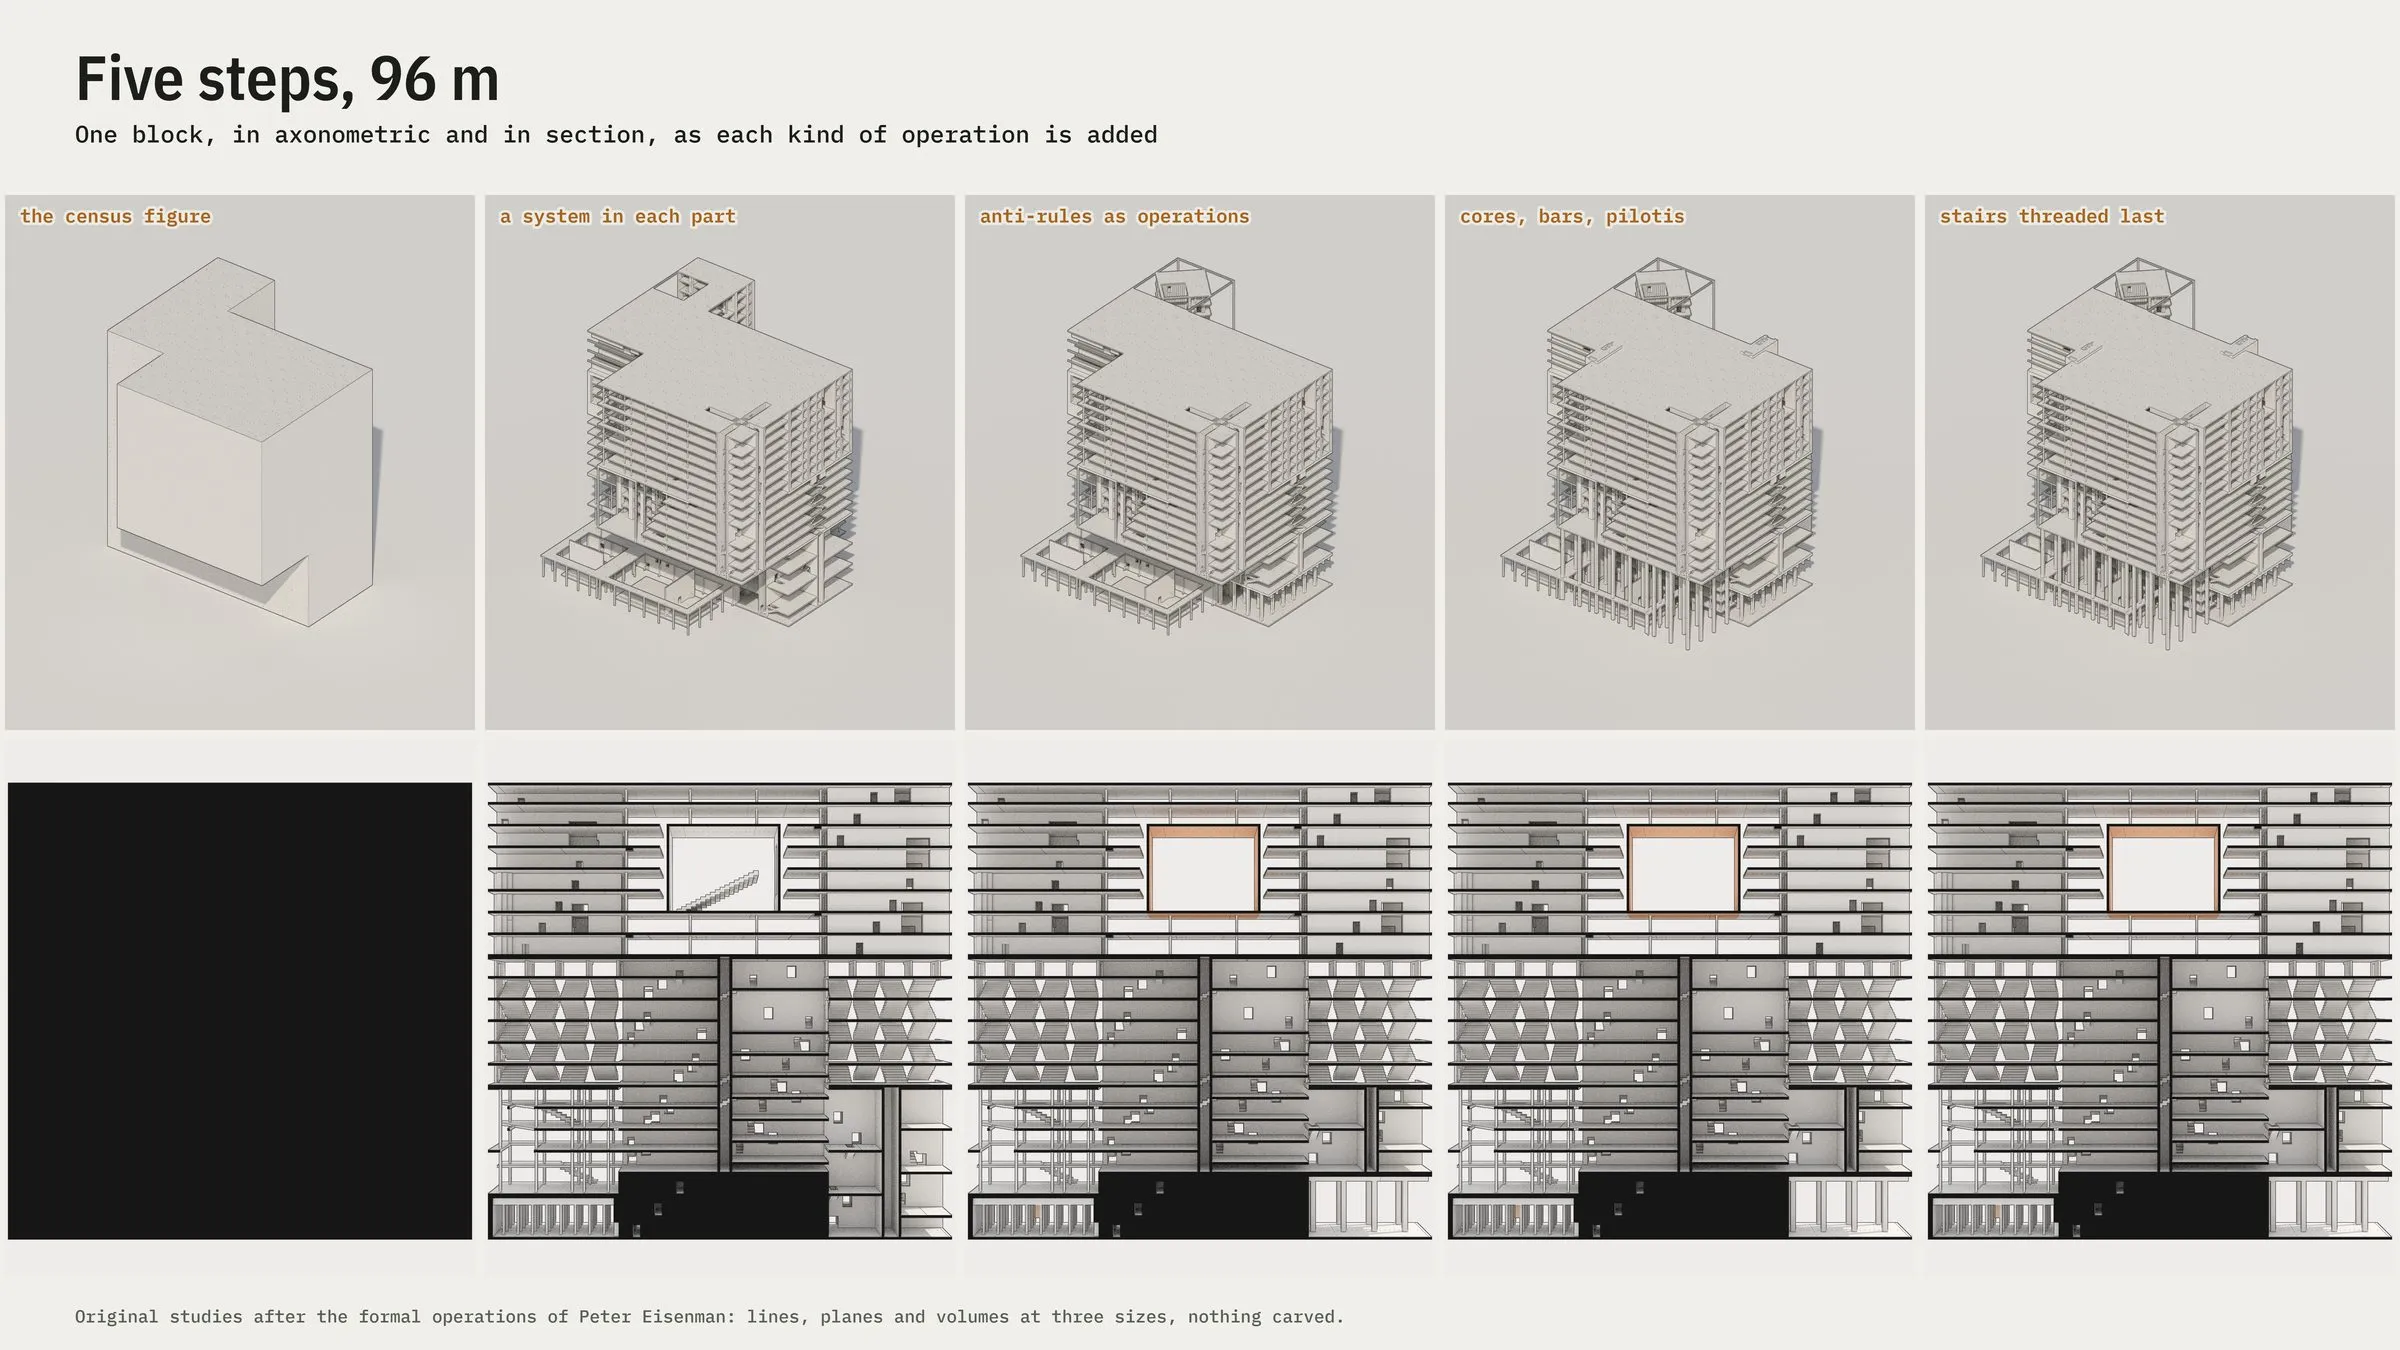
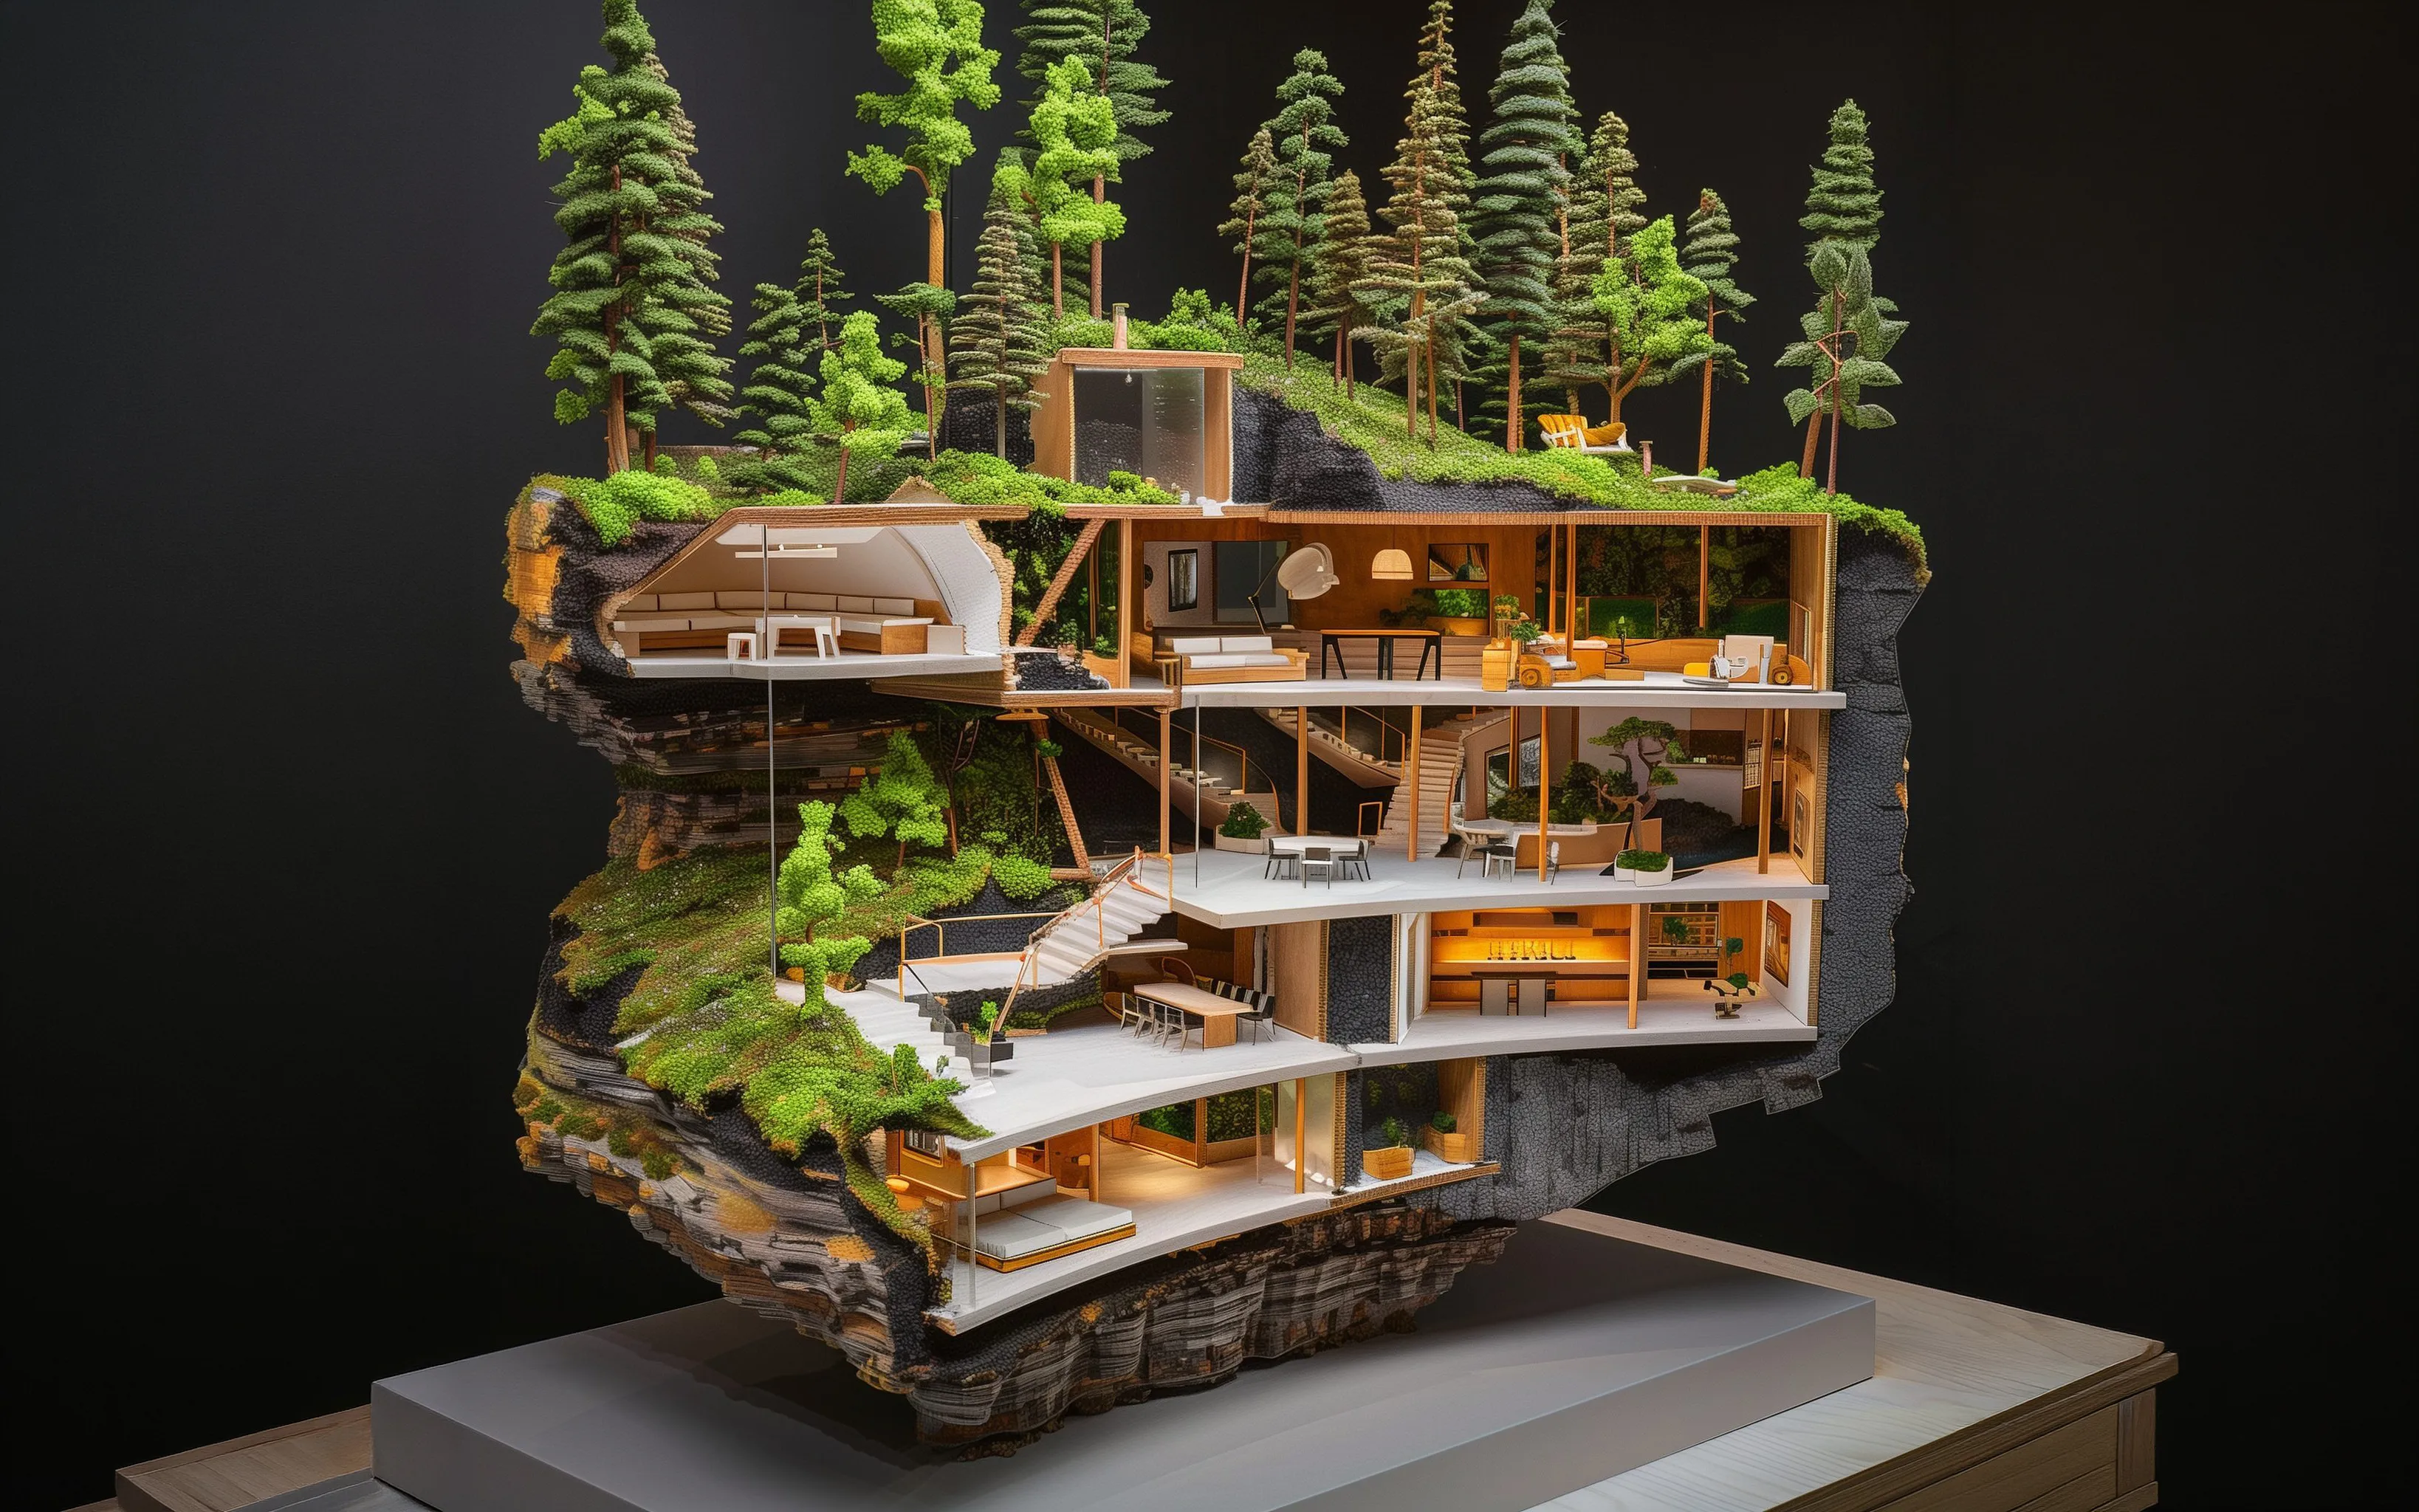
Five steps at 96 m: the census figure, a system in every part, anti-rules as operations, cores and bars, stairs threaded last · original study after the formal operations of Peter Eisenman · generated by code, rendered by the lab's own path tracer · 2026 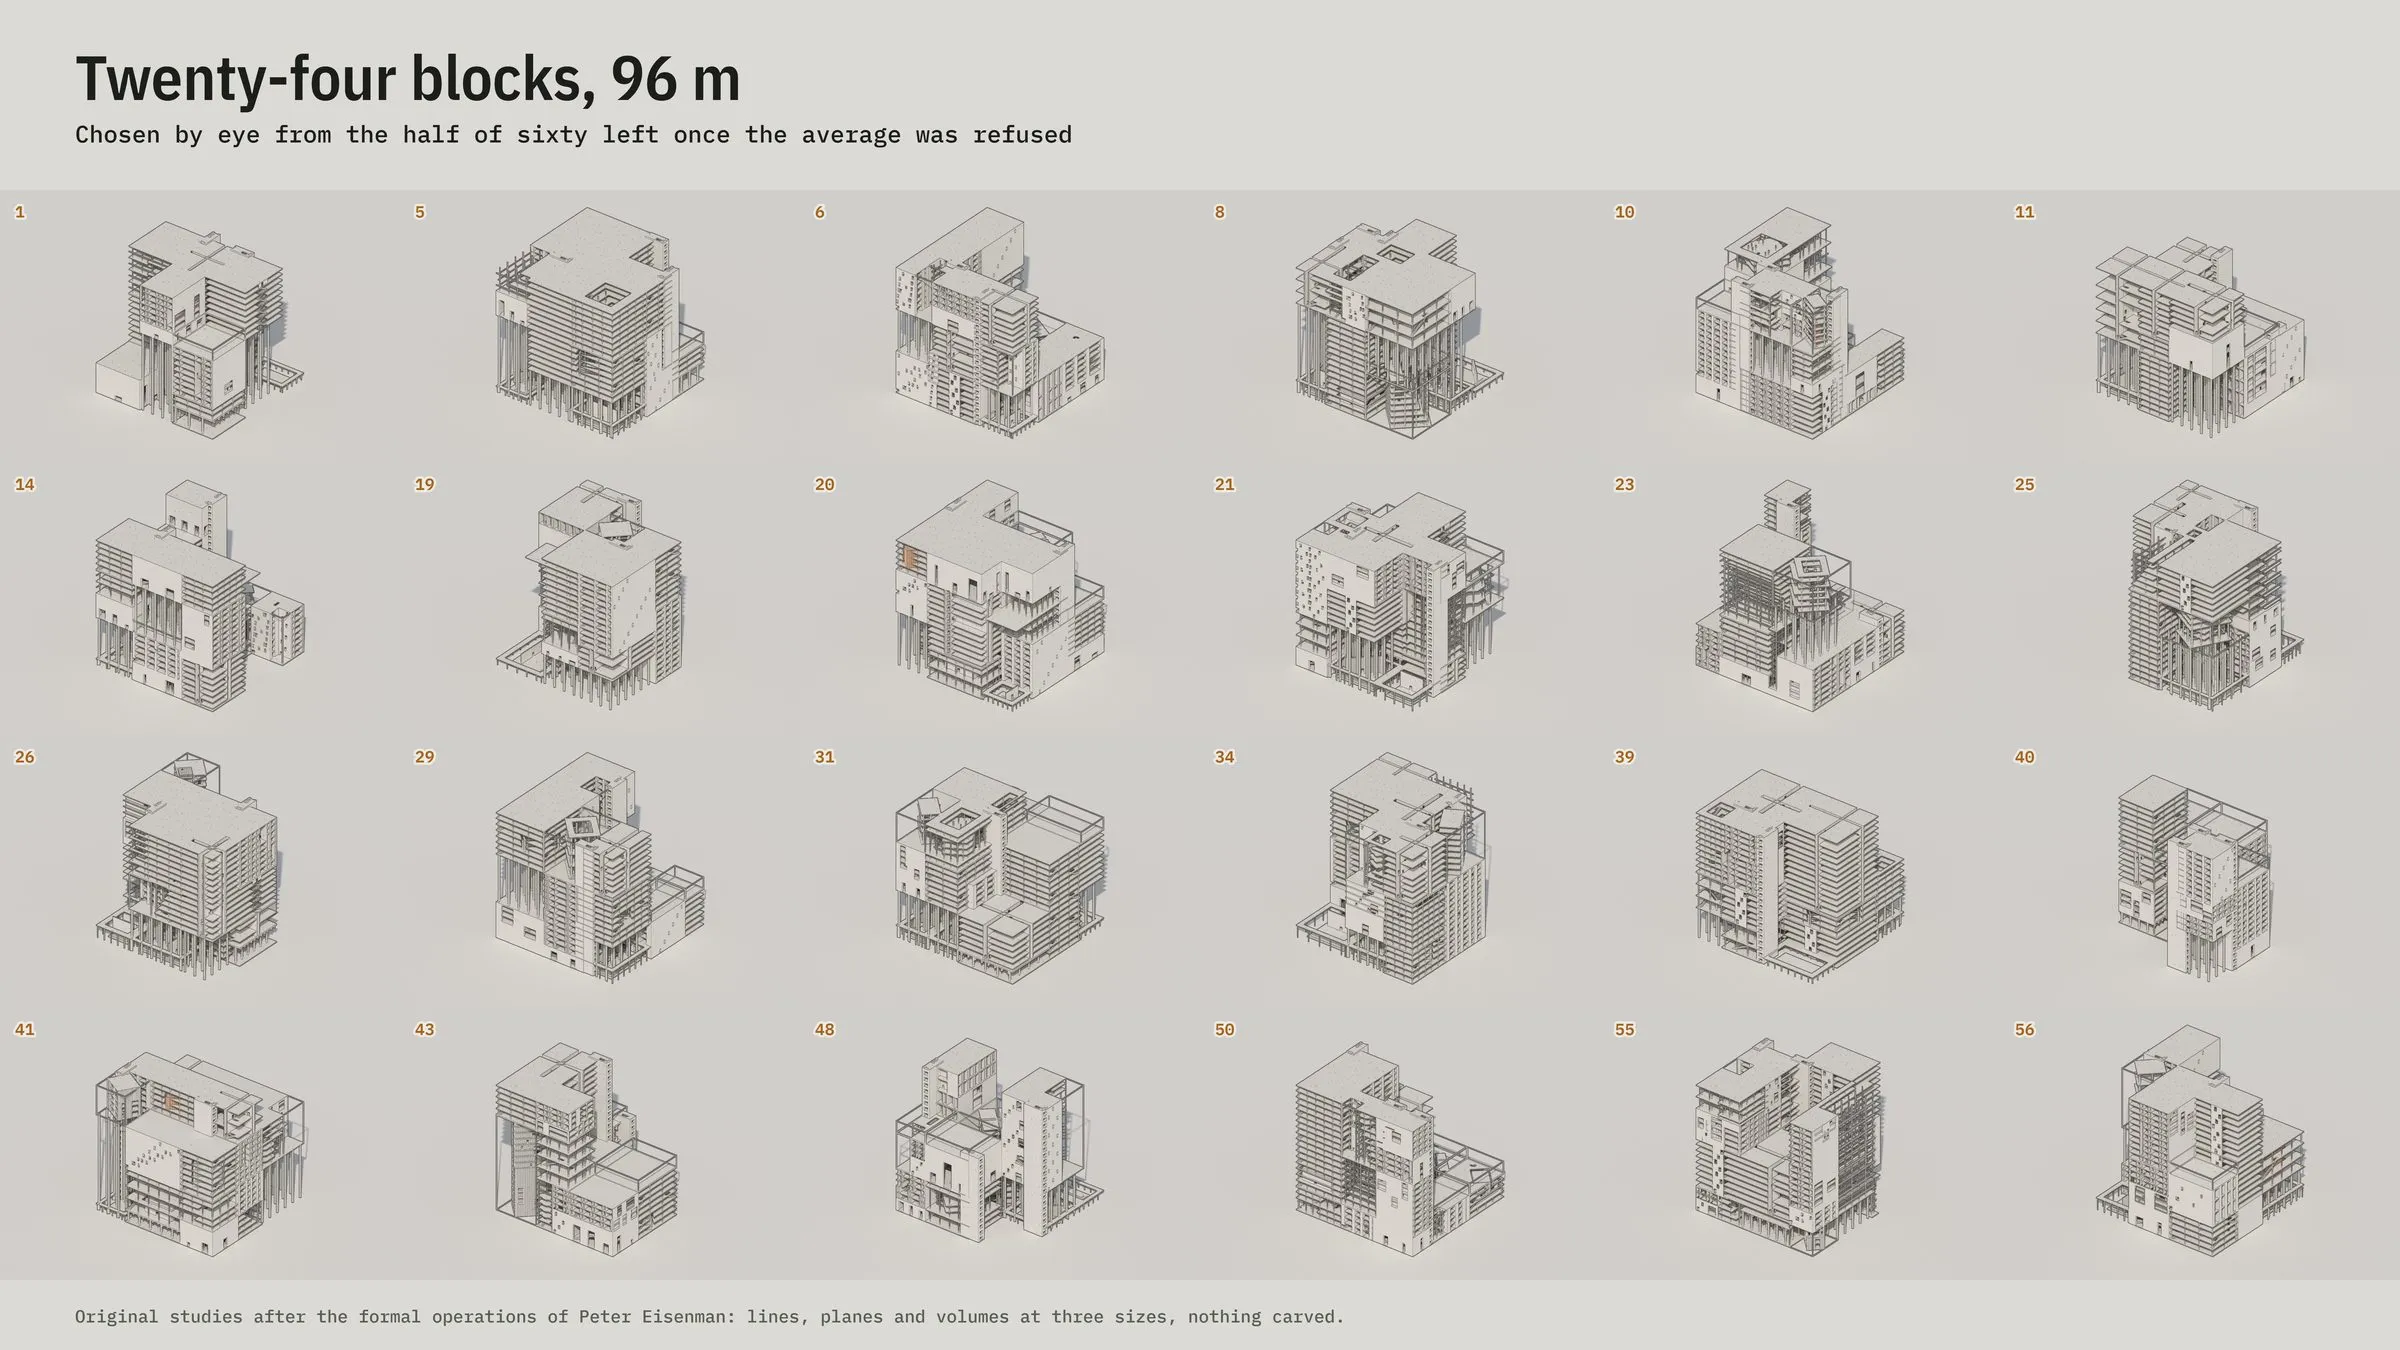
Twenty-four blocks at 96 m, chosen by eye from the half of sixty left once the average was refused · original study after the formal operations of Peter Eisenman · generated by code, rendered by the lab's own path tracer · 2026 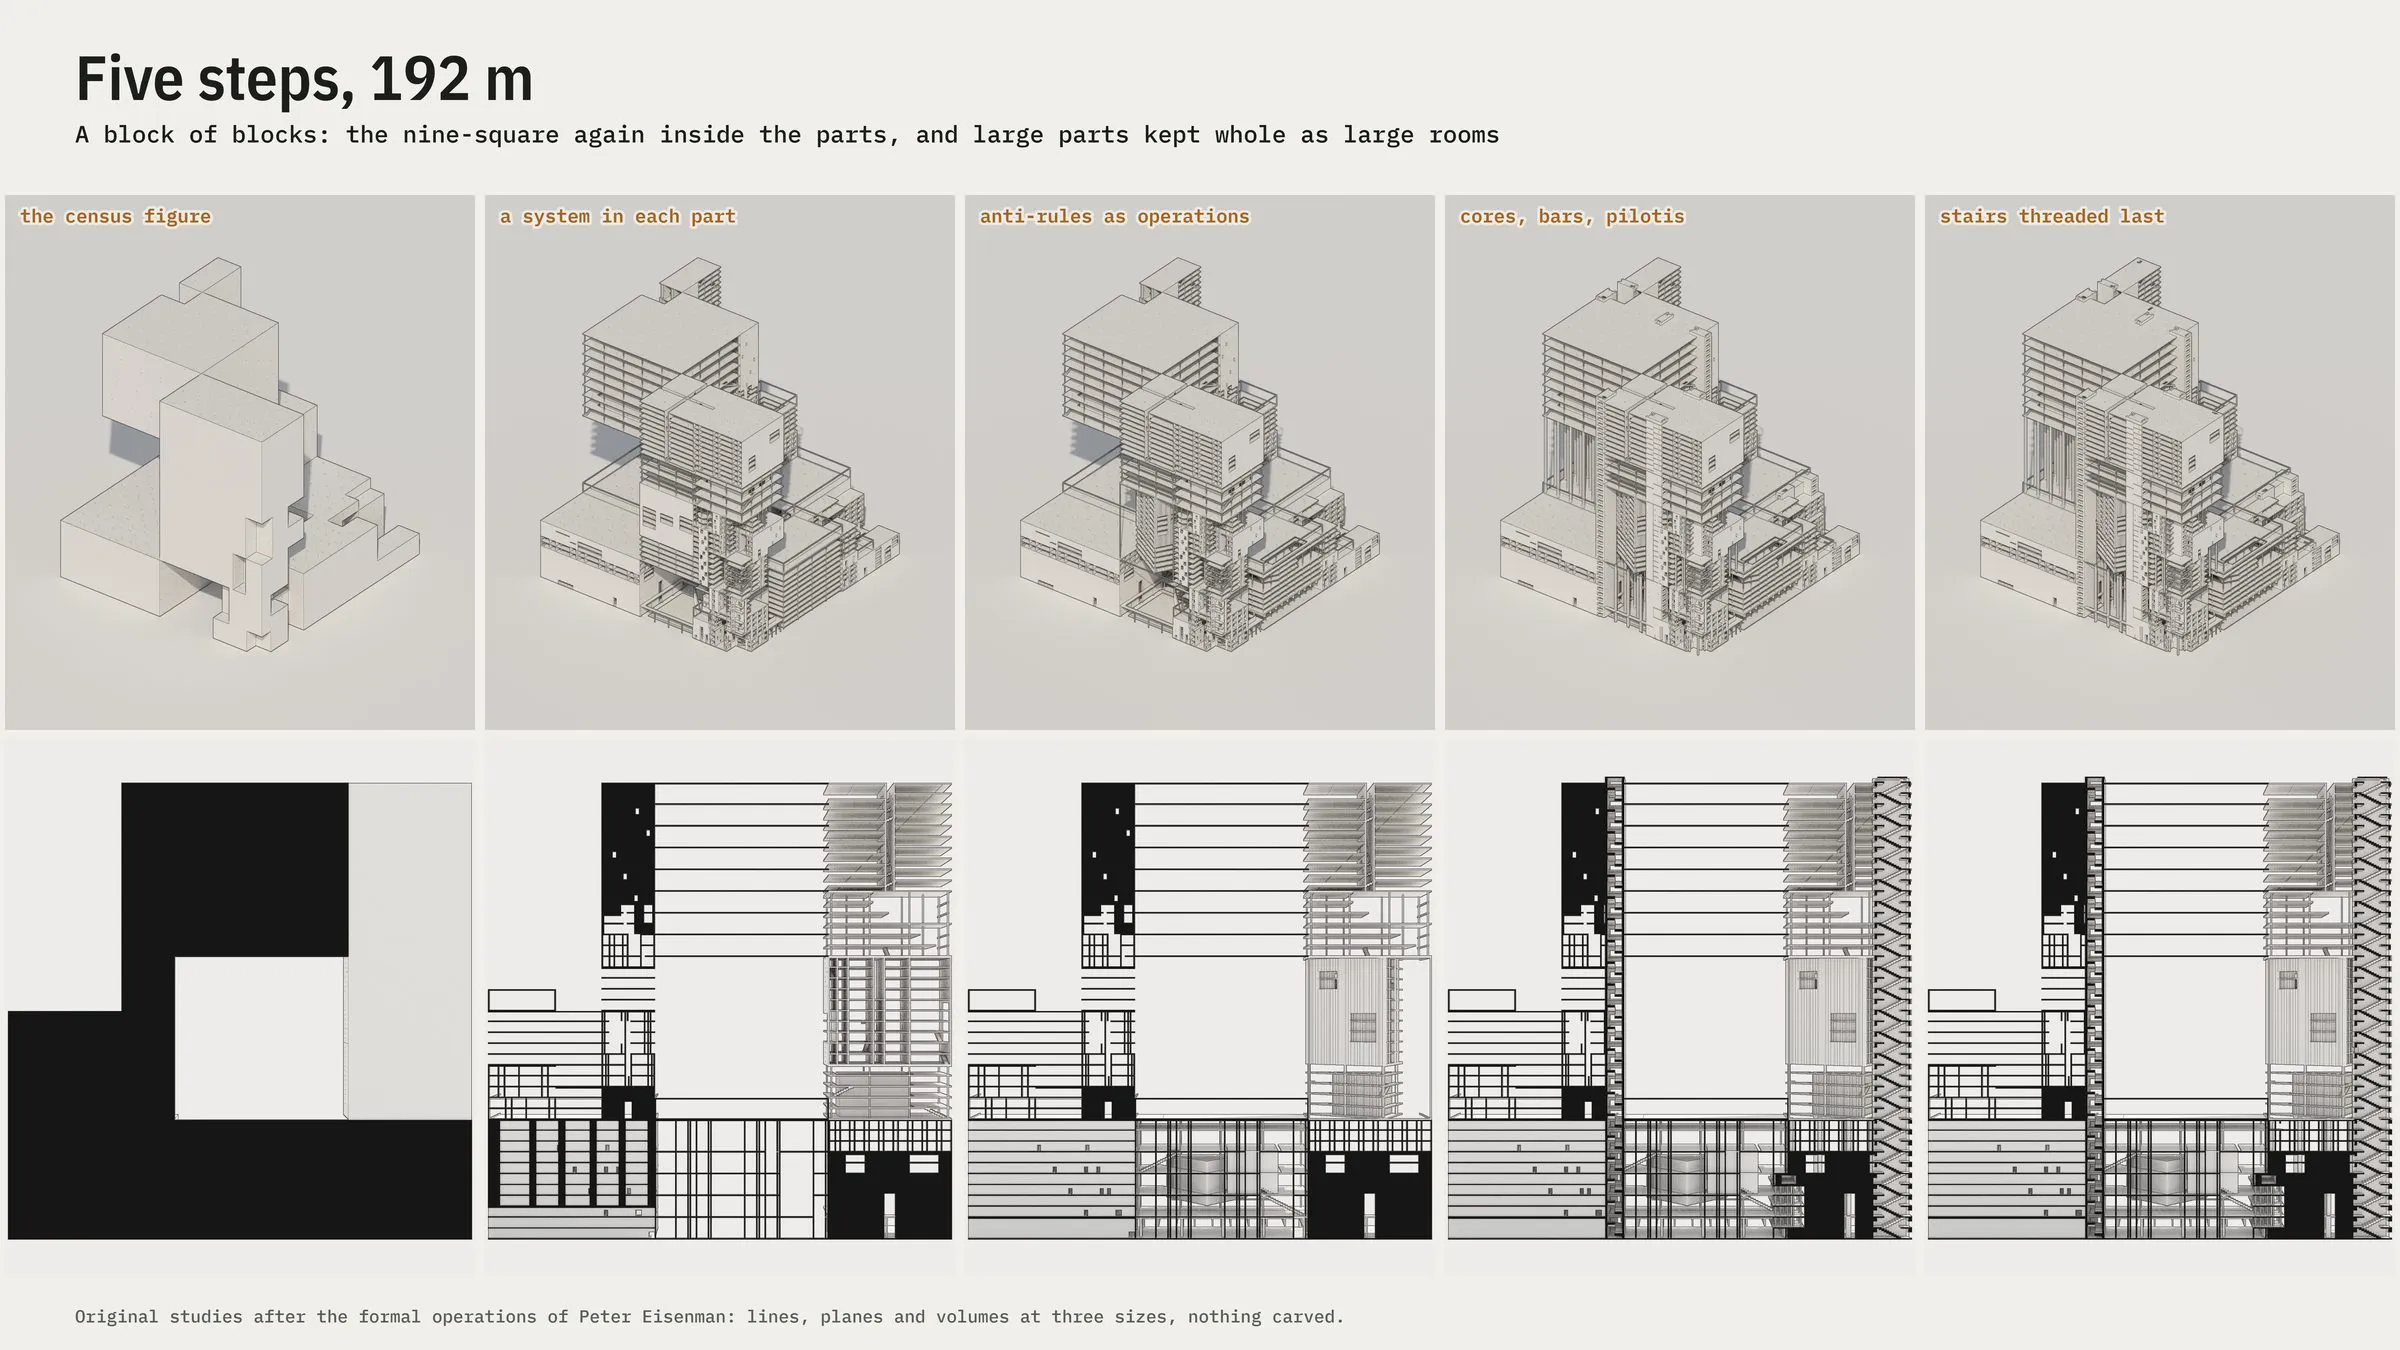
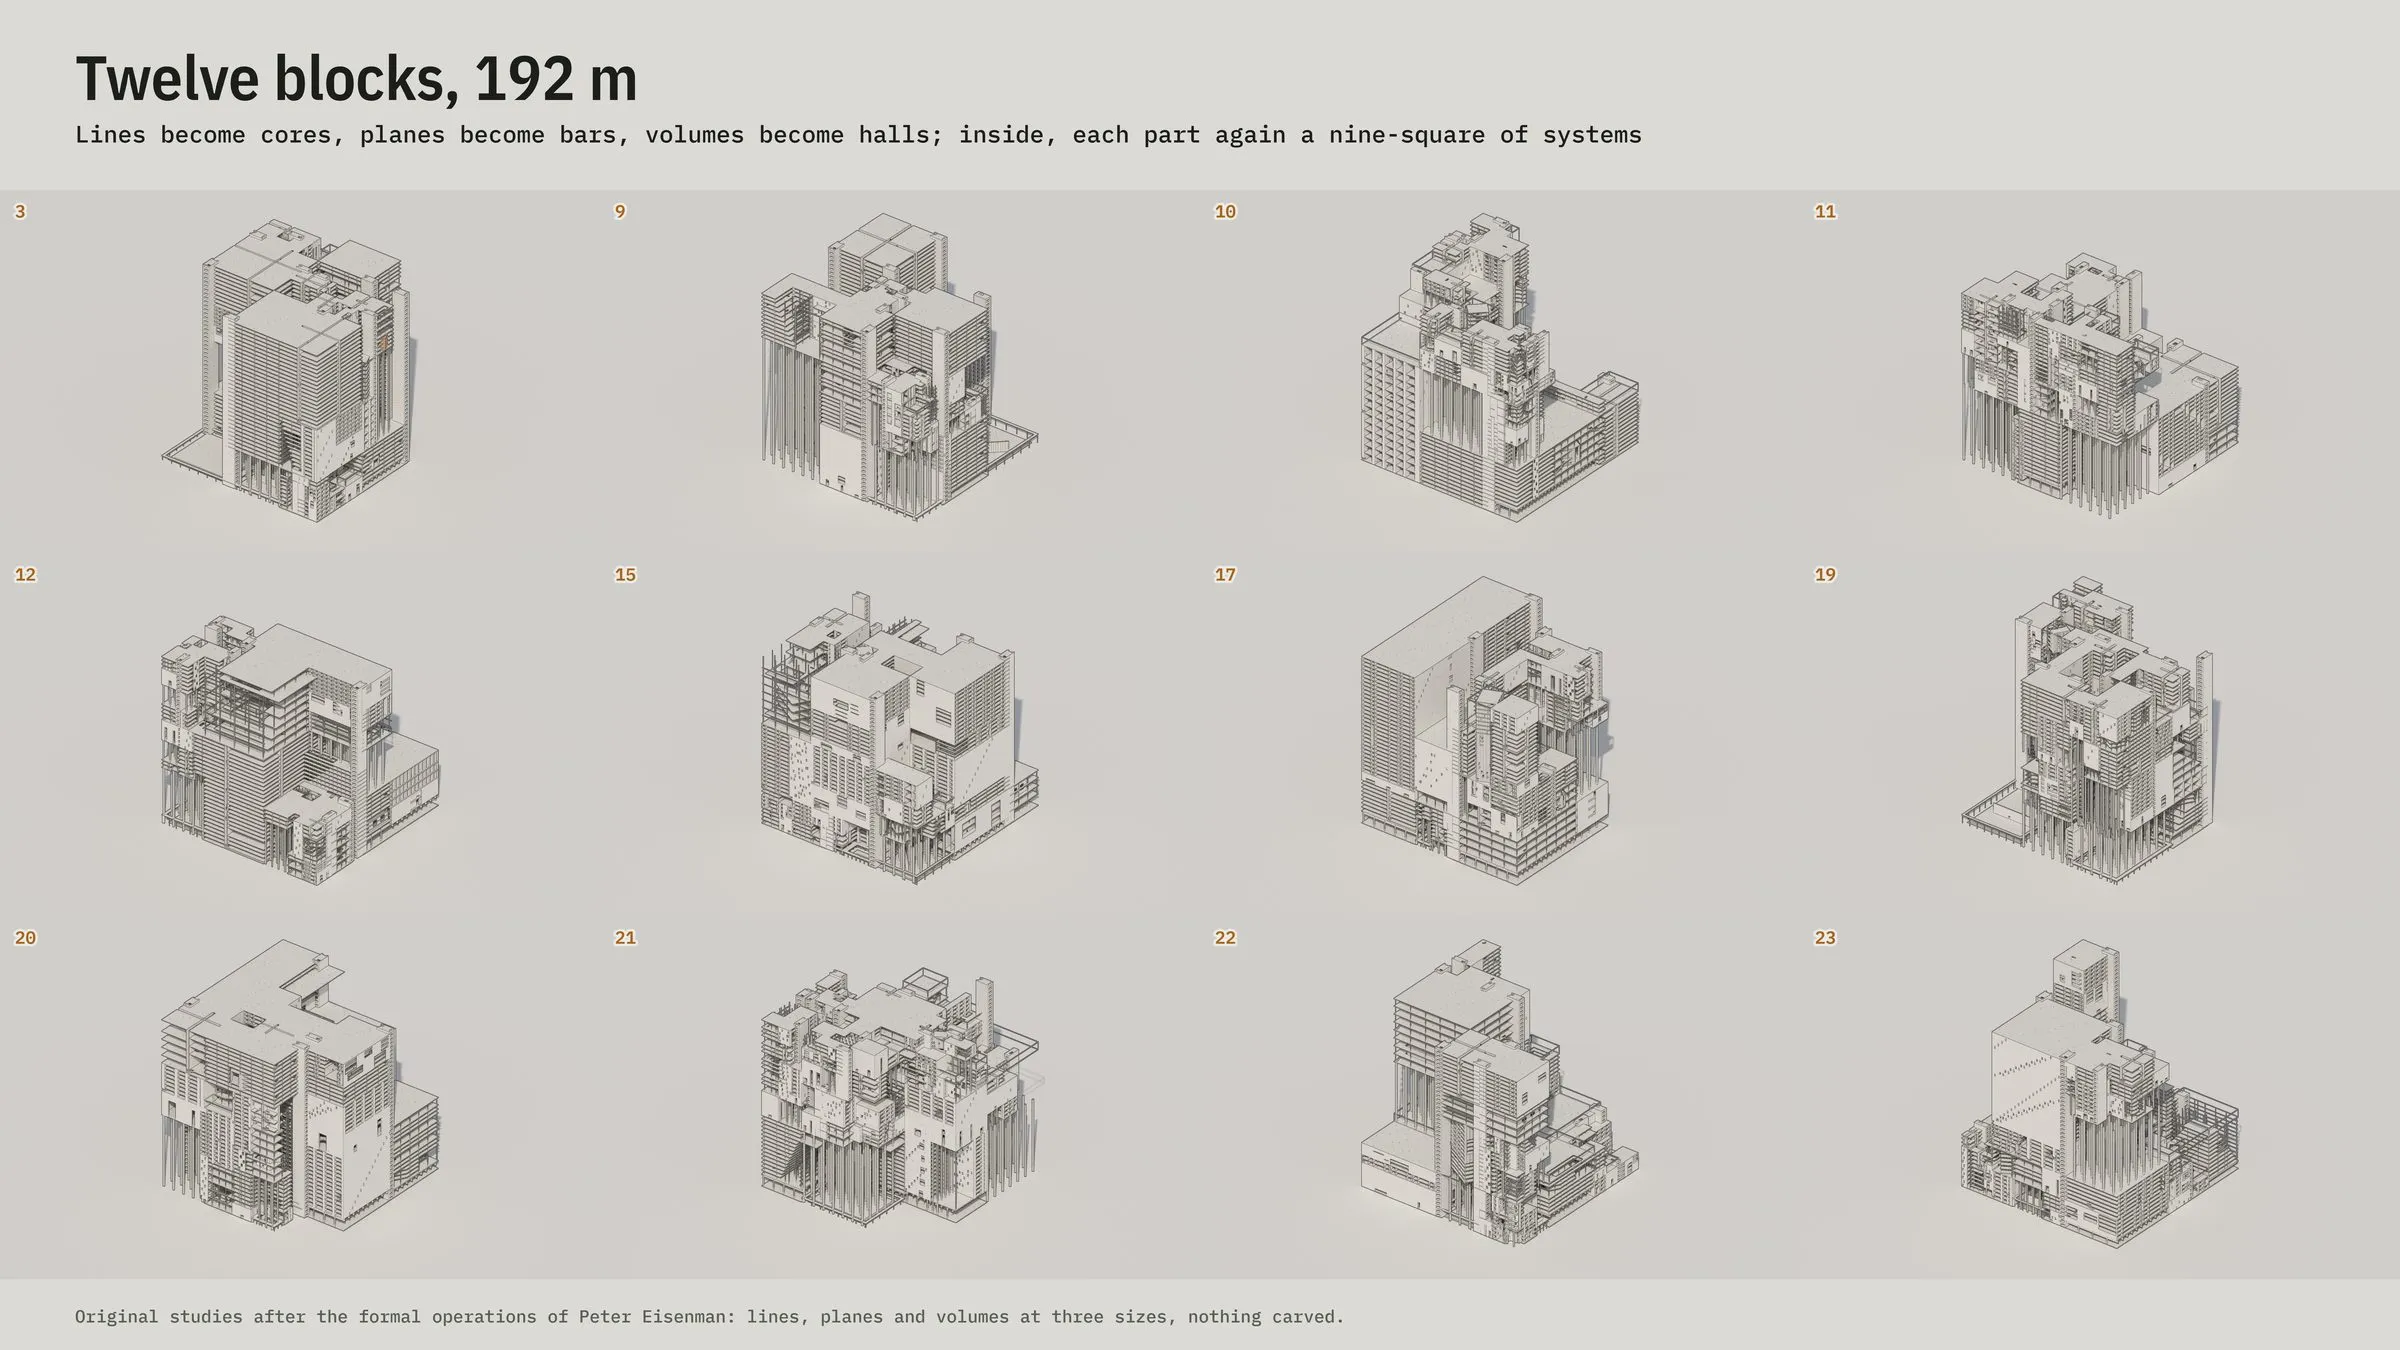
Five steps at 192 m: the nine-square again inside the parts, large parts kept whole as large rooms · original study after the formal operations of Peter Eisenman · generated by code, rendered by the lab's own path tracer · 2026 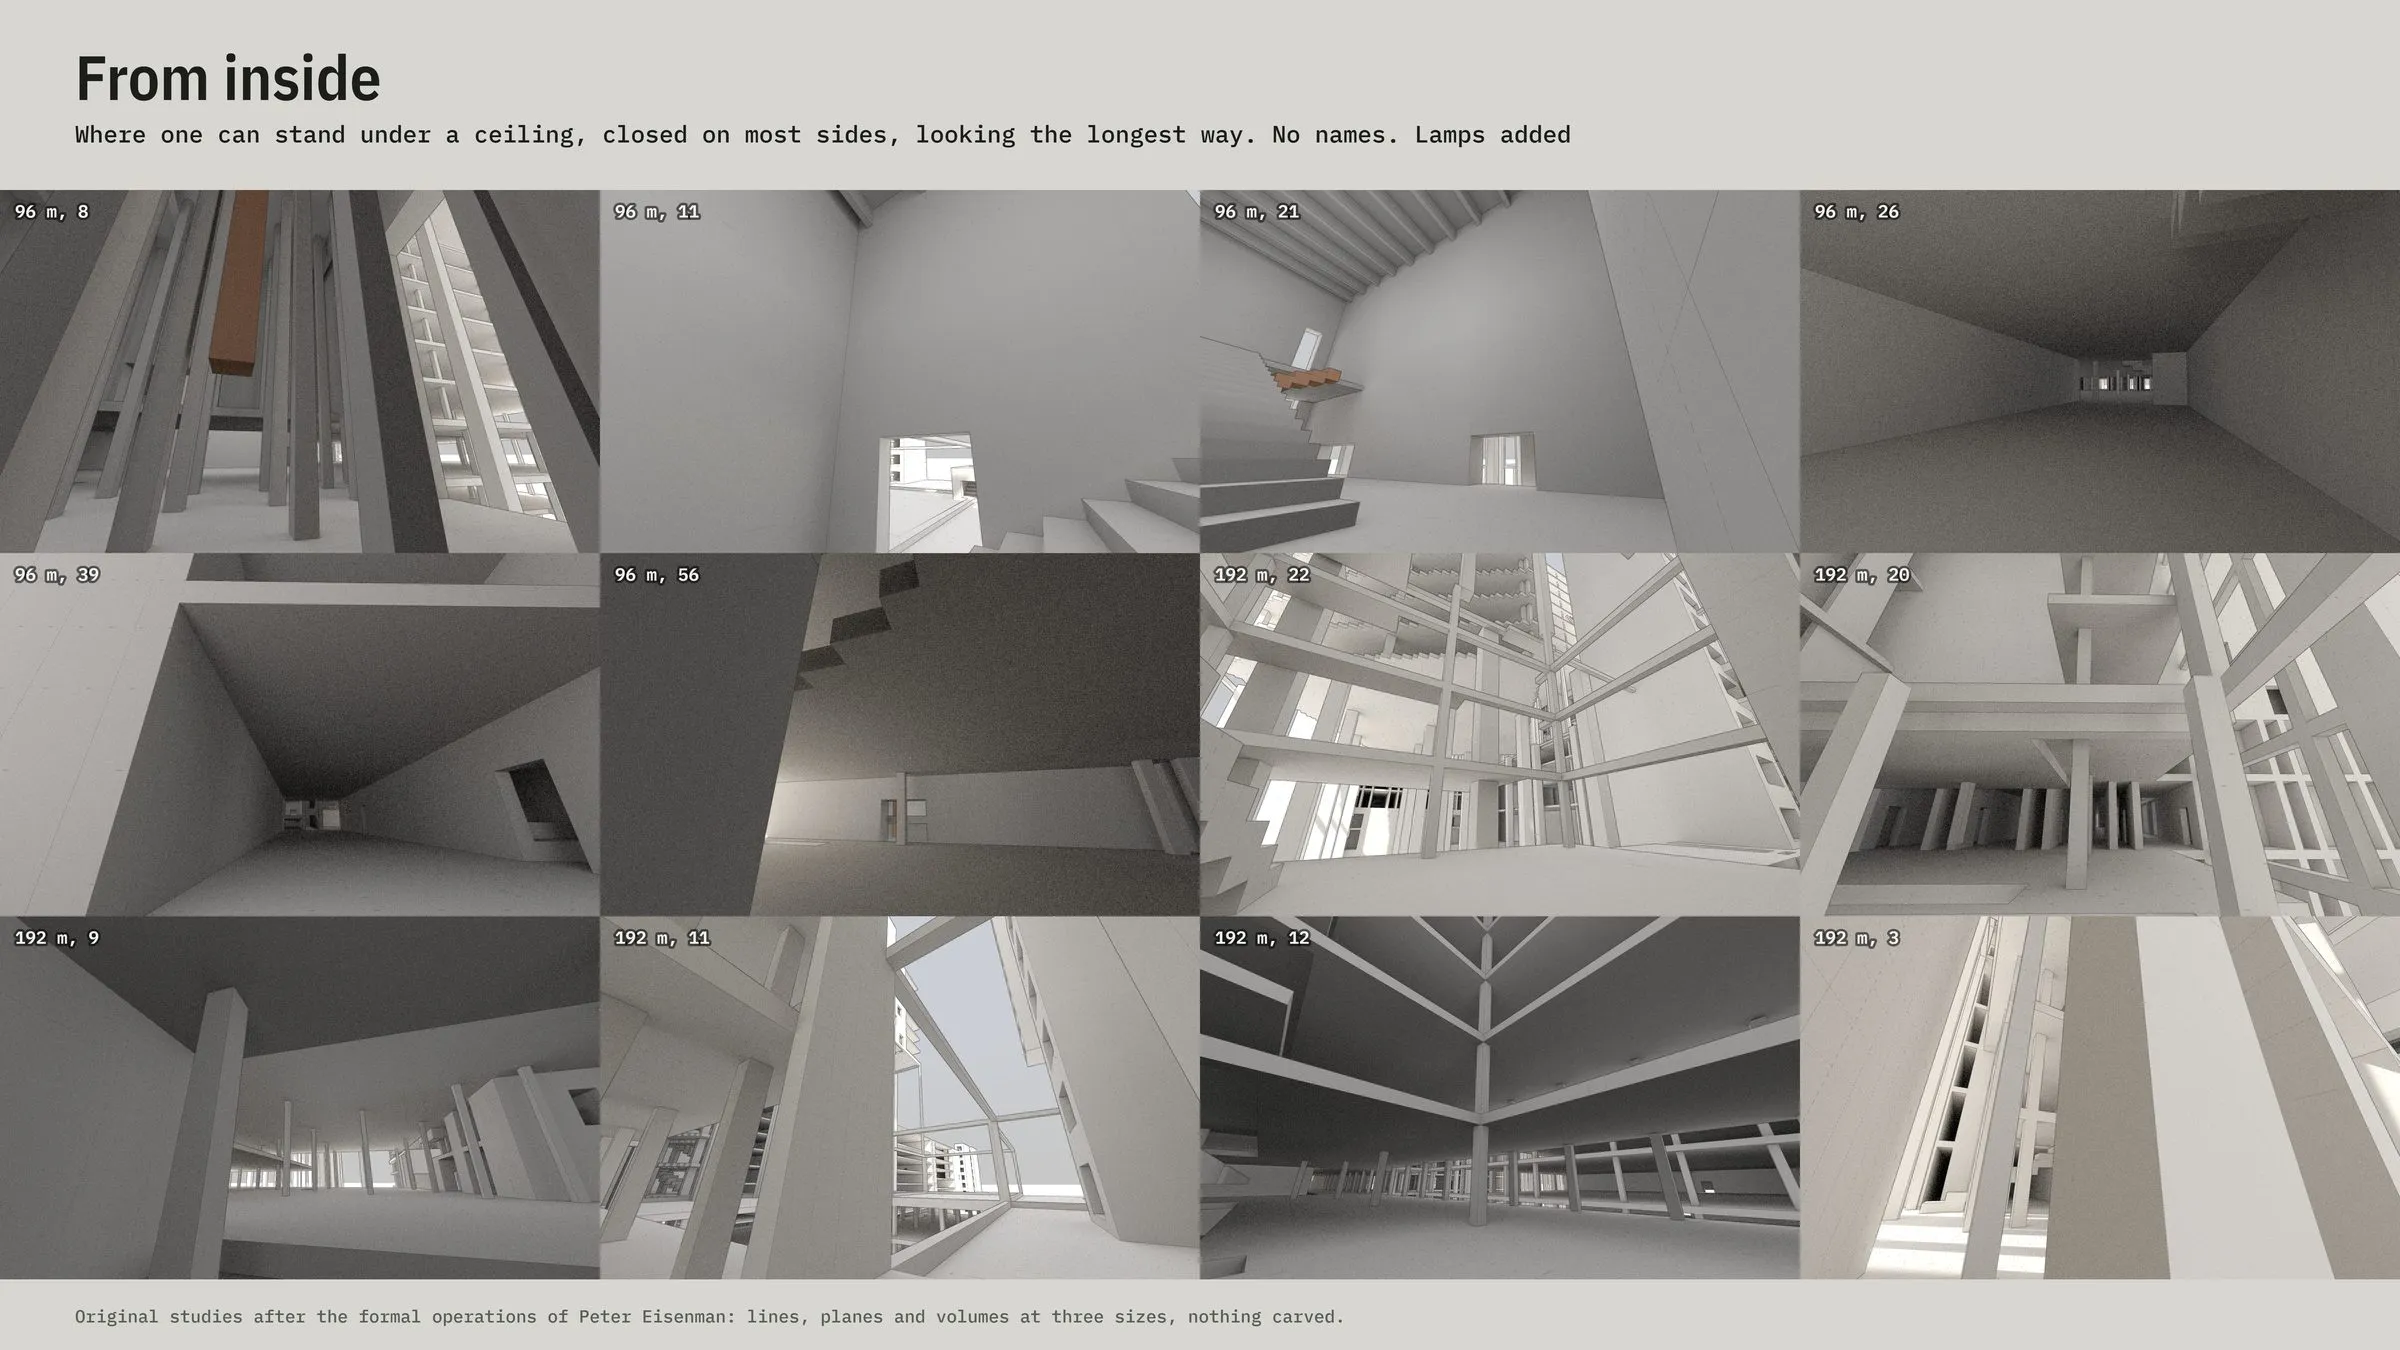
From inside: where one can stand under a ceiling, closed on most sides, looking the longest way; lamps added · original study after the formal operations of Peter Eisenman · generated by code, rendered by the lab's own path tracer · 2026
From a cube to a code
The study starts small. A cube, three elements and four operations give twelve cells: little enough to memorise, and the architecture lies in the order of application. Six houses made from one cube differ only in that order. A variant is stored as nothing more than its code, a string of the letters S, R, C and E (and, in my extension, D double, X split and V void), and the code rebuilds it exactly. This is the property an agent needs: the form is the trace of its instructions, so it can be read, repeated, varied and refused.
Left to run, a generator of this kind produces some eighty to a hundred forms a second, filed in eighty-one drawers. The number of forms never runs out. What runs out first is the record: run blind, a house loses the legible trace of its first operation within six to eight operations, use and reference within twelve to sixteen, and with numeric rules alone the house turns into a star of lines. A walker 2 m tall then asked a plainer question: in the first house no upper floor can be reached on foot. The rule that kept half the floor had protected canopy, not a house.
When the method runs out
To ask about exhaustion in Eisenman’s own terms, I counted the nine-square exactly. Three stacked nine-squares give 134,217,728 figures. Each was tested by an exact breadth-first search from the cube under his three moves (shear, compression, rotation) and against conditions read from “Cardboard Architecture: House I”: it stands, it marks the cube, it carries solid and void, a room inside, a centre or spine, a plane, a volume, a mirror one can conceive, and its last move can be named. Of all figures, 652,392 pass. They exist only from two to eight moves from the cube, peak at five, and none passes from nine on. The test that closes the window is the volume. A figure holds about 24 bits and a move costs more than six, so the record is full after four or five moves.
The answer I draw from this is that the method exhausts its reference, not its forms. For an agent this distinction matters more than any count: a tool set never runs dry of outputs, but it can run dry of outputs that are still about anything. No source I opened says Eisenman thought his method exhausted. That reading is mine.
House studies and the nine-square
9 plates · click to enlarge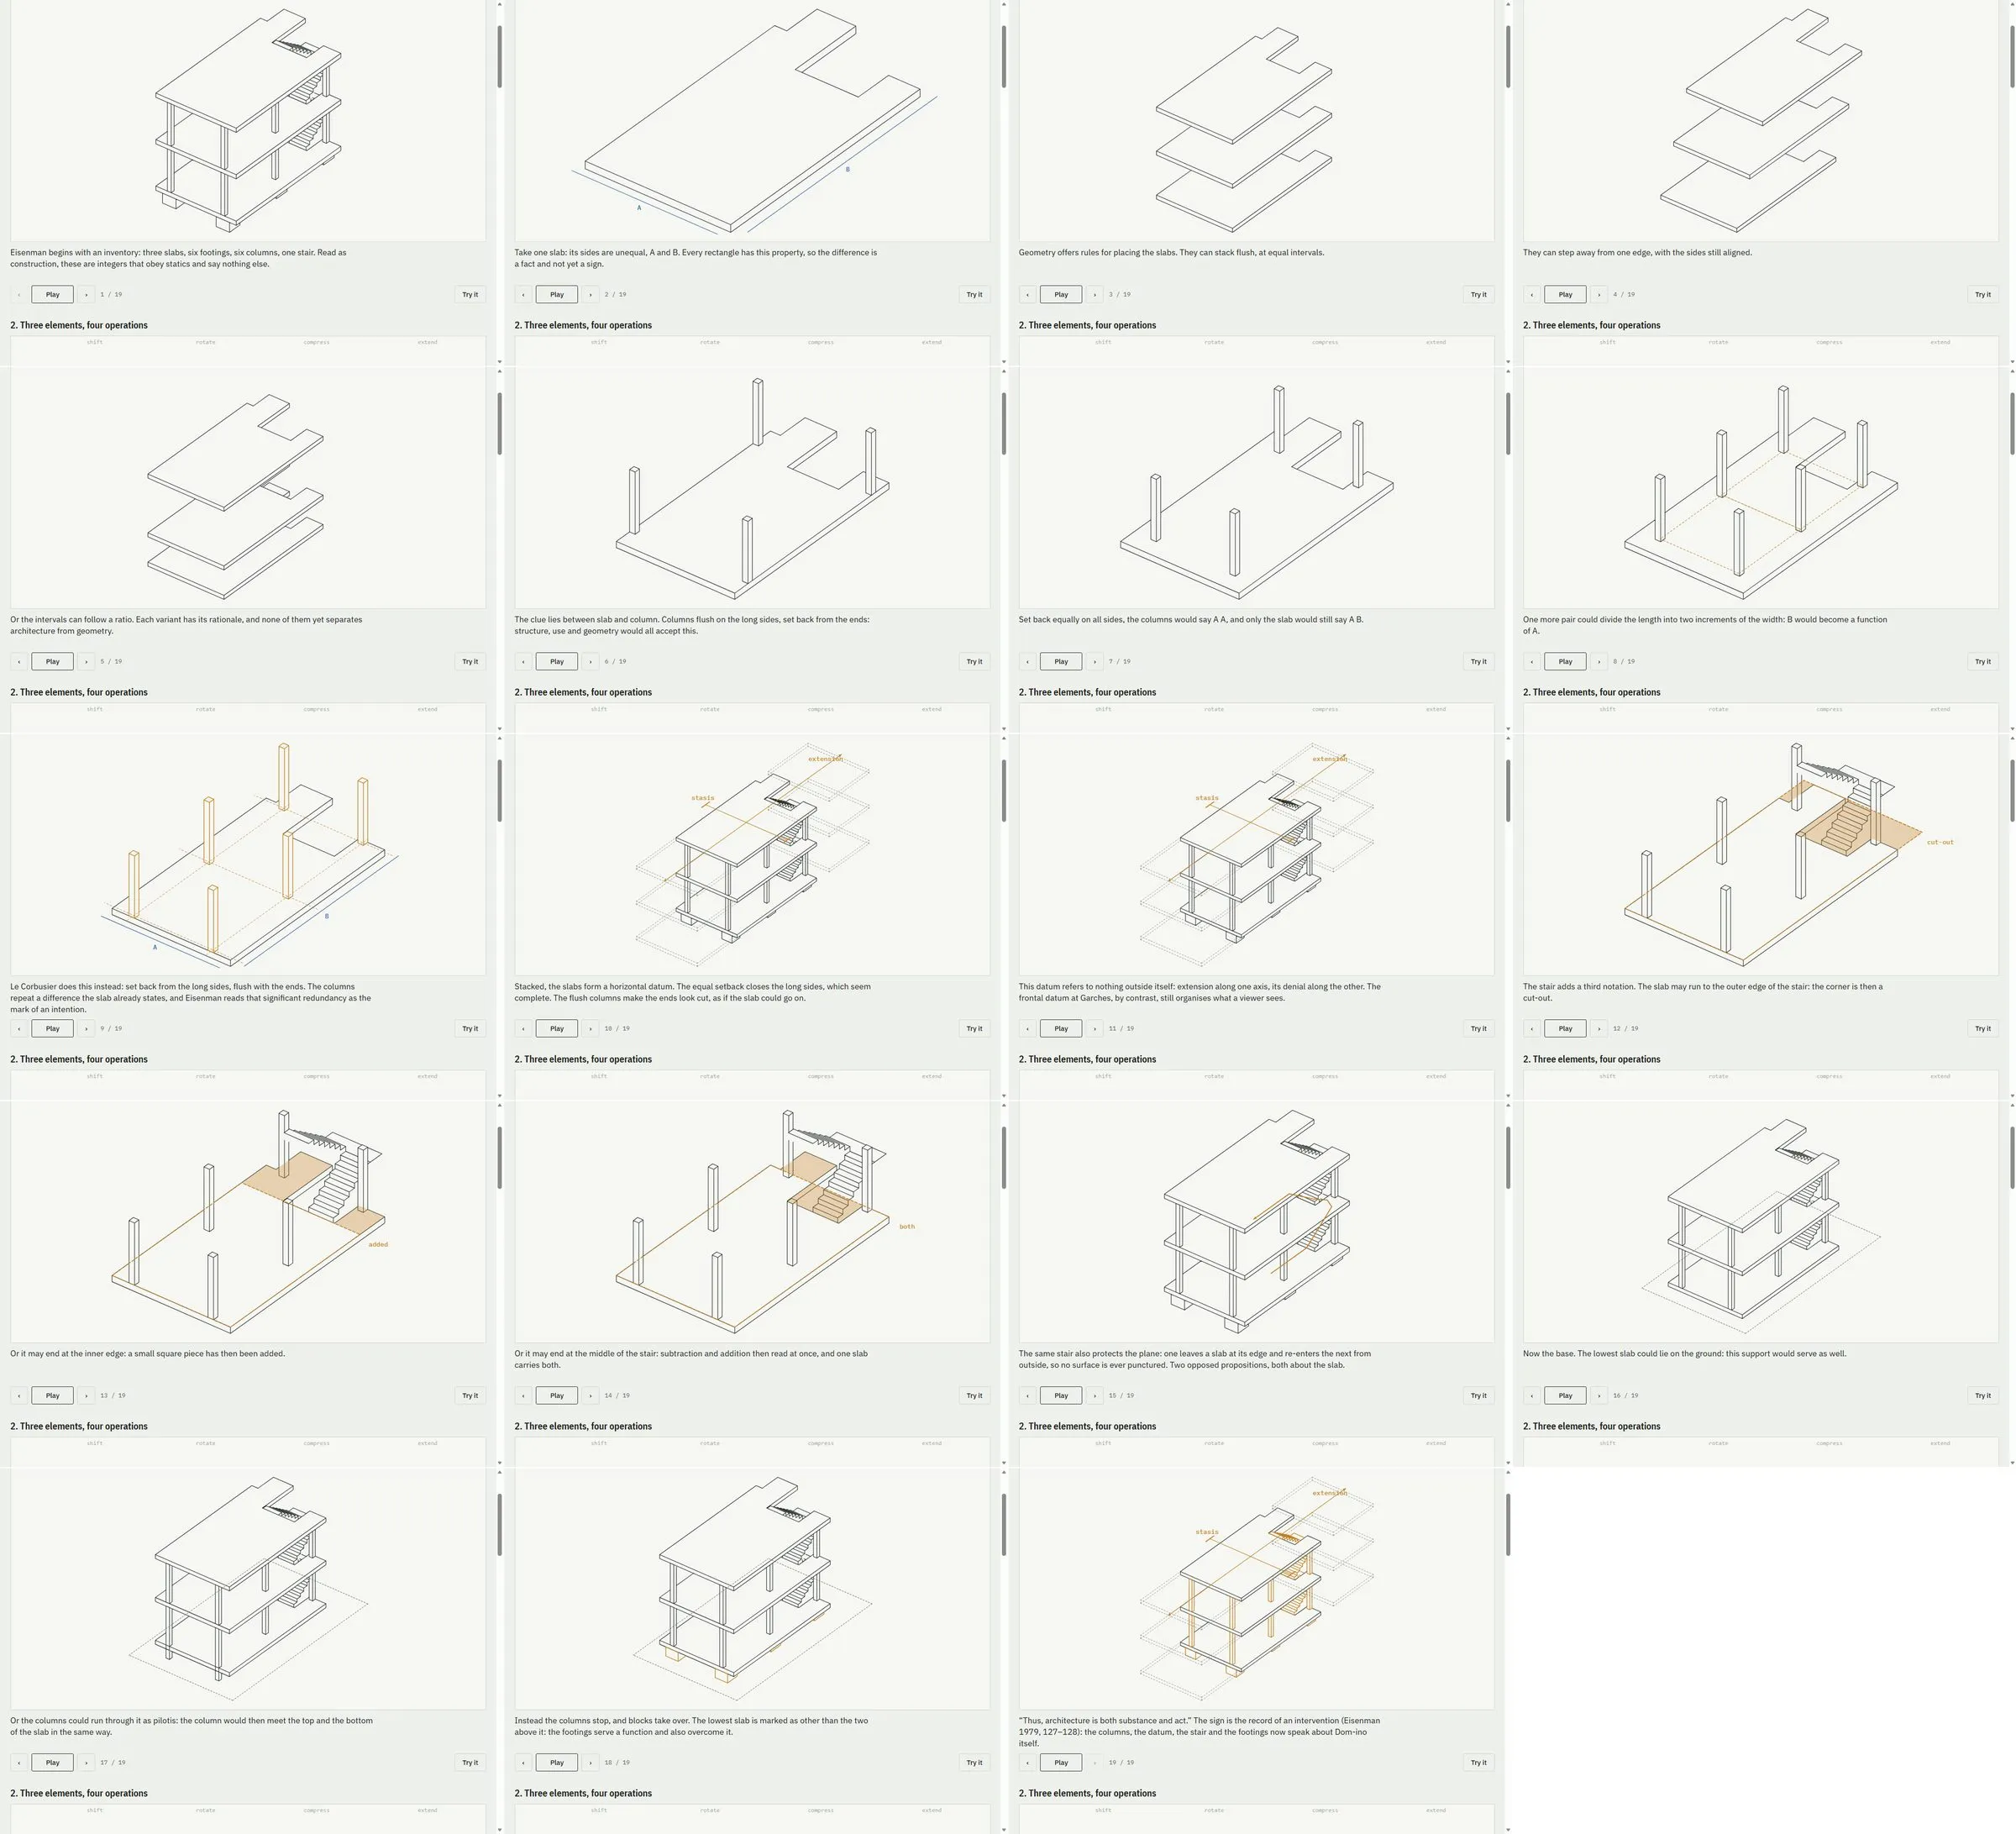
The Dom-ino read as a sign, after Eisenman's essay in Oppositions 15/16, step by step · original study after the house studies of Peter Eisenman · drawn by code · 2026 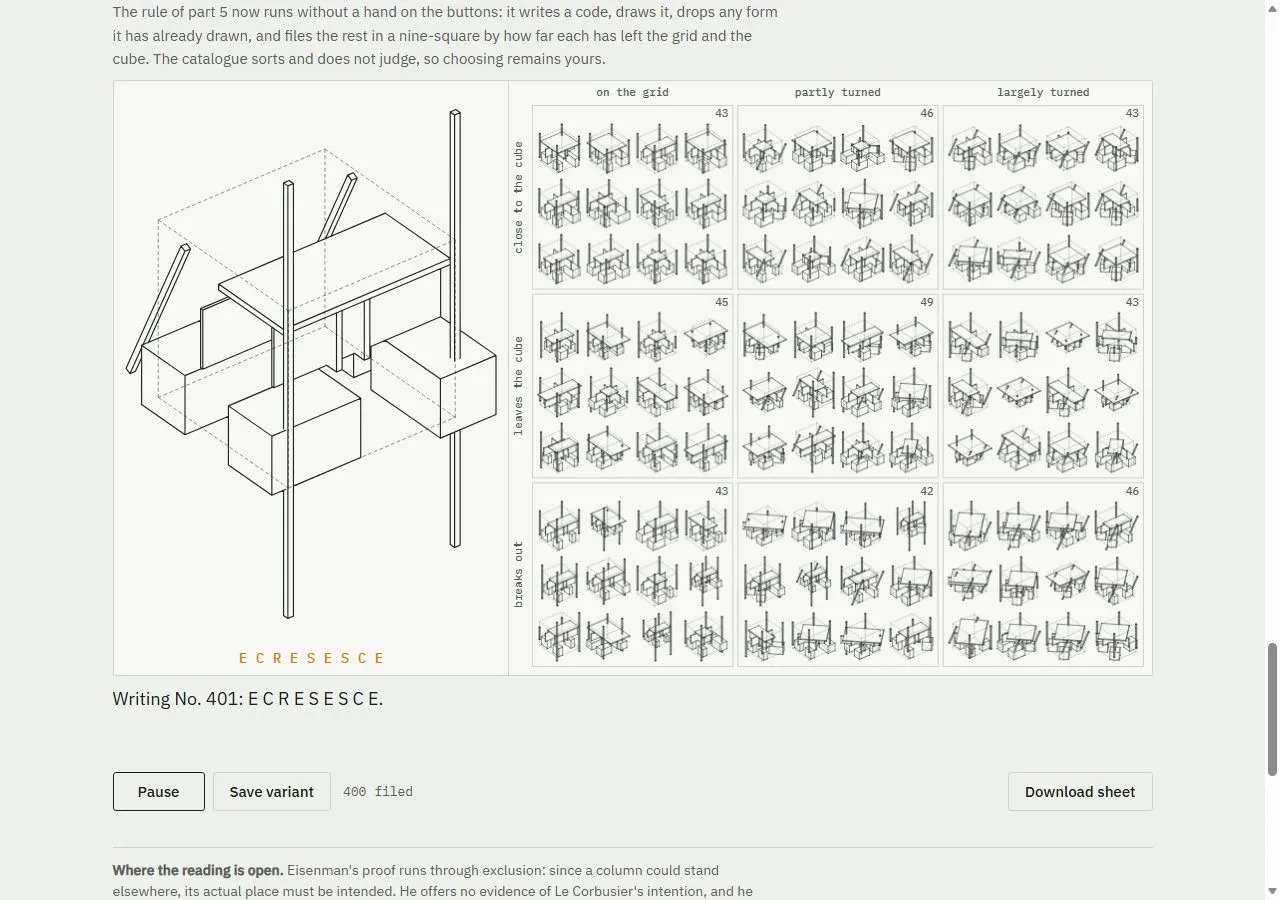
A generator that keeps going: each variant is only a code of letters that rebuilds it, filed after 400 forms · original study after the house studies of Peter Eisenman · drawn by code · 2026 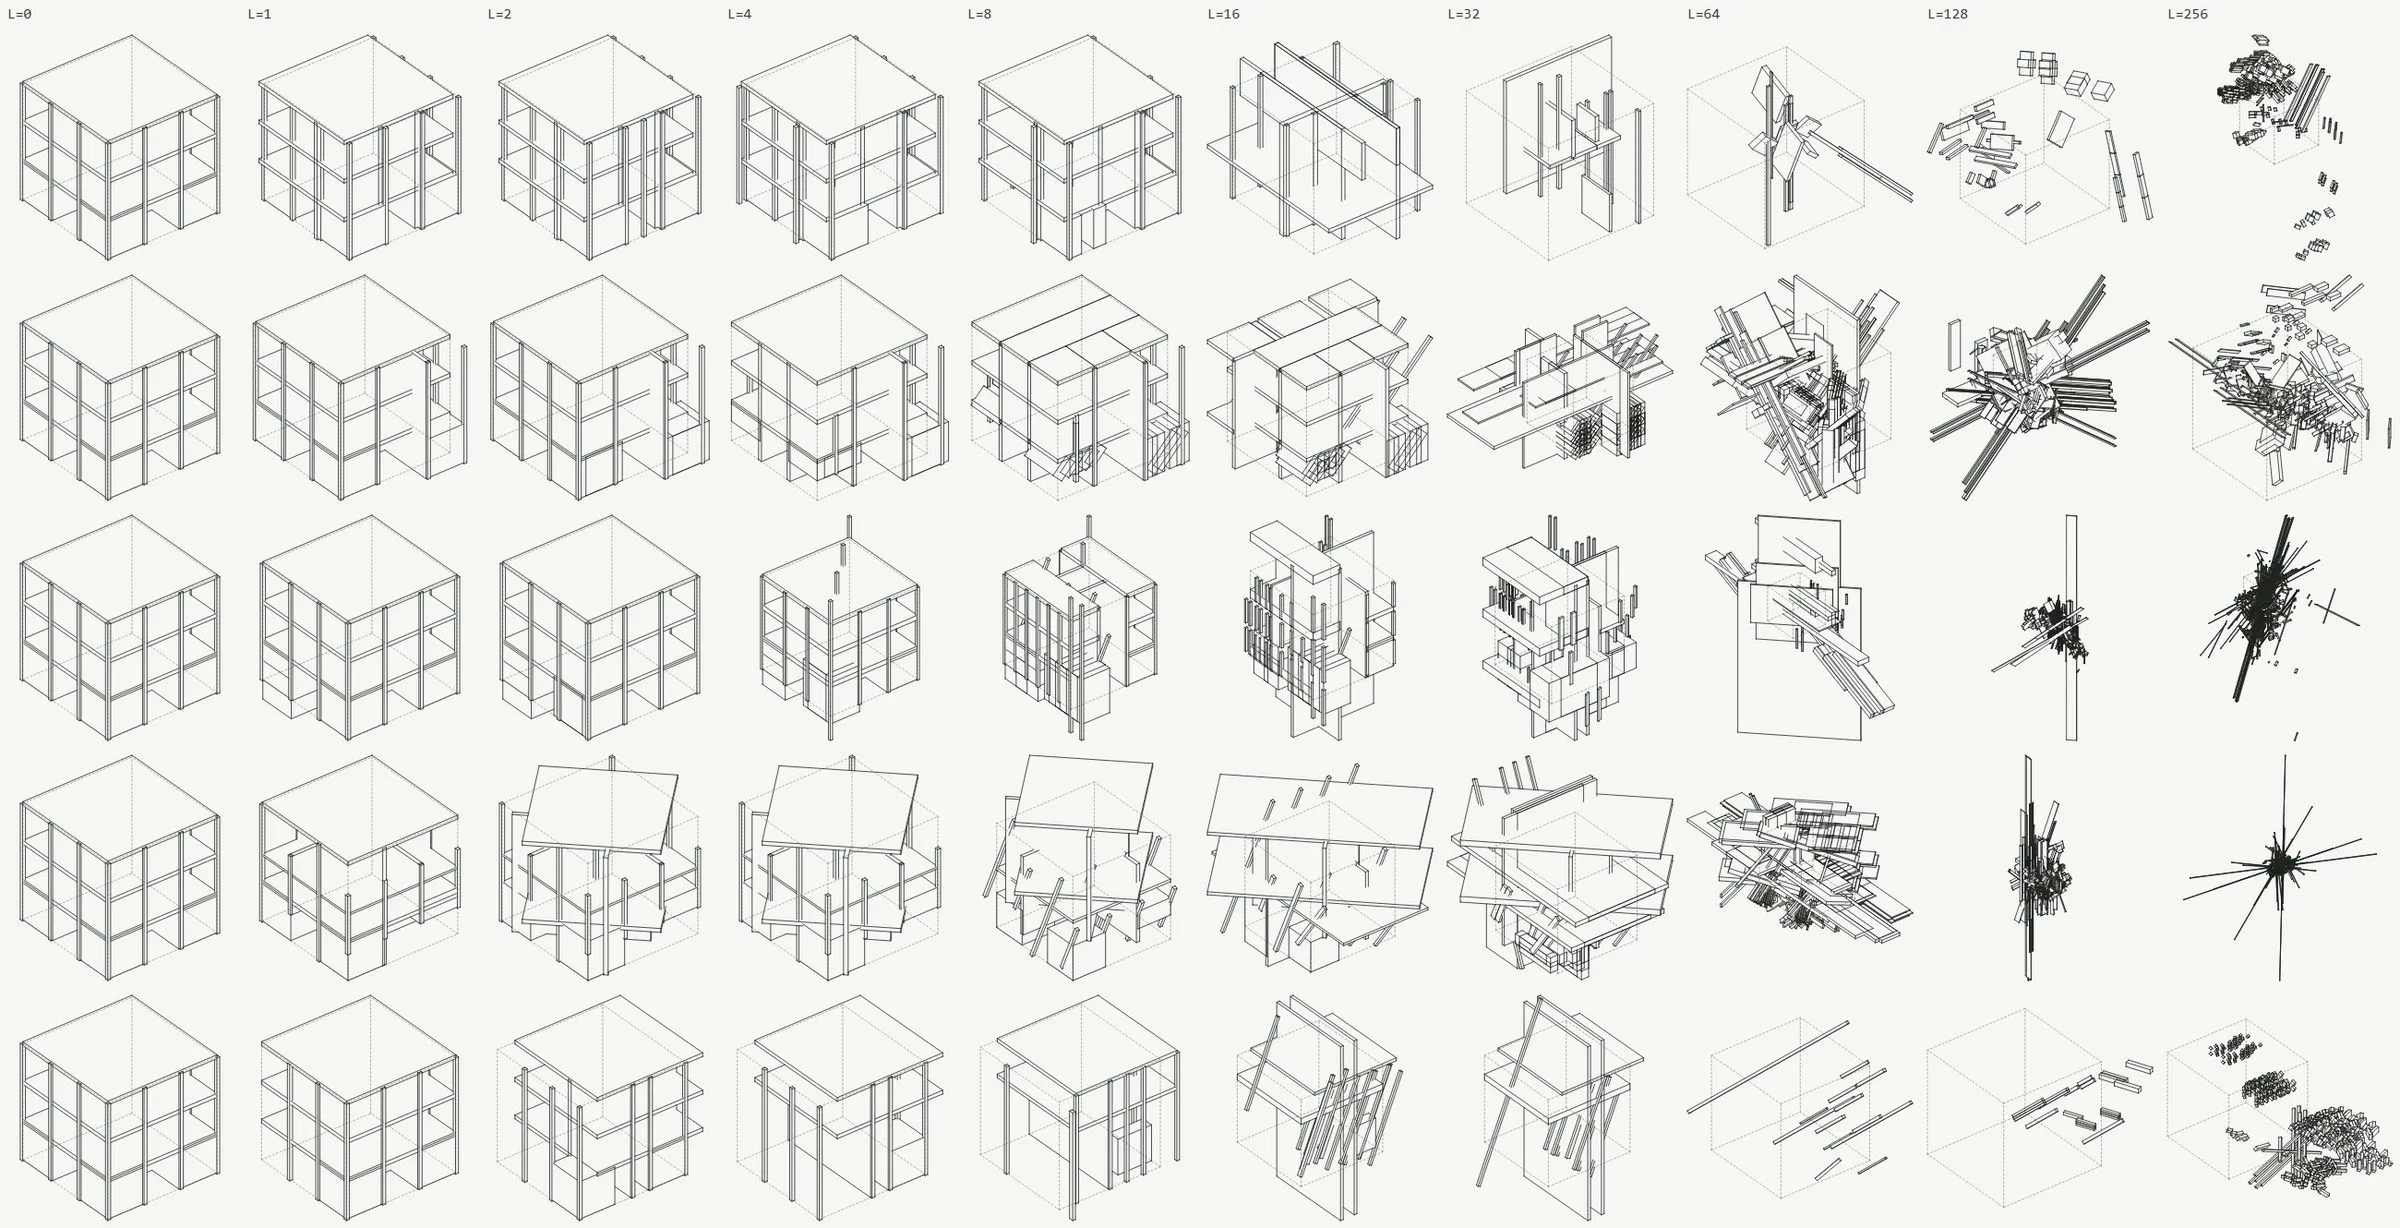
Run blind, a house turns into a star: number never runs out, reference does · original study after the house studies of Peter Eisenman · drawn by code · 2026 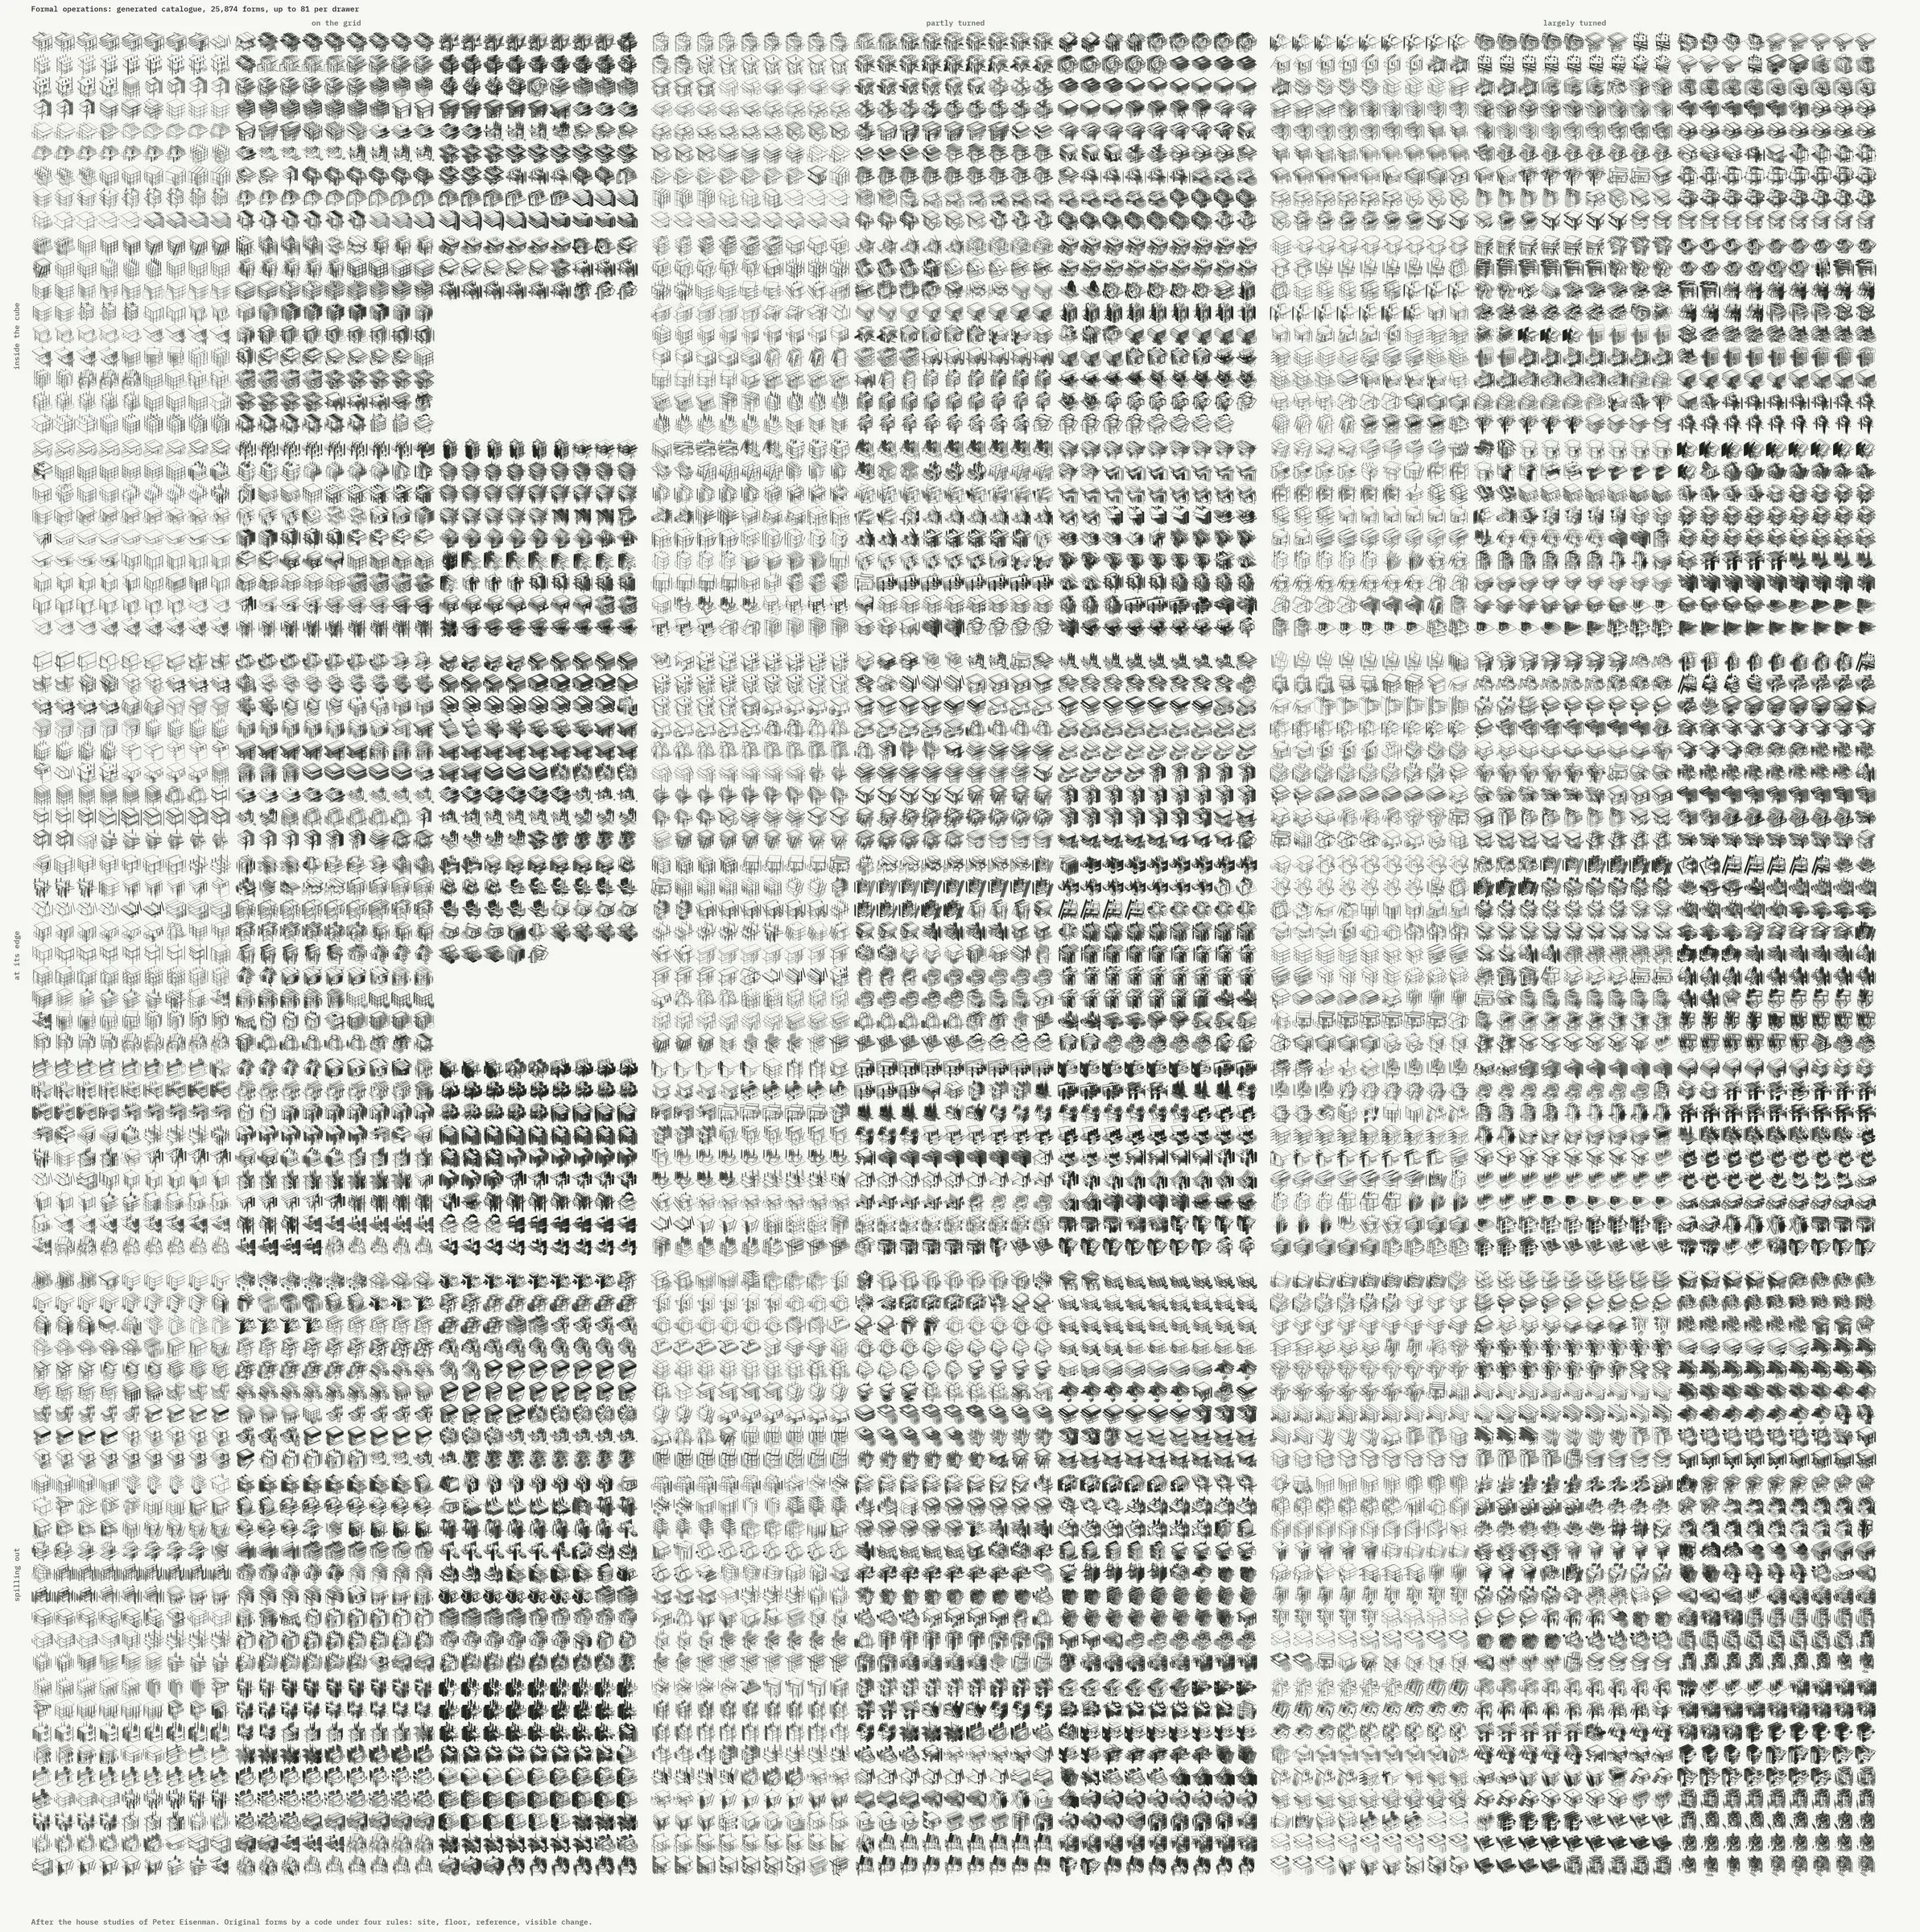
Thousands of forms in eighty-one drawers, filed by turn off the grid and reach past the cube · original study after the house studies of Peter Eisenman · drawn by code · 2026 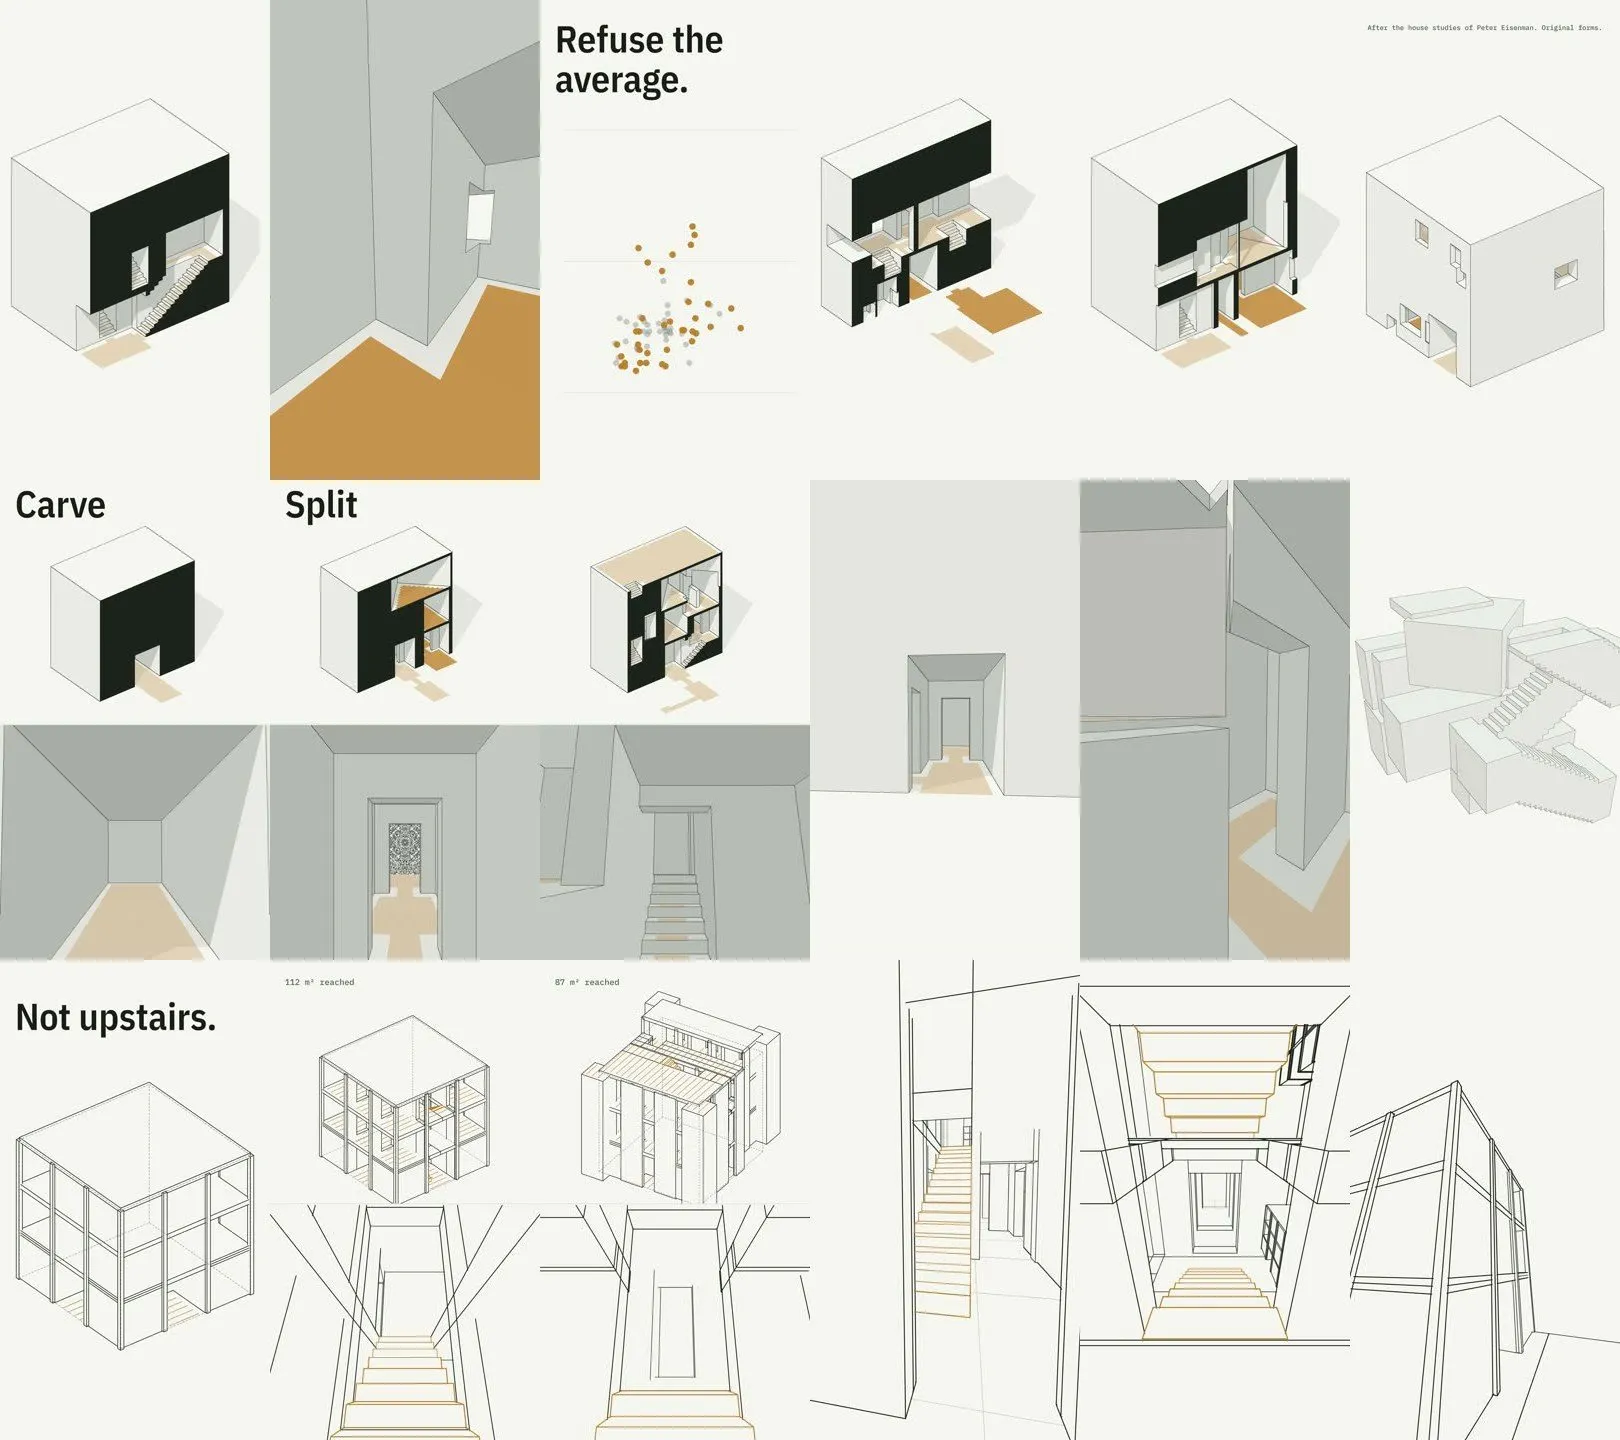
Who can get in: in the first house no upper floor can be reached on foot · original study after the house studies of Peter Eisenman · drawn by code · 2026 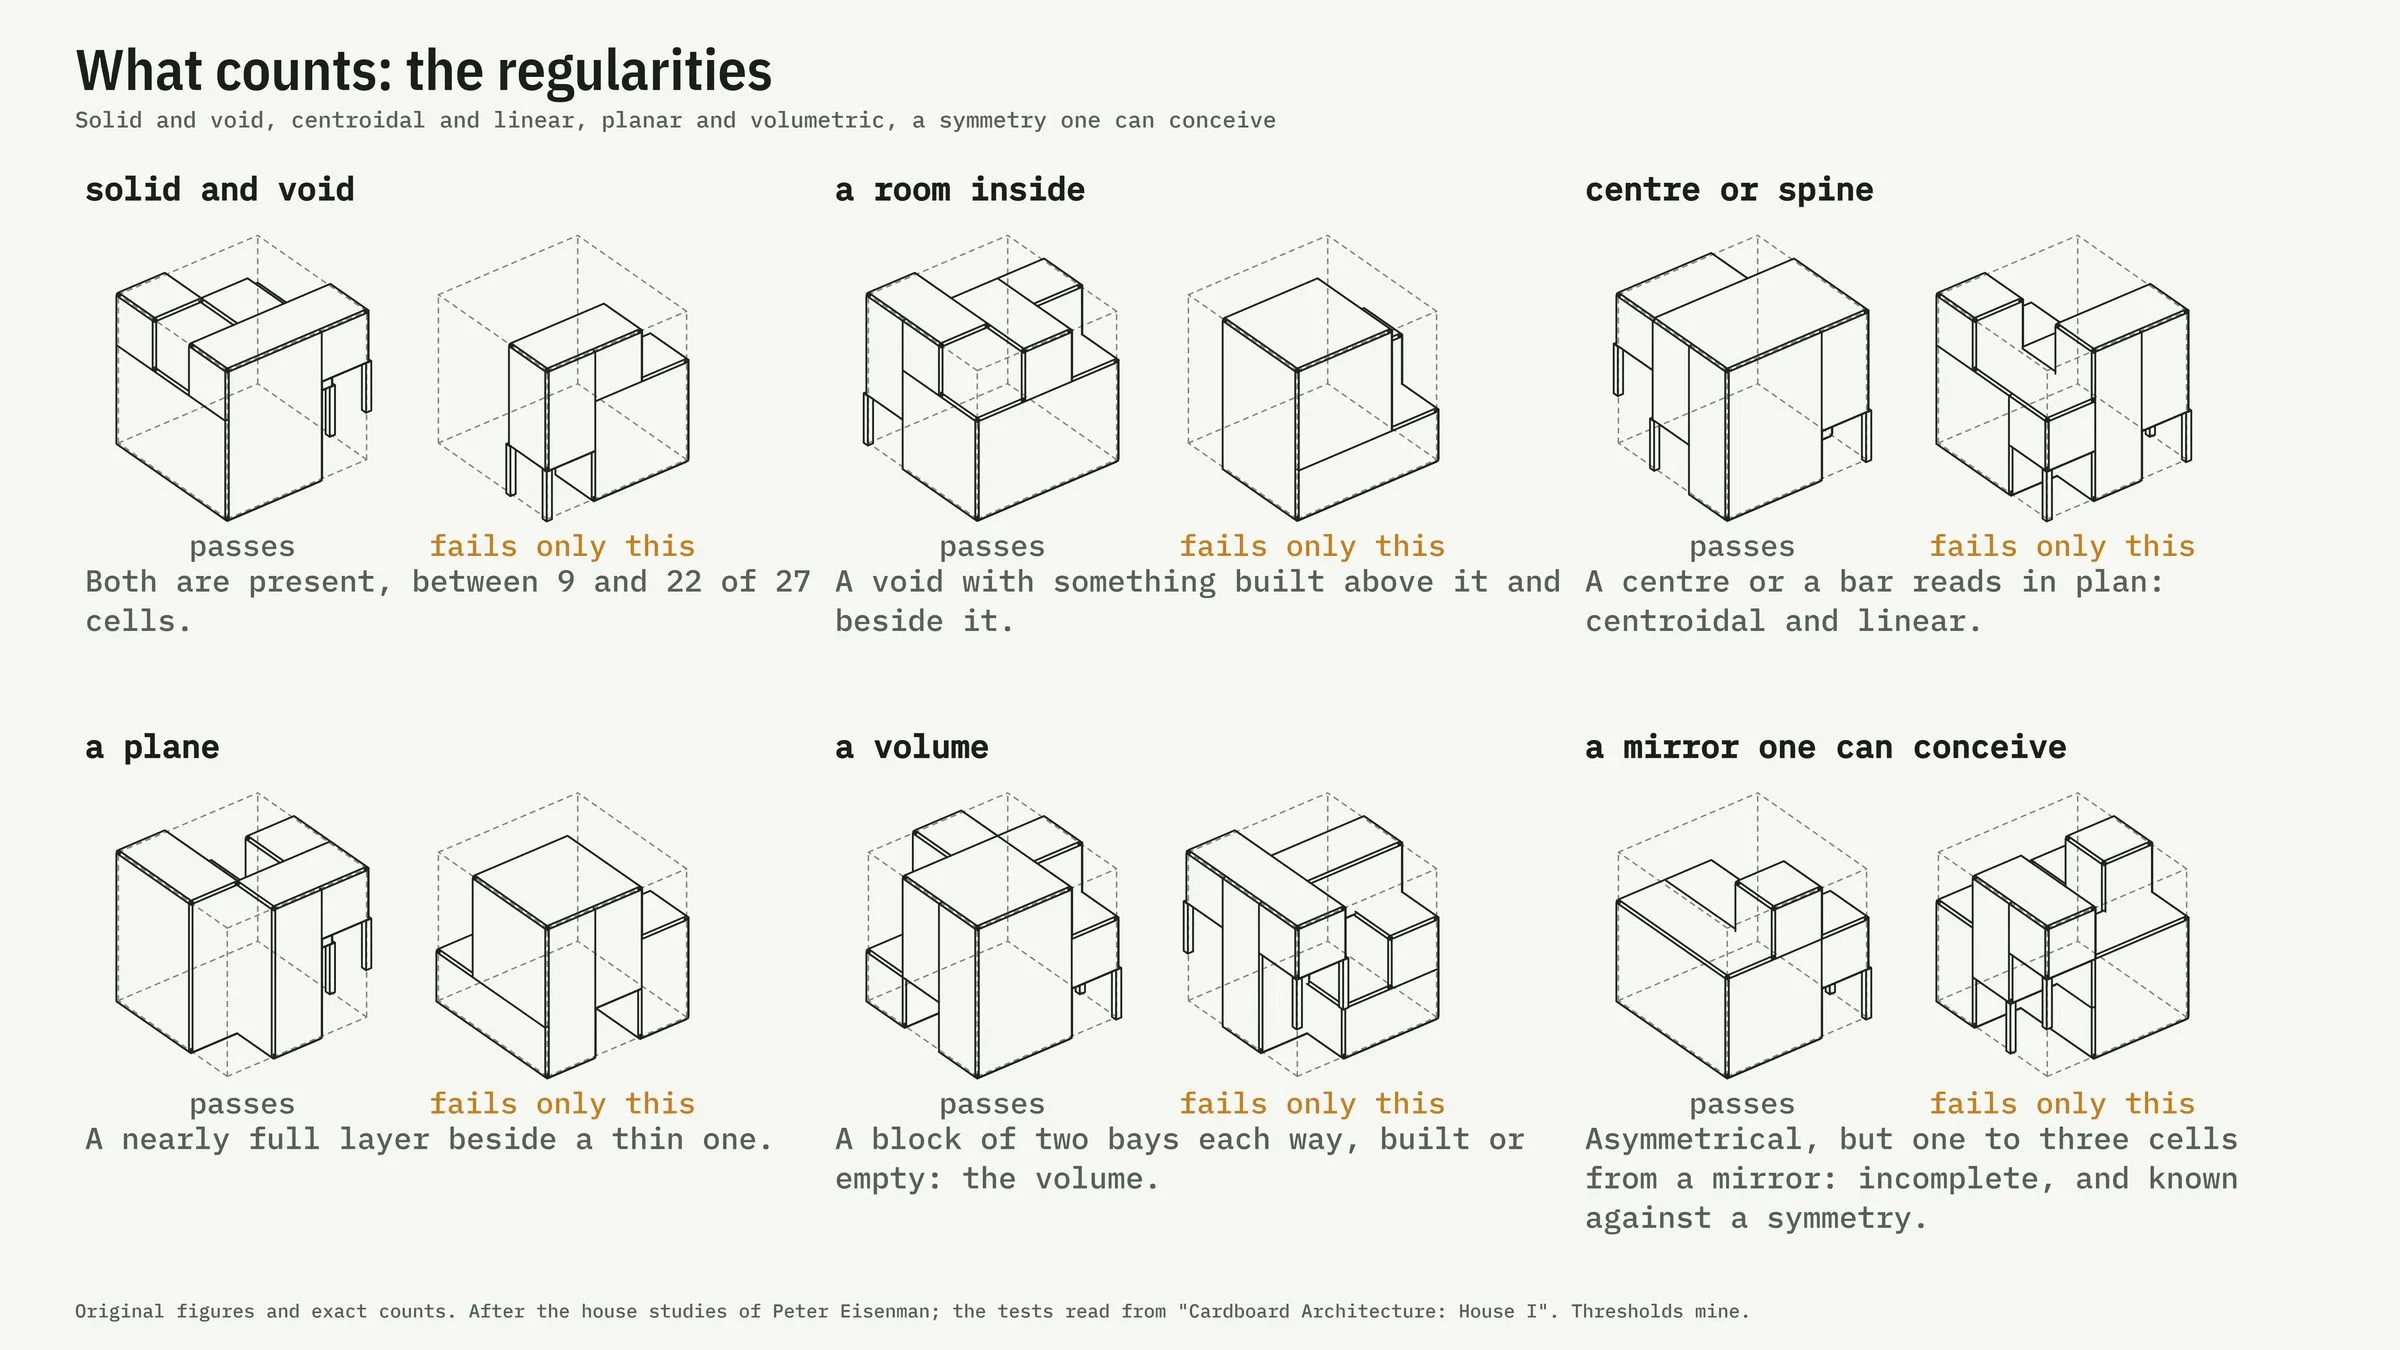
What counts as architecture in his terms: tests read from 'Cardboard Architecture: House I', a passing and a failing figure for each · original study after the house studies of Peter Eisenman · drawn by code · 2026 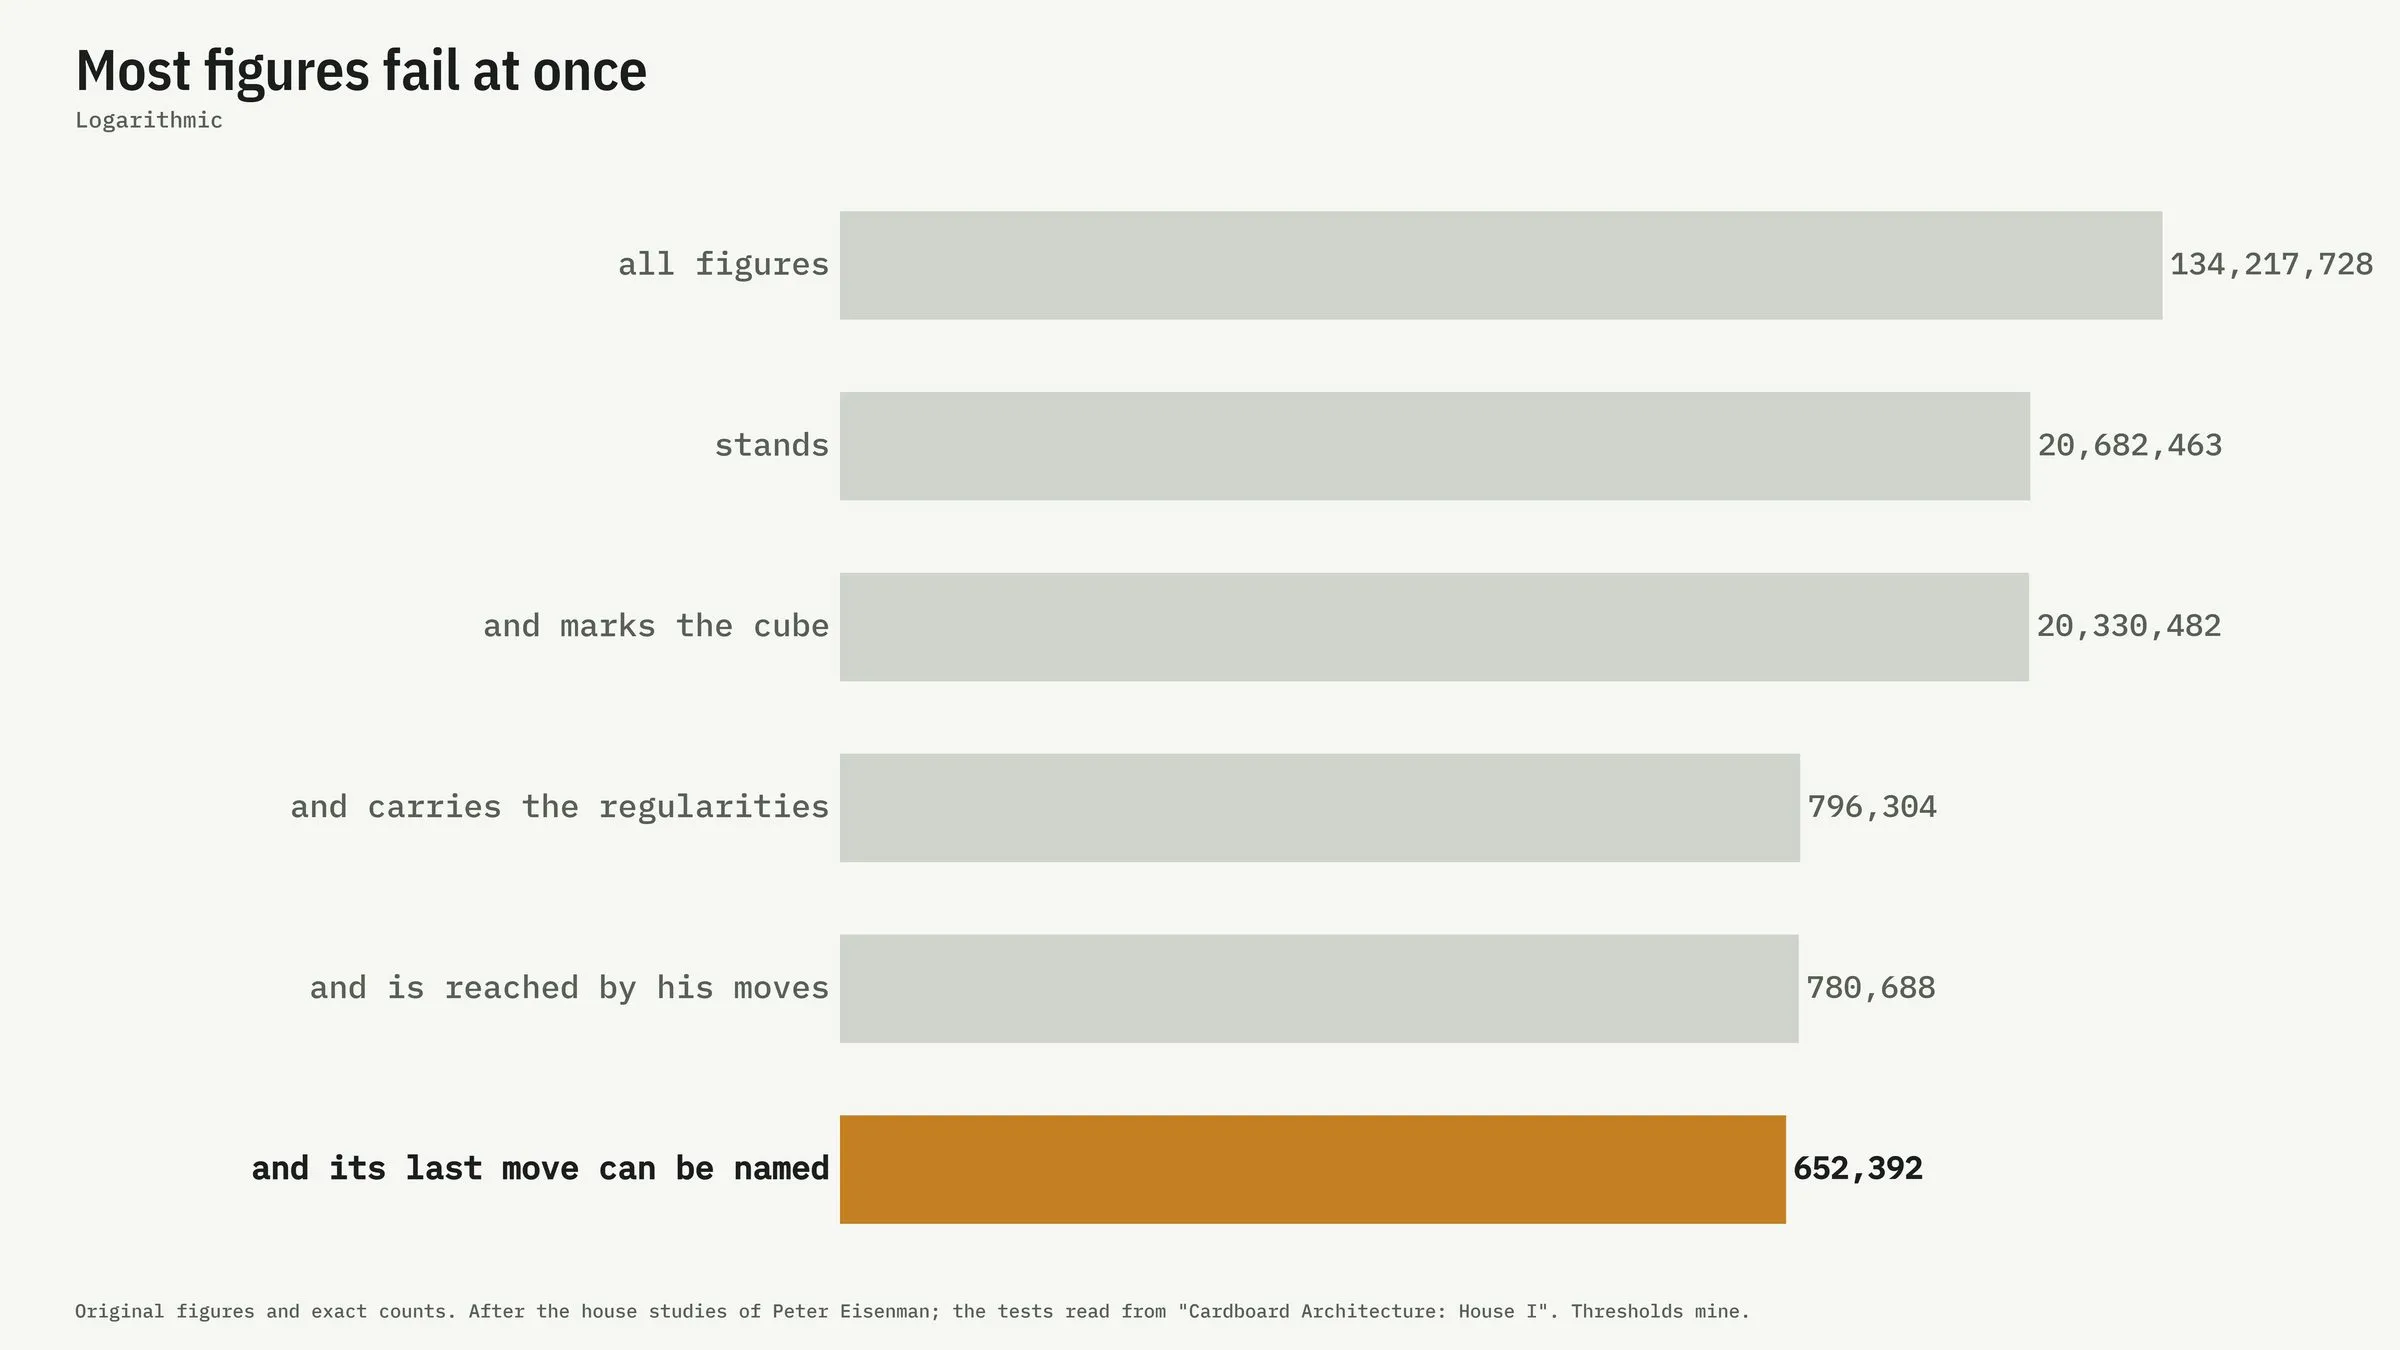
Most figures fail at once: 134,217,728 figures, 652,392 pass · exact count · 2026 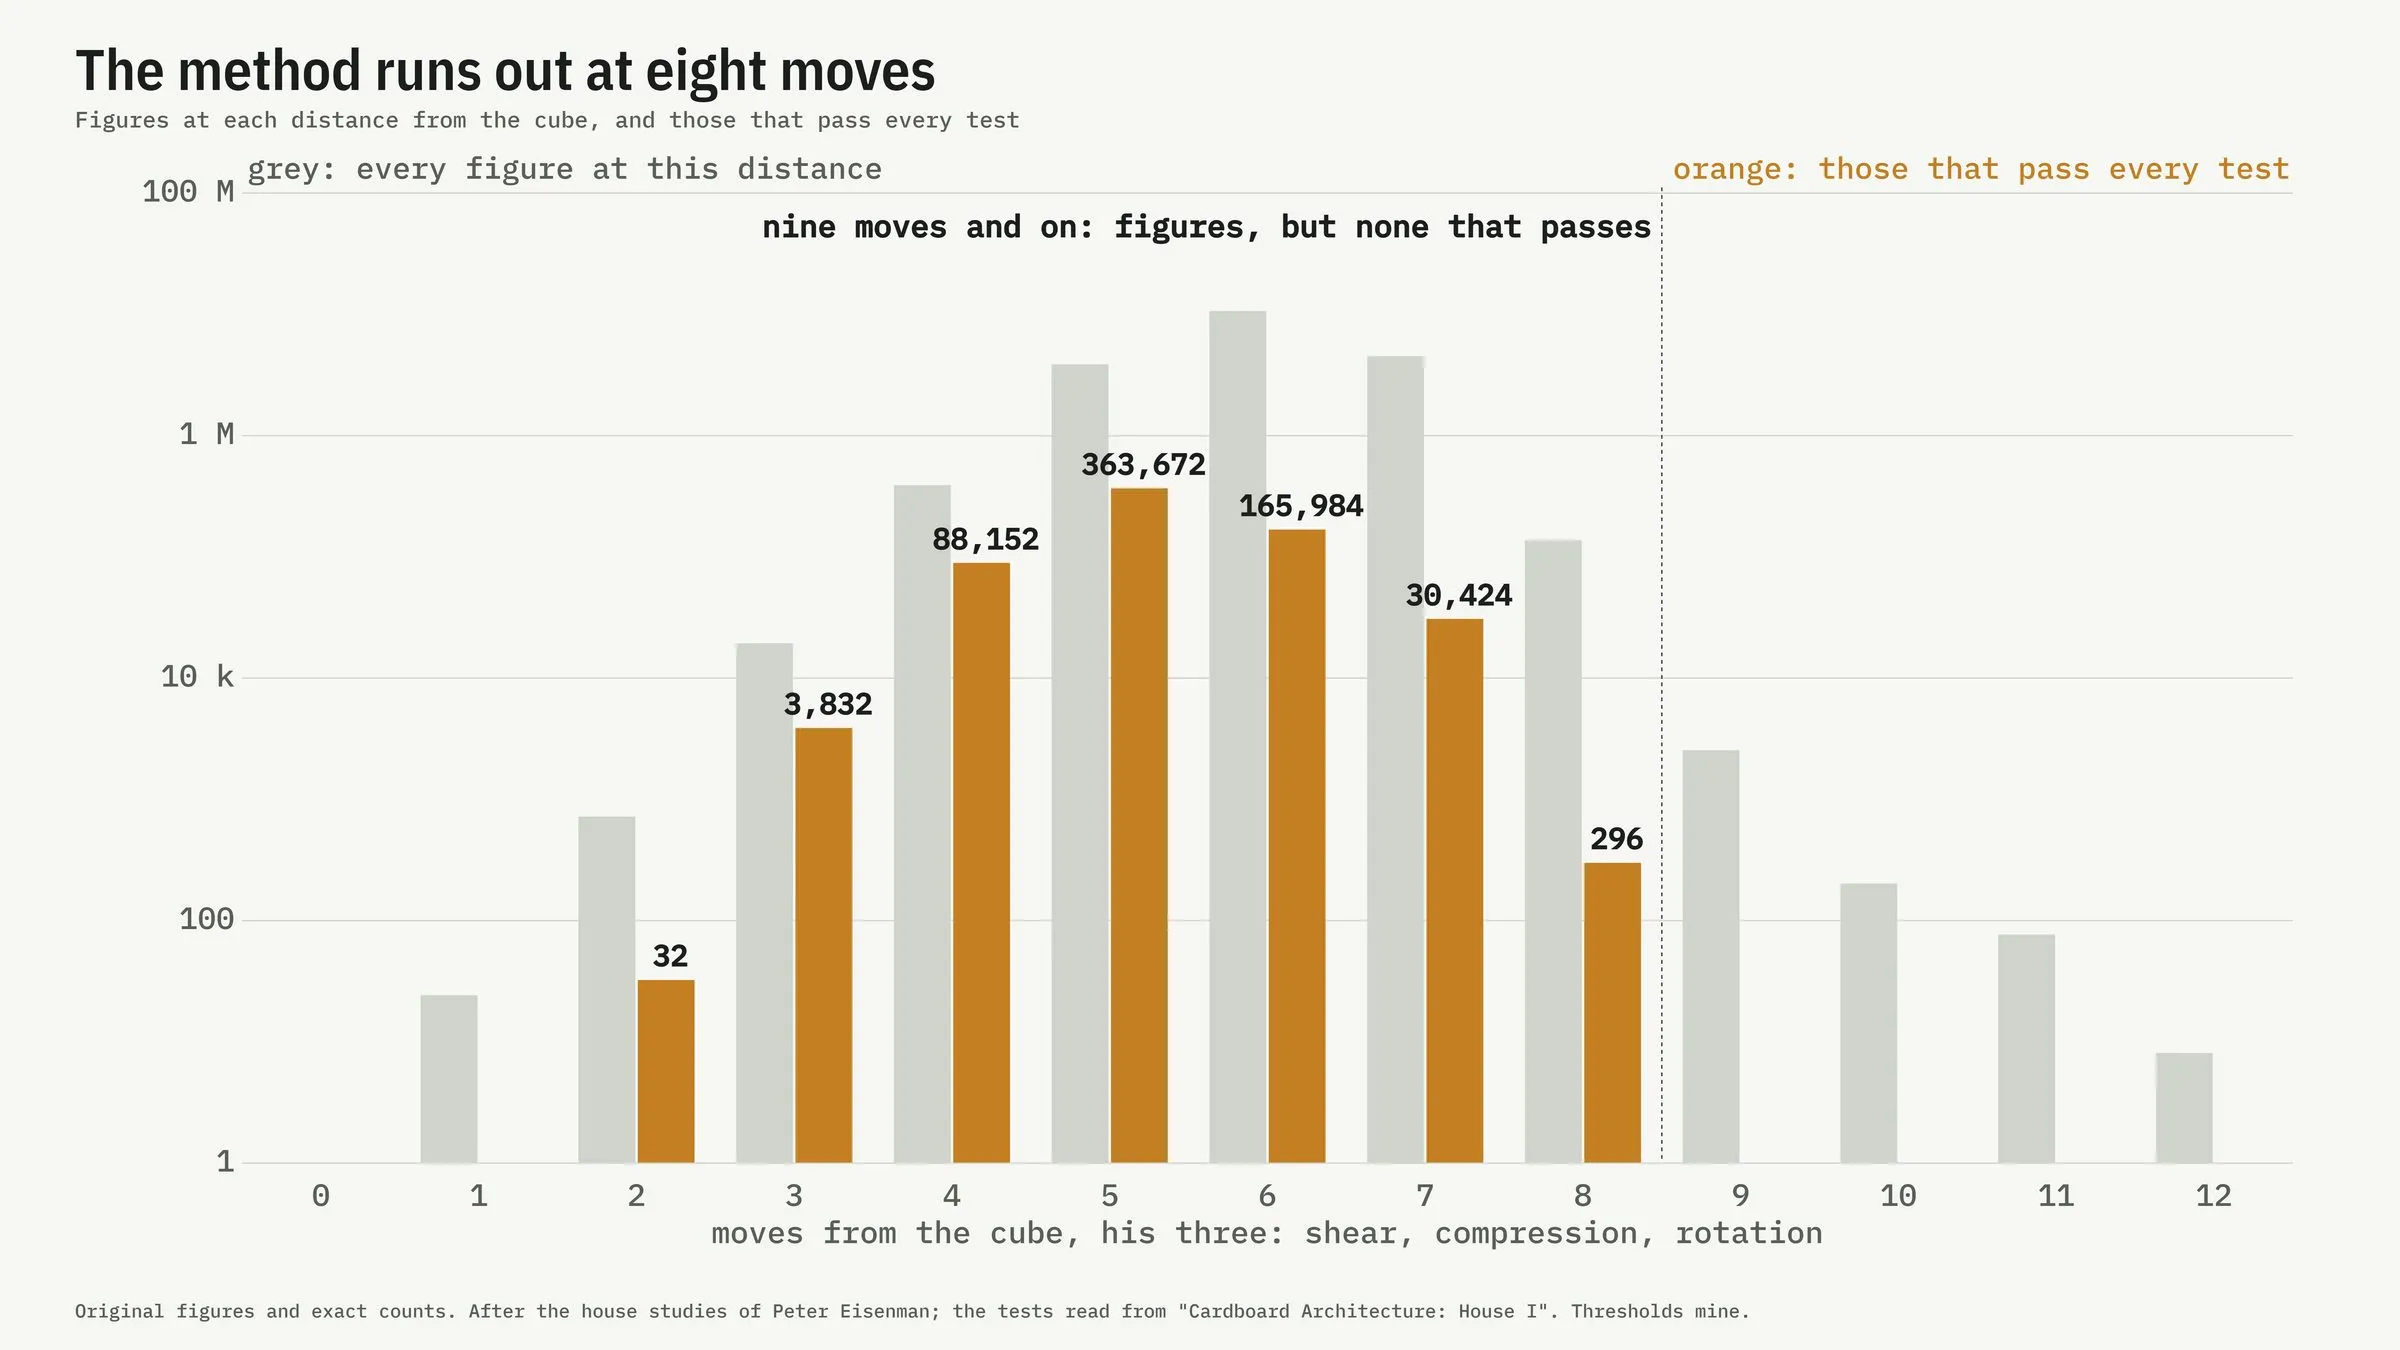
The method runs out at eight moves: passing figures exist only from two to eight moves, peaking at five · exact count · 2026 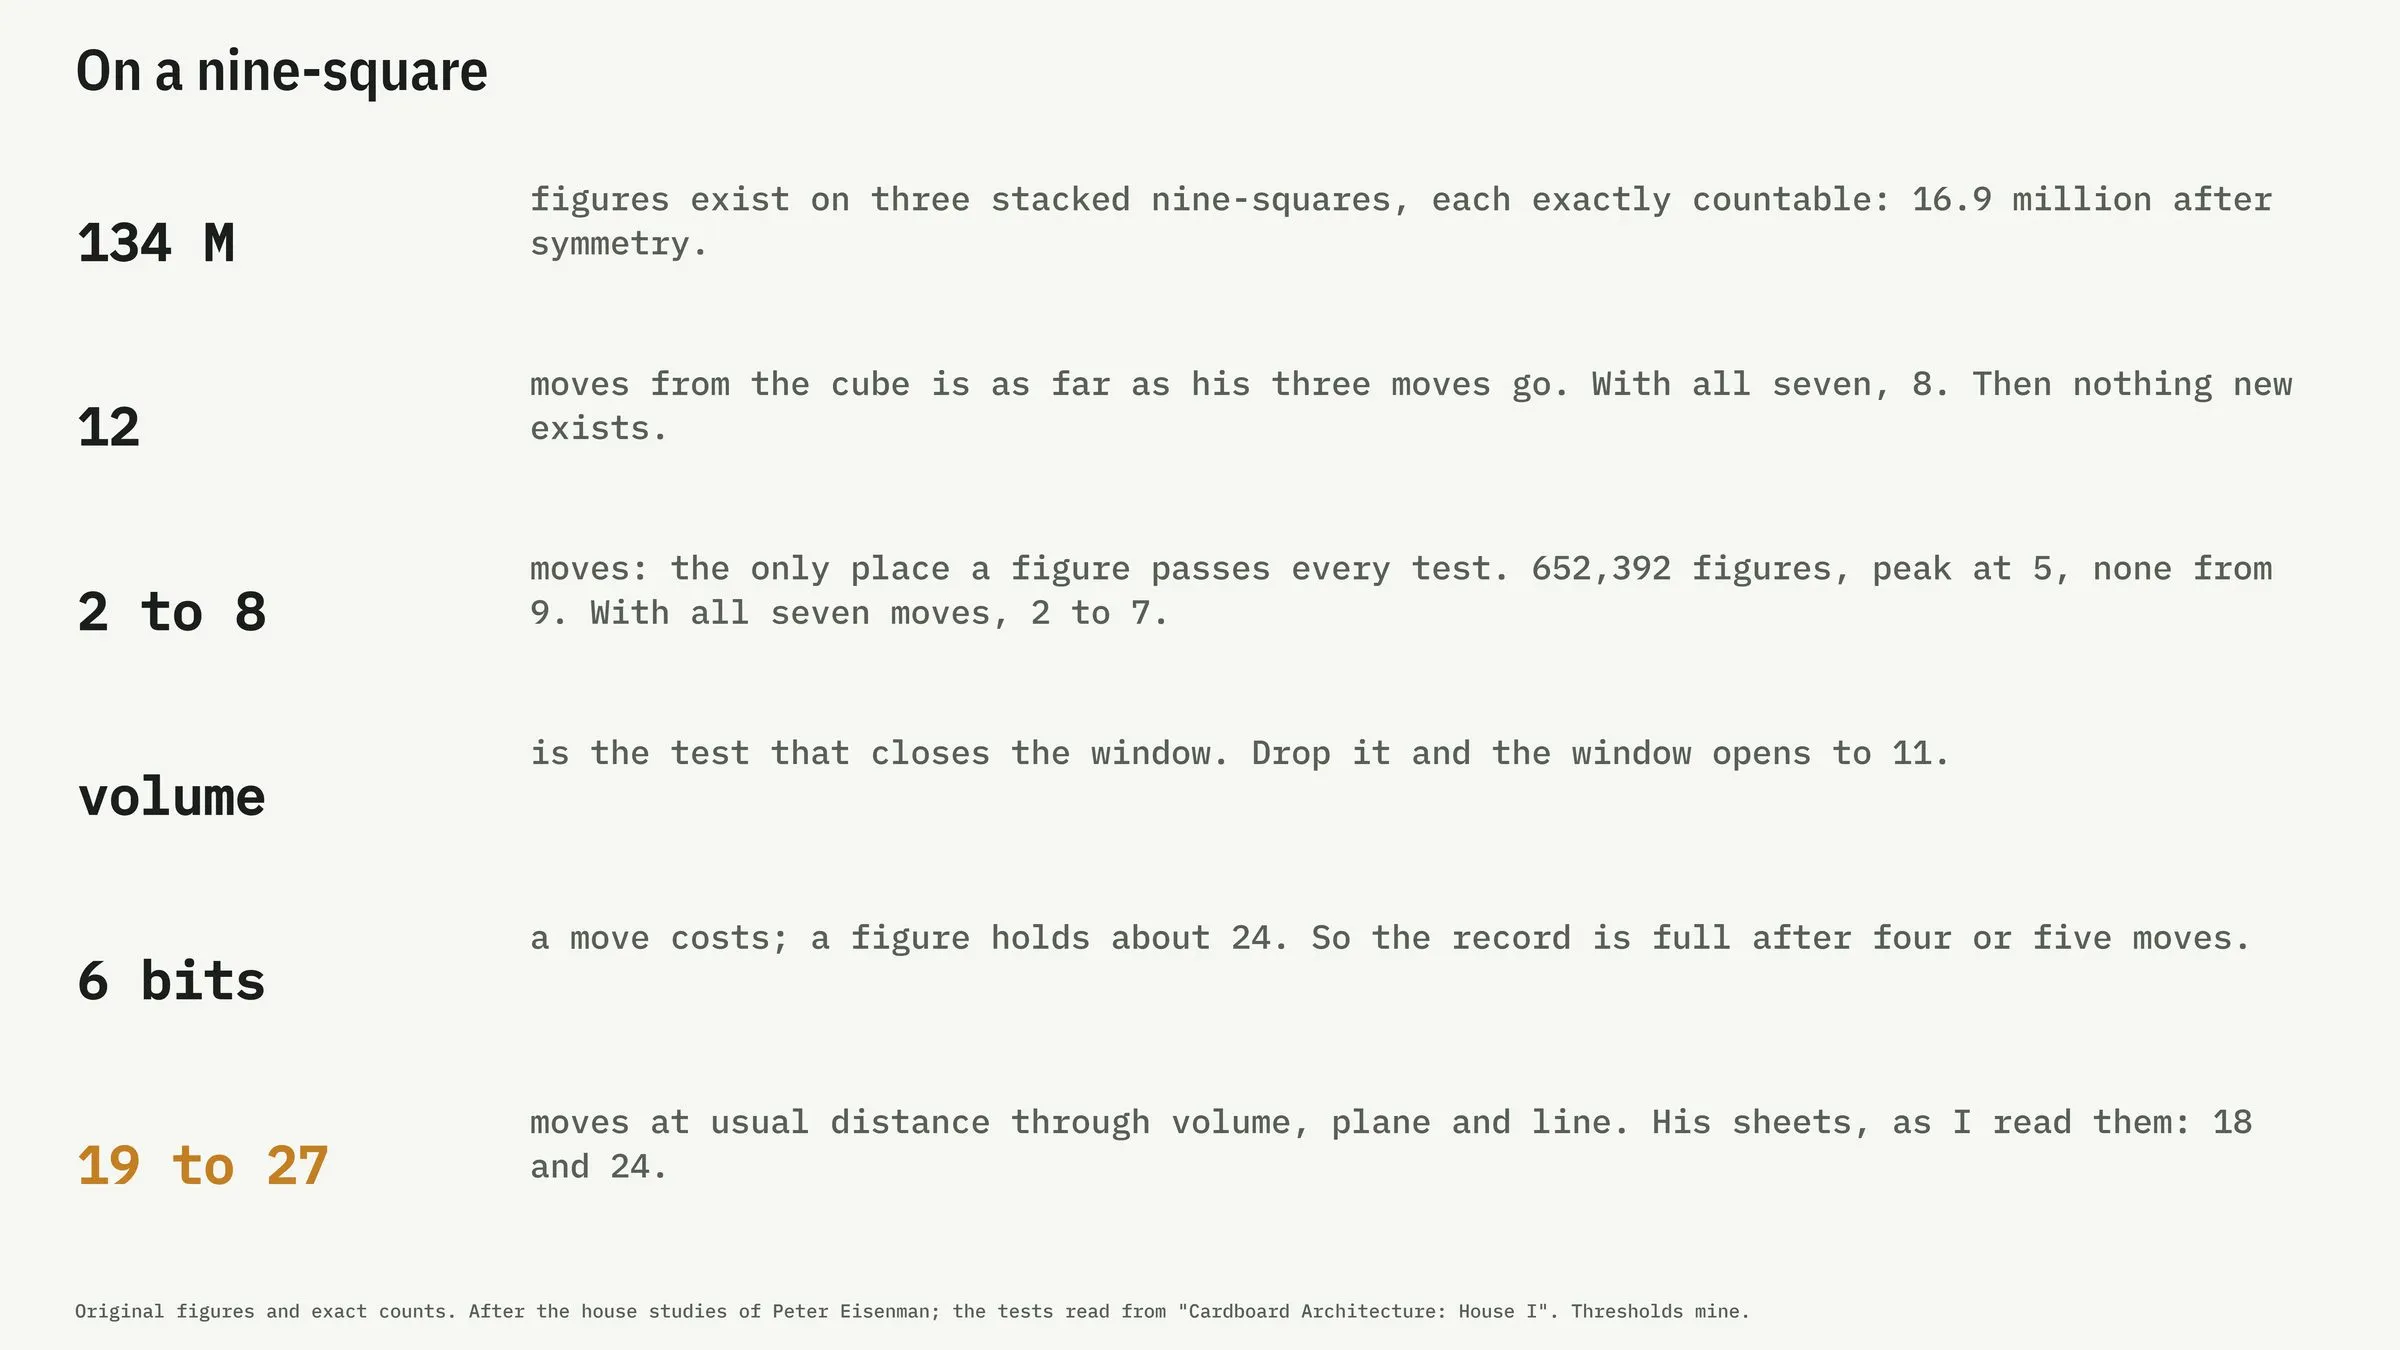
On a nine-square: the answer in six numbers · exact count · 2026
Mid scale: 96 m
Scaling is a different question, and it is not additive. At a 128-cell block, one move changes less than one percent of the volume, so an operation has to become a law over parts. I first treated scale as a curriculum, carving a solid stage by stage from grid 3 to grid 128: each stage taught something (canyons at 6, a law over parts at 12, stairs and streets at 48), and the order of the stages mattered (a score of 0.74 against 0.71, 0.67 and 0.51 for other orders). The honest result was weaker than it looked: a fair random-box control scored as high, so the score could not see the figure. The two are shown side by side.
What held was the legible register at half scale: 64 cells, 96 m a side, white card with an ink line, single readable moves, and rooms named by form (nave, pit, cave, stair hall, slot, forest, pool, auditorium). Operations on the whole block, a twist or a funnel, read as gimmicks and were dropped. The next round gave every zone of the nine-square its own local system and let a second, offset division collide with the first: frontal slots crossed by an oblique band, cross voids with rooms in the quarters, a turned cluster against an orthogonal field, black poche against large light rooms. A strict walker on the finished voxels then corrected me: it reached only 5 percent of the floor, and an earlier figure of mine had been taken on a coarse grid before deforming. An access operation that cuts about 68 embedded stairs per block raised reach to 75 percent.
Mid scale, 96 m
9 plates · click to enlarge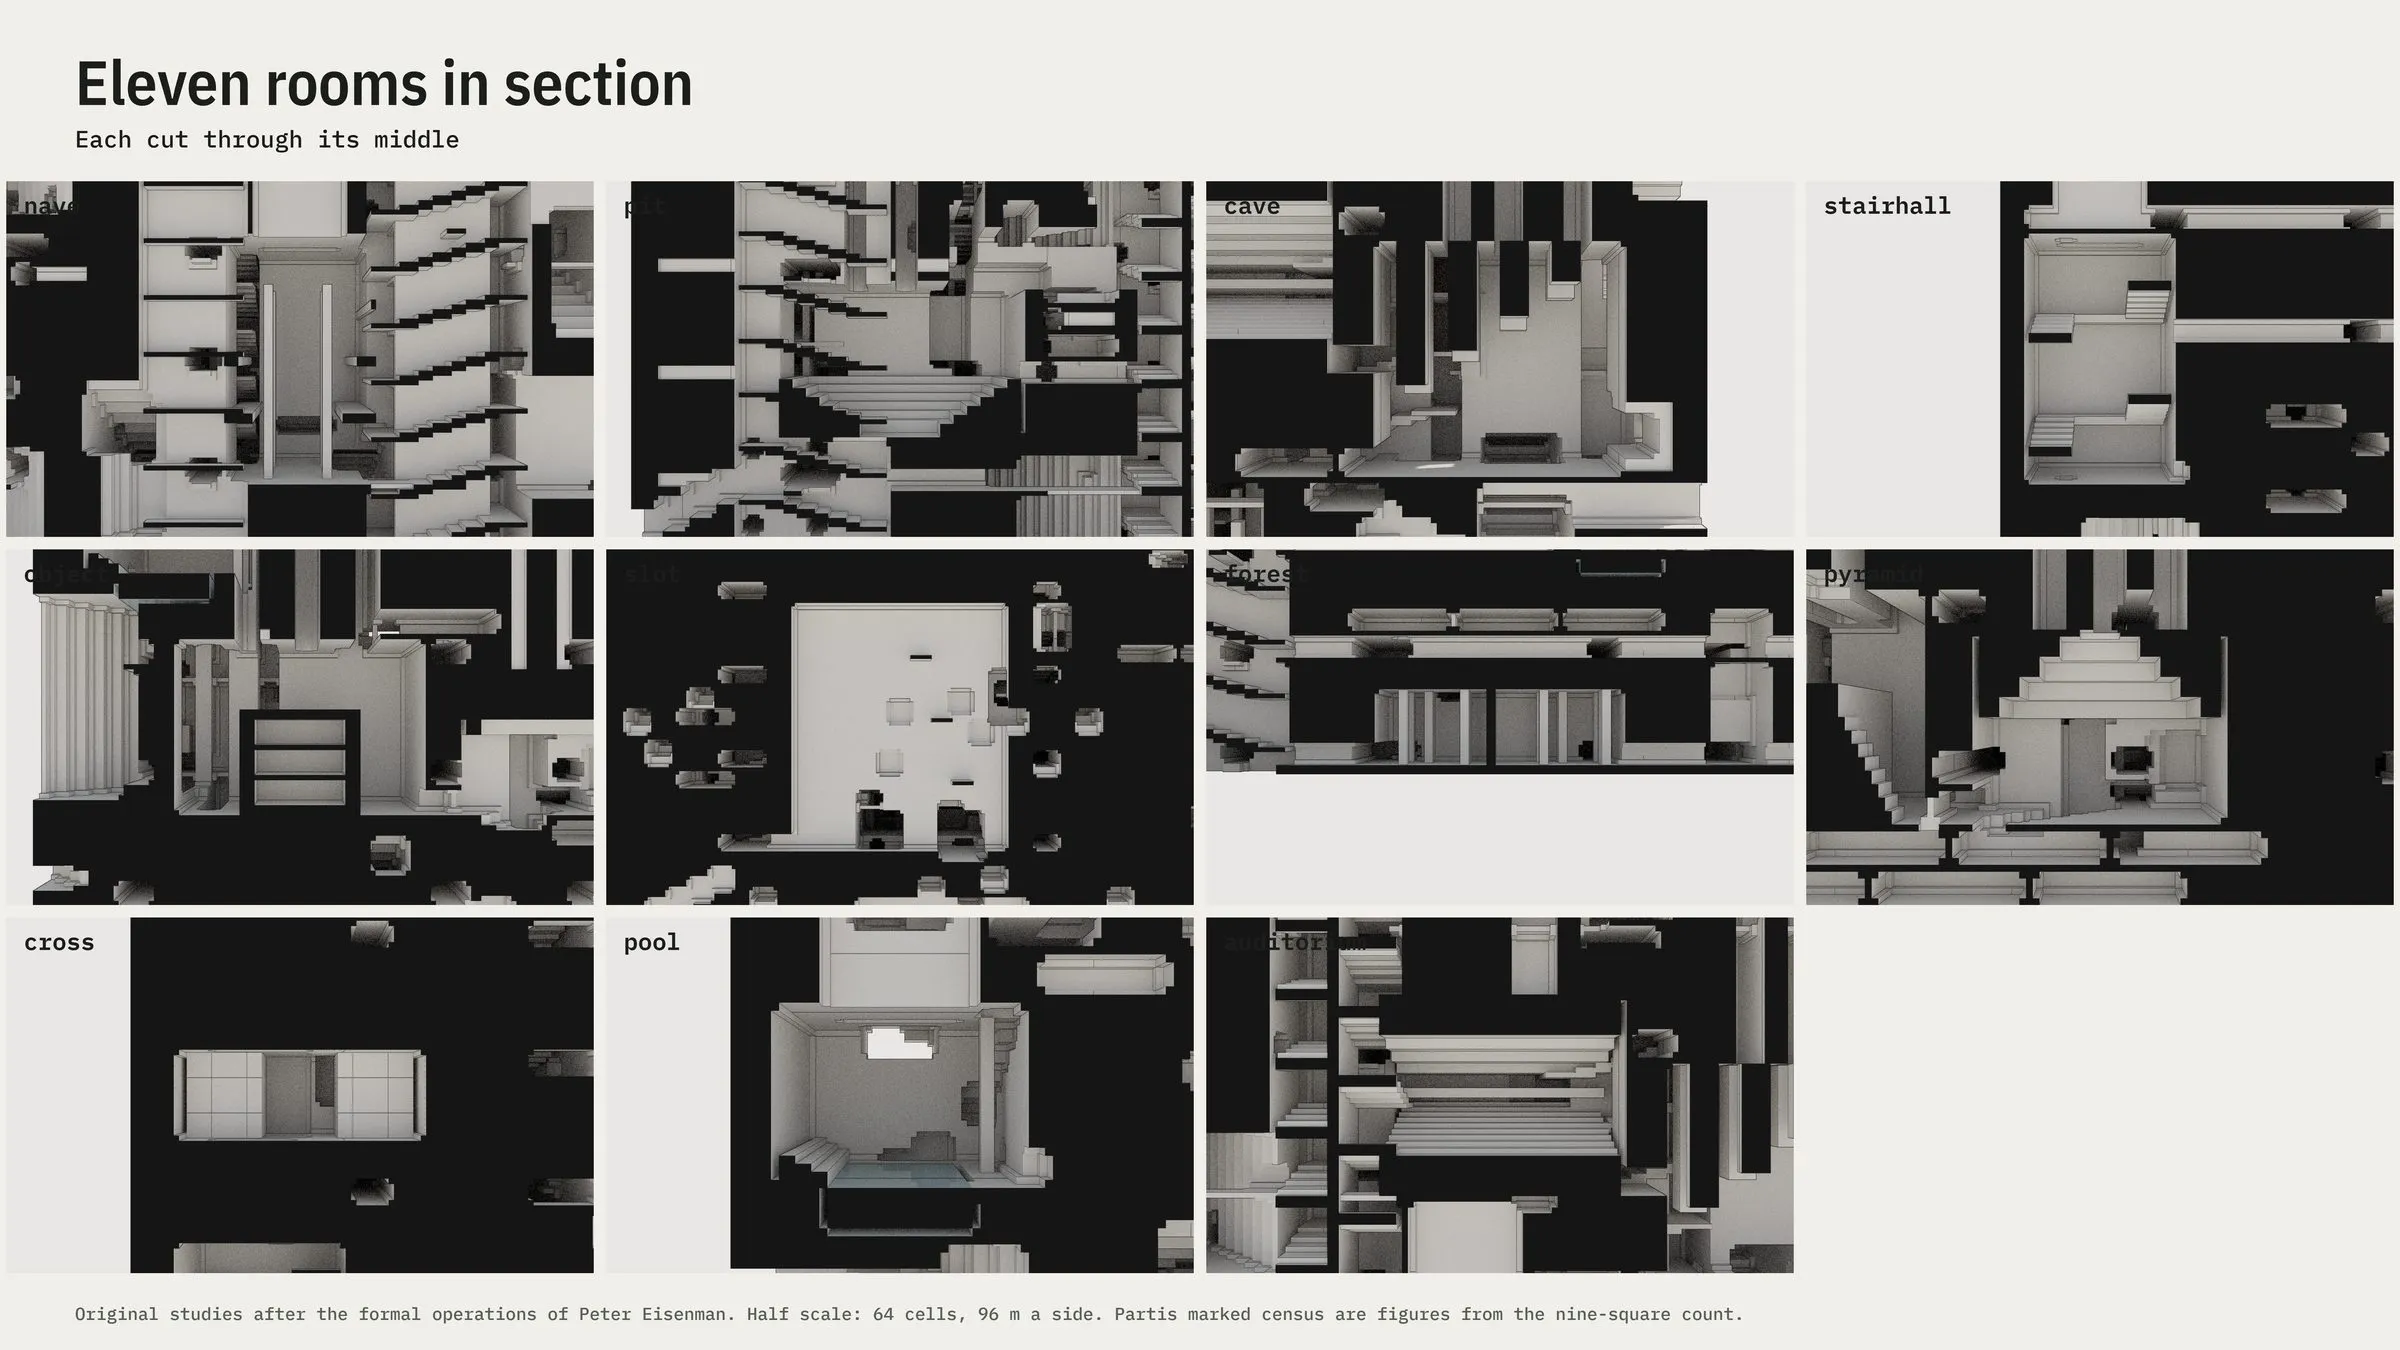
Eleven rooms by form, in section · original study after the formal operations of Peter Eisenman · generated by code, rendered by the lab's own path tracer · 2026 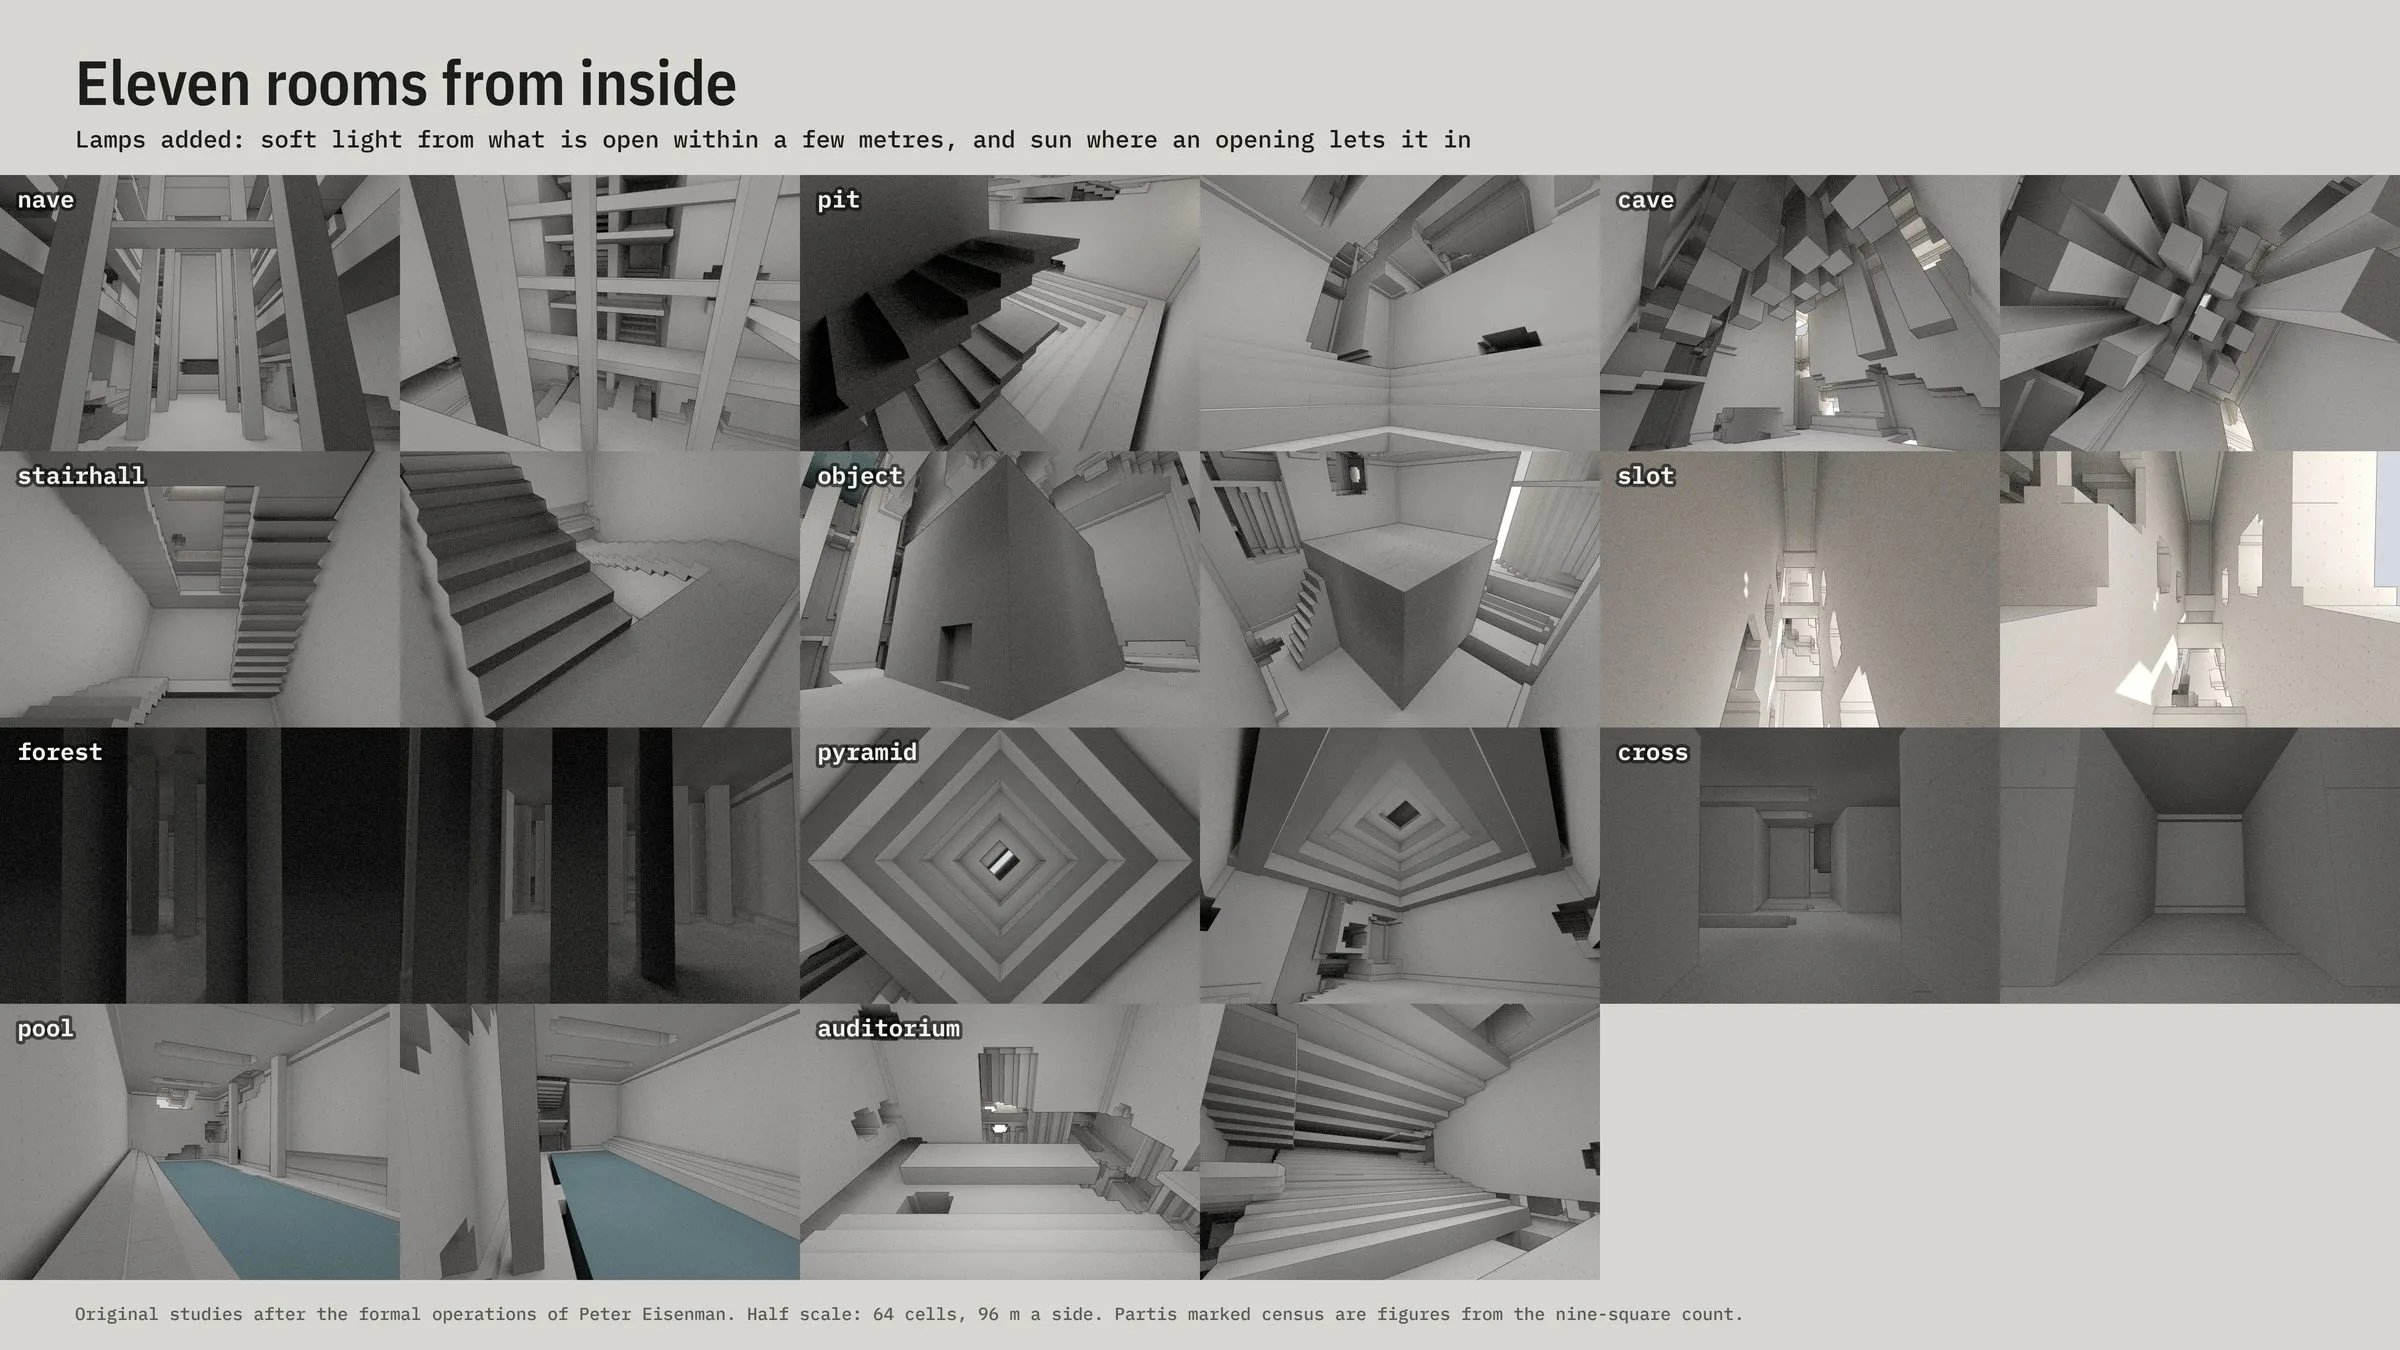
Eleven rooms from inside · original study after the formal operations of Peter Eisenman · generated by code, rendered by the lab's own path tracer · 2026 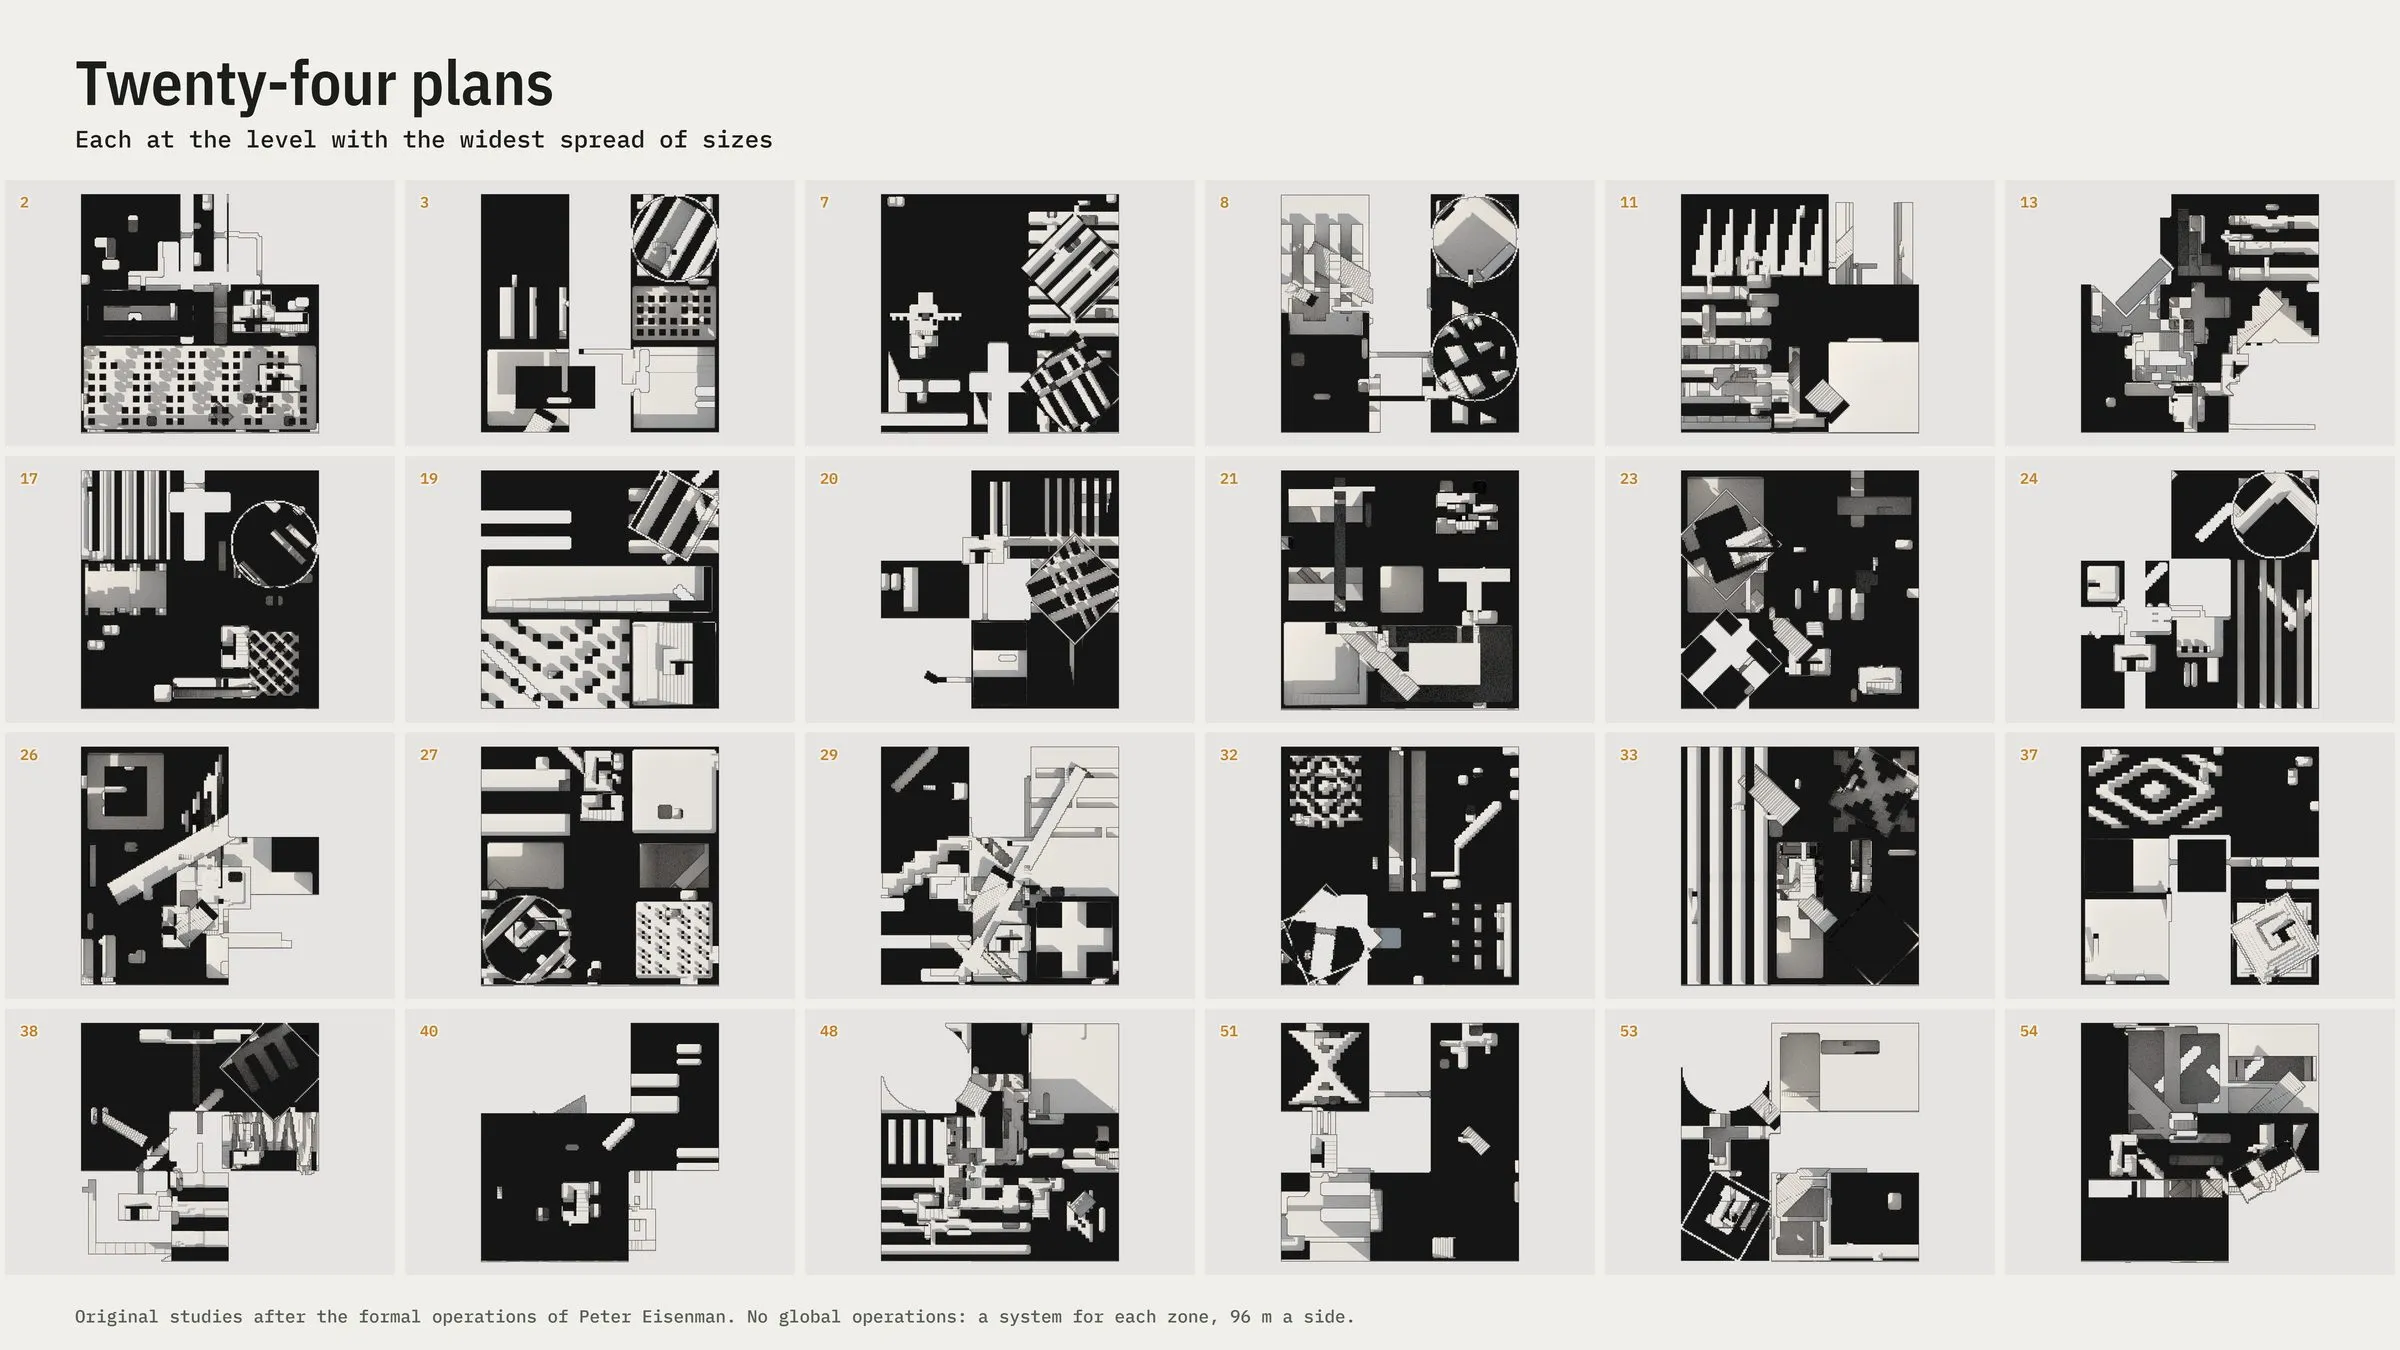
Local systems: twenty-four plans at the level with the widest spread of sizes · original study after the formal operations of Peter Eisenman · generated by code, rendered by the lab's own path tracer · 2026 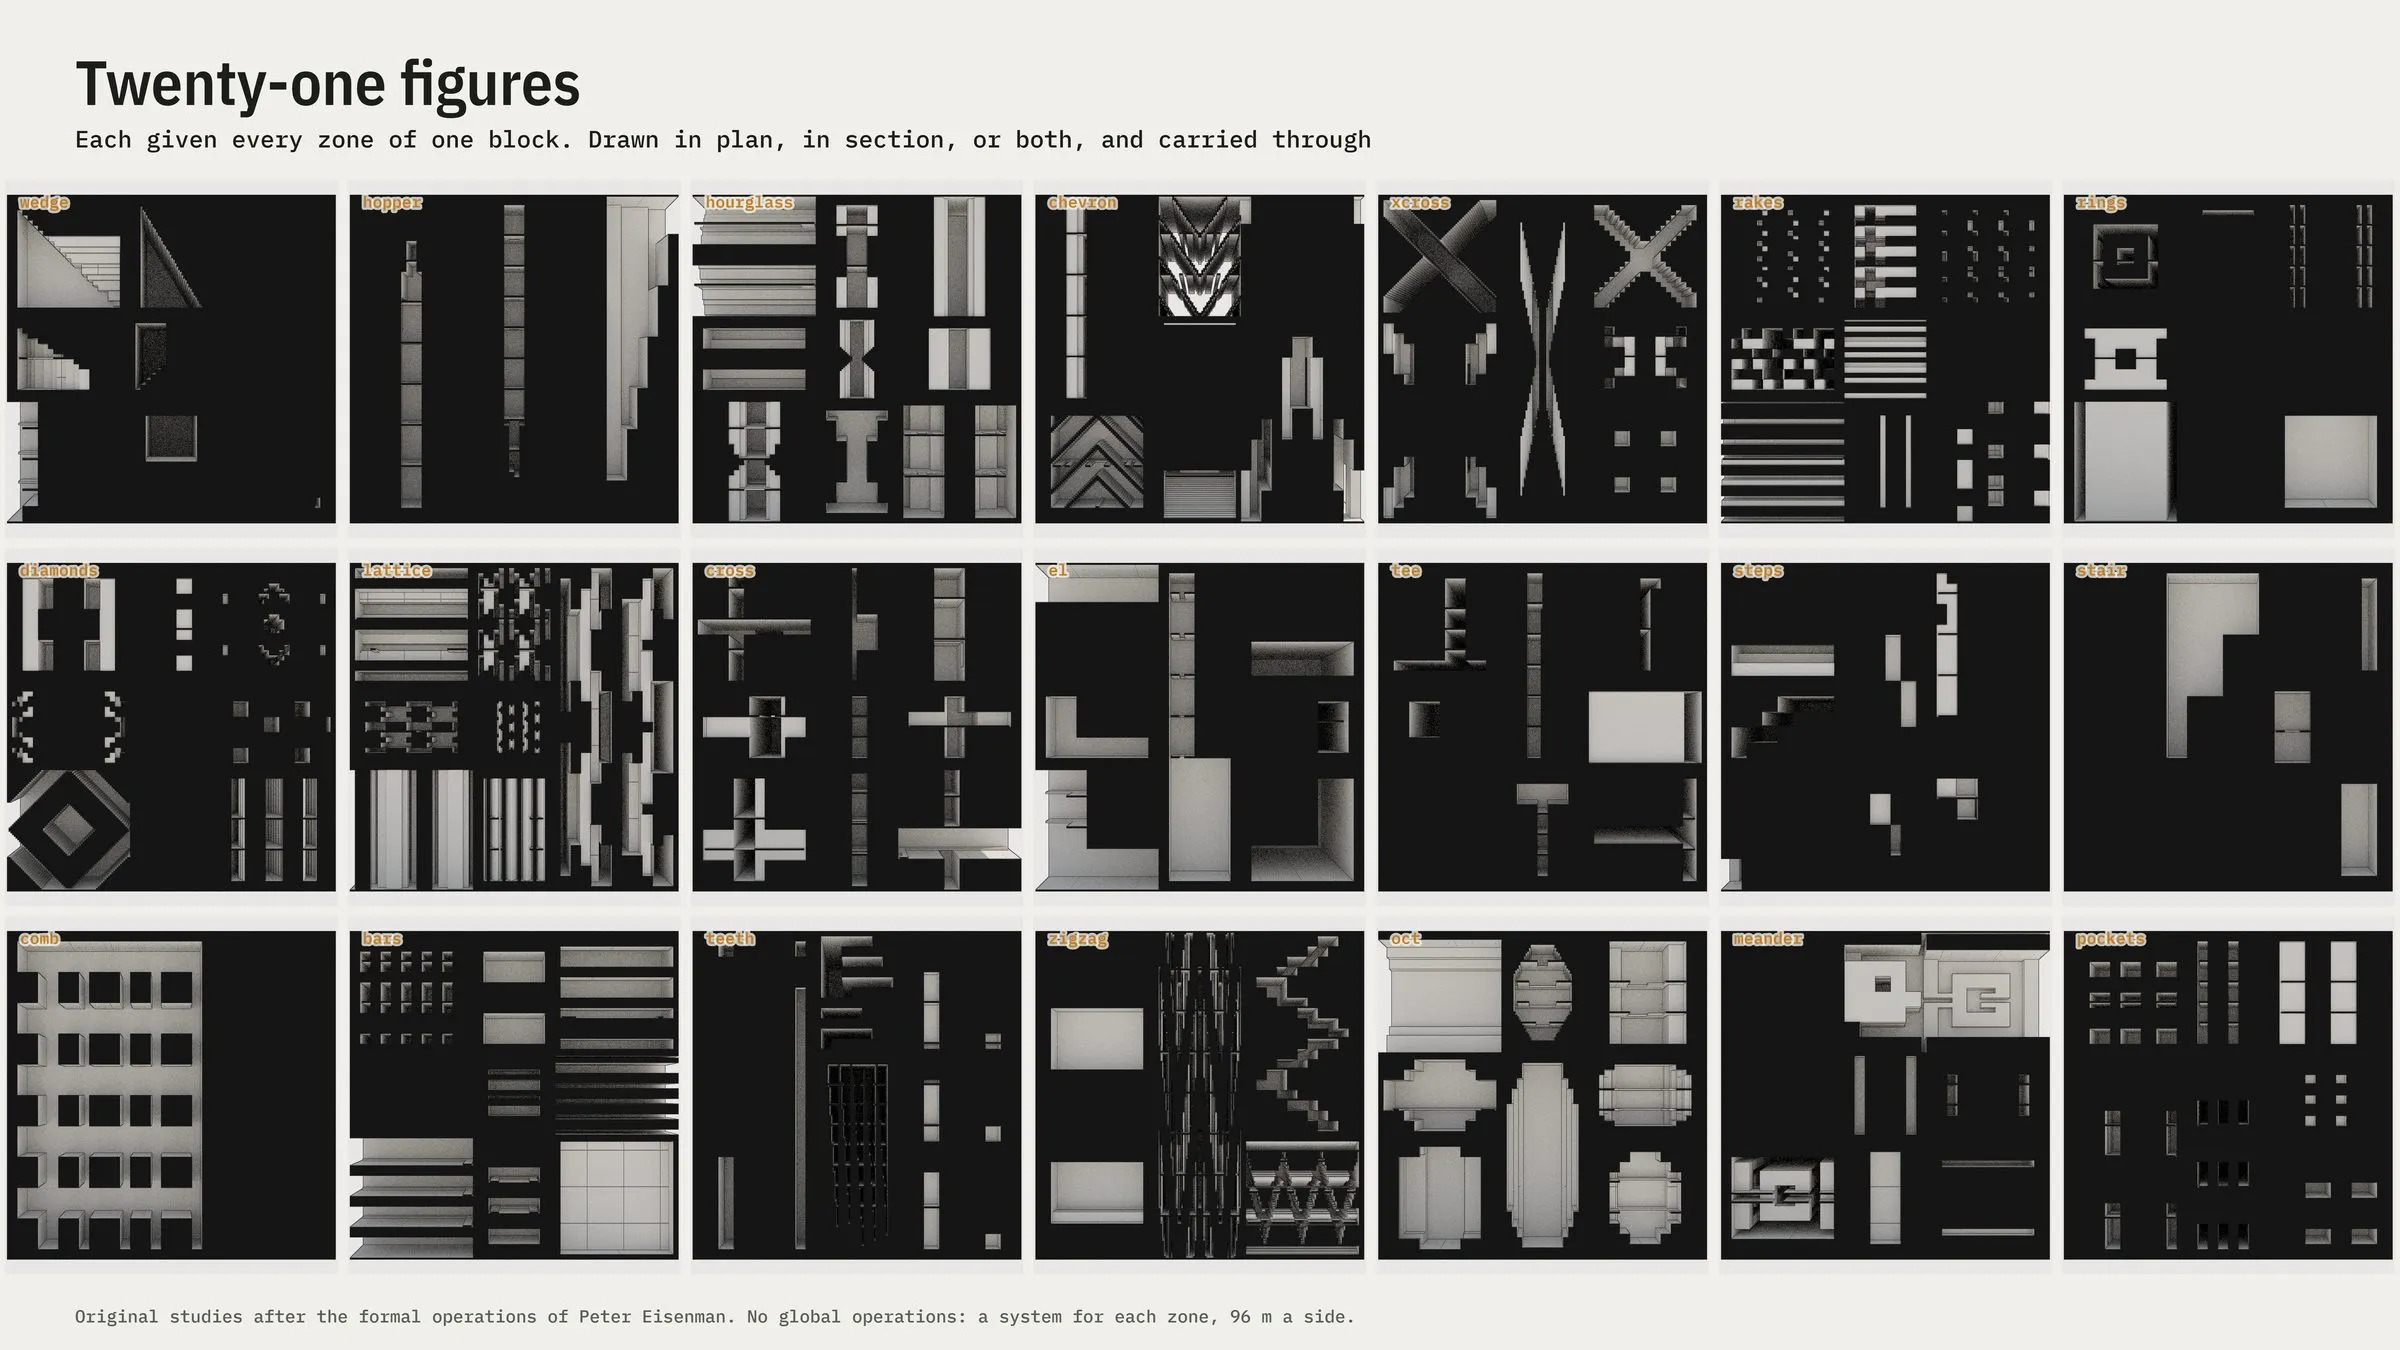
Twenty-one figures, each given a zone of one block, drawn in plan, in section or both · original study after the formal operations of Peter Eisenman · generated by code, rendered by the lab's own path tracer · 2026 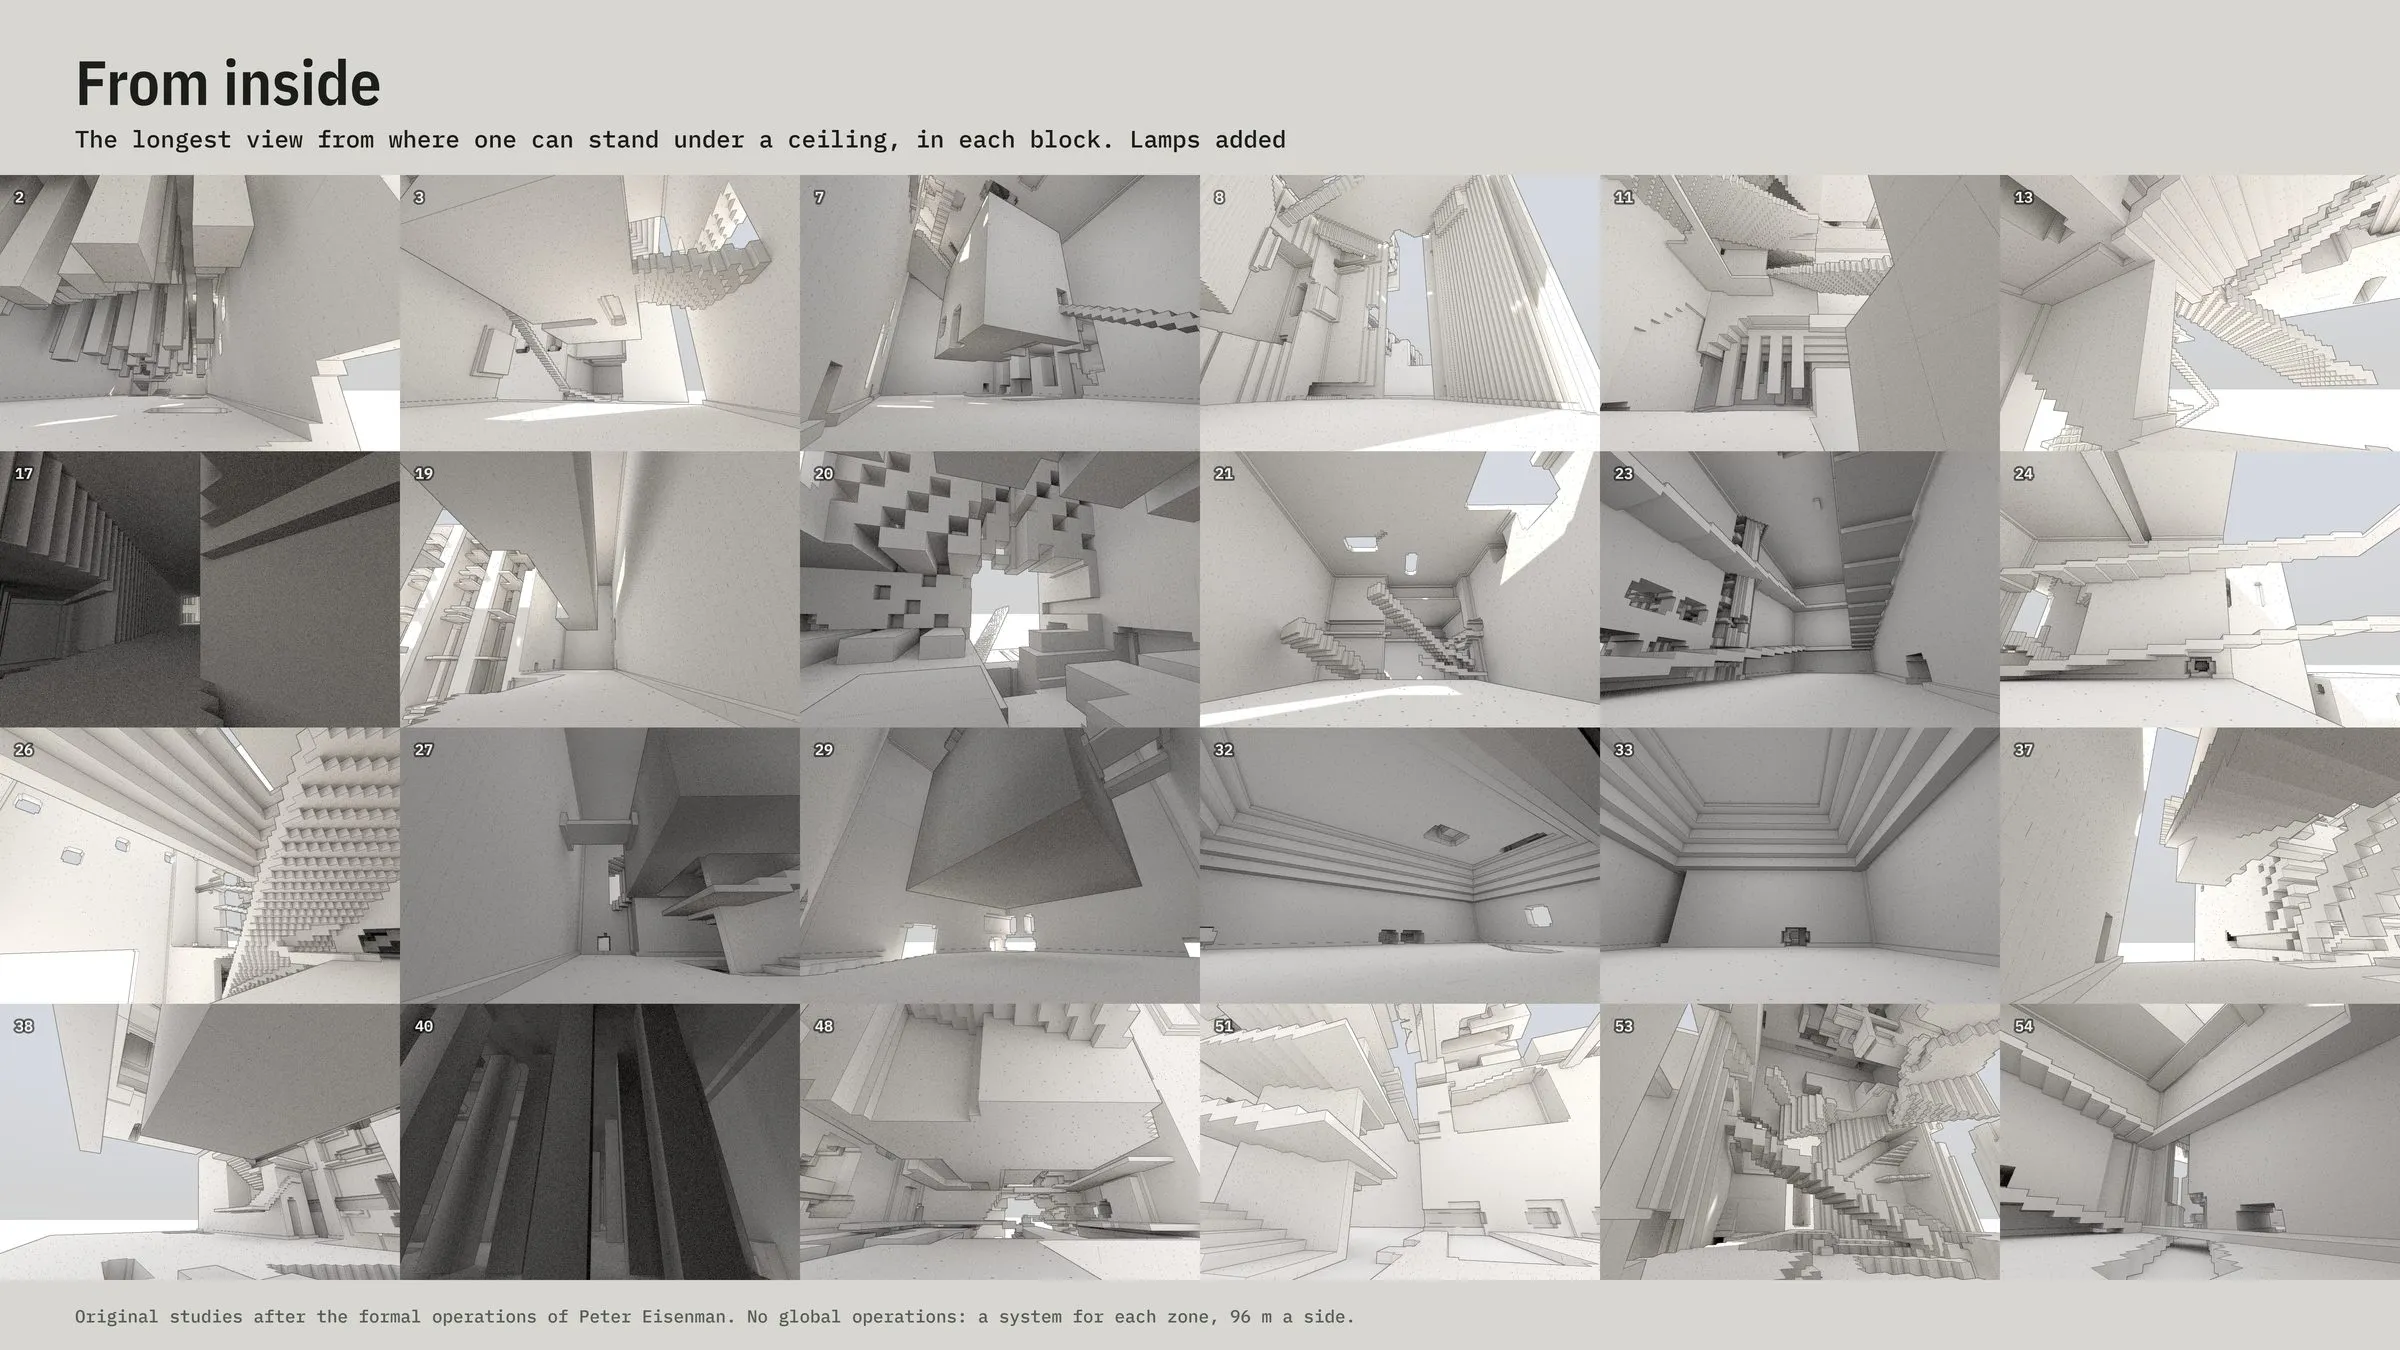
Local systems from inside: the longest view from where one can stand · original study after the formal operations of Peter Eisenman · generated by code, rendered by the lab's own path tracer · 2026 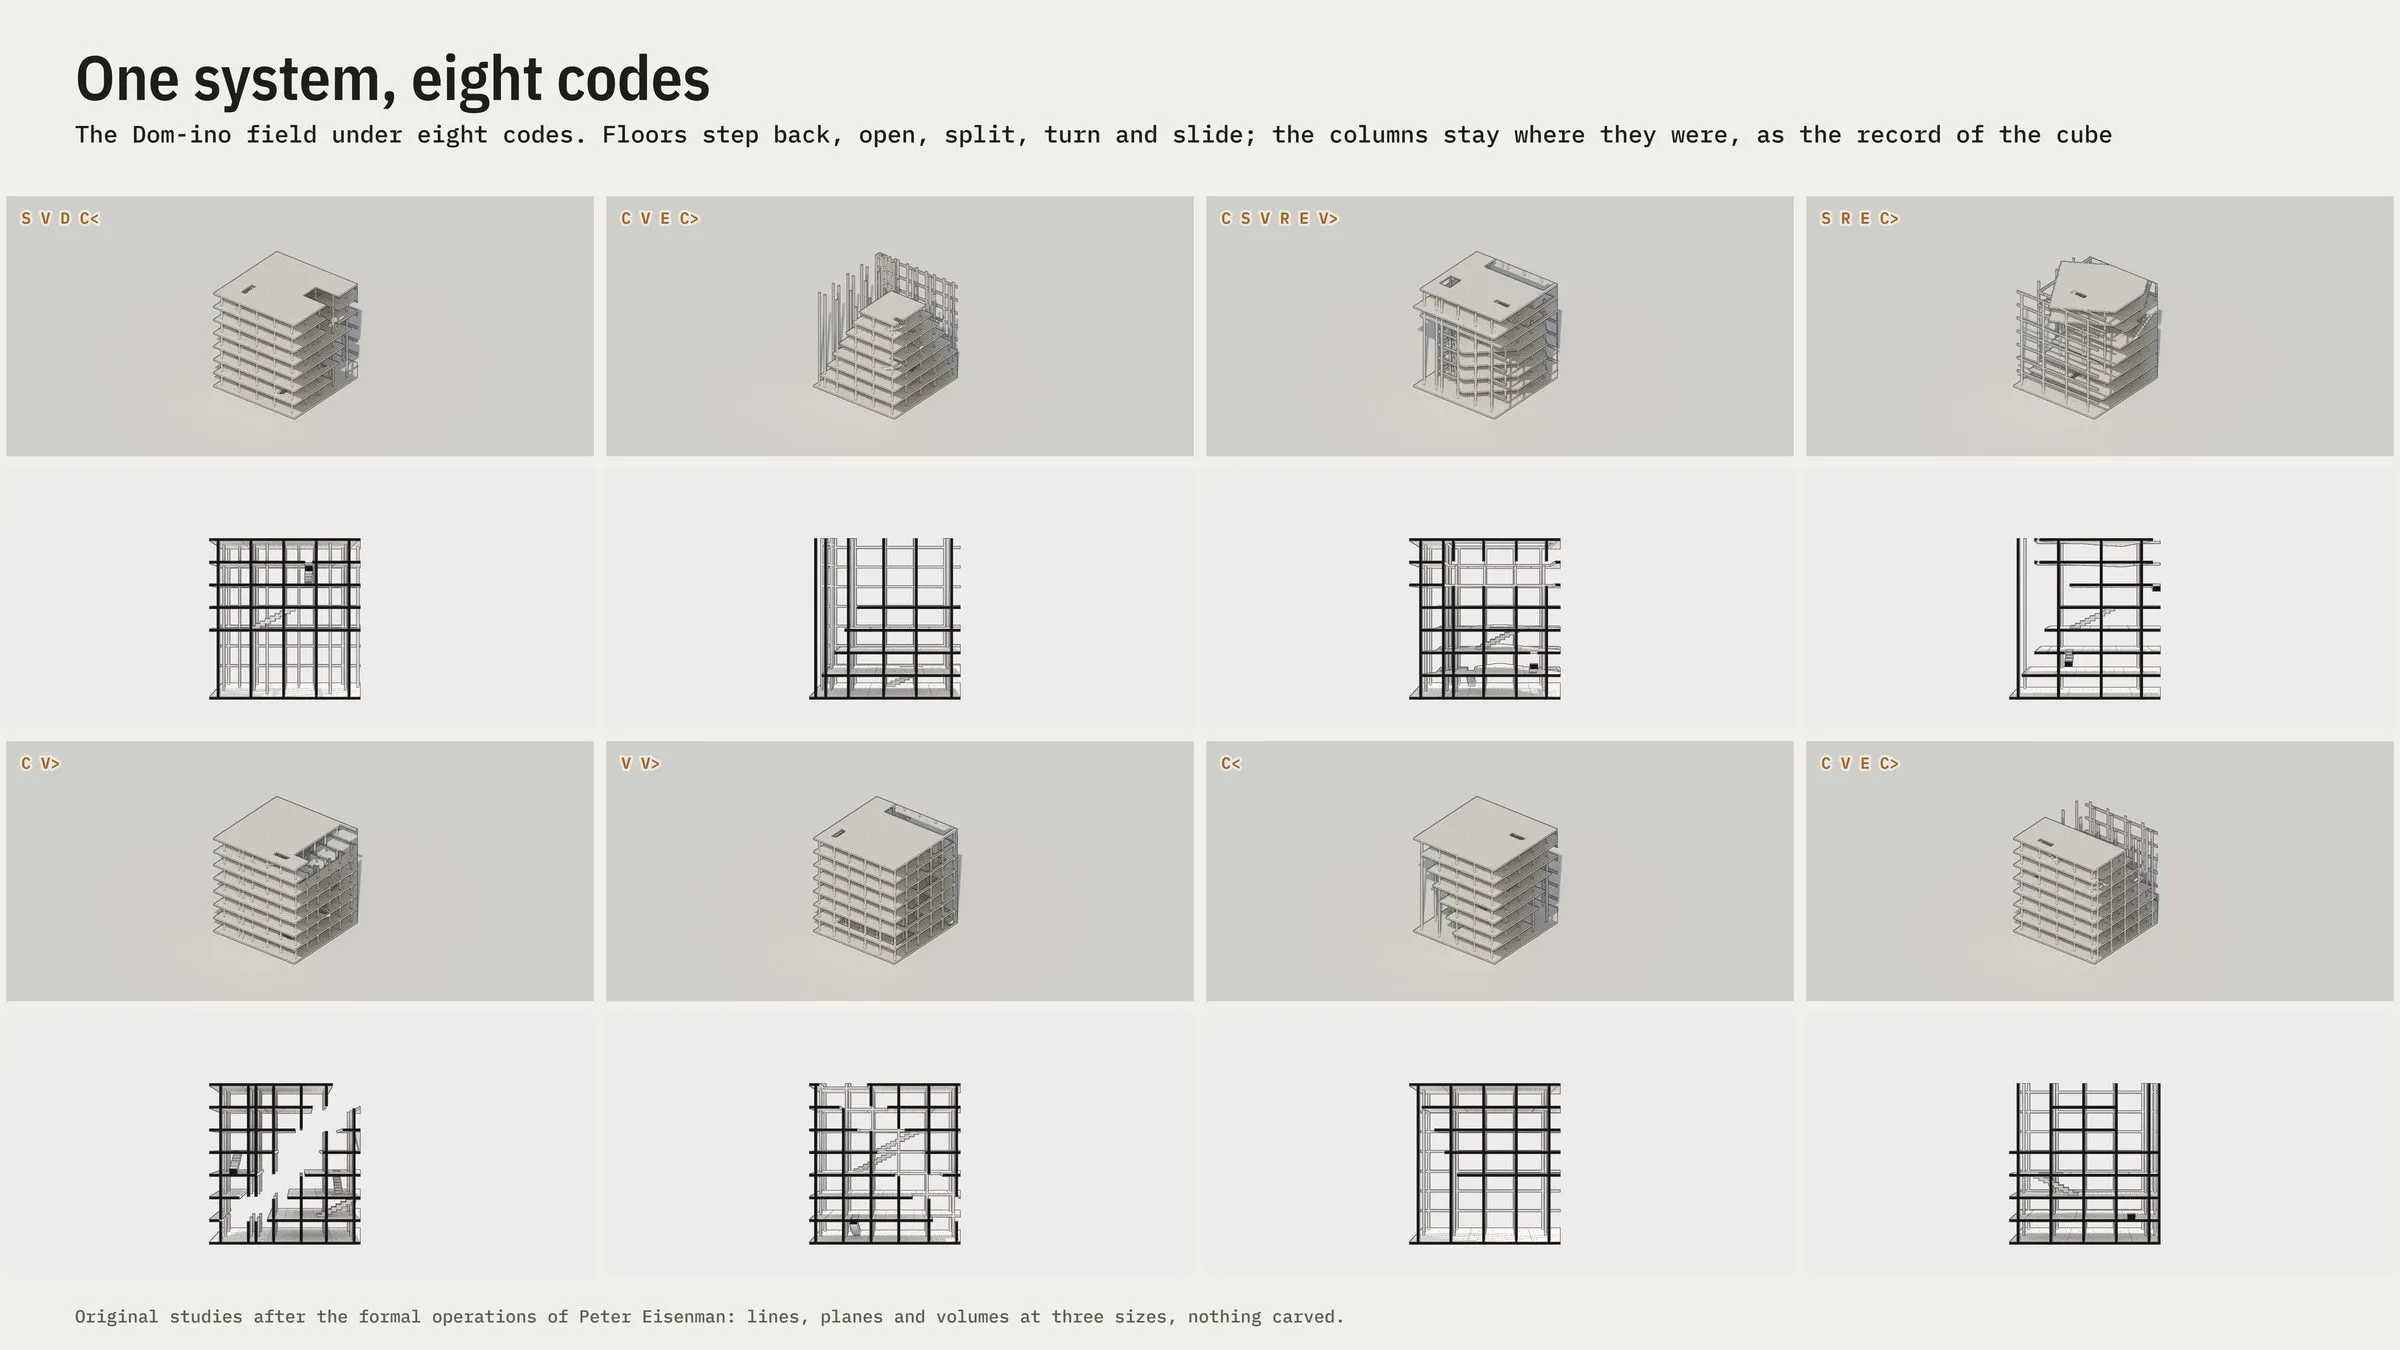
One system, eight codes: floors step back, open, split, turn and slide, and the columns stay where they were as the record of the cube · original study after the formal operations of Peter Eisenman · generated by code, rendered by the lab's own path tracer · 2026 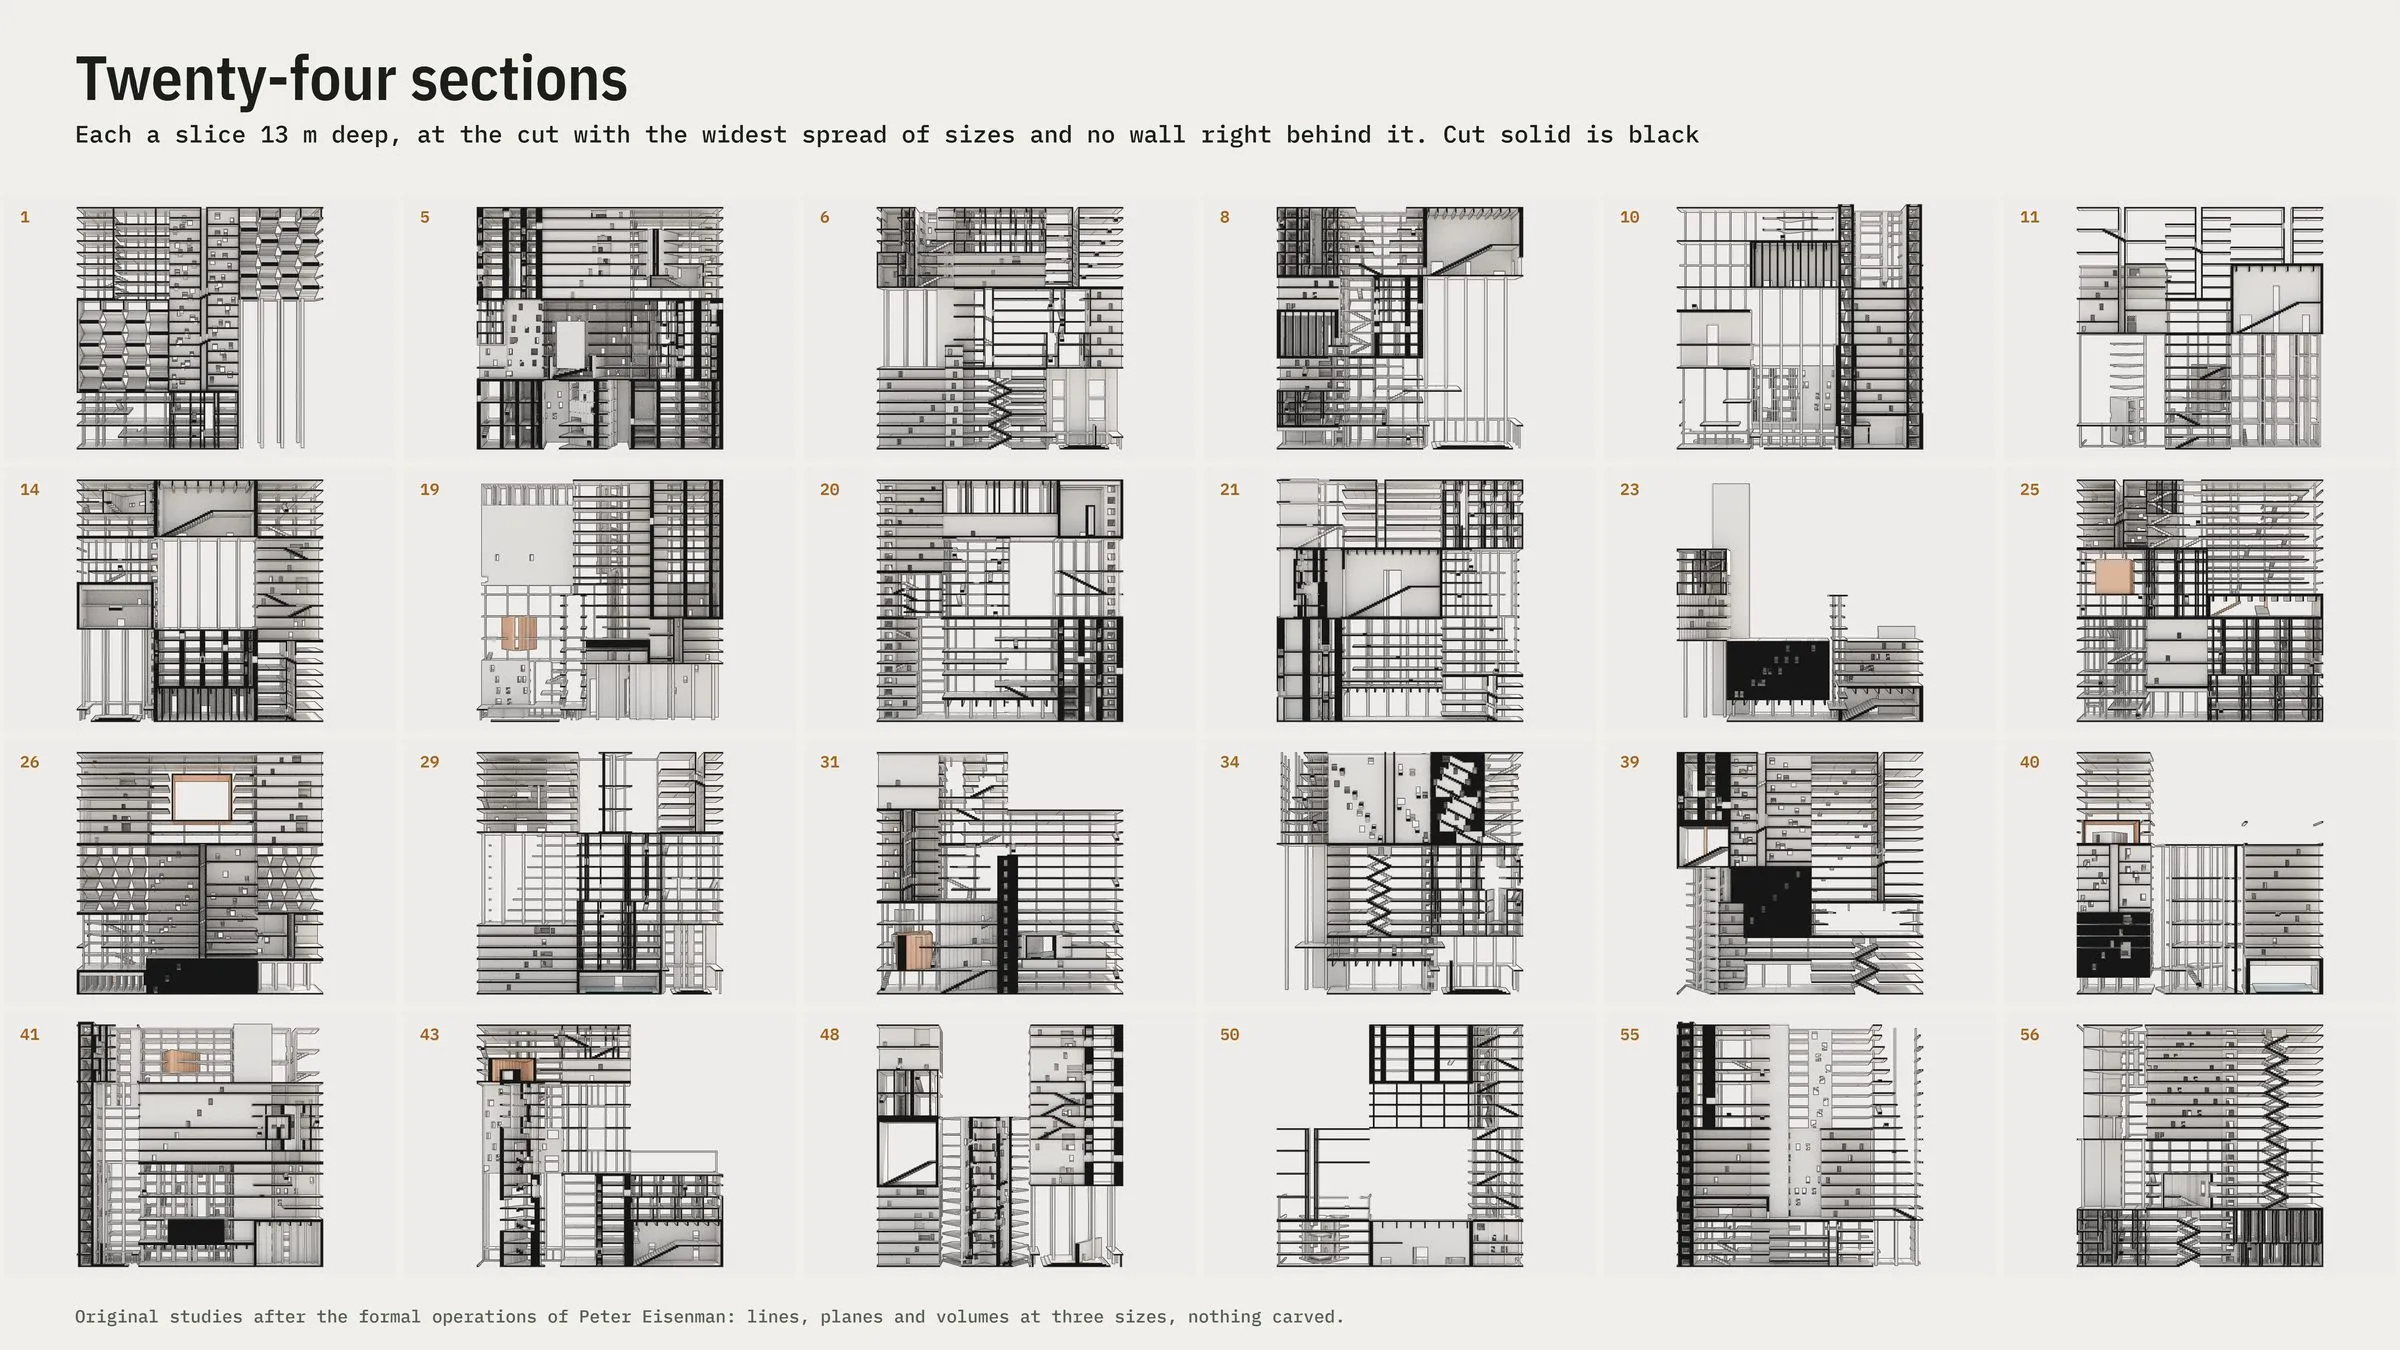
Twenty-four sections at 96 m, each a 13 m slice at the cut with the widest spread of sizes · original study after the formal operations of Peter Eisenman · generated by code, rendered by the lab's own path tracer · 2026 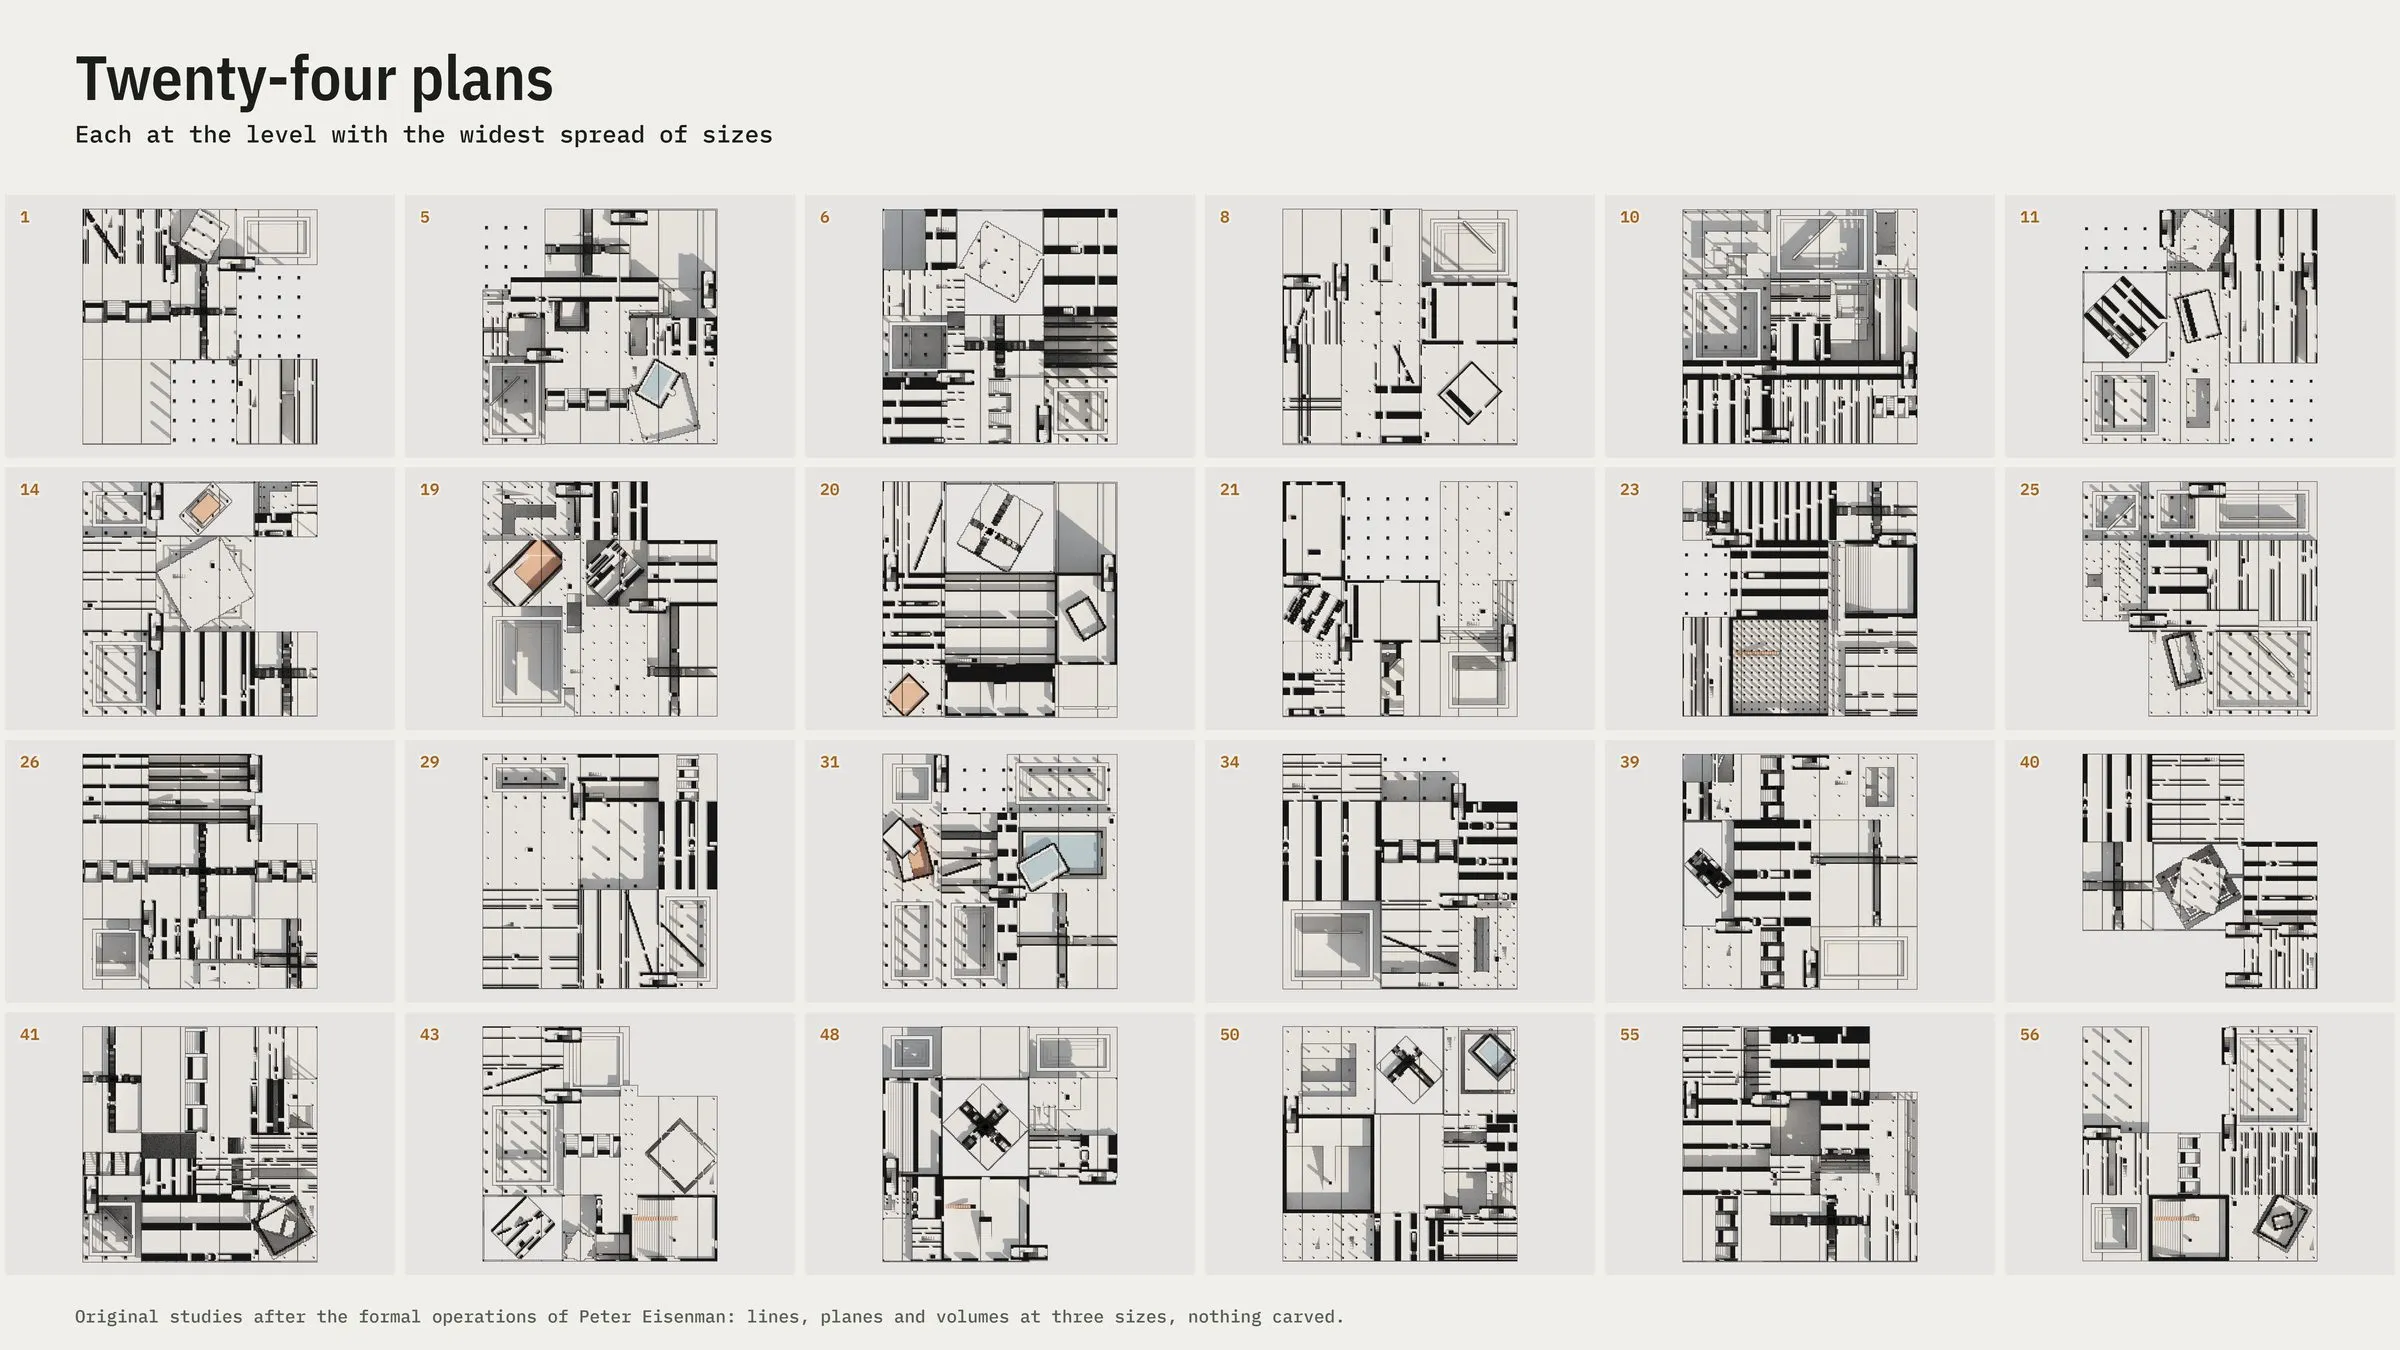
Twenty-four plans at 96 m · original study after the formal operations of Peter Eisenman · generated by code, rendered by the lab's own path tracer · 2026 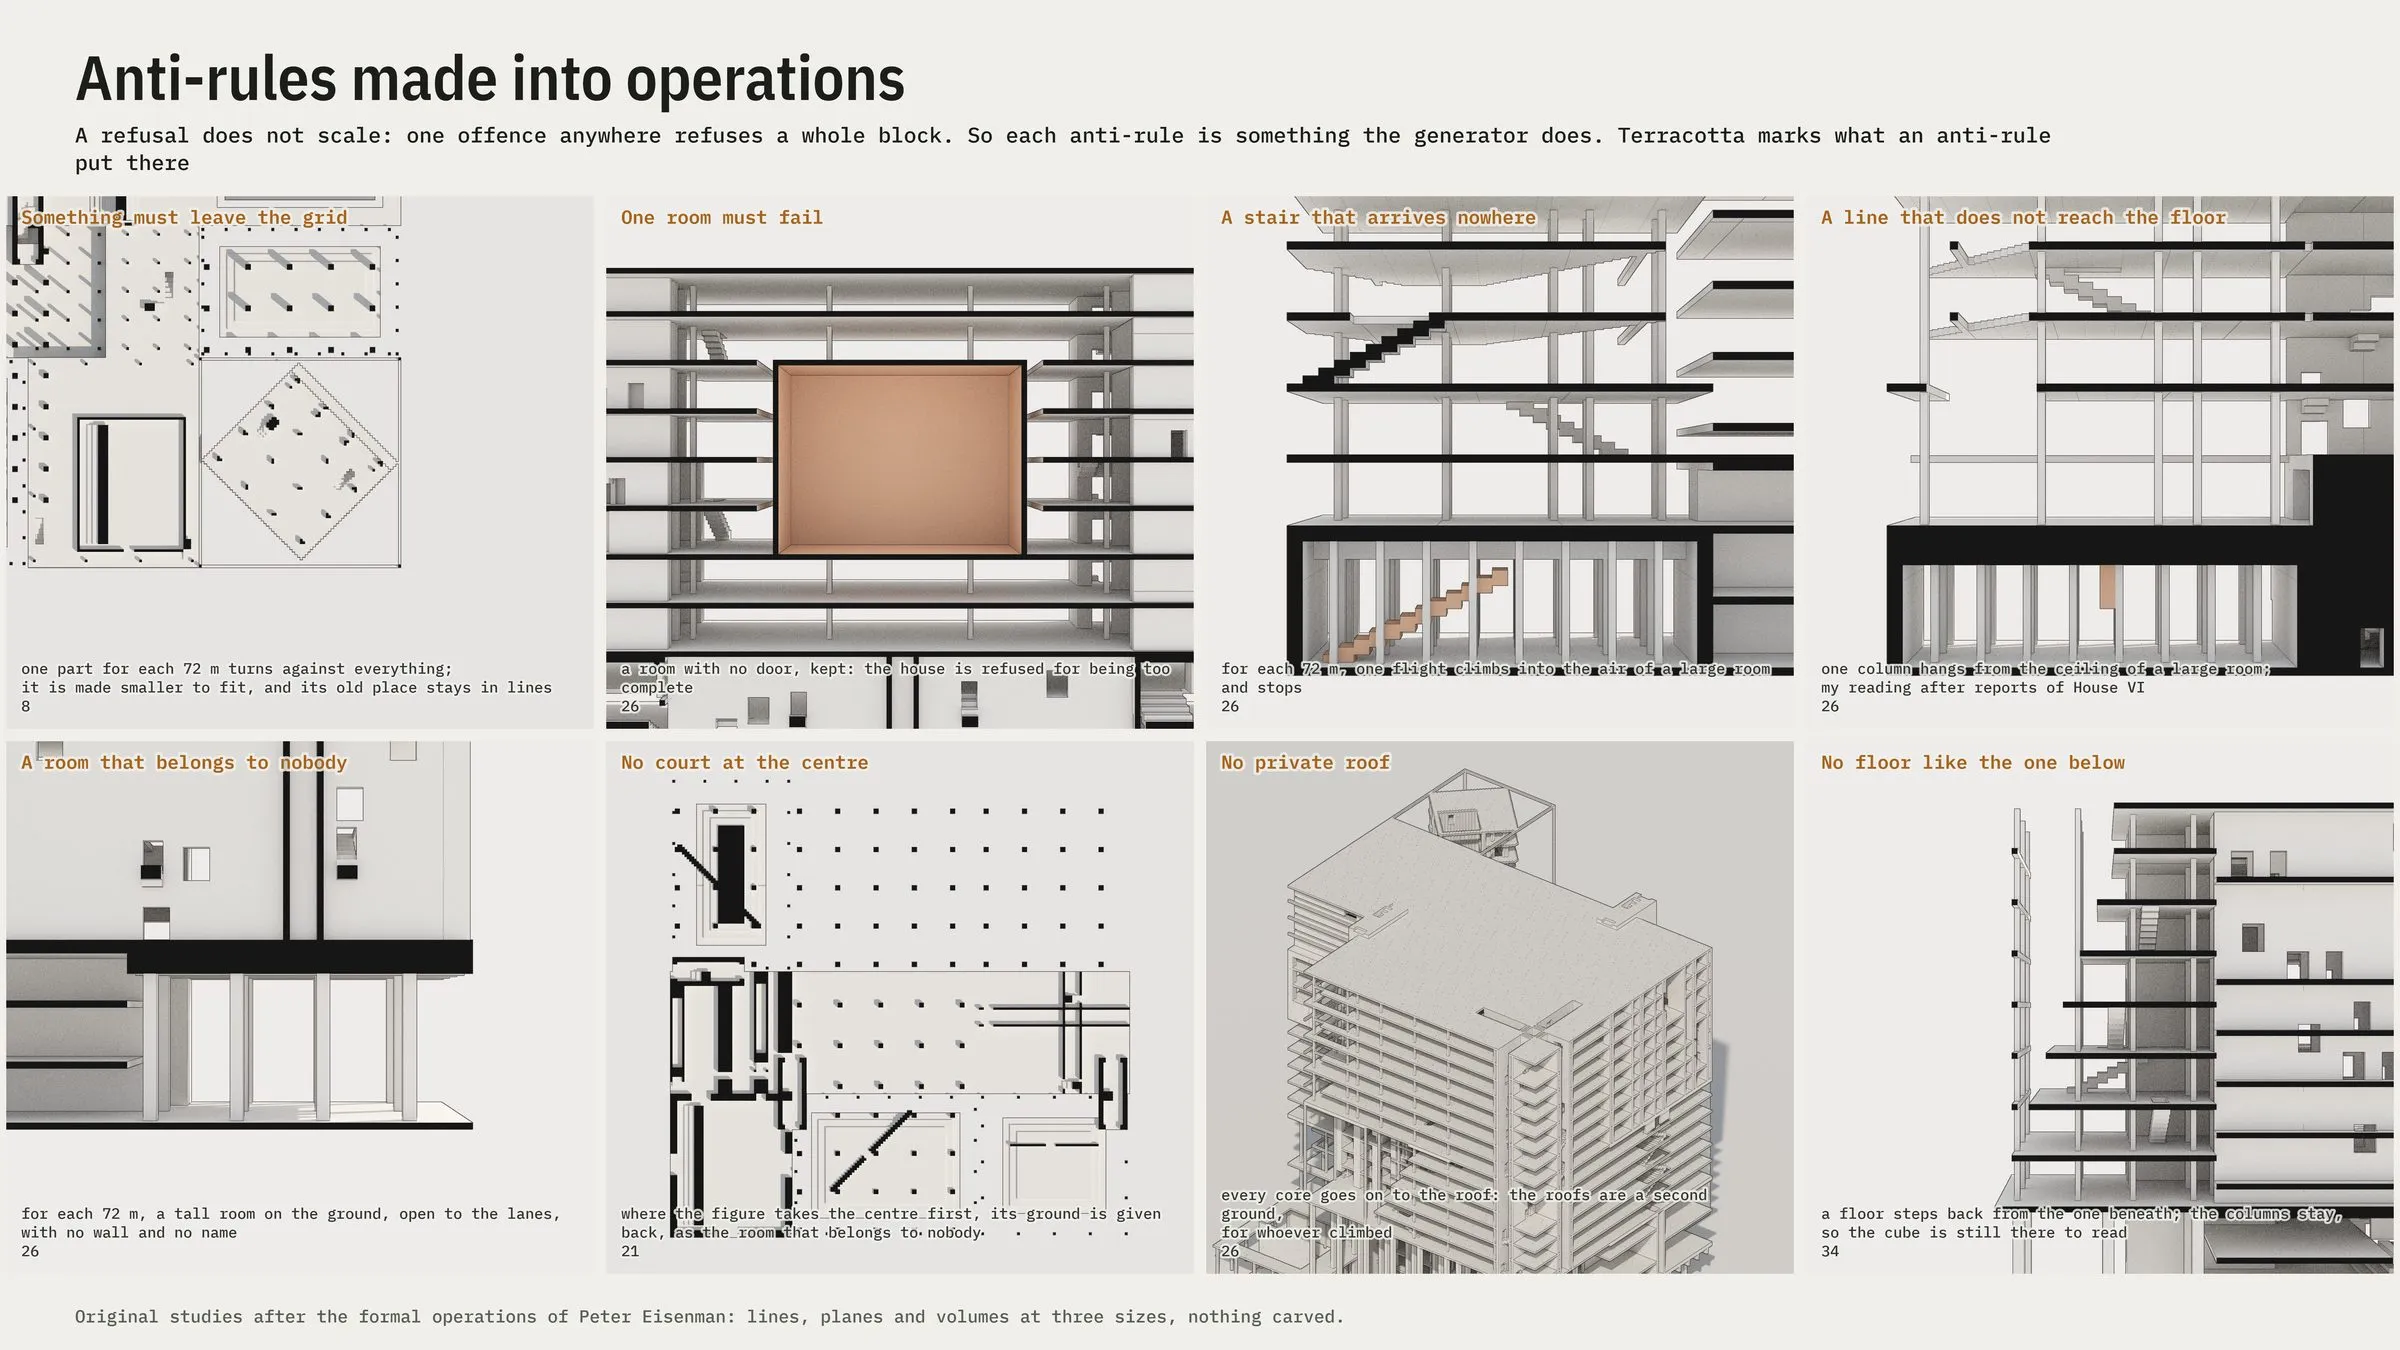
Anti-rules made into operations: a refusal does not scale, so each anti-rule is something the generator does; terracotta marks what it put there · original study after the formal operations of Peter Eisenman · generated by code, rendered by the lab's own path tracer · 2026
Large scale: 192 m and operations at scale
The last study stops carving. Elements are put in place, and an element recurs at three sizes: a line is a column, then a core; a plane is a wall, then a bar 7 to 14 m deep; a volume is a room, then a hall. The block is a nine-square of the cube filled with a census figure, and each built cell is a part of about 36 m that carries one of nine systems, each my reading of a house study at the size of the part: a Dom-ino frame, frontal planes, a cross after House VI, a volume in a moat after House III, an el after House X, a hall, a stair hall, a thickened mass with stairs in its poche, a court. Neighbouring parts never share a system. At 192 m about half the large parts become a nine-square again, and the rest stay whole as large rooms, their bays and rhythms grown with their size. An element that moves leaves its old place in lines: a turned part stands smaller inside its traced outline, and floors that step back leave the column grid of the full cube standing. This is how I read Eisenman’s condition that the work marks its transformation.
The anti-rules changed status along the way. In the urban-block study, a refusal did not scale: one offence anywhere refused a whole block, and by refusal alone no block passed all thirteen anti-rules at any size. Made into operations, they work. One part for each 72 m leaves the grid; one room must fail and is kept sealed, marked terracotta; a stair climbs into the air of a large room and stops; a column hangs from a ceiling; a tall room on the ground belongs to nobody; no floor is like the one below. For an agentic tool set this is perhaps the most transferable finding: a constraint that an agent can only obey or violate becomes, at scale, a call it has to make.
Large scale, 192 m
6 plates · click to enlarge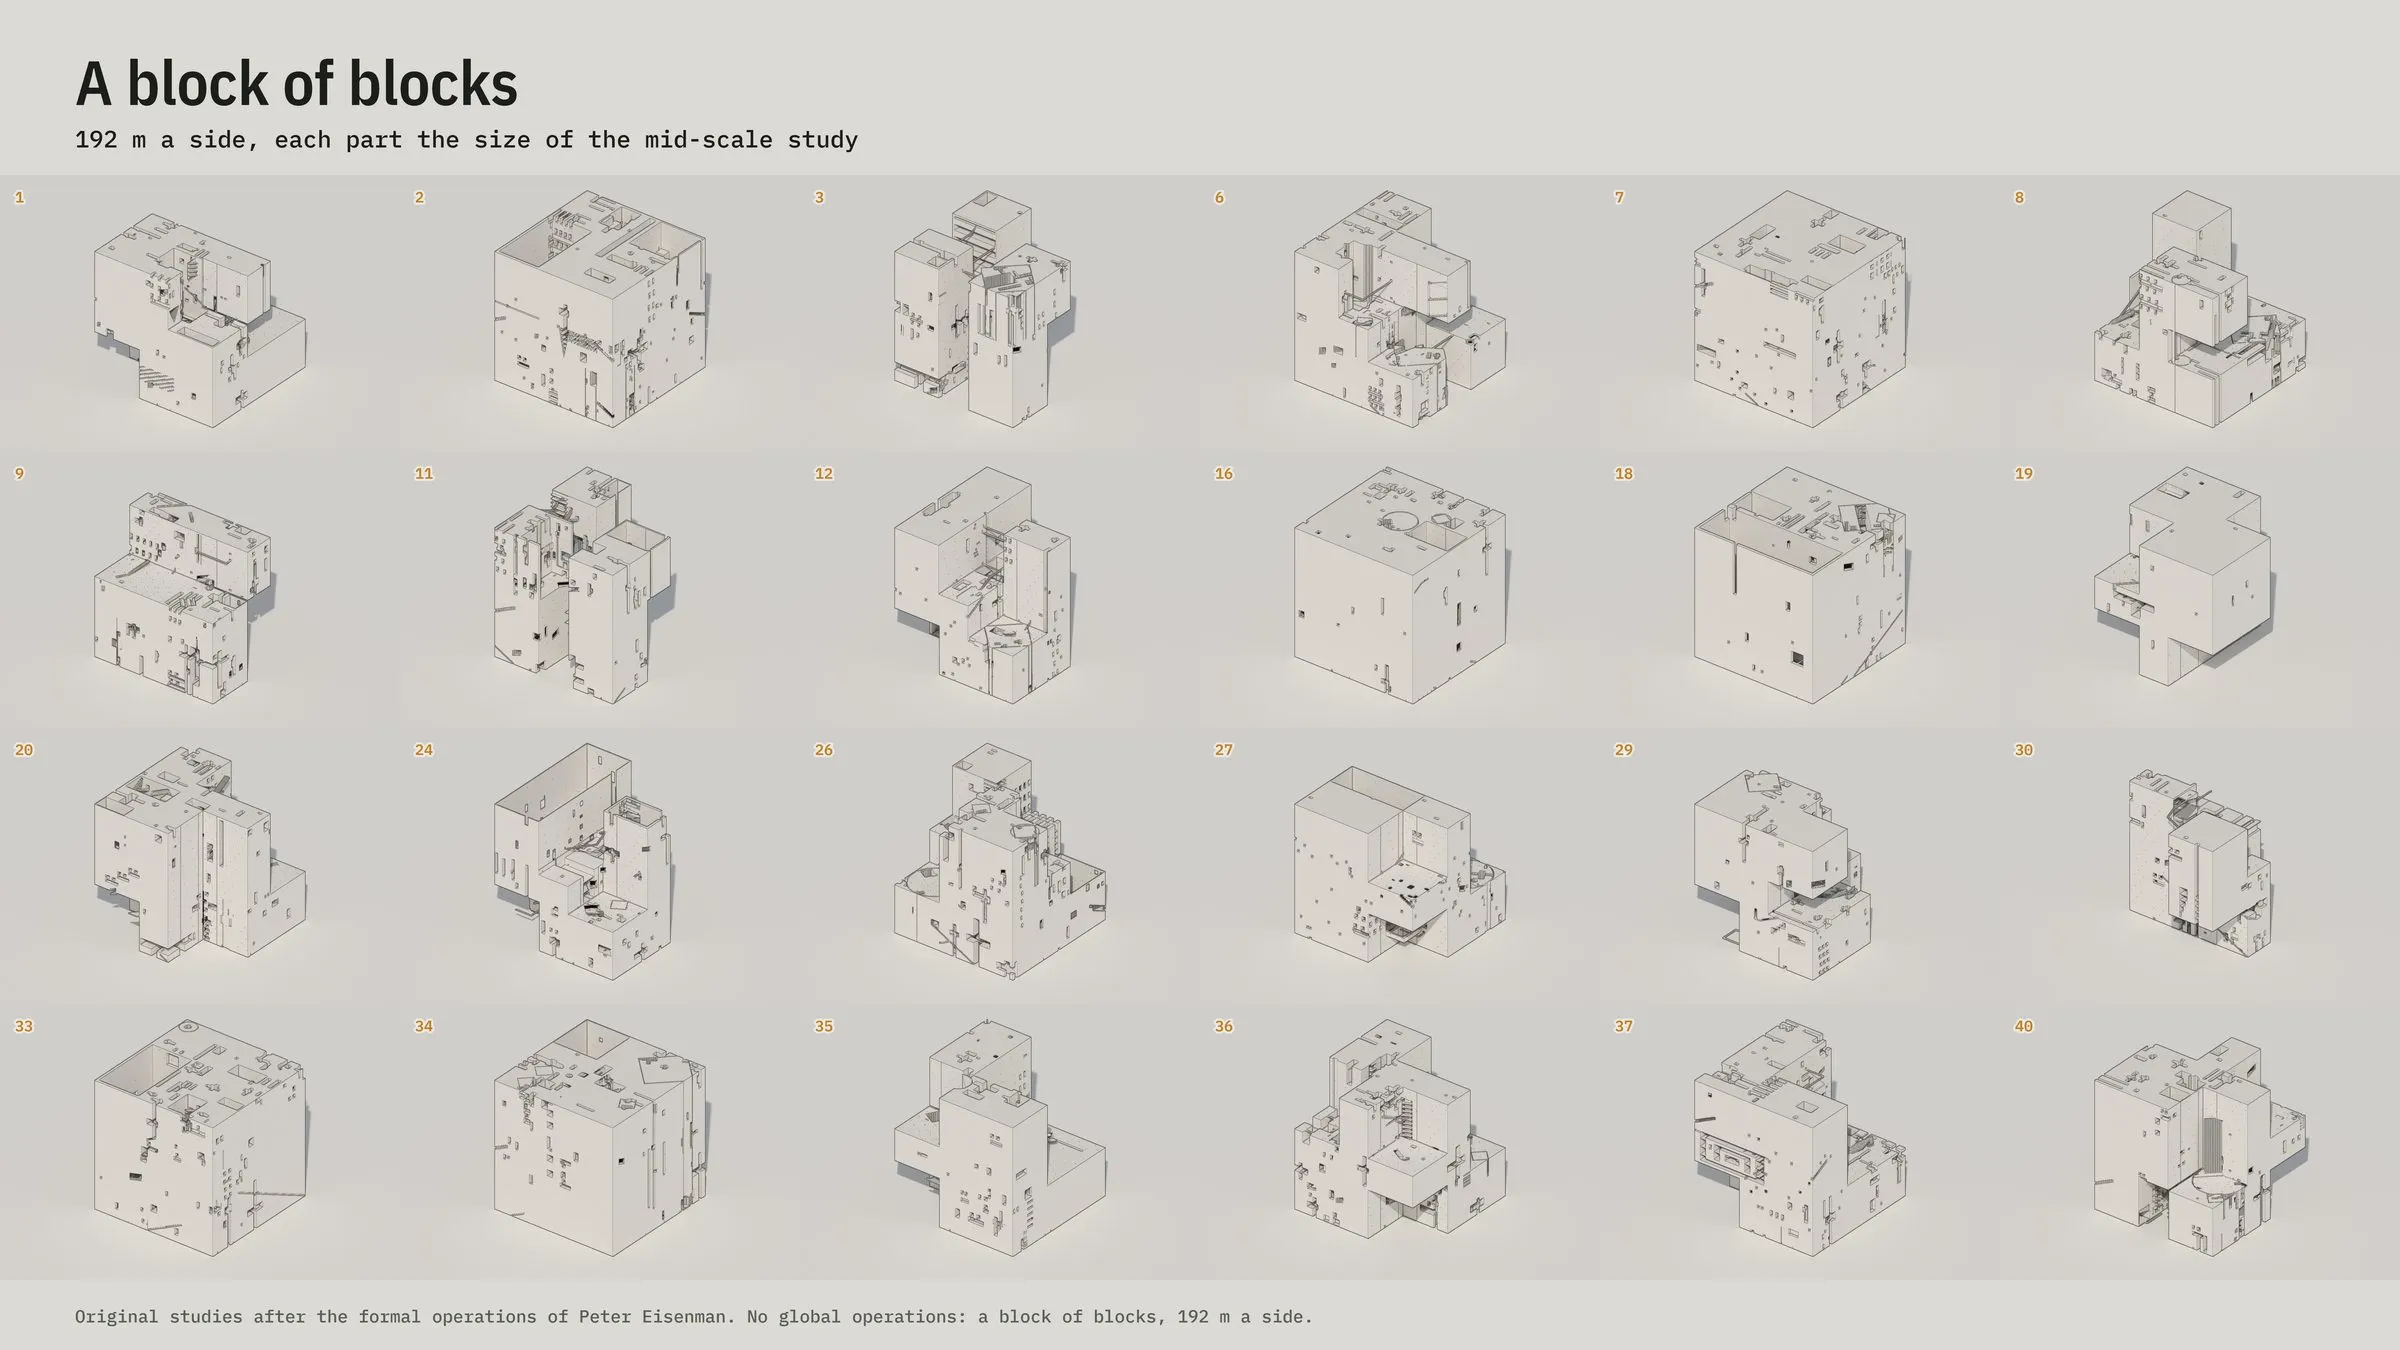
A block of blocks, carved: 192 m a side, each part the size of the mid-scale study · original study after the formal operations of Peter Eisenman · generated by code, rendered by the lab's own path tracer · 2026 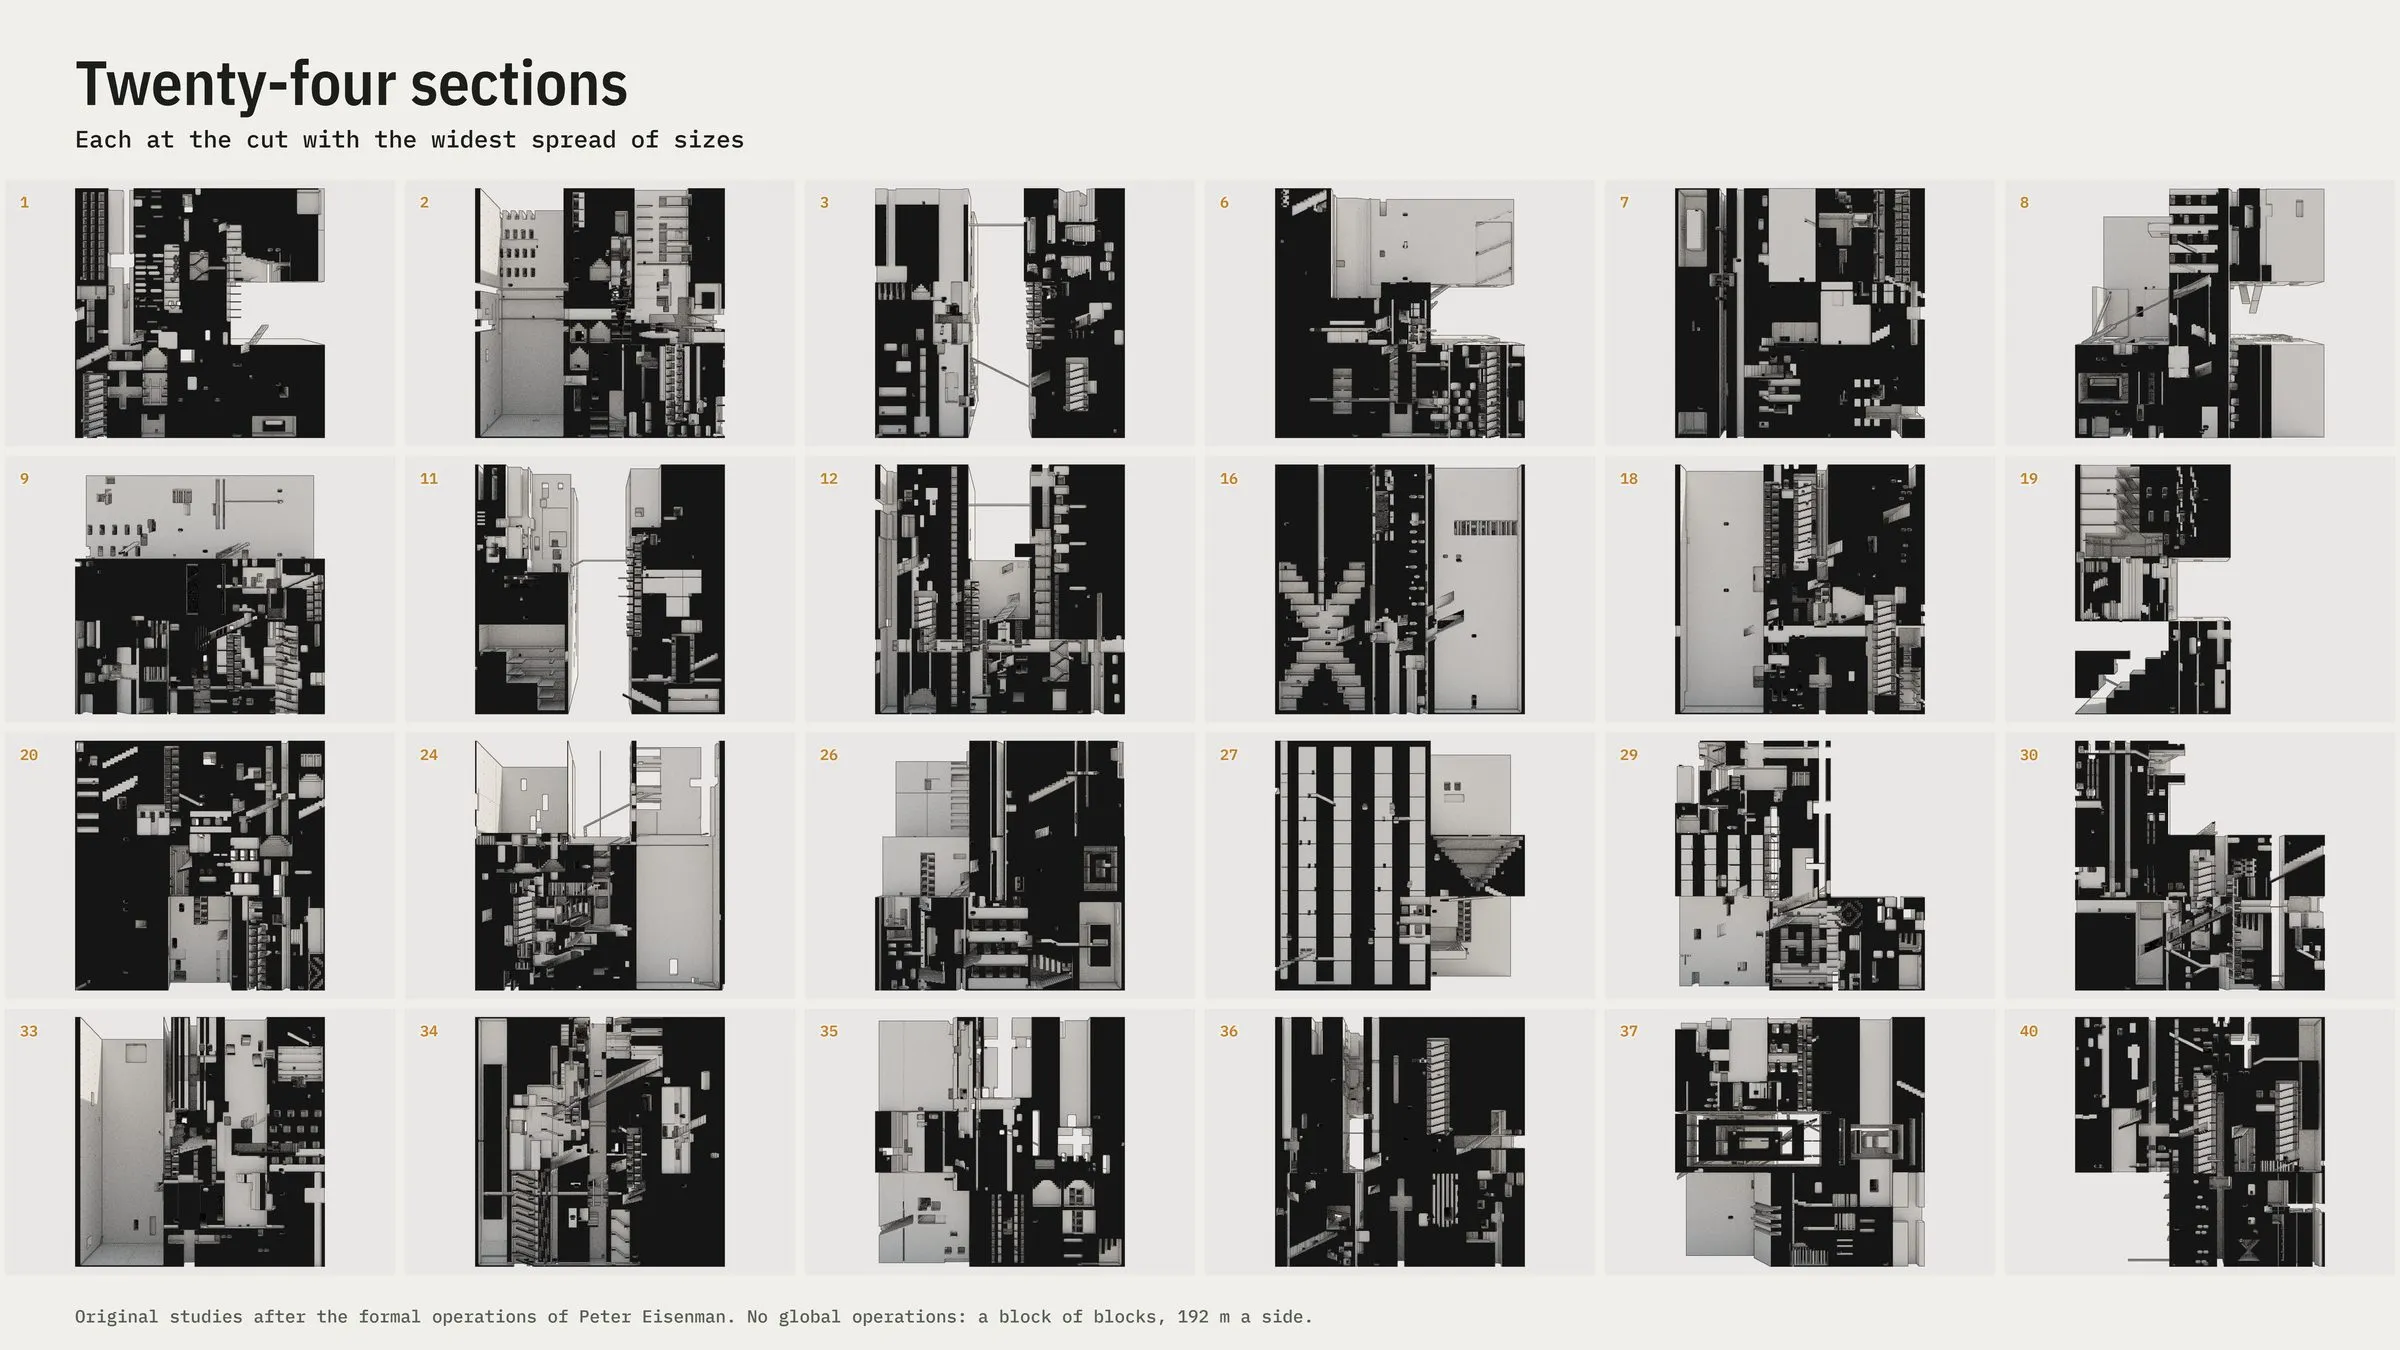
Twenty-four sections of the carved blocks of blocks · original study after the formal operations of Peter Eisenman · generated by code, rendered by the lab's own path tracer · 2026 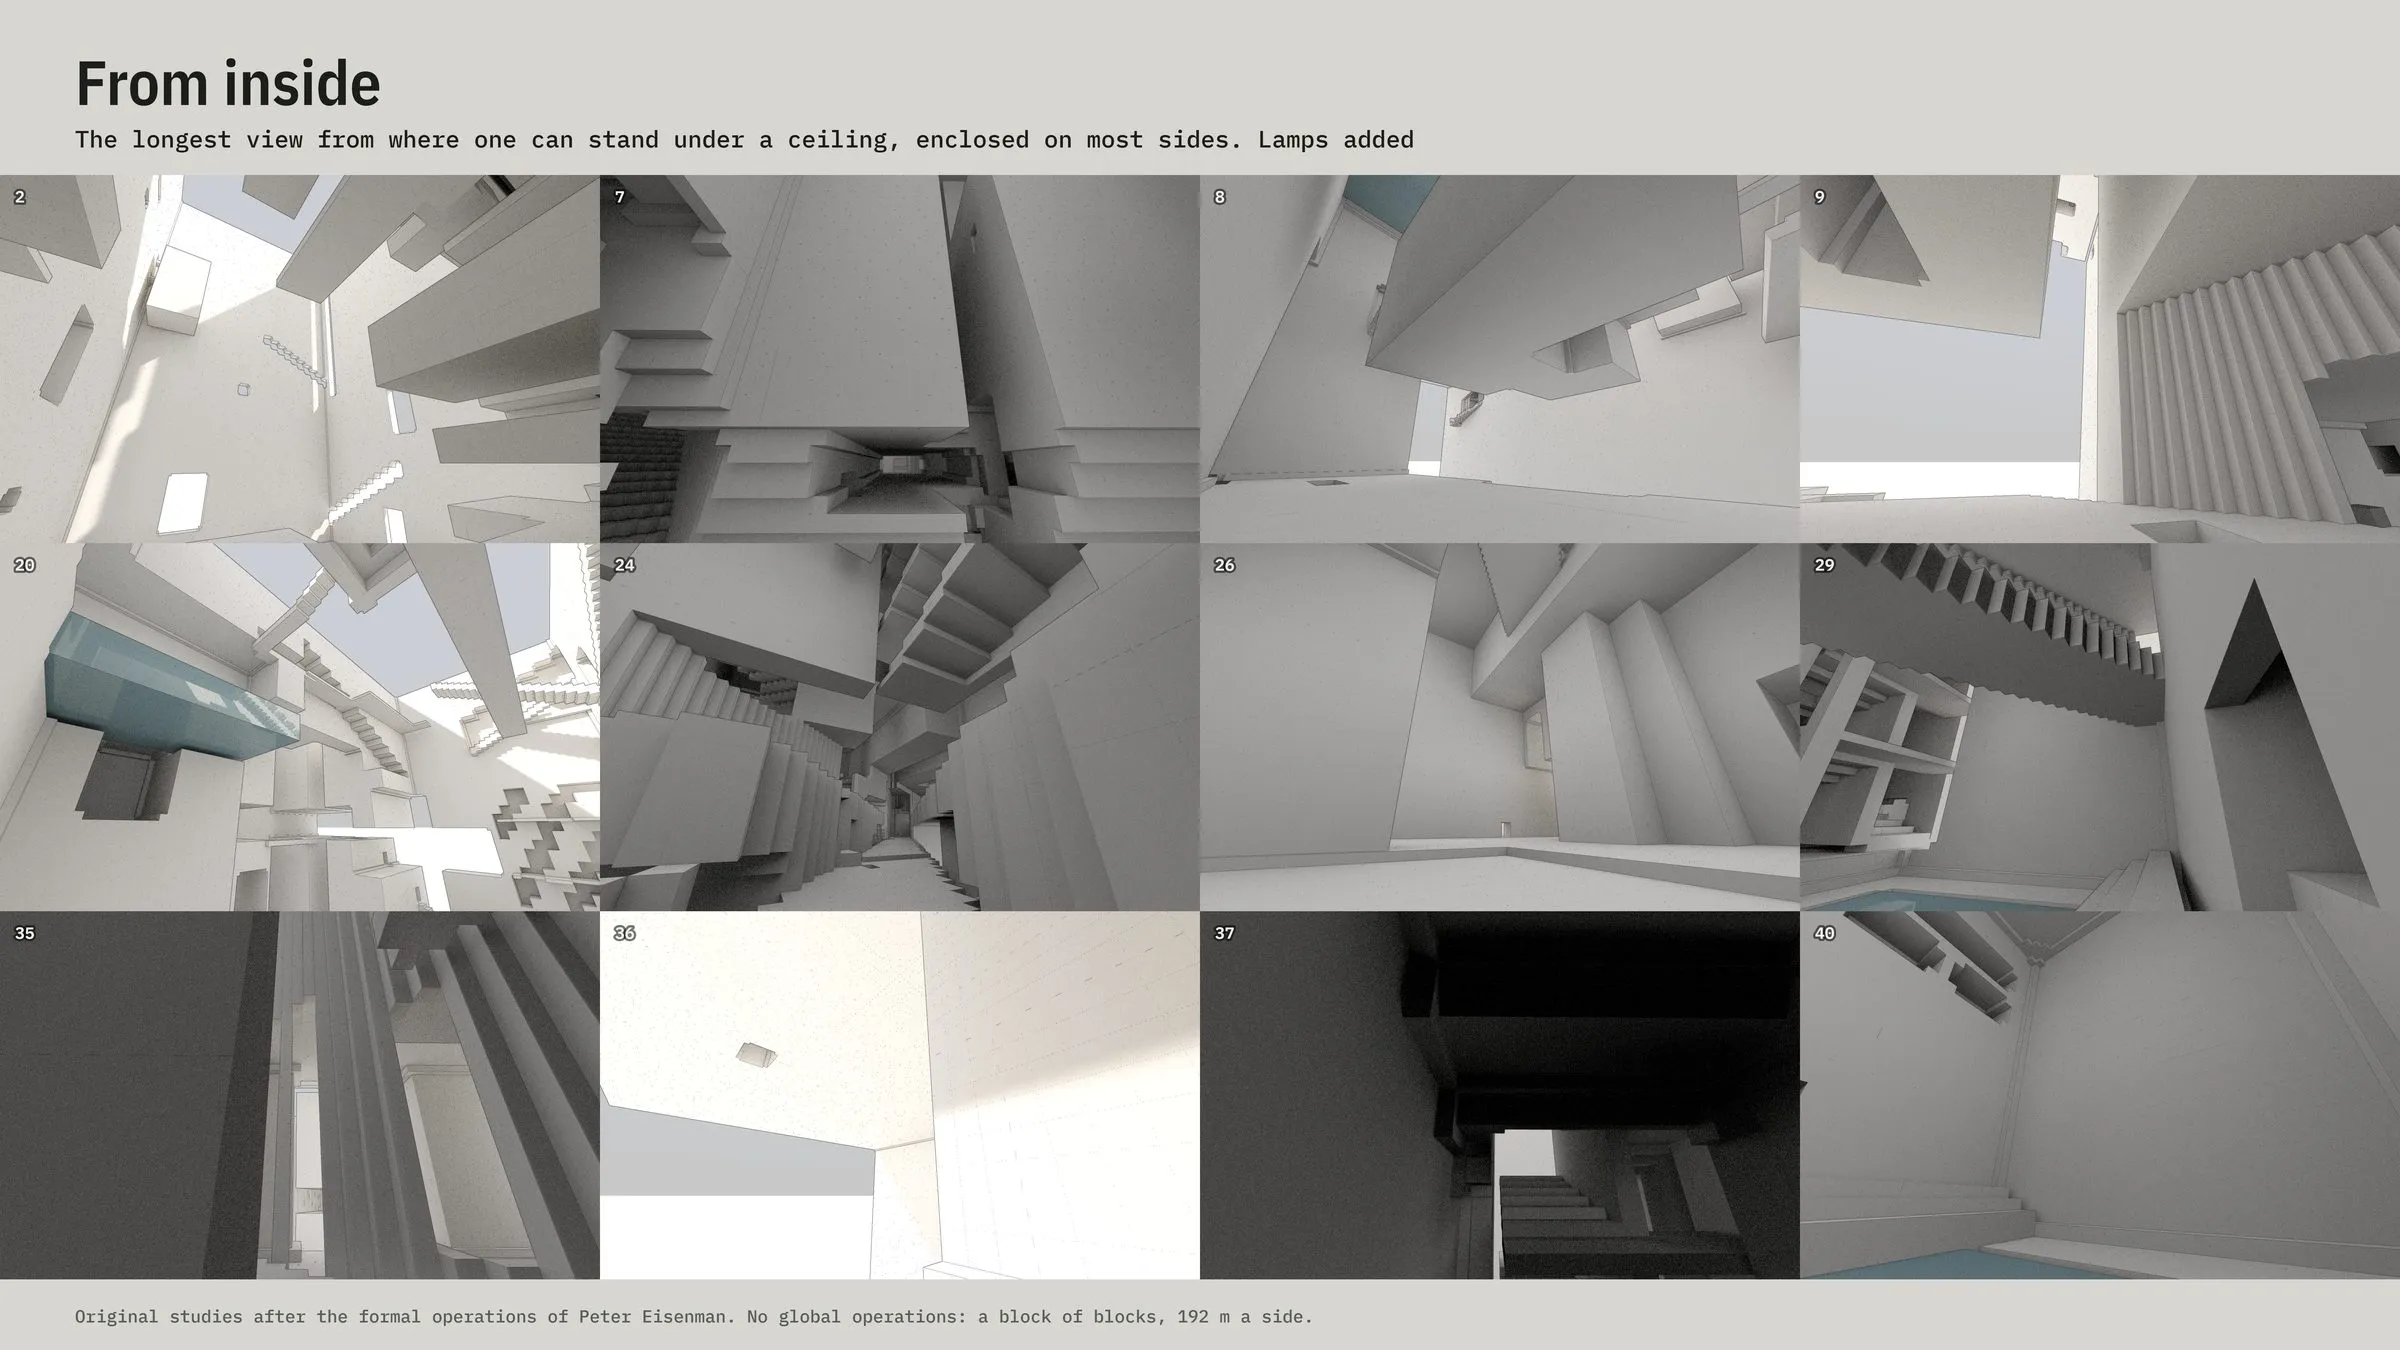
From inside the carved blocks of blocks; lamps added · original study after the formal operations of Peter Eisenman · generated by code, rendered by the lab's own path tracer · 2026 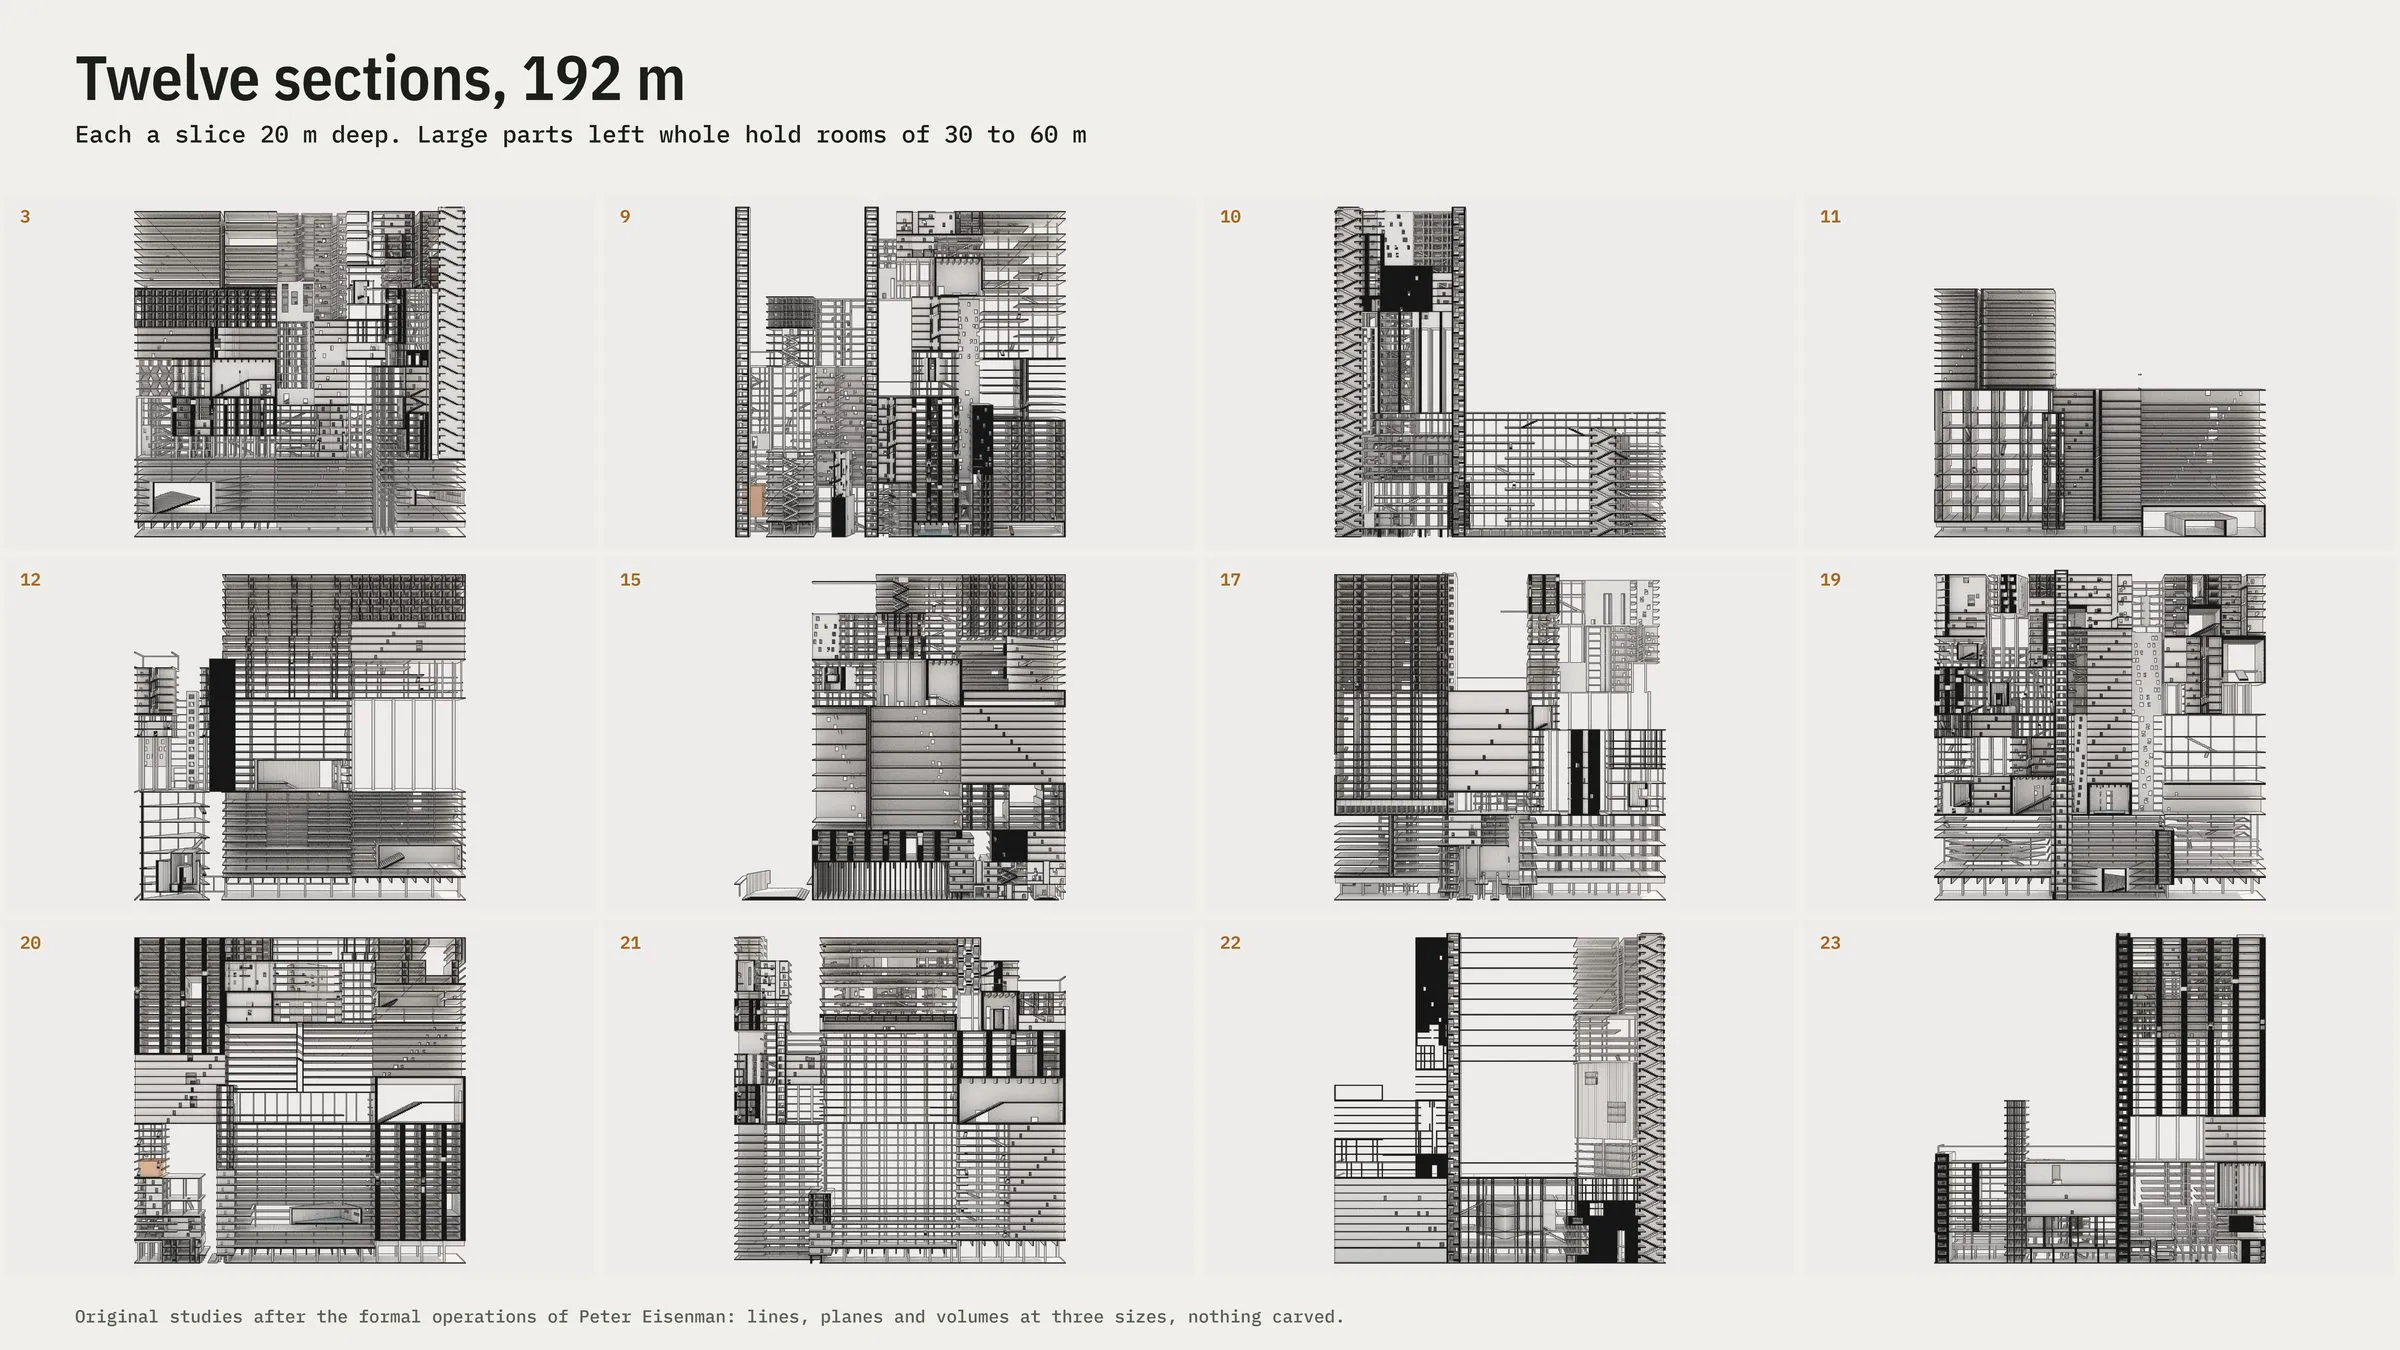
Twelve sections at 192 m, each a 20 m slice; large parts left whole hold rooms of 30 to 60 m · original study after the formal operations of Peter Eisenman · generated by code, rendered by the lab's own path tracer · 2026 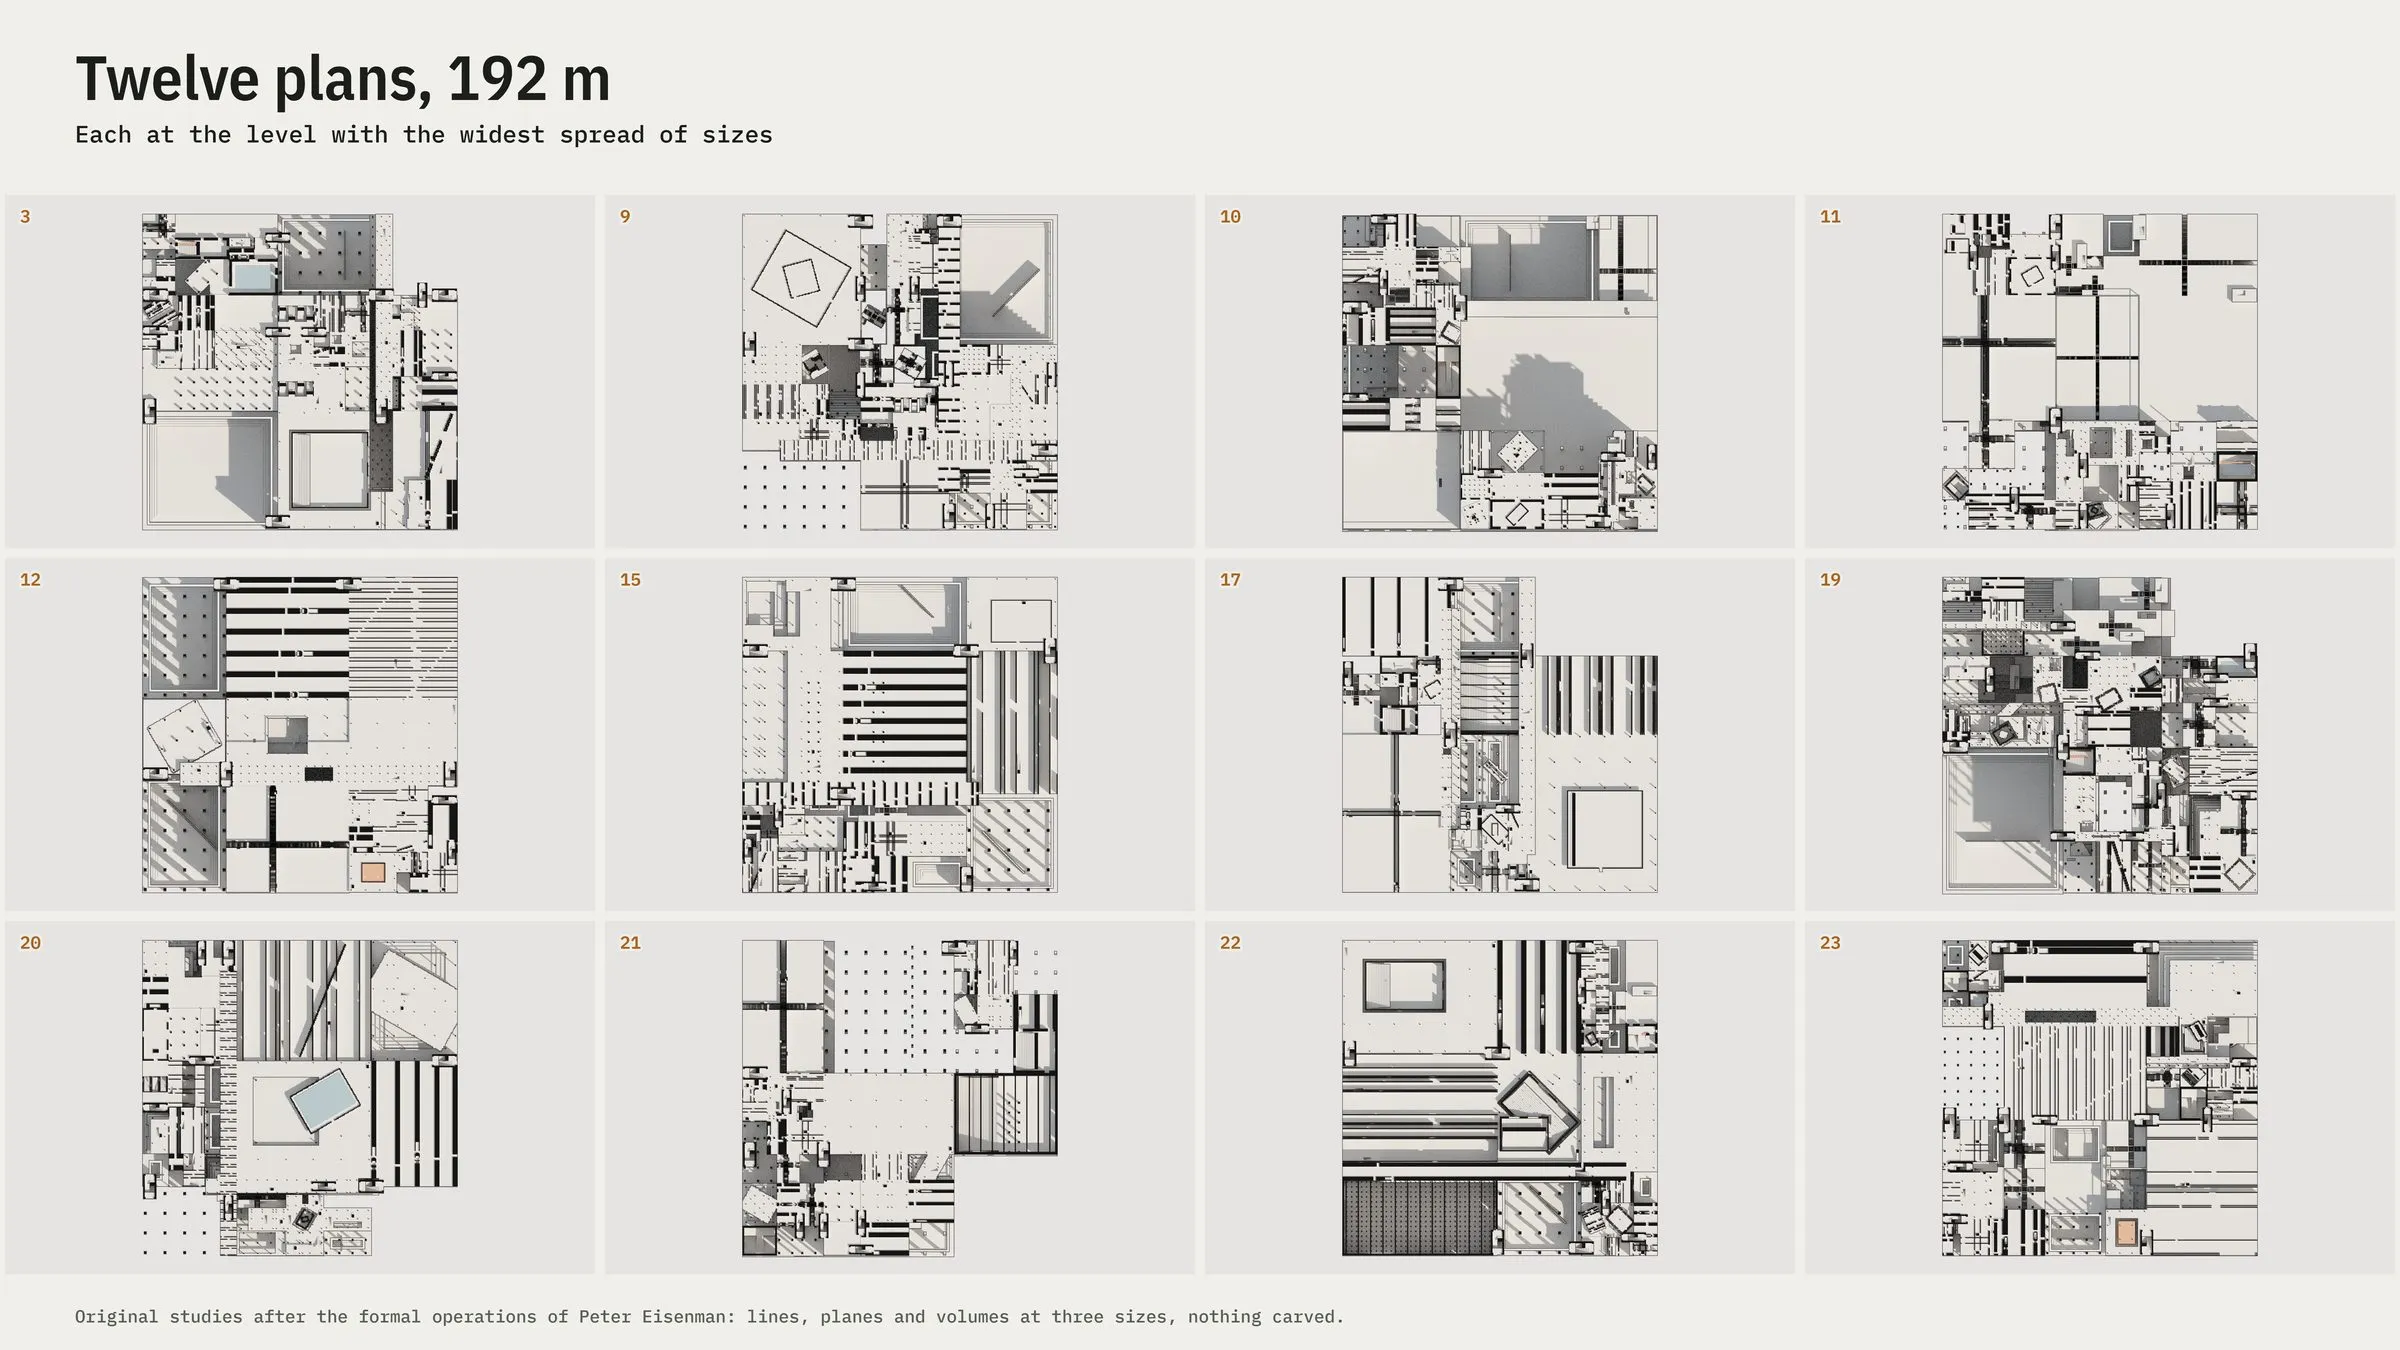
Twelve plans at 192 m · original study after the formal operations of Peter Eisenman · generated by code, rendered by the lab's own path tracer · 2026 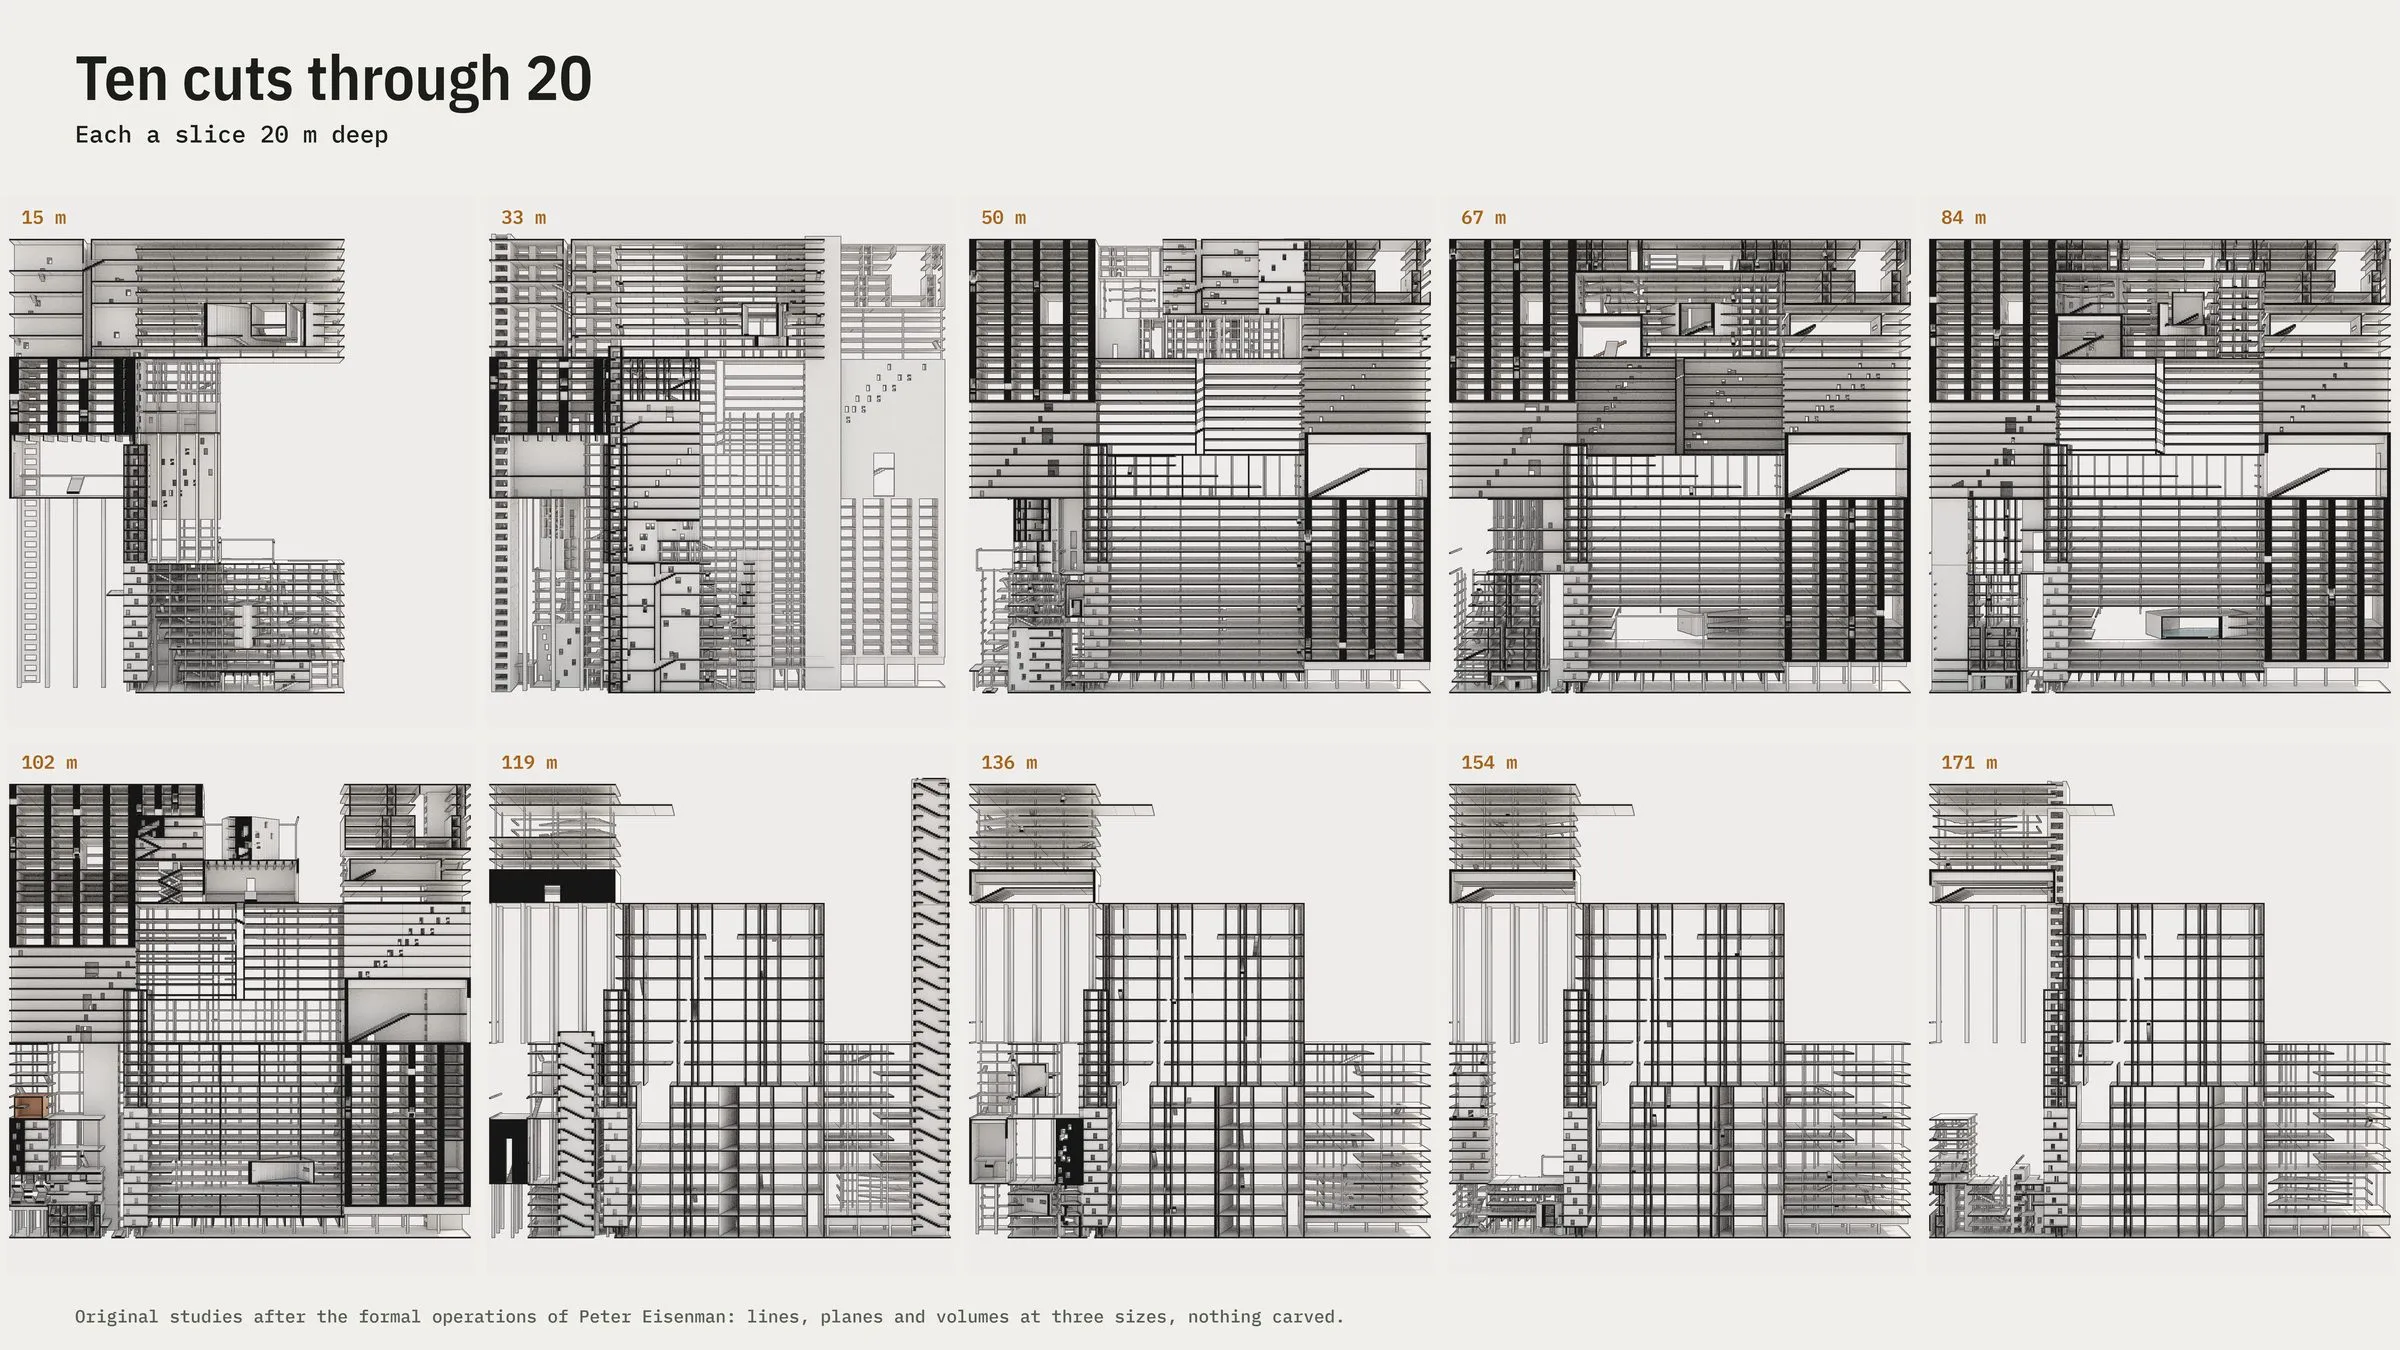
Ten cuts through one block at 192 m, each a slice 20 m deep · original study after the formal operations of Peter Eisenman · generated by code, rendered by the lab's own path tracer · 2026
Benchmarks
All measures are taken on the finished voxels against a control with the same figures, cores and random streams, in which every part is a plain Dom-ino frame with no operation and no anti-rule. Means over 60 blocks at 96 m and 24 at 192 m:
| Measure | 96 m, operations | 96 m, control | 192 m, operations | 192 m, control |
|---|---|---|---|---|
| Storeys whose floor repeats the one below | 8% | 90% | 7% | 84% |
| Reached floor under more than a normal storey | 28% | 4% | 26% | 5% |
| Rooms of 300 m² or more and 9 m or more clear | 6.5 | 2.0 | 32.6 | 12.8 |
| Floor a walker reaches | 90% | 99% | 90% | 98% |
| Stairs threaded last, per block | 3.7 | 0.3 | 6.8 | 0 |
| Floor within 12 m of open air (plan depth) | 70% | 63% | 47% | 45% |
The largest covered room is about 4,900 m² in a 96 m block and about 10,700 m² in a 192 m block. The operations buy formal difference and large rooms at a price in access, which the threaded stairs pay back to about 90 percent. Refusing the average raised the spread of the 60 mid blocks from 4.36 to 5.17, but that rise is built in, since removing the centre of a pool must widen it: it shows how much of the pool sat near the centre, not that what remains is better. One anti-rule was not met and was not made an operation: “no street you can see down” failed in 39 of 60 mid blocks and in every large one.
Benchmarks
6 plates · click to enlarge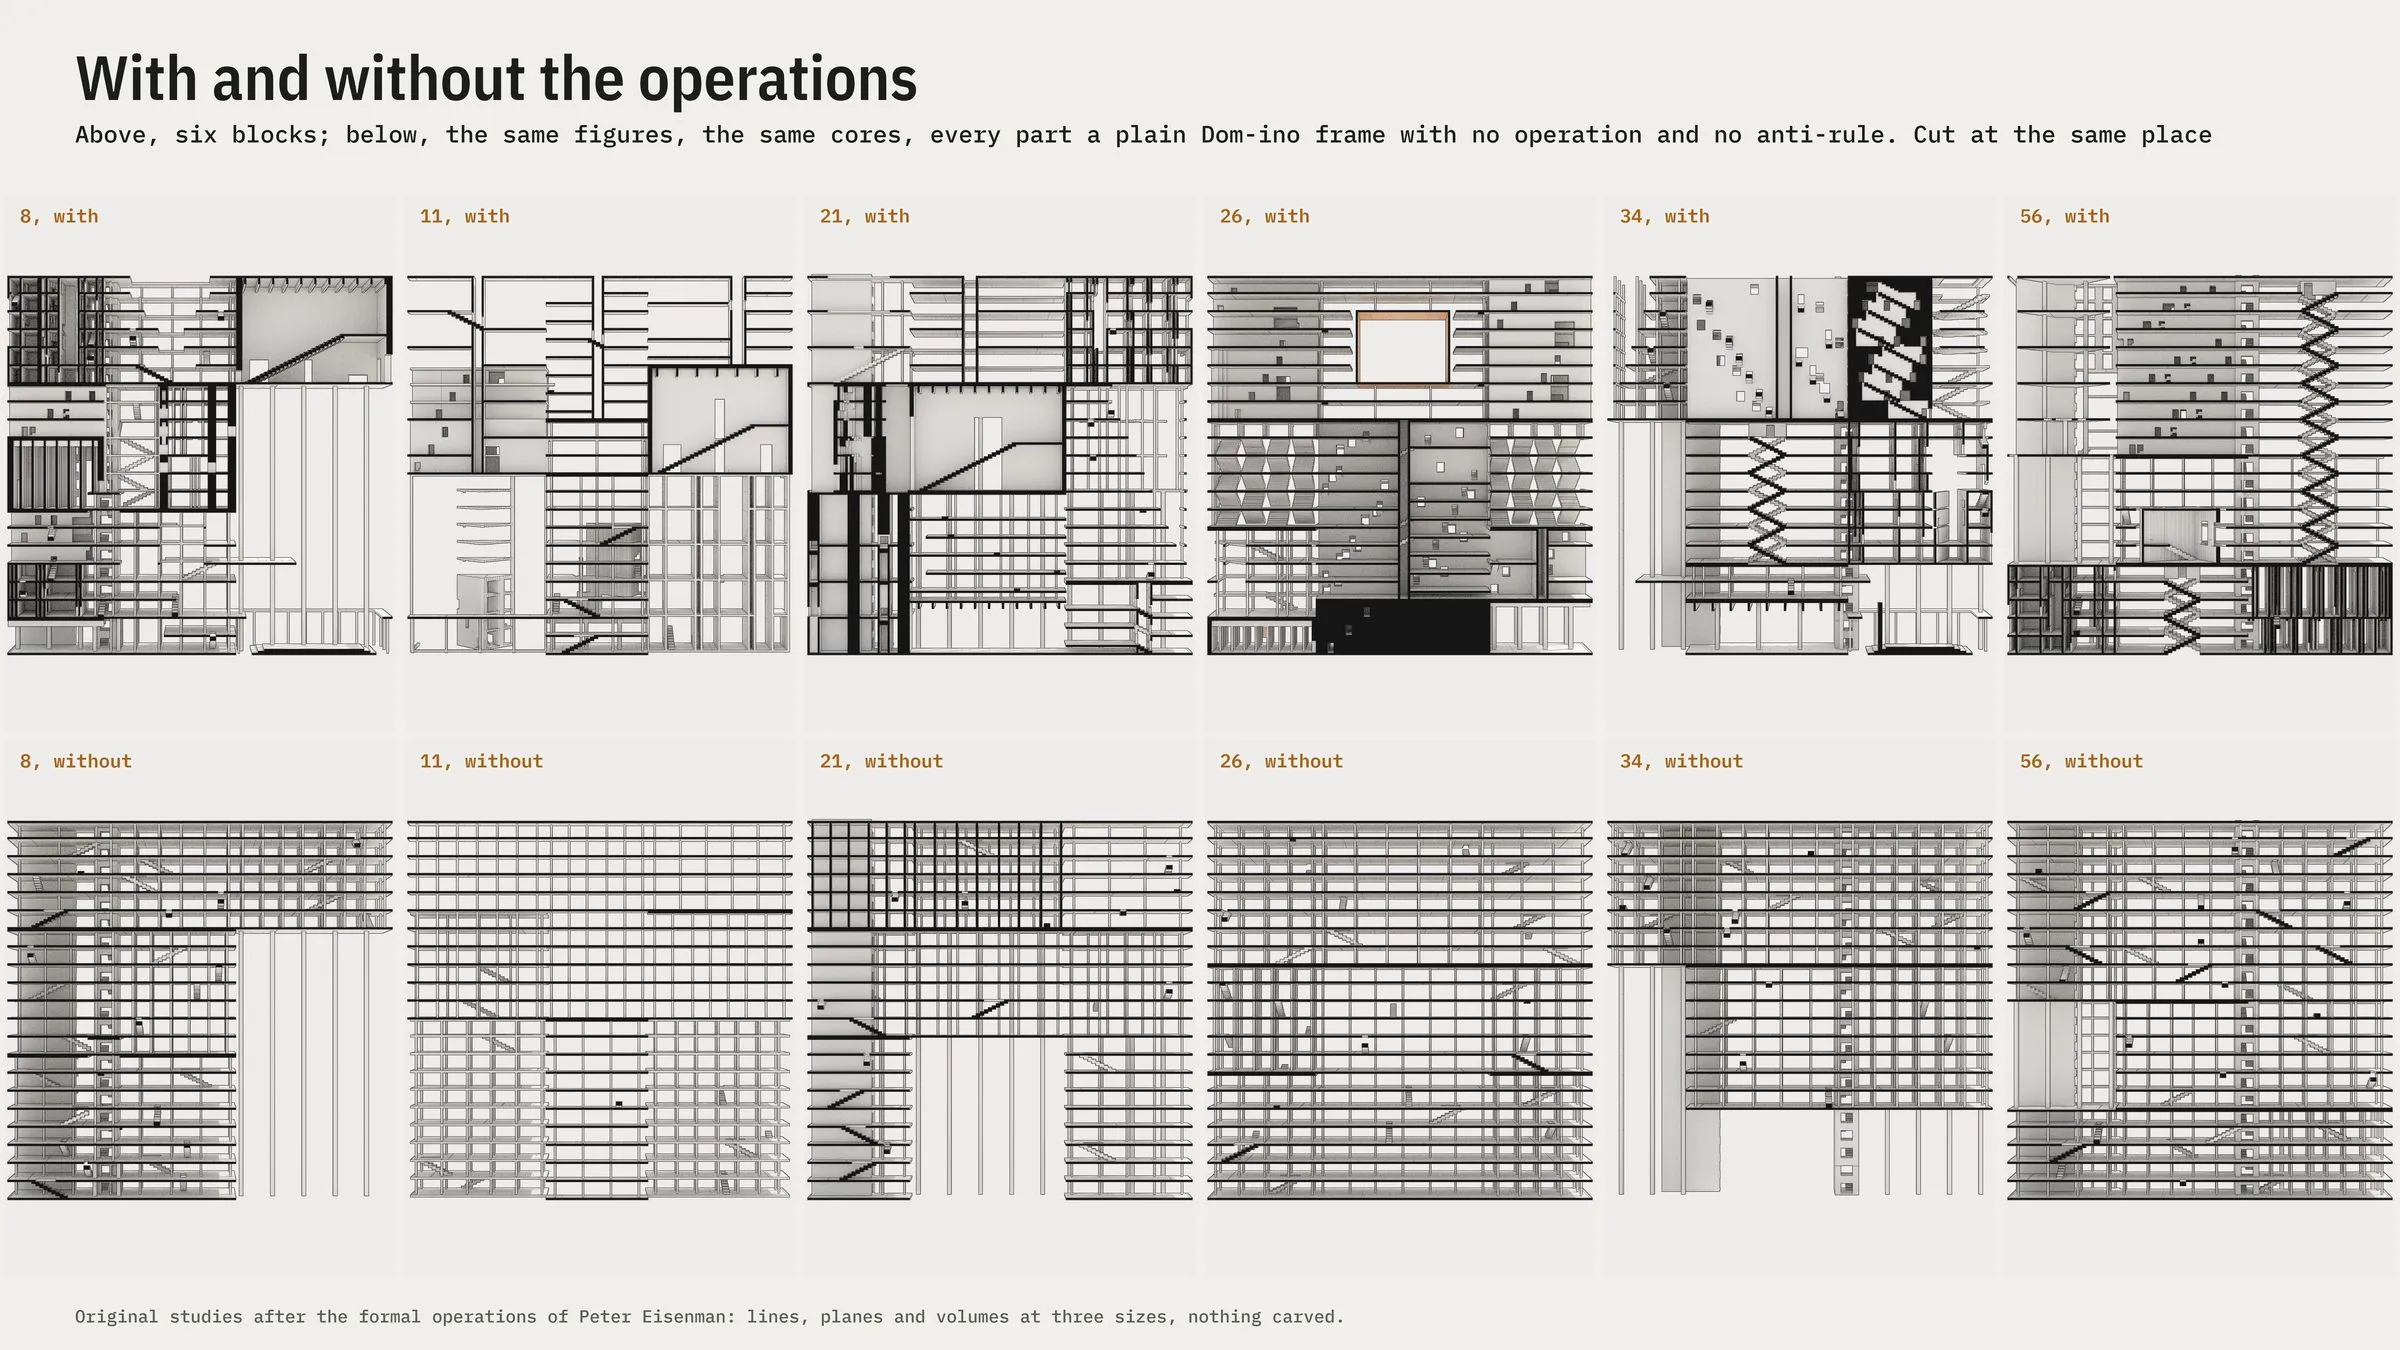
With and without the operations: the same figures and cores, below every part a plain Dom-ino frame · original study after the formal operations of Peter Eisenman · generated by code, rendered by the lab's own path tracer · 2026 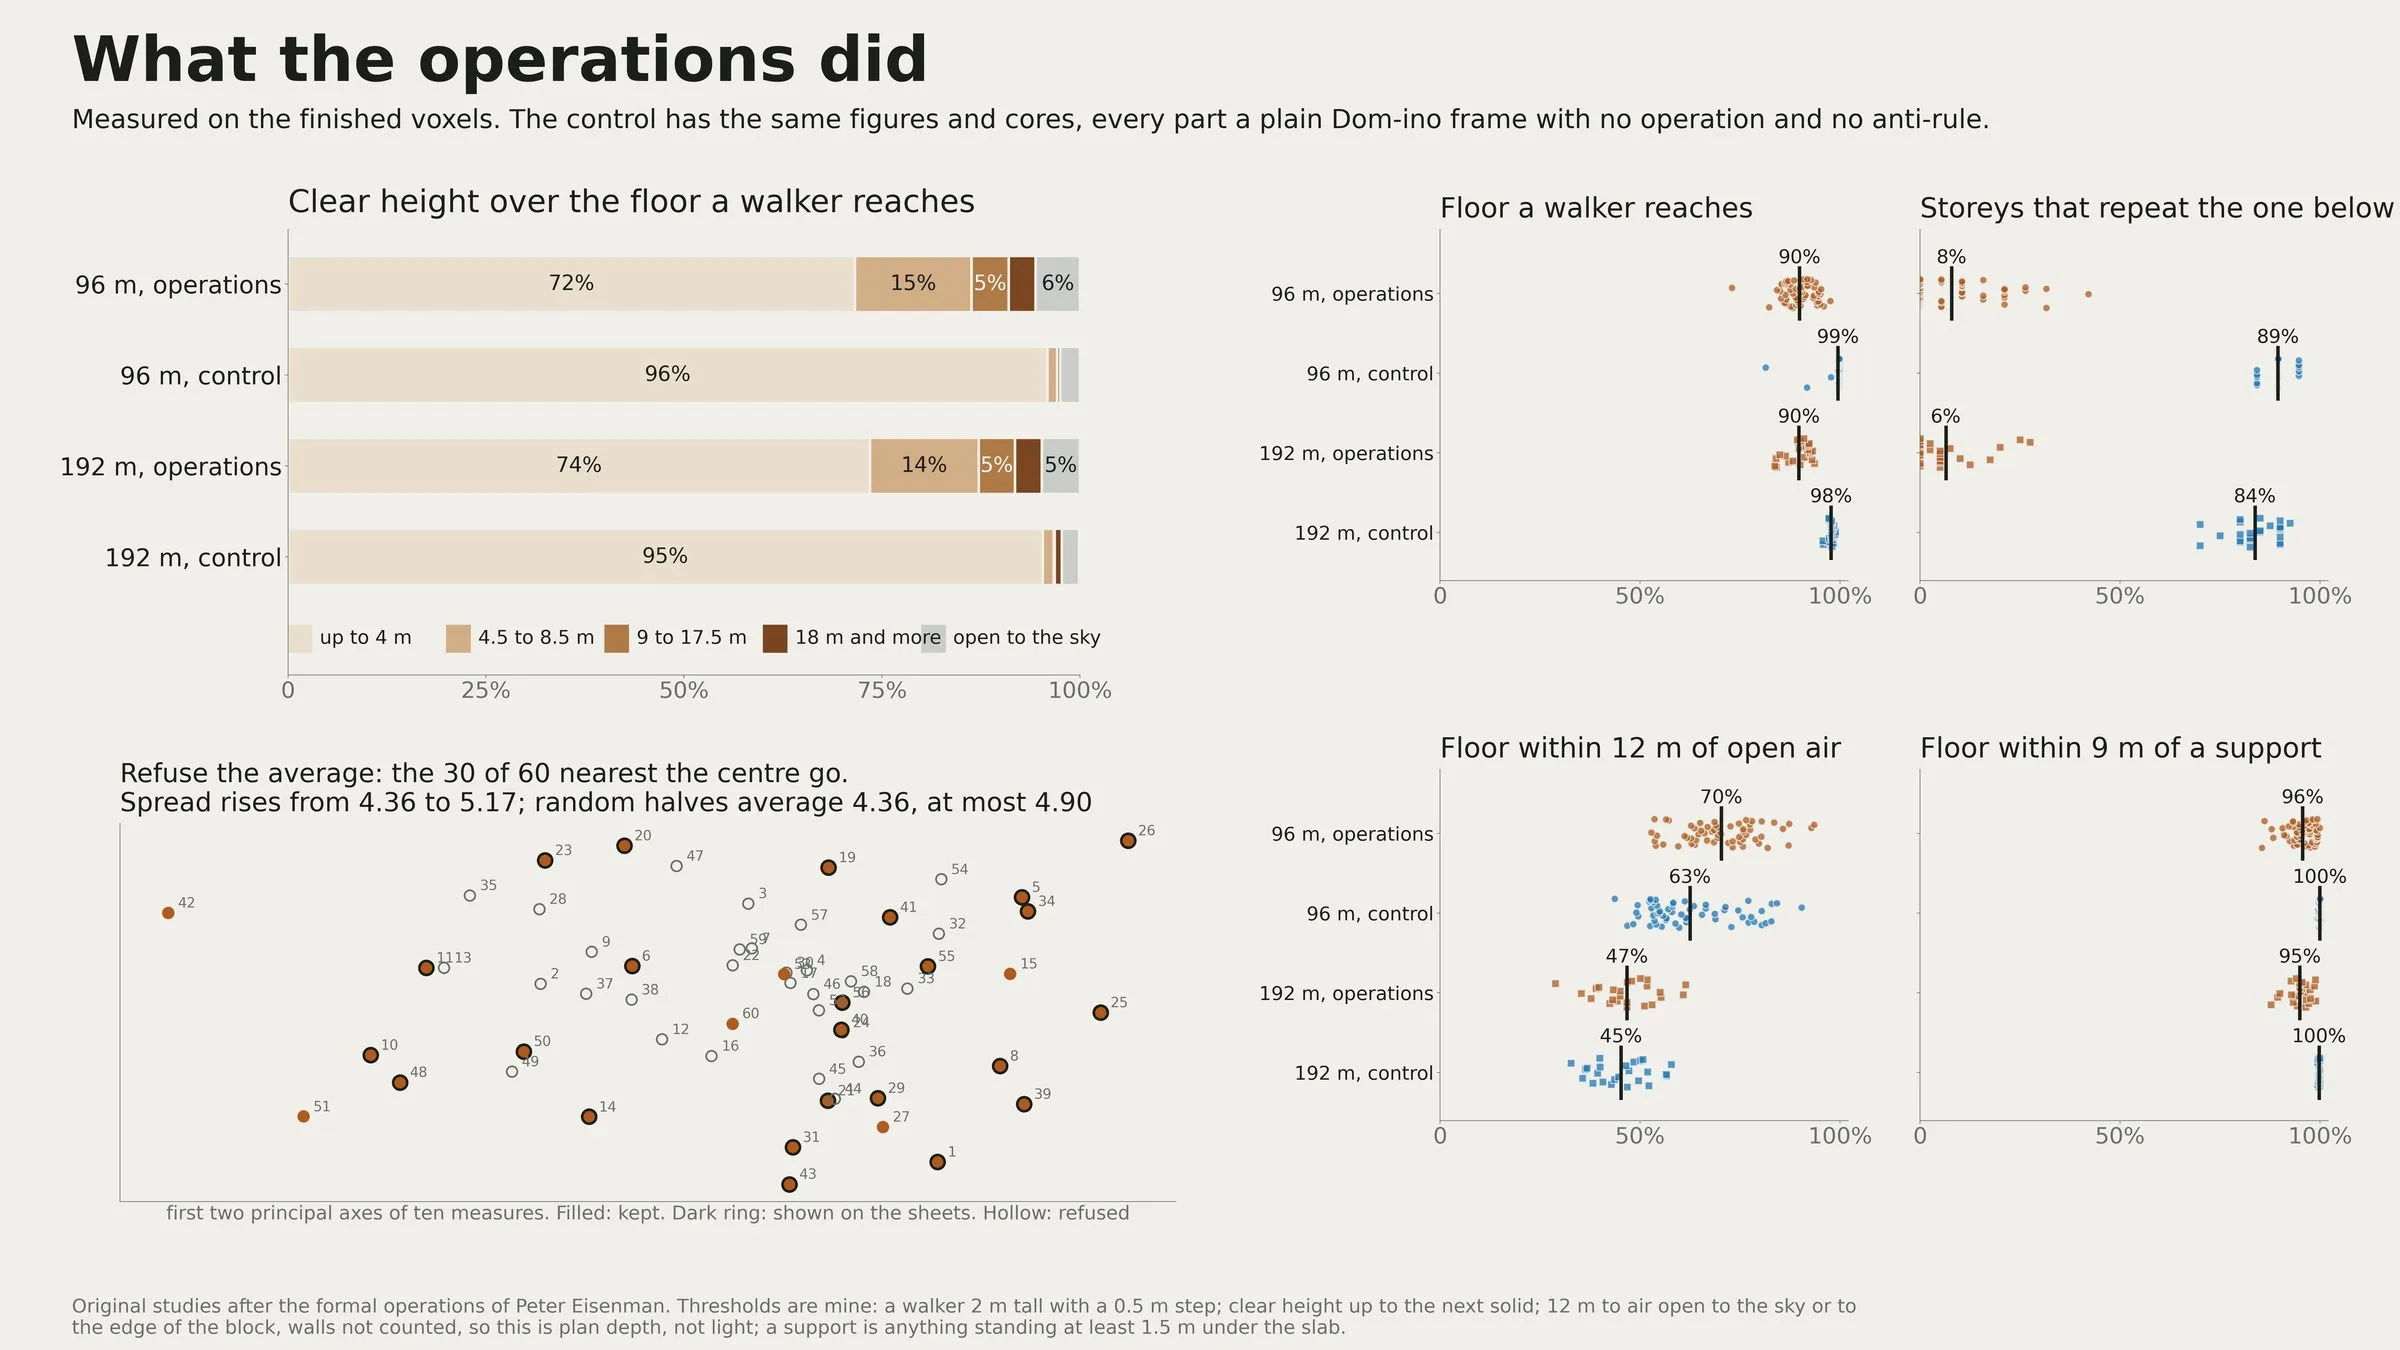
What the operations did, measured on the finished voxels against the control · 60 blocks at 96 m, 24 at 192 m · 2026 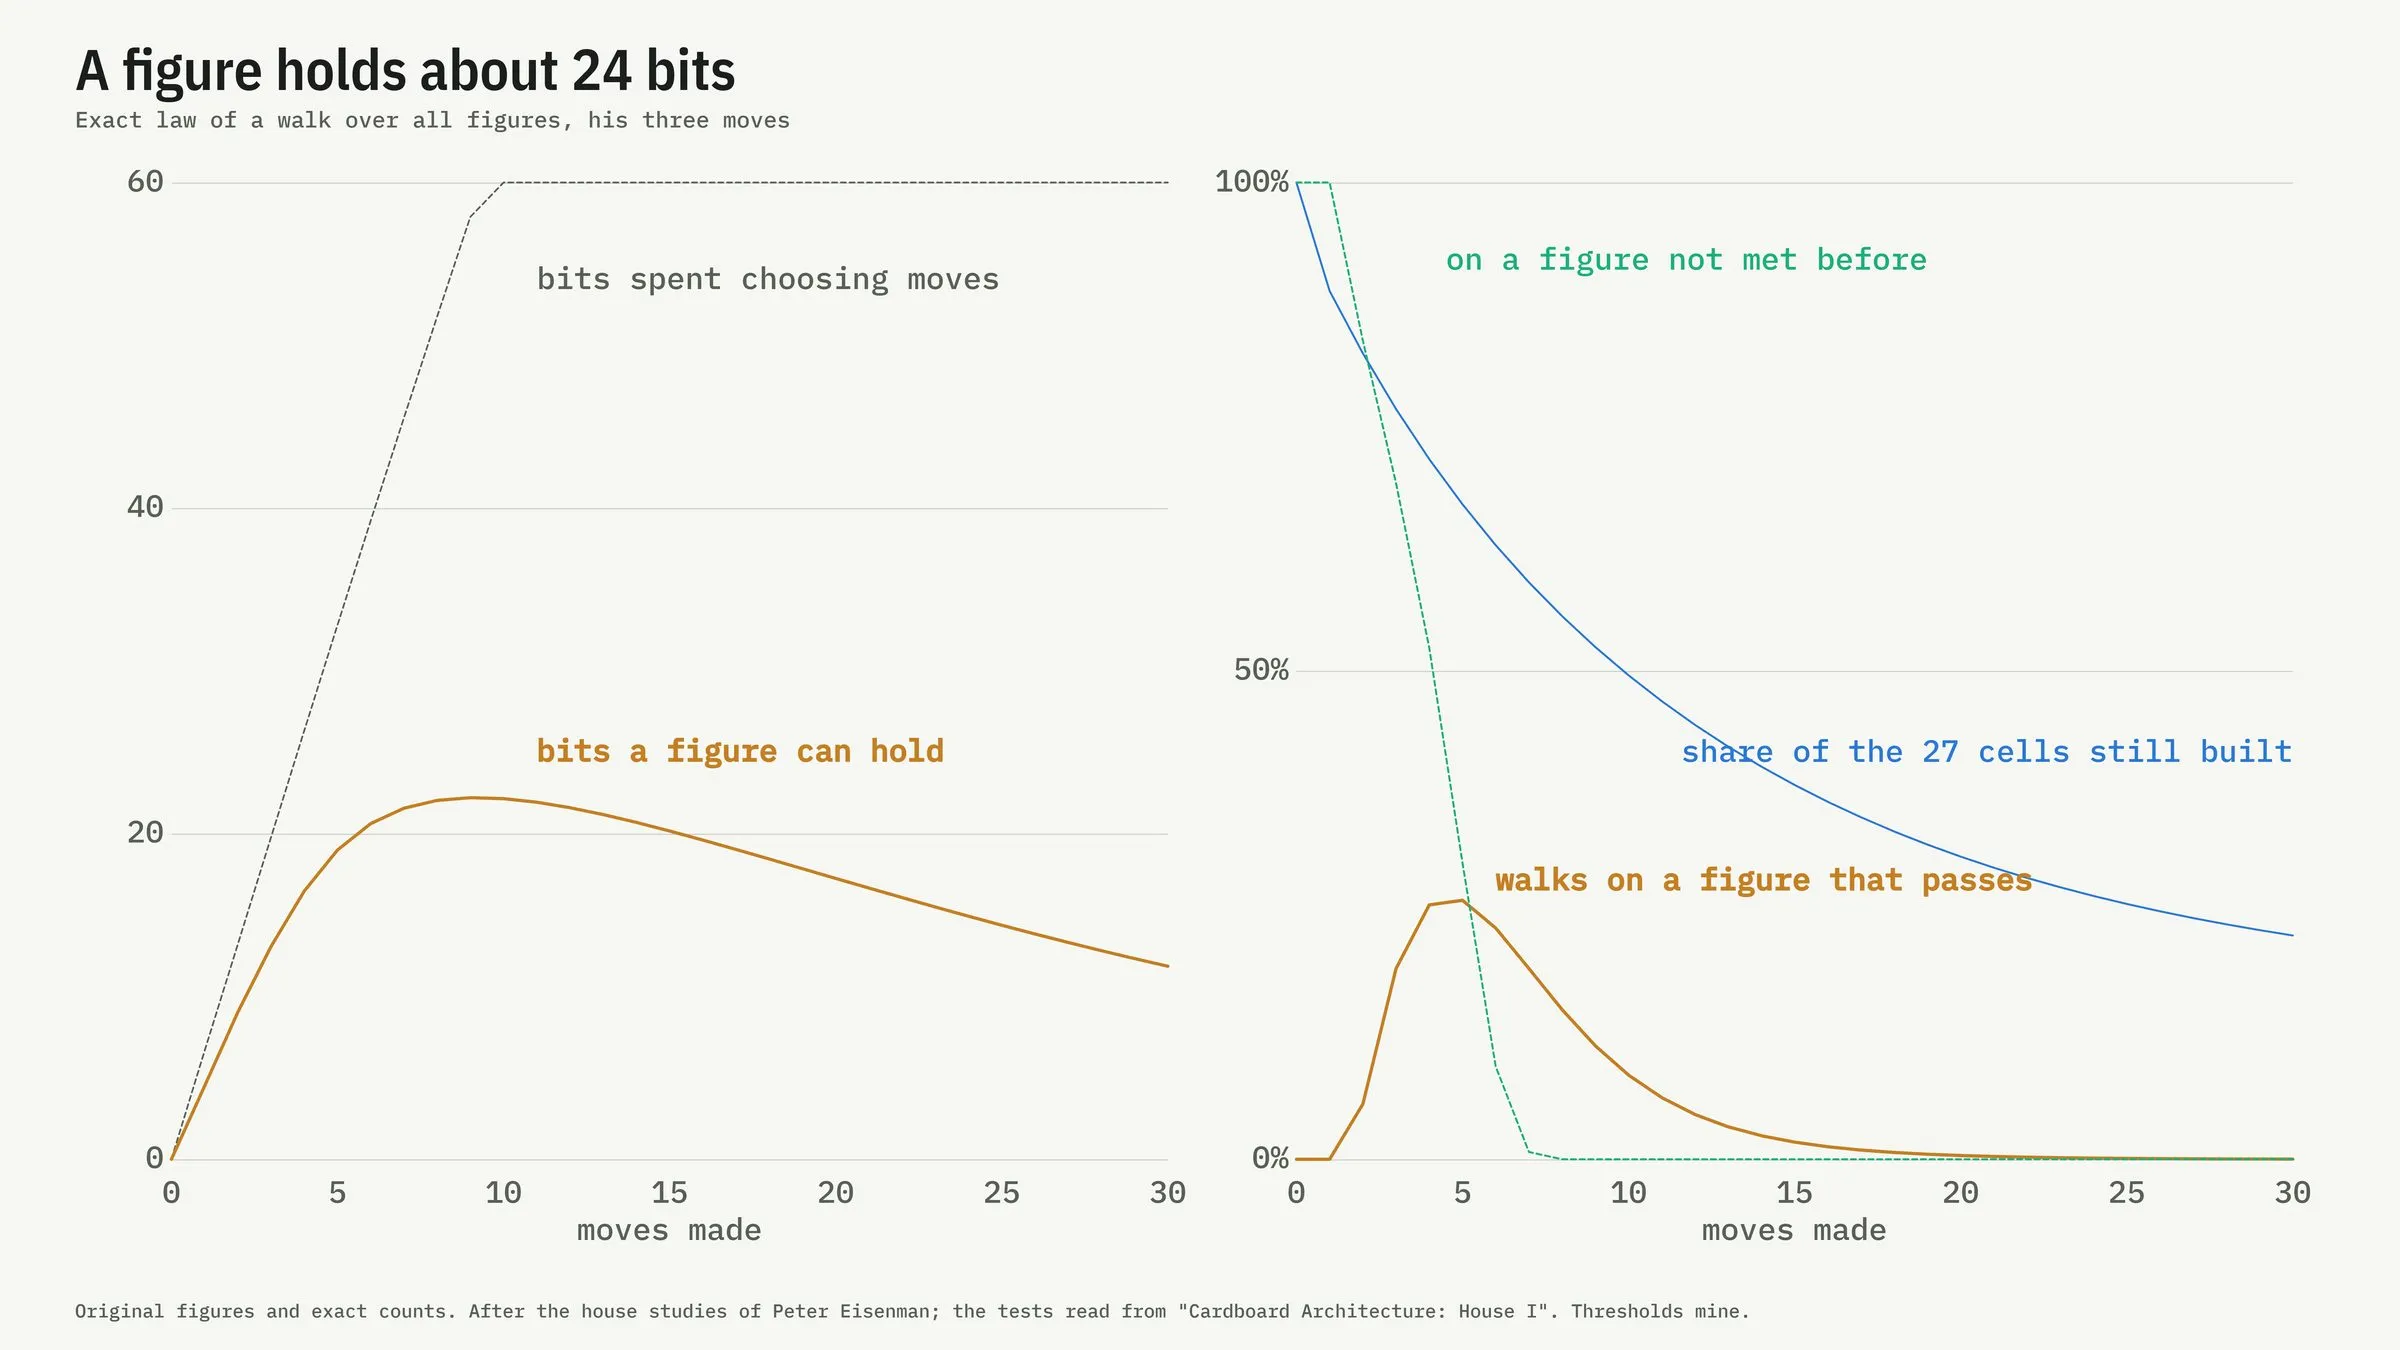
A figure holds about 24 bits, a move costs more than six: why the record goes after four or five moves · exact count · 2026 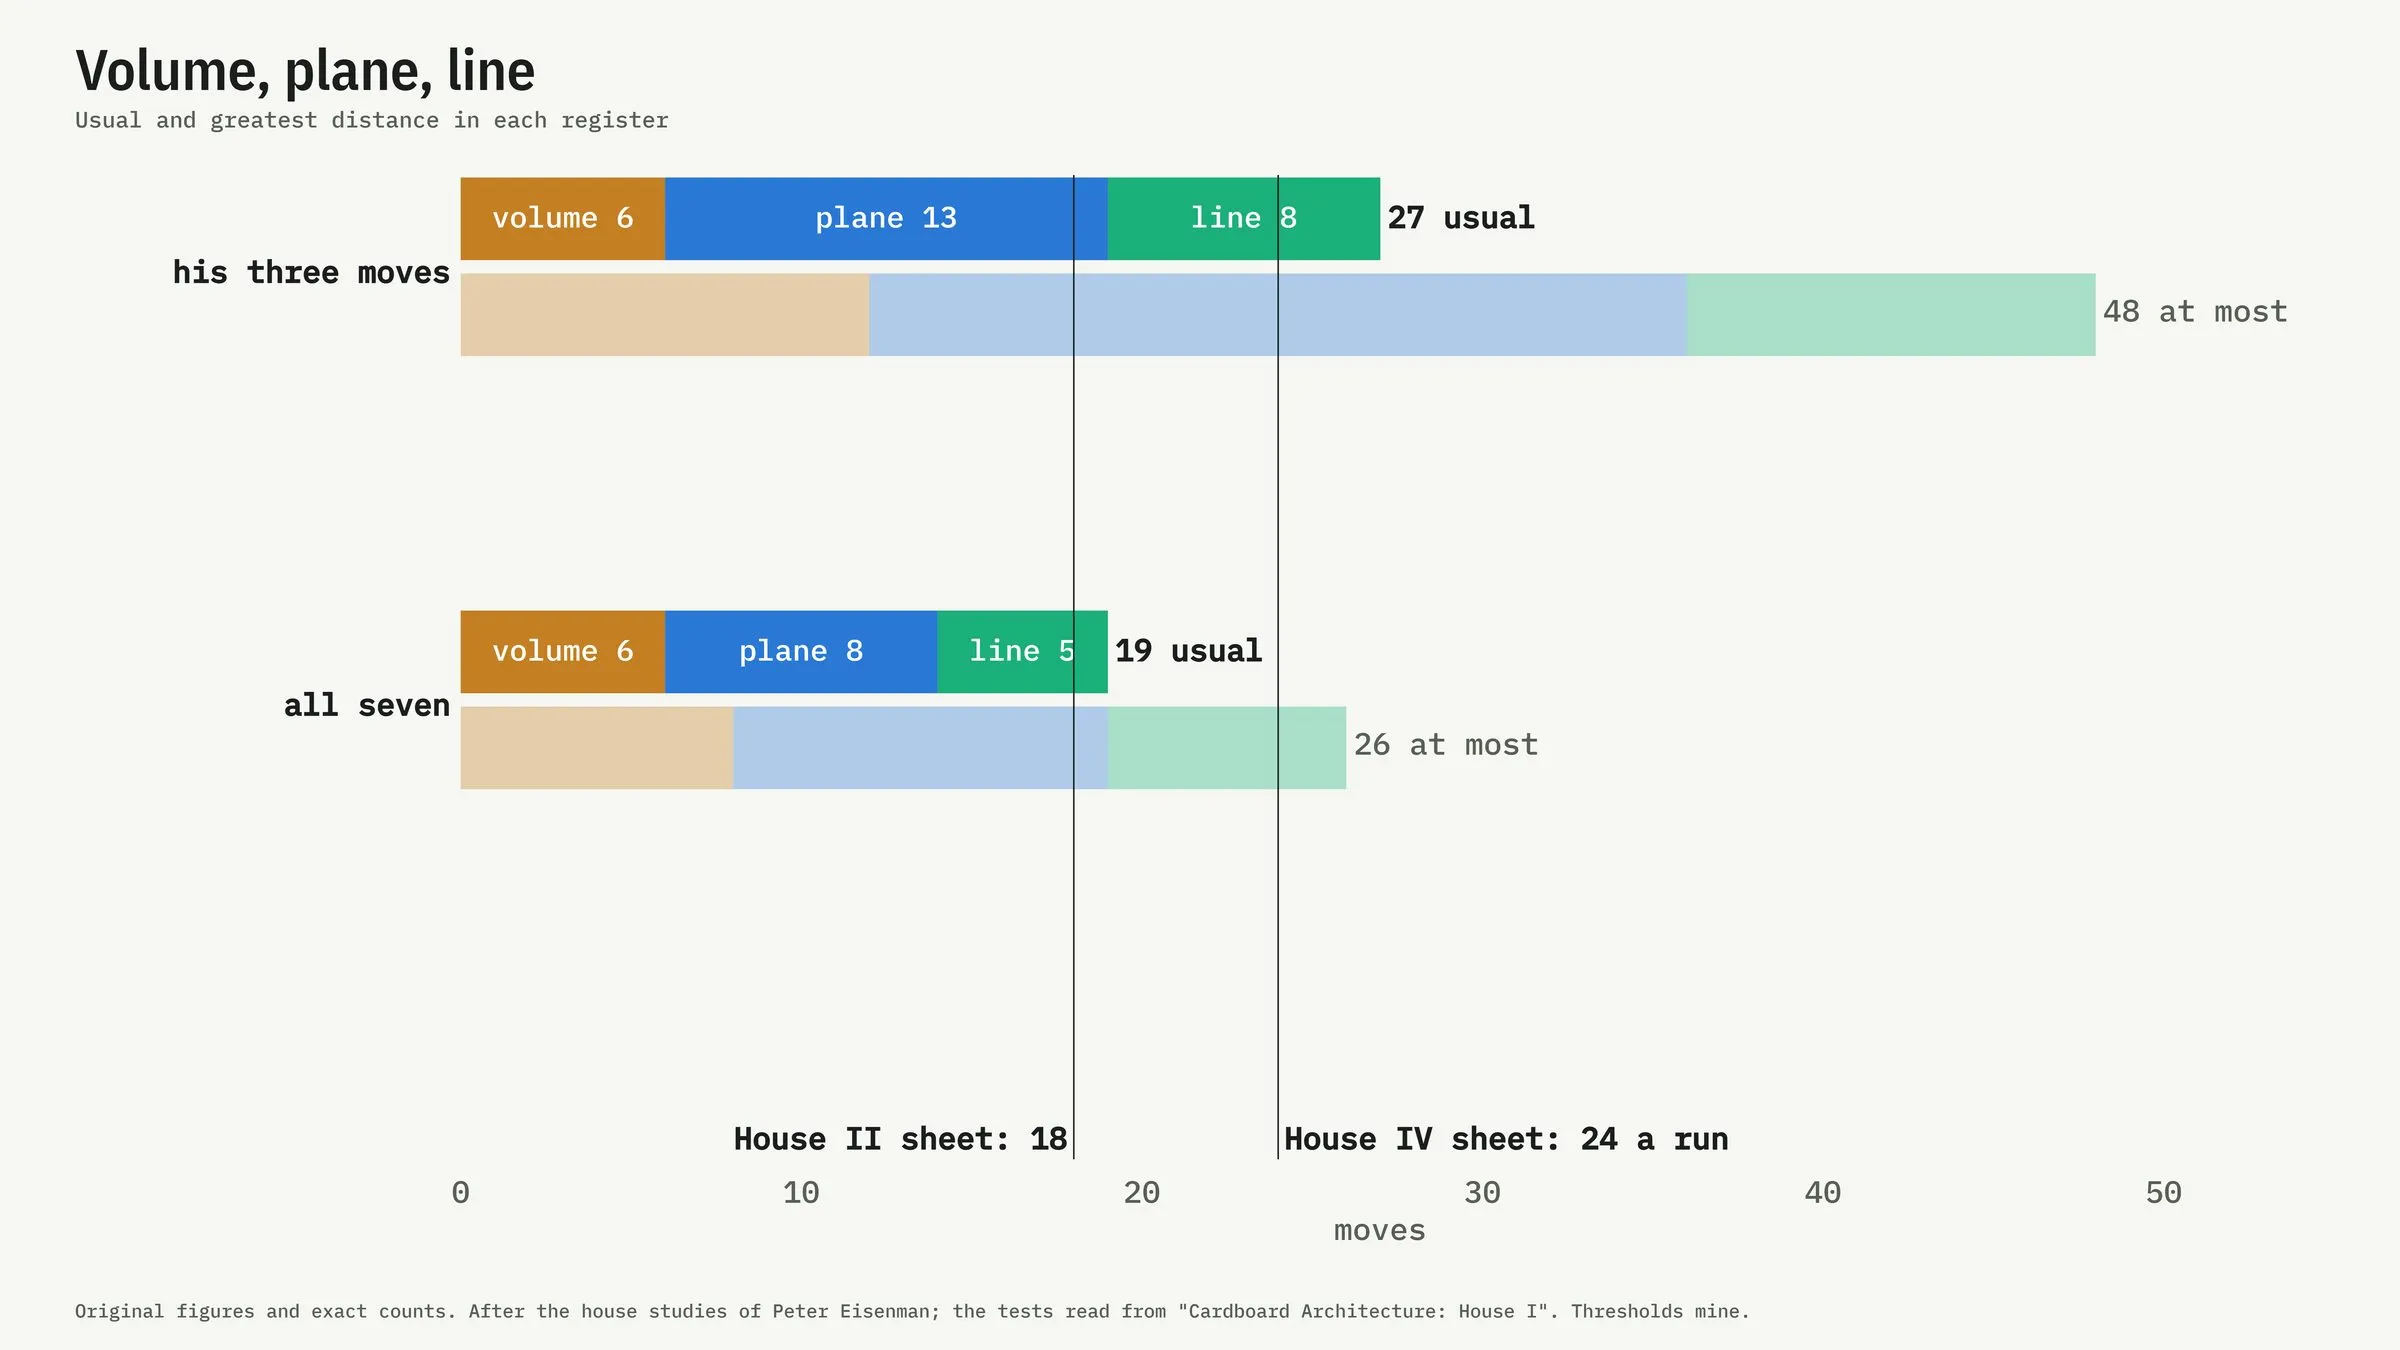
Volume, plane, line: usual derivation lengths against the 18 and about 24 steps of his sheets, as I read them · 2026 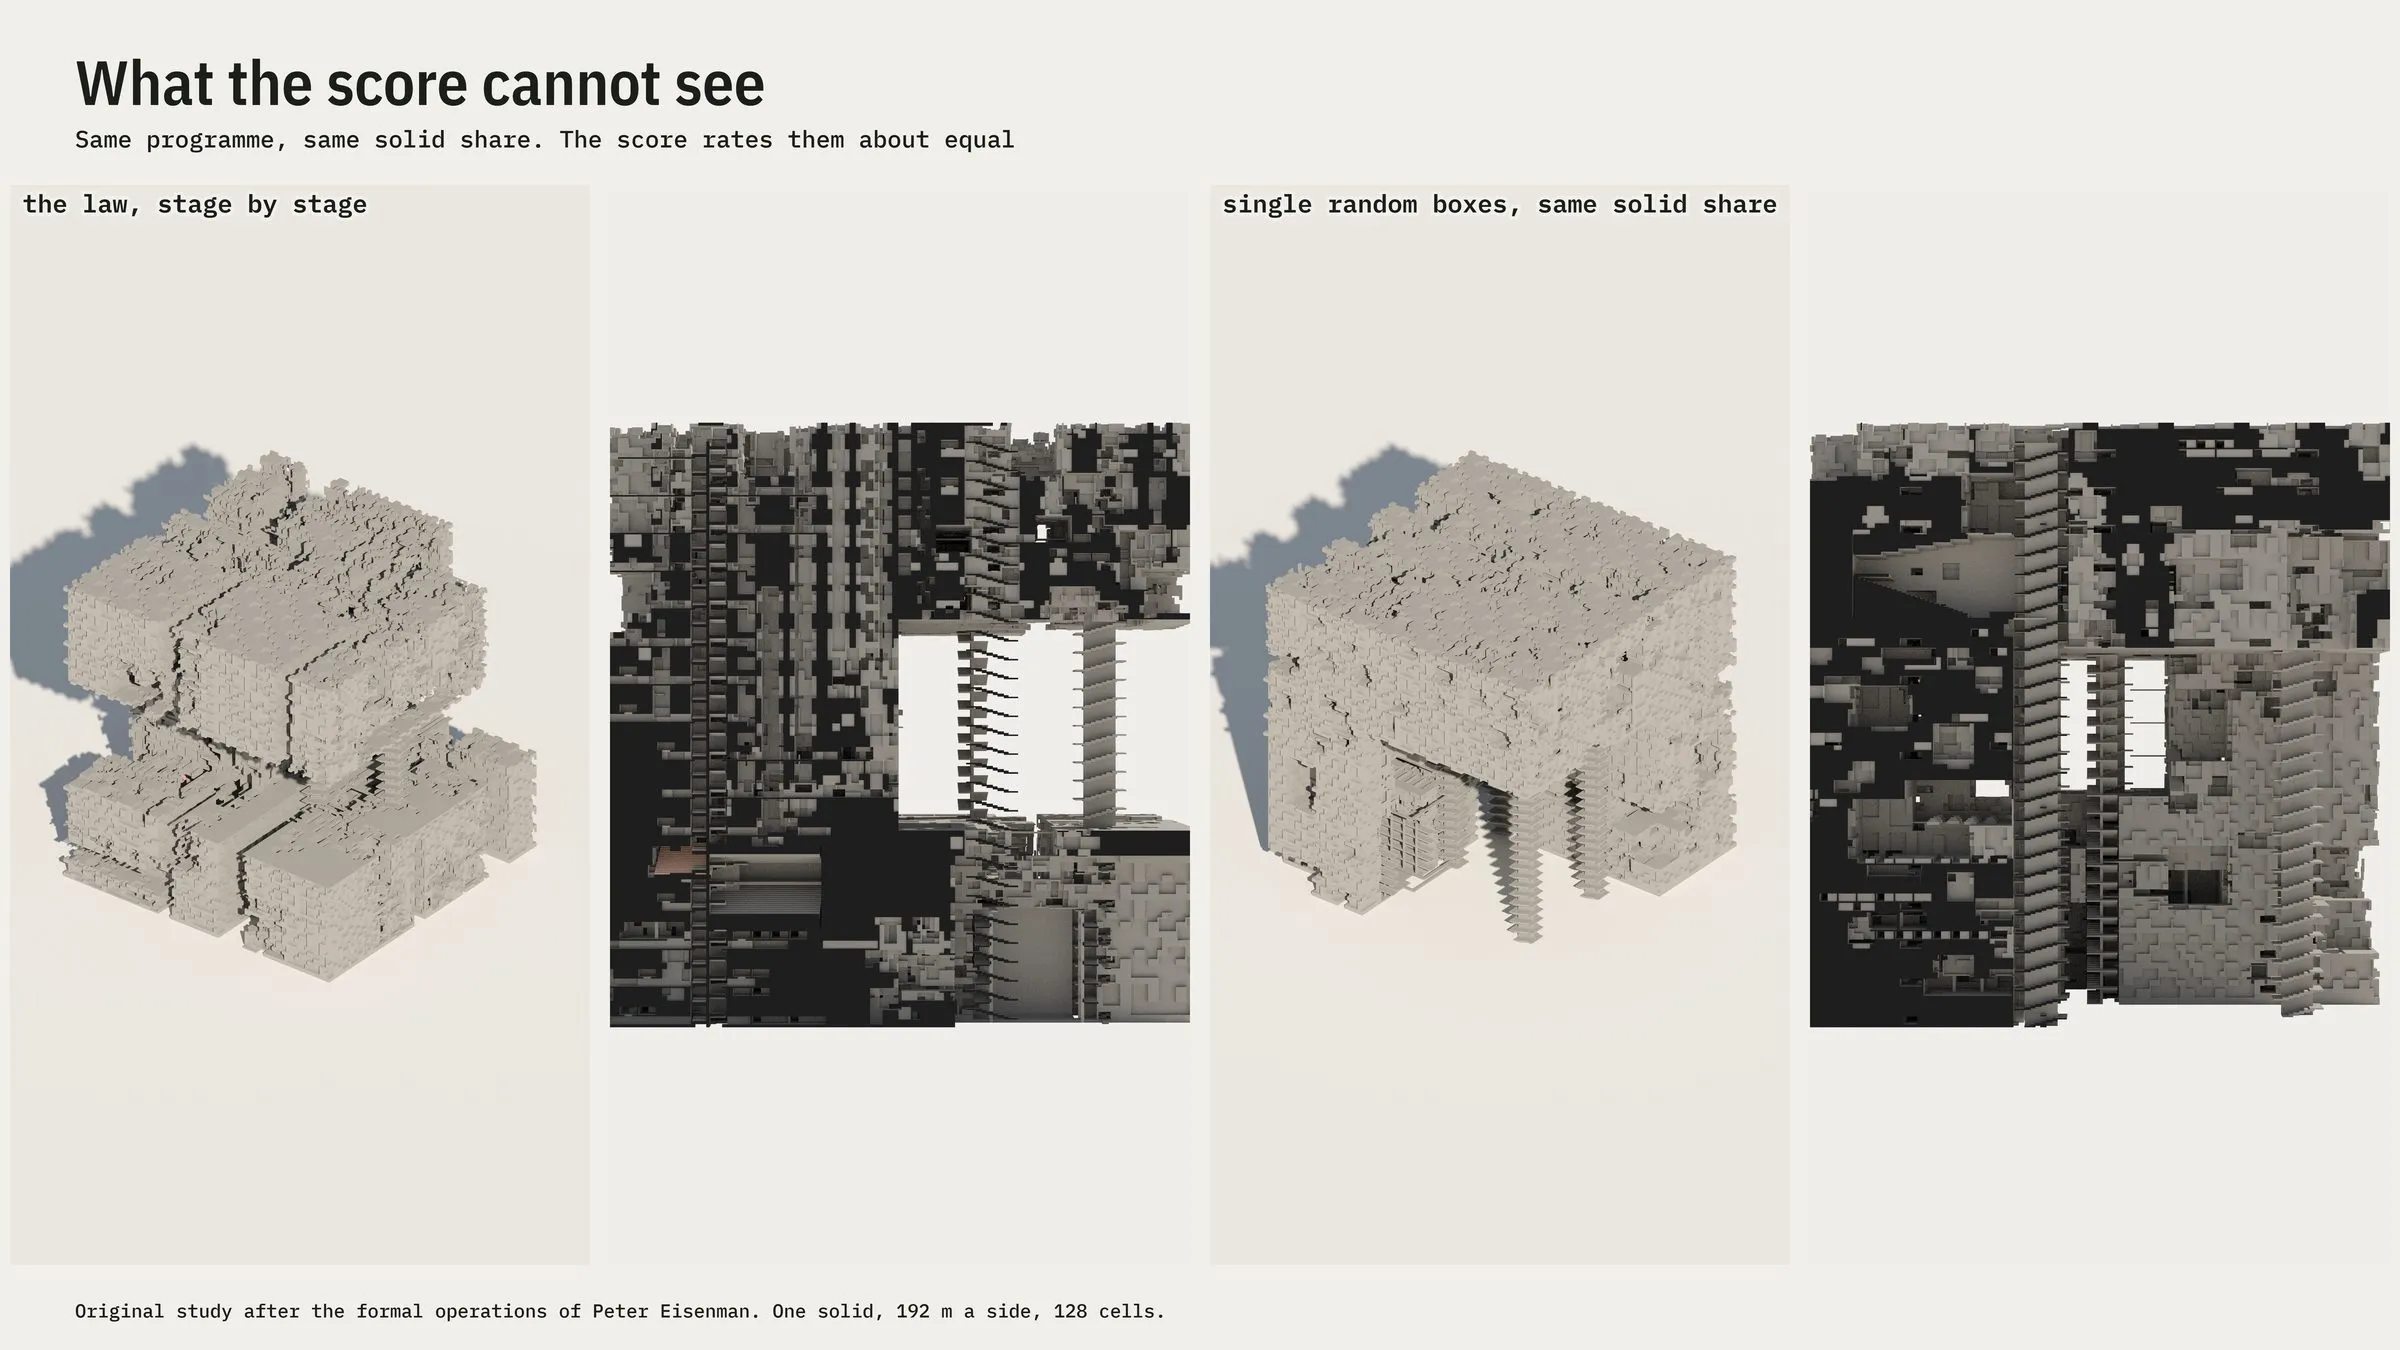
The score cannot see the figure: a fair random-box control scores as high as the curriculum, so both are shown side by side · original study after the formal operations of Peter Eisenman · generated by code, rendered by the lab's own path tracer · 2026 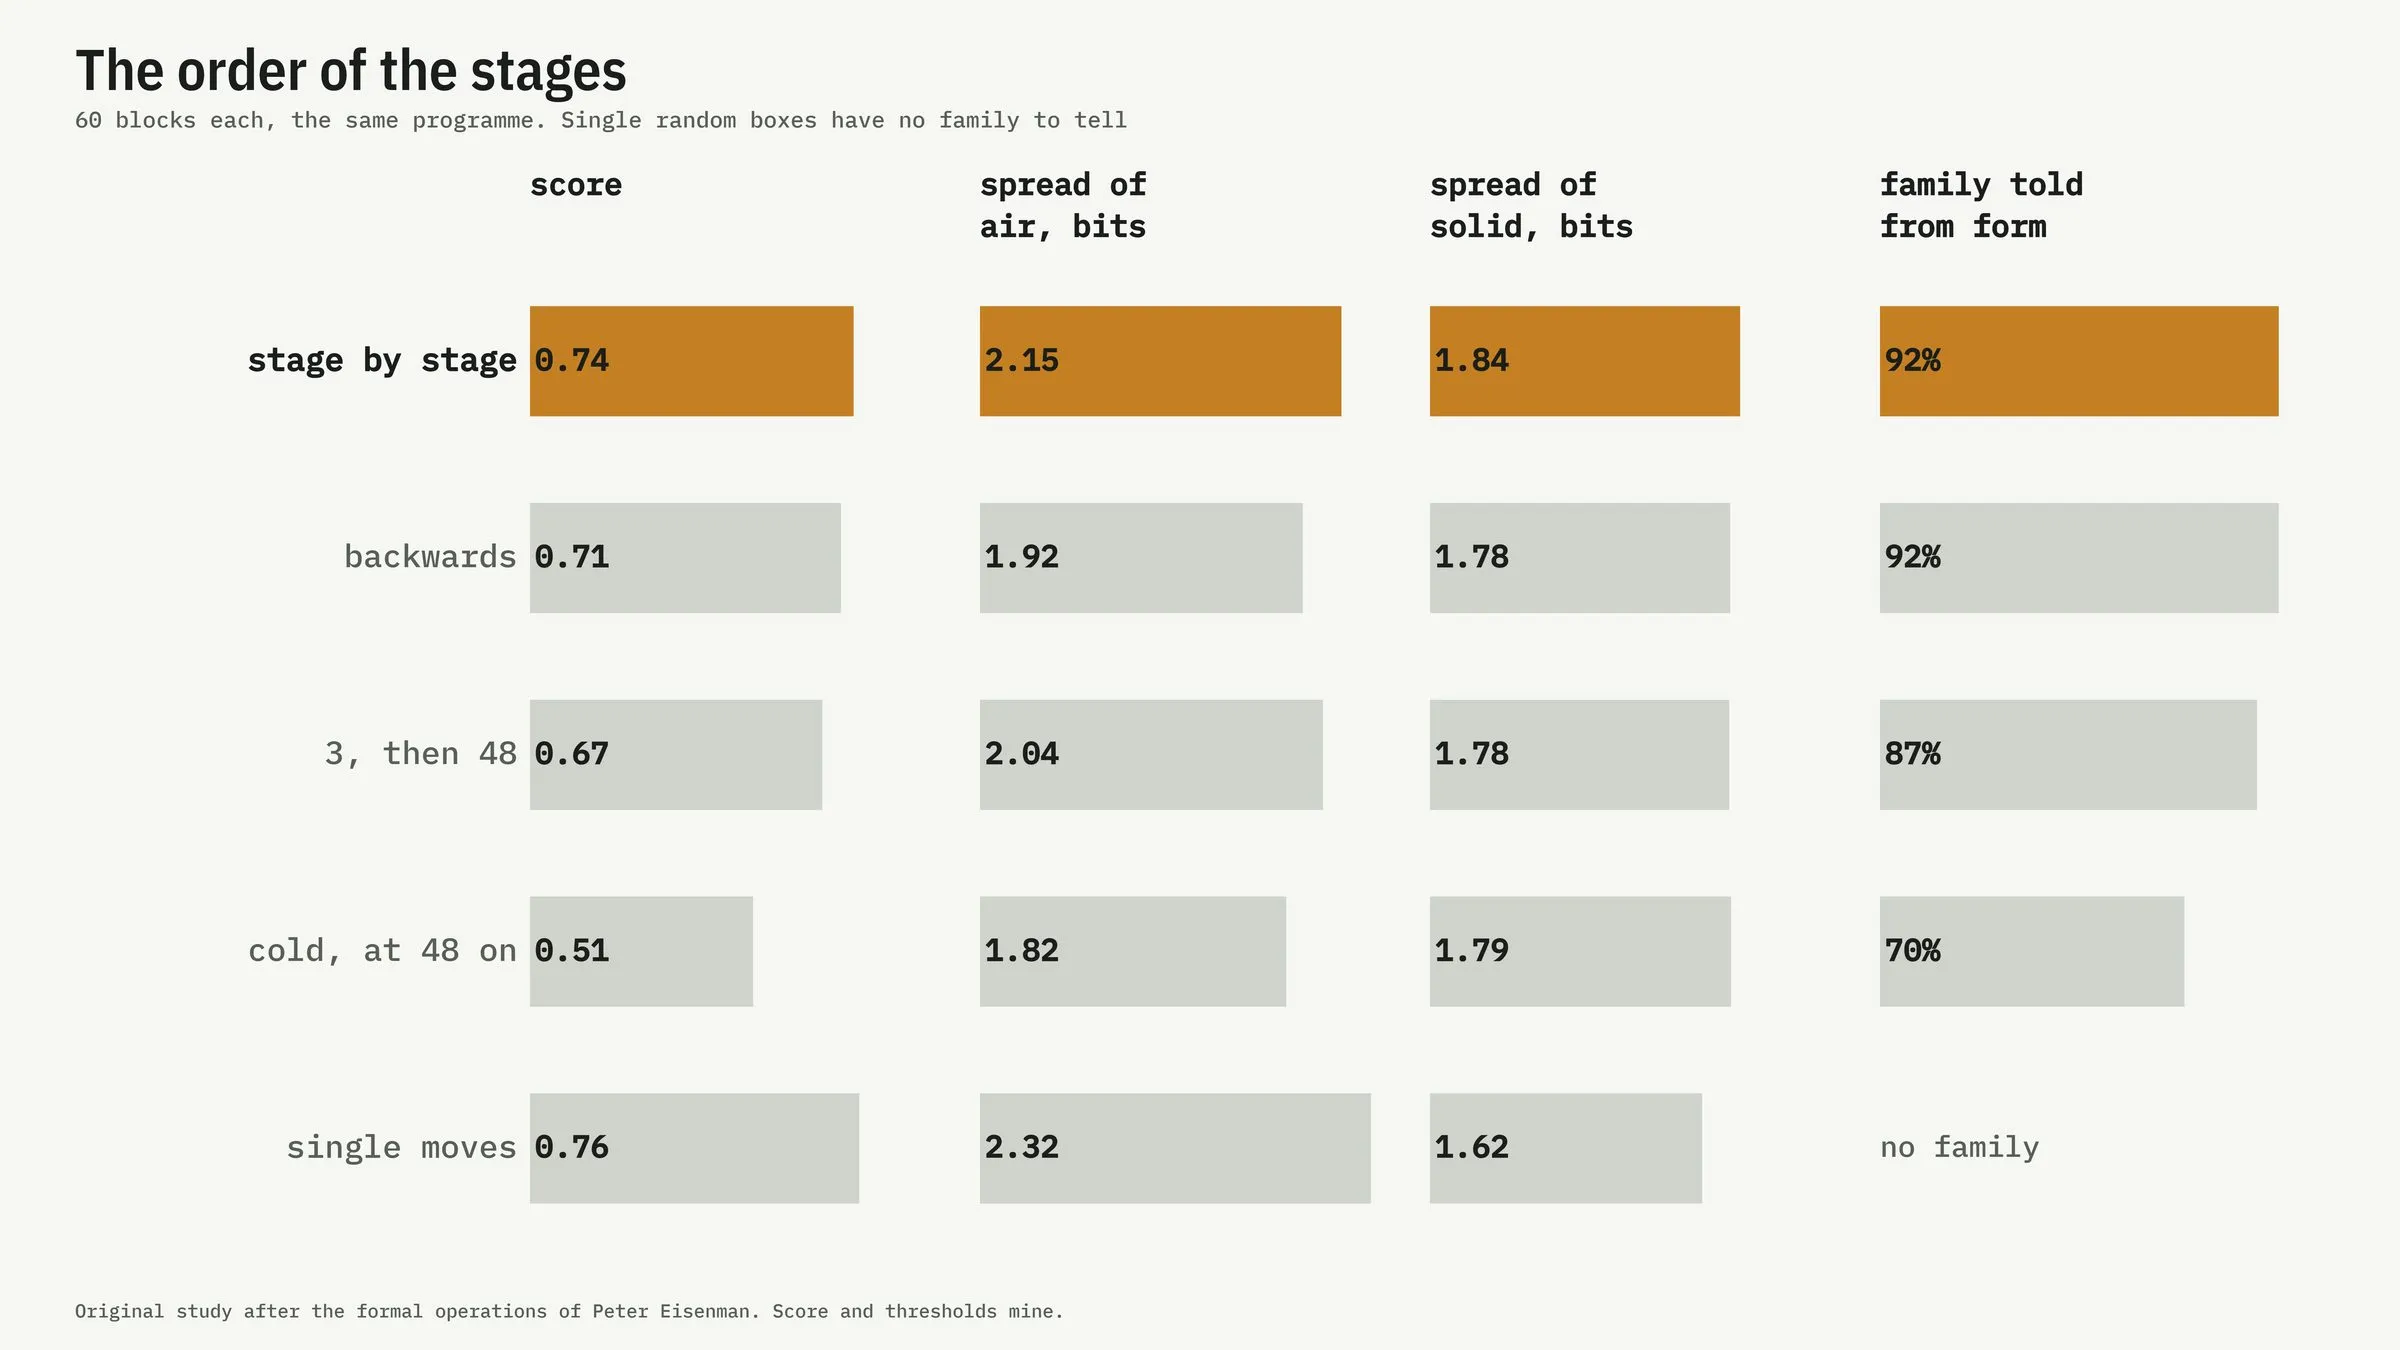
The order of stages matters: stage by stage 0.74 against 0.71, 0.67 and 0.51 · original study after the formal operations of Peter Eisenman · generated by code, rendered by the lab's own path tracer · 2026
What this asks of agentic CAD
Read as research on MCP-CAD, the five studies point to four requirements. The tools should be operations on elements, not commands on geometry, so that a model is the record of its calls. The order of calls is part of the design, and a tool set should keep it as data. Constraints at scale must be operations the agent performs, not filters that refuse its results. And every generator needs a measure and a control beside it: the census, the walker and the plain Dom-ino frame did more to correct my claims than any rendering, and twice they showed that an earlier figure of mine was wrong.
These studies were made as code in agent sessions, and the drawings come from voxel volumes and the lab’s own path tracer, not from a commercial modeller. The next step is to expose the same operations as the tools of an MCP server inside Rhino and Blender, so that an agent models with shift, rotate, compress and extend rather than with boxes, and so that its taste, measured over its logged calls, becomes a subject of design review.
Every threshold, weight and percentage is my choice, and the nine systems are my readings of house studies, not reconstructions. House III’s rotation and House X’s quadrants are read from secondary accounts; the hanging column of House VI is sourced only through secondary reports. The measures are proxies: “within 9 m of a support” is not a structure, and plan depth is not daylight. Nothing here is a claim about how Eisenman worked.
Related
4 entries
More work
35 entries