lab-eds
§ work · No. 051 · 2026
menu
§ work · No. 051

The Gießhof

2026 · research

A building cast from the ground it stands on

year
2026
type
research
status
Case study in the chapter Reciprocal Groundings (Wiley, 2026)
credit
Daniel Koehler. 2026. All model and interior views are visualizations generated with Nano Banana Pro from the author's drawings and texts.
program
Synthetic Types, Synthetic Grounds
where
Stuttgart
no.
051
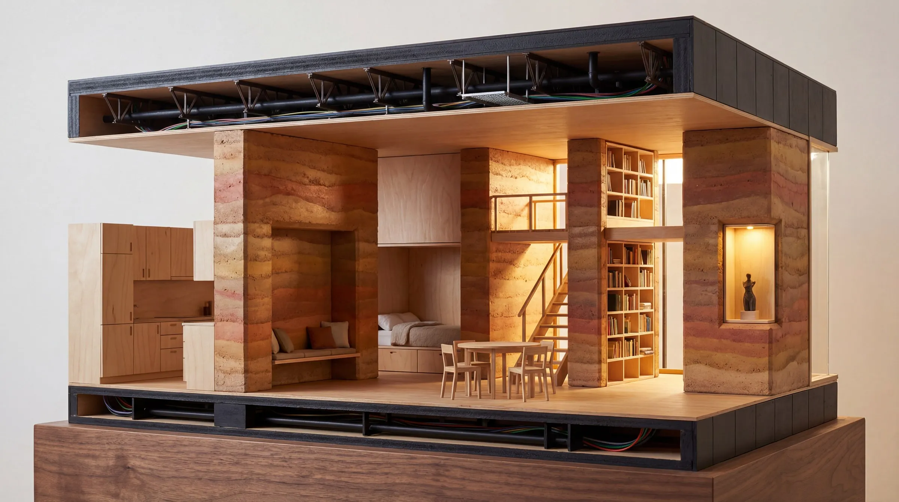
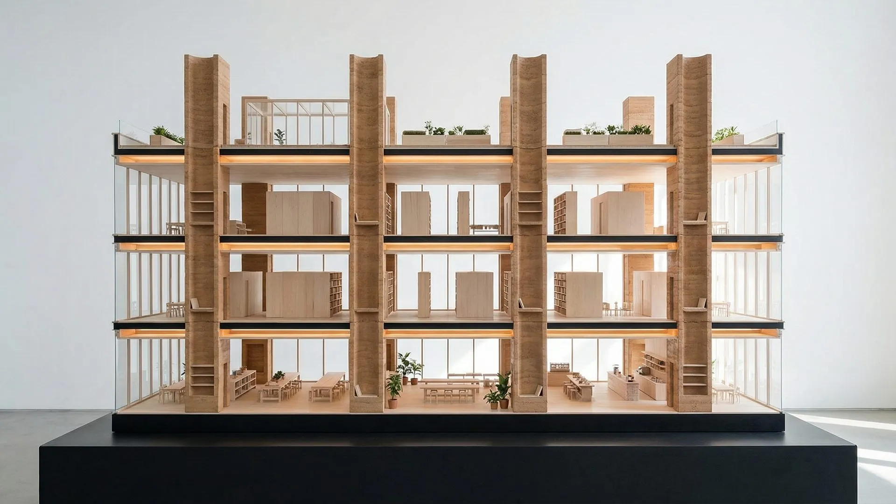
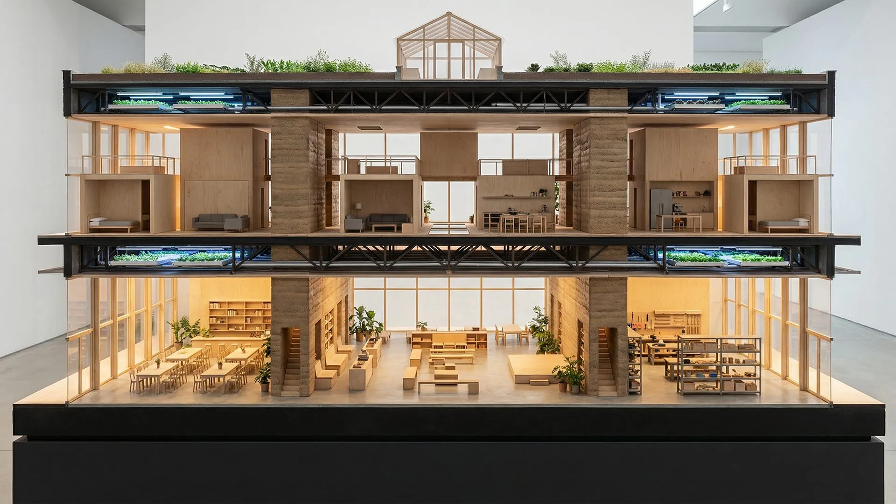
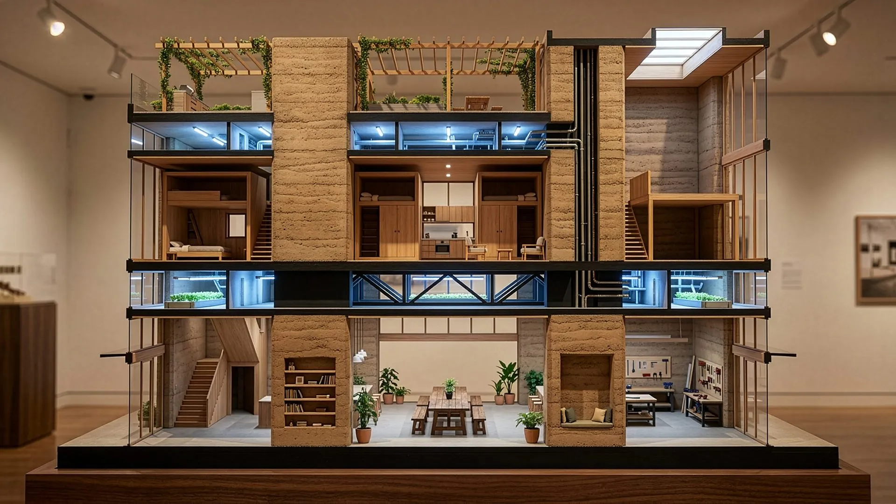
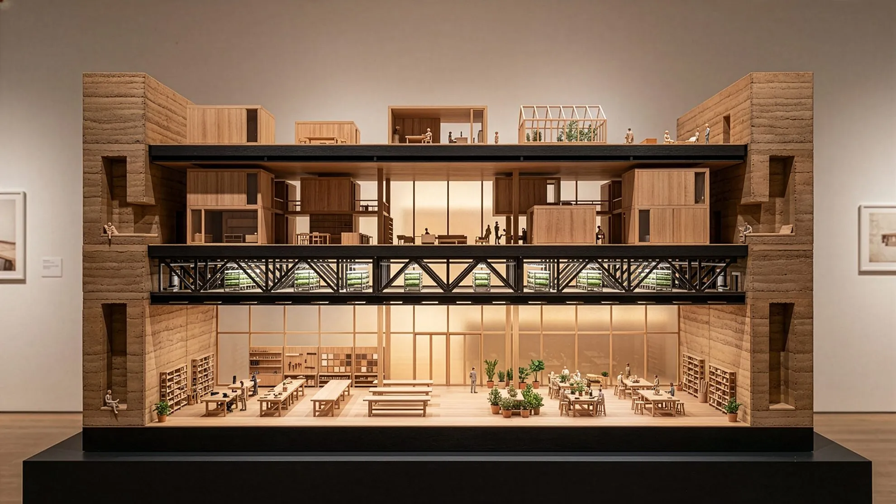
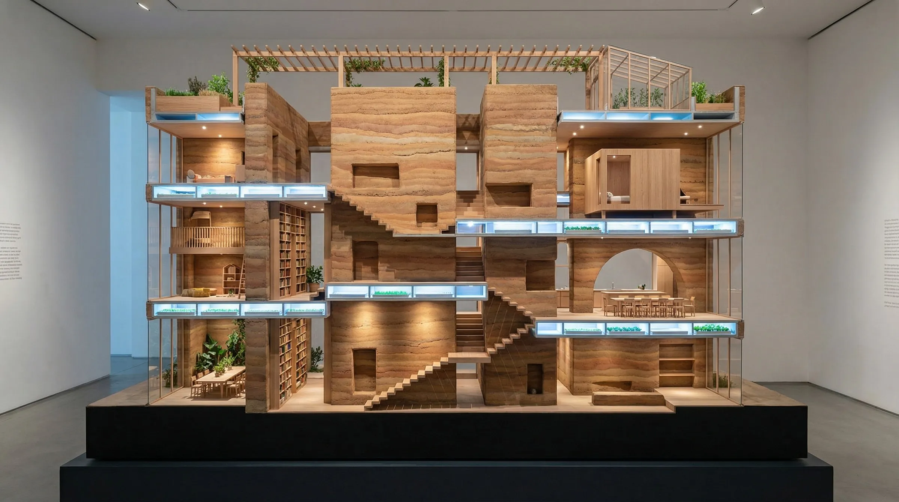
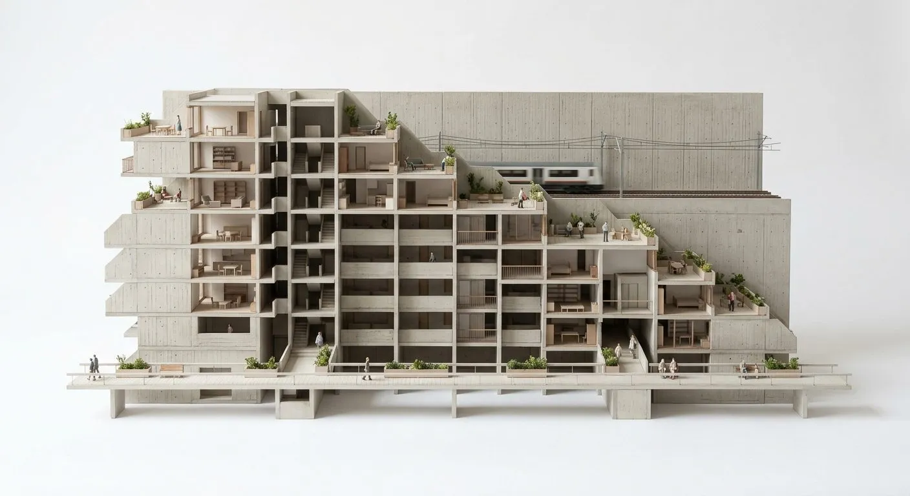
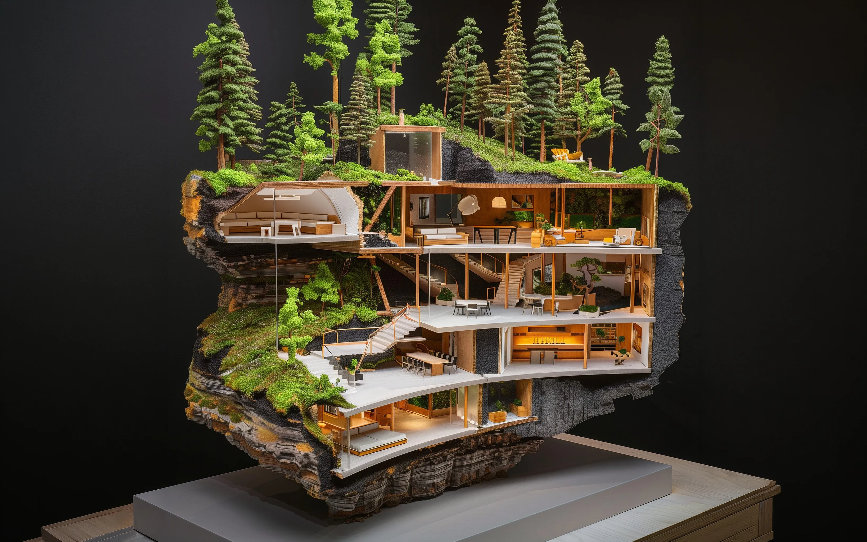
Sectional model view of the Gießhof: warm inhabited rooms in rammed earth alternating with dark truss floors
Sectional view · 2026

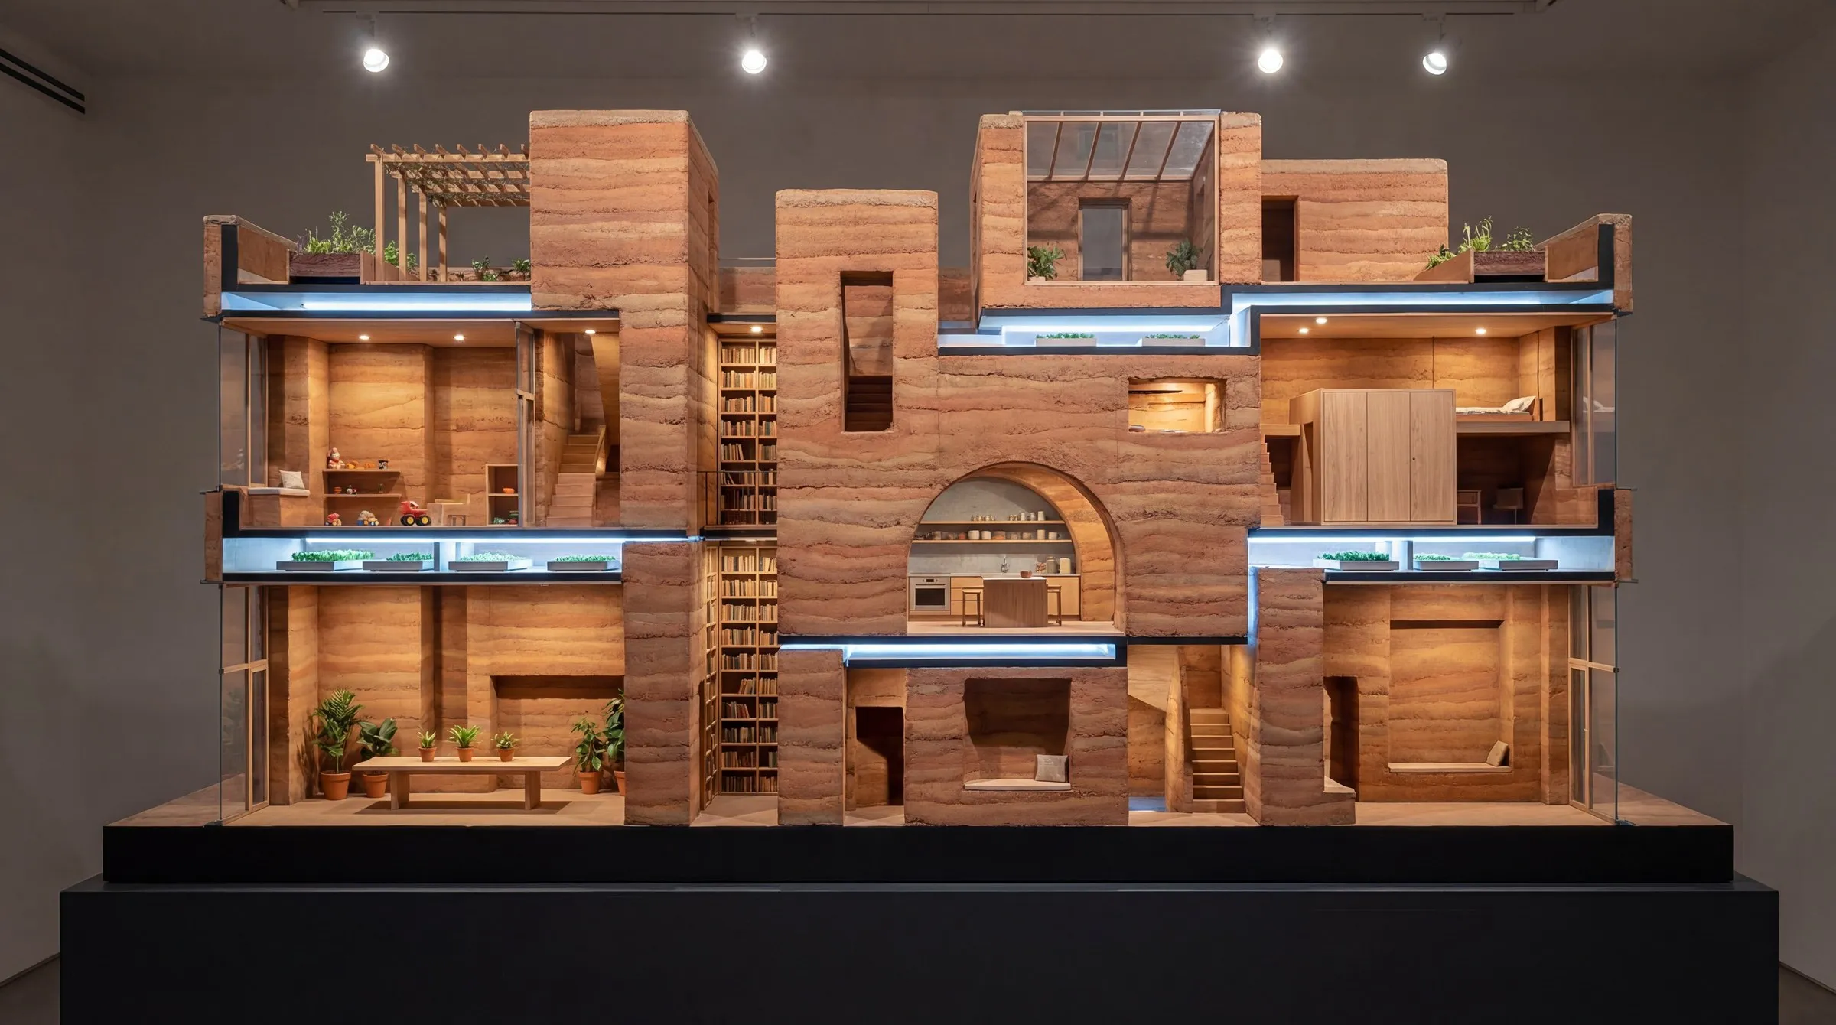
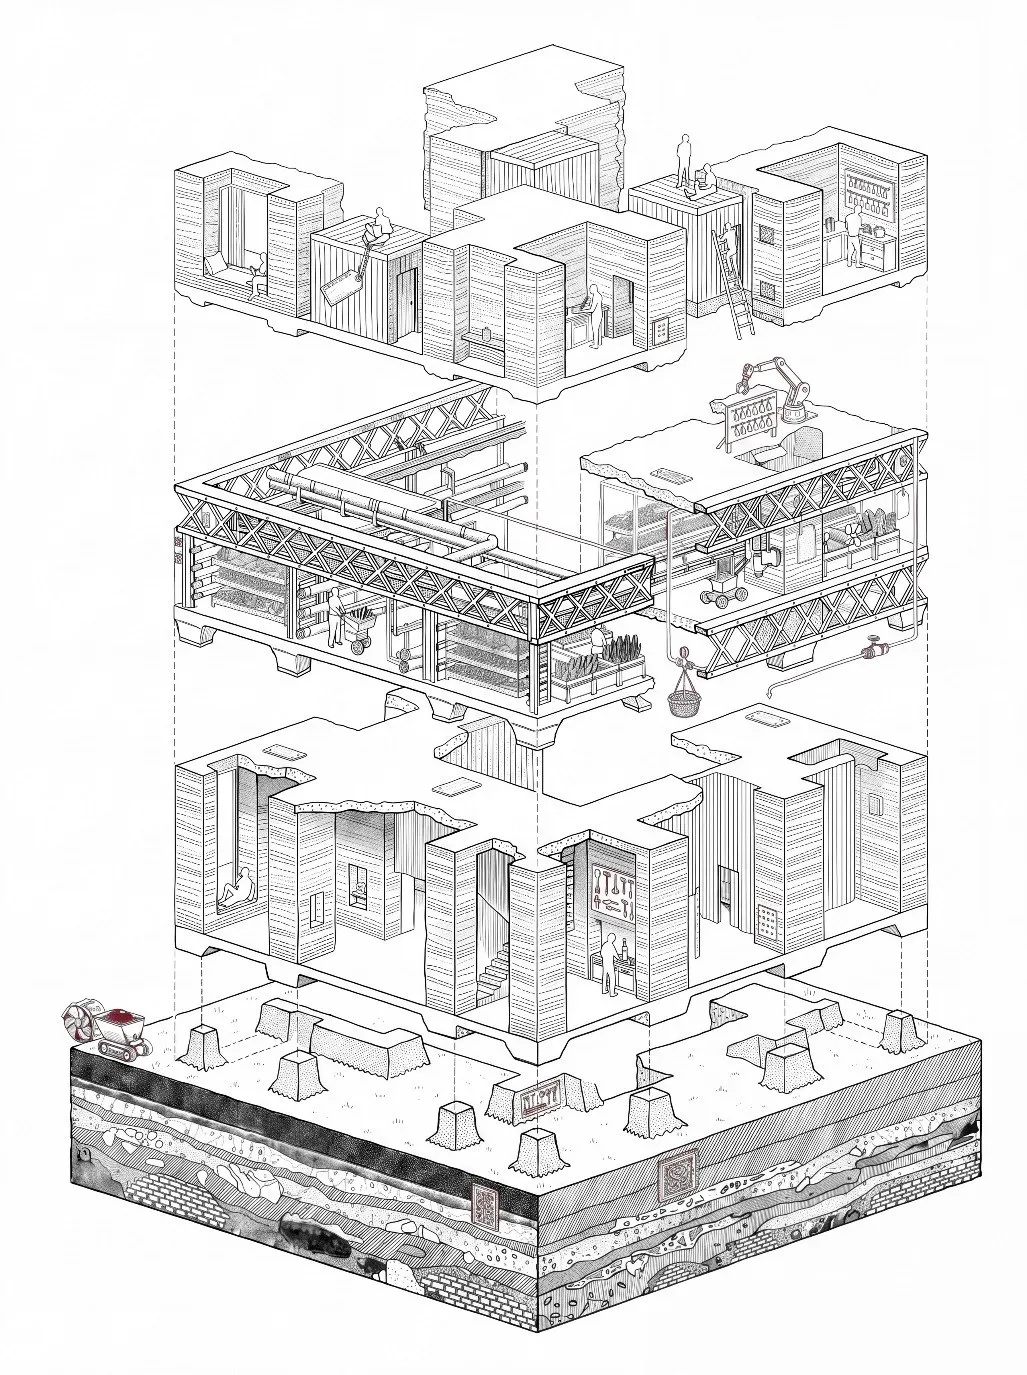
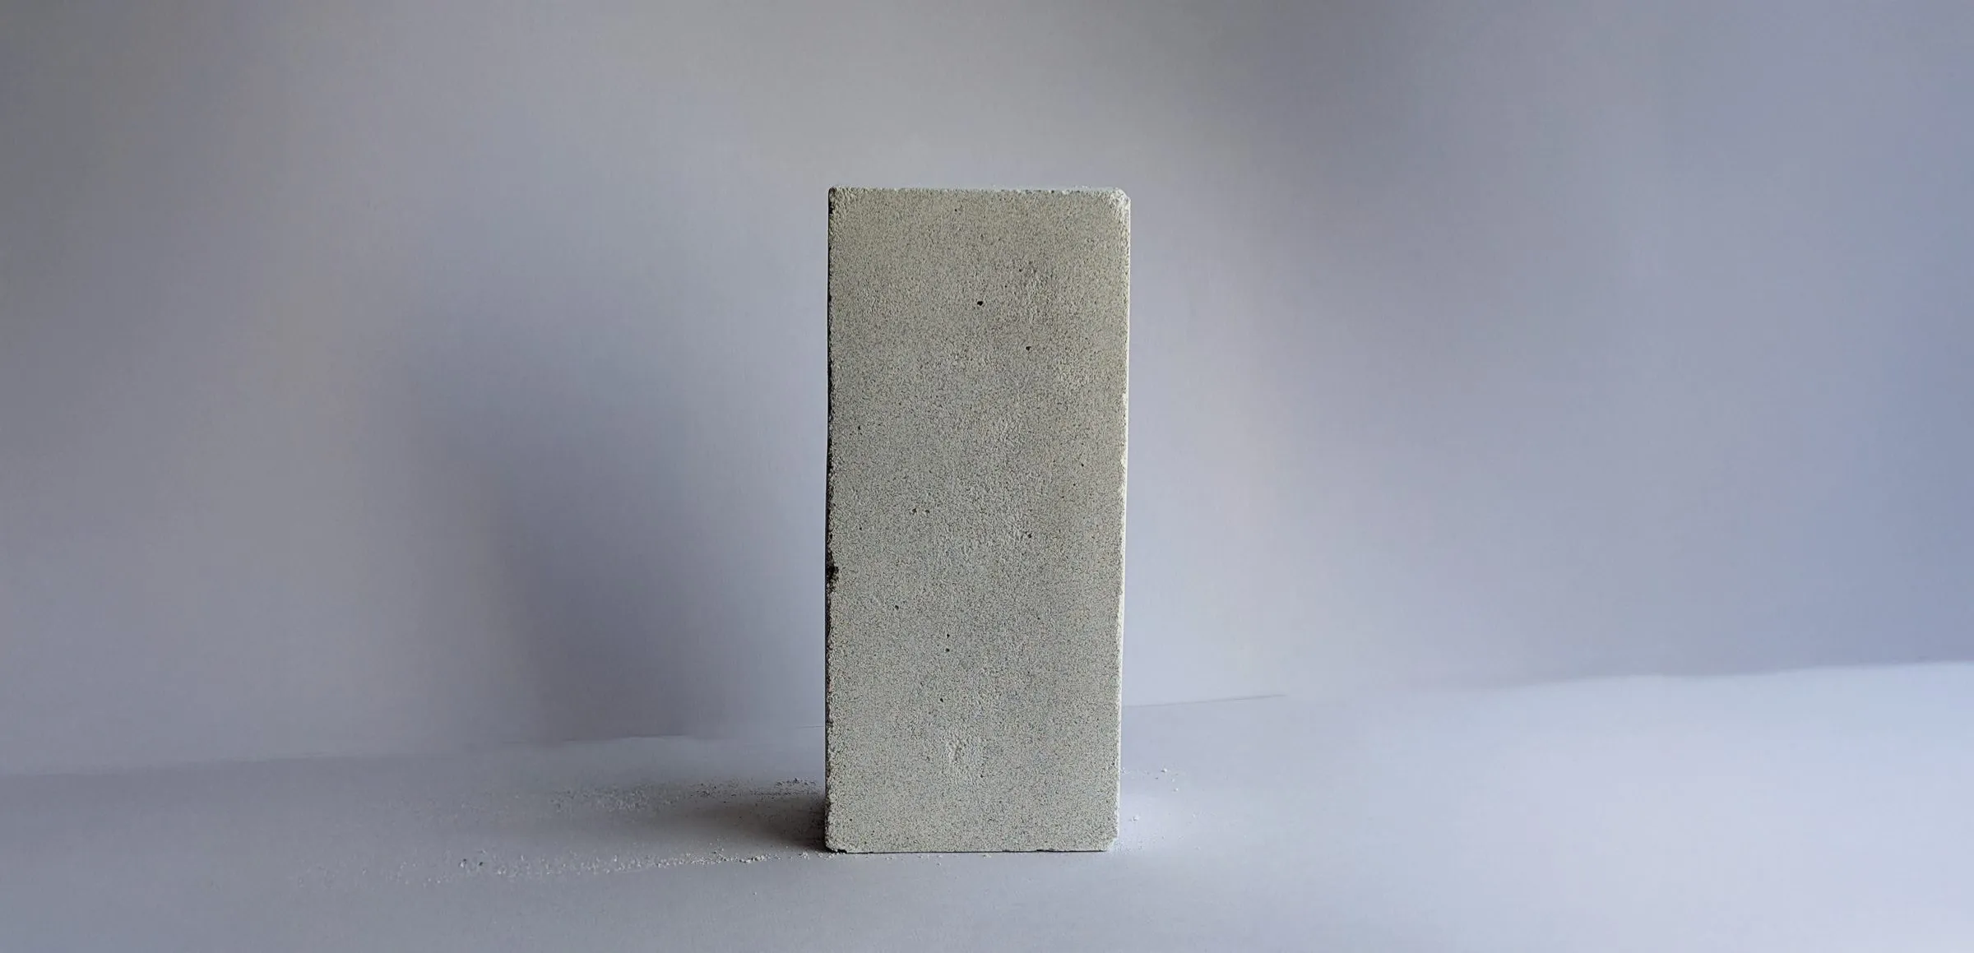
Stuttgart’s subsurface is not geology but sediment: rubble, slag, rusted infrastructure, manganese from historical steelmaking. Conventional construction treats this ground as a liability to excavate and discard. The Gießhof treats it as ore. A swarm of small crawlers feeds at the edges of existing excavations and concentrates the iron; a mobile foundry reduces it with biochar from the city’s tree maintenance and casts truss members in sand molds packed from the same soil; the cleaned clay fraction is rammed into piers. One excavation, two complementary materials, no waste stream.

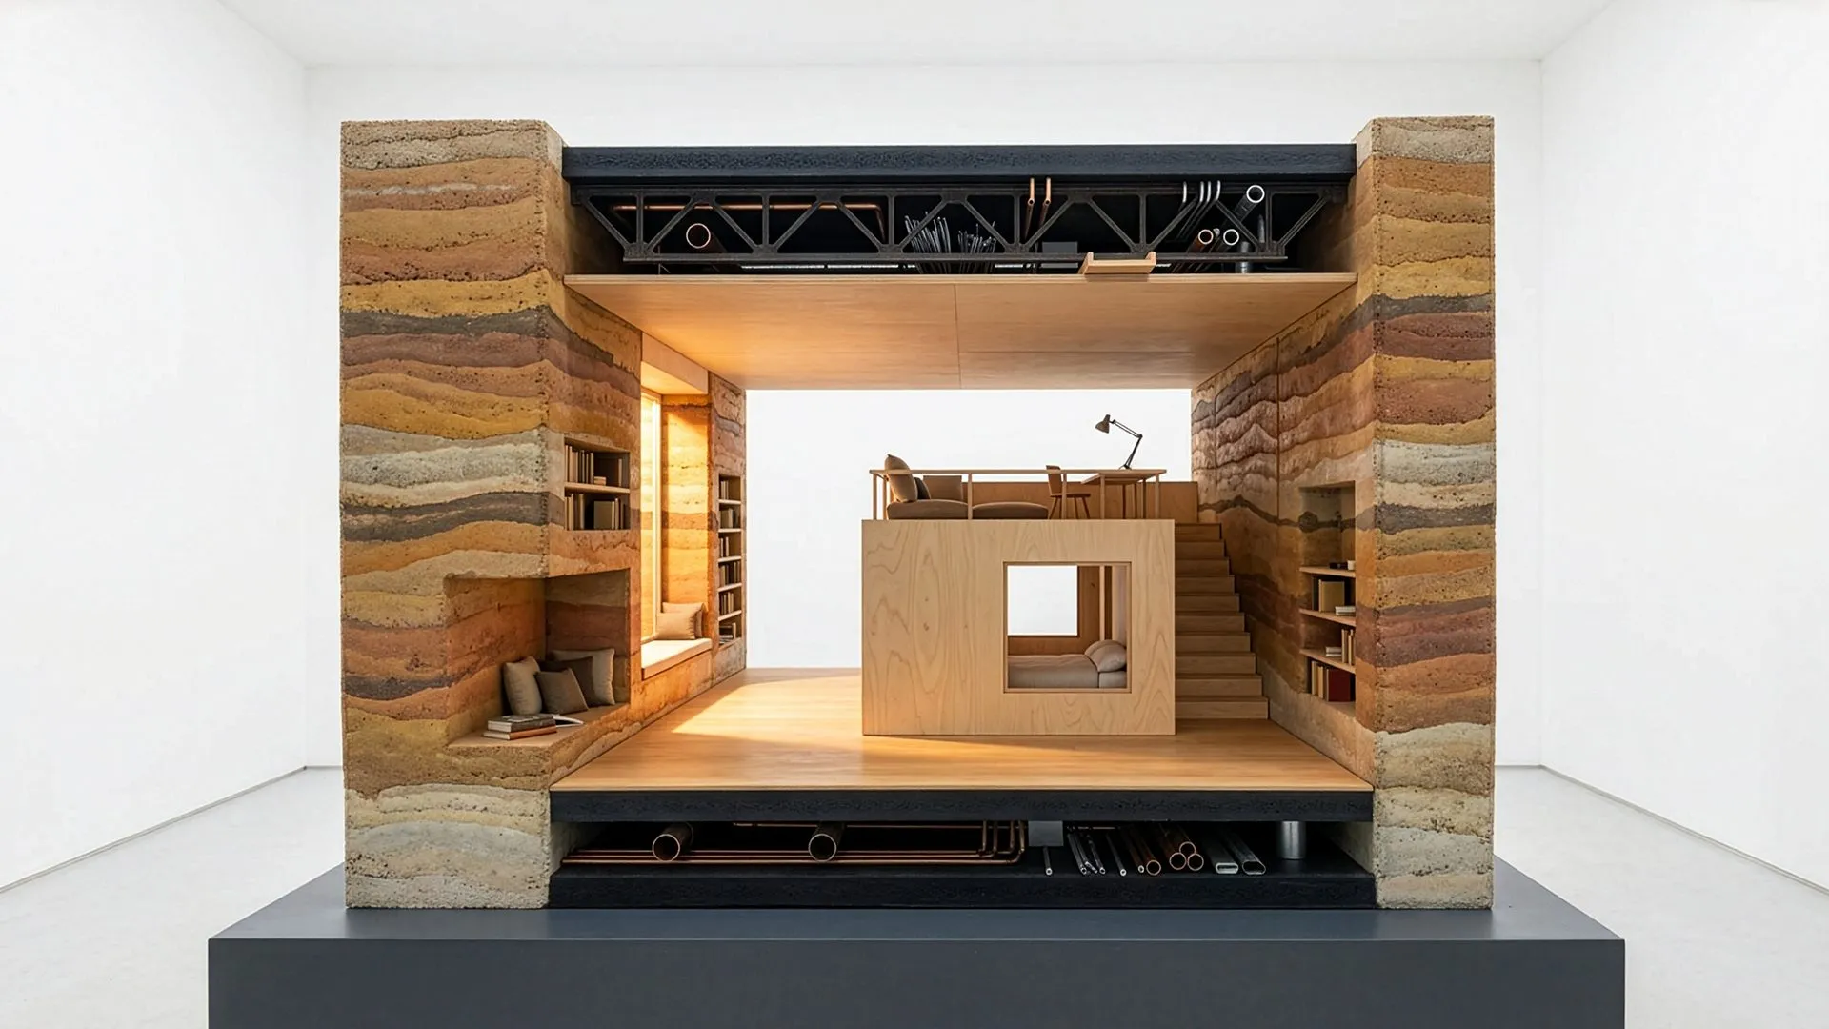
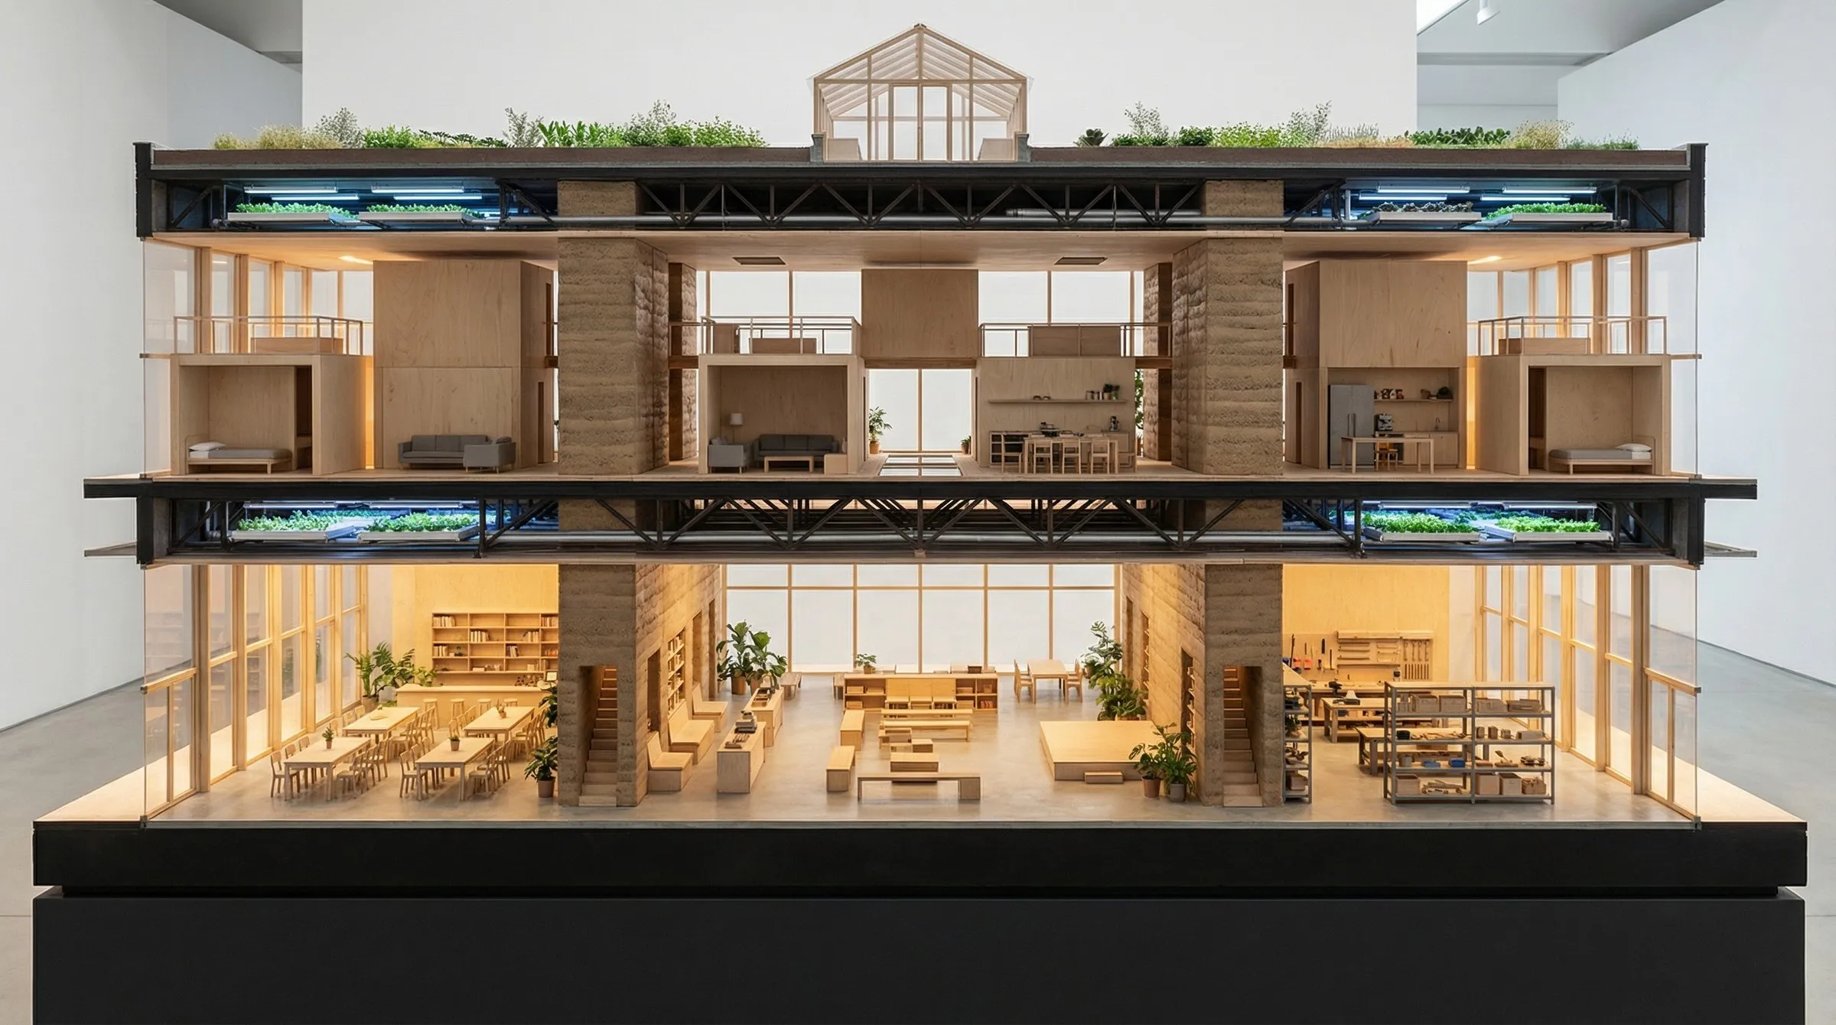
Rammed earth bears but cannot span. Cast iron spans but needs anchoring. Together they produce a section that neither could alone: monolithic earth piers that shift position from floor to floor, bridged by lattice trusses whose sealed depth becomes a productive band of farm racks, pipes and robot corridors, a continuous dark layer between warm inhabited rooms. Two populations share one building in two spatial registers, and the light temperature tells them apart.

The governance follows from the material chain. A ground trust holds the land apart from the building; a casting cooperative owns and operates it, with the maintenance robots as members; a metal memory records the alloy, the load history and the maintenance of every cast member, so that each can be recast and reused. The study tests, at the scale of a building, the method that Generative Matter tested at the scale of a material: the model proposes, the designer navigates, the material responds. Every part requires, generates and remembers every other; that interdependence is what I mean by synthetic architecture.

Ore synthetics: the Gießhof film, from the soil sample to the courtyard house, 3 min 21 s · 2026
plates

Gallery

9 plates · click to enlarge
  • Sectional model of the Gießhof: four floors on rammed-earth piers
    The Gießhof · sectional model · 2026
1 / 9 · The Gießhof · sectional model · 2026
adjoining sheets

Related

4 entries
§ work

More work

34 entries
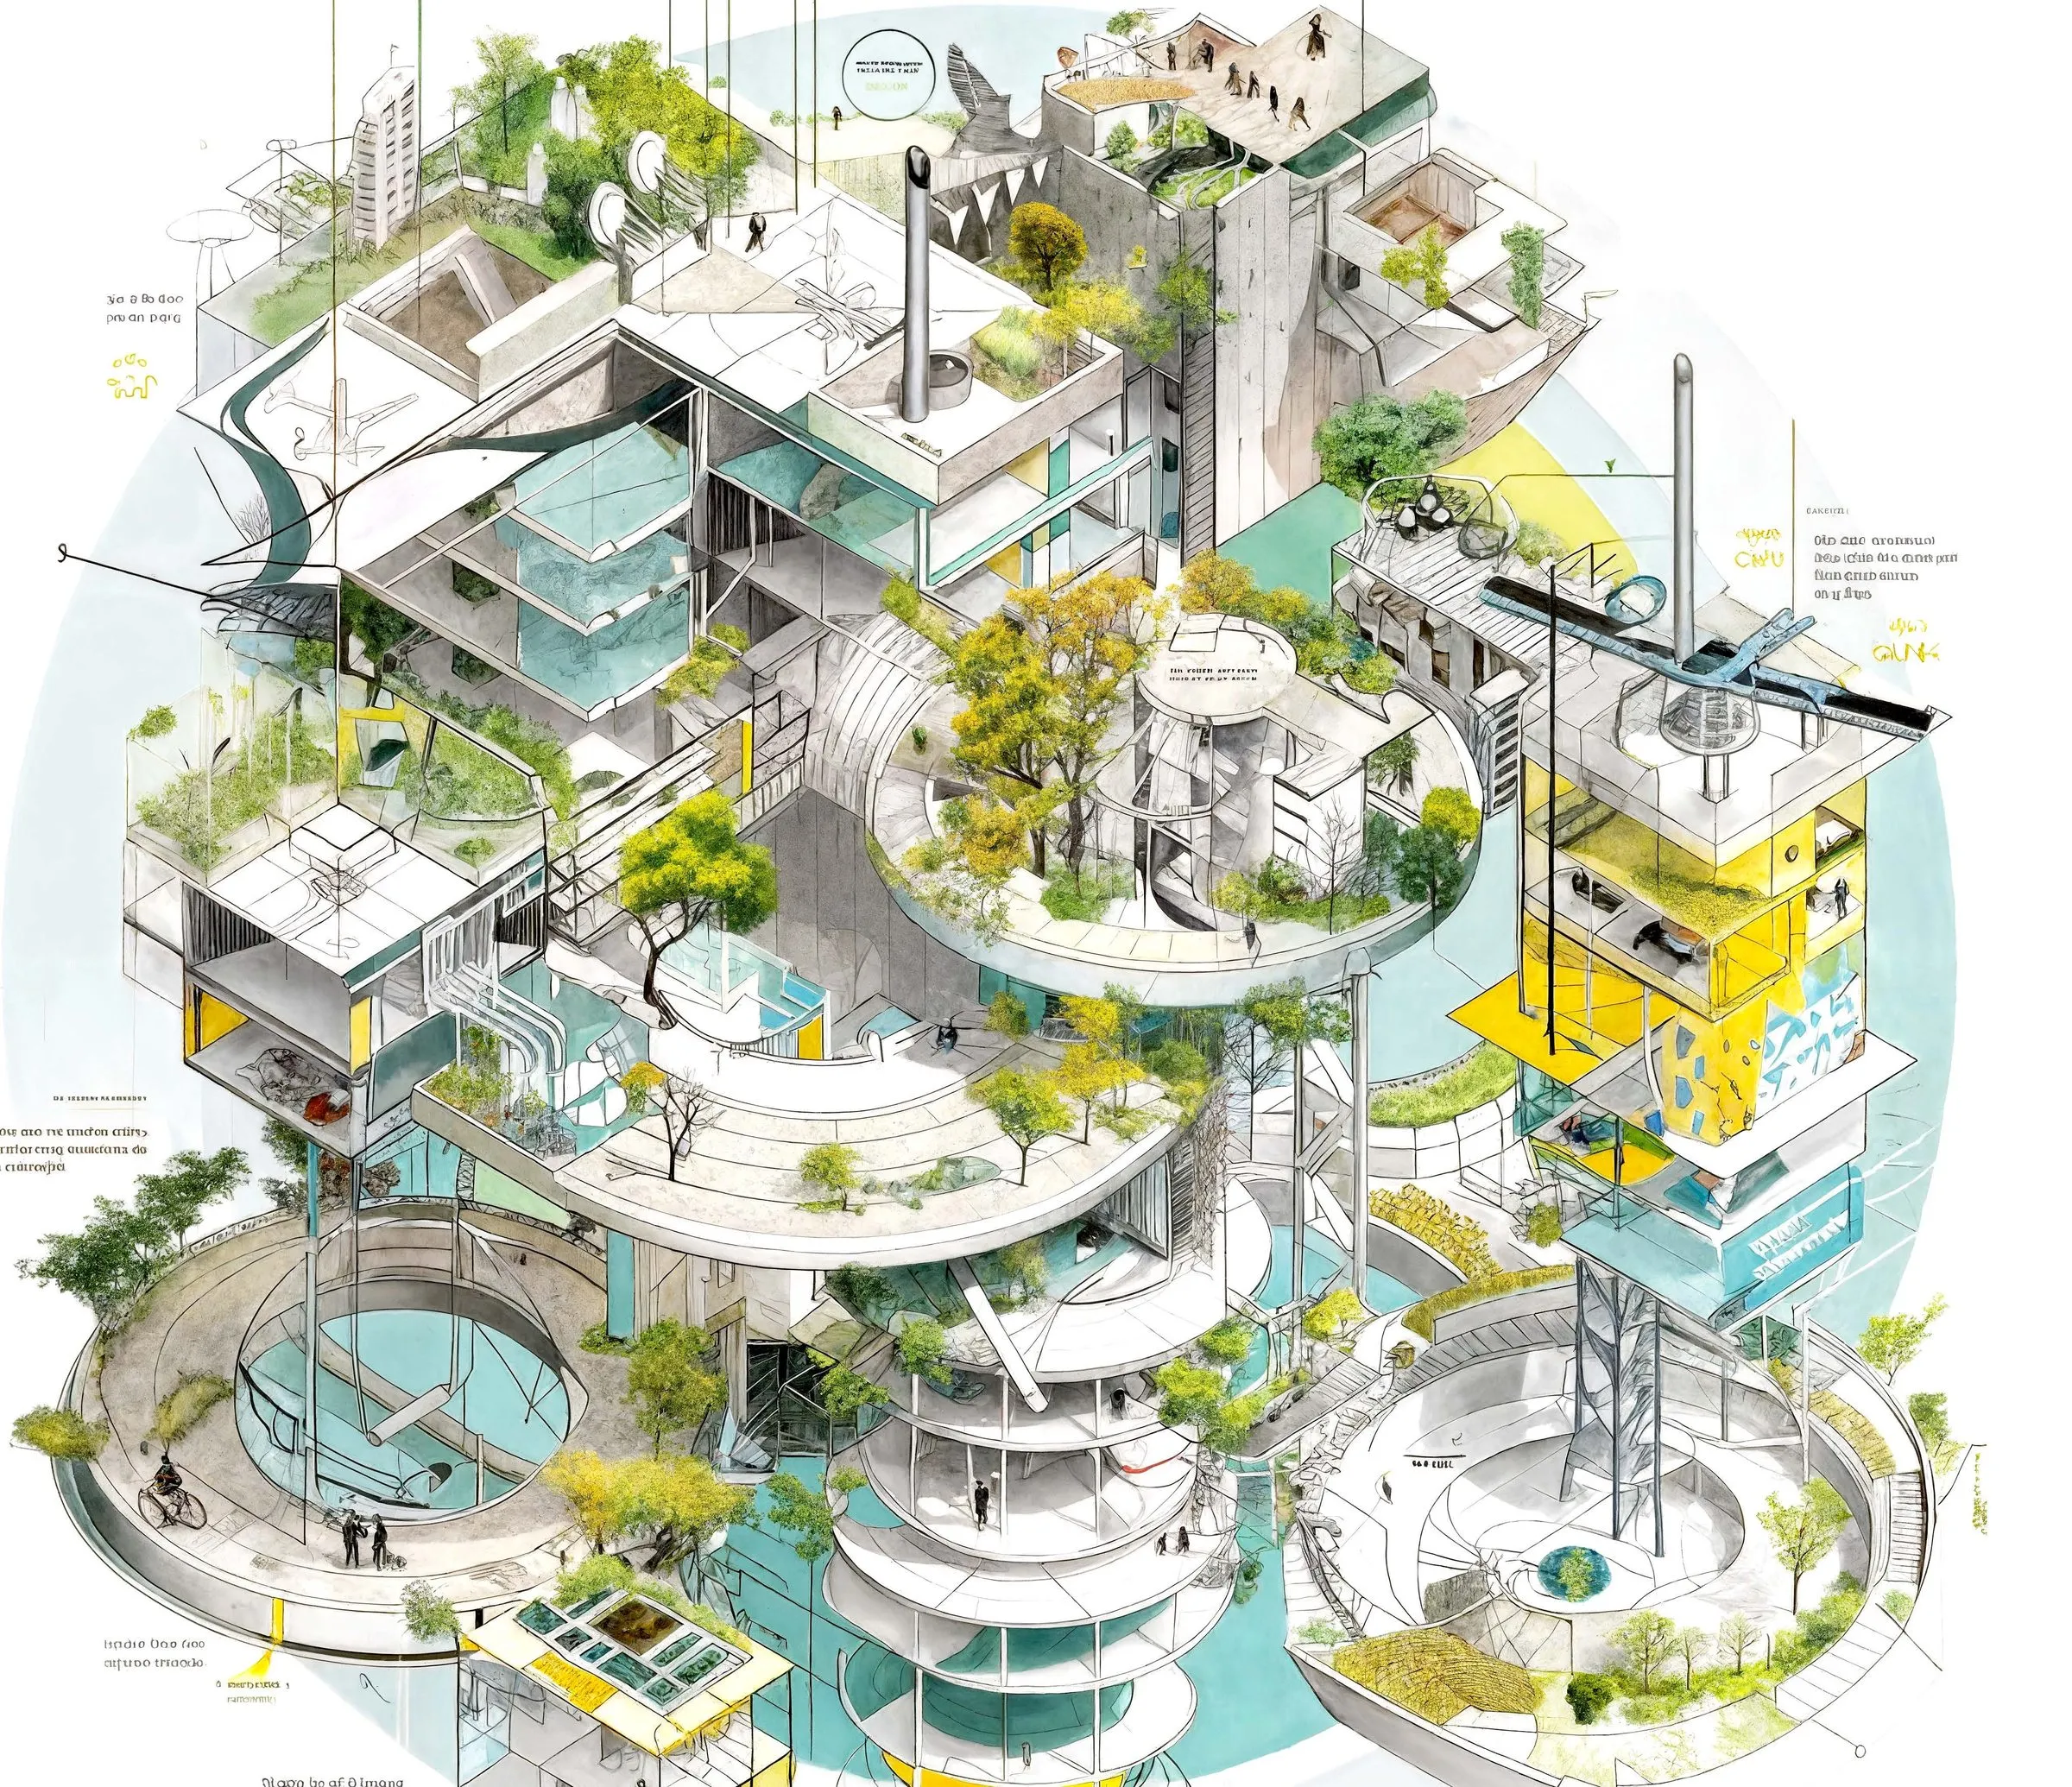
A large circular isometric drawing of an open building complex with terraces, water basins, trees and technical towers
2026 · research · University of Innsbruck
Between the Parts
Doctoral dissertation, University of Innsbruck, defended May 2026: a research-by-design methodology that develops the ecological void as a spatial type, tested from composition to building to city.
R. Navasaityte
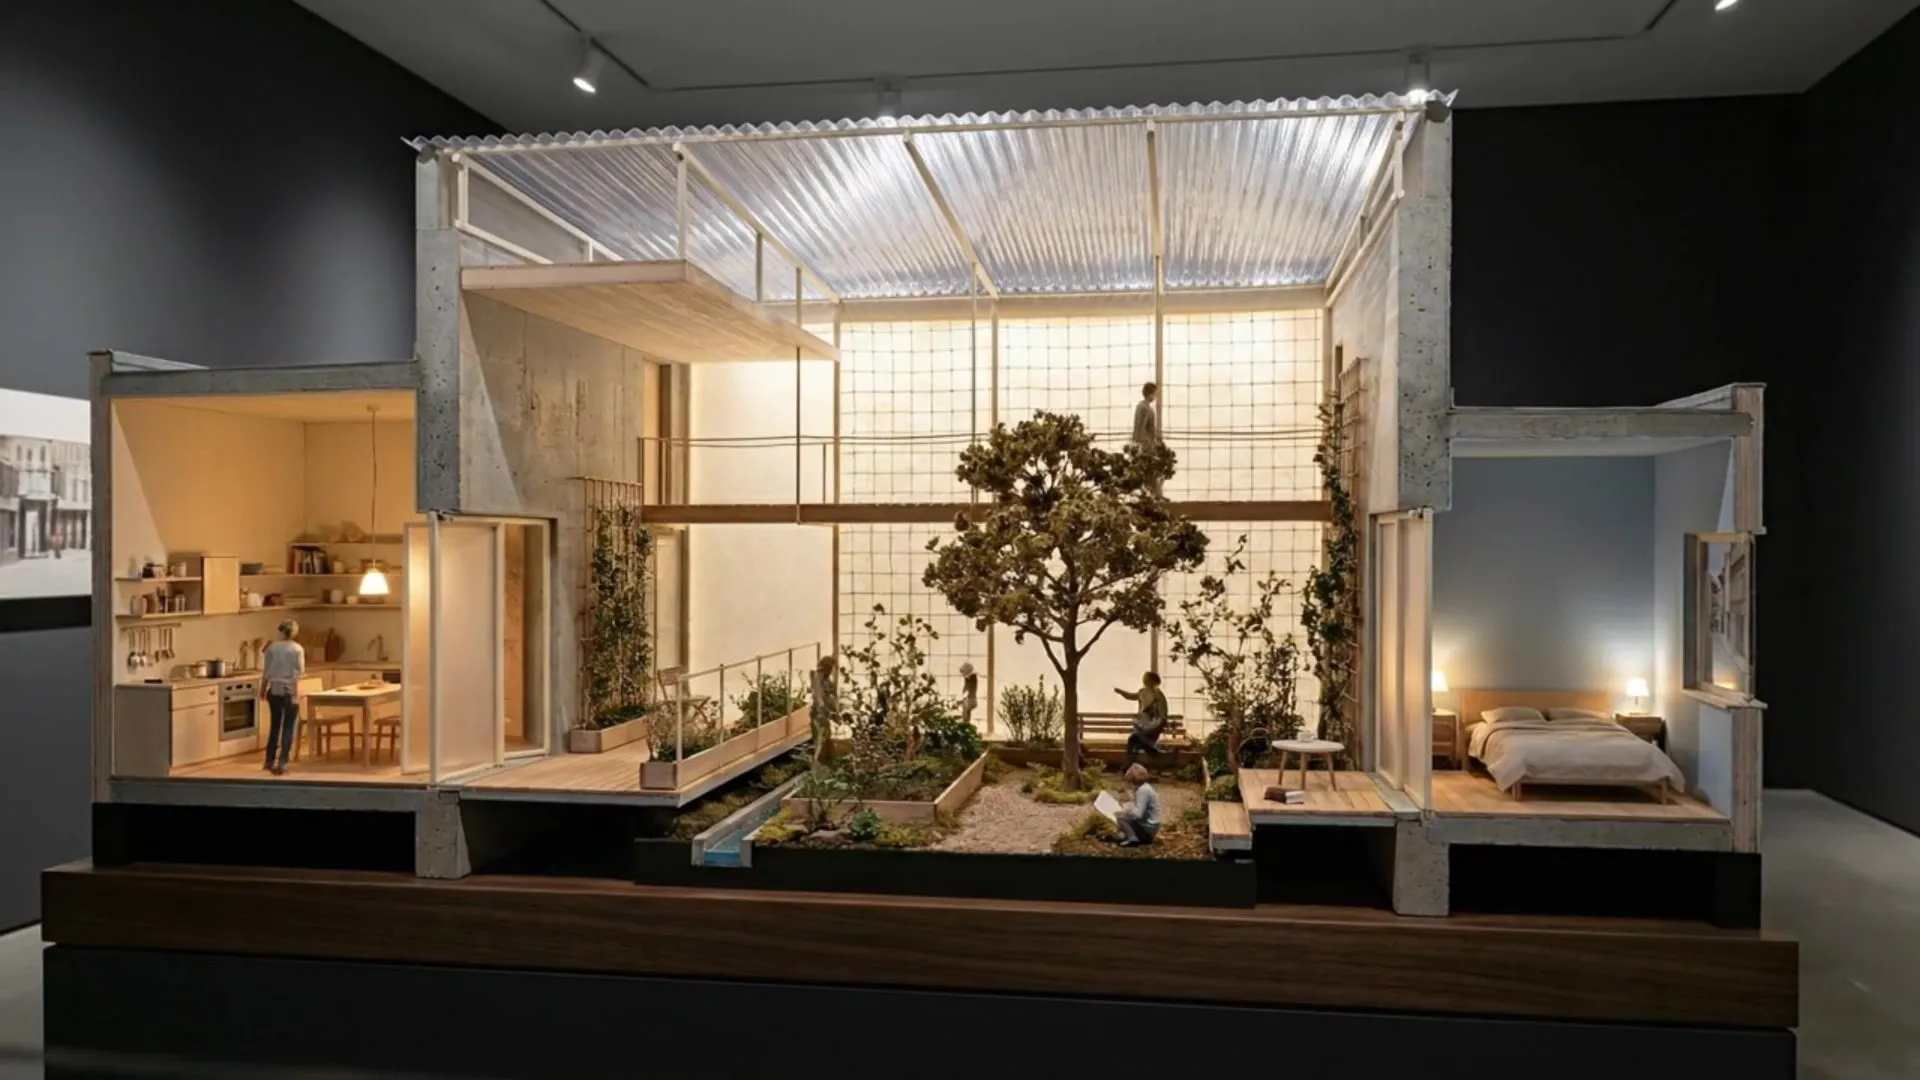
A section model of a house with a translucent roof, a tree in the courtyard and rooms on two levels
2026 · research · Stuttgart
Cellulose
A design study for a housing type made from what a block throws away: a container-sized mill turns kitchen scraps, cuttings and paper into rope, tubes and a translucent membrane that robots stretch over the gaps, courtyards and roofs of an existing block. Film and images generated; 2026.
D. Koehler
The Latent Earth wall: 160,000 generated images arranged as one continuous mosaic whose colour fields emerge from the sort
2026 · research · Frankfurt
Latent Earth
200,000 images of 40,000 places on Earth, each rendered by one image model from nothing but the place's name and sorted by the model's own internal representations. Not a picture of the world but a probe of the model.
D. Koehler
A grid of windowless building types across US cities, sorted by type
2025 · research · Austin
Dark Spots
About one per cent of US residential buildings have rooms without adequate daylight; because those buildings are large apartment complexes, roughly one household in ten lives with one. Maps and plans made with the University Tenants Union, Austin, 2025.
D. Koehler
A generated building type grown from rock, soil and vegetation, with rooms cut into the strata
2025 · exhibition · Brooklyn
Geological Types
A four-minute film of building types grown rather than drawn: terraces cut into strata, rooms hollowed from the block, gardens on every ledge. Generated with Stable Diffusion 3 Medium and animated with Midjourney; shown in Transductions at Pratt Institute, Brooklyn, 2025.
D. Koehler
The drawing installed in the Drawing Codes exhibition
2025 · exhibition
Complicit Code
A drawing shown in Drawing Codes: instead of beginning with setbacks and height limits, the buildings are designed through consent and complicity governed by blockchain algorithms. Mashburn Gallery, Houston, and Richardson Memorial Hall, New Orleans, 2025.
D. Koehler
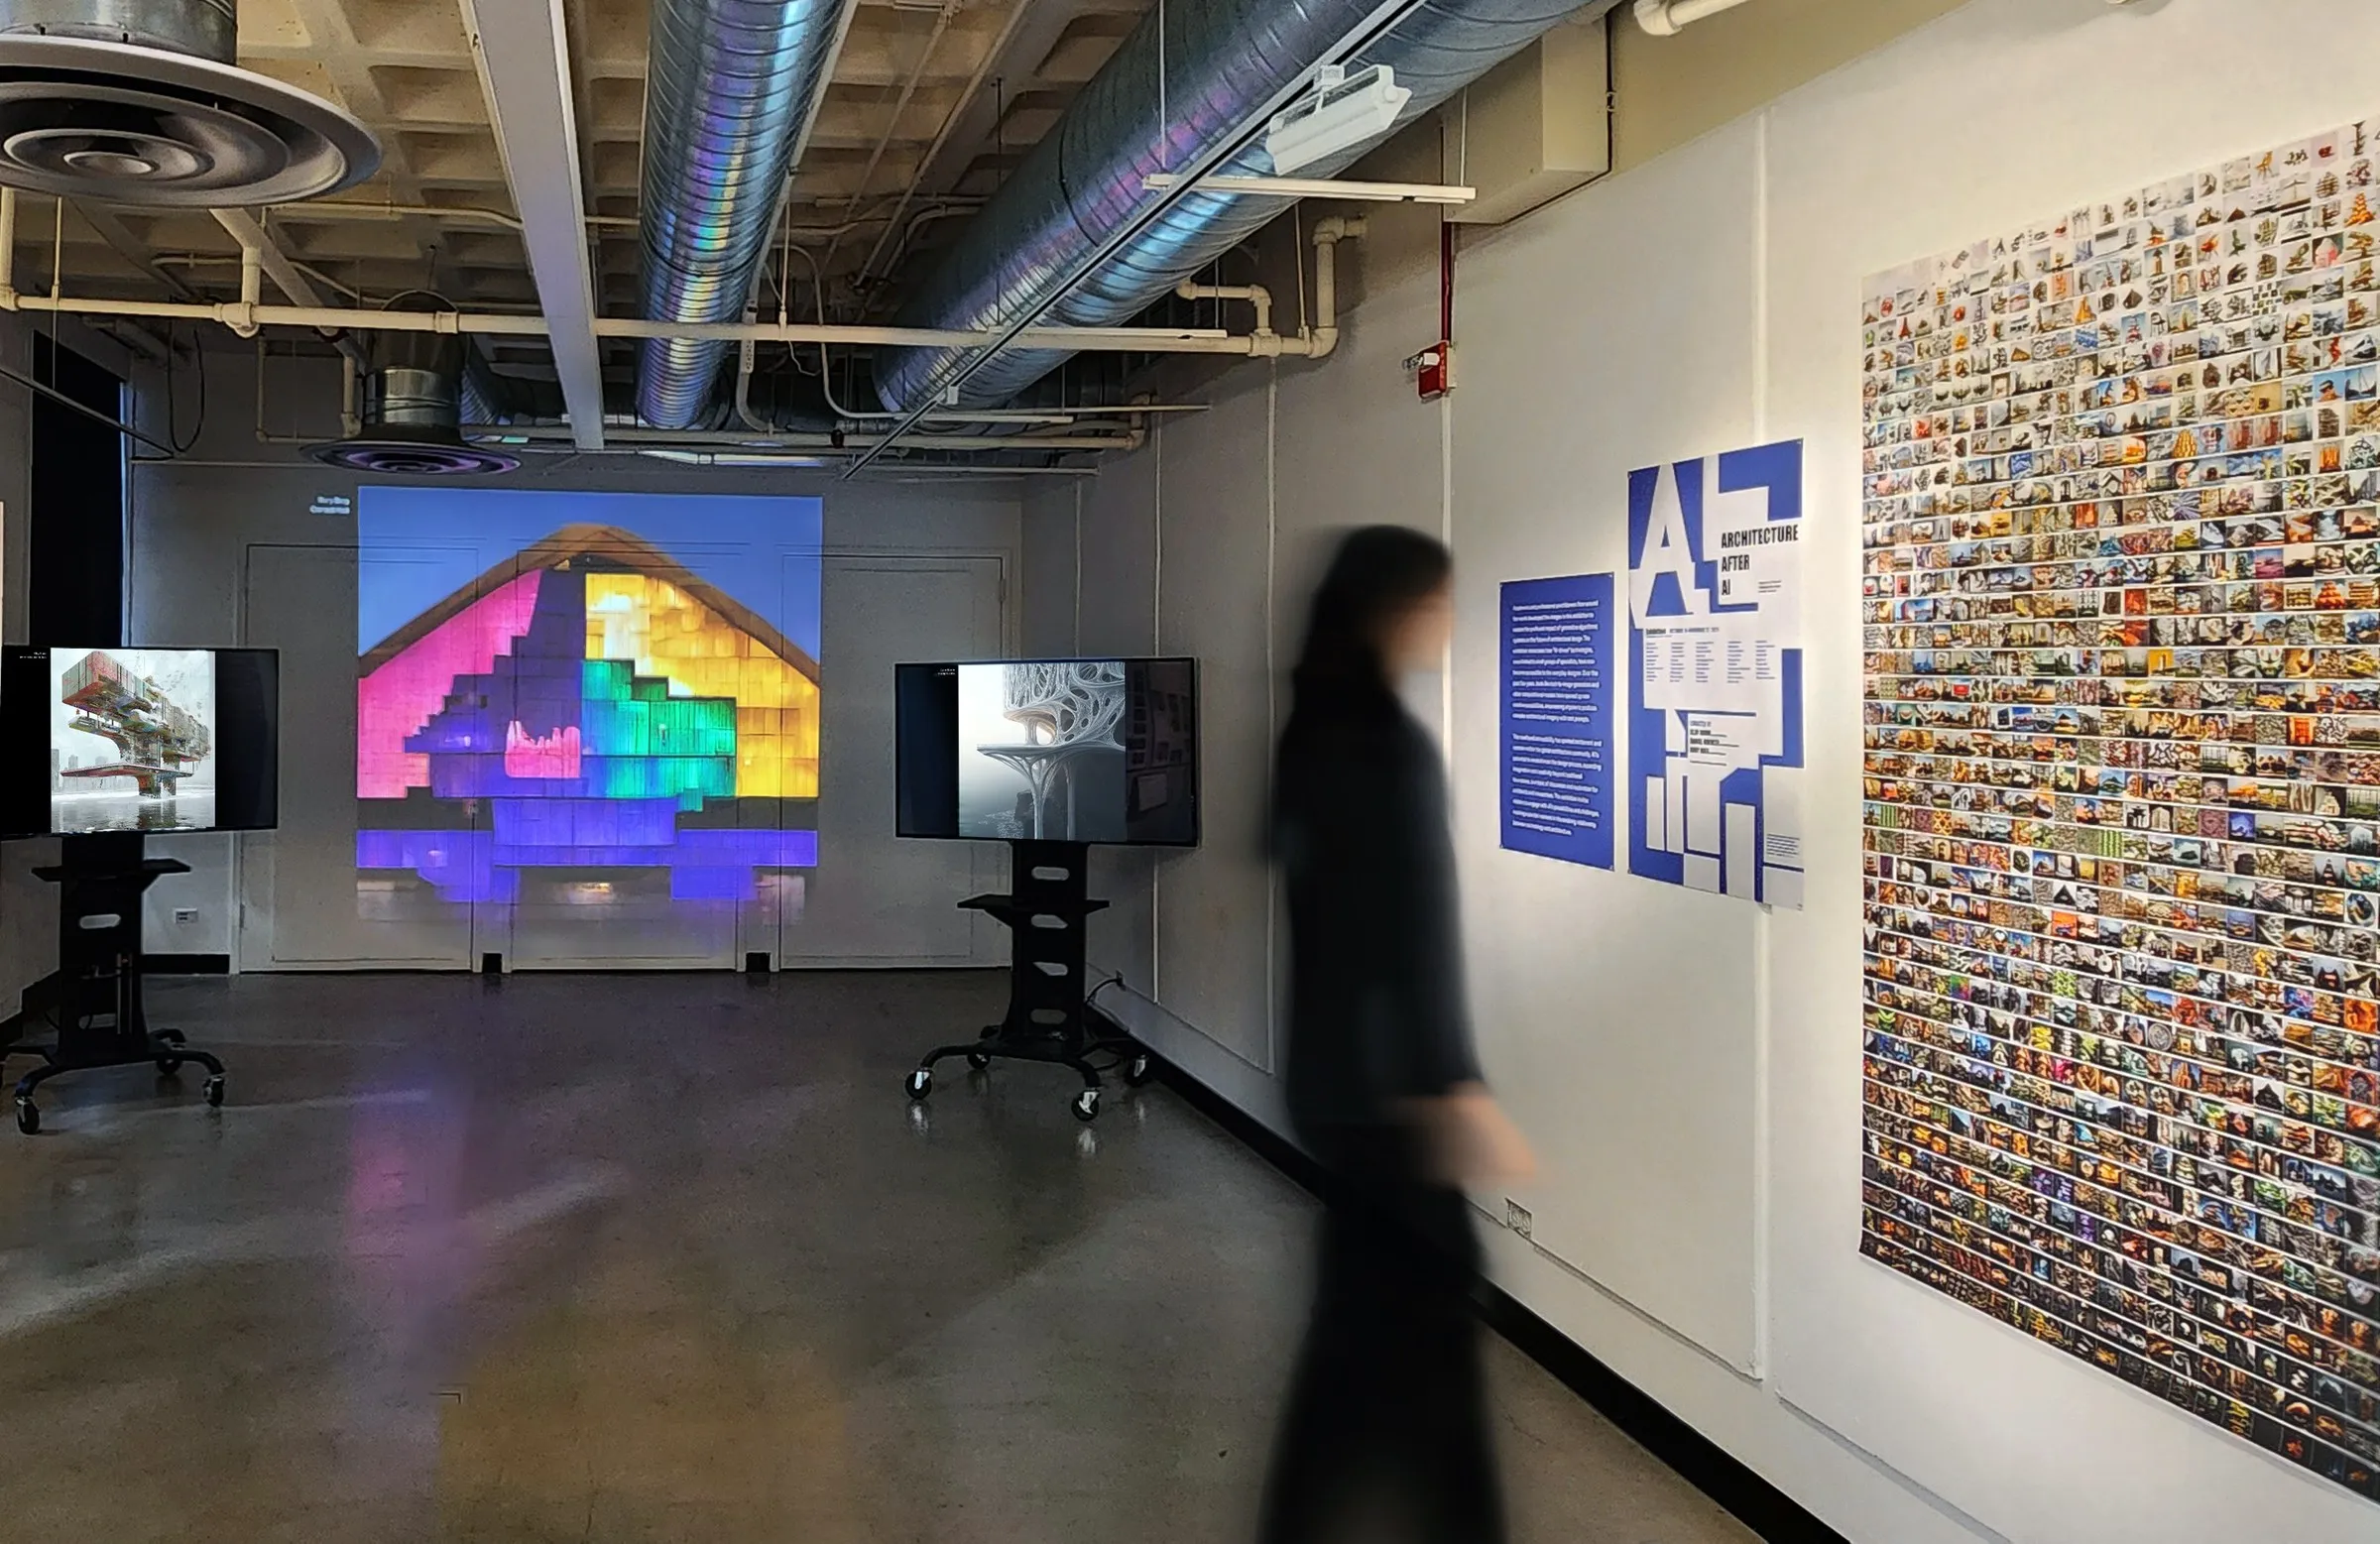
The projector display of Architecture After AI in the Mebane Gallery
2023–2024 · exhibition
Architecture After AI
The first overview of generative AI in architecture: more than 2,000 works by 80 architects and artists, shown at the Mebane Gallery in Austin in 2023 and twice in Boulder in 2024 and 2025. Curated with Kory Bieg and Clay Odom.
D. Koehler
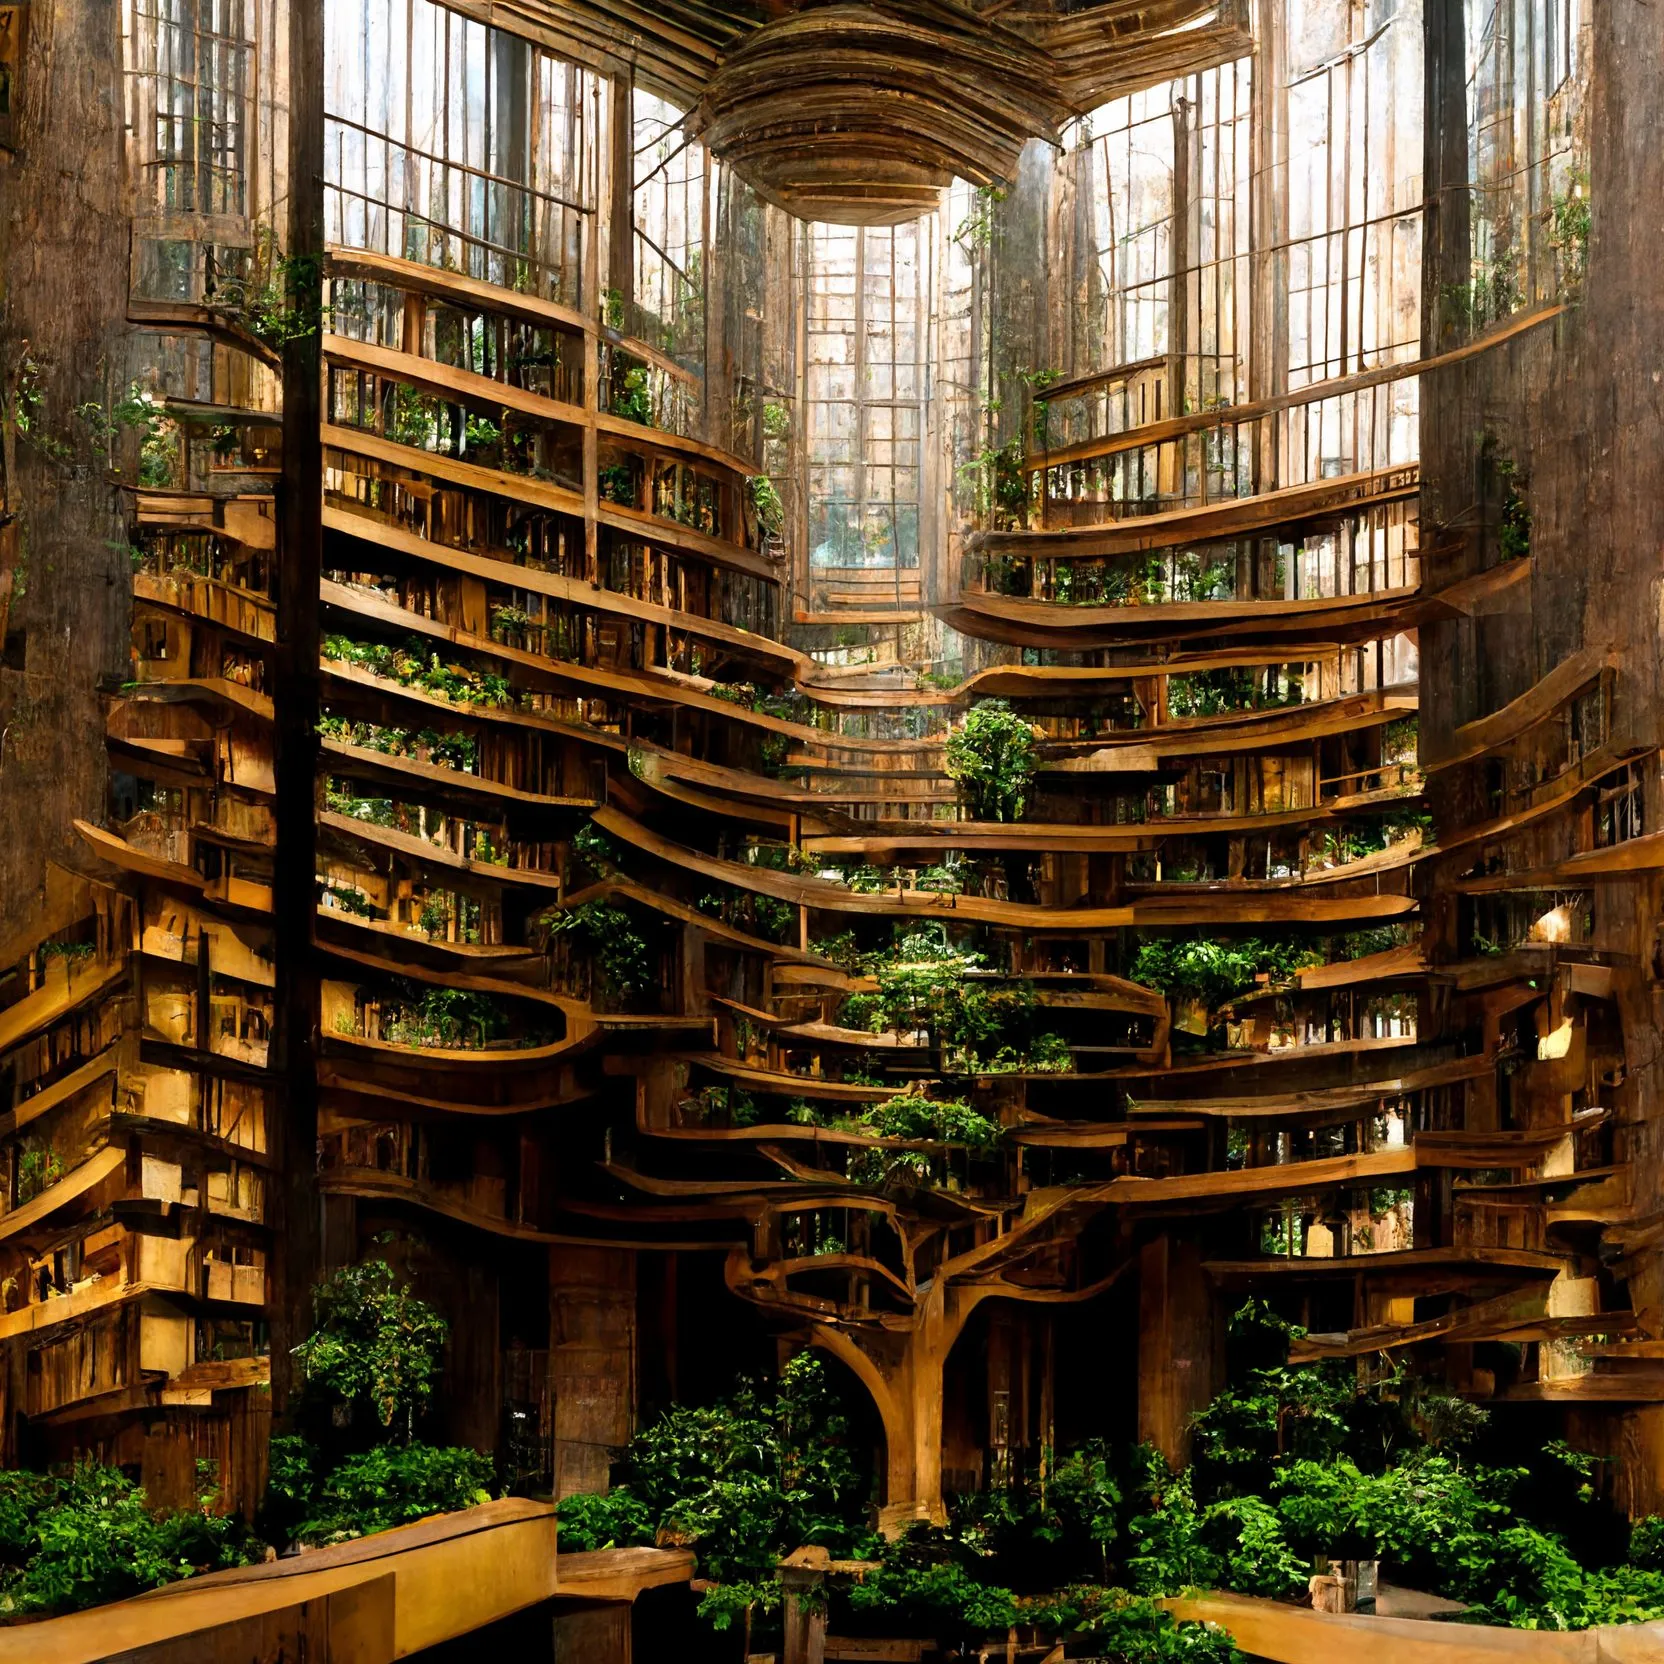
A generated view of a vast atrium in which a living tree trunk rises through tiers of curved timber galleries under a skylight
2023–2024 · research
Foresting Architecture
Can cities be built with living trees? An advanced design studio at UT Austin and an image series that explore an architecture literally forested with trees; the series won the Metaverse Architecture and Design Award 2023.
D. Koehler
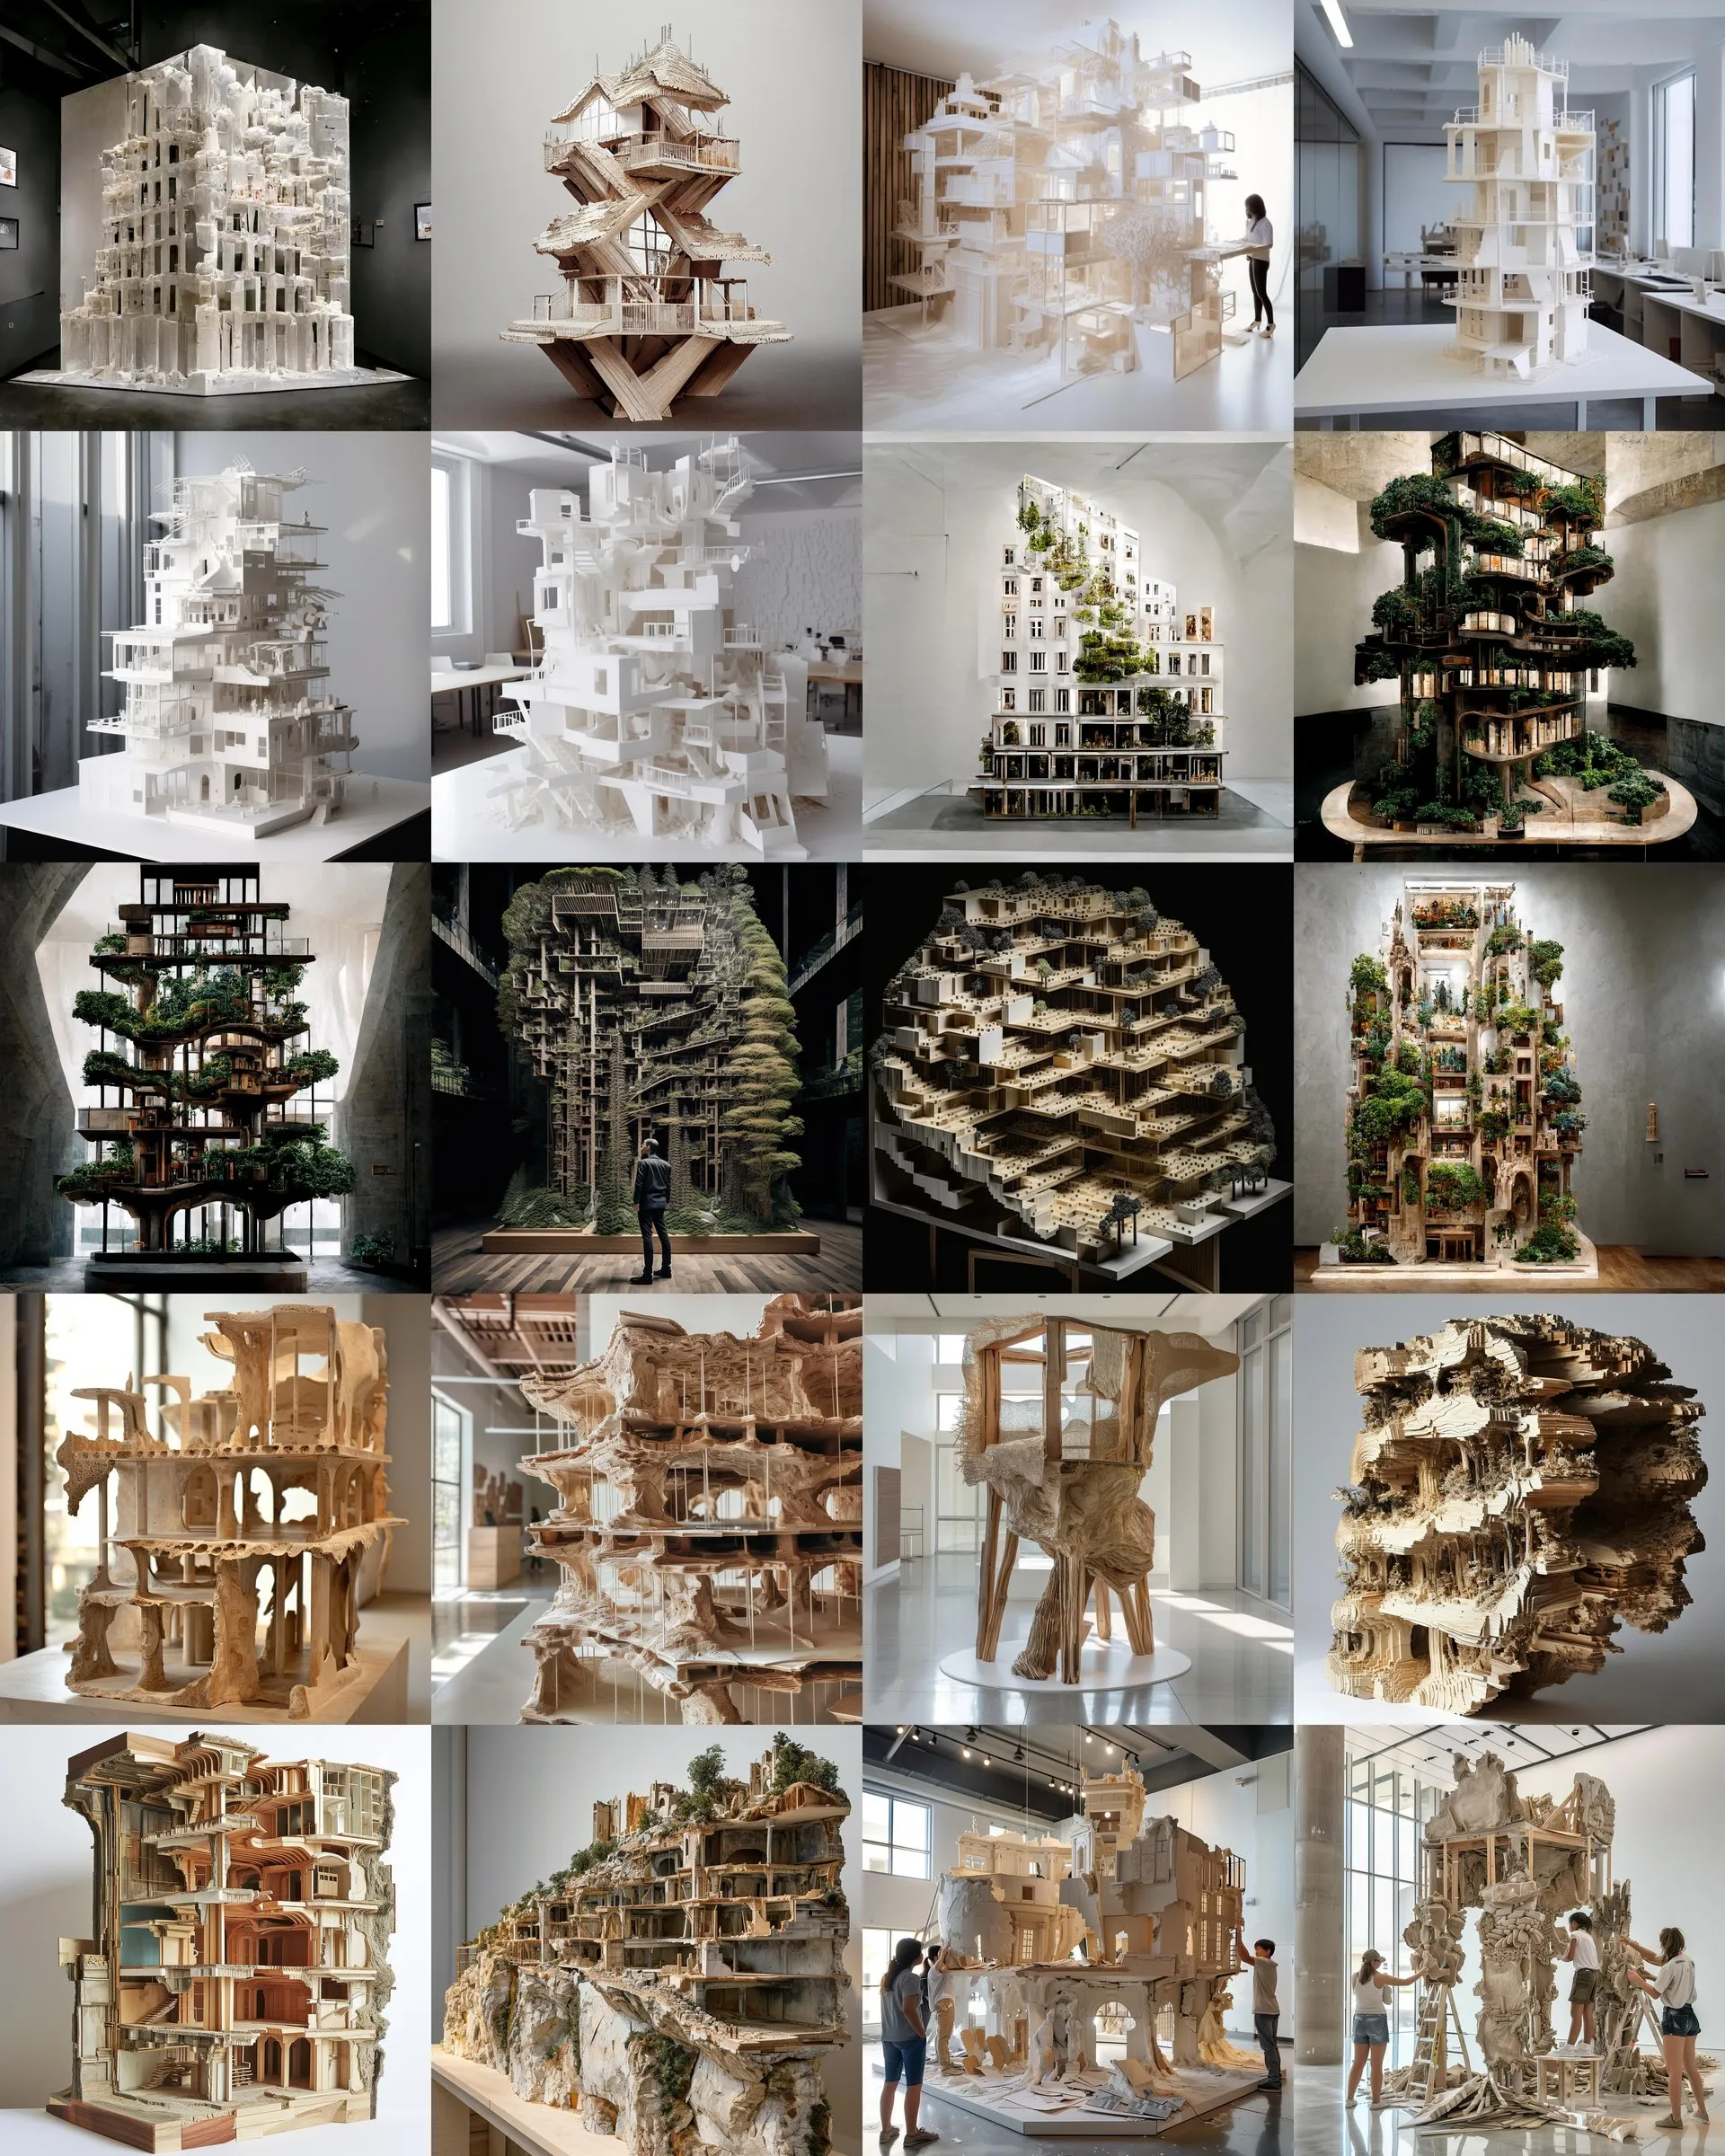
A grid of small mixed-media architectural models with exposed frames and geological bases
2022–2024 · research
Research by Models
Physical models built in mixed media and left deliberately incomplete become the ground on which diffusion models are asked to complete a building. The augmentation stays answerable to the object on the table: the frame constrains the roof, the base constrains the section.
D. Koehler

All work entries →