§ teaching · No. 047
Inductive Sampling
2025 · teachingUndergraduate Design V studio, UT Austin, fall 2025
- year
- 2025
- type
- teaching
- credit
- Daniel Koehler, studio instructor, The University of Texas at Austin, School of Architecture, fall 2025. Student work by Jasmine Way and Brynn MacDowell.
- program
- Synthetic Types
- where
- The University of Texas at Austin · Design V, ARC 520K · Fall 2025
- students
- Jasmine Way, Brynn MacDowell, Cade Cohen, Natalie Jones, Caleb King, Samuel Larkin, Maya Modur, Arthur Monteiro, Mattie Pincu, Elizabeth Sorensen, Brittany Wang, Kennedy Whitlock
- no.
- 047
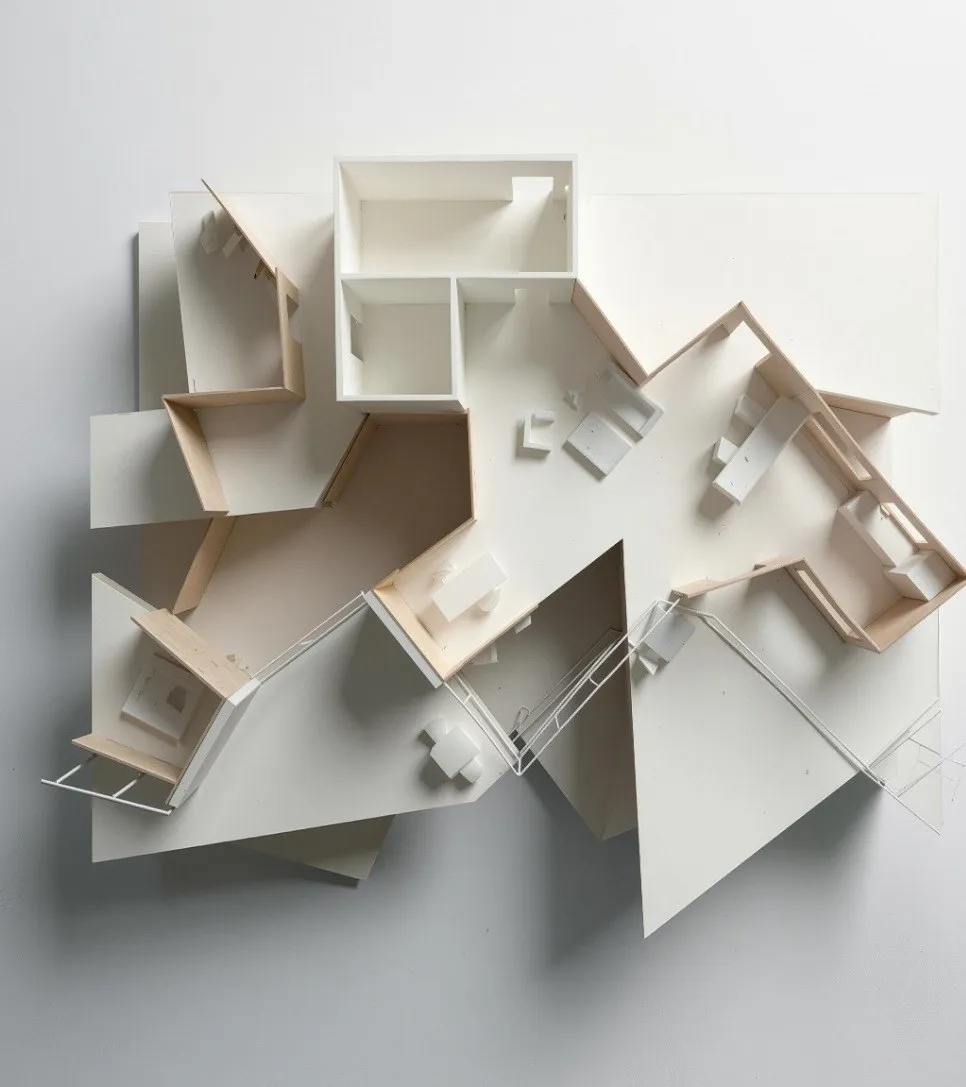
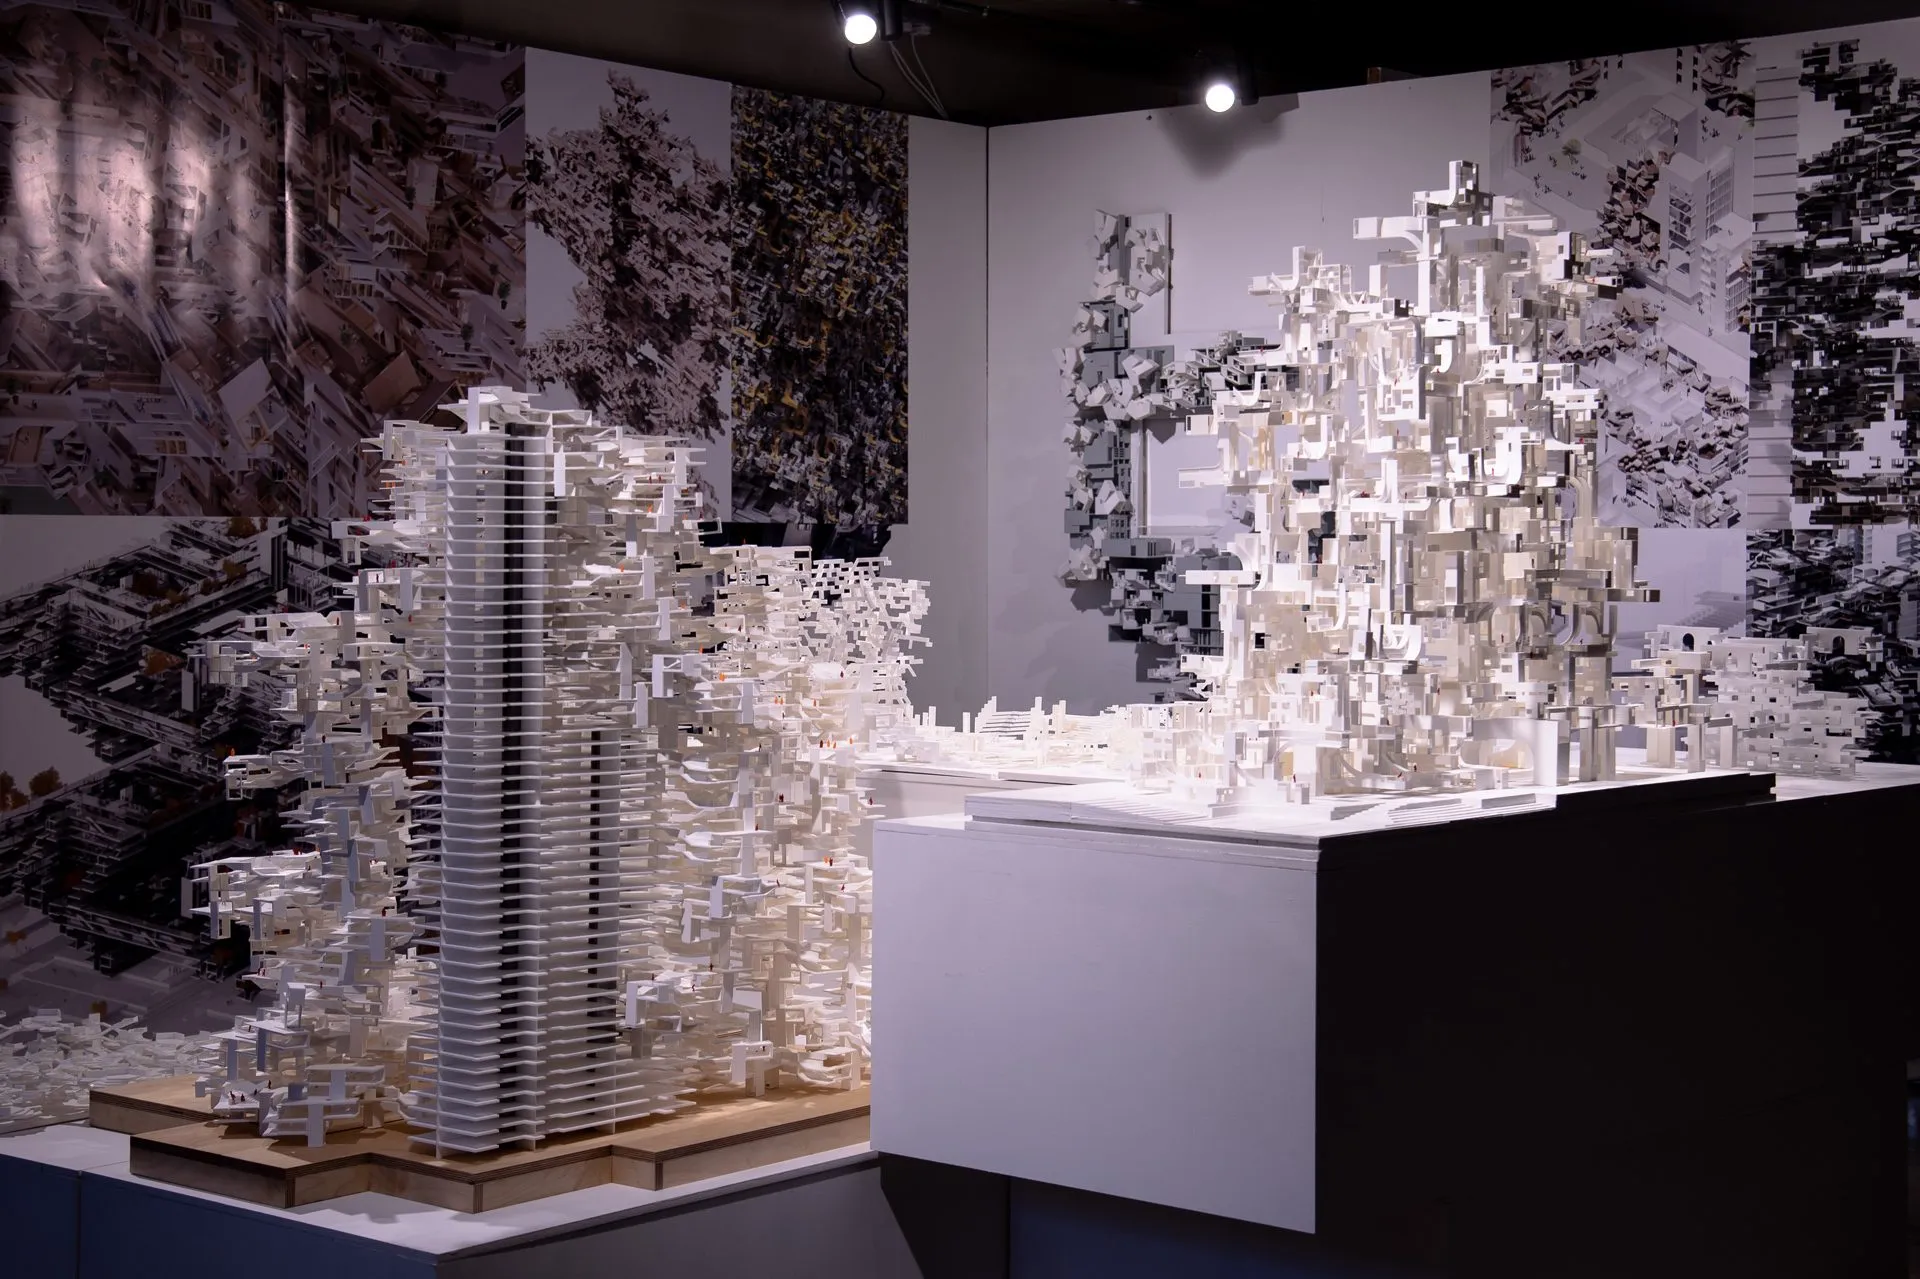
Inductive Sampling taught sampling as a design method. Students built kinetic and sectional models first and asked the models to complete them second, so that every generated proposal had a physical object to answer to. The digital tool was built for the semester and handed to the students on day one; the final review was judged on plans, sections and materials, never on images.
plates
Gallery
4 plates · click to enlarge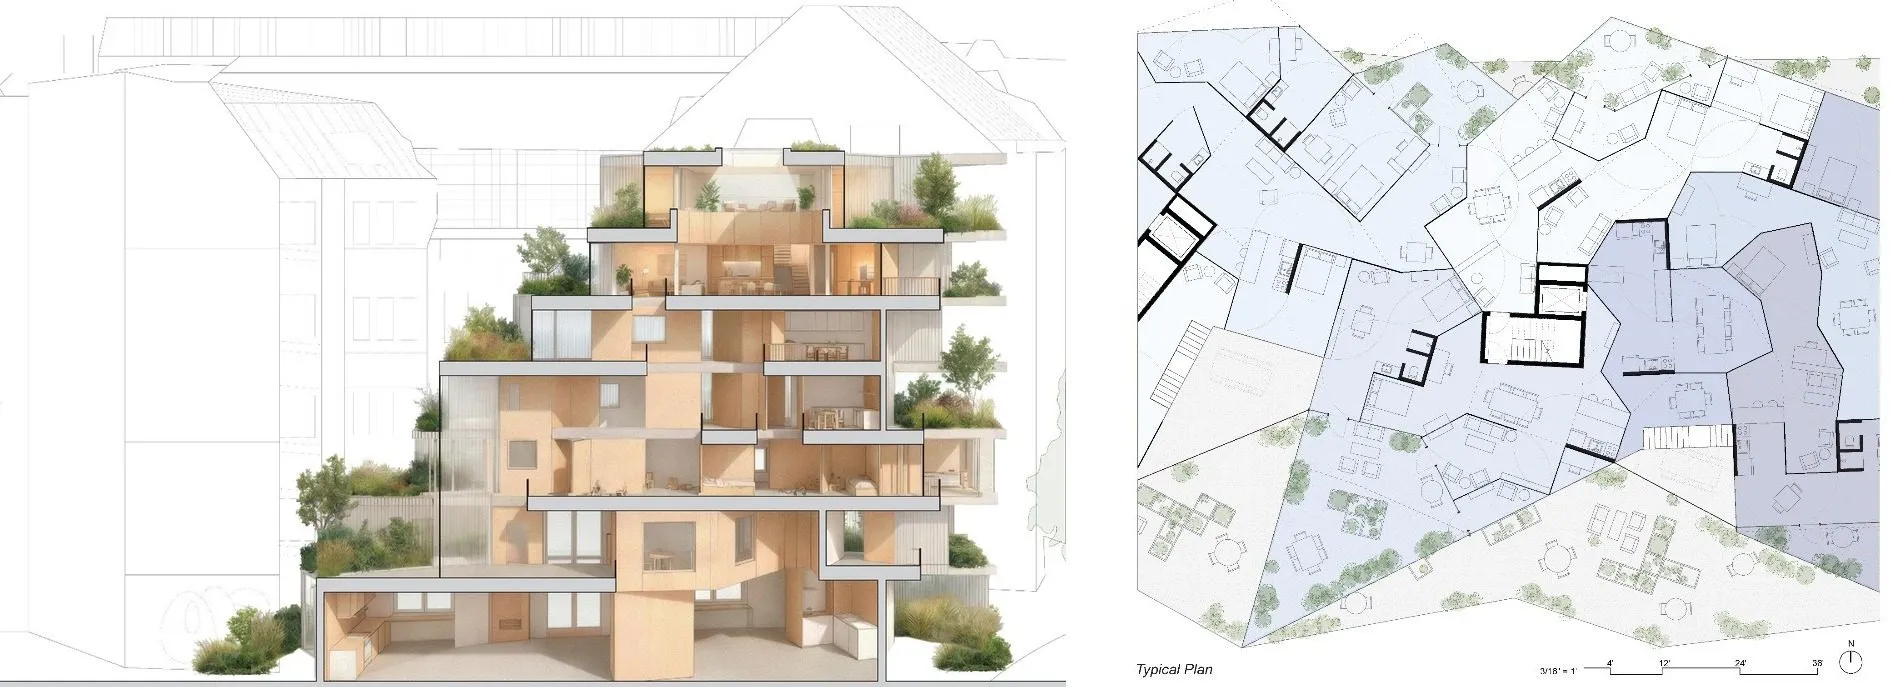
Jasmine Way, section and plan, fall 2025 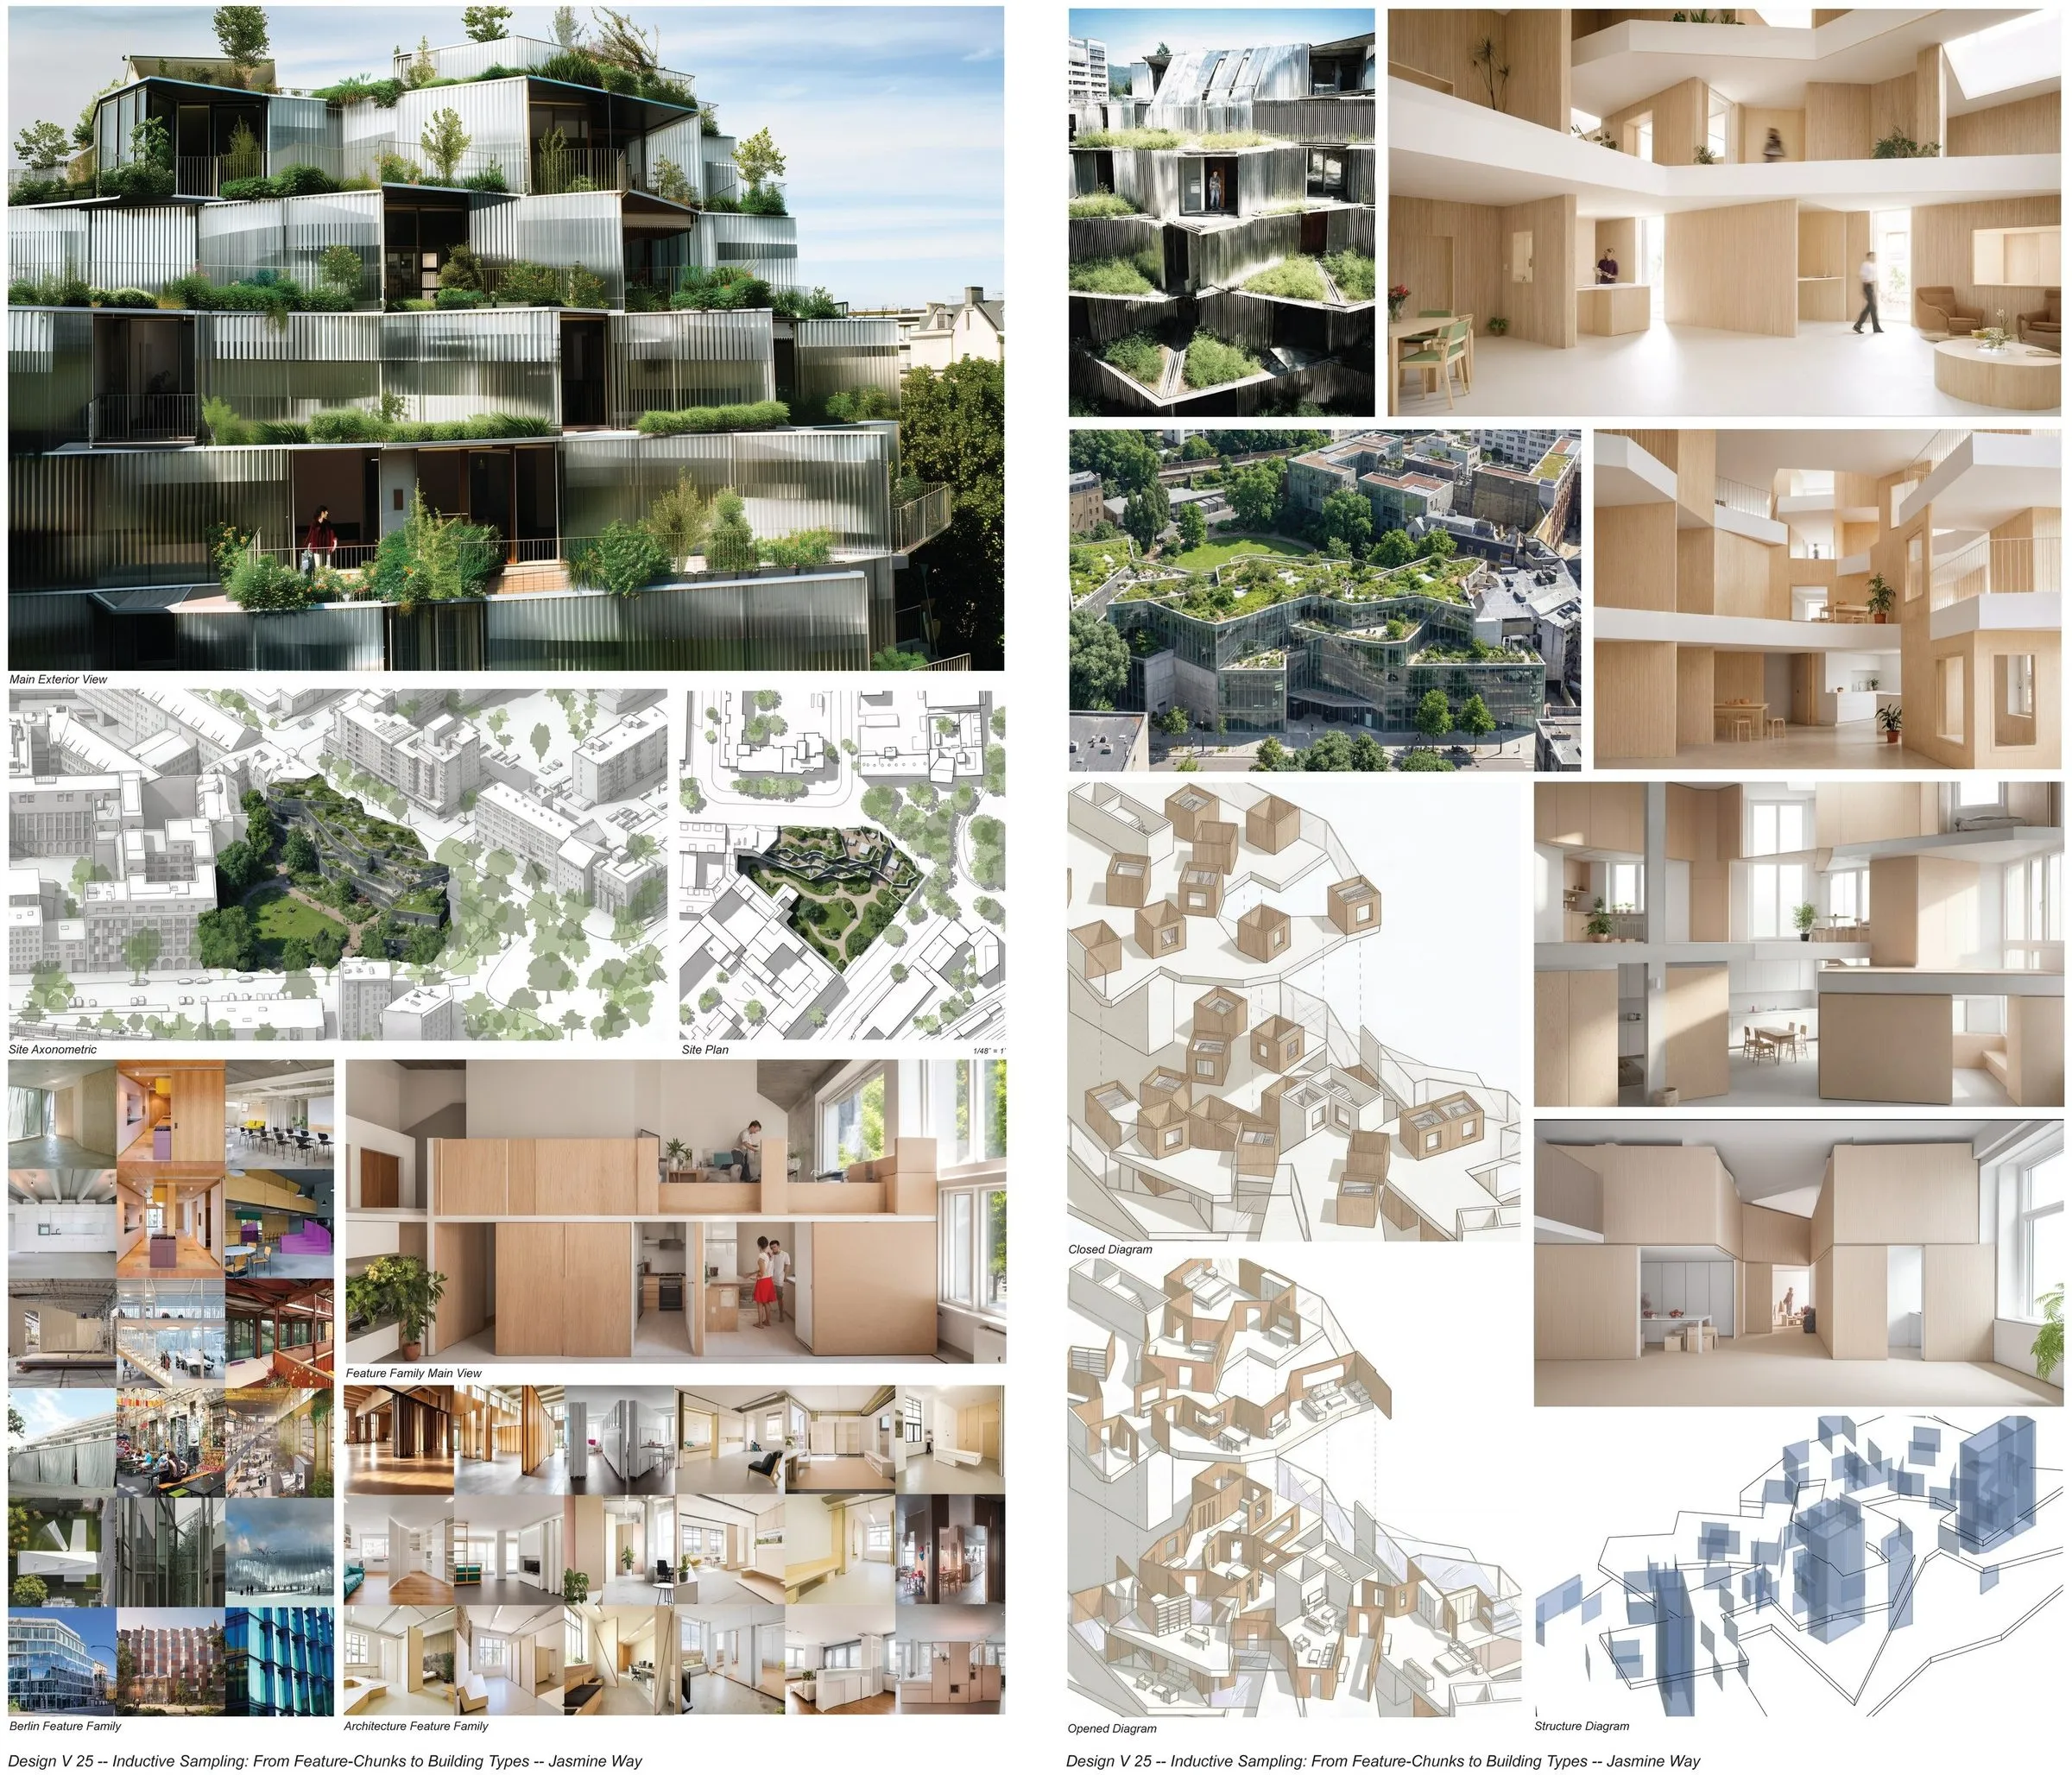
Jasmine Way, final posters 1 and 2 of 3, fall 2025 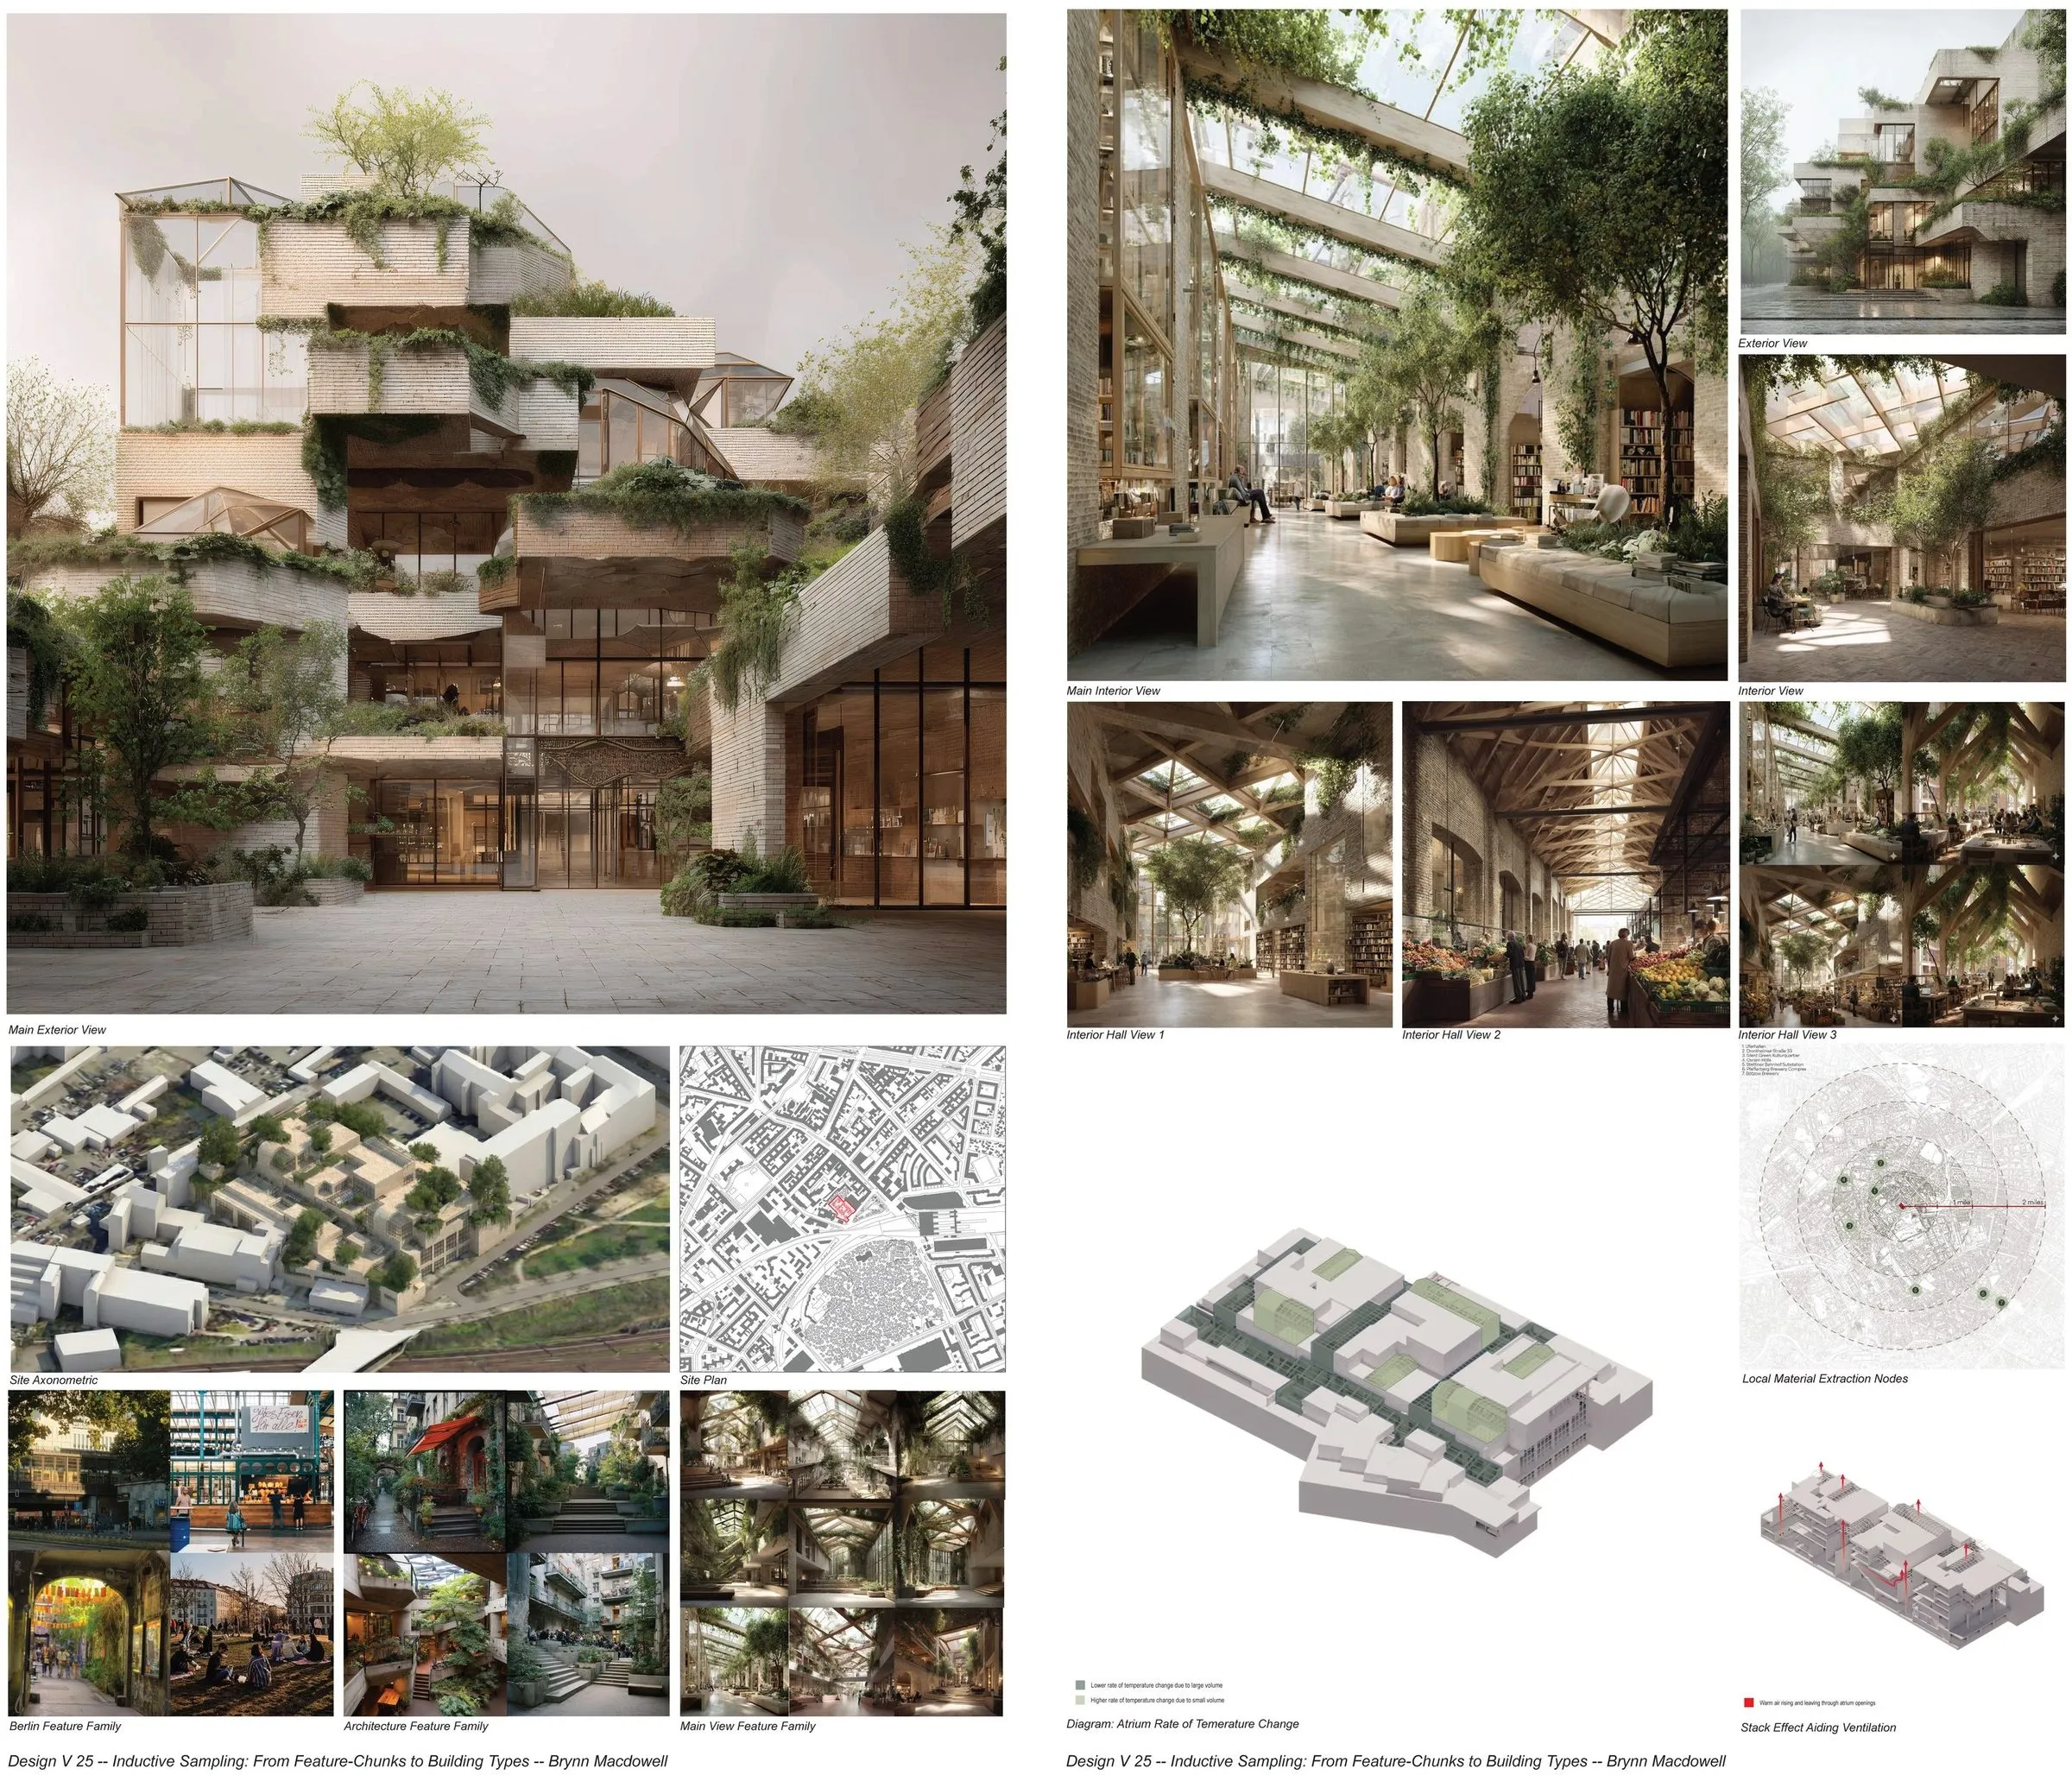
Brynn MacDowell, final layouts 1 and 2 of 4, fall 2025 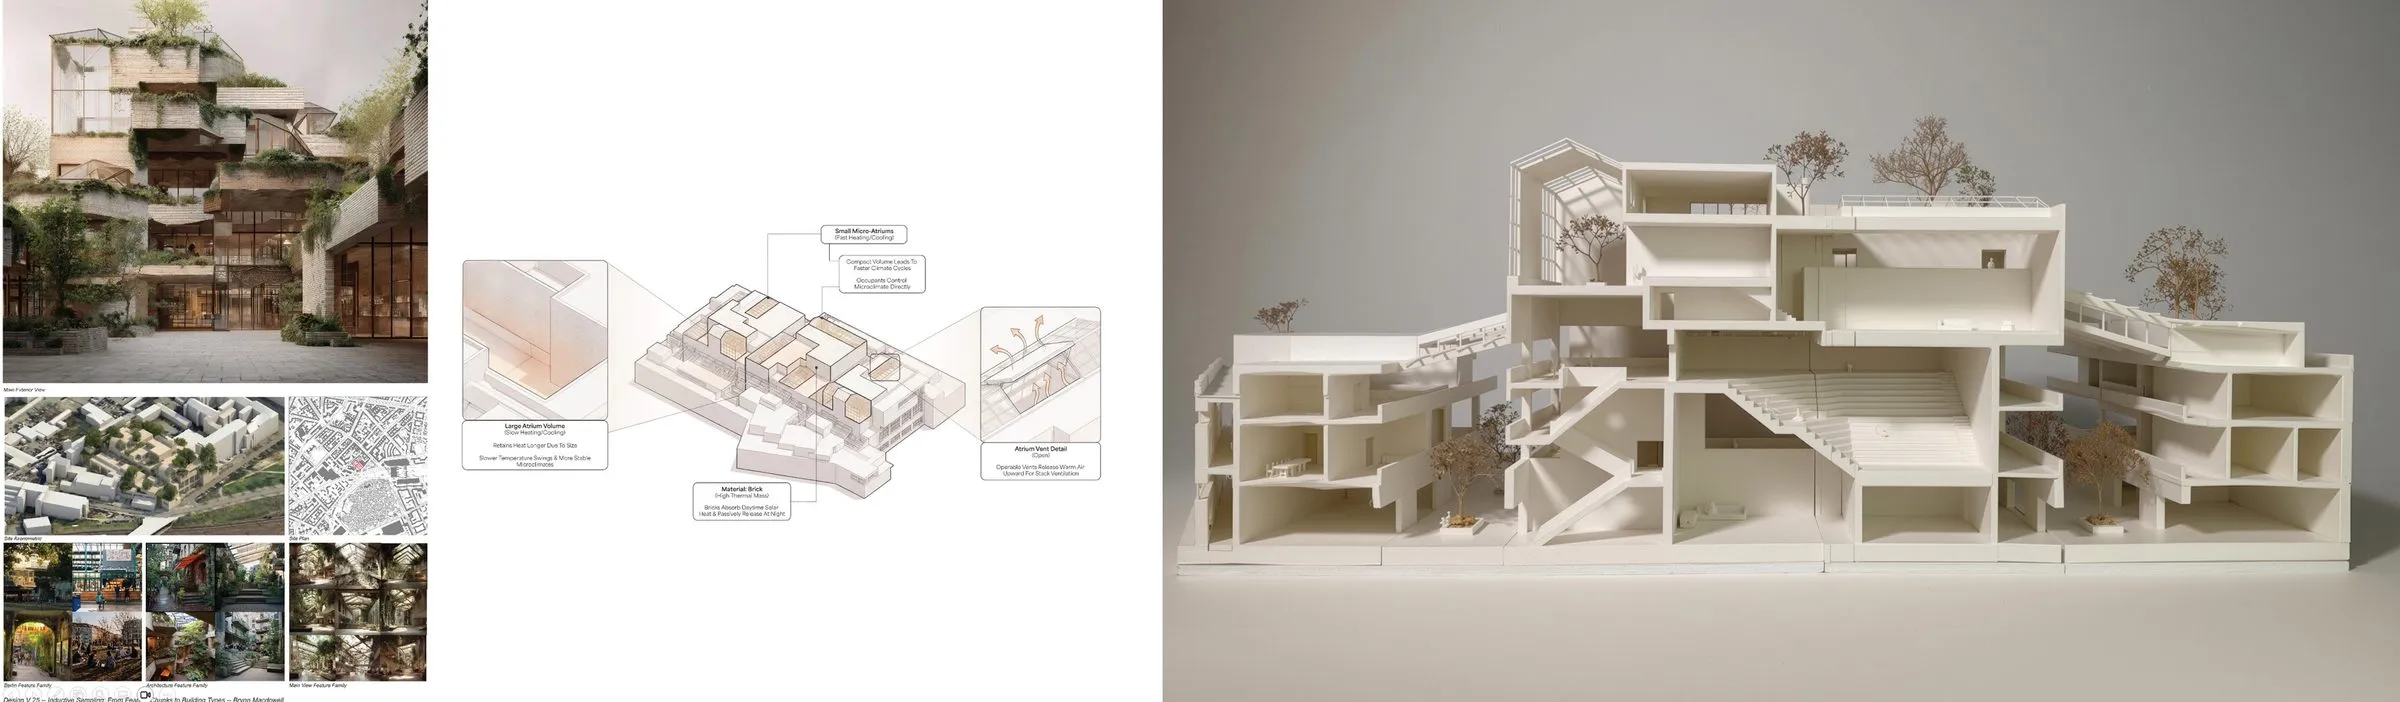
Brynn MacDowell, final layouts 3 and 4 of 4, fall 2025
1 / 4 · Jasmine Way, section and plan, fall 2025
adjoining sheets
Related
4 entries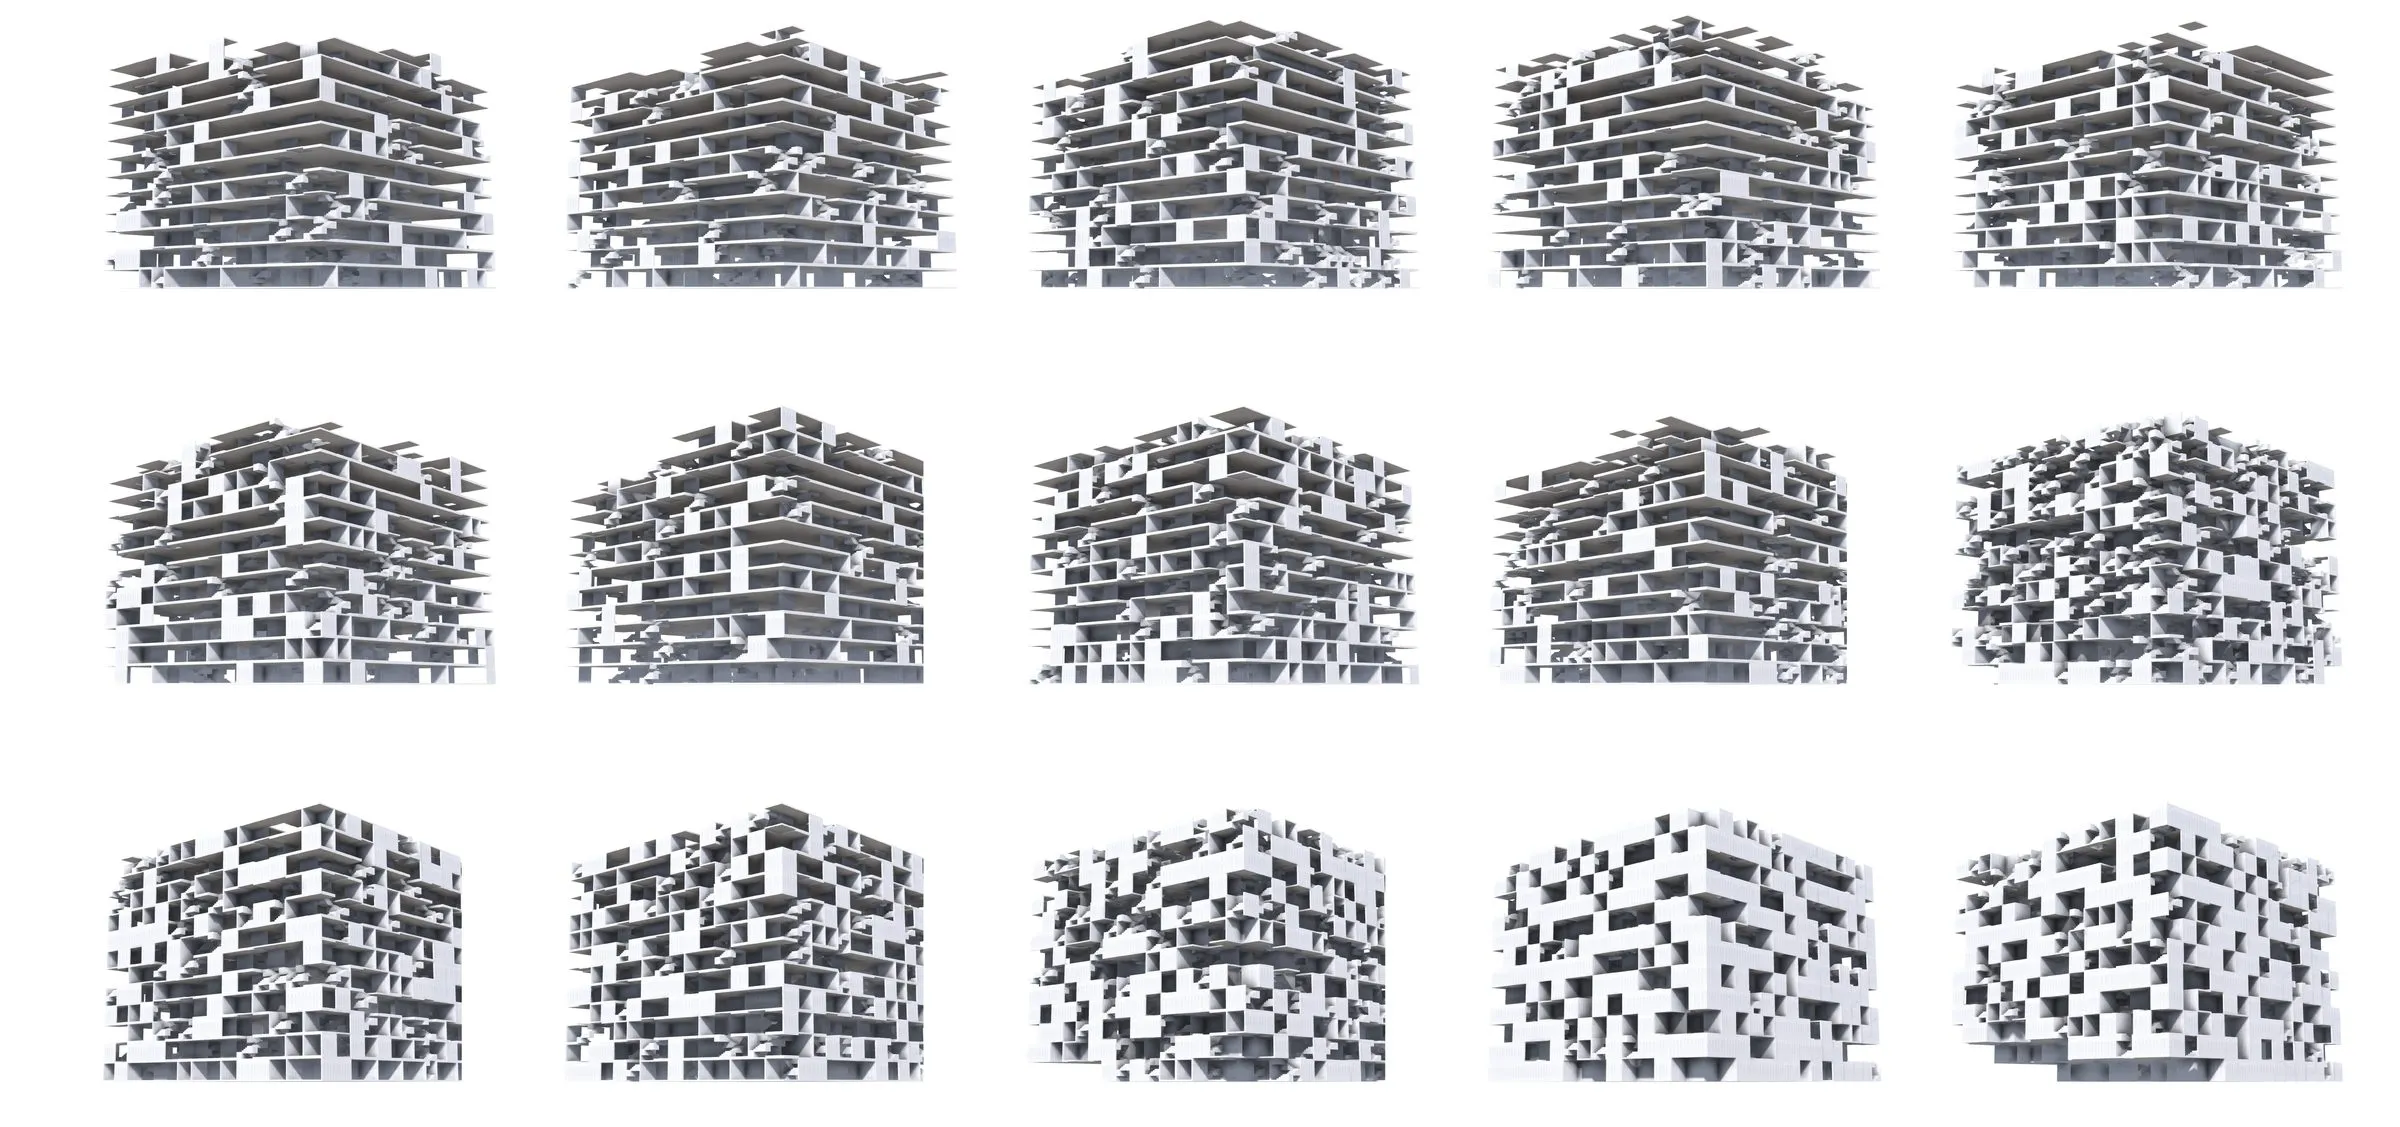
UT Austin studios 2020–22: assemblies
Advanced studios and fully simulated building assemblies at UT Austin, 2020–22: peer-to-peer habitats for Austin, stair networks that become structure, and a 382,659-part tower.
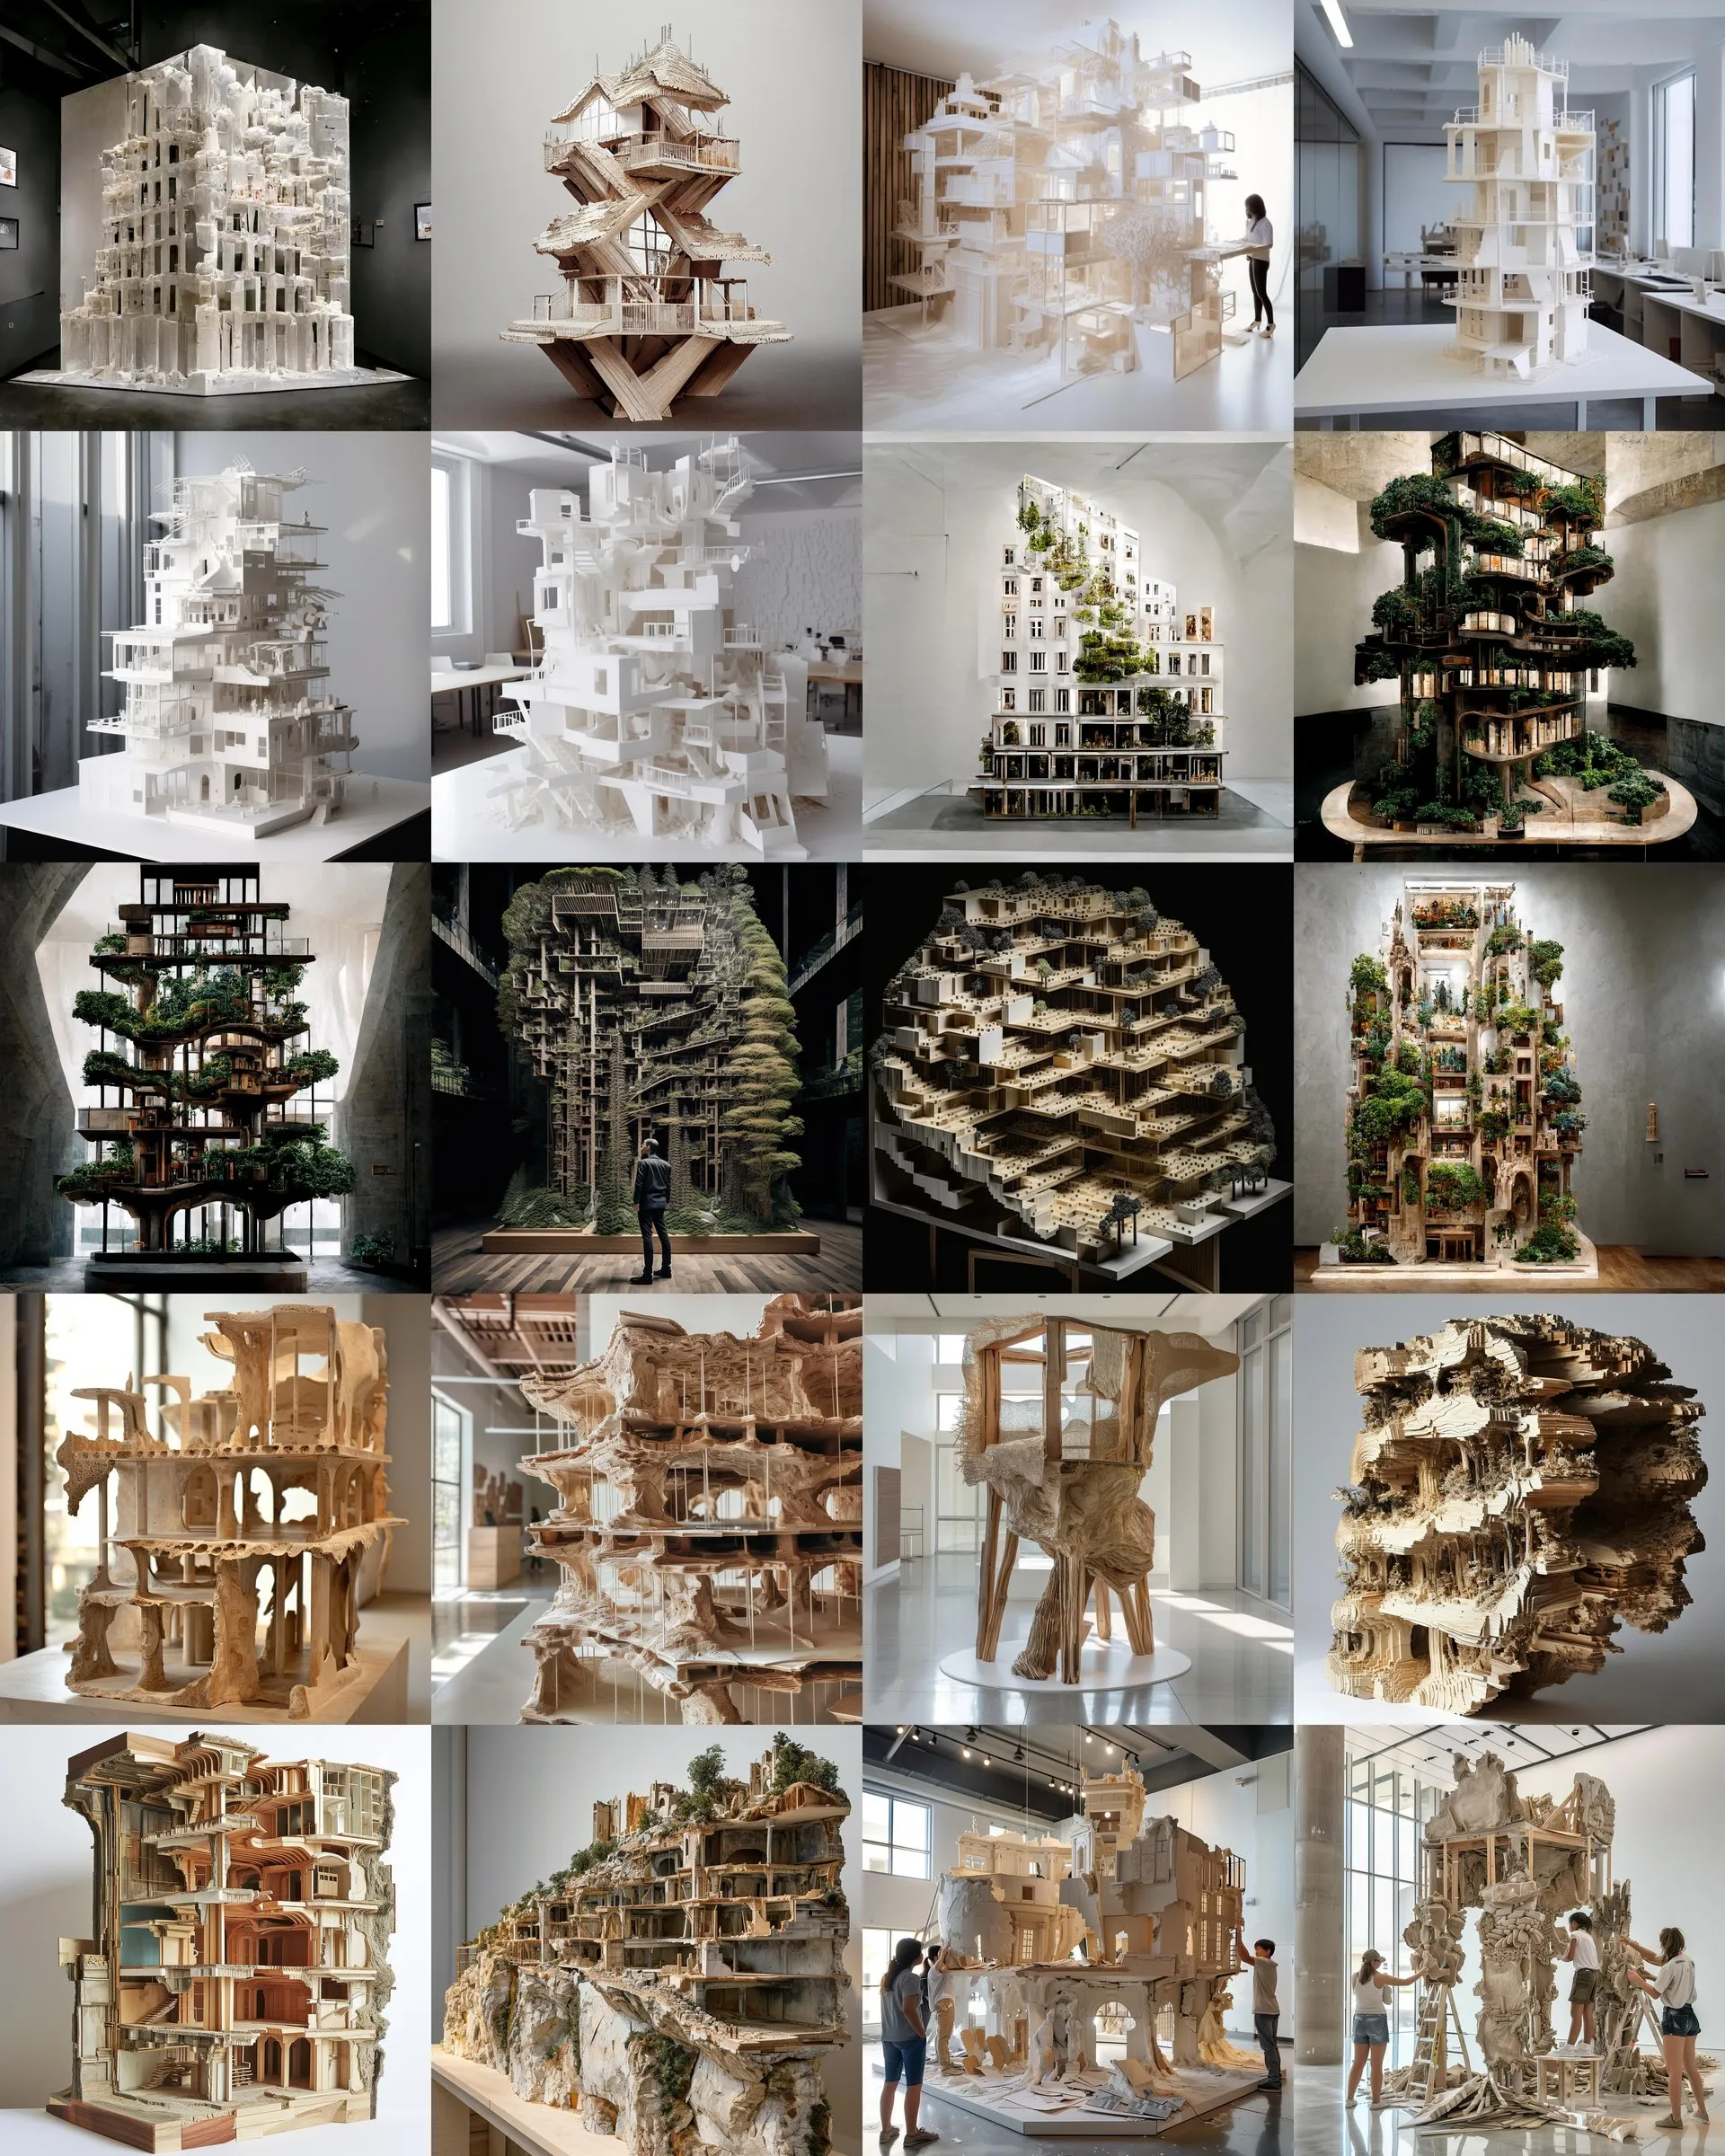
Research by Models
Physical models built in mixed media and left deliberately incomplete become the ground on which diffusion models are asked to complete a building. The augmentation stays answerable to the object on the table: the frame constrains the roof, the base constrains the section.
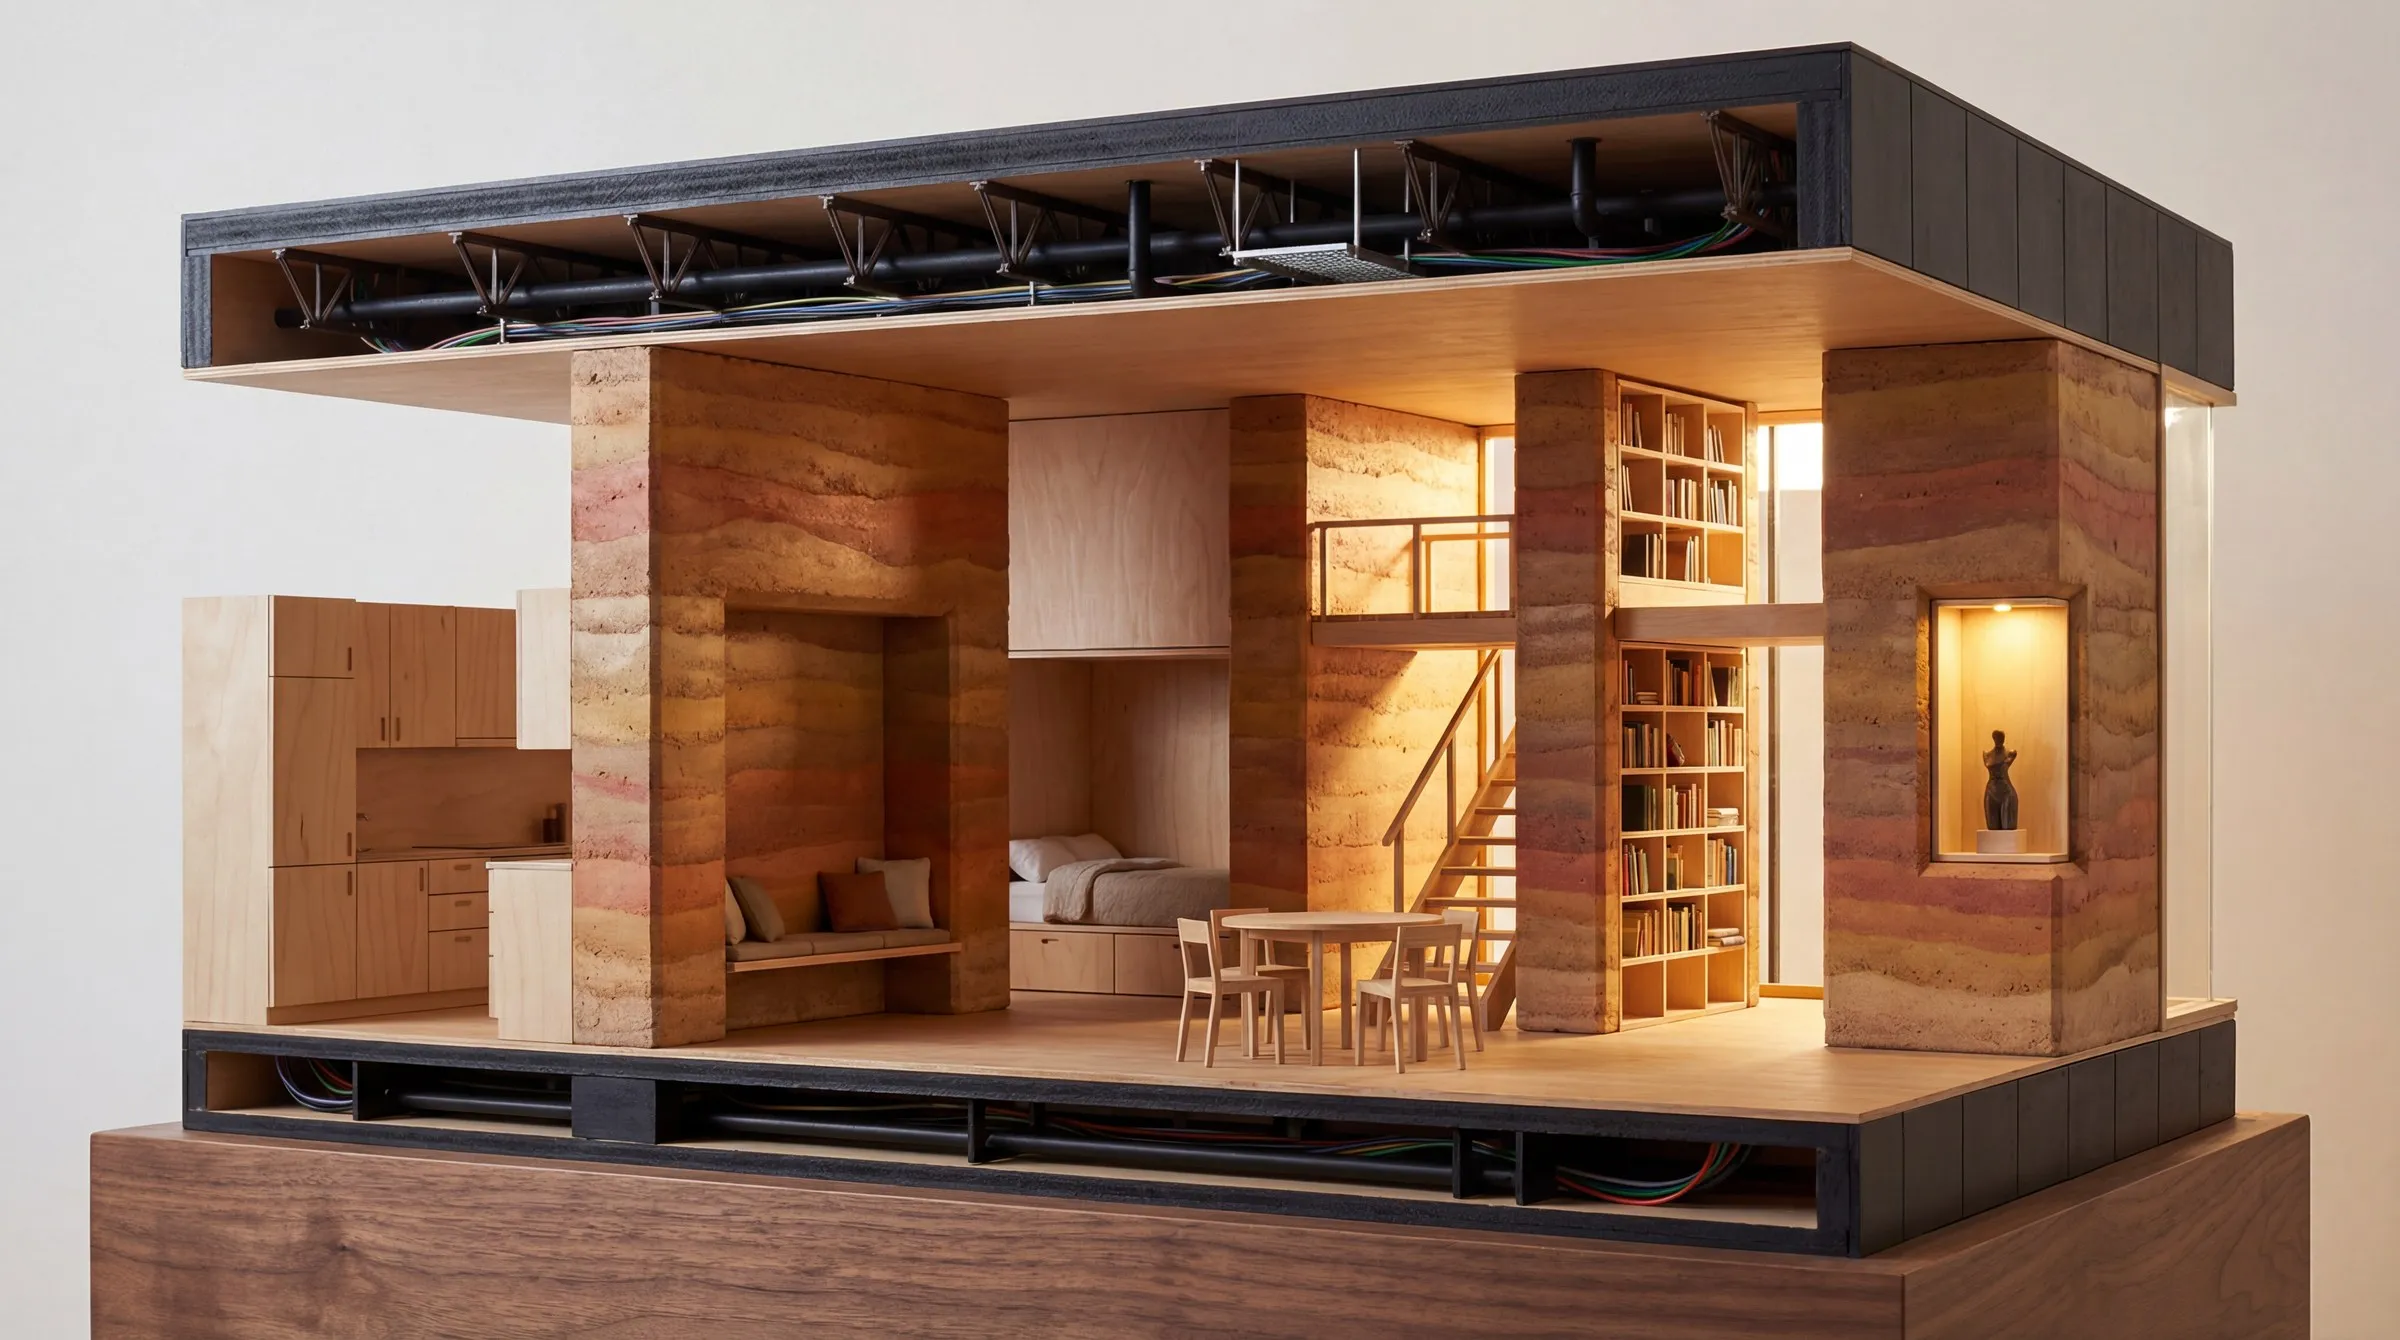
The Gießhof
A projective design study for Stuttgart: urban soil read as ore, iron cast on site, clay rammed into piers, and a cooperative that owns the result. Six grounds, one section, six institutions; developed alongside the studio Synthetic Types, 2026.
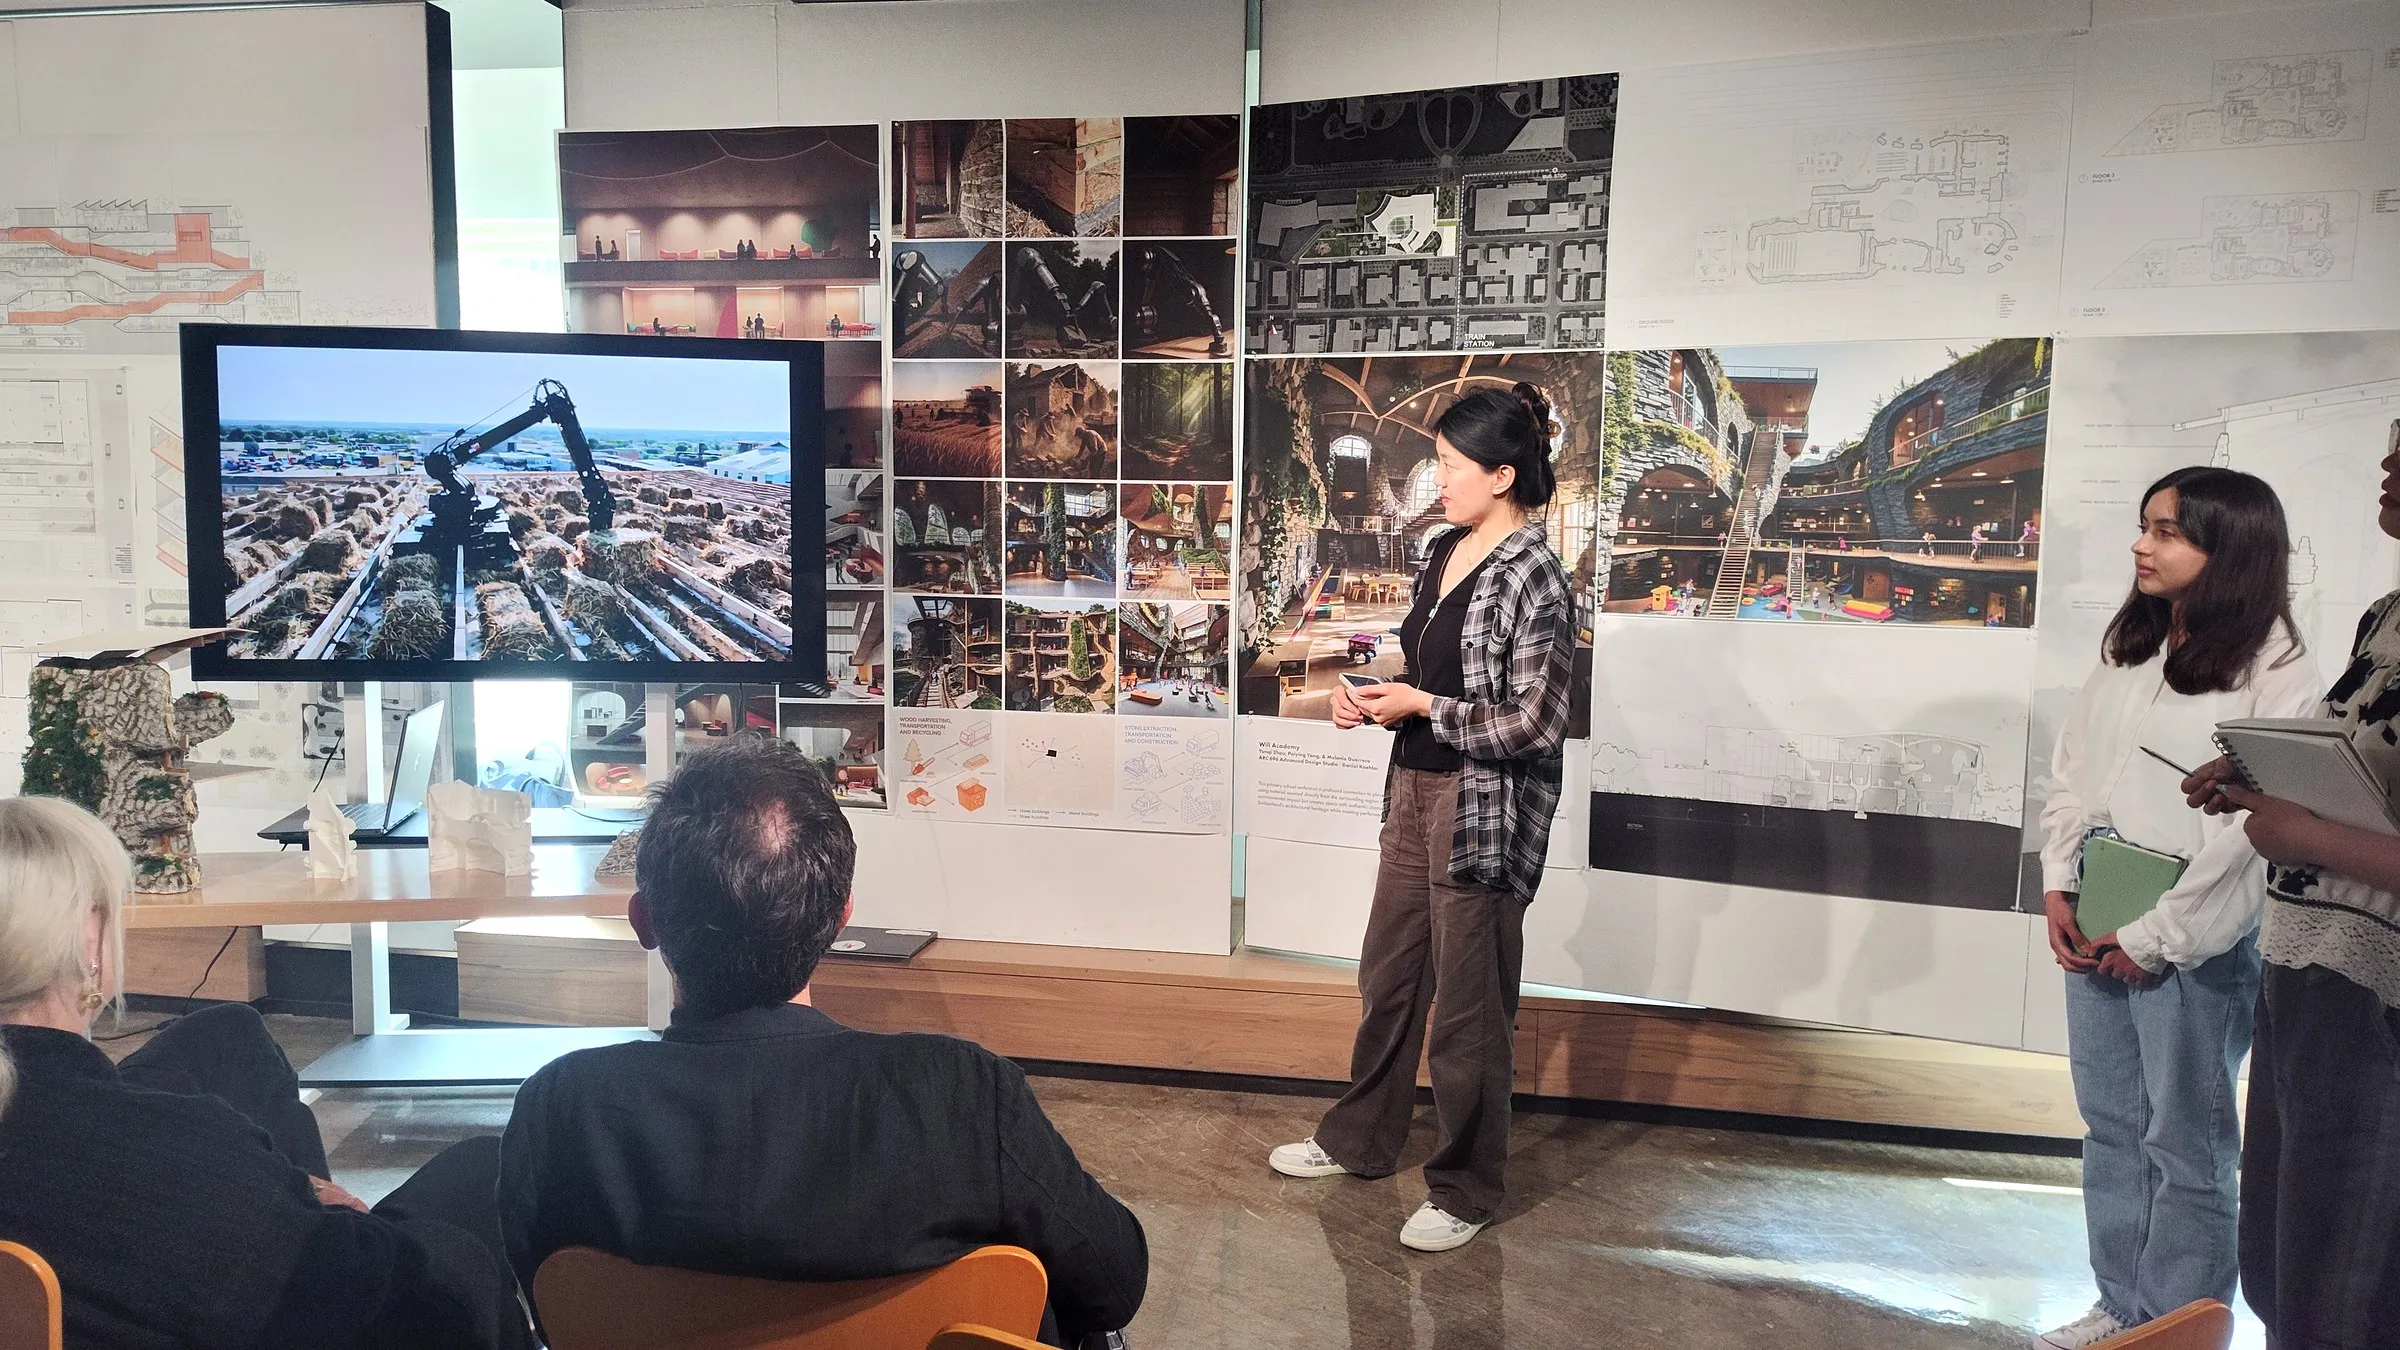
Meta-Learning
Three advanced design studios at UT Austin, spring 2024 to spring 2026, that extend design beyond geometry to material chains and life cycles: a playhouse at Deep Eddy, a school and its generative material intelligence, and midrise types for the Synthetic Grounds of the I-35 cap.
§ teaching
More teaching
13 entries
Architecture Computation
A fall seminar at UT Austin since 2023 that uses startup creation to ask how generative AI reorganizes architectural practice: each team builds a working demo app and a venture film, from supply chains and synthetic materials to the plural uses of the single-family lot.
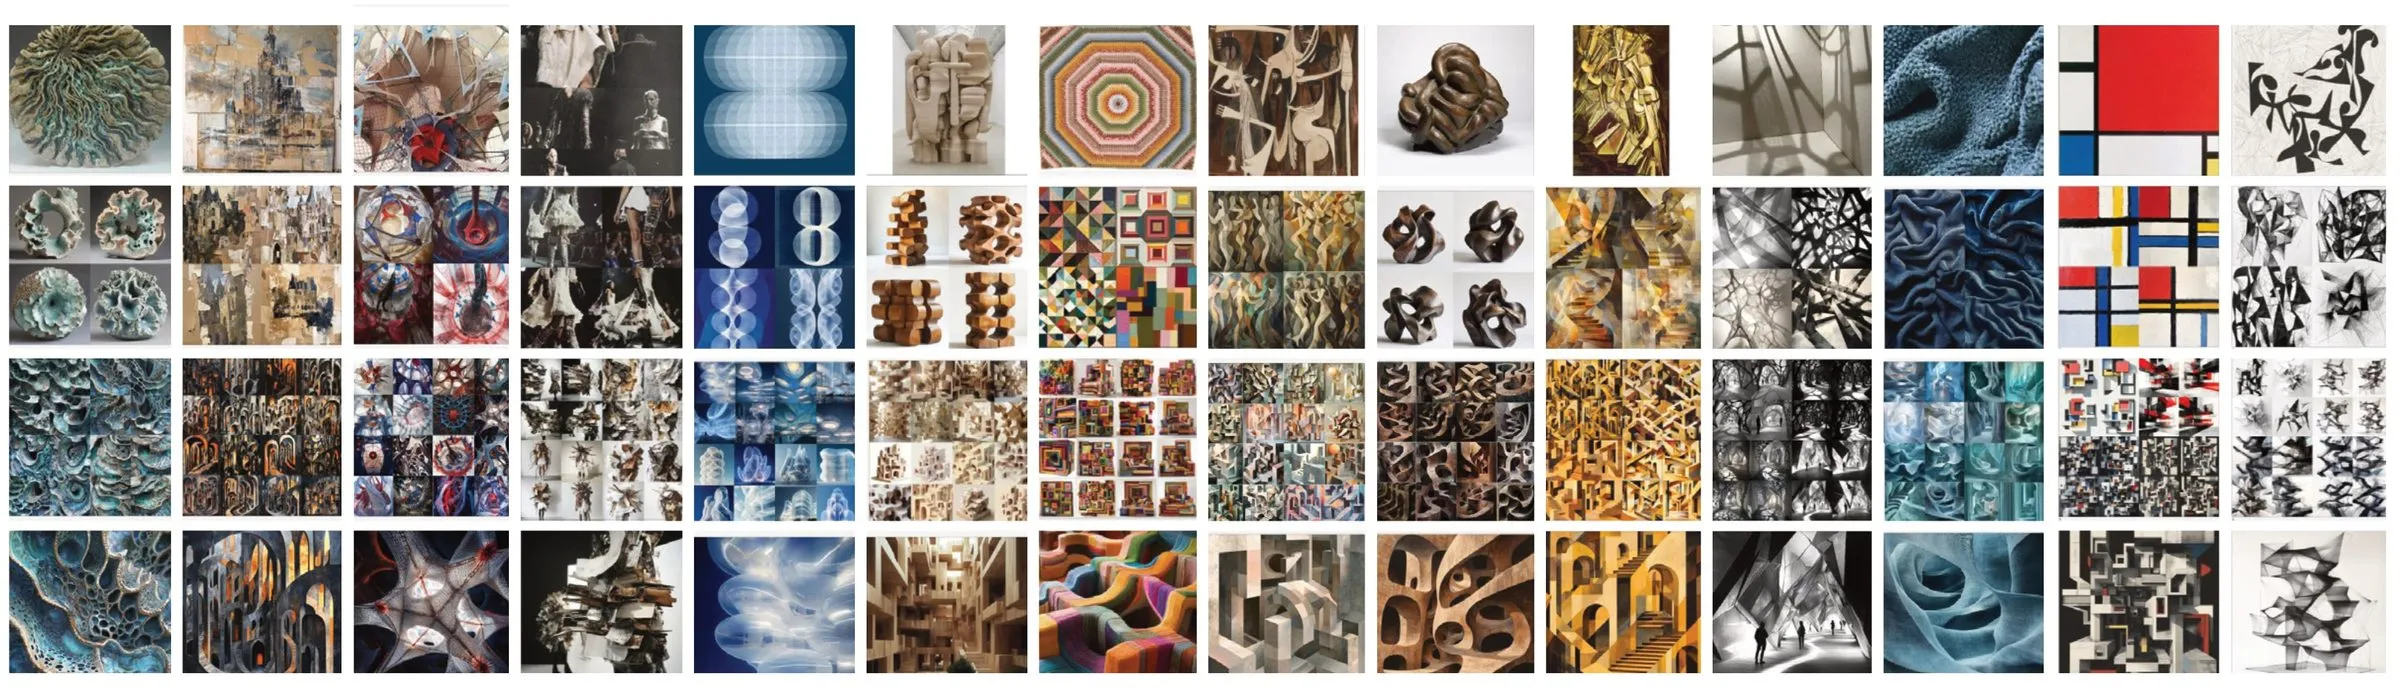
Visual Communication III
Foundation course in digital architectural visualization at UT Austin, 50 to 70 students per semester: art movements as references, AI-driven visuals across urban, architectural and interior scales, and layered visual narratives, in three assignments, since 2023.
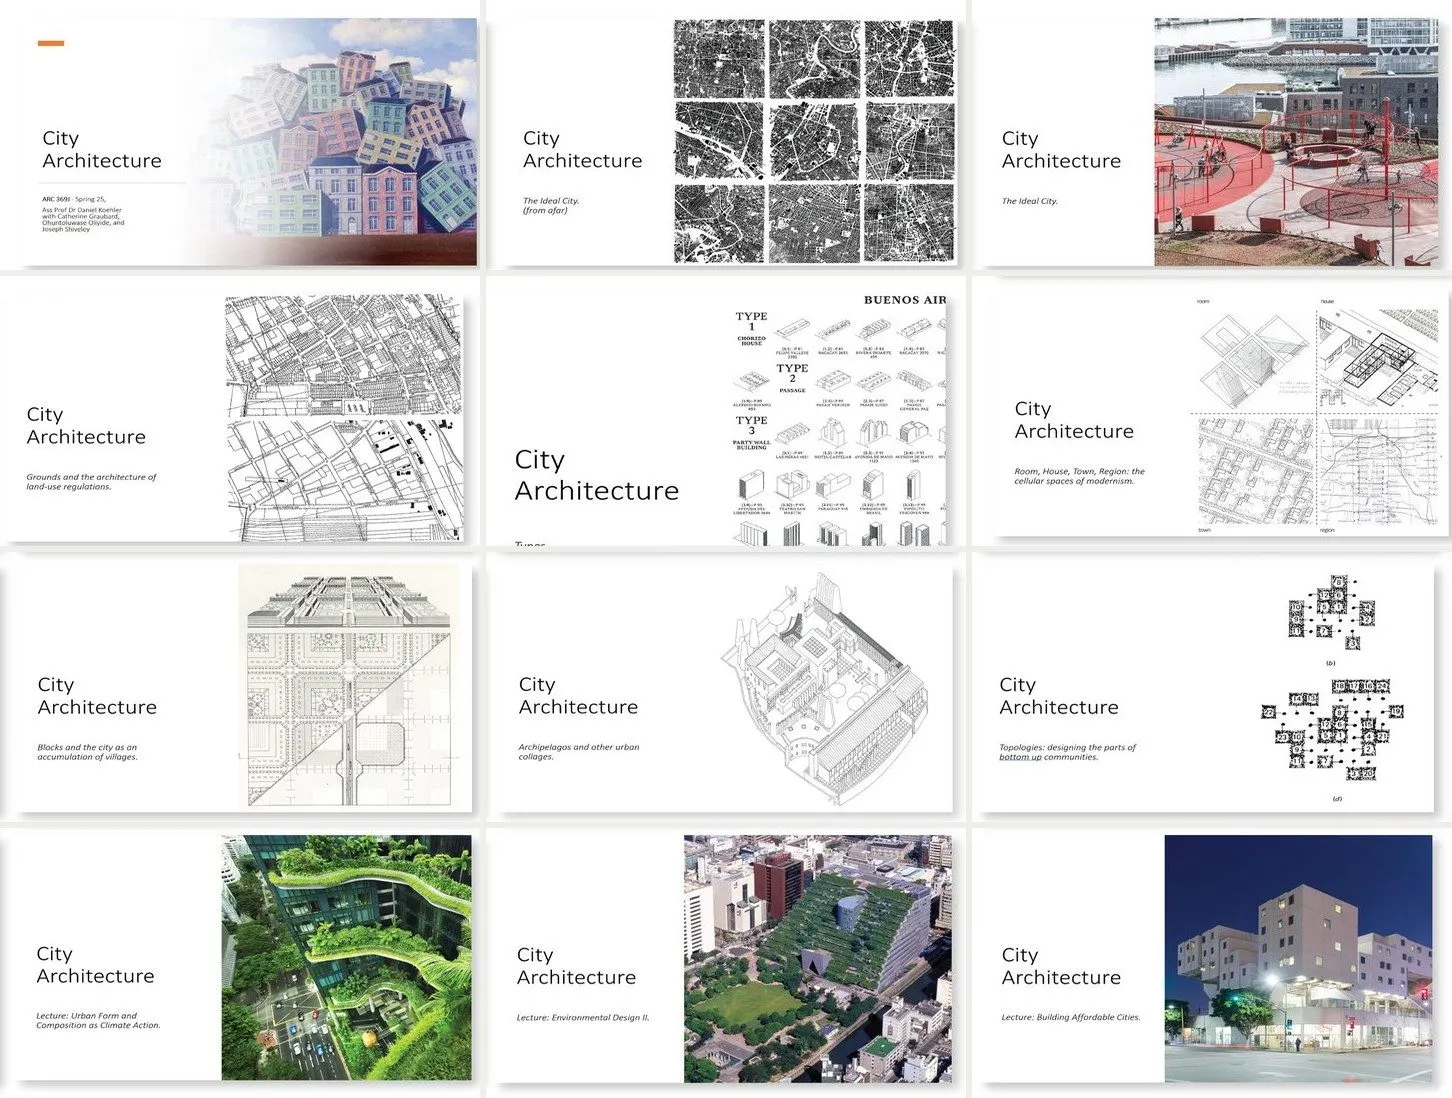
City Architecture
A required, writing-intensive lecture for all fourth-year students at UT Austin, taught for six years with three teaching assistants and a reader rewritten every year: the city examined through the lens of architectural practice, with research reports, a Pecha Kucha event and a peer-reviewed award.
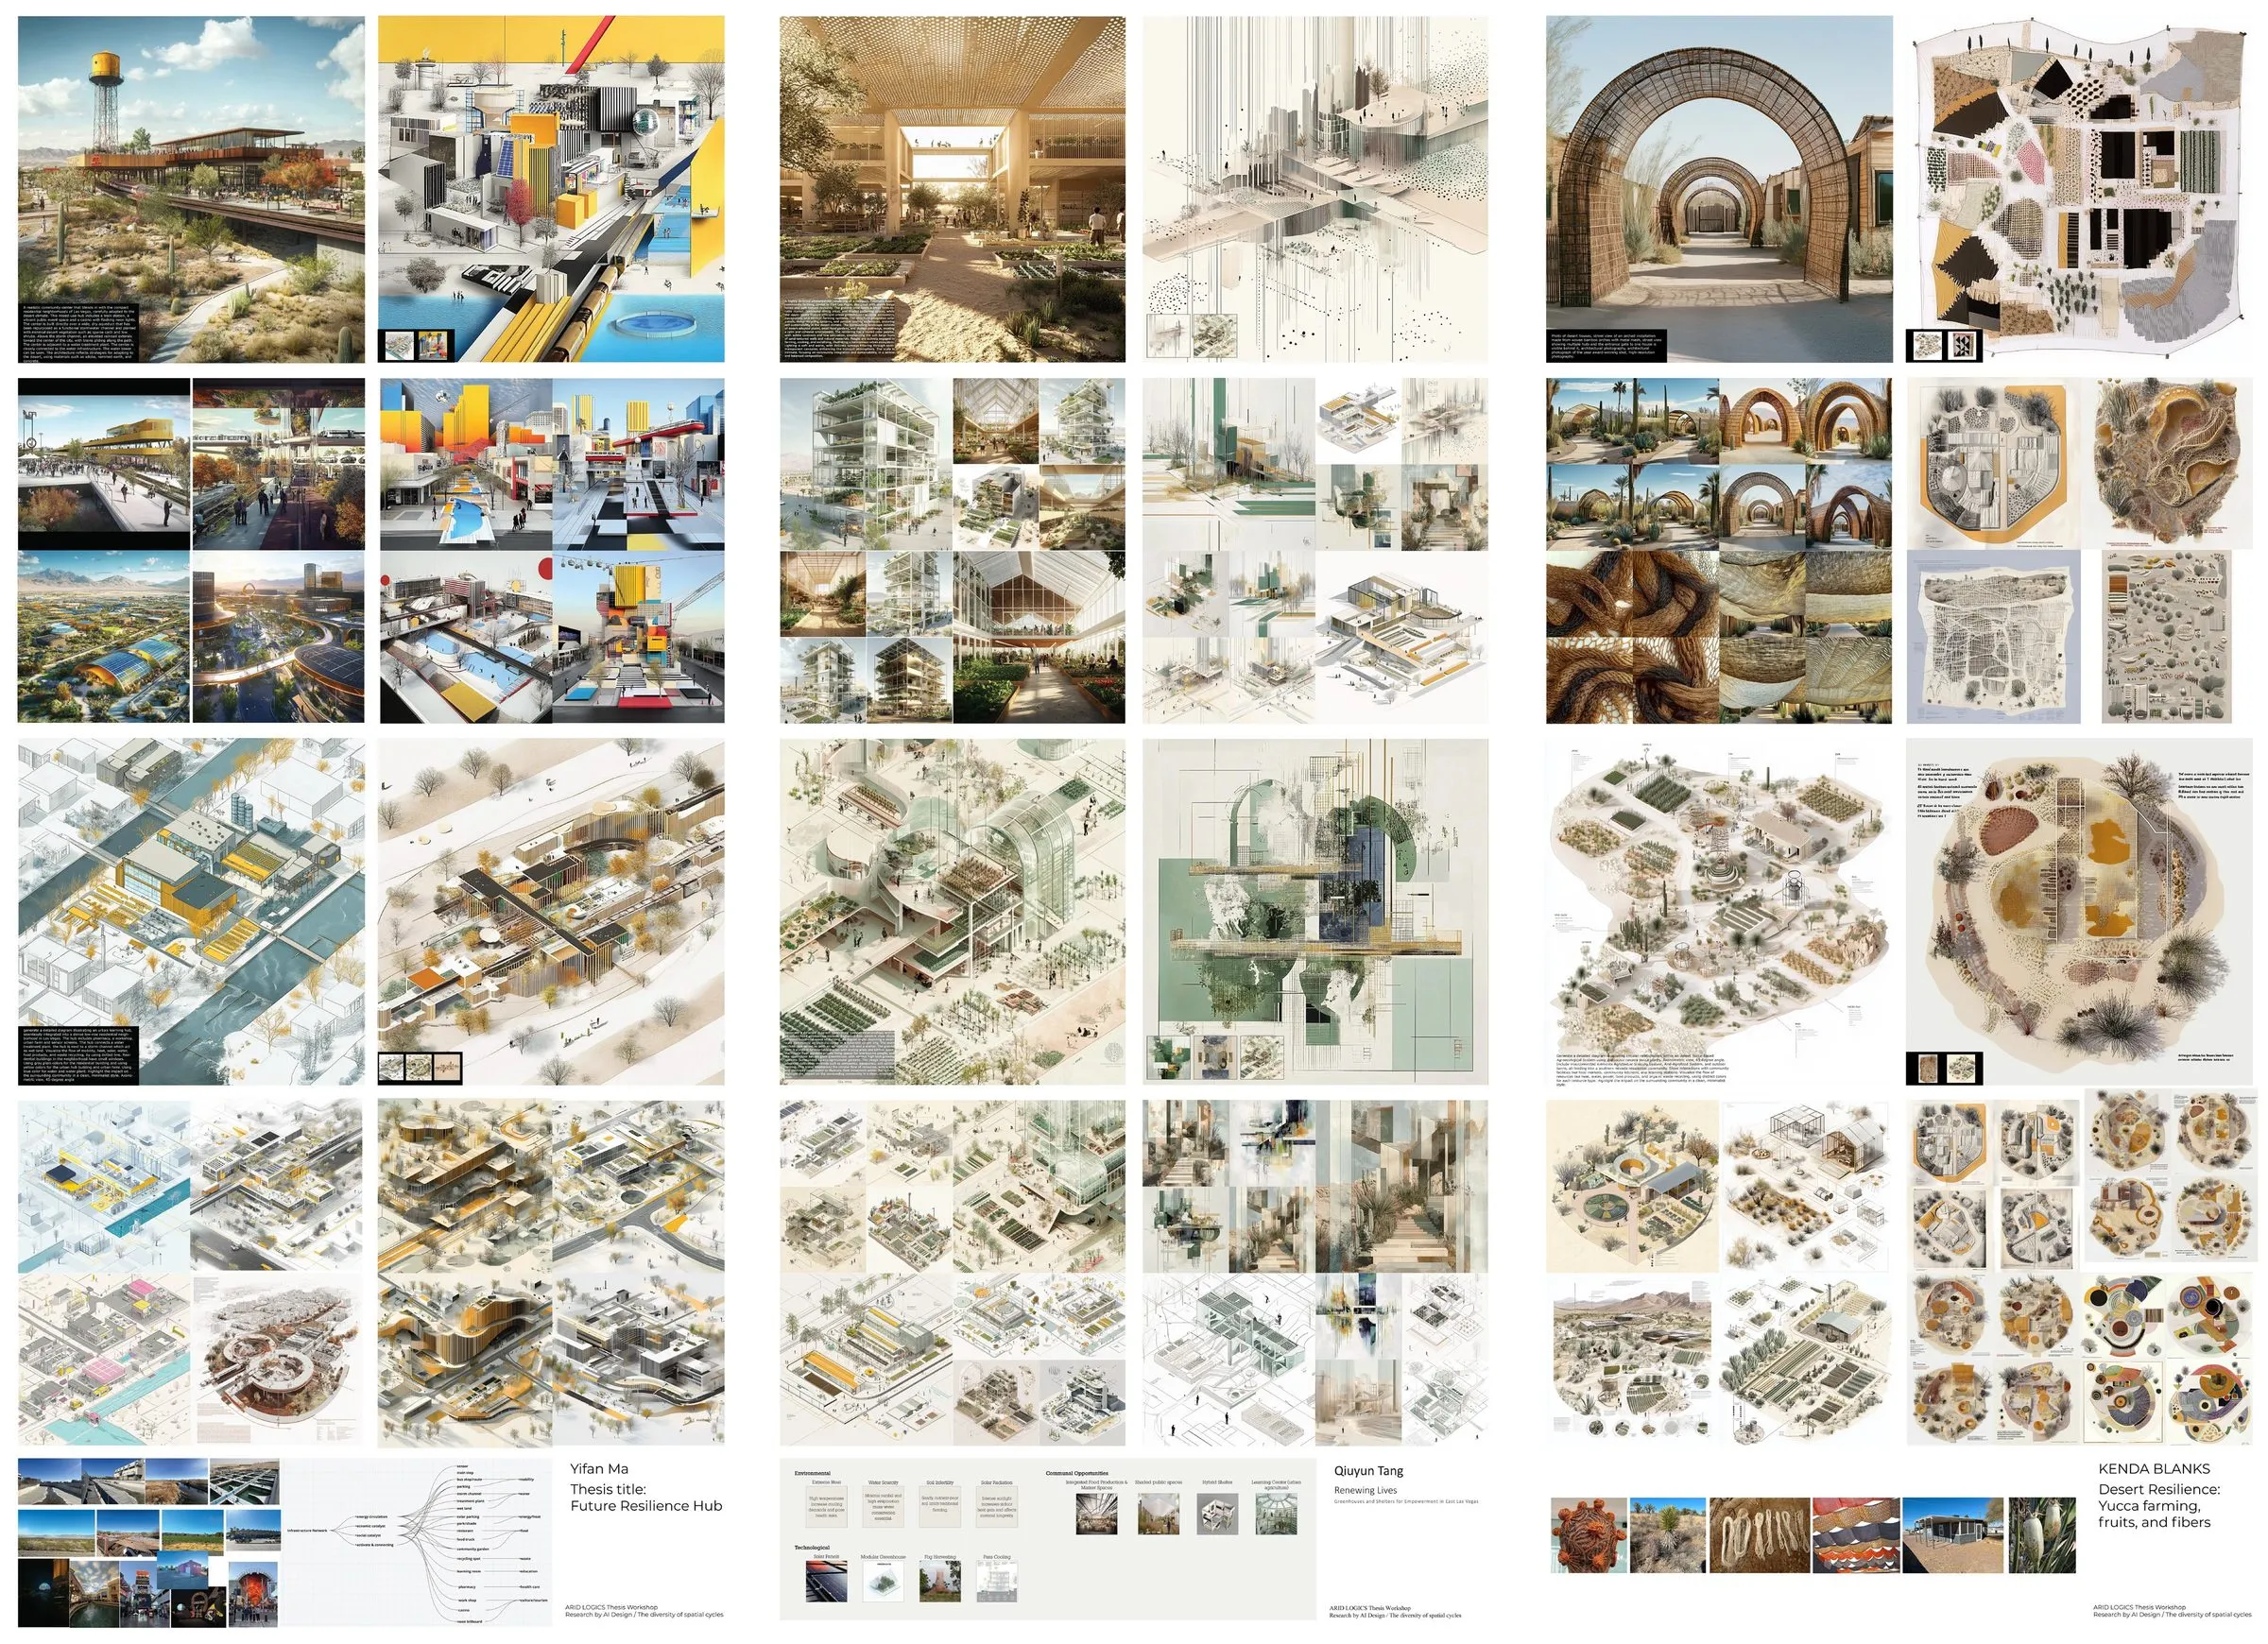
Research by AI Design: The Diversity of Spatial Cycles
One-week workshop for the ARID LOGICS thesis unit at Taubman College, University of Michigan, February 2025, guest instructor Rasa Navasaityte, coordinated by Kathy Velikov: generative AI as a research-by-design tool for the Las Vegas Valley, shown as Research by AI Design, February 10 to 17, 2025.

Living with Trees
Rasa Navasaityte's Design IV studio at UT Austin, 2020 to 2024: housing as time-active ecological infrastructure, with trees woven into the building from the outset and the city read through its natural, nonhuman and human voids.
Large City Architecture at the Bartlett
Three years of research clusters at the Bartlett B-Pro, 2016 to 2019, composing buildings as cities from architectural parts: walls, stairs, courtyards, corners, shares. Twelve student teams, three research reports, a UCL Gold and a Silver Medal.
The City as an Element of Architecture
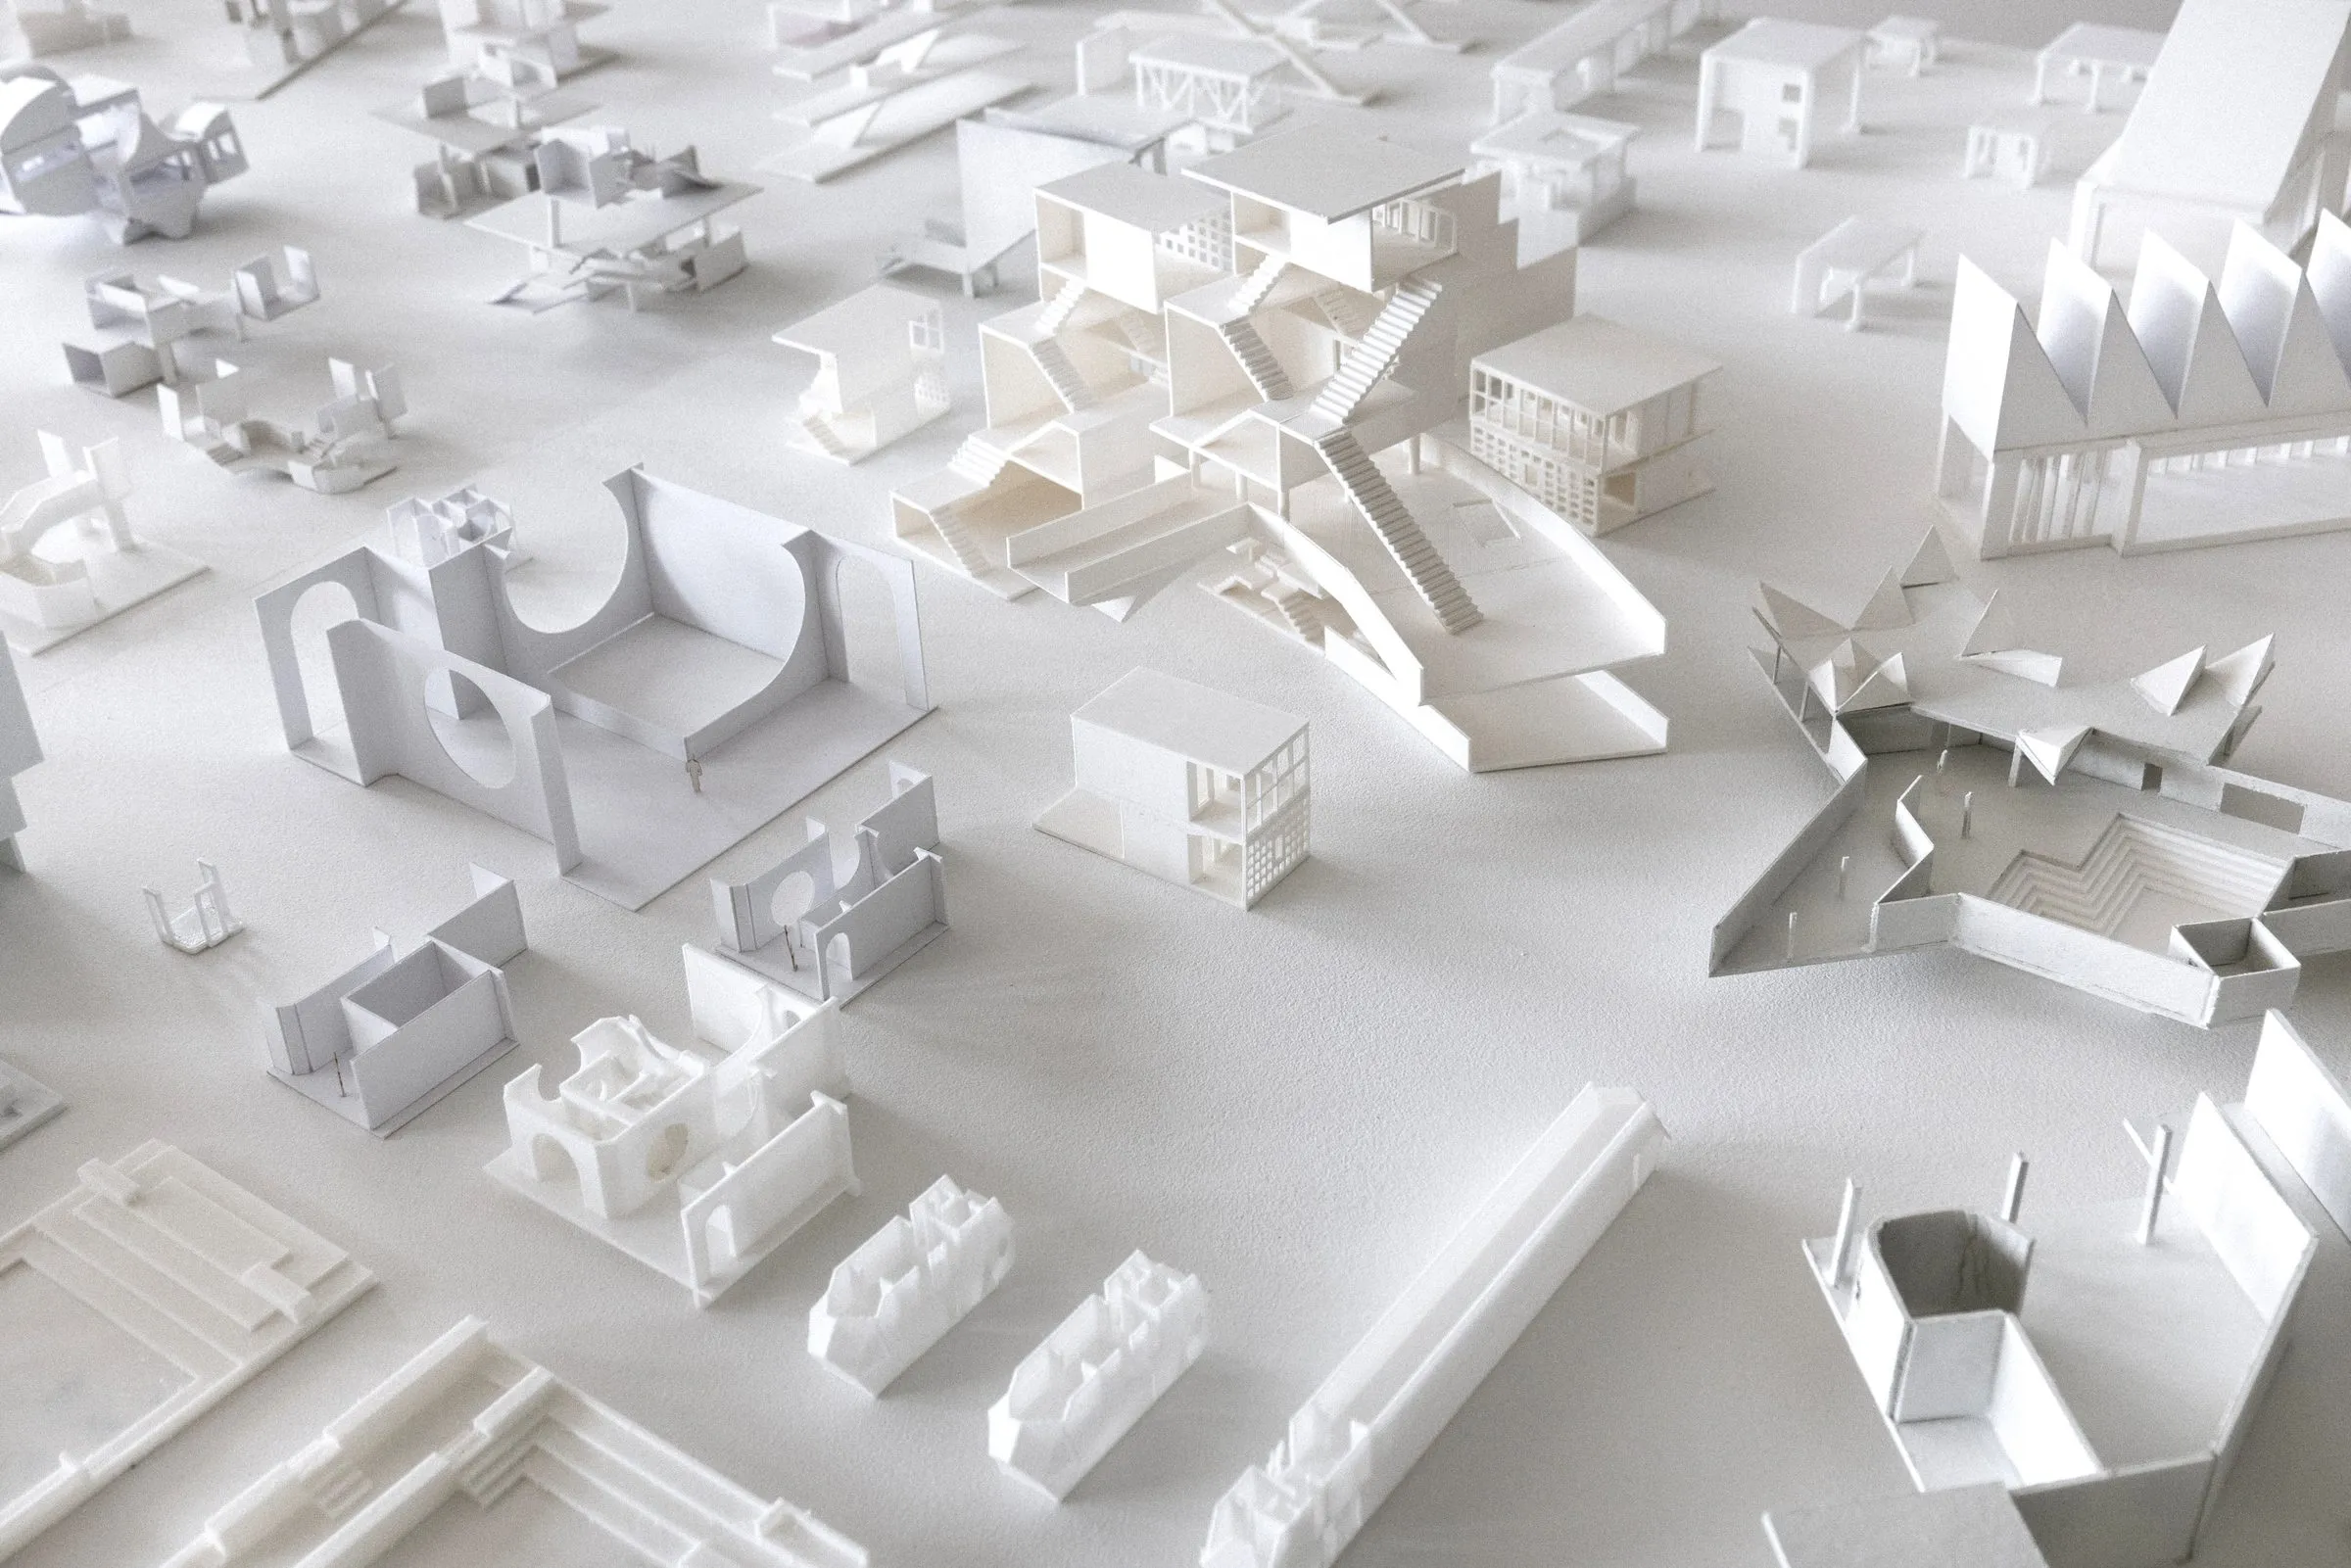
Second-year urban design exercise at the Institute of Urban Design, University of Innsbruck, 2016 to 2019: each student reads one building for the public it gathers and rebuilds it as a white model of its city-forming parts. Shown in Urban Inventories, Montreal 2019.

Innsbruck: foundations and the city, 2011–2019
Nine years of first- and second-year teaching at the University of Innsbruck: basic design exercises for 52 beginners, figure and ground, part-to-whole aggregates, and E1 studios that read London, Manhattan, and the Regent's Canal as urban textiles.

Elemental Architecture: Vilnius 2011–2016
Six years of seminars at the Vilnius Academy of Arts, 2011–16: from architecture as an organisational matter to roofscapes, figures, and elements, with workshop models exhibited at the National Gallery of Art and Gallery Titanikas.