lab-eds
§ teaching · No. 040 · 2023–2026
menu
§ teaching · No. 040

Visual Communication III

2023–2026 · teaching

Digital architectural visualization with AI tools, at cohort scale

year
2023–2026
type
teaching
credit
Rasa Navasaityte, Visual Communication III, foundation course, School of Architecture, The University of Texas at Austin, since 2023, 50 to 70 students per semester.
program
Between the Parts
where
The University of Texas at Austin, School of Architecture · Visual Communication III: AI-supported Representation · shown: Fall 2024 · Austin
no.
040
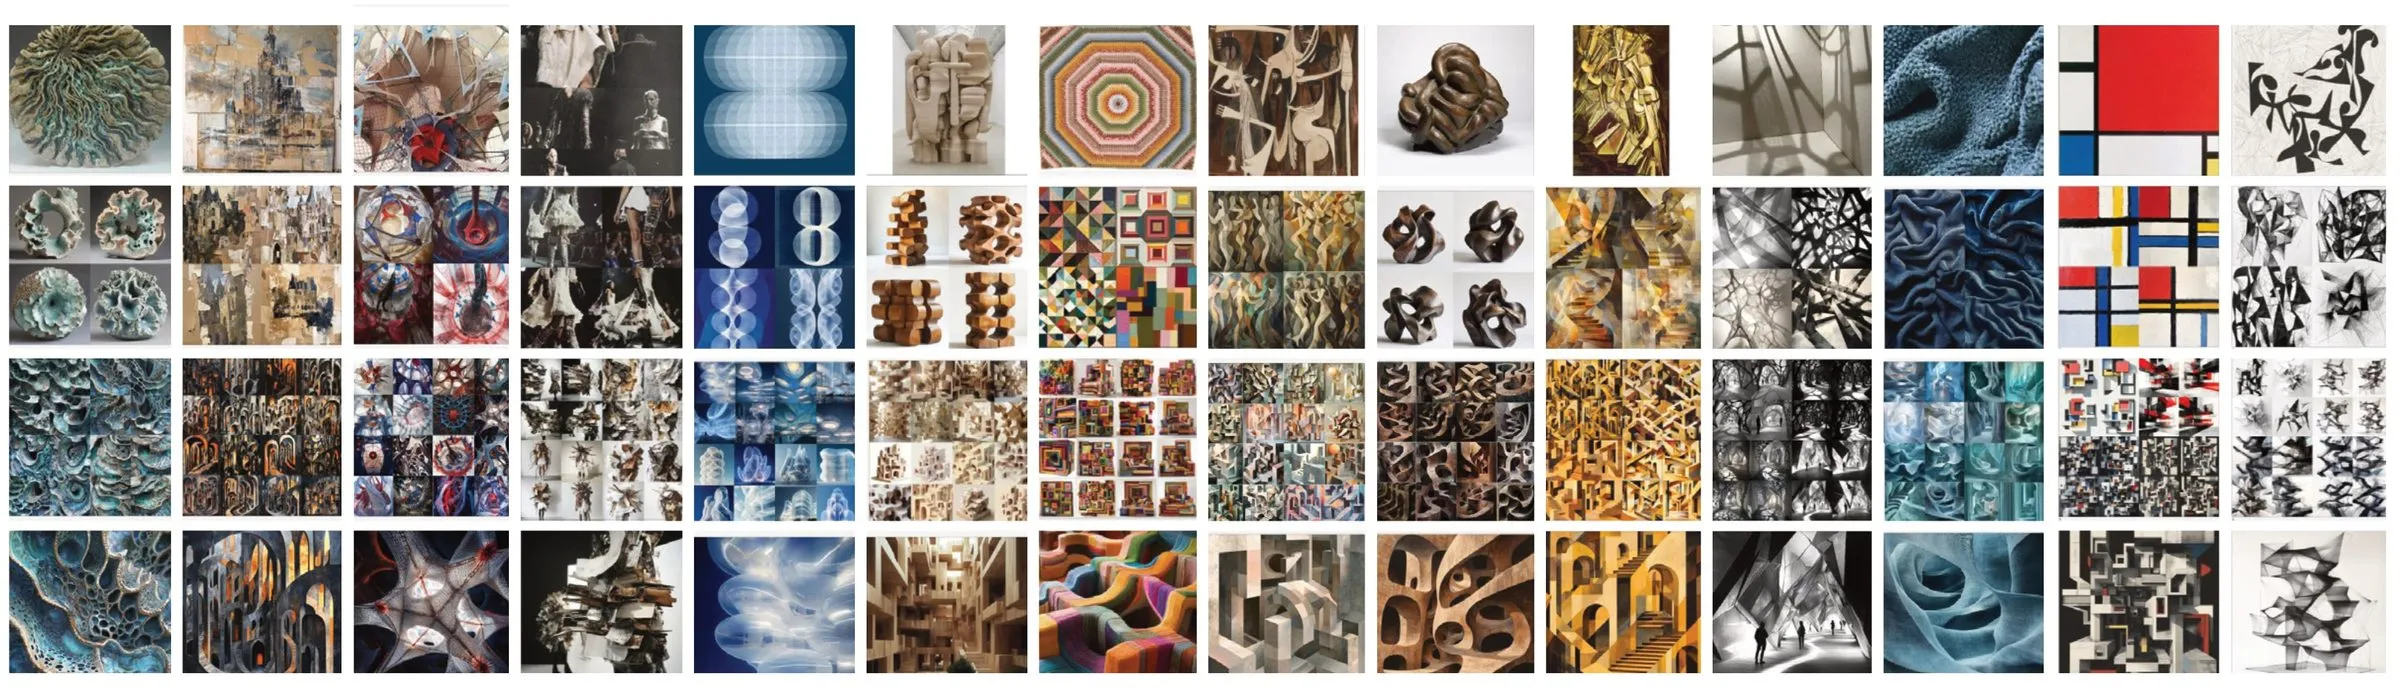
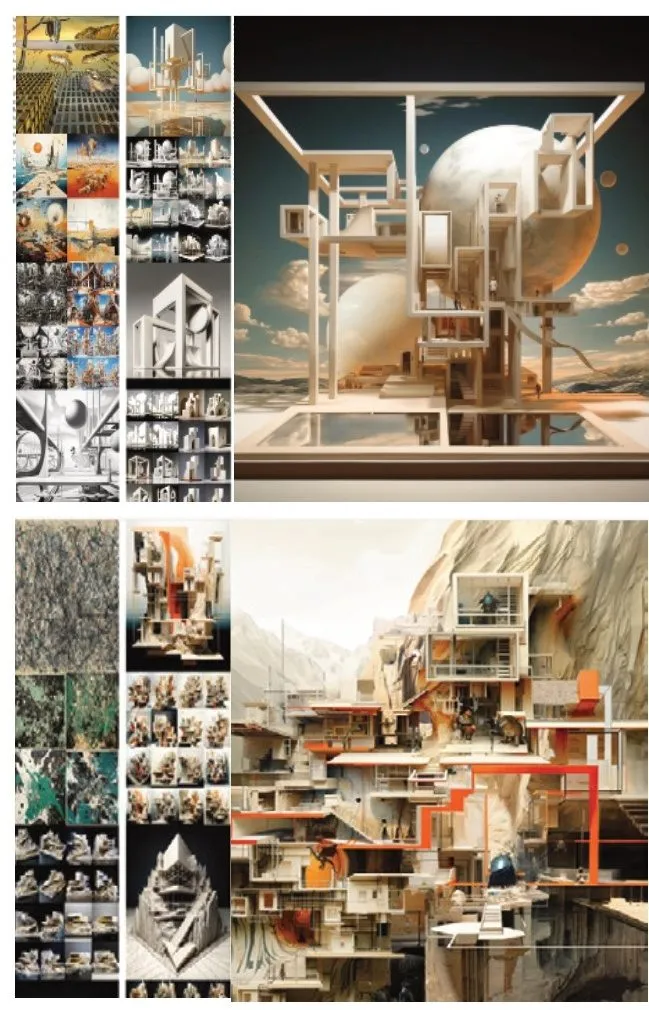
A matrix of small images pairing art-historical references with AI-generated studies, one column per student
Art-historical reference and AI study matrix, one column per student: the reference at the top, four studies, nine studies and the final spatial image below, Fall 2024. Student work · generated images made with Midjourney and ChatGPT.

Visual Communication III is the foundation course in digital architectural visualization that I have taught at the School of Architecture of The University of Texas at Austin since 2023, with 50 to 70 bachelor students per semester. It equips students with advanced skills in AI-supported representation, working with tools such as Midjourney and ChatGPT alongside Photoshop, and it brings the history of art into the picture: students explore architectural styles inspired by art movements and create AI-driven visuals that span the urban, the architectural and the interior scale.

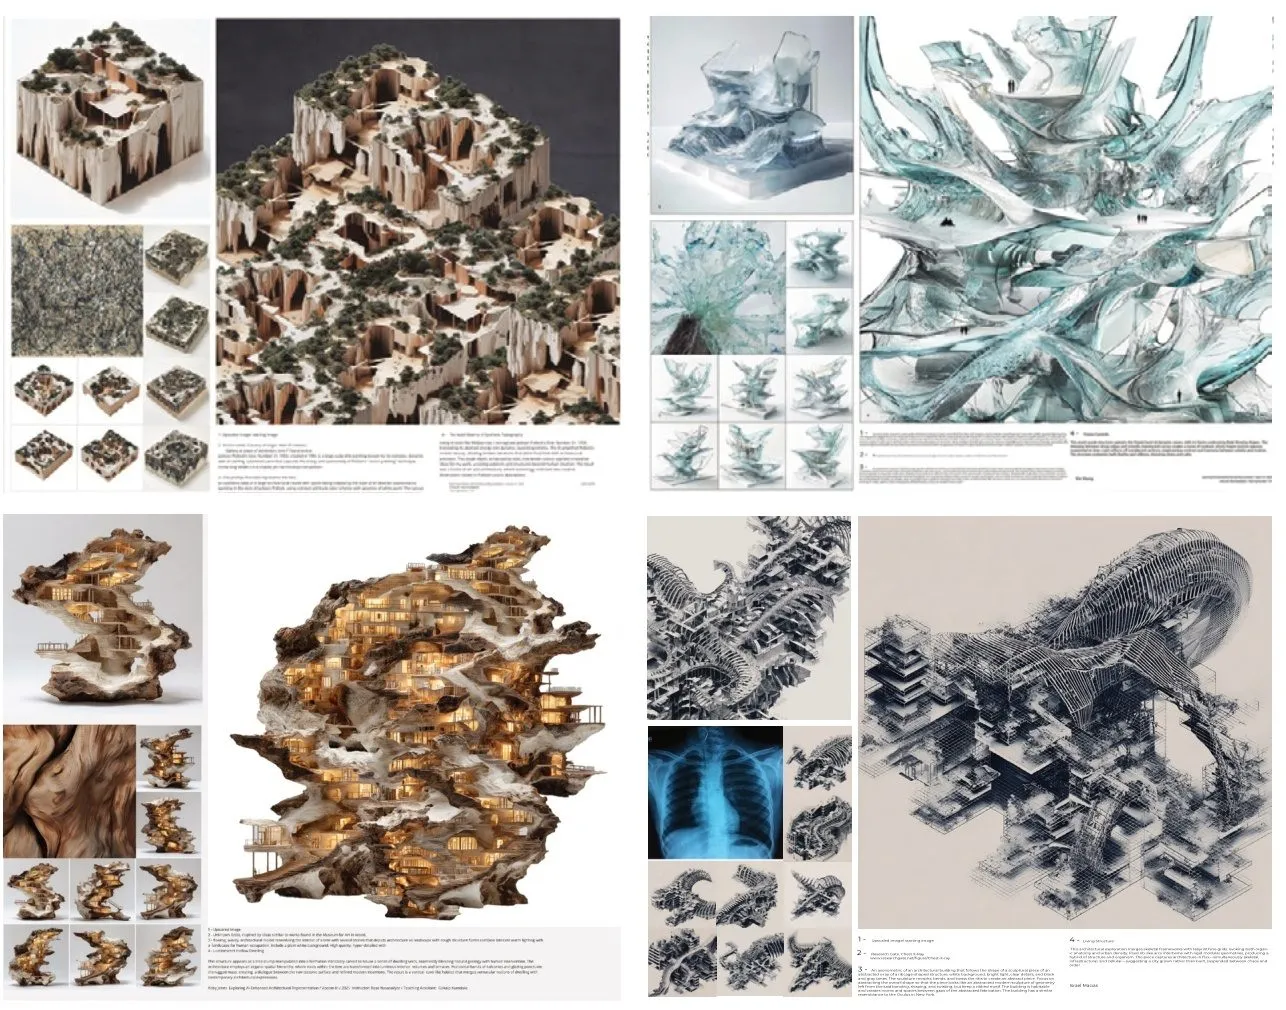
The course runs as a sequence of three assignments, each building on the last. The first explores artistic references: every student chooses a position from the history of art and studies what its rules of composition, colour and material do when they are asked to become space. The second develops spatial compositions from those references. The third culminates in layered visual narratives that integrate the generated images with digital tools such as Photoshop. The matrix shown here reads one column per student, the reference at the top, the studies below it and the final spatial image at the bottom, so that the translations of a whole cohort can be compared at one glance; the boards are the final narratives.

Each assignment fosters technical proficiency, historical insight and innovative storytelling. By the end of the semester every student has a portfolio that blends architectural concepts with contemporary digital tools and prepares them for the evolving landscape of architectural practice. Because the course meets every student rather than a selected studio group, it is where I test how AI methods can be taught responsibly at cohort scale. The material shown here is from Fall 2024; the names of the students are withheld.

Student films: generated studies in motion, 1 min 29 s · Fall 2024 · student work
plates

Gallery

3 plates · click to enlarge
  • Four final boards: a stepped landscape of white cliffs with trees, a turquoise glass form, a golden rock house on a table and a blue x-ray drawing of a city, each with its series of variants and a short text
    Final boards 1 to 4, Fall 2024. Student work · generated images made with Midjourney and ChatGPT, post-processed in Photoshop.
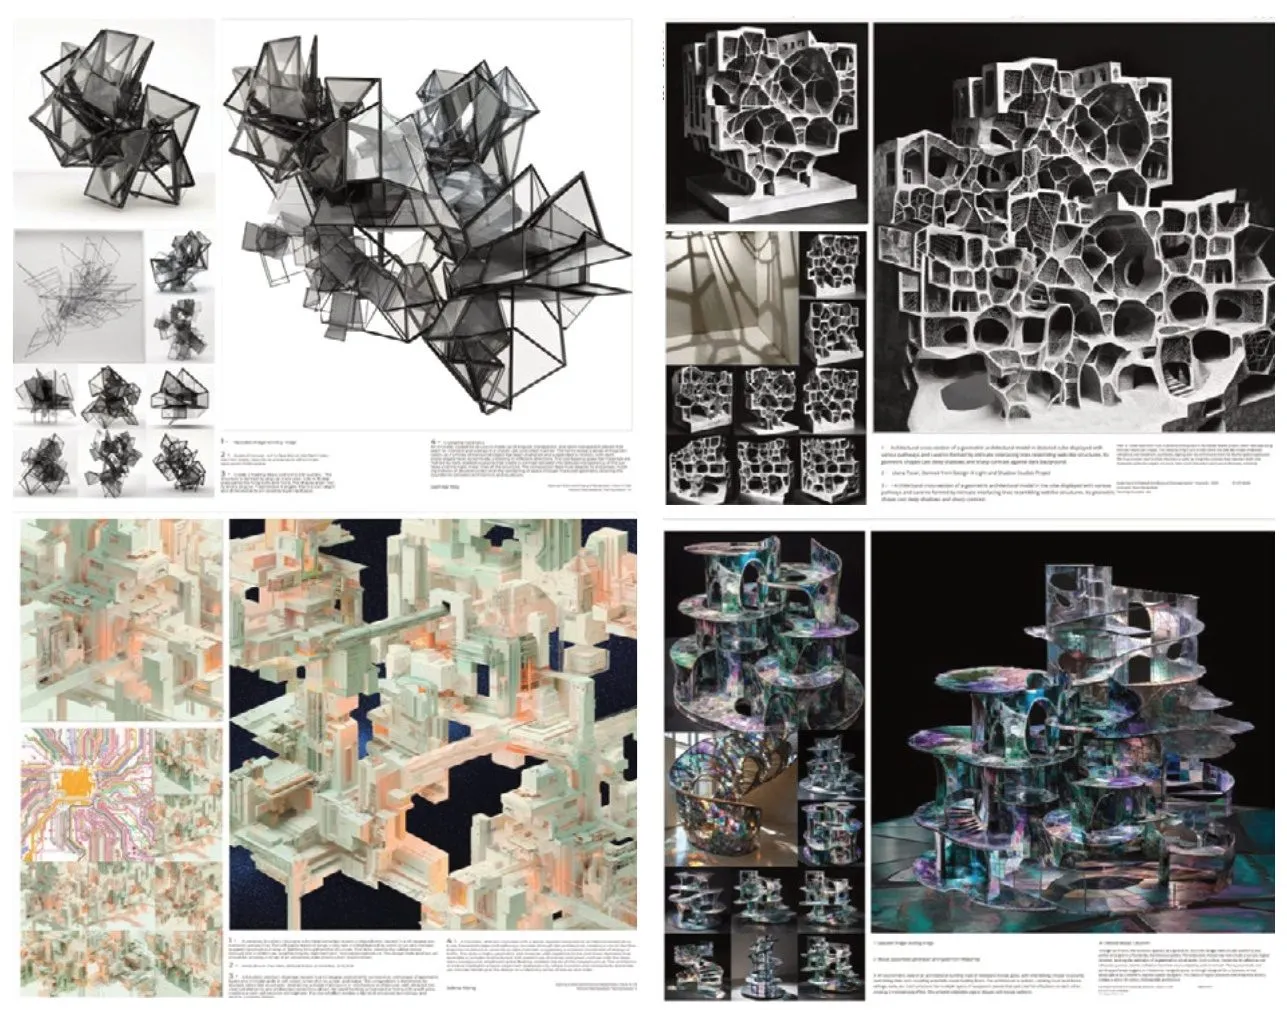
1 / 3 · Final boards 1 to 4, Fall 2024. Student work · generated images made with Midjourney and ChatGPT, post-processed in Photoshop.
adjoining sheets

Related

4 entries
§ teaching

More teaching

12 entries
Final review of the Meta-Learning studio with models and drawings on the wall
2024–2026 · teaching · The University of Texas at Austin
Meta-Learning
Three advanced design studios at UT Austin, spring 2024 to spring 2026, that extend design beyond geometry to material chains and life cycles: a playhouse at Deep Eddy, a school and its generative material intelligence, and midrise types for the Synthetic Grounds of the I-35 cap.
D. Koehler
App demo of GarageGoods: converting a garage into a compliant cottage-food space
2023–2026 · teaching · The University of Texas at Austin
Architecture Computation
A fall seminar at UT Austin since 2023 that uses startup creation to ask how generative AI reorganizes architectural practice: each team builds a working demo app and a venture film, from supply chains and synthetic materials to the plural uses of the single-family lot.
D. Koehler
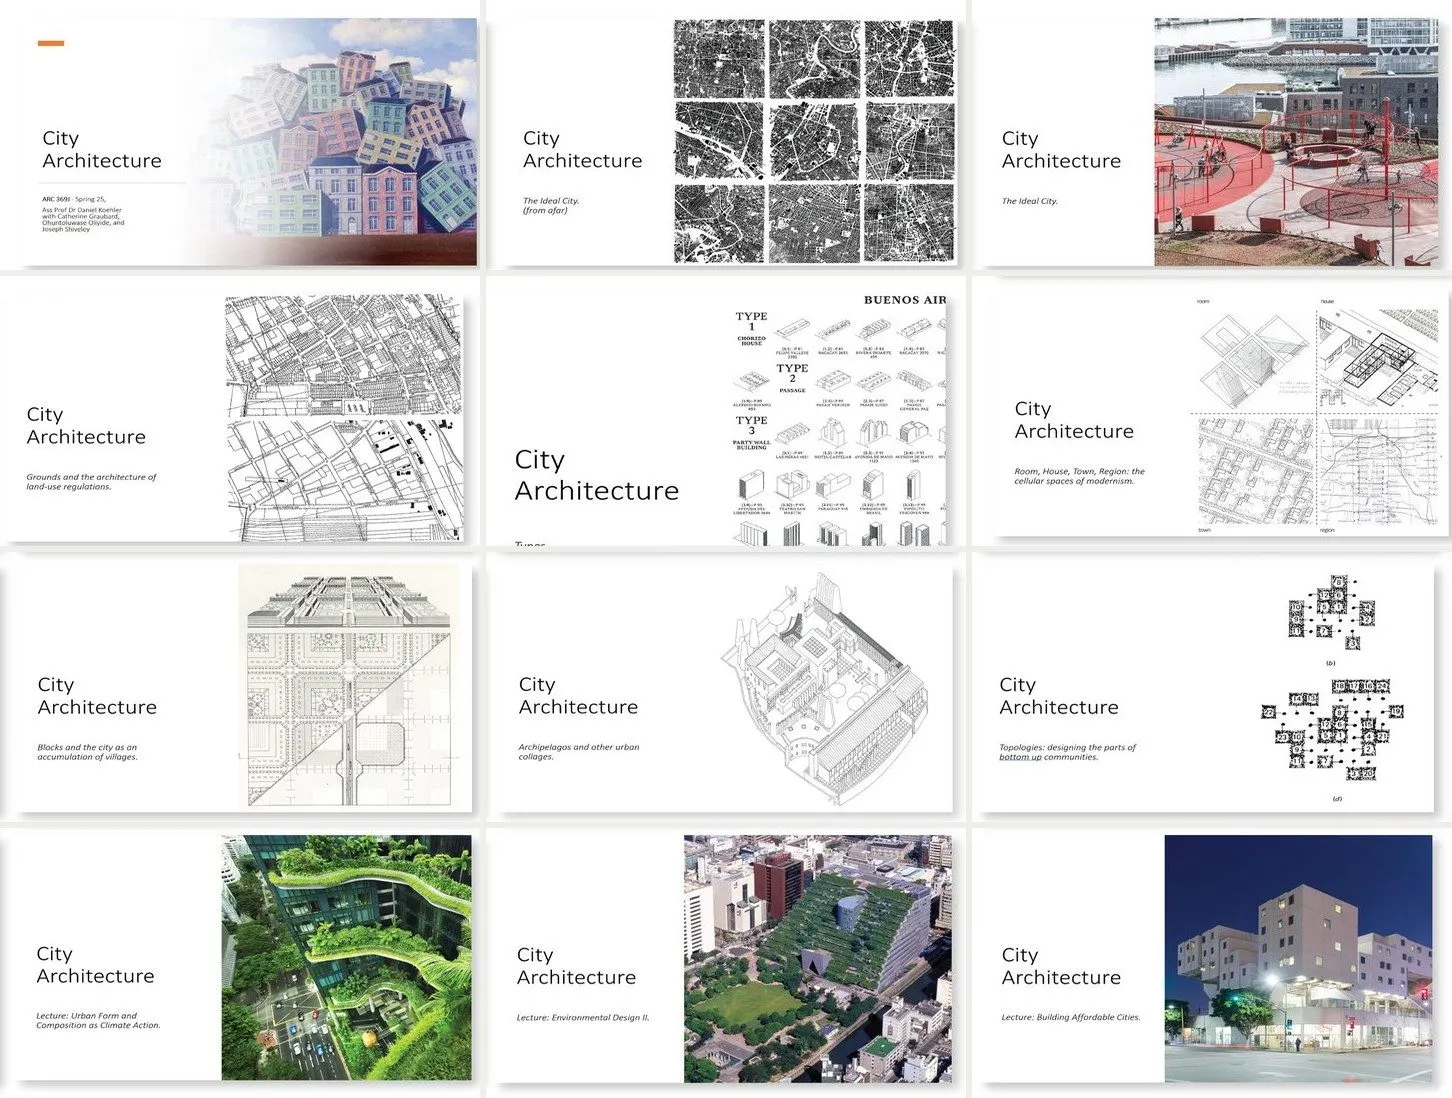
Twelve title slides of the City Architecture lecture series in three columns
2020–2026 · teaching · The University of Texas at Austin
City Architecture
A required, writing-intensive lecture for all fourth-year students at UT Austin, taught for six years with three teaching assistants and a reader rewritten every year: the city examined through the lens of architectural practice, with research reports, a Pecha Kucha event and a peer-reviewed award.
D. Koehler
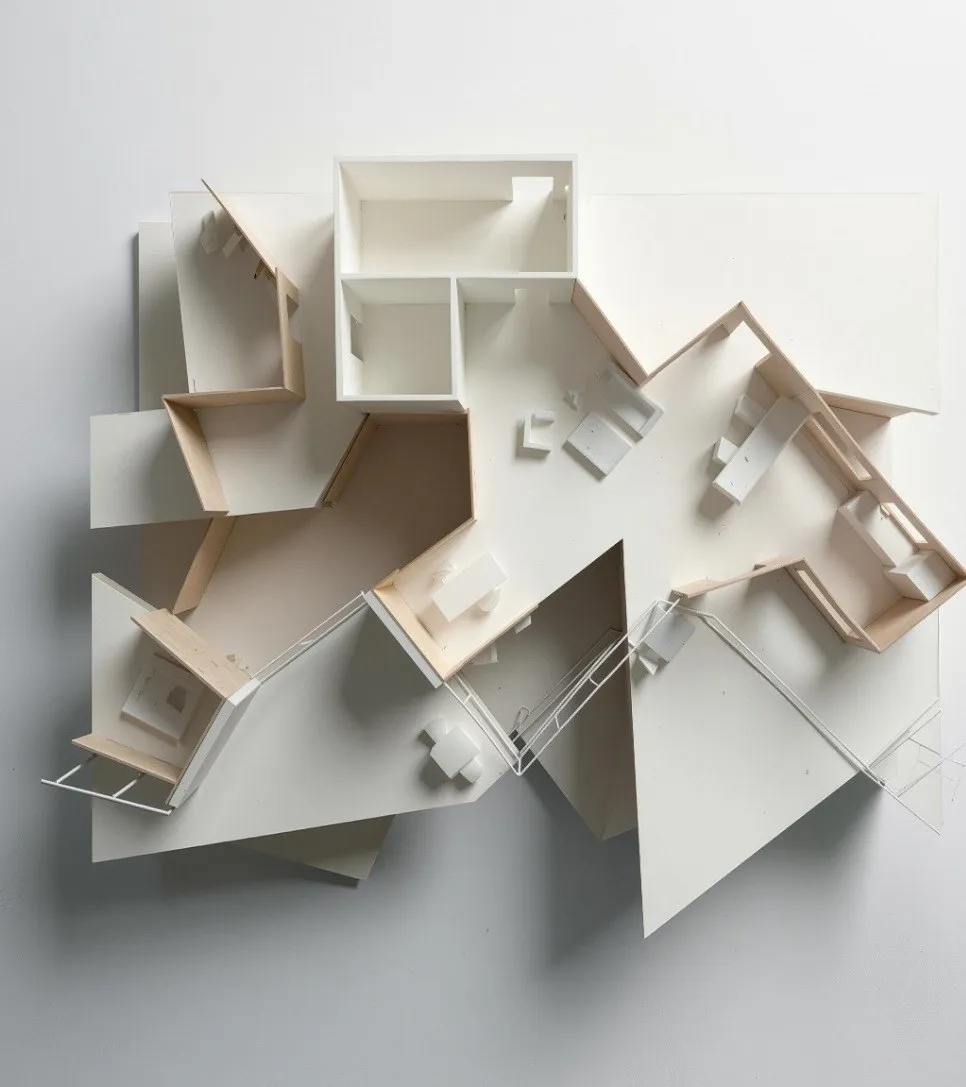
Jasmine Way's folded white model of interlocking rooms
2025 · teaching · The University of Texas at Austin
Inductive Sampling
A Design V studio that taught sampling as a design method: students built kinetic and sectional models first and asked image models to complete them second. Projects by Jasmine Way and Brynn MacDowell, fall 2025.
D. Koehler
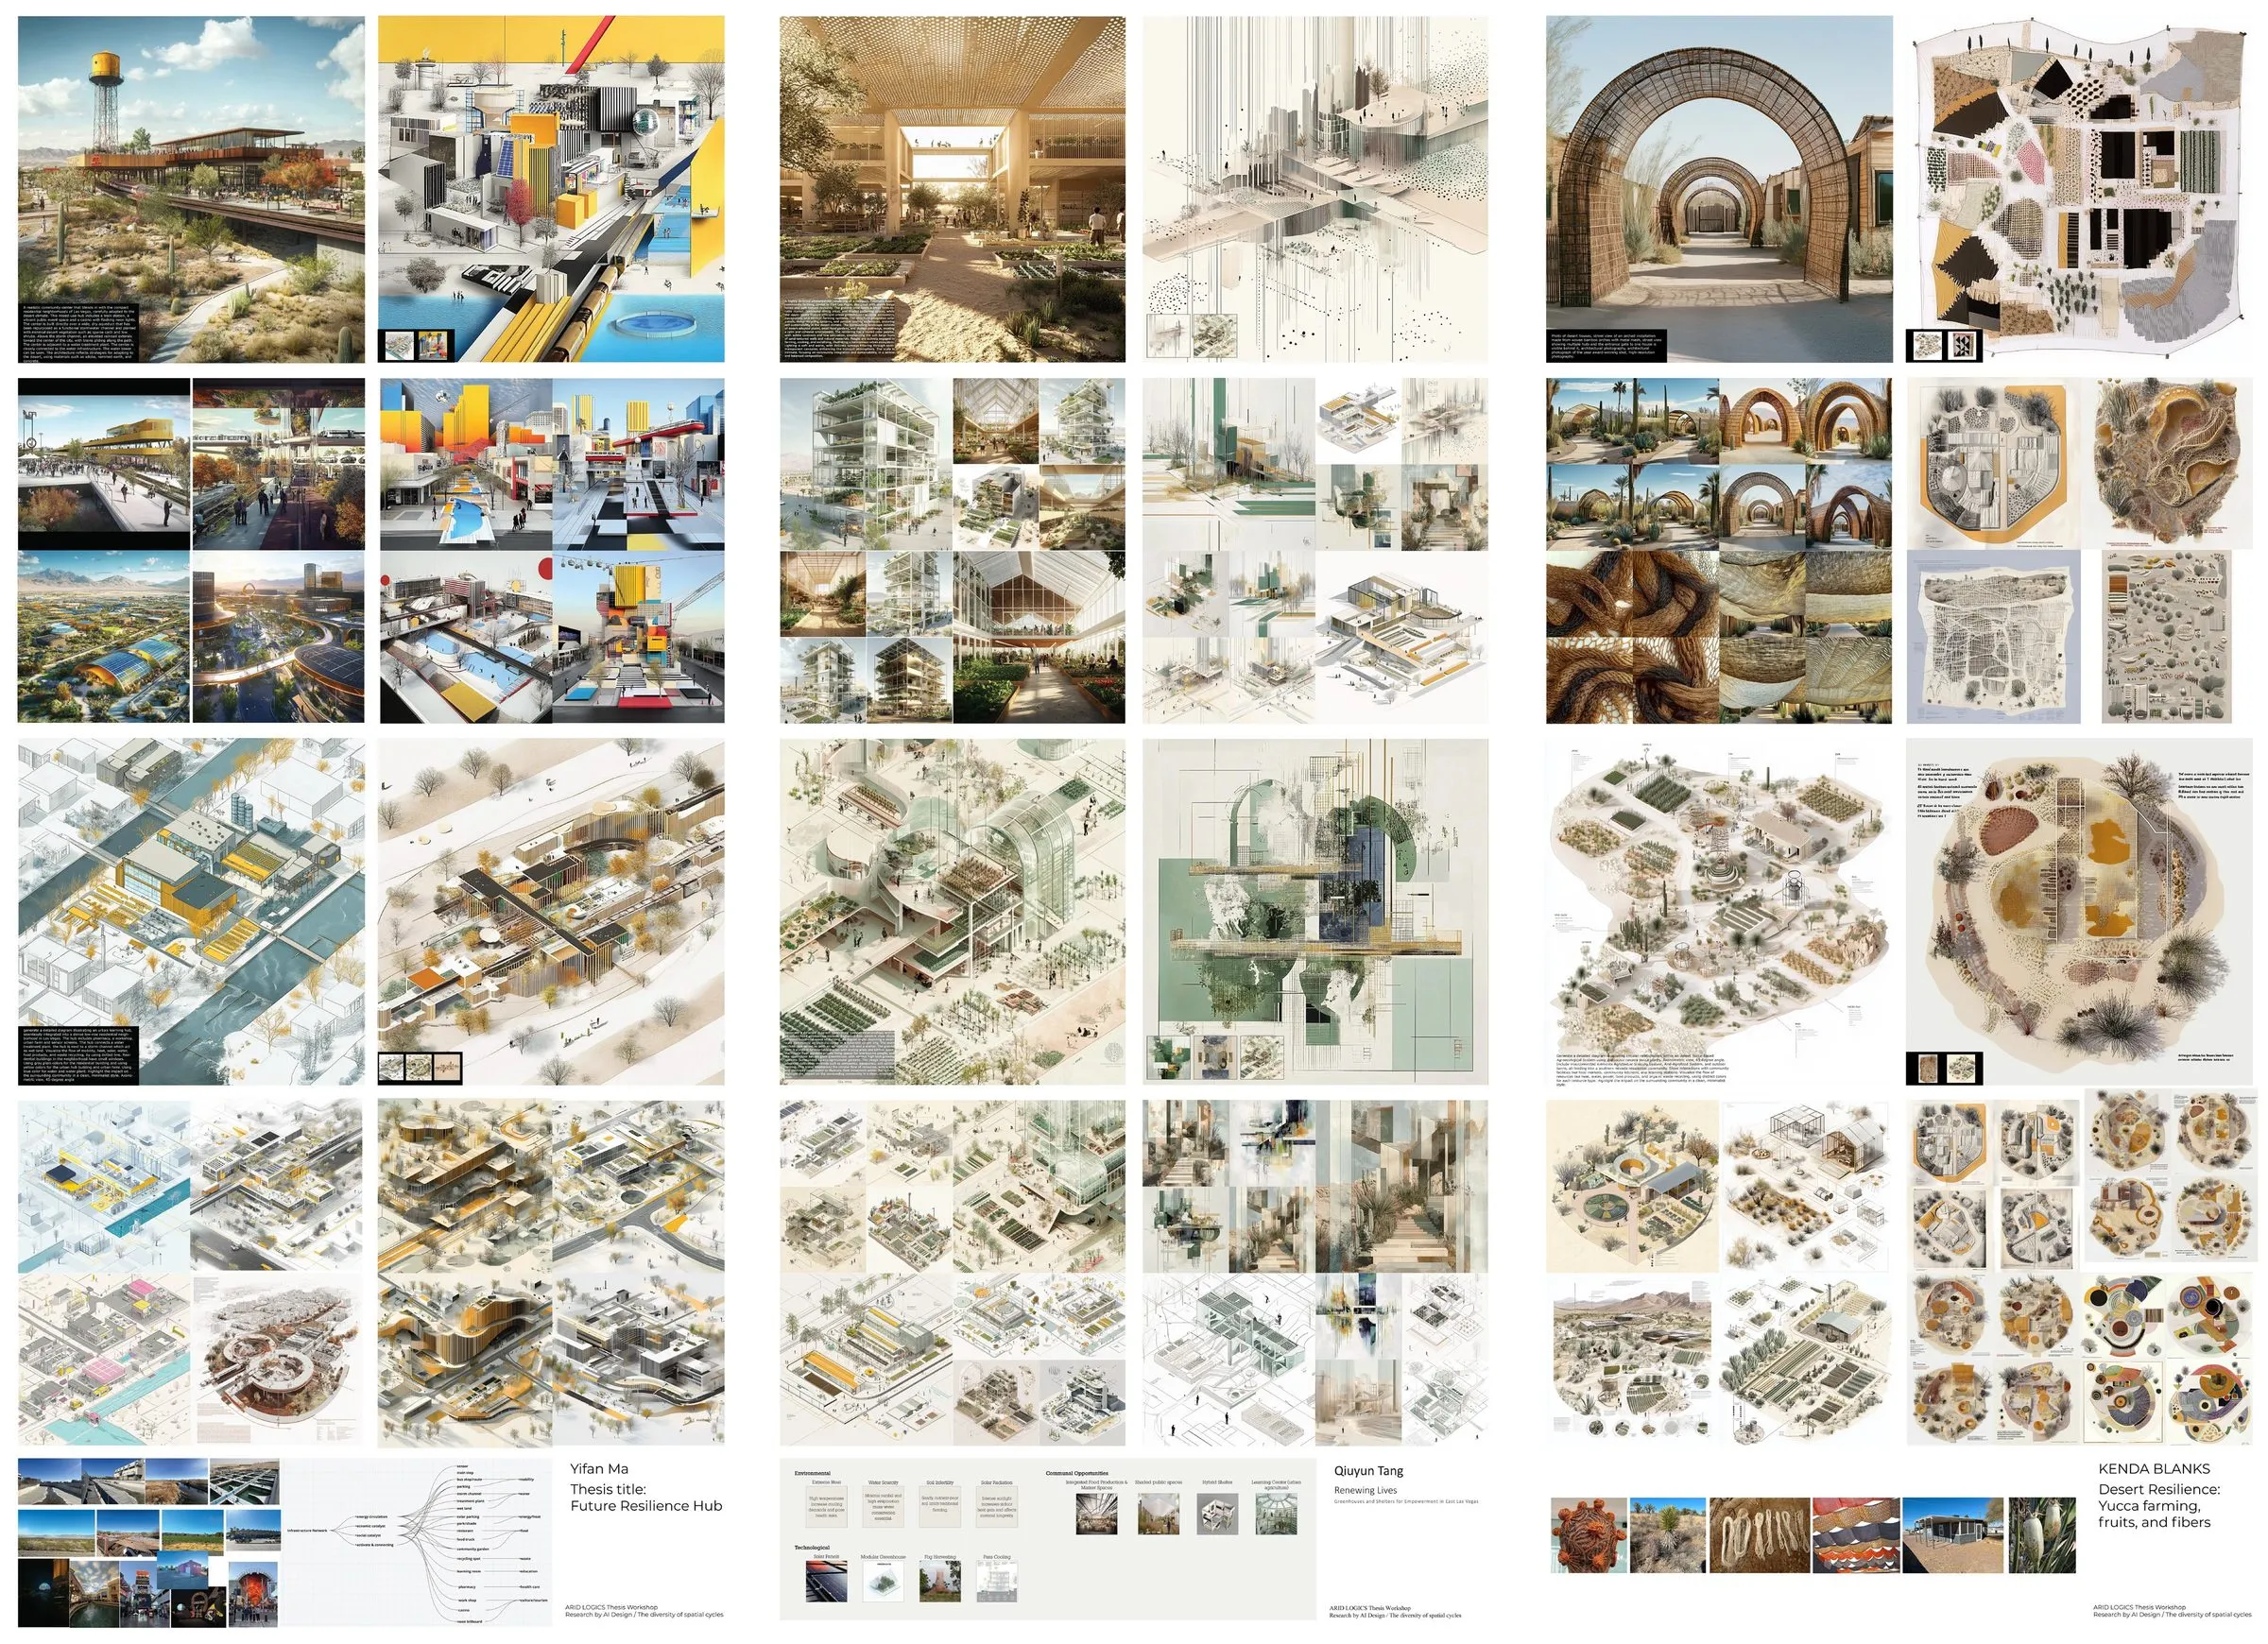
Three workshop posters side by side: grids of AI-generated studies of desert settlements, spatial cycles and tectonic speculations
2025 · teaching · Taubman College of Architecture and Urban Planning, University of Michigan
Research by AI Design: The Diversity of Spatial Cycles
One-week workshop for the ARID LOGICS thesis unit at Taubman College, University of Michigan, February 2025, guest instructor Rasa Navasaityte, coordinated by Kathy Velikov: generative AI as a research-by-design tool for the Las Vegas Valley, shown as Research by AI Design, February 10 to 17, 2025.
R. Navasaityte
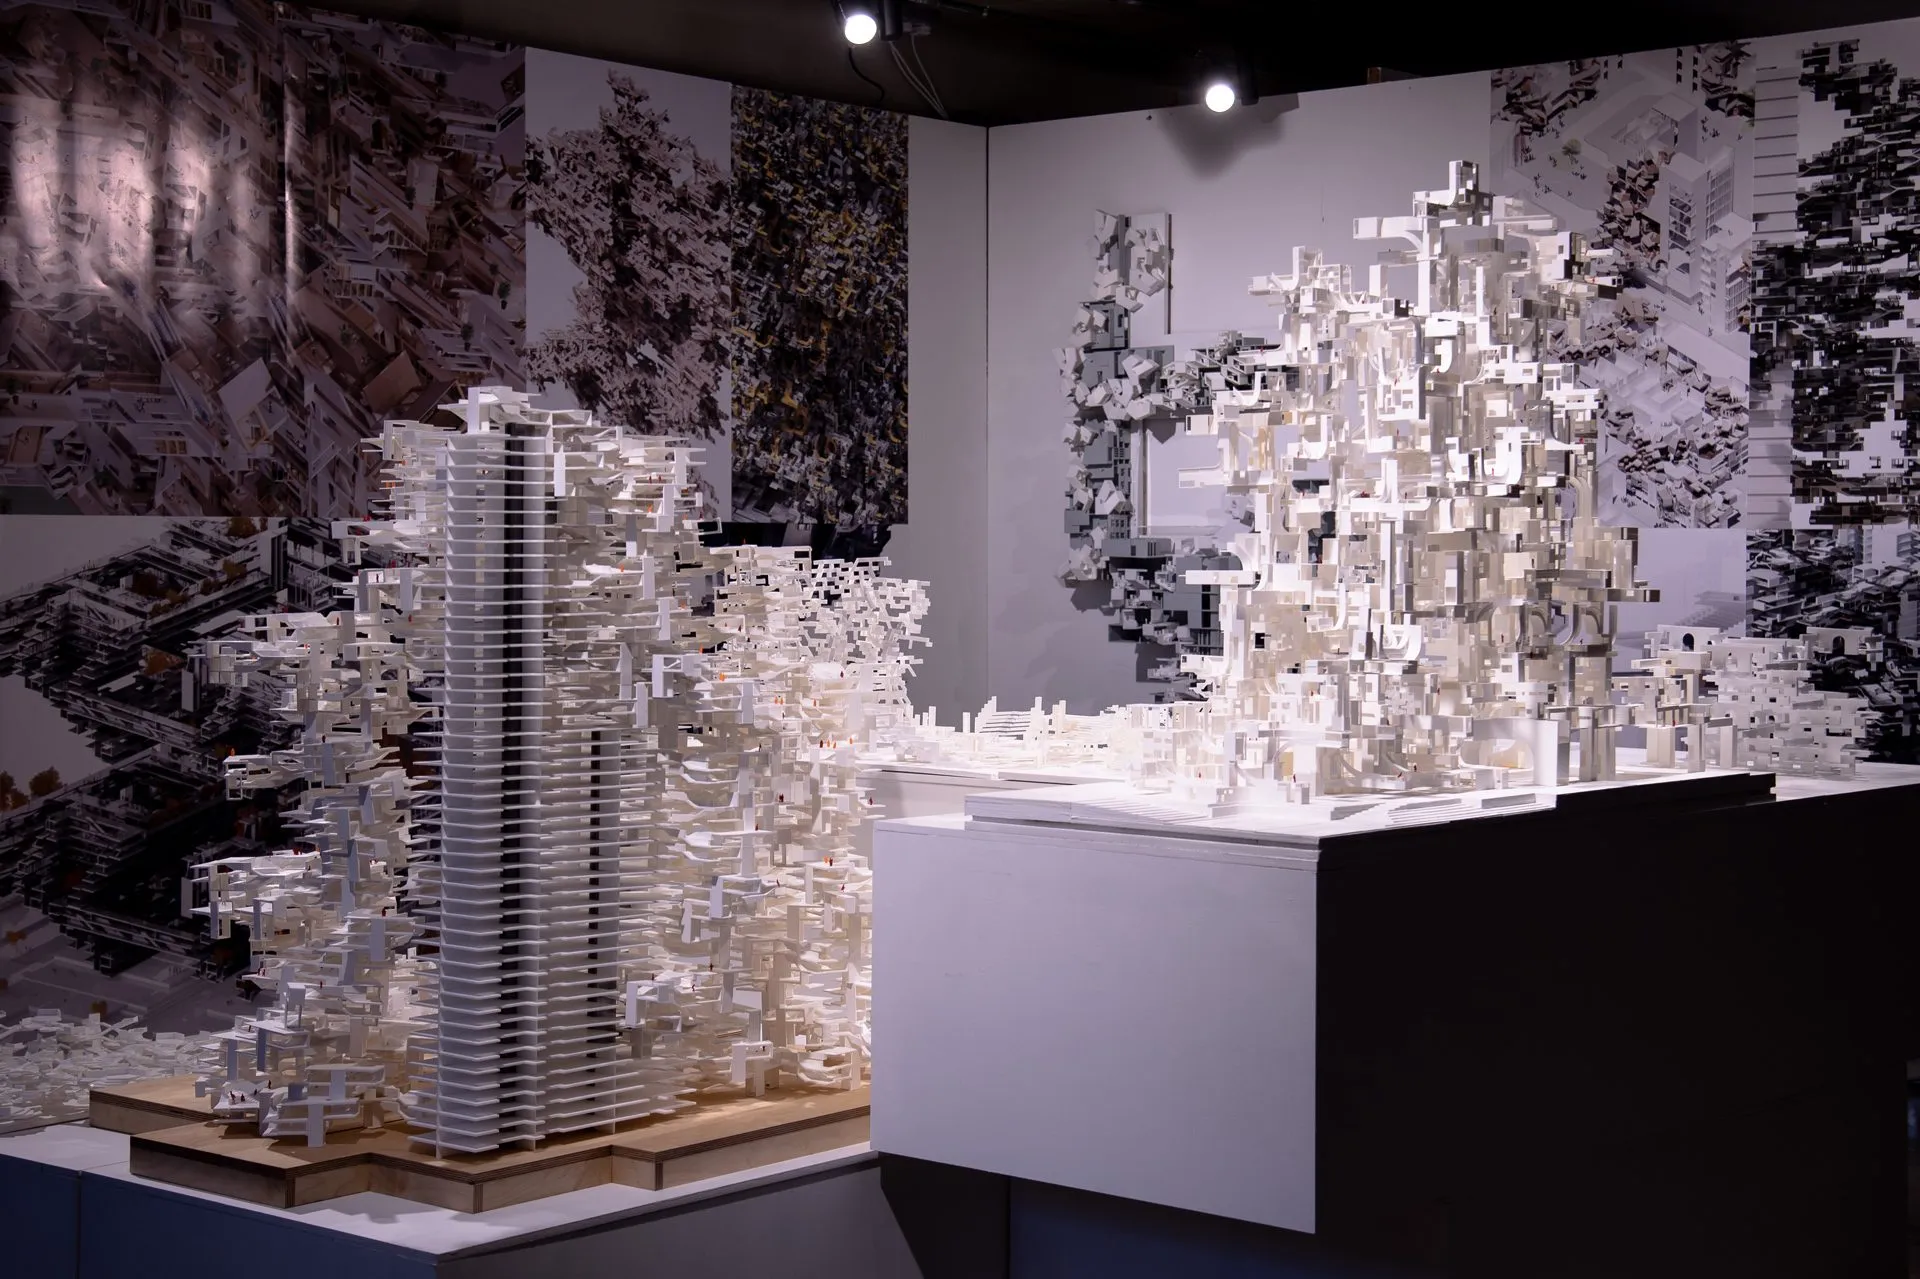
Two large white models, a tower of stacked slabs and a spreading aggregate, on plinths in front of wall-sized prints
2016–2019 · teaching · The Bartlett School of Architecture, UCL
Large City Architecture at the Bartlett
Three years of research clusters at the Bartlett B-Pro, 2016 to 2019, composing buildings as cities from architectural parts: walls, stairs, courtyards, corners, shares. Twelve student teams, three research reports, a UCL Gold and a Silver Medal.
D. Koehler · R. Navasaityte
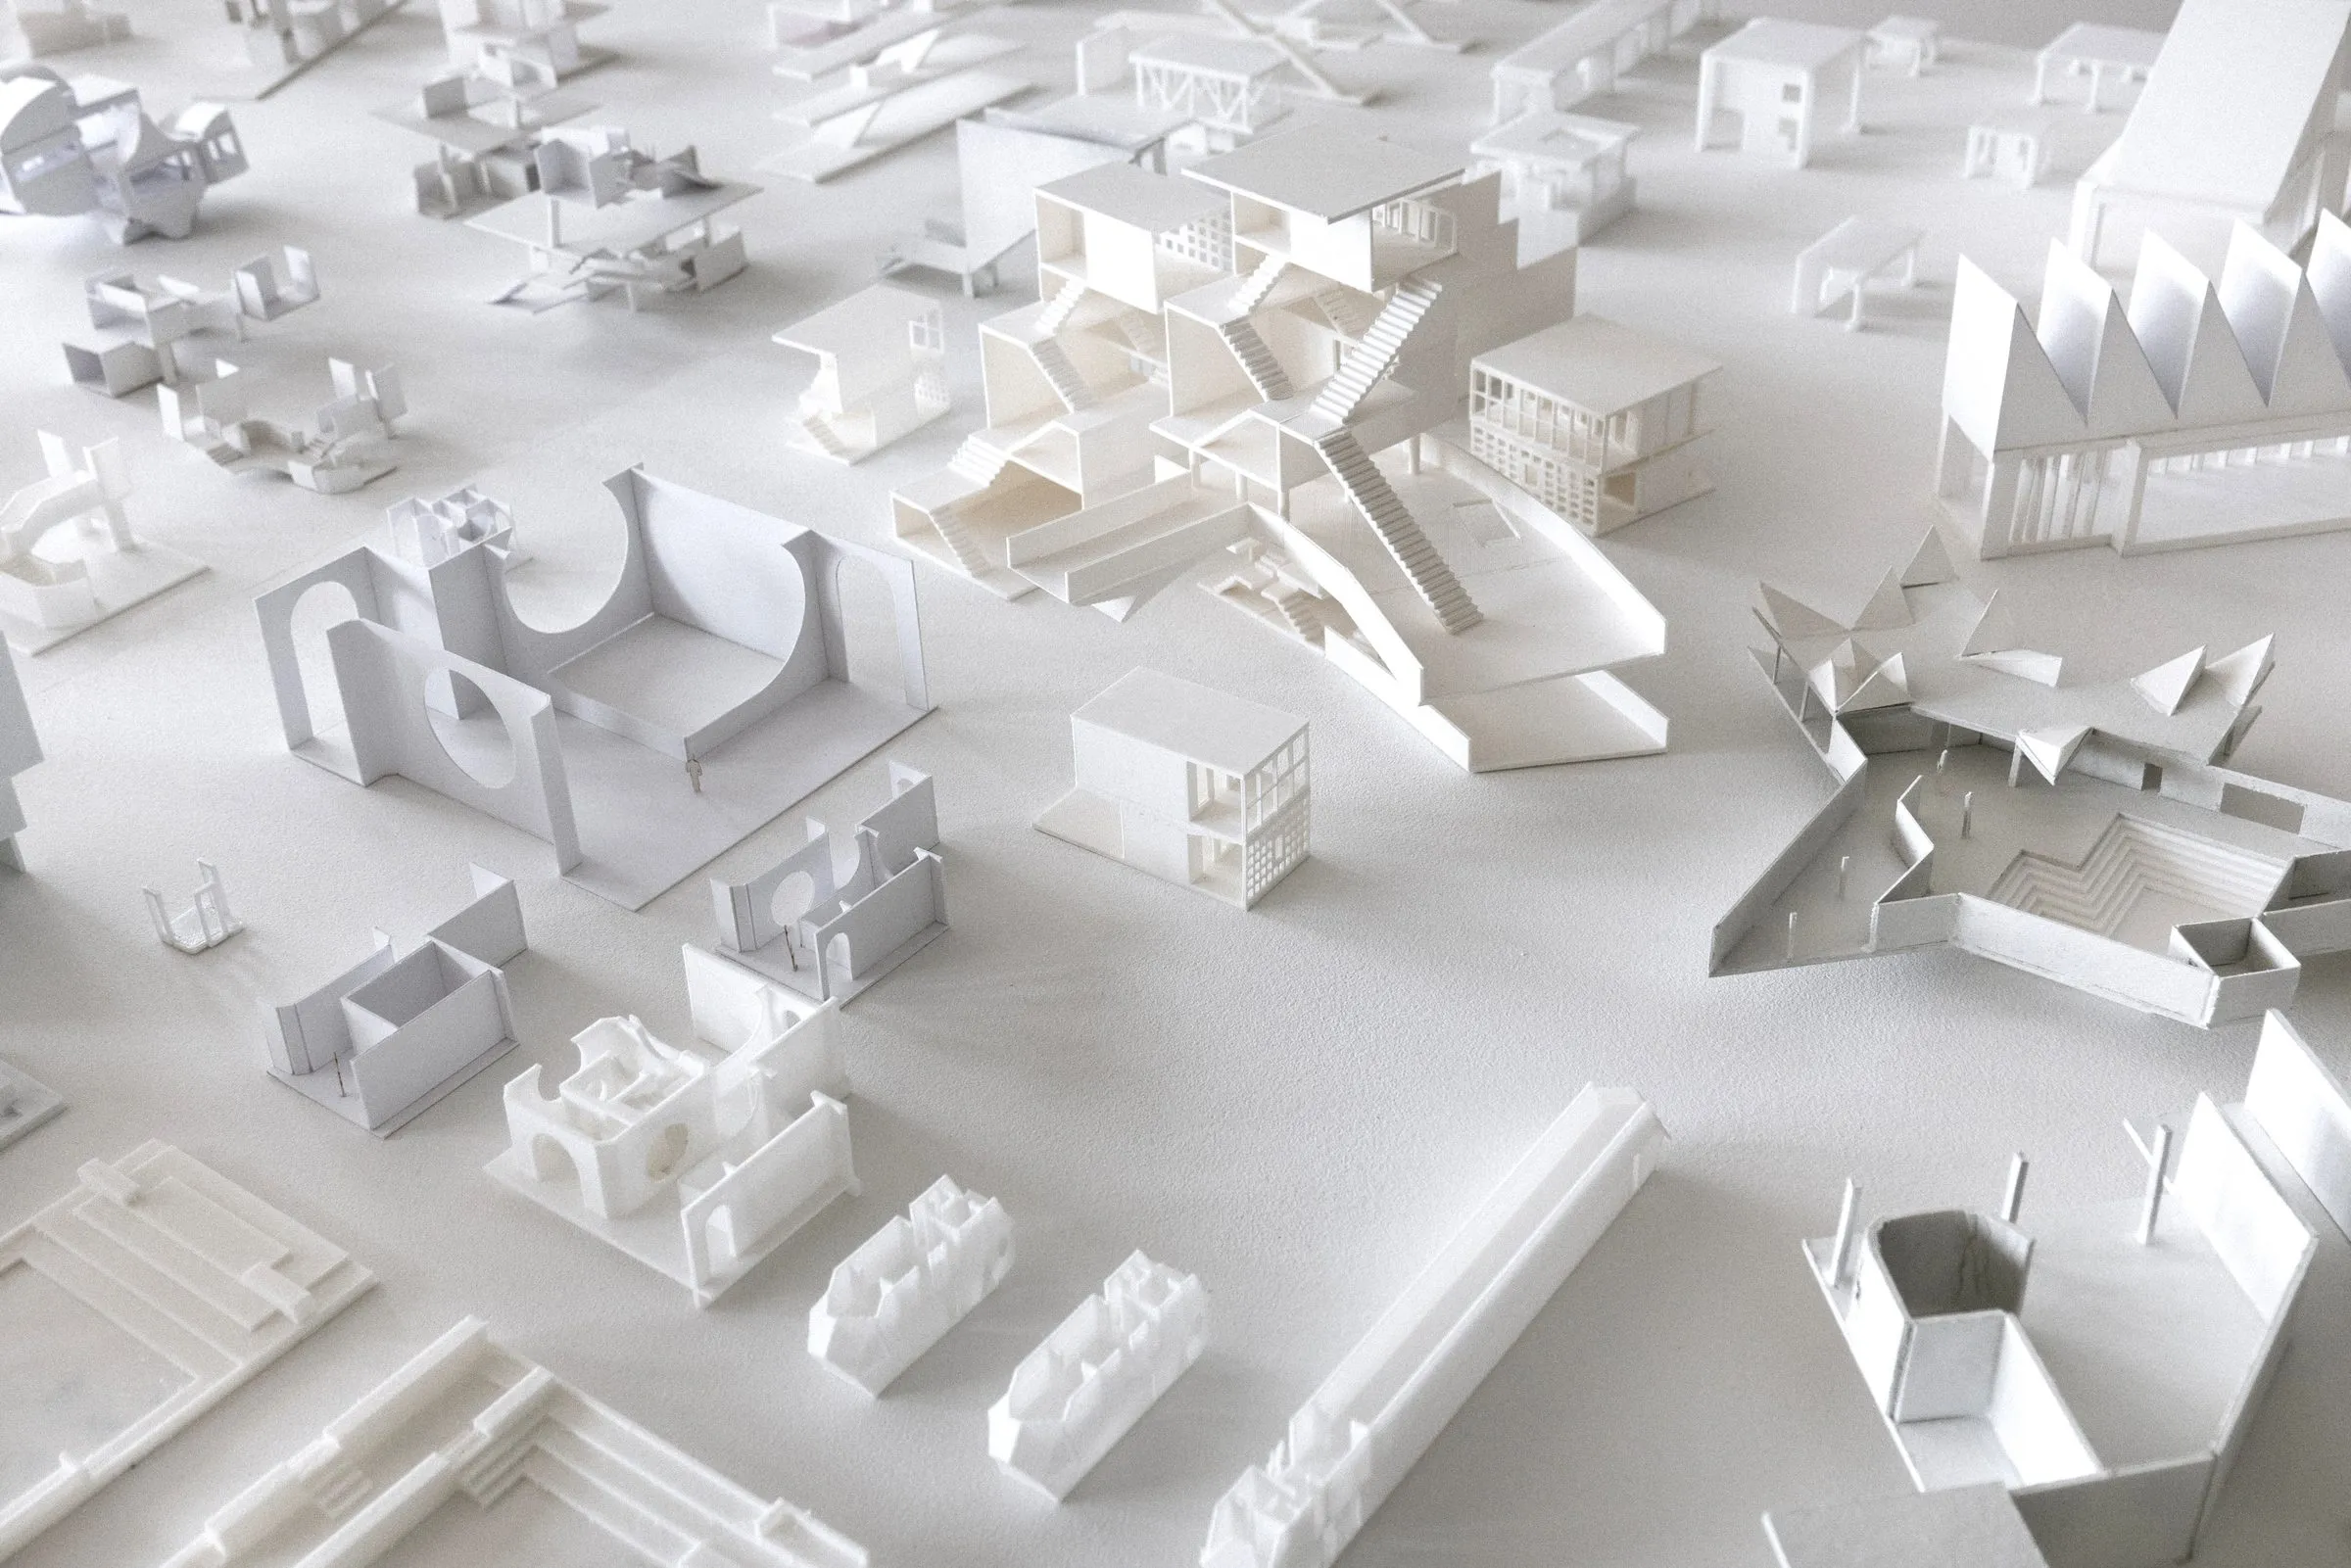
A field of small white student models on a white table, each a fragment of a building read as a city
2016–2019 · teaching · University of Innsbruck, Institute of Urban Design
The City as an Element of Architecture
Second-year urban design exercise at the Institute of Urban Design, University of Innsbruck, 2016 to 2019: each student reads one building for the public it gathers and rebuilds it as a white model of its city-forming parts. Shown in Urban Inventories, Montreal 2019.
D. Koehler
A white relief model of housing along a canal, its parts cut and folded from card, photographed from above
2011–2019 · teaching · University of Innsbruck, Institute of Urban Design
Innsbruck: foundations and the city, 2011–2019
Nine years of first- and second-year teaching at the University of Innsbruck: basic design exercises for 52 beginners, figure and ground, part-to-whole aggregates, and E1 studios that read London, Manhattan, and the Regent's Canal as urban textiles.
R. Navasaityte
An installation of mirrored metal strips seen from below
2011–2016 · teaching · Vilnius Academy of Arts
Elemental Architecture: Vilnius 2011–2016
Six years of seminars at the Vilnius Academy of Arts, 2011–16: from architecture as an organisational matter to roofscapes, figures, and elements, with workshop models exhibited at the National Gallery of Art and Gallery Titanikas.
D. Koehler · R. Navasaityte

All teaching entries →