lab-eds
§ work · No. 010 · 2016
menu
§ work · No. 010

House of Frames I

2016 · research

A house composed of frames, 2016

year
2016
type
research
credit
Daniel Koehler
program
Large City Architecture
no.
010
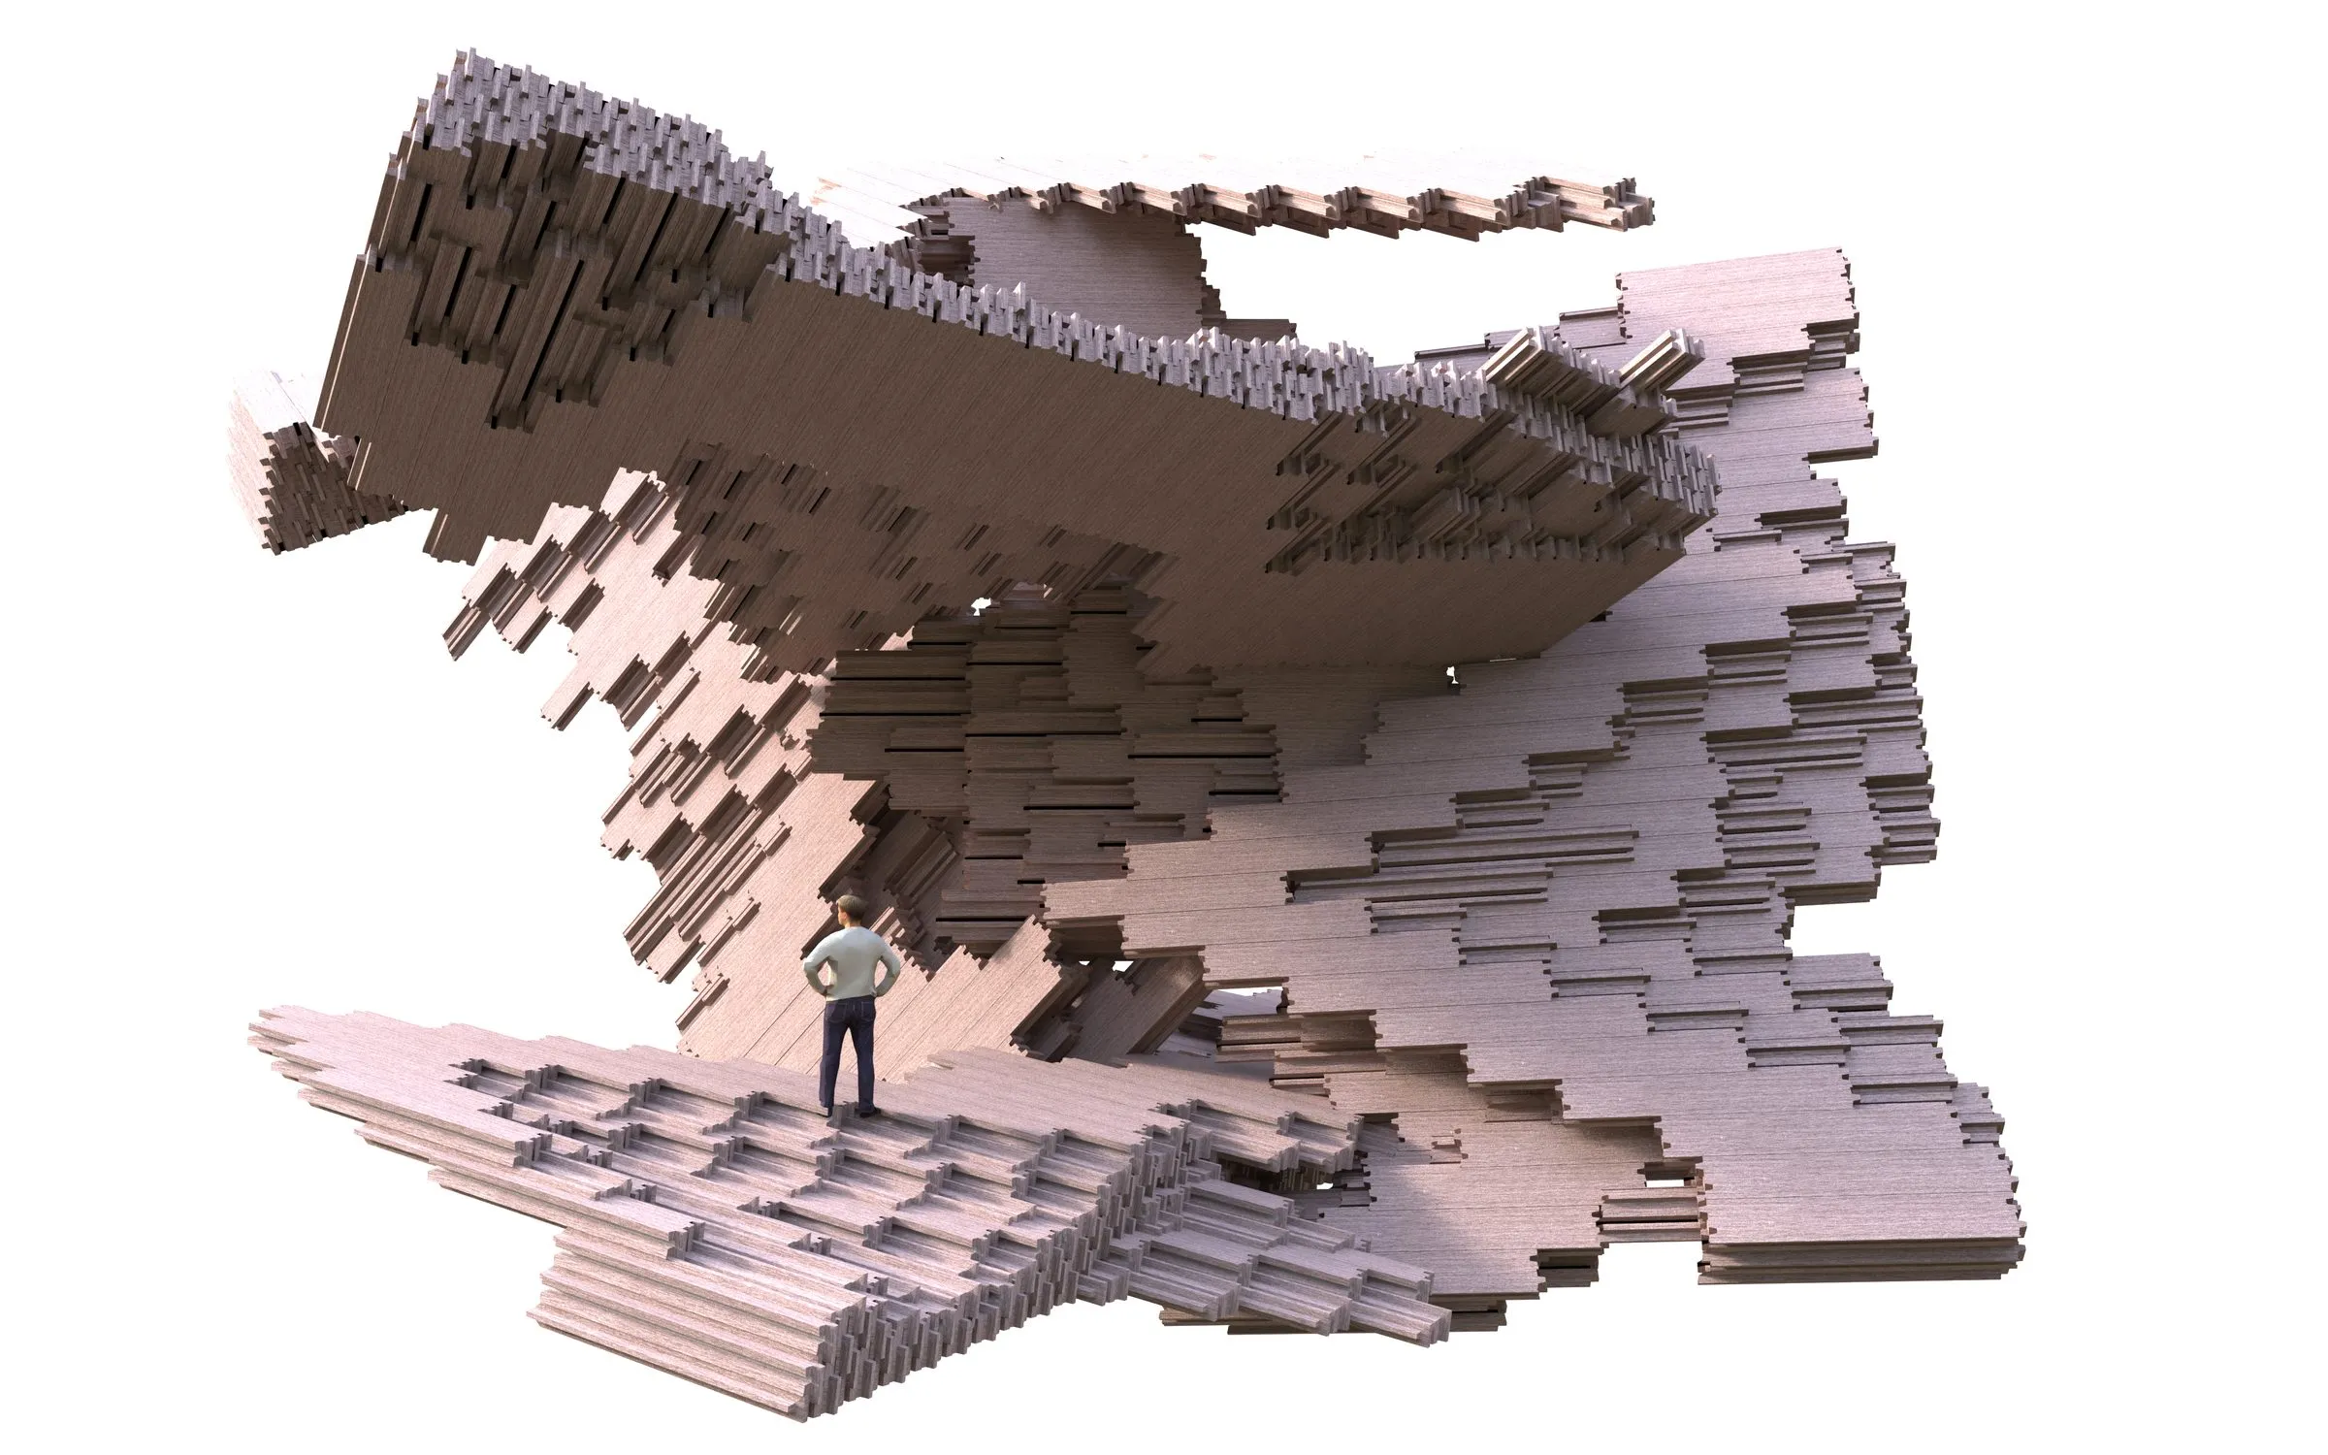
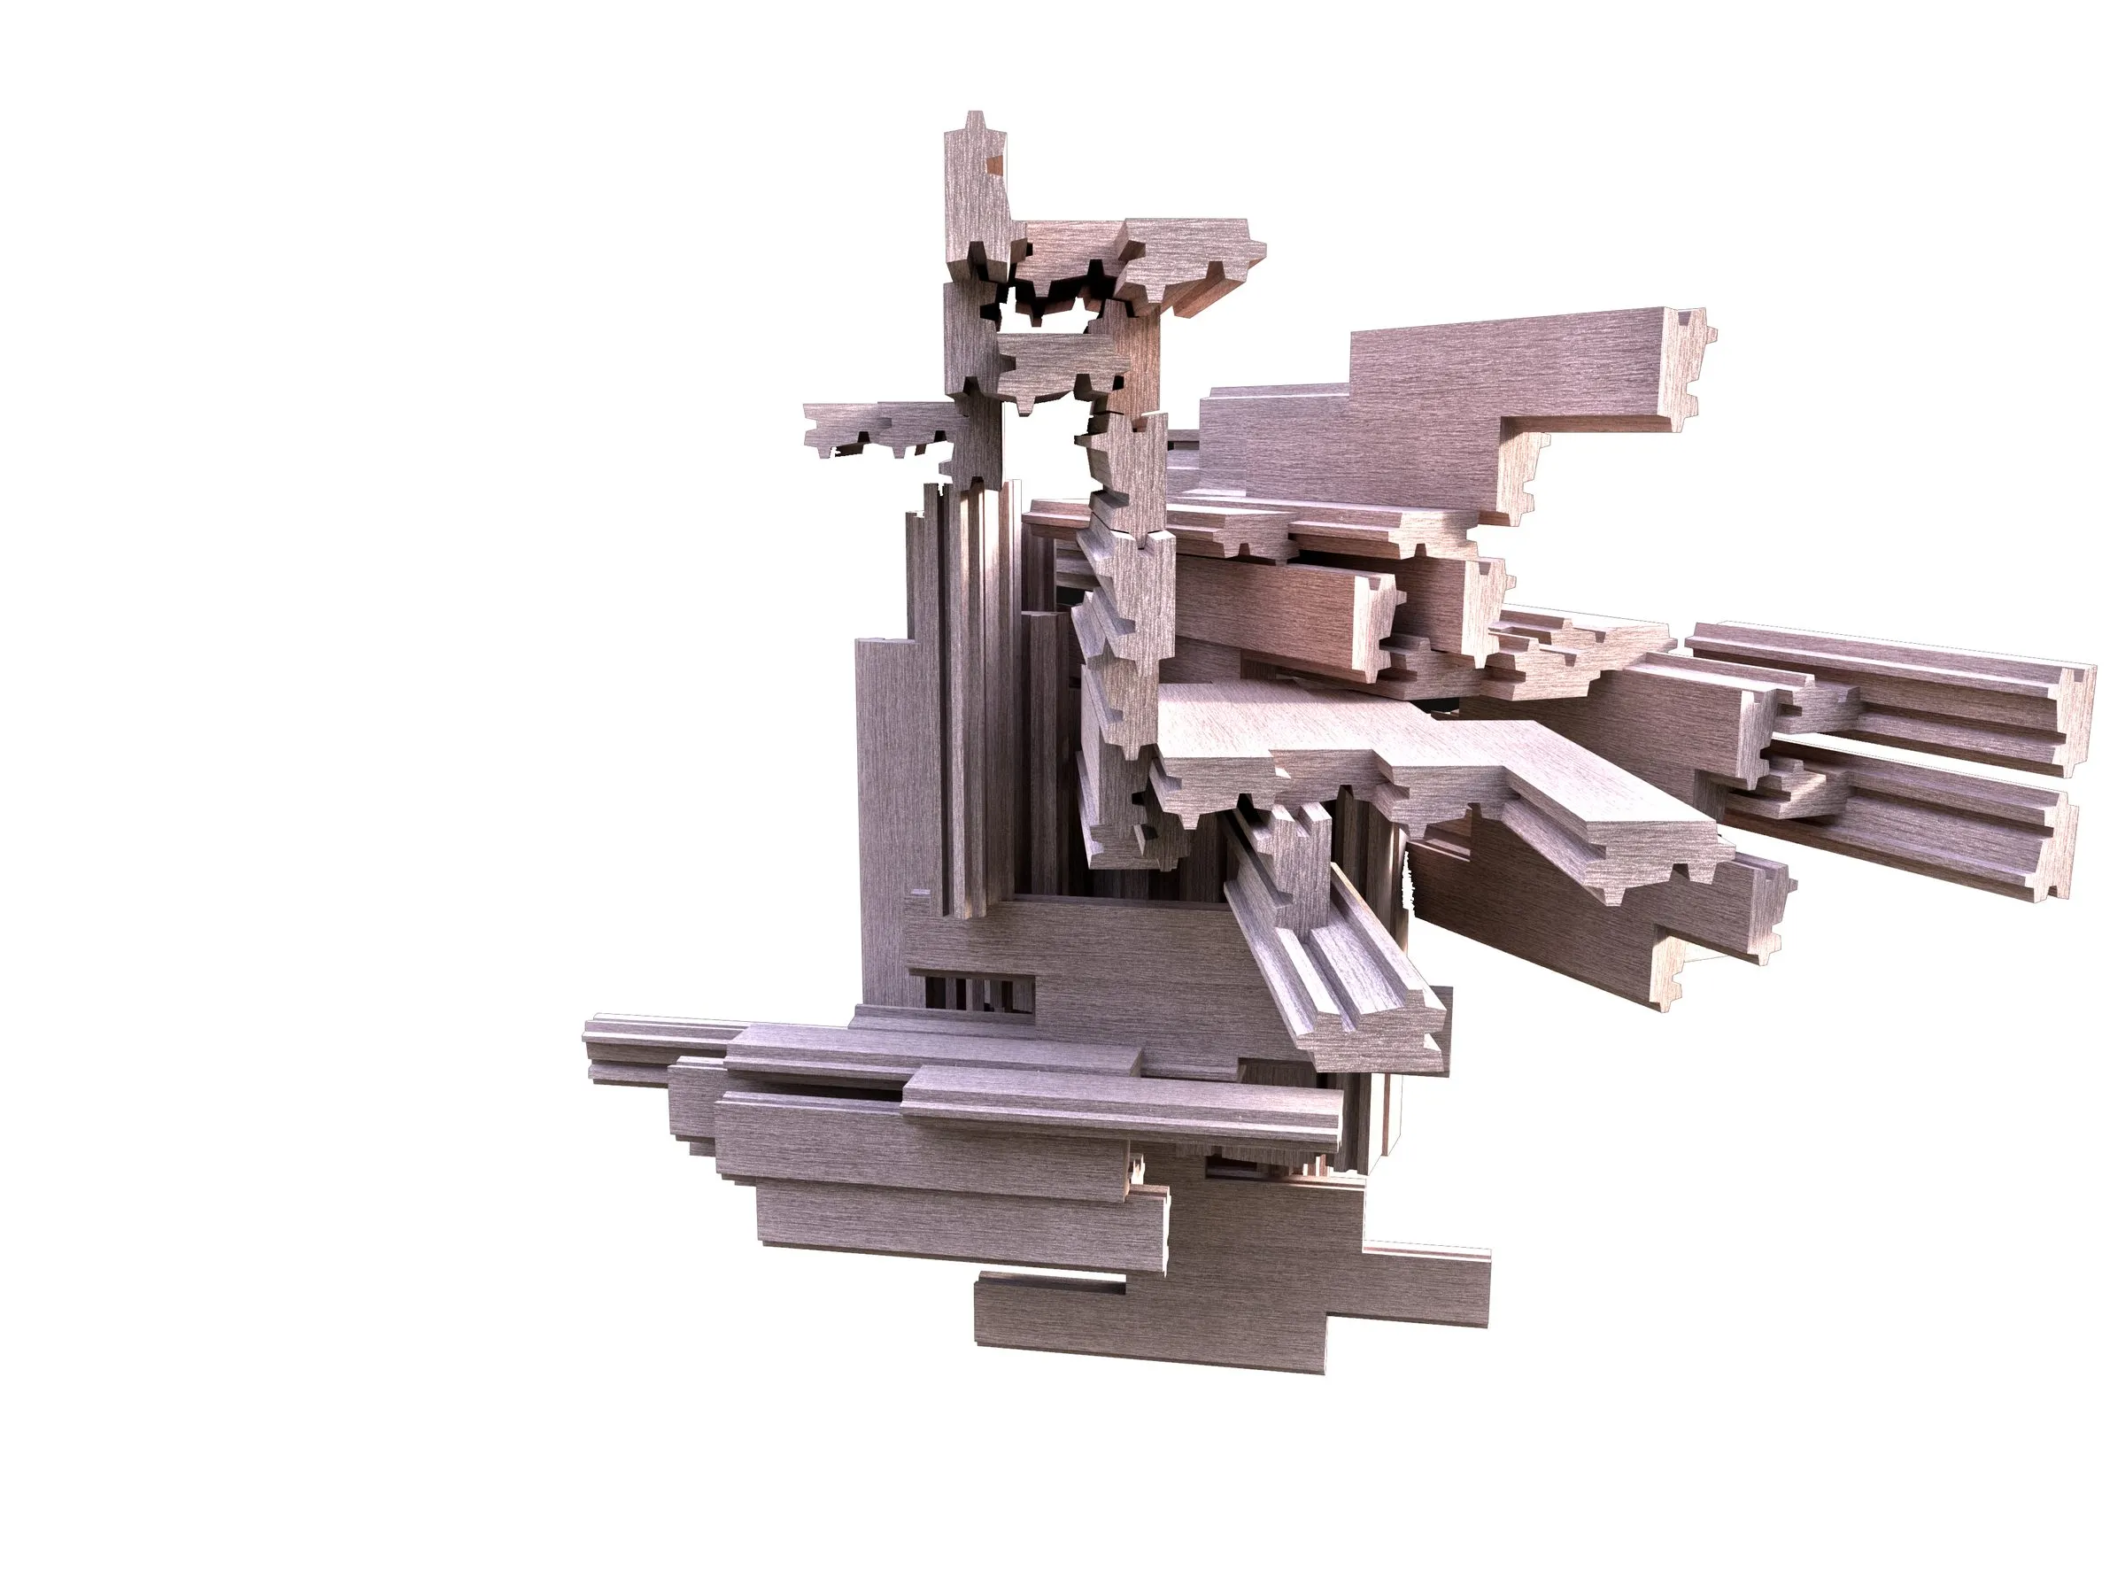
Rendering of the House of Frames in mauve: stacked, stepped frames forming a sheltered terrace on which a figure stands
House of Frames I, rendering with a figure on the lower terrace · May 2016

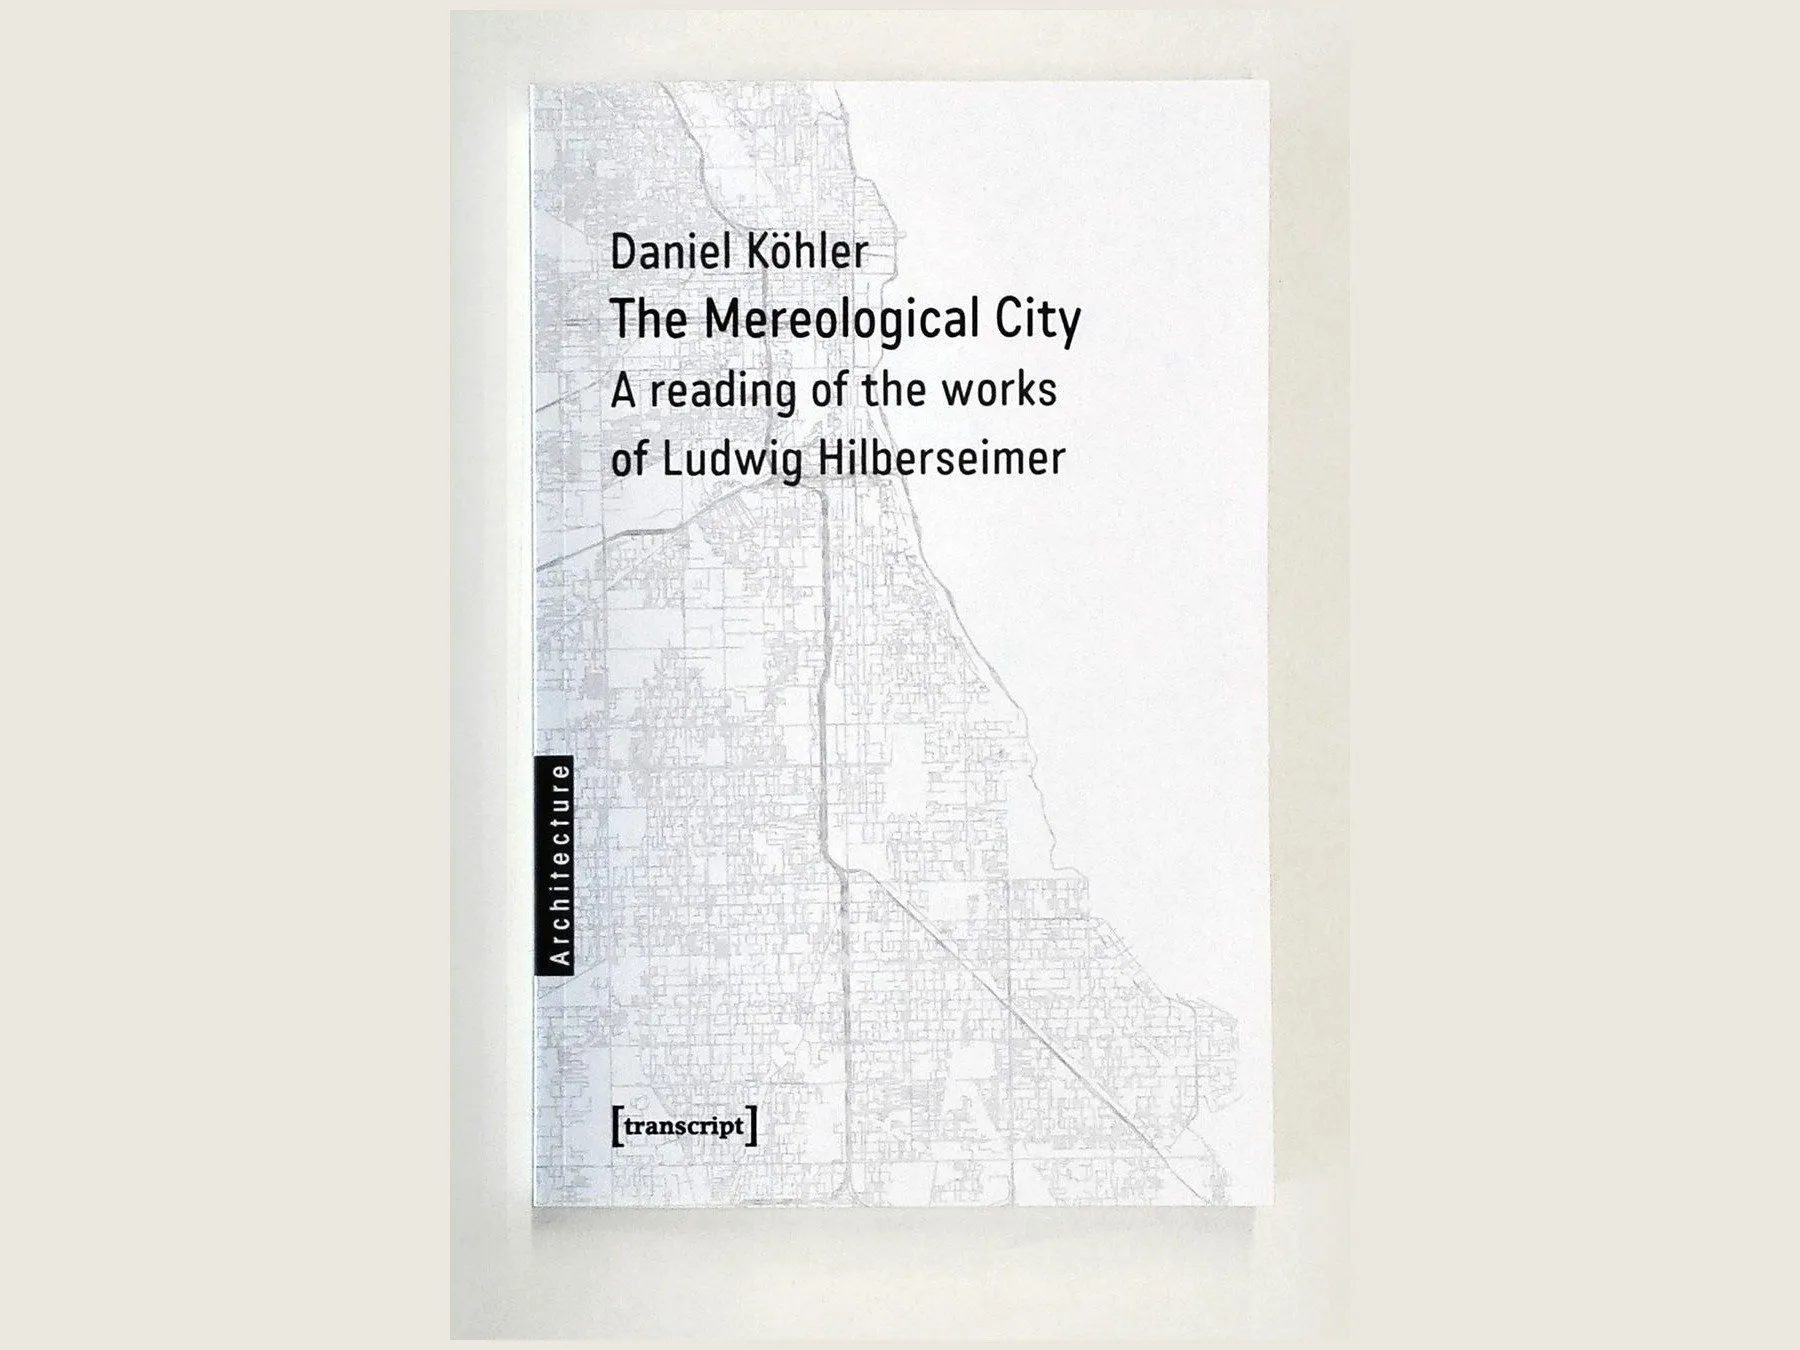
House of Frames I is a house composed of frames: a design that followed from my doctoral thesis on Ludwig Hilberseimer and from its reading of the city, and of the building, as a composition of parts. Where the thesis read Hilberseimer’s Vertical City as a sequence of relations between cells and wholes, the house tests what one such relation, the frame set against the frame, yields when it is repeated.

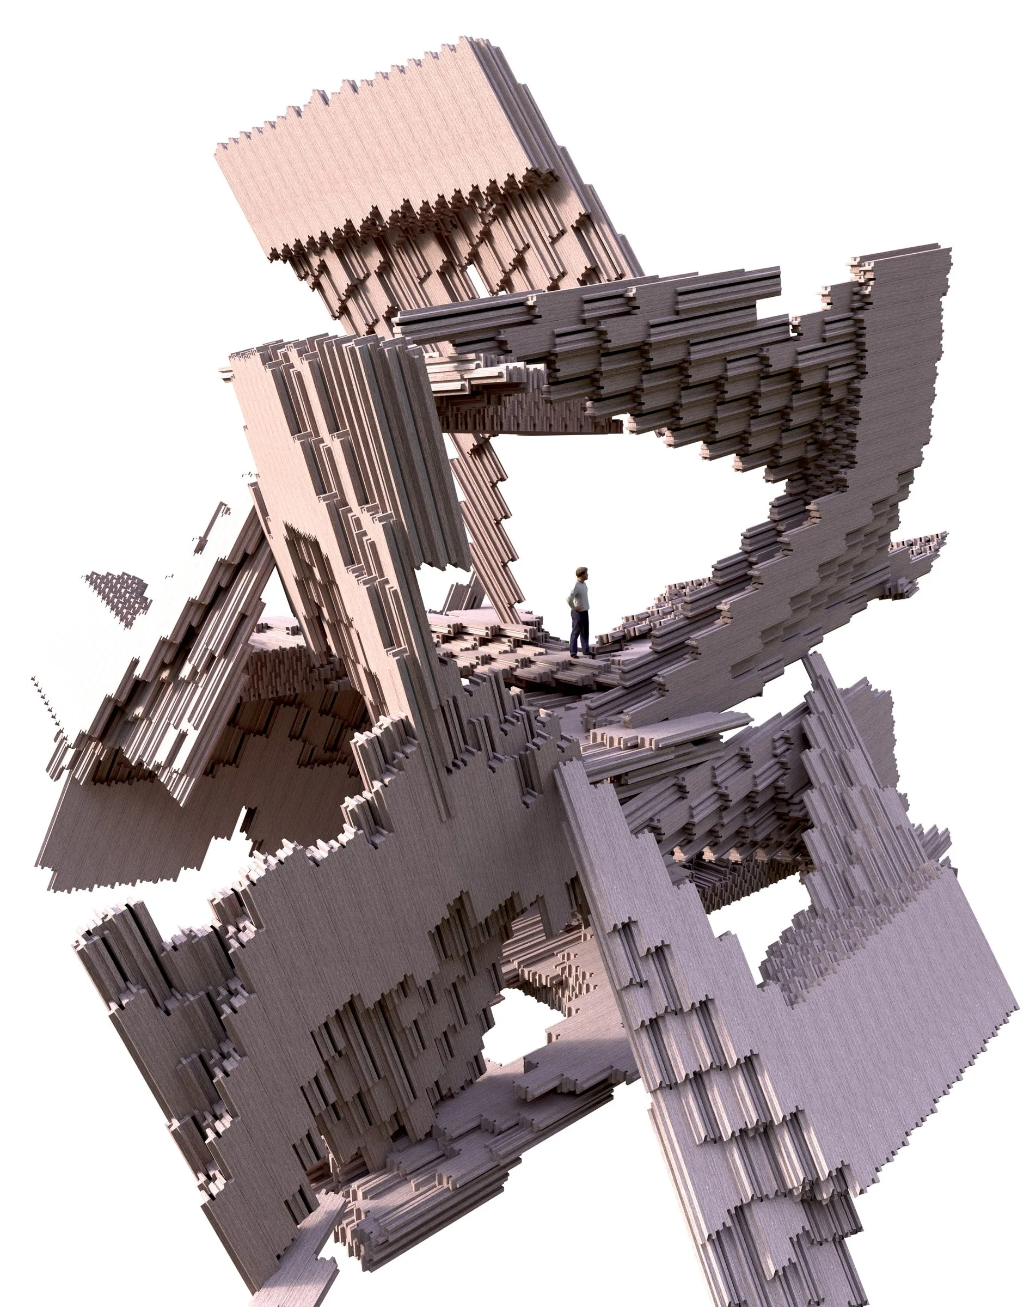
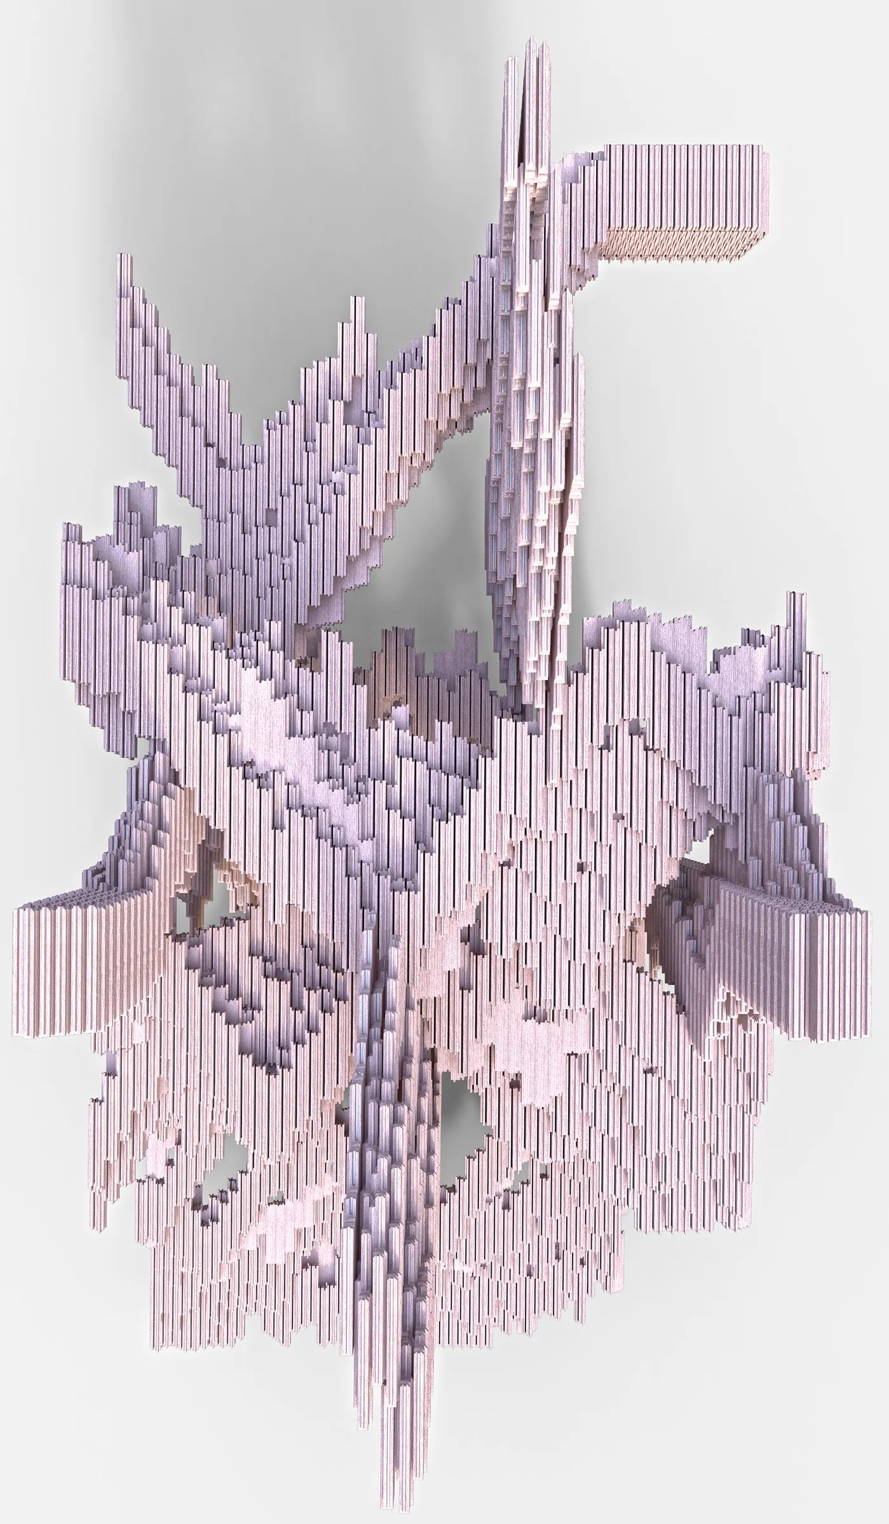
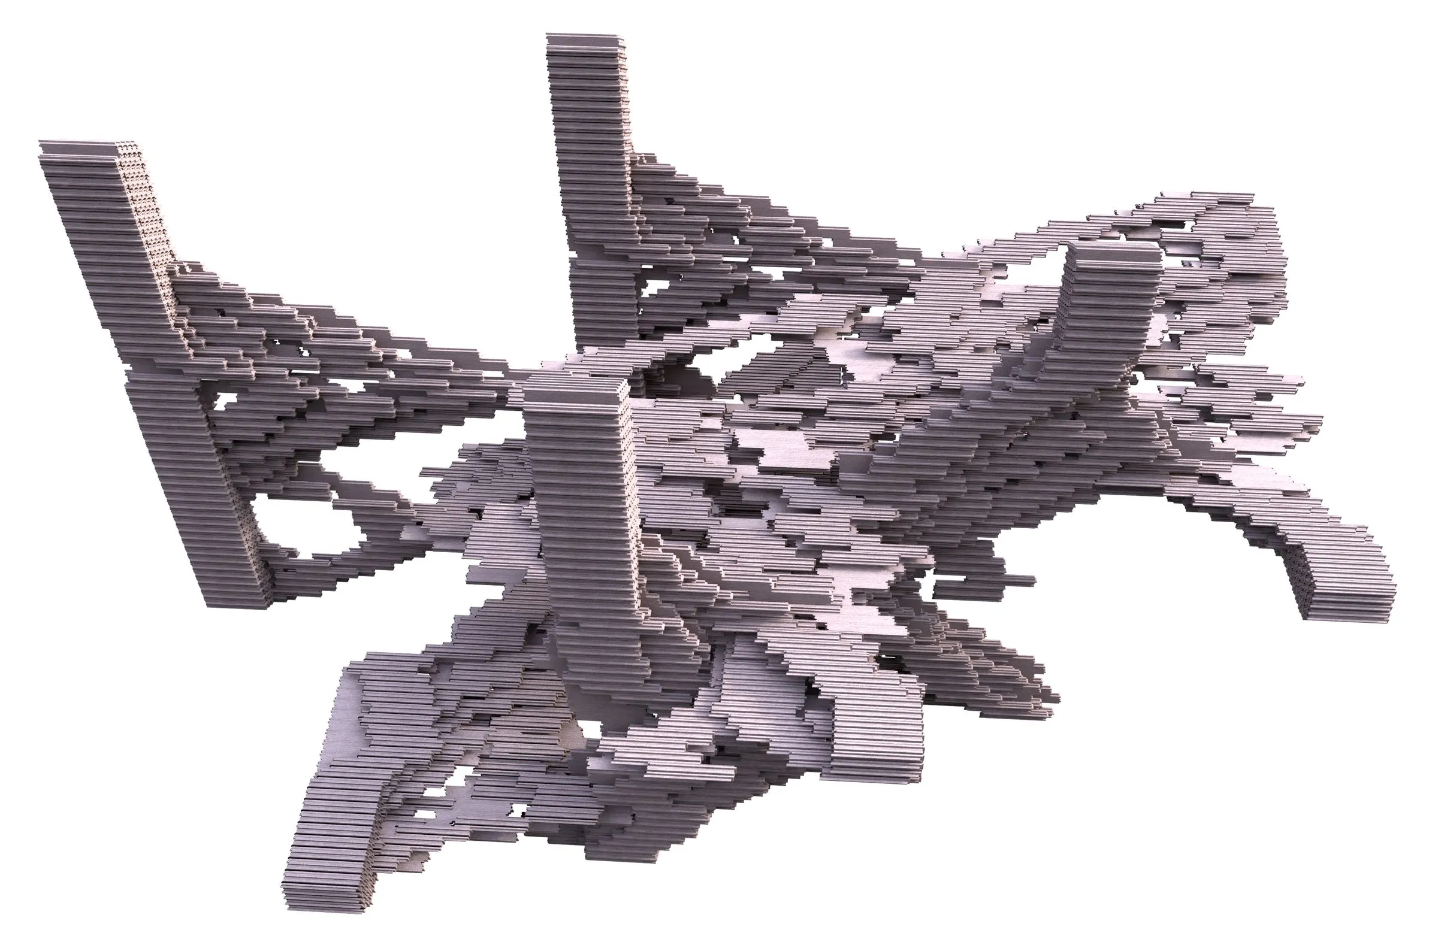
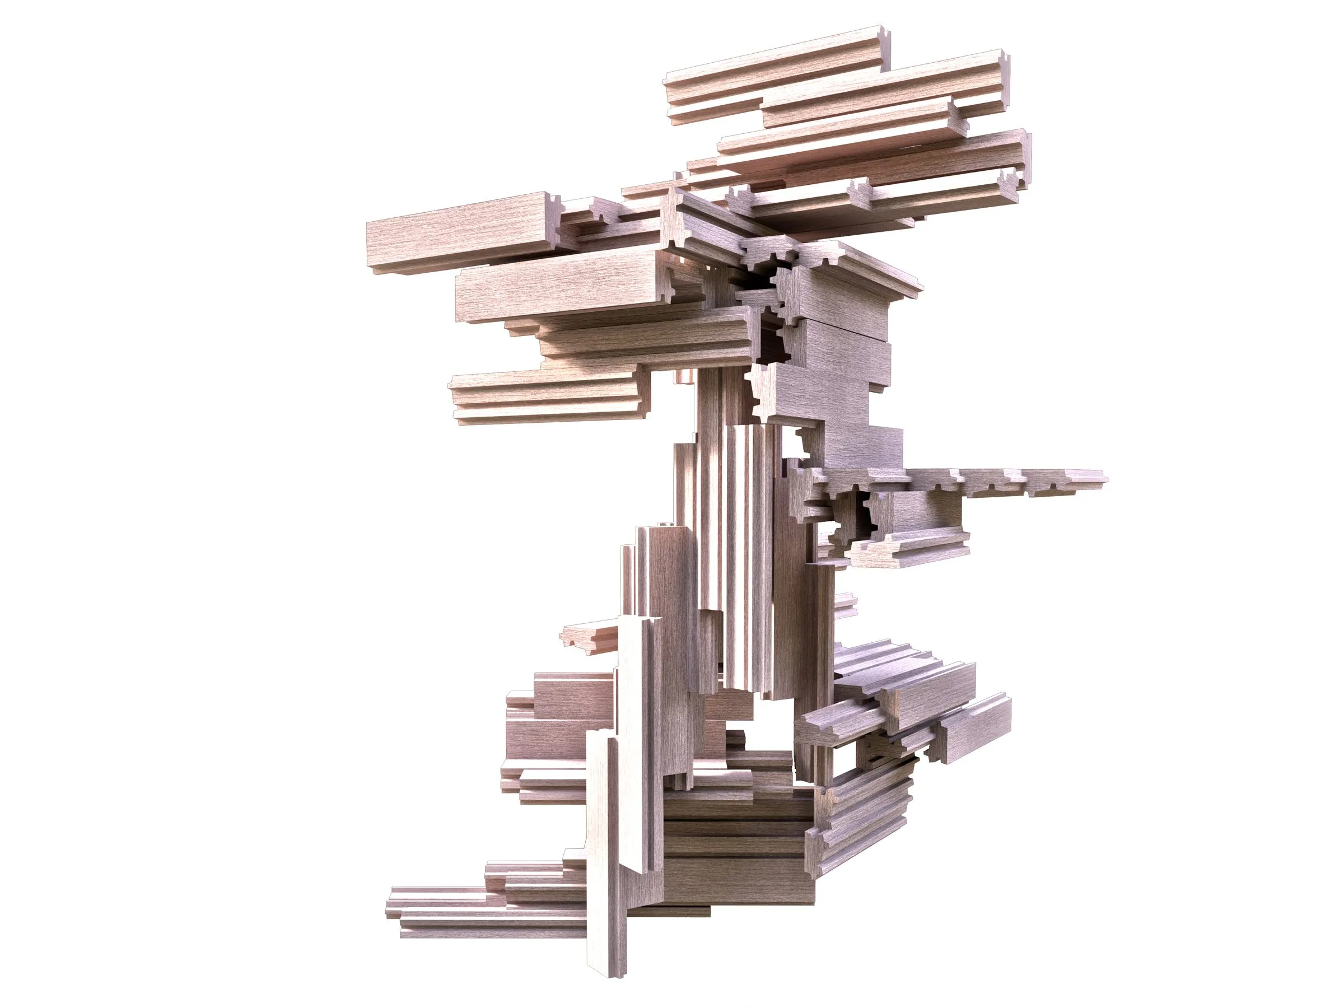
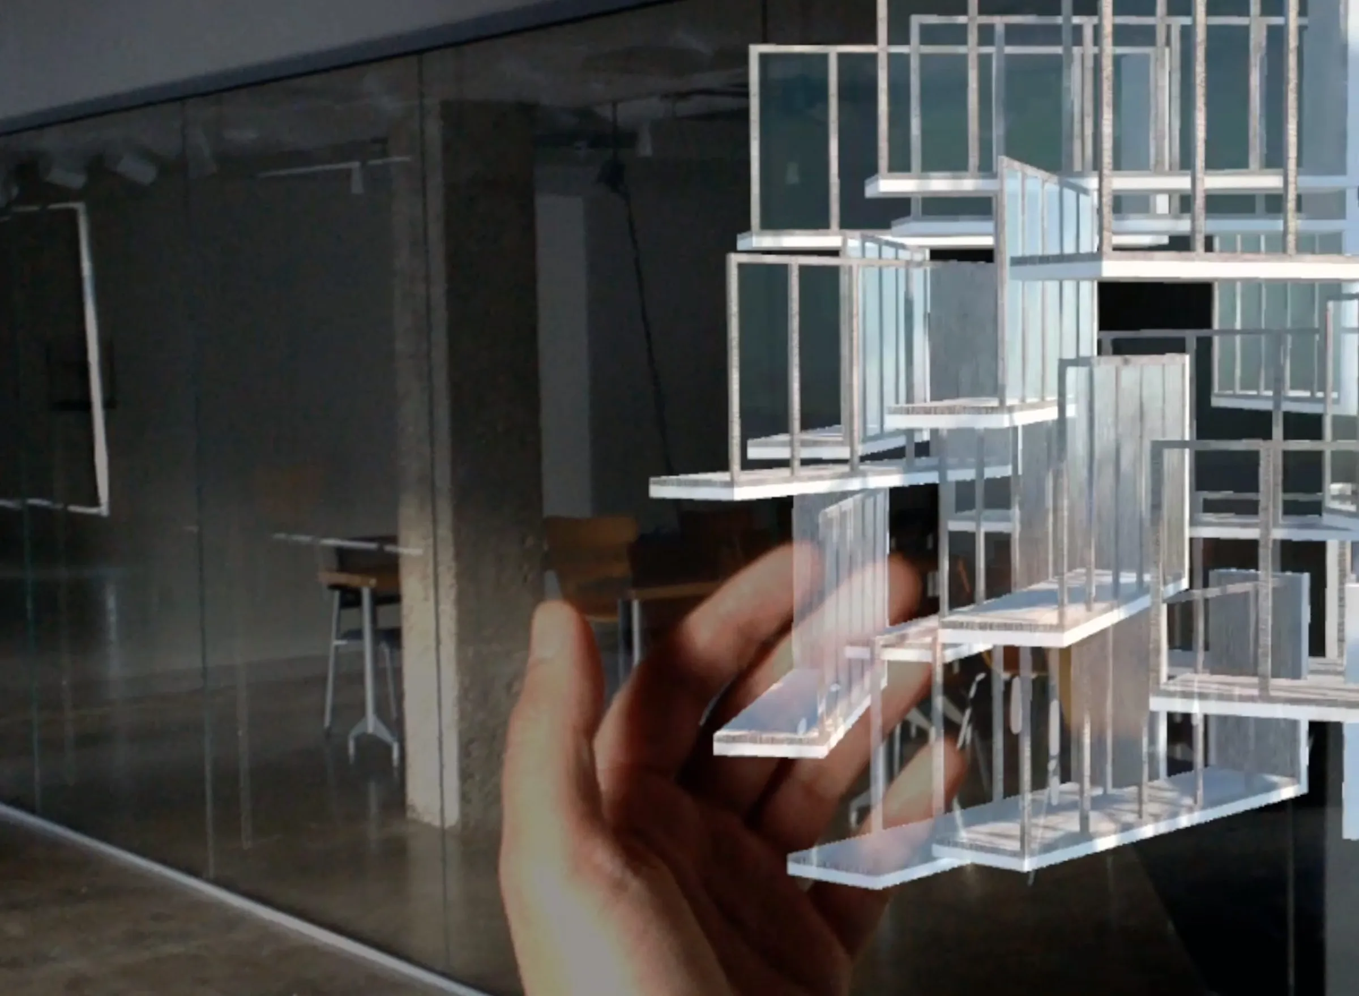
Each frame is a striated bar: a stack of thin strips of unequal length, so that every edge is stepped and every surface reads as a set of contour lines. Frames are placed against frames. Where they overlap they carry one another, where they step back they leave a terrace, and where a frame stands upright it becomes a wall of vertical strips with windows between them. The rooms are the intervals the frames leave open, the structure is the mutual support of the frames, and the facade is the outer edge of the same stack: there is no second system behind the first.

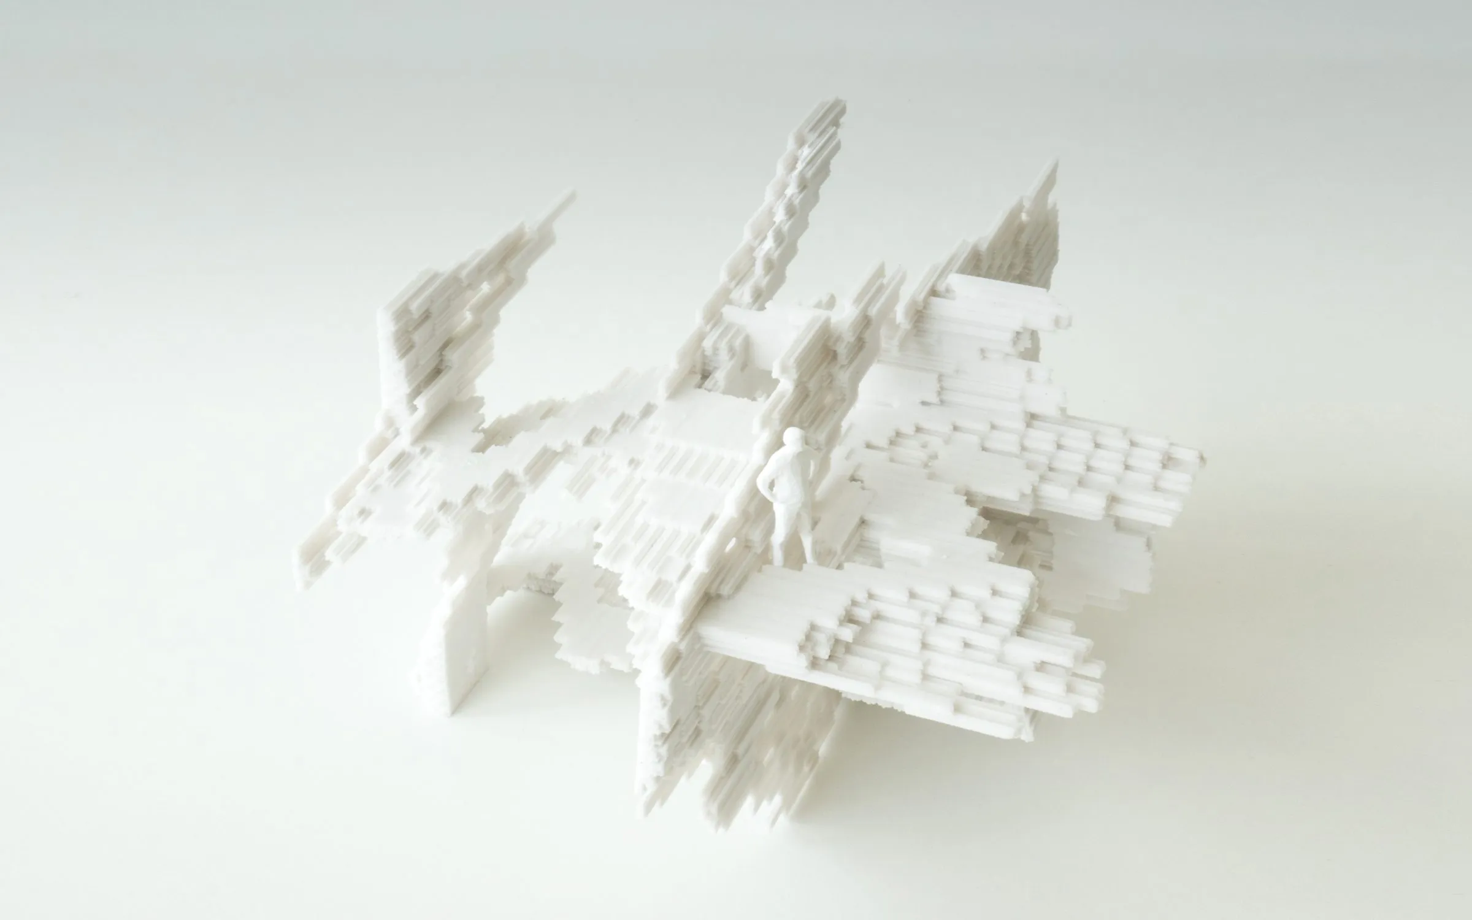
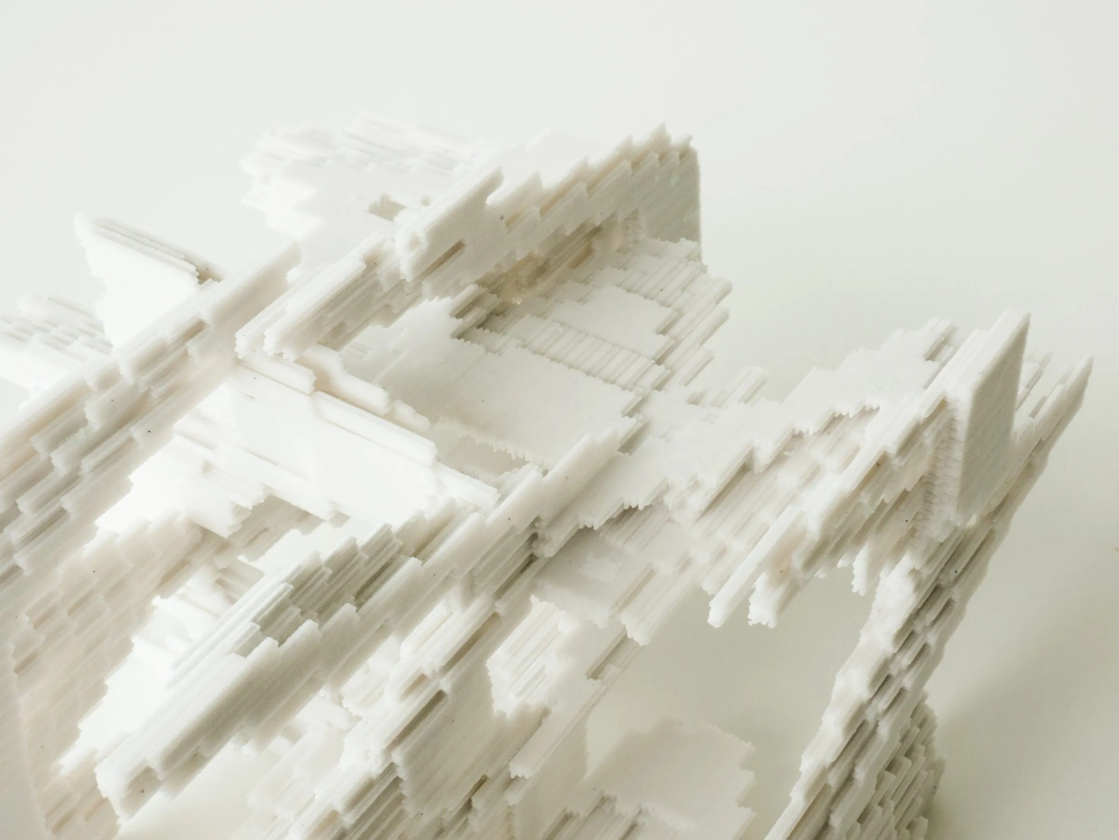
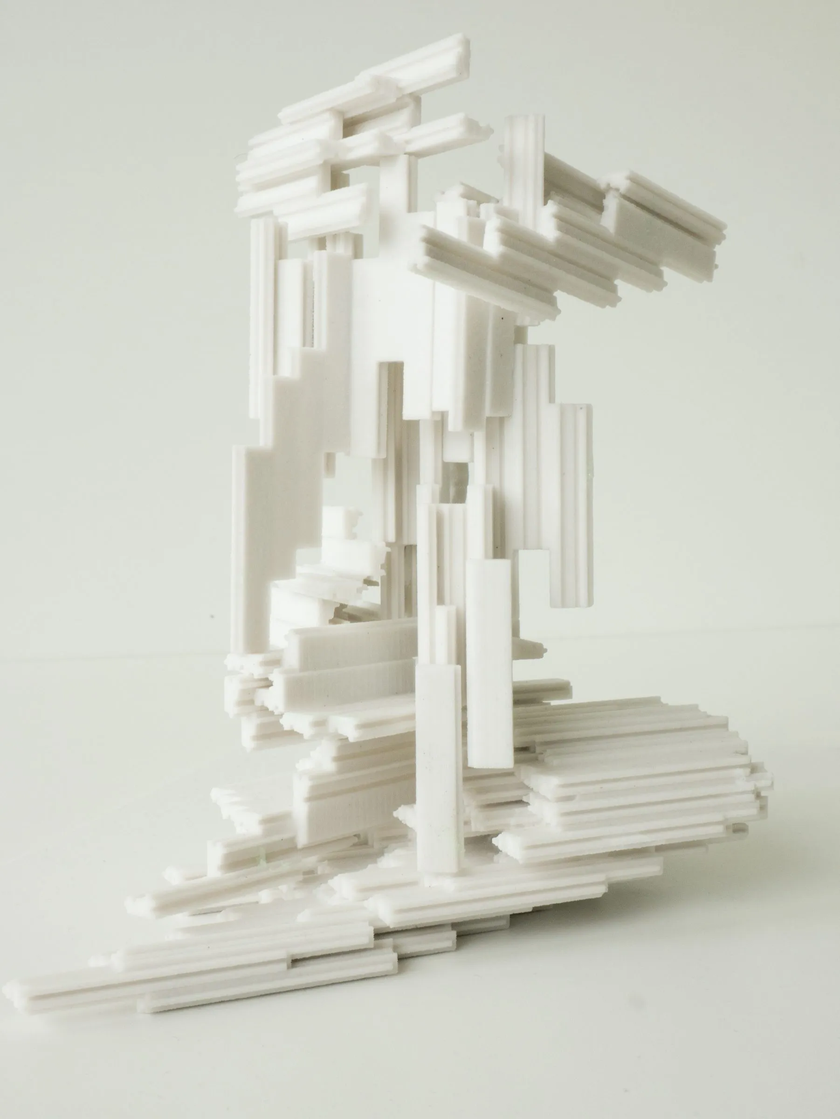
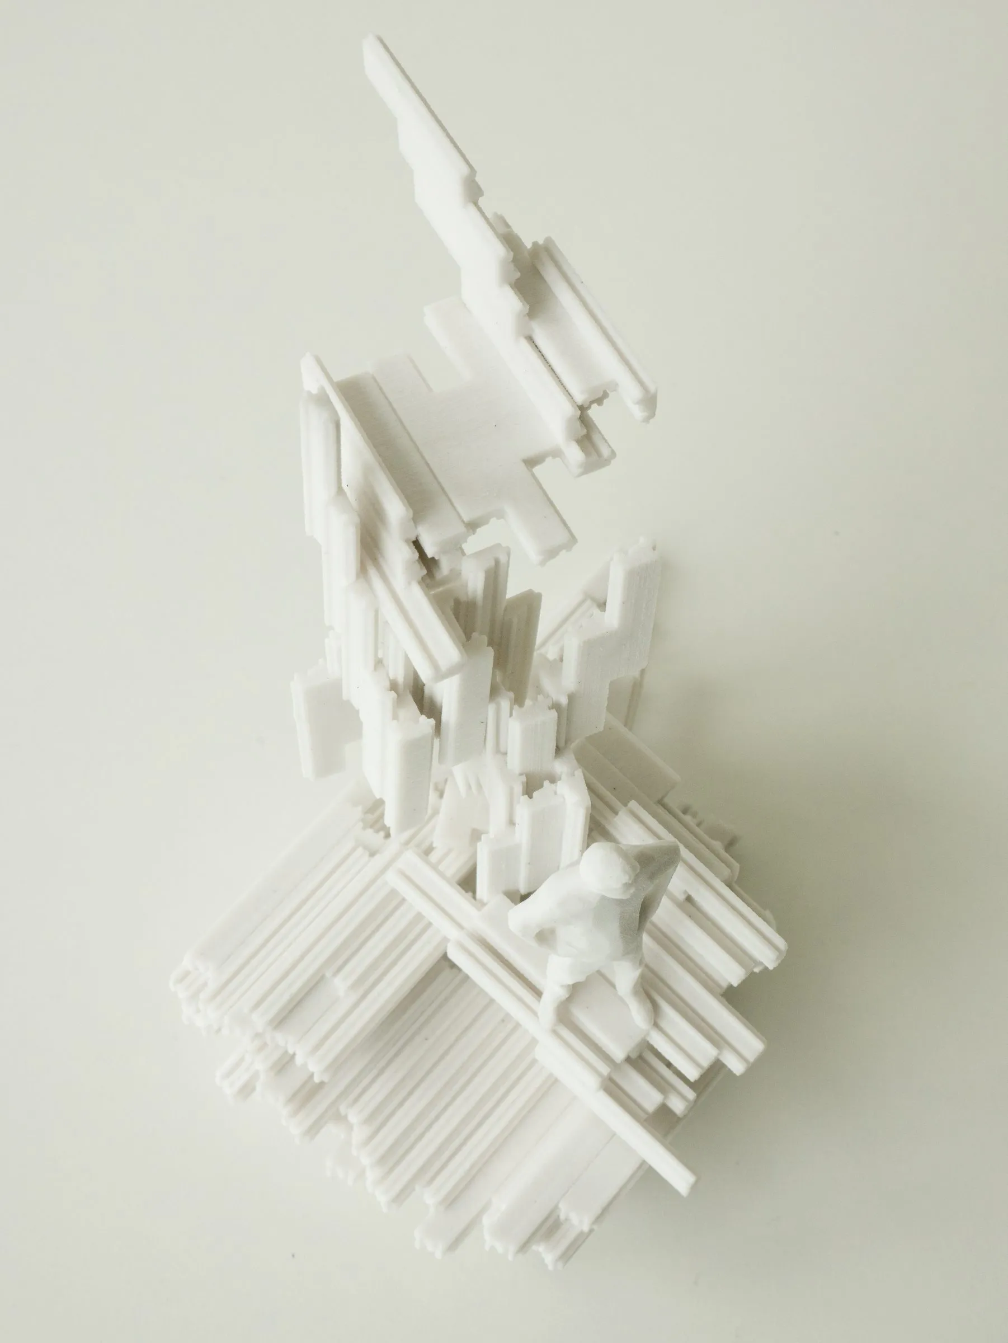
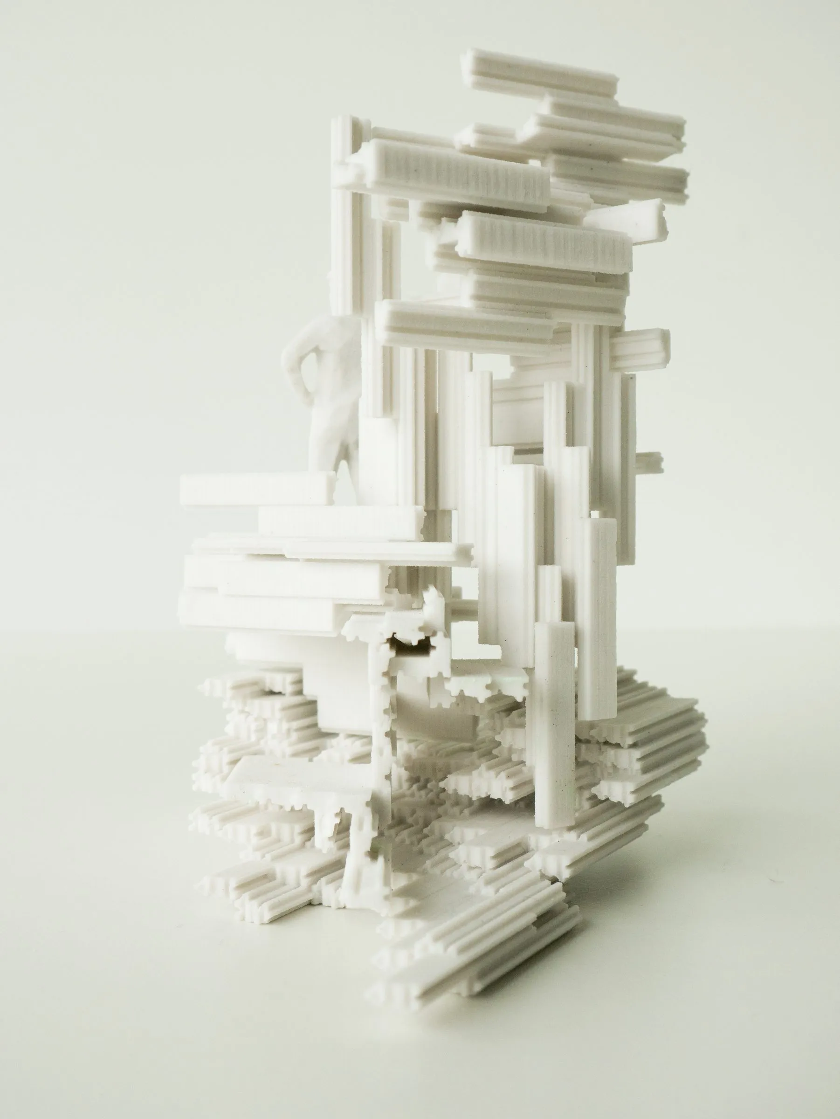
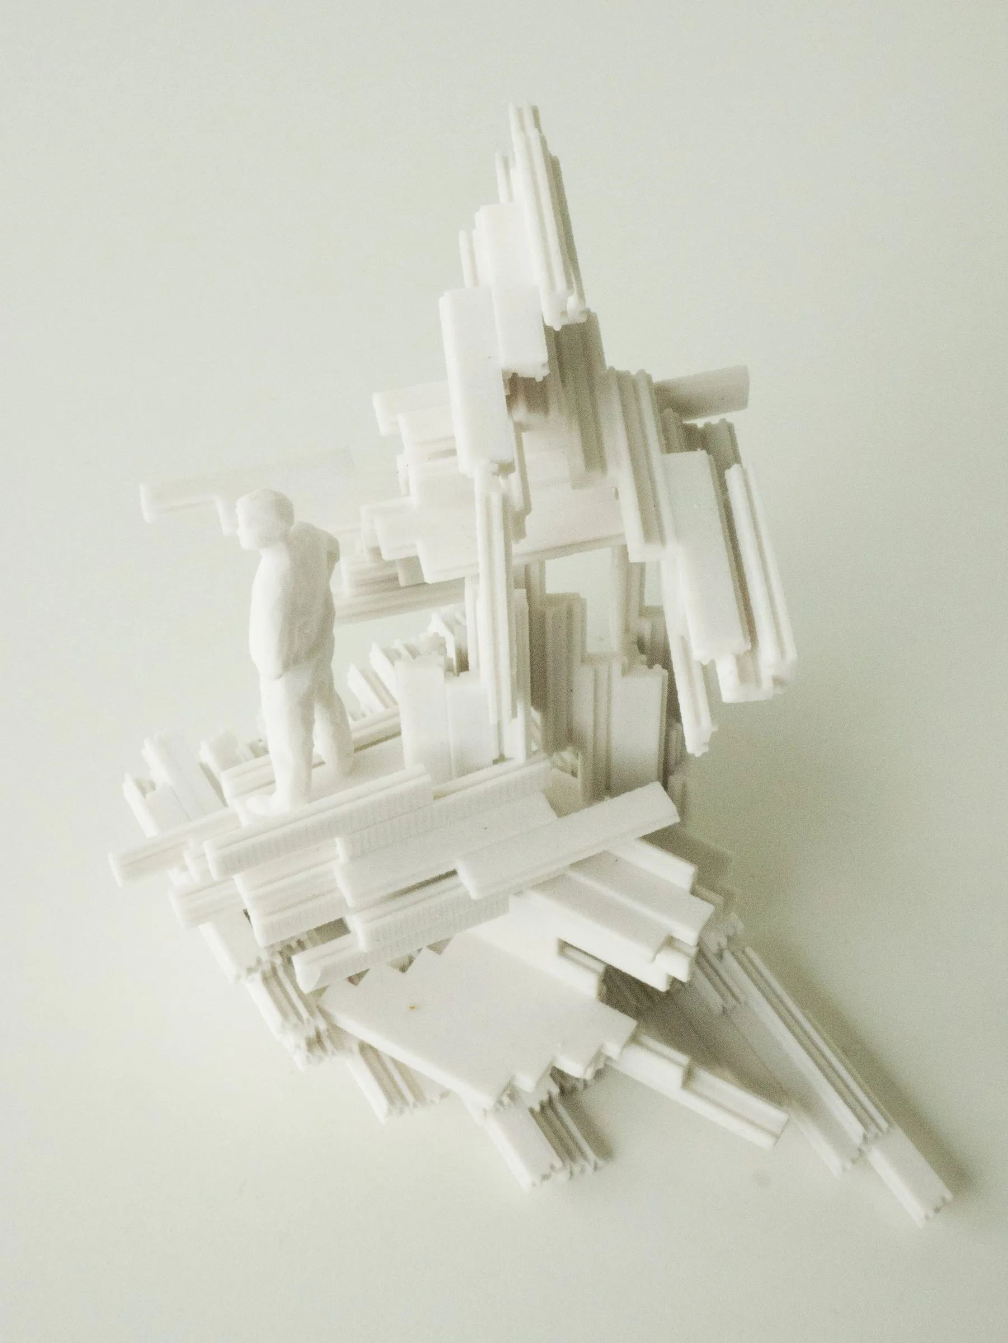
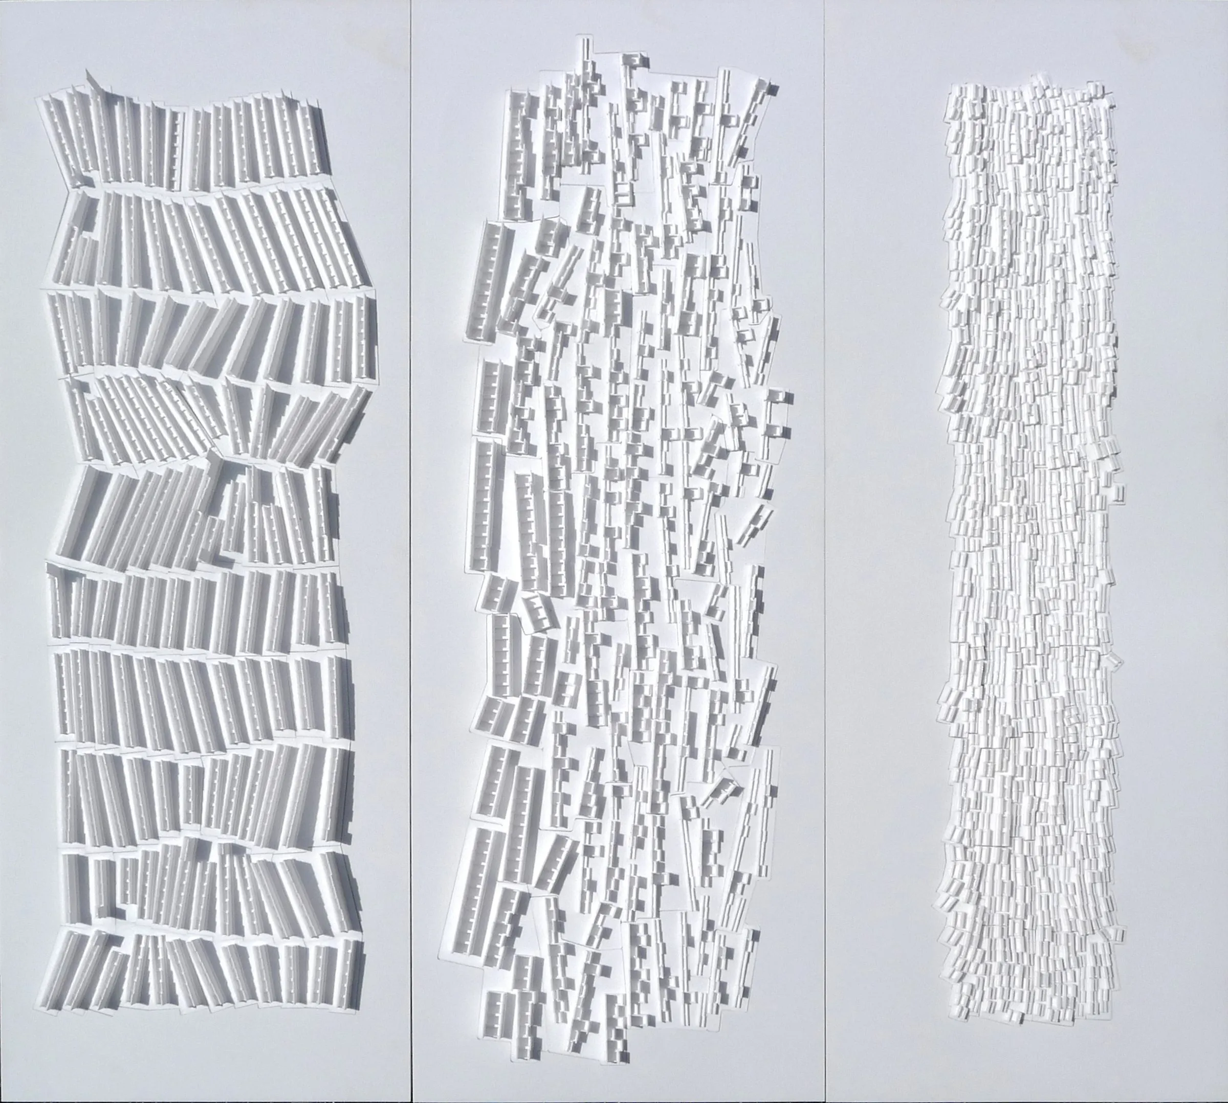
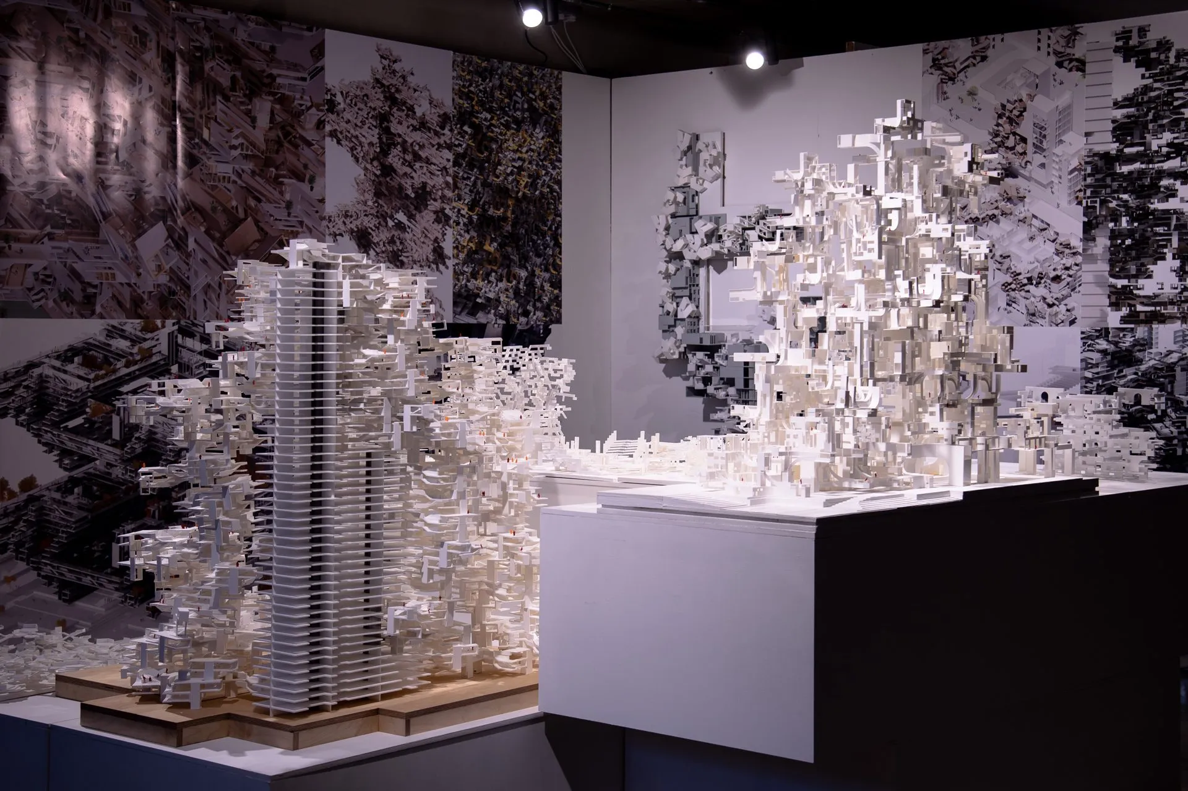
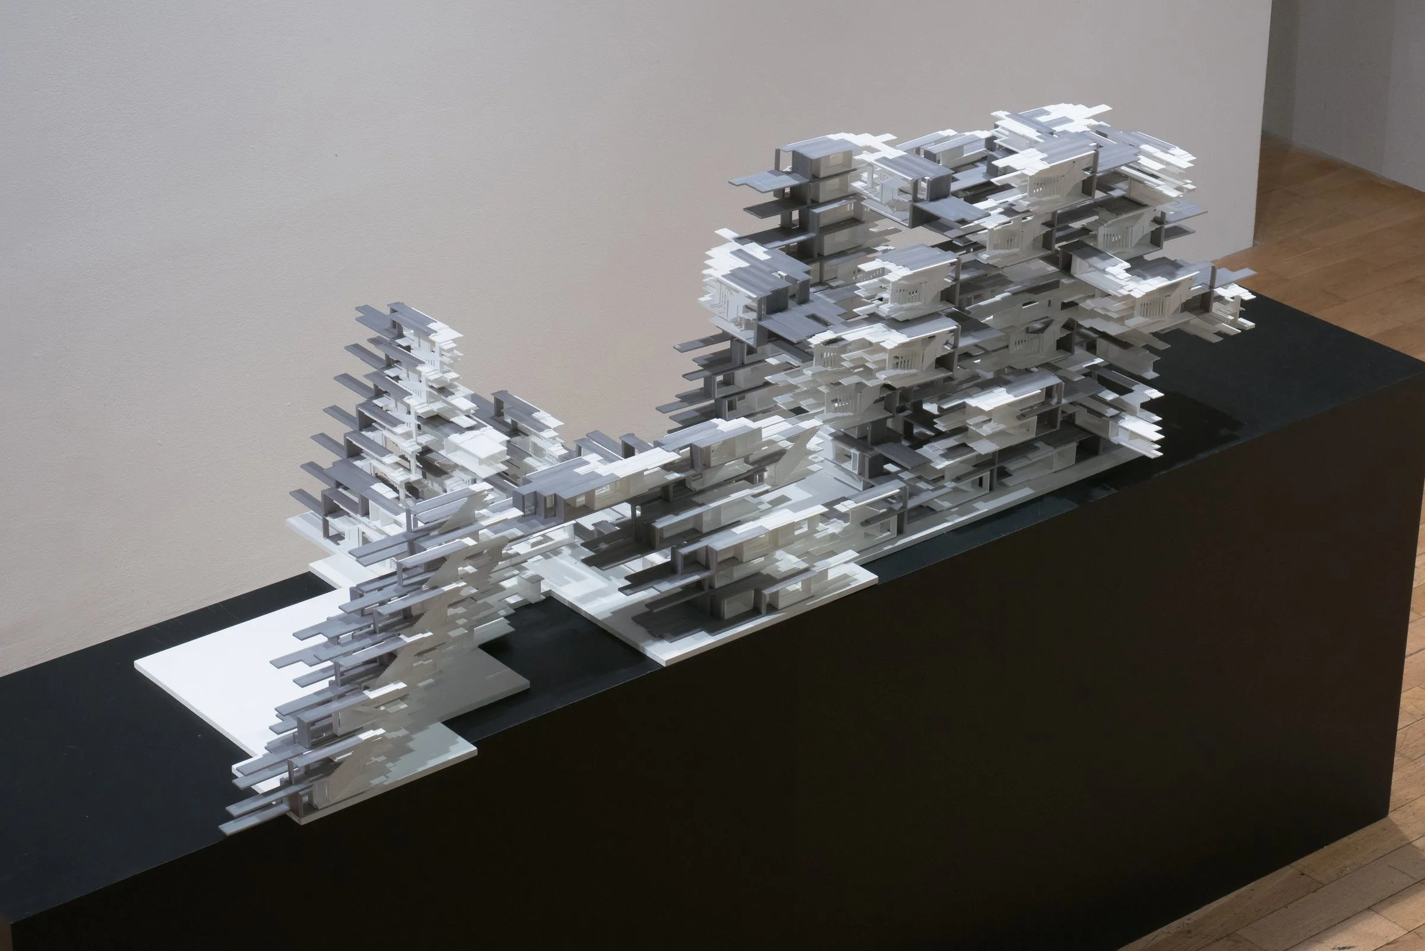
The studies of April 2016 test the aggregate in several directions, frames branching from a common core, loose stacks seen from the side, a tall and narrow stack. The renderings of May 2016 fix one configuration in mauve, with a figure standing on the lower terrace to give the scale, and a separate study turns the frame into a table-like window of vertical strips. The white 3D-printed model of the same year makes the stepped edges a physical texture: photographed from the side, from above and upright it is a tower of frames; with a figure placed on one of them it is a house.

plates

Gallery

12 plates · click to enlarge
  • Rendering of the house from above: frames of striated mauve strips climbing and crossing, a small figure on one of the landings
    House of Frames I, rendering from above · May 2016
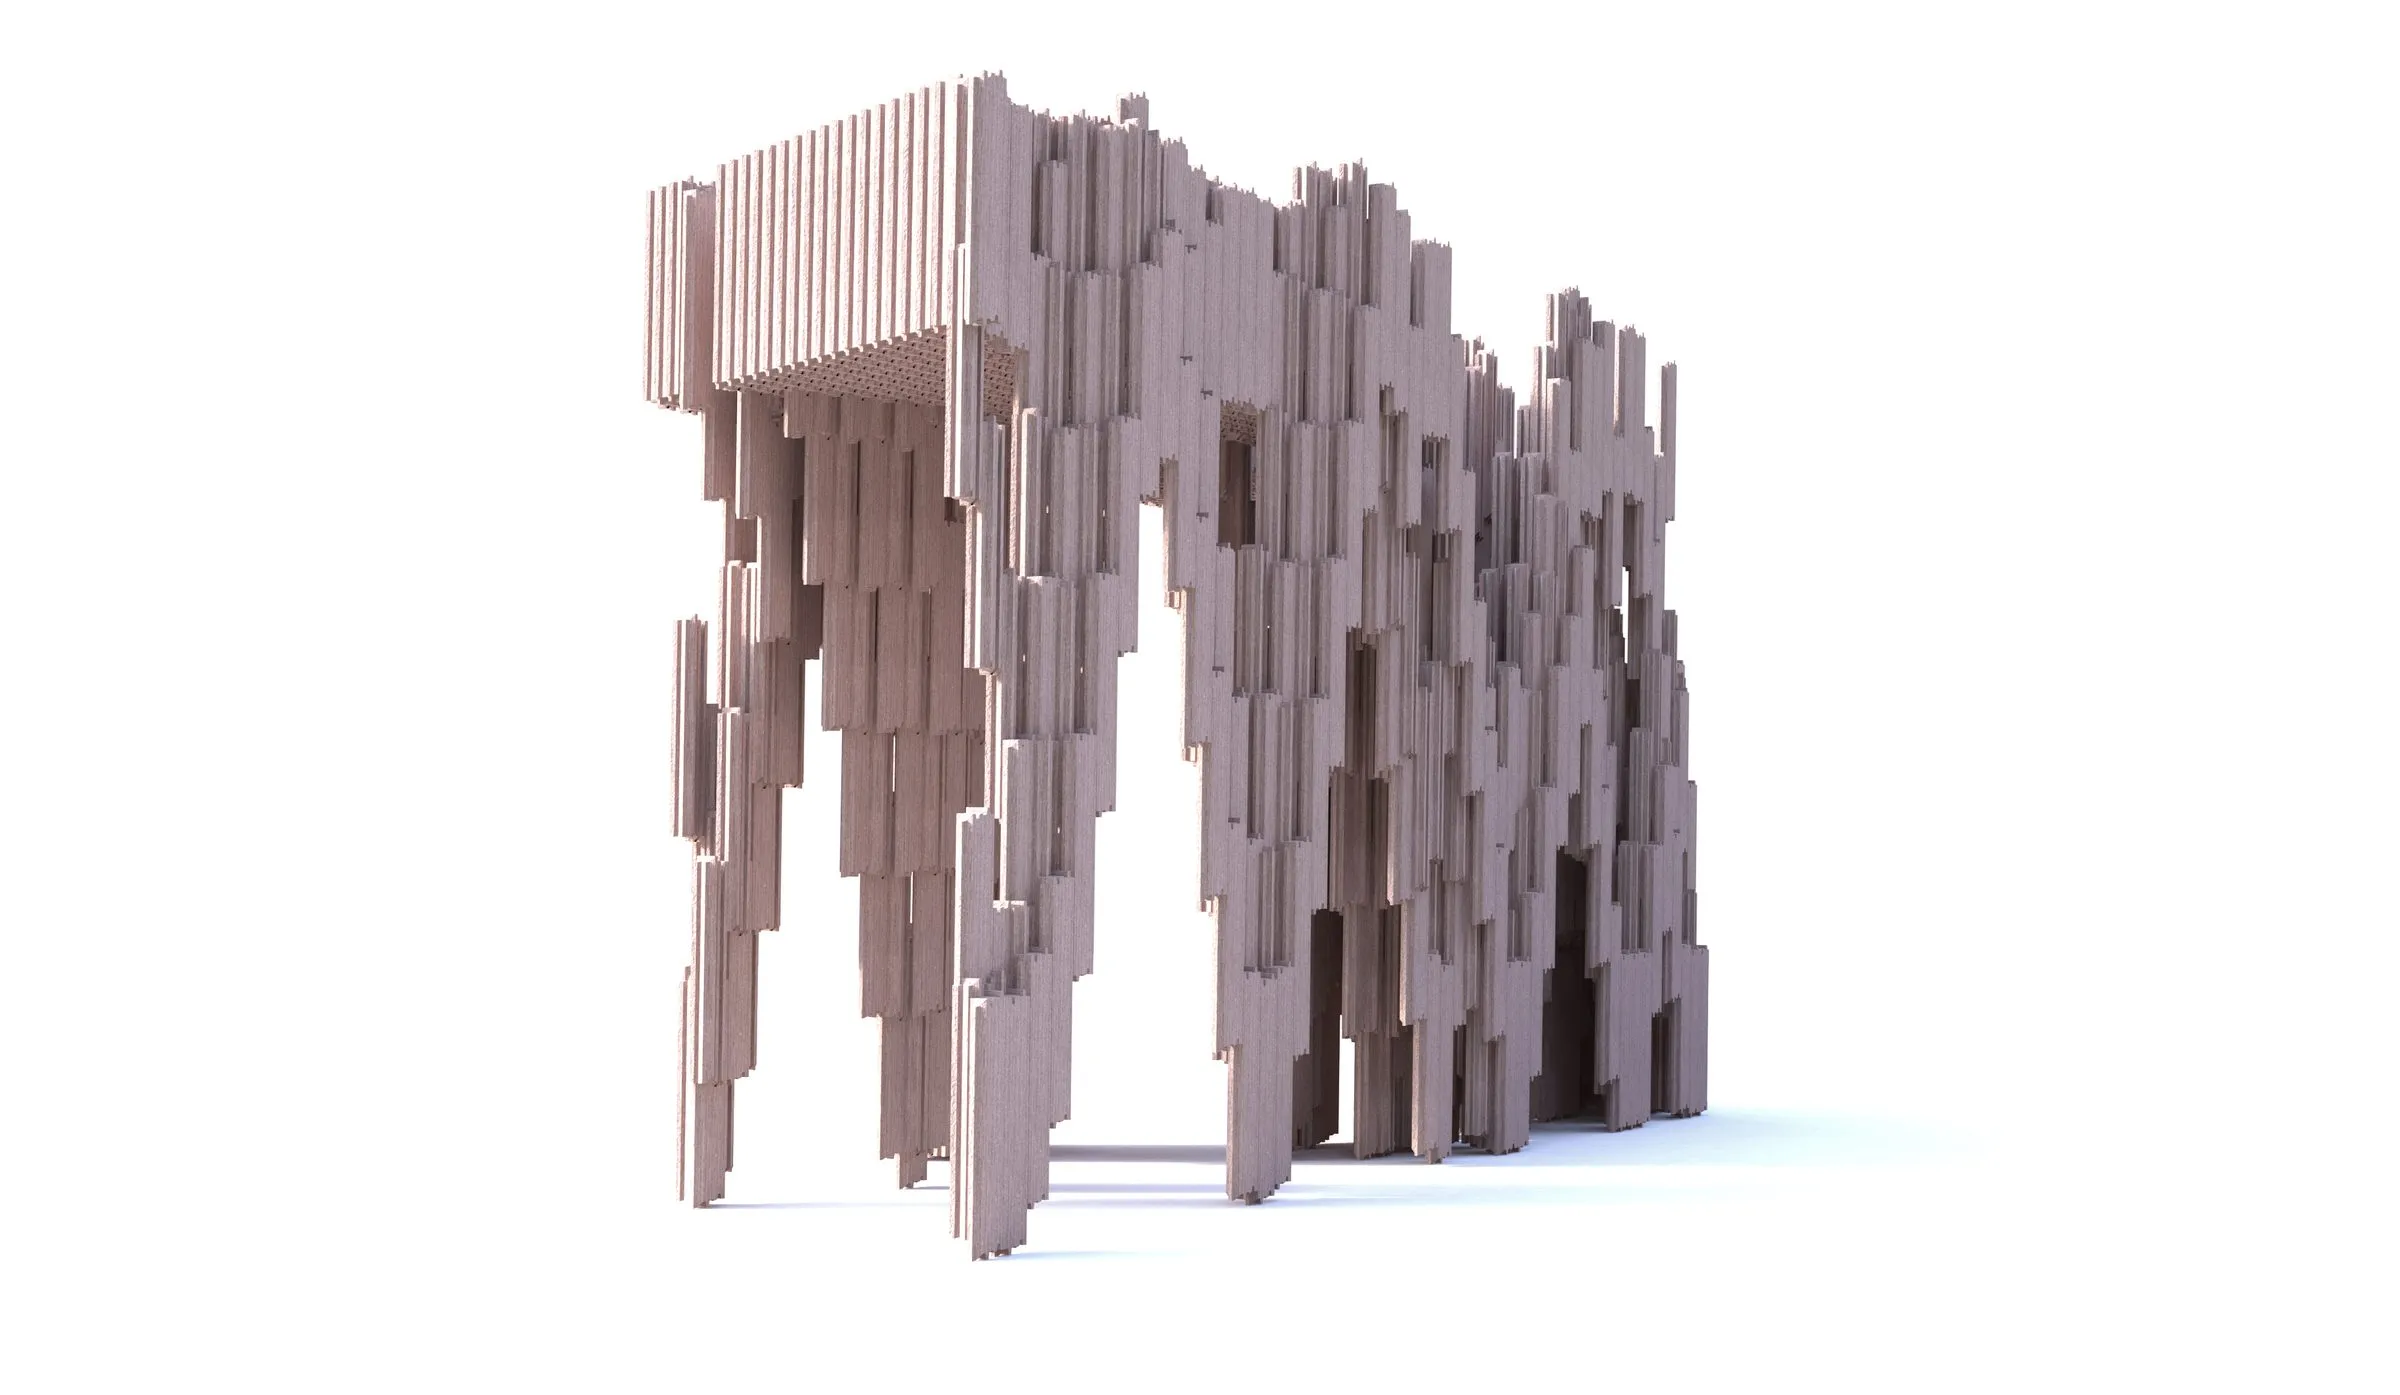
1 / 12 · House of Frames I, rendering from above · May 2016
adjoining sheets

Related

4 entries
§ work

More work

34 entries
Hero
2019 · research · Prague
Maison Partino
Reinforcement learning assembles a small vocabulary of prefabricated parts into housing. A family of variants for the Prague Experimental Architecture Biennale, where the building is a negotiated aggregate of parts rather than one design.
R. Navasaityte
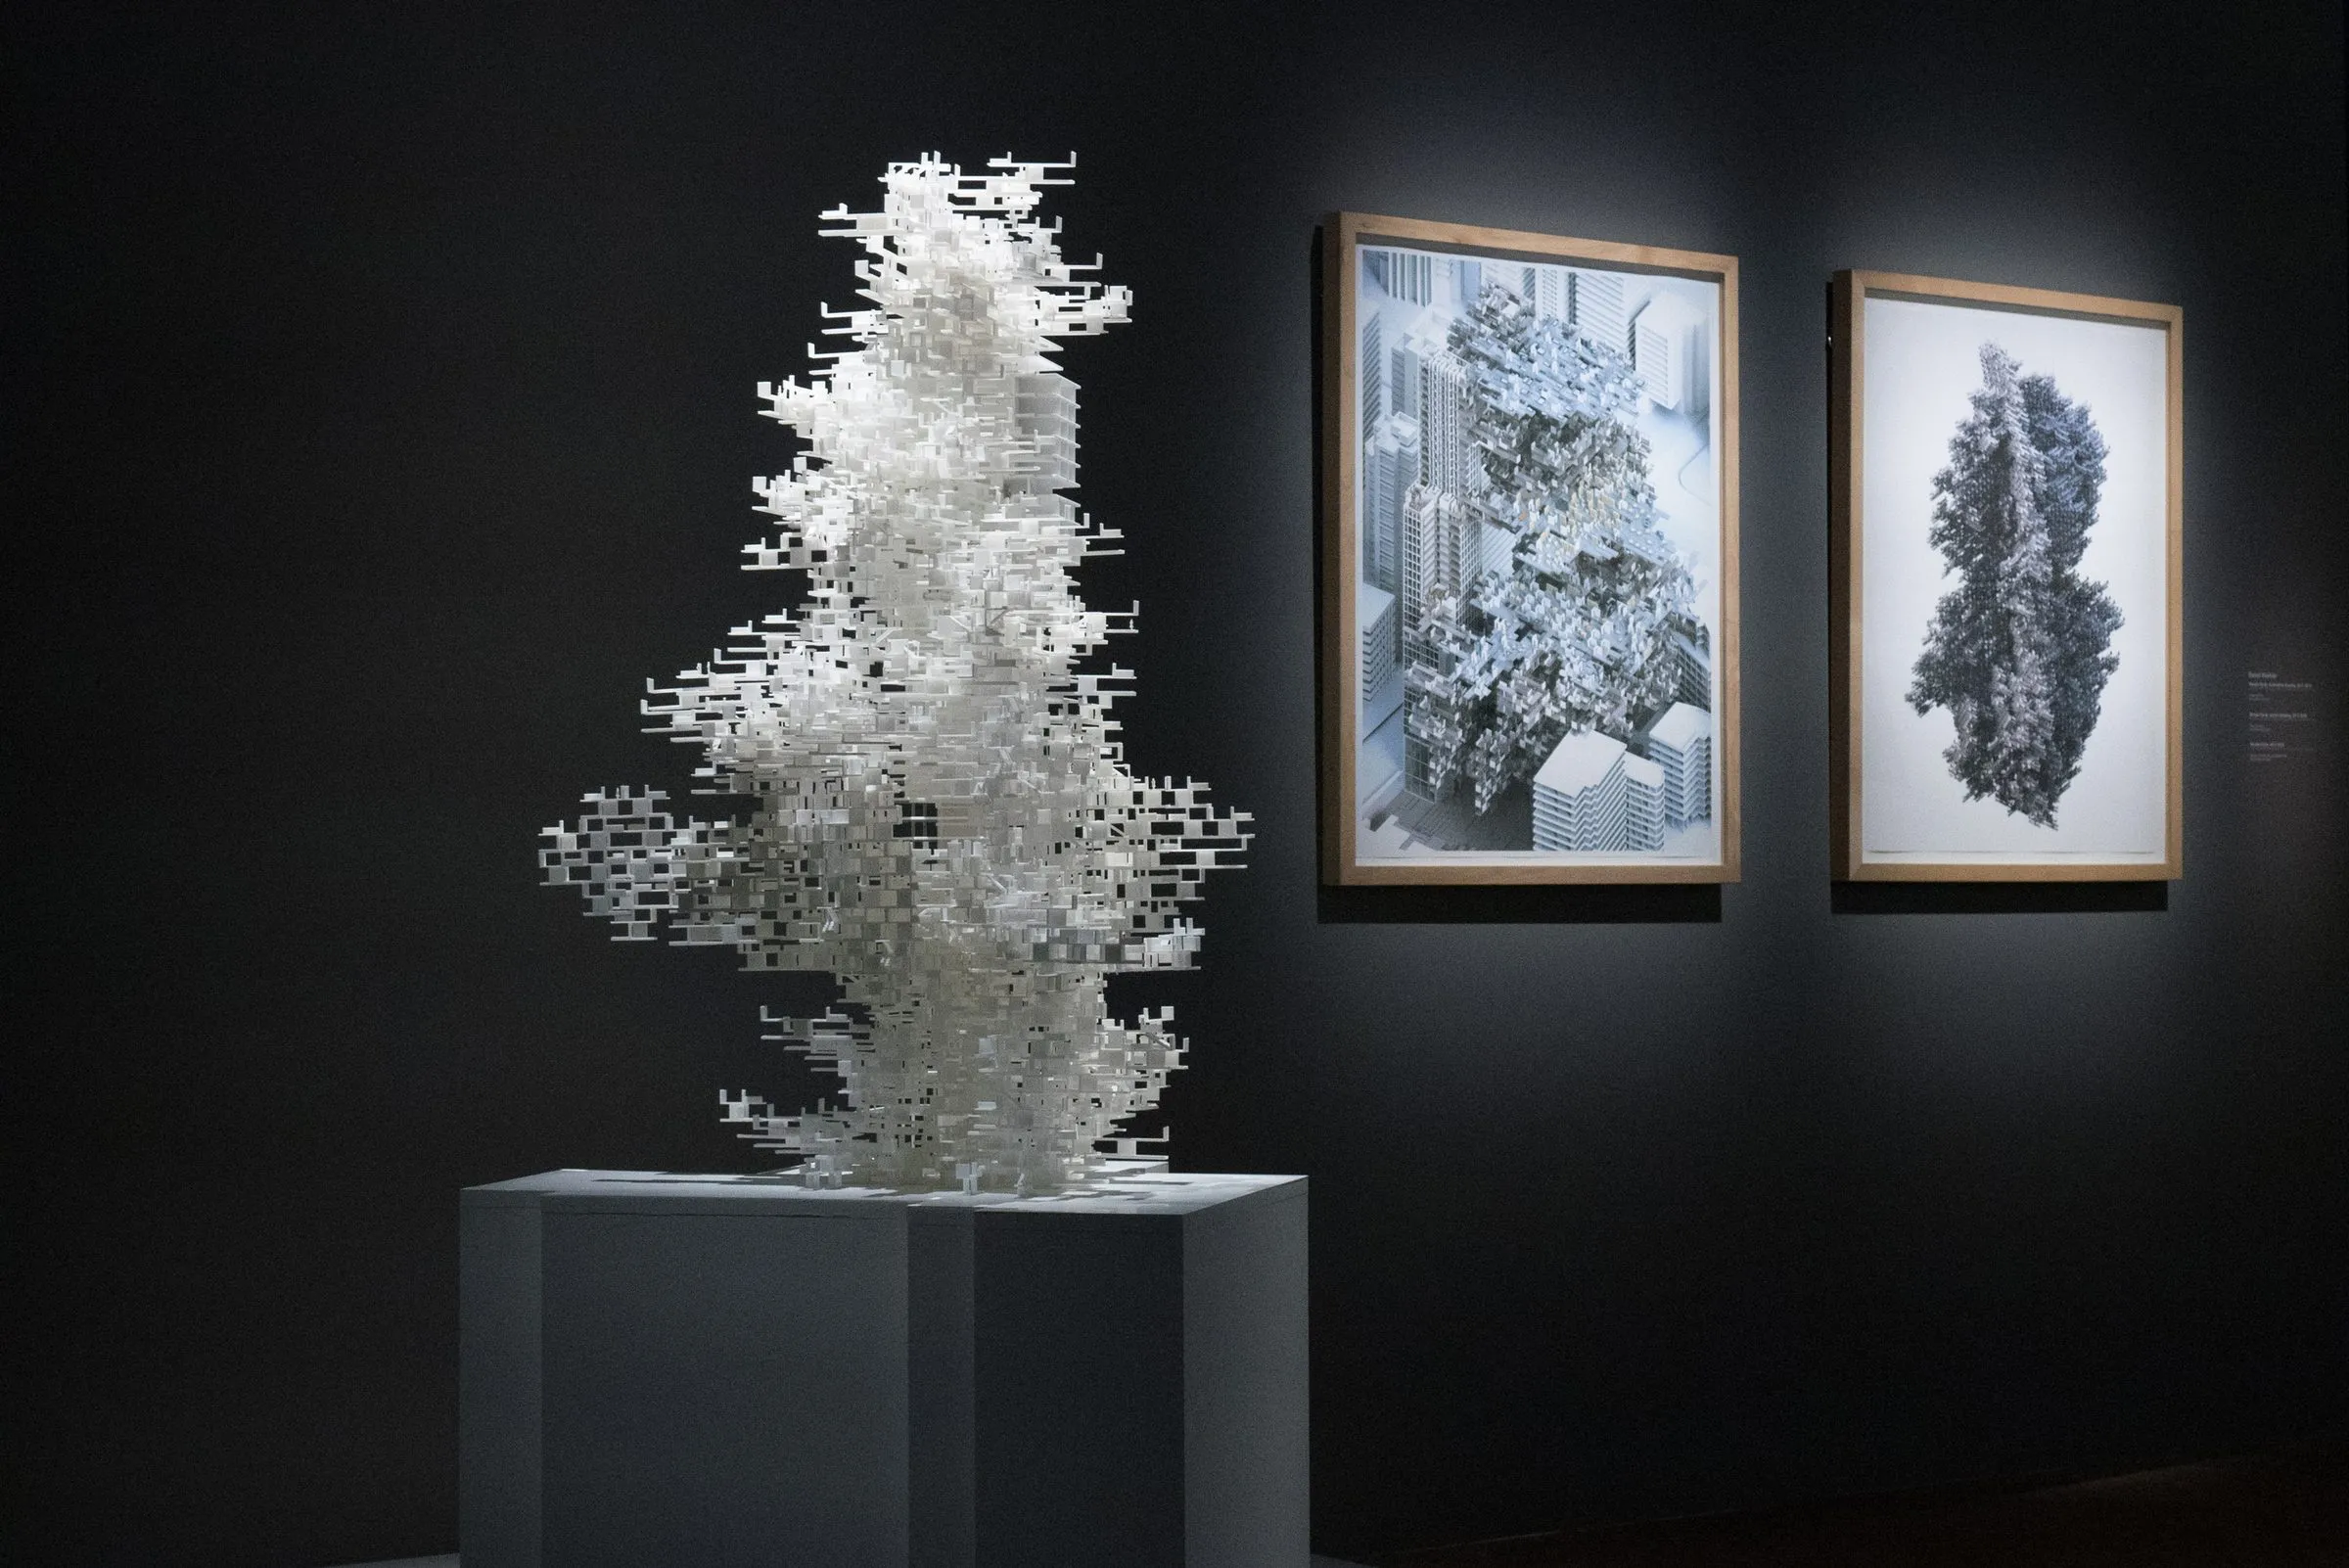
A white 3D-printed tower of courtyards on a pale plinth in a dark gallery, two framed drawings lit on the wall beside it
2017–2018 · installation · The Bartlett School of Architecture, UCL
WanderYards
A tower of courtyards, 3D-printed in white, composed from a few simple room samples under occupational restrictions. Developed in Research Cluster 8 at the Bartlett and acquired into the permanent collection of the Centre Pompidou in 2018.
D. Koehler · R. Navasaityte
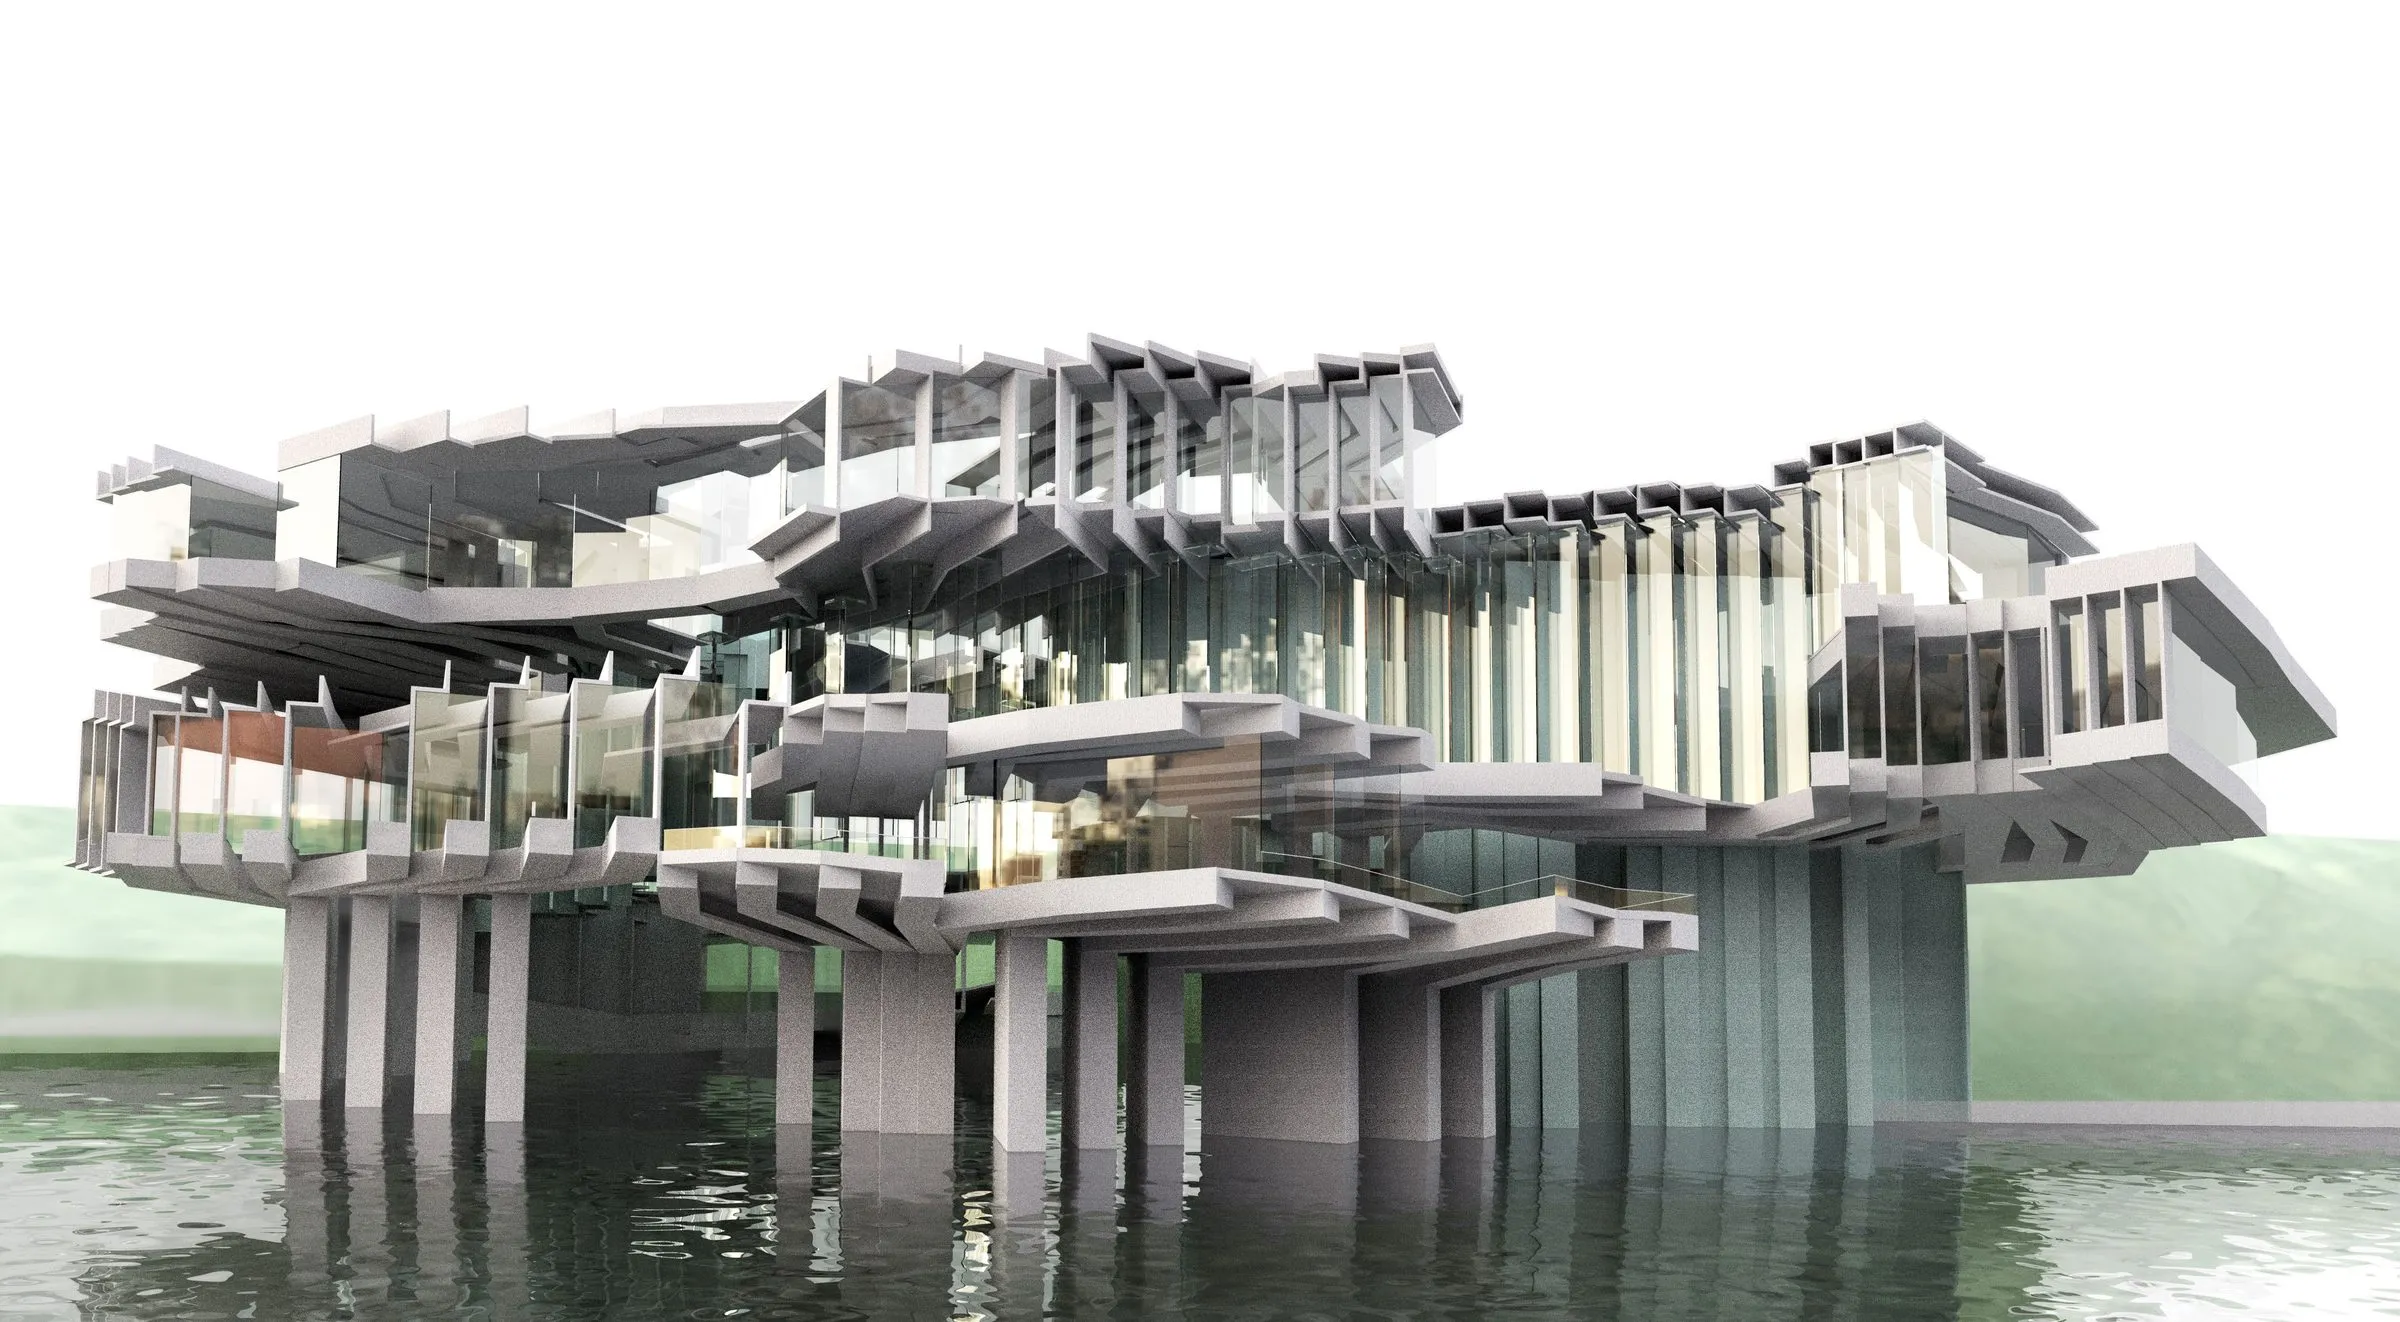
Rendering of the concert centre from across the water: layered concrete slabs and thin columns standing on stilts over the river
2017 · competition · Kaunas
Kaunas Concert Centre
Competition entry for the Mikalojus Konstantinas Čiurlionis Concert Centre in Kaunas, led by Rasa Navasaityte: a concert hall assembled from a family of slab, column and stair parts, strung into a chain and lifted on stilts over the water.
R. Navasaityte
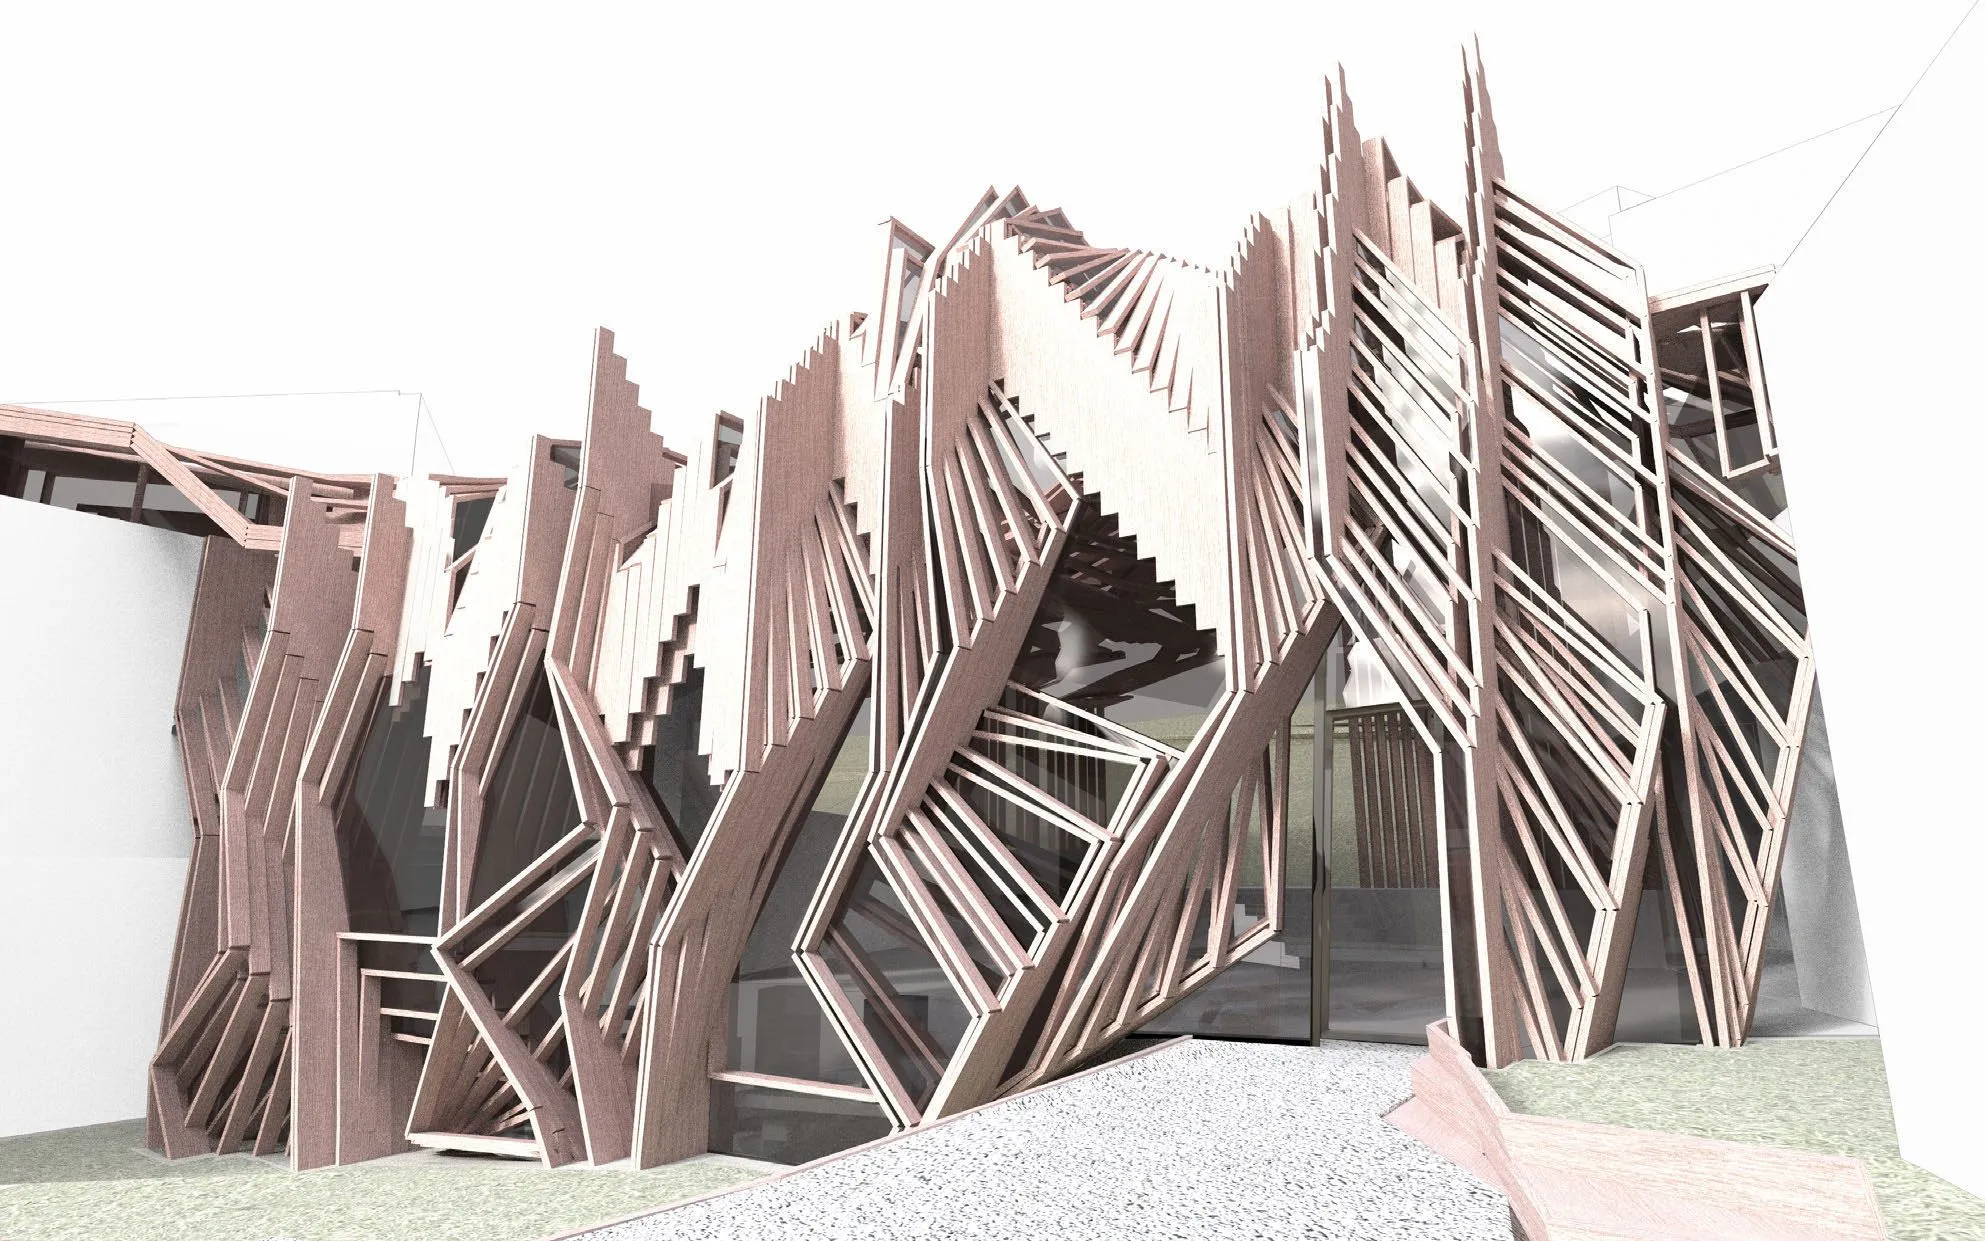
Rendering: a lattice of thin pink-brown lines rises between the two white museum buildings, seen from the forecourt
2015 · competition · Jyväskylä
A Bunch of Lines
Competition entry for the extension linking the Alvar Aalto Museum and the Museum of Central Finland in Jyväskylä: a bundle of stepped lines that holds a link space, a temporary auditorium, a café and a shop between two Aalto buildings.
R. Navasaityte
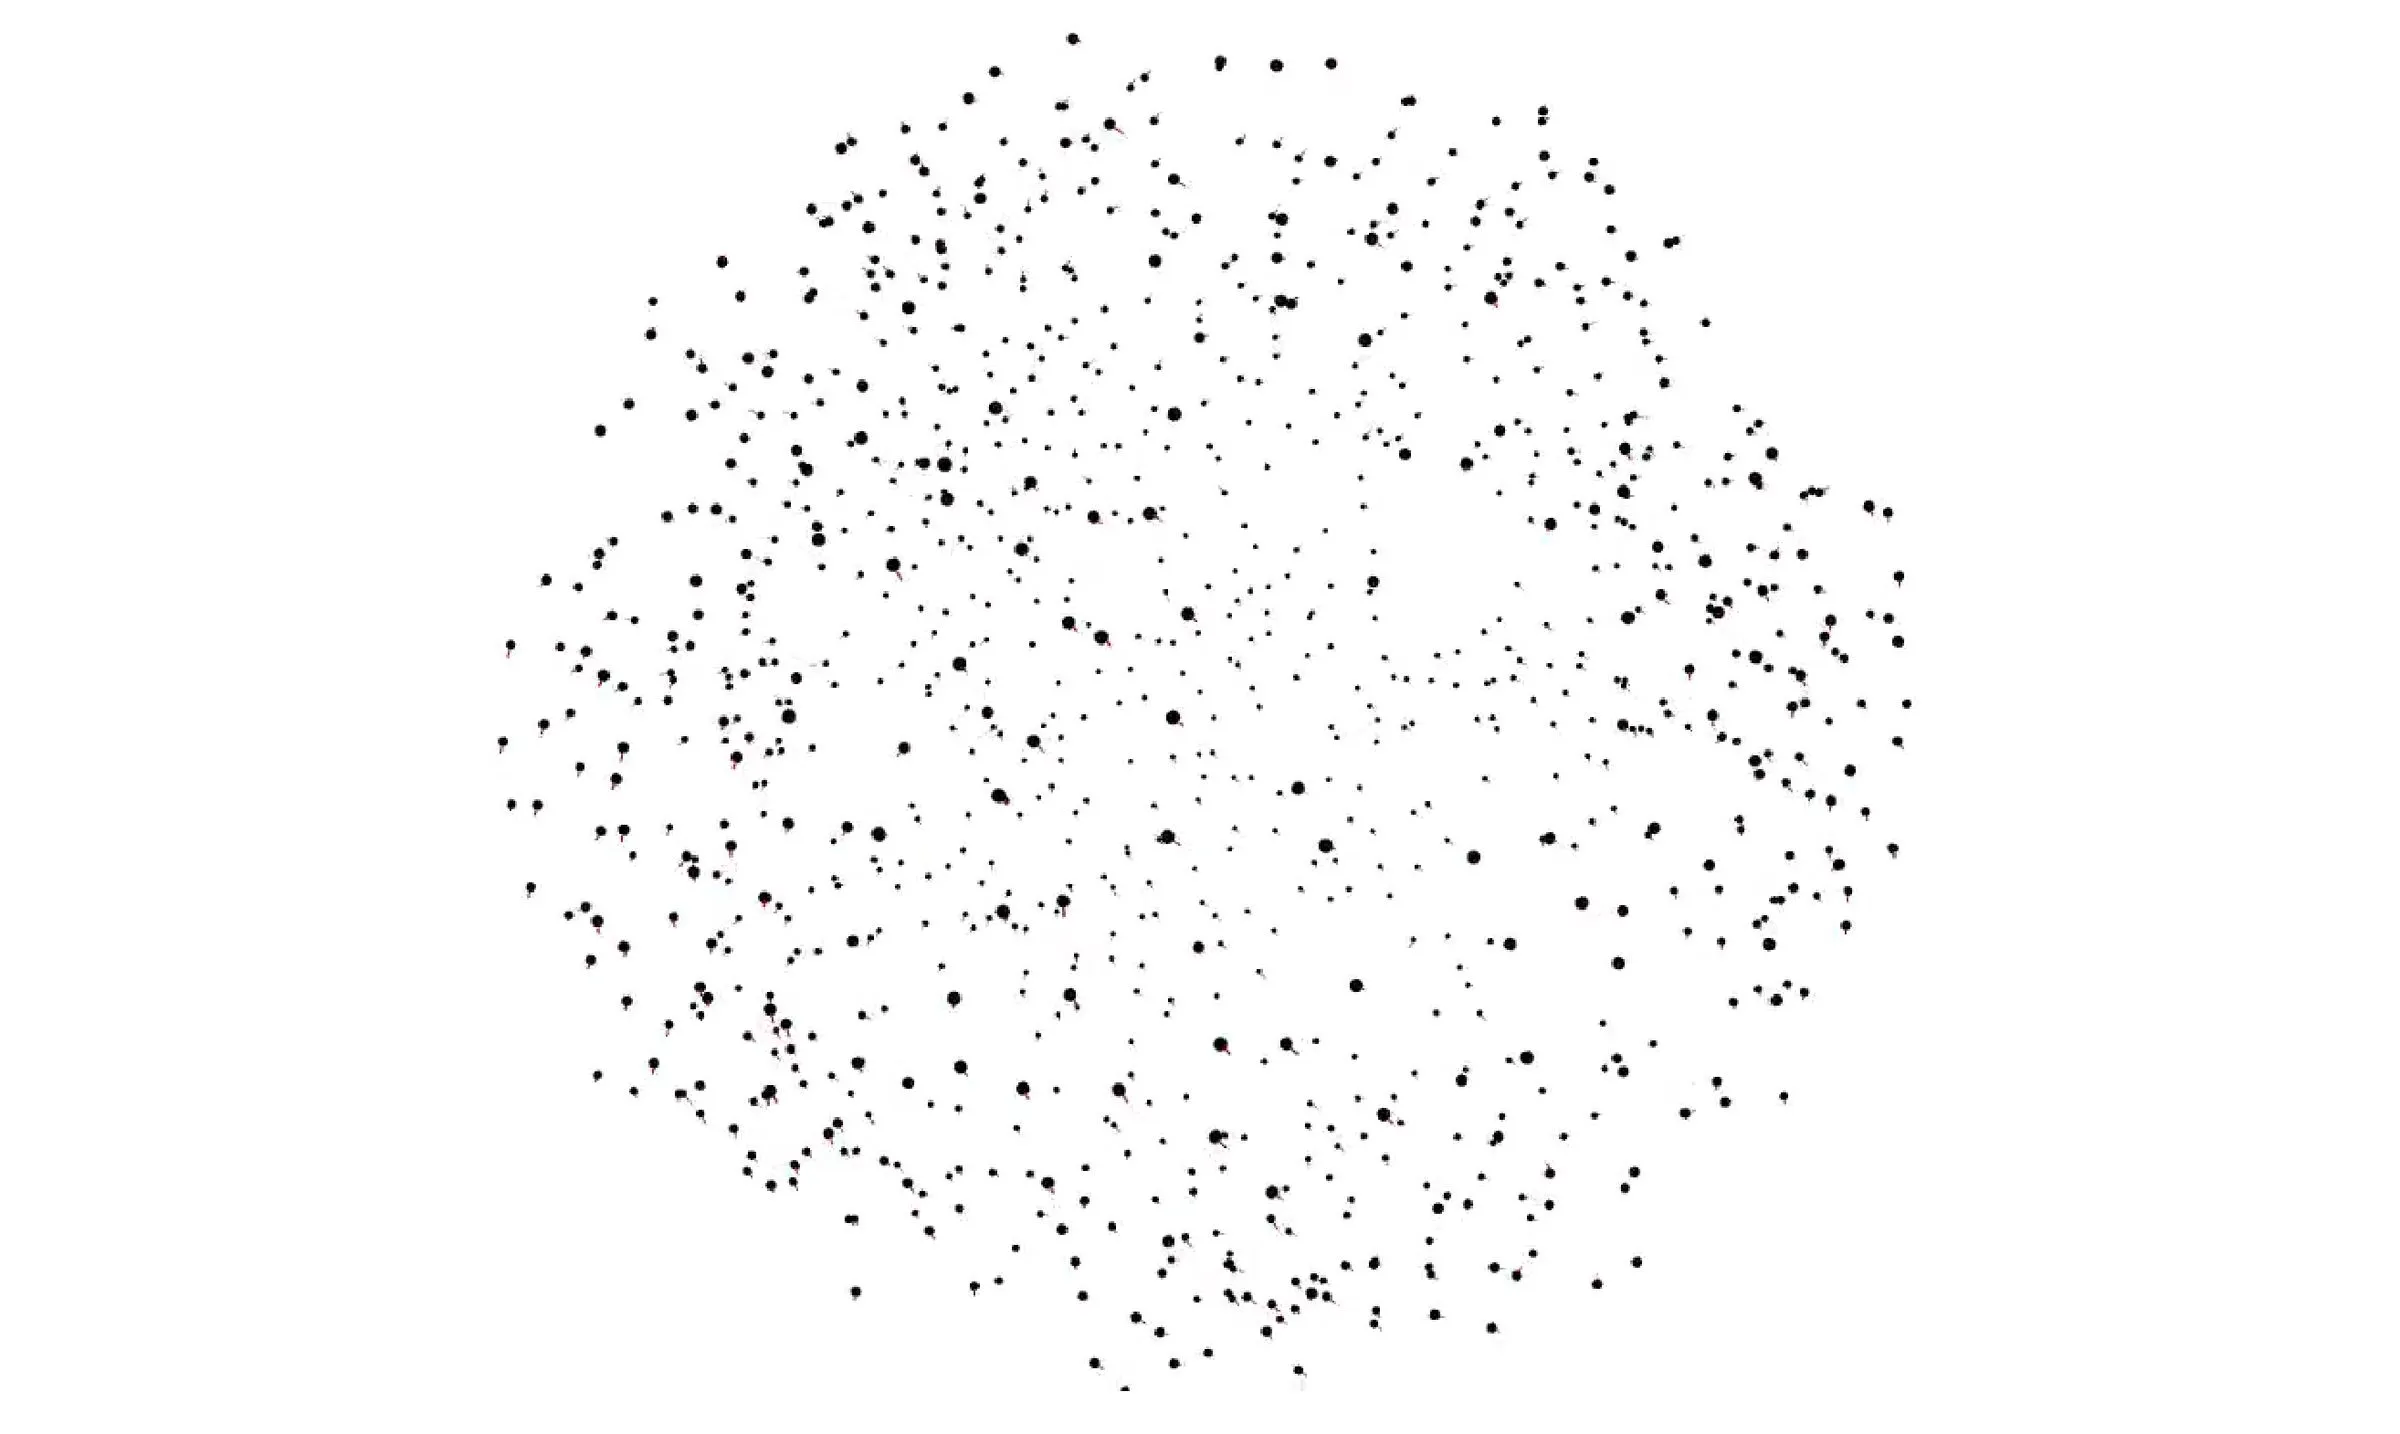
A round cloud of black points of different sizes on white, each point trailing a short red line of its velocity
2012–2014 · research
punktiert and bRigid
Two open-source Processing libraries written for teaching: punktiert, a particle engine for the local negotiation between elements, and bRigid, rigid-body physics in Processing through jBullet, with the Gonthine and Butterflies studies made with them, 2012 to 2014.
D. Koehler
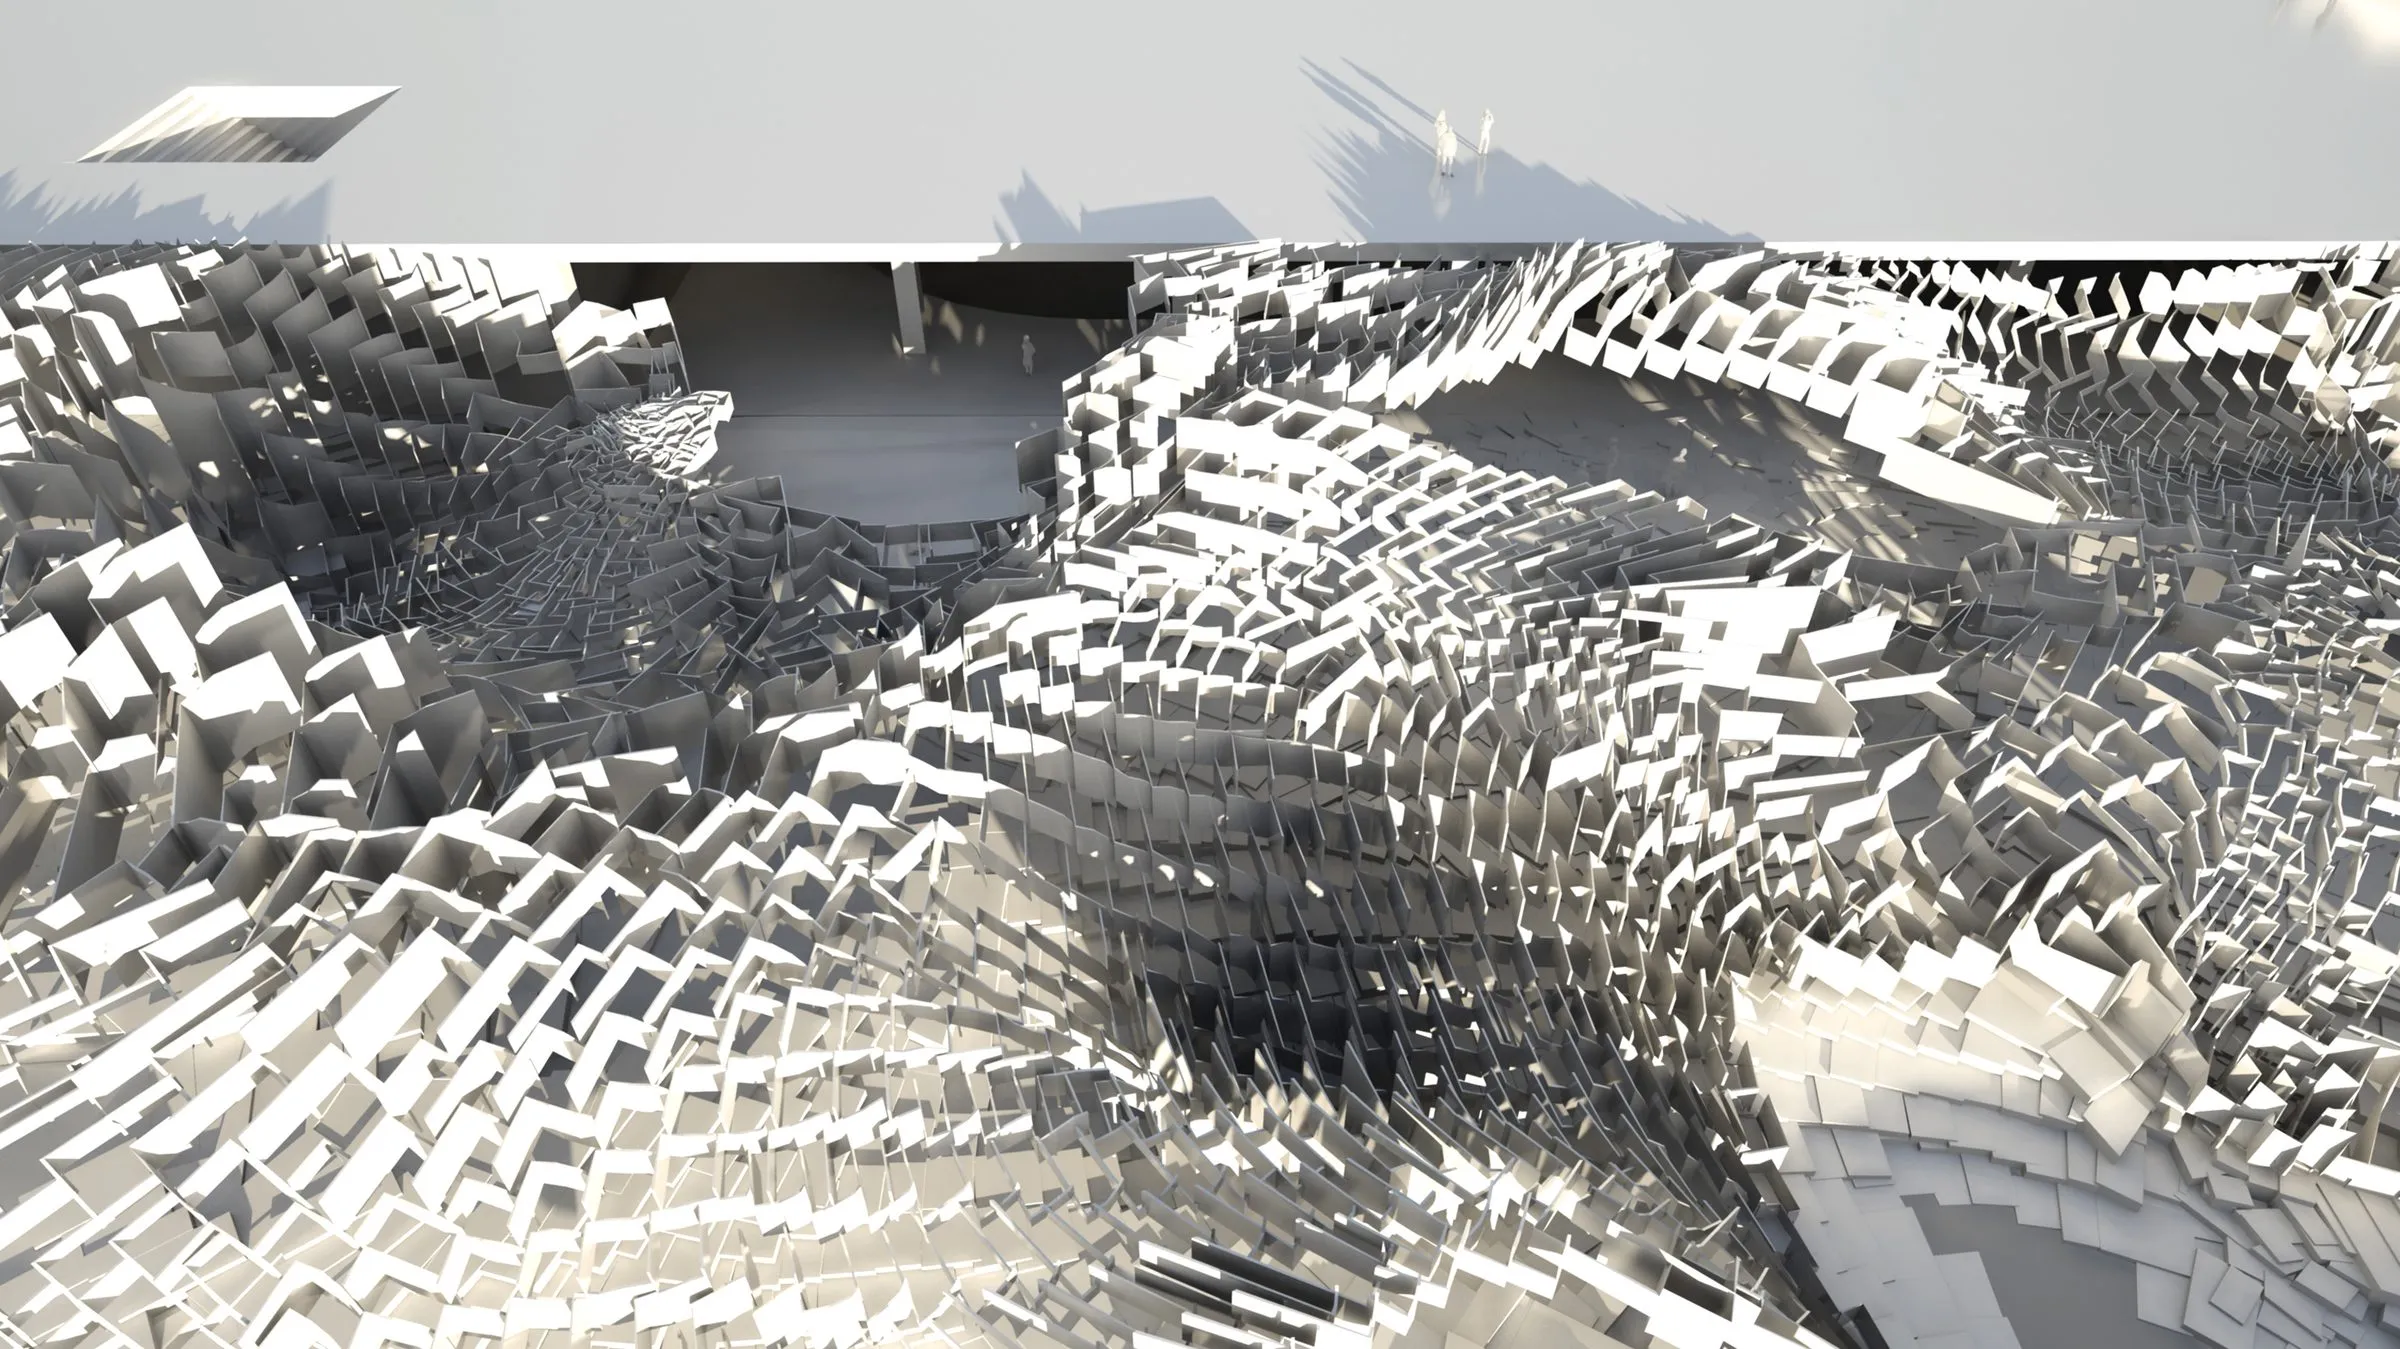
Rendering of stacked panel clusters forming a stepped roofscape in grey light
2010–2012 · research · University of Applied Arts Vienna, Studio Zaha Hadid
Choreograments
Rasa Navasaityte's diploma at Studio Hadid, continued as a research project of lab-eds: a performative environment for the empty roof of the Linnahall in Tallinn, composed from elements that aggregate by local rules. Outstanding Artist Award 2012.
R. Navasaityte
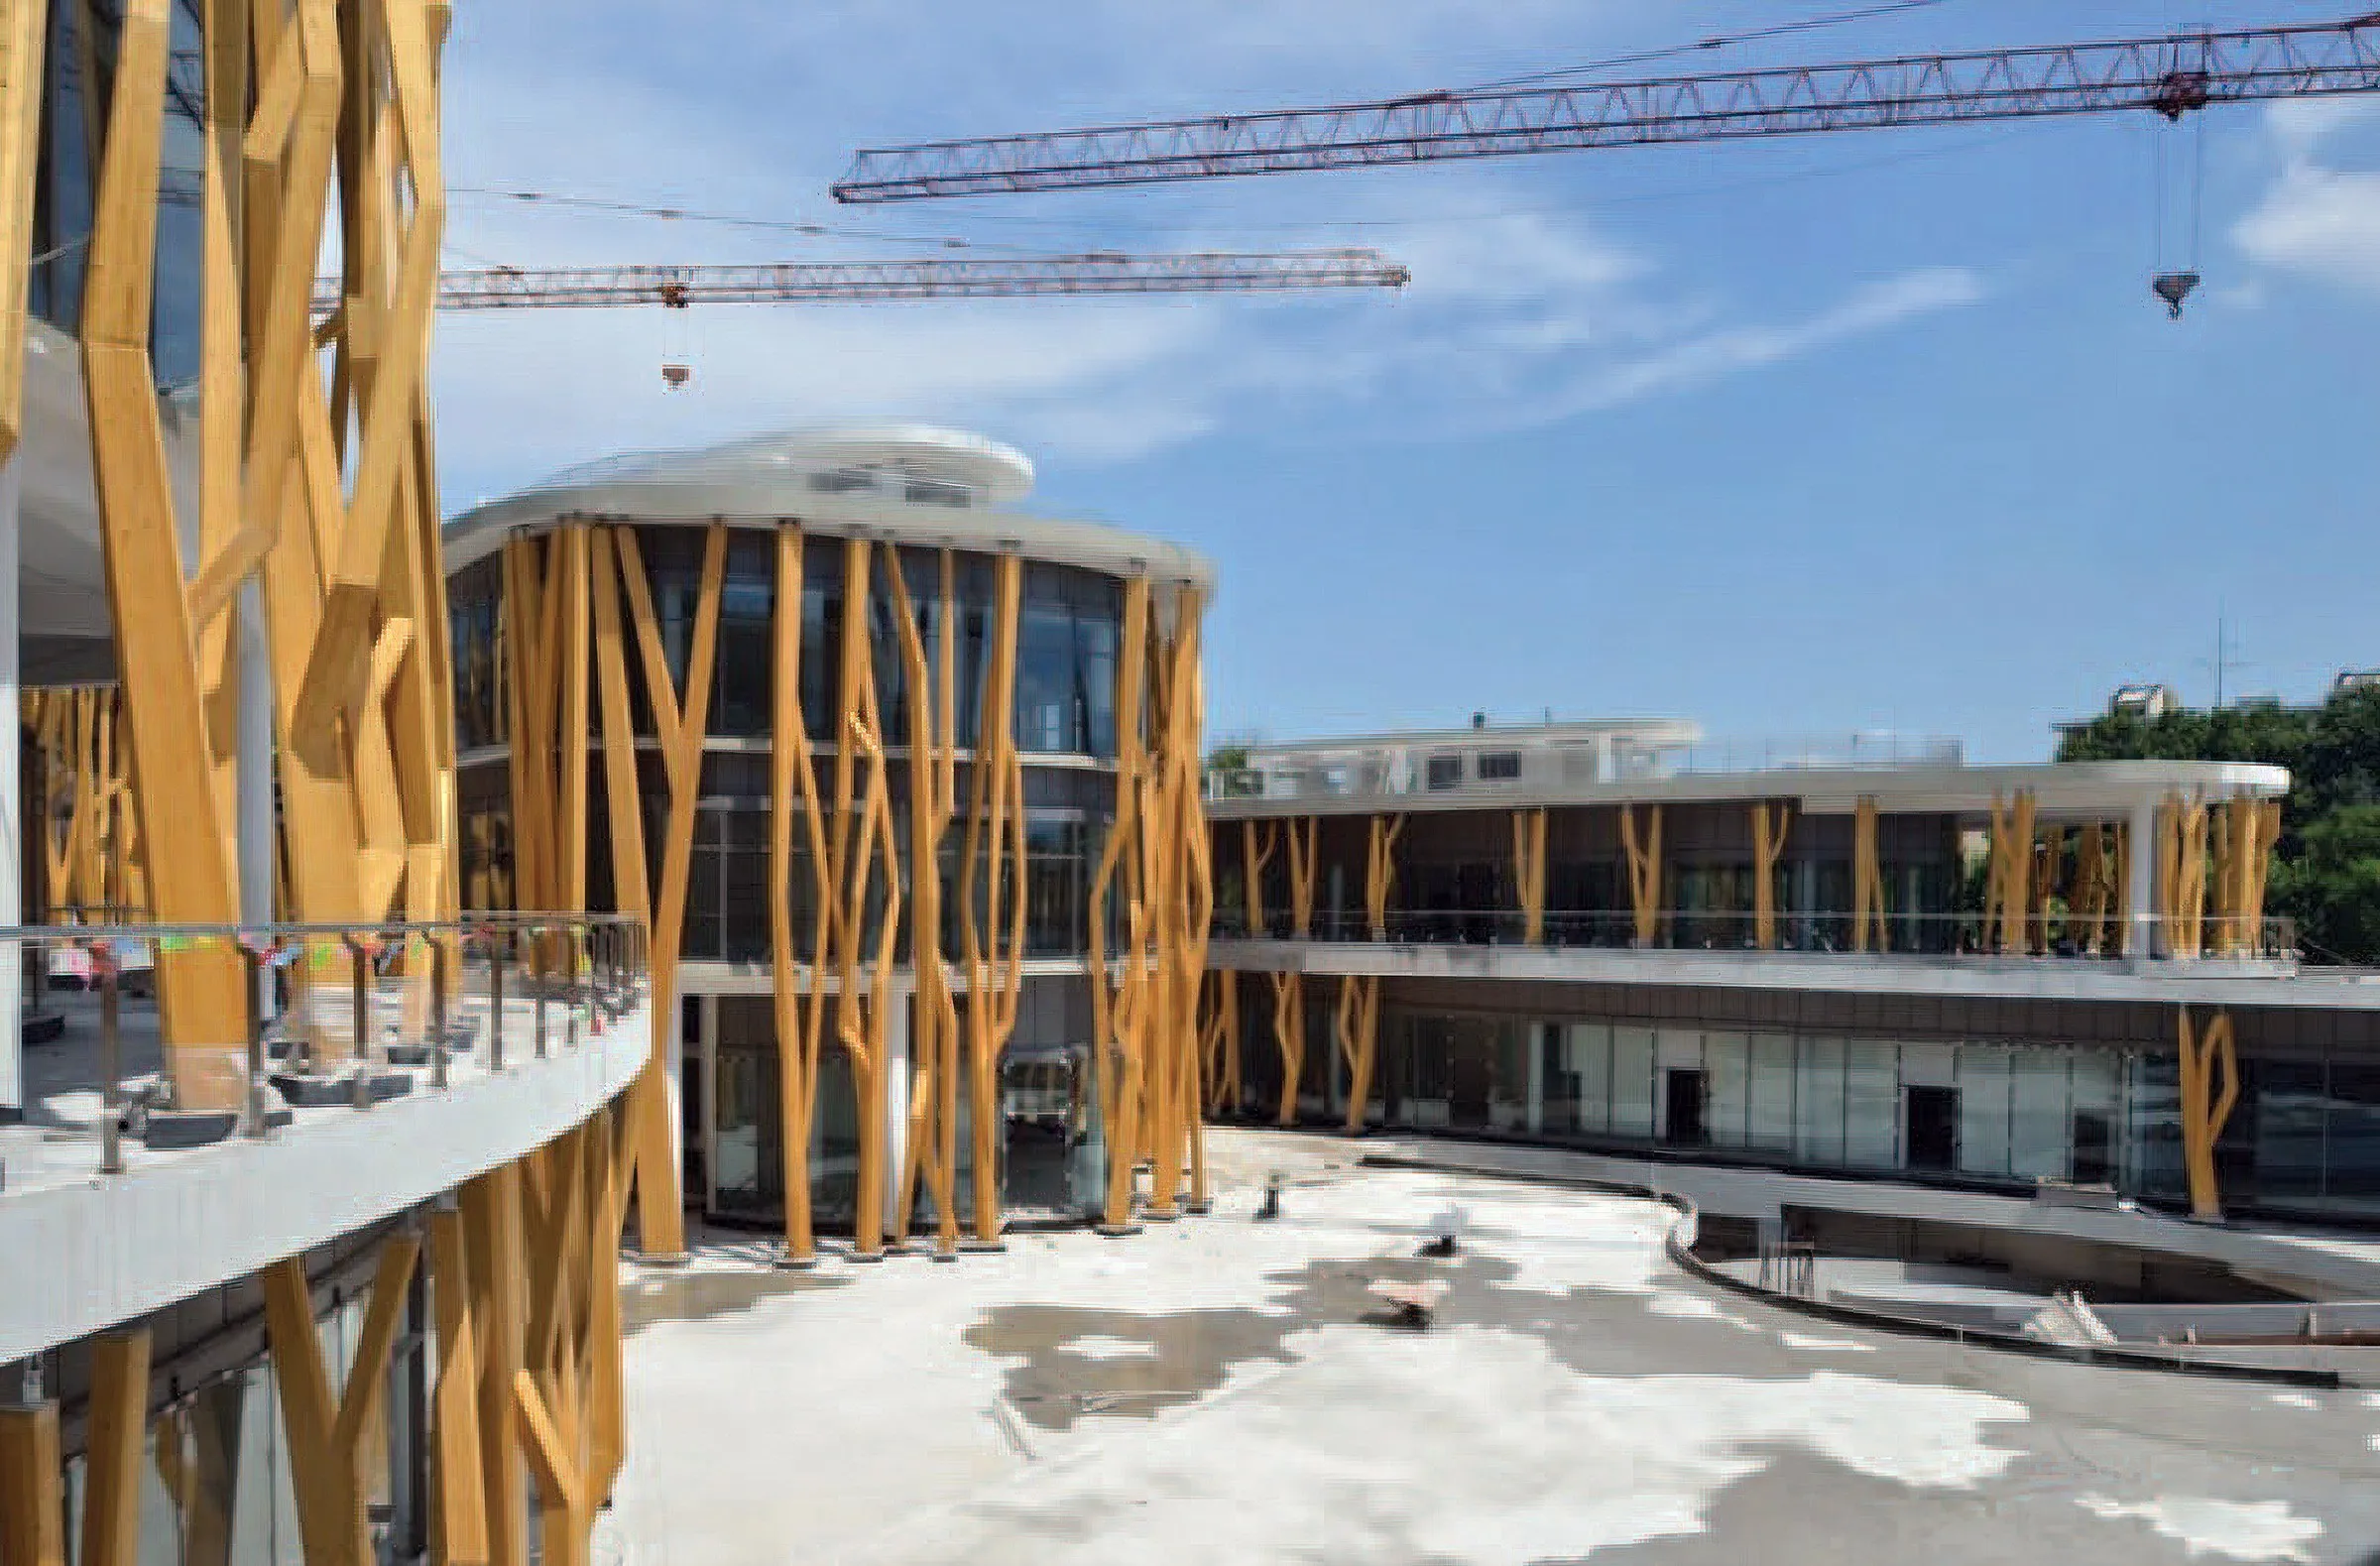
The timber tree columns of the façade of the Garden of 999 Trees
2009–2012 · built work · Nanjing
The Garden of 999 Trees
A 30,000 square metre timber complex in Nanjing whose façade is a forest of 2,456 tree columns composed from only two elements, carried from competition through structural design to execution with Rainer Pirker ArchiteXture. Best timber building, Jiangsu Province, 2012 to 2014.
D. Koehler · R. Navasaityte
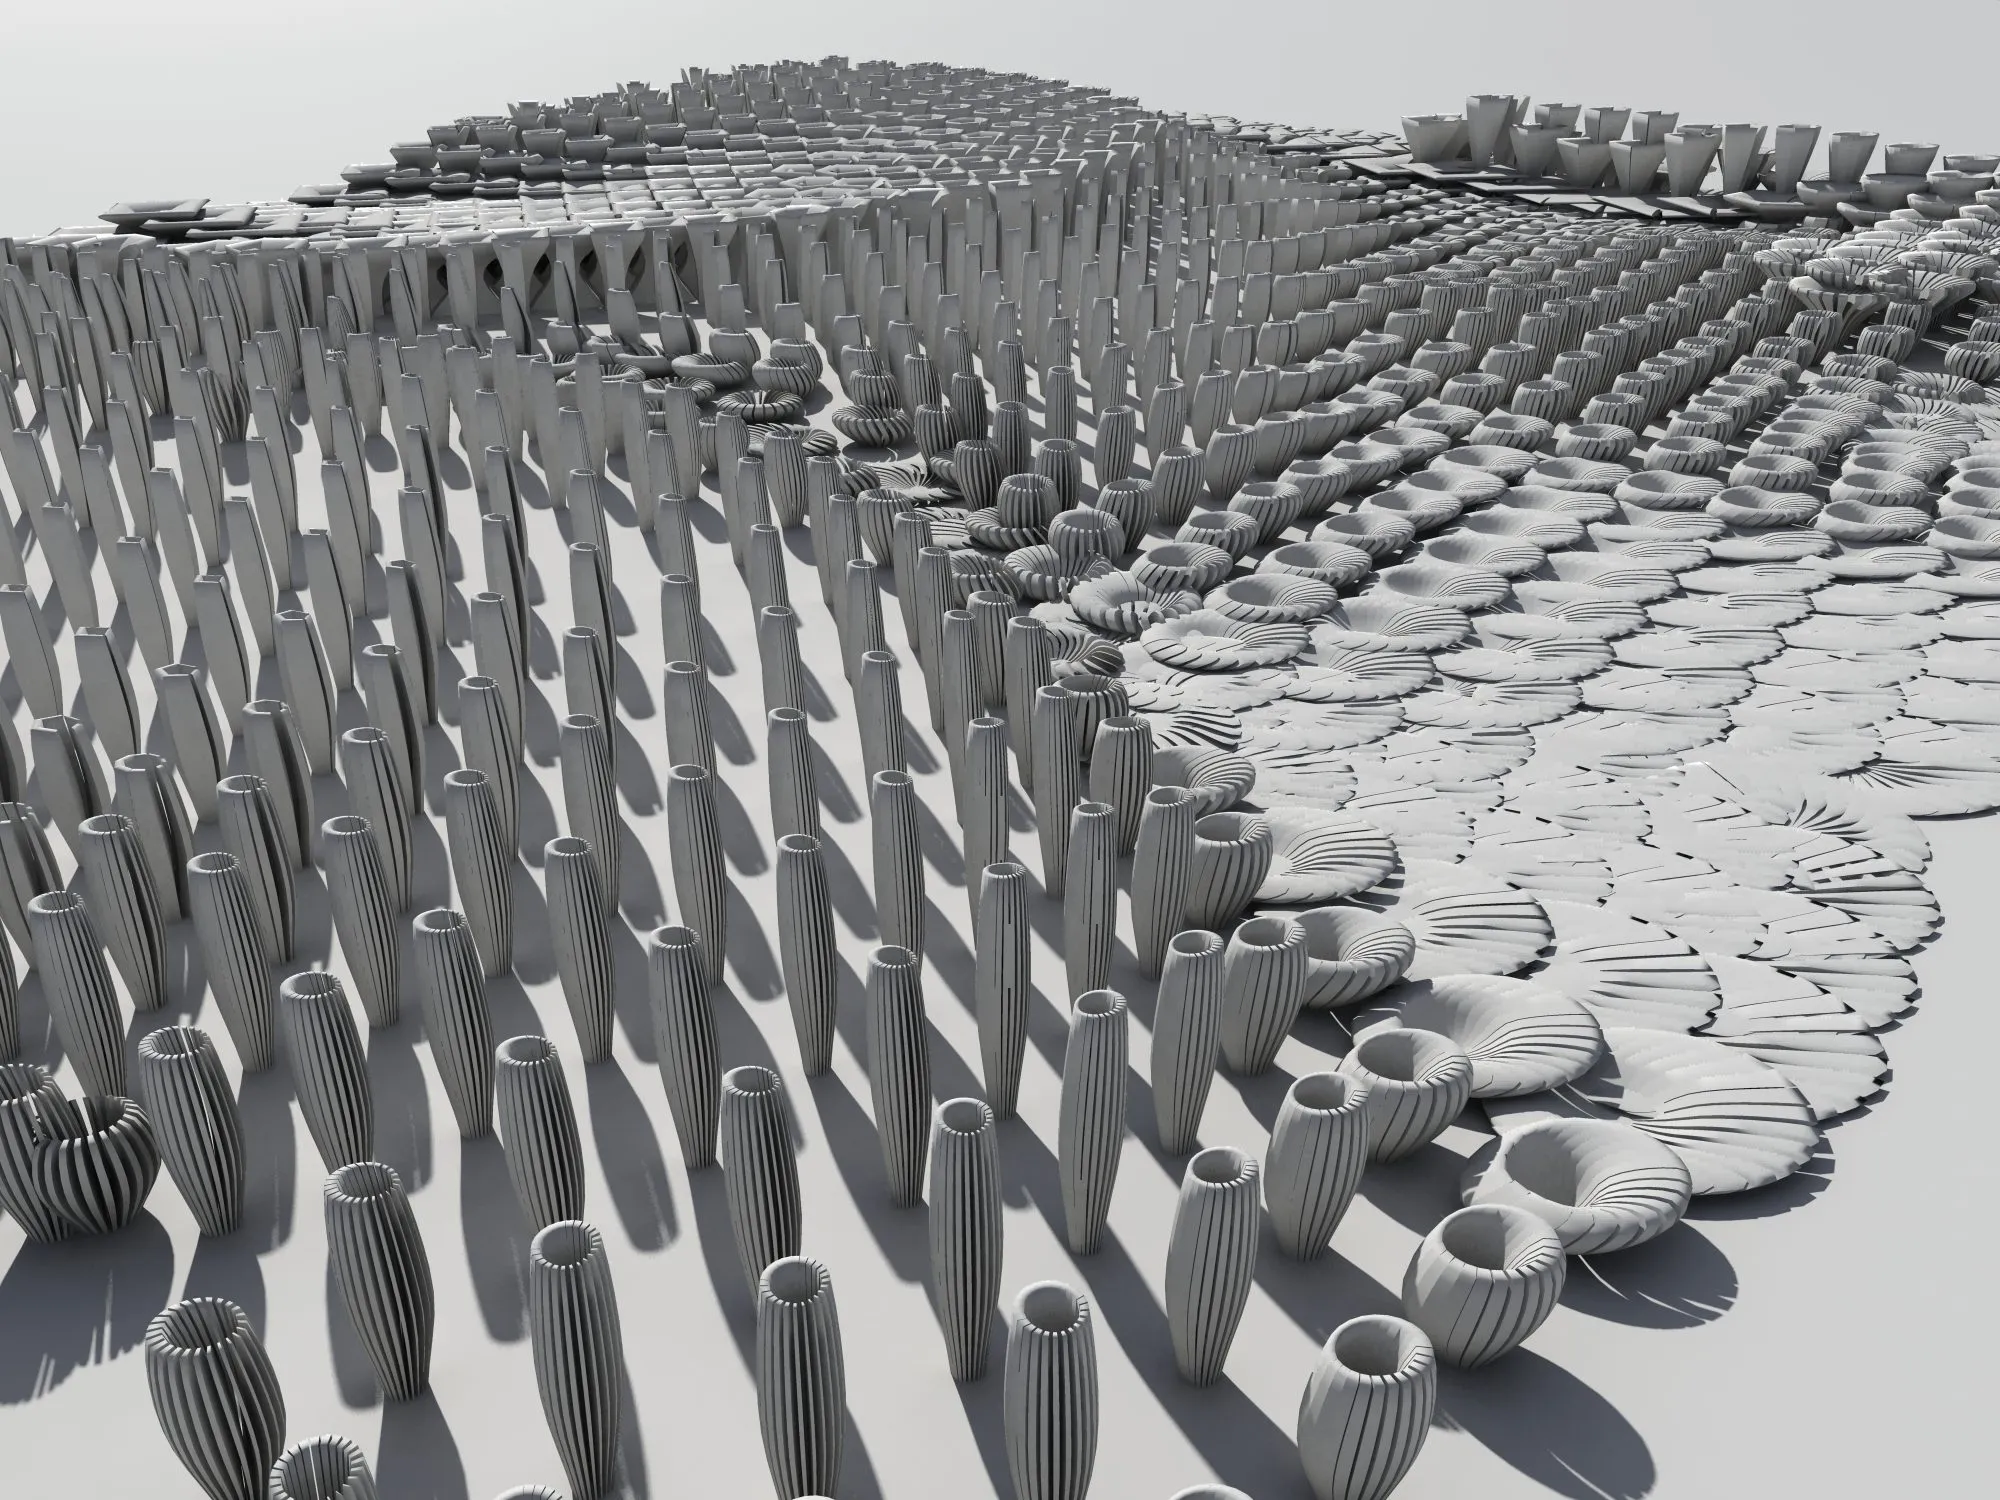
Rendering of a grey field of ribbed tubes and cups of different heights, rising and falling like a landscape
2006–2010 · research · University of Applied Arts Vienna
Early work 2006–2010
Projects from the years of Daniel Koehler's and Rasa Navasaityte's studies at the University of Applied Arts Vienna and the first competitions of lab-eds: 3lements, Circavior, Segments, Edaphication, Cannibal Flakes and Nodegarden.
D. Koehler · R. Navasaityte
Interior of the ski-school shop: a counter of rough natural stone below a ceiling of white light poles fanning out from the corner of the room
2009 · built work · Kühtai, Tyrol
Fly High Kühtai
The first commission of lab-eds, 2009: a ski school's ticket window on the main road of Kühtai turned into a shop. The stones of the existing facade were rebuilt as the counter, and a field of light poles became the sign of the school.
D. Koehler · R. Navasaityte

All work entries →