lab-eds
§ work · No. 014 · 2017
menu
§ work · No. 014

Kaunas Concert Centre

2017 · competition

M. K. Čiurlionis Concert Centre, competition entry

year
2017
type
competition
status
one-stage anonymous international competition, 2017
credit
Rasa Navasaityte
program
Between the Parts
where
Kaunas
no.
014
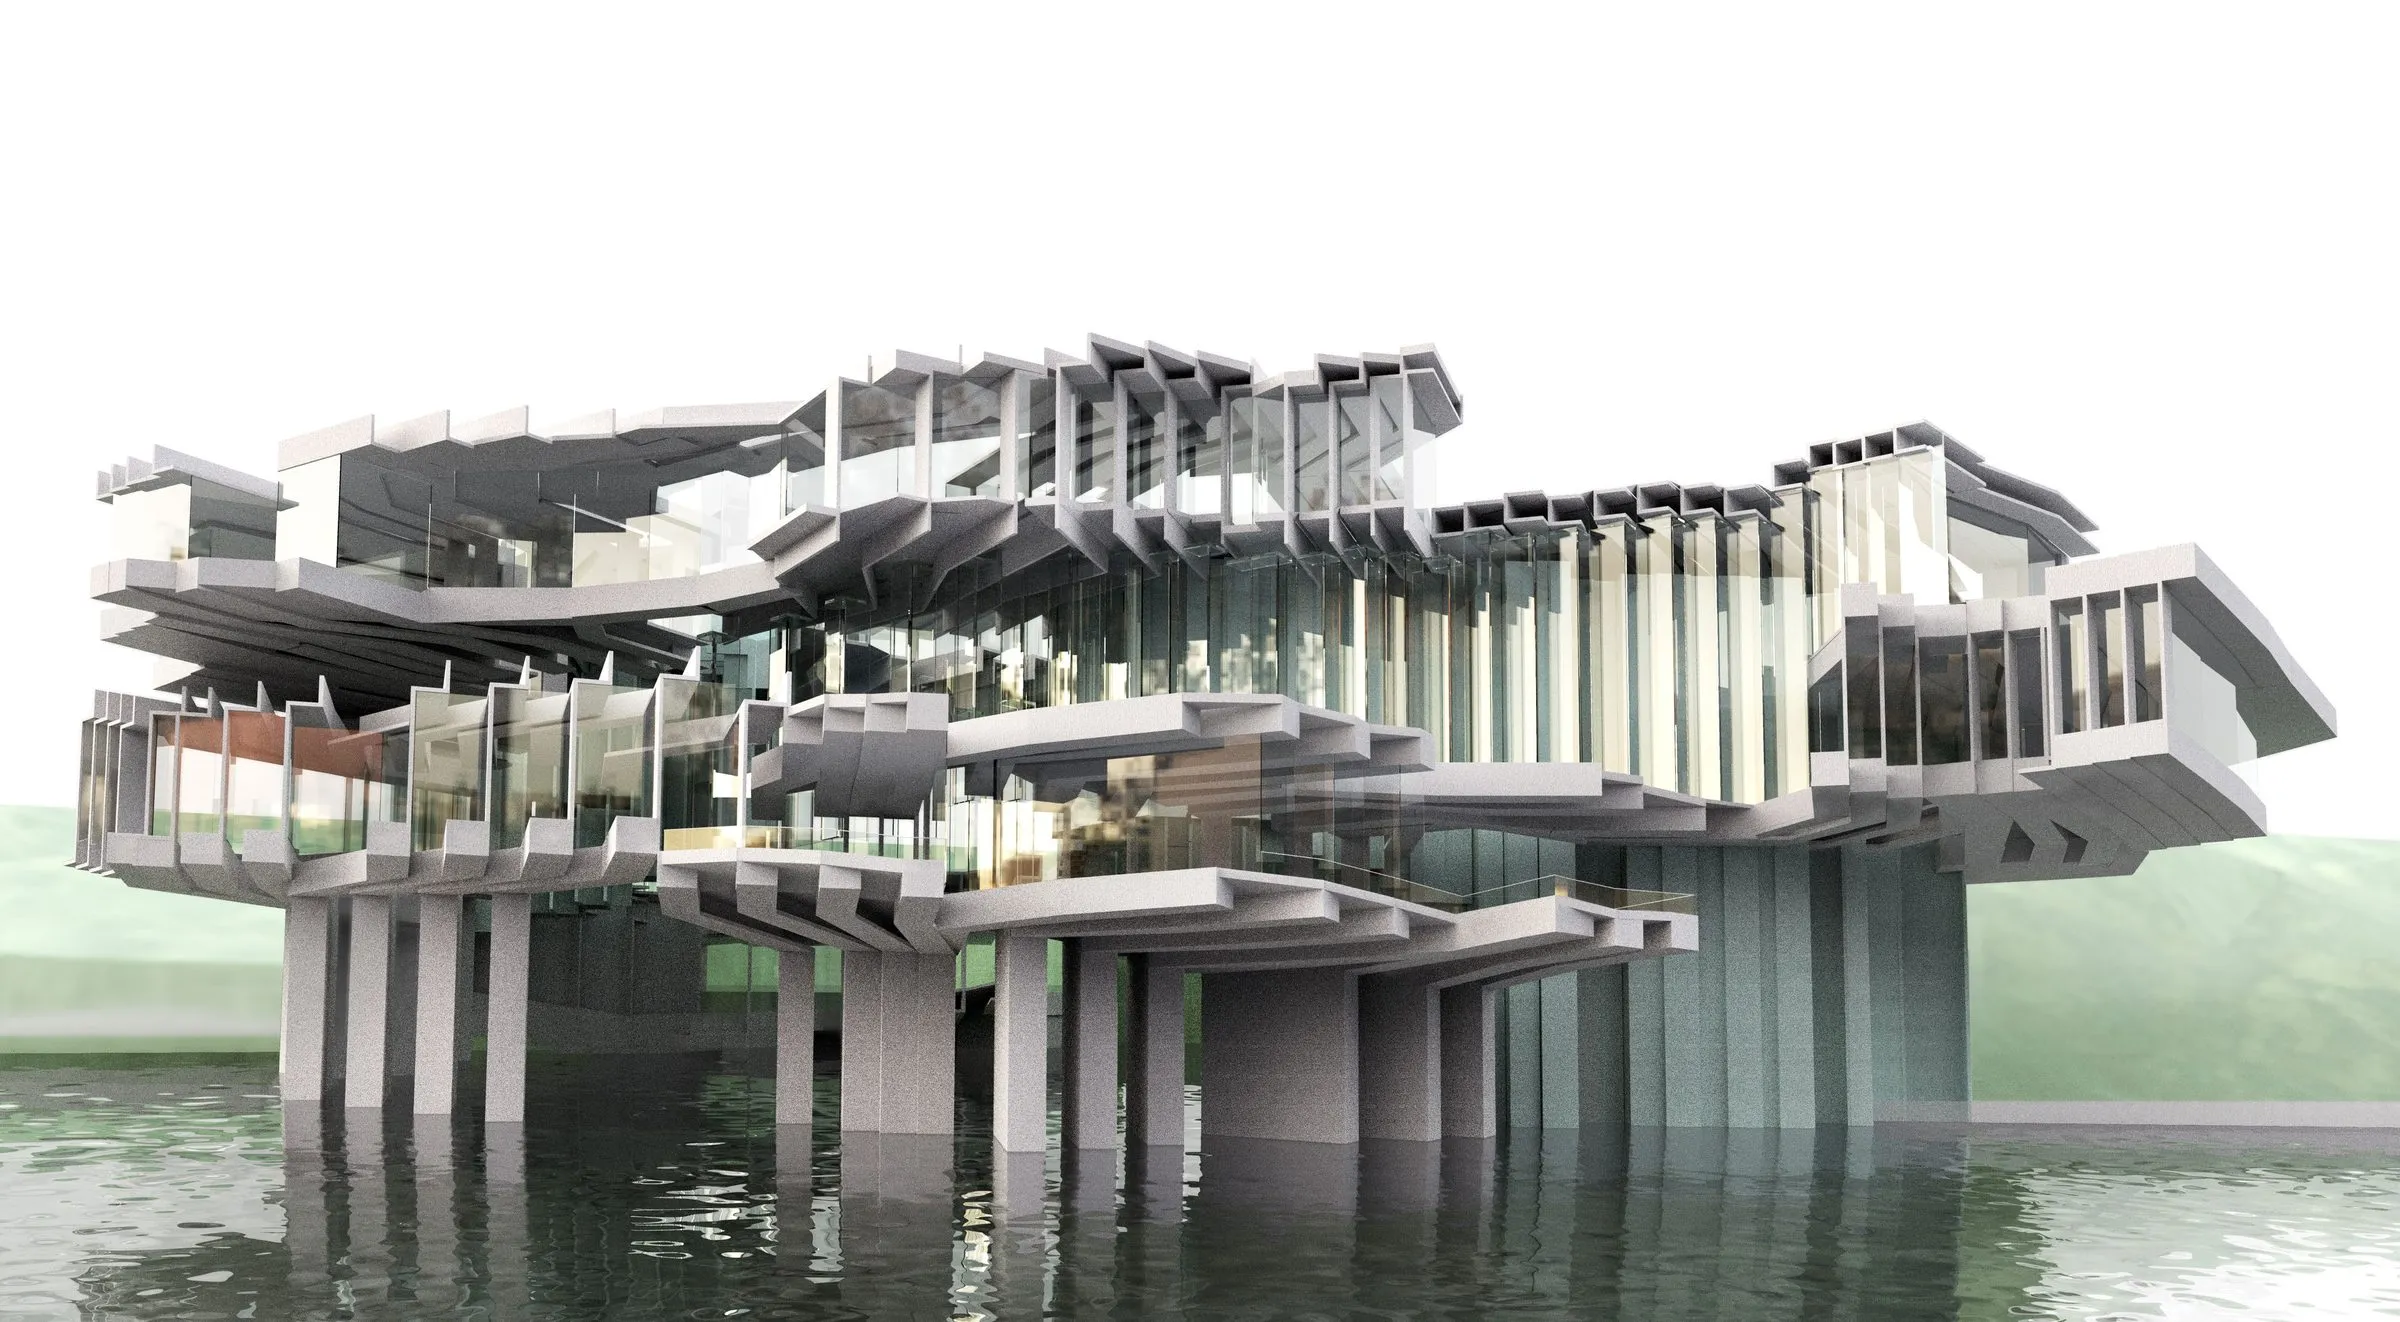
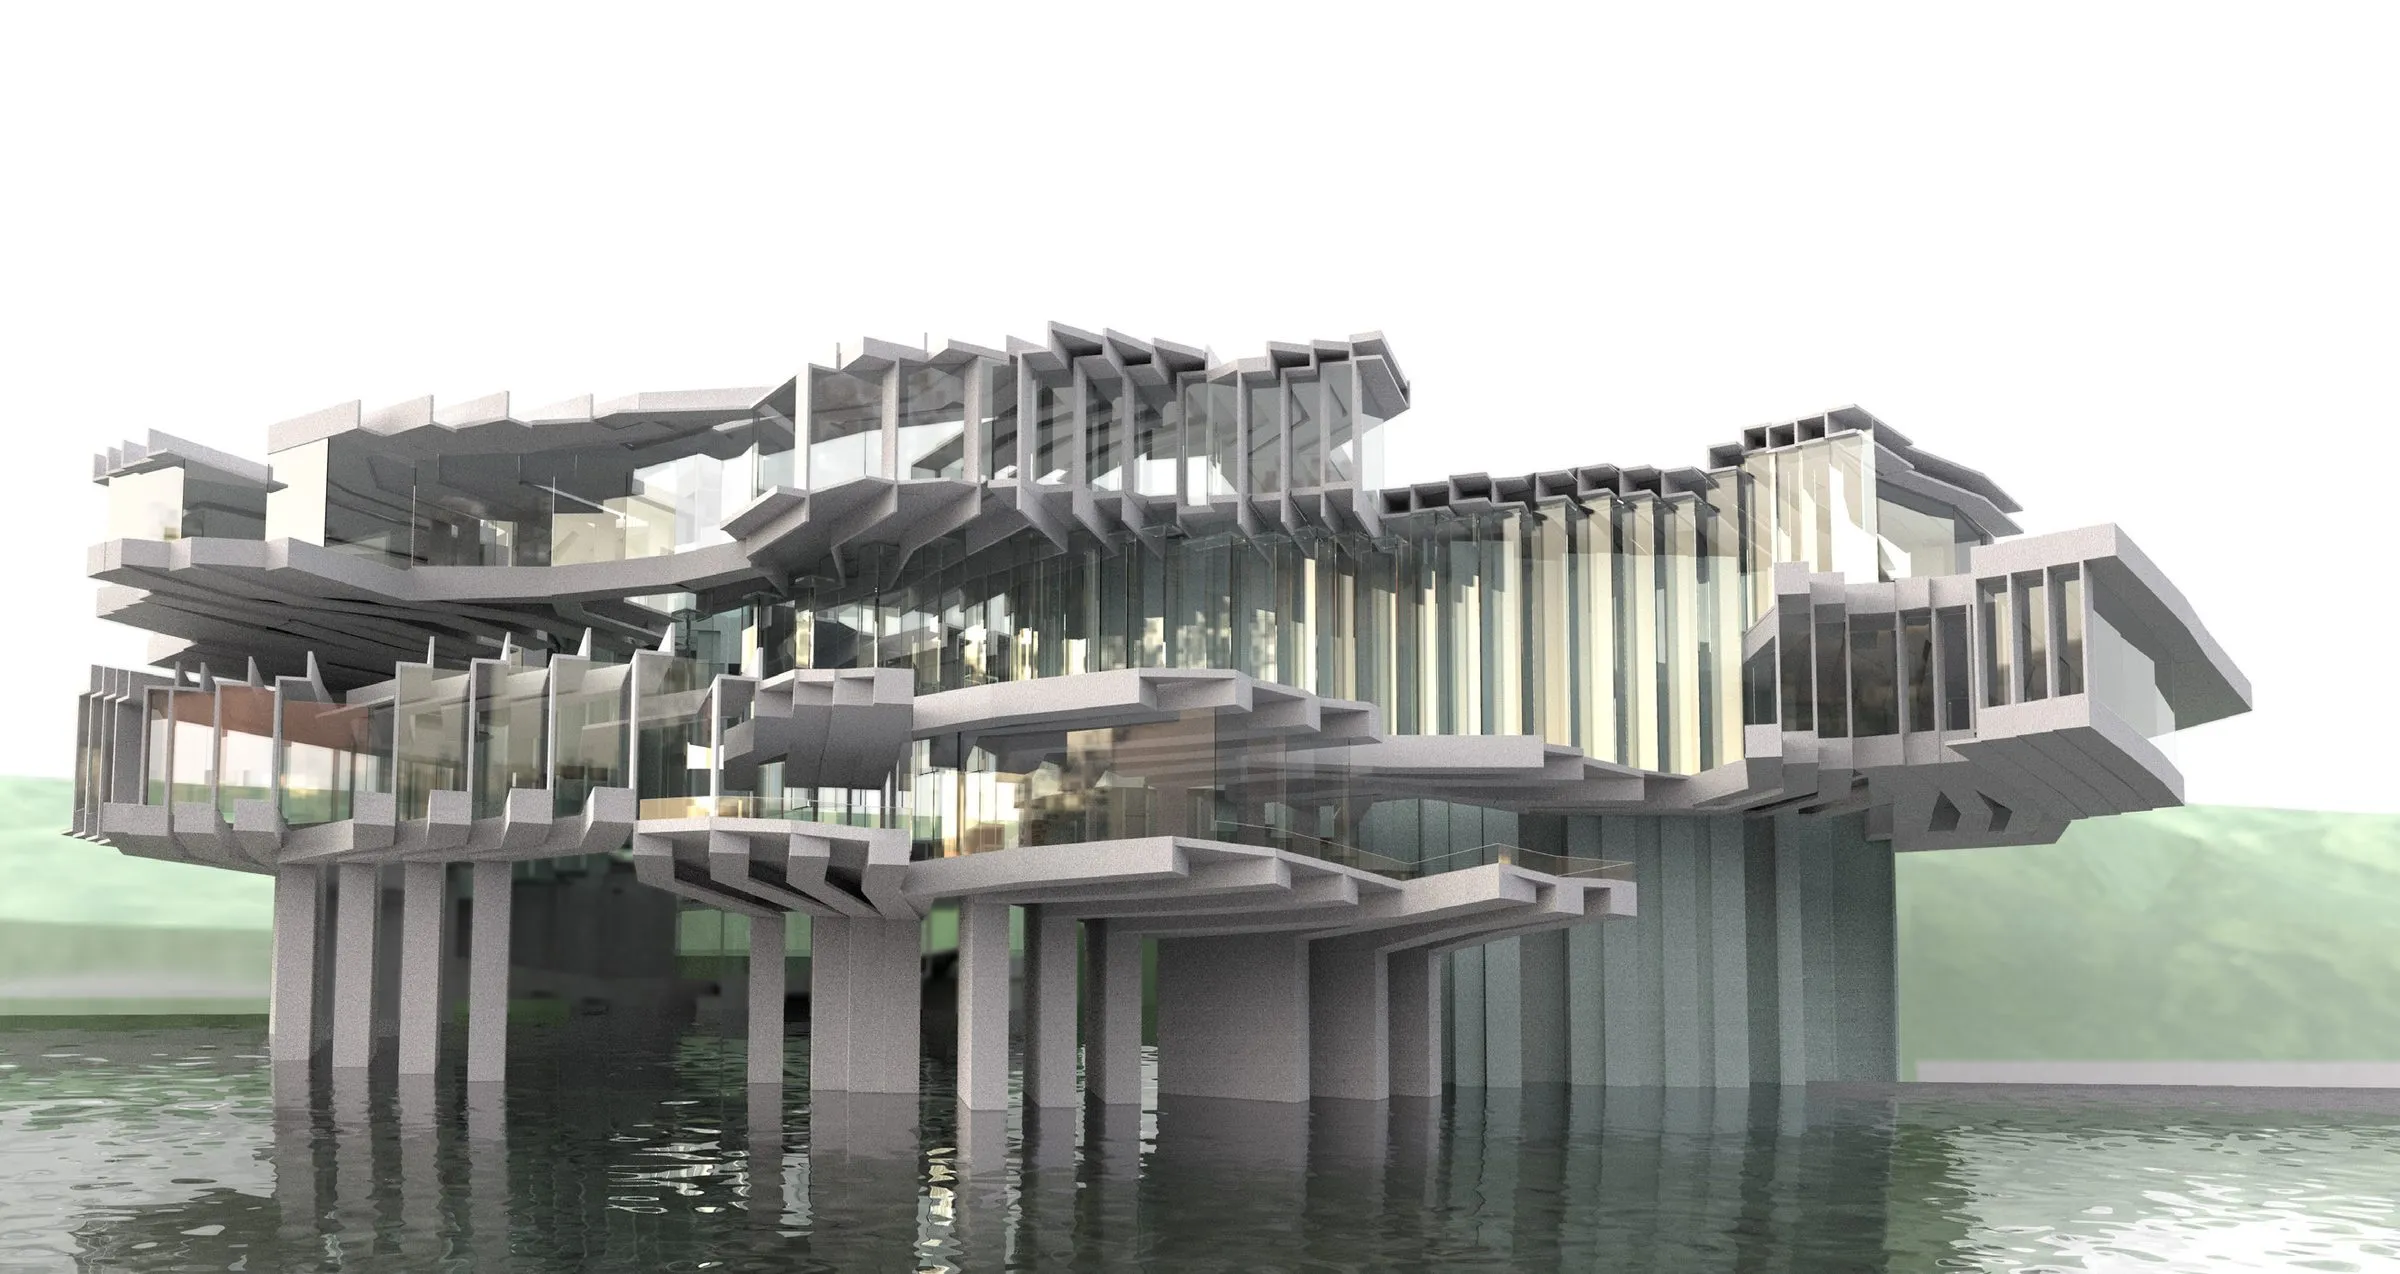
Rendering of the concert centre from across the water: layered concrete slabs and thin columns standing on stilts over the river
The concert centre seen from the water · render · 2017

The Mikalojus Konstantinas Čiurlionis Concert Centre was the subject of a one-stage anonymous design contest held in Kaunas in 2017. The brief sought concept designs for a €30m venue: a modern concert hall of international standing that would also provide multifunctional spaces for conferences, congresses and symposia. The site lay in the city where Rasa Navasaityte had attended the M. K. Čiurlionis Art Gymnasium from 1993 to 2000, a school named after the same Čiurlionis, and her entry for lab-eds was developed as a family of parts before it was developed as a building.

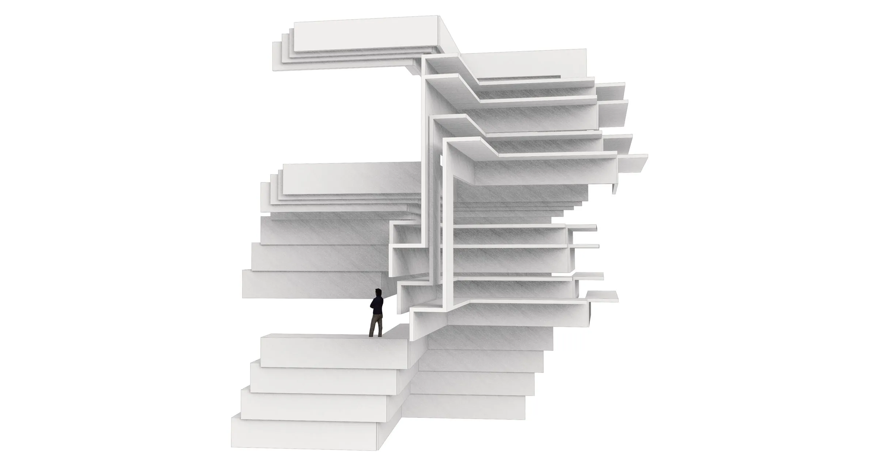
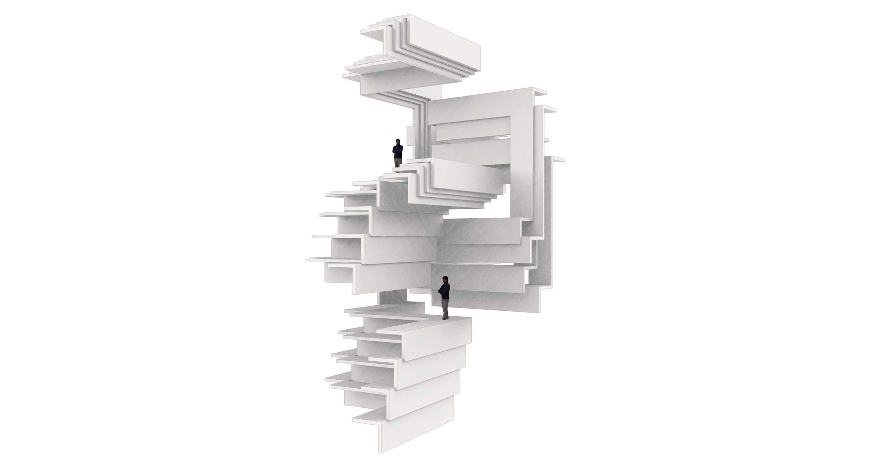
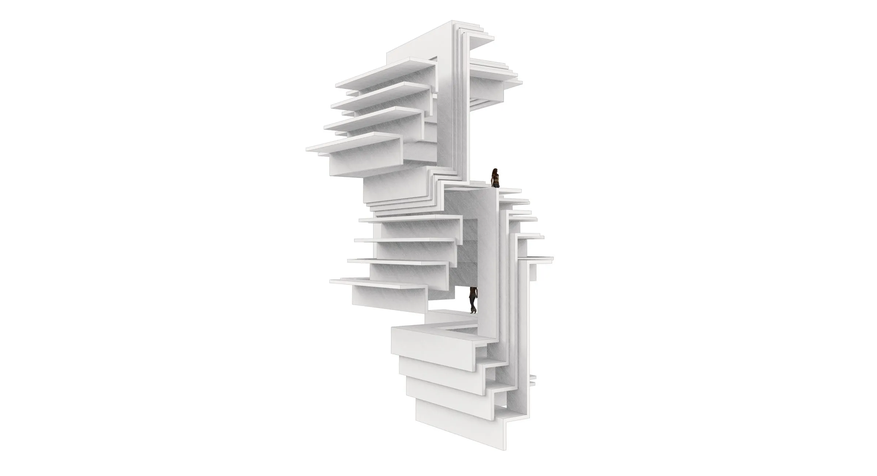
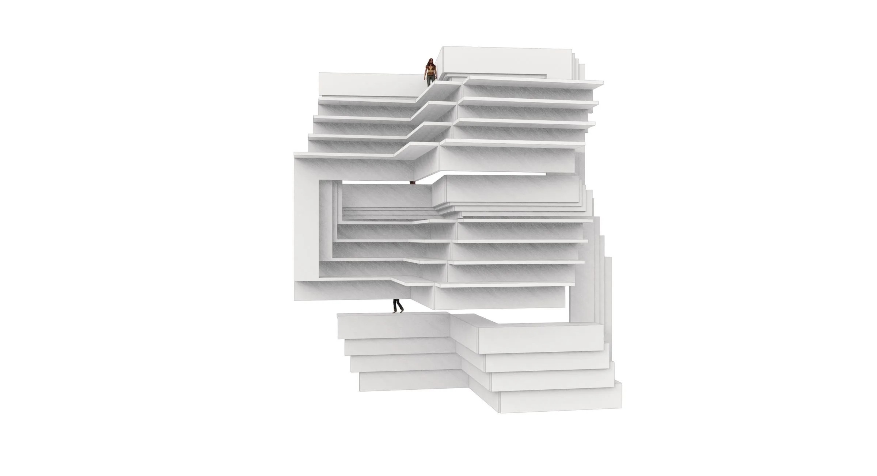
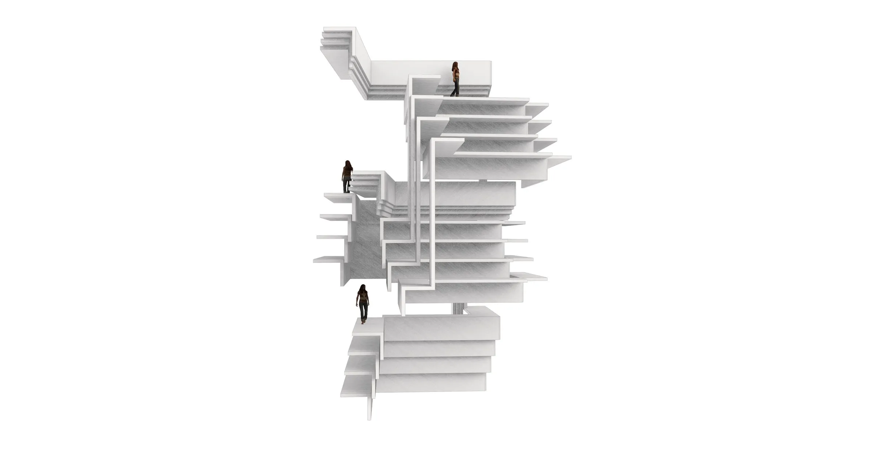
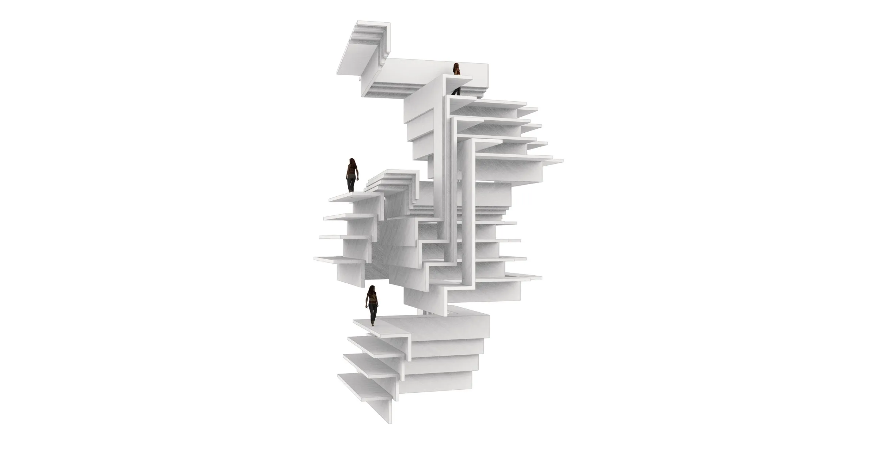
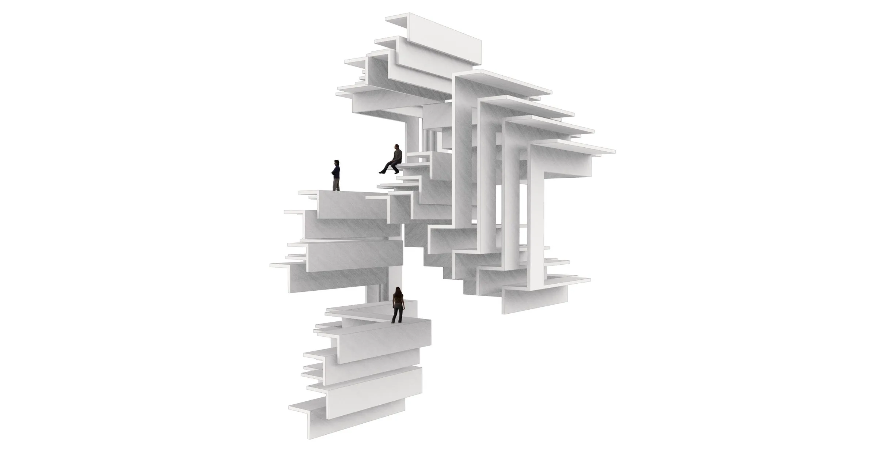
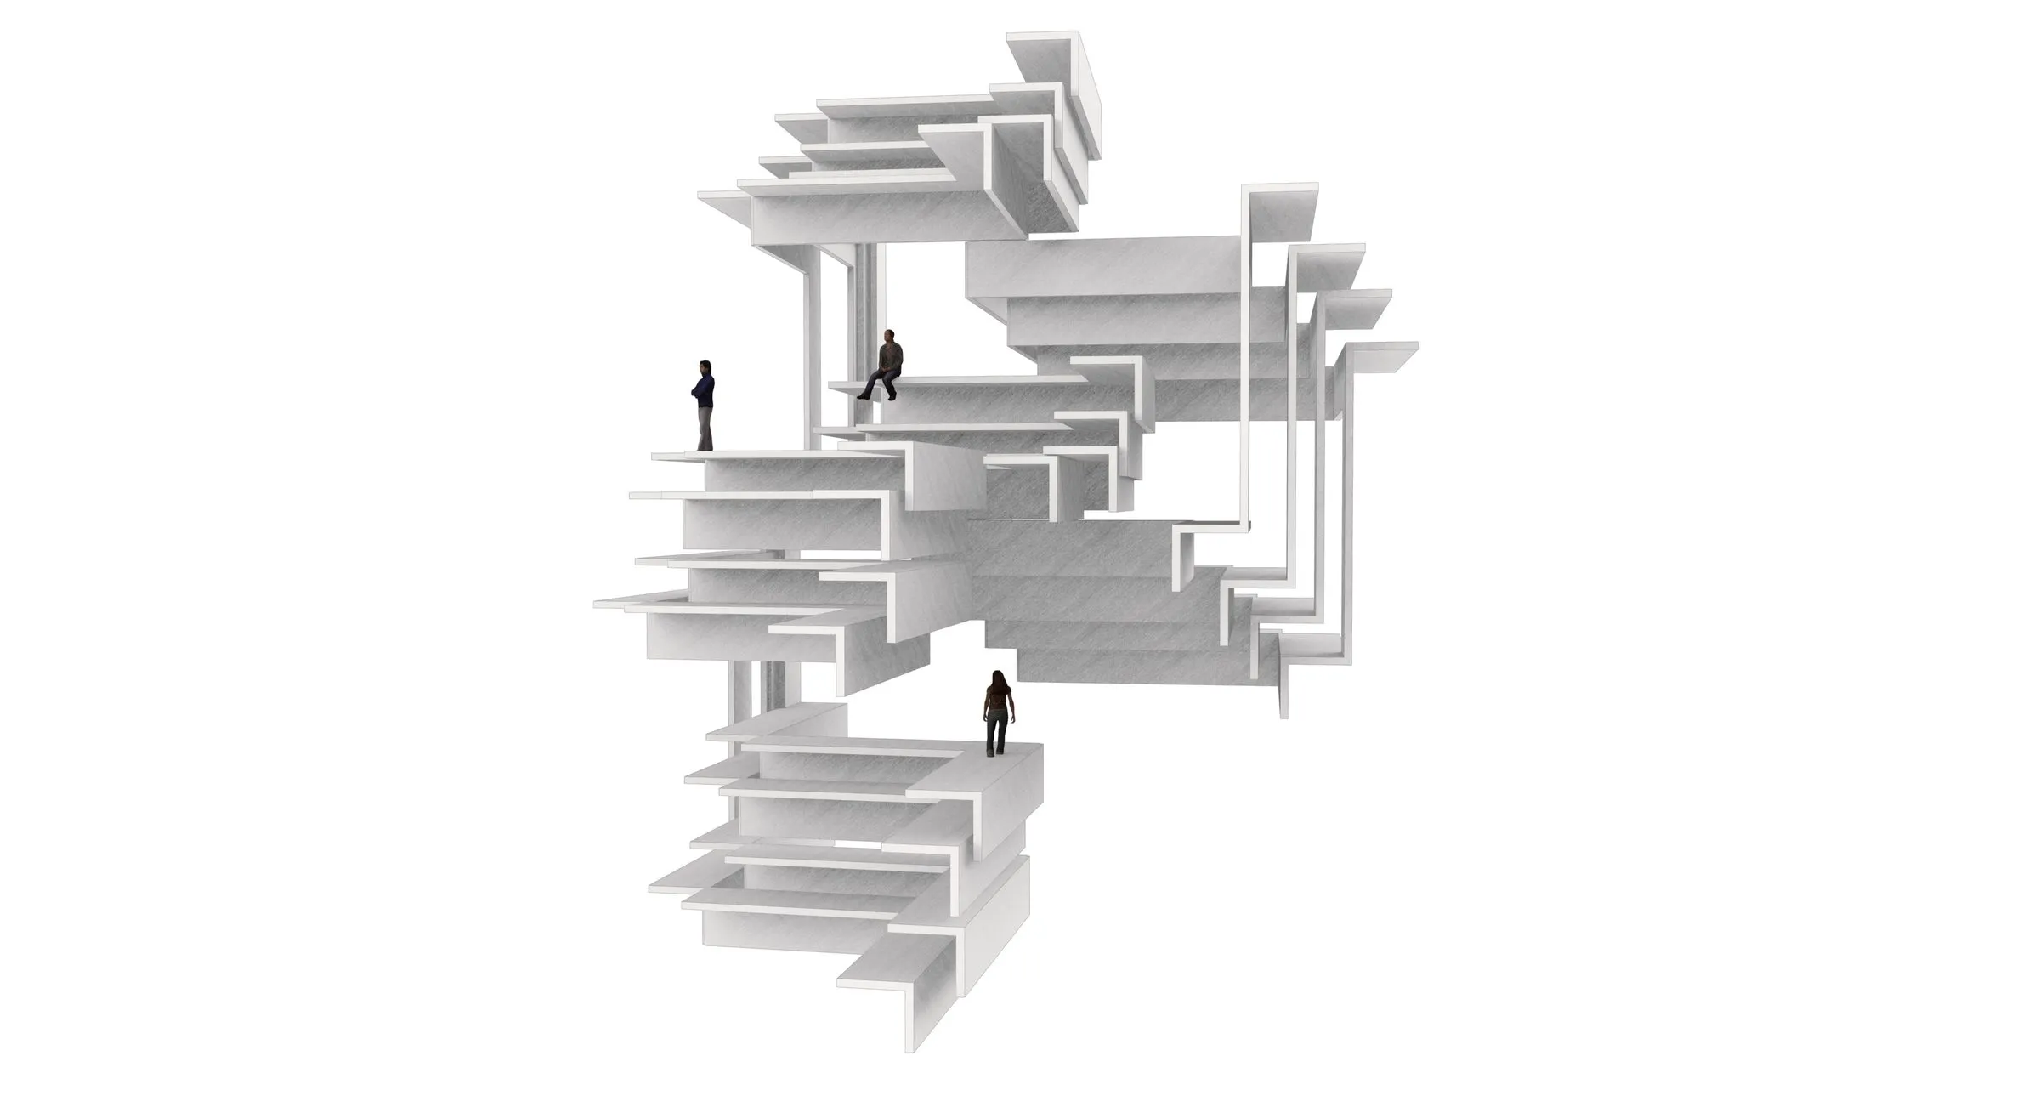
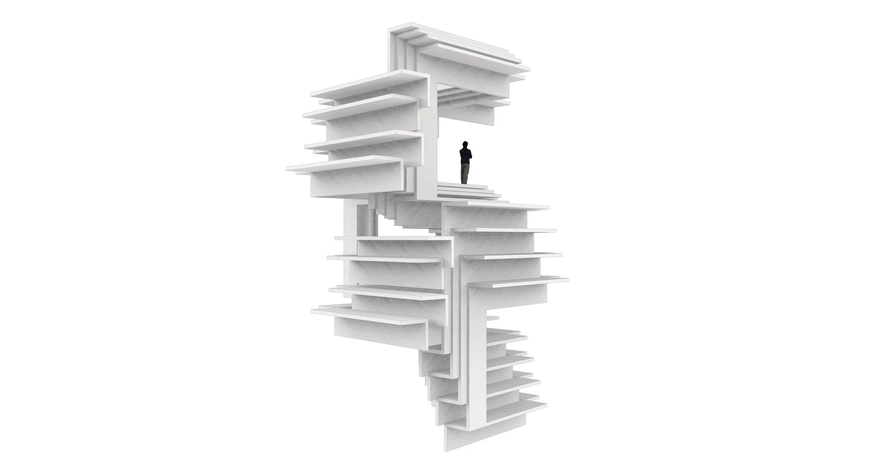
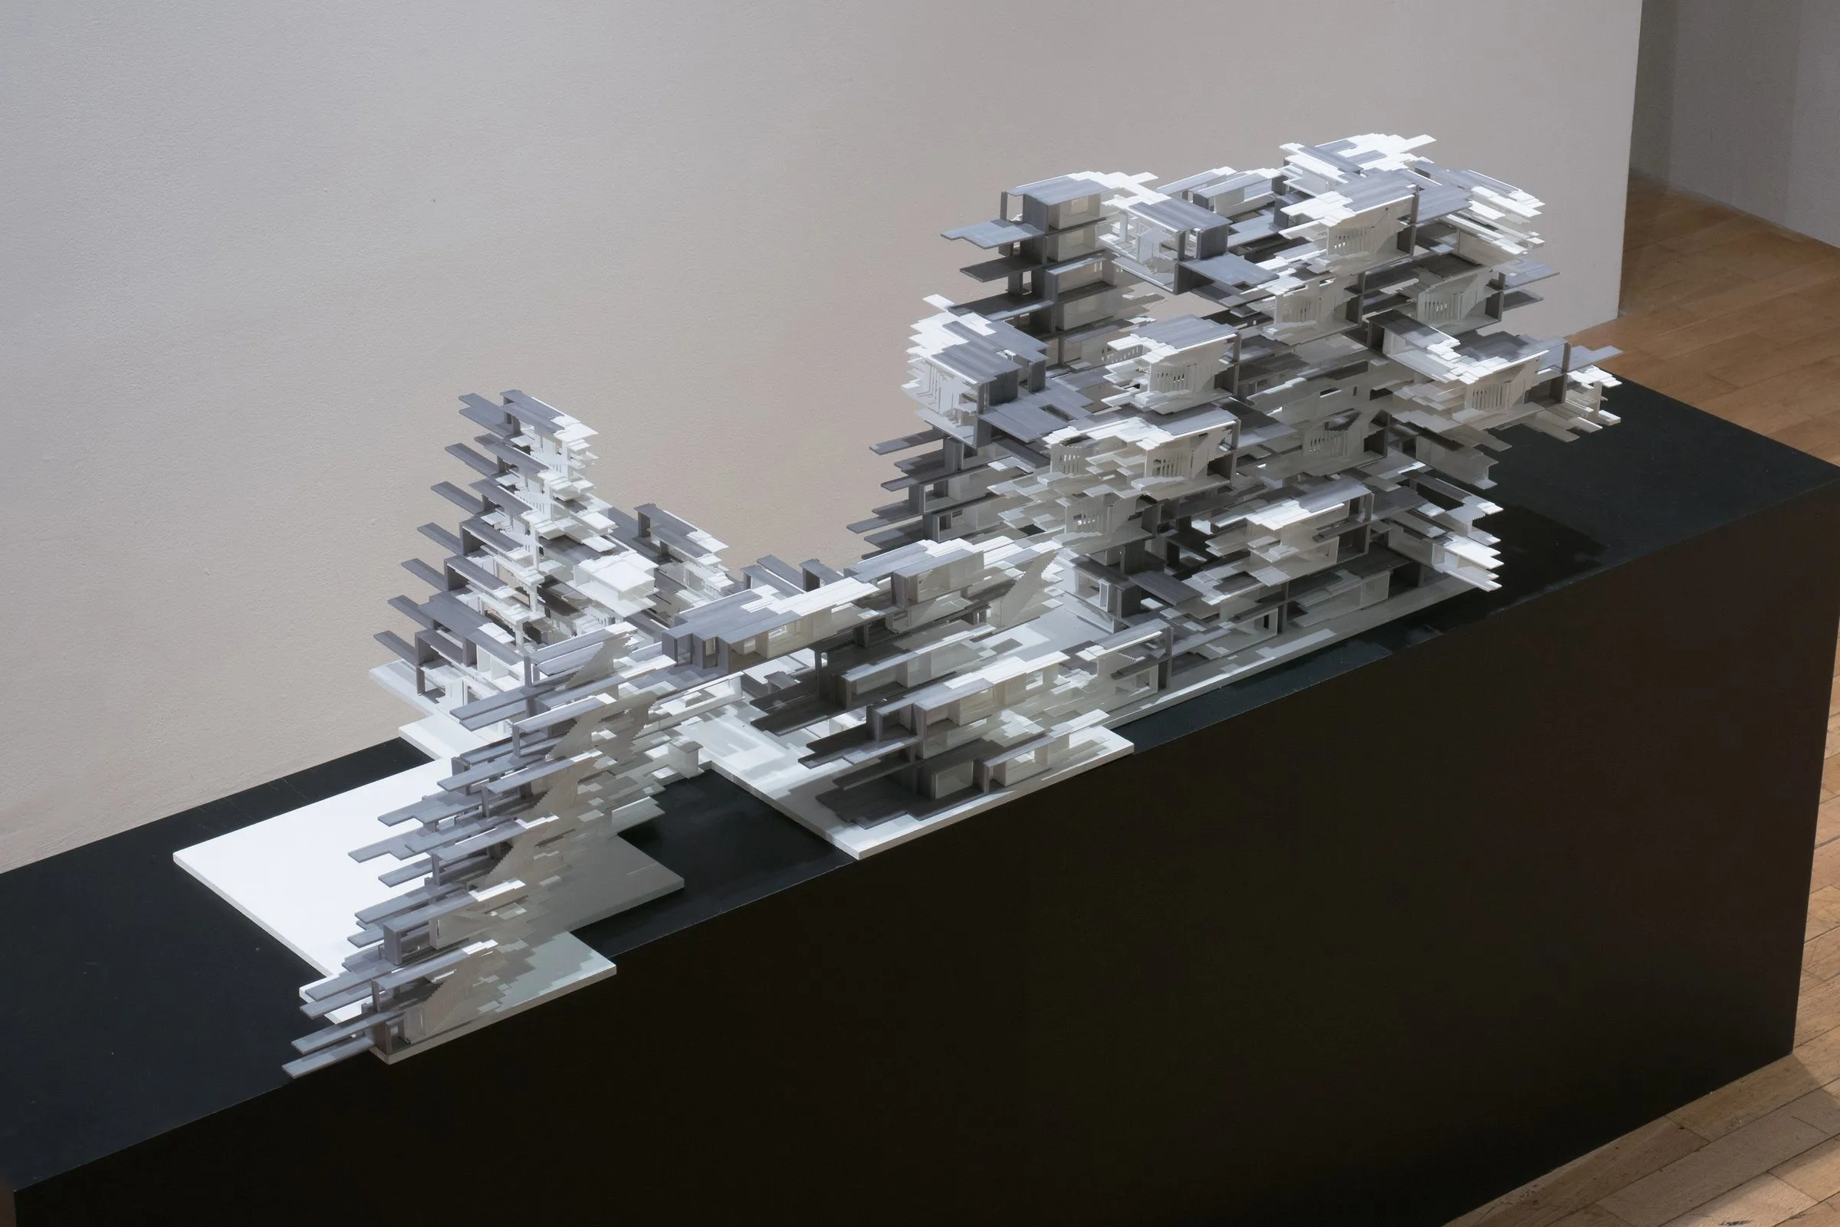
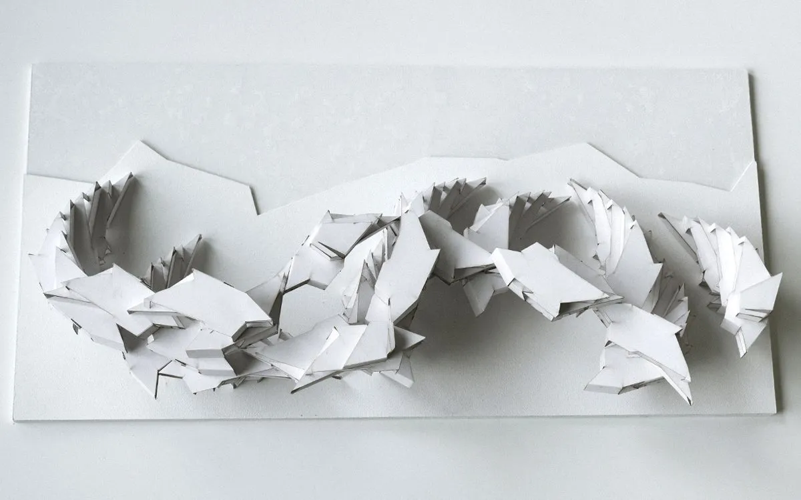
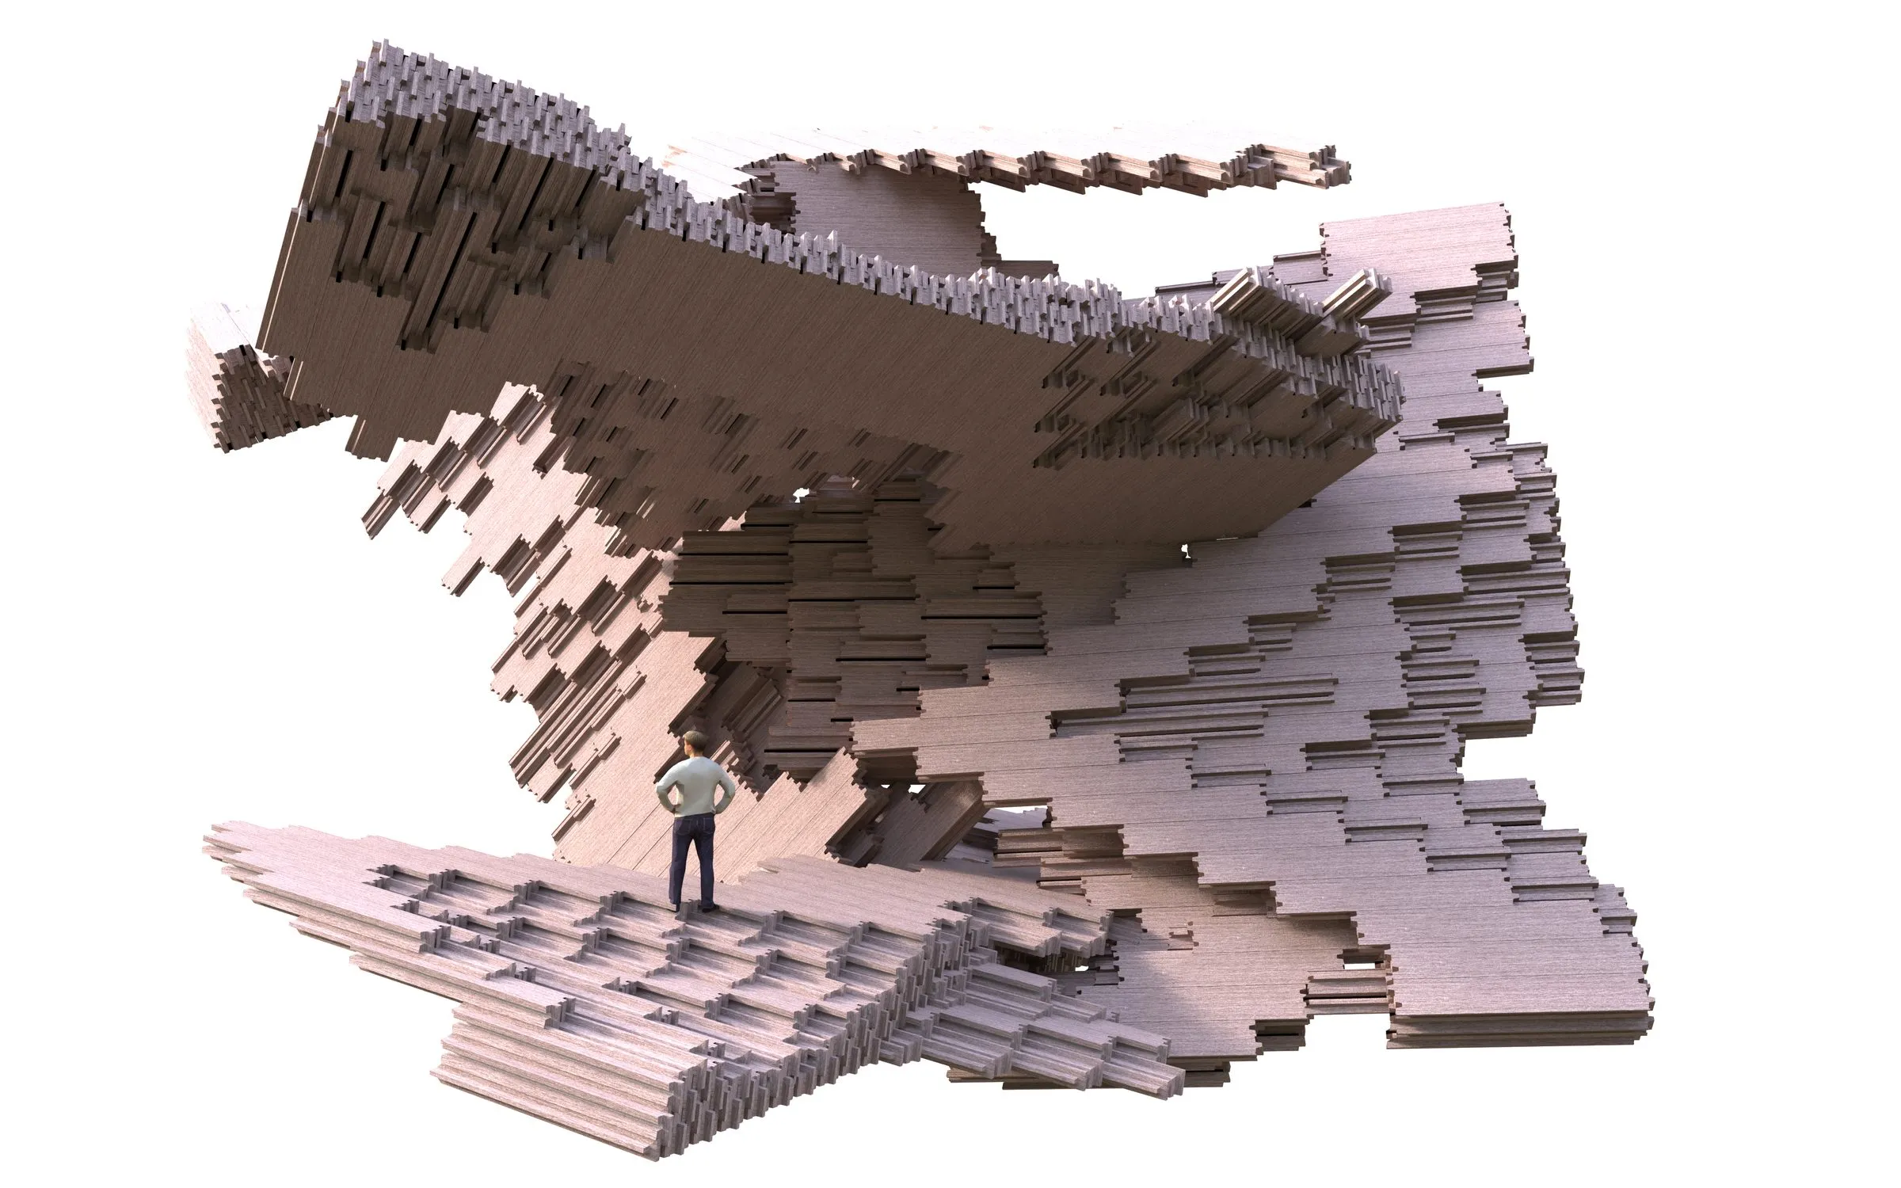
Each part is an assembly of horizontal slabs, thin columns and stairs: a stair rising into a stack of wide slabs, a landing with a slab cantilevering past it, tiers stepping like an amphitheatre, two decks carried on a row of columns. The parts were drawn in white with figures for scale and with slab edges as thin as card. They share a grammar but not a shape, and none of them is a room. What each one fixes is how a floor meets a stair, how a column meets an edge, and how much of the outside a terrace admits.

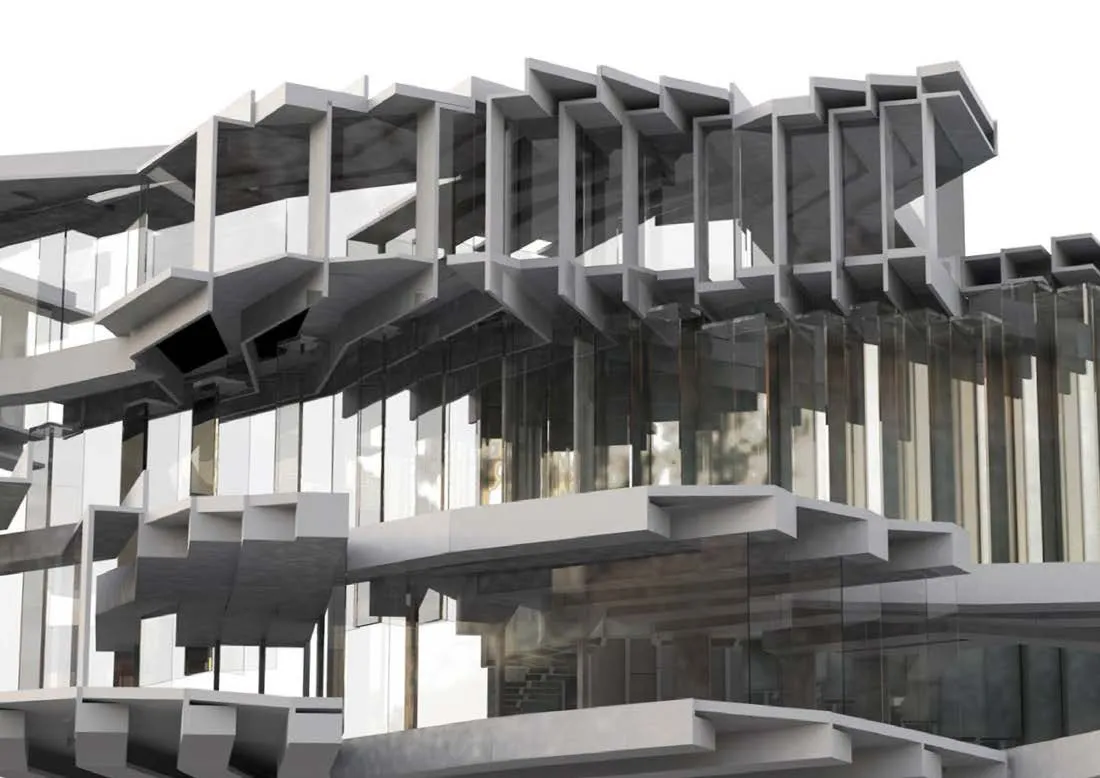
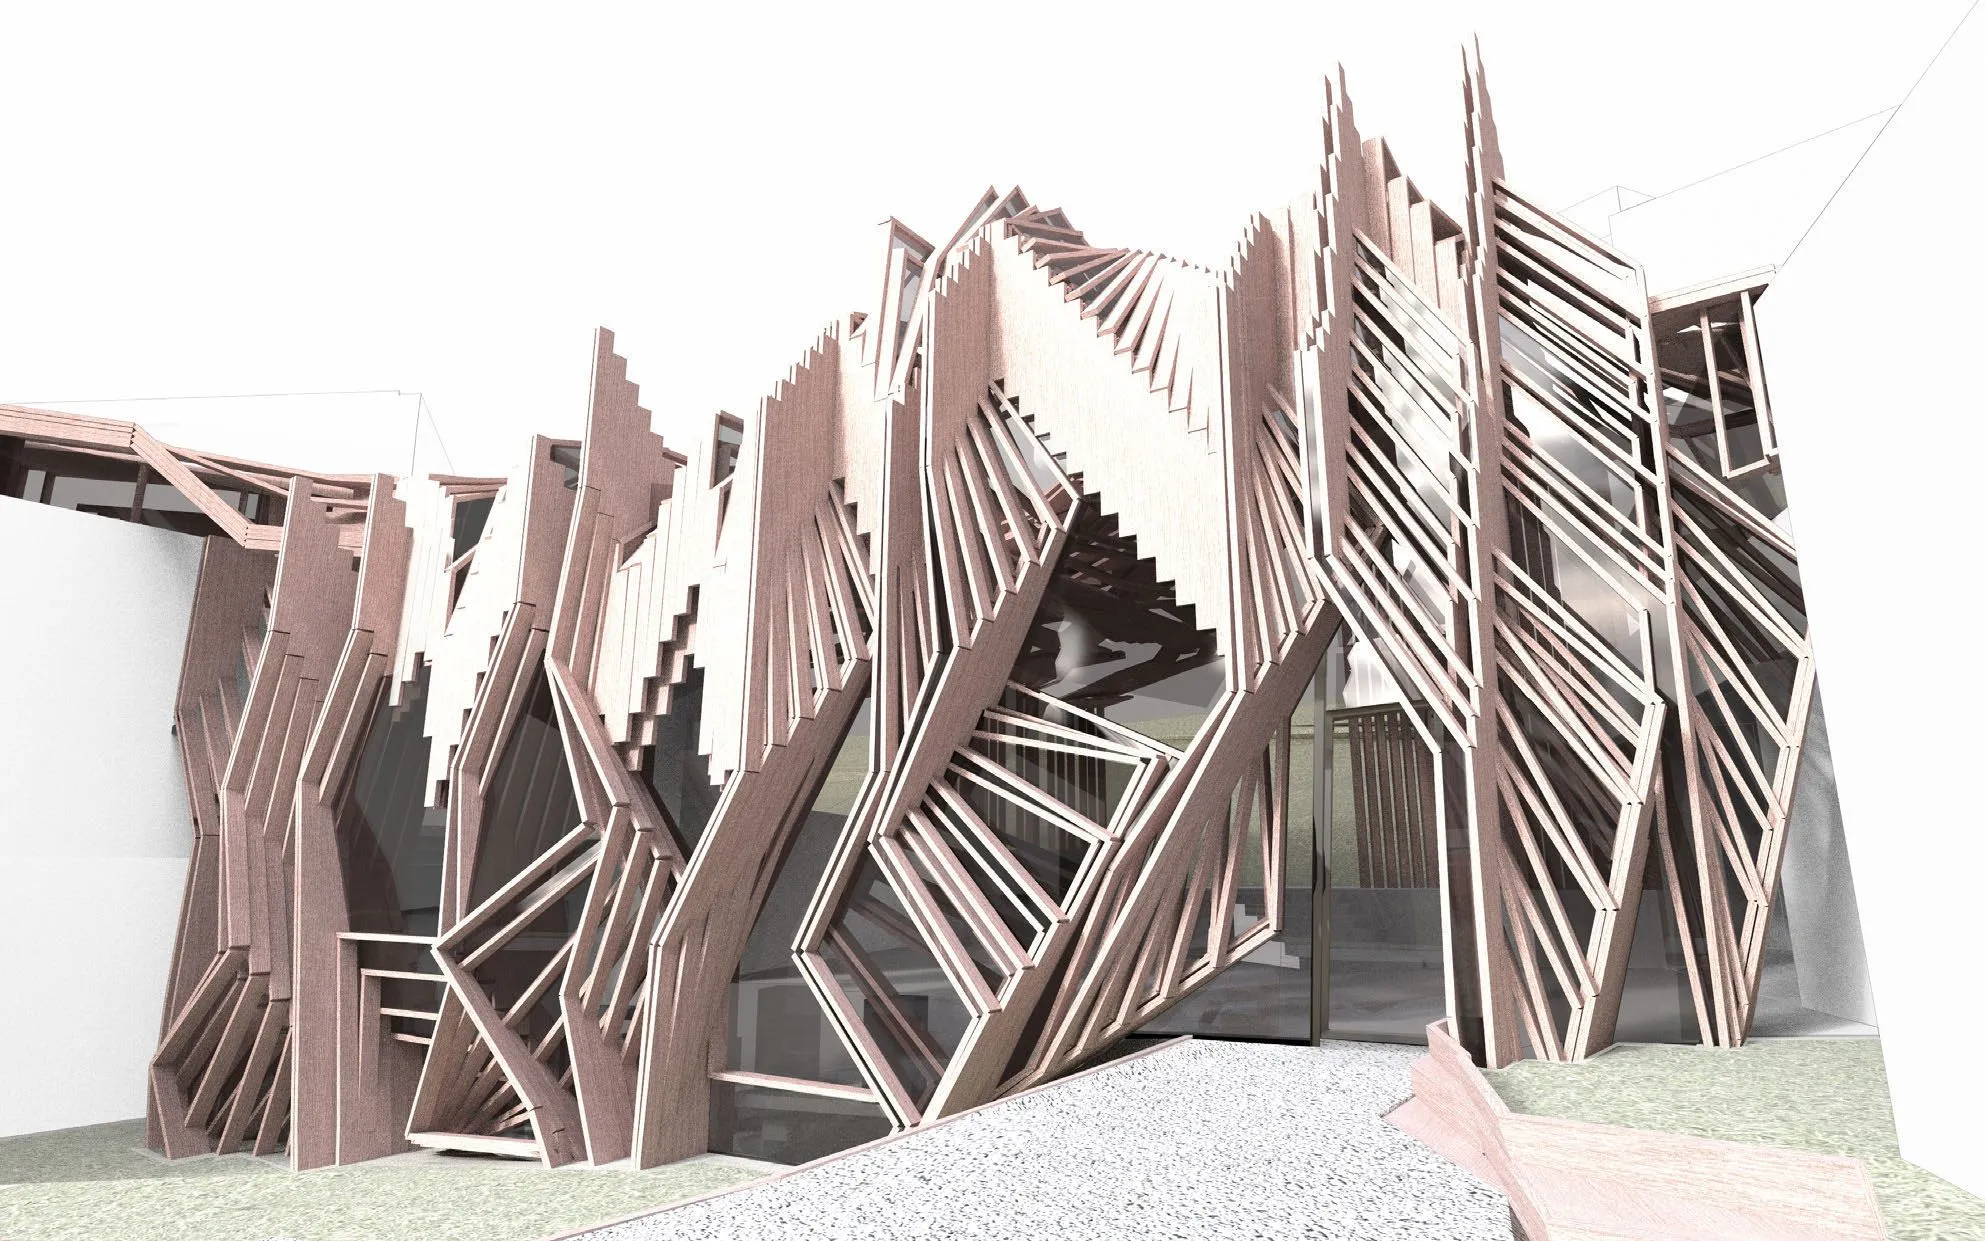
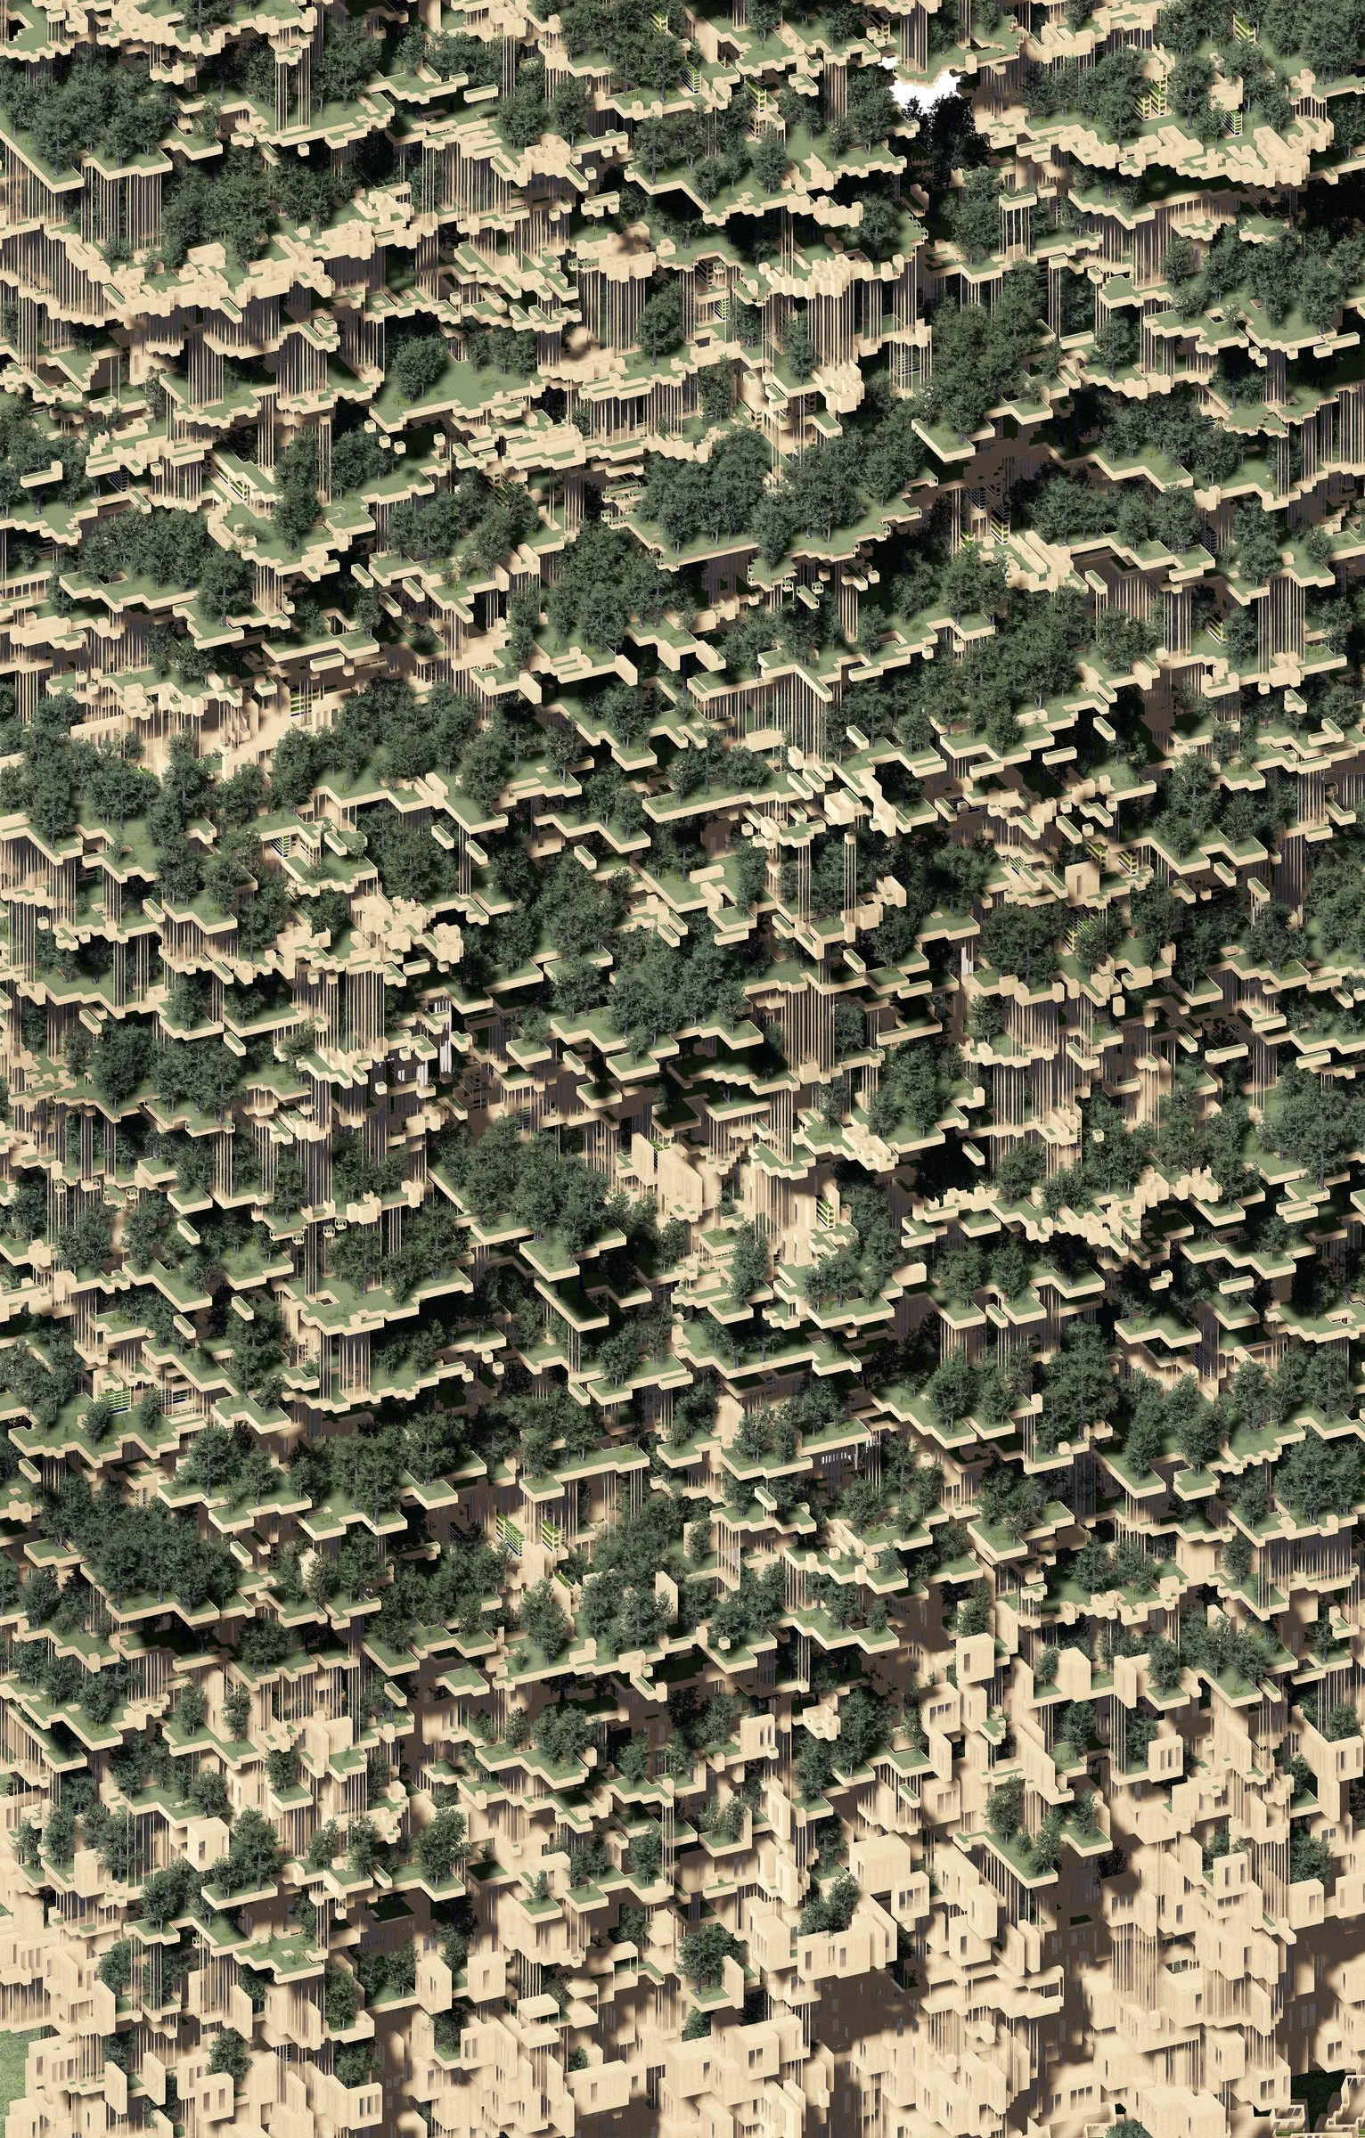
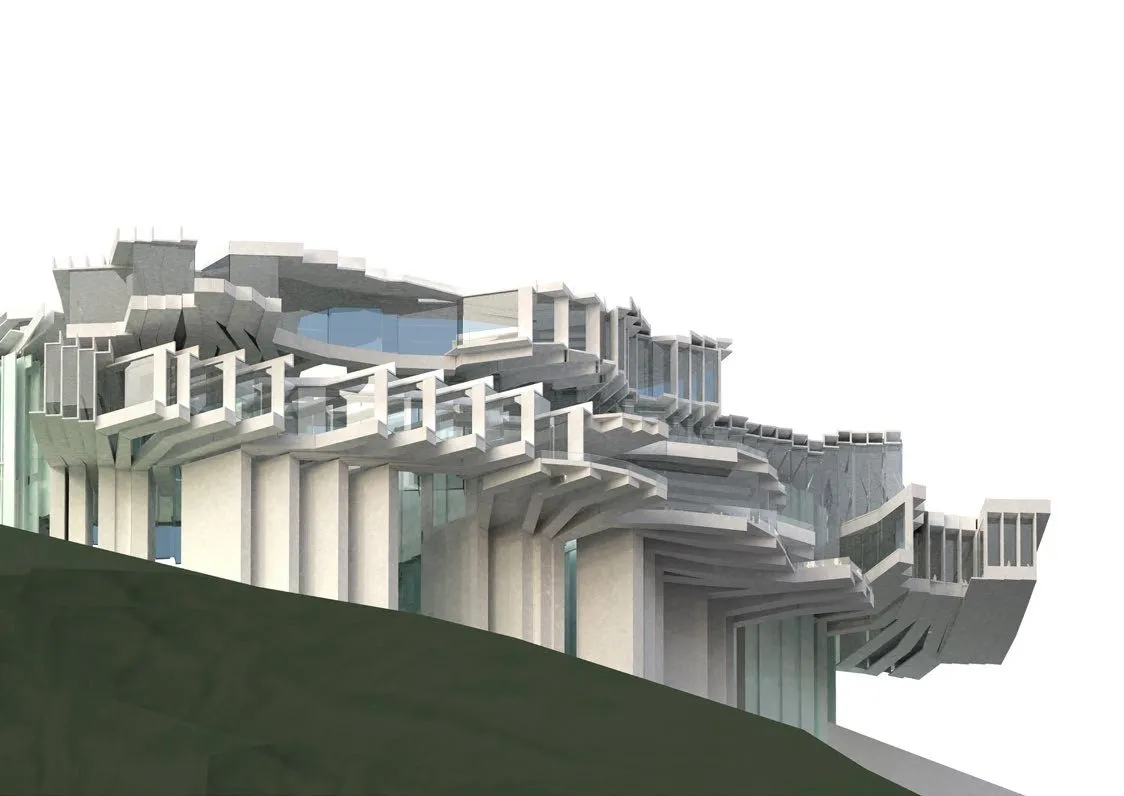
The building is what happens when the parts are strung into a chain. Lifted on stilts over the water and closed with glass between the slabs, the chain becomes a layered facade of edges, columns and reflections: the direct expression of the assembly rather than a skin applied to it. Seen from the water, the concert centre stands on its stilts as a stack of terraces; seen from the grassy slope, the terraces step down toward the river; seen close, the facade is nothing but the parts, their slabs and columns repeated at the scale of the whole.

The concert centre continues the practice’s research on architecture between the parts, in which design moves from the whole to the relations among a small vocabulary of elements: what a part can be, how it meets its neighbour, and what a public space becomes as the residue between them. Navasaityte presented that research under the title Between the Parts in a Plexus Talk at the Bartlett School of Architecture on 25 January 2018 and in an exhibition of the same name at the Architecture Building in Innsbruck from 31 January to 7 February 2018, and she set out its method in full in her dissertation, Between the Parts: A Relational Methodology for Ecological Design (University of Innsbruck, 2026).

plates

Gallery

12 plates · click to enlarge
  • Close rendering of the layered facade: stacked slabs, thin columns and glass between them
    Facade close-up: slab edges, columns and glass · render · 2017
1 / 12 · Facade close-up: slab edges, columns and glass · render · 2017
adjoining sheets

Related

4 entries
§ work

More work

34 entries
A hand holds a translucent slab element in front of a floating assembly of glass-like slabs and frames in a studio
2020 · research · Austin
Touching Slabs: mixed-reality assemblies
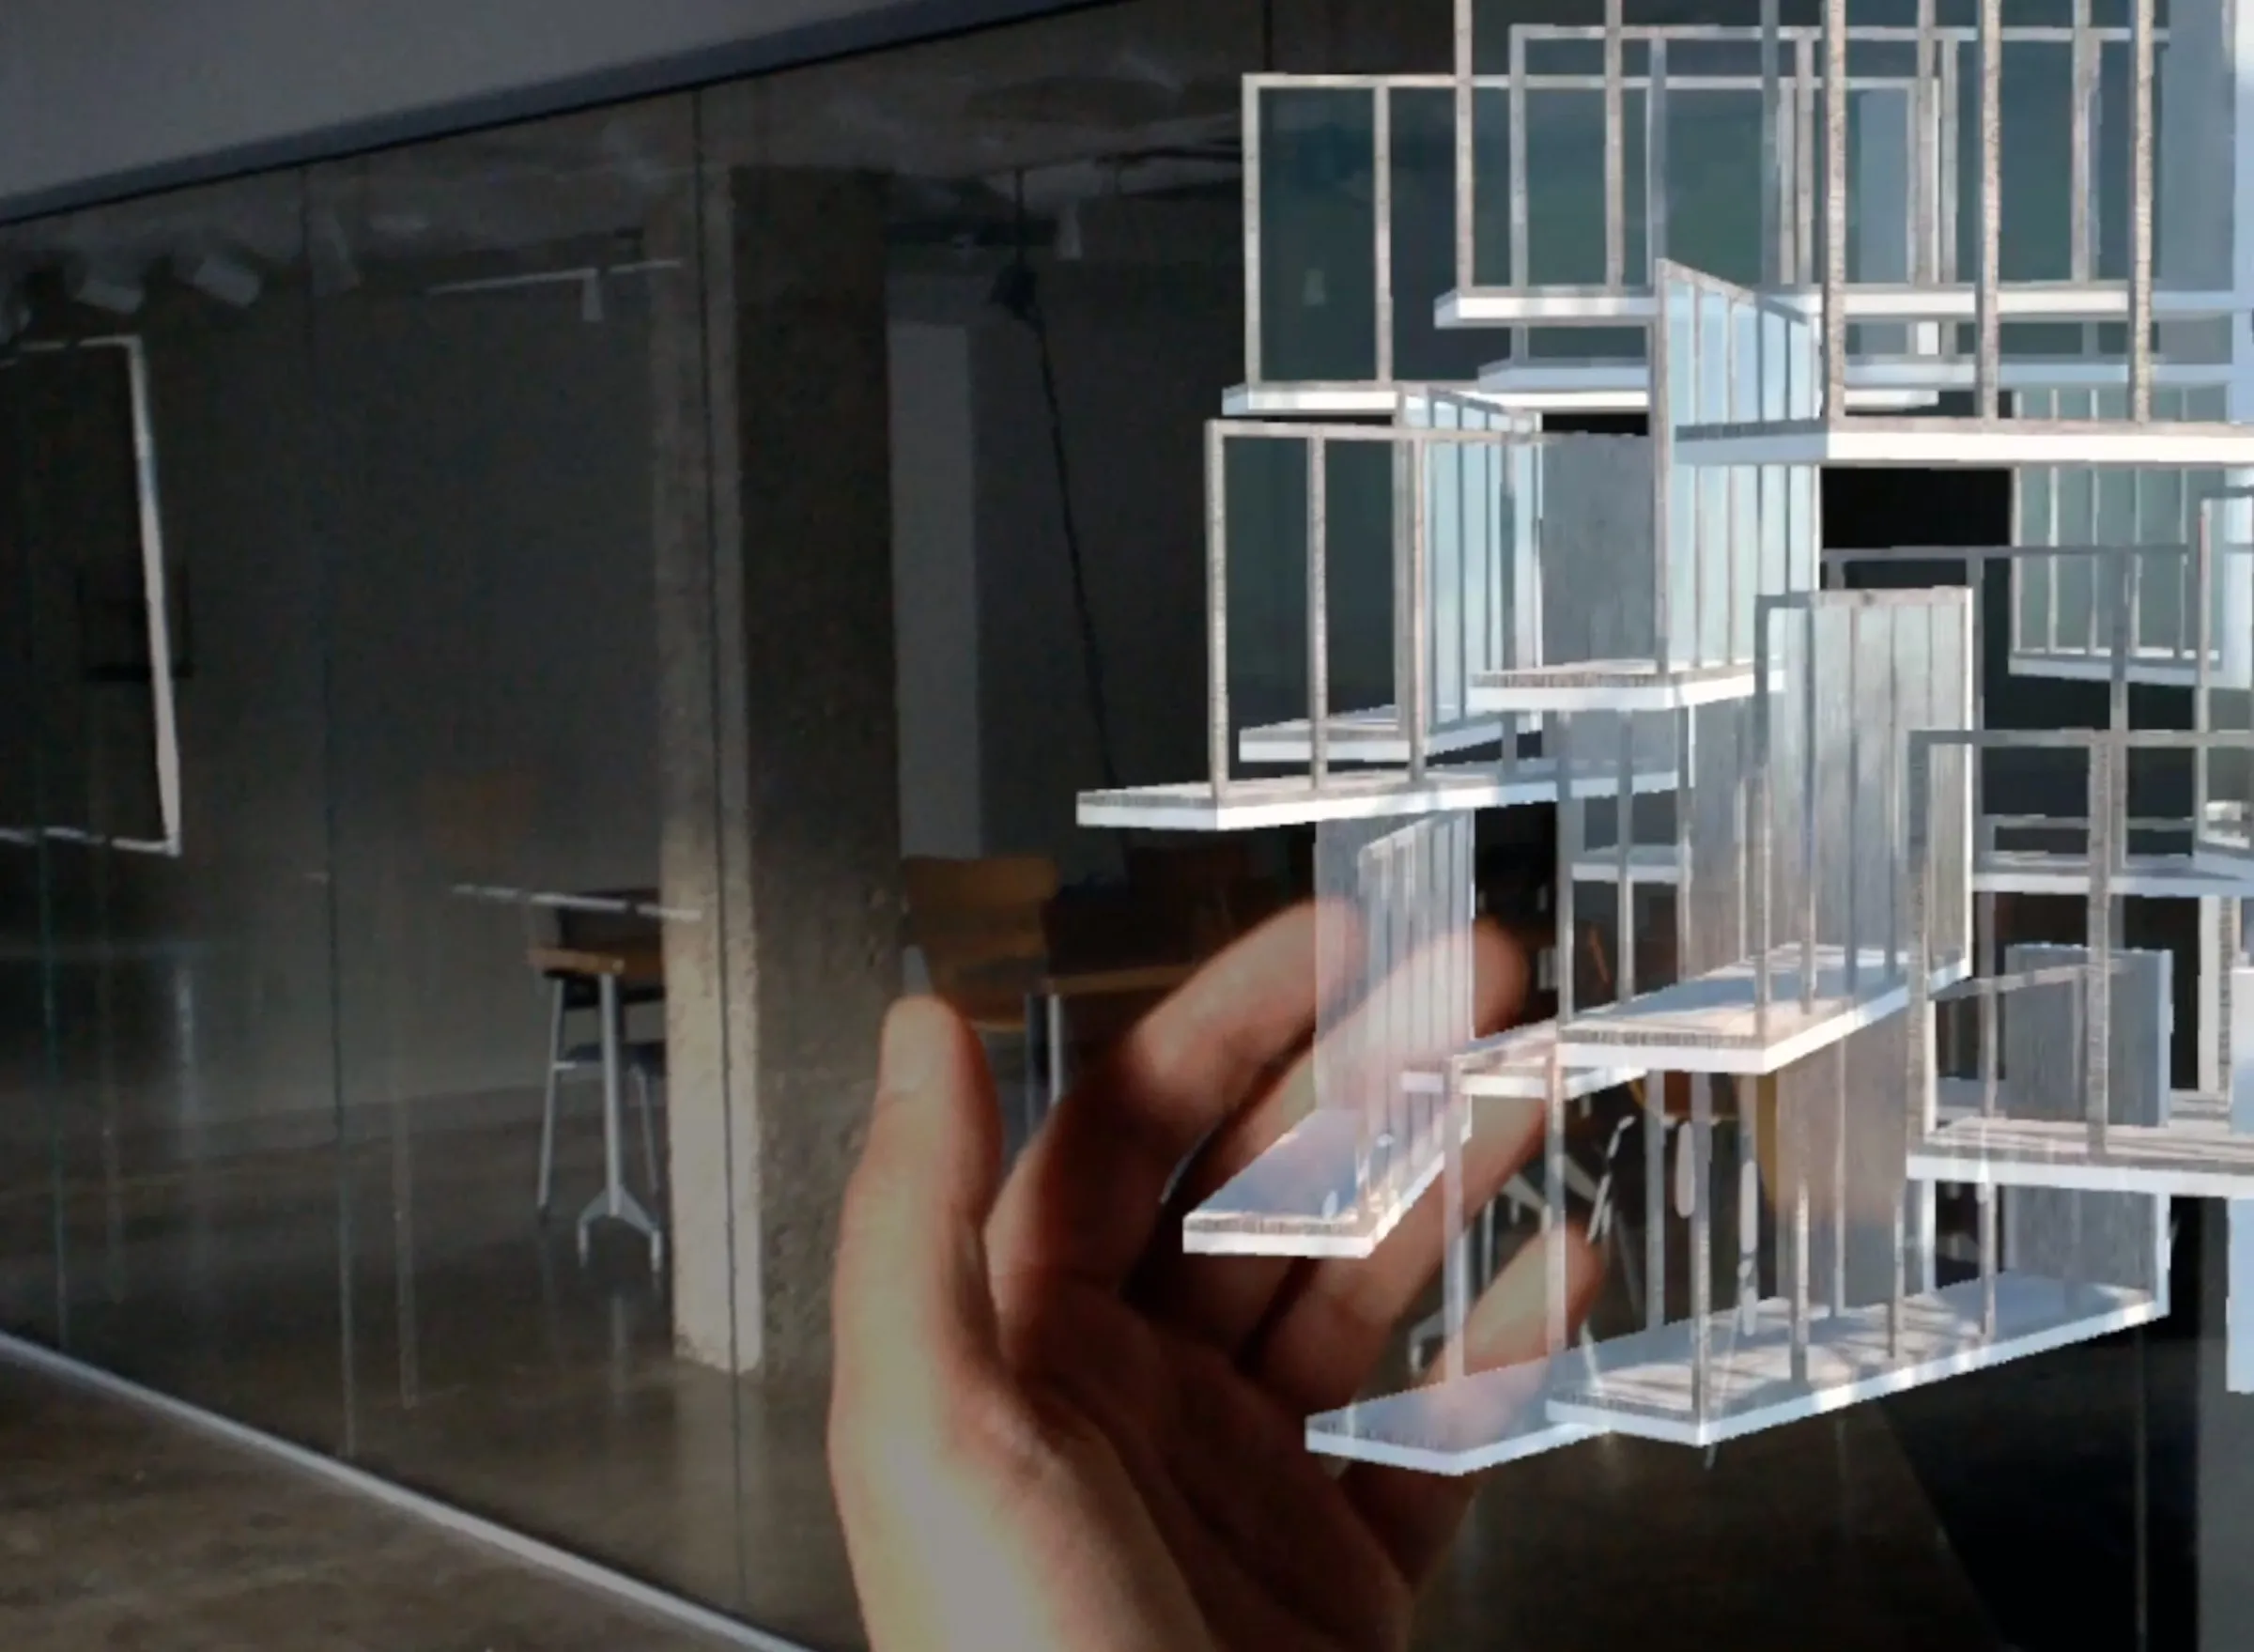
Building assemblies simulated at human scale and placed into the room through a Magic Leap headset, 2020: parts that can be picked up, held, and rearranged, so that the model no longer stands in for the building.
D. Koehler
A white 3D-printed tower of courtyards on a pale plinth in a dark gallery, two framed drawings lit on the wall beside it
2017–2018 · installation · The Bartlett School of Architecture, UCL
WanderYards
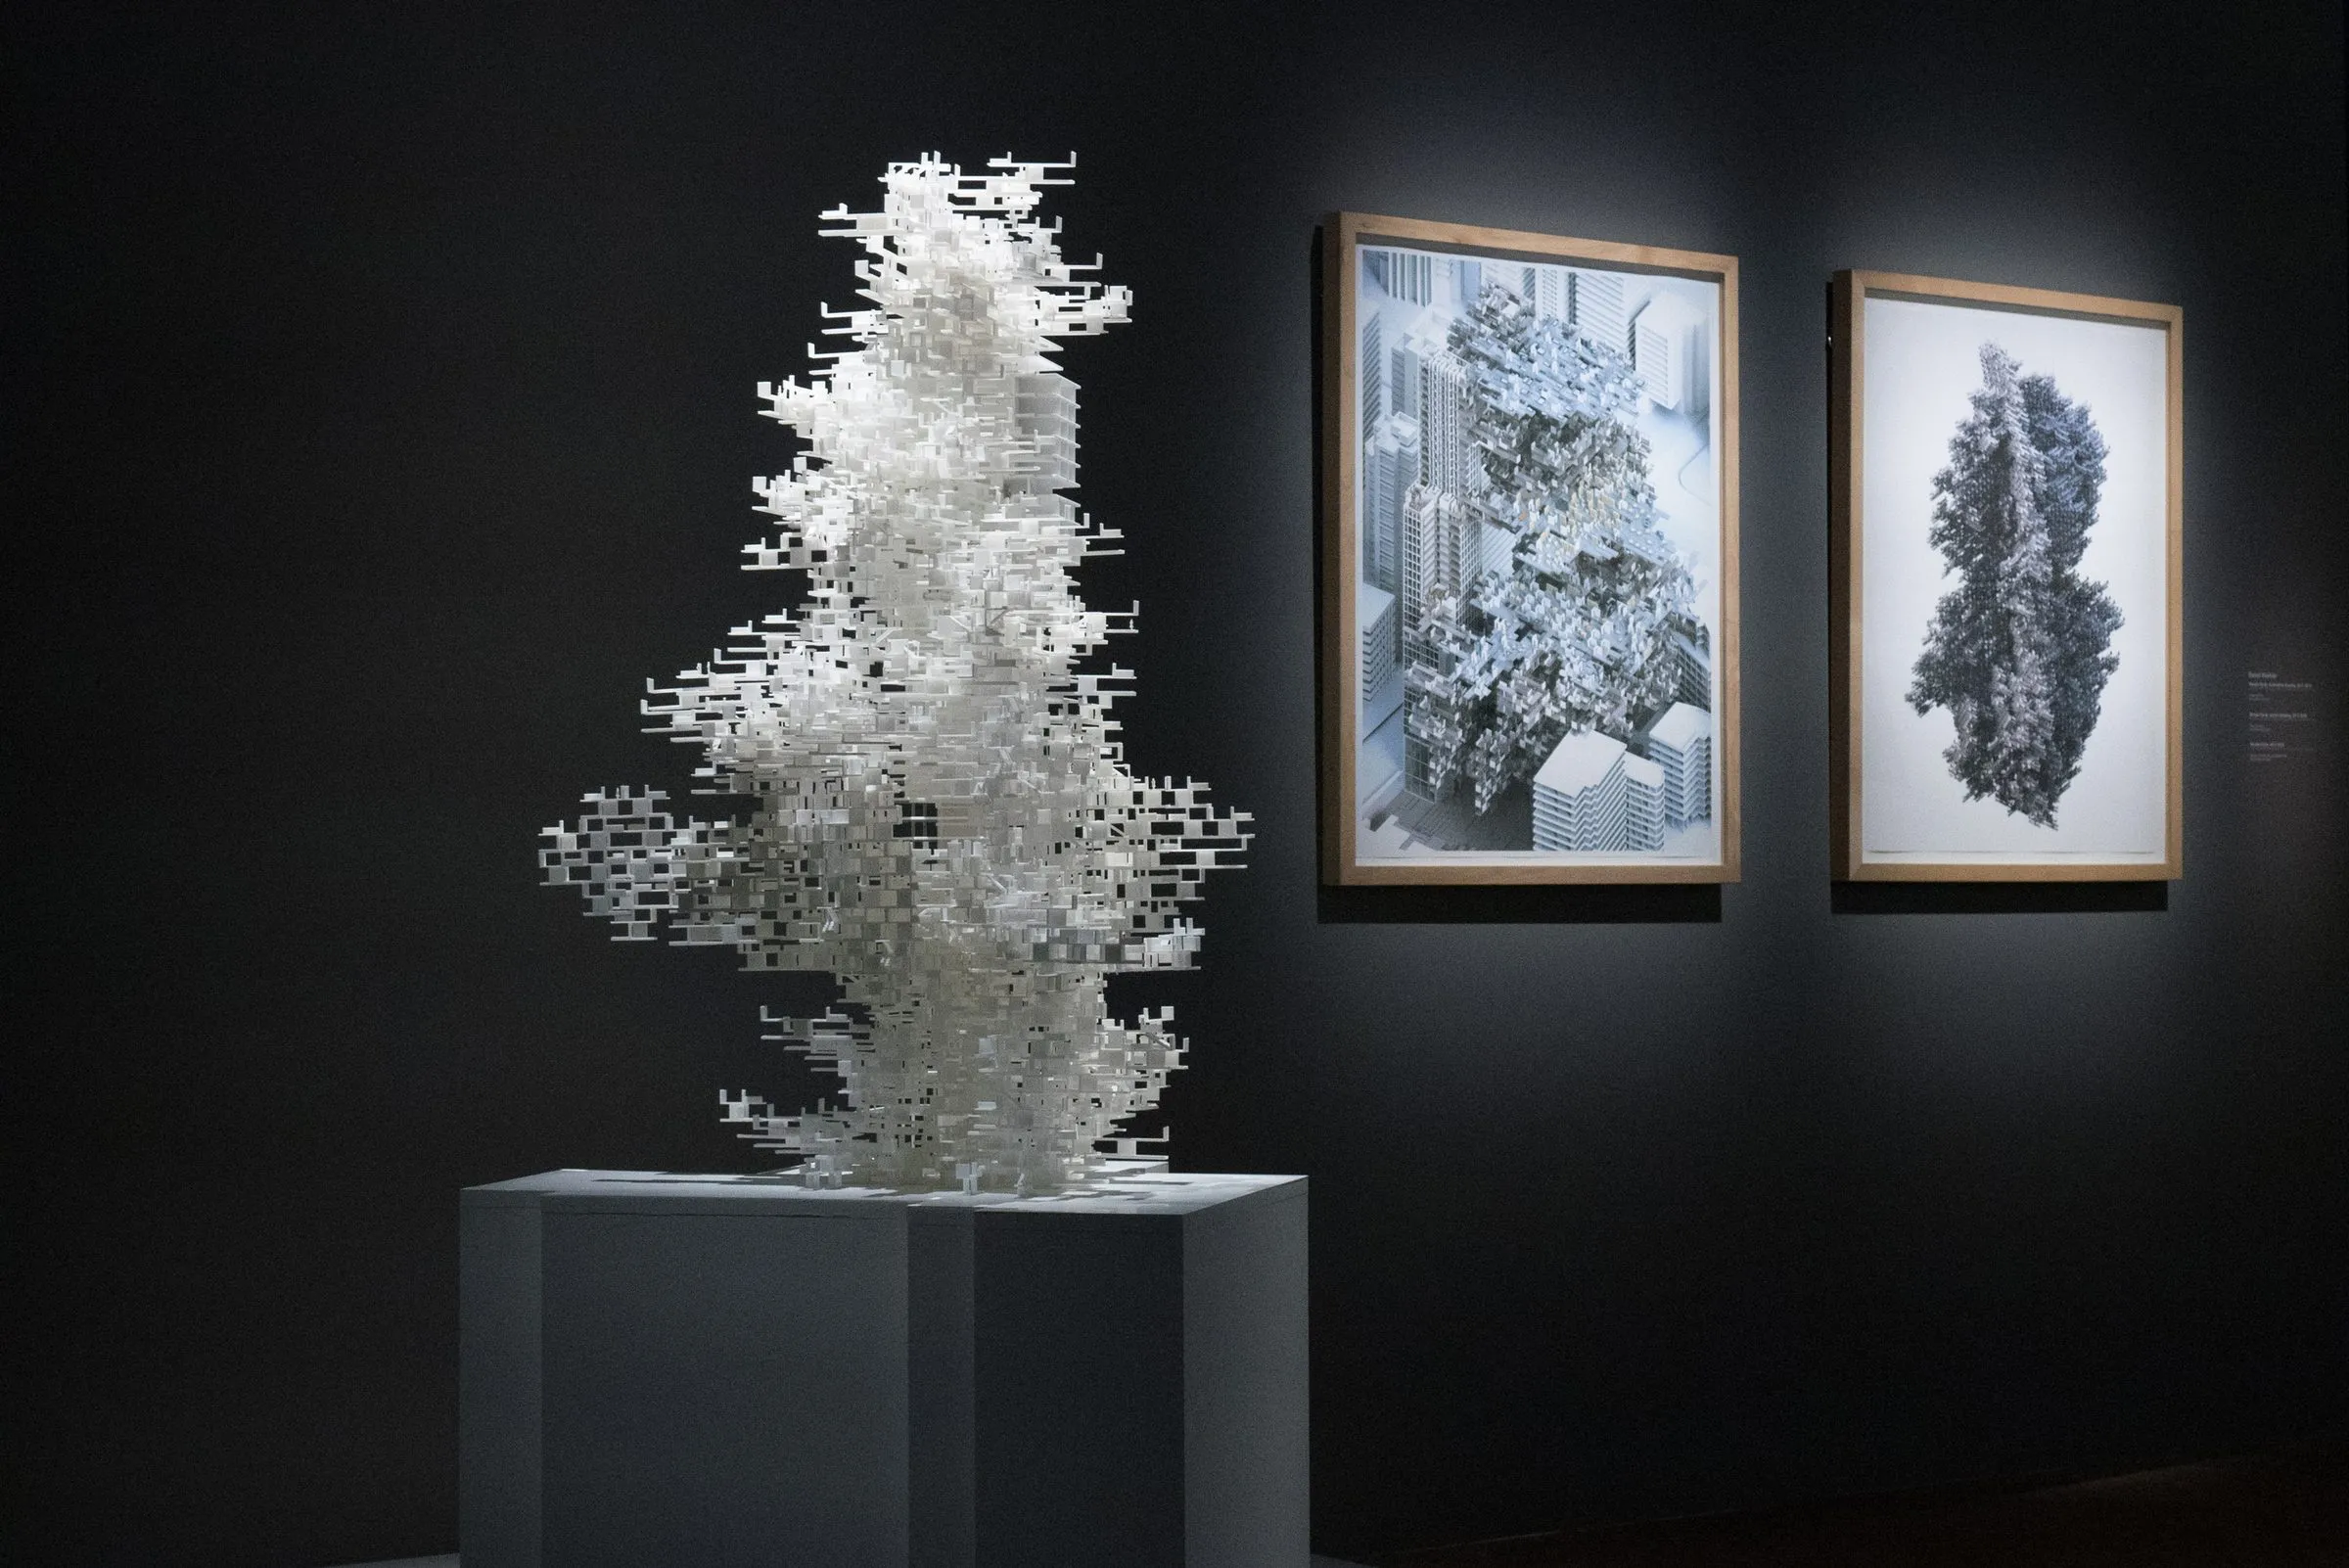
A tower of courtyards, 3D-printed in white, composed from a few simple room samples under occupational restrictions. Developed in Research Cluster 8 at the Bartlett and acquired into the permanent collection of the Centre Pompidou in 2018.
D. Koehler · R. Navasaityte
Rendering of the House of Frames in mauve: stacked, stepped frames forming a sheltered terrace on which a figure stands
2016 · research
House of Frames I
House of Frames I, 2016: a house composed of stacked and stepped frames, studied in renderings and a white 3D-printed model. A design that followed from the doctoral thesis on Hilberseimer and its reading of the city, and of the building, as a composition of parts.
D. Koehler
Three white relief panels side by side, each rendering Hilberseimer's Vertical City at a finer grain of cells
2013–2016 · research · University of Innsbruck, Institute of Urban Design
The Vertical City
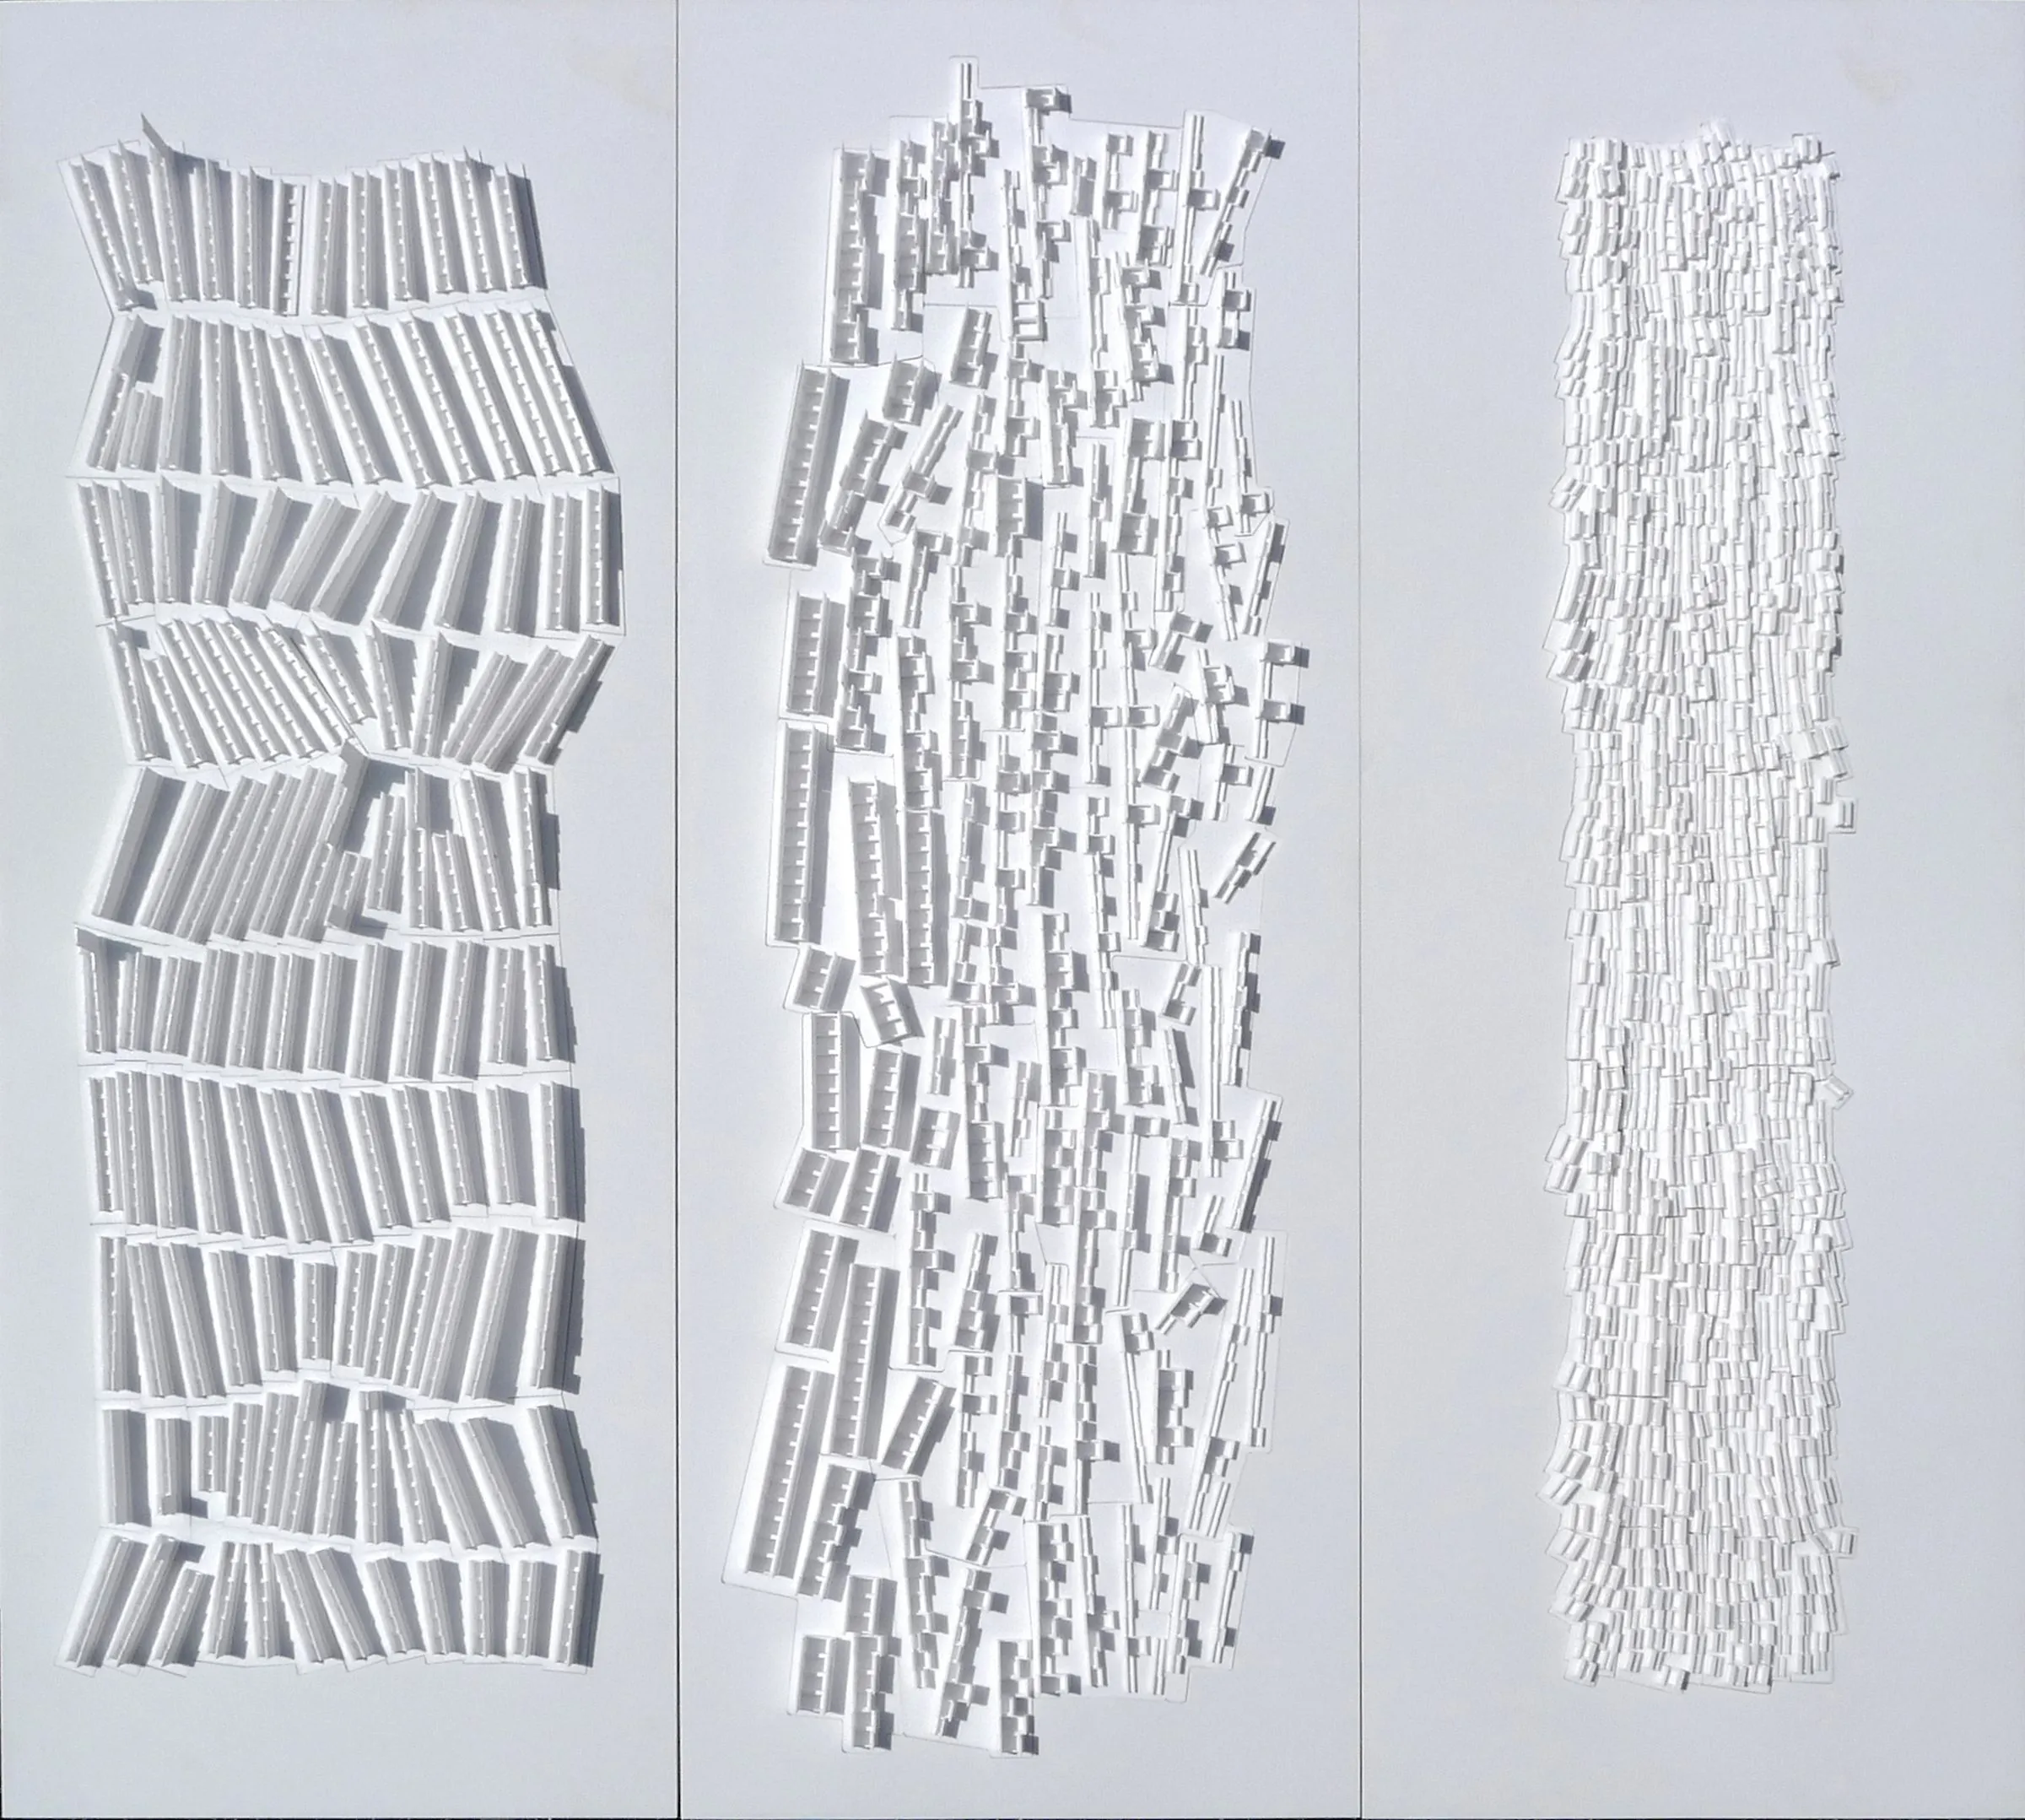
The doctoral research on Ludwig Hilberseimer carried out as design work, 2013 to 2016: three relief models of the Vertical City at three grains, the Chicago drawings on the subtraction of streets, and the Innsbruck exercise of spring 2016 in which students configured a city as one slab.
D. Koehler
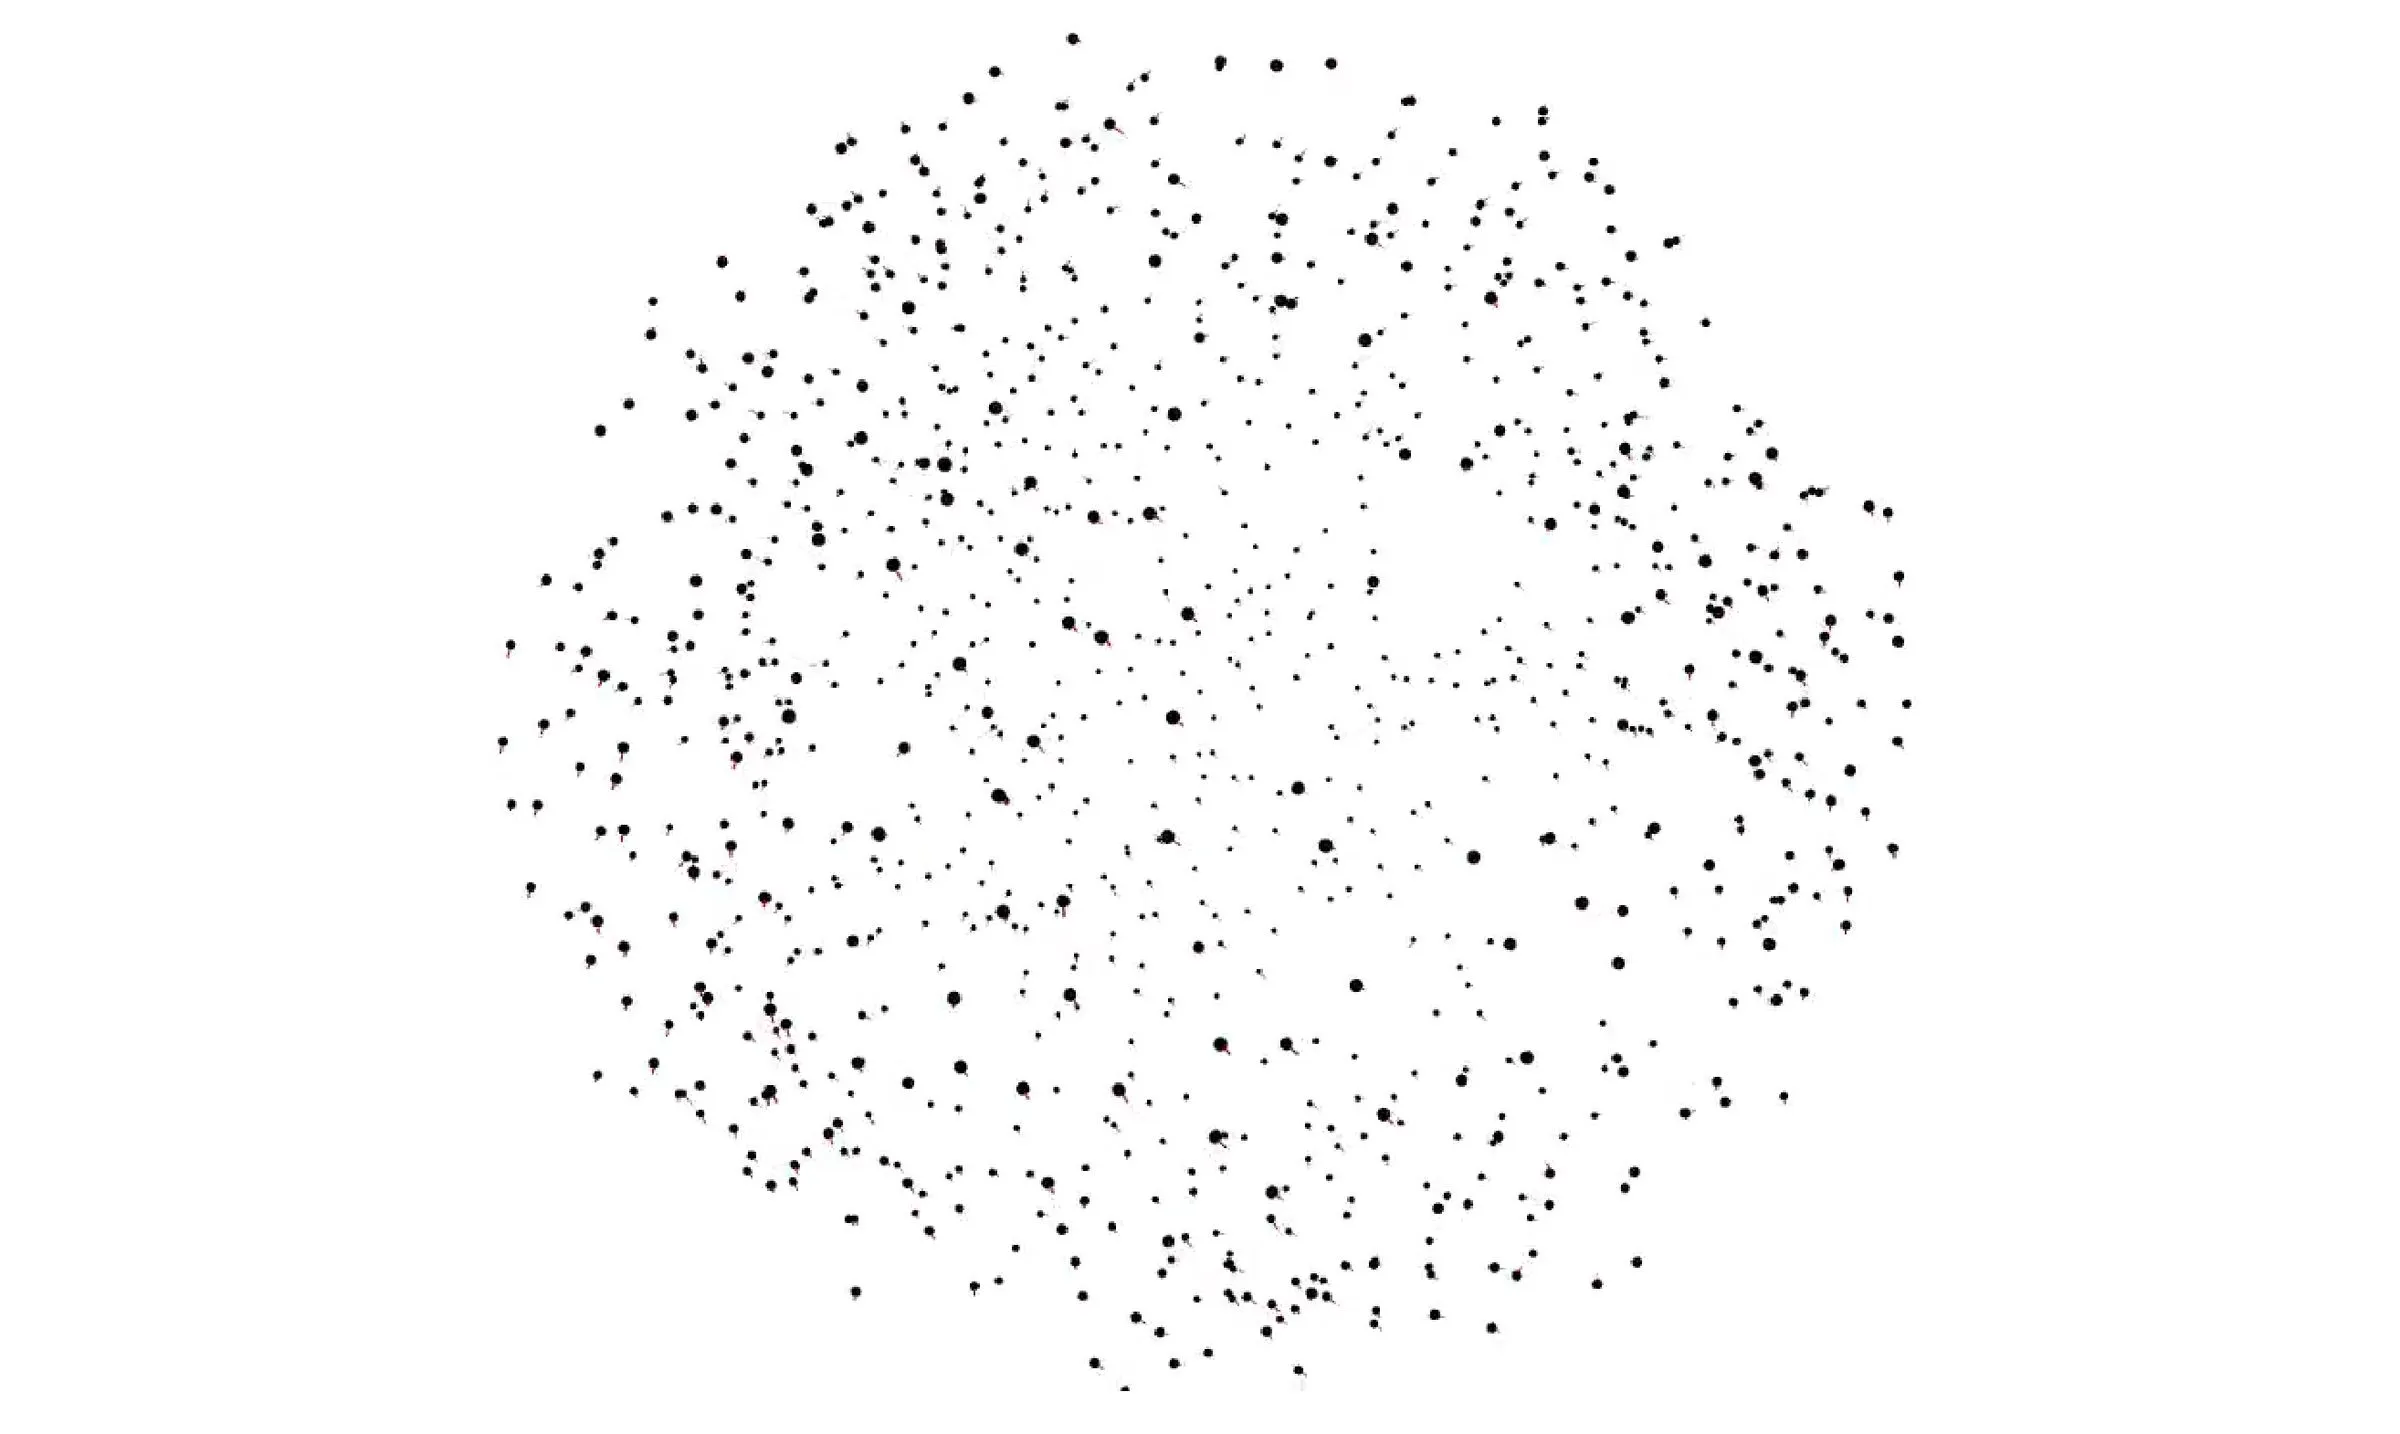
A round cloud of black points of different sizes on white, each point trailing a short red line of its velocity
2012–2014 · research
punktiert and bRigid
Two open-source Processing libraries written for teaching: punktiert, a particle engine for the local negotiation between elements, and bRigid, rigid-body physics in Processing through jBullet, with the Gonthine and Butterflies studies made with them, 2012 to 2014.
D. Koehler
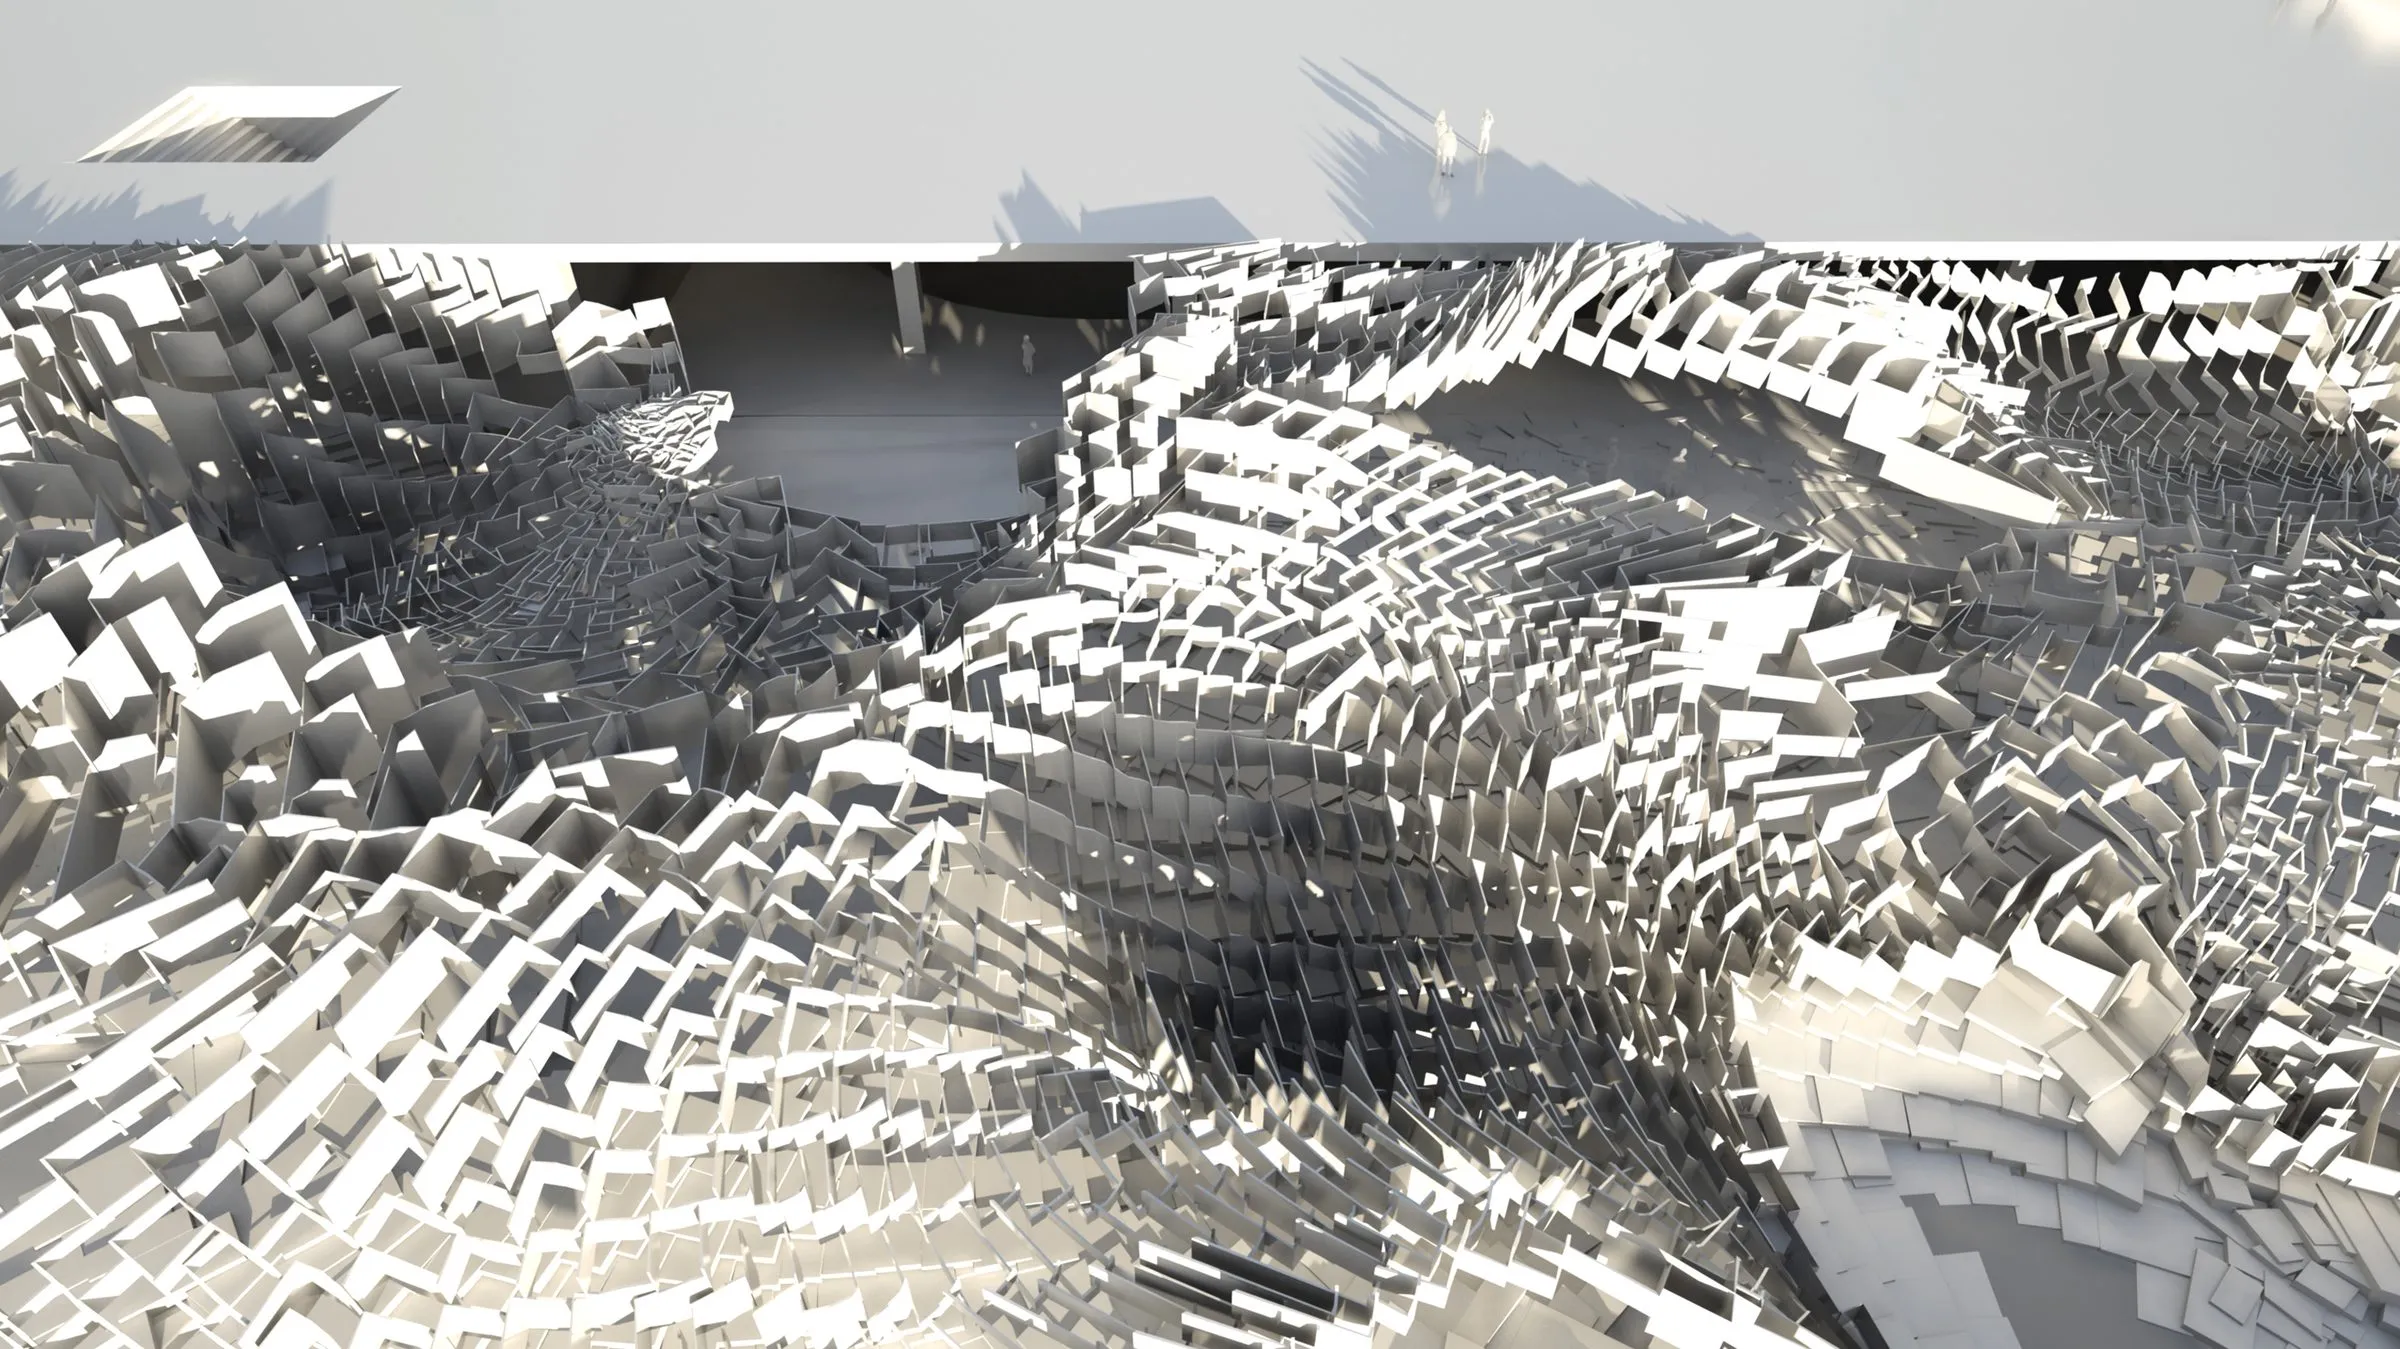
Rendering of stacked panel clusters forming a stepped roofscape in grey light
2010–2012 · research · University of Applied Arts Vienna, Studio Zaha Hadid
Choreograments
Rasa Navasaityte's diploma at Studio Hadid, continued as a research project of lab-eds: a performative environment for the empty roof of the Linnahall in Tallinn, composed from elements that aggregate by local rules. Outstanding Artist Award 2012.
R. Navasaityte
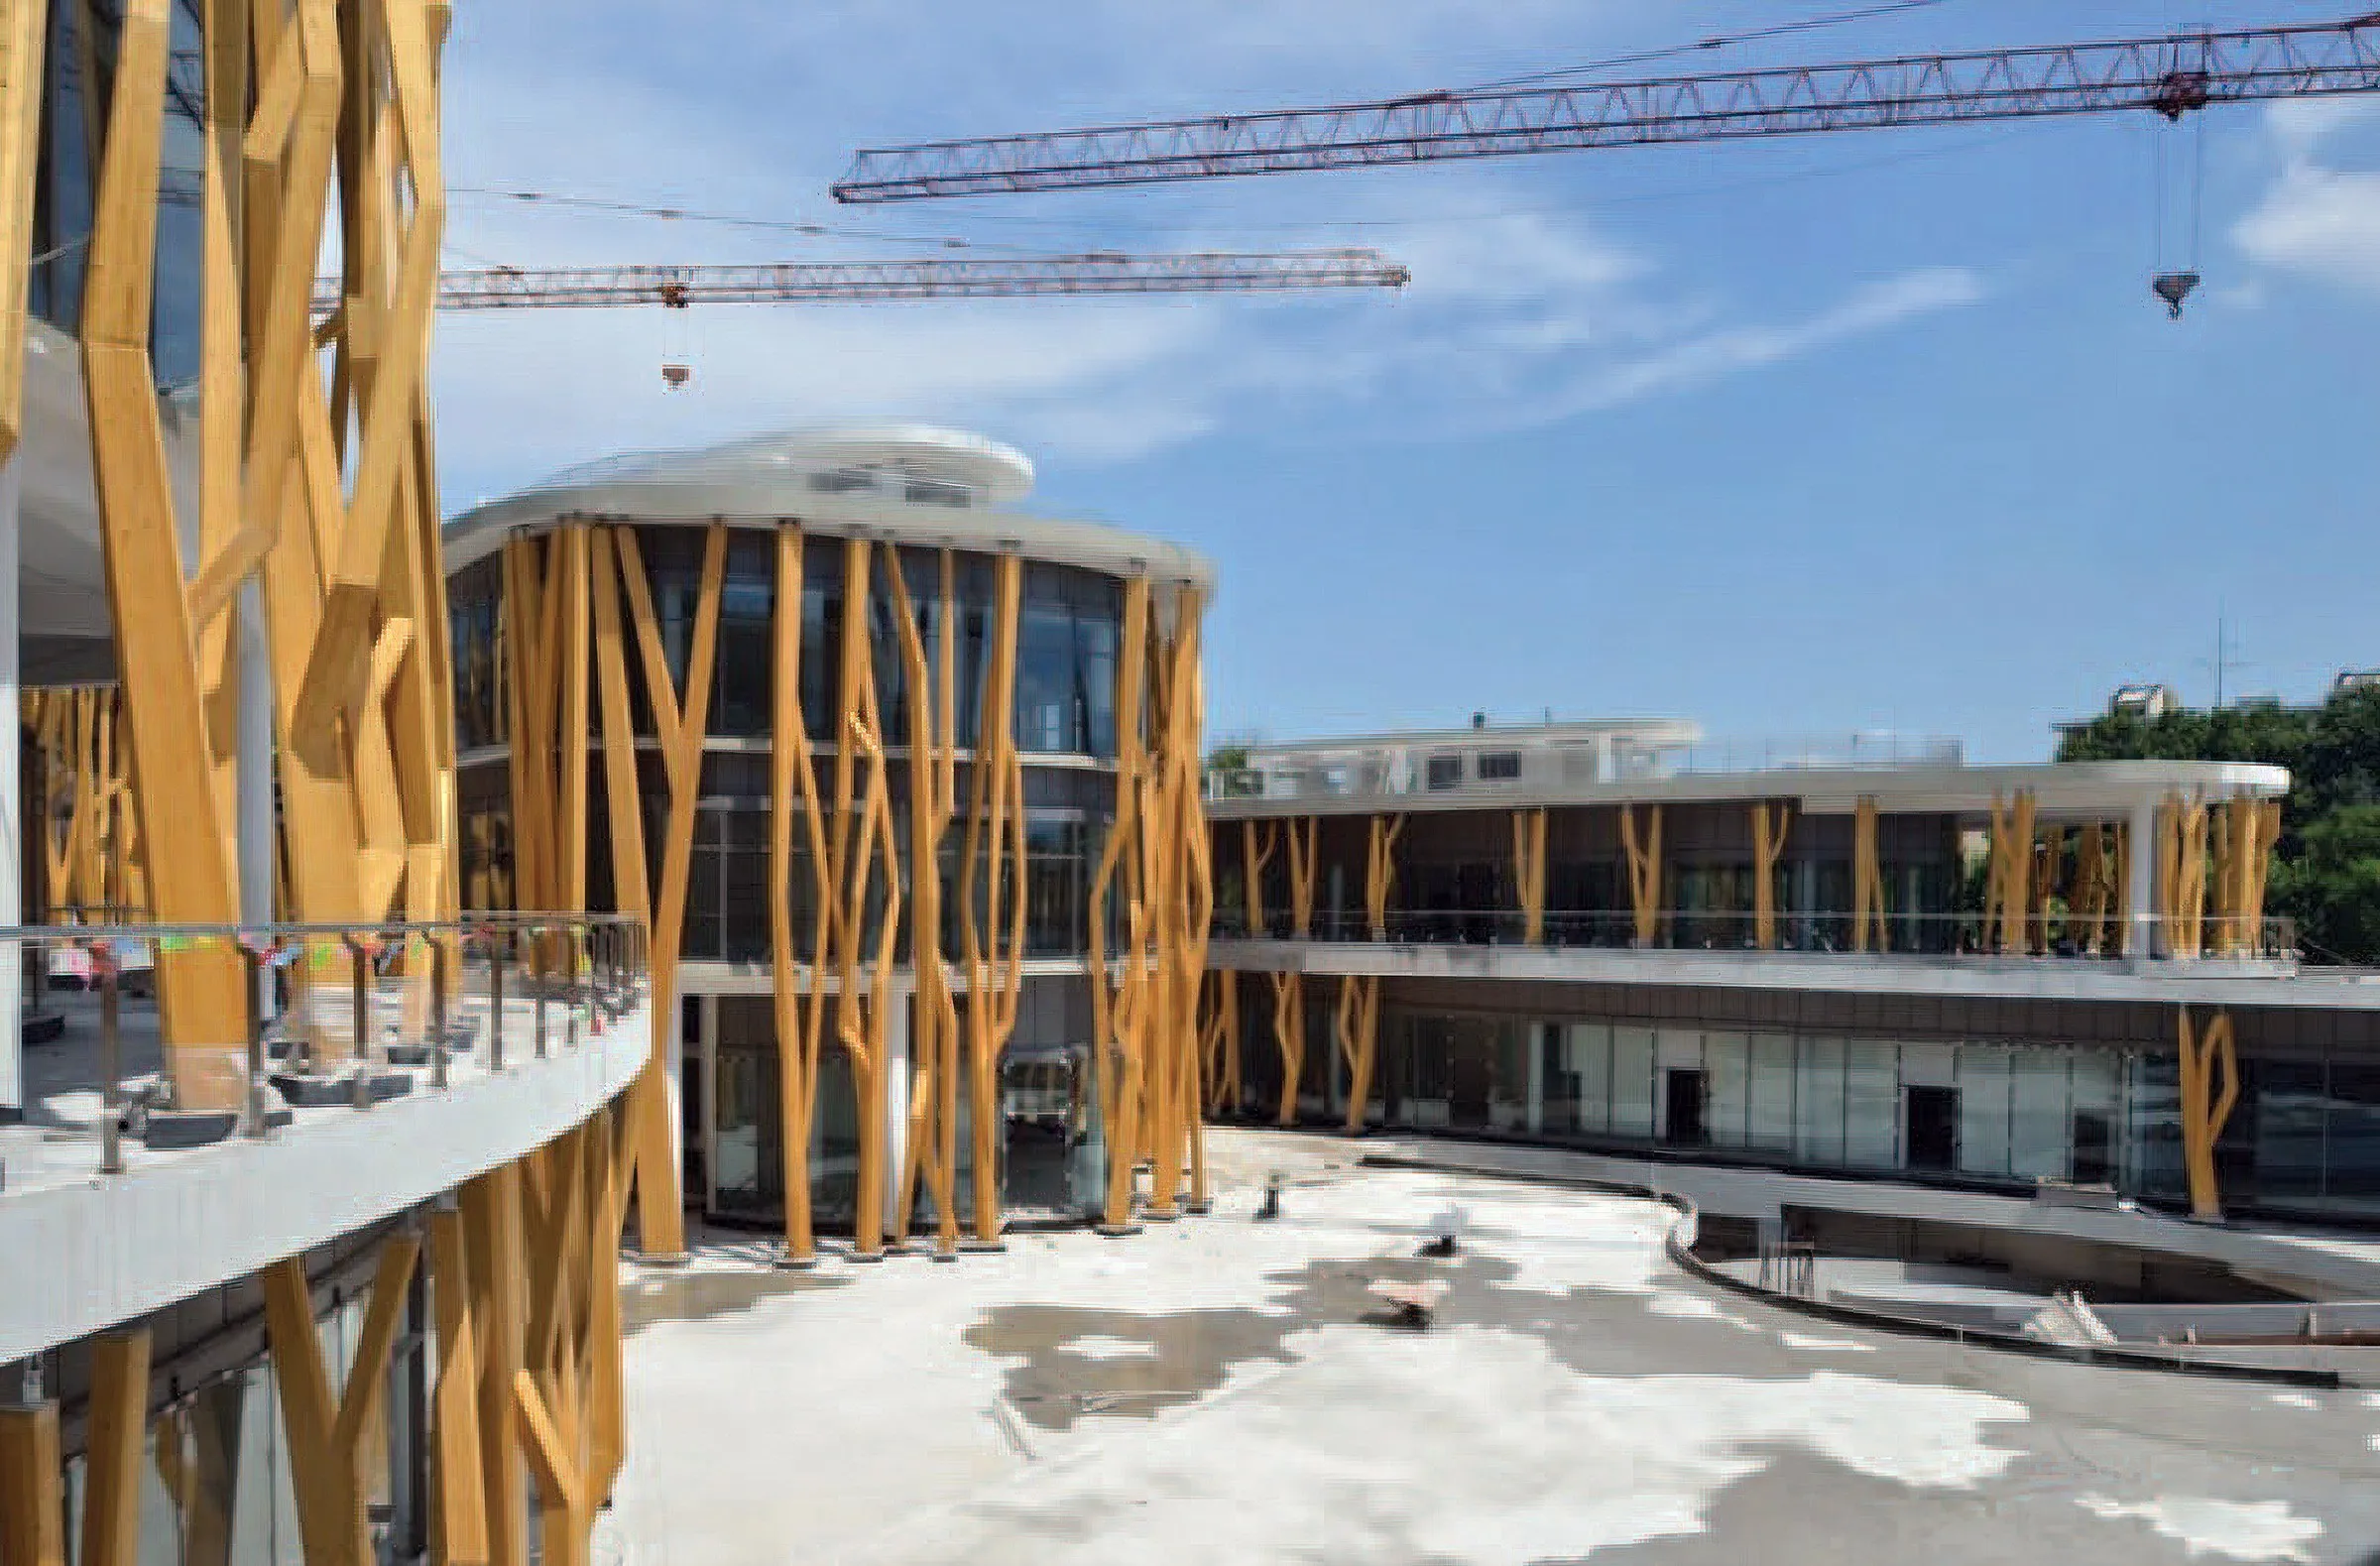
The timber tree columns of the façade of the Garden of 999 Trees
2009–2012 · built work · Nanjing
The Garden of 999 Trees
A 30,000 square metre timber complex in Nanjing whose façade is a forest of 2,456 tree columns composed from only two elements, carried from competition through structural design to execution with Rainer Pirker ArchiteXture. Best timber building, Jiangsu Province, 2012 to 2014.
D. Koehler · R. Navasaityte
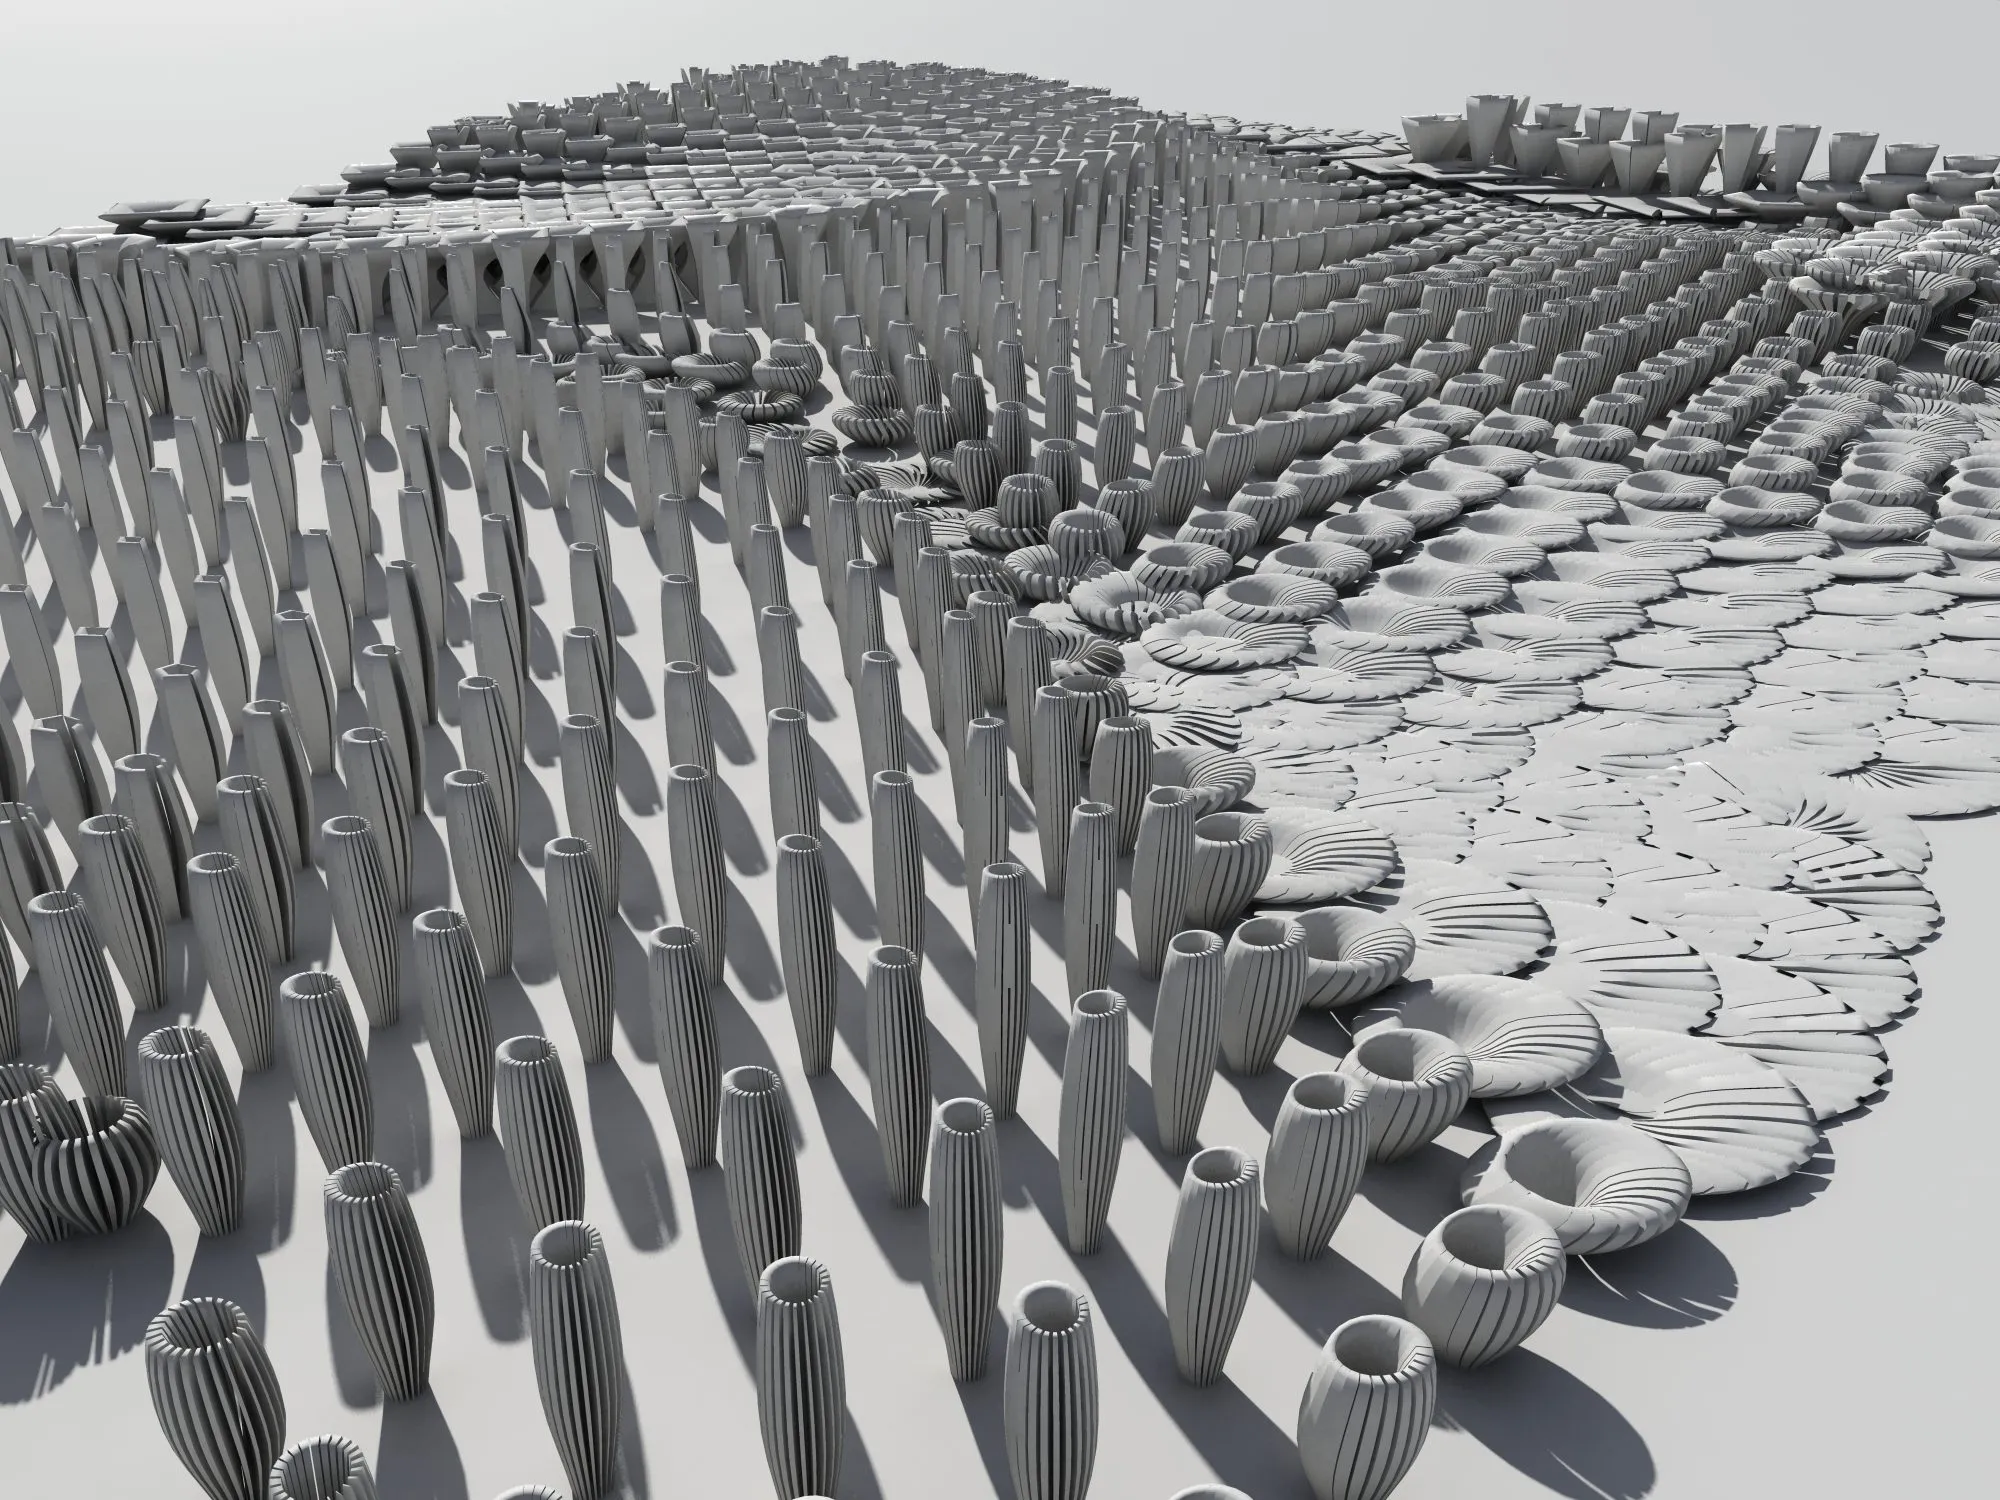
Rendering of a grey field of ribbed tubes and cups of different heights, rising and falling like a landscape
2006–2010 · research · University of Applied Arts Vienna
Early work 2006–2010
Projects from the years of Daniel Koehler's and Rasa Navasaityte's studies at the University of Applied Arts Vienna and the first competitions of lab-eds: 3lements, Circavior, Segments, Edaphication, Cannibal Flakes and Nodegarden.
D. Koehler · R. Navasaityte
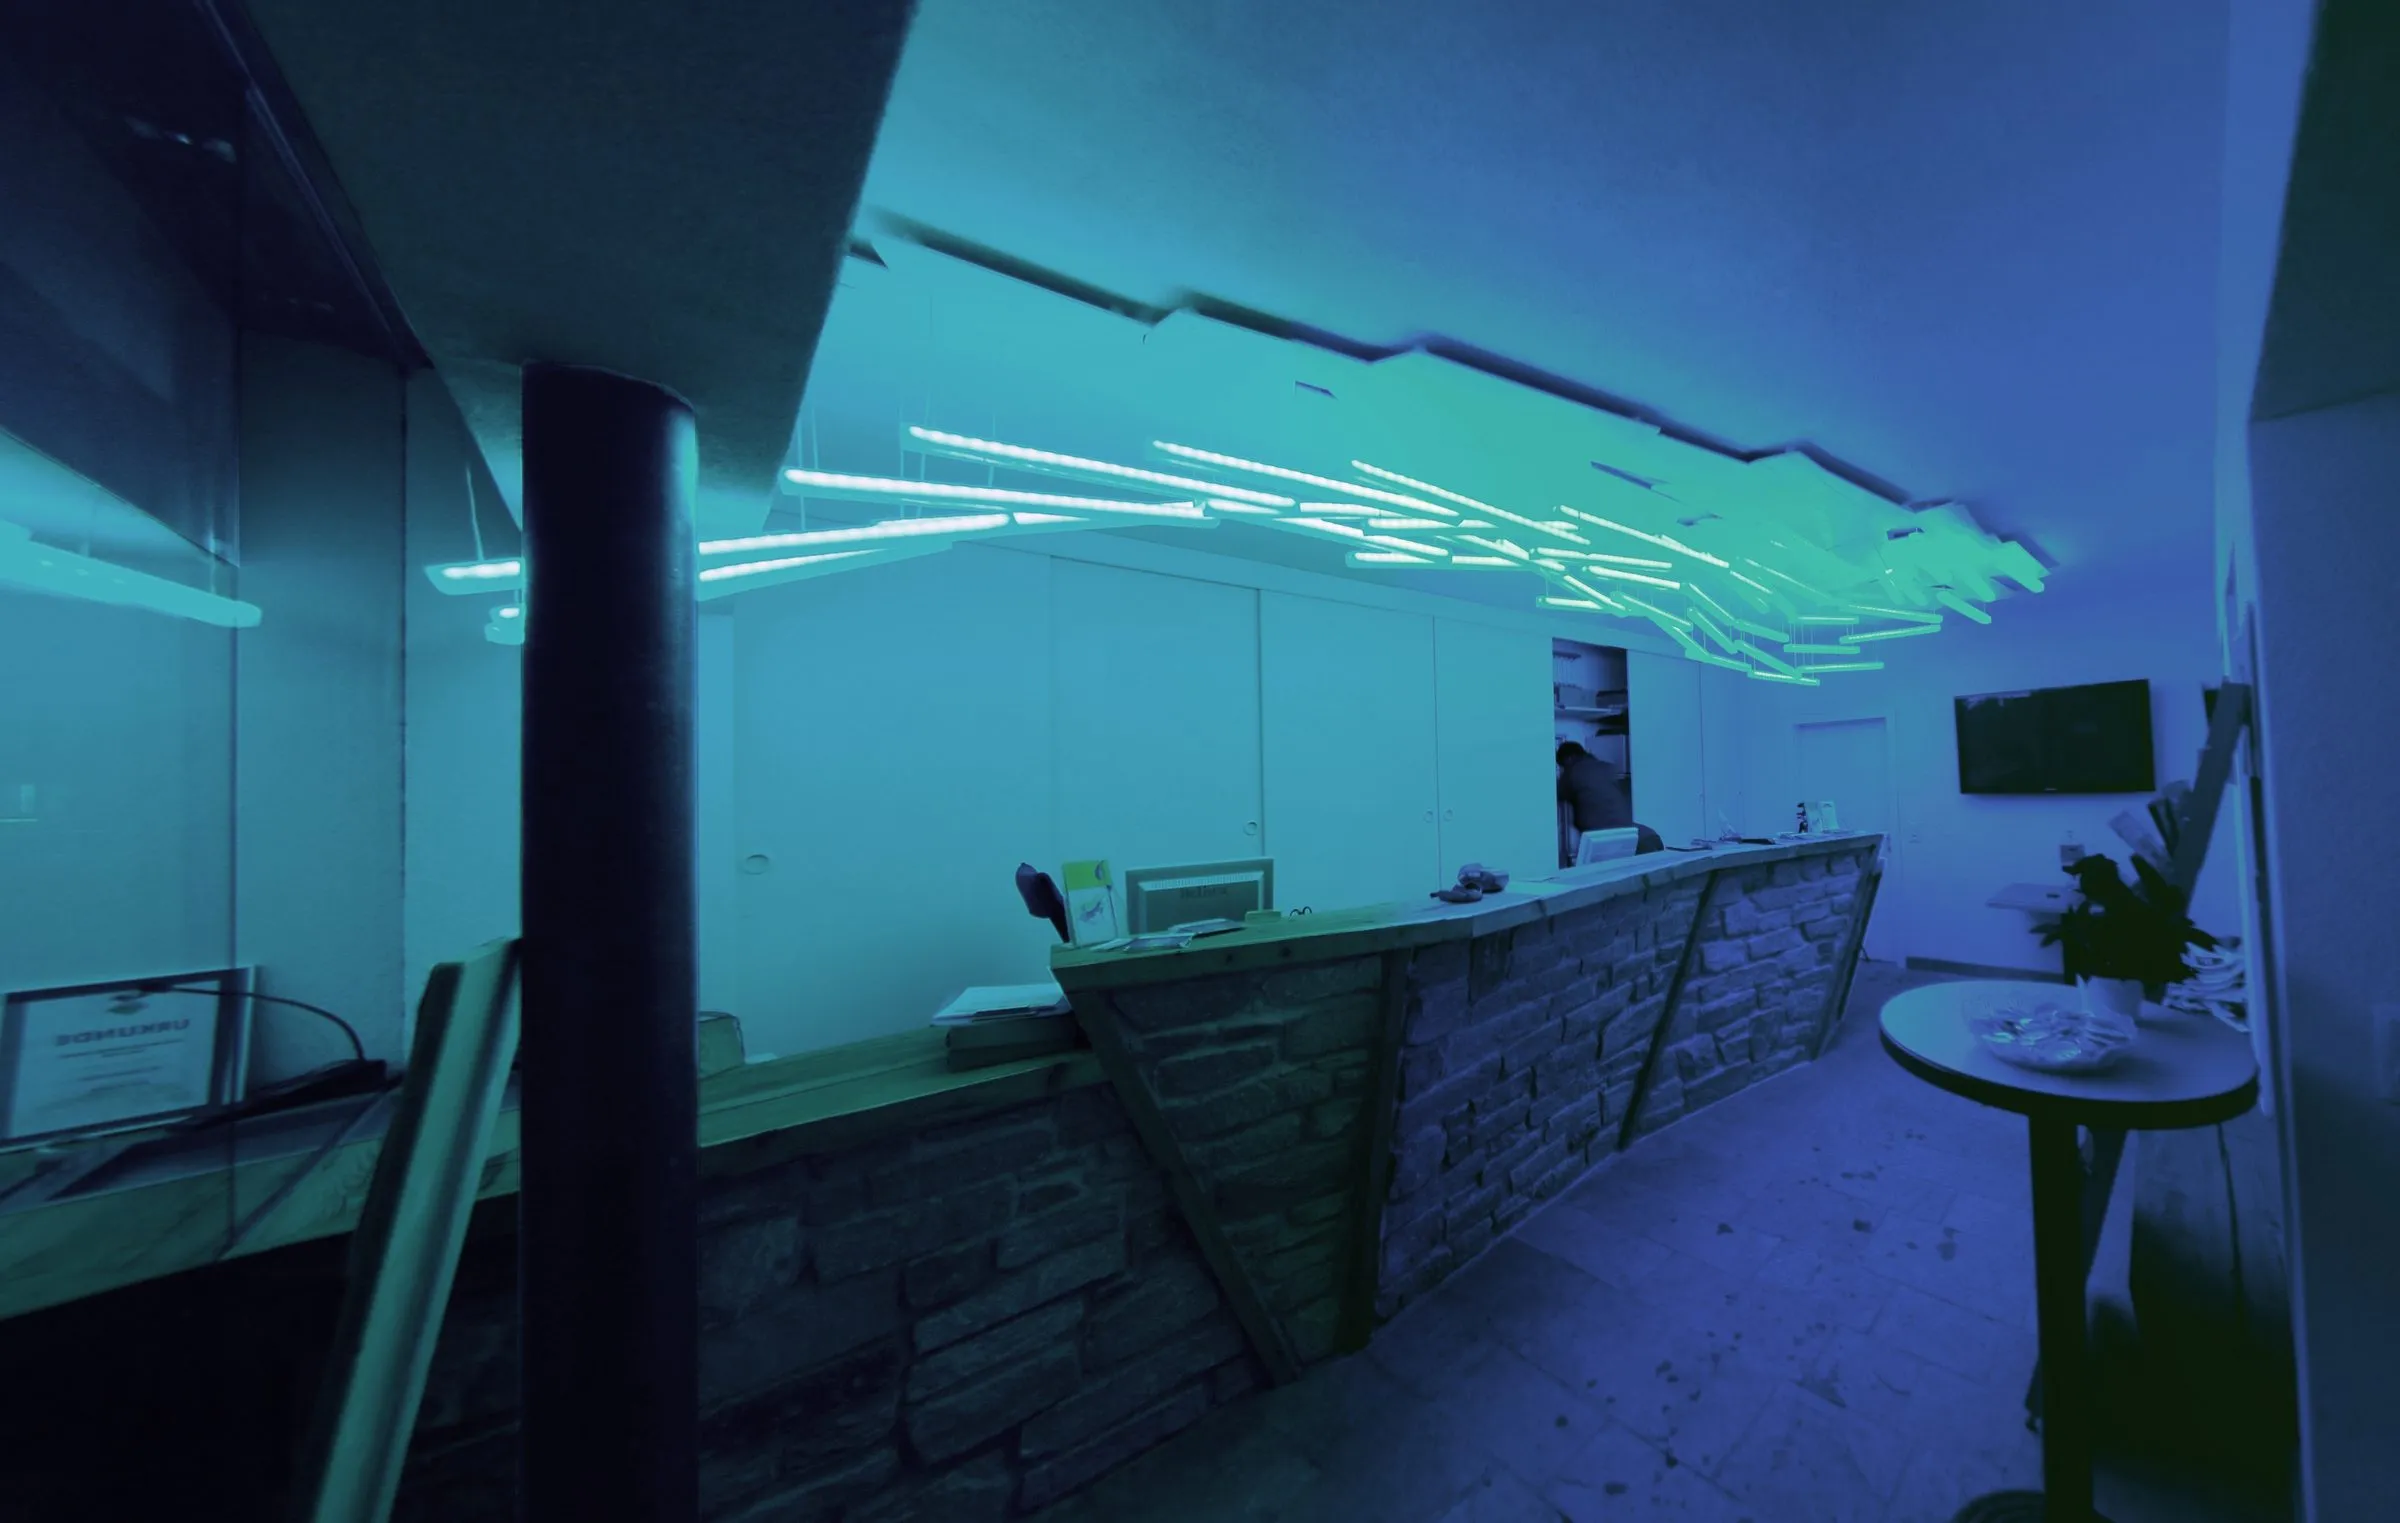
Interior of the ski-school shop: a counter of rough natural stone below a ceiling of white light poles fanning out from the corner of the room
2009 · built work · Kühtai, Tyrol
Fly High Kühtai
The first commission of lab-eds, 2009: a ski school's ticket window on the main road of Kühtai turned into a shop. The stones of the existing facade were rebuilt as the counter, and a field of light poles became the sign of the school.
D. Koehler · R. Navasaityte

All work entries →