Daylight as Form
2026 · researchThe slide library of the Design V studio Let There Be Light
- year
- 2026
- type
- research
- status
- live at daylight-as-form.vercel.app
- credit
- Daniel Koehler. Research catalogue of the Design V studio Let There Be Light, ARC 523F, The University of Texas at Austin, fall 2026
- program
- Synthetic Grounds
- where
- The University of Texas at Austin · ARC 523F Design V: Let There Be Light · Fall 2026 · Austin
- links
- daylight-as-form.vercel.app · Source on GitHub
- instrument
- Nano Banana 2 · 245 cases, each classified by formal family and culture of light
- no.
- 049
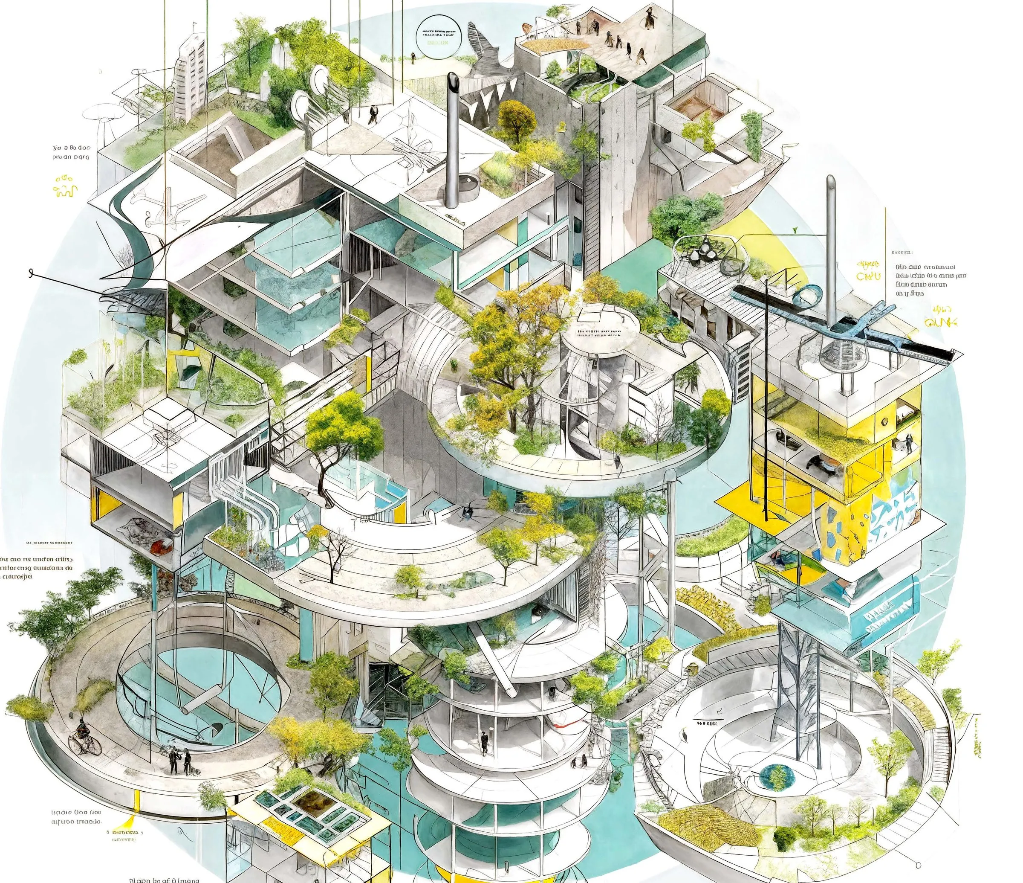
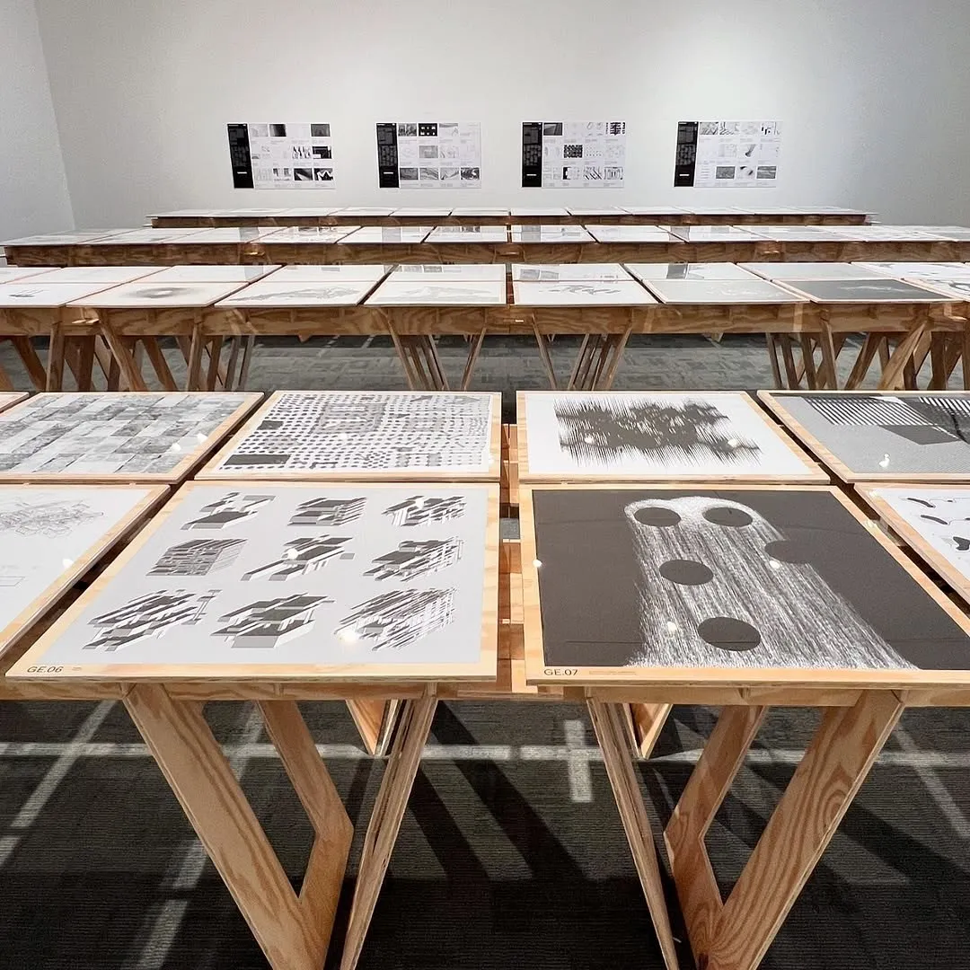
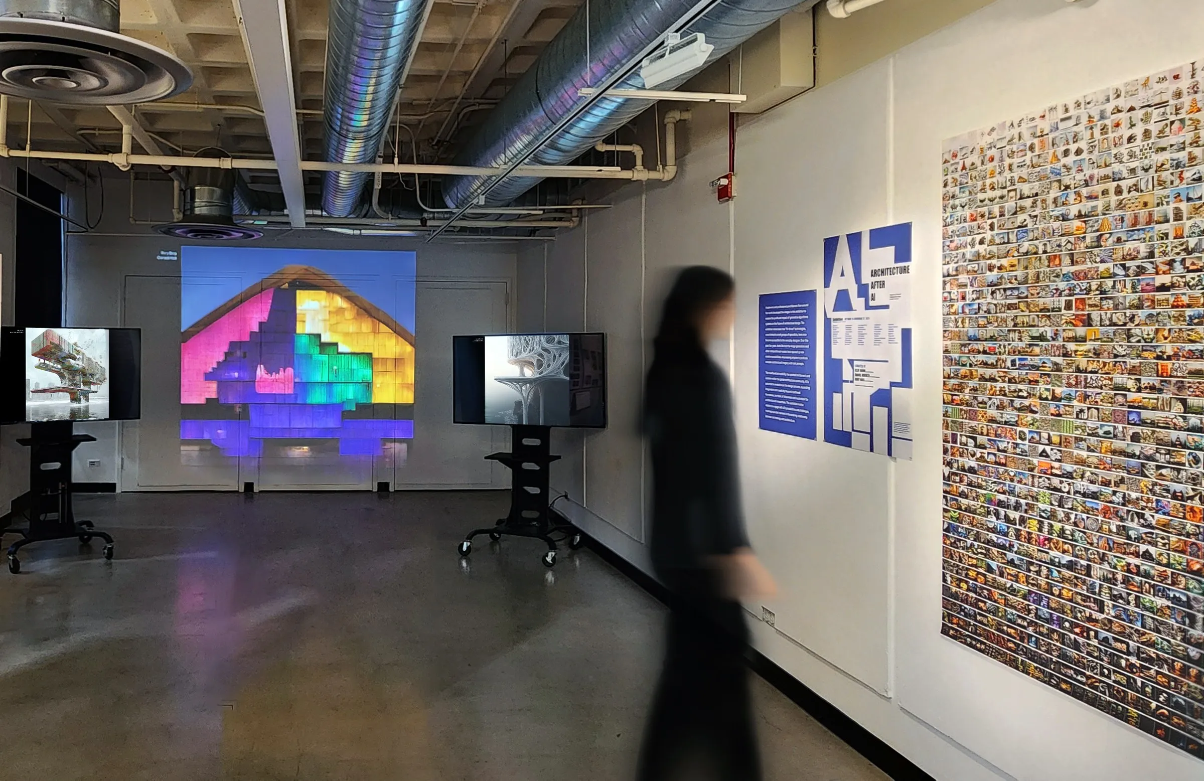
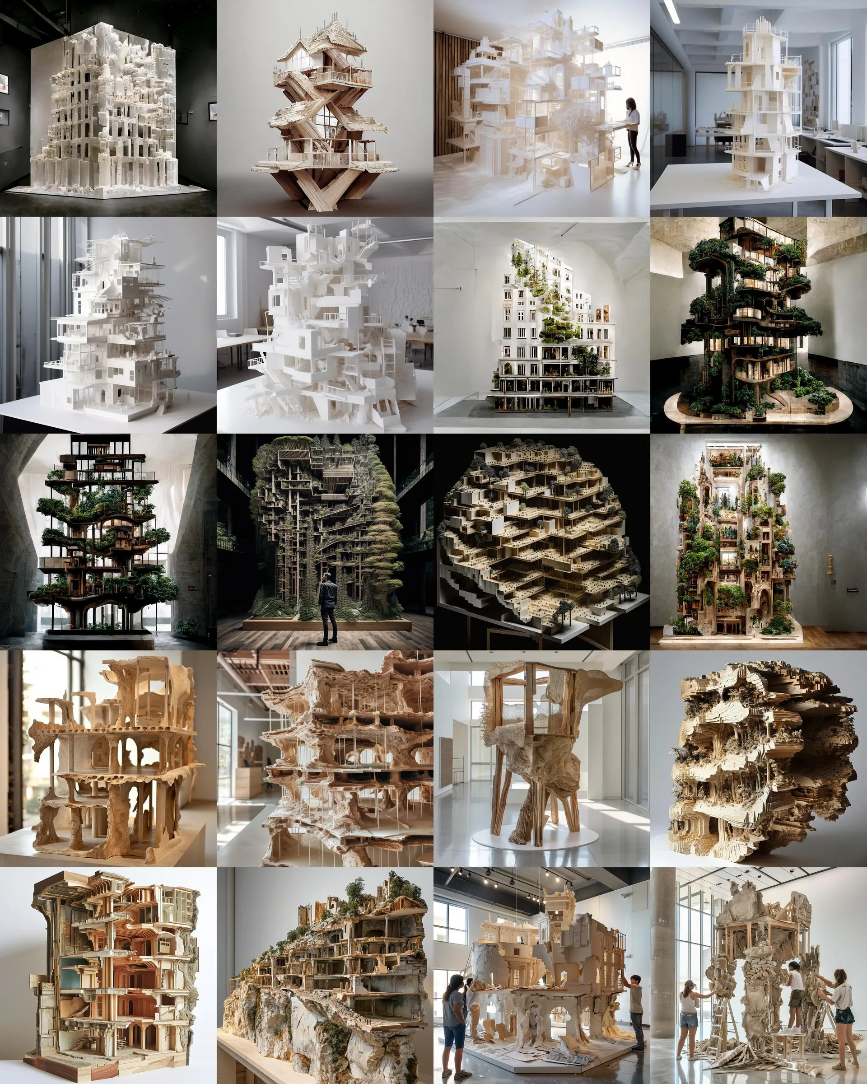
Every dense city has taught itself how to bring daylight into deep buildings, and most of that knowledge sits in built precedents rather than in formulas. Daylight as Form collects 245 of them: light-shaping strategies for the dense urban block, from the Roman atrium to the winter garden, from the German spacing law to the stepped section of Alexandra Road. The catalogue is the slide library of the Design V studio Let There Be Light at the University of Texas at Austin, and it is built as the discipline’s own teaching apparatus: an illuminated light table on which every precedent is a slide.
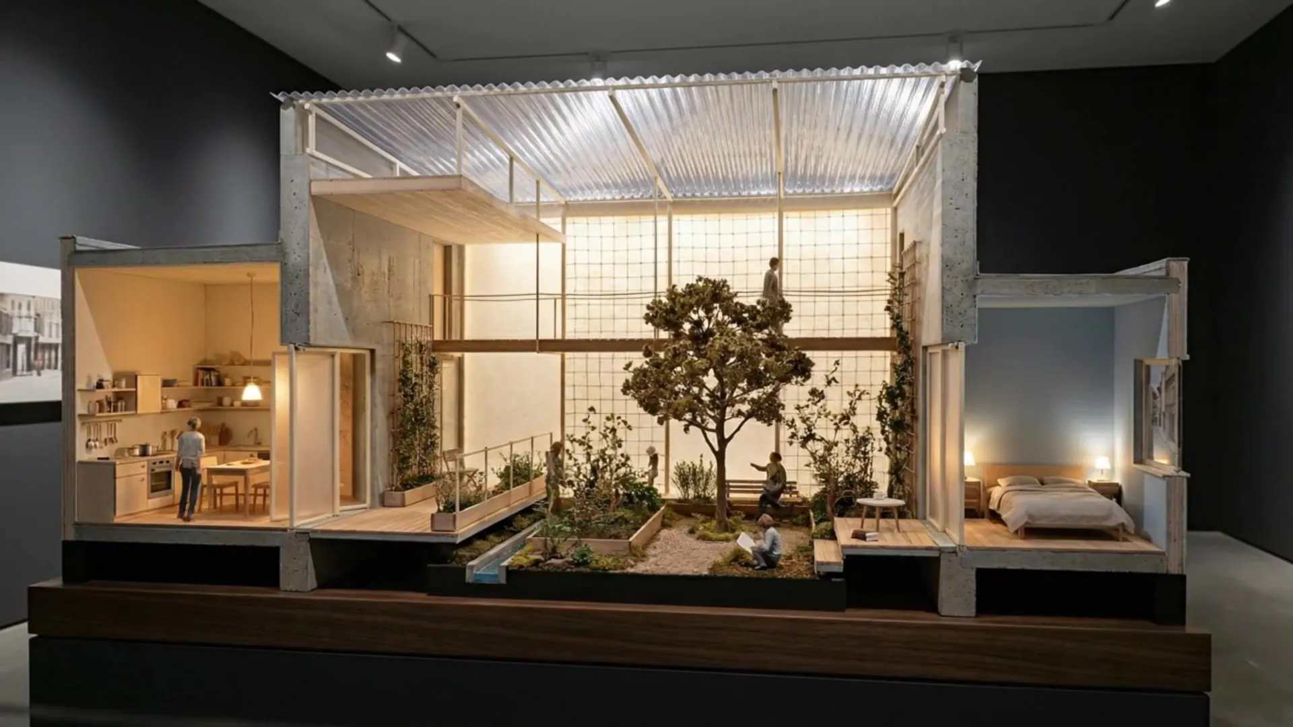
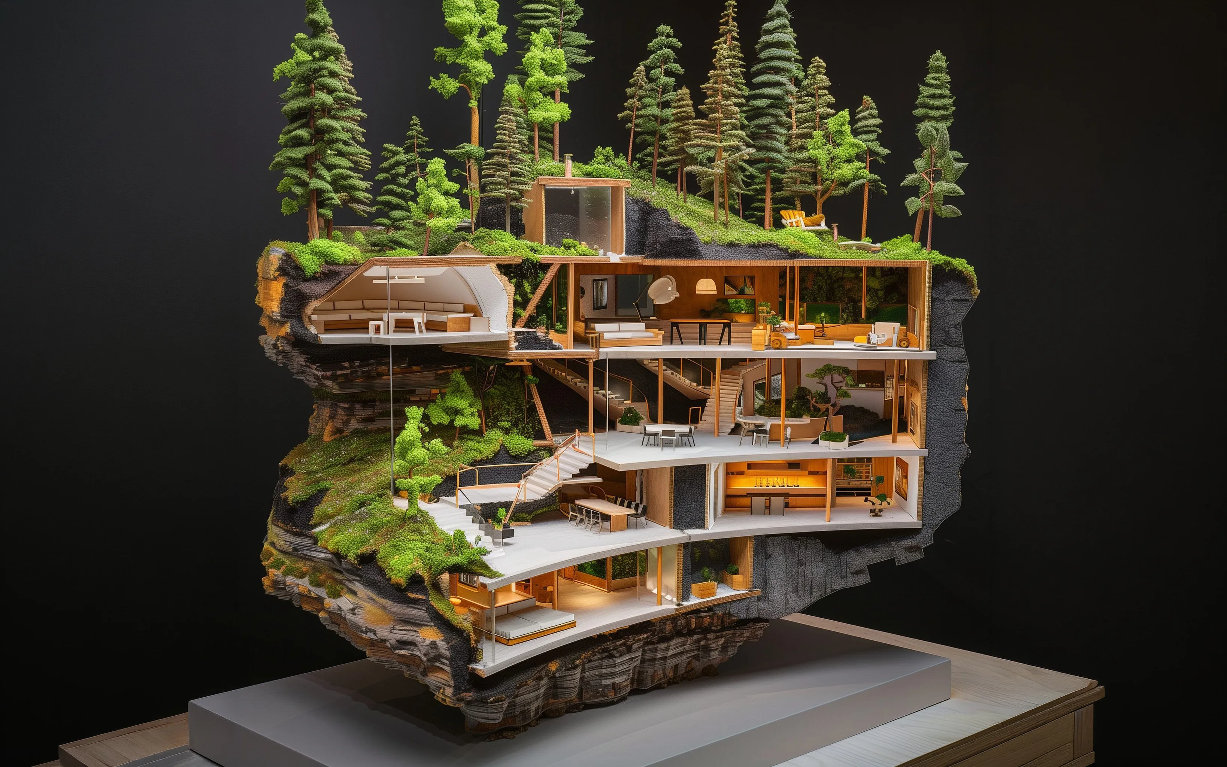
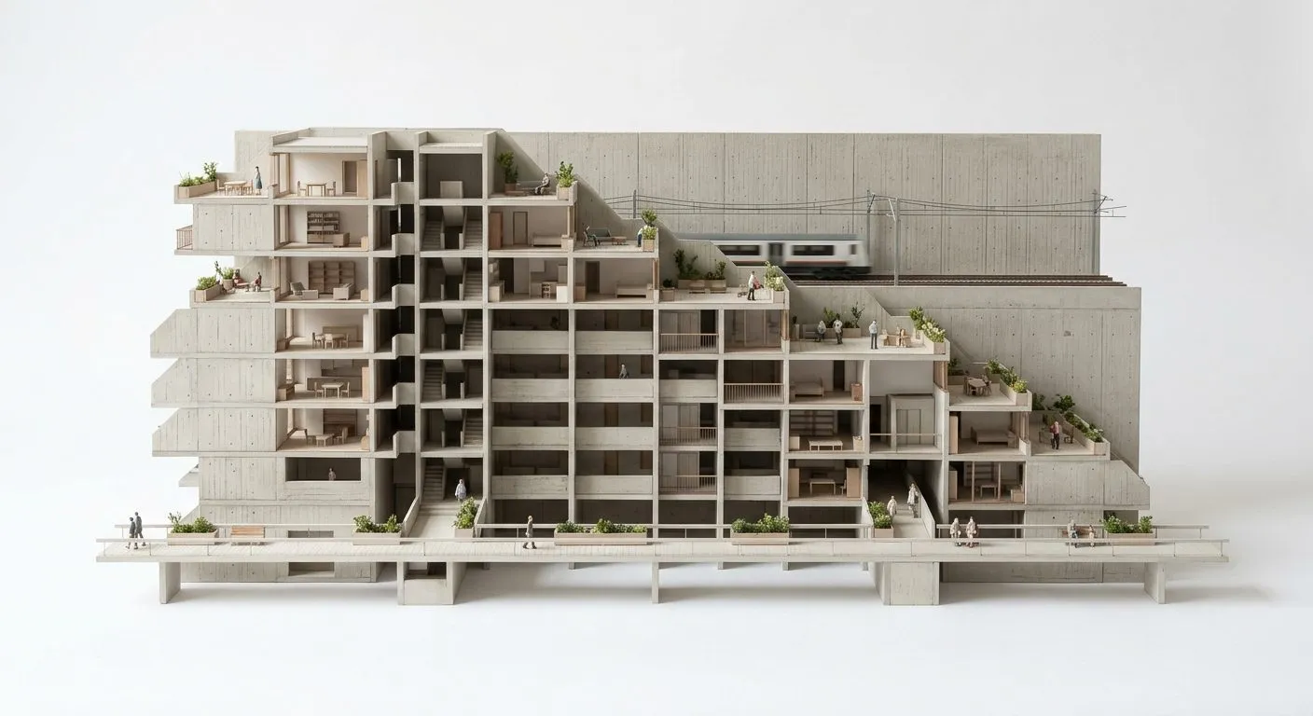
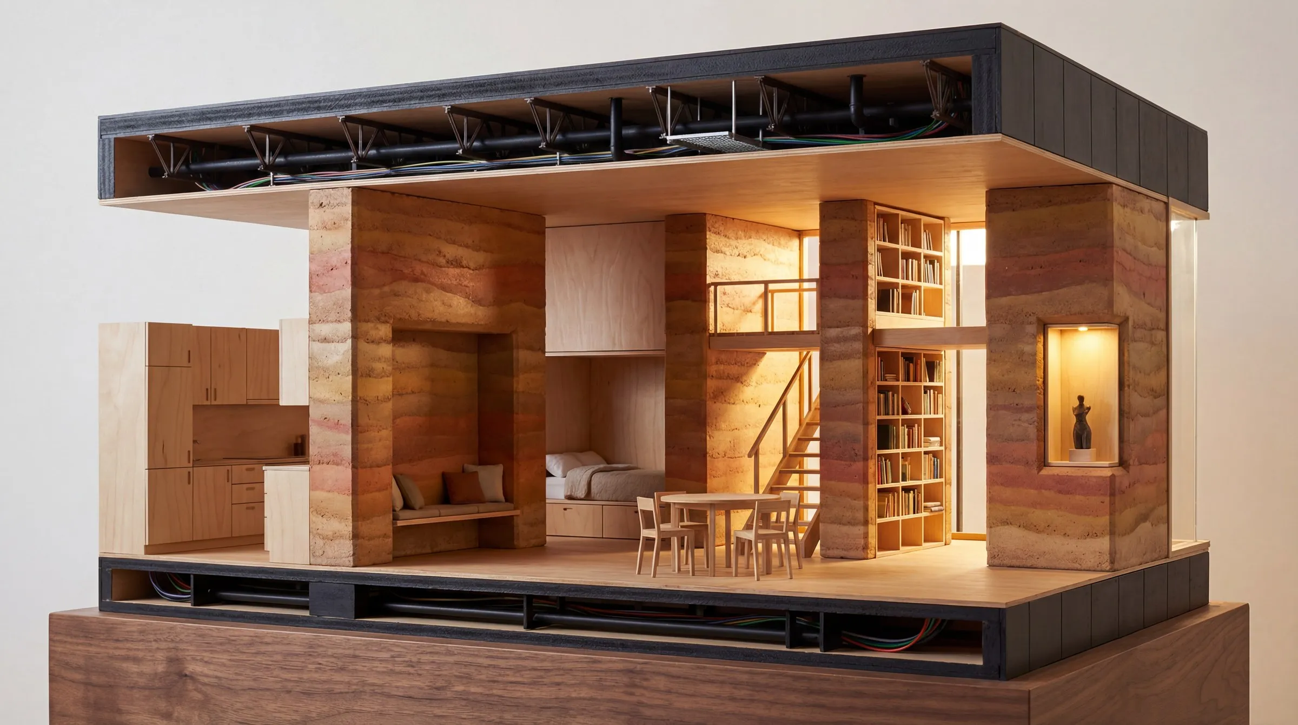
Each slide is classified twice. Its formal family is subtractive, carving light into a mass, or additive, assembling cells around it; its culture of light is one of four, harvest, filter, fragment, or buffer. Pulled into the projector, a slide carries its study in three registers: the plate, a section model that shows the strategy; the portrait, a synthetic photograph of the space it produces; and the instrument, a computed section that states how much sun the strategy delivers at noon in June, at the equinox, and in December. The instruments are computed, not drawn, and they are candid: the German rule that couples a wall’s height to the ground it must keep free guarantees summer sun and concedes the whole heating season.
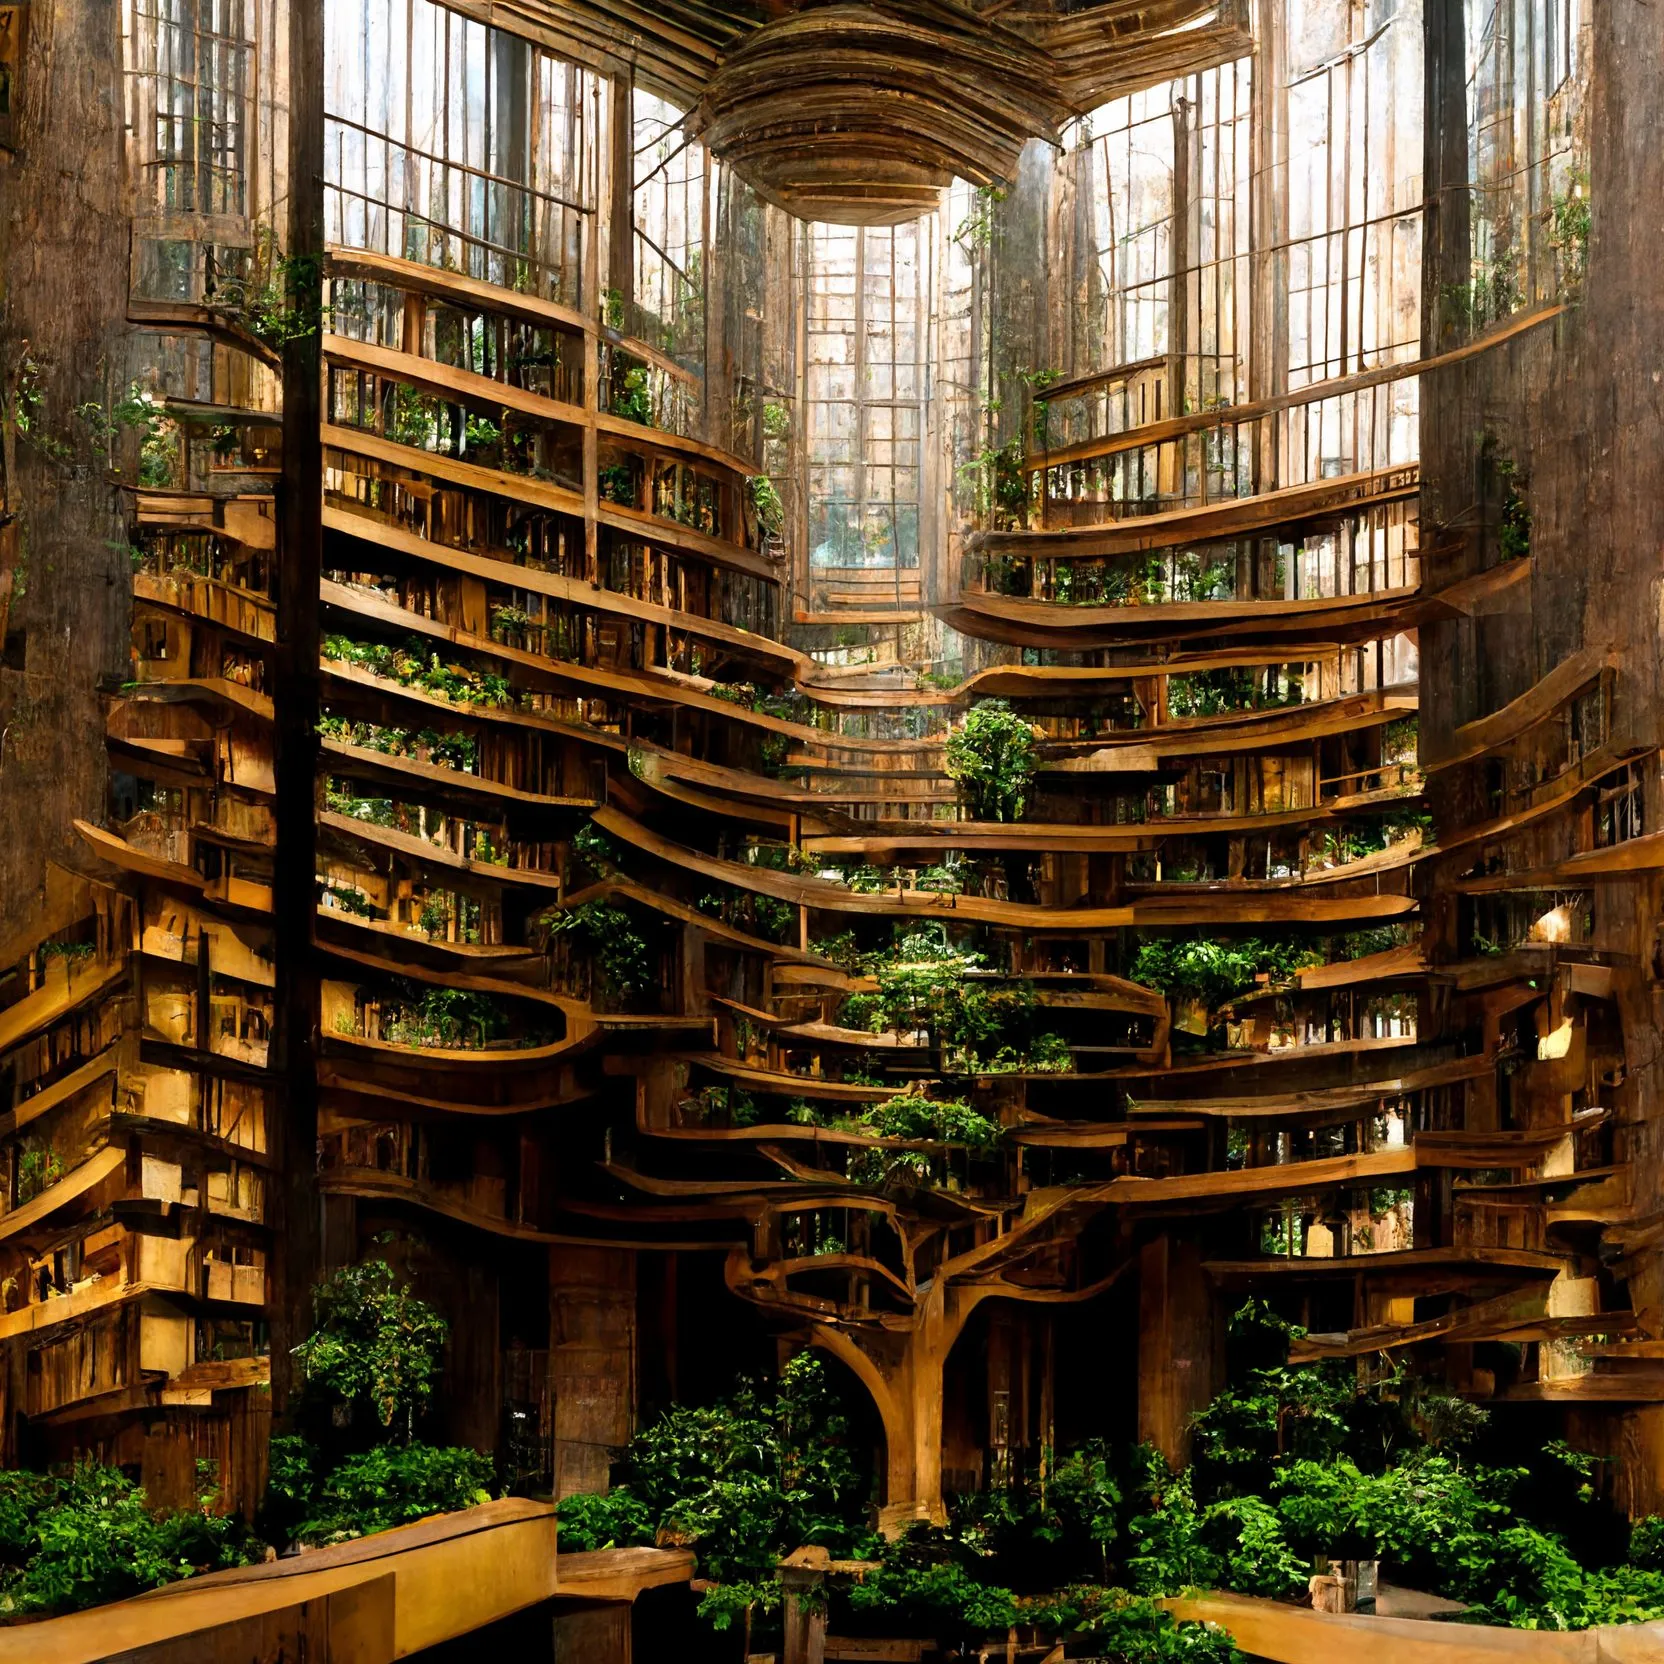
The plates and portraits were generated with Nano Banana 2 from the studio’s research dossier; every prompt is logged in the studio repository, every fact traces to the dossier, and entries without a primary source are marked unverified until one is found. The catalogue is the first of the lab’s studio catalogues published in this form, a page per case, sortable, projectable, and citable, so that a semester’s research does not end with the semester.
Gallery
18 plates · click to enlarge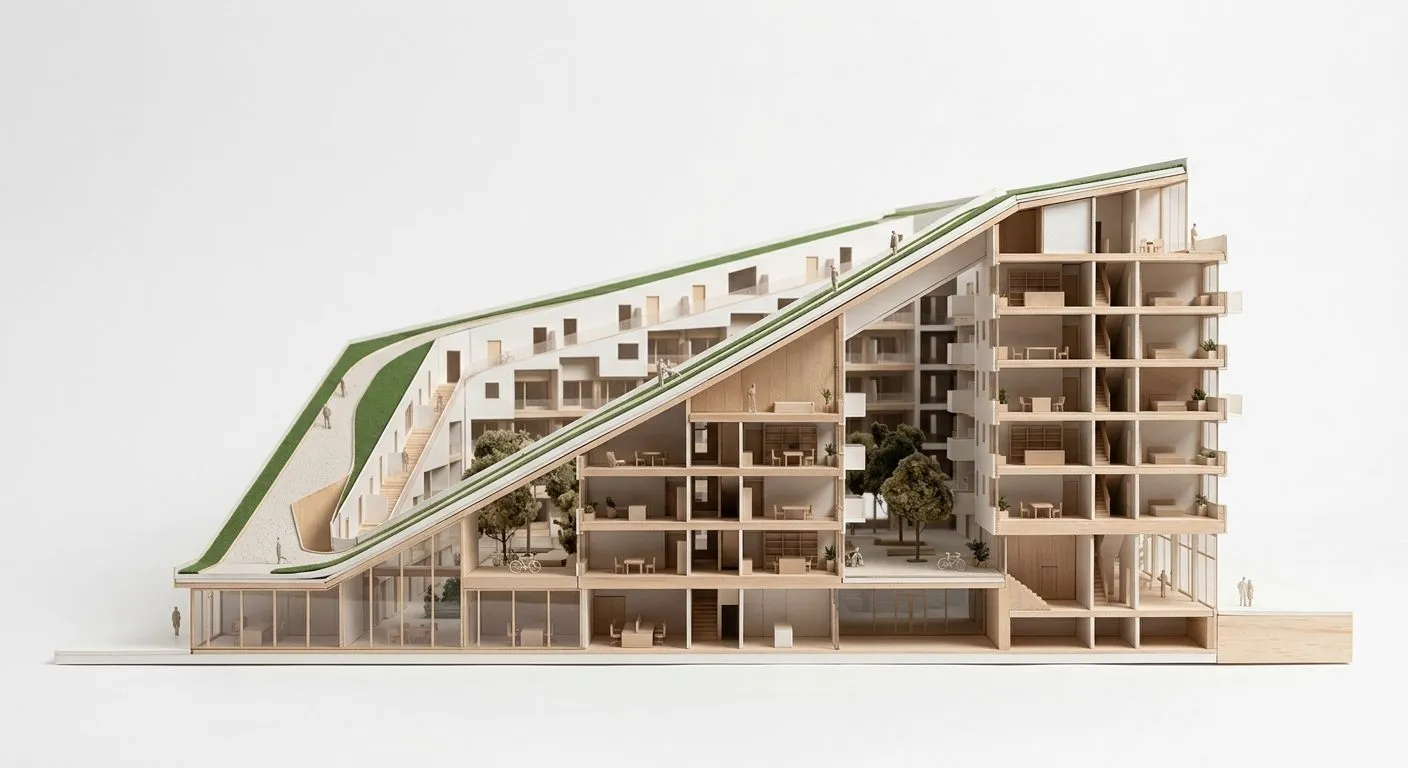
8 House · generated plate · 2026 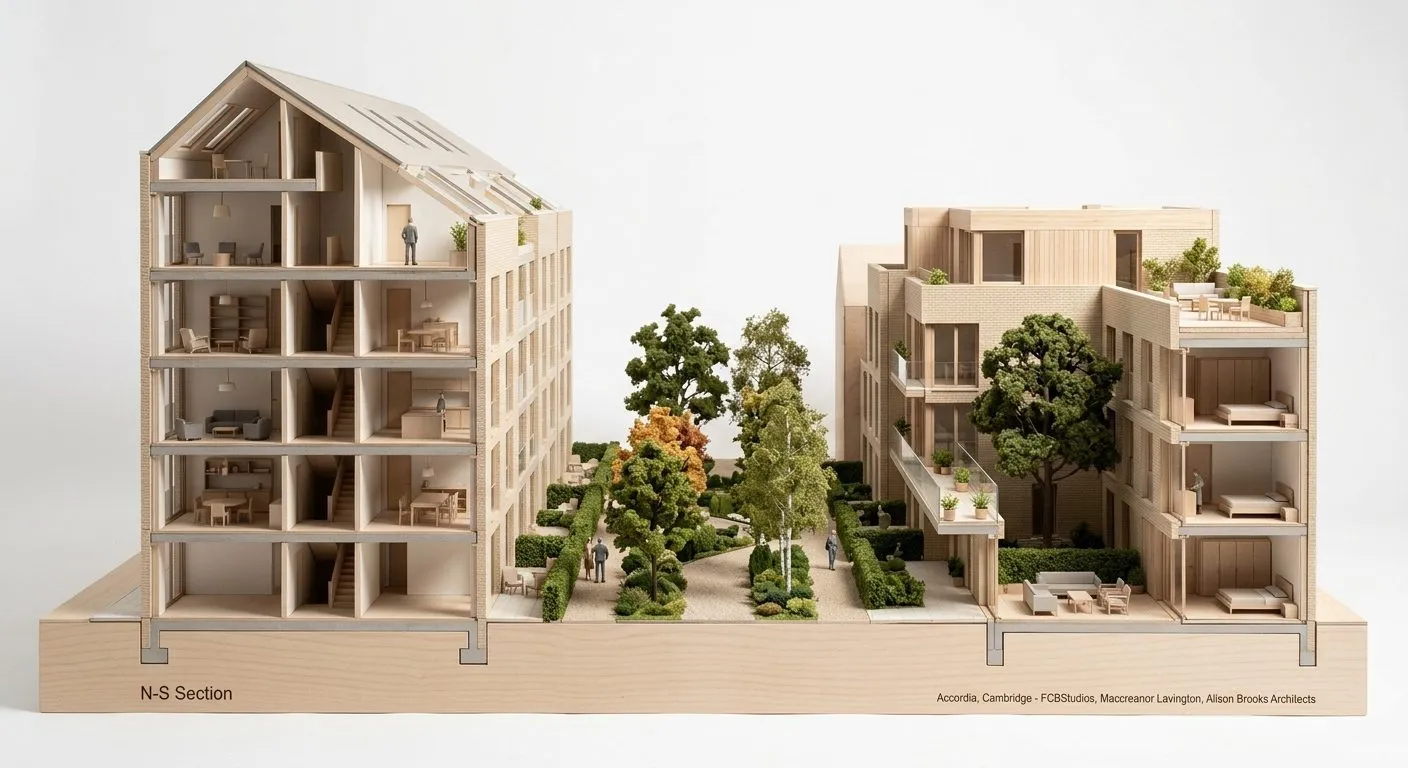
Accordia · generated plate · 2026 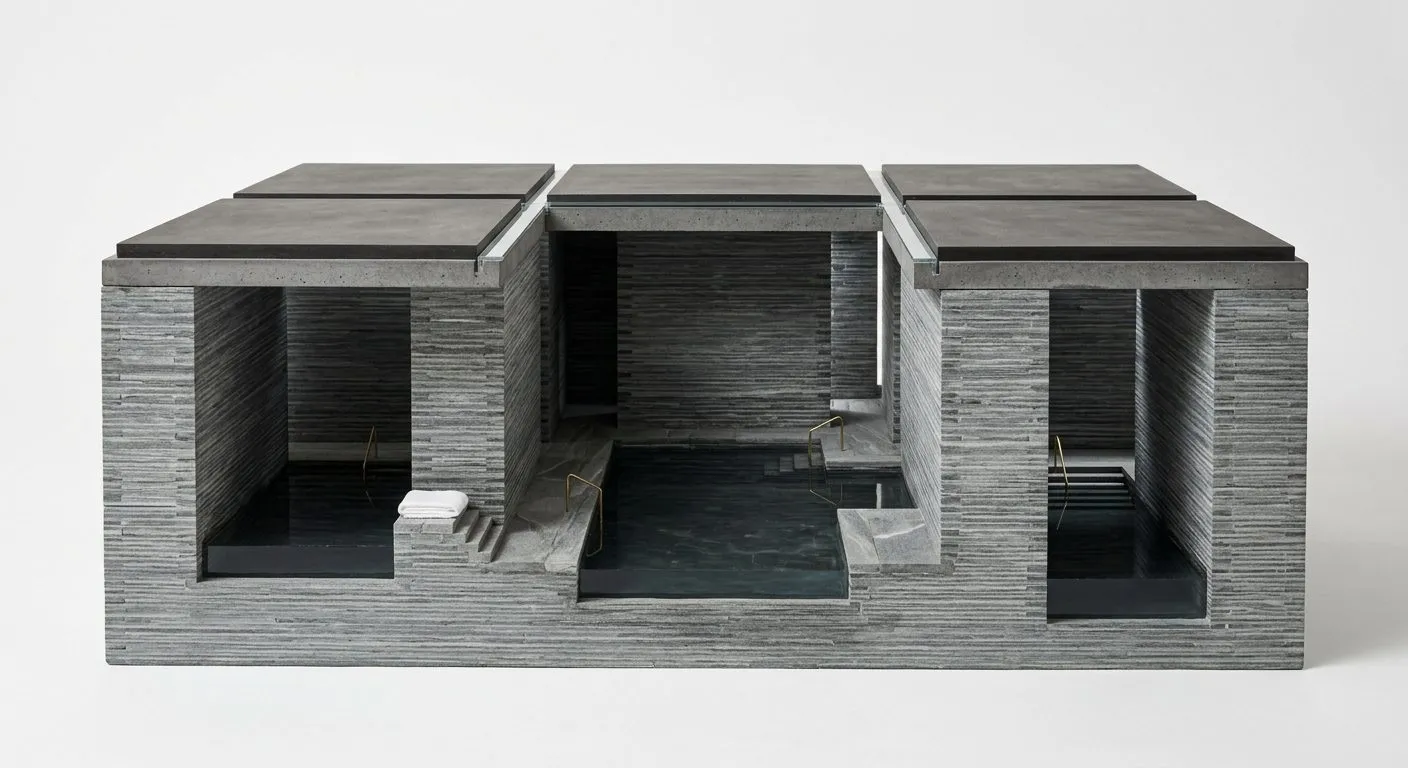
Therme Vals · generated plate · 2026 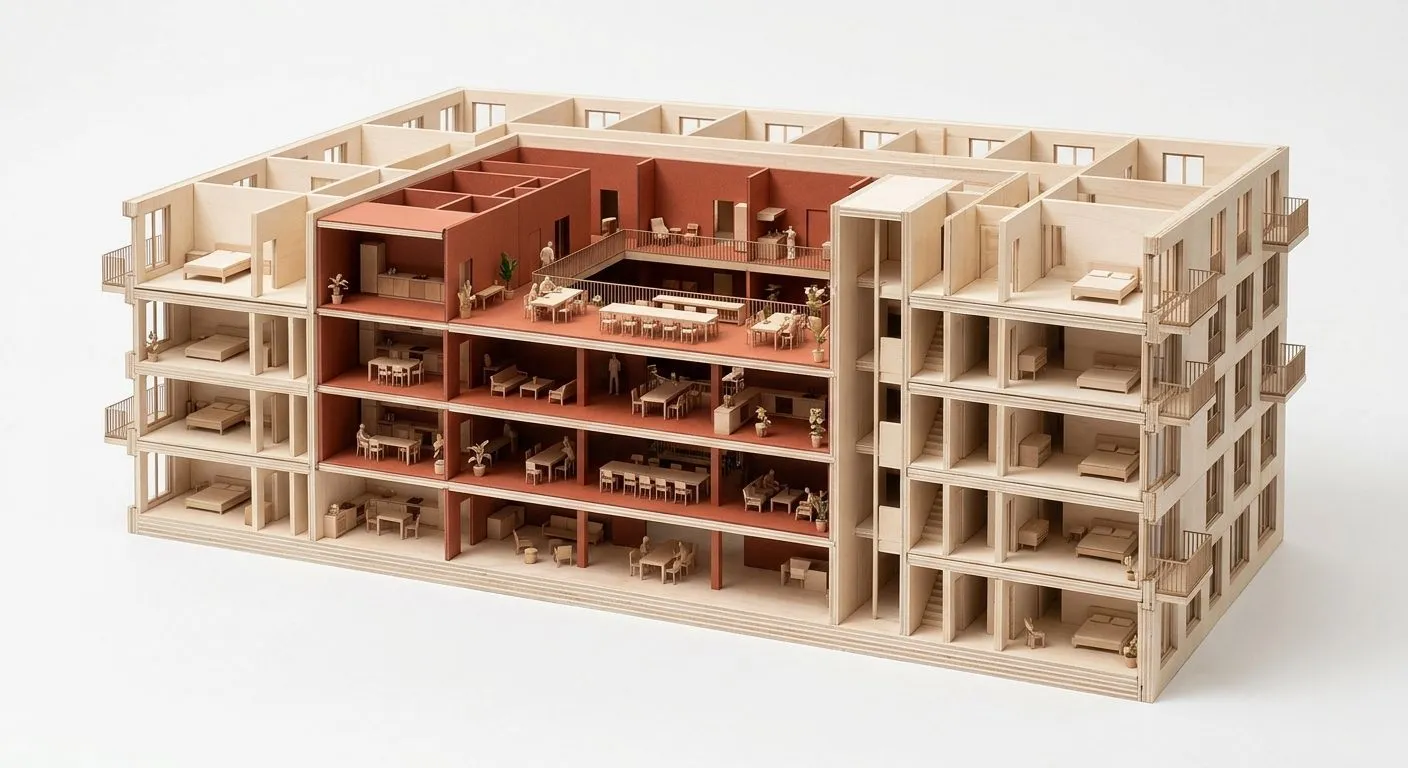
Zwicky Süd · generated plate · 2026 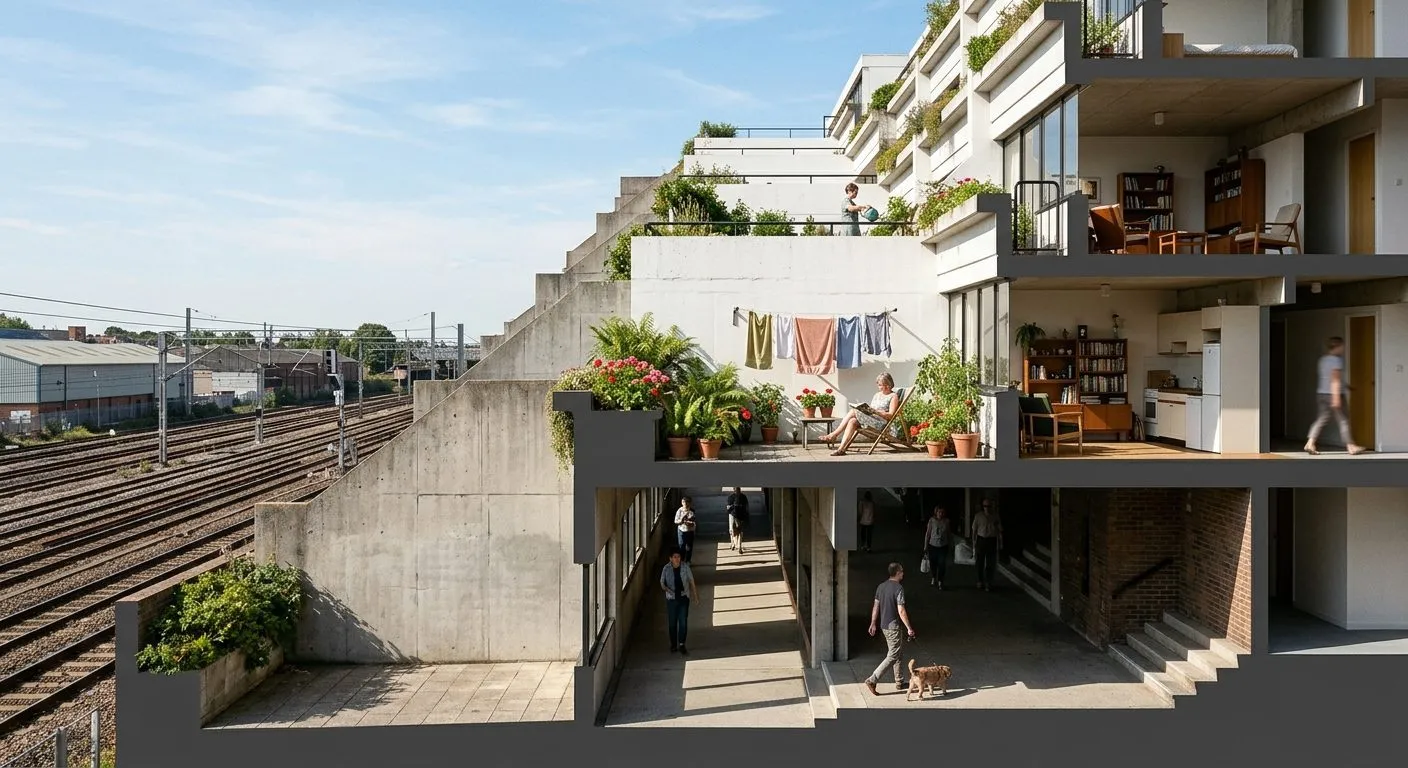
Alexandra Road · synthetic portrait · Nano Banana 2 · 2026 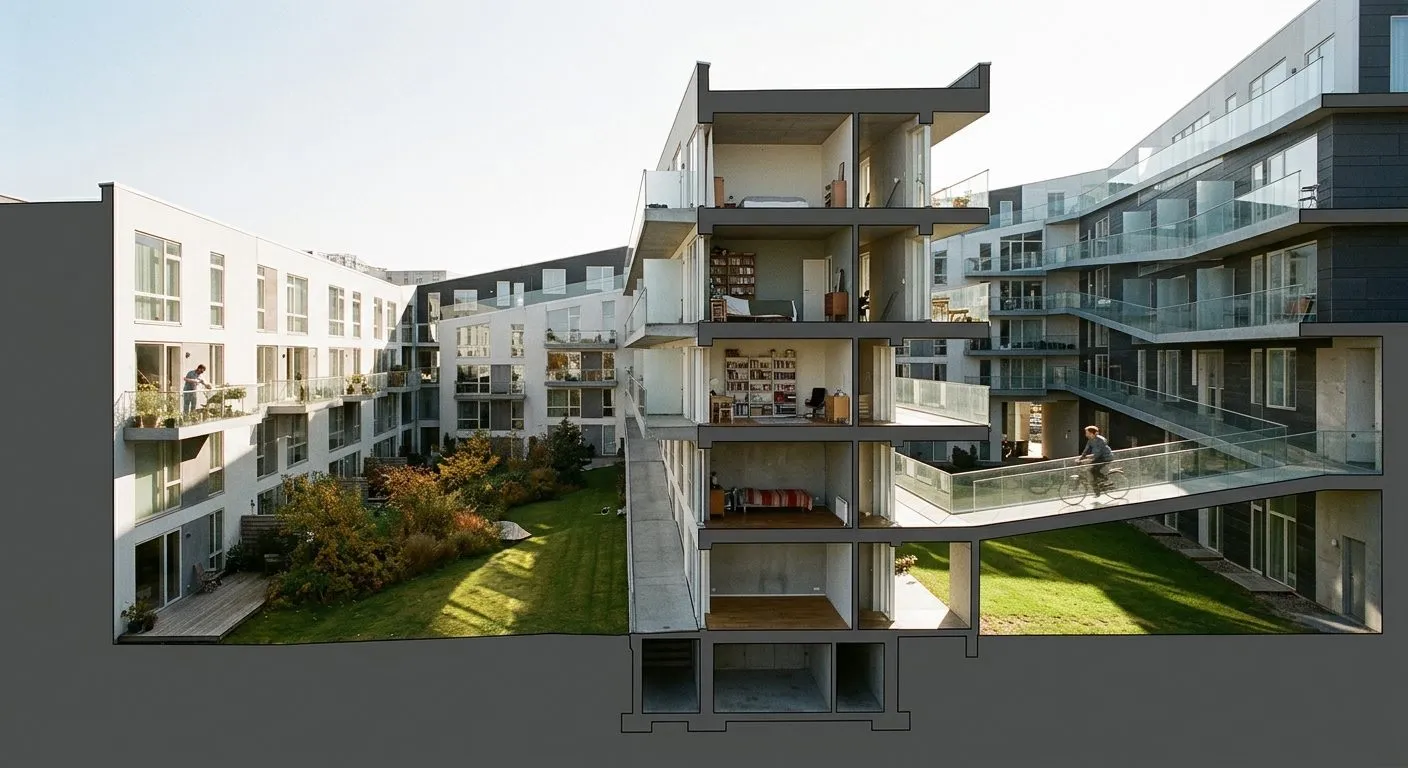
8 House · synthetic portrait · 2026 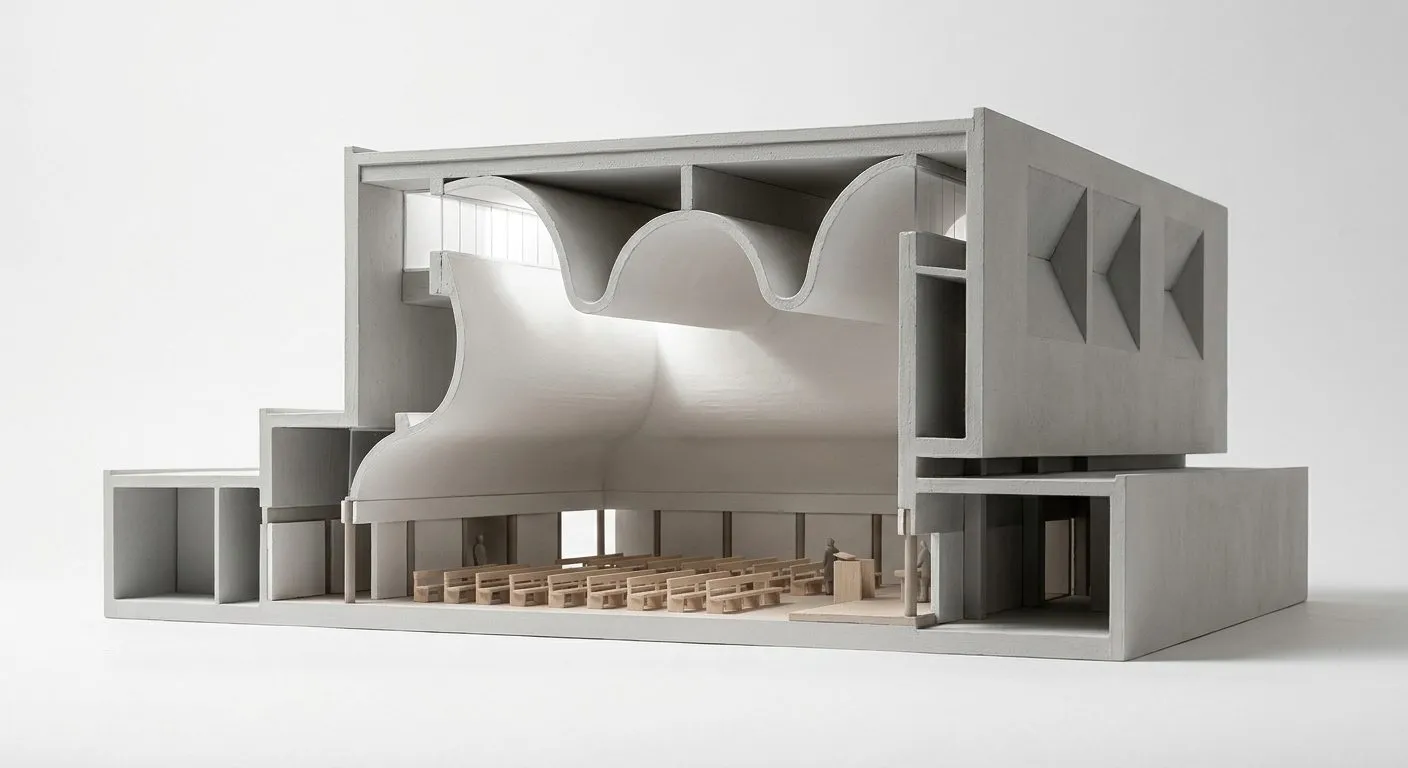
Bagsværd Church, Bagsværd, Copenhagen · generated plate · Nano Banana 2 · 2026 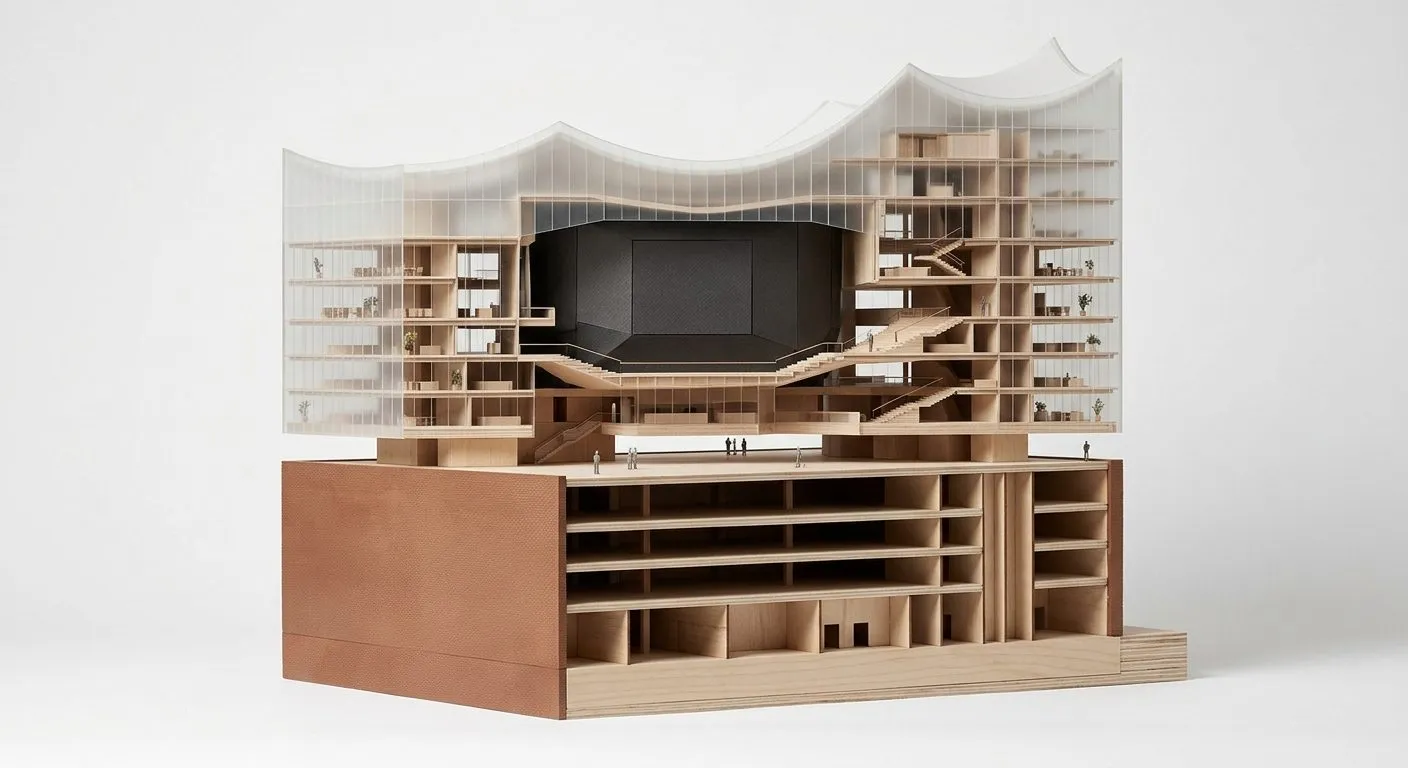
Elbphilharmonie, Hamburg · generated plate · Nano Banana 2 · 2026 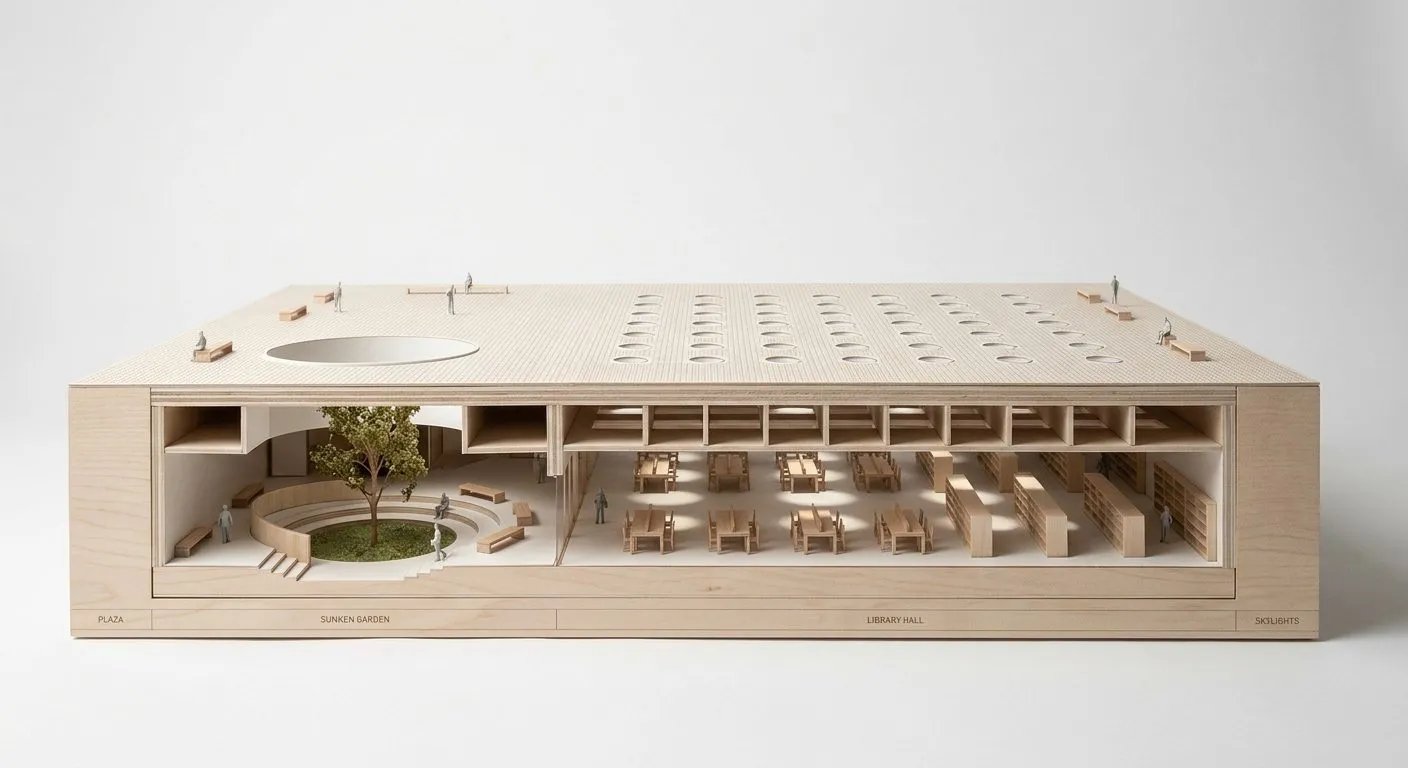
Green Square Library and Plaza, Sydney · generated plate · Nano Banana 2 · 2026 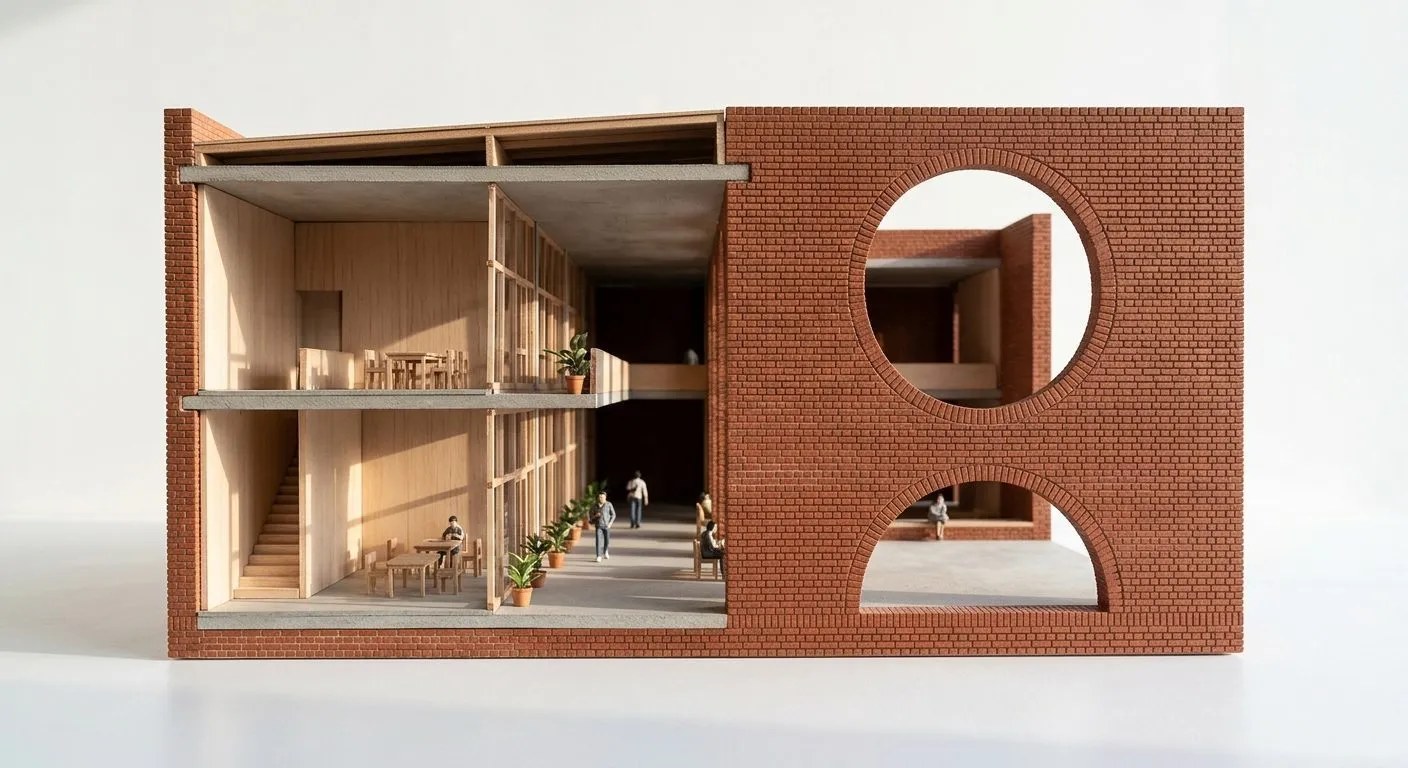
Indian Institute of Management, Ahmedabad · generated plate · Nano Banana 2 · 2026 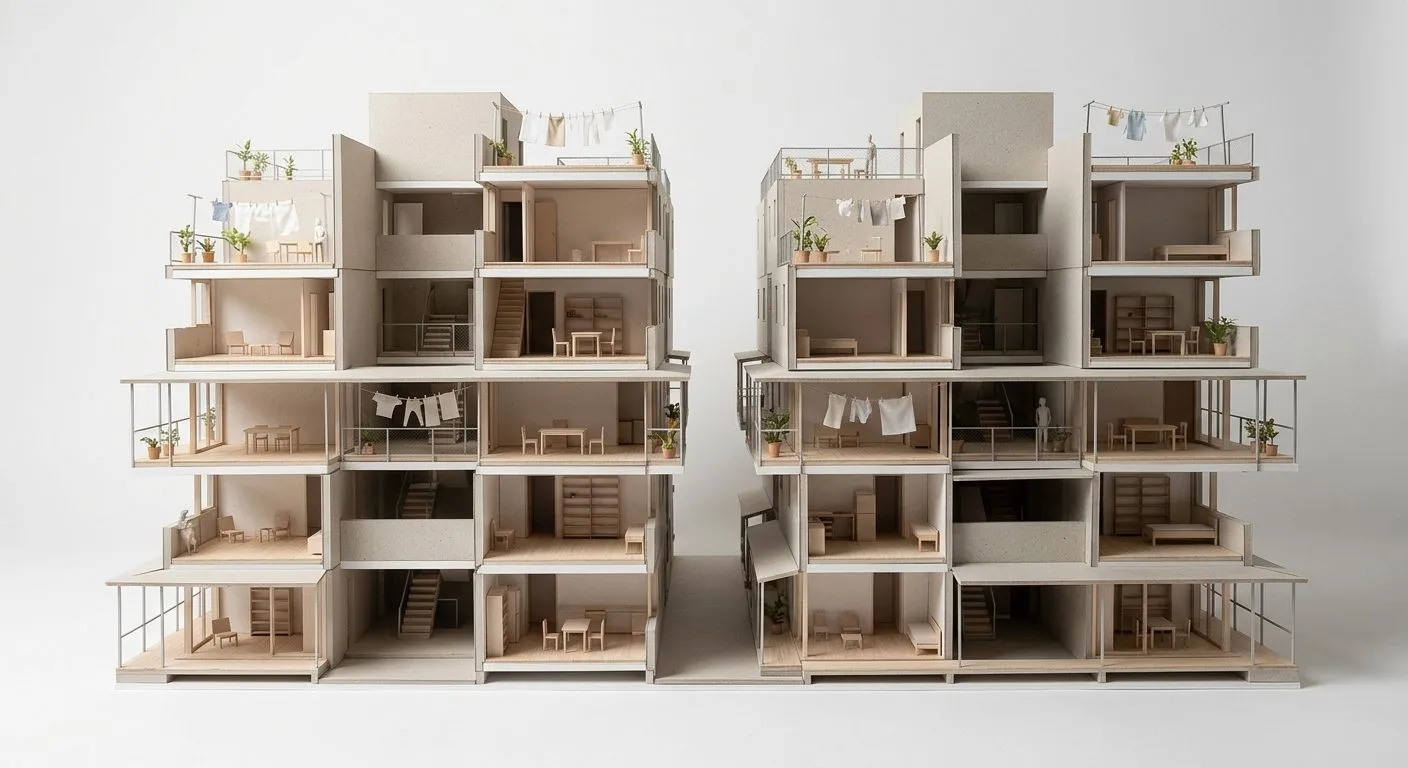
Conjunto Habitacional Jardim Colombo (Paraisópolis), São Paulo · generated plate · Nano Banana 2 · 2026 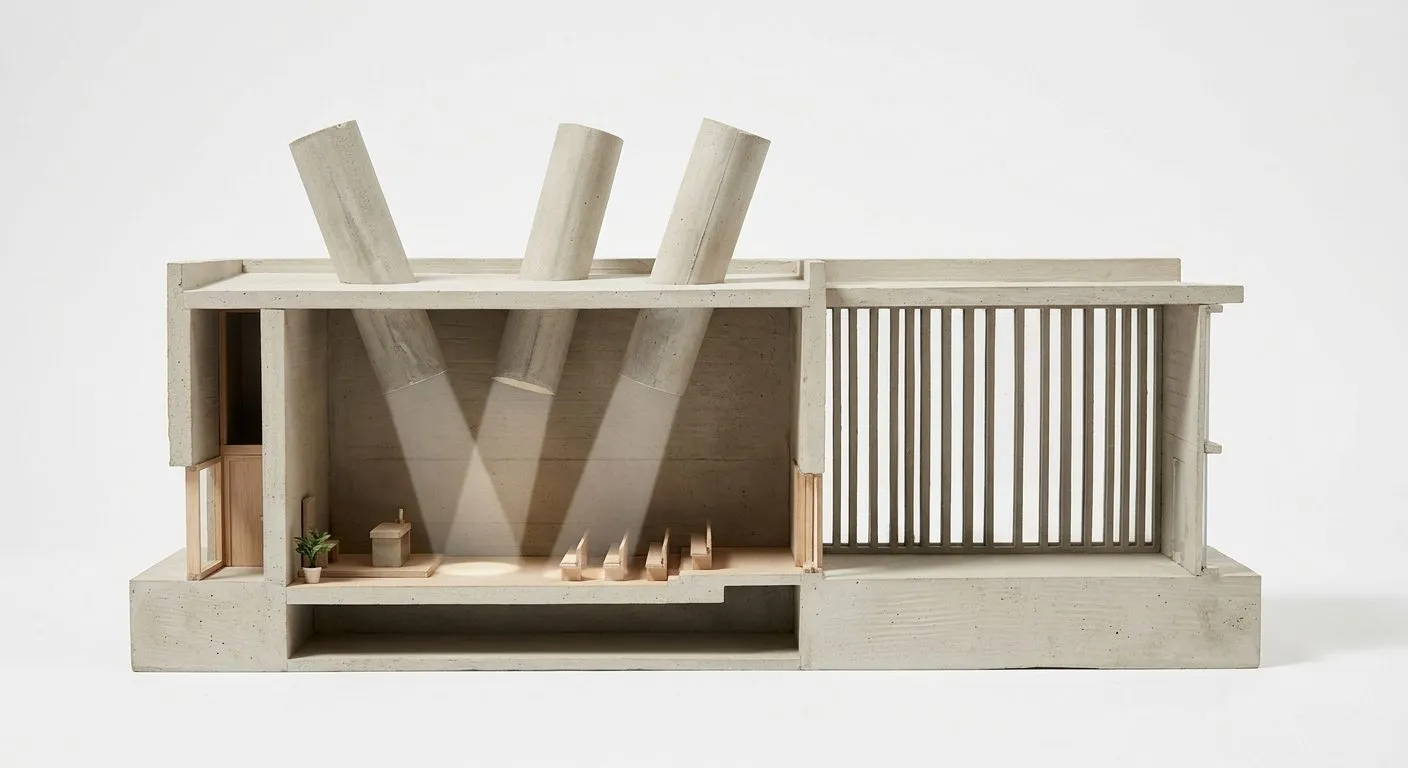
Sainte-Marie de La Tourette, Éveux-sur-l'Arbresle, near Lyon · generated plate · Nano Banana 2 · 2026 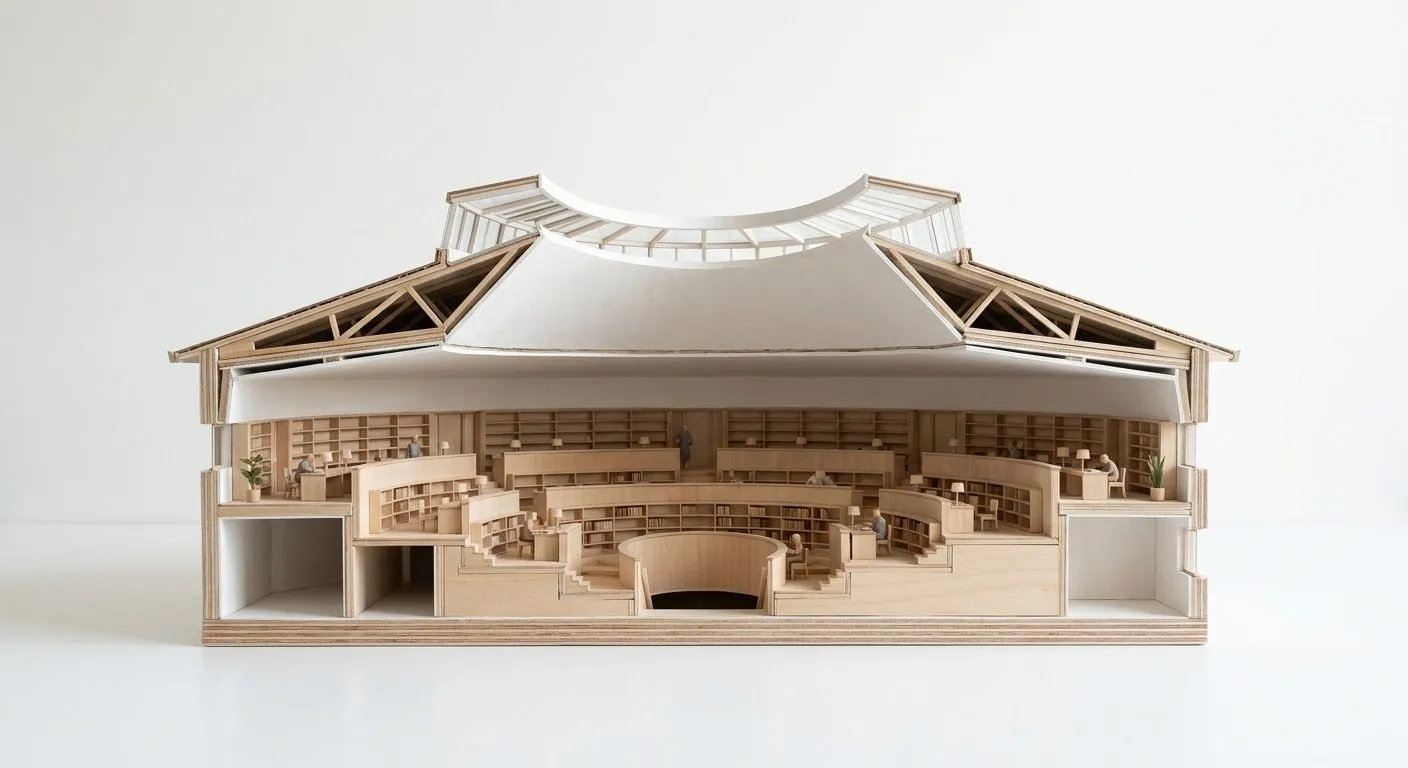
Mount Angel Abbey Library, St. Benedict, Oregon · generated plate · Nano Banana 2 · 2026 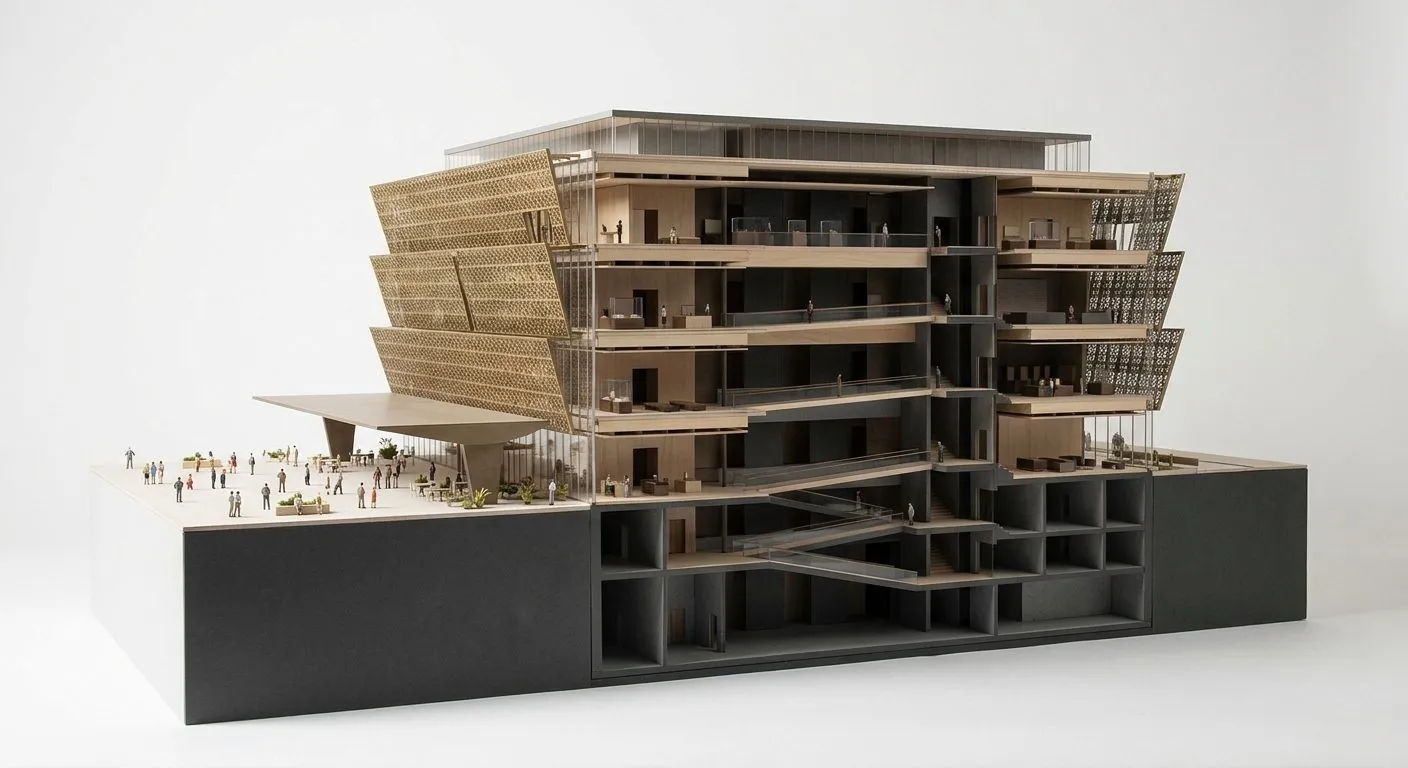
National Museum of African American History and Culture, Washington, D.C., United States · generated plate · Nano Banana 2 · 2026 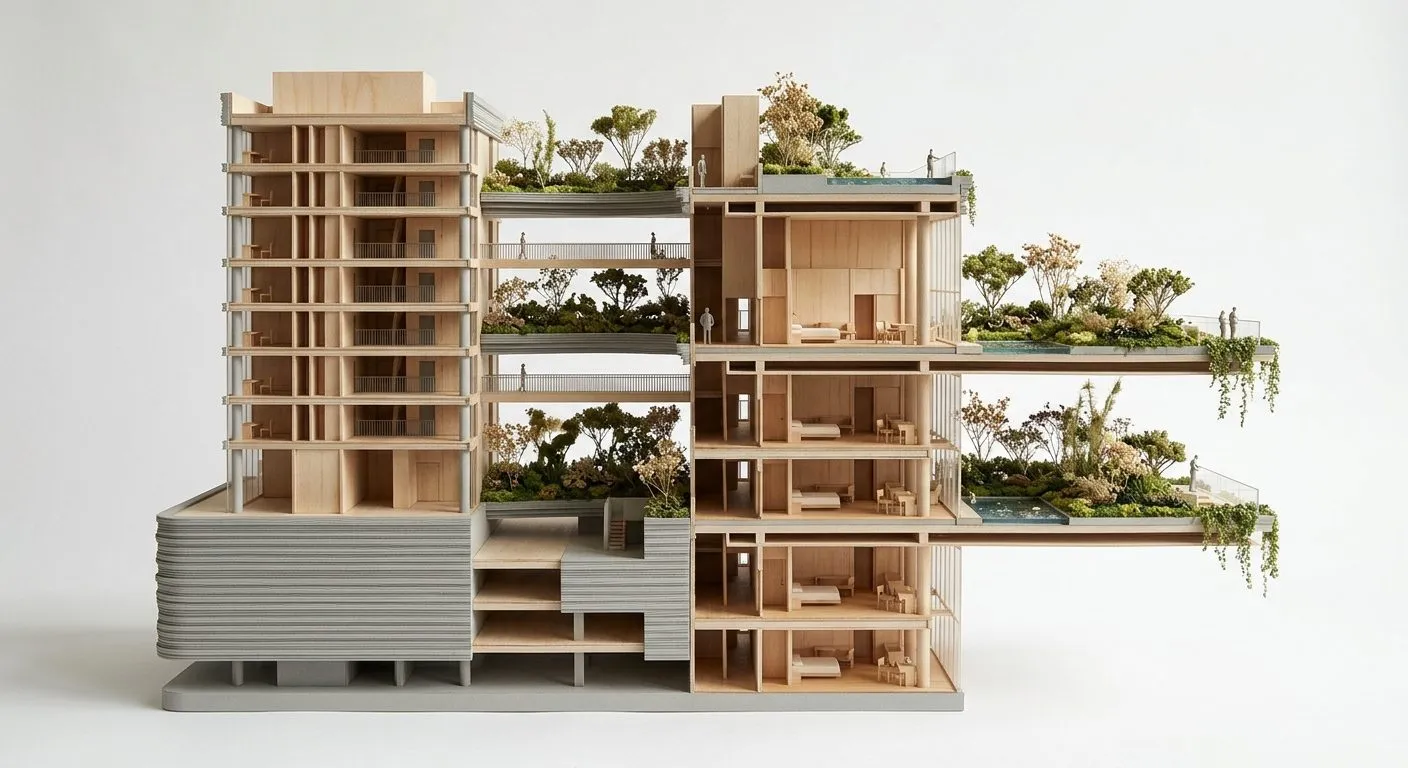
PARKROYAL on Pickering, Singapore · generated plate · Nano Banana 2 · 2026 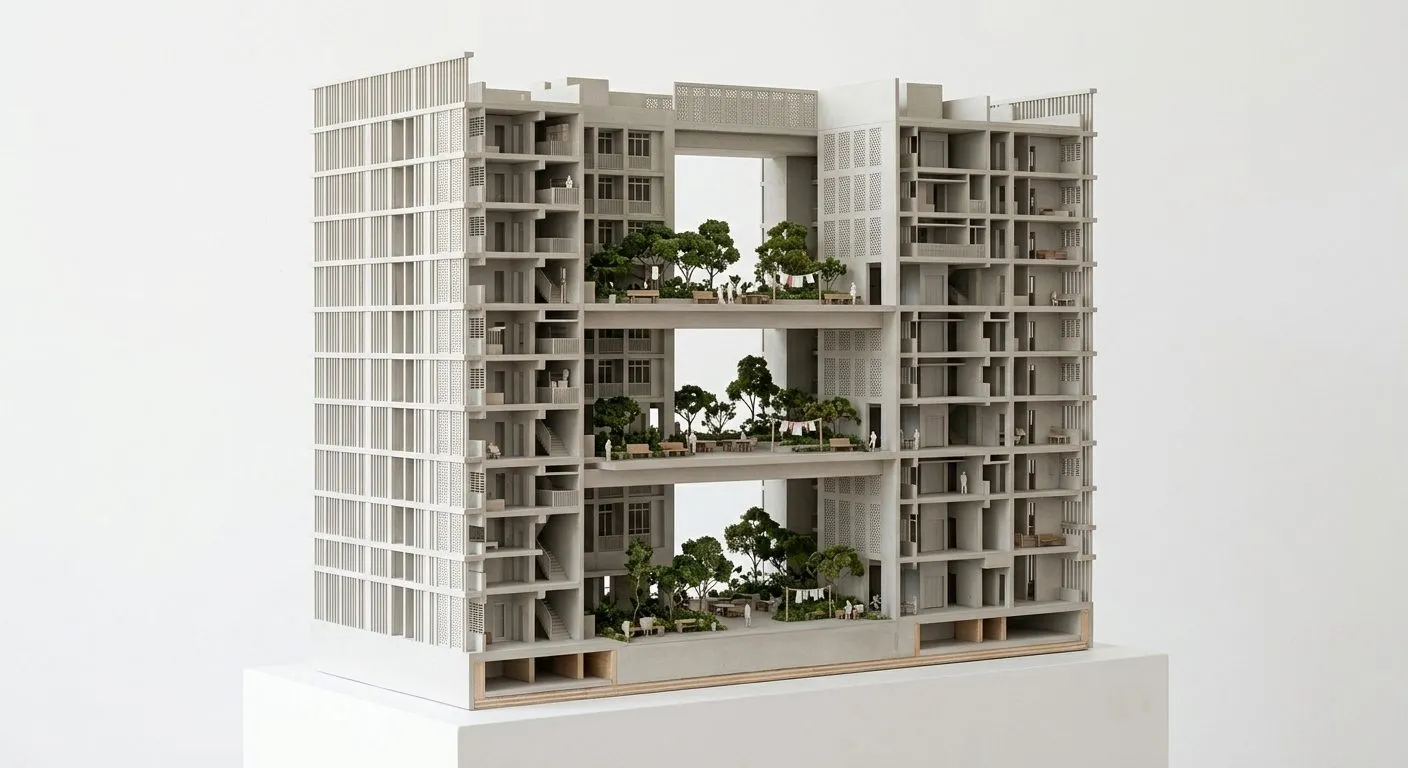
SkyVille @ Dawson, Singapore · generated plate · Nano Banana 2 · 2026 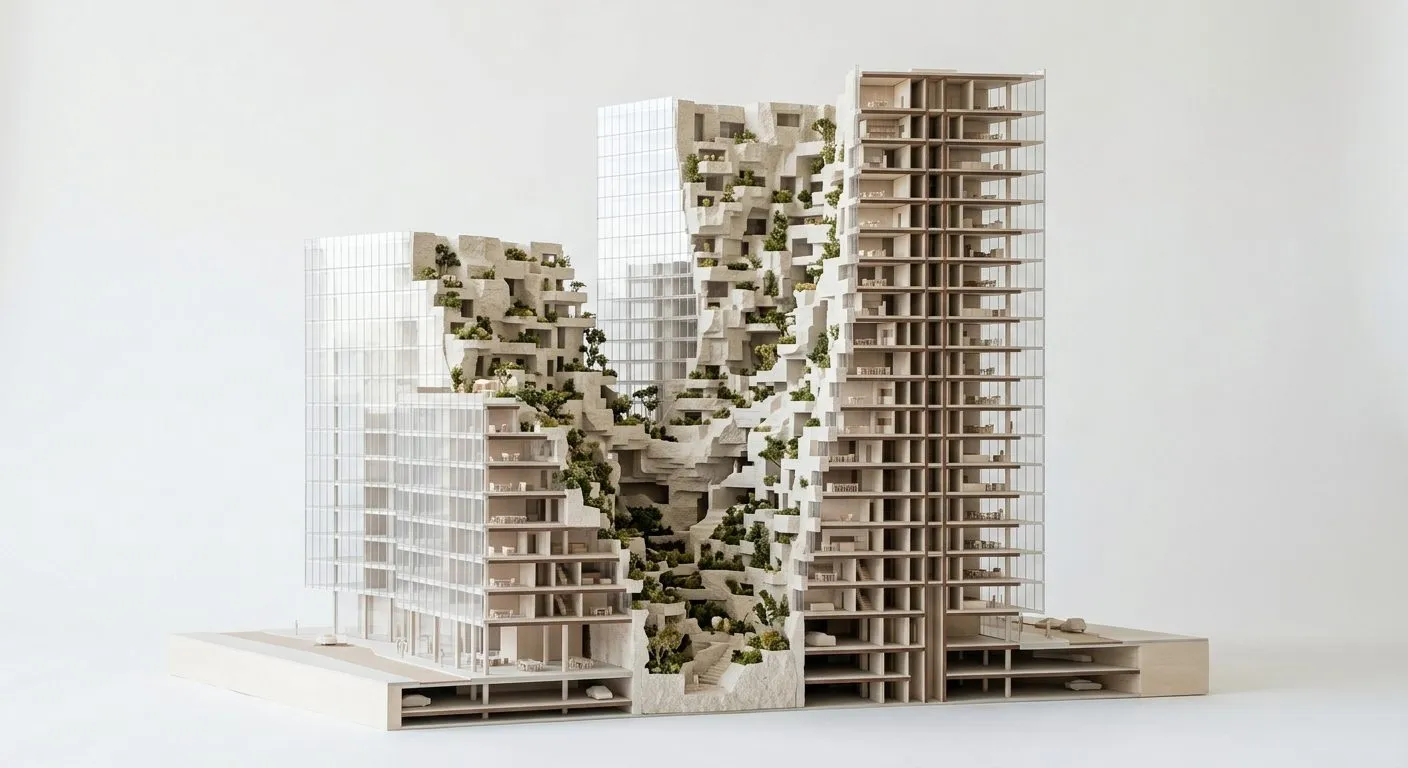
Valley, Amsterdam, Netherlands · generated plate · Nano Banana 2 · 2026 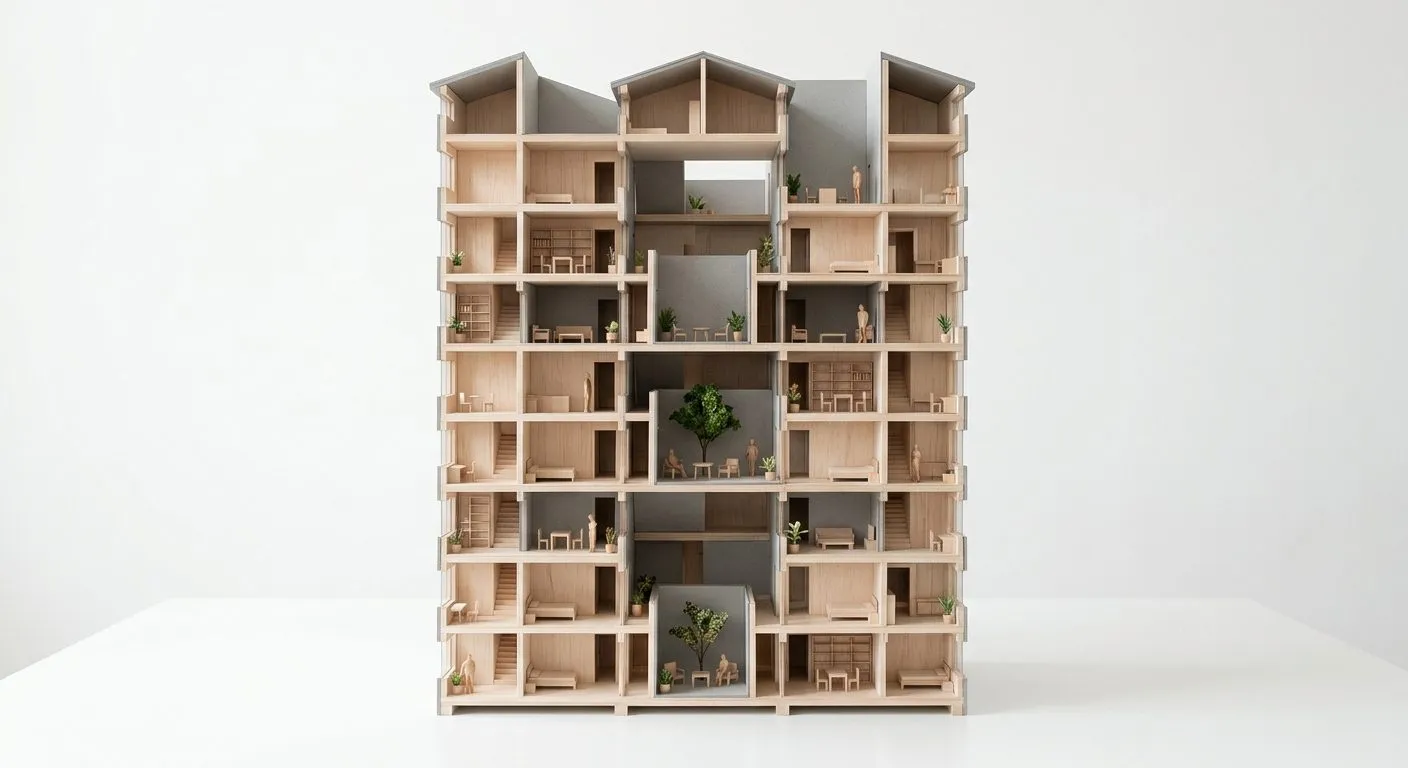
Vertical Courtyard Apartments, Hangzhou · generated plate · Nano Banana 2 · 2026
Related
4 entries
More work
34 entries