Meta-Learning
2024–2026 · teachingAdvanced design studios at UT Austin, 2024 to 2026: Deep Eddy Play, a school and its material intelligence, Synthetic Grounds
- year
- 2024–2026
- type
- teaching
- credit
- Daniel Koehler, studio instructor, ARC 561R/ARC 696 Advanced Design Studio, The University of Texas at Austin, spring 2024 to spring 2026. Films, boards and models by the students of the three studios, listed below; exemplary project of 2025 by Yunqi Zhou, Peiying Yang and Melanie Guerrero.
- program
- Synthetic Types
- where
- The University of Texas at Austin · Advanced Design Studio, ARC 561R/ARC 696 · Spring 2024, spring 2025, spring 2026
- students
- Yunqi Zhou, Peiying Yang, Melanie Guerrero, Mindi Warren, Hattie Zapalac, Caroline Frerichs, Holly Simpson, Maria Ferzoco, Aniruddha Anand Khare, Michelle Lowe, Phuong Truong, Ben Meyer, Kaitlyn Stiers, María Ocampos, Erin Nolan, Ji Yoon Ahn, Kayla Quilantang, Melinda Warren, Elisabeth Allbritton, Margareth Hilda Angeles, Ximen Calderon, Noah Heerdink, Ryan Jacovetty, Jonathan Juarez, Christopher Mejia Olalde, Isha Santhosh, Stephanie Shupak, Ellie Slaton, Jaylon Smith, Jamie Treadwell, Karina Salaiz, Nathaniel Cooper, Krishna Sumedh Kattamuri, Jermahl Coleman, Justin Gill, Danny Keenan, James Rubin, Evan Broer, Emma Fults, Mariana Gonzalez Flores, Aaron Pendergast
- no.
- 042
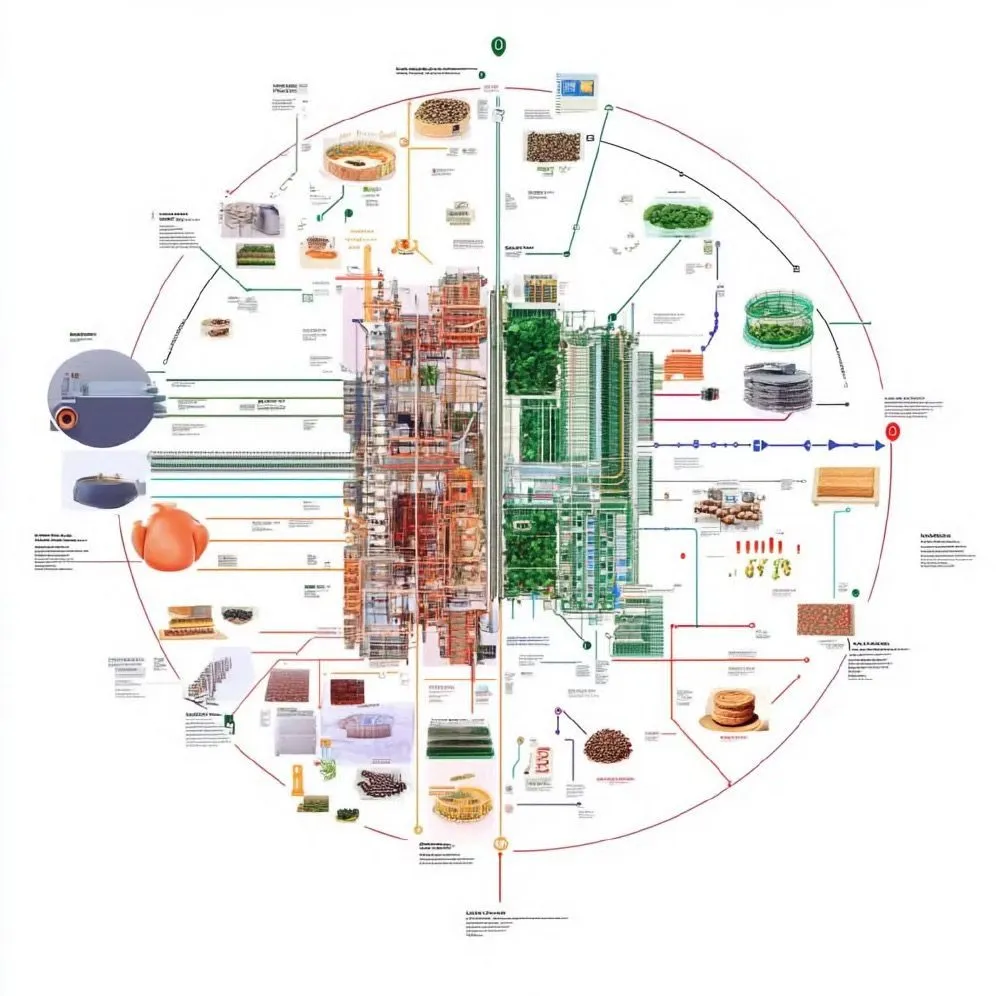
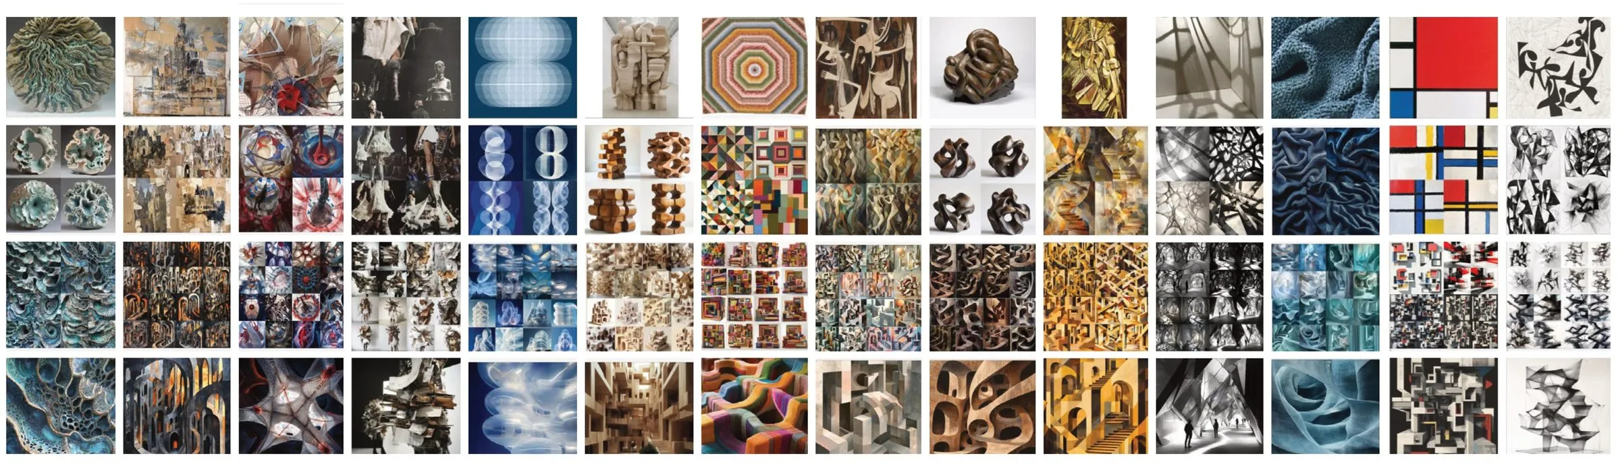
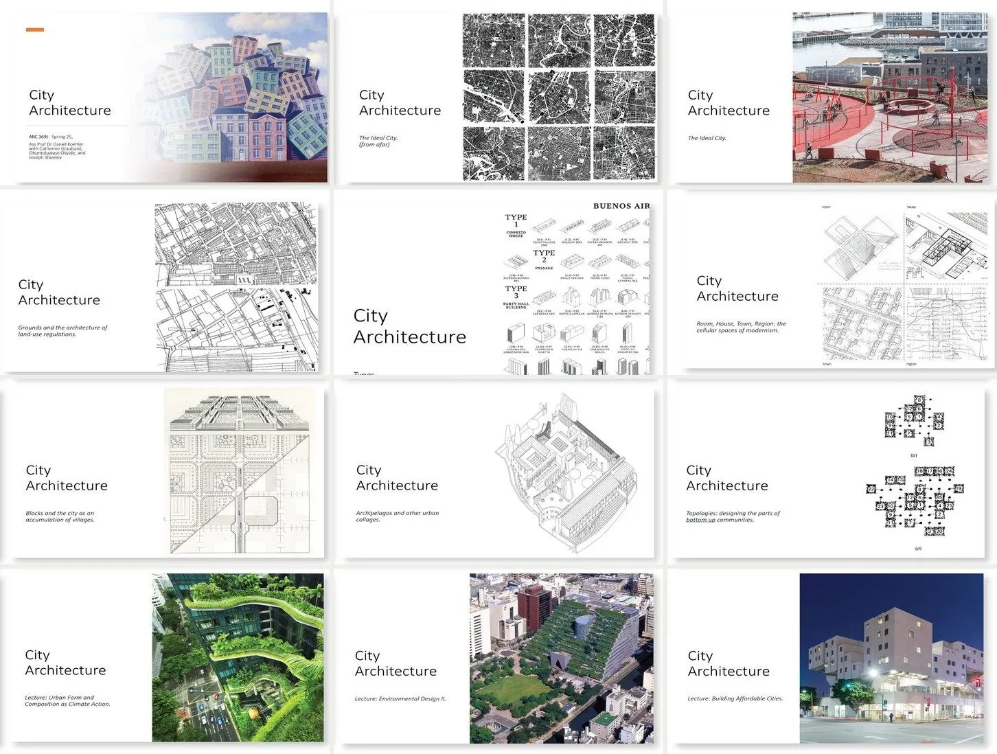
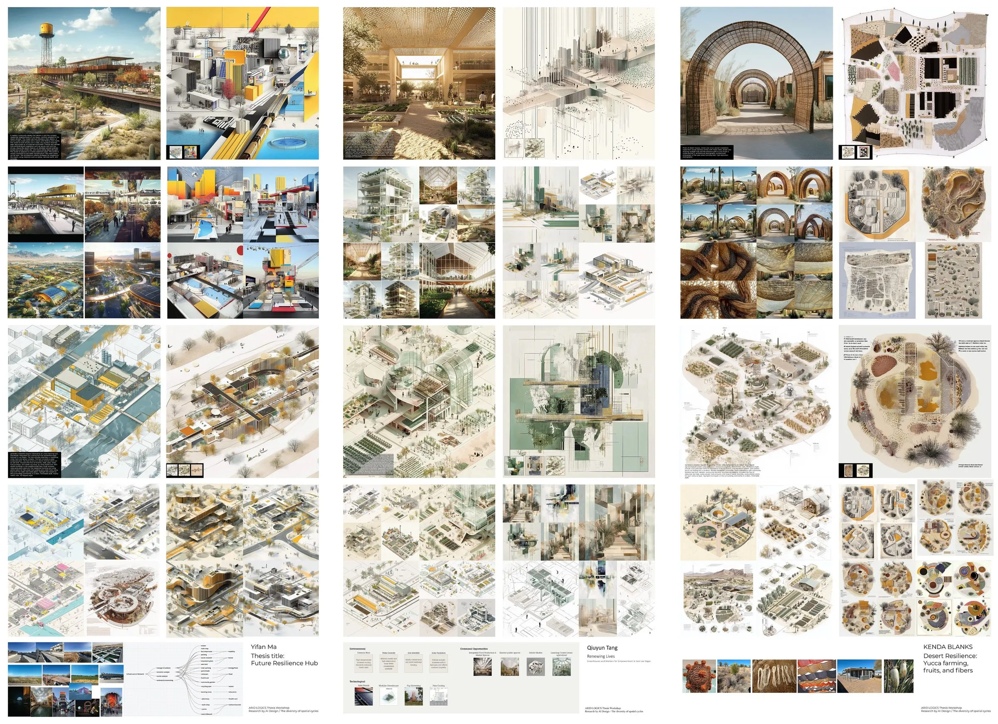
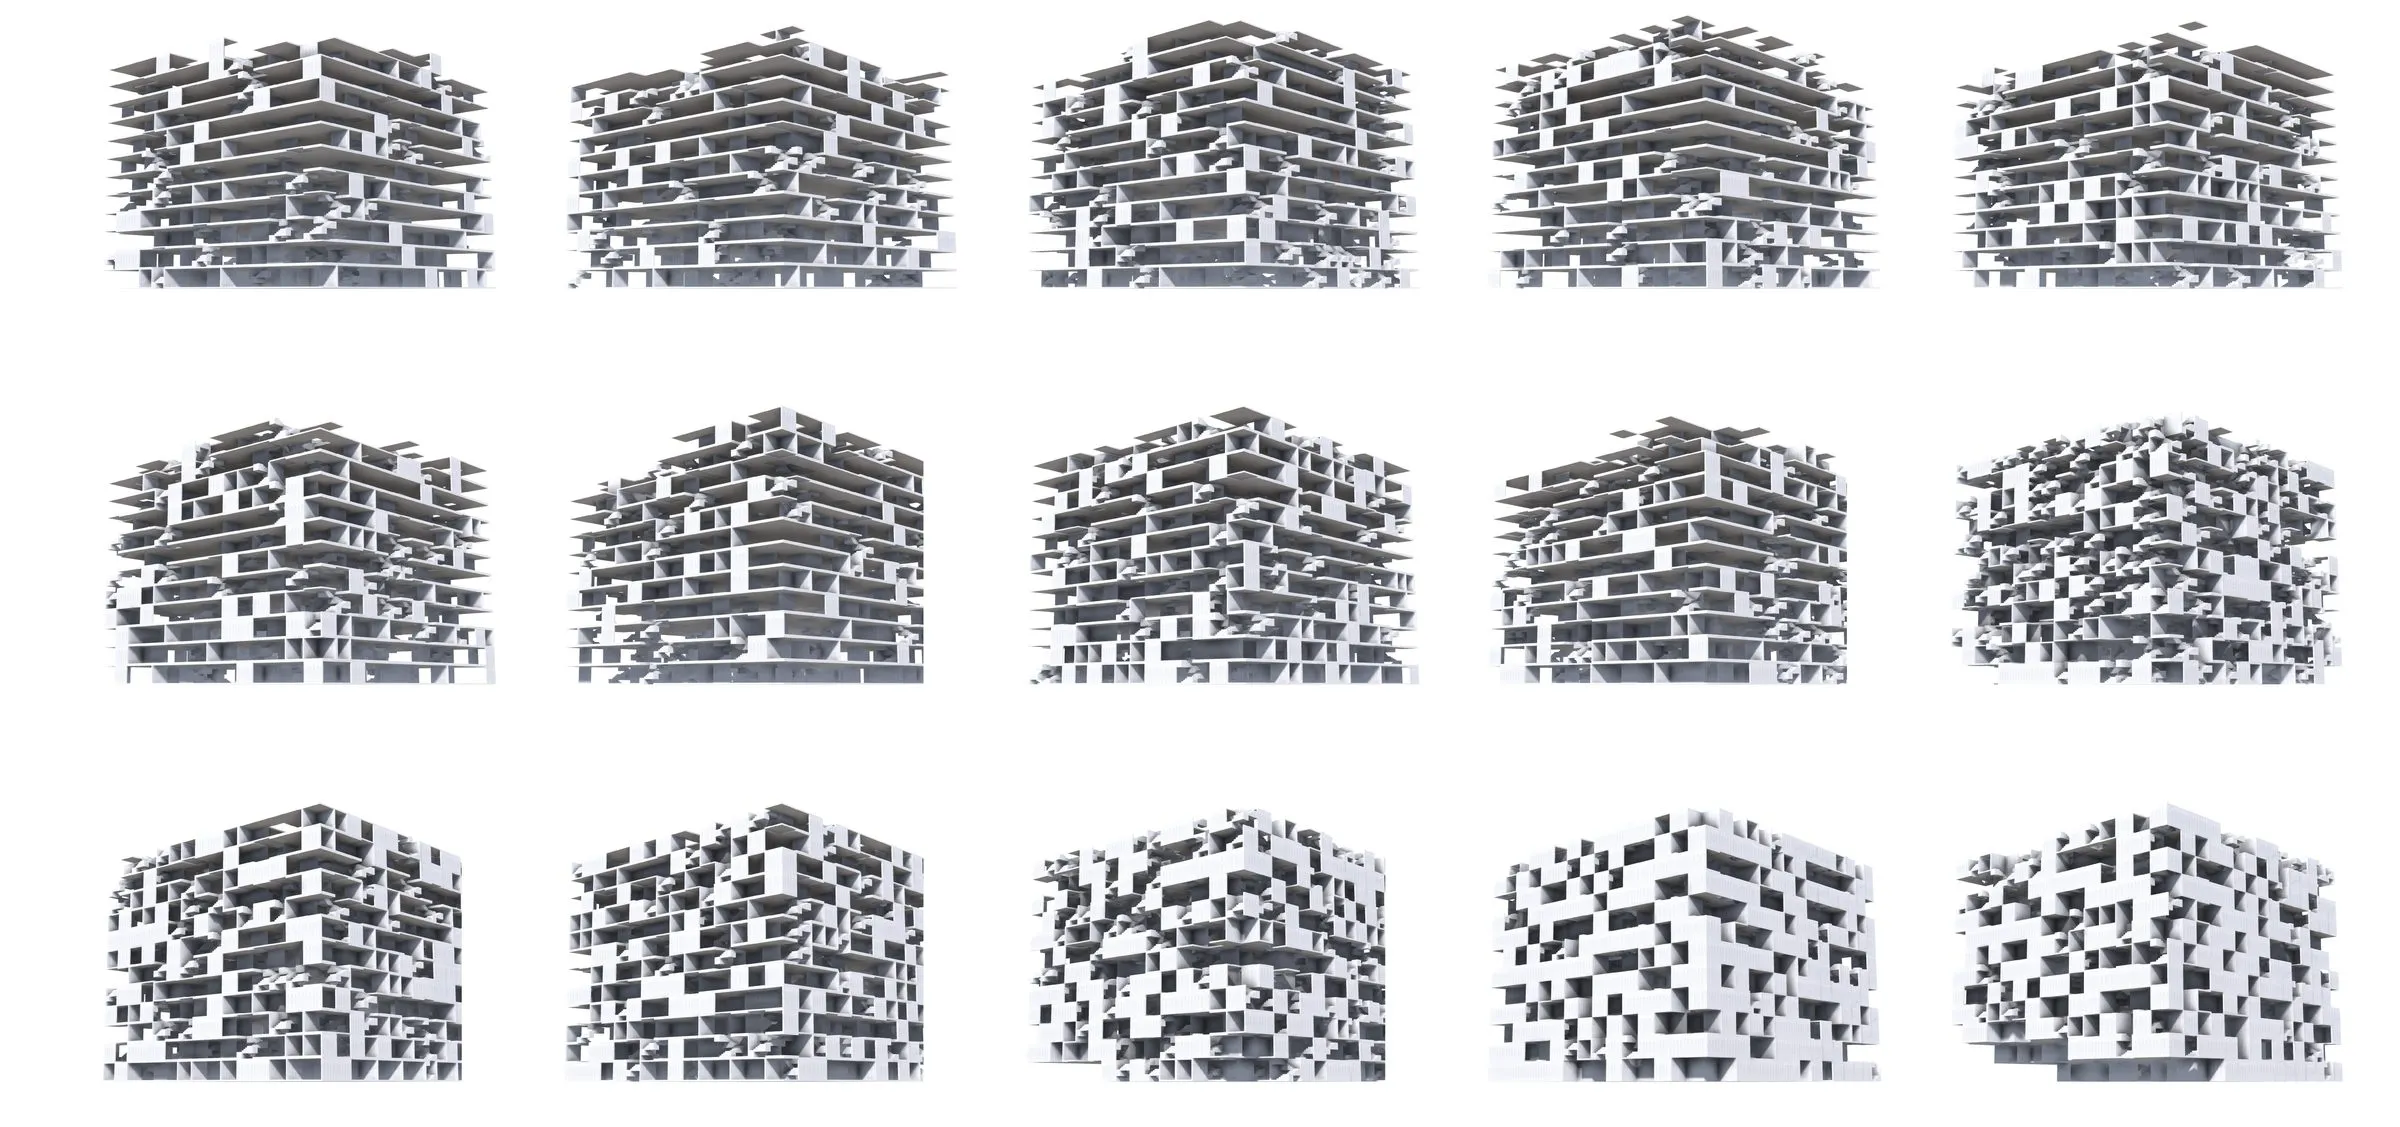
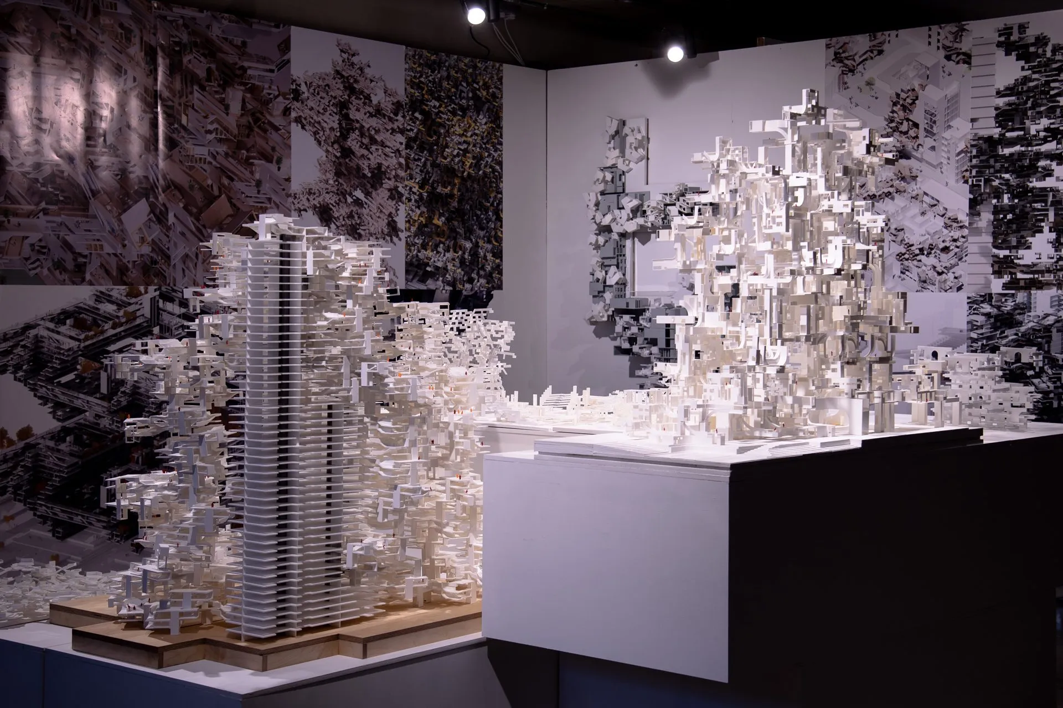
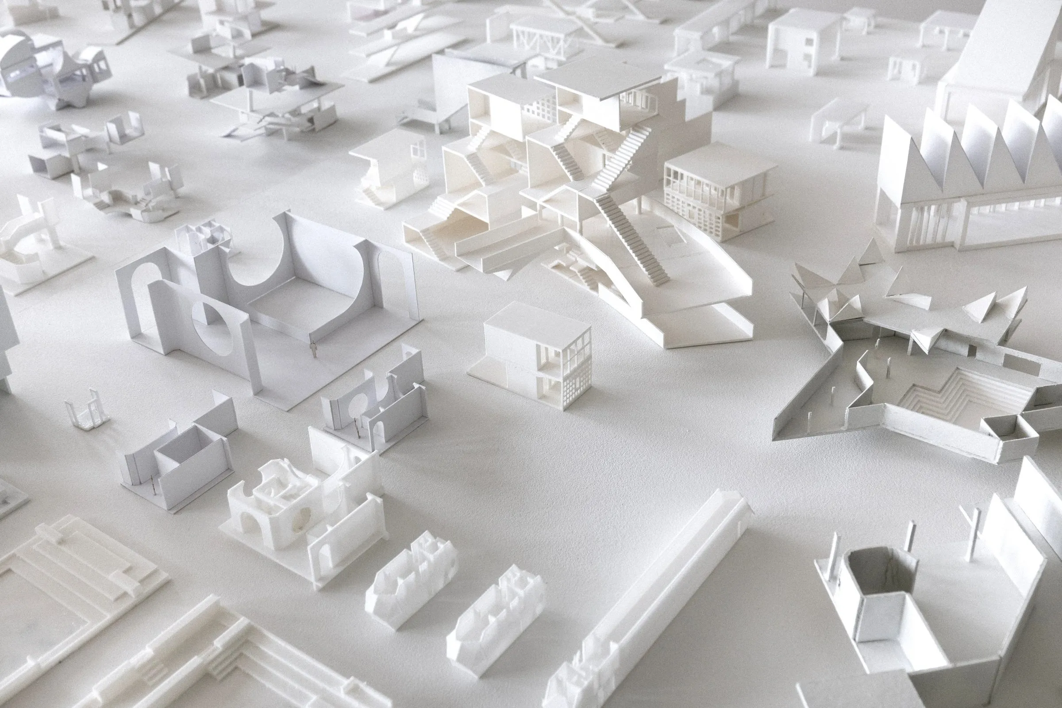
Meta-Learning is the name I give to the advanced design studios I have taught at The University of Texas at Austin since 2024, one each spring. Deep Eddy Play, in 2024, designed a playhouse for the old bathing ground of Deep Eddy, an indoor recreational space for a city of extreme heat. Meta-Learning proper, in 2025, designed a school and its generative material intelligence, with a primary school competition in Wil, Switzerland as the test. Synthetic Grounds, in 2026, designs midrise buildings for the East Campus that the capping of Interstate 35 will open next to the university, thirty acres of new ground forty feet above the highway. The briefs change; the aim does not. Each studio extends design exploration beyond geometry, towards the editing of material chains and life cycles: the life of a building, its influence on living, on the environment, on everything architecture is entangled in. The building proposal matters less than the learning experience it forces, a holistic understanding of what architects design and how, beyond the form of the building itself.
Generative AI is the instrument of that extension. It augments the students’ skills and thinking rather than their renderings. In 2024 large models were used to read places at a resolution no drawing reaches, and the studio began with data-driven workshops on sponsored cloud computing before it translated the prototypes into playhouses. In 2025 a material workshop with the Materials Lab came first, so that meta-materials, grown, recycled or synthetic, were understood by hand before any model was asked about them, and the brief Zero Mile Assemblies required three buildings assembled from materials available within a zero-mile radius. In 2026 the students build their own computational platforms for compositional learning, generating massings that are evaluated for daylight, programmatic variety and spatial performance before plans, spatial narratives and high-resolution physical models follow. Every year runs as a sequence of modalities: lectures, computational tutorials, a workshop, a field study, then desk critiques three days a week and a pin-up on Fridays. No prior computational expertise is required; each student receives a virtual workstation configured for AI-driven design.
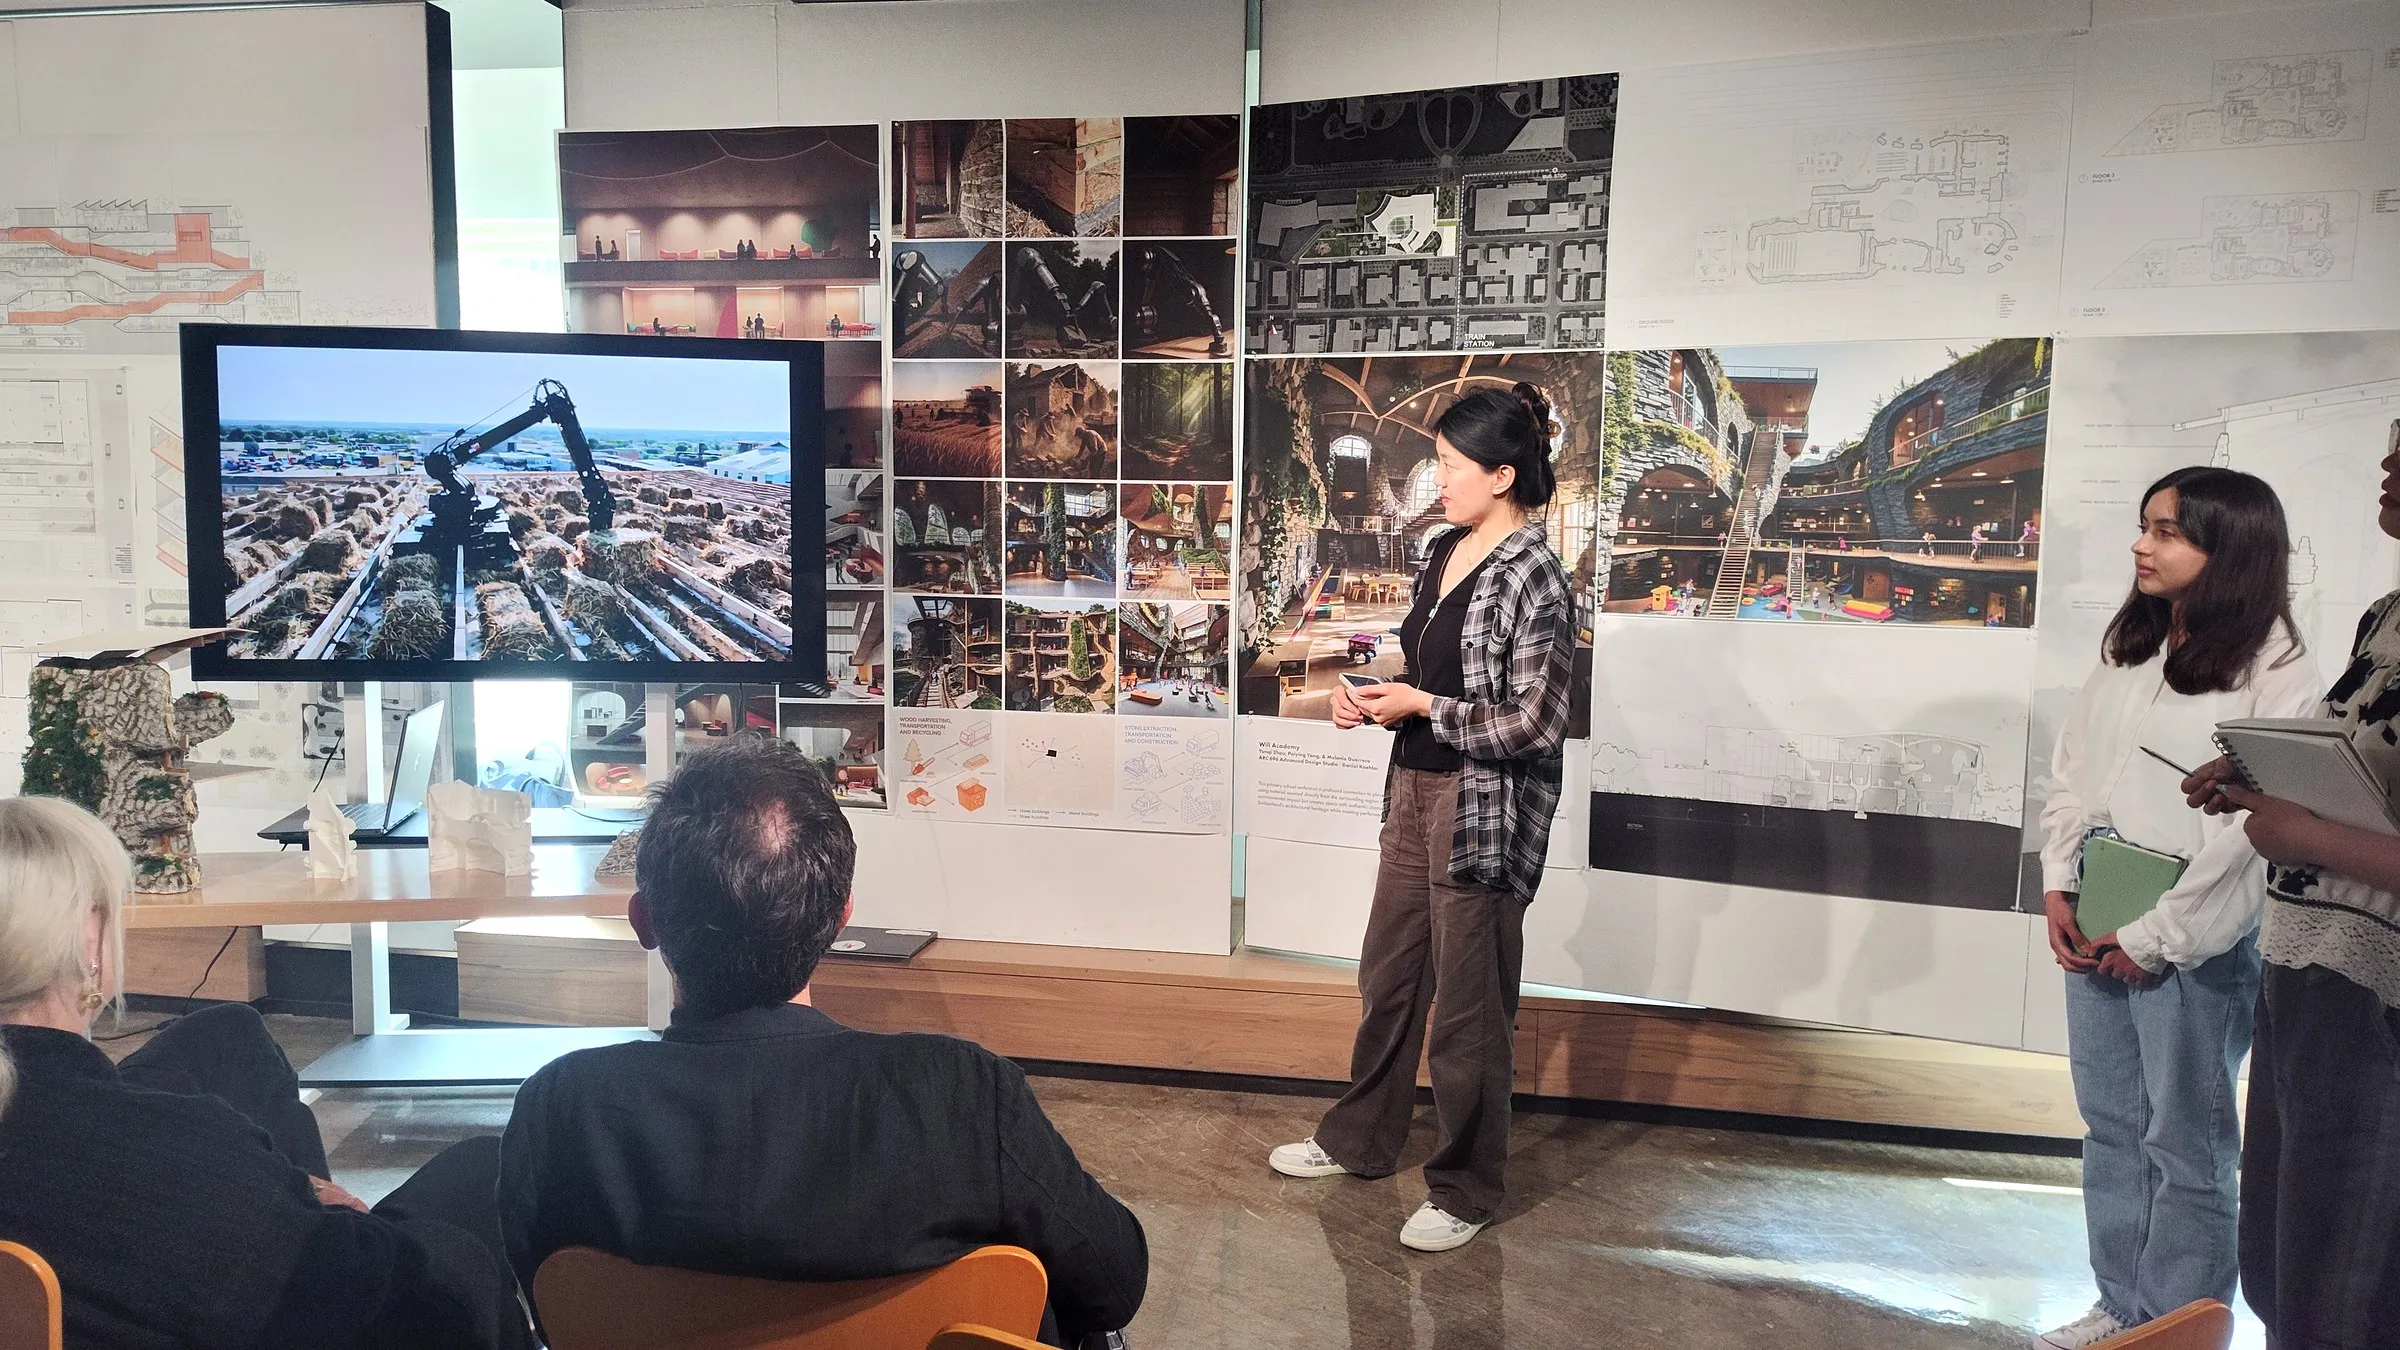
The 2025 studio brought fifteen students together, three of them in the Bachelor of Architecture, eleven in the Master of Architecture and one in the Bachelor of Science in Interior Design. Its exemplary project, by Yunqi Zhou, Peiying Yang and Melanie Guerrero, is shown in the stills of their presentation video; the films of the three years are the studios’ own summaries.
Gallery
7 plates · click to enlarge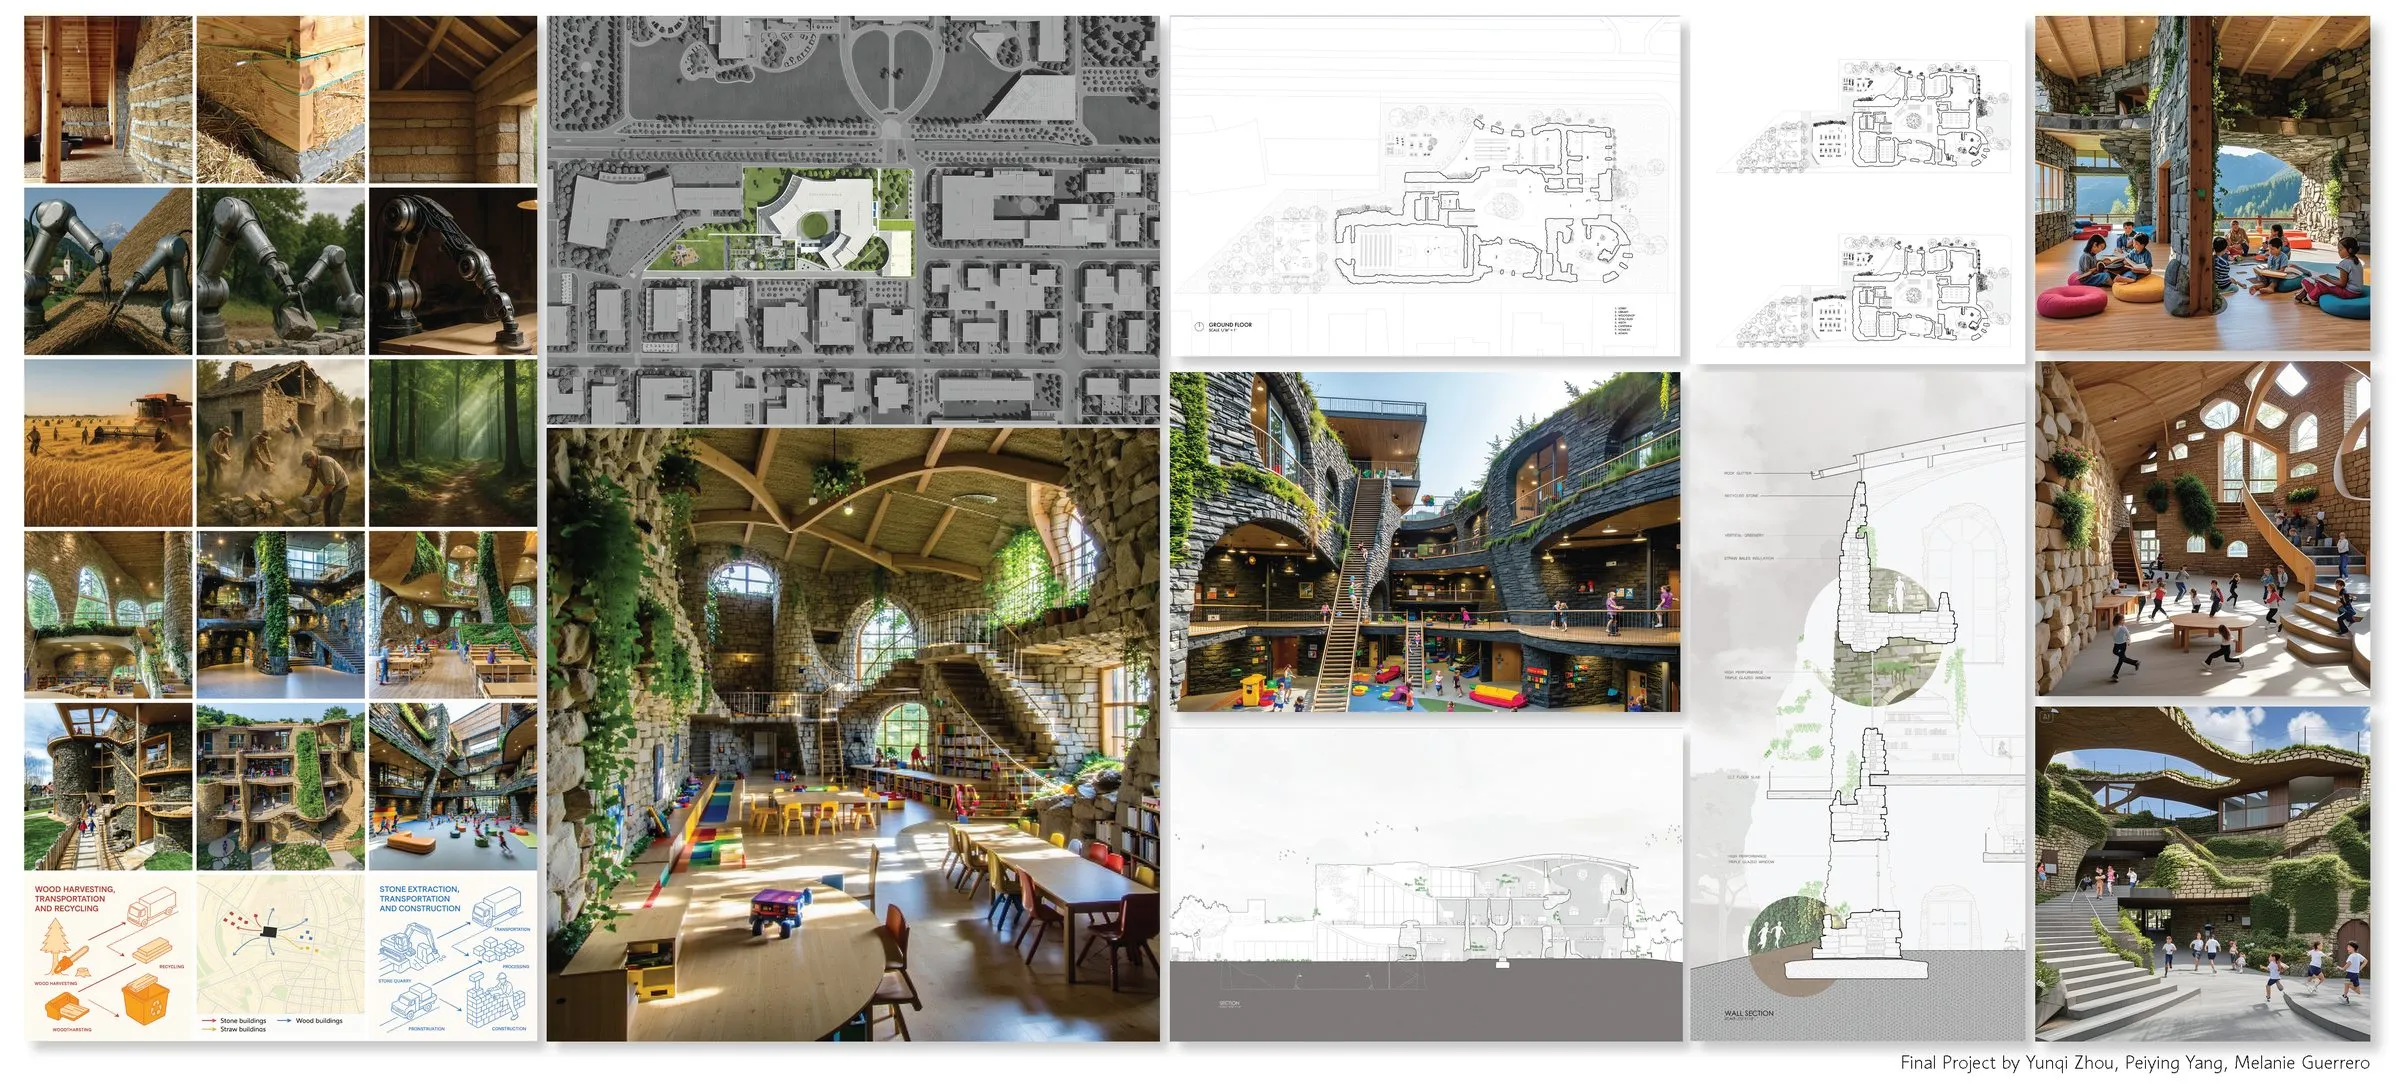
Meta-Learning: white model of the school · student work · spring 2025 · photograph 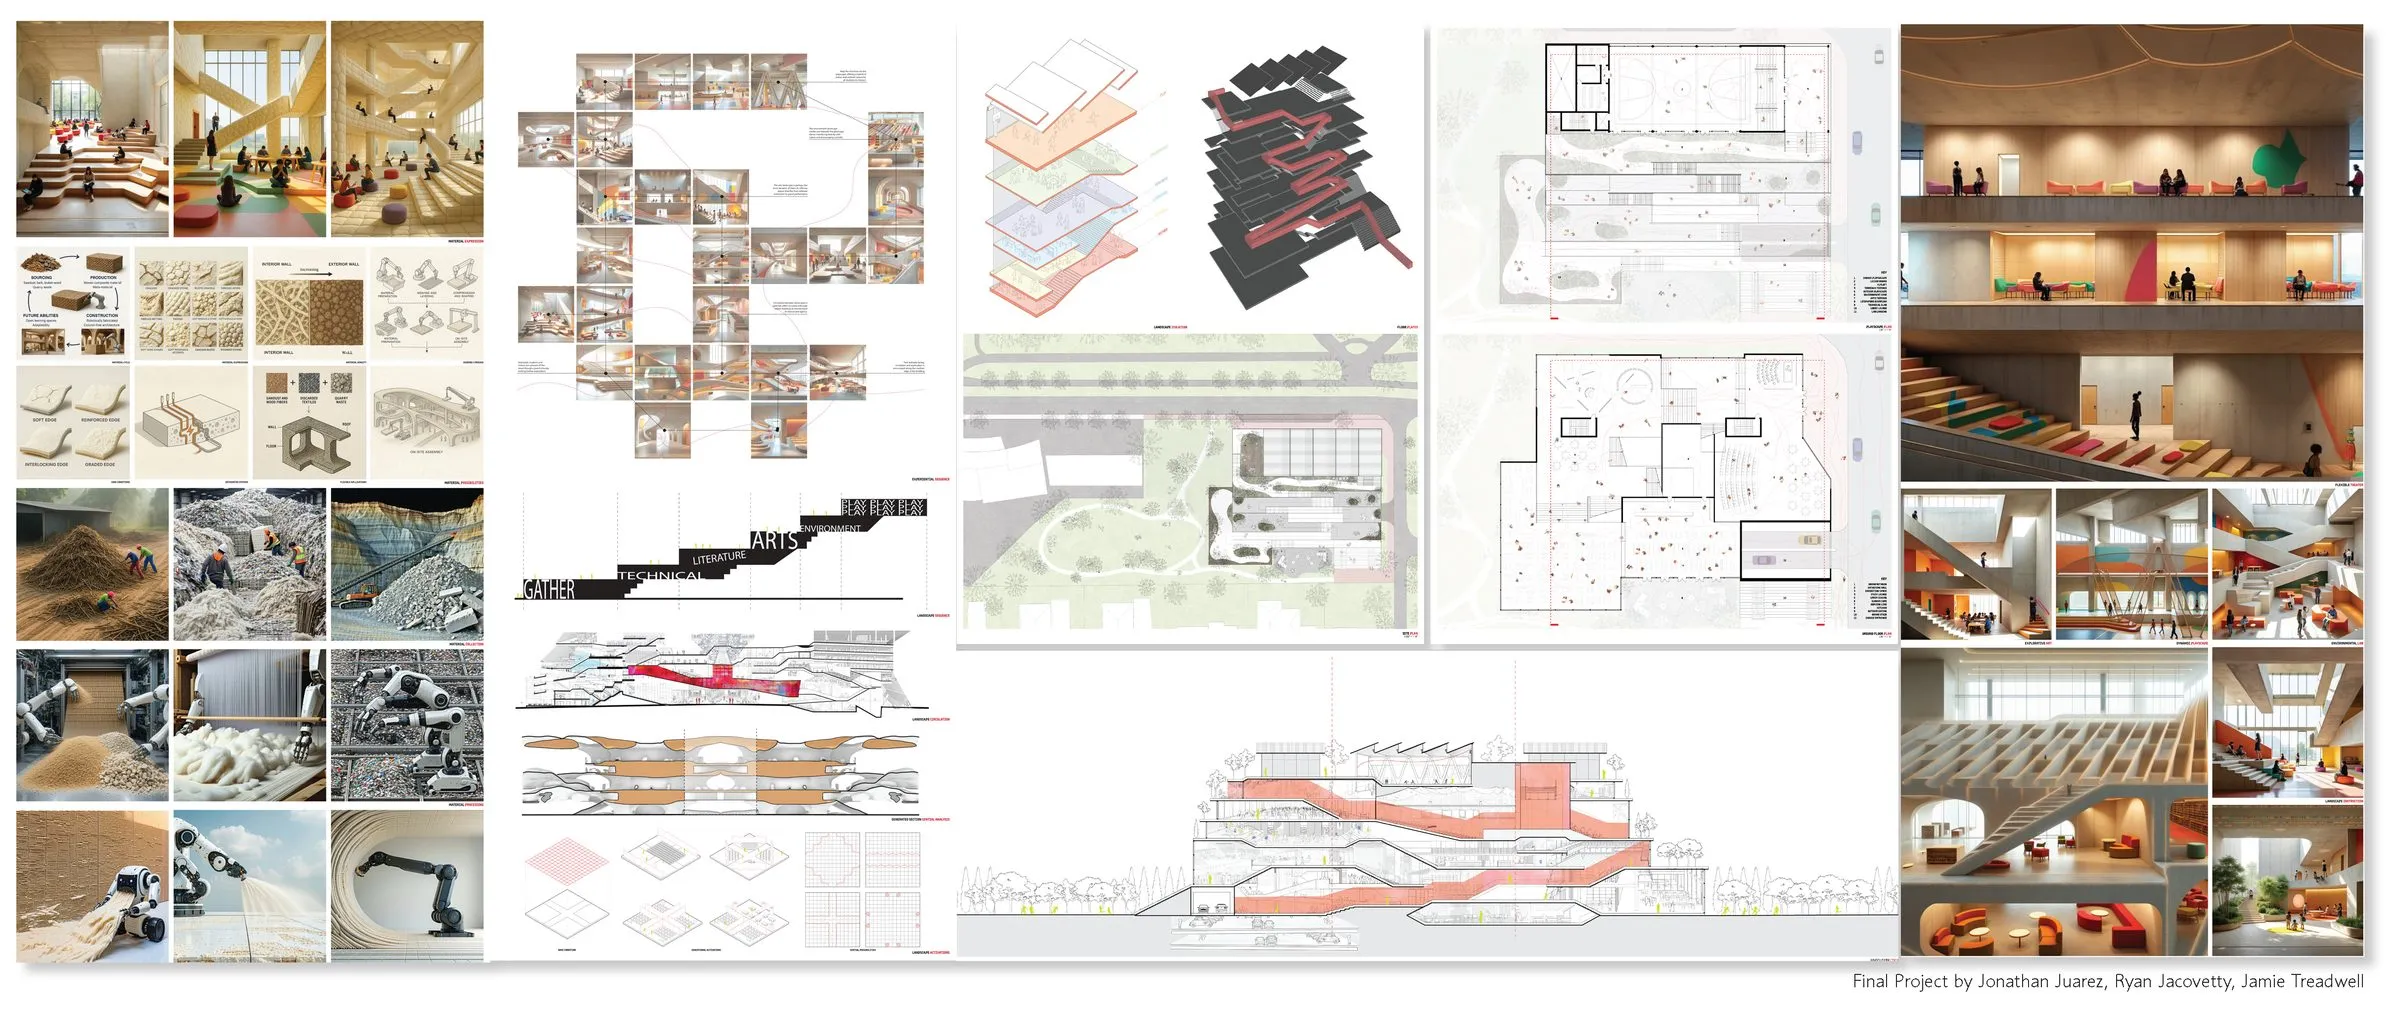
Meta-Learning: studio board of drawings and diagrams · student work · spring 2025 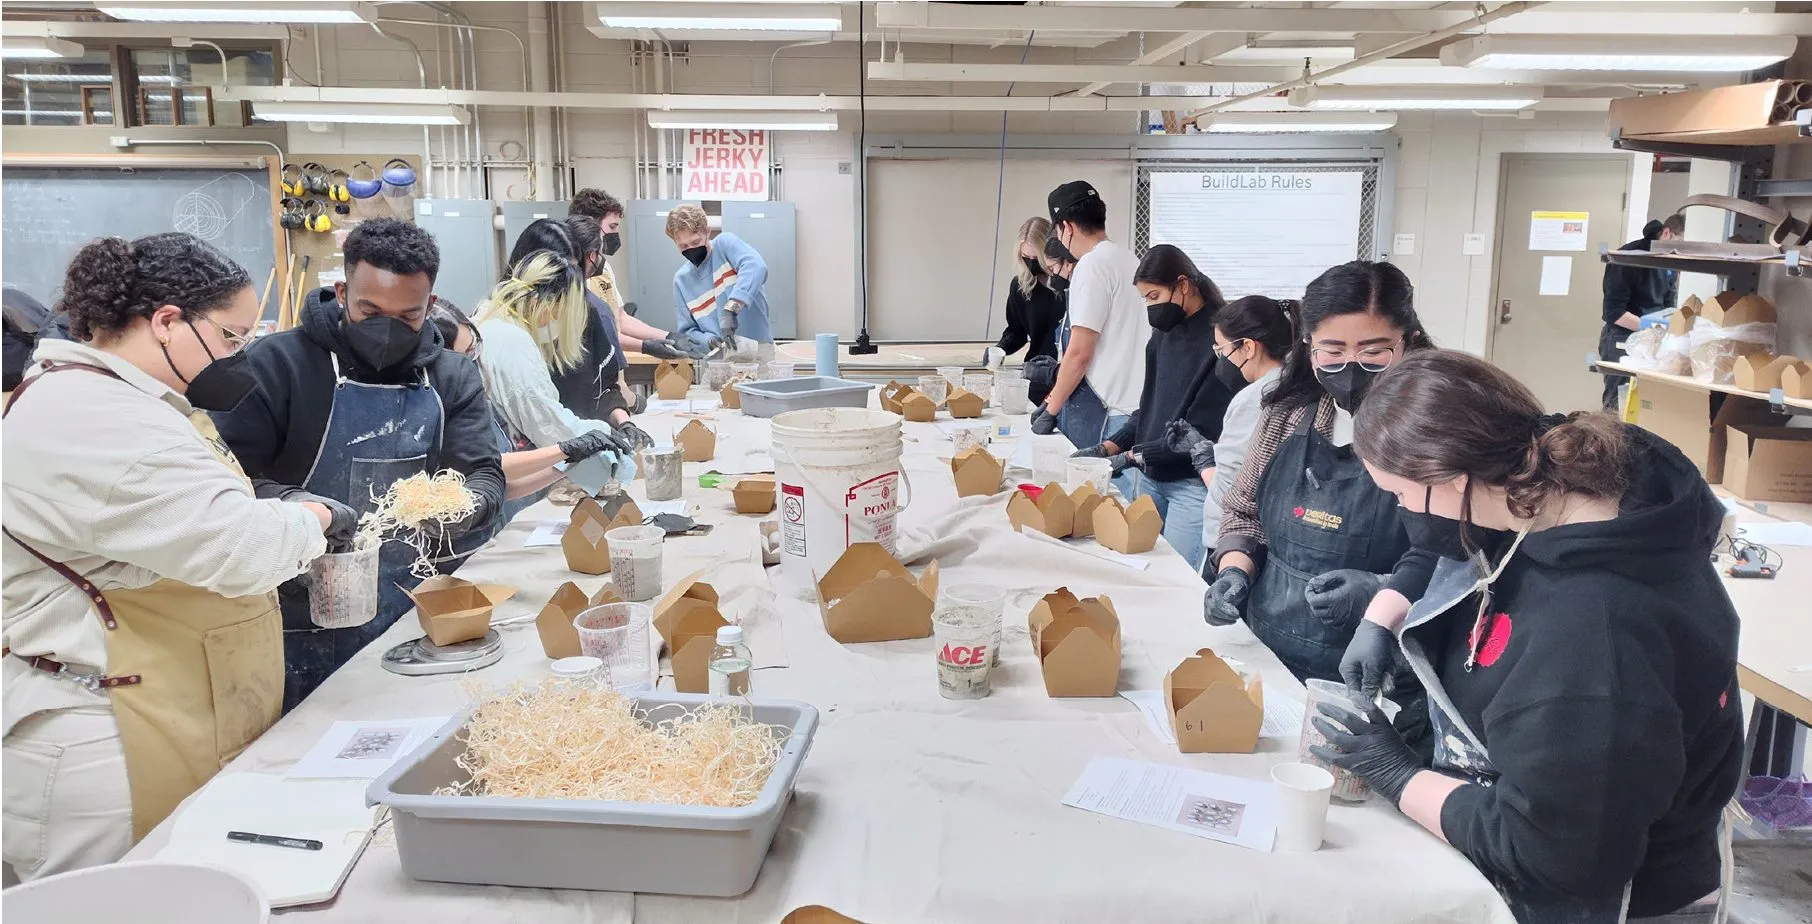
The material workshop · photograph · spring 2025 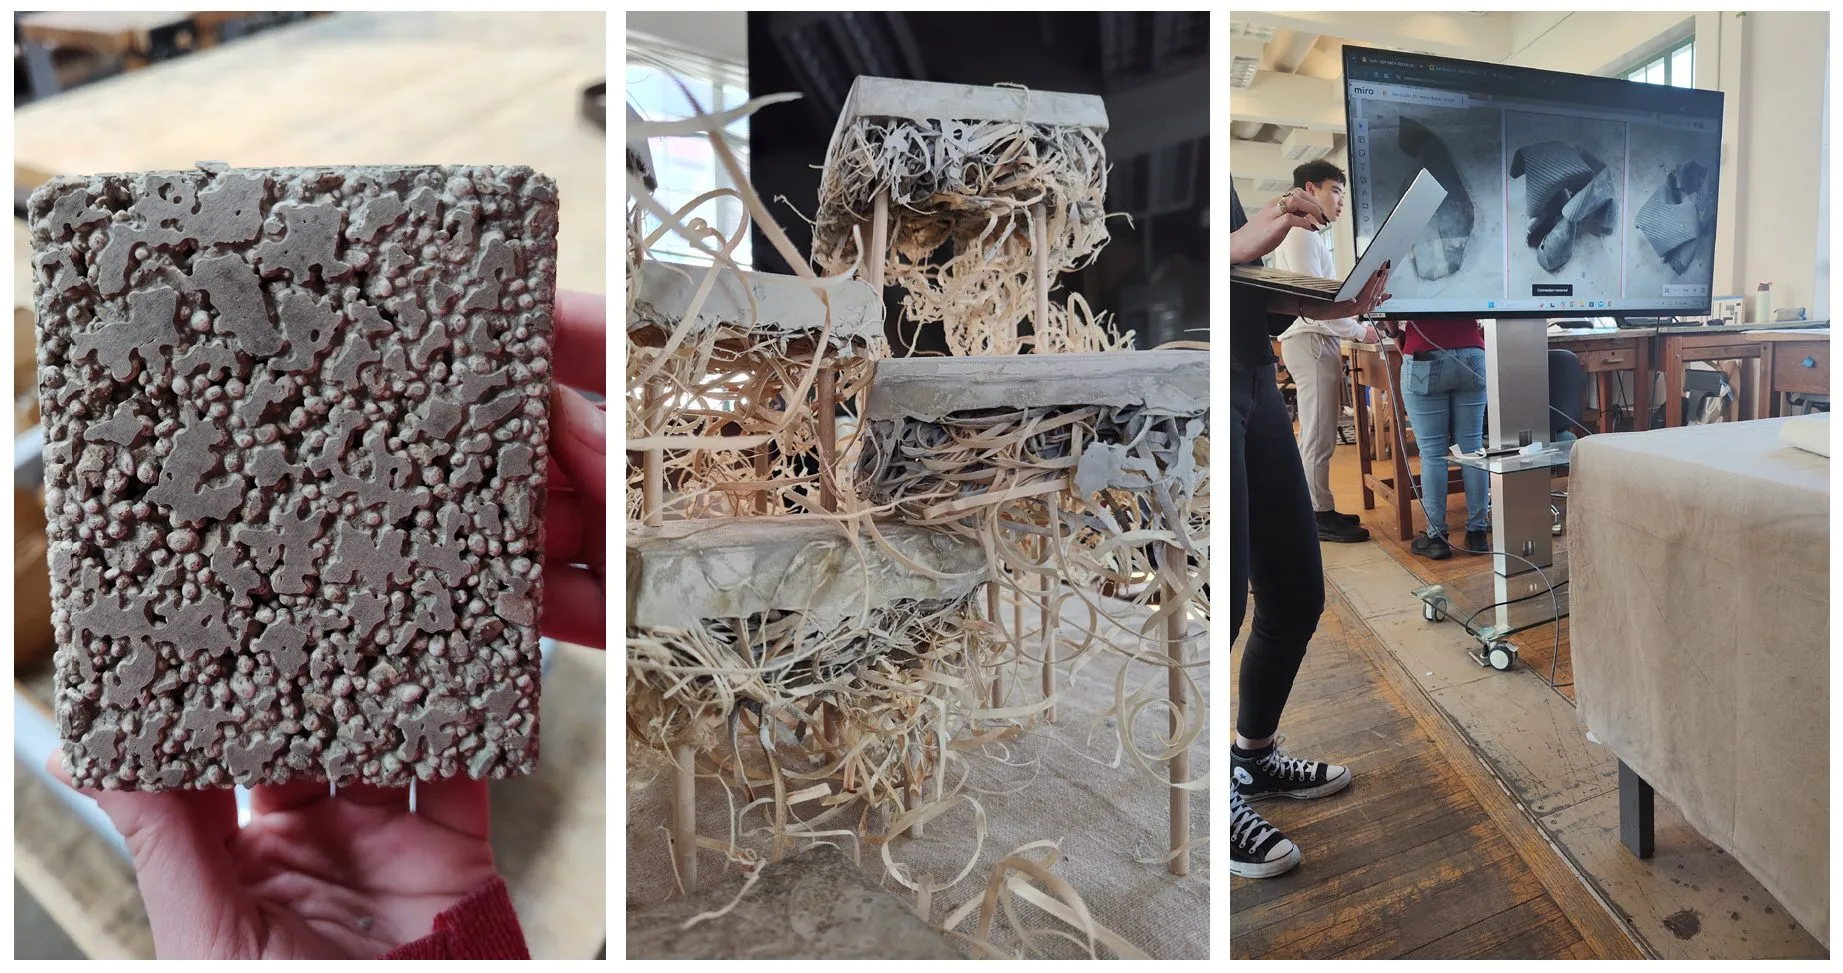
Material samples in the workshop · photograph · spring 2025 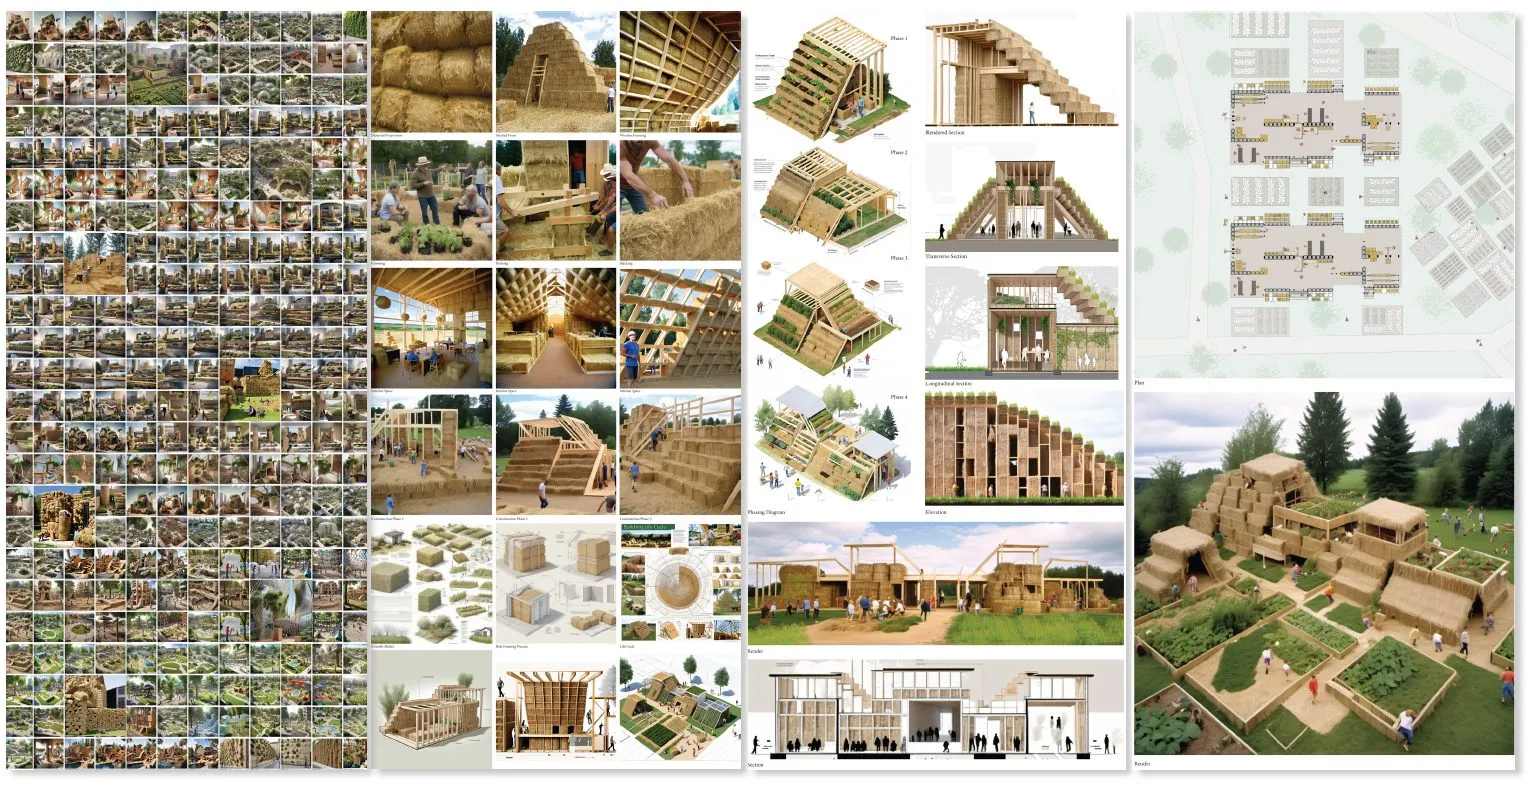
Deep Eddy Play: from generated studies to straw-bale models and plans, project board by Mindi Warren · spring 2024 · student work 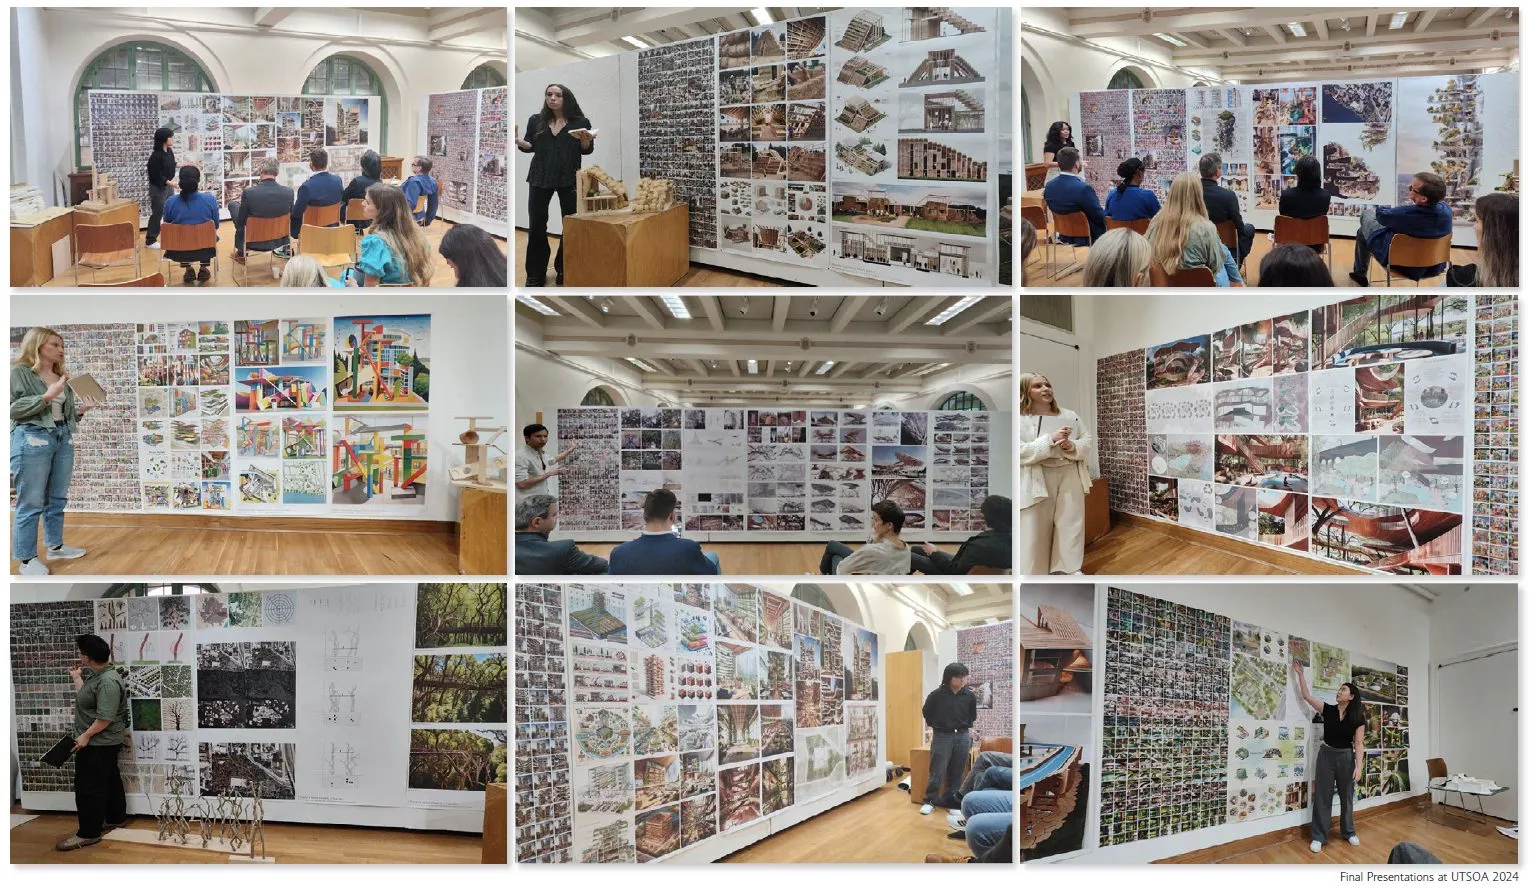
Final presentations at UTSOA · spring 2024 · photographs 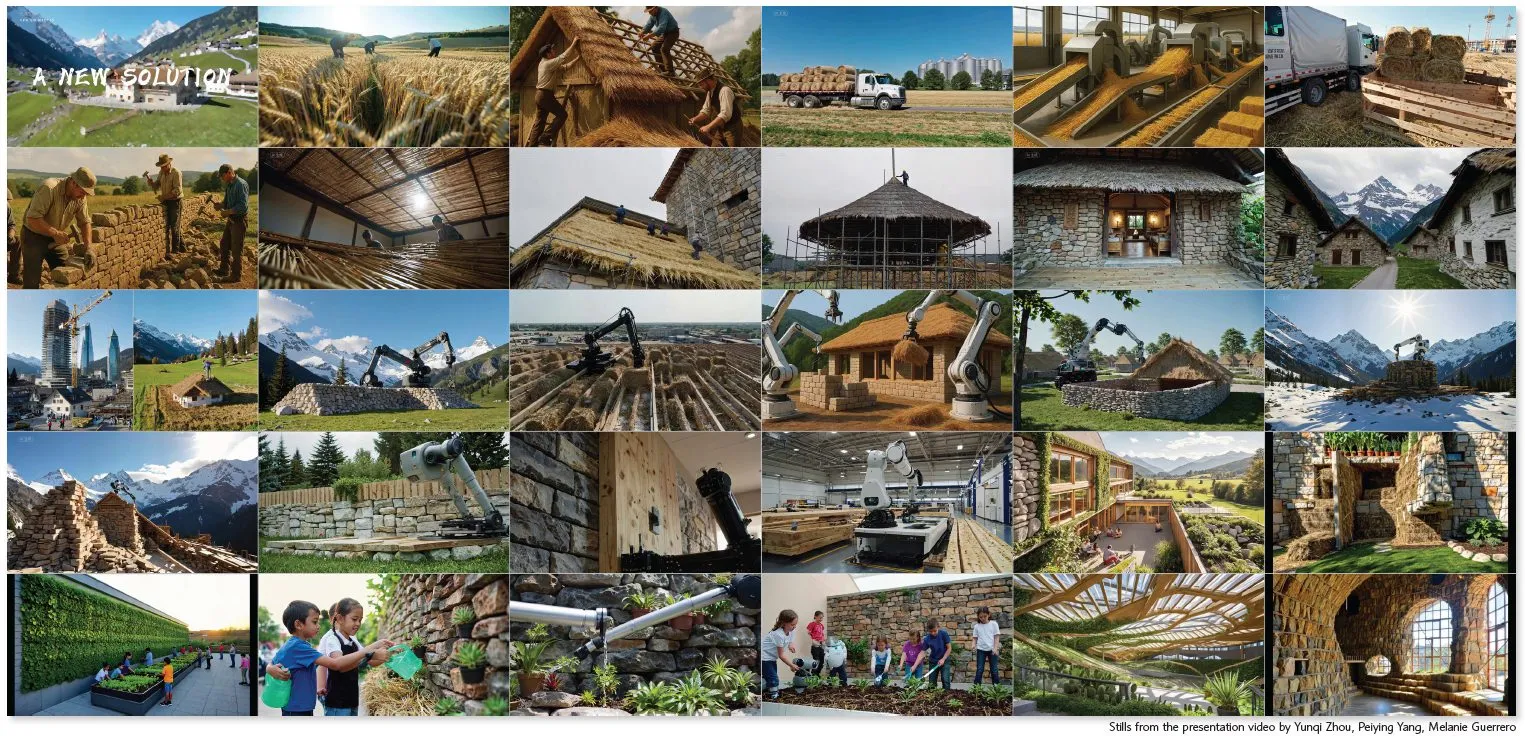
Stills from the presentation video by Yunqi Zhou, Peiying Yang and Melanie Guerrero · spring 2025 · student work
Related
4 entries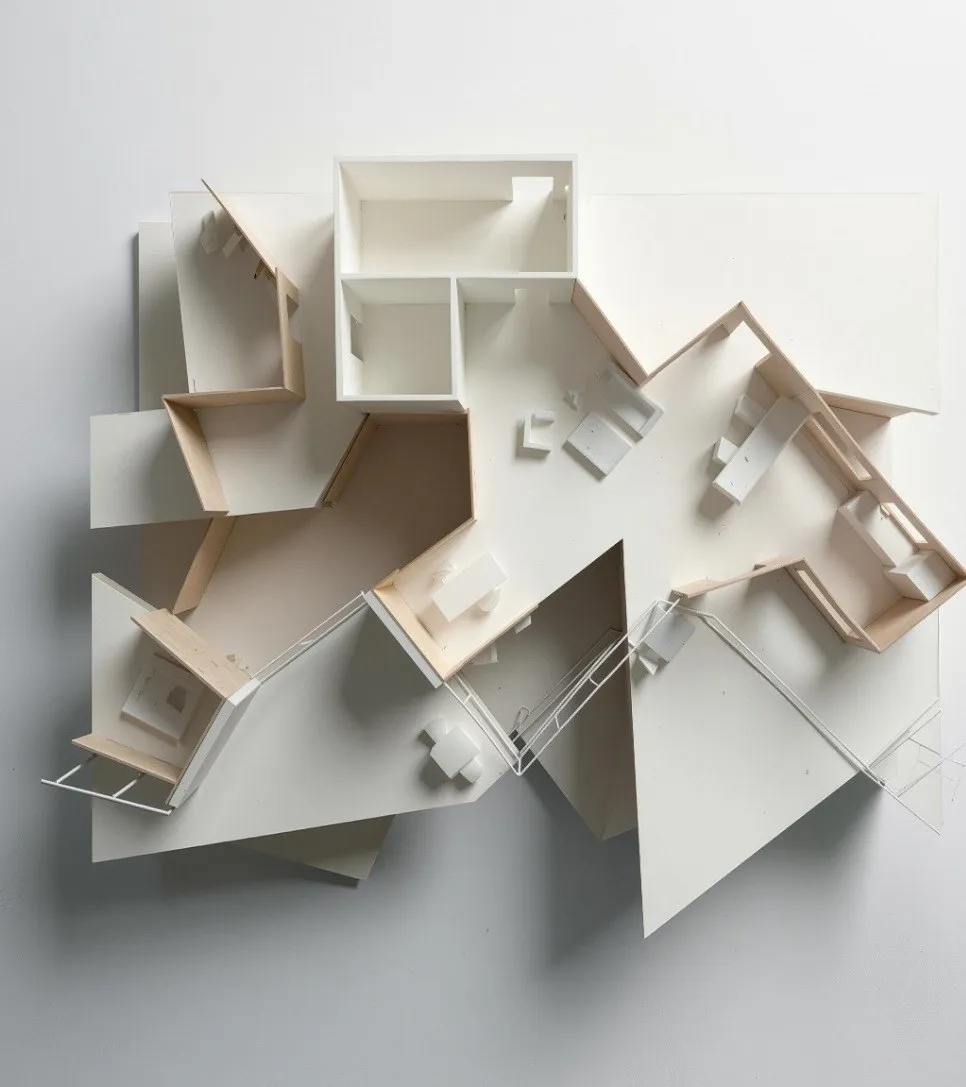
More teaching
13 entries